
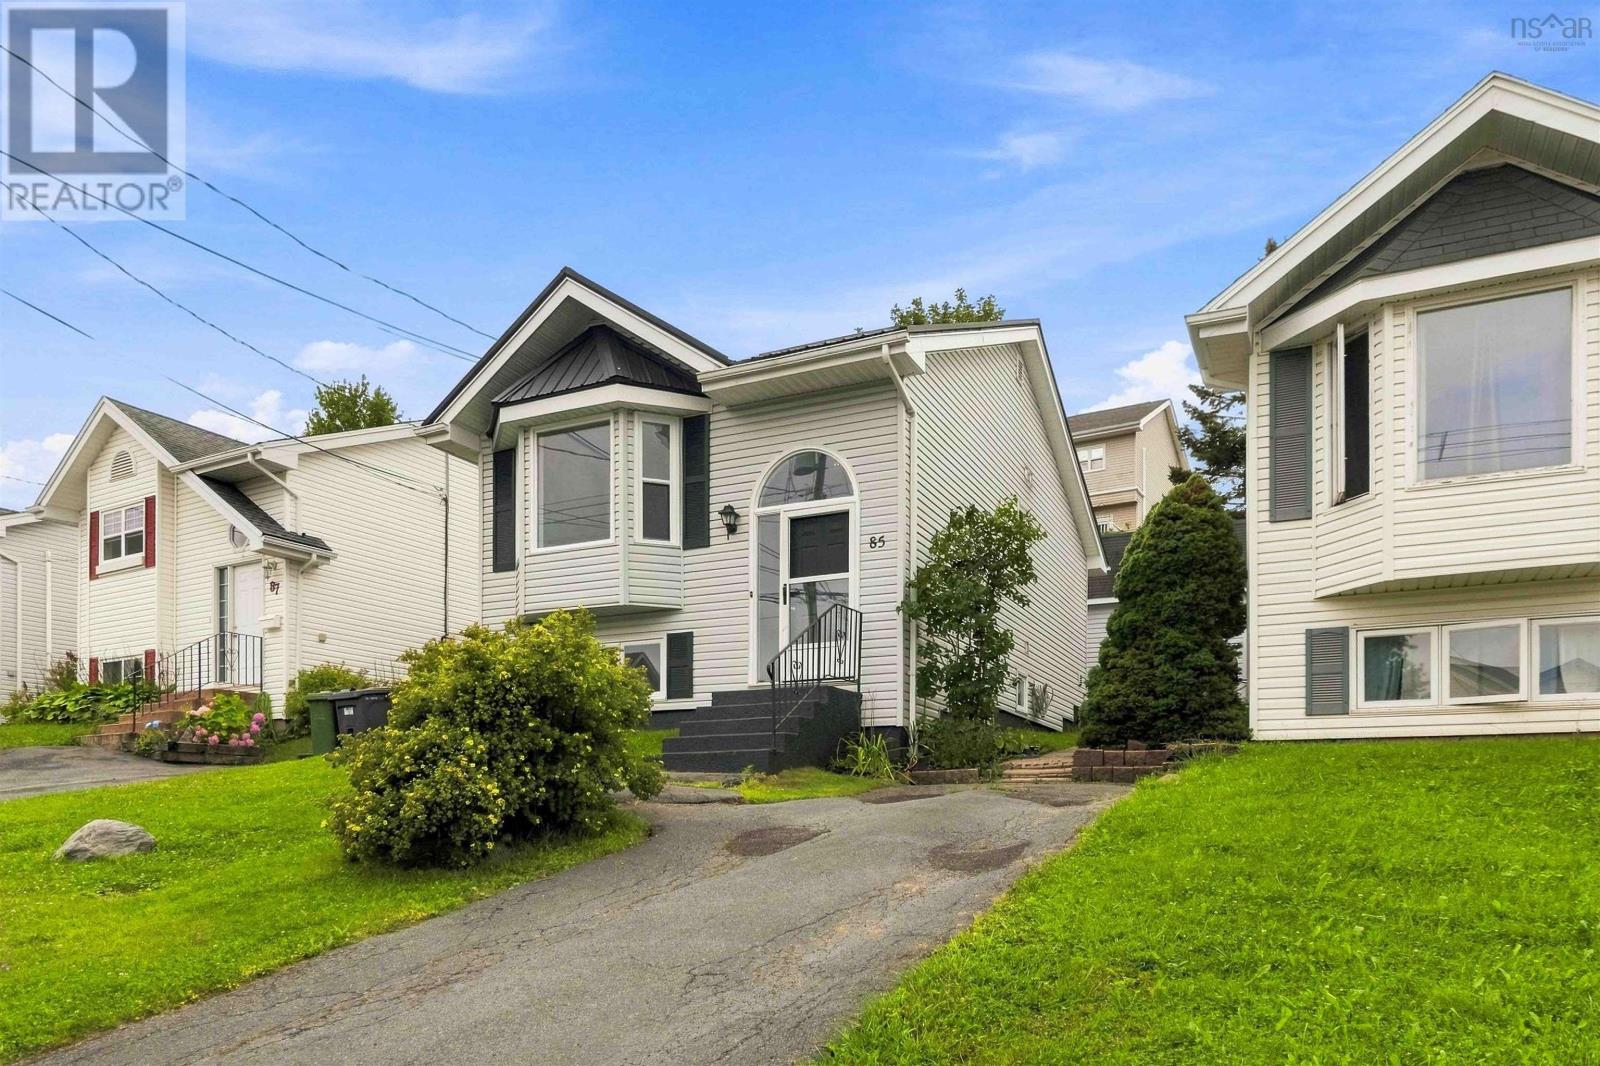
85 Armcrest Drive
Lower Sackville, Nova Scotia
Welcome to 85 Armcrest Drive. A fresh, clean and move-in-ready home in the welcoming Armcrest Estates community of Lower Sackville. Offering approximately 1,360 square feet of thoughtfully arranged living space, this well-maintained home delivers comfort, convenience and excellent everyday functionality. The bright main level features an inviting family room, a comfortable living and dining area, a practical kitchen and a convenient half bath. Step outside to the generous deck, an ideal extension of the living space for relaxing, dining and entertaining. The lower level includes three bedrooms, a full bathroom and a dedicated laundry room, creating a comfortable separation between the homes gathering and sleeping areas. Important updates include a durable metal roof, fresh paint, new thermostats and a brand-new air exchanger, offering added value and peace of mind. The home is available for immediate occupancy, allowing you to settle in without delay. The location completes the package. The Sackville Lakes trail system is accessible near the end of the street, while Smokey Drive Elementary is only minutes away. Public transit, playgrounds, schools, shopping, convenience stores, places of worship and everyday amenities are all close at hand. Fresh, welcoming and ready for its next chapter. 85 Armcrest Drive is a home that simply feels right. Book your private viewing and come experience it for yourself (id:29604)
RE/MAX Nova (Halifax)
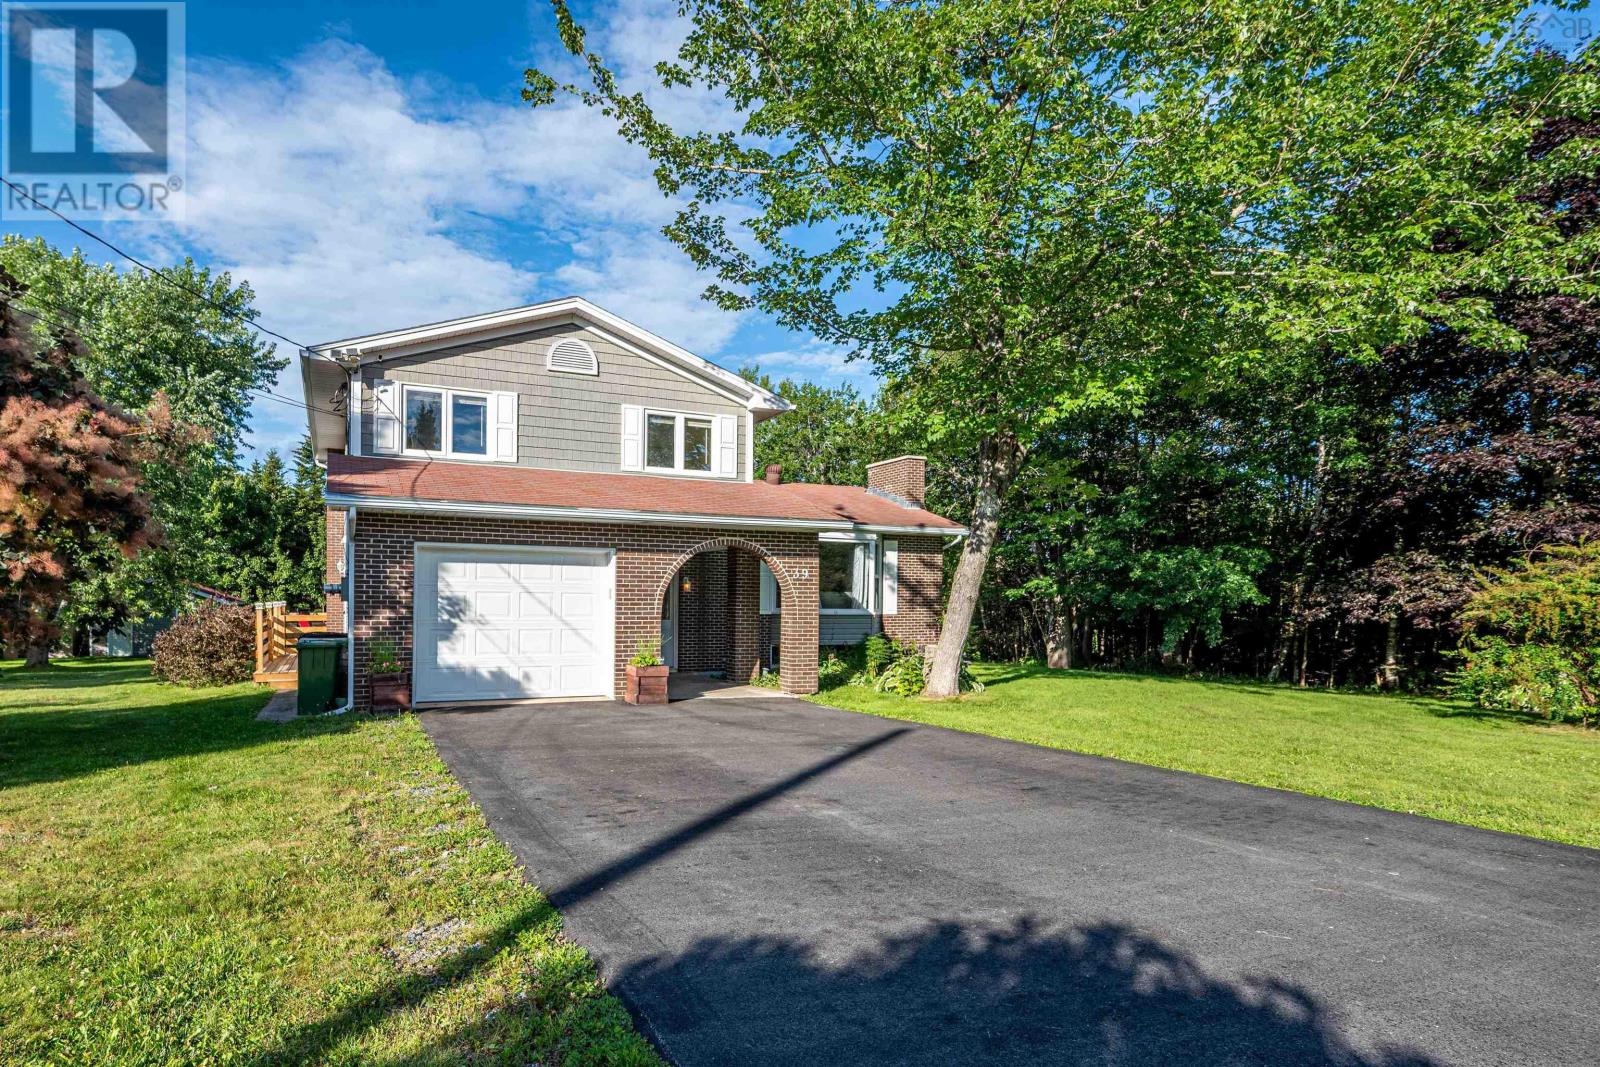
39 Delmerle Drive
Whites Lake, Nova Scotia
Welcome home to Whites Lake! Nestled in a quiet, family-friendly community, this inviting 3-bedroom, 3-bathroom home offers the perfect blend of modern comfort and peaceful country living. Surrounded by mature trees and vibrant blooming perennials, this property provides exceptional privacy while keeping you connected toeverything you need.The newly renovated kitchen boasts stylish finishes, ample cupboard space and a fantastic unique island. This homes bright, spacious layout features three functional bedrooms and three bathrooms giving your family room to grow. Thoughtfully updated throughout, maximizing both comfort and everyday convenience. The newly resurfaced back deck overlooks a massive, flat backyard perfect for kids and pets. Enjoy easy access to local beaches, pristine lakes and golf courses. Minutes from hiking trails, coastal views and community recreation. Whether you are looking for more space for your growing family or a quiet retreat surrounded by nature, this home delivers. Do not miss out on your chance to join a welcoming community with the best of Nova Scotia's outdoor lifestyle right in your backyard! (id:29604)
Keller Williams Select Realty
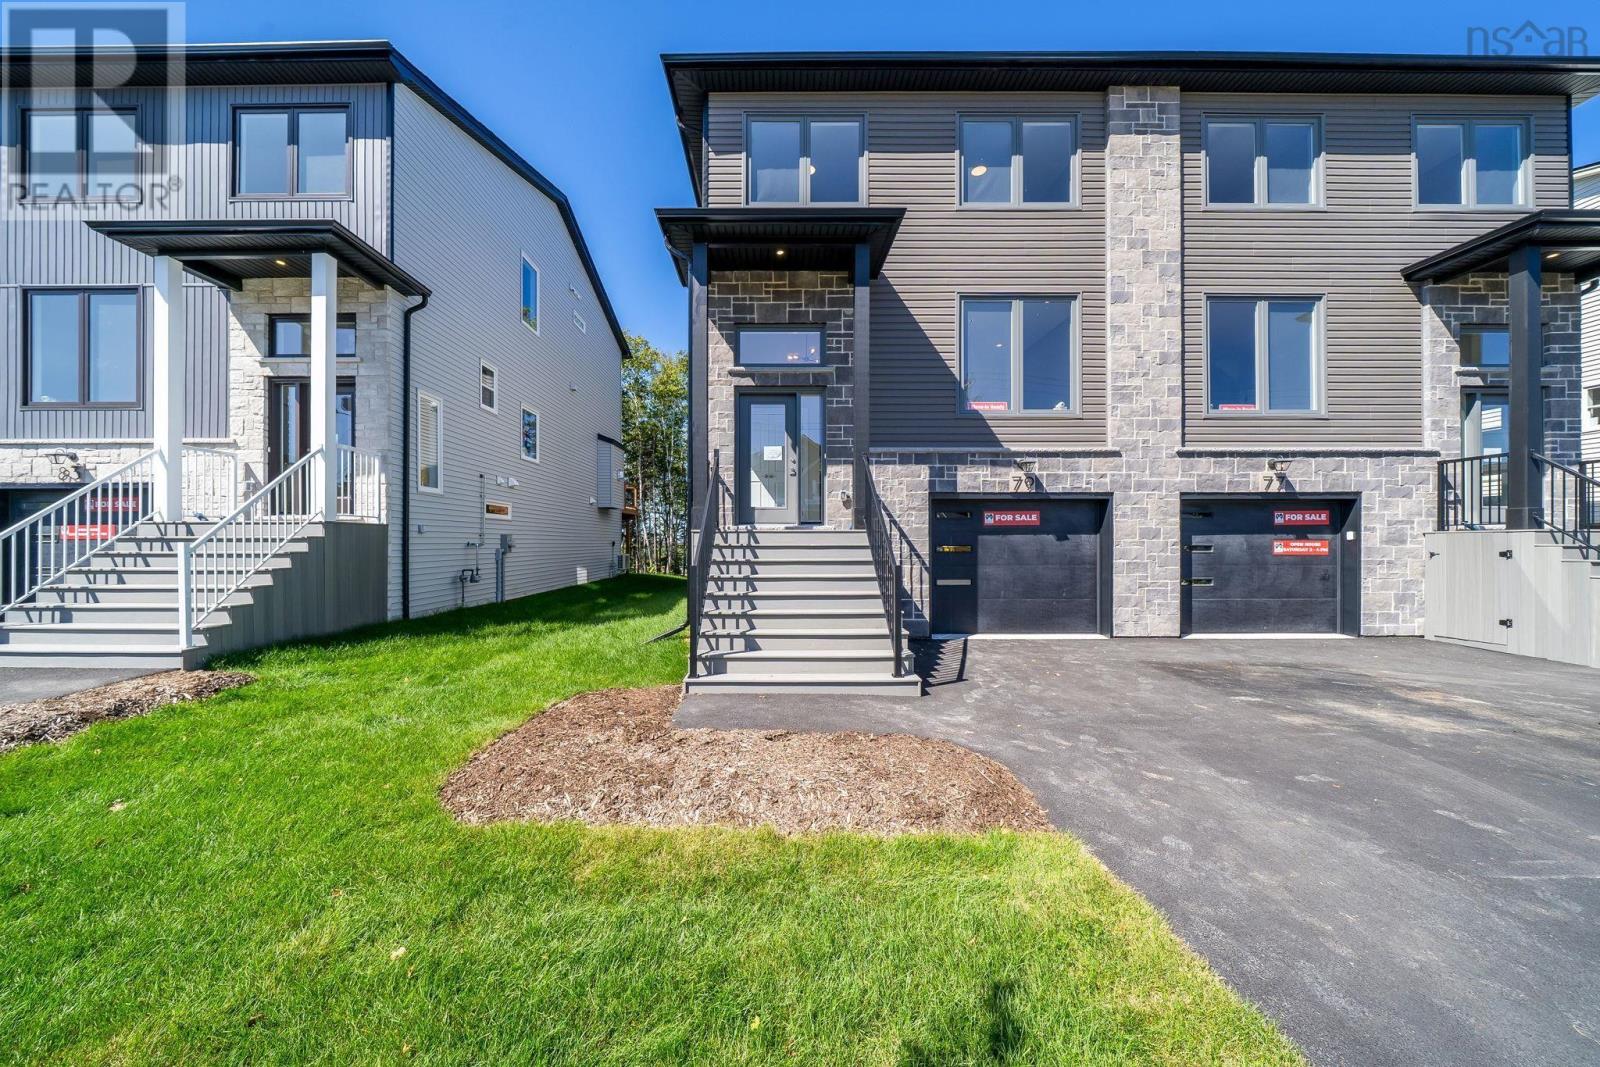
77 Simona Drive
Dartmouth, Nova Scotia
Welcome to 77 Simona Drive, Dartmouth! Situated in the desirable Parks of Lake Charles community, this beautifully designed modern 3-storey semi-detached home with a walkout basement offers 4 bedrooms and 3.5 bathrooms with a thoughtfully planned layout ideal for comfortable family living. The bright open-concept main floor features a stylish kitchen with quartz countertops, a spacious dining area, and an inviting living room with a cozy natural gas fireplace, complemented by 9-foot ceilings and elegant hardwood stairs. The second level offers three generous bedrooms, including a spacious primary suite with a walk-in closet and 4-piece ensuite, while the fully finished walkout basement provides a recreation room, fourth bedroom, full bathroom, wet bar, and ample storage. Complete with premium finishes, two heat pumps for year-round comfort and efficiency, natural gas hookups for the BBQ, stove, and fireplace, and a garage door opener, this home offers the perfect combination of comfort, style, and versatility in one of Dartmouths most sought-after neighbourhoods. (id:29604)
Royal LePage Atlantic
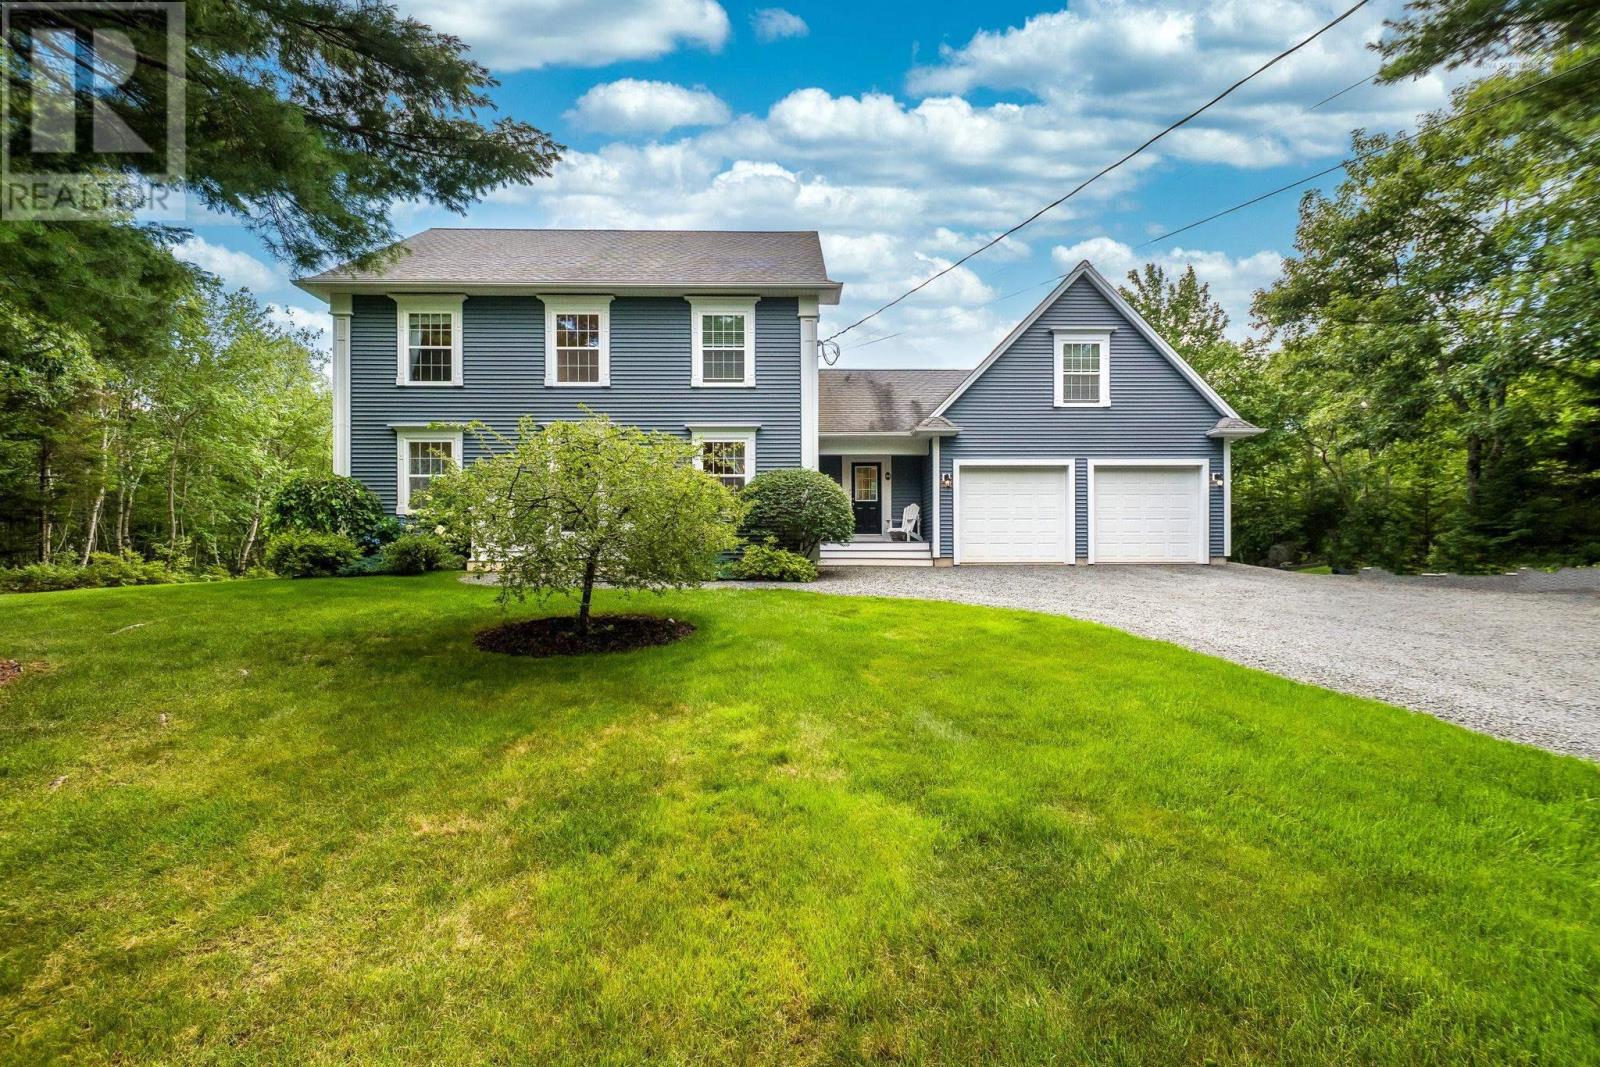
95 Hurshman Drive
Upper Tantallon, Nova Scotia
This custom-built home sits on 1.8 private acres and offers a backyard oasis complete with a running goldfish pond! Inside, the stunning kitchen features quartz countertops, a farmhouse sink with reverse osmosis, subway tile backsplash, and butcher-block island. A double-sided fireplace connects the welcoming living and dining areas, complemented by hardwood floors, in-floor radiant heat, and abundant natural light. Upstairs are three bedrooms, including a spacious primary suite with a 5-piece ensuite and huge walk-in closet, plus another full bathroom. A large loft-style bedroom just off the main floor is ideal for a teenager, In-laws or guests with a beautiful renovated bathroom nearby. The lower level adds a rec room, office, storage, and generous laundry room. Upgrades include an AZEK back deck and front steps, Firman generator with dedicated panel, heat pump, air exchanger, and cold-water tank. Located in sought-after St. Margarets Bay Village, within walking distance of English and French schools and Rails to Trails, and only 15 minutes from Bayers Lake. (id:29604)
RE/MAX Nova (Halifax)
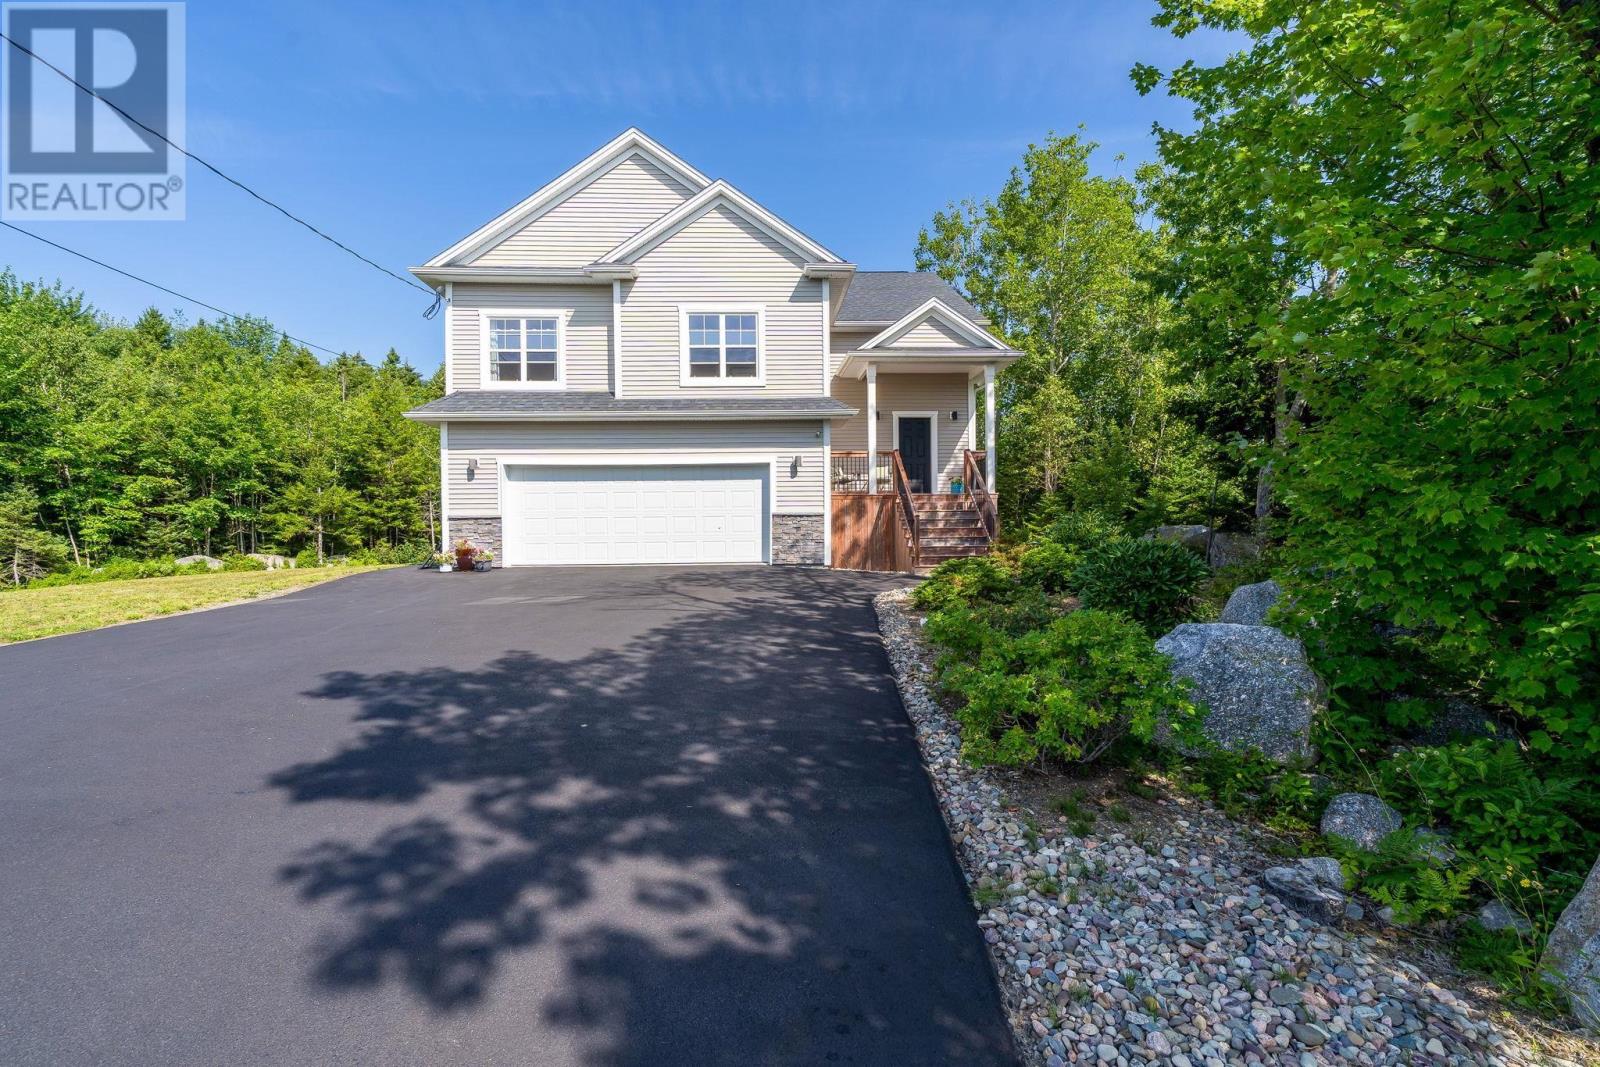
7 Clearwood Court
Head Of St. Margarets Bay, Nova Scotia
Welcome to 7 Clearwood Court, a beautifully maintained split-entry home tucked away in the quiet community of Bay Village in Head of St. Margarets Bay. It offers privacy, space, and a layout designed for both family life and entertaining. Inside, the bright, welcoming foyer sets the tone with a double closet and impressive 14-foot ceiling and 9-foot ceilings continue throughout both levels. The luminous living room features a ductless heat pump for year-round comfort. The durable vinyl plank flooring adds style and connects the kitchen, dining, and living areas, creating a natural gathering space for everyday life. Anchoring the open-concept main level is a contemporary kitchen featuring stainless steel appliances, quartz countertops, a spacious walk-in pantry, and a functional island with seating for three. Step outside through the patio doors to a private, expansive backyard, perfect for kids and pets to roam freely. The main level also offers three bedrooms, including a primary suite with a walk-in closet and an ensuite featuring dual sinks. A 2nd full bath conveniently serves the remaining bedrooms. Downstairs, the fully finished lower level takes entertaining to another level. The bright rec room provides plenty of space for gatherings, while direct access to the patio extends the living space outdoors. A convenient wet bar makes hosting effortless, while the 2nd ductless heat pump keeps this level comfortable. The generously sized 4th bedroom features its own ensuite bath and walk-in closet, creating a luxurious retreat for guests, older children, or extended family. A laundry closet and direct access to the double-car garage further add to the home's functionality. When its time to venture out, youre just mins from everyday amenities, trails, and beautiful beaches, with St. Margarets Bay Elementary School only a 2-min walk away. Zoned MU-2, this home also offers flexibility for a variety of potential uses. (id:29604)
Royal LePage Atlantic
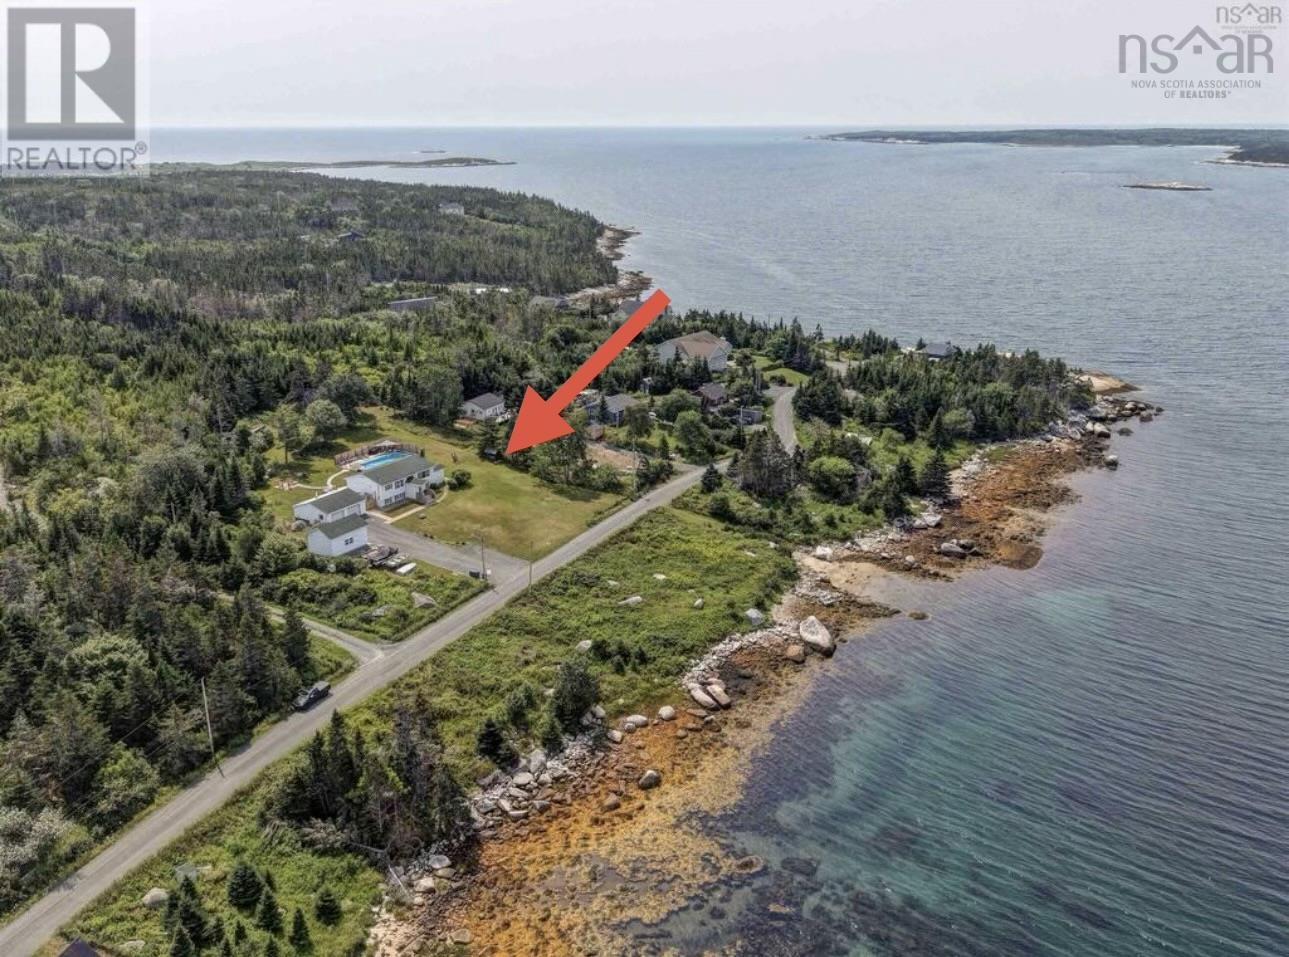
436 Bald Rock Road
Halifax, Nova Scotia
Enjoy coastal living at its finest, waking up to ocean views from almost every room in this tastefully renovated, move-in ready home, set on a private 1.5-acre lot on a quiet road just 25 minutes from central Halifax. This bright, airy two-level home features 3 bedrooms, 2 full baths, and an open-concept living, dining, and kitchen area designed for everyday comfort and entertaining. The beautifully updated kitchen offers an oversized pantry, while the spacious primary bedroom includes a walk-in closet. The bright lower level (with walk-out) features a cozy family room with a wood stove, 2 bedrooms with full-size windows, a full bath, a home office, studio, or hobby room, a laundry room, and abundant storage. Step outside to your own private retreat. Spend warm summer days cooling off in the in-ground swimming pool, gather with family and friends around the fire pit, or enjoy your morning coffee on the expansive deck while watching seabirds, seals, and the occasional bald eagle. Just 40 metres across the road, youll find shared community ocean access with a swimming area and boat launch. Crystal Crescent Beach is minutes away, with spectacular hiking trails and some of Nova Scotias most beautiful white-sand beaches. The homes fresh, light-filled décor evokes the feeling of a seaside cottage while offering the peace of mind that comes with extensive recent upgrades. Almost everything has been updated within the past three years, including the kitchen, both bathrooms, flooring throughout, four appliances, water treatment system and water softener, lower-level ERV, upper-level HRV motor, wood stove, well pump, 200-amp electrical service with generator panel (ready for connection), front porch and entry closet, side porch with wood storage, and an outdoor wood storage shelter. This home photographs beautifully, feels even better in person. Come see for yourself and experience the stunning views and peaceful surroundings, that can't be captured in film! (id:29604)
Keller Williams Select Realty
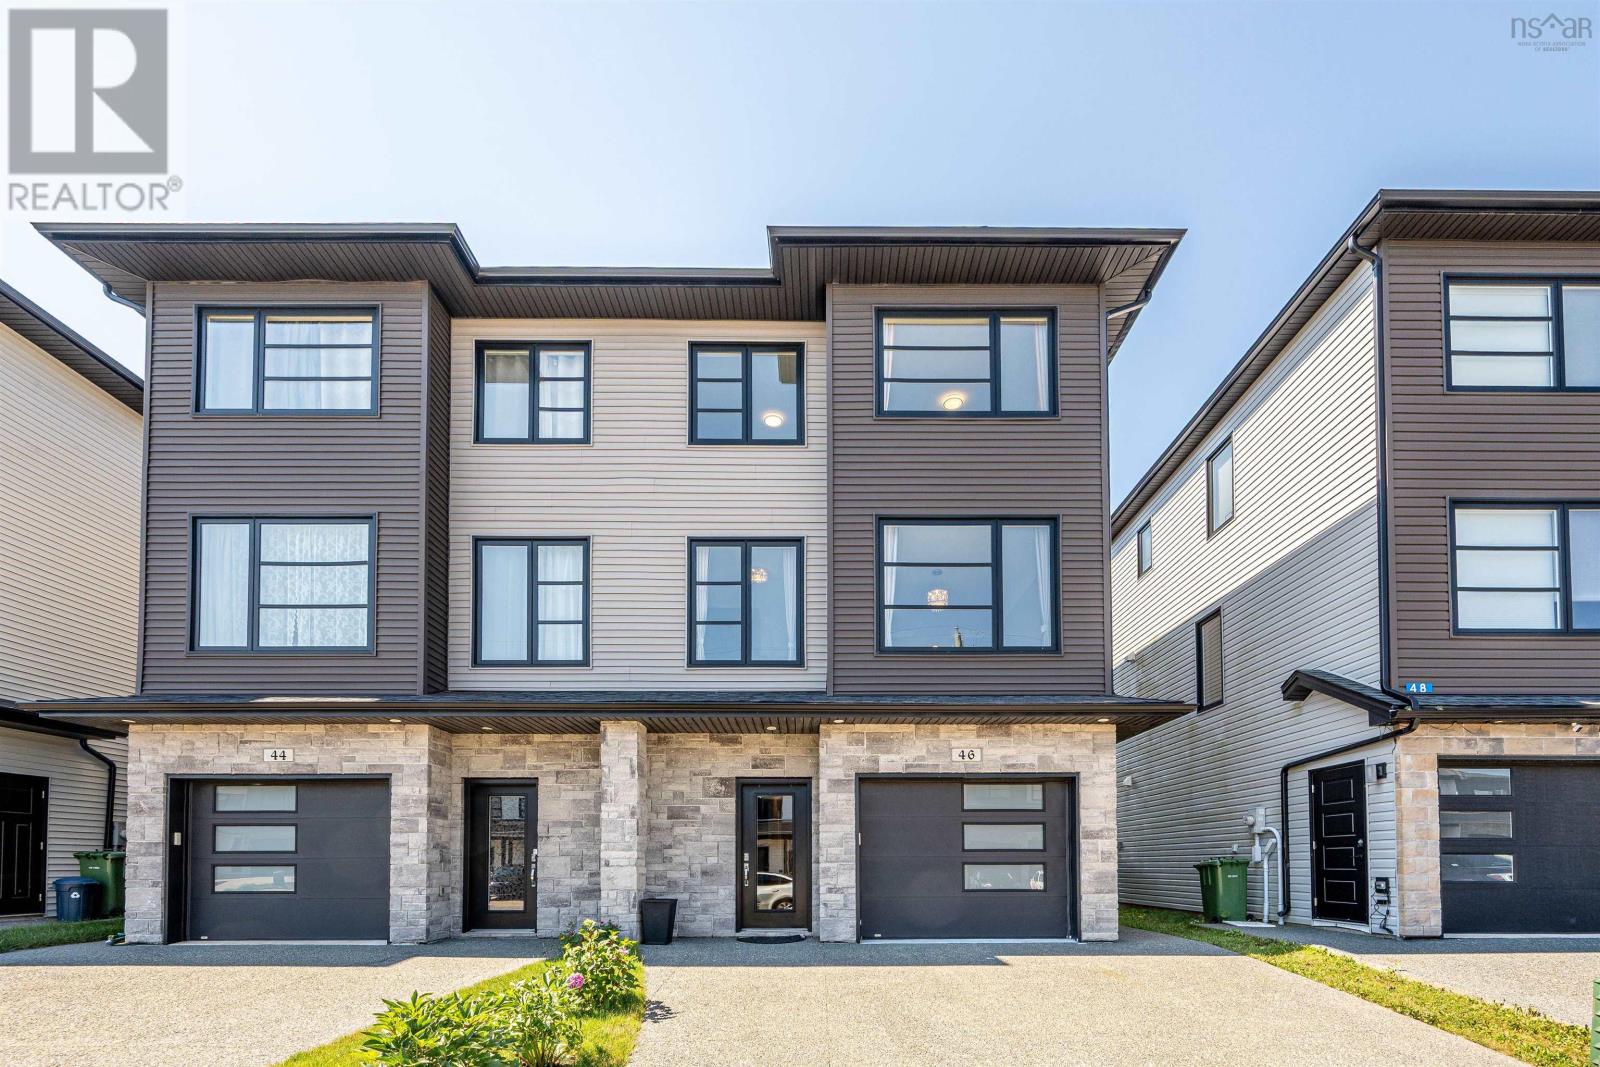
46 Grenoble Court
Halifax, Nova Scotia
Welcome to 46 Grenoble Court, a stunning semi-detached home featuring 4 bedrooms and 3.5 bathrooms that has been newly and freshly painted throughout. The main level offers a bright, open-concept kitchen and family room that flows seamlessly onto a durable composite back deck, perfect for outdoor relaxation. Upstairs, you will find the primary bedroom complete with a walk-in closet and ensuite bathroom, alongside two additional bedrooms that share a full main bathroom. The walk-out lower level adds fantastic functional space with a large rec room, the fourth bedroom and a full bathroom,also a built-in single-car garage. Ideally situated just steps from Long Lake Provincial Park with quick access to Highways 102 and 103, this home is only 10 minutes from Bayers Lake Industrial Park and 20 minutes from the Halifax airport. (id:29604)
RE/MAX Nova
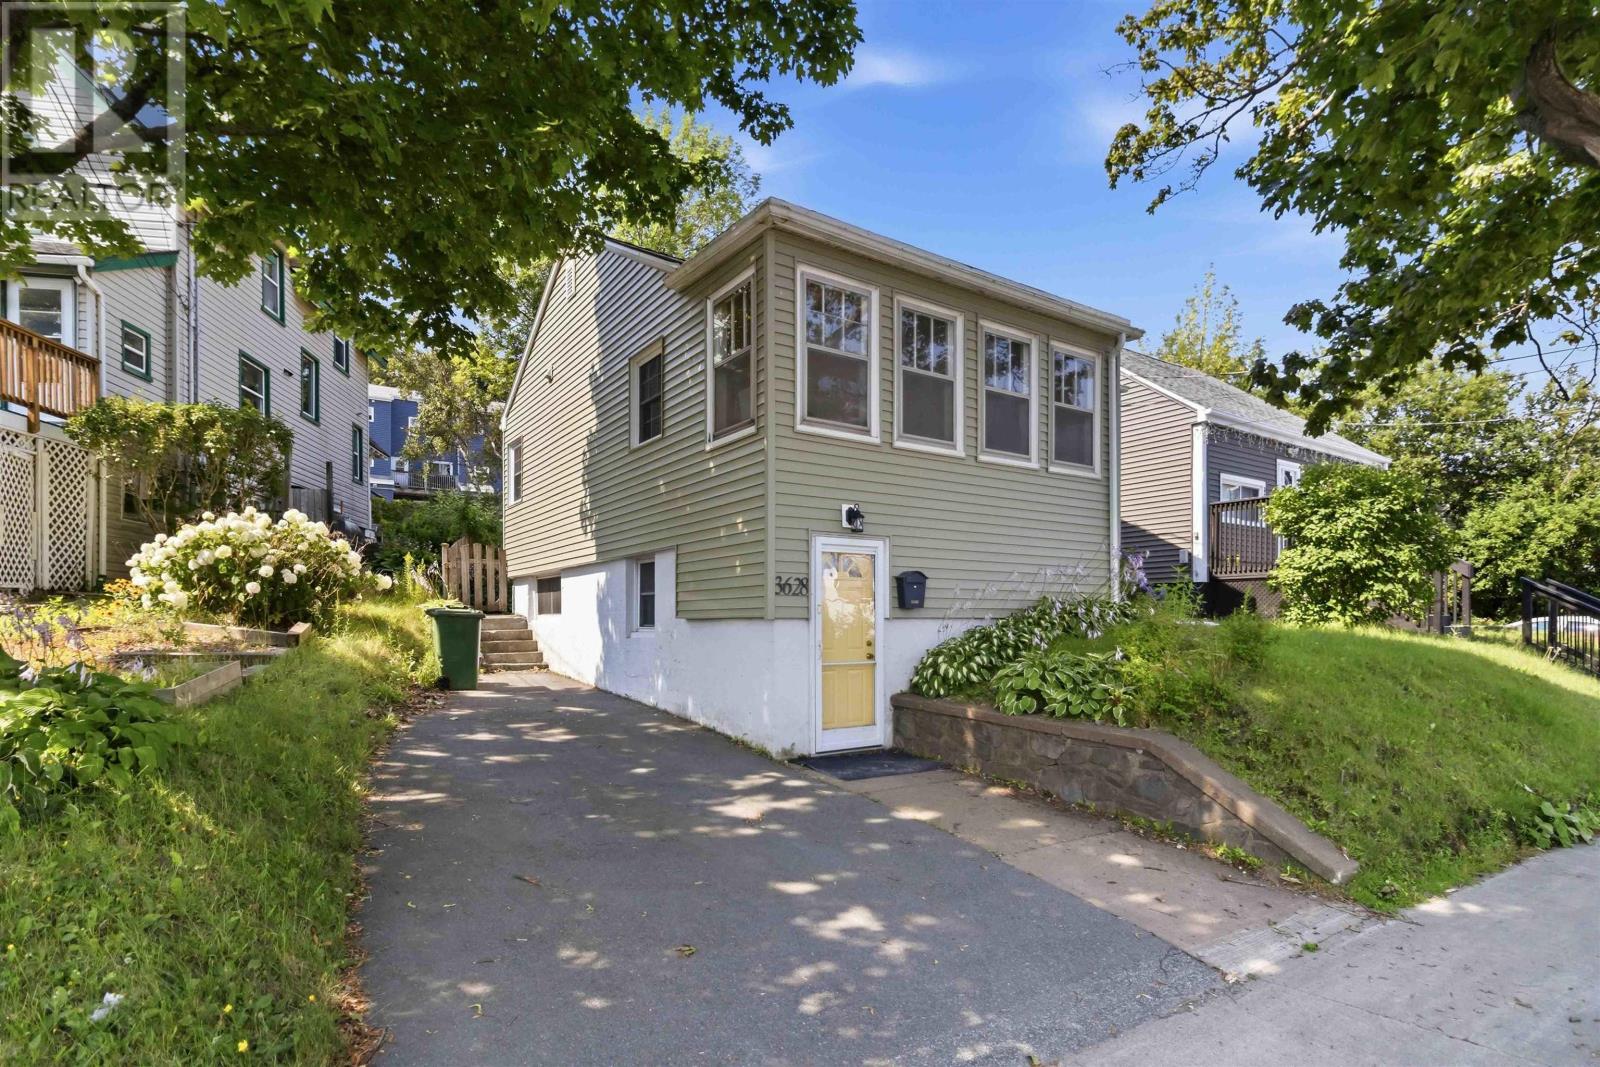
3628 Barrington Street
Halifax, Nova Scotia
Welcome to 3628 Barrington Street, a versatile four-bedroom home in Halifaxs North End with two levels of living space and an impressive list of recent improvements. The bright upper level features a comfortable living area, kitchen, two bedrooms and a full bath, while downstairs offers a second kitchen, two additional bedrooms, half bath and shared laundry/utility area, providing excellent flexibility for extended family, guests or different living arrangements. Recent upgrades include newer siding, roof, heat pumps, hot water heater, exterior insulation and attic insulation, with many of the important improvements already taken care of. A paved driveway and backyard sitting area add convenience, while downtown Halifax, universities, hospitals, shopping, restaurants and public transit are all within easy reach. With four bedrooms, two kitchens, valuable upgrades and a location that keeps you connected to the city, 3628 Barrington Street offers more flexibility than you might expect. (id:29604)
RE/MAX Nova (Halifax)
2 Hilltop Terrace
Dartmouth, Nova Scotia
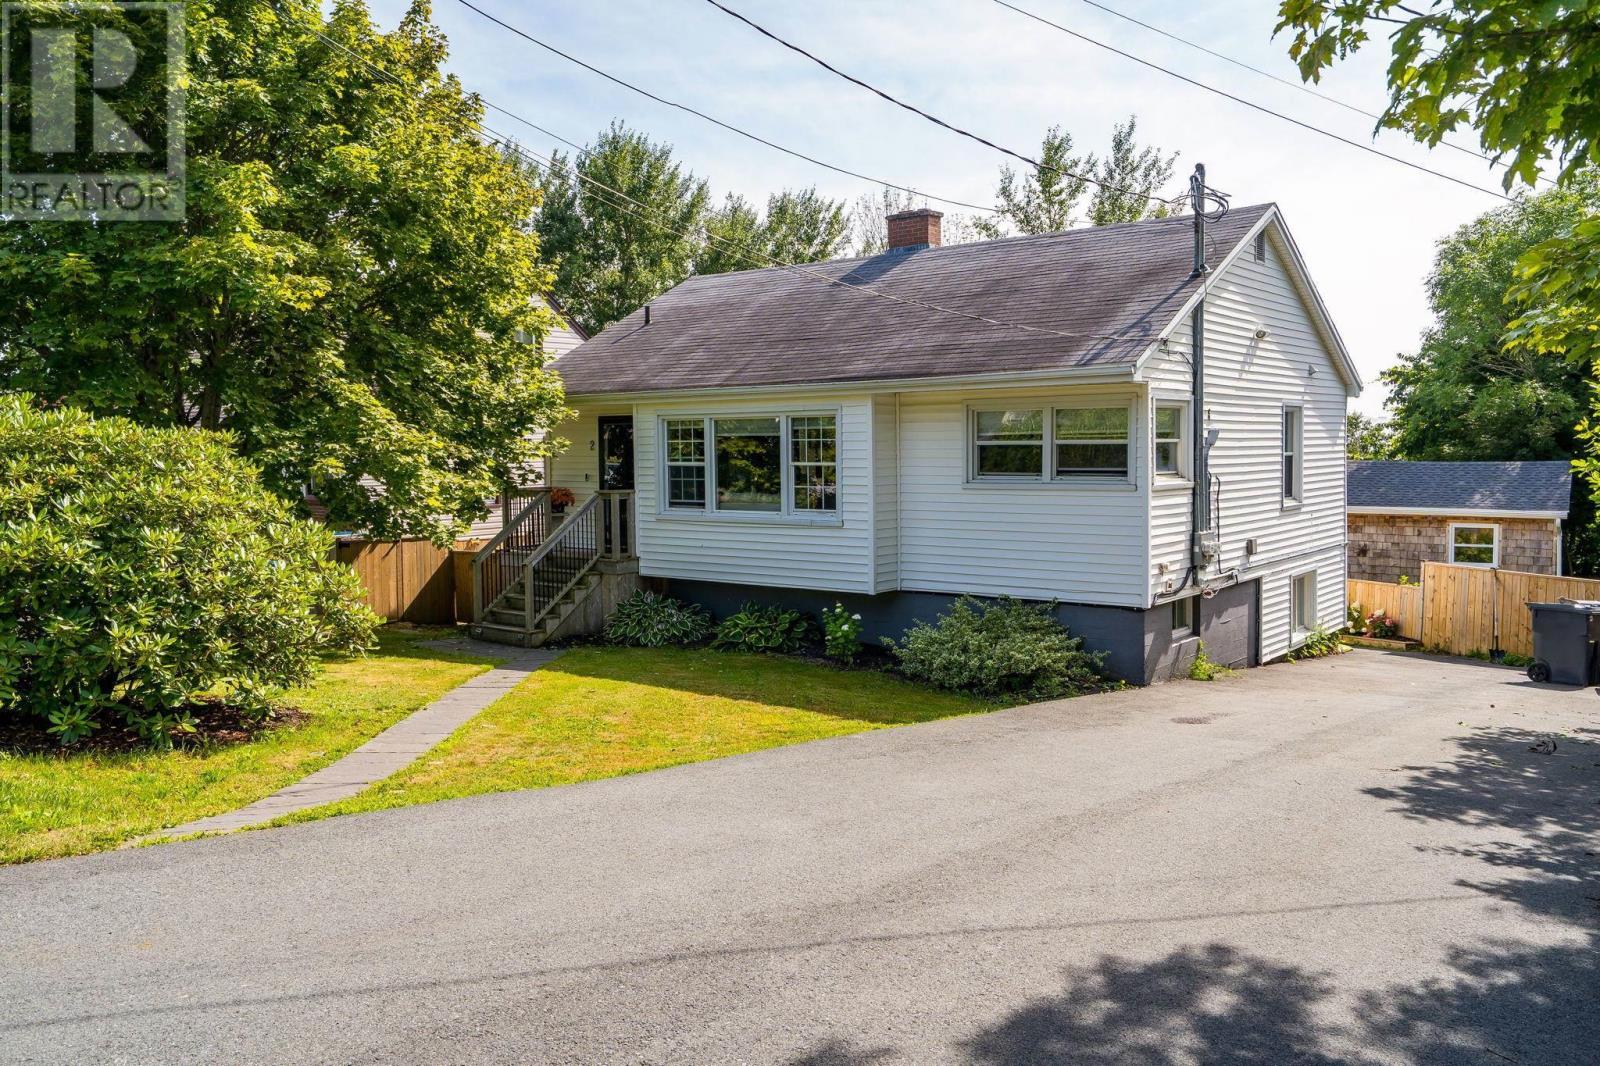
Welcome to 2 Hilltop Terrace, Dartmouth, a beautifully renovated home offering exceptional style, comfort, and versatility with a fully updated upper level and a completely renovated secondary suite. The upper unit has been taken back to the studs and thoughtfully redesigned from floor to ceiling. Enjoy a stunning new kitchen featuring modern cabinetry, quartz countertops, and brand-new appliances, along with a luxurious bathroom showcasing custom tile work, a custom shower, and all-new fixtures. The inviting living room is highlighted by a striking floor-to-ceiling stone fireplace, while new flooring and a new exterior door complete the fresh, contemporary feel throughout. The fully renovated lower-level secondary suite has also undergone a complete transformation, offering a brand-new kitchen, new flooring and tile throughout, and the added comfort of its own heat pumpmaking it ideal for extended family, guests, or rental income. Major updates extend throughout the entire property, including a new ducted heat pump (2025) for efficient year-round comfort. Outside, you'll find a freshly paved driveway, a beautifully redesigned backyard, brand-new fencing and decks, a custom outdoor bar finished with cedar shake, and a relaxing hot tub, creating the perfect space for entertaining or unwinding. With extensive upgrades inside and out, 2 Hilltop Terrace is a true turnkey property offering modern finishes, functional living, and incredible value in a desirable Dartmouth neighbourhood. (id:29604)
RE/MAX Nova
6355/6357 Cork Street
Halifax, Nova Scotia
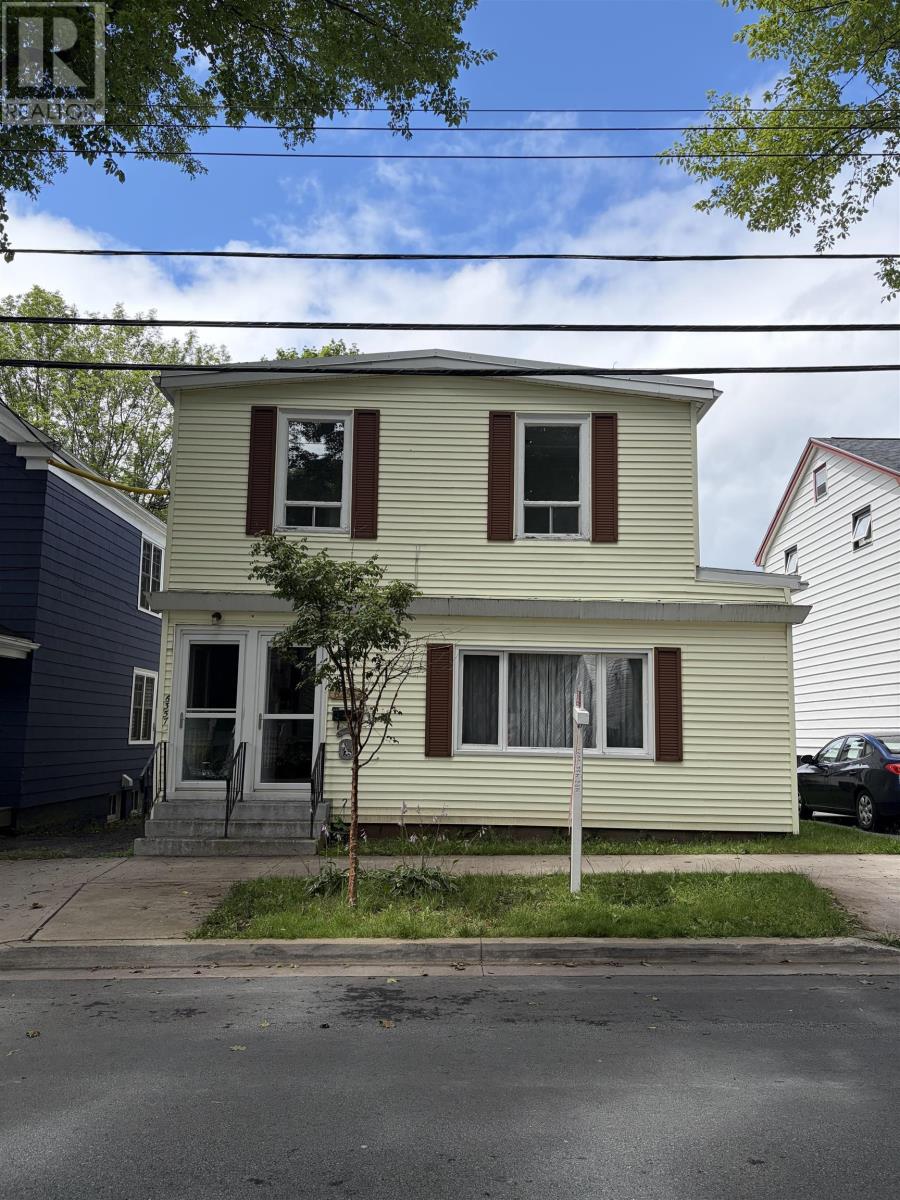
This Century built over/under two bedroom duplex is ready for new owners to make it their home with income or to invest in a great West End income property. Pre-inspected, in need of a little attention, this property can grow with your family and/or portfolio. In a very popular neighbourhood that is becoming very gentrified and close to all amenities, this convenient set of flats is sure to be an advantageous property for its next owner. (id:29604)
Red Door Realty
32 Brianna Drive
Lantz, Nova Scotia
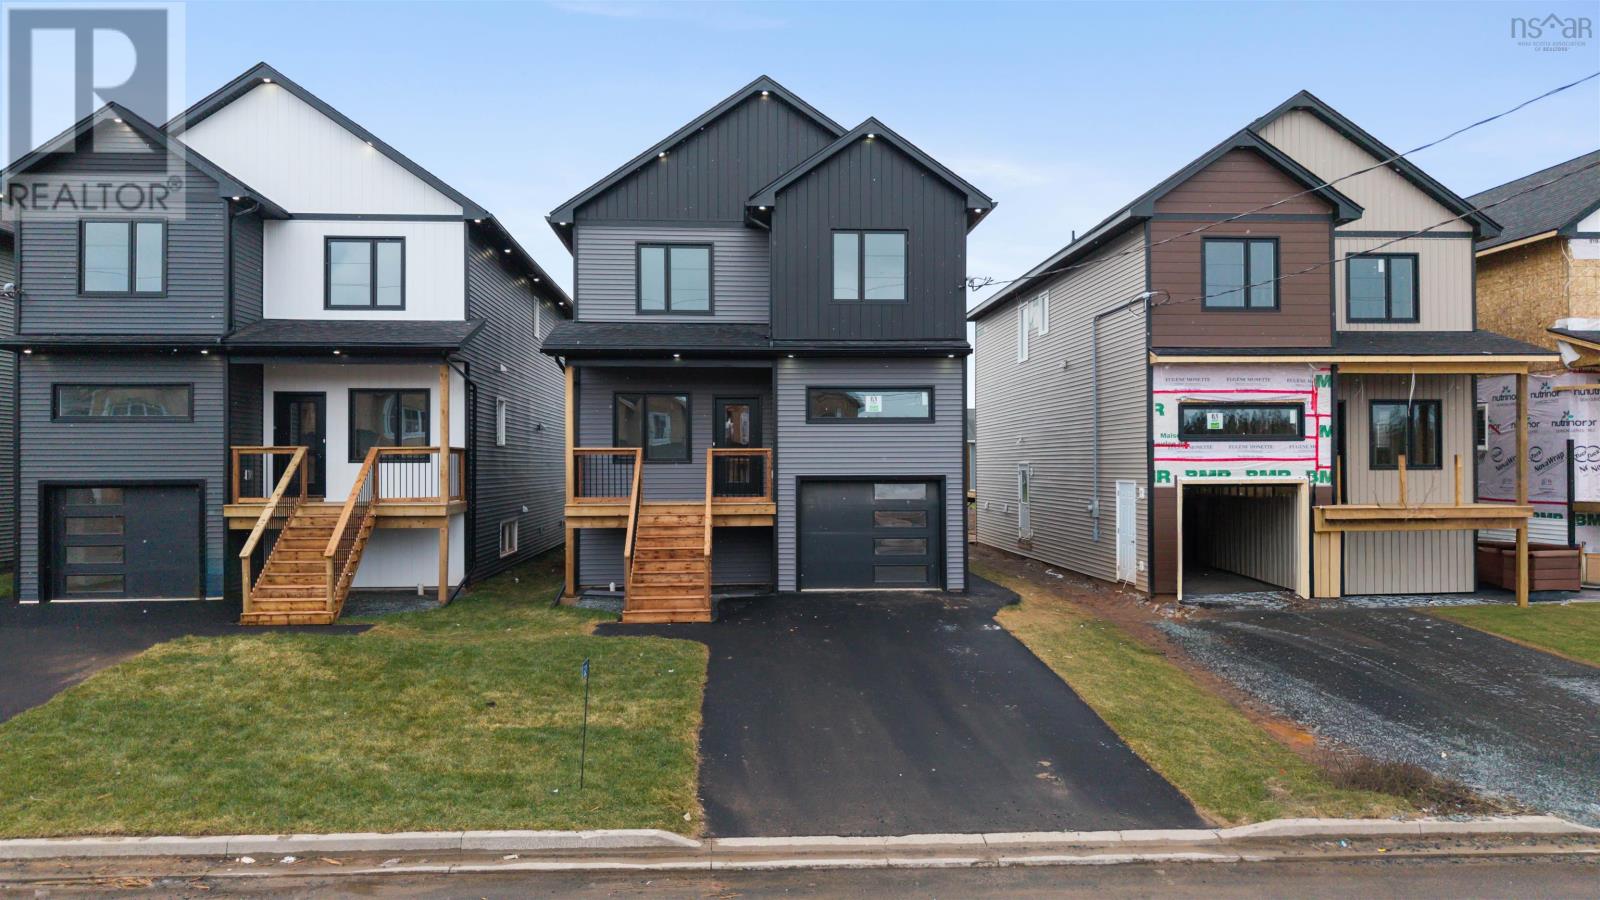
Move in ready, appliances included! Why settle for anything less, when you can have top-quality new construction, with enough space for the entire family, in the beautiful and mega-popular community of Lantz? Introducing this stunning NEW PLAN on Brianna Drive, brought to you by Beirut Homes. This contemporary build features four bedrooms, three and a half baths, including a fully finished basement With hard surface countertops, two covered decks with privacy fences, and a paved double driveway, this home serves up all the features youve been craving, in a stylish package, conveniently located in Osprey Landing in the heart of Lantz. This community is just moments from Maple Ridge Elementary, the East Hants Sportsplex, parks, shopping, dining and entertainment options and Highway 102. Only ten minutes from the airport and under 30 minutes from both Halifax and Truro, youll love the family-friendly vibe in this growing community. (id:29604)
RE/MAX Nova (Halifax)
2031 East Clifford Road
East Clifford, Nova Scotia
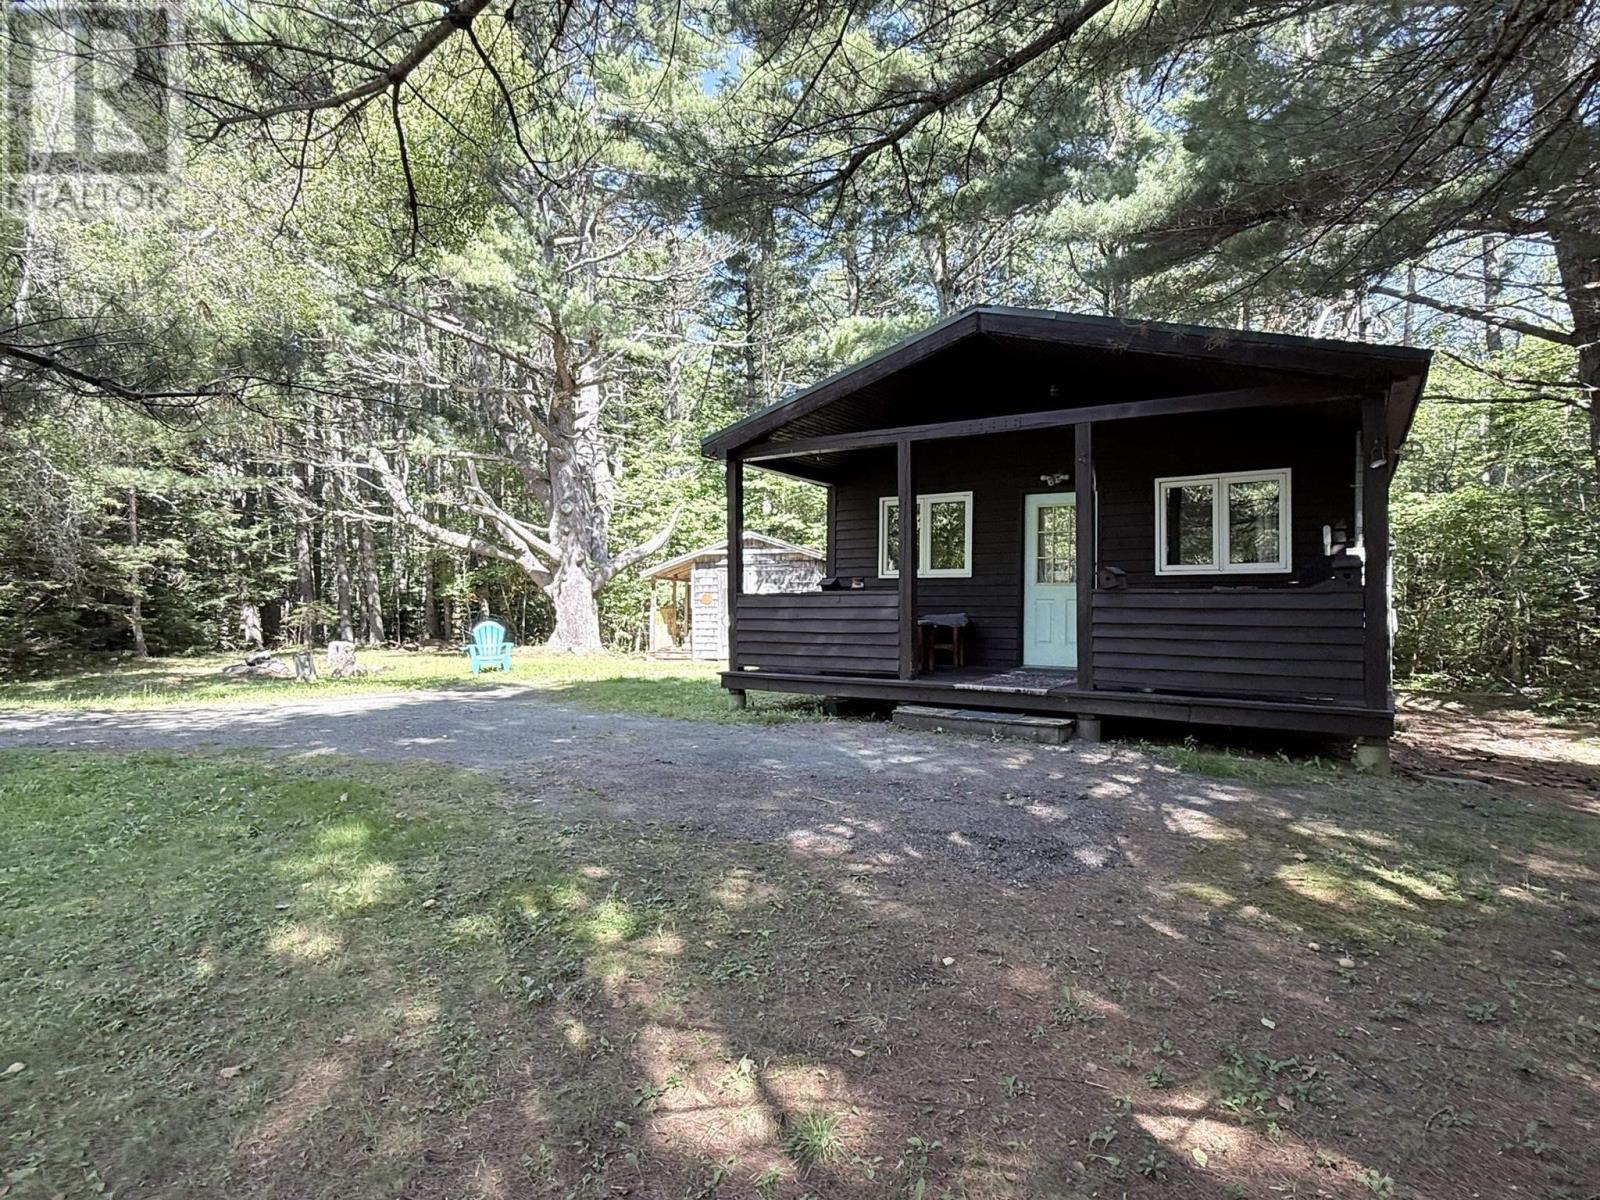
This property would carry cheaper then rent! This 1 bedroom 1 bath home or cottage is move in ready and the furniture can be purchased as well to make it completely turnkey. The quiet country setting surrounded by nature is only 15 minutes to Bridgewater. Property has ductless heat pump, electric baseboard and wood stove. Nice covered verandah to sit and enjoy the day. (id:29604)
Exit Realty Inter Lake
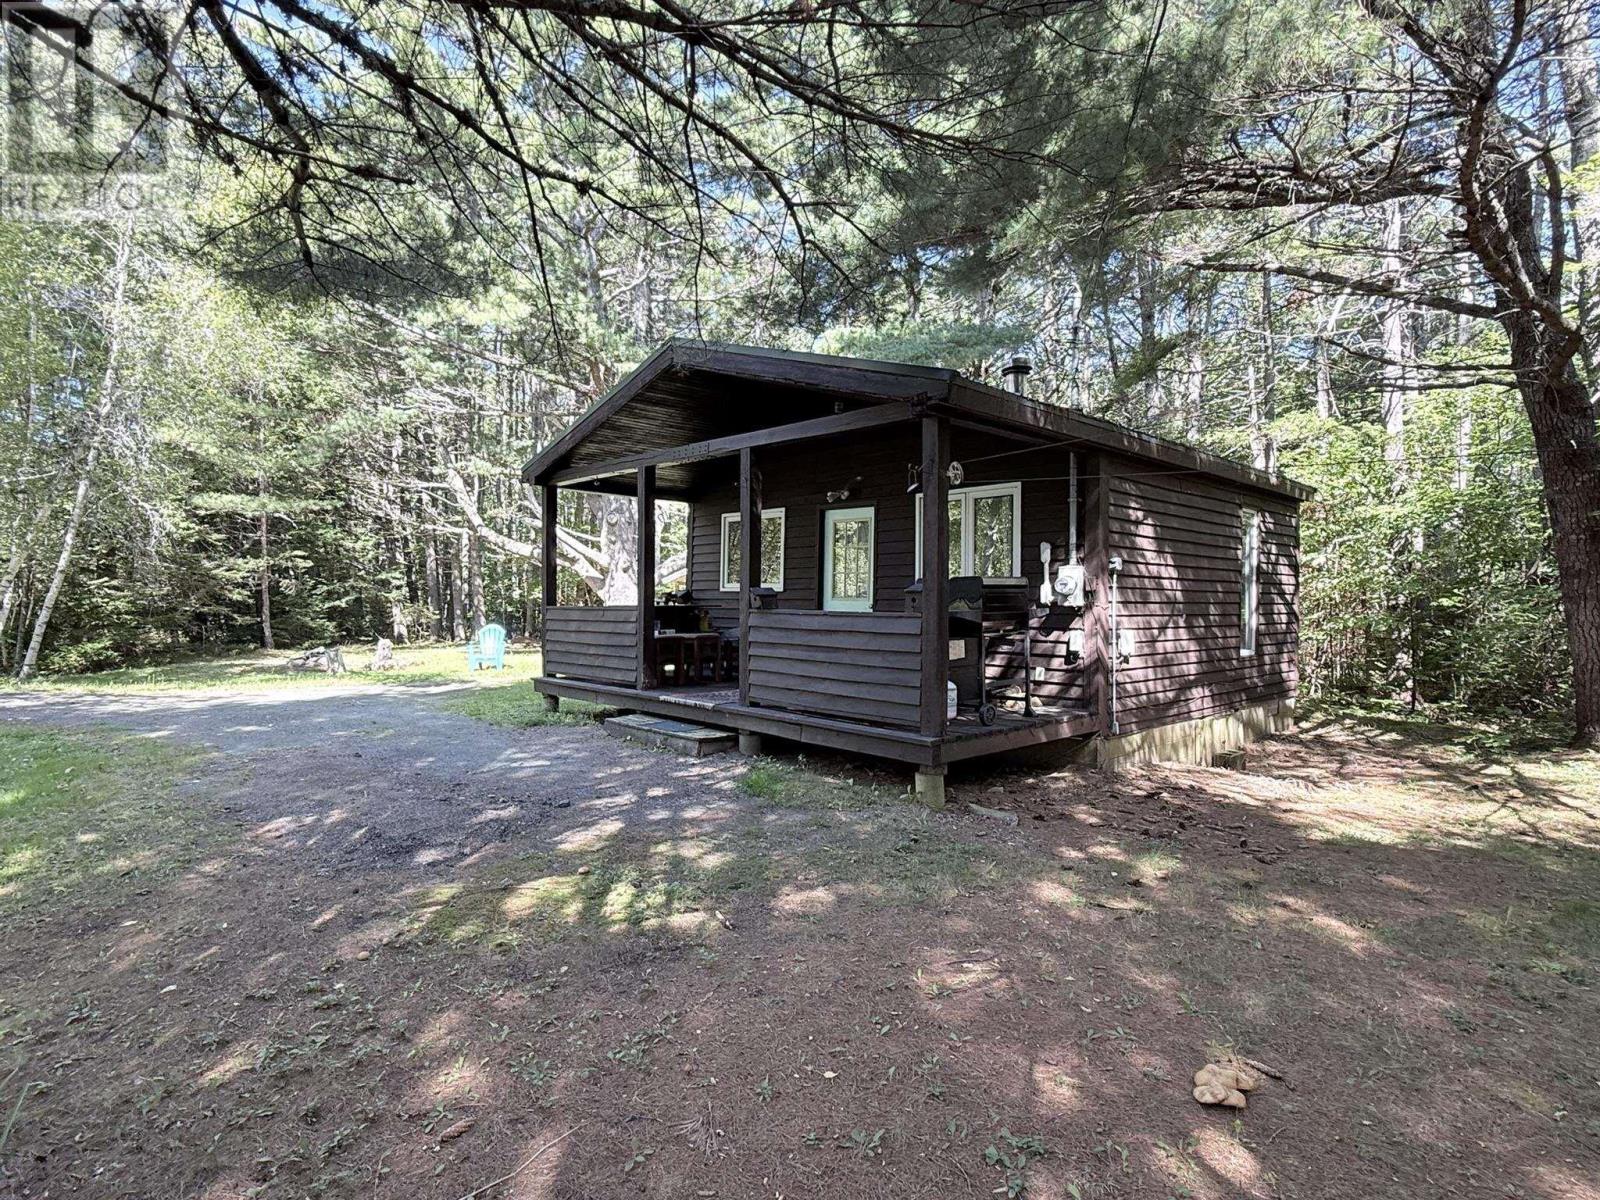
2031 East Clifford Road
East Clifford, Nova Scotia
This property would carry cheaper then rent! This 1 bedroom 1 bath home or cottage is move in ready and the furniture can be purchased as well to make it completely turnkey. The quiet country setting surrounded by nature is only 15 minutes to Bridgewater. Property has ductless heat pump, electric baseboard and wood stove. Nice covered verandah to sit and enjoy the day. (id:29604)
Exit Realty Inter Lake
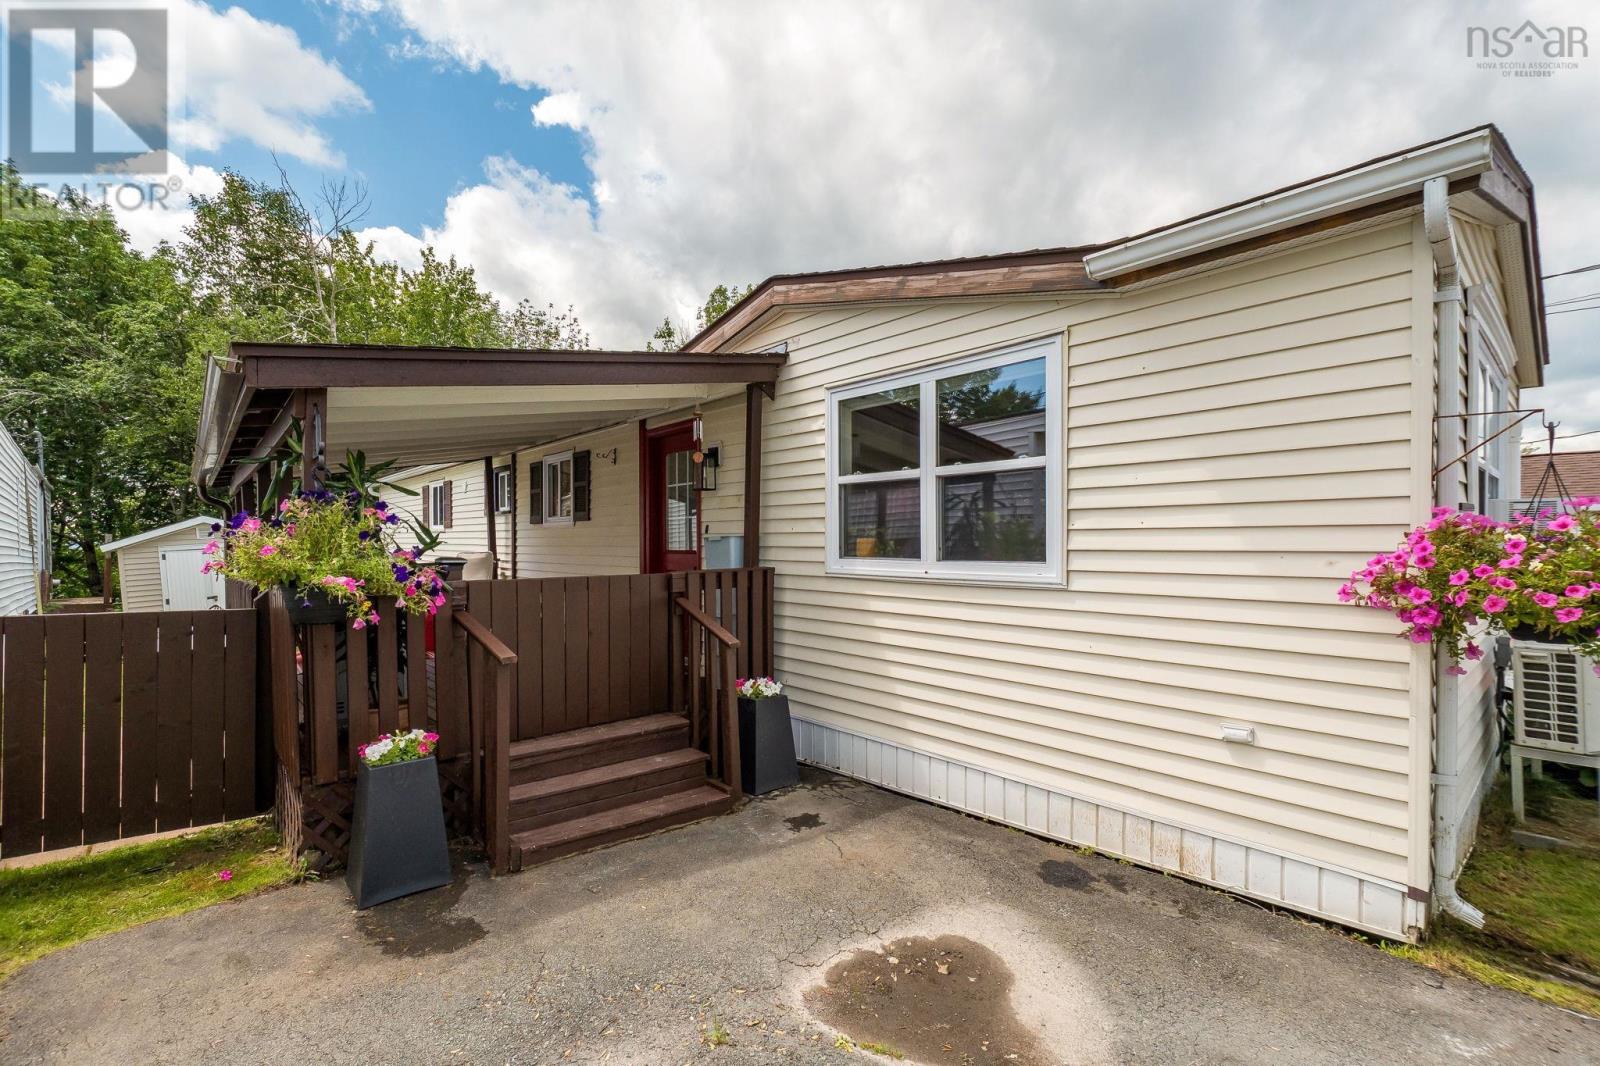
112 Hilltop Drive
Lower Sackville, Nova Scotia
Move-in-ready and beautifully updated, this 2-bedroom mini home in Sackville Manor Park offers stylish, easy one-level living with a great outdoor space. Inside, youll find a bright open-concept kitchen and living area, luxury vinyl plank flooring throughout, a ductless heat pump, and smart thermostats for year-round comfort. The custom-designed fully renovated bathroom is a standout, featuring beautiful tile work and cozy in-floor heating. Outside, enjoy a covered deck for entertaining, a fenced yard with privacy behind, and parking for two vehicles. Set in a pet-friendly community close to all of Lower Sackvilles everyday amenities, this home is a great fit for anyone looking for low-maintenance living without giving up comfort or style. (id:29604)
Royal LePage Atlantic
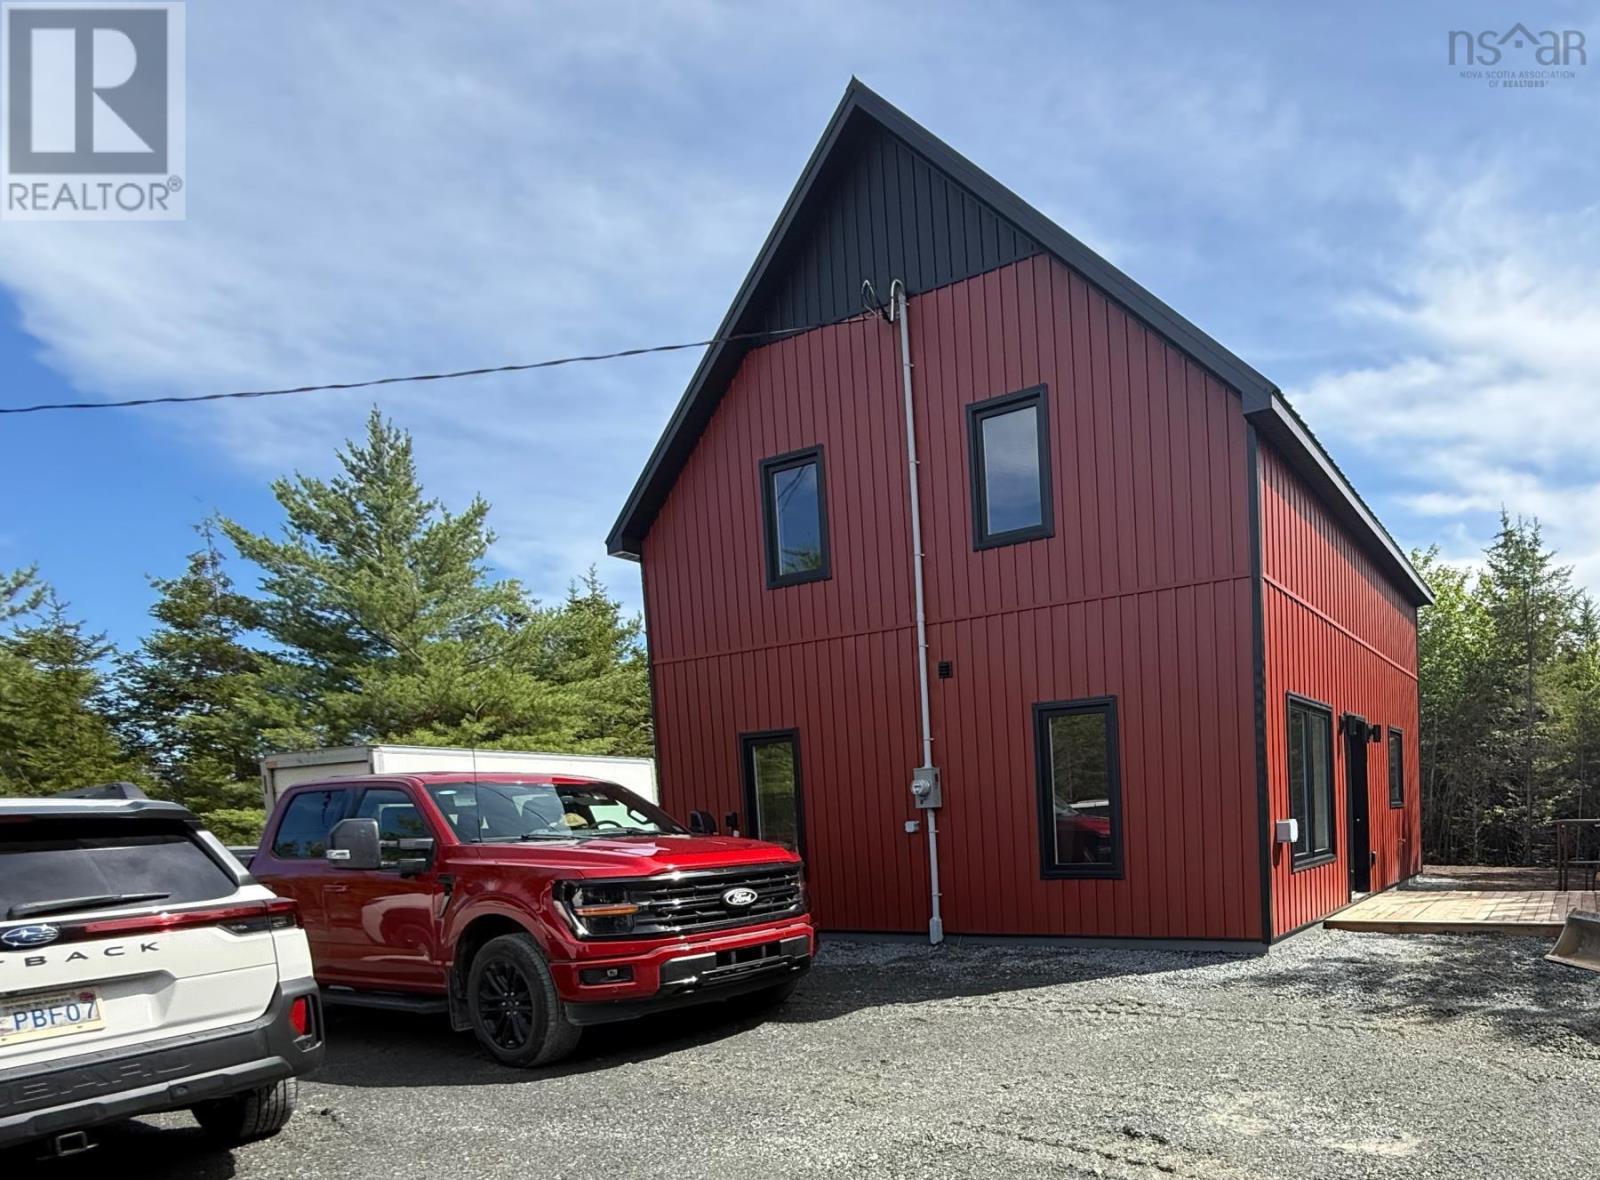
286 390 Loon Point
East Uniacke, Nova Scotia
Have you dreamed of affordable living in your own home? We have the answer! Loon Point in the Villages of Long Lake is a lakeside community in East Uniacke, just a short commute to the cities and airport. This Bare Land Condo of Loon Point offers the best of both worlds: you own your lot and everything on it, while the Condo Corp maintains the roads, parks, trails, and lake access points. They even inspect and clean your septic tank if required. Every owner has deeded access to three private lake access points each with a wharf and racks for canoes, kayaks, paddle boards. One even has a boat launch and a canoe/kayak assist launch. The Heritage Design has a Traditional Style Exterior. On the interior it highlights todays taste. The main floor is total open concept with Living, Dining and Kitchen in the Great Room. It also includes a combination 3 piece bathroom with laundry. The upper level includes 3 spacious bedrooms and a full 4 piece bathroom. The lot is a relatively level 42,107 sq ft. with room for kids toys even add a garage. (id:29604)
RE/MAX Nova
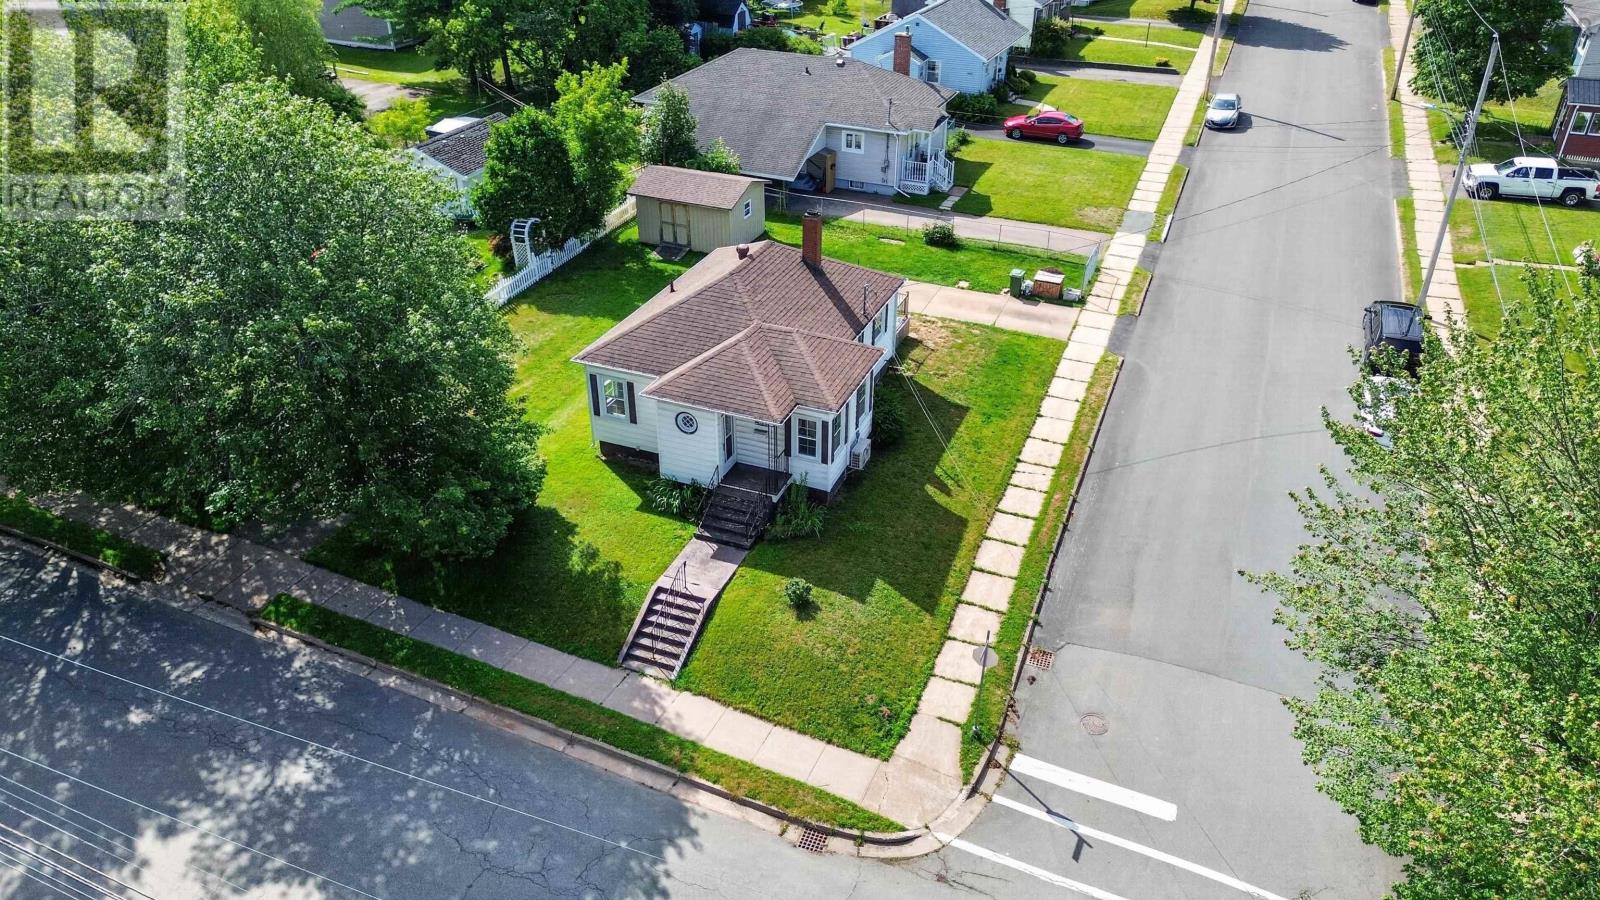
326 Brunswick Street
Truro, Nova Scotia
Welcome to 326 Brunswick Street, a charming two-bedroom bungalow set on an extra-large corner lot in a convenient Truro location near Victoria Park. With two driveways, a 12' x 16' shed and plenty of outdoor space, this property offers flexibility for parking, storage, gardening and everyday enjoyment. Inside, the home features a comfortable, practical layout with two bedrooms and one-and-a-half bathrooms. Real hardwood floors add warmth and character, while new laminate flooring provides a fresh update. A heat pump offers efficient year-round comfort, and the generator hookup adds valuable peace of mind. The partially finished basement expands the usable space and includes a new subfloor, creating excellent potential for a family room, home office, hobby area or additional storage. Whether you are a first-time buyer, downsizer or investor, this well-located bungalow offers a great combination of character, functionality and future potentialjust minutes from Victoria Park and the amenities of downtown Truro. (id:29604)
Keller Williams Select Realty
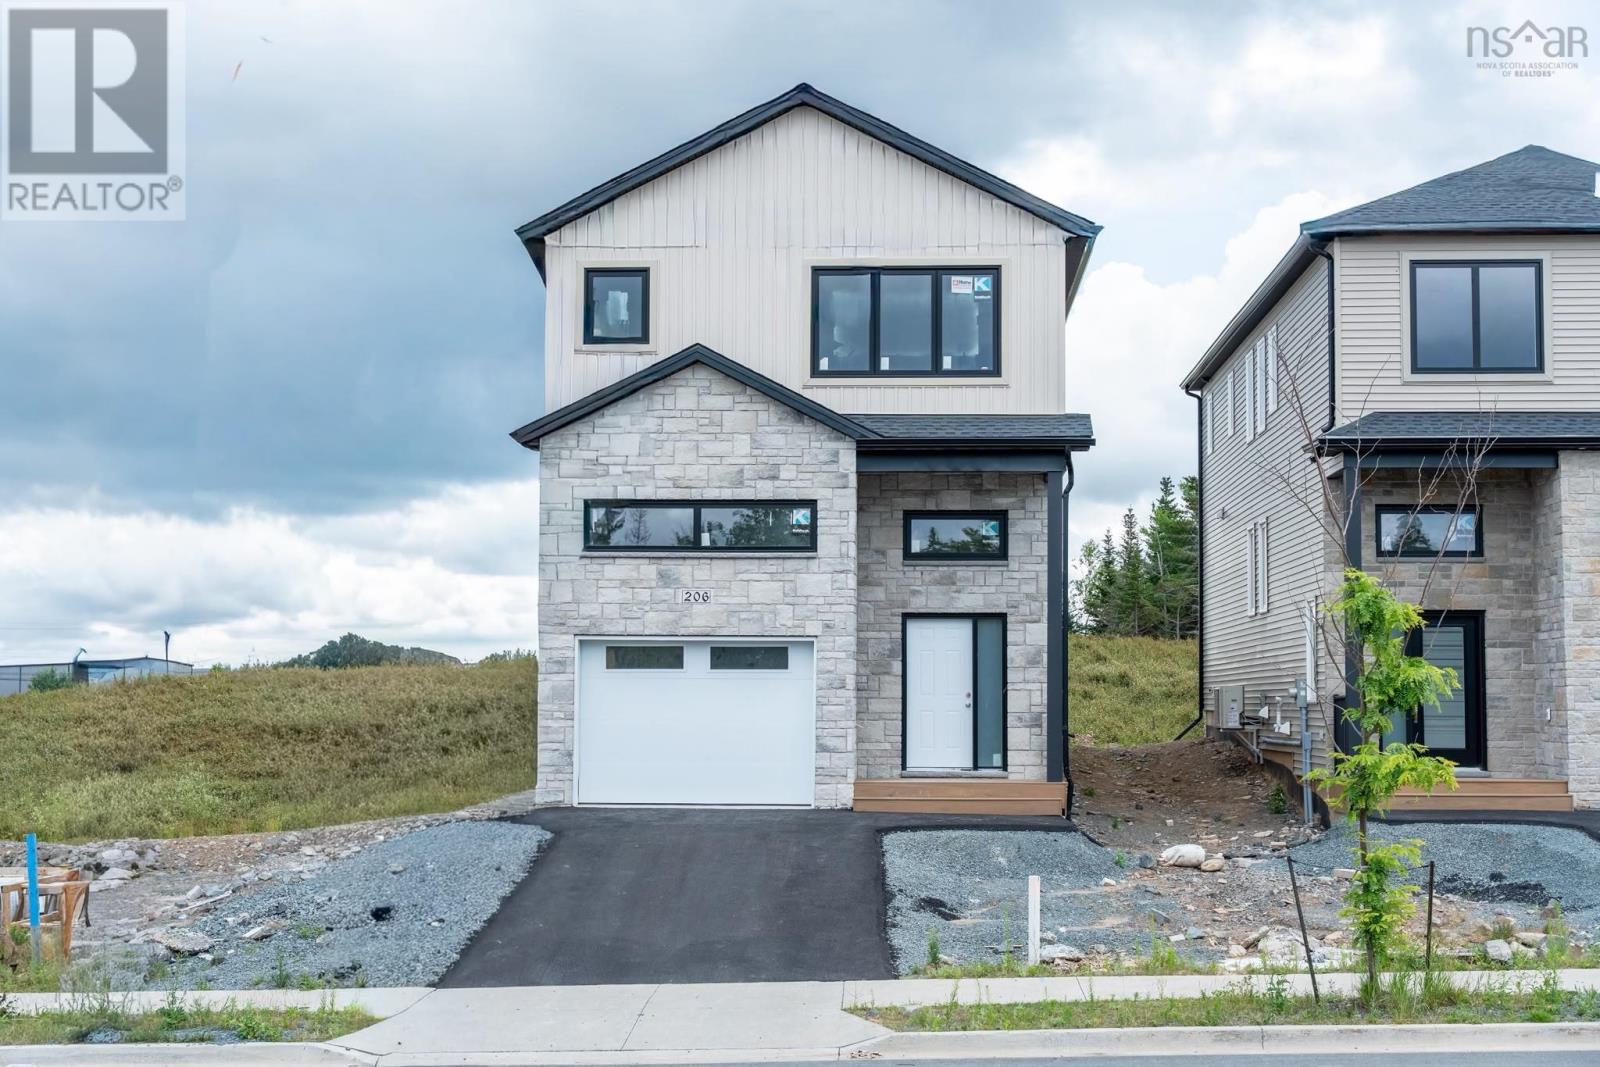
Lw03 206 Lewis Drive
West Bedford, Nova Scotia
Welcome to The Bellview, a 4-bed, 3.5-bath detached home by Shaughnessy Homes in the exclusive Belle Rose Park in West Bedford. Spanning over 2,600 sq. ft. on a 34 lot, this three-level residence offers premium living with thoughtful design. The main floor boasts an open concept layout with designer kitchen + walk-in pantry, premium finishes, quartz countertops and modern lighting, seamlessly blending style and function. Step outside to a beautifully finished composite deck, providing long-lasting durability with low maintenance. Enjoy ducted heating and cooling with natural gas backup, plus rough-ins for a gas range, dryer, BBQ, water heater, and a 50 AMP EV charger for future-ready living. Engineered hardwood flows through the main and upper levels, while the finished basement features durable laminate, perfect for versatile living spaces. Nestled off Larry Uteck Blvd, Belle Rose Park is a serene, master-planned community with easy access to schools, shops, and parks. Built with Shaughnessy Homes renowned craftsmanship, The Bellview is part of a limited collection of detached homes in one of Bedfords most desirable neighbourhoods. (id:29604)
Royal LePage Atlantic
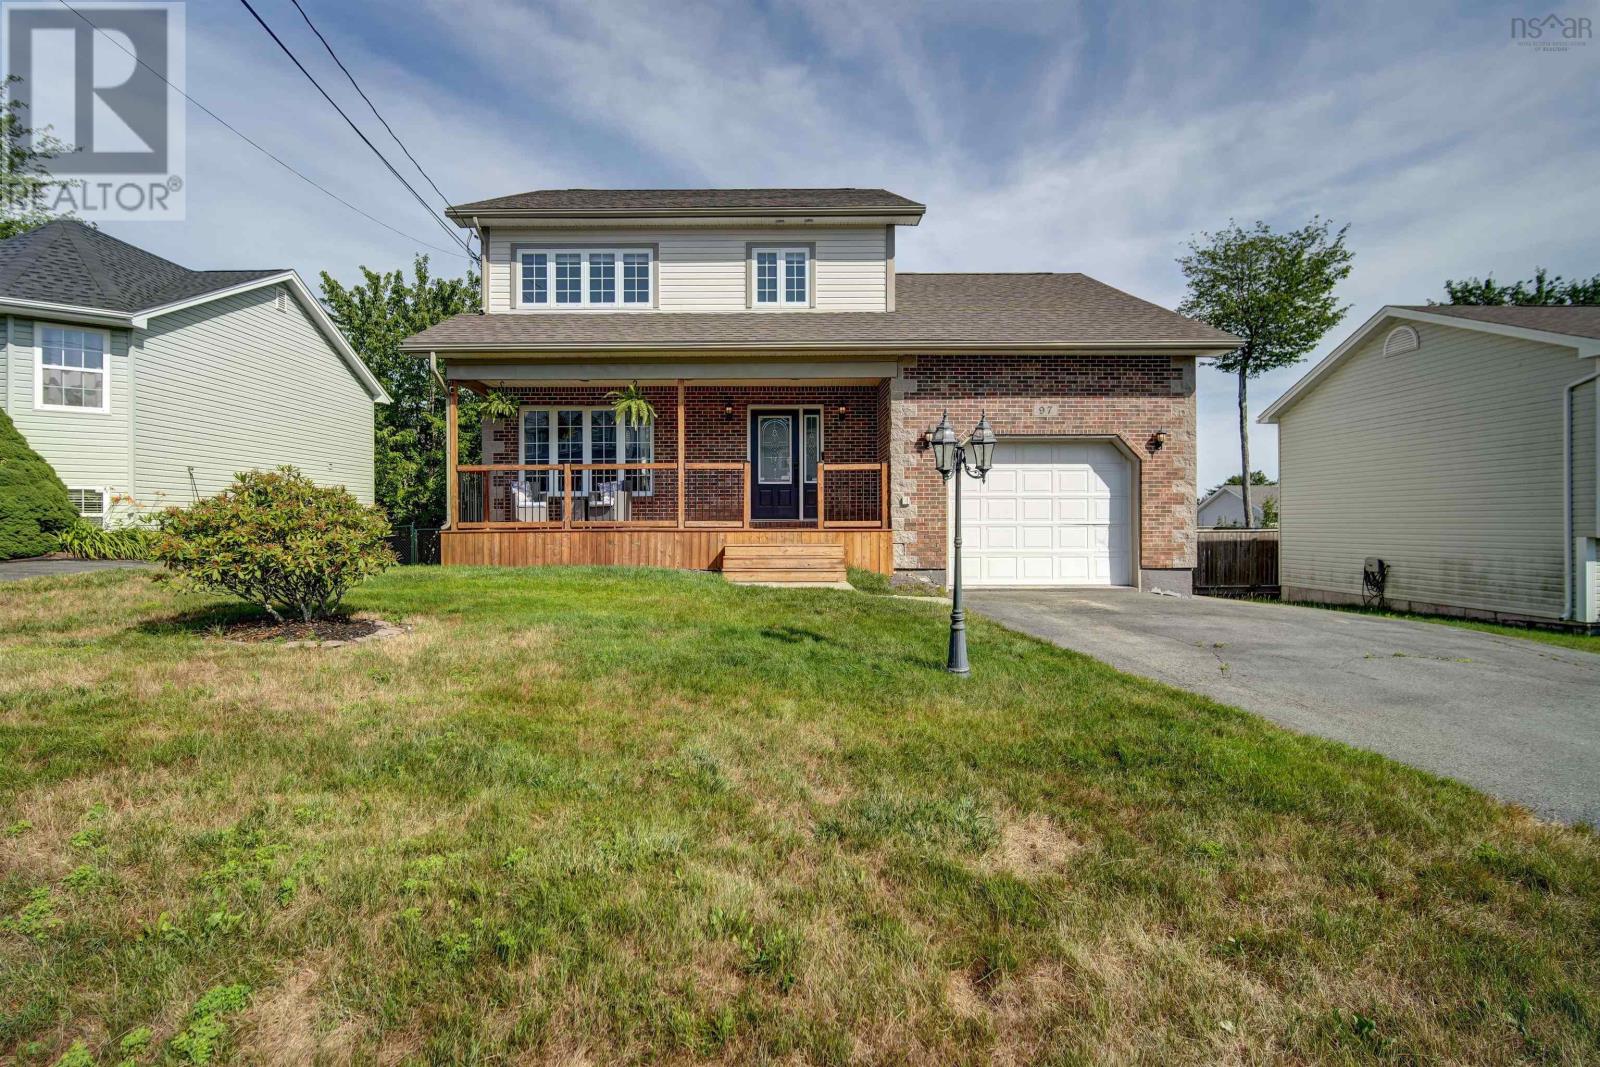
97 Tenon Drive, Millwood
Middle Sackville, Nova Scotia
Welcome to 97 Tenon Drivea rare opportunity in the sought-after community of Millwood. Offering 2,988 sq. ft., this 5-bedroom home (4 up, 1 down) offers the space, functionality, and updates today's families are searching for. The bright main level features a welcoming living room with soaring vaulted ceilings, a formal dining room, and a separate family room with a cozy propane fireplace, ideal as a second sitting area. The spacious kitchen offers a pantry and convenient access to the back deck, while a renovated powder room and interior access to the single attached garage with high ceilings for extra storage complete the main level. Upstairs features four generous bedrooms, including the spacious primary suite with a beautifully renovated ensuite featuring a double vanity, glass shower, and walk-in closet. Three additional bedrooms, a full bathroom, and abundant closet space provide exceptional storage throughout. The fully finished walkout lower level adds a fifth bedroom, a large rec room complete with a wet bar, and a combined laundry room with a three-piece bathroom, ideal for guests, extended family, teens, or multi-purpose living. Extensive updates include new kitchen countertops, backsplash, sink, and dishwasher; renovated powder room, ensuite, and upstairs bathroom; new flooring and fresh paint; an added wet bar; new washer and dryer; new front and side decks; a new roof; fresh landscaping; new pool equipment; and more. Five ductless mini-split heat pumps provide efficient heating and cooling throughout the home. Step outside to the fully fenced backyard featuring an above-ground pool, spacious entertaining deck, and storage shedperfect for summer barbecues, family gatherings, and relaxing evenings at home. Located close to schools, parks, walking trails, shopping, and everyday amenities, 97 Tenon Drive offers the perfect blend of space, style, and modern updates in one of Millwood's most desirable family neighbourhoods. (id:29604)
Sutton Group Professional Realty
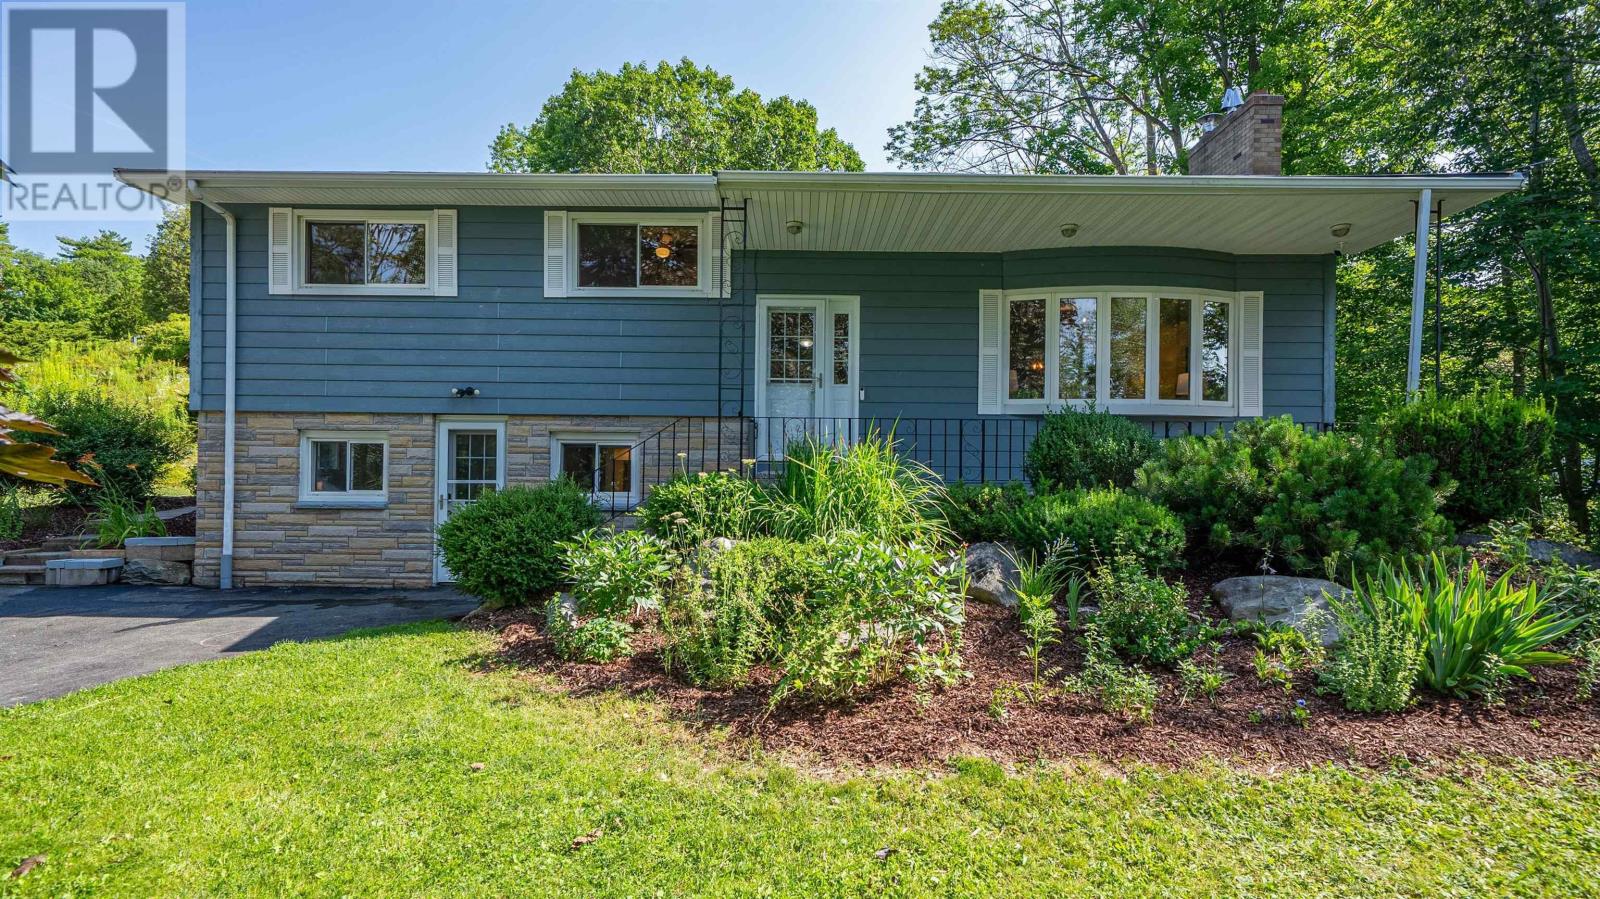
2132 Waverley Road
Waverley, Nova Scotia
Welcome to this charming, move-in-ready side-split nestled in the highly sought-after community of Waverley. Thoughtfully updated over the past few years, this home offers the perfect blend of modern comfort, functional design, and timeless appeal. The bright, open-concept main level features a spacious living room, dining area, and updated kitchen, creating an inviting space thats perfect for everyday living, family gatherings, and entertaining. With four generous bedrooms and two full bathrooms, theres plenty of room for the whole family. The spacious primary bedroom offers a relaxing retreat complete with a large walk-in closet. Two additional bedrooms and a beautifully renovated main bathroom complete the upper level. On the ground level, a practical mudroom provides the perfect everyday entry for a busy family and leads to the convenient main-floor laundry room, a fourth bedroom, and the second full bathroom. The lower level adds versatile living space with a large family room and a separate den or home office, making it ideal for remote work or additional flex space. Outside, youll enjoy the peaceful setting of a welcoming neighbourhood renowned for its scenic walking trails, nearby lakes, and excellent schools. Just minutes from Dartmouth Crossing, youll have easy access to shopping, dining, and entertainment, while Highways 102 and 118 are only moments away, providing an easy commute to Halifax, Dartmouth, and Halifax Stanfield International Airport. Offering tasteful updates, a functional floor plan, and an exceptional location, this beautiful home is ready for its next family to move in and enjoy. (id:29604)
RE/MAX Nova
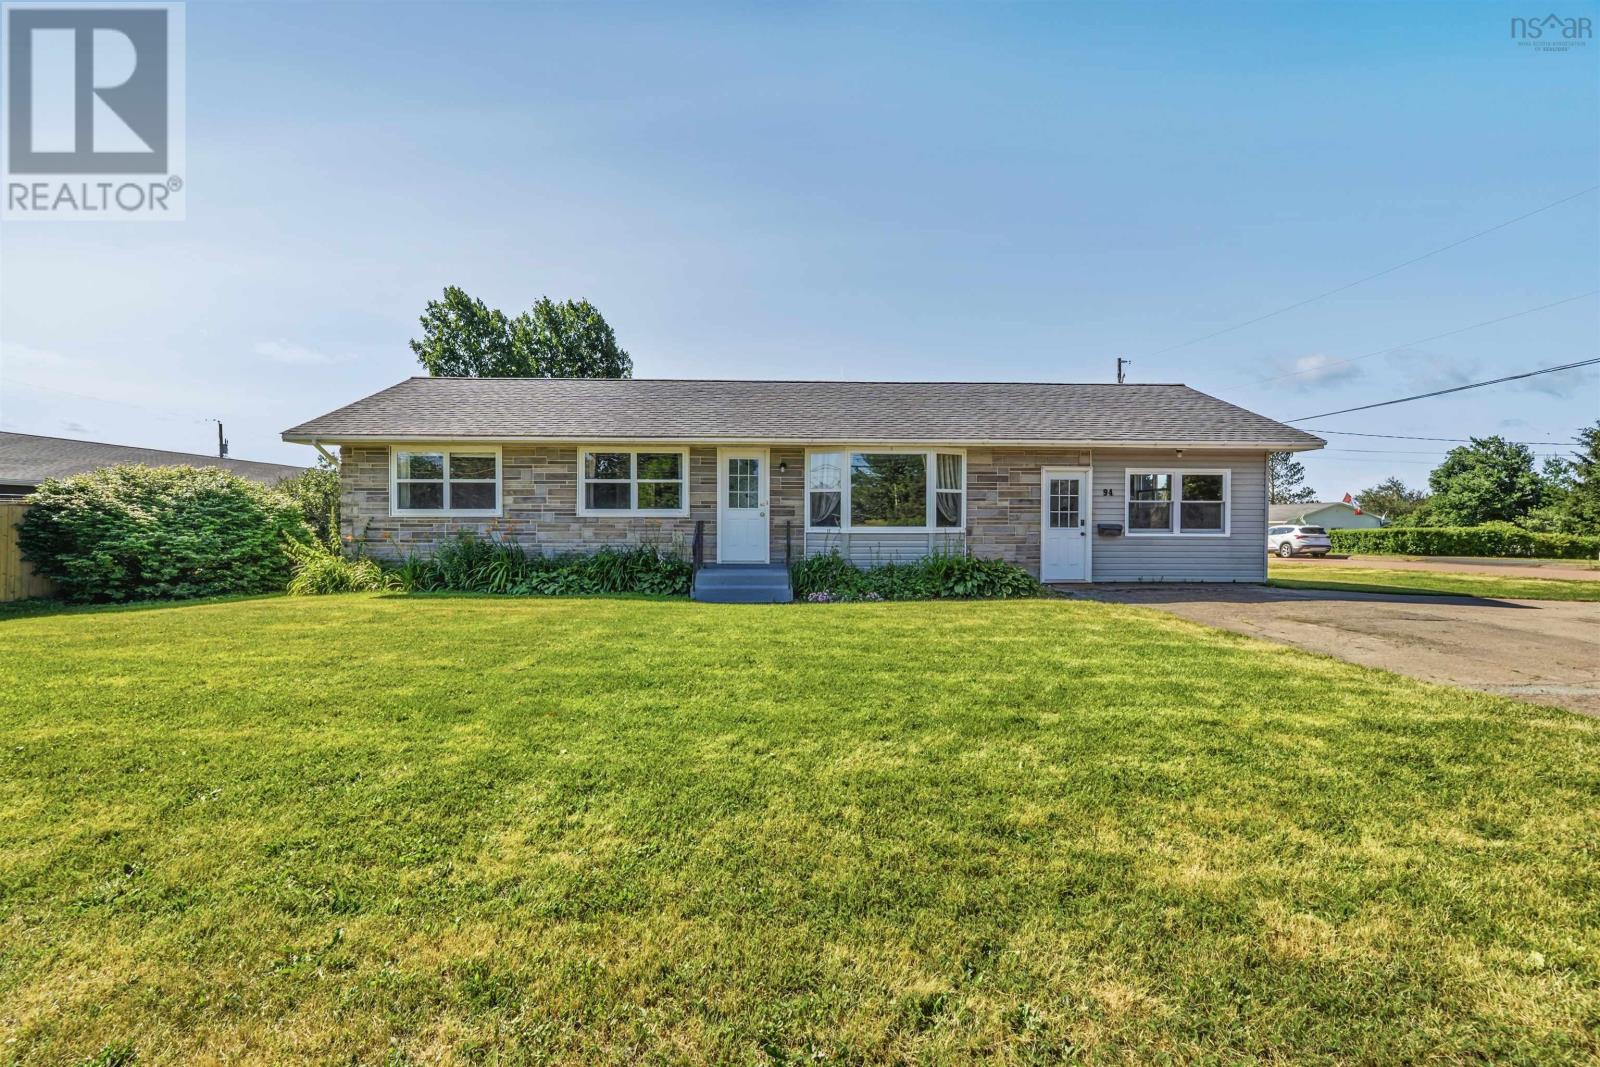
94 Brookside Road
Bible Hill, Nova Scotia
Welcome to 94 Brookside Road, Bible Hill, a charming one-level home situated on a spacious 10,000 sq. ft. corner lot in one of the area's most desirable family-friendly neighborhoods. Offering 3 bedrooms and 1.5 bathrooms, this well-maintained property is ideal for first-time buyers, families, or those looking to enjoy the convenience of one-level living. Inside, you'll find a bright and functional layout designed for comfortable everyday living. The sun-filled living room creates a warm and inviting space to relax, white the separate den provides additional living space, making it ideal for a family room, home office, or playroom. The kitchen offers plenty of cabinetry and is complemented by a large pantry, providing excellent storage and organization. Adding to the home's practicality is a generous laundry room with a convenient half bathroom and ample storage space. An energy-efficient heat pump ensures year-round comfort, keeping the home cozy in the winter and cool throughout the summer. Outside, enjoy a large back deck perfect for entertaining or relaxing, along with a storage shed for all your outdoor tools and equipment. Located just minutes from schools, shopping, restaurants, parks, and all the amenities Bible Hill and Truro have to offer, this is a wonderful opportunity to own a move-in-ready home in a highly sought-after location. Book your viewing today and discover everything this fantastic property has to offer! (id:29604)
Keller Williams Select Realty (Truro)
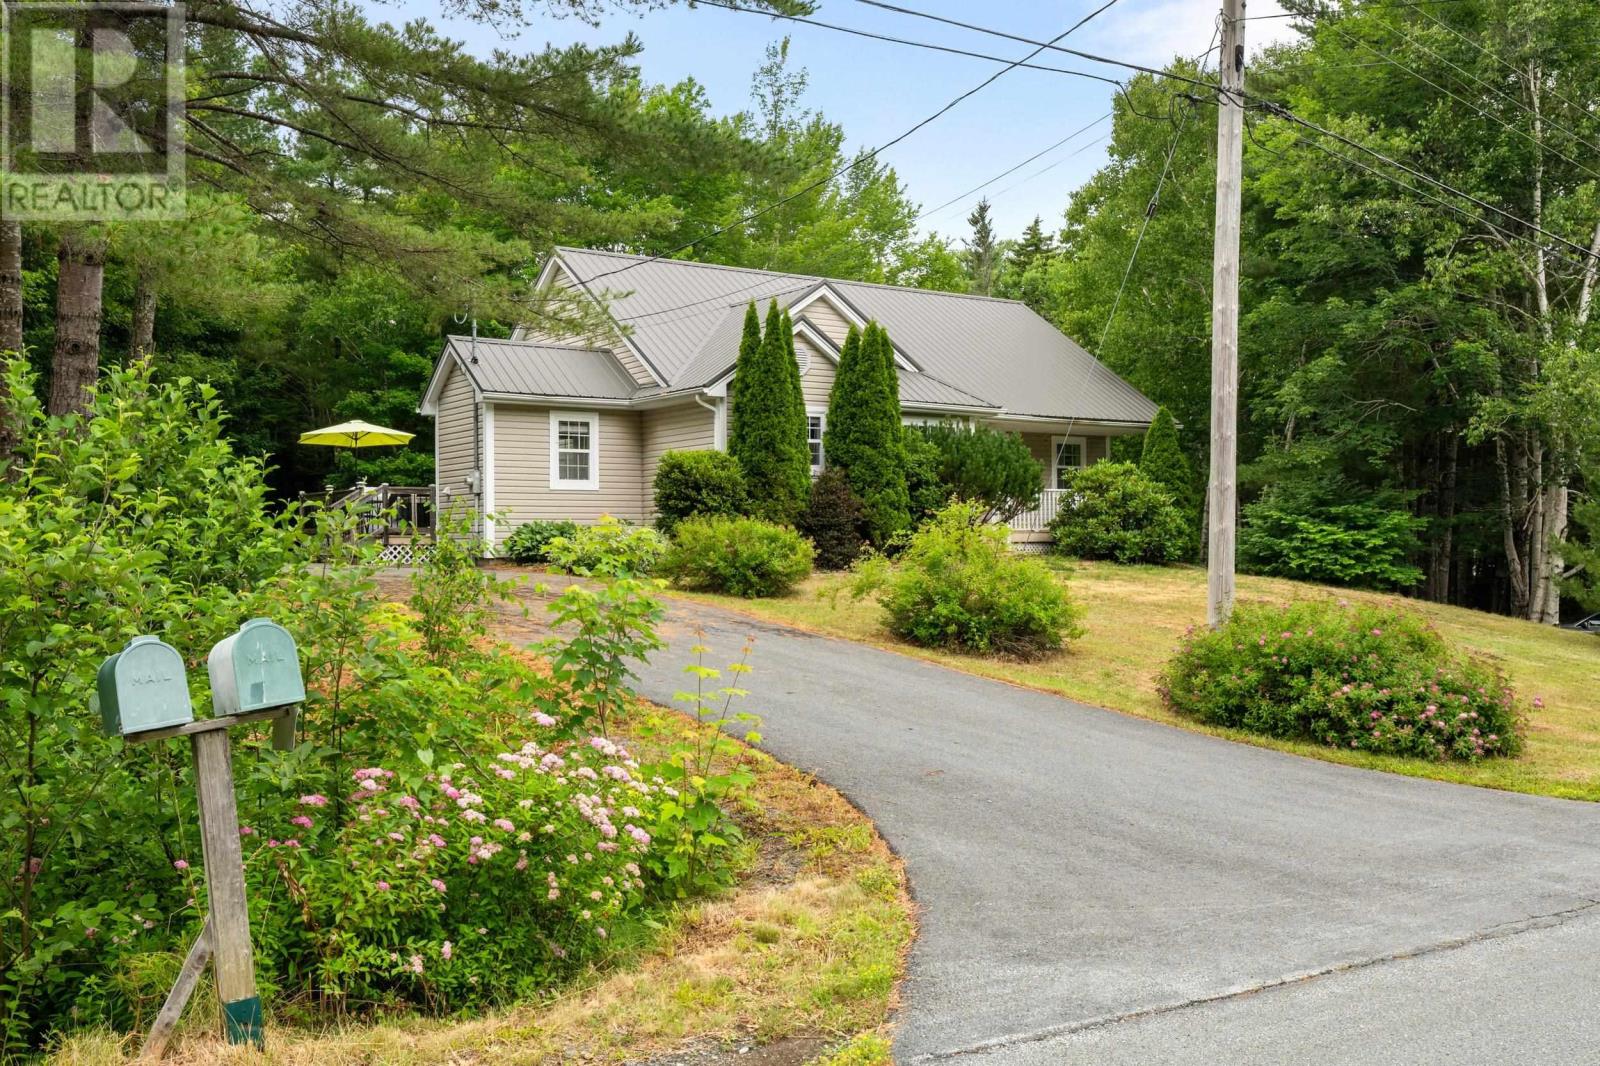
104 Bluenose Avenue
Pleasantville, Nova Scotia
This family home enjoys a peaceful setting just 10 minutes to Bridgewater with easy access to the LaHave Bakery, cable ferry, and stunning coastal beaches. Start your day sipping a coffee on the sunny front veranda framed by lush cedars and perennials. Inside, beautiful morning light floods the spacious kitchen and breakfast nook, which features a custom built-in bench and a large center island made for casual mornings. The living room is a cozy gathering space with vaulted ceilings, a warm propane fireplace, and an efficient heat pump keeping the climate comfortable year-round. The main-level bedrooms are spacious and bright, while a restful primary suite has a walk-in closet and ensuite with a shower. Designed for everyday life, the side-entrance mudroom and laundry provides convenient access to the secluded back porch, driveway and garage. The paved driveway links the home to a double detached garage with high ceilings and a backup generator panel, offering an incredible workspace for auto repairs, woodworking, or tinkering. For even more flexibility the partially finished walkout basement offers tons of extra storage and serves as a great secondary workshop, gym, or recreation room, complete with its own heat pump and a secondary driveway on the opposite side of the house for easy vehicle access or boat storage. With just under an acre of land and equipped with a metal standing-seam roof, this home lets you spend your weekends living rather than maintaining. With easy access to excellent local amenities just a short drive away, this is an exceptional opportunity to enjoy a peaceful countryside retreat with easy, one-level convenience. (id:29604)
Engel & Volkers (Chester)
Engel & Volkers
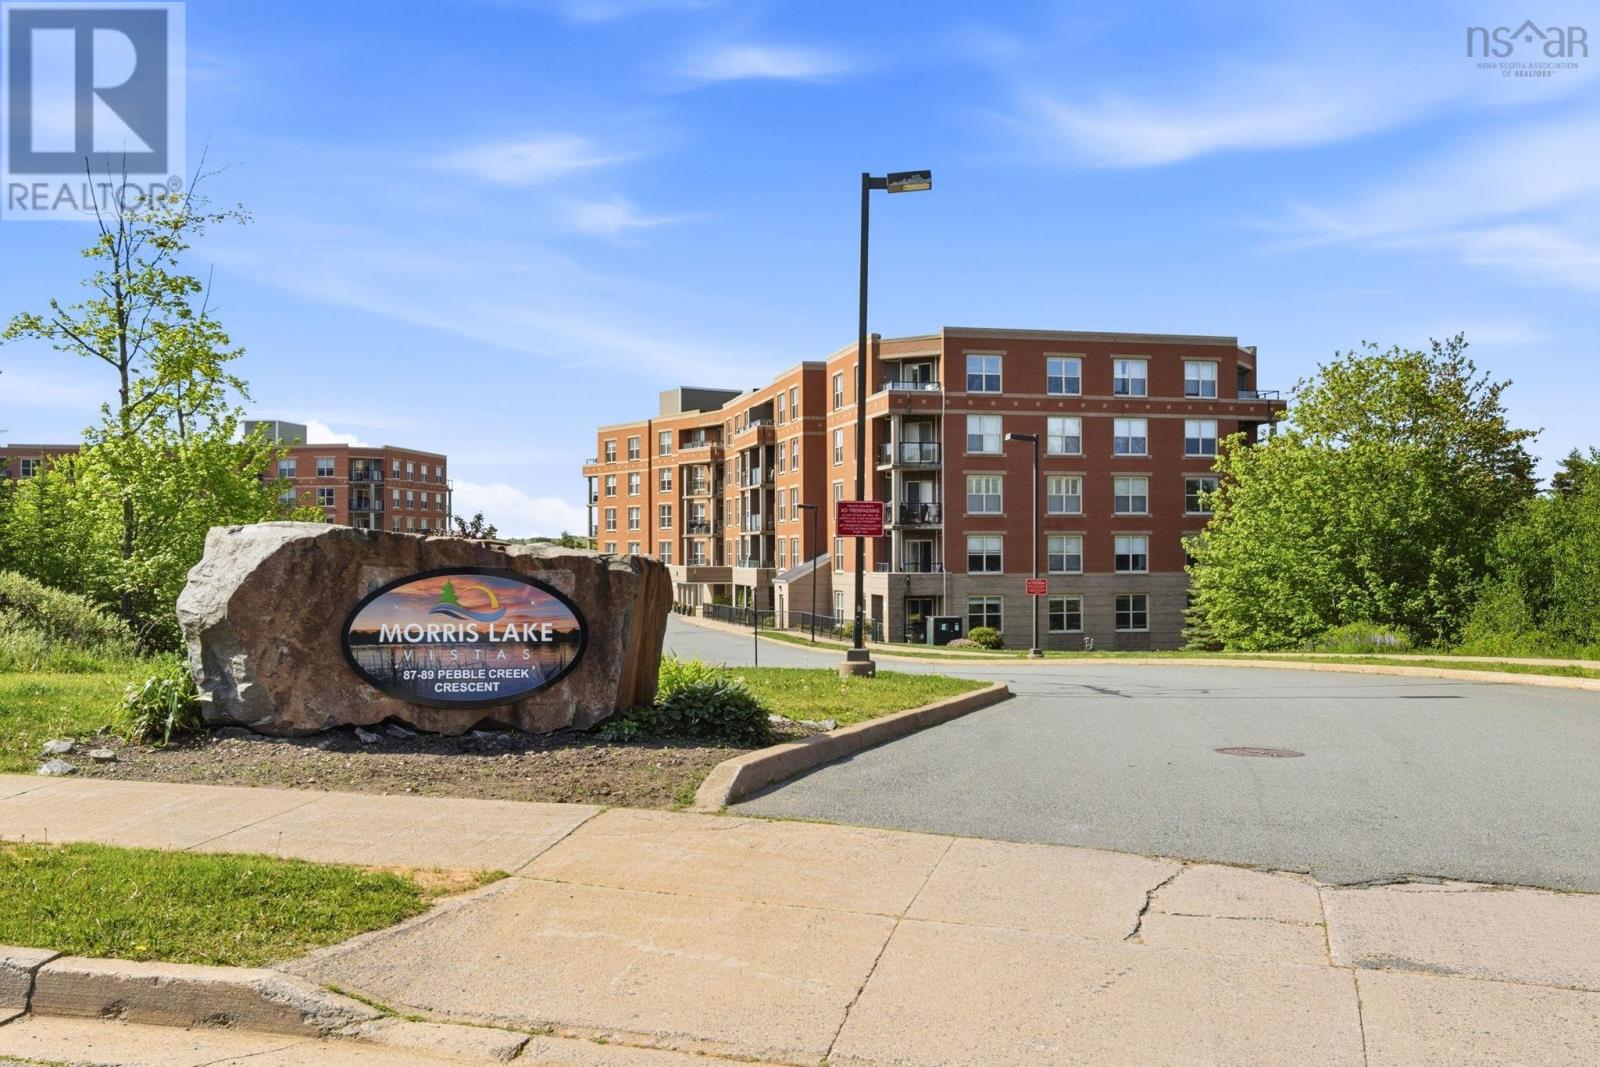
111 87 Pebblecreek Crescent
Dartmouth, Nova Scotia
Lakeside Luxury Meets Maintenance-Free Living at 87 Pebblecreek! Welcome to Unit 111 at 87 Pebblecreek Crescent, a beautifully appointed, main-level condo offering the perfect blend of modern convenience and tranquil surroundings. Nestled in the highly sought-after Portland Estates area right on the shores of Morris Lake, this bright and incredibly spacious unit delivers an effortless lifestyle with no stairs or elevators required to get home. The kitchen is a chefs delight, complete with quality finishes and ample storage, flowing seamlessly into the expansive living and dining areas. From your living space, step directly onto your private patioperfect for enjoying your morning coffee or a quiet evening in the fresh air. The primary bedroom is large and features a walk-in closet. The spacious second bedroom provides the perfect setup for guests or a home office. The main bath and laundry/storage area complete the unit. Keep nice and cool in the summer with an efficient ductless heat pump. Living at 87 Pebblecreek means enjoying an exceptional suite of building amenities, including underground heated parking (#37), a private storage unit in front of the parking space (5x5), a fitness center, a social room, and a spectacular rooftop patio with panoramic lake views. Best of all, your monthly condo fees of $472.60 cover your heat, hot/cold water, snow removal, and landscaping. Located just steps away from local walking trails and minutes from everyday shopping, dining, and Dartmouths best amenities, this pet-friendly, non-smoking building (for new owners) offers the peaceful retirement or executive lifestyle you've been searching for. Dont miss out on this pristine, main-floor gemschedule your private viewing today! (id:29604)
Exit Realty Metro
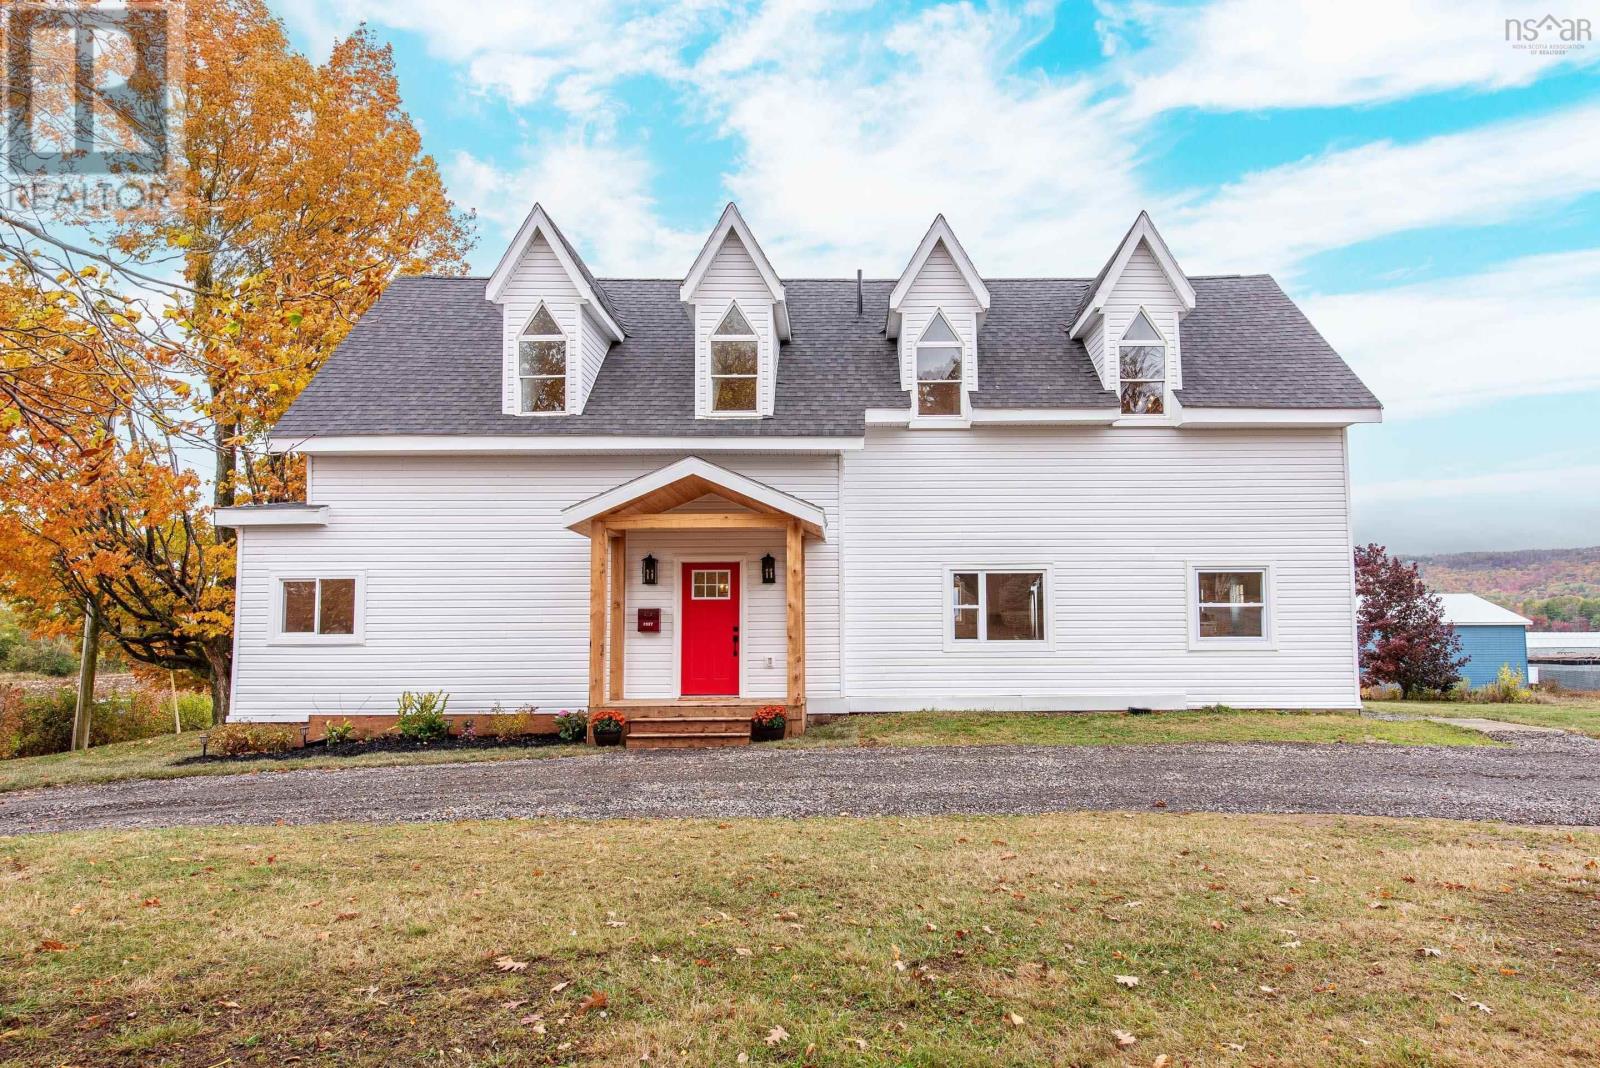
2567 Highway 358
Canning, Nova Scotia
This 150 + year old home has been extensively renovated in 2025 into your dream farmhouse! All new flooring, drywall, electrical, plumping, ducted electric furnace (heat and a/c) and air exchanger, most windows, kitchen, bathrooms, lighting, siding, gutters and more! A new concrete floor, sump pump, drain and water proofing membrane was completed in March 2026. Features include a massive chefs kitchen with a 36 gas range and a walk-in pantry, a spacious open concept floor plan including a main floor office, main floor laundry room and a mudroom with a side entry. The second level has high ceilings, 4 bedrooms, a tastefully designed main bathroom, and a beautiful master suite with a custom walk-in closet - all while keeping the character and charm of this gorgeous house. The property includes 1.5 acres with no rear or side neighbours, a wrap around driveway and an oversized double car garage w/workshop - a great space for any projects. Walking distance to Canning Main St where you will find several amenities - a grocery store, restaurant, coffee shop, hardware store, pharmacy, meat market, art studio and more. A short drive will take you to Kingsport beach and the Tide's Inn Canteen - a great summer spot! This home is ready for its new owner - book a showing today to come see it for yourself! (id:29604)
RE/MAX Nova (Windsor)
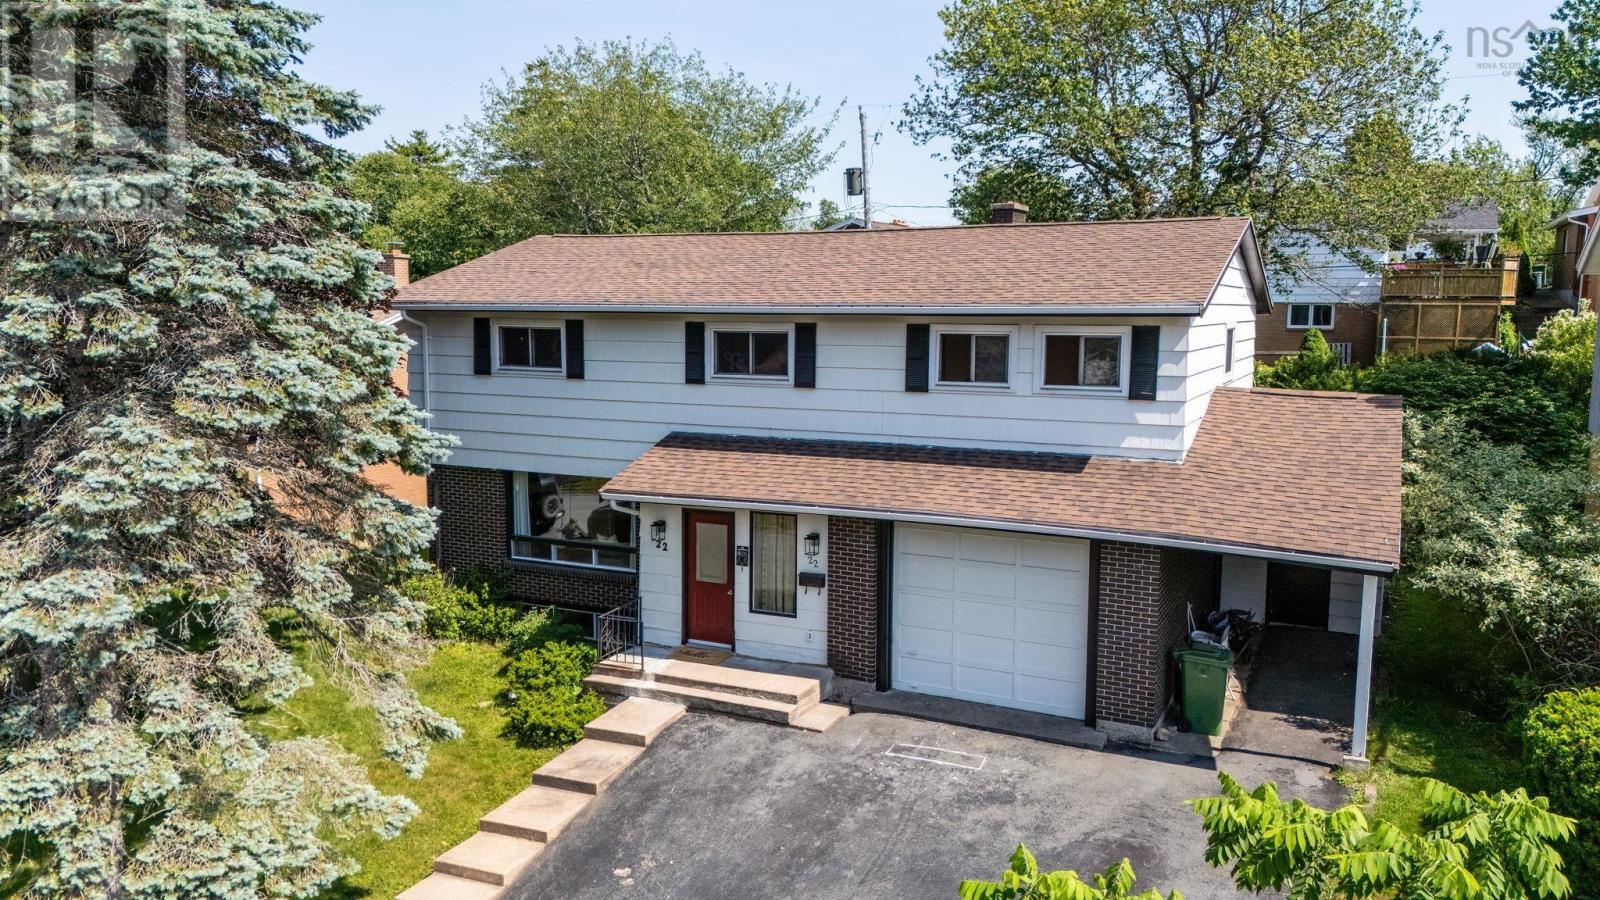
22 Northcliffe Lane
Clayton Park, Nova Scotia
Enjoy the best of Clayton Park living from this spacious family home, tucked away on a quiet cul-de-sac just minutes from everything you need. With over 3,000 sq. ft. of finished living space, this 6 bedroom, 3.5 bathroom home has plenty of room to grow, entertain, and enjoy. The main level features a living room, family room, and dining room with patio access to the fenced backyard, centered around a spacious eat-in kitchen complete with an expansive island, ample cabinetry, and plenty of space for entertaining. Upstairs, youll find a large primary suite with an updated ensuite and walk-in closet, along with four more generously sized bedrooms, including a flexible bedroom/office. The lower level offers excellent potential for an in-law suite and includes a sixth bedroom with its own ensuite, making it the perfect space for guests or extended family. Located just 15 minutes from downtown Halifax and just 10 minutes from major shopping, and everyday amenities, this home combines generous living space with an exceptional location. Whether youre looking for extra space for a growing family, multi-generational living, or room to entertain, 22 Northcliffe is ready for you to make it your own! (id:29604)
RE/MAX Nova (Halifax)