
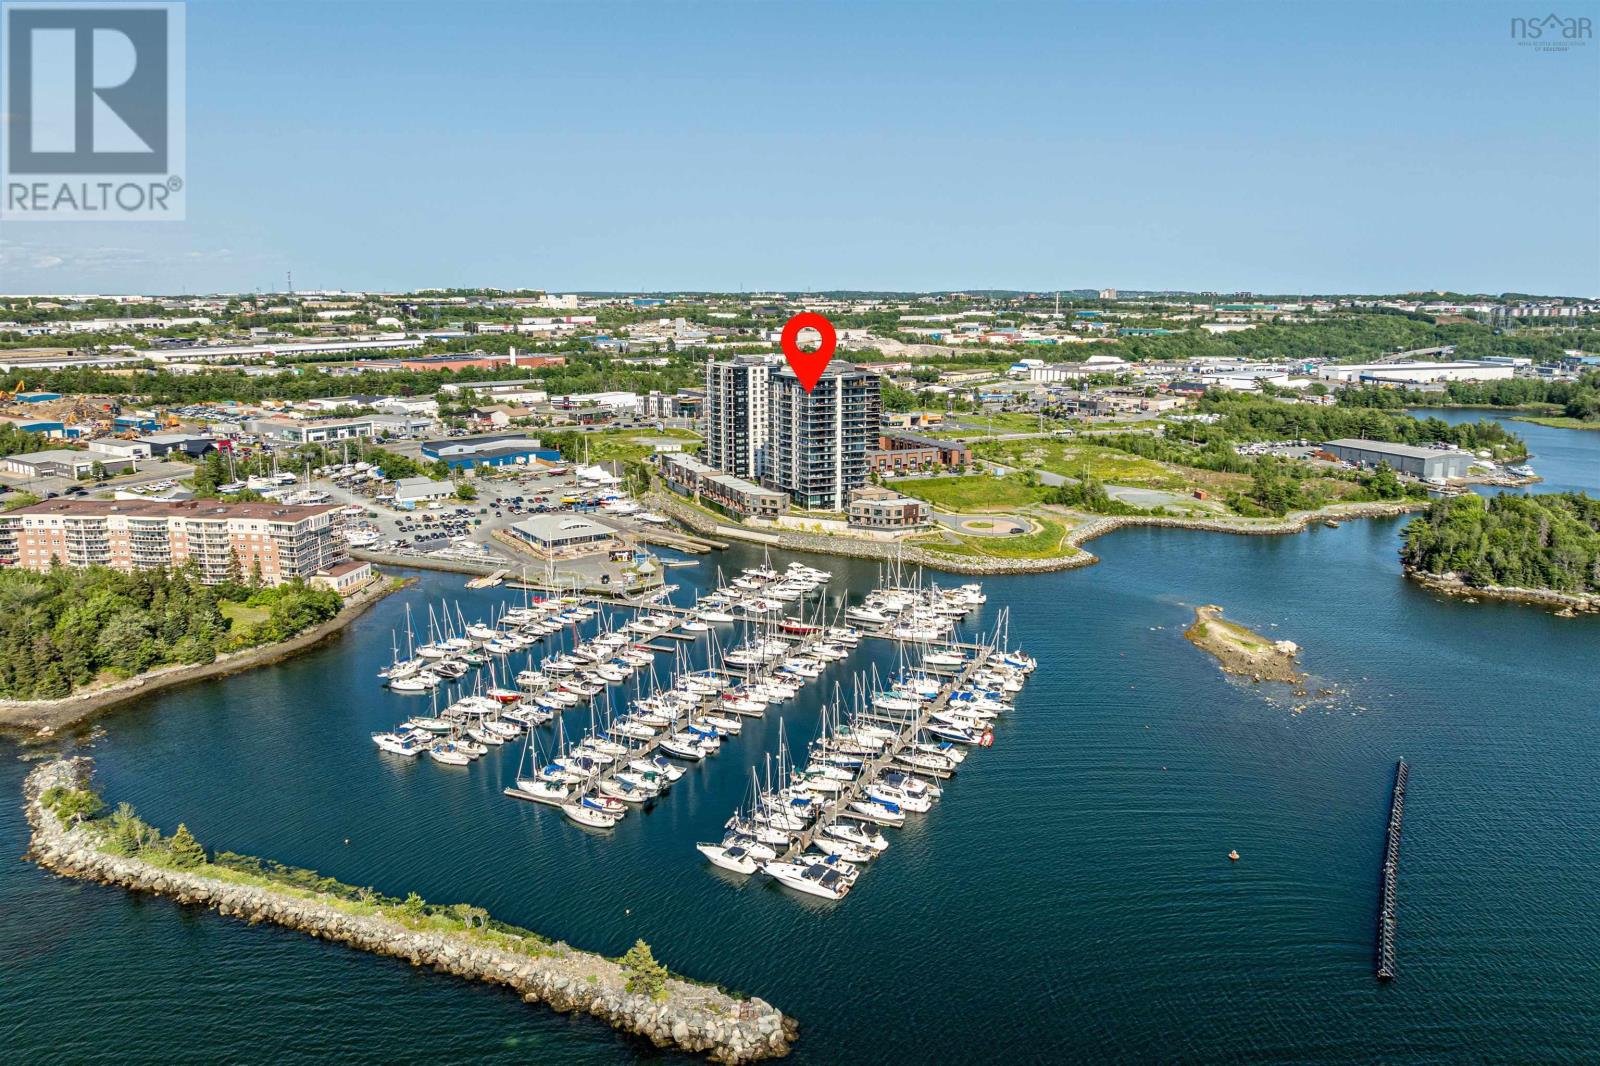
1602 72 Seapoint Road
Dartmouth, Nova Scotia
The view says it all! Perched on the 16th floor, this exceptional corner residence offers uninterrupted harbour and marina views from EVERY ROOM. Wrapped in floor-to-ceiling windows, the harbour is never out of sight. Step onto the expansive wrap-around terrace and take in panoramic views stretching across the harbour, where sailboats drift through the marina and sunsets transform the skyline. Inside, the open-concept living, dining and kitchen spaces have been thoughtfully designed to celebrate the view with walls of glass ensuring the waterfront remains the focal point from every principal room. Few kitchens offer a setting like this. Overlooking the harbour, it features a generous centre island, quartz countertops, premium appliances and views that are just as impressive as the meals you'll prepare. The thoughtfully designed two-bedroom layout offers exceptional privacy, with dual ensuite bathrooms and generous walk-in closets. Every room has been positioned to embrace the water, making the view the defining feature of this remarkable unit. Residents of Seapoint enjoy a beautifully appointed amenity room, a fully equipped fitness centre, on-site resident manager and low condo fees that include heat. Two underground parking spaces, wash bay and a dedicated storage unit add exceptional convenience. The adjacent Dartmouth Yacht Club, waterfront trails, cafés, restaurants, and downtown Dartmouth are just moments away. With quick access to both harbour bridges and major highways, this is waterfront living without compromise. Rarely does a residence combine a 16th-floor corner location, uninterrupted harbour views from every room, two underground parking spaces, and low condo fees in one exceptional offering. Wake up to the harbour. Wind down with the sunset. (id:29604)
Royal LePage Atlantic
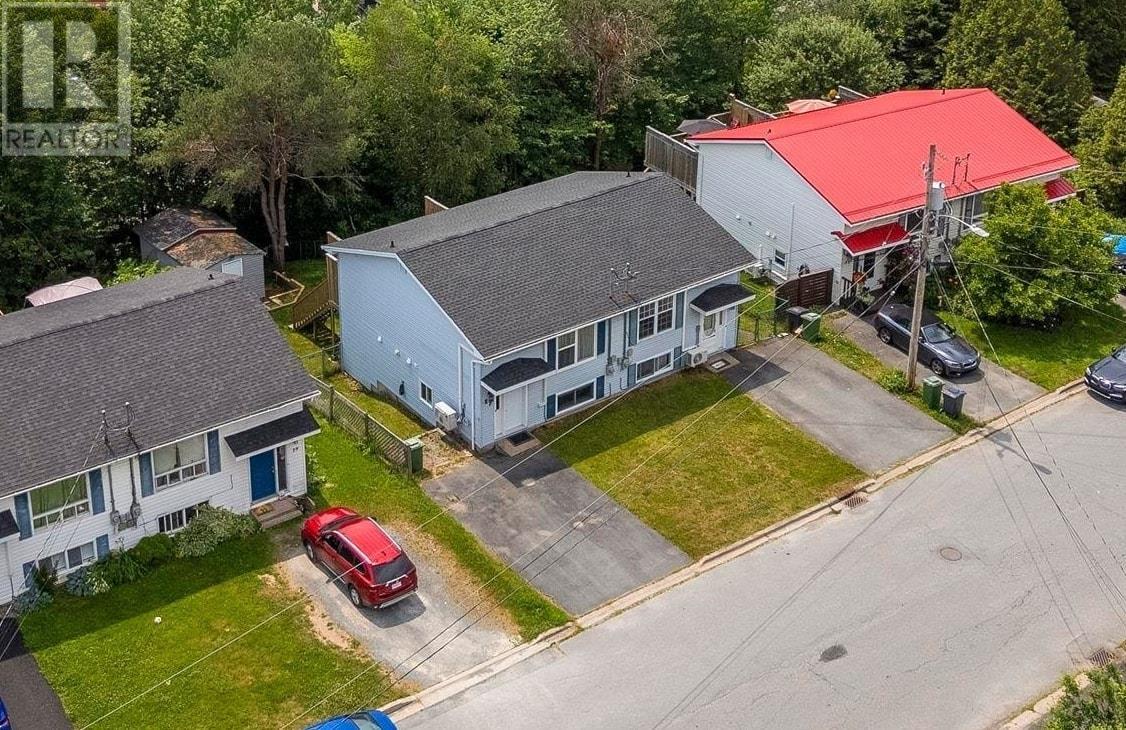
27 Florence Place Court
Lower Sackville, Nova Scotia
The heat pumps went in in 2021. The roof followed in 2022. The hot water tank is brand new, the main bath is fully renovated, and the back deck has been resurfaced and is ready for the rest of the summer. That is the part most homes at this price cannot say. Nothing major is waiting for you. The main level is open and bright, with a living room measuring 15.2 by 18.11, a kitchen that connects to it, and a convenient half bath. Downstairs is fully finished on a poured concrete foundation, holding all three bedrooms, a separate laundry room, a dedicated storage room, and an updated four-piece bath, set apart from the main living space and quiet at the end of the day. The primary measures 11.6 by 11.6. There is an HRV for air quality, all five appliances stay, and no rental equipment is attached to the property. Outside: a fenced, landscaped lot, a double paved driveway with parking for two, and a 10x20 detached shed. Sycamore Lane Elementary, AJ Smeltzer, and Sackville High are the catchment schools. Parks, transit, shopping, and the rec centre are all close. At 1,134 finished square feet on a quiet, low-traffic court, this is a starter home that does not feel like a compromise. (id:29604)
Royal LePage Atlantic
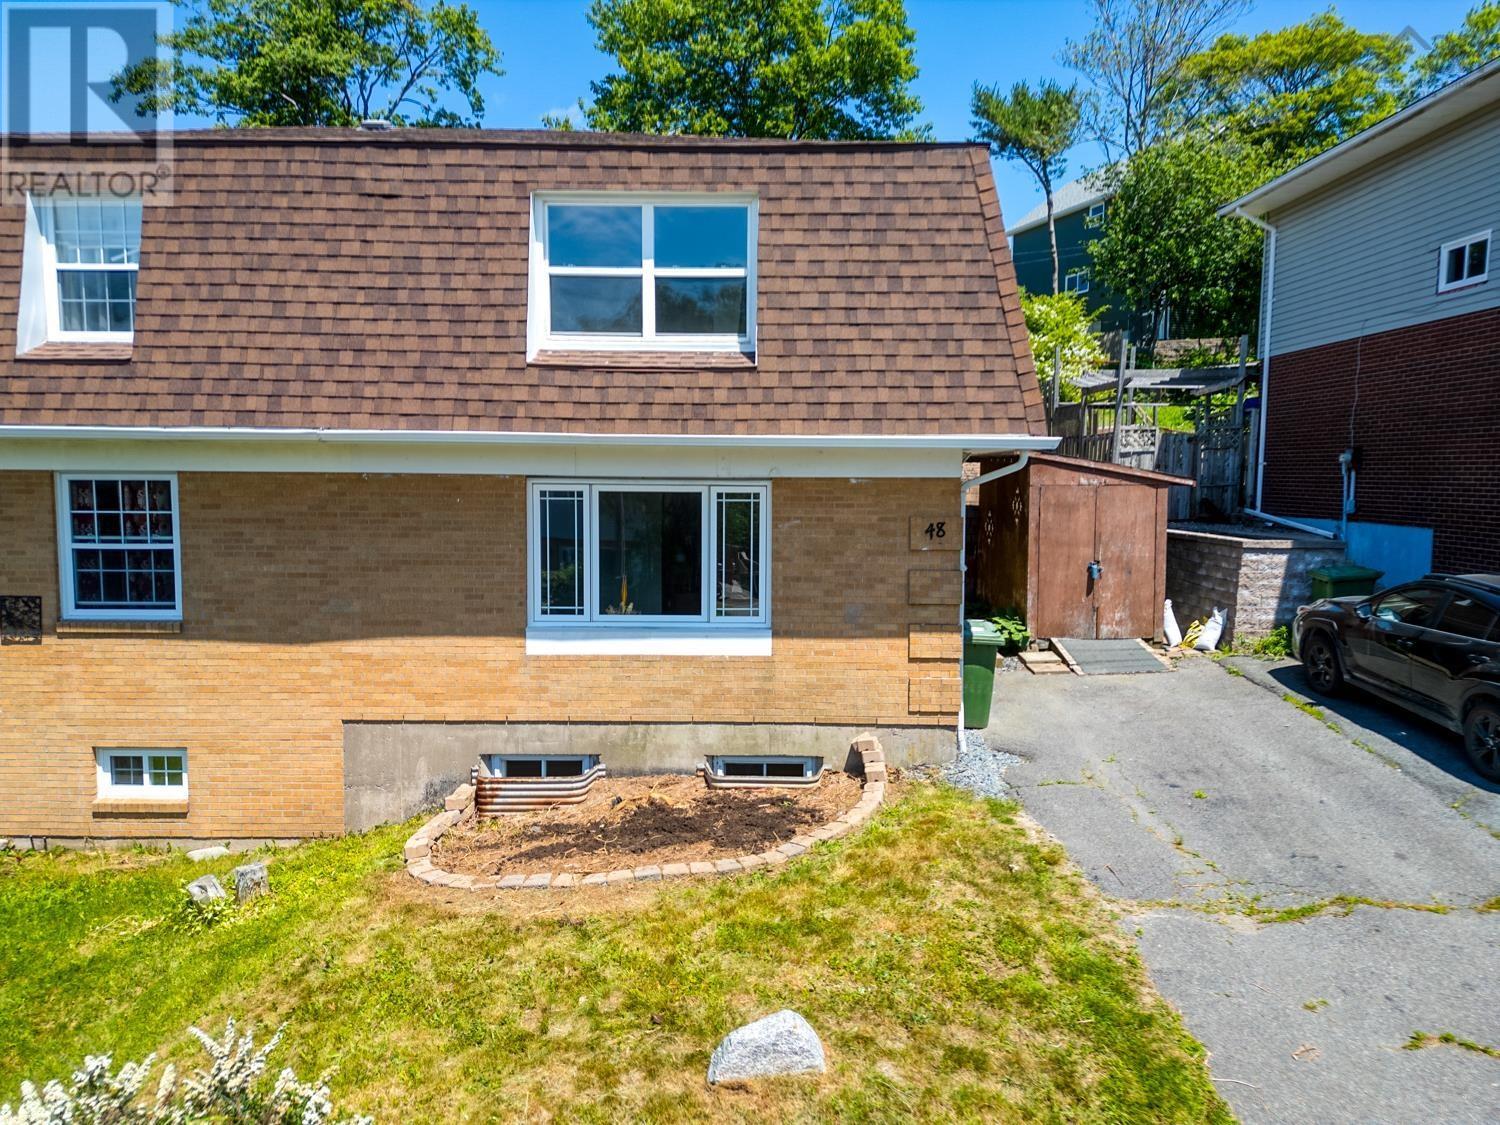
48 Regal Road
Dartmouth, Nova Scotia
Welcome to 48 Regal Rd! This newly renovated, carpet-free semi-detached home has many significant upgrades including brand new vinyl stair, fresh paint throughout the entire house, brand new countertop and kitchen sink, new vinyl flooring in the kitchen, dining room and the entire basement. Located in the sought-after Nantucket neighborhood, this house offers a large master bedroom with double closets, 2 good sized bedrooms and a full bath on the upper level. The main level includes a large and bright living room, half bath, a spacious kitchen, and a large dining area leading to the back deck. Basement offers a large and bright family room which can be used as a teen retreat or temporary guest accommodation, a rec room, a separate laundry area and plenty of storage space. Outside, it has 2 sheds which offer plenty of storage spaces, and a long driveway provides plenty of parking spaces. Enjoy the back deck which offers privacy without a lot of lawn care in the backyard. Short walk to Portland Hills bus terminal. Central with easy access. Minutes from great schools (elementary, junior high and high school), parks, lakes, shopping, restaurants and other amenities. All are ready for the new owners. Book your appointment today to view this fantastic property. (id:29604)
Century 21 Trident Realty Ltd.
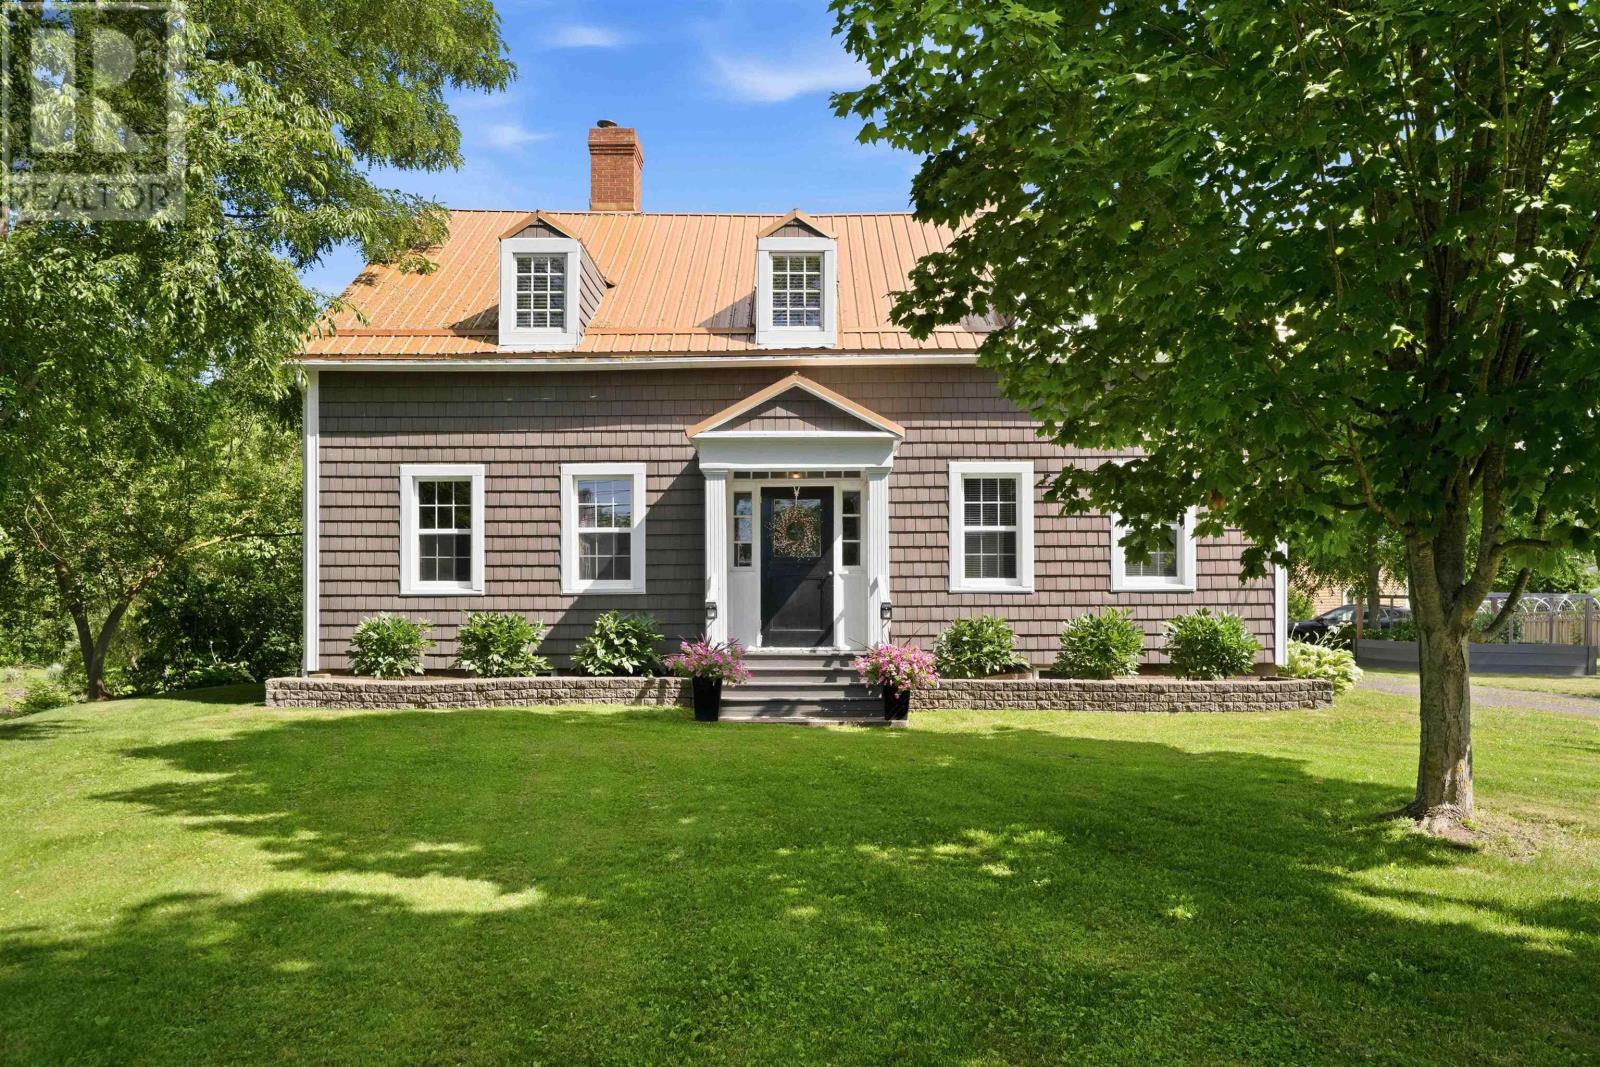
371 Granville Street E
Bridgetown, Nova Scotia
Step into nearly two centuries of history with this beautifully maintained 3-bedroom, 1.5-bath home in the heart of Bridgetown. Built approximately 191 years ago, this remarkable property blends timeless character with the comfort and efficiency of modern upgrades, creating a truly move-in-ready home. Inside, you'll find a warm and inviting atmosphere where historic charm meets everyday convenience. Major updates have already been completed, including newer windows, siding, and roof, allowing you to enjoy the beauty of a classic home without sacrificing peace of mind. Comfort is assured year-round with an efficient heating system that includes a new propane furnace installed less than a year ago, two heat pumps, a cozy wood stove, and an electric fireplace, offering multiple options for every season. Whether you're relaxing by the fire, entertaining family and friends, or simply appreciating the craftsmanship of a home that has stood the test of time, this property offers a rare opportunity to own a piece of Bridgetown's history. Located just minutes from shops, schools, parks, and all local amenities, this exceptional home is ready for its next chapter. Don't miss your chance to own this stunning historic home where character, comfort, and modern updates come together perfectly. (id:29604)
Exp Realty Of Canada Inc.
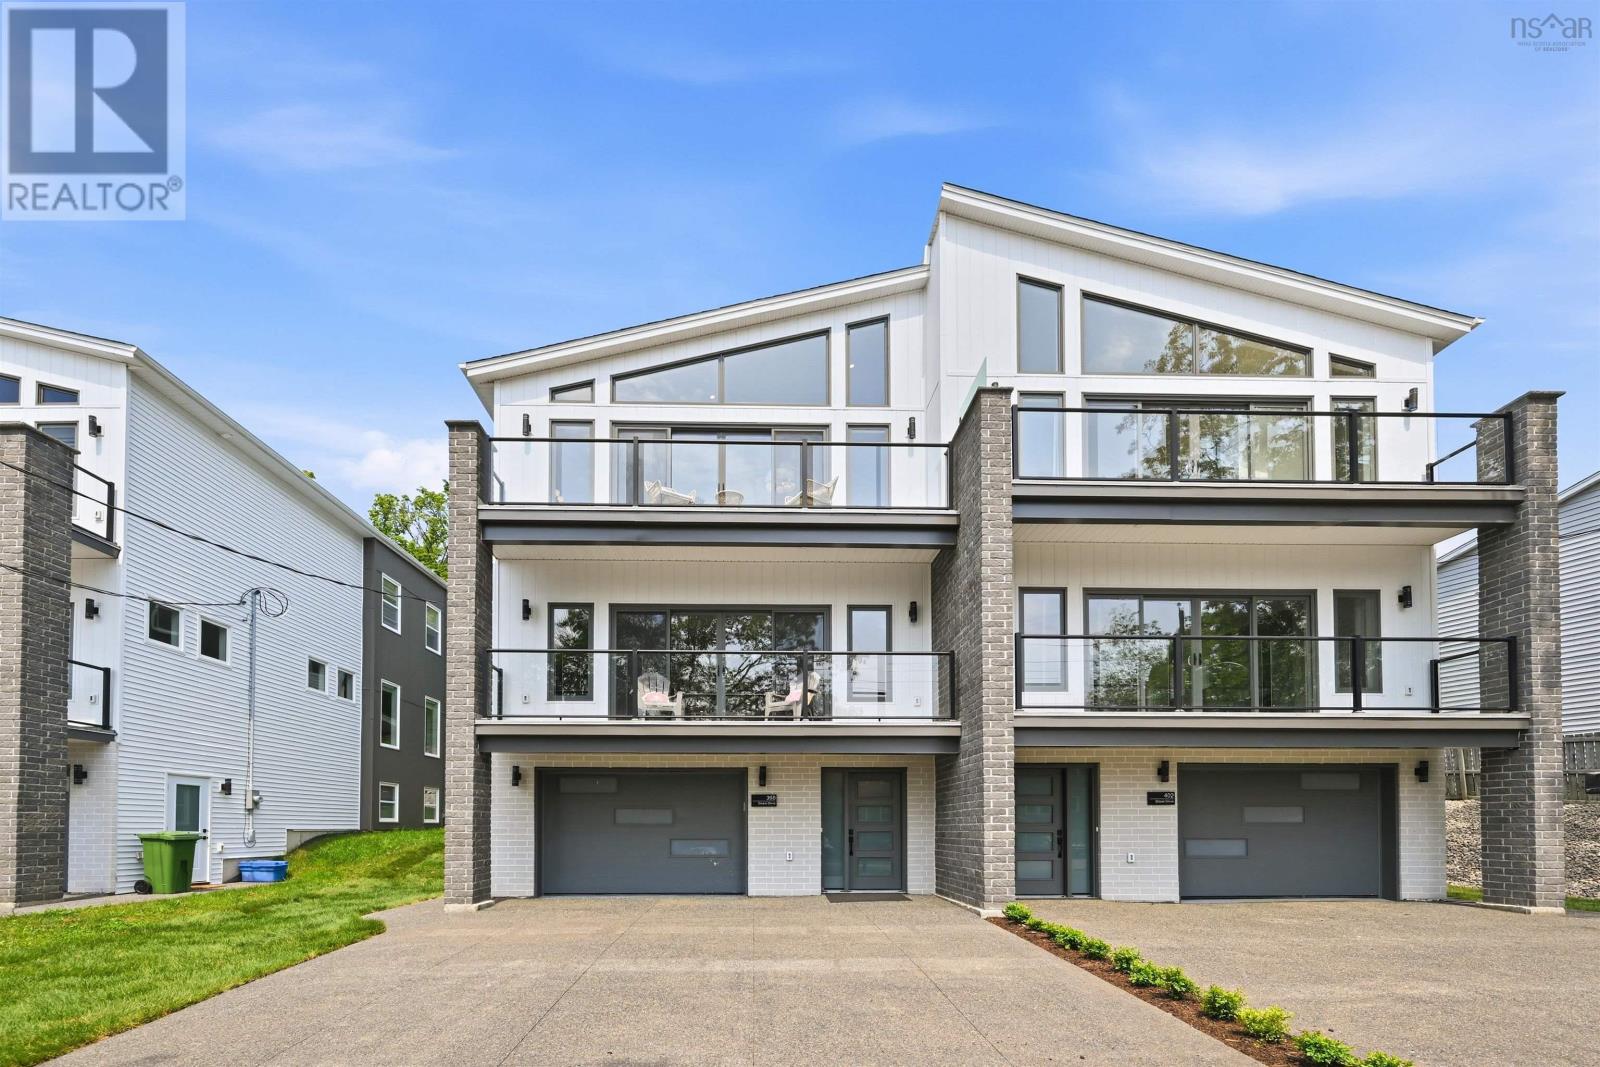
398 Shore Drive
Bedford, Nova Scotia
Welcome to Marina Vista! Another opportunity to live on Beautiful Shore Drive in Bedford. 398 Shore Drive is now available with spectacular waterviews located across from Bedford Basin Yacht Club. This home has elegance, class and style. A three year social membership is included for the Yacht Club. Enjoy the lifestyle that this home presents. Open concept design with amazing views of the Bedford Basin. 3 bedrooms up each with their own ensuites! Master is devine with vaulted 12 foot ceiling, a beautiful balcony to enjoy your morning coffee or evening nightcap while enjoying the view. Ensuite has a double custom shower. A Lovely laundry room on the second level. Main level is open concept with a fabulous view of the marina and Bedford basin with its picturesque sail boats. Gorgeous kitchen with large island and a huge pantry with extra sink and a fridge space. The main entry level consists of a separate suite that can serve as a rec room, gym or office space including a wetbar and a full bath adjoining the fourth bedroom. Come and see this beautiful high end home with quality inside and out! (id:29604)
RE/MAX Nova (Halifax)
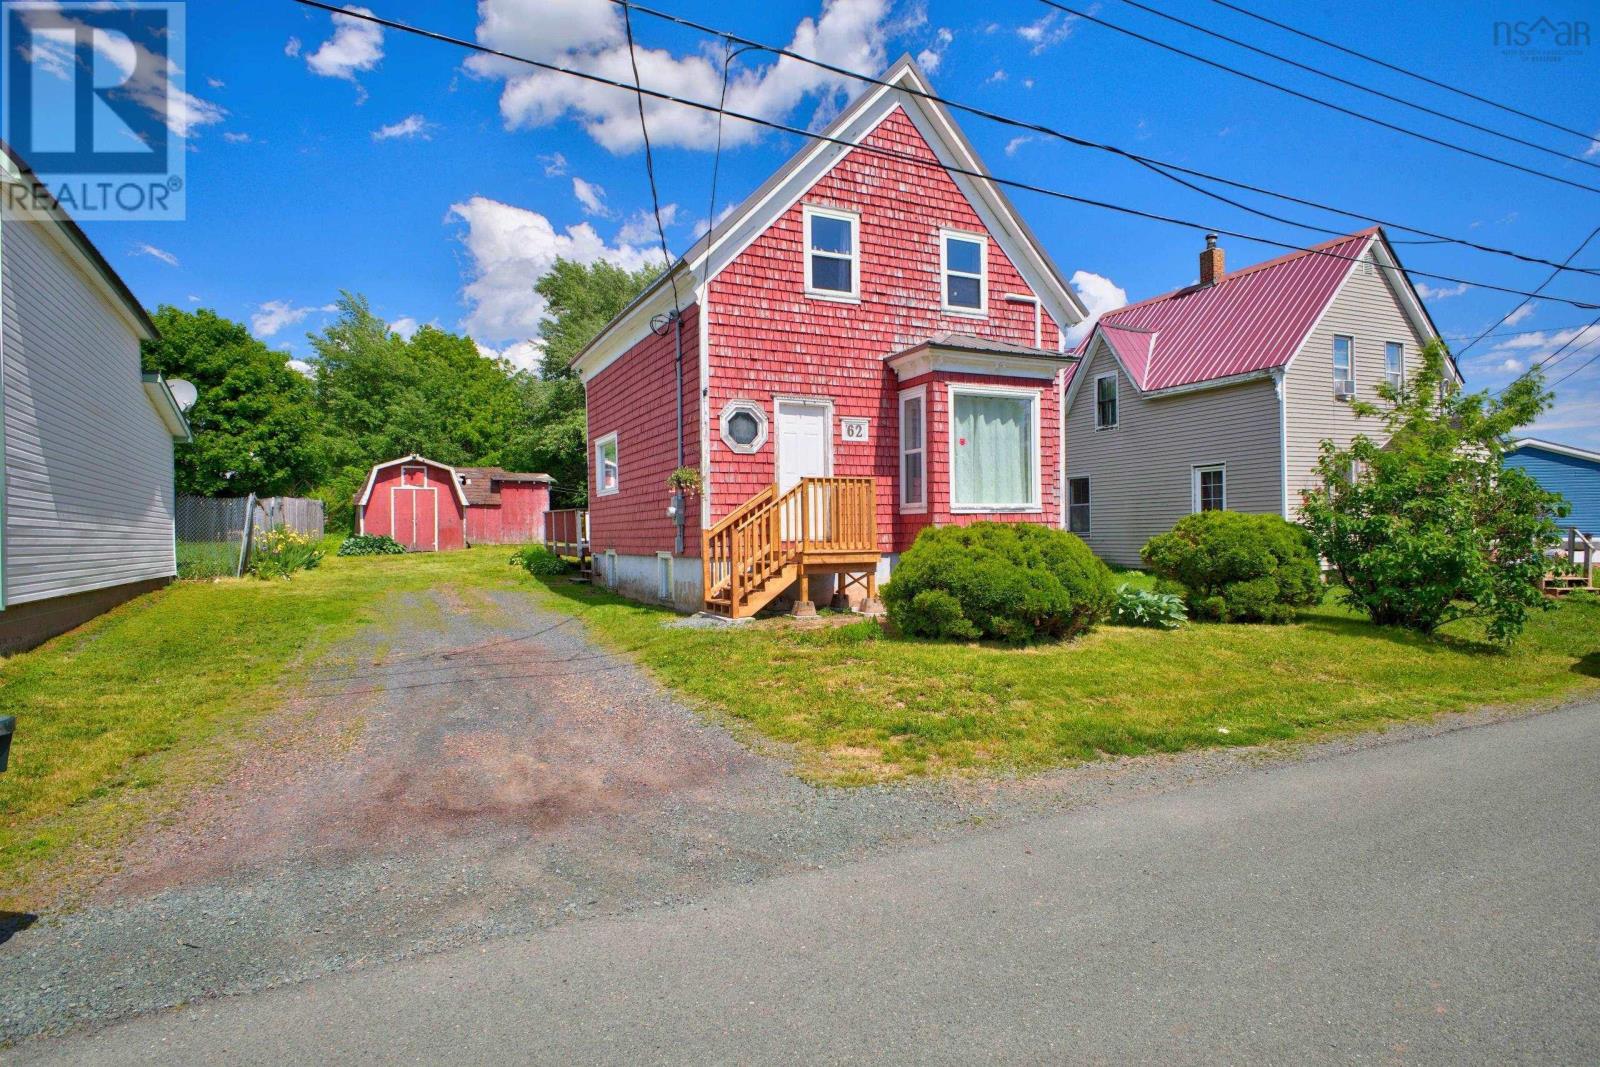
62 Chapel Street
Springhill, Nova Scotia
Welcome to this charming 1.5-storey home located on a quiet dead-end street, just steps from the new water park and conveniently close to all levels of schools and the hospital. Offering 3 bedrooms and 1.5 bathrooms, this homecombines comfort, space, and numerous recent updates. The main floor features a bright and spacious kitchen, a separate dining room, and a large living roomperfect for everyday living and entertaining. Off the kitchen, youll find a convenient half bath and a dedicated laundry area. Upstairs, the home offers a primary bedroom, two guest bedrooms, and a full 4-piece bathroom. This property has seen many important upgrades, including a new oil furnace (2023), updated electrical (2023), metal roof (2024), spray foam insulation in the basement (2025), newly insulated attic (2025), heat pump installation(2025), side deck (2020), and new front steps (2026). While some finishing touches remain, many of the major improvements have already been completed, providing an excellent opportunity to add your own style and build equity. If youre looking for a home in a family-friendly locationwith great potential and the big-ticket updates already taken care of, this property deserves a closer look. (id:29604)
Keller Williams Select Realty (Truro)
Keller Williams Select Realty
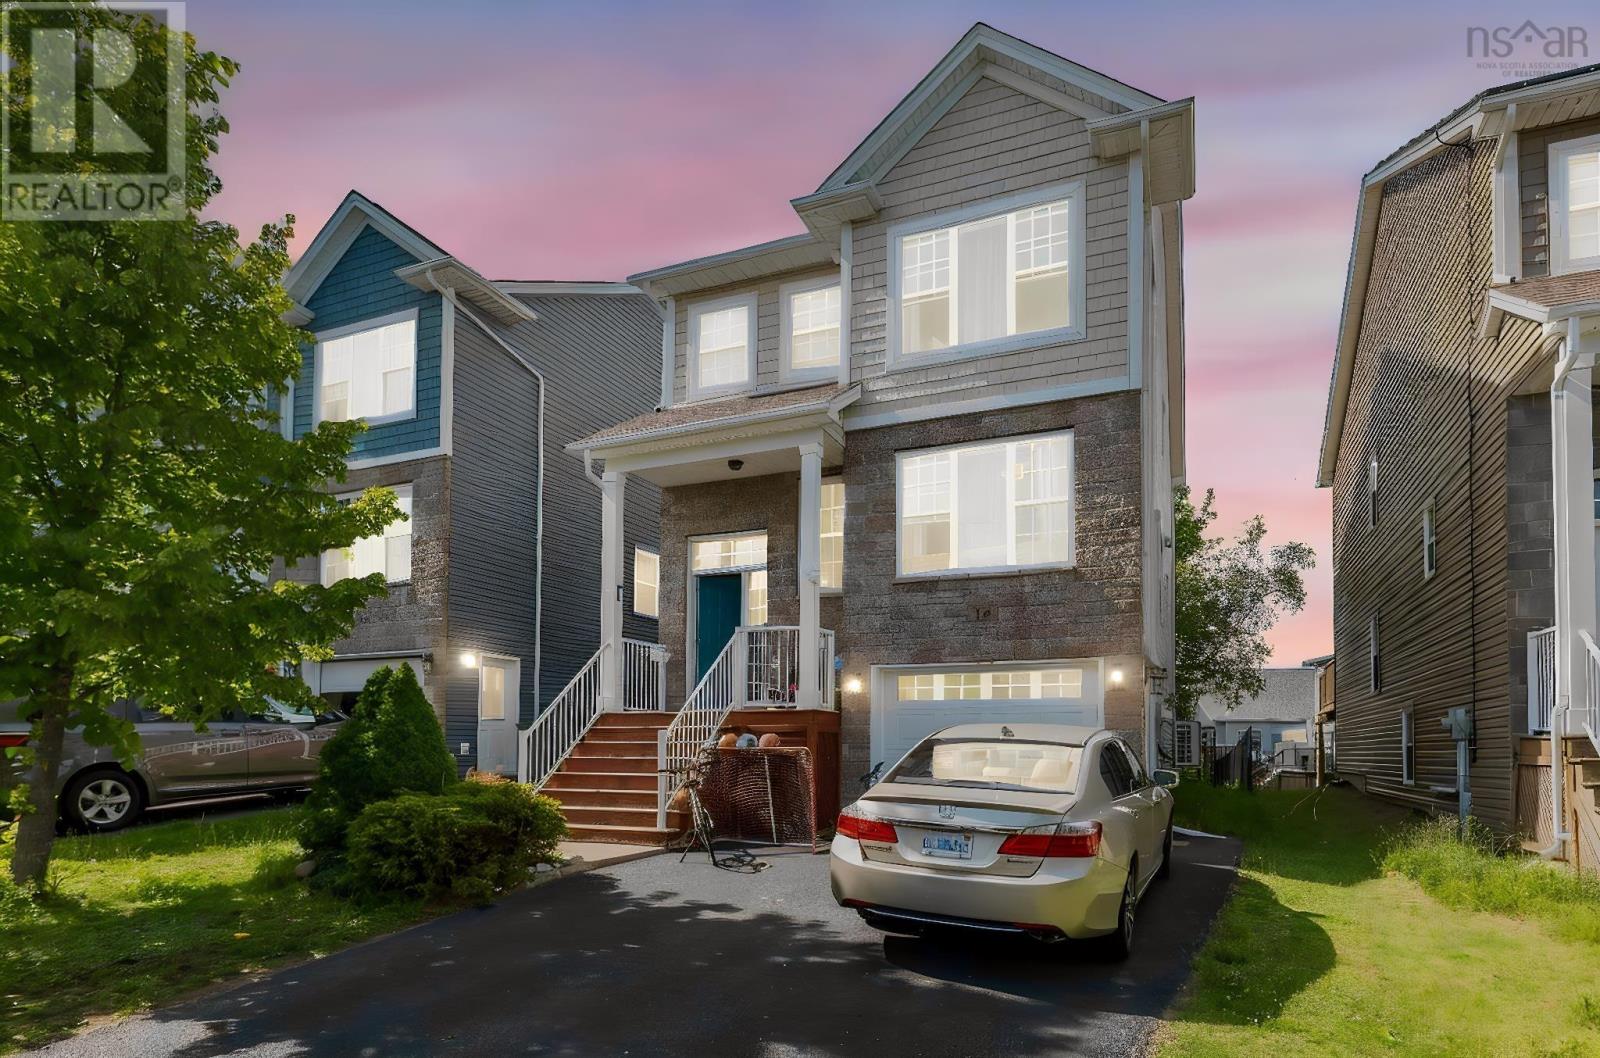
15 Lowther Lane
Bedford, Nova Scotia
Welcome to 15 Lowther Lane, a beautifully crafted Shaughnessy Homes property set on a quiet cul-de-sac in The Parks of West Bedford one of Bedfords most desirable and family-focused communities. Offering over 2,500 sq. ft. of finished living space, this home blends comfort, efficiency, and thoughtful design. The main level features two separate living areas, formal dining, and an open-concept kitchen with granite countertops, island, and pantry. Hardwood and ceramic flooring add warmth, while natural gas hot-water baseboard heating and heat pumps in themain living area and primary bedroom provide year-round comfort. The finished lower level includes a rec room, 4th bedroom, full bathroom, utility room, and built-in garage. Within walking distance to West Bedford School and C.P. Allen High School, and close to parks, trails,amenities, and major routes, this home offers the perfect combination of space, comfort, efficiency, and convenience in sought-after West Bedford. (id:29604)
Keller Williams Select Realty
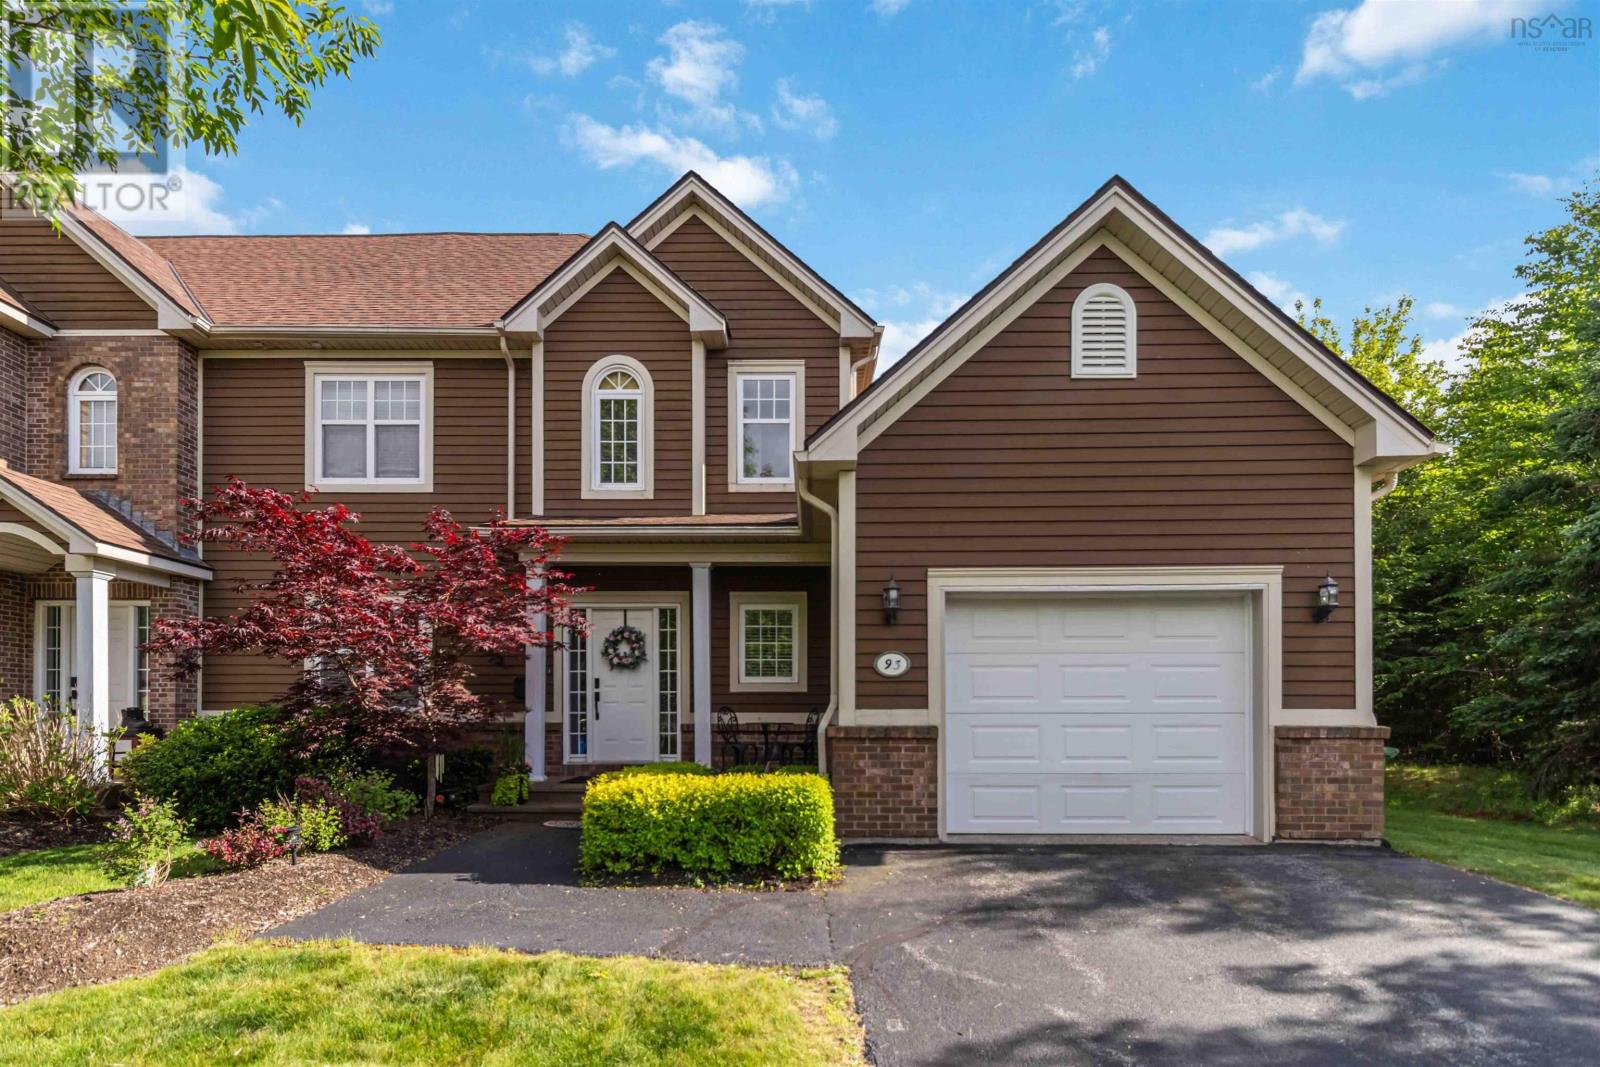
93 Greenside Lane
Hammonds Plains, Nova Scotia
A rare find! End unit townhouse condo with attached garage and 2 golf privileges included in the prestigious community of Glen Arbour. The spacious main level was thoughtfully designed for everyday living and entertaining, with a large den at the front of the home providing the perfect space for a home office or reading room. The bright living room and kitchen spaces extend to a back deck overlooking private green space, creating a peaceful setting for morning coffee or summer evenings with friends. Upstairs, three bedrooms provide ample space for family and guests, including a stunning primary bedroom featuring a walk-in closet and an expansive five-piece ensuite complete with a soaker tub. The fully finished basement offers even more space with a large rec room and an additional full bathroom, making it an ideal space for a home theatre, games room, or gym. Spend your days on the fairways, enjoy evening walks through the picturesque neighbourhood, and embrace a low-maintenance way of living with condo fees that include exterior maintenance, landscaping, and snow removal right to your front door. Not a golfer? You can still enjoy the neighbourhood amenities, including the Deerfield Pub open year round. More than just a home, this is a lifestyle. (id:29604)
Exit Realty Metro
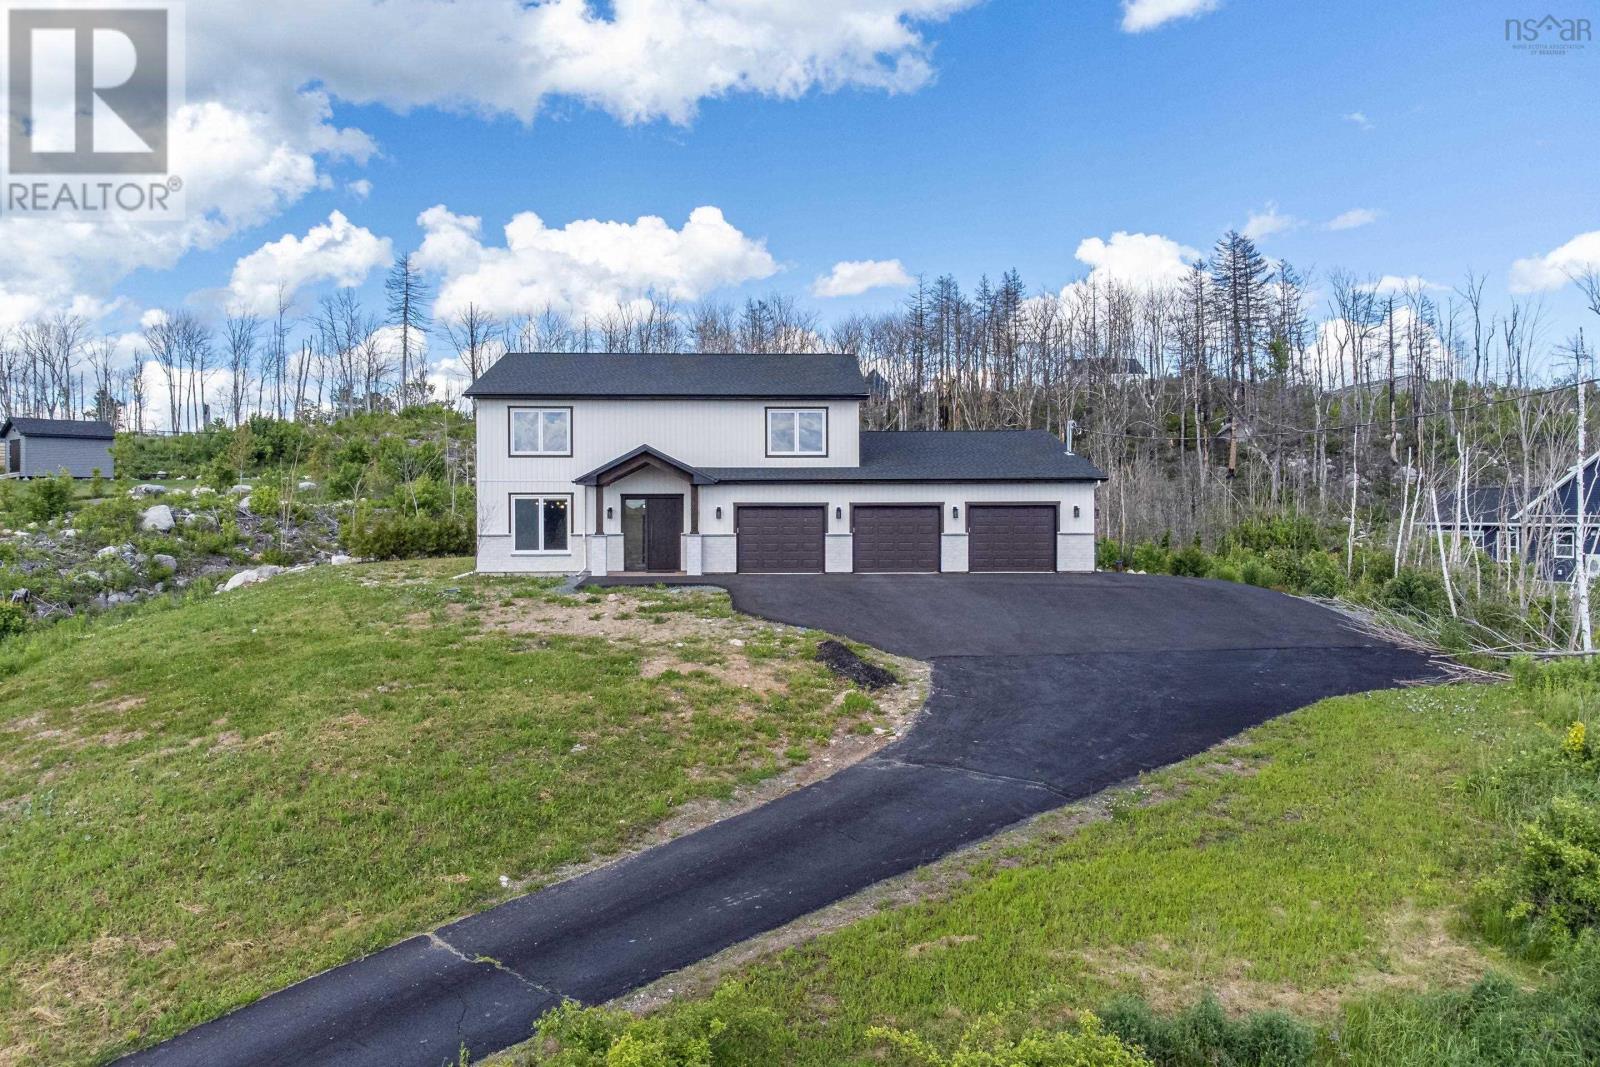
195 Carmel Crescent
Hammonds Plains, Nova Scotia
Welcome to 195 Carmel Crescent, an exceptional luxury home completed in 2025, offering over 2,700 square feet of thoughtfully designed living space, premium finishes throughout, a triple attached garage, and your own private swim spa. Built on a slab, this stunning two-storey home features a bright, modern main level with a private office just off the front entry, a stylish powder room, and an impressive open-concept kitchen, dining, and living area. The chef-inspired kitchen is equipped with high-end appliances, stone countertops, a spacious walk-in pantry, and flows seamlessly into the living room with a propane fireplace and a wall of rear-facing windows fill the space with natural light. Tucked behind the triple garage is a private wellness retreat featuring its own HRV system, a swim spa, shower, and rough-in for a future sauna, creating the perfect space to relax and recharge year-round. Upstairs, you'll find three spacious bedrooms, a versatile den, and a separate laundry room. Every bedroom includes its own custom ensuite bathroom, offering exceptional comfort and privacy for family members and guests alike. Situated on 1.12 acres, this home is perched above Stillwater Lake, offering beautiful elevated views. It is just minutes from the amenities of Tantallon, approximately 30 minutes from Downtown Halifax, and close to some of Nova Scotia's most scenic beaches, hiking trails, and outdoor recreation. Combining luxury finishes, thoughtful design, and an unbeatable setting, this is a rare opportunity to own one of the area's most impressive new homes. (id:29604)
Exit Realty Metro
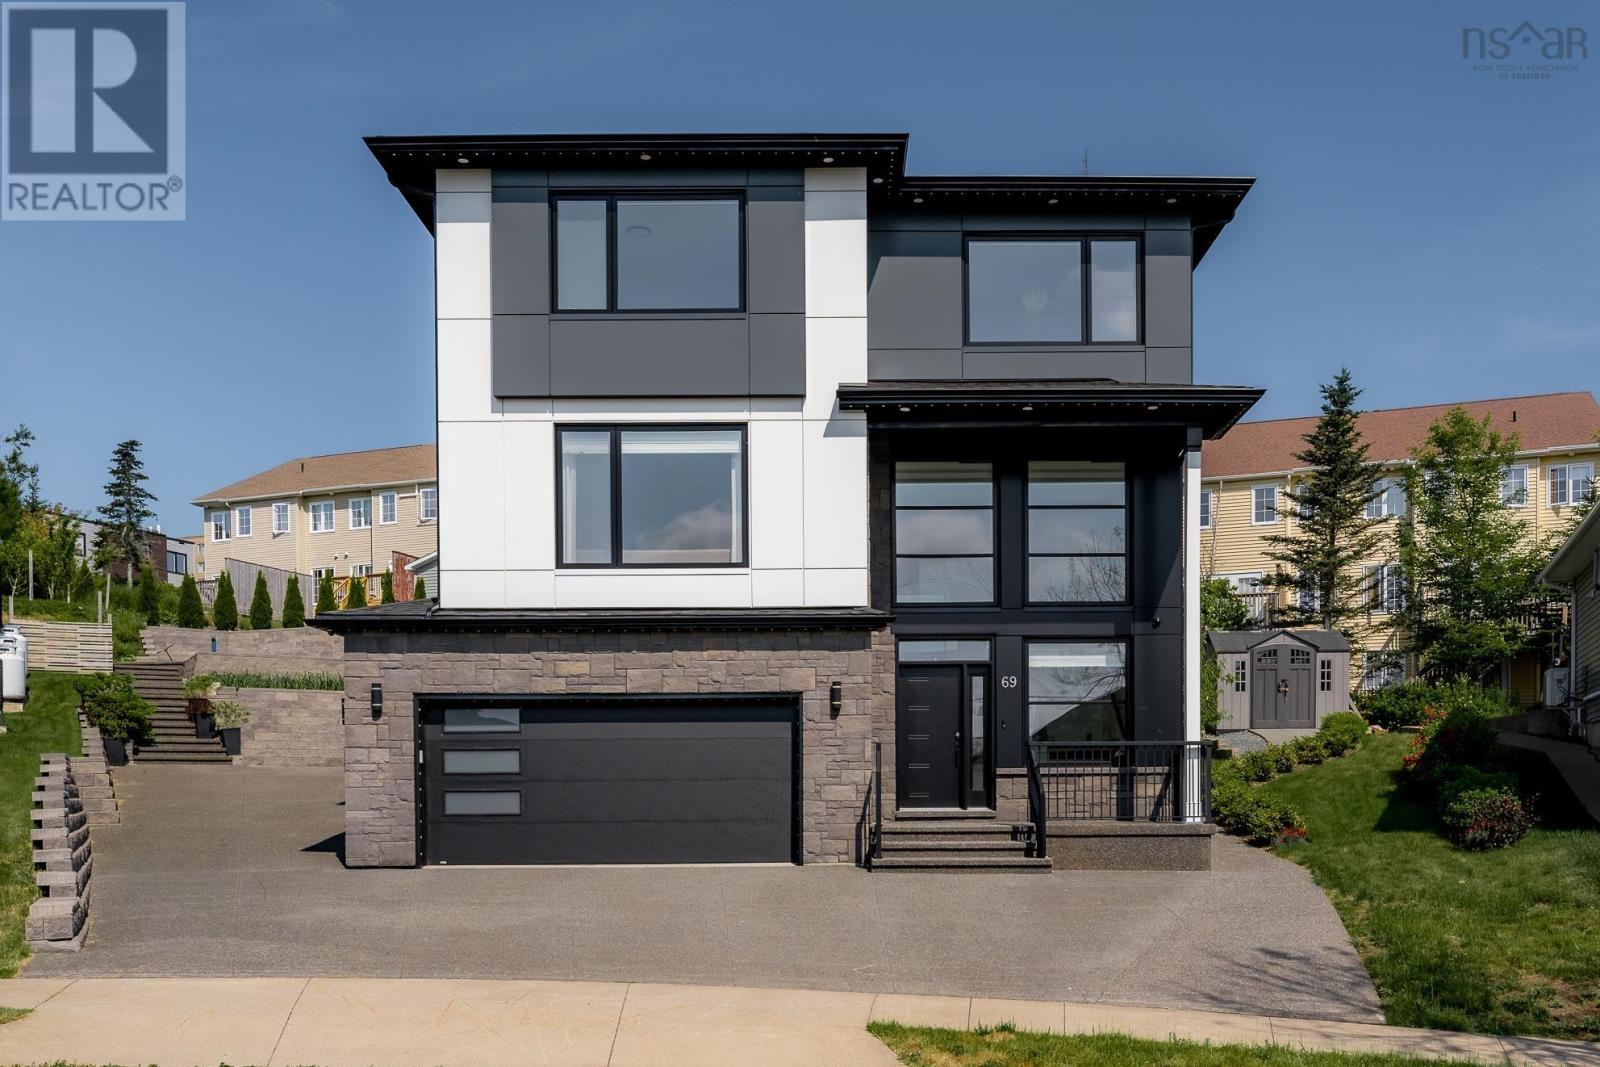
69 Sophia Street
Halifax, Nova Scotia
Bold Design. Quiet Setting. Built in 2022, 69 Sophia Street brings a fresh perspective to modern living in Mount Royale. Its striking contemporary exterior and thoughtfully designed layout offer the space, functionality and design-forward features today's buyers are searching for. A dramatic two-storey entry creates an unforgettable first impression where soaring ceilings and a glass-railed staircase introduce the home's bright, open interior. The main level is filled with natural light, featuring 9-foot ceilings, expansive windows, and a propane fireplace framed by a dramatic statement wall and custom built-in shelving creating a distinctive focal point. The kitchen is equally impressive, showcasing quartz countertops, a centre island with generous prep space, a gas cooktop, built-in wall oven and microwave, full-height cabinetry and a walk-in pantry. Upstairs brings together four bedrooms on one floor, a layout that families will appreciate for years to come. The primary suite is a standout, complemented by a beautifully finished ensuite with a freestanding soaker tub, glass-enclosed shower, floating double vanity and a substantial walk-in closet. The lower level extends the living space with a generous rec room, fifth bedroom and full bathroom, ideal for visitors, teenagers or extended family. A fully ducted heat pump, double-car garage with epoxy flooring and multi-tiered decks enhance everyday living, while the extended exposed aggregate driveway offers exceptional curb appeal with minimal exterior maintenance. Positioned on a quiet cul-de-sac, you'll enjoy easy access to Highway 102, downtown Halifax, Bayer's Lake and everyday amenities just minutes away. Some homes simply check the boxes. This one raises the standard. (id:29604)
Royal LePage Atlantic
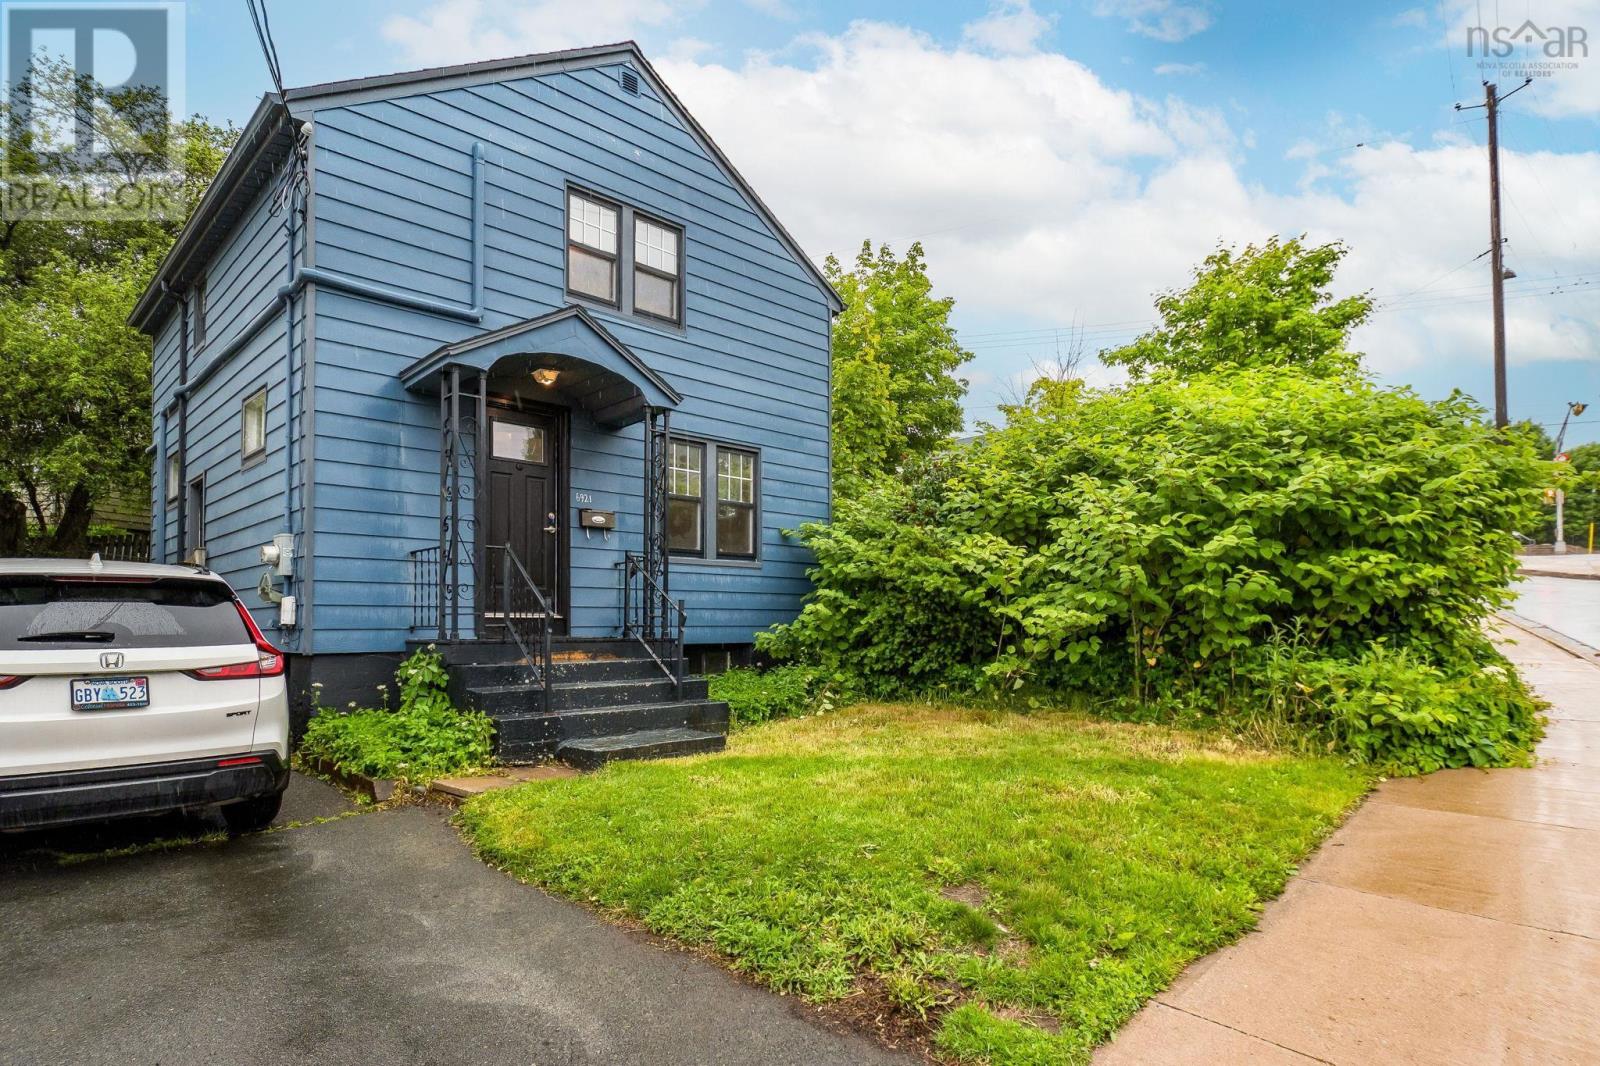
6921 Chebucto Road
Halifax, Nova Scotia
Welcome to this charming home in one of Halifax's most sought-after West End neighbourhoods, offering exceptional value in an unbeatable location! Freshly painted throughout, this inviting 2-bedroom, 1-bath home is move-in ready and perfect for first-time buyers, downsizers, or savvy investors looking to expand their portfolio. The bright and welcoming living room features a cozy fireplace, while the functional kitchen offers plenty of charm and flows seamlessly into the separate dining roomideal for everyday living and entertaining. Step outside to enjoy the spacious back deck overlooking the fully fenced backyard, perfect for relaxing, gardening, or hosting summer barbecues. Recent upgrades include two energy-efficient heat pumps, providing year-round comfort. Ideally situated within walking distance to the Halifax Shopping Centre, restaurants, parks, walking trails, and everyday amenities, this home offers the convenience of city living in a highly desirable community. Whether you're looking for an affordable opportunity to live in the West End or searching for a fantastic investment property, this is one you won't want to miss. Book your private viewing today! (id:29604)
Engel & Volkers
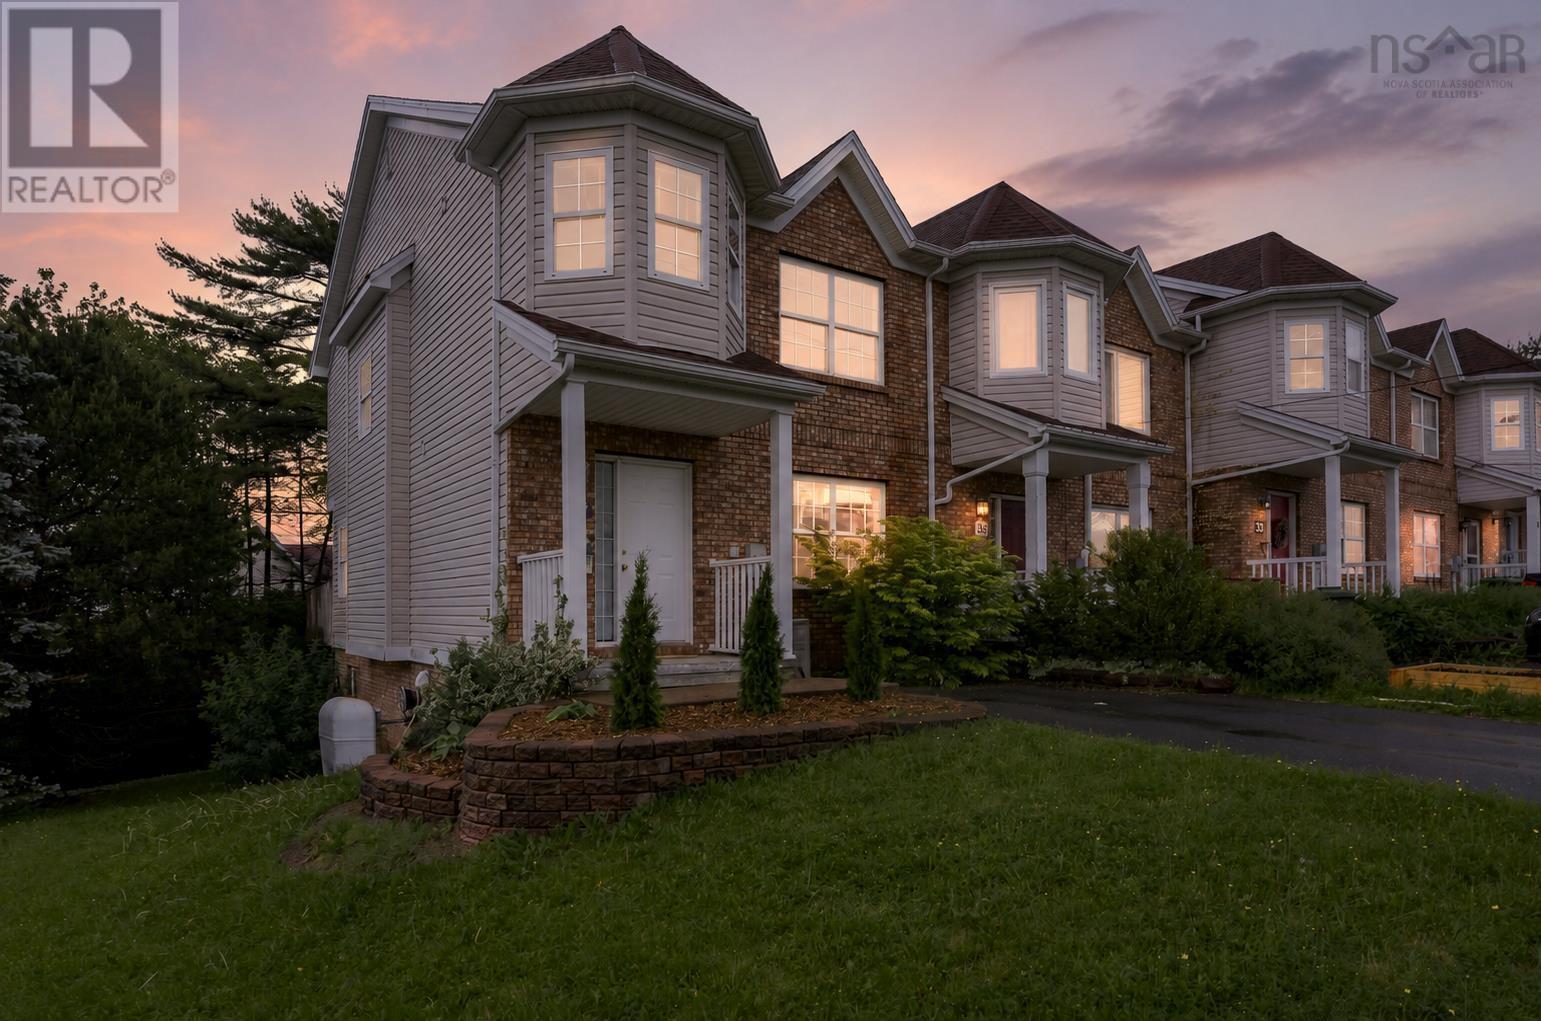
37 Bethany Way
Halifax, Nova Scotia
Looking for a home that checks all the boxes? Welcome to 37 Bethany Way: a beautifully updated Executive townhouse on a 4000 sq. ft. corner lot in one of Clayton Park's most convenient and family-friendly neighbourhoods. Freshly painted throughout, thoughtfully refreshed, and impeccably maintained, this move-in-ready property offers hardwood floors, stainless steel appliances, an ensuite bath, walkout basement, and plenty of green space to enjoy. The walkout basement features a den, full bathroom, and generous living space, offering a flexible layout with excellent potential for extended family, guests, or future rental income, subject to local regulations and approvals. Just steps from schools, shopping, restaurants, and the Canada Games Centre, this is the kind of home that doesn't stay available for long. Outside, enjoy freshly pressure-washed decks, mature landscaping, and lovely green space surrounding the property. Major updates include a new roof in 2019, providing peace of mind for years to come. Beautifully updated, exceptionally maintained, and perfectly situated, 37 Bethany Way is a home you'll want to see for yourself. (id:29604)
Royal LePage Atlantic
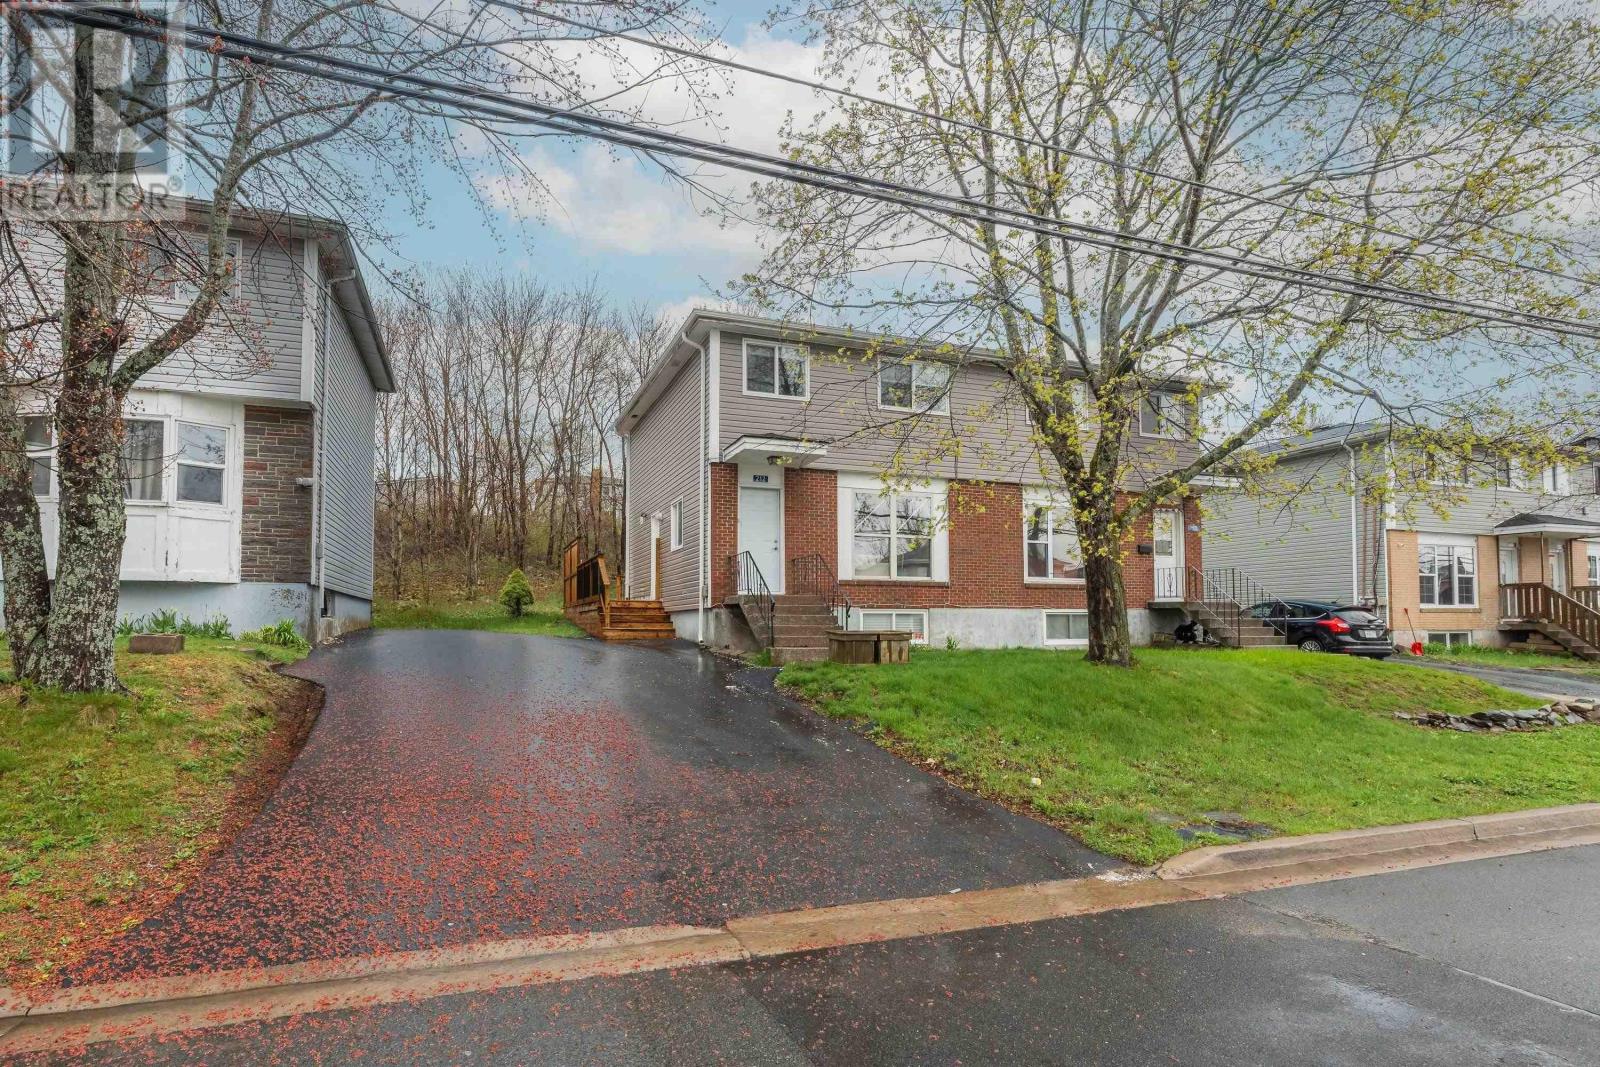
212 Roleika Drive
Dartmouth, Nova Scotia
Located in a growing, family-focused community, 212 Roleika Drive presents a well-maintained three-bedroom, two-bathroom semi-detached home that clearly reflects pride of ownership throughout. Offering a private backyard, a full basement and numerous thoughtful upgrades, this two-storey residence is conveniently situated less than 10 minutes from Downtown Dartmouth. The home has been carefully maintained and refreshed with interior paint, updated flooring, and refined hardware and fixtures, while the main bathroom has been tastefully modernized to enhance both style and function. The main level features a traditional and comfortable layout highlighted by a spacious living room with hardwood flooring and a new main window that fills the space with natural light. A separate formal dining room flows seamlessly into the spacious, functional kitchen, creating a layout well suited for everyday living and entertaining. Adding convenience to the main floor is a well-placed powder room and a side door off the kitchen that leads to a recently built, sunny wrap-around deck overlooking the private, partially fenced backyard. Upstairs you will find three generously sized bedrooms, an updated four-piece bath, and a large hallway closet for additional storage. The lower level offers a bright finished rec room along with a sizable storage and laundry area, providing excellent additional living space and functionality. (id:29604)
Domus Realty Limited
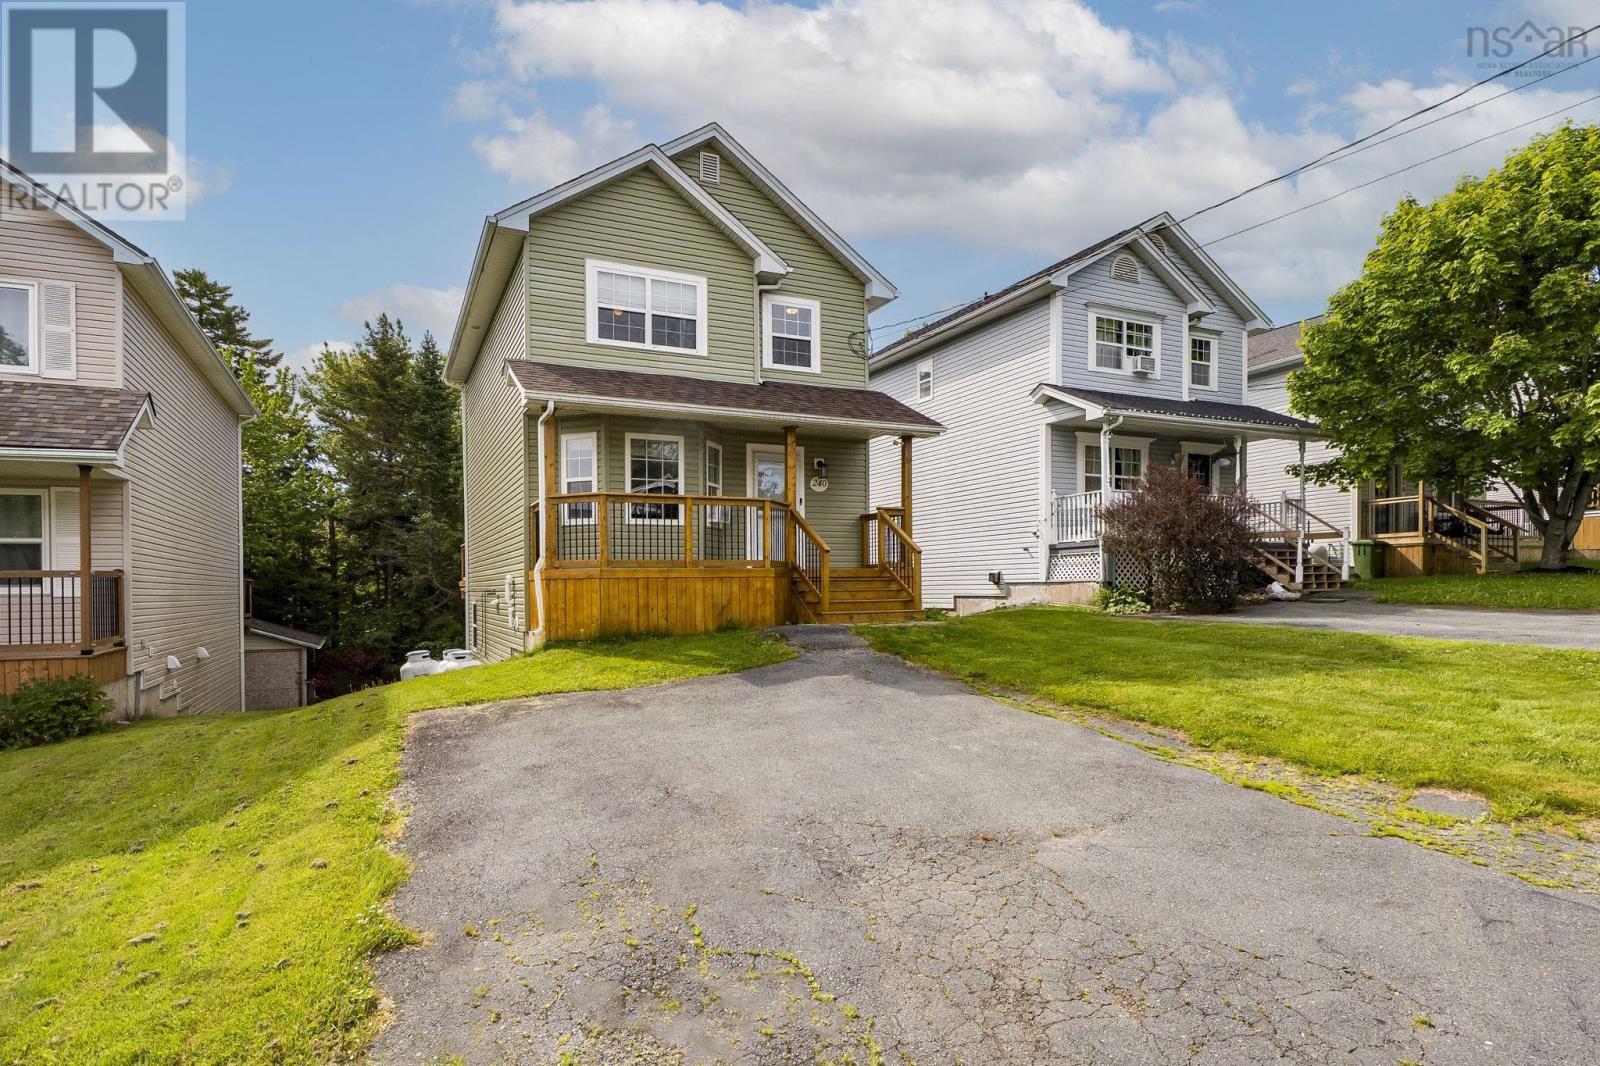
240 James Street
Timberlea, Nova Scotia
Welcome to 240 James Street, nestled in the sought-after Glengarry Estates community of Timberlea and ideally located at the quiet end of the street. This move-in-ready 2-storey home offers a functional layout, comfortable living spaces, and a family-friendly neighbourhood. The main level features a bright living room with hardwood flooring that leads into the open-concept kitchen and dining area. The kitchen offers ample counter space and cabinetry, with patio doors providing access to the rear deck overlooking a private, tree-lined backyard. A convenient powder room completes this level. Upstairs, hardwood flooring continues from the staircase throughout the hallway and all three bedrooms. The spacious primary bedroom is filled with natural light and features a walk-in closet, while a full bath serves the upper level. The lower level adds valuable living space with a finished rec room featuring a walkout to the patio area. You'll also find a laundry room, utility room, and plenty of storage space on this level. This well-maintained home is economically heated with propane and has seen several important updates in recent years, including new roof shingles and siding in 2022, new front and rear decks in 2023, and a new air exchanger in 2025, providing peace of mind for years to come. Located just 30 mins from Downtown Halifax, this home is within walking distance to the BLT schools, offering both English and French Immersion programs, as well as parks and scenic walking trails. You'll also enjoy being just mins from Brunello Golf Course, Sobeys, the brand-new community centre, and all the shopping, dining, and services available in Bayer's Lake Business Park. 240 James Street is ready to welcome its next family; will it be yours? Schedule your visit today! (id:29604)
Royal LePage Atlantic
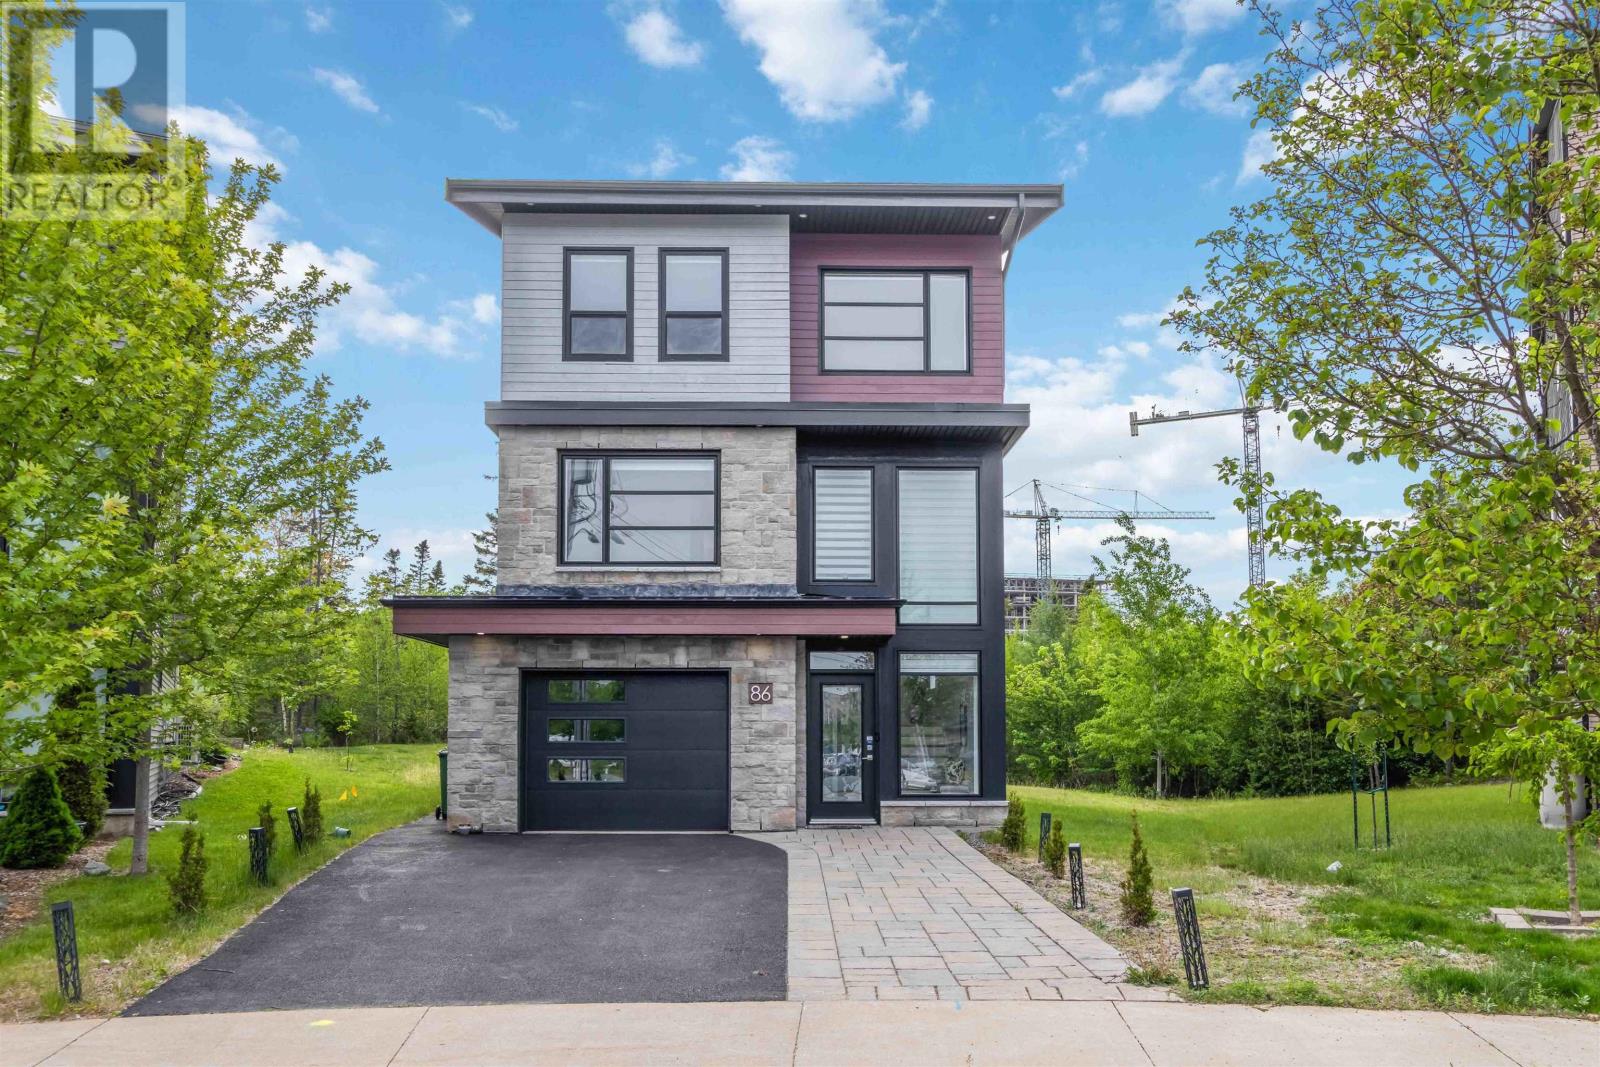
86 Bramwell Court
Bedford, Nova Scotia
Welcome to 86 Bramwell Court, ideally situated on a quiet cul-de-sac in one of West Bedford's most sought-after family neighbourhoods and within the catchment of highly desirable newer schools. Step inside to a bright and inviting foyer that opens into this beautifully designed home featuring soaring ceilings and an abundance of natural light. The open-concept main level offers a stylish kitchen, spacious great room with a propane fireplace, a dedicated office space perfect for working from home, and a convenient powder room. Upstairs, you'll find a stunning primary suite complete with a 5-piece ensuite and walk-in closet, along with two additional generously sized bedrooms, a well-appointed guest bathroom, and convenient upper-level laundry. The fully finished walk-out lower level is ideal for entertaining or accommodating guests, featuring a spacious rec room with a wet bar, a fourth bedroom, and a full bath. Set on an impressive lot with a huge backyard, this exceptional home offers the perfect blend of comfort, functionality, and location in the heart of West Bedford. (id:29604)
Sutton Group Professional Realty
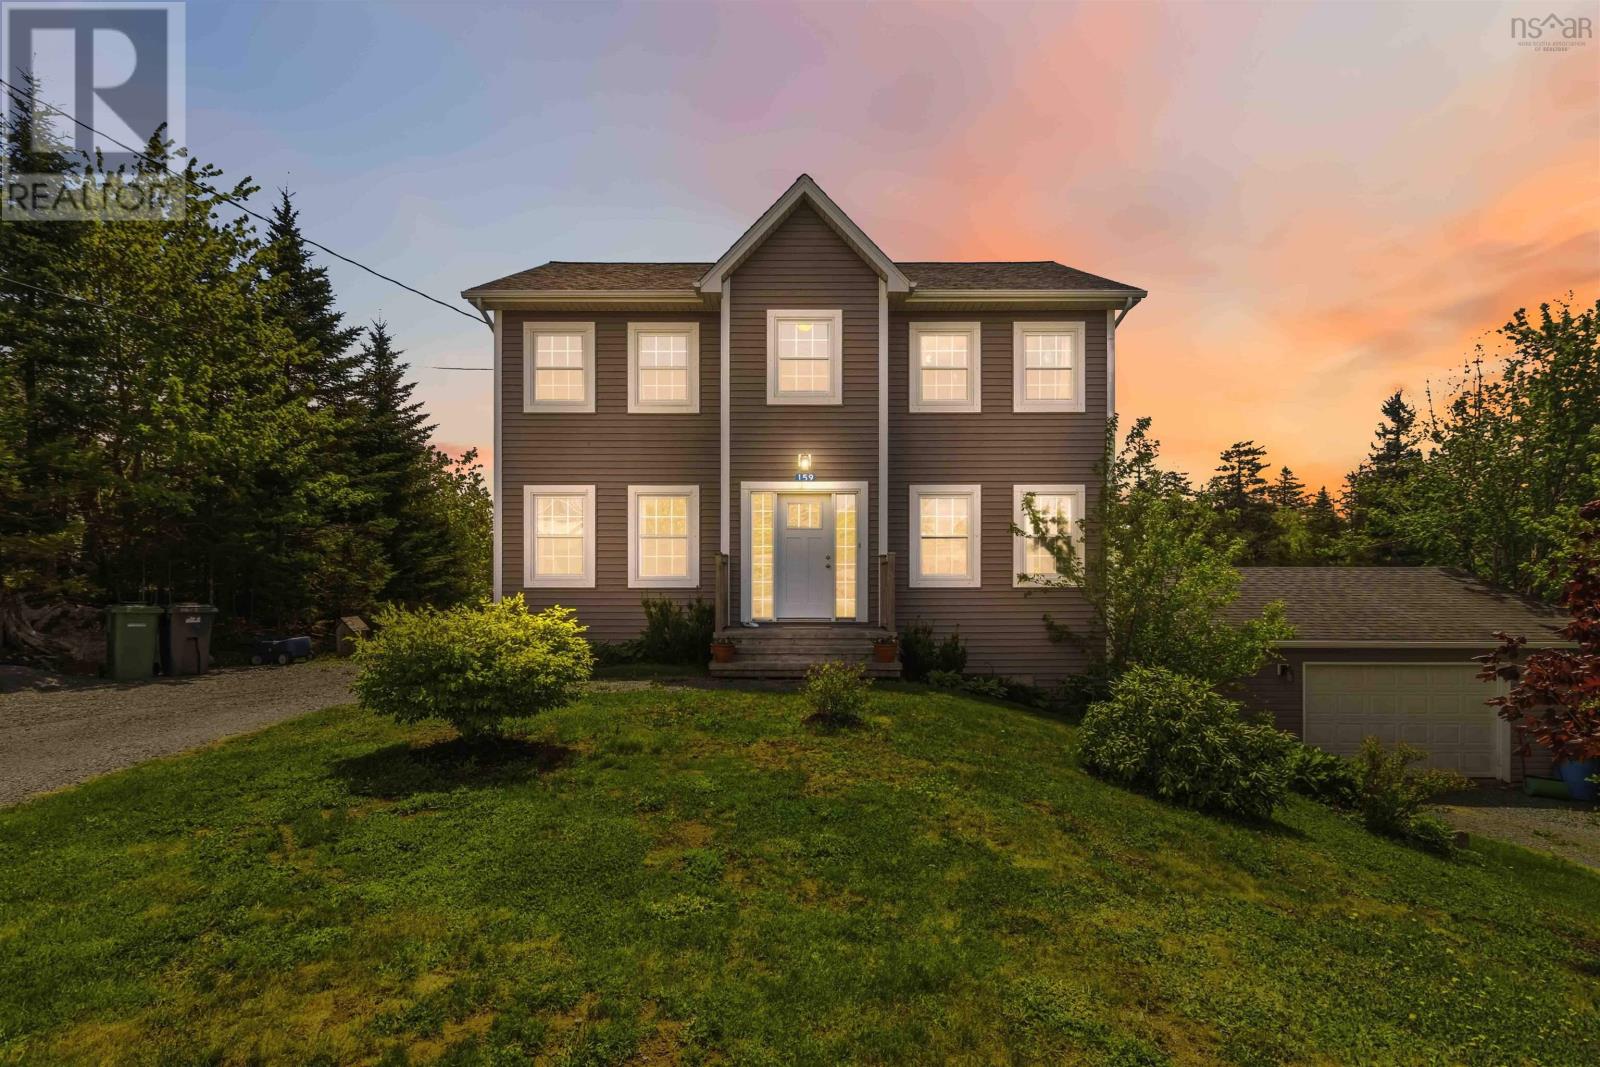
159 Summit Crescent
Upper Tantallon, Nova Scotia
Only 11 years young,1 owner impressive two-storey home with a fully finished walkout basement & detached garage offers exceptional space, comfort, and endless possibilities for growing families.With three spacious bedrooms upstairs and an additional guest room or home office on the lower level, this home offers flexibility for every stage of life.Step inside to a bright, open-concept main floor designed for both everyday living and entertaining, a heat pump on every floor for easy comfort. A thoughtfully designed side entrance leads into a functional family mudroom, the perfect drop zone for busy kids, backpacks, and everyday organization. Conveniently located, the half bath/laundry combination offers easy access from outdoors without disrupting the heart of the home. The inviting living room features a cozy propane fireplace, creating the perfect atmosphere to curl up with family or gather with friends. The kitchen is designed with both function and style in mind, featuring an island with seating for two, included appliances, & seamless flow into the dining area with access to the extended back deck ideal for summer BBQs & outdoor entertaining.Need extra living space? Youll appreciate the bonus flex room on the main level, perfect for a home office, den, formal dining room, or kids playroom keeping everyday life organized & clutter tucked away. Beautiful hardwood stairs lead to the second level where youll find a spacious primary retreat, easily accommodating a king-size bed. Enjoy a large walk-in closet & a spa-inspired ensuite complete with a separate shower with seating, generous counter space, and a deep freestanding soaker tub your own private escape at the end of that busy day. Two additional generously sized bedrooms & full bath complete the upper level. The fully finished lower level offers even more room to enjoy, a spacious family/recreation room with plenty of space for a home gym, games area, or even the pool table youve always wanted. mor (id:29604)
RE/MAX Nova
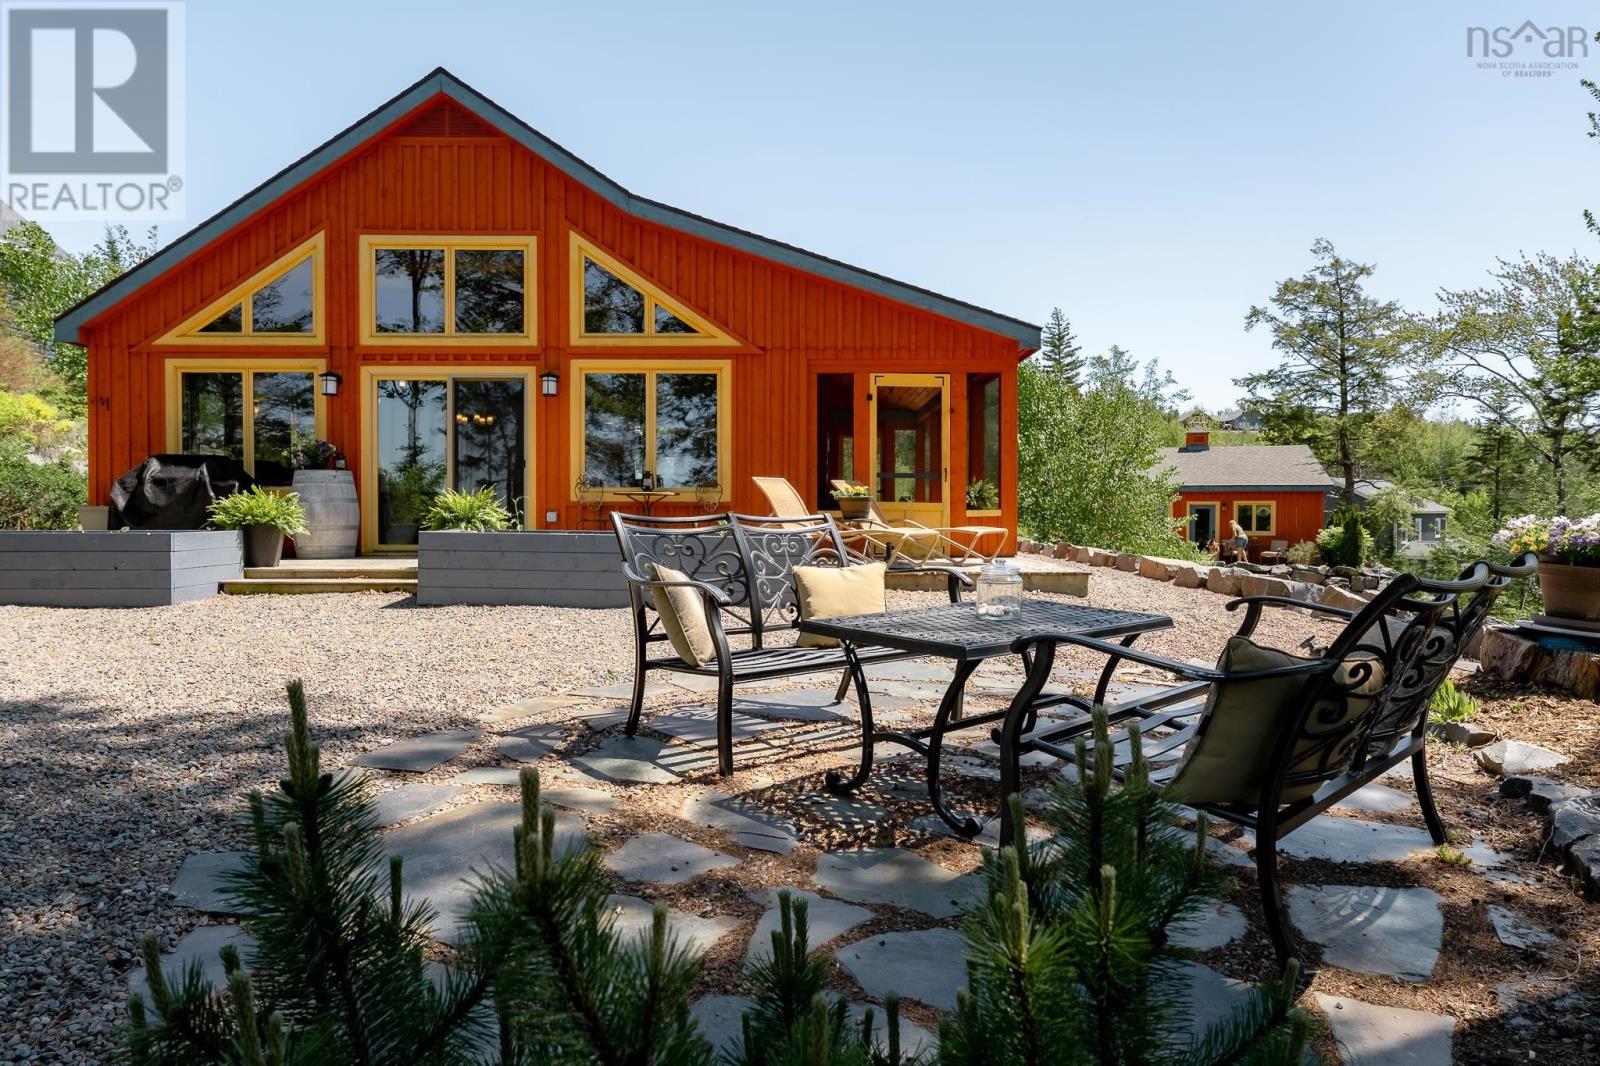
76 Heritage Way
East Hants, Nova Scotia
COMMUNITY OPEN HOUSE SUNDAY JUNE 28 TH -2-4pm. Nestled in the prestigious Villages of Long Lake & bordered by a protected Nature Trust Reserve, this beautifully distinct home offers 190 of pristine lakefront with dynamic sunsets. From the moment you arrive, you are greeted by a spectacular, sun-drenched great rm where vaulted ceilings, exposed wood beams, & a warm propane fireplace create an inviting ambiance. The rustic elegance of this architecture flows beautifully into the kitchen equipped with granite countertops S/S appliances & gas range. The seamless design continues to the primary suite, where patio drs lead directly to the garden, complemented by an ensuite & w/i closet. Two additional brs & a 2nd full bath offer plenty of space, while a ductless heat pump & in-floor heat keep the home perfectly cozy. The 25 screened porch extends the living space to the outdoors, leading directly to stone walkways, a choice of lakeside lounge areas & expansive dock. Also featured is a detached garage with a bonus bunkie/flex bay. With community access to a private boat launch and local trails, this home offers more than just livingits a lifestyle! (id:29604)
Royal LePage Atlantic
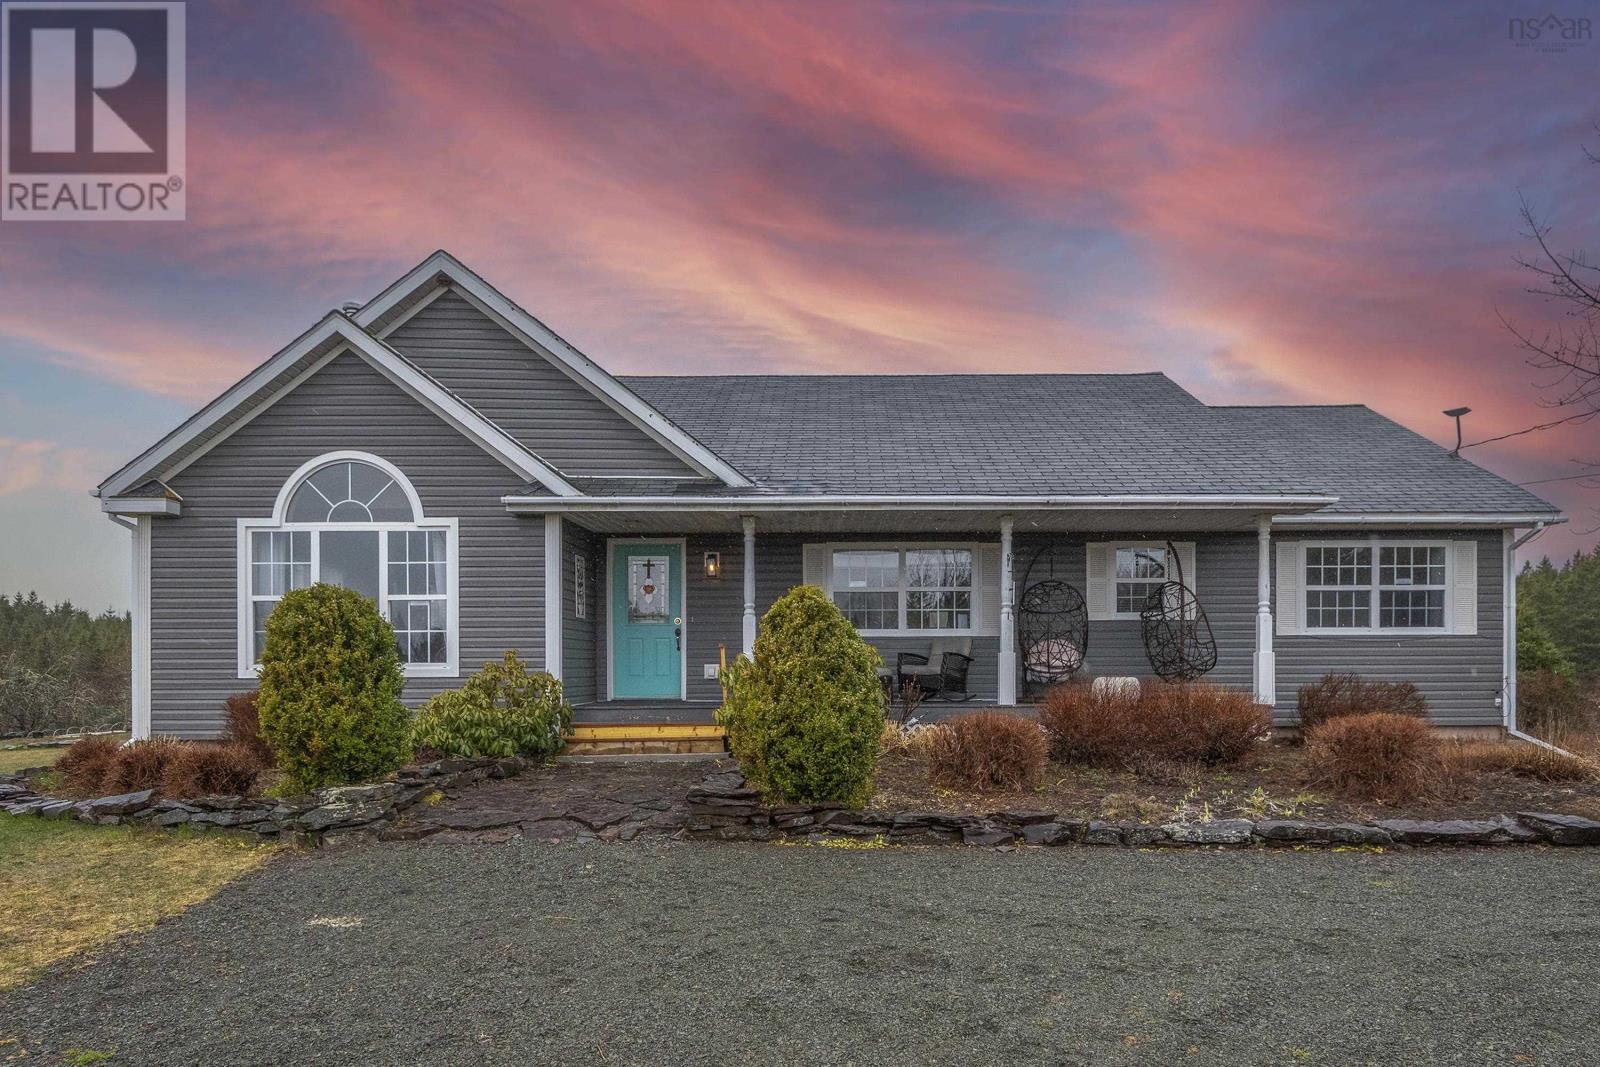
2897 Highway#7
Ashdale, Nova Scotia
This exceptional Nova Scotia estate truly has it all. Set on 187 acres of picturesque countryside, the property features a beautifully maintained 21-year-old bungalow, an approximately 10-acre private lake with a charming cabin, and nearly 3 km of well-established woodland trails providing access throughout the entire property. A private driveway leads to the impressive 3,750 sq. ft. home, offering 4 bedrooms and 4 bathrooms with quality finishes throughout. The residence is surrounded by meticulously landscaped perennial gardens, fruit trees, and berry bushes, creating a serene and refined setting that celebrates the beauty of country living. The expansive acreage is a valuable natural resource, featuring a mix of mature woodland, including thousands of red, black, and white spruce trees planted approximately 32 years ago, along with an abundance of hardwood trees. Excellent year-round accessibility enhances the property's usability and long-term value. Beyond its natural beauty, this remarkable estate offers exceptional development and investment potential. With opportunities to subdivide portions of the land into lakefront or lake-view lots, or create a distinctive hospitality destination featuring cabins, geodesic domes, glamping sites, or Airbnb rentals, the possibilities are virtually endless. After a day spent exploring the property, retreat to the enchanting lakeside cabin and take in breathtaking sunset views over your private lake. As evening falls, relax by the electric fireplace in the main living room or gather around the cozy wood stove in the basement family room. Offering a rare blend of comfort, privacy, natural beauty, recreation, and investment potential, this extraordinary estate presents an exceptional lifestyle opportunity in one of Nova Scotia's most captivating. (id:29604)
Royal LePage Atlantic(Stellarton)
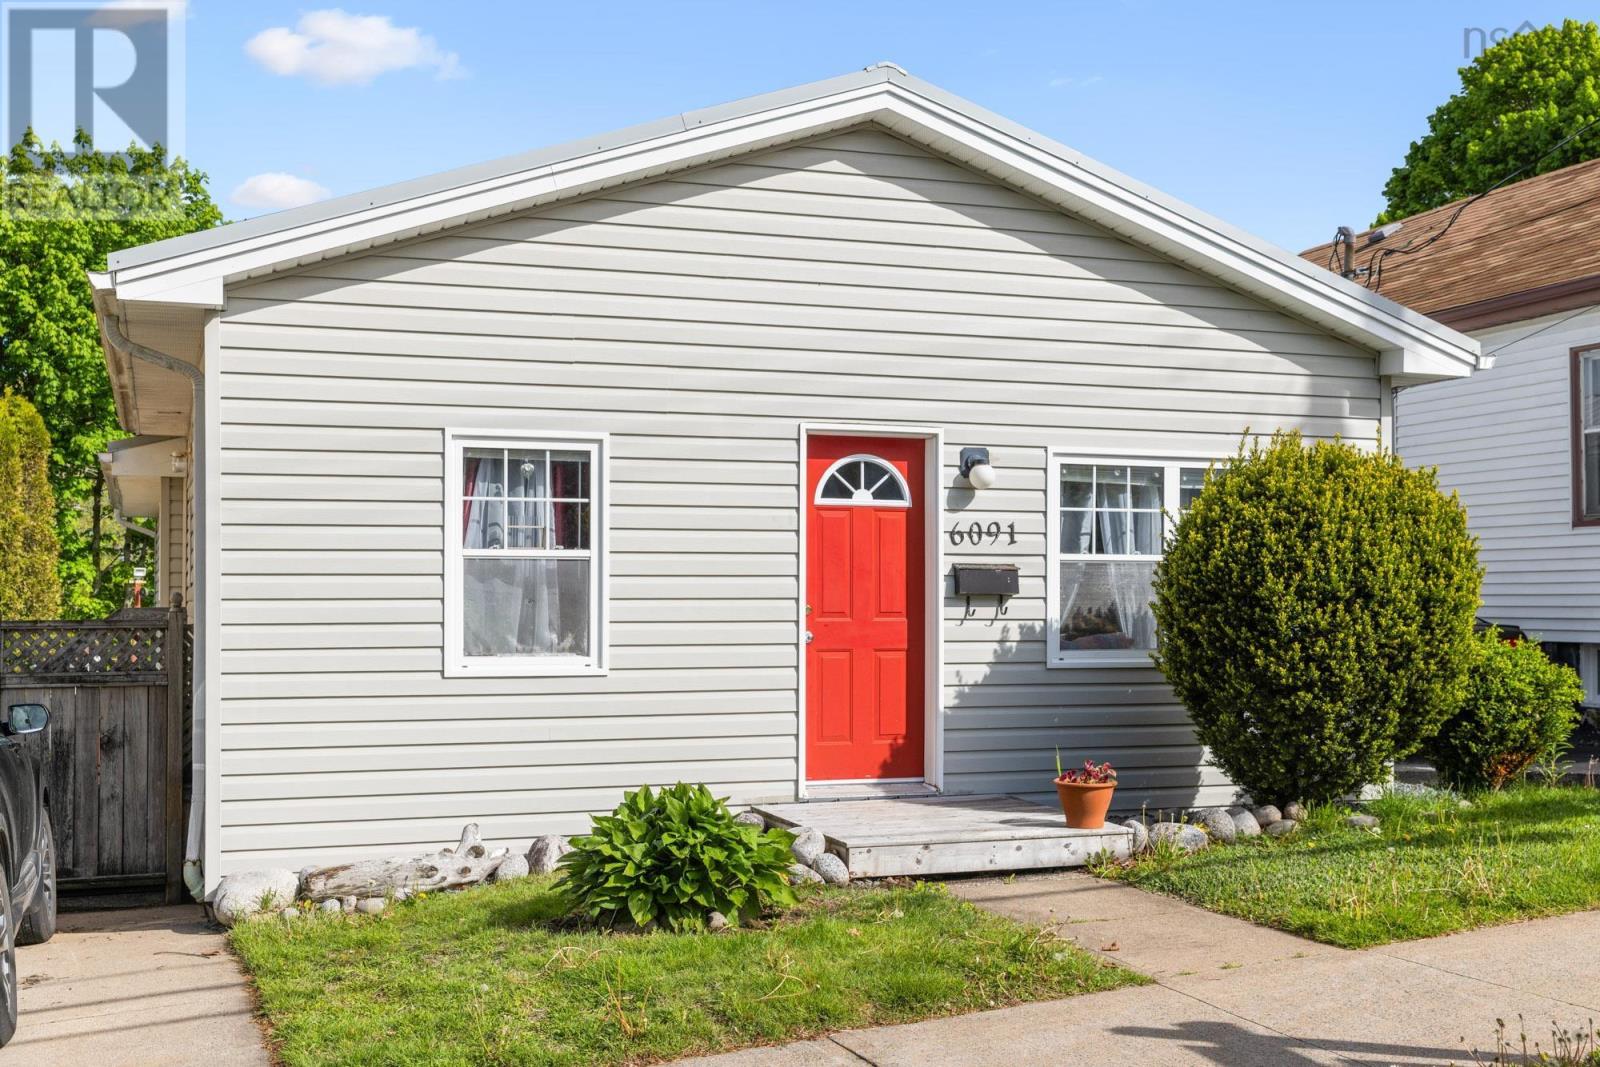
6091 Leeds Street
North End, Nova Scotia
Tucked in the heart of one of the most sought after neighborhoods in the city sits a rare little gem! The interior of this well maintained bungalow consists of a cozy living room, sweet little sun drenched office that your plants will love, an eat in kitchen with plenty of raised panel oak cabinetry, 4 bedrooms and good sized bath with an air jet tub. You will be pleased to find that the outside requires little to no work due to low-maintenance vinyl siding, metal roof, quaint side sitting area and level fenced yard. The wee ones only have a short jaunt to the elementary school with Jr High being quite close as well. As far as green space your family and fur babies will absolutely love Merv Sullivan Park (aka the Pitt) home of the delightful neighborhood annual Lantern Festival, Illesville playground with sprinklers to keep the littles happy and cool, beautiful historic Fort Needham. From this home you can walk to the beautiful and renowned Hydrostone market where you will find both fine and casual dining options, an amazing coffee or simply enjoy an ice cream and chat with neighbours under charmingly lit trees!! E3 zoning could represent great oportunity as well. (id:29604)
Sutton Group Professional Realty
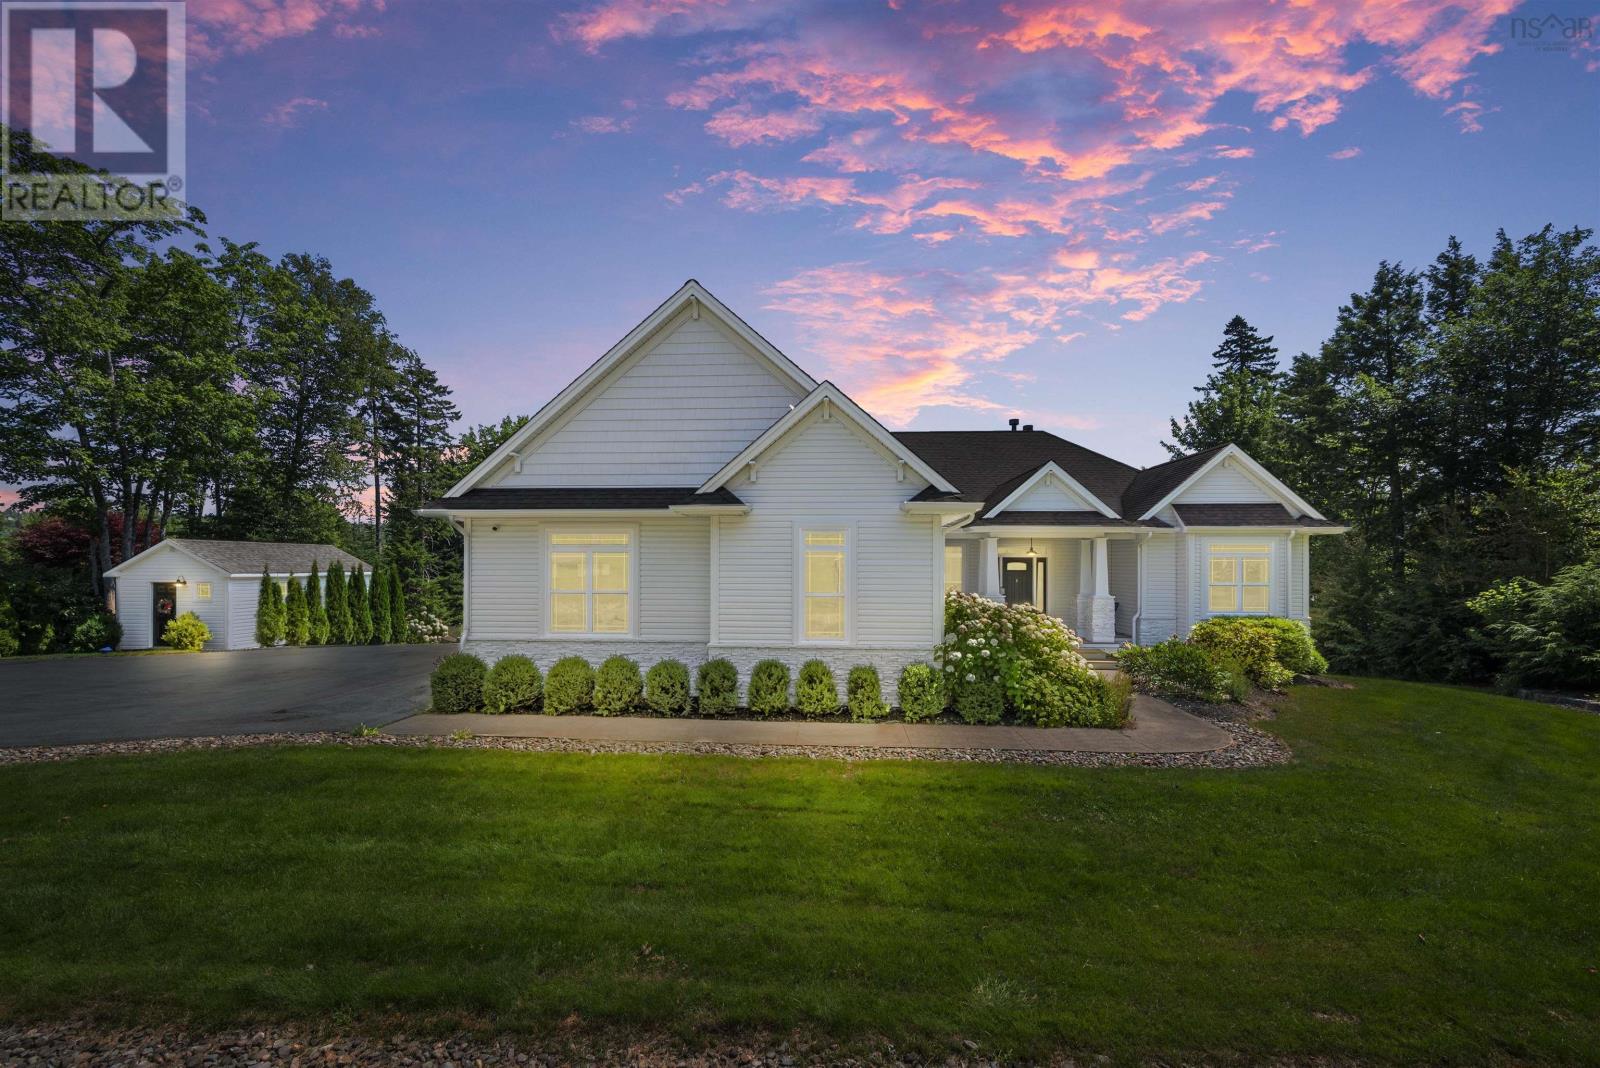
261 Aberdeen Drive
Fall River, Nova Scotia
Prepare to be impressed and want this beautiful bungalow with 182 feet of frontage on Saint Andrews Lake to be your forever home! The main level is true open living with the kitchen, living room and diningroom flowing freely. The main level also boasts the Primary bedroom, spa like ensuite with double sinks, a soaker tub, separate tiled shower and walk in closet. The main levels also boasts 2 other good sized bedrooms and full bathroom. The lower level offers a large family room, bedroom, den and full bath. To finish off this spectacular home is a gorgeous in ground salt water pool and all the accessories to make this your oasis, hot tub, pool house and more or wander down and sit by the lake. You will want to see this magnificent home soon and to call it yours. (id:29604)
Verve Realty Group
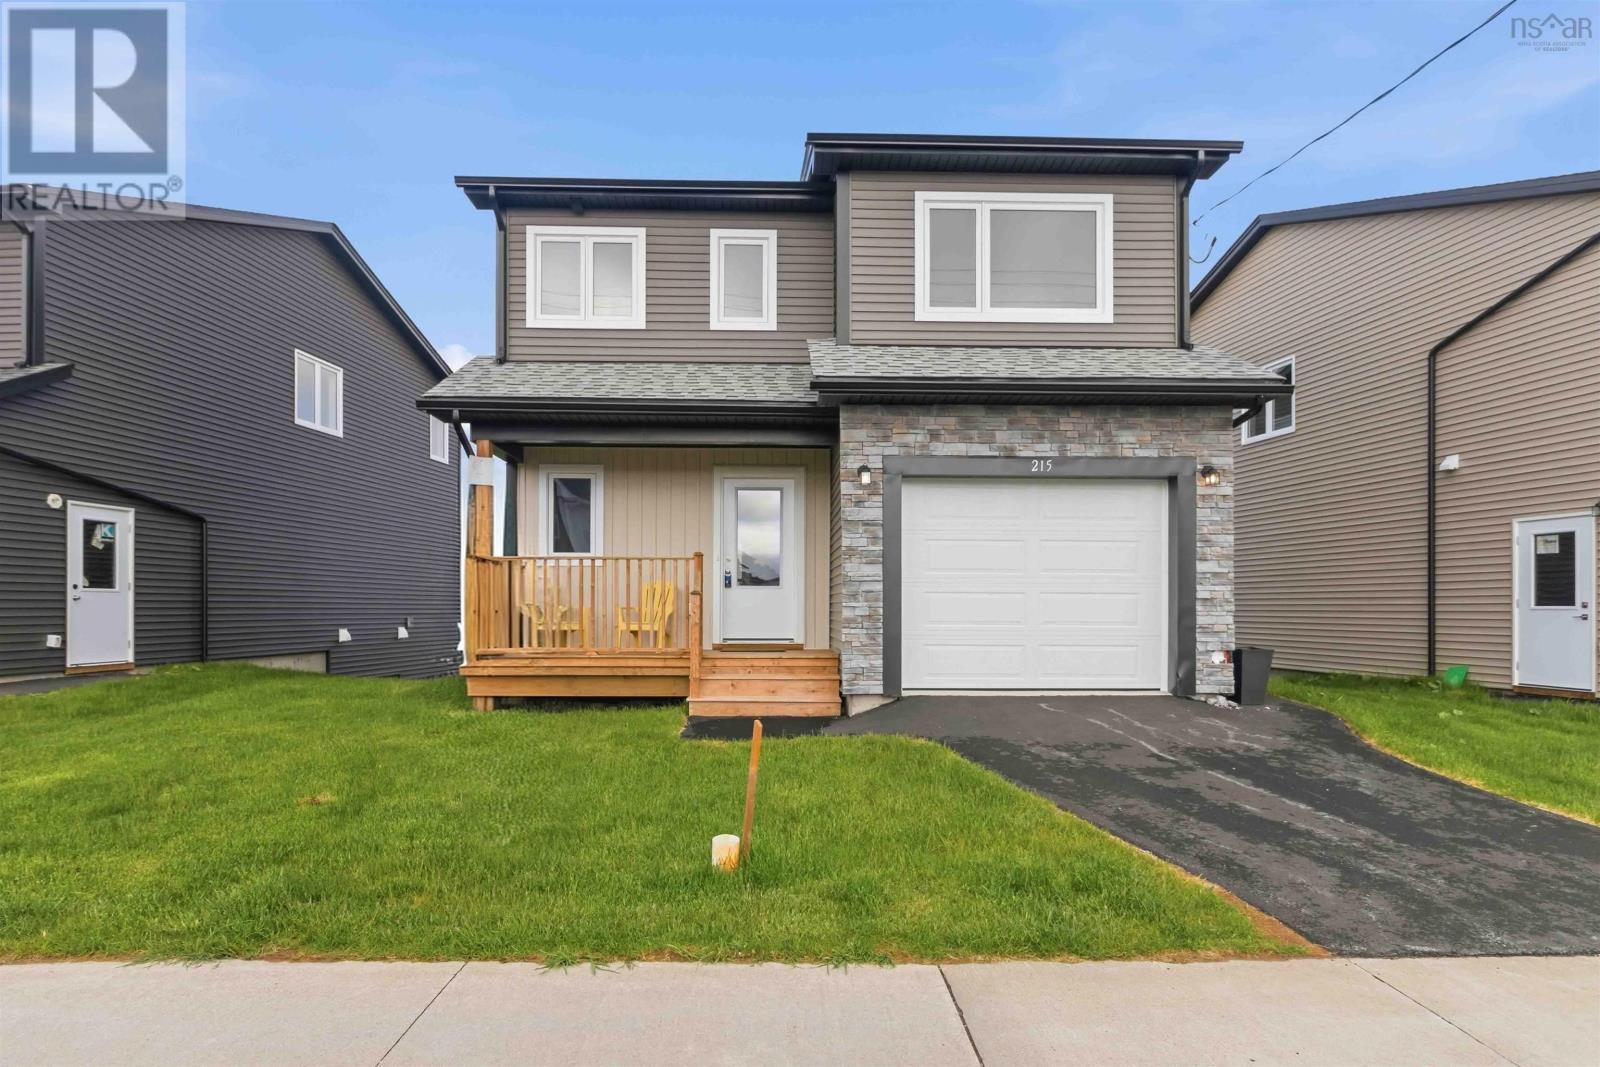
Lot 352 57 Alabaster Way, Governor's Brook
Halifax, Nova Scotia
Versatile Living in Governors Brook with Income Potential! Welcome to this spacious and modern 3-bedroom, 2.5-bath home in thevibrant Governors Brook communityoffering not just comfort, but flexibility and value. The main level features an open-conceptdesign with a stylish kitchen, bright living room, and a dining area perfect for family meals or hosting friends. Upstairs, youll find threecomfortable bedrooms, including a primary suite with a walk-in closet and full ensuite. The unfinished basement, with a separate entrance, has tremendous potential to be developed as an in-law suite, guest quarters, or a future income-generating unit (buyer to verify requirements with HRM). Situated in a family-friendly neighbourhood with easy access to parks, trails, schools, and all the amenities of Halifax, this is an opportunity you wontwant to miss. Live in comfort and let your home work for you at 57 Alabaster Way! (id:29604)
RE/MAX Nova
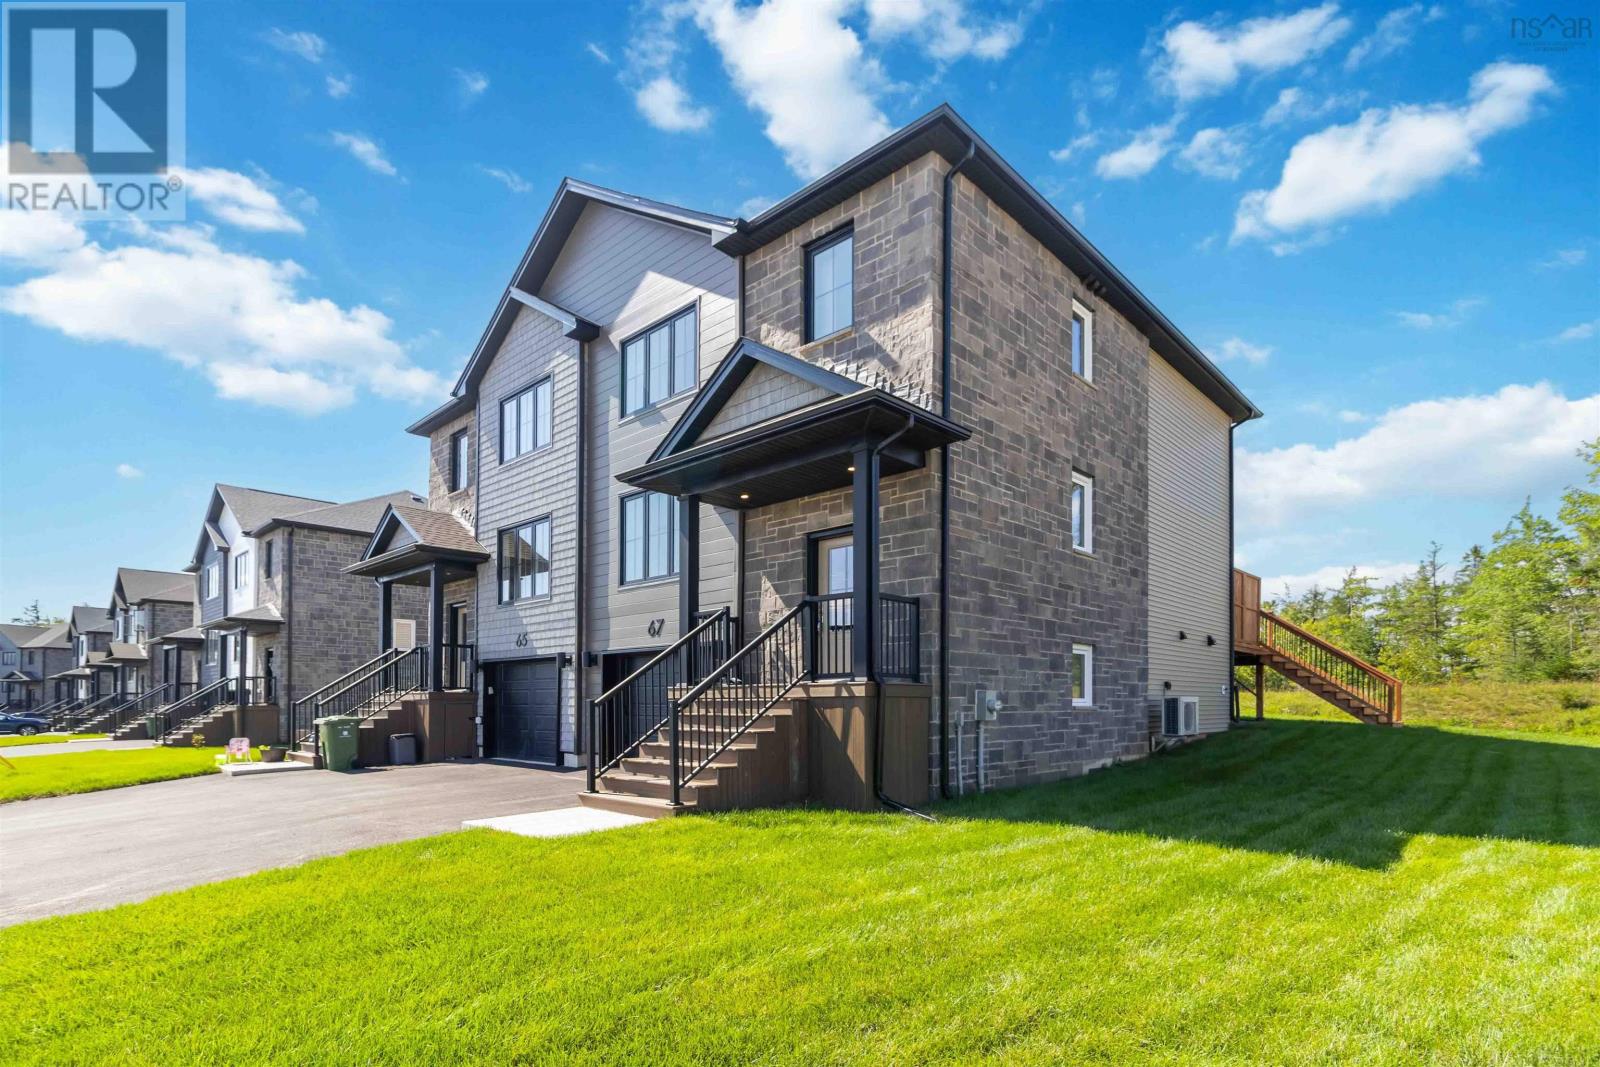
L043b 67 Lew Crescent
Lantz, Nova Scotia
MOVE-IN READY & FREE 5-PIECE APPLIANCE PACKAGE FOR CLOSINGS BY DECEMBER 21ST! The Harbour by Integrity Homes is ready to welcome you home in the growing community of Kiln Creek, Lantz. Situated on a premium corner lot at Lew Crescent and Owdis Avenue, this thoughtfully designed semi-detached home offers modern family living with a flexible and functional layout. The main level features two separate living spaces, a configurable dining area, and a beautifully finished kitchen complete with stone countertops, a large island, spacious pantry, and a 5-piece appliance package included for closings by December 21st. Upstairs, discover three comfortable bedrooms, including a spacious primary suite with a walk-in closet and spa-inspired ensuite. A centrally located laundry area and additional full bathroom add everyday convenience for busy households. The fully finished lower level expands your living space with a large family room, full bathroom, and additional storage. Enjoy year-round comfort with two ductless heat pumps, plus the convenience of a heated built-in garage and paved driveway. Ideally located just 25 minutes from Dartmouth Crossing via Exit 8A off Highway 102, Kiln Creek offers the perfect balance of modern comfort, community living, and easy access to city amenities. Quick closing available! This is your final opportunity to make The Harbour your new home. (id:29604)
Royal LePage Atlantic (Enfield)
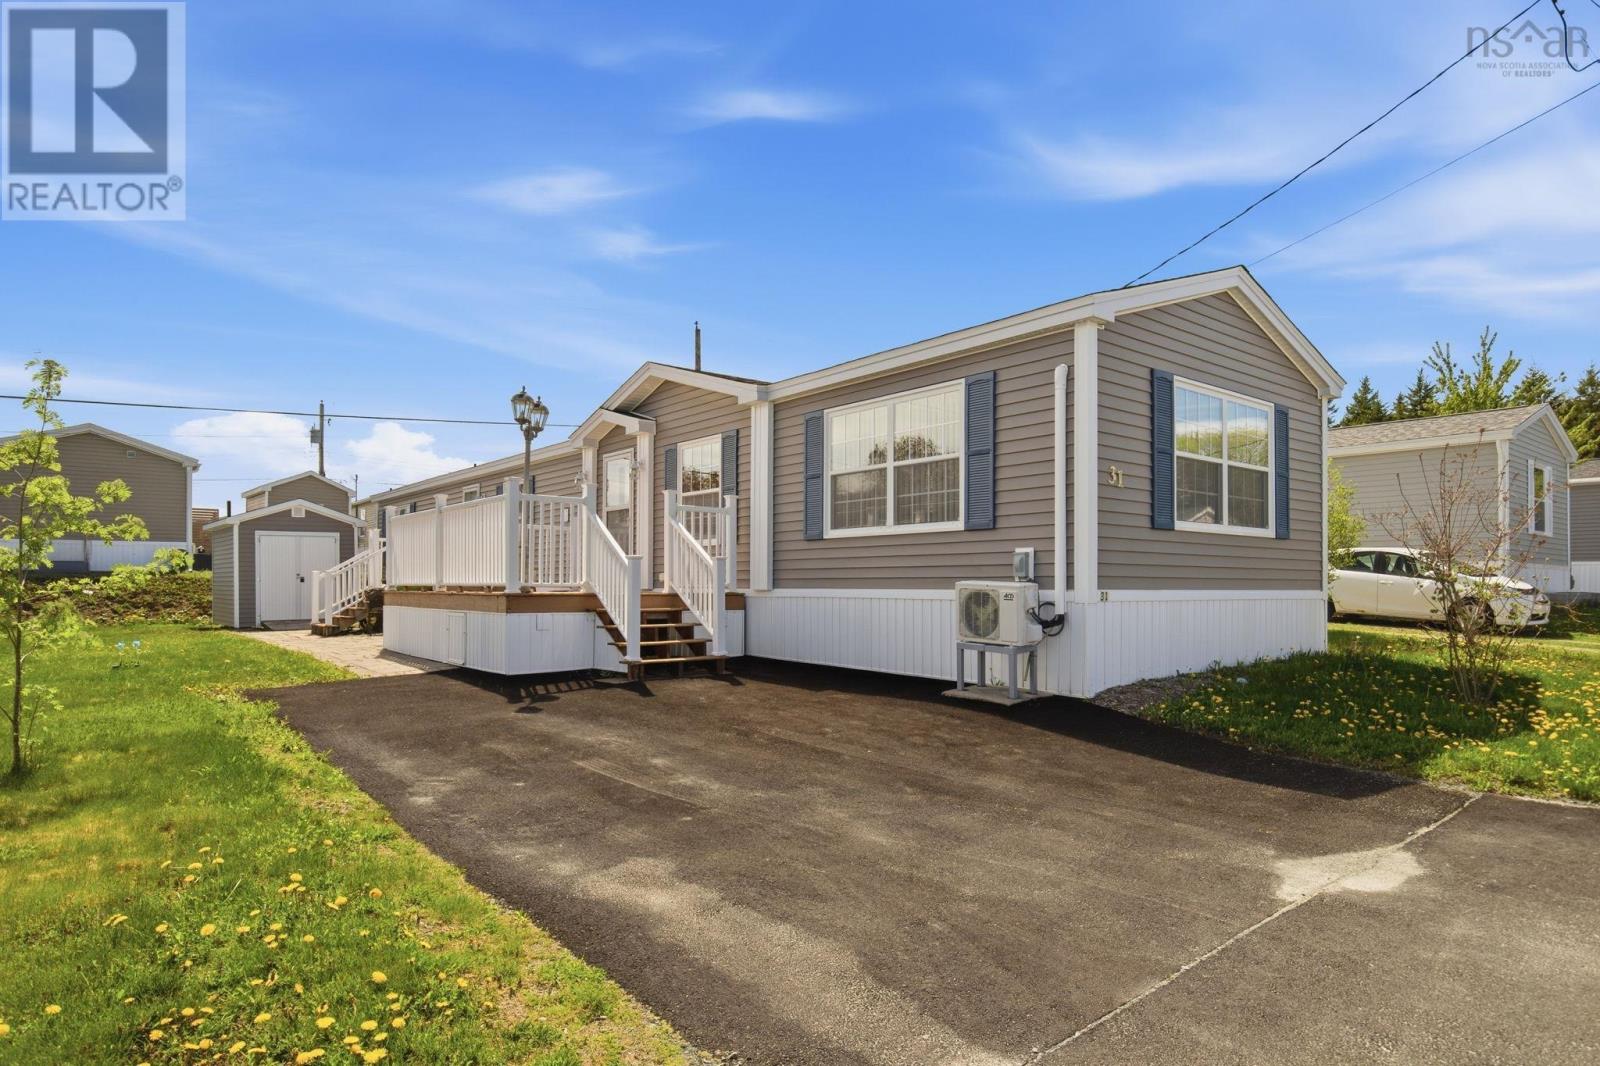
31 Second Street
Lucasville, Nova Scotia
This beautifully maintained 3 bed, 2bath mini home offers comfortable one level living in the sought after Timber Trails community in Lucasville. The bright and inviting living room is filled with natural light from two large windows, while the open kitchen and dining area features beautiful cabinetry along with a built in dishwasher, stove, and refrigerator. The spacious primary suite is privately located at the end of the hallway and features a lovely ensuite bath, while two additional fair-sized bedrooms provide plenty of space for family, guests, or a home office.Outside, enjoy your morning coffee or summer evenings on the beautiful stone patio, plus you have the added convenience of a storage shed for all your tools and seasonal items. Designed for both comfort and efficiency, the home is equipped with a heat pump providing energy efficient heating and cooling, baseboard heaters, and wiring for ETS should new owners wish to utilize it.Conveniently located just a short drive to both Sackville and Bedford, youll enjoy quick access to shopping, restaurants, recreation facilities, & everyday amenities while still enjoying the quiet charm of Timber Trails community living. (id:29604)
Keller Williams Select Realty
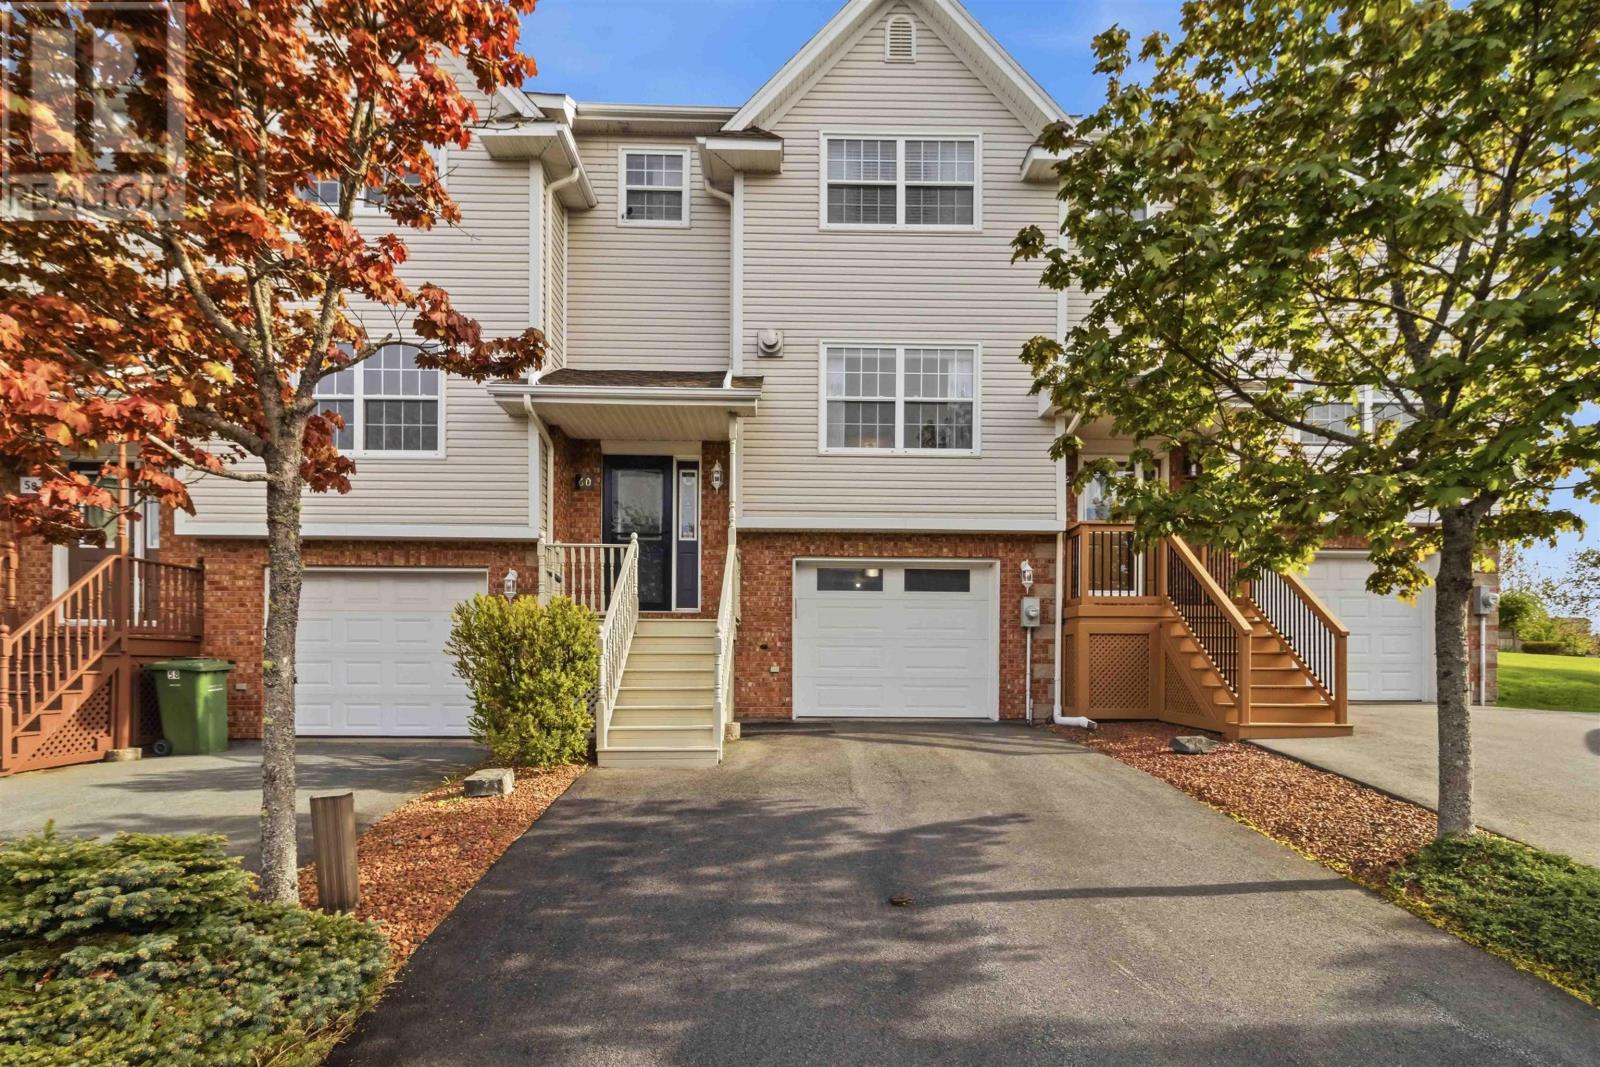
60 Emma Court
Russell Lake, Nova Scotia
Welcome to this beautifully maintained immaculate home....A MUST SEE...low-maintenance townhouse on Cul De SAc perfectly located in one of Dartmouths most desirable areas, just steps from one of the citys most scenic walking trails. Combining modern style with cozy charm, this move-in-ready home offers comfort, functionality, and exceptional value. Step inside to a bright and inviting main level featuring elegant lighting throughout, unique retractable ceiling fans, and a spacious living room complete with two electric fireplaces for added warmth and ambiance. The modern eat-in kitchen and dining area are perfect for entertaining, showcasing stainless steel appliances, including a stove with a built-in air fryer. Enjoy sunny southern exposure in the beautifully landscaped backyard with space for perennial gardens and a veggie garden, plus a charming gazebo and top-of-the-line BBQ ideal for relaxing or hosting family and friends. The oversized single built-in garage offers incredible storage and functionality with a wet sink, brand-new IKEA cabinetry, convenient drop-down shelving, an additional storage room, and freezer space. Upstairs, youll find two generously sized bedrooms, each featuring its own ensuite bath and walk-in closet, creating the perfect private retreats. A convenient laundry room is also located on the upper level. The lower level offers even more living space with a full bath and versatile rec room or office area, while the main floor includes an additional half bath for guests. Even better, the owners are including everything you need to settle right in from the snow blower, battery lawn mower, trimmer, shovels, gazebo, top-of-the-line BBQ, and appliances This exceptional home offers modern comfort, thoughtful upgrades, and an unbeatable lifestyle location. Just unpack and enjoy! Welcome to this beautifully maintained 2-bedroom, 4-bathroom low-maintenance townhouse in one of Dartmouths most desirable locations, j (id:29604)
Exit Real Estate Professionals