
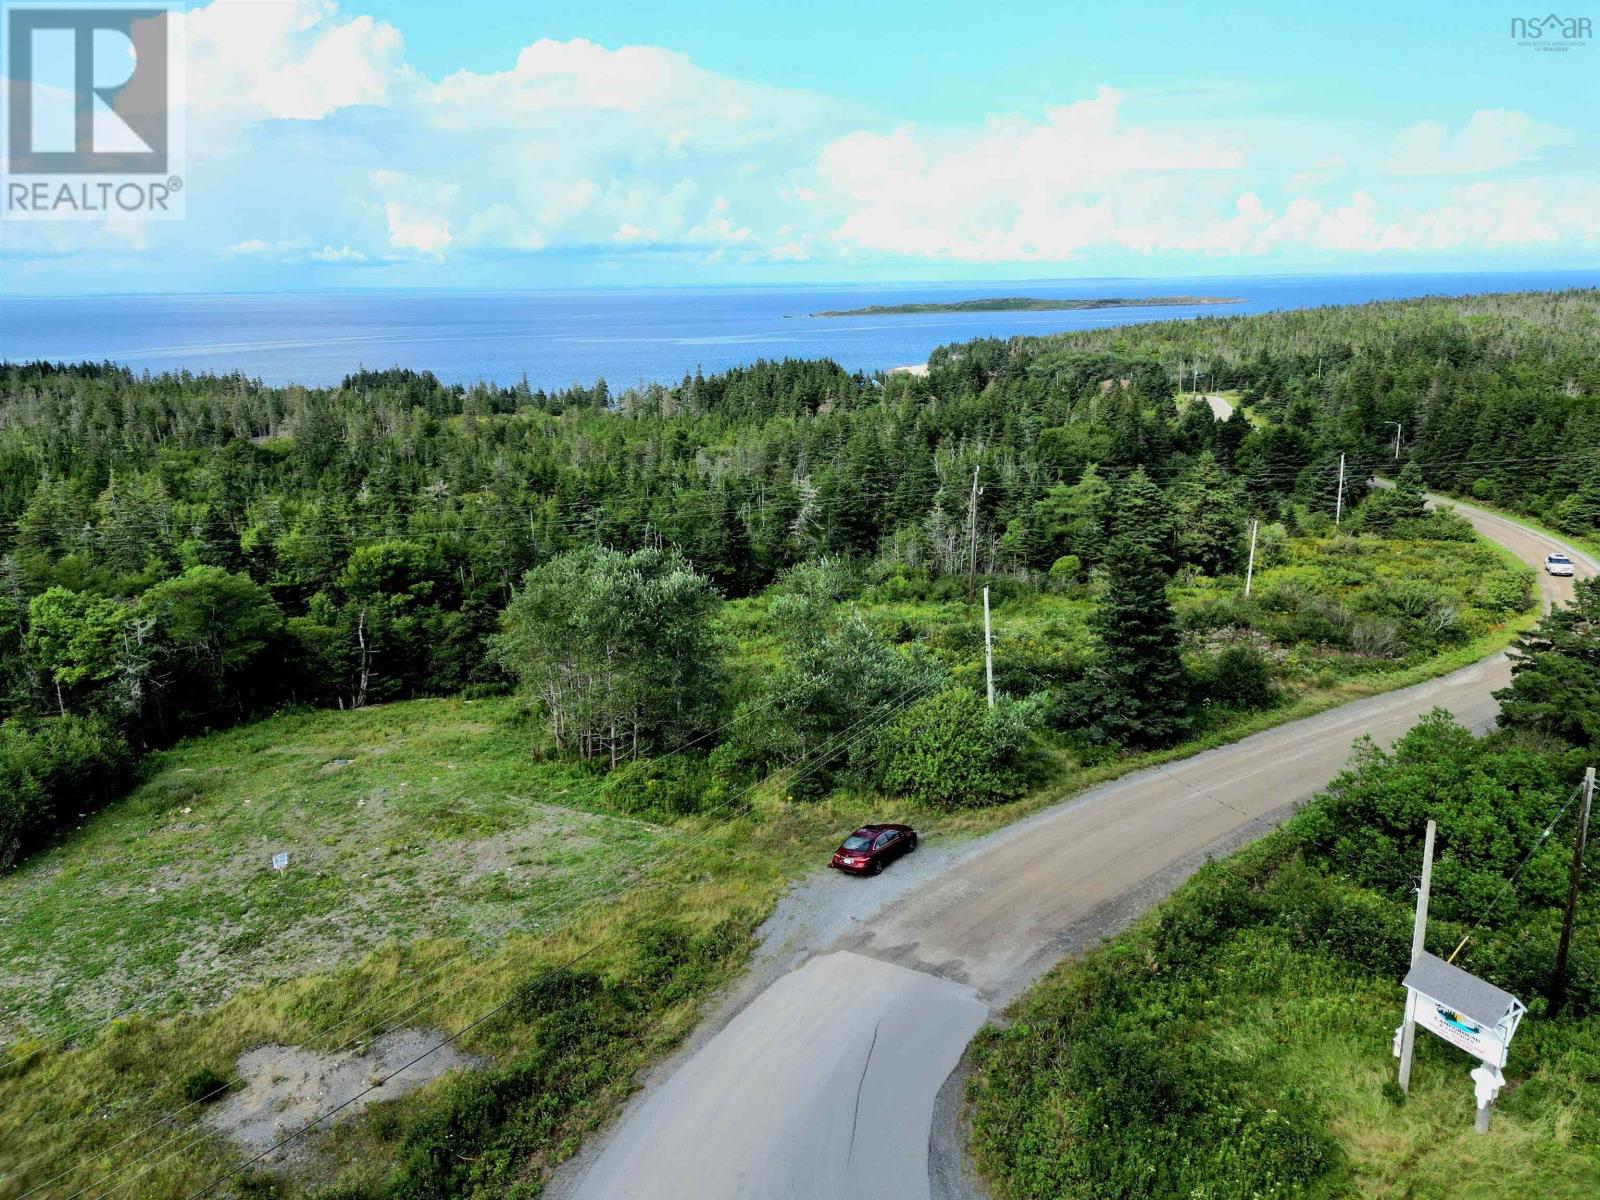
Highway 16
Fox Island Main, Nova Scotia
1 acre vacant lot for sale in Fox Island Main - A dug well is located on the premises and a new septic system was installed in 2024. Fibre Opt services are available at the location - Cell service is secure, and power/electricity are accessible at the road. The Sea Breeze Campground is just minutes away providing many possibilities for this lot, along with a beautiful public beach for your enjoyment. All amenities are found within a 15 min drive to Canso (Town), or a 20 min drive to Guysborough Village. (id:29604)
Del Mar Realty Inc.
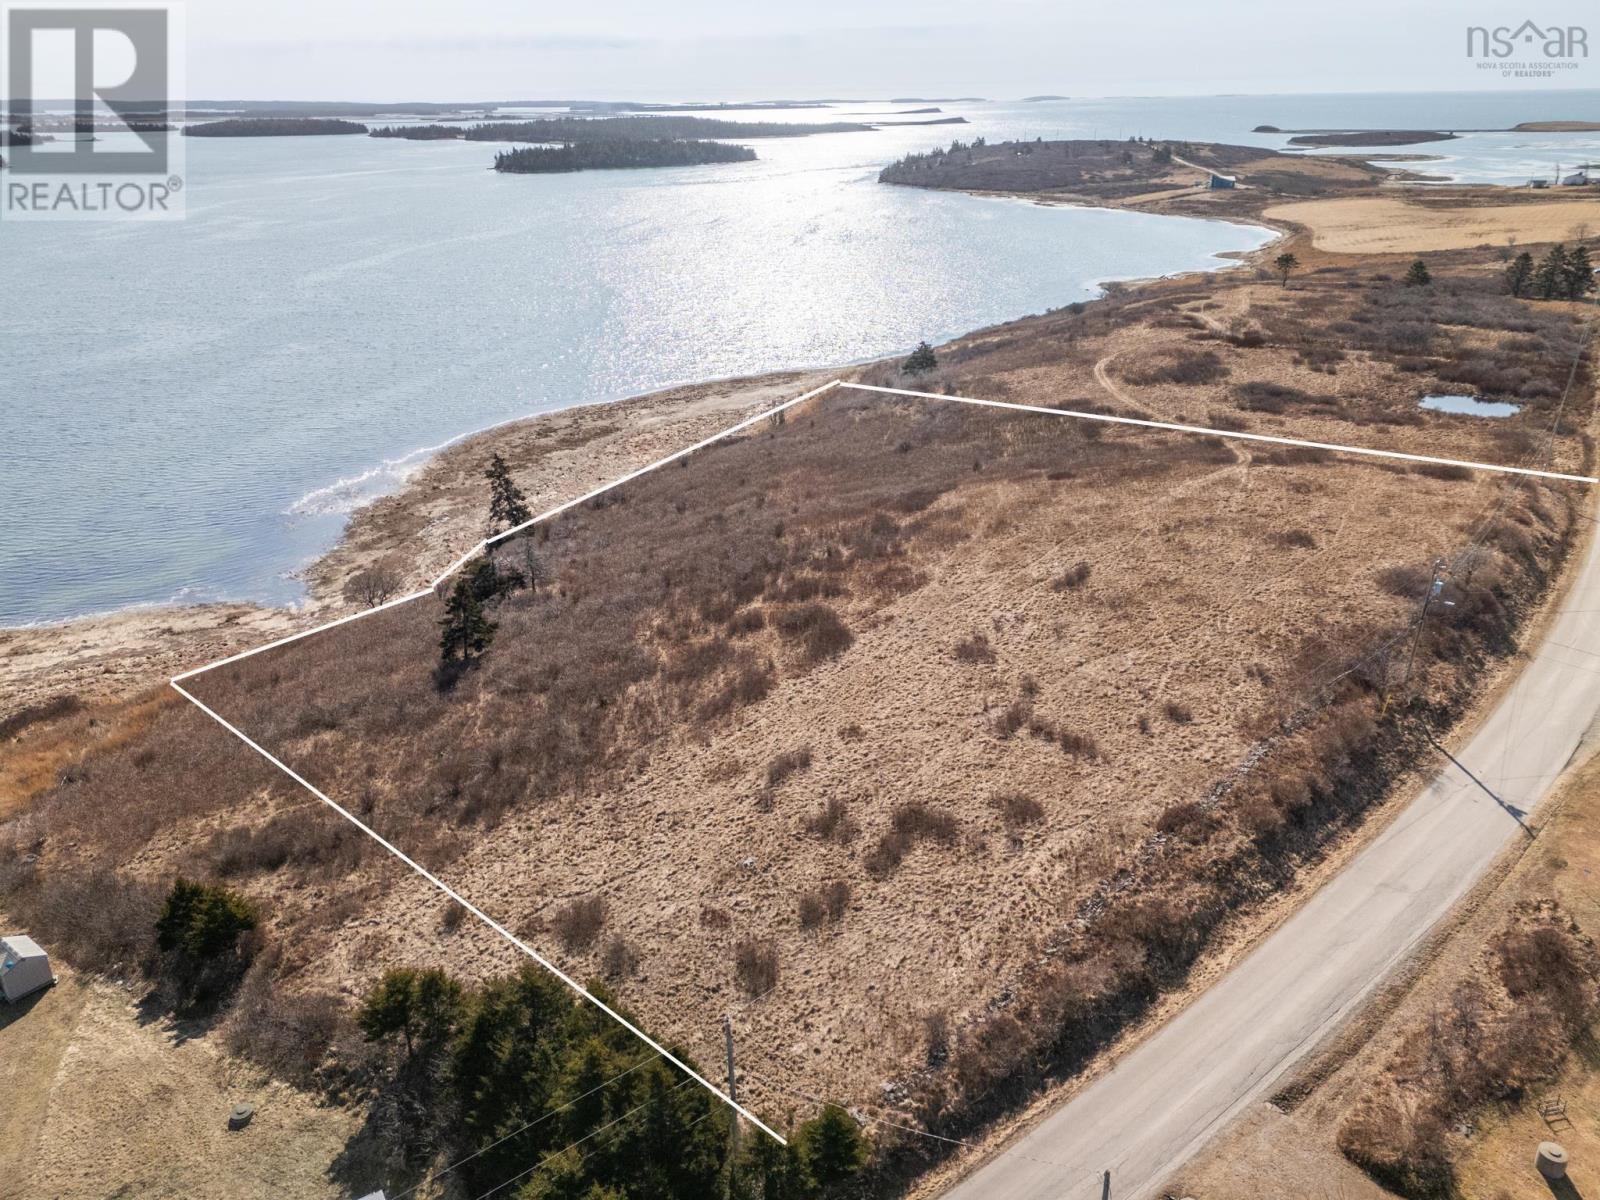
Lot Chebogue Point Road
Chebogue Point, Nova Scotia
Discover the perfect waterfront lot on Chebogue Point Road, offering stunning Harbour and ocean views and direct access to the picturesque Chebogue River. This gently sloping property, covered in low bush, leads gracefully to the shoreline, providing an ideal setting for your dream home or getaway retreat. Wake up to breathtaking sunrises over the water, where the peaceful surroundings create a serene and private atmosphere. Whether you're looking to build a year-round residence or a seasonal escape, this lot offers the best of coastal living. With power conveniently available at the road, development is made easier, allowing you to design your ideal space. Enjoy nature at its finest with boating, kayaking, and wildlife right at your doorstep. Located in a desirable area known for its scenic beauty and tranquility, this property is a rare opportunity to own waterfront land in the sought-after Chebogue region. Don't miss your chancestart planning your future on the river today! (id:29604)
Engel & Volkers (Yarmouth)
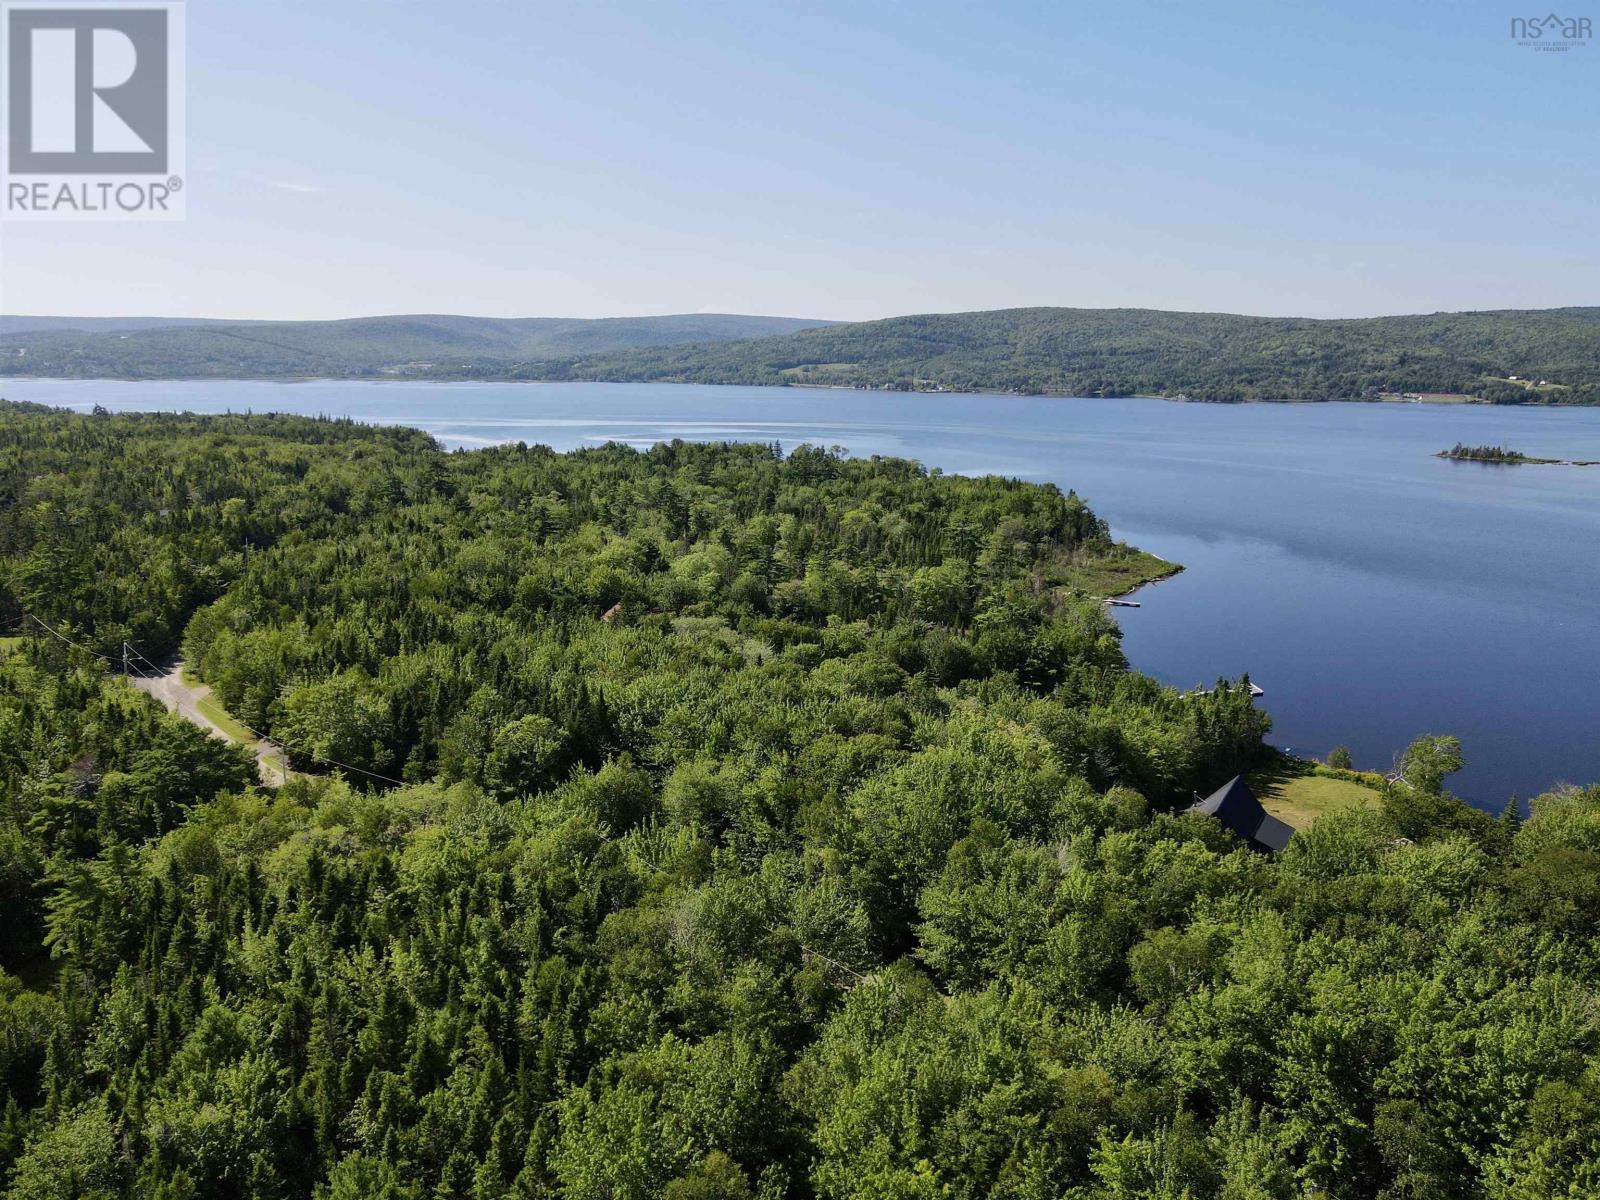
Lot 15 Old Country Inlet Road
Baddeck Inlet, Nova Scotia
Discover 2.68 acres of pristine land on the shores of Canadas largest inland sea, the Bras dOr Lake. Located on a private road in a quiet, well-established subdivision, this wooded parcel offers exceptional privacy while remaining just minutes from key amenities. The property features mature maple, birch, pine, and spruce throughout, providing a natural setting for a future home or cottage. This property isnt waterfront, but the lot benefits from two deeded water access points on the Bras dOr: one with a west-facing sand beach and another facing east, offering flexibility for swimming, kayaking, sailing, and mooring. The surrounding area is known for outstanding recreational opportunities, including world-renowned golf courses, exceptional fishing and boating, extensive hiking trails, and some of the best snowmobiling in the region. An old drilled well exists on the property, installed during the development of the subdivision. While its current water viability is unknown, it provides a starting point for future owners seeking water access. There is also the start of a driveway in place, now grown in, but providing a clear foundation for future access. Situated on St. Patricks Channel, the lot is only five minutes from the Cabot Trail and ten minutes from the village of Baddeck, offering convenient access to shops, services, restaurants, and cultural sites. This location provides the perfect balance: a peaceful retreat with all amenities close at hand. Whether you are envisioning a year-round residence or a seasonal escape, this exceptional Bras dOr Lake property delivers the space, access, and setting to bring your plans to life. (id:29604)
Engel & Volkers
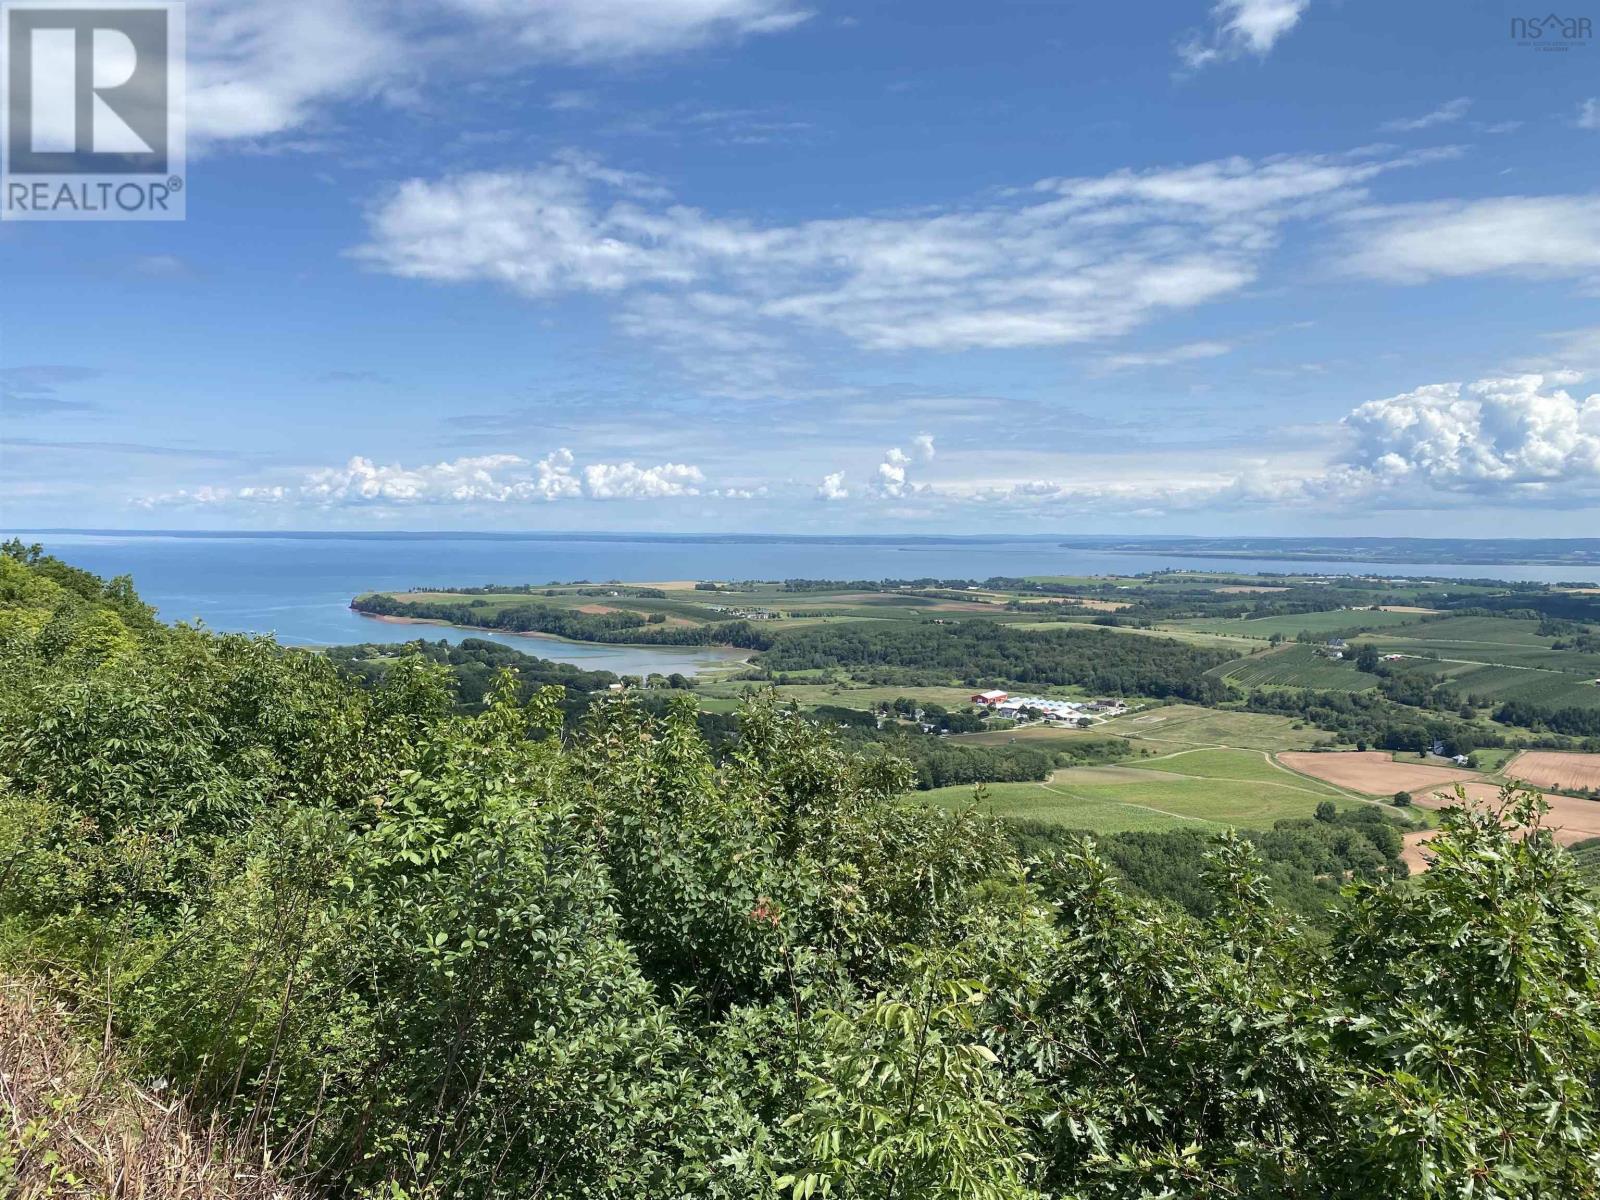
3335 358 Highway
Arlington, Nova Scotia
Once in a lifetime opportunity to own a fantastic view of the Valley floor. Build your dream home on the mountaintop of the renowned Look-Off. Property has a drilled well and a storage/workshop. Campground approval is in place. Breathtaking views await you morning or night. Watch sunsets and sunrise. Experience a thunder and lightning storm like no other. (id:29604)
Mackay Real Estate Ltd.
Lot Hectanooga Road
Mayflower, Nova Scotia
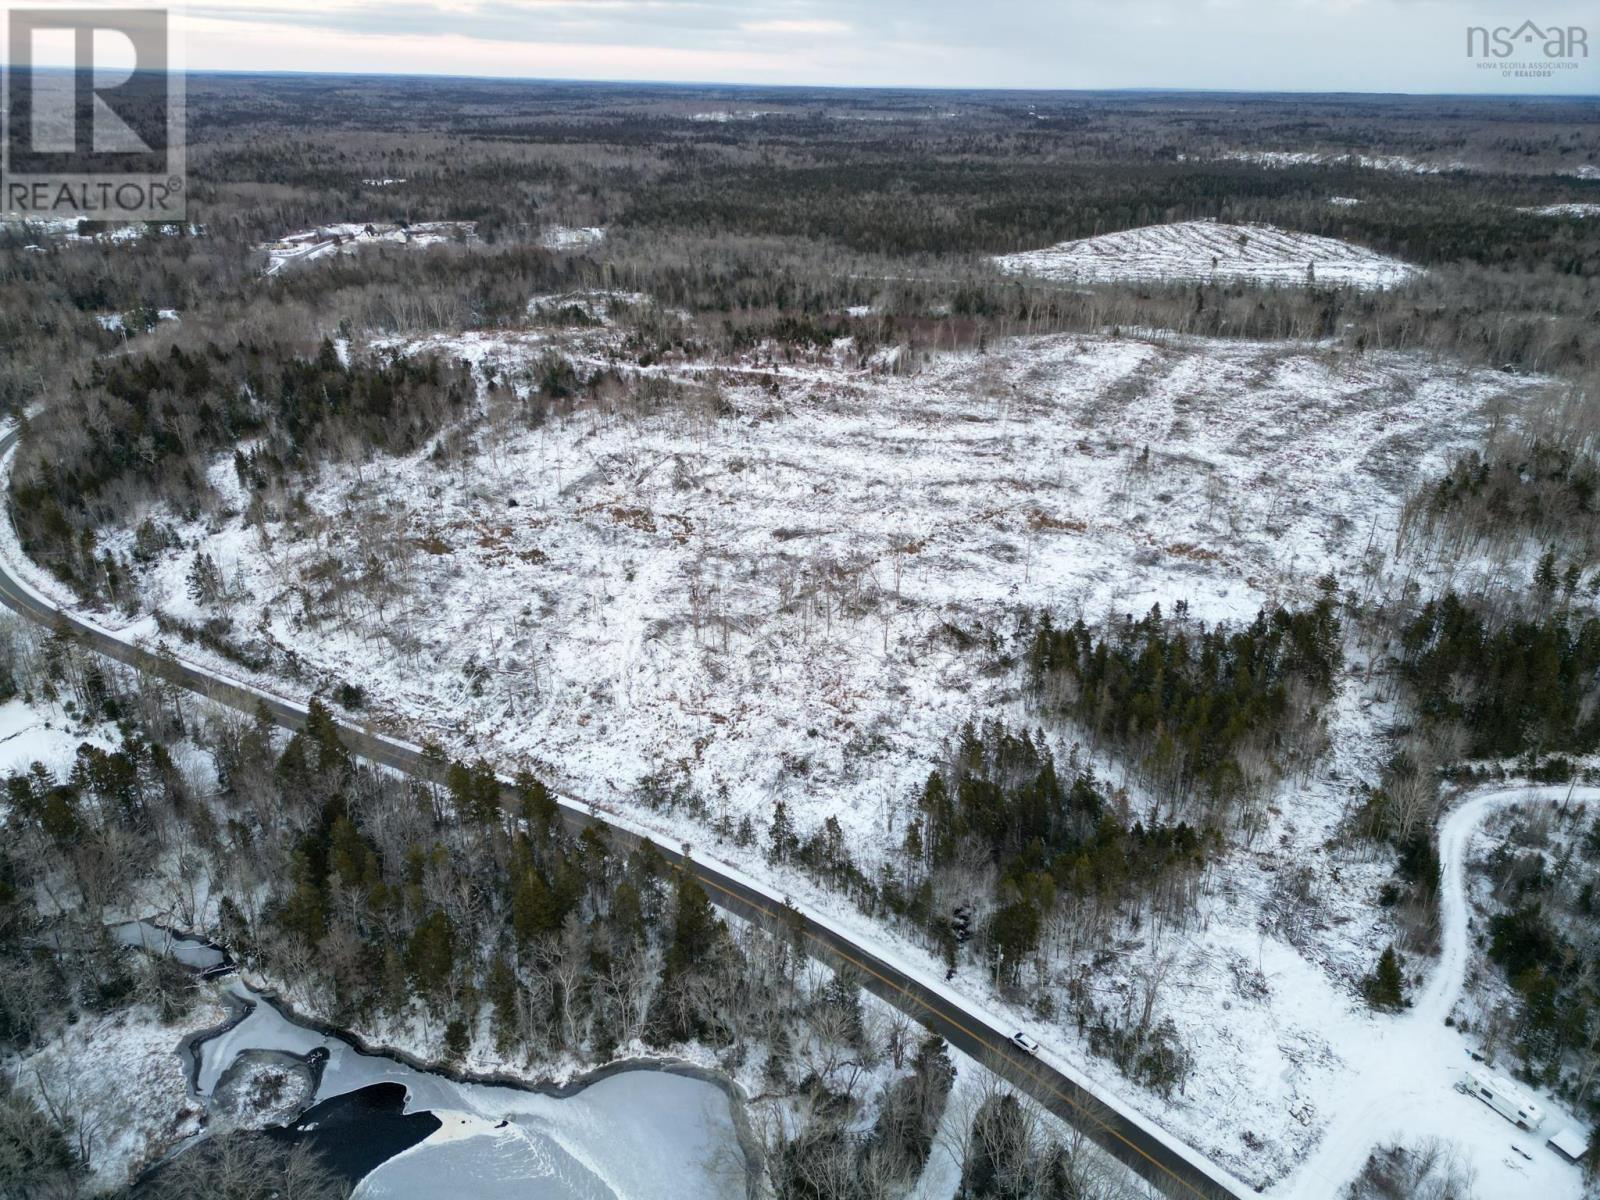
Discover+/- 36 acres of versatile land offering endless potential, ideally located on a public, year-round road for easy access in every season. This impressive parcel features approximately 478 feet of water frontage on a peaceful brook, providing a serene natural setting along its rear boundary. About two-thirds to three-quarters of the property contains a viable gravel pit, offering valuable resource potential for personal use or future development. The remainder of the land provides excellent road frontage and private waterfrontage, giving you multiple options for building sites, recreational use, or long-term investment. A portion of the path toward the back of the lot is already done for you. There is a road at the rear of the property, but no legal access to it at this time-you would simply need to build the connecting road from the main road frontage to the existing rear road. With electricity running past the lot, development is even more convenient. The land naturally rises into a picturesque hill, offering privacy, elevated views, and unique opportunities. (id:29604)
Engel & Volkers (Yarmouth)
Lot Back Lake Road
Upper Ohio, Nova Scotia
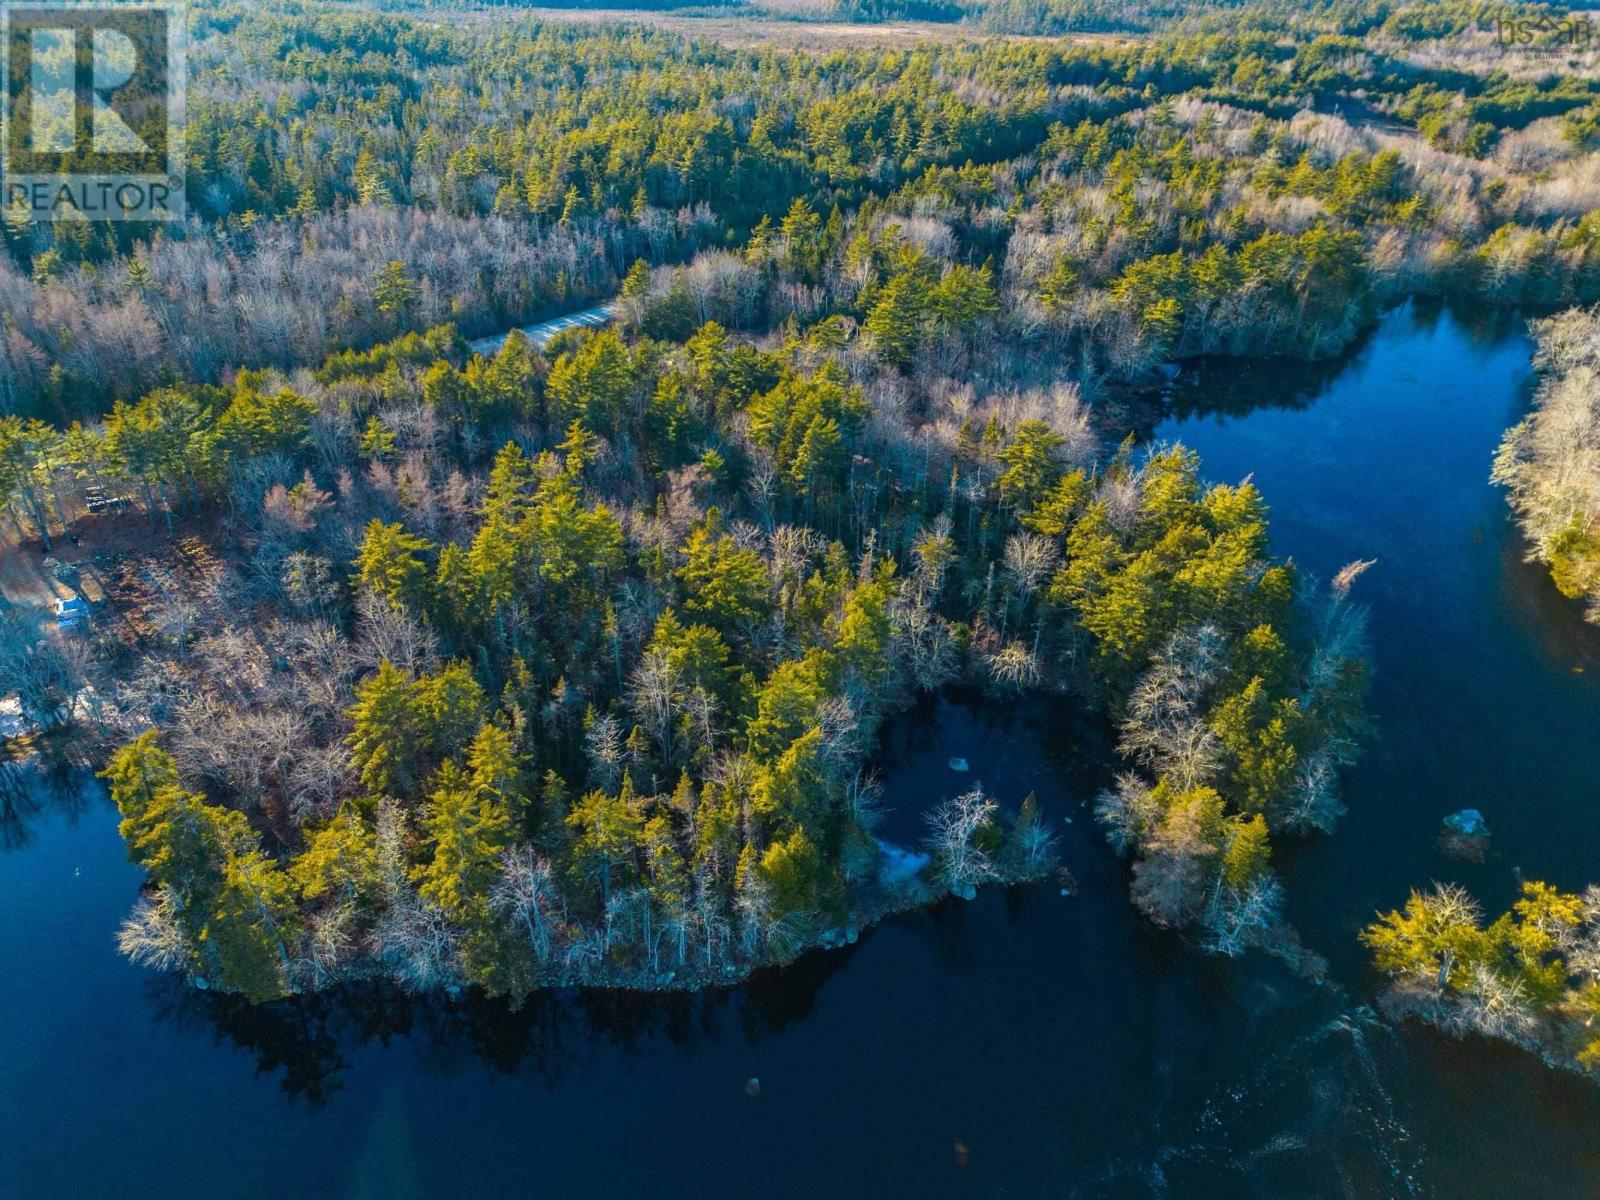
5.4 Acre lot with approximately 300' of waterfront on Phillip Lake. Great spot to build and then sit back and enjoy lake life. About 20 minutes from the Town of Shelburne. (id:29604)
Keller Williams Select Realty (Shelburne)
Lot Back Lake Road
Upper Ohio, Nova Scotia
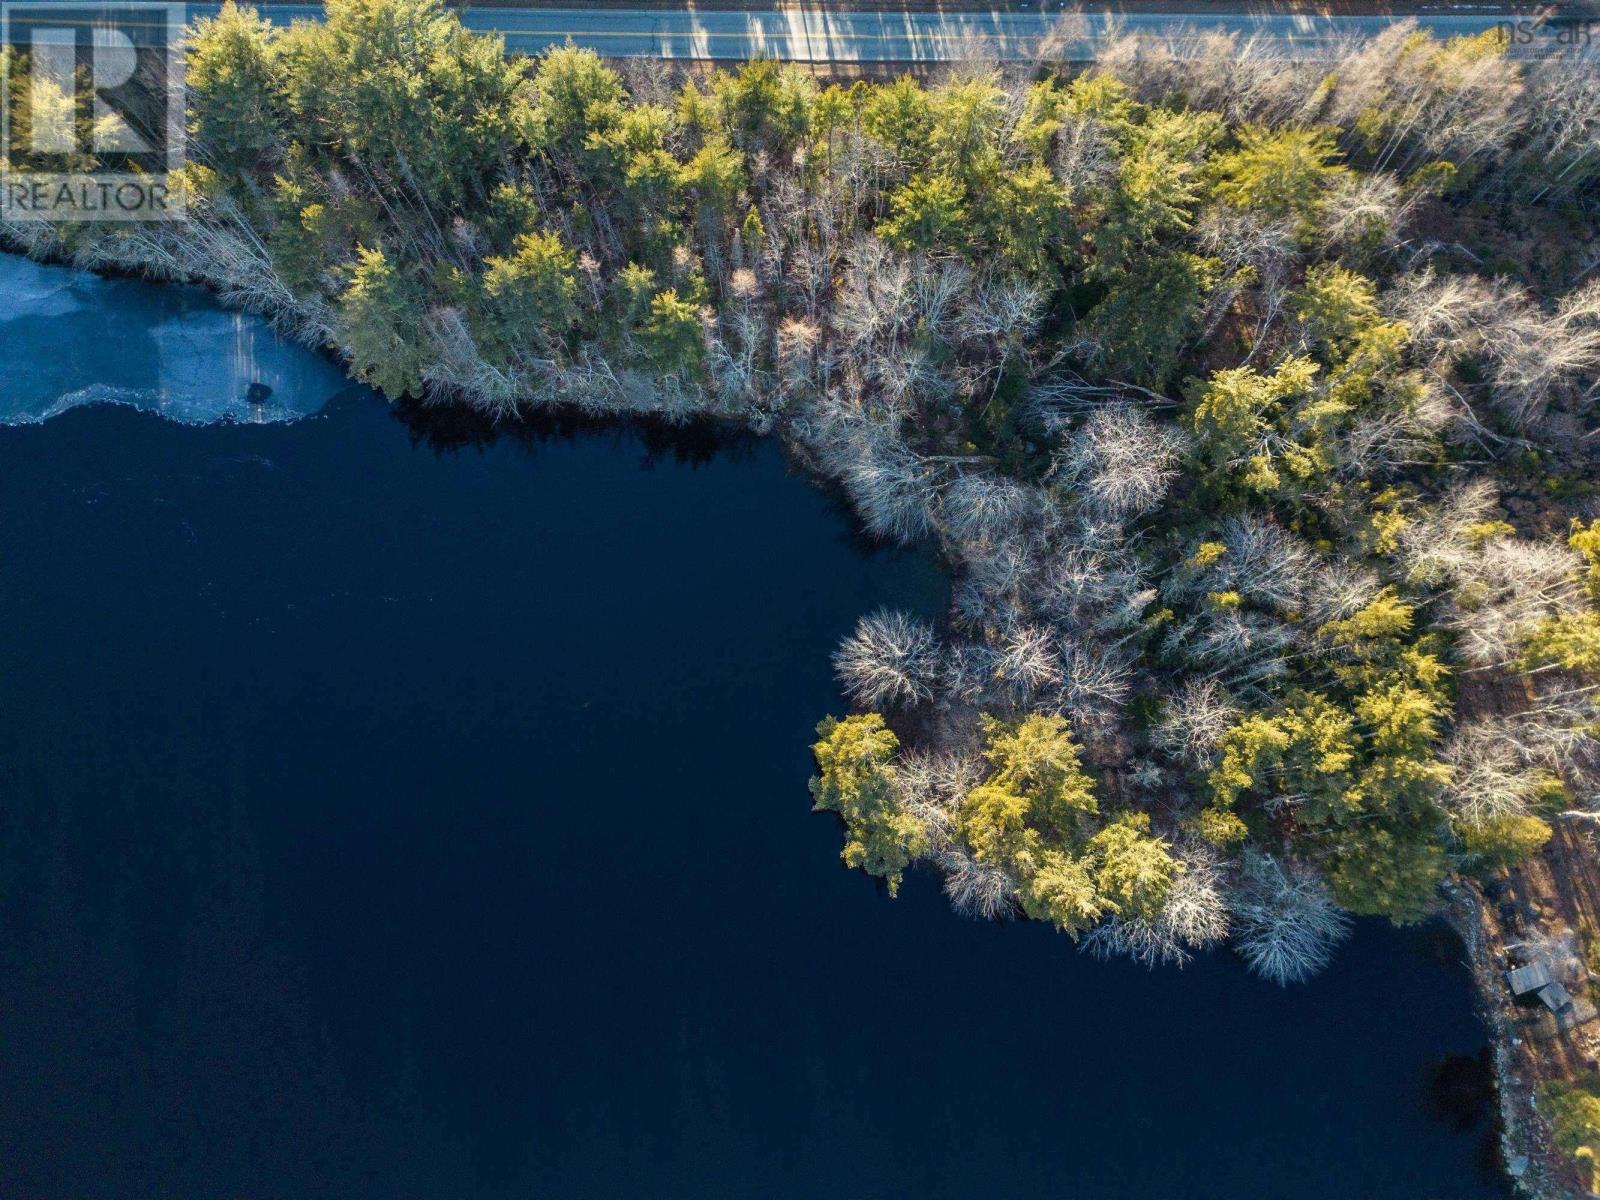
2.7 Acre lot with frontage on Phillip Lake. Great spot to build and then sit back and enjoy lake life. About 20 minutes from the Town of Shelburne. (id:29604)
Keller Williams Select Realty (Shelburne)
Lot Lake George Road
Lake George, Nova Scotia
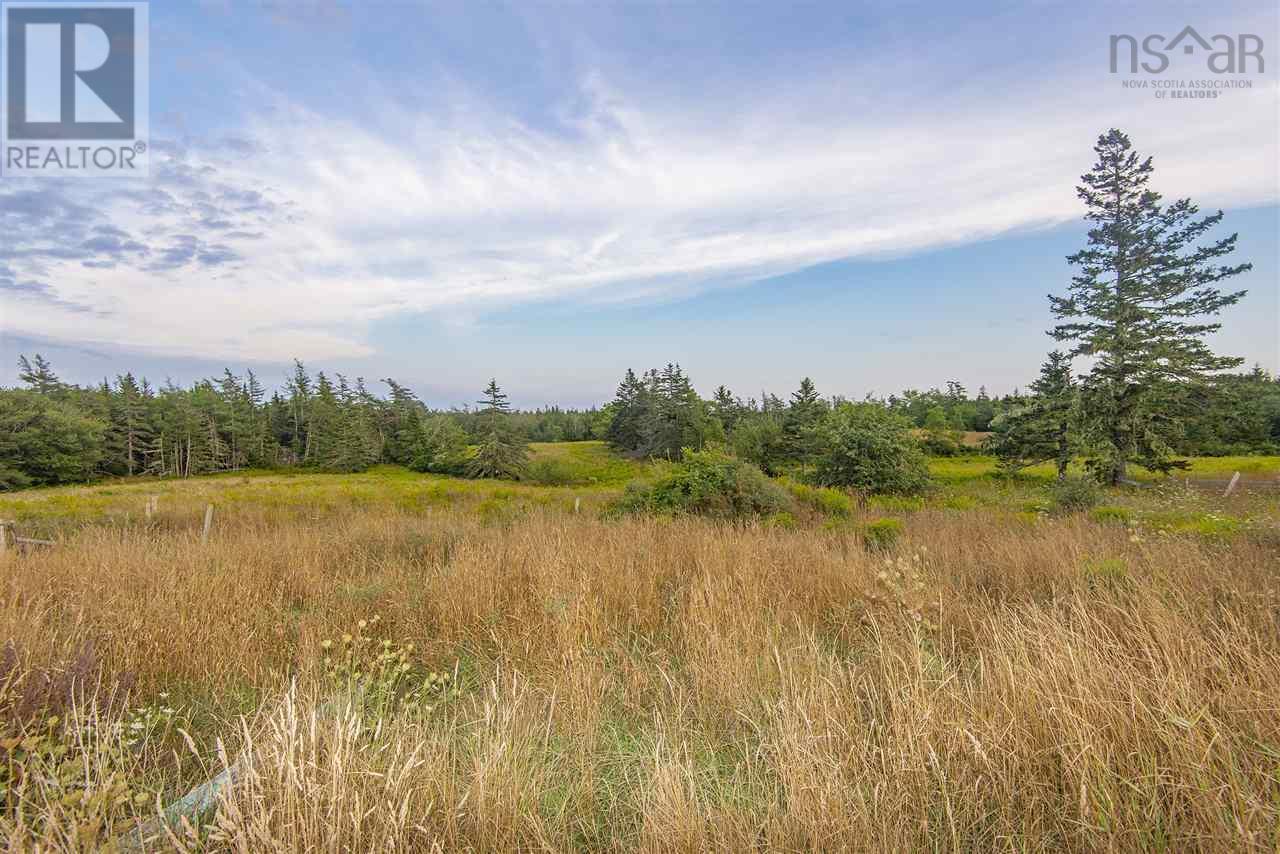
County Road frontage, perfect land for your horses and or livestock. Natural spring fed ponds, beautiful extensive rock walls out line this property. It even has a dug well. The Carriage house would make a good shelter for animals or storage. Mixture of hard and soft wood trees for shelter. Rolling hill pastures. Located between two lakes, Lake George and Three Island Lake. Build your dream equestrian estate here. (id:29604)
RE/MAX Banner Real Estate(Yarmouth)
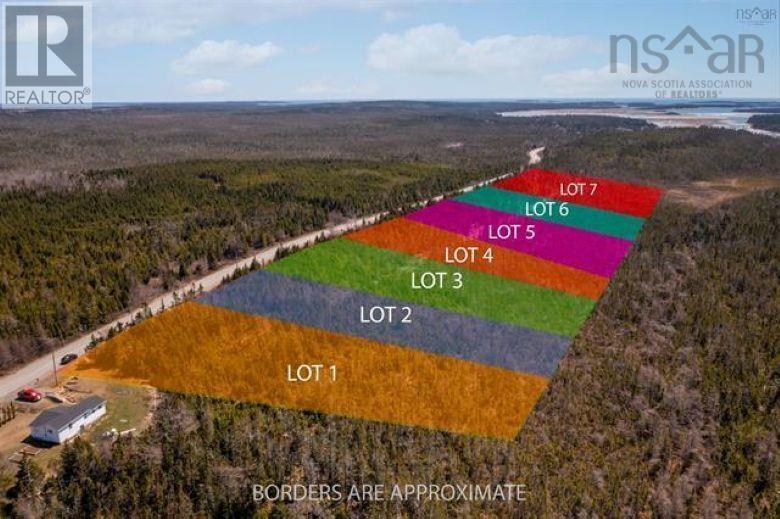
Lot 5 Clam Harbour Road
Clam Bay, Nova Scotia
5 lots available ranging from 1.3 acres and is just minutes from stunning Clam Harbour Beach Provincial Park! Perc tested and surveyed! These approved building lots would make great investments, cottager property or that forever home. Lot are NOT subject to any restrictive covenants and located on a paved HRM maintained road! Only 10 minutes to Sobeys, NSLC, pub/cafe and a hardware store (Head of Jeddore) and 45 minutes to Dartmouth! (id:29604)
Century 21 Trident Realty Ltd.
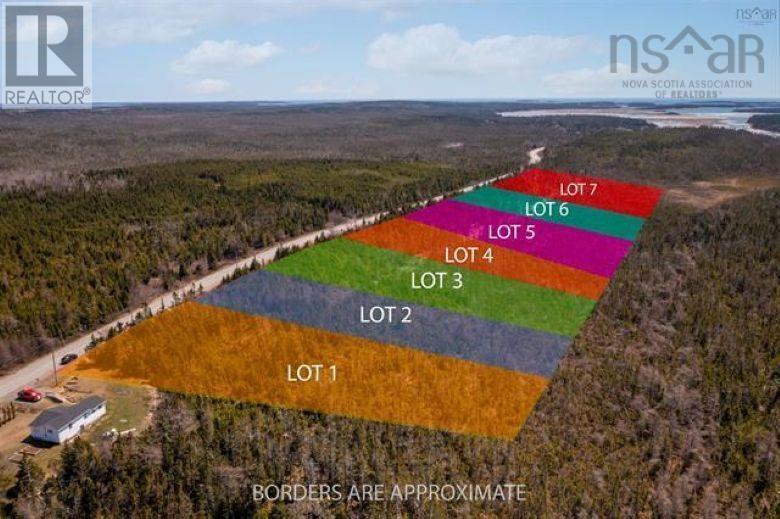
Lot 1 Clam Harbour Road
Clam Bay, Nova Scotia
7 Lots available ranging from 1.3 acres to 2.7 acres and is just minutes from stunning Clam Harbour Beach Provincial Park! Perc. tested and surveyed! These approved building lots would make great investments, cottage property or that forever home. Lots are NOT subject to any restrictive covenants and located on a paved, HRM maintained road! Only 10 minutes to Sobeys, NSLC, pub/cafe and a hardware store (Head Jeddore) and 45 minutes to Dartmouth! (id:29604)
Century 21 Trident Realty Ltd.
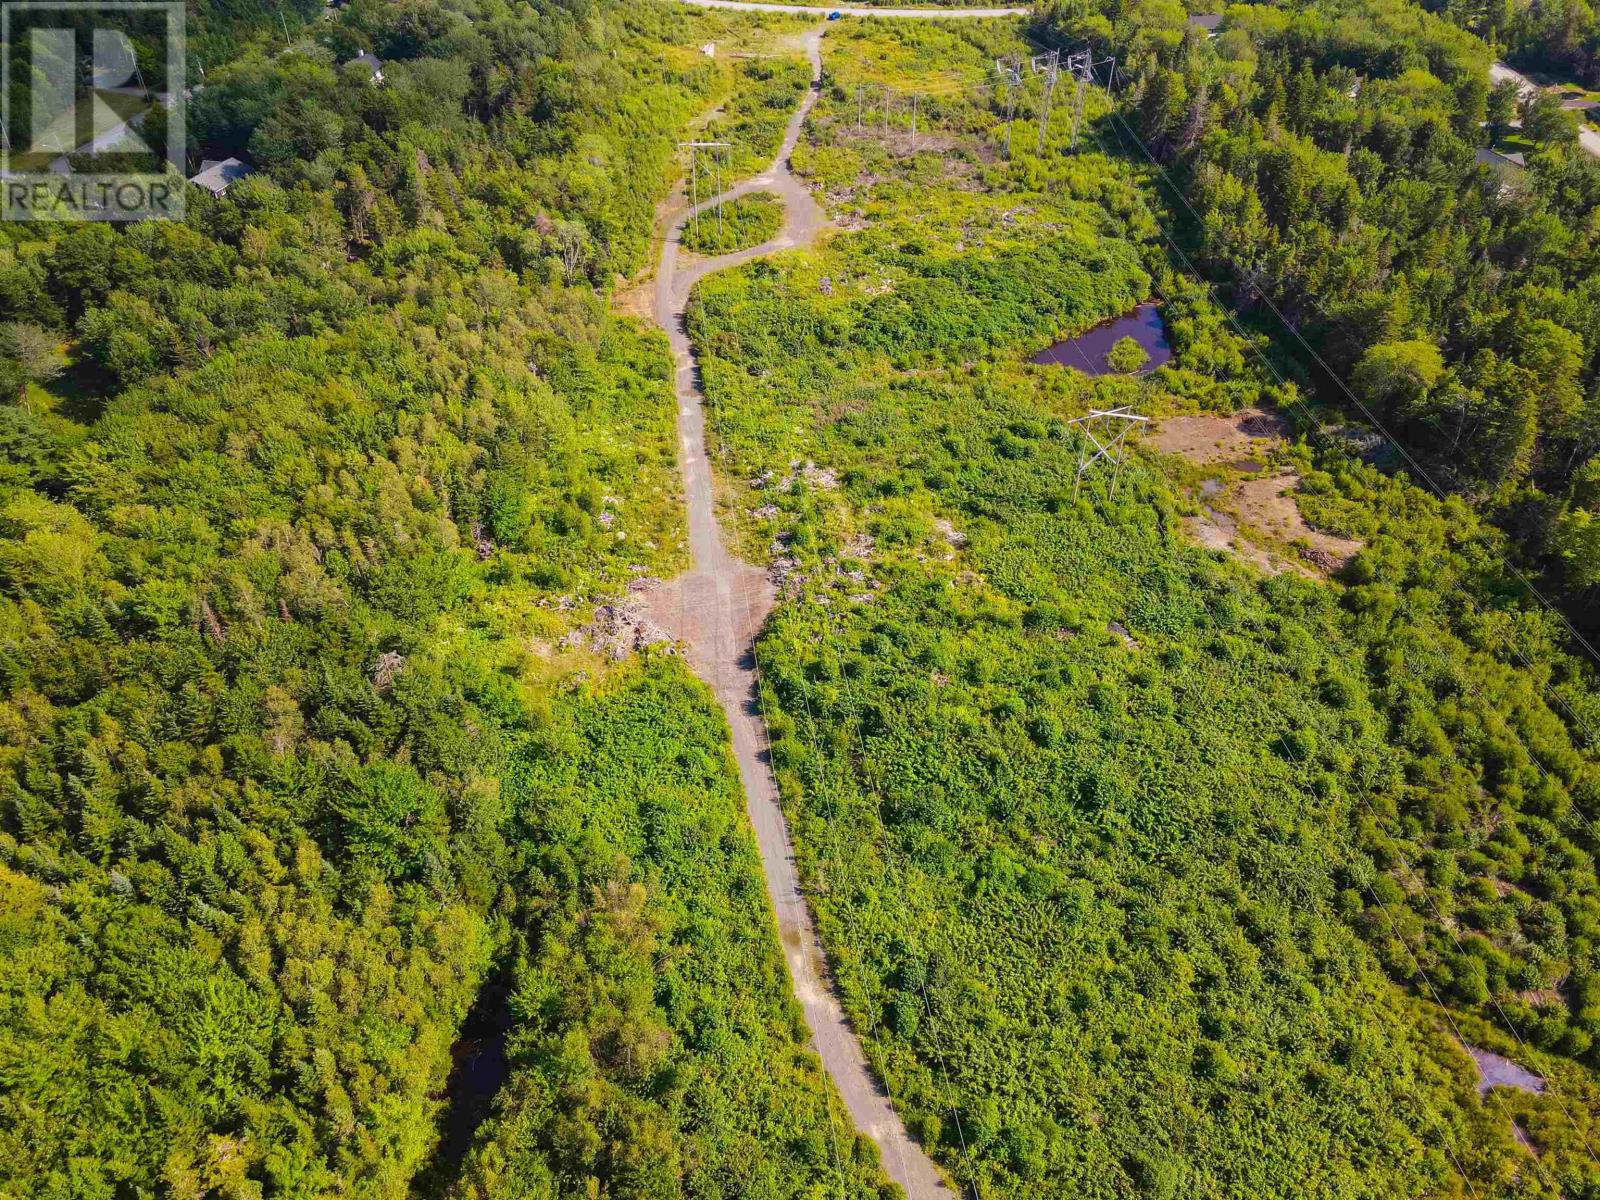
1484 White Hills Run
Hammonds Plains, Nova Scotia
Discover 19.43 acres of opportunity on White Hills Run in sought-after Hammonds Plains. This expansive parcel, zoned MR1, offers remarkable versatility for both residential and business-minded buyers. While the property includes a Nova Scotia Power easement providing access to the transmission lines, there is still a generous building area perfectly suited for a future home, business building, or a combination of both. A rough road runs through the property toward the back, offering easy access for exploring or planning future development, and an additional right of way from Glen Eagle Drive (to be verified by buyer) adds even more convenience and flexibility. The MR1 zoning opens the door to a wide range of permitted uses, including: Agriculture and intensive agriculture, Kennels, Forestry and fishing uses, Communications, transmission stations, Single-unit dwellings, Shared housing (10 or fewer bedrooms with a permitted dwelling), Business uses in conjunction with a permitted dwelling, Open space and recreation uses, Hunting and fishing lodges, Composting operations, Cannabis production facilities. Whether youre looking for a private rural build site, a business opportunity, or a multifunctional property with room to grow, this acreage delivers exceptional potential in a prime location. (id:29604)
Keller Williams Select Realty
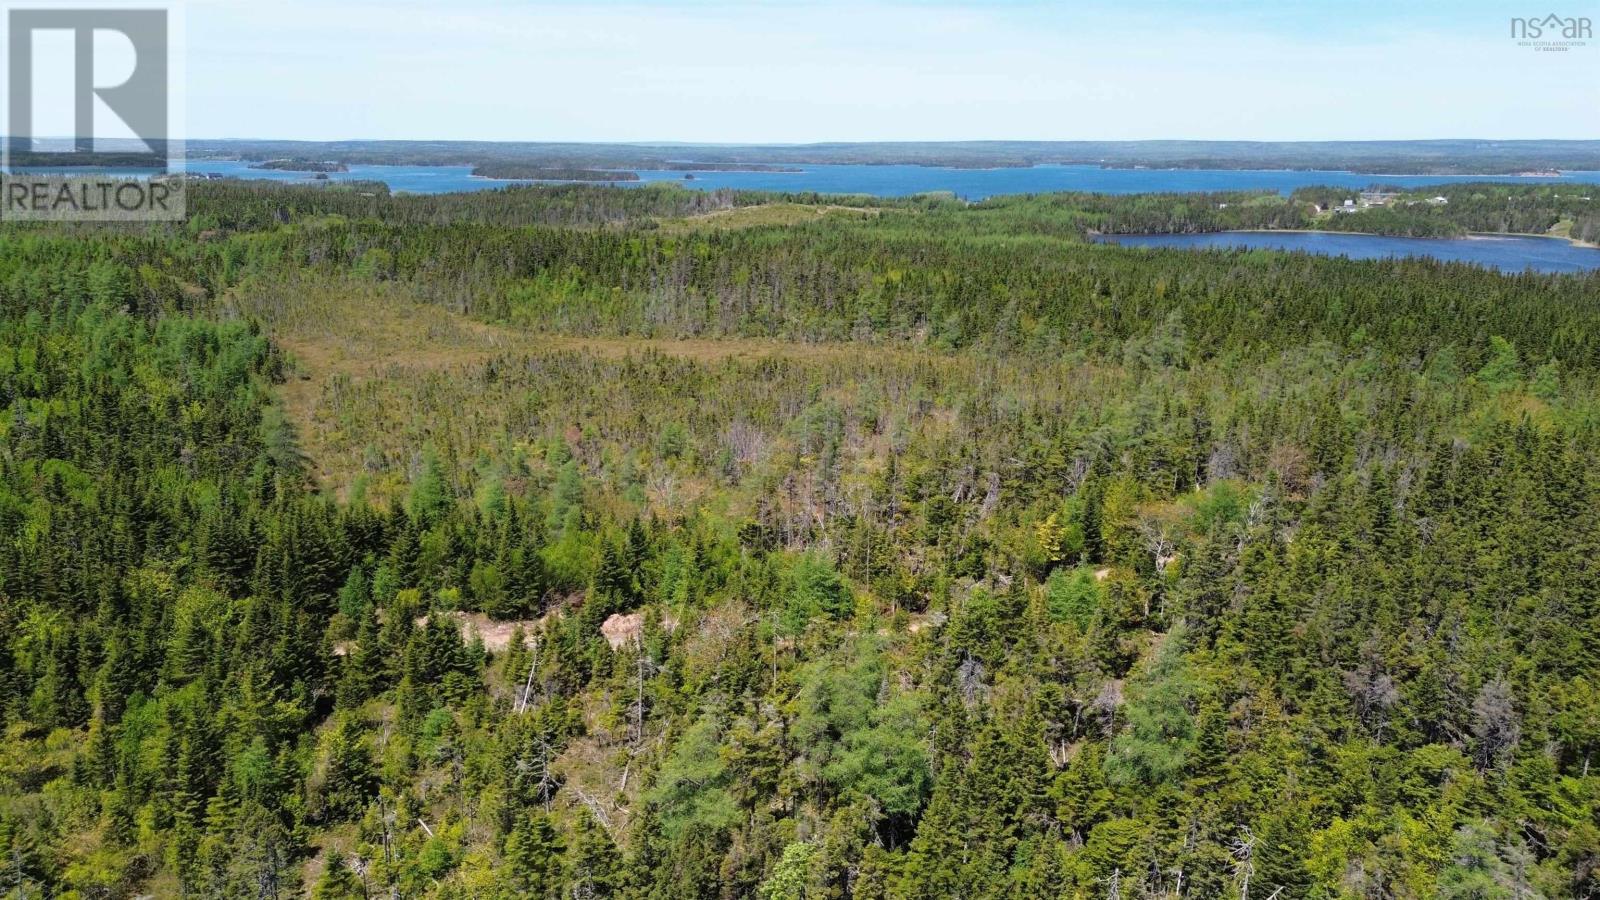
320 Highway
D'escousse, Nova Scotia
13 acres +- of property awaits your new home. Approximately 100 feet +- of frontage on Highway #320. The site is wooded with a mix of hardwood and softwood trees. Power at roadside. This site could be built on very easily. The site has a number of good building spots. No restrictive covenants on the site. You can build a home, a camp, or just camp in a tent or RV if you'd like. Could be easily made into a private building site. (id:29604)
Harvey Realties Limited (St.peters)