
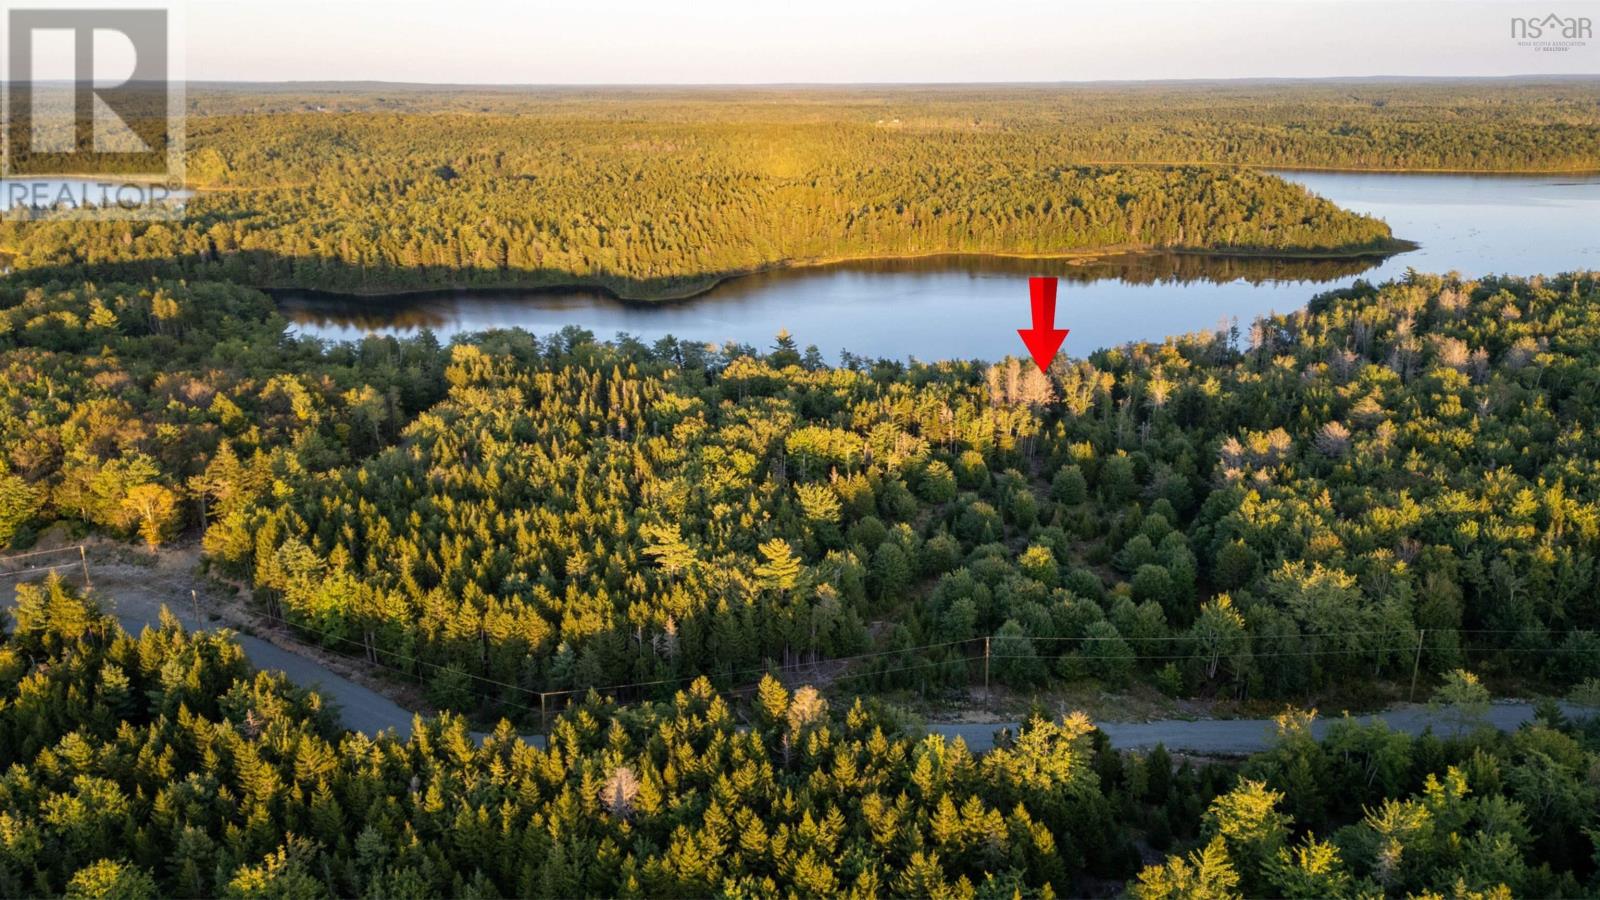
Lot 7 R & N Road
Carleton, Nova Scotia
Imagine having the ability to have water views and soothing sounds of nature with ample space for recreational activities and future developments. This is the lot you have been searching for! Located on the R & N Road in Carleton and minutes from the local convenience store, Carleton Country Outfitters (gas station, coffee shop, NSLC). With just over 154 feet on the lake, you will find yourself embracing the lakefront lifestyle, embracing the timeless beauty of nature and loving the tranquility of a private road. Sloans Lake is highly sought after for its crystal clear spring fed waters and enjoyment of swimming, kayaking, boating and fishing. Escape to your own secluded paradise on this surveyed 4.36 acre lakefront lot where the possibilities are endless. Whether you dream of building a custom home or a cozy cottage retreat, this tranquil setting invites you to immerse yourself in the beauty of nature. Across the lake is the Sloans Lake Nature Reserve that protects 3.5 kms of lake frontage and is known for several rare coastal plain flora species. Dont miss your opportunity to own your piece of paradise and make this spectacular lot your dream location! Multiple lots are available. Your lakeside dream awaits! (id:29604)
Modern Realty
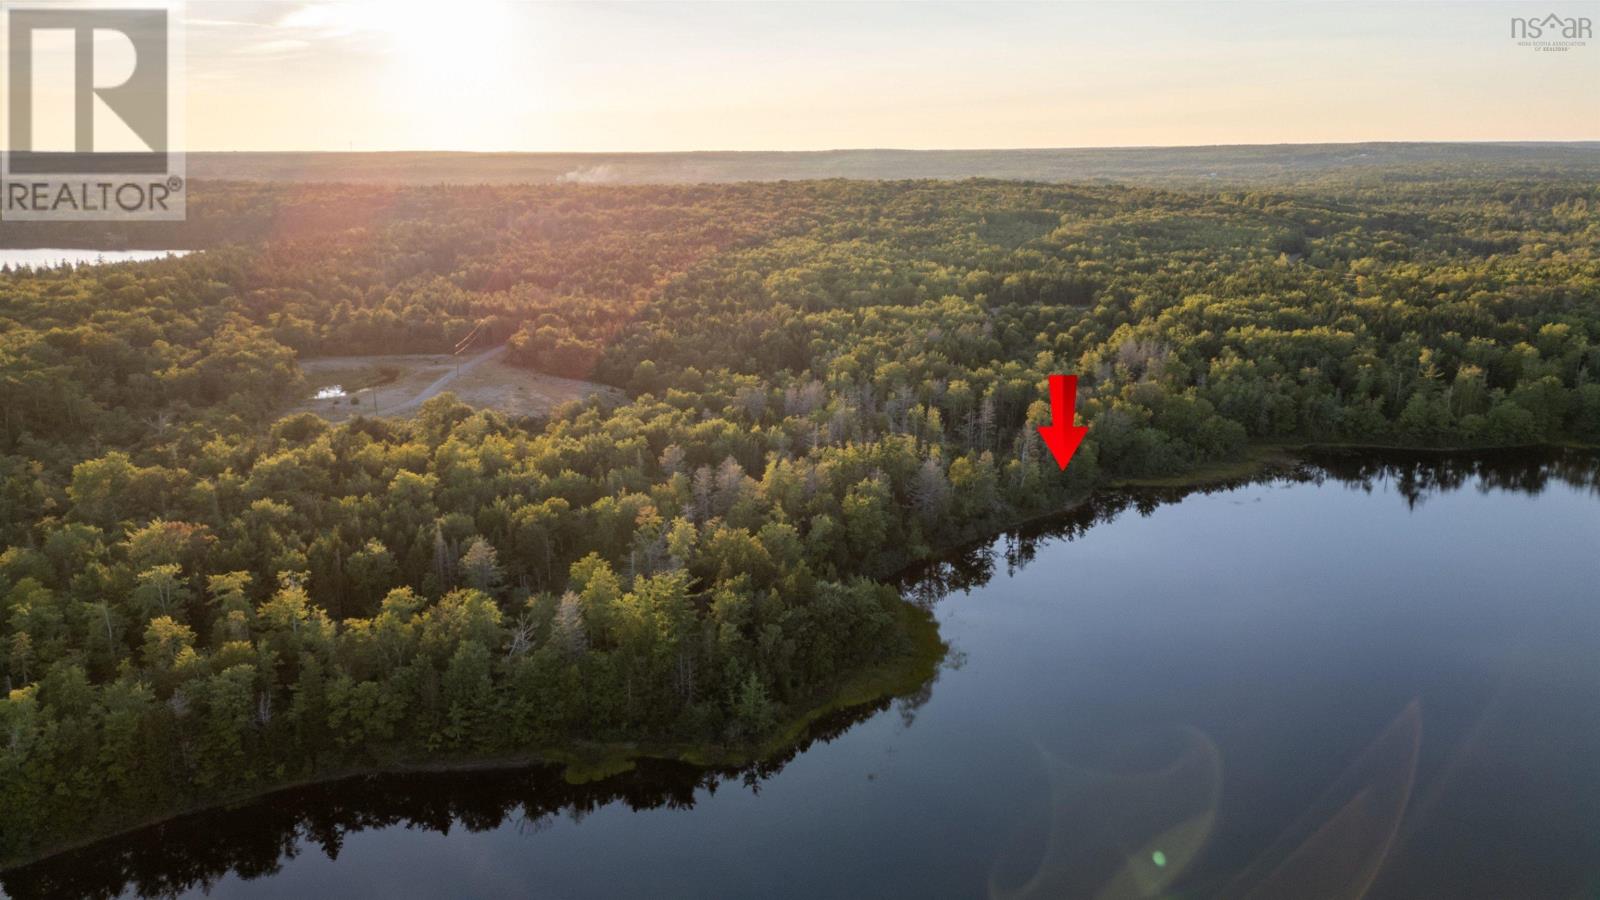
Lot 8 R & N Road
Carleton, Nova Scotia
Imagine having the ability to have water views and soothing sounds of nature with ample space for recreational activities and future developments. This is the lot you have been searching for! Located on the R & N Road in Carleton and minutes from the local convenience store, Carleton Country Outfitters (gas station, coffee shop, NSLC). With just over 301 feet on the lake, you will find yourself embracing the lakefront lifestyle, embracing the timeless beauty of nature and loving the tranquility of a private road. Sloans Lake is highly sought after for its crystal clear spring fed waters and enjoyment of swimming, kayaking, boating and fishing. Escape to your own secluded paradise on this surveyed 4.21 acre lakefront lot where the possibilities are endless. Whether you dream of building a custom home or a cozy cottage retreat, this tranquil setting invites you to immerse yourself in the beauty of nature. Across the lake is the Sloans Lake Nature Reserve that protects 3.5 kms of lake frontage and is known for several rare coastal plain flora species. Dont miss your opportunity to own your piece of paradise and make this spectacular lot your dream location! Multiple lots are available. Your lakeside dream awaits! (id:29604)
Modern Realty
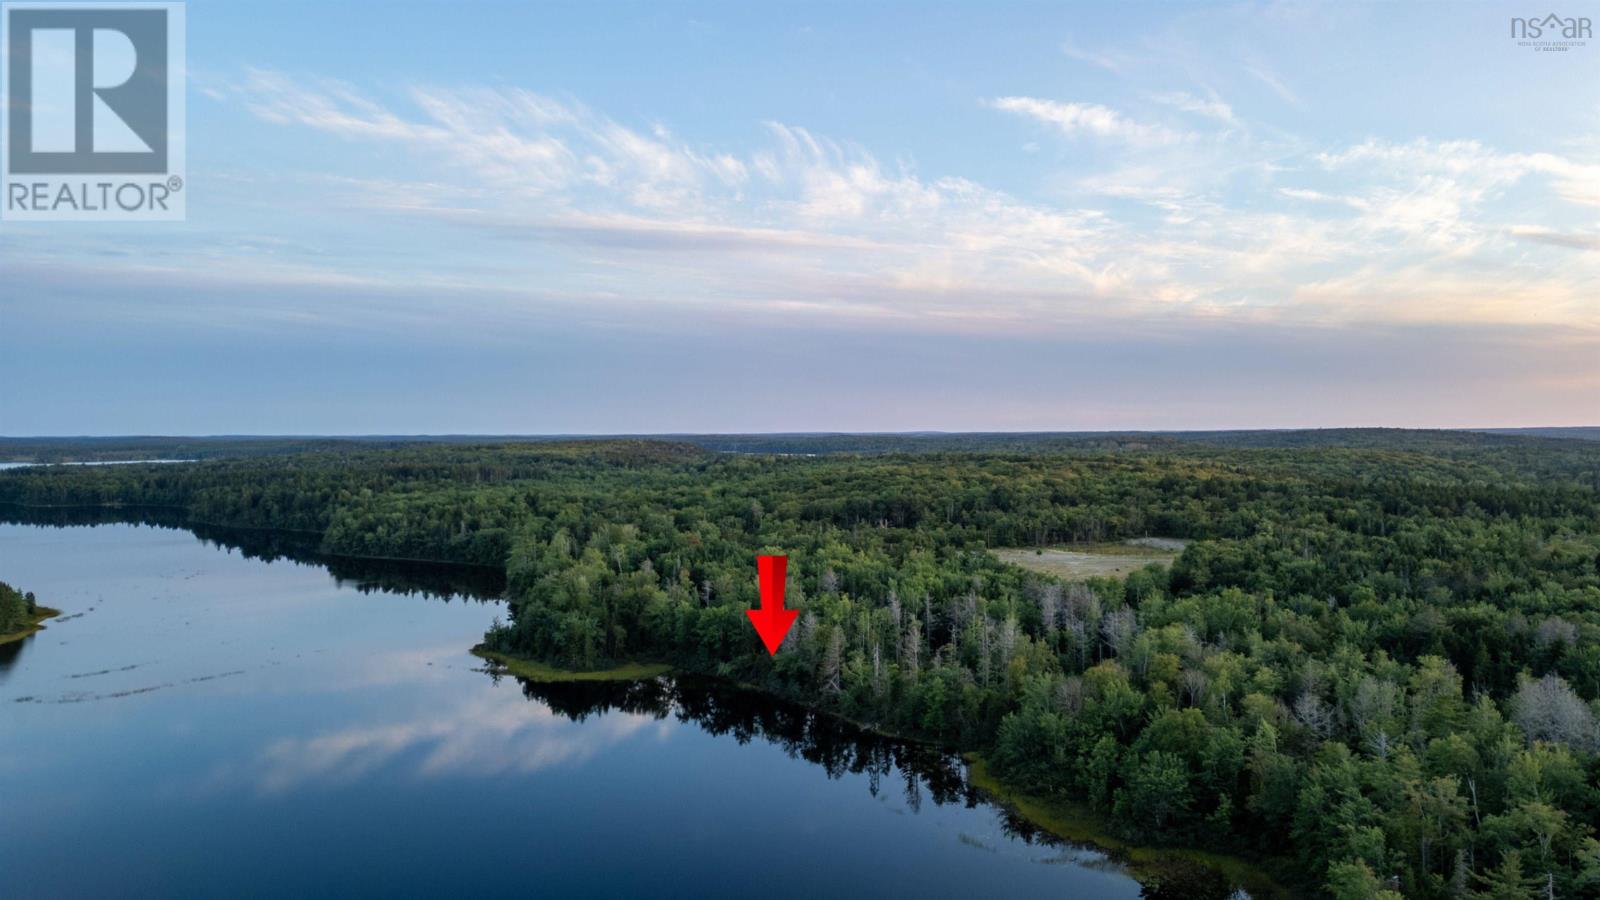
Lot 9 R & N Road
Carleton, Nova Scotia
Imagine having the ability to have water views and soothing sounds of nature with ample space for recreational activities and future developments. This is the lot you have been searching for! Located on the R & N Road in Carleton and minutes from the local convenience store, Carleton Country Outfitters (gas station, coffee shop, NSLC). With just over 209 feet on the lake, you will find yourself embracing the lakefront lifestyle, embracing the timeless beauty of nature and loving the tranquility of a private road. Sloans Lake is highly sought after for its crystal clear spring fed waters and enjoyment of swimming, kayaking, boating and fishing. Escape to your own secluded paradise on this surveyed 3.90 acre lakefront lot where the possibilities are endless. Whether you dream of building a custom home or a cozy cottage retreat, this tranquil setting invites you to immerse yourself in the beauty of nature. Across the lake is the Sloans Lake Nature Reserve that protects 3.5 kms of lake frontage and is known for several rare coastal plain flora species. Dont miss your opportunity to own your piece of paradise and make this spectacular lot your dream location! Multiple lots are available. Your lakeside dream awaits! (id:29604)
Modern Realty
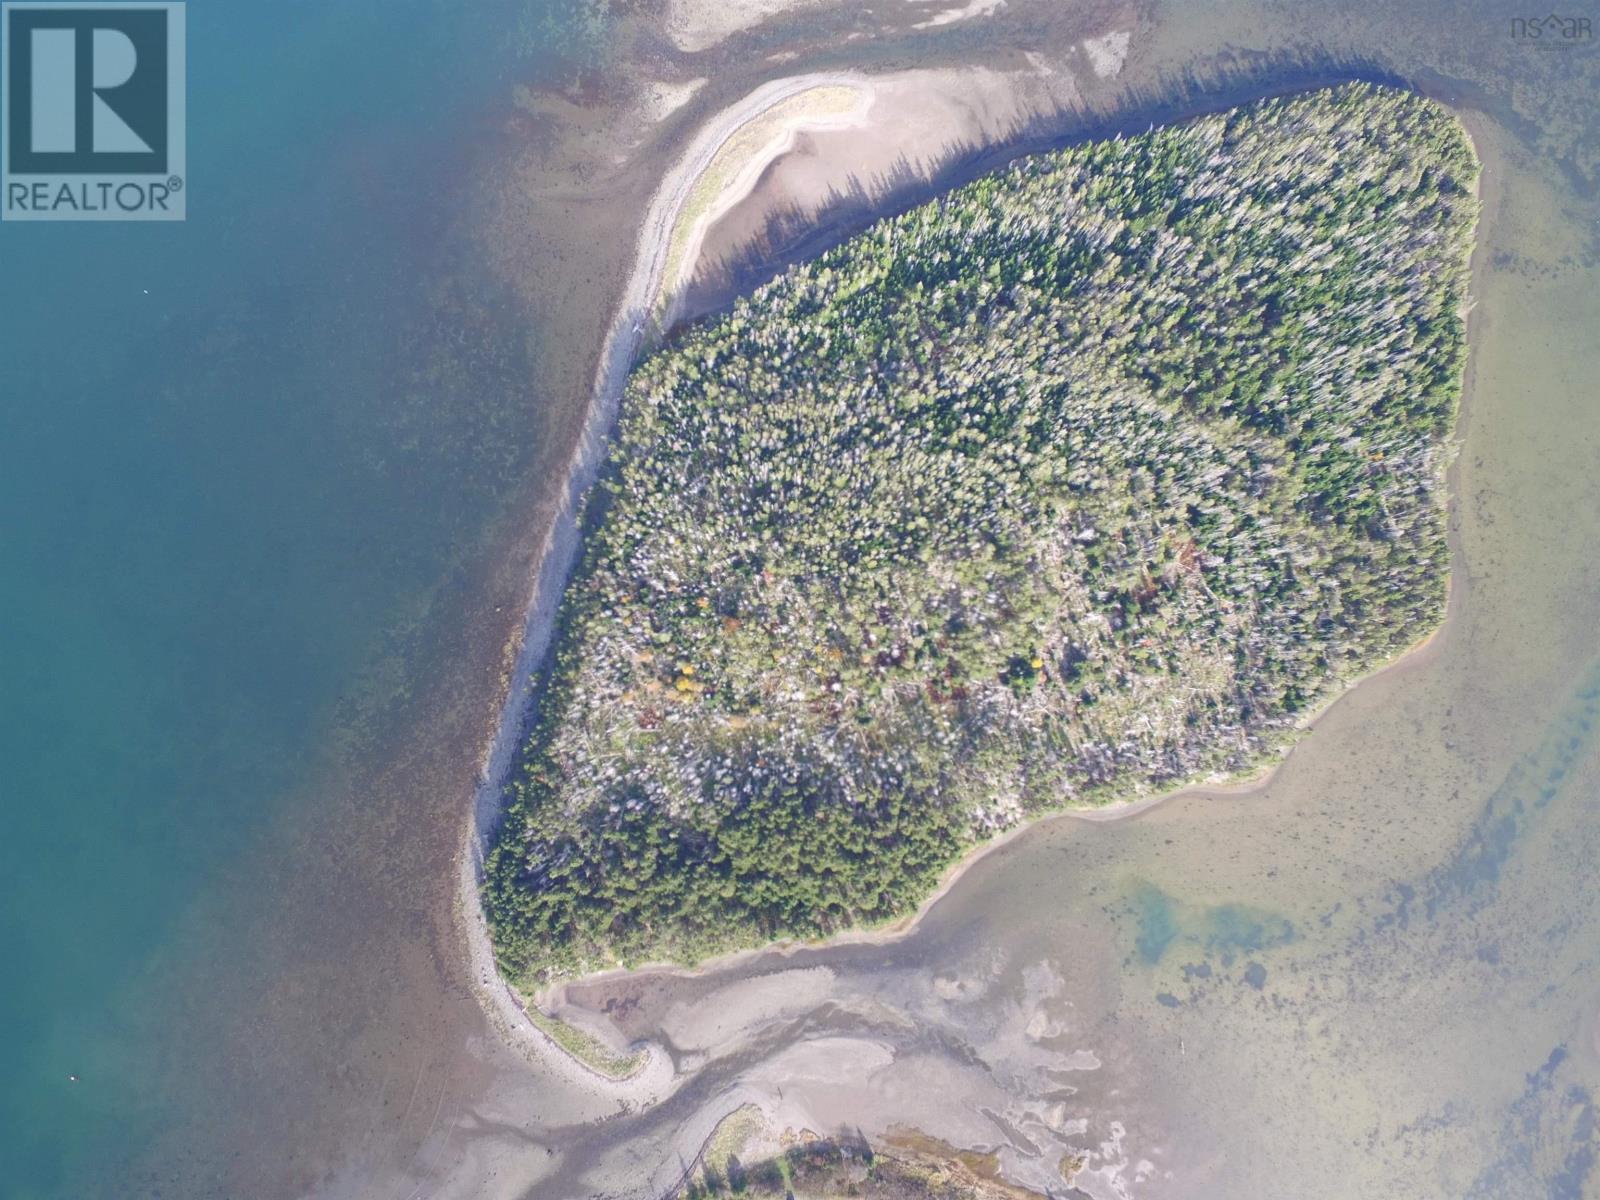
2014-31a Gull Island
Poirierville, Nova Scotia
Have you ever wanted to own your very own Island off the Coast of Cape Breton? Look no further!This expansive 20+ acre fully treed island boasts an astonishing 4700+ feet of shoreline and limitless potential. With great elevation, connections to lots of sandy beaches and a public wharf on the mainland, less than a kilometer, away this may be the property you've been waiting for! Accessible only by water. (id:29604)
Royal LePage Atlantic (Mahone Bay)
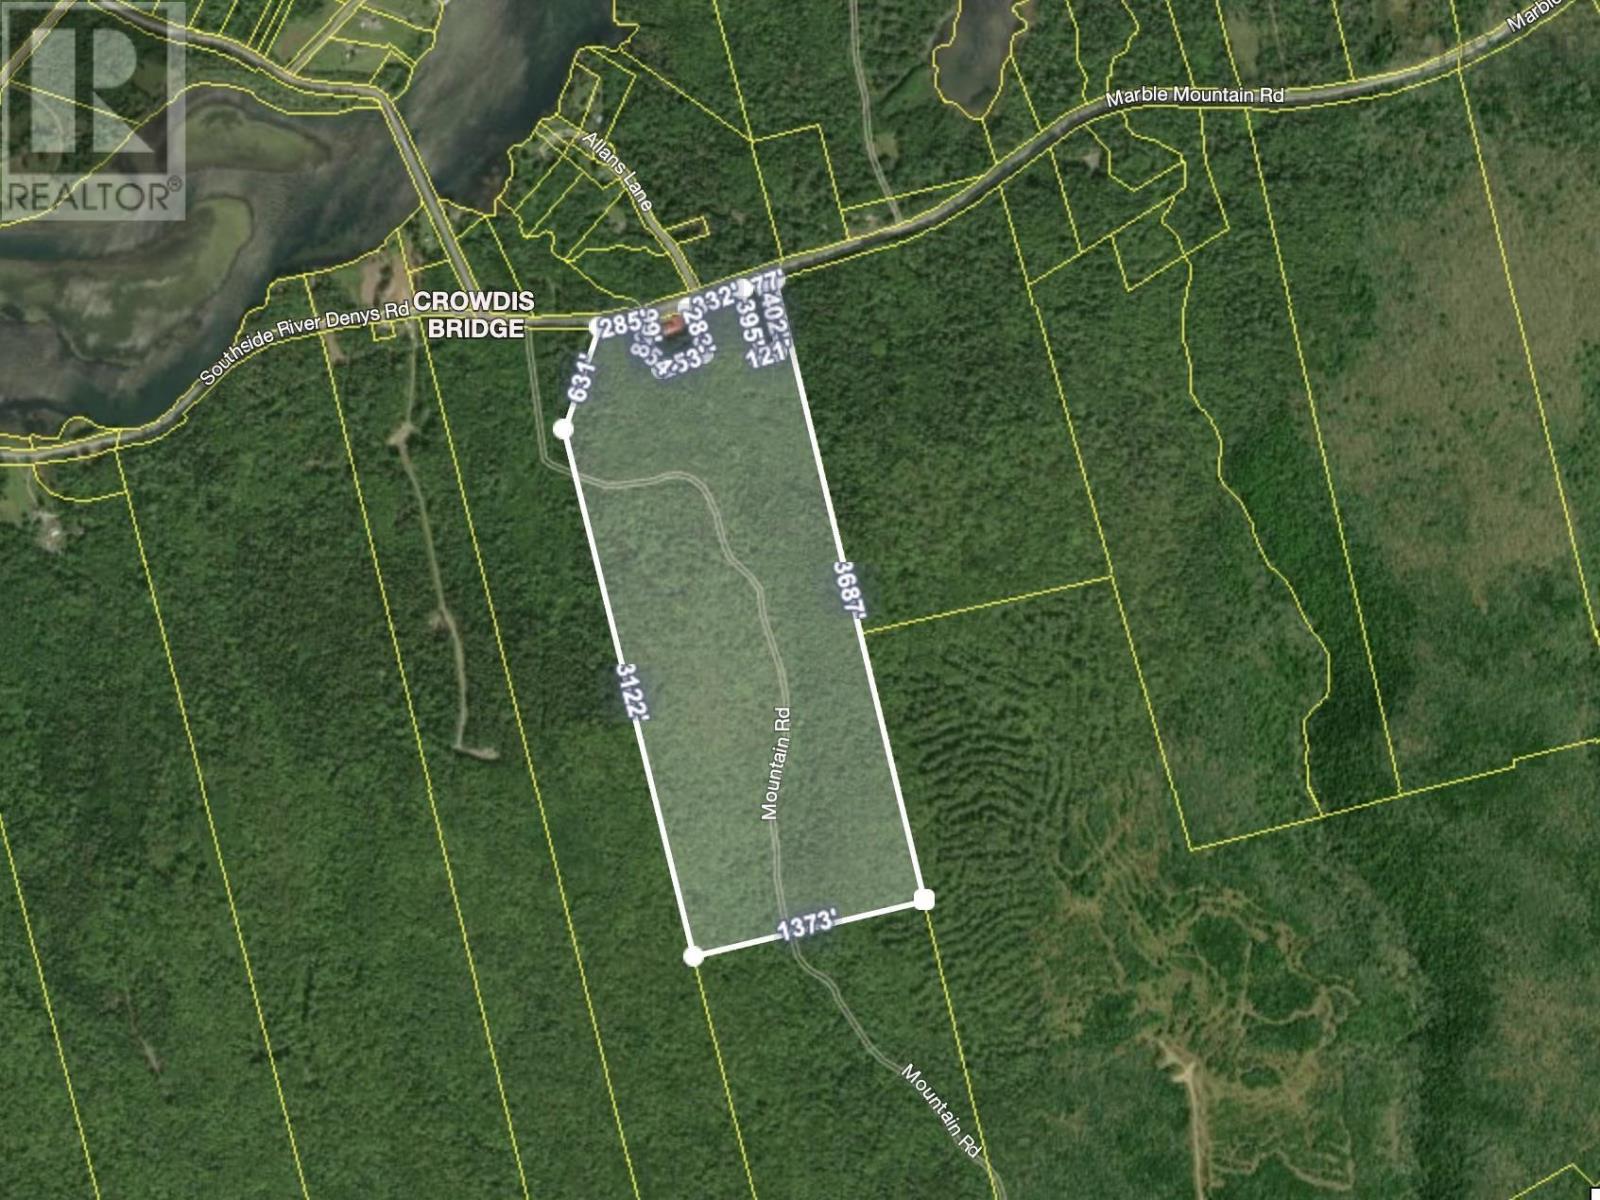
0 Marble Mountain Road
Valley Mills, Nova Scotia
A vast 105-acre woodland property with Allan's Brook meandering through, offering incredible potential for development in a serene, private countryside setting. Embrace the beauty of nature, with views overlooking the scenic South Side Basin of River Denys. (id:29604)
Cape Breton Realty (Port Hawkesbury)
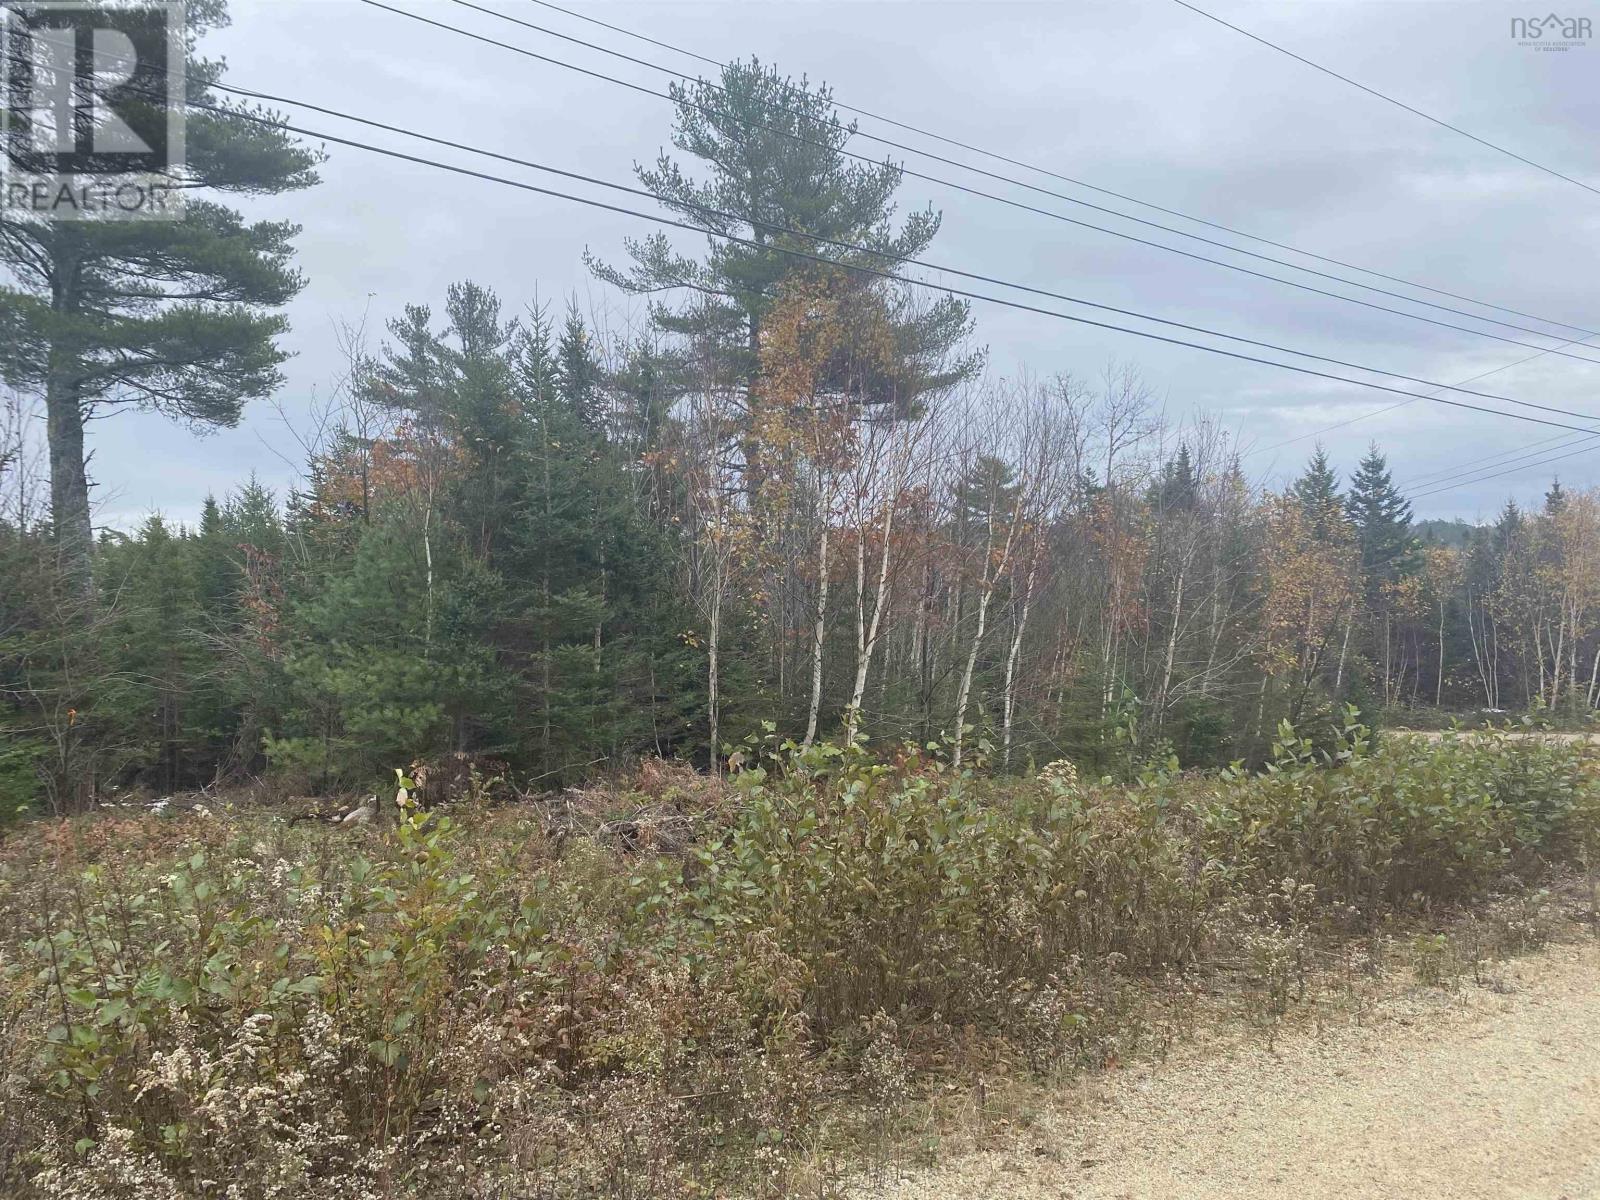
Lot 20 Noonan Lake Lane
Simms Settlement, Nova Scotia
Phase 2 of Langille Estates, an established upscale community, this approved building lot is over 2.4 wooded acres backing on Crown land.Twinning of Highway 103 completion to Hubbards Exit 6 makes this location even more desirable! There is a new commercial development under construction at Exit 6 boasting a supermarket, gas station liquor store, etc. Access to Noonan Lake down the street at a Municipal Park, Lot P-1, next to lot 26. Noonan Lake Lane is part of the JD Shatford Memorial Trust, whereby local residents graduating from high school may apply to receive bursaries from the trust for post-secondary education. (id:29604)
Exp Realty Of Canada Inc.
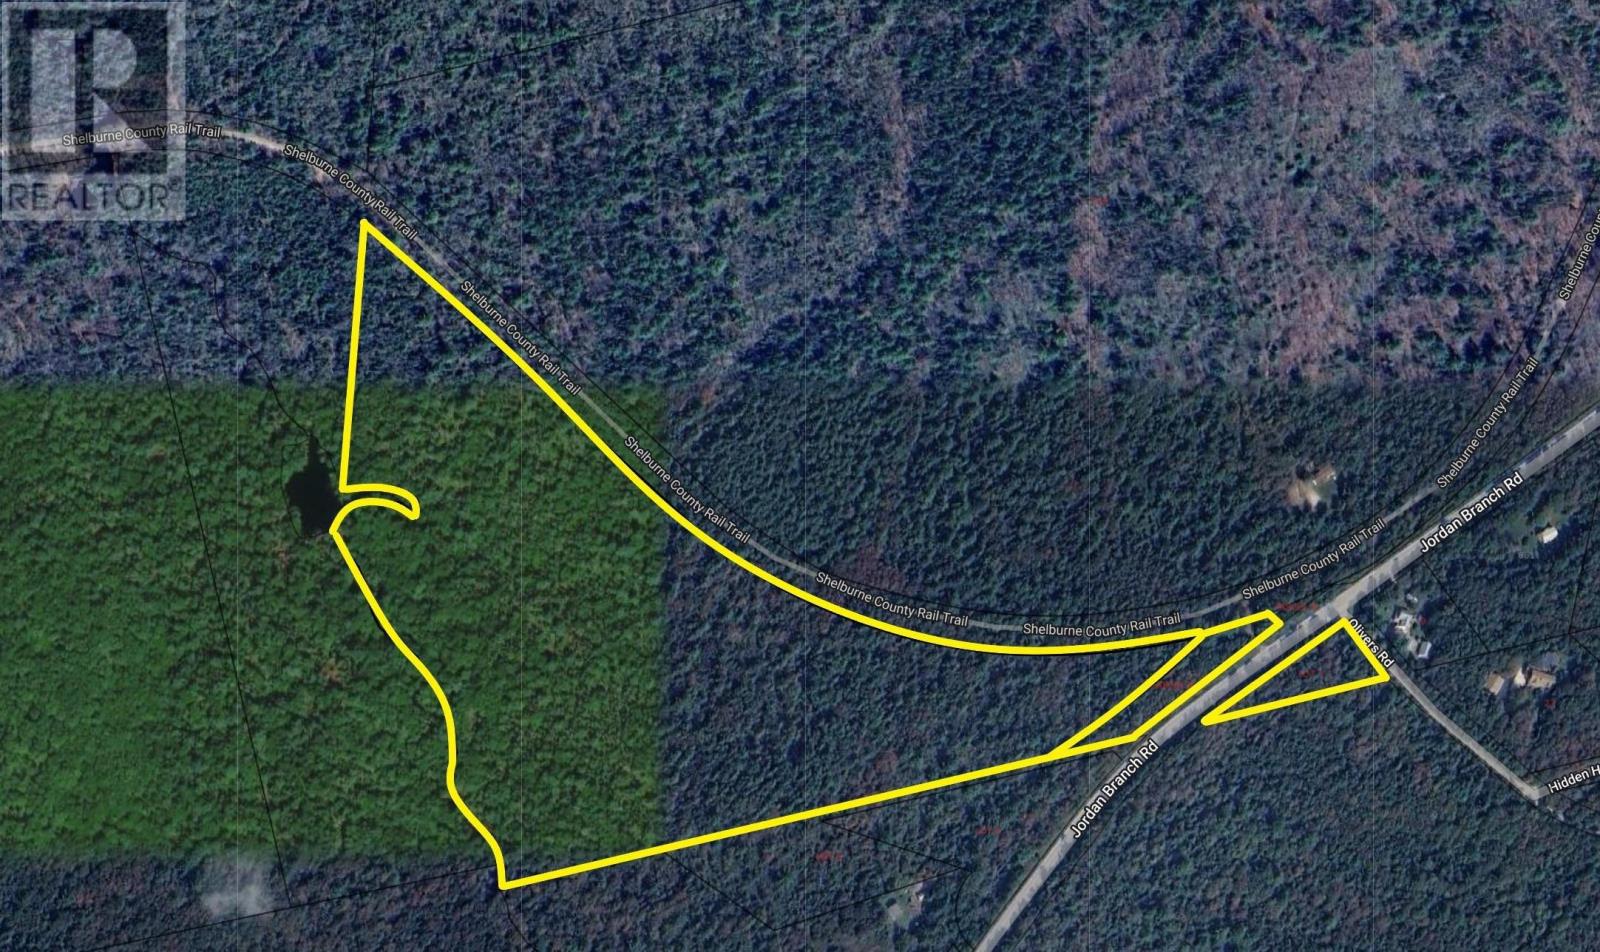
Lots Lots Jordan Branch Road,
Jordan Branch, Nova Scotia
Are you looking for somewhere to build a home, or maybe more than one? The property consists of 3 separate lots, one at 32 acres and 1 at 1.1 acres and the last at almost 3/4 of an acre. The two smaller lots have road access with power going by both lots. The larger lot at 32 acres borders the one at 1.1 acres., the northern boundary for both of these lots is the Shelburne Rails to Trails. All three lots are well treed and only minutes to the Historic Town of Shelburne NS and all amenities. (id:29604)
Keller Williams Select Realty (Shelburne)
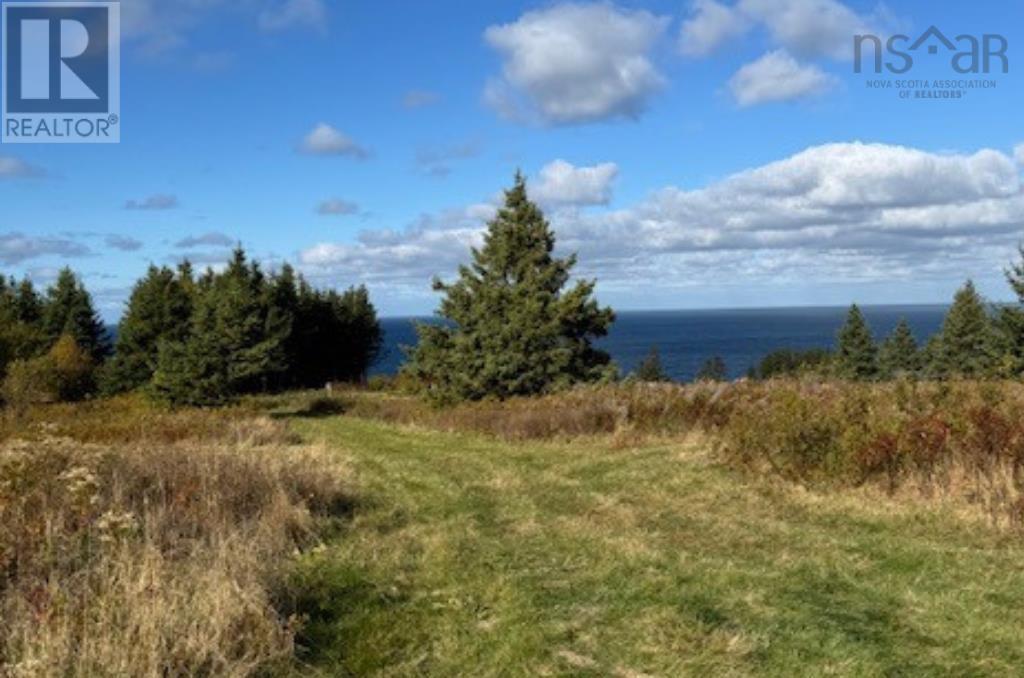
Lot (Pid 01290402) Highway 337
Cape George Point, Nova Scotia
Welcome to your dream retreat! This magnificent 0.95 acre property offers an unparalleled view of the Northumberland Strait and is ideally situated for both relaxation and adventure. Access the property Via a well kept right of way from Old School Loop. Ideal for your dream home/cottage or summer RV Getaway, Enjoy all the benefits of Cape George with this gem of a property. This property is off grid, no power accessible to property. If visiting the property please do not block the road or park in the neighbours yard. (id:29604)
Exit Realty Inter Lake
3 Lots Gold Brook Road
Upper Middle River, Nova Scotia
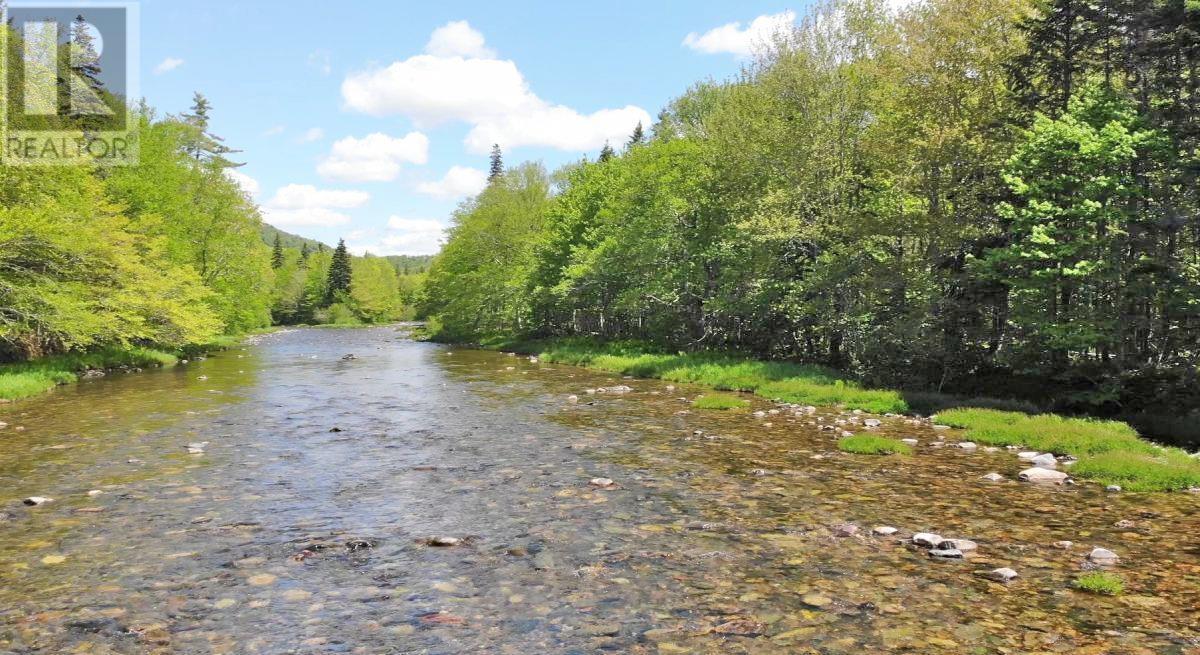
This unique property with a total of three lots can be found in a beautiful natural location on the world-famous Cabot Trail on Cape Breton and close to the spacious "Middle River Wilderness Area" nature reserve. The largest lot (Lot 4) is 4.9 Acres with a wonderful mixed forest, which can be accessed via Gold Brook Road. Electricity is available directly on the property. Here you can build in a wonderful panoramic location. The two other adjoining lots (Parcel C and Parcel D totalling 3.9 Acres) are at the rear of Gold Brook Road (only about 500 meters away). These two properties each have a wonderful river frontage, Parcel D directly on the Middle River, Parcel C on a beautiful inlet of the main river. Here too, there is a power supply on the street in front of the properties. An absolute dream awaits every hunter, angler, and fly fisher, but of course also for all nature lovers who are looking for a spacious retreat with a variety of uses in a wild, romantic and natural setting. It is just approximately 20 minutes drive to Margaree Forks with the necessary shops for daily needs or to the popular village of Baddeck on the Bras dOr Lake. Cheticamp or the world-famous golf resort in Inverness is approximately 45 minutes away. Cape Breton Highlands, with its spectacular national park, is just under 1 hour away. (id:29604)
Exp Realty Of Canada Inc.
No 340 Highway
Weymouth, Nova Scotia
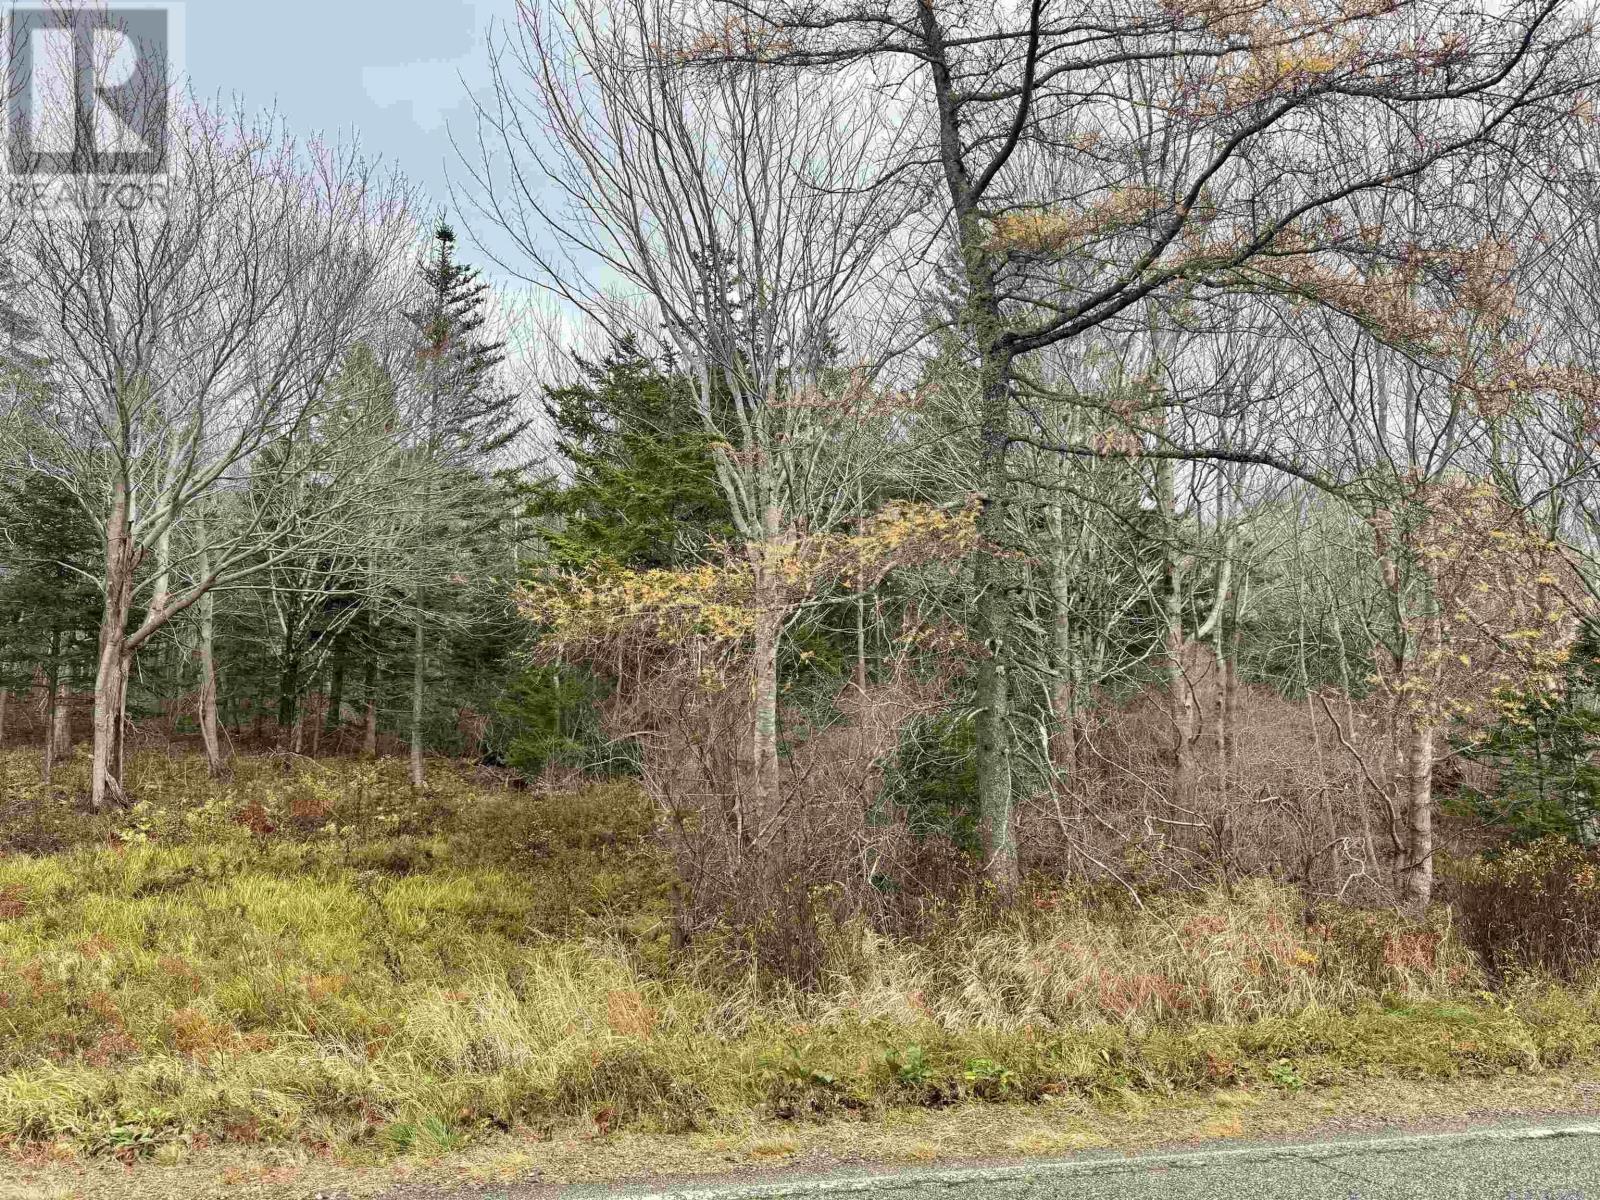
This beautiful 3.41 +/- acre lot, just minutes from the convenience of the Village of Weymouth, offers an ideal blend of cleared space and mature trees, creating a perfect setting for your future plans. With direct road frontage, the property provides easy access and possibilities, whether you envision a private residence or investment opportunity. This spacious lot invites you to make your dreams a reality in a accessible location that combines the charm of a country setting with the convenience of nearby local amenities. (id:29604)
Exit Realty Town & Country
Lot David Street
Port Hastings, Nova Scotia
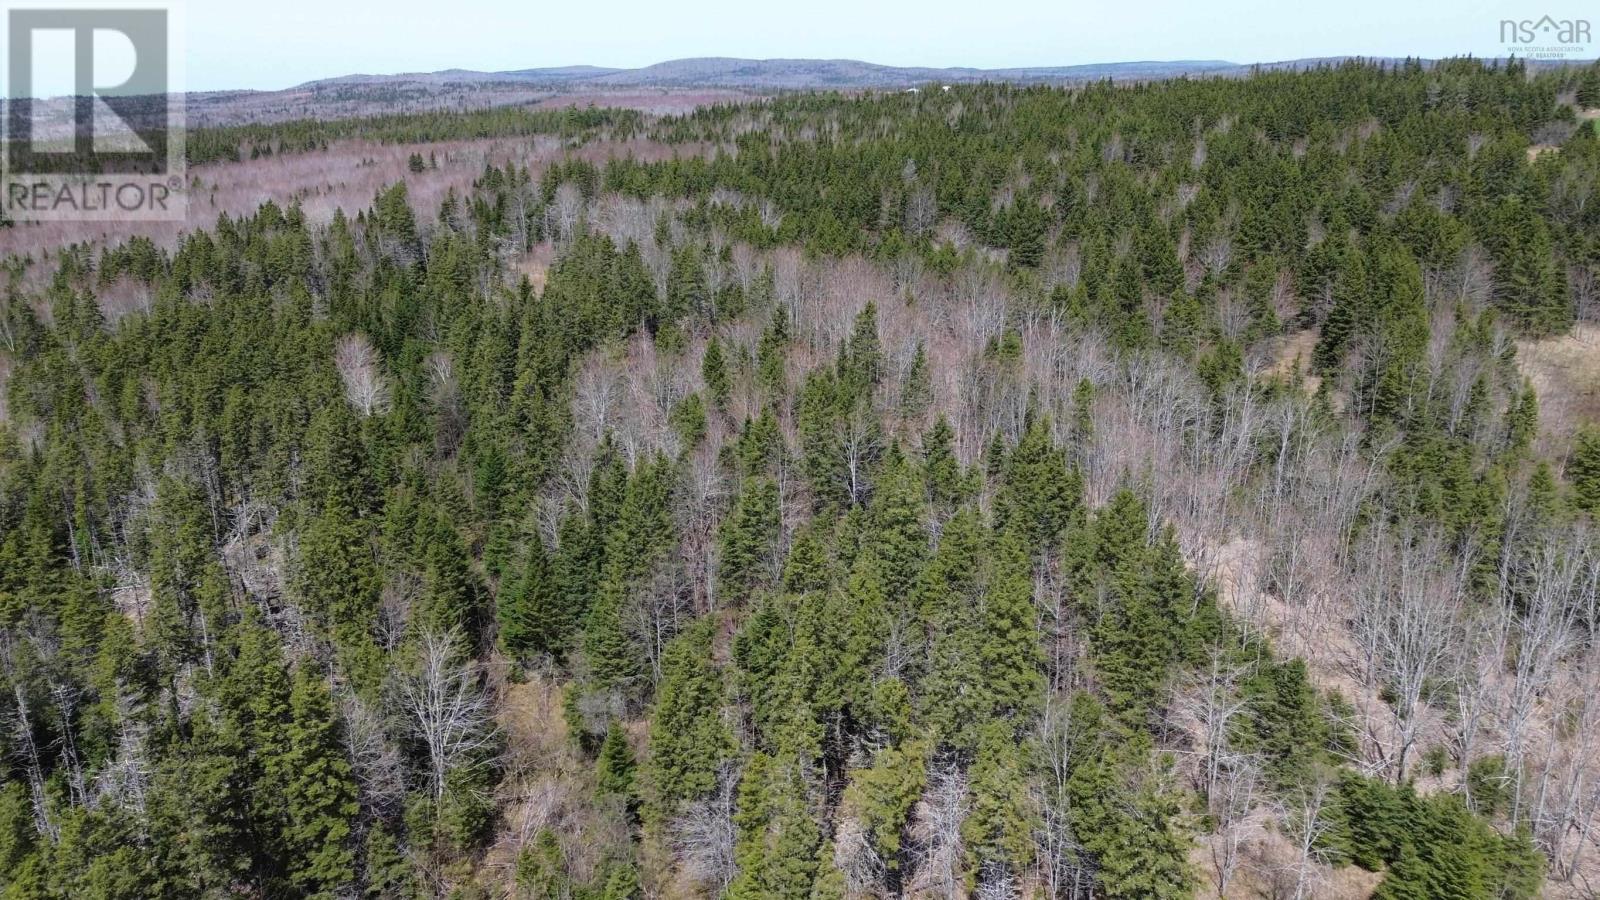
Discover this spacious 17,700 square feet double lot nestled in the sought-after Strait Area. This prime parcel offers views of the Strait of Canso and is ready for development. With close proximity to all amenities, it's the perfect location to build your dream hoe or investment property. Don't miss out, book your viewing today! (id:29604)
Keller Williams Select Realty(Sydney
Lot Beaton Street
Inverness, Nova Scotia
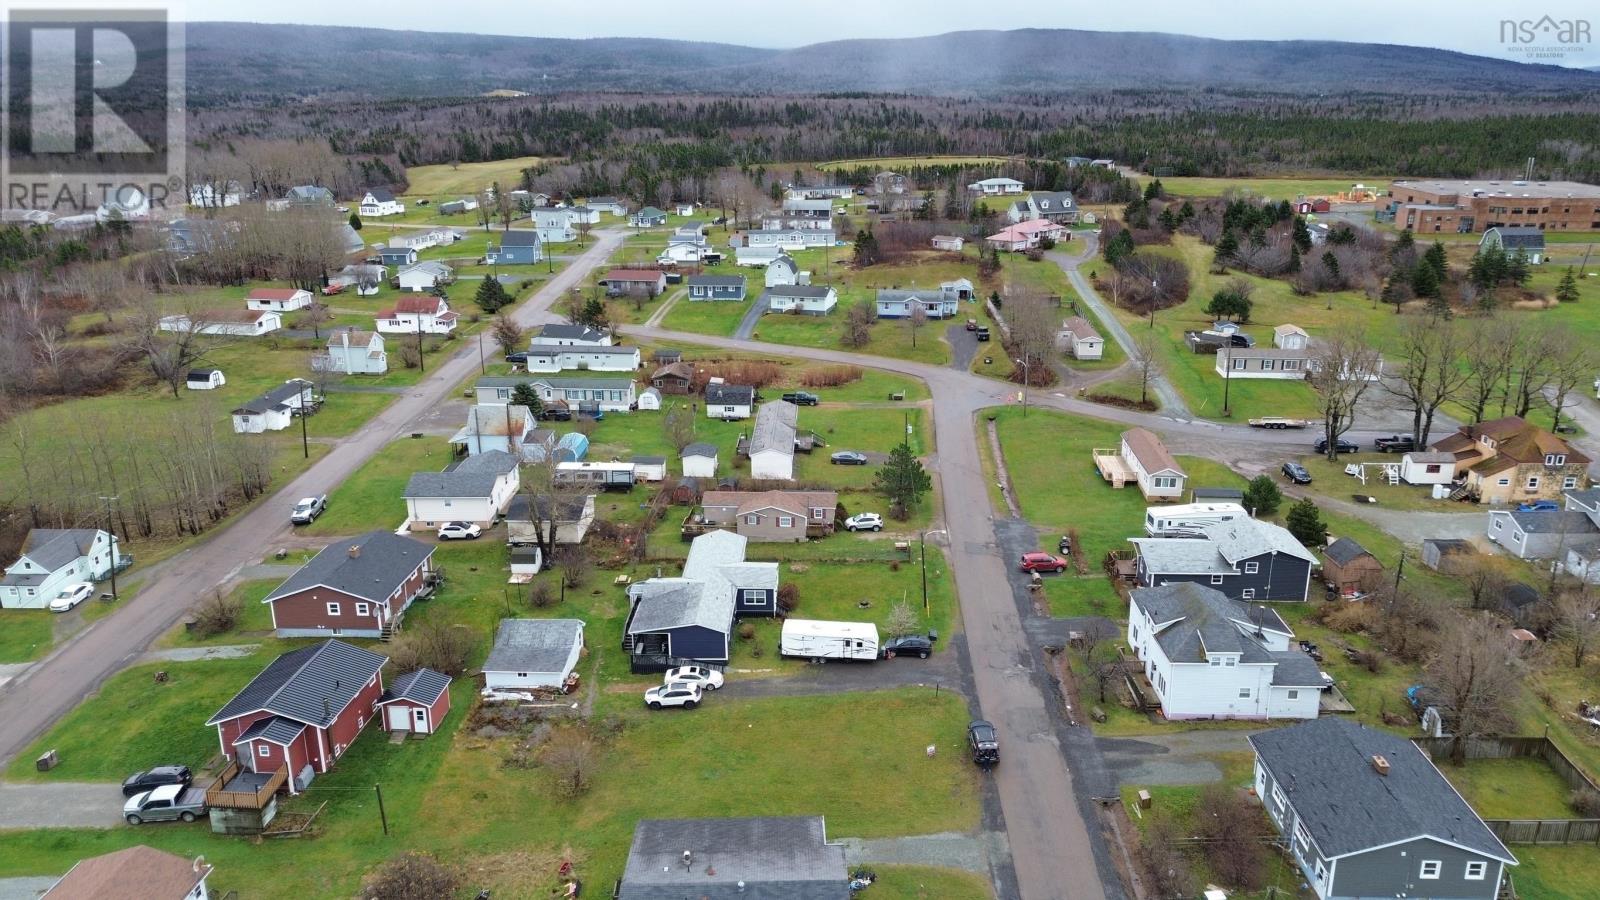
Discover the perfect plot for your next project! This 6,000 sq. ft. vacant lot is ideally located directly across from the world renowned Cabot Links Golf Course, in the heart of a vibrant and growing village. Cleared and ready for development, this parcel offers convenience at its best, walk to all amenities, with the local school, and hockey rink just steps away. Municipal services are available, making it an easy choice for builders or investors looking to tap into the area's bustling potential. Don't miss this opportunity to create something special in a highly desirable location. (id:29604)
Keller Williams Select Realty(Sydney