
Lot (Pid 70044557) Shore Road
Western Head, Nova Scotia
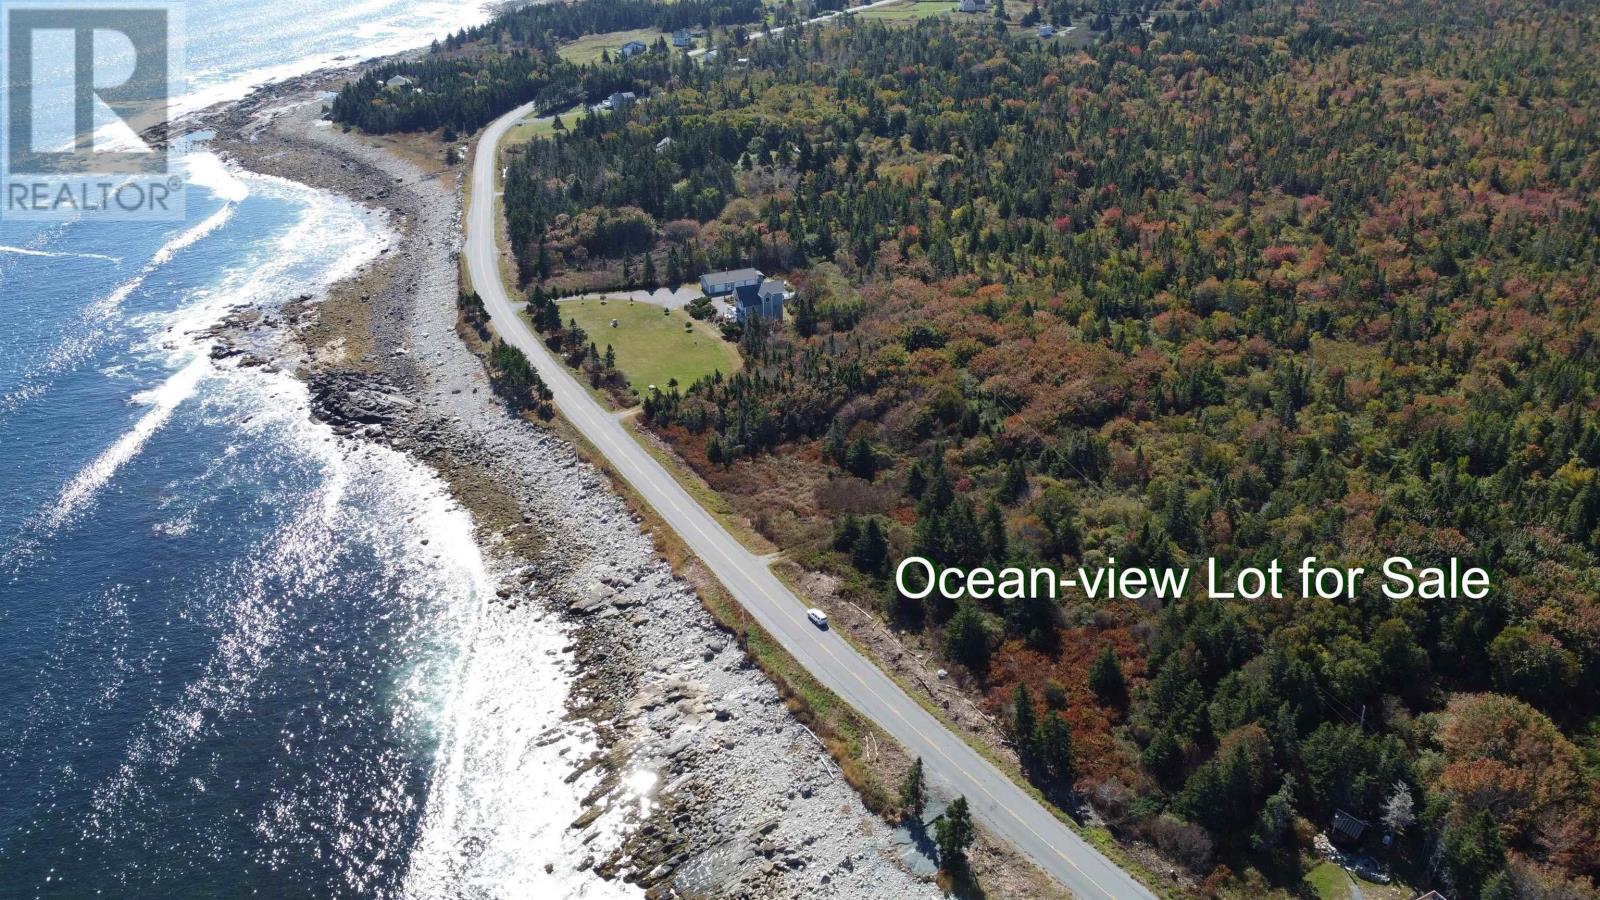
Fantastic views of Scott Bay and the open Atlantic Ocean from this lovely Western Head lot with just under an acre of land, paved road frontage, culvert / partial driveway already in place and easy access to power. Nice mixture of softwood and hardwood and close proximity to Liverpool and all amenities make this an excellent choice for a new build, or placement of a modular or mini home. Those looking to create a short-term vacation rental will appreciate the front row seat to the open-ocean surf and passing fishing vessels. Just under 2 hours to Halifax and international airport. Drone video available at Realtor.ca (id:29604)
Exit Realty Inter Lake (Liverpool)
3 Grandique Road
Arichat, Nova Scotia
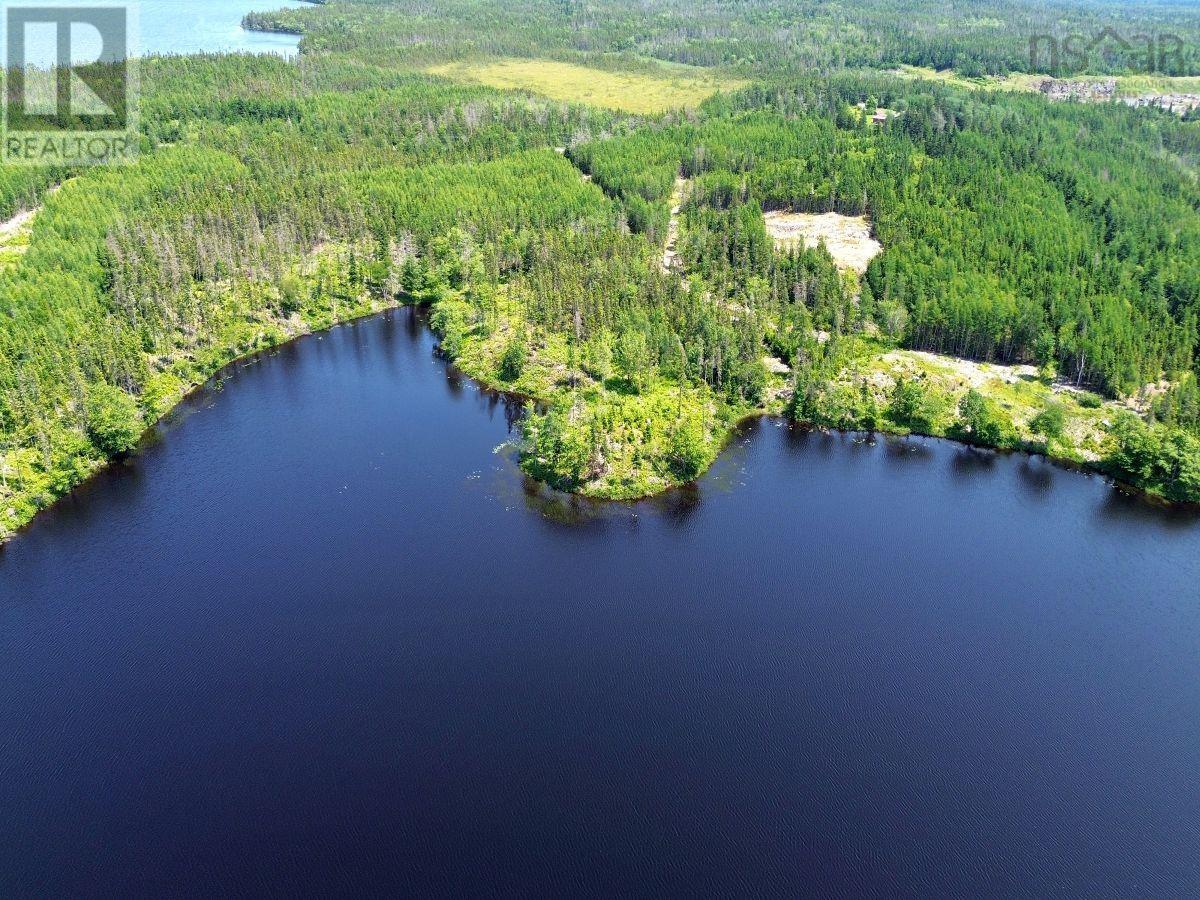
This prime lakeside property offers an exceptional opportunity for both personal retreat and development ventures. Nestled on over 7 acres of land with 250 meters of waterfrontage, the property enjoys a stunning location on an idyllic freshwater lake. The setting promises privacy and tranquility while being conveniently close to amenities. A roughed-in driveway, professionally built, provides easy access from the public road towards the lake . The property is ideal for recreational activities such as swimming, kayaking, and enjoying picturesque views over the serene lake. It's described as a safe environment for families, making it perfect for children to swim and play. This property offers significant potential for development. Whether you envision a private residence or have a business idea in mind, the expansive size and unrestricted covenants allow for versatile development possibilities. For those looking for even more space, there's an opportunity to explore a package deal that includes adjacent Lot 4 with an additional over 7 acres, potentially expanding your investment or development footprint (id:29604)
Cape Breton Realty
Old Cabot Trail
Grand Étang, Nova Scotia
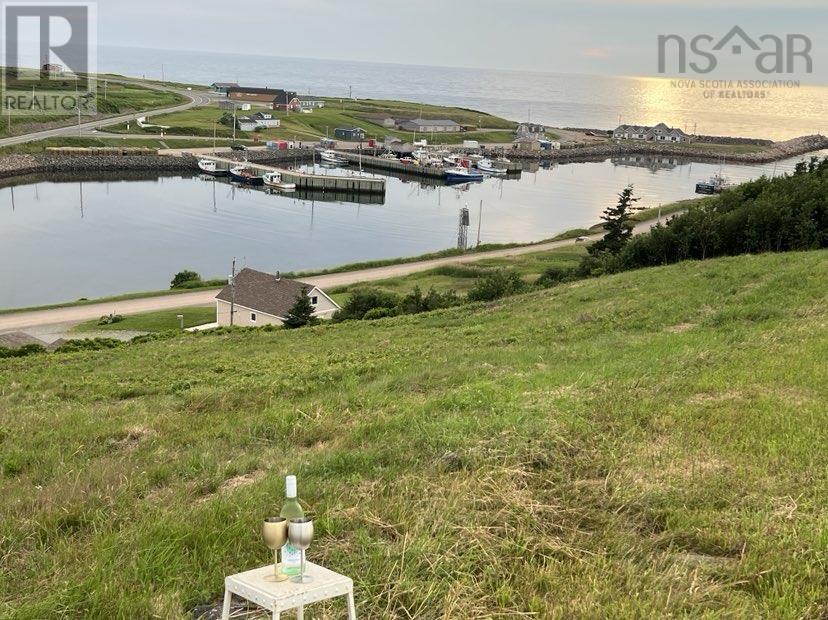
Discover a spectacular opportunity in Grand-Etang just off the famous Cabot Trail with this vacant land perched on a hill, offering some of the best views in the area. Gaze out over the bustling fishing harbor, where you can watch fishermen at work, the serene pond/lake, and the vast ocean, with the highlands of Cape Breton providing a stunning backdrop. This listing includes a generous 3-acre parcel, perfect for building your dream home or cottage to capture these breathtaking vistas, particularly the spectacular sunsets over the ocean. An easement on an adjacent parcel give you access to the top of the parcel from the Cabot Trail. Enjoy the convenience of a great grocery store located across the harbor, while a larger grocery store and all other amenities can be found in the nearby community of Chéticamp. The area is rich with recreational opportunities, including beaches, golfing, and hiking, all within easy reach. Embrace the natural beauty and endless possibilities this unique property has to offer. (id:29604)
Cape Breton Realty (Port Hawkesbury)
Lot Hirtle Road
Voglers Cove, Nova Scotia
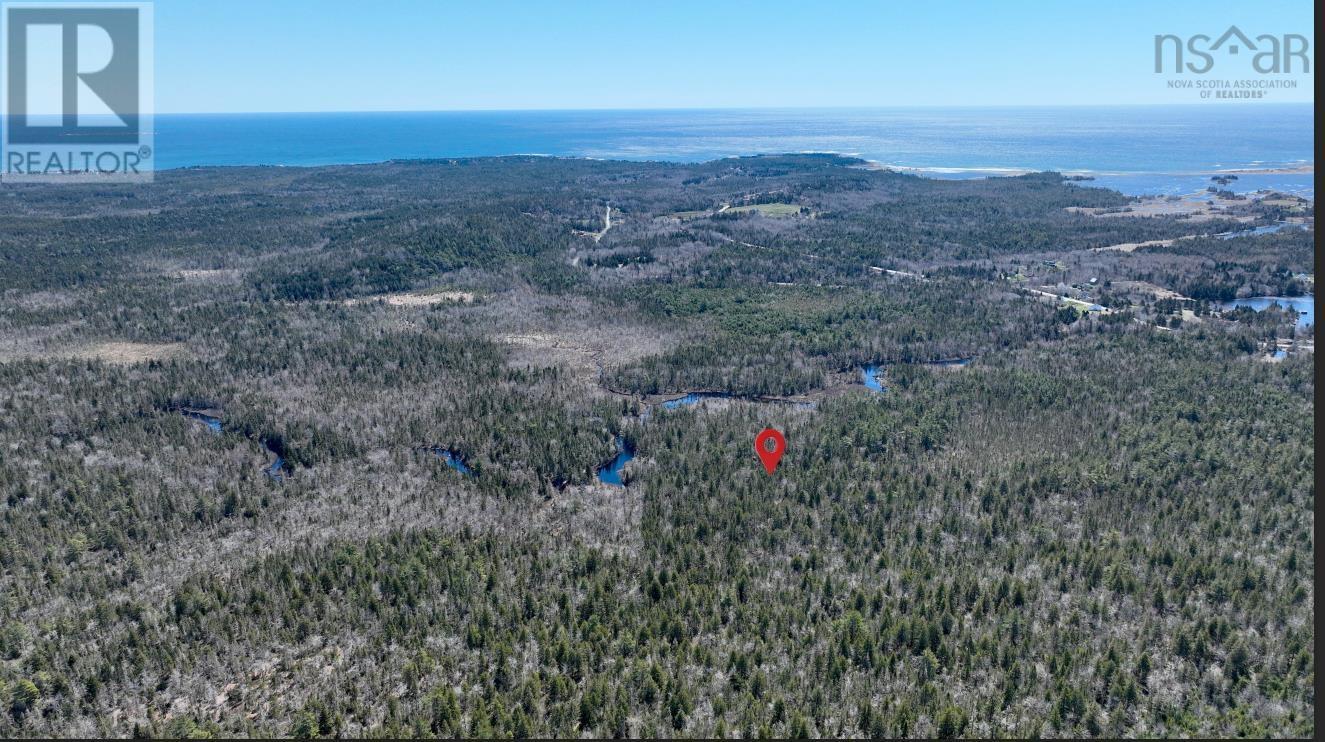
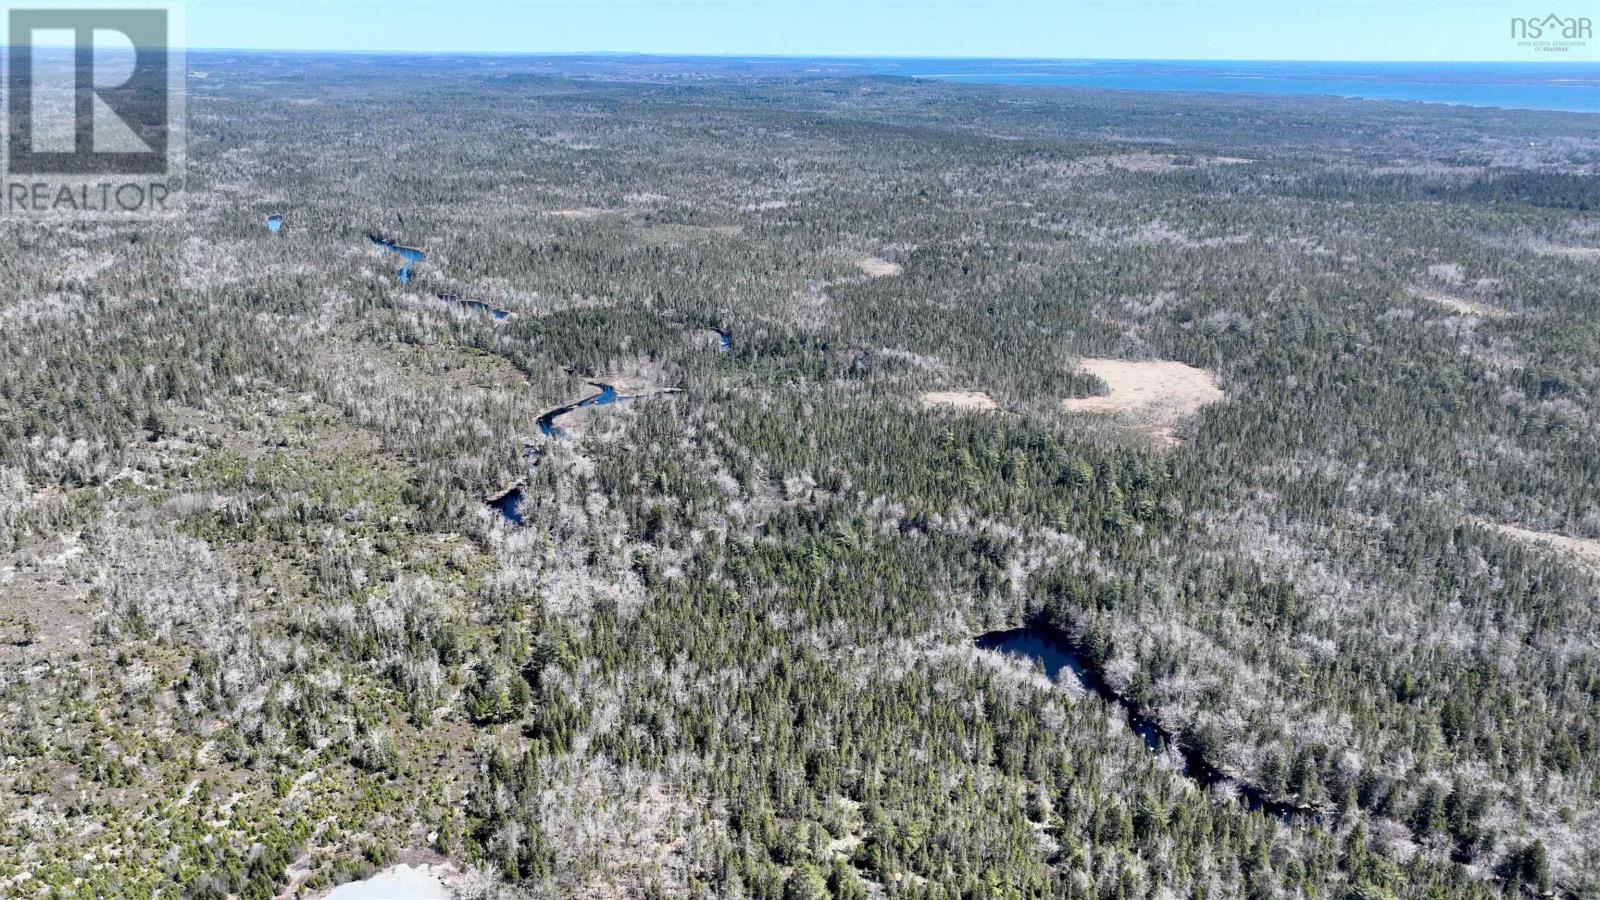
Discover your own private haven with this exquisite 25-acre wooded retreat, offering unparalleled serenity and natural beauty. Nestled along the peaceful Voglers Brook, this property boasts approximately 346 feet of pristine riverfront, ensuring a tranquil environment where you can reconnect with nature. Immerse yourself in the calm and soothing atmosphere of the stillwaters that border this property on both sides. Whether you're an outdoor enthusiast, a nature lover, or simply seeking a peaceful escape, this land presents endless possibilities for your dream retreat. Please note, there is no vehicle access to this property, ensuring the utmost privacy and seclusion. Embrace the opportunity to create your off-grid sanctuary, surrounded by the untouched beauty of the Nova Scotia wilderness. Don't miss out on owning this unique and enchanting piece of land where your imagination can roam free. Explore the potential and envision the lifestyle that awaits you in this hidden gem along Voglers Brook. (id:29604)
RE/MAX Banner Real Estate (Bridgewater)
Lot Hirtle Road
Voglers Cove, Nova Scotia
Welcome to a rare and remarkable opportunity to own a unique 13-acre parcel of land, beautifully nestled within the embrace of Voglers Brook. With an impressive 1,036 feet of riverfront wrapping around three sides of the property, this serene retreat offers unparalleled seclusion and a truly immersive natural experience. Imagine the possibilities on this pristine canvas, where you can create your dream getaway or an off-grid sanctuary. The gentle flow of Voglers Brook provides a soothing soundtrack to your days, while the lush, wooded landscape invites exploration and relaxation. Whether you're an avid angler, a wildlife enthusiast, or simply seeking a peaceful escape from the hustle and bustle, this property offers a perfect setting. Please note, there is no vehicle access to this property, ensuring a tranquil and undisturbed environment. Accessible by foot or boat, this land promises complete privacy and an intimate connection with nature. Seize this unique opportunity to own a piece of Nova Scotia's unspoiled wilderness. Let your imagination soar as you envision the countless adventures and serene moments that await you on this extraordinary riverfront property. (id:29604)
RE/MAX Banner Real Estate (Bridgewater)
Lot 2024-1 Caribou Marsh Road
Mira, Nova Scotia
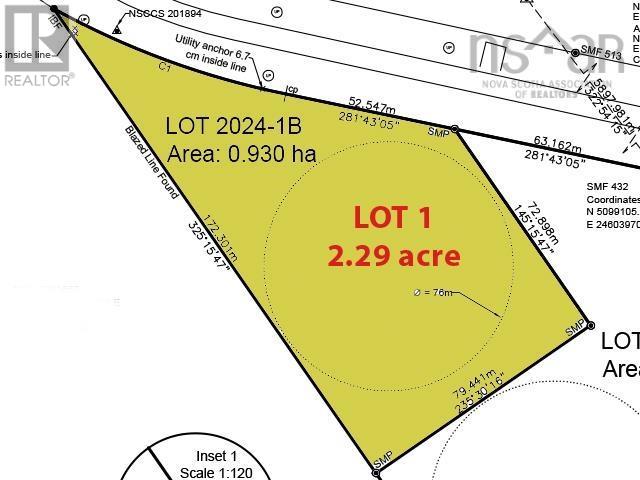
Welcome to Caribou Marsh Road in Hillside, Mira! Discover the perfect opportunity to own this 2.29-acre lot nestled in a prime location that offers both tranquility and convenience. Just 5 minutes from the Mira Boat Club, this property is also a mere 17-minute drive to Downtown Sydney and the new NSCC Trade Campus, 22 minutes to Cape Breton University, and 15 minutes to the Cape Breton Regional Hospital. Imagine building your dream home or investment property in a place where you can enjoy the best of both worlds. From stunning beaches and the world-famous Cabot Trail to the serene Mira River and top-notch golf courses, endless adventures await you. This lot is your gateway to the rich culture and vibrant lifestyle that Cape Breton Island offers. Don't miss out on this unique chance to create your own haven in a location that has it all. Whether you're looking for a peaceful retreat or a hub close to essential amenities, this lot provides the perfect canvas for your vision. (id:29604)
RE/MAX Park Place Inc.
Lot 2024-3 Caribou Marsh Road
Mira, Nova Scotia
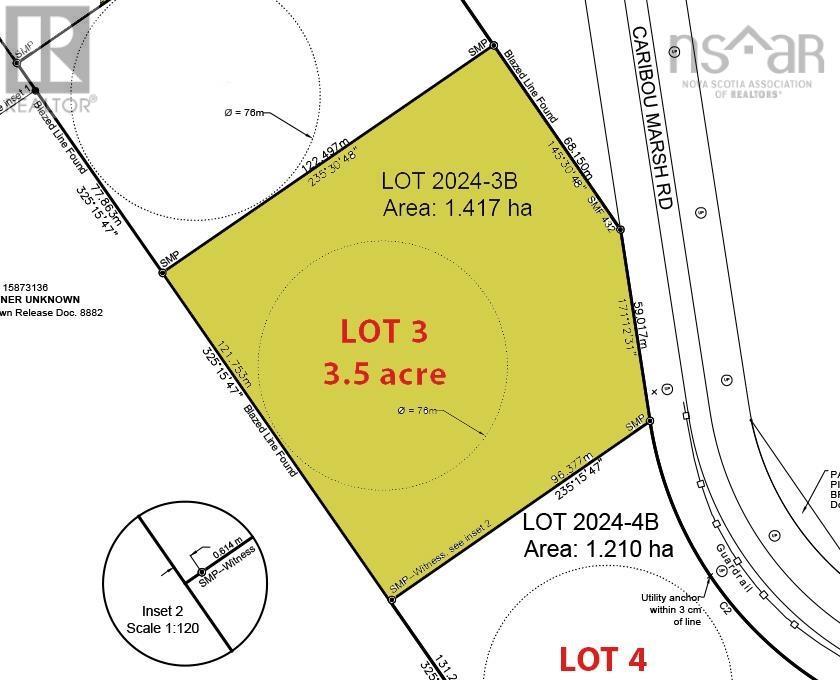
Welcome to Caribou Marsh Road in Hillside, Mira! Discover the perfect opportunity to own this 3.5-acre lot nestled in a prime location that offers both tranquility and convenience. Just 5 minutes from the Mira Boat Club, this property is also a mere 17-minute drive to Downtown Sydney and the new NSCC Trade Campus, 22 minutes to Cape Breton University, and 15 minutes to the Cape Breton Regional Hospital. Imagine building your dream home or investment property in a place where you can enjoy the best of both worlds. From stunning beaches and the world-famous Cabot Trail to the serene Mira River and top-notch golf courses, endless adventures await you. This lot is your gateway to the rich culture and vibrant lifestyle that Cape Breton Island offers. Don't miss out on this unique chance to create your own haven in a location that has it all. Whether you're looking for a peaceful retreat or a hub close to essential amenities, this lot provides the perfect canvas for your vision. (id:29604)
RE/MAX Park Place Inc.
Lot 2024-2 Caribou Marsh Road
Mira, Nova Scotia

Welcome to Caribou Marsh Road in Hillside, Mira! Discover the perfect opportunity to own this 2.89-acre lot nestled in a prime location that offers both tranquility and convenience. Just 5 minutes from the Mira Boat Club, this property is also a mere 17-minute drive to Downtown Sydney and the new NSCC Trade Campus, 22 minutes to Cape Breton University, and 15 minutes to the Cape Breton Regional Hospital. Imagine building your dream home or investment property in a place where you can enjoy the best of both worlds. From stunning beaches and the world-famous Cabot Trail to the serene Mira River and top-notch golf courses, endless adventures await you. This lot is your gateway to the rich culture and vibrant lifestyle that Cape Breton Island offers. Don't miss out on this unique chance to create your own haven in a location that has it all. Whether you're looking for a peaceful retreat or a hub close to essential amenities, this lot provides the perfect canvas for your vision. (id:29604)
RE/MAX Park Place Inc.
Lot Back Road
Voglers Cove, Nova Scotia
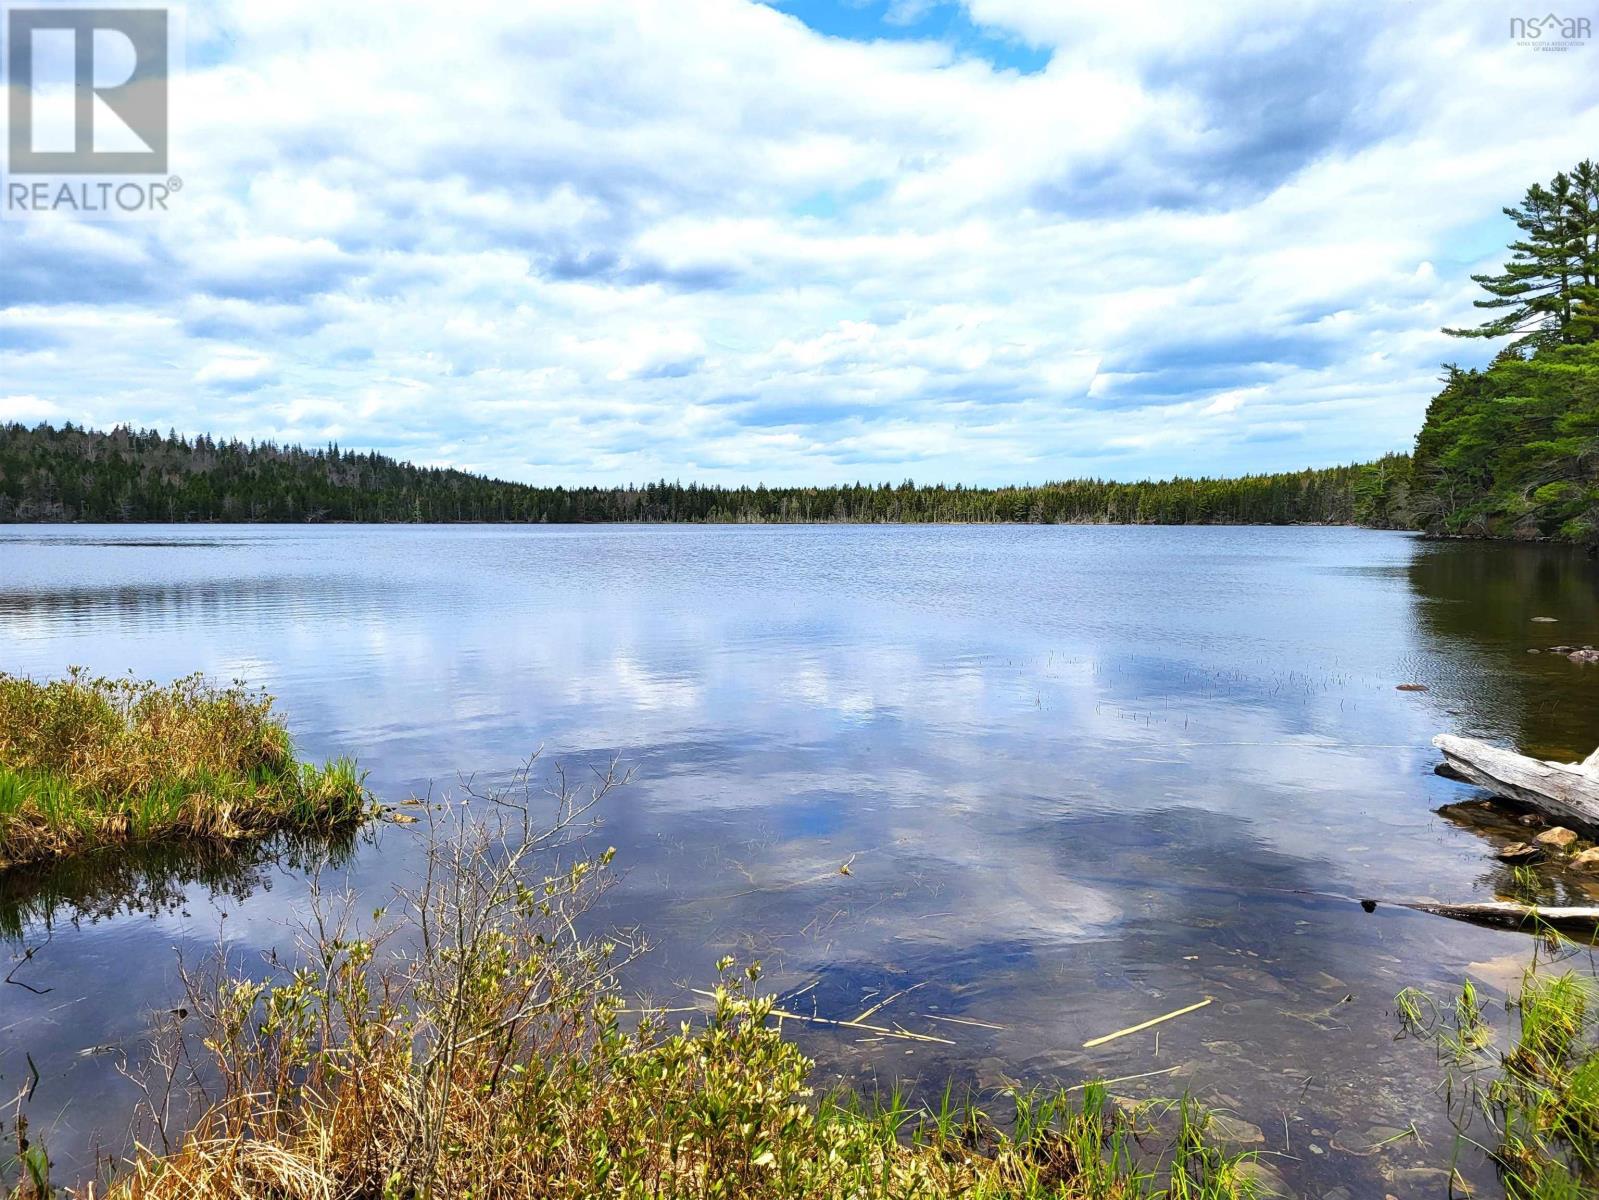
Embrace the serenity of Conrad Lake with this exceptional 15.3-acre property offering approximately 209 feet of direct lake frontage. Nestled along the shores of a small, shallow, and undeveloped lake, this unique parcel presents a rare opportunity to own a piece of Nova Scotia's untouched natural beauty. Half of the land was selectively logged about five years ago, creating a harmonious blend of open space and mature forest. This provides a perfect canvas for building your dream cabin, creating a private retreat, or developing an off-grid sanctuary. Access to the property is via three charming woods roads, adding to the allure of this secluded haven. As you meander through the forest, you'll appreciate the peaceful ambiance and the rich tapestry of flora and fauna that call this area home. Conrad Lake, with its unspoiled shores and tranquil waters, is ideal for those who cherish the simplicity and beauty of nature. Whether you enjoy kayaking, birdwatching, or simply relaxing by the water's edge, this property offers an unparalleled setting for outdoor enthusiasts and nature lovers alike. Please note, the buyer is responsible for obtaining legal access to the lot, ensuring the utmost in privacy and exclusivity. Seize the chance to create your own private paradise on the serene shores of Conrad Lake. With its pristine environment and ample acreage, this property is a hidden gem waiting to be discovered. Don't miss out on this rare opportunity to own a slice of Nova Scotia's untouched wilderness. Your idyllic retreat awaits! (id:29604)
RE/MAX Banner Real Estate (Bridgewater)
Lot Hirtle Road
Voglers Cove, Nova Scotia
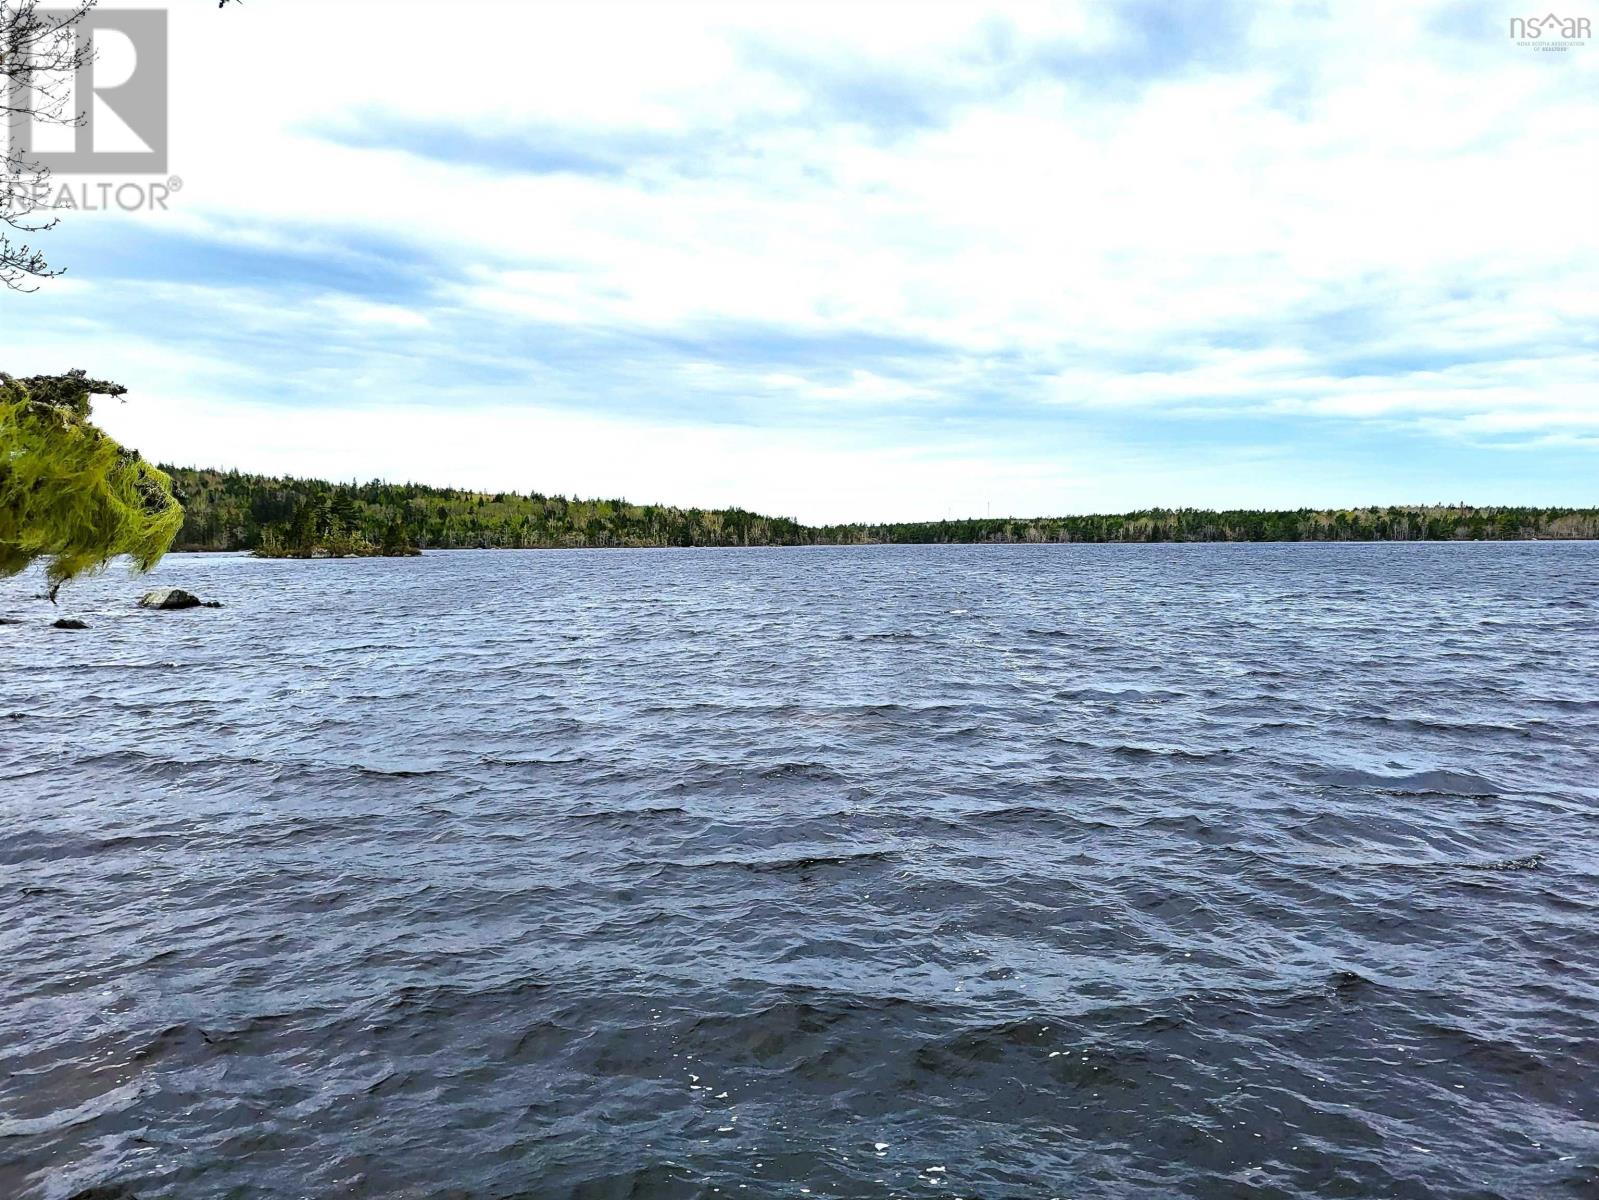
Discover unparalleled peace and tranquility on this pristine 12.2-acre lakefront property nestled along the serene shores of Dolliver Lake in Voglers Cove. Embrace the off-grid lifestyle with approximately 457 feet of direct lake frontage, providing the perfect retreat from the hustle and bustle of everyday life. Access this untouched gem via picturesque woods roads, leading you through lush forests to your very own private haven. The property boasts clearly marked boundaries along the southwest line and a portion of the back line, thanks to adjoining lot owner surveys, ensuring you know exactly where your slice of paradise begins and ends. Imagine building your dream cabin or eco-friendly retreat, surrounded by the natural beauty and tranquility that only a secluded forested lakefront can offer. The peaceful waters of Dolliver Lake beckon for kayaking, canoeing, fishing, or simply soaking in the serene surroundings. Please note, the buyer is responsible for obtaining legal access to the lot, ensuring the ultimate in privacy and seclusion for years to come. Whether you're seeking a weekend getaway, a summer retreat, or a place to reconnect with nature, this lakefront acreage on Dolliver Lake offers endless possibilities. Don't miss out on the opportunity to own a piece of Nova Scotia's untouched wildernessyour dream escape awaits. (id:29604)
RE/MAX Banner Real Estate (Bridgewater)
88 Morton Drive
Liverpool, Nova Scotia
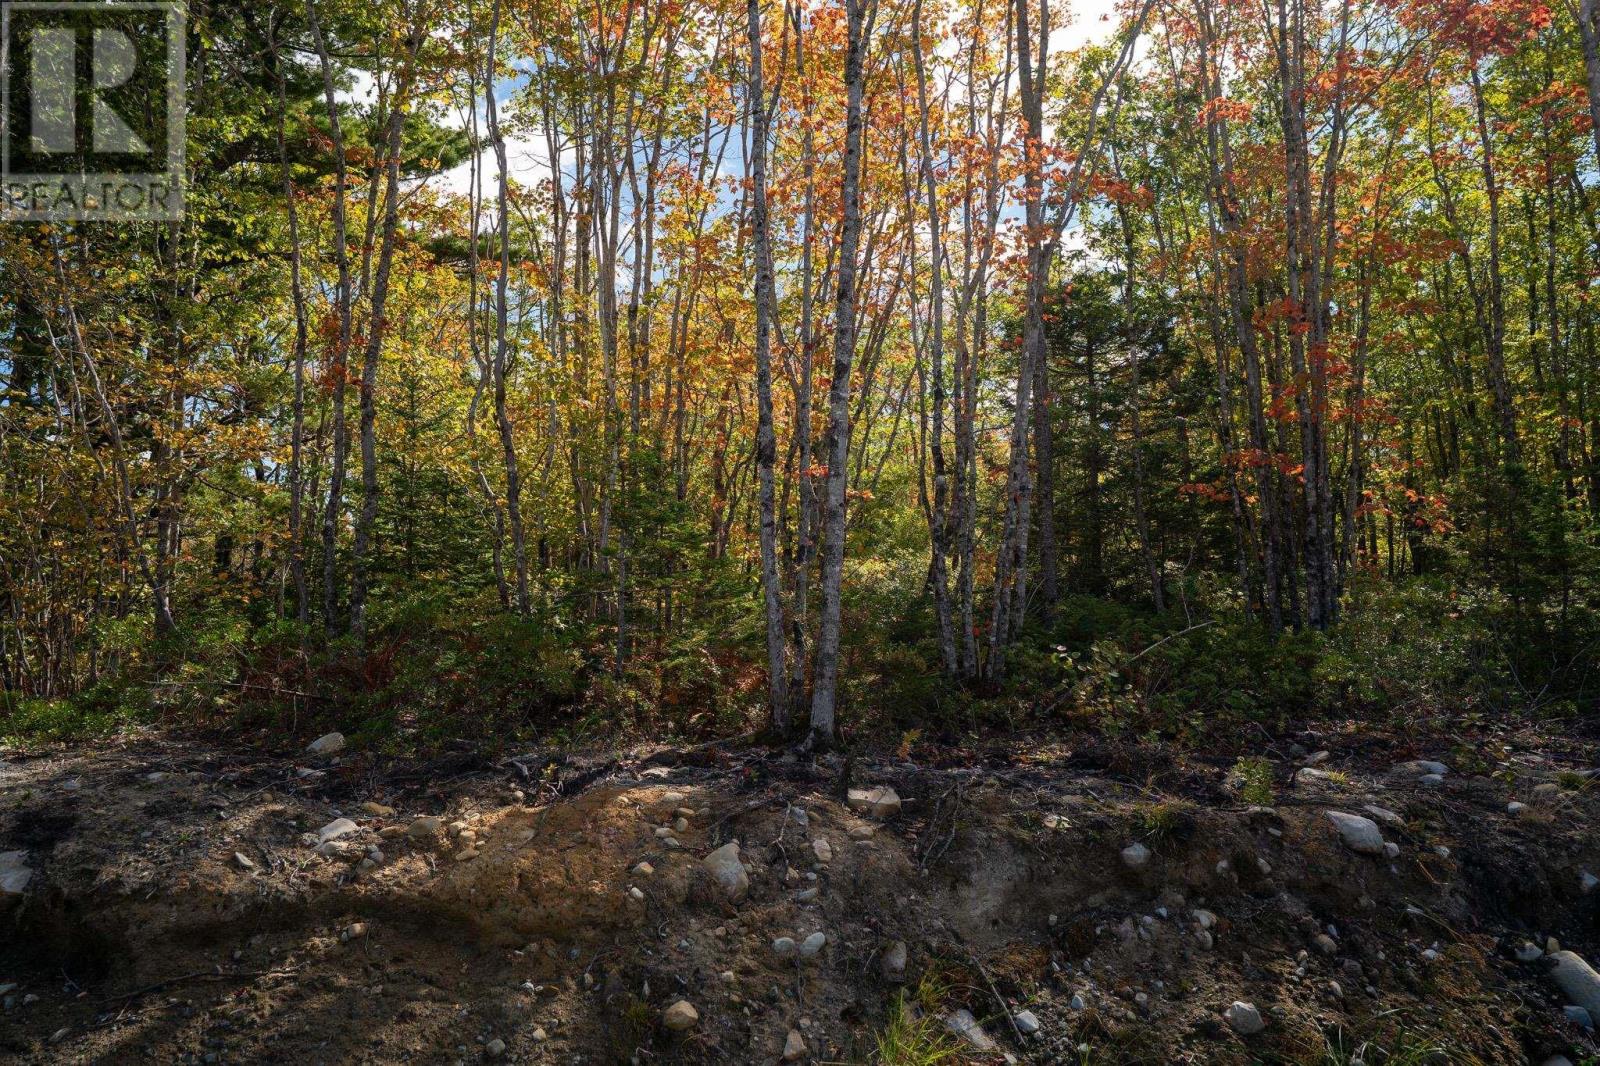
Revised price as well as up to $2000 credit with the developer for groundwork on the property. Nestled in the delightful subdivision of Oak Ridge Estates of Liverpool Nova Scotia. With just over half an acre to build your dream house. Live among the Acadian forest with the quite town Liverpool a few minutes drive away. This new development is among the many new updates to this seaside town which boost wonderful shops, restaurants and hospital. Not to forget the stunning white sand beaches and trails to enjoy. If you are looking for a town full of activities for all ages then this is the area for you to build the house and lifestyle you have been dreaming about. Come walk these forest lots and find your happy place. (id:29604)
Lpt Realty Ulc
Lot 2 Perry Lane
Lennox Passage, Nova Scotia
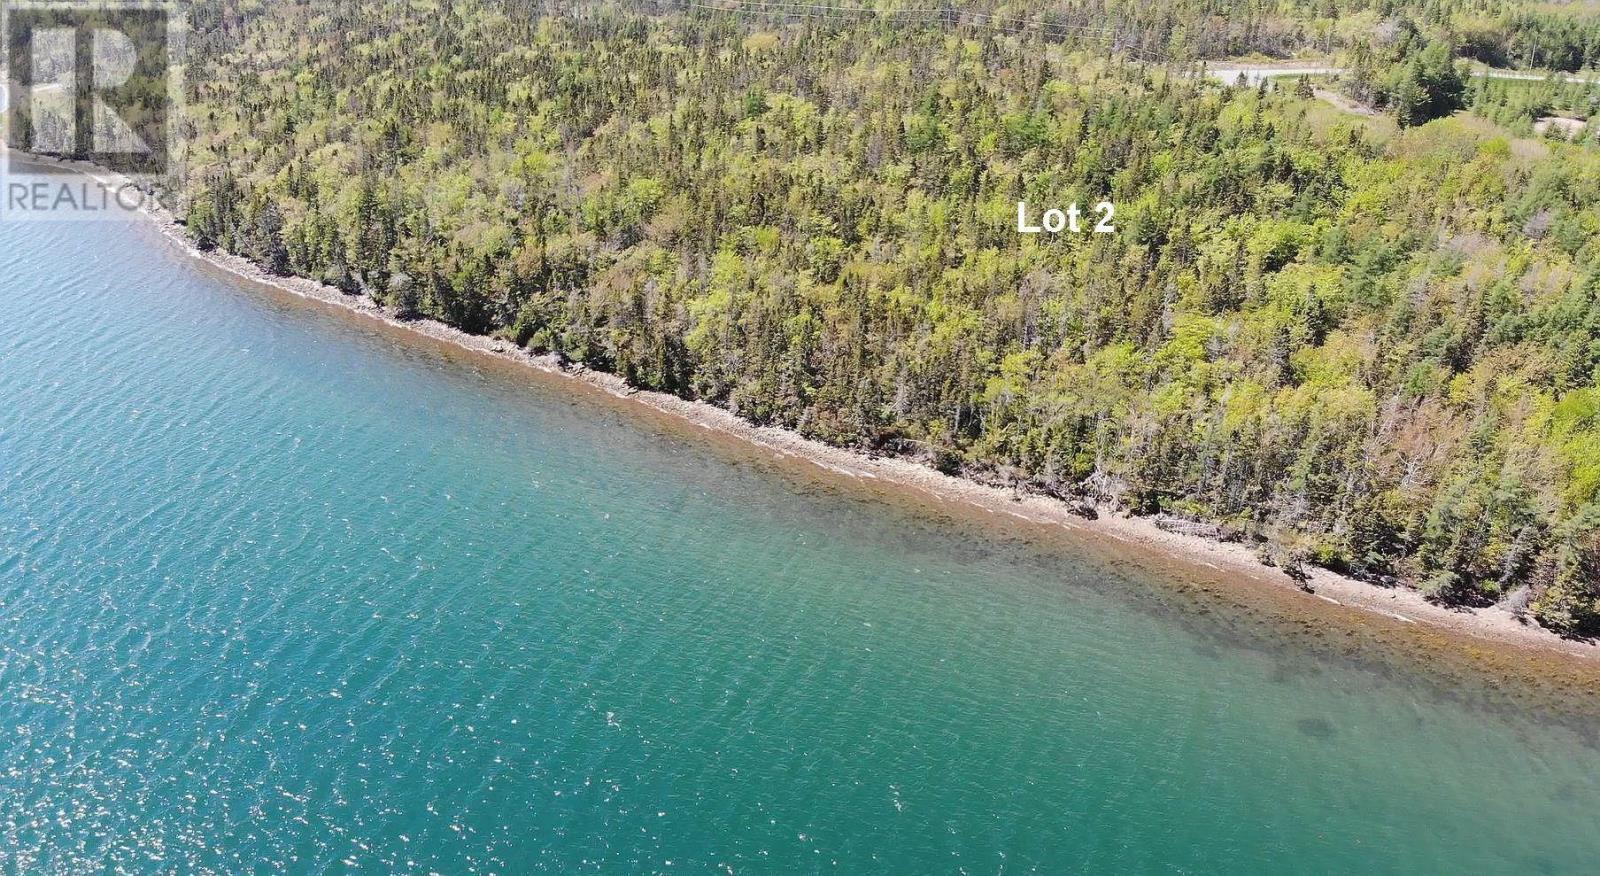
This beautiful Atlantic waterfront property (Lot 2) can be found in the front area of a well-maintained new development on Lennox Passage near the transition to Isle Madame on Cape Breton. The approximately 3.19 Acre property is south-facing. It slopes pleasantly gently towards the shore and has wonderful mixed forest. A Common Water Access Area within the development, located just a few hundred meters away, is available to the property owners for shared use and can be reached with a leisurely evening walk at sunset. The beach area there invites you to relax and linger. Here you can also easily launch your motorboat and land it again. You can reach the open Atlantic by boat directly from the development's shore area or you can enter the world-famous Bras d'Or Lake via the nearby canal at St. Peter's. The properties are very well connected to Highway 104 to Sydney. Restaurants and shops for daily needs are available in Louisdale, three minutes away. It takes around 20 minutes to drive to Port Hawkesbury. St. Peter's is only around 15 minutes away by car and can also be easily reached by boat. The popular tourist destination has one of the most beautiful and best-equipped marinas in the area with mooring facilities, moorings, gas and diesel pumps. The Dundee Resort with its popular golf club can be reached in 20 minutes and offers an 18-hole course, a family-friendly facility with a popular restaurant for relaxation. It takes around two hours and 45 minutes to drive to Halifax International Airport (id:29604)
Exp Realty Of Canada Inc.