

63 Morton Drive
Liverpool, Nova Scotia
Revised price as well as up to $2000 credit with the developer for groundwork on the property. Welcome to Oak Ridge Estates, Queens County newest private community featuring a beautiful parkette and a peaceful tranquil setting. Located just off Hwy 3 and 5 minutes outside the historic town of Liverpool, Nova Scotia. Oak Ridge Estates is a private community with 200 plus acres and nestled on top of the ridge and a gorgeous acadian forest landscape. You do not want to miss this unique opportunity to build your dream home on one of these ½ acre, acre, or 2 acre properties, the choice is yours. Design your own home or have it built using one of our partner builders. Select the perfect placement for your custom home and choose your own individualised landscape. The opportunities are endless. You will never be far away from schools, shopping, and dining experiences of Liverpool just minutes away. Located just an hour and 40 minutes outside of Halifax, the East Coast's largest city and cultural centre. Come view these beautiful properties today.Financing by owner option may be available (id:29604)
Lpt Realty Ulc
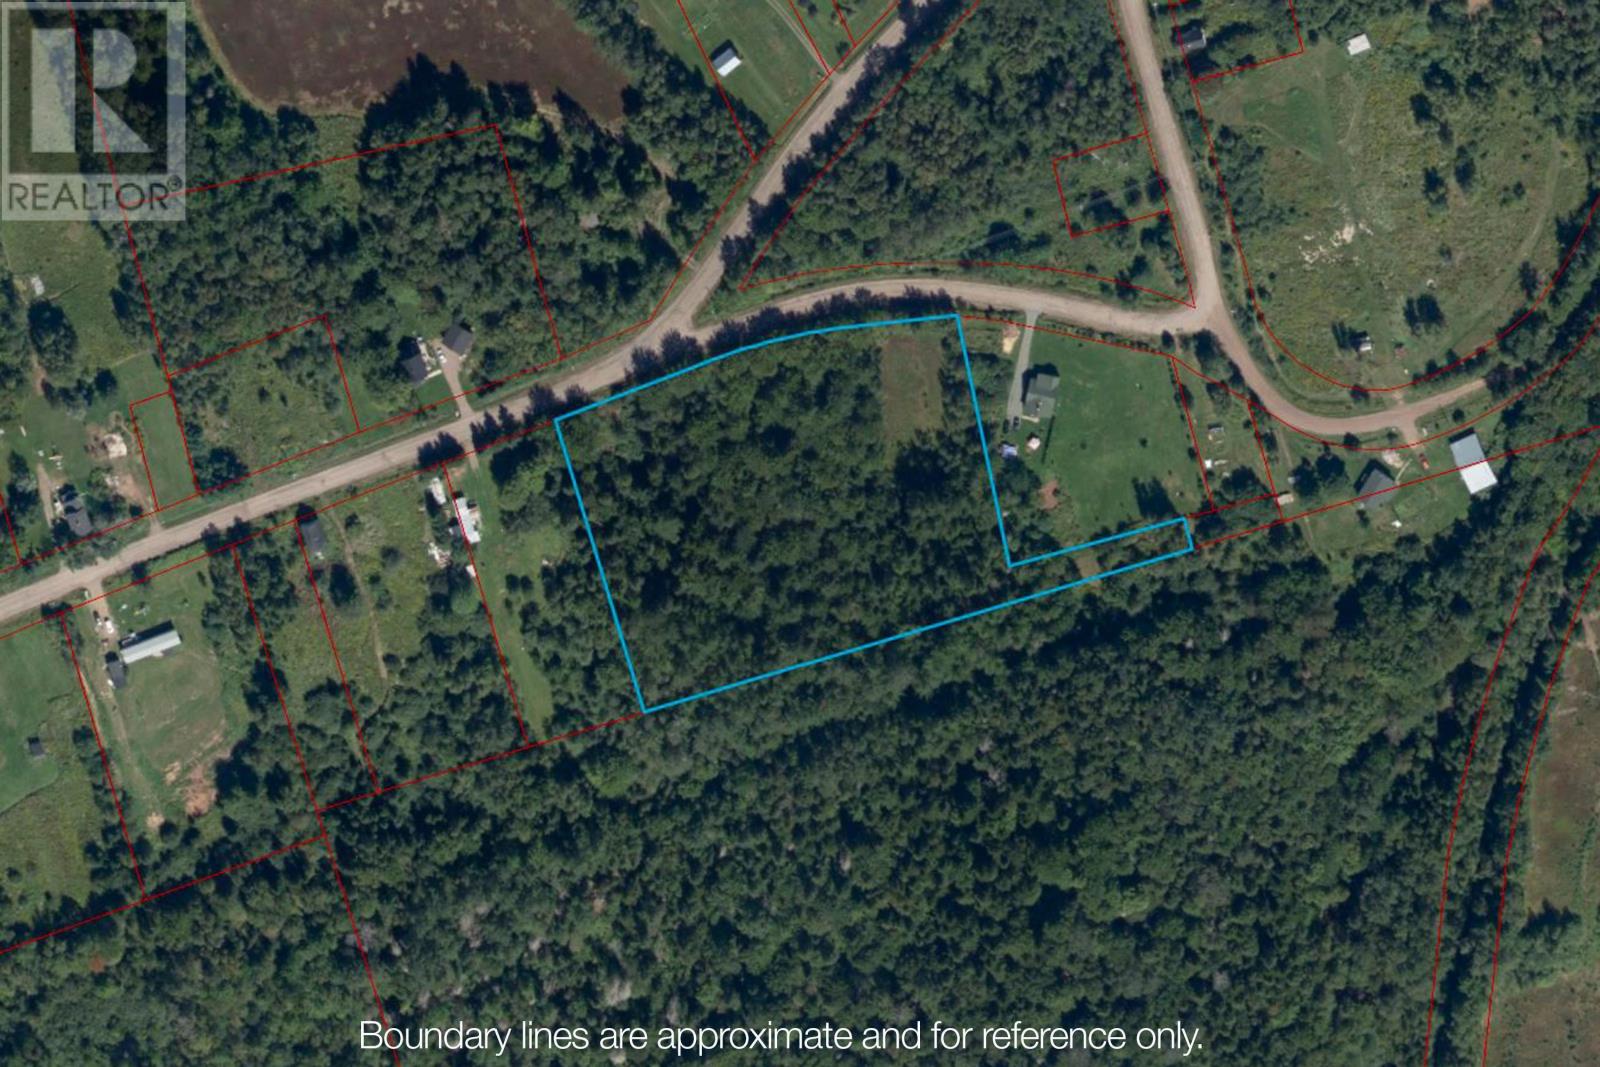
642 Mines Road
Chignecto, Nova Scotia
4.57 ACRE LOT! This lot is perfectly situated in the county, just a 10 minute drive to Amherst and minutes from ATV trails. Great lot to build your future home on. (id:29604)
Coldwell Banker Performance Realty
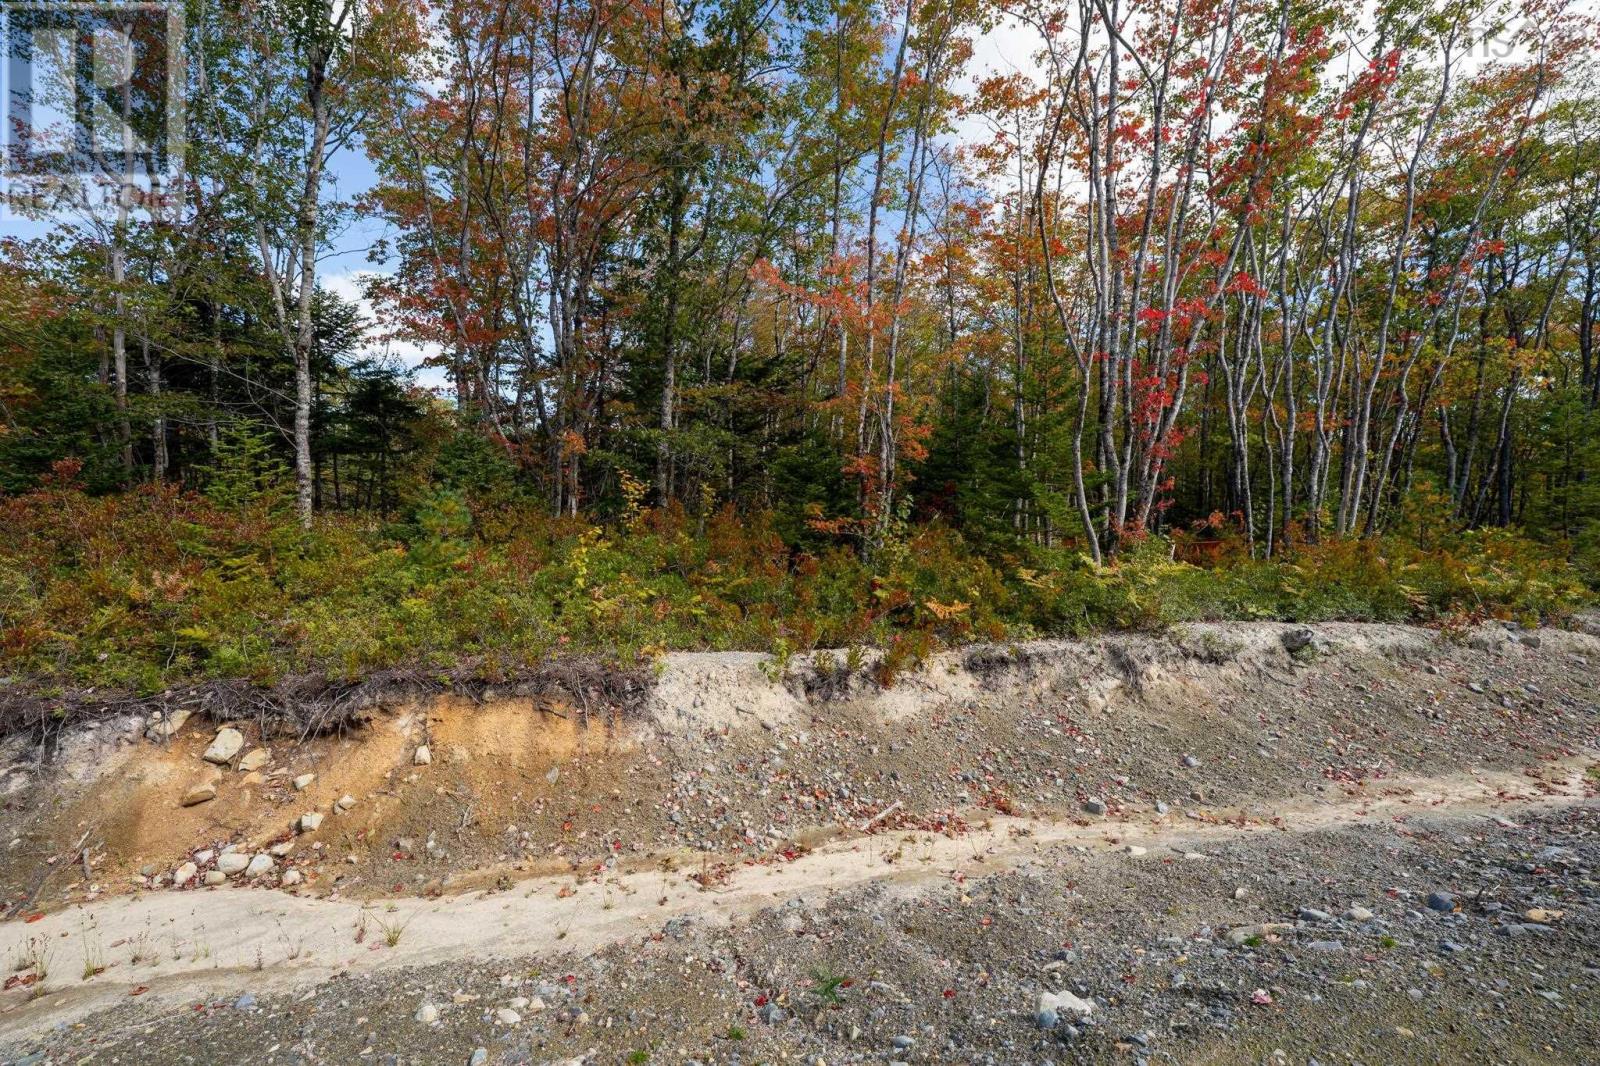
106 Morton Drive
Liverpool, Nova Scotia
Revised price as well as up to $2000 credit with the developer for groundwork on the property. Welcome to Oak Ridge Estates, Queens County newest private community featuring a beautiful parkette and a peaceful tranquil setting. Located just off Hwy 3 and 5 minutes outside the historic town of Liverpool, Nova Scotia. Oak Ridge Estates is a private community with 200 plus acres and nestled on top of the ridge and a gorgeous acadian forest landscape. You do not want to miss this unique opportunity to build your dream home on one of these ½ acre, acre, or 2 acre properties, the choice is yours. Design your own home or have it built using one of our partner builders. Select the perfect placement for your custom home and choose your own individualised landscape. The opportunities are endless. You will never be far away from schools, shopping, and dining experiences of Liverpool just minutes away. Located just an hour and 40 minutes outside of Halifax, the East Coast's largest city and cultural centre. Come view these beautiful properties today. (id:29604)
Lpt Realty Ulc

64 Morton Drive
Liverpool, Nova Scotia
Revised price as well as up to $2000 credit with the developer for groundwork on the property. Welcome to Oak Ridge Estates, Queens County newest private community featuring a beautiful parkette and a peaceful tranquil setting. Located just off Hwy 3 and 5 minutes outside the historic town of Liverpool, Nova Scotia. Oak Ridge Estates is a private community with 200 plus acres and nestled on top of the ridge and a gorgeous acadian forest landscape. You do not want to miss this unique opportunity to build your dream home on one of these ½ acre, acre, or 2 acre properties, the choice is yours. Design your own home or have it built using one of our partner builders. Select the perfect placement for your custom home and choose your own individualised landscape. The opportunities are endless. You will never be far away from schools, shopping, and dining experiences of Liverpool just minutes away. Located just an hour and 40 minutes outside of Halifax, the East Coast's largest city and cultural centre. Come view these beautiful properties today. Financing by owner option may be available (id:29604)
Lpt Realty Ulc
Pleasant Bay Road
Pleasant Bay, Nova Scotia
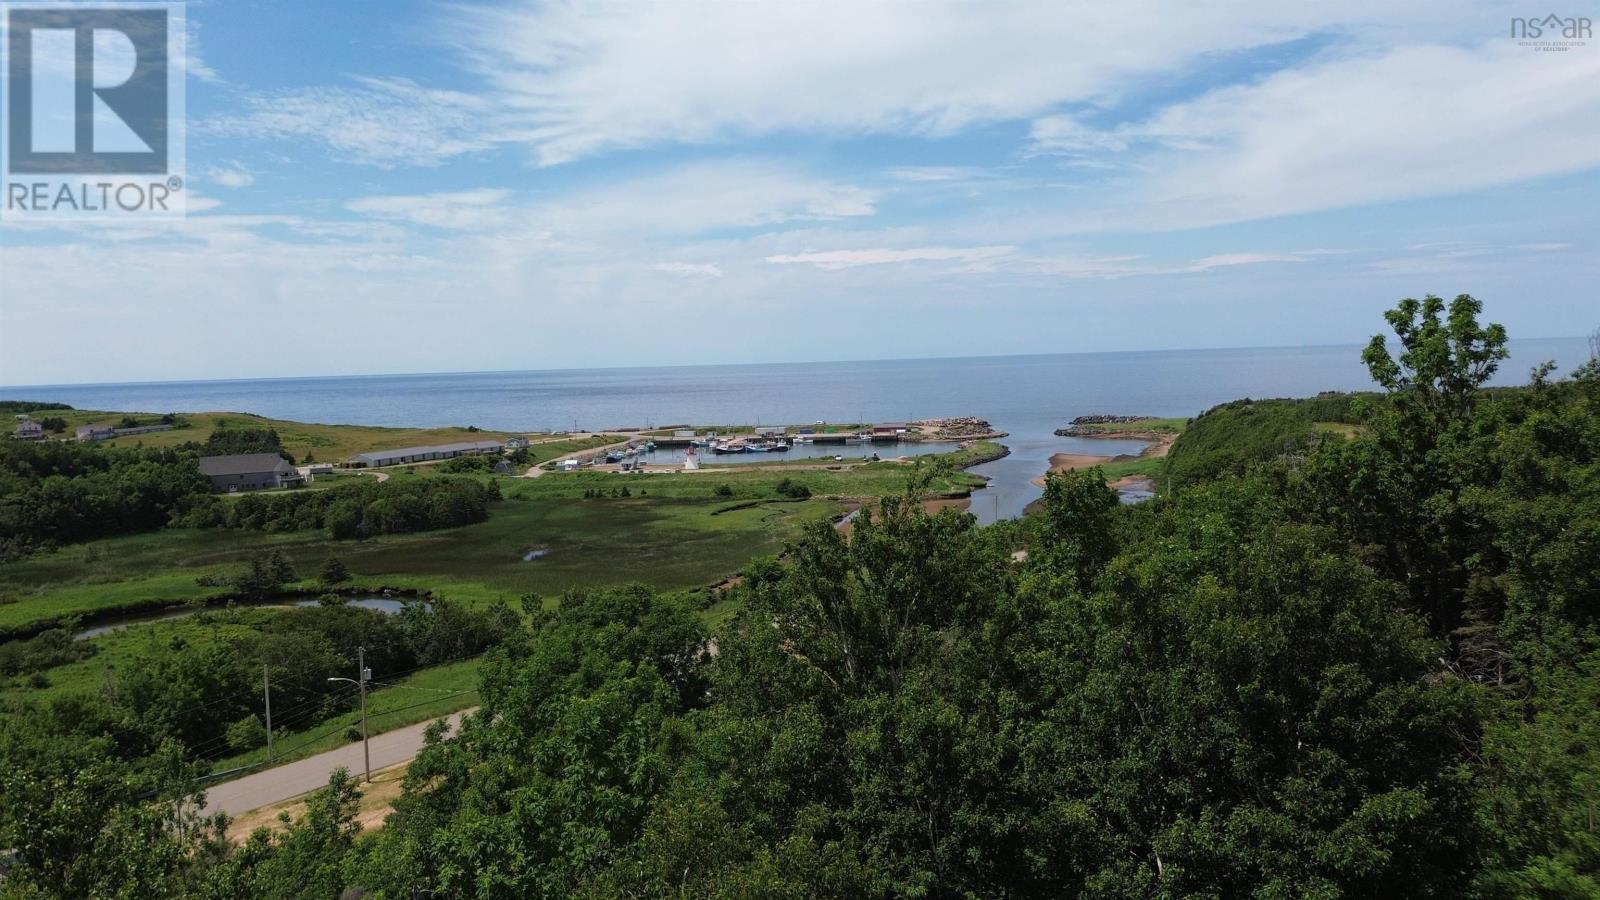
Prepare to be enchanted by the natural beauty that surrounds you, from stunning beaches to breathtaking coastal vistas. Perched above the picturesque Pleasant Bay harbour, this spot offers the perfect opportunity to create your own vacation retreat or year-round residence. With the potential for both ocean and harbour views, you'll wake up each day to the soothing sounds of the sea and the invigorating scent of salty air. Whether you envision a cozy cottage or a contemporary architectural masterpiece, this expansive parcel of land provides the canvas upon which to bring your vision to life. With deeded right of way access through the neighboring property, as well as an existing well on the property, convenience and practicality are seamlessly integrated into this exceptional offering. Enjoy the peace of mind that comes with assured access and a reliable water source, ensuring that you can fully immerse yourself in the tranquility of your surroundings. Escape the hustle and bustle of city life and immerse yourself in the tranquility that only a close-knit fishing community can offer. Friendly neighbors and a warm sense of community await, ensuring that you'll feel right at home in this idyllic corner of the world. Indulge in leisurely strolls along the pristine beaches, sinking your toes into the soft sand and listening to the gentle rhythm of the waves. Explore the nearby coastline, where dramatic cliffs and panoramic views will take your breath away, providing the perfect backdrop for outdoor adventures and memory-making. You'll have easy access to the world-class attractions that the Cabot Trail has to offer. Embark on scenic hikes, visit charming local shops, savor delectable seafood, and immerse yourself in the rich cultural heritage of the area. Whether you're seeking a peaceful retreat or a vibrant community to call home year-round, this 3-acre parcel of land in Pleasant Bay is a rare gem that invites endless possibilities. (id:29604)
Cape Breton Realty (Port Hawkesbury)
98-11 Salem Road, Gabe Macissac Dr
Loch Lomond, Nova Scotia
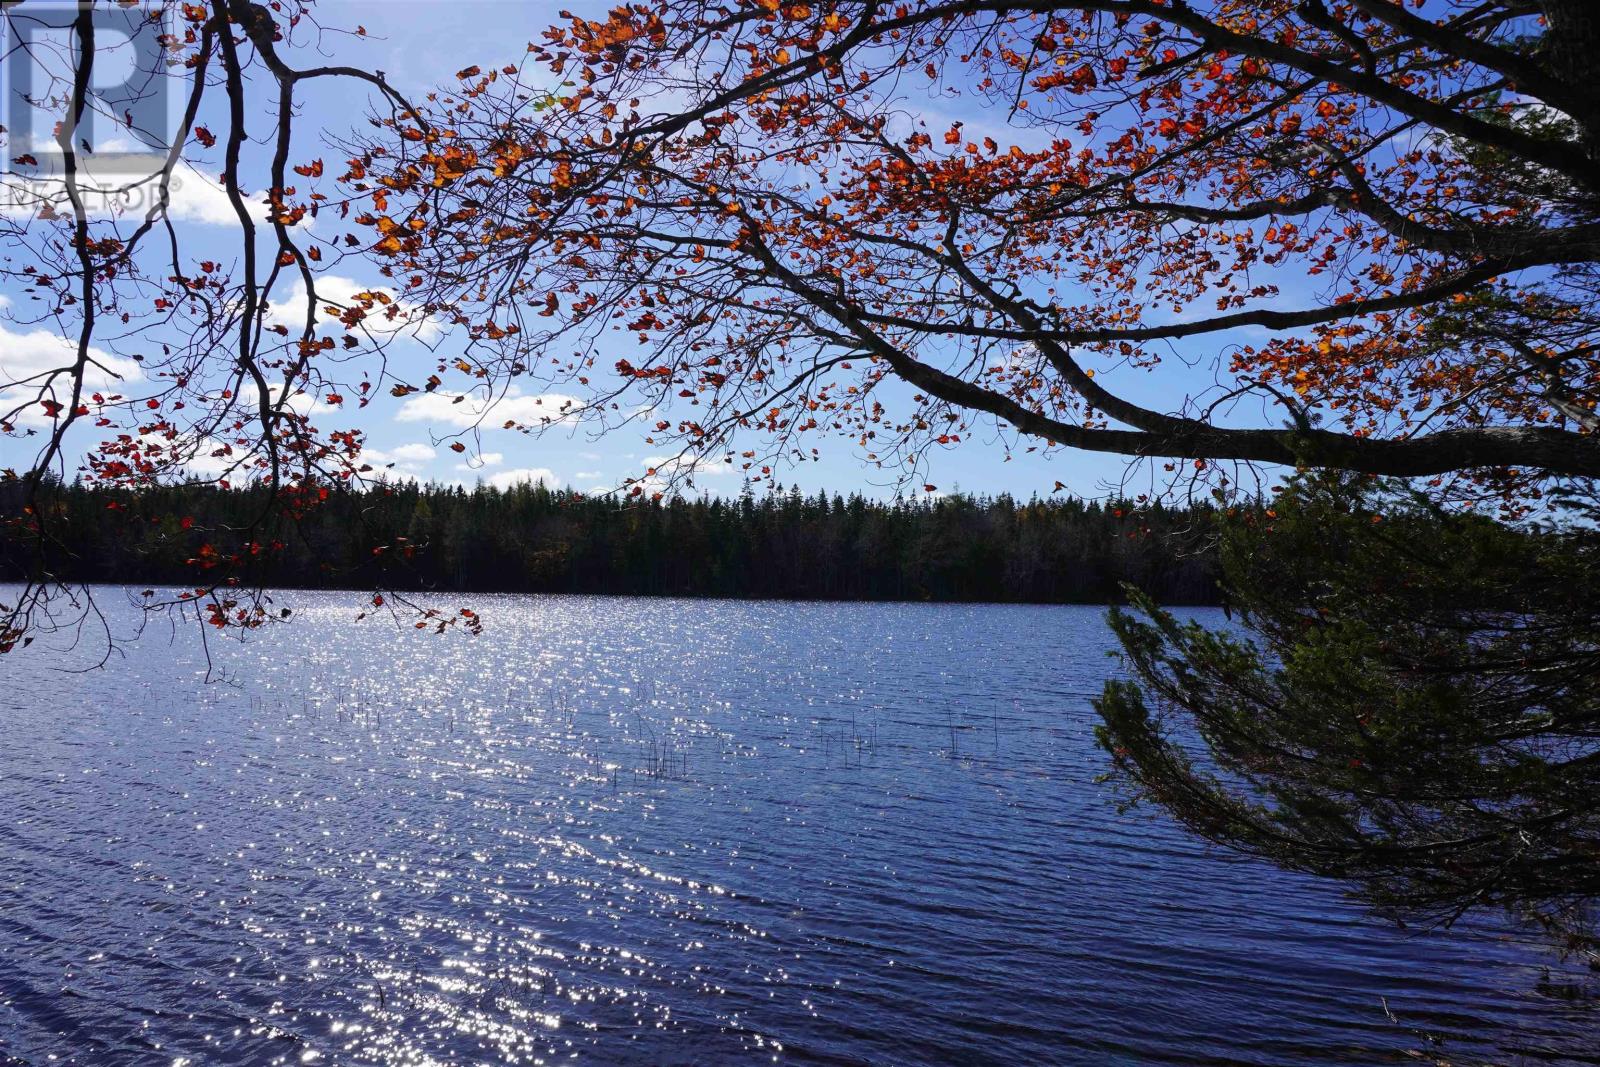
7.7 acres waterfront lot at Cemetery Lake/ Loch Lomond with grown in driveway. Beautiful waterfront lot in popular lake area less than 40 minutes from St. Peters. This gorgeous lot is located in a small, private subdivision. Being the second lot at the beginning of the subdivision the lot is only about 120 m away from the public road. The lot is featuring a mixed forest stand with a very nice waterfront area. A 100 m long driveway was installed many years ago by a professional construction company. Culvert is in place. Alder took over parts of it but it should be an easy clean up. St. Peters, a lovely little Harbor town with all amenities, is only a 40 minute drive away. St.Peters is known by sailors and boaters due to its well maintained Marina and being one of the 2 places where boats have access from the Bras dOr lake to the Atlantic ocean. Sydney with an abundance on malls, Restaurants, hospital, golf course and University can be reached in less than an hour. (id:29604)
Exp Realty Of Canada Inc.
62 Morton Drive
Liverpool, Nova Scotia

Revised price as well as up to $2000 credit with the developer for groundwork on the property. Welcome to Oak Ridge Estates, Queens County newest private community featuring a beautiful parkette and a peaceful tranquil setting. Located just off Hwy 3 and 5 minutes outside the historic town of Liverpool, Nova Scotia. Oak Ridge Estates is a private community with 200 plus acres and nestled on top of the ridge and a gorgeous acadian forest landscape. You do not want to miss this unique opportunity to build your dream home on one of these ½ acre, acre, or 2 acre properties, the choice is yours. Design your own home or have it built using one of our partner builders. Select the perfect placement for your custom home and choose your own individualised landscape. The opportunities are endless. You will never be far away from schools, shopping, and dining experiences of Liverpool just minutes away. Located just an hour and 40 minutes outside of Halifax, the East Coast's largest city and cultural centre. Come view these beautiful properties today. Financing by owner option may be available (id:29604)
Lpt Realty Ulc
Lots Chemin Des Ben
Sluice Point, Nova Scotia
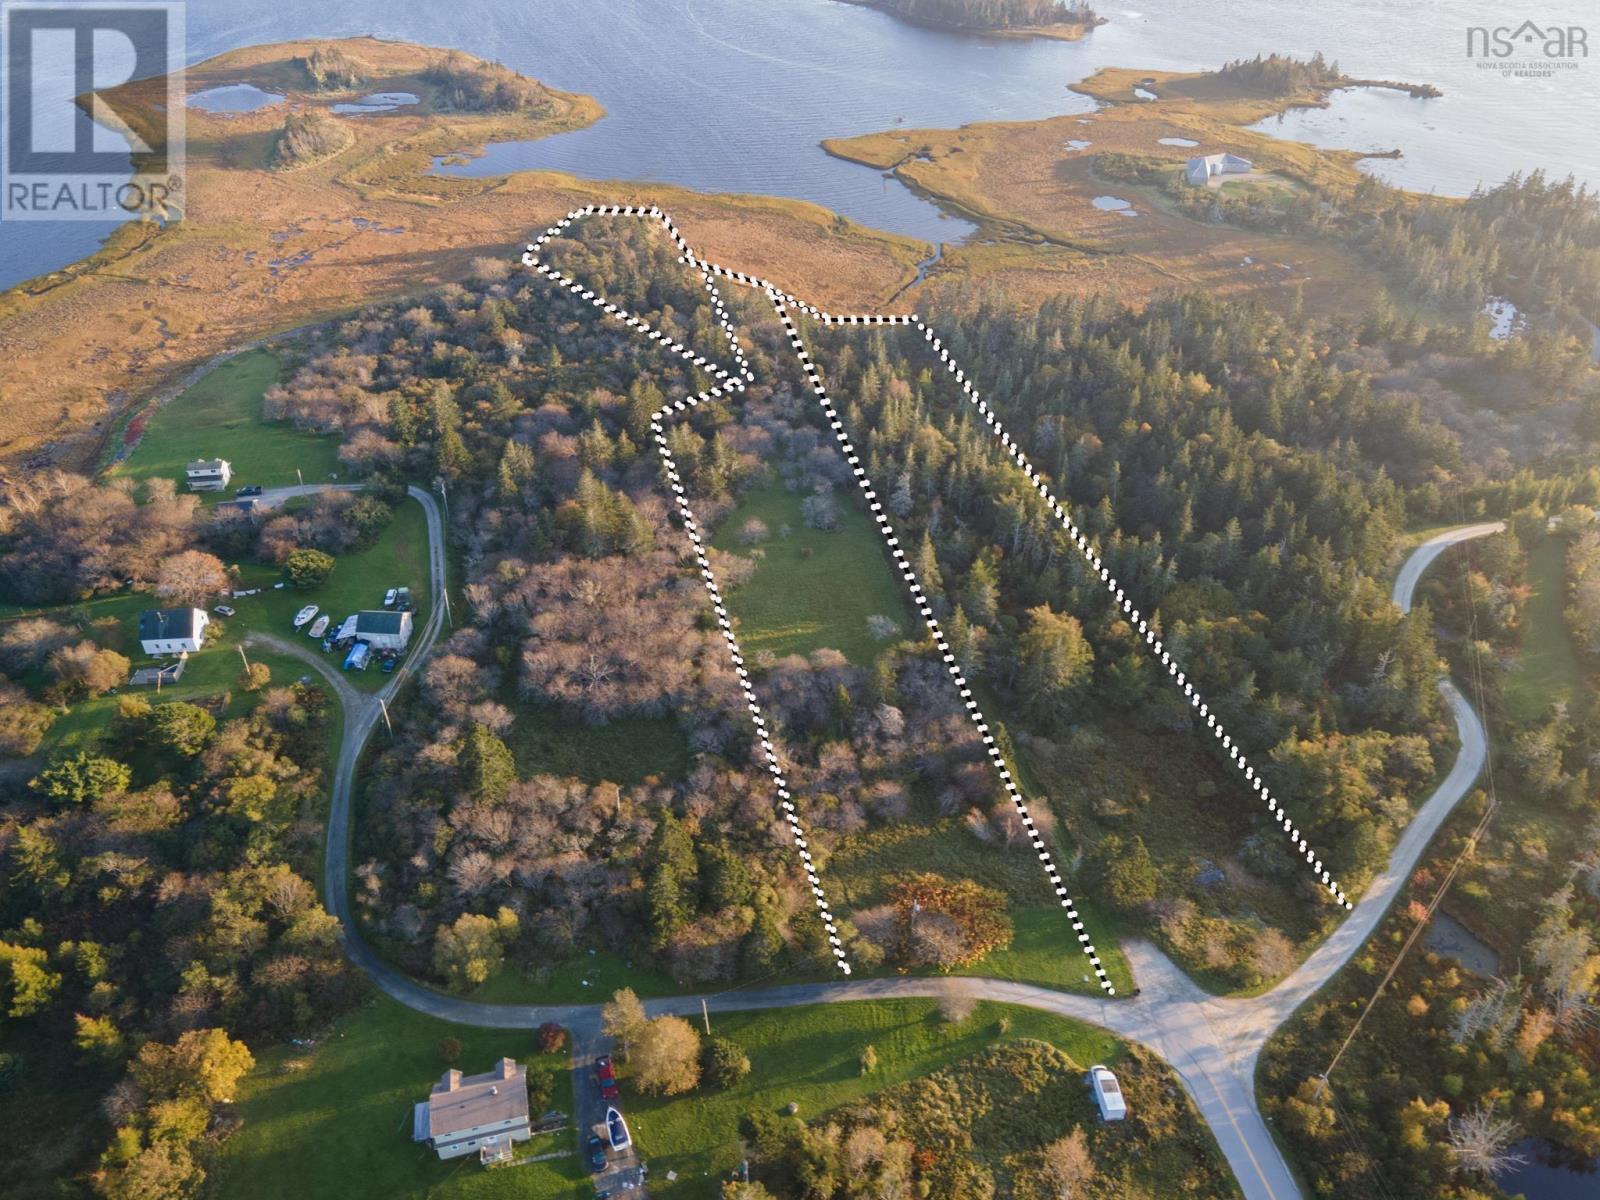
Discover the serene beauty of Nova Scotia's south coast with this exceptional 7.39-acre parcel of land nestled along the picturesque Tusket River. Located in the peaceful community of Sluice Point, this property offers a rare combination of privacy, natural beauty, and convenience. Situated along the tranquil shores of the Tusket River, this property boasts breathtaking waterfront views. This expansive property spans 7.39 acres, providing ample space for your dream home, a vacation retreat, or investment purposes. Partially treed, the lot offers a harmonious blend of mature trees and open space, creating a natural, private environment. The gently sloping terrain presents versatile possibilities for construction and landscaping. This property is just a 5-minute drive to Carls Store in Tusket, providing convenient access to everyday essentials and a short 15-minute drive takes you to the vibrant town of Yarmouth, offering a wide range of amenities, dining, and cultural attractions. Witness stunning sunrises over the Tusket River, creating an ever-changing canvas of natural beauty. With the growing interest in coastal properties, this land presents an attractive investment opportunity. The tranquil setting makes it an appealing option for those seeking to escape the hustle and bustle of urban life. Don't miss the chance to make this slice of Nova Scotia paradise your own. Whether you're envisioning a year-round residence, a vacation getaway, or a smart investment, this 7.39-acre waterfront property in Sluice Point, Nova Scotia, offers a unique opportunity to create the lifestyle you've always dreamed of. Experience the natural beauty and tranquility of the Tusket River while enjoying the convenience of nearby amenities. Act now to secure your own piece of maritime paradise. (id:29604)
Engel & Volkers (Yarmouth)
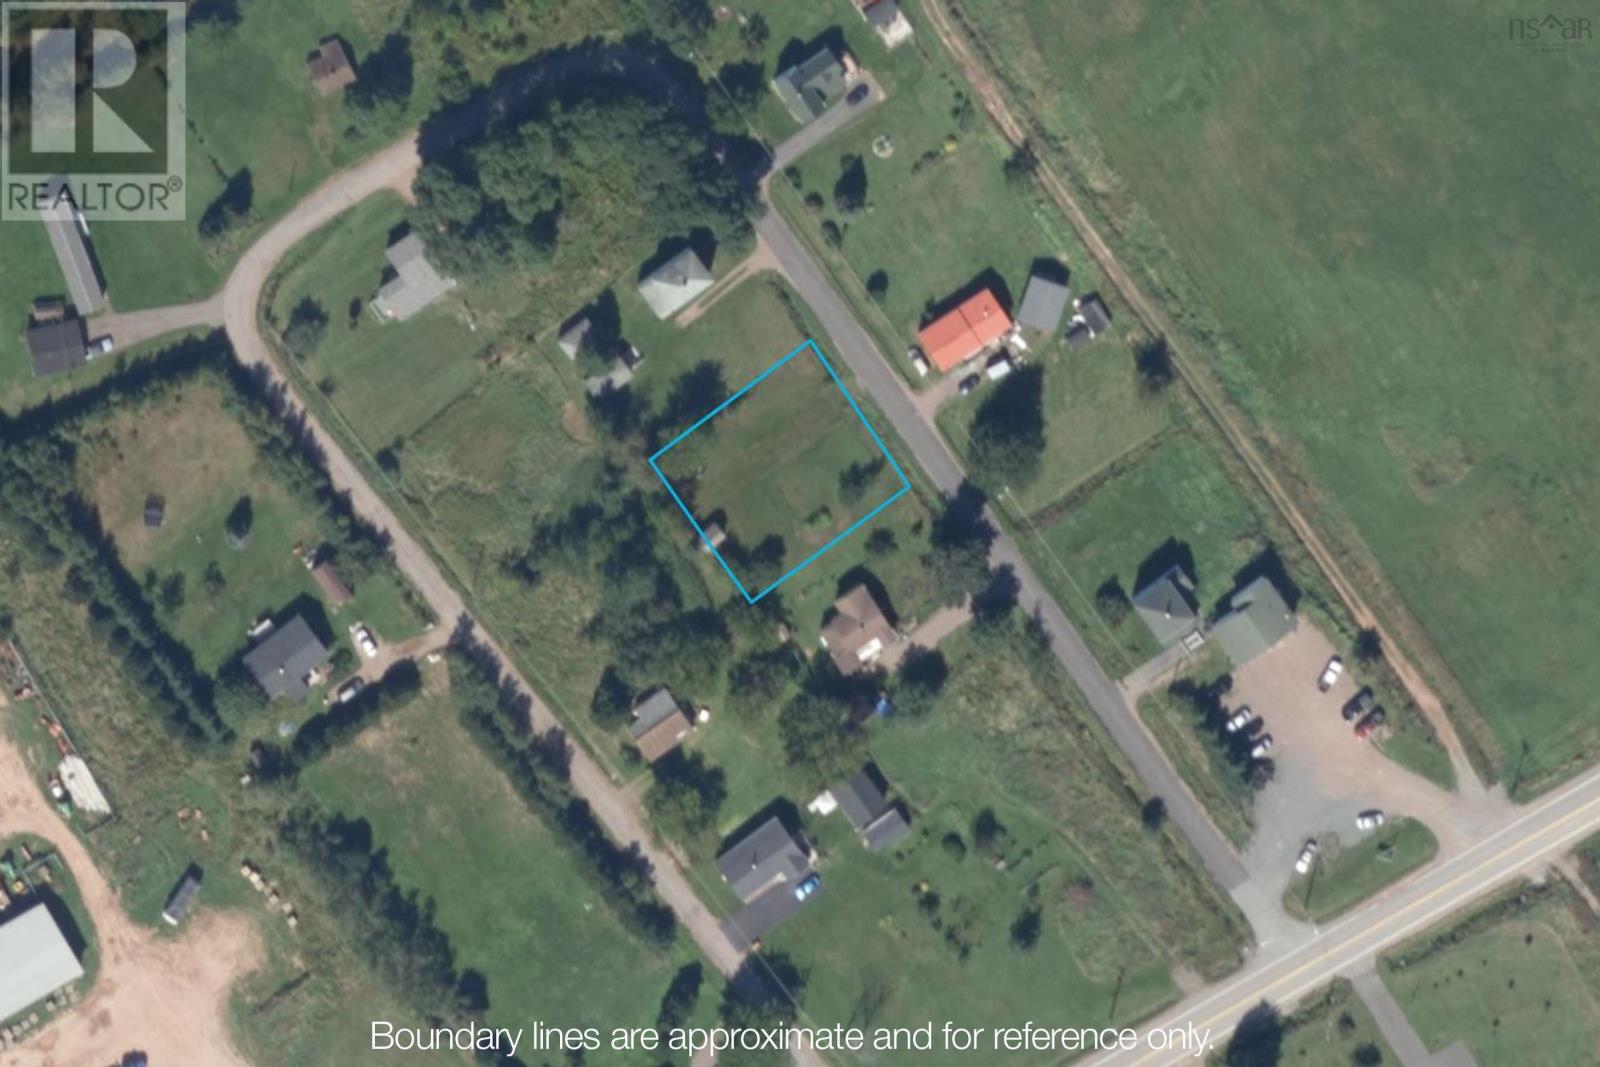
1 Standish Street
West Amherst, Nova Scotia
IDEAL 11,239 SQFT BUILDING LOT! Located on the edge of town, enjoy county taxes and easy access to services. The lot has been recently cleared and leveled, making starting your new project that much easier. All three lots can be purchased for $55,000. (id:29604)
Coldwell Banker Performance Realty
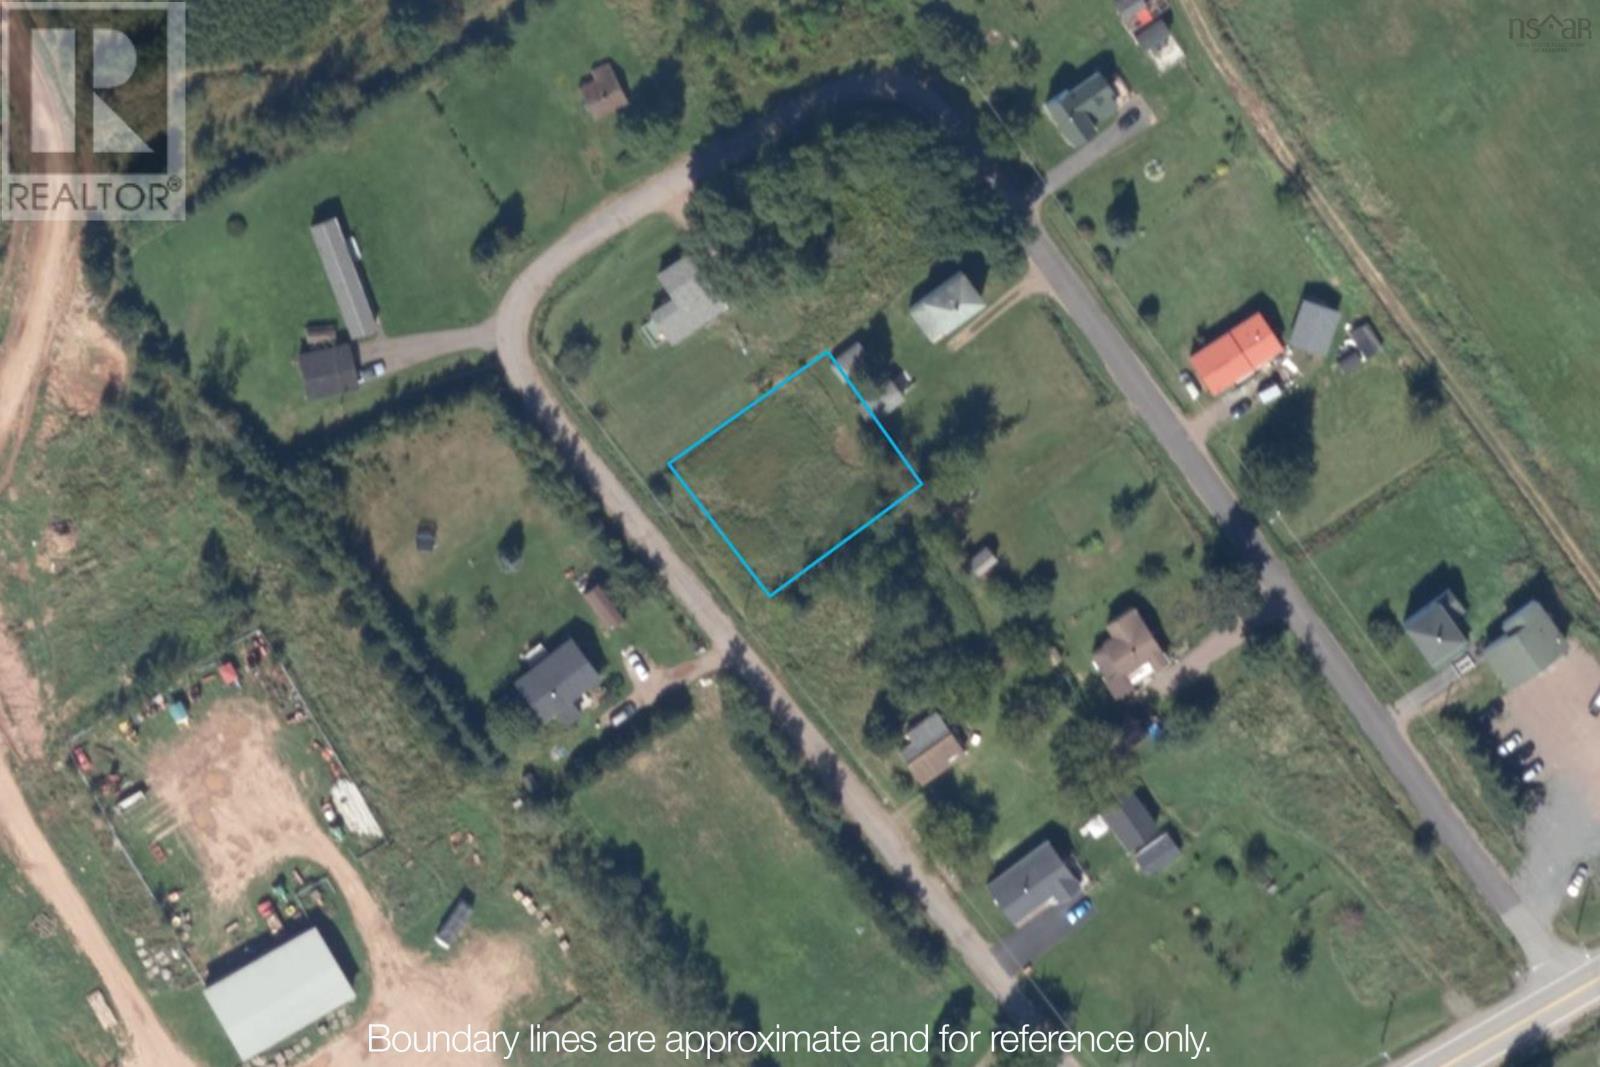
2 Standish Street
West Amherst, Nova Scotia
IDEAL 10,134 SQFT BUILDING LOT! Located on the edge of town, enjoy county taxes and easy access to services. The lot has been recently cleared and leveled, making starting your new project that much easier. (id:29604)
Coldwell Banker Performance Realty
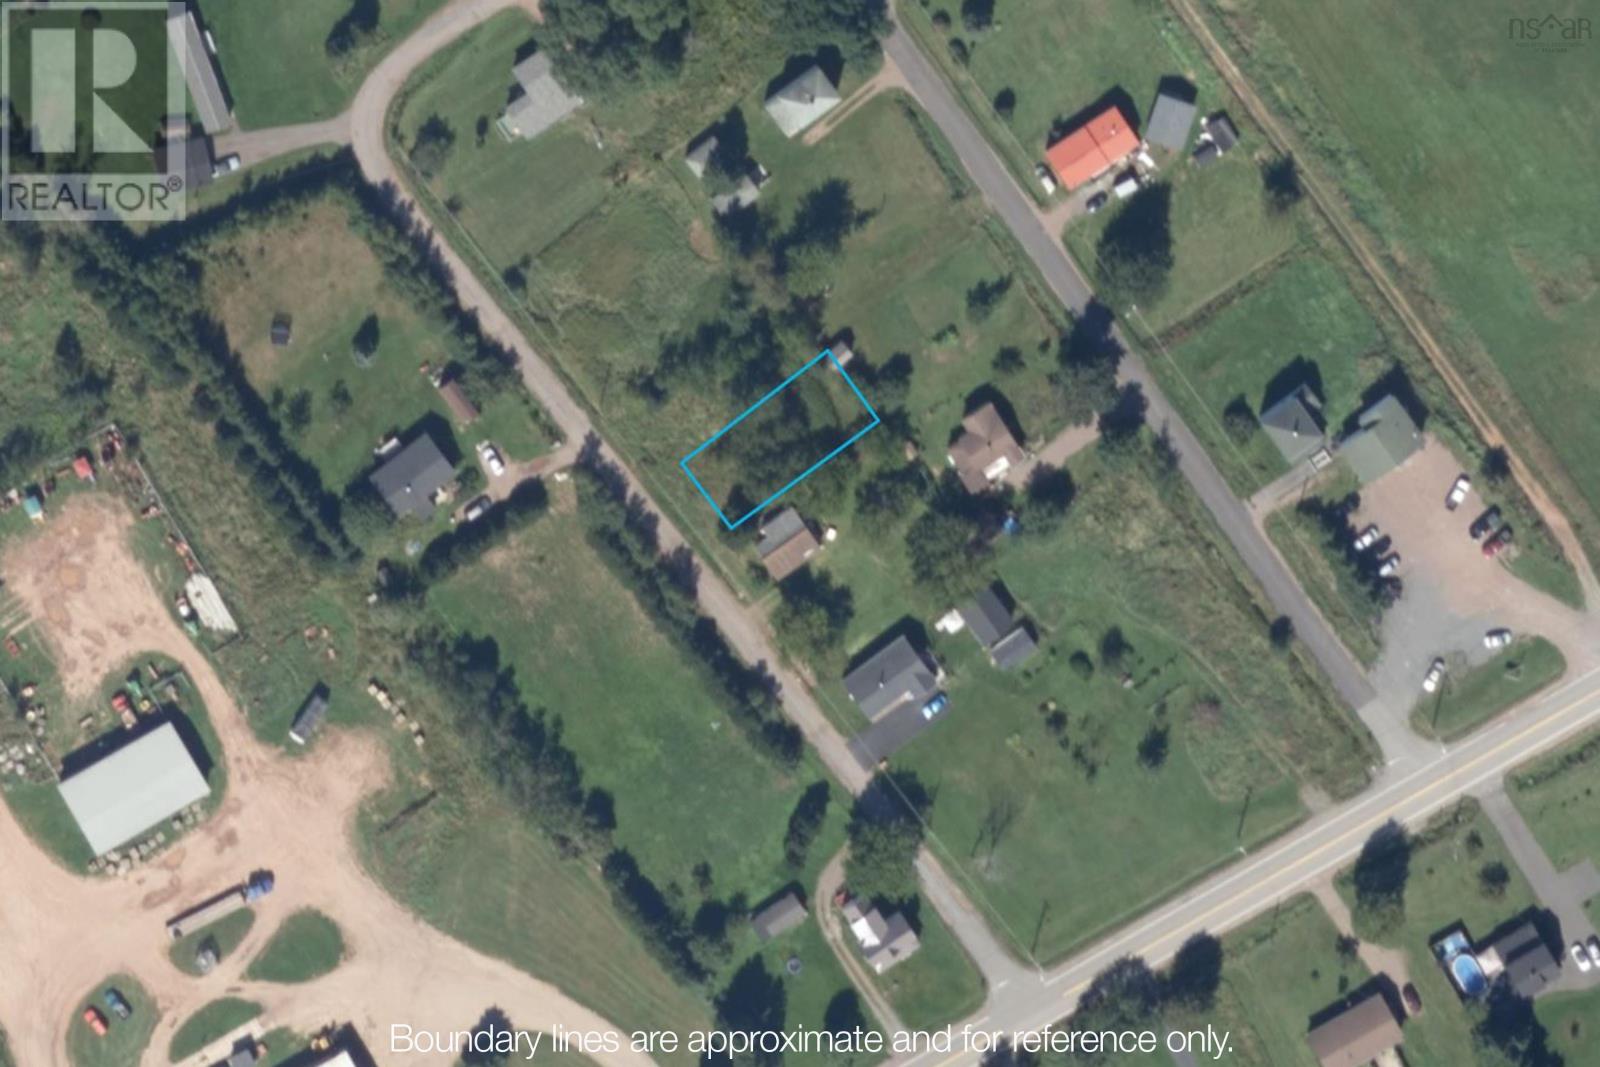
3 Standish Street
West Amherst, Nova Scotia
IDEAL 4,949 SQFT BUILDING LOT! Located on the edge of town, enjoy county taxes and easy access to services. The lot has been recently cleared and leveled, making starting your new project that much easier. (id:29604)
Coldwell Banker Performance Realty
101-B 0 Avalon Lane
Hilden, Nova Scotia
Lot on Highway 2 in Hilden. This lot will require a well and municipal sewer is available. (id:29604)
Sutton Group Professional Realty