
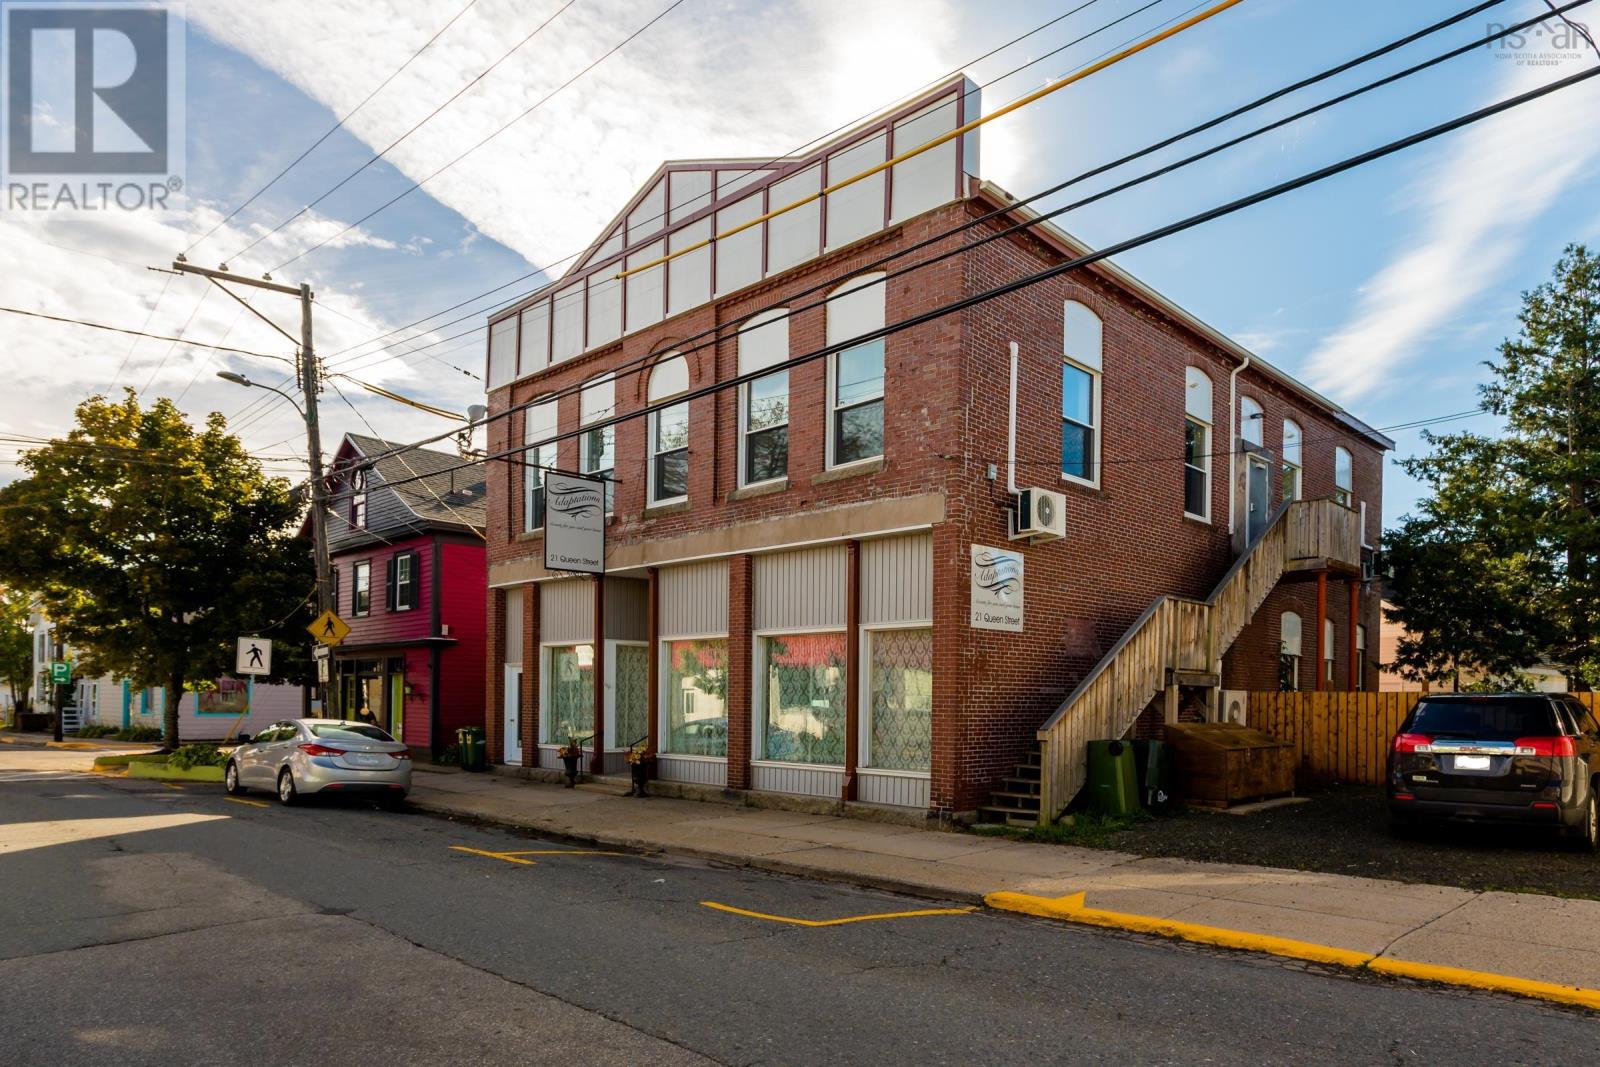
21 Queen Street
Bridgetown, Nova Scotia
Historic 1901 Shafner Building in the heart of downtown Bridgetown offers a rare combination of commercial and residential income in a landmark property that has been taken down to the exterior walls and completely rebuilt. The main floor delivers over 2,000 sq ft of freshly renovated retail space with a staff room, washroom, and storage area - a versatile canvas suited to a wide range of business uses in a high-traffic, high-visibility location with exceptional street presence. Four upper-floor apartments provide steady monthly rental income to offset carrying costs from day one. The full rebuild included all many new systems and energy-efficient heat pumps throughout, with half the roof replaced and remaining roofing materials included at closing. Exterior brickwork requires correction and has been reflected heavily in the asking price, representing a genuine value opportunity for a buyer prepared to complete the work. A 16' x 22' storage building, on-site parking, and an adjoining public parking lot round out the package. For investors or owner-operators looking for a high-profile Annapolis Valley address with immediate income, updated mechanicals, and a piece of Bridgetown history, this building is hard to overlook. (id:29604)
RE/MAX Banner Real Estate(Greenwood)
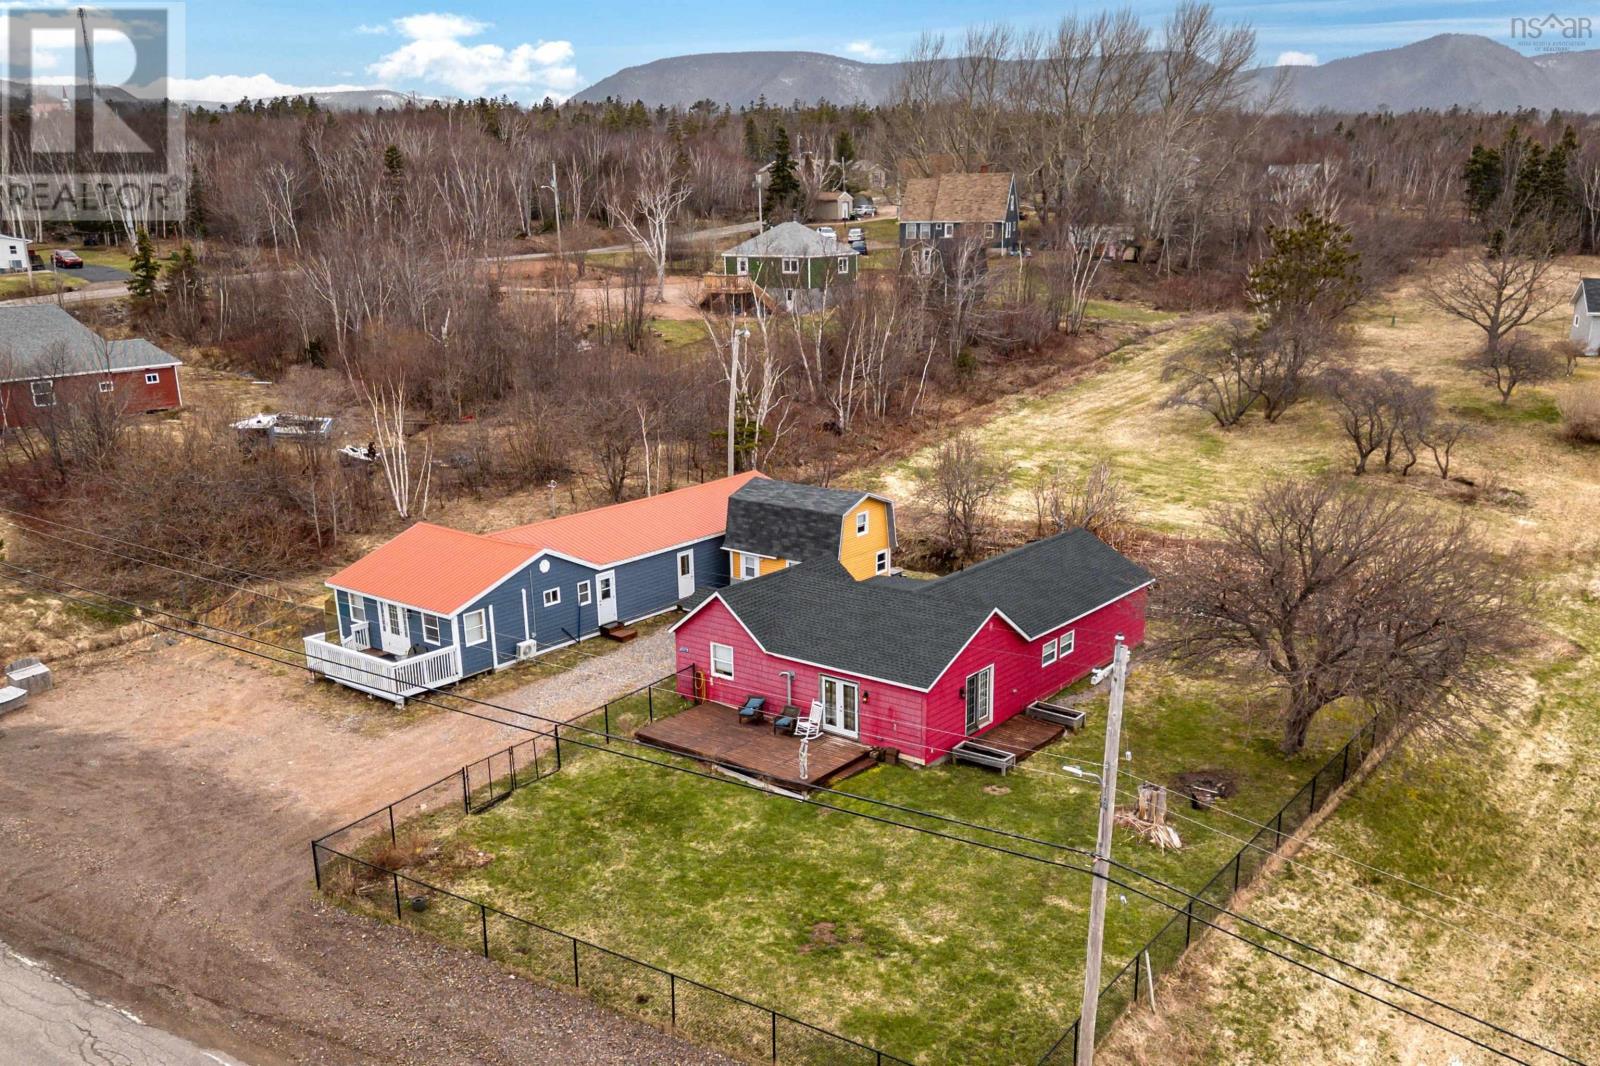
29377 Cabot Trail
Cape North, Nova Scotia
Multi-Unit Property on the Cabot Trail a Residential or Commercial Opportunity! Discover an ideal investment along the Cabot Trail in Cape North, Nova Scotia! This versatile multi-unit property features three well-maintained buildings offering a total of four residential units, perfect for long-term rentals, short-term vacation stays, or commercial ventures.The main building serves as the largest residence, featuring two spacious bedrooms, 1.5 baths, in-unit laundry, an open-concept living area, and a private deck with fenced in yard, perfect for taking in the beautiful surroundings.The second building is divided into two separate units, each offering two bedrooms and one full bathroom. The back unit boasts a large open living space with a full kitchen, while the front unit has been recently renovated, complete with a compact yet fully equipped kitchen. A charming third building provides an independent one-bedroom, one-bathroom unit with a kitchenette. Each unit includes private outdoor decks for lounging and enjoying the natural beauty of Cape Breton. Residents and guests will appreciate the proximity to essential amenities including a grocery store, convenience, restaurants, beaches, hiking trails, and the Cape Breton Highlands National Park. This fully furnished, turnkey property is ready for immediate occupancy or rental operation, offering impressive income potential right from day one. Whether you're seeking a personal residence with rental income, a commercial hospitality venture, or a pure investment property, this opportunity is ready to meet your goals. Don't miss your chance to own a piece of the Cabot Trail and tap into Cape Bretons booming tourism and rental market! (id:29604)
RE/MAX Park Place Inc.
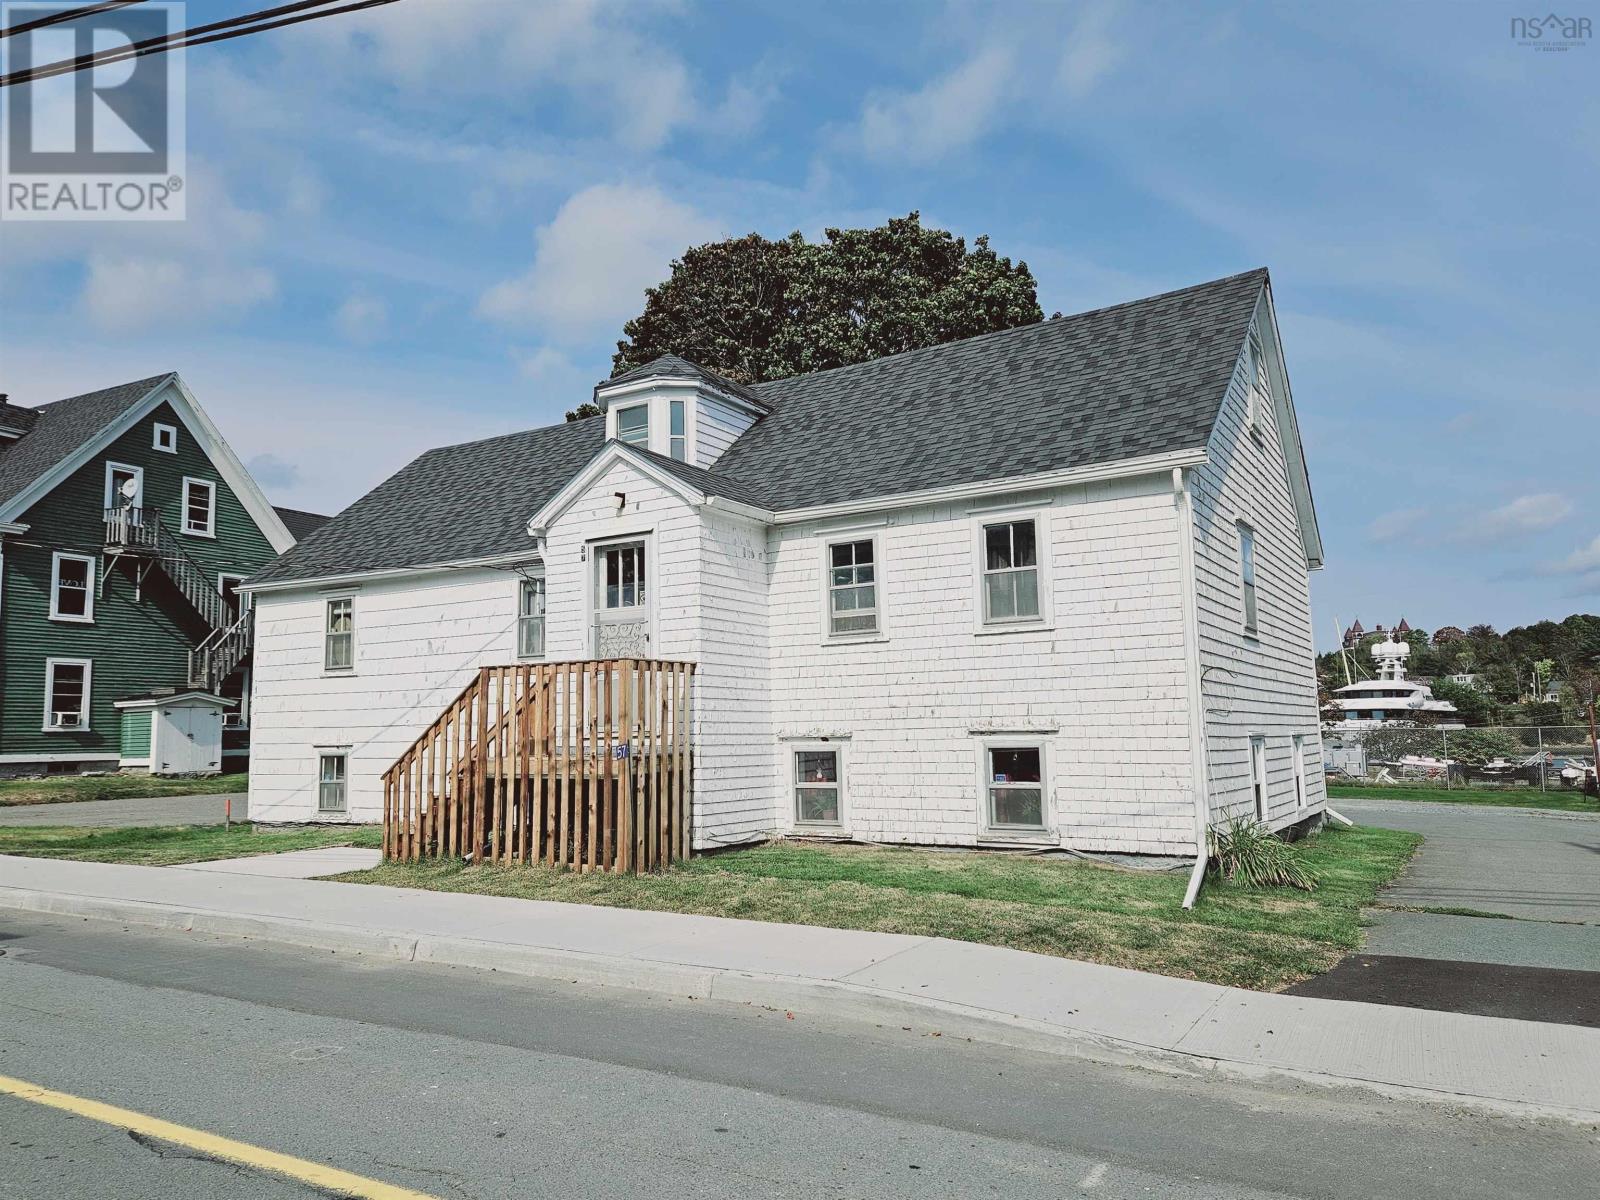
57 Tannery Road
Lunenburg, Nova Scotia
This multi-unit property offers a fantastic investment opportunity just a short walk from the heart of Historic Downtown Lunenburg! Whether you're looking to grow your real estate portfolio or searching for an income-generating property in one of Nova Scotias most iconic communities, this 2-unit home is a must-see. The upper unit features a spacious kitchen with ample cabinetry, a formal dining area perfect for gatherings, a comfortable living room, a full bath with laundry facilities, and three well-appointed bedrooms. Meanwhile, the lower unit boasts an open-concept kitchen and dining area, a bright and airy living space, two bedrooms, a full bath, and a dedicated storage area for added convenience. Situated just steps away from Bluenose Academy and the picturesque Bluenose Golf Club, the location offers an ideal blend of convenience and leisure. A short drive will take you to Masons Beach, a popular spot for locals to enjoy the beautiful coastline. If youve been searching for a prime investment in Lunenburg, look no further! Please note- Property is in the process of being subdivided. (id:29604)
Royal LePage Atlantic (Mahone Bay)
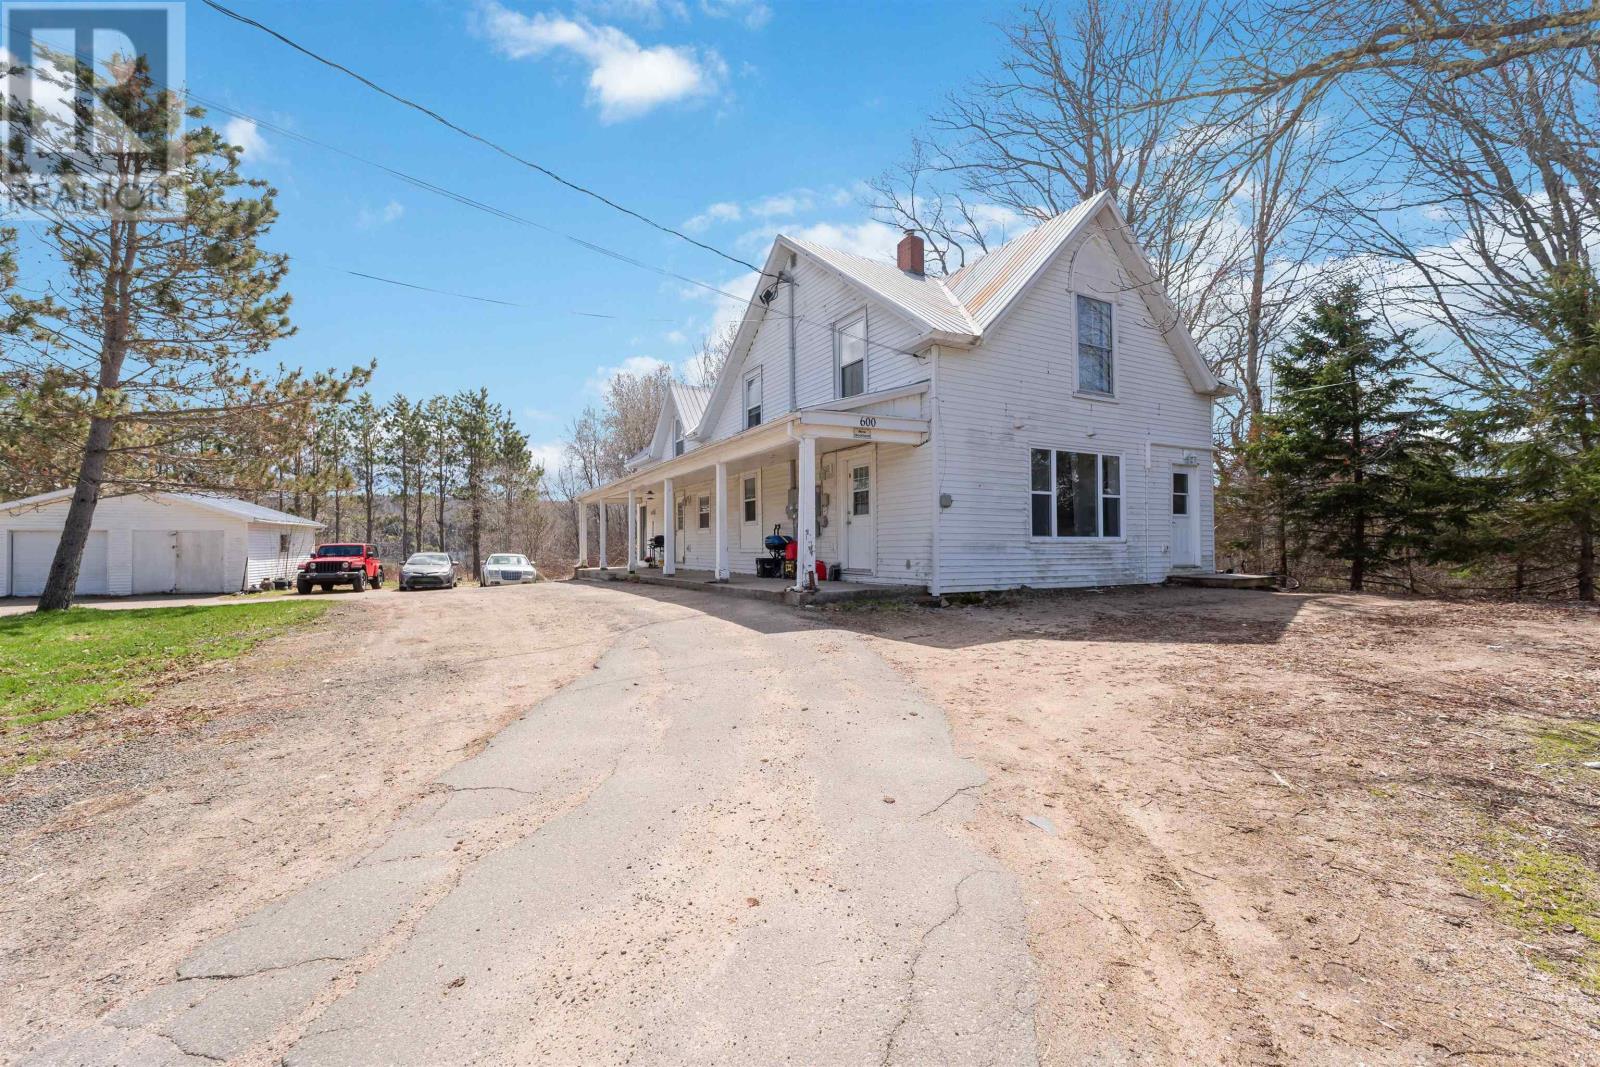
600 Main Street
Lawrencetown, Nova Scotia
Does high income rent and future development potential sound like something you're looking for? Well, look no further! 600 Main St. Lawrencetown Nova Scotia in the Annapolis valley is brimming with potential. Currently rented are 2 x 2-bedroom 1-bathroom apartments with heat pumps and one 4-bedroom 2-bathroom apartment is currently vacant! The building has separate meters for all units and coin operated laundry! Further to that a large detached and wired garage is on site. But that's not all this property has to offer, with R2 zoning this would allow for the option to build a second dwelling on the property to allow you to have even further income. (plans to be confirmed by the municipality). The village of Lawrencetown is blossoming with, restaurants ,cafes, bakeries, breweries, wineries, amenities, NSCC COGS, and home to the Annapolis Valley Exhibition. This property could also make a great house hacking opportunity to supplement the majority of your mortgage while building equity! Reach out to your realtor of choice today and check it out! (id:29604)
Exit Realty Town & Country
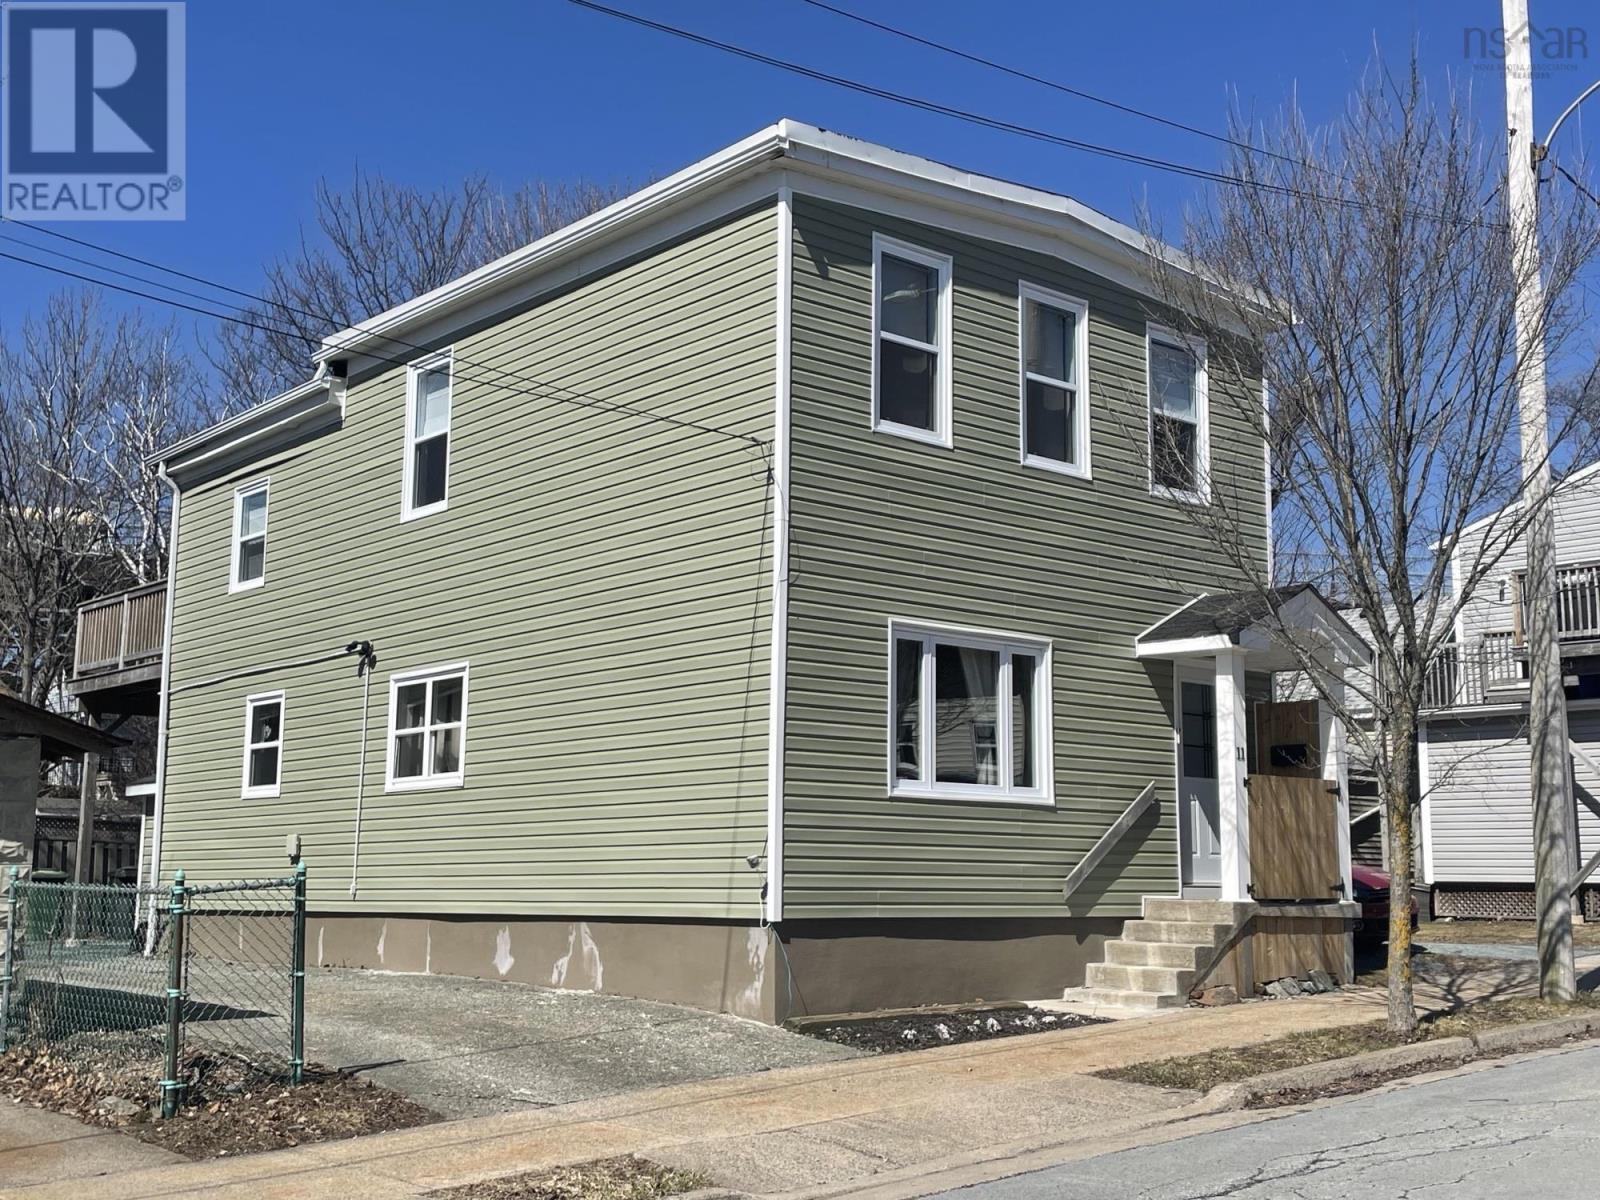
11 Best Street
Dartmouth, Nova Scotia
Optunity is KNOCKING Charming Updated 2-Unit Flats in Downtown Dartmouth Steps from the bridge, cafés, and transit: two updated 2-bedroom flats in downtown Dartmouth. Both units offer open-plan living/dining, hardwood floors, large sunlit windows, in-unit laundry, secure entry foyer, and on-site parking. The upper unit features a modern kitchen with stainless steel appliances. Move-in ready all major work completed. Live in one unit and let the upper unit help cover the mortgage. The insulated basement with two new hot-water tanks provides abundant storage plus a separate walkout. Two 2-bedroom flats in one building Upper unit: modern kitchen, stainless steel appliances In-unit laundry in each unit Hardwood floors, large windows, bright interiors Secure entry foyer and on-site parking Insulated basement, separate walkout, lots of storage Two new hot-water tanks Move-in ready; major renovations completed Ideal for students, professionals, or owner-occupiers. (id:29604)
Sutton Group Professional Realty
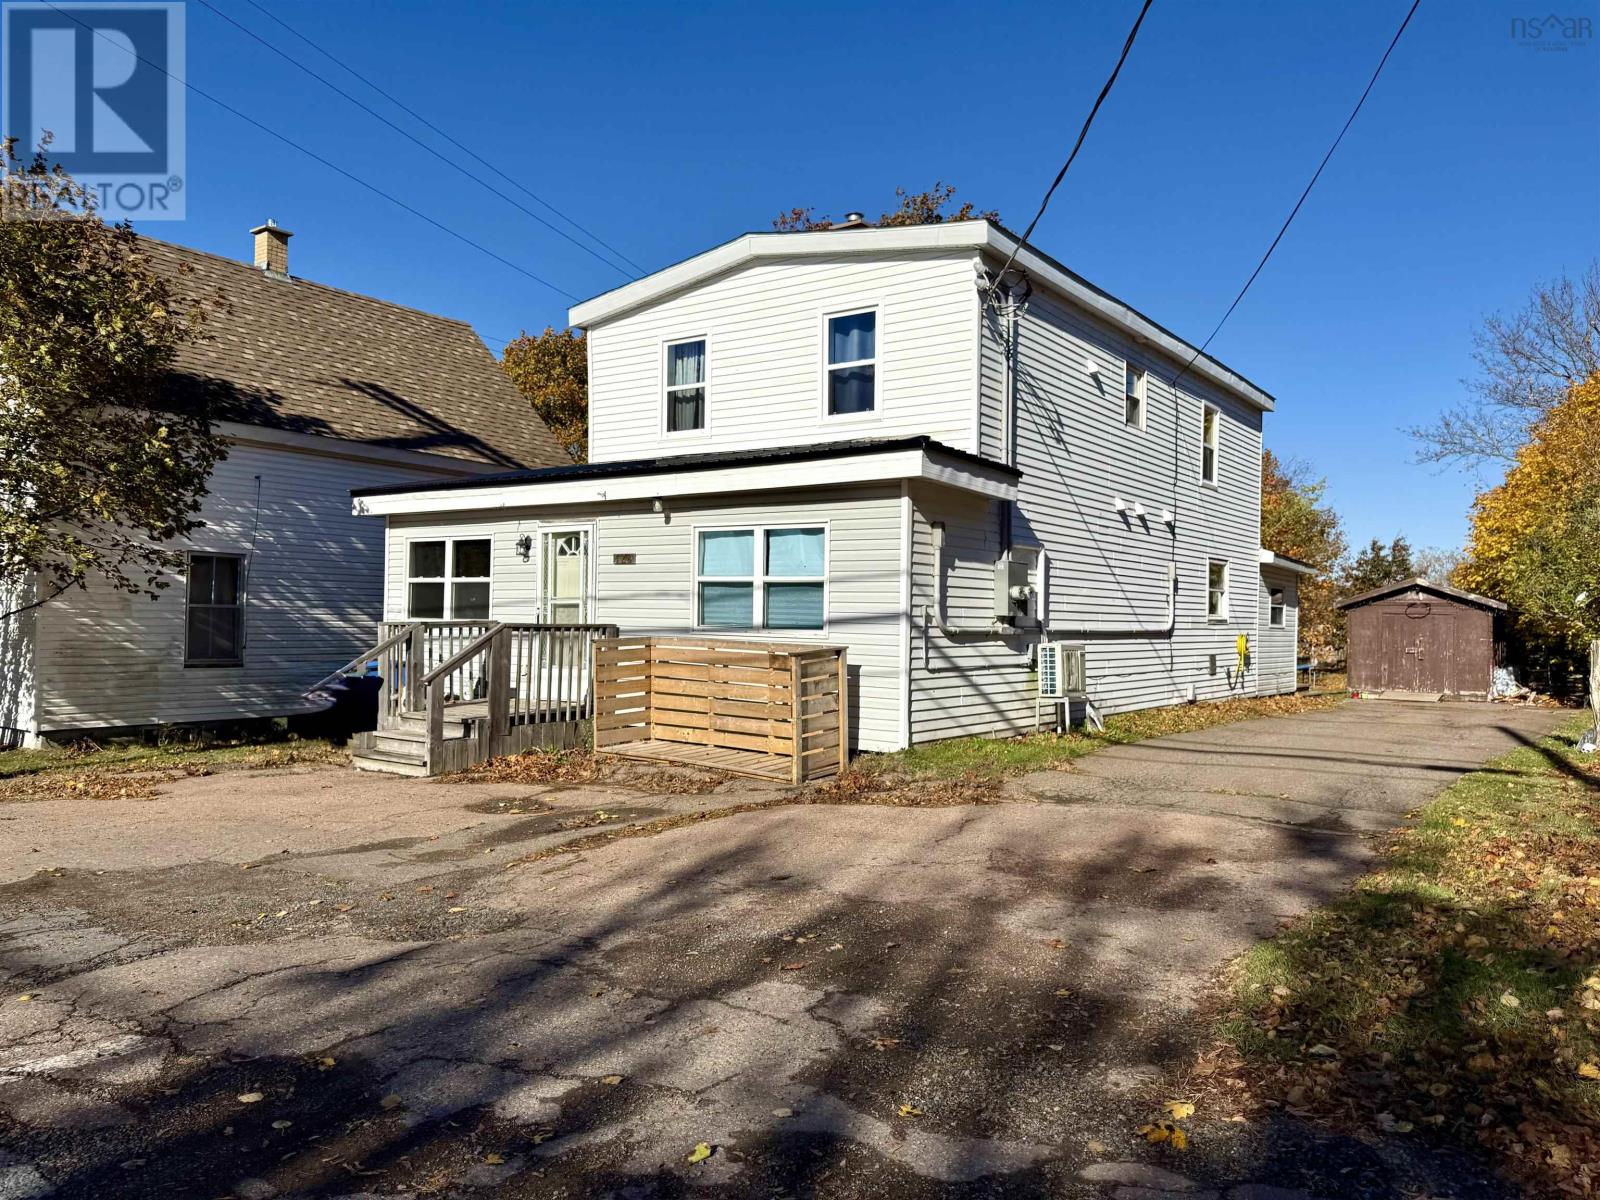
128 Main Street
Springhill, Nova Scotia
CENTRALLY LOCATED DUPLEX IN SPRINGHILL! This well-maintained duplex is perfectly located within walking distance to virtually everything in town! Featuring a spacious 3-bedroom unit and a comfortable 2-bedroom unit, this property would make an excellent addition to any investment portfolio. The generously sized units also make it ideal for an owner-occupied income property or a multi-generational living setup. Unit 1, accessible from the front of the building, is a recently updated 2-bedroom apartment with in-unit laundry, currently renting for $1,200/month. Unit 2, accessed from the rear entrance, is a two-level, 3-bedroom unit with laundry, renting for $1,450/month. Both units are heated and cooled with electric baseboards and efficient ductless heat pumps, with heat and power currently included in the rent. However, with two separate meters, these expenses could easily be transferred to tenants in the future. The property has an excellent rental history with long-term tenants and a current Net Operating Income of $20,053. Additional features include a good-sized backyard and a detached storage building! This property can also be bundled with MLS#202526296 and MLS#202526297 for a larger investment package. A solid opportunity in a great location-definitely worth a look! Book your showing today! (id:29604)
Royal LePage Cumberland Realty Ltd.
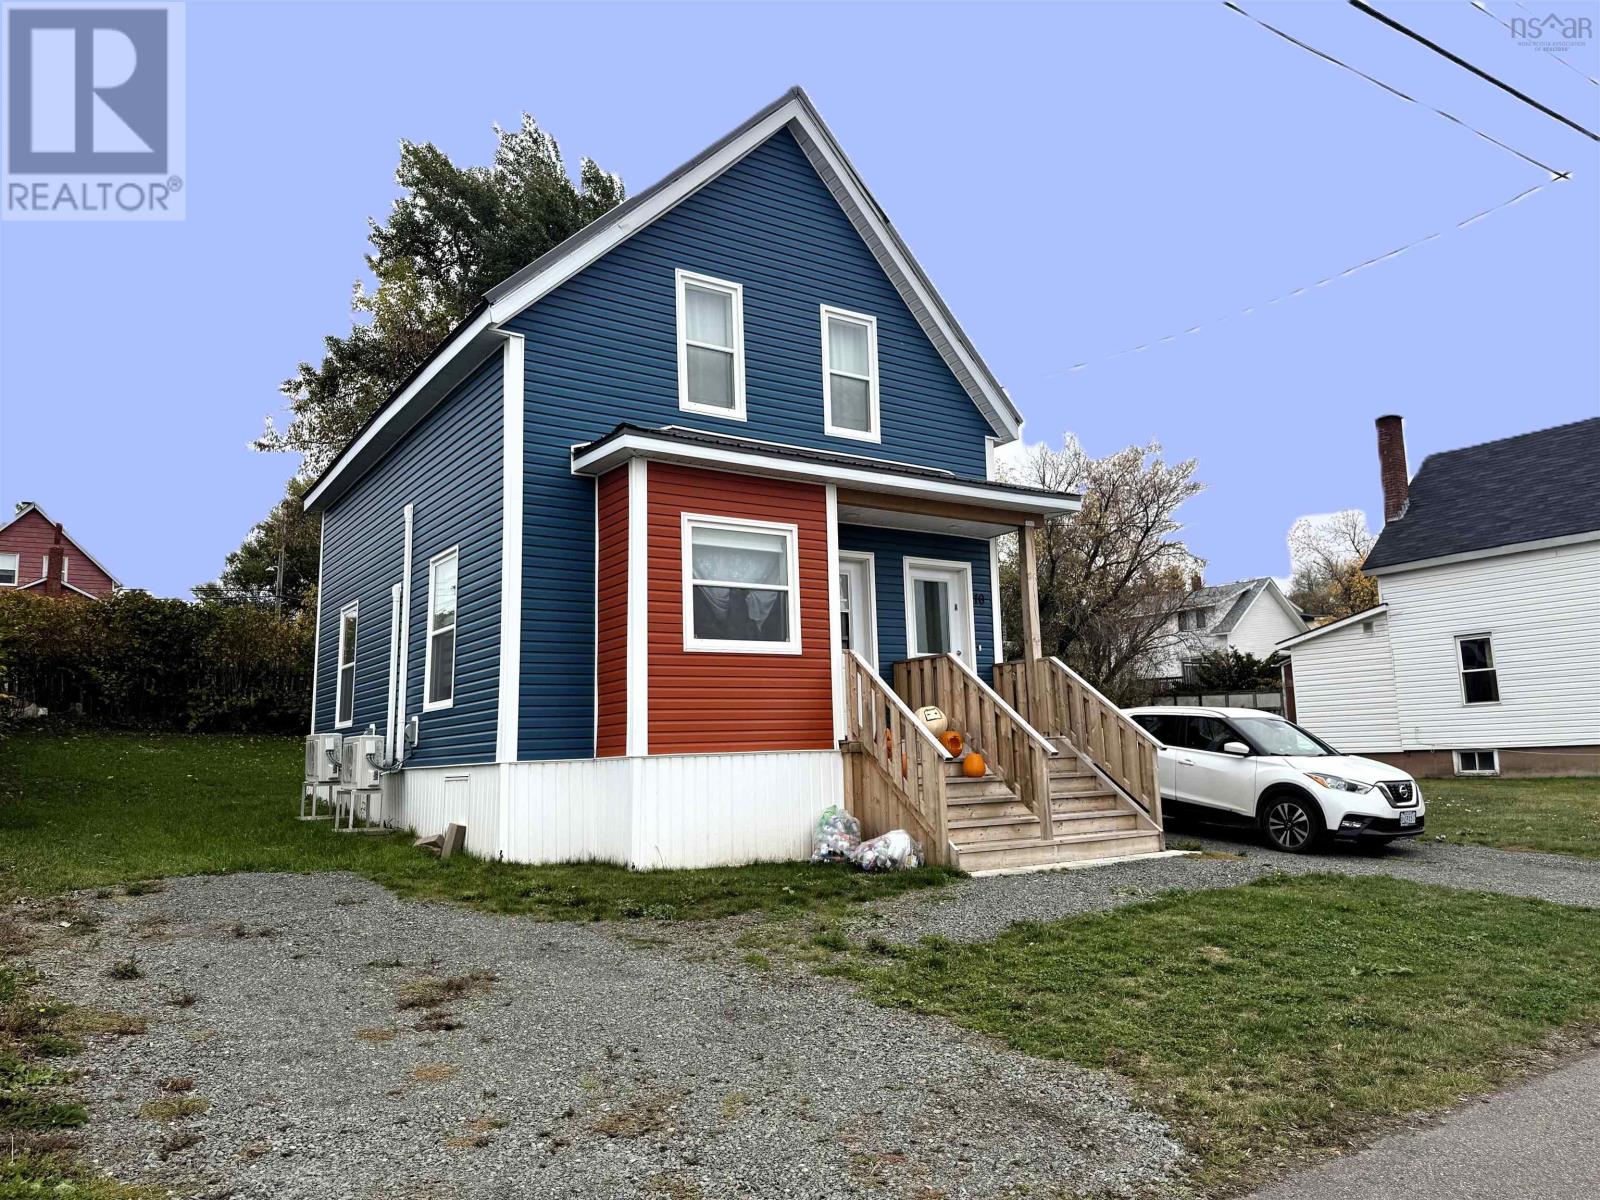
10 Pioneer Street
Springhill, Nova Scotia
This well-designed duplex was completed in 2023 with low maintenance and energy efficiency in mind. Formerly a single-family home, the interior was completely renovated to create two bright and functional one-bedroom apartments. The list of updates is extensive, including a metal roof, new siding, windows, electrical, plumbing, and heat pump units-the list goes on! This is a worry-free property, perfect for anyone looking to enter the rental market or add a solid asset to their investment portfolio. Both units feature in-suite laundry, and heat and electricity are included in the rent. With efficiency as a key focus during the renovation, the home is extremely well insulated from top to bottom. The main-level unit currently rents for $1,050 per month, while the second-floor unit rents for $1,000 per month, generating a net operating income of approximately $17,464 annually (excluding management fees, as the property is locally managed by the owner). This property can also be sold in conjunction with MLS#202526296 as a package deal. A solid, low-maintenance investment-definitely worth a look! Book your showing today! (id:29604)
Royal LePage Cumberland Realty Ltd.
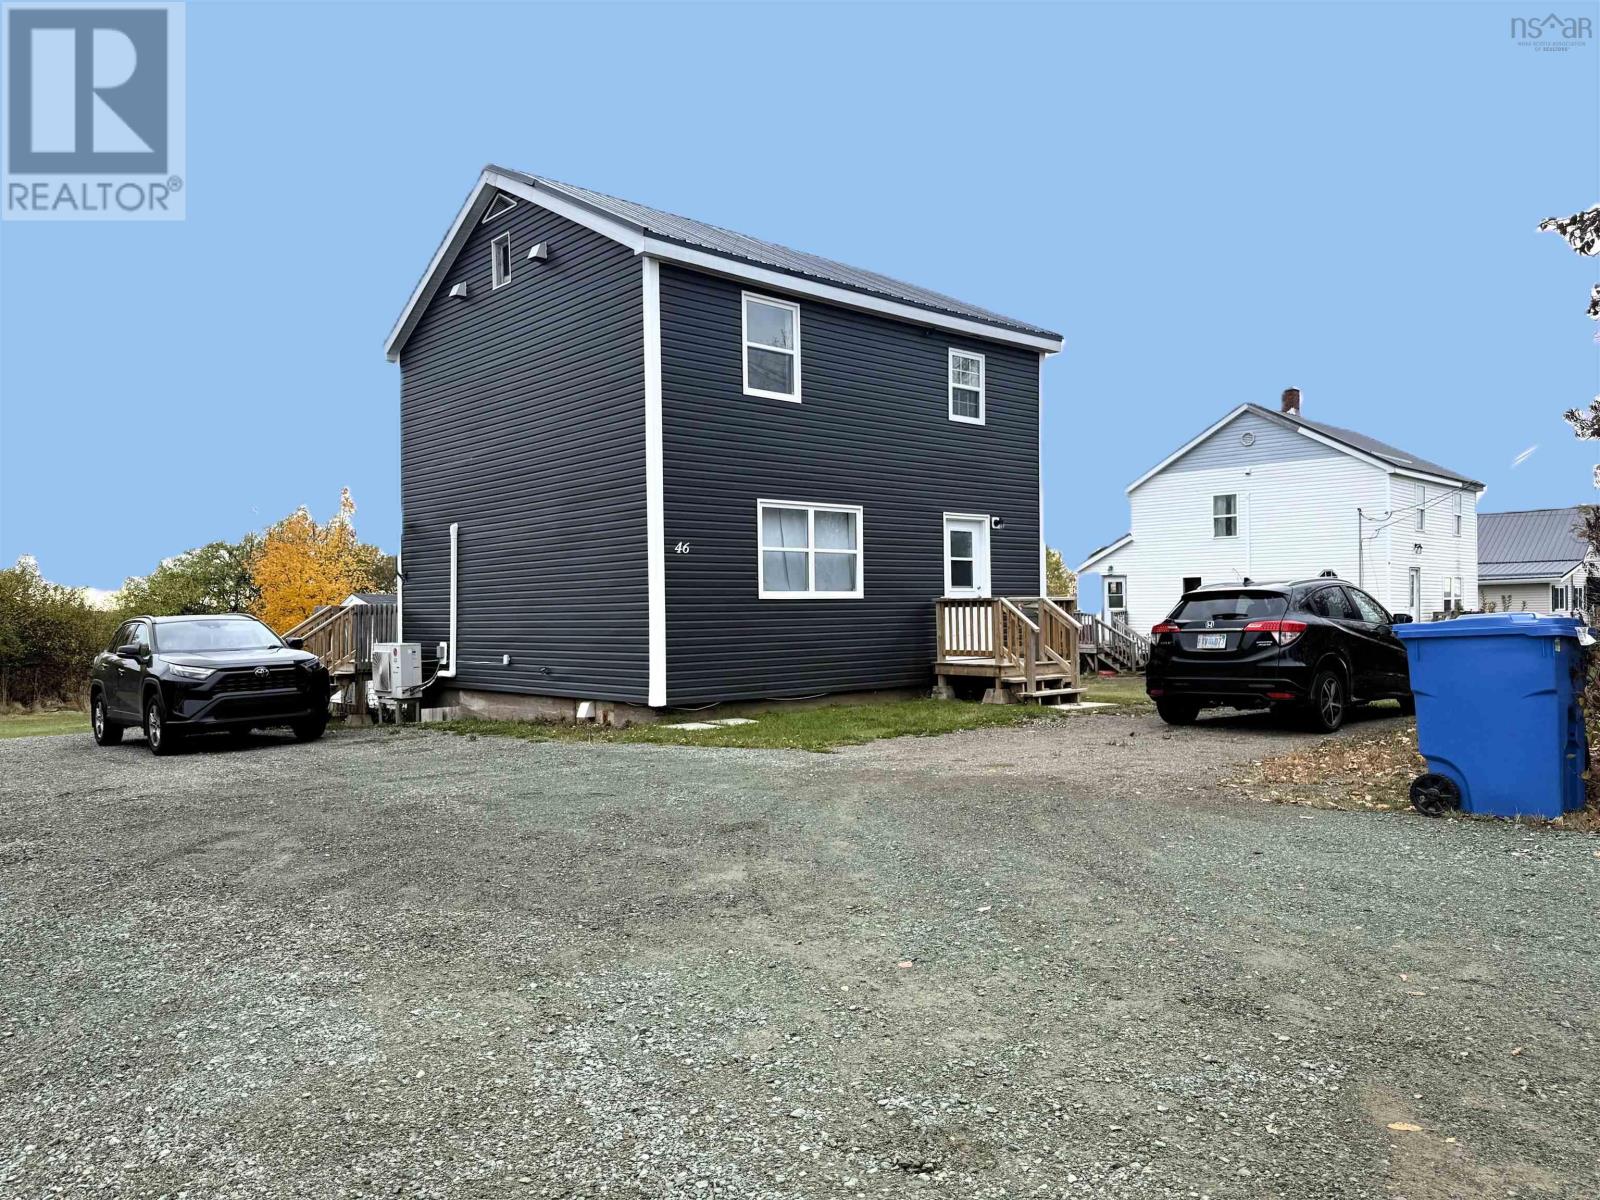
46 Lisgar Street
Springhill, Nova Scotia
This beautifully finished duplex was completed in 2024 with low maintenance and energy efficiency in mind. Formerly a single-family home, the interior was completely reconfigured and renovated to create two bright, one-bedroom apartments. Aside from the basement, four exterior walls, and roof structure, nearly everything in this building is new, including the metal roof, siding, electrical, plumbing, and heat pump units-the list goes on! Its a worry-free property, ideal for anyone looking to enter the rental market or expand their portfolio. Both units feature in-suite laundry, and heat and power are included in the rent. Designed with efficiency in mind, the property is exceptionally well-insulated for year-round comfort. The main level and second-floor units each rent for $1,050 per month, generating an estimated net operating income of approximately $17,822 annually (excluding a management fee, as the property is self-managed by the local owner). Can be bundled with MLS#202526302. This is a solid, low-maintenance investment in a desirable location-definitely worth a look. Book your showing today! (id:29604)
Royal LePage Cumberland Realty Ltd.
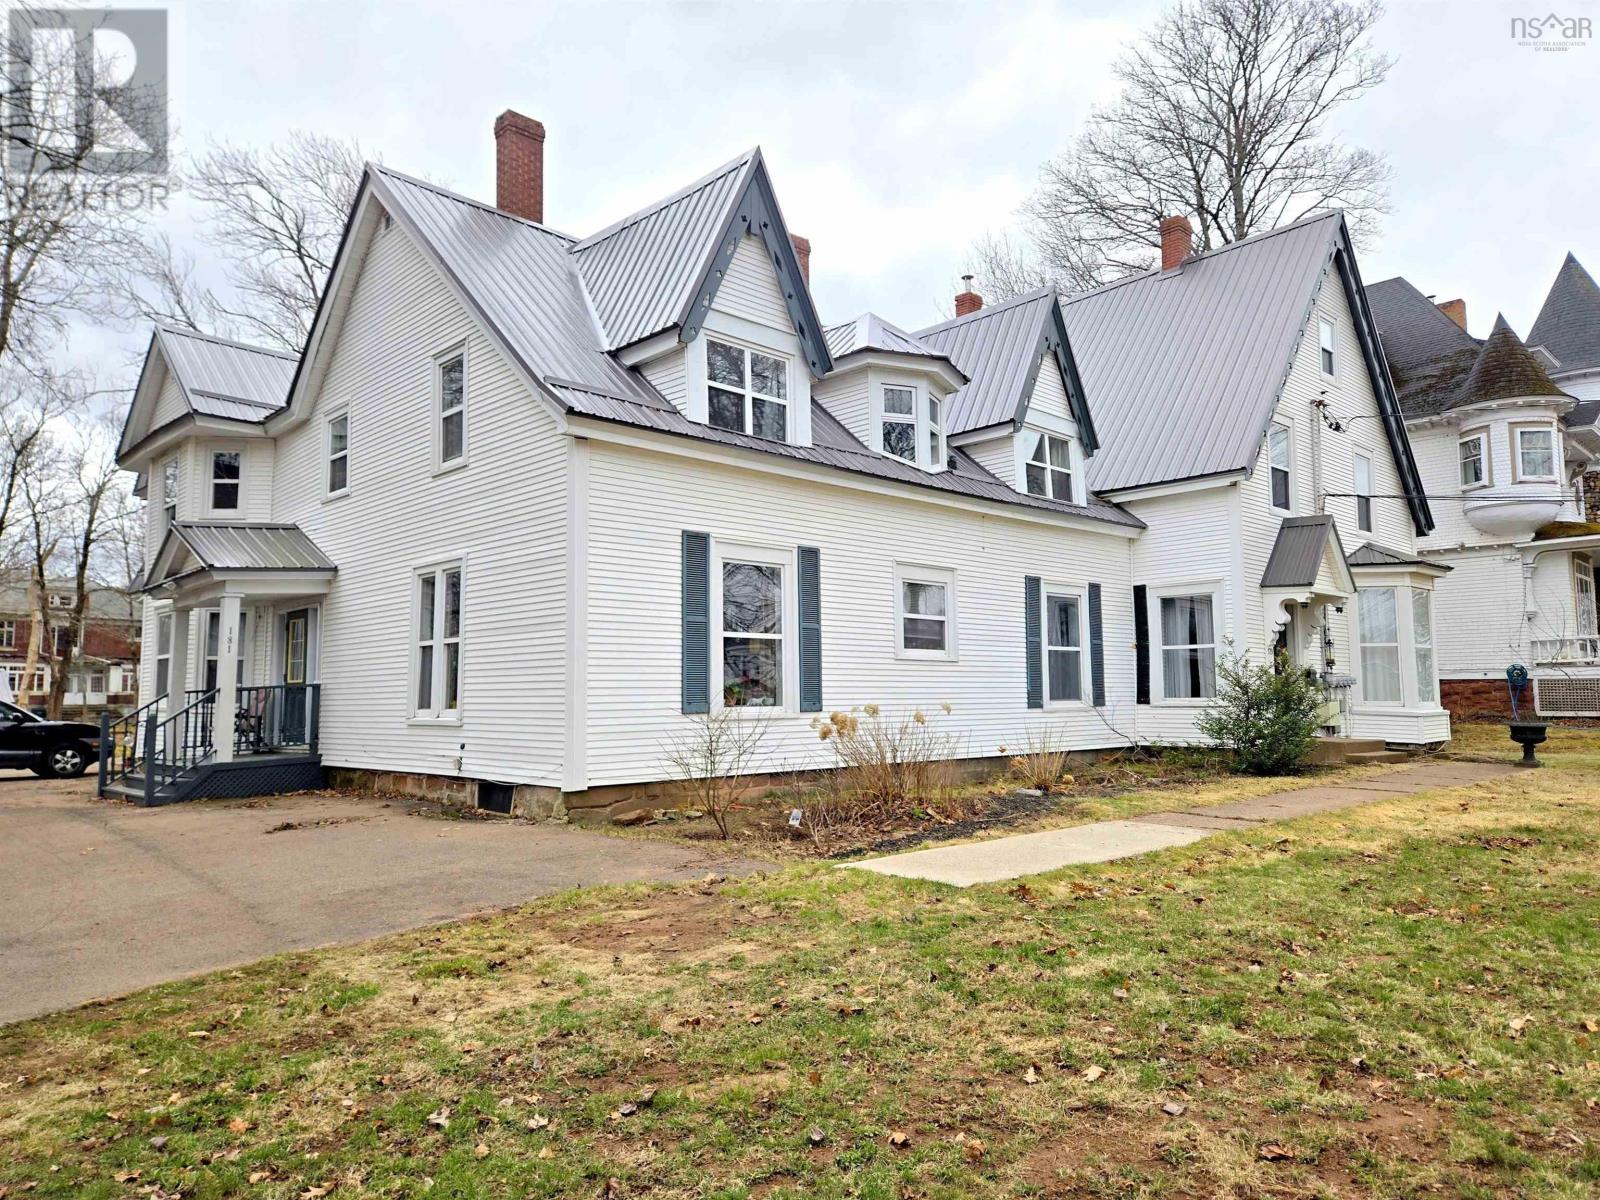
179-181 East Victoria Street
Amherst, Nova Scotia
Set on over half an acre along prominent East Victoria Street, Amherst, this exceptional century home blends timeless character with impressive versatility. Beautifully maintained and meticulously clean, this rare five-unit property offers a unique opportunity for both homeowners and investors alike. The standout feature is the spacious two-level, four bedroom family unit-soon to be vacant-making it ideal for an owner-occupied setup. Live comfortably in a grand, character-filled home while generating income from the additional 4 units, each thoughtfully designed with it's own distinct charm and architectural details. From the moment you arrive, the property's curb appeal is undeniable. A generous front yard framed by mature trees, driveway and paved area with ample parking and a welcoming facade set the tone. The expansive backyard offers even more potential, with a right of way via a separate PID off Regent Street - opening the door for future possibilities or added convenience. Whether you're looking for a multi-generational home, an income producing property or a combination of both, this one-of-a-kind offering delivers space, character, and opportunity in a highly visible and desirably location. (id:29604)
Coldwell Banker Performance Realty
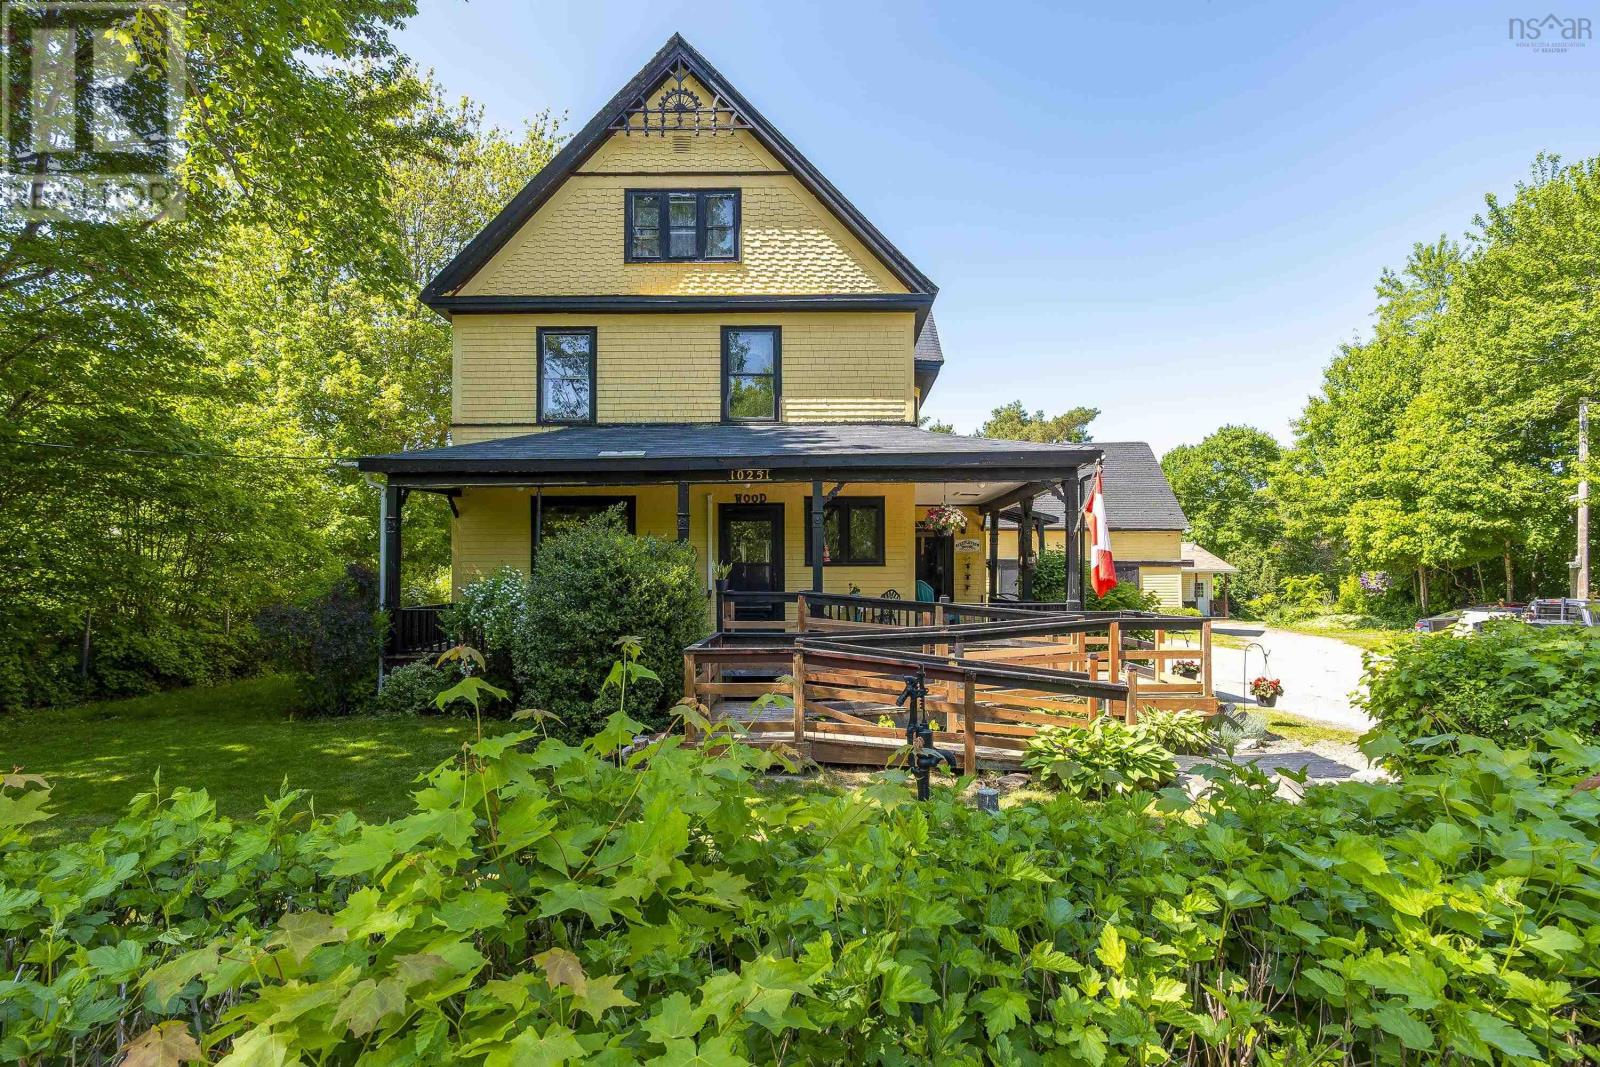
10251 Highway 1, 10253 Highway 1, Paradise, Ns B0s 1r0
Paradise, Nova Scotia
Two separate homes create an uncommon opportunity at 10251 Highway 1 in Paradise. Conveniently located between Middleton and Bridgetown, the property combines a spacious 4-bedroom century home with a detached 2-bedroom, single-level secondary dwellingoffering a variety of possibilities for rental income, multigenerational living, extended family or guest accommodations. The main residence is a Queen Anne Revival home, originally built as the Old Baptist Parsonage and filled with the character and craftsmanship that make century homes so distinctive. Offering approximately 2,363 sq. ft. of living space, you'll find original hardwood floors, detailed trim and mouldings, pocket doors, stained glass accents and a wrap-around staircase that adds to the home's period character. The main level offers generous living and dining spaces, a spacious kitchen, full bath, laundry and a versatile den/office with its own exterior entrance, while four bedrooms and a second full bath are located upstairs. Adding to the property's versatility is the detached approximately 921 sq. ft. secondary home, built in 2008. With two bedrooms and convenient single-level living, this separate dwelling has a consistent rental history and offers flexibility for those considering rental income, multigenerational living, extended family or guest accommodations. Outside, the property offers a covered wrap-around veranda, hot tub, above-ground pool and mature century maples. An older barn and additional outbuilding structures remain on the property, providing additional structures for a buyer to assess and make their own. The property also backs onto a multi-use trail, adding convenient access to year-round recreation. For buyers who appreciate the character and potential of an older home, along with the added flexibility of a second residence, 10251 Highway 1 offers a property that is anything but ordinary. (id:29604)
Royal LePage Atlantic (Greenwood)
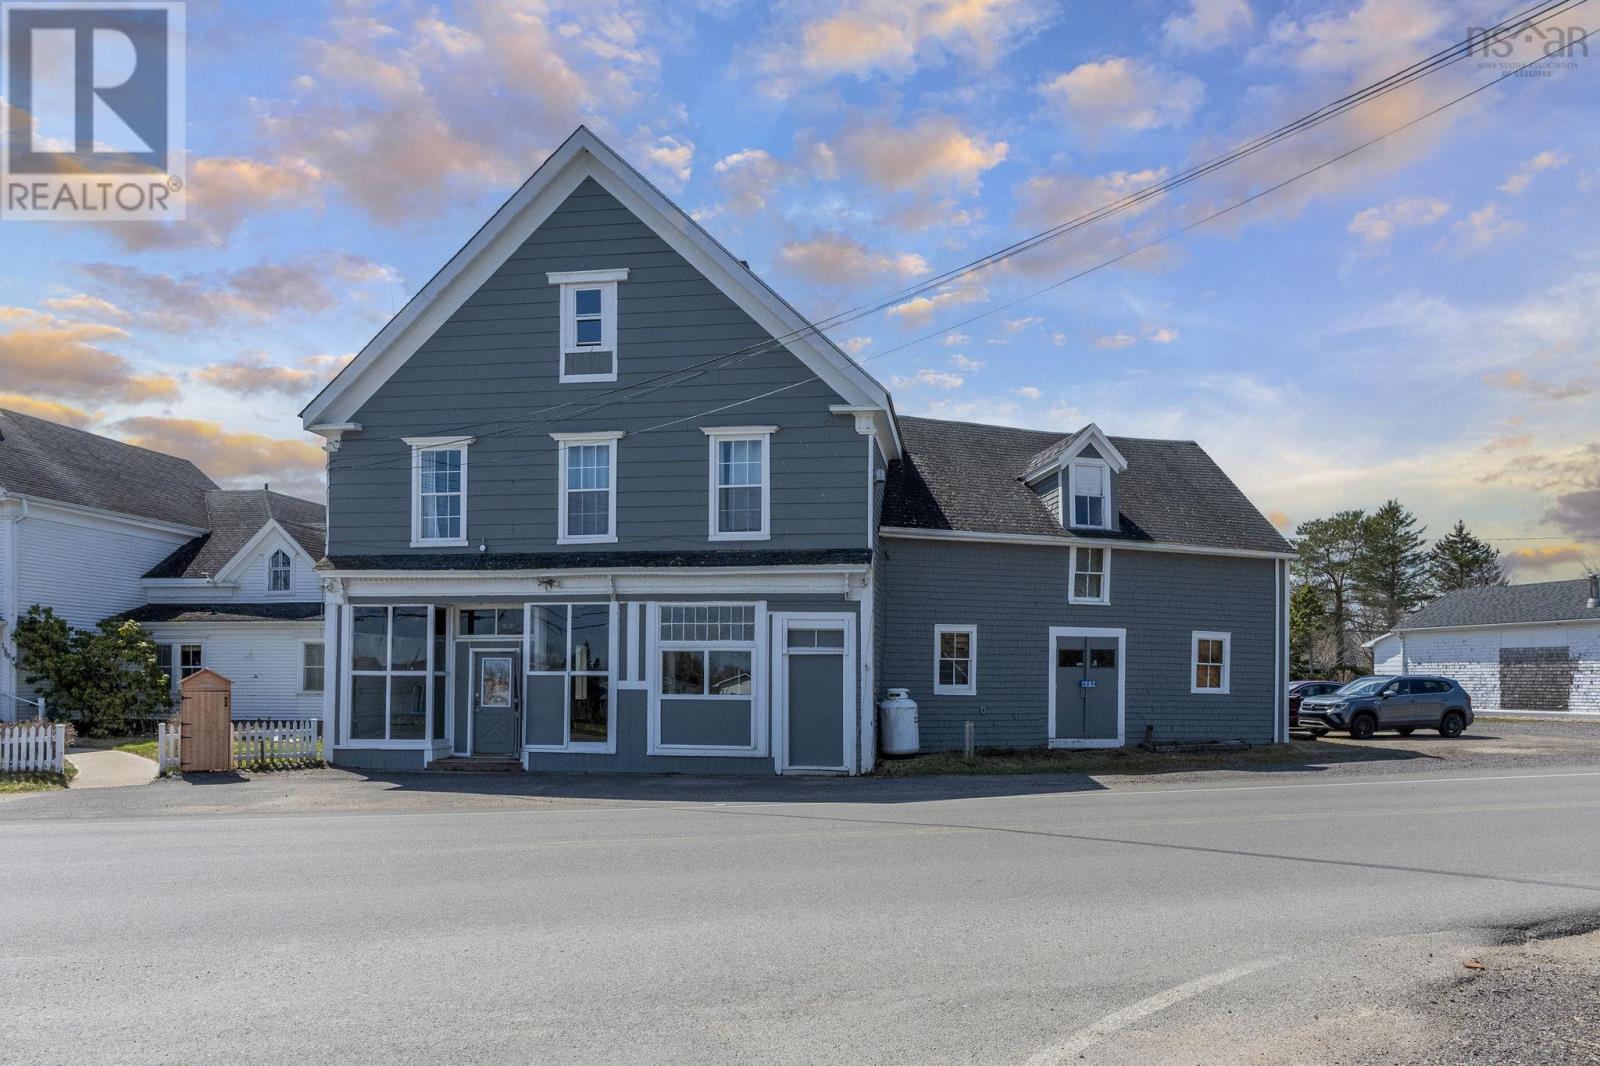
1987 Highway 359 Highway
Centreville, Nova Scotia
Step into a rare investment opportunity steeped in history and community significance. This exceptional former general store, approximately 174 years old, stands as a true pillar of Centrevilleoffering timeless character paired with versatile commercial potential. The main level features a prominent retail space, dedicated office area, and a functional loading bay workshop with additional upper-level storage, making it ideal for a variety of business uses or creative ventures. A separate rear entrance leads to a well-maintained second-storey apartment complete with an eat-in kitchen, living room, 4-piece bath, in-unit laundry, and three spacious bedrooms. With a reliable tenant already in place, this unit provides steady rental income to help offset ownership costs. Additional inclusions further enhance the propertys value: all appliances are included, both levels are equipped with efficient heat pumps, and the building has been upgraded with new electrical. The storefront also showcases unique historic features, including an original Safe Works safe, antique organ with music books, and a decorative tin ceiling. Ideally located at the junction of Highway 221 and Route 359 with easy access to Halls Harbour, Canning, and Kentville, this commercially zoned property offers excellent visibility and opportunityperfect for buyers with vision seeking a home business or investment with built-in income. (id:29604)
Royal LePage Atlantic (Greenwood)
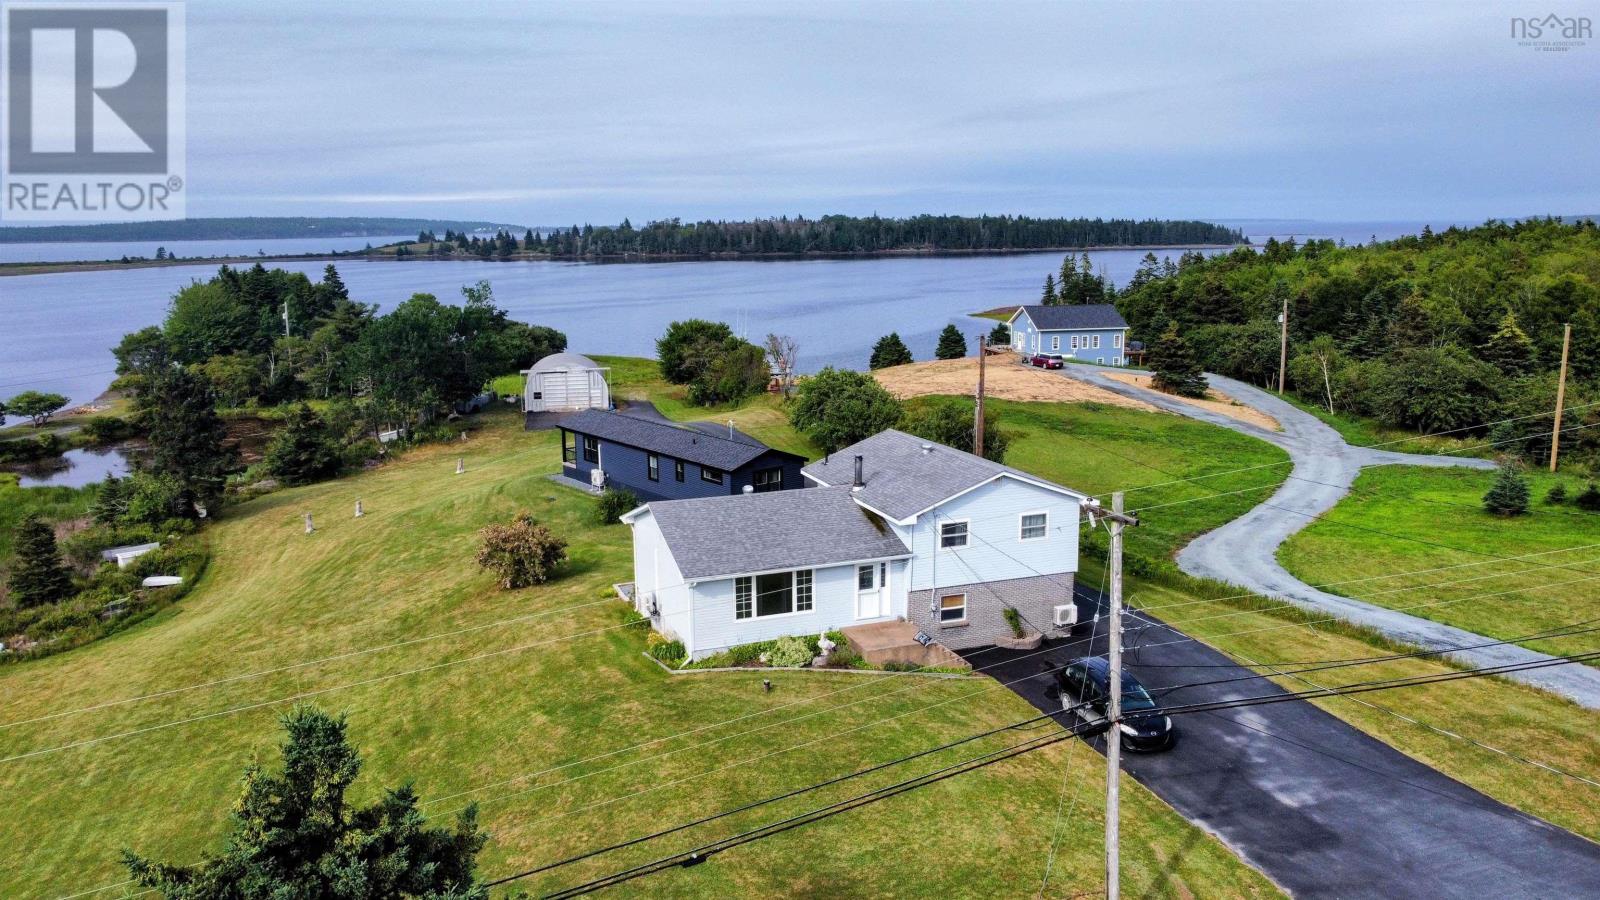
227 Kingsburg Road
Lower Rose Bay, Nova Scotia
INLAW LIVING OR INVESTMENT OPPORTUNITY! Multi-generational living or income generation in the picturesque coastal community of Rose Bay! This sprawling 1-acre property features a beautifully updated main residence, a brand-new secondary dwelling with permit, and an impressive oceanside garage (separate power meter), all connected by a paved driveway. The main dwelling, a spacious 4-level home with a walkout basement, offers 3 bedrooms+office and 1.5 bathrooms. It has been thoughtfully updated with modern windows and doors, and boasts a large open kitchen featuring elegant quartz countertops. A triple heating system including efficient heat pumps, hot water radiant heat, and a reliable wood-oil combination furnace. Step outside onto the brand-new deck, perfect for enjoying breathtaking ocean views. Both the main house and secondary dwelling are wired for generator, providing peace of mind during any power interruptions. Adding significant value, the newly constructed secondary dwelling is a standout feature. This independent unit comes with its own separate septic system, electrical meter, a fully equipped kitchen, and in-suite laundry. With 1 bedroom and 1 bathroom, it's ideal for a rental, accommodating in-laws, or leveraging the lucrative AirBnB market. Enjoy the expansive wraparound deck offering stunning ocean vistas. Crucially, this secondary dwelling is still covered by a new home LUX warranty, providing buyer confidence. The property also includes a substantial two-story oceanside garage with a wired workshop and separate electrical meter for vehicle storage or a dedicated workspace. Nestled in the charming community of Rose Bay, this property offers a lifestyle of tranquillity and convenience. Enjoy easy access to local restaurants and a network of scenic hiking trails. The historic UNESCO World Heritage Site of Lunenburg, with its vibrant culture and charming shops, is just a short drive away. Video tour available. (id:29604)
Sutton Group Professional Realty