8912 results | Page 480 of 743
12 24 48


LOADING

For sale
$369,999
23 113 Simpson Road, braeshore, Nova Scotia

23 113 Simpson Road

Braeshore, Nova Scotia

Welcome to the beautiful, low-maintenance oceanside community of Caribou Shores. This well appointed 2 bed, 2 bath single level condo is designed with comfort and convenience in mind. The in-floor heat and ductless heat pump ensure year-round comfort. The generously sized primary bedroom boasts ocean views, an ensuite with jet tub and large walk-in closet, creating your very own retreat. The attached garage provides ample storage space. This community features an in-ground pool, a private dock, and stunning sandy beaches, all just steps away from your front door. With all exterior maintenance being looked after by the diligent maintenance crew, you can enjoy all the amenities without the worry! If you're looking for peaceful, oceanside living, this condo delivers it all. (id:29604)

2 Bedroom 2 Bathroom 1485 sqft

Royal LePage Atlantic(Stellarton)

For sale
$304,900
1028 Culloden Road, mount pleasant, Nova Scotia

1028 Culloden Road

Mount Pleasant, Nova Scotia

Picture-perfect and welcoming from the moment you arrive, this inviting family home captures the very best of country living while keeping the amenities of Digby just a short drive away. Just moments from Van Tassel Lake Trail and The Pines Golf Course, the property sits on a spacious, beautifully usable lot that truly elevates everyday living. The expansive backyard offers the ideal green space for children to play, summer gatherings around a fire pit, and peaceful relaxation. A scenic pond adds a touch of magicimagine stocking it with fish or enjoying winter skating with your children. The detached garage with power is perfect for a workshop or extra storage, while the private back deck, covered front porch, and oversized side deck create multiple inviting outdoor spaces for barbecues, morning coffee, and hosting family and friends. And long before you step inside, the property has already begun to feel like home. Warm, bright, and instantly inviting, the main floor features an eat-in kitchen complete with propane range and updated appliances(dishwasher & refrigerator), main-floor laundry, and a convenient 4-piece bath. A main-level bedroom provides the ease of one-floor living if desired, while the spacious living roomanchored by a cozy wood stove and complemented by a heat pump, offers year-round comfort and the true heart-of-the-home atmosphere families love. Upstairs, youll find three additional bedrooms, including a generously sized primary with its own 2-piece ensuite. Some recent upgrades include a complete main floor bathroom reno in 2024, main floor plumbing updated to pex, a circular driveway(2024), new hot water tank in 2023 and new pressure tank in 2021. With its thoughtful layout, abundant outdoor living spaces, and unmistakable family-friendly charm, this home wraps you in all the right feelings from the start. Dont miss your chance to make this picture-perfect property your own. (id:29604)

4 Bedroom 2 Bathroom 1344 sqft

Exit Realty Town & Country

For sale
$449,000
2133 Highway 3, barrington, Nova Scotia

2133 Highway 3

Barrington, Nova Scotia

Here is a rare opportunity to own a MOVE-IN ready historical home with a 2 storey garage/barn on a beautifully landscaped property bordered with rock walls. , All of the big projects have been done. Most recently all new exterior wooden shingles, front door and asphalt roof. The 2.5 storey home sets back from the road offering privacy. The long paved driveway is lined with beautiful landscaping of mature trees, bushes and flowers with 2 brick pillars at the entrance. The home has been meticulously restored revealing much of the original characteristics and woodwork of the period. There are 3 original wood burning chimneys that are now exposed. (1 in the kitchen, one in the dining room and 1 in a 2nd floor bedroom). The updated wooden windows are milled lumber to stay with the home's heritage charm. There is a large 20 x 12 sunroom you enter at the back of the home, off the private deck. This then leads to the kitchen and dining room. There is a living room, office/den, full bathroom and large foyer that complete the first floor. The 2nd level has a large Master Bedroom with a Jack & Jill full bathroom with lots of storage. There are also 2 more bedrooms on the 2nd floor off a very large foyer. The 3rd level boasts of 2 rooms with skylights. They can function as extra bedrooms, study, storage or more. The foyer has the entry to the Widow's Walk. From there you have breathtaking views of the ocean and beautiful landscaping of the property. There is also a 26 x 20 wired 2 storey garage. This is a beautiful home that you must see to appreciate. Whether you want for your own family home , vacation home, or BnB, the restoration and structural maintenance has been done. Move in and make it your own. (id:29604)

5 Bedroom 2 Bathroom 2360 sqft

Exit Realty Inter Lake (Barrington Passage)

For sale
$1,154,900
Lot 5058 159 Bondi Drive|Indigo Shores, middle sackville, Nova Scotia

Lot 5058 159 Bondi Drive, Indigo Shores

Middle Sackville, Nova Scotia

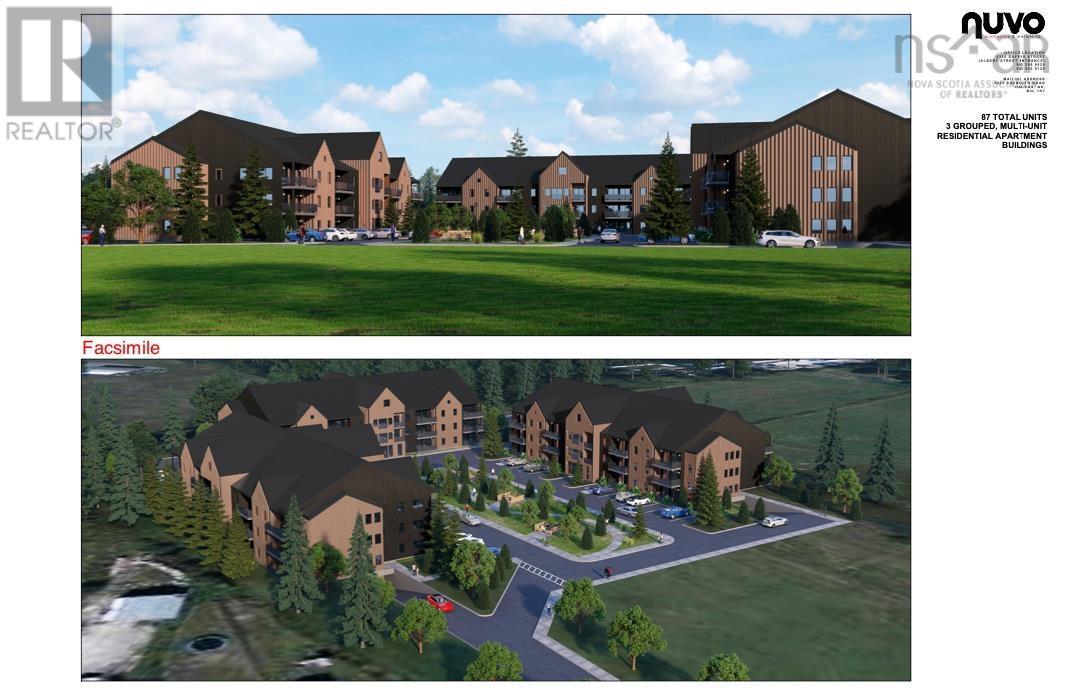
Welcome to the Cumberland by Marchand Homes. This stunning newly designed two-storey home offers four bedrooms (three up, one down), three full bathrooms, one half bathroom, and a double attached heated garage, with a fully finished basement for a total of 3,722 sq. ft. of beautifully planned living space. Situated on 2.28 acres of land with direct lake frontage on Drain Lake, this home is located in the highly sought-after community of Indigo Shores. The main level features an open-concept layout with a spacious L-shaped kitchen, living room, and dining areaperfect for entertaining and everyday living. A versatile flex room offers endless options, whether as a home office, formal dining room, or playroom. Off the garage, youll find a functional mudroom, a walk-in pantry, and a stylish powder room. Upstairs includes the primary suite with a five-piece ensuite featuring a tiled shower, freestanding soaker tub, and a walk-in closet. Two additional bedrooms, a full bathroom, and a conveniently located laundry room complete the second level. The lower level offers a fully finished basement, including a fourth bedroom, a den, a large rec room, a full bathroom, and a walkout entry through the mudroomideal for family living, guests, or future in-law potential. This home blends thoughtful design with quality craftsmanship on a rare lakefront lotan incredible opportunity to build your dream new-construction home in Indigo Shores. Facsimile listing. (id:29604)

4 Bedroom 4 Bathroom 3722 sqft

Sutton Group Professional Realty

For sale
$799,000
516 Burgess Mountain Road, woodville, Nova Scotia

516 Burgess Mountain Road

Woodville, Nova Scotia

Visit REALTOR® website for additional information. This exceptional custom-built green home is designed for comfort, efficiency, and accessibility at its core. Set on a private, wooded 5-acre lot just 15 minutes from Kentville, this executive bungalow blends sustainable living with remarkable views of the surrounding forest, the Valley below, and spectacular sunrises and sunsets. Purposefully designed for wheelchair and mobility needs, the home features passive solar construction with south-facing triple-pane windows, extended roof overhangs, and high insulation levels that provide year-round comfort and impressively low energy costs. Inside, the bright and accessible layout offers 2 bedrooms a versatile room ideal for office, studio, or guest spaces. A large south-facing bonus room creates a beautiful second living area, perfect for a library, yoga room, or quiet retreat, while the spacious primary suite includes generous storage and a luxurious 6-piece ensuite. Custom cabinetry, doors, and trim crafted from Nova Scotia hardwoods bring warmth and character throughout, and a newly installed ductless heat pump (2025) further enhances efficiency. The property also includes an attached garage and carport, a large attached woodworking shop with a private entrance suitable for creative pursuits or a professional office, a dedicated cold/preserves room, Cape Cod siding, a durable steel roof, a fenced organic garden, and a serene pond. With a little clearing, the land could easily be transformed into a charming hobby farm. 516 Burgess Mountain Road offers exceptional accessibility along with a rare opportunity to embrace eco-conscious living in a tranquil, private settingan ideal retreat for those seeking sustainability, comfort, and connection with nature. (id:29604)

2 Bedroom 2 Bathroom 3040 sqft

RE/MAX Banner Real Estate(Greenwood)

For sale
$1,150,000
LOT 8-14 47 Provence Way|Brunello Estates, timberlea, Nova Scotia

Lot 8-14 47 Provence Way, Brunello Estates

Timberlea, Nova Scotia

The "Laurel" -FH Development Group's newest BUNGALOW plan at the Links at Brunello is NOW AVAILABLE. Nestled on a 10,000 square foot lot featuring SPECTACULAR VIEWS of the 9th fairway, over 2700 square feet of luxury living space, 4 bedrooms +3 FULL bathrooms, WALKOUT basement with rough-in for laundry connections +Wet Bar included in the purchase price! The MAIN FLOOR of this well thought design features a spacious foyer with a built-in bench/locker system + double coat closet, 2 spacious bedrooms, the primary bedroom ensuite includes a custom shower stall with his/her sinks + good sized w/I closet; the kitchen/dining area and living room are open concept and accented with large windows for tons of natural light! L-shaped kitchen with o/s centre island is a chef's delight with stunning views of the 9th fairway. Convenient MAIN FLOOR laundry + BONUS MUDROOM from the interior door access from the garage makes laundry and storage a pleasure; a 2nd FULL bathroom completes the main floor. LOWER LEVEL features 2 additional bedrooms +3rd FULL Bathroom, oversized rec room with large windows, and a walkout would make for an ideal in-law suite or shared accommodations. OTHER FEATURES INCLUDE ENERGY EFFICIENT DUCTED HEAT PUMP, 17X21 and GARAGE, CONCRETE EXPOSED AGGREGATE DRIVEWAY. (id:29604)

4 Bedroom 3 Bathroom 2784 sqft

Sutton Group Professional Realty

For sale
$336,900
911 Highway 335, west pubnico, Nova Scotia

911 Highway 335

West Pubnico, Nova Scotia

Life along the shores of Pubnico Harbour could be closer than you think. Located at 911 Highway 335 in West Pubnico, this well kept home sits on 2.84 acres with direct harbour frontage and the ability to drive right to the water's edge. A charming 12 x 12 gazebo provides a front row seat to enjoy the ever changing views of the harbour and easy access for kayaking or exploring the shoreline. Inside, the home offers an open main living area, two bedrooms, a full bath, and a flexible office/bedroom space on the main level. The lower level includes a rec room, laundry area, and an additional room that could be converted into a bedroom. With multiple heat sources and a peaceful coastal setting, this property offers a lifestyle that many dream about. (id:29604)

4 Bedroom 1 Bathroom 1546 sqft

The Real Estate Store

For sale
$429,900
1648 Upper Glencoe Road|Erinville, guysborough county, Nova Scotia

1648 Upper Glencoe Road, Erinville

Guysborough County, Nova Scotia

Escape to your private retreat with this stunning 1.5 story chalet-style home perfectly situated on Cuddihy Lake off the Upper Glencoe Rd in Guysborough County. Nestled by the tranquil lakeside, this off-grid property offers unparalleled privacy and seclusion. 3 acres will be surveyed out of 100 acre parcel. Seller is open to selling additional land. This charming home features chalet architecture with warm wood accents, vaulted ceilings, stunning live edge finishings, and large windows that flood the space with natural light, offering breathtaking views of Cuddihy Lake. This home was build on concrete slab in 2022. The main floor features open concept kitchen, dining, living area with wood fireplace. Also on main floor is master bedroom with 4 pc ensuite, another 3pc bathroom, laundry/storage/utility room and a spacious mudroom. Upstairs you will find 2 additional bedrooms. Solar energy with panels located on shed roof is used. Propane for heat, hot water, stove. A detached shed 16x16 adds convenience and extra storage space for your outdoor gear. Nice concrete deck and stone firepit overlooking the lake. This unique property is ideal for those seeking a peaceful, self-sufficient lifestyle, surrounded by nature. Whether you're looking for a year-round residence or a seasonal getaway, this off-grid chalet provides the perfect setting for your dream escape. Situated on long driveway, Antigonish is about 30 minutes and Guysborough about 20 minutes drive. (id:29604)

3 Bedroom 2 Bathroom 1530 sqft

RE/MAX Park Place Inc. (Antigonish)

For sale
$859,900
Lot 748 740 Celebration Drive|Kinloch Estates, fall river, Nova Scotia

Lot 748 740 Celebration Drive, Kinloch Estates

Fall River, Nova Scotia

Marchand Homes presents The Everest, a well-designed split-entry home offering approximately 2,381 sq. ft. of living space on a private 1.7-acre lot in the desirable community of Kinloch Estates in Fall River. The main level features an open-concept layout with a bright living area, dining space, and kitchen, highlighted by an electric fireplace in the living room. The primary suite includes a walk-in closet and full ensuite, while two additional bedrooms and a full bathroom complete this level. The lower level offers a spacious recreation room, a fourth bedroom, and a full bathroom. A mudroom off the garage provides convenient access to the exterior, along with a separate laundry room, adding functionality to the space. Located in Kinloch Estates, a sought-after community in Fall River, close to amenities, excellent schools, and with easy access to major routes. (id:29604)

4 Bedroom 3 Bathroom 2381 sqft

Sutton Group Professional Realty

For sale
$280,000
6209 Highway 1, granville centre, Nova Scotia

6209 Highway 1

Granville Centre, Nova Scotia

Steeped in history and character, this beautifully preserved 3-bedroom, 2-bathroom century home sits on a peaceful 2-acre property in the heart of Granville Centre. According to an article published in the Annapolis Royal Spectator on July 5, 1875, this home was originally built by George Willett, a farmer and member of a well-known Annapolis Valley family. The property remained in the Willett family from 1875 to 1908, adding to its rich and well-documented heritage. Inside, the home showcases the charm of its era with warm, inviting living spaces and original details that have been lovingly maintained. A cozy wood stove anchors the main living area, offering comfort and character through the colder months. The layout includes a spacious kitchen, formal dining room, and bright living spaces that blend historic charm with everyday functionality. The expansive 2-acre lot provides ample room for gardens, outdoor living, or simply enjoying the tranquility of rural Nova Scotia. Surrounded by natural beauty and located just minutes from historic Annapolis Royal and Bridgetown, this property offers the perfect balance of peaceful country living and convenient access to local amenities. A rare opportunity to own a piece of Nova Scotias history, this Granville Centre gem is ideal for those who appreciate timeless craftsmanship, heritage architecture, and the charm of the Annapolis Valley. Sellers have never lived in the home and the property is being sold "as is". Home is vacant and can accommodate a quick closing! (id:29604)

3 Bedroom 2 Bathroom 1781 sqft

RE/MAX Nova (Halifax)

For sale
$358,900
230 Victoria Street E, amherst, Nova Scotia

230 Victoria Street E

Amherst, Nova Scotia

CHARACTER-FILLED VICTORIAN HOME WITH INCOME APARTMENT! Located on one of Amhersts most desirable streets, this stunning 108-year-old Victorian home offers exceptional charm, modern updates, and breathtaking views of rolling farmland, Amherst Marsh, and Fort Lawrence Ridgean ideal setting for sunset evenings and outdoor living. Set on over 25,000 sq ft of lush property, you can leave directly from your yard to enjoy the Amherst Marsh walking and biking trails.All schools within the catchment, highway access, and downtown conveniences are just minutes away. Inside you are welcomed by soaring 9-ft ceilings and beautiful dark hardwood floors that highlight the grand architecture of this stately property. The main floor features a warm and inviting living room, updated dining room, a beautifully renovated Glenwood kitchen, half bath, convenient laundry space, and a patio door leading to the perfect BBQ area with sweeping views.At the rear of the home is a large unfinished three-season room with its own patio door offering incredible potential for additional living or entertaining space.Upstairs, the charm continues with high ceilings and preserved softwood flooring. The spacious primary bedroom spans the back of the home and includes a generous walk-in closet.Two additional updated bedrooms and a full 4-piece bathroom complete the second level.An additional gem of this property is the 952 sq ft, 2-bed income-generating apartment located on the left side of the home, complete with its own entrance and power meter. The main floor includes a kitchen and living area, while the second level offers two bedrooms and a full bath. With rental potential of $1,200/mth, this unit is the perfect mortgage helper or investment opportunity. Updates include: insulated walls, electrical upgrades, pellet stove in the apt, fenced yard, and a 24x24 double-car garage.With timeless character, modern comforts, spectacular views, and built-in income potential this rare Victorian gem has it (id:29604)

3 Bedroom 2 Bathroom 2358 sqft

RE/MAX County Line Realty Ltd.

For sale
$1,024,000
Lot 311 Yeaholm Way, brookside, Nova Scotia

Lot 311 Yeaholm Way

Brookside, Nova Scotia

Welcome to The Skyline, a home that redefines modern bungalow living in the quiet, naturally serene community of Brookside. From the moment you step inside, you'll be captivated by the expansive main level, which boasts an impressive open concept great room, dining area, and kitchen with a 3x6 island, creating an ideal space for daily life and entertaining. The chef's kitchen and all main-level bathrooms are finished with beautiful quartz countertops. This floor offers the perfect layout for families or those seeking convenient single-level living, featuring three generous bedrooms and two full baths. Step through the patio doors to a large deck, perfect for enjoying the peaceful 1.29 acre lot outdoor environment. The homes versatility continues into the fully finished walkout basement. This lower level is a true extension of your living space, including a massive rec room and a dedicated media room for movies or games. It also features a flexible fourth bedroom or private office, a third full bath, a separate laundry room, and abundant storage space. A notable upgrade is the impressive 9-foot ceiling height throughout the basement, which greatly enhances the feeling of spaciousness. Comfort is ensured year-round with a high-efficiency ducted heat pump system for cooling and heating. Convenience is paramount with a built-in double car garage. Best of all, you're only a short drive to Bayer's Lake, putting all your shopping, dining, and essential amenities within easy reach. This is a facsimile, we can make changes to the plan or build a different plan for the home you prefer. We have many lots and plans to choose from. Includes a 10 year Atlantic New Home Warranty. (id:29604)

4 Bedroom 3 Bathroom 3576 sqft

Sutton Group Professional Realty

Search Properties
Your Favourites


No Favourites Found


Interested?
Generating Captcha