
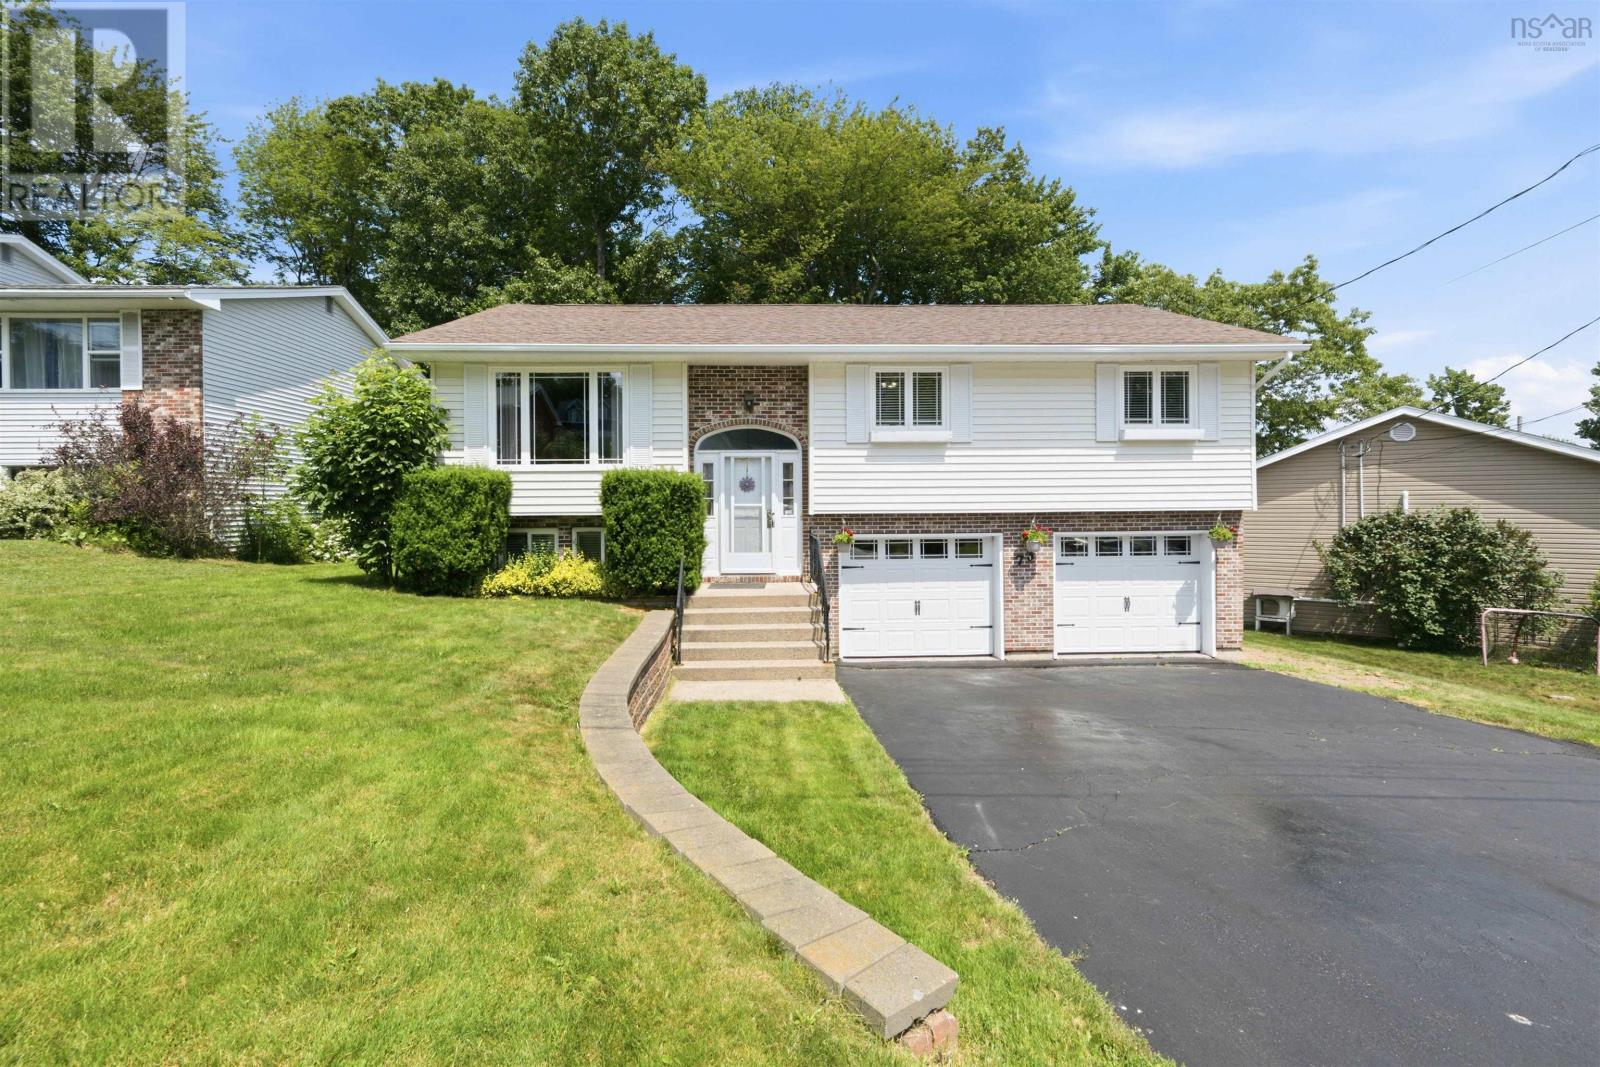
73 Wynn Castle Drive
Lower Sackville, Nova Scotia
Very bright well-maintained home in a lovely family neighbourhood. This property has something for everyone. Double paved driveway,double attached garage, bright foyer, open concept living room with heat pump and dining room with patio doors to a fabulous deck almost the full width of the house overlooking the treed and landscaped yard. Well equipped kitchen with all appliances to remain. Hardwood floors throughout Large main bath, and 3 good sized bedrooms. Lower level has rec room with a pellet stove, bar area, and a full bath. The double attached garage is 25 x 22 feet with epoxy floors, workshop area with 2 entrances to the house and one to the backyard. Close to good schools, shopping, public transit and highway access. (id:29604)
Sutton Group Professional Realty
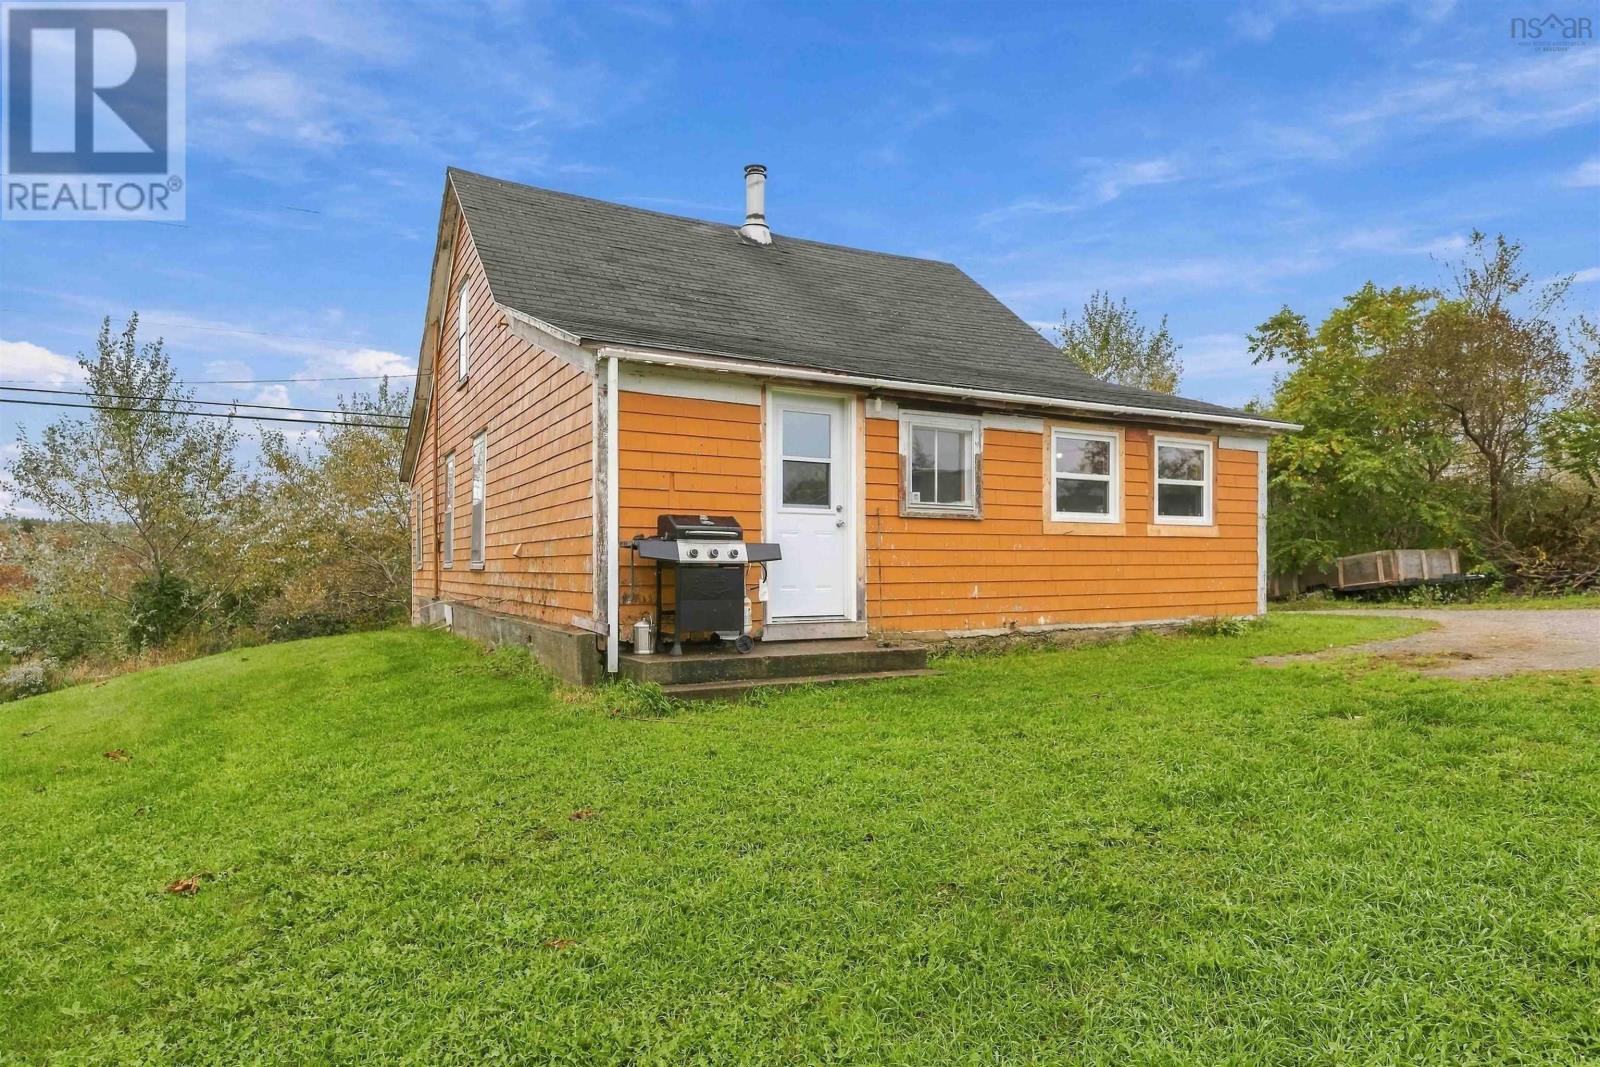
6351 Highway 101
Ashmore, Nova Scotia
6351 Highway 101 in Ashmore offers an opportunity to put your own ideas into a home with plenty of room to work with. This 3-bedroom, 1-bathroom property features a practical main floor layout with an open concept kitchen and dining area, main-floor laundry, a sizeable 4-piece bathroom, and a generous living room that leads to a versatile additional room that could serve as a home office, den, or an extension of the living space. Upstairs, youll find two well-sized bedrooms, providing comfortable space for your family. Priced with updates and your finishing touches in mind, this property may be a great starting point for a first-time buyer looking to create a home of their own. It could also be worth considering as an addition to a real estate portfolio, with potential for use as a rental property. Located approximately 20 minutes from Digby and its amenities, and the Village of Weymouth and its local conveniences just a short drive away. This may be the property for you. (id:29604)
Exit Realty Town & Country
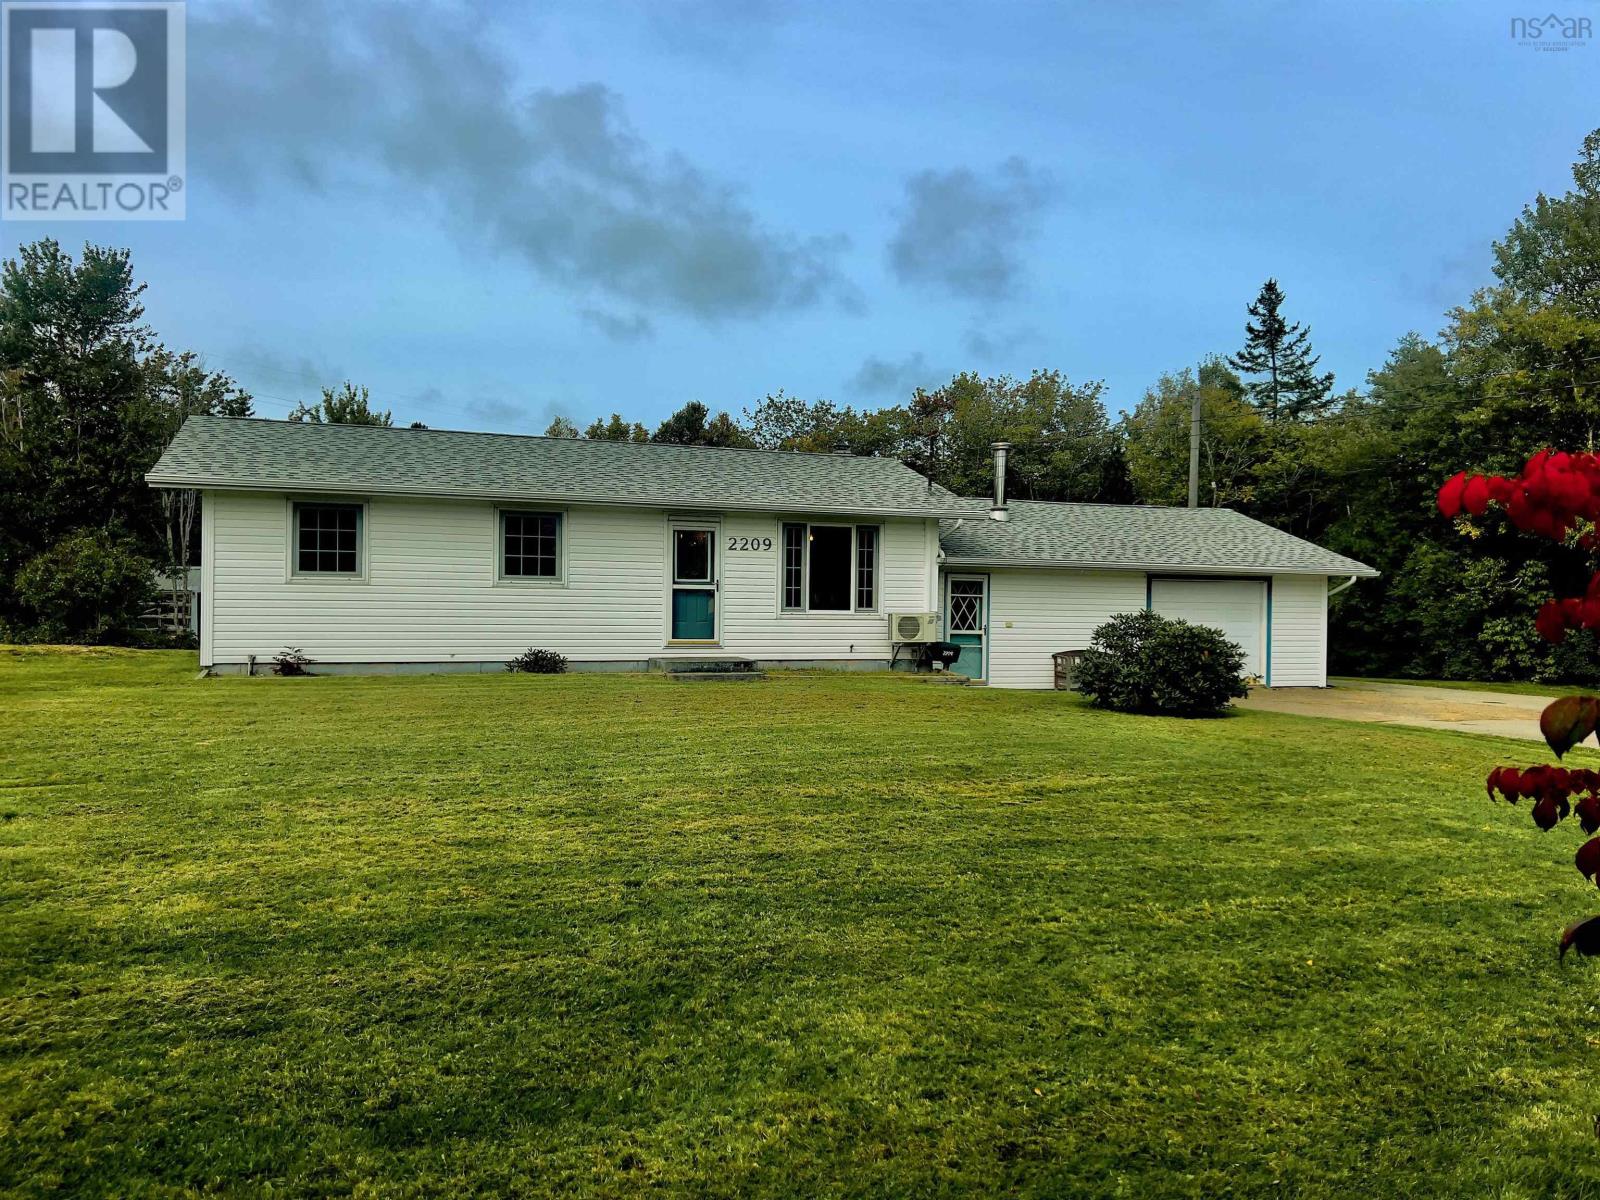
2209 Lingan Road Road
Lingan, Nova Scotia
Welcome to 2209 Lingan Road, a one-owner side-split set on over 3 acres of partially landscaped property comprised of two PIDs. Offering 4 bedrooms, 1 bathroom, an attached garage and a HUGE detached garage/workshop, this home provides plenty of space for families, hobbies and everyday living. Inside, the home has had numerous updates over the years, including fresh paint (2026), a new roof, ductless heat pump, and an upgraded electrical panel (all in 2023). The real highlight of this property is what awaits you outdoors. Step outside and discover over 3 acres to explore, including a wooded walking trail stretching more than 900 feet. A peaceful babbling brook also winds through the property, adding to the natural setting and creating a private retreat right at home. For those with hobbies, projects or plenty of toys, the 29' x 23' detached garage/workshop is a standout feature. Wired for power with its own electrical panel and separate meter, plus a wood stove for added warmth, this is a versatile space you can enjoy year-round! Two more sheds provide additional room for outdoor storage. Whether you envision gardening, working on projects or simply enjoying the privacy and space, this property offers room to make it your own. With over 3 acres to explore, a peaceful natural setting and plenty of space for hobbies and, 2209 Lingan Road is ready for its Next Chapter! (id:29604)
Royal LePage Anchor Realty
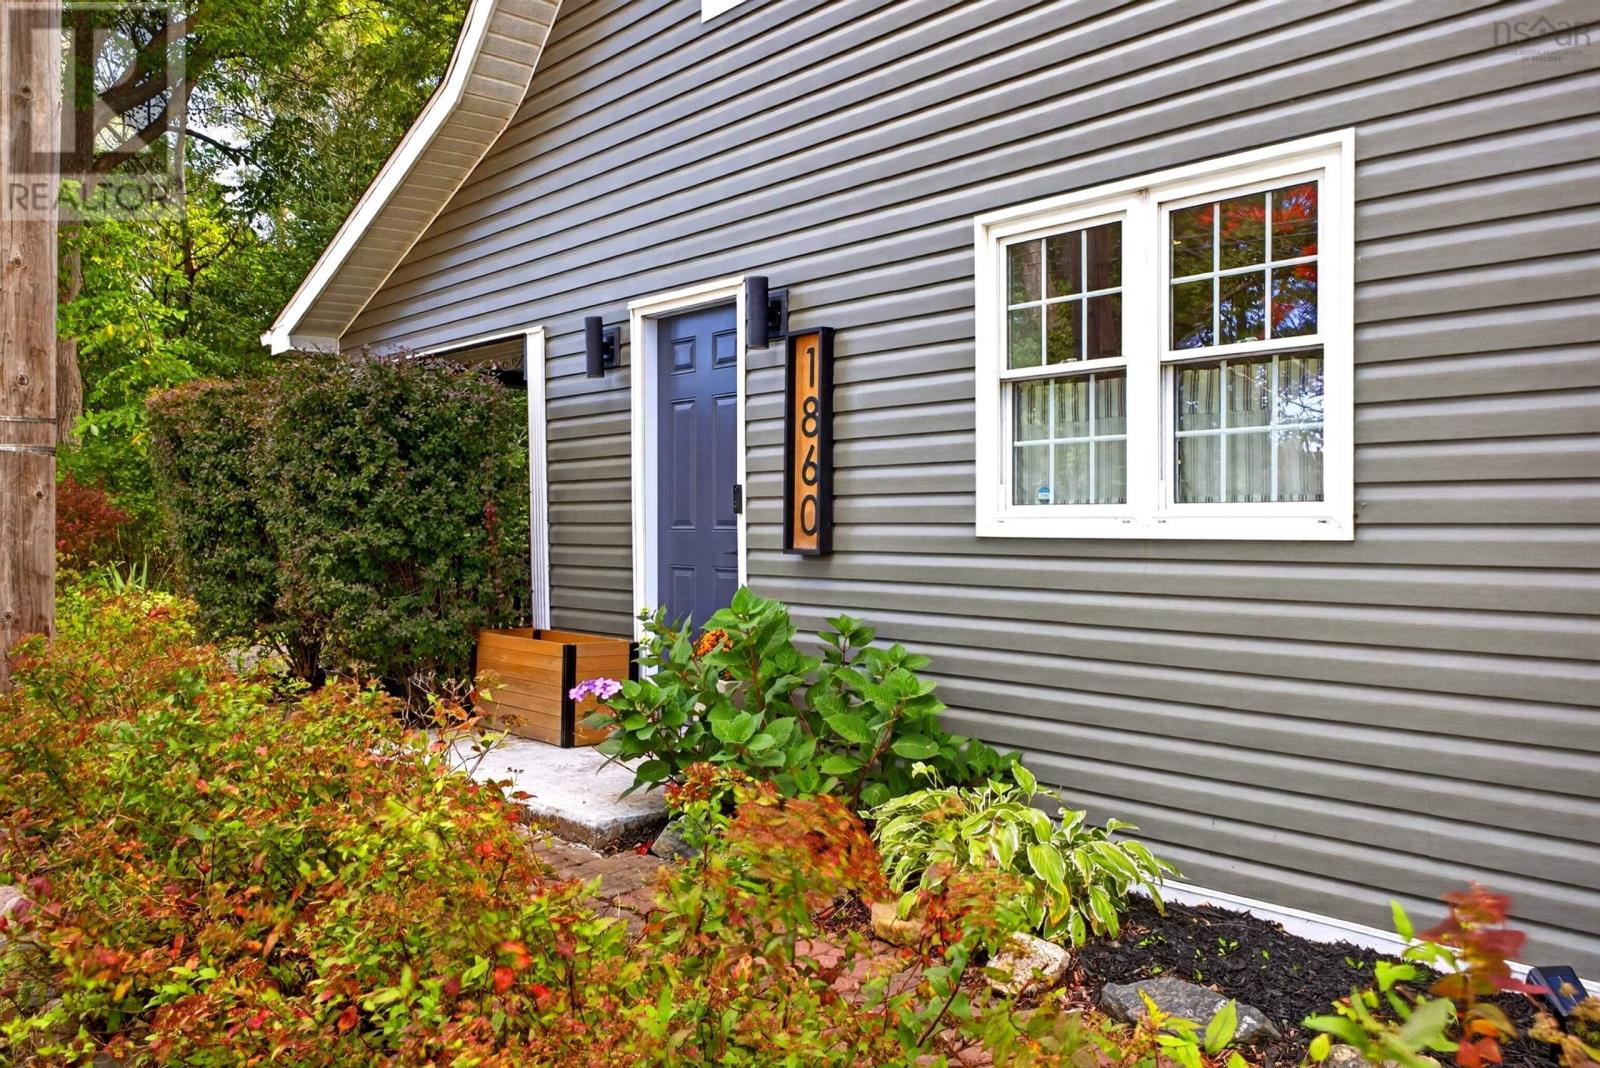
1860 Highway 6
River John, Nova Scotia
Welcome to beautiful River John Village, a welcoming community with friendly neighbours and activities for all ages. This riverfront home features an updated interior and landscape. The main floor offers a spacious foyer, laundry area, half bath, living room and eat-in kitchen, with two bedrooms and a full bath upstairs. A comforting propane fireplace adds warmth and charm to the living room, while three heat pumps serve all three levels. A brand new well system installed to put your water supply worries at ease. Step onto the riverside patio to enjoy peaceful water views. The basement, with good ceiling height, has been converted into a home gym. The home is also wired for a generator for occasional power outages. Ready for a first-time buyer or someone looking to add to their rental income stream, this home is well suited to meeting the needs of the busy rental market in Northern Nova Scotia. Enjoy riverside living in the heart of River John! (id:29604)
RE/MAX Fairlane Realty
788 Highway 341
Upper Dyke, Nova Scotia
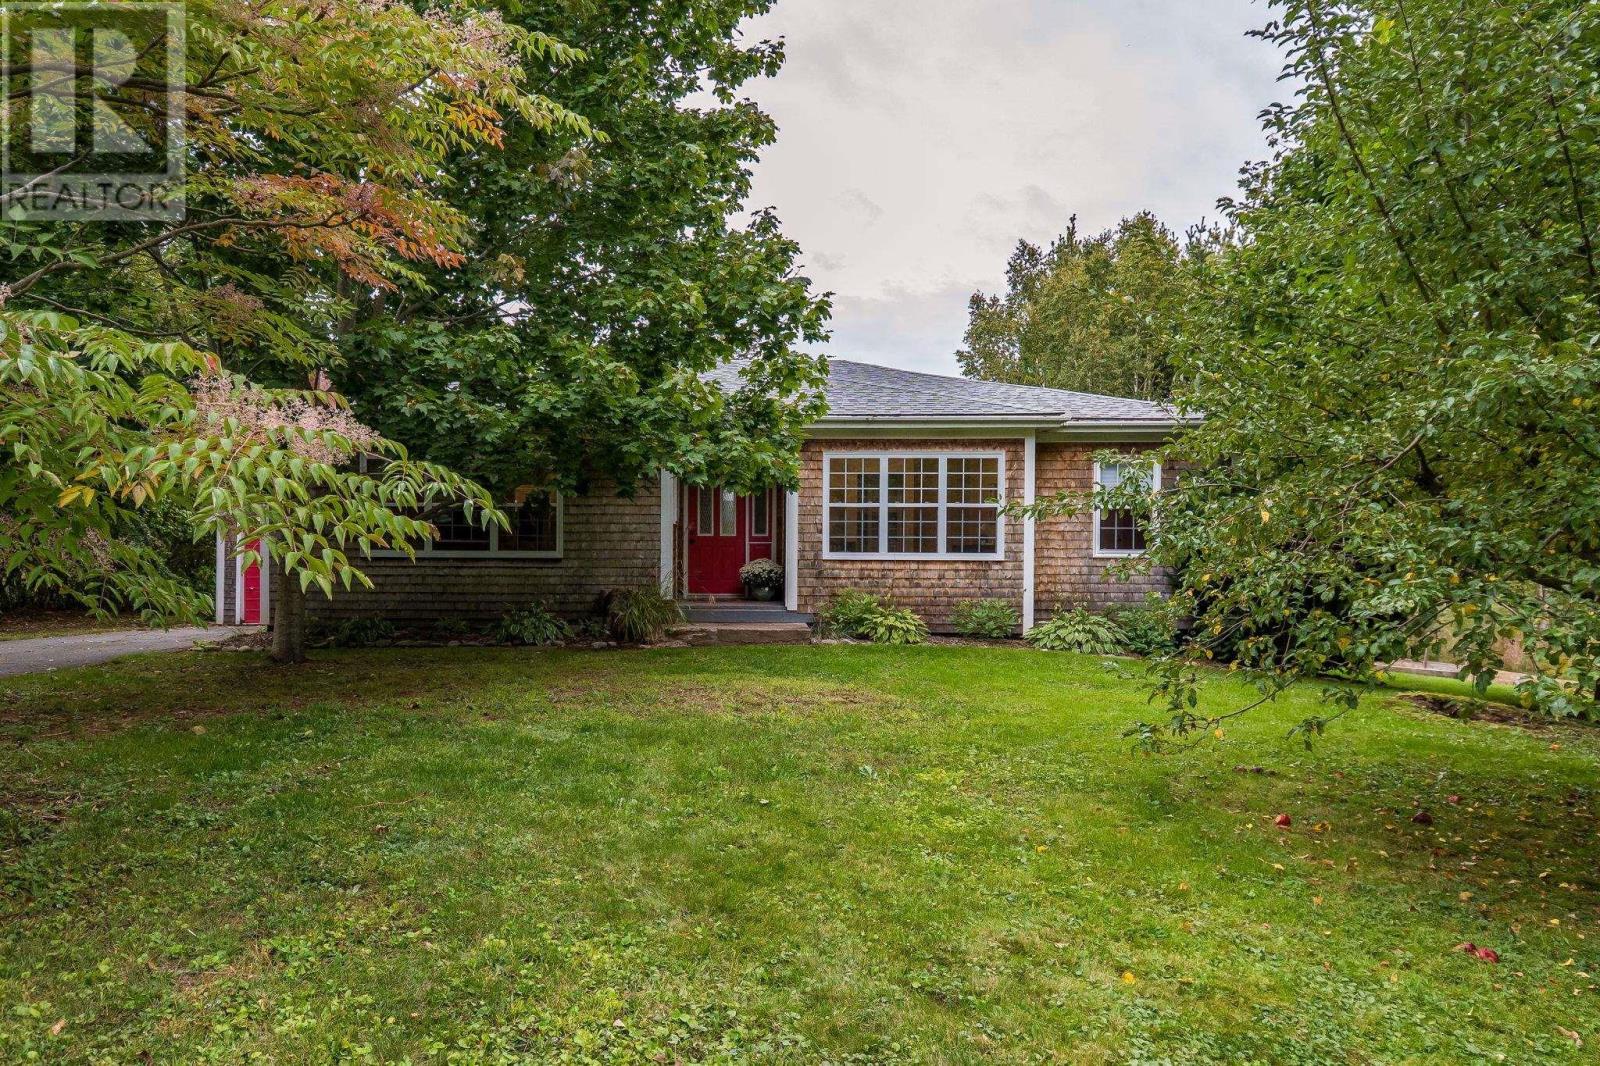
Welcome to your ultimate Annapolis Valley sanctuary, where country charm meets incredible convenience in Kings County. Situated on a pristine, 1.95 acre lot, this delightful three bedroom, one bath bungalow offers the peaceful rural lifestyle you have been searching for without sacrificing proximity to modern amenities. Tucked away on your private acreage, you will love spending sunny afternoons exploring your own mature apple trees, harvesting fresh produce from the built in raised garden beds, and soaking in the picturesque valley landscape. The home itself is flooded with beautiful natural light and features a warm, inviting living room accented by charming built in shelving, a bright eat in kitchen, three comfortable bedrooms, a full family bath, and a wonderful south facing sunroom that serves as the perfect sanctuary for your morning coffee, a favorite book, or relaxing with an evening glass of wine. The attached single car garage provides extra functionality, while the partially finished lower level delivers excellent storage and endless potential to customize future living space to suit your needs. You can buy with confidence knowing that key updates have already been completed, including a re-shingled roof, repointed chimney, upgraded attic insulation, and updated plumbing. The location truly offers the best of both worlds, placing you just 5 minutes away from the vibrant amenities, local shops, and restaurants of downtown Kentville and the Valley Regional Hospital, as well as an easy 15 minute drive to the historic, bustling town of Wolfville, the celebrated home of Acadia University, boutique shopping, and world class local wineries. Whether you are looking to start a hobby farm, plant a garden, or simply enjoy space and quiet in Nova Scotia, this property is ready to welcome you home! (id:29604)
Royal LePage Atlantic (New Minas)
2456 Highway 376
Lyons Brook, Nova Scotia
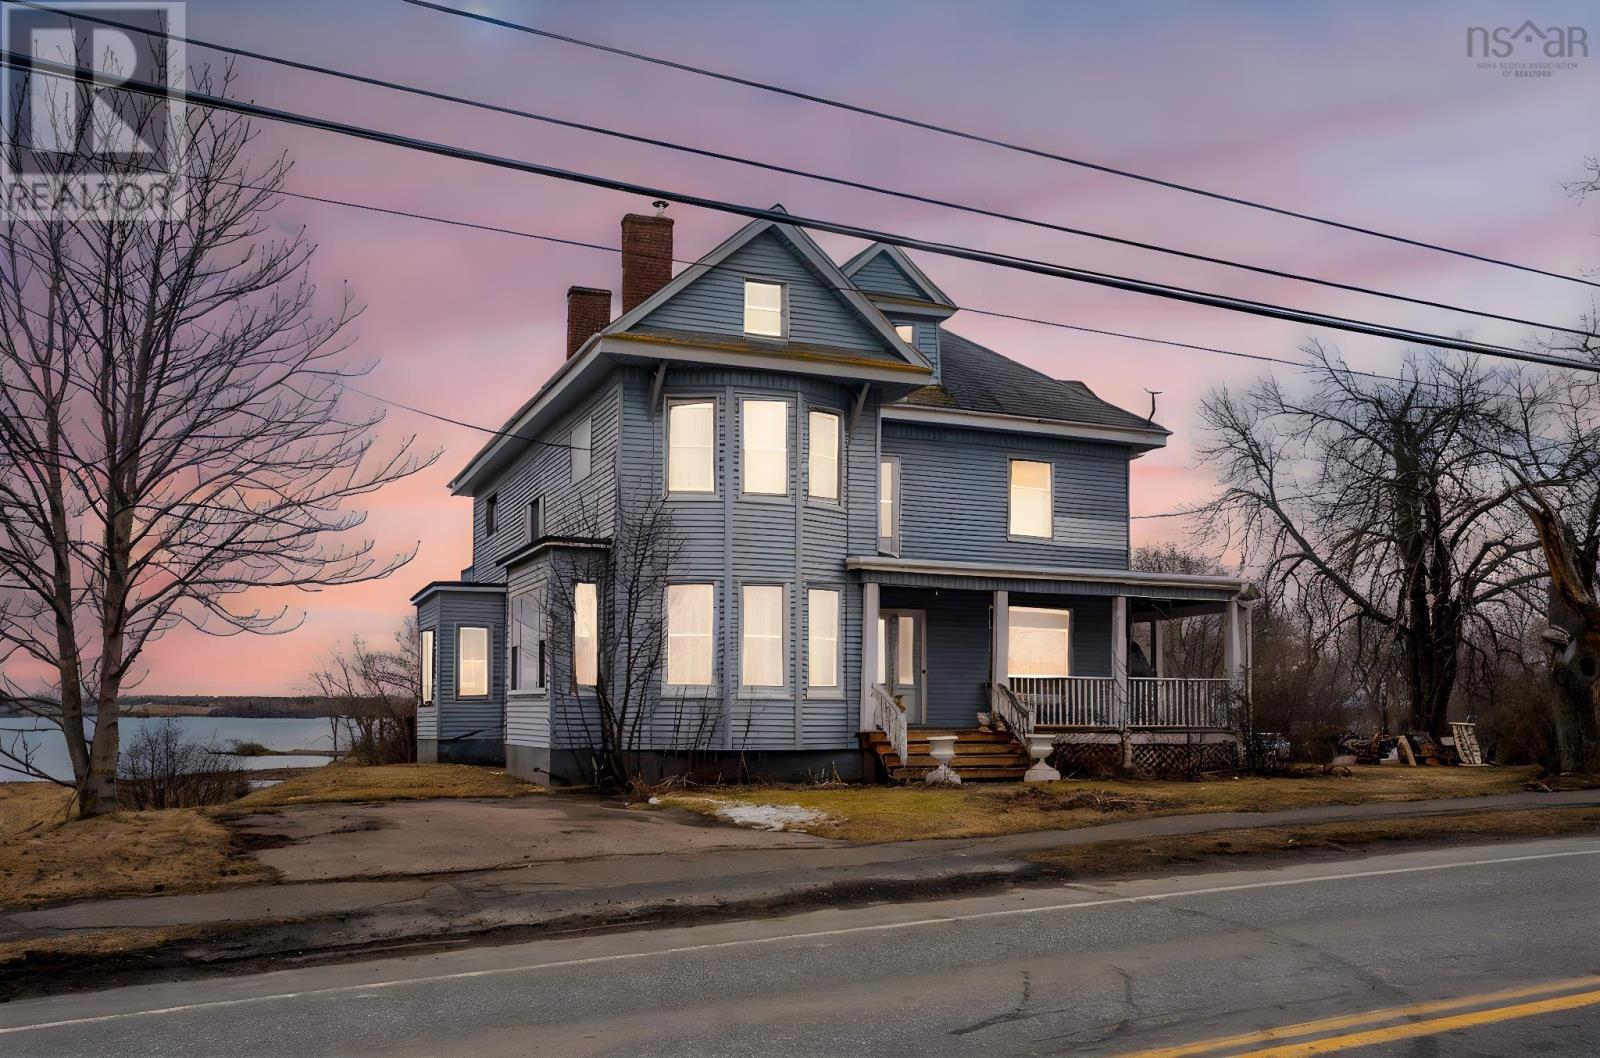
Investment opportunity. This beautifully maintained grand home sits on 1.43 acres. Walk in through the front door into the breezeway, then you are greeted with a huge foyer with 10' ceilings, beautifully adorned doorways and windows. Original wood flooring throughout most of the house. Living and dining rooms can be open or shut with massive wood pocket doors, and large windows to allow natural light in. The kitchen has a pantry plus a large butler's pantry as well as plenty of room for either a sitting area or a place to relax. The character in this home is second to none, all while having the comfort of knowing that the electrical has been upgraded, and the heating is through an efficient propane furnace. With a gorgeous private deck on the back, covered veranda that wraps two sides of the house, and two upstairs balconies! The attic space is huge and is waiting for a new owner to transform it into their 3rd floor of living space. Two sets of stairs to the second floor, 4 oversized bedrooms, 1.5 baths. There are 2 rental cottages on the property, one is in need of repair, the other has a long term tenant who will remain there. This home has been used as an Air BNB as well as a single family home. 5 minutes from all amenities (id:29604)
Lpt Realty Ulc
47 Kingston Crescent
Dartmouth, Nova Scotia
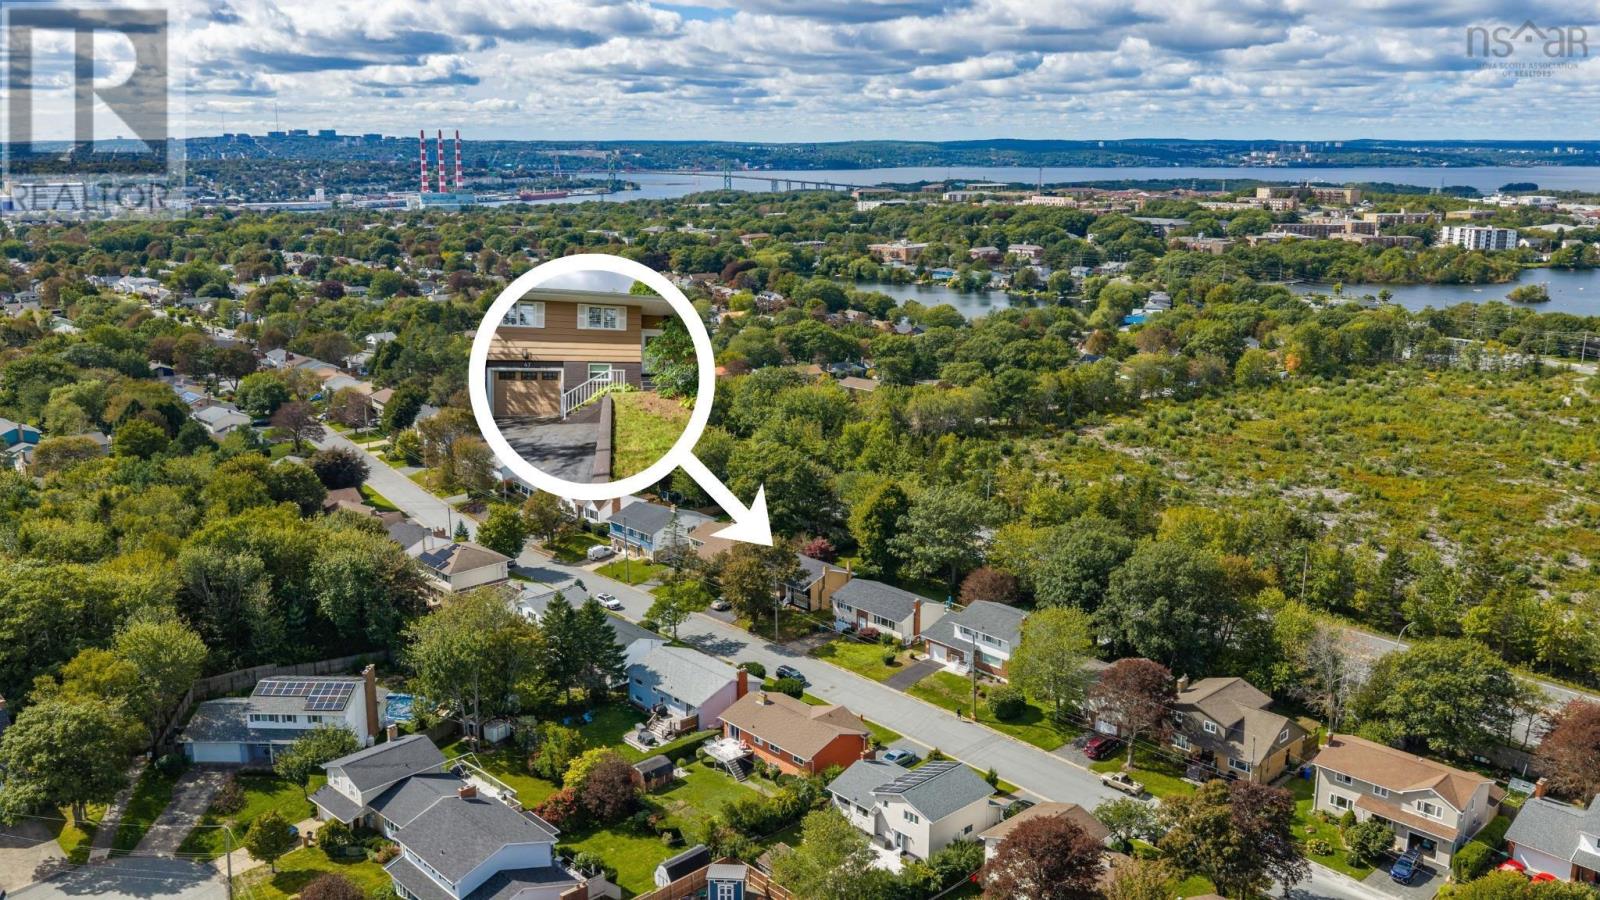
Tucked away in desirable Crichton Park, 47 Kingston Crescent is far from cookie-cutter. Full of distinct character and vibrant warmth, this 4-bedroom, 2.5-bath home features a versatile layout with exceptional flow and individual flair. Hardwood floors run throughout, enriched by clever touches like built-in TVs, dedicated wine storage, and a hidden fireplace. Out back, a generous, fully fenced backyard with a patio offers plenty of space for pets, play, or weekend downtime. Complete with an attached garage and a prime location steps from Crichton Park Elementary, Lake Banook, and local golf, its a home packed with personality and comfort. (id:29604)
Engel & Volkers
5381 Highway 19
Judique, Nova Scotia
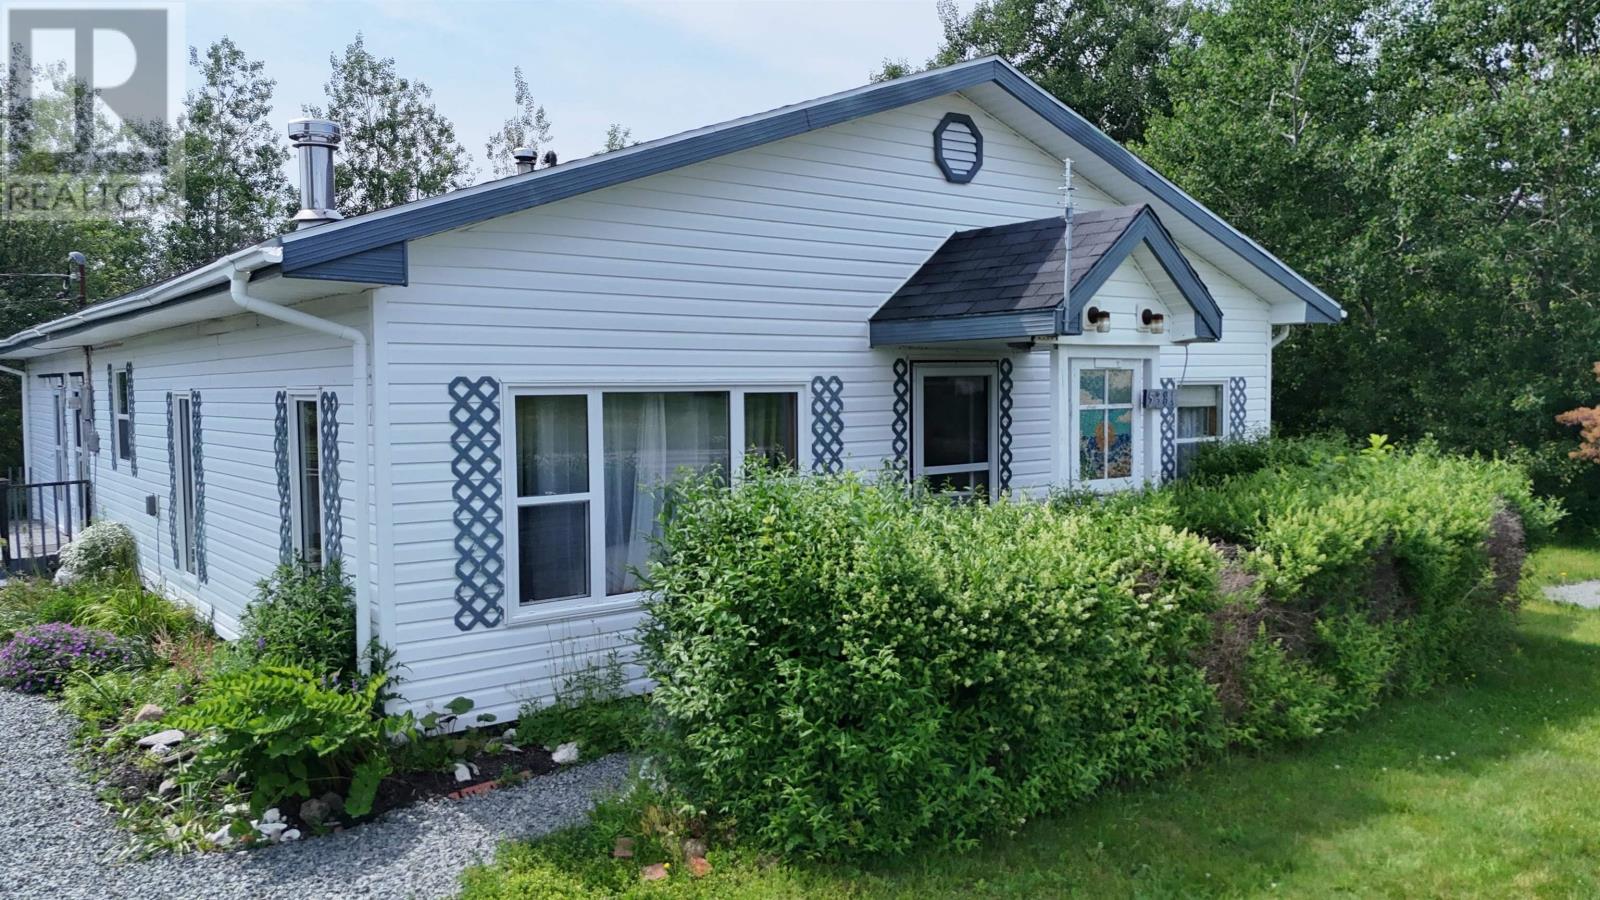
Located just a short distance from the Celtic Music Interpretive Centre and a short walk to the Celtic Shores Coastal Trail, this versatile property offers an excellent opportunity for homeownership with income potential. Set on a lovely lot with mature trees, shrubs, and a brook bordering the property, this approximately 2,000 sq. ft. home is built on a slab and offers flexible living arrangements. The home is currently configured as a two-unit dwelling. The main residence features 2 bedrooms and a 4-piece bath, while the attached secondary unit offers 2 bedrooms and 1 bath with a spacious kitchen, or can easily function as a 1-bedroom apartment. The units are connected by an interior door yet each has its two exterior entrances, making this ideal for an in-law suite, Airbnb, or long-term rental. The additional unit has strong income potential, with short-term rentals estimated at approximately $750 per week, helping offset mortgage costs. A large deck provides excellent outdoor space and awaits some updating. Recent improvements include a roof approximately 4 years old, new hot water heater, and new washer and dryer. Heating consists of a forced hot air furnace in the main home and electric baseboard heat in the secondary unit. FiberOp internet is available, and a cell booster is in place due to limited cellular coverage in the area. With an asking price of $299,000, this property represents outstanding value and flexibility - whether as a primary residence with supplemental income, a multigenerational home, or an investment property in a desirable coastal community. (id:29604)
Cape Breton Realty
20 Mackinnnon Court
Kentville, Nova Scotia
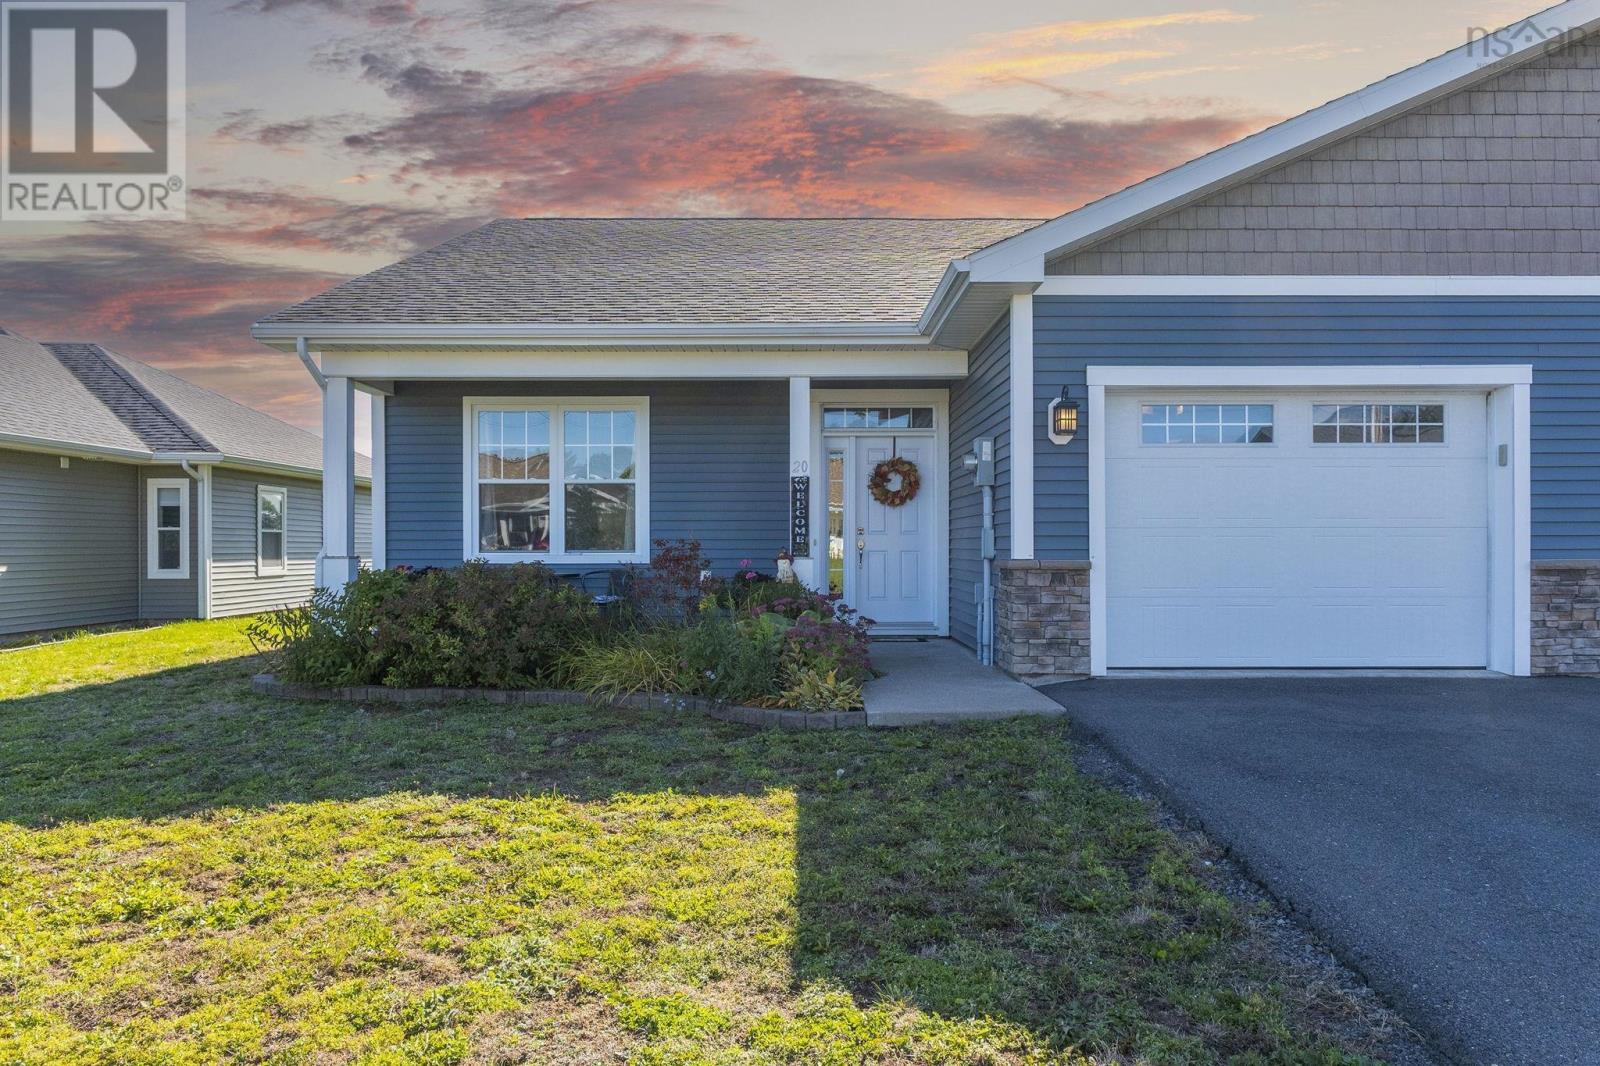
Welcome to 20 Mackinnon Court! Built in 2016, this meticulously maintained 3-bedroom, 2-bathroom semi-detached home offers comfortable main-level living with breathtaking Annapolis Valley views. Step inside from the covered front veranda into an airy foyer with soaring 10-foot ceilings and elegant crown molding. The bright open-concept living area flows seamlessly to the patio, ideal for relaxing and taking in the panoramic vistas. Enjoy the luxury of in-floor radiant heat, a primary suite complete with a private ensuite, and a versatile third bedroom perfect for a dedicated home office or den. The functional kitchen features a pantry plus a newer dishwasher and microwave. All major appliances are included with the sale! Outdoors, you'll find a paved driveway, attached garage, and a handy yard shed for extra storage. Situated in a quiet, highly desirable Kentville neighborhoodmove-in ready and waiting for you! (id:29604)
Royal LePage Atlantic (New Minas)
198 Boudreauville Road
Boudreauville, Nova Scotia
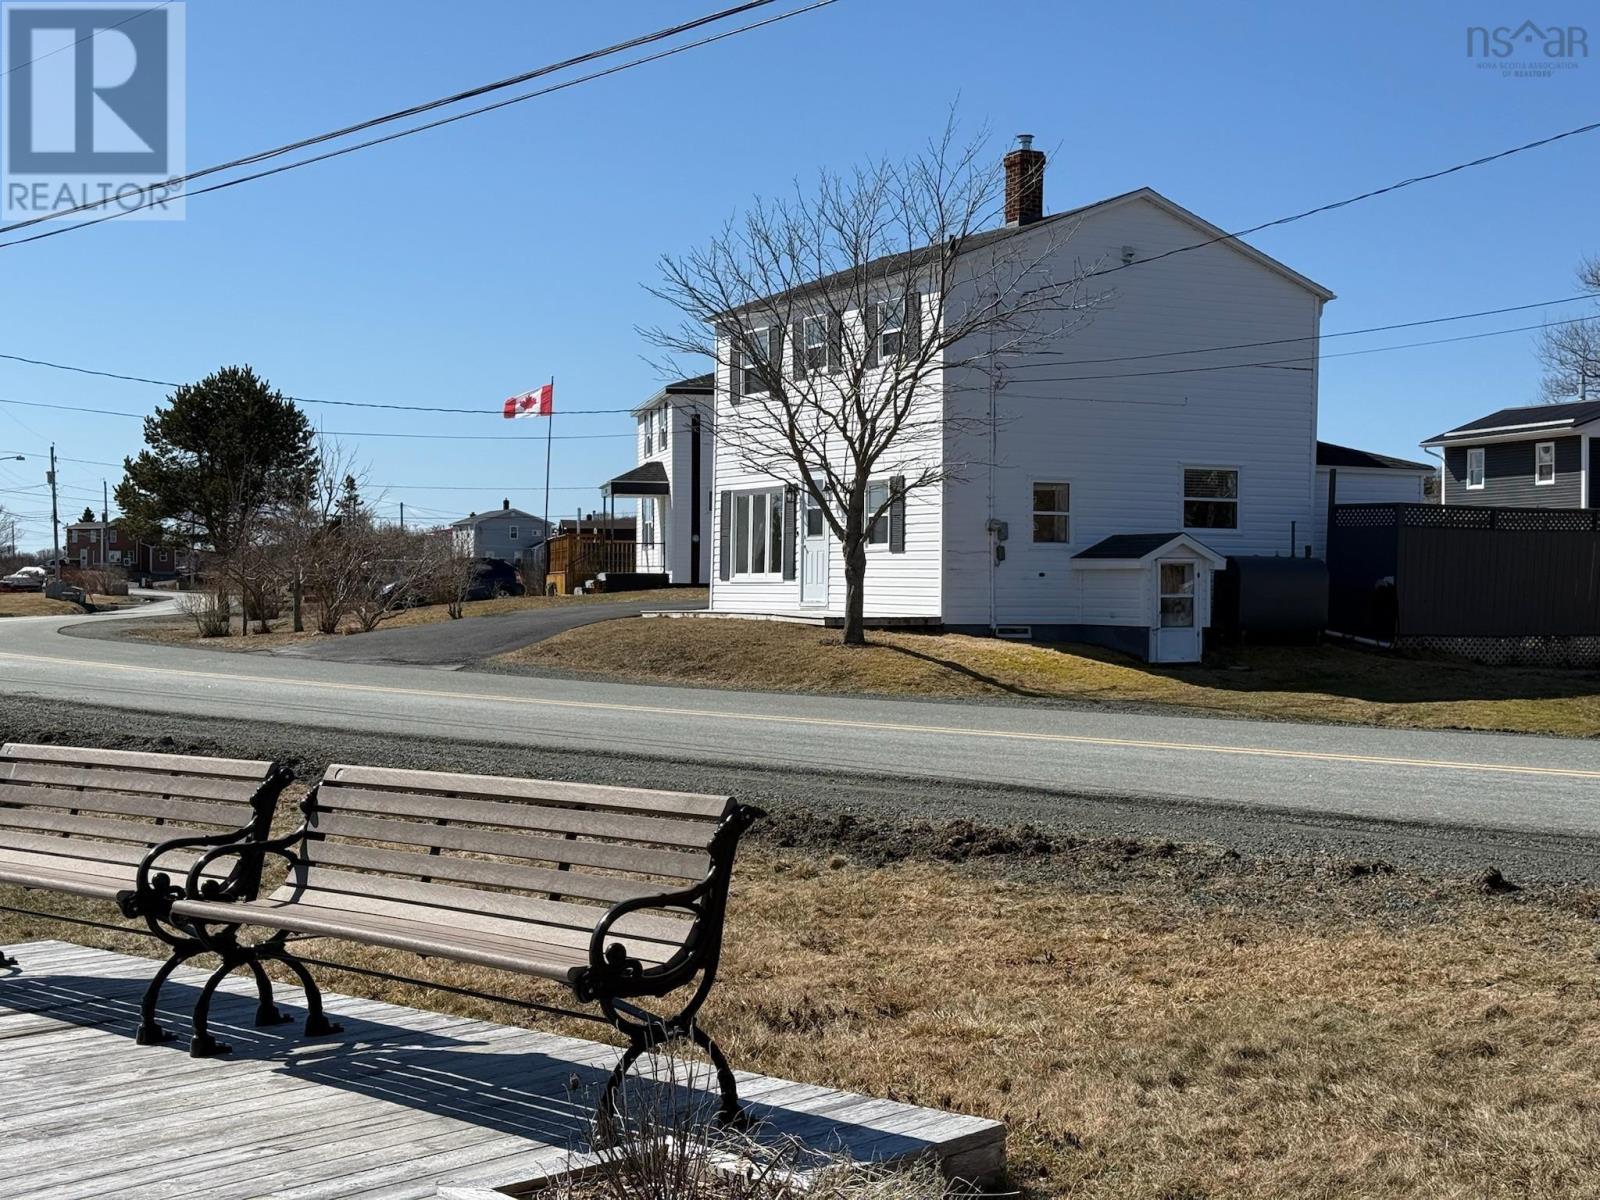
Welcome to 198 Boudreauville Road, a charming two-storey home in the heart of Isle Madame, one of Cape Breton Island's picturesque coastal communities. Offering three bedrooms and one full bath, this well-kept home enjoys beautiful, unobstructed water views and a wonderful setting directly across from a waterfront park and boardwalk. Inside, the home offers a bright and comfortable layout with plenty of character and practical updates. The main floor features a spacious living room, a formal dining area with views toward the water, an updated kitchen and bath, and the convenience of main-floor laundry. An upgraded electrical panel and FHA heating provide added comfort and peace of mind. Upstairs are three comfortable bedrooms, along with a full bath, providing a practical space for family, guests, or a home office. Outside, enjoy two decks - one at the front where you can take in the water views, and a private rear deck ideal for relaxing or entertaining. The property also features a paved driveway, storage shed, and well-maintained grounds with attractive curb appeal. A generous list of inclusions makes this home an easy move-in opportunity, including the fridge, stove, dishwasher, microwave, freezer, washer, dryer, window coverings, and some dishes. Additional furnishings may also be negotiable. Whether you're searching for a year-round home, a seasonal getaway, or an investment property in a scenic coastal community, 198 Boudreauville Road offers a comfortable home, beautiful surroundings, and waterfront views right across the street. (id:29604)
Cape Breton Realty
61 Shipyard Road
Cheverie, Nova Scotia
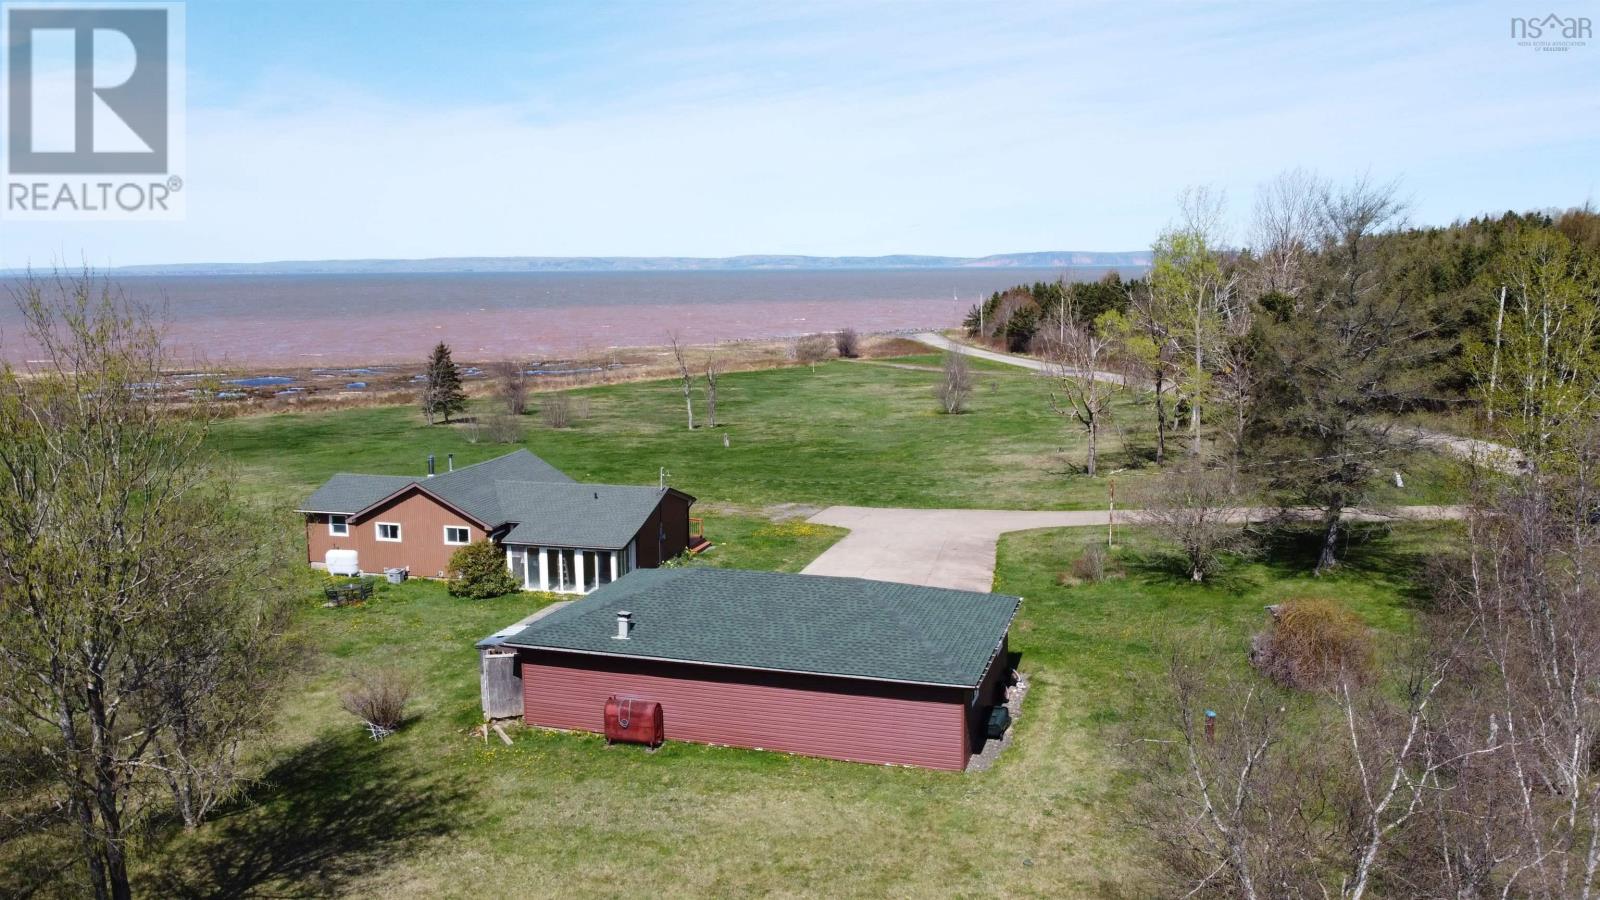
This striking contemporary bungalow is ideally positioned on a beautifully landscaped 4.38-acre level lot, offering spectacular unobstructed views of the Minas Basin and the iconic Cape Blomidon. Designed to maximize its exceptional setting, the home features expansive windows throughout, capturing breathtaking water views and filling the interior with natural light. A large concrete driveway welcomes you to the property, providing ample parking for family and guests. Complementing the home is a substantial detached three-car garage that is fully wired and insulated, offering excellent space for vehicles, storage, hobbies, or workshop use. Inside, the home offers a spacious and thoughtfully designed layout with two large bedrooms and two bathrooms. The primary bedroom is particularly impressive, measuring approximately 19.4 ft x 11.11 ft and featuring a private ensuite bath. The main living area serves as the heart of the home, highlighted by multiple oversized windows that frame the stunning waterfront scenery and unique landscape features of the surrounding area. The spacious kitchen is well-appointed with an abundance of oak cabinetry, attractive granite countertops, and a large center island that provides an ideal space for meal preparation, casual dining, or entertaining guests. Hardwood flooring extends throughout the home, adding warmth and character to the living spaces. A bright and inviting sunroom at the rear of the home offers additional living space and a peaceful setting to enjoy the property's natural surroundings year-round. Recent improvements include newly shingled roofs on both the home and detached garage. A substantial front deck measuring approximately 53 feet by 8 feet further enhances the property's appeal, providing an exceptional outdoor living area for entertaining, relaxing, and enjoying breathtaking sunsets over the Minas Basin. There is an adjoining 2.44 acre lot also for sale. (id:29604)
Homelife City & Valley
1287 Highway 335
Middle West Pubnico, Nova Scotia
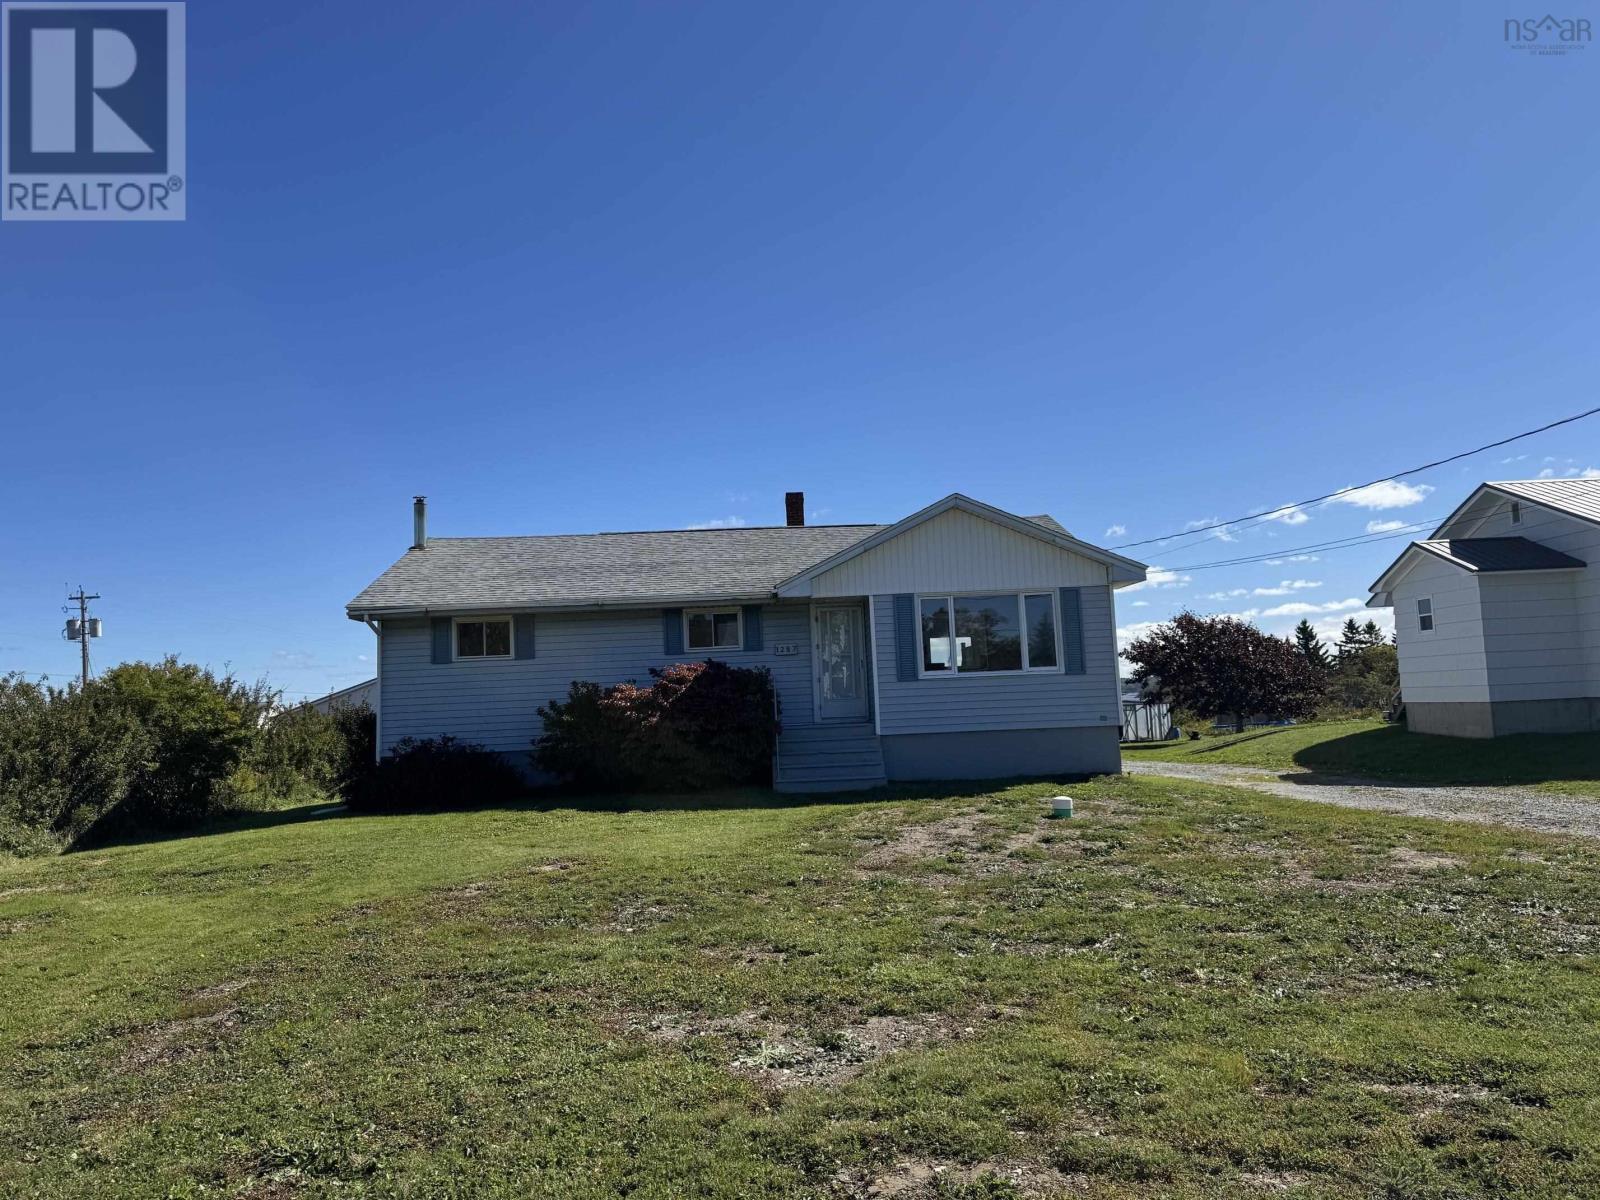
If you are looking for a well presented bungalow in the Acadian community of Middle West Pubnico, 1287 Highway 335 may be a great fit. The main level has been renovated throughout and features many recent updates, creating a fresh and comfortable living space. A new well has also been installed, along with a new back deck overlooking the harbour. With its manageable size and low maintenance appeal, this property offers simple, easy living in a great community. Come take a look and see if this could be the home for you. (id:29604)
The Real Estate Store