
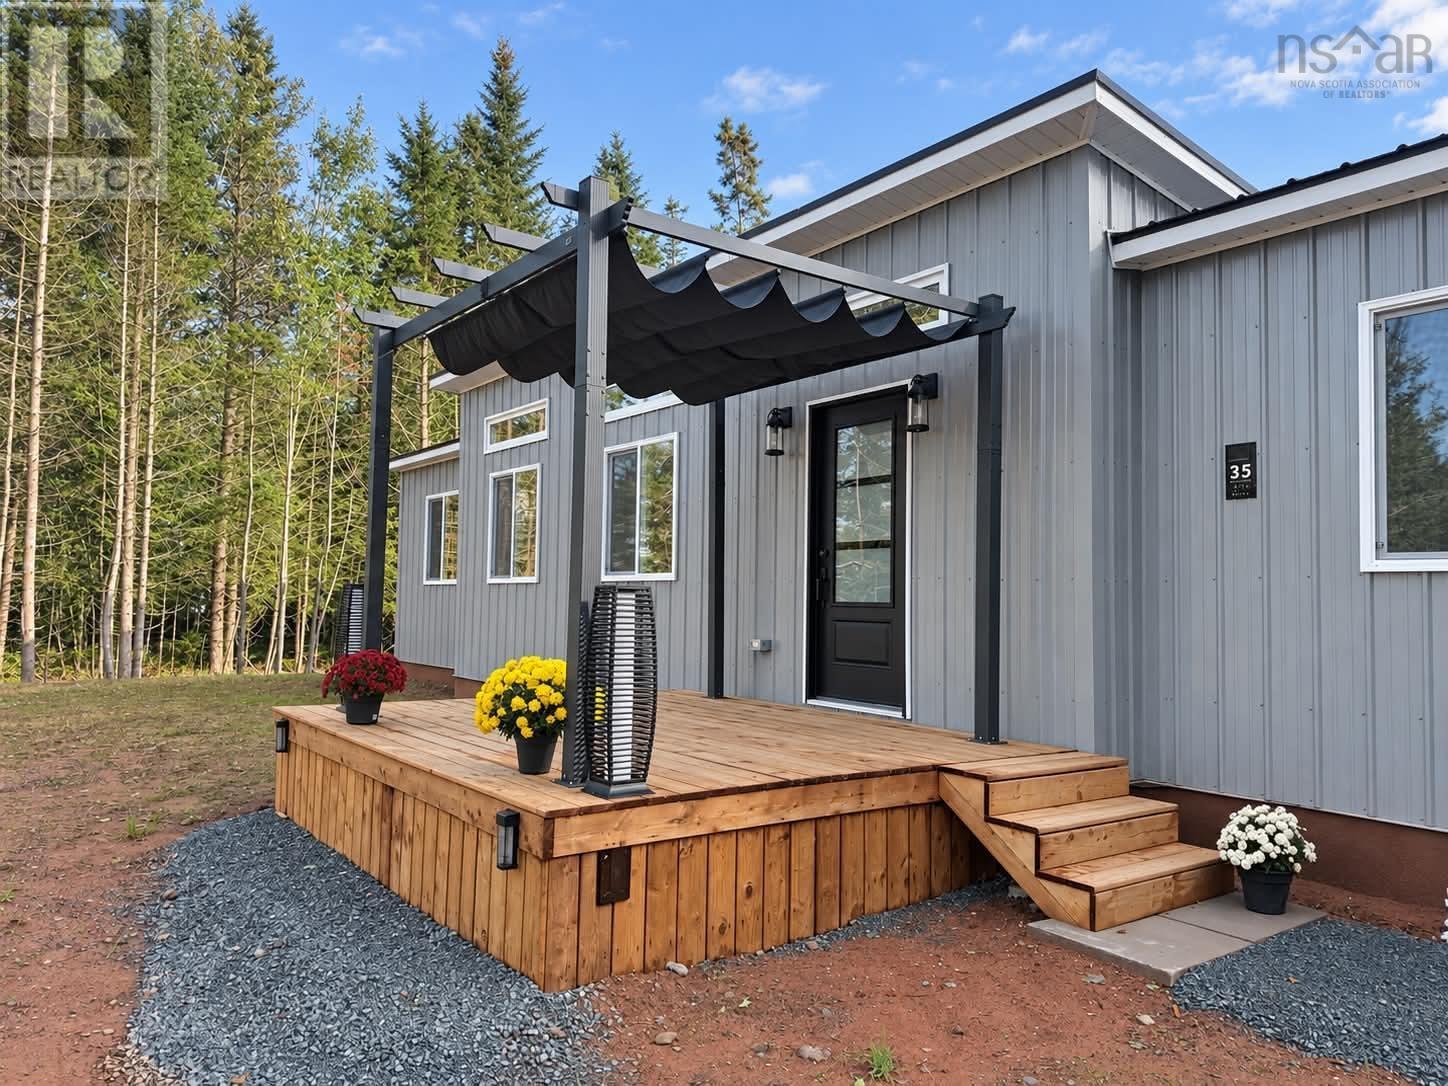
35 First Court
Valley, Nova Scotia
Looking for the ease of one-level living without the maintenance of a larger home? Welcome to 35 First Court in Valley., This thoughtfully designed new construction offers an efficient 780 sq. ft. layout, ideal for first-time buyers, down sizers or anyone looking for a modern, low maintenance home just minutes from Truro. Situated at the end of a cul-de-sac, this bright open-concept home features two bedrooms and one bathroom, which includes a walk-in shower with glass doors. The kitchen offers ample cupboard space along with a pantry for additional storage. Included in the home are brand new appliances and vinyl plank flooring throughout. The property benefits from an ICF foundation with a heated crawlspace, electric heat with a heat pump, a drilled well, and municipal sewer services. This home comes with an eight-year Lux warranty for added peace of mind. A metal roof and a storage shed are additional features, with landscaping set to be completed. This property is conveniently located just minutes from Truro, providing easy access to the highway while maintaining a peaceful atmosphere. Discover the benefits of modern design in a low-maintenance setting at 35 First Court. Schedule a viewing today. (id:29604)
Keller Williams Select Realty (Truro)
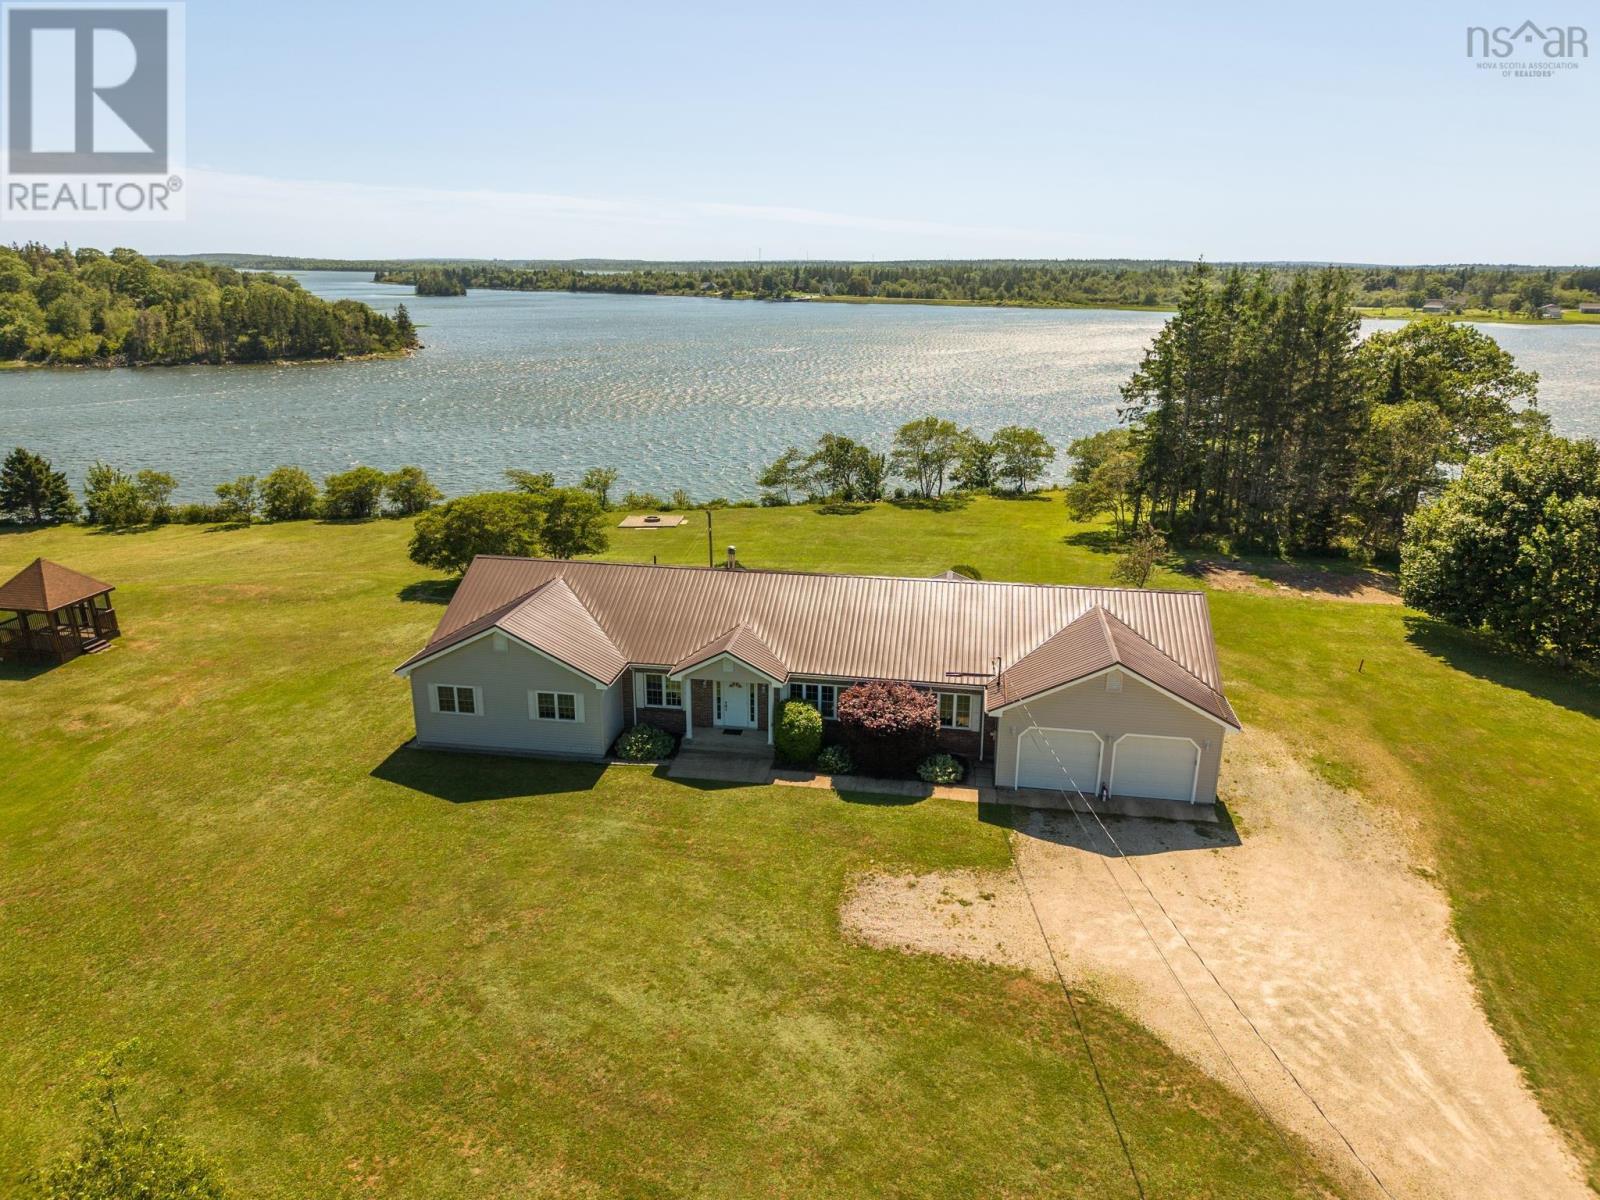
194 Rocco Point Road
Rocco Point, Nova Scotia
Waterfront, space, and a great location come together at 194 Rocco Point Road. This well-built 4 bedroom, 3 bathroom home sits along the Abrams River Estuary, offering impressive water views and the opportunity to watch the changing tides each day. With finished living space on both levels, the home offers generous rooms and plenty of space for a growing family, guests, or entertaining. Step outside to a large yard with a gazebo, where you can relax and enjoy the waterfront surroundings. Despite its peaceful rural setting, you are still close to local amenities and only approximately 15 minutes from the Town of Yarmouth. Large waterfront family homes like this don't come along every day. (id:29604)
The Real Estate Store
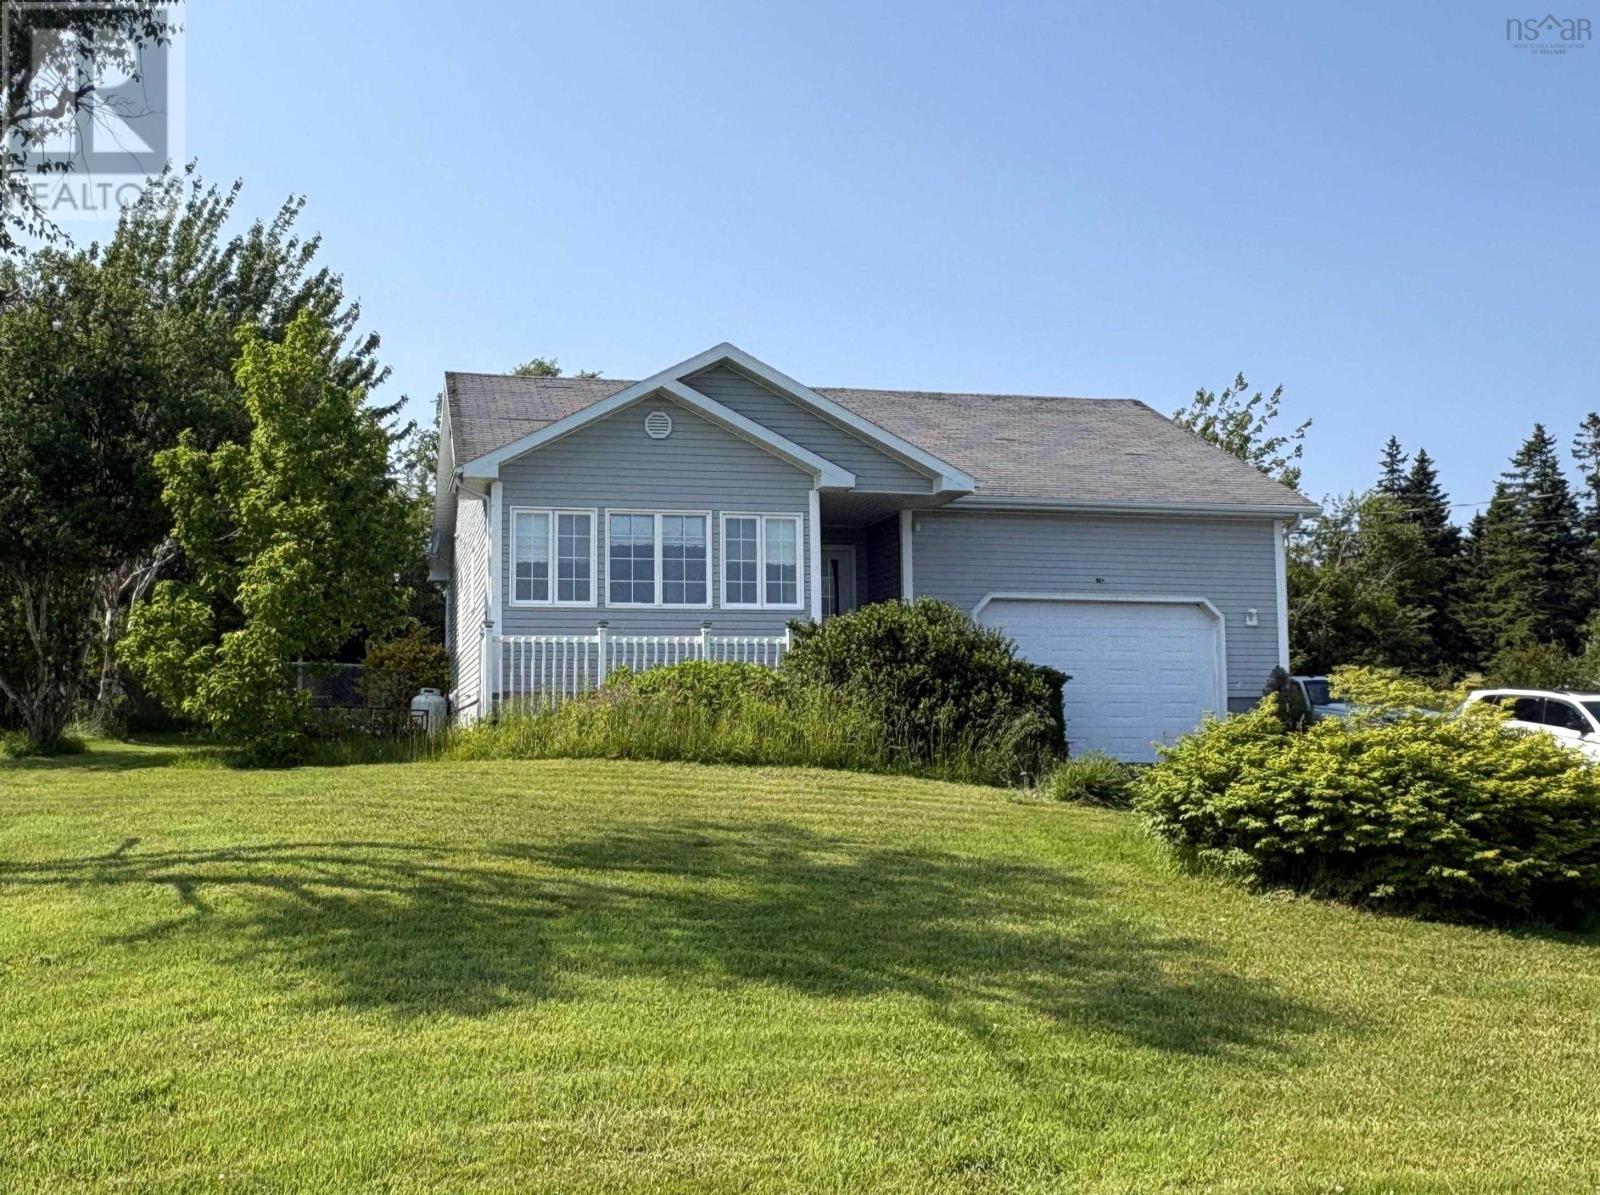
454 Hillside Boularderie Road
Groves Point, Nova Scotia
Enjoy beautiful views of the Bras dOr Lakes from this beautiful, well-maintained home offering the perfect combination of comfortable one-level living and additional space on the lower level. Inside, the main level is bright and welcoming with a spacious entryway, open-concept living and dining area, featuring a cozy propane fireplace. The kitchen offers plenty of cabinetry and counter space along with a convenient island, while the adjoining sunroom is the perfect spot to sit and take in the view. Also on the main level are the primary bedroom with ensuite, a second bedroom, and the main bathroom. Downstairs provides plenty of additional space with a large family room, a third bedroom, laundry/utility area, and storage room. An attached garage, with a loft area that creates even more storage, back deck, fenced in yard, outside tool/storage shed, and beautifully landscaped property complete this wonderful home. With gorgeous Bras dOr Lake views, water access just across the road, and a layout that offers both convenience and flexibility, this property is ready for its next owners to enjoy. (id:29604)
RE/MAX Park Place Inc.
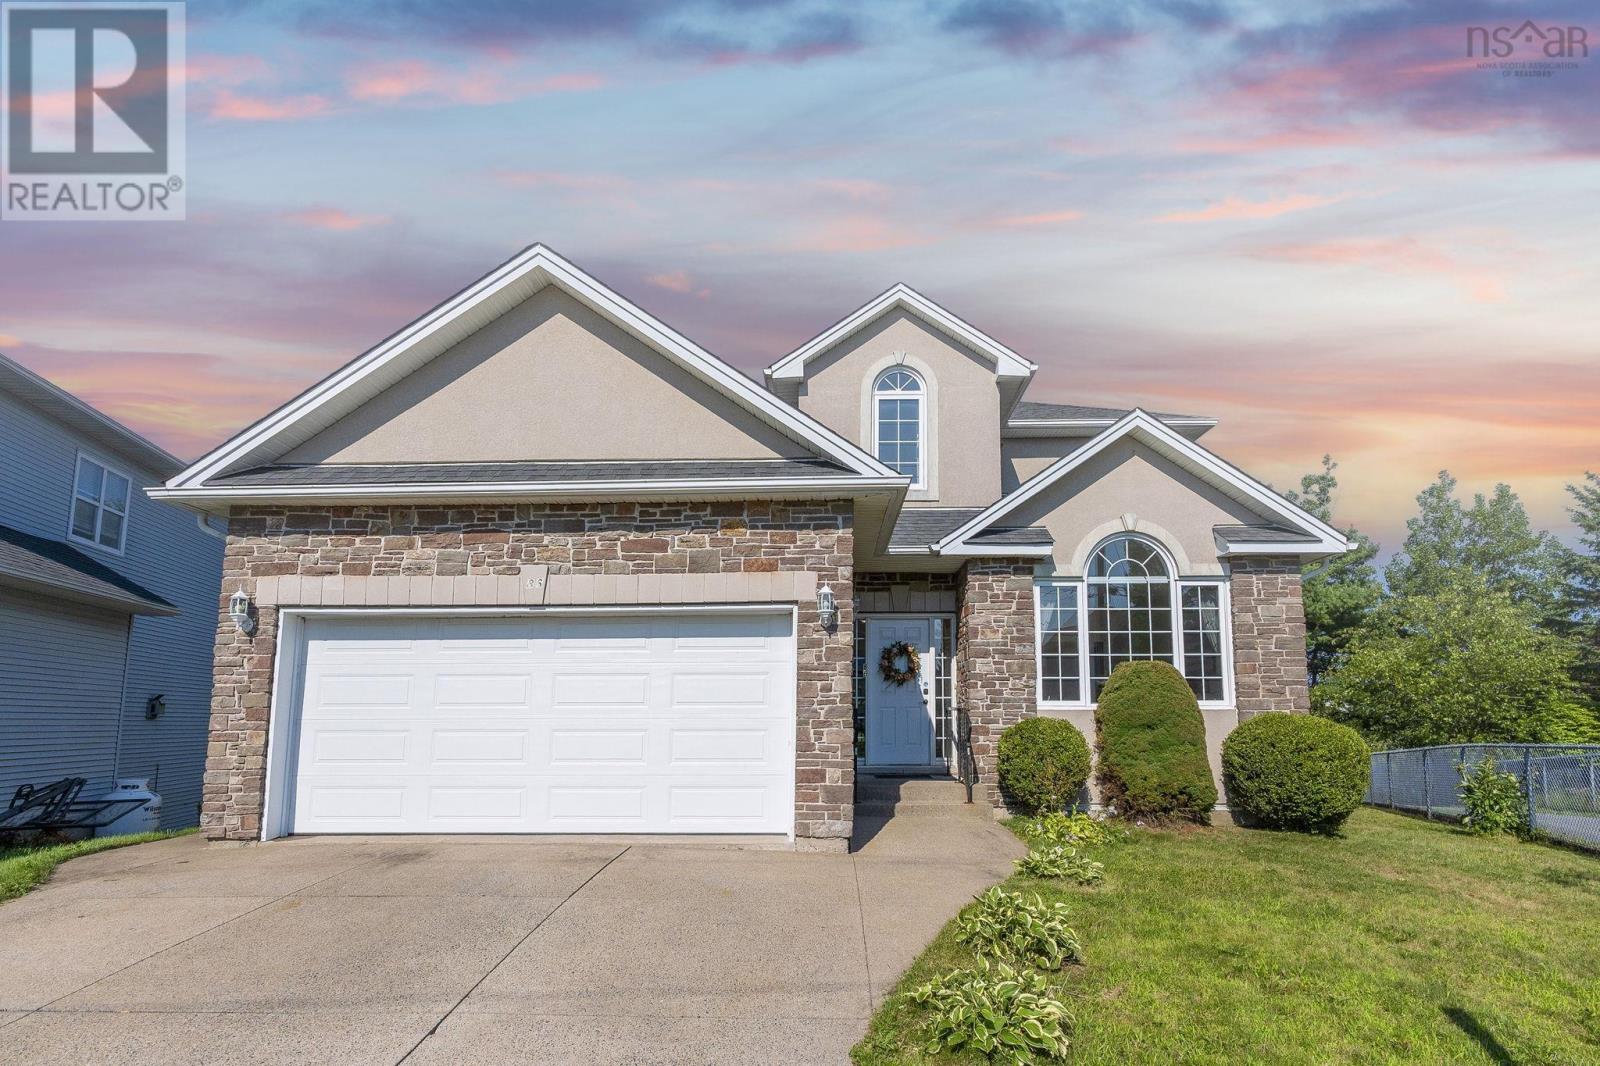
86 Stone Gate Drive
Halifax, Nova Scotia
Beautiful custom-designed 5-bedroom, 4-bathroom home located in the highly sought-after Stoneridge Subdivision. From the moment you step inside, you'll be impressed by the soaring ceilings in the bright and welcoming living room. The main floor also features a formal dining room that flows into the updated kitchen, complete with freshly painted cabinetry and new quartz countertops.Just a few steps down, you'll find the spacious sunken family room with a cozy propane fireplacean ideal space for relaxing or entertaining. The main level also includes a convenient laundry room and a half bath.Upstairs, the generous primary suite offers a luxurious 5-piece ensuite. Three additional well-sized bedrooms and a full main bathroom provide plenty of space for a growing family.The fully finished lower level features a large recreation room, an additional bedroom, a second laundry area, and a kitchen, making it an excellent setup for an in-law suite or extended family. Walk out to large privacy backyard, quite street. Do not miss out (id:29604)
Royal LePage Atlantic
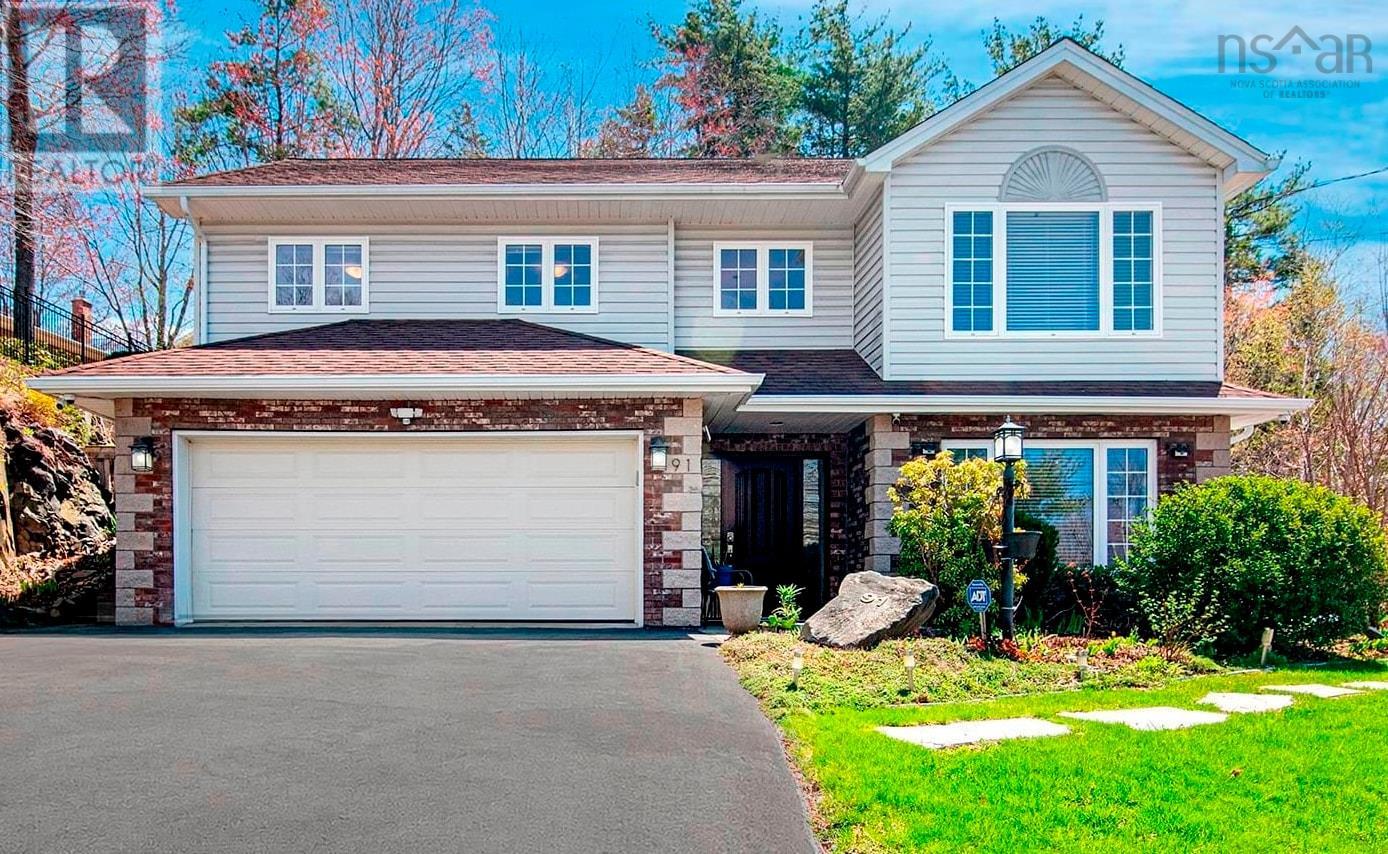
91 Ridgevale Drive
Bedford, Nova Scotia
Welcome to 91 Ridgevale Drive, a beautifully maintained executive raised rancher set on a premium lot in one of Bedfords most desirable established neighbourhoods. Surrounded by mature woodland and thoughtfully landscaped grounds, this 5-bedroom, 3-bathroom home offers a rare sense of privacy, with no neighbours directly in front or behind. Established perennial gardens, a professionally designed rock garden, and a peaceful, park-like setting create a beautiful backdrop throughout the seasons, while the private backyard retreat invites you to relax, entertain, and enjoy the outdoors. Features include an expansive deck, covered pergola, outdoor cooking area, upper play and garden space, and a new storage shed. Offering over 2,800 square feet of bright, flexible living space, this home is designed to adapt to a variety of lifestyles. The upper level features three bedrooms, two full bathrooms with heated floors, a spacious kitchen with granite countertops, and sun-filled living and dining areas. The walkout lower level adds two more bedrooms, a full bathroom, a generous family room, laundry, and ample storage. With its versatile layout, this level is ideal for a growing family, visiting guests, a home office, or additional space for hobbies and relaxation. Thoughtful updates enhance both comfort and peace of mind, including three ductless heat pumps, a professionally installed radon mitigation system, premium Polytech patio doors, a repaved driveway, and updated landscaping. Impeccably cared for and move-in ready, this property combines functional living space with the privacy, natural surroundings, and established outdoor beauty that are increasingly hard to find. Located in a sought-after school district and just minutes from parks, shopping, restaurants, and Highway 102, 91 Ridgevale Drive offers an exceptional opportunity to enjoy peaceful, private living in one of Bedfords most coveted communities. (id:29604)
RE/MAX Nova (Halifax)
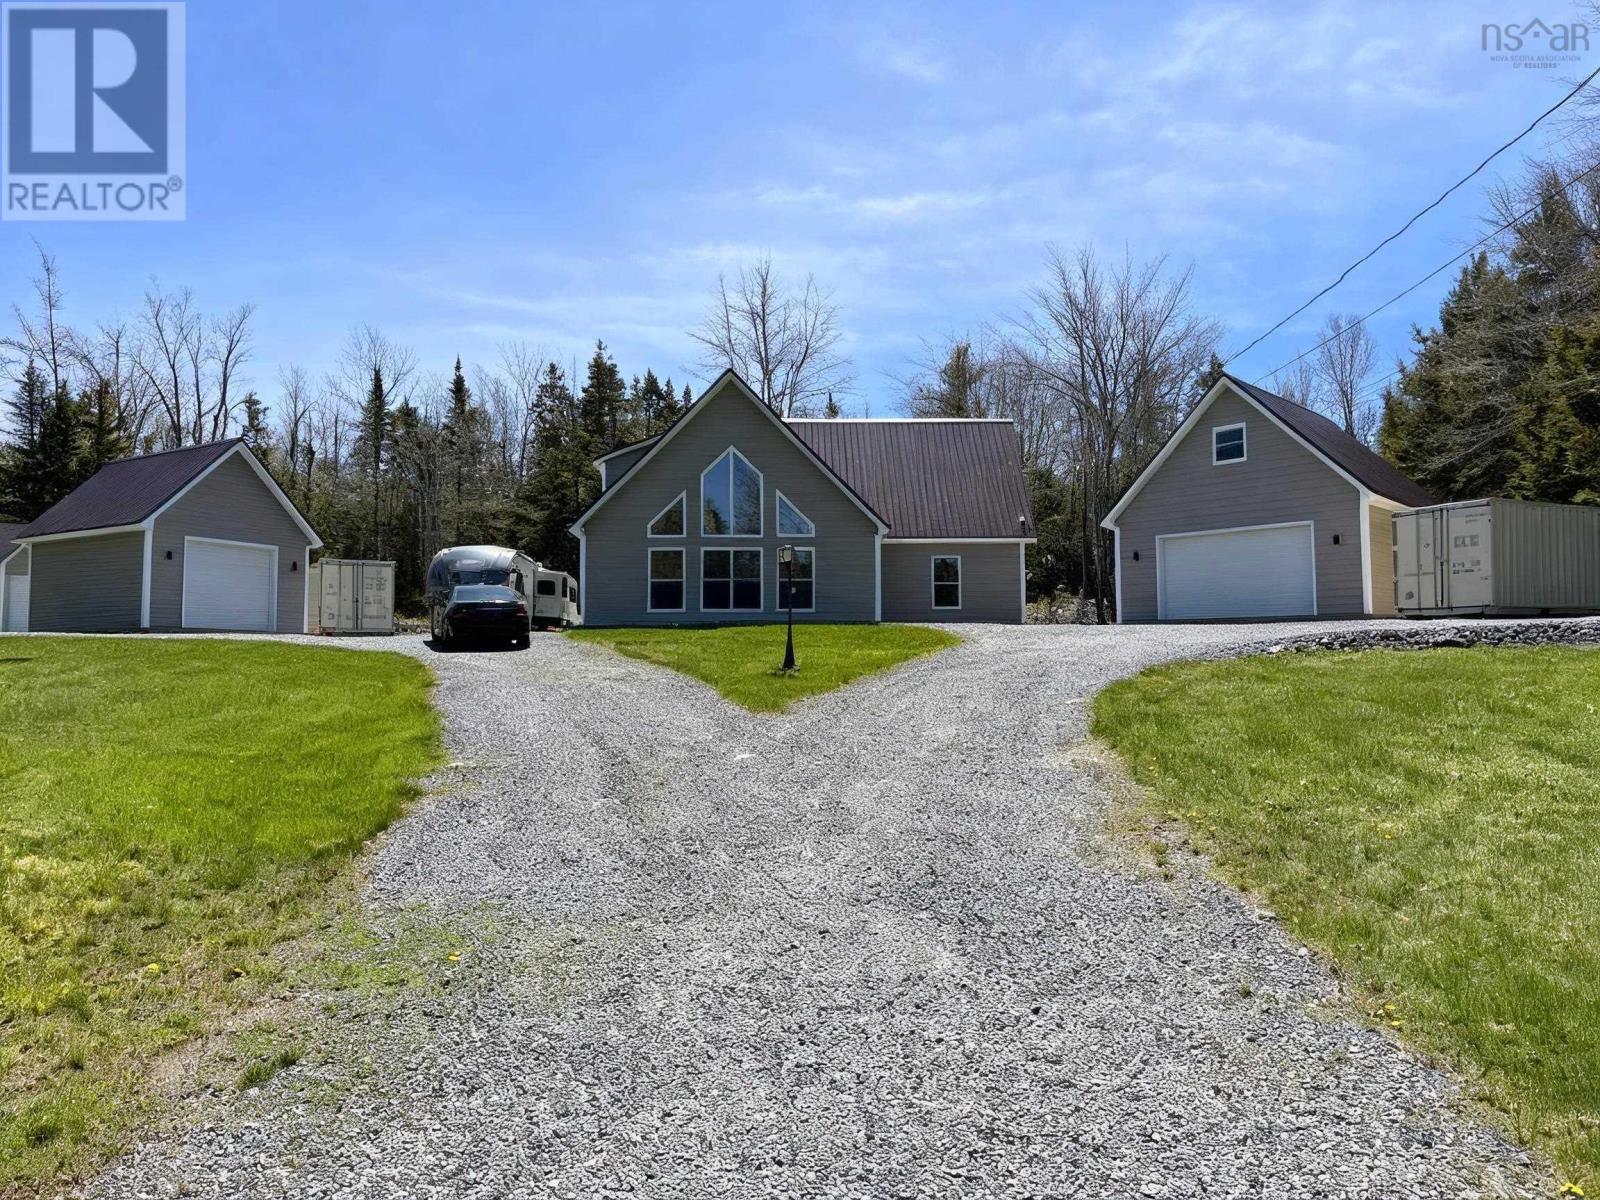
660 St. Andrews River Road
Shubenacadie East, Nova Scotia
Welcome to your dream chalet retreat! Built just 3 years ago with exceptional attention to detail, this stunning custom-built 3 bedroom, 2 bathroom home offers 2,250 sq ft of beautifully designed living space on 2 private acres. Combining luxury, comfort, and peaceful country living, this property is truly one of a kind. From the moment you arrive, the beautifully landscaped grounds, impressive split driveway, and not onebut two detached garagescreate incredible curb appeal and set the tone for what awaits. Step inside and be captivated by soaring wood ceilings, oversized chalet-style windows flooding the home with natural light, and an open-concept design that creates a warm yet grand atmosphere. The thoughtfully designed kitchen offers abundant cabinetry, modern finishes, and overlooks the breathtaking main living areaperfect for entertaining or everyday living. Retreat to the spacious primary suite designed for comfort and relaxation, while the spa-inspired bathroom featuring a gorgeous soaker tub provides the perfect place to unwind after a long day. This home was built to impress and offers the perfect balance of privacy and functionality with room to roam, space for hobbies, toys, vehicles, or storage, and the peaceful setting youve been searching for. Whether youre looking for your forever home or a luxurious country escape, this property is one that truly needs to be seen to be appreciated. (id:29604)
Exit Real Estate Professionals
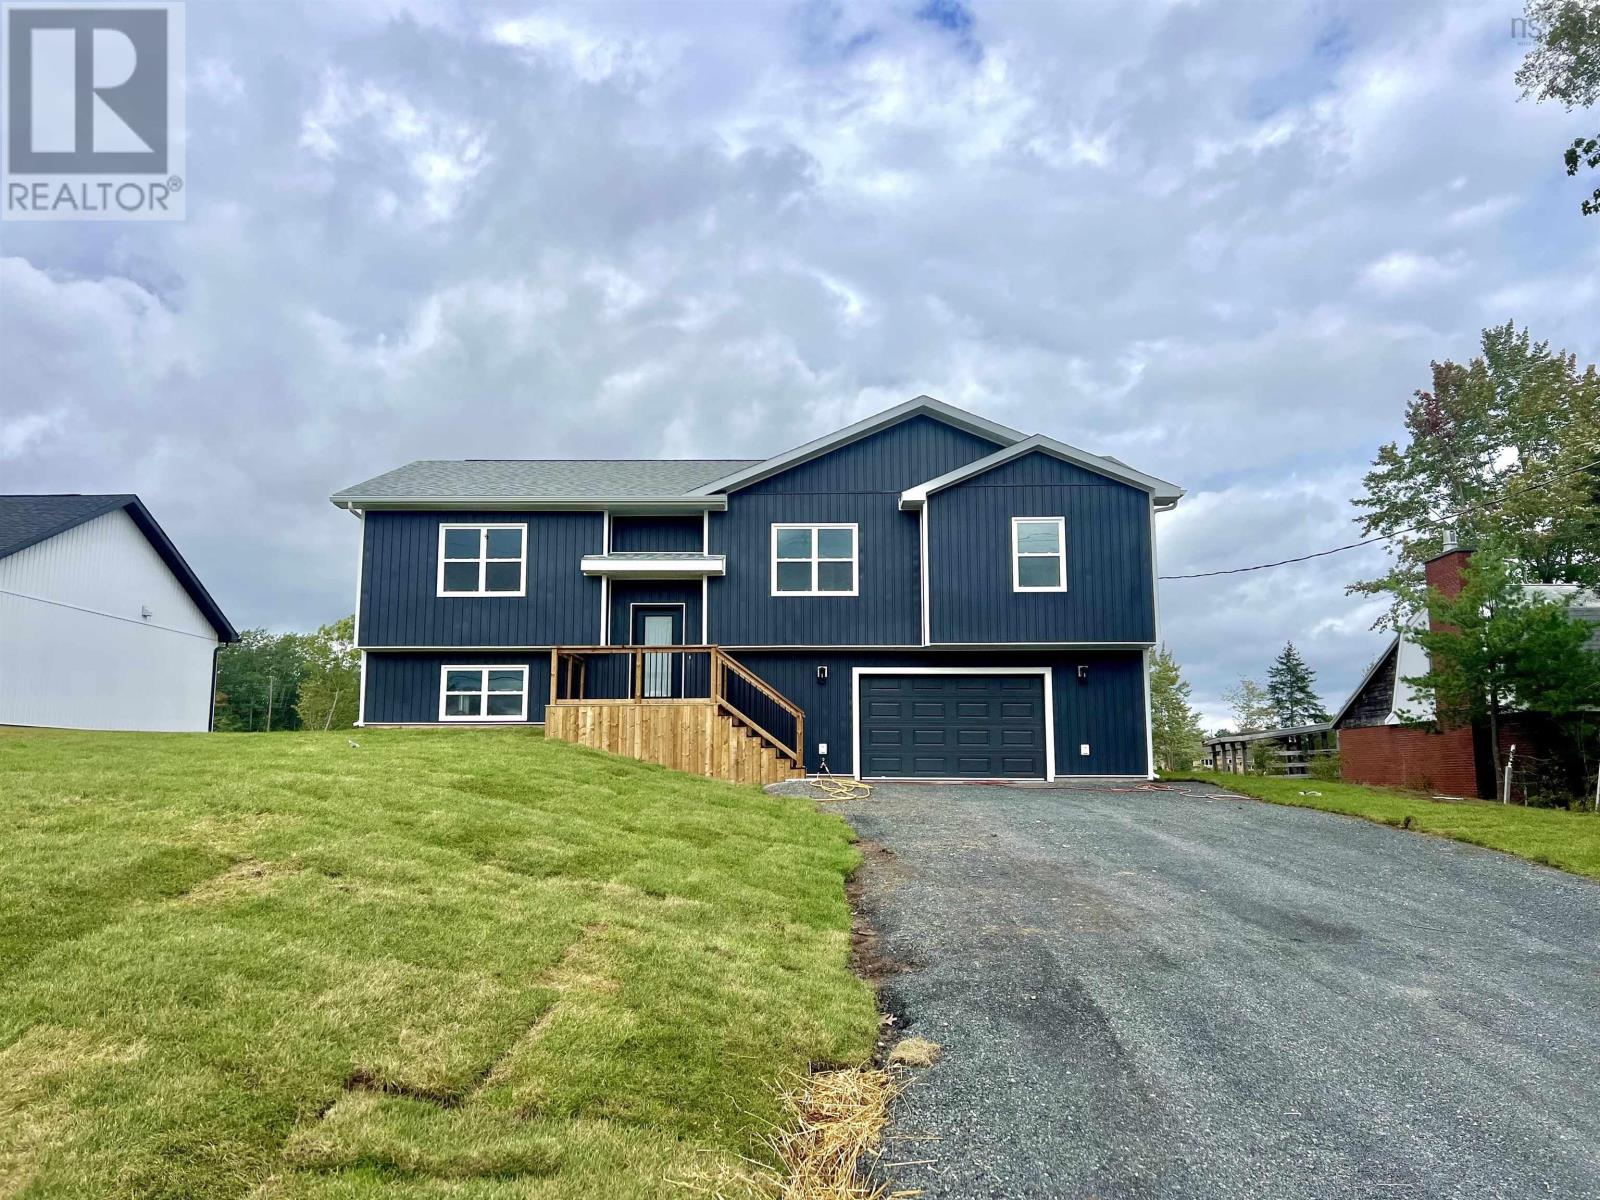
28 Centennial Drive
Abercrombie, Nova Scotia
Welcome to 28 Centennial Drive in Abercrombiean impressive new construction offering the perfect blend of modern comfort and peaceful country living, just minutes from the Town of New Glasgow and convenient access to the Trans-Canada Highway. Nestled in a quiet setting, this property backs onto the scenic Abercrombie Country Club, making it an ideal location for golf enthusiasts. Designed with family living in mind, this split-entry home features a bright and spacious open-concept main level, seamlessly connecting the kitchen, dining, and living areas. Patio doors lead to a private back deckperfect for enjoying your morning coffee or hosting summer barbecues. The main floor also offers a generous primary bedroom complete with a walk-in closet and 4-piece ensuite, along with two additional well-sized bedrooms and a full bath. The lower level adds even more functional living space, including a large family rec room, full bathroom, laundry area, and a built-in heated and wired garage with both a remote bay door and convenient side entry. With county taxes, municipal sewer services, and located just minutes from all major amenities, this home truly offers the best of both worlds. Call a REALTOR® today for more info! (id:29604)
Royal LePage Atlantic(Stellarton)
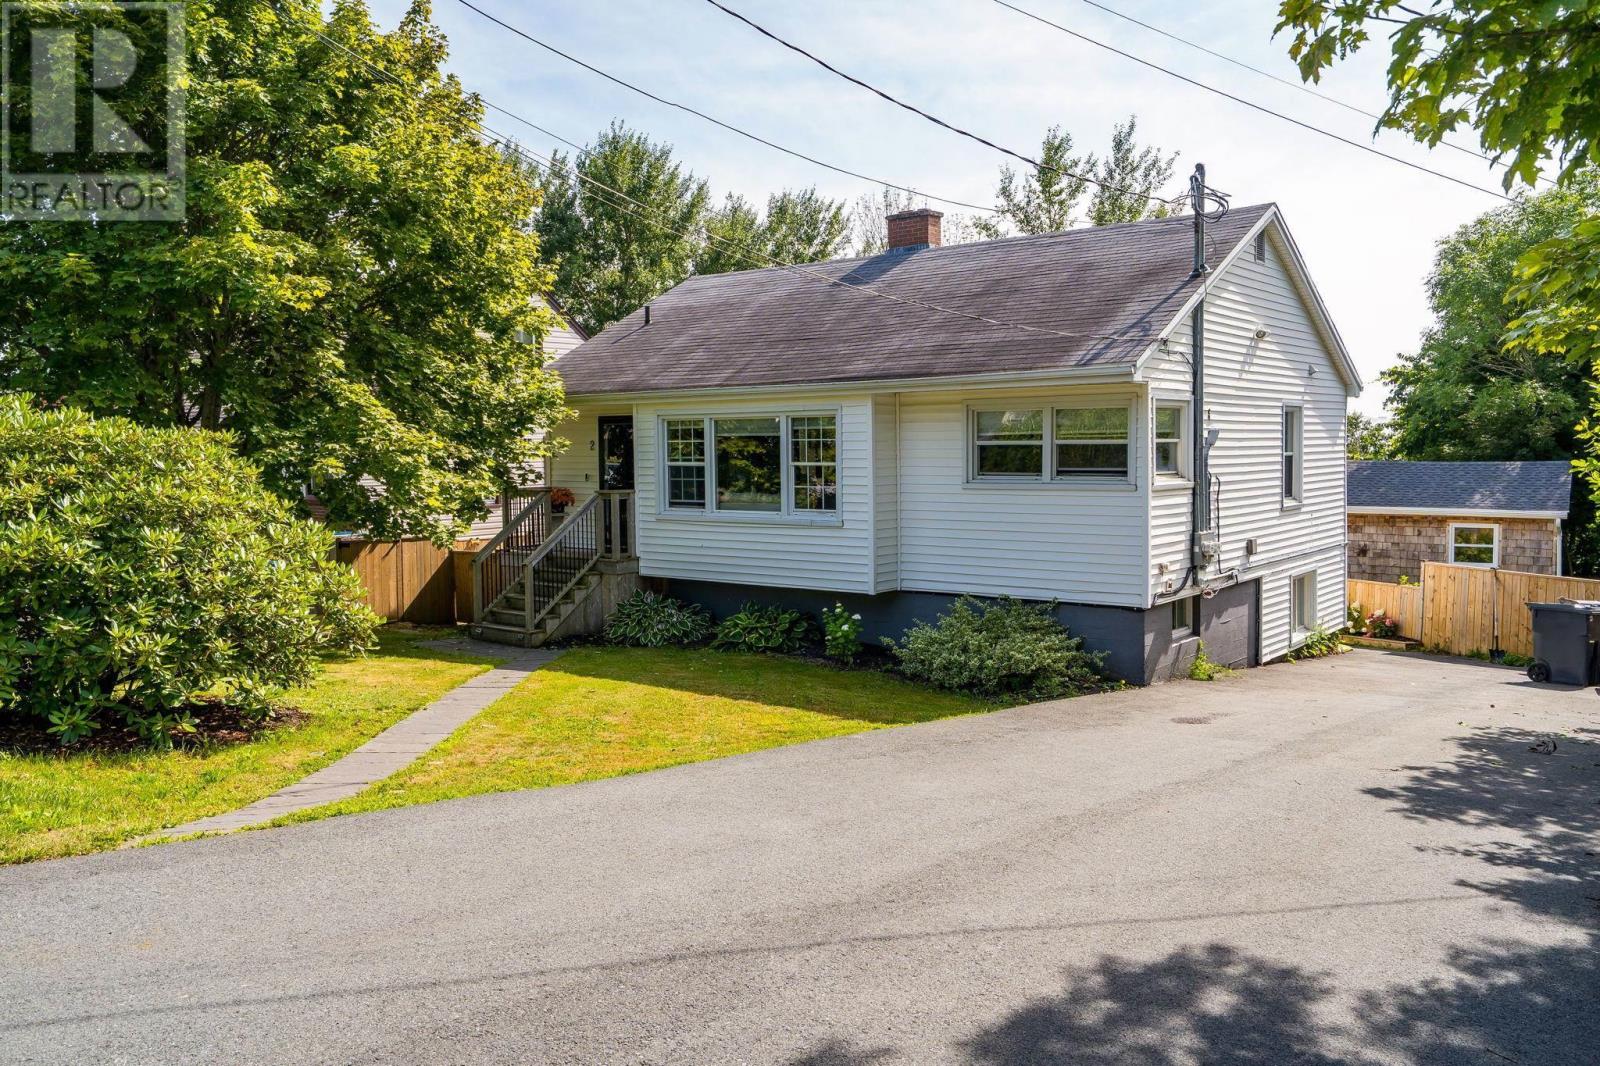
2 Hilltop Terrace
Dartmouth, Nova Scotia
Welcome to 2 Hilltop Terrace, Dartmouth, a beautifully renovated home offering exceptional style, comfort, and versatility with a fully updated upper level and a completely renovated secondary suite. The upper unit has been taken back to the studs and thoughtfully redesigned from floor to ceiling. Enjoy a stunning new kitchen featuring modern cabinetry, quartz countertops, and brand-new appliances, along with a luxurious bathroom showcasing custom tile work, a custom shower, and all-new fixtures. The inviting living room is highlighted by a striking floor-to-ceiling stone fireplace, while new flooring and a new exterior door complete the fresh, contemporary feel throughout. The fully renovated lower-level secondary suite has also undergone a complete transformation, offering a brand-new kitchen, new flooring and tile throughout, and the added comfort of its own heat pumpmaking it ideal for extended family, guests, or rental income. Major updates extend throughout the entire property, including a new ducted heat pump (2025) for efficient year-round comfort. Outside, you'll find a freshly paved driveway, a beautifully redesigned backyard, brand-new fencing and decks, a custom outdoor bar finished with cedar shake, and a relaxing hot tub, creating the perfect space for entertaining or unwinding. With extensive upgrades inside and out, 2 Hilltop Terrace is a true turnkey property offering modern finishes, functional living, and incredible value in a desirable Dartmouth neighbourhood. (id:29604)
RE/MAX Nova
4 Alder Crescent
Lantz, Nova Scotia
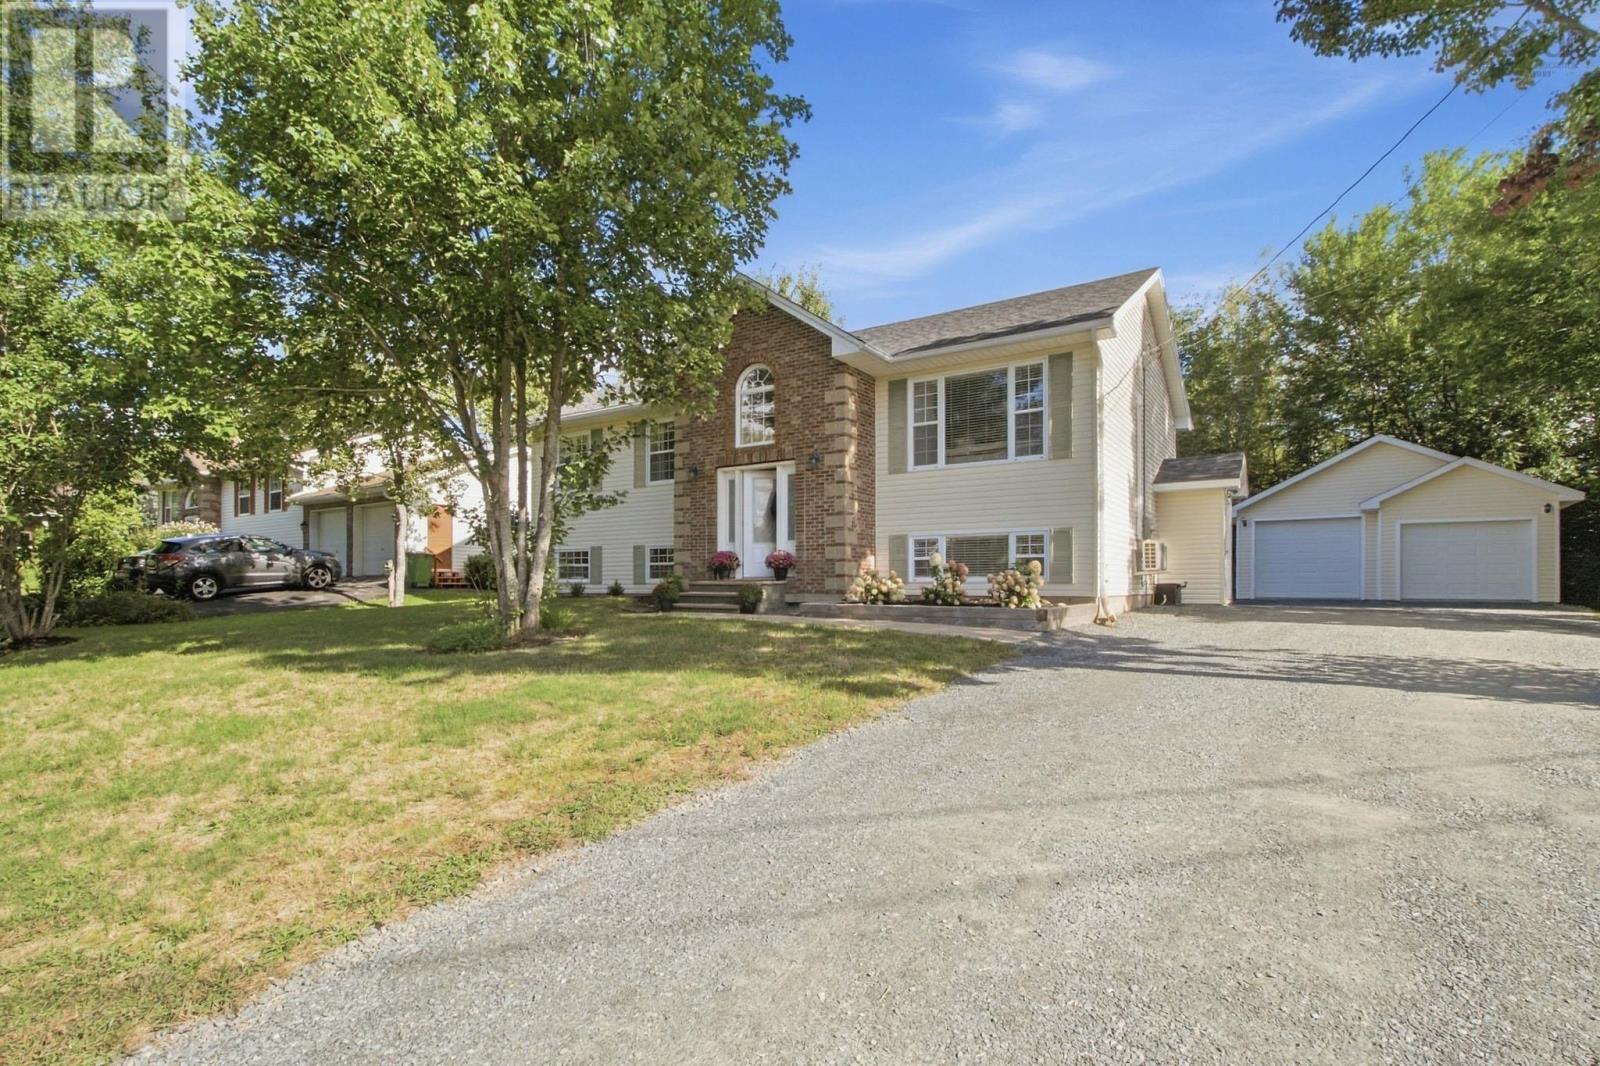
Set on a quiet cul-de-sac in an established Lantz neighbourhood, 4 Alder Crescent offers comfortable family living in a rapidly growing community. This four-bedroom, two-bath split-entry home combines generous living space, a detached double garage and convenient access to everyday amenities and outdoor recreation. The main level features a spacious eat-in kitchen adjoining the living room, three bedrooms and a four-piece bathroom. Downstairs, a large rec room, fourth bedroom, full bath with laundry, utility room and a mudroom with an exterior entrance provide flexibility for family life, guests, and hobbies. Recent improvements include an oil furnace and electric hot-water tank replaced in January 2026, two heat pumps serving three indoor heads, fully refinished basement and an added downstairs shower. Outside, enjoy the multi-level deck, landscaped yard with mature trees, double wide driveway, shed, as well as a detached heated, wired double garage with an 8ft bay. Nearby Maple Ridge Elementary, East Hants Sportsplex, and Elmsdale shopping and services make this the perfect place for a growing family. With proposed public transit routes tying into Metro transit at the airport as well as ongoing development around Kiln Creek bringing new retail spaces, parks and developing trail connections to the wider community, Lantz is on track for significant value add in the coming years. (id:29604)
Exp Realty Of Canada Inc.
106 Fifth Street
Glace Bay, Nova Scotia
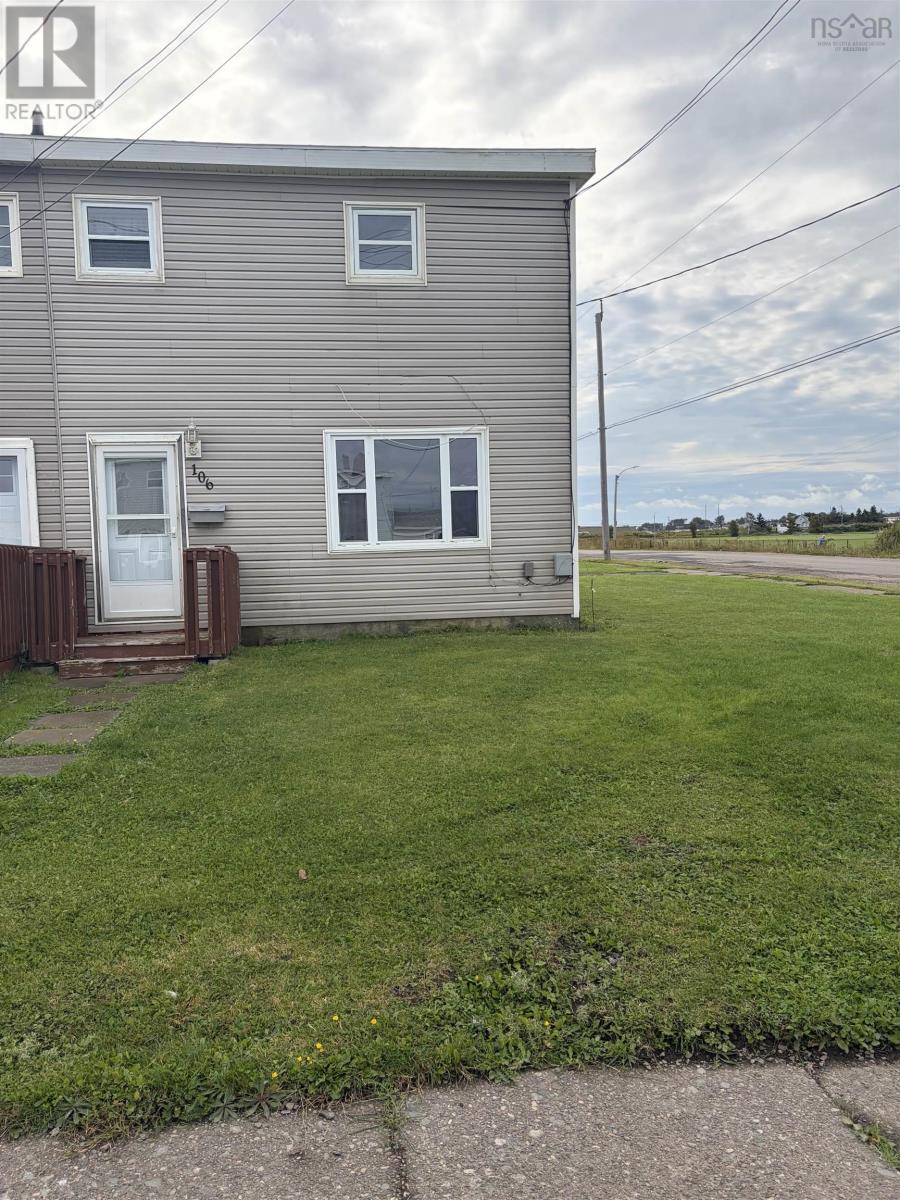
Well maintained three bedroom move-in ready company home with recent updates including many new windows, new electrical panel and stack, new bathroom remodel, new vinyl and laminate flooring, new interior doors and complete interior painted. Call your agent today for a viewing. (id:29604)
RE/MAX Park Place Inc.
960 Mira Bay Drive
Catalone Gut, Nova Scotia
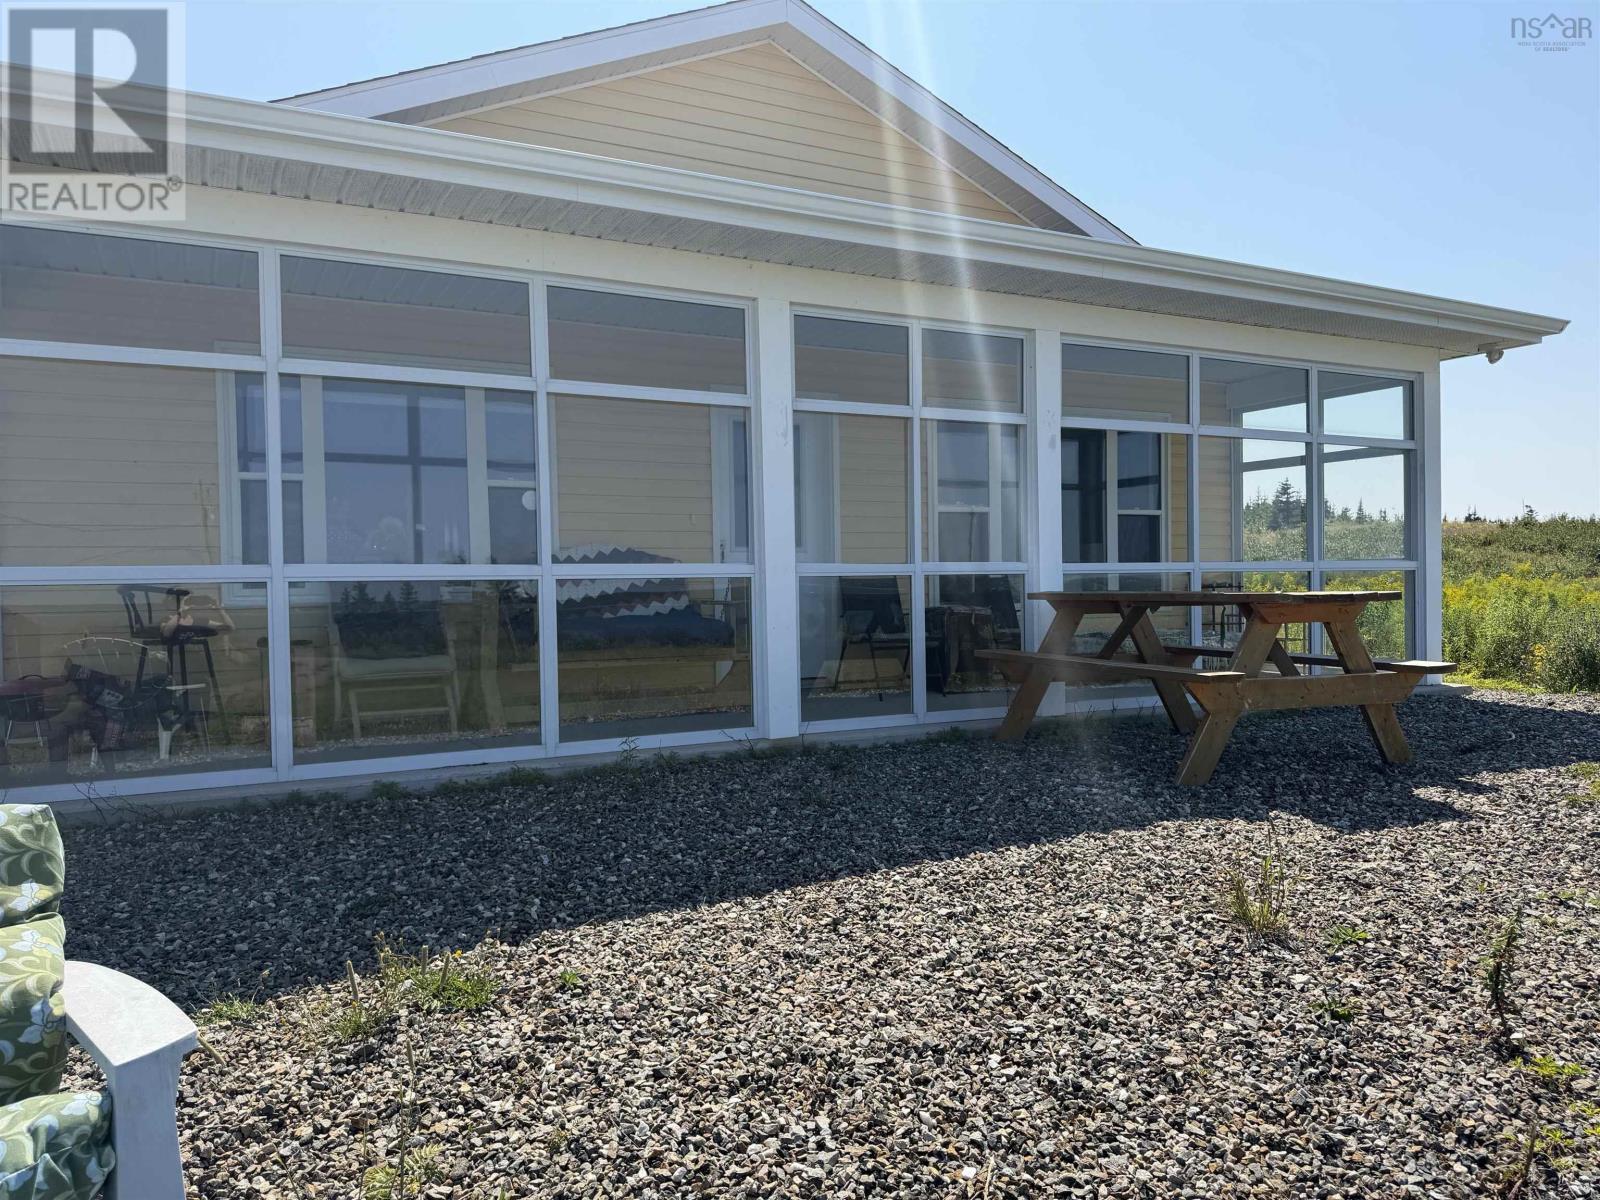
Visit REALTOR® website for additional information. Beautiful 4.5 year old house In a very quiet country side setting with excellent view of Mira Bay. All the furniture and furnishings will go with the sale of the house. (id:29604)
Pg Direct Realty Ltd.
Lot 23 Striper Lane
Enfield, Nova Scotia
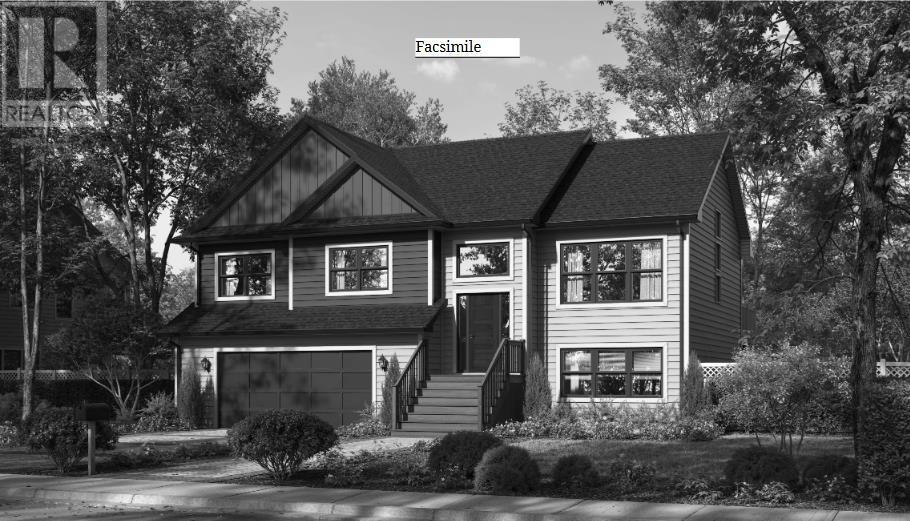
Well designed split entry home on the Shubenacadie by Marchand Homes in Riverdale Estates phase 2 offers comfort and functionality. This home offers a double car garage, ensuite bathroom and open concept kitchen, dining area and living room with a center island in the kitchen. Equipped with electric heat and one mini-split ductless heat pump for efficient year-round comfort, this home is a great opportunity to own in a desired family oriented neighborhood. (id:29604)
Sutton Group Professional Realty
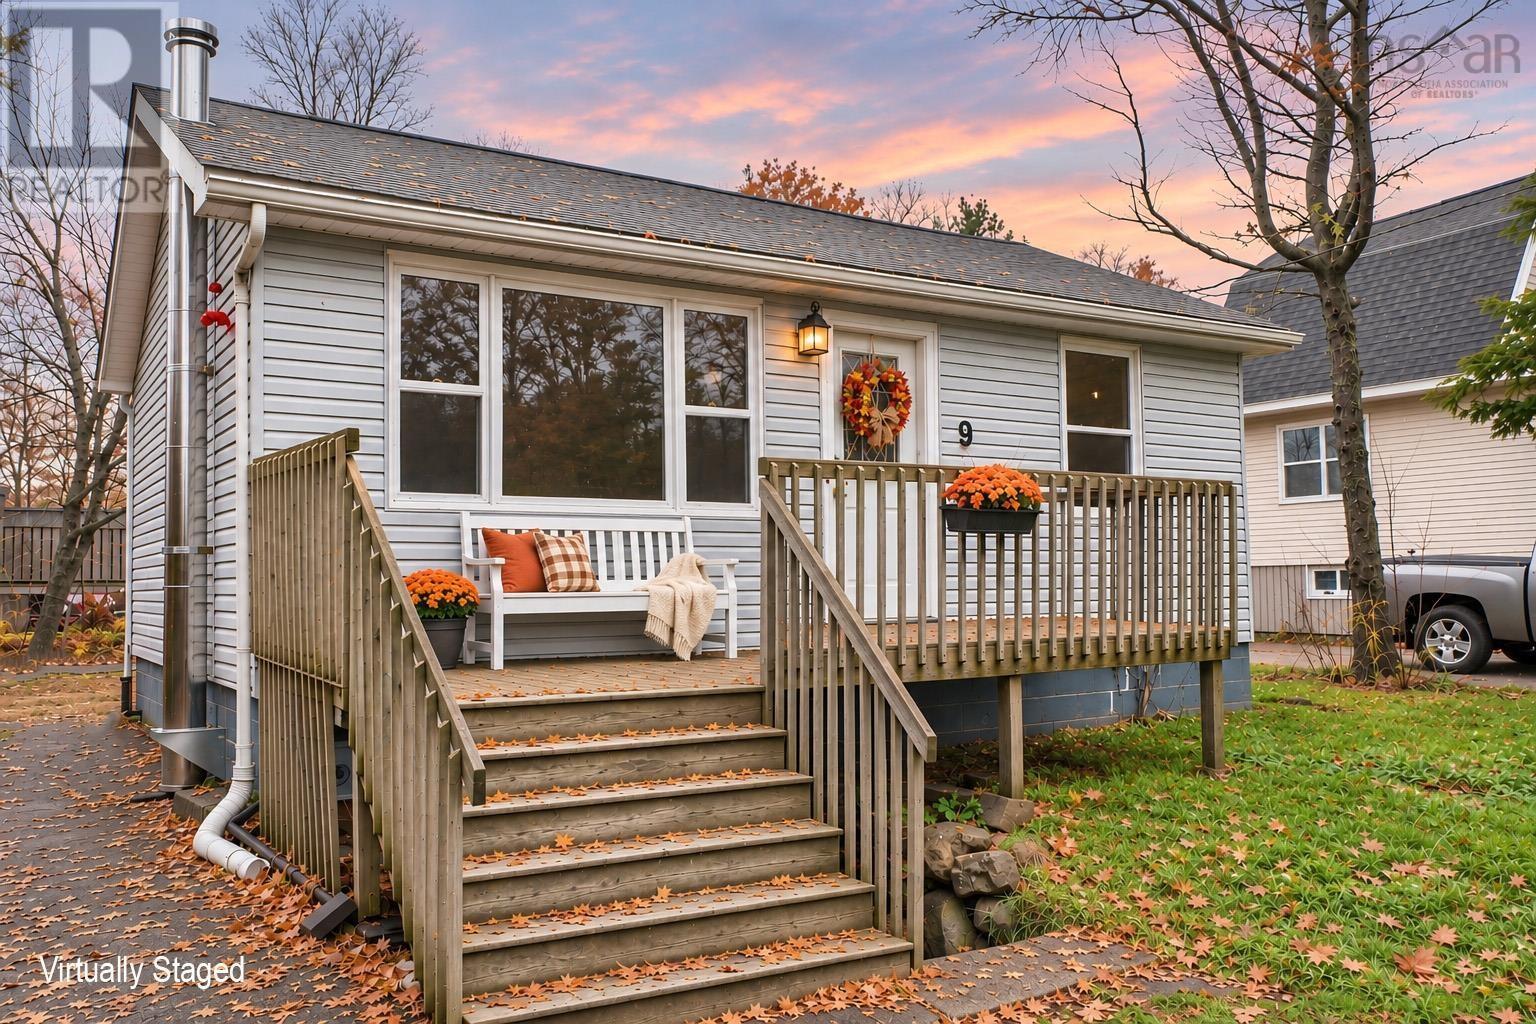
9 Sunset Lane
Hubley, Nova Scotia
Welcome to 9 Sunset Lane in Hubley, NS! Offering a unique opportunity for developers, investors, and house flippers, this property features four separate lots totalling an impressive 34,000 sq. ft., providing plenty of space and potential for future projects, expansion, or redevelopment opportunities. Whether you're looking for your next investment, a renovation project, or simply a property with room to grow, the possibilities are worth exploring. The existing bungalow offers an affordable starting point, featuring a functional layout with a bright living room, spacious kitchen with dining nook, one bedroom, and a full bath. Recent improvements include a new septic field, while the unfinished basement provides an additional 520 sq. ft. of dry storage with potential for future development. An exceptional opportunity to secure a substantial parcel of land in a desirable Hubley location, with an existing home, four separate lots, and plenty of potential to explore! (id:29604)
Royal LePage Atlantic
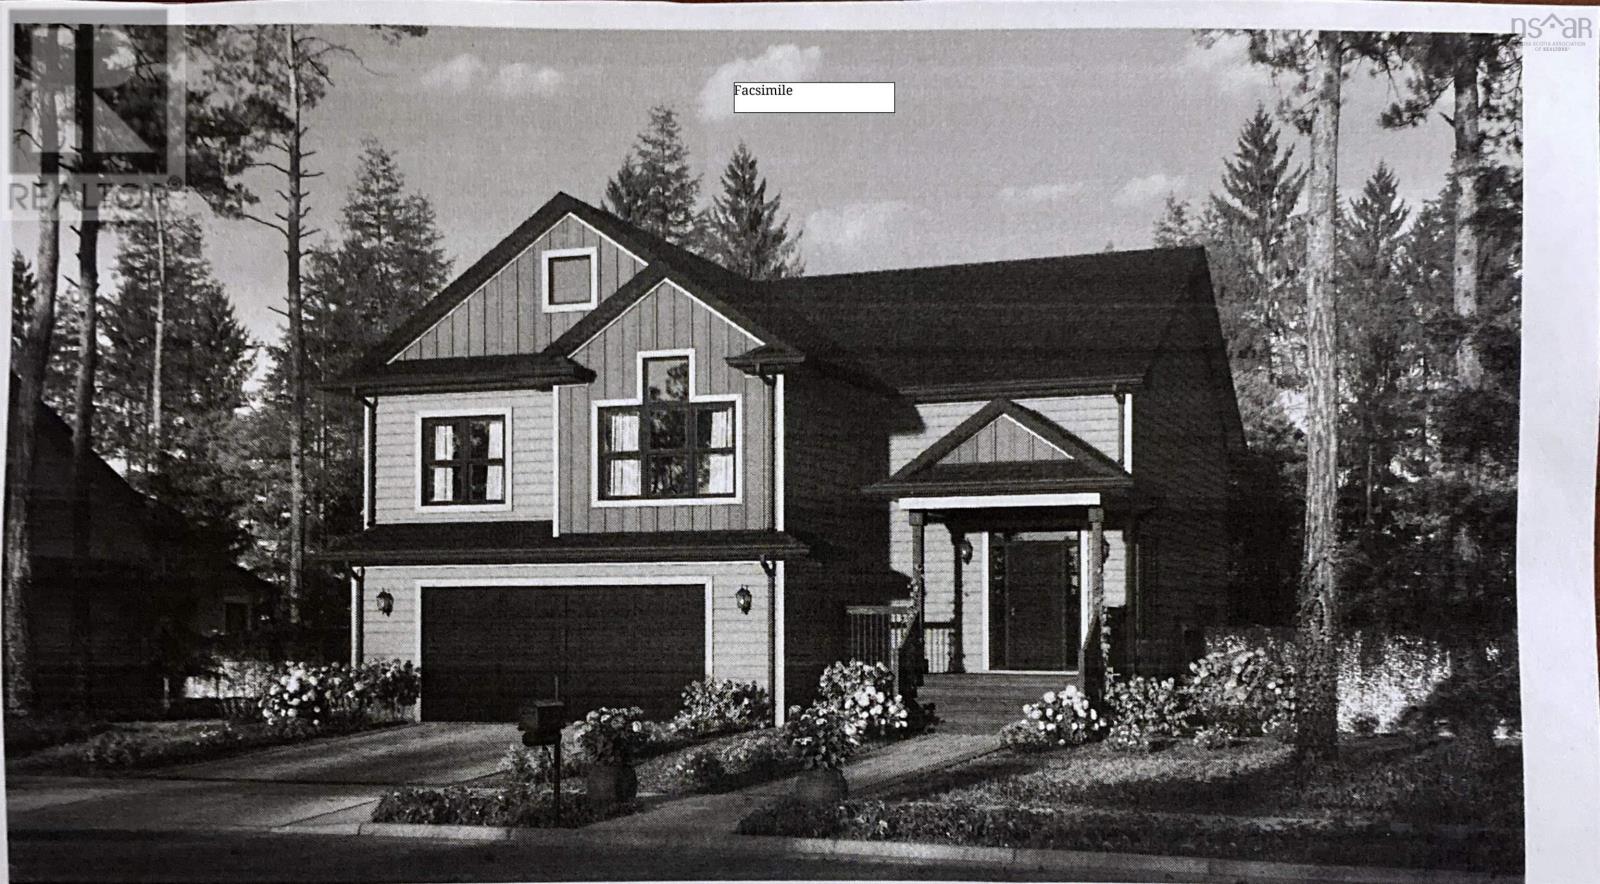
Lot 22 45 Striper Lane
Enfield, Nova Scotia
Midnight plan by Marchand Homes on a river lot on the Shubenacadie River. Phase 2 of Riverdale Estates is a quiet family oriented neighborhood with a paved walking trail and childrens play park. Only 10 minutes from the Halifax International Airport and 20 minutes to Dartmouth Crossing. (id:29604)
Sutton Group Professional Realty
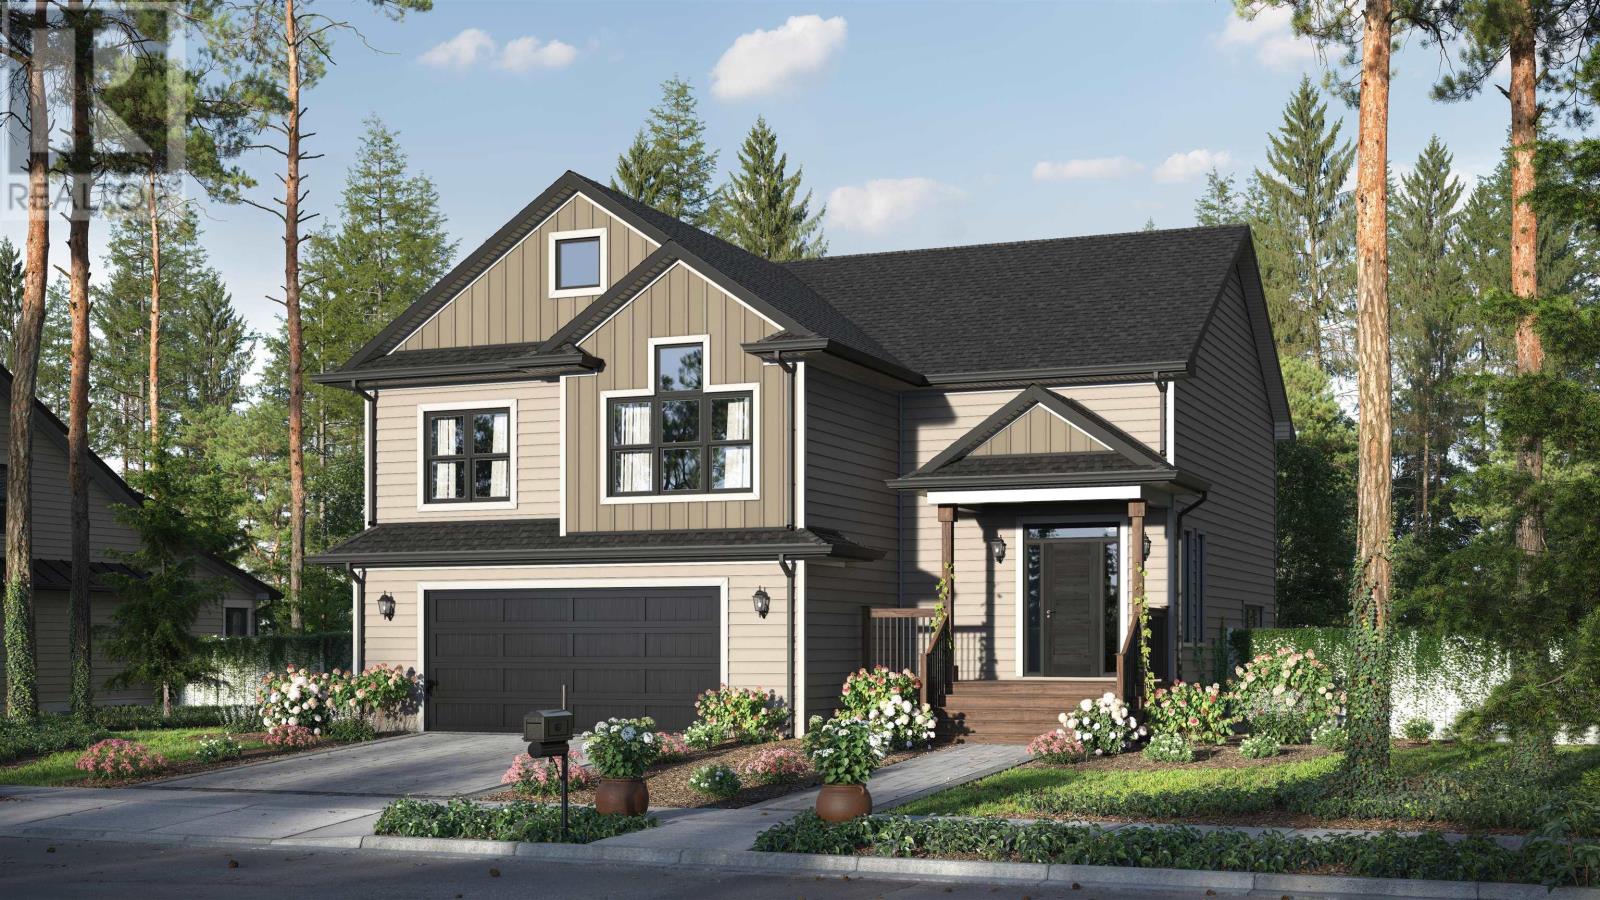
Lot 46 Rockcliffe Drive
Enfield, Nova Scotia
Midnight plan by Marchand Homes in Riverdale estates phase 2. This split entry home offers comfort and functionality for modern living featuring a double car garage, ensuite bathroom with walk in closet, a bright open concept kitchen, living and dining room area with a center island in the kitchen. Electric heat, one mini split ductless heat pump and a unique main level layout along with a lower level with rec room, 4th bedroom and 3rd full bath and mudroom with bench and lockers off the garage makes this home one to check out. Phase 2 also has a childrens play park as well as a paved walking trail. (id:29604)
Sutton Group Professional Realty
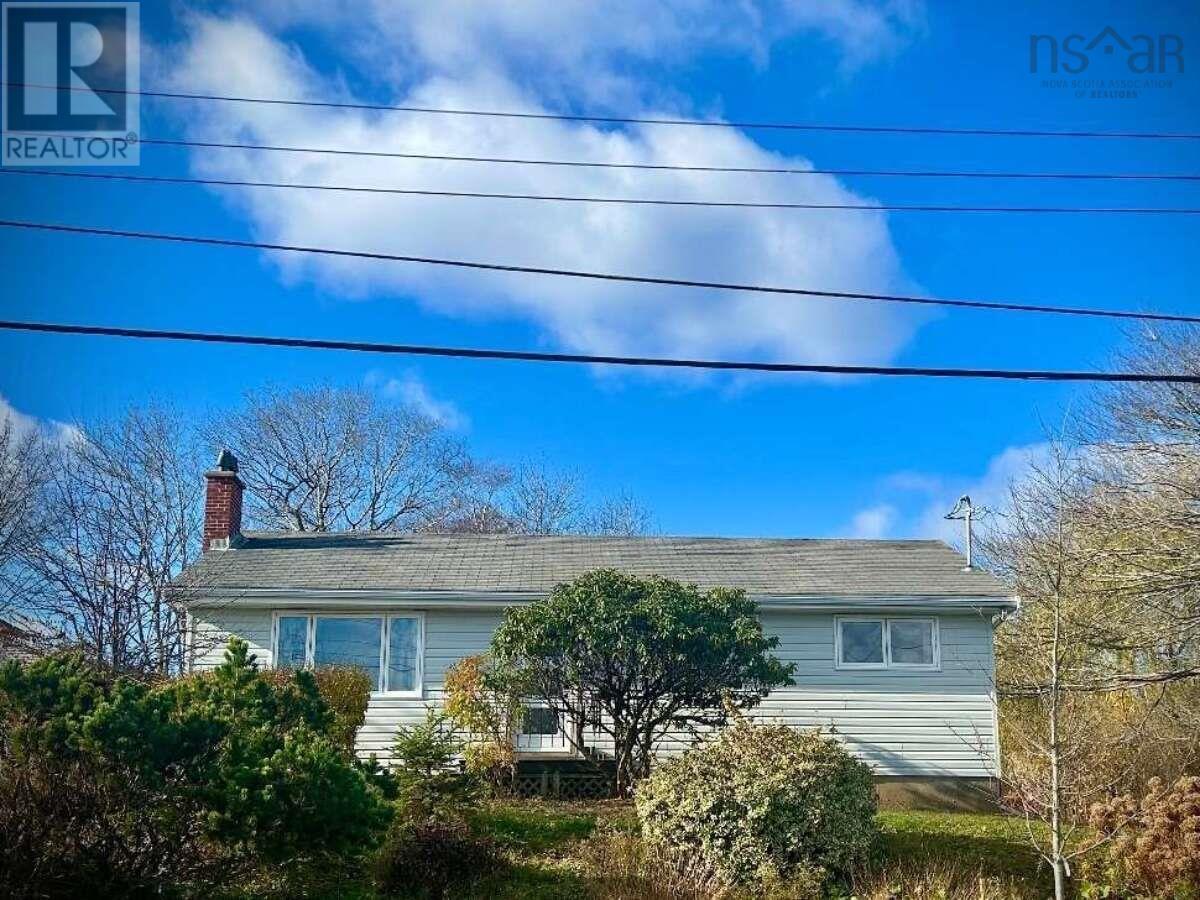
16 Ellen Drive
Dartmouth, Nova Scotia
For more information, please click the "More Information" button. Nestled atop a hill on a quiet family friendly street, this modernized bungalow has been thoughtfully updated while honoring its original Mid Century style & craftsmanship. This 2000 Sq ft bungalow features a completely finished top floor with 3 bedrooms & 1 bath. Minimalist Birch cupboards, a WETT certified fireplace, and custom built in cabinetry offer plentiful storage for garments, linen and pantry items. The spacious lower level offers endless options featuring a side split entrance. A potential for rental unit, in-law suite or private studio. Recently prepped for reno, the main open concept area has plumbing roughed in for a second bathroom, kitchenette or utility sink. Recent upgrades throughout include a new ducted heat pump/cooling system, 200amp elect. panel, new ext. doors with electronic key code access, HVAC cleaning, WETT Cert., rangehood, updated plugs & hardwired smoke detectors & new flooring throughout the main area that provide unity and spatial continuity, paying homage to true Mid Century aesthetic. Bordered by mature trees the back yard is curtained in a privacy veil of greenery. Greeted by an exceptional Rhododendron, Mulberry and Snowball bush the front yard makes for a special spot for morning coffee. Transitioned by Hosta's, Astilbes and ornamental shrubs, one is led to a backyard of Lilacs, Sumac, Peonies, vegetable garden beds and stately Maples gifting a sacred hammock oasis. Usable grounds on all sides of the home maximize outdoor space and cultivate care to the land as a whole. This home has a rare 75ft+ paved driveway accommodating many vehicles. Offering exceptional convenience to DT Dart.(10min), NSCC(3min), beaches(15min), CHP & the 107(3min). This highly sought after street is a brilliant opportunity unique in its offerings. Location & character provide convenience, solitude & a desirable way of life for those who value nature & privacy in an urban setting. (id:29604)
Easy List Realty Ltd.
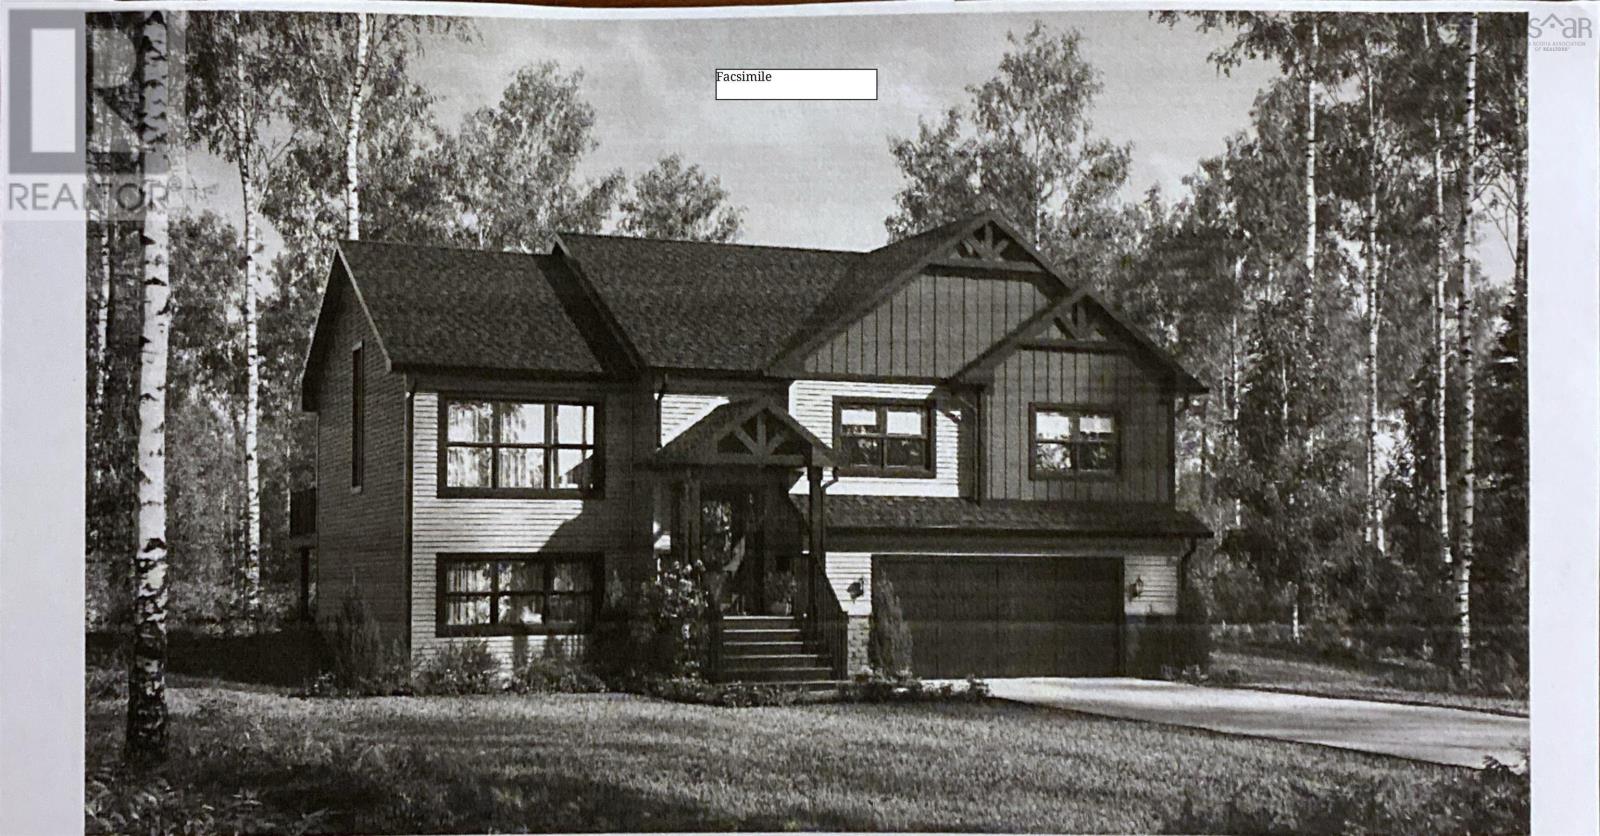
Lot 48 Rockcliffe Drive
Enfield, Nova Scotia
This well-designed split-entry home built by Marchand Homes in Riverdale Estates Phase 2 offers comfort and functionality for modern living. Featuring a double car garage, an ensuite bathroom, bright open-concept kitchen, living and dining area, as well as a rec room and home office, the layout is ideal for both everyday living and entertaining. The home is equipped with electric heat and ductless mini split heat pump for efficient year round comfort. A great opportunity to own in a desirable family friendly neighborhood. (id:29604)
Sutton Group Professional Realty
224 Morgan Road
Hilden, Nova Scotia
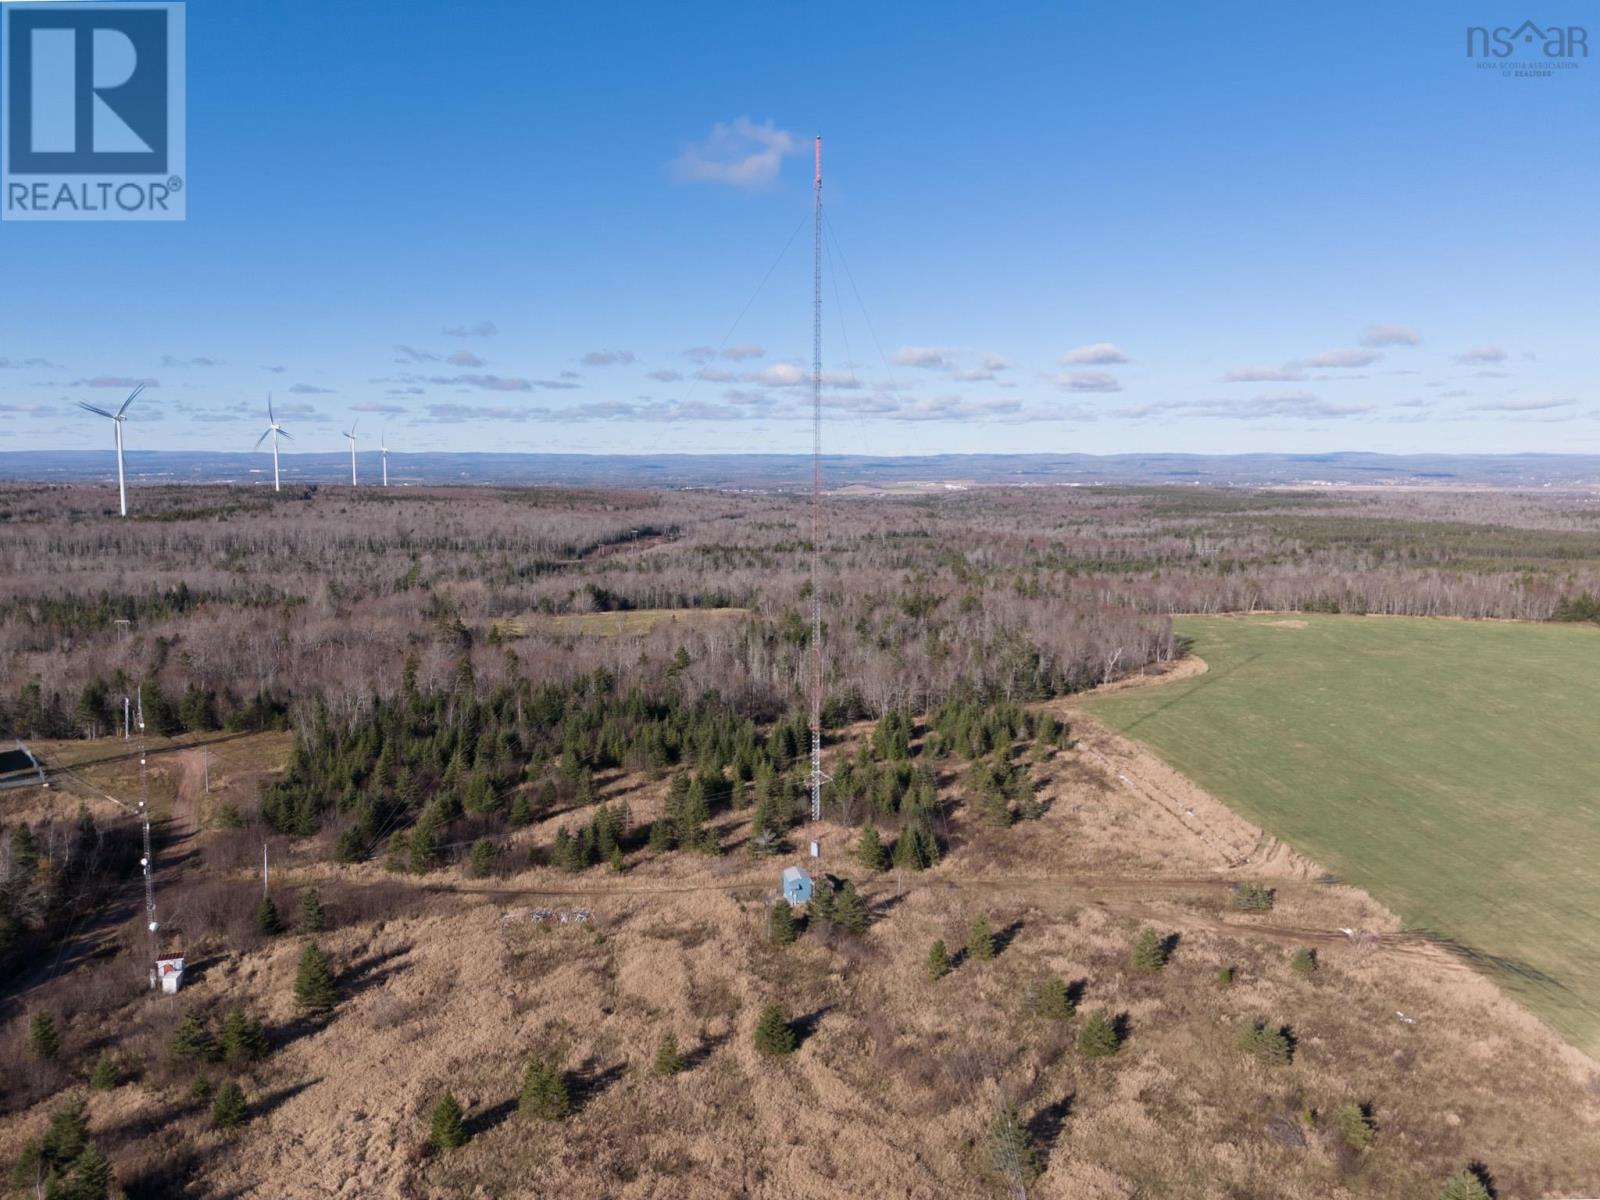
Positioned at approximately 600 feet above sea level, this 5.73-acre property in Central Nova Scotia comes fully equipped with substantial site preparation, power, and tower infrastructure already in place. Zoned Rural General (RG) in Colchester County, the land offers broad flexibility for commercial utility operators, local wireless internet service providers, contractors needing a secure compound, or private buyers seeking a high-power workshop setup. The property features a 300-foot commercial guyed lattice tower built by LeBlanc and Royale (97.5m), complete with an anti-climb safety barrier, built-in fall-arrest safety line, and a solid-state LED aviation strobe system. Adjacent to the tower is a climate-controlled 10x14 NRB factory-engineered steel equipment building set on solid concrete footings, equipped with air conditioning and power ventilation. ?Utilities are established on-site, including underground electrical power running directly to the shelter and fiber internet wired to the building from the roadside. Access is secured via a deeded 66-foot right-of-way easement off a maintained public road, and under Colchester land-use bylaws, telecommunications structures are explicitly permitted on right-of-way access. Replicating this site prep, underground utility work, fiber connection, shelter, and 300-foot tower from scratch would require a significant capital investment. This turnkey site is offered at $79,900 for an immediate handover. Please note the property is currently assessed commercial for municipal tax purposes due to the existing tower infrastructure. (id:29604)
Keller Williams Select Realty (Truro)
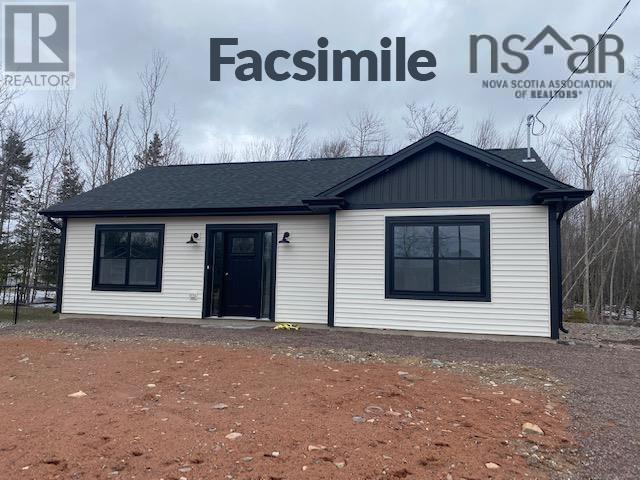
Lot A-10 Old Guysborough Road
Goffs, Nova Scotia
Pinetree plan by Marchand Homes on a large lot on the Old Guysborough Road. Only minutes to the Halifax International Airport, 10 minutes to Enfield and Elmsdale amenities and 20 minutes to Dartmouth Crossing. If you are a golfer, enjoy Airlane Golf Course just across the road. (id:29604)
Sutton Group Professional Realty
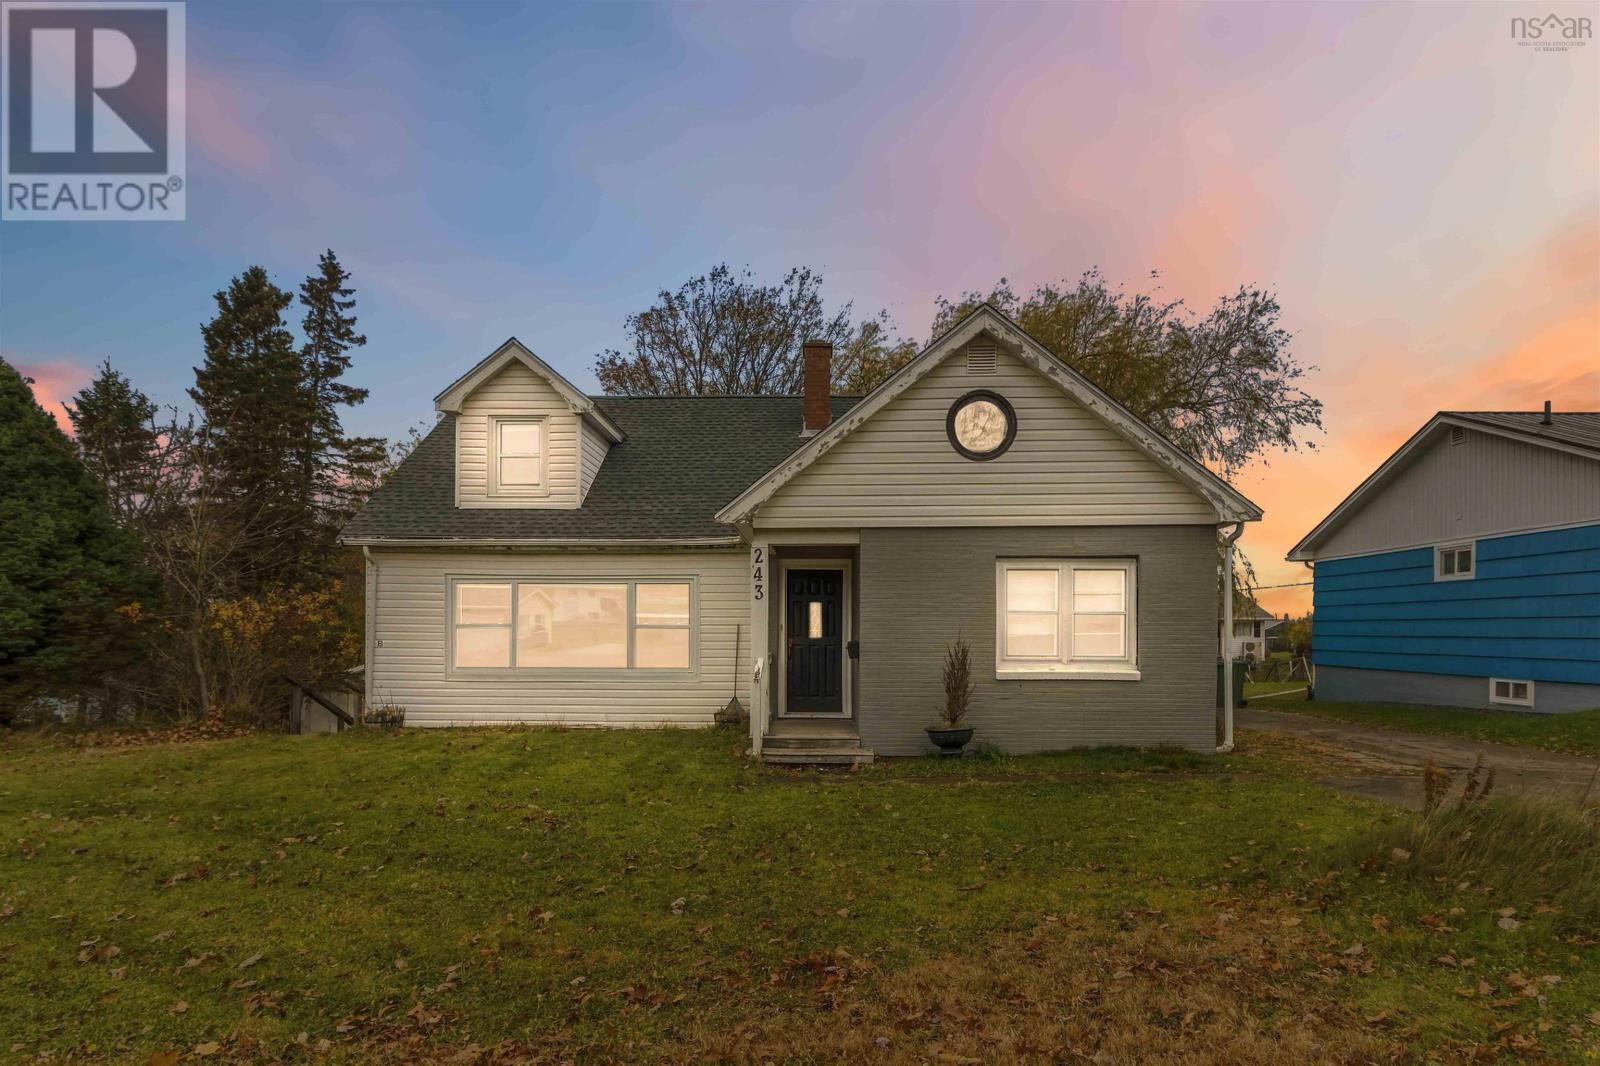
243 Glenwood Drive
Truro, Nova Scotia
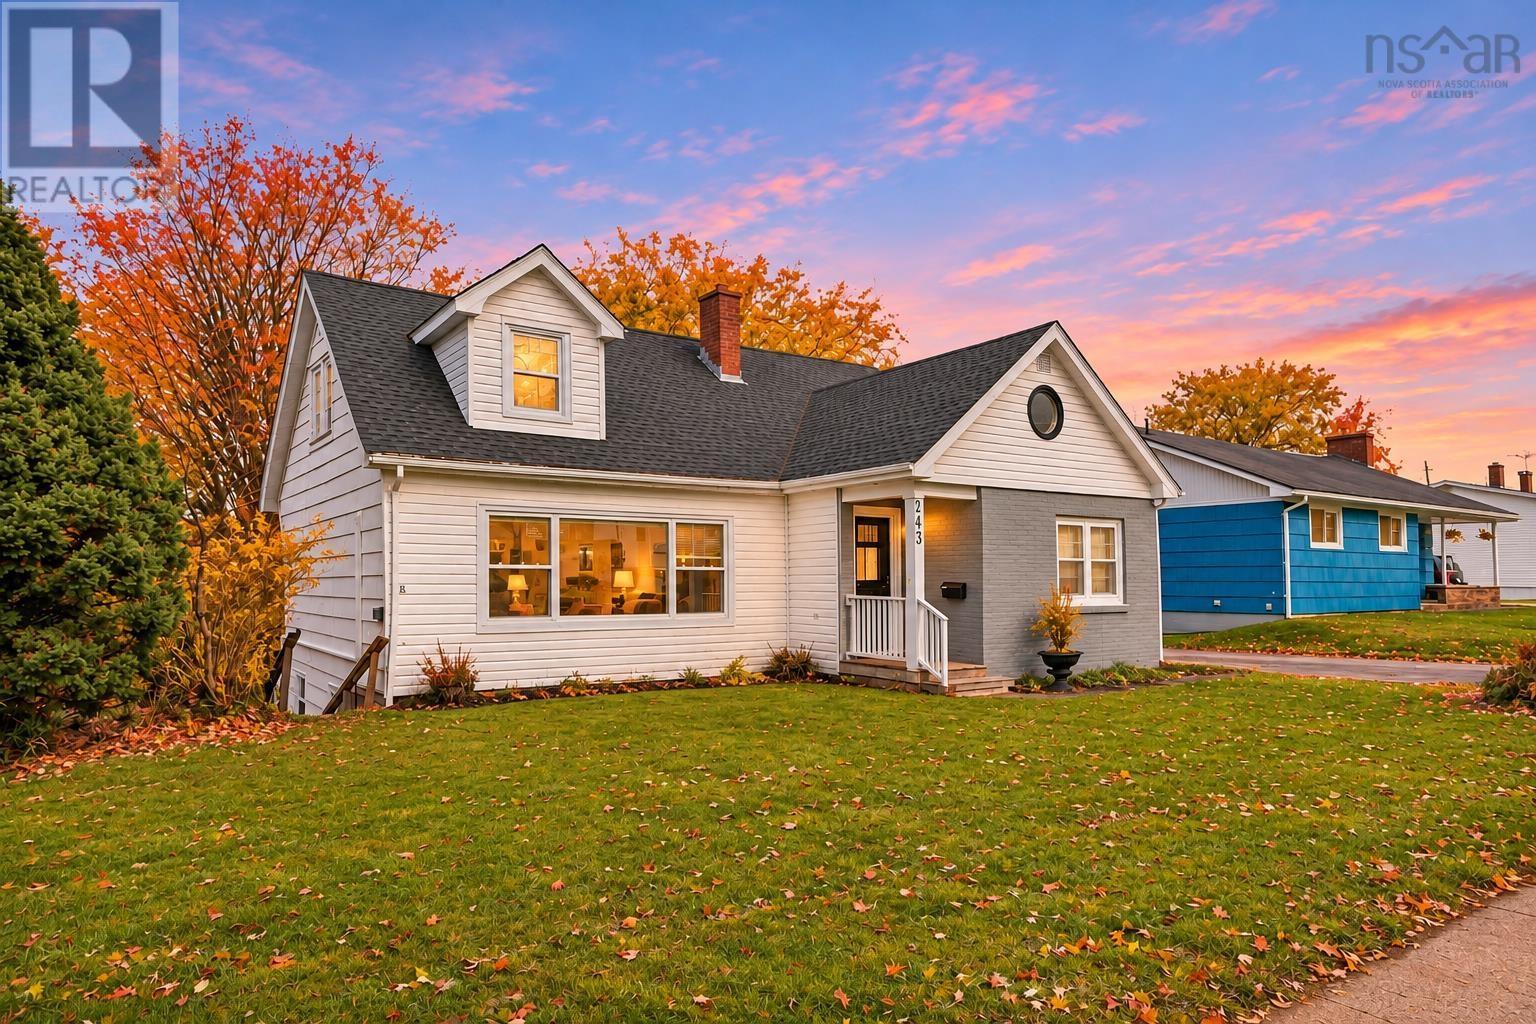
Explore the income potential and flexibility of 243 Glenwood Drive in Truro! This substantial two-unit residential property offers an attractive opportunity for investors, multigenerational households or owner-occupiers looking to supplement their housing expenses with rental income. Situated on a generous 13,570-square-foot lot with two separate driveways, the property offers 2950 square feet of finished living space. The expansive main residence features three exceptionally spacious upstairs bedrooms, additional flexible rooms on the main floor, a functional kitchen, generous living areas and a working wood-burning fireplace. A unique insulated but unfinished bonus area off an upstairs bedroom offers additional possibilities. The separate one-bedroom basement apartment includes its own private entrance, kitchen with full-size refrigerator, bathroom, laundry facilities and electric heating. Two independently metered 100-amp electrical services allow for separate electrical billing, an important consideration for rental ownership. The brand new GAF asphalt shingle roof includes a a transferable Golden Pledge warranty coverage of 50 years on materials and 25 years on labour. The home also features two ductless heat pumps, many updated vinyl windows, a December 2022 electric hot water heater. An oil-fired boiler dated 2010 is also present but has not been needed for heating for the last three years. Drop ceilings throughout much of the basement provide convenient access to plumbing and electrical systems. At $375,000, the property offers $127 per square foot of total finished space and the potential to generate income from the separate basement accommodation. Whether you're expanding your investment portfolio or looking for an owner-occupied property with income potential, this great home is an incredible value. Book your showing today! (id:29604)
Century 21 Optimum Realty
243 Glenwood Drive
Truro, Nova Scotia
Discover exceptional space, character and flexibility at 243 Glenwood Drive in Truro! Offering 2950 square feet of finished living space, this distinctive home combines the comfort of a traditional family residence with the added benefit of a self-contained one-bedroom basement apartment, an ideal opportunity for extended family, multi-generational living or potential rental income to help offset mortgage payments. The spacious main residence features three generously sized upper-level bedrooms, 2 additional flexible rooms on the main floor and a welcoming living area with a working wood-burning fireplace, a charming feature increasingly difficult to find. One upstairs bedroom offers access to a unique insulated, unfinished bonus space, perfect for imagining a future children's hideaway, creative retreat or hobby area. The brand new GAF asphalt shingle roof boasts a transferable Golden Pledge warranty offering 50-year material and 25-year labour coverage. Many windows have been updated to vinyl, while two ductless heat pumps provide year-round comfort. The separate basement apartment features its own entrance, kitchen, bedroom, bathroom, laundry and independently metered electrical service. Additional highlights include two driveways, two 100-amp electrical services, a December 2022 electric hot water heater and a generous 13,570-square-foot lot. At an asking price of $375,000, this property offers $127 per square foot based on the Total finished area, making it an interesting option for buyers seeking substantial living space and income potential. Whether you're looking for room to grow, additional family accommodation or help with monthly ownership costs, 243 Glenwood Drive offers a versatile opportunity to make it your own! (id:29604)
Century 21 Optimum Realty
1695 Edward Street
Halifax, Nova Scotia
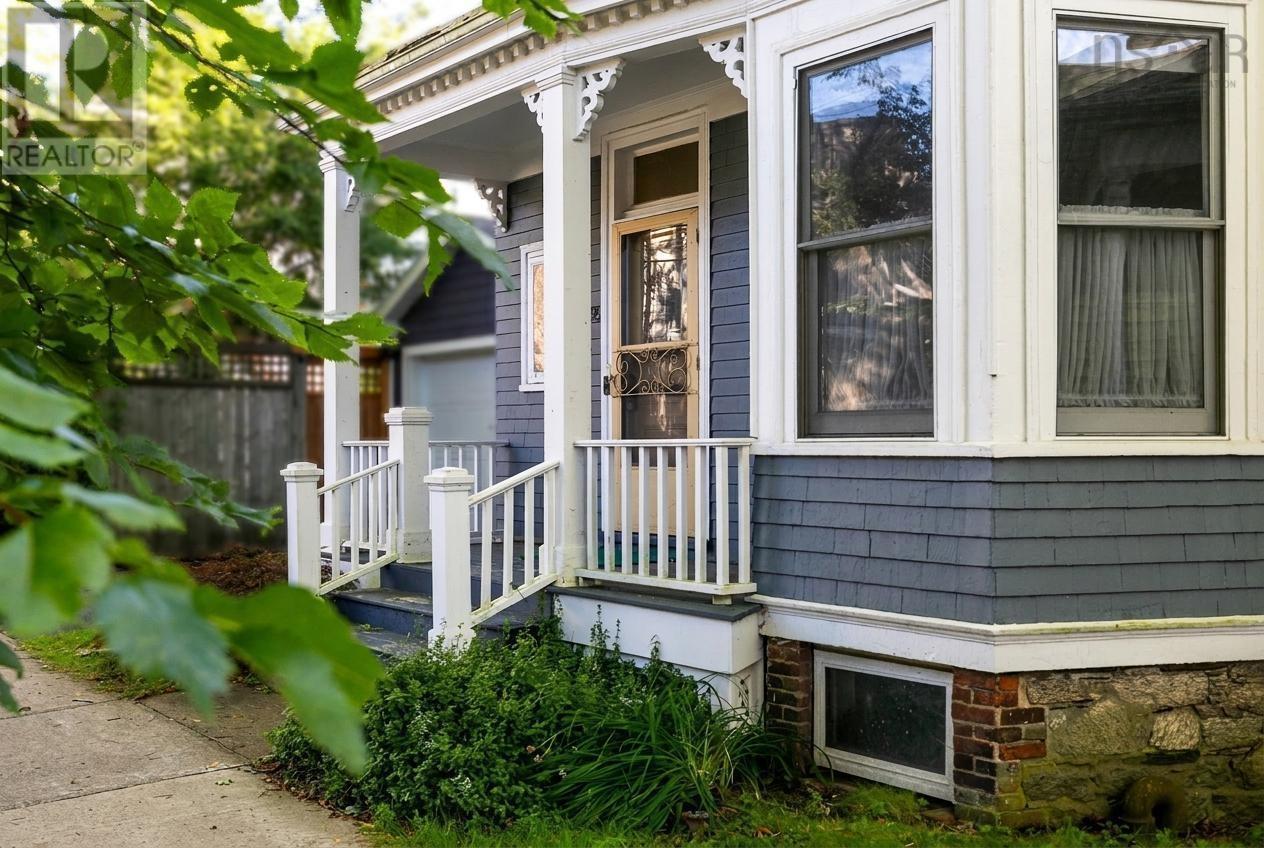
This classic Victorian home has been lovingly cared for by the same family for more than 50 years. Featuring four spacious bedrooms, 1.5 baths, and convenient main-floor laundry, the residence blends timeless character with functional living. A large kitchen and family room addition provides ideal extra space, while high ceilings and a decorative fireplace with original tile and metalwork offer rare neighbourhood charm. Welcoming you inside are a large foyer, wide hallways, and a stunning original banister. Hardwood floors flow through the living and dining rooms, complemented by large bay windows that flood the home with natural light. Outside, enjoy beautifully established perennial gardens, a private driveway with a 120 V outlet, and close proximity to LeMarchant St. Thomas and Tupper schools. (id:29604)
Domus Realty Limited
26 Laurie Street
Truro, Nova Scotia
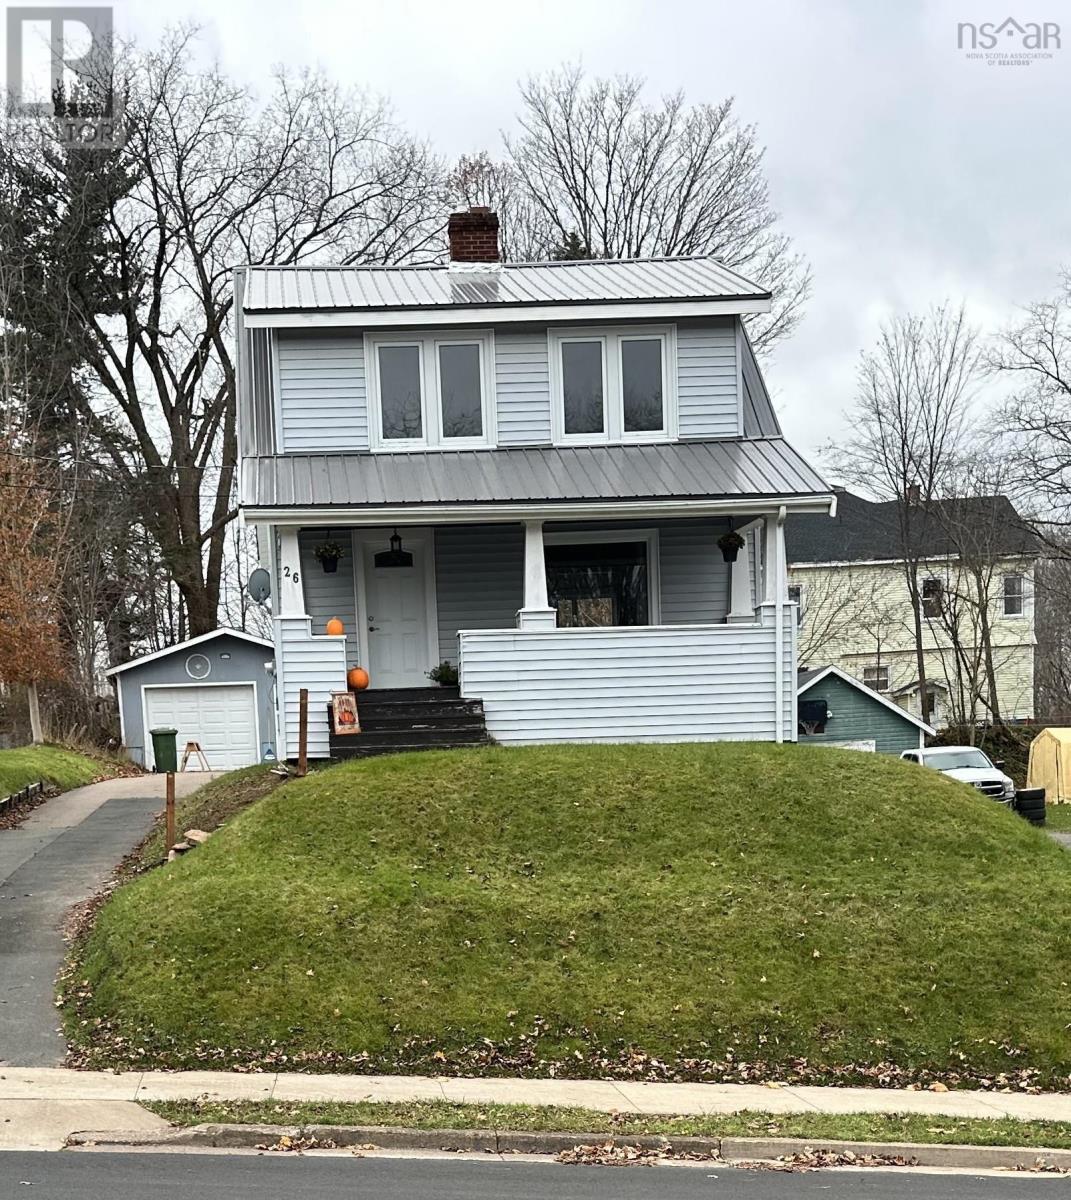
Visit REALTOR® website for additional information. You'll want to see this charming home and property to truly appreciate everything it has to offer! Extensively renovated and beautifully freshened up, this cozy and inviting home is an excellent opportunity for first-time buyers, a young couple, or anyone looking to downsize. Bright, comfortable rooms and a fantastic layout create a warm and welcoming feel throughout. The updated kitchen comes complete with appliances and opens seamlessly into a spacious dining area, which flows nicely into the living room-perfect for everyday living and entertaining. The second level offers two good-sized bedrooms and a full bathroom. Numerous updates have been completed including metal roof, fresh paint throughout, flooring and lateral sewer line. The garage is an added bonus, providing the perfect spot for hobbies, projects, or tinkering With so much to offer at an attractive price point, this property is definitely worth a look. (id:29604)
Pg Direct Realty Ltd.
26 Castlewood Drive
Cole Harbour, Nova Scotia
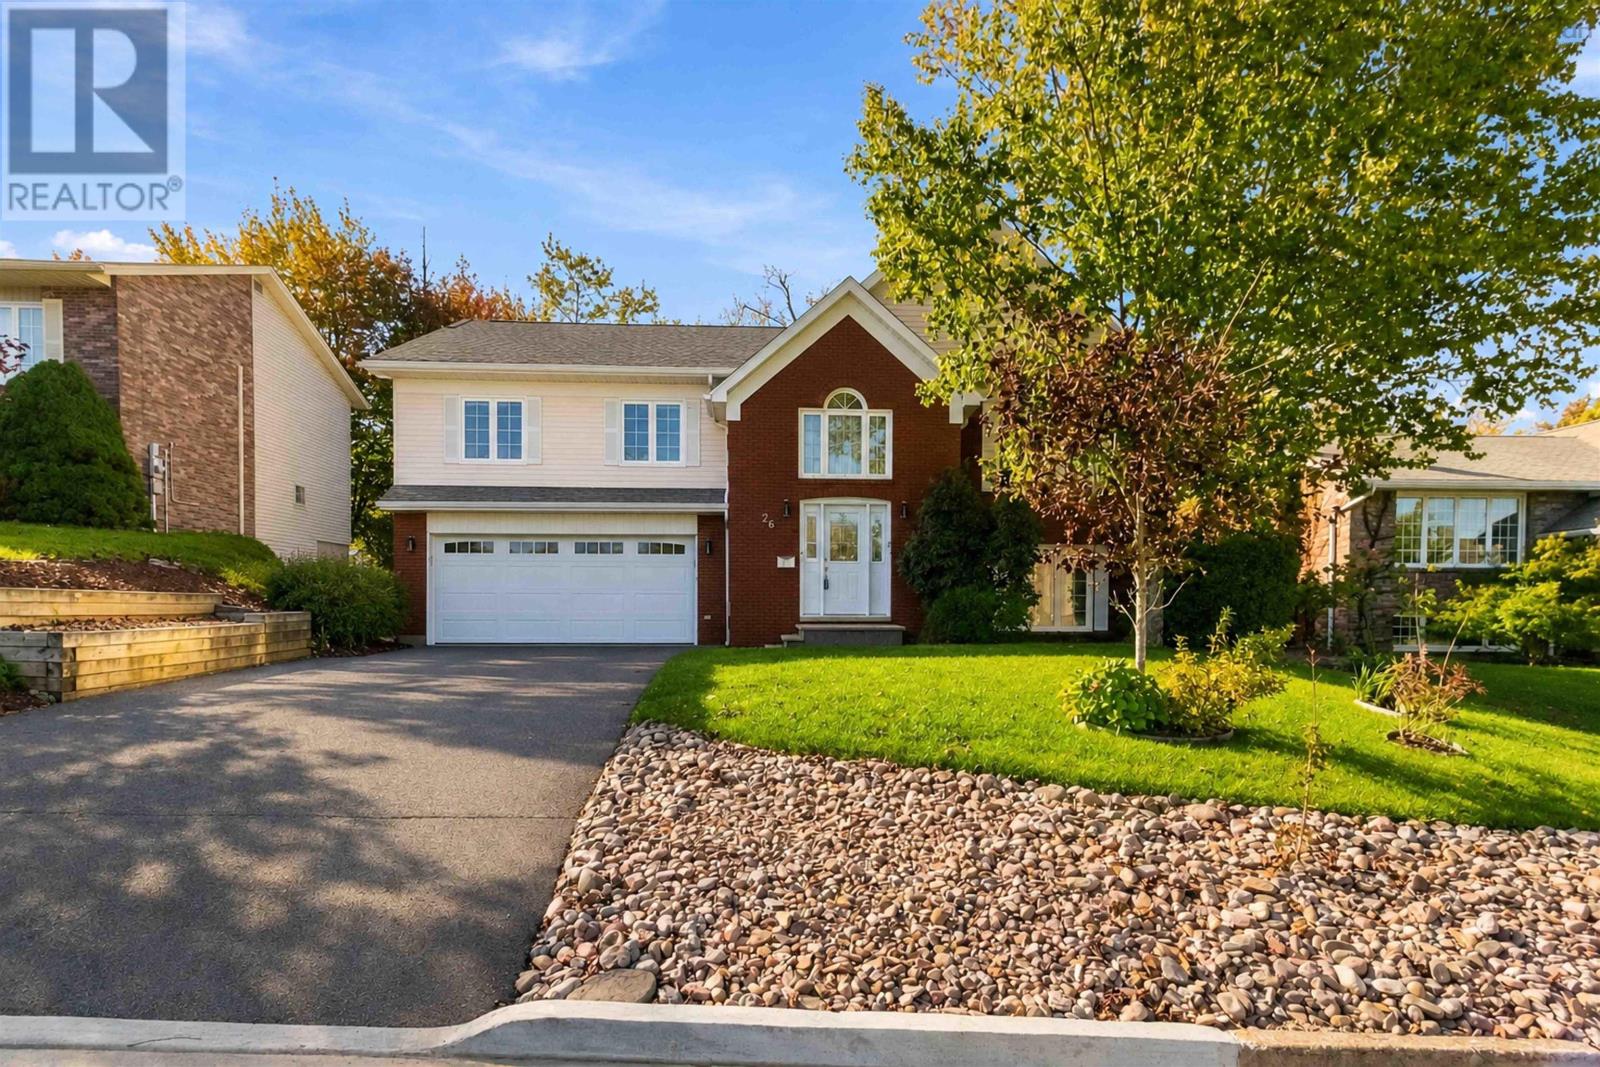
Discover an exceptional executive split-entry in highly sought-after Colby Village, where generous space, smart updates, and a mature Dartmouth setting come together beautifully. With 4 bedrooms, 3 full baths, and a location close to parks, schools, and everyday amenities, this home offers the comfort, convenience, and lifestyle todays buyers are looking for. Inside, bright and functional living and dining spaces create an immediate sense of warmth, enhanced by hardwood and ceramic flooring throughout. The open-concept kitchen, complete with a dining nook and garden doors to a private deck, makes everyday living and entertaining effortless while offering peaceful views of landscaped backyard. A family room with a Heatilator fireplace adds the perfect place to gather, unwind, and feel at home. The spacious primary suite provides a true retreat with a walk-in closet and private 4-piece ensuite, while the finished lower level expands the homes possibilities with a large family room, additional bedroom, full bath, laundry, utility space, and walkout access to the oversized 28 x 24 attached garage. Beyond its layout, this property stands out for the upgrades and features buyers value most: solar panels for improved efficiency, newer asphalt roof shingles, vinyl windows, formal living and dining rooms, large private deck to the backyard, and the flexibility growing families need now and, in the years, ahead. Spacious, updated, efficient, and ideally located, this Colby Village home is a compelling opportunity to secure lasting value in one of Dartmouths most desirable communities. (id:29604)
Keller Williams Select Realty