
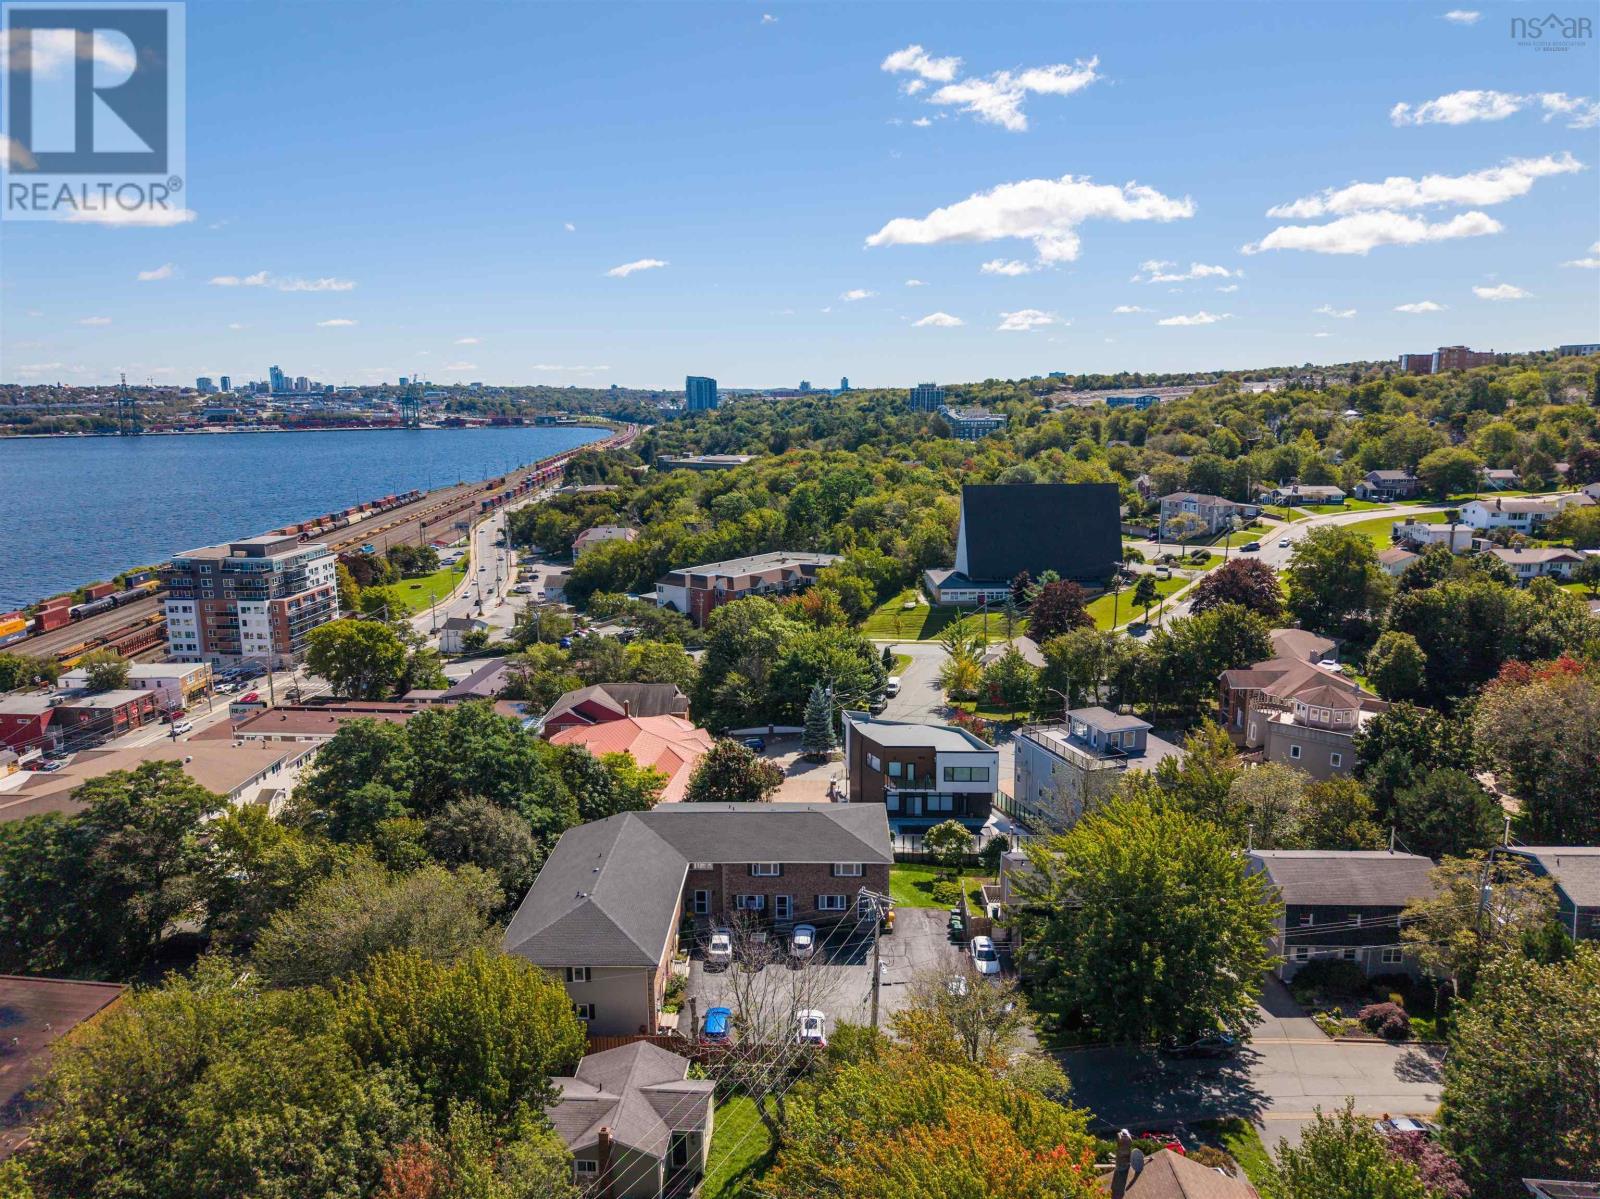
1 18 A Pioneer Avenue
Halifax, Nova Scotia
Tucked away on a quiet street in Clayton Park, this spacious end-unit condo townhouse offers the kind of space, convenience and low maintenance lifestyle thats hard to beat. With 3 bedrooms, 2.5 bathrooms and three finished levels, theres plenty of room to spread out. All while being just minutes from parks, restaurants, the Bedford Highway and everyday amenities, with École Rockingham School within walking distance. Step inside to a bright and welcoming main level filled with natural light and beautiful hardwood floors. The freshly painted kitchen features a new backsplash and flooring, a cozy dining nook and easy access to the balcony- perfect for your morning coffee or summer evenings outside. The spacious living and dining areas give you plenty of room to entertain, host family and friends or simply settle in and make yourself at home. A convenient powder room completes this level. Upstairs, youll find three bedrooms, including an impressively large primary bedroom with plenty of room to create your own private retreat. The renovated main bathroom adds a fresh, modern feel to the upper level. And theres even more space downstairs. The massive family room offers endless possibilities for movie nights, a home office, gym, playroom or guest space, with a walkout leading directly to the backyard. A second renovated full bathroom and large laundry and utility room complete the lower level. With condo fees that include exterior maintenance, snow removal/lawn care & your own parking space, you can enjoy the benefits of a home with the ease of low-maintenance living. Spacious, move-in ready and tucked into an established Clayton Park neighbourhood close to everything. This is an easy place to picture yourself calling home. (id:29604)
RE/MAX Nova
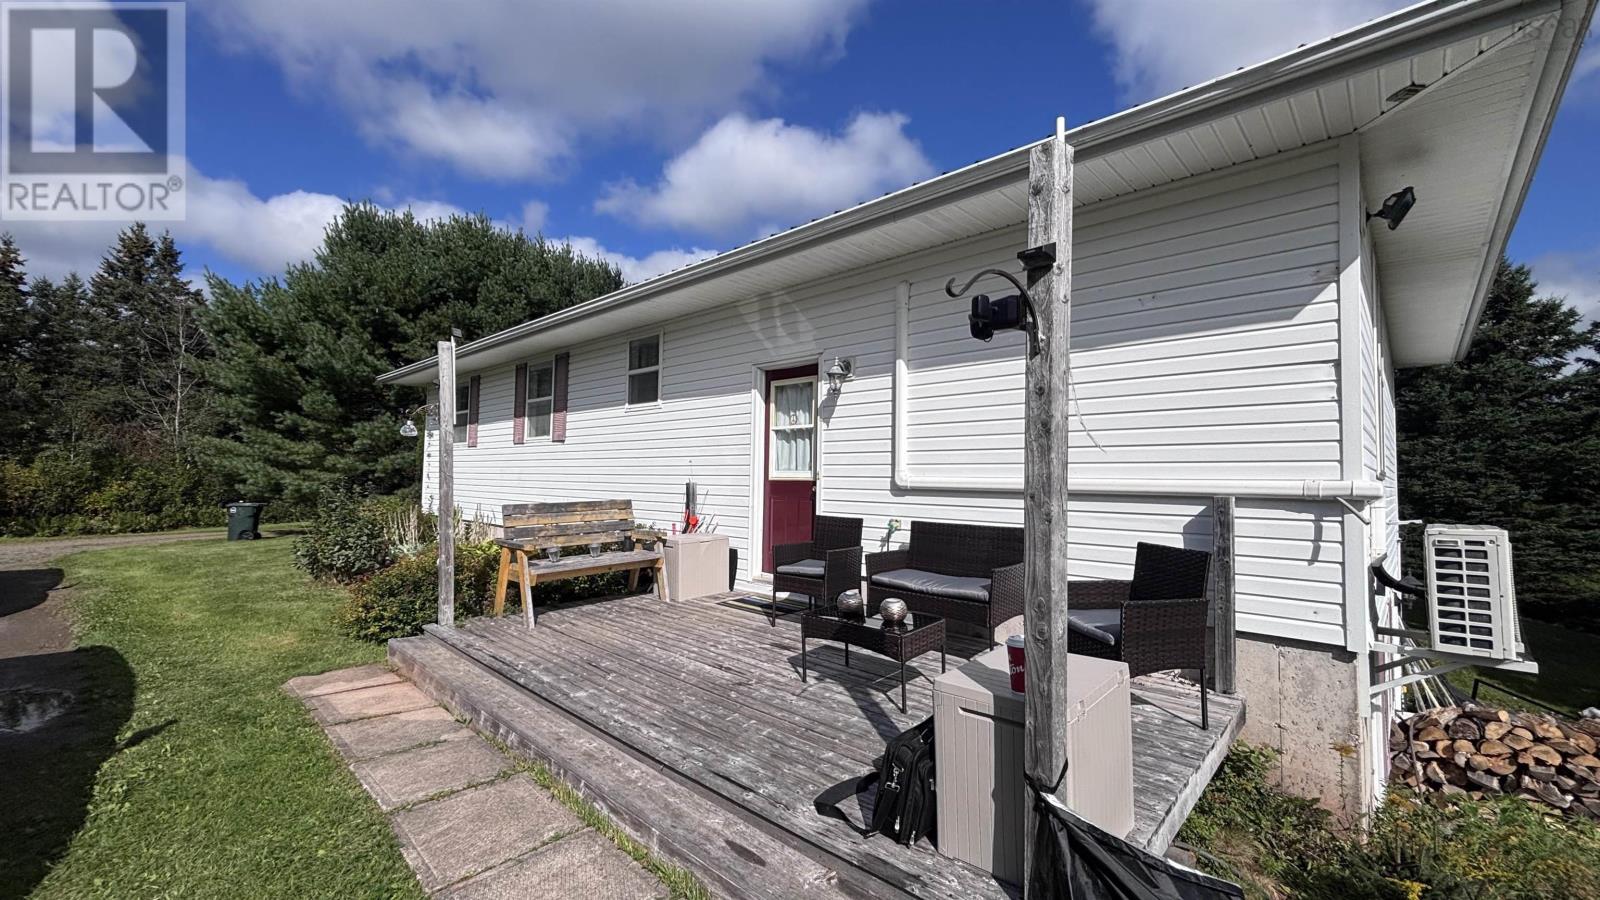
684 West North River Road
North River, Nova Scotia
Privacy, stunning views and oh, did I mention privacy. Sneak away just a few minutes outside of Truro/Bible Hill to this great property on the West North River Road. Secluded from the street view and tree lined between you and the neighbours creating your own piece of paradise without venturing far from amenities. An above ground pool with a view of Penny Mountain caps off this beautiful yard. Inside you will find a home that has way more room than you expect. A fully finished 3 bed 1 bath with jet tub upstairs and downstairs you will find a basement that has been partially finished with drywall and a laundry/bathroom that is plumbed for a shower. Make the call today to book your showing. (id:29604)
RE/MAX Fairlane Realty
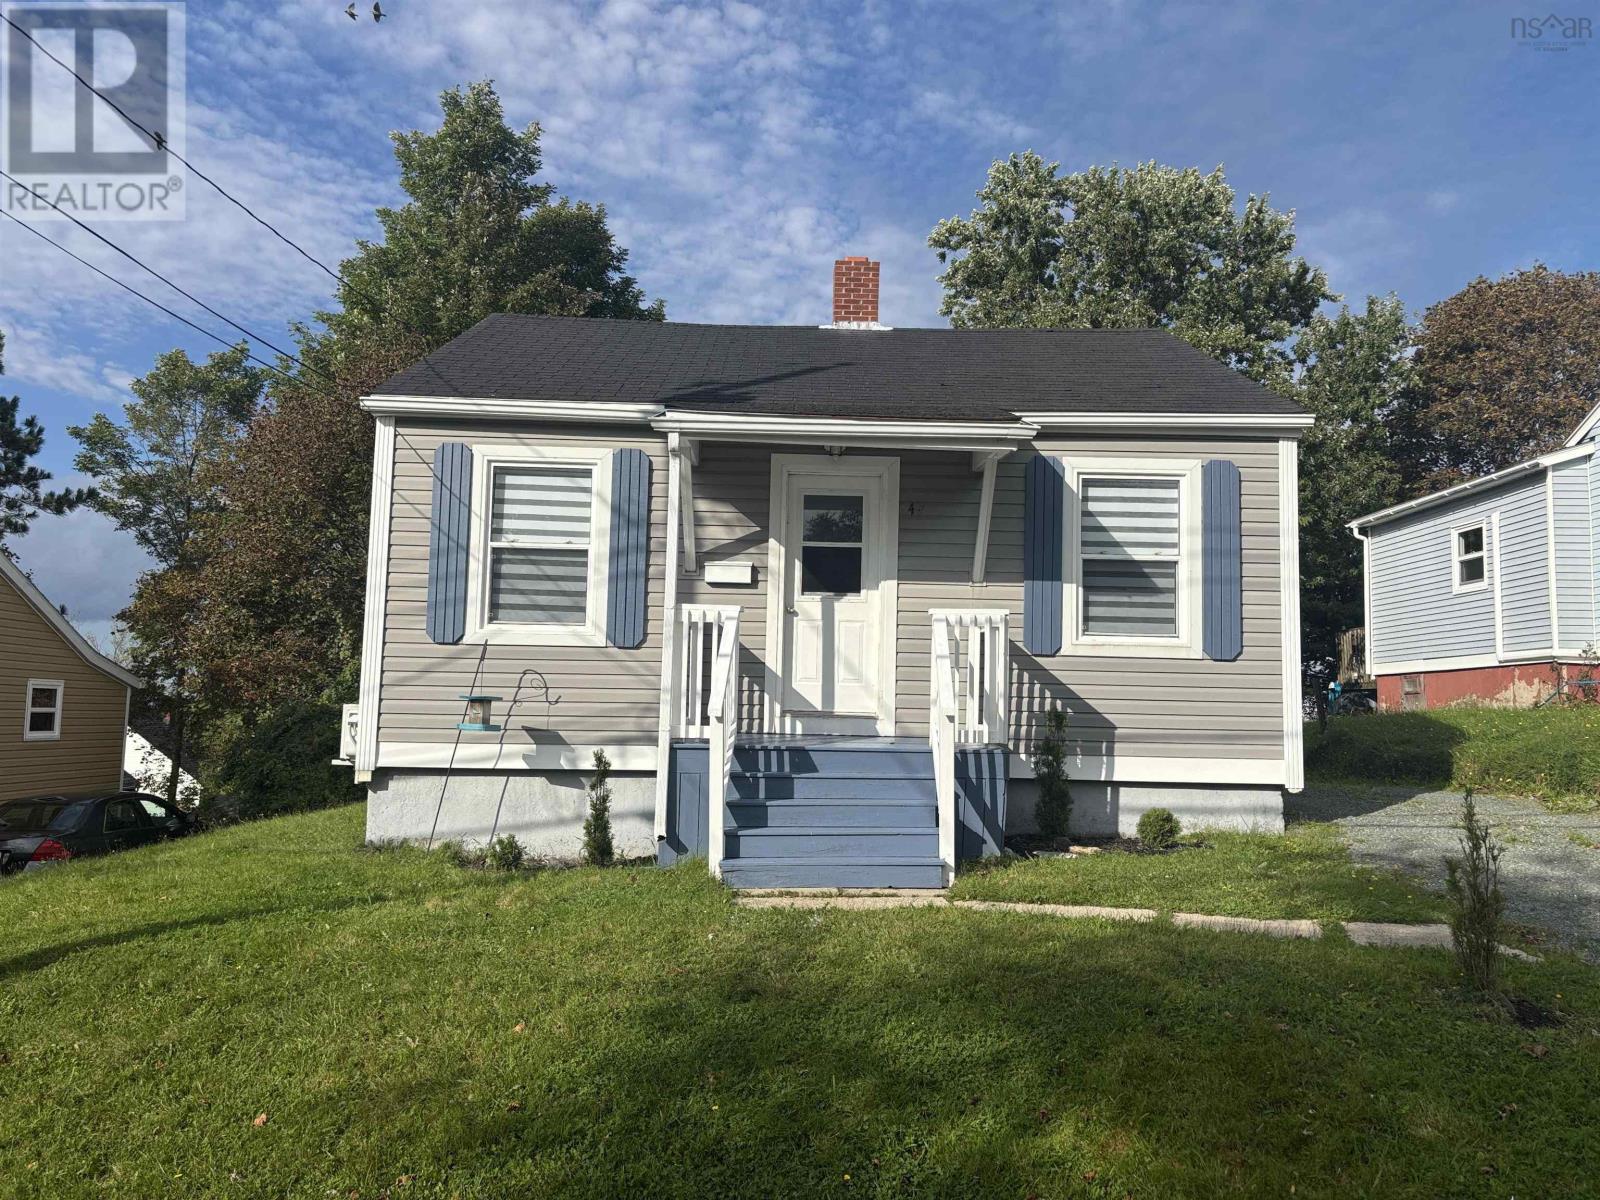
49 Mechanic Street
Trenton, Nova Scotia
Welcome to this charming 2 bedroom, 1 bath bungalow offering an affordable opportunity for first time homebuyers, downsizers, or anyone looking for a cozy and manageable home. This home offers a great opportunity to move into homeownership without breaking the bank. Whether youre looking to stop renting or find a place to call your own, this bungalow is ready to welcome its next owner! (id:29604)
Turning Point Real Estate Limited
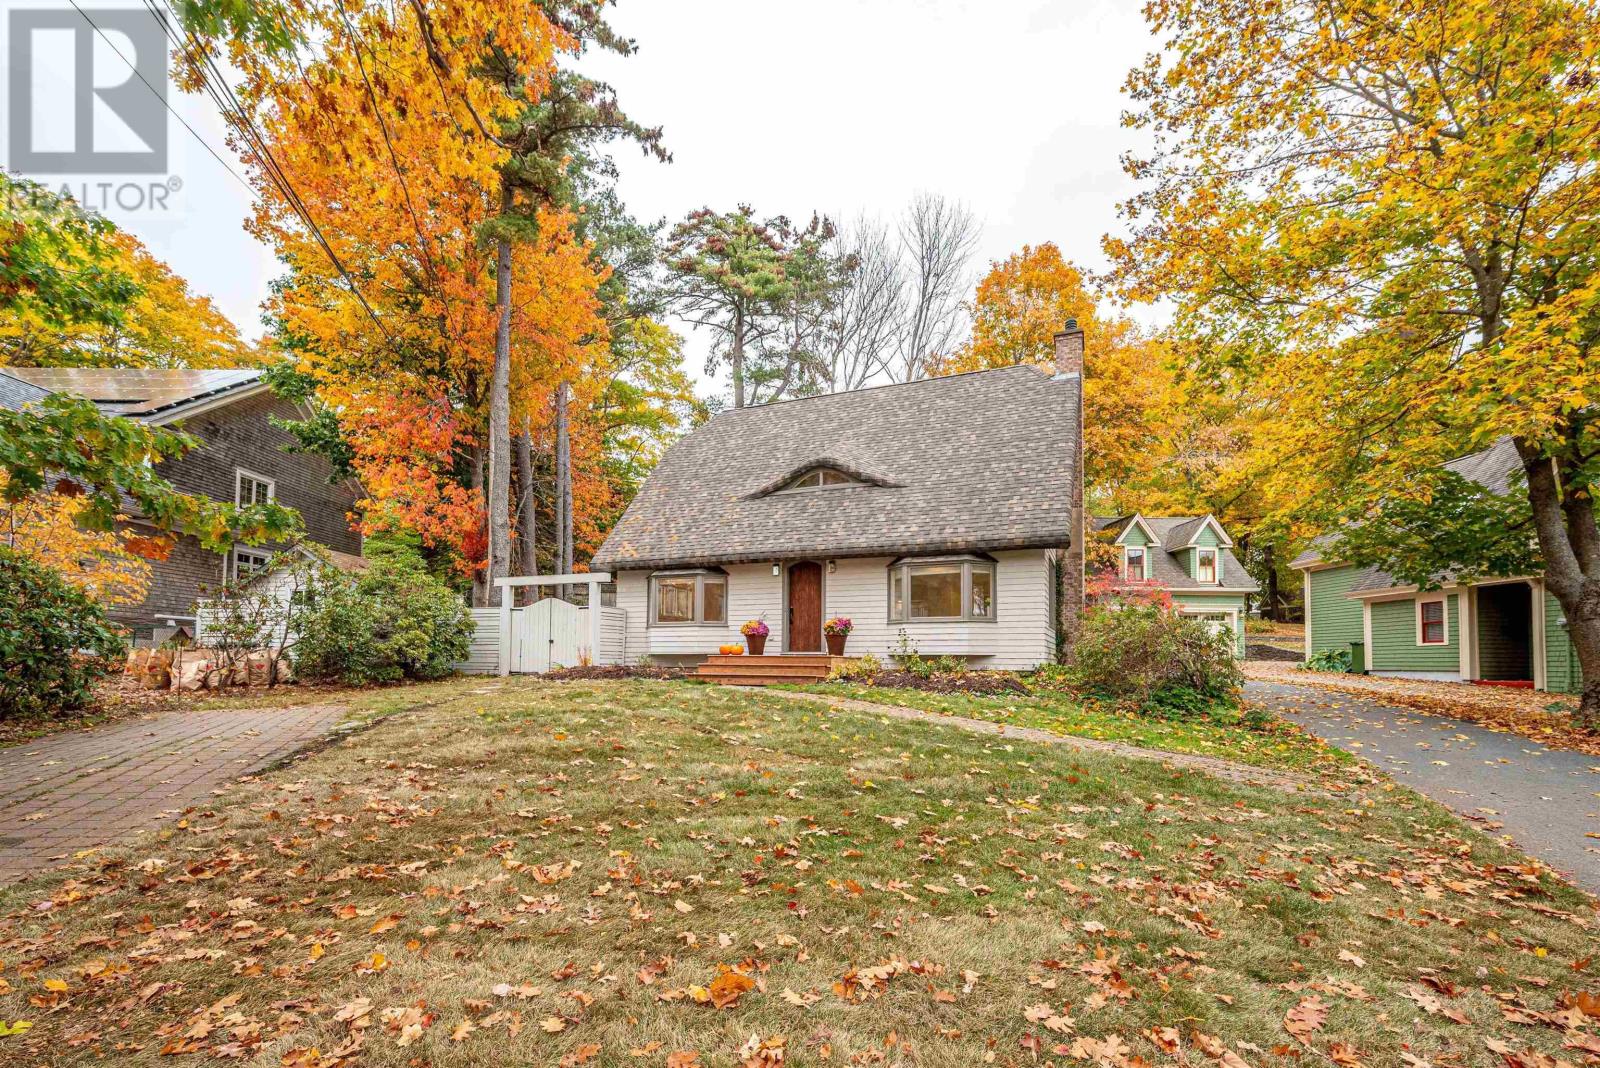
680 Shore Drive
Bedford, Nova Scotia
Introducing this impressive property in Bedford's most desirable and prestigious neighbourhood. 680 Shore Drive has a modern condo feel, with all the pluses of an urban oasis. The main floors open layout flows easily and you can have a dining room in multiple areas. The living room is a stager's dream flooded with natural light from the large windows, with a contrasting black marble fireplace and so much space. The kitchen has cupboards aplenty and a center island with a gorgeous marble waterfall countertop. Two bedrooms upstairs, each with their own ensuite. The downstairs is completely finished with a rec room, bedroom, full bath, separate laundry and storage room. Convenient access from the kitchen to an expansive back deck overlooking your low maintenance garden and fenced yard. Sweet little shed or man cave with windows and an electric fireplace. Walk to the Bedford Yacht Club and all the conveniences of Bedford. (id:29604)
Sutton Group Professional Realty
26 Princeton Lane
Dartmouth, Nova Scotia
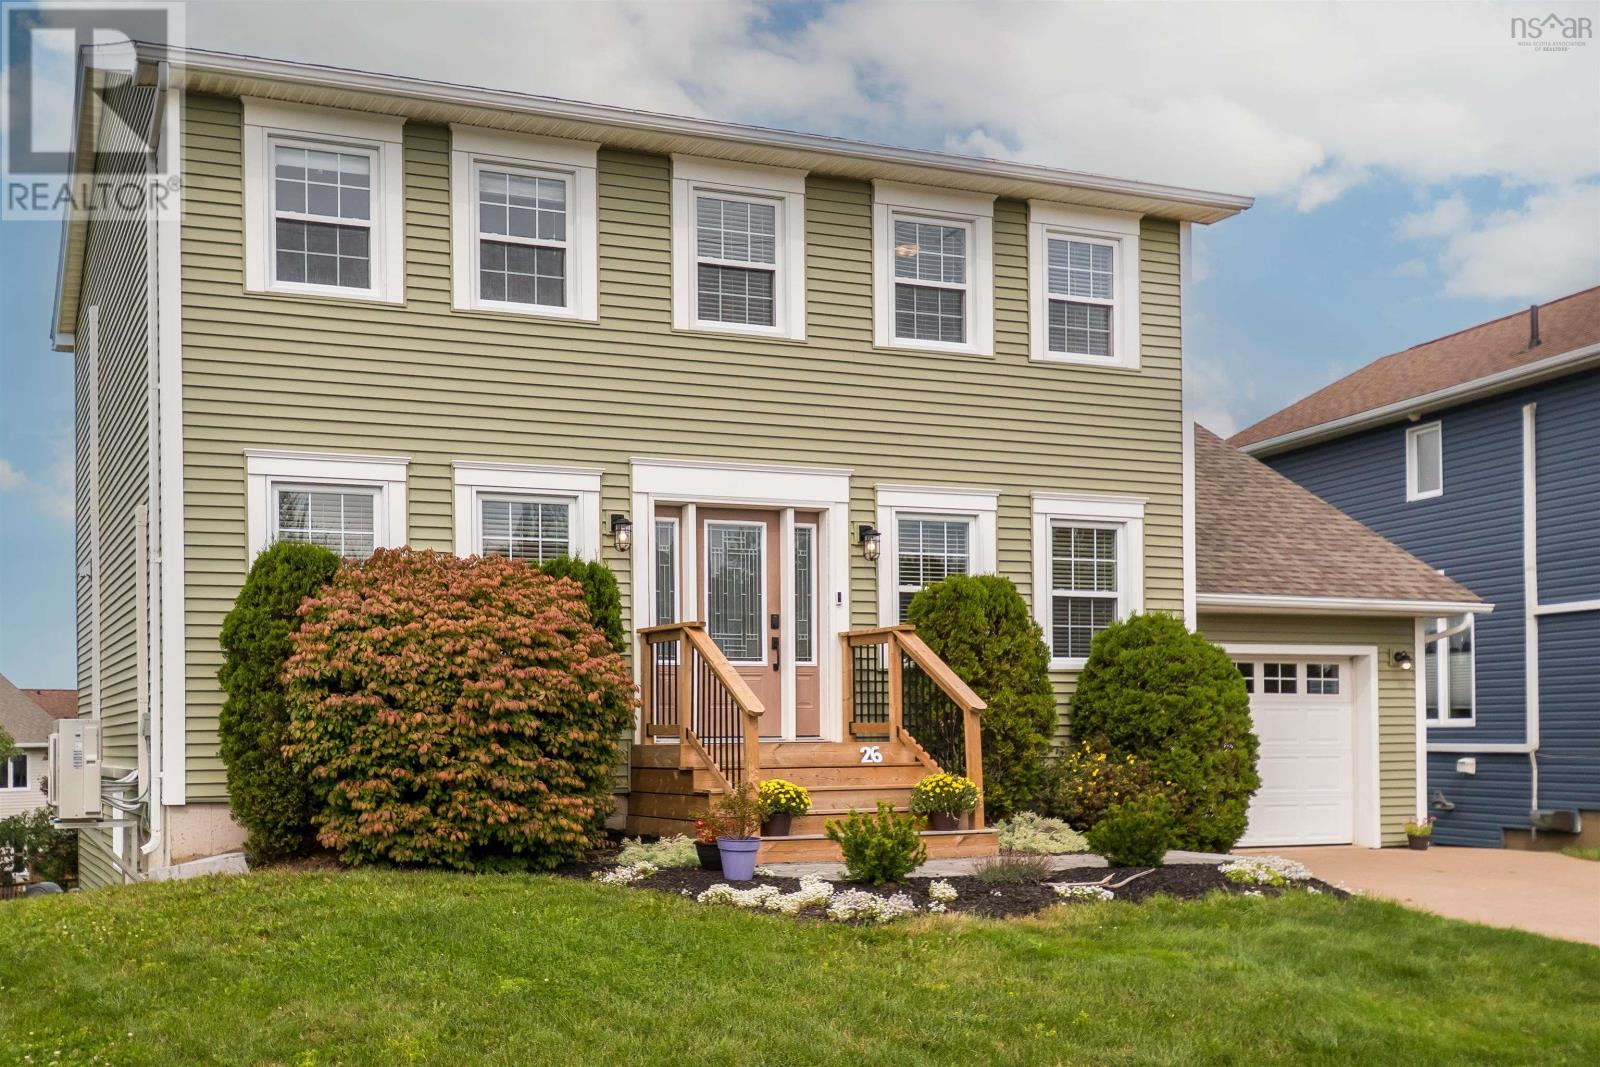
Welcome to 26 Princeton Lane in sought-after Portland Estates! This beautifully maintained four bedroom family home offers the perfect setting, close to lake access, trails, and amenities, while still being a short commute into Halifax. Step inside and be greeted by an abundance of natural light that carries throughout the home. It starts in the spacious family room with its gorgeous hardwood floors, then flows effortlessly into a kitchen made for entertaining. There you'll find solid wood cabinetry, a generous island, and elegant quartz countertops. The eating area opens onto a spacious back deck overlooking the backyard, ideal for relaxing or hosting guests. Back inside, a formal dining room, a two piece bathroom, and a garage complete the main level. Upstairs, retreat to the primary suite, featuring a huge bedroom, a bright walk-in closet, and an upscale ensuite with a double vanity and custom walk-in shower. Two additional bedrooms complete this level, including one on the half landing above the garage currently used as a large office, along with a full bathroom. The walk-out basement offers a rec room perfect for movie nights, an additional bedroom with its own ensuite, and a large laundry room. This home also boasts many recent updates, including three ductless heat pumps for efficient heating and cooling (2026), a new boiler system (2022),new roof (2019) and new exterior siding and front deck (2025), new washer/dryer among other thoughtful improvements. Lovingly maintained and ready for its next family, this is a terrific find at $749,900! (id:29604)
Royal LePage Atlantic
118 Summer Field Way
Dartmouth, Nova Scotia
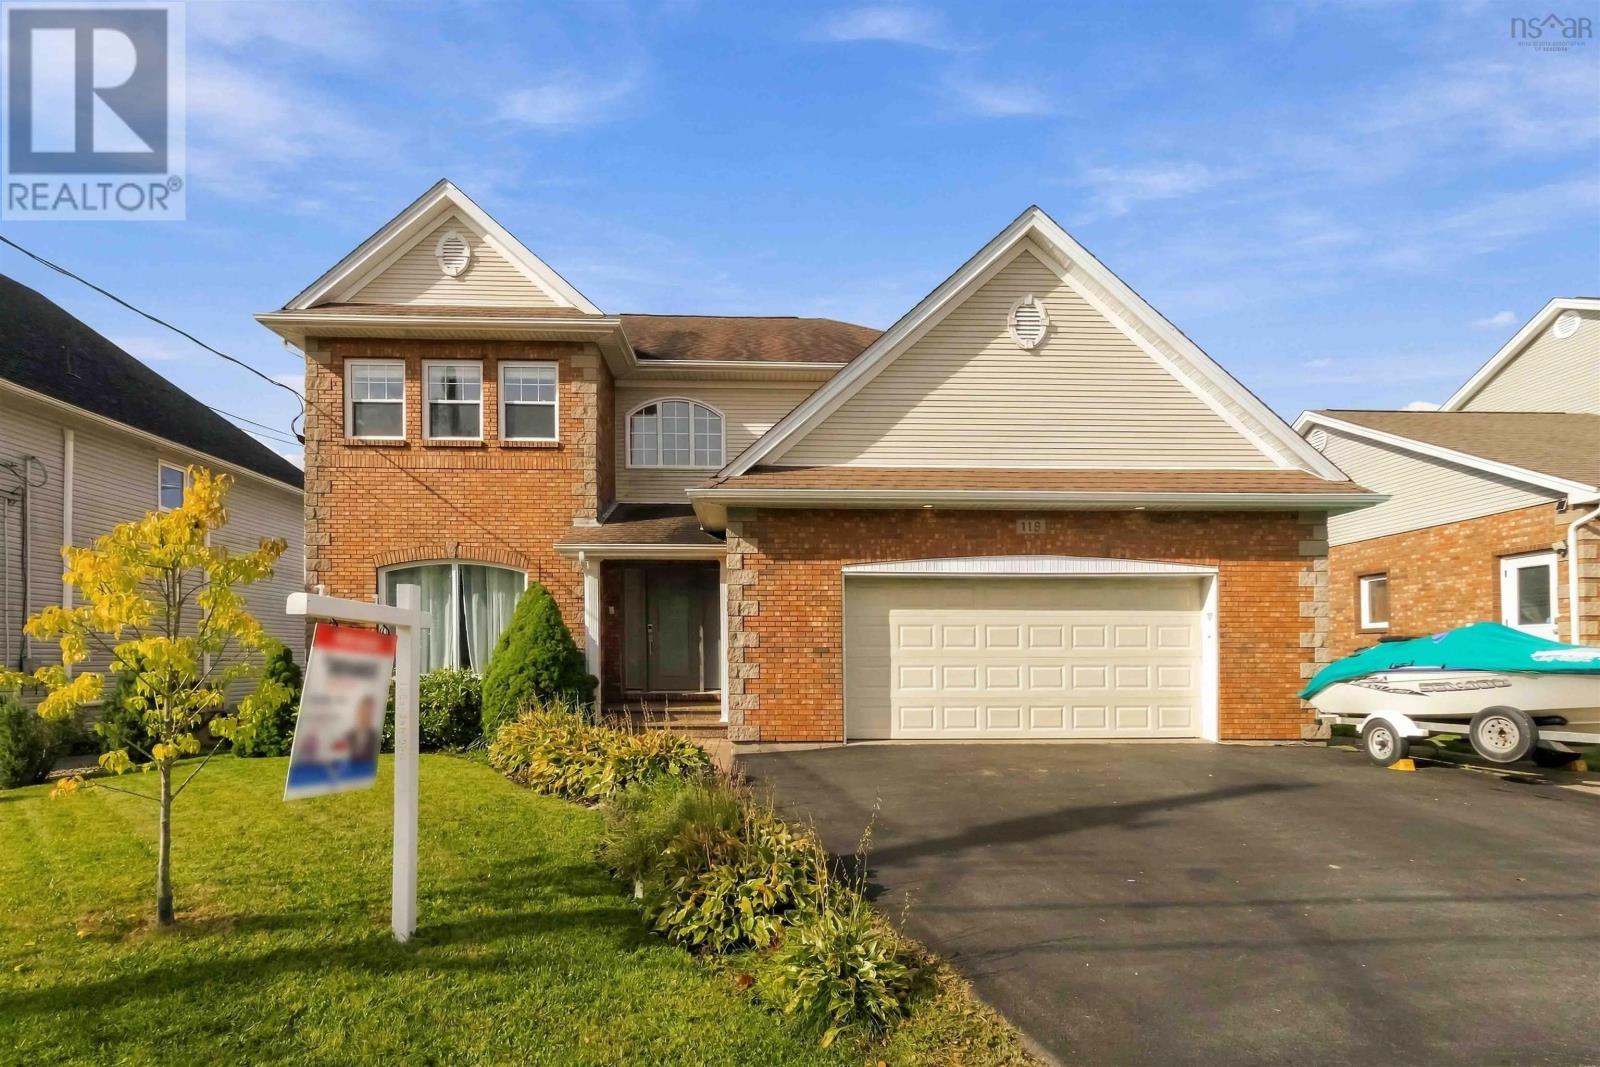
Welcome to 118 Summer Field Wayan extraordinary, original-owner home that reflects true pride of ownership and offers every bell and whistle. Ideally located in the highly sought-after Portland Hills, this impressive property is within walking distance of Portland Estates Elementary, trails, parks, and playgrounds, with shopping and everyday amenities just minutes away. The main level features a stunning new kitchen with natural walnut cabinetry, granite countertops, a marble backsplash, and soaring 9-foot ceilings. An inviting dining area and separate formal dining room provide plenty of space for everyday living and entertaining. From here, step onto the spacious deck overlooking the private, heated in-ground swimming pool. Upstairs, youll find three spacious, carpet-free bedrooms, including an impressive primary suite with an oversized walk-in closet and a luxurious five-piece ensuite. Designed for entertaining, the walkout lower level offers a versatile den or home office, a cozy fireplace, a recreation room, a wet bar, a three-piece bathroom, and direct access to the pool area. Additional flexible space could easily serve as a playroom, home gym, or family area. Outside, enjoy the covered backyard porch, mature landscaping, a fully fenced yard, a storage shed, and a heated in-ground pool. Additional highlights include an attached double garage, hardwood, ceramic, and laminate flooring, a unique Bluetooth speaker system throughout all three levels, motion-activated lighting, and a one-year-old energy-efficient heat pump and air exchanger. This exceptional Portland Hills home must be seen to be fully appreciated. Book your private viewing today! (id:29604)
RE/MAX Nova
3 Florence Street
Herring Cove, Nova Scotia
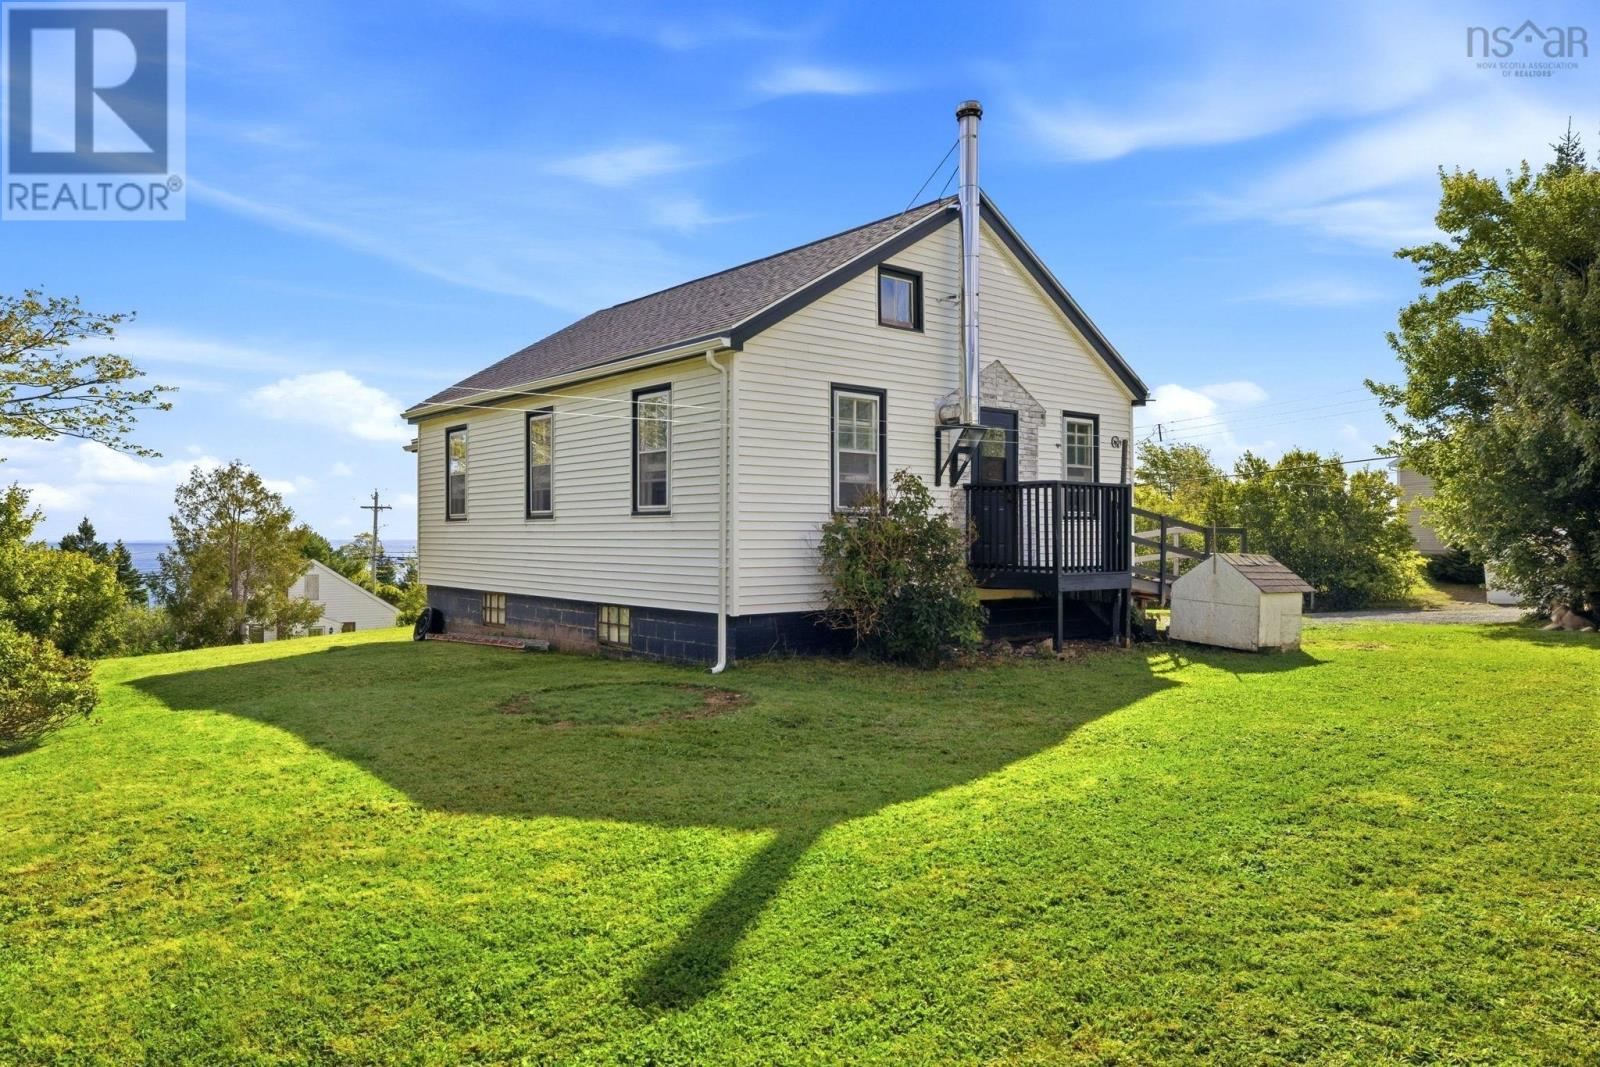
Do you dream of waking up to the smell of fresh ocean air? Picture yourself unwinding on your front porch with a glass of wine as the sun sets over the water. If youre a first-time homebuyer looking for a place to grow, or you simply want a quiet spot to raise your family, 3 Florence Street is the home youve been searching for. This charming 3-bedroom, 1-bathroom bungalow is the epitome of easy one-level living. The updated eat-in kitchen flows effortlessly into a bright, comfortable living roomperfect for relaxing at the end of the day. All three bedrooms offer great space, and the home is finished with a clean, functional full bathroom. Situated on a peaceful dead-end cul-de-sac, the property offers privacy and calm, plus a wheelchair-accessible ramp for added convenience. Youre just a 10-minute drive to all major amenities and only 23 minutes from downtown Halifax. Freshly painted, new flooring, and new hot water tank all completed before coming to market. Schedule your viewing today and experience the lifestyle waiting for you at 3 Florence Street. (id:29604)
Exp Realty Of Canada Inc.
65 Francie Drive Drive
Williamswood, Nova Scotia
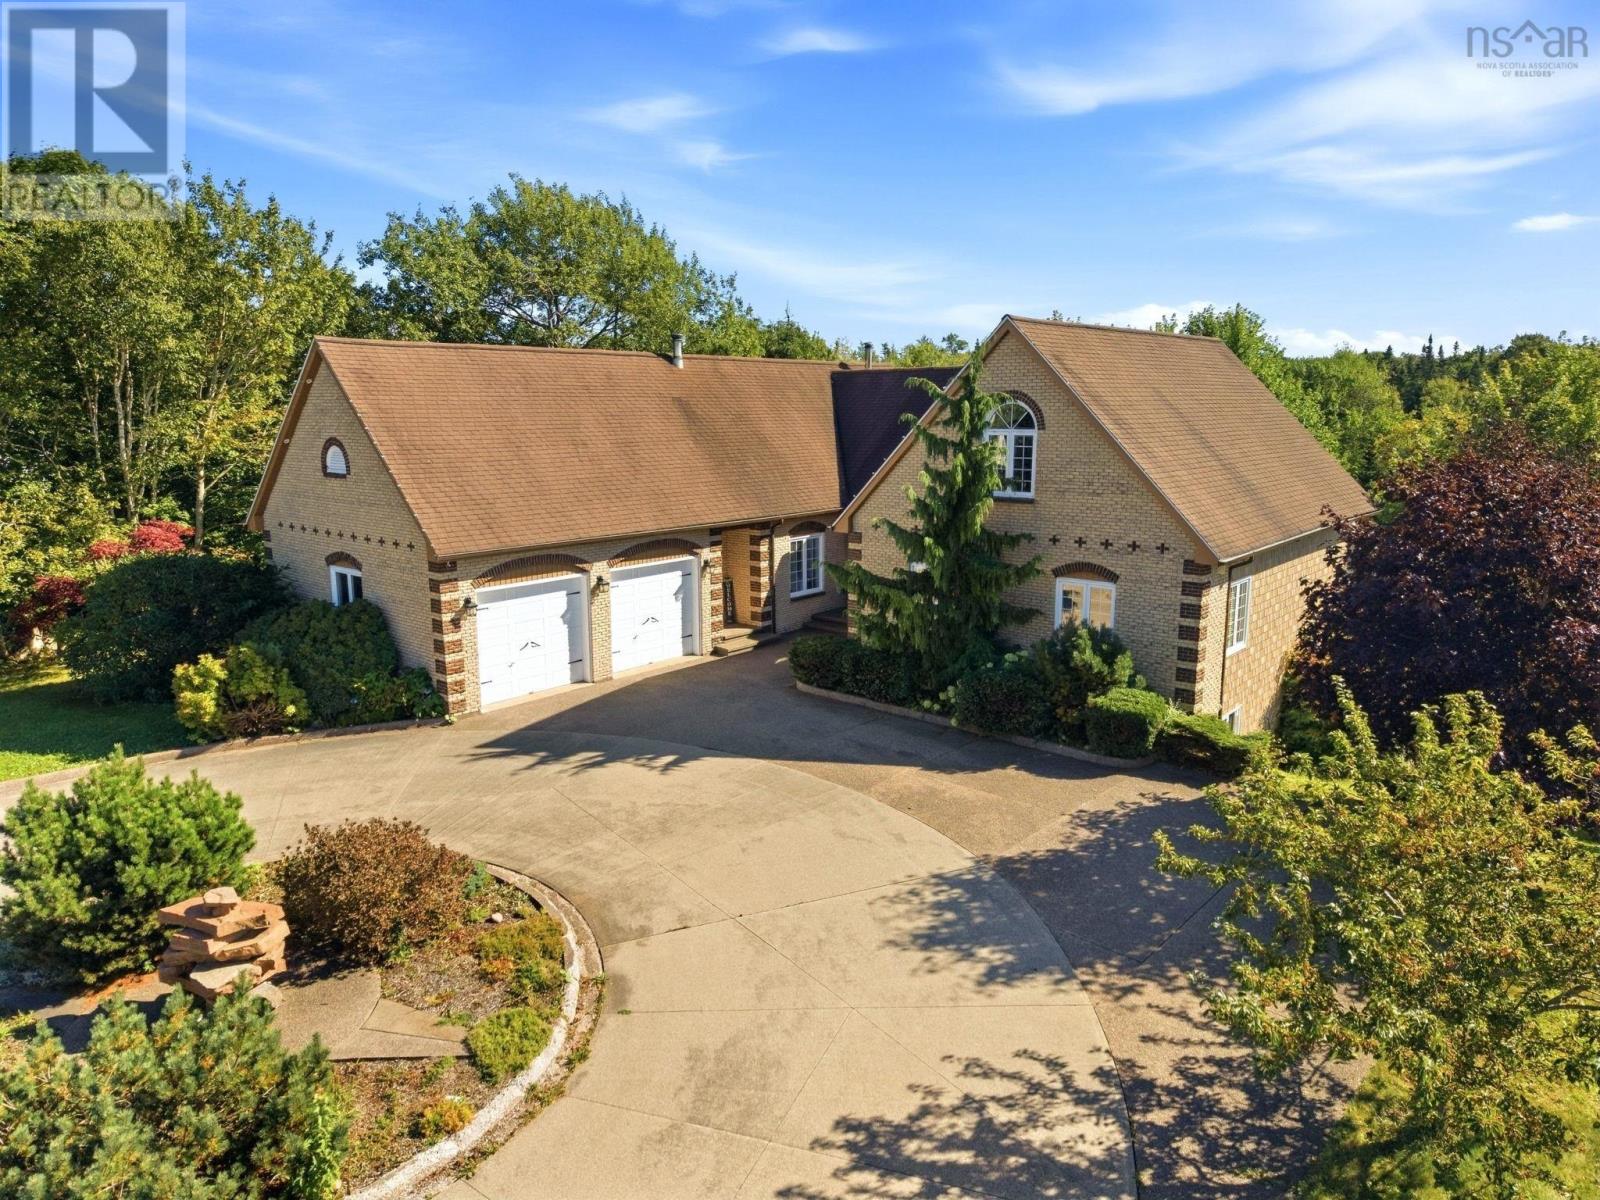
Have you been dreaming of leaving the city for a quieter, more intentional life? A place where your children can grow up on a peaceful cul-de-sac, surrounded by nature and the comforts of true country living? Welcome to 65 Francie Driveyour dream made real. Step into a grand open-concept living space where the kitchen, living room, and sun-filled solarium come together for unforgettable family moments. Custom built-ins, a wine bar, and a wood fireplace create a warm, elegant atmosphere perfect for winter evenings. The chefs kitchen offers exceptional storage and workspace, while the solarium invites you to unwind with a book or enjoy bright, inspiring conversation. The main level features four spacious bedrooms, a luxurious full bath, formal dining room, home office, and a well-appointed laundry and powder room. Ascend to your private primary suitean oasis with a spa-like ensuite, soaker tub, walk-in shower, and a dream closet flooded with natural light. The lower level is pure lifestyle: a sprawling rec room, a full movie theatre, a large guest bedroom, powder room, storage, and a workshop for your creative projects. Outside, embrace summer on a two-tier deck overlooking an above-ground pool and 45 feet of serene riverfront. With over 4,500 sq. ft., six bedrooms, four baths, a double garage, and more than an acre of land, this property delivers luxury, space, and tranquility. Schedule your viewing today. (id:29604)
Exp Realty Of Canada Inc.
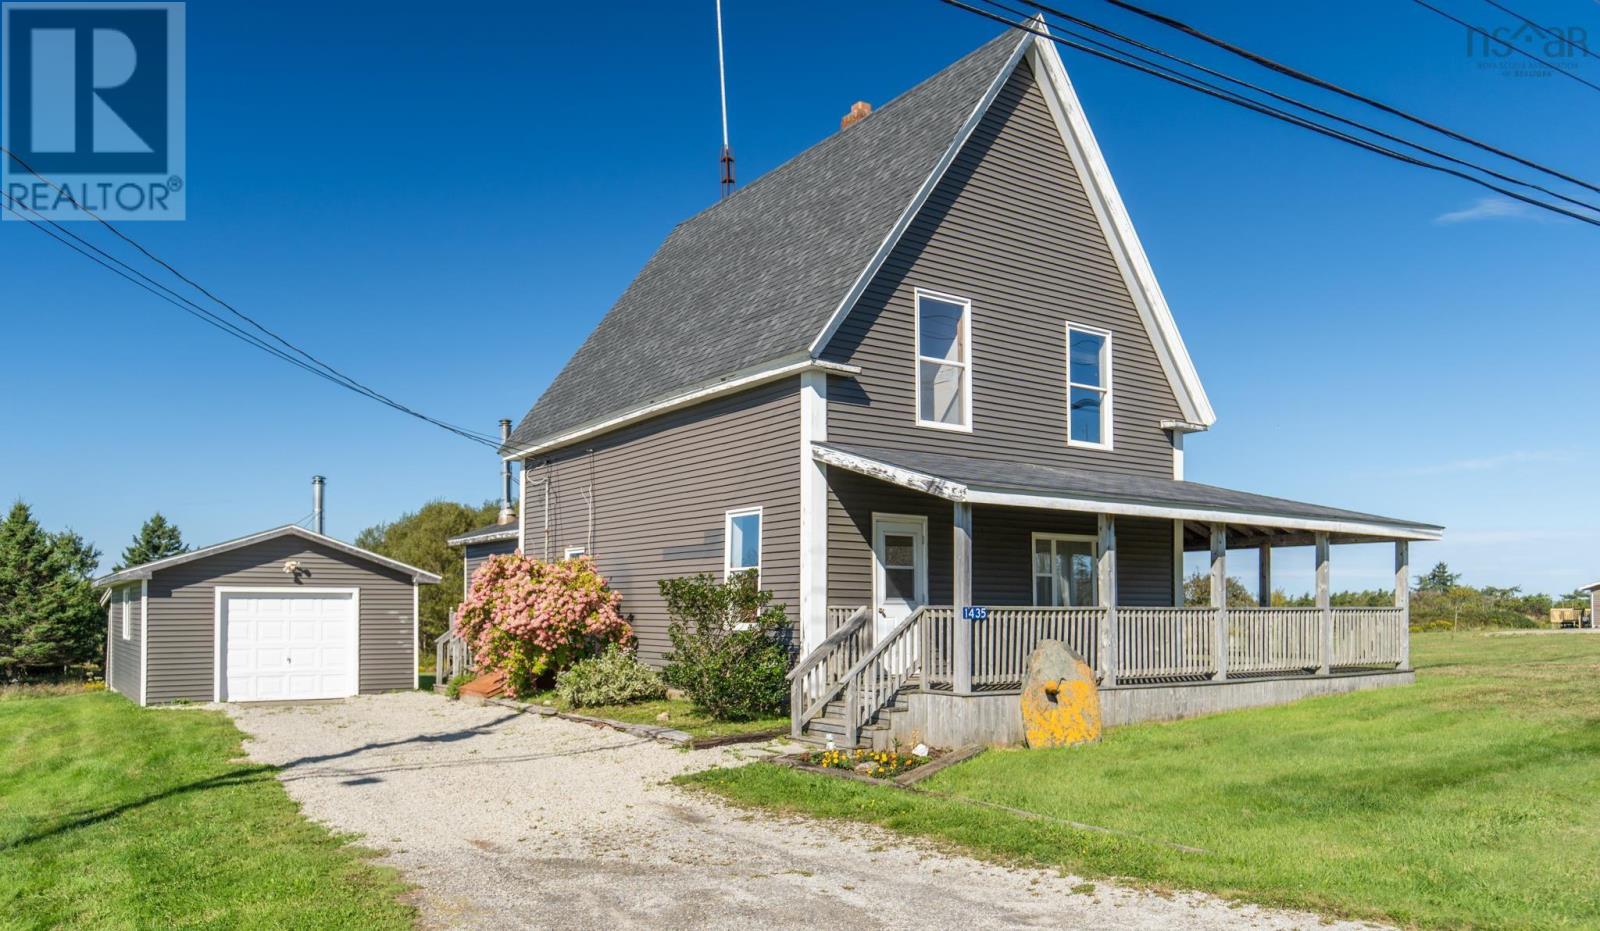
1435 Main Shore Road
Sandford, Nova Scotia
Welcome to 1435 Main Shore Road, a well-maintained 1.5-storey home situated on over 5 acres in a beautiful country setting. The main level features a spacious foyer with laundry, a large kitchen, a four-piece bathroom, dining room and a bright living room. Upstairs, you will find three good-sized bedrooms and a separate office. Outside, enjoy the wraparound front deck, back deck, a 16' x 24' detached wired garage, an 11' x 14' woodshed and an additional 8' x 16' storage shed. Offering plenty of space inside and out, all within a short drive of Yarmouth and its amenities. (id:29604)
The Real Estate Store
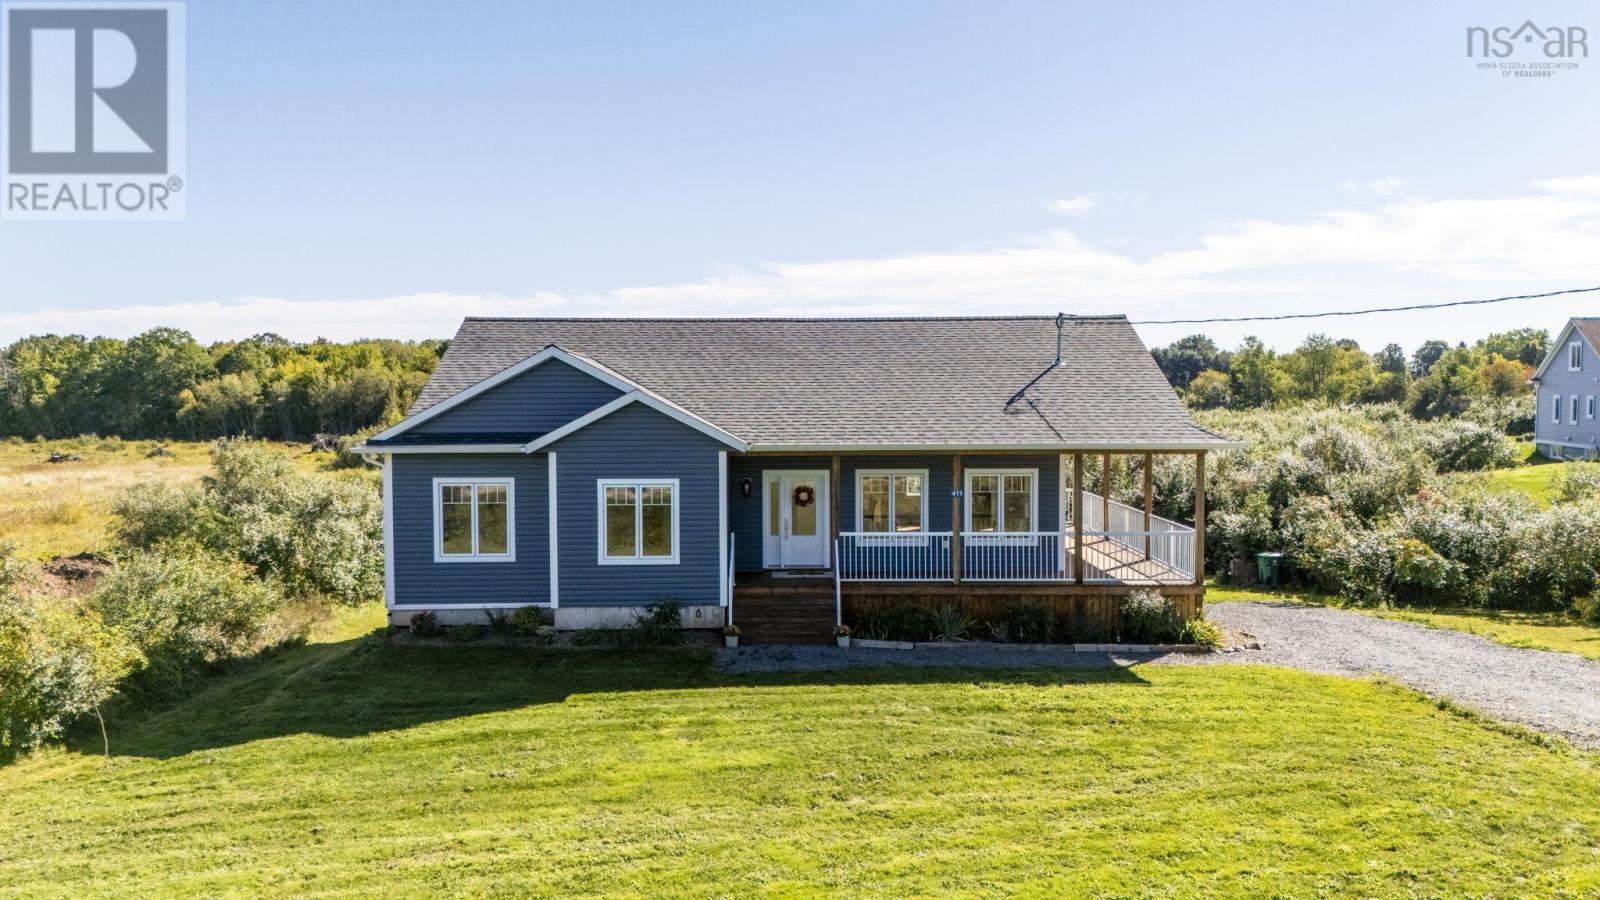
411 Falmouth Dyke Road Road
Falmouth, Nova Scotia
Welcome to 411 Falmouth Dyke Road, a bright, modern bungalow offering peaceful country living with town conveniences just minutes away. Set on a generous, lush green lot surrounded by picturesque, rolling views, this home is thoughtfully designed for effortless everyday living and indoor-outdoor entertaining. Inside, the high vaulted ceilings create an airy, light-filled atmosphere across the main open concept living, dining, and kitchen spaces. The modern chef's kitchen serves as the heart of the home, with a large island with breakfast bar seating and stainless steel appliances. The ductless heat pumps throughout ensures year-round heating and cooling efficiency throughout the main living areas. The versatile floor plan features 3 spacious bedrooms plus a dedicated den, providing the ideal setup for a home office, playroom, or guest accommodations, along with two full bathrooms plus the lower level has been roughed in for another bathroom. Extending the living space outdoors, a classic covered wrap-around porch spans the front and side of the home, making it easy to enjoy the scenic rural views in any weather while you entertain friends and family. The lower level has a walkout to the backyard with a large deck that offers a dedicated space for outdoor dining and lounging, overlooking a fantastic backyard. Whether relaxing indoors or taking in the serene landscape, this move in ready home offers a perfect blend of modern comfort and country charm. This home checks all the boxes! Call your agent to book your private showing. (id:29604)
Royal LePage Atlantic - Valley(Windsor)
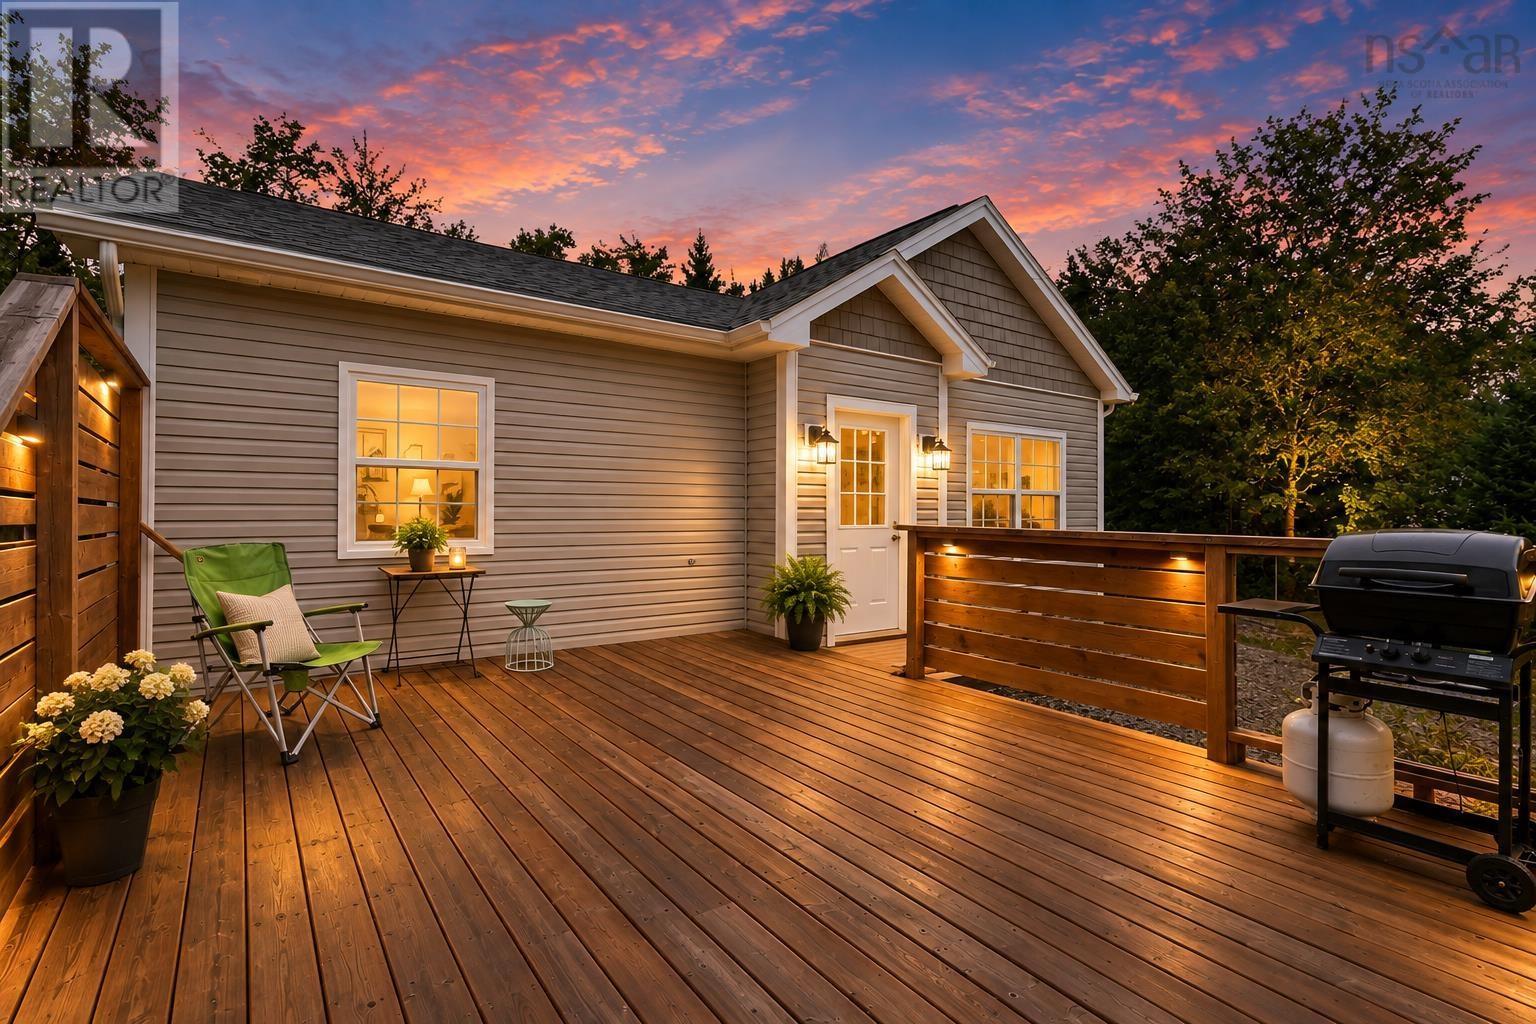
3569 Highway 7
Lake Echo, Nova Scotia
Discover an affordable detached home in the welcoming community of Lake Echo, offering a comfortable lifestyle, useful outdoor space, and an exceptional garage setup. With an efficient footprint of under 1,000 square feet, this home is well suited to first-time buyers, downsizers, or anyone looking for a manageable property within convenient reach of Dartmouth. Inside, the practical layout provides comfortable everyday living with the opportunity to make the space your own. The kitchen offers functional workspace and appliances, while the homes warm atmosphere makes it easy to settle in. A water-treatment system supports the propertys well-water service, and the deck extends the living space outdoors for relaxing, barbecuing, or entertaining. The detached single garage is a standout feature for hobbyists, tradespeople, EV owners, or anyone needing additional storage and workspace. It includes a 100-amp electrical subpanel, approximately 60 amps of capacity for EV charging, and electric baseboard heat for added year-round versatility. Outside, the property offers room to enjoy a quieter setting, including a fire-pit area surrounded by mature greenery. Whether you are unwinding at the end of the day, working on a project in the garage, or enjoying time outdoors, this property delivers flexibility that can be difficult to find at this price point. Located in Lake Echo, the home combines a relaxed community atmosphere with convenient access to nearby amenities, recreation, and the shops and services of Dartmouth. This is a practical opportunity to own a detached home with valuable garage infrastructure and plenty of potential. (id:29604)
Century 21 Optimum Realty
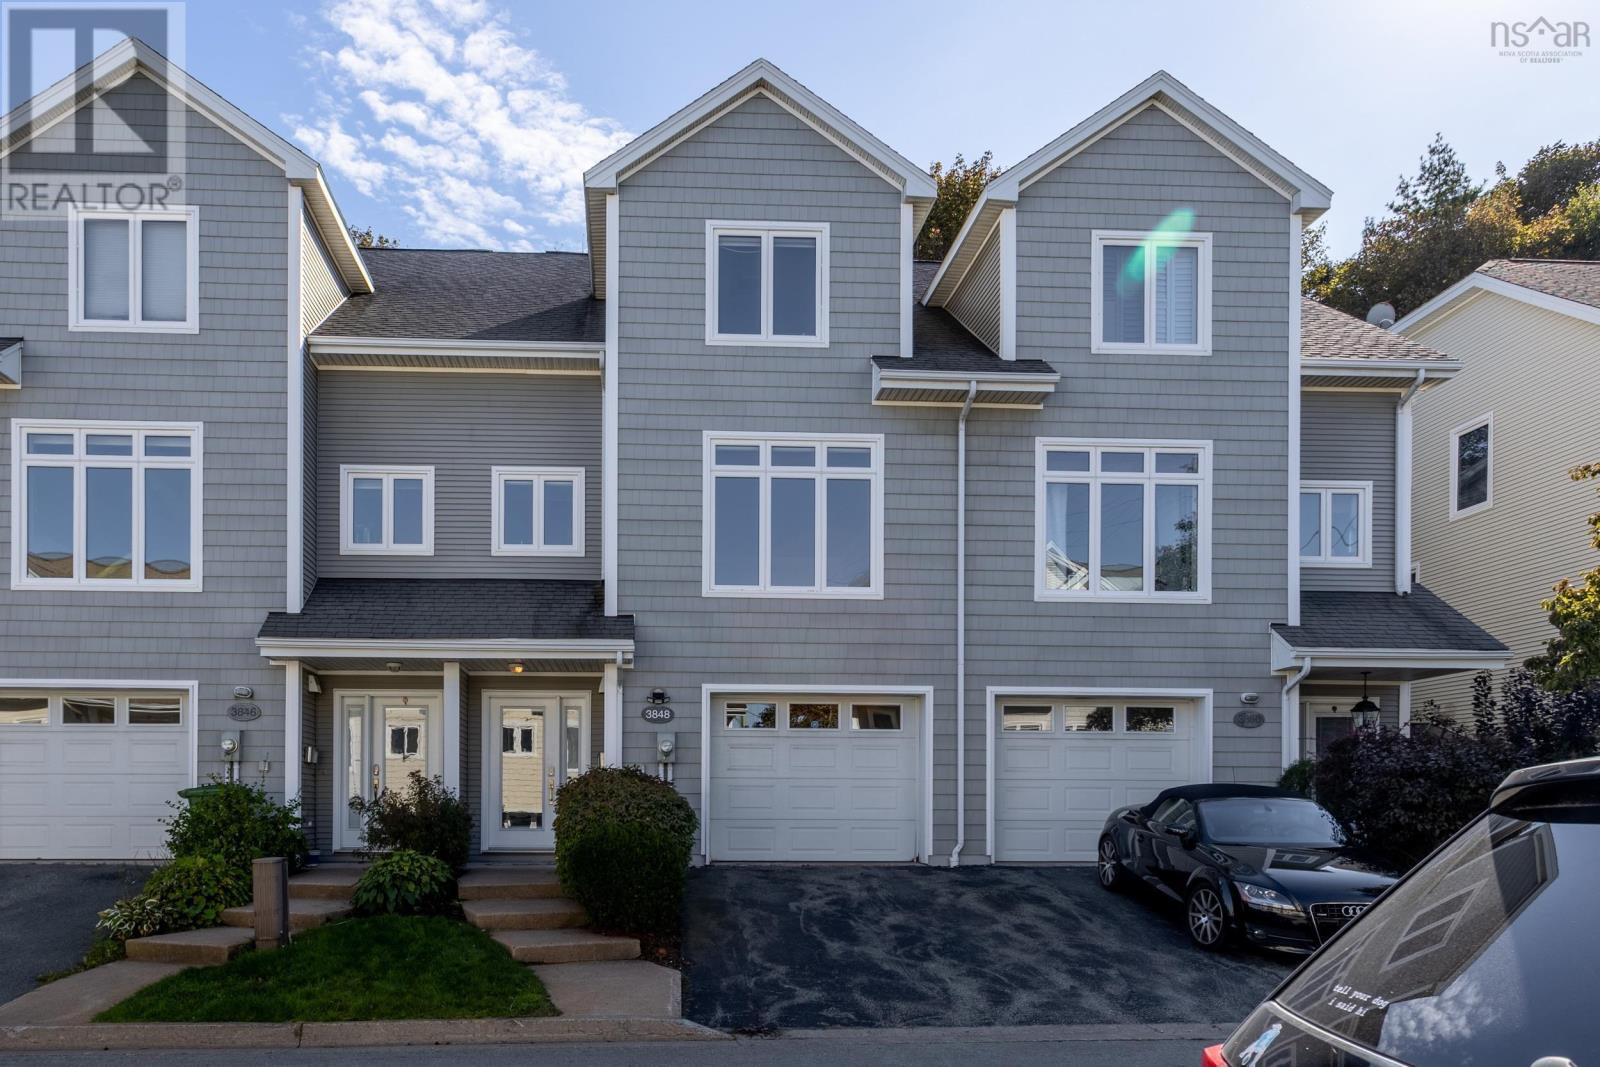
3848 Mont Blanc Terrace, Villas At Mont Blanc
Halifax Peninsula, Nova Scotia
Located on a cul- de- sac in Northend Halifax, the Villas At Mont Blanc, were ahead of their time when it came to energy efficiency, construction quality and design. One of 41 units, the "Cabana" style unit has 3 bedrooms, 3 1/2 bath, a garage and amazing space. The living area on the second floor is open and bright with 8 ft ceilings, living room, dining room, family room, kitchen and laundry/half bath combination. Walk out off the eat in kitchen leads to a large sunny deck with privacy, and trees. The primary bedroom has a large ensuite bath containing both a soaker tub and a separate shower. Special features and highlights will be listed on a separate feature sheet. Excellent neighborhood close to parks, tennis courts, and Schools. Easy walking distance to the cafes, and restaurants of the Hydrostone Market. (id:29604)
Engel & Volkers