
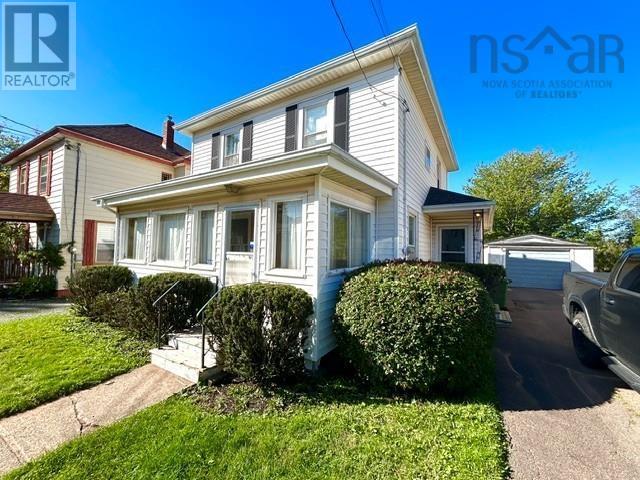
1219 Prince Street
Truro, Nova Scotia
3 bedroom, 2 storey home situated on an in town lot with a single paved driveway. House features nice large rooms and some upgrades such as roofing, windows and siding over the years. Flooring is in need of replacing. 100 amp electrical entrance. OFA furnace and oil hot water heater, have been upgraded. Attractive price! (id:29604)
Coldwell Banker Open Door Realty Ltd.
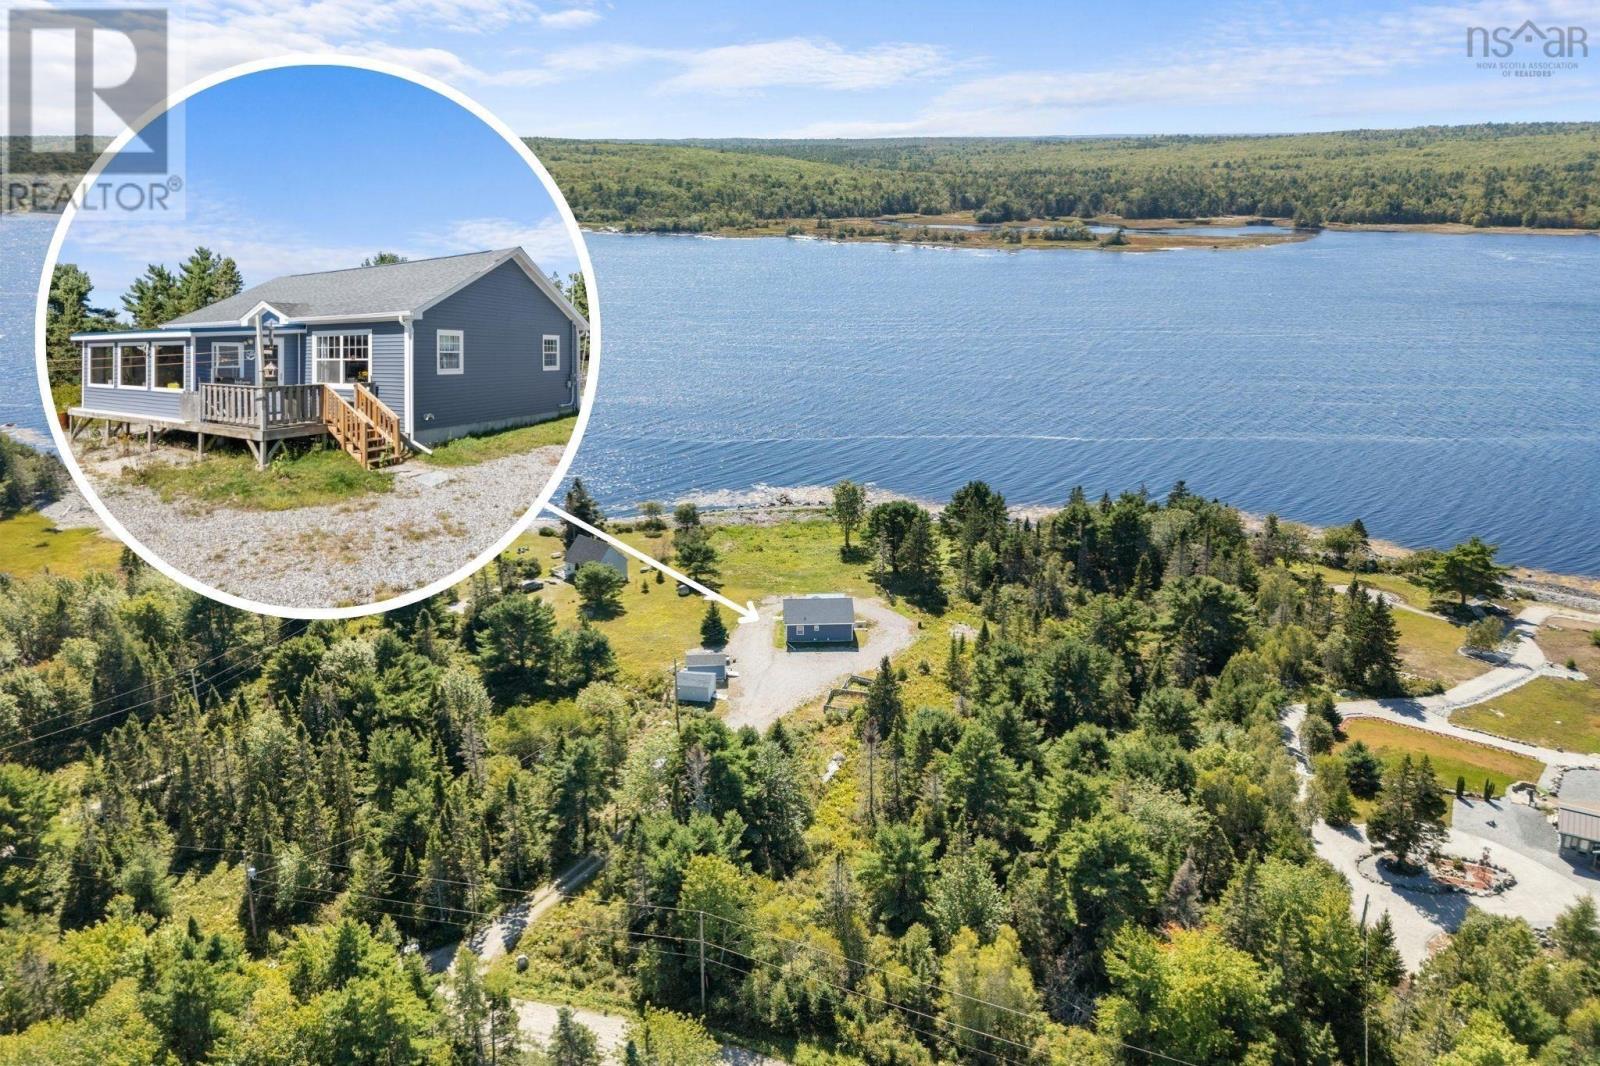
238 Enslows Point Road
Jordan Branch, Nova Scotia
Welcome to 238 Enslows Point Road, where beautiful ocean views and comfortable single-level living come together in a peaceful coastal setting just minutes from Shelburne. Built in 2020, this charming 2-bedroom, 1-bath home offers approximately 180 feet of ocean frontage and plenty of opportunity to enjoy life by the water. From the moment you enter through the bright sunporch, the ocean takes centre stage. Surrounded by windows, this inviting space offers beautiful views and creates a wonderful connection to the outdoors. The open-concept eat-in kitchen and living area were thoughtfully designed to take advantage of the setting, with each space offering its own unique view of the water. Warm wood cabinetry paired with white appliances keeps the kitchen feeling cozy and welcoming, while the living room features a heat pump for year-round comfort. Down the hall are two spacious bedrooms, a full bathroom, and laundry, with continuous flooring throughout making everyday living convenient and easy. The homes single-level layout is ideal for those looking for accessibility and simplicity, while the full basement provides plenty of additional space and possibilities. With its ICF foundation and convenient walkout, the basement is a blank canvas ready to be finished to suit your needs. Outside, approximately 180 feet of oceanfront invite you to slow down and enjoy the coastal lifestyle. Launch a canoe or kayak, try your hand at fishing, explore the shoreline, or simply relax and take in the sunsets from the comfort of your sunporch. And when youre ready to head into town, Shelburne is less than 10 minutes away, offering easy access to schools, groceries, the pharmacy, local amenities, and the many community events that make the area so special, including the ever-popular Pumpkin Festival and Regatta. If youve been dreaming of oceanfront living without giving up the convenience of being close to town, 238 Enslows Point Road may be just what youve been waiting fo (id:29604)
Royal LePage Atlantic (Mahone Bay)
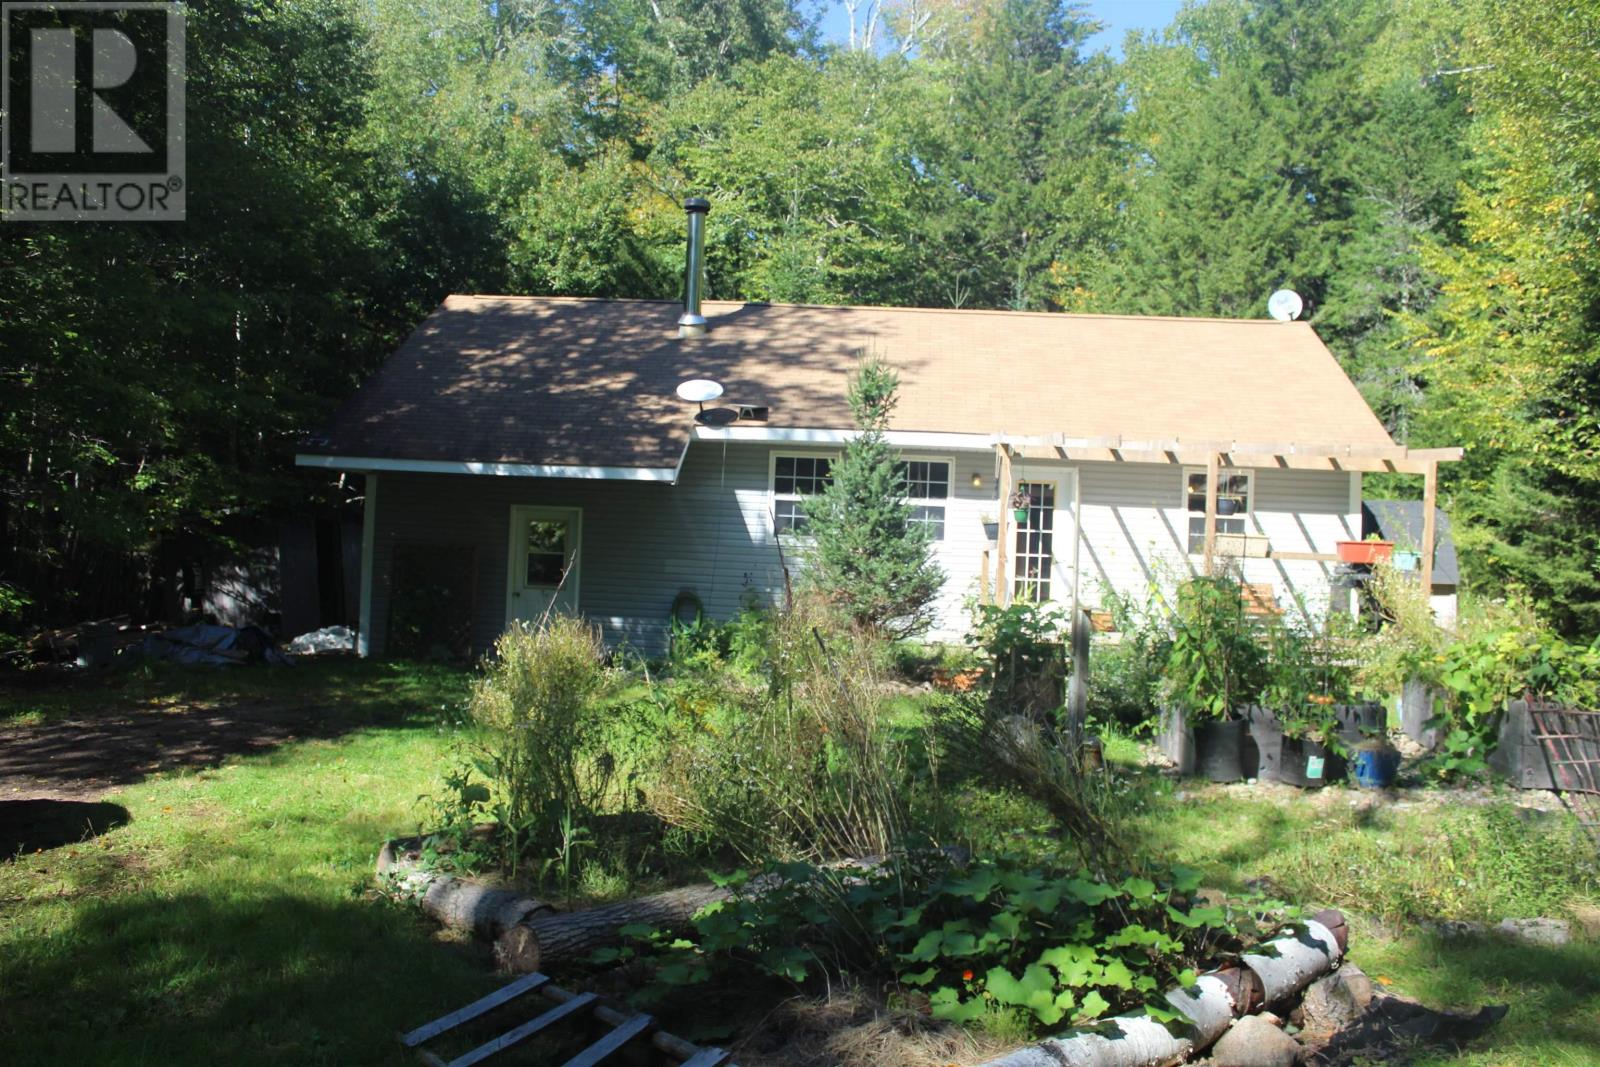
602 Lakecrest Road
Springfield, Nova Scotia
This year-round cottage/home is ideal as a seasonal retreat or full-time residence. With deeded access to Armstrong Lake, it offers waterfront living in a prime location on a fully serviced private road with high-speed internet. Inside are two bedrooms plus a versatile loft, a cozy wood stove with stone hearth, electric baseboard heating, and a fully equipped kitchen. A full-size washer and dryer are in the bathroom. The property includes a drilled well, holding tank, outbuilding shed, woodshed, and ample parking for cars, boats, RVs, and other vehicles. Access is reliable via a new bridge and a well-maintained gravel road. Located in Kings County between Lake Torment and Chain Lakes, it offers abundant trails for snowmobiling, ATV riding, and more. This property blends comfort, accessibility, and recreation, making it a great choice for a home or getaway. (id:29604)
RE/MAX Nova
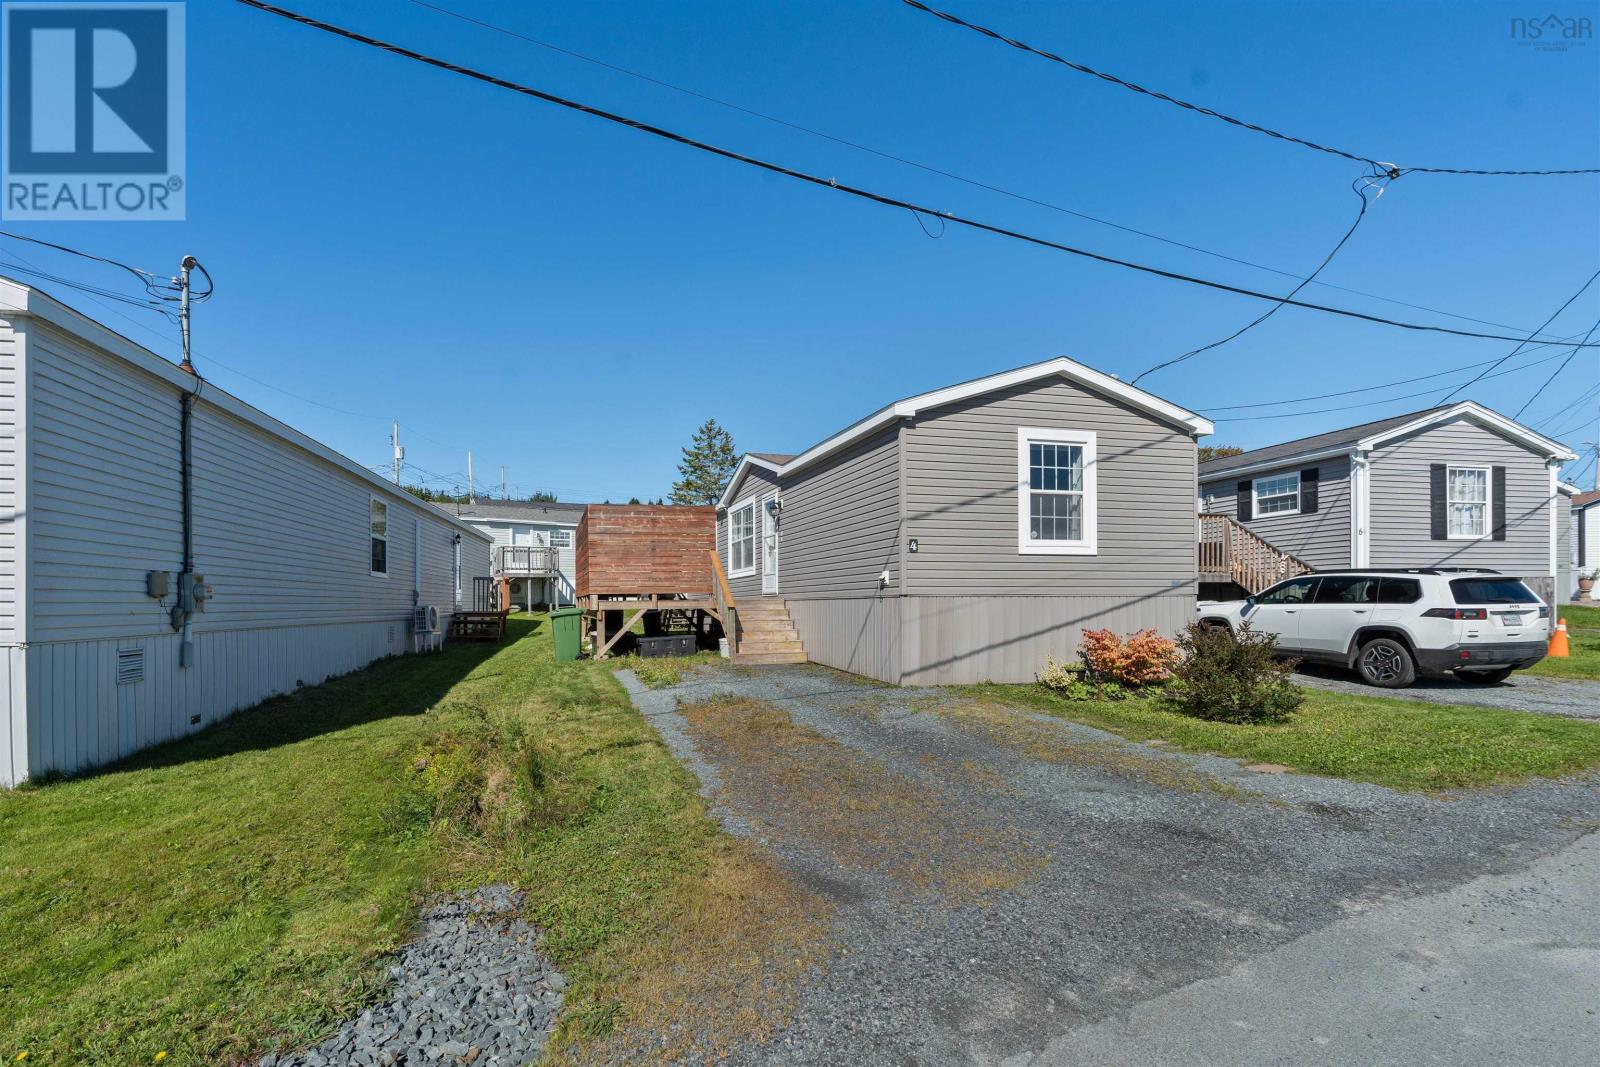
4 Skyline Drive
Harrietsfield, Nova Scotia
Welcome to 4 Skyline Drive in Harrietsfield! This well-maintained three-bedroom, one-bathroom mini home offers comfortable one-level living and is an excellent option for first-time buyers, downsizers, or anyone looking for a manageable home with plenty of recent updates. Step inside to a bright, open-concept main living area featuring a functional kitchen with island, dining space, and a generous living room. Down the hall, youll find the four-piece bathroom, convenient hallway laundry, and primary bedroom, while the opposite end of the home offers two additional bedrooms, providing a practical layout with separation between living and sleeping spaces. Outside, enjoy a 12 x 16 deck with privacy wall, along with additional exterior storage space for tools, seasonal items, and more. Recent improvements include a Fujitsu heat pump installed in June 2023, hot water tank replaced in April 2025, back deck stairs replaced in August 2026, kitchen backsplash and under-cabinet LED lighting, kitchen island, and ceiling fans in both the living room and primary bedroom. Offering a comfortable layout, thoughtful updates, and easy one-level living, 4 Skyline Drive is ready to welcome you home. (id:29604)
RE/MAX Nova
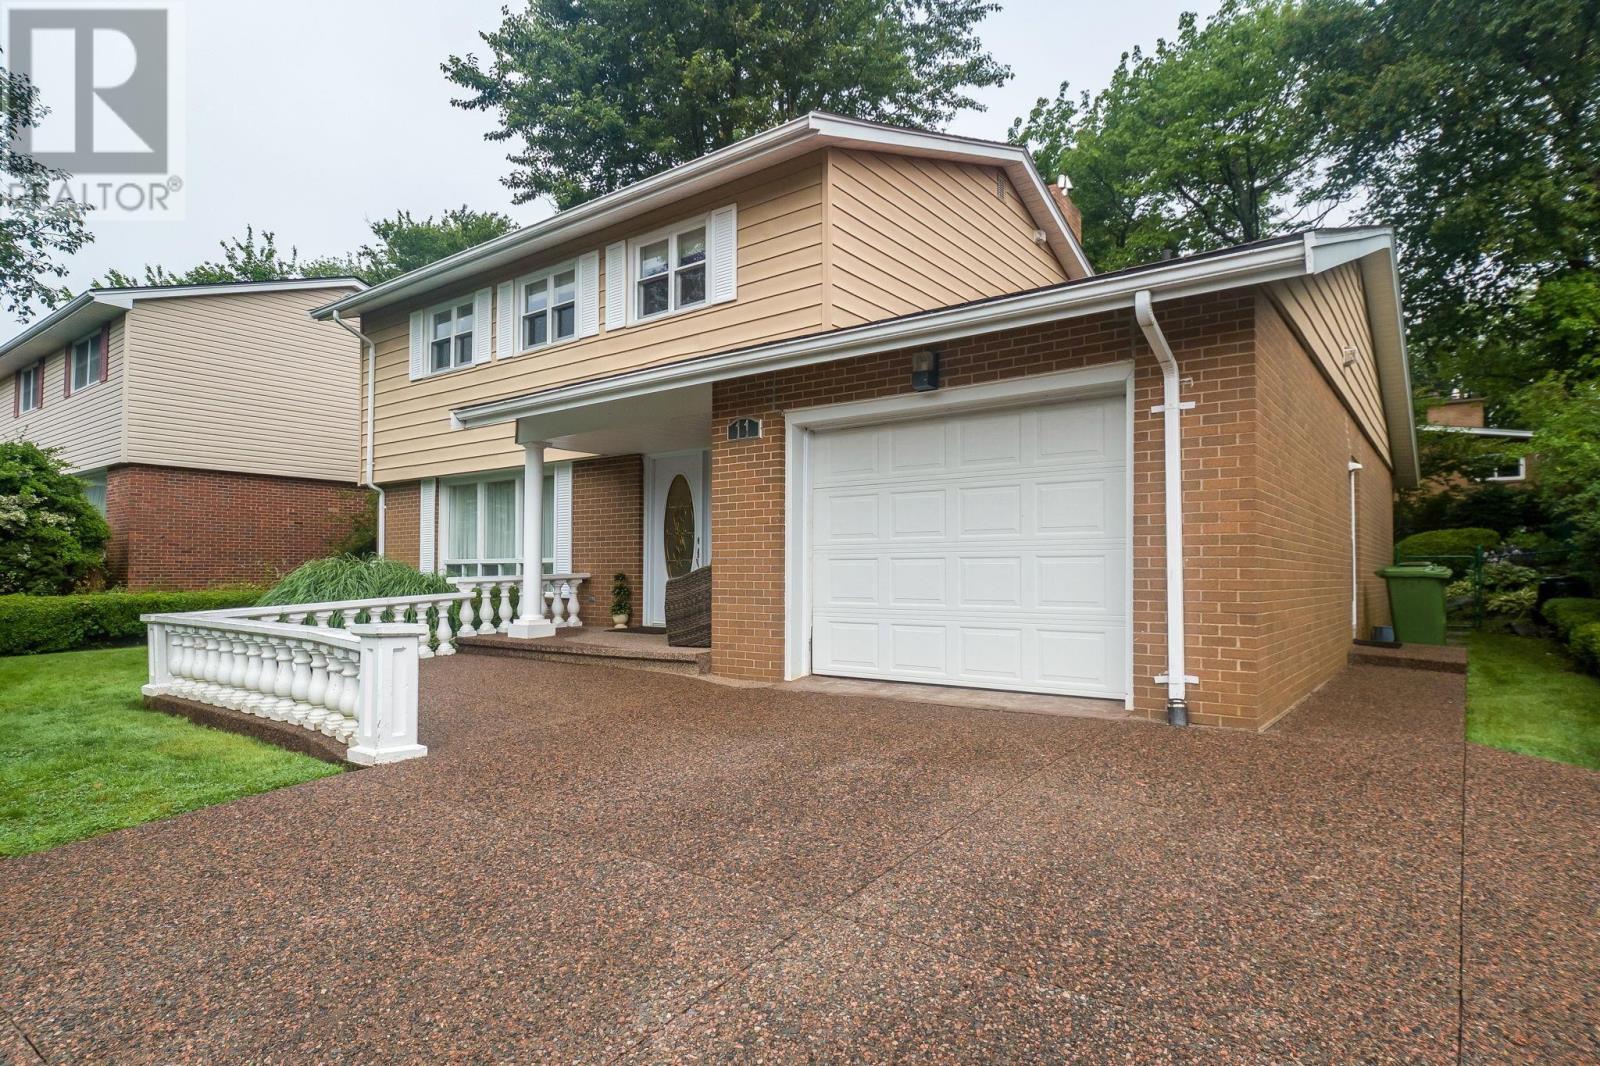
11 Birkdale Crescent
Halifax, Nova Scotia
Welcome to 11 Birkdale Crescent, a spacious and beautifully maintained two-storey detached home nestled in the established community of Halifax. This five-bedroom, three-bathroom home provides a versatile and functional layout with plenty of room for comfortable family living, entertaining, and everyday enjoyment. The main living area is warm and inviting, featuring ceramic tile flooring throughout and a well-designed flow between the living room, dining room, family room, and kitchen. The kitchen offers both style and functionality with granite countertops, ample cabinetry, and a dedicated breakfast bar, creating a convenient space for casual meals, morning coffee, or gathering with family and friends. The main level is completed by a convenient laundry area and a two-piece bath. Upstairs, you'll find four well-sized bedrooms and a full bathroom, offering plenty of private space for the family. The fully developed lower level provides even more versatility, featuring a fifth bedroom, recreation room, two-piece bathroom, and additional storage, making it ideal for guests, a home office, teenagers, or additional family living space. One of the home's standout features is the fully fenced, beautifully landscaped and well-maintained backyard. The outdoor space is designed for both relaxation and entertaining, with a composite deck and retractable awning providing a comfortable place to enjoy warm summer days while offering shade when desired. Surrounding outdoor lighting creates a warm and inviting setting for enjoying evenings outside. Additional features include an attached single garage, ductless heat-pump heating, exposed aggregate driveway, and a private 6,300 sq. ft. lot. Located in a convenient Halifax setting, the home is just minutes from Mainland Common, Bayers Lake, and major highways, offering easy access to shopping, recreation, dining, and convenient routes throughout Halifax and beyond. (id:29604)
RE/MAX Nova
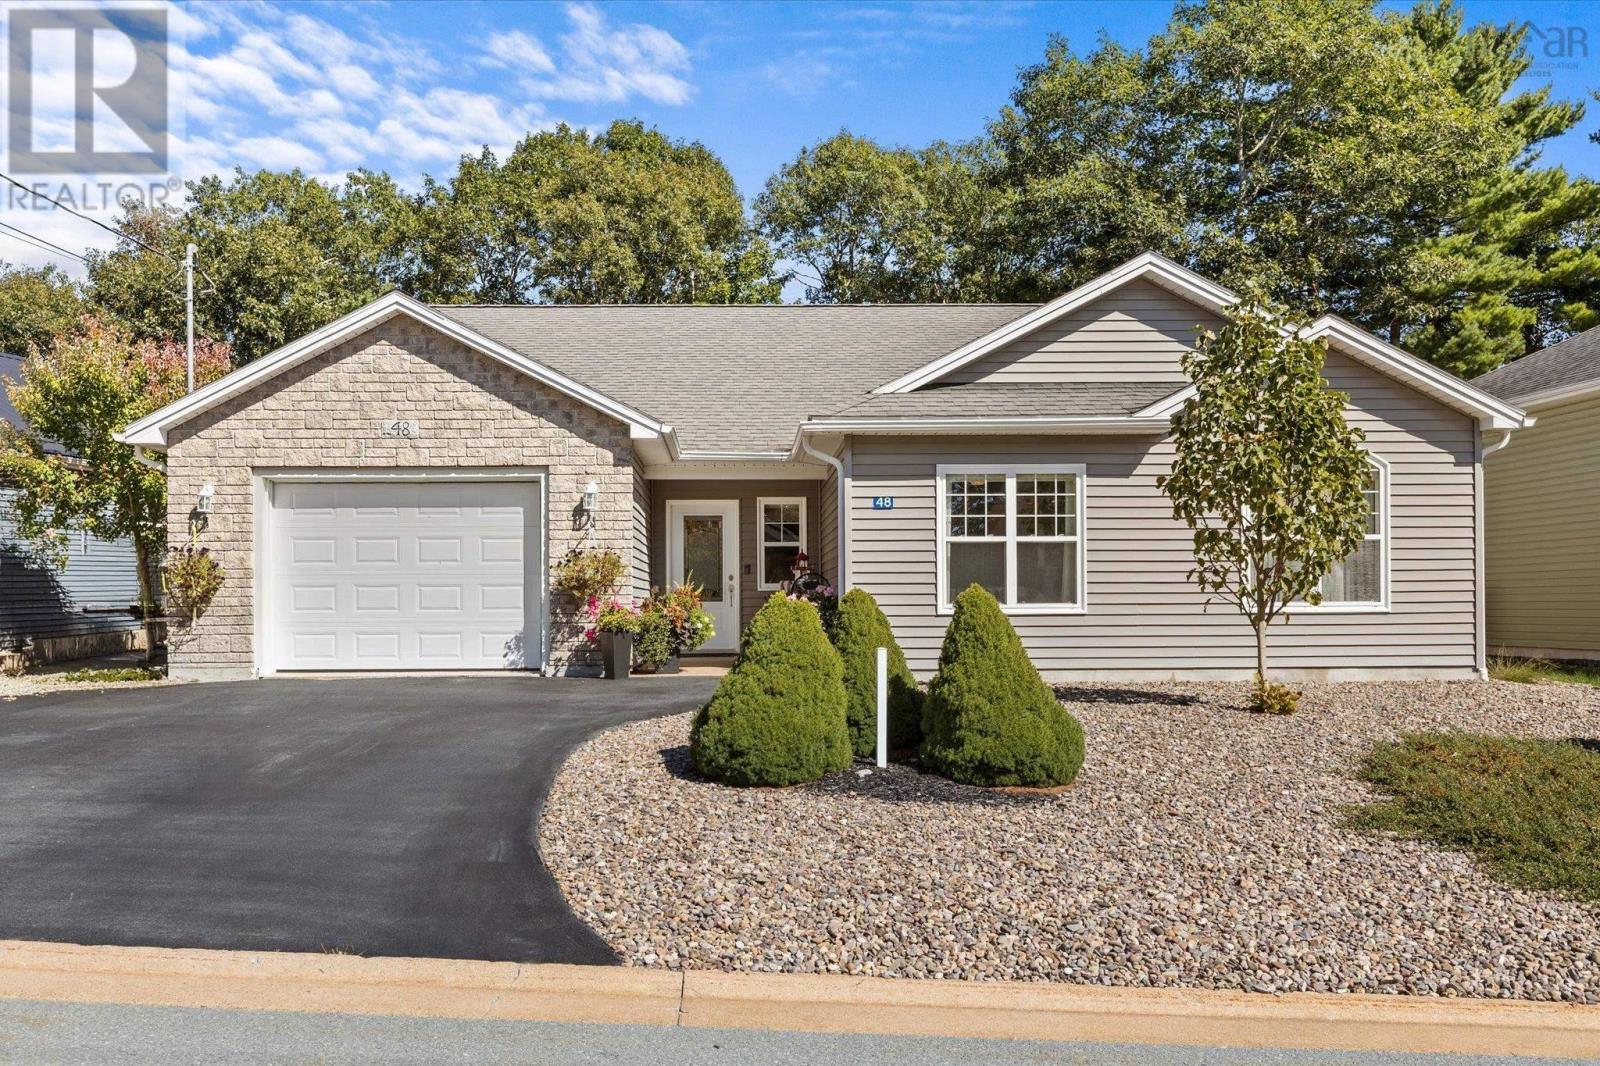
48 Acorn Drive
Bridgewater, Nova Scotia
Welcome to this fantastic 3-bedroom, 2-bath home in the heart of Bridgewater, offering comfortable single-level living and a location that puts so much right at your fingertips. The bright and inviting main living area features an open-concept kitchen, dining, and living room, creating a wonderful space for everyday life and entertaining. The kitchen offers stainless steel appliances, a beautiful backsplash, and a central island, while the living room is warmed by a propane fireplace and complemented by a heat pump for year-round comfort. From the dining area, a patio door leads directly to the backyard, making indoor-outdoor dining and summer gatherings a breeze. Down the hall are two comfortable bedrooms, each with a large closet, along with a full bathroom and convenient laundry room. Privately situated on the opposite side of the home, the spacious primary suite offers plenty of natural light, a walk-in closet, private full bathroom, and its own heat pump for added comfort. Infloor hot water heating adds another layer of efficiency and warmth throughout the home. Outside, the partially fenced backyard provides a wonderful space for children or pets to play, while the concrete patio is perfect for relaxing or entertaining. A garden shed offers handy storage, and the 1.5-car garage provides additional parking, storage, or flexible space to suit your needs. Ideally located close to shopping, the hospital, the Centennial Trail, and so much more, this well-cared-for home offers comfort, convenience, and a lifestyle that is hard to beat. Don't miss your opportunity to make it yours! (id:29604)
Royal LePage Atlantic (Mahone Bay)
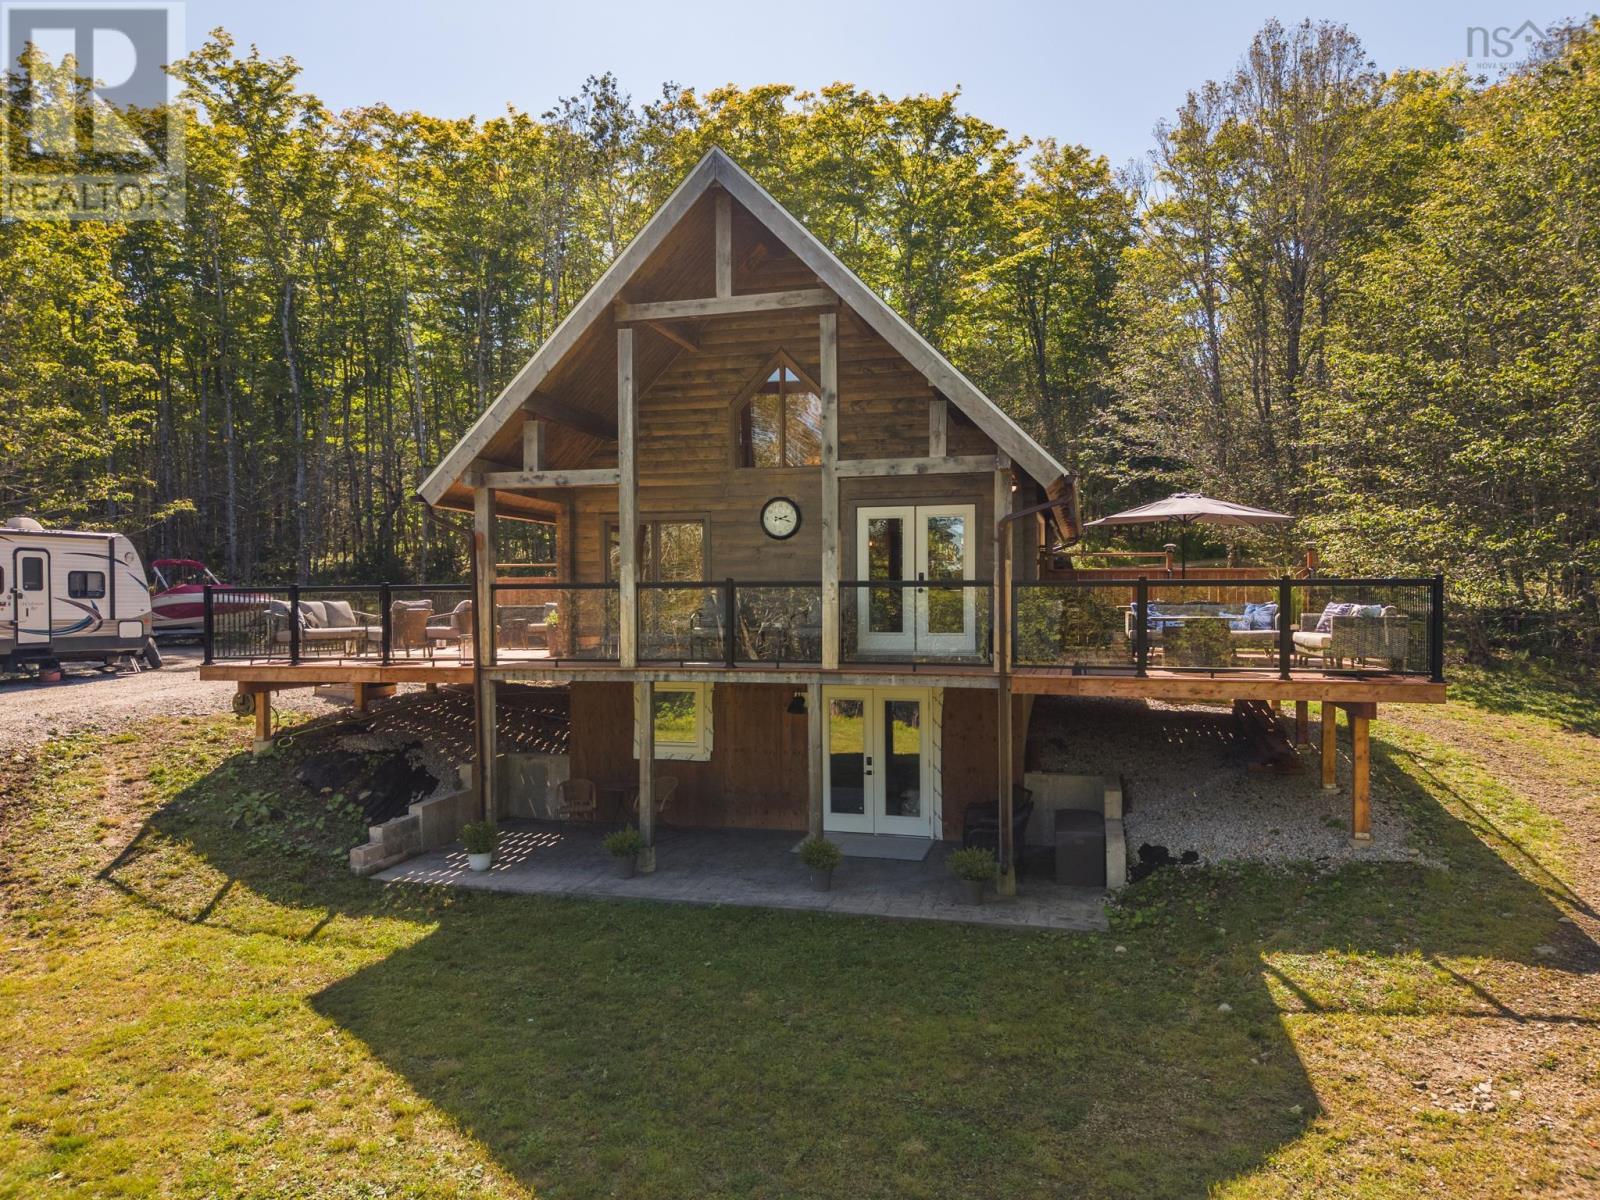
575 Golden Forest Road
North Kemptville, Nova Scotia
575 Golden Forest Road is a well-kept chalet-style lakefront property offering a great place to enjoy the outdoors, entertain, or simply get away from it all. A large partially covered deck with glass railings provides plenty of space to relax while taking in the surroundings. Inside, the main level features an open living space, one bedroom, and a loft area providing a second sleeping space. The lower level is fresh and bright with a rec room, laundry, bathroom, and walkout to a ground-level patio. Down at the lakeshore, your own wharf provides easy access to the lake for boating, swimming, and enjoying everything waterfront living has to offer. Located approximately 10 minutes from amenities and 30 minutes from Yarmouth, this property offers the feel of a recreational getaway without being too far from town. Whether used as a cottage or a comfortable year-round home, 575 Golden Forest Road is ready to enjoy. (id:29604)
The Real Estate Store
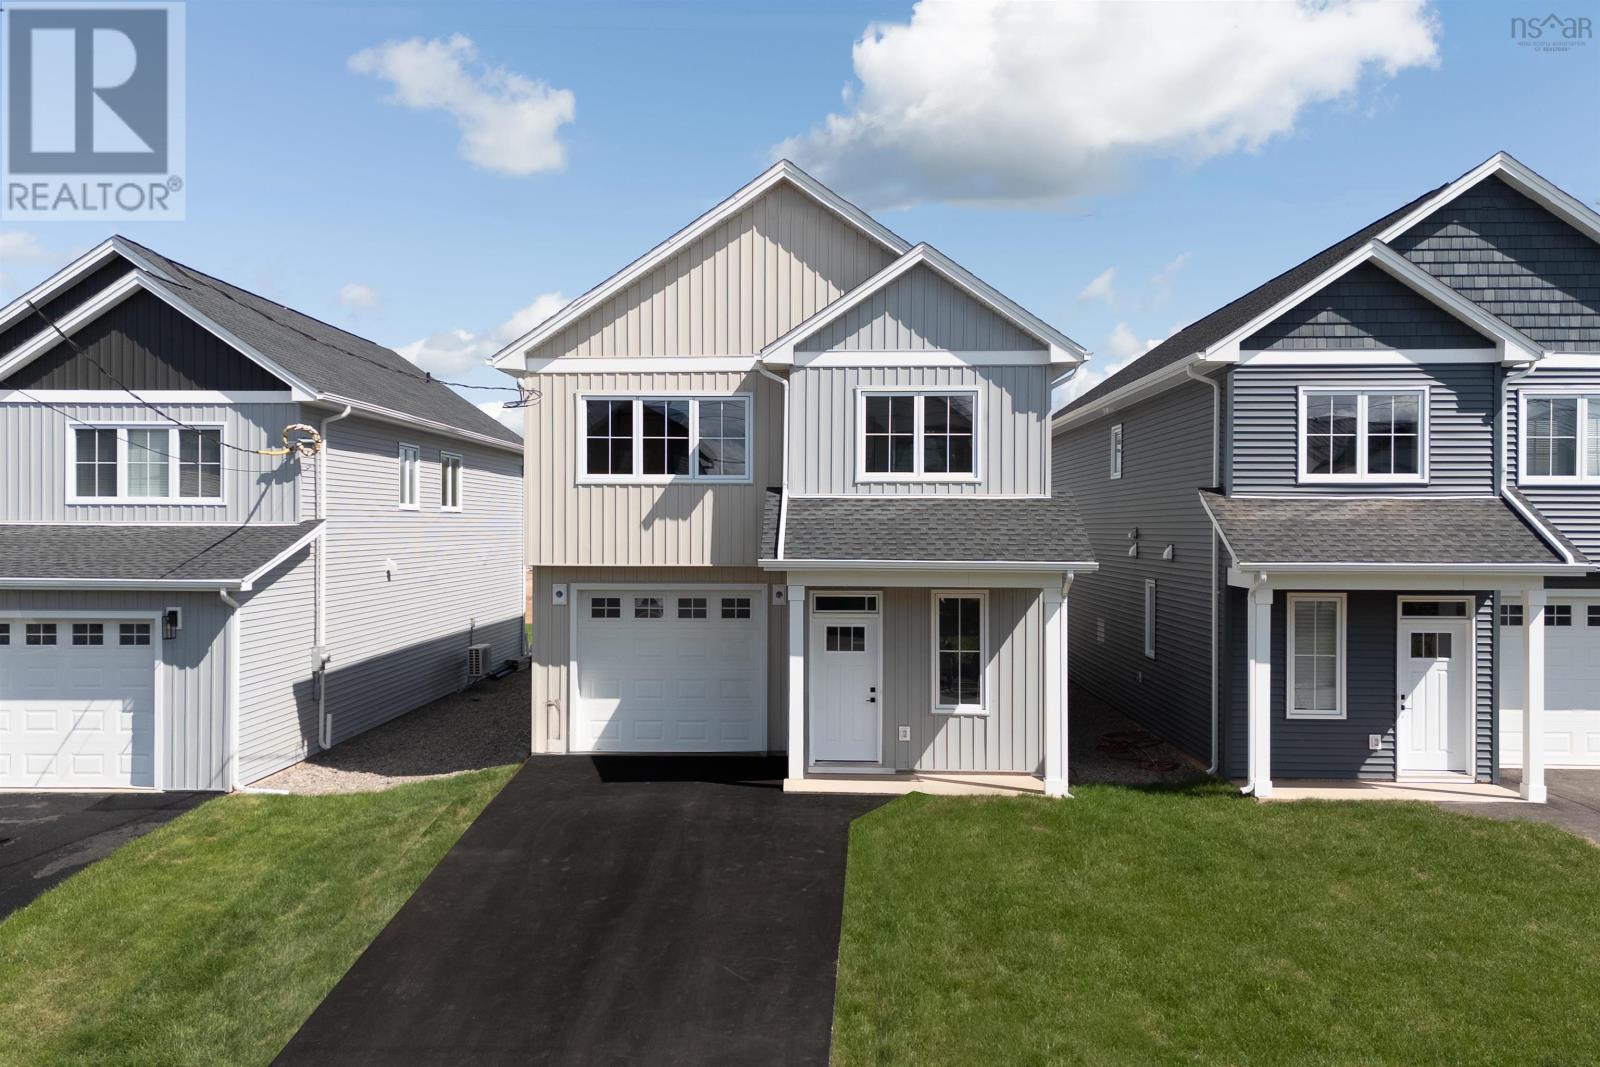
23 Brianna Drive
Lantz, Nova Scotia
Welcome to the Livingston 2.0, an elevated version of the adored original. This updated design combines comfort and sophistication with high ceilings and timeless finishes throughout. The spacious main floor features a bright, open-concept layout with full-sized windows and the addition of a stylish coffee bar in the dining area. The kitchen is a dream, featuring a grand quartz island thats perfect for entertaining, while the backyard lends itself well to summer gatherings with family and friends. Storage space is abundant in this slab-on-grade home. The attached garage offers convenient access right from the foyer, and the adjacent mudroom adds an extra layer of stylish practicality. Upstairs, youll find a dedicated den/office space, along with three generous bedrooms, each with its own walk-in closet. The primary suite is a true retreat, complete with a bright and inviting spa-like ensuite. Upstairs laundry and an additional full bathroom add to the home's functionality. With ductless heating and cooling on both levels, this Highgate home ensures year-round comfort. Enjoy the peaceful lifestyle of Osprey Landing, where family-friendly amenities like the East Hants Sportsplex, Aquatic Centre, parks, schools, and playgrounds are just minutes away. Dont miss out on the opportunity to make this stunning home yours. **5 PIECE BUILDER APPLIANCE PACKAGE TO BE INCLUDED WITH ANY DEALS SIGNED AND ACCEPTED FROM MARCH 18, 2026 TO JUNE 30, 2026.** (id:29604)
The Agency Real Estate Brokerage
383 Sambro Creek Road
Sambro Creek, Nova Scotia
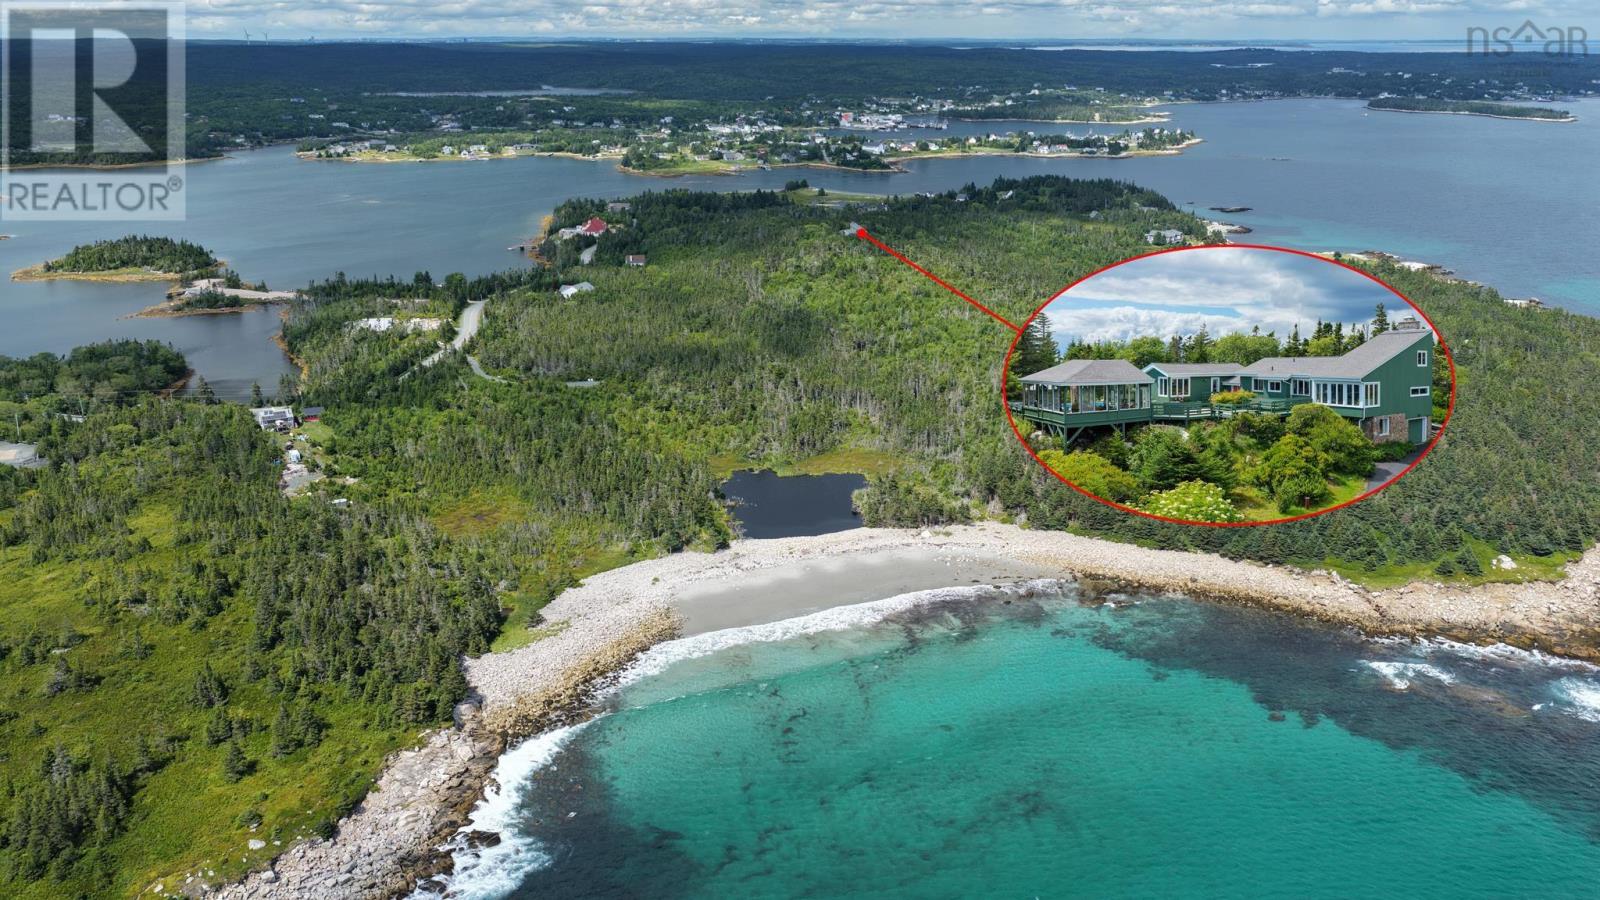
OCEANWOODS...Worlds Away! -- As far as the eye can see, the aptly named 'Oceanwoods' offers breathtaking vistas over undeveloped woodlands out to the blue waters of the open Atlantic with the historic Sambro Island Lighthouse punctuating the horizon. This exceptional property has been in the same cherished ownership for more than 40 years, and is now offered for sale. The extraordinary & wholly unique property is comprised of 3 parcels totalling 26.8 acres including the hilltop residential compound surrounded by natural gardens and a woodland trail that leads to more than 1100 feet of shoreline encompassing all of Wreck Cove with a secluded white sand beach. Well sited at the highest point of a small peninsula projecting into Sambro Harbour, the panoramic view planes from the home are mesmerizing. Designed by prominent Halifax mid-century modernist architect Aza Avramovitch in 1970, the main residence at Oceanwoods stands as a fine example of timeless design & quality craftsmanship. 2266 square feet of stylish living space is spread over 3 levels in the main house and attached fully self-contained guesthouse, providing 3 private sleeping quarters and 3.5 baths. A 3-season 'Summer House' was designed to complement the architecture of the main house and is an expansive and airy cedar beamed & glass walled structure that capitalizes on the incredible panoramas. Each of the buildings is connected by decks and organized around a natural stone terrazza with a central in-ground heated swimming pool. A 10-minute hike along a scenic woodland trail brings you to the shore and a beautiful crescent shaped sandy beach that enjoys a perfect southern aspect. Soul soothing Oceanwoods is a natural refuge just 30 minutes from the south end of Halifax. So close, yet a world away! (id:29604)
Red Door Realty(Lunenburg)
Red Door Realty
43 Lynn Drive
Dartmouth, Nova Scotia
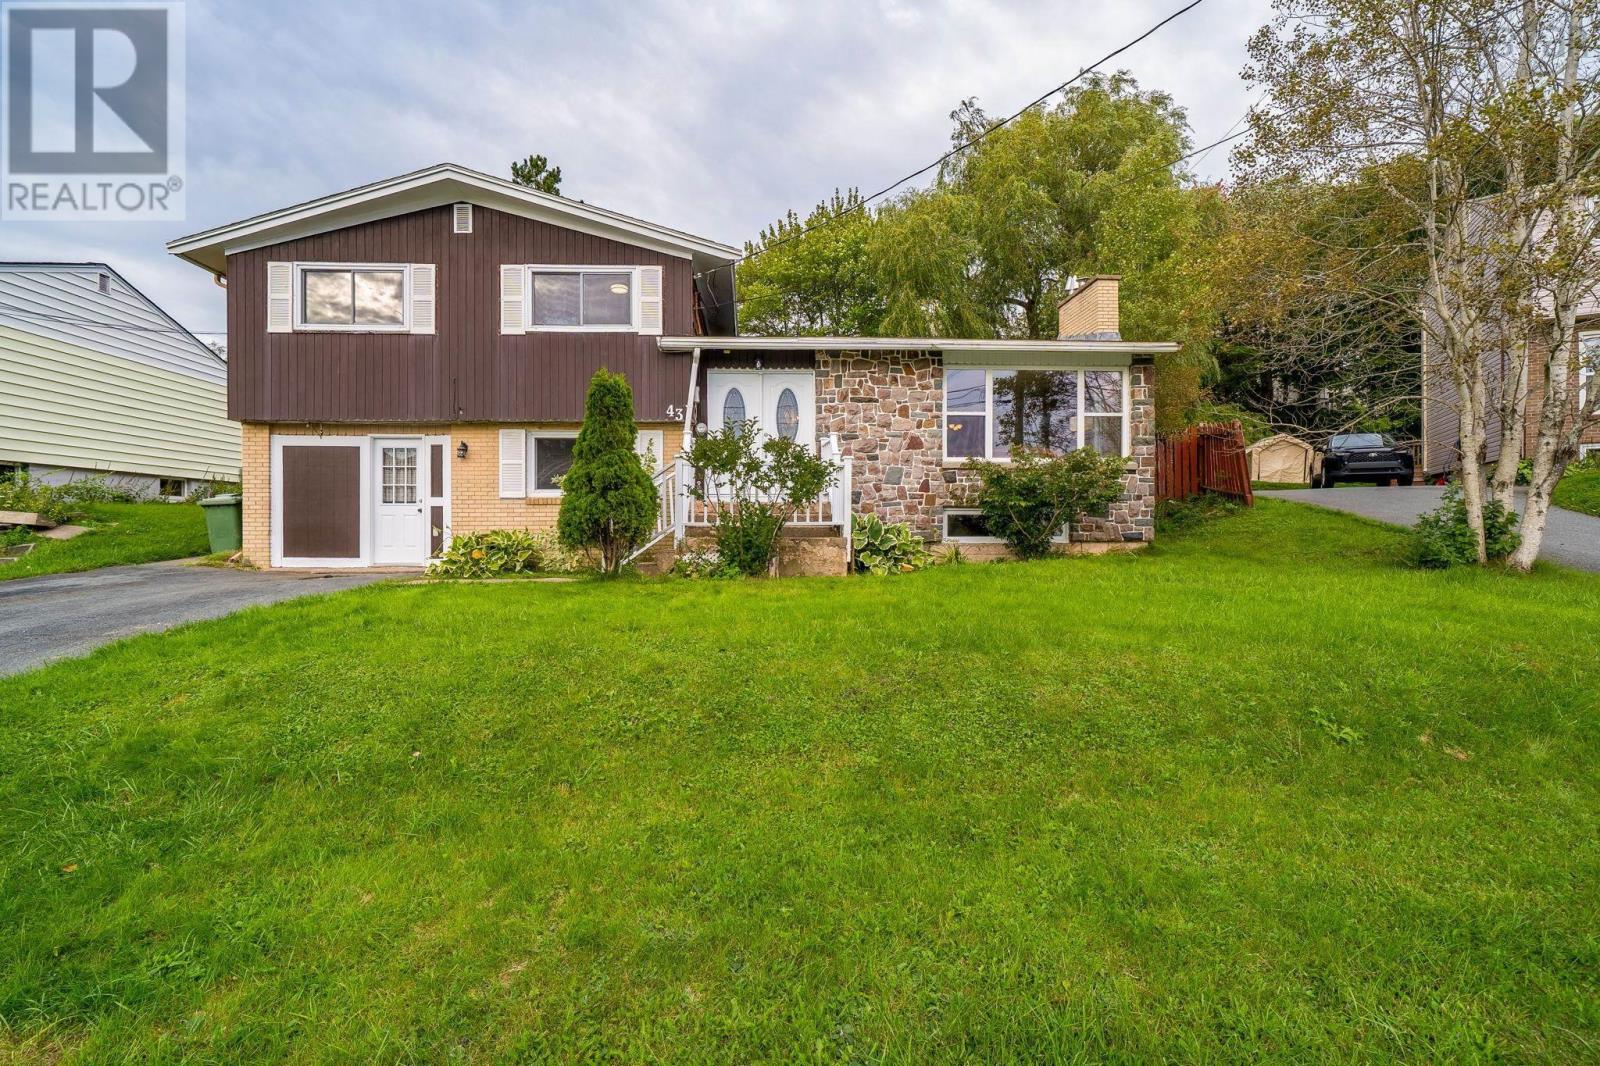
Welcome to a home where "space" and "value" truly deliver! This exceptional home features 1,700 sq ft of bright, beautiful, fully ABOVE-GRADE living space, ensuring all 4 spacious bedrooms enjoy maximum natural light and comfort. [*FUTURE INCOME POTENTIAL*] With premium ER-3 zoning and a 600 sq ft finished basement, this home offers fantastic cash-flow potential: adapt to utilize it as a 1-Bed Suite or create a 2-Bed Income Maximizer by integrating the basement with the second entry level. BONUS: the basement half bath is pre-sized for a shower conversion with an exhaust fan already installed for an easy, low-cost upgrade to a full bath! [*TURN-KEY PEACE OF MIND*] Many meticulous updates, offering you incredible peace of mind and massive future maintenance savings: freshly painted, electrical & bathroom updates 2026, new flooring 2025, new roof 2023, all windows and exterior doors updated to energy-efficient models, new stove 2025, new Over-The-Range Microwave 2026, new dishwasher 2024, new high-efficiency furnace 2018, and an AquaTight basement drain system including a battery back up sump pump with a lifetime warranty. PLUS: to be upgraded to a brand-new 200-amp electrical panel and a brand-new oil tank prior to closing upon acceptable offer! [*SUPER FLEXIBLE LAYOUT*] UPPER: 3 good-sized bedrooms and 1 full bath. MAIN: large living room with a propane fireplace, a spacious eat-in kitchen and a separate dining room with patio doors to the deck-perfect for summer evenings. SECOND ENTRY LEVEL: Nice entry with convenient mudroom, large family room, and a 4th large bedroom with a built-in desk perfect for a home office, or for parents, teens, or extended family to enjoy a private separate space near the half bath and laundry room. == An expansive family haven above, a fantastic opportunity to create a potential mortgage-helper below this is the definition of a smart, secure, and turn-key move! (id:29604)
Plumb Line Realty Inc. - 12234
1330 Belcher Street
Port Williams, Nova Scotia
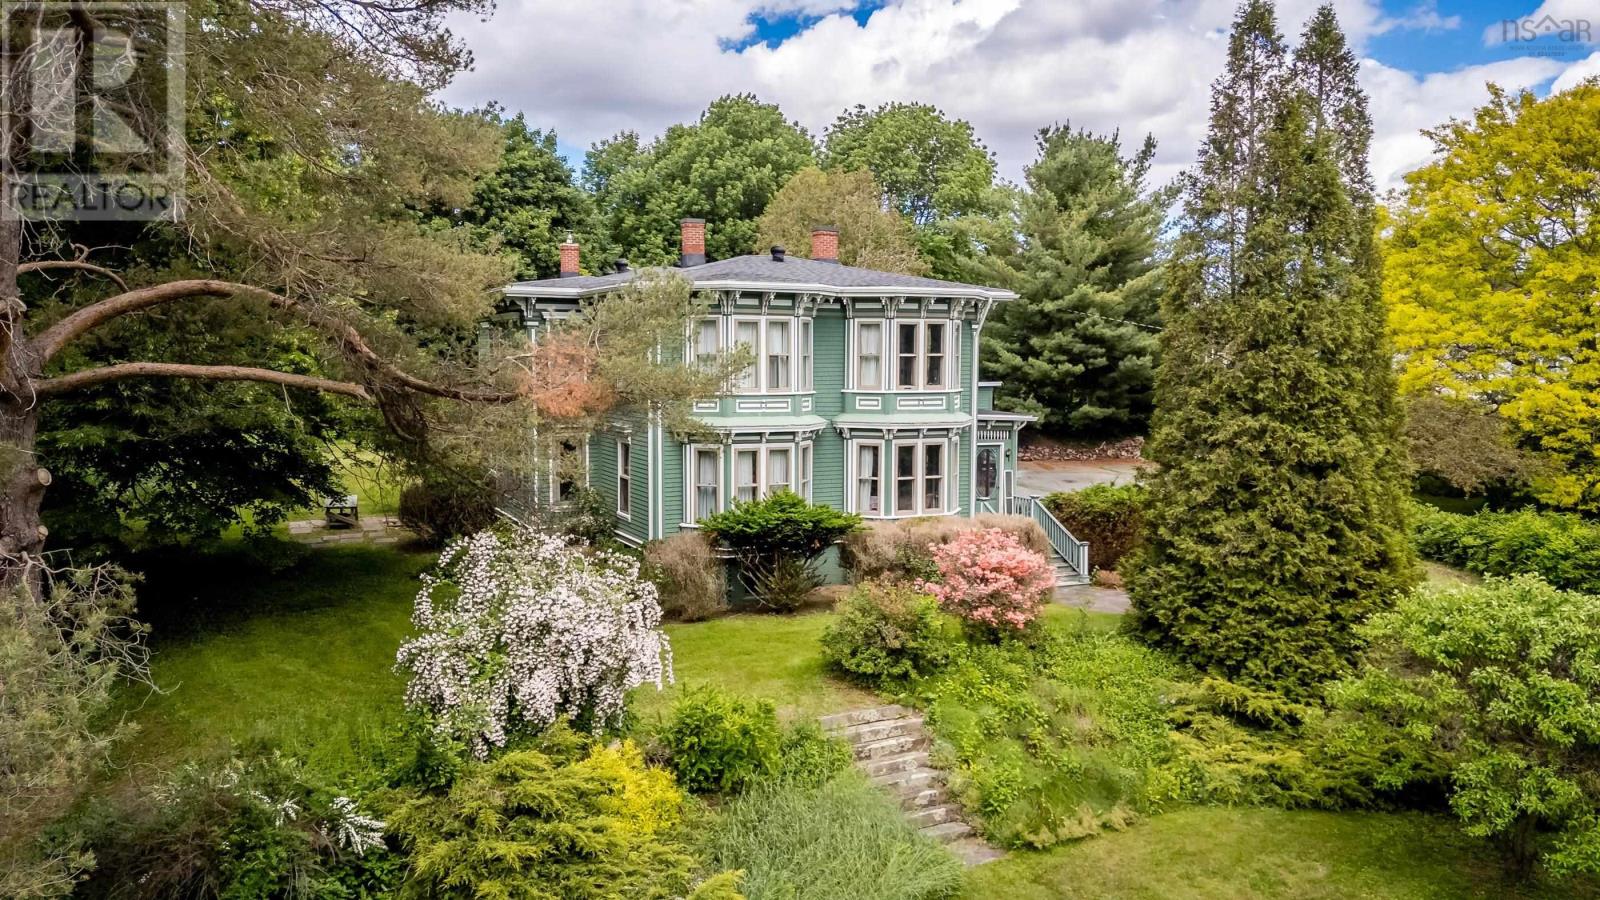
If you are from the area, you have likely admired this impressive Victorian home with its double bay windows from the road. This well-loved residence boasts six bedrooms and four bathrooms, offering ample space and character. Set on over an acre of land, it sits nicely away from the road, surrounded by mature landscaping. Step inside to enjoy a front parlour adorned with stained glass, a screened-in porch perfect for afternoon tea, and an eat-in kitchen with a cozy wood stove. The main floor features a formal living room and dining area, both with decorative fireplaces and mantels, a library/office, coat room, and beautiful wainscoting. You'll also find built-ins, extensive woodwork, and cozy corners throughout. The charm is enhanced by cast iron radiators, soaring ceilings, and light streaming through many original windows. A second stairwell conveniently leads back into the kitchen, accompanied by main floor laundry facilities. Upstairs, you'll discover six inviting bedrooms, one with an ensuite bath and another with a walk-in closet, while two additional full bathrooms serve the rest. This property, offering a detached double car garage and storage shed, presents a wonderful opportunity to restore its original charm or reimagine its potential as a stunning family or multi-generational residence. Located in a beautiful, private setting in town, this home is close to local amenities such as PWE, the dykes, the library, restaurants, and the scenic Starrs Point loop. While it requires some TLC, you can either reimagine the space or continue its legacy in this historic home. (id:29604)
Exit Realty Town & Country
227 Bondi Drive
Middle Sackville, Nova Scotia
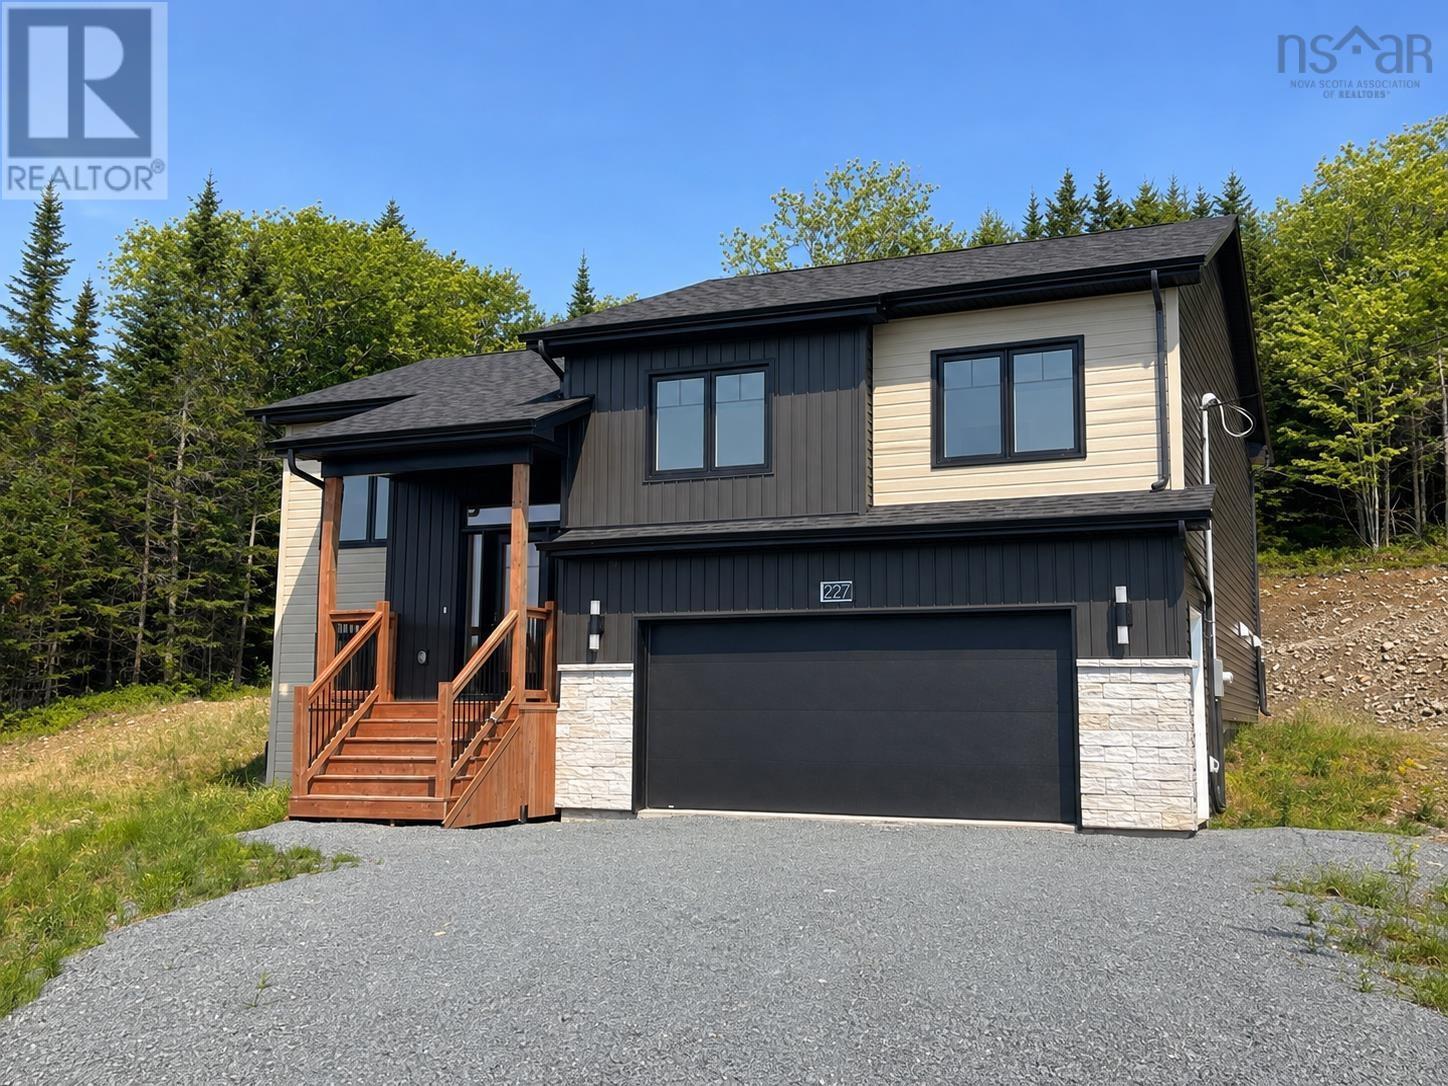
Welcome to The Pineview by FH Development Group, a move-in ready home in the sought-after community of Indigo Shores, Middle Sackville. This beautifully finished split-entry home offers quartz countertops throughout, an electric fireplace with tile surround, laminate flooring on both levels, and tile in the entryway, laundry room, and bathrooms. The upper level features 3 spacious bedrooms, including a primary suite with a custom ceramic shower ensuite, plus an additional bedroom in the basement. Two homes are currently available with different interior and exterior colour selections, with select upgrade options still available. Built with quality craftsmanship and energy efficiency in mind, The Pineview offers exceptional value in one of the areas most private and peaceful communities with nothing comparable at this price point. (id:29604)
Air Realty Limited