
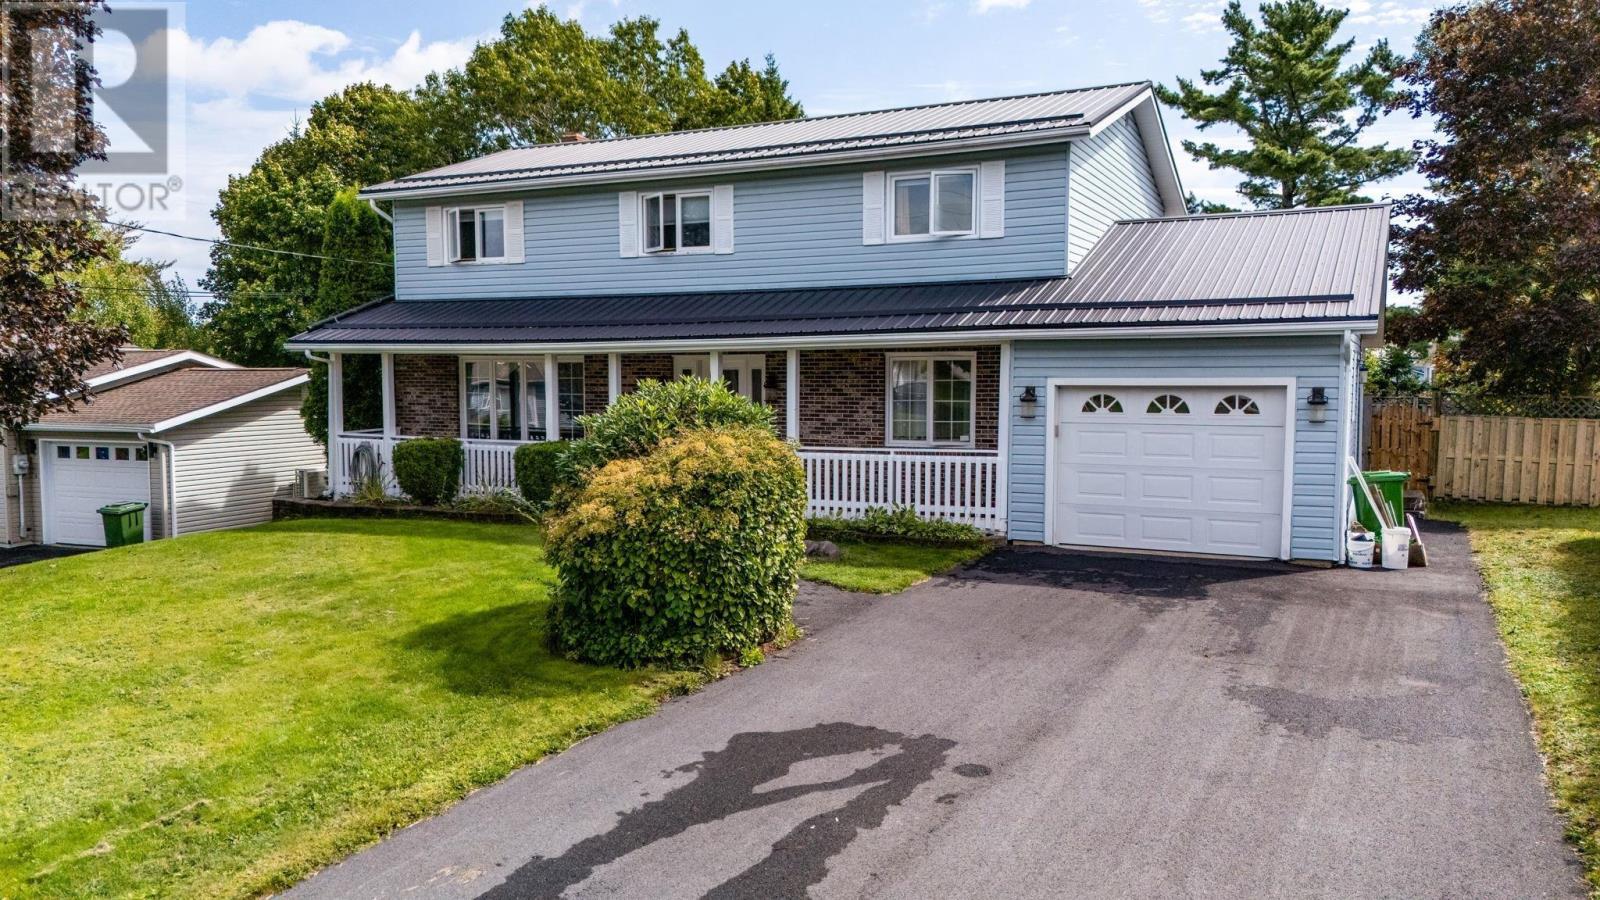
46 Cherry Lane
Bridgewater, Nova Scotia
This spacious executive family home offers the room, versatility and amenities a growing family will appreciate, all tucked into a desirable setting away from the hustle and bustle while remaining close to town services and amenities. A double paved driveway and inviting front verandah create wonderful curb appeal and welcome you into the foyer, where a convenient coat closet and French doors open into the generous living room. The eat-in kitchen is designed for both everyday living and entertaining, featuring granite countertops, a substantial island, Jenn-Air range and separate wall oven. From here, patio doors lead to the backyard deck, making summer gatherings and outdoor dining effortless. The adjoining den is perfectly positioned within view of the kitchen and features a pellet stove, built-in shelving and a charming bay window overlooking the backyard. Completing the main level are a formal dining room, powder room, laundry, access to the attached single-car garage and a convenient side entrance. Upstairs, four bedrooms and two full bathrooms provide plenty of space for family and guests. The primary suite offers the comforts youve been looking for, including a private ensuite bathroom and walk-in closet. The mostly finished basement takes the living space to another level, with expansive recreation and entertainment rooms complete with a barideal for movie nights, games and gatherings. An office, half bath, cedar-lined closet and utility rooms add practical versatility, while a walkout provides easy access to the backyard. Outside, the fenced backyard is ready for making memories, with a swimming pool and all the accessories needed for summer fun, plus a storage shed for added convenience. A wonderful opportunity to enjoy the space and features of an executive family home in a comfortable, established neighbourhood close to everything you need. (id:29604)
RE/MAX Banner Real Estate (Bridgewater)
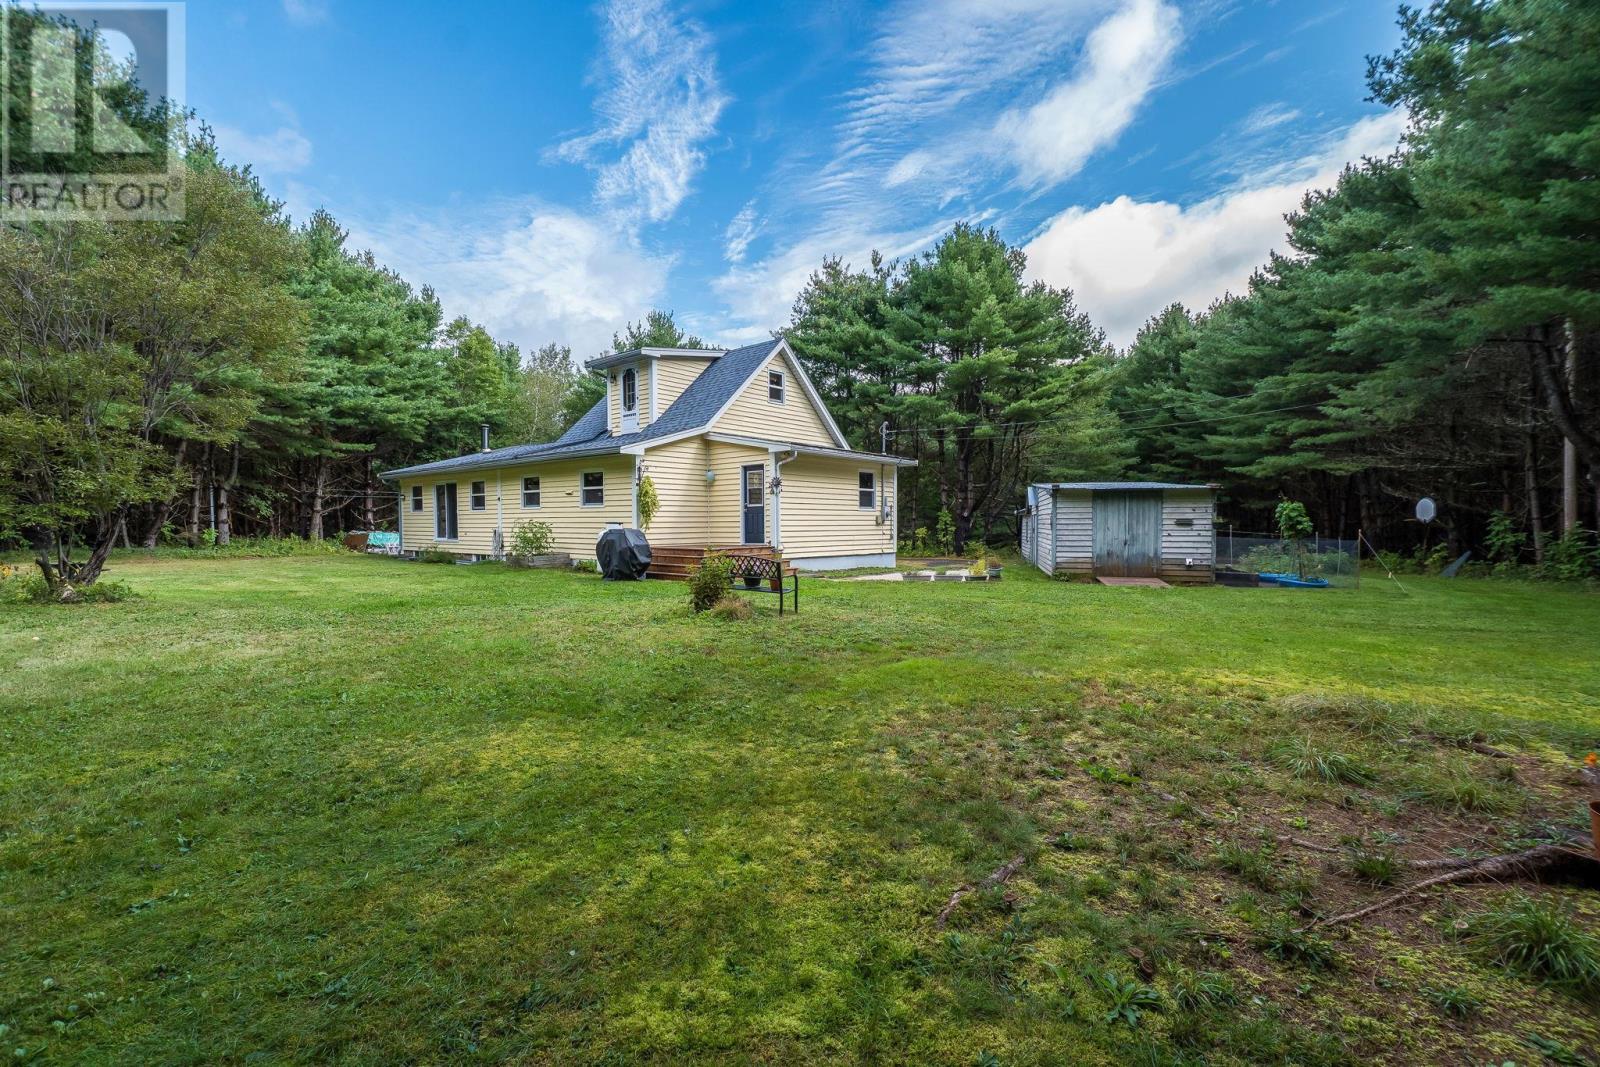
2699 Cornwall Road
Middle New Cornwall, Nova Scotia
Peace and tranquility take on a whole new meaning in this secluded woodland setting, where 7.36 acres invite you to slow down and revel in the simple pleasure of coming home. Offering 1,729 finished square feet of perfectly sized living space, this home oozes rural charm and includes local hemlock flooring. The main floor foyer welcomes you with a handy coat closet and leads into the spacious open concept principal rooms. At the heart of the home is a truly distinctive kitchen, featuring an impressive large island, separate food pantry and included appliances. It comes equipped with a propane range for that authentic, hands-on cooking experience, while the dining area and living room remain within easy view. Rounding off the main floor is a dedicated office space, a comfortable second bedroom, and a full bathroom complete with main-floor laundry. Relax in the classic clawfoot tub or enjoy the convenience of a shower. Upstairs, the private primary bedroom offers a wonderful retreat. The unfinished walkout basement provides ample storage and workshop space, complete with a practical laundry tub. Enjoy nice, even heating with a wood or oil hot water baseboard system, or use the ductless heat pump for effortless heating and cooling on the main floor. Outside, the detached outbuilding, measuring 39'5 x 12'6, is intelligently divided into three functional sections: a 15'9 x 12'6 single garage at the front, a 12'6 x 5'9 garden shed in the middle, and additional storage at the back. Tucked out of sight from the main road yet conveniently located just a 15 to 22 minute drive from the vibrant historic towns of Mahone ay, Bridgewater and Lunenburg, this property offers a wonderful balance of rural living and accessibilityand is well worth discovering. (id:29604)
RE/MAX Banner Real Estate (Bridgewater)
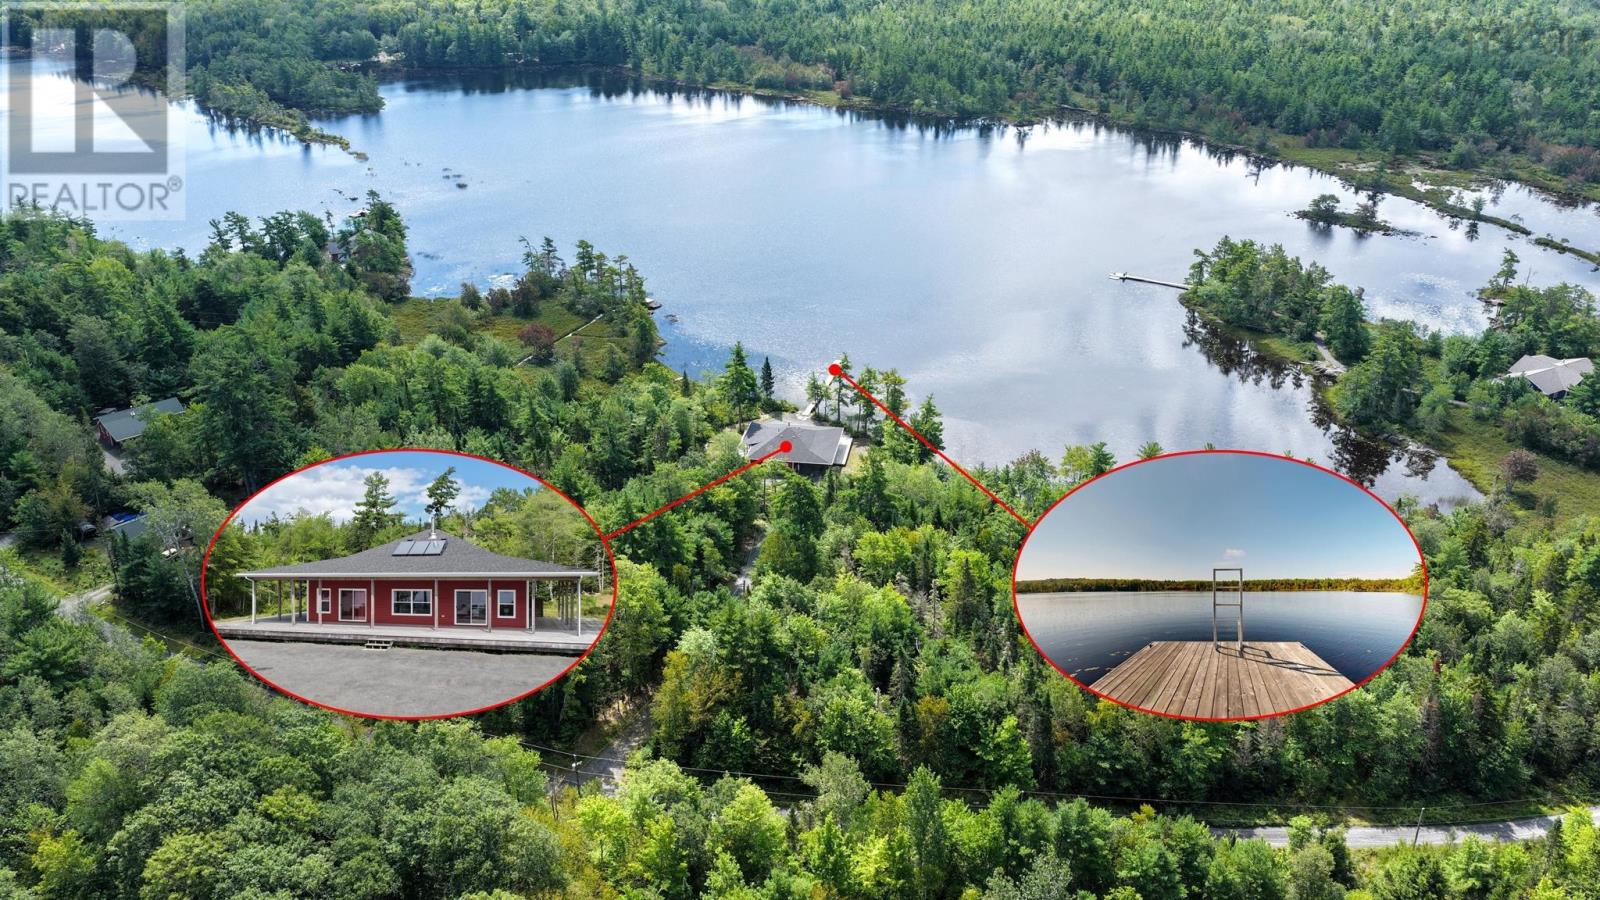
86 Red Hill Road
New Elm, Nova Scotia
This 7 year old ICF constructed bungalow offers 3.5 acres with 368 feet of lake access, a large dock, 3 bedrooms, 2 bath, a partly covered very large deck on 3 sides of the house, carport and a 2 car garage. The house is offered fully furnished with quality furnishings and is ready to enjoy. When you drive down the private driveway, the land opens up to the beautiful property on the edge of spring-fed Shingle Lake. This home offers cathedral ceilings and light filled rooms. The open great room offers a modern kitchen, large dining table, plenty of lounge area and a wood stove to enjoy, when the colder weather found you. The spacious primary bedroom, with walk out to the deck, has a great ensuite bathroom with a large shower. The 2 secondary bedrooms are oversized as well and share a generous bath. The home features an in-floor, solar heated hot water heating system, a cozy wood stove for the winter and a ductless air conditioner for the summer. You will also find an outdoor shower for the hot summer days. The 2 car garage comes with a heat pump as well. There is also a propane run whole house Honeywell generator, all wires are run underground. The property consists of 2 adjacent waterfront lots, each with it own PID, with gives you options with ownership. This fabulous property is 25 minutes from Bridgewater and less then 2 hours from Stanfield International Airport. (id:29604)
Engel & Volkers (Liverpool)
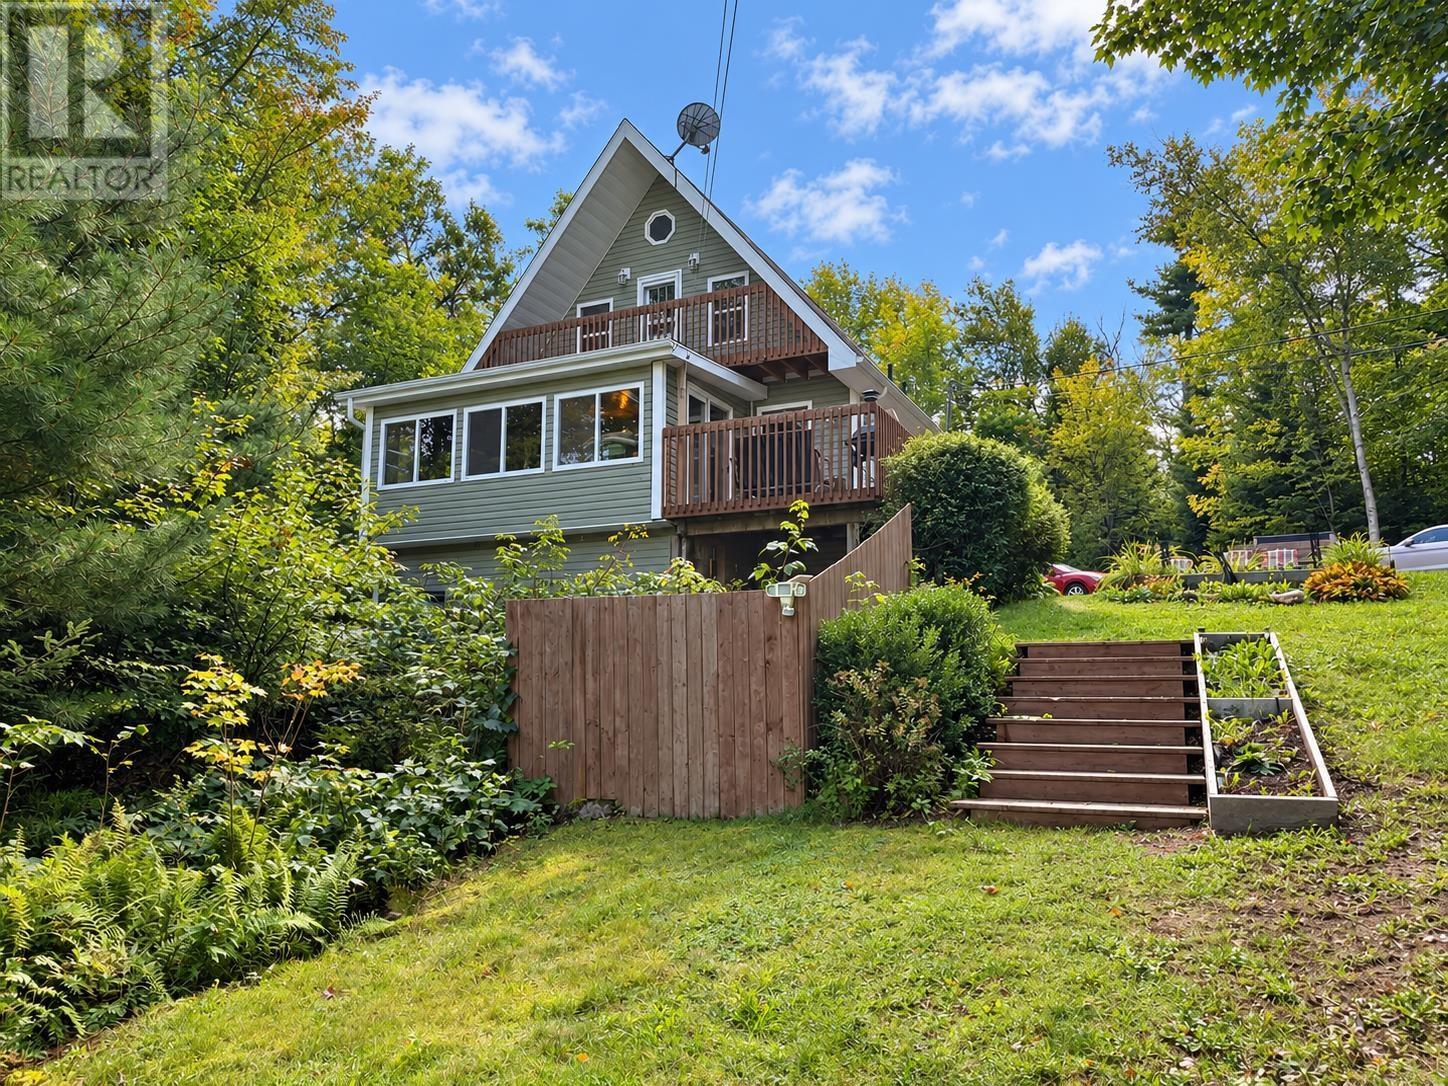
120 Birch Grove Drive
East Dalhousie, Nova Scotia
Welcome to 120 Birch Grove, a beautiful year-round lakefront home with 200 feet of lake frontage on the crystal-clear waters of Lake Torment. Offered fully furnished, this turnkey property is currently enjoyed as a private lakeside retreat while also generating revenue as a successful Airbnb. Featuring three bedrooms and two full bathrooms, the home offers plenty of space for family, friends and guests. The upstairs primary bedroom is a peaceful retreat, complete with its own private balcony overlooking the lakethe perfect place to enjoy your morning coffee or unwind at the end of the day. The lower level includes a spacious rec room with a bar and direct access to the hot tub, where you can relax beneath the stars after a day on the lake. Spend your summers swimming, paddleboarding and playing volleyball beside your own private beach, or launch from your dock and explore the water. When winter arrives, enjoy ice skating, snowmobiling and cozy evenings indoors. Located approximately 90 minutes from the city, this four-season waterfront getaway offers the perfect combination of recreation, relaxation and income potential. Priced to sellarrive with your suitcase and begin enjoying lakefront living from day one! (id:29604)
Exit Real Estate Professionals
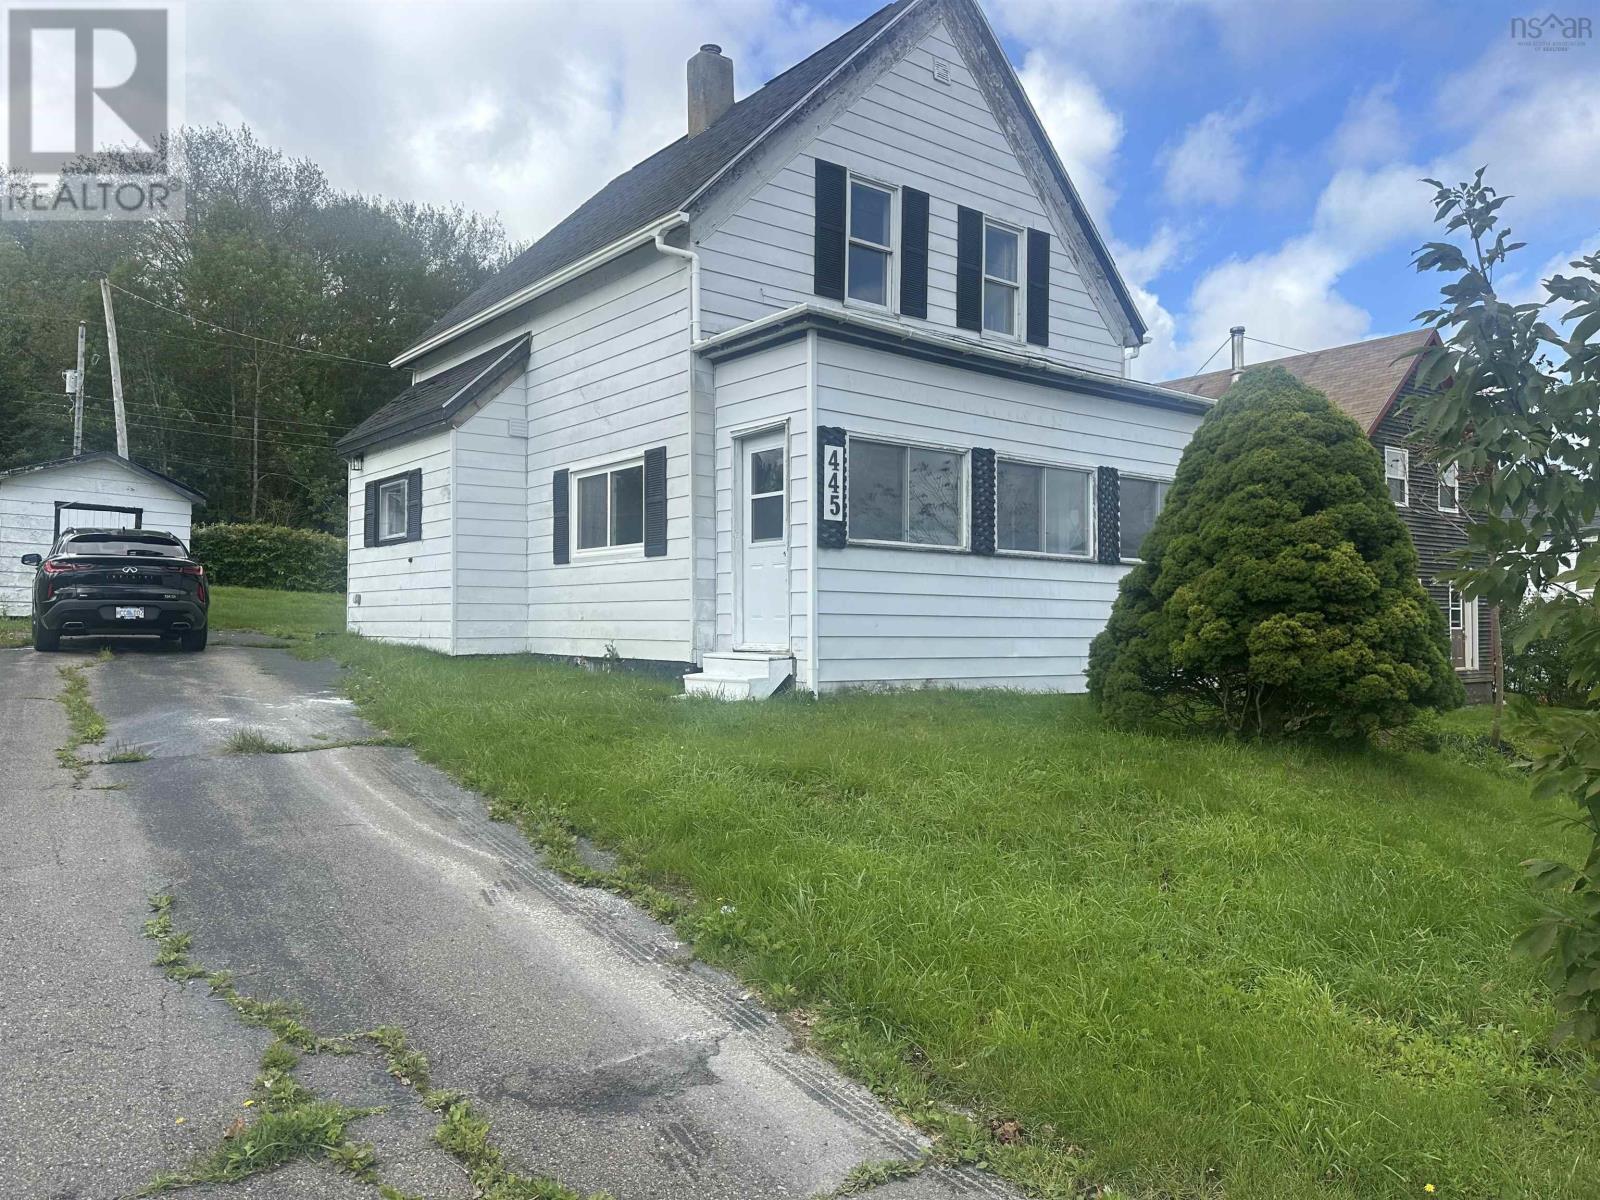
445 Murray Street
Mulgrave, Nova Scotia
Welcome to this charming and well maintained 1.5-storey home offering 3 Bedrooms and 1.5 bath with beautiful views of the Strait of Canso. The main floor features a functional kitchen and dining room, a comfortable living room, and a convenient half bath. Upstairs you'll find three bedrooms and a full bathroom, providing a comfortable layout for a family, couple, or those looking for a coastal retreat. Many updates include the 200 amp breaker panel and wiring. 3/4 inch plumbing. Hose bib. The kitchen has been updated with new countertops, ceramic backsplash along with 20 amp outlets, and kitchen flooring. A washer and dryer hookup is conveniently located just off the kitchen. New hot water tank. Freshly painted throughout. Roof shingles in 2019. Oil furnace 2012. The backyard provides space for outdoor living, along with a shed for all your storage needs. (id:29604)
RE/MAX Park Place Inc. (Port Hawkesbury)
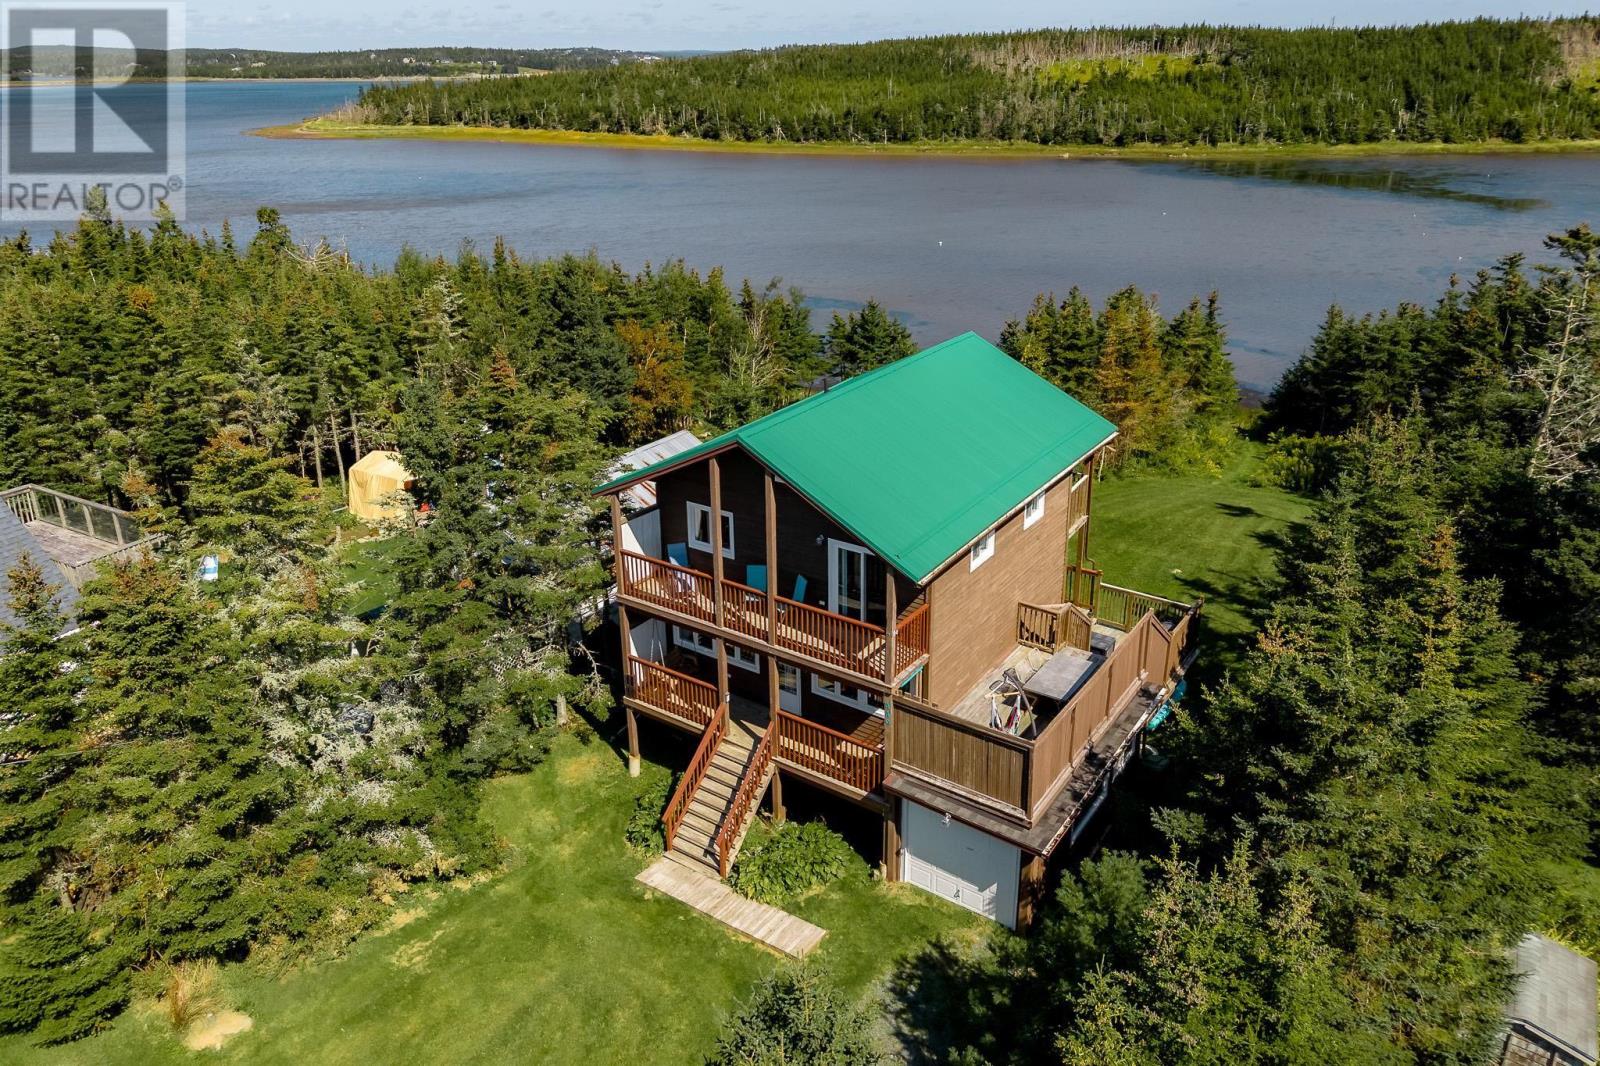
449 Causeway Road
Seaforth, Nova Scotia
If youve been searching for a home that fits your lifestyle, 449 Causeway Road might be it, especially if your ideal day involves surfing, windsurfing, paddleboarding, kayaking, hiking, or chasing the kind of sunrises and sunsets that will take your breath away. This 2-bedroom, 2.5-bath home in Seaforth is set on a quiet road with ocean access at high tide, making it easy to get out on the water right from your own backyard. The home has many incredible features, including plenty of decks and outdoor spaces to take in the views and listen to the waves & the birds. A bright and sunny room off of the primary bedroom that is a great fit for a home office, artists studio or creative space. The walk-out basement offers a practical spot to hang wetsuits, rinse gear and come in after a day outside. A metal roof and several major upgrades add peace of mind, including a new septic field, ducted heat pump and upgraded 200-amp service with GenerLink in 2023, plus reinforced decks in 2024. This is a home that makes it very easy to take advantage of everything this incredible community has to offer. (id:29604)
Royal LePage Atlantic
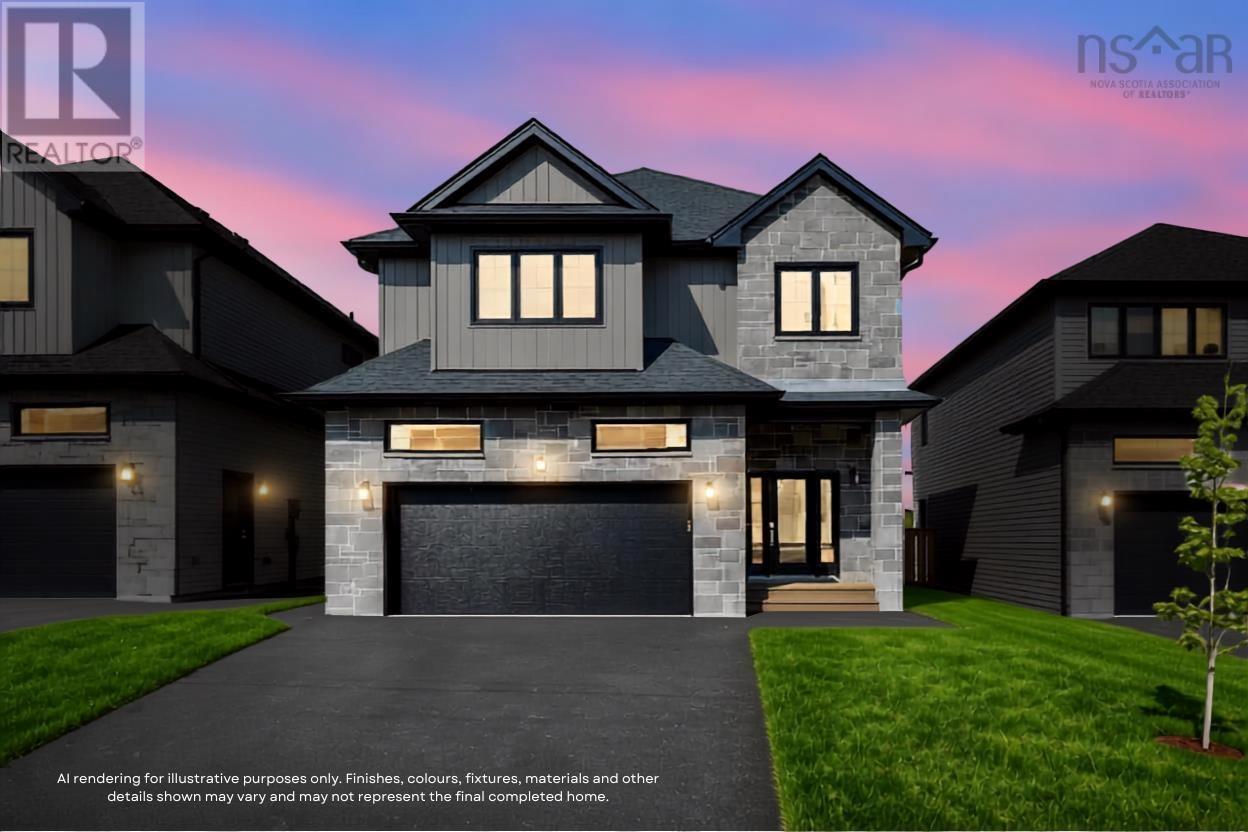
Gw020 136 Gardenia Way
Dartmouth, Nova Scotia
Buy on one of the last premium lots on Gardenia Way! Introducing The Evergreen, a brand-new design debuting on Gardenia Way in The Parks of Lake Charles. This spacious 3,395 sq. ft. two-storey detached home offers four bedrooms, 3.5 bathrooms, a walkout basement, double car garage, and a generous walk-in pantry perfect for those who value comfort, luxury, and functionality. With soaring 9 ceilings on both the main and lower levels, abundant natural light, and an open, grand layout, this home feels airy and inviting. Upstairs, each bedroom includes a walk-in closet, and the upstairs laundry room features a sink, counters, cabinetry, and a linen closet, with both upstairs bathrooms offering double sinks. Comfort is ensured with a fully ducted natural gas heat pump system and gas rough-ins for stove and barbecue. Window coverings have been installed throughout the entire home to guarantee ultimate privacy. This model has a finished walkout lower level with rec room and additional bedroom. The Evergreen is built to meet you where you are and grow with you every step of the way. Ready to move in September 2027! (id:29604)
Royal LePage Atlantic
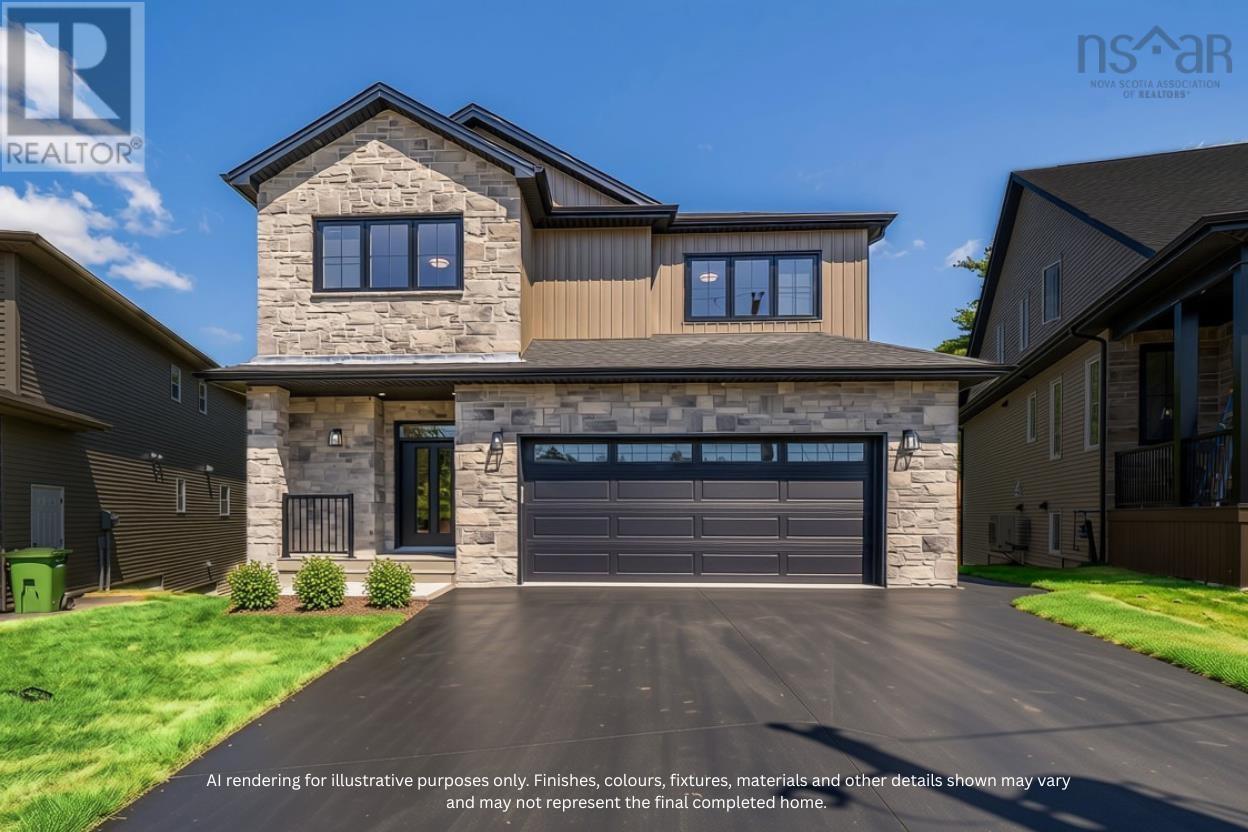
Gw022 148 Gardenia Way
Dartmouth, Nova Scotia
Introducing The Elizabeth on Gardenia Way- the five-bedroom home you've been waiting for. Cresco's newest two-storey design with a walkout basement offers 3,340 sq ft of luxurious living space in The Parks of Lake Charles. Thoughtfully designed with today's most desirable family features, this home includes five bedrooms, 3.5 baths, a double-car garage, mudroom, walk-in pantry, and a fully ducted heat pump with natural gas backup. With 9-foot ceilings on both the main and lower levels, the interior feels open, bright, and inviting. Upstairs, the primary suite is complemented by a spacious walk-in closet, while three additional bedrooms on the same level deliver one of the most sought-after layouts for families. Blending comfort, style, and functionality, The Elizabeth is truly a home that checks every box. Located just off the Waverley Road, this community fosters an active lifestyle with parks, trails and quick access to all the shops, restaurants, recreation and more to come! Ready to move in August 2027! (id:29604)
Royal LePage Atlantic
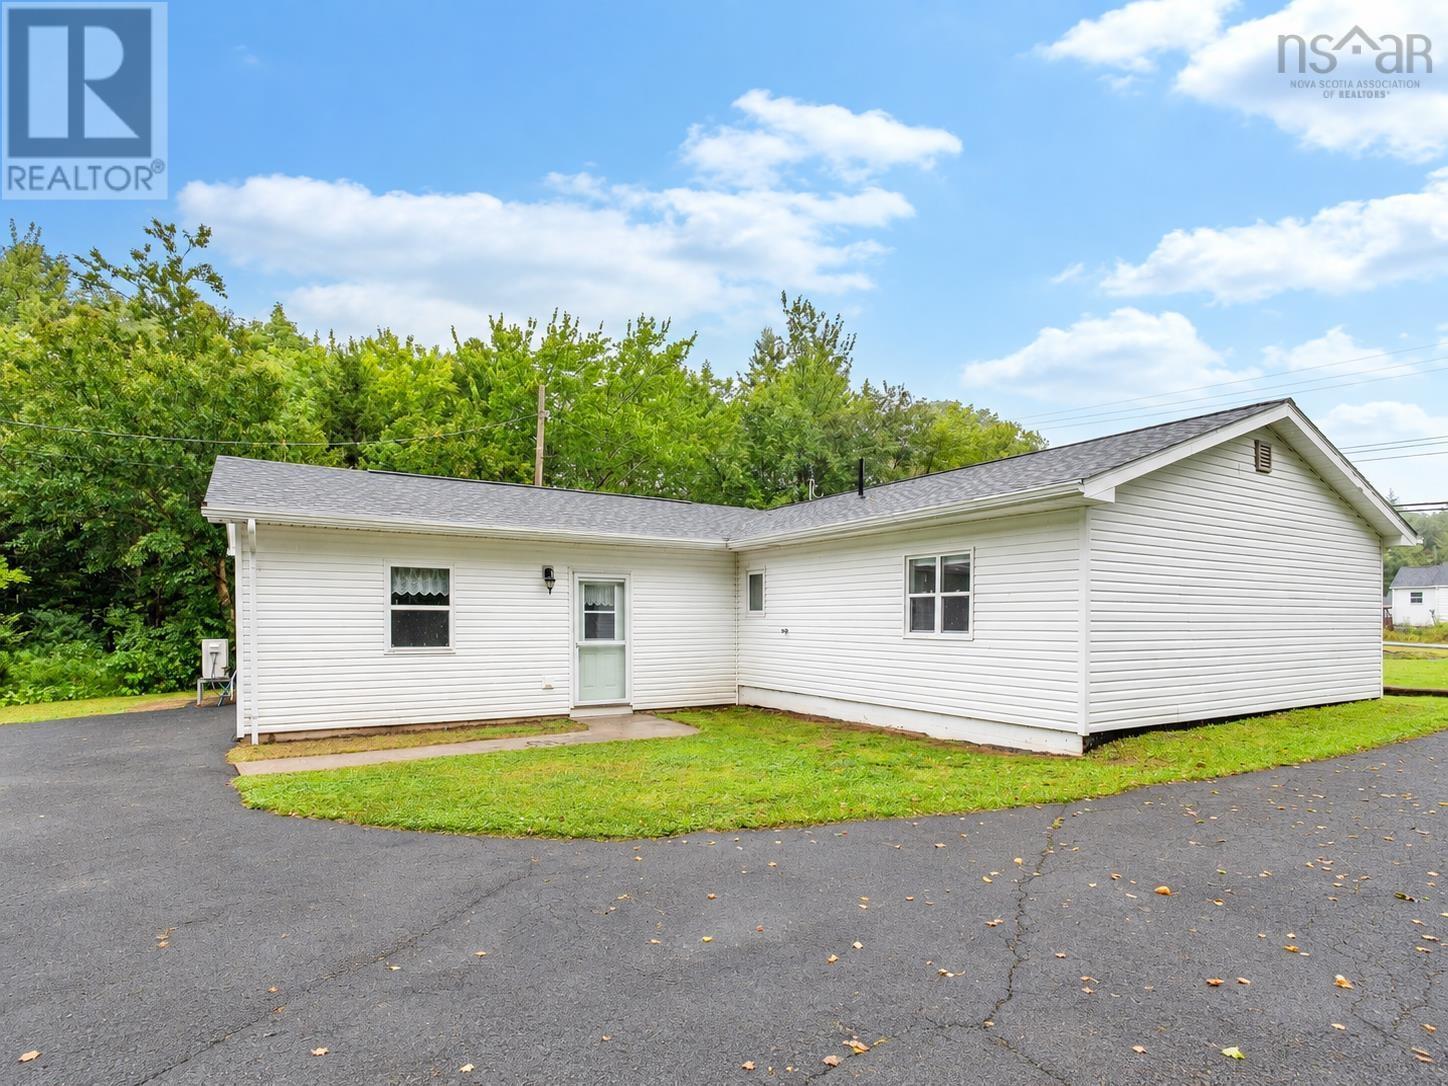
20 Bell Street
Lake Echo, Nova Scotia
A rare live/work opportunity with legal commercial use! 20 Bell Street combines comfortable one-level living with an impressive 1,700+ sq. ft. commercial-use garage/shop, making this an exceptional option for a contractor, tradesperson, automotive-related business, entrepreneur or anyone needing serious workspace right at home. This well-maintained 2-bedroom, 1.5-bath home offers an easy, functional layout with everything on one level. The spacious kitchen provides plenty of cabinetry and counter space, while in-floor heating adds warmth and comfort throughout. Recent improvements include new shingles (2026), a new furnace serving the in-floor heating system (2026), and a new pressure tank (2026). Outside is where this property truly sets itself apart. The substantial detached garage/shop features a 10-foot commercial-height overhead door and more than 1,700 sq. ft. of workspace, with legal commercial use already in place. The buildings footings and construction were designed to accommodate a future second-level addition, offering even greater possibilities for expansion. With generous paved parking and maneuvering space, a private treed setting and the flexibility to combine home, business and storage on one property, 20 Bell Street offers possibilities that are increasingly difficult to find. Live here. Work here. Grow here. A unique property for the buyer who needs more than just a house. (id:29604)
Royal LePage Atlantic
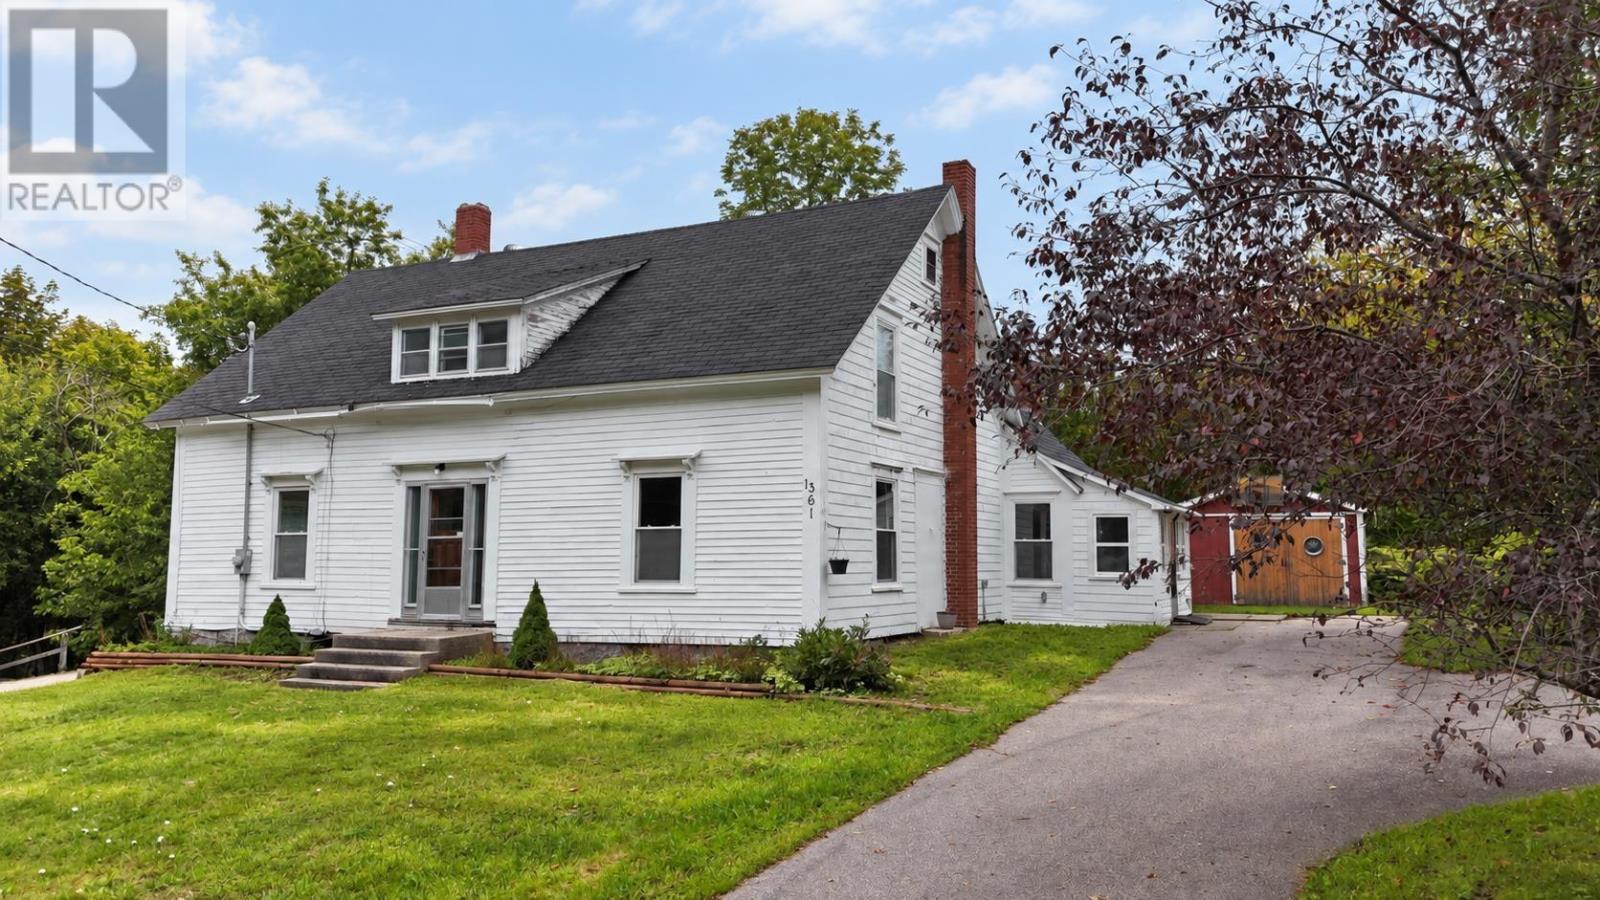
1361 River Road
Bear River, Nova Scotia
Enjoy the character of a century home with the river at your doorstep in beautiful Bear River, Nova Scotia, approximately 15 minutes from Digby. This renovated five-bedroom, two-bathroom property offers generous living spaces, natural light, and room to make yourself at home. Modern updates complement its historic charm, while five spacious upstairs bedrooms provide flexibility for guests, hobbies, or a home office. Outside, the riverfront invites you to launch a kayak, cast a line, or simply unwind by the water. A shed provides handy storage for tools and outdoor gear, leaving plenty of space to enjoy the peaceful surroundings. Bear Rivers local shops are just a short walk away, with Digby offering additional shopping, services, and everyday amenities nearby. Enjoy the relaxed pace of this historic riverside community with the convenience of a larger town close by. (id:29604)
RE/MAX Banner Real Estate(Greenwood)
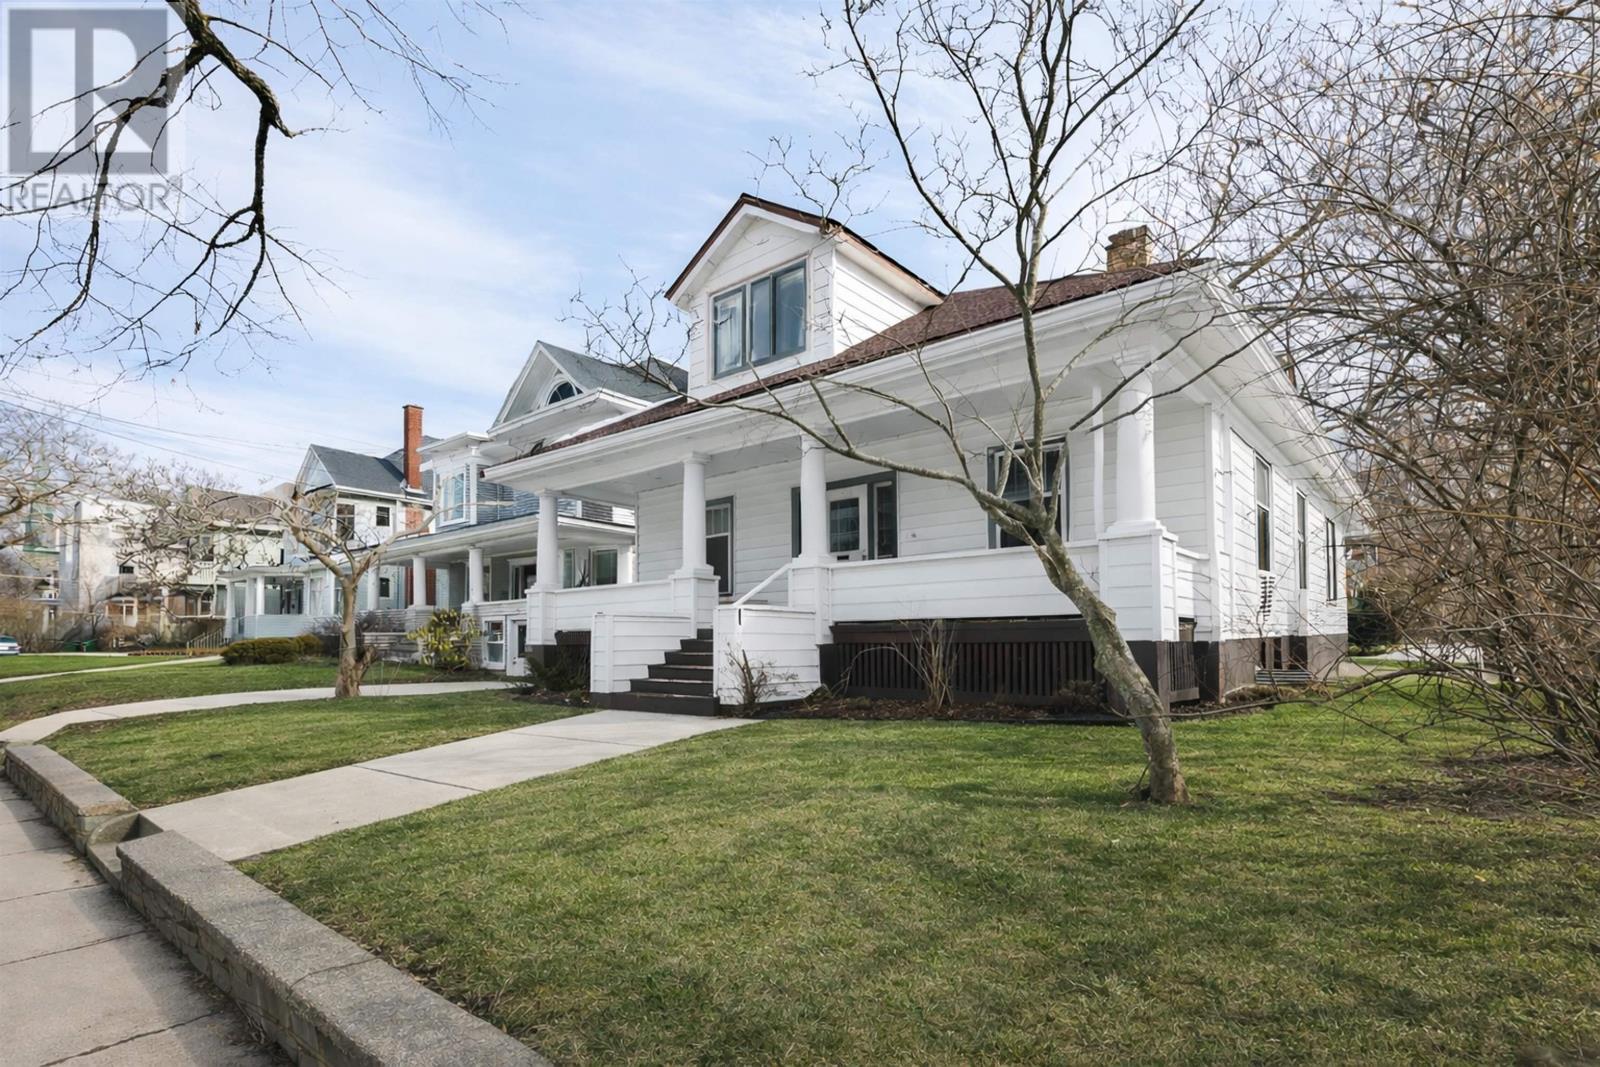
1645 Oxford Street, 1647 Oxford Street
Halifax, Nova Scotia
Turnkey income property in Halifaxs premier university rental corridor, 1645/1647 Oxford Street presents a rare opportunity to acquire a fully rented South End legal duplex with strong, stable cash flow and long-term upside, all within walking distance to multiple universities, major hospitals, amenities, and transit. Ideally positioned for the high-demand student rental market, the property generates gross annual revenue of approximately $114,300, with total operating expenses of approximately $24,166.36 per year and an estimated Net Operating Income of approximately $90,133.64. The building offers 10 bedrooms total, including a seven-bedroom upper flat spanning two levels and a bright three-bedroom lower unit with an open-concept kitchen and living area, along with parking for four vehicles. Situated on a 5,250 sq. ft. corner lot within the ER3 Low Rise High Density zone under the HRM Centre Plan, the property also offers excellent redevelopment potential. Each unit has separate entrances and power meters for ease of management. Extensively upgraded and well maintained, major improvements since 2015 include the addition and 2024 renovation of the basement unit, upgraded electrical systems, replacement of the lead water service line and cast iron piping, blown-in insulation, heat pumps, exterior drainage improvements, updated siding and windows, and a new roof in 2023. Located adjacent to Dalhousie and Kings College and close to hospitals, this property benefits from consistently strong rental demand, low vacancy rates, and ongoing enrollment growth, making it a reliable, long-term income-producing asset. (id:29604)
The Agency Real Estate Brokerage
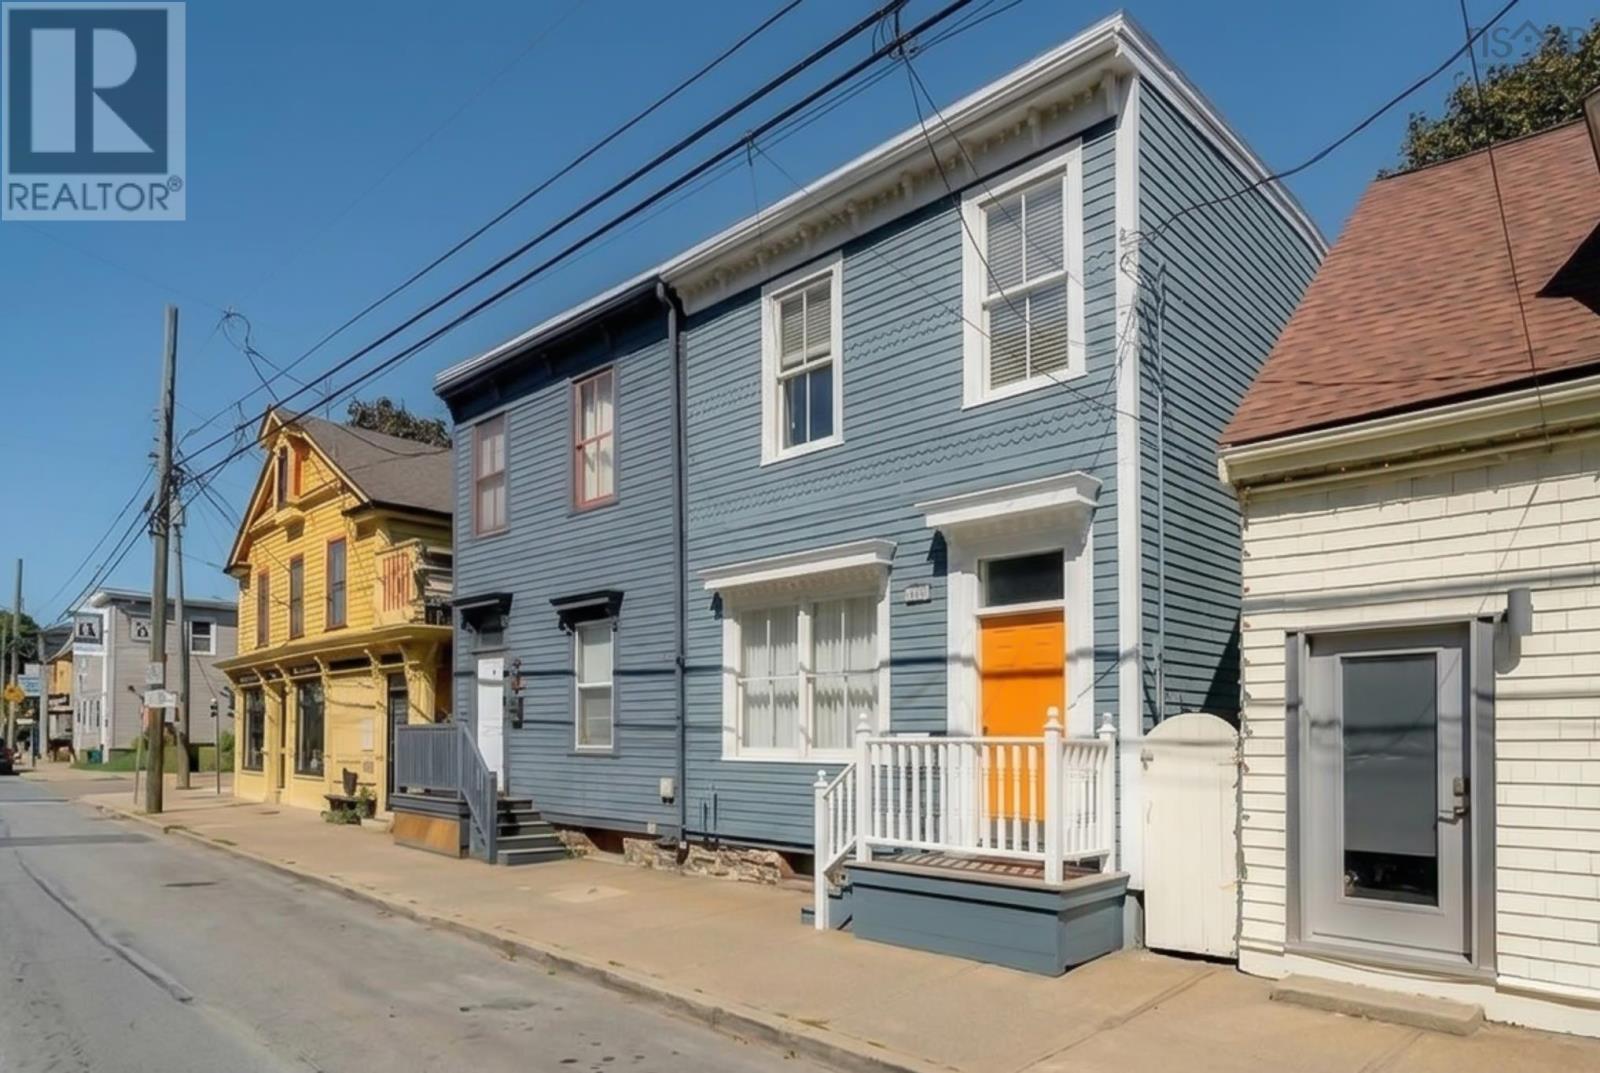
2365 Agricola Street
Halifax, Nova Scotia
Come home to Agricola, the area where everyone wants to live, with friendly neighbours and just steps from shops, restaurants, the Commons and the Oval, or a short stroll to downtown, hospitals & universities! This bright and welcoming semi-detached home features a front living room with large windows, white oak floors and the original plaster rosette & mouldings, light fixture, and fireplace mantel, plus a large eat-in kitchen with lots of custom cabinetry, room for a rocking chair, a stacking washer/dryer in the corner closet, and a door to the back deck. Upstairs you'll find 2 large bedrooms (one with an original mantel), plus an office/den that could be used as a 3rd bedroom or hobby room, and a fully renovated bath. And there's lots of room for storage or a workshop in the tidy basement as well. Built in 1867, this charming home has all the character you'd expect, with high ceilings, large windows, lots of original trim and fireplace mantels, plaster mouldings in the front hall and a gorgeous staircase with original gingerbread. Having been thoughtfully cared for and upgraded by the same owner for the past 43 years, this home also has lots of modern upgrades like a custom kitchen, completely renovated bath with a rain head shower and vintage taps, newer double paned windows throughout, a new roof in 2017, stone foundation parged inside & out, new front shingles since 2020, and all cast iron plumbing replaced with ABS. Street permit parking is available, but with a Walk Score of 97, you may want to get rid of the car completely! (id:29604)
Royal LePage Atlantic