
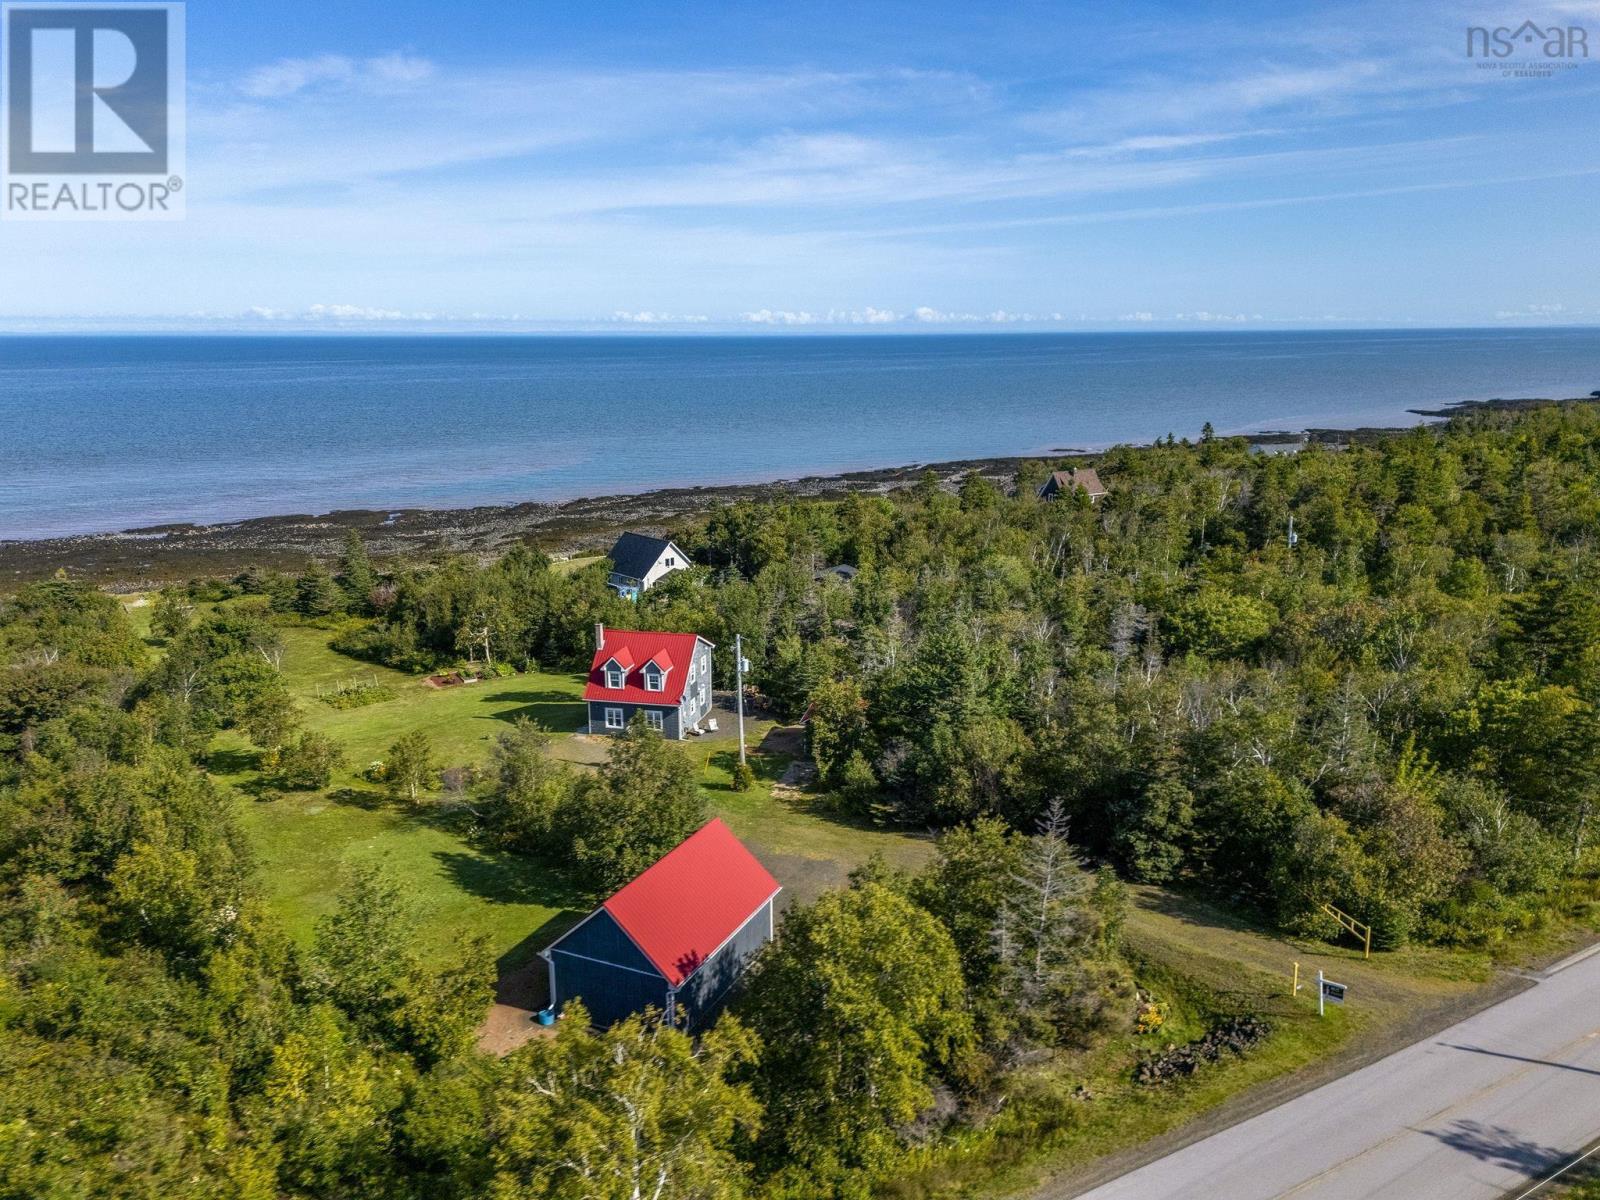
6437 Shore Road West
Youngs Cove, Nova Scotia
Dreaming of a life by the sea in beautiful Nova Scotia? This inviting home in the peaceful hamlet of Youngs Cove presents a wonderful opportunity. Situated on a 1.96-acre lot, the property takes full advantage of stunning views and sunsets, with 160 feet of direct frontage on the world-famous Bay of Fundy, where seals and fishing boats can frequently be spotted offshore. Lovely perennial gardens guide you toward the shoreline, while the interior has been carefully renovated with quality materials and thoughtful details throughout. The spacious kitchen offers plenty of cabinetry and included appliances, along with porcelain flooring and custom window treatments that add warmth and character. The functional layout includes main-level laundry, a half bath, generous storage, and an abundance of natural light. A cozy woodstove and low utility costs further enhance the homes efficiency. Upstairs, the generous primary bedroom provides room to create additional bedrooms or a unique studio space, plus convenient access to the full bath, complete with a walk-in shower renovated in 2025. The 1.5-car garage features its own electrical entrance and a walk-up loft with potential for a secondary dwelling. Additional highlights include a storage shed, durable steel roofing on all buildings, generator wiring, and high-speed fibre optic internet. The oversized septic system is designed to accommodate additional bedrooms, and an access port is available for campers. Spend your days strolling the shoreline or make the short drive to Annapolis Royal for amenities, history, and charm. Oceanfront living offers a lifestyle like no other. (id:29604)
Royal LePage Atlantic (Greenwood)
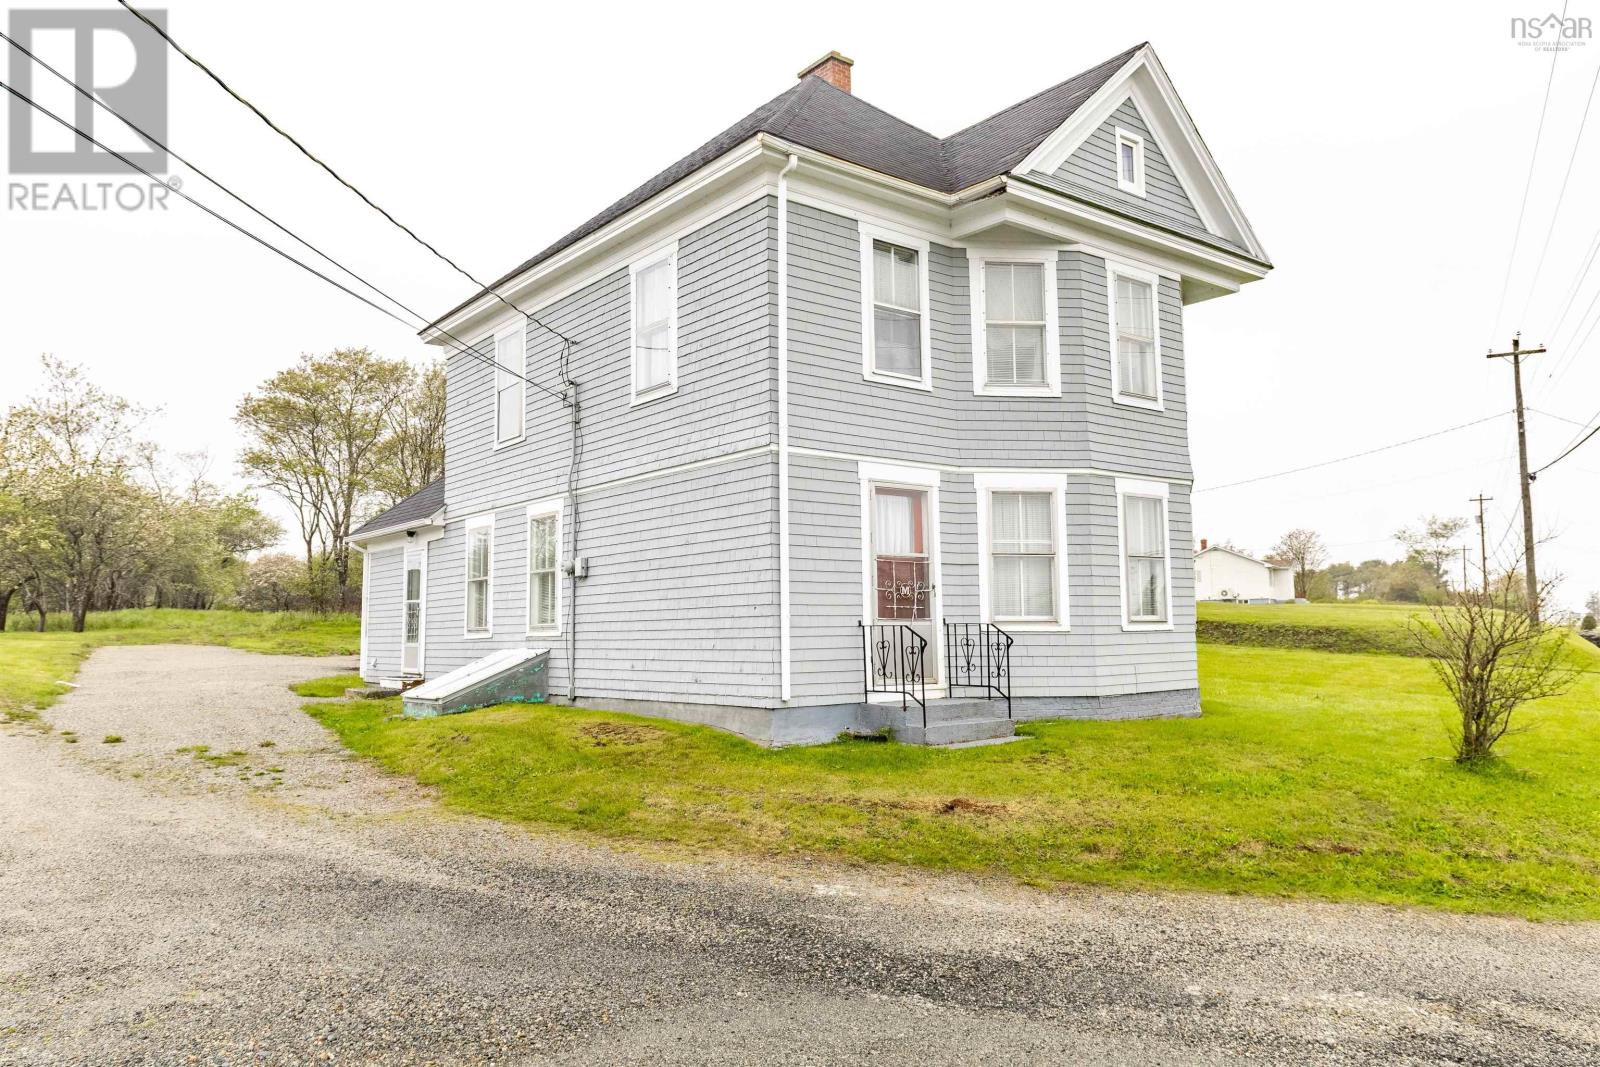
2917 308 Highway
Amiraults Hill, Nova Scotia
Charming Country Home in Amiraults Hill 1.9 Acres of Opportunity! Located in the peaceful community of Amiraults Hill, this charming 4-bedroom, 1-bathroom home offers country living with essential system updates! Set on a generous 1.9-acre property, which includes an extra lot for space and privacy. Originally built around 1910, this well-maintained home features a recently installed forced-air oil furnace (2018), ensuring cozy winters for years to come. Enjoy peace of mind with major updates including a new dug well (2024), a new septic and field bed (2024), and a new piston pump (2024). The home also has upgraded electrical work with new outlets in every room, switched lights in all bedrooms, and hardwired smoke detectors for added safety. Outdoor living is made even better with new outdoor GFI outlets and a GFI-protected bathroom. Step inside to find a spacious layout with four comfortable bedrooms and a full bath, providing ample space for your family or guests. While the home has been thoughtfully maintained over the years, it offers a fantastic opportunity for cosmetic updates to truly make it your own. Located just minutes from local amenities in Tusket and only 1520 minutes to the town of Yarmouth, this property combines a convenient location with the tranquillity of rural living. If youre seeking a character-filled home with modern systems already in place and room to add your personal touch, this Amiraults Hill property is ready to welcome you. (id:29604)
Modern Realty
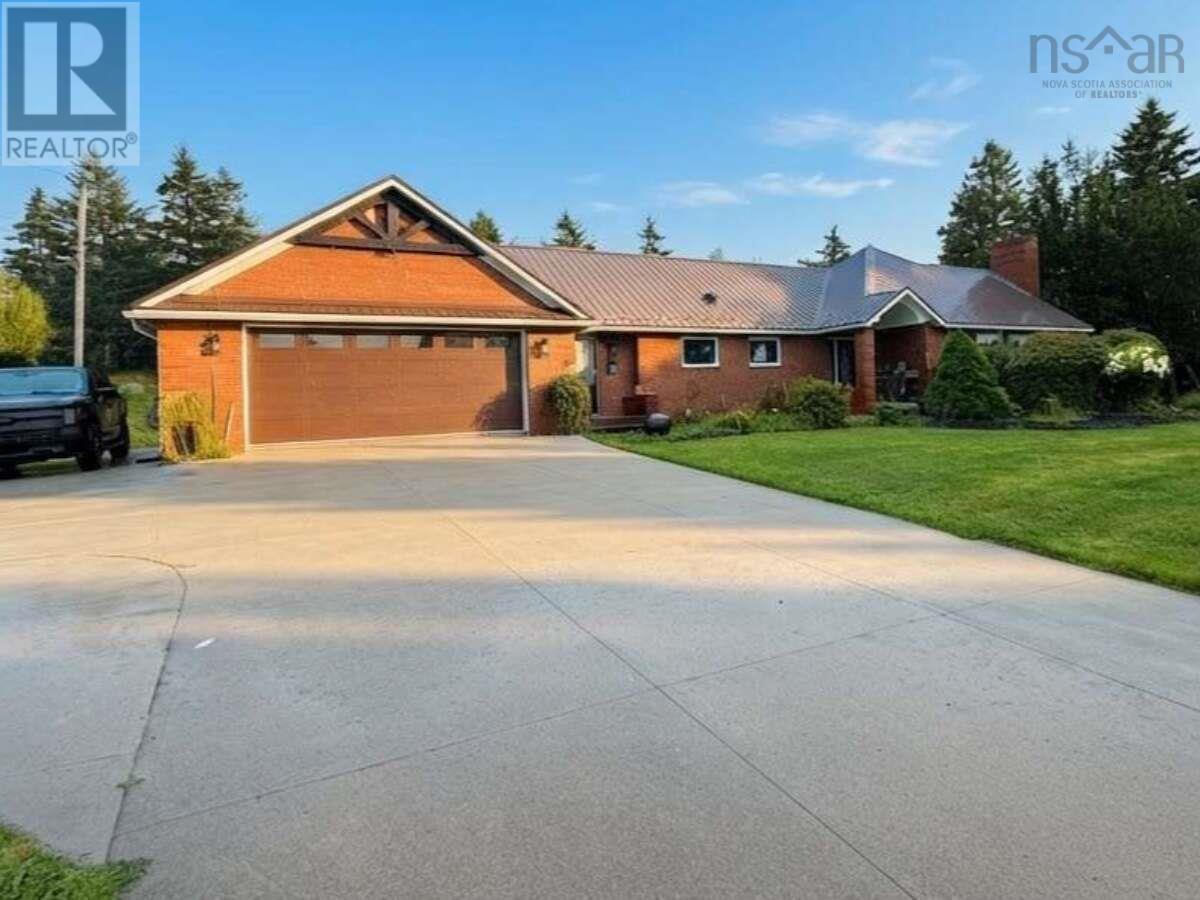
411 Mountain Road
New Glasgow, Nova Scotia
For more information, please click the "More Information" button. Nestled on a private 1.34-acre mature lot, 411 Mountain Road offers the rare feeling of a secluded countryside estate while remaining right in town. Towering trees, established gardens and thoughtfully landscaped grounds create exceptional privacy and tranquility. Completely renovated over the past decade, this distinctive home combines character, craftsmanship and modern efficiency. The main level features vaulted ceilings, bamboo, hardwood and tile flooring, a custom kitchen, pantry, mudroom and a private primary suite with extensive built in cabinetry and closet space. The fully finished lower level is designed for entertaining and relaxation, with a home theatre, gym, and wet bar. It is highlighted by a seamless sliding architectural wall that opens into dedicated "spa area" with authentic cedar sauna. Outside, the property truly sets itself apart. Perennial gardens, several varieties of fruit trees, natural stone and hardscaping. A fire pit and poured concrete patio create inviting spaces for outdoor living. The grounds are complemented by an exceptional collection of purpose-built structures, including the 16 x 20 timber-frame Mountain Hut lounge/studio, 12 x 16 timber-frame greenhouse, detached workshop and custom natural playground. For those wanting even more space, there is an exclusive opportunity to purchase additional land from the adjacent 15-acre property. Modern amenities include a 12.5 kW solar array (virtually eliminating power bills), dual EV chargers, HRV, ducted heat pump, heated tile floors in all bathrooms and an oversized attached garage with ample overhead storage. A rare combination of privacy, space, craftsmanship and lifestyle amenities, 411 Mountain Road offers a truly distinctive in-town estate. (id:29604)
Easy List Realty Ltd.
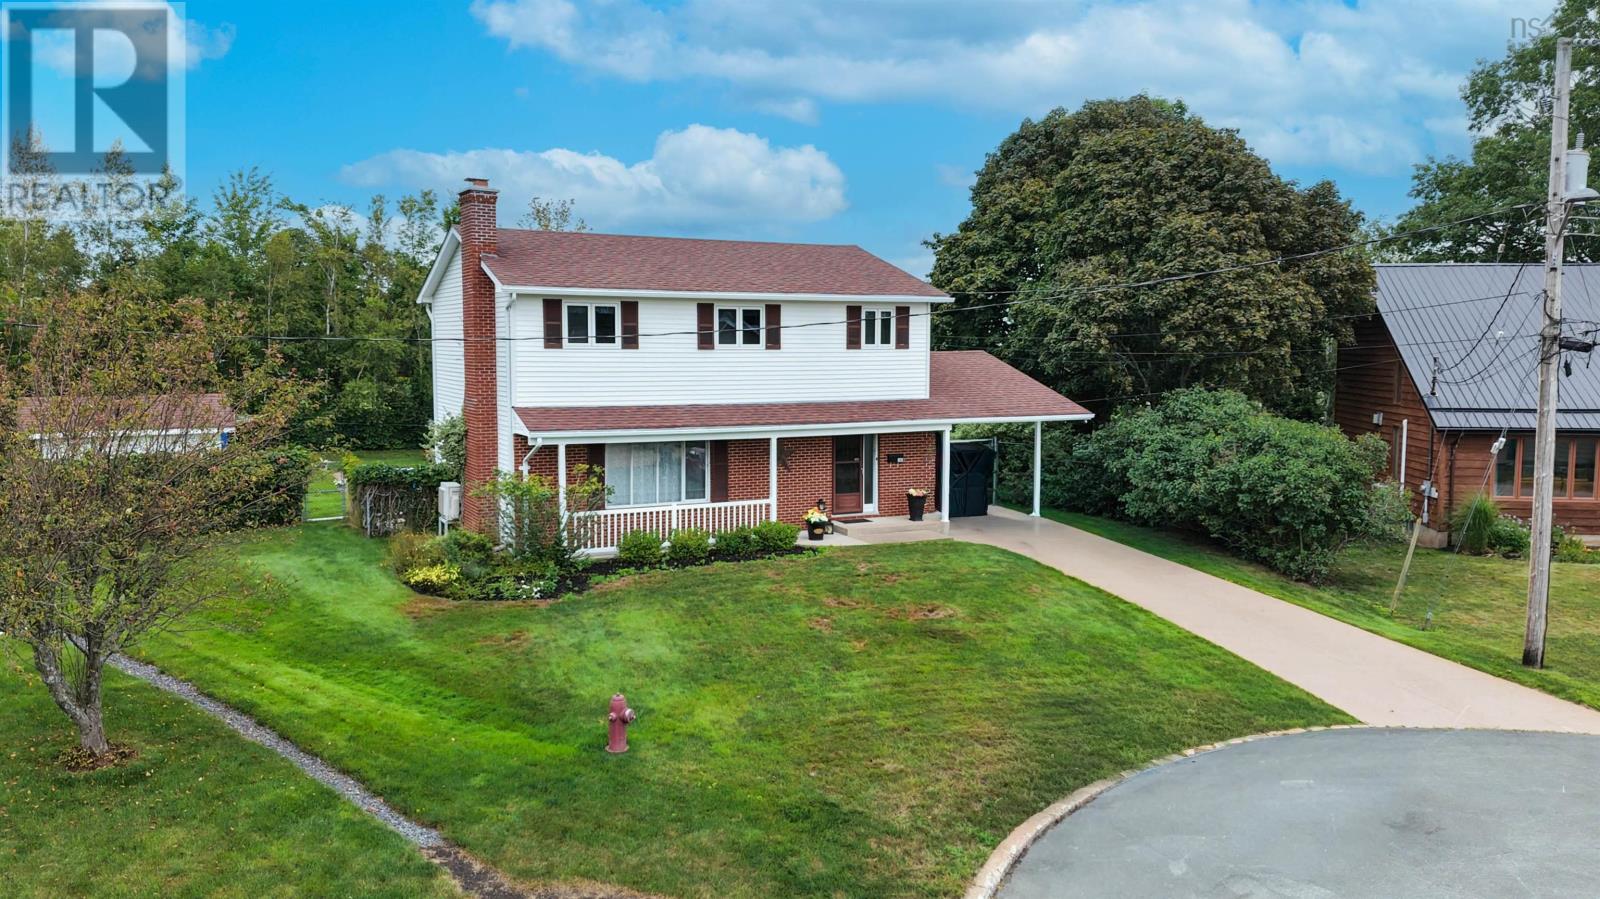
165 Newbury Court
New Glasgow, Nova Scotia
Welcome to 165 Newbury! Welcome to this wonderful four-bedroom, two-storey home tucked away in a quiet, serene, and highly desirable neighbourhood, while still being within walking distance of downtown, trails, and the river. A true family home with its future waiting to be written! Set on an impressive 16,000-square-foot plus lot, this property offers a truly private backyard oasis, fully fenced and surrounded by mature ivy hedges and trees, making it the perfect setting for family gatherings, entertaining, and enjoying summer days around the large 40' x 20' heated in-ground pool. Two large sheds and a carport add plenty of storage and convenience. Inside, youll be welcomed by a spacious and flowing main floor featuring a large eat-in kitchen, bright main living room, and a versatile den or dining room with patio doors leading directly to the backyard. Upstairs, youll find four generous bedrooms, each featuring brand-new modern flooring, with the primary bedroom offering the convenience of a half ensuite bath. Two efficient heat pumps provide comfortable heating and cooling, with one located on the main floor and one upstairs. The lower level provides even more living space, with a large family room ready for some final touchesperfect for movie nights, a playroom, or a comfortable family retreat. Recent upgrades include 2 half bath upgrades, new flooring, a new oil tank, and a new hot water tank. With its generous lot, private backyard, heated in-ground pool, spacious interior, and fantastic location close to the river, trails, and downtown, 165 Newbury offers the perfect blend of family living, outdoor enjoyment, and convenience. (id:29604)
Blinkhorn Real Estate Ltd.
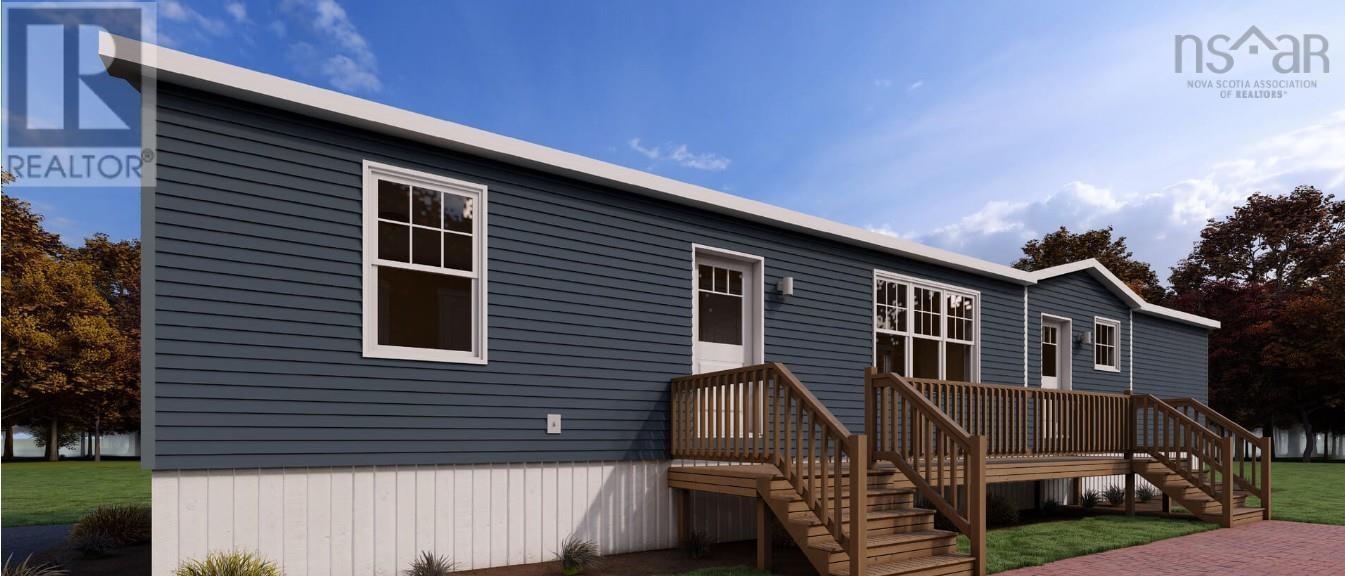
55 Ben Johnson Lane
Timberlea, Nova Scotia
Welcome to 55 Ben Johnson Lane in Timberlea! This 900-square-foot mini home features two bedrooms and one bathroom and will be ready for occupancy in December 2026. It offers a great layout with a large kitchen and pantry, located in a quiet mini-home community just minutes from Bayers Lake shopping and downtown Halifax. Lot rent is an affordable $445 per month and includes water. Why buy old when you can have brand new? (id:29604)
Exit Realty Metro
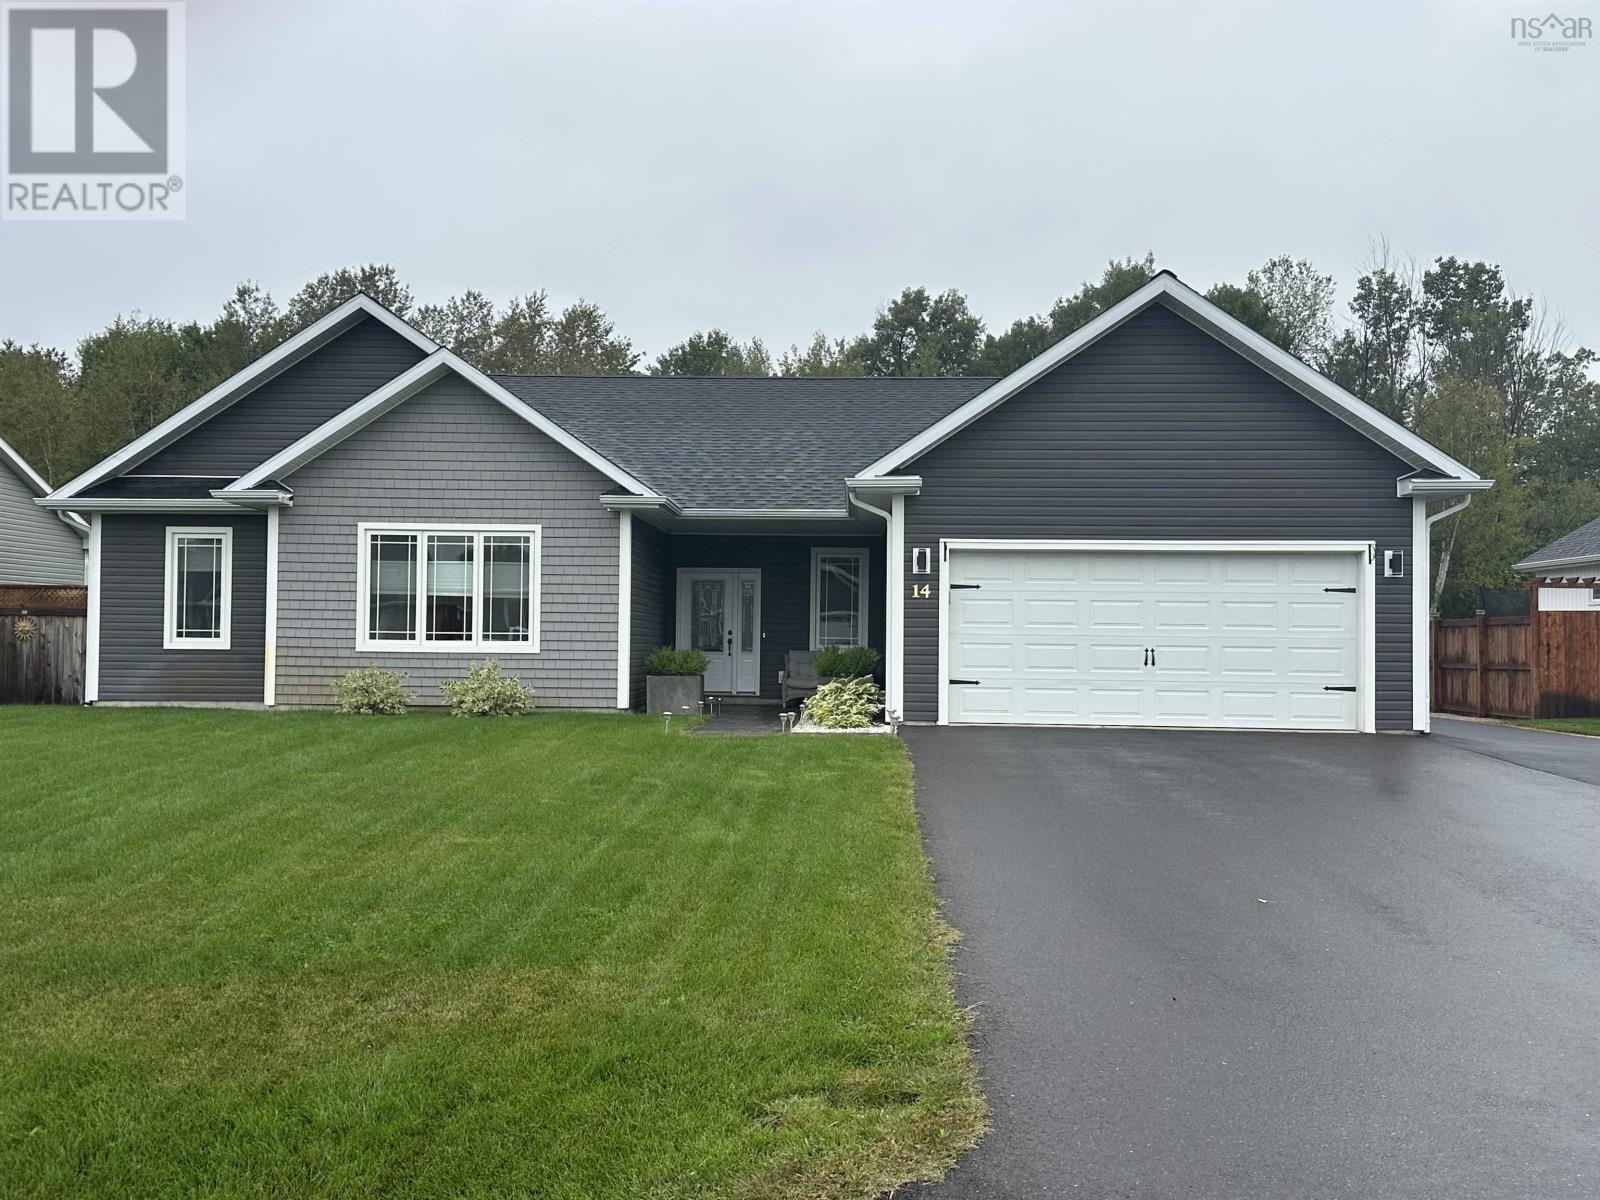
14 Marilyn Court, Oakhurst
Kingston, Nova Scotia
Beautiful executive one-level home in the highly sought-after Oakhurst Subdivision, offering 4 spacious bedrooms, 2 full baths, and exceptional high-end finishes throughout. The primary suite is generously sized, complete with a walk-in closet and ensuite with double sinks and glass walk in shower. All 4 bedrooms offer excellent space and comfort. This meticulously maintained property features a large, well-appointed kitchen with Corian countertops, abundant cabinetry, and quality fixtures. The inviting open concept living area includes efficient heat pumps plus a wood stove for cozy supplemental heat . Access to the back yard through the patio doors in the dining room area. Great area for entertaining and family gatherings. Enjoy beautifully landscaped grounds with full fencing, an irrigation system, and a heated/wired 18x12 outbuilding ideal for storage or hobbies. Double paved driveway, and a 20×20 attached double garage. Located minutes from Kingston and Greenwood schools, shopping, and amenities, this home delivers premium one-level living in a top-tier neighbourhood. (id:29604)
Exit Realty Town & Country
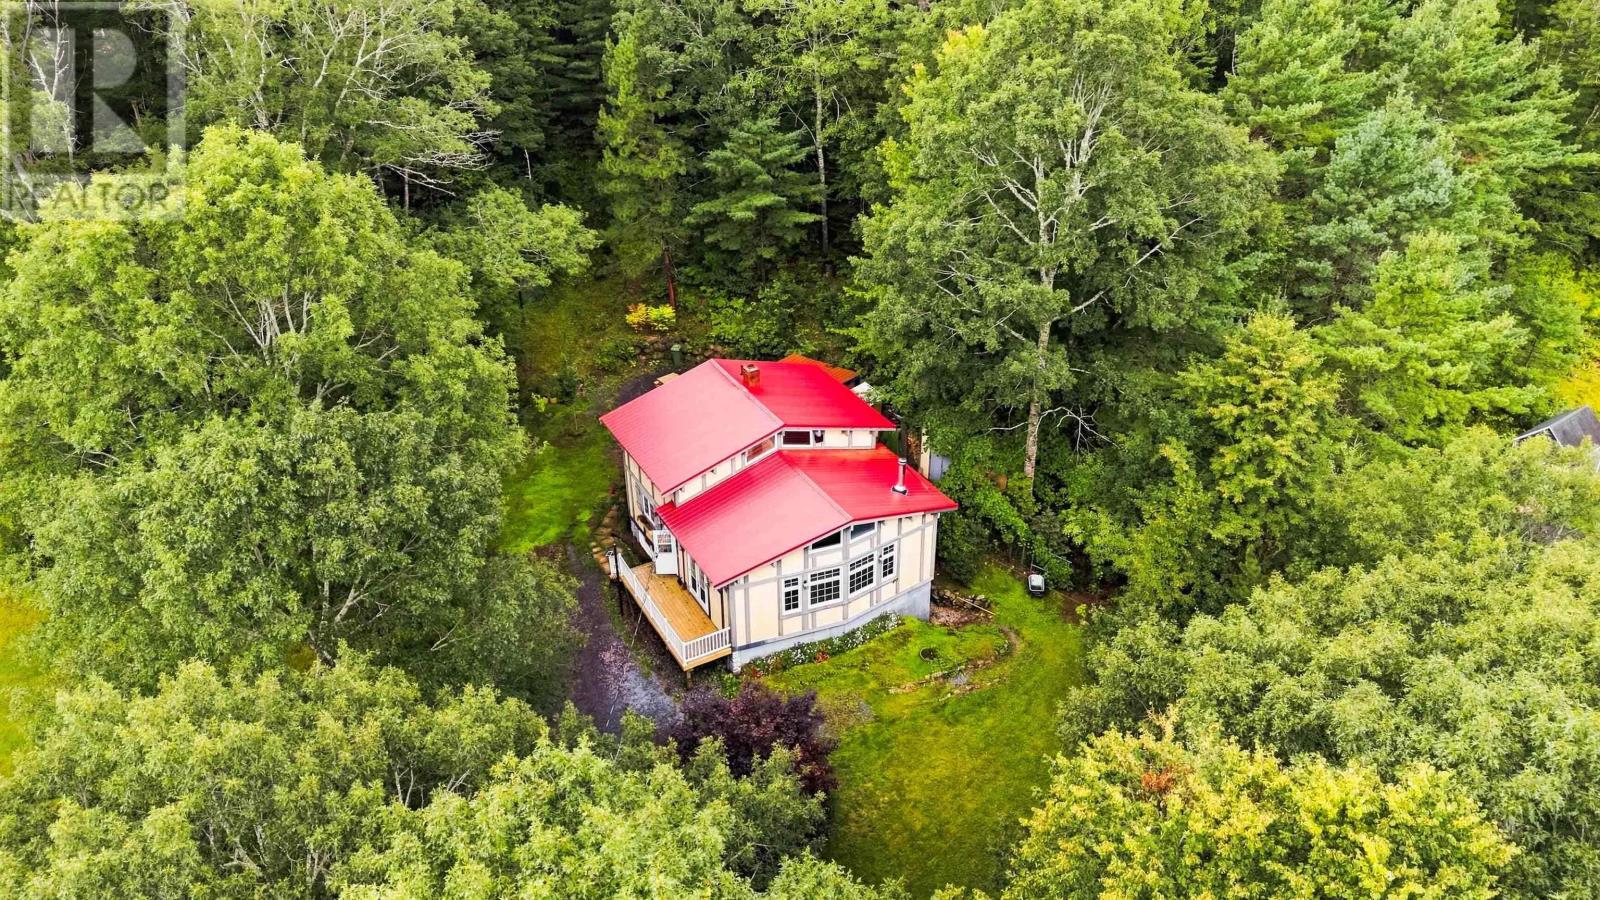
804 331 Highway
Conquerall Bank, Nova Scotia
Welcome to 804 Highway 331 in Conquerall Bank, ideally located just minutes from Bridgewater amenities and local beaches. Set on just under an acre, the home offers two upper-level bedrooms plus a third on the basement level, with the full bath on the main floor. A spacious living room features a tall cathedral ceiling, wood stove and a peeking view of the LaHave River. The kitchen was updated in 2019, with newer windows and doors and refreshed paint throughout many areas. The walkout basement adds a rec room and additional living space. Outside, enjoy cherry and flowering trees along with an 18' round pool pad. Additional highlights include a metal roof (2019), oil/wood combination furnace, two ductless mini-split heat pumps and deeded access to the LaHave River. Located in a great school district serving Pentz Elementary, Hebbville Academy and Park View Education Centre. (id:29604)
Holm Realty Limited
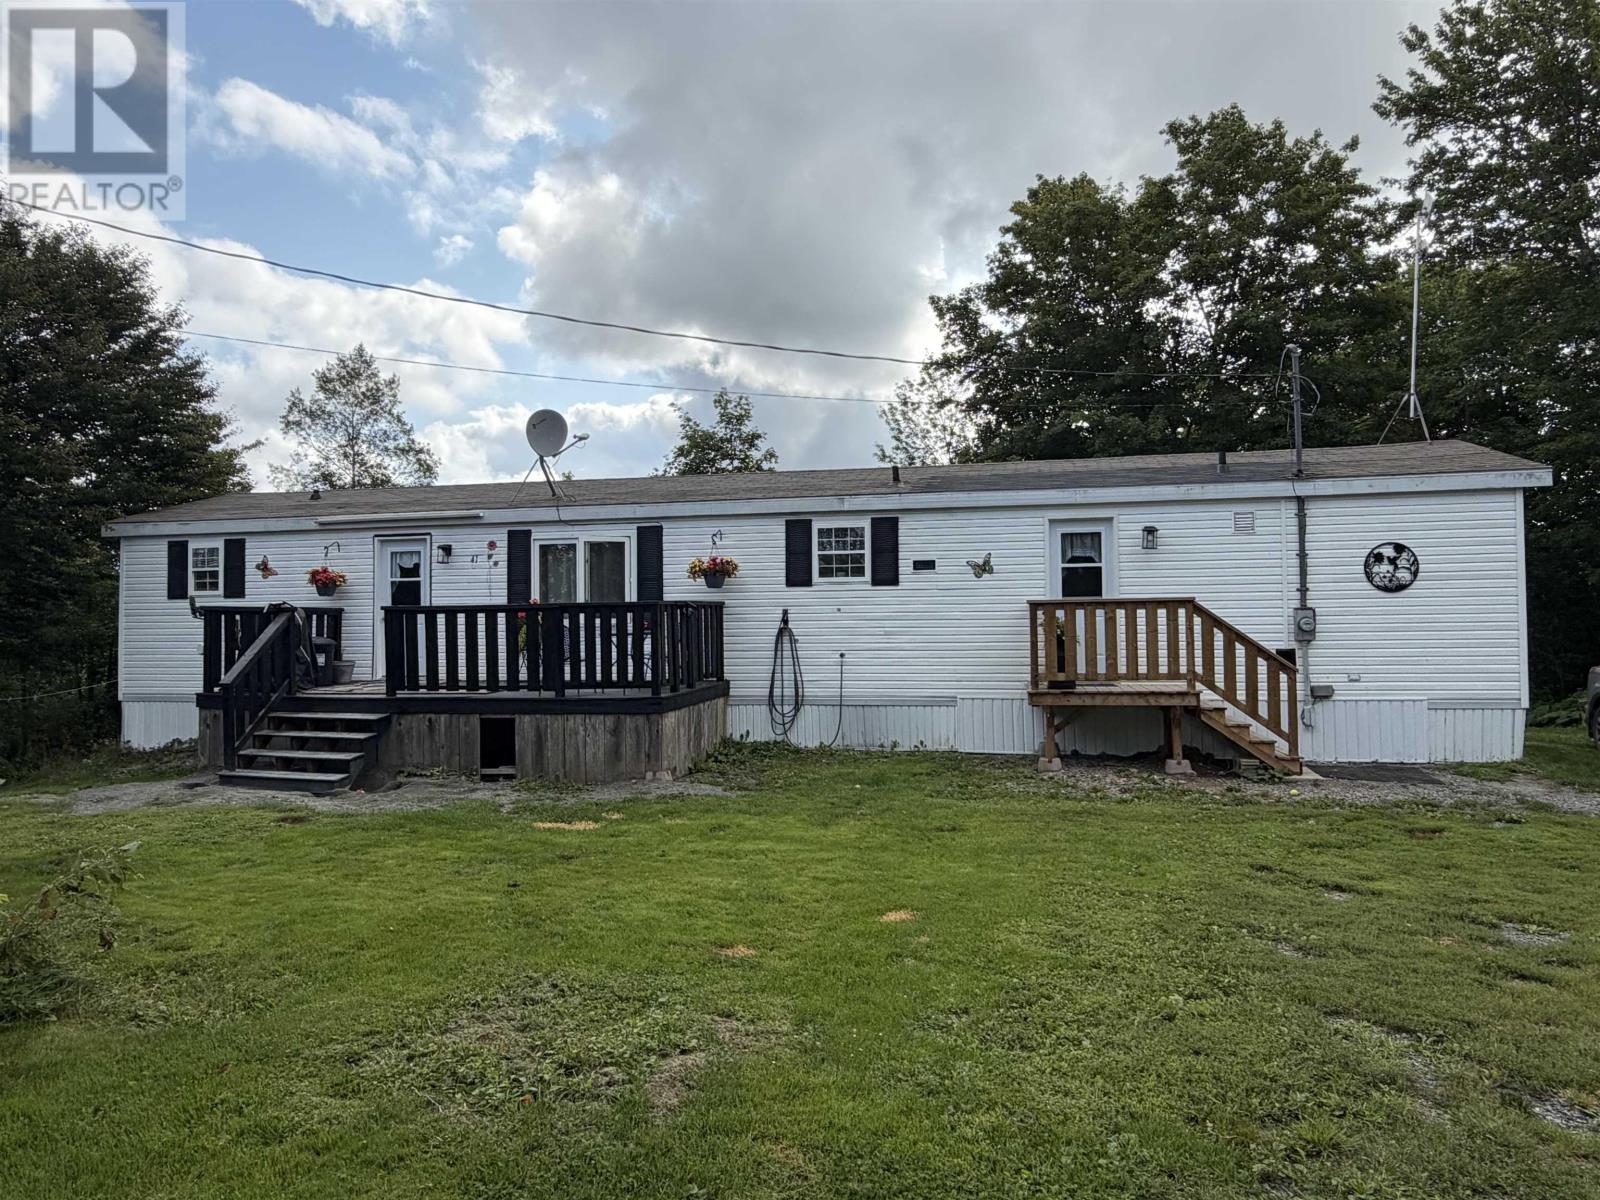
49 Crockett Road
White Hill, Nova Scotia
Enjoy peaceful country living in White Hill, just approximately seven minutes from Westville while still offering the privacy and space of a rural setting. With nearby trails and plenty of opportunities for outdoor recreation, this is a great location for those who enjoy a quieter lifestyle without being too far from everyday amenities. This 3-bedroom, 2-bath home offers convenient one-level living with a practical layout, including a 4-piece ensuite off the primary bedroom. A heat pump and electric baseboard heating provide year-round comfort, while the new 200-foot drilled well is an important recent improvement. Outside, the property offers plenty of room to enjoy the surroundings, along with a 20' x 8' deck and a 22' x 18' shed for added storage, hobbies or recreational equipment. (id:29604)
Blinkhorn Real Estate Ltd.
16 Rosewood Avenue
Glace Bay, Nova Scotia
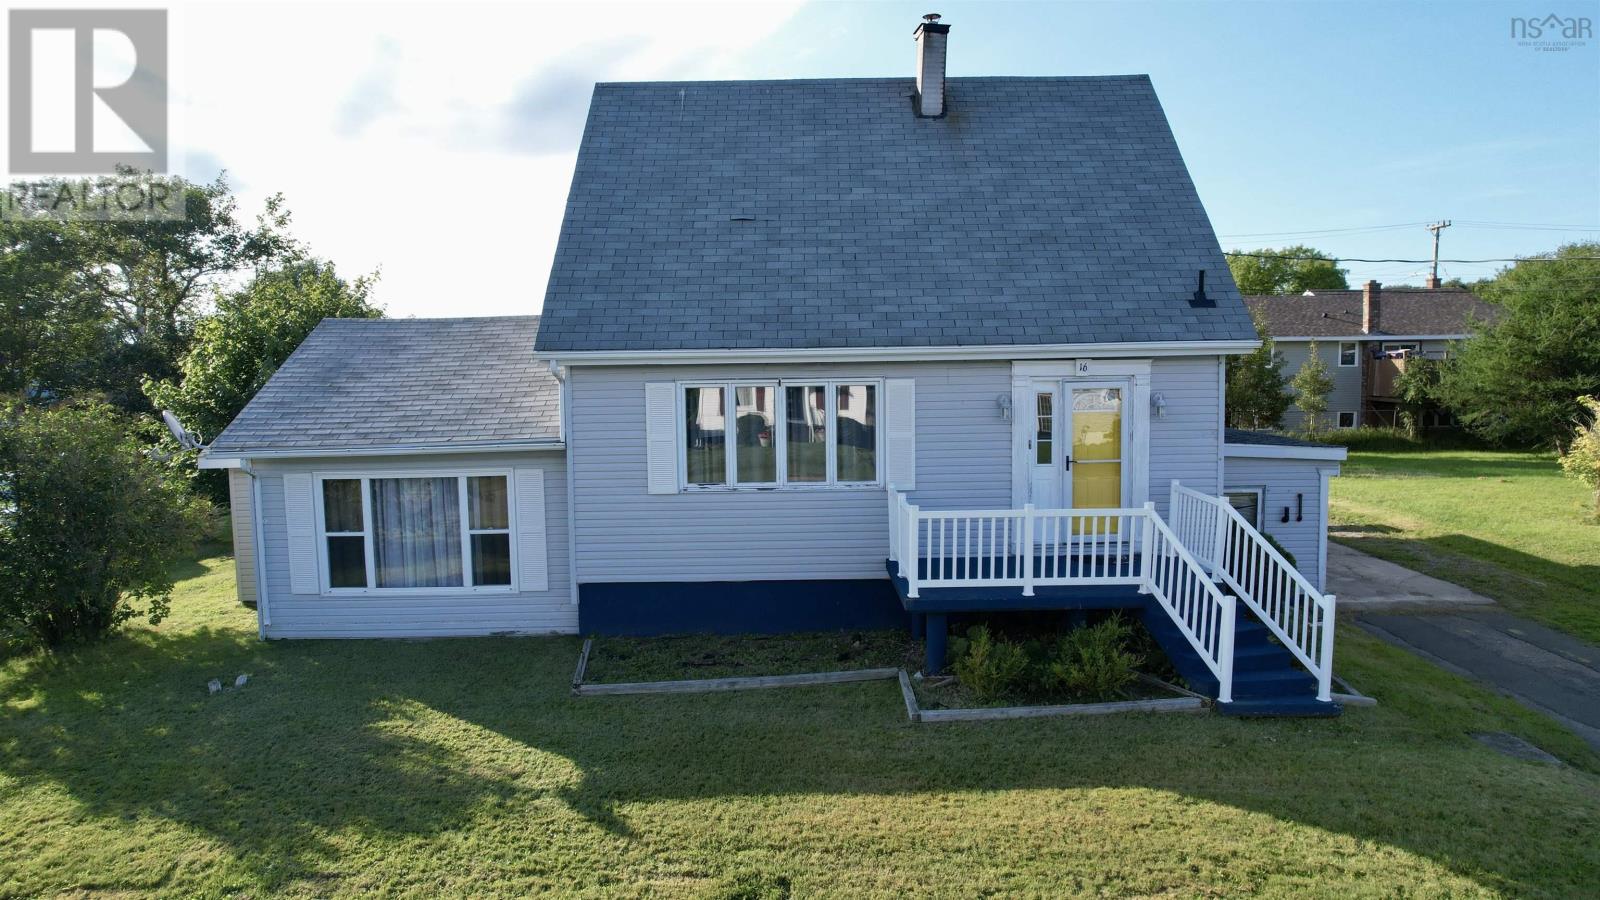
A unique property that offers numerous living options depending on your needs. Priced with upgrades in mind, this property will need its new owners to complete some renovations; however, it allows you to get into a home in a great neighborhood in a lower tax value. Entering at the front you come into a foyer with a built-in bench and storage, from here you enter the living room, then the dining room with heat pump and patio doors that open to a newer deck, that offers a great place to bbq and relax. If a third bedroom was needed, this room could be repurposed. The kitchen has plenty of cupboard and counter space, there is also a breakfast counter or additional prep space on the opposite wall. A 4pce bathroom finishes off the layout of the main floor. Moving upstairs there are 2 nicely sized bedrooms, both with closets and one with built-in storage and a heat pump. The basement is partially finished and will need flooring, it had some water a few years ago but that has been rectified with a sump pump. When finished it would add another 702sq ft if living space. There is a 4pce bathroom with laundry and 2 additional rooms that could be storage, or if egress windows were added, they could be bedrooms. When you come down the basement stairs from the main home, there is a hallway area and this offers an inside connection to the addition on the home. Here there is a second kitchen and open space along with a door to the backyard. A perfect spot for a home based business, or perhaps you have an university aged child at home who wants some privacy. The main house basement level is fully accessible from this addition so they'd have a bathroom etc. Or remove the kitchen/appliances and use the area as a family room. Outside there is a nice backyard with a shed for storage. There is also storage on the side of the home, or this could be removed for more driveway space. Contact an agent today to view this home in person and see if your dreams can become reality! (id:29604)
RE/MAX Park Place Inc.
2630 Highway 1
Aylesford, Nova Scotia
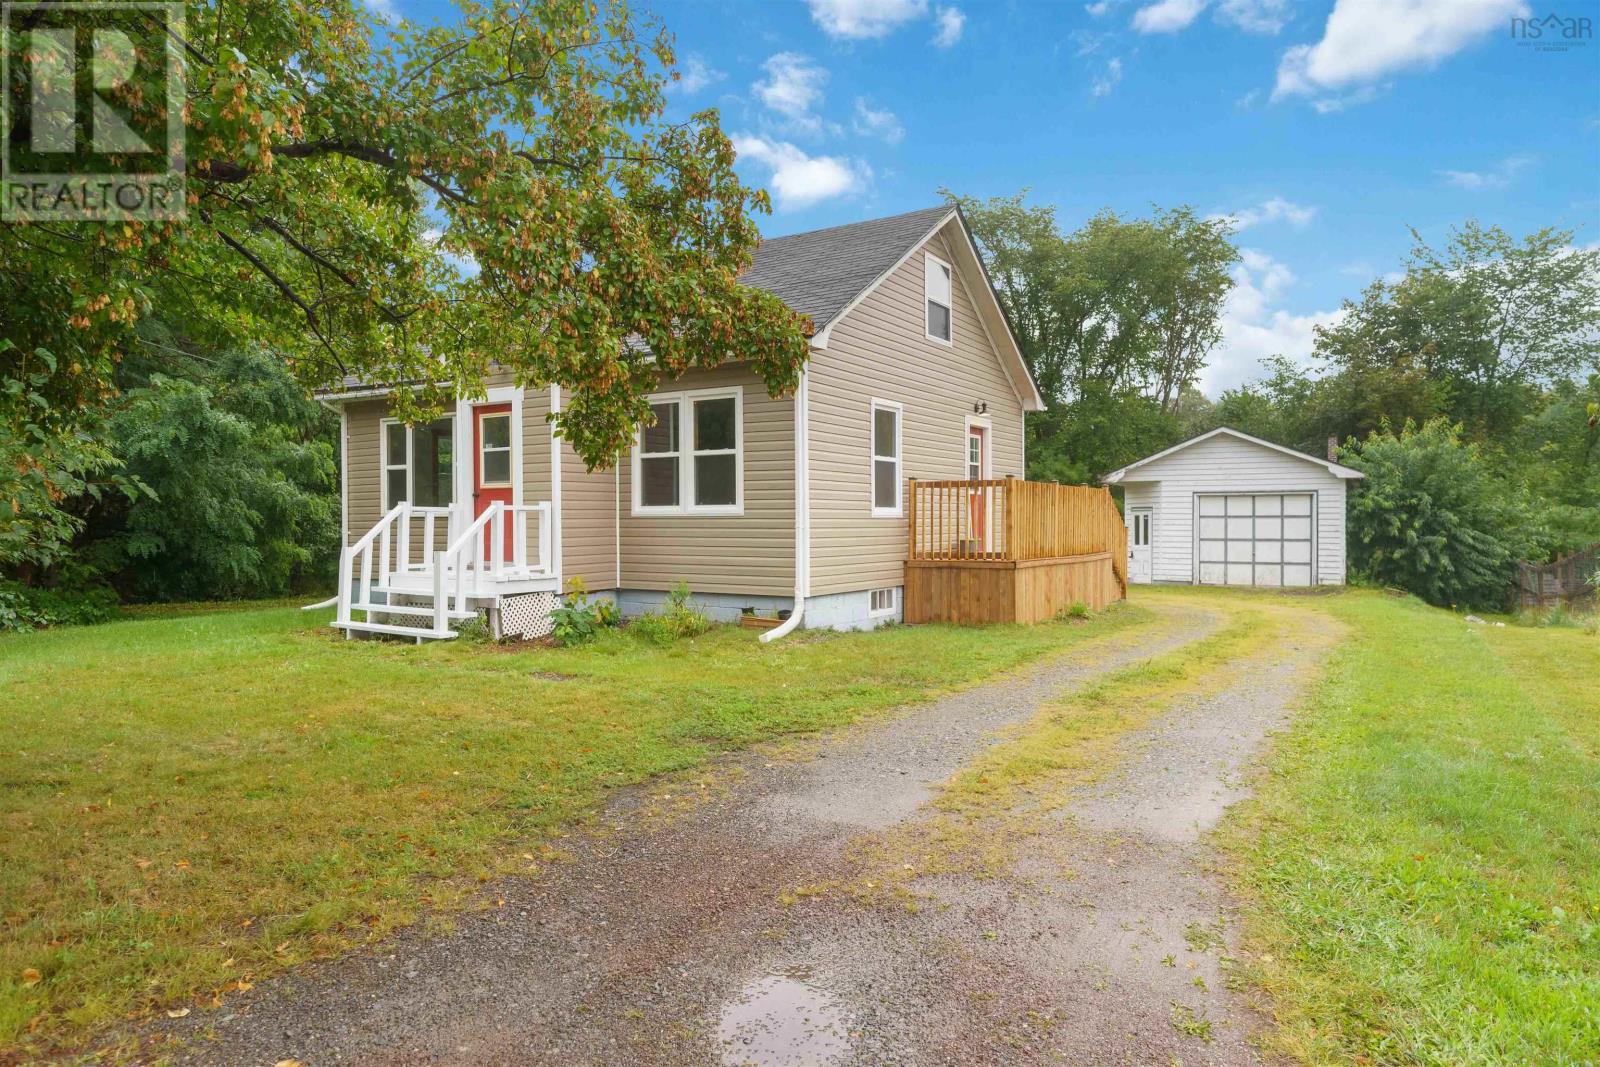
Welcome to this charming 2 bedroom home offering a blend of modern upgrades and comfortable living spaces. The bright south-facing kitchen welcomes the morning sun, creating a warm start to each day. An open-concept living and dining area provides plenty of room for gatherings and everyday living. A convenient main-level bedroom sits just steps from the fully renovated bathroom, redone from the studs out with fresh finishes. Upstairs, youll find a wide open living space recently used as a primary bedroom with a cozy den area. A wall could easily be reinstalled to create a third bedroom, offering flexible layout options. This home has undergone extensive renovations, including a custom staircase, and trim throughout, spray-foam insulation in the upper level, updated electrical with a 200-amp panel, new flooring, new insulation and vinyl siding, and new windows.throughout living area. New hot water tank and water filtration ,water softener installed. Heating is provided by electric baseboards and a heat pump for year-round comfort. Enjoy outdoor living on the new 16' x 5' side deck and the private lot surrounded by trees. The property features municipal sewer, a drilled well, and a sandpoint well. A 16' x 28' single-car garage with a new door and fresh shingles ready to go that could be installed before closing. Garage has been set up with 200 amp service but has been disconnected. Located minutes from the Exit to Highway 101 and within walking distance to the elementary school and town amenities, this home offers convenience, comfort, and quality upgrades throughout.10 minutes from the Canadian Forces Airforce Base 14 Wing Greenwood, 1 1/2 hrs to Halifax. (id:29604)
Exit Realty Town & Country
54 Acadia Drive
Sydney, Nova Scotia
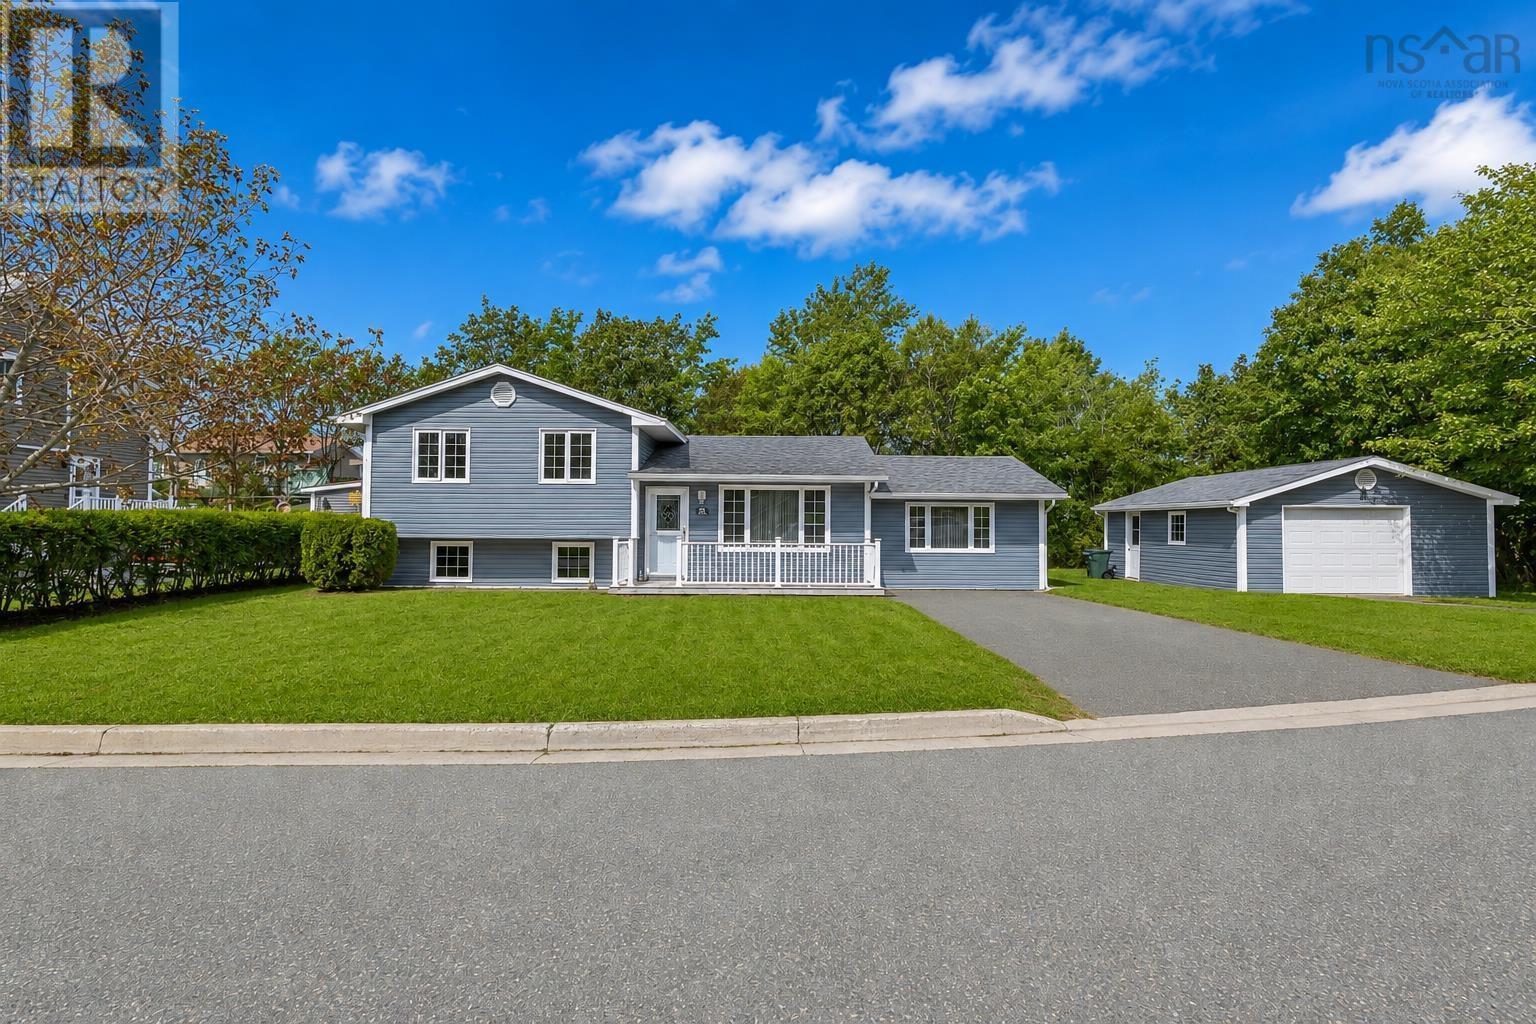
Welcome to 54 Acadia Drive, a light-filled three-level split offering ideal family living in a quiet Sydney neighborhood. The main level features durable flooring and a bright kitchen complete with modern appliances, a peninsula breakfast bar, and an adjoining dining space anchored by a warm, brick-textured feature wall. Patio doors open directly to a spacious, multi-use yard with a detached garage, making it ideal for outdoor games, summer gatherings, and active family living. Downstairs, the lower-level rec room serves as the true heart of the home. Anchored by custom built-in cabinetry, it provides the perfect backdrop for catching big game days and gathering for family movie nights. The smart split layout keeps this space visually open to the kitchen above, letting natural light flow while keeping the home feeling connected. Designed for effortless daily living, the layout features 3 bedrooms, 1.5 baths, and a dedicated lower-level laundry room. The main bathroom includes a double-sink vanity that makes busy morning routines a breeze. Enjoy an unbeatable location with a quick 5-minute walk to the local elementary school, a 5-minute drive to nearby shops, dining, and parks, and a seamless commute under 10 minutes to downtown Sydney. This inviting property offers a wonderful blend of warmth, connection, and everyday convenience. Welcome home to 54 Acadia Drive. (id:29604)
3% Realty Nova Scotia
6032 Highway 1
Cambridge, Nova Scotia
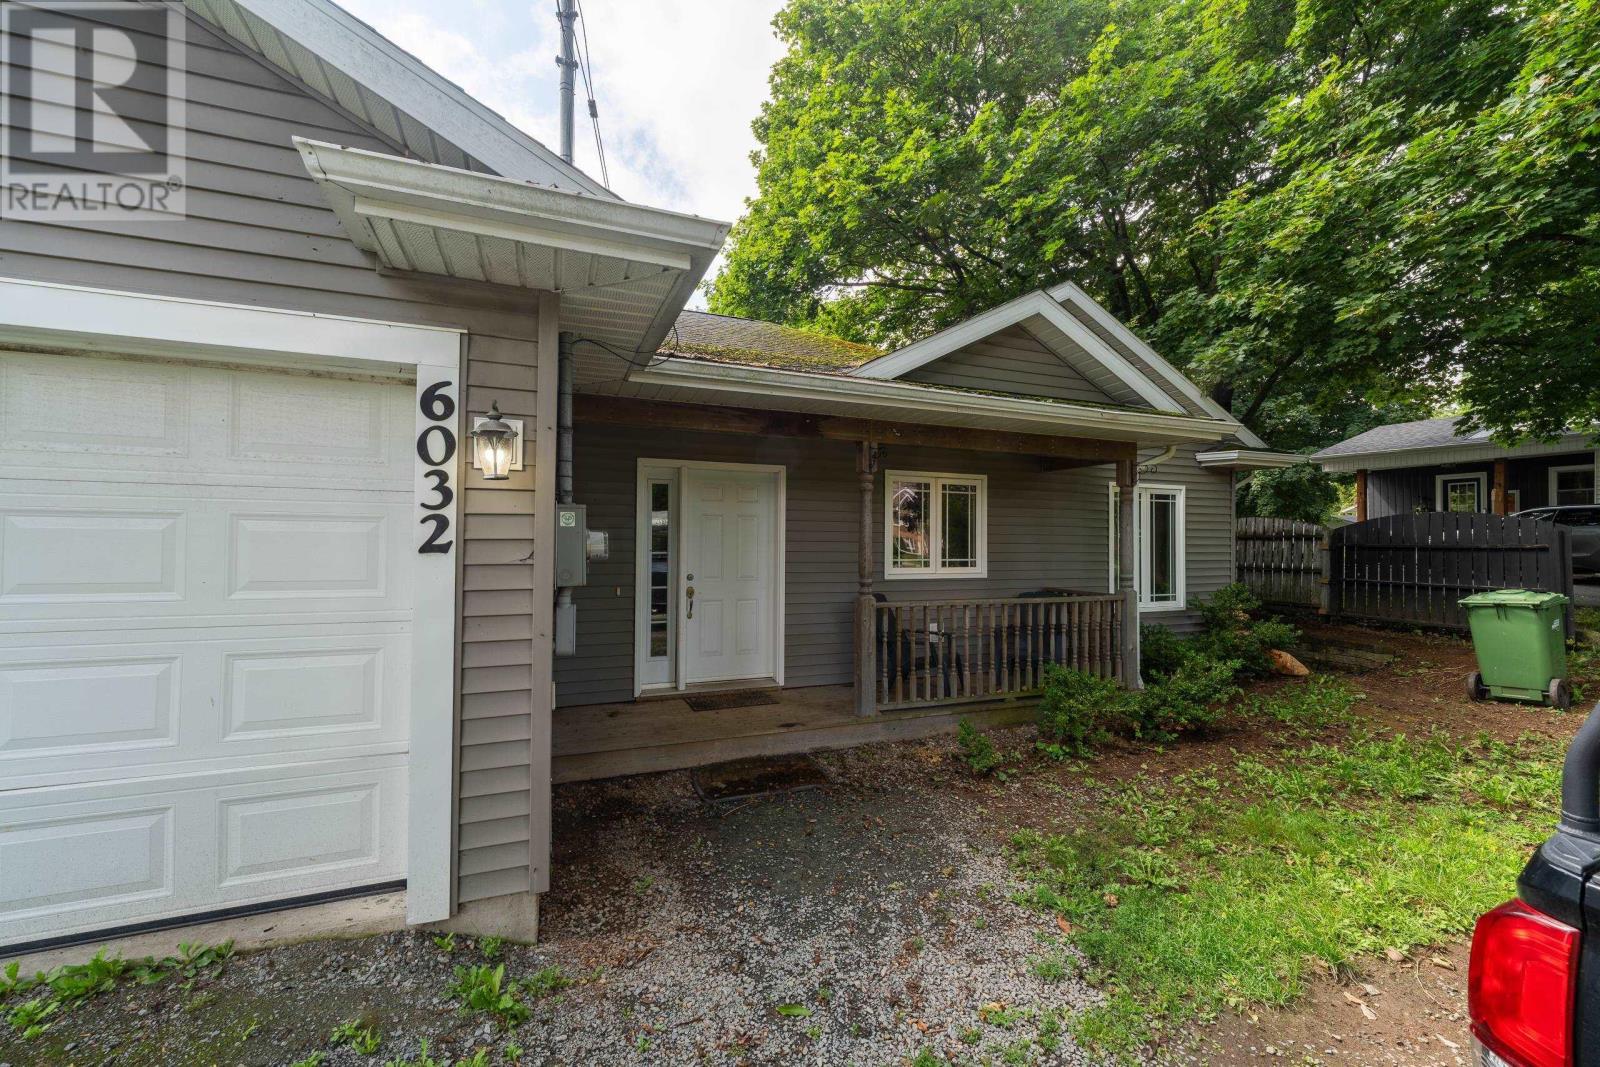
Welcome to 6032 Highway 1 in Cambridge. This one-level, two-bedroom, two-bath home with an attached garage has everything you need. Whether you are looking for your first home or downsizing, this home checks the boxes. Stepping inside you will appreciate the well thought-out design. The galley kitchen puts everything conveniently within reach, and leads into the open-concept dining room/living room. Exit through the patio doors into your lovely level backyard, with room for your kids, grandkids, or fur babies to play. A space for the family to gather and enjoy. Set away from the main living space are the 2 good-sized bedrooms. The primary bedroom has a walk-in closet and attached 4 pc ensuite. This home is within walking distance to schools, and a few minutes drive to the highway. (id:29604)
Exit Real Estate Professionals