
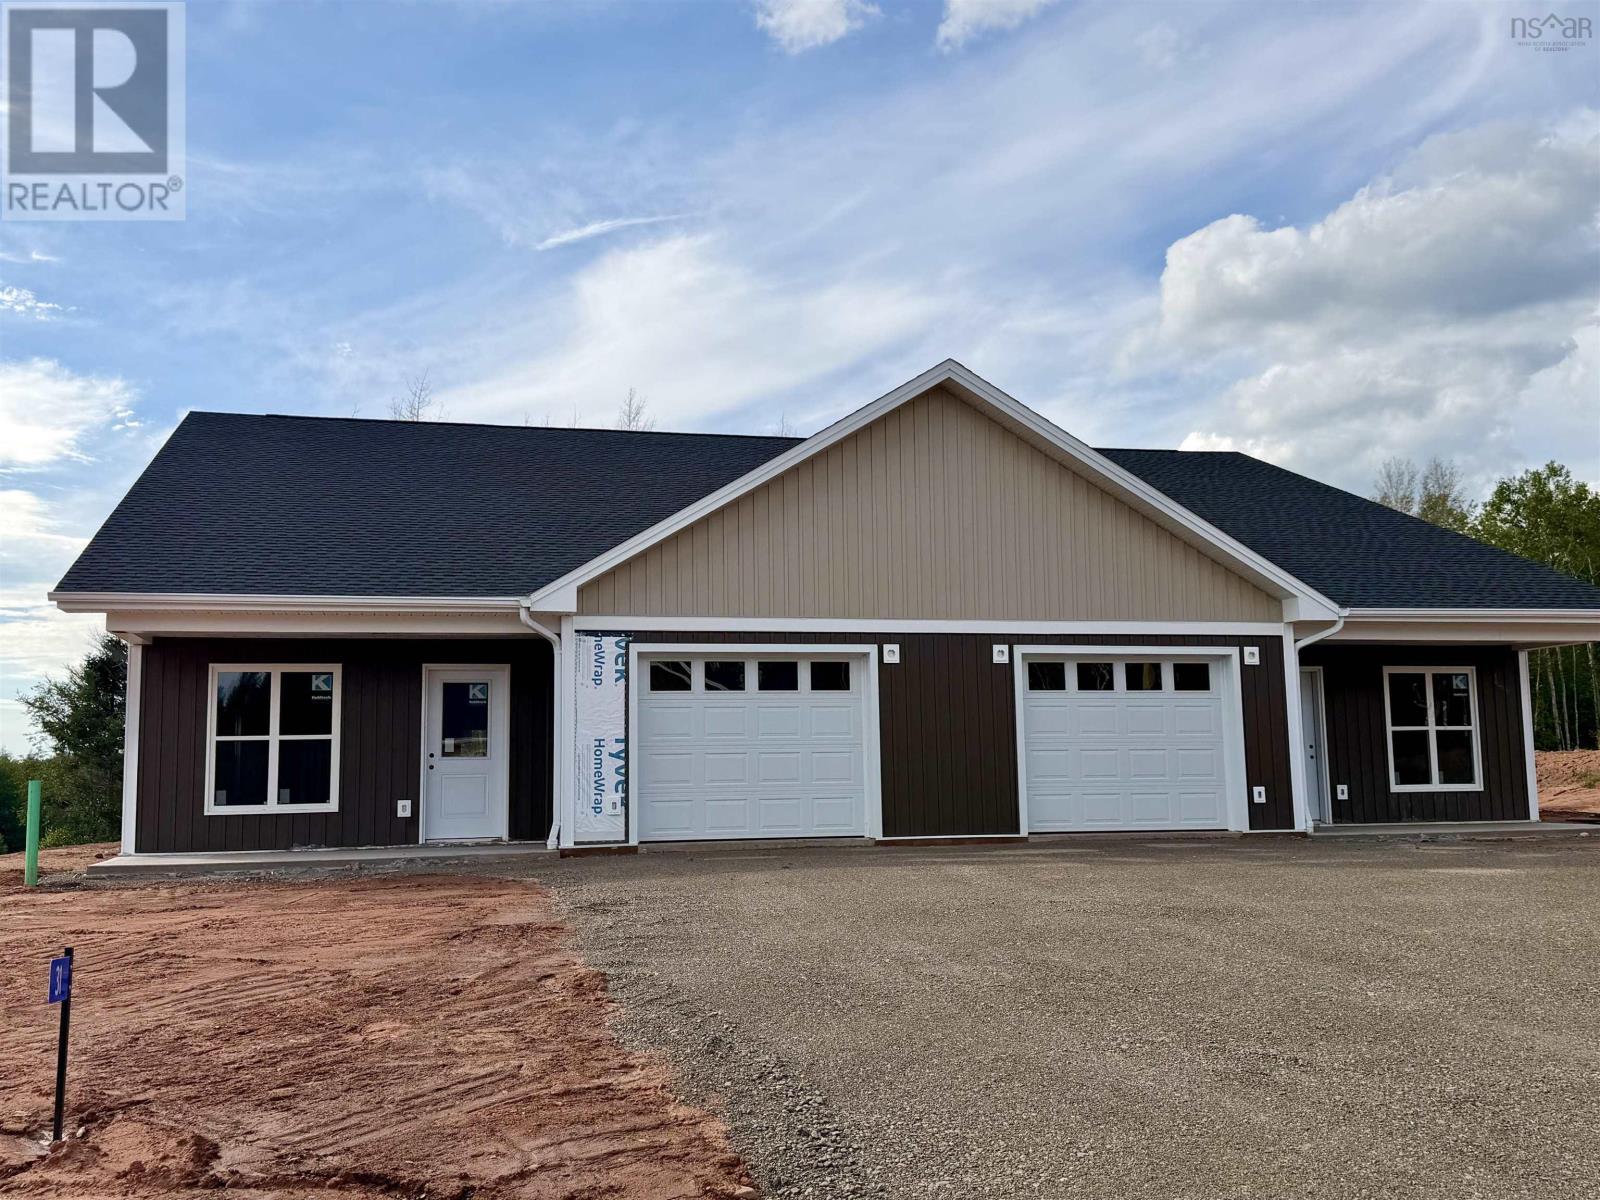
31 Longview Drive
North River, Nova Scotia
Welcome to North Rivers newest pocket community off Dickson Drive a quiet, family-friendly subdivision just minutes from Truro, the RECC, and Highway 102. You can also walk to the Fundy dairy bar for an ice cream. This beautiful new 3-bedroom, 2-bath semi-detached home offers true one-level living with modern finishes and an efficient layout designed for everyday comfort. Step through your private front entrance into the open-concept living, dining, and kitchen area, highlighted by a tray ceiling in the living space. The kitchen features a peninsula, solid surface countertops, and a large walk-in pantry. A practical mudroom connects to the attached heated garage with remote door opener, and there is also a separate mechanical room. The primary bedroom includes a walk-in closet and ensuite bath, while two additional bedrooms, a full guest bath, and a dedicated laundry room complete the layout. Interior finish upgrades are possible. Outside, enjoy a back patio, paved driveway, landscaping, and the peace of mind of an 8-year LUX New Home Warranty. There are A great option for buyers looking for new construction, one-level living, and a convenient North River location. (id:29604)
RE/MAX Fairlane Realty
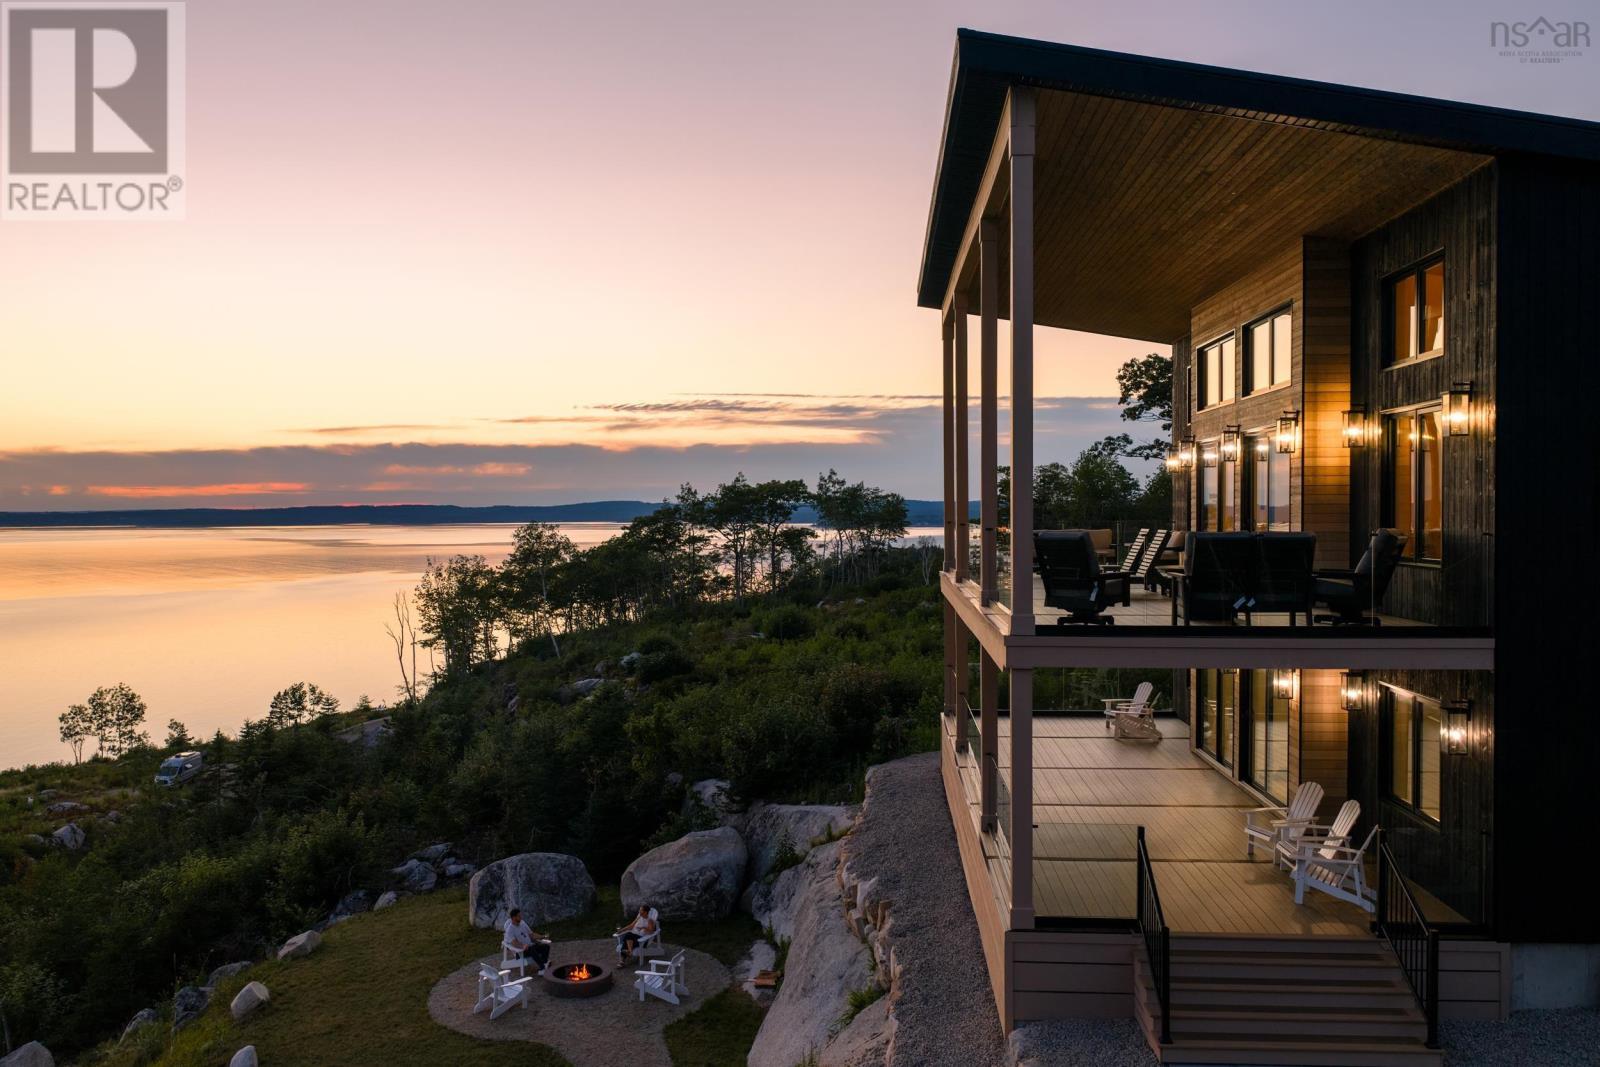
23 Anchors Way
East River Point, Nova Scotia
Pelagosan ode to the ancient Greek word for the "sea," referring to the vast, open oceanis a spectacular new custom build nestled seamlessly into the rugged coastline of Bowens Brook, an exclusive seaside community. Offering unmatched, elevated westerly views and striking sunsets, the home is firmly anchored into a steep incline utilizing massive natural granite boulders and a sophisticated tiered system of stone retaining walls. While the size is understated from the initial approach, the welcoming covered porch creates a sense of anticipation, leading to a grand foyer that immediately reveals breathtaking views of the ocean beyond. The home's interior offers a neutral color palette enhanced with warm wood accents, timeless custom tile, and cohesive engineered hardwood flooring, creating a cozy yet modern space. Built using quality materials that will last a lifetime, Pelagos is clad in matte black vertical Cape Cod wood siding with a standing seam steel roof and composite trims, presenting a bold, contemporary contrast against the light-coloured natural stone and surrounding forest. Complementing the main residence is a new double detached garage thoughtfully designed and finished to match the contemporary architecture of Pelagos. This property is just 10 minutes from the full-service East River Shipyard marina, minutes to the white sands of Meisner's and Bayswater beaches, and 15 minutes to golf, sailing, and dining in Chester, all within an easy commute to Halifax. (id:29604)
Engel & Volkers (Chester)
Engel & Volkers
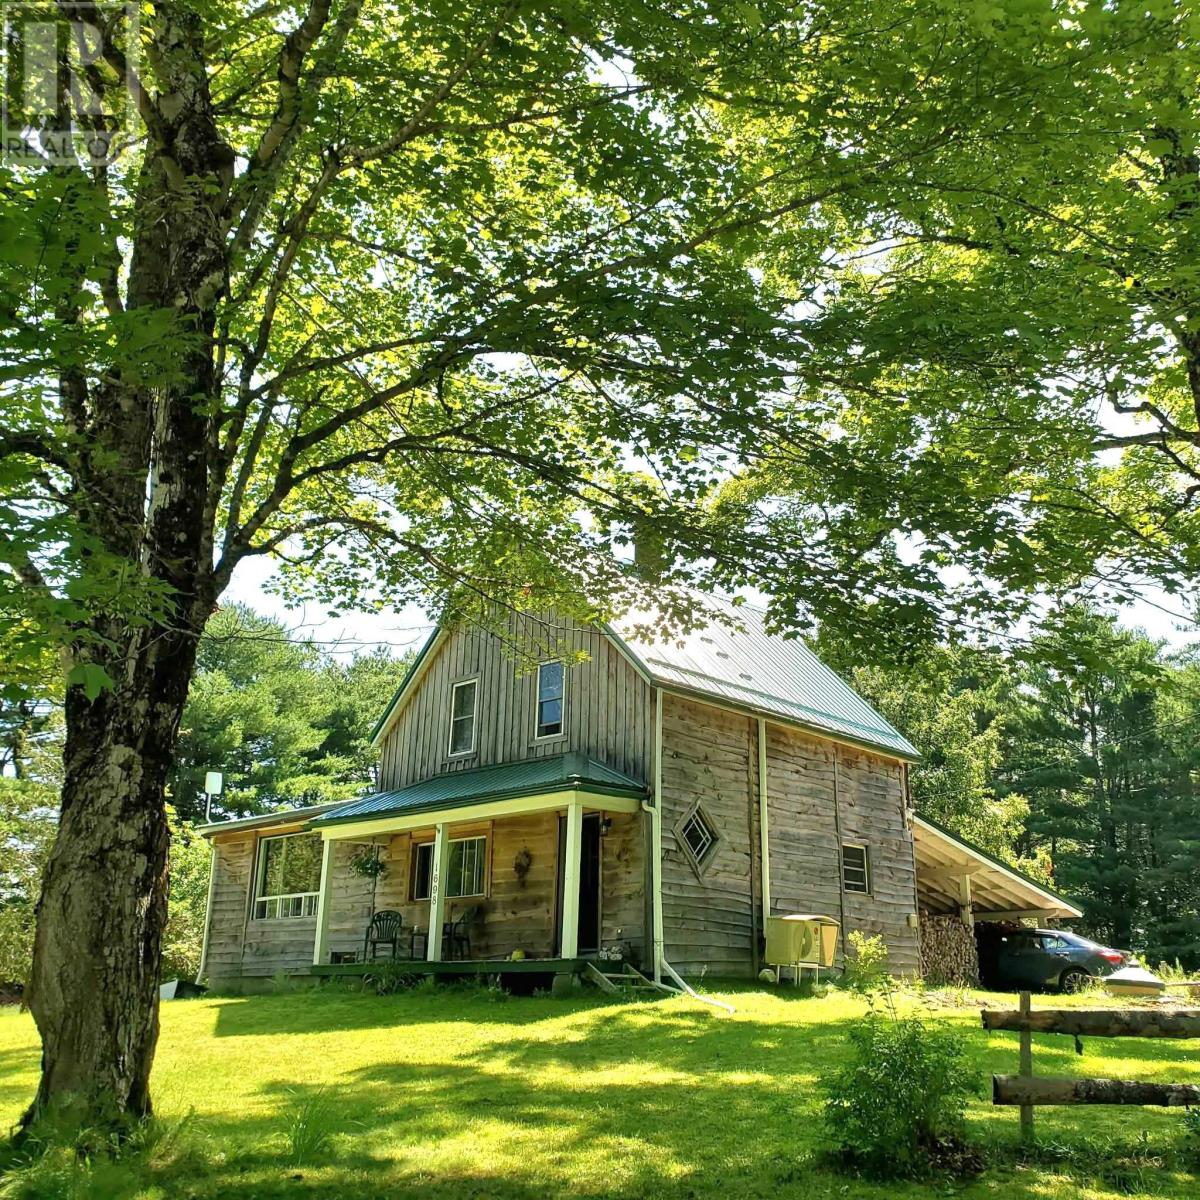
1698 Barss Corner Road
Barss Corner, Nova Scotia
Welcome to Barss Corner Road! Nestled among the trees and whispering pines, this charming 1.5-storey farmhouse sits on a level 3/4-acre lot surrounded by peaceful nature. Conveniently located just 10min from New Germany and nestled between Lake Peter and William, amenities are within easy reach. Includes deeded lake access, perfect for boating, swimming or kayaking! Or a 40min drive to the ocean and Crescent Beach. Inside, the home offers an open-concept layout with 8-foot ceilings and plenty of space for family living. There are 3 bedrooms upstairs which could benefit from some updating and one large picture-window bedroom on the main level, as well as a separate office ideal for working from home. With a few adjustments the upstairs can be easily separated into a mother-in-law or rental suite with separate entrance. With approximately 1600sqft of living space, there's room for the whole family to make it their own. 3 heat pumps provide efficient heating and cooling throughout the year, while a wood stove offers cozy warmth on cooler days. The kitchen is equipped with a new fridge and stove. A new drilled well and new metal roof offer peace of mind for years to come. The original dug well also remains functional, and blown-in insulation has been added to the attic, house and unfinished basement. The basement includes a woodworking shop for hobbies and projects. Outside, the spacious property has room to play, garden, relax, and enjoy country living. 2 apple trees, a plum tree, blueberry and raspberry bushes add to the charm, while a double carport provides convenient covered parking and an outdoor sitting area. Wood siding and a front porch complete its warm country feel. Move-in ready with furnishings included, priced to sell with a quick move-in date available, this is a wonderful opportunity for a family moving to the area. If you've been searching for a solid home with character and charm, Barss Corner is ready to welcome you home. By appointment only. (id:29604)
Holm Realty Limited
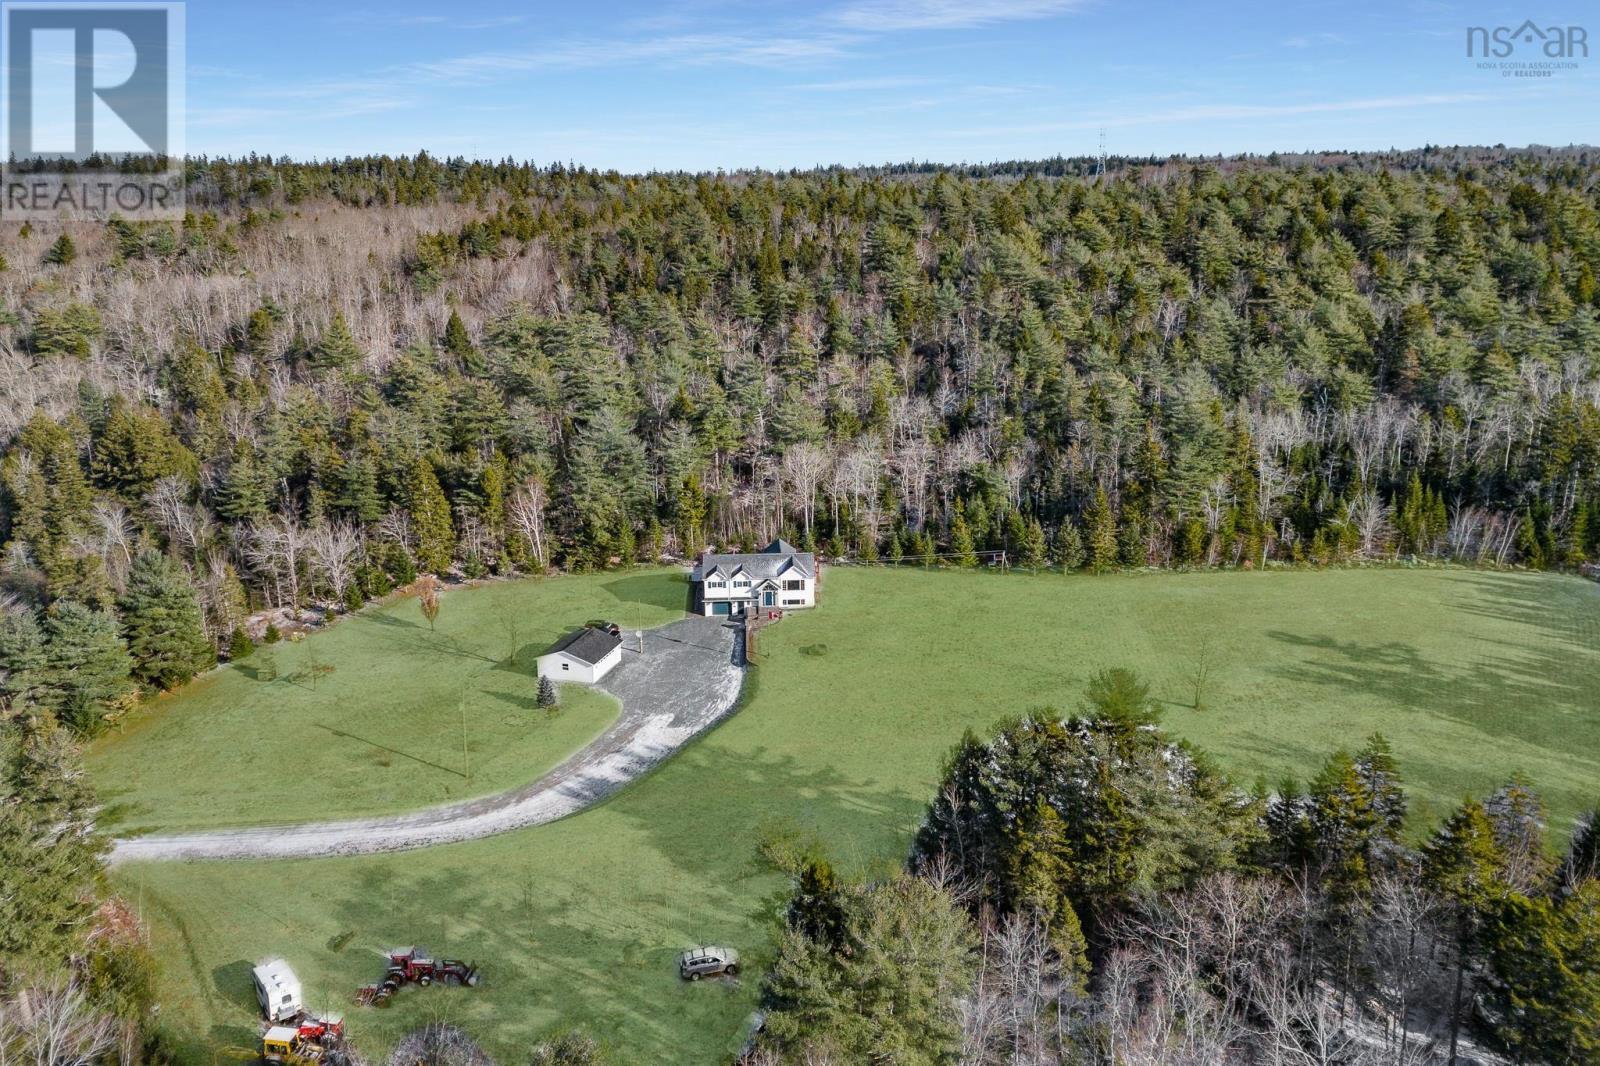
1312 Waverley Road
Waverley, Nova Scotia
Discover a truly rare opportunity at 1312 Waverley Road, a split-entry home that offers far more than meets the eye. This lovingly maintained ICF family residence features 5 bedrooms and 3 bathrooms, providing the perfect layout for growing families or those seeking space, comfort, and long-term value. Surrounded by mature trees and set well back from the road, this property delivers exceptional privacy while keeping you close to all essential amenities. Inside, the home is fully loaded with all the bells and whistles, including granite countertops, stainless steel appliances, commercial grade eight camera security, and beautiful finishes throughout. The attached garage offers everyday convenience, while the detached double garage provides endless possibilities for hobbies, storage, or future projects. Step outside and fall in love with the wraparound back deck overlooking your own peaceful escape, complete with a stunning custom stone firepit perfect for gatherings, quiet evenings, and creating lifelong memories. This property truly embodies the best of both worlds: modern comfort blended with timeless family living. For those seeking even more room to grow, an additional 2.1-acre parcel is available, allowing the opportunity to own up to 5 acres in totalan incredible chance to build, expand, or simply enjoy unmatched space and privacy. This is not your average split-entry; it is a home that has meant everything to one family and is now ready to offer the same love, warmth, and opportunity to the next. From the moment you arrive, the long private driveway and natural landscape set the tone for a lifestyle defined by peace, freedom, and connection to nature. Whether you're hosting celebrations, enjoying morning coffee on the deck, or letting children explore, every corner of this property was designed to elevate daily living. With its rare blend of land, location, upgrades, and character, this home stands out as a true sanctuary in Waverley. A must-see opportunit (id:29604)
Exit Real Estate Professionals
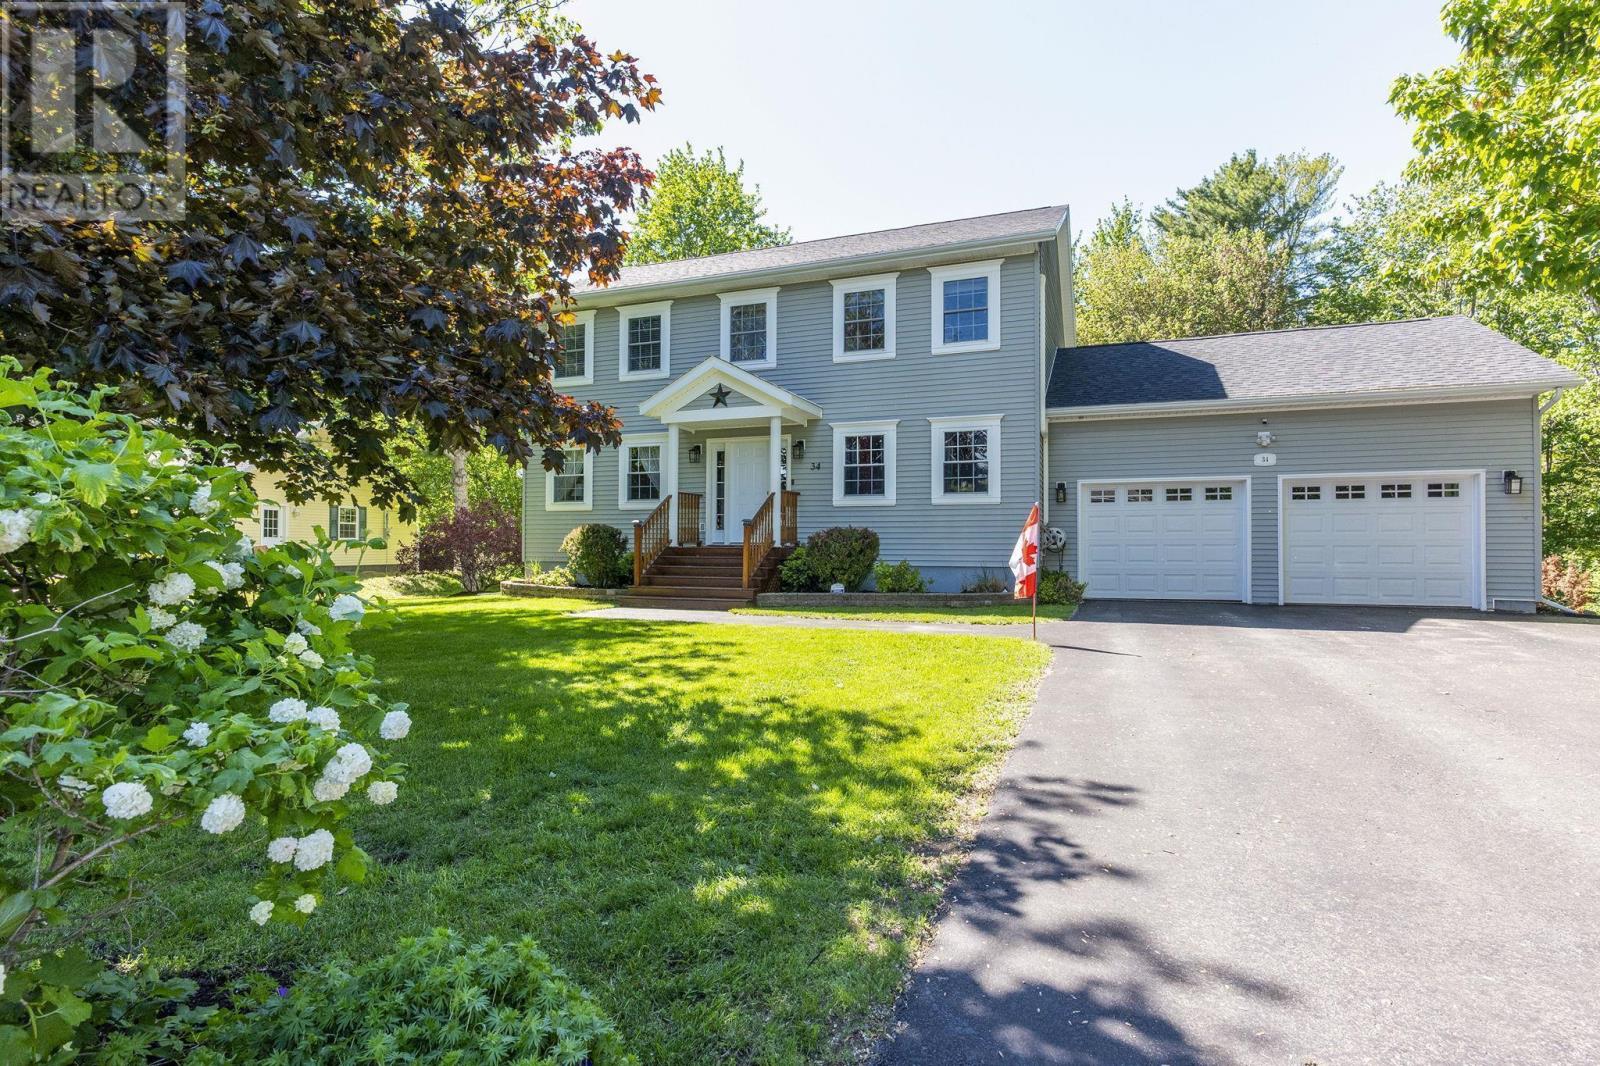
34 Gravenstein Drive
Berwick, Nova Scotia
Visit REALTOR® website for additional information. Beautifully maintained 2-level home located in the upscale, family-friendly Orchard Hill Estates Subdivision in the heart of Berwick. With 5 bedrooms, 3.5 bathrooms (each with a linen closet), excellent curb appeal, mature landscaping, and a private backyard, this impressive home offers plenty of space for the entire family. The stunning kitchen features rich medium-toned maple cabinetry, white quartz countertops, a white backsplash, and an oversized island with seating for three. The kitchen flows seamlessly into the spacious dining room, creating a wonderful space for family meals and entertaining. The formal living room features French doors and a propane fireplace with a custom mantle, while the main level also includes a convenient laundry room, 2-piece bath, and large den/office. Upstairs, the spacious primary suite offers a large walk-in closet and luxurious spa-inspired ensuite with a separate shower and jet tub. Two additional bedrooms and a 3-piece bathroom complete this level. The lower level is designed for family fun, featuring in-floor heating, a large family room, separate games room, two additional bedrooms, and another 3-piece bathroom. Outside, enjoy the new 16' x 14' deck (2020), private backyard, and 24-foot above-ground pool. An attached 24' x 24' double garage with an impressive 11-foot ceiling and backyard shed provide plenty of storage and parking. Additional features include municipal sewer, generator panel, two heat pump compressors with two heads each, and roof shingles replaced in 2019. Centrally located between 14 Wing Greenwood (20 minutes) and Kentville/New Minas (25 minutes). Perfect for employment opportunities. A truly versatile family home offering space, comfort, and an exceptional location close to everything Berwick has to offer! (id:29604)
Pg Direct Realty Ltd.
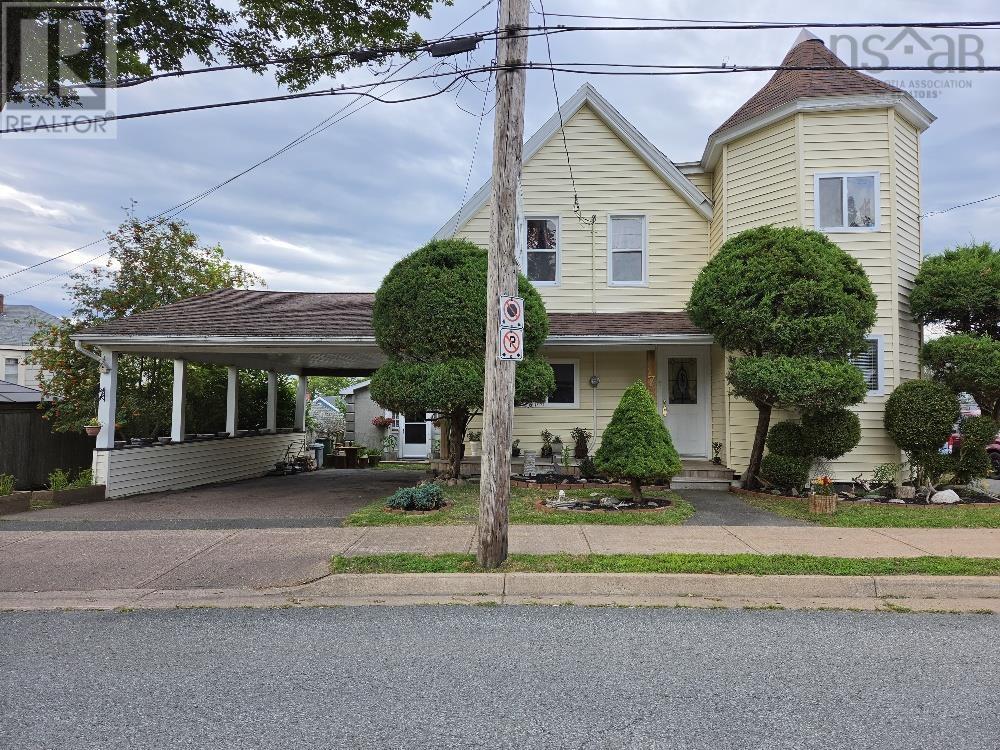
7 Douglas St
Truro, Nova Scotia
So much to love at this well kept property, with the potential for extended family living. Both the mainfloor and second floor have a kitchen, and there is a full bath on each level. The sunroom on the mainfloor overlooks the backyard, which is like an oasis in the middle of town. There's a handy shop/garage as well as a carport. Since 2012, upgrades include plumbing, electrical, gyproc, insulation, flooring, upstairs kitchen, garage and shingles. (id:29604)
Royal LePage Truro Real Estate
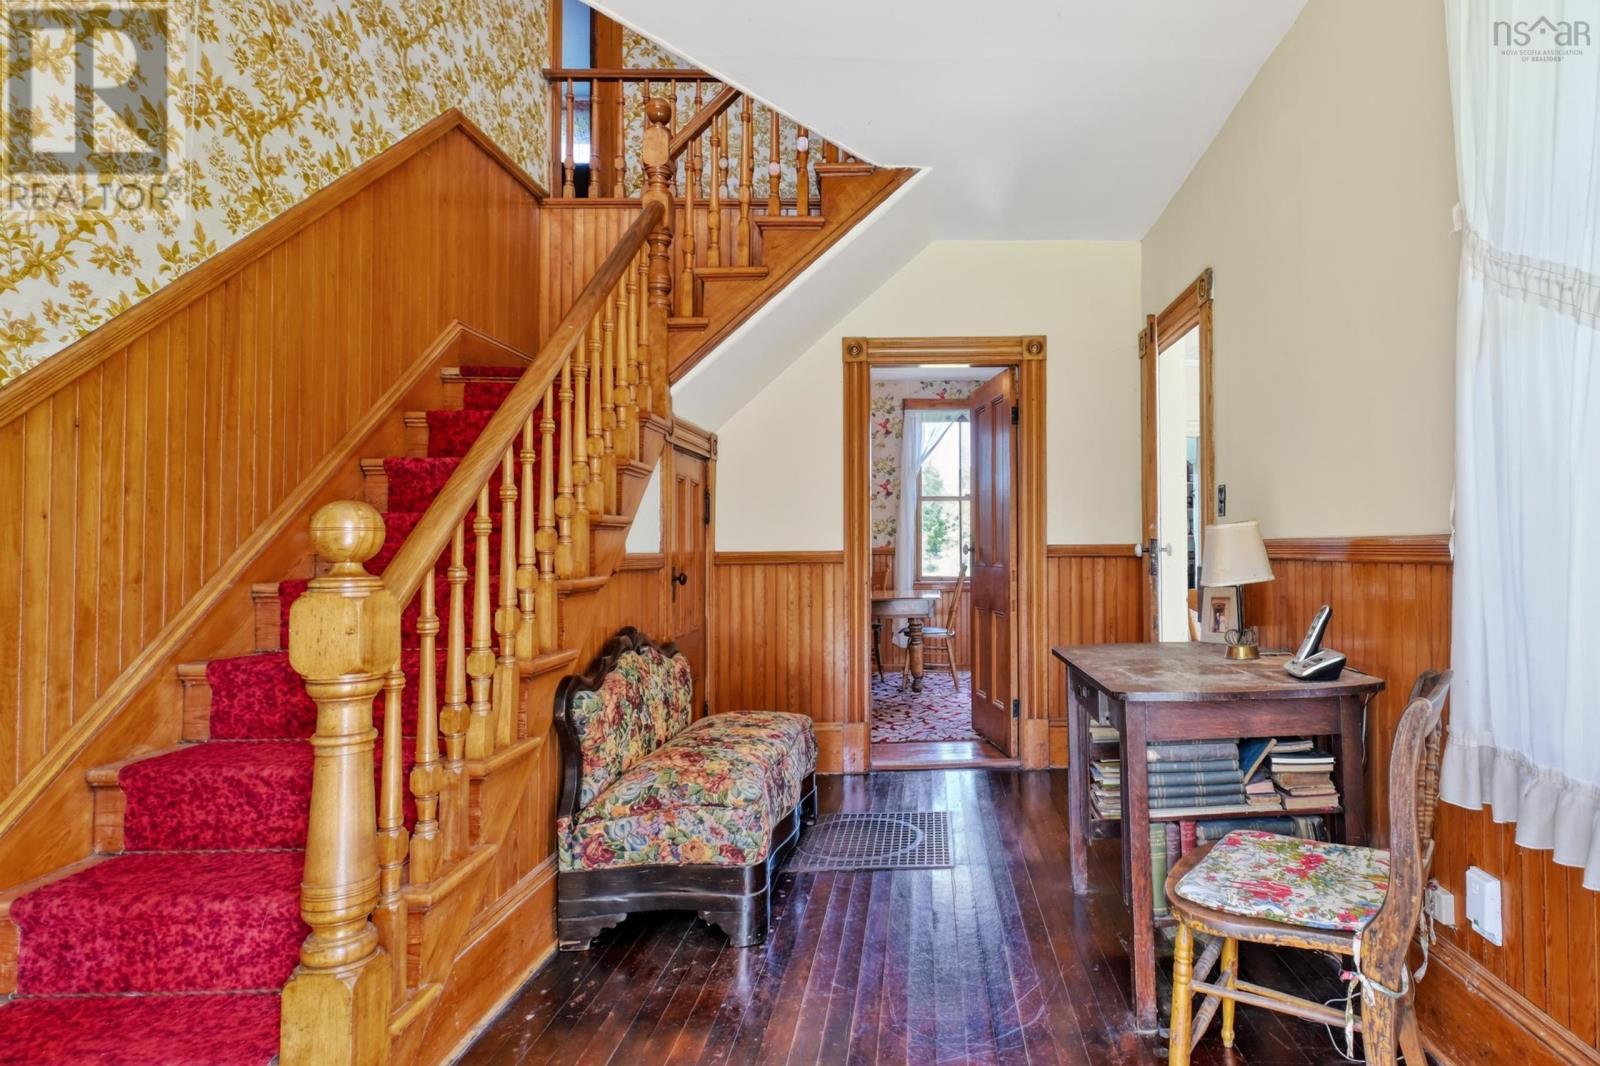
2121 Loch Lomond Road
Loch Lomond, Nova Scotia
Step back in time while enjoying the space and privacy of country living at 2121 Loch Lomond Road. With an impressive 148 acres in Richmond County, this over 100-year-old home is surrounded by nature and offers a rare opportunity to own a property filled with history and character. Inside, the home showcases beautiful original-style features, including exposed wood beams, solid wood doors, wood stairs, and detailed woodwork throughout. A wood-burning fireplace adds warmth and charm to the living space, creating a cozy gathering place with plenty of character. The home offers 4 bedrooms and 1 bathroom, with the potential to update and personalize the space to suit your needs. The property follows the Grand River, providing a beautiful natural backdrop and a connection to Loch Lomond Lake. Spend your days fishing, kayaking, hunting, exploring the acreage, or simply enjoying the peace and privacy of your surroundings. Several important updates have already been completed, including some upgraded windows, a replacement pump for the artesian well in 2025, and a fully replaced shingle roof completed in September 2025. The home is heated with oil-fired forced air and has electric hot water. With extensive acreage, river frontage, mature surroundings, and a home rich in character, this property offers plenty of possibilities. Whether you're looking for a private country home, family retreat, hobby farm, or a project where you can bring an historic property back to life, this is an opportunity worth exploring. (id:29604)
Cape Breton Realty
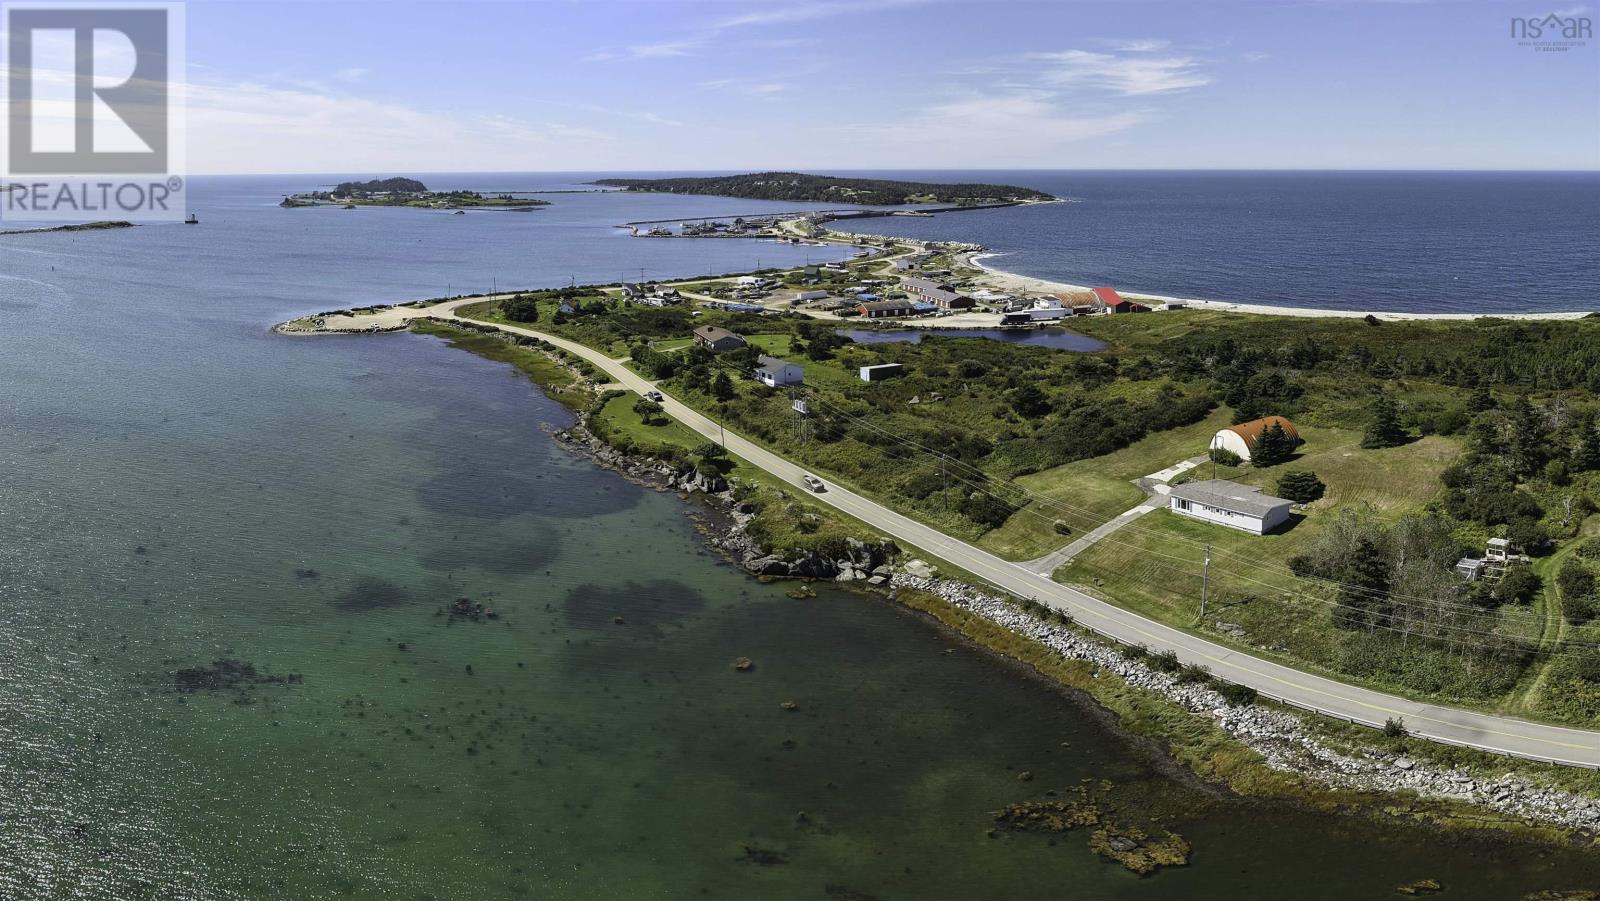
980 Highway 304
Overton, Nova Scotia
Elevated on a hill with sweeping water views of Yarmouth Harbour, this one level, 2 bedroom bungalow would make a perfect full time home, vacation retreat, or rental property. Enjoy scenic views of marine water crafts along with the tranquil lights from the towns main waterfront reflecting across in the evening. Ideally located just outside of town within 5 minutes of beautiful white sand beaches, Cape Forchu Lighthouse, fishing wharfs, parks, hospital, and the town of Yarmouth with numerous shops, amenities, and restaurants. This welcoming home offers entertainment opportunities with an open concept design, side deck with water views, and patio doors leading into a covered carport with plenty of room for a patio area with BBQ. The added benefit of all contents being included makes this property move in ready. A drilled well provides a reliable water source, while electric baseboards and Electric Thermal Storage units with time-of-use power offer an efficient heating setup. This home would also be easy to winterize when gone for long periods of time. The partially finished basement with electric baseboards and an Electric Thermal Storage unit provides additional space and an opportunity for the new owner to create whatever best suits their needs. A standout feature is the 40 x 35 steel Quonset Hut, offering an abundance of space for a workshop, storage, and recreational equipment. The entry door is extra wide with wooden finishing beside it allowing the opportunity to convert it to a garage door. It includes a separate electrical connection and two rooms inside. It may not be direct waterfront, but it is close enough with unobstructed water views and no development across the road. This is a property you'll want to experience for yourself. (id:29604)
Engel & Volkers (Liverpool)
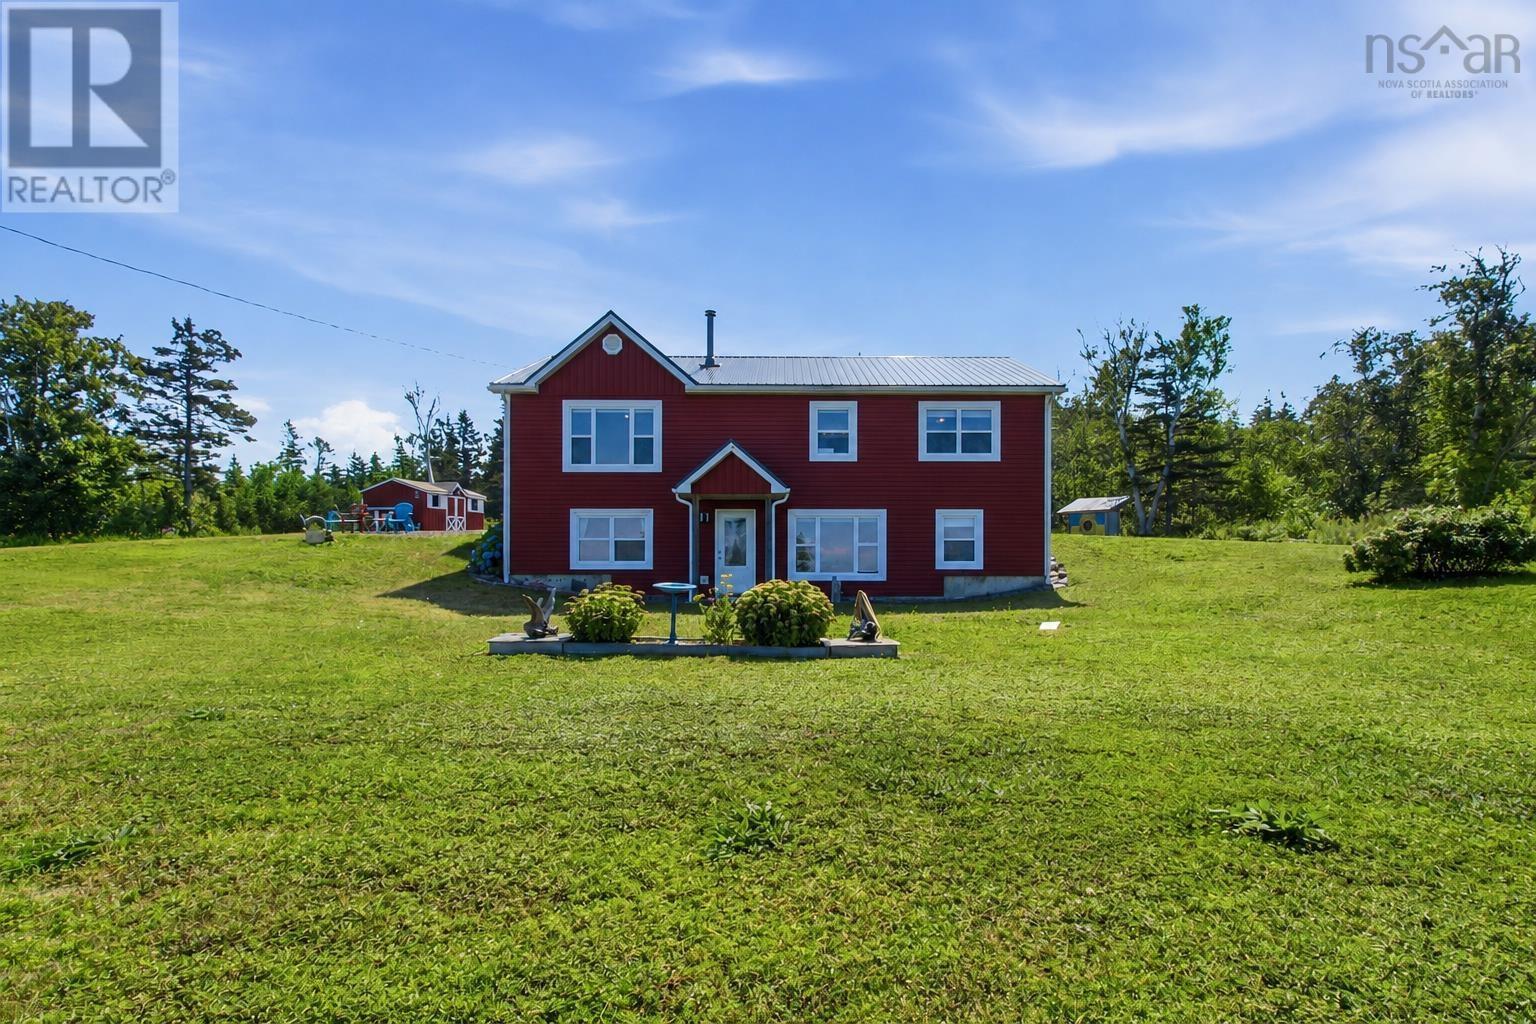
530 French Cross Road
Morden, Nova Scotia
Welcome to 530 French Cross Road located in the charming, quaint and welcoming community of Morden, Nova Scotia. This 3 bedroom bungalow with walk out basement is situated on an elevated landscaped 12.15 acre lot with truly stunning views of the world-famous Bay of Fundy, where beautiful sunsets are an everyday staple. This home was built with function and income potential in mind. The main floor offers a welcoming, stylish kitchen featuring stainless steel appliances, an island with prep sink, a walk-in pantry, and ample storage space. The cozy living room has a European style wood stove, lovely ocean views and an efficient heat pump. There are two bedrooms on the main. The spacious primary suite is complimented with a large double closet, offers a gorgeous view of the bay and includes a luxury style ensuite bath equipped with a large soaker tub and separate shower . The second bedroom is generously sized with a walk-in closet. A 1/2 bath and separate floor laundry room complete the main. The lower level offers a self-contained layout with own entrance for income potential, an open concept main living space, a beautiful wood accent feature wall, quaint kitchen and dining space, one bedroom and a 3pc bath. The other side of the lower level has a perfect flex space for an office and a separate workshop and storage space. The lot offers plenty of privacy with over 12 acres of land that features an exceptional view of Isle Haute and its very own private walking trail to a level seating area on the bank of Kirk's Brook. The house is situated nicely back from the road and within walking distance to the Morden Community Hall, Playground, French Cross park and beaches. The home features full house surge suppression, a GenerLink transfer switch, powered shed, gravelled area for your camper or future garage and all within 20 mins to Kingston town amenities. Book today! (id:29604)
Exit Realty Town & Country
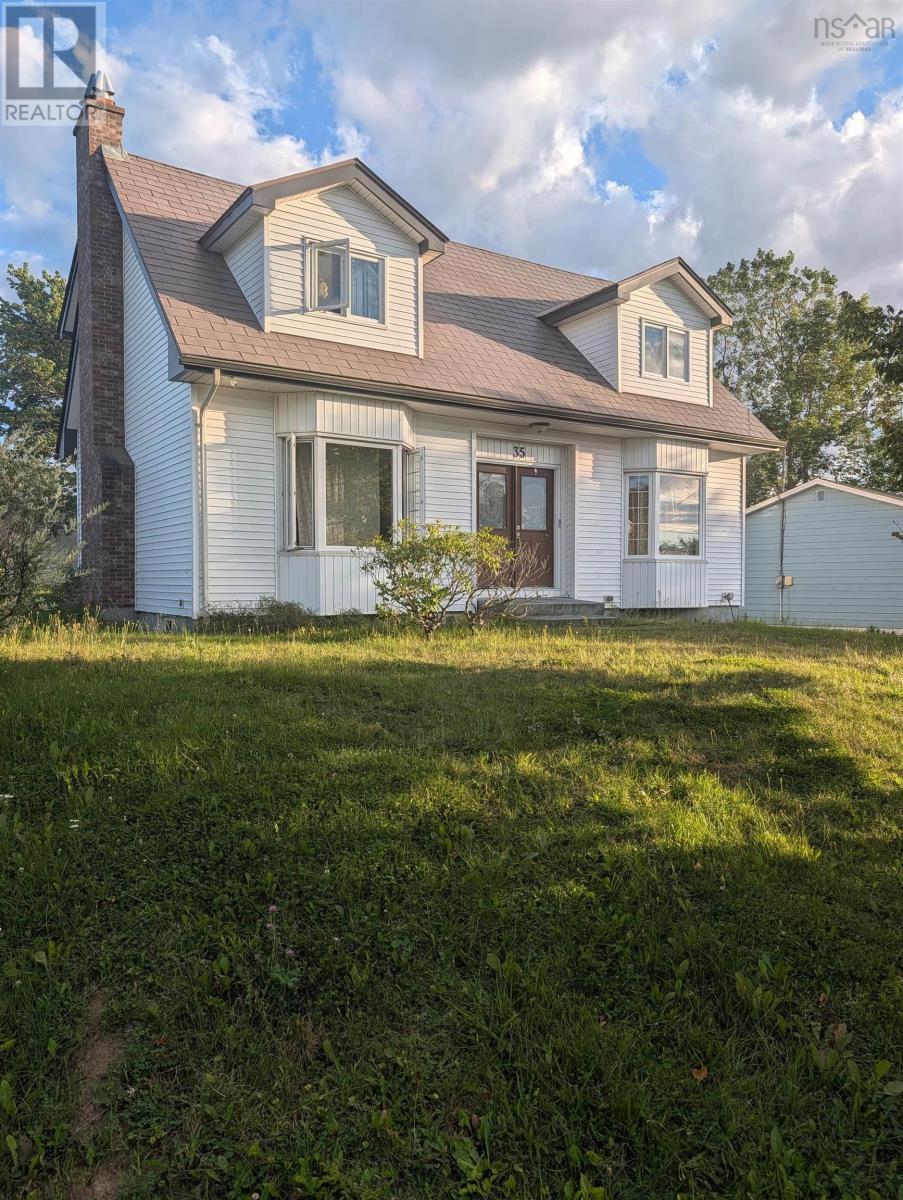
35 Gourok Avenue
Dartmouth, Nova Scotia
A wonderful opportunity to own a spacious, move-in-ready family home where location, recreation and substantial recent upgrades come together. With an elementary school and community sports field just steps away, plus Shubie Park, shopping and Dartmouth Crossing only a short distance away, this home offers an especially convenient setting for an active family lifestyle. The main level features a renovated kitchen with direct access to the back deck, spacious dining living room, a fireplace and a convenient powder room. Upstairs are three generously sized bedrooms, including an exceptionally spacious primary bedroom with walkthrough access to the four-piece bathroom and laundry area. New flooring throughout the upper level and fresh paint throughout the main and upper levels give the home a clean, updated feel. A newer refrigerator, washer and dryer add further value. The partially finished lower level provides valuable flexibility for recreation, a home office, storage or future development. A wood stove adds warmth and comfort, while the oil-fired boiler was replaced with an electric boiler in 2024 and the oil tank was removed. This eliminates the need for oil deliveries and future oil-tank maintenance or replacement, while also freeing up additional usable space in the utility area. The home also features 200-amp electrical service upgraded in 2023, providing capacity for modern and future needs such as EV charging, plus a generator pony panel with exterior inlet and a brand-new water tank installed in 2025. With a metal roof, new siding, renovated deck, new storage shed, 200-amp electrical service, electric boiler conversion, generator connection, new water tank, renovated kitchen, newer appliances, new upper-level flooring and fresh paint throughout the main and upper levels, many of the projects and major expenses buyers typically need to plan and budget for have already been completed. Your new home is ready and waiting come see all it has to offer! (id:29604)
Century 21 Trident Realty Ltd.
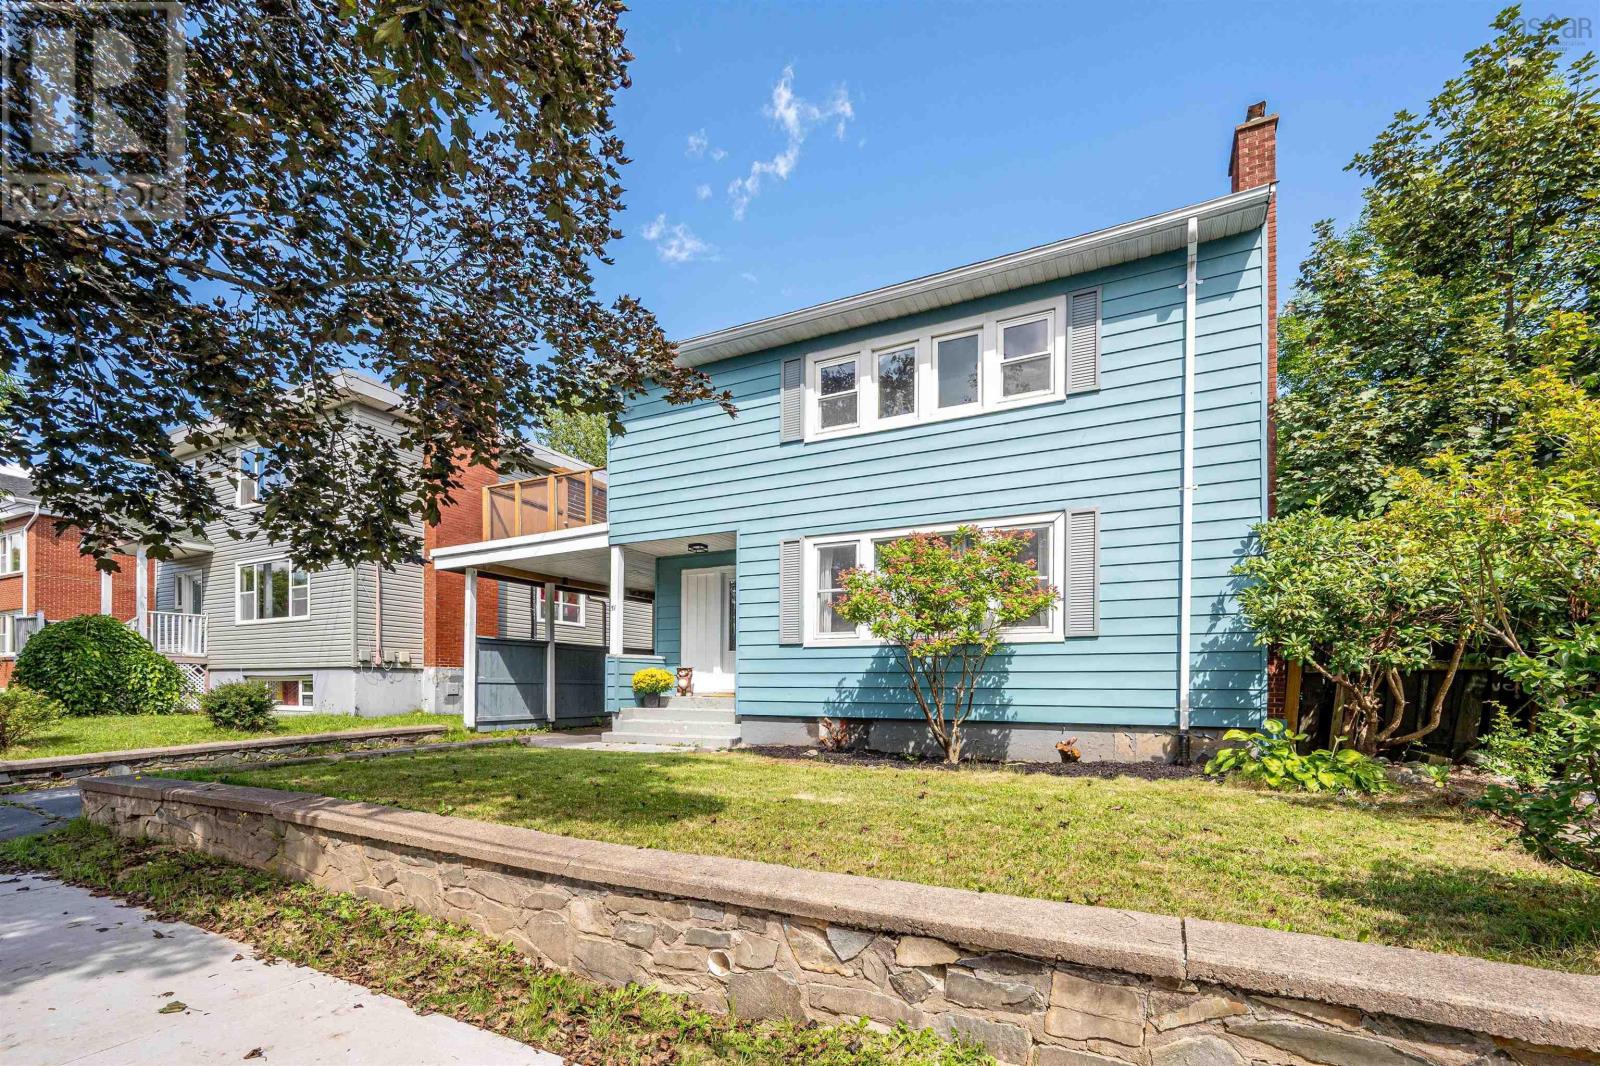
51 Hazelhurst Street
Dartmouth, Nova Scotia
Great location on a quiet street close to all Downtown Dartmouth has to offer. Original hardwood floors, fireplace, and loads of natural light. Four bedrooms total and two FULL updated bathrooms. The main floor has a partially open layout with a large living room, great for entertaining. Three spacious bedrooms on the upper level with a large bathroom. The lower level has a finished recroom and good storage to go with a bedroom and bathroom. The convenient carport has a rooftop patio with harbour views! All this, plus a great yard - check it out! (id:29604)
RE/MAX Nova
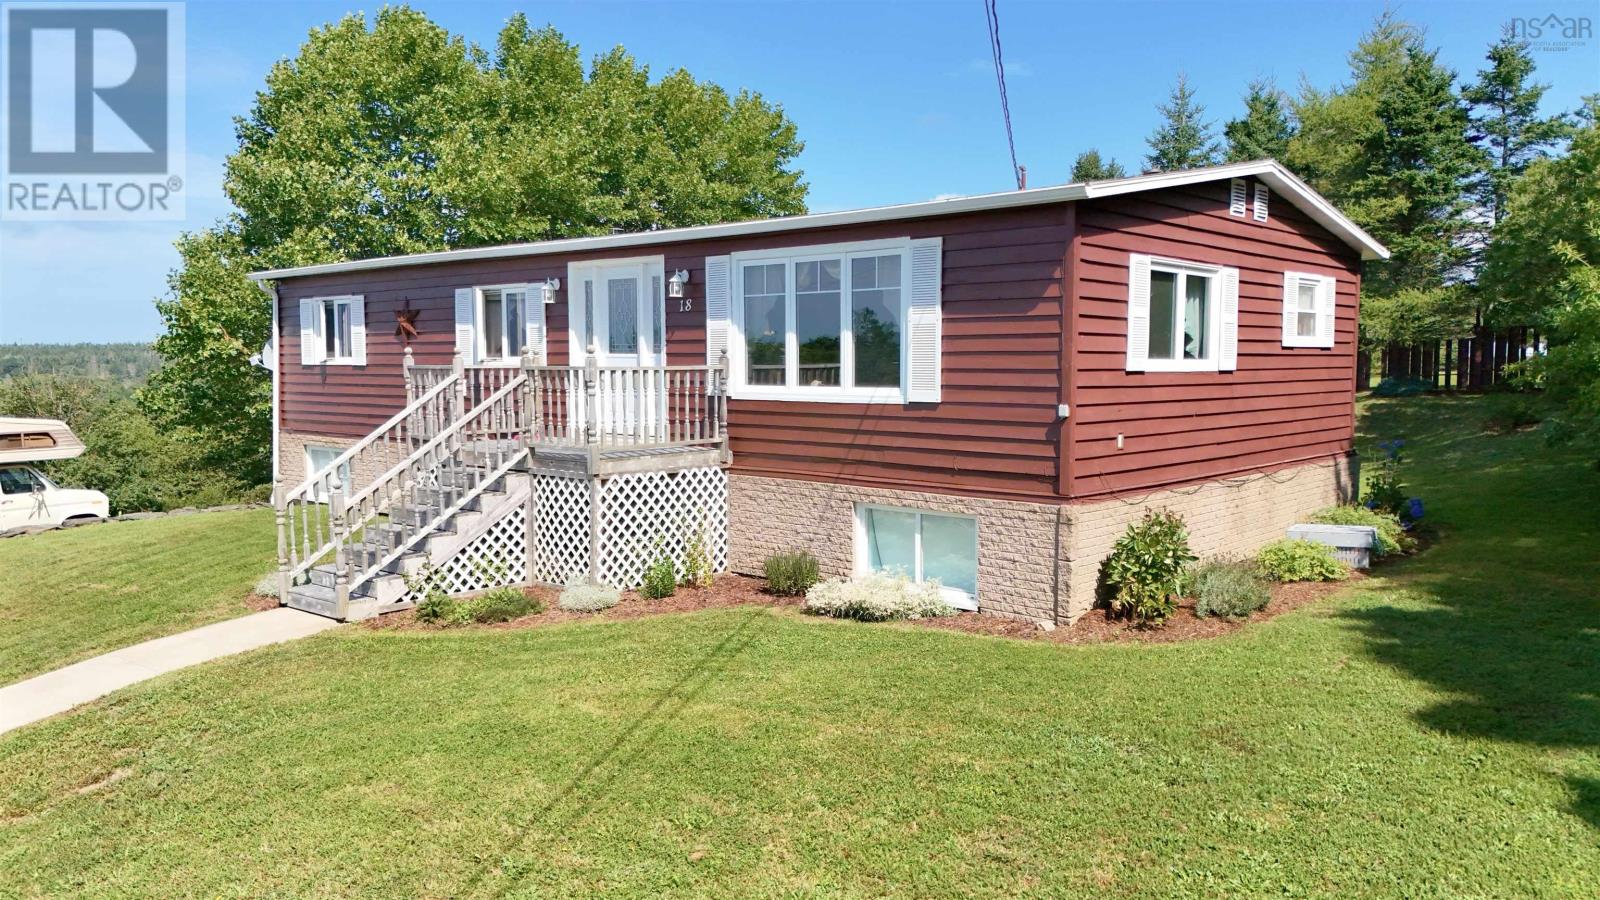
18 Cemetery Road
Hebron, Nova Scotia
If privacy and convenience are what you are looking for, 18 Cemetery Road may be worth a closer look. Located on a quiet side road off Highway 340, this property is approximately seven minutes from downtown Yarmouth, shopping and schools. The main level features an open-concept kitchen and living area with patio doors leading to a large private deck. The primary bedroom includes a cheater ensuite with a Jacuzzi tub and garden doors opening onto a small balconya great spot to relax and enjoy the evening sunset. The finished lower level offers two additional bedrooms, a full bathroom with laundry, and a spacious rec room with a wood stove and walkout patio doors. Outside, attractive rock walls, a paved driveway and a large two-storey garage add to the appeal. With numerous upgrades completed over the years, this is a comfortable home in a peaceful setting. Come and see if 18 Cemetery Road is the right fit for you. (id:29604)
The Real Estate Store