
2121 Loch Lomond Road
Loch Lomond, Nova Scotia
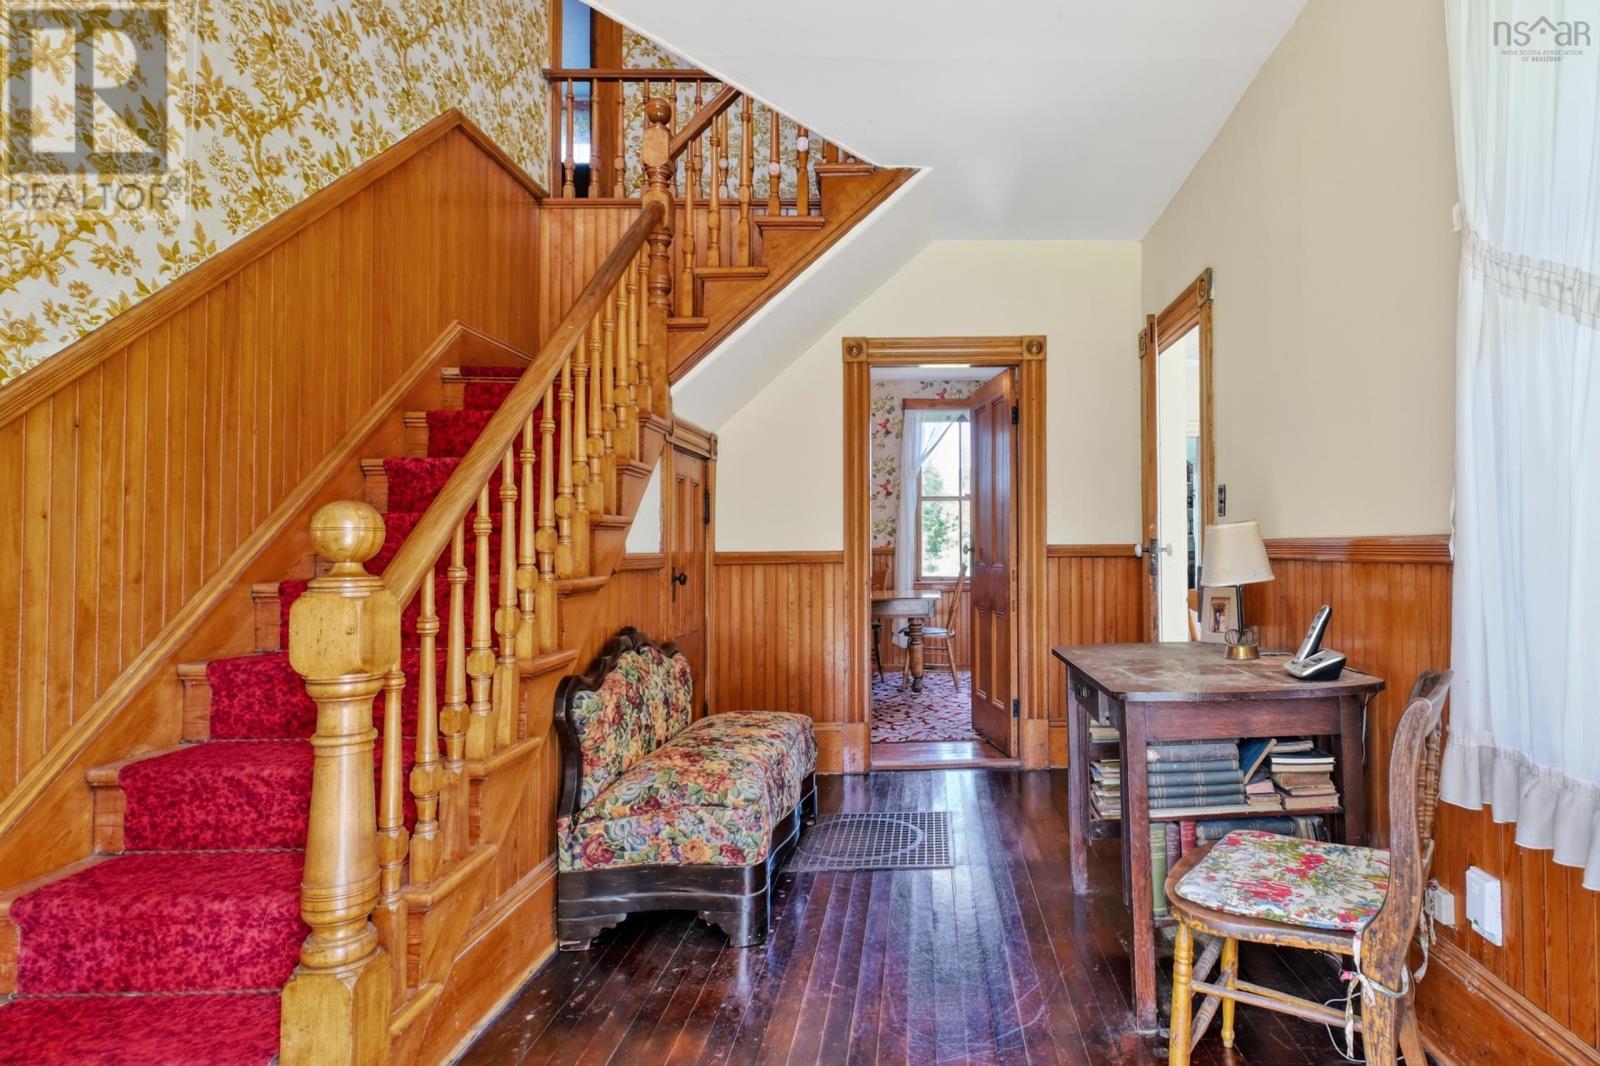
Step back in time while enjoying the space and privacy of country living at 2121 Loch Lomond Road. With an impressive 148 acres in Richmond County, this over 100-year-old home is surrounded by nature and offers a rare opportunity to own a property filled with history and character. Inside, the home showcases beautiful original-style features, including exposed wood beams, solid wood doors, wood stairs, and detailed woodwork throughout. A wood-burning fireplace adds warmth and charm to the living space, creating a cozy gathering place with plenty of character. The home offers 4 bedrooms and 1 bathroom, with the potential to update and personalize the space to suit your needs. The property follows the Grand River, providing a beautiful natural backdrop and a connection to Loch Lomond Lake. Spend your days fishing, kayaking, hunting, exploring the acreage, or simply enjoying the peace and privacy of your surroundings. Several important updates have already been completed, including some upgraded windows, a replacement pump for the artesian well in 2025, and a fully replaced shingle roof completed in September 2025. The home is heated with oil-fired forced air and has electric hot water. With extensive acreage, river frontage, mature surroundings, and a home rich in character, this property offers plenty of possibilities. Whether you're looking for a private country home, family retreat, hobby farm, or a project where you can bring an historic property back to life, this is an opportunity worth exploring. (id:29604)
Cape Breton Realty
11 And 23 Golden View Drive
St George's Channel, Nova Scotia
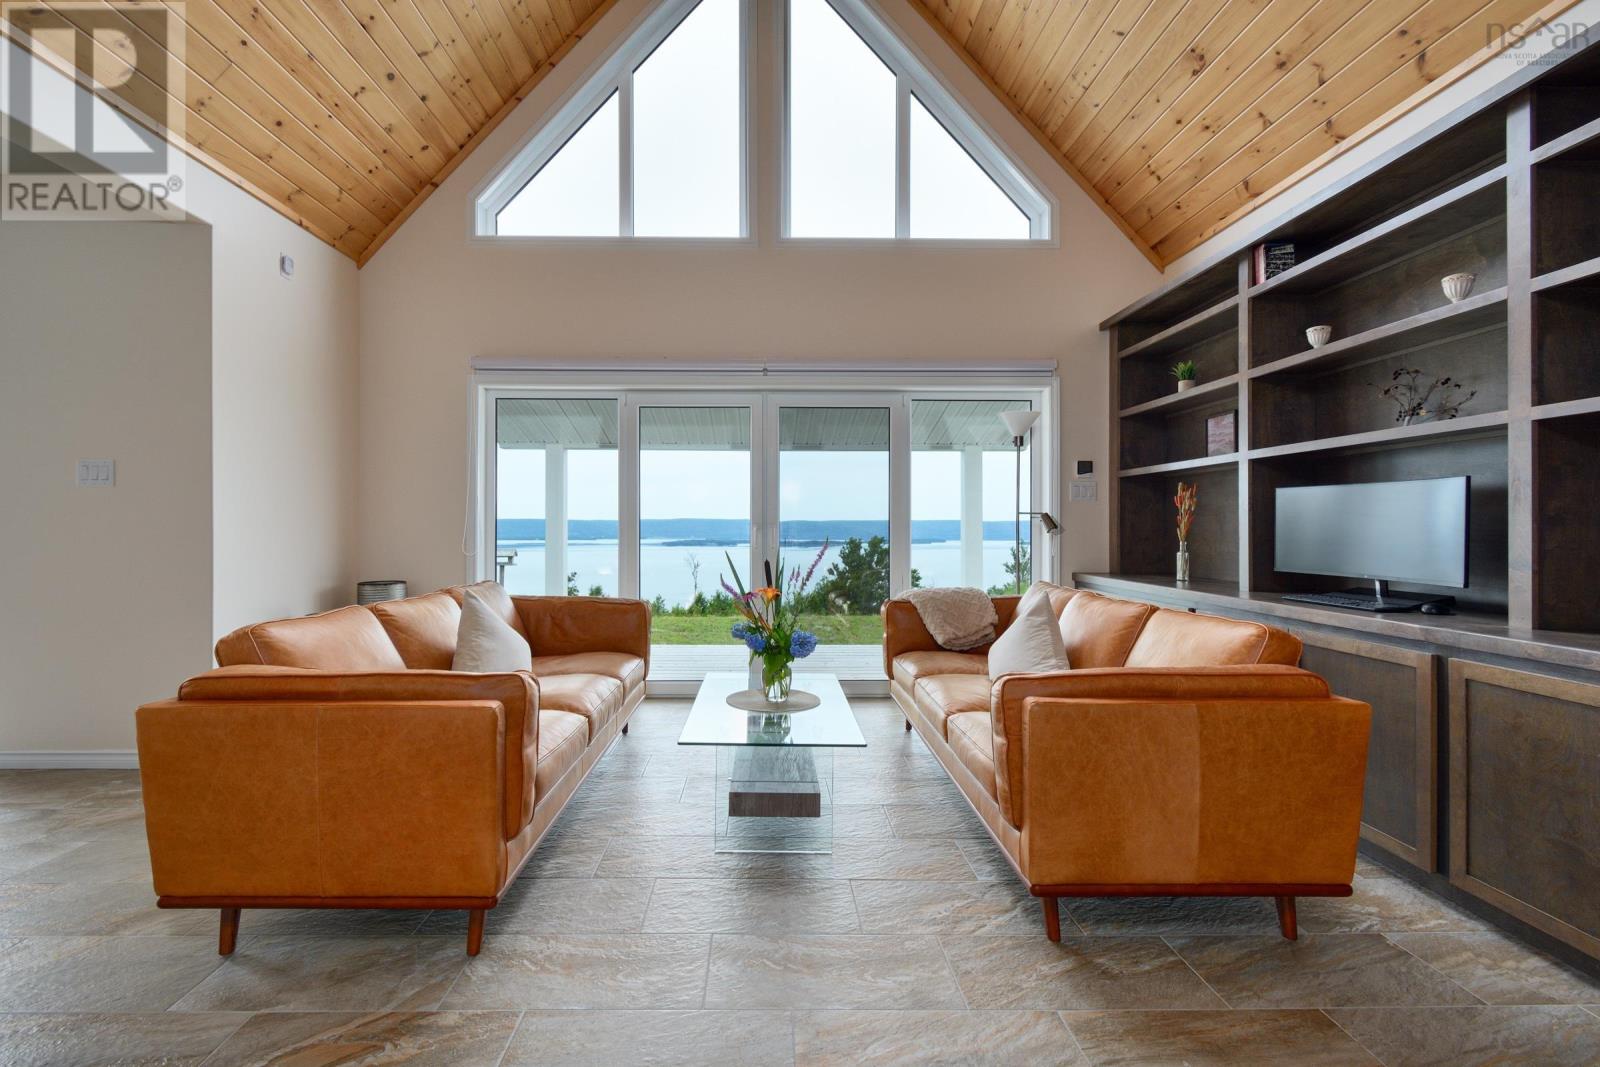
Welcome to Golden View Dr. in Cape Breton, where you will find a large, secluded family estate spanning over 337 acres or 137 hectares. This property offers endless opportunities for development or simply enjoying your own privacy. Unique property with breathtaking views of the UNESCO-designated Bras dOr Lake. The main attraction is a newly constructed, high quality, single story modern home with a fully self sufficient guest wing. Entering the main house, you are greeted with unobstructed lake views through floor to ceiling windows in the living room with an open cathedral ceiling, which has the dining room and kitchen attached to one side. Huge sunroom. The main section of the house comprises a master bedroom with a luxurious spa like bathroom, two additional large rooms, a guest bathroom, a spacious pantry, and a laundry room. The guest wing offers an open concept kitchen living area, two bedrooms, and a full bathroom. Next to the main house is an oversized, insulated five car garage with a toilet and workspace designed to complement the aesthetics of the property. The guest house 1152 sq.feet just a two minute walk away. Outdoor amenities include a barbecue gazebo with stunning views, animal dog houses with fenced areas, a wooden chicken coop, a cleared plateau, and numerous hiking trails. Additional to the main 337 acres (three parcels), a 6-acre waterfront with one of the best Bras dOr Lake beachlines is available for purchase. This property is a blank canvas, offering limitless possibilities limited only by your imagination and creativity. Such unique properties are rarely found! Do not just dream, live your dream! (id:29604)
Cape Breton Realty
370 Back Centre Road
Back Centre, Nova Scotia
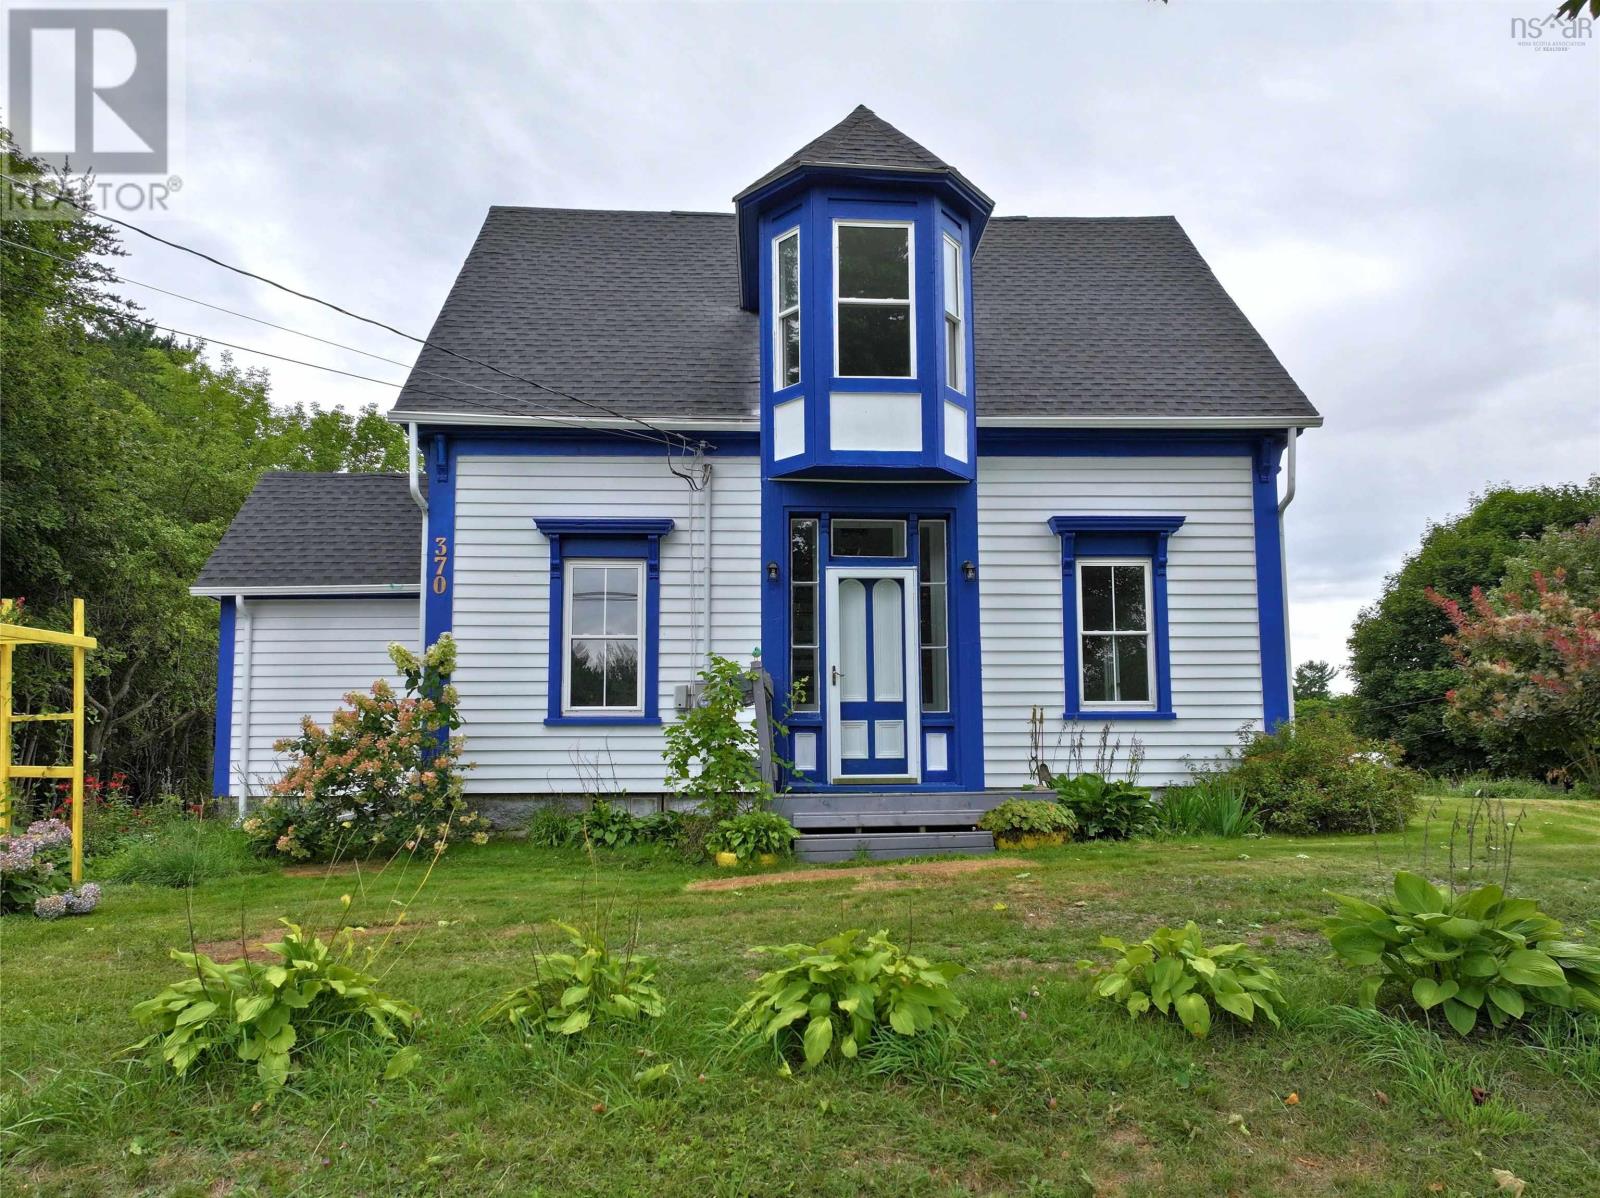
Having your own private fruit orchard just minutes from historic Lunenburg and a short drive to Bridgewater and Mahone Bay offers peaceful country living and lower property taxes without sacrificing access to everyday amenities. Set on over a sunlit acre filled with mature apple trees, a plum tree, and blueberry bushes, the property features a fully repainted exterior, an extensively renovated main residence, and a versatile detached suite. The primary home offers three bedrooms and two full baths, enhanced by fresh interior paint, refinished original softwood floors, and brand-new roof shingles. The primary bedroom includes built-in storage and a walk-in closet with original swinging doors, while the upper hallway features a sunlit bay window reading alcove. Character defines the open layout, anchored by exposed timber beams, classic trim, and a central tiled chimney column with a wood stove. The main level also includes a new custom kitchen and a mudroom/laundry with custom geometric tile and built-in bench seating. Beyond its charm, the main residence delivers mechanical peace of mind with a 200amp panel, generator panel, spray foam insulated basement, electric baseboards, and a 2024 ducted heat pump. Outside, a brand-new wrap-around deck overlooks the grounds and the impressive detached secondary suite, offering exceptional multigenerational living or income-generating rental potential. Crafted as a cozy Swiss chalet retreat wrapped in warm knotty pine, this self-contained space boasts vaulted ceilings, new roof shingles, a custom kitchen, a four-piece bath, a dedicated subpanel, electric baseboard heat, and a 2024 ductless heat pump. A rolling wooden ladder leads to a sleeping loft with built-in storage and access to a private rooftop deck. This turn-key sanctuary offers coastal country living with complete versatility. (id:29604)
Engel & Volkers (Lunenburg)
74 Lorenzos Way
Sutherland Lake, Nova Scotia
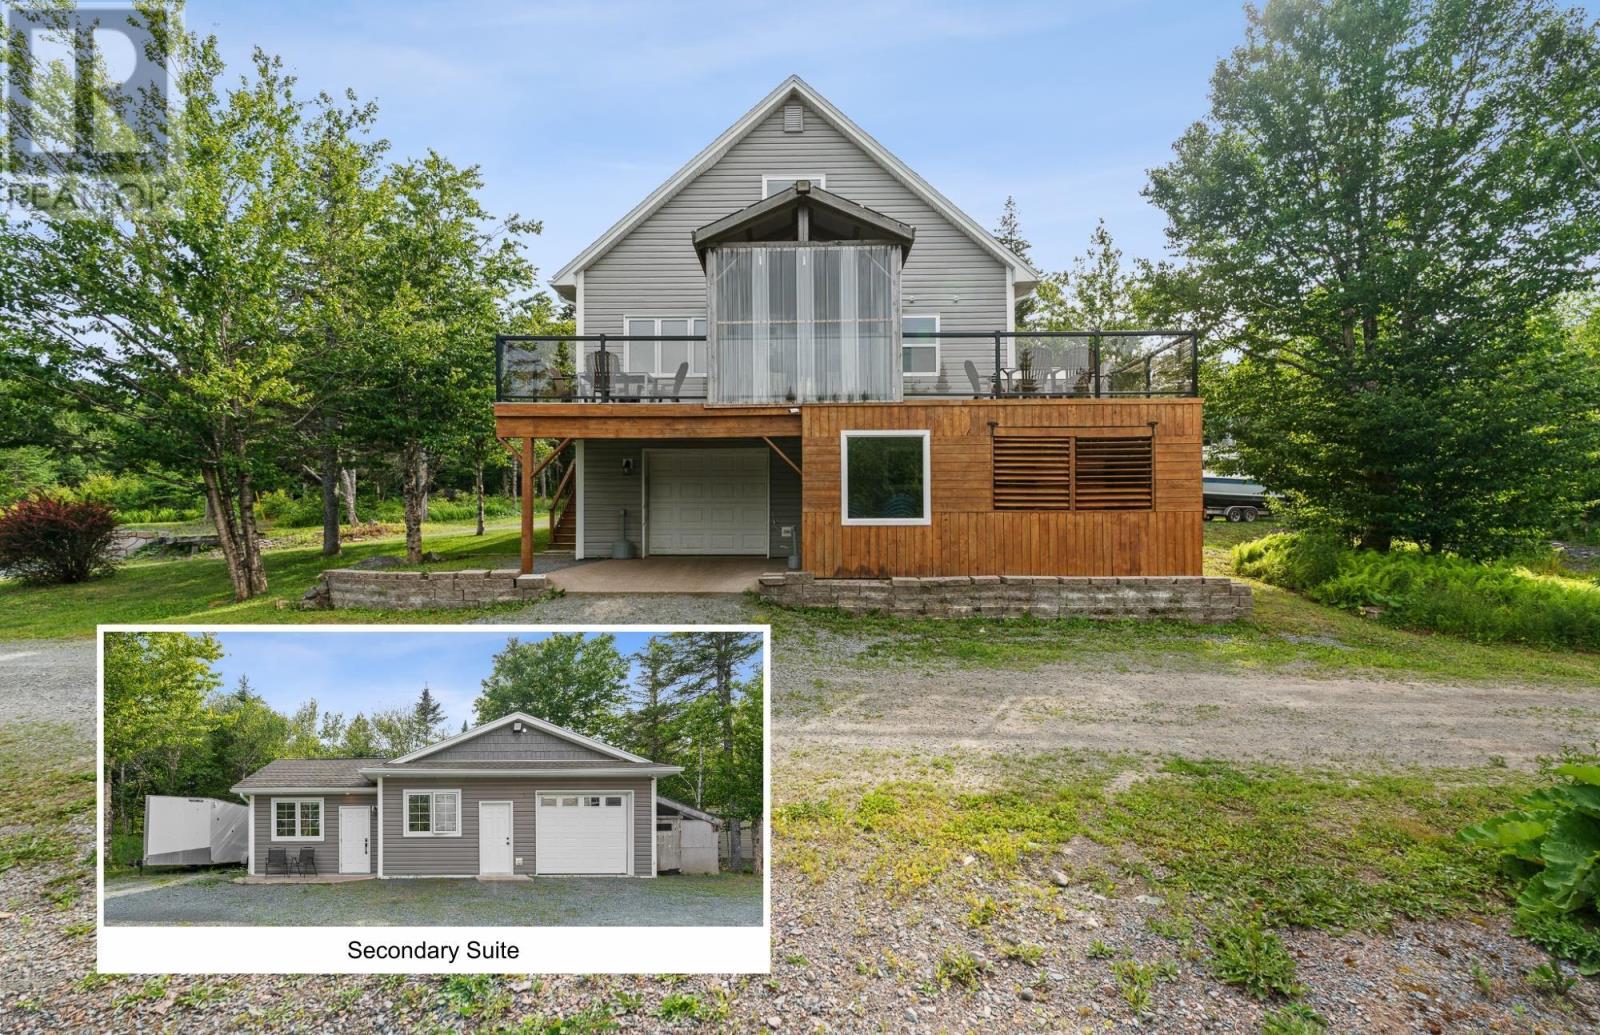
The Lodge at 74 Lorenzo Way A Year-Round Sutherlands Lake Retreat. Discover a versatile retreat overlooking beautiful Sutherlands Lake, ideal as a private family getaway, an income-producing vacation property, or a year-round recreational destination. The Lodge offers comfortable accommodations for extended stays and entertaining guests. The inviting open-concept living area is designed for gathering, dining, and relaxing, and includes a wood-burning stove, a hot tub, and a dedicated workspace. Outdoors, enjoy a spacious deck, fire pit, generous grounds, and ample parking. Family & friends alike will be impressed and everyone will feel right at home with 4 spacious bedrooms and 2 well appointed bathrooms. Outside the property continues to impress with a magnificent backyard suite, affectionately known as The Chalet. This building is a stunning self-contained one-bedroom suite complete with its own kitchen, full bathroom and oversized games room. It even has its own fire pit area, a private hot tub and a new stamped concrete pad. Winter recreation is at your doorstep, with groomed snowmobile trails accessible directly from your doorstep and Ski Wentworth is approximately 25 minutes away. Snowshoeing, skating, and other seasonal activities are also nearby. In spring, summer, and fall, the area offers exceptional ATV and side-by-side riding, hiking, boating, kayaking, and paddleboarding. Public access to Sutherlands Lake is approximately 1.8 km away for boating, paddling, and swimming. Masstown Market is also approximately 25 minutes away, providing convenient access to amenities.Whether youre seeking family escapes, a comfortable place to host guests, or vacation rental potential, The Lodge at 74 Lorenzo Way delivers four-season enjoyment in a sought-after recreational setting. Contact your REALTOR® today to arrange your private viewing. (id:29604)
Exit Realty Metro
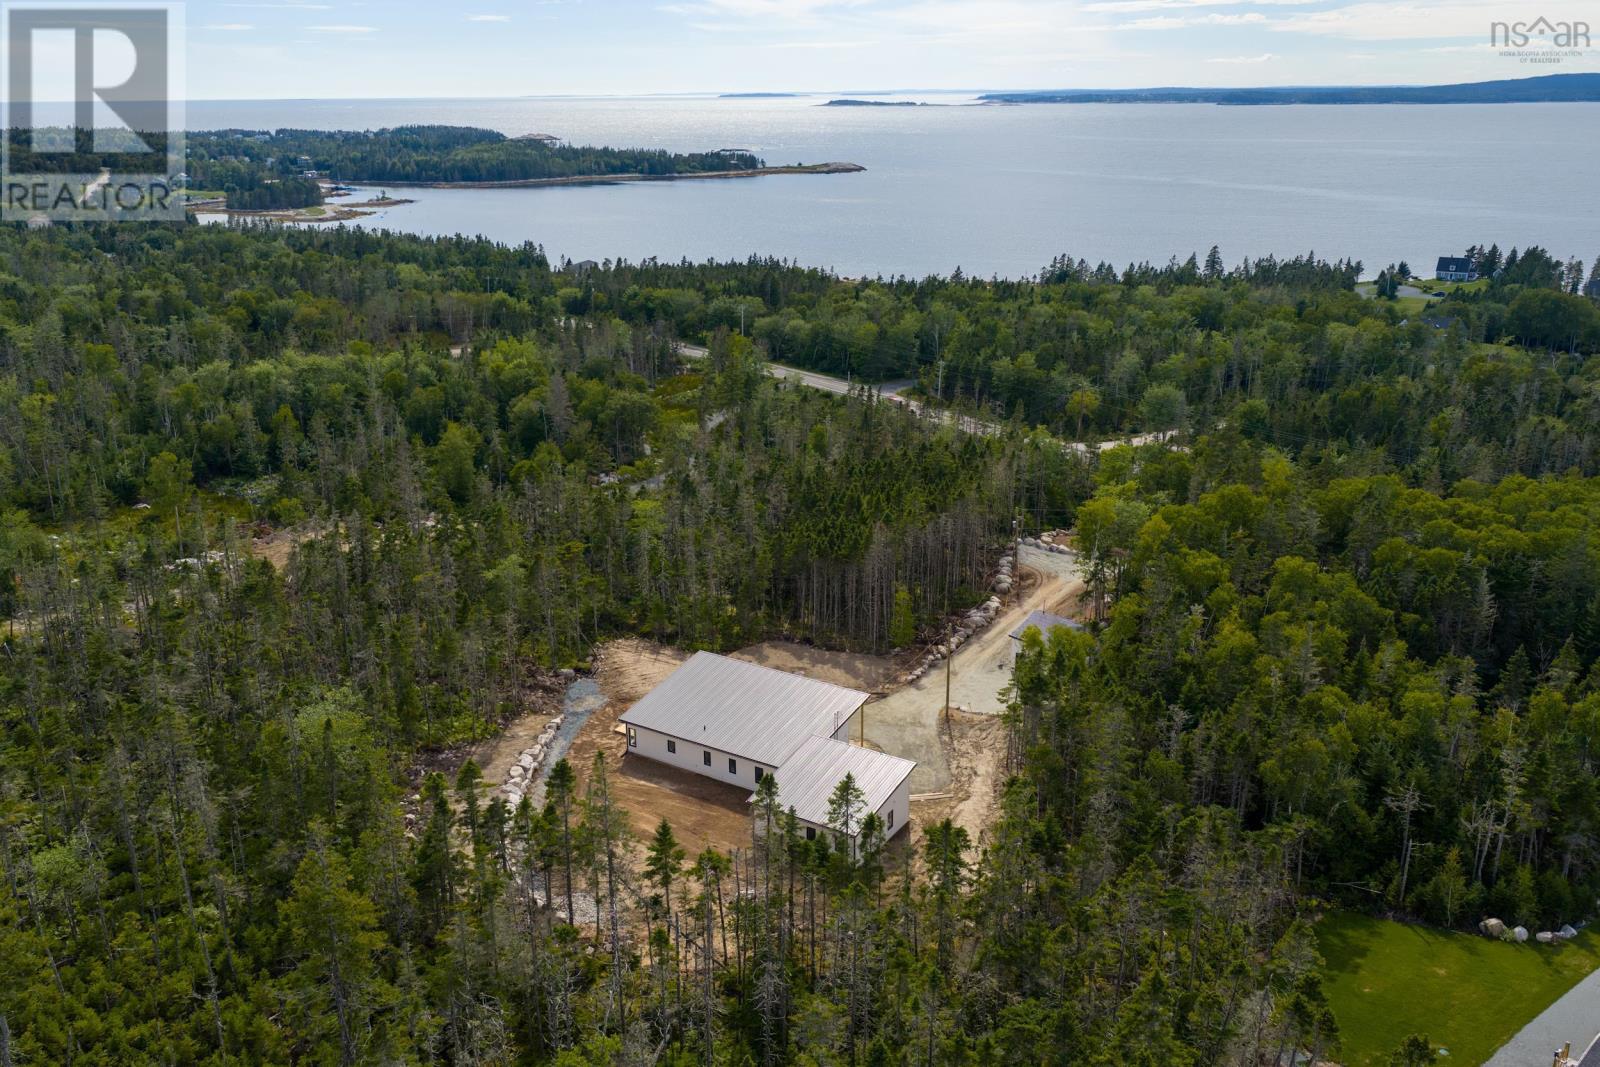
9241 Peggys Cove Road
Hacketts Cove, Nova Scotia
Follow your dream, home. Set on a 2.3 acre, forested lot just minutes from the iconic Peggy's Cove lighthouse, this brand-new bungalow is anything but cookie-cutter. Single-level living, with a self-contained income suite to help carry the mortgage. The covered front deck is the first thing you'll notice: bone siding, teak accents, and an unobstructed view of the kind of sunset that's the reason people move to Hackett's Cove in the first place. Inside, vaulted ceilings and oversized Low-E argon windows fill the great room with light, opening onto a kitchen with quartz counters and backsplash, flat-panel cabinetry, and stainless appliances. That same vaulted ceiling runs into the primary suite, where you'll find a walk-in closet and ensuite with a tiled shower. Two more bedrooms, a full bath, and a laundry room finish the main home. It's the kind of layout you can grow old in without ever needing to renovate. The other half of the story is the secondary suite; fully self-contained with its own private entrance, kitchen, living room, bedroom, den, full bath, and laundry. Whether you're planning multigenerational living, a long-term mortgage helper, or a high-demand Airbnb minutes from one of Canada's most-photographed destinations, the income and flexibility are built in. Solar-ready, ductless heat pump and metal roof, this home was also constructed with efficiency and longevity in mind. A detached two-bay garage completes the package. Halifax in 35 minutes. Peggy's Cove in 10. Coastal trails and the future HRM Hacketts Cove Park and beach at your doorstep. This is the East Coast you moved here for. (id:29604)
Engel & Volkers
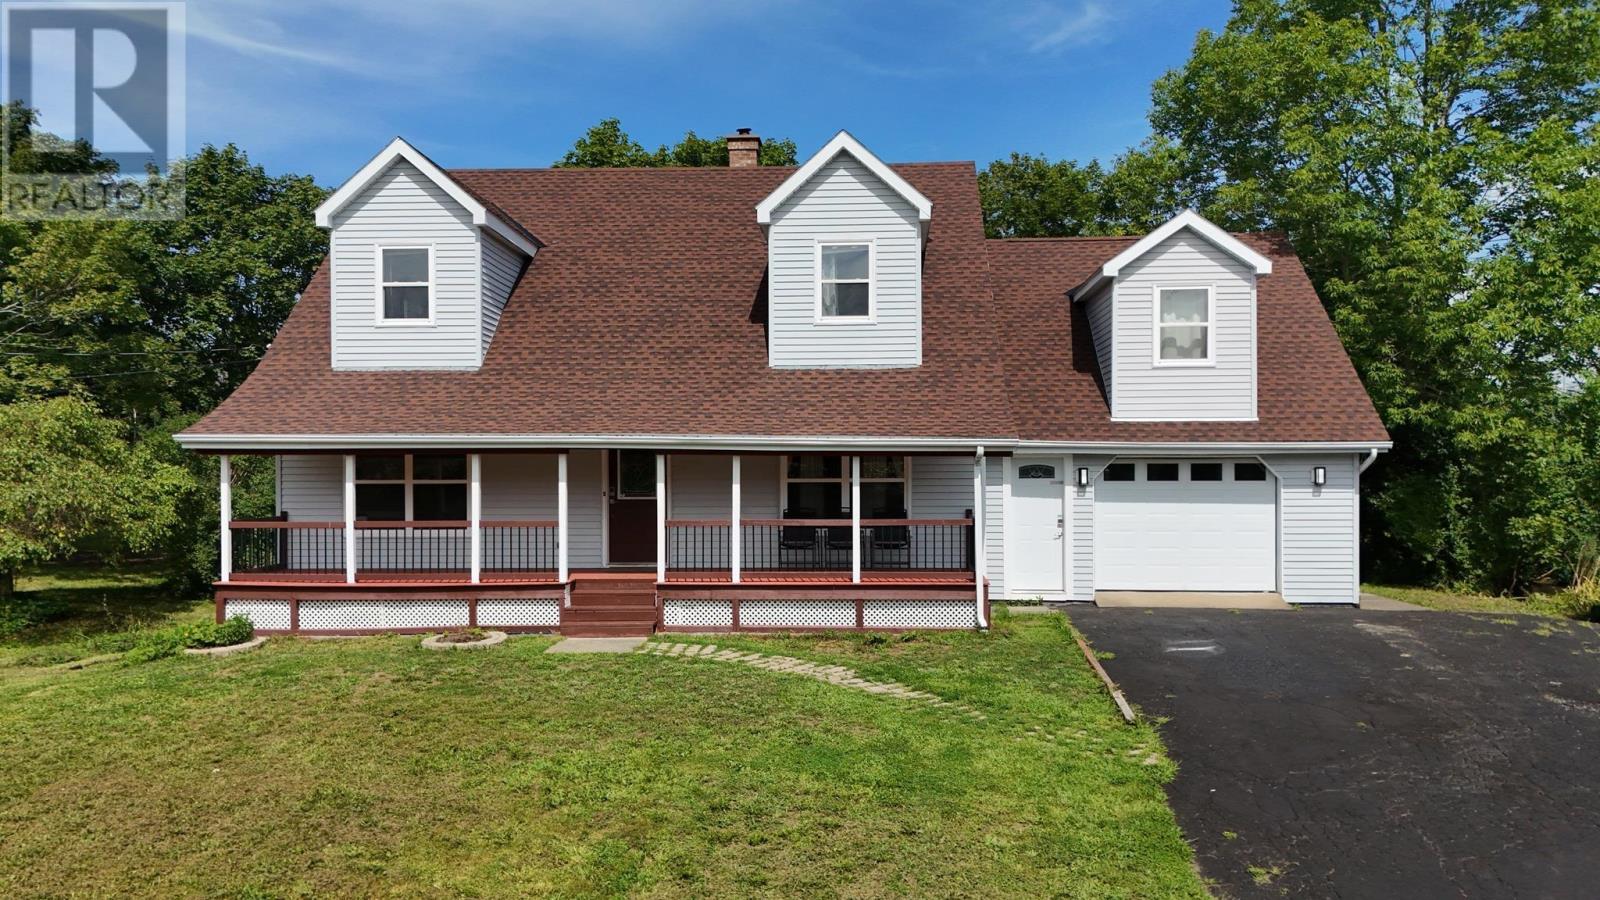
269 Yankeetown Road
Hammonds Plains, Nova Scotia
This newly renovated Cape Cod style home is ready for a new family after extensive work completed by the current owners. Refinished solid hardwood floors cover much of the main level, a new staircase replaces the old stair to the upper level, which contains a spacious primary bedroom as well as 2 secondary bedrooms plus a full bathroom. New quartz countertops and appliances finish the kitchen and dining space. A newly finished basement includes a large living space complete with cozy wood stove, two below grade bedrooms, a complete secondary kitchen, laundry space and full bathroom. If you need extra room for in-laws, out of town visitors or growing family, you will not run out of space in this expansive home. There is even a bonus room with separate entry located above the garage (currently used as an Airbnb). Added insulation and new heat pumps service the whole home to keep it cool in summer. All of this is covered by a recently replaced roof (2024) and newly replaced windows and doors (2025) for peace of mind. (id:29604)
Keller Williams Select Realty
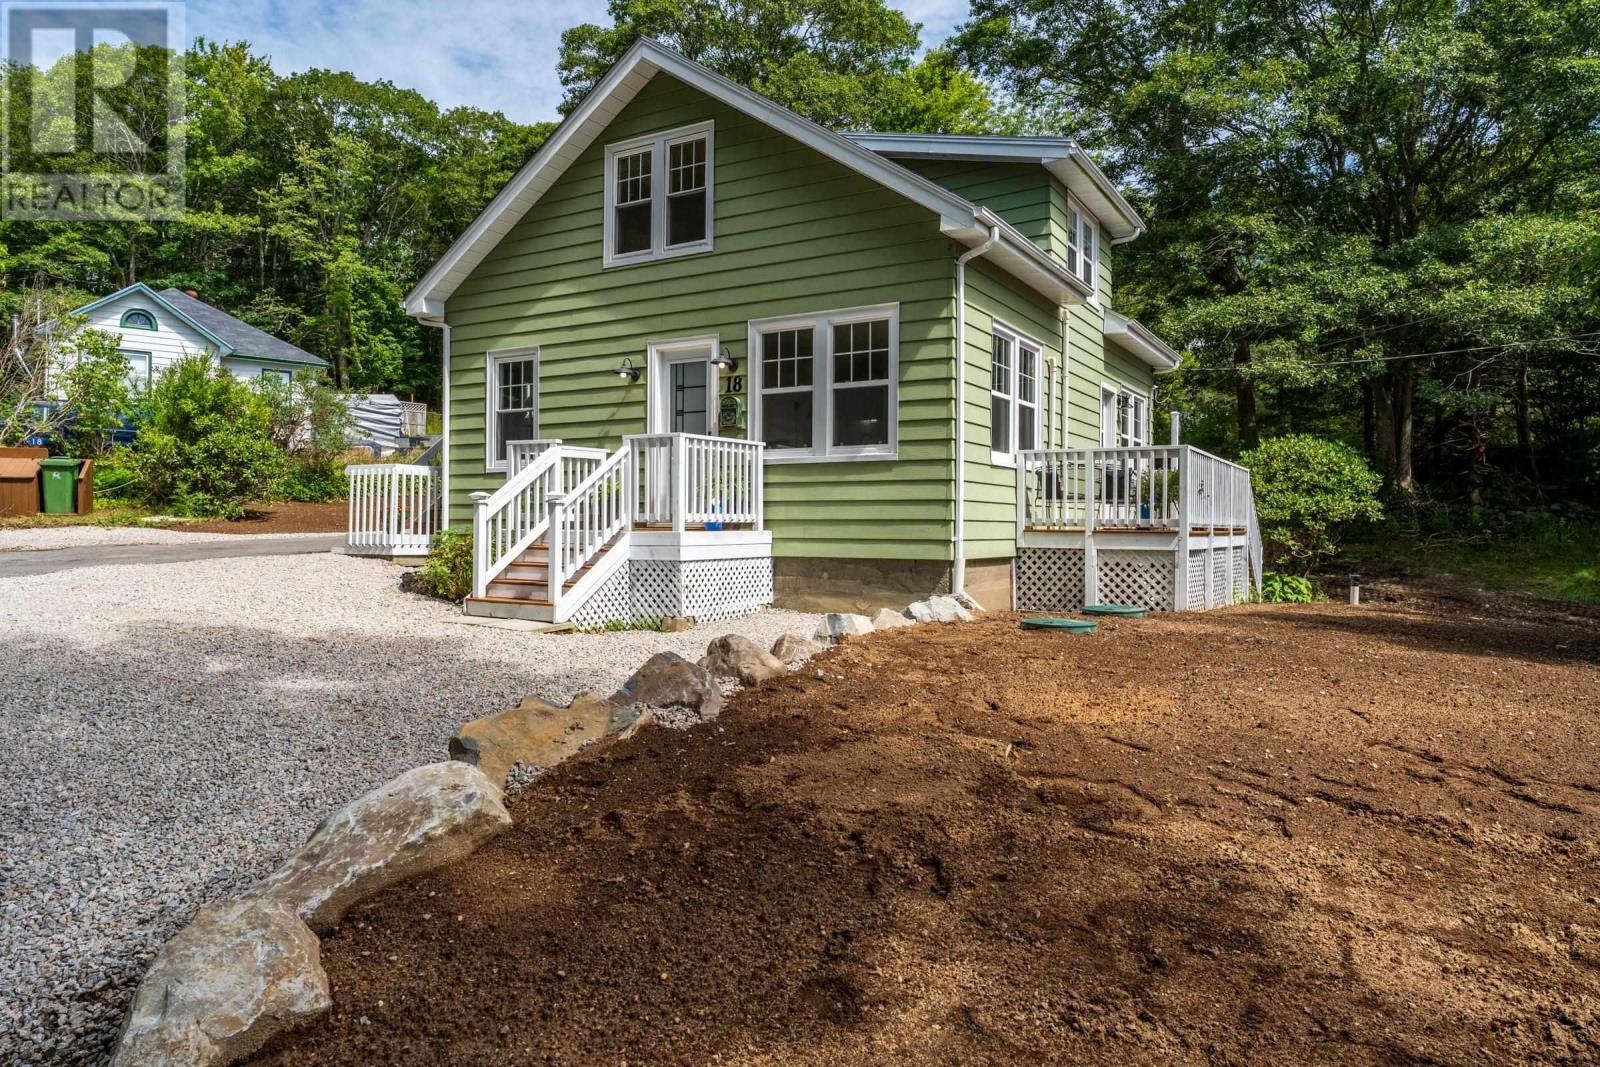
18 Maple Drive
Brooklyn, Nova Scotia
Welcome to this beautifully and extensively renovated 3-bedroom, 2-bath home, conveniently located close to the hospital, schools, Queens Place Emera Centre, the historic Astor Theatre, Fort Point Lighthouse, shops, restaurants, beautiful beaches and all essential amenities. Both the second floor bedrooms have spacious walk in closets. New septic system recently installed. This home has undergone extensive updates from 2023 through 2026, offering modern finishes, improved efficiency, and thoughtful improvements throughout. A great combination of modern updates, comfort, and location this home is ready for its next owners! (id:29604)
RE/MAX Banner Real Estate (Bridgewater)
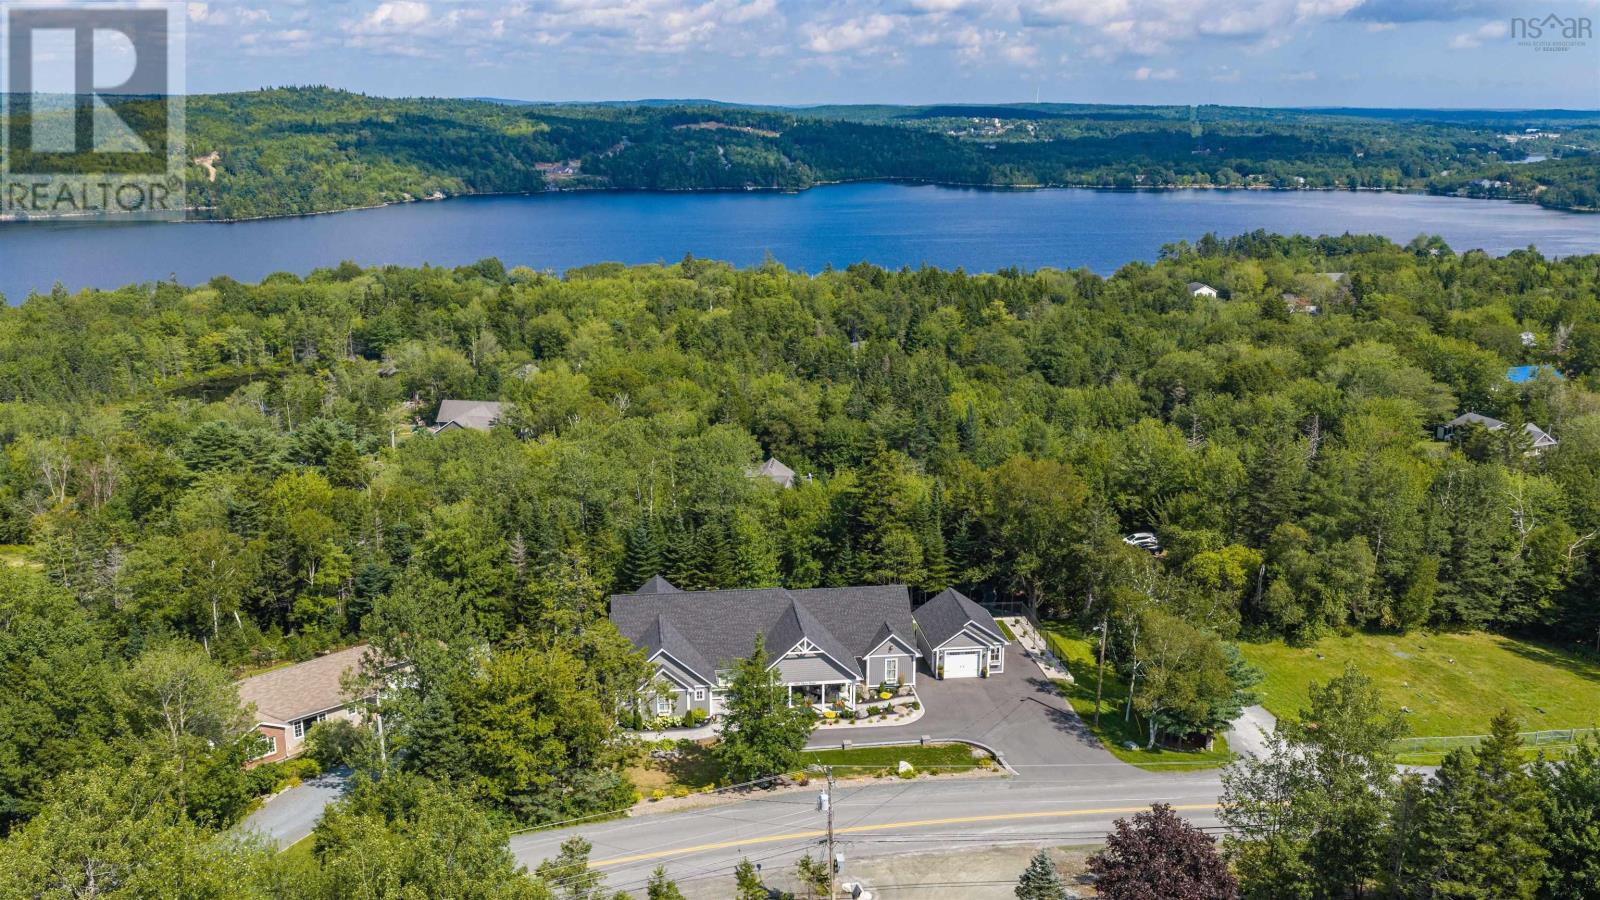
389 Myra Road
Porters Lake, Nova Scotia
Surround yourself with gracious elegance in this exceptional one-level residence. Designed for refined living and effortless entertaining, this stunning home offers spacious bedrooms, beautifully appointed bathrooms, soaring ceilings with beam accents & electric fireplaces that create a warm and inviting flow throughout. Every room exudes a sense of calm, comfort & understated luxury. The principal bedroom is complete with its own welcoming foyer, ensuite, double closets & a dedicated sitting areaa serene space to unwind at the end of the day. The impressive kitchen & dining area features elegant quartz countertops, a generous walk-in pantry & top-of-the-line appliances making hosting family & guests a cozy and sophisticated affair! A sun-filled sunroom with its own charming breakfast nook overlooks the expansive, park-like property. Wooded pathways lead to serene sitting areas tucked among the treesinviting you to slow down & savor the natural beauty surrounding the home. When staying in is the perfect choice, a top-of-the-line theatre room is the perfect space for relaxation and entertainment. Featuring elevated flooring & immersive surround sound, it is made for intimate movie nights or gathering with family & friends to enjoy your favorite playoffs! The outdoor living spaces offer multiple settings for entertaining, gathering, or simply enjoying the peace & quiet. A secluded courtyard, covered patio, & backyard deck with gazebo each provide their own special touch. The self-contained in-law suite has its own sleeping, dining/living areas, along with a kitchenette. Its private outdoor deck offers glimpses of the sparkling waters of Porters Lake making a tranquil retreat for family and guests. A rare offering that balances timeless elegance with modern comfort, this is a home designed to be lived in and enjoyed. From its refined interiors, generous entertaining spaces to the lovely surroundings every element contributes to an extraordinary sense of h (id:29604)
RE/MAX Nova
122 Victoria Street
Windsor, Nova Scotia
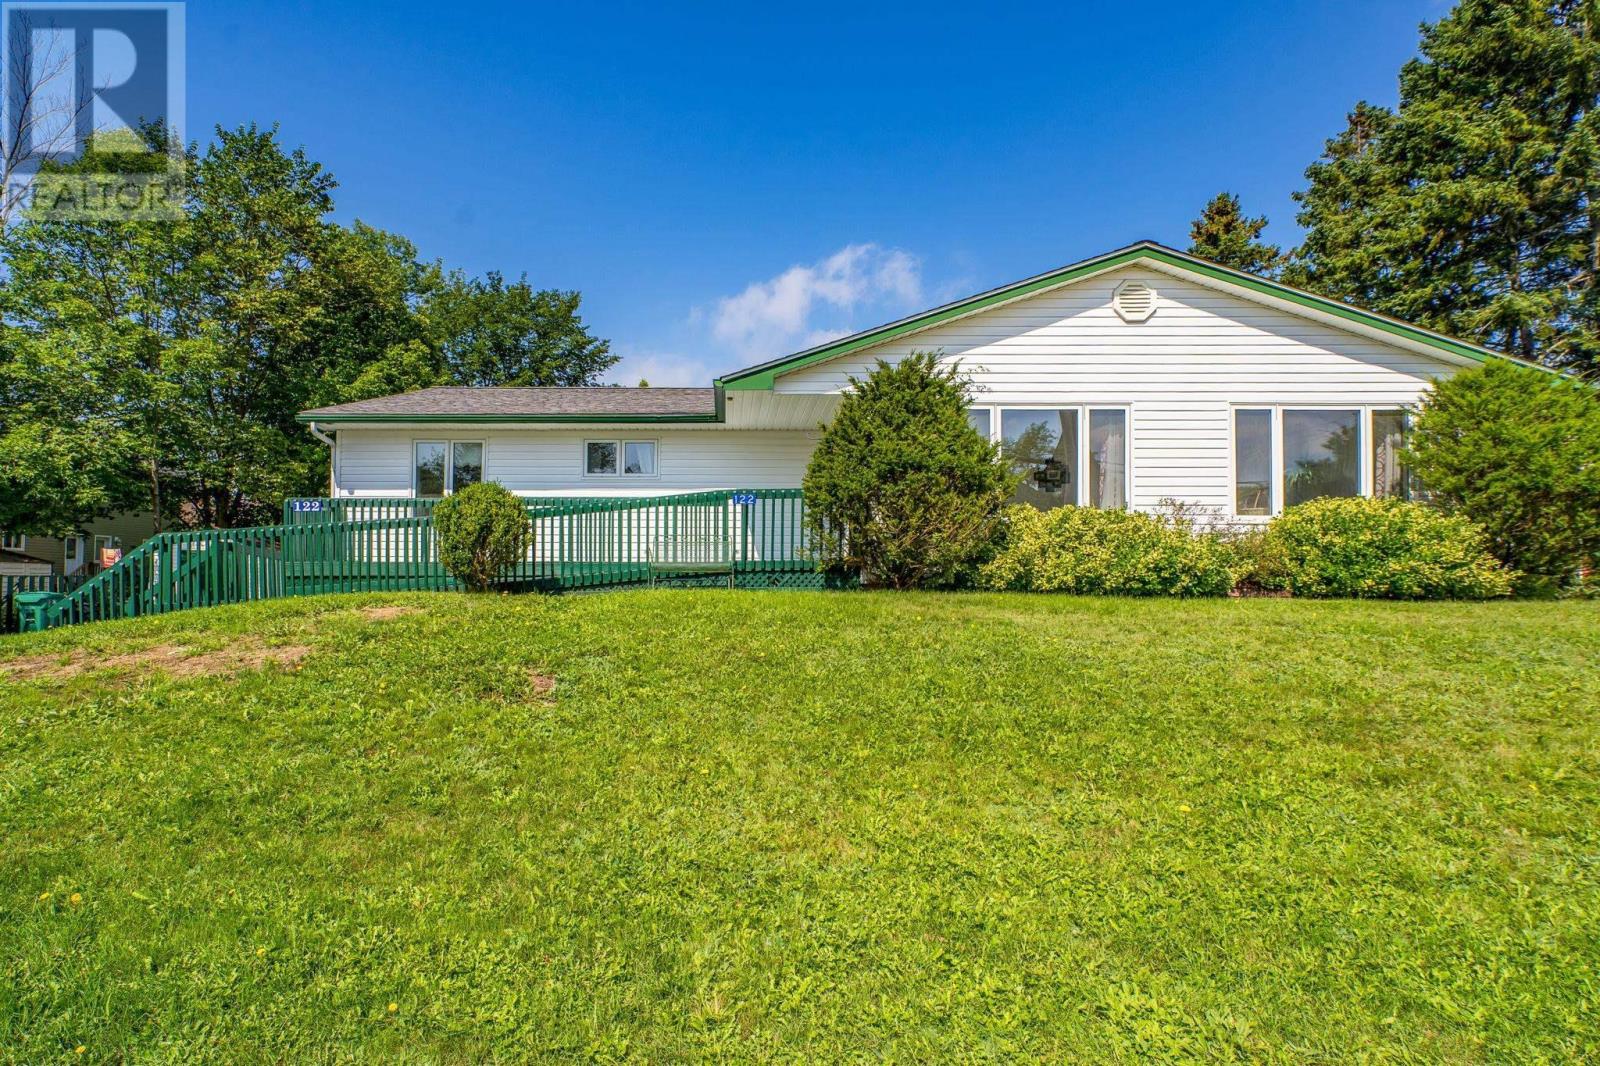
Looking for a home with room for the whole family, flexible living space, and the potential to work from home or operate a business? This property offers an incredible amount of space and versatility in a convenient Windsor location, all within walking distance of local shops, restaurants, services, and amenities. This bungalow features 8 bedrooms and 4.5 bathrooms, with a welcoming main level centred around a beautiful country-style eat-in kitchen, a bright sunroom, comfortable living room, and access to the back patio. 3 bedrooms and 2 baths are also located on this level, including one with a whirlpool tub. The lower level offers plenty of options for a growing family, extended family or guests, with a large bedroom, walk-in closet, office, cozy propane fireplace, and 3 piece bath, plus 4 additional bedrooms and 3 more 3 piece bathrooms. The home is fully accessible, with a front wheelchair ramp and lifts remaining in place for stair access. Outside, you'll find a huge paved driveway with ample parking, a large deck with wheelchair ramp, storage shed, and a lovely back walkway framed by a paver stone retaining wall. Two heat pumps provide heating and cooling, while a propane generator provides peace of mind during power outages. Formerly an 8 unit private residential care facility, the property's unique layout also presents exciting possibilities for a home-based business or future commercial use, making this much more than just a family home. (id:29604)
Royal LePage Atlantic - Valley(Windsor)
1928 East Sable Road
East Sable River, Nova Scotia
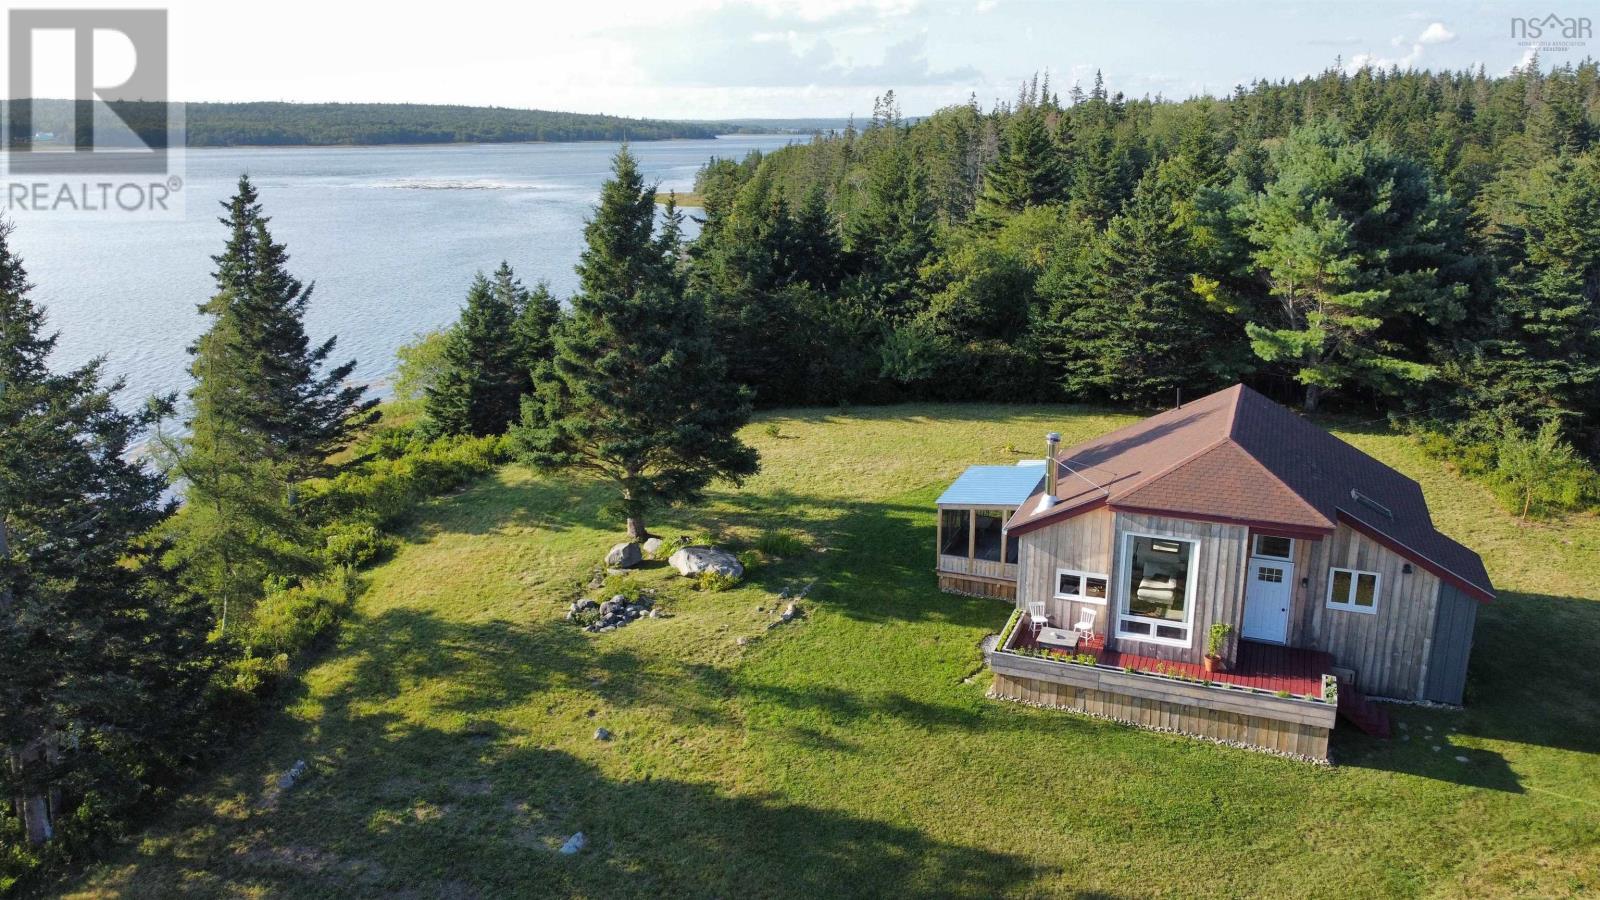
View the full walkthrough tour on Youtube by searching the address or clicking on the Virtual Link | Welcome to a truly special waterfront retreat where sophisticated modern living meets the natural beauty of Sable River. Extensively renovated with quality materials, thoughtful upgrades, and modern finishes, this exceptional 7.3-acre property offers privacy, character, exceptional water access, and breathtaking water views. The main home features soaring ceilings and expansive new windows that beautifully frame the peaceful waterfront setting. The modern kitchen is equipped with new appliances, complemented by a beautifully renovated bathroom and elegant new light fixtures throughout. The bedroom offers a charming clawfoot tub, while the new screened porch and outdoor deck provide the perfect spaces for morning coffee, entertaining, bird watching, and taking in spectacular sunsets. An open loft area adds flexible space that could serve as an additional bedroom, office or sleeping area. Numerous recent improvements include a new electrical panel, new heat pump, and upgraded house insulation approved by Efficiency Nova Scotia. A new front deck and planters enhance the outdoor living space, while newly established trails wind through the property toward the river and woods. The waterfront is the true showstopper, with an impressive 616 feet of frontage offering a rare expanse where the Sable River meets the ocean. Enjoy peaceful views, changing tides, and endless opportunities for swimming and boating. A charming boathouse adds another layer of versatility and potential, complete with a sweetheart cook stove. Use it as a guest retreat for family and friends or explore the possibility of additional rental income. The Sable River Migratory Bird Sanctuary is just up the river and Johnstons Pond Beach, one of the areas nicest beaches, is nearby. Dig your own clams on expansive clam flats at low tide, and enjoy the authentic coastal lifestyle. (id:29604)
Royal LePage Atlantic (Mahone Bay)
65 Prince William Street
Digby, Nova Scotia
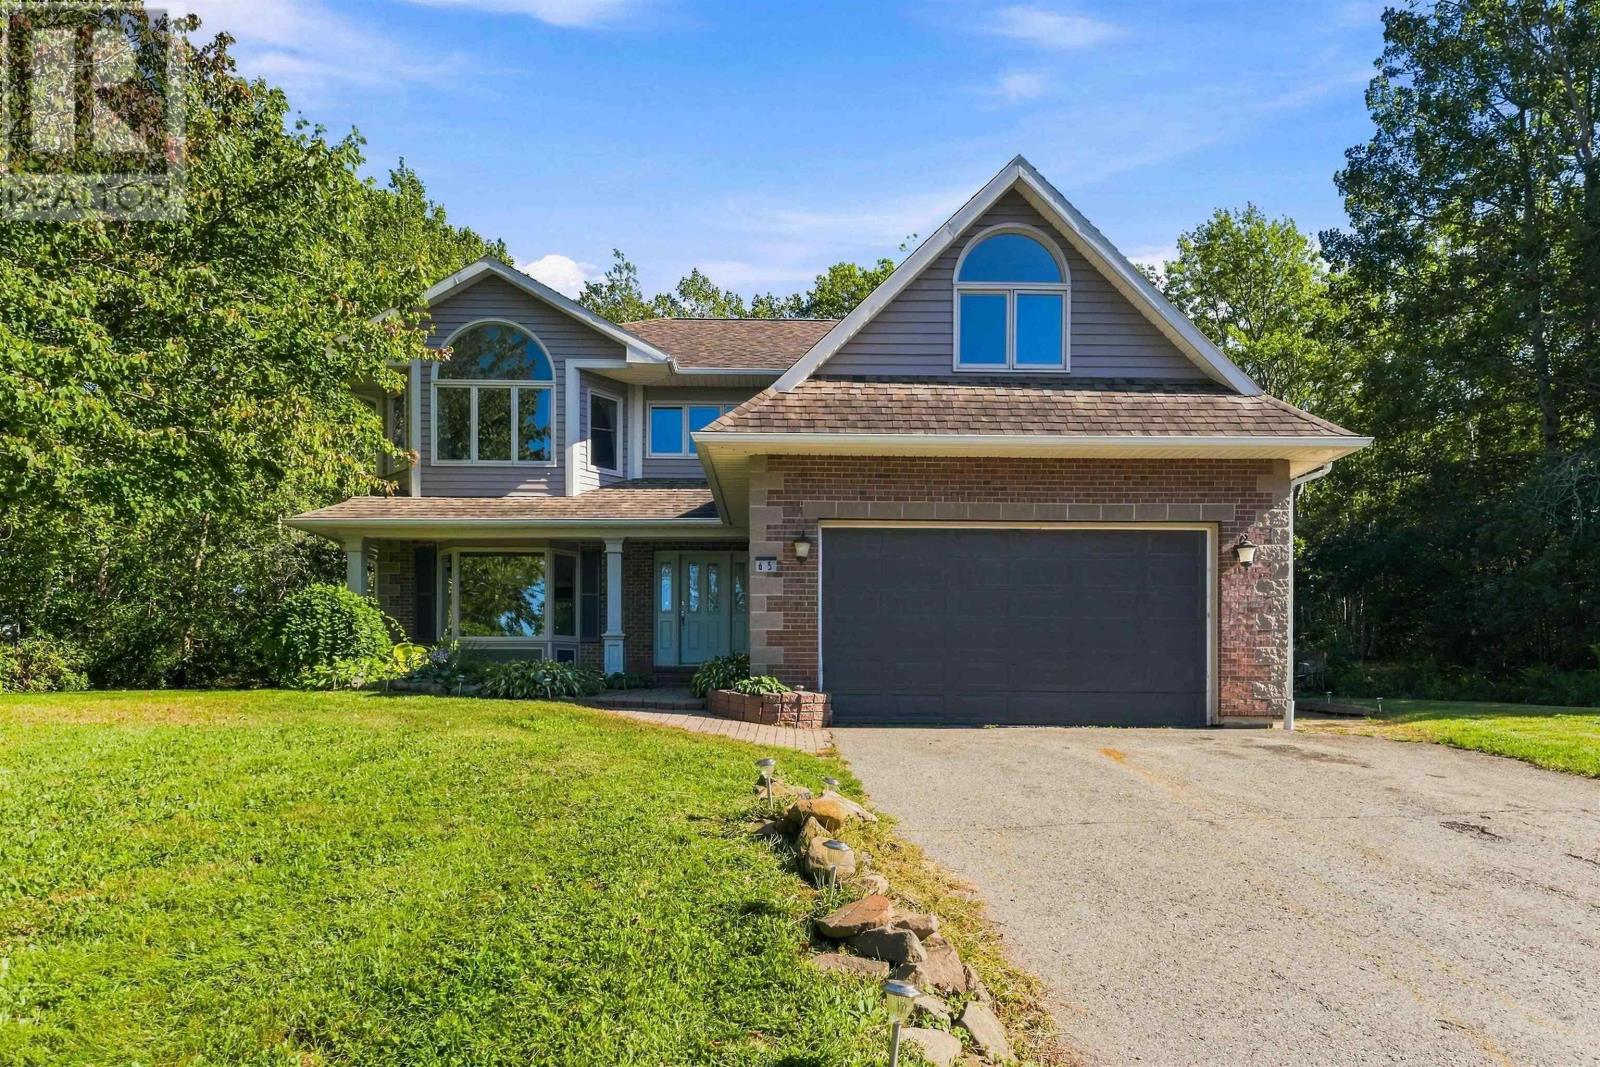
A private, tree-lined retreat on 1.13 acres, right in the heart of Digby. Surrounded by mature trees, this property offers an unexpected sense of privacy and space, with the waterfront, shops, restaurants, and schools all within walking distance. With over 3,500 square feet of finished living space, six bedrooms, and four bathrooms, there's room for family, entertaining, and whatever life brings next. Outdoor living is equally inviting, with a 20' × 40' inground pool surrounded by expansive decking, a pool house, gazebo, and fire pit area. The beautifully treed grounds offer a peaceful setting for everything from summer afternoons by the pool to relaxed evenings under the stars. Inside, high ceilings create an inviting sense of space. At the heart of the home, a spacious kitchen features a Viking six-burner gas range, a charming dining nook, and an easy flow into the family room with its propane fireplace. Separate living and dining rooms offer additional space for gathering, entertaining, or simply spreading out. Upstairs, five bedrooms provide flexibility for family, guests, or working from home, including a versatile room above the garage that's ideal for an office or studio. The primary suite features vaulted ceilings, double closets, and a spacious two-piece ensuite with plumbing in place for a future shower or bath. The fully finished lower level adds a sixth bedroom with an egress window, a three-piece bathroom, additional living space, direct garage access, and a rough-in for a future kitchen. Whether accommodating extended family, welcoming guests, or creating space for hobbies and recreation, the possibilities are plentiful. Heat pumps on every level, an attached heated double garage, and upgraded exterior drainage add comfort and practicality throughout the seasons. (id:29604)
Exit Realty Town & Country
144 Green Village Lane
Dartmouth, Nova Scotia
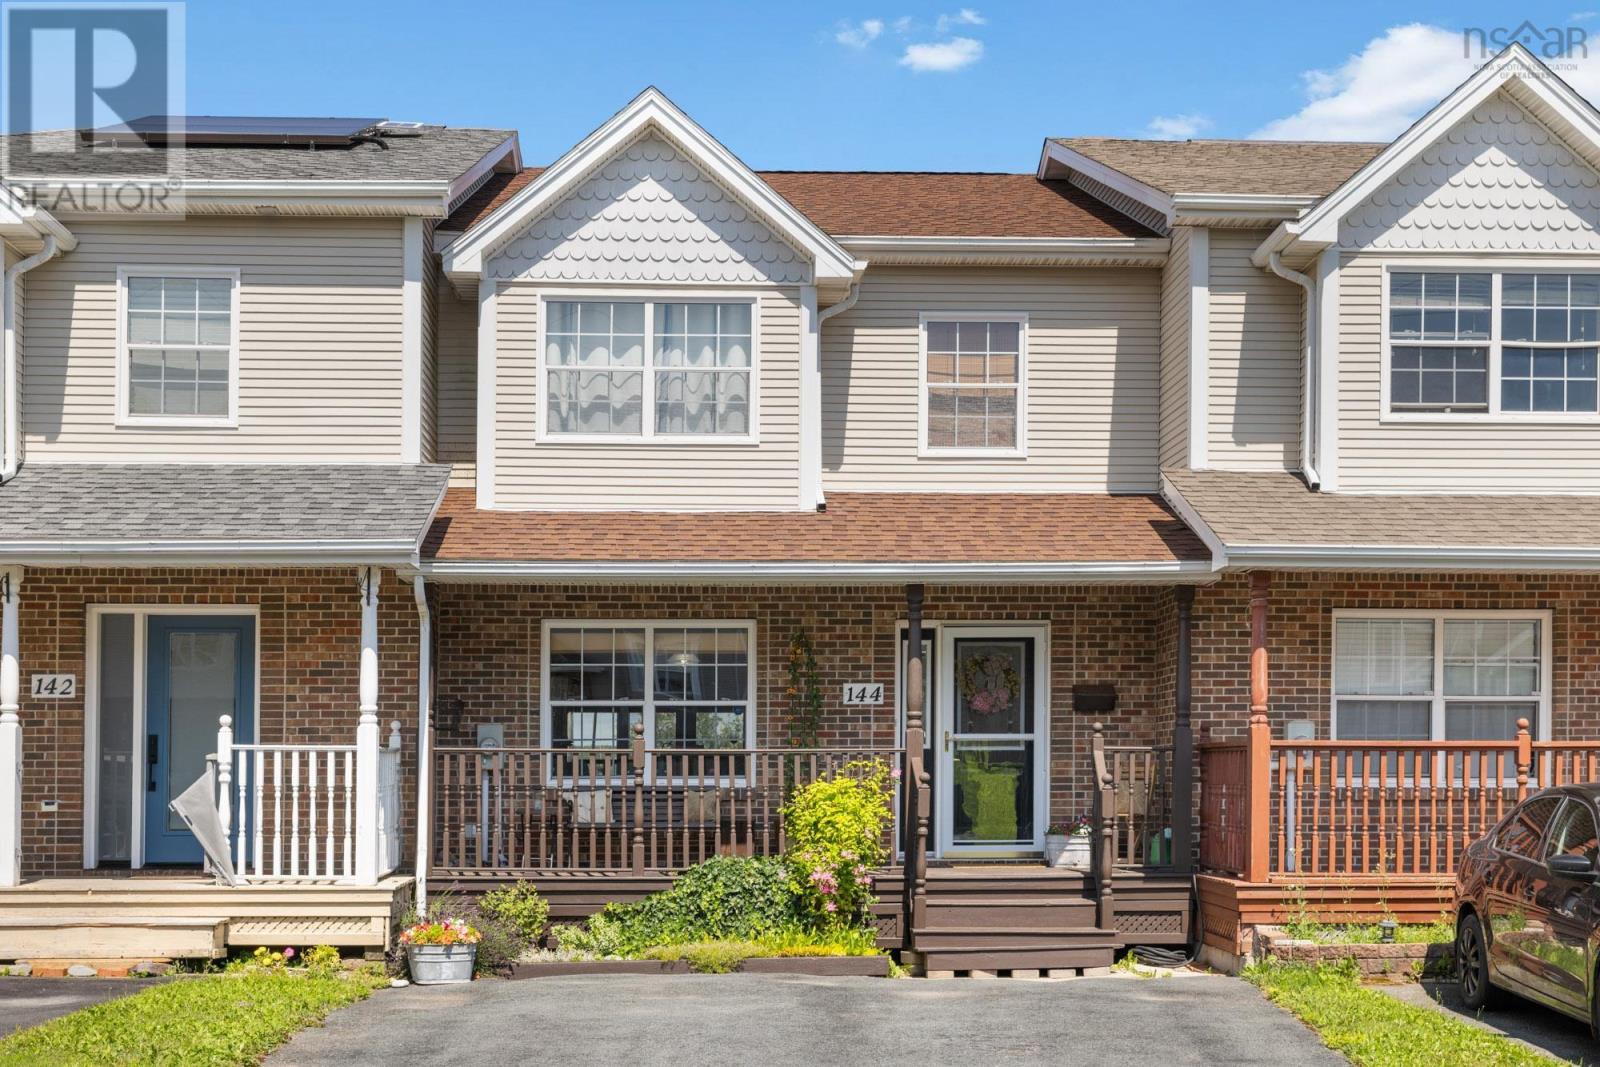
Welcome to this stunning townhouse on a cul du sac in the heart of Dartmouth! The front porch invites you inside to your open concept main level. The custom kitchen with large island opens up to a charming dining room and living room with an entire wall of windows! Enjoy your large patio! Upstairs you will find a large primary with a window seat and walk in closet. Two other good size bedrooms and large four piece bath complete the upper level with laundry on the top level! Downstairs you will find a cozy rec room and office that lead out to your backyard. Also lots of storage in the utility room! Close to all amenities! (id:29604)
Sutton Group Professional Realty