
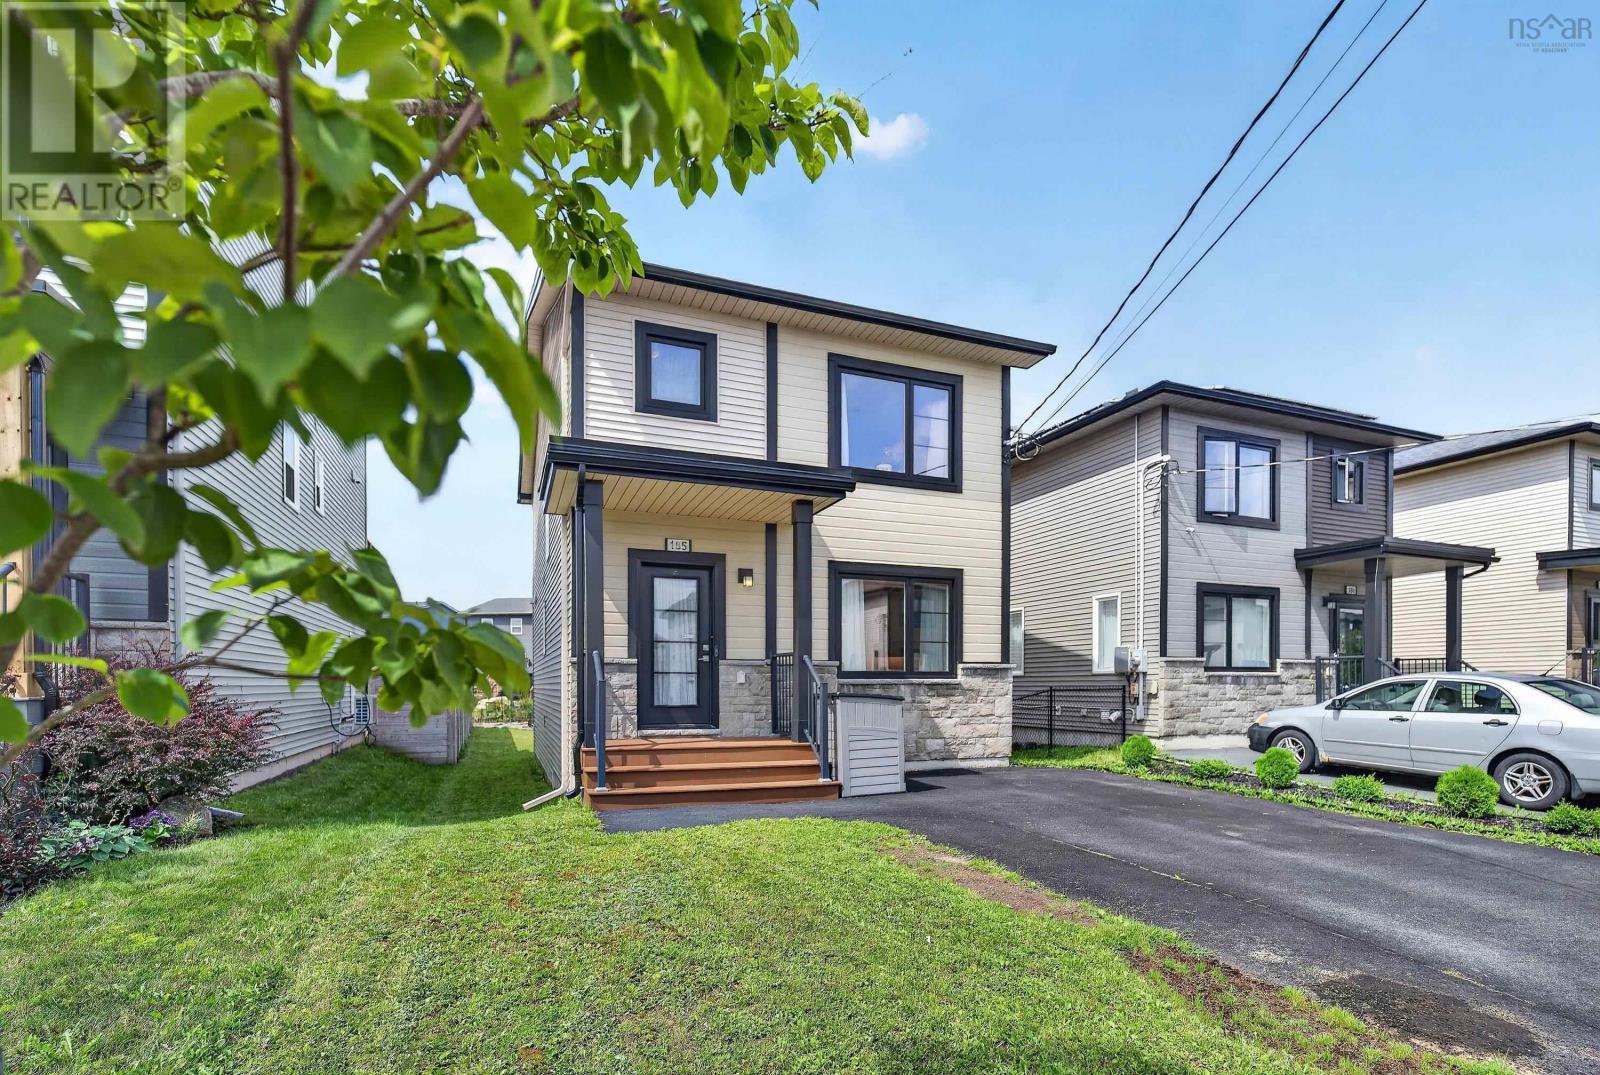
185 Titanium Crescent
Halifax, Nova Scotia
Welcome to 185 Titanium Crescent in the sought-after community of Governors Brook! Fully finished on all three levels and just 15 minutes from downtown Halifax, this move-in ready home offers the space, style, and location youve been looking for. From the moment you step inside, youll notice the bright, open feel. The main level flows effortlessly between the kitchen, dining area, and living room, creating a comfortable space for both everyday living and entertaining. The kitchen features soft-close cabinetry, subway tile backsplash, quartz countertops, and a stylish mix of vinyl and ceramic flooring, with a convenient 2-piece bath completing this level. Upstairs, the spacious primary suite offers a large closet and a beautiful 4-piece ensuite with premium finishes and double vanity. Two additional well-appointed bedrooms, a full 4-piece bath, and the convenience of an upper-level laundry room complete the second floor. The finished lower level adds even more flexibility with a generous rec room that can easily adapt to your lifestyle whether you envision a home theatre, gym, playroom, or additional hangout space. A full bath finishes off this level. Two ductless heat pumps provide efficient heating and cooling throughout the home, keeping things comfortable year-round. Step outside to the sunny and private rear deck with western exposure the perfect spot to enjoy your morning coffee or unwind at the end of the day. Best of all, youll enjoy an incredible natural setting right outside your door. Easy access to 150 acres of conservation land, the McIntosh Run Community Trail, and nearby Long Lake Provincial Park. Whether its a morning hike, an afternoon bike ride, an evening paddle, or simply enjoying the natural surroundings, this is a location that makes it easy to love where you live. With its beautiful setting, thoughtful layout, and inviting spaces, 185 Titanium Crescent truly offers the full package dont miss your opportunity to ma (id:29604)
Red Door Realty
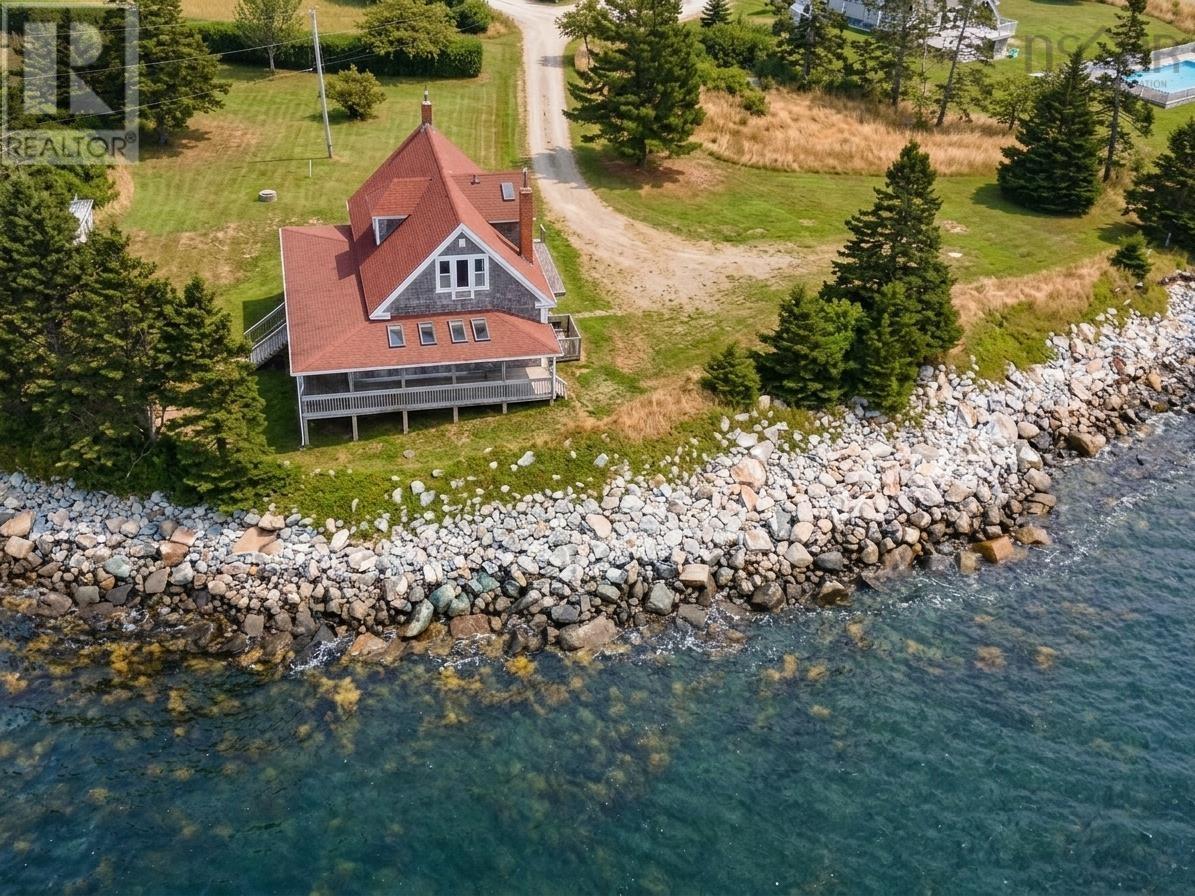
3761 Highway 3
Lower Argyle, Nova Scotia
Discover coastal living at its finest in this charming 3-level side split, perfectly positioned on ±550 feet of breathtaking oceanfront. With the local wharf as your neighbor, this setting is ideal for fishermen, boaters, and anyone who loves life on the water. Step inside to a thoughtfully designed 3-bedroorn, 2-bathroorn home, where each level offers its own sense of space, privacy, and comfort. The home is equipped with two wood stoves and an electric forced-air furnace, ensuring efficient and flexible heating throughout the seasons. Expansive ocean views fill every window, creating a tranquil backdrop. Step outside to your covered deck, the perfect spot to relax, entertain, and watch the tides roll in. (id:29604)
Engel & Volkers (Yarmouth)

3761 Highway 3
Lower Argyle, Nova Scotia
Discover coastal living at its finest in this charming 3-level side split, perfectly positioned on ±550 feet of breathtaking oceanfront. With the local wharf as your neighbor, this setting is ideal for fishermen, boaters, and anyone who loves life on the water. Step inside to a thoughtfully designed 3-bedroorn, 2-bathroorn home, where each level offers its own sense of space, privacy, and comfort. The home is equipped with two wood stoves and an electric forced-air furnace, ensuring efficient and flexible heating throughout the seasons. Expansive ocean views fill every window, creating a tranquil backdrop. Step outside to your covered deck, the perfect spot to relax, entertain, and watch the tides roll in. (id:29604)
Engel & Volkers (Yarmouth)
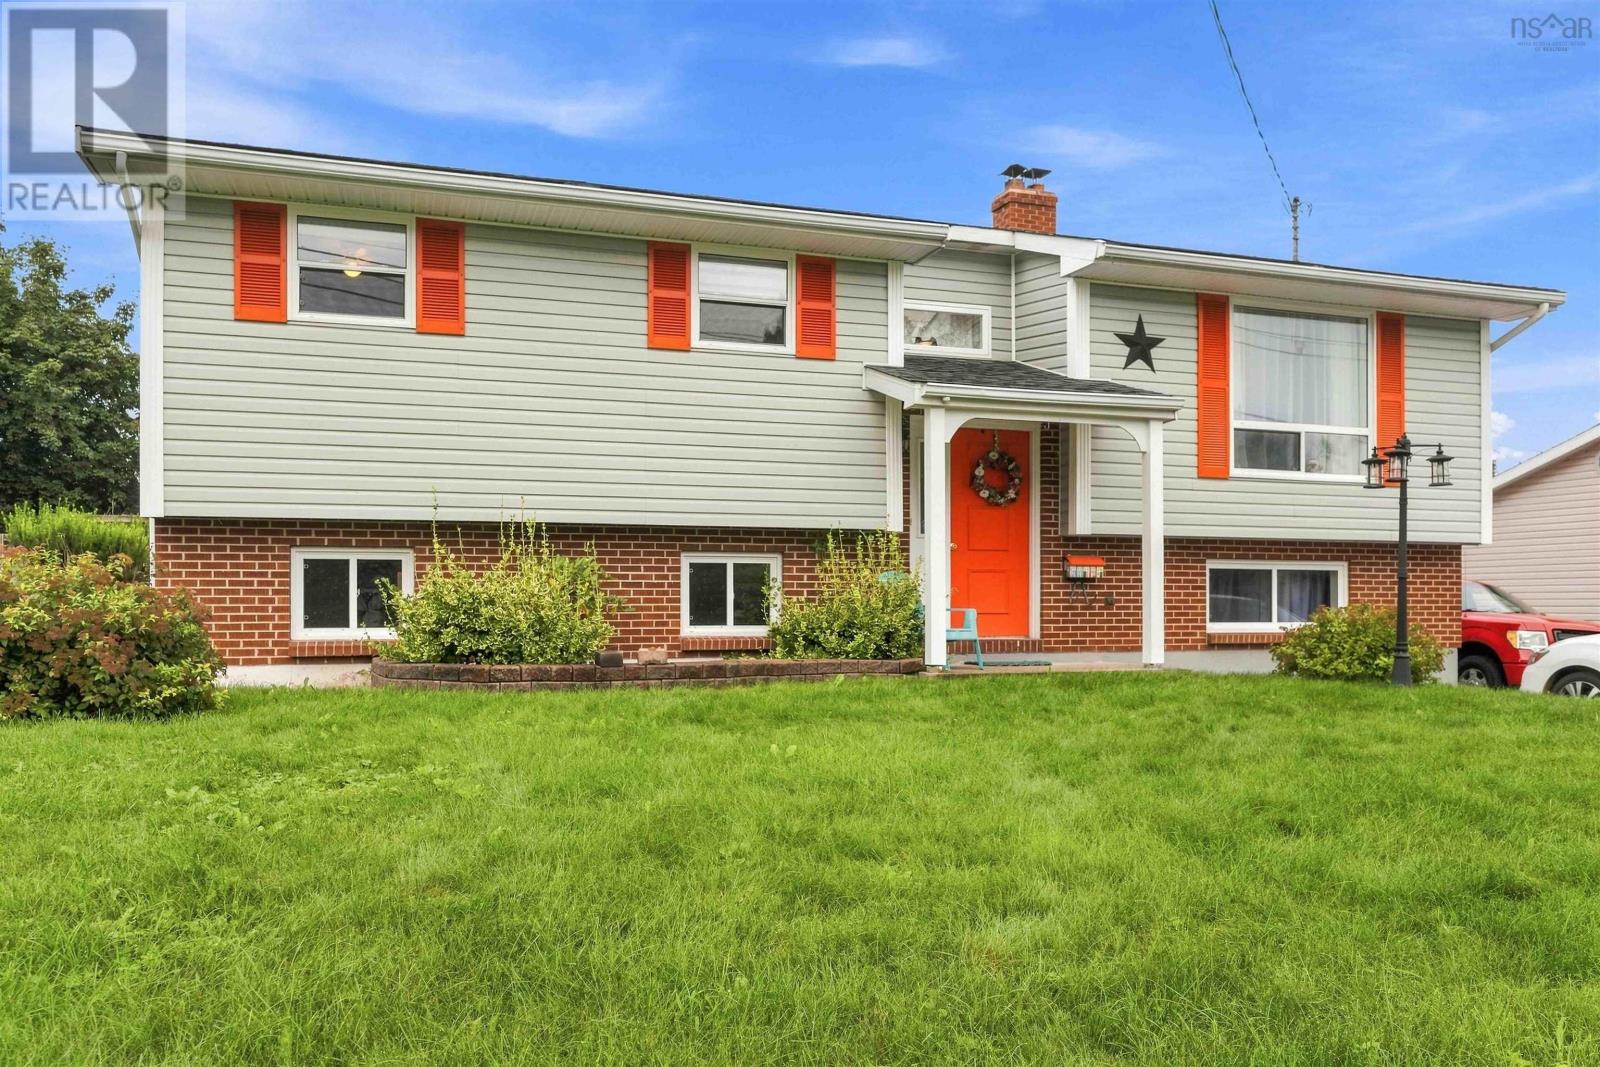
82 Campbell Road
Kentville, Nova Scotia
Location meets lifestyle in this impeccably maintained 5-bedroom home, ideally situated just minutes from the Valley Regional Hospital and all the amenities of Kentville and New Minas. Designed with family living and entertaining in mind, the main level boasts a bright, spacious kitchen, a formal dining room, and a large living room bathed in natural light. Three comfortable bedrooms and a full bath complete this level, with the dining area flowing seamlessly onto a large back deck. Downstairs, the fully finished lower level offers incredible layout flexibility, featuring a massive recreation room, two additional large bedrooms, and a second full bathideal for teenagers, guests, or a home workspace. The spectacular backyard is an entertainer's dream, complete with expansive multi-level decking, an above-ground pool, two large storage sheds, and built-in raised garden beds. Rest easy knowing the major systems are solid, featuring 30-year roof shingles (installed 10 years ago) and a 4-year-old hot water tank. (id:29604)
Exit Realty Town & Country
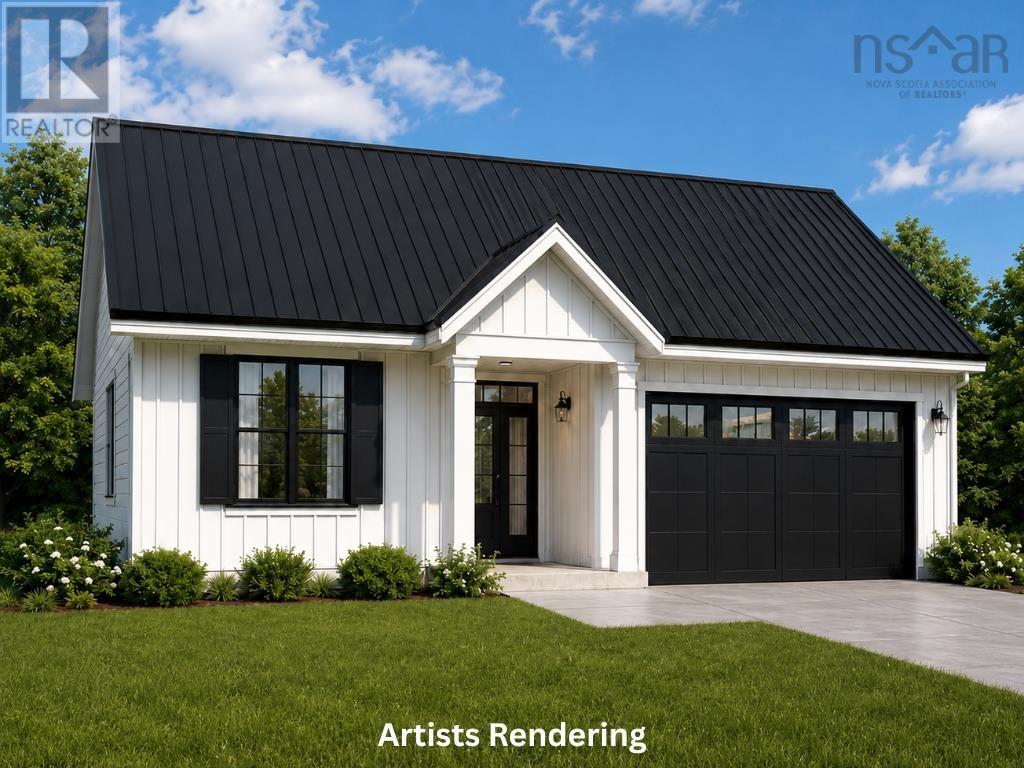
31 Marshview Drive
Amherst, Nova Scotia
Welcome to 31 Marshview Drive and your opportunity to own a brand-new home in one of Amhersts newest neighbourhoods! To be built by Six Point Star Homes, this thoughtfully designed 3-bedroom, 2-bath bungalow offers modern finishes, an attached double garage and comfortable one-level living. Step inside from the covered front porch to a spacious foyer leading to the open-concept kitchen, dining and living area. The kitchen features a large centre island with seating, while patio doors lead to a covered rear patio. The primary bedroom is tucked away at the back of the home and includes a walk-in closet and private ensuite with double vanity. Two additional bedrooms and a second full bath are located toward the front, with a dedicated laundry/mechanical room and convenient access to the 21'x22' garage. A metal roof and attractive modern exterior complete the package. Located on a quiet no-exit street near all levels of schools and just minutes from downtown Amherst. Have something different in mind? Other home designs, floor plans and building lots may also be available, lets get together and find the right fit for you! Offered at $529,900, HST included. Home shown is a concept and the completed home will be very similar; however, finishes, features and design details may vary. Upgrades available at additional cost. (id:29604)
Royal LePage Cumberland Realty Ltd.
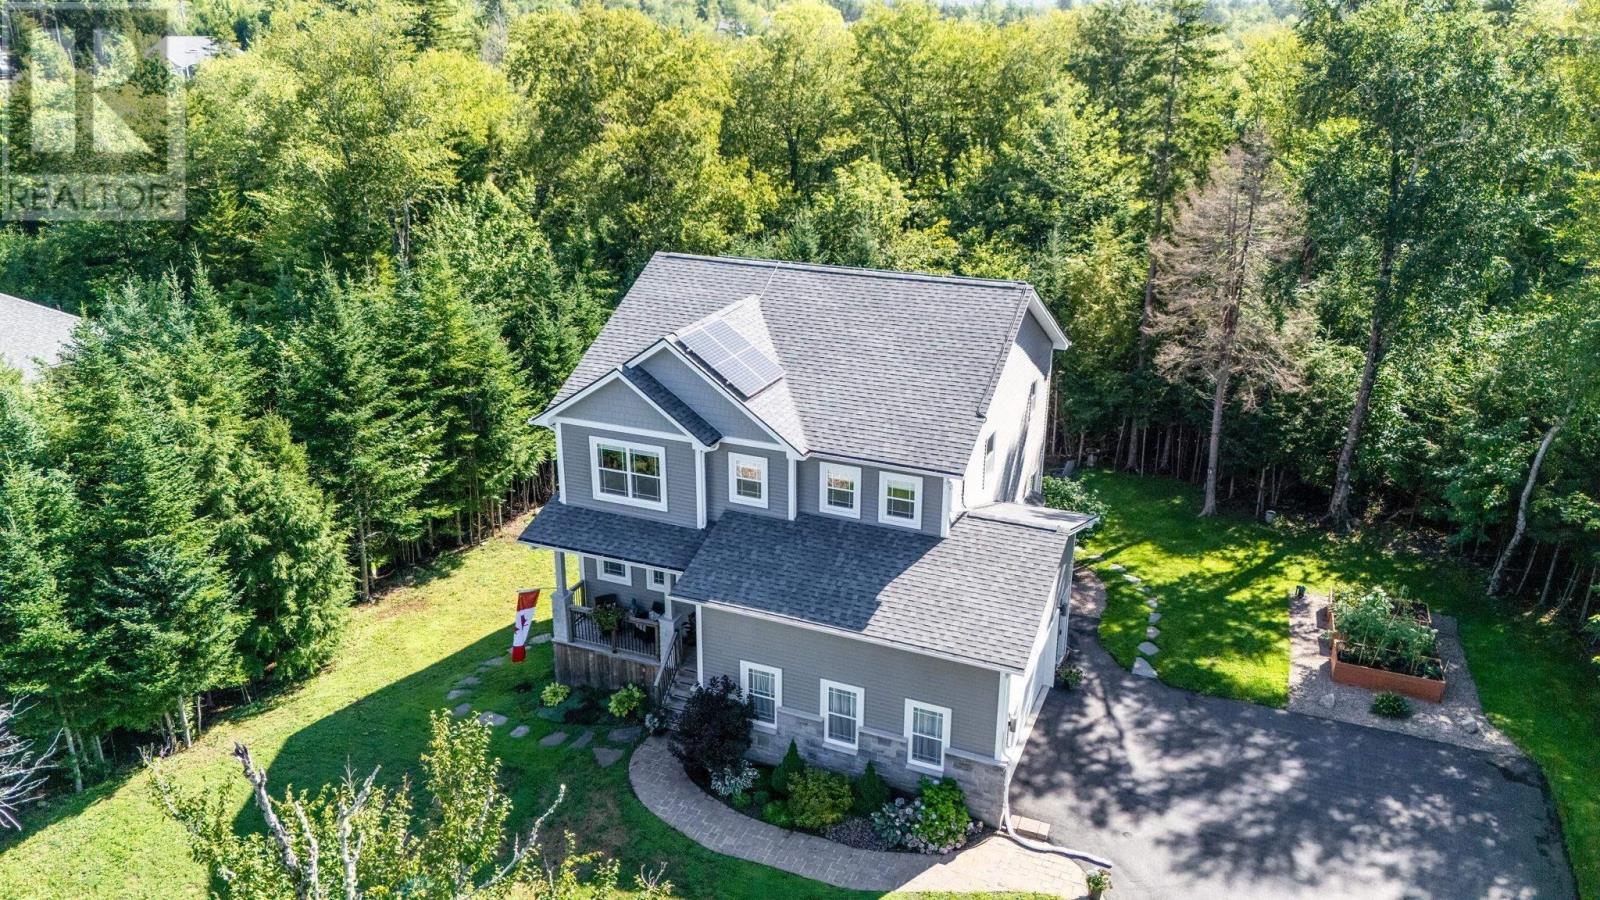
437 Heddas Way
Fall River, Nova Scotia
Welcome home to 437 Heddas Way, tucked into sought after St. Andrew's West community of Fall River. Built in 2019 and lovingly maintained by its original owner and proudly pre-inspected, this home offers the rare chance to move into a neighbourhood and home that has been cared for from day one, with none of the guesswork that can come with an older resale. Set on a beautifully treed 1.24-acre lot, the property offers real privacy, something increasingly hard to find this close to the city. Spend evenings around your own firepit, surrounded by mature trees, with plenty of room to garden, entertain, or simply enjoy the quiet. It is the kind of outdoor space that makes Fall River living so appealing, room to breathe while still being minutes from every convenience. Inside, close to 3,000 square feet of finished living space is thoughtfully laid out across three levels. The main floor centres around a bright, open great room with a propane fireplace, flowing into the dining area and a custom kitchen finished with quartz countertops, a large island with breakfast bar, and a generous walk-in pantry. Quality appliances and finishes throughout reflect the pride of ownership this home has enjoyed since it was built. Upstairs, a custom hardwood staircase leads to three bedrooms, two full baths, and a conveniently located laundry room. The primary suite is a true retreat, featuring a spa-like ensuite with a custom tiled shower, freestanding soaker tub, dual vanities, a separate water closet, and an oversized walk-in closet. The 2 additional bedrooms share a well-appointed full bath with a separated toilet and shower area, ideal for busy mornings. A fully finished, walk-out basement adds even more flexible living space with a large rec room and additional bedroom + full bath, perfect for a growing family, guests, or a home office setup, bonus solar for additional year round savings. Excellent schools, parks, playgrounds, recreation facilities, and shopping near by. (id:29604)
RE/MAX Nova
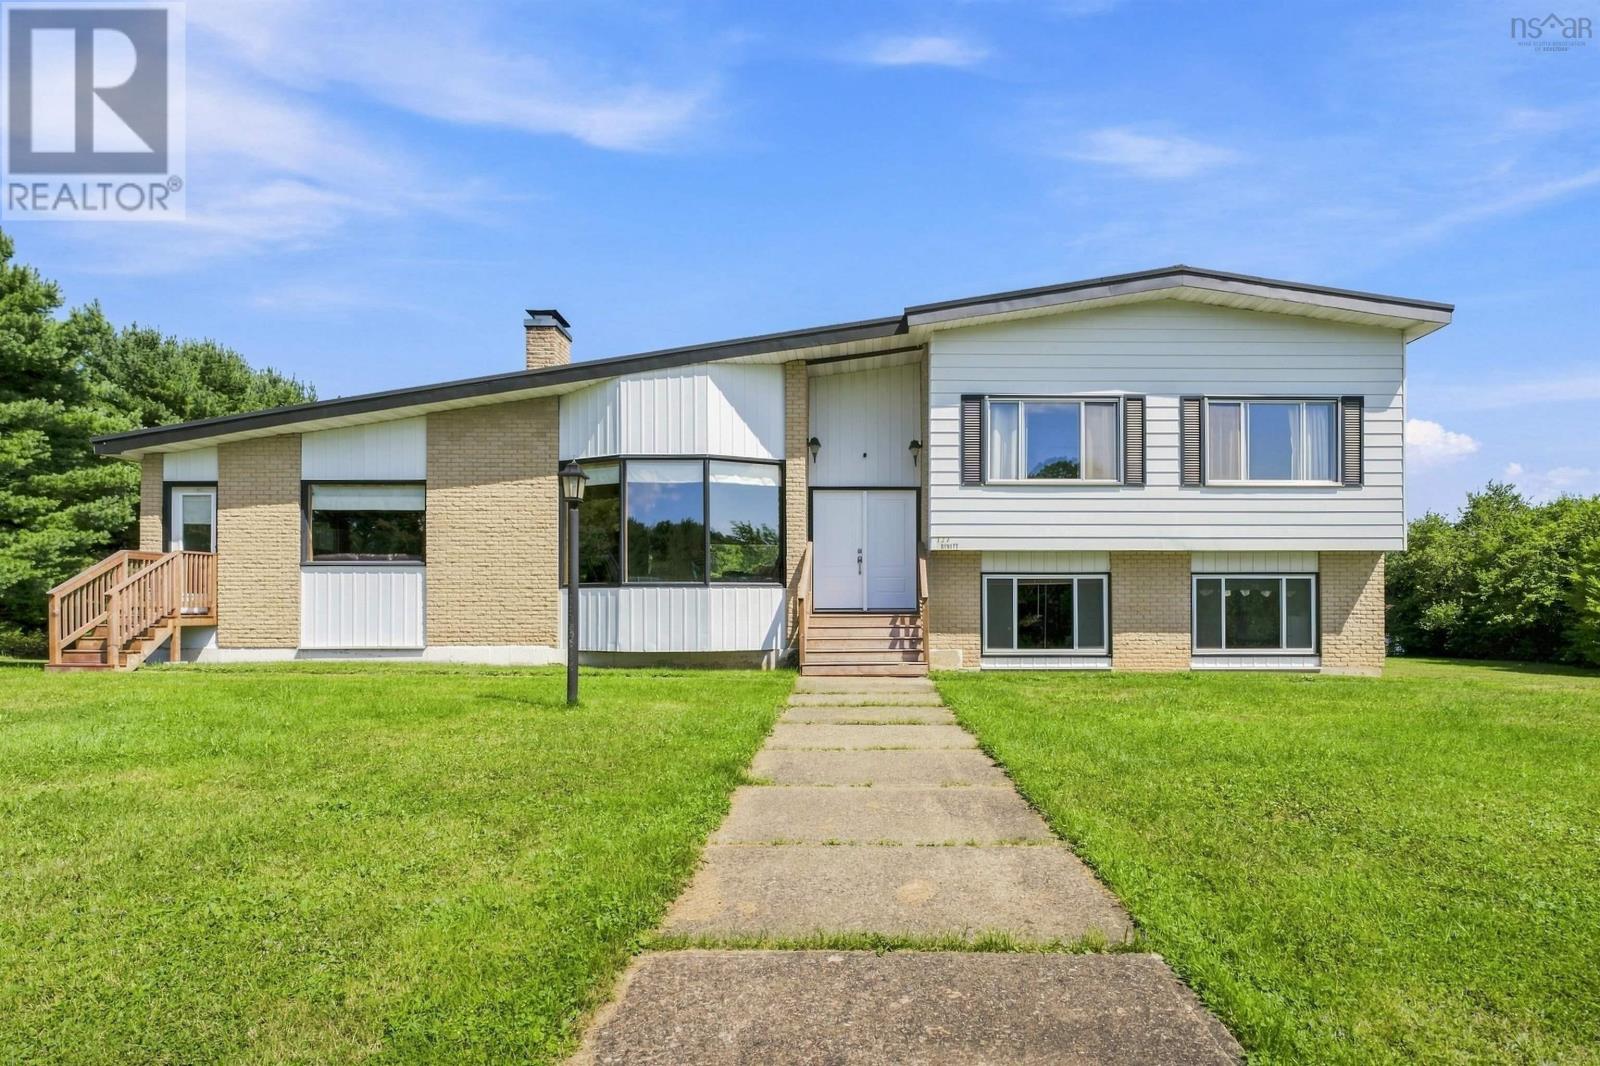
127 Tanner Road
Maders Cove, Nova Scotia
Never before offered on MLS, this five bedroom property sits on over an acre of flat, grassy land at the end of a private road. The hilltop setting takes in a peek of ocean view and is surrounded by flowering fruit trees and established perennial gardens. The home has been meticulously maintained. Recent updates include two new picture windows, a new 200 amp electrical panel, new front stairs, and a new metal roof (2022). The kitchen has been refreshed with painted cabinets, new Corian countertops, complete with a gas cooktop, and the bathroom has been updated to match with painted cabinets and Corian as well. Heat is supplied by an efficient wood/oil boiler system that has kept energy costs low, with rough-in ductwork in place should a buyer prefer a forced air system. Inside, tall ceilings and a large games room add to the sense of space. The lower level is setup to be an in-law suite complete with its own kitchen and exterior entrance. The unfinished basement offers plenty of room to expand living space to suit your needs and more storage than you'll ever need . Outside, a fenced section of the backyard is ready for kids or pets, while the rest of the property offers space to garden, entertain, or simply enjoy the privacy. This is a rare opportunity to create a forever home on a peaceful, private acre in Maders Cove. (id:29604)
The Agency Real Estate Brokerage
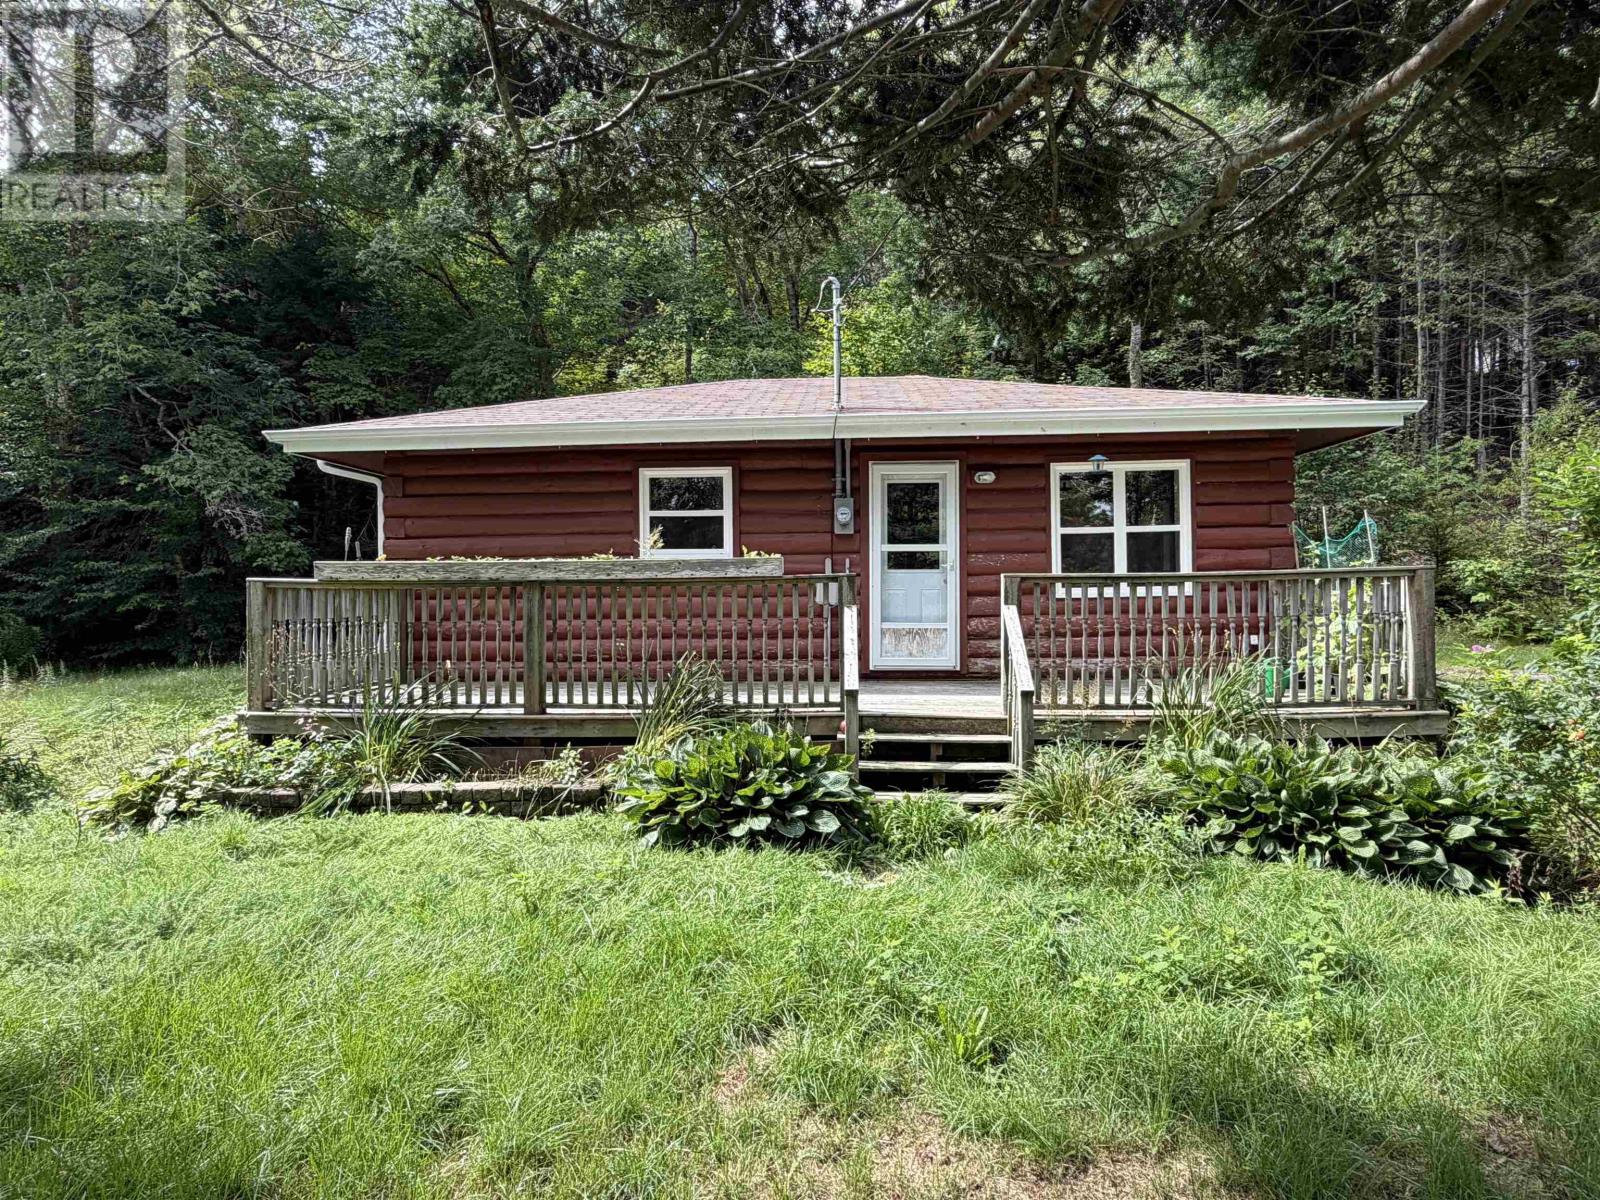
1380 211 Highway
Indian Harbour Lake, Nova Scotia
This two-bedroom, one-bath log home is nestled among the trees on approximately 0.47 acres in Indian Harbour Lake, directly across the road from Second Lake. Offering approximately 660 sq. ft. of finished living space, the home underwent major renovations approximately 10 years ago, including a new roof, updated plumbing and electrical, a new heat pump, new flooring, cabinetry, kitchen and bathroom, with the interior essentially redone throughout. Heating is provided by electric baseboard heat along with the heat pump, and the property is serviced by a private dug well and septic system. The one-level layout, updated interior, log construction and wooded setting give the property appeal as either a year-round residence or a seasonal rural retreat. (id:29604)
Blinkhorn Real Estate Ltd.
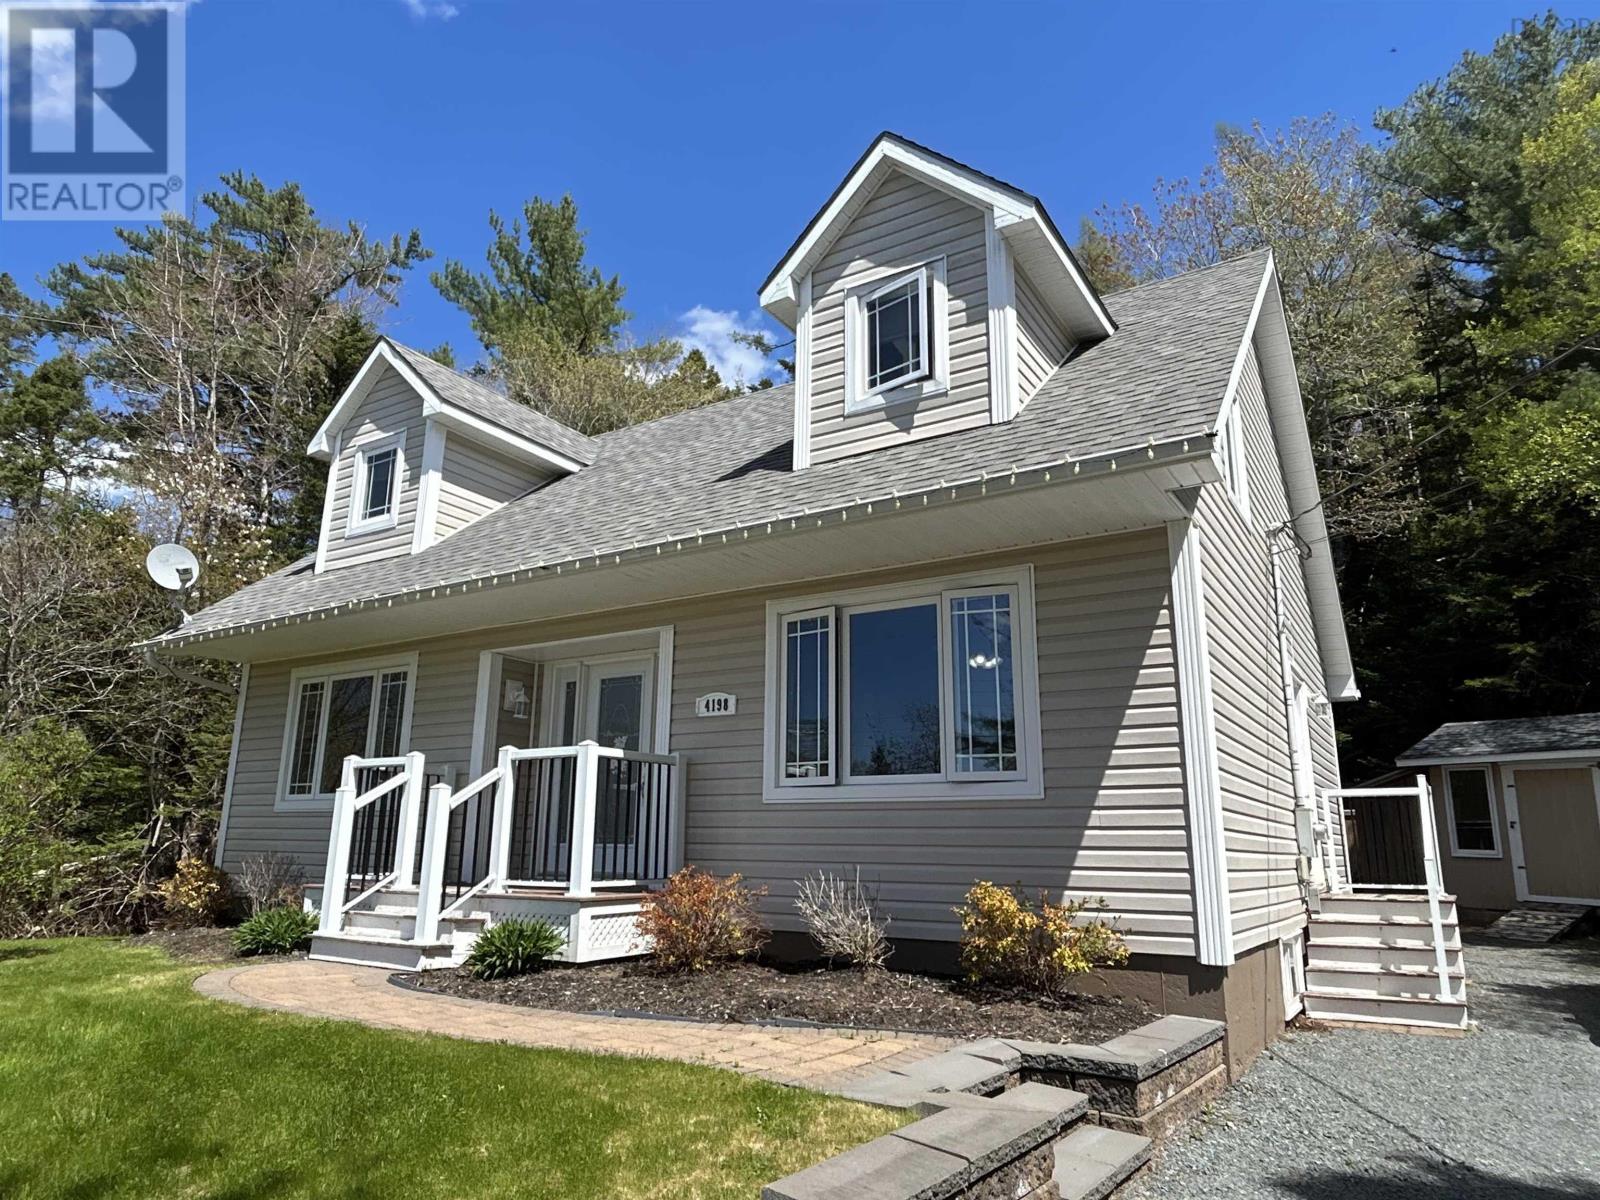
4198 Sonora Road
Sherbrooke, Nova Scotia
TURN-KEY CAPE COD HOME IN BEAUTIFUL SHERBROOKE! This stunning 4-bedroom, 2 full bathroom home has been extensively renovated from top to bottom and is ready for its new owners to move right in. Offering the perfect blend of classic Cape Cod charm and modern updates, this property features all new windows and doors, new siding, a new roof, a beautifully renovated kitchen, and a brand-new deck perfect for relaxing or entertaining. Also includes a full, unfinished basement waiting to be completed, adding additional living space! Step outside and enjoy the privacy of the spacious property, complete with a long driveway and a 6-person hot tub the perfect place to unwind after a long day. Every detail of this home has been thoughtfully updated, giving buyers peace of mind and true turn-key living. Located in the picturesque community of Sherbrooke, youll love the peaceful surroundings, privacy, and natural beauty this area has to offer. A rare opportunity to own a fully updated home in a beautiful setting! Reach out to your agent today, to book your private showing! (id:29604)
Blinkhorn Real Estate Ltd.
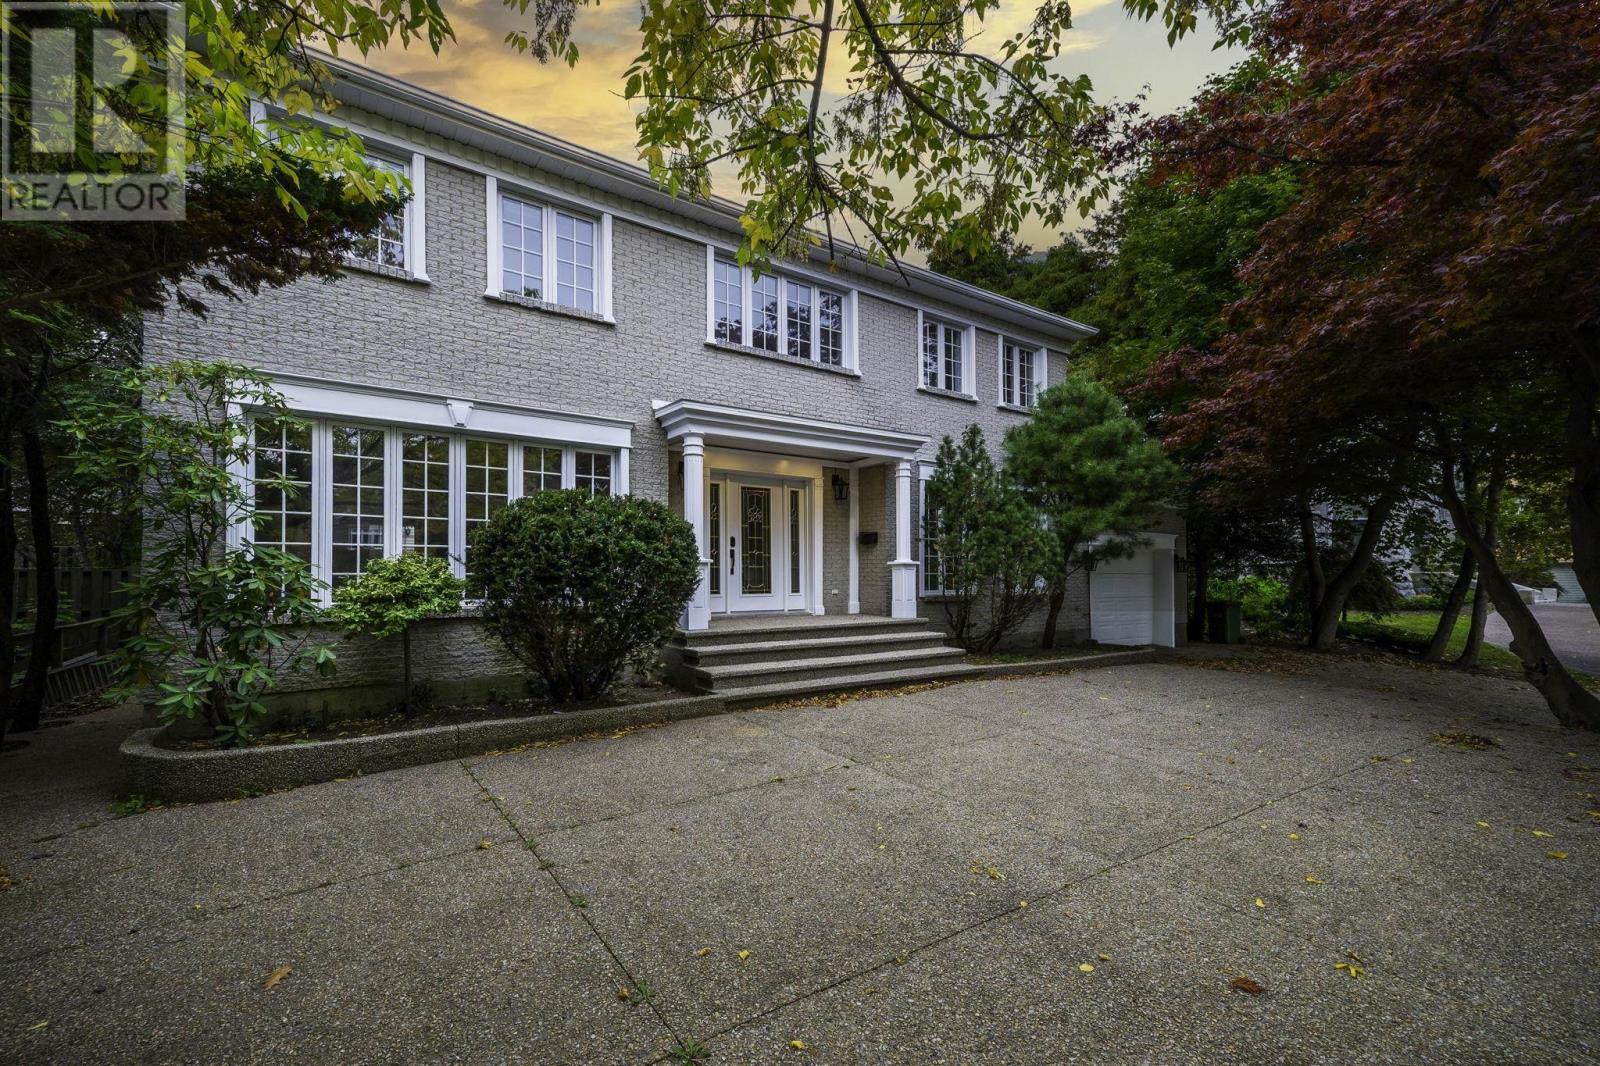
916 Young Avenue
Halifax, Nova Scotia
Impeccably renovated all-brick 2-storey home offering nearly 4,400 sq. ft. of elegant living space in one of Halifaxs most prestigious neighbourhoods. Zoned ER-2 and featuring a fully finished walk-out in-law suite, this property provides exceptional flexibility for multigenerational living, extended-stay guests or home- based professional offices. A grand foyer with a sweeping circular oak staircase welcomes you inside. The main level includes a gourmet kitchen with extensive cabinetry, centre island with breakfast bar, pantry, dining nook with fireplace, and a second fireplace adding warmth to the space. A formal dining room, family room, powder room, and laundry complete this level. Long, low architectural windows bring in abundant natural light throughout.The upper level features 4 bdrms, 2 full baths, and a dedicated office with built-ins. The luxurious primary suite includes a private den, dual walk-in closets, and a 6-pc spa-inspired ensuite. The walk-out lower level offers a large rec room, supplementary kitchen, 3-pc bath with laundry hookups, and a versatile bonus room ideal for a gym, media room, or office. Located steps from Point Pleasant Park and within walking distance to hospitals, universities, Halifax Grammar School and South End amenities, this home delivers the perfect blend of luxury, location, and practicality. (id:29604)
Royal LePage Atlantic
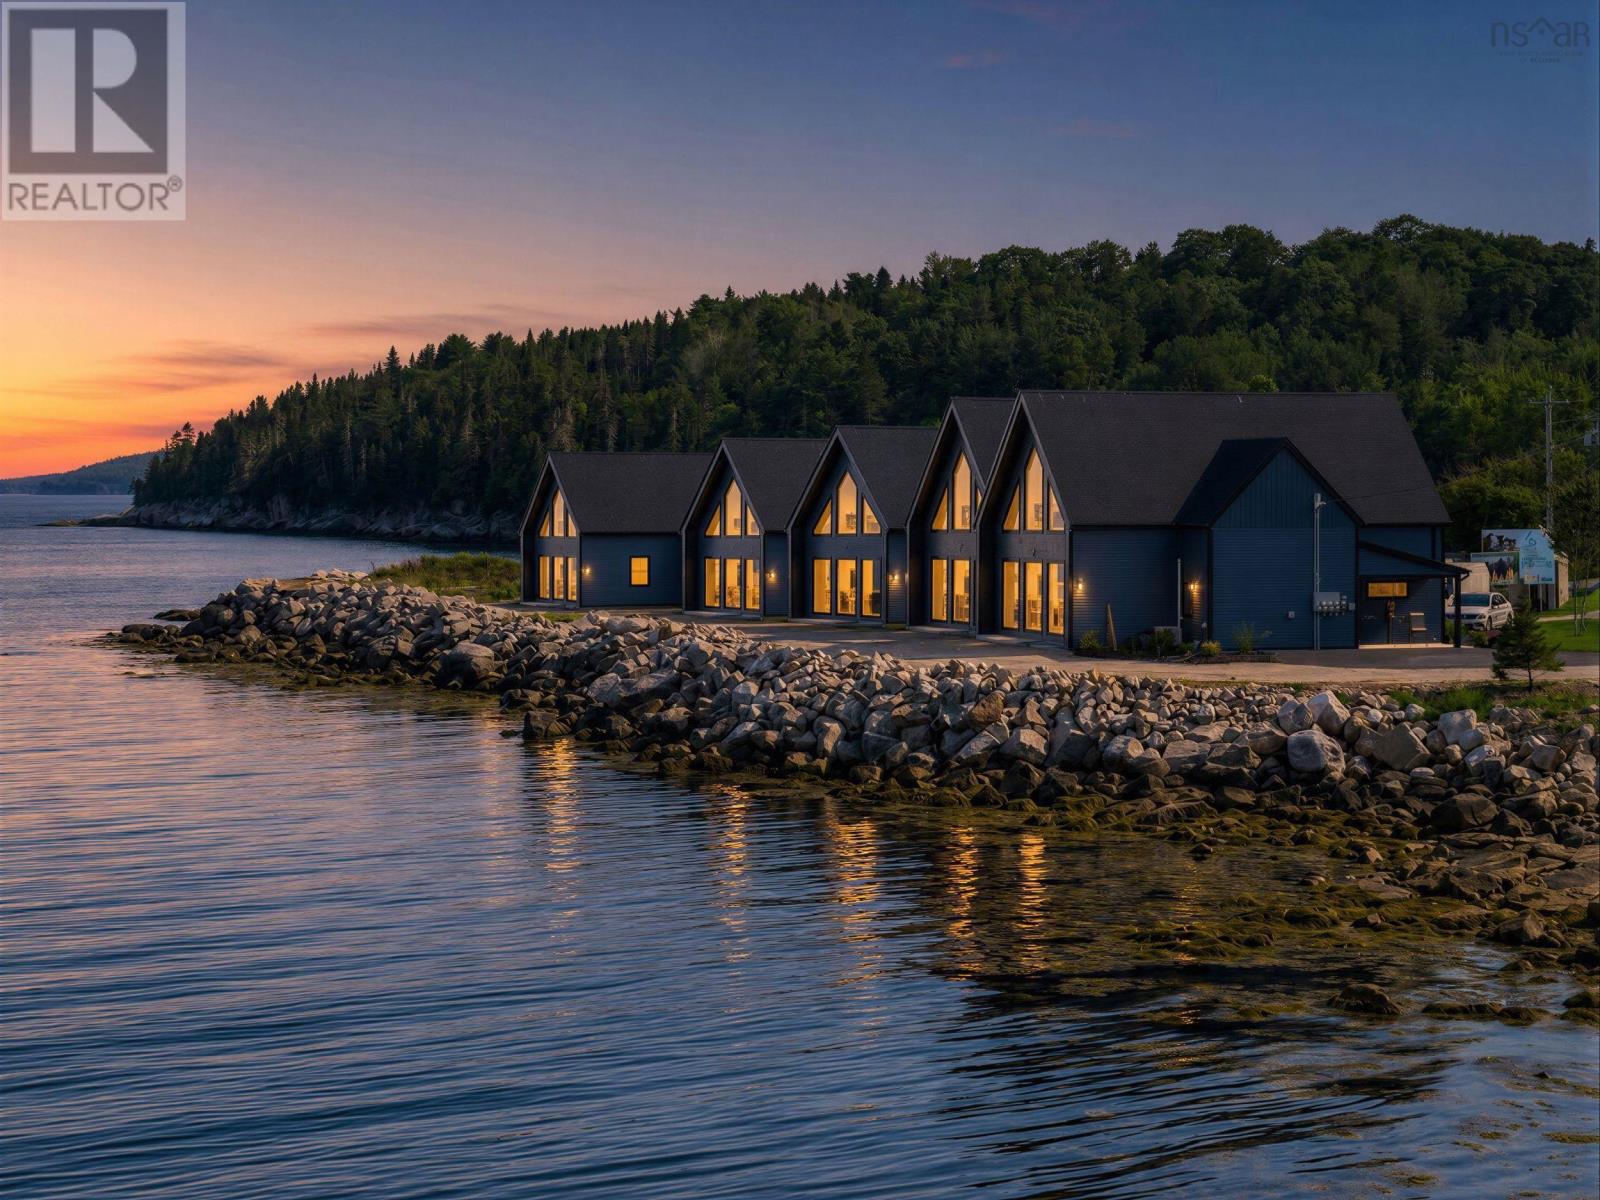
16 Compass Cove Court
Fox Point, Nova Scotia
Just 45 min from Halifax Stanfield International Airport, Hubbards has been welcoming visitors for generations - drawn by warm waters, white sand, and world-class sailing. They come for the beaches (Queensland, Fox Point and Bayswater), the Hubbards Sailing Club, cycling the Rails to Trails and coastal routes, rounds at Aspotogan Ridge Golf Course, and lobster suppers at the Shore Club. They come for 2 weeks but you could stay. Welcome to Compass Cove, where luxury meets worry-free condo living on the shores of St. Margarets Bay. Featuring a 100% maintenance-free exterior and an East Coast Modern silhouette, this home cuts a striking stance against the backdrop of the Atlantic. The great room was built to embrace this scenery: a chalet gable of floor-to-ceiling glass rising 2 full storeys, anchored by sliding glass doors that open to a covered waterside patio. Inside, 1858 sq ft of living space is finished with commercial-grade luxury vinyl plank flooring, custom cabinetry, and high-end finishes throughout. Engineered with long-term comfort in mind, the main level is tailored for effortless aging in place. Complete wheelchair accessibility, the main level features a zero-step, barrier-free entry, a primary suite including a spa-inspired ensuite with a full 5-foot turning radius and a roll-in shower, alongside main-floor laundry. Upstairs, a dramatic 19' x 26' loft under the roof peak functions as a 2nd bedroom with its own full bath - an ideal retreat for visitors. Designed for complete lock-and-leave convenience, you can easily turn the key in November and return in May. But make no mistake: built with ICF construction and ductless heat pumps, this condo is engineered for February just as much as July. Best of all, Hubbards is far more than a seasonal town. When summer fades, it reveals a tight-knit, vibrant year-round community waiting to welcome you home - all just 30 minutes from the world-class dining, live sports, and big-city excitement of Halifax. (id:29604)
Engel & Volkers
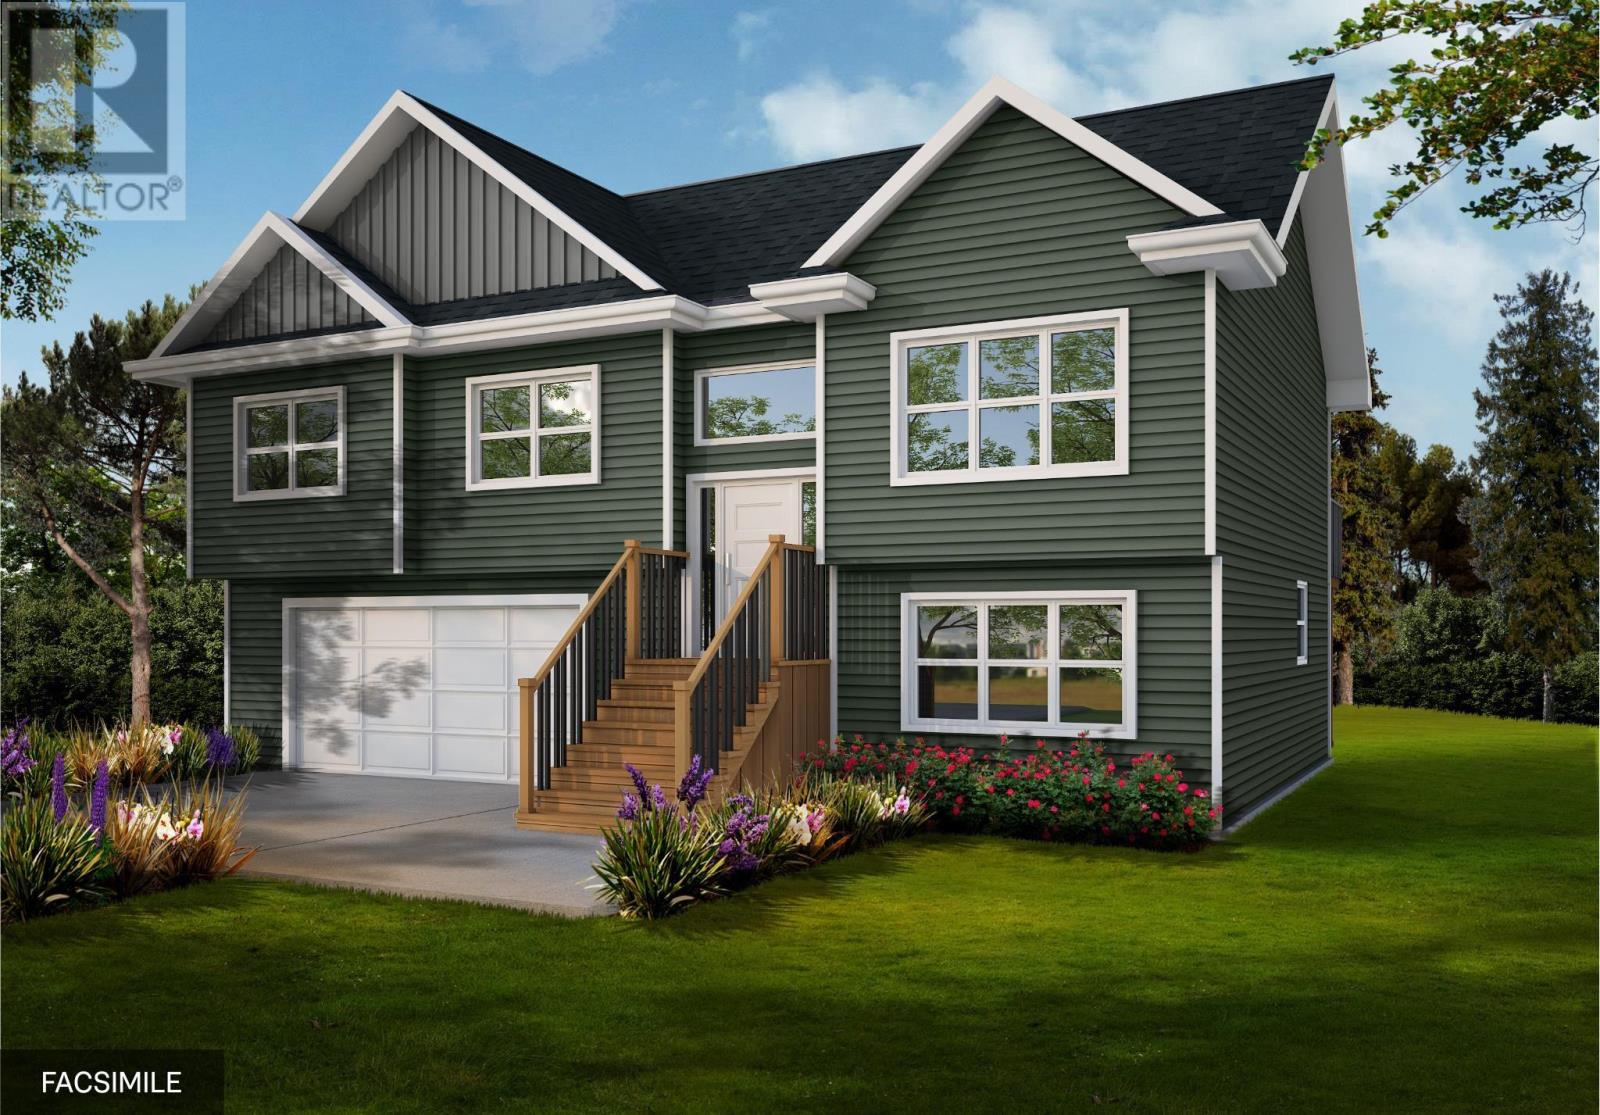
Lot 110 Old Guysborough Road
Devon, Nova Scotia
The Hollyhock is a modern split entry home, offering 4 bedrooms, 3 baths, approx. 2000 sq ft of living space. Walking up to the main level you will be warmly welcomed with a large open concept kitchen joining the dining and living room. Conveniently located just down the hall is the primary bedroom complete with a walk-in-closet, and 3pc ensuite. Two additional bedrooms and a full bathroom complete this level. The lower level is home to a spacious rec room, not to mention, a fourth bedroom & 3pc bathroom - perfect for extended family or guests. There is also a large double garage with a separate utility/storage room on the lower level. This home includes a wide variety of standard selections such as a ductless heat pump and quartz countertops, or can be upgraded to suit any taste. Located minutes from Airlane Golf Club and Dollar Lake Provincial Park, for easy access to recreation and nature. Not to mention, just 10 minutes from the Halifax Stanfield International Airport, and 30-minutes to Halifax, making this an ideal location for anyone looking for a rural lifestyle with easy access to the city and amenities. With a wide range of lots and home plans to suit every budget - start planning your custom build today! (id:29604)
Engel & Volkers