
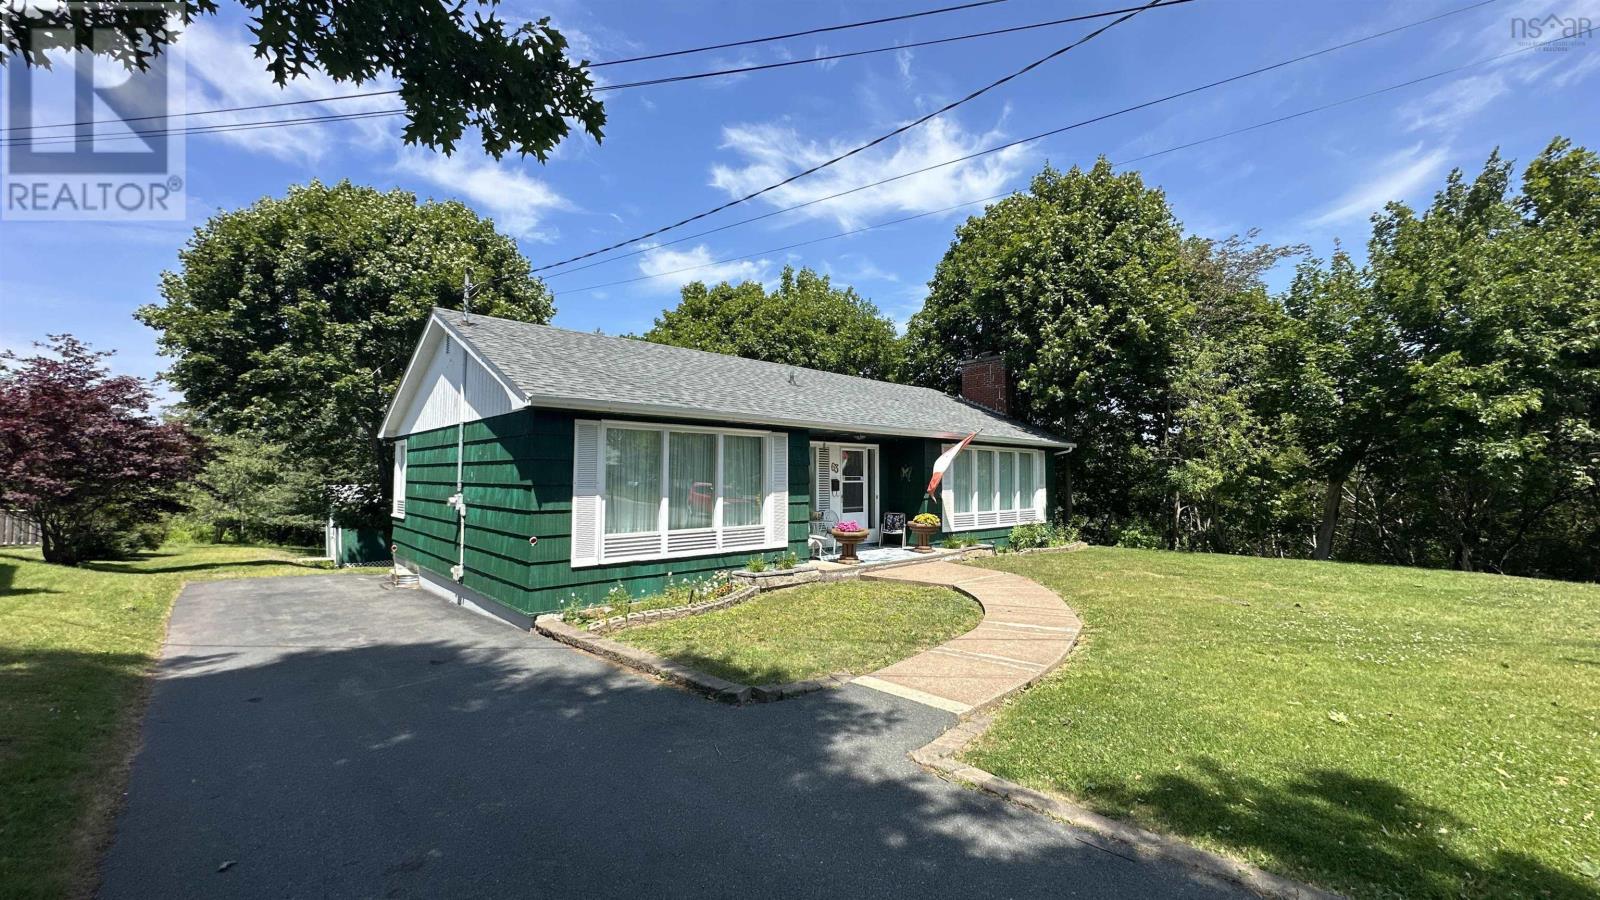
63 Lane Avenue
Truro, Nova Scotia
Visit REALTOR® website for additional information. This charming and solidly built 3-bedroom, one-owner home features tongue and groove construction, exterior walls are 2x4, plaster walls, beautiful hardwood flooring throughout all windows (except kitchen) are triple pane, joists in the attic are solid 2x4 lumber, attic has R20 blown in insulation and the attic space is boarded in so you can walk around. Tucked away on a dead-end street and set on a park-like lot with a private back yard in a lovely Truro neighborhood, it offers a peaceful setting while remaining close to school, shopping, services and beautiful Victoria Park. The main level is filled with natural light and features a spacious living room with fireplace, open to the dining room, an efficient kitchen, three good-sized bedrooms, and a 4-piece bathroom. Hardwood floors are found throughout, with hardwood underneath the carpeting where applicable. The dry basement provides excellent additional living space with a rec room featuring a wood stove, an office/storage room, and a large utility are. Enjoy the outdoors from the front patio or back deck overlooking the private backyard, complete with a sturdy shed featuring built-in storage shelving along with a large storage unit on wheels to hold all you project on the go. This is a wonderful opppotunity to purchase a lovely, well-constructed family home in a desirable, established neighborhood. You won't be disappointed. (id:29604)
Pg Direct Realty Ltd.
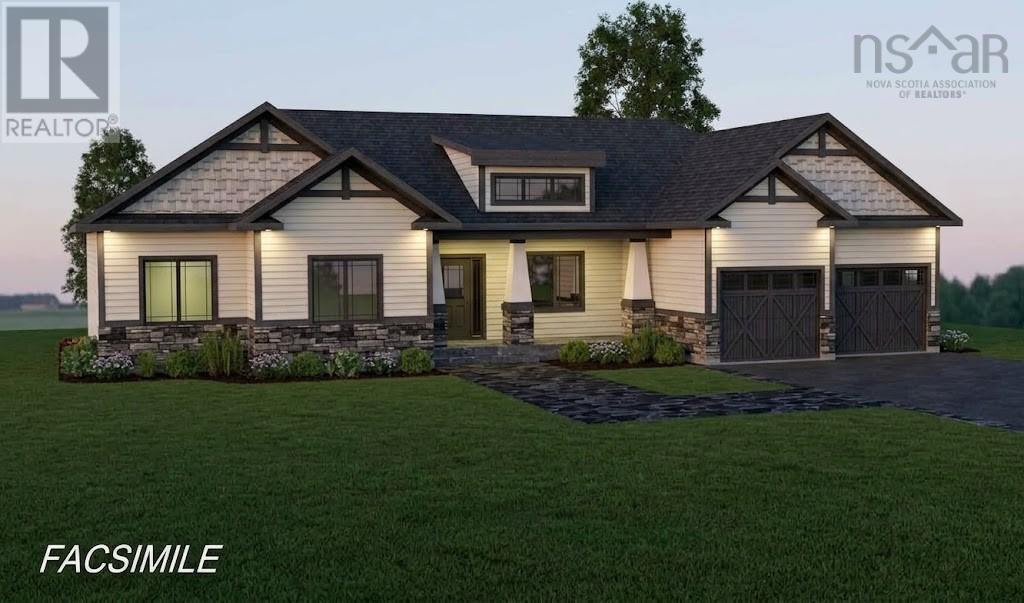
Lot 4b 85 Netties Way
Grand Desert, Nova Scotia
Welcome to the Skyline, a Marchand Homes modern bungalow nestled within the exclusive Campbell Estates on Porter's Lake, one of Nova Scotia's largest lakes. Situated on a sprawling 3.99 acre lot with approximately 123 ft of prime waterfront, this home offers breathtaking sunset-facing views. Enjoy the perfect balance of peaceful country living and vibrant lakeside lifestyle. Lots like this are extremely hard to find so close to the city. The front exterior features a handsome stone veneer facade with matching pillars and upgraded black windows and a 20 x 6 front covered deck. Step inside through the grand foyer, or through the mudroom/locker room access from the attached double car garage. The expansive main level boasts a bright open concept great room, dining room and kitchen with and island, creating the ideal space for family life and entertaining. The kitchen and all main level bathrooms are finished with quartz countertops. The main level features a layout perfect for families with three large bedrooms and two full baths. Step out from the kitchen onto the 20 x 24 half covered back deck perfect for looking out over the lake on a sunny day. The home's versatility continues into the finished walkout basement. this lower level features a large rec room, a media room for movies or games, a fourth bedroom or office, a third full bath, a laundry room, and abundant storage space. The impressive 9-foot ceiling height throughout the basement greatly enhances the feeling of spaciousness. Comfort is ensured year round with a high efficiency ducted heat pump system for cooling and heating. This property is ideally located for privacy while also being only 10 minutes from the amenities of Porter's Lake and approximately 30 minutes from Dartmouth, putting all your shopping and essentials withing easy reach. This is a facsimile; we can make changes to the plan or build a different plan for the home that you prefer. Includes a 10 year Atlantic New Home Warranty. (id:29604)
Sutton Group Professional Realty
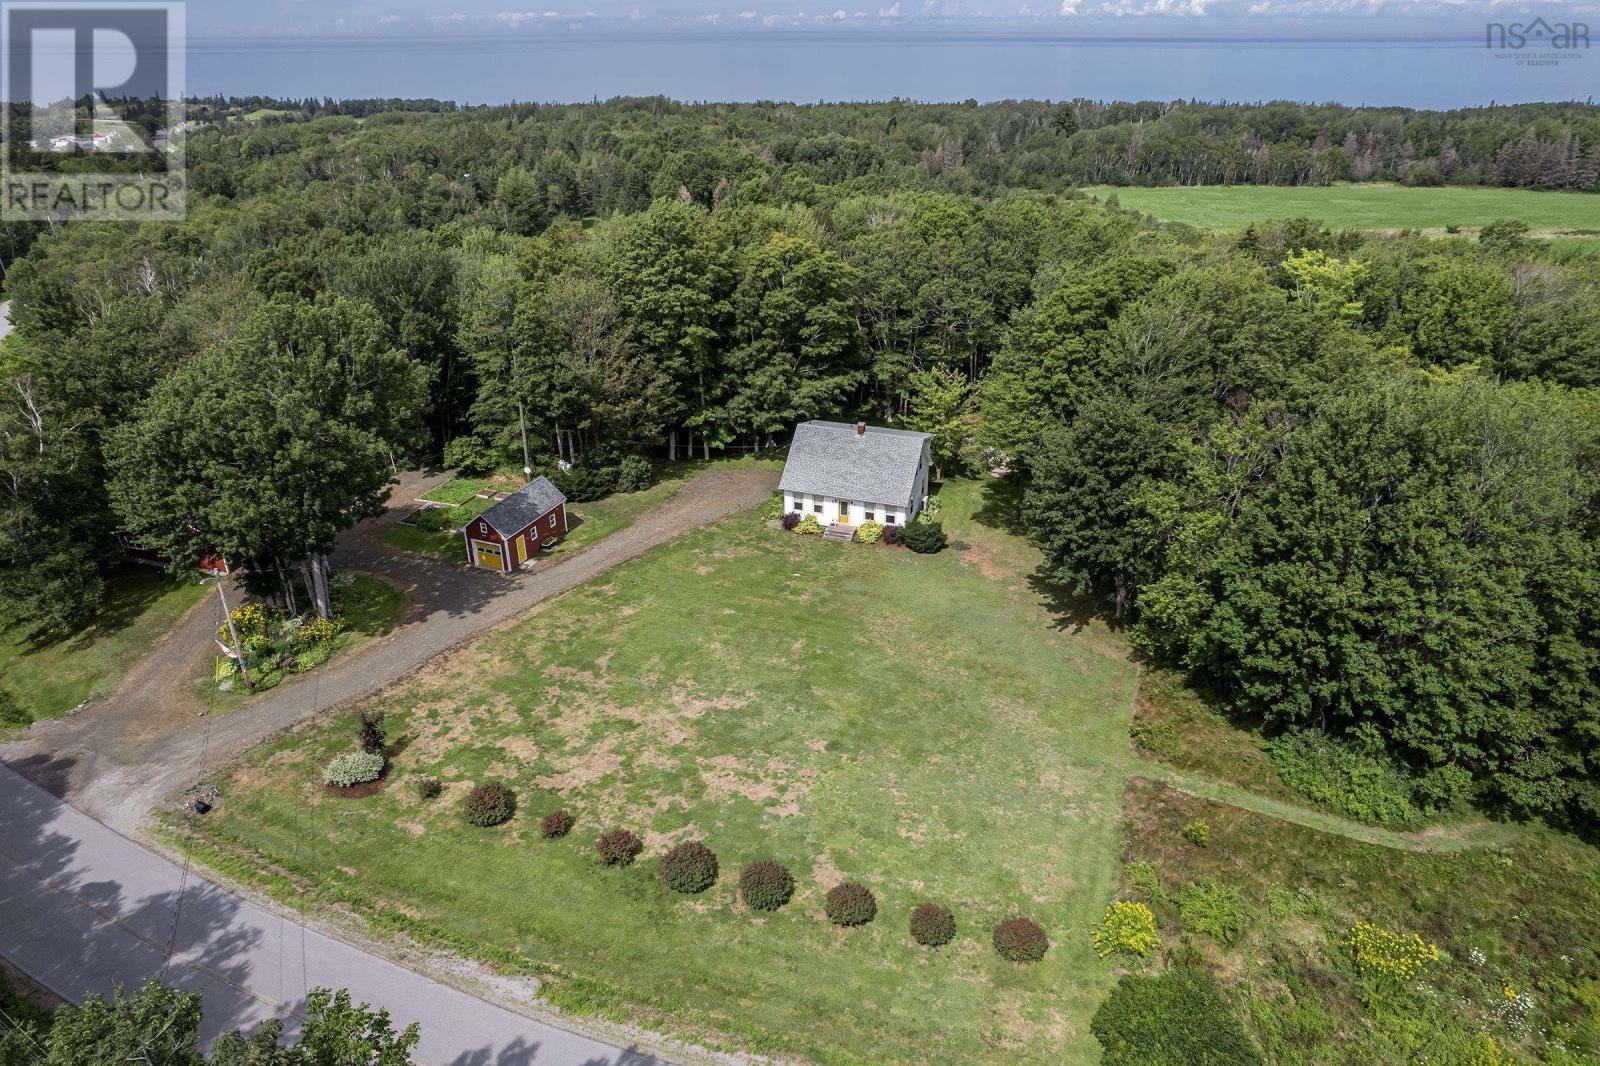
12791 Shore Road
Moshers Corner, Nova Scotia
1.9-acre property in Mosher's Corner offering a rare live-work setup, built for anyone running a business or serious hobby from home, just moments to the world-famous Bay of Fundy, the amenities of Middleton, and a short commute to CFB Greenwood. The lot is beautifully landscaped, with mature trees and gardens giving the whole property a private, park-like feel. This Cape Cod style home offers 2,202 square feet of fully developed living space with 3 bright bedrooms and 2 full bathrooms, laid out for a growing family or anyone needing extra room to spread out. A ducted central heat pump system keeps the home comfortable through all four seasons, providing efficient central heating along with air conditioning for the summer months. Water and sewer needs are handled by a drilled well and a private septic system, both already in place. The full walkout basement leads out to a sprawling patio for outdoor entertaining, framed by landscaped flower beds and backing onto a private hardwood bush for added shade and privacy. Completely detached from the main residence, the 30' x 32' workshop is fully insulated, wired, and climate-controlled with its own dedicated heating system, plus a bathroom and utility sink for full-day use. Built on a heavy-duty poured concrete slab with generous overhead storage, it's well suited to automotive restoration, a woodworking studio, a welding shop, or equipment and machinery storage. A wide circular driveway wraps around the property, giving trucks, trailers, and client vehicles plenty of parking and turning room without ever feeling tight. (id:29604)
RE/MAX Banner Real Estate(Greenwood)
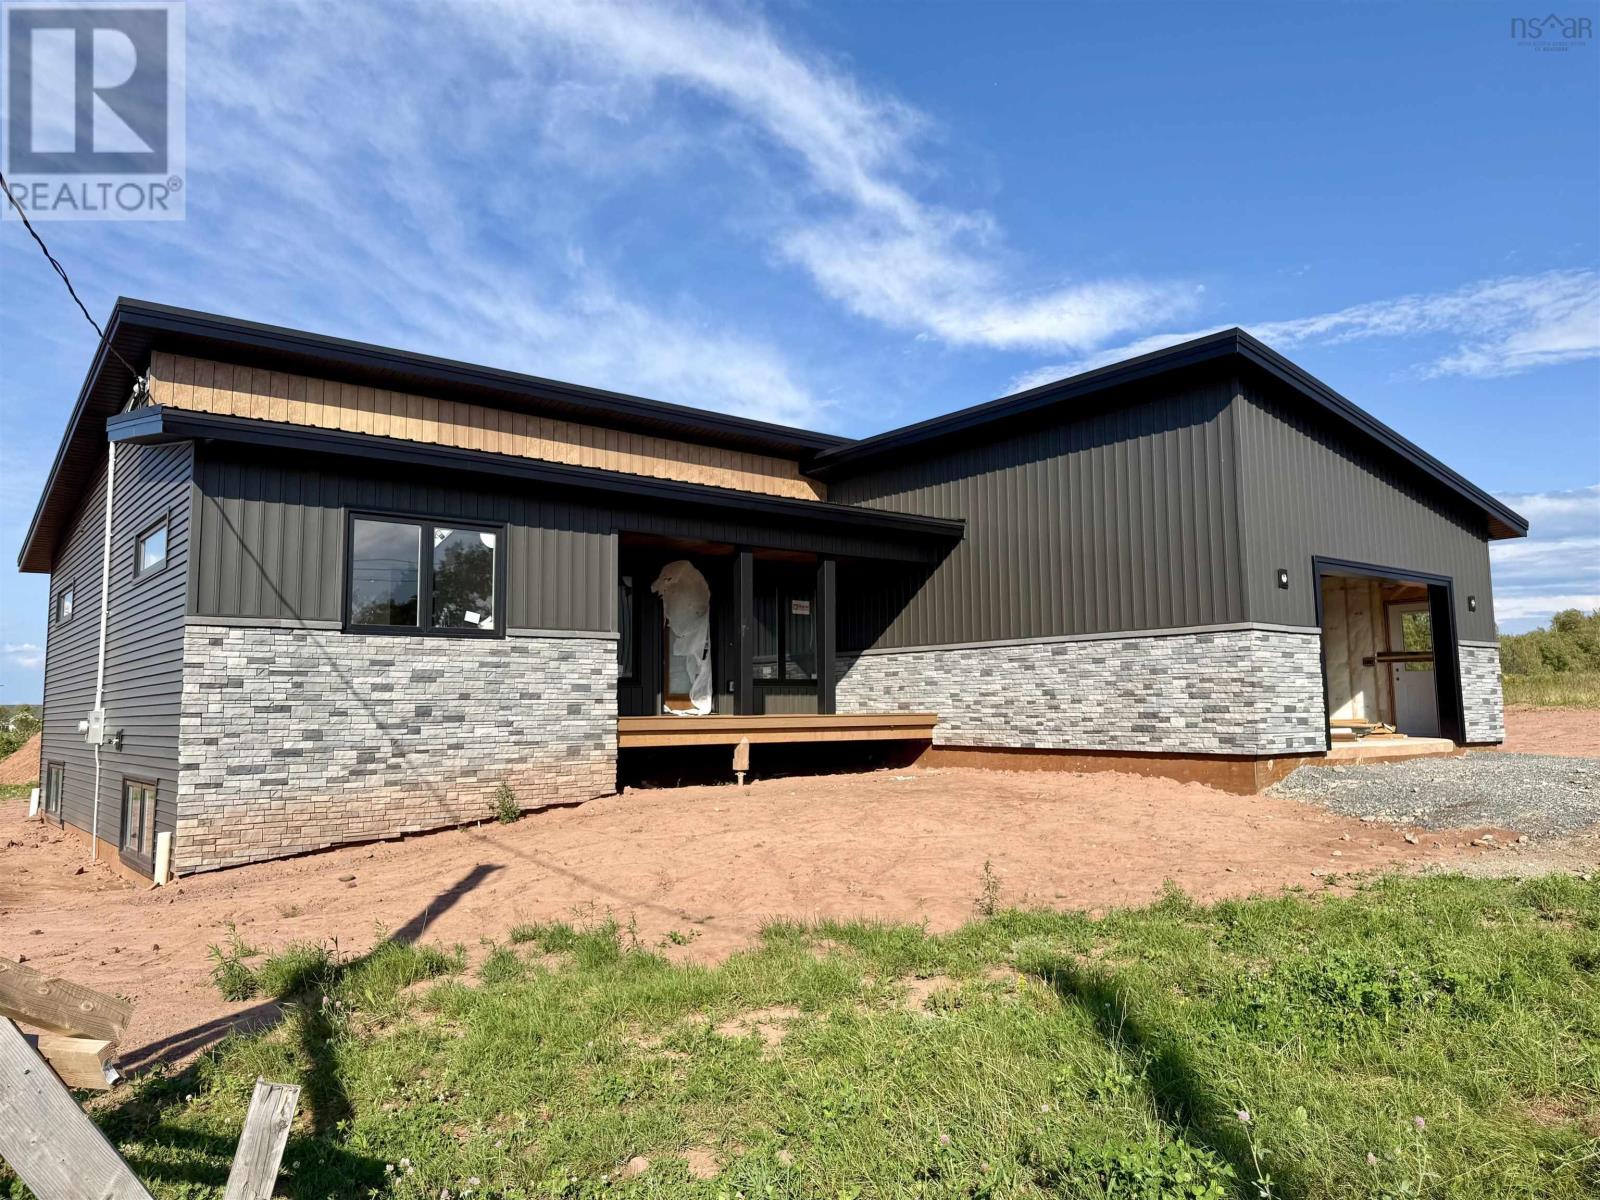
32 Marshview Drive
Amherst, Nova Scotia
Welcome to 32 Marshview Drive, a one-of-a-kind contemporary home in one of Amhersts most sought-after new neighbourhoods! This is a great spot to call home, within walking distance of all levels of schools and just minutes from downtown Amherst and everything the town has to offer. From the moment you arrive, this brand-new home stands out with its modern rooflines, dark siding, stone accents, warm wood details and welcoming covered front porch. Inside, youll find three bedrooms, two full baths and a bright, open layout that brings the kitchen, dining and living spaces together. The kitchen is sure to impress with quartz countertops, a large island, walk-in pantry and a six-piece LG appliance package, including washer and dryer. The primary bedroom has its own walk-in closet and ensuite with double vanity, while the other two bedrooms and main bath are found on the other side of the home. Downstairs, the full ICF foundation offers loads of future potential, with two egress windows offering the possibility of two additional bedrooms and plumbing roughed in for a third bathroom. The basement can also be finished with your desired floor plan and finishes at an additional cost. Theres also an attached 22x24 garage and a spacious 17,054 sq. ft. lot, giving you lots of room inside and out. Priced at $639,900 with HST included, this is a rare chance to own a unique new home in a fantastic Amherst location. Come take a look - you wont find another one quite like it! (id:29604)
Royal LePage Cumberland Realty Ltd.
983 North River Road
North River, Nova Scotia
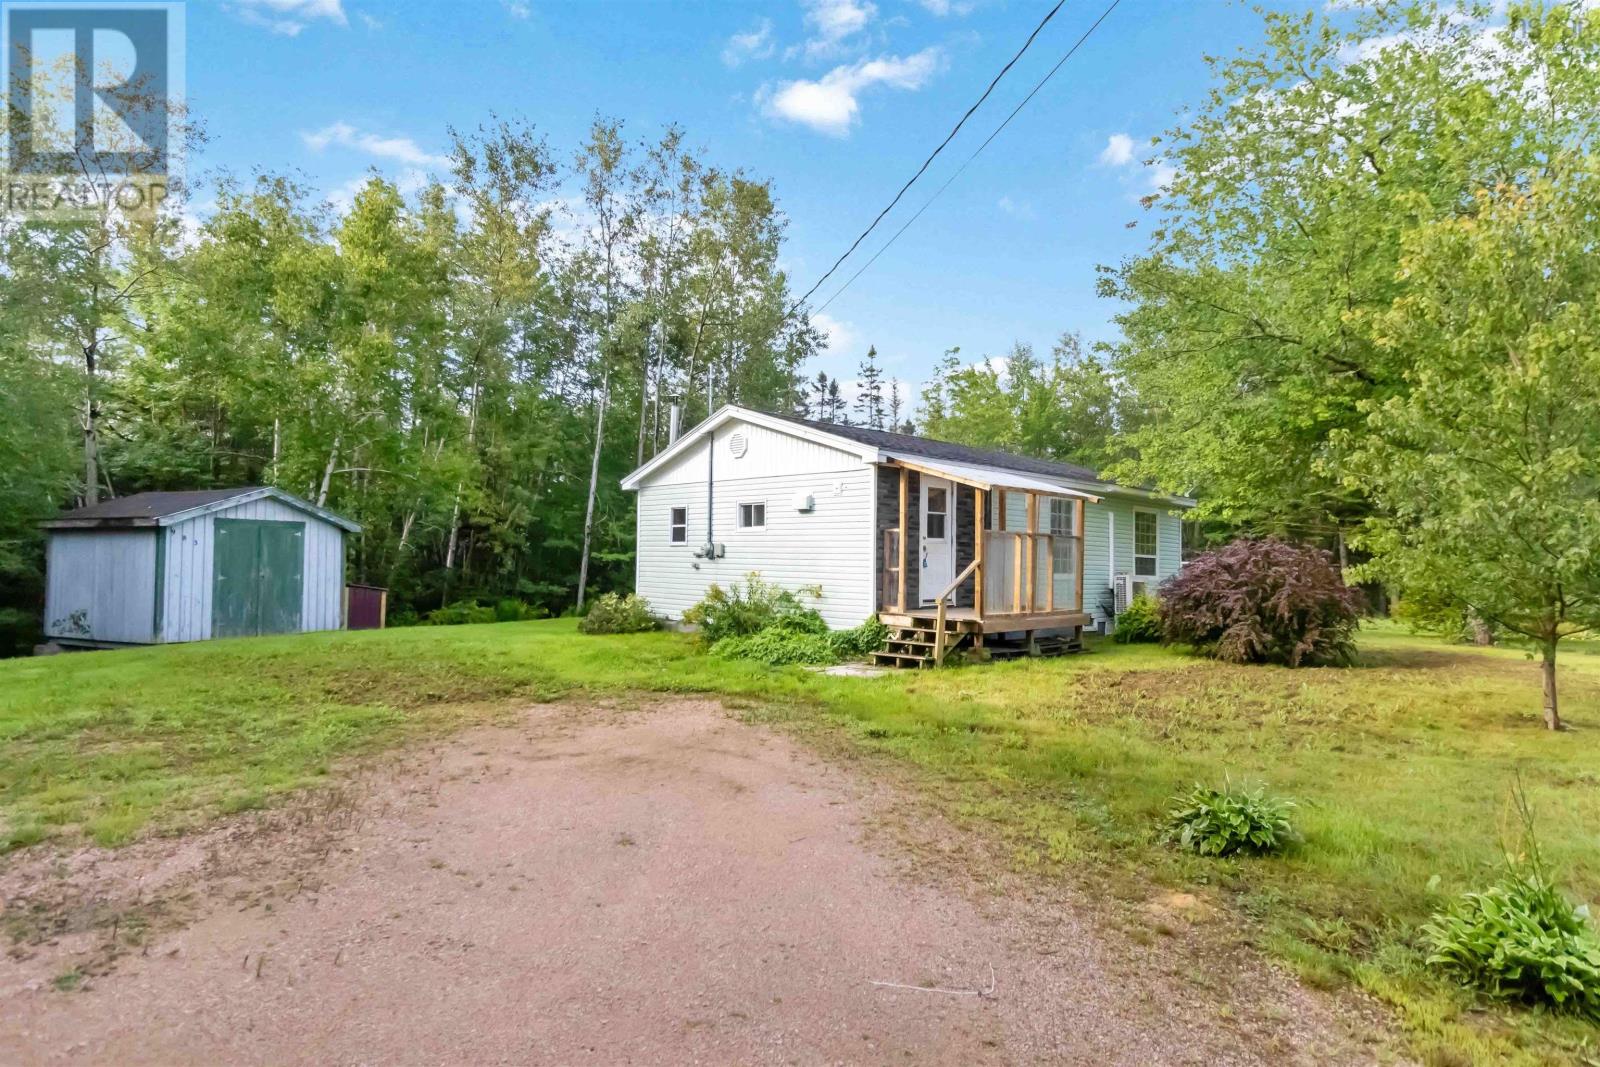
Looking for an affordable home with a little more to offer? Set on a beautifully landscaped property in North River, this charming 2-bedroom, 1-bath home comes with not one, but three separate lots totalling approximately 1.60 acres giving you plenty of room to enjoy now and some interesting possibilities for the future. Inside, the home offers a comfortable, easy-to-maintain layout with a ductless heat pump providing efficient heating and cooling year-round. Outside, mature landscaping creates a lovely setting, while a large outbuilding and additional storage shed provide plenty of space for tools, toys, hobbies, or projects! The two additional vacant lots add another layer of opportunity keep them for extra space and privacy, explore the possibility of future development, or investigate selling separately. With three lots in total, there is flexibility here that is hard to find at this price point. Best of all? Enjoy a quieter country setting without giving up convenience - the amenities of Bridgewater are approximately 30 minutes away, and New Germany is just 12 minutes! Whether you're looking for an affordable first home, something manageable to downsize into, or a property with extra land and future potential, this property has a whole lot of possibilities. (id:29604)
Exit Realty Inter Lake
67 Thorncrest Court
Eastern Passage, Nova Scotia
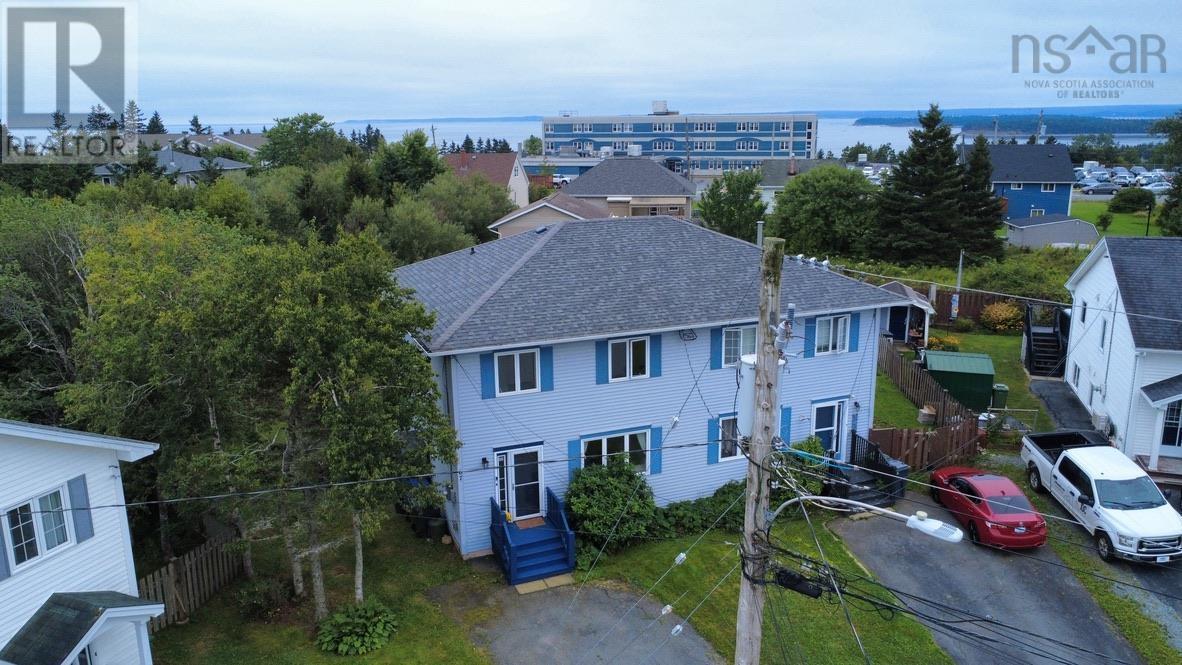
Welcome to 67 Thorncrest Court, a well-maintained three-bedroom home tucked away on a quiet cul-de-sac in the growing community of Eastern Passage. Situated on a generous lot of nearly 8,000 sq. ft., this home offers a practical layout, comfortable living space and a location that puts schools, transit, recreation and everyday amenities close at hand. The main level features a bright, open kitchen and dining area with a movable island, convenient main-floor laundry and patio doors leading outside. The kitchen has been refreshed with painted cabinetry, updated hardware, countertops and sink, while additional improvements include updated flooring, light fixtures, bathroom fixtures and a patio door. Five appliances are included. Upstairs, youll find three good-sized bedrooms, including a spacious primary bedroom with two large closets, along with a main bathroom featuring double sinks. Location is a real highlight here. Eastern Passage has become an increasingly popular place to call home, with new development, expanding amenities and excellent access to schools and community facilities. Families will appreciate the proximity to Island View High School, Eastern Passage Education Centre and other local schools, while commuters enjoy an easy drive to Shearwater, Cole Harbour and Dartmouth. Theres also plenty to enjoy beyond your front door. Spend time at the beach, explore local trails and waterfront areas, or head down to the shops, restaurants and working-harbour atmosphere of Fishermans Cove. With public transit nearby and the community continuing to grow, Eastern Passage offers a great combination of convenience, community and coastal living. Whether youre a first-time buyer, a growing family or simply looking for a comfortable home in an established neighbourhood with plenty of future potential, 67 Thorncrest Court is well worth a look. Quick closing is available. (id:29604)
Century 21 Trident Realty Ltd.
92 Puncheon Way
Bedford, Nova Scotia
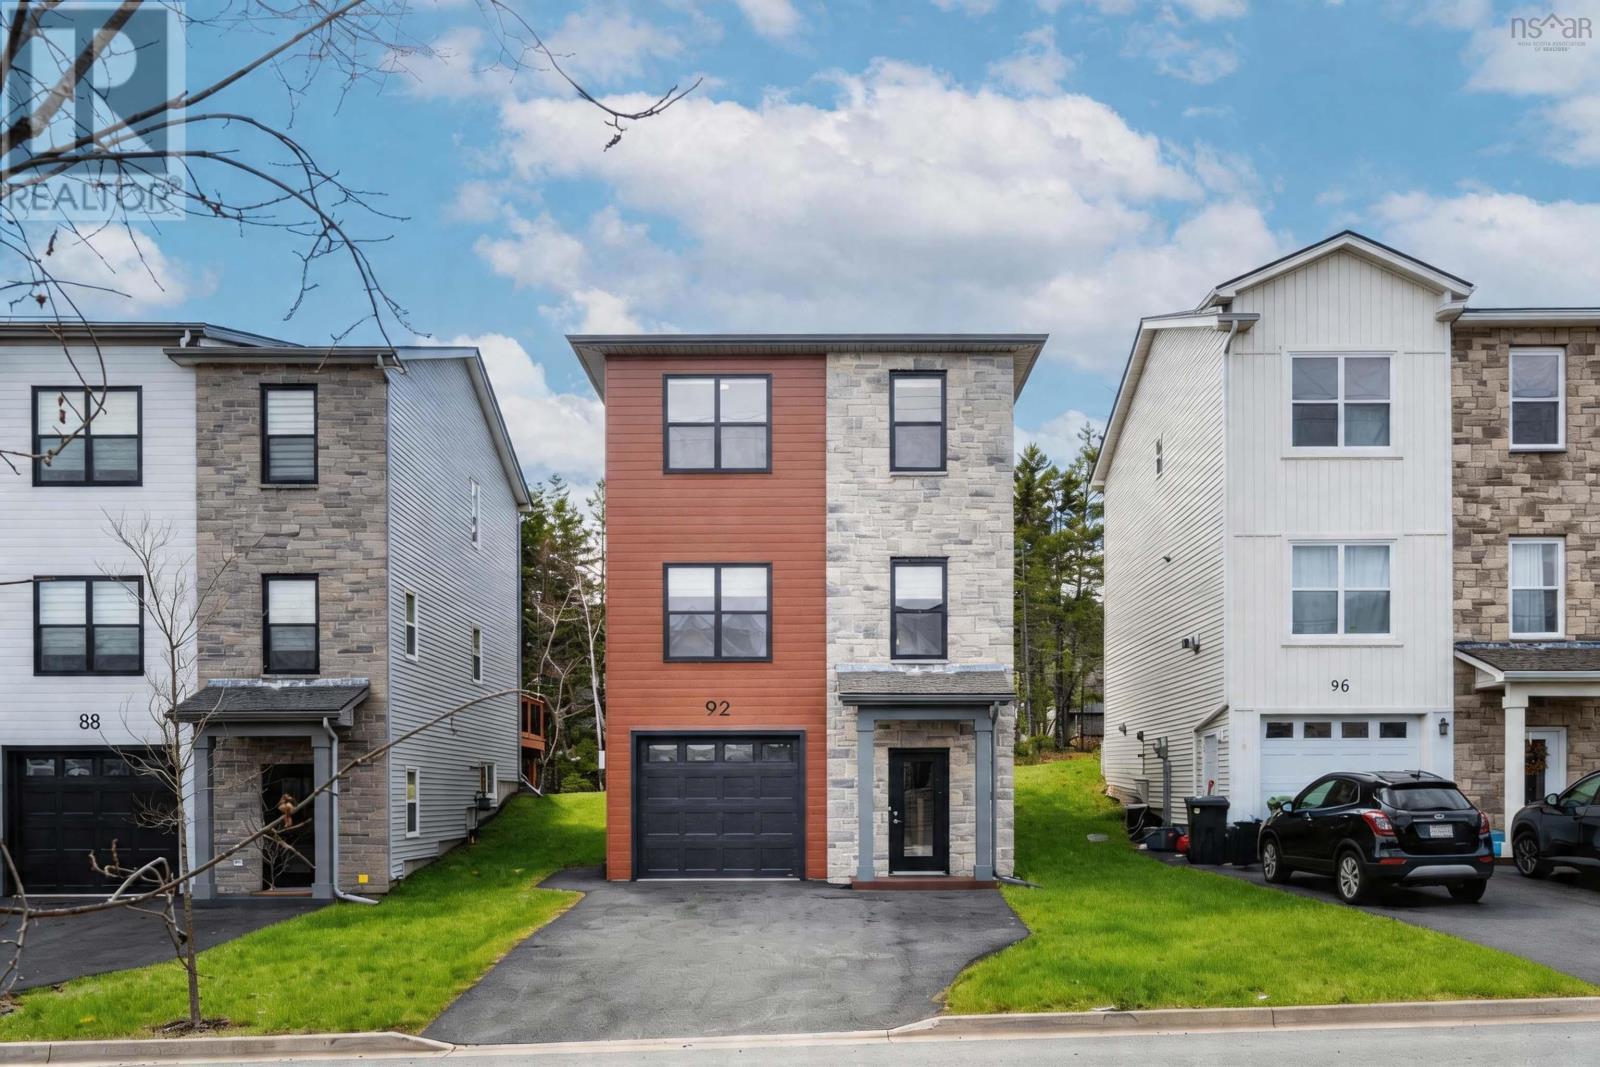
Welcome to 92 Puncheon Way, a stylish residence in the heart of West Bedford. Only two years young with mint condition, still under builder warranty and Atlantic Home Warranty. This home offers the perfect combination of contemporary luxury, premium energy efficiency, and a location that is second to none for active families. The main level features a bright, open-concept design that serves as the heart of the home. The chef-inspired kitchen is a standout, boasting a center island, a highly coveted walk-in pantry, and the professional touch of a natural gas rangea dream for the home cook. The upper level is designed for comfort, featuring a spacious primary suite complete with its own private ensuite bathroom. Another two good sized bedrooms, main bathroom and a laundry finished this level. The lower level you will find a rec room, another 4 PC bathroom, and a single garage with EV charger rough in. This home is engineered for year-round comfort and cost-efficiency, featuring a fully ducted central heat pump, just steps away from the community playground, making it an ideal choice for families. Enjoy the peace of mind that comes with a "nearly new" home while being minutes away from top-rated schools, the BMO Centre, and all the diverse amenities of West Bedford. (id:29604)
Royal LePage Atlantic
825 Shore Drive
Bedford, Nova Scotia
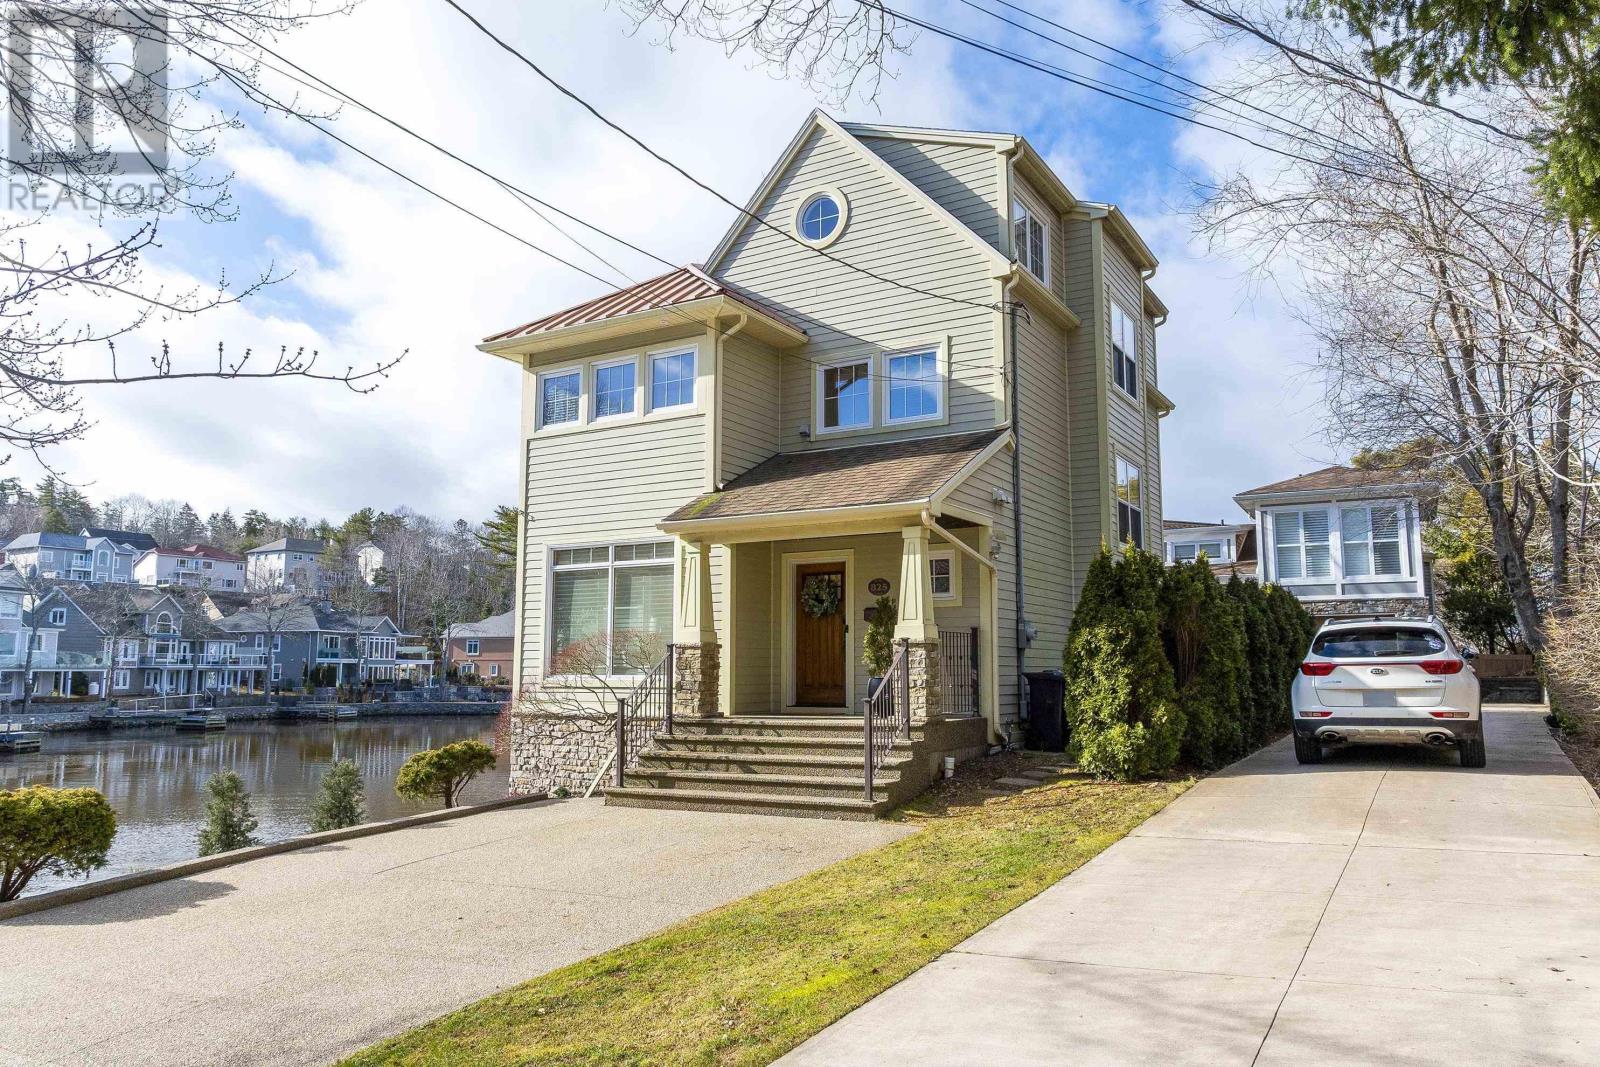
Discover your dream home at 825 Shore Drive ,a stunning 2storey property nestled on one of the most sought after streets east of Montreal. This beautiful contemporary home offers breathtaking views and direct access to the Bedford basin from its pre confederation water lot. Bursting with curb appeal, you enter the main foyer to an open concept formal living room, dining room and custom designer kitchen with quartz counters. Surrounded by windows and bathed in light the main floor also has a floor to ceiling gas fireplace anchoring the space as well as lovely hardwood floors, crown mouldings and custom blinds. A powder room completes this level. The 2nd floor hosts the primary bedroom which is an oasis of calm and tranquility. It has a large walk in closet and recently renovated spa like ensuite- Complete with free standing tub , glass shower, porcelain floors and double vanity. A second bedroom is on this level as well as another full bath and laundry room. The 3rd level offers 2 more bedrooms and yet another 3 piece bath -a great area for teens/ in-laws or as a home office retreat. The lower level provides a spacious rec room, another den/ office and ample storage in several areas. This gorgeous home oozes warmth, sophistication and the neutral tones create a serene atmosphere reminiscent of a seaside retreat. Yet you are minutes away from amenities, schools and the heart of Bedford. Your wraparound decking is wonderful for early morning or sunset relaxation. Access to the Bedford yacht club is a short boat ride away for sailors and walking trails are just steps away. Other bonuses are the recently redone sea wall, updated ducted heat pump, built in surround sound system, double aggregate driveway and manicured garden with irrigation system. Dont miss the opportunity to make this waterfront paradise your new home. (id:29604)
Royal LePage Atlantic
127 Willow Avenue
Meadowvale, Nova Scotia
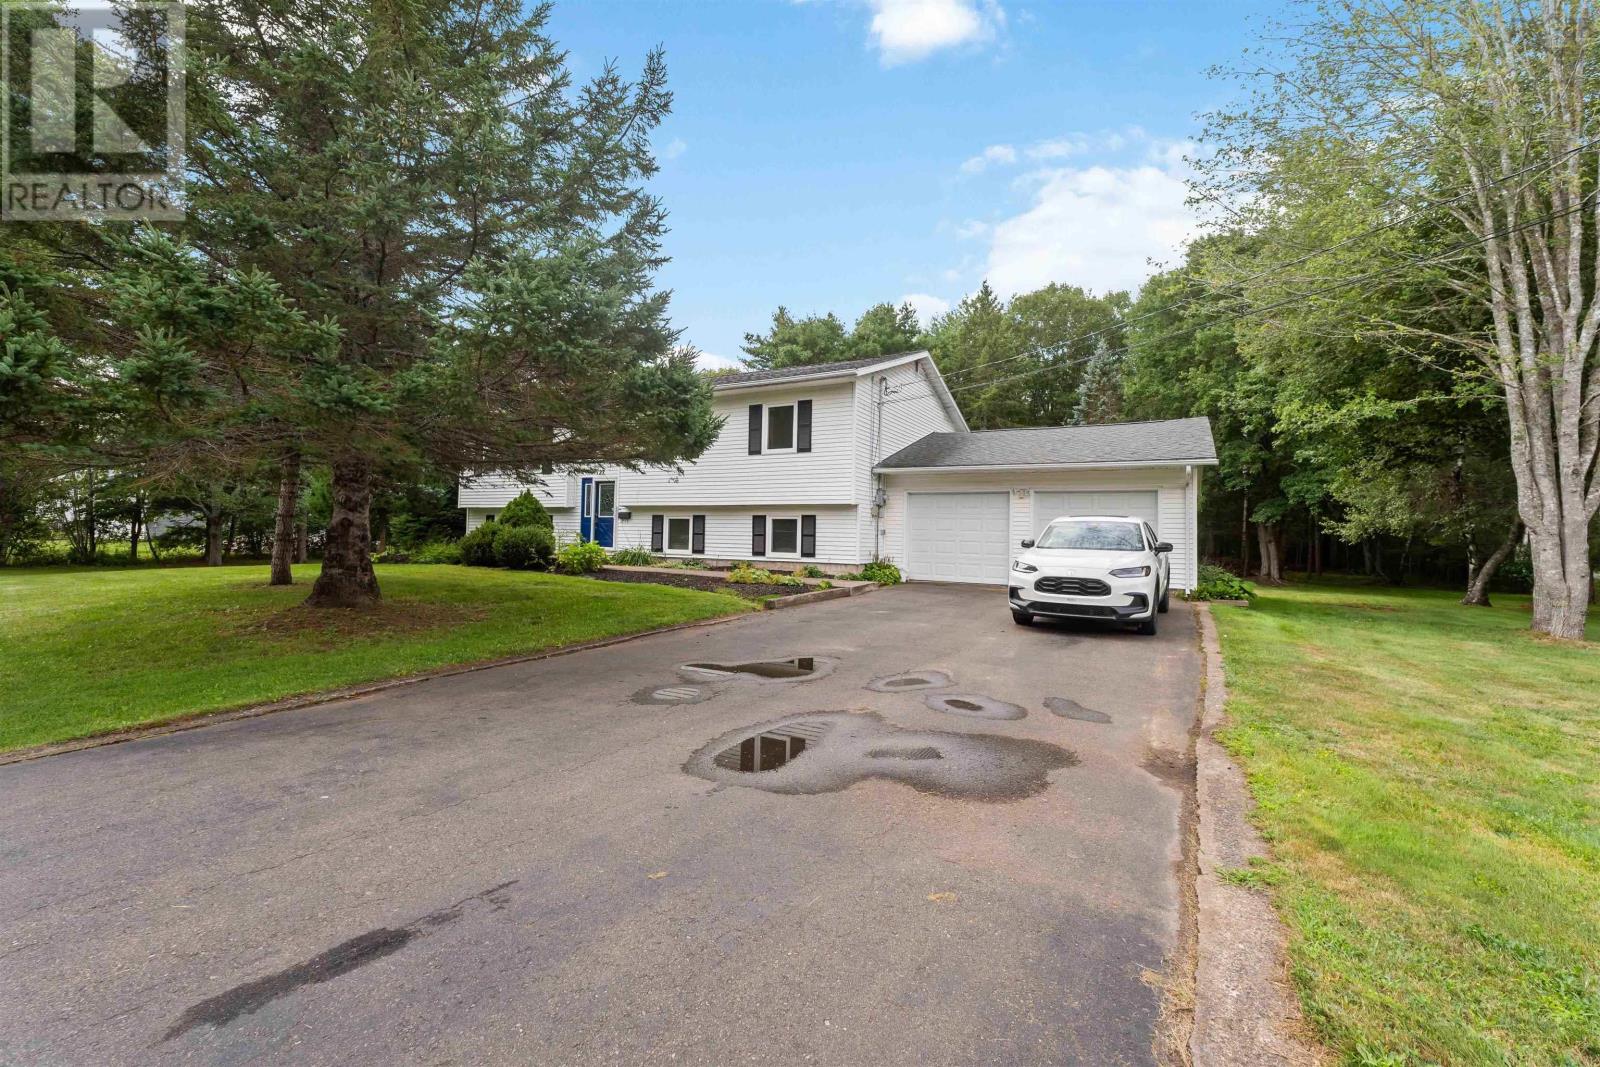
Pride of ownership shines in this 4 bedroom 2 bath split entry home in the popular Jefferson Pines Subdivision, just minutes from CFB Greenwood and all the amenities that the village has to offer. This home has seen significant improvements over the past 6 years including the removal of all carpets (except on the stairs), some new flooring in several rooms, both baths renovated with new sinks, a new toilet, faucets, brand new soaker tub on the lower level, new woodstove in 2024, new hot water tank 2024, new lighting, new coffee bar in kitchen, new above ground 27 ft pool and fresh paint throughout. Upstairs you will find a spacious kitchen with coffee bar, a large living room, dining room, 3 bedrooms and a 4 piece bath. Off the dining area is a lovely, naturally bright sunroom that leads to the large deck, great for entertaining or sipping your morning coffee. On the lower level there is an additional large bedroom, a family room with a new woodstove, a wall of built in shelves and a mini bar area, another 4 piece bath with the new soaker tub, a laundry room, a storage room with entrance to the double, attached garage. There is also a room under the deck for storage of lawn maintenance items, tires, or whatever you need it for. The home is located on a level, spacious corner lot with just under an acre of land! This move-in ready home and property will check off all the boxes. Don't miss this opportunity and book your viewing today! (id:29604)
Exit Realty Town & Country
2804 New Russell Road
New Russell, Nova Scotia
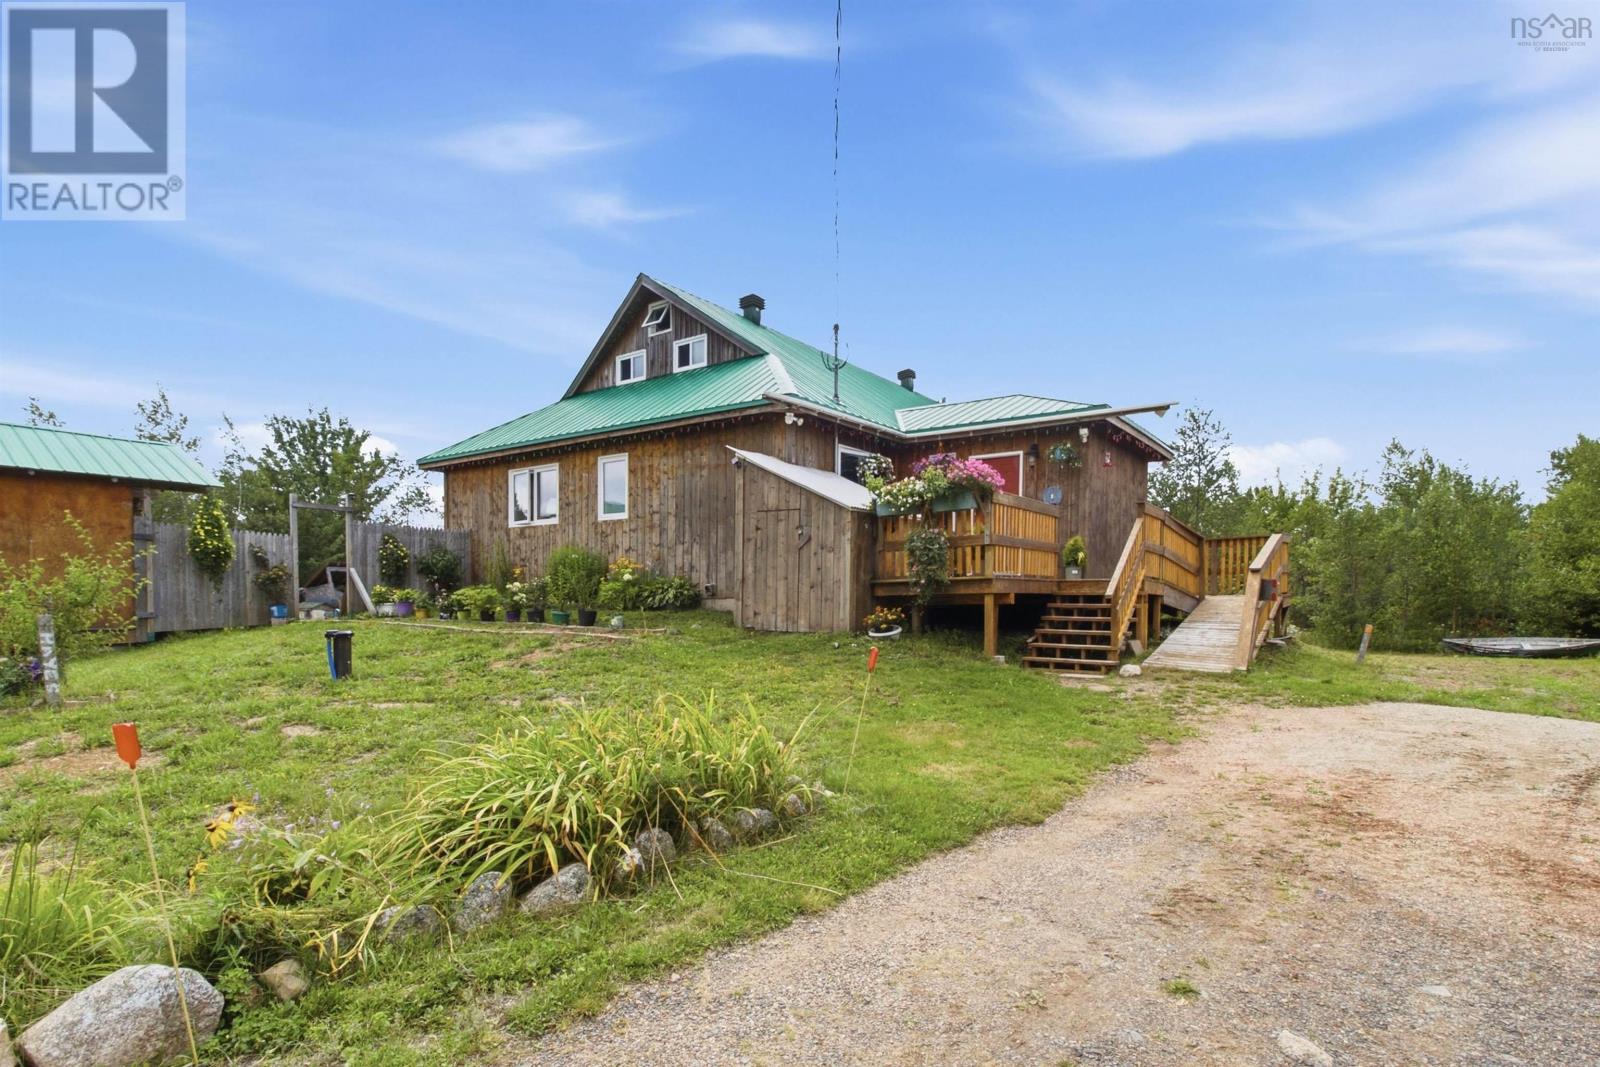
Tucked away on approximately 11 private acres, this home offers space and the kind of setting that makes you want to slow down and stay awhile. Built by the current owner, a carpenter by trade, the home was designed with durability and longevity in mind. You will not find MDF here. Handmade oak cabinetry, pine countertops and an expansive 5' x 7' kitchen island are just a few of the custom features throughout the home. The open concept main level centres around an impressive 20' x 20' kitchen, dining and living area, creating a generous space for everyday family life and entertaining. Two very large bedrooms include a spacious primary with a connection to the main bathroom, which offers a 5' x 5' walk-in shower and a 6' whirlpool tub. The home was also built with efficiency in mind, featuring triple glazed Low-E windows throughout, in-floor heating, a 200 amp electrical panel and a metal roof. A new drilled well was installed in November 2025. Downstairs, the unfinished basement offers plenty of potential as your needs grow. With a three-piece bathroom, laundry, cold room pantry and generous unfinished space already in place, there is an excellent starting point for future bedrooms, a rec room or additional living space. And then there is the land. A long private driveway leads into a natural setting where there is already a head start for those dreaming of a more self-sufficient lifestyle. Haskap berries, blueberries, apple, pear and cherry trees are established on the property, giving aspiring homesteaders something to build on. This is a property with room to grow, room to create and the bones to make it your own. Whether you're looking for space for a growing family or dreaming of a more self-sufficient lifestyle, this property offers land, privacy and genuine potential. (id:29604)
Royal LePage Atlantic - Valley(Windsor)
118 Palmer Road
Harmony, Nova Scotia
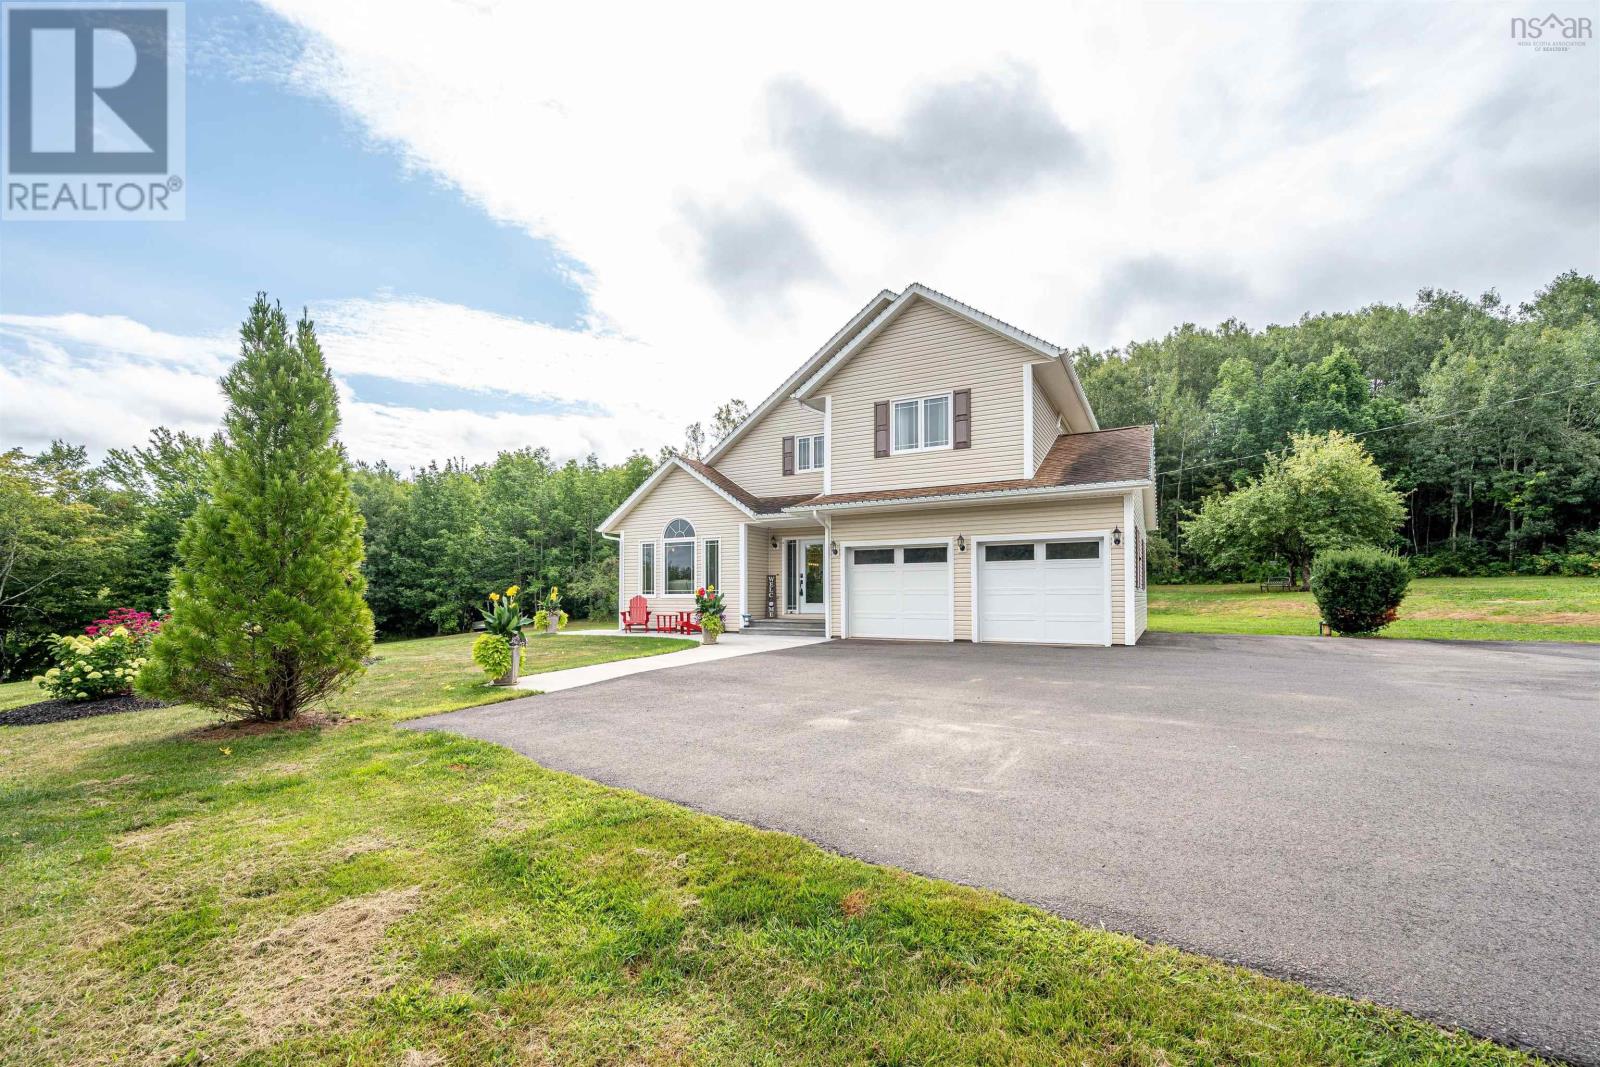
Stunning Executive 2-Sty surrounded by lush lawns & apple trees on a private estate lot just minutes from CFB Greenwood! Park in the paved driveway & go for a walk, taking note of the flower beds, rolling green yards & the quiet natural privacy - sit on the huge updated rear deck & enjoy the sun! Inside, the wide foyer welcomes you home to the West-facing Living Rm, which has soaring vaulted ceilings to go w/ beautiful stone-hearth gas fireplace + windows out the front. Large Dining Rm walks out to back yard & opens onto the modern kitchen w/breakfast bar, updated appliances, Quartz counters & tons of workspace + pantry. You'll also find main flr laundry, ½ bath+dbl built-in garage on this floor. Upstairs are 3 beautiful BRs & 2 full baths incl roomy Primary Suite w/dbl-door entrance, high ceilings & ensuite. Lower Lvl is finished to include huge RecRm w/ built-ins, Games area/Gym, a home office & walkout entrance leading to the front of the house - plus loads of storage. Efficient propane hot water in-floor heat & 2 heat pumps keep the house toasty in winter & cool in summer, 2 large sheds (12X16, 12X24) provide space for all the toys & tools & all of this is minutes from amenities in Kingston, Berwick & Kentville/New Minas - enjoy the best lifestyle the Valley has to offer! (id:29604)
RE/MAX Nova (Halifax)
62 Maple Avenue
New Glasgow, Nova Scotia
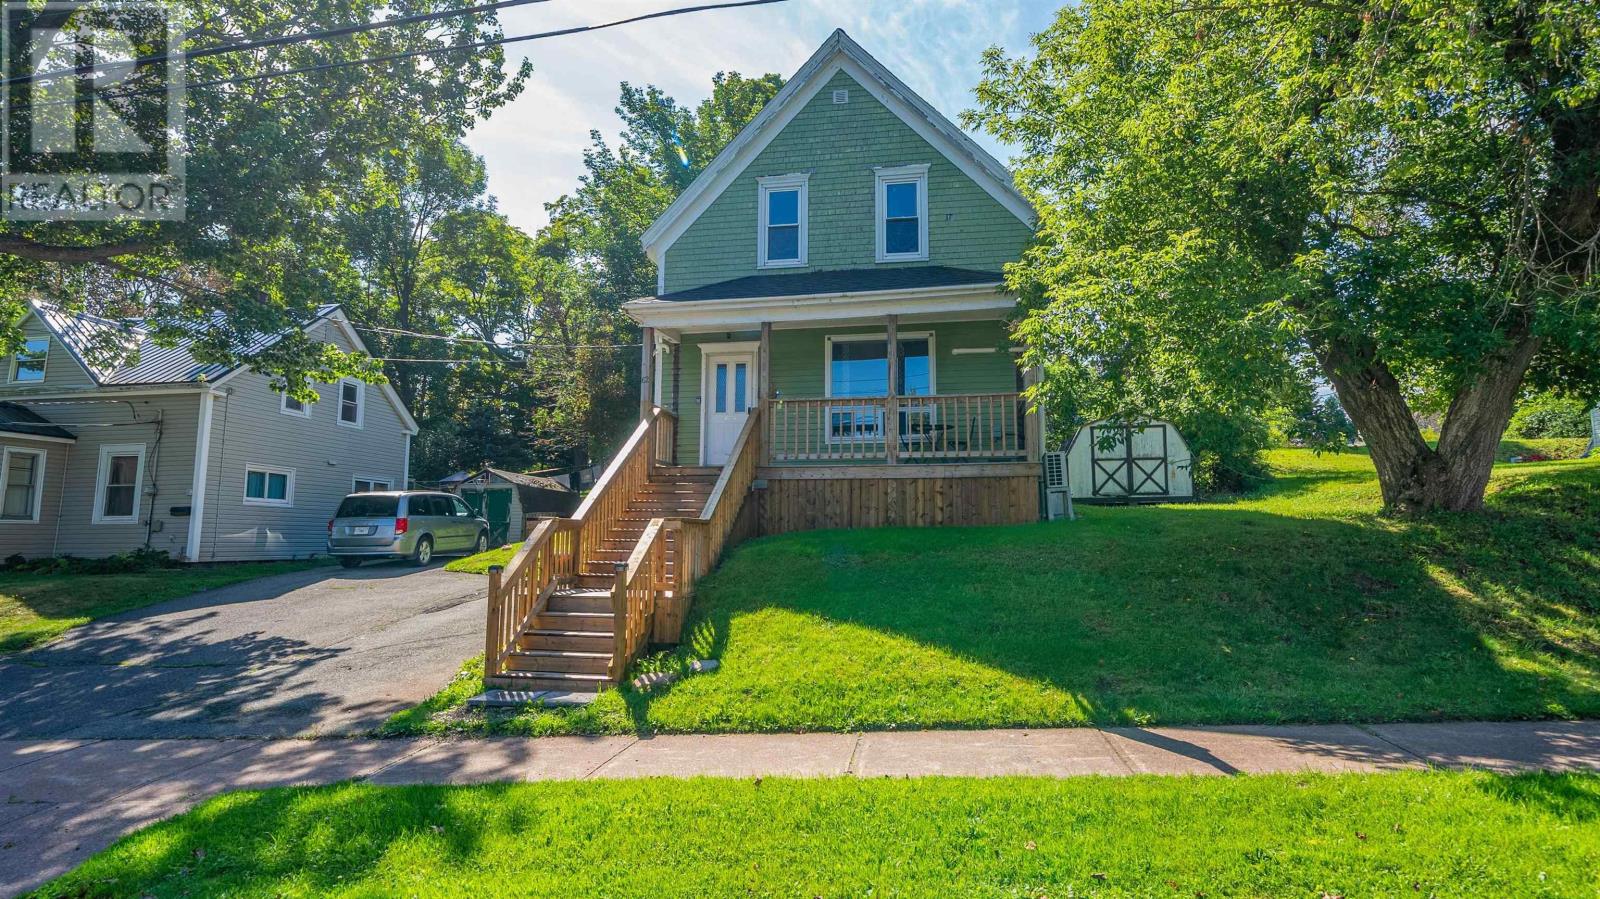
I might start calling this the San Francisco house just because I have fallen in love with grand staircase to the front door. Welcome to 62 Maple St in the historic Town of New Glasgow. This 3bed, 1bath home is ready for its next chapter. Perched on the hill, its been given a few facelifts like the roof in 2022, the bathroom, kitchen in 2023 and front step in 2026. Big windows let in alot of natural light. I love the main floor for its open concept yet cozy style; its spacious and inviting. Maple St is one of those rare streets where almost every house has a big sense of pride in home ownership which might be caused to the close proximity to downtown and a major shopping area. The property is ready for vision and love and you might just be the fit. All at 62 Maple St! (id:29604)
Results Realty Atlantic Inc.