
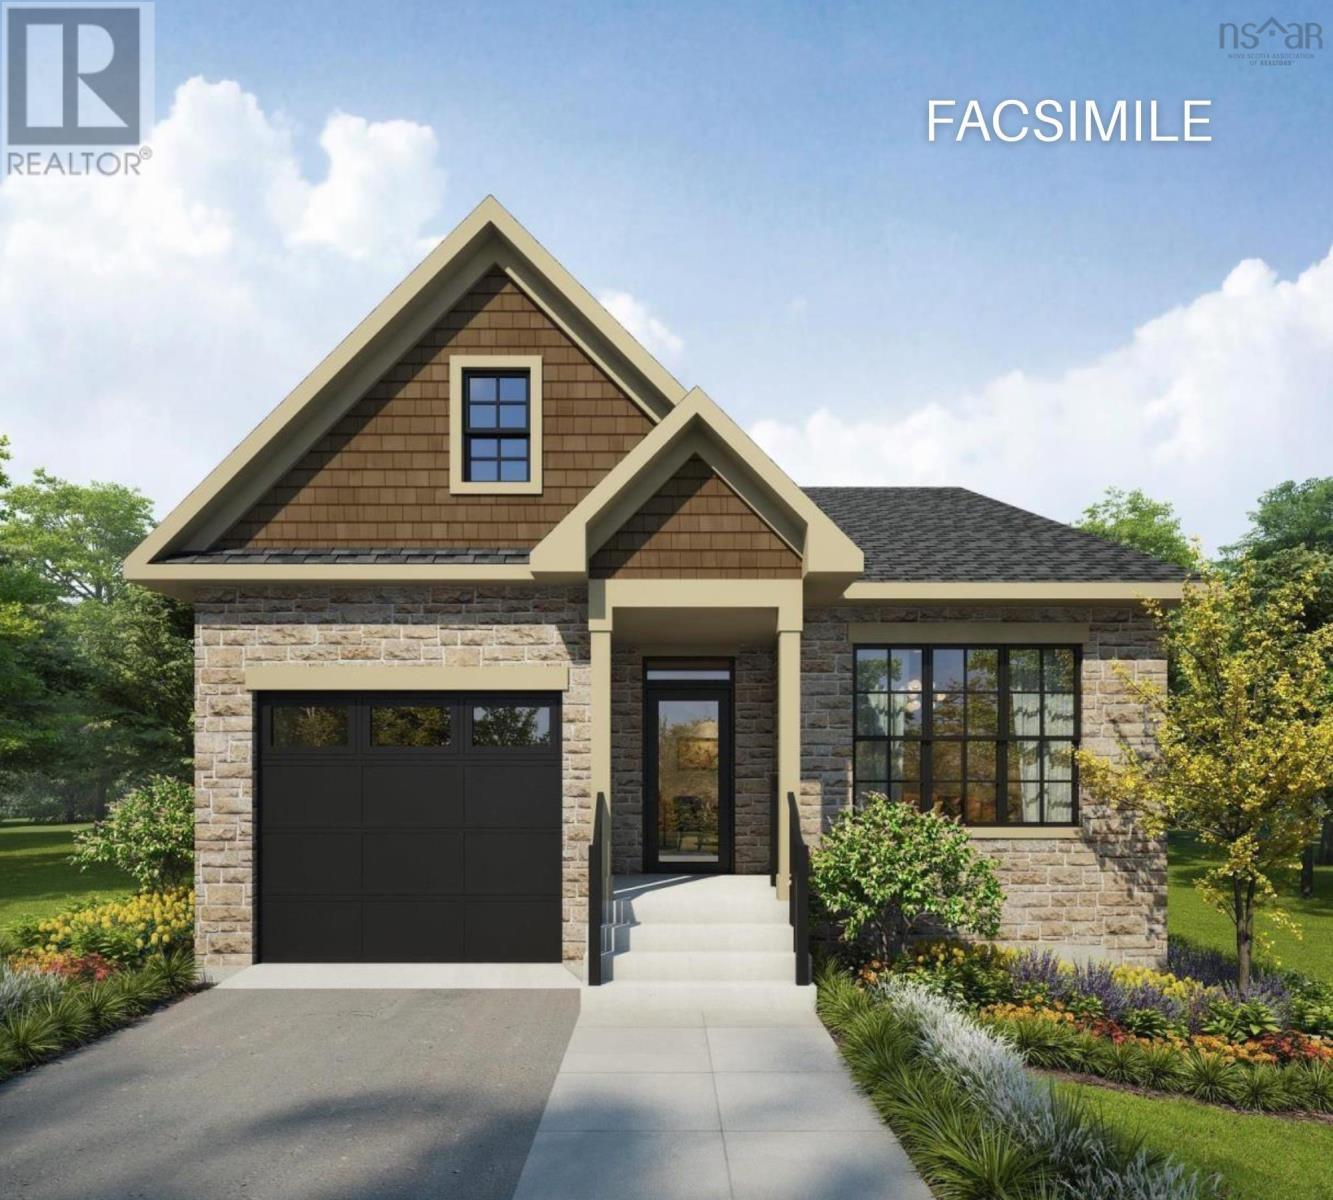
Gw-9 56 Gardenia Way
Dartmouth, Nova Scotia
Tucked along a premium greenbelt lot in the sought-after community of The Parks of Lake Charles, the Brielle by Rooftight Homes offers the perfect blend of elegant bungalow living, thoughtful design, and exceptional versatility. With over 2,700 sq ft of beautifully finished living space, this stunning walkout bungalow has been expanded to offer even more room to live and entertain. The bright, open-concept main level features soaring 9-ft ceilings, expansive rear patio doors, and large windows that fill the home with natural light while showcasing the peaceful treed backdrop behind the property. At the heart of the home, the designer kitchen is both stylish and functional, featuring the upgraded Platinum cabinetry and countertop package, a walk-in pantry, and an effortless flow into the dining and living areas anchored by a cozy natural gas fireplace. Whether hosting friends or enjoying a quiet evening at home, the space feels warm, inviting, and connected. The main level also features a spacious primary retreat complete with a walk-in closet and spa-inspired ensuite with dual sinks and a custom tiled shower, along with a second bedroom, full bathroom, and convenient main floor laundry. Downstairs, the fully finished walkout basement offers incredible flexibility with a large rec room, upgraded wet bar, two additional bedrooms, a full bathroom, and generous storage space. For buyers seeking multi-generational living or additional income potential, the lower level also presents the opportunity to be reconfigured into a fully legal secondary suite. Additional features include HydroPlank laminate flooring, upgraded black front elevation windows, an attached garage, and a fully ducted all-electric heat pump for year-round comfort. Ideally located just minutes from Shubie Park, Lake Banook, Mic Mac Bar & Grill, walking trails, and Dartmouth Crossing, this home combines peaceful surroundings with unbeatable convenience in one of Dartmouths most desirable communit (id:29604)
Royal LePage Atlantic
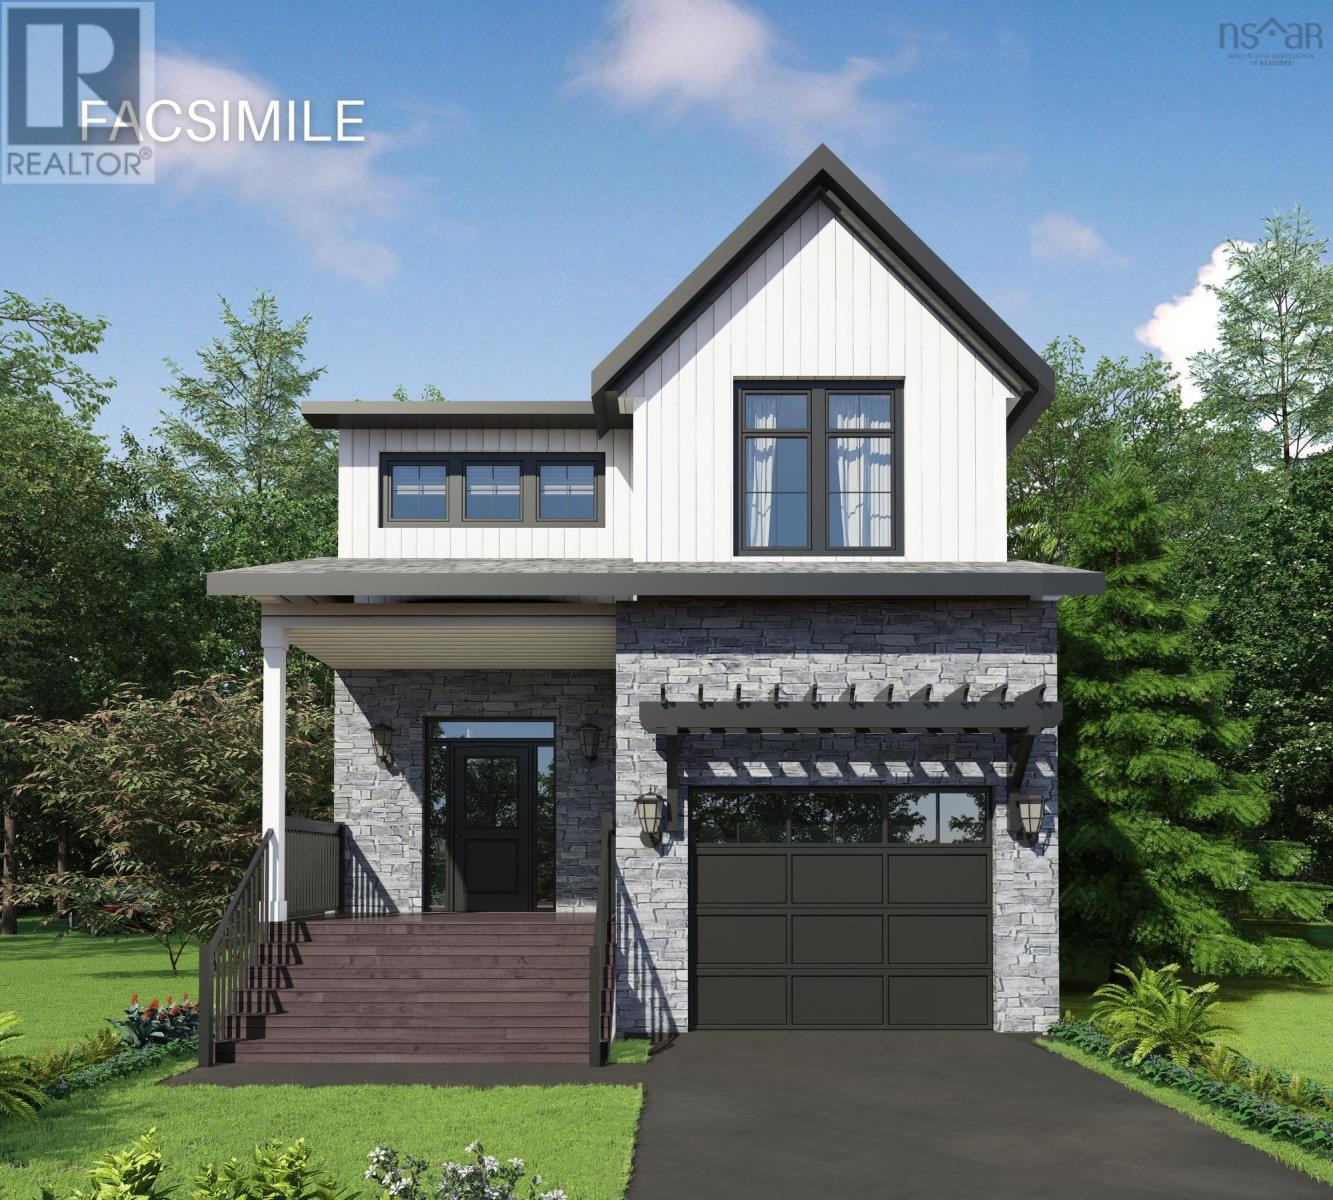
Gw-12 84 Gardenia Way
Dartmouth, Nova Scotia
Introducing the Grace by Rooftight Homes, a beautifully designed two storey home in the sought after community of The Parks of Lake Charles. Offering the perfect balance of style, space, and functionality, this home is ideal for modern family living. Set on a premium lot backing onto green space, this walkout design offers over 3,200 square feet of finished living space. With 5 bedrooms, 3.5 bathrooms, a widened attached garage, and multiple flexible living areas, the Grace is well suited for growing families, multi generational living, or those working from home. The bright main level is designed for connection and comfort, featuring 9 foot ceilings, large windows, and expansive rear patio doors that fill the space with natural light. The open concept layout flows seamlessly between the kitchen, dining, and living areas, anchored by a natural gas fireplace. A front den offers a perfect home office or quiet retreat. The upgraded kitchen features the Platinum cabinetry and countertop package, comfort height cabinetry, stylish backsplash, and a spacious island ideal for entertaining. A practical mudroom adds everyday convenience. Upstairs, four spacious bedrooms include a stunning primary suite with walk in closet and spa inspired ensuite complete with dual vanities, soaker tub, and custom tiled shower. Thoughtful closet upgrades provide excellent storage throughout. The fully finished walkout basement adds versatility with a large rec room, wet bar, fifth bedroom, full bath, and additional storage, ideal for guests or extended family. Additional features include HydroPlank laminate flooring, 9 foot basement ceilings, a fully ducted all electric heat pump, black front windows, and a widened garage. Located minutes from Shubie Park, Lake Banook, and Dartmouth Crossing, this home offers a rare combination of peaceful setting and everyday convenience. (id:29604)
Royal LePage Atlantic
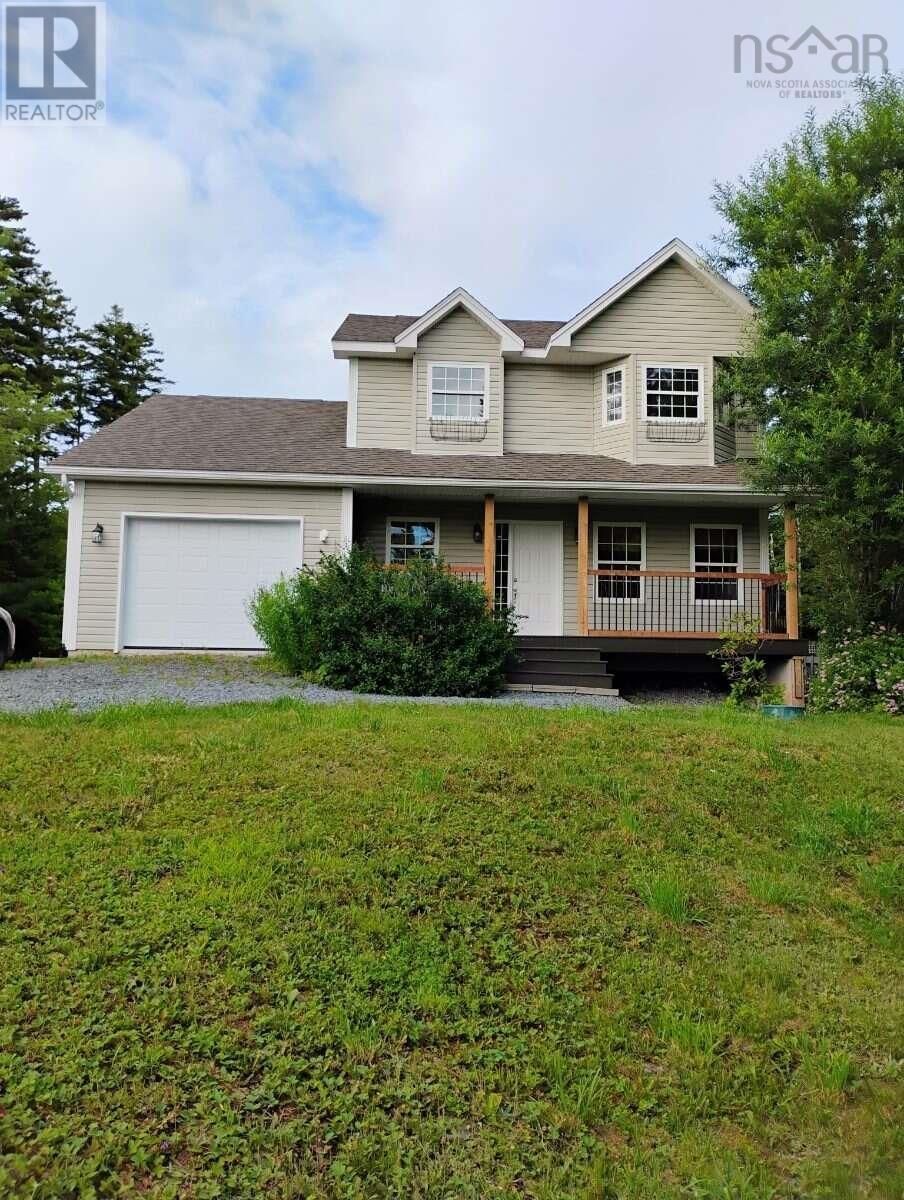
66 Virginia Drive
Hammonds Plains, Nova Scotia
For more information, please click the "More Information" button. This 3-bedroom house is located in the Kingswood, Hammonds Plains. The community is adored by families for a reason: with highly regarded schools, easy access to recreation and shopping. This extensively updated Kingswood home features new engineered hardwood floors, upgraded lighting and hardware, stone countertops and fresh paint throughout. This spacious house is poised on an elevated 1.6 acres private lot offering privacy and mature treed surroundings. (id:29604)
Easy List Realty Ltd.
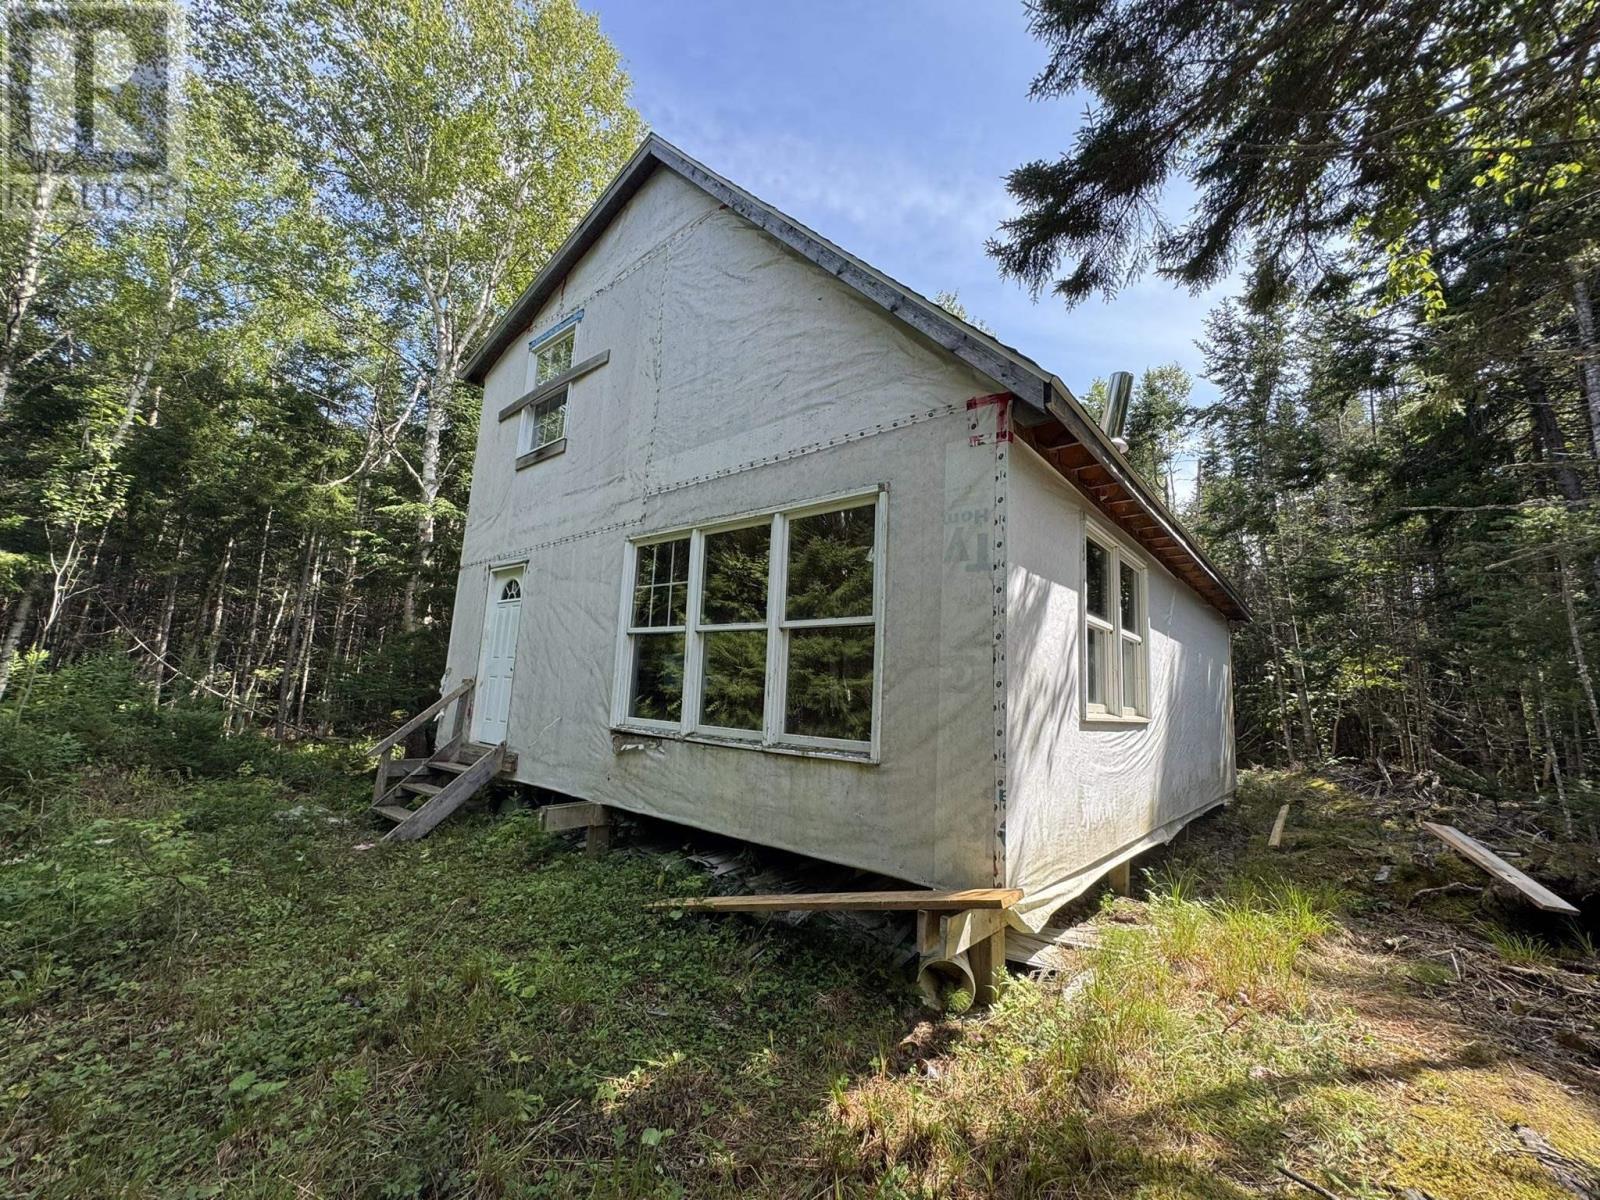
Lot 11-11 Macs Lane
Eden Lake, Nova Scotia
Set on 2.23 wooded acres in the peaceful Eden Lake area, this property offers a unique opportunity to take over an unfinished build and complete it to suit your own vision. A driveway is already in place, providing convenient access to the partially constructed 1.5-storey home, which is set on piers and offers approximately 1,080 sq. ft. of space. Much of the framing, roofing, windows and insulation are already in place. The home was originally planned with a full bathroom on the main level and three bedrooms upstairs, while the upper level could also be finished as two larger bedrooms depending on your needs. The structure has been wired, with power available at the road; a meter base and connection to Nova Scotia Power are still required. There is currently no well, septic system, plumbing or heating in place. The property also benefits from a registered right-of-way over the private road leading to Eden Lake. Surrounded by a quiet, natural setting, this property provides a great head start for someone looking to create a year-round home or recreational retreat near the lake. (id:29604)
Blinkhorn Real Estate Ltd.
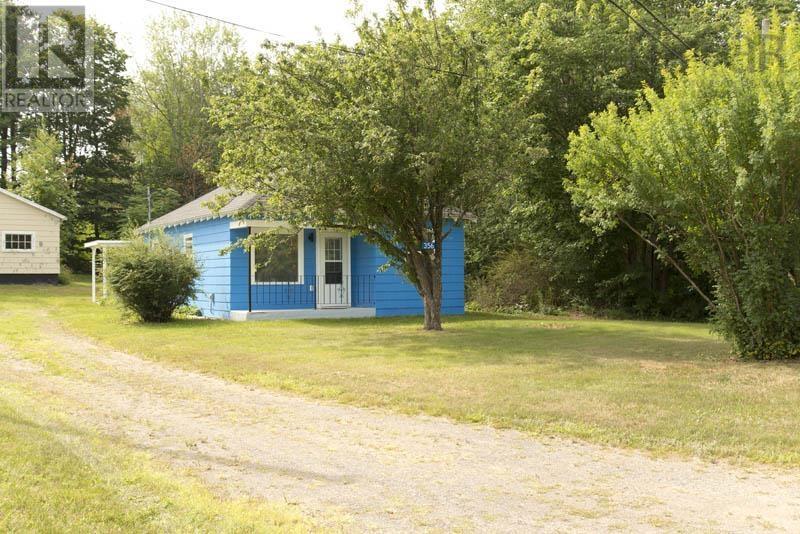
356 Orchard
Berwick, Nova Scotia
Welcome home to this beautifully renovated 2-bedroom bungalow in Berwick, where the work has been done and all thats left to do is move in and enjoy. Thoughtfully updated throughout, this home offers a fresh, modern feel while maintaining the comfort and easy living that makes a bungalow so appealing. The bright and inviting interior features a stylish updated kitchen, refreshed living spaces, two comfortable bedrooms and a beautifully finished bathroom. Modern finishes, clean lines and thoughtful updates throughout create a home that feels fresh, functional and move-in ready. Perfect for first-time buyers, downsizers or anyone looking for the convenience of one-level living, this property offers an excellent opportunity to enjoy a fully renovated home without taking on the time and expense of renovations yourself. Transist Bus stops directly in front of the home, and the Berwick medical centre is mins away. (id:29604)
Keller Williams Select Realty (Kentville)

27 Riverview Drive
Bridgewater, Nova Scotia
Welcome to this inviting 2-bedroom, 2-bathroom chalet-style home in Bridgewater, Nova Scotia, set on an impressive 10,000 sq. ft. lotan oversized parcel for town living. With municipal services and a great combination of indoor comfort and outdoor living spaces, this property offers plenty of potential to make it your own. Enjoy the outdoors from the front deck, second-level platform, and rear covered veranda, providing multiple spots to relax, entertain, or simply take in the surroundings. The home stays cozy year-round with electric baseboard heating and two heat pumps. Practical features include an interlocking-paver driveway, a 7,500-watt generator with generator panel, and durable metal roofing on both the home and detached garage. The garage also features a convenient lean-to, offering additional covered storage or workspace. Inside, the home includes an efficient propane cooktop and propane clothes dryer, adding versatility and efficiency to everyday living. This is a great opportunity to own a home with a generous town lot, excellent infrastructure, and a number of desirable features already in place. With a little TLC and your personal touch, this property has the potential to provide years of continued enjoyment, comfort, and satisfaction. Note: The property next door is being renovated into a single family home; excuse the mess (id:29604)
RE/MAX Banner Real Estate (Bridgewater)
24 Gander Avenue
Lake Loon, Nova Scotia
Welcome to 24 Gander Avenue, a beautifully renovated bungalow that perfectly blends modern style, quality work, and comfortable family living. Situated on a generous lot in the quiet, family-friendly community of Lake Loon, this move-in-ready home offers the appeal of new construction within an established neighbourhood. Step inside to a bright, open-concept layout designed for today's lifestyle. The heart of the home is a stunning new kitchen featuring upgraded cabinetry, stone countertops, modern finishes, and a seamless connection to the main living area, making it ideal for both everyday living and entertaining. Thoughtfully renovated, this home showcases new flooring, contemporary lighting, fresh paint, updated trim, and exceptional attention to detail throughout. The extensive updates continue with a beautifully redesigned bathroom, new interior and exterior doors, brand-new appliances, and spacious new decks that extend your living space outdoors. Comfort and energy efficiency are ensured year-round with a new ducted heat pump system. For added peace of mind, a generator hookup is already in place. Outside, the large yard offers endless possibilities, with ample space for children, pets, gardening, and outdoor enjoyment. While perfectly suited for convenient one-level living, the full lower level presents an excellent opportunity for future development, allowing the next owner to add valuable living space and equity. Offering a true turnkey opportunity, this property delivers outstanding value with all the major upgrades already completed. Simply move in, unpack, and start enjoying. The location is equally impressive. Humber Park Elementary is just a short walk away, along with a ballfield, playgrounds, and sports courts. Montague Golf Course is nearby, and all essential amenities, including grocery stores, shopping, recreation centres, libraries, and more, are only minutes from your doorstep. Be sure to view the virtual tour and book a viewing! (id:29604)
Royal LePage Anchor Realty
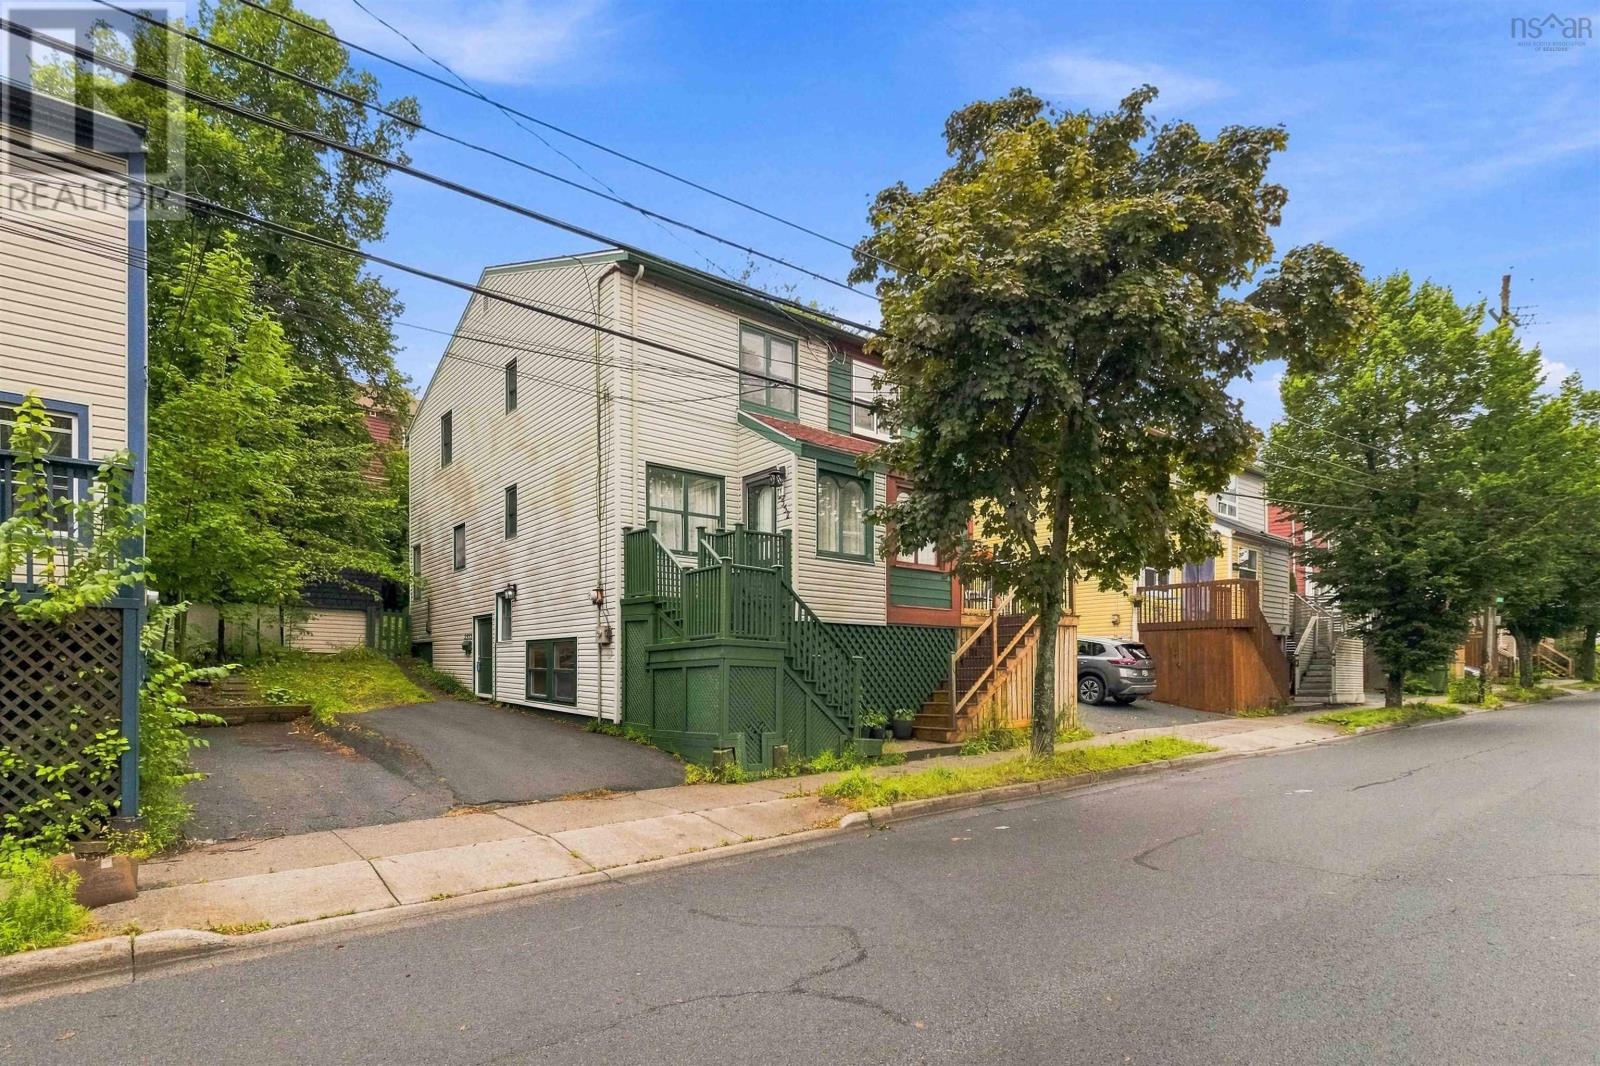
2552 Brunswick Street
Halifax, Nova Scotia
Welcome to this charming semi-detached home in the heart of downtown Halifax, where character and location come together beautifully. The original owners loved this home and raised a family here. It now offers plenty of potential, making it a wonderful opportunity for first-time buyers, investors, or anyone looking to enjoy the convenience and energy of downtown living. When you step inside, you will appreciate the character this 3 bedroom 1 bath home offers. A private, fenced-in backyard is an added bonus. The home provides a great opportunity for anyone to add their own personal touches while preserving its original charm. Located just steps from everything downtown Halifax offers, you'll be close to restaurants, bars, shopping, universities, hospitals, waterfront attractions, public transit, and the amazing entertainment scene. Whether you're heading out for a morning coffee, enjoying the waterfront, or taking in the city's nightlife, so much is right outside your door. Check out this property today; it could just be exactly what you are looking for. (id:29604)
Exit Realty Metro
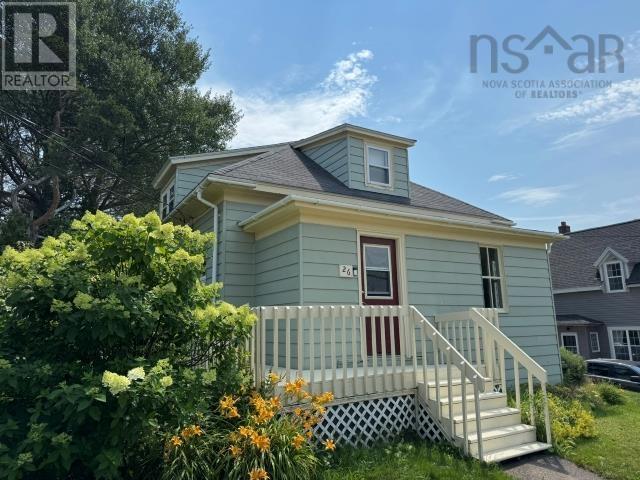
26 Pitt Street
Port Hawkesbury, Nova Scotia
If you are looking for a quaint little home with many updates this one could be for you. Beautiful renovated large eat in kitchen with lots of cabinets and storage. Glass top stove with above microwave/fan combo. Two bedrooms upstairs, large primary BR. Lots of storage in both bedrooms. Hardwood & laminate floors. Open concept Dining and living room. Most windows, roof & most wiring replaced. Very private back yard with mature trees and your own Gazebo! Your little place to rest, read your book, have a glass of wine and watch the stars or listen to the famous Granville Green outdoor concerts. Very central location close to all amenities. (id:29604)
Harvey Realties Limited
55 Maple Avenue
Bass River, Nova Scotia
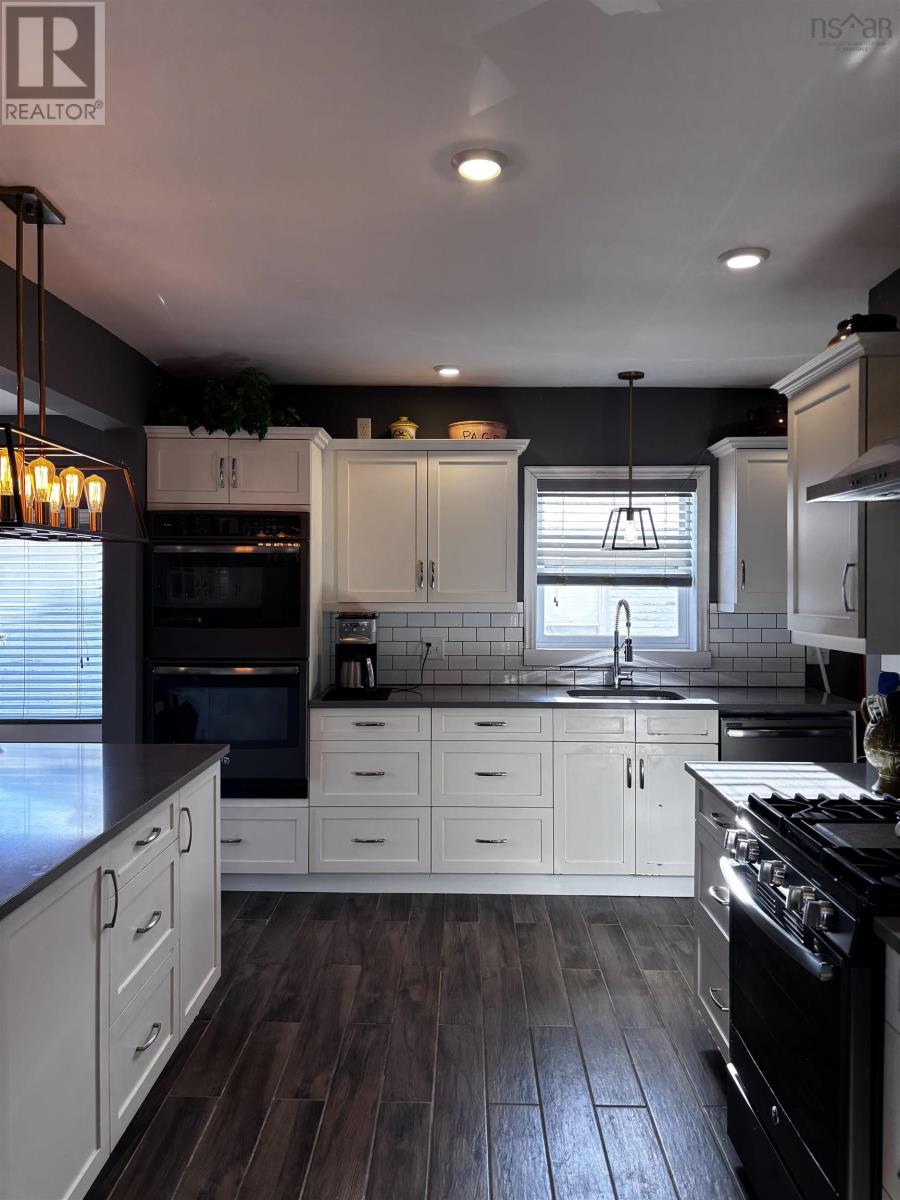
55 Maple is a 3-bed/2-bath extensively renovated home in Bass River - a charming village that offers a wonderful lifestyle with the world's highest and lowest tides, incredible fishing, and excellent trails for walking, biking, and motorized recreation. Featuring a Chef's Kitchen - equipped with a propane cooktop and oven, an additional wall oven, custom cupboards with lift-assist drawers, custom tiling, solid countertops, a wine fridge, and a pantry. Upgraded 200-amp electrical service with a generator panel, a new roof, and new windows and doors installed in 2017. Newly dug and installed sump pump, interior water barriers, and back deck. Outbuildings feature a large barn with two bay doors and a breezeway leading into a second large barn, providing ample storage and workspace. This home is priced to sell and is highly deserving of a viewing. (id:29604)
Lpt Realty Ulc
3414 Main Shore Road
Port Maitland, Nova Scotia
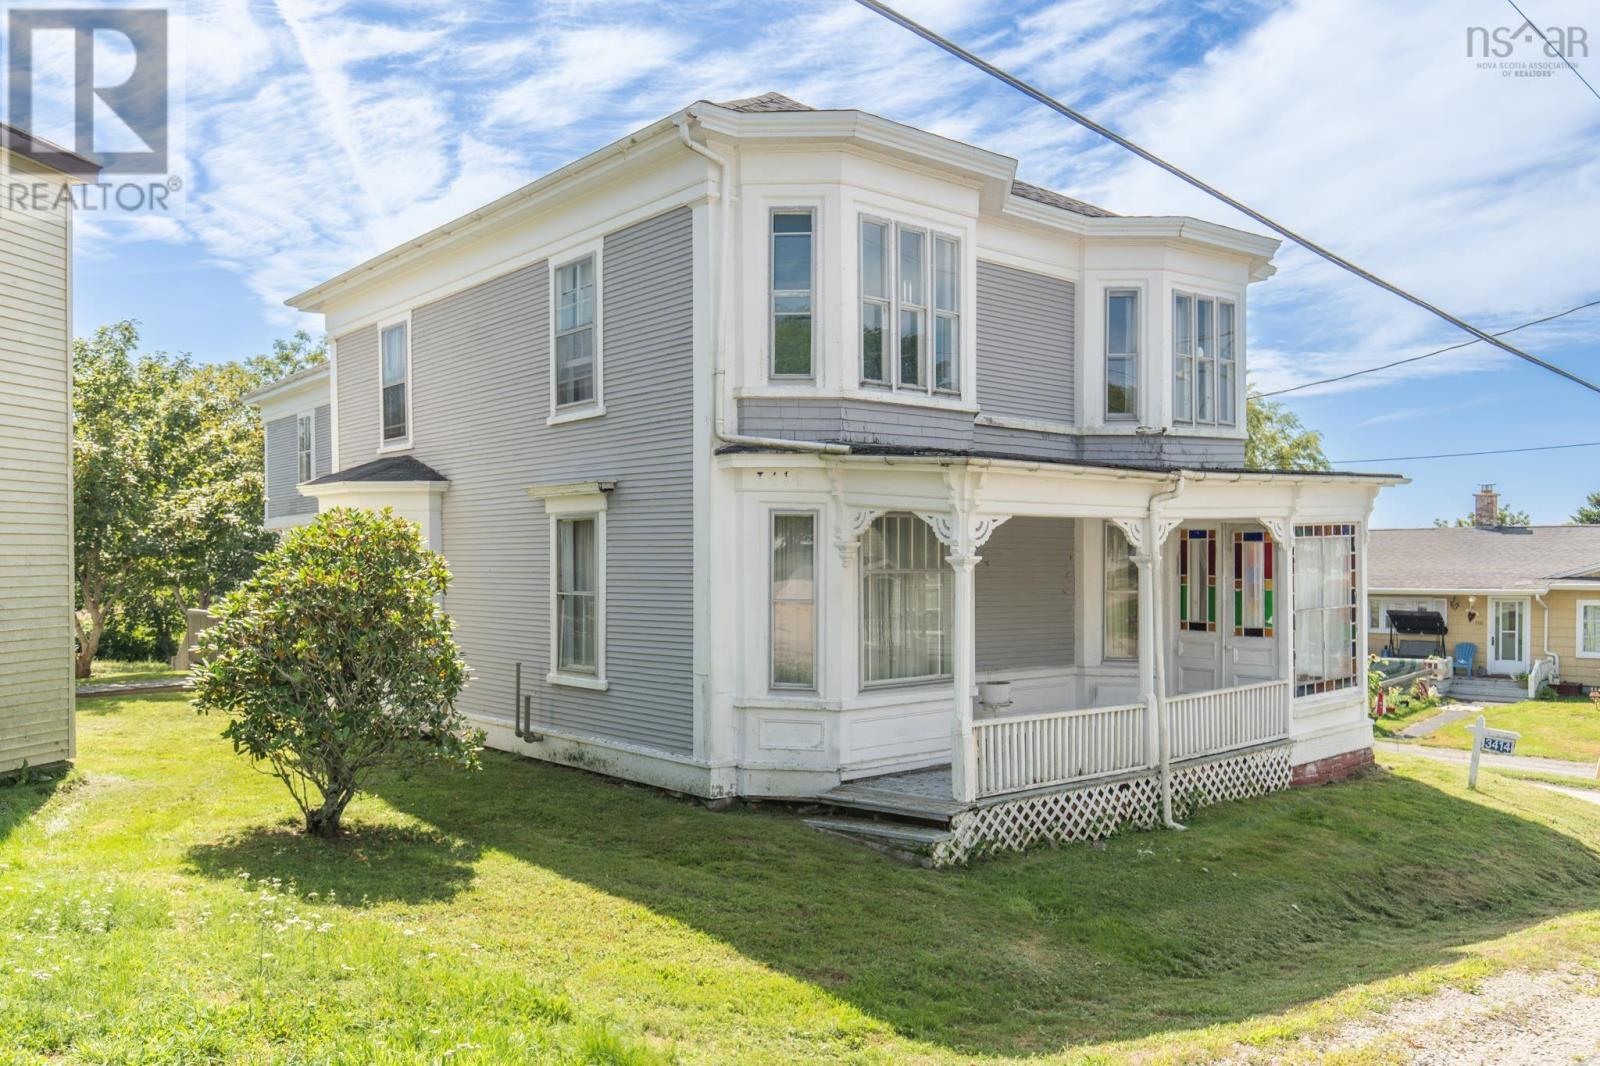
Welcome to 3414 Main Shore Road in Port Maitland, a spacious 4-bedroom, 1.5-bath home offering plenty of room for the whole family in a great coastal community. The main level features a large eat-in kitchen with ample space for everyday meals and entertaining, along with a spacious dining room, comfortable living room, den/ office, half bath and a laundry room. Generous room sizes throughout the home provide flexibility for family living, guests, or a home office. The property has benefited from many recent updates, making it ready for its next owners. Improvements include new flooring throughout, a reshingled roof, updated electrical and plumbing, as well as a new furnace and oil tank, all of which are important upgrades that add comfort and peace of mind. Enjoy the convenience of being within walking distance of beautiful Port Maitland Beach Provincial Park, known for its sandy beach and ocean views. Port Maitland Elementary School is only about a 5-minute drive away, while the shops, services and amenities of Yarmouth are approximately 15 minutes from your door. A great opportunity to enjoy a spacious, updated home close to one of the area's most popular beaches. (id:29604)
Engel & Volkers (Yarmouth)
8 Chateau Court
Nictaux, Nova Scotia
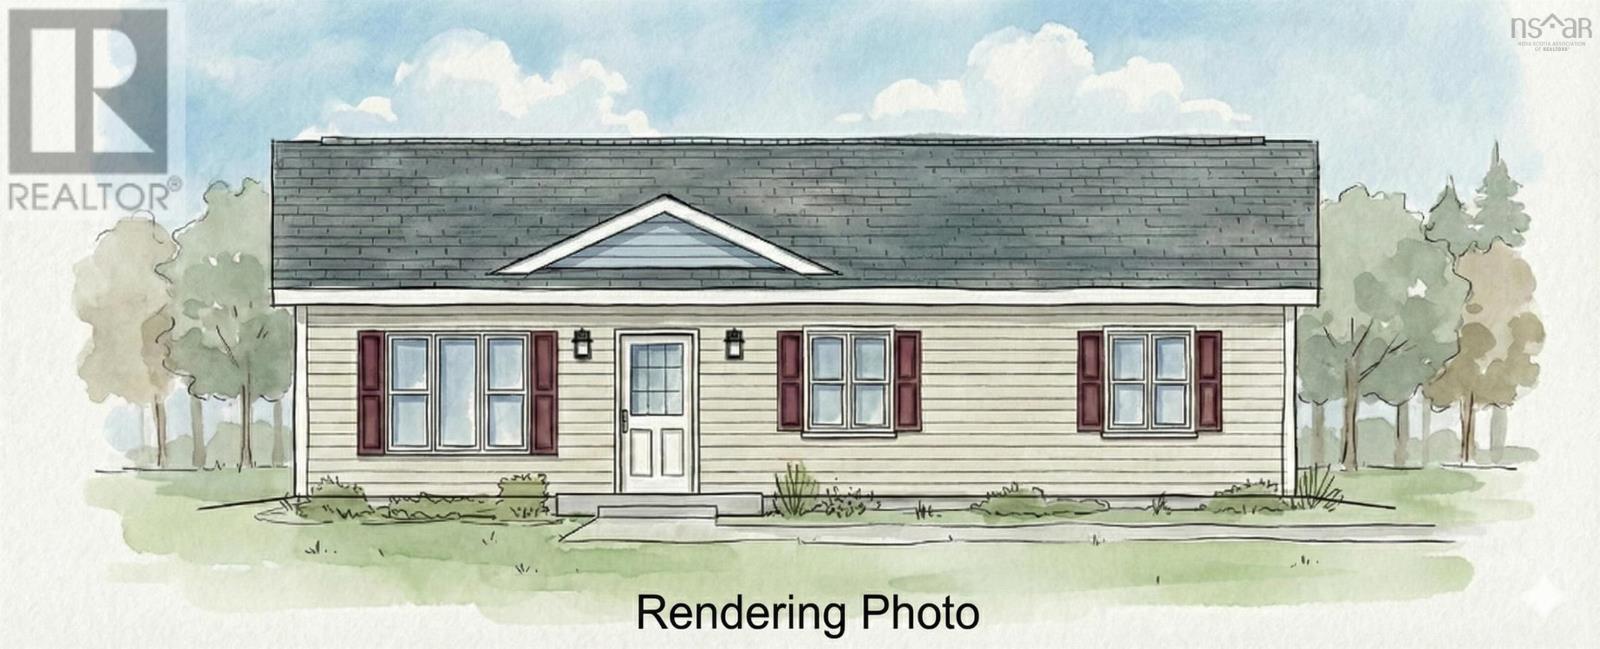
New construction 3 bedroom, 1.5 bathroom slab on grade bungalow located in a quiet subdivision in Nictaux - ready for occupancy December 2026. The home features a modern kitchen, an ensuite bathroom and a dedicated laundry room. A ductless heat pump provides efficient heating and cooling. Stainless steel fridge, stove, microwave/rangehood & dishwasher are included. Outside you'll find a double gravel driveway, rear and front decks and a 10'x12' storage shed. The lot is surveyed and the home is connected to municipal sewer. Building plans & lot survey documentation available on request. HST is included in the asking price. (id:29604)
Royal LePage Atlantic (Greenwood)