
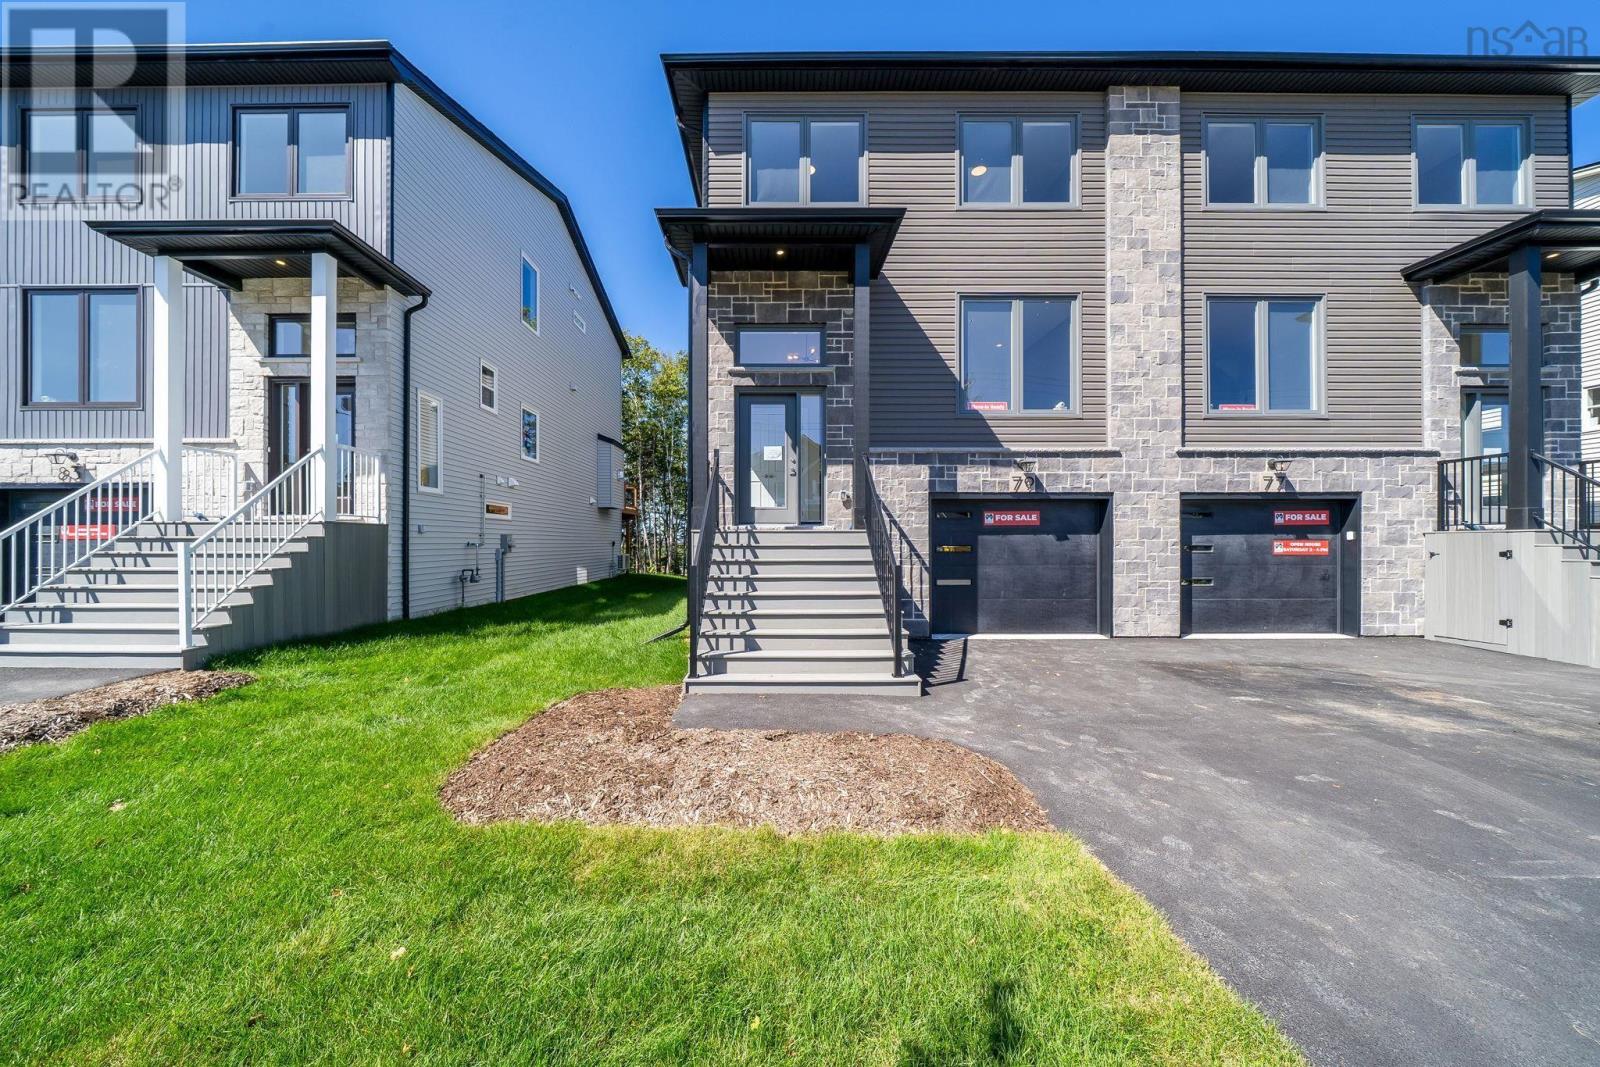
77 Simona Drive
Dartmouth, Nova Scotia
Welcome to 77 Simona Drive, Dartmouth! Situated in the desirable Parks of Lake Charles community, this beautifully designed modern 3-storey semi-detached home with a walkout basement offers 4 bedrooms and 3.5 bathrooms with a thoughtfully planned layout ideal for comfortable family living. The bright open-concept main floor features a stylish kitchen with quartz countertops, a spacious dining area, and an inviting living room with a cozy natural gas fireplace, complemented by 9-foot ceilings and elegant hardwood stairs. The second level offers three generous bedrooms, including a spacious primary suite with a walk-in closet and 4-piece ensuite, while the fully finished walkout basement provides a recreation room, fourth bedroom, full bathroom, wet bar, and ample storage. Complete with premium finishes, two heat pumps for year-round comfort and efficiency, natural gas hookups for the BBQ, stove, and fireplace, and a garage door opener, this home offers the perfect combination of comfort, style, and versatility in one of Dartmouths most sought-after neighbourhoods. (id:29604)
Royal LePage Atlantic
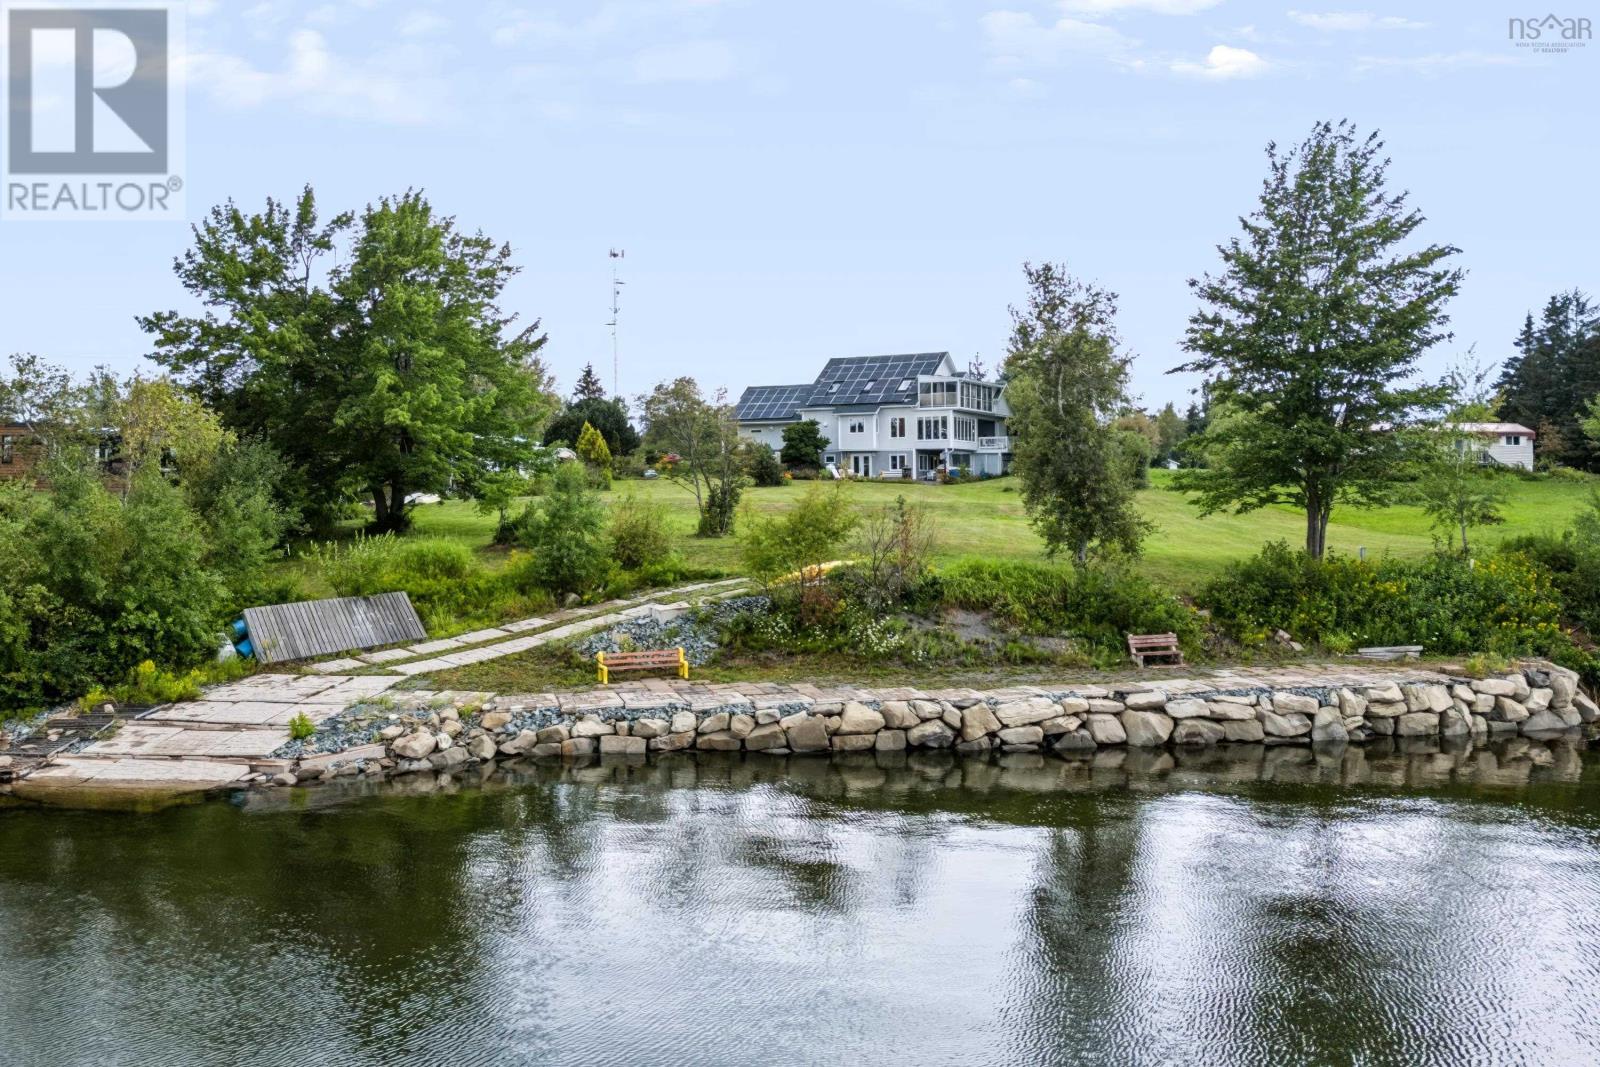
98 Pleasure Cove Road
Pugwash, Nova Scotia
Custom built 3 bedroom 2 bathroom executive home situated on the warm waters of the Pugwash Basin in the enclave of Pleasure Cove. No detail, whether it be spatial or environmental has not been thought of in this unique home. The landscaping is impeccable and the property can be enjoyed from numerous decks and features. The eat in kitchen has lots of natural light and southern exposure. The primary bedroom which is ground floor level has a walk in closet and cheater ensuite plus access to a shaded deck. The lower level features an enormous rec room/study with walkout access to the yard. The shoreline has been reinforced with patio stone breakwater and boat slip, a kayakers paradise! Home also comes with a detached cottage which could be used as an Airbnb rental or a place for guests to have privacy. A couple minutes drive to the amenities of Pugwash and world class golf courses, this magnificent property has it all, including an attached garage and in floor heating throughout! This home is super insulated and with the solar panels its estimated that costs for power and heat will be roughly a dollar a day. The property is within walking distance of downtown Pugwash or a 3 minute drive for all the amenities such as grocery, the bank and the new hospital! This home is one of a kind! (id:29604)
Coldwell Banker Performance Realty
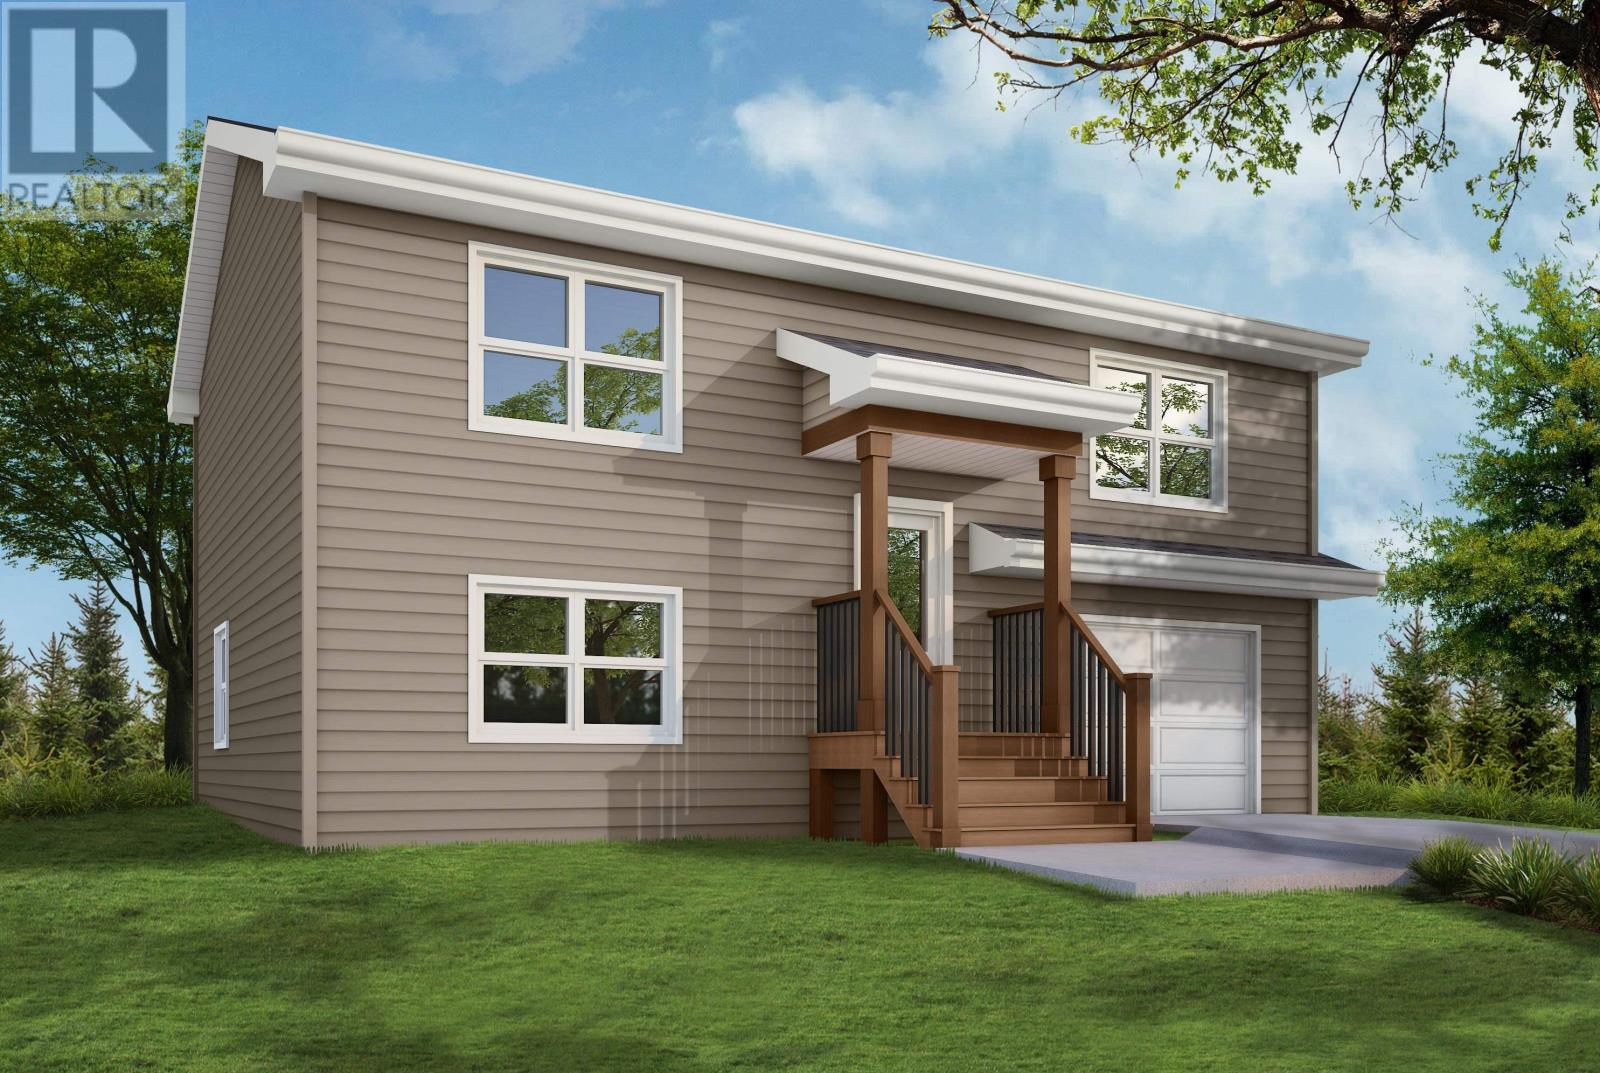
Lot 11 Old Guysborough Road
Devon, Nova Scotia
Dreaming of new construction without breaking the bank? A thoughtfully designed split-entry home that offers the perfect combination of style, function, and affordability. This brand-new build will be fully finished, featuring 3 bedrooms (2 up/ 1 down) and 3 full bathrooms, and a bright, open-concept main level ideal for modern living. The lower level offers added flexibility with a large family room - perfect for movie nights - and access to the built-in single-car garage. A wide range of stylish and functional finishes are included throughout, such as quartz countertops and a ductless heat pump for year-round comfort,or personalize the space with a wide selection of upgrades to suit your style. Located on a private laneway minutes from Airlane Golf Club and Dollar Lake Provincial Park, 11 Old Guysborough Road is the perfect retreat with easy access to recreation and nature. Not to mention, just 10 minutes from the Halifax Stanfield International Airport, and 30-minutes to Halifax, making this an ideal location for anyone looking for a rural lifestyle with easy access to the city and amenities. Start planning your custom build today! (id:29604)
Engel & Volkers
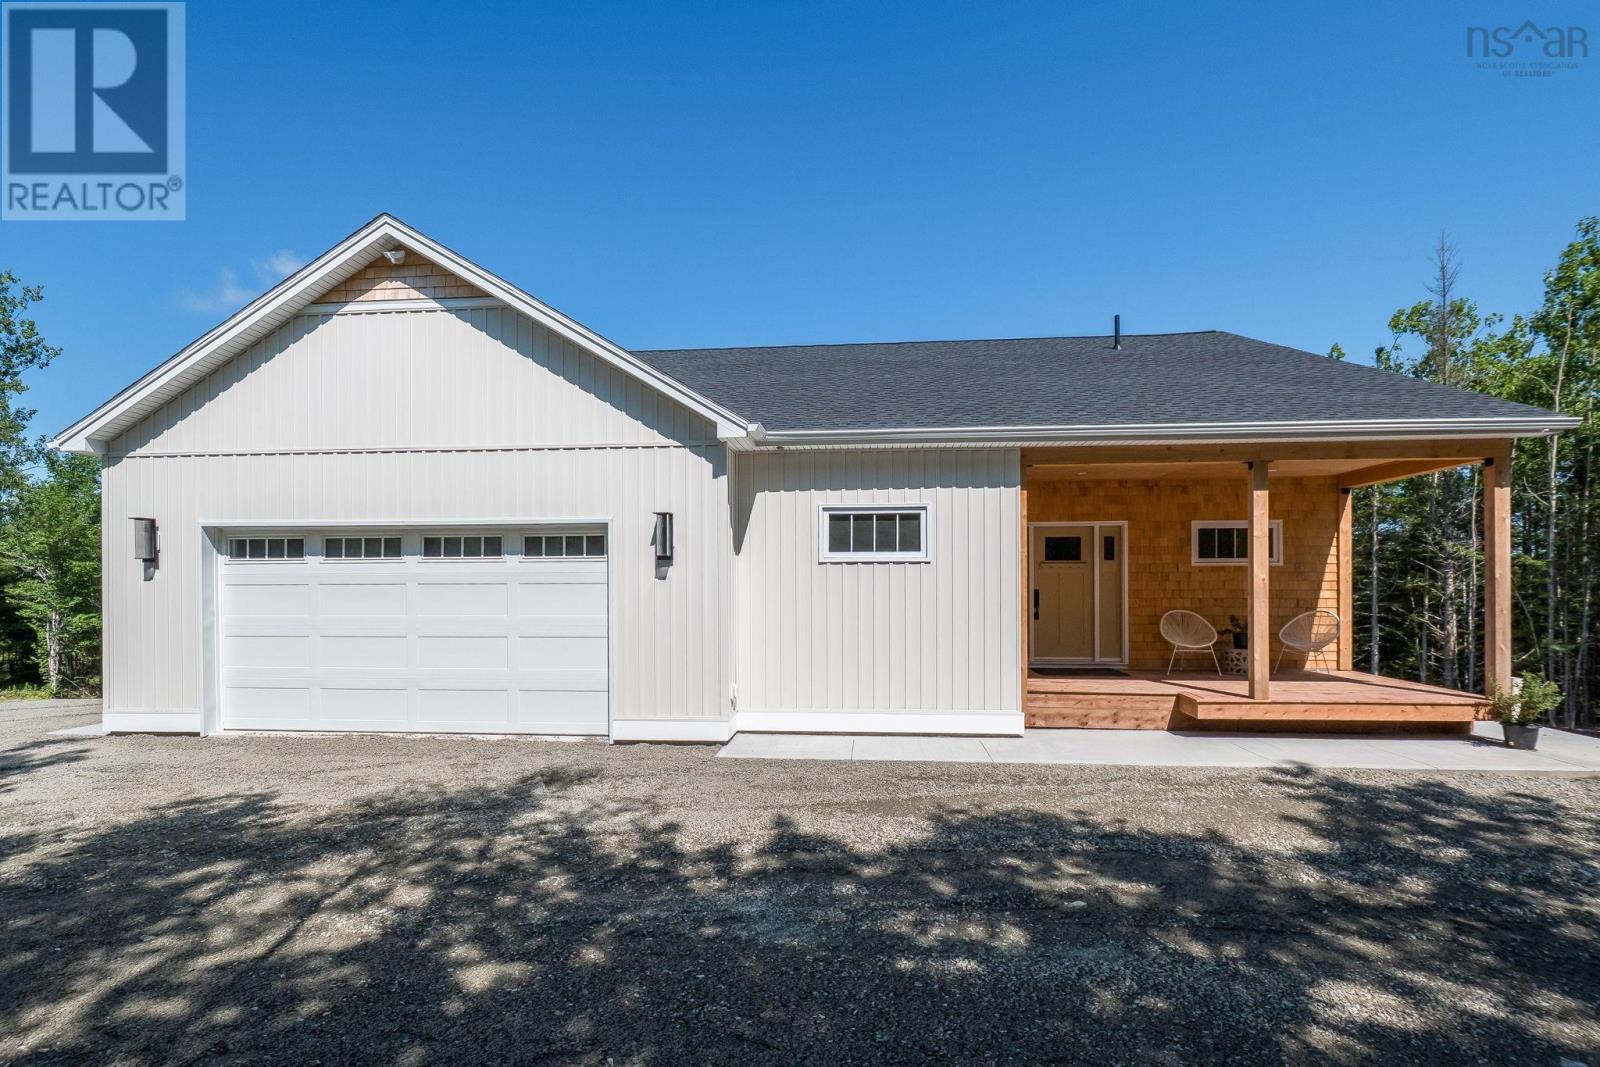
208 Bretton Woods Road
Mount Uniacke, Nova Scotia
Welcome to Bretton Woods Estates and this thoughtfully designed 4-bedroom, 2.5-bathroom walk-out bungalow with approximately 2800 square feet of finished living space plus garage. Another quality build by Landcaster complete with a LUX New Home Warranty, perfect for multi-generational living or growing families who value indoor-outdoor flow. Both levels are very accessible with natural wood details, modern finishes and flexible layouts. The main level offers an open-concept kitchen, dining and living area filled with natural light. The kitchen features quartz countertops, tile backsplash and a walk-in pantry. The primary suite includes a walk-in closet, soaker tub with jets, tiled shower and private patio doors to the covered rear deck ideal for morning coffee overlooking the stream. A second bedroom works as a nursery, office or guest room, with half bath and main-floor laundry for convenience. The fully finished walkout basement offers two additional bedrooms, a full bathroom, a large rec room or secondary living room and a wet bar already wired and set up for a future kitchen. Dedicated workspace is available on this level. With its own private entrance, it provides excellent flexibility for multi-generational living, guests or room to grow. Outside, enjoy dual covered decks, an expansive concrete patio, large attached garage plus dedicated basement workspace and a pad ready for a future detached garage. Stream-facing with gentle water sounds and privacy, the property backs onto a gently flowing brook. Designed for efficiency and future planning, the home includes independent ducted mini-split heating and cooling with electric baseboard backup, spray-foam insulated foundation, underground power, solar-ready roof trusses, a generator panel and a chimney ready for a future wood stove. Bretton Woods Estates is a riverfront and woodland community just 20 minutes to Dartmouth or Windsor with easy Highway 101 access. Lovely grounds inspire outdoor activities. (id:29604)
Royal LePage Atlantic - Valley(Windsor)
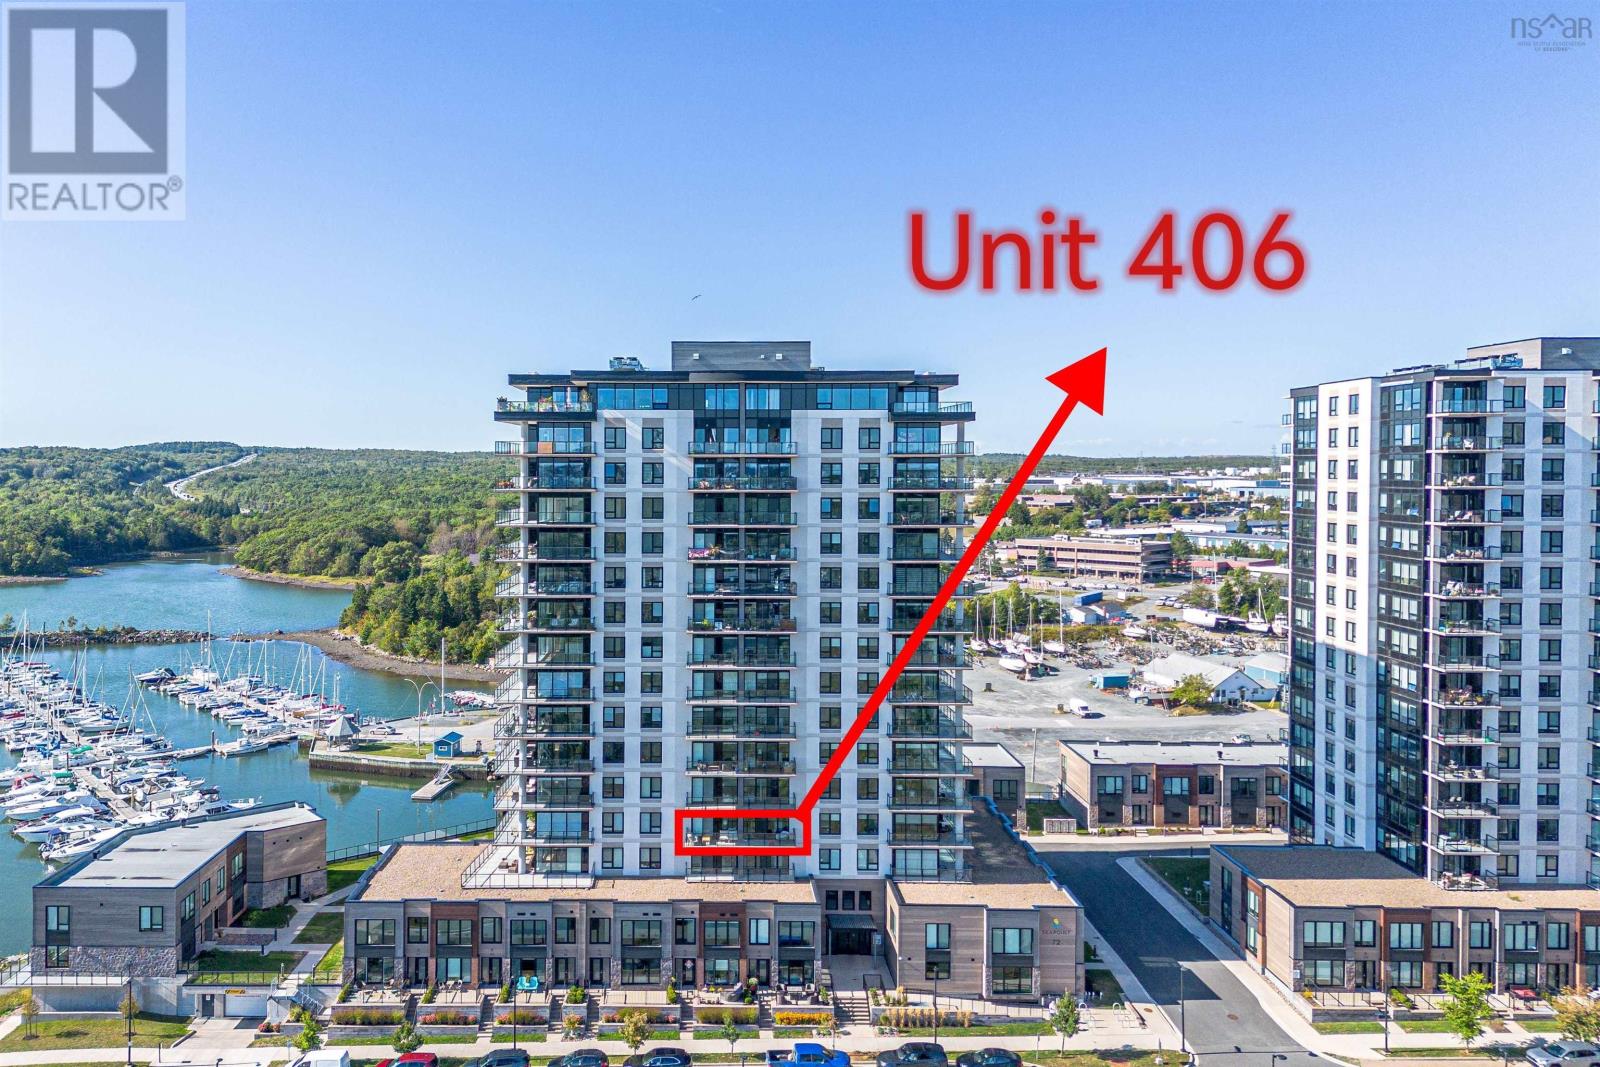
406 72 Seapoint Road
Dartmouth, Nova Scotia
Rare opportunity to own a high-end waterfront condo in the Halifax area. Located in Dartmouth, this approx. 4-year-old building is one of the few high-rises with natural gas. Enjoy beautiful water views from the oversized balcony, along with a modern lobby, fitness center, and amenity space. Conveniently located near a yacht club, just 5 minutes to downtown Dartmouth, 8 minutes to Costco and Mic Mac Mall, and 1015 minutes to the ferry terminal and Halifax waterfront. This 1-bedroom plus den unit is situated on the 4th floor and features a bright, open-concept layout. Spacious living and dining area, modern kitchen with island and high-end appliances, and a bedroom with walk-in closet and direct balcony access. The den offers flexible space for a home office or retreat. Includes 1 underground parking space and 1 storage unit. Book your showing today! (id:29604)
RE/MAX Nova (Halifax)
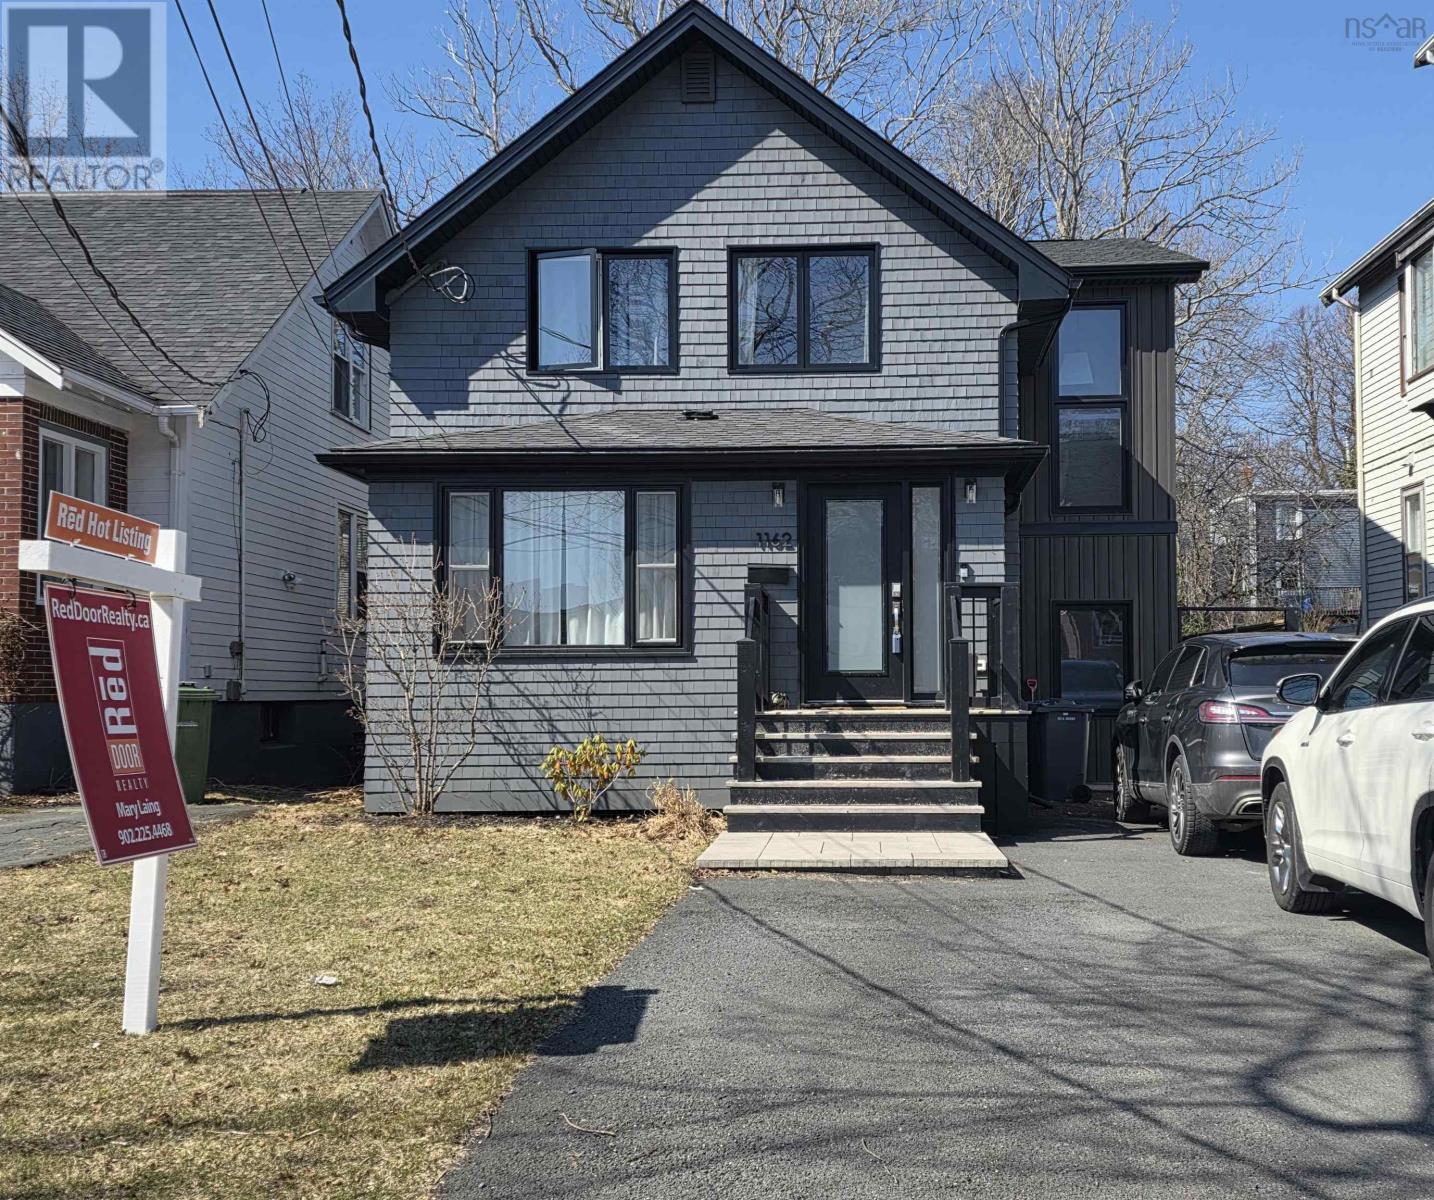
1162 Waterloo Street
Halifax, Nova Scotia
Beautifully renovated 3,000 sq ft South End family home, just steps from Halifaxs hospitals and universities. Taken right back to the studs, this home has undergone a full 3 storey addition, a thoughtful renovation that blends modern comfort with timeless appeal. On the main floor, enjoy a flexible den/formal living room, as well as an open-concept kitchen, dining, and living spaceperfect for everyday living and entertaining. A propane fireplace anchors the living room, adding warmth and character. The second level offers four generous bedrooms, a stylish 4-piece main bath, and a primary suite retreat complete with a luxurious ensuite designed for relaxation. The walk-out, fully finished basement expands your living space with a walk-out recreation room, private sauna, full bathroom, dedicated laundry room, and ample storage. Outside, a fully fenced yard provides a safe and welcoming space for kids and pets, while the spacious, multi-car driveway adds everyday convenience. A turnkey family home in desirable South End neighbourhood, walkable locationoffering space, style, and exceptional proximity to Halifaxs most important institutions. Features not to be missed: *Walk-out basement *Efficient Electric Boiler *Cedar Sauna *Propane Fireplaces *3 Full Bathrooms *New Roof Walk-out Basement *Under the deck storage (id:29604)
Red Door Realty
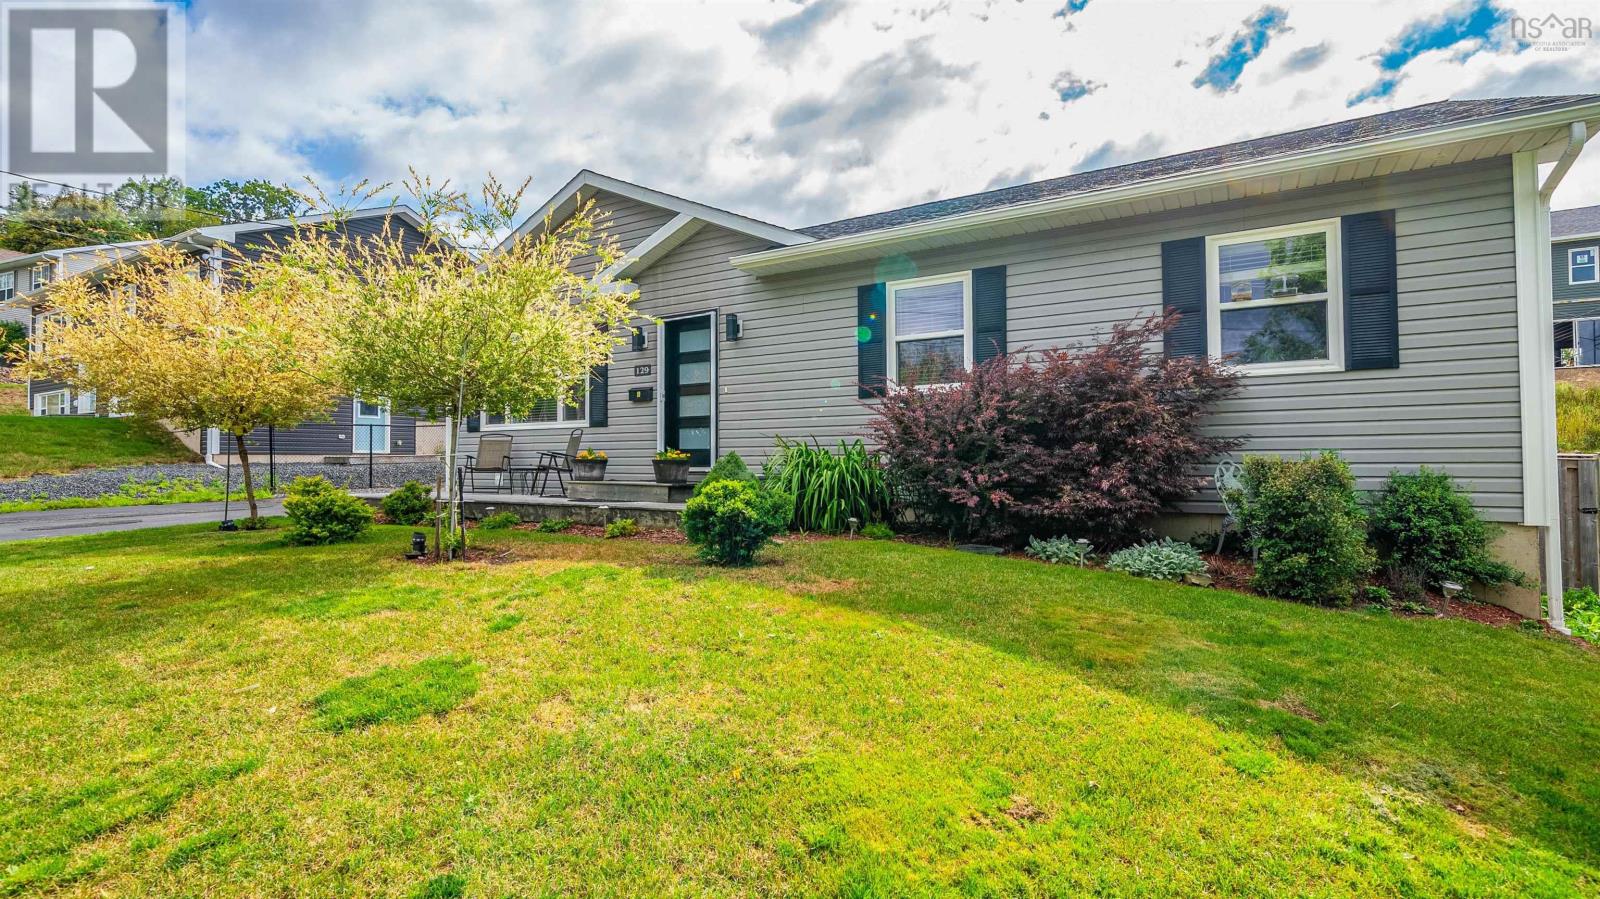
129 Birchview Crescent
New Glasgow, Nova Scotia
The sway of the dappled willows in the backyard, the natural light and the kitchen bustling with pots and pans. Welcome to 129 Birchview Crescent in the historic Town of New Glasgow. A 5bed, 2bath home awaits its next chapter. Lovingly built in 2014, and maintained and upgraded over the years; this home is perfect for many people. The backyard is an oasis of perennial gardens, matched with a custom built fire pit. The main floor is airy, bright while housing 3 beds and one bath. The quartz countertop glistens. The basement, with bright big windows has the flex space along with 2beds and 1bath and laundry. Stylish, homey and comfortable. All at 129 Birchview Crescent. (id:29604)
Results Realty Atlantic Inc.
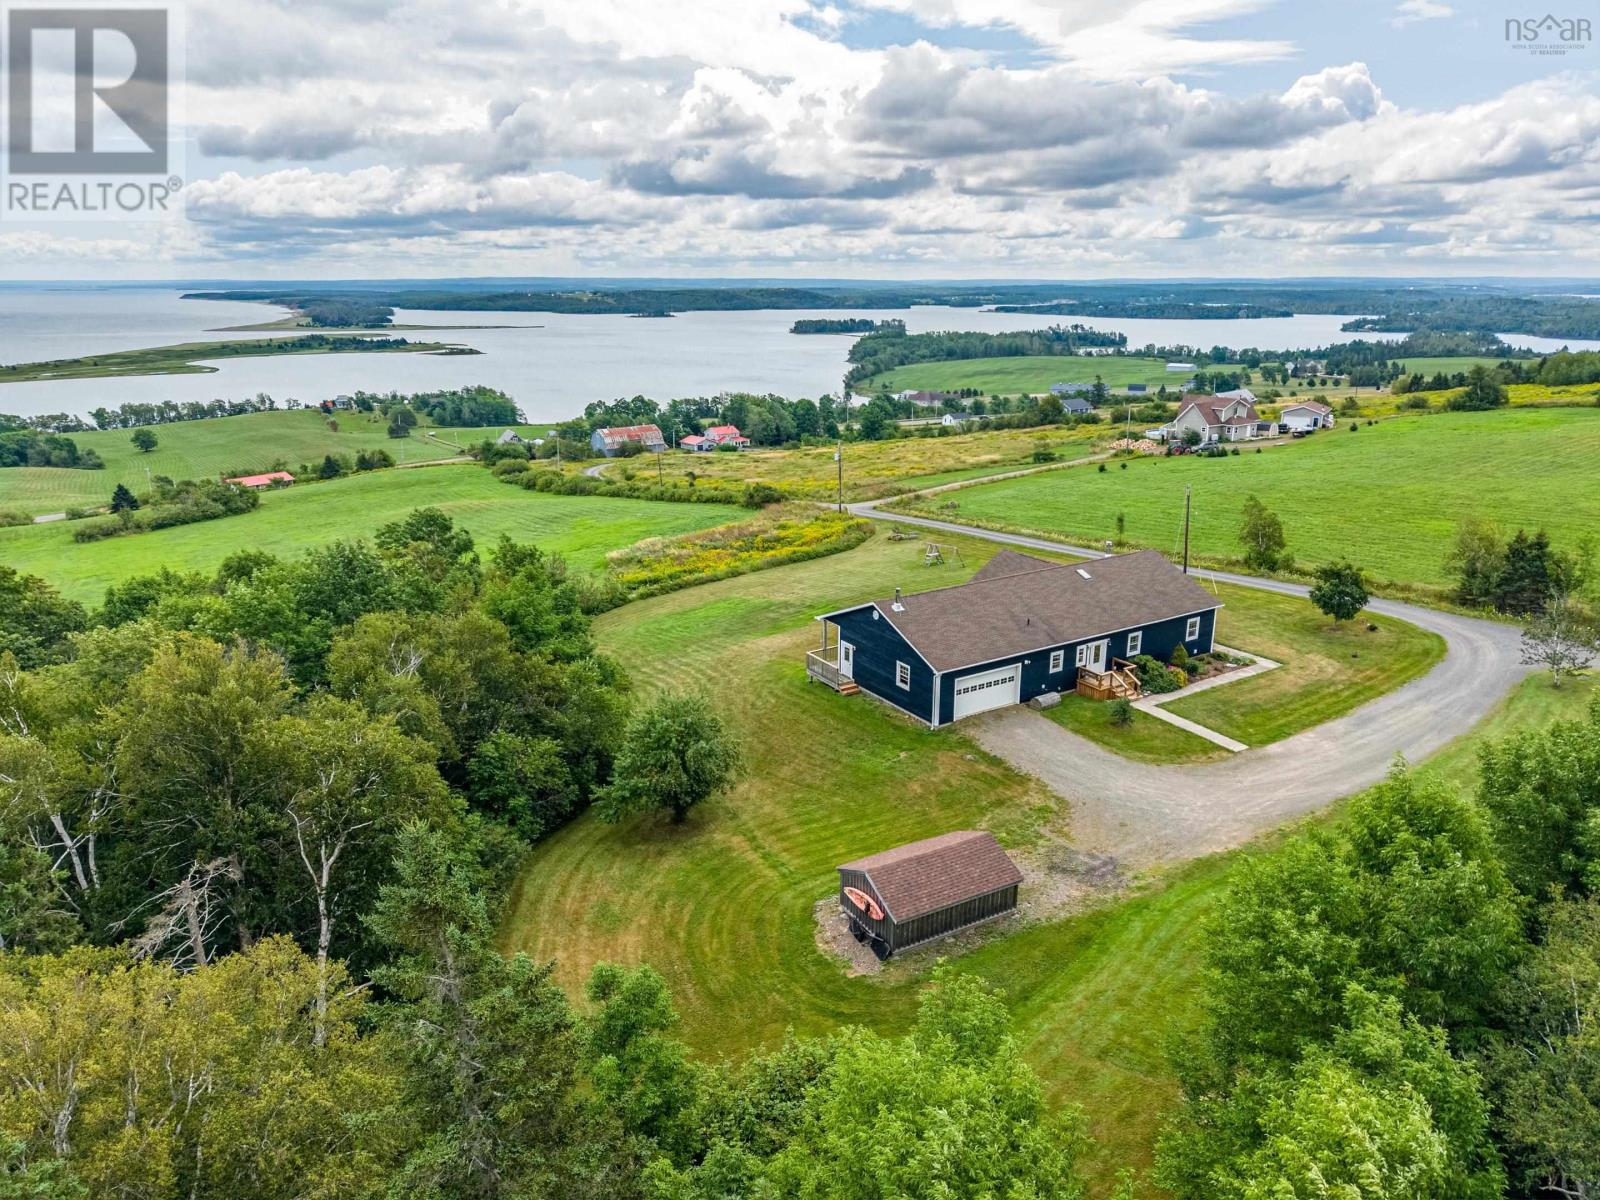
92 Hammer Mountain Road
Harbour Centre, Nova Scotia
Captivating views of St. George's Bay & Mahoney's beach and beyond - attractively planned home with generous-sized rooms, located on landscaped acreage (3.5 acres) with space to garden and just 9 minutes to the university town of Antigonish - Foyer (mud room) entry from the back to the main living area with open concept kitchen, dining and living room - 4 bedrooms (1 currently used as home office) and 1.5 baths, large pantry - lower level with very spacious family room with woodstove, 2 additional bedrooms and bathroom plus a massive utility room (amazing storage area) - this property is perched at the top of a hill, accessed through a shared driveway with minimal maintenance fees - front and side decks - family friendly neighborhood - reasonable closing time! (id:29604)
Royal LePage Highland Properties - D100
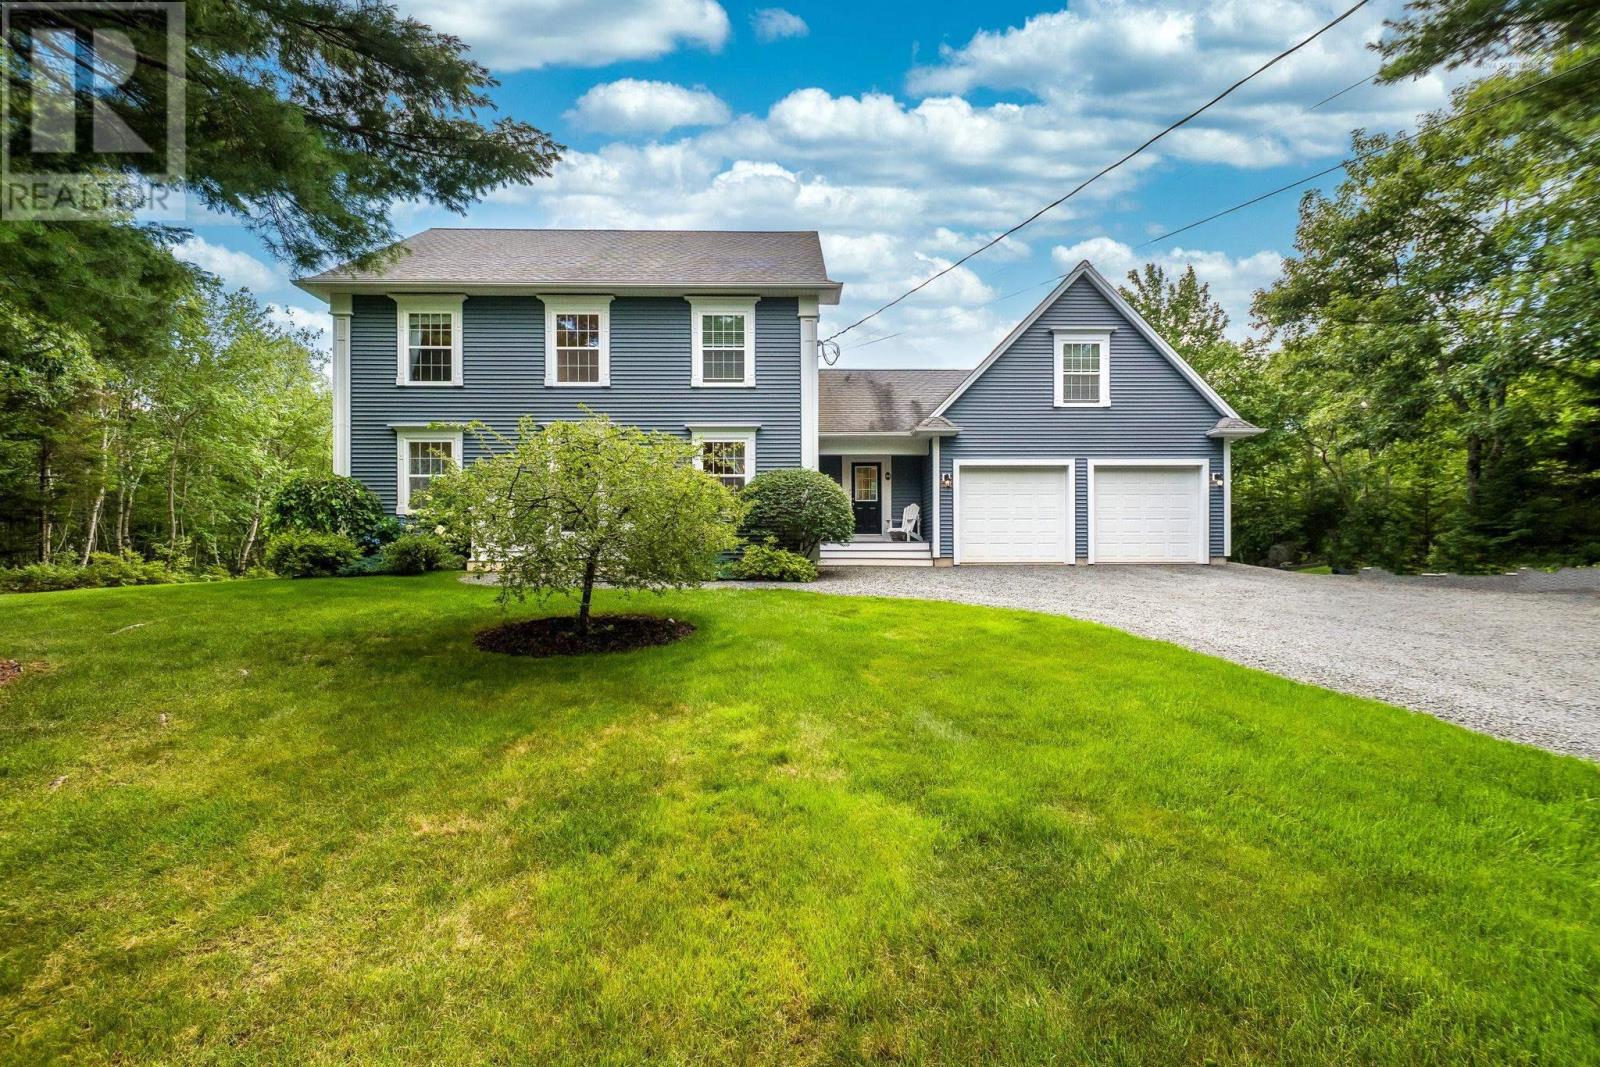
95 Hurshman Drive
Upper Tantallon, Nova Scotia
This custom-built home sits on 1.8 private acres and offers a backyard oasis complete with a running goldfish pond! Inside, the stunning kitchen features quartz countertops, a farmhouse sink with reverse osmosis, subway tile backsplash, and butcher-block island. A double-sided fireplace connects the welcoming living and dining areas, complemented by hardwood floors, in-floor radiant heat, and abundant natural light. Upstairs are three bedrooms, including a spacious primary suite with a 5-piece ensuite and huge walk-in closet, plus another full bathroom. A large loft-style bedroom just off the main floor is ideal for a teenager, In-laws or guests with a beautiful renovated bathroom nearby. The lower level adds a rec room, office, storage, and generous laundry room. Upgrades include an AZEK back deck and front steps, Firman generator with dedicated panel, heat pump, air exchanger, and cold-water tank. Located in sought-after St. Margarets Bay Village, within walking distance of English and French schools and Rails to Trails, and only 15 minutes from Bayers Lake. (id:29604)
RE/MAX Nova (Halifax)
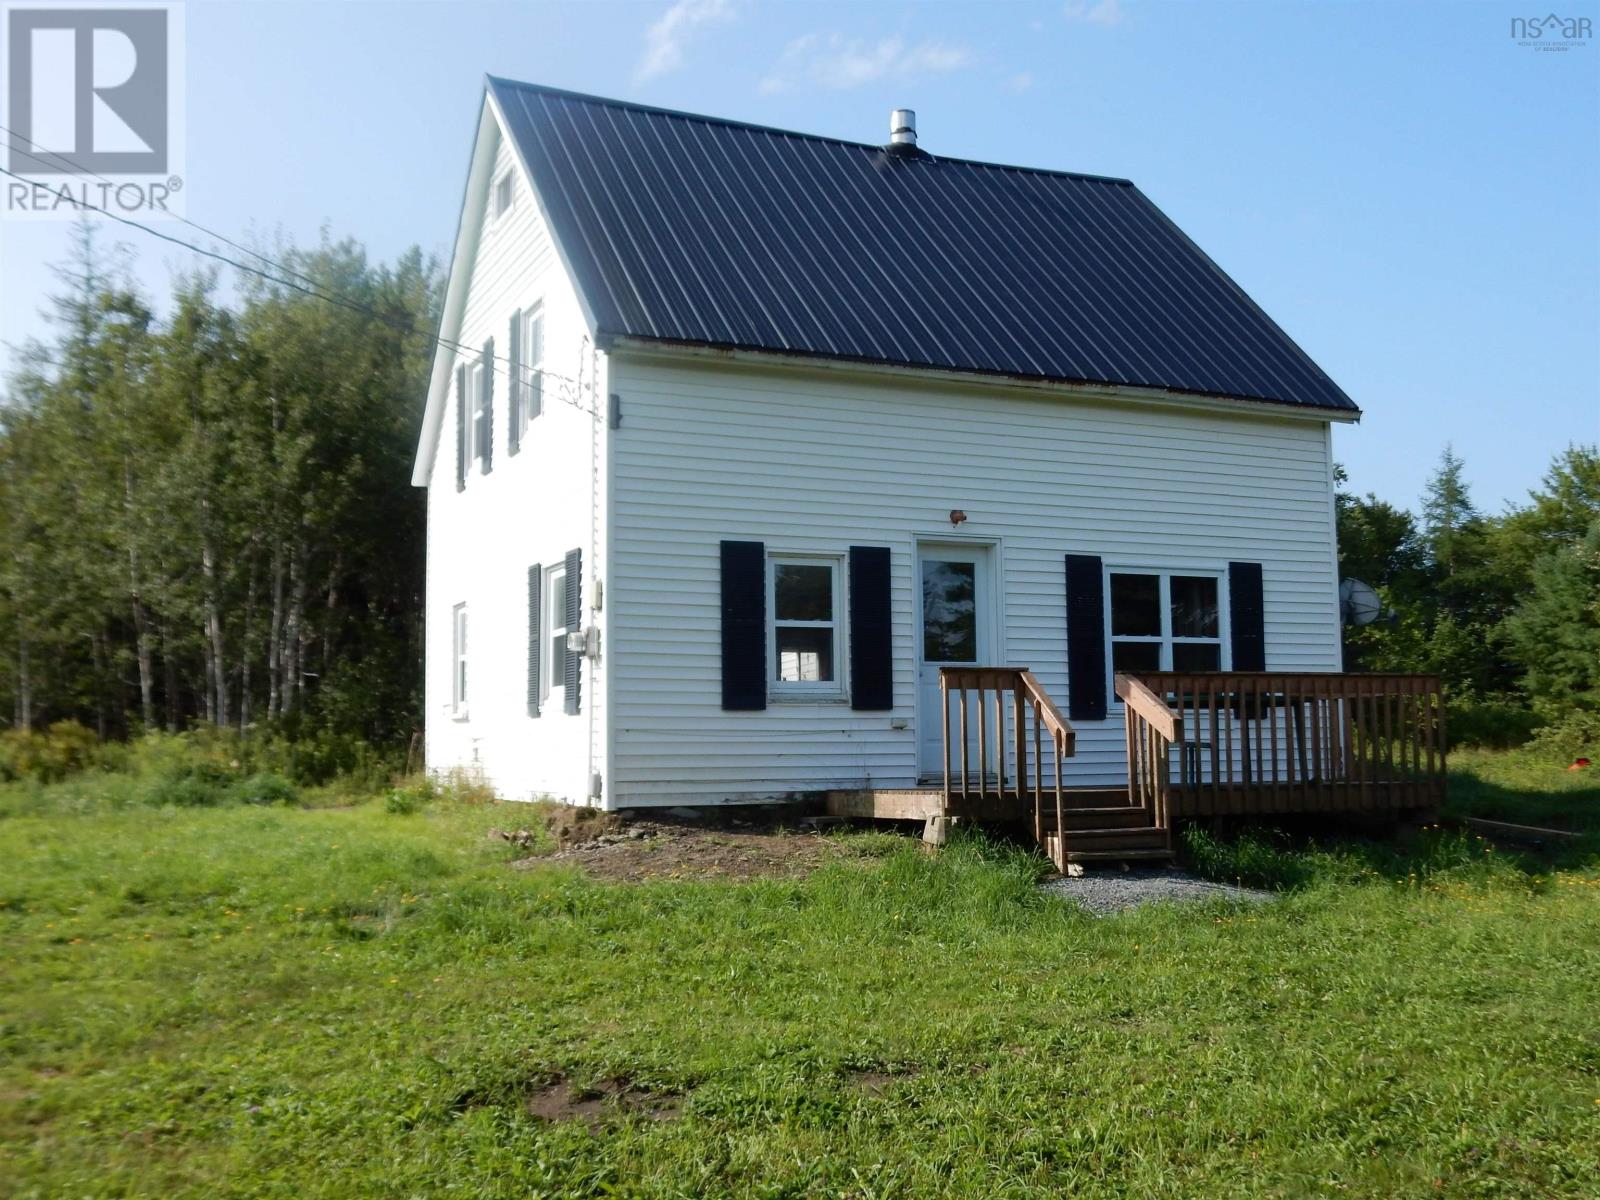
644 St Marys Road
Chaplin, Nova Scotia
Owner Says Sell Drastic Price reduction. You Can Buy today For $160,000 2.13 ACRES, 3 BEDROOMS 2 Bath Affordable country living is still possible! Welcome to 644 St. Marys Road, a charming 1 ½ storey home offering 3 bedrooms, 2 bathrooms and 1,056 sq. ft. of living space, all set on a beautiful 2.13-acre country lot. The main level features a spacious eat-in kitchen, large living room with a cozy wood stove, and a new three-piece bathroom completed in 2026. The home also received plumbing upgrades in 2026, along with a new hot water tank, while a metal roof on the main house adds durability and peace of mind. Upstairs youll find three bedrooms, a second bathroom and the convenience of a dedicated laundry room. Continue up to the loft where two additional flexible spaces provide plenty of possibilities home office, hobby room, playroom, studio or extra storage. Outside, approximately half of the 2.13-acre property is landscaped with beautiful, mature trees providing a peaceful country setting and plenty of room to garden, play or simply enjoy having some space of your own. A front deck offers a great spot to sit back and enjoy the surroundings. (id:29604)
RE/MAX Nova
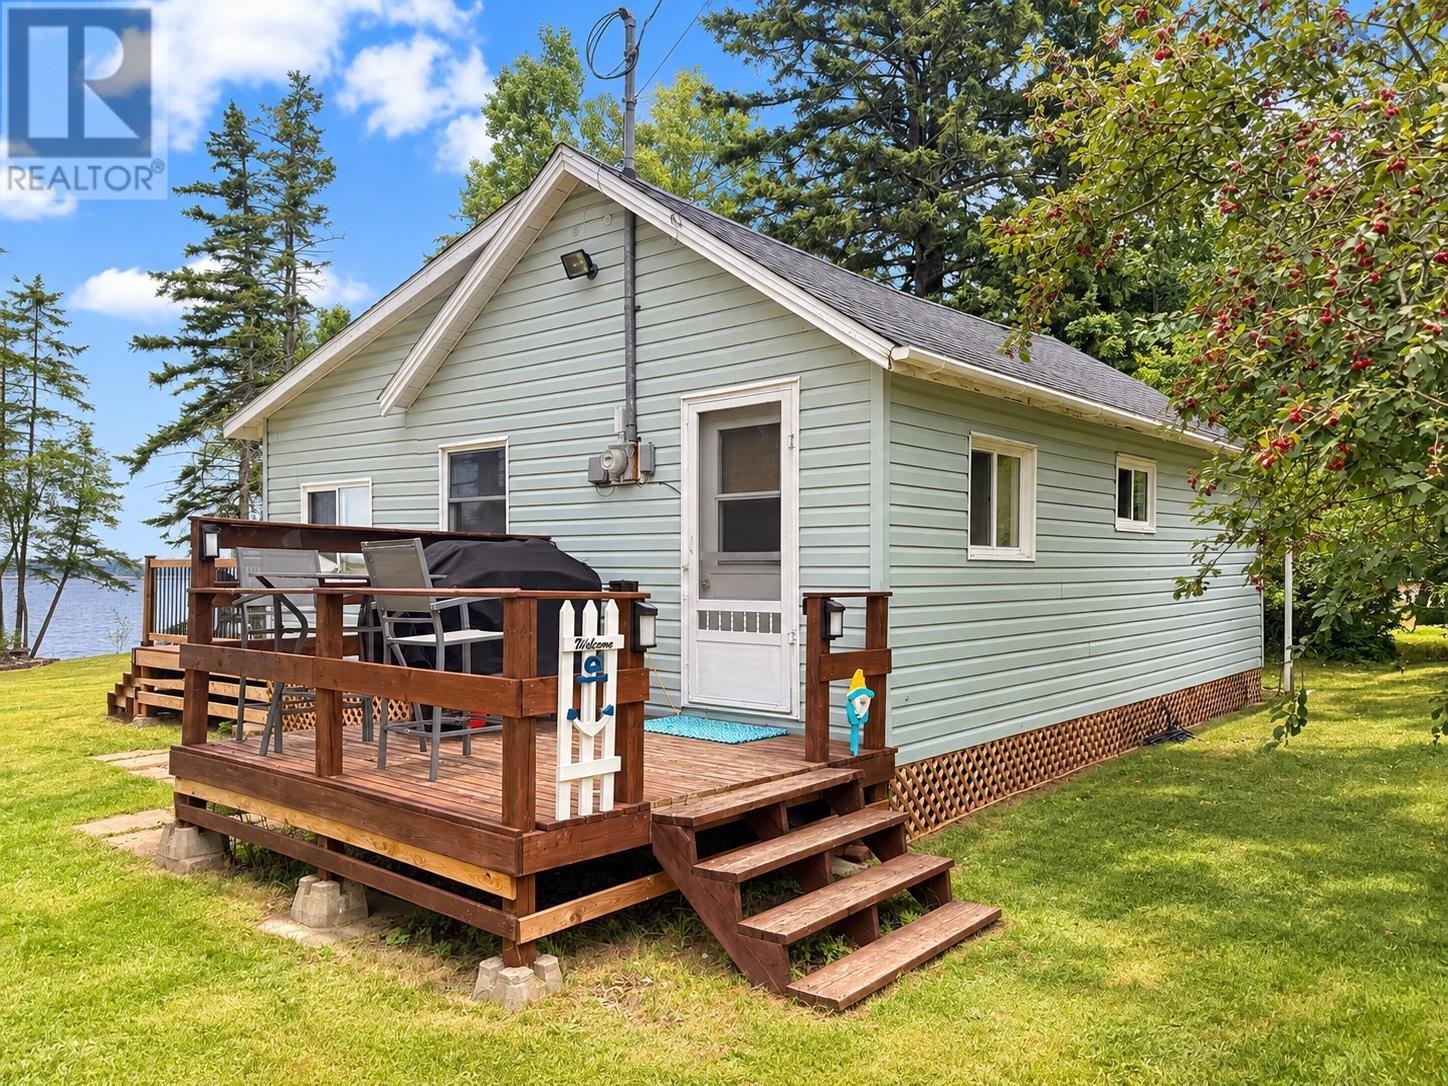
29 River Lane
Port Philip, Nova Scotia
NOW $269,900 - RV INCLUDED & SLEEPS 10+! Motivated sellers have made a significant price adjustment on this oceanfront getaway. Imagine summer mornings with coffee in the screened room, afternoons by the ocean, and evenings gathered around the fire pit. With approximately 82 feet of direct ocean frontage and your own stairs to the shore, 29 River Lane is the kind of place that can become the backdrop for years of summer memories. With 2 bedrooms plus a loft, bunkie and included RV, theres room to sleep 10+ and bring the whole crew. A spacious deck and screened room extend the living space outdoors, giving you plenty of room to relax, eat, entertain and take in the coastal setting. Whether its beach days, family BBQs, A 14' x 10' shed offers convenient storage for lawn and outdoor gear, and a separate bunkie overlooking the ocean creates extra space for guests, kids or a laid-back hangout. Even better, a bumper-pull RV in great condition is already on site and is included with the property. Sleeping up to five people, it provides fantastic additional guest accommodations and brings the property's total sleeping capacity to 12,+ perfect for gathering family and friends at the shore. Inside, the cottage is bright, relaxed and full of coastal character. The open-concept kitchen, dining and living area features vaulted ceilings and whitewashed wood, with beautiful coastal touches complementing the view just outside. Two bedrooms and a full bath complete the main level, while a ladder leads to an additional sleeping loft, perfect for squeezing in a few more people for summer weekends. Tucked away in a peaceful waterfront setting yet just a short drive from Pugwash and numerous beautiful beaches, this is the kind of place made for slow mornings on the deck, afternoons on the water and evenings gathered around the fire. Whether you're looking for a family cottage, a coastal escape or a place with plenty of room to bring everyone together, this one is ready to en (id:29604)
Royal LePage Atlantic (Enfield)
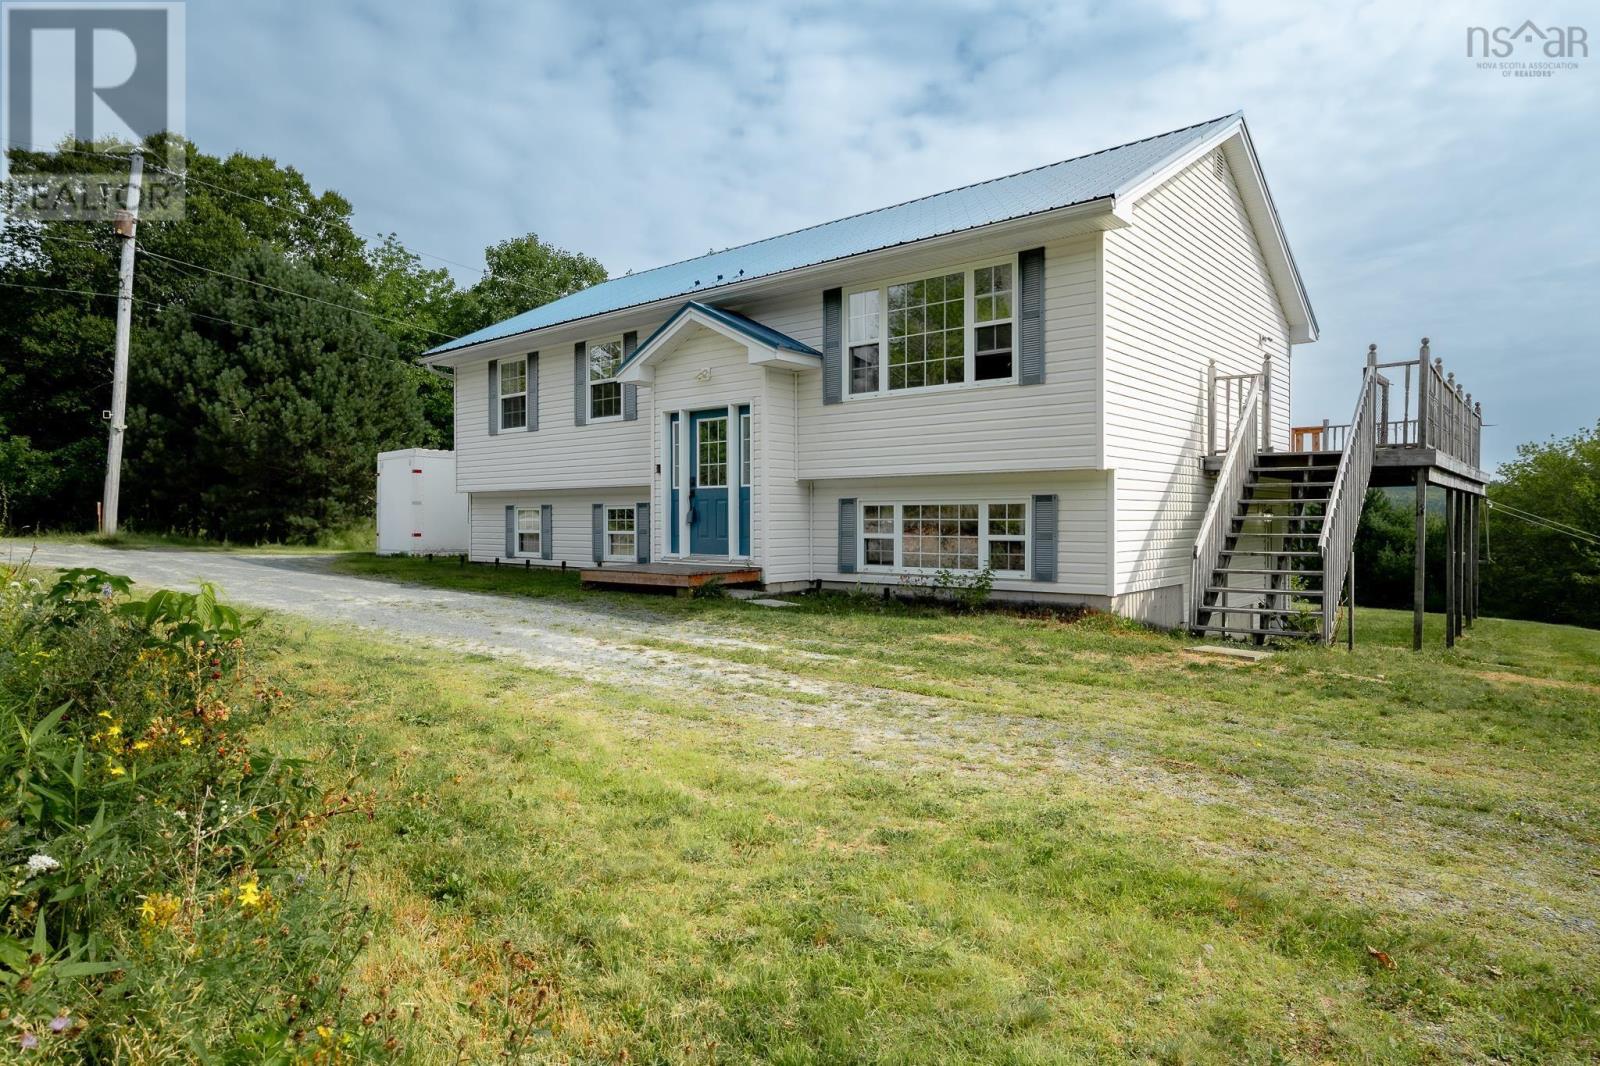
359 Myra Road
Porters Lake, Nova Scotia
Discover the space, privacy, and versatility youve been looking for at 359 Myra Road in Porters Lake. Set on a generous 2.39-acre property, this well-maintained 4-bedroom, 2-full-bathroom split-entry offers comfortable living with plenty of room to grow, work, and enjoy the outdoors. The main level features a bright, functional layout with an open kitchen, dining, and living area, creating an inviting space for everyday life and entertaining. Step outside onto the large sun deck, perfect for relaxing, hosting friends, or enjoying the surrounding natural setting. Recent improvements include updated PEX plumbing and a newer propane forced-air furnace, while newer metal roofs on both the home and detached garage provide added peace of mind. One of the property's standout features is the massive detached garage, offering exceptional flexibility for a workshop, equipment storage, heavy machinery, business use, or a future conversion into additional living space, subject to the appropriate approvals. The property's RE zoning also provides an exciting opportunity for those looking to incorporate a business or other permitted use into their plans. Nature is right at your doorstep, with a stream running through the property and a charming bridge providing access across it. Even better, the property includes right-of-way access to the lake, complete with a floating dock, giving you an opportunity to enjoy the water and everything Porters Lake has to offer. Whether you're looking for a family home with acreage, a property with room for your business and equipment, or a unique opportunity to create something truly your own, 359 Myra Road offers an exceptional combination of space, versatility, and access to the outdoors. (id:29604)
Red Door Realty