
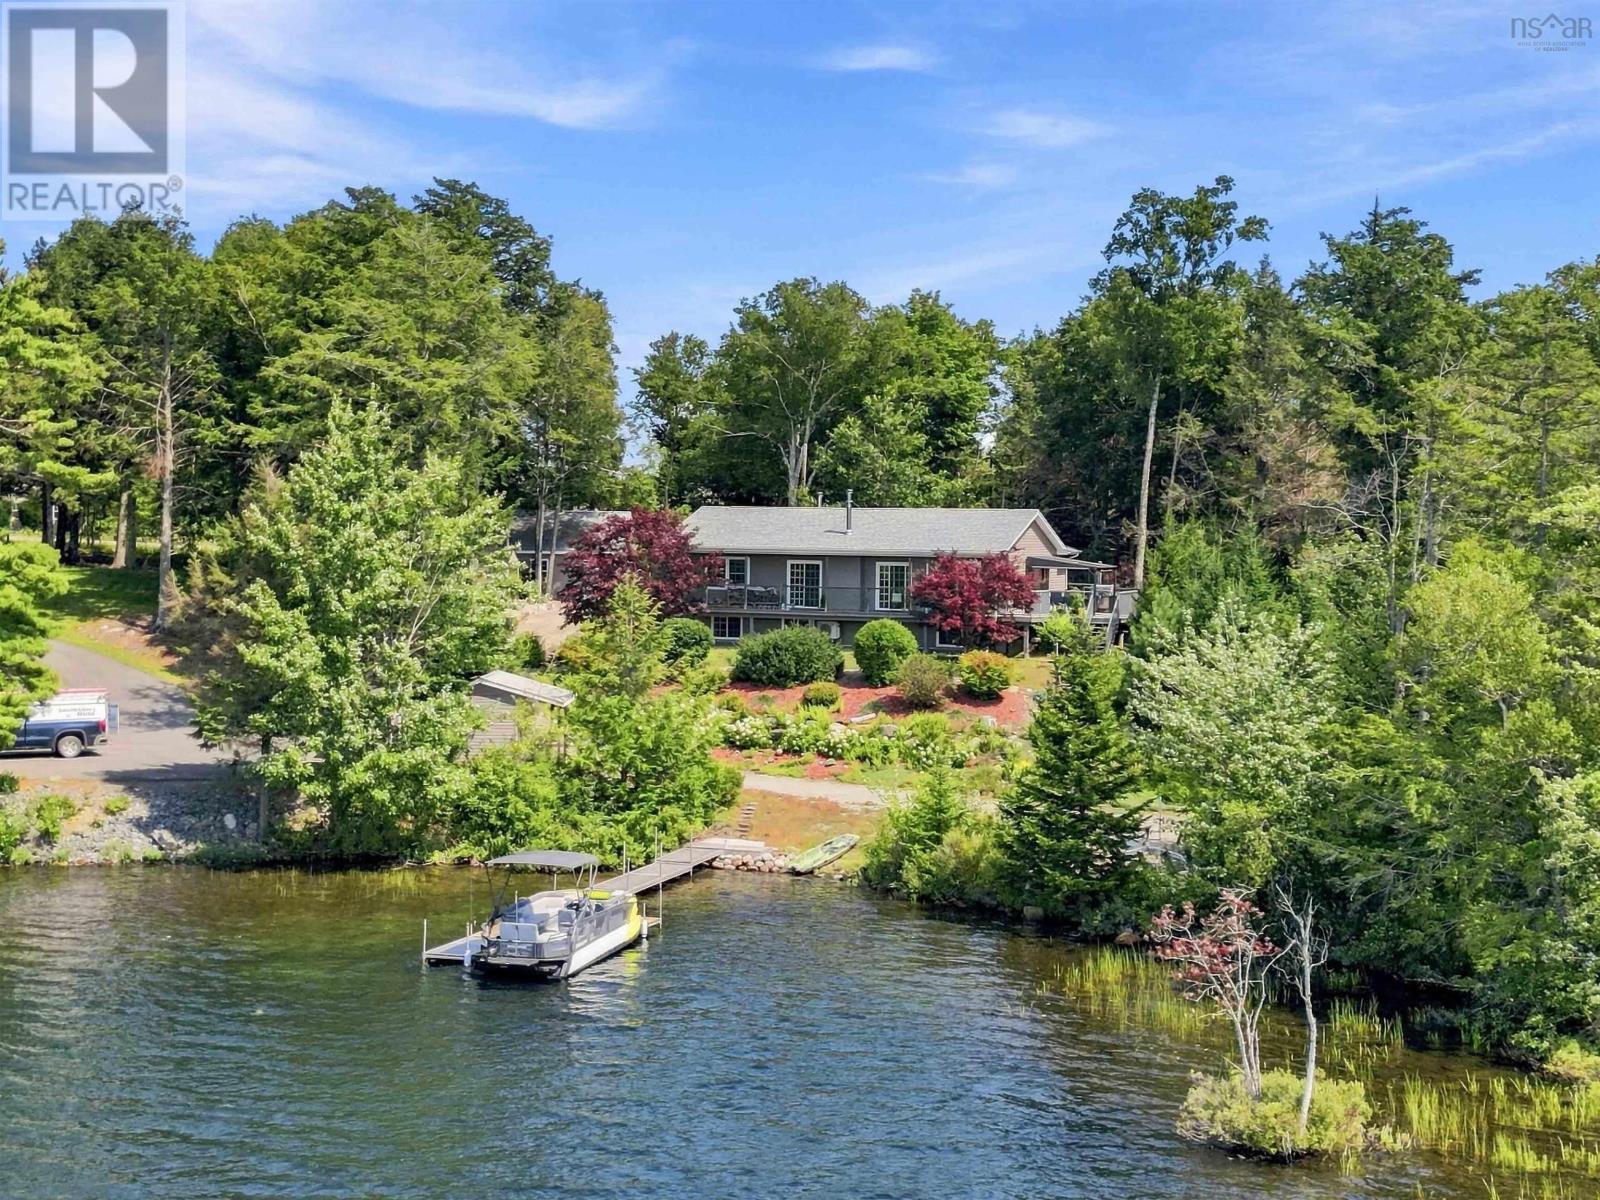
179 Homestead Estates Drive
Italy Cross, Nova Scotia
Welcome to lakeside living! This beautifully updated, move-in-ready home offers 115 feet of waterfront on Crooked Lake, complete with a dock, lakeside water-toy storage, fire pit, and a road leading down to the lake.Designed for both relaxation and entertaining, this three-bedroom home features three full updated bathrooms, including a gorgeous spa-like ensuite. The updated kitchen is warm, stylish, and functional, while the freshly painted interior creates a bright, welcoming atmosphere throughout. Step outside and discover the true magic of this property. The huge wrap-around deck offers endless opportunities to enjoy the outdoors, with multiple places to sit and soak up the sunshineor find a peaceful shady spot when you want a break from it. Whether you're enjoying your morning coffee, entertaining friends, or watching the spectacular sunsets over Crooked Lake, there is always a perfect place to take it all in.The walk-out basement, with its large windows, fills the lower level with an abundance of natural light and creates an inviting extension of the living space. Outside, the landscaped grounds blend naturally with the surrounding landscape.For those who love the outdoors, a hidden woodland path leading to peaceful spots in the woods where you can sit, reflect, and enjoy the tranquility of nature.A spacious 24' x 24' garage provides plenty of room for vehicles, storage, and all your recreational gear.From lakefront mornings and dockside afternoons to fireside evenings and unforgettable sunsets, this property offers the perfect combination of comfort, recreation, privacy, and natural beauty. Bring your lake toys and start enjoying Crooked Lake! (id:29604)
Exit Realty Inter Lake
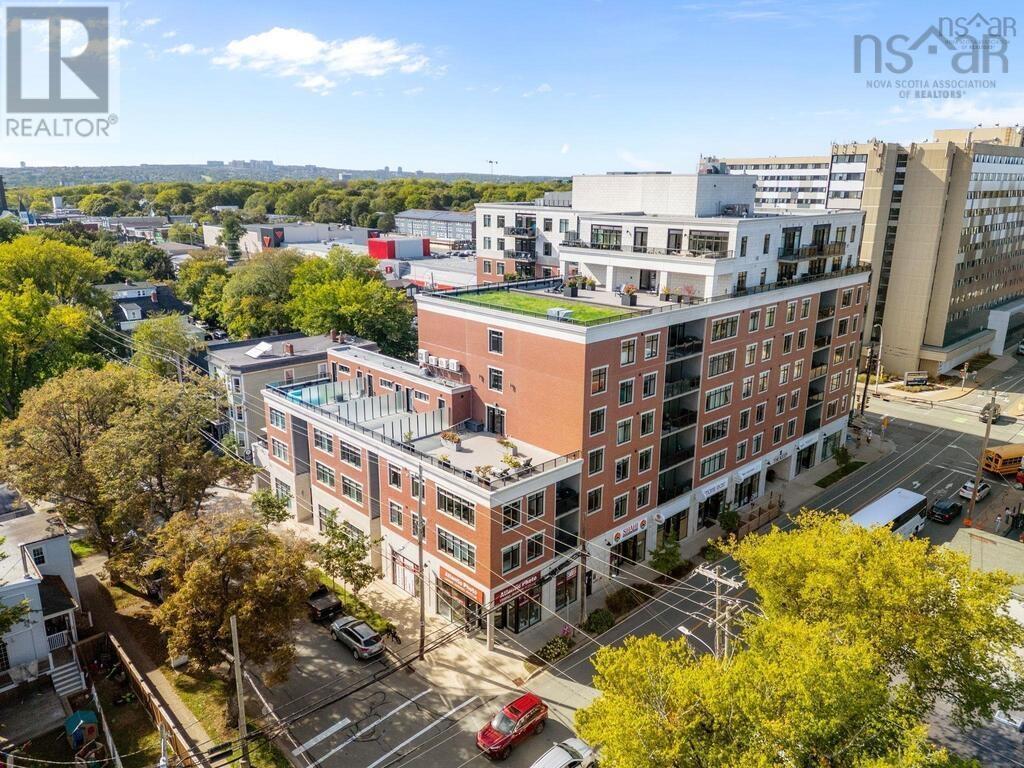
302 1990 Vernon Street
Halifax Peninsula, Nova Scotia
This sophisticated 3-bedroom, 2-bath condominium at The Keep offers a rare combination of space, style, and convenience in the heart of Halifax. Designed for modern living, the open-concept layout seamlessly connects the kitchen, living, and dining areas to create an inviting space that works equally well for everyday life and entertaining. Large windows and raised ceilings allow natural light to flood the home, while quality flooring through the main living areas enhances its contemporary, upscale feel. The chef-inspired kitchen features a generous center island, quartz countertops, soft-close cabinetry extending to the ceiling, and balancing functionality and elegant design. The living and dining areas comfortably accommodate a full-sized dining table and lounge seating, and open onto a private covered balcony, perfect for morning coffee or unwinding at the end of the day. The master bedroom is a relaxing retreat, complete with a walk-in closet and a well-appointed ensuite designed for comfort and ease. Two additional bedrooms offer flexibility for family, guests, or a dedicated home office, giving you options as your needs evolve. A second full bathroom and in-suite laundry/pantry add everyday practicality and support a low-maintenance lifestyle. Life at The Keep extends beyond your door with beautifully finished common areas, including a stylish amenities room ideal for hosting gatherings. This space opens directly onto an expansive, professionally landscaped second-floor terrace, a south-facing outdoor oasis with ample seating and greenery. Residents also enjoy a fitness room, additional terrace spaces, and exclusive upper-level rooftop terraces that feel like a private garden above the city. In a prime central location, The Keep is just steps from Quinpool Roads cafes, restaurants, shops, services, and the Halifax Common, while nearby transit and cycling routes put the best of the city within easy reach. (id:29604)
Keller Williams Select Realty
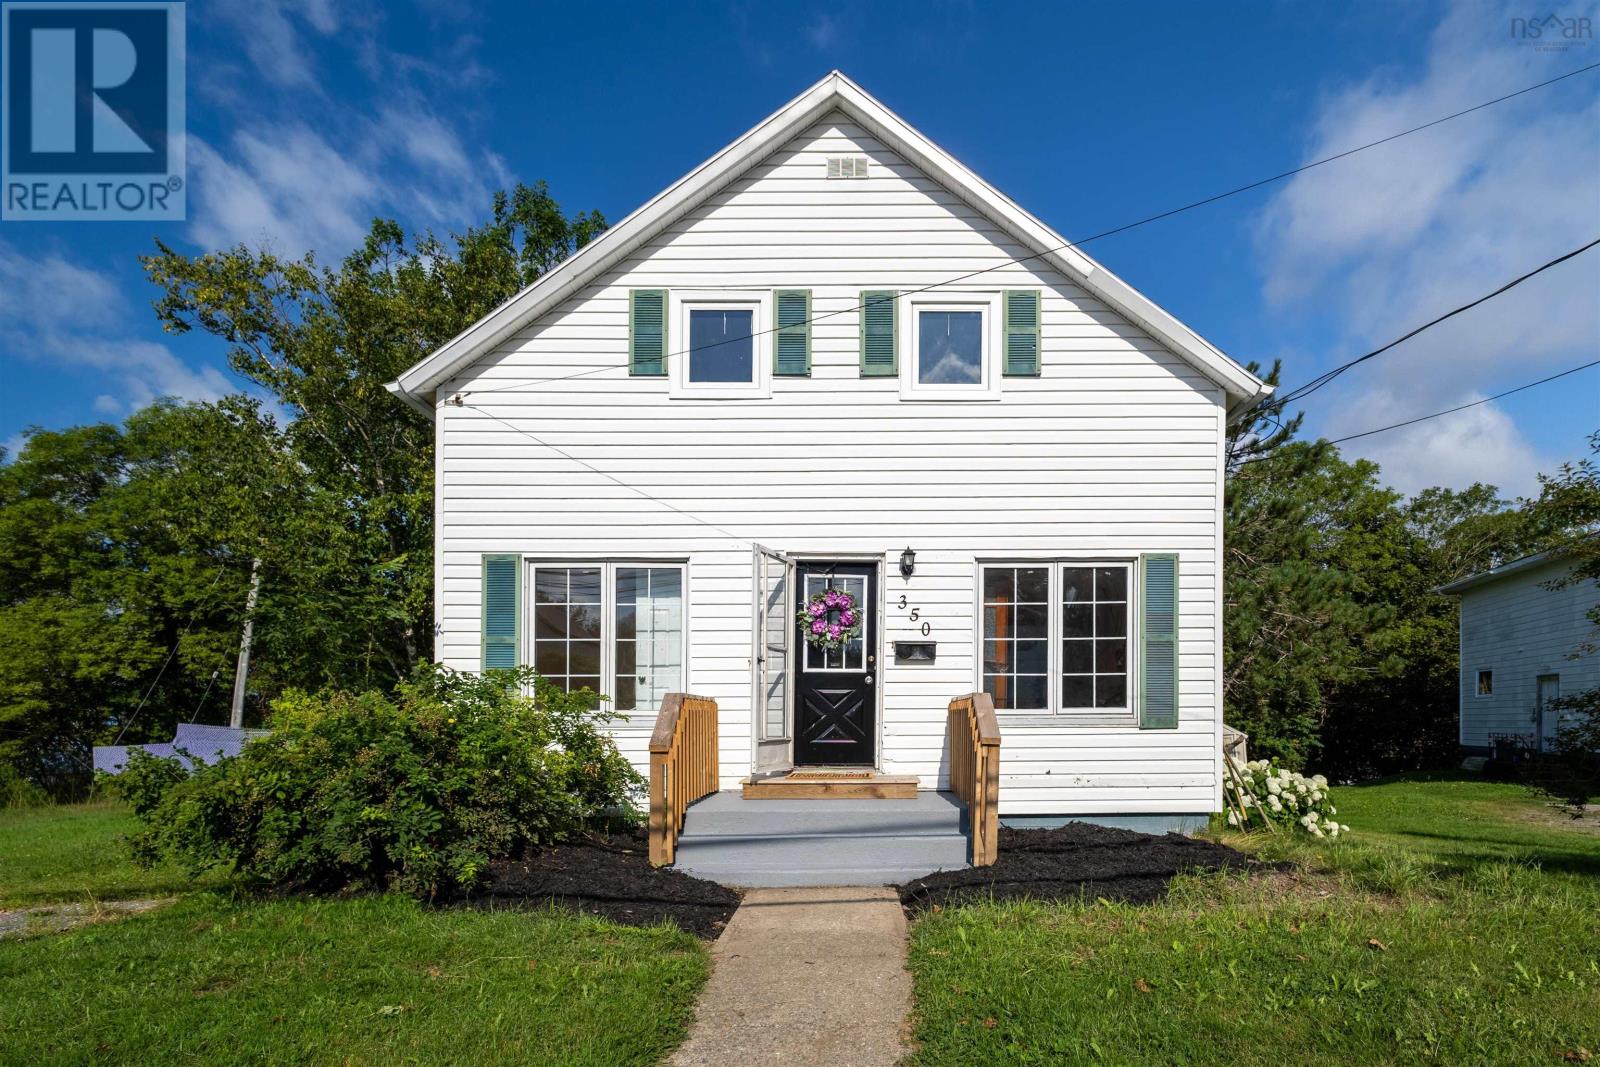
350 Alexandra Street
Sydney, Nova Scotia
Welcome to 350 Alexandra Street in Sydney! This 5 bedroom home conveniently sits on a large corner lot with driveways accessing Castle Drive and Alexandra Street. On the Main Level you will find a bedroom, living room, family room (or) dining room as well as a large open eat in kitchen with a patio door, perfect for access to a future bbq area. Second Level includes 4 bedrooms and a full 4 pc bathroom. The dry basement offers plenty of space for storage and currently houses the laundry area and utilities. Some recent upgrades include furnace, Hot water tank, Egress bedroom windows, front entrance stairs, and many of the rooms have recently been freshly painted. With great neighbours, amenities near by, on a bus route, and just 3 minutes to the downtown core, this home could be the perfect investment opportunity or for a growing family. Come check out this great location! (id:29604)
Coldwell Banker Boardwalk Realty
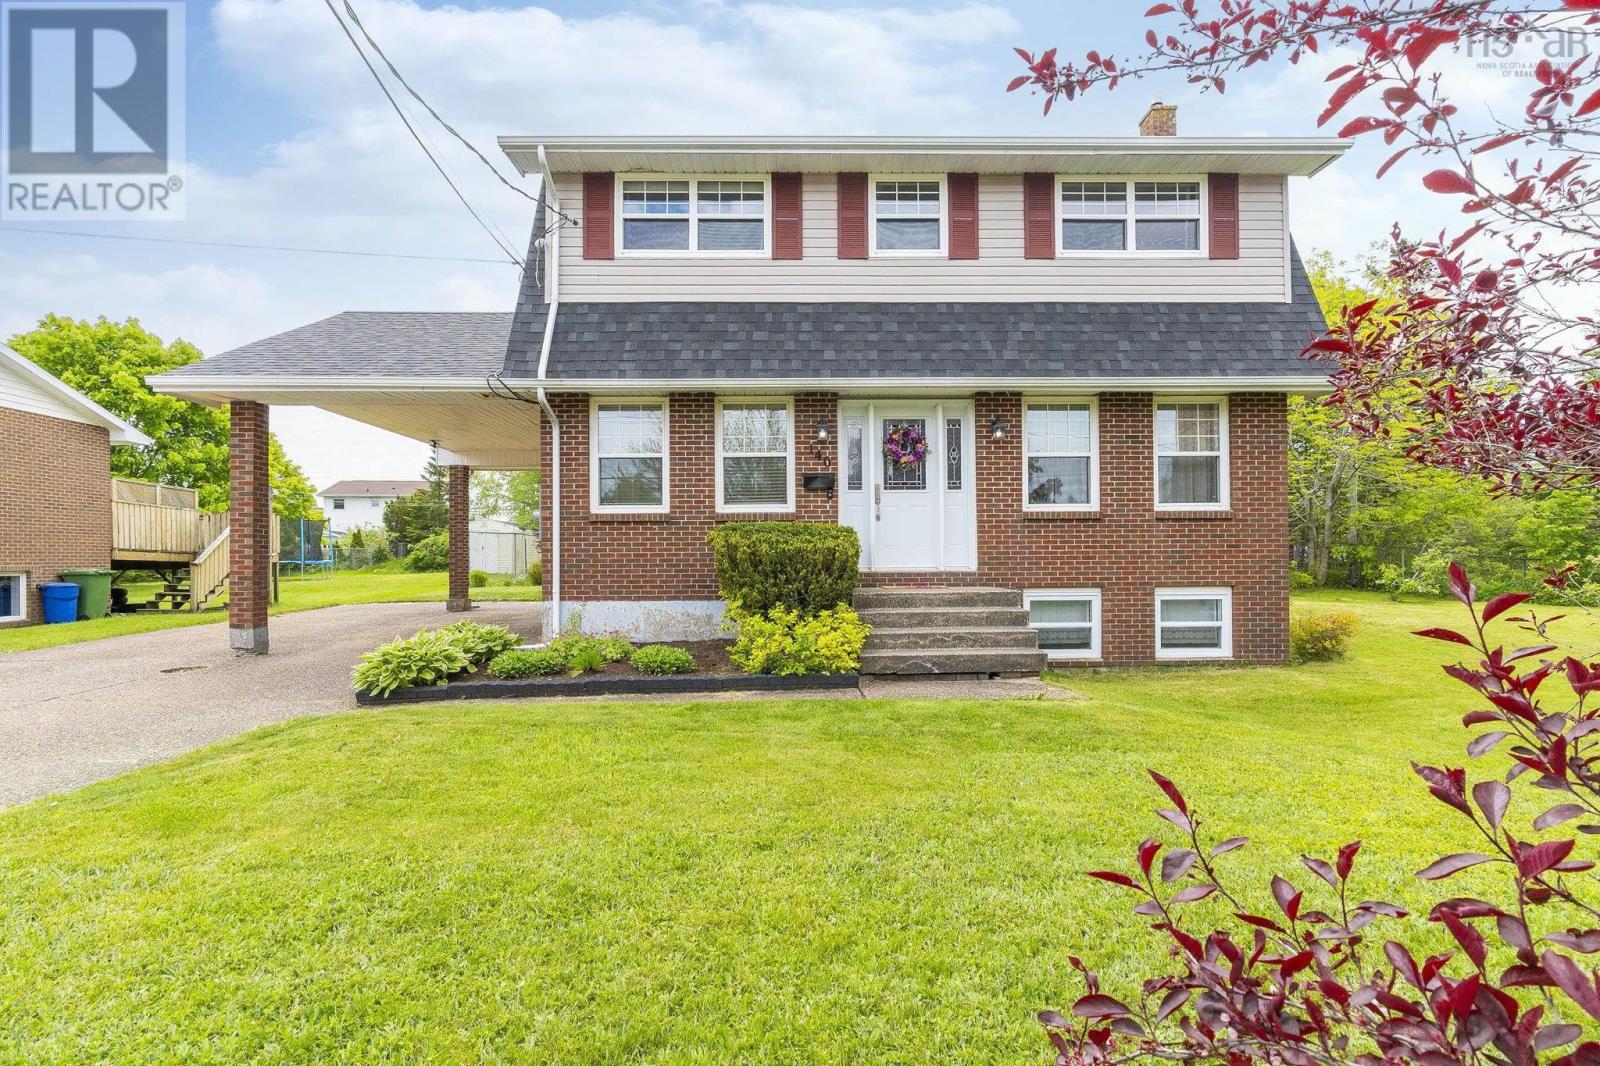
140 Flagstone Drive
Dartmouth, Nova Scotia
This well planned 2 storey home is located in an ideal family friendly neighborhood on a quiet street with no through traffic. Three generous bedrooms, the primary ensuite has full 4 piece bathroom. The main floor has spacious dining area overlooking the kitchen and a light filled living room, with 2 pc guest bathroom hardwood and laminate floors with fabulous hardwood staircases.Main floor laundry. The lower level offers a huge rec room with bar, an office, bathroom and storage. An ideal space for guests or family activities.Huge energy savings with solar panels and heat pumps. Enjoy the oversized private partially fenced yard. Roof (2019)Appliances, bar and shed included (id:29604)
Royal LePage Atlantic (Dartmouth)
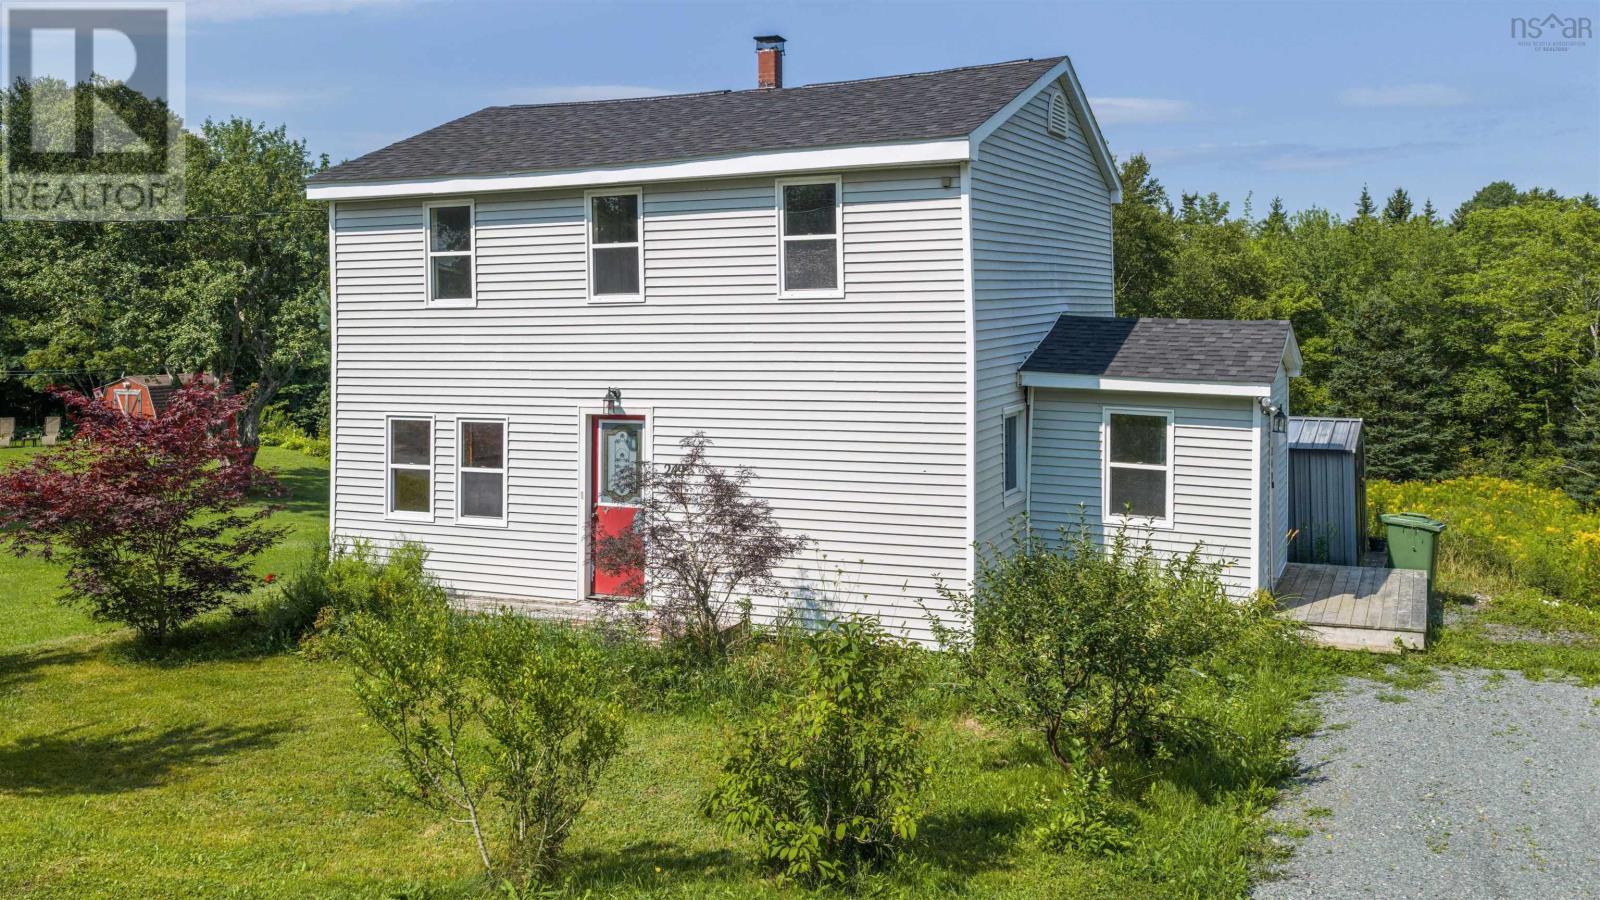
249 Pine Hill Drive
Gaetz Brook, Nova Scotia
Set in a beautiful, desirable neighbourhood, this property offers an excellent opportunity for those looking to build something new in a fantastic location. Situated on a great lot with plenty of potential, the property is surrounded by well-maintained homes and offers the ideal setting for your future vision. The existing home requires significant structural work, and based on the structural engineers report, buyers should consider the property primarily as a lot for redevelopment. Whether youre looking to build your dream home or take on a new construction project, this is a rare opportunity to secure a great piece of property in a wonderful neighbourhood. Property is being sold as-is, where-is. (id:29604)
RE/MAX Nova (Halifax)
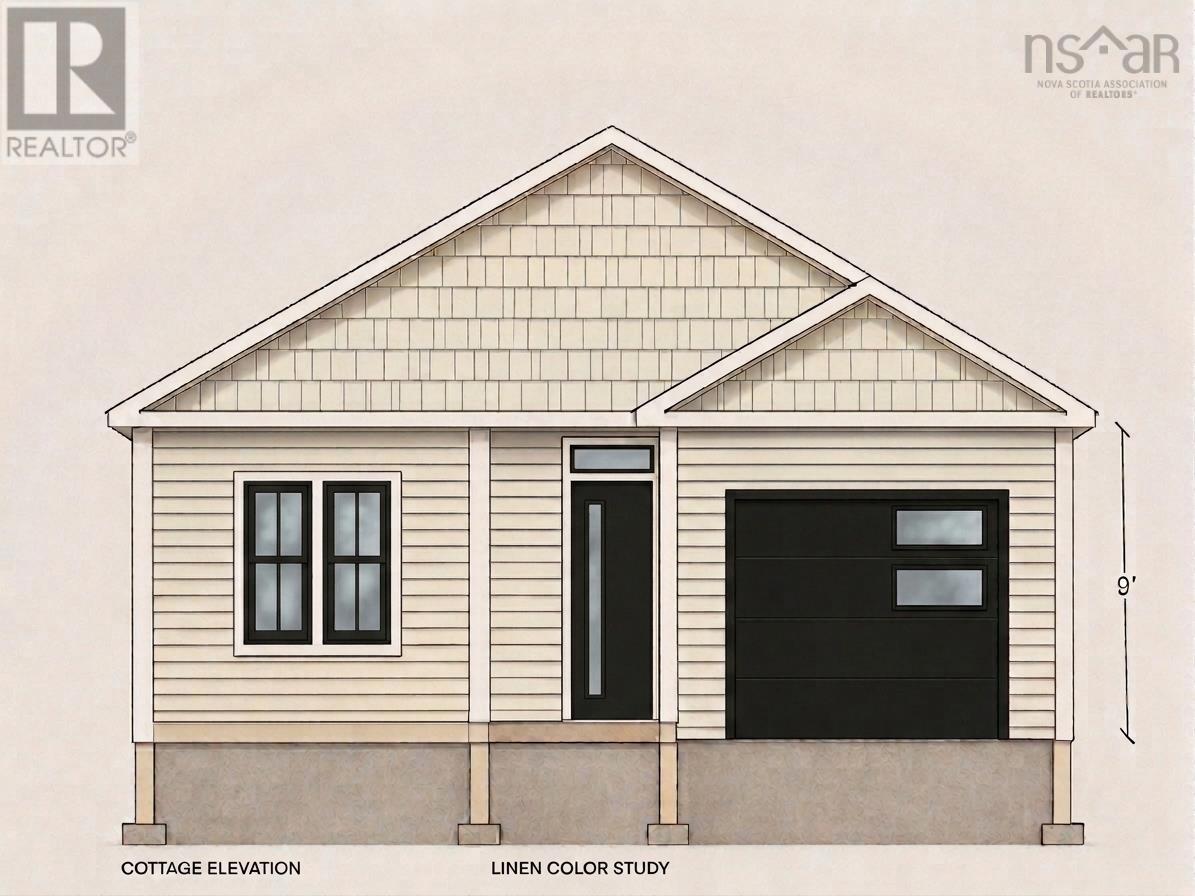
144 Kingston Court
Hants County, Nova Scotia
Your Dream Home Awaits, First time buyers or looking to downsize? Welcome to a beautiful new home designed with modern living and your personal style in mind! This thoughtfully designed 3-bedroom, 2-bathroom home features a bright, spacious open-concept layout perfect for everyday living and entertaining. The heart of the home is the stunning kitchen, complete with quartz countertops, a large centre island, and a convenient walk-in pantry. Enjoy the airy feel of 9-foot ceilings throughout the main living areas, creating an inviting sense of space. The spacious primary bedroom offers a private retreat with its own ensuite bathroom, while two additional bedrooms provide plenty of room for family, guests, or a home office. Best of all, you get to make it yours! Choose your own siding colour, paint colours, flooring, and tile finishes and create a home that truly reflects your style and personality. ? Let us help you build your dream homefrom the foundation to the finishing touches. Your dream home starts here! (id:29604)
Royal LePage Anchor Realty
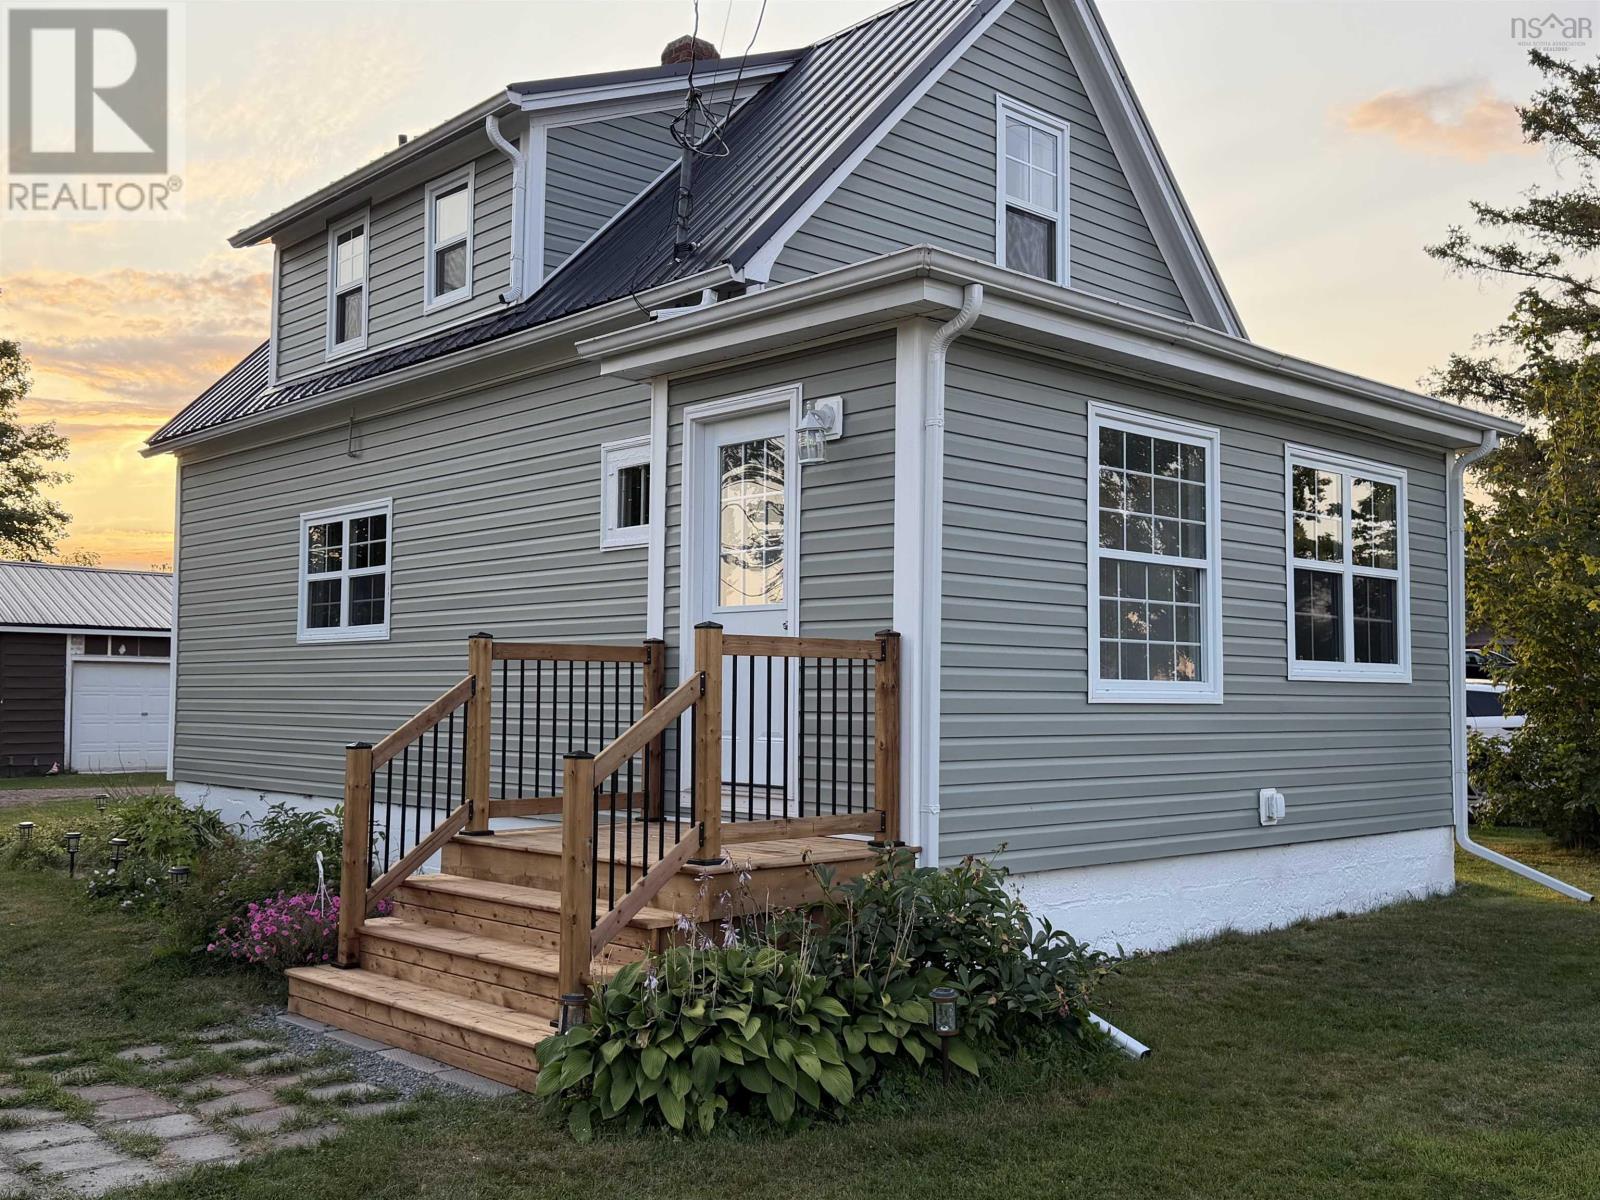
61 Upper Debert River Road
Debert, Nova Scotia
Situated in the heart of Debert, just 15 minutes to Truro, you will find this exceptional 2 bedroom, 1.5 bath home with a detached garage and beautiful lot. vinyl siding, windows, metal roof, flooring, lighting and so much more. The main floor features an updated kitchen, spacious dining area, large living room plus a 2pce bath & laundry. Upstairs you will find 2 bedroom plus the 4 pce bath. Schedule your viewing... you will be impressed. (id:29604)
Royal LePage Truro Real Estate
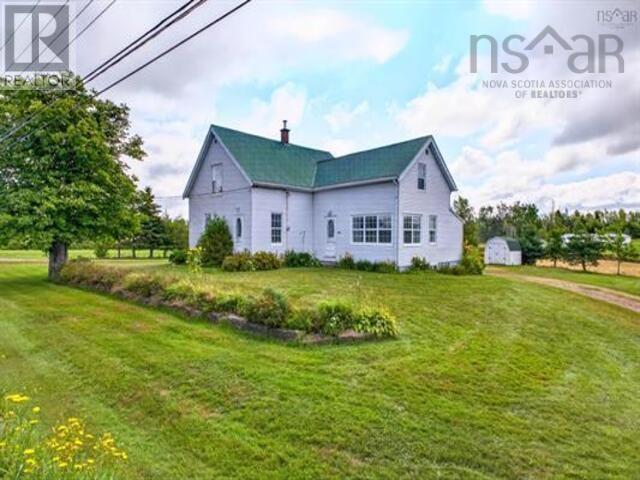
4302 Highway 6
Brule, Nova Scotia
Welcome to 4302 Highway 6, where space, versatility and an enviable coastal lifestyle come together on 2.1 acres just 7 km from the vibrant village of Tatamagouche. This spacious four-bedroom, two-bath home offers approximately 2,100 sq. ft. of living space and includes deeded right-of-way access to beautiful Brule Beach an exceptional feature whether youre looking for a year-round residence, summer retreat or potential short-term rental. Inside, the home offers plenty of room for family and guests, with a large kitchen, comfortable living room, bright sunroom, main-floor laundry and an additional upstairs sitting room that provides flexible space for relaxing, working from home or creating a kids retreat. A back porch adds another practical entry and everyday living space, while the fully insulated modern concrete basement provides excellent storage and includes a dedicated cold room. The property is equipped for year-round comfort with a heat pump, oil furnace and electric baseboard heating upstairs, and is wired for a remote generator for added peace of mind. All appliances are included, along with an 8' x 10' storage shed. Outside, the generous 2.1-acre parcel offers room to enjoy the outdoors while also including additional land with road frontage that may provide possibilities for future development or other uses, subject to applicable approvals. With Brule Beach access nearby and Tatamagouches shops, restaurants, brewery, farmers market and amenities only minutes away, this is a property that offers both country space and convenient access to one of Nova Scotias most popular North Shore communities. (id:29604)
Keller Williams Select Realty
202 Glen Arbour Way
Hammonds Plains, Nova Scotia
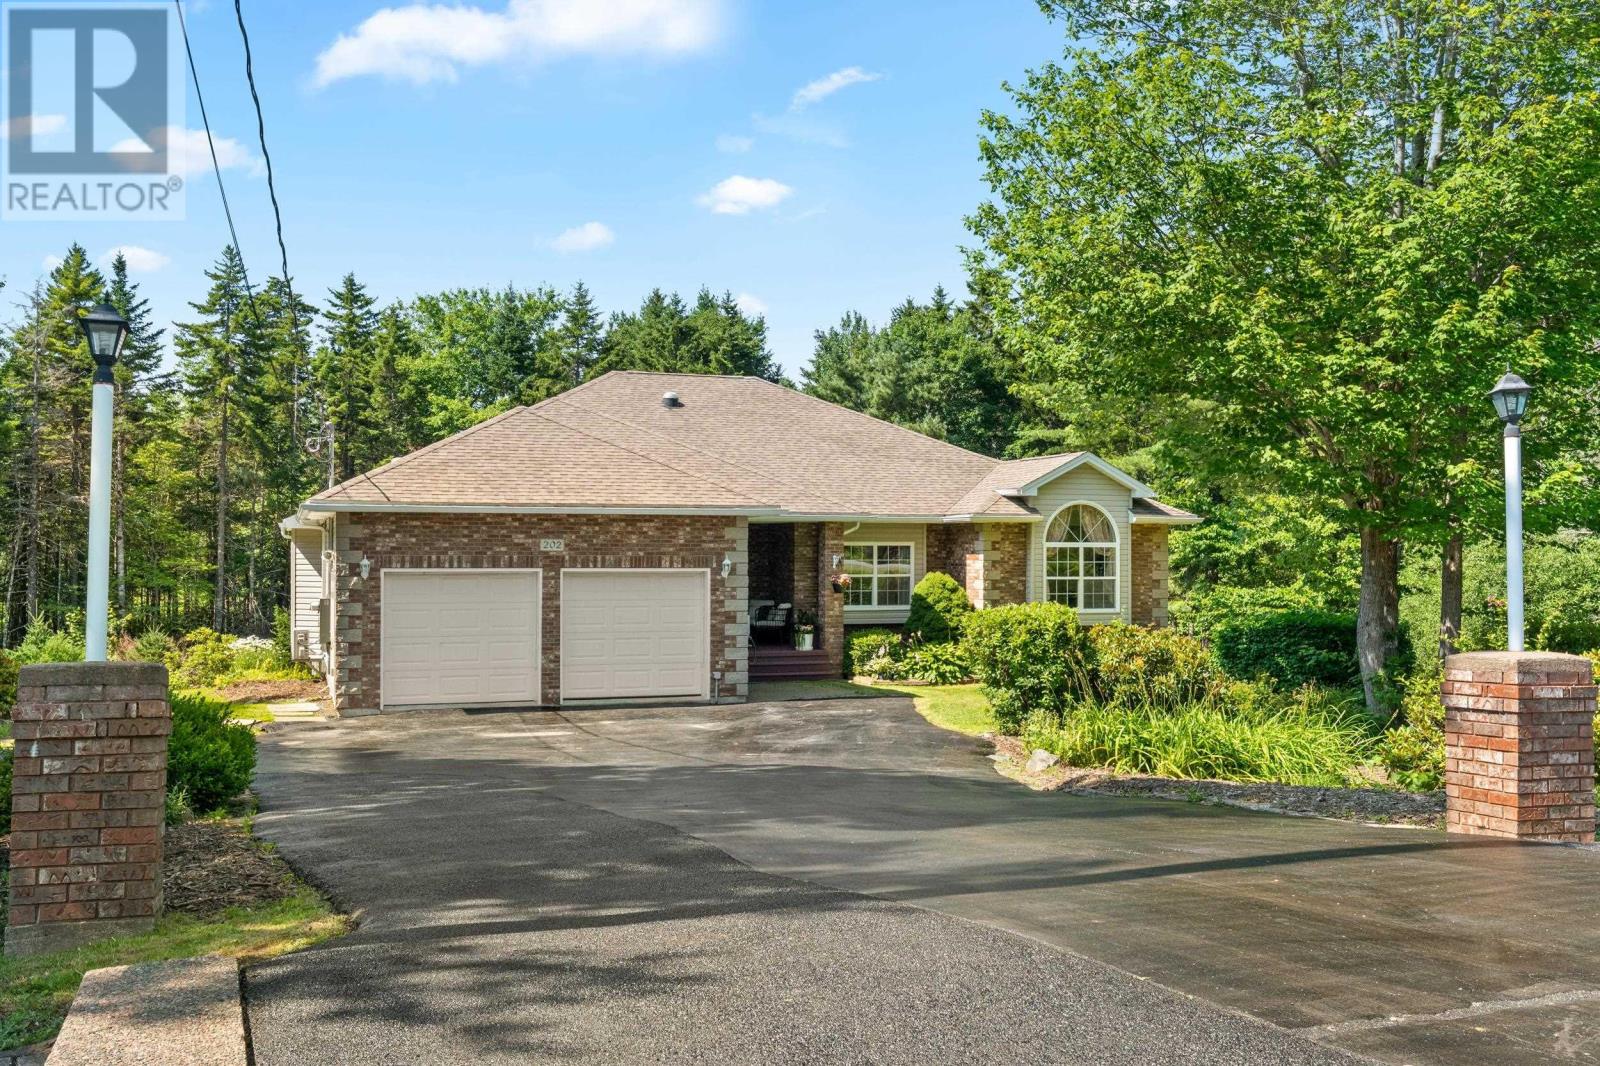
Imagine skipping the approximately four-year wait to join Glen Arbour Golf Course and moving into an extensively upgraded, energy-efficient home at the same time. Welcome to 202 Glen Arbour Way, an exceptional property offering not only a sought-after location in the Glen Arbour community, but two full playing memberships to Glen Arbour Golf Course included with the purchase of the home. For the avid golfer, this is a rare opportunity to move in and start enjoying the Glen Arbour lifestyle without spending years waiting for your chance to tee off. With an approximate four-year membership wait list, initiation fees of approximately $10,000 per membership, and annual dues of approximately $4,000 per membership, having two playing memberships included represents a tremendous added benefit. Whether you're a couple who loves the game, a family of golfers, or simply someone who has always dreamed of living within a premier golf community, 202 Glen Arbour Way offers an opportunity that is increasingly difficult to replicate. The home itself is equally impressive. The current owners have invested extensively in its mechanical systems, energy efficiency, comfort and functionality, creating a property that is truly turnkey and ready for its next chapter. Heating and cooling have been substantially upgraded with a new three-head multi-unit heat pump system servicing the lower level, new heat pumps in the primary bedroom and an additional upstairs bedroom, as well as a new heat pump in the garage. Additional attic insulation and spray foam insulation in the garage walls further improve efficiency, while a new HRV system helps provide comfortable air circulation throughout the home. Behind the scenes, some of the property's most valuable improvements have already been completed. The home features an impressive 400-amp electrical service, along with a generator hookup and dedicated panel, providing substantial capacity for modern living and future needs. Electrical for a hot t (id:29604)
RE/MAX Nova
4302 Highway 6
Brule, Nova Scotia
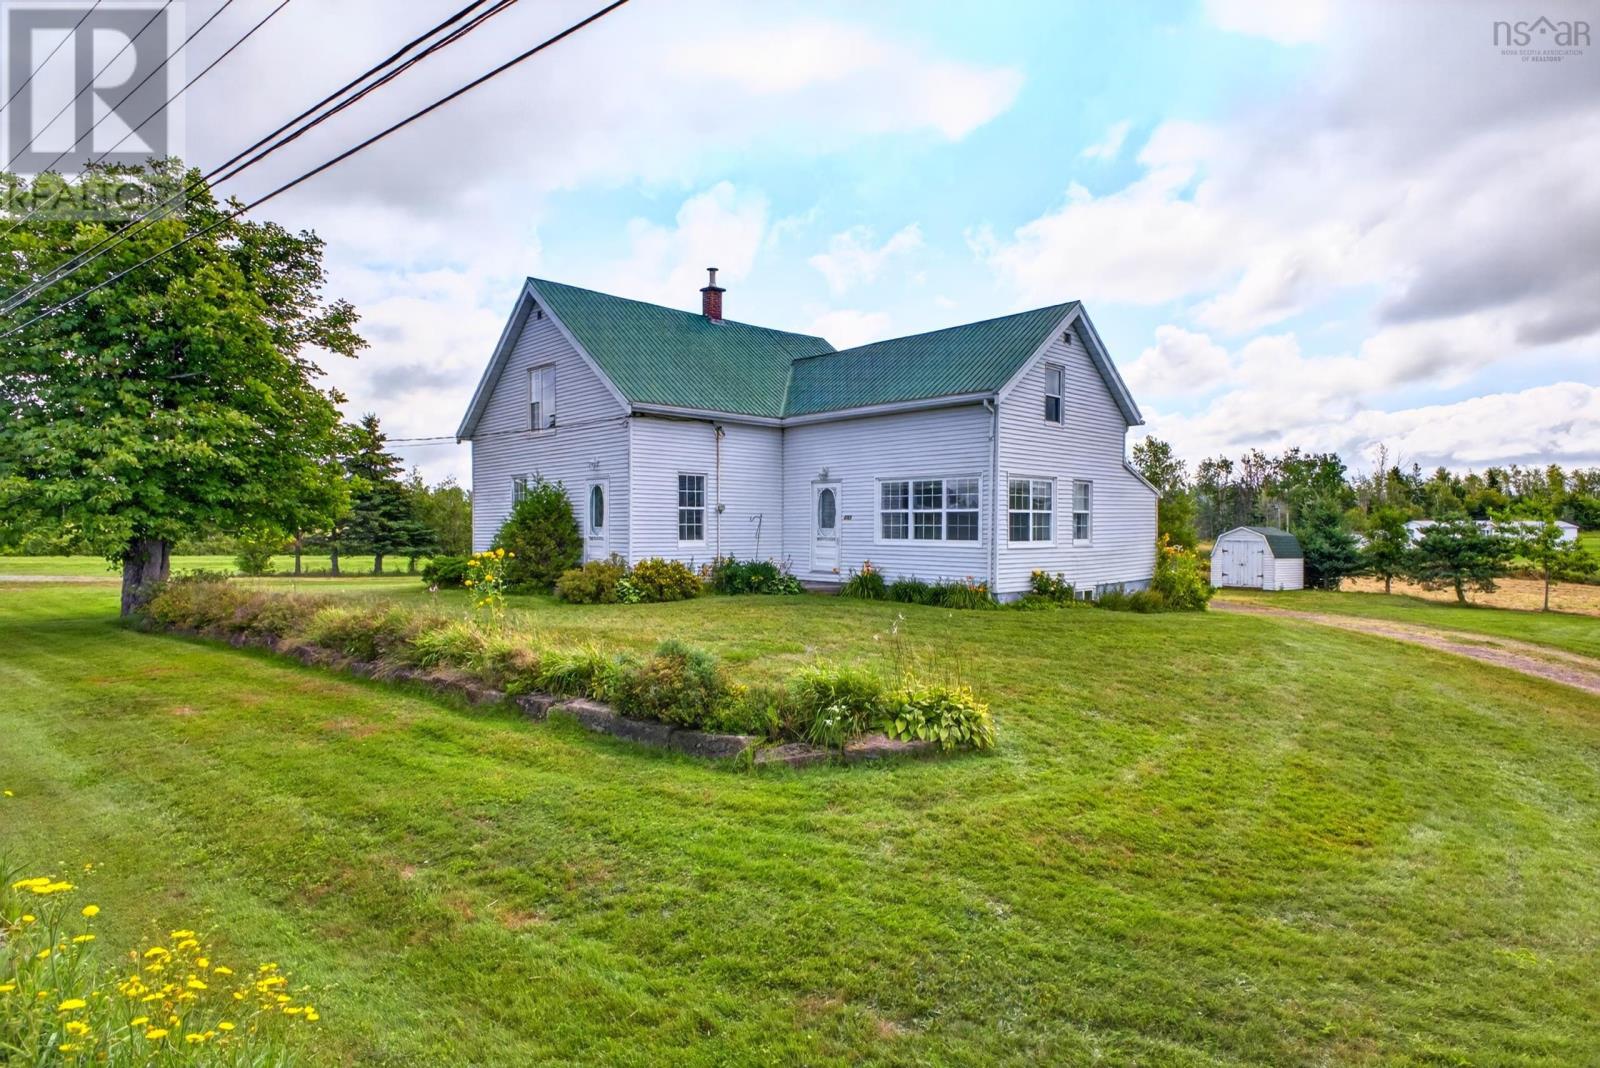
Welcome to 4302 Highway 6, where space, versatility and an enviable coastal lifestyle come together on 2.1 acres just 7 km from the vibrant village of Tatamagouche. This spacious four-bedroom, two-bath home offers approximately 2,100 sq. ft. of living space and includes deeded right-of-way access to beautiful Brule Beach an exceptional feature whether youre looking for a year-round residence, summer retreat or potential short-term rental. Inside, the home offers plenty of room for family and guests, with a large kitchen, comfortable living room, bright sunroom, main-floor laundry and an additional upstairs sitting room that provides flexible space for relaxing, working from home or creating a kids retreat. A back porch adds another practical entry and everyday living space, while the fully insulated modern concrete basement provides excellent storage and includes a dedicated cold room. The property is equipped for year-round comfort with a heat pump, oil furnace and electric baseboard heating upstairs, and is wired for a remote generator for added peace of mind. All appliances are included, along with an 8' x 10' storage shed. Outside, the generous 2.1-acre parcel offers room to enjoy the outdoors while also including additional land with road frontage that may provide possibilities for future development or other uses, subject to applicable approvals. With Brule Beach access nearby and Tatamagouches shops, restaurants, brewery, farmers market and amenities only minutes away, this is a property that offers both country space and convenient access to one of Nova Scotias most popular North Shore communities. (id:29604)
Keller Williams Select Realty
194 Rocco Point Road
Rocco Point, Nova Scotia
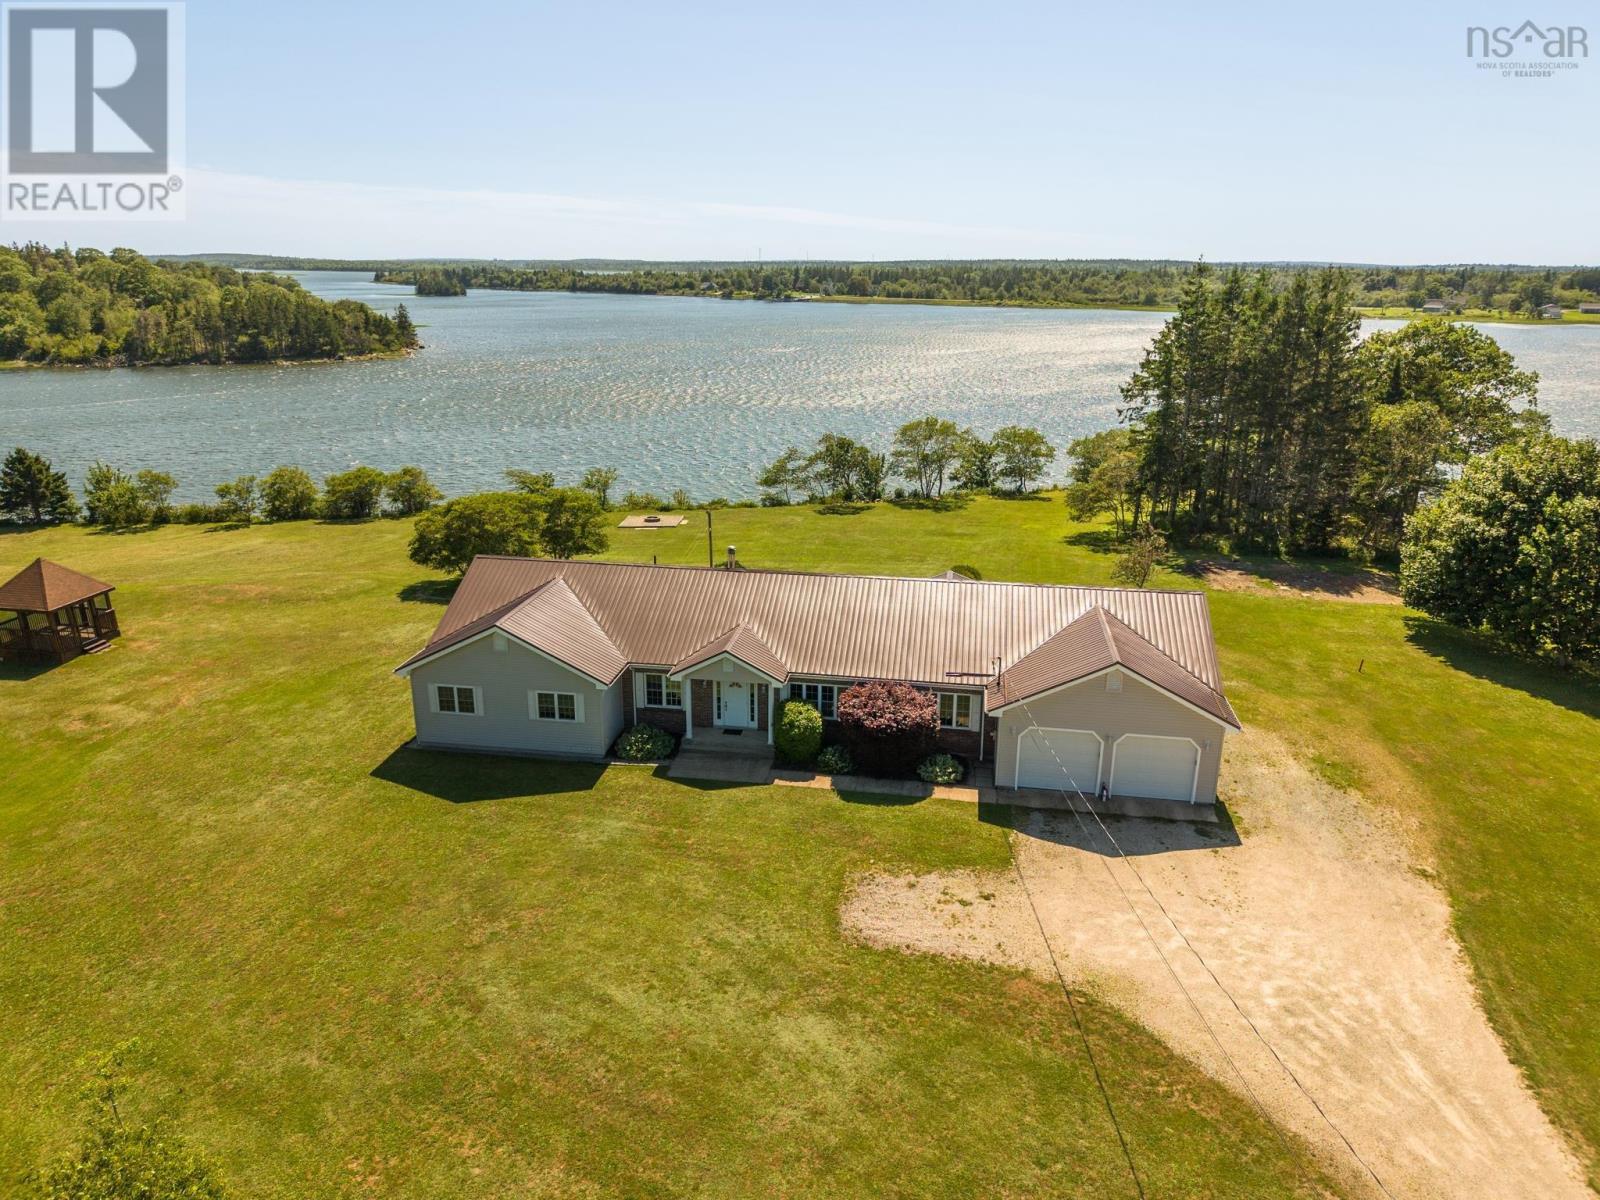
Waterfront, space, and a great location come together at 194 Rocco Point Road. This well-built 4 bedroom, 3 bathroom home sits along the Abrams River Estuary, offering impressive water views and the opportunity to watch the changing tides each day. With finished living space on both levels, the home offers generous rooms and plenty of space for a growing family, guests, or entertaining. Step outside to a large yard with a gazebo, where you can relax and enjoy the waterfront surroundings. Despite its peaceful rural setting, you are still close to local amenities and only approximately 15 minutes from the Town of Yarmouth. Large waterfront family homes like this don't come along every day. (id:29604)
The Real Estate Store
215 Westwood Boulevard
Tantallon, Nova Scotia
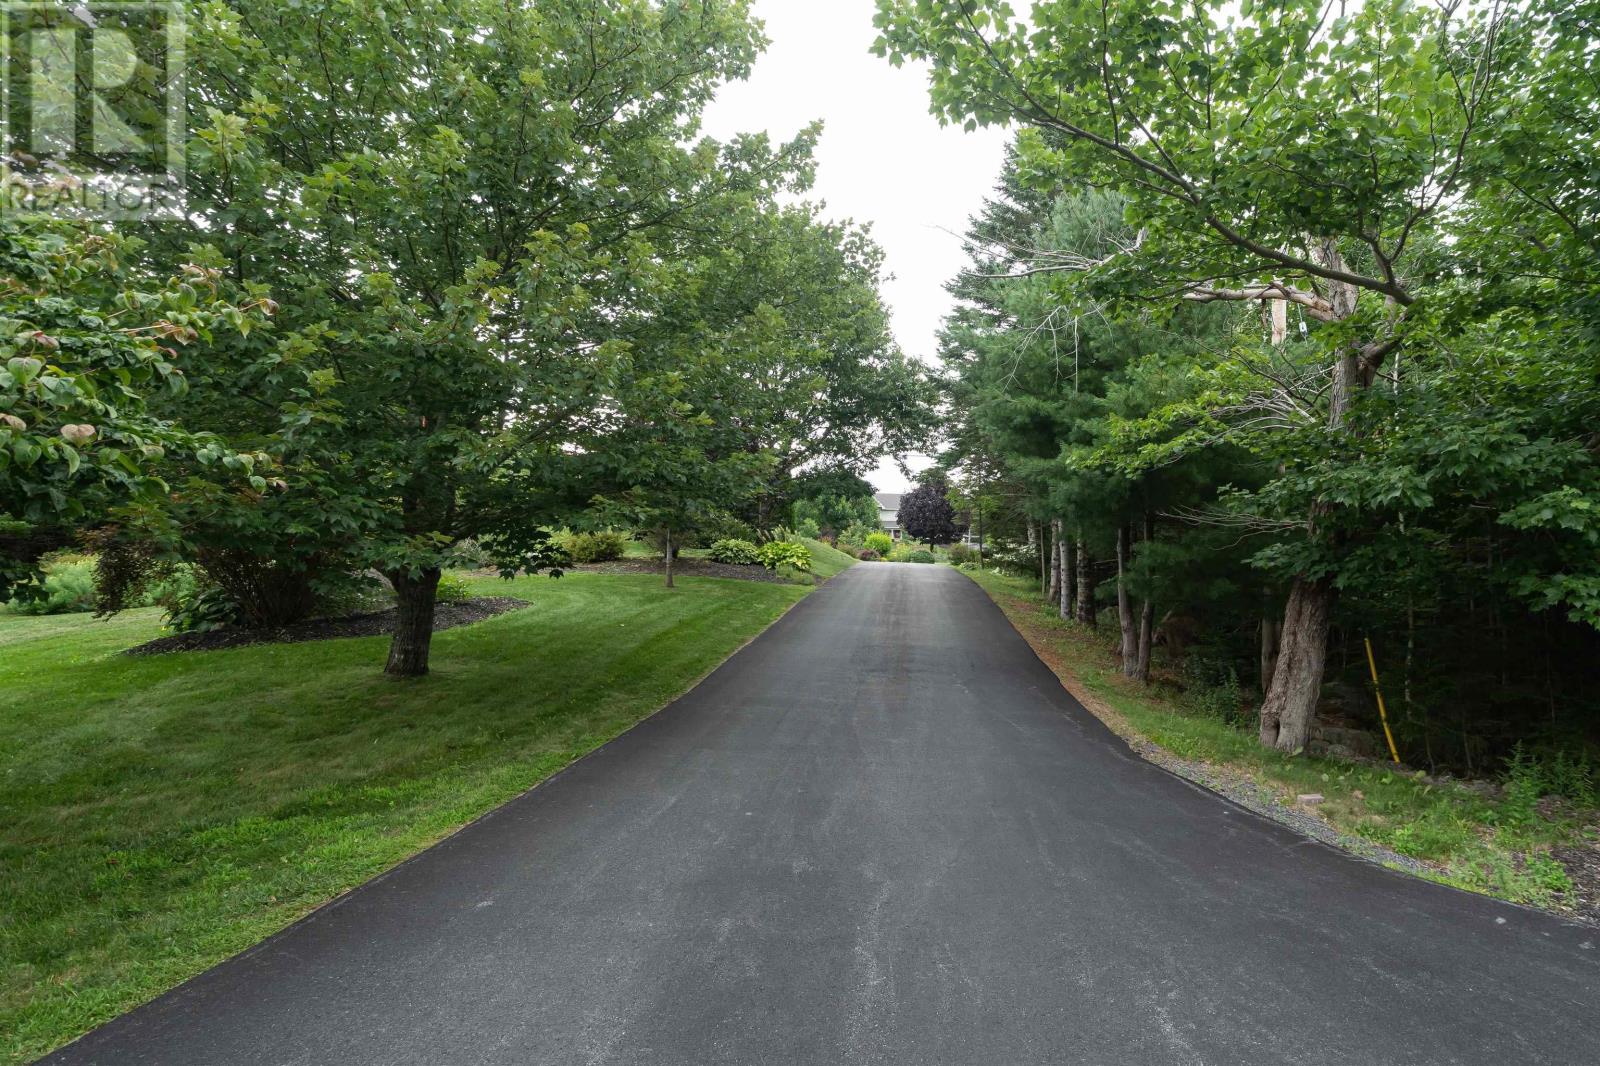
Beautiful custom built bungalow, 3 bedrooms on the main level 4 bathrooms, with a double garage. Situated on a very private lot in the sought after subdivision of Westwood Hills. Follow the stone walkway through beautifully landscaped grounds into a spacious welcoming foyer. To the left, an office/ den offers a quiet workspace with a the French door. To the right is a large formal dining room with high vaulted ceilings a very large window fills the room with light. The kitchen has a vaulted ceiling, lots of cabinets, island, built-in convection oven, microwave and cook top, the open-concept design is filled with natural light from large windows. There is a large walk in pantry to keep lots of supplies on hand. A dining nook with a walkout to the second deck with upgraded aluminium railings into the private backyard. The living room is huge and has a vaulted ceiling and a propane fireplace with a mantle and ductless heat pump. Private Primary Suite is its own retreat: Set at one end of the home for complete privacy, with a double door entrance, hardwood flooring, a large walk-in closet, a 5-piece ensuite with a stand-up or sit down shower and water-jet jacuzzi, and its own private covered balcony a ductless heat pump. Two more very spacious bedrooms, on the other side of the main floor, laundry room, a full 4 piece bathroom, and a powder room all on this level. In the basement, there is a finished mudroom with a ground level walkout, very large rec-room, cold room and full bathroom. In addition to the utility room, there is nearly 1,900 sq. ft. of unfinished space offering fantastic potential for future expansion. In the event Nova Scotia power has an outage, you're still enjoying all the comforts with a Generac generator that will come on automatically. Room measurements labeled "other" refer to the main-level pantry and basement cold room. Close proximity to schools, grocery stores, shopping, parks, and the recreation center. Excellent value priced to sell. (id:29604)
Sutton Group Professional Realty