
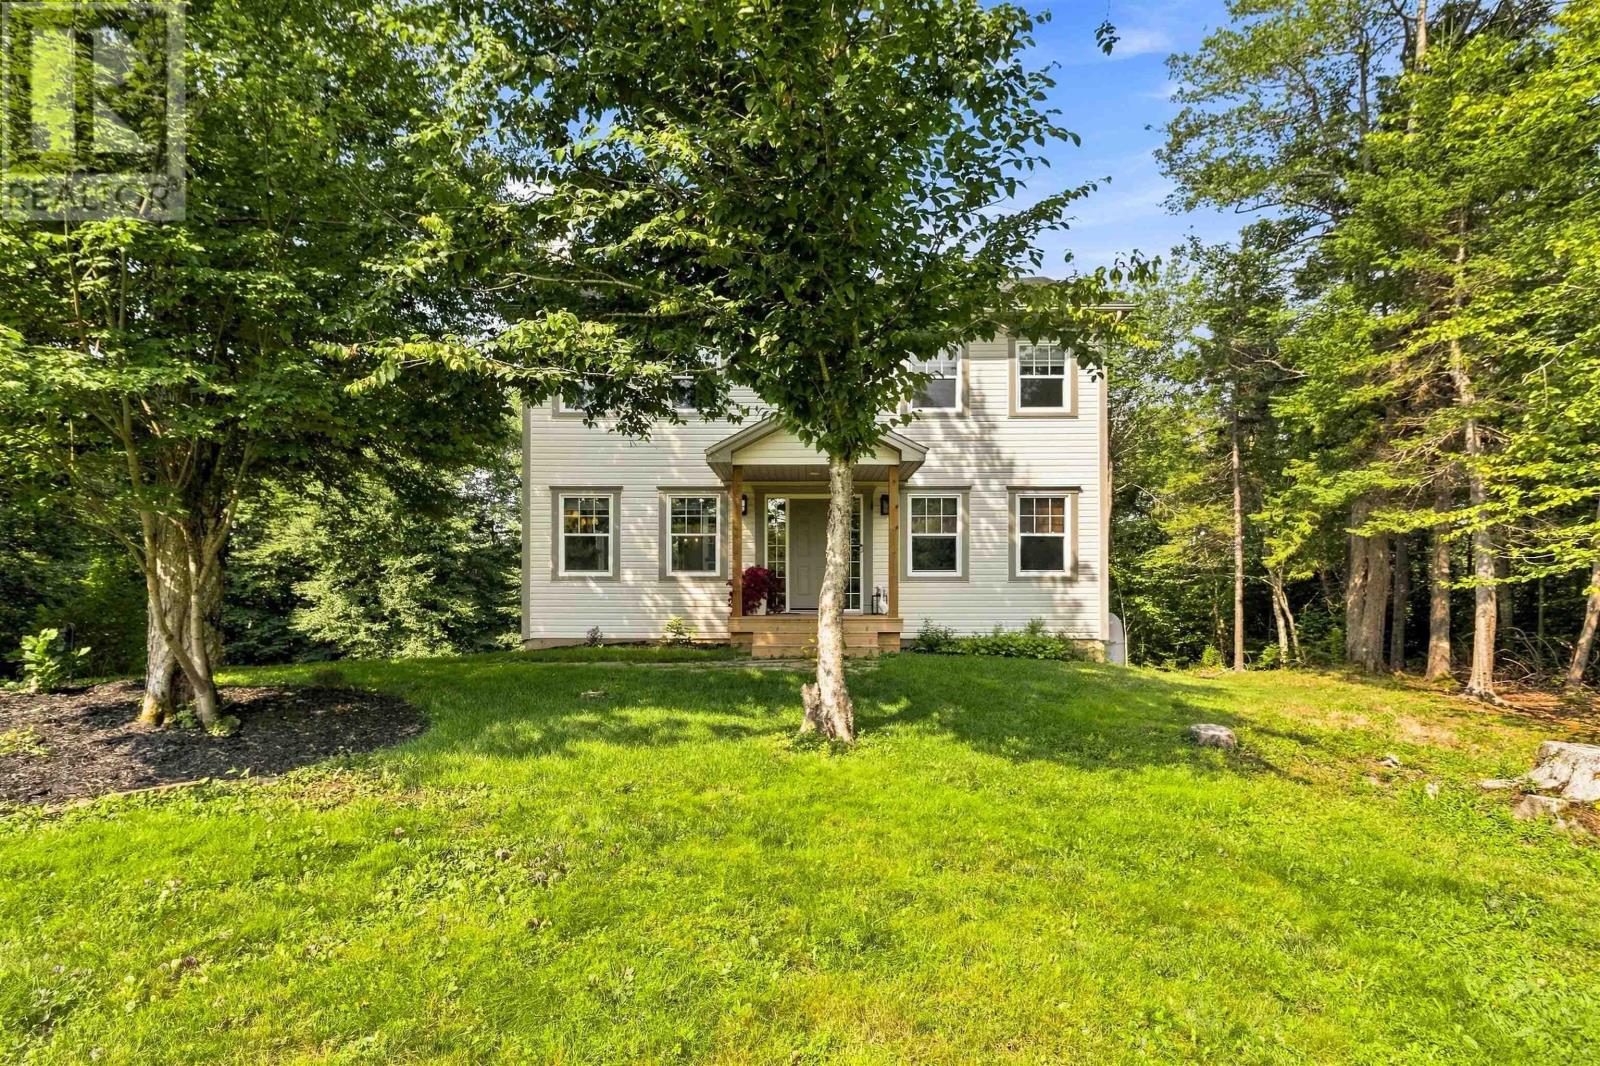
48 Gleneagles Drive
Hammonds Plains, Nova Scotia
Four generously sized bedrooms on one level. An oversized kitchen with walk in pantry. Exceptional storage. Over two acres of privacy. 48 Gleneagles Drive offers the space families are looking for, with thoughtful updates and major investments already taken care of. Set on a private 2+ acre lot in sought after White Hills, this spacious home offers three fully finished levels and a layout designed for comfortable family living. The main floor is anchored by a generous kitchen featuring an oversized island, abundant cabinetry and a walk in pantry, with plenty of room for everything from busy weekday mornings to large family gatherings. A separate dining room with French doors, comfortable living room with fireplace, main floor den and convenient powder room complete this level. Upstairs, youll find the increasingly hard to find convenience of four generously sized bedrooms on the same floor, along with second floor laundry. The spacious primary suite features a walk in closet and private four piece ensuite with soaker tub. The fully finished walkout lower level adds even more versatility, with a large recreation area, additional bedroom space, utility area, excellent storage and a second walkout. There is plenty of flexibility here for teens, guests, a home office, gym, hobby space or whatever best suits your family. The home has also benefited from significant recent investment, including five ductless heat pumps providing efficient heating and cooling throughout all three levels, along with a new roof, new pressure tank and new septic tank. Outside, more than two acres provide an impressive sense of privacy and breathing room. Mature trees surround the property, creating a peaceful setting with plenty of separation from neighbouring homes. With hardwood and ceramic flooring, two hardwood staircases, tremendous storage, flexible living spaces and major updates already completed, 48 Gleneagles Drive offers a combination that can be difficult to find. (id:29604)
Royal LePage Atlantic
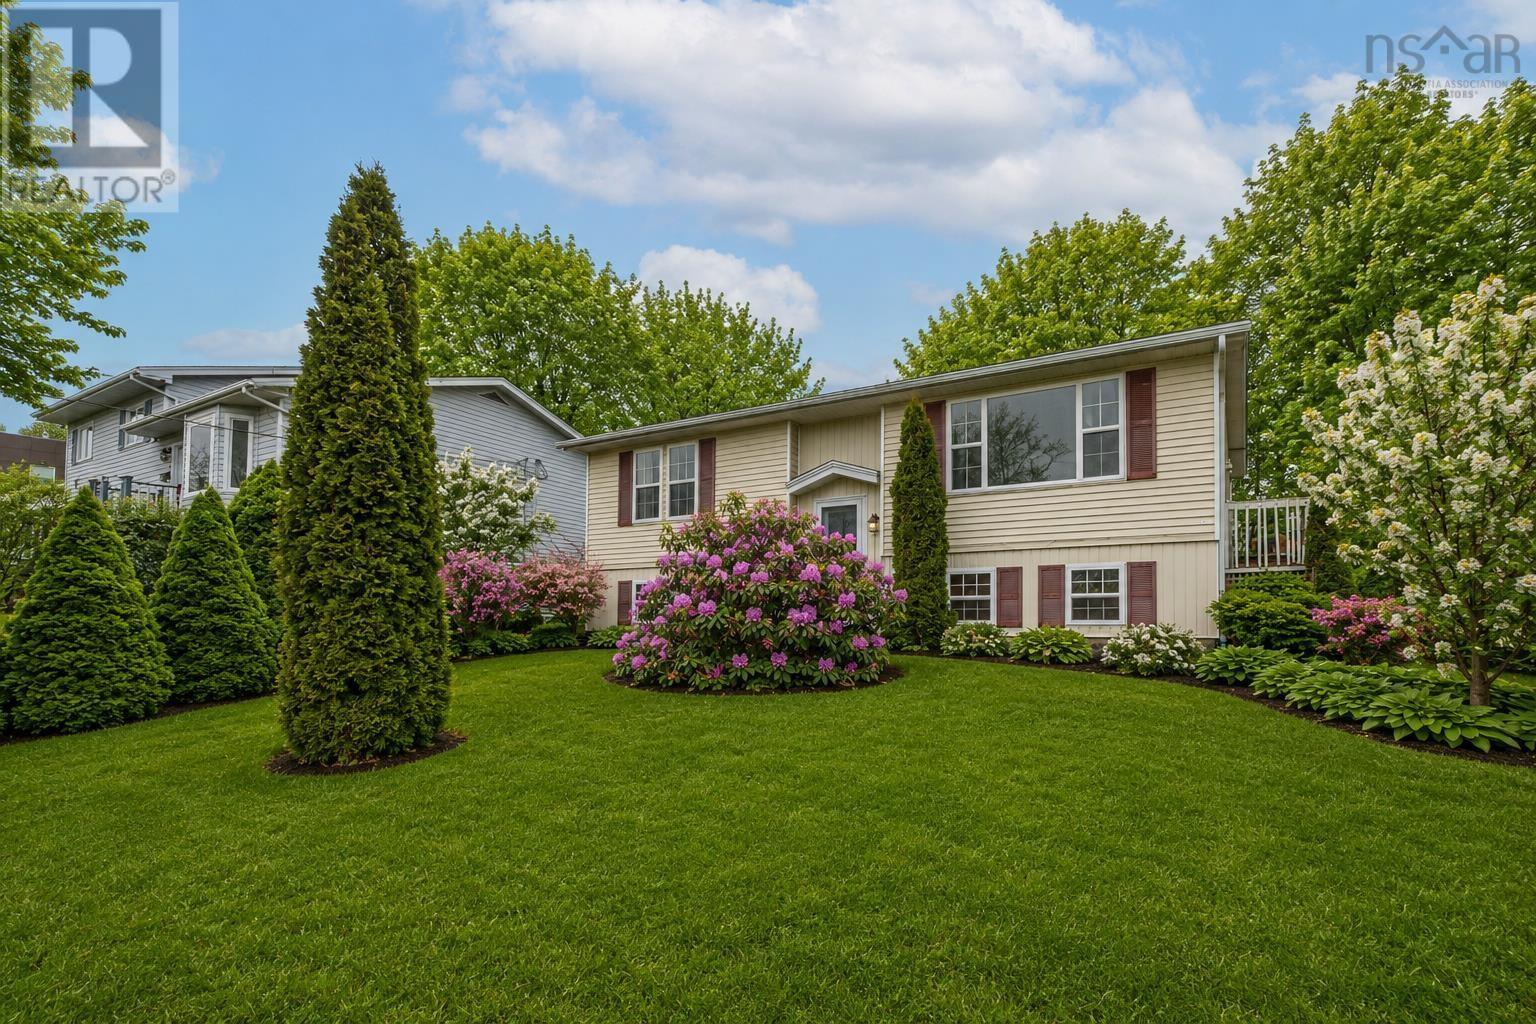
6 Granby Court
Halifax, Nova Scotia
Welcome to 6 Granby Court! This well maintained split entry detached home is located on a quiet cul-de-sac in the heart of Spryfield. Featuring three bedrooms and one and a half bathrooms, the home offers a functional layout with bright living spaces and plenty of room for everyday living. Recent upgrades include a ducted heat pump for whole home heating and cooling (2026), new HRV fresh air exchanger (2026), new fridge and stove (2026), flooring (2025), new washer and dryer (2023). The property showcases a massive backyard, perfect for outdoor entertaining, gardening or relaxation. Conveniently situated close to schools, shopping, and essential amenities. A great opportunity for families or first-time buyers looking for comfort and value in a prime location. (id:29604)
RE/MAX Nova (Halifax)
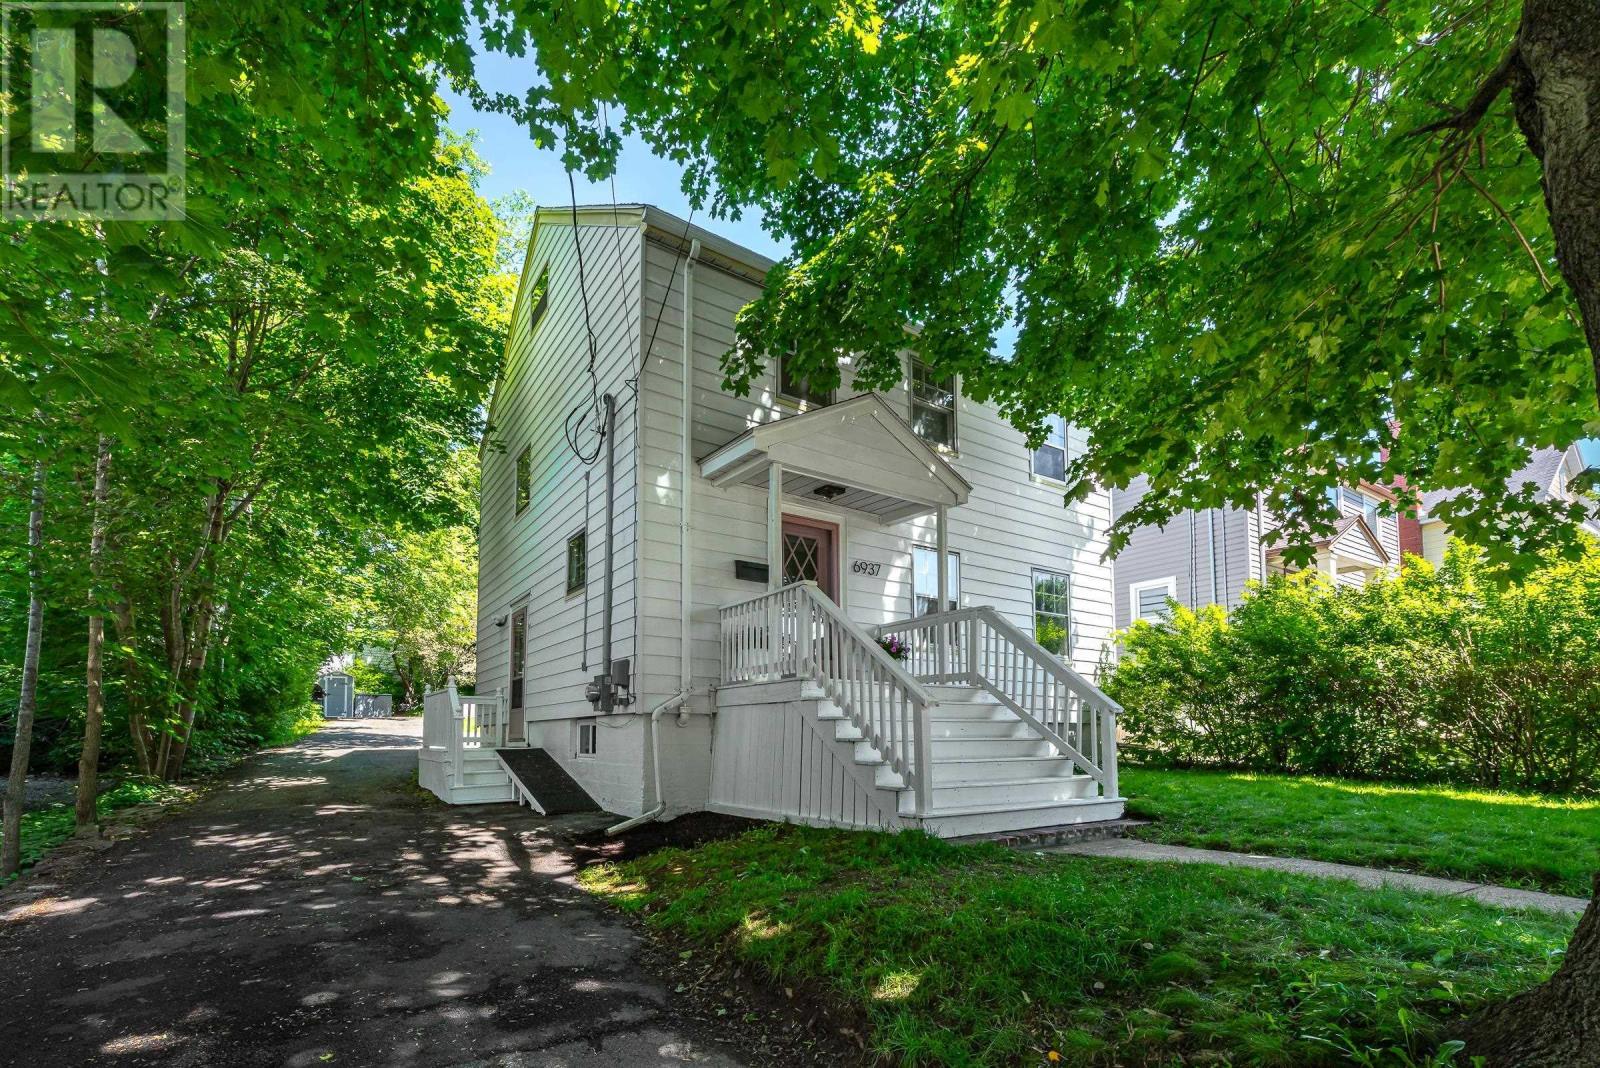
6937 Chebucto Road
Halifax, Nova Scotia
Welcome to 6937 Chebucto Rd, a beautifully updated & thoughtfully maintained home set well back from the road behind mature foliage, offering exceptional privacy, natural light & convenience in Halifaxs sought-after West End. A long driveway leads to the home & continues into the backyard, providing a convenient turnaround & ample parking. Character blends seamlessly with extensive professional updates throughout. The main floor features a spacious living room w/ character fireplace, dining room & recently updated kitchen w/ professionally painted cabinetry, new hardware, quartz counters, sink, faucet, backsplash & Samsung smart appliances. Upstairs offers 3 bedrms, incl. a generous primary, & updated bath w/ new shower/bath insert, toilet, plumbing fixtures, flooring & whisper-quiet Panasonic fan. The 3rd bedrm accesses the tall attic, offering excellent storage or potential additional living space. The professionally finished lower level (2024) was renovated from the ground up w/ new concrete floor, weeping tile, French drain, sump pump, windows, stairs & PEX plumbing. Walls, headers & ceiling feature double insulation, 2 layers of drywall & Sonopan w/ sound-vibration channels along the laundry wallideal for a home office or potential bedrm. The laundry/bath features high-end Centura porcelain tile, in-floor heat & rainfall shower w/ separate wand, custom glass & built-in niche, & updated Samsung washer & dryer (2023). Addl electrical circuits & CAT 6A ethernet support office use, w/ plumbing roughed in for future kitchenette/wet bar. Other upgrades incl. new light fixtures, 4 LG Wi-Fi heat pumps, 200A electrical service, 60-gal Ecopack 3-element hot water heater (2024) & lead water pipes removed by Halifax Water (2024). Ideally located near shopping, restaurants, schools, parks, recreation, transit & downtown Halifax, this home offers character, privacy, flexibility & extensive modern upgrades. (id:29604)
Red Door Realty
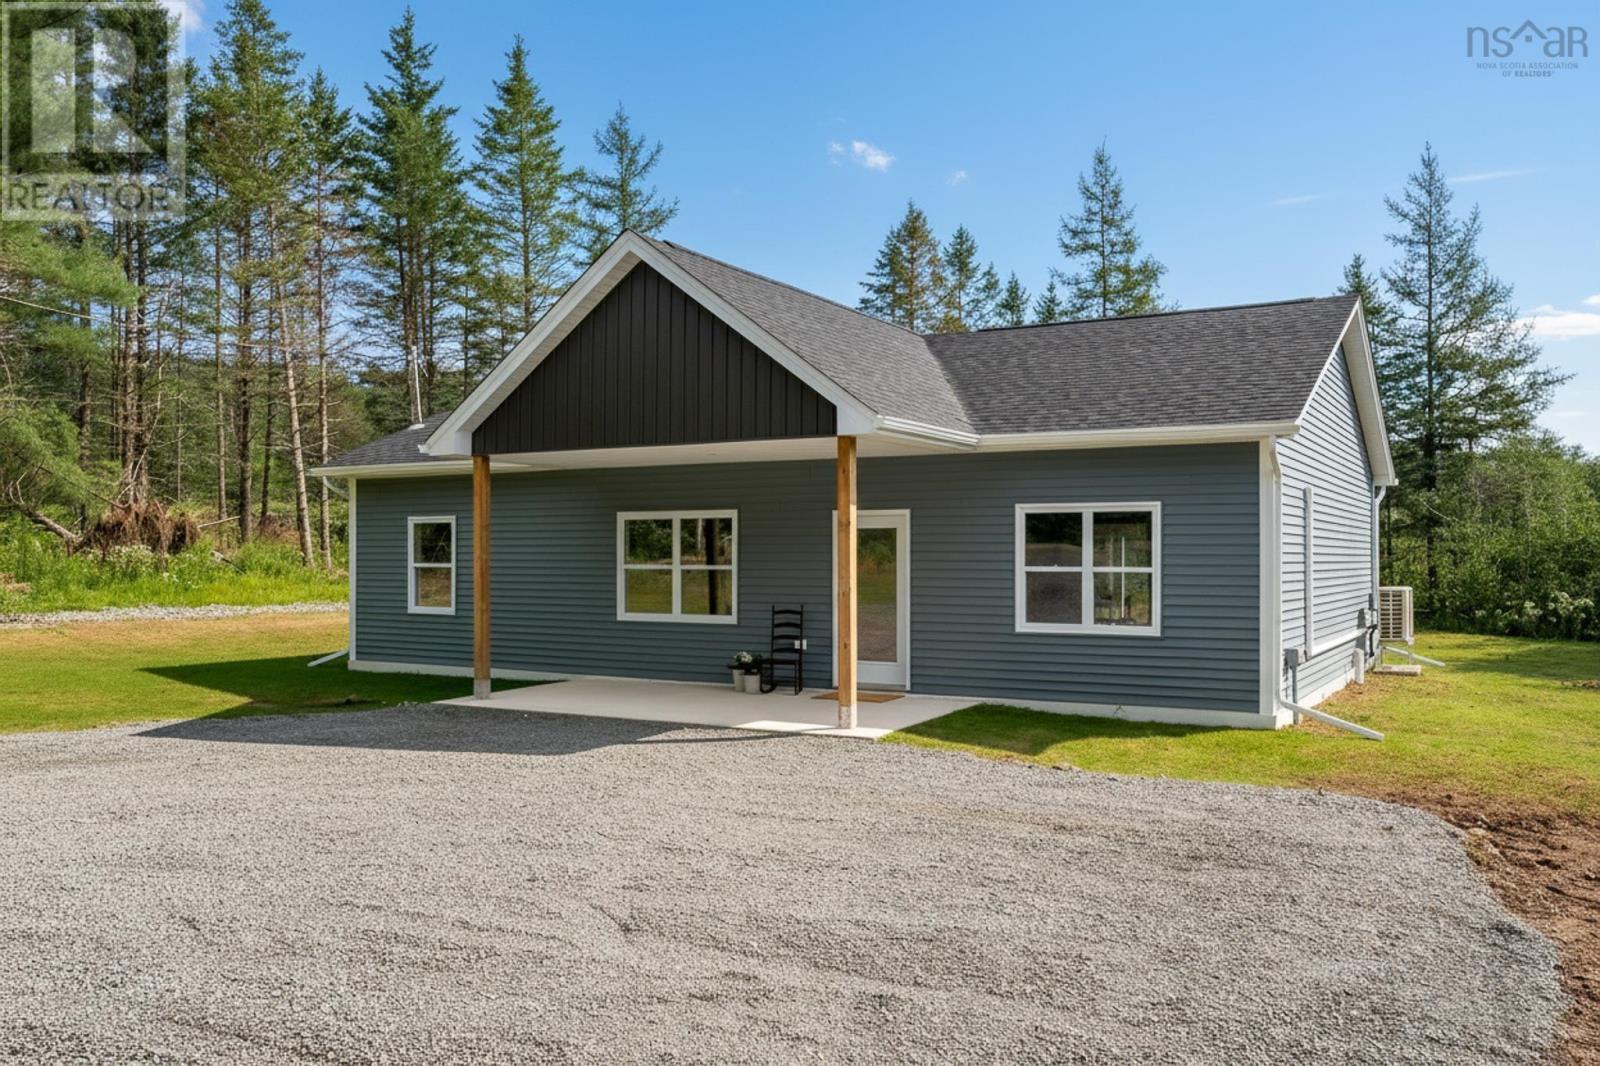
19 Ardoise Lane
Ardoise, Nova Scotia
Theres something special about country living, especially when you dont have to give up convenience to get it. Set on a beautiful 1.1 acre lot in the quiet rural community of Ardoise, 19 Ardoise Lane offers the best of both worlds, situated just 15 minutes from Windsor and approximately 45 minutes from Downtown Halifax. Brand new and thoughtfully built with comfort, accessibility and energy efficiency in mind, this 3 bedroom, 2 bathroom home makes one level living feel easy. The bright, open concept main living space is warm and welcoming, with modern yet cozy finishes, plenty of natural light and patio doors leading to the backyard & patio. The primary suite includes a walk-in closet and private ensuite, while two more bedrooms offer flexibility for guests, hobbies or a home office. Additional features include a heat pump in every room, a generator panel, and beautiful quartz countertops in the kitchen. Outside, the large, level lot offers privacy and space to enjoy a quieter pace of life, with the added bonus of a beautiful wooded park/ playground right across the street! Whether youre downsizing, looking for accessible one-level living, or simply ready for a brand-new home with a little more space and a little less noise, 19 Ardoise Lane offers a pretty great balance of country quiet and everyday convenience. (id:29604)
Royal LePage Atlantic
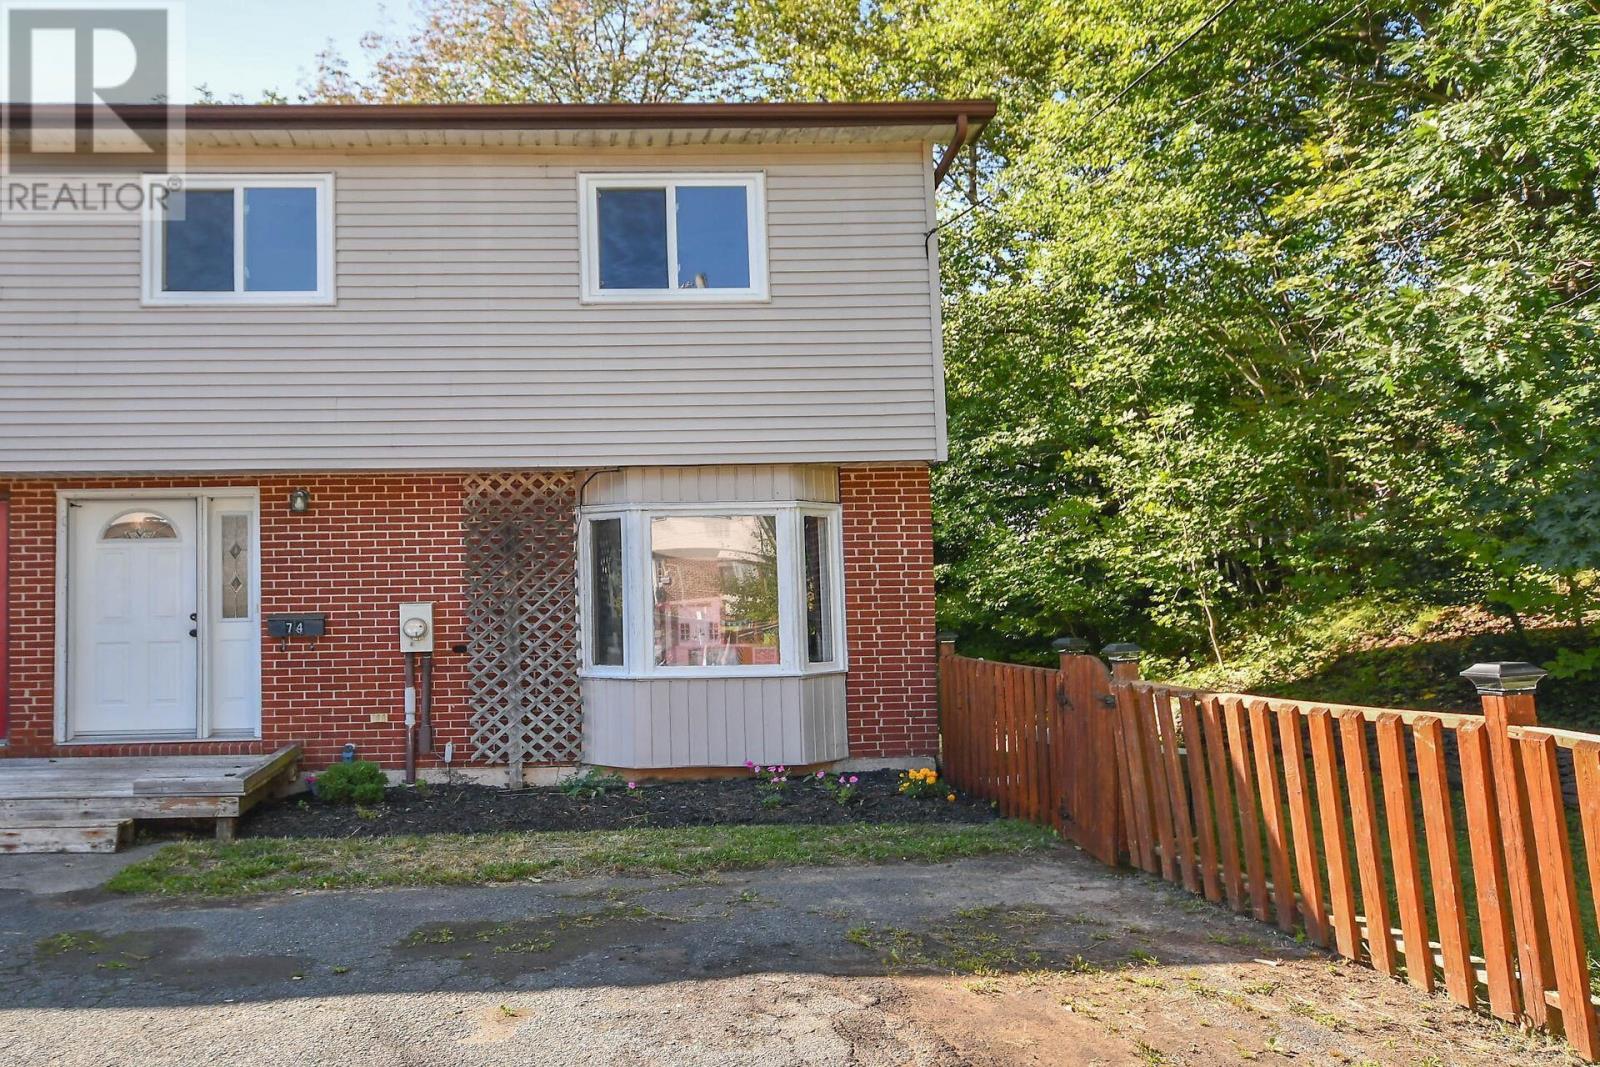
74 Matador Court
Lower Sackville, Nova Scotia
Welcome to 74 Matador Court a renovated end-unit townhouse tucked away on a quiet court in Lower Sackville. Offering 3 bedrooms, 1 bathroom and approximately 1,620 sq. ft. of finished living space, this home has been thoughtfully updated while maintaining a comfortable, functional layout. The main level features a bright living room flowing into the dining area and updated kitchen. The open-concept kitchen and dining space includes all-new appliances (2026), including a stove with a built-in air fryer. Upstairs are three comfortable bedrooms, including a spacious primary with a walk-in closet and convenient access to the main bathroom. Additional bedrooms offer flexibility for children, guests or a home office. Also upstairs is a new washer and dryer (2026). The lower level offers a large recreation/games room and separate storage area ideal for family activities, hobbies, a playroom or storage. A standout feature is the generous side and backyard, offering privacy and outdoor space. Perfect for entertaining, gardening, playtime or relaxing on the deck. A four-car paved driveway provides ample parking. Located close to parks, playgrounds, public transit and shopping, this home combines privacy and outdoor space with the convenience of an established Lower Sackville neighbourhood.Move-in ready, thoughtfully updated and offering space inside and out, 74 Matador Court is a home you'll want to see for yourself (id:29604)
Realty Connect Ltd.
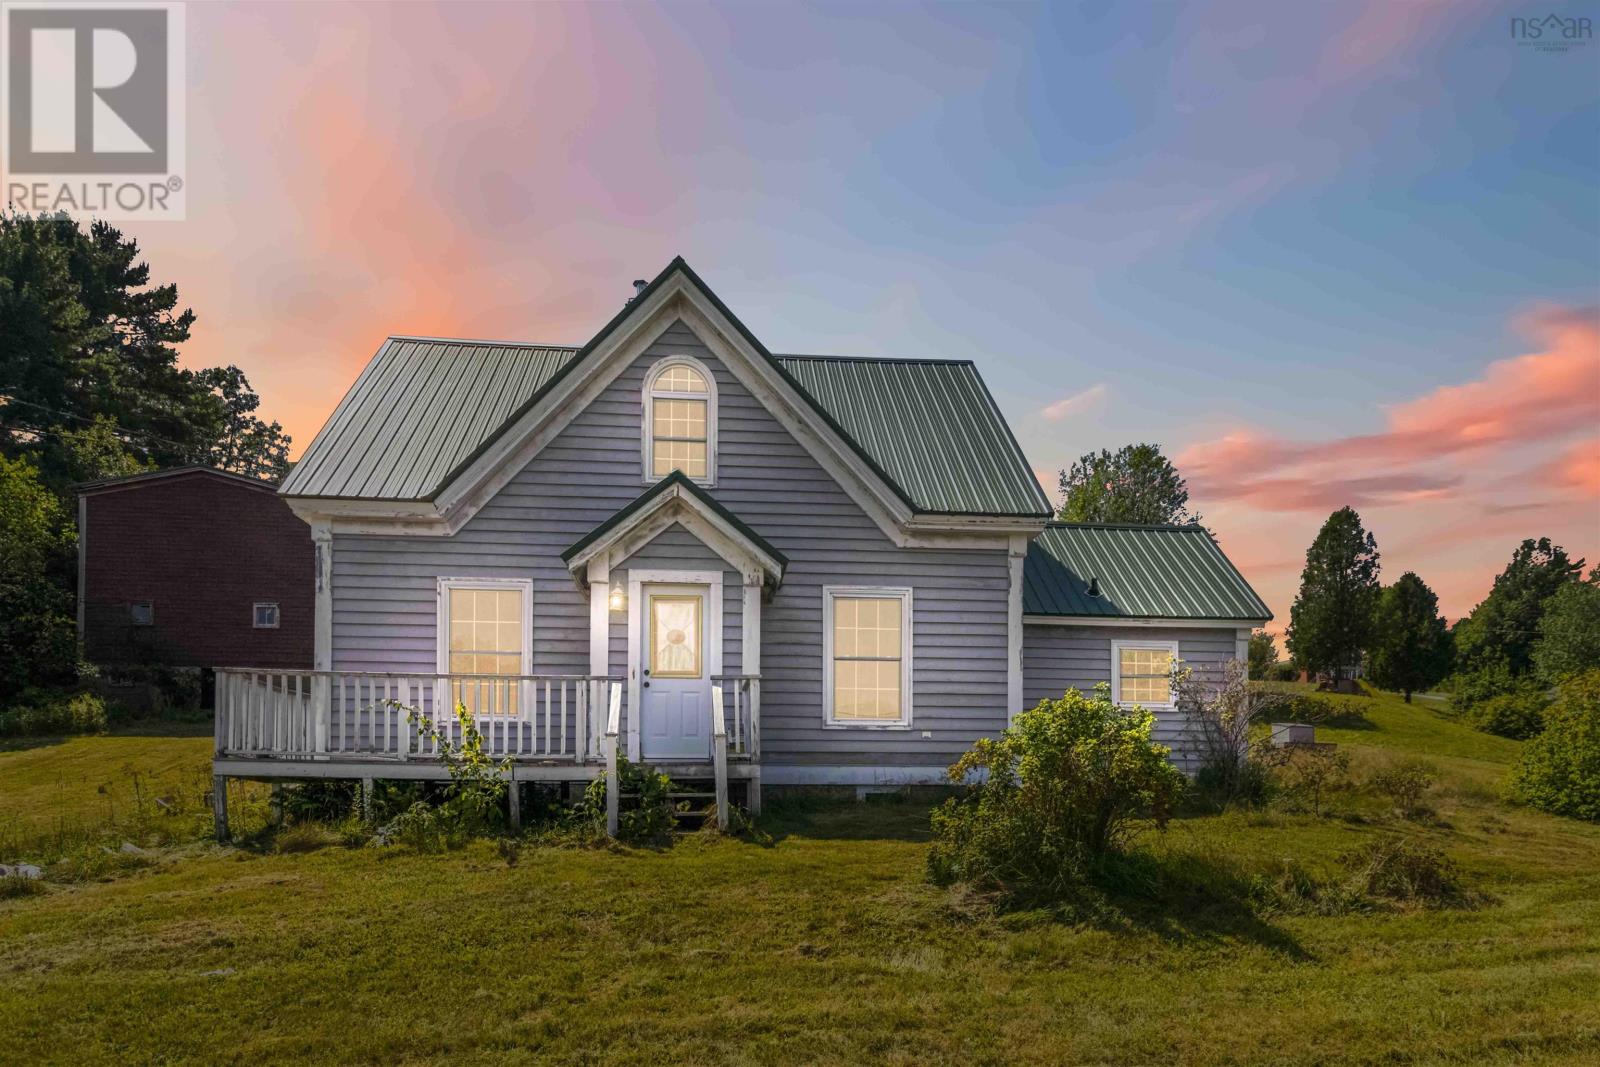
1912 Highway 331
West Lahave, Nova Scotia
Welcome to this gorgeous 40-acre lakefront property offering the best of Nova Scotia's South Shore. Situated in scenic West LaHave, this vacant and ready-to-go property features stunning views of the LaHave River from the front of the home, alongside private lake frontage on Pernette Lake toward the rear. This charming 1.5-storey home combines classic character with comfortable living spaces. The main floor features a functional and inviting layout, including a spacious kitchen, a dining room, a bright living room, a convenient den/office, a mudroom, and main-floor laundry. Upstairs, you will find two generously sized bedrooms, a half bathroom, and flexible hallway space. Enjoy year-round comfort with an efficient heat pump. Recent upgrades to the property include a metal roof installed on the home around 2021 and an updated 200 Amp electrical service. Exterior infrastructure includes a versatile two-level detached barn with a metal roof updated around 2024, plus an additional storage shed. The expansive 40-acre lot includes partial landscaping, cleared areas, and a rich mix of soft and hardwood bush, with a trail allowing vehicle travel about one-third of the way back into the property. Enjoy peaceful country living with the convenience of high-speed internet availability and school bus service. Ready to experience this incredible property in person? This one won't last long! (id:29604)
Exit Real Estate Professionals
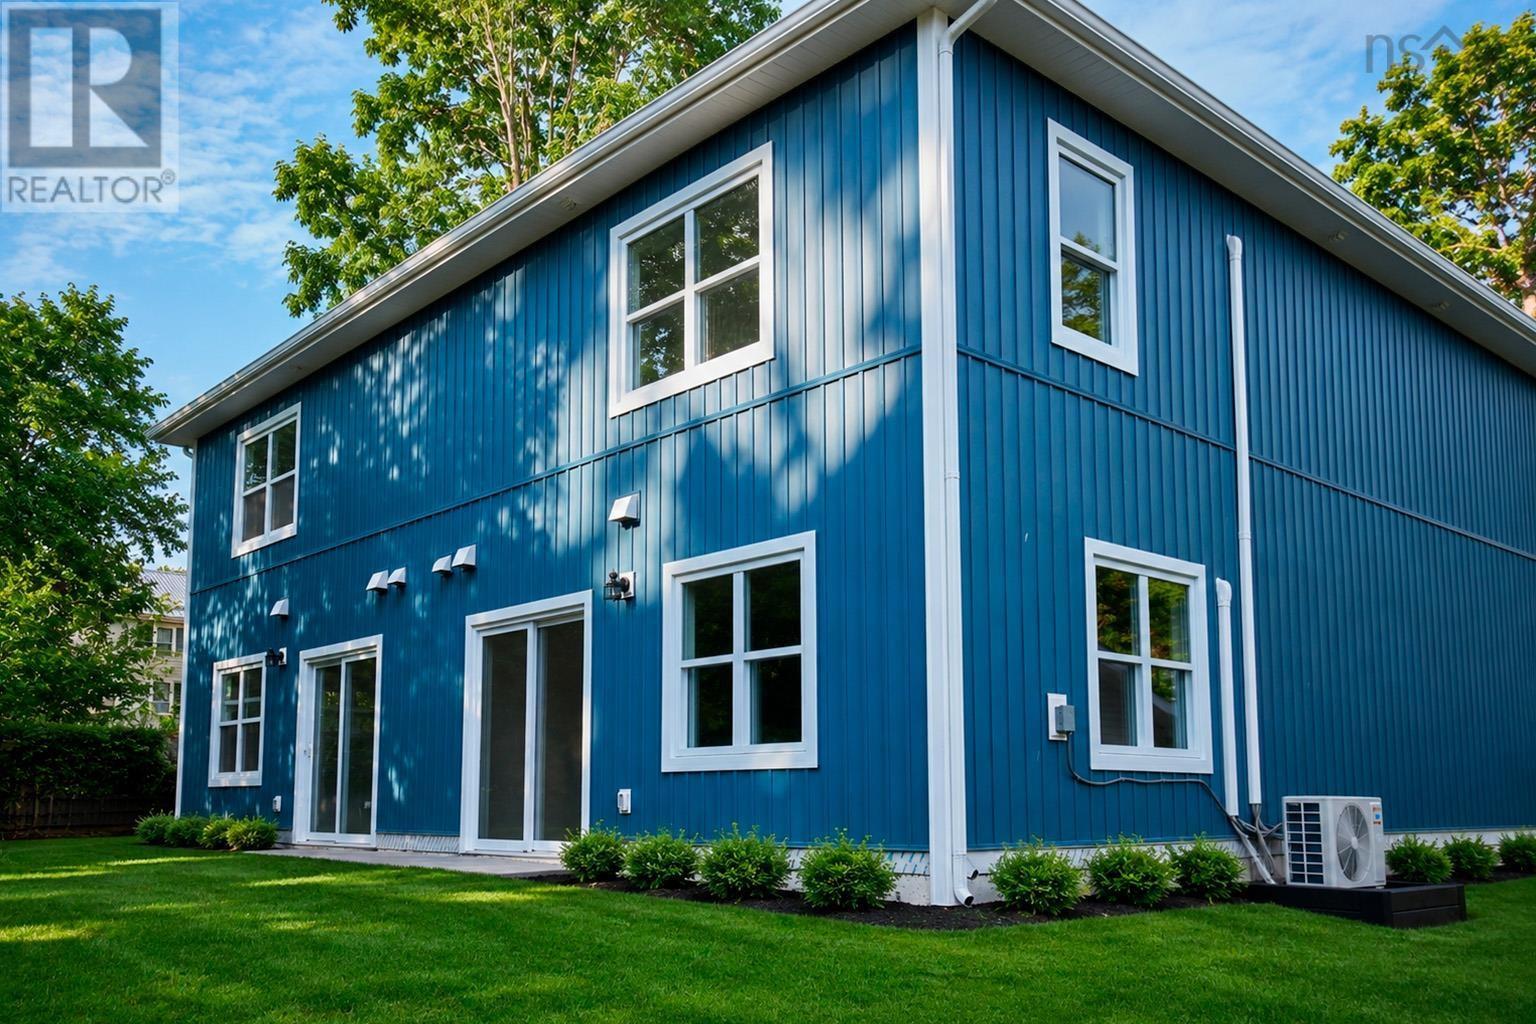
967 Pleasant Street
Canning, Nova Scotia
Lux 7 year home warranty. Beautiful 2-story, 3-bedroom, 2-full-bath semi-detached home is walking distance to all amenities of Canning and close to the waterfront park on Habitant River and Main Street. With attached garage this semi-detached house is an impressive 1680 sq. ft. Built to high standards with ICF foundation, R31 walls, R60 attic and energy-efficient triple-pane windows with low-E glass blocking much of the UV light. Outside we have 40-year architectural shingles, vertical siding, maintenance-free Versatex trim and gutter guards throughout the property. Move-in ready and thoughtfully designed, this home features many upgrades such as quartz countertops in the kitchen, double-sink vanities in both bathrooms, and waterproof laminate flooring with a commercial traffic warranty of 40 years. With patio doors featuring access off the open-concept kitchen/dining room/living room and several windows, this home has an abundance of natural light. An ensuite full bath off the master bedroom is highlighted upstairs and is seldom seen for a semi-detached home. A large main bath with shower/tub combo serves the 2 other large bedrooms. Located just 5 km from Kingsport Beach and within easy reach of Cape Split, Cape Blomidon, and The Look Off, this property combines peaceful country living with access to some of the Annapolis Valleys most spectacular natural attractions. Dont miss out. (id:29604)
Holm Realty Limited
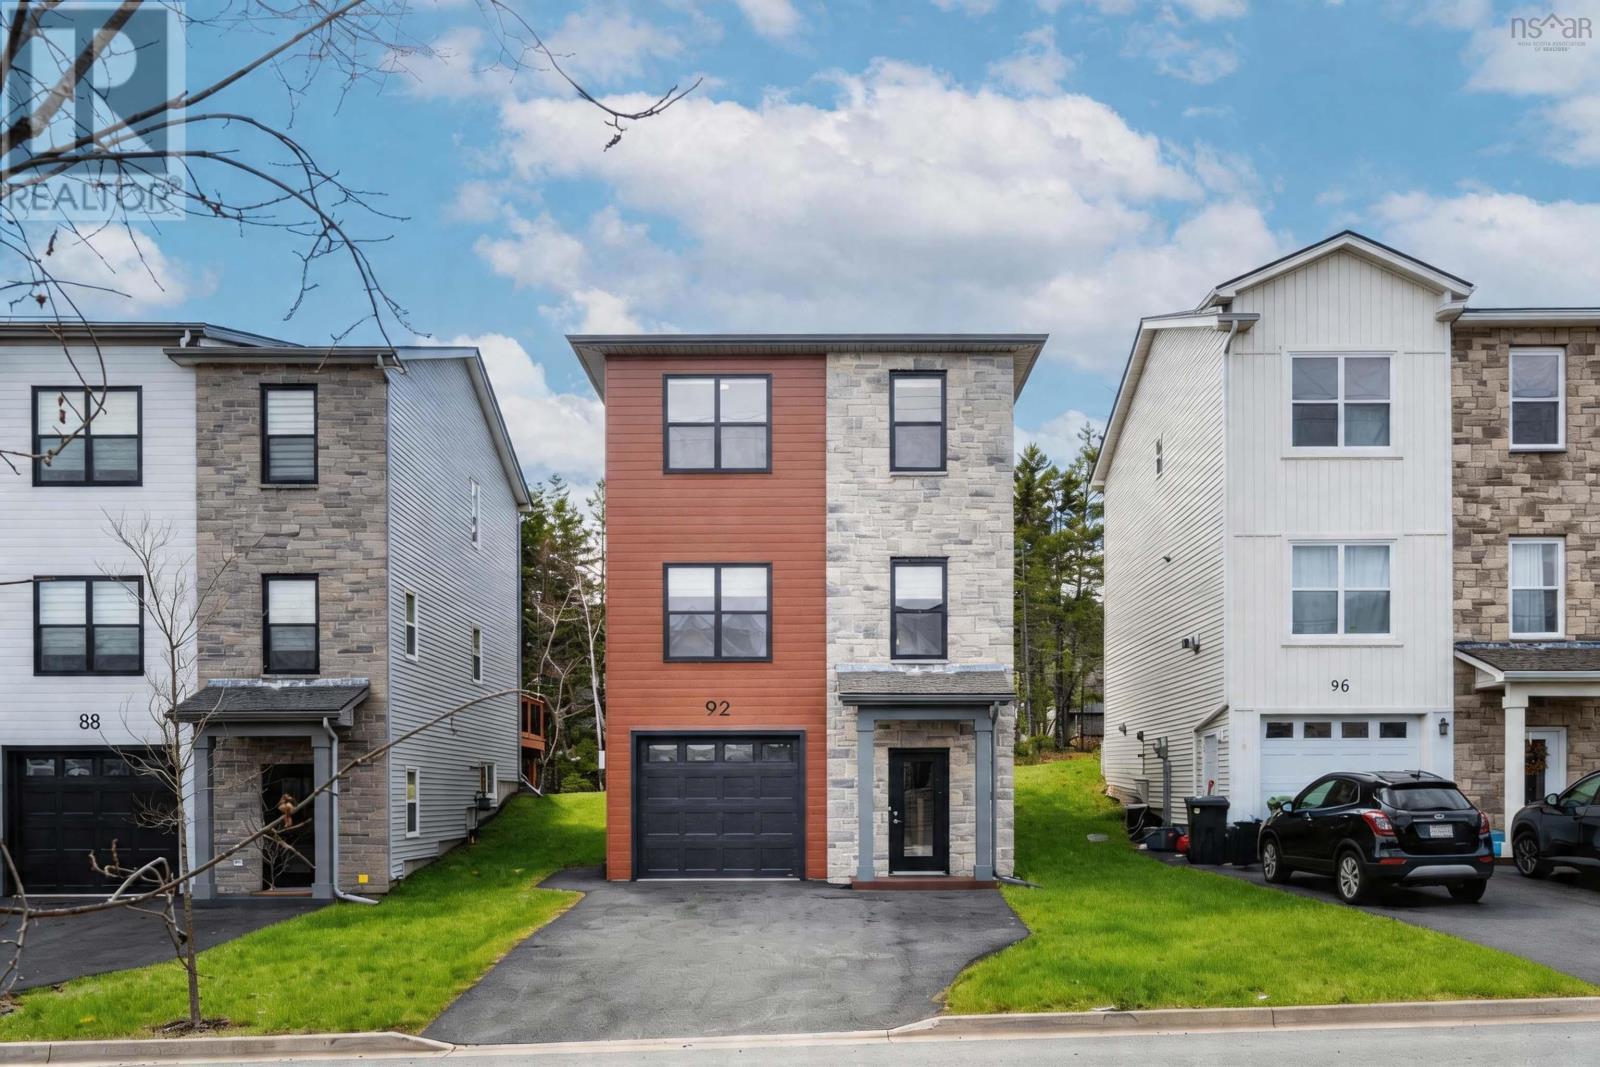
92 Puncheon Way
Bedford, Nova Scotia
Welcome to 92 Puncheon Way, a stylish residence in the heart of West Bedford. Only two years young with mint condition, still under builder warranty and Atlantic Home Warranty. This home offers the perfect combination of contemporary luxury, premium energy efficiency, and a location that is second to none for active families. The main level features a bright, open-concept design that serves as the heart of the home. The chef-inspired kitchen is a standout, boasting a center island, a highly coveted walk-in pantry, and the professional touch of a natural gas rangea dream for the home cook. The upper level is designed for comfort, featuring a spacious primary suite complete with its own private ensuite bathroom. Another two good sized bedrooms, main bathroom and a laundry finished this level. The lower level you will find a rec room, another 4 PC bathroom, and a single garage with EV charger rough in. This home is engineered for year-round comfort and cost-efficiency, featuring a fully ducted central heat pump, just steps away from the community playground, making it an ideal choice for families. Enjoy the peace of mind that comes with a "nearly new" home while being minutes away from top-rated schools, the BMO Centre, and all the diverse amenities of West Bedford. (id:29604)
Royal LePage Atlantic
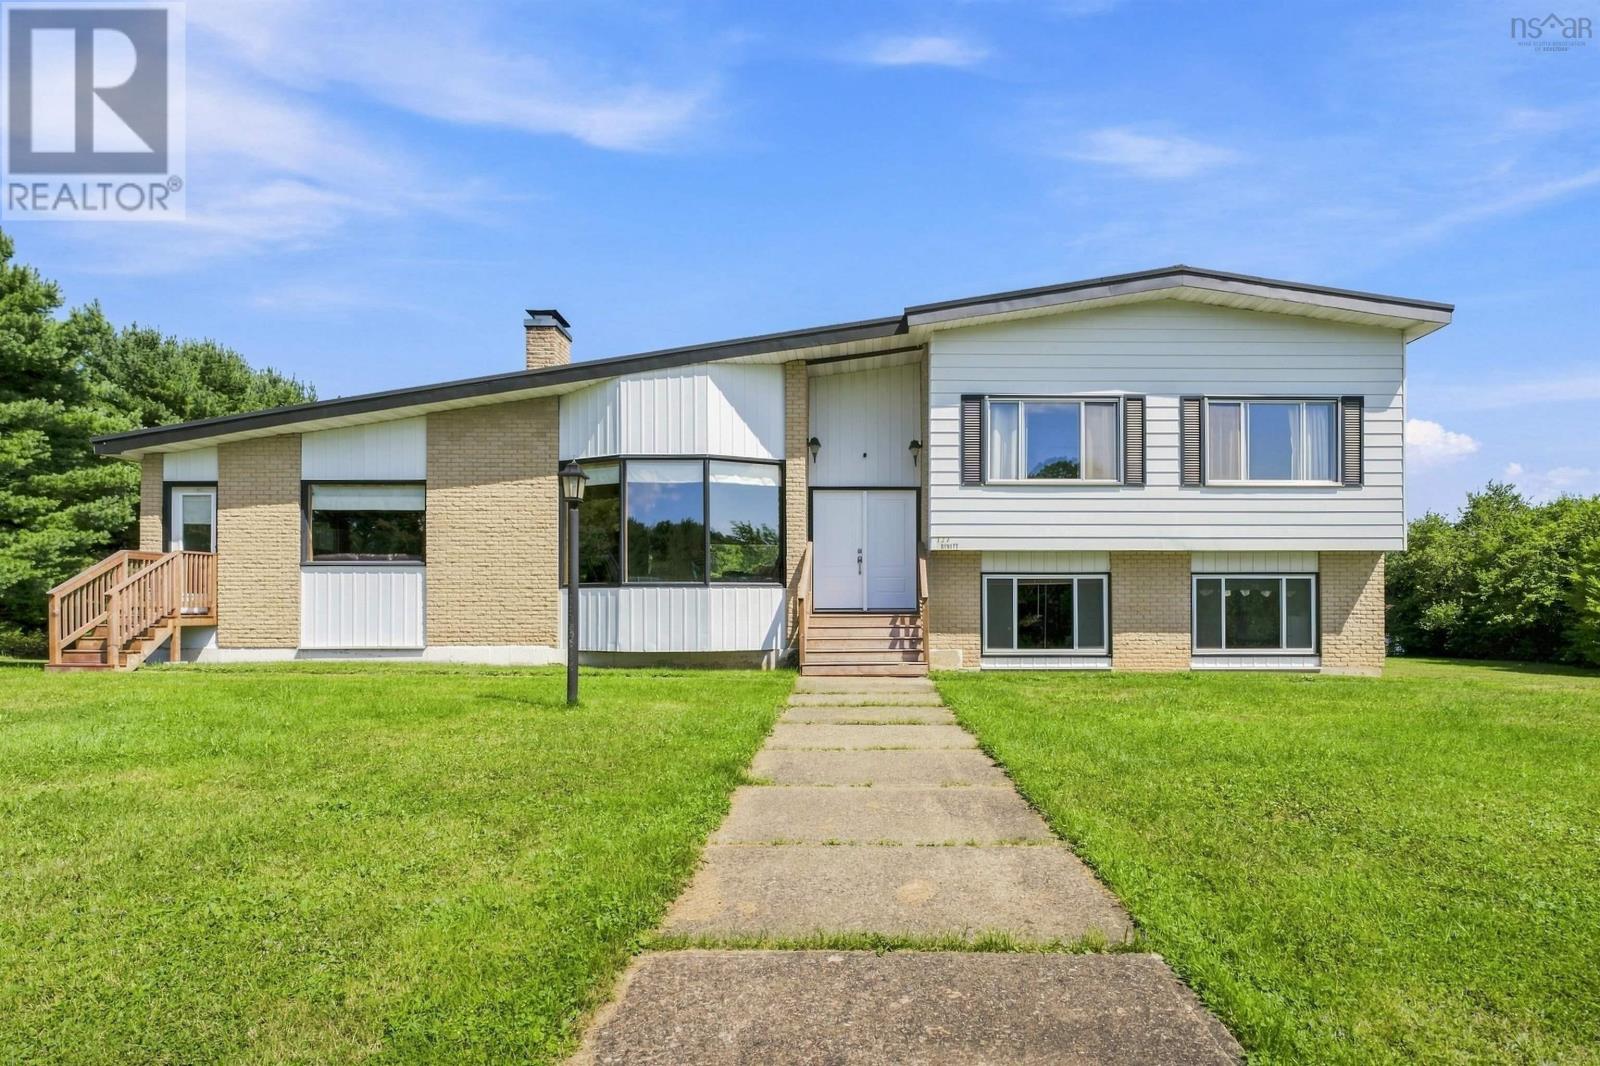
127 Tanner Road
Maders Cove, Nova Scotia
Never before offered on MLS, this five bedroom property sits on over an acre of flat, grassy land at the end of a private road. The hilltop setting takes in a peek of ocean view and is surrounded by flowering fruit trees and established perennial gardens. The home has been meticulously maintained. Recent updates include two new picture windows, a new 200 amp electrical panel, new front stairs, and a new metal roof (2022). The kitchen has been refreshed with painted cabinets, new Corian countertops, complete with a gas cooktop, and the bathroom has been updated to match with painted cabinets and Corian as well. Heat is supplied by an efficient wood/oil boiler system that has kept energy costs low, with rough-in ductwork in place should a buyer prefer a forced air system. Inside, tall ceilings and a large games room add to the sense of space. The lower level is setup to be an in-law suite complete with its own kitchen and exterior entrance. The unfinished basement offers plenty of room to expand living space to suit your needs and more storage than you'll ever need . Outside, a fenced section of the backyard is ready for kids or pets, while the rest of the property offers space to garden, entertain, or simply enjoy the privacy. This is a rare opportunity to create a forever home on a peaceful, private acre in Maders Cove. (id:29604)
The Agency Real Estate Brokerage
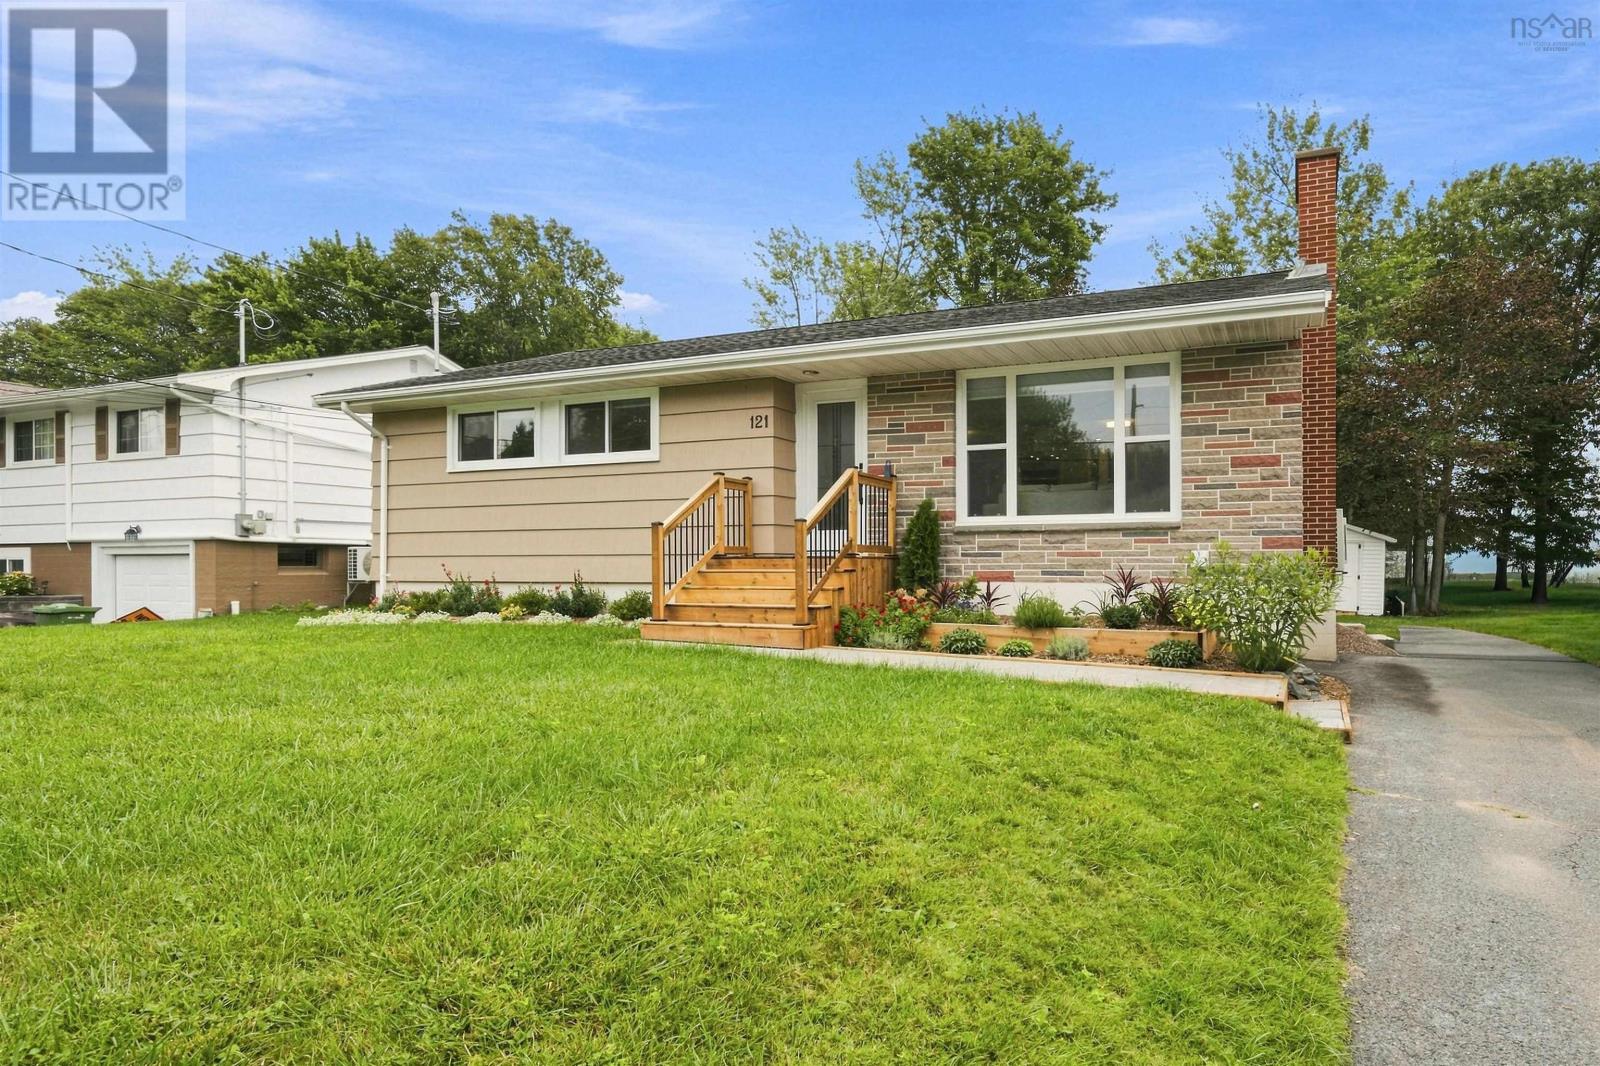
121 Belle Vista Drive
Dartmouth, Nova Scotia
If you're looking for the features and finishes of new construction with the charm, convenience & character of classic Woodlawn, you need to check this out! Looking like a classic but immaculate standard bungalow from the outside, the inside of this home will amaze and delight you - immediately inside you can feel the space w/ totally open main living area, incorporating elegant Living Room, cozy Dining Room & luxurious kitchen, with quality and style throughout. Down the hall you'll find TWO full baths, one for each BR on this level, including the Primary , which is roomy, has its own walk-through closet & glamorous bath featuring dbl vanity, walk-in tile shower + toilet with integrated bidet (and more). Head past the separate entrance and down to the lower lvl, which could be made into a suite, is finished into a bright RecRm, sparkling laundry room, two more spacious BRs and a 3rd upgraded full bath (there is room for a kitchen or wet bar down here). Outside, the yard is level, has loads of lush grass, mature trees at the edge and a shed for storage, plus a fabulous privacy deck with louvers and loads of seating area. Boasting an all-electric forced air heat pump for year-round comfort (hot and cold), LED lighting, high end appliances and more, this home will surprise you. Watch the video, check the 360 tour and message for your own private tour! (id:29604)
RE/MAX Nova (Halifax)
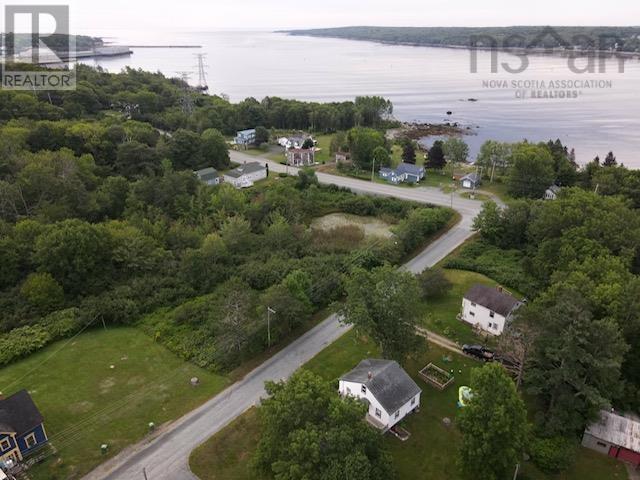
21 Elm Street
Brooklyn, Nova Scotia
This 1950's family home is the prefect place to put down roots. This small but mighty home has an open concept main floor with kitchen and dining area combo. Fridge and Stove remain. The living room has a lot of windows and natural light. Also newer laminate flooring. Down the hall you will find a nicely updated bathroom with tub shower combo. The primary bedroom is large and has 2 windows for natural light and newer laminate flooring. The second bedroom is smaller but still a great size. This bedroom is currently being used as laundry room. Up the stairs is a third bedroom with lots of built in storage. The basement has a rec room area as well but most of the basement is used for storage. The back lot is a mans dream with a huge garage with a large bay for bigger trucks. Windows, decks, are newer as well! Call today (id:29604)
Royal LePage Anchor Realty
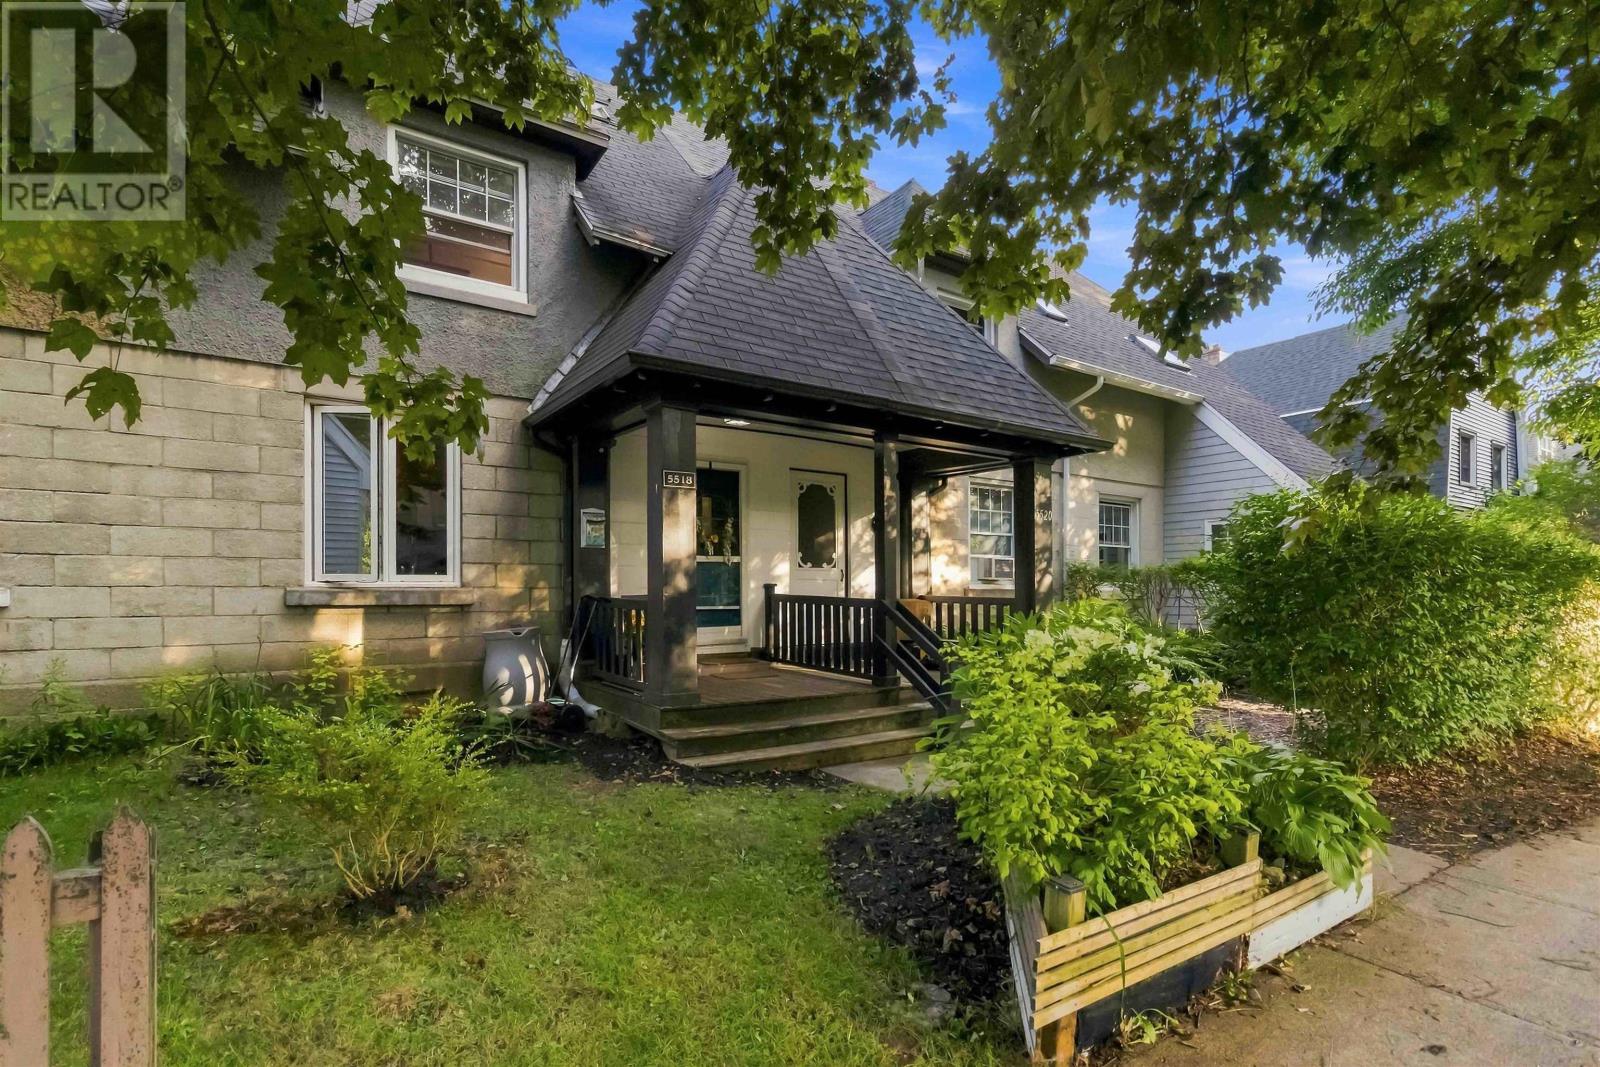
5518 Stanley Place
Halifax, Nova Scotia
In the heart of the Hydrostone, one of Halifaxs most loved & architecturally rich neighbourhoods. This home blends original craftsmanship with thoughtful updates, creating a warm space that feels timeless. Douglas fir floors, original wood doors, & period hardware bring historic charm, while the updated kitchen offers modern living. The classic claw-foot tub brings a touch of vintage luxury. Two bedroomsplus a surprise: a climbing wall in the 2nd bedroom adds even more personality. A 3rd storey loft offers flexible bonus living & outside your door, the Hydrostone lifestyle shines. Steps from Hydrostone Market, Hydrostone Academy, Needham Park, & its dog park. A truly walkable neighborhood, where cafés, shops & parks are all within easy reach. A rare blend of community & convenience in one of Halifaxs most sought-after pockets. (id:29604)
One Percent Realty East Inc.
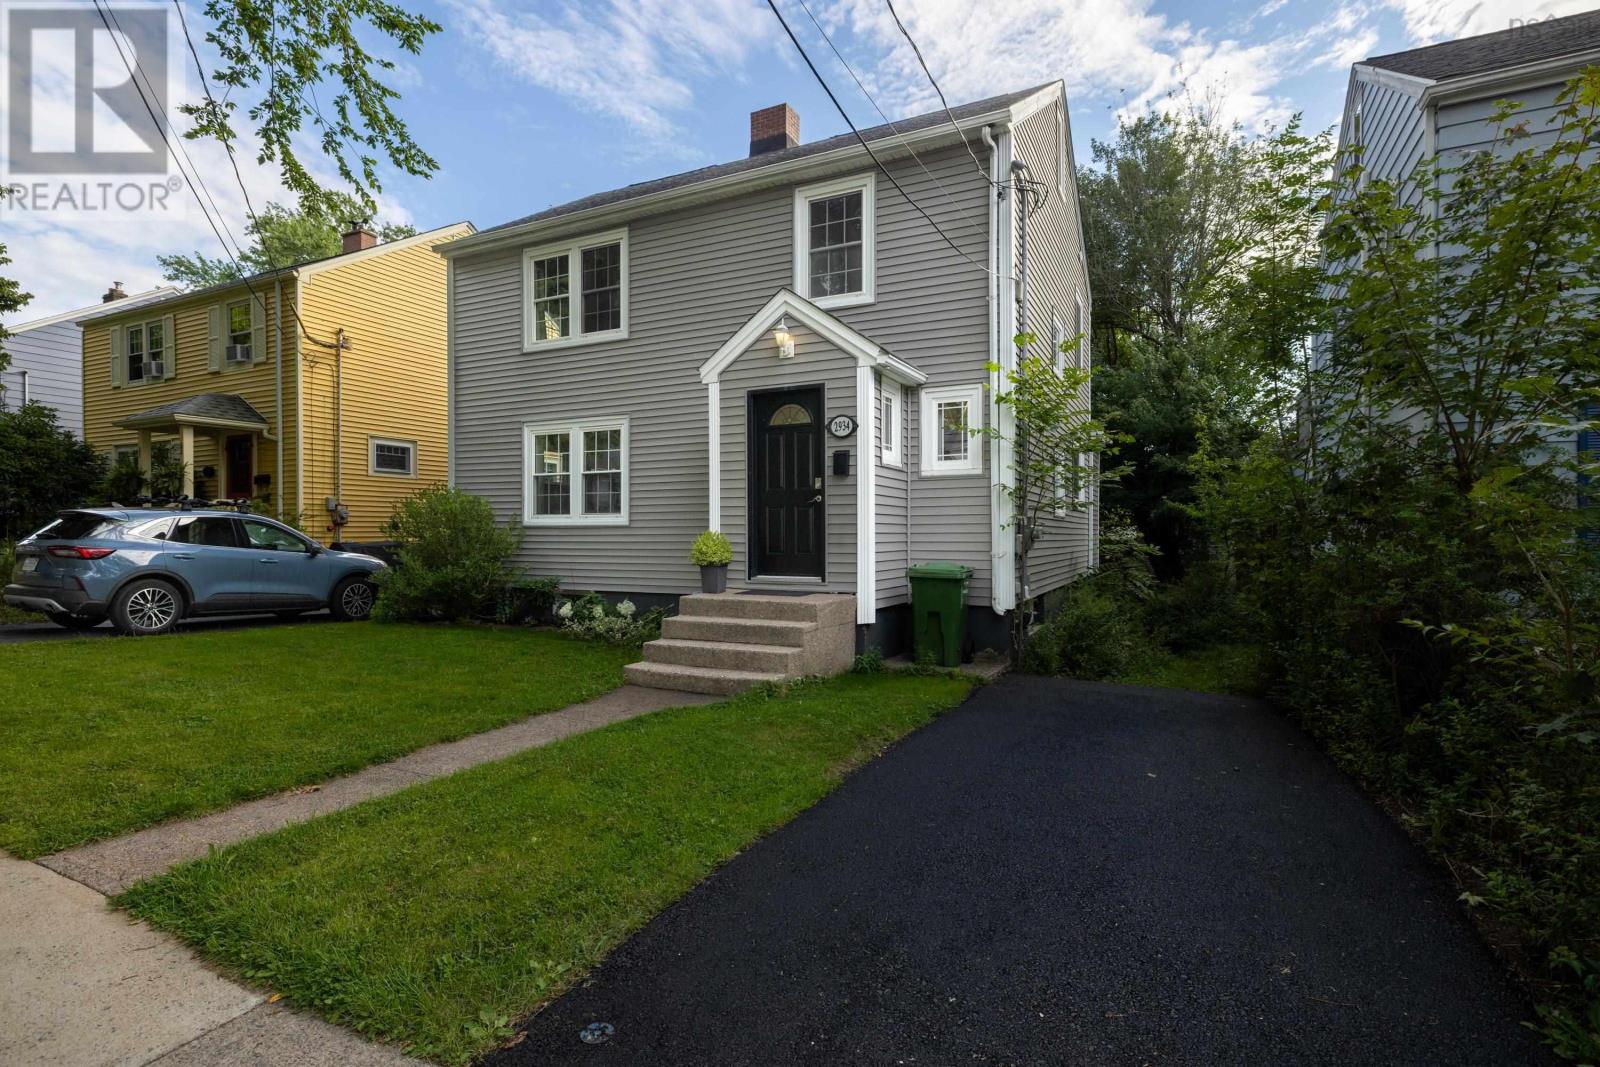
2934 Oxford Street
Halifax, Nova Scotia
Welcome to 2934 Oxford Street, a beautifully reimagined character home in one of Halifaxs most vibrant and sought-after neighbourhoods. Thoughtfully renovated to combine timeless charm with the open, functional spaces todays buyers want, this sun-filled home enjoys exceptional natural light from windows on all sides. Original hardwood floors, radiators, glass door hardware and a charming fireplace preserve the homes character, while a complete renovation has transformed how it lives. The former kitchen and dining room have been opened to create a bright, contemporary heart of the home, featuring abundant cabinetry and counter space, a large eat-up island and new appliances. French doors open onto a new deck overlooking the large, private backyard an ideal setting for entertaining, relaxing and family life. A stylish two-piece bath with laundry completes the main floor. Upstairs are three bright bedrooms and two completely renovated bathrooms, including a newly created ensuite for the primary bedroom. Beyond the bedrooms, access leads to a large finished attic offering flexible bonus space for a home office, studio, playroom, gym or additional living area. The lower level has been fully finished, transforming previously unfinished space into a comfortable family room with modern finishes and new flooring, plus a utility room and excellent storage. Major updates include new lighting throughout, new flooring in the kitchen, bathrooms and basement, a propane furnace and an updated 200-amp electrical panel. The siding, windows, insulation, front door and 2 high-density foam under the siding were completed approximately eight years ago. Just steps from the cafés, restaurants and amenities that make this neighbourhood so special and only a few blocks from the highly anticipated École Mer et Monde this is a rare opportunity to own a bright, beautifully updated character home in an exceptional Halifax location. (id:29604)
Century 21 Trident Realty Ltd.
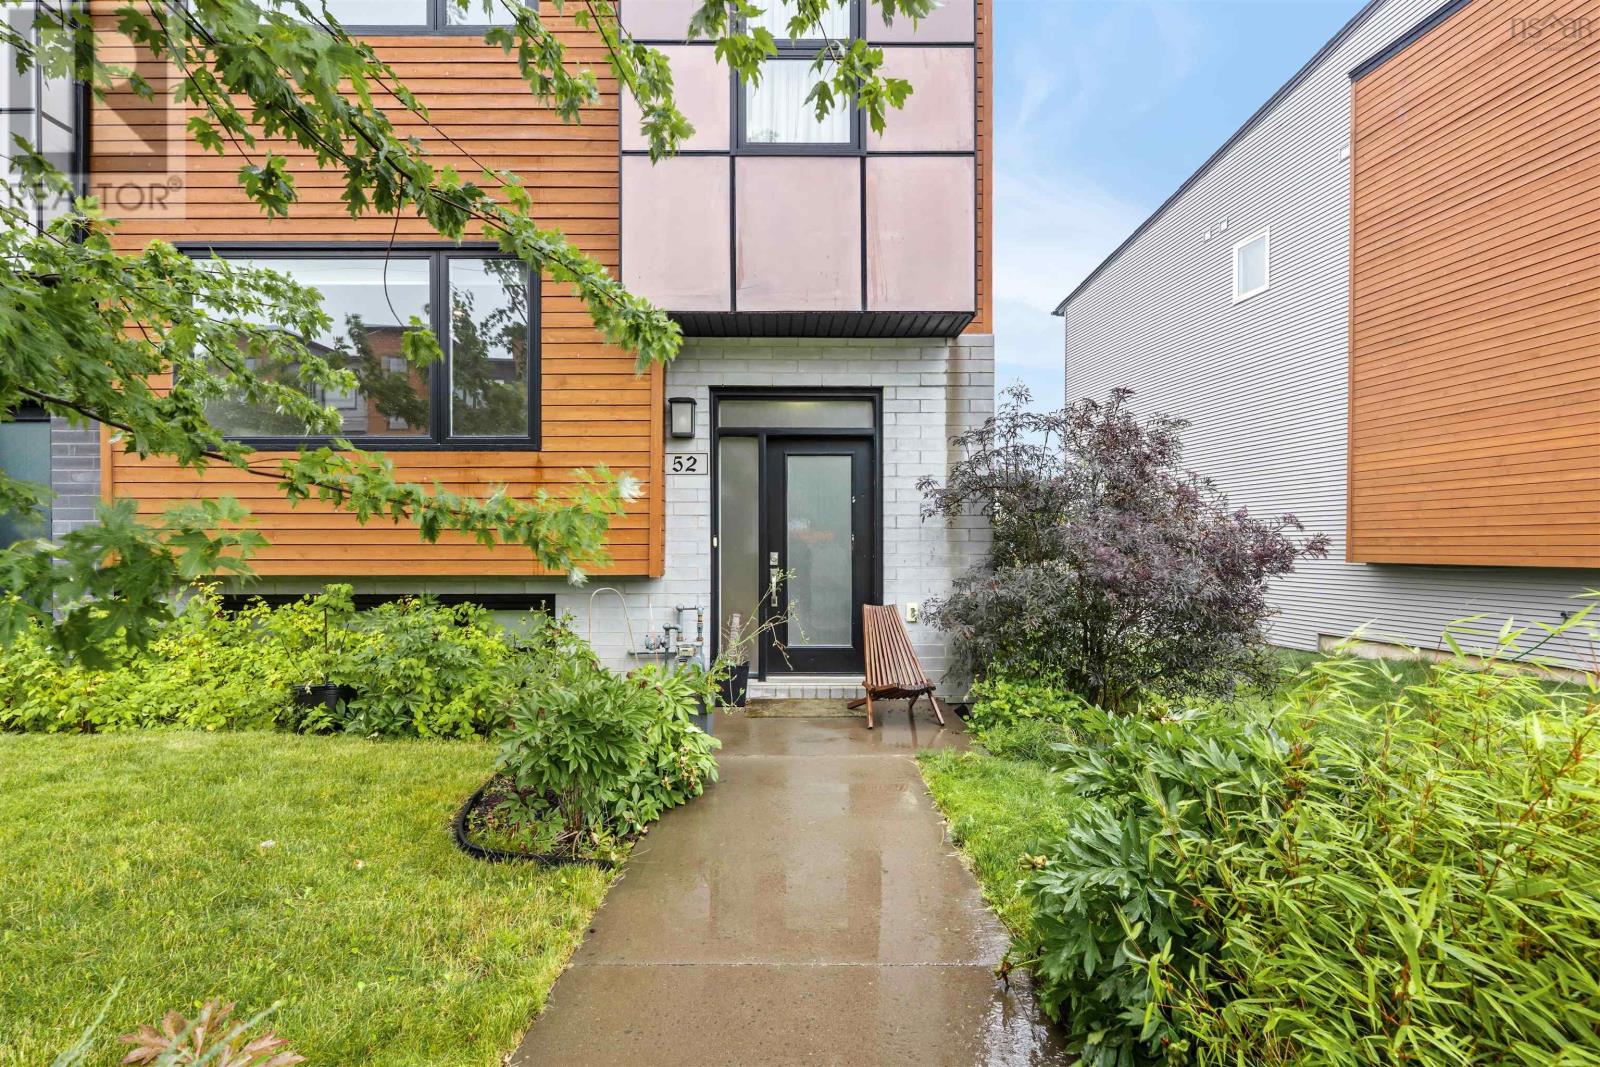
52 Eliza Ritchie Crescent
Rockingham, Nova Scotia
Welcome to 52 Eliza Ritchie Crescent, a spacious end-unit townhouse offering approximately 2,396 sq. ft. of finished living space, 3 bedrooms, 3.5 bathrooms, and an attached single garage. With the added appeal of an end-unit location and considerably more finished space than you might expect from a townhouse, this home delivers an impressive combination of comfort, efficiency, and flexibility. The bright, open-concept main level features hardwood flooring, generous living and dining areas, and a modern white kitchen with a large island and plenty of workspaceperfect for everyday living and entertaining. Upstairs, youll find three well-sized bedrooms, including a comfortable primary suite with ensuite, an additional full bathroom, and conveniently located laundry. The finished lower level adds even more versatility with a large rec/flex room and another full bathroomideal for guests, a home office, gym, media room, or additional family living space. Designed with energy efficiency and year-round comfort in mind, the home features a natural gas furnace with ducted heating and cooling throughout. An attached single garage and rear deck complete the package. With nearly 2,400 sq. ft. of finished living space across three levels**, this end-unit townhouse offers the space and functionality of a larger home, along with efficient systems, a garage, and the convenience of townhouse livingall in a well-connected Halifax location. (id:29604)
Century 21 Optimum Realty
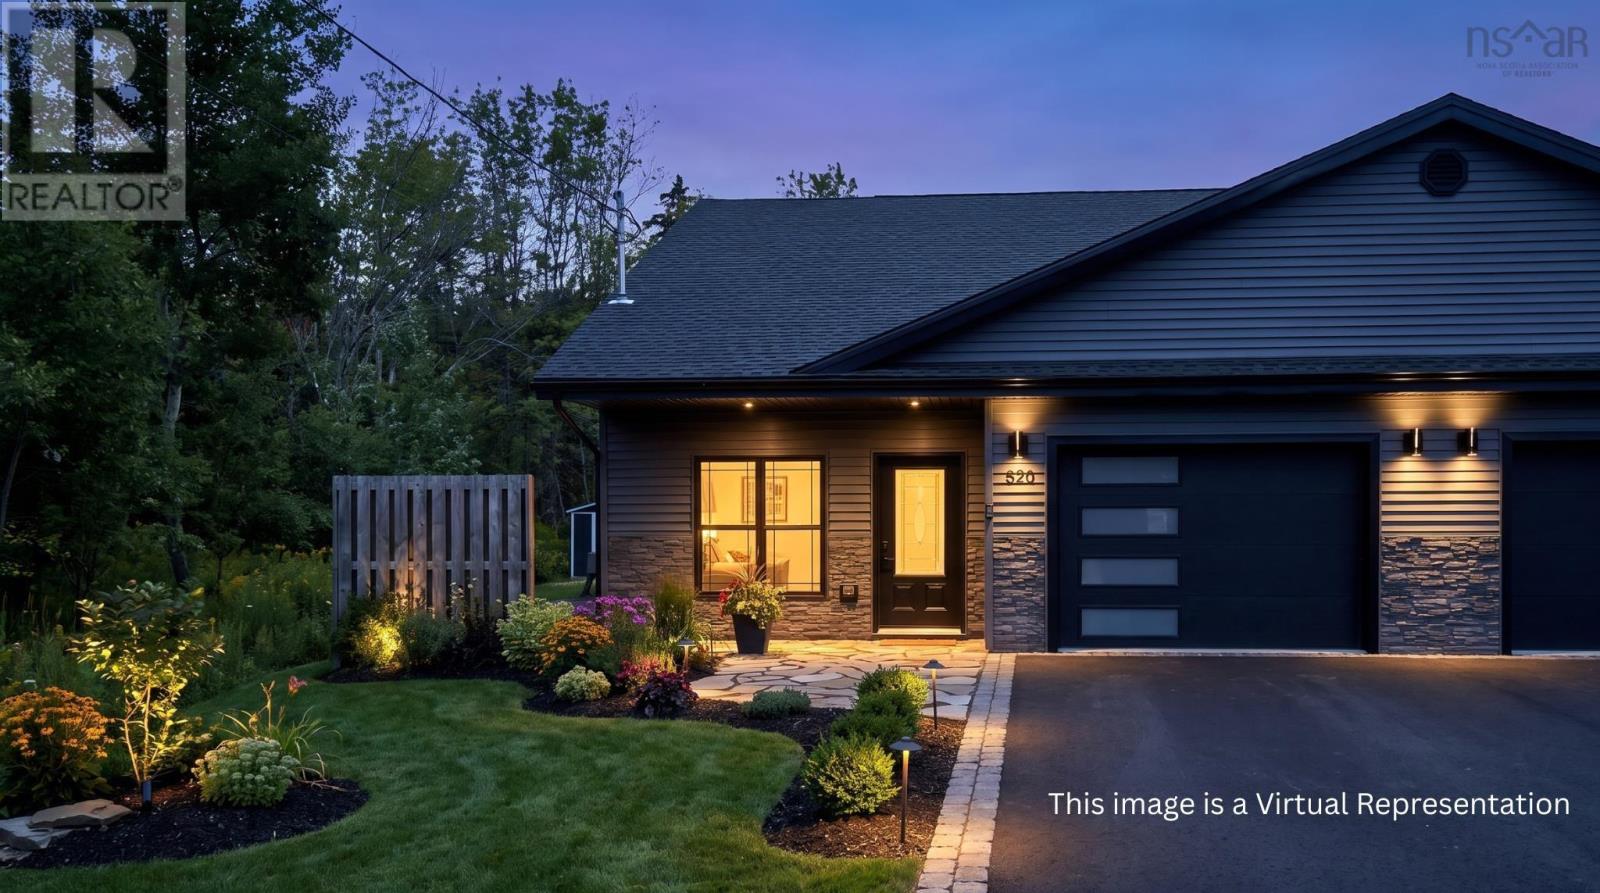
520 Truro Heights Road
Truro Heights, Nova Scotia
Discover comfortable, low-maintenance living in this modern 2-bedroom, 2-bath semi-detached home in Truro Heights. Designed entirely on one level, the home features a bright open-concept layout that connects the kitchen, dining, and living spaces, creating an inviting setting for everyday living and entertaining. The kitchen is finished with quartz countertops, while vinyl plank flooring provides a clean, contemporary look throughout the main areas. Energy-efficient ICF construction, in-floor heating, and a ceiling cassette for heating and cooling help provide year-round comfort. The primary bedroom offers the convenience of its own ensuite, while the heated attached garage with epoxy flooring provides excellent space for parking, storage, or hobbies. Concrete patios at the front and rear offer additional outdoor living space. With quick access to Highway 102 and nearby shopping, services, and amenities, this move-in-ready property is an excellent choice for buyers seeking modern features, efficiency, and convenient one-level living. (id:29604)
RE/MAX Nova (Halifax)
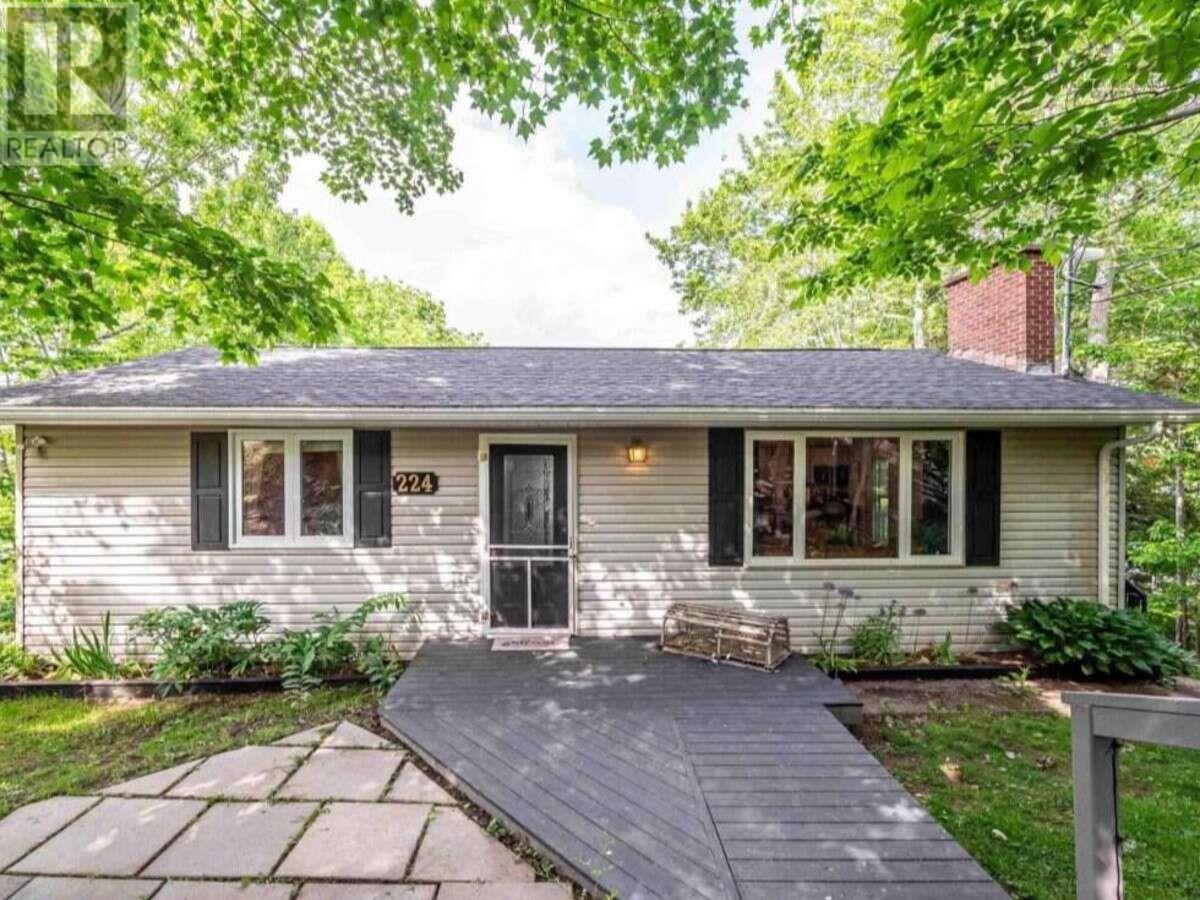
224 Tucker Lake Road
Beaver Bank, Nova Scotia
For more information, please click the "More Information" button. Lakefront property! Extensively updated 3-bedroom 2 bathroom bungalow with walk-out on Tucker Lake. On municipal water and sewer! Open concept, lake views, and recently fenced in the front and back. Updates: water heater, newer flooring throughout, modern kitchen, stainless steel appliances, hardwood staircase to lower level, main floor bath, ductless heat pumps. The back deck is complete with glass railings and gated stairs leading to the yard. Newer trim, doors and modern lighting. Zoned for 2 units if desired. Over 88 feet of spring-fed peaceful lake frontage, no motored boats allowed. Quiet country living but close to all amenities! (id:29604)
Easy List Realty Ltd.
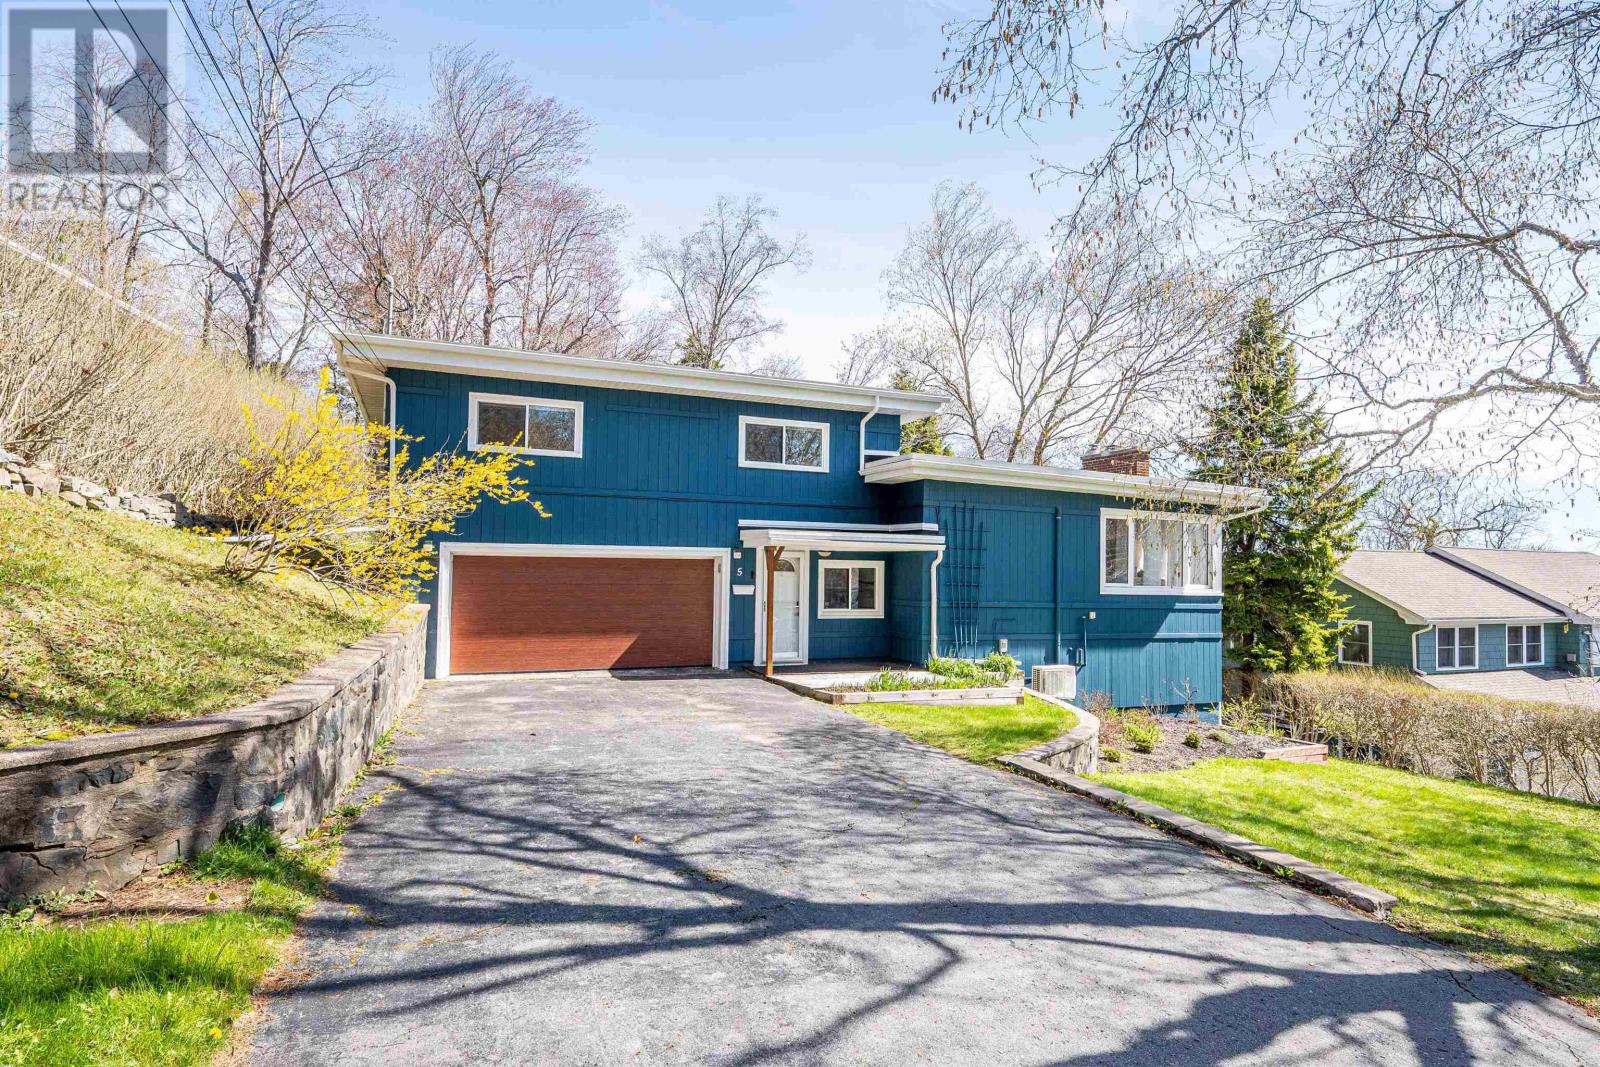
5 Wilson Boulevard
Wedgewood, Nova Scotia
Own an oasis in the city at 5 Wilson Boulevard in the wonderful Wedgewood community. Mature trees surround this bright and spacious home, set on a 15,000 sq ft lot with basin views from the balcony, deck, and expansive yard. Natural light fills the main living area, the true hub of the home. A thoughtful renovation in 2016 opened the living, kitchen, and dining spaces to create a bright and connected layout. The kitchen was custom designed and built in 2016 and still shows beautifully in 2026, with abundant cabinet space with cupboards to the ceiling, granite countertops, stainless steel appliances, a 31-inch sink, and a custom bar with its own fridge in the dining area. A large 9 x 4 island connects the kitchen to the dining and living spaces, where a ductless heat pump and cozy propane fireplace add comfort year-round. The entry level is at grade with the built-in garage, includes a spacious foyer, convenient powder room, and laundry room with a practical pass-through to the backyard clothesline area. Upstairs, the main bathroom features in-floor heat, a separate tub, and walk-in shower. The primary bedroom is especially inviting, offering a 2-piece ensuite, ductless heat pump, and private 11' x 8' balcony with basin views. Two additional spacious bedrooms complete the upper level. Downstairs, there is additional space to expand with a large family room and two dens, including one with a window. One of the homes most special features is the 12' x 12' sunroom off the kitchen, connecting to the spacious deck (2023). Complete with built-in roller screens and a dedicated heater, its the perfect spot for morning coffee while enjoying the secluded, park-like yard in nearly every season. Additional updates include vinyl windows throughout, roof (2016), 200 amp electrical panel (2016), garage door (2021), and wiring for a hot tub. Homes like this rarely become available. Book your viewing today! (id:29604)
Sutton Group Professional Realty
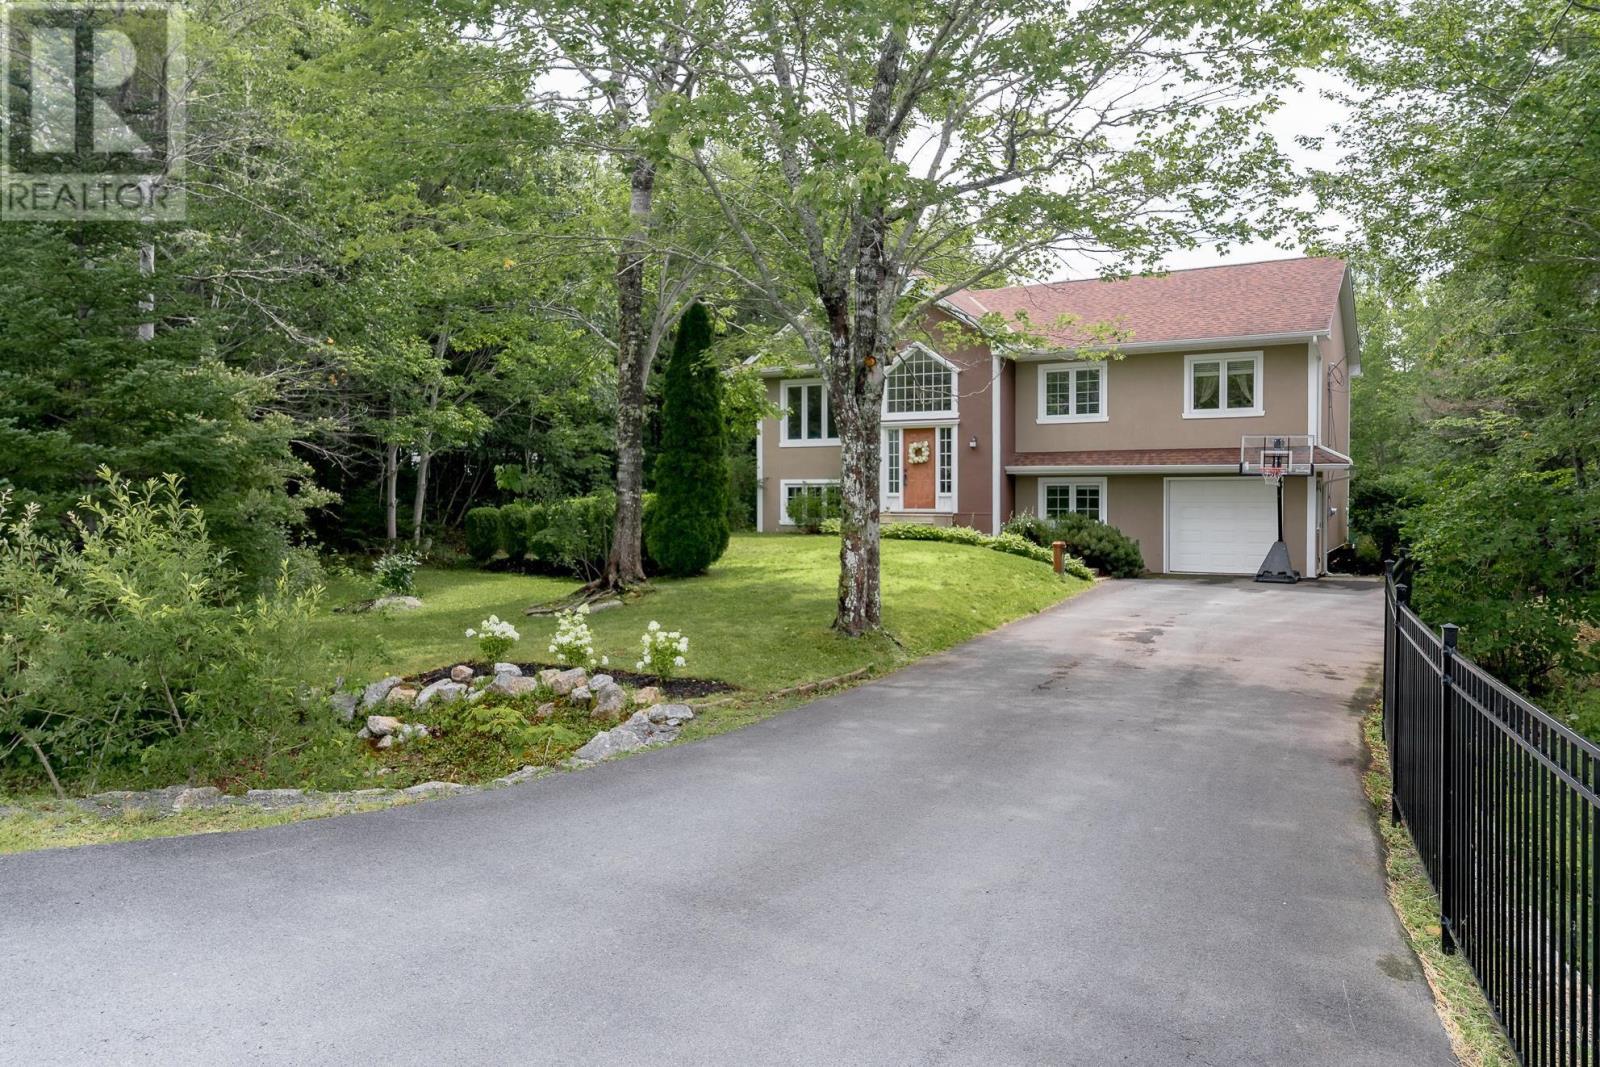
319 Buckingham Drive
Stillwater Lake, Nova Scotia
Welcome to 319 Buckingham Drive, a well-cared-for split-entry home in the sought-after Stillwater Lake Subdivision, offering space, comfort, and privacy within an easy commute to the city. This family-friendly community features several nearby playgrounds and is a popular area for walking, while also being conveniently located near Tantallon Plaza and Library, St. Margarets Bay Centre, Shining Waters Marina, and a great school system. This home has been proudly enjoyed by only its second owners. The bright foyer features large windows, abundant natural light, and attractive staircase and railings. The main level offers three bedrooms, a full bath, and an eat-in kitchen that flows into the open living and dining spaces. Step outside onto the spacious deck overlooking the peaceful, private backyardperfect for relaxing or entertaining. Downstairs, the large rec room with a pellet stove offers plenty of space to double as a playroom or gym while still providing a cozy spot to watch the game on colder days. A fourth bedroom, full bath, laundry/utility room, attached garage access, and ductless heat pumps on both levels add comfort and functionality. Outside, enjoy a paved driveway with room for street hockey or shooting hoops, attractive fencing, and a large storage shed. With a 10-year-old septic system, generous living space, and a private setting, this is a wonderful place to call home. (id:29604)
Royal LePage Atlantic
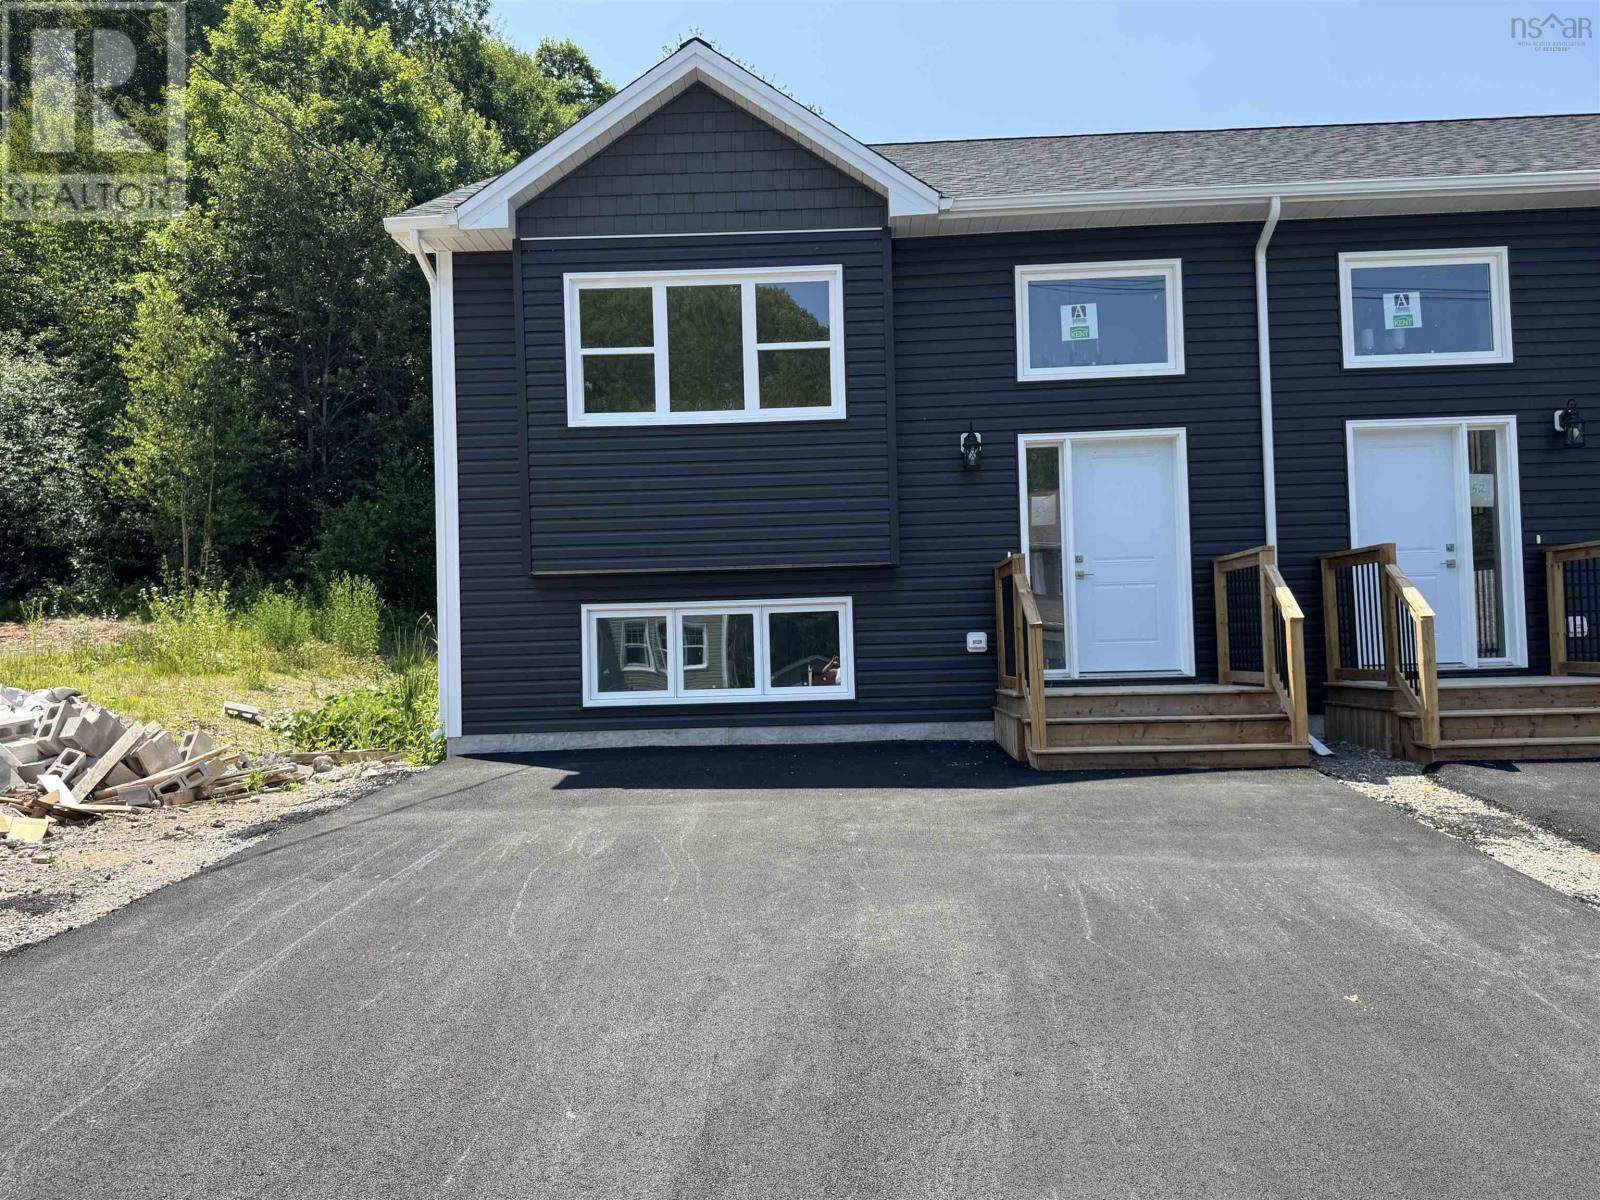
54 Kara Anne Court
New Minas, Nova Scotia
Newly completed, and ready to go! Looking to put down roots in a welcoming community without inheriting a weekend "to-do" list? Welcome to this brand-new 3-bedroom, 1.5-bath home in the highly sought-after Moore's Landing subdivision. Known for being a quiet neighborhood this is an ideal haven for professionals and growing families ready to skip the fixer-uppers and start enjoying life. The bright, sun-drenched upper level is designed for effortless living and entertaining. A beautifully open-concept layout allows the living space to flow seamlessly into the kitchen and dining room, spilling right out onto your back deck. Its the perfect setup for summer BBQs or enjoying a quiet morning coffee, all kept perfectly comfortable year-round with an energy-efficient heat pump for heating and cooling. Downstairs is dedicated to rest and routine, featuring three good sized bedrooms, a functional full bath, and smartly tucked-away laundry. Having the bedrooms on the lower level provides excellent separation from the main entertaining areas. Tucked away on a peaceful cul-de-sac, this home feels like a private retreat while keeping you incredibly connected. You are just minutes from Highway 101 and all the shops, restaurants, and amenities of New Minas ,Kentville and Wolfville, plus only a quick 1-hour commute to Halifax. Complete with the absolute peace of mind of an 8-year Lux Warranty, this low-maintenance home is ready for you to make it your own. Why spend your weekends renovating when you can explore the Annapolis Valley? Come grab the keys and settle in! (id:29604)
Engel & Volkers (Wolfville)
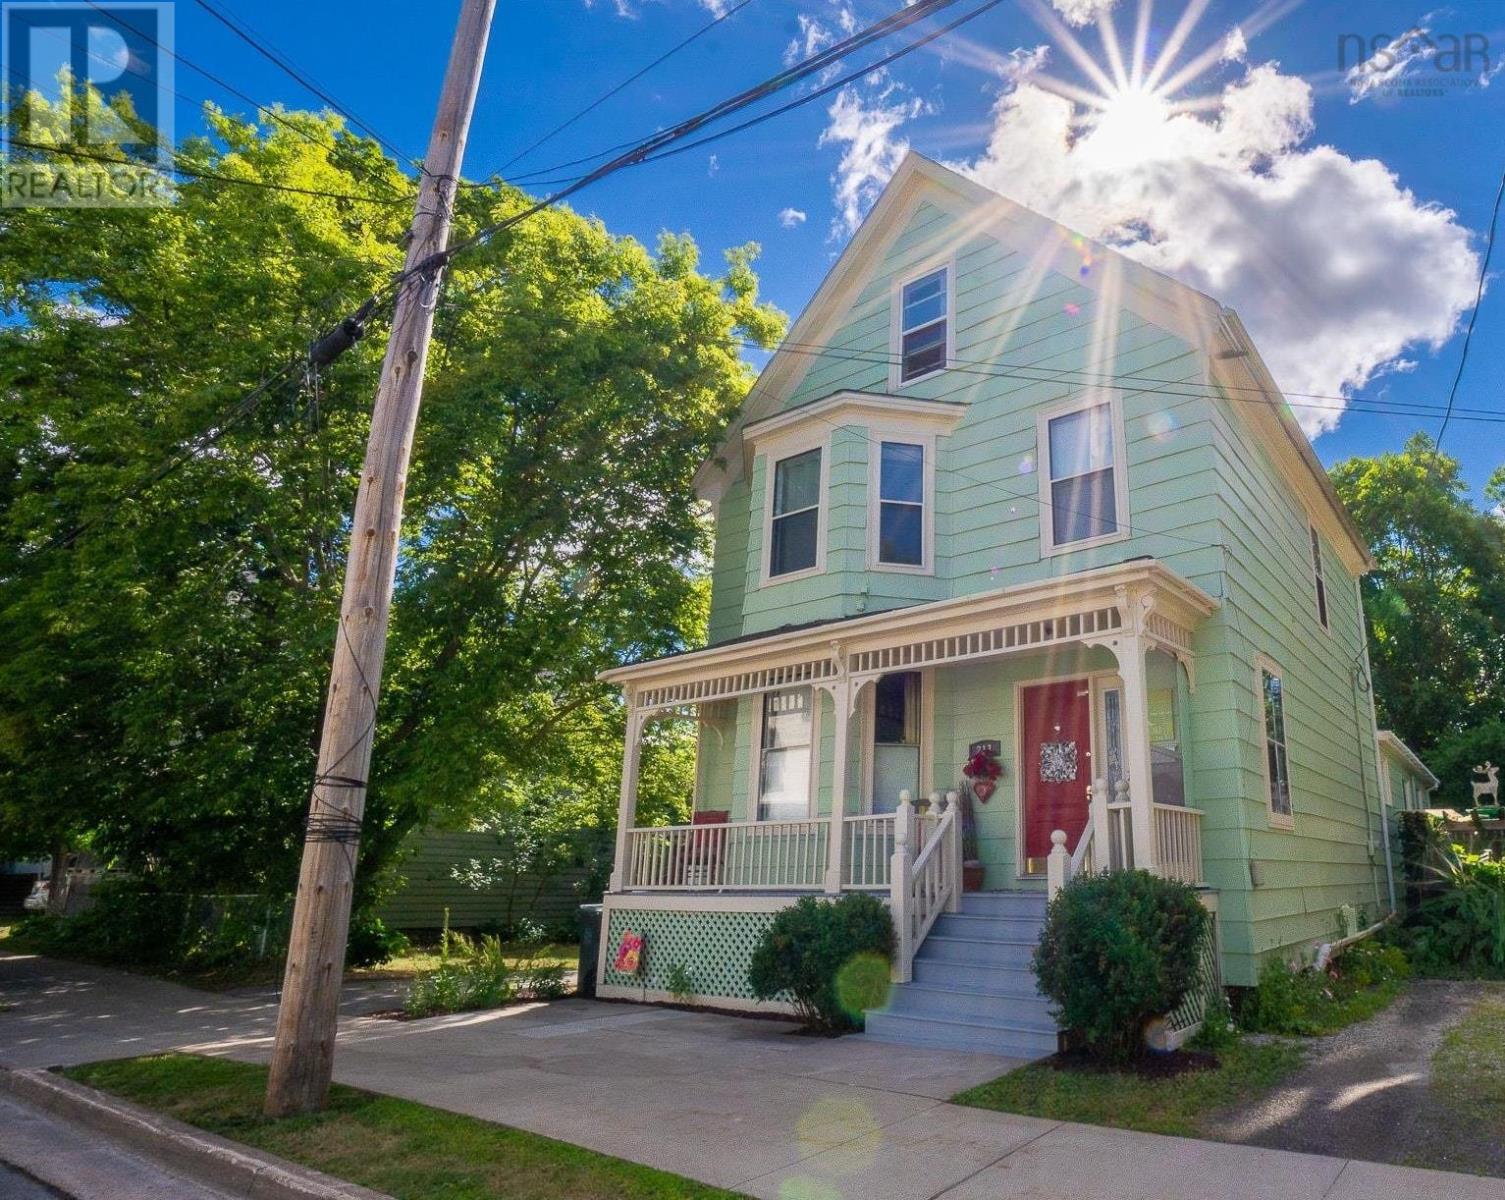
213 Victoria Street
Windsor, Nova Scotia
Old-World Charm in the Heart of Downtown Windsor! This distinctive, well-loved home has evolved over time while preserving much of its original character in the main living areas. From the covered front porch with gingerbread trim to the private back yard oasis with visiting songbirds, there are inviting spaces to relax, entertain, and enjoy this truly special property. Inside, you'll find high ceilings, ornate detailing, crown moulding, and a decorative stained-glass window that reflect the homes historic charm. Thoughtful modern updates to systems and equipment throughout provide added comfort and peace of mind (see features list). With 4 bedrooms, 2 full baths, and a variety of flexible spaces, this home easily adapts to many lifestyles. Enjoy areas for living, dining, working from home, crafting, and family gatherings, with 3rd floor bonus room and versatile storage room. The spacious primary bedroom is a peaceful retreat, complete with a charming bump-out bay window and a customized walk-in closet featuring a cozy window seat. On the main level, the home is currently set up as two semi-separate living spacesideal for an in-law suite or other independent living arrangement. Prefer a single-family layout? It can easily be converted back. An extra-wide lot offers room for gardening, play space, outdoor entertaining, or future development potential. The back deck provides additional outdoor enjoyment, while the wired detached garage adds parking, workshop, and storage flexibility. Location is unbeatable - just two blocks from downtown shops, the community outdoor pool, library, daycare, and curling club. Everything you need is right at your doorstep. Whether you're a growing family, creative professional, investor, or someone seeking flexible living with income potential, this home offers endless opportunity. Come see it for yourself - theres so much more to discover! (id:29604)
Mackay Real Estate Ltd.
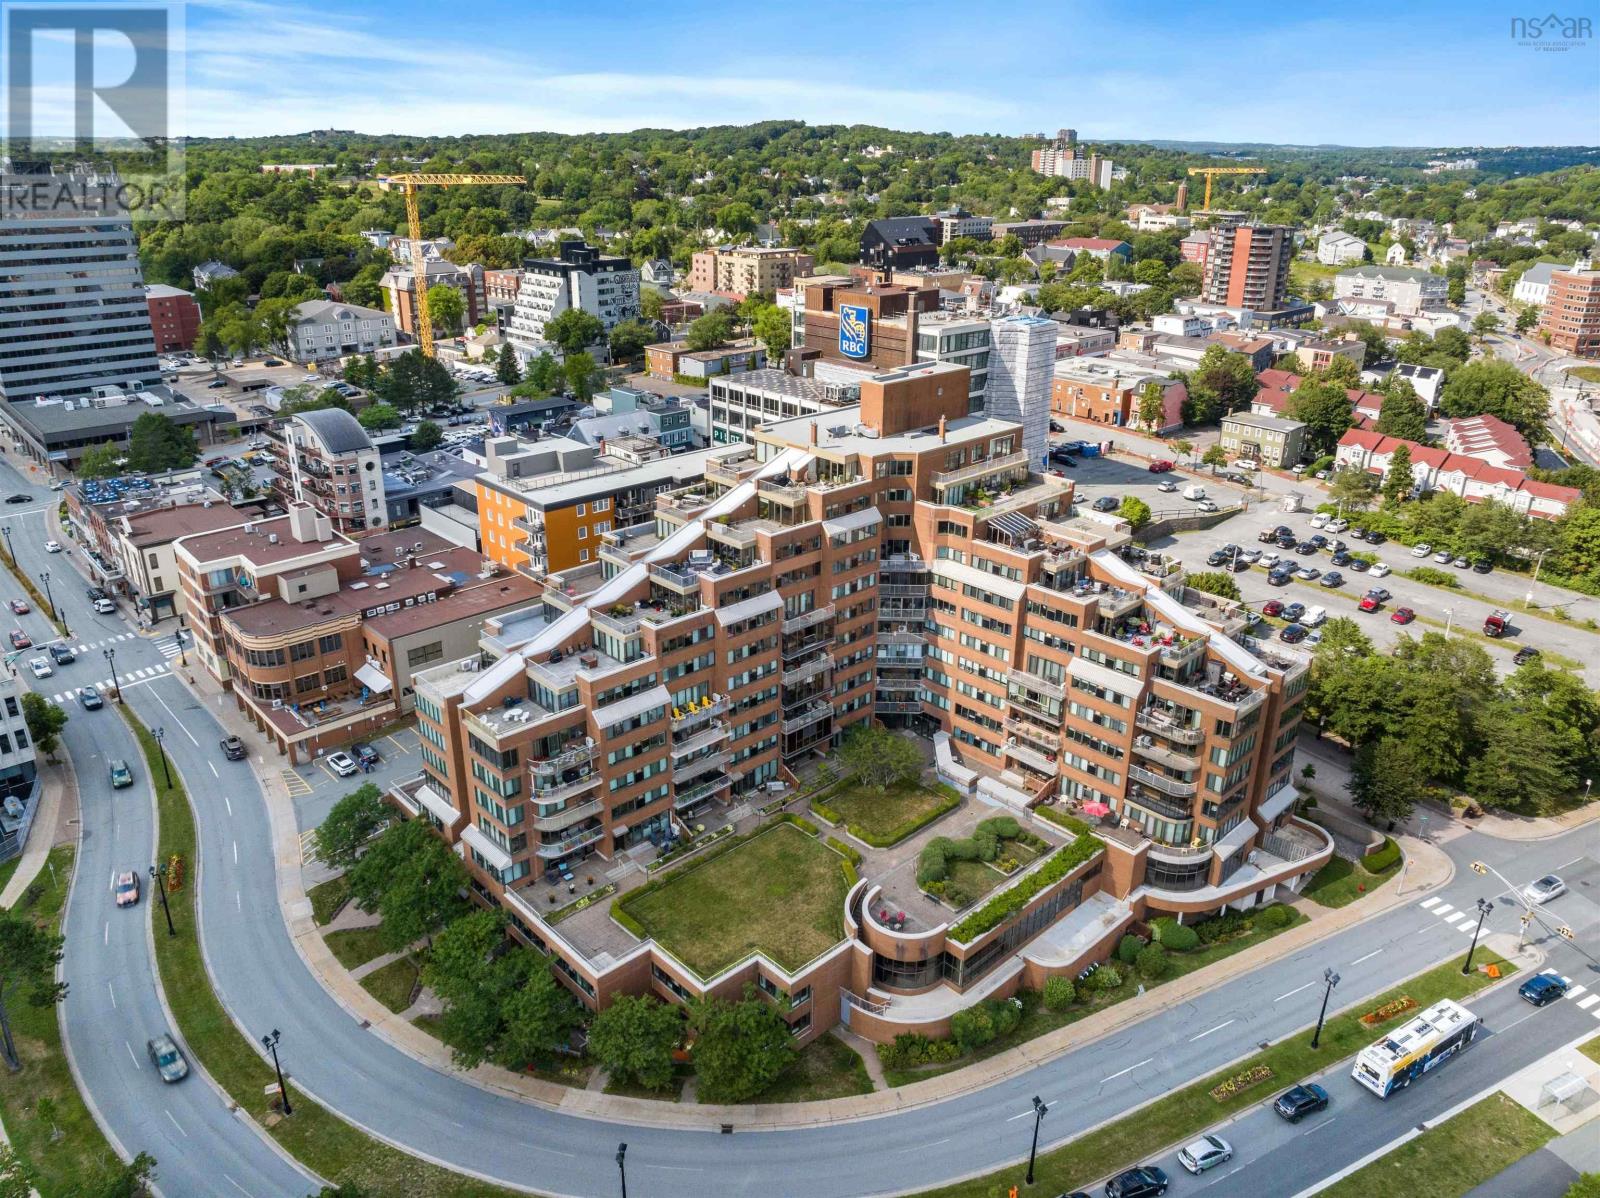
702 1 Prince Street
Dartmouth, Nova Scotia
Welcome to sought-after Admiralty Place, where breathtaking harbour views, wonderful building amenities, and an unbeatable downtown Dartmouth location come together. This beautiful, move-in-ready 2-bedroom, 2-bathroom condo offers bright, comfortable living with stunning views of the Halifax Harbour. The spacious kitchen features quartz countertops, stainless steel appliances, and a convenient breakfast bar, opening into the bright living and dining area. Step outside onto your private deck and take in the spectacular harbour views the perfect spot to enjoy your morning coffee or unwind at the end of the day. Residents enjoy access to an indoor pool, sauna, hot tub, gym, party room, and a welcoming common area off the lobby that features a library. Assigned parking and storage add everyday convenience. Located in the heart of downtown Dartmouth, youll be surrounded by an exciting mix of restaurants, cafés, shops, waterfront trails, and local amenities, with the Halifax Ferry just minutes away. Enjoy the best of Dartmouth right outside your door, while still having a peaceful place to call home. Whether youre looking for a low-maintenance lifestyle, a place to enjoy the harbour views, or the convenience of downtown living, this condo offers it all. Book your private viewing today! (id:29604)
RE/MAX Nova
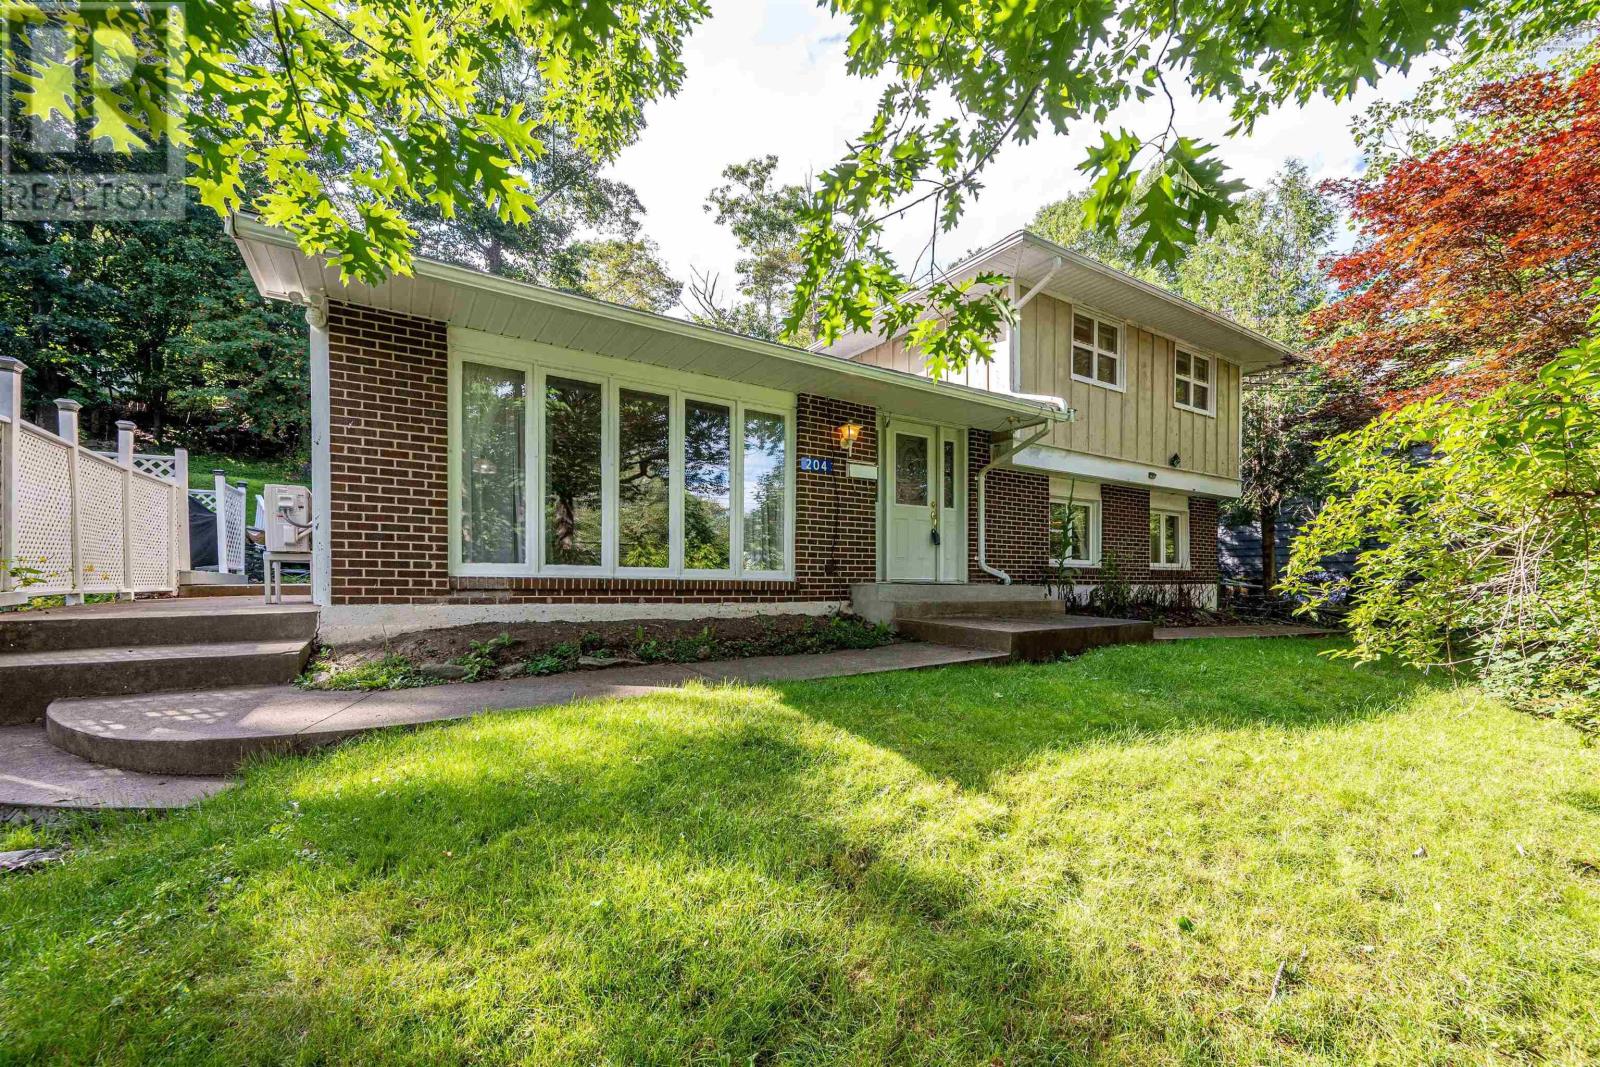
204 High Street
Bedford, Nova Scotia
Great value in Bedford! Welcome to 204 High Street, an upgraded 3-bedroom side split thats ready for its next owners to enjoy. The main level offers a spacious foyer, a bright, open living room with gleaming hardwood floors, and a galley kitchen with abundant cabinet and prep space. The dining room is ideal for gatherings, with patio doors leading to the side deck and vegetable gardens. Upstairs, youll find the main bath and three bedrooms, including the primary, all offering generous closet space. The lower level features a cozy family room, laundry area with a half bath, and a large den or office with an adjoining mudroom and side entrance. Recent updates include roof shingles, a newer furnace, and an oil tank. Set on a beautifully landscaped lot in a quiet neighbourhood, this home offers a peaceful setting for evening walks while remaining just minutes from amenities. Book your viewing today! (id:29604)
Sutton Group Professional Realty
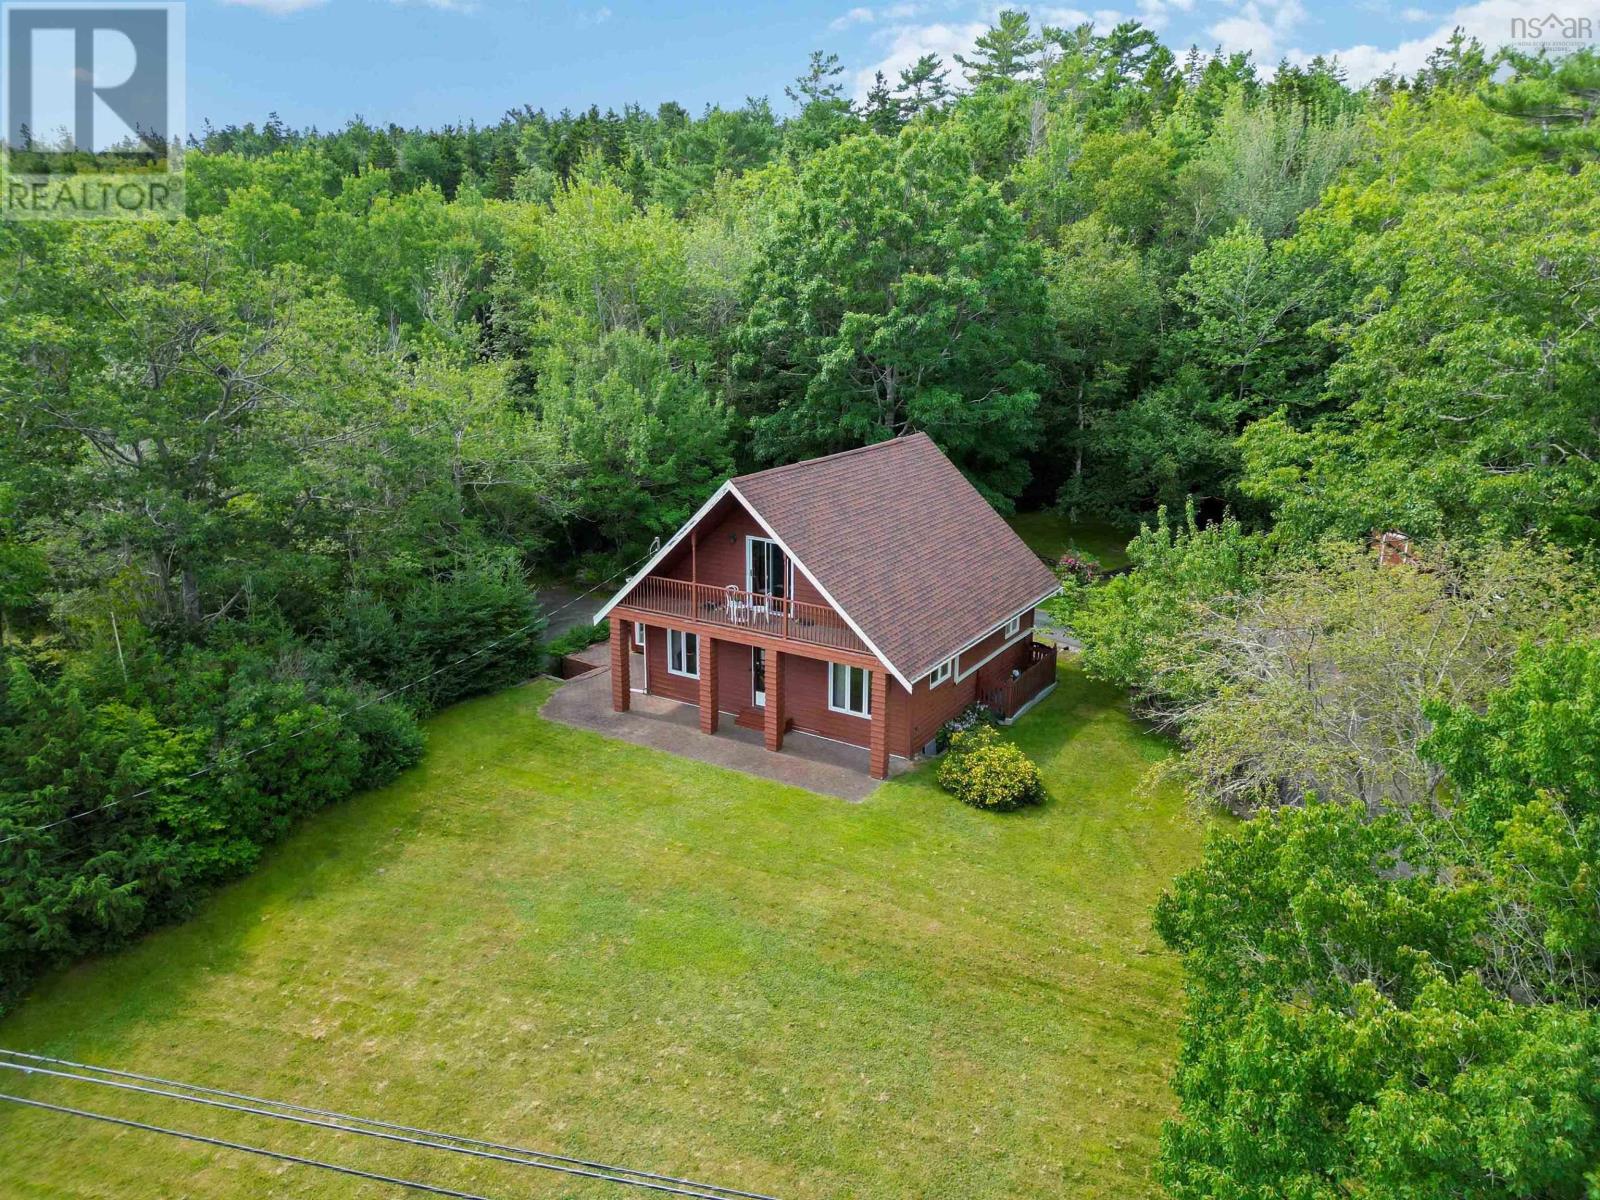
1558 Highway 329
Birchy Head, Nova Scotia
Enjoy beautiful views of St. Margaret's Bay from this well maintained 1.5 storey chalet-style home, ideally located just minutes from the heart of Hubbards. Offering 3 bedrooms and 3 bathrooms, this home has a functional layout and a finished walkout basement. The main level features hardwood floors throughout, a living room and dining area with ocean views, and a bright sunroom off the kitchen, the perfect place to watch the boats go by as you sip your morning coffee. A main floor bedroom, currently used as an office, offers flexibility to suit your needs. Upstairs, you'll find a full bath and two bedrooms including the primary where you can wake up to the sunrise and elevated ocean views from your private balcony overlooking St. Margaret's Bay. The finished walkout basement extends the living space with a 3rd bathroom and plenty of room for entertaining, hobbies, or a growing family. Outside, the 24'x24' detached wired garage provides ample space for vehicles, storage, or a workshop, while the garden shed offers additional storage for tools and outdoor equipment. Located within the Shatford Trust Fund area, just minutes from several beautiful beaches and less than 10 minutes from the vibrant community of Hubbards. You'll have easy access to local restaurants, shops, the popular Farmers' Market, and the iconic Shore Club. Halifax is just 35 minutes away, making it easy to enjoy the best of coastal living without sacrificing convenience. (id:29604)
Sutton Group Professional Realty
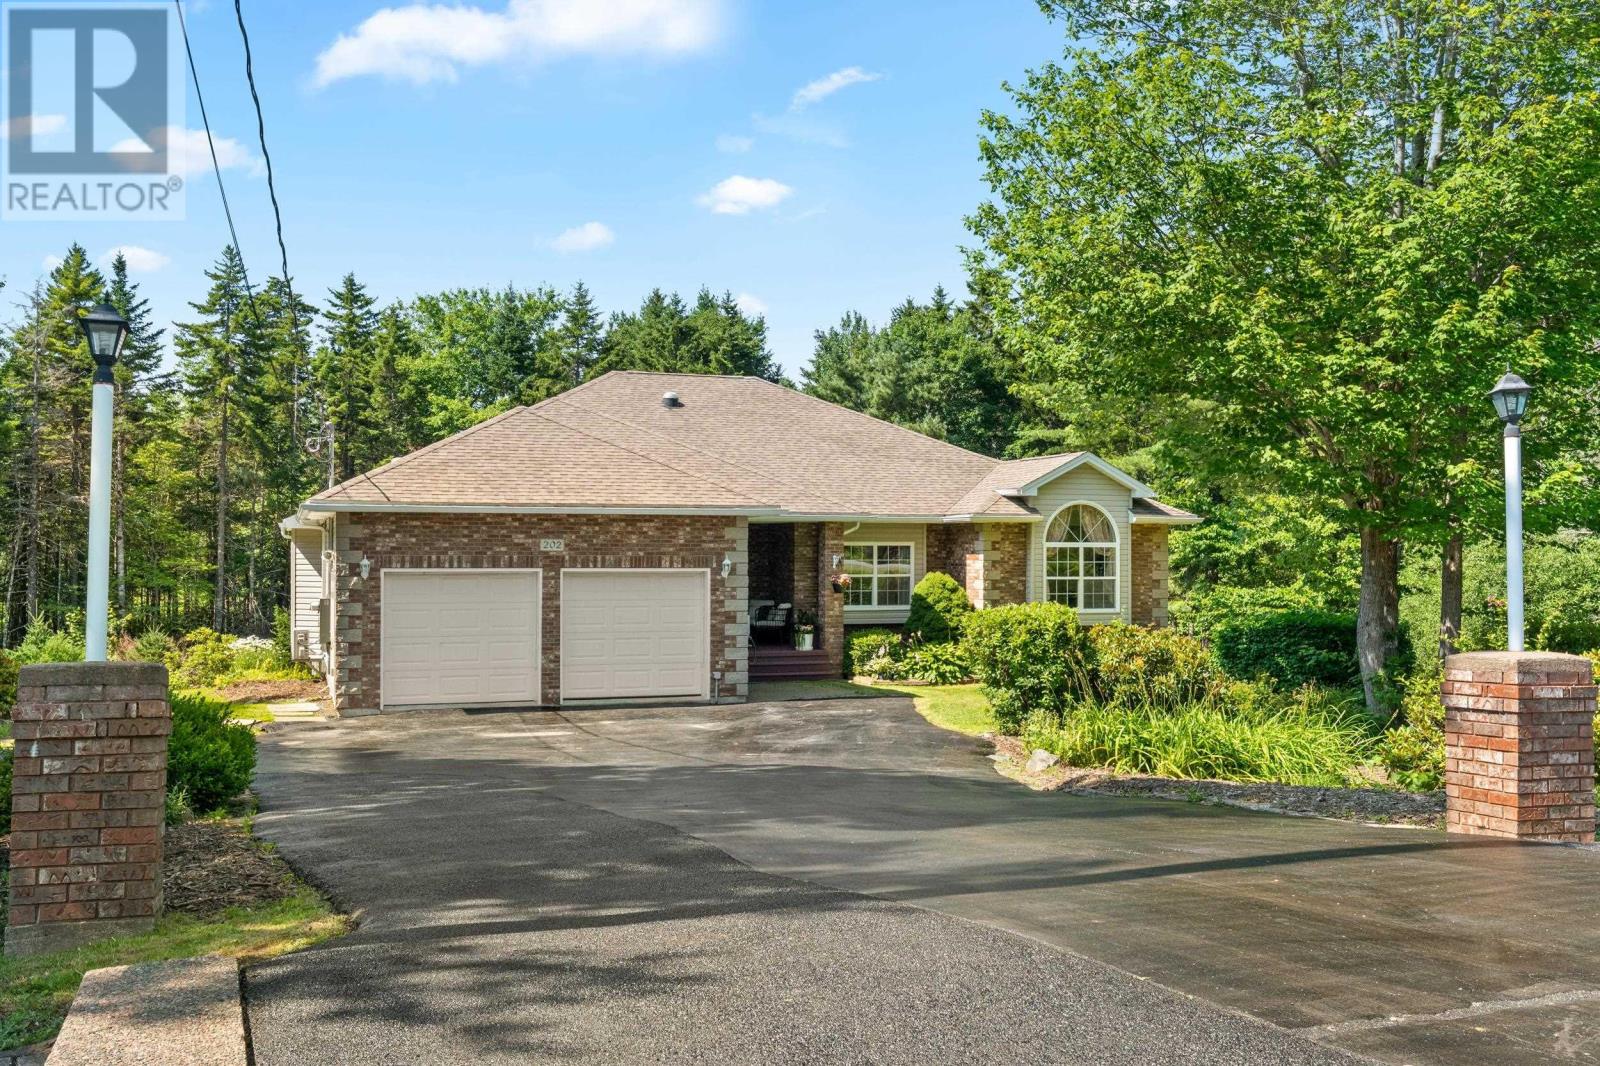
202 Glen Arbour Way
Hammonds Plains, Nova Scotia
Imagine skipping the approximately four-year wait to join Glen Arbour Golf Course and moving into an extensively upgraded, energy-efficient home at the same time. Welcome to 202 Glen Arbour Way, an exceptional property offering not only a sought-after location in the Glen Arbour community, but two full playing memberships to Glen Arbour Golf Course included with the purchase of the home. For the avid golfer, this is a rare opportunity to move in and start enjoying the Glen Arbour lifestyle without spending years waiting for your chance to tee off. With an approximate four-year membership wait list, initiation fees of approximately $10,000 per membership, and annual dues of approximately $4,000 per membership, having two playing memberships included represents a tremendous added benefit. Whether you're a couple who loves the game, a family of golfers, or simply someone who has always dreamed of living within a premier golf community, 202 Glen Arbour Way offers an opportunity that is increasingly difficult to replicate. The home itself is equally impressive. The current owners have invested extensively in its mechanical systems, energy efficiency, comfort and functionality, creating a property that is truly turnkey and ready for its next chapter. Heating and cooling have been substantially upgraded with a new three-head multi-unit heat pump system servicing the lower level, new heat pumps in the primary bedroom and an additional upstairs bedroom, as well as a new heat pump in the garage. Additional attic insulation and spray foam insulation in the garage walls further improve efficiency, while a new HRV system helps provide comfortable air circulation throughout the home. Behind the scenes, some of the property's most valuable improvements have already been completed. The home features an impressive 400-amp electrical service, along with a generator hookup and dedicated panel, providing substantial capacity for modern living and future needs. Electrical for a hot t (id:29604)
RE/MAX Nova
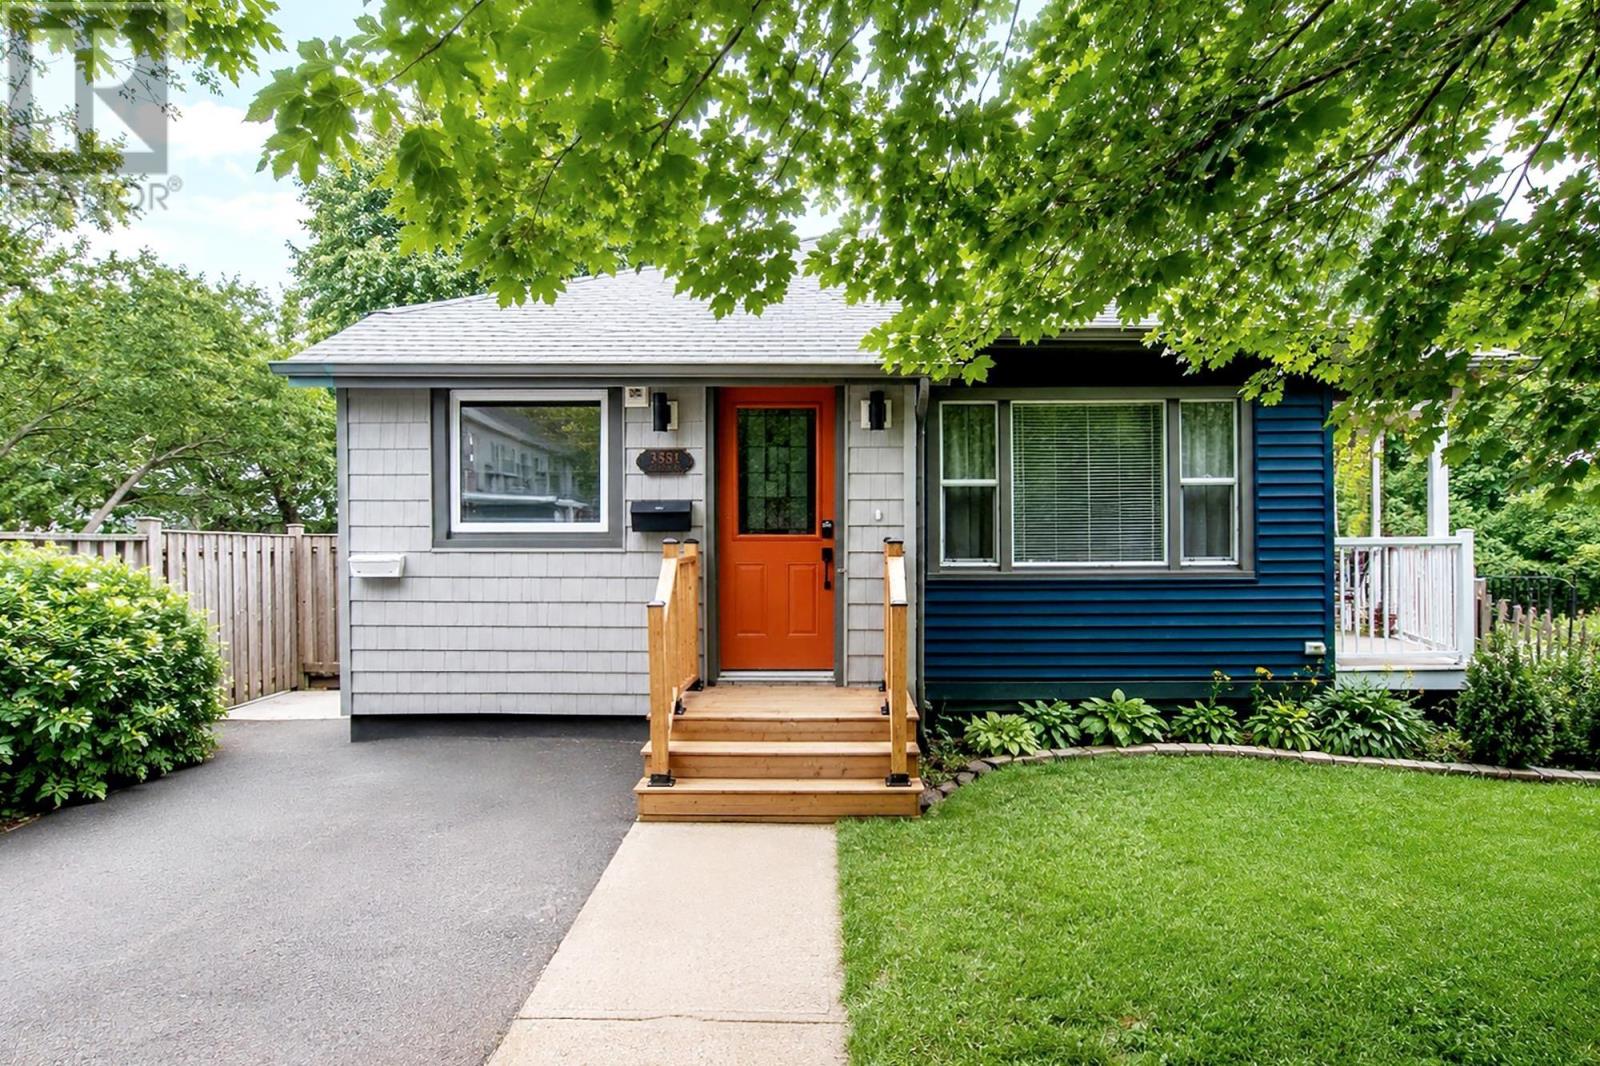
3581 Acadia Street
Halifax, Nova Scotia
New listing in Halifax's North End. This six bedroom home features three bedrooms on the main level and three below, with flexible configuration options including a one bedroom and two bedroom suite. A recent addition adds extra bedroom space and income potential. Ducted and ductless heat pumps throughout, parking for two to three vehicles, and a shed for all your storage needs. Three bedrooms on the main level offer comfortable, everyday living. Bright, functional, and ready for your family to move in and make it home. Downstairs brings flexibility. Configured as new one spacious bedroom and a two bedroom suite, perfect for extended family, guests, or rental income. Separate entrances for both. Owner occupied. Sellers are motivated and open to a quick closing. (id:29604)
RE/MAX Nova
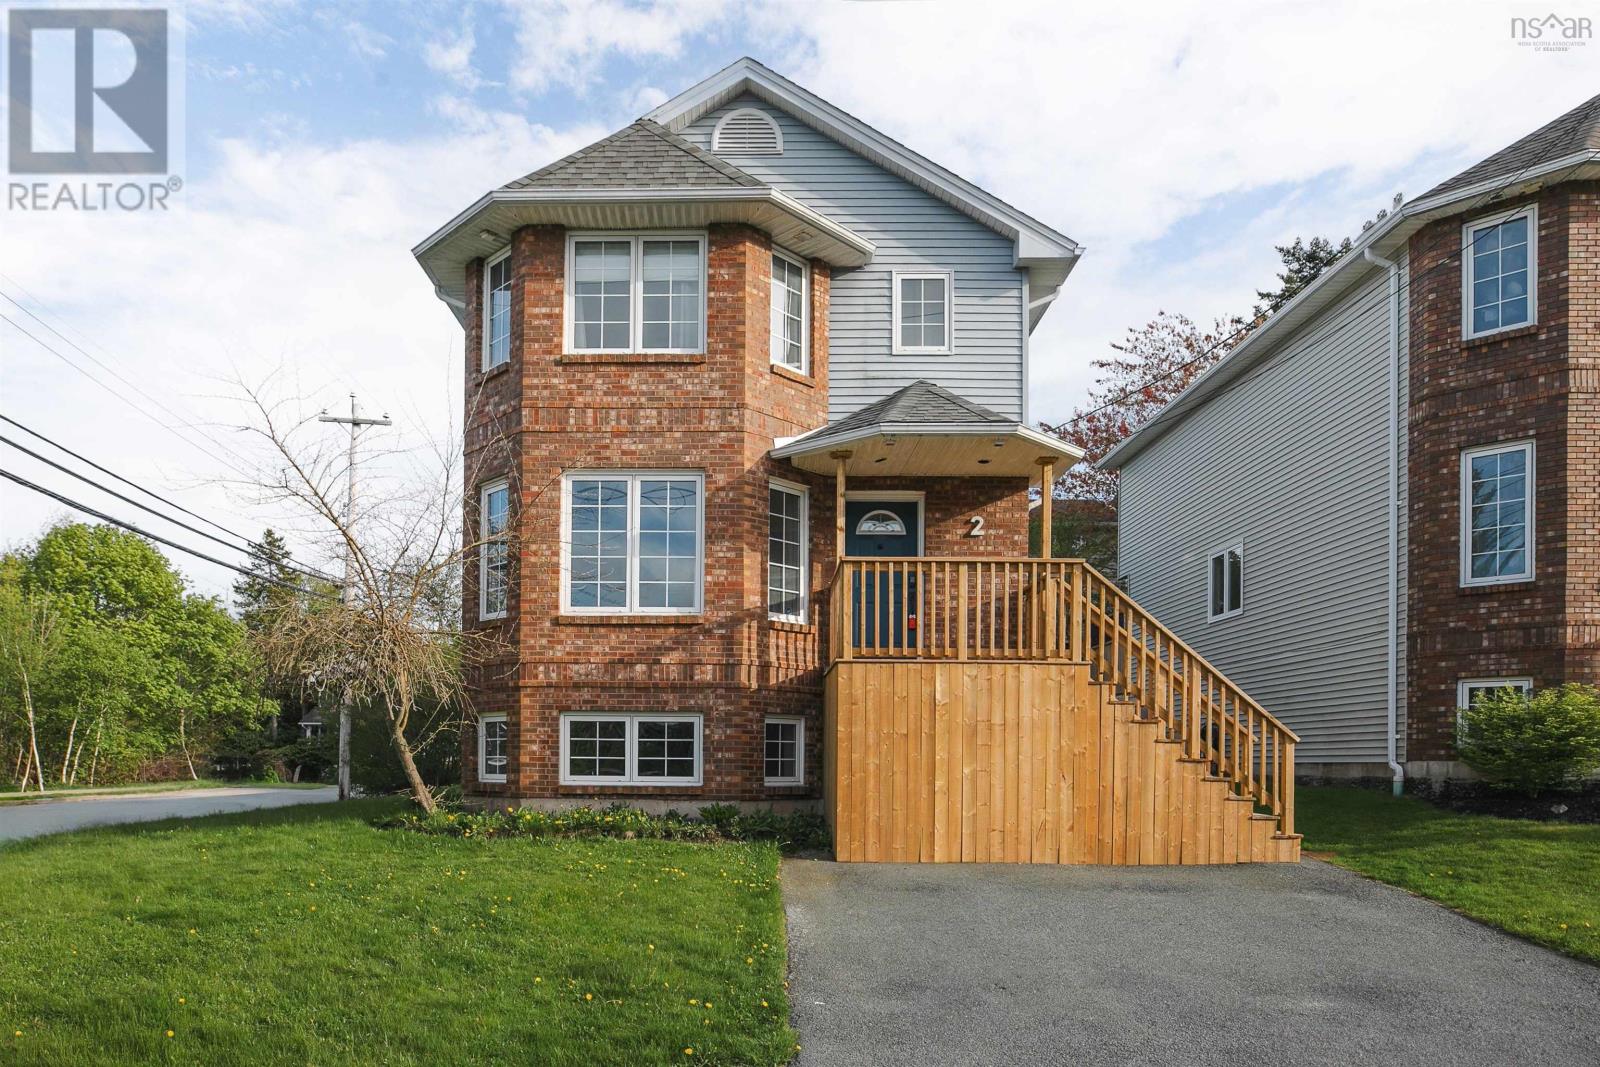
2 Christie Court
Bedford, Nova Scotia
A Perfect Blend of Comfort, Convenience & Opportunity. Tucked away on a quiet cul-de-sac in the heart of Bedford South, this thoughtfully updated home strikes the perfect balance between style and function. Nestled in a highly sought-after school district and just minutes from everyday amenities, its also within walking distance of DeWolf Park and Paper Mill Lakeideal for those who enjoy an active lifestyle and peaceful surroundings. Step inside and discover a move-in-ready space filled with modern upgrades. The recently renovated kitchen, featuring new appliances, is both stylish and practicalperfect for cooking, gathering, and making memories. Just beyond, the generous walk-out deck extends your living space outdoors, providing an ideal setting for summer entertaining. The bright and spacious primary suite offers a true retreat, complete with a walk-in closet featuring custom built-ins and a private ensuite. Recent upgrades include an efficient ducted heat pump system for year-round comfort, panel upgrade, added EV charger, a brand-new front deck, almost all new appliances, new hot water heater, fresh paint throughout, and a roof replacement in 2020. But the standout feature? A self-contained lower-level in-law suite with the addition of its own private entrance and newly added bathroom - offering incredible flexibility for multi-generational living, guests and more. Every detail in this home has been carefully considered to offer comfort, convenience, and opportunity. (id:29604)
The Agency Real Estate Brokerage
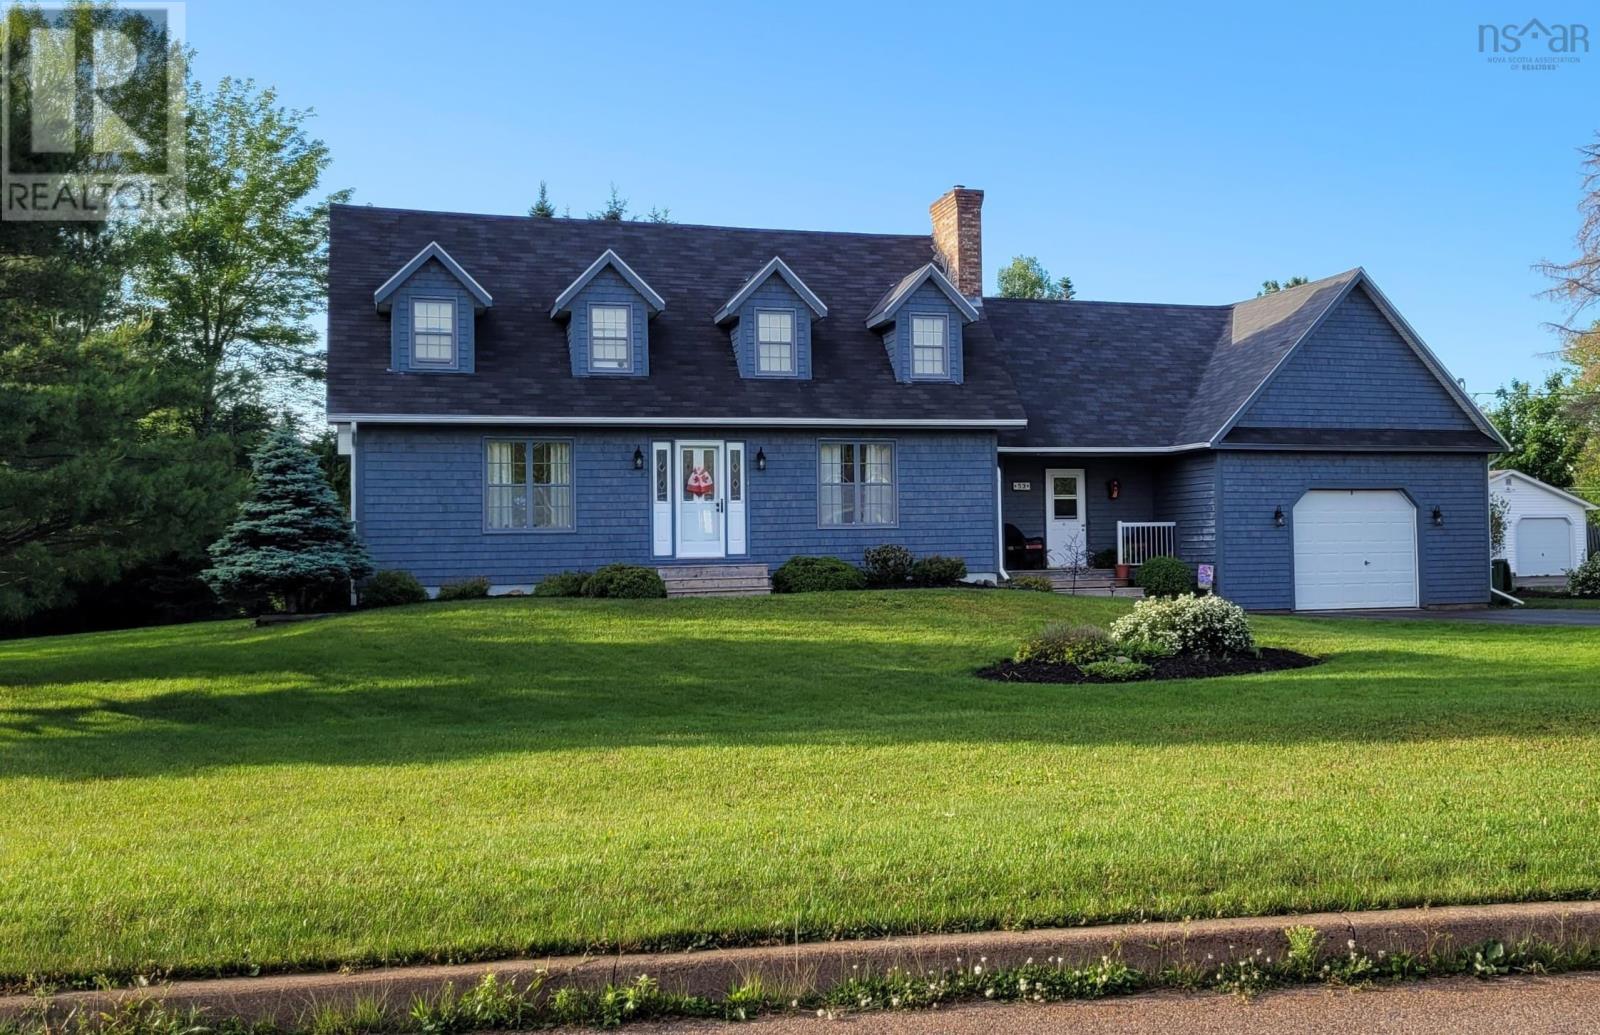
53 Meadowland Avenue
Bible Hill, Nova Scotia
53 Meadowland Avenue well maintained and well loved is a traditional 4 bedroom Cape Cod situated in a great family neighborhood in Bible Hill. Whether it is large lot, the opportunities provided by the year around park across the street, the proximity to schools and other amenities or the easy access to the highway this location is hard to top. When you enter into your spacious mudroom you will find an office space, 3 piece bath and access to your garage. From there you will enter into the open kitchen and family room, which is a wonderful space for entertaining. The main floor also offers a separate dining and living room. On the second level you will find your primary bedroom, complete with ensuite and walk-in closet. This level also has 2 more good sized bedrooms and the 4 piece main bath. The basement has large rec room, office space or bedroom (no egress window) and a separate laundry room with lots of storage. You also have an attached garage with a loft for extra storage. Come and see your new family home. The sellers are open to discussing cashback for the installation of heat pump. (id:29604)
RE/MAX Fairlane Realty
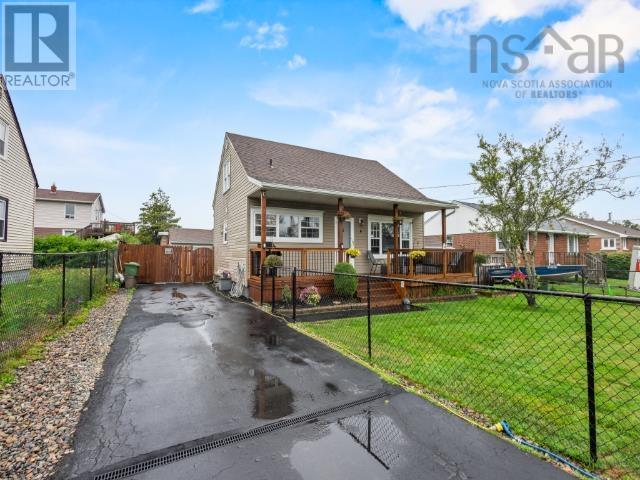
4 Elmdale Crescent
Leiblin Park, Nova Scotia
Cute, comfortable, and completely move-in ready, this charming two-storey home in sought-after Leiblin Park offers wonderful curb appeal and plenty of space for the whole family. The fully fenced front and backyard provide a safe place for children and furry family members to play, while the large garage and storage shed offer ample room for hobbies, recreational toys, tools, and seasonal items. Inside, youll find three bedrooms, two full bathrooms, generous storage, and a finished basement featuring a cozy den with additional space for a home gym or workout area. Notable upgrades include a centrally ducted heating and cooling system in 2021, several newer windows, new roof replaced in 2020, 200 amp service upgrade with new mast and wiring. As if this wasn't enough, you have a 22x24 detached, wired garage with a pellet stove for those late project nights. Enjoy being within walking distance of the popular local ballfield and playground which have recently been upgraded to add pickleball courts, soccer, rugby, and the addition of the Admiral Clubhouse (a Community Hall open to everyone). There is a pond at the back side of this particular crescent known for skating adventures in the winter, and fishing in the summer as it is fully stocked. All of this including the P-9 school and new high school are all within walking distance. Walking isn't your only option as you are on a public transit route. While remaining just minutes from all the shops, services, and amenities of Spryfield, you are part of a private, elite Community of your own. Leiblin Park is more than a great neighbourhood, its a lifestyle! (id:29604)
Sutton Group Professional Realty
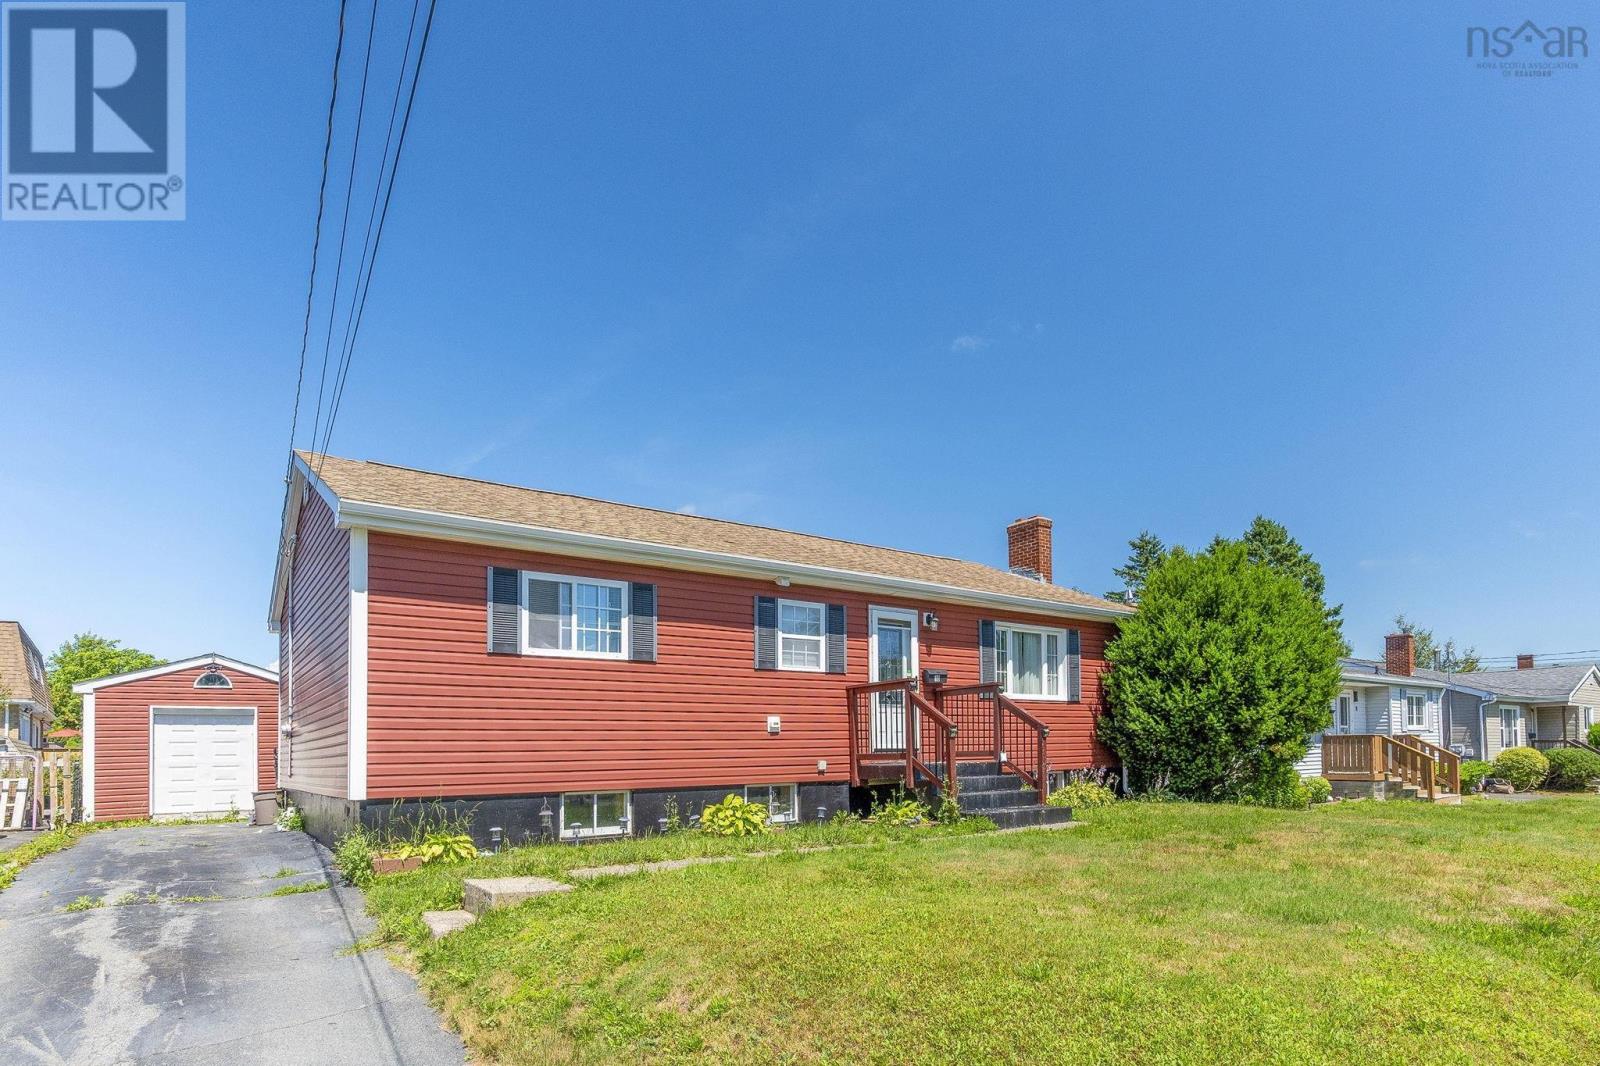
10 Westwood Drive
Dartmouth, Nova Scotia
New price, new opportunity! Now offered at $499,900, giving buyers some extra room in the budget to to make the cosmetic updates their own. Welcome to 10 Westwood Drive! Located in the a very convenient neighbourhood, this home features a bright, open-concept main living area, which creates a welcoming space for entertaining. The updated kitchen (2013) has a unique cut-out breakfast bar overlooking the living room, while the dining area offers additional pantry space and patio doors leading to the back deck. Laminate flooring flows throughout the main level, and as an added surprise, the original hardwood still resides under the laminate for any adventurists out there. The spacious primary bedroom boasts double closets and a private 3-piece ensuite! The second bedroom and main 4-piece bath complete the main level. Downstairs, you'll find a large rec room (pool table is negotiable!), a powder room, laundry room, utility room, and two additional finished rooms providing flexible space for a home office, gym, or hobby rooms (windows do not meet egress requirements for bedrooms). Outside, enjoy the fully fenced, south-facing backyard, complete with a large deck and screened gazebo, perfect for summer gatherings, and an oversized shed, which makes a great workshop and provides extra storage. Recent upgrades include vinyl siding and foam insulation (2015), upstairs windows (2015), roof shingles, gutters, and downspouts (2015), deck (2014), ducted heat pump (2021), and fibreglass oil tank (2008). Additional features include a paved driveway, a 100-amp breaker panel, and all appliances, including the washer and dryer. Ideally located within walking distance of schools, including NSCC, parks, public transit, shopping, and restaurants, with easy access to Main Street, Highway 111, beaches, and downtown Dartmouth, this home offers outstanding value in a family-friendly community and could be exactly what you've been waiting for! (id:29604)
Royal LePage Atlantic
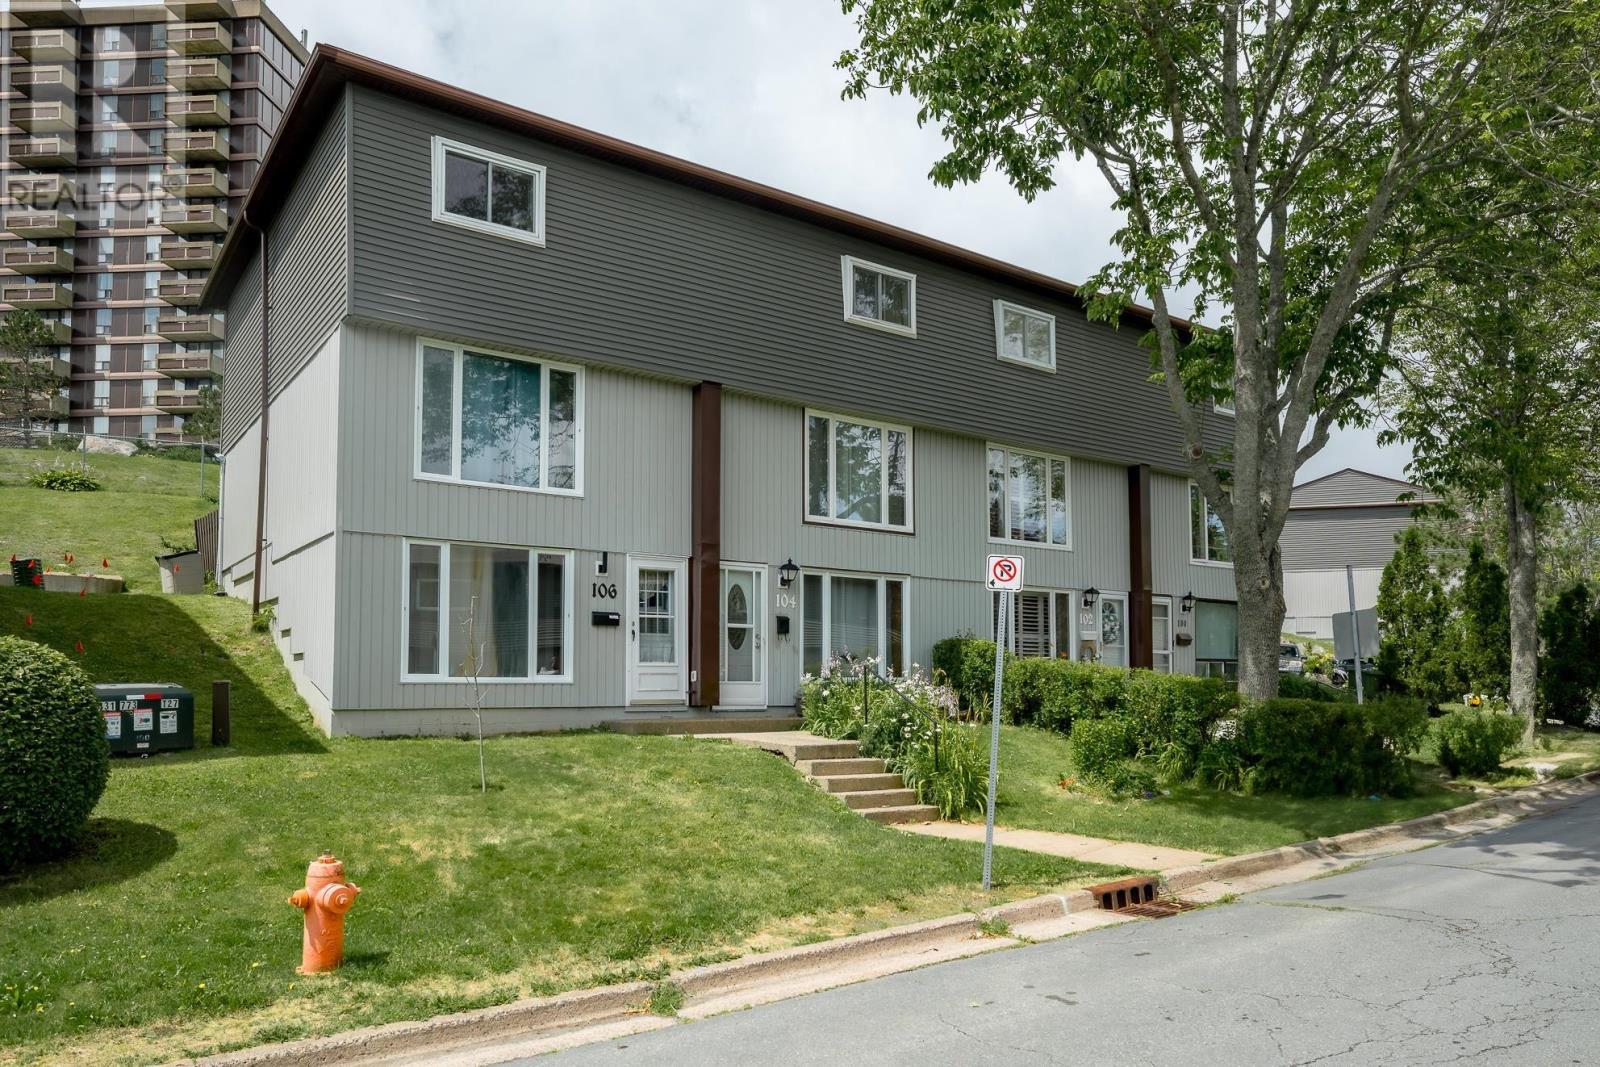
104 Bromley Road
Halifax, Nova Scotia
Beautifully updated and move-in ready, this townhouse-style condo offers the space, privacy, and feel of a traditional home with the convenience of low-maintenance condo living. Featuring new flooring throughout, an updated kitchen, and an abundance of storage, this home has been thoughtfully designed for comfortable everyday living.The bright main level is filled with natural light, with large windows and a Whether you're preparing dinner, entertaining friends, or spending time with family, this welcoming space is the heart of the home. With three bedrooms and multiple living areas spread across three levels, there's room for everyone to enjoy their own space. Create a home office, playroom, media room, or reading nook. The flexible layout easily adapts to your lifestyle. Step outside from the kitchen to your private backyard, where a mature apple tree provides natural shade and a peaceful setting for summer BBQs, outdoor dining, or watching the kids play. Combining stylish updates, functional living spaces, and the comfort of a home, this property is an excellent opportunity for first-time buyers, young families, or anyone looking for a move-in-ready home in a fantastic location. (id:29604)
Royal LePage Atlantic
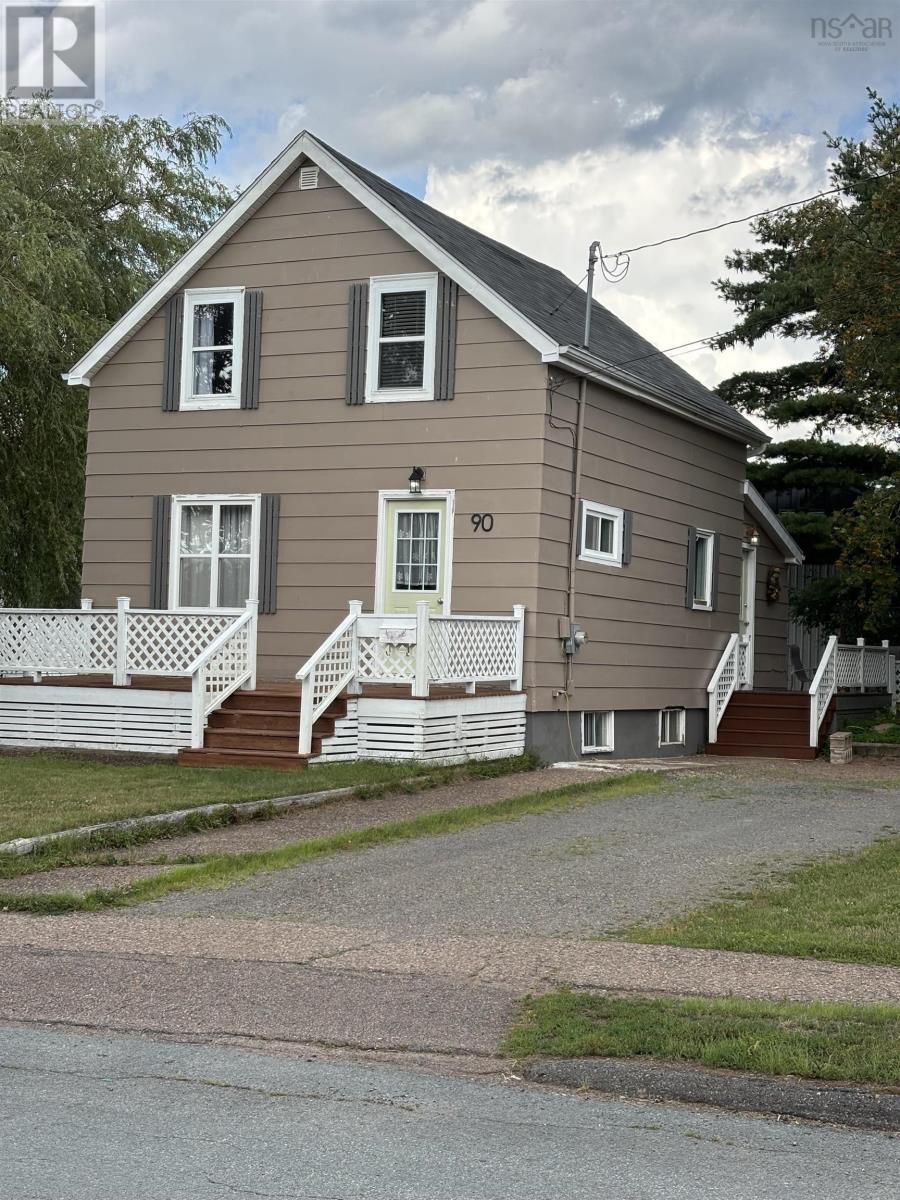
90 Hillcrest Ave Avenue
Bible Hill, Nova Scotia
Two bedroom renovated 1.5 story home located just around the corner from the Bible Hill Elementary School, Dalhousie Agriculture College and local Fire Department. The main floor offers a large living room that opens to dining area with a ductless heat pump, a nice kitchen with breakfast nook, a large mud room ,a spacious half bath / laundry room with lots of cabinets. The upper level offers a large primary bedroom with walk-in closet, a second bedroom, a full bath and a spacious landing. Undeveloped basement for utilities and open space for a work shop and extra storage. Outside provides nice front and back decks on a landscaped lot. Bonus a 50 x30 detached garage with high ceilings, wired, a great work shop with over 1400 sq ft of space or many uses. Two driveways with lots of parking. Vacant, with an immediate closing available. Call your Real Estate Agent today for a private viewing. (id:29604)
RE/MAX Nova (Windsor)
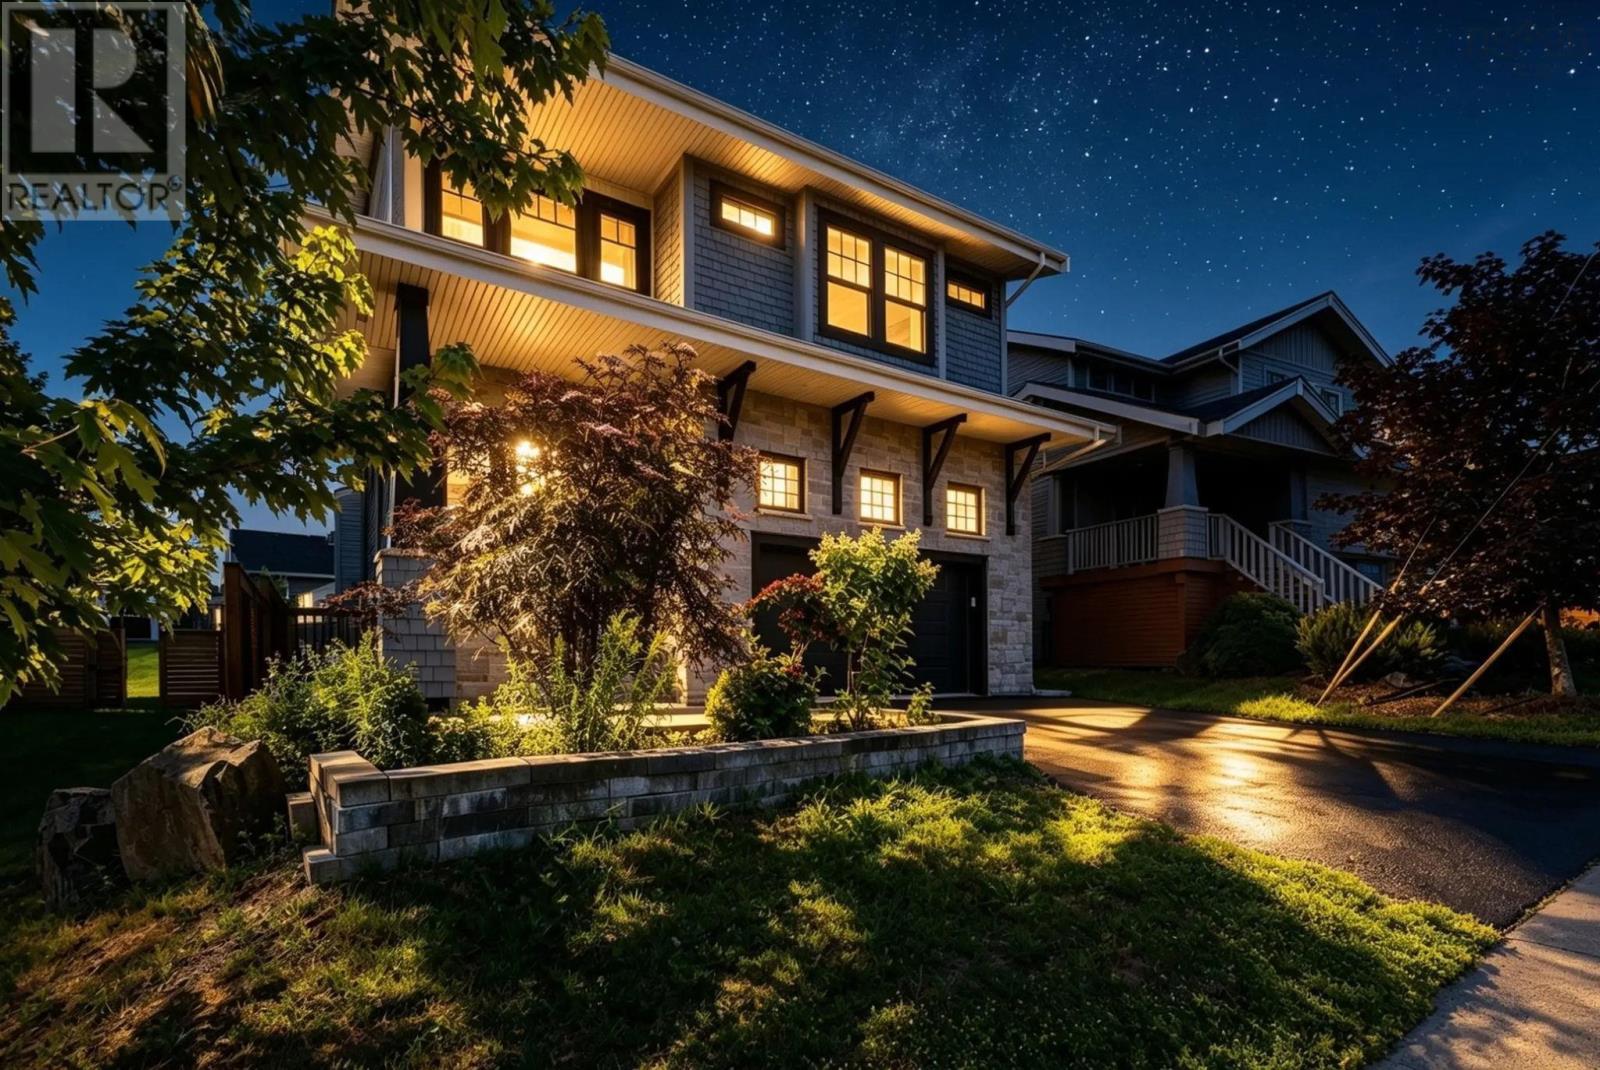
166 Hollyhock Way
Bedford, Nova Scotia
Welcome to 166 Hollyhock Way in the popular West Bedford. This young home offers 6 spacious bedrooms, 3.5 bathrooms, designer finishes, and a well-planned full rental unit perfect for renting/ Airbnb / extended family. Convenience and comfort are built into every detail. The beautiful grand high ceilings make it elegant, custom cabinetry that provides both style and practical storage. The sun-filled formal living room includes a lovely fireplace that sets the tone for relaxed evenings and easy entertaining. The chef-inspired kitchen features a striking island, generous counter space, and a walk-in pantry. Dining area has enough space with a backyard exposure. Enjoy the large deck, big lot and an attached double garage, Upstairs, the luxurious primary suite offers a walk-in closet and a nice ensuite. Three additional bedrooms on this level. The fully functional finished lower level with a walk out offers a two - bedroom unit with a full washroom and a nice kitchen. (1 lower level bedroom to be checked for egress). Modern finishes and thoughtful design come together in this impressive over 3600 Sq.Ft (garage included) home located within one of Bedfords most desirable communities. Your opportunity to own something truly special awaits. (id:29604)
RE/MAX Nova (Windsor)
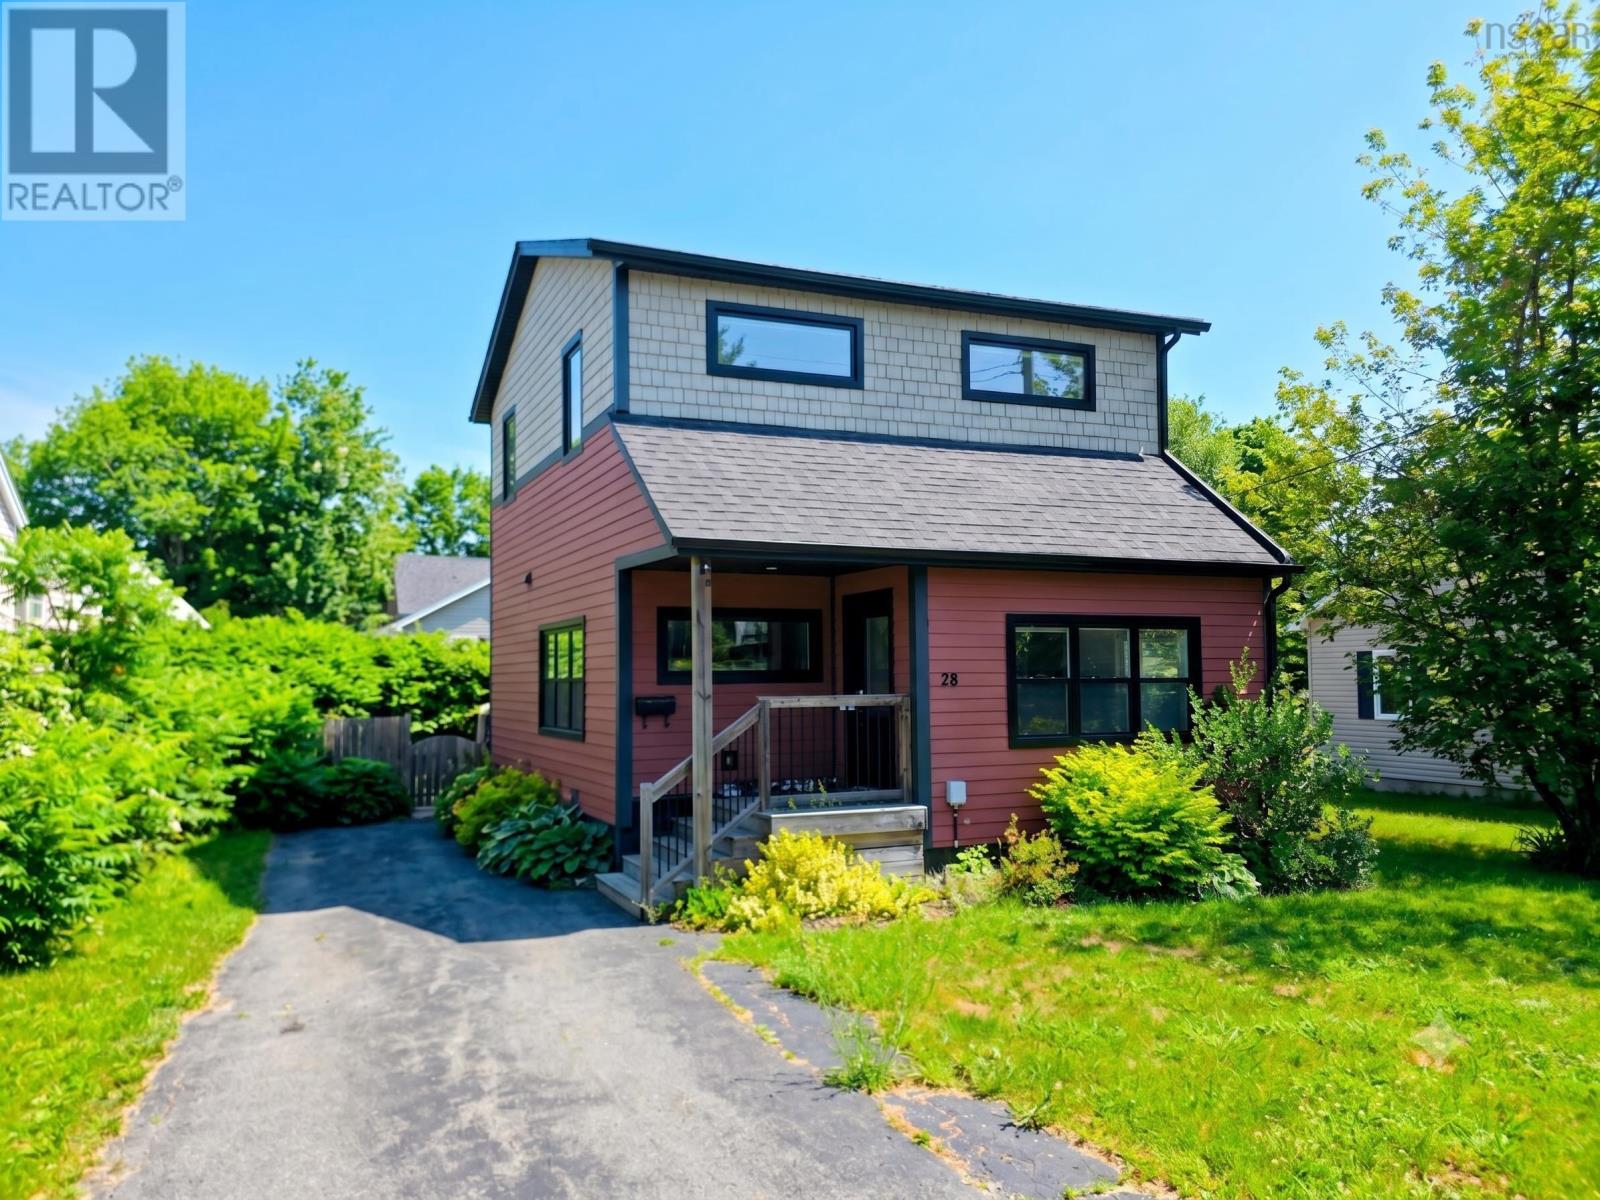
28 Pine Grove Drive
Halifax, Nova Scotia
Finding a home that is essentially brand new without the new-construction price tag is a total game-changer, and 28 Pine Grove Drive absolutely delivers! Stripped down and completely rebuilt from the studs in 2019, this property received a massive, top-to-bottom transformation featuring all-new plumbing, a 200-amp electrical panel, modern insulation, drywall, windows, doors, high-end heating systems, and a beautiful fresh kitchen and bathrooms. You will love the main floors big, bright, open-concept kitchen and living area illuminated by recessed pot lights, perfectly set up alongside a super convenient main-floor laundry. With three spacious bedrooms, a full four-piece bath, and an additional two-piece powder room, the layout is incredibly functional, while the large, dry basement provides an amazing, worry-free space for all your storage needs. Energy efficiency is a major bonus here, with electric baseboard heating paired with two ductless mini-split heat pumps to keep you cozy in the winter and perfectly cool all summer long. Step outside to your private oasis featuring a fully fenced backyard, a deck in fantastic condition for summer BBQs, and even a dedicated exterior EV charger ready for your electric vehicle! The location truly offers an unmatched lifestyle of convenience, sitting directly across the street from Central Spryfield Elementary School and mere meters from the bustling Spryfield commercial district with its grocery stores, hardware shops, restaurants, and the local community centre, which houses both the fantastic wave pool and the public library. Plus, outdoor enthusiasts are just minutes from exploring kilometers of spectacular walking and biking trails via the McIntosh Run Community Trail System, and a beautiful, straightforward drive down the road brings you straight to the stunning shores of Crystal Crescent Beach. This is a turnkey, completely worry-free home that checks every single box in a vibrant, highly connected neighbourhood! (id:29604)
Sutton Group Professional Realty
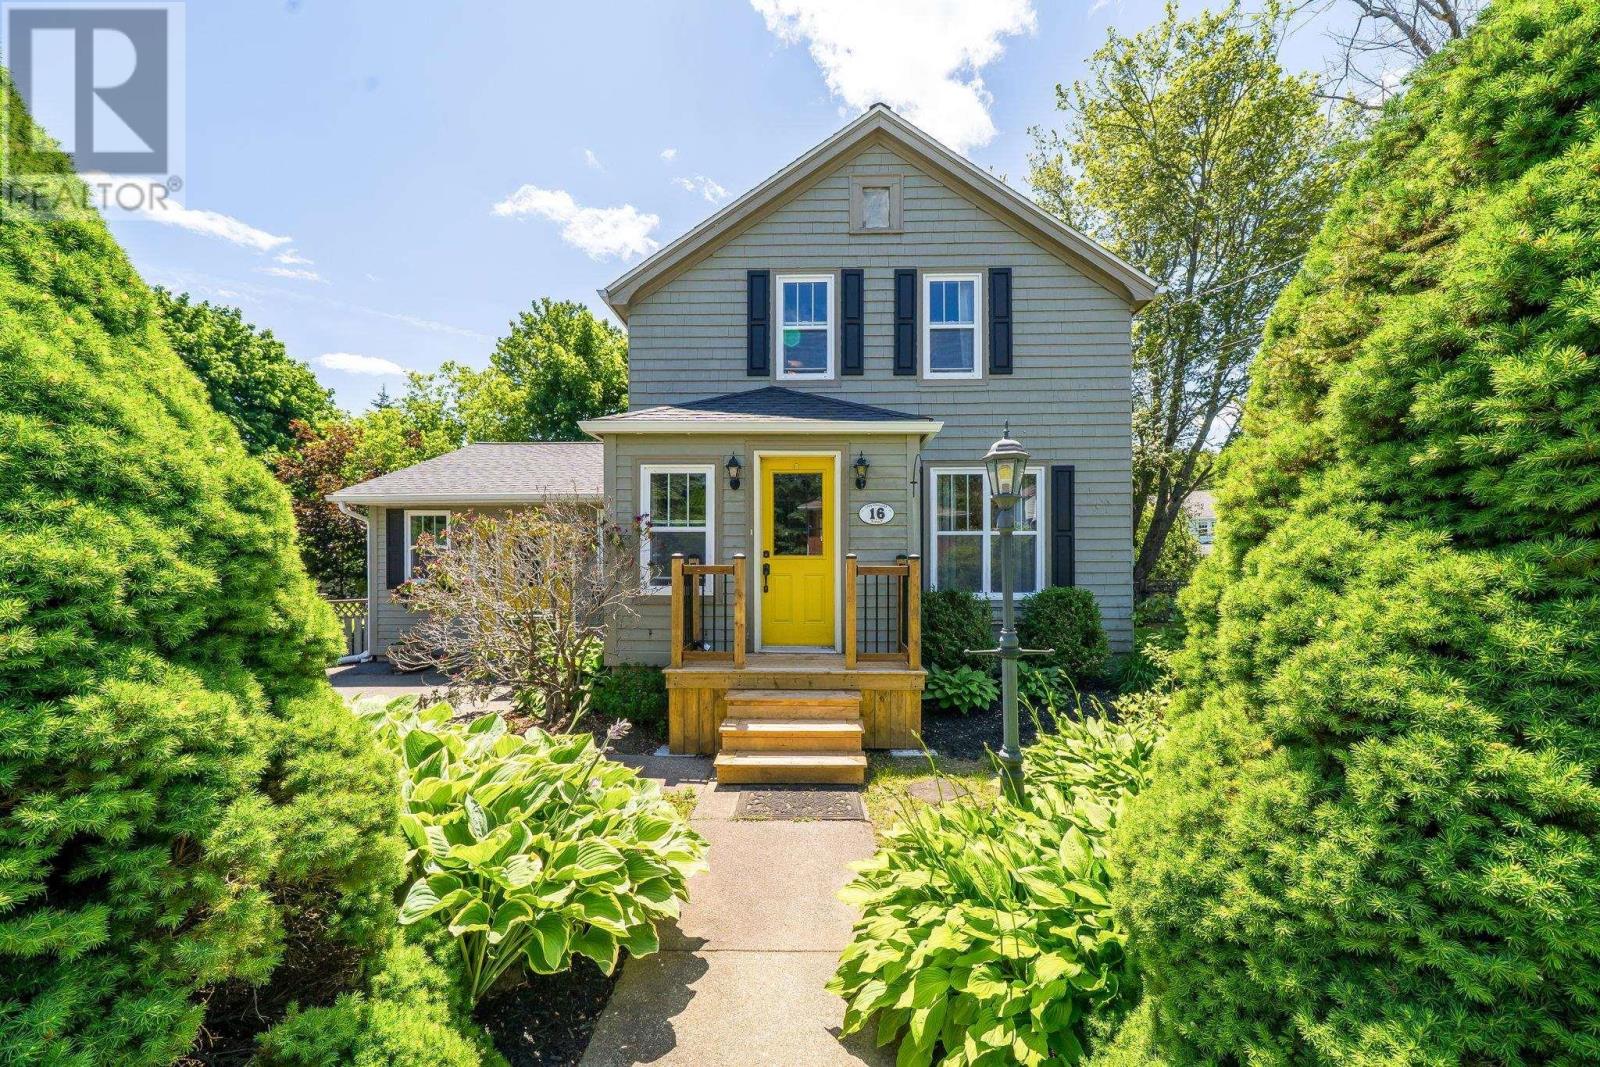
16 Lawnwood Avenue
Halifax, Nova Scotia
Nestled on Lawnwood Avelong whispered to be one of Halifaxs finest hidden gemsthis classically modern home offers an enviable lifestyle balanced by total convenience. Within an easy, picturesque stroll, you will find the tranquil shores of Chocolate Lake for swimming and winter skating, the historic NW Arm, and the convenient Armdale Roundabout, alongside top-tier local schools and rich community amenities. Positioned on an oversized, sun-bathed 9,500-sf corner lot, the residence is beautifully screened by mature trees and lush perennials, creating an idyllic, private sanctuary. The airy, open-concept floor plan beautifully integrates a refined kitchen adorned with granite countertops and modern appliances (2025). On the upper level, two charming bedrooms showcase original hardwood floors that lend timeless character to the modern updates. Here you will also find attic access for extra storage. A thoughtfully designed family room addition (2007) serves as the home's focal point, featuring a full bath and seamless transition to a beautifully fenced backyard oasis. Below, a finished lower-level recreation room offers the perfect space for leisure, complete with storage & laundry. Situated 10 min from downtown, and 5 min from the Halifax Shopping Center. Having benefited from extensive recent updatesincluding a brand-new front staircase (2026), a newly constructed back deck and gutters (2025), a beautifully renovated upper bath (2024), and a reshingled roof (2021). Outside there is parking for 2 cars; the private backyard offers two sheds, and 2 spacious decks. Be sure to view the Virtual tour before booking your viewing! (id:29604)
Royal LePage Atlantic
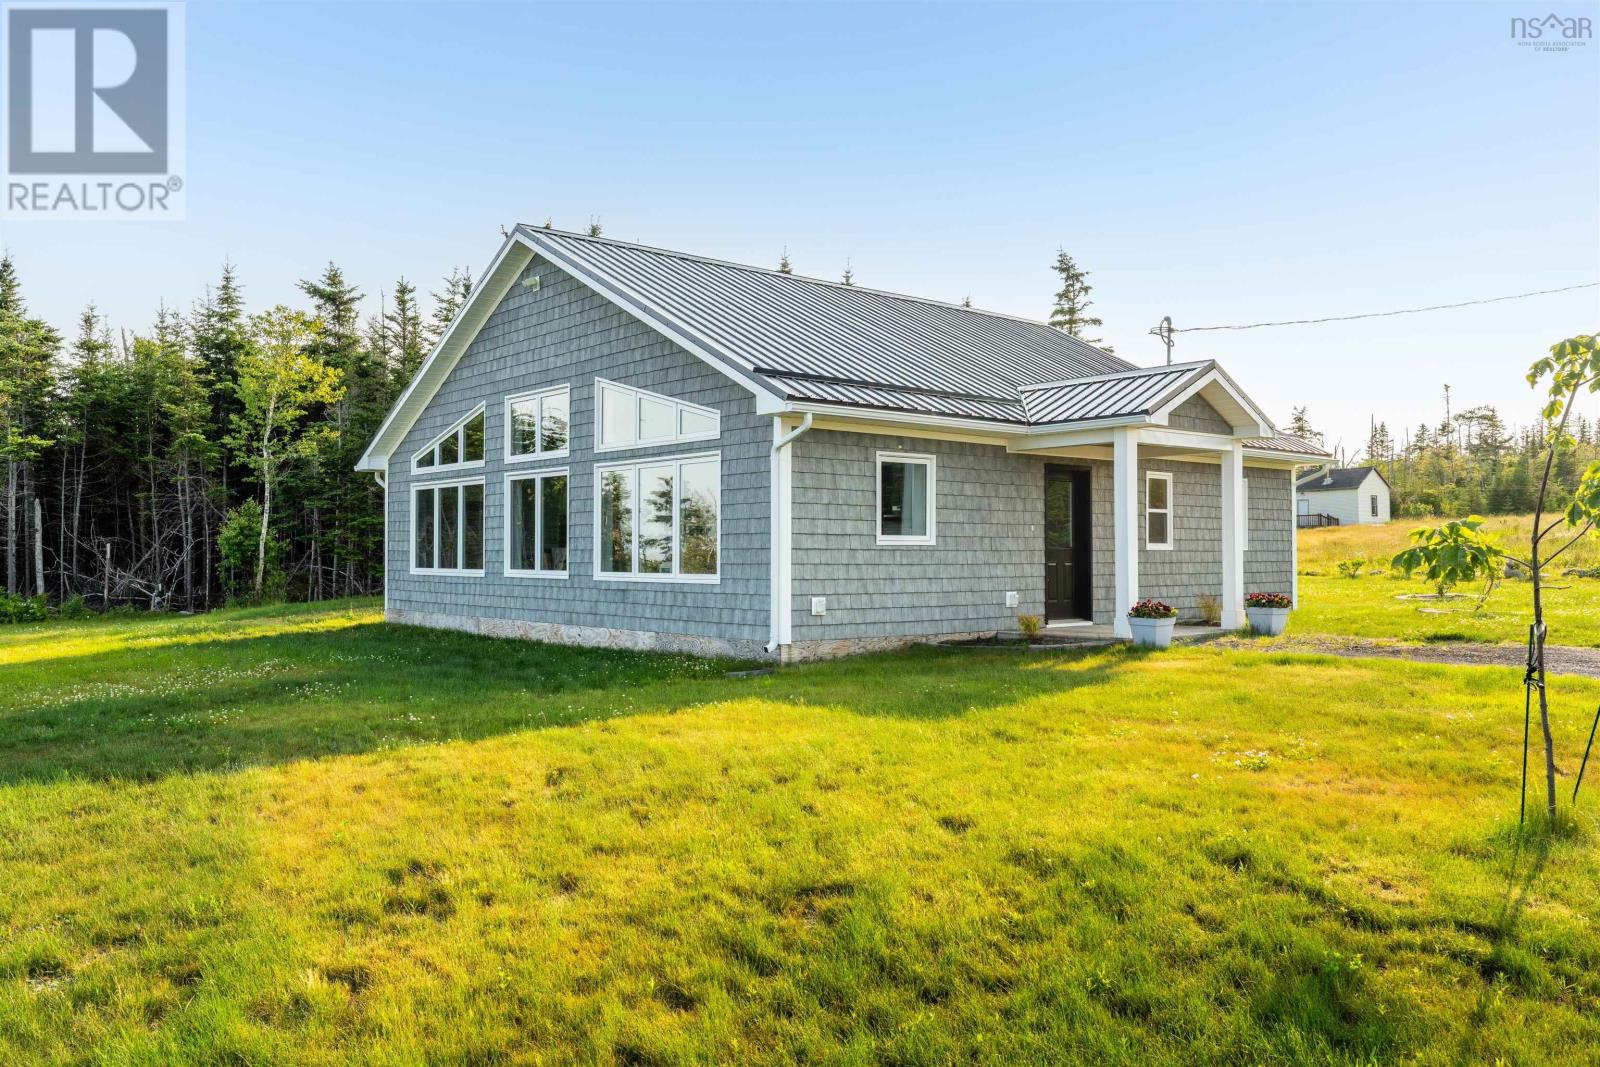
42 Liscomb Wharf Road
Liscomb, Nova Scotia
Experience Coastal luxury living at its finest. This newly constructed, energy-efficient ICF home offers breathtaking sunrise views and spectacular night skies from a serene oceanfront setting. With 220ft of direct water frontage, a private beach, and a beautifully crafted rock wall shoreline, this property delivers an exceptional Nova Scotian lifestyle. Step inside to an open-concept kitchen, living, and dining area designed to capture ocean views from every angle. A heat pump ensures year-round comfort, while the thoughtful layout provides both style and efficiency. The home features two generously sized bedrooms, each with excellent closet space, along with abundant storage throughout. The large, landscaped lot offers complete privacy, lush gardens, and space to add a wharf if desired. This is more than a home - its an oceanfront retreat where luxury, comfort, and nature come together. Only 15 minute drive to Sherbrooke for all of your ameneties, schooling and healthcare. Your dream property awaits, Lets get you moving. (id:29604)
Engel & Volkers
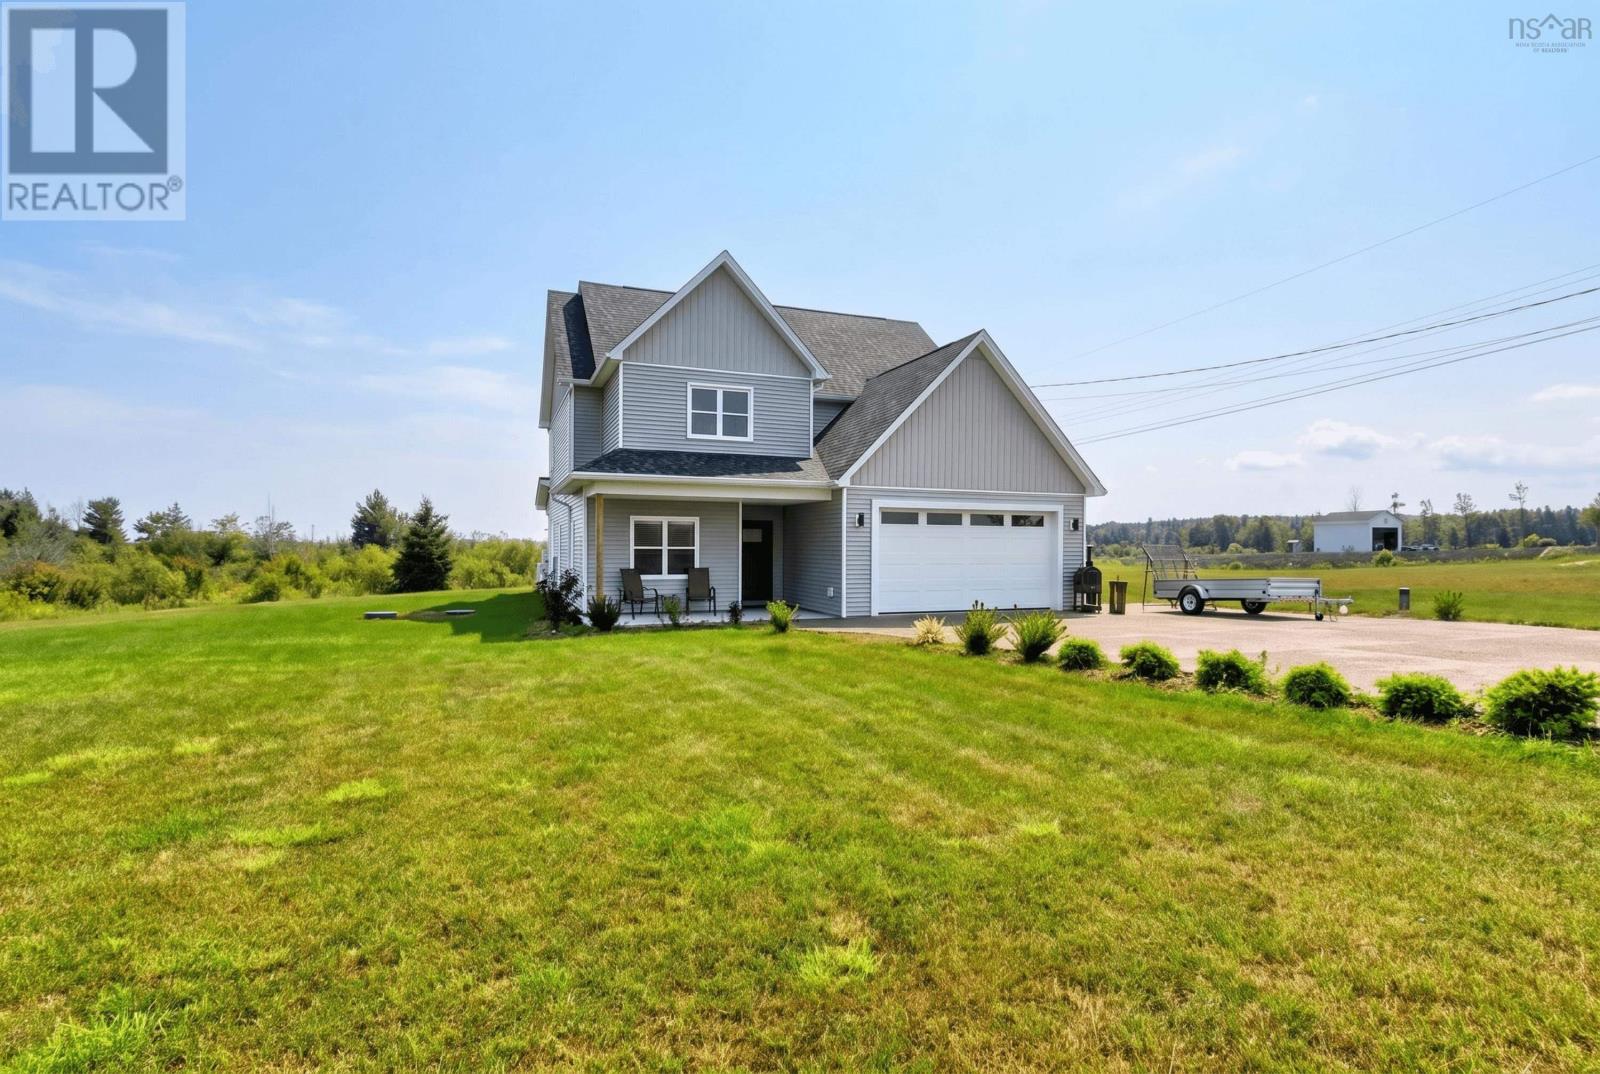
500 Hemlock Drive
Upper Tantallon, Nova Scotia
Built by Ridgecraft Builders, this custom home is situated on a beautifully landscaped lot in the sought-after, family-friendly Westwood subdivision. Designed with both style and functionality in mind, the bright, open-concept main floor offers an inviting space for everyday living and entertaining. The heart of the home features a spacious living room with 9-foot ceilings that flows seamlessly into the dining area and beautifully appointed kitchen. Complete with stone surface countertops and an impressive 8-foot white oak island, the kitchen offers abundant prep space, storage, and a natural gathering place for family and friends. The dining area opens onto a covered backyard patio, extending your living space outdoors. The attached double garage provides convenient year-round access to the home through a thoughtfully designed mudroom that serves as the ideal everyday entry. With built-in storage potential and a dedicated laundry area, this practical space keeps coats, boots, backpacks, and daily essentials organized and out of sight. Upstairs, you'll find four generously sized bedrooms and two full bathrooms. The spacious primary bedroom features a walk-in closet and a luxurious five-piece ensuite complete with a double vanity, standalone soaker tub, and a beautifully tiled glass shower. Three additional bedrooms are serviced by a well-appointed full bathroom with a double vanity and tub/shower combination, making it ideal for family living. Newly installed 2025 aggregate driveway, adds exceptional curb appeal to this outstanding property. (id:29604)
Domus Realty Limited
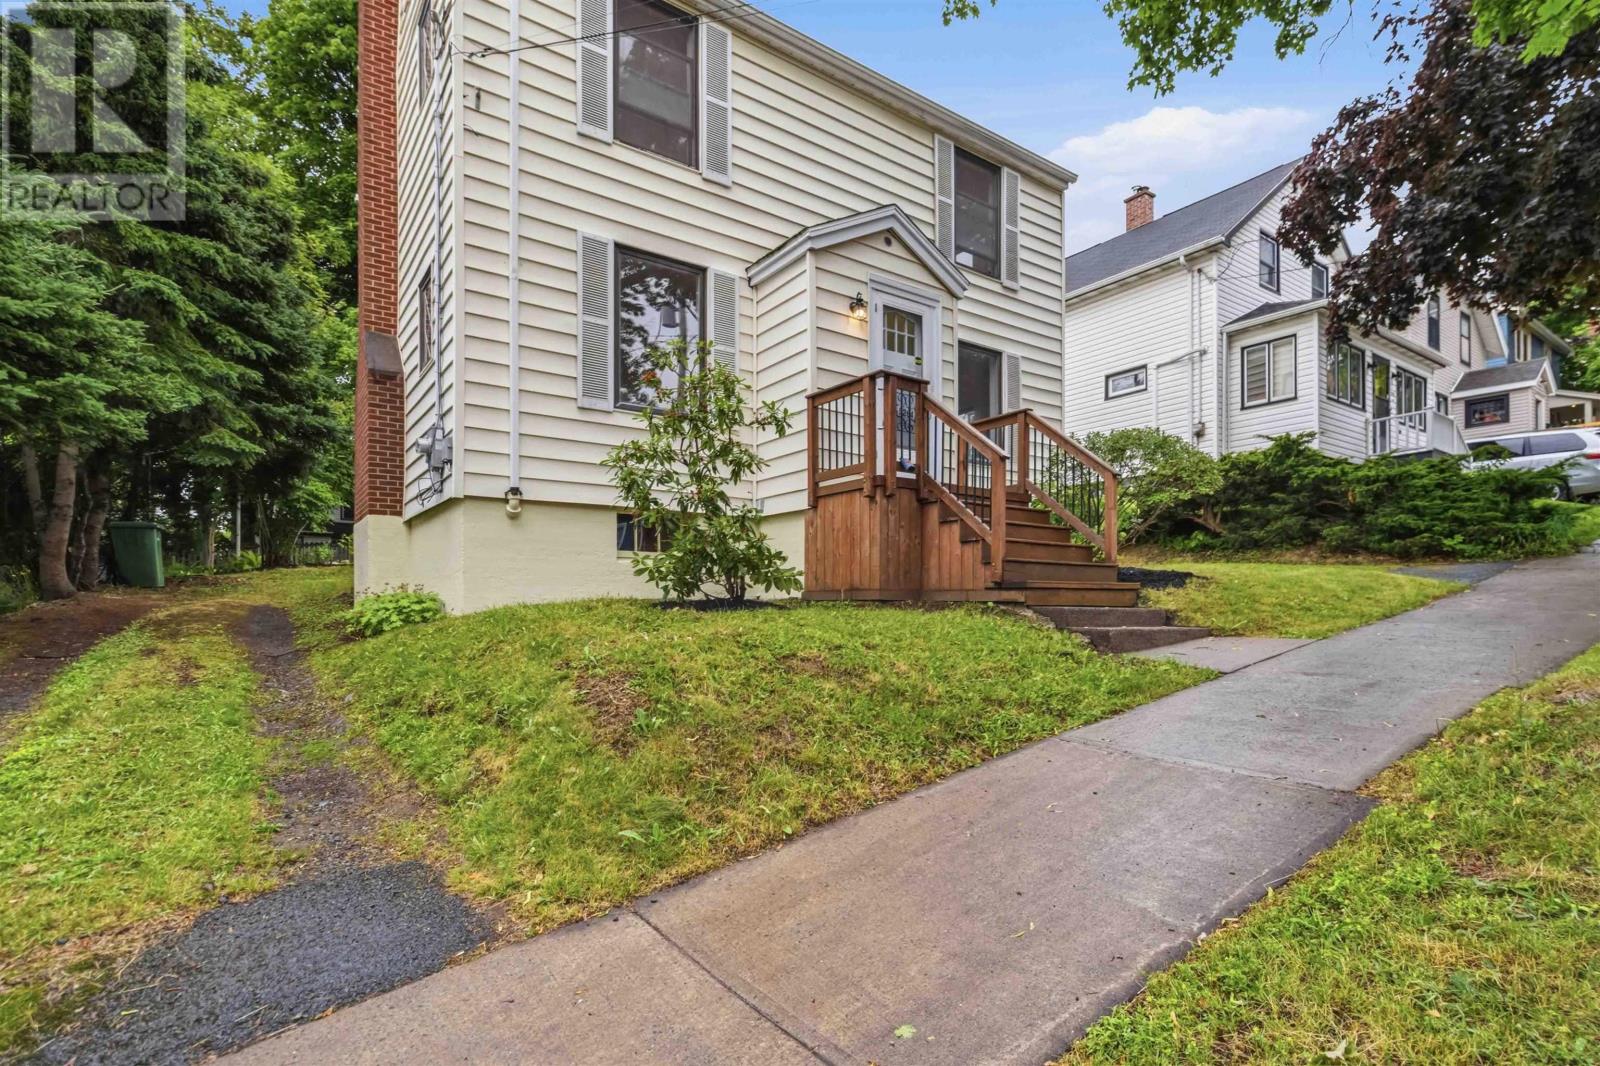
5264 Kaye Street
Halifax, Nova Scotia
Welcome to 5264 Kaye Street in the heart of the north end. This stately 3 bedroom home sits on an oversized lot, minutes to downtown Halifax. Loads of character, gorgeous hardwood floors, traditional dining room and a wood-burning fireplace in the living room. The upper level consists of 3 bedrooms and a full bath. The basement is unfinished, dry, perfect for storage or just waiting for you to customize. Possibilities abound with the huge double wired garage located in the back. 2 driveways ensure lots of parking. Plenty of space for recreation and gardening in the backyard. Stunning family home for you and yours or perhaps explore the possibility of redevelopment in such a coveted area. Super close to the Hydrostones fabulous restaurants, shops and markets. Walking distance to schools. Such a stunning find in Halifaxs vibrant North end. (id:29604)
Red Door Realty
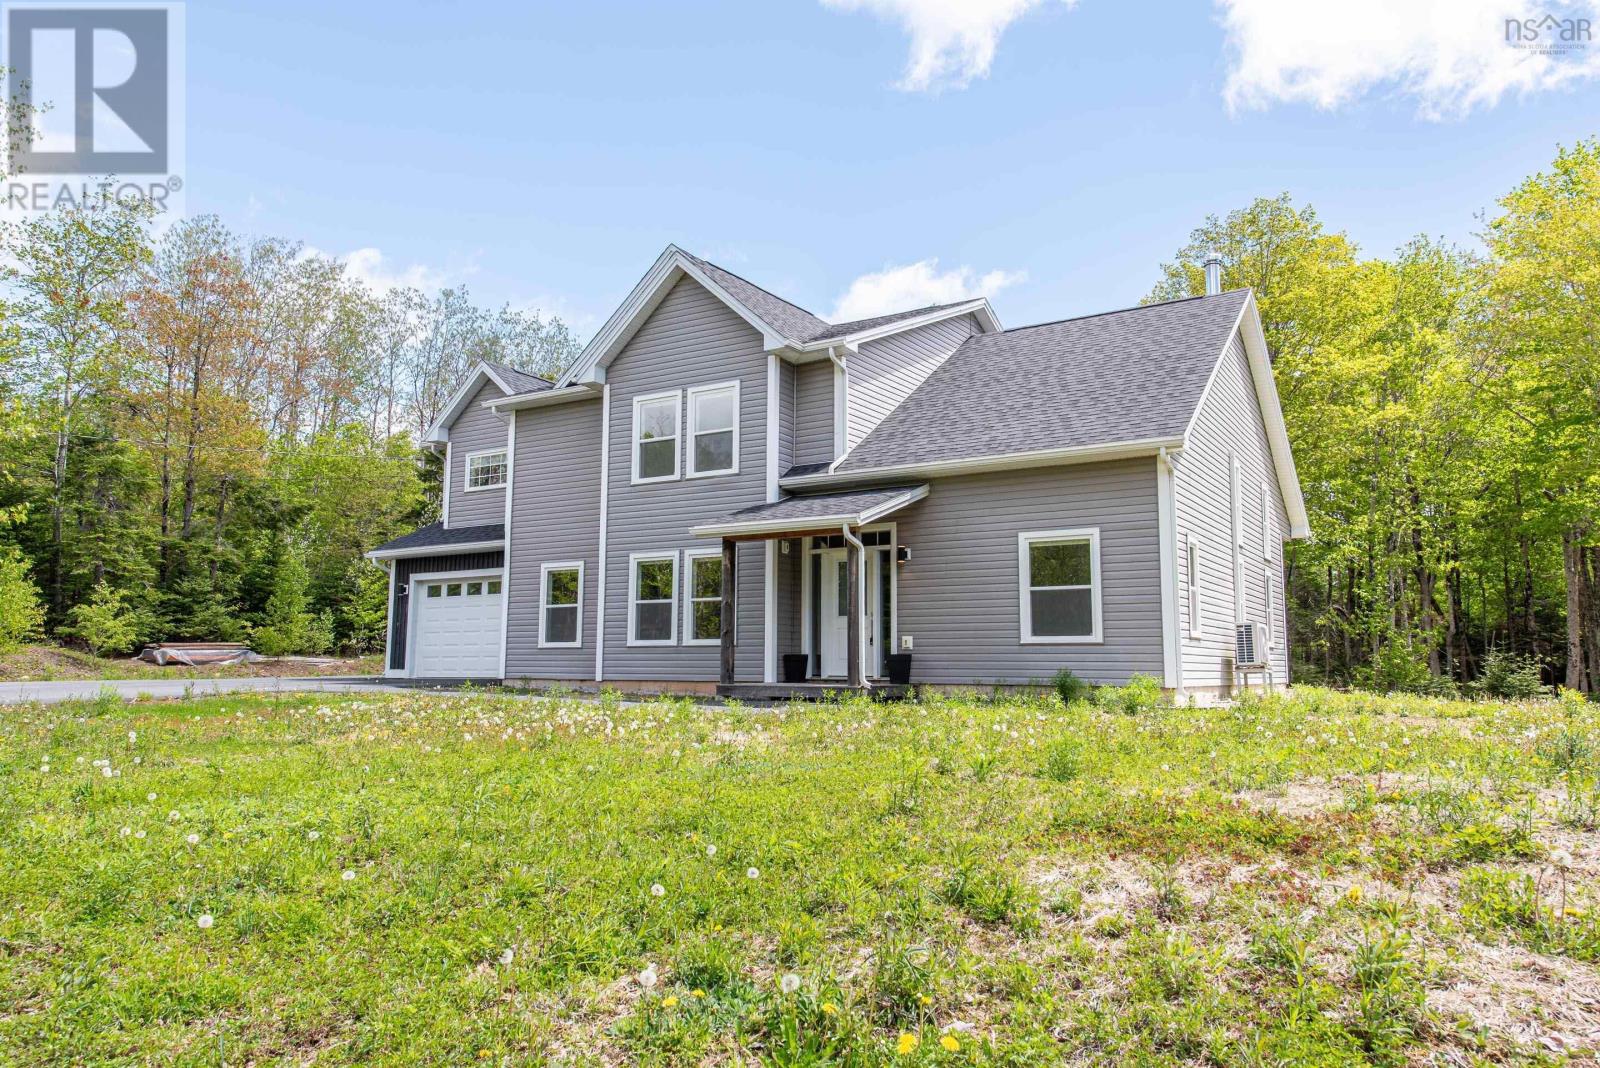
55 Tori Lane
Fall River, Nova Scotia
Tucked away on a private lane in the heart of Fall River, this beautifully maintained 2018 home offers modern style, comfort, and privacy. The bright open concept design creates an inviting space for everyday living and effortless entertaining. The thoughtfully designed kitchen features quality finishes, a spacious dining area, and a walk in pantry. With 4 bedrooms and 2 and a half bathrooms, including a stunning primary suite with a spa inspired ensuite and walk in closet, this story and a half home is designed for both function and elegance. Built on a slab with main level laundry and lovingly cared for by its original owner, this exceptional property is ideally located close to schools, parks, shopping, everyday amenities, and offers convenient access to two major highways for an easy commute. (id:29604)
Parachute Realty
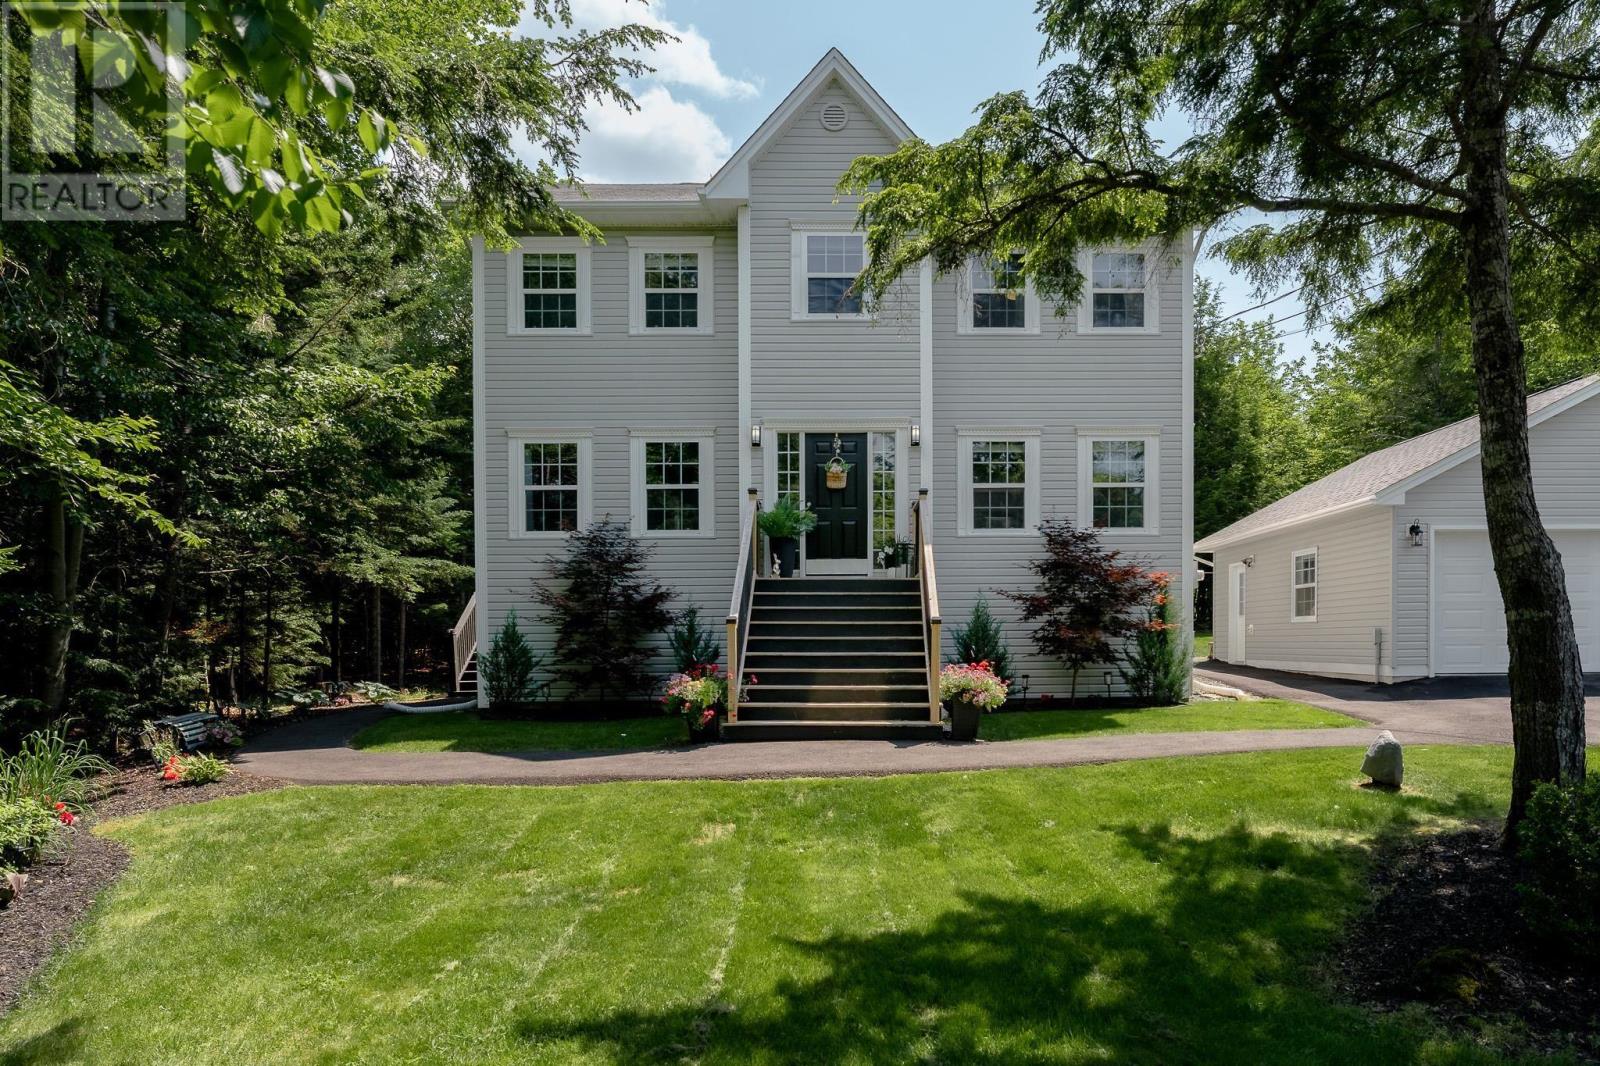
579 Waterstone Run
Hammonds Plains, Nova Scotia
Welcome to 579 Waterstone Run, where space, comfort & family living come together on a stunning 1.92-acre property. This beautiful two-storey home is fully finished on all three levels and offers 4 bedrooms, 3.5 bathrooms and all the room your growing family needs. Step inside and enjoy an upgraded custom trim package throughout. Heart of the home is the spacious kitchen, featuring a large centre island, gas range and plenty of room for gathering with family and friends. Living room offers a cozy propane fireplace with custom built-in shelving, while the separate dining room provides the perfect setting for future family dinners. Main-floor laundry adds everyday convenience.Upstairs, the primary suite is a true retreat, complete with walk-in closet and ensuite bath. The fully finished lower level provides additional living space, ideal for a home gym, office, or guest accommodations. Outside is where this property truly shines. Relax on the huge wraparound deck, unwind in the hot tub, tend to your flowers and homegrown veggies within your own cute little greenhouse. Kids and pets will love exploring the expansive yard and wooded backyard filled with mature hardwood and softwood trees, offering privacy & endless outdoor adventures. Additional highlights include a heated and wired detached double garage, paved driveway, abundant storage and Generac whole-home generator, providing year-round peace of mind no matter the weather. Located in the sought-after community of Waterstone Village, you'll enjoy the perfect balance of nature and convenience, with beautiful McCabe Lake and Webber Lake just minutes away. This is more than a homeit's a lifestyle your family will love for years to come. (id:29604)
Royal LePage Atlantic
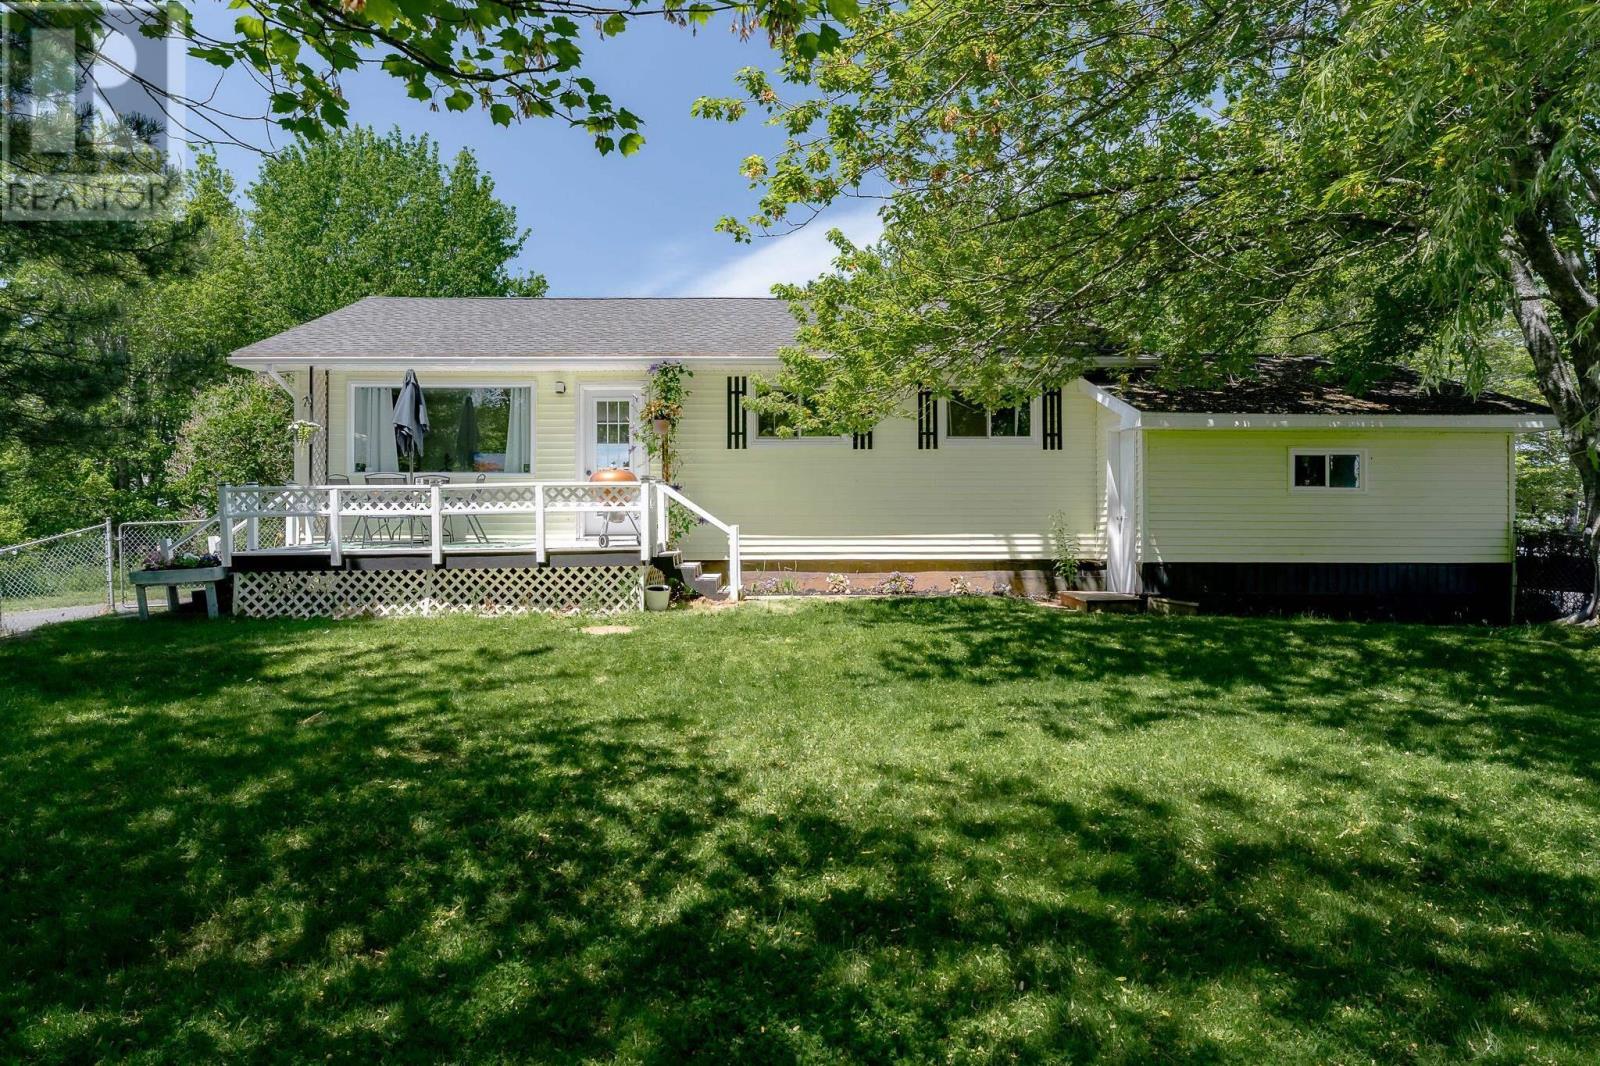
5891 215 Highway
Newport, Nova Scotia
Welcome to 5891 Hwy 215. Set back from the road on a full, private acre, water views from your deck, open pasture in behind the house with daily horse visits and a sky that turns gold every evening. A bright, fully renovated bungalow on the Kempt Shore, looking out over the Minas Basin, home to the highest tides in the world. The kind of quiet, open setting that is getting harder and harder to find. Minutes from beautiful Summerville Beach, Kipps Beach and the Quarry that makes a great swimming hole! This home offers 3 bedrooms, a renovated kitchen and bathroom and large living room all on one floor. A spacious basement with lots of potential and an attached garage with EV Charger already installed. The circular driveway wraps around the natural landscaping and fenced in front yard. Move in ready and certainly Feels Like Home! (id:29604)
Royal LePage Atlantic (Dartmouth)
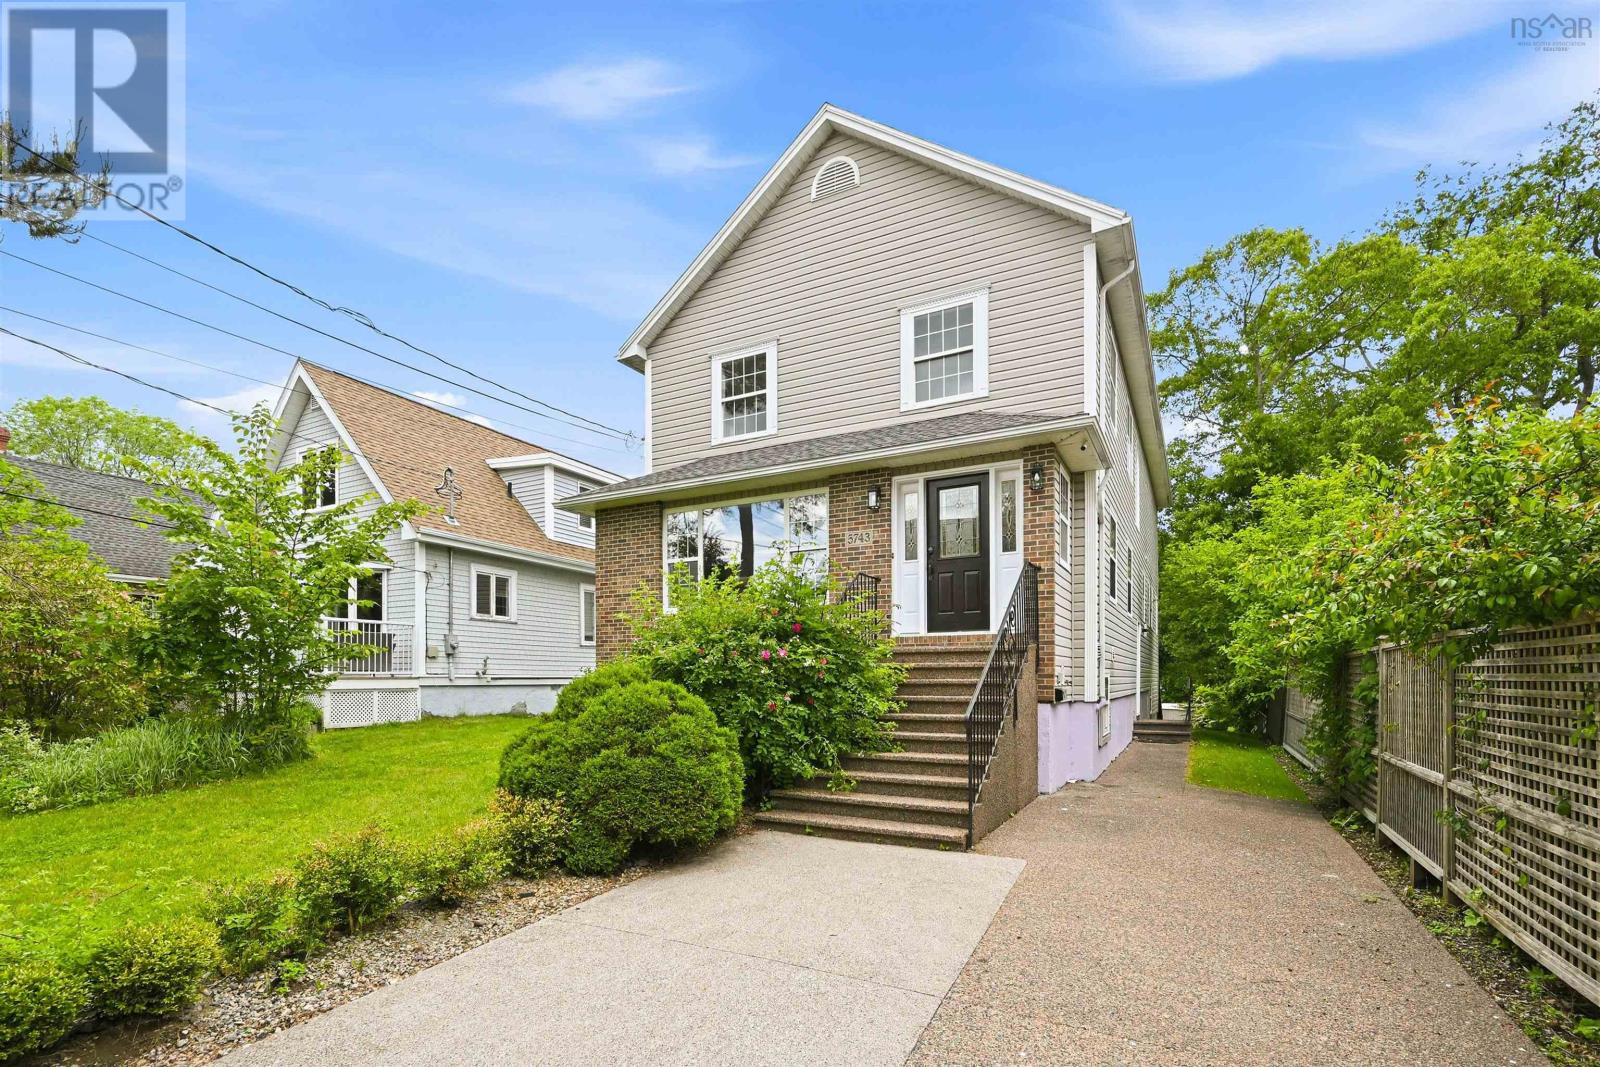
5743 Southwood Drive
Halifax, Nova Scotia
Welcome to 5743 Southwood Drive, a rare offering in Halifax's prestigious South End, where premium location, future development potential, and modern construction come together. Situated on a nearly 8,000 sq. ft. ER-3 zoned lot, this beautifully maintained 22-year-old home offers exceptional flexibility for today's family while presenting outstanding long-term investment opportunities in one of Halifax's most established and consistently appreciating neighbourhoods.the main level features a welcoming living room, formal dining room, and a beautifully appointed kitchen with granite countertops and abundant cabinetry. The adjoining breakfast area opens directly onto a spacious wraparound deck overlooking the private backyard, creating the perfect setting for morning coffee, outdoor dining, or summer entertaining. A comfortable family room completes this level, providing the ideal gathering space for everyday living.Upstairs, the impressive primary suite is highlighted by soaring vaulted ceilings and a custom-designed ensuite bath, offering a peaceful retreat at the end of the day. Three additional generously sized bedrooms and another full bathroom provide plenty of space for family members and guests.The fully finished lower level offers exceptional flexibility with its own separate entrance. Featuring two large recreation rooms that can easily be transformed into a home theatre, fitness studio, games room, or additional family living space, the lower level also includes a private office, an additional bedroom, a full bathroom, and an oversized storage roomperfect for today's evolving lifestyle needs.This meticulously maintained home has been thoughtfully updated with fresh paint throughout, professionally refinished kitchen cabinetry, and a new roof installed in 2022, allowing the next owner to move in with confidence and peace of mind. (id:29604)
RE/MAX Nova
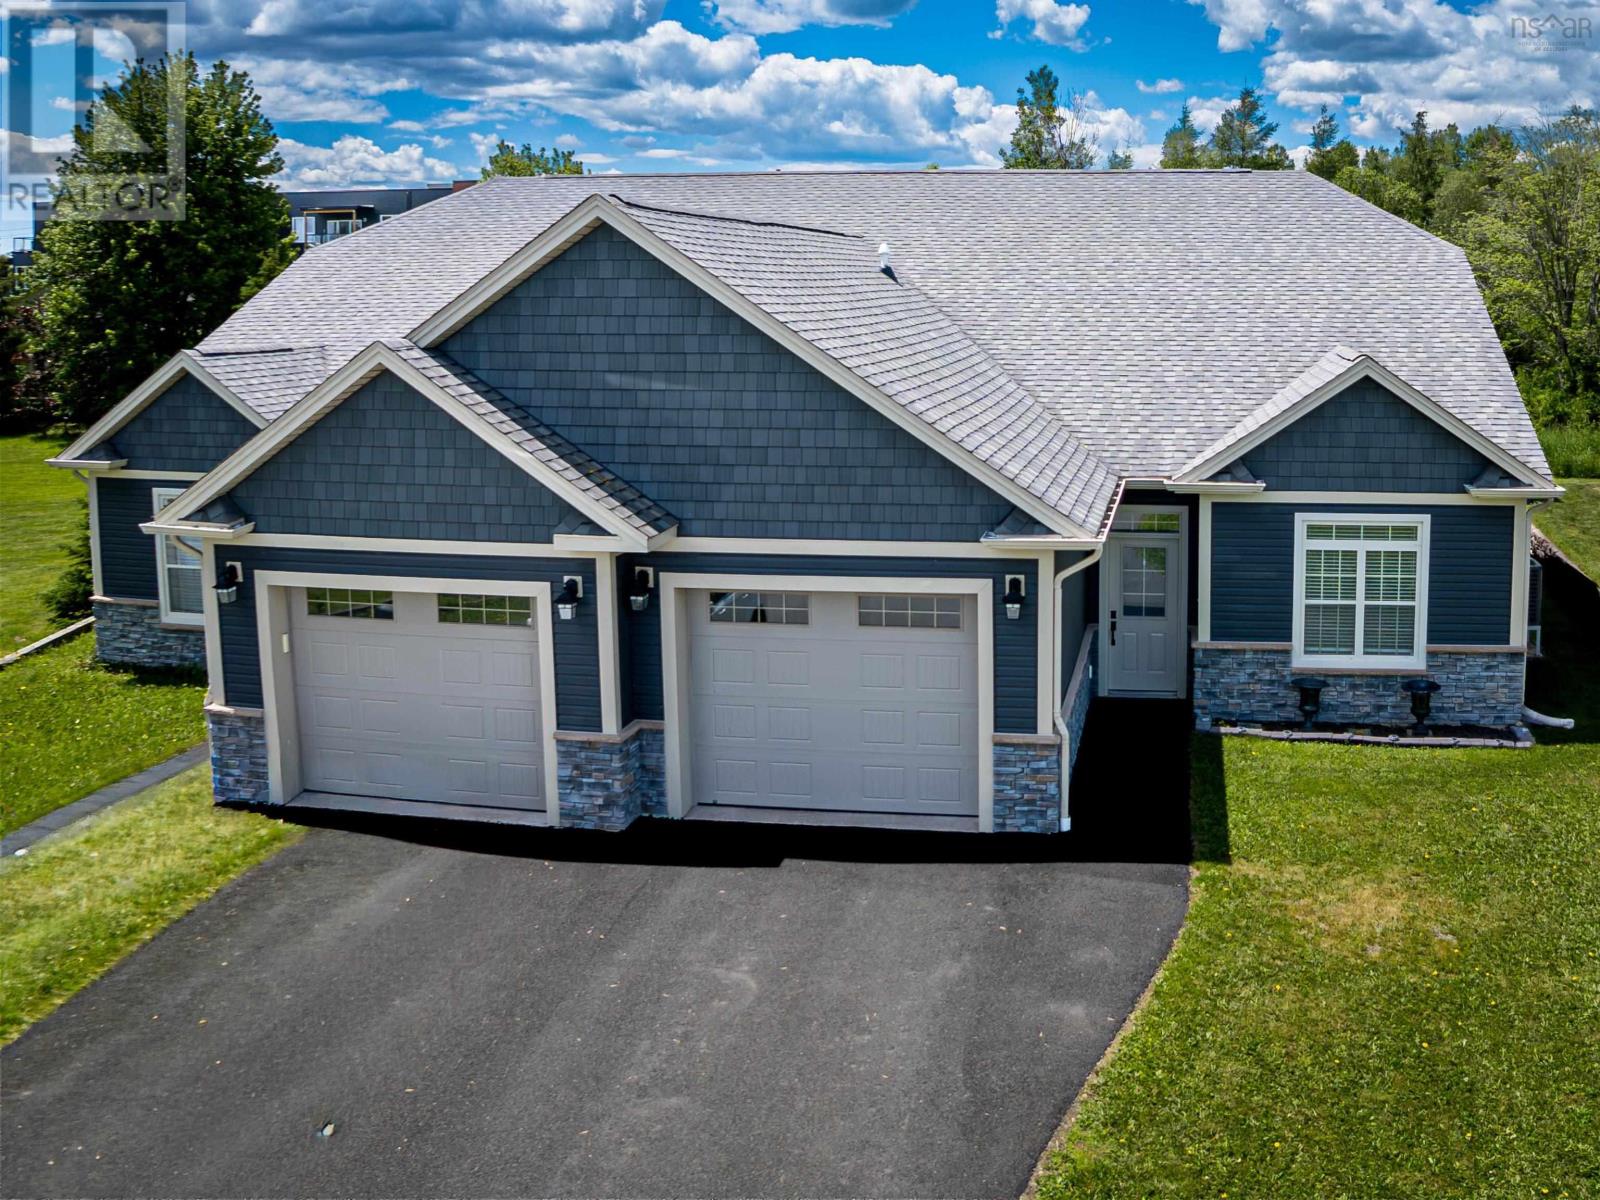
4 White Road
Enfield, Nova Scotia
Welcome to this beautiful, energy efficient, ICF constructed home in the desirable community of Enfield, offering a perfect combination of comfort, style, and convenience. Thoughtfully designed for modern living, this property is ideal for families, professionals, retirees, or anyone seeking a move-in-ready home in a welcoming neighbourhood close to everyday amenities. The elementary school is just around the corner and a short walk for the kids. From the moment you arrive, you'll appreciate the home's attractive curb appeal and practical features. The built-in garage provides secure parking, additional storage space, and convenient access into the home. Step inside through the welcoming entrance foyer and discover a bright, open-concept layout designed for both comfortable living and effortless entertaining. The main living area seamlessly connects the kitchen, dining, and living spaces, creating an inviting atmosphere. The living room serves as the heart of the home, featuring a cozy propane fireplace that adds warmth and charm during cooler months. The kitchen is both functional and stylish, offering ample cabinetry, generous workspace, and a convenient breakfast bar. Whether you're preparing meals, enjoying a quick breakfast, or entertaining guests, this space is designed to keep everyone connected. The adjoining dining area flows naturally within the open-concept design, making it easy to host family dinners or special occasions while maintaining a spacious feel. A standout feature of the home is the impressive primary bedroom suite. Designed as a private retreat, this spacious room offers comfort and tranquility at the end of the day. The walk-in closet provides excellent storage and organization, while the ensuite bath adds an extra level of convenience and privacy. Year-round comfort is provided by an efficient heat pump system that delivers both heating and air conditioning and hot water is supplied by an on demand propane fired heater. Welcome Home. (id:29604)
Royal LePage Atlantic (Enfield)
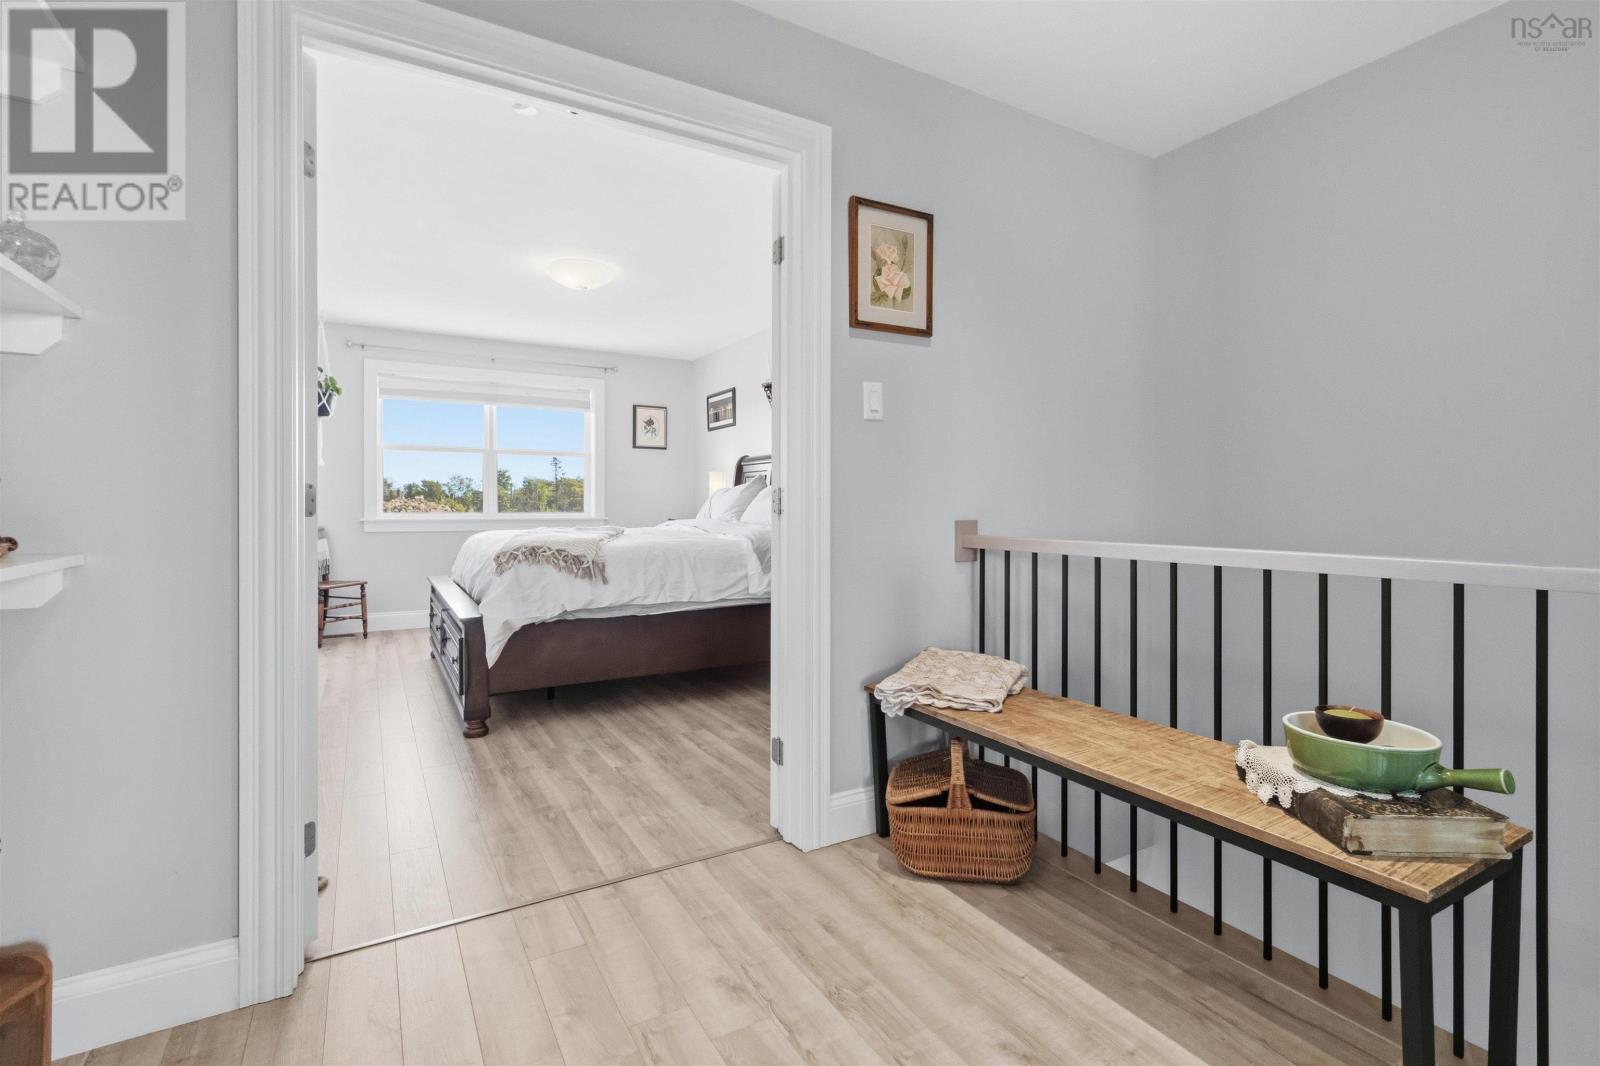
146 Maple Grove Avenue
Timberlea, Nova Scotia
Welcome to 146 Maple Grove Avenue, a stunning split-entry luxury townhouse nestled in the highly sought-after Brunello Estates of Timberlea. Perfect for raising a family, this 3-bedroom, 3.5-bath home features a ducted heat pump supplemented by electric baseboard heating, 200-amp electrical service, and a heated, wired attached garage. The main level boasts tall ceilings, elegant potlights, and beautiful finishes, including quartz countertops that run throughout the kitchen and all bathrooms. The chef-inspired kitchen centers around a large island with stool seating, flowing seamlessly into a comfortable family room, while an outdoor deck with a stylish pergola offers the perfect space for entertaining. Upstairs, the convenience of a second-floor laundry room accompanies the massive primary bedroom, which features a large walk-in closet, a private 3-piece ensuite, and unique saloon doors. The fully finished basement adds a versatile media room, ideal for movie nights. Strategically located for an easy morning commute via St. Margarets Bay Road or the nearby highway, this home is just minutes from the Brunello Golf Course, the expansive Bayers Lake shopping district, and scenic outdoor adventures like the Bluff Hiking Trail. Best of all, a brand-new primary to grade 9 school is being built literally right behind the house, offering unparalleled convenience for your growing family. Cinematic and 3D tours available. Book your showing today! (id:29604)
Sutton Group Professional Realty
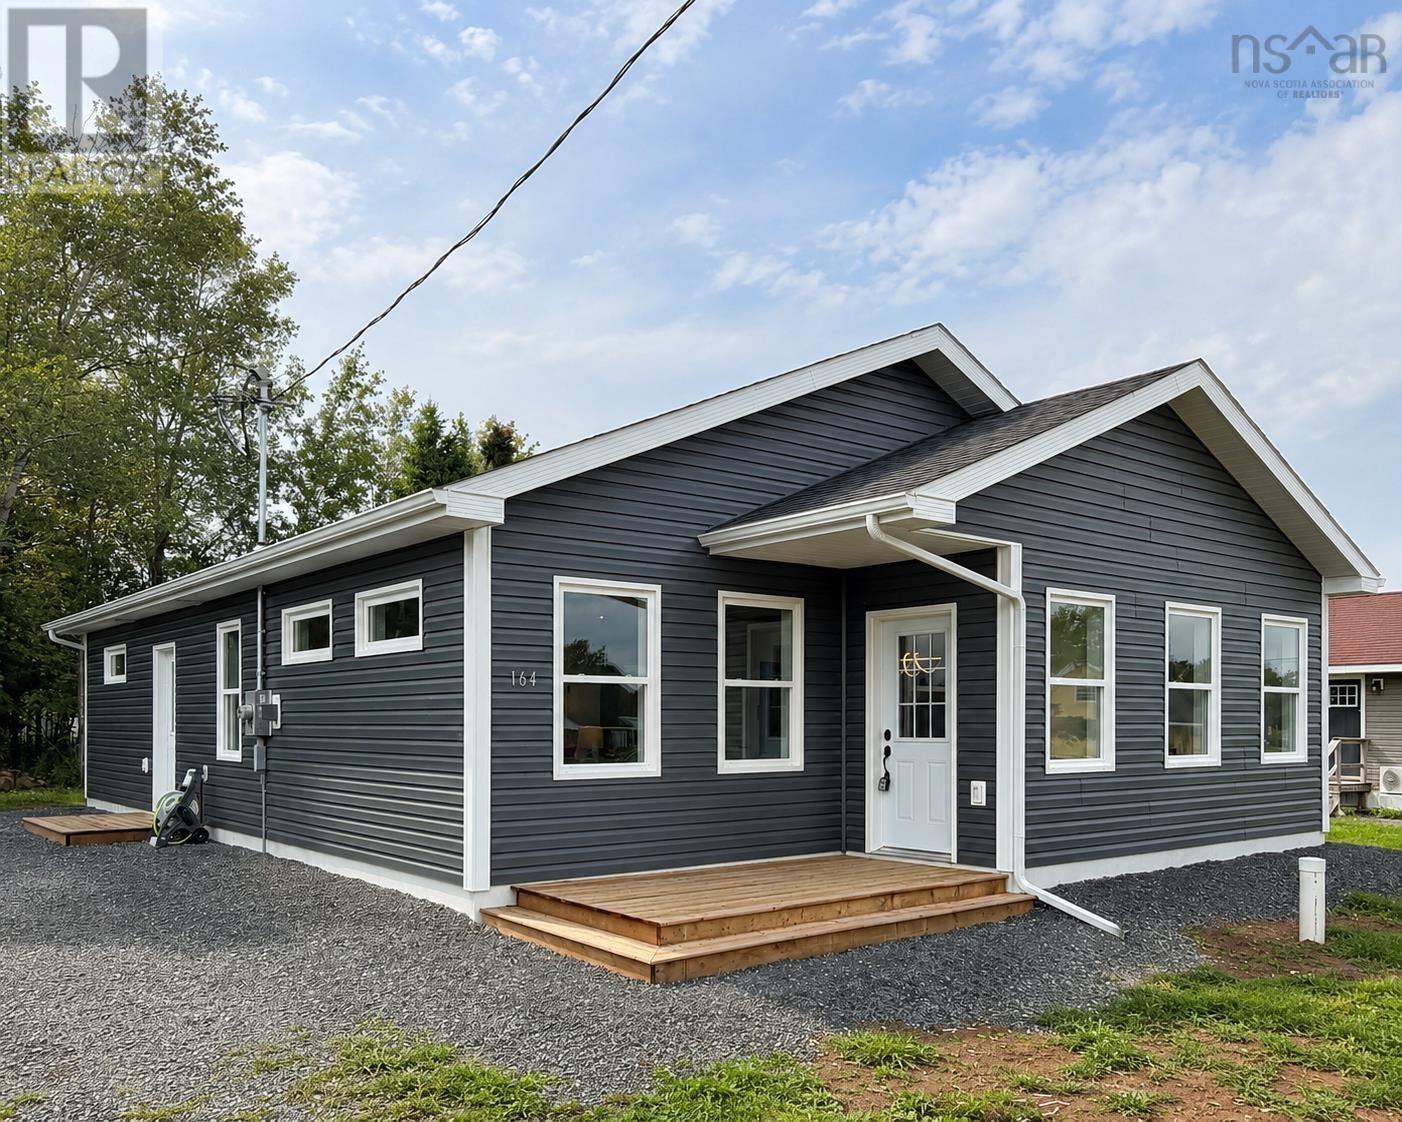
164 Oak Street
Pictou, Nova Scotia
Be the first to turn the key and start making memories at 164 Oak Street, Pictou. As of August 24th, 2026, construction is Now COMPLETE And this beautiful 1,366 sq. ft. bungalow checks all the boxes. This 2-bedroom, 2-bathroom home offers a spacious primary suite complete with a walk-in closet and private ensuite. A bonus 12 x 6 room with an egress-sized window gives you the flexibility to create the space you need, whether its a home office, nursery, or even a dreamy walk-in pantry. The open-concept layout features a brand-new kitchen complete with sleek quartz countertops, a tiled backsplash, stainless steel appliances, and a large island perfect for morning coffees or end-of-day catch-ups. Thoughtfully placed windows allow you to make the most of every sunrise and sunset, while the energy-efficient heat pump keeps you comfortable through all four seasons. Outside, youll find a generous lot conveniently located close to all of Pictous amenities, plus EV charger-ready wiring so even your vehicle can feel right at home. Backed by an Atlantic Home Warranty, this home offers added peace of mind for years to come. Brand new, beautifully finished, and NOW ready for occupancy. *164 Oak Street is waiting for its very first owners.* (id:29604)
Exp Realty Of Canada Inc.
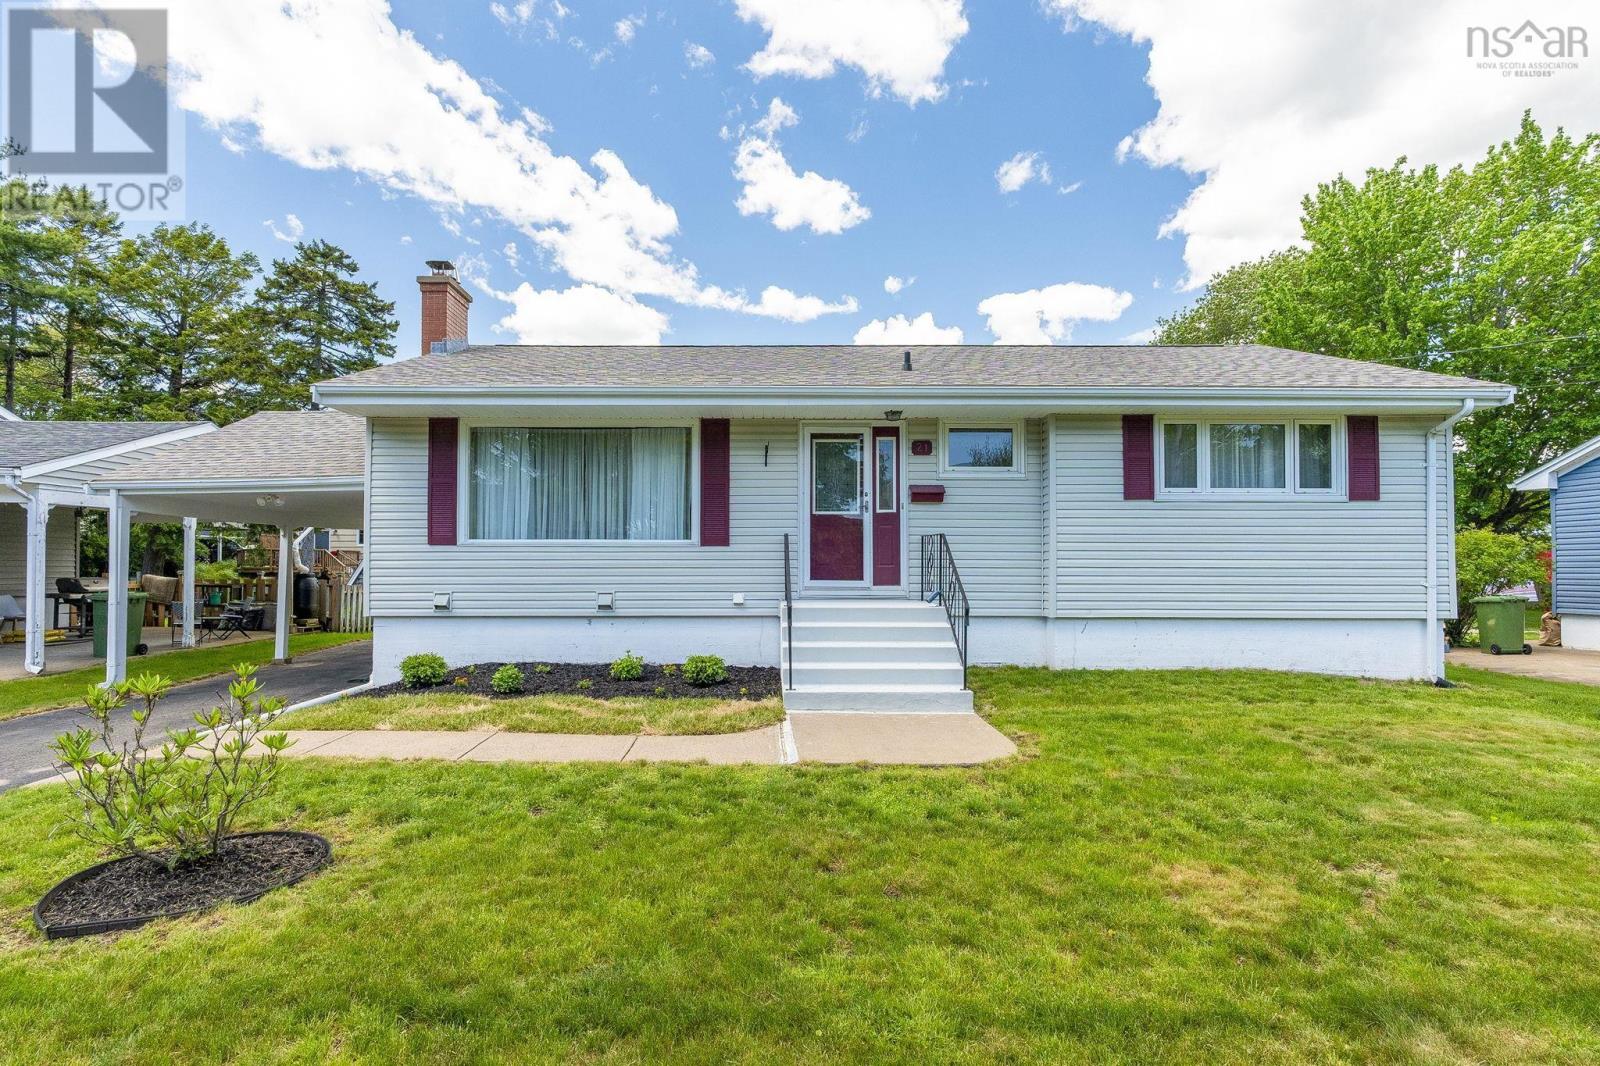
21 Canary Crescent
Halifax, Nova Scotia
Welcome to 21 Canary Crescent-This pristine 4-bedroom, 2-bathroom bungalow located in the highly desirable Birdland subdivision of Halifax. This exceptionally well-maintained home offers a perfect blend of comfort, style, and functionality, with numerous updates throughout.The bright and inviting main level is highlighted by a stunning large picture window that fills the home with natural light. The clean, move-in-ready interior showcases updated windows and doors, a modern heat pump for efficient year-round comfort, and a thoughtfully designed layout ideal for families. The fully finished basement provides additional living space with a cozy pellet stove, making it the perfect spot for relaxing, entertaining, and a 4 th bedroom ( window does not meet egress) that can accommodate a growing family. A new sump pump offers added peace of mind. Recent improvements include updated roof shingles, new soffit and cladding, electric panel upgrade, windows and doors replaced, basement bathroom and back room flooring, fresh paint touch ups and many other upgrades that reflect the pride of ownership evident throughout the property. Outside, youll find a beautifully landscaped backyard that feels straight out of a magazine. Lush green grass, mature perennial gardens, and attractive flowering shrubbery create a beautiful outdoor oasis perfect for enjoying summer evenings or hosting family gatherings. A convenient carport adds sheltered parking and extra practicality. Move in and enjoytheres nothing left to do but unpack (id:29604)
Royal LePage Atlantic

3604 & 3606 Old Sambro Road
Williamswood, Nova Scotia
OPEN HOUSE - 1-3 PM SUN., SEPT 13. BRAND NEW, side-by-side duplex built by Whitestone Building Company offers an exceptional blend of modern coastal living and financial strategy. Designed for ultimate versatility, it is an ideal opportunity for investors seeking strong dual-income potential, homeowners looking to live in one unit while offsetting their mortgage by renting the other, or extended families desiring close but independent living arrangements. Bright, open-concept living and entertaining spaces. Each unit offers 2 bedrooms and 2 full bathrooms. TLA 1109 sq feet each unit. Ductless Heat Pump offers heating and cooling for comfort. All brand new appliances. Quality kitchen cabinets and vanities are made by WALLS Cabinetry. Local essentials, including a convenience store and the NSLC. Minutes to the stunning white sands of Crystal Crescent Beach. Only a 15 minutes drive to Halifax. Includes a comprehensive one-year builder's warranty, ensuring low-maintenance upkeep and construction confidence. (id:29604)
RE/MAX Nova (Halifax)
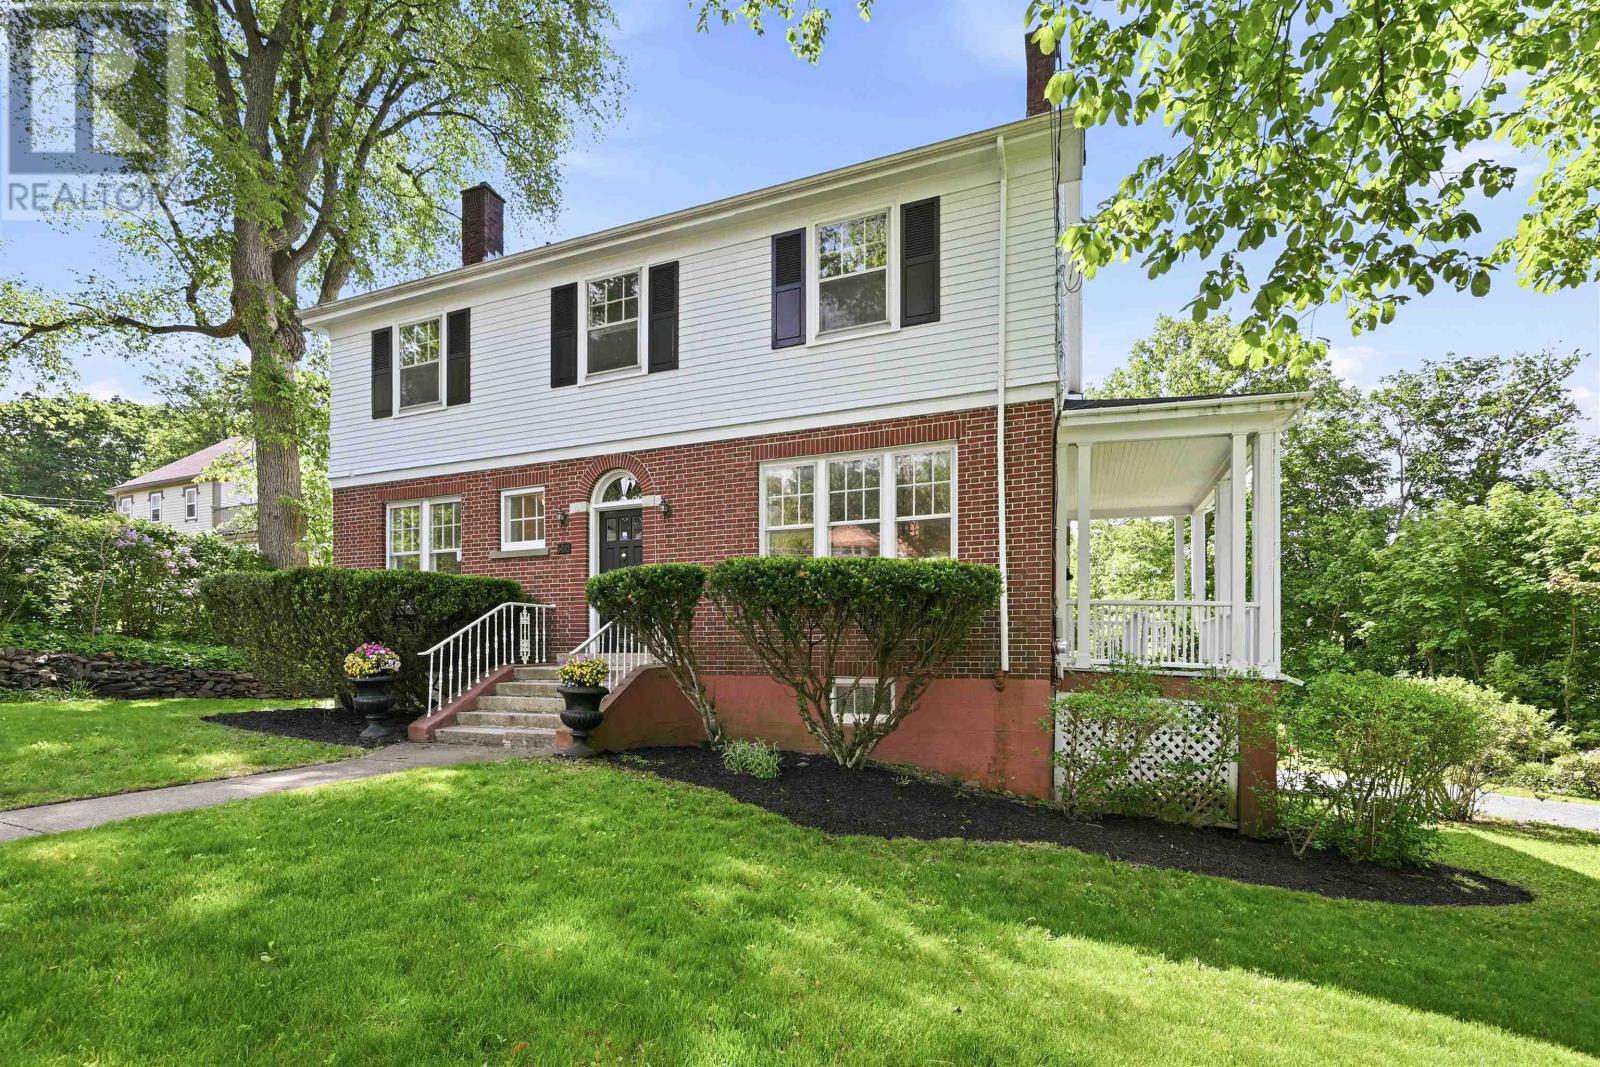
6470 Coburg Road
Halifax, Nova Scotia
Those that know Halifax, know the significance of the properties below Oxford Street. This original beauty at the foot of Coburg Road, built in 1932, has been in the same family for over six decades. The patina of time and glow of potential shine through not only this home, but the extensive gardens that supported and supplied fun filled childhoods and glorious pastimes waiting for your family to do the same. This six bedroom home offers unparalleled privacy in a quiet park like setting two minutes from downtown. In the tradition of elegant living in days gone by, there is a sunroom, a comfortable den with a cozy fireplace, a Butler's pantry off of the kitchen, all with the spaciousness, and stylish moldings and finishes associated with a home of this pedigree. Light pours through every room all day long with the windows proportioned to capture the most aesthetic views. High ceilings, ease of flow, comfortable rooms in a well laid out plan make this house a home to be enjoyed, appreciated, and loved. With an additional 1,222 sq.ft. to finish in lower level, there is the possibility for added living space or multi generational living. Close to everything the Southend has to offer, great amenities, wonderful schools, private and public, and the Waegwoltic Club to name a few. With over sixty years of family celebration, quiet times, joyous parties, and generational fun captured in this house...it is time for its next great adventure. (id:29604)
Red Door Realty
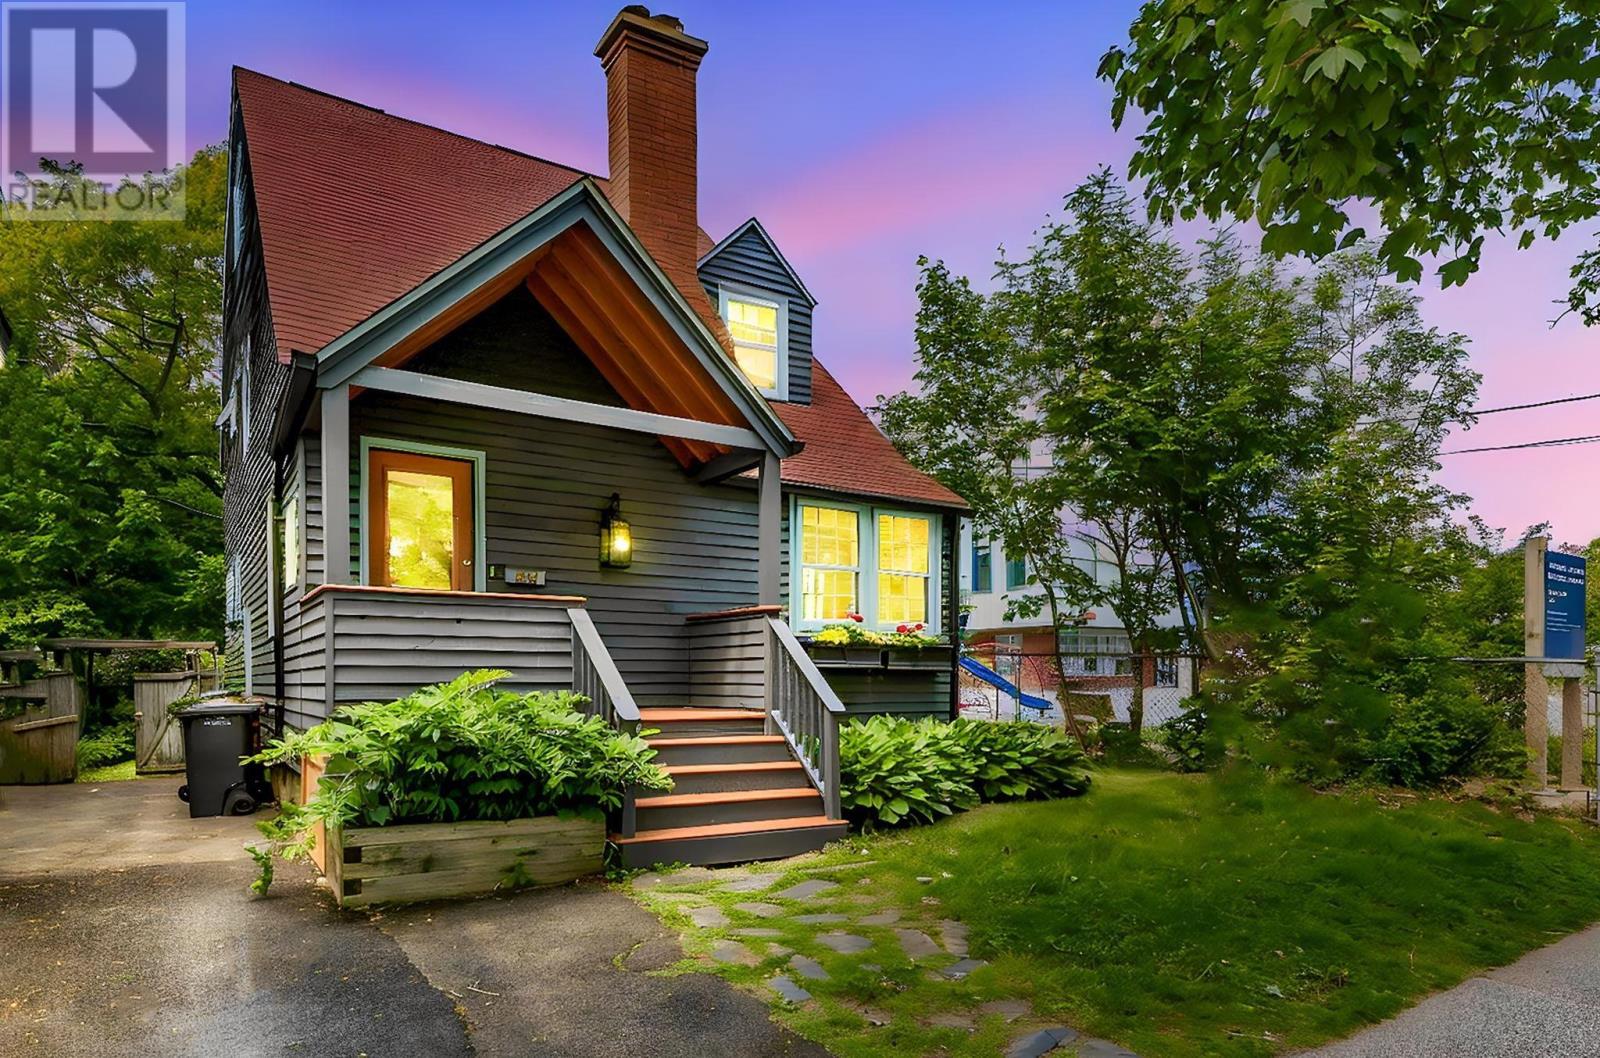
6161 Watt Street
Halifax, Nova Scotia
Some homes are simply houses. Others become the backdrop for a lifetime of memories. For the first time in 34 years, this architecturally designed family home is ready for its next chapter. Thoughtfully reimagined by Halifax architect Michael Napier, the home blends timeless design with warm, inviting spaces made for everyday living and unforgettable gatherings. Offering four bedrooms, three bathrooms, a finished lower level, and a distinctive third-floor addition with a charming Juliet balcony, the home has evolved beautifully alongside the family who raised their children here. Four recently installed heat pumps add modern, energy-efficient comfort throughout the seasons. At the heart of the property is a truly magical backyard. Sheltered beneath a canopy of mature trees, the expansive floating deck feels worlds away from the city, a private retreat for long alfresco dinners on warm summer evenings, a matching treehouse stands as a reminder of childhood adventures, sleepovers under the stars, and time spent exploring outdoors. Inside, every room holds a memory. Morning coffee in the sun-filled breakfast nook as the seasons change. Holiday meals and dinner parties gathered around the dining room table. The comfort of watching children grow up in a close-knit community. Perfectly positioned within one of Halifax's most walkable neighbourhoods, you're steps from Quinpool Road, downtown, Dalhousie University, parks, green spaces, and the Northwest Arm. Loved for more than three decades, this is a home that has been deeply lived in, deeply cared for, and is ready for its next chapter. (id:29604)
Royal LePage Atlantic