
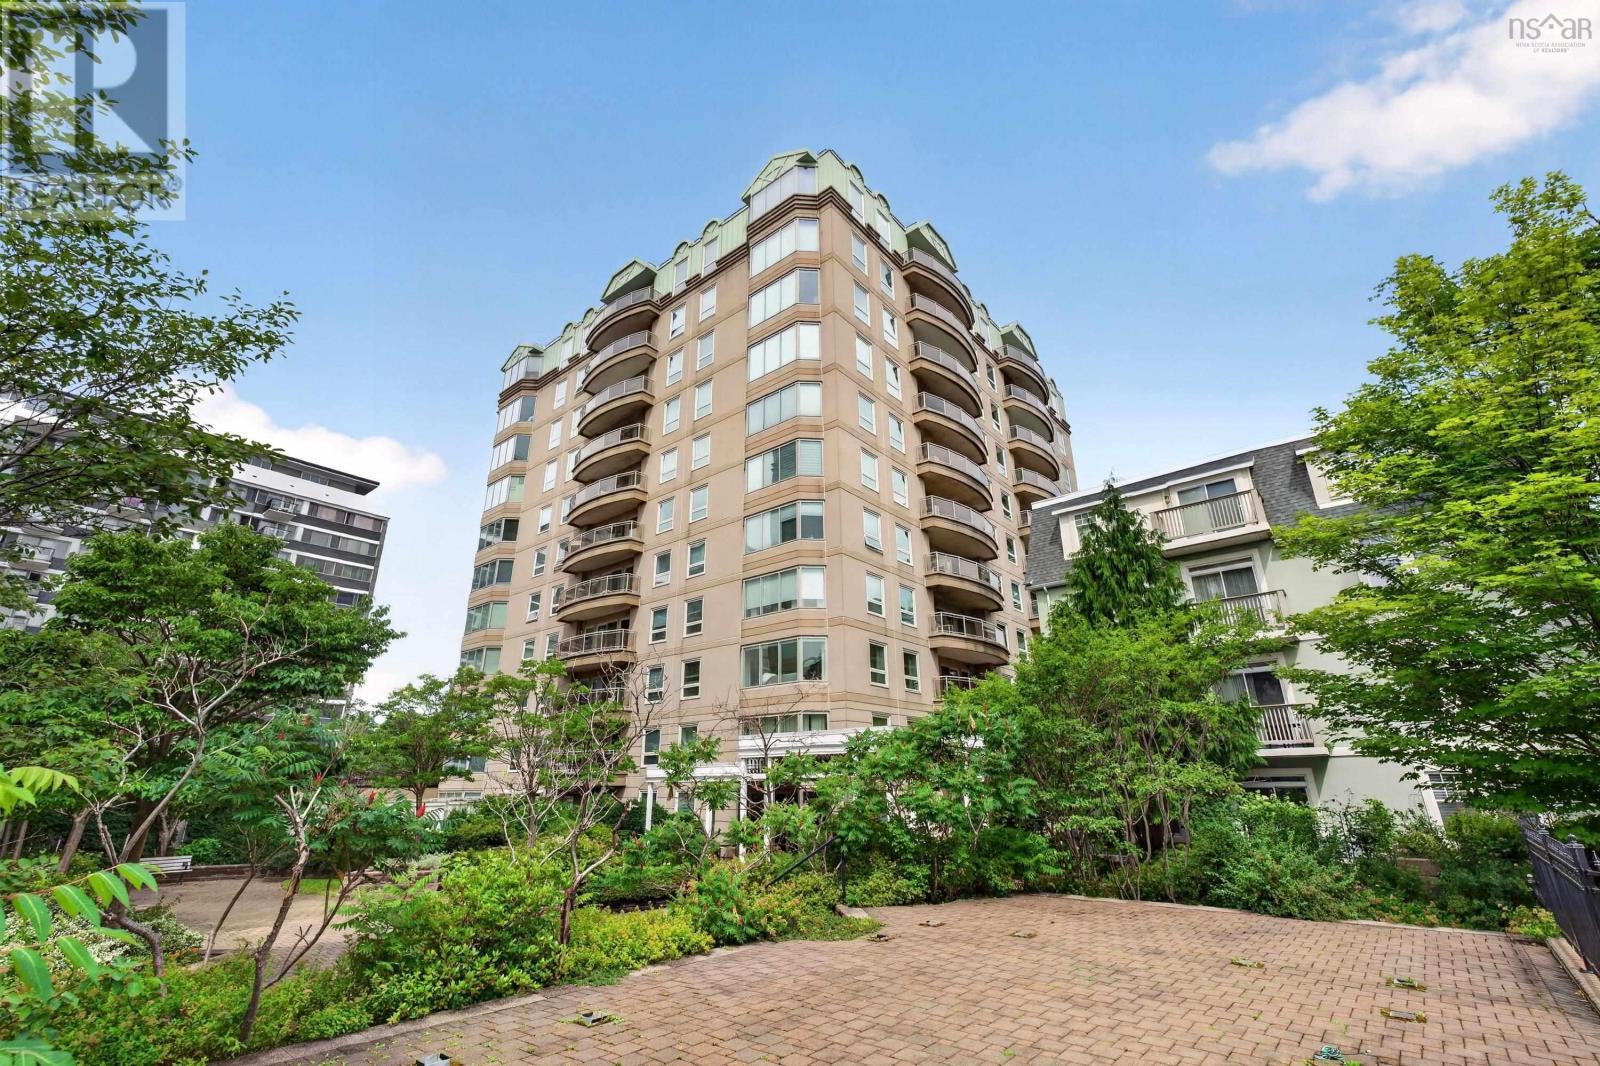
306 1540 Summer Street
Halifax, Nova Scotia
Sought-after Garden Crest condominium offering 1670 sq ft of refined urban living. This two-bedroom plus den suite features generous sized rooms, exceptional functionality, and accessibility conveniences including 2.5 baths, in suite laundry, ample storage, and deeded parking. Perfectly positioned beside The Public Gardens and just steps from the restaurants, shops, and services of Spring Garden Road, this home blends comfort, space and an unbeatable Halifax location. (id:29604)
Domus Realty Limited
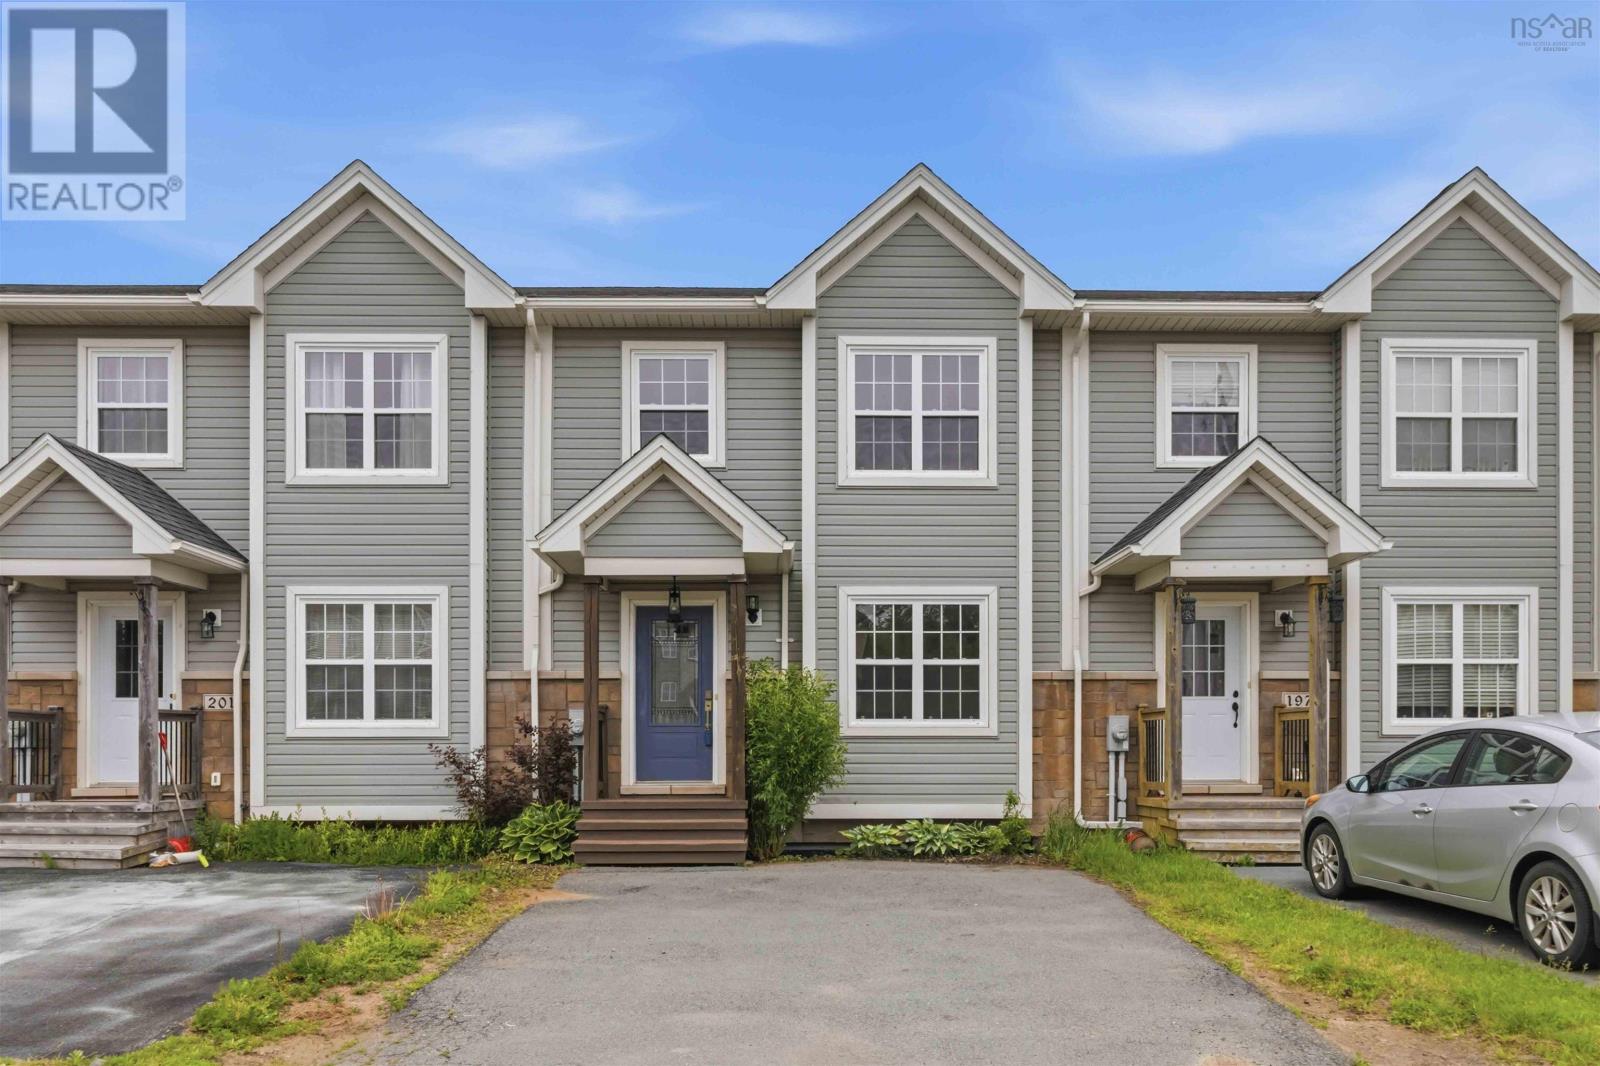
199 Darlington Drive
Middle Sackville, Nova Scotia
Welcome to 199 Darlington Drive, a 14-year-old townhouse offering 2,200 sq ft of fully finished living space in highly desirable Sunset Ridge. Located on a quiet cul-de-sac with a playground just up the street and no backyard neighbors, this home has been freshly painted and features excellent recent flooring updates. The main level offers hardwood floors, a bright living room with an electric fireplace, and a powder room. The back of the home opens into a spacious kitchen, dining, and sitting area with a sliding door leading to a back deck boasting brand-new deck boards and a privacy wall. Upstairs, via stairs with brand-new carpet, high-quality new laminate flooring runs through all three bedrooms. This includes a primary suite with a walk-in closet and private ensuite bath, a main 4-piece bath, and a convenient top-floor laundry. The fully finished walk-out basement maximizes space with a large rec room, a third full bathroom, a finished utility/storage room, and a massive flex room perfect for a home gym, gaming, or office. Step outside to a large, private lower patio complete with a built-in garden box. Complete with a double paved driveway and active school bus service, this home is exceptionally located. Enjoy easy commuting with Highway 101 just 3 minutes away, schools within 46 minutes, and major shopping and groceries only 7 minutes from your door. Freshly updated and ready for its new ownersschedule your viewing today! (id:29604)
Exit Realty Metro
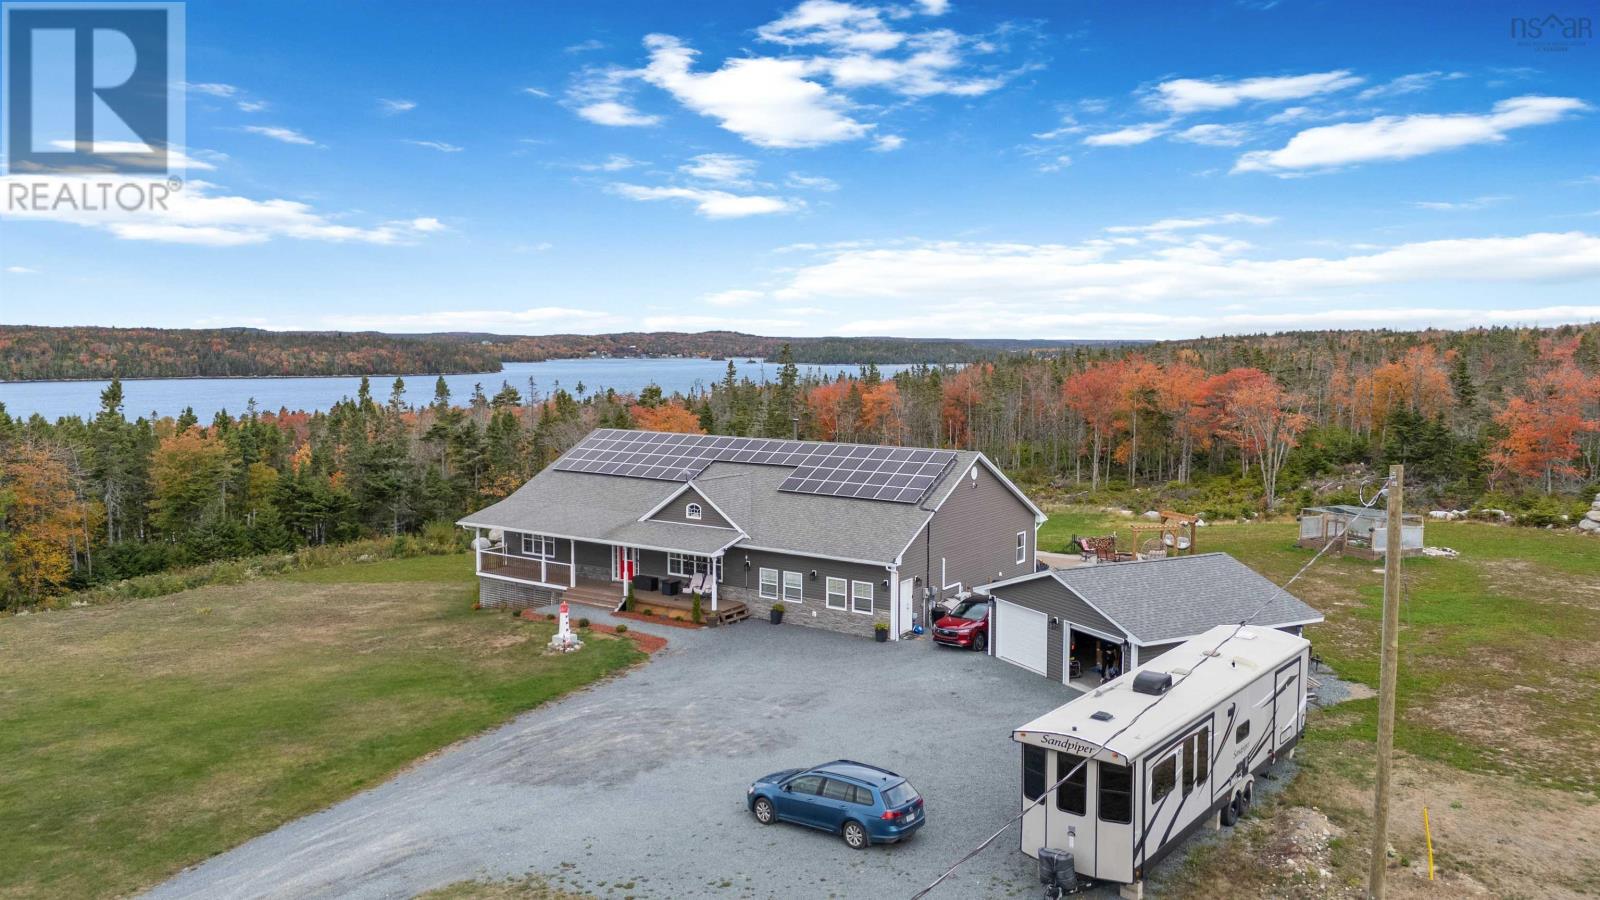
359 Seligs Road, Prospect Village
Prospect, Nova Scotia
Welcome to this beautifully updated 14-year-old home set on a private 3.7-acre lot with stunning views of Prospect Bay. Offering an impressive 5,646 sq. ft. of living space, this 5-bedroom, 4-bathroom property is thoughtfully designed for modern living, including a fully self contained in-law suite, perfect for multi-generational families or added income potential. Efficiency meets comfort with three sources of heat and a fully solar powered system, keeping monthly utility costs exceptionally low. The main living space is both warm and inviting, featuring vaulted ceilings and a striking floor to ceiling stone fireplace. The kitchen is well appointed with a walk-in pantry, while the spacious primary suite offers a walk-in closet and a beautiful ensuite bath. Designed for both relaxation and entertaining, the lower level boasts an expansive gym, bar, and theatre area, creating the ultimate recreational retreat. Step outside to enjoy the hot tub, outdoor firepit with multiple seating areas, greenhouse, and generous green space, all enhancing the homes peaceful, lifestyle focused setting. Extensive upgrades have been completed, including additional heat pumps, a new on demand boiler system, and a water softener with reverse osmosis. A newly built, double-detached heated garage with two bay doors and a workshop area adds exceptional functionality. This is truly a turnkey property with no detail overlooked, offering the charm of country living just minutes from the city, and the rare benefit of little to no monthly heating or power costs. Note: The home currently sits on a larger parcel, with an approved subdivision in place to retain 3.7 acres with the home. Subdivision to be completed prior to closing. Two additional lots of 19.2 acres a piece will also be available for purchase. (id:29604)
Sutton Group Professional Realty
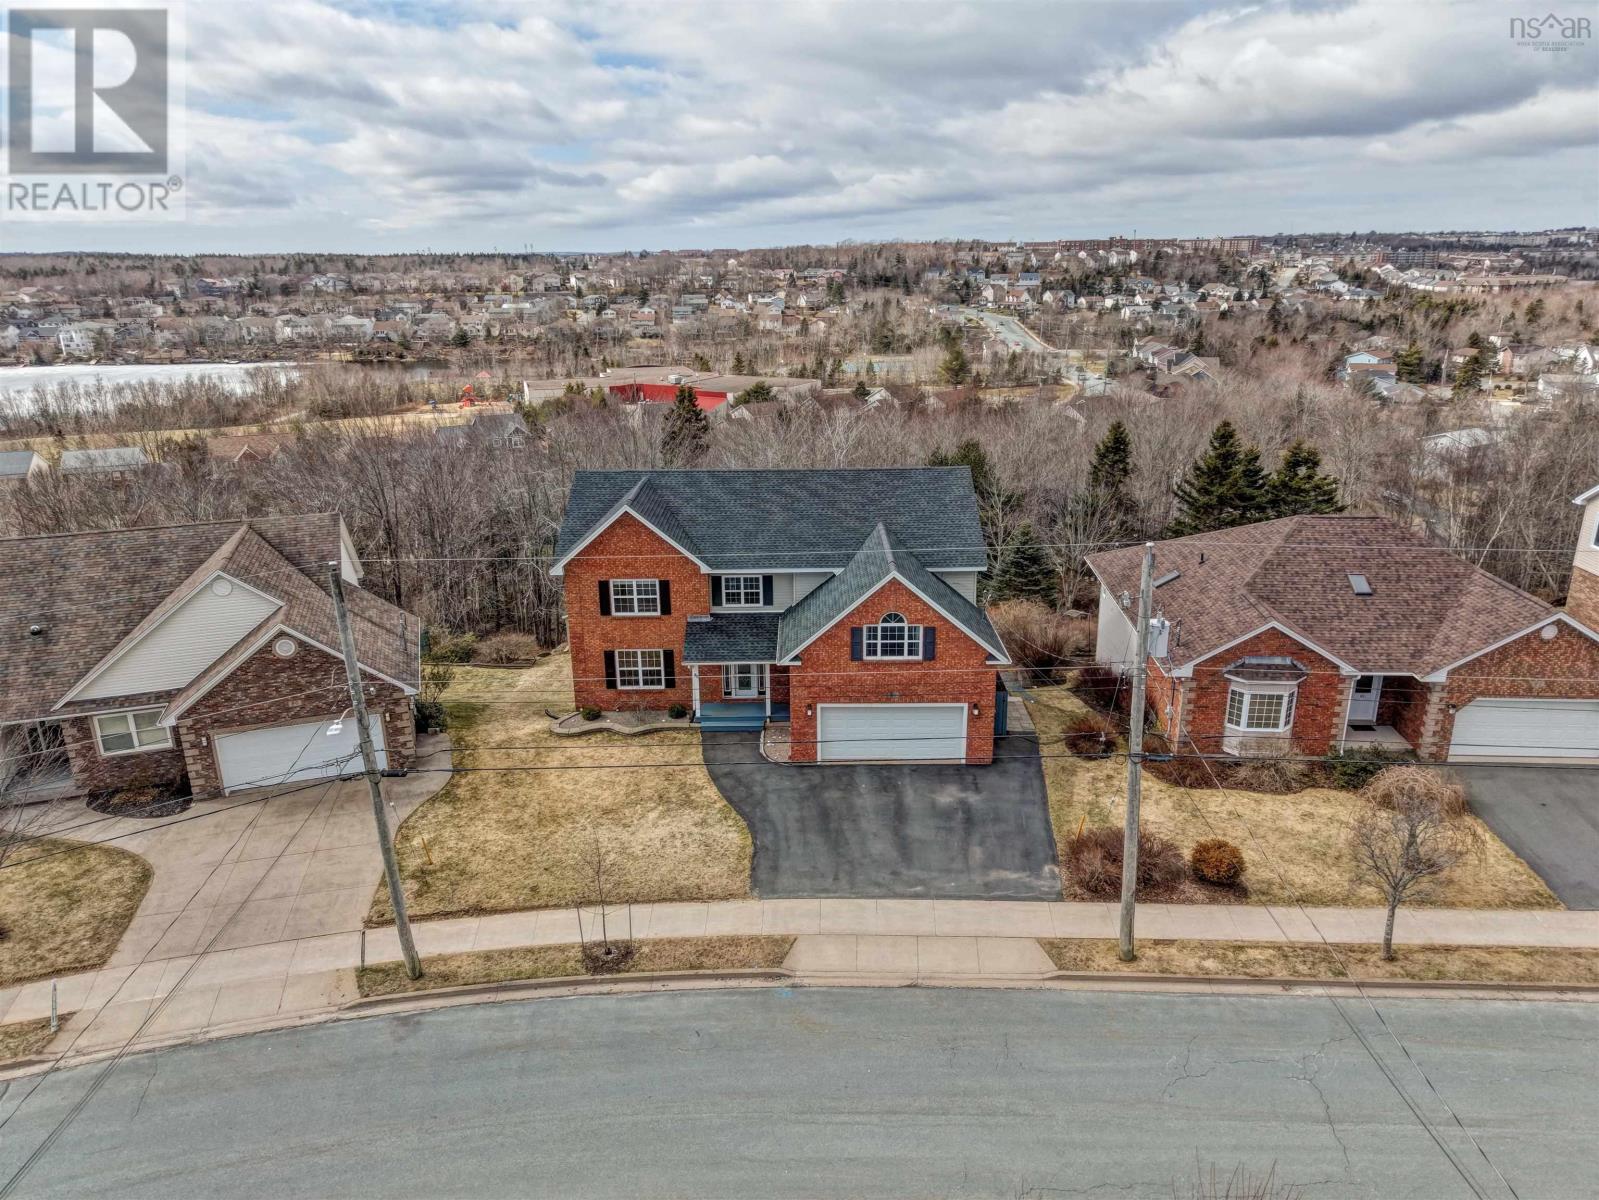
86 Summer Field Way
Portland Hills, Nova Scotia
Exceptional home at 86 Summer Field Way in sought-after Portland Hills! Set on one of the largest lots in the area, this impressive home offers flexibility for large families and multi-generational living, with over 4,500 sq. ft. of total living area. The main level is the heart of the home, showcasing a spacious foyer, updated oversized kitchen, bright living room, and dining room. A powder room and laundry room are located off the built-in double garage, making daily routines effortless. New patio doors lead to the large 2-tier deck overlooking the yard and forested area behind the home, perfect for lounging and BBQs thanks to its southwest orientation. Upstairs, there are three bedrooms plus a versatile bonus room, perfect as an additional bedroom, rec room, office, or playroom. The main bath was recently updated to include a double vanity and separate shower. The primary bedroom is a showstopper with space for a lounge area. The 8 x 10 walk-in closet provides ample storage, and the ensuite includes a tiled shower, tub, and double vanity. The fully developed basement features a self-contained one-bedroom plus den suite, ideal for extended family or guests. The kitchen has full-sized appliances and a dining nook, and the bathroom was recently renovated. Other features of note: the living room, primary bedroom, bonus room, and basement suite each have their own ductless heat pump (installed in 2024). The basement has dedicated in-floor heat. Roof shingles were replaced in the last decade. New concrete block steps on the right side provide safe access to the basement suite. The electrical service is upgraded to 200 amps with a generator plug added. Ideally located in Portland Hills subdivision, 86 Summer Field Way is on a quiet street within walking distance of the transit terminal. With incredible square footage, thoughtful layout, tasteful updates, and a large private lot, this home is a must-see. Dont miss your chance to own this standout propertycall today (id:29604)
Sutton Group Professional Realty
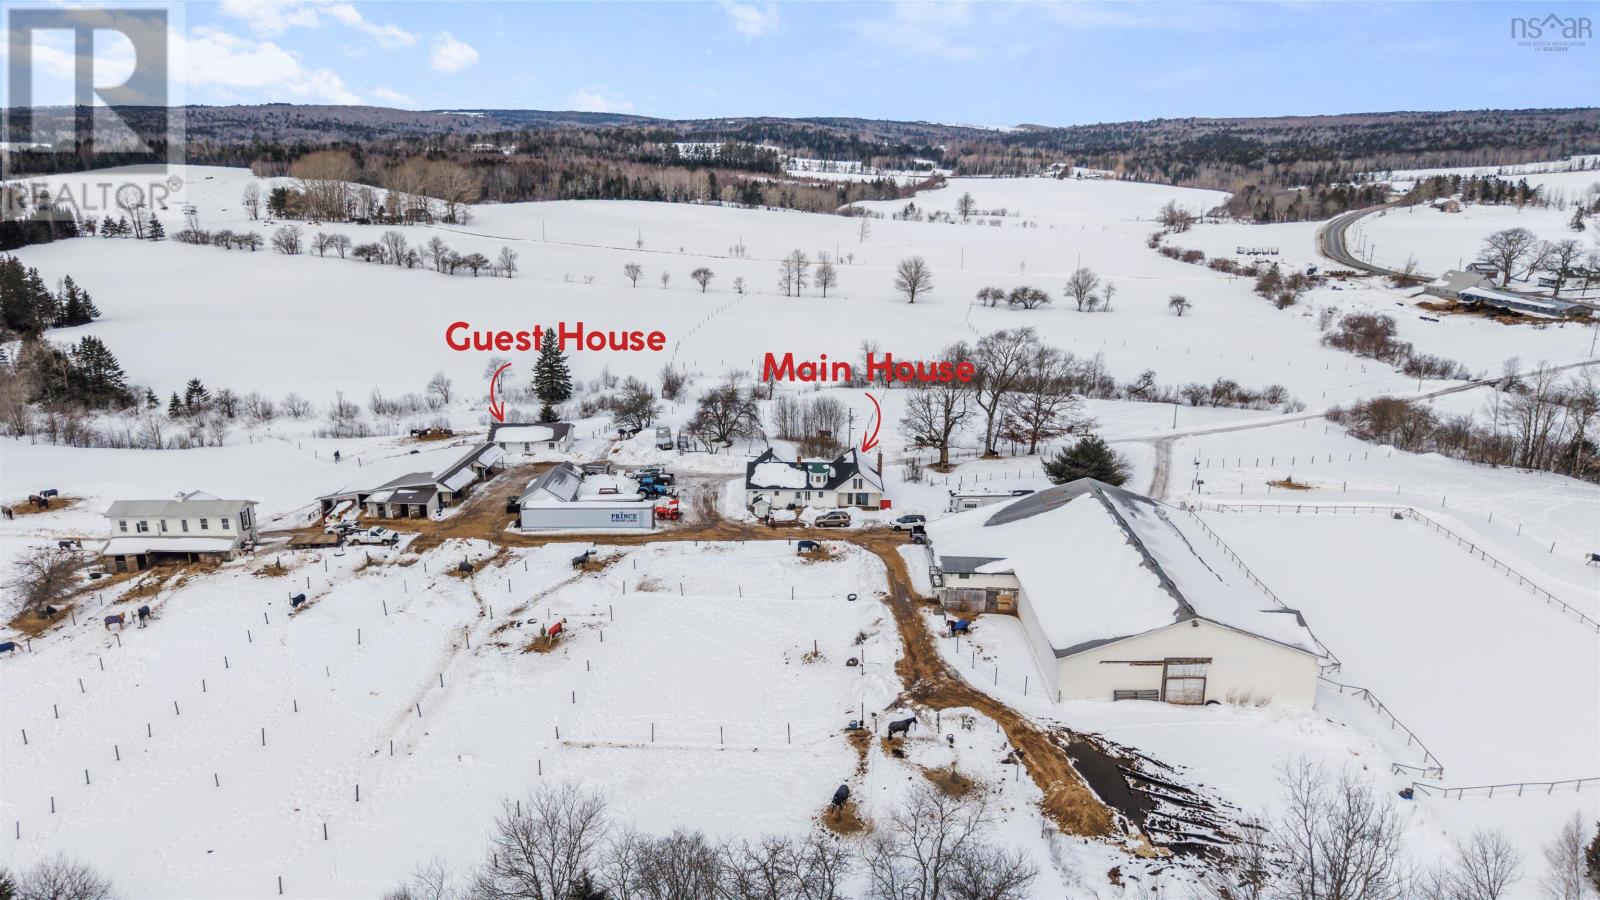
5124 Highway 14 Highway
Upper Nine Mile River, Nova Scotia
Turn-key equestrian property on 41.6 acres with indoor arena, fenced paddocks, two homes, and established boarding operation. Located in the quaint community of Upper Nine Mile River, this successful boarding facility offers incredible potential for lessons, training, breeding, or your own private horse farm. The main home features 2 bedrooms and 1.5 baths, including a spacious primary bedroom with the opportunity to convert the existing jacuzzi room into a walk-in closet and full ensuite. The living room is the highlight of the home, with vaulted ceilings, an eye-catching fireplace, and generous living space, while the loft area offers additional finished living space which could be enhanced with the addition of dormers. A second home on the property provides excellent flexibility for rental income, extended family, or farm help. This 1-bedroom, 1-bath home sits on a slab and includes a bonus room that could easily serve as a second bedroom, office, or tack room. The equestrian infrastructure is well established with approximately 25 cleared acres, much of it already fenced into paddocks and pasture. The property currently offers 20 stalls and numerous run-in shelters with capacity for up to 40 horses. The 180 x 90 indoor arena features six attached stalls and a second level with bathroom, viewing area, and tack room. A newly built 100 x 200 outdoor arena adds additional riding space, while trails throughout the property provide plenty of room to explore. All located just 15 minutes to Highway 102 in Elmsdale and approximately 50 minutes to downtown Halifax, offering the perfect balance of rural living and city access. (id:29604)
Sutton Group Professional Realty
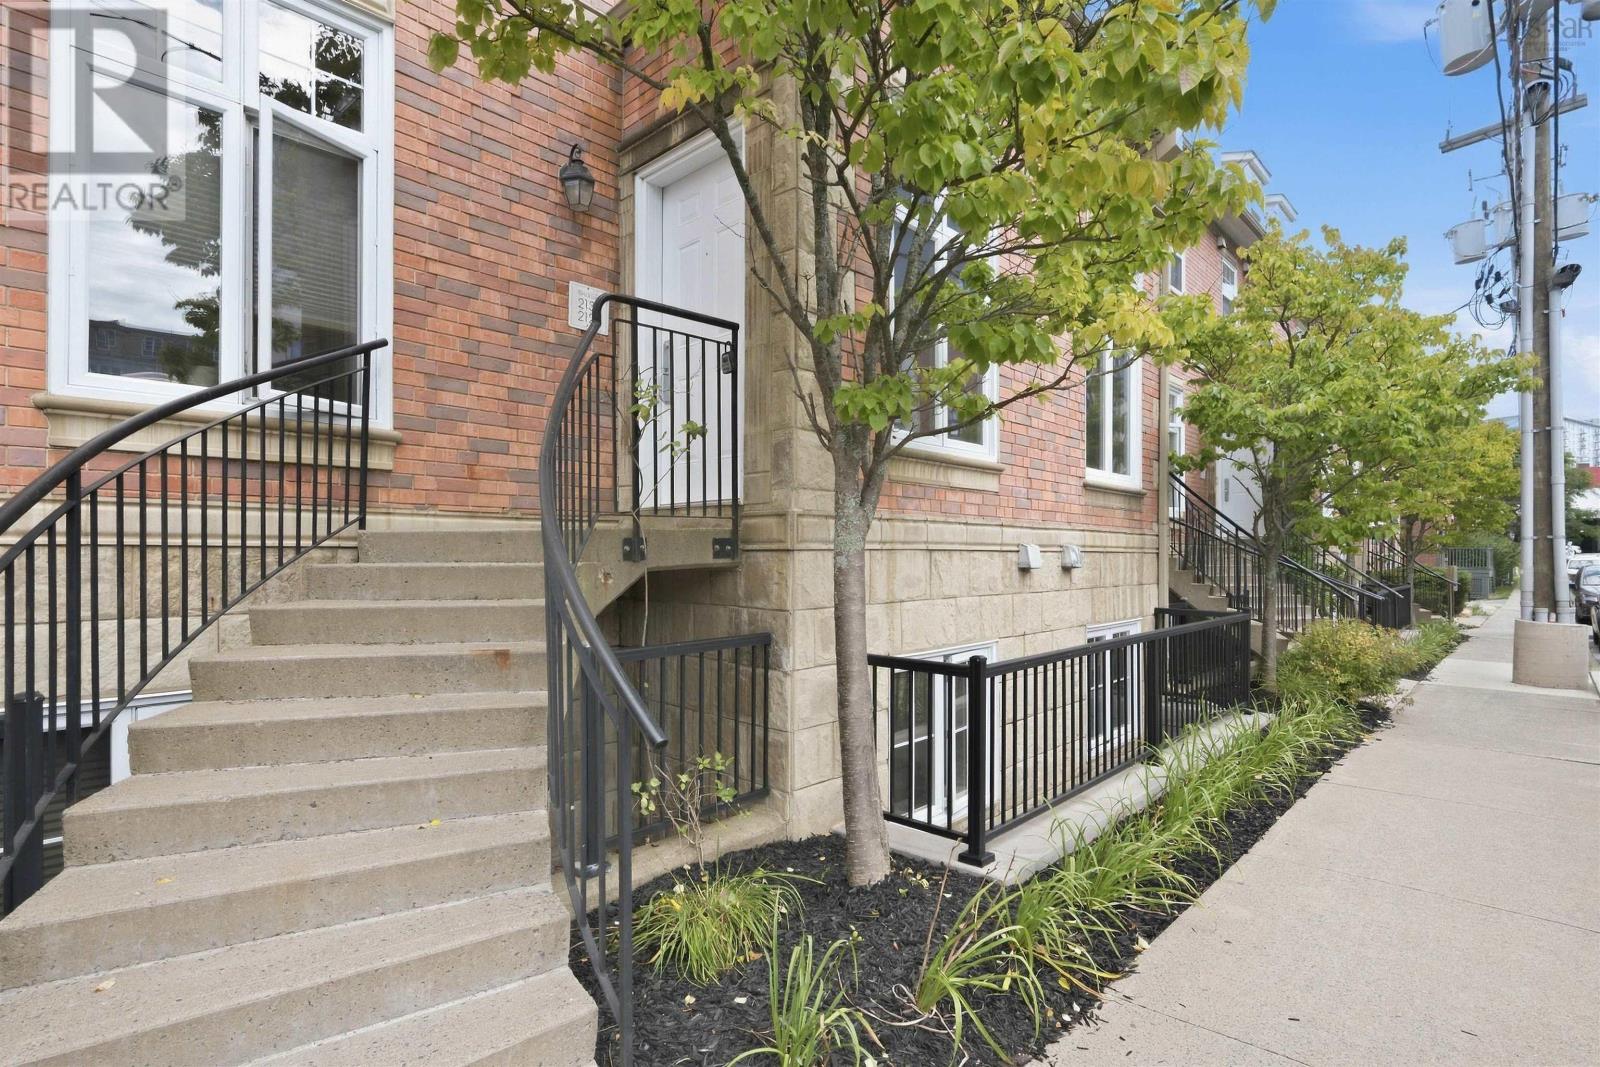
2131 Maitland Street
Halifax, Nova Scotia
Fully updated two-level condo townhouse on Halifax Peninsula with a cook's kitchen, equipped with quality appliances and a thoughtfully considered layout for optimal functionality, plus a spacious den/office, beautifully updated bathrooms, new flooring, and freshly painted throughout. Both bedrooms are spacious enough for king sized beds! Light-filled, comfortable, and located within walking distance of Citadel Hill, Halifax Commons, and Emera Oval, this townhouse provides a great location near downtown, as well as the vibrant shops and restaurants on Agricola Street. Bonus keyhole view of the Harbour also provides clear view to festive fireworks ! (id:29604)
Red Door Realty
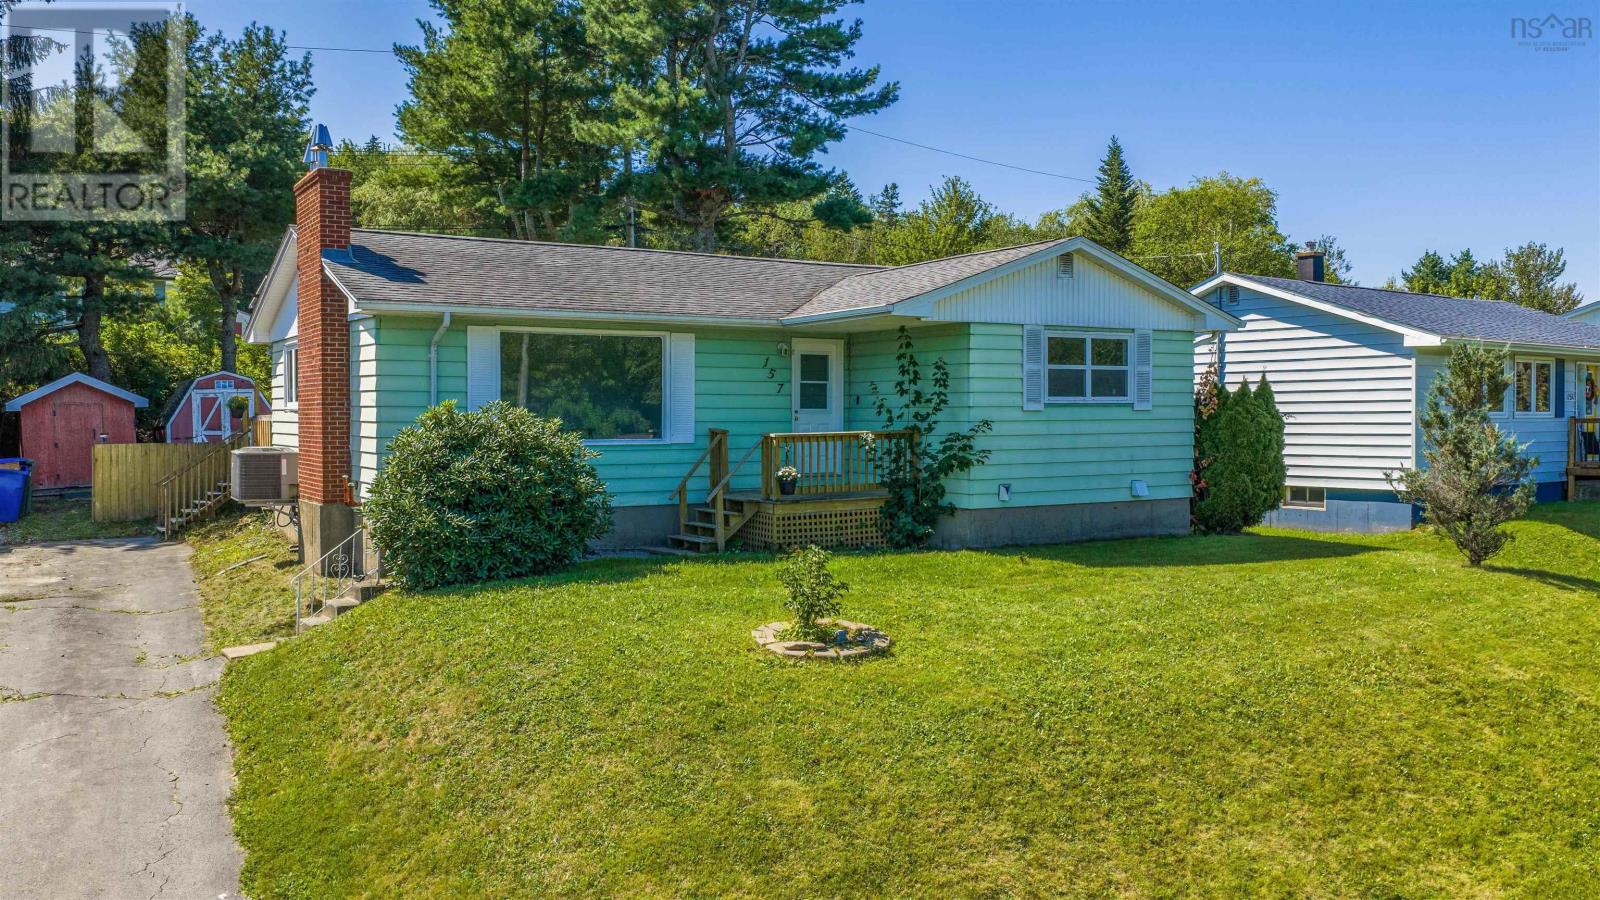
157 Alder Crescent
Lower Sackville, Nova Scotia
Welcome to 157 Alder Crescent, a competitively priced detached bungalow offering the ultimate combination of move-in-ready comfort along with equity potential in Lower Sackville! Whether you are a first-time homebuyer or a savvy buyer looking to build future value, this home lets you move right in and enjoy updated living today while finishing the lower level at your own pace. The main floor has been recently renovated, featuring fresh paint, stylish new flooring throughout, and a bright kitchen complete with brand-new cabinetry. Three well-proportioned bedrooms and a full main bathroom round out this level, offering effortless, single-level living from day one. Downstairs, the lower level gives your renovation vision a huge head start with an existing four-piece bathroom and laundry already in place, plus space to design a rec room or add two additional bedrooms with an egress window upgrade. Complete with a great backyard that's perfect for summer BBQs, kids, or pets, this home gives you the rare opportunity to enjoy a updated detached home today while unlocking serious sweat equity tomorrow! (id:29604)
Keller Williams Select Realty
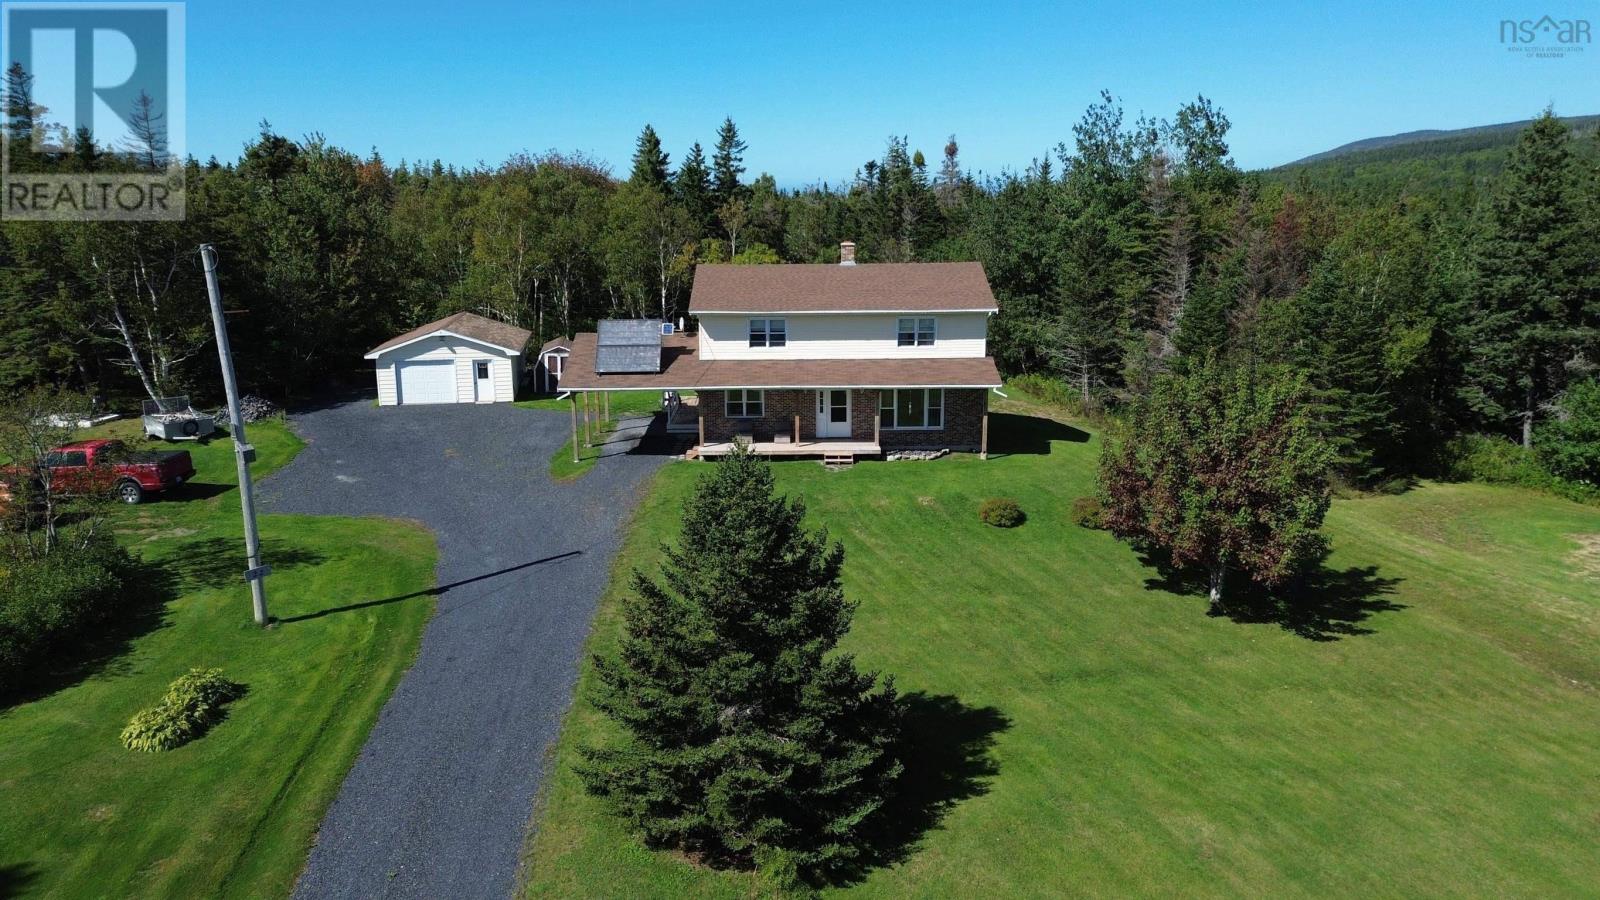
22 Annie Troy Lane
Troy, Nova Scotia
Welcome to this spacious and move-in-ready 4-bedroom, 2-bathroom home set on over 8 acres of beautifully landscaped property. Offering plenty of room for the whole family, this home combines privacy and country living with the convenience of being just 5 minutes from Port Hawkesbury and all of its amenities. The home features a ducted heat pump and propane furnace for comfortable year-round heating, along with solar panels that assist with heating the hotwater. Outside, enjoy the private driveway, well-maintained grounds, ample space to enjoy the property, and a garage that provides excellent storage or workspace. A great family home with plenty of space, privacy, and convenience. (id:29604)
Keller Williams Select Realty(Sydney
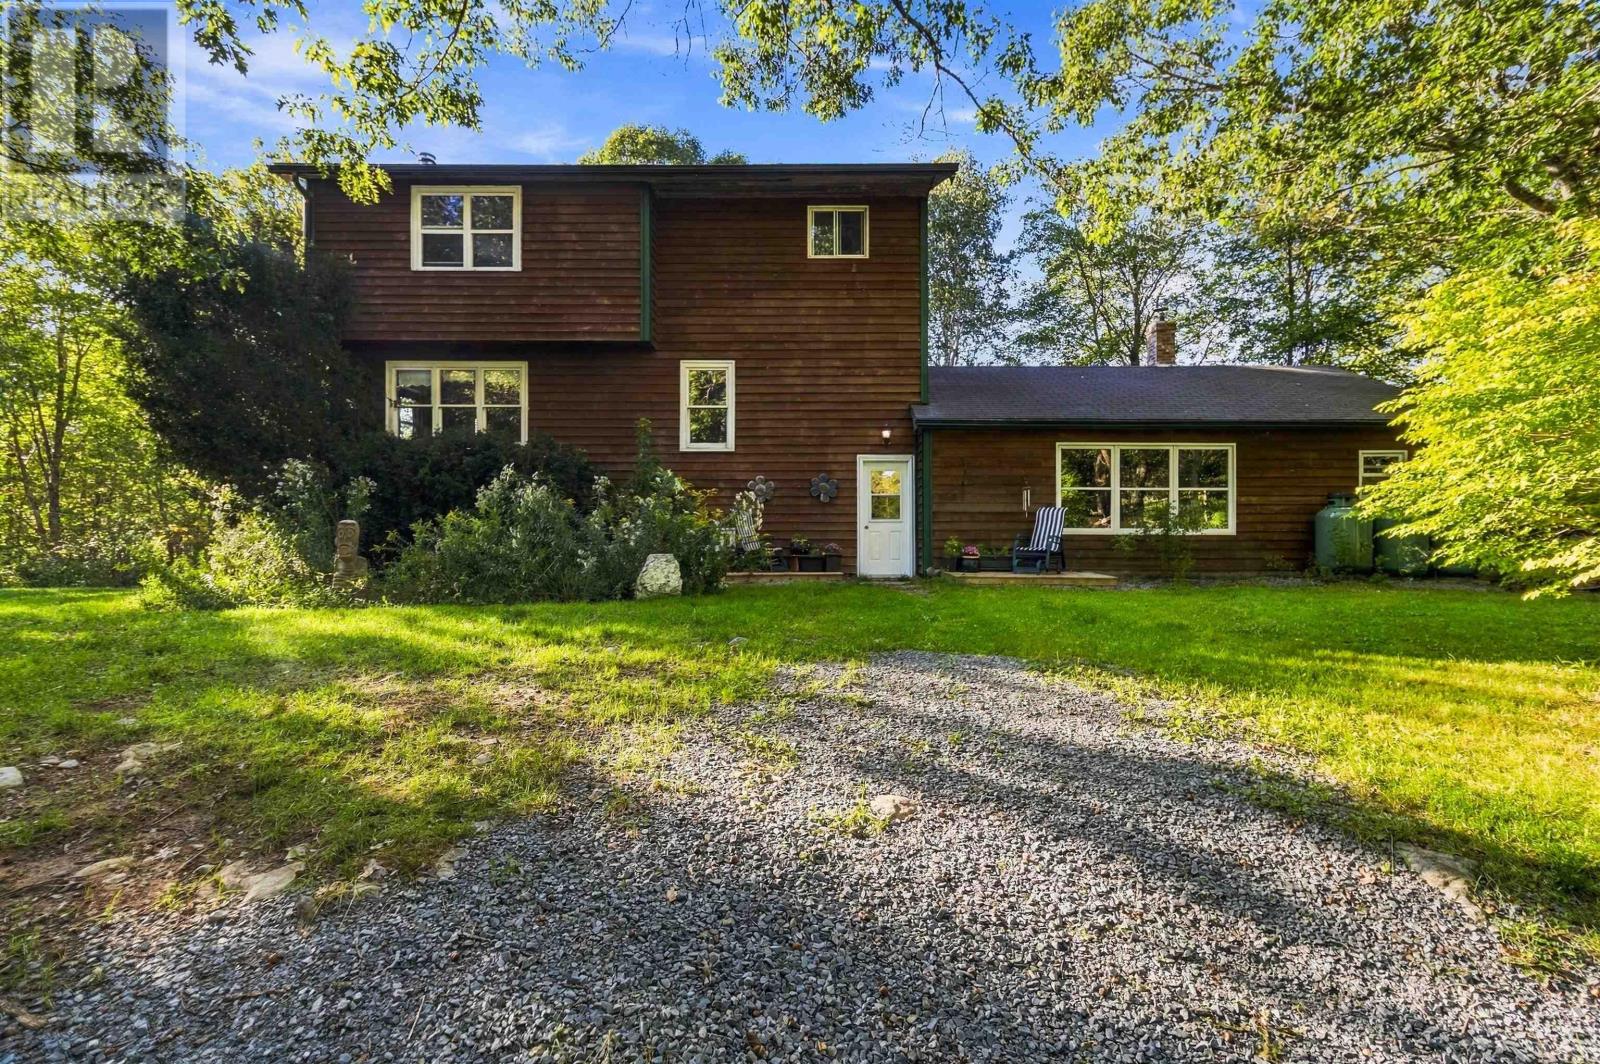
339 Mill Village East Road
Mill Village, Nova Scotia
A rare Nova Scotia offering combining 600+ ft of Medway River frontage, approximately 5.5 wooded acres, multigenerational living, guest accommodations, agricultural infrastructure and potential income uses. Perched above the river, the four-level split home is filled with natural light and features a spacious country kitchen with wood cookstove, den/home office, living area, primary bedroom, full bath and an open upper sitting area. The renovated lower level offers a self-contained one-bedroom apartment with kitchenette, sitting room, 3-pc bath, electric heat and new appliancesideal for extended family, guests or a tenant. Seven outbuildings create exceptional flexibility. A substantial barn includes a processing room with running water, walk-in cooler, workshop, stalls, henhouse and smokehouse. The Lil Red Stage has hosted community music and workshops, while a separate heated studio with water and electricity is currently used for Reiki, massage and meditation. Near the river, a furnished rustic cabin features 2 bedrooms, kitchenette, woodstove, hot-water amenities, 2-pc bath, outhouse and covered deck overlooking the water. Previously operated as a successful short-term rental, it offers potential guest or income possibilities, subject to applicable regulations. A 24×48 greenhouse with water and electrical connections, established gardens, fruit trees, fenced areas and a spring-fed pond complete the property. Swim, fish or launch a kayak from your own riverfront. Private and peaceful yet only approximately 67 minutes from Hwy 103, this is more than a country homeits a place to live, create, grow and build something uniquely your own. (id:29604)
Exit Realty Inter Lake
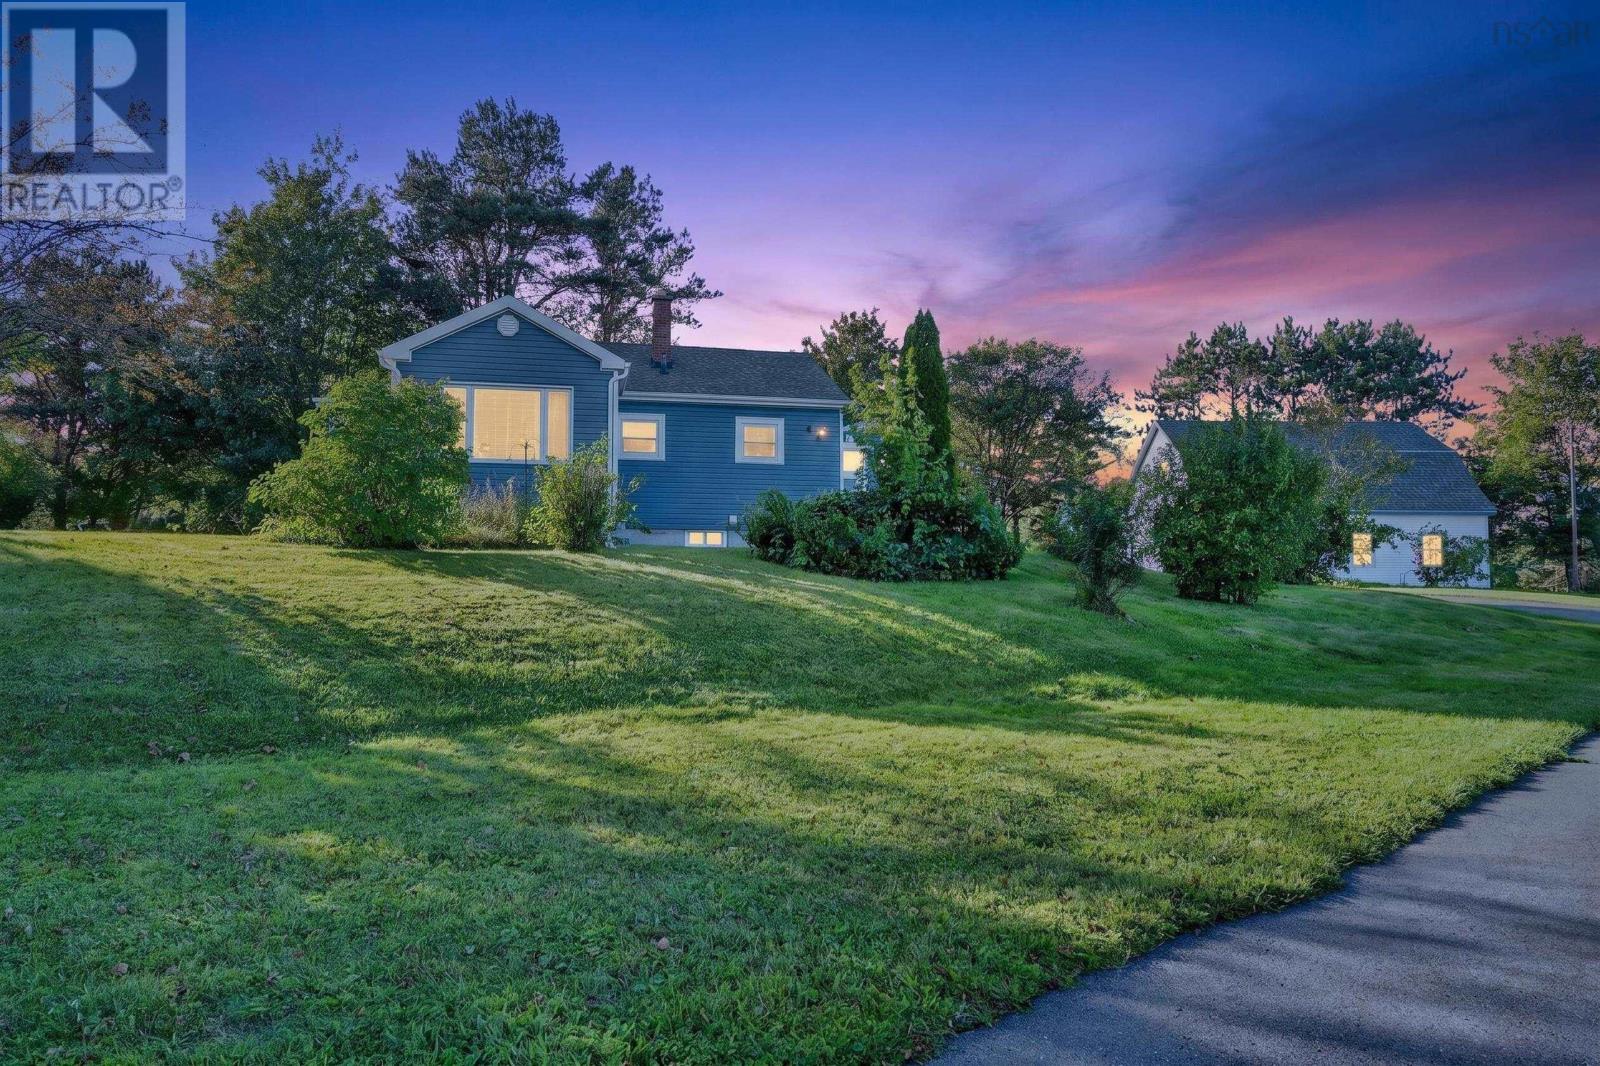
141 Riverside Drive
Sydney River, Nova Scotia
Welcome to this well-maintained two-bedroom bungalow situated on an impressive 1.95-acre waterfront lot on Riverside Drive. This property offers an excellent combination of comfortable living, privacy, and future potential. The home is currently rented to an excellent tenant and has been very well cared for, making this an attractive opportunity for an investor or buyer looking for a property with existing rental income. The expansive lot provides plenty of room to enjoy the waterfront setting and offers the potential to build a new home, subject to municipal approvals and requirements. A separate driveway is already in place, providing convenient access to the potential building area. Adding to the property's appeal is a large two-storey garage, offering exceptional space for vehicles, storage, a workshop, or recreational equipment. Whether you're looking for an investment property, a waterfront home, or a property with exciting future development possibilities, this unique Riverside Drive offering is well worth a look. (id:29604)
RE/MAX Park Place Inc.
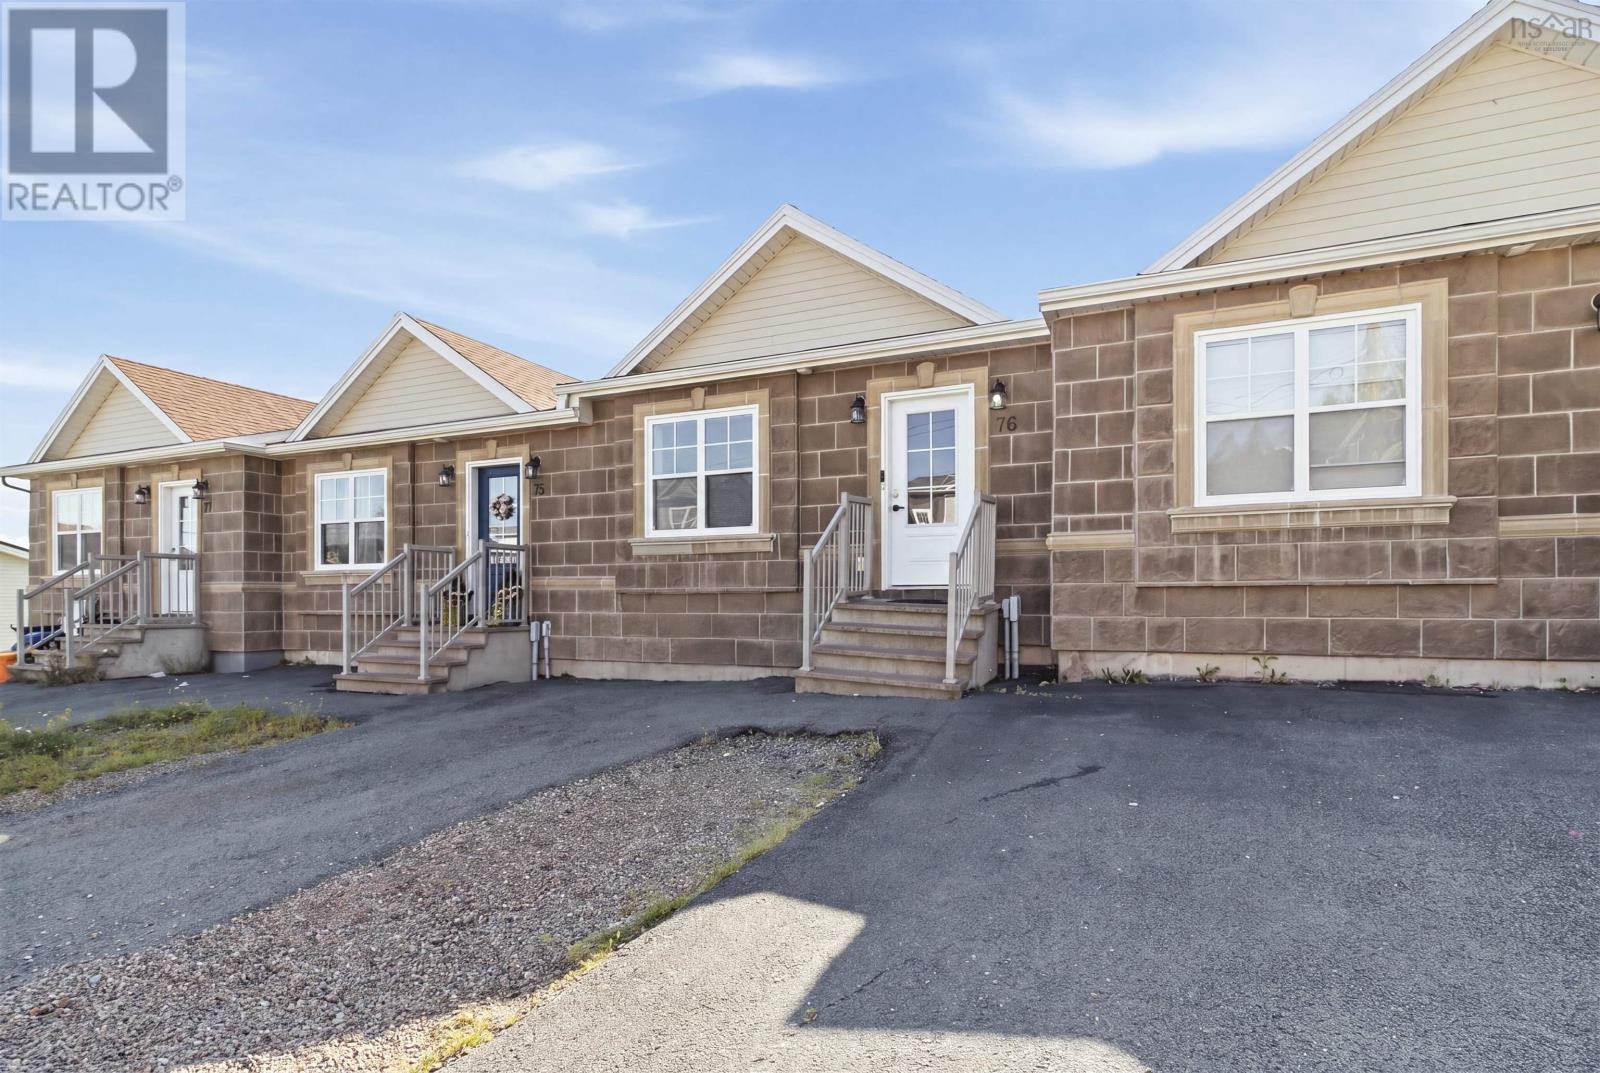
76 Fescue Court
Middle Sackville, Nova Scotia
Welcome to 76 Fescue Court, a well-appointed home located in the desirable Twin Brooks community. Step inside to a bright and inviting main level featuring stylish laminate flooring, neutral paint tones, and a ductless heat pump for year-round comfort. The functional layout includes a convenient 2-piece powder room, main-floor laundry, and a spacious kitchen complete with stainless steel appliances, hard-surface countertops, rich chocolate-finish cabinetry, and plenty of storage. The primary bedroom on the main floor offers its own private 3-piece ensuite and walk-in closet. Downstairs, you'll find a generous rec room providing plenty of additional living space, along with two more bedrooms, a full 4-piece bathroom, and an 8' x 7' utility room. Ideally situated within walking distance of all three levels of schooling, with nearby public transit and convenient highway access, 76 Fescue Court is the perfect home for you! Book your showing Today! (id:29604)
Royal LePage Atlantic
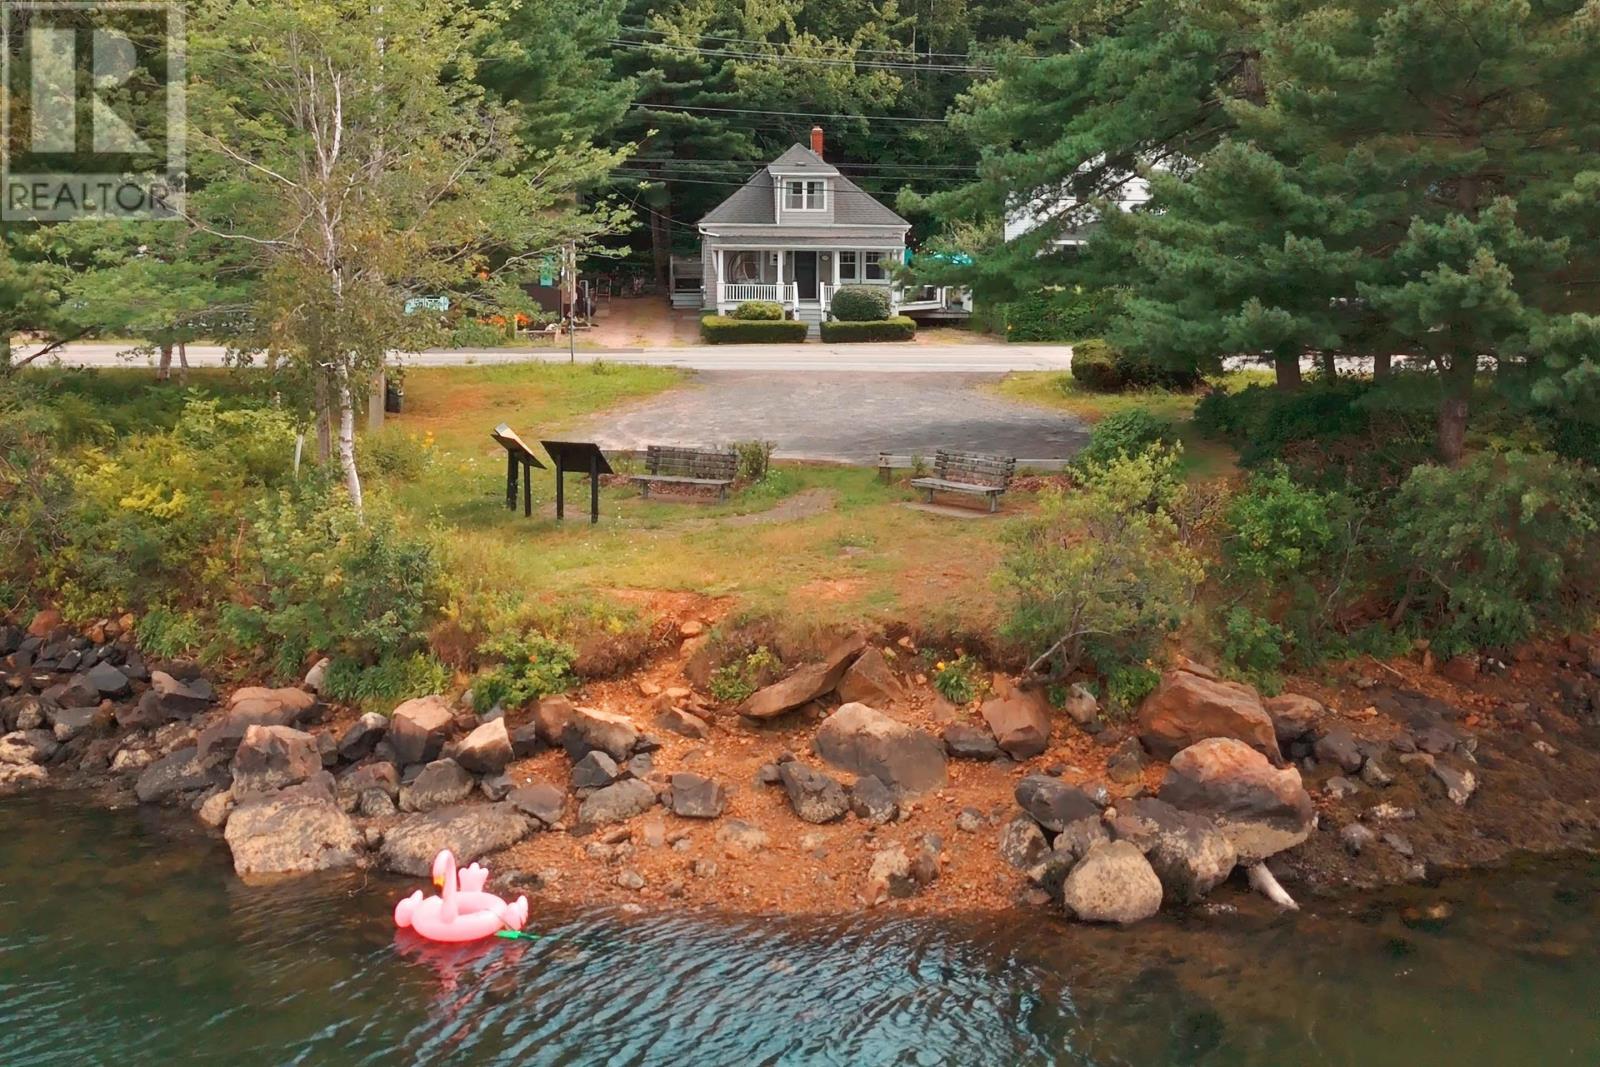
1237 Purcells Cove Road
Halifax, Nova Scotia
Welcome to 1237 Purcells Cove Road, where coastal charm and views of the Northwest Arm come together just minutes from the heart of Halifax. This near century old home offers 3 bedrooms and 2 full bathrooms, with a comfortable layout and plenty of character. Outside the cedar shake shingles greet you to the main level featuring hardwood flooring, a bright living room with an electric fireplace, a dedicated dining area, and a well-appointed kitchen. Two main-floor bedrooms offer flexibility for family, guests or a home office, alongside a full bathroom. Upstairs, the primary bedroom is paired with a second full bathroom and dressing area. Ductless heat pumps added in 2024 provide efficient heating and cooling. At the back of the home, a mudroom provides practical storage and leads outside to a private, treed oasis. Multiple deck spaces and a privacy wall create plenty of room to relax or entertain. The back deck wraps around to the covered front veranda, where you can enjoy sunrises over the Northwest Arm, with the Armdale Yacht Club and Regatta Point walkway just steps away. Despite its peaceful coastal setting, the home remains closely connected to the city. Downtown Halifax is approximately 10 minutes away, with Dingle Park, Halifax Shopping Centre, grocery stores and everyday amenities all within a short drive. Full of charm and set in a beautiful coastal community, 1237 Purcells Cove Road offers a wonderful place to call home. (id:29604)
Parachute Realty