
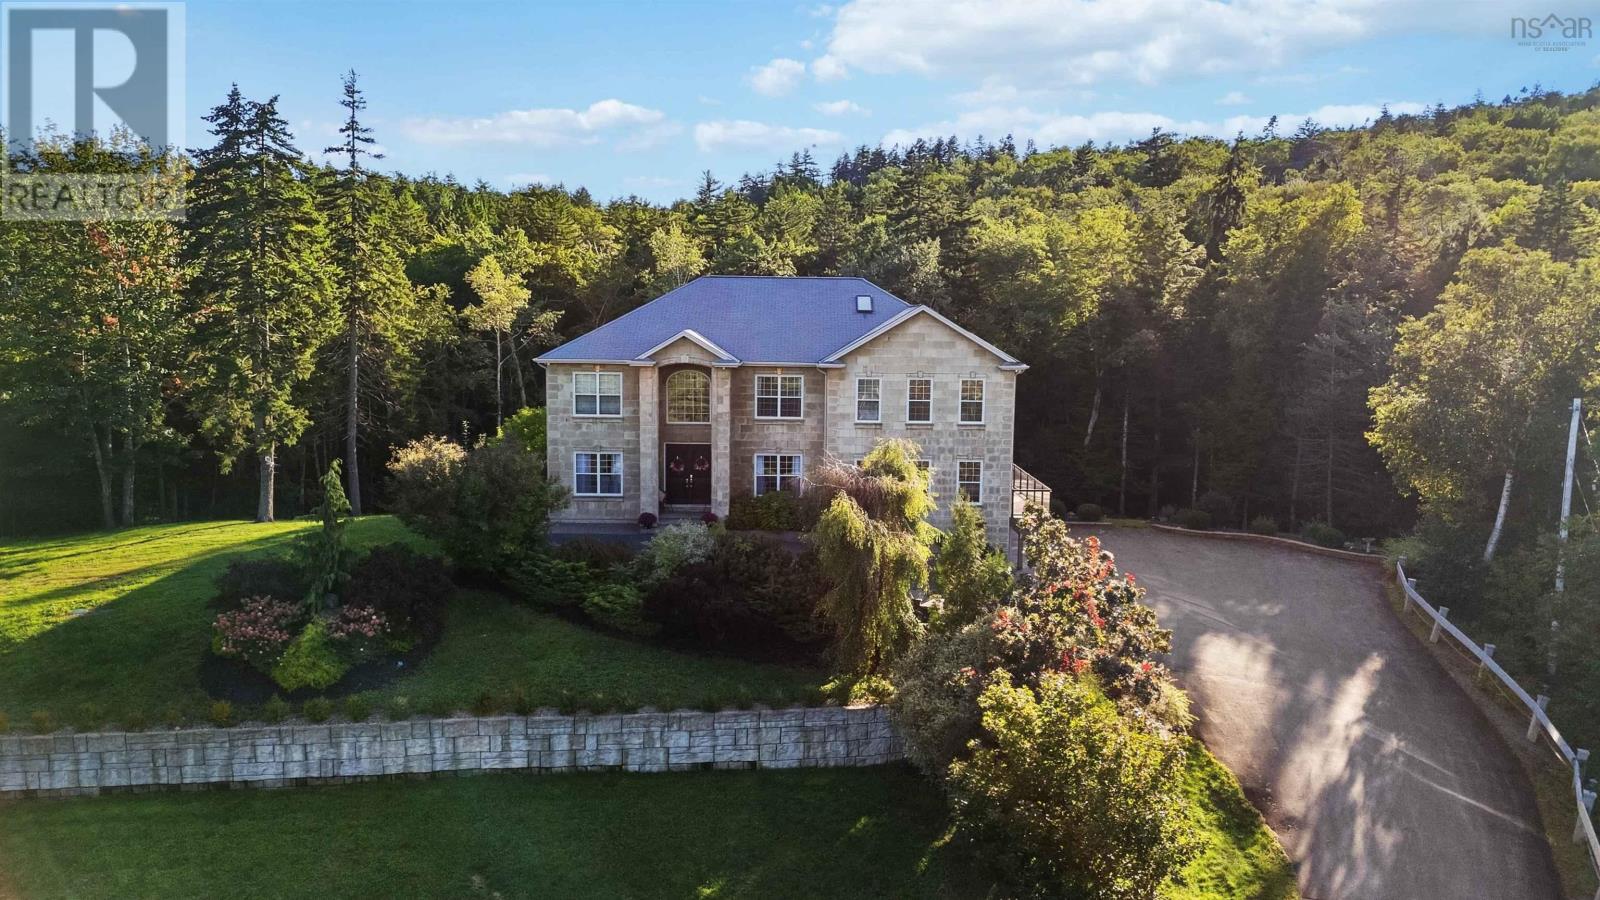
61 Colins Road
Hammonds Plains, Nova Scotia
Welcome to 61 Colins Road tucked into Kearney Lake Estates, one of Bedford's most private and sought-after pockets, just minutes from top schools, parks, and everything you need in the Halifax area. I'll be honest this one made me pause the first time I walked through. At 5,200 sq ft, it's a home that gives everyone room to breathe: 5 spacious bedrooms (plus a bonus room) and 5.5 bathrooms, with every single bedroom getting its own private ensuite. No more hallway lineups in the morning trust me, that's worth the price of admission for a busy family alone. The primary suite is its own retreat, complete with a walk-out balcony for your morning coffee. Downstairs, the open-concept kitchen wraps around a stunning granite island and breakfast bar, flowing into a formal dining room made for hosting holiday dinners, birthday gatherings, or just an excuse to use the good dishes. Two electric fireplaces add warmth and a little extra glow on our cozier East Coast evenings. Upstairs, the bonus room gives growing families flexible space to spread out, and the fully finished basement is where this house really shows off a big rec area, a custom bar, and a fifth bedroom or study tucked away for work-from-home days or quiet retreats. Then there's the outside: 3.4 private acres with a peaceful brook running through and an inground pool, your own slice of quiet in one of Bedford's most established communities. (id:29604)
Exp Realty Of Canada Inc.
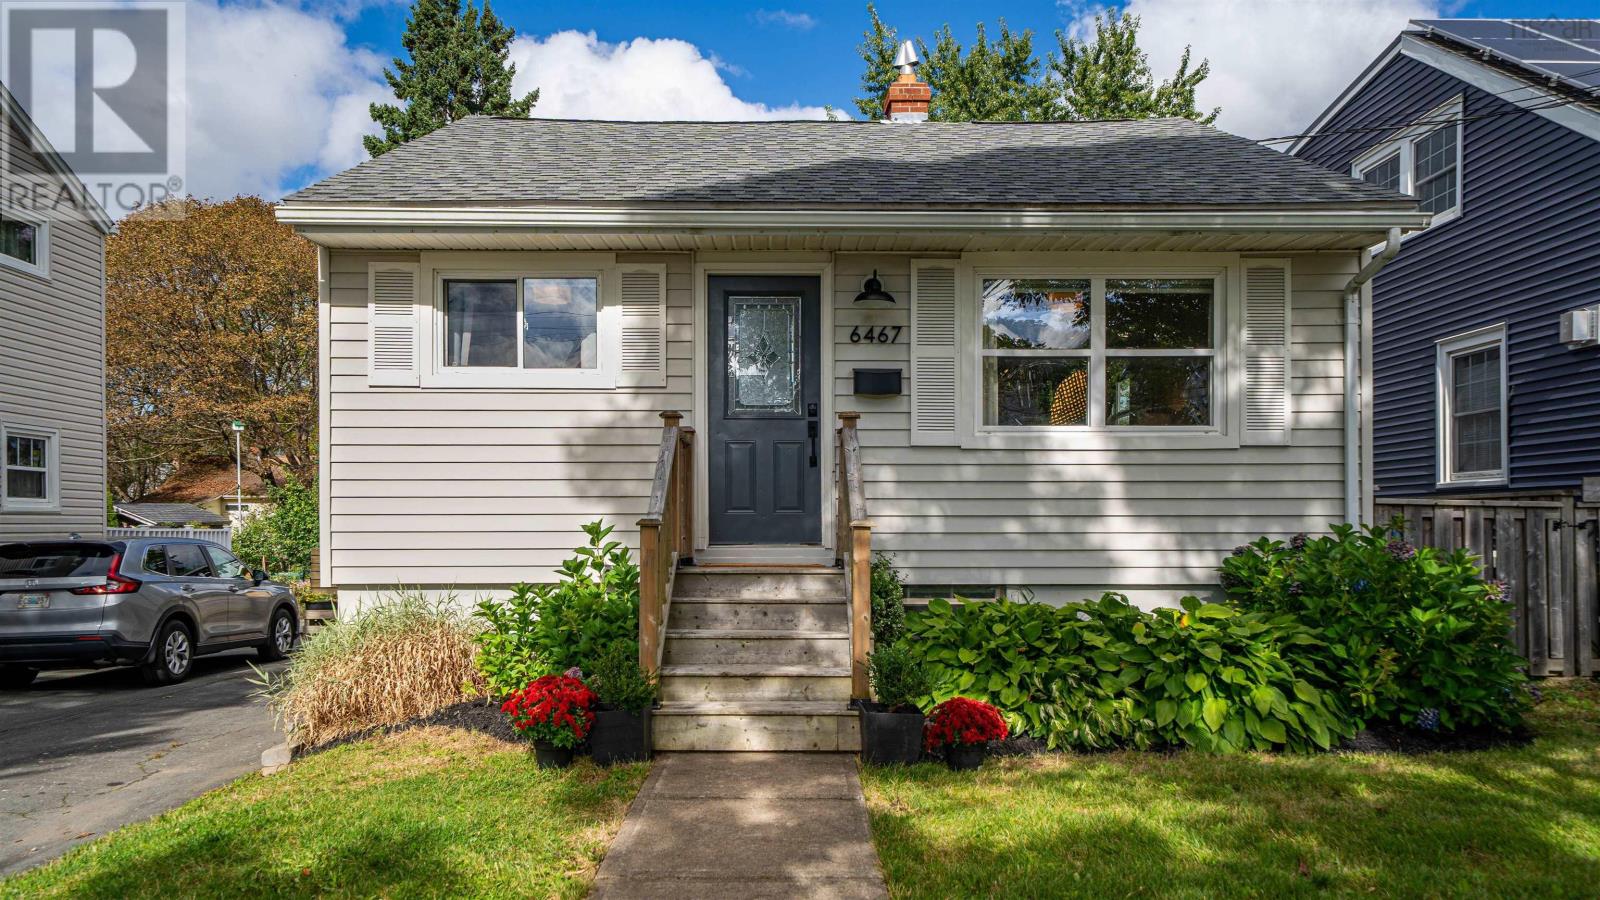
6467 Almon Street
Halifax, Nova Scotia
Welcome to this sweet and stylish West End bungalow, perfectly situated in one of Halifaxs most loved neighbourhoods. Bright, airy and beautifully updated throughout, the main level offers two bedrooms, a full bath and plenty of natural light, with thoughtful cosmetic updates creating a fresh and inviting feel. Bonus space in the attic provides additional room for storage or future possibilities. The lower level features a separate one-bedroom in-law suite with its own full bathroom, offering great flexibility for extended family, guests or additional living space. Outside, youll find a lovely flat, fully fenced backyard with updated decks and a brand-new 12' x 16' shed. With a park directly across the street, great schools within walking distance and a central location that puts the best of Halifax within easy reach, this home offers the perfect combination of charm, convenience and city living. Updates include interior and exterior paint, light fixtures, decks and a brand-new 12' x 16' shed (2026). Roof (2022), oil tank (2005), furnace (2003), hot water tank (2015). *Hardwood beneath the vinyl plank flooring on the main level. Cosmetically updated, beautifully maintained and move-in readythis is a wonderful opportunity to call the West End home. (id:29604)
RE/MAX Nova (Halifax)
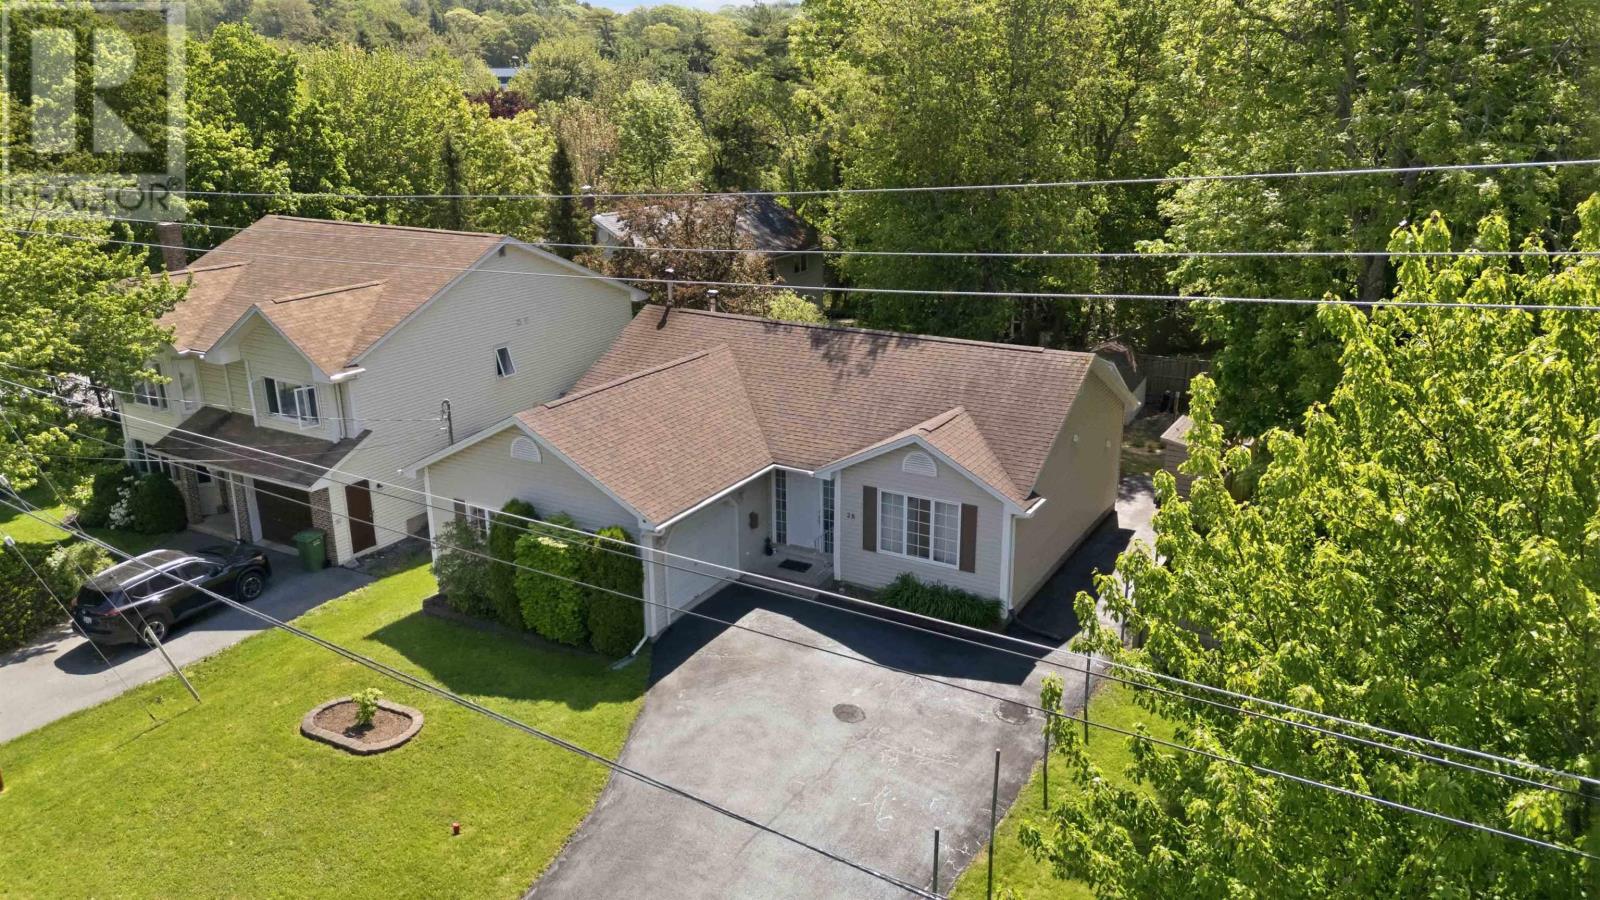
28 Fort Sackville Road
Bedford, Nova Scotia
Welcome to a well-maintained 3-bedroom, 2-full-bath home in one of Bedfords most desirable neighbourhoods. The main level offers a primary bedroom with ensuite, main-floor laundry, and durable hard-surface flooring throughout. The fully finished lower level includes a spacious rec room with wood stove, large flex room, and plumbing rough-in for a third bathroom. Set on a quiet street just one block from the Bedford Basin, the backyard offers mature surroundings, berry bushes, and a storage shed. The home has been lovingly maintained and offers a solid opportunity for its next owners to bring their own style and vision to the space. Enjoy an 84/100 walkability score with the library, pool, parks, playgrounds, cafés, restaurants, groceries, shopping, Yacht Club, and Scott Manor House all nearby. Easy access to Highways 7 and 102 makes commuting to Halifax and Dartmouth convenient. A great Bedford location, plenty of living space, and the opportunity to make it your own. (id:29604)
RE/MAX Nova (Halifax)
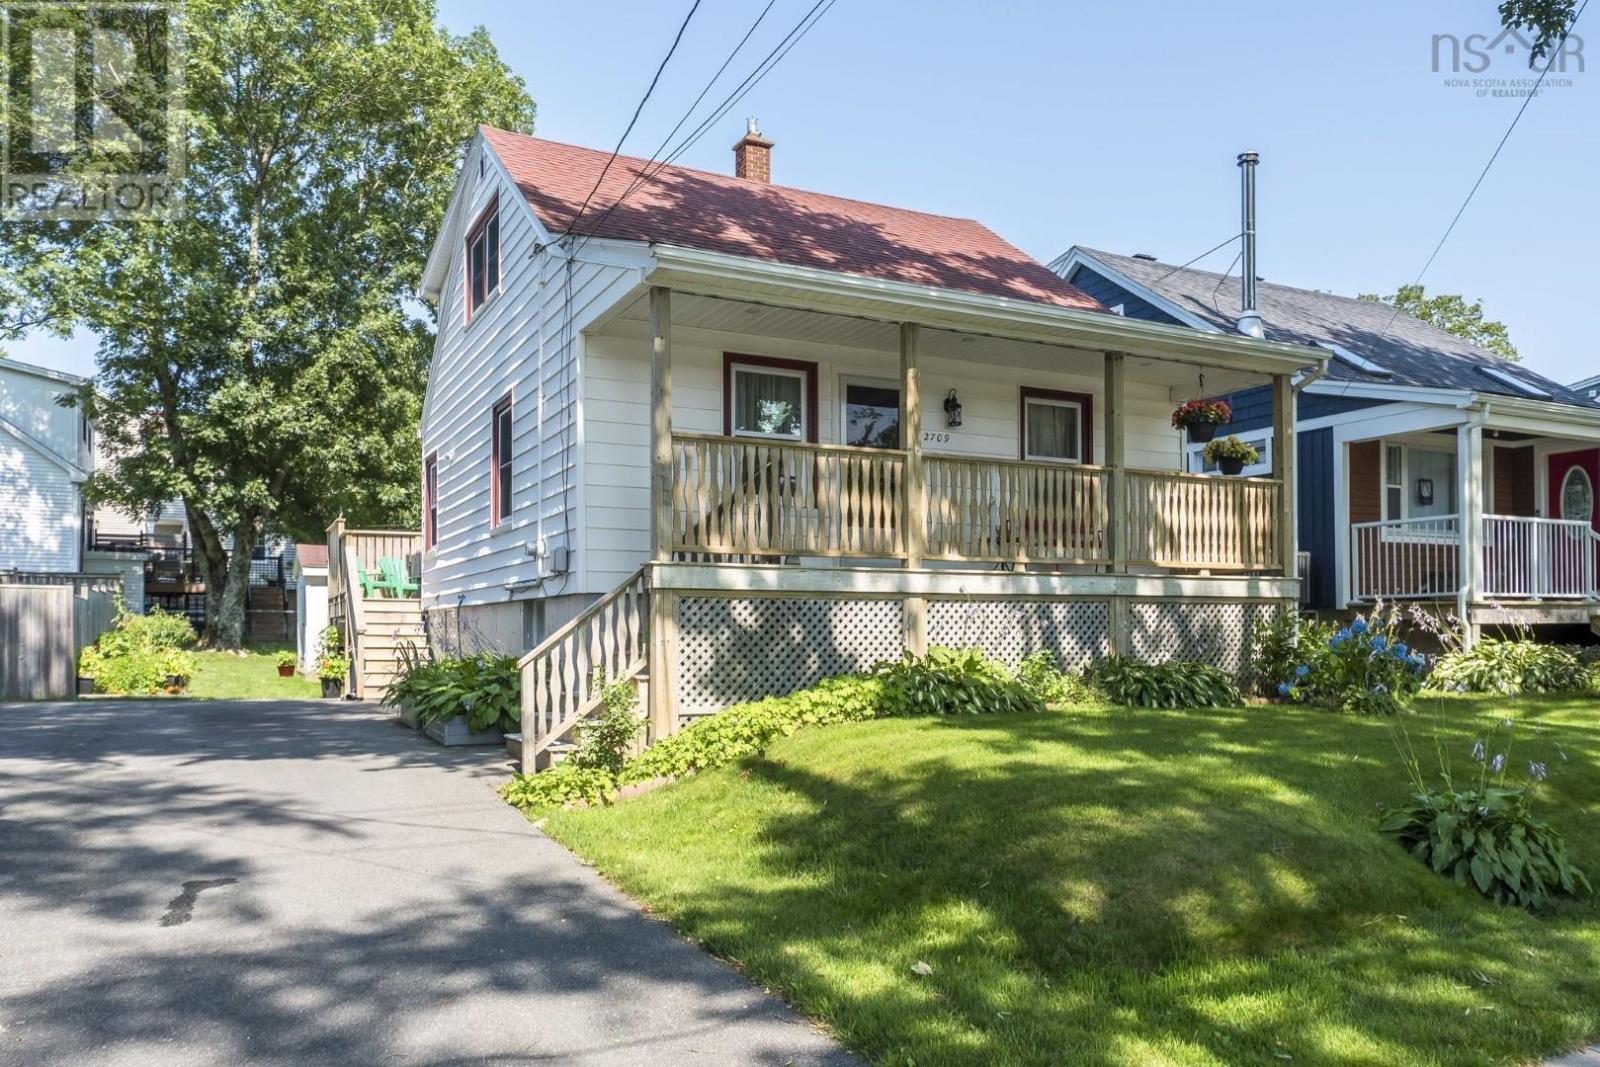
2709 Connolly Street
Halifax, Nova Scotia
Whether enjoying the friendly neighbourhood from your front veranda, BBQing on the deck or gardening in the backyard, the outside is the beginning of the lifestyle that 2709 Connolly Street offers. Inside, the home blends the traditional 1¾-storey design with a well-planned addition, giving us considerably more space and flexibility than you would expect in a West End home. The classic front living room feels exactly where it should be, connecting naturally with the spacious kitchen, bedrooms and upper level. The kitchen sits at the centre of it all. With ample cabinetry and a casual eat-in spot, it feels like a natural place to connect with one another. From here we move into the addition and the spacious main-floor family room, giving us something many homes in the neighbourhood simply don't have, two separate living areas. It also connects directly to the deck, backyard and driveway, making day to day living really easy. We also have two bedrooms on the main floor, giving you plenty of choices. Bedrooms if you need them, home offices, a den, guest space or some combination of these. A spacious half bath and main-floor laundry add even more practicality. No trips to the basement to do laundry here. Upstairs are two additional bedrooms. The primary is particularly surprising, with considerably more space than we typically see in West End homes and two double closets, another rarity on the peninsula. The full bathroom completes the upper level. Even the basement is better than expected. It is high, has additional spray foam insulation and provides excellent utility and storage space. A ducted heat pump gives us efficient heating and cooling throughout the home. Then there is the location. With a Walk Score of 89, parks, playgrounds, schools and everyday amenities are all close by. Combine that with a traditional West End neighbourhood and this much flexibility, and we have a home that can work really well through many different stages of life. (id:29604)
Royal LePage Atlantic
Lot 5-E D Ramsey Road
West St Andrews, Nova Scotia
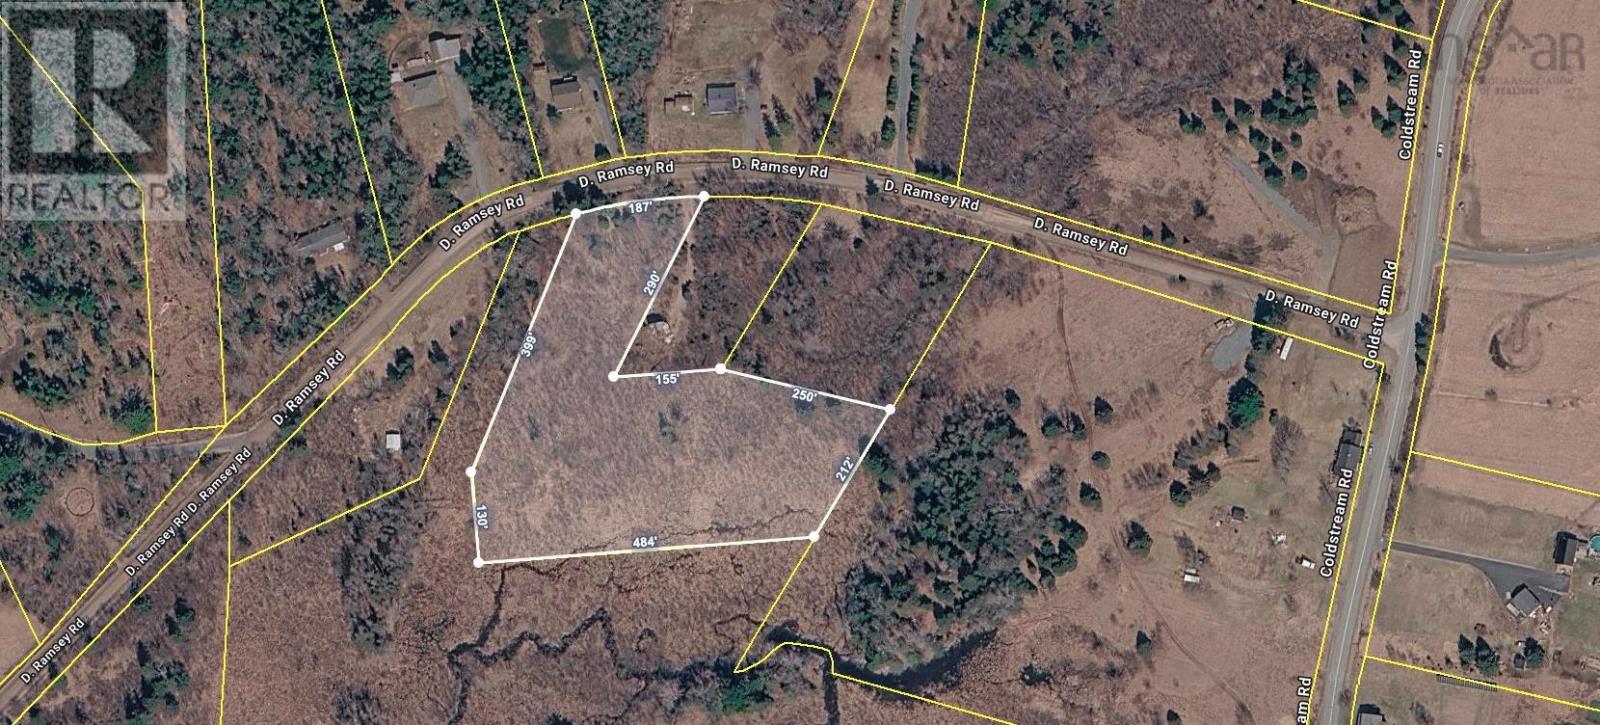
Approximately 4.82 acres comprising two subdivided parcels, with approximately 352 ft of road frontage on D. Ramsey Road in West St. Andrews. The property is located within the Stewiacke Watershed District. Power is available at the road. An existing driveway is installed and crosses over Lot 5E into Lot 4. There is no access to the camp provided. Property is sold as is, where is. (id:29604)
Hants Realty Ltd.
Lot 22-3 Wallace Bridge Station Road
Wallace River West, Nova Scotia
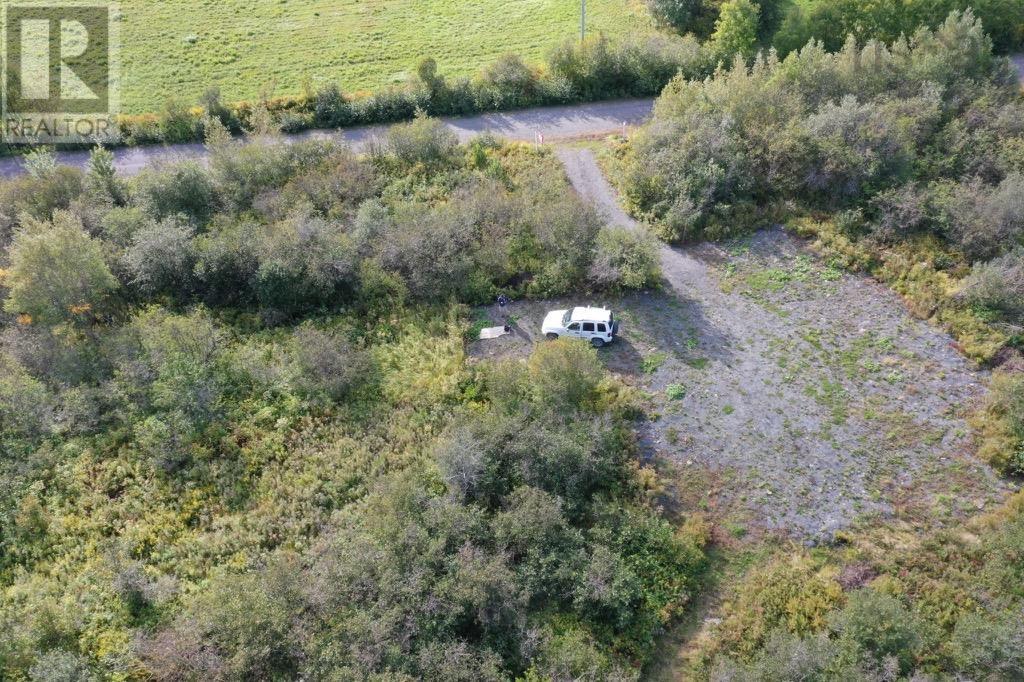
Located on Wallace Bridge Station Road, this 10.01 acre parcel offers a partially cleared setting with a driveway and gravel pad already in place. Electricity is available at the road. Conveniently situated near local ATV trail networks, the property provides easy access to outdoor recreational opportunities. A versatile lot with existing site improvements, ready for your future plans. Quick access to the Canada trail and the Wallace River. 25 mins to Wentworth Ski Hill, 15 mins to Blue Sea Beach. Property being sold as/is where/is. (id:29604)
Hants Realty Ltd.
Lot 23-3 155 Wallace Bridge Station Road
Wallace River West, Nova Scotia
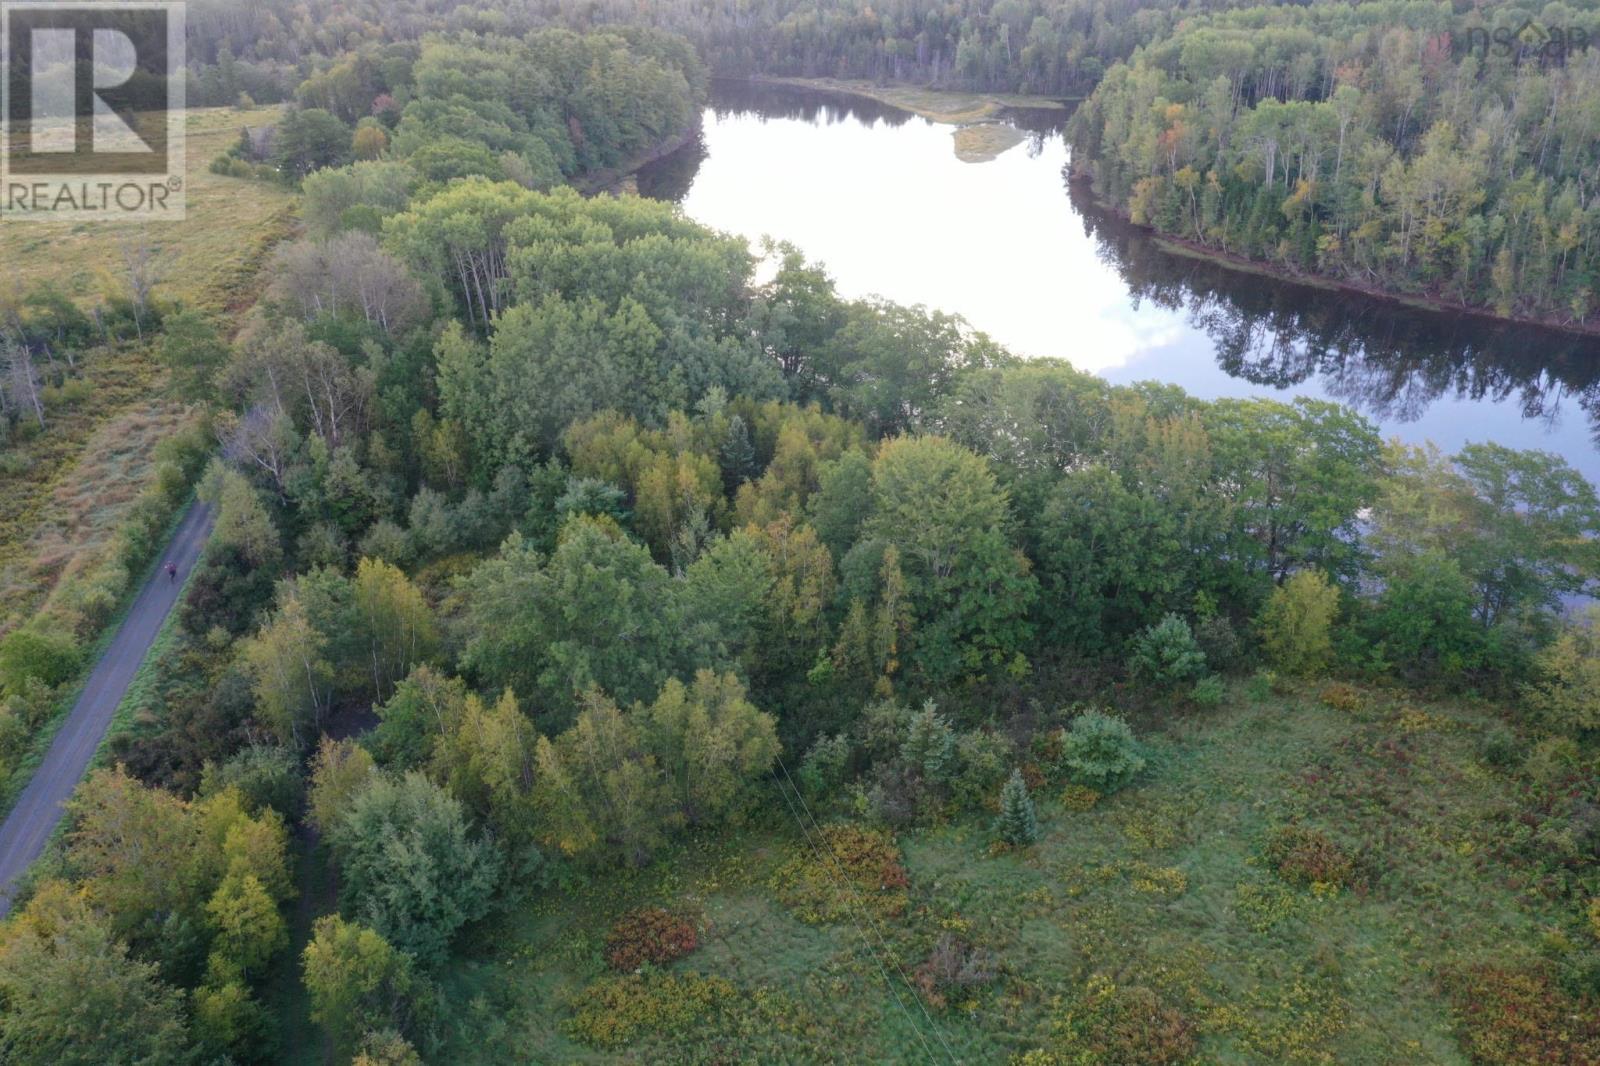
Here is your chance to own a 2.1 +/- acre waterfront parcel on Wallace Bridge Station Road in Wallace Station, Nova Scotia with approximately 450 feet of frontage on the Wallace River. Accessed by deeded easement, the property backs directly onto the Trans Canada Trail, providing convenient access to hiking, cycling, snowmobiling and other outdoor activities. Enjoy a private natural setting with river views while remaining within easy reach of local amenities. A great opportunity for recreational use and outdoor enthusiasts. 25 mins to Wentworth Ski Hill, 15 mins to Blue Sea Beach. The property is being sold as/is where/is. There is currently a small cottage/bunkhouse on the property (not serviced and permits are not available). The property used to have a small home located on it and there is evidence that a well or water was installed. The current owner is unaware of the details surrounding this previous residence. (id:29604)
Hants Realty Ltd.
71 Valerie Court
Windsor Junction, Nova Scotia
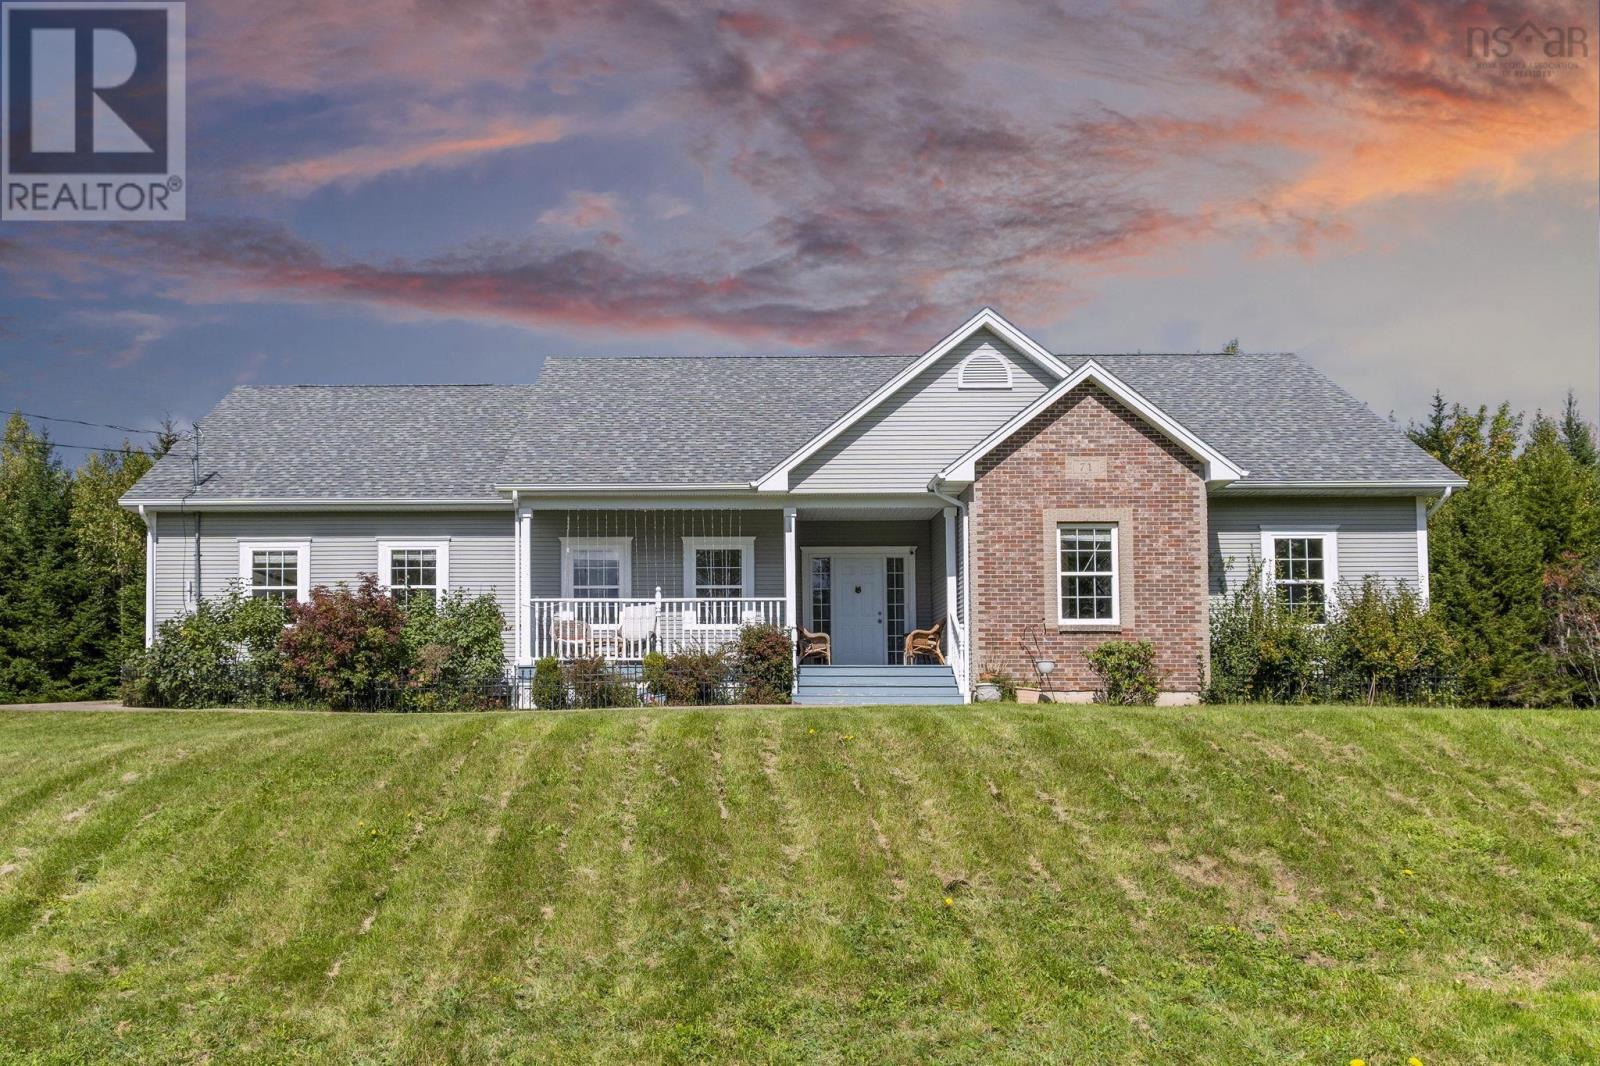
Beautiful executive bungalow situated on over an acre of level land at the end of a quiet cul-de-sac. From the moment you arrive, the large front porch enhances the home's curb appeal and creates a welcoming outdoor entryway.Step inside to the main level featuring an open-concept layout with 9-foot ceilings, a spacious living room with a cozy fireplace, and a well-appointed kitchen offering plenty of storage and workspace. The convenient main-floor laundry adds to the home's functionality. The primary bedroom offers a walk-in closet and a private ensuite bath. Two additional generously sized bedrooms and a full main bathroom provide plenty of space for family and guests. A bright sunroom and large deck extend the living space outdoors and are perfect for relaxing or entertaining.The lower level offers even more living space, including a fourth bedroom, full bathroom, spacious recreation room, and a versatile bonus room ideal for a home office, gym, or hobby space. In-floor heating throughout the lower level provides added comfort. The double attached garage is equipped with an EV charger outlet and a generator rough-in panel, offering convenience and peace of mind.Outside, enjoy the level and private backyard with plenty of room to relax, garden, or entertain. Additional features include a 10' x 8' shed and a 14' x 21' garden garage, providing excellent storage and workspace options.A wonderful opportunity to own a spacious executive bungalow on a private, level lot with an excellent combination of indoor and outdoor living space. Don't miss out! (id:29604)
Royal LePage Atlantic
19 Cove Road
East Uniacke, Nova Scotia
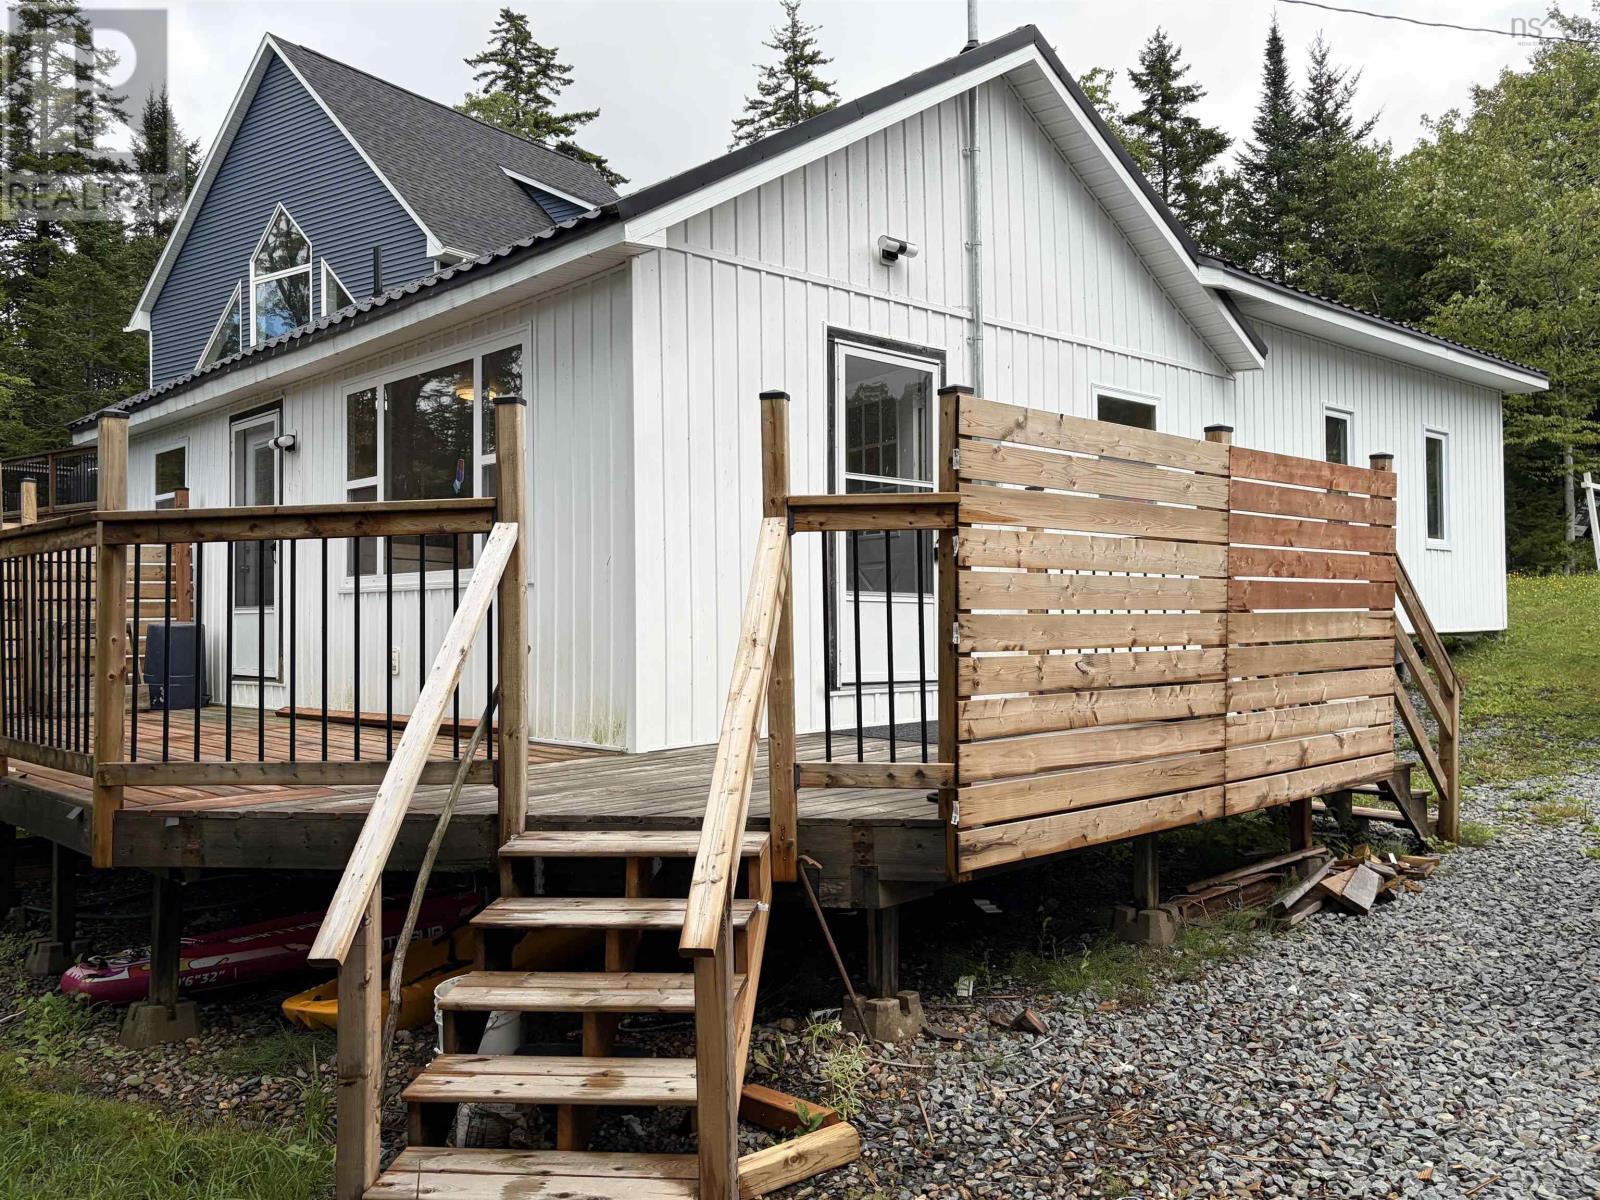
Welcome to 19 Cove Road, a true lakefront property offering approximately 75 feet of frontage on Lewis Lake and a private dock extending into the water. Located in a sheltered cove, the waterfront is ideal for boating, kayaking, paddle-boarding, swimming, fishing, or simply relaxing on the water. Enjoy a peaceful lakeside setting approximately 20 minutes from Bedford/Sackville and 30 minutes from Halifax. This 3-bedroom, 1-bath home has undergone extensive updates and improvements, including a new metal roof and siding (2023), new septic system (2023), updated plumbing (2024), 200-amp electrical service with generator panel and plug, and new flooring throughout. The 3-piece bathroom features a modern stand-up shower, and the kitchen includes new oak cabinetry. A professionally constructed 3 bedroom addition provides additional living space and was built on engineered screw piles (The original structure is on concrete piers). Additional features include an insulated 8' x 20' shed, insulated attic areas, 7" walls, and a resurfaced floating dock on a convenient pole system designed to remain in place without seasonal removal. Electric baseboard heat is provided throughout the home. Cove Road is a private road with garbage pickup at the property. Annual road/association fees apply and are collected with the property taxes. The community is predominantly year-round, with approximately three-quarters of residences occupied year-round and the remainder seasonal. Public parking and a canoe launch are available off Jorphie Drive on the opposite side of Lewis Lake. Some Minor interior trim, exterior skirting, and electrical work remains while the majority of the improvements are complete. HST is applicable and payable in addition to the purchase price. (id:29604)
Hants Realty Ltd.
70 Everlina Lane
Windsor Junction, Nova Scotia
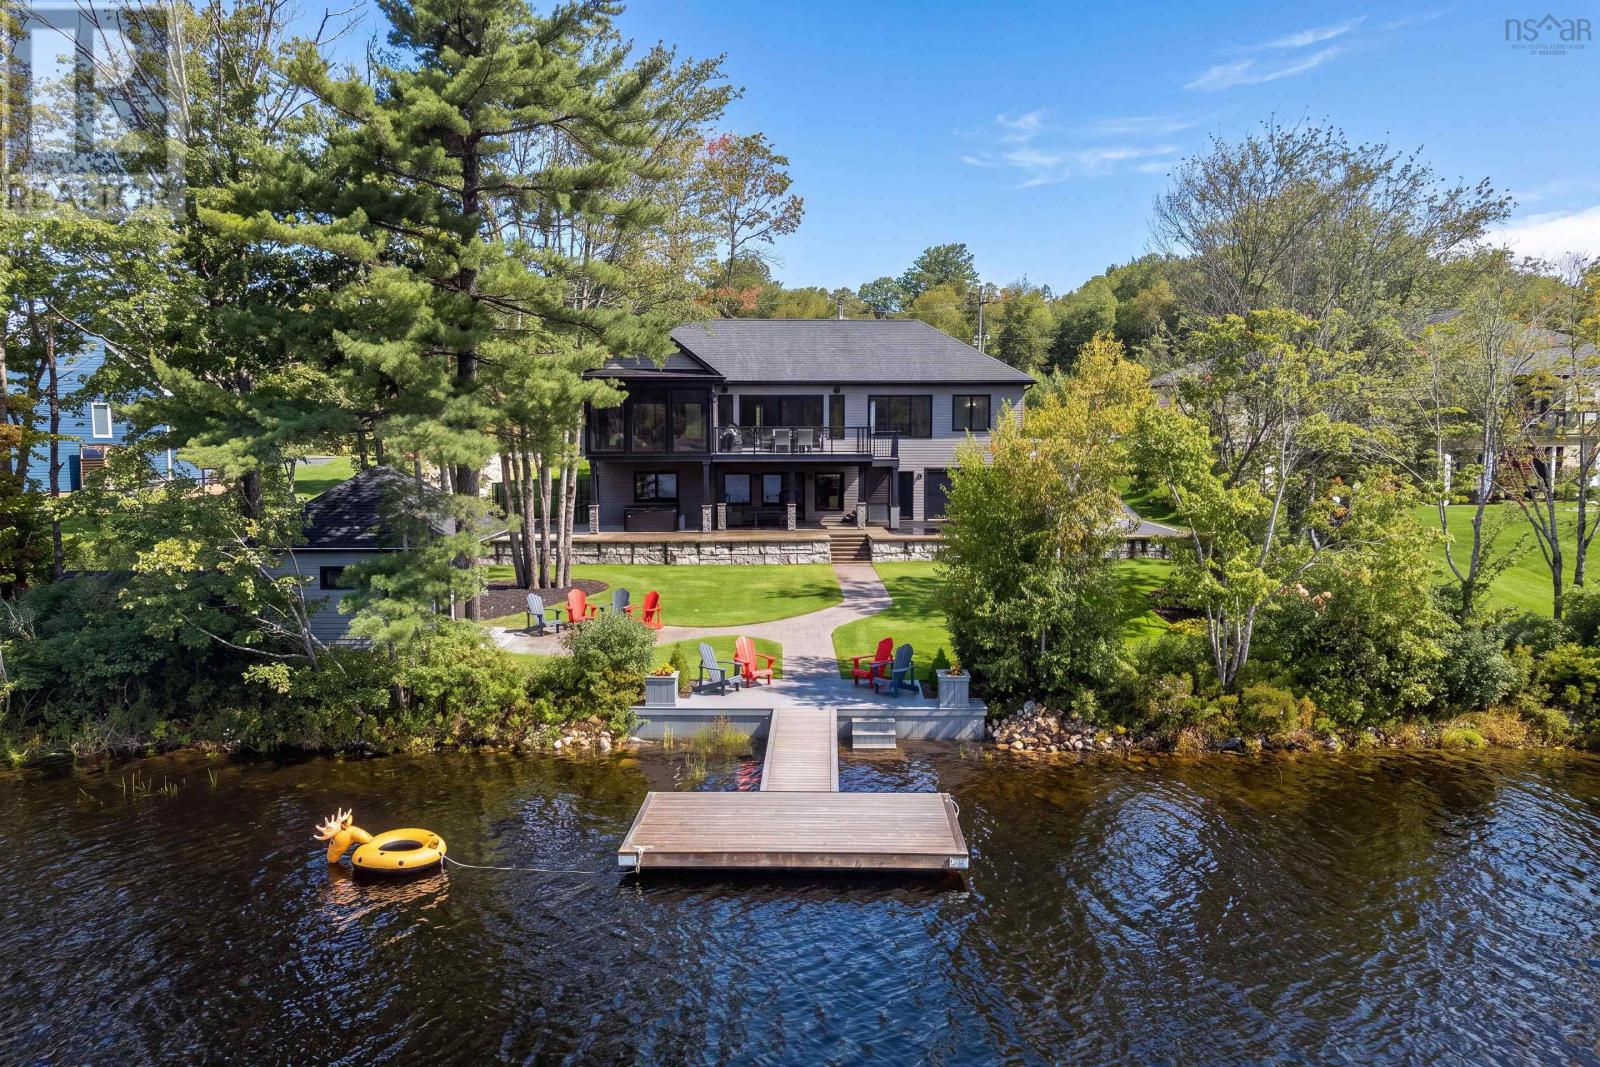
At 70 Everlina Lane, the views are spectacular, the water is at your doorstep and Second Lake is unquestionably the star of the show. Tucked away on a quiet cul de sac in Windsor Junction, this luxurious four bedroom waterfront bungalow offers direct lake access and a private dock ready for your speedboat, fishing boat or the boat you are definitely going to want to buy. There is also a finished boathouse with a recreation room and bathroom, plus a hot tub. Fair warning, your friends may suddenly visit more often. The open concept living space showcases the lake from almost every angle. The chefs kitchen features full height white cabinetry, quartz countertops, stainless steel appliances, a gas range and a large island with seating for four. The dining area opens into a gorgeous four season sunroom with unobstructed water views and a stone fireplace with propane insert. It is one of the sellers favourite rooms, and they are going to hate giving it up. The spacious living room offers more beautiful views, a coffered ceiling, electric fireplace and walkout to the rear deck. The private primary suite includes a luxurious five piece ensuite with tiled shower, soaker tub and double vanity. A second bedroom and full bathroom complete the main level. The walkout lower level has two additional bedrooms, a four piece bathroom, storage and a generous recreation room with wet bar and electric fireplace. Step outside to the patio, hot tub, boathouse and dock. The only difficult decision will be where to relax first. And then there is the impressive two level garage, with parking for up to four vehicles and room for the cars, boat, workshop and toys. Quality features include an ICF foundation, dual zone heat pump, generator panel, central vacuum, built in audio, security cameras, irrigation and custom blinds. Everlina Lane is a quiet street of beautiful lakefront homes close to Halifax. This rare Second Lake property combines luxury, privacy and year round recreation. (id:29604)
Royal LePage Atlantic
6162 Charles Street
Halifax, Nova Scotia
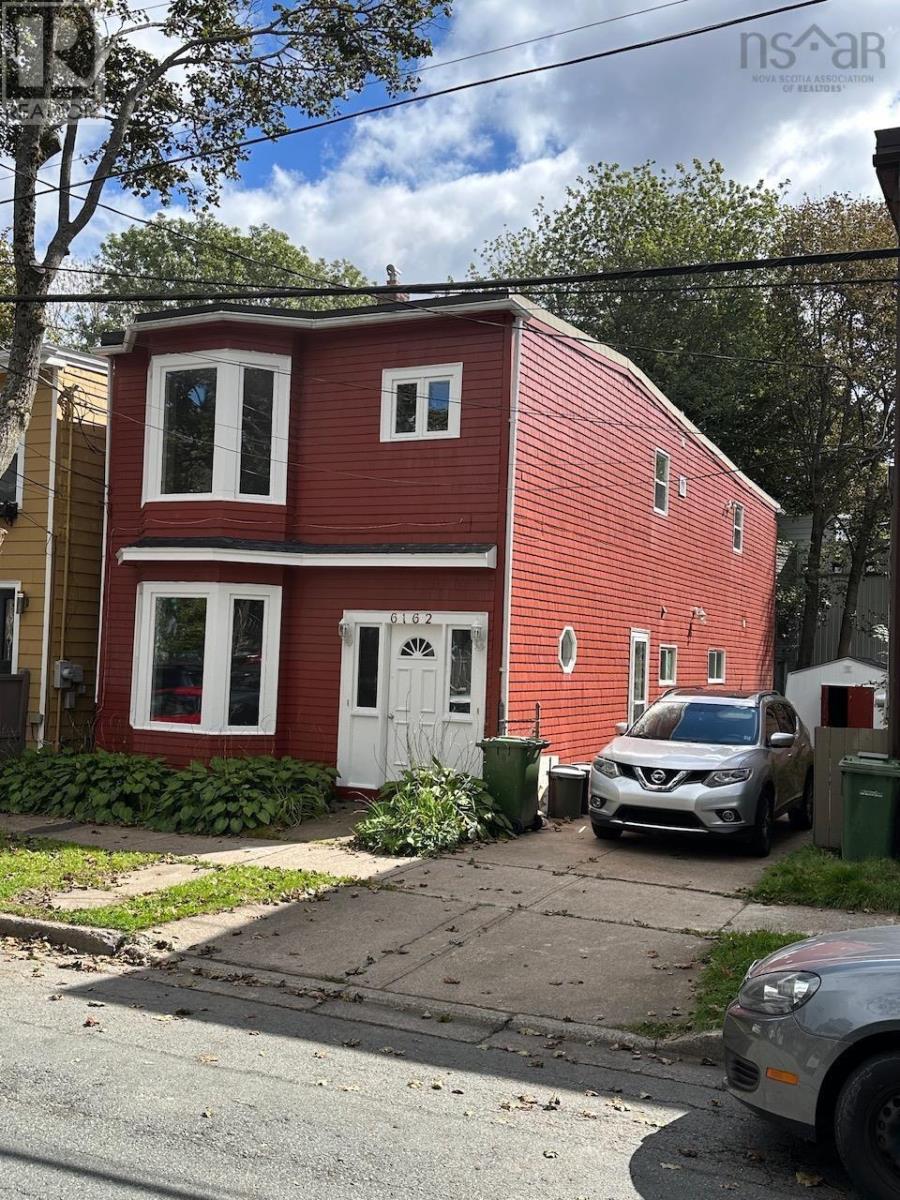
Duplex in highly sought after central peninsula rental area near universities, downtown and hospitals. Over 60 ft long concrete driveway for ample parking. Washer dryer in each unit. Vacant, ready for tenants of your choice at market rents. Both units and exterior refreshed and ready to move in. Well maintained, solid property. Many recent windows and doors. Note, electric heat in upper and lower back bedrooms and upper bathroom.. (id:29604)
City St Realty
70 Thorncrest Court
Eastern Passage, Nova Scotia
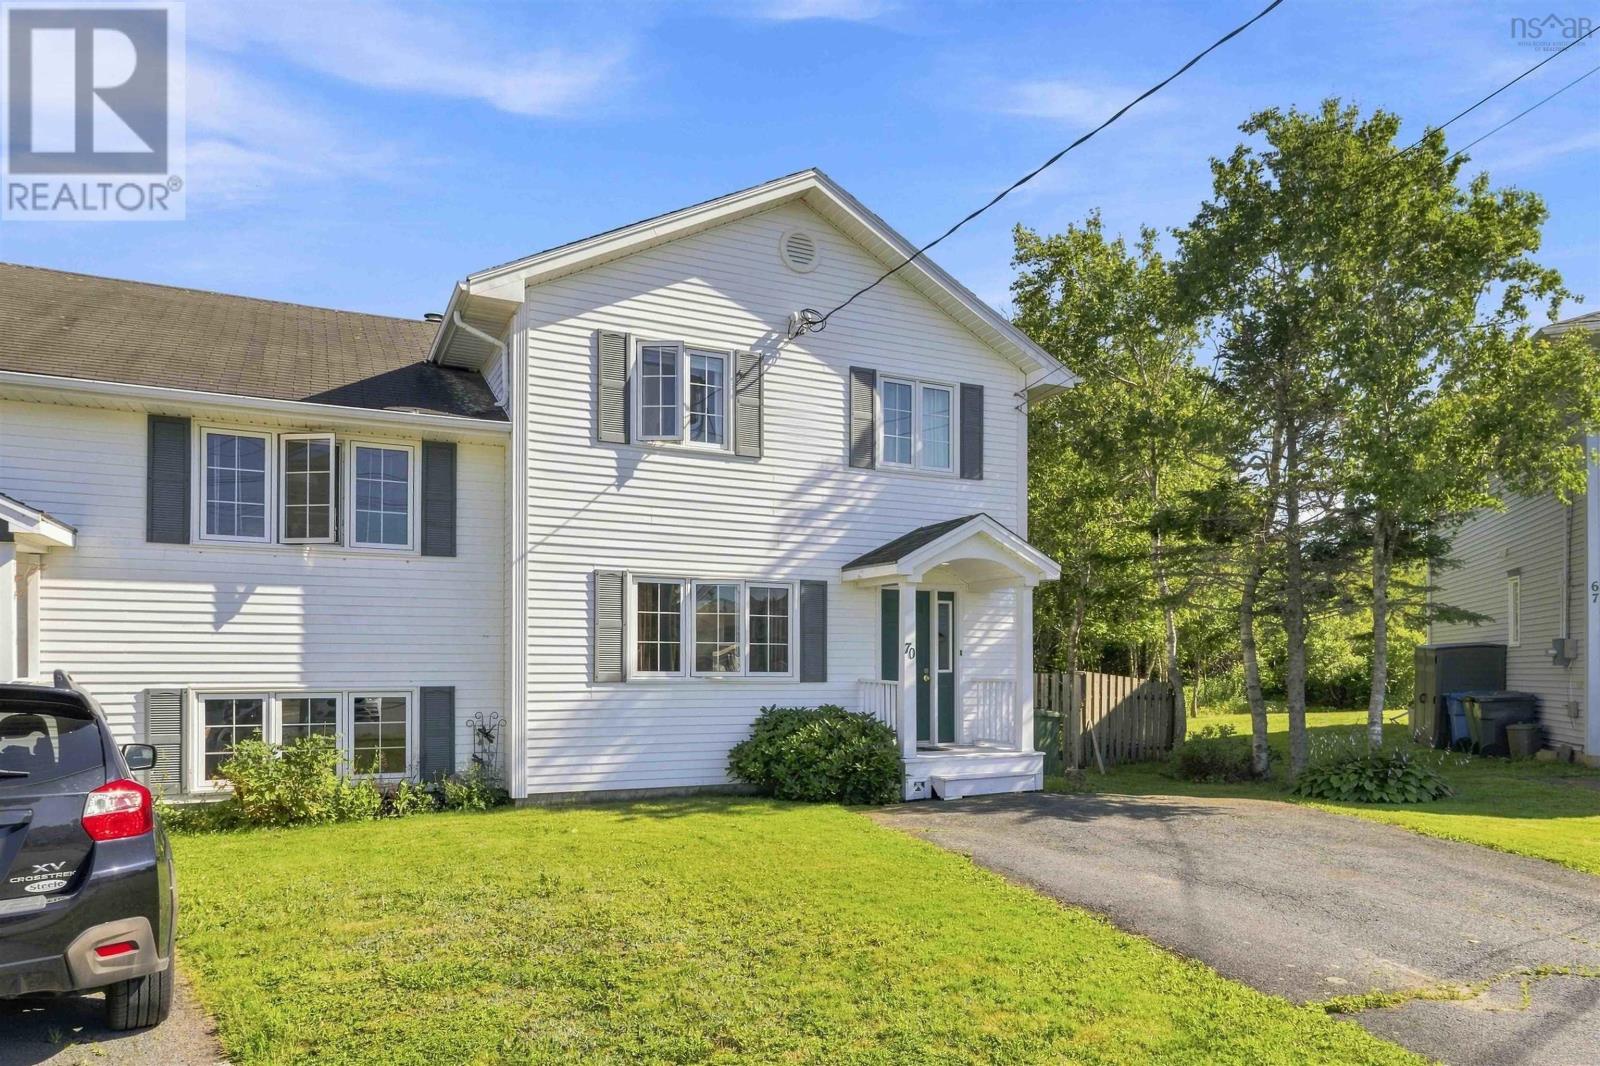
Welcome to 70 Thorncrest Court, a spacious semi-detached home tucked into one of Eastern Passage's most convenient pockets. Inside, a bright living room flows into a well-appointed kitchen and dining area, where patio doors open onto a fenced backyard, perfect for morning coffee or evening barbecues. A storage shed keeps garden tools and outdoor gear out of sight, and main-level laundry plus a two-piece bath add everyday convenience. Upstairs, three generously sized bedrooms share a four-piece bathroom off a bright landing, while a large heated crawl space delivers rare, easy-access storage. Location is everything here: minutes from Eastern Passage schools, the boardwalk and Fisherman's Cove, Hartlen Point Golf Course, everyday shopping and the shoreline, with an easy commute into Dartmouth and Halifax. A smart, move-in ready option for first-time buyers, growing families or investors alike. (id:29604)
Harbourside Realty Ltd.
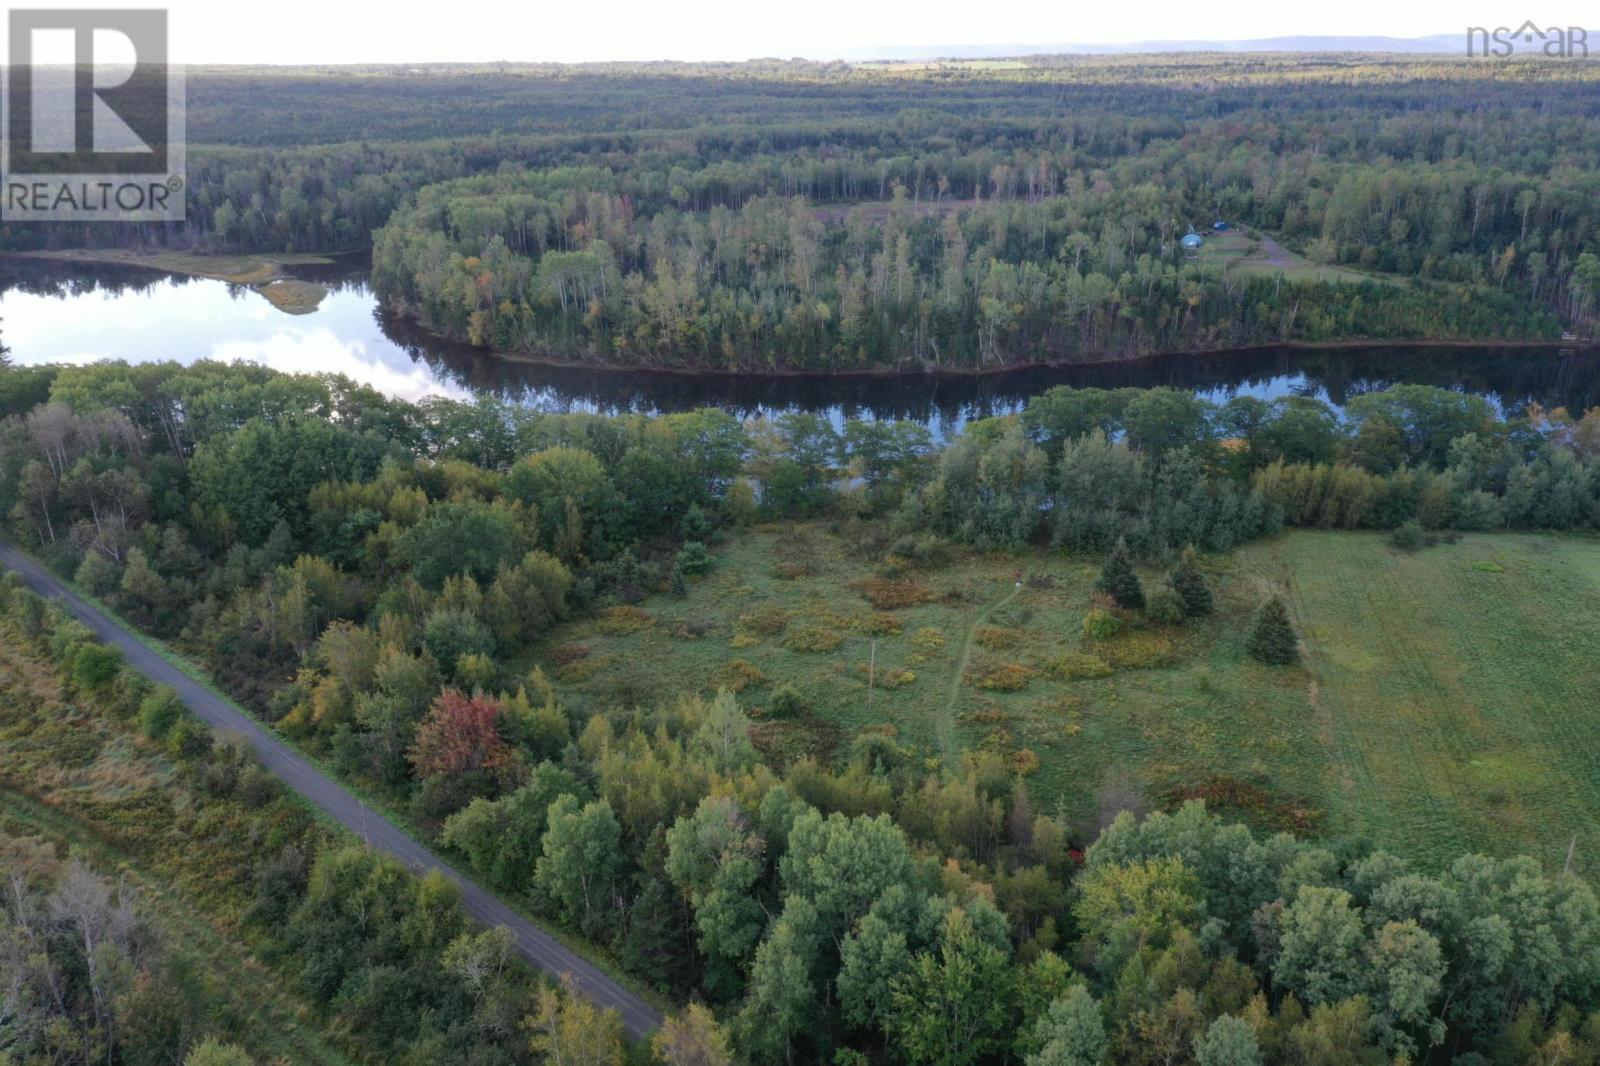
Lot 23-2 Wallace Bridge Station Road
Wallace River West, Nova Scotia
Here is your chance to own a 3.4-acre waterfront parcel on Wallace Bridge Station Road in Wallace Station, Nova Scotia with approximately 314 feet of frontage on the Wallace River. Accessed by a deeded easement, the propery backs directly onto the Trans Canada Trail, providing convenient access to hiking, cycling, snowmobiling and other outdoor activities. Enjoy a private natural setting with river views while remaining within easy reach of local amenities. A great opportunity for recreational use and outdoor enthusiasts. 25 mins to Wentwoth Ski Hill, 15 mins to Blue Sea Beach. Propety being sold as/is where/is (id:29604)
Hants Realty Ltd.
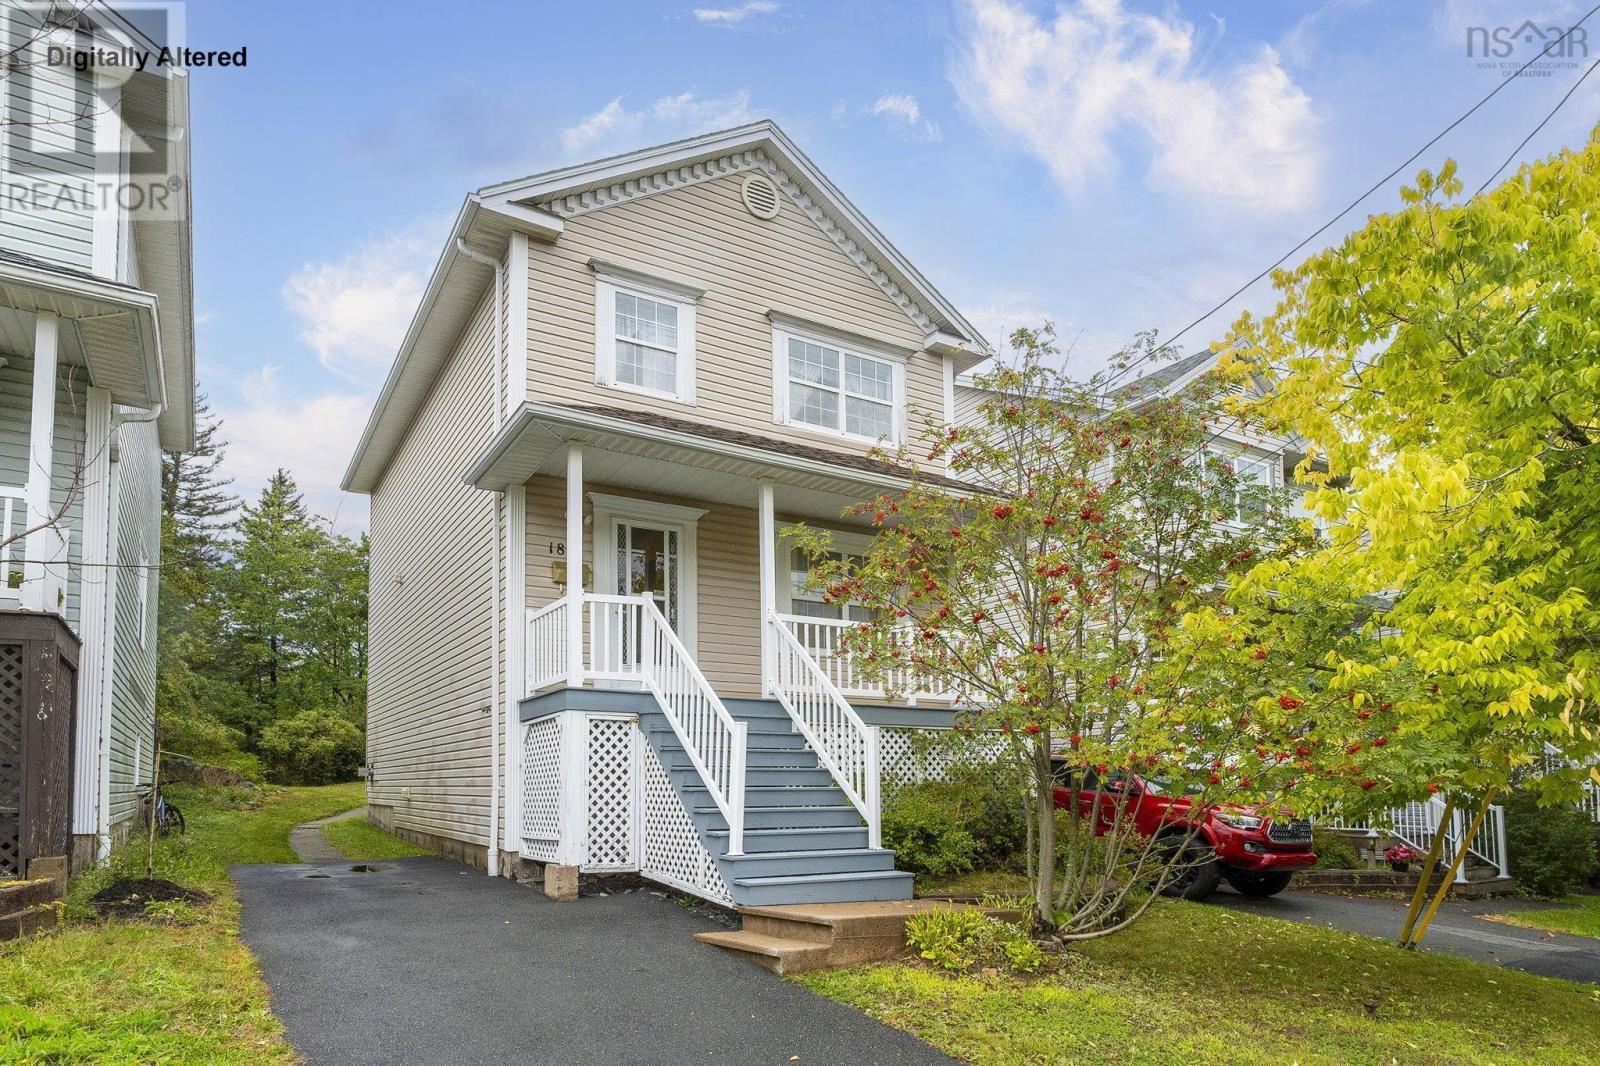
181 Oceanview Drive
Bedford, Nova Scotia
Welcome to this beautifully maintained detached home in sought-after Bedford South. Offering 3 bedrooms and 2.5 bathrooms, this move-in-ready home features a bright, functional layout with comfortable living spaces and thoughtful updates. The main level includes a spacious living room, dining area with bay window, convenient powder room, and a well-appointed kitchen with ample cabinetry and counter space. Upstairs, the primary bedroom features a walk-in closet and private ensuite, along with two additional good-sized bedrooms and a full bathroom. The partially finished basement offers flexible space for a family room, home office, gym, or playroom, plus dedicated laundry and utility areas. Enjoy the covered front porch and attractive curb appeal. Recent upgrades include a new oil tank (2026), hot water tank (2026), and roof (2022). Conveniently located within walking distance of Bedford South School and close to shopping, restaurants, fitness facilities, parks, and everyday amenities. Bedford Place Mall and Sunnyside Mall are nearby, with downtown Halifax approximately 20 minutes away. A wonderful opportunity for first-time buyers or growing families seeking comfort, convenience, and peace of mind in Bedford South. (id:29604)
Royal LePage Atlantic
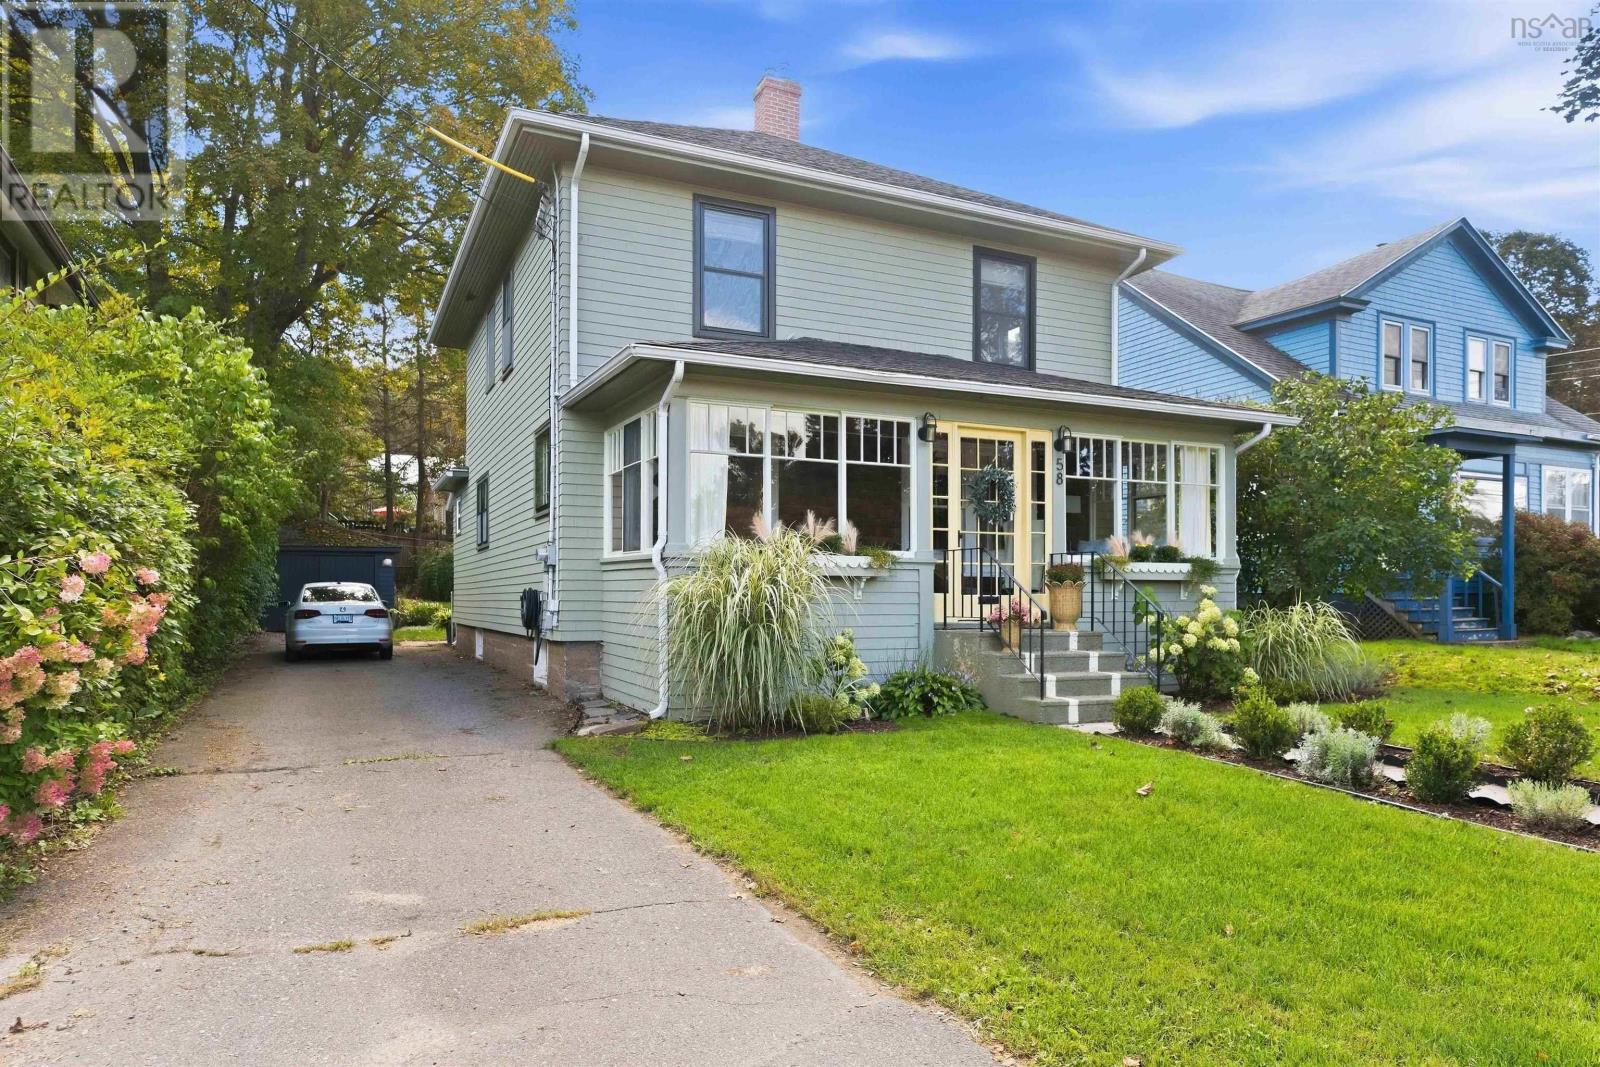
58 Park Street
Kentville, Nova Scotia
Classic character meets thoughtful modern updates at 58 Park Street in Kentville. This inviting 3-bedroom, 2.5-bath home has been extensively improved while retaining the warmth and personality that make an established home so appealing. The main level offers welcoming living and dining spaces, a family room, bright sunroom, and convenient laundry with half bath. The renovated kitchen features marble countertops, while a propane fireplace and ducted heat pump with propane auxiliary heat provide comfort throughout the seasons. Upstairs, the redesigned primary suite features a walk-through closet with built-ins and private ensuite, complemented by two additional bedrooms, and a second full bath. Numerous improvements, including upgraded wiring, replacement windows, added insulation, newer exterior doors, a deck, landscaping and hardscaping add to the home's appeal. Conveniently located close to the heart of Kentville, 58 Park Street offers character, comfort and a wonderful sense of home, with parks, recreation, trails, and everyday amenities nearby. It's ready for its next chapterand yours. (id:29604)
Mackay Real Estate Ltd.
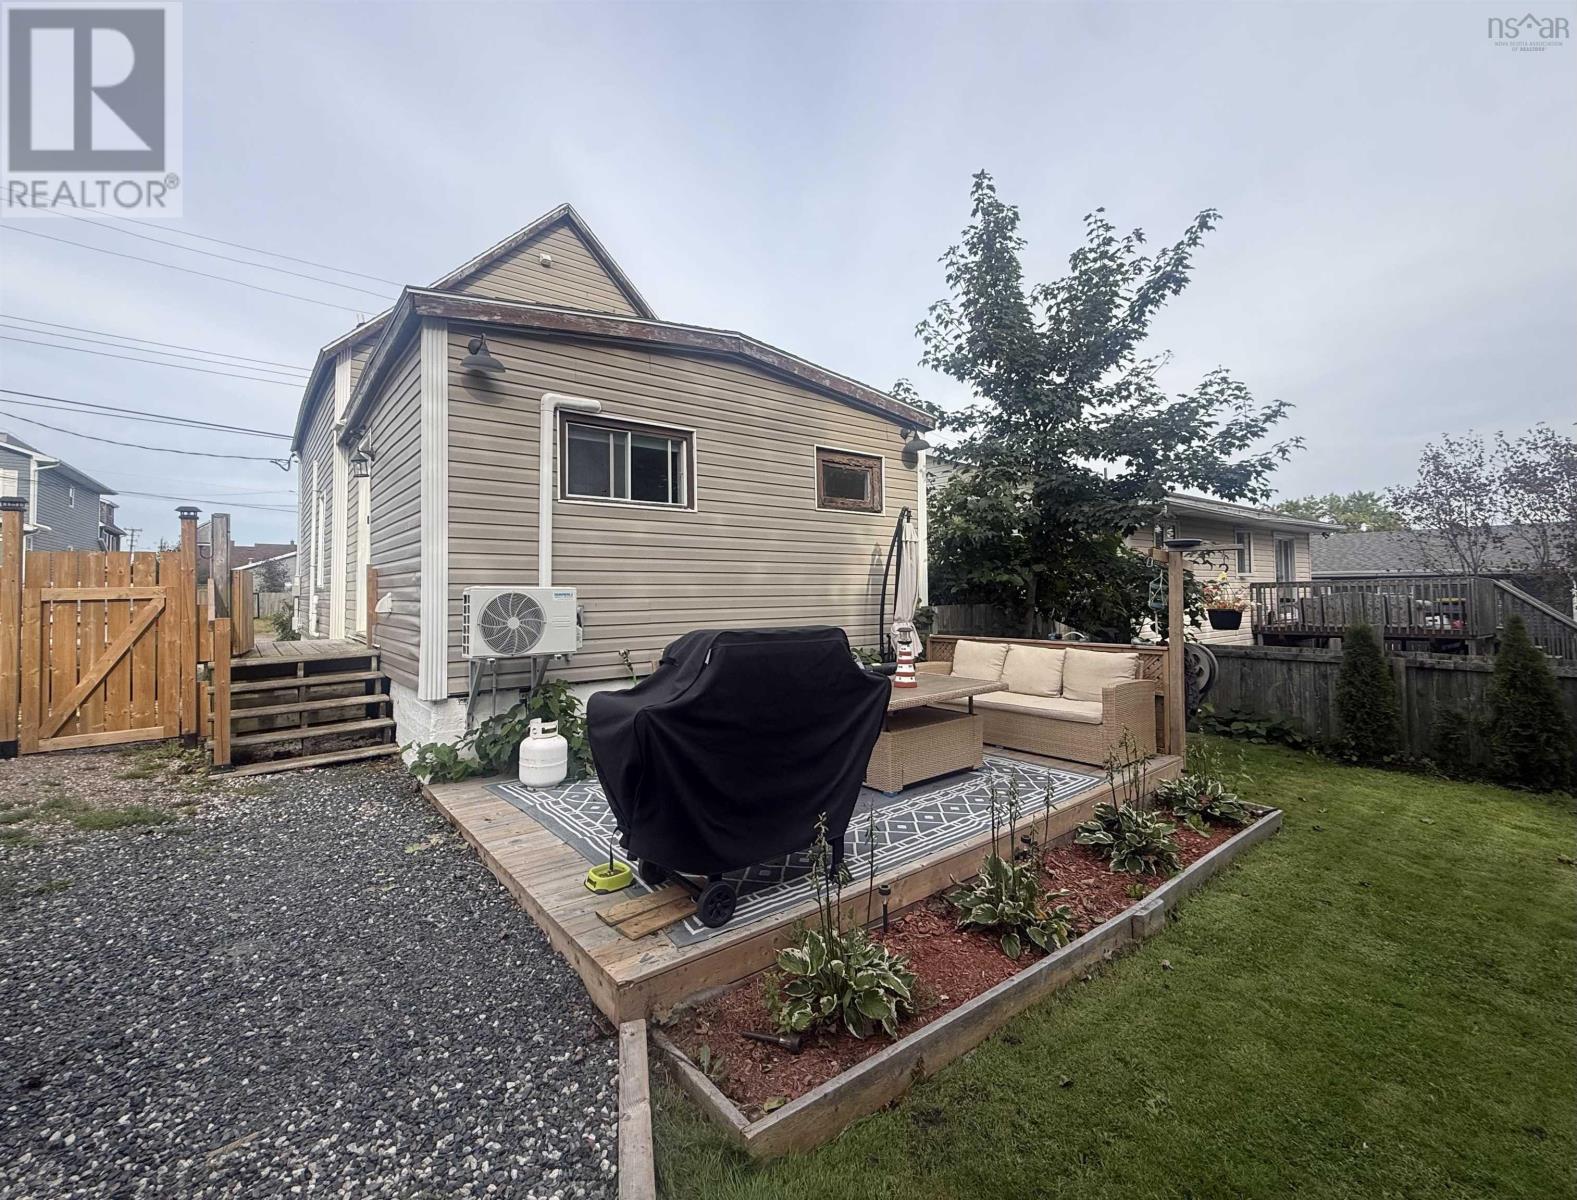
124 Bruce St ,
Glace Bay, Nova Scotia
I am writing to share details about a well-maintained home for sale at 124 Bruce St in Glace Bay, located within walking distance of downtown. The property features several recent upgrades, including a roof installed on the shed within the last year and an updated heating system with heat pumps and a propane furnace. Originally a three-bedroom layout, it is currently configured as a two-bedroom home with a walk-in closet. It is ideal for a growing family or a buyer looking to customize the space to suit their needs. (id:29604)
Exp Realty Of Canada Inc.
19 Mcinnis Road
Port George, Nova Scotia
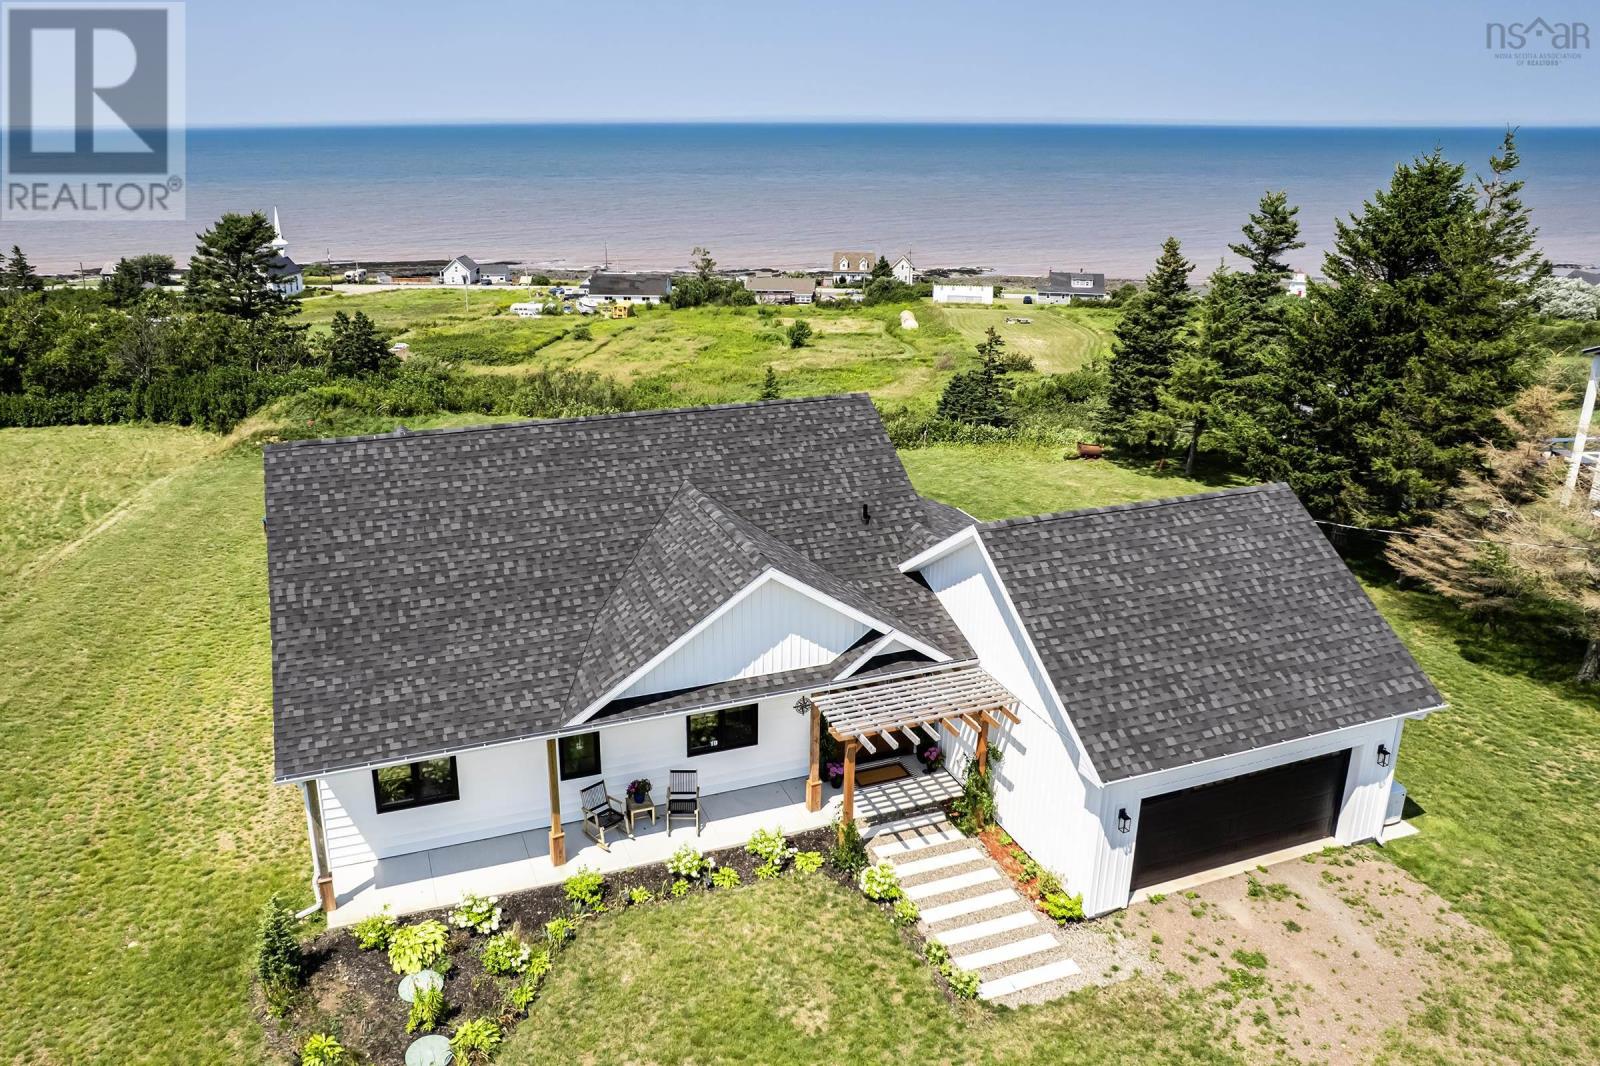
Like-new construction in Port George delivering sweeping ocean views over the Bay of Fundy in a package built for both comfort and style. Engineered hardwood floors, high quality tile and modern fixtures run throughout, setting a sophisticated tone from the entryway on and carrying that warmth into every room. The open concept living area rises to 13-foot vaulted ceilings and is flooded with natural light through custom windows that frame the water and keep the space connected to the landscape outside. Every detail of the construction reflects careful attention to quality and craftsmanship throughout. The kitchen is outfitted for serious cooking, with an induction cooktop, quartz countertops, a pantry for storage, and a 10-foot island that anchors the room as a natural gathering spot for family and friends alike. The adjoining dining area takes in the same ocean views, offering a picturesque setting for everyday meals. The oversize primary suite offers a serene retreat with a private ensuite bathroom finished in premium fixtures and heated flooring for year-round comfort. The second bedroom is spacious and well appointed, offering comfort and privacy for guests or family members. Outside, a well-manicured landscape sets off the natural beauty of the surroundings, and the large wraparound deck extends the living space, ideal for entertaining, relaxing, or simply taking in the stunning sights and sounds. A rare combination of quality, thoughtful design, and an unbeatable Bay of Fundy Shore oceanfront setting. Just 10 minutes to the amenities of Middleton, under 20 to fast-growing CFB Greenwood and only 1.5h from Halifax. (id:29604)
RE/MAX Banner Real Estate(Greenwood)
5221 Highway 289
Upper Stewiacke, Nova Scotia
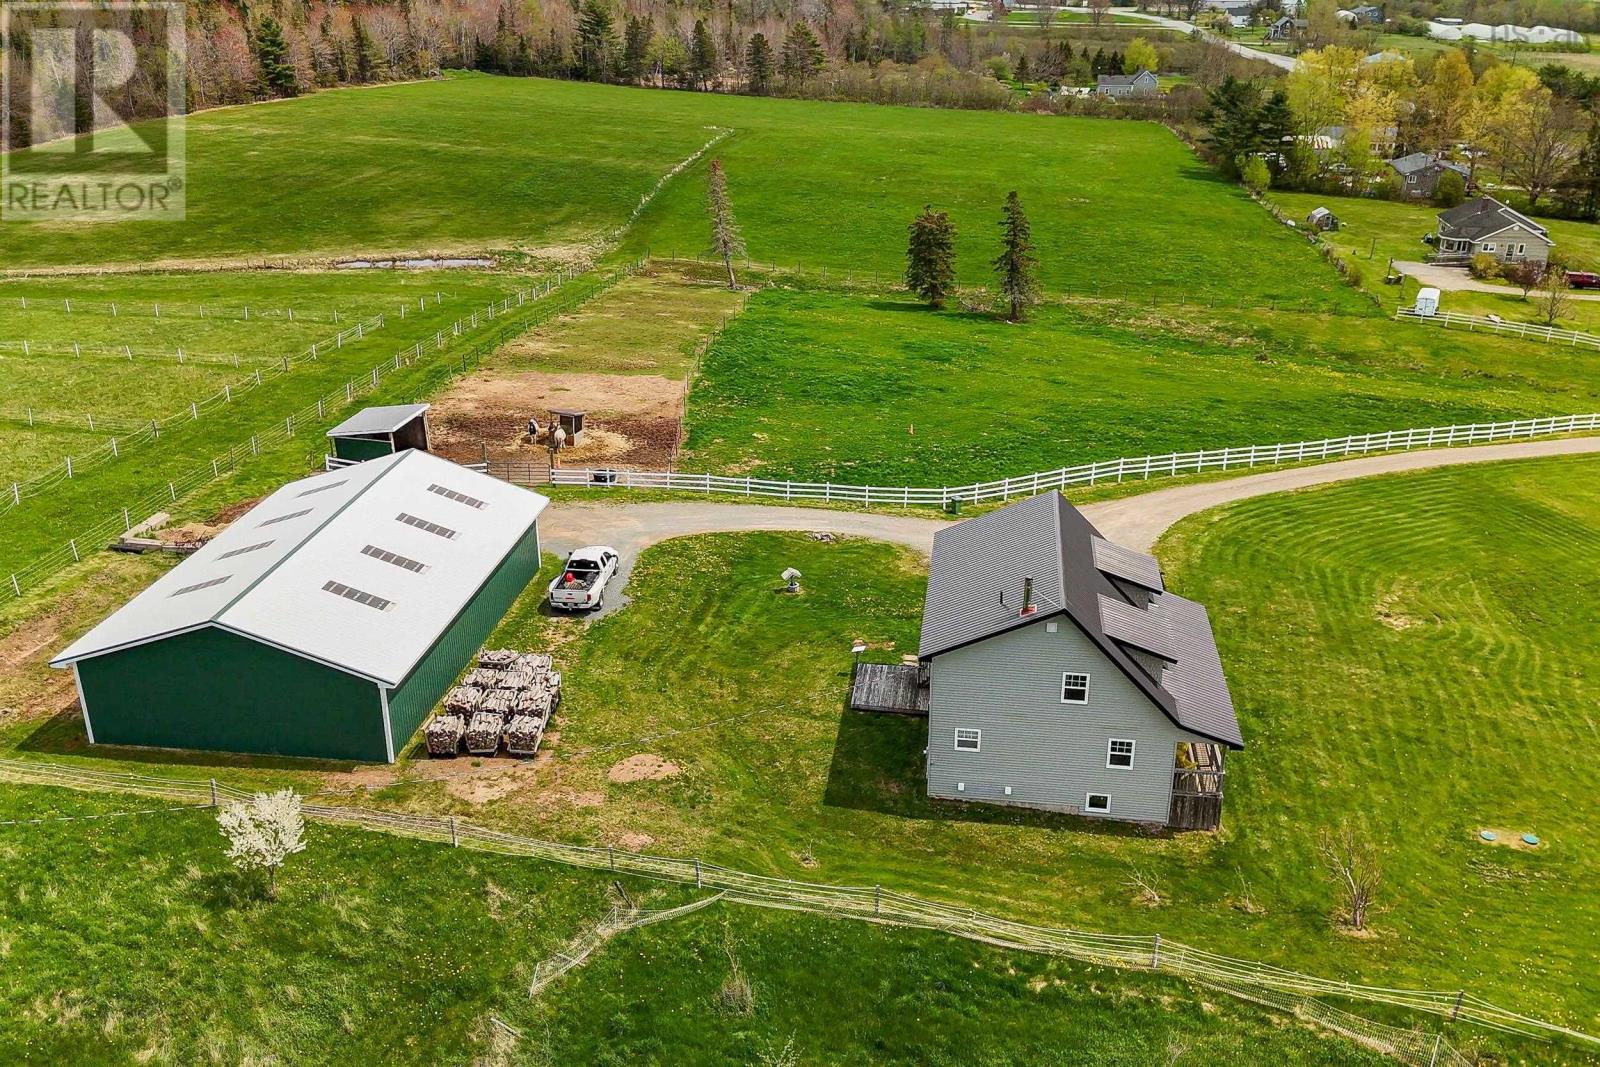
Set on an impressive 25 acres, this beautifully maintained, freshly painted 15-year-old two-story home offers space, privacy, and sweeping meadow & river views. Thoughtfully designed with comfort and functionality in mind, the main level features bright natural lighting throughout and a desirable main-floor primary bedroom with a private ensuite & walk in closet creating an ideal retreat with everyday convenience. Upstairs, youll find the 3 other spacious bedrooms, each offering generous room for family, guests, or flexible use such as offices or hobby spaces. Finishing off the upper level is a large bathroom and laundry room. Plenty of windows throughout the home frame the surrounding landscape, filling the interior with warmth and natural light. The 948 sq. ft. unfinished basement provides excellent potential for future development, whether you envision a recreation room, workshop, gym, or additional storage. A generator panel was added for peace of mind during the stormy seasons. Outdoors, the property is exceptionally well-equipped. A substantial 40' x 60' wired steel outbuilding offers outstanding versatility, complete with a pony panel, large sliding door with hurricane latches, power outlet for the fencing, and a convenient dry hydrant. Whether for equipment, animals, hobbies, or business use, this structure delivers both practicality and durability. With its combination of acreage, views, thoughtful layout, and valuable infrastructure, this property offers a rare opportunity to enjoy rural living without compromise. (id:29604)
Keller Williams Select Realty
1106 Tetzlaff Road
Canaan, Nova Scotia
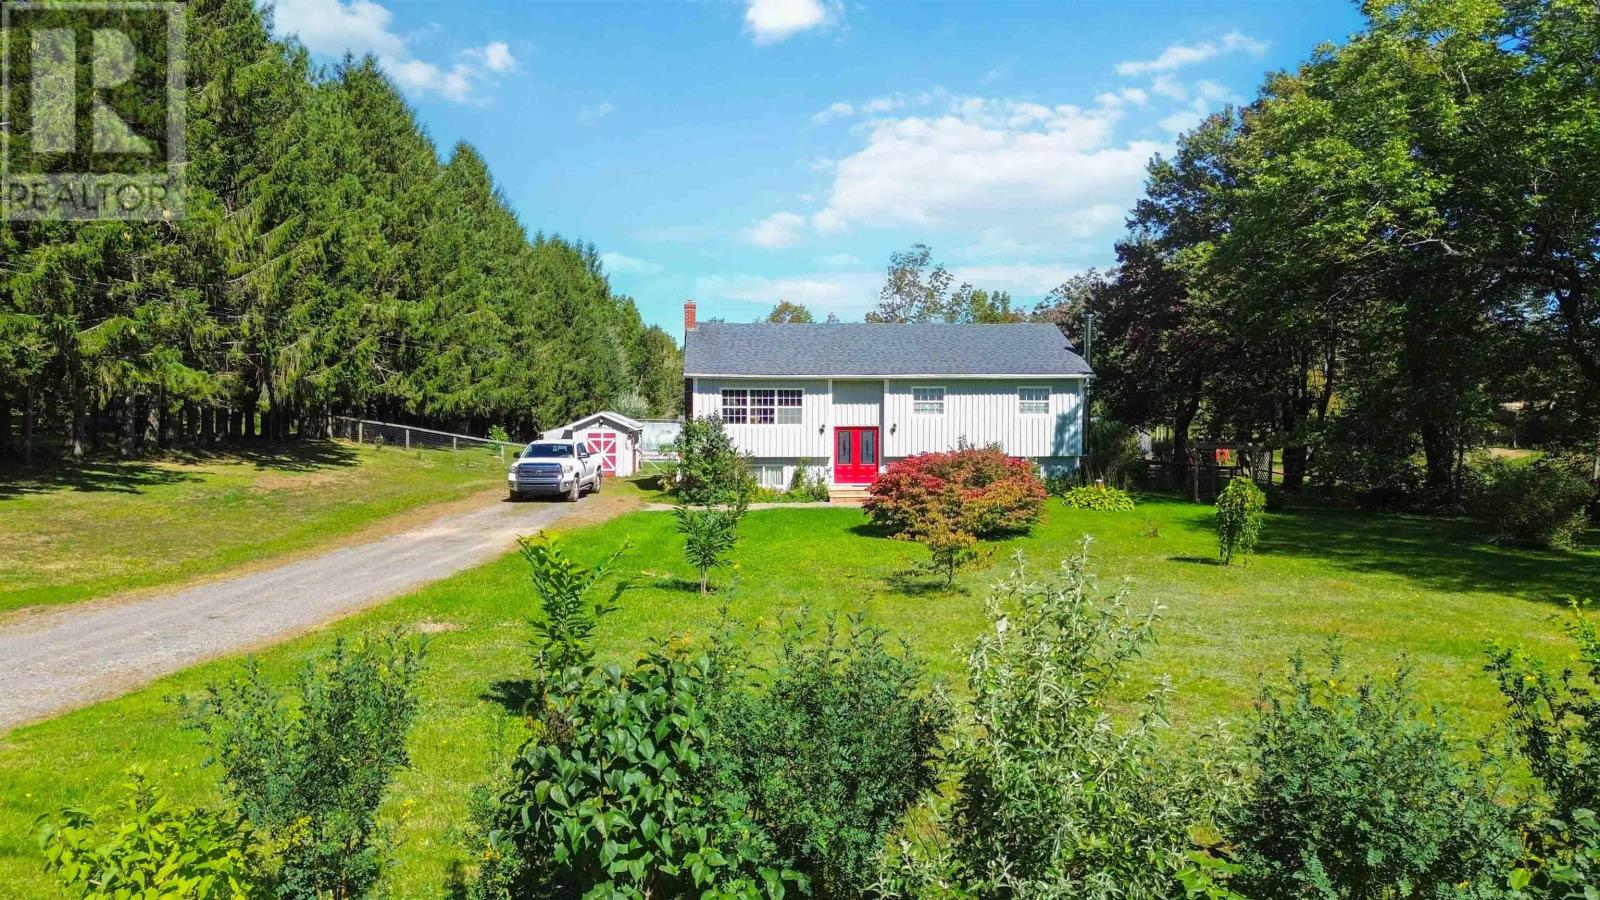
Tucked away on a quiet dead end road, yet just minutes from the amenities of Kentville, New Minas and Wolfville, as well as convenient highway access, 1106 Tetzlaff Road offers the best of both worlds: the peace and privacy of country living with everything you need close by. Set on nearly 8 acres, this bright and well-kept 4 bedroom, 2 bath split entry home features a newer kitchen, easy care finishes, a functional layout, heat pumps and two wood stoves for comfortable year round living. The true appeal of this property is the established hobby farm that surrounds the home. There is no need to start from scratch or spend years creating the infrastructure needed to enjoy the rural lifestyle youve been dreaming about. A barn with ample hay storage, pig cottages, chicken coops and animal enclosures, a large fully fenced pasture area, a separately fenced and thriving garden plus a greenhouse as well as fruit trees, berry bushes and grape vines - all in place and ready to be put to use! A large back deck overlooks the property and offers the perfect vantage point to sit back and enjoy the peaceful setting and watch your farm unfold before you. Just off the deck is a separately fenced backyard area, providing a safe and convenient space for children and dogs to play while keeping them separate from the farm animals and pasture. With two driveways, RV hookup and generator hookup, this property is both practical and versatile. Whether your dream is to keep animals, grow your own food, expand the existing setup, or simply enjoy the space and freedom that comes with acreage, the hard work of getting established has already been done. This is a rare opportunity to step into an existing hobby farm and enjoy the country lifestyle from day one, all within easy reach of the Annapolis Valleys schools, shops, restaurants, services and amenities. (id:29604)
Exit Realty Town & Country
923 Soldiers Cove Road
Lewis Cove Road, Nova Scotia
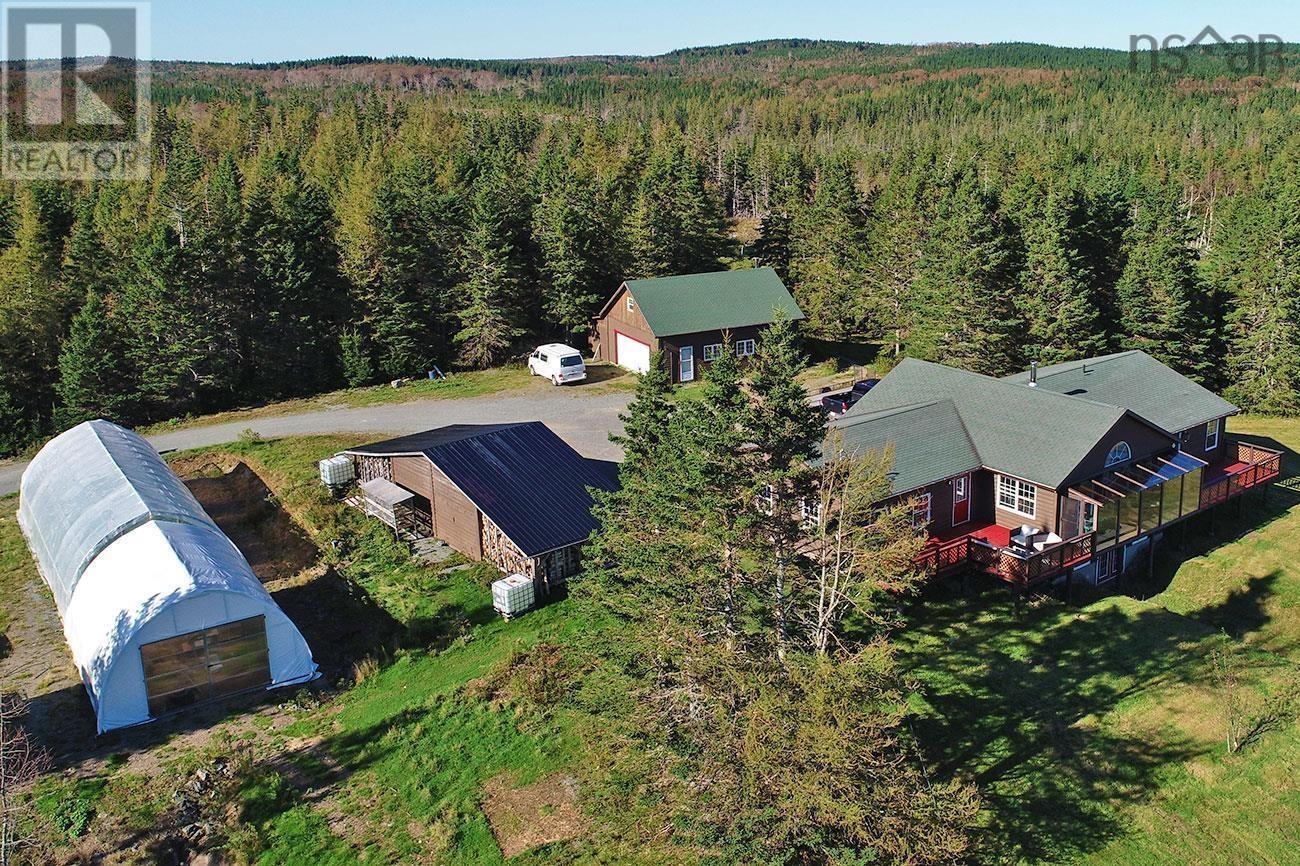
Welcome to this stunning 2,794 sq. ft. home set on 205+- acres of Cape Breton countryside, where privacy truly comes on an entirely different scale. Just 15 minutes from St. Peter's, this 3-bedroom, 2.5-bath walkout bungalow offers bright, spacious living surrounded by fields, forest, trails and an approximately 2-acre freshwater lake, all within the property. The main level features an open living space with a wood stove at its heart and plenty of natural light. Step out to the inviting sunroom and large deck, with ample space for outdoor dining and entertaining. The lower level offers another spacious open living area, along with an office, sauna and walkout to a large meadow at the rear of the home. A garage, barn, workshop, greenhouse and second greenhouse currently used for storage add tremendous versatility, while the fields and extensive acreage provide plenty of opportunity for animals, recreation and a rural lifestyle. The property comes fully furnished, with the exception of some personal items. A 1.5 km driveway leads to this exceptionally private setting, with trails and wood roads extending throughout the acreage. A rare combination of a substantial home, 200+- acres, extensive infrastructure and remarkable potential, all within 15 minutes of St. Peter's. (id:29604)
Cape Breton Realty
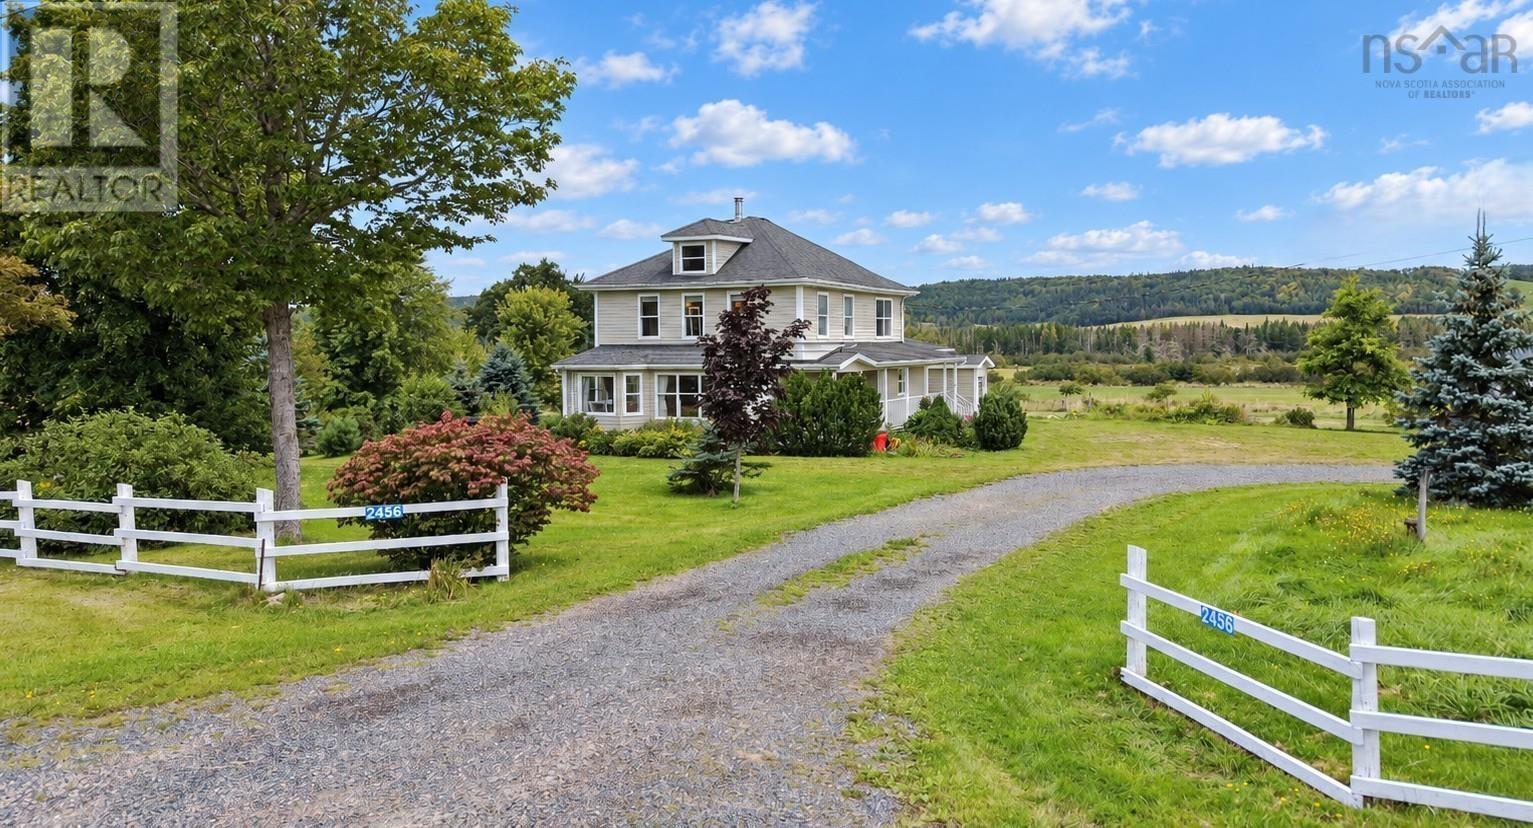
2456 Route 252
Nevada Valley, Nova Scotia
Just five minutes from the famed Celtic community of Mabou on Cape Breton Island lies this stunning property tucked into the charming farming community of Nevada Valley. Offering more than 370 sprawling acres including 130 acres of workable land - 80 of which are already pasture - and 216 treed acres, the farm boasts three barns totaling nearly 10,000 s.f. of floor space and a gorgeous early 19th century home expertly redesigned and renovated to last lifetimes. Formerly home to dairy cattle, highland cows, and sheep, the land is fertile and features a beautiful stream and a few small ponds. The 3,100 sf barn is currently set up for a dairy operation with water and electricity, a milk processor, newer windows, a large hayloft, and cement floors. The 4,400 sf barn is tiled and supported by dozens of jacks on on either side; has a gravel floor and electricity; and its doors and height allow for the most massive of farm vehicles. The small barn has a dirt floor and is currently used as a garage and for storage. All three structures are in excellent condition with metal roofs and are perfectly dry. The house was reimagined with architect Geoff Nishi and rebuilt 18 years ago with no expense spared, and quietly boasts special touches such as marble kitchen countertops sourced from the island's Marble Mountain; a spa bathroom with a steam shower, 53 gallon claw-foot bathtub, and heated ceramic floors; Kohler Supreme low-e and argon gas windows; hot water on demand; hardwood flooring throughout; and a wood burning fireplace in both the main living area and the primary bedroom. Bright, inviting, spacious, and thoughtfully designed, the three-bedroom, two-bathroom dwelling welcomes you home to luxurious comfort well-earned after a day in the fields! (id:29604)
Engel & Volkers
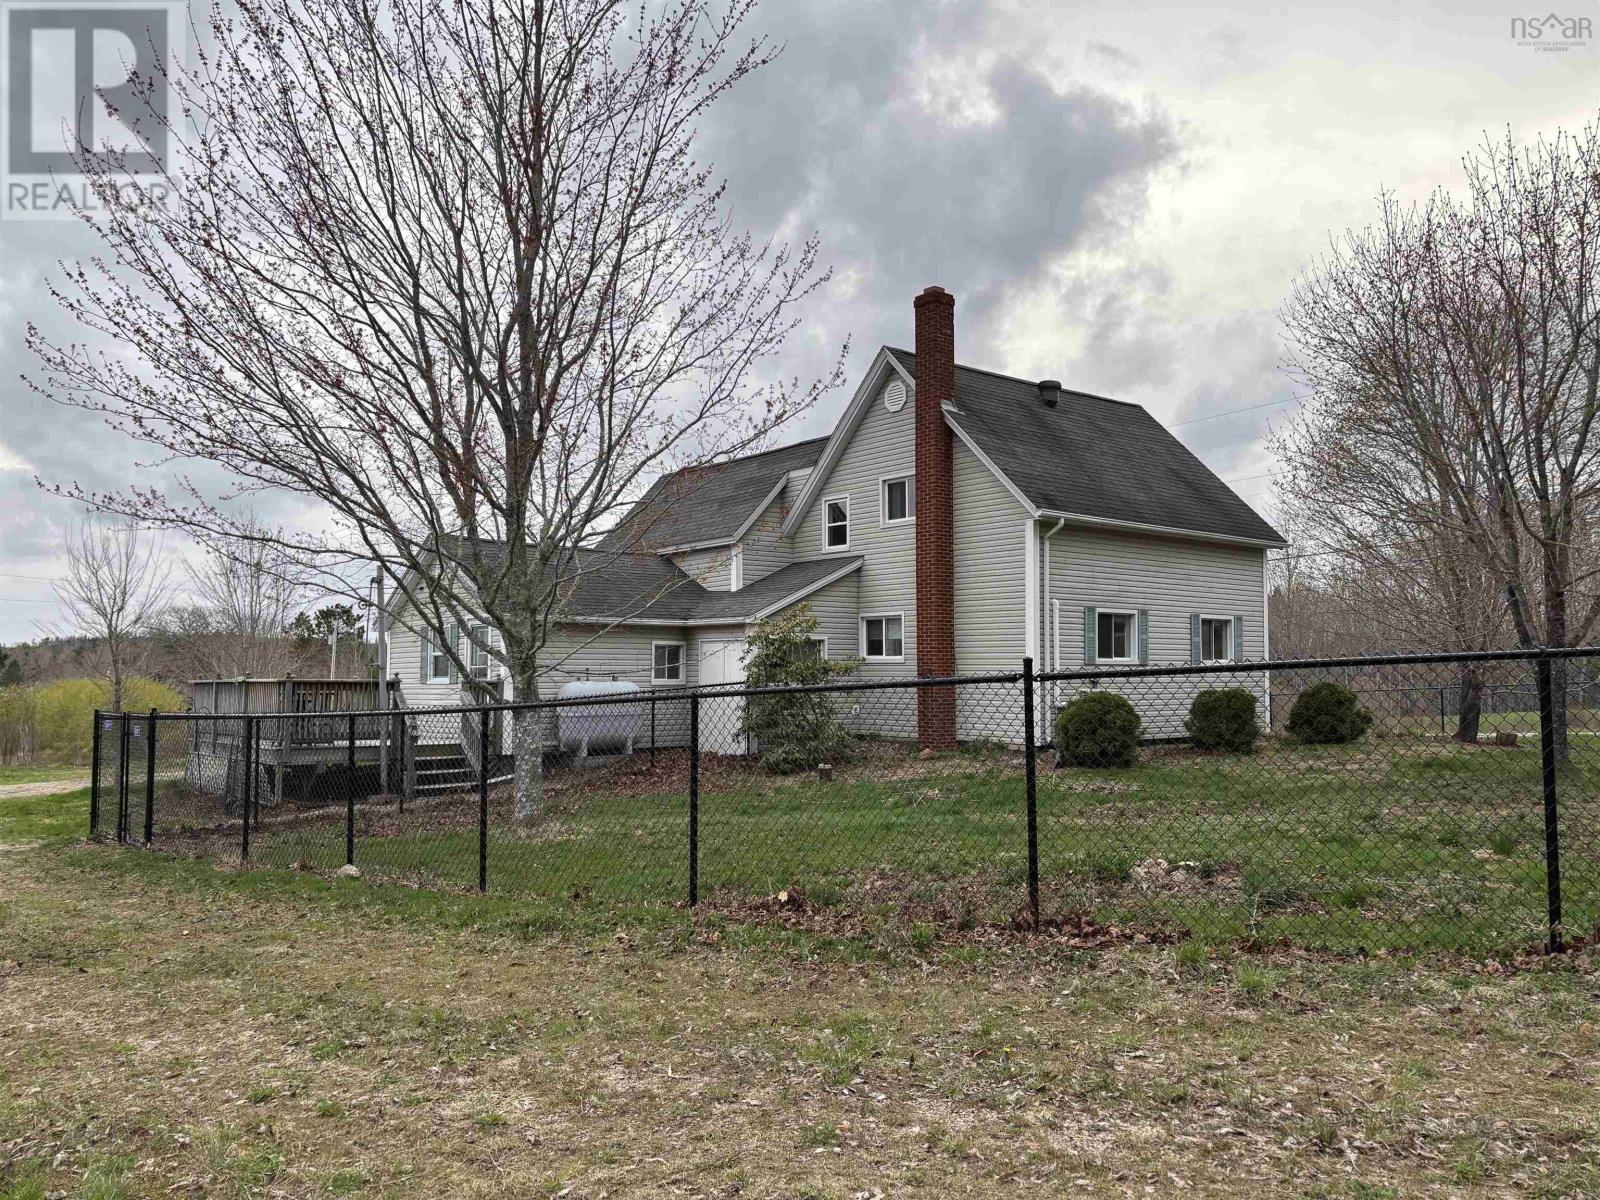
700 Farmington Road
Farmington, Nova Scotia
Welcome to 700 Farmington Road, setting on 105 acres this charming 3-bedroom hobby farm offers the perfect blend of country living, self-sufficiency, and natural beauty. The property features a spacious barn/garage with an upstairs, a fenced front yard ideal for children or pets, a greenhouse for year-round growing, a chicken coop, and two fenced pig runs ready for small scale farming or homesteading. Approximately 5 acres of maintained Christmas trees, the remaining land includes open fields, mature woodland, and naturally occurring wild blueberries scattered throughout the property. Whether youre looking to farm, garden, raise animals, or simply enjoy the peace and privacy of rural living, this property offers endless opportunity. Inside the home, the newly renovated kitchen creates a warm and functional gathering space, complementing the comfortable three bedroom layout. Outdoors, the land is rich with established fruit and berry plantings, including haskap, elderberry, raspberry bushes, and a strawberry patch. A variety of fruit and nut trees provide seasonal harvests, including apple, cherry, pear, plum, peach, apricot, hazelnut, and hot nut trees. This unique property combines practical farm infrastructure with the beauty of a diverse, productive landscape a rare opportunity for anyone seeking a lifestyle rooted in nature, sustainability, and space to grow. (id:29604)
Exit Realty Inter Lake
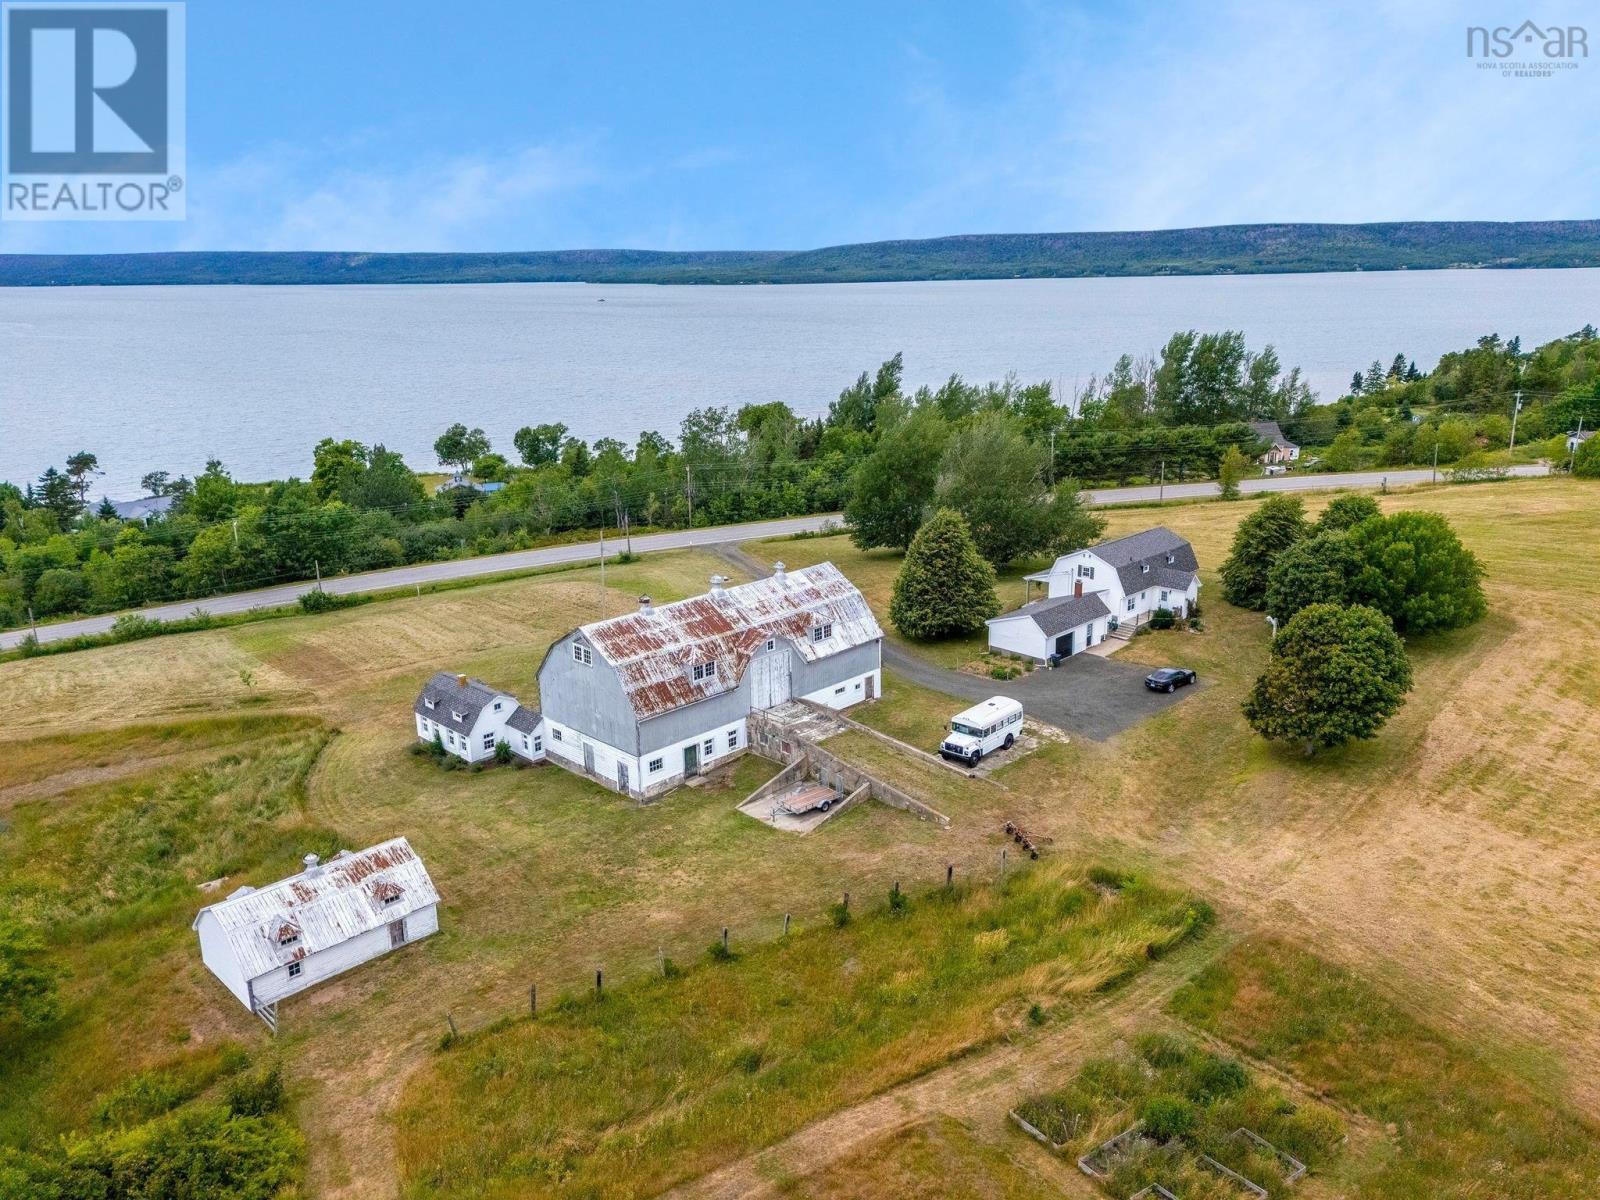
1896 Highway 1
Clementsport, Nova Scotia
Set gracefully along a gentle rolling hillside, this beautifully presented country home looks as though it has stepped straight from the pages of a design magazine or your favourite Instagram feed. Light, airy, welcoming and effortlessly stylish, it strikes the perfect balance between modern comfort and timeless farmhouse character. But this property is about more than a beautiful home it is a property with possibilities. Formerly a lavender farm and, before that, a sheep farm, a sprawling 3,350-square-foot barn offers an incredible canvas for whatever you envision. Whether you imagine livestock, workshops, farm-to-table gatherings, weddings, events, creative studio space, storage, or a combination of uses, this impressive structure provides the space and flexibility to bring big ideas to life. With high visibility and a picturesque setting, the opportunities are limited only by your imagination and local zoning requirements. The home itself has been thoughtfully updated, including a recently updated kitchen with new appliances and a gas range, new flooring, a refreshed main-level bathroom, brand-new second-level bathroom and a beautiful solid birch staircase enhancing the flow between levels. Step onto the covered veranda and take in breathtaking views across the Annapolis Basin toward North Mountain. Imagine morning coffee overlooking the water, growing something of your own, welcoming guests, hosting celebrations or building a business around what you love. This is more than a move-in-ready country home. It is a blank canvas for the life youve been imagining. (id:29604)
Royal LePage Atlantic (Greenwood)
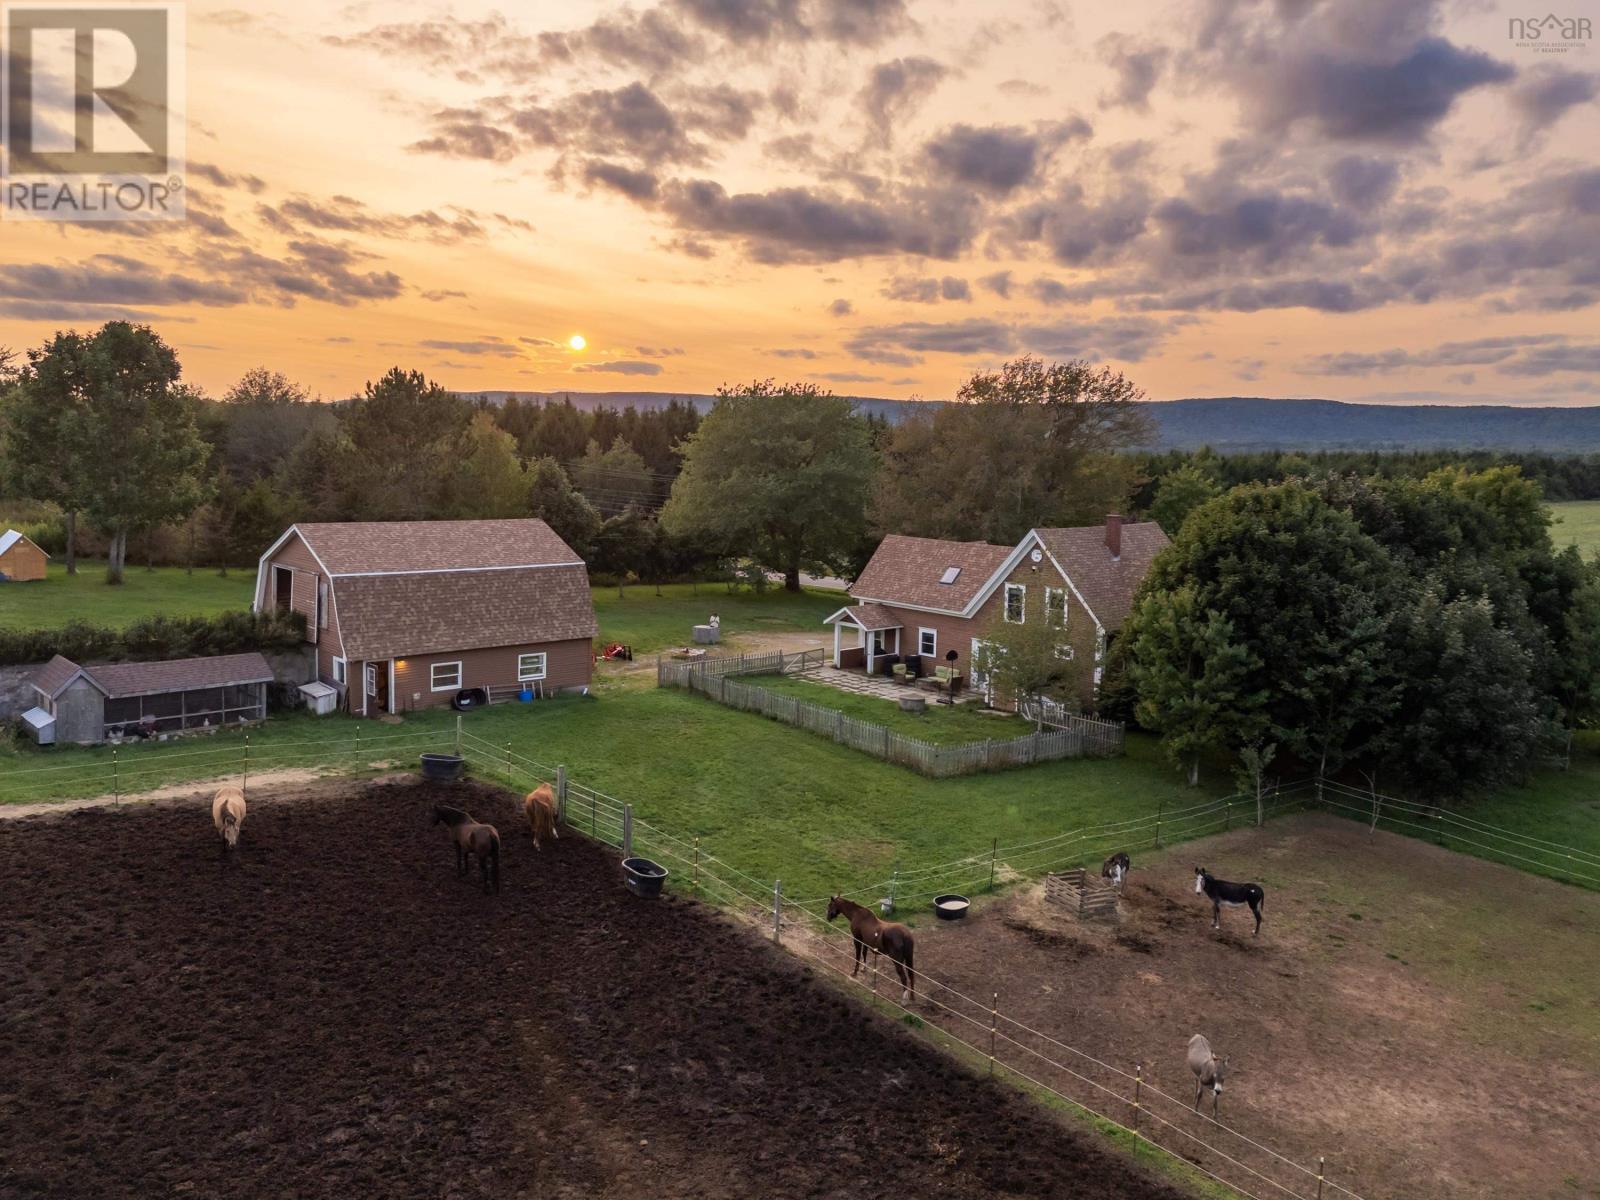
3692 Highway 201
Centrelea, Nova Scotia
Set against the open farmland of Centrelea, this c.1897 farmhouse sits on over 13 acres with an established setup for horses, livestock and small-scale farming. At the centre of the farm is a 28x32 two-storey wired barn with box stalls and an upper hayloft/workshop with drive-in access. Recent trenching and fencing have further improved the property, including a 150x150 electric-fenced horse pasture with run-in shelter. Currently home to horses, cows, donkeys, goats, sheep, pigs, chickens and rabbits, the property is well equipped to put the existing farm infrastructure to use. The three-bedroom, two-bath farmhouse is a manageable 1,781 sq. ft., with the warmth and character you hope to find in a country home of this age. Natural light fills the rooms, while wood floors, high ceilings and two staircases speak to its farmhouse origins. The main floor includes a bright kitchen, mudroom, formal dining room, living room and spacious bath with laundry. Upstairs is a generous primary bedroom, two additional bedrooms, a full bath and broad central landing with room for an office or sitting area. Practical improvements include a full septic replacement in 2023, roof shingles in 2019, 200-amp electrical, generator panel, two ductless heat pumps, oil hot-water boiler and UV water treatment. Outside, the back patio catches the daytime sun and looks across the pasture, while the wraparound verandah is a natural place to sit and watch the western sky at sunset. Evenings are quiet, with the sounds of horses carrying across the field. The acreage is spread across two PIDs, extending from Highway 201 through to Highway 101, with approximately five acres cleared and the farmhouse, barn, pastures and animal areas occupying the established portion. Centrelea has a friendly rural community and active community hall, while the nearby rail trail offers another way to enjoy the countryside. Bridgetown is only minutes away for everyday amenities. (id:29604)
RE/MAX Banner Real Estate(Annapolis Royal)