

12 Tommy's Branch Road
Little River, Nova Scotia
This farmhouse will charm you beginning with the majestic trees that greet you at the bottom of the country lane to the scrolled gingerbread trim and the rose bush which is over 100 years old. There is a pressed tin ceiling in the living room, antique light fixtures, stained glass window, two chandeliers and a back staircase. Many of the floors are original wide plank softwood and hardwood. The almost one acre yard has perennial flowers and shrubs and a pond which is fed by two streams. There is an attached garage and a wired two storey shed which could also be used as a workshop or a barn. The basement is fully insulated, the furnace was new in 2009 and partial roof shingling was done in 2019. The town of Little River is situated on Digby Neck with the Bay of Fundy and St. Mary's Bay on either side. Both Bays can be walked to from the house to enjoy seeing marine life and sea birds from shore. Nearby are whale watching, fishing, hiking, and 2 sandy beaches at Sandy Cove, swimming at Lake Midway Provincial Park and only 20 minutes from shopping and the amenities of Digby. (id:29604)
RE/MAX Banner Real Estate

47 Claymore Lane
Big Pond, Nova Scotia
Escape to a cozy seasonal getaway at 47 Claymore Lane in Big Pond! This quaint two-bedroom cottage offers a peaceful setting with a view of the Bras dOr Lake and everything you need for a simple summer retreat. Inside, youll find an eat-in kitchen, main living area, two bedrooms and an updated three-piece bathroom. The property is serviced by a well and septic system and features a hot-water tank for hot water. There is no permanent heating system, although small portable space heaters have been used when needed in chilly evenings. Located near Big Pond Beach, The Lakes Golf Club and Ben Eoin Marina, 47 Claymore is a great base for enjoying summer days around the Bras dOr Lake. If youre looking for an affordable, seasonal escape, this little cottage may be just the spot for you! (id:29604)
RE/MAX Nova
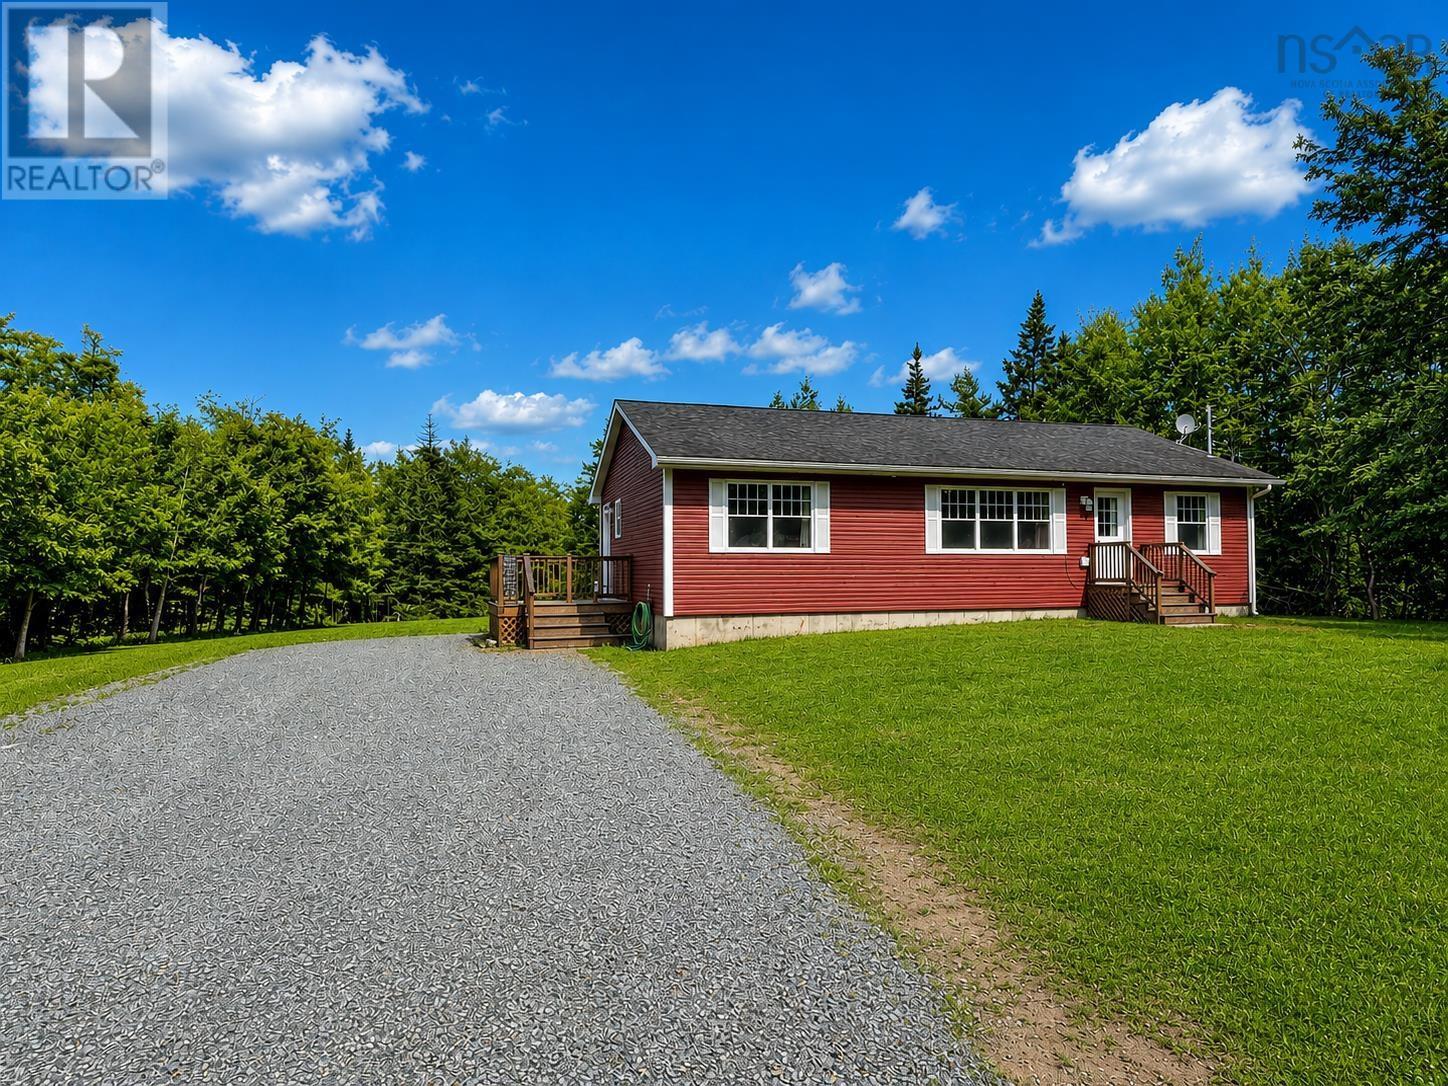
901 Old Port Mouton Road
White Point, Nova Scotia
Welcome to easy one level living just minutes from Liverpool! This well maintained 17 year old bungalow is perfectly situated on a generous ¾ acre lot just outside town, offering the best of both worlds: peaceful country living with lower county taxes while being only a five minute drive from all of Liverpool's amenities. Step inside to a bright and spacious open concept layout where the kitchen, dining, and living areas flow seamlessly together, creating the perfect space for everyday living and entertaining. The well appointed kitchen features stainless steel appliances and a large walk in pantry that provides exceptional storage for the home chef. The main level offers a spacious primary bedroom complete with its own convenient ensuite half bath, along with two additional bedrooms and a full family bathroom, making this an ideal home for families or those looking for one level living. The fully finished lower level adds tremendous versatility with a massive rec room that is perfect for movie nights, games, or gatherings with family and friends. You'll also find a dedicated office space, an impressive bar area for entertaining, another full bathroom, and a large storage room. Outside, the spacious lot provides plenty of room for children, pets, gardening, or simply enjoying the outdoors. Located just minutes from Liverpool, you'll have quick access to schools, shops, restaurants, Queens General Hospital, the modern recreation centre, and the historic Astor Theatre. Best of all, some of Nova Scotia's most spectacular white sand beaches are within a 15 minute drive, making it easy to enjoy the coastal lifestyle year round. Whether you're looking for a family home or a property that offers plenty of space both inside and out, this bungalow is one you won't want to miss! (id:29604)
Exit Realty Inter Lake (Liverpool)
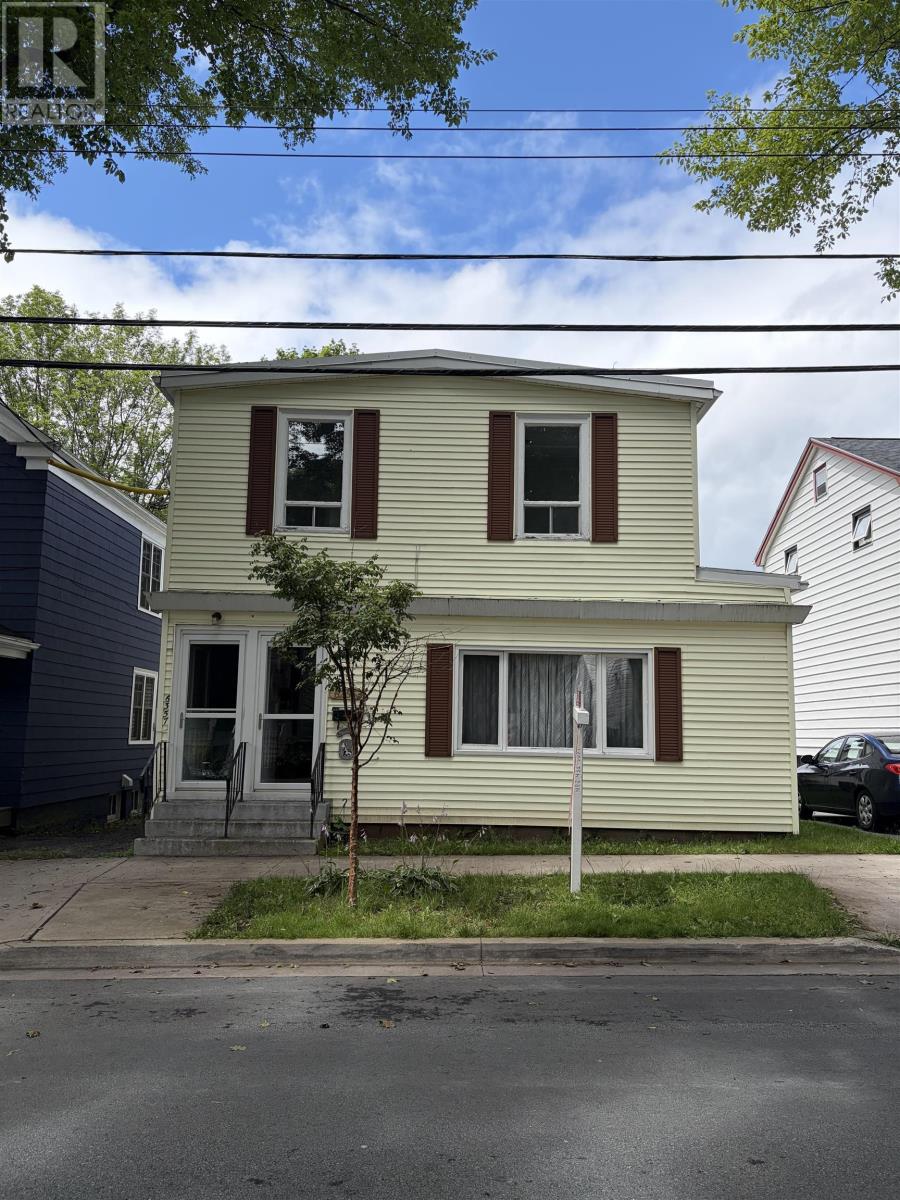
6355/6357 Cork Street
Halifax, Nova Scotia
This Century built over/under two bedroom duplex is ready for new owners to make it their home with income or to invest in a great West End income property. Pre-inspected, in need of a little attention, this property can grow with your family and/or portfolio. In a very popular neighbourhood that is becoming very gentrified and close to all amenities, this convenient set of flats is sure to be an advantageous property for its next owner. (id:29604)
Red Door Realty
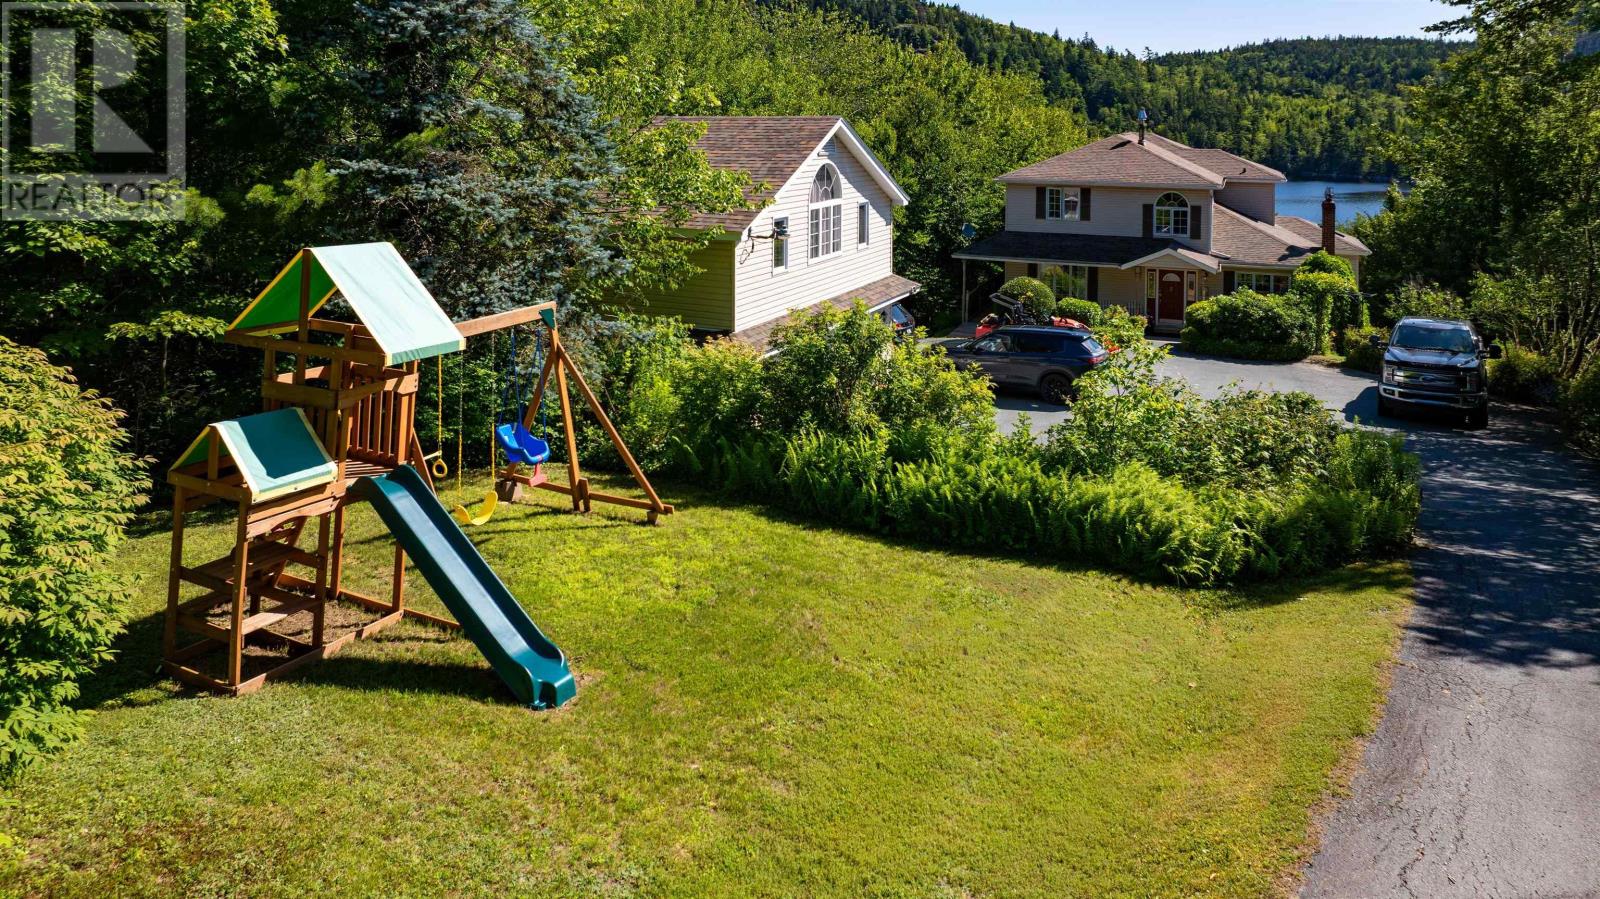
1581 Myra Road
Porters Lake, Nova Scotia
Lake life awaits! This custom 4 bed 4 bath home boasts 3500 sq. Ft of living space on sought after Porters Lake. Situated on 1.5 acres with apple trees lining the estate style drive there are so many elements to this property to fall in love with. The main level is open concept kitchen/living/dining with walk out to the large wrap around deck. The sunroom is great for those rainy-day coffees and the marble fireplace with custom millwork is great for those cold winter nights. Upstairs youll find a large primary suite,with spectacular views of the lake, complete with walk in closet and ensuite bath. Two additional secondary bedrooms and another 4-pc bath round off this family friendly second floor. The basement features a newly added bar, games room with pool table, gym and expansive 4 th bedroom. Plenty of storage provided via the detached garage with large open space above, great for office space, studio or guest suite. Lakeside is where its at large boathouse on the lake with power, kitchenette, BBQ and loft space. The boathouse will come as is with furniture, stereo, BBQ and appliances included. This is an excellent space for entertaining and hosting guests. Or quiet nights around the bonfire, right on the water. The deep waterfront allows just about any size boat at the newly constructed wharf/dock. The waterfront also has shallow lake access with small beach, perfect for children or pets to play. Just 20 minutes to Dartmouth and 10 minutes to the amenities of Porters Lake. More than just a home come see if this lifestyle is right for your family. (id:29604)
Century 21 Trident Realty Ltd.

520 Falkenham Road
East Dalhousie, Nova Scotia
Welcome to Cottage Country. ALL FURNISHINGS INCLUDED.This sweet cottage with rustic charm and modern comforts has a beautiful treed landscaped lot and deeded access to Lake Torment is only steps away. Enjoy fishing, boating, swimming or relaxing at the lake. Step inside to open concept kitchen with new appliances and large living room with natural light and a 1800 BTU heat pump. The 3 season cottage has a 1/2 bath and two good size bedrooms. From the screened in deck you can see the water. There is a dug well & septic. Updates include 100 am panel, new water pump and new flooring. (id:29604)
Exit Realty Town & Country
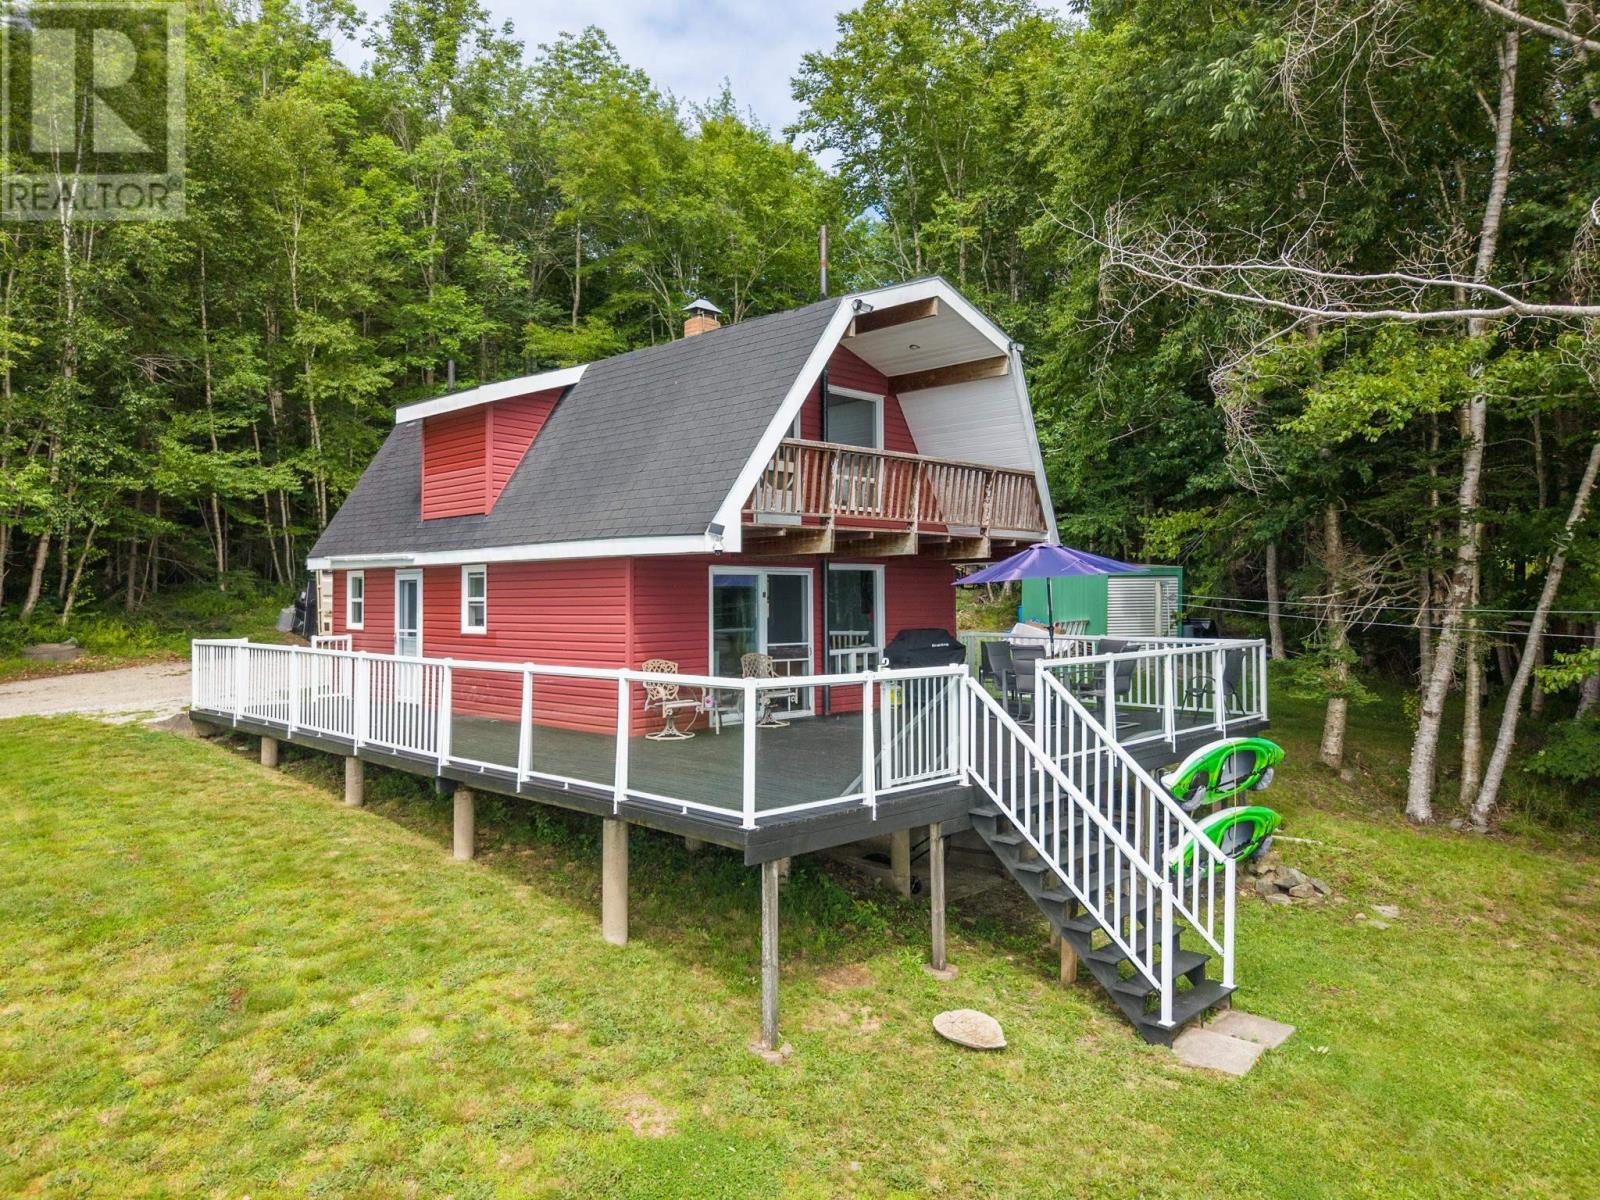
17 Hardwood Lane South Branch
Forest Glen, Nova Scotia
If you've been dreaming of a move in ready waterfront property, this beautifully renovated home on Ogden Lake is one you won't want to miss. Thoughtfully updated from top to bottom, it features 3 bedrooms, 1.5 renovated bathrooms, exposed wood beams, and a stunning new kitchen complete with modern appliances. Behind the scenes, you'll appreciate the new electrical panel, two heat pumps, new windows, new doors, and numerous additional upgrades. Outside, a spectacular 650 sq ft deck provides the perfect place to relax or entertain while taking in the peaceful lakefront setting. For aviation enthusiasts or those with future waterfront plans, a concrete pad at the water's edge offers excellent potential. (id:29604)
The Real Estate Store
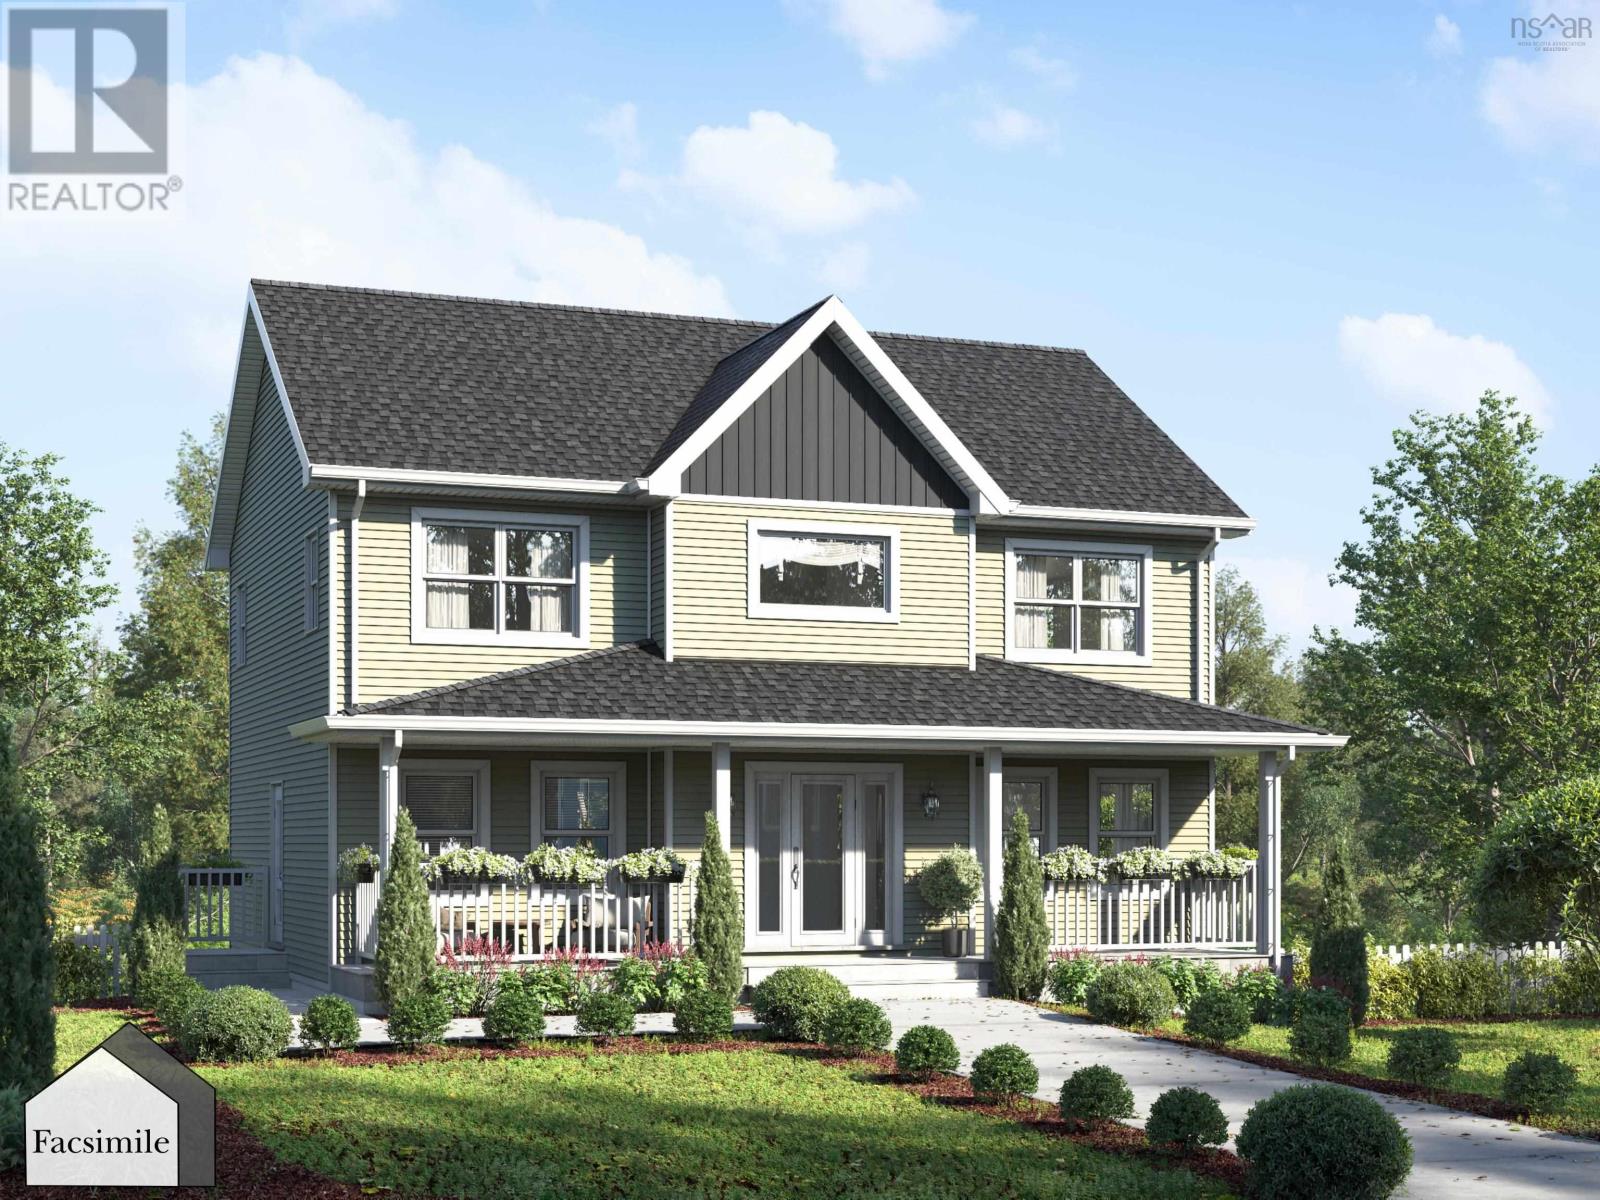
Unit 15 Bucksaw Court, Hemlock Grove
Upper Tantallon, Nova Scotia
Welcome to 'The Oceanstone' by Marchand Homes, a thoughtfully designed 1,920 sq. ft. TLA two-storey home in the growing Hemlock Grove community in Upper Tantallon. Situated within Condominium Corporation No. 473, this beautifully designed home offers 3 bedrooms, 2.5 bathrooms, an unfinished basement, and a functional layout designed for modern family living. The main level features a bright open-concept living space where the kitchen, dining, and living areas flow seamlessly together. The well-appointed kitchen includes a spacious corner pantry, ample cabinetry, and generous prep space, while patio doors off the dining area lead to the rear deckperfect for enjoying your morning coffee or entertaining family and friends. A dedicated laundry room and convenient powder room complete the main level. Upstairs, the spacious primary suite offers a walk-in closet and a luxurious 5-piece ensuite. Two additional bedrooms and a full bathroom provide plenty of room for family or guests. The unfinished basement offers endless potential to create additional living space, a home gym, rec room, or storage tailored to your needs. Combining quality craftsmanship with a practical floor plan, The Oceanstone is an exceptional opportunity to own a brand-new home in the welcoming Hemlock Grove community, just minutes from the everyday amenities of Upper Tantallon. (id:29604)
Sutton Group Professional Realty

392 Birch Hill Road
Bass River, Nova Scotia
Come take a look at this rural property. It is a real gem. This 3 bedroom and 2 full baths home sits on 5.9 acres which provides a lot of privacy in the community of Bass River. The majority of the property has beautiful manicured lawns with perennial flower gardens and mature shrubs. The main floor is open which allows the kitchen, dinning room and large living room to flow together making it a great home for entertaining. The kitchen is set off by the black cherry custom made cabinets including a large island. All appliances in the kitchen are included. Off the kitchen is a den with ample space for a desk and sitting area. A wall of IKEA glass topped cabinets provide space for displaying collections . From the main floor you walk to an attached garage. The house is heated on the main floor, basement, and attached garage by oil fired in floor heat. Ductless heat pumps provide warmth or cooling on both levels. A wood stove on the main level makes it cozy on cold winter nights. Off of the main floor a 14' x 16' covered deck creates a warm weather space for enjoying outdoor life. The lower level of the home has a separate entrance and a walk out area. With 2 bedrooms and a full bath as well as an eat in kitchen and family room, this space can be an additional family area, an in-law suite or a 1 bedroom apartment for additional income. The laundry/furnace room and space under the pine stairs provide more storage. The home is wired for a generator and plumbing in the garage is ready for a utility sink. A central vacuum with attachments on both levels and a dustpan under the island makes cleaning easy. Bass River is a beautiful coastal community about 40 minutes to Truro or Parrsboro. You are only minutes from the beach and some of the best bass fishing along the shore. Come take a look at this large property and a house with the potential for additional income in a charming rural community. (id:29604)
RE/MAX Fairlane Realty
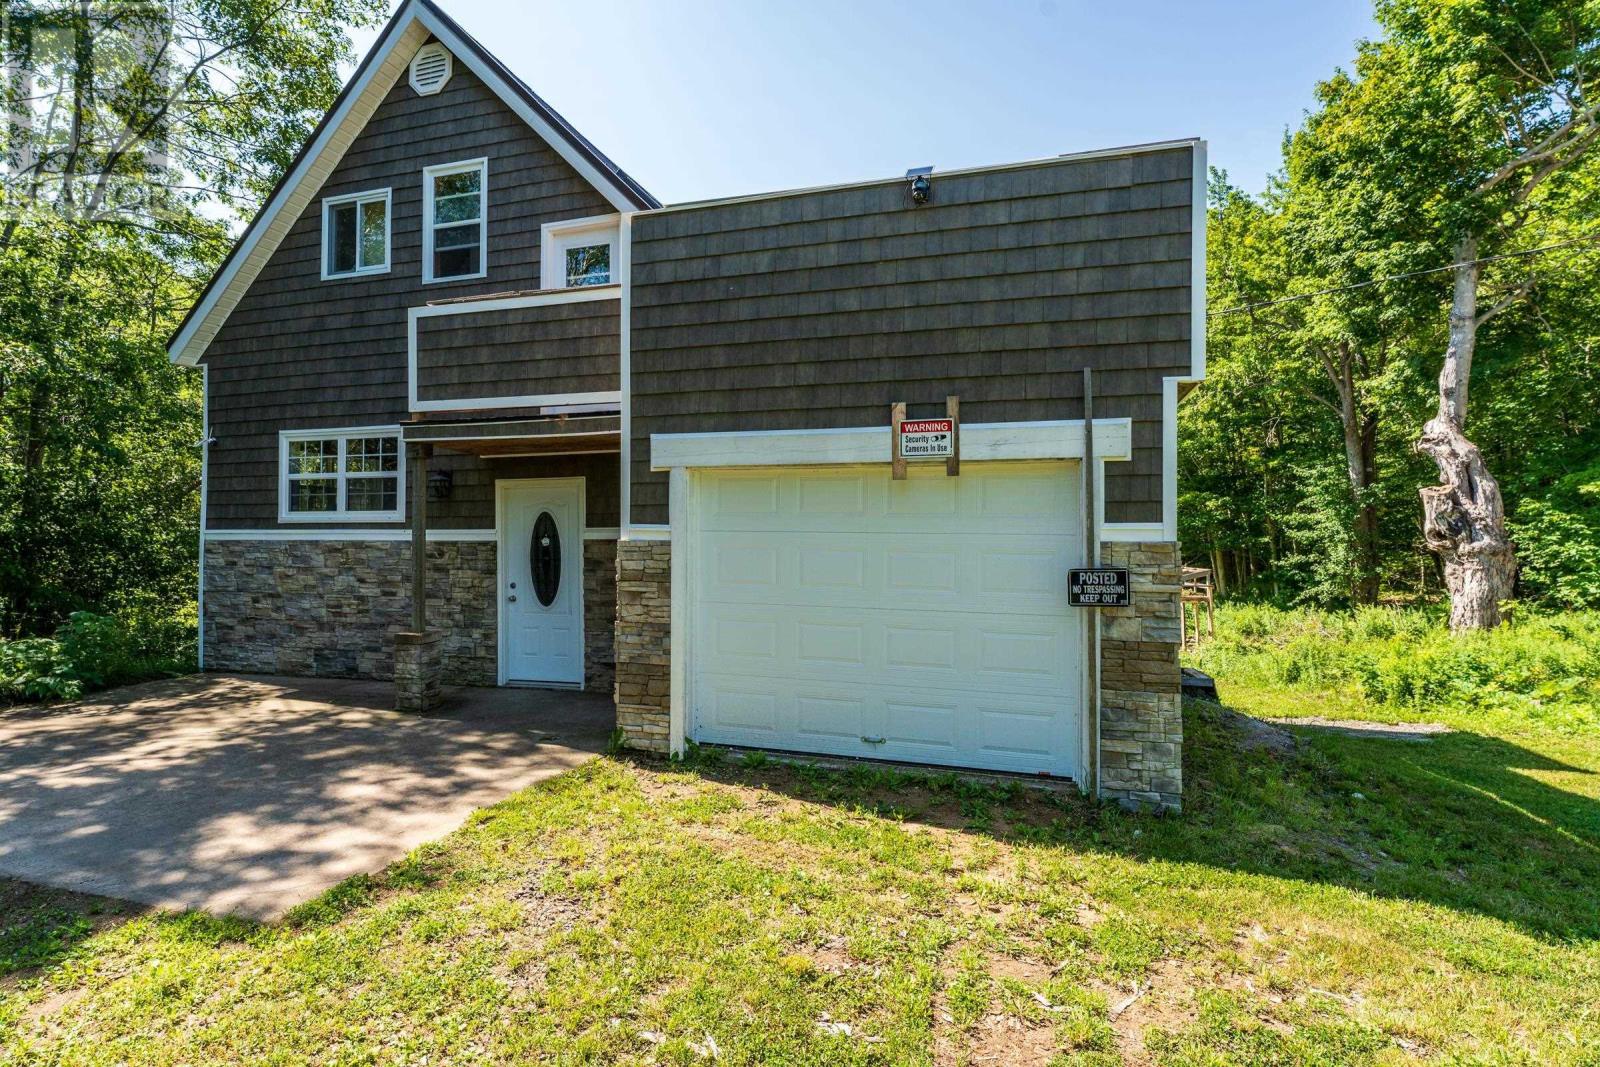
938 Weymouth Falls Road
Weymouth Falls, Nova Scotia
Welcome to 938 Weymouth Falls Road, Weymouth Falls, NS. This newly renovated, efficient, 2 bedroom, 2 bathroom home sits on a private 61 acre lot and offers so much potential! Upon entering you will find an open concept main floor - with a beautiful new kitchen & hardwood floors throughout, as well as main floor laundry area, and a full bathroom. Enjoy the tranquility and privacy of the backyard on the covered deck located off of the kitchen - the perfect spot to enjoy your morning coffee. Upstairs are two bedrooms and another full bath: featuring a large jet tub. With skylights in every room youre able to enjoy lots of natural light throughout the second level. From upstairs you are also able to access the spacious roof top patio, located above the garage, as well as the private balcony off of the primary bedroom. So many outdoor spaces to enjoy with this property! The basement offers great additional living space, and features a walkout entrance from the back of the home. Outside you will find the attached garage, a garden, a shed and over 60 acres of untouched land. The possibilities are endless. This property has solar heating (in addition to electric heat and the woodstove) making it very efficient, and easy to heat! Dont miss out on this property! (id:29604)
RE/MAX Banner Real Estate
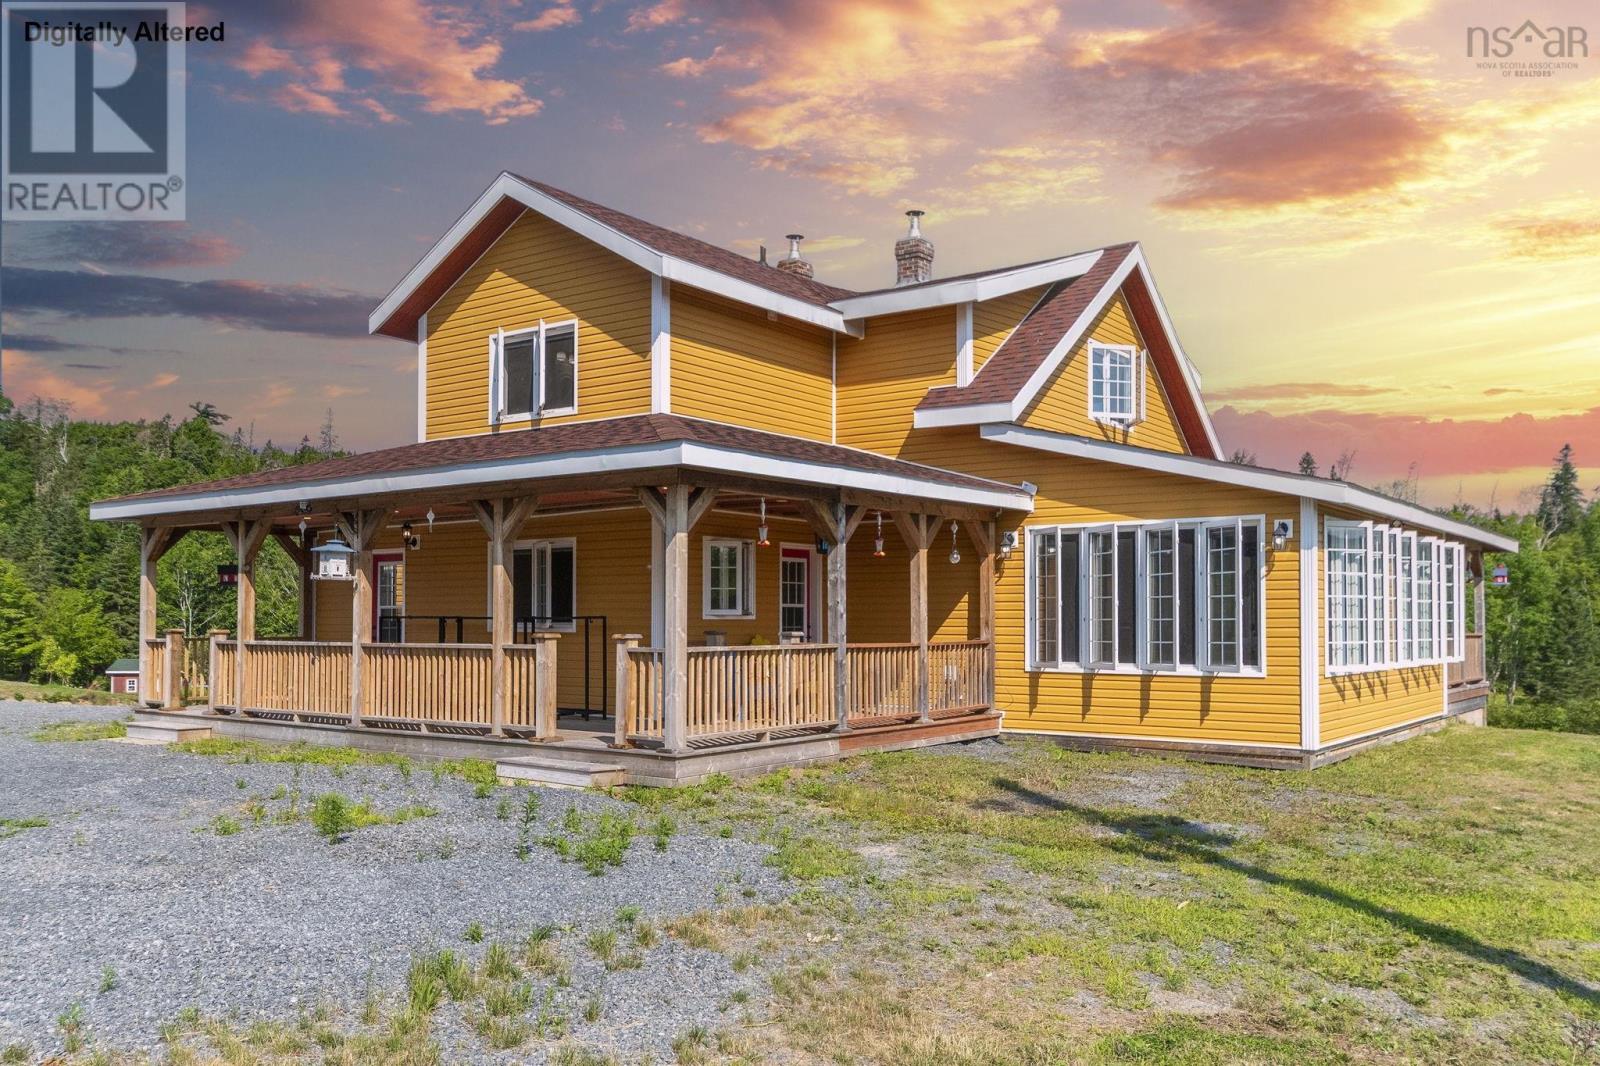
1013 Fall Brook Road
Mcphersons Mills, Nova Scotia
Welcome to your own private retreat in the peaceful community of McPhersons Mills. Set back from the road on beautifully 100 acre property, This one of a kind estate offers the perfect blend of privacy, nature, and endless possibilities. With frontage on both Fall Brook Road and Frasers Road, the property also offers the potential for an 80-acre subdivision from Frasers Road. The charming farmhouse has been completely renovated bringing it to like new condition while preserving its original character and charm. The main floor features a welcoming mudroom, convenient 3pc bath with walk-in shower, cozy living room, and a beautiful country kitchen with stone countertops, custom cabinetry, high end appliances, a rustic wood cook stove, and a large island with seating. Two bright, four season sunrooms offer the perfect place to relax year round. Upstairs you'll find 2 spacious bedrooms and a beautiful 4pc bath with a walk-in shower and stand alone soaker tub. The finished stone basement provides additional living space full of rustic character. A babbling brook winds through the park like property, complete with 9 man made ponds, including two stocked with goldfish, and a small waterfall. Enjoy your own homestead with over 70 fruit trees, including apple, pear, plum and cherry varieties, along with grapes, strawberries, raspberries, blackberries, black and white currants, rhubarb, and a 20x80' fenced garden with power and water. The property also features two serviced bunkies along the brook with two RV hookups, a heated three-level animal barn with workshop, and multiple outbuildings, All serviced with power and water with the exception of one small shed. A serviced power pole with 100 amp service, 4 season water and an additional 30 & 50 amp RV hookups is already in place for a future building. Whether you're dreaming of a hobby farm, family compound, peaceful retreat or exploring the income potential, This remarkable property truly has to be experienced. (id:29604)
Royal LePage Atlantic(Stellarton)
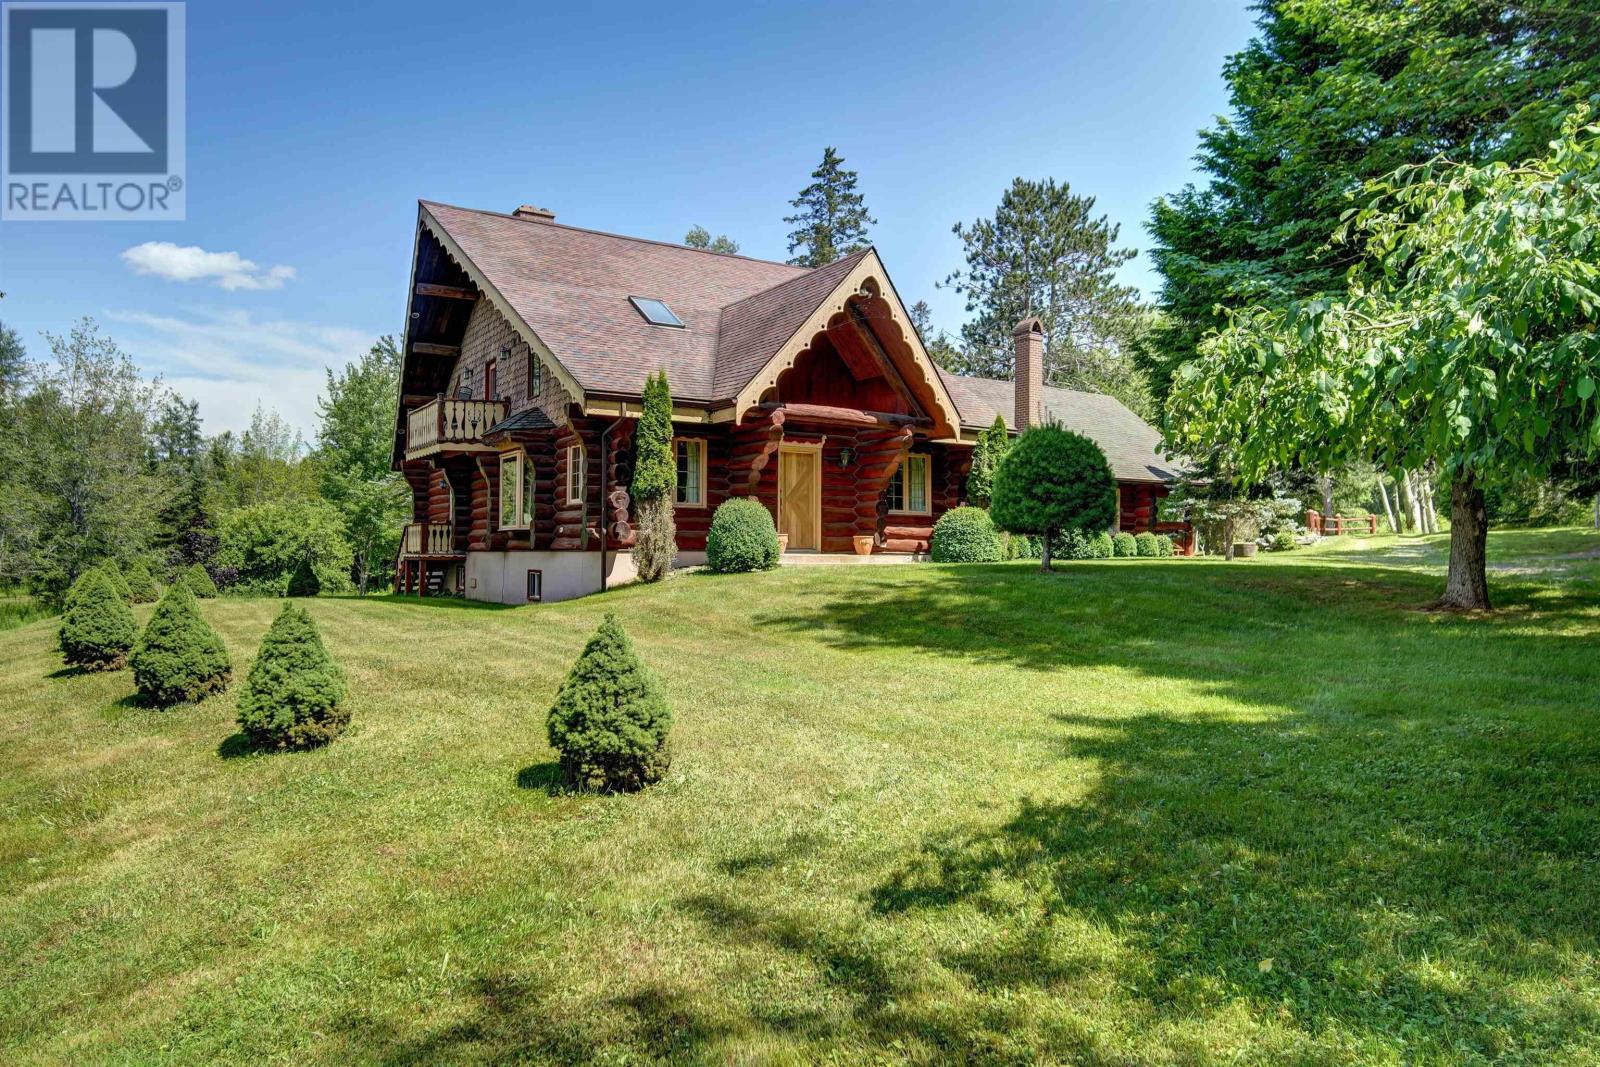
319 St Andrews River Road
Shubenacadie East, Nova Scotia
Welcome to 319 St. Andrews Road, a truly one-of-a-kind handcrafted log home where timeless craftsmanship meets peaceful country living. Nestled on a total of approximately 2.8 acres, this cherished family-owned property includes Lots 1 & 2, each approximately 1.4 acres, offering privacy, space, and endless possibilities. Lot 1 features the home, while Lot 2 includes the impressive detached double garage. Inside, soaring ceilings, exposed log beams, and handcrafted timber details showcase the beauty and authenticity of this remarkable home. From the custom millwork and detailed trim to the elegant arched openings, solid log staircase, and beautifully crafted railings, exceptional craftsmanship is evident in every room. The breathtaking great room is anchored by a stunning floor-to-ceiling stone fireplace, while the upper-level loft overlooks the living space below, enhancing the home's grand, open feel. The main level features a spacious primary suite complete with a private balcony and ensuite, along with a second bedroom and full bathroom. Follow the beautifully crafted arched hallway to the bright kitchen, which opens seamlessly into the spectacular dining room, where a second impressive stone fireplace creates the perfect setting for family gatherings and entertaining. Upstairs, you'll find a generous bonus room that could serve as a third bedroom, home office, studio, or hobby space, along with a separate storage room. The expansive unfinished basement offers incredible potential for future development, complete with a convenient half bathroom, laundry area, and abundant space for a home gym, workshop, recreation room, or additional living space. Outside, beautifully maintained grounds surround the home, complete with a picturesque pond that transforms into the perfect backyard skating rink during the winter months. With a large detached double garage and generations of pride of ownership throughout, this is a rare opportunity to own an exceptional log home (id:29604)
Sutton Group Professional Realty