
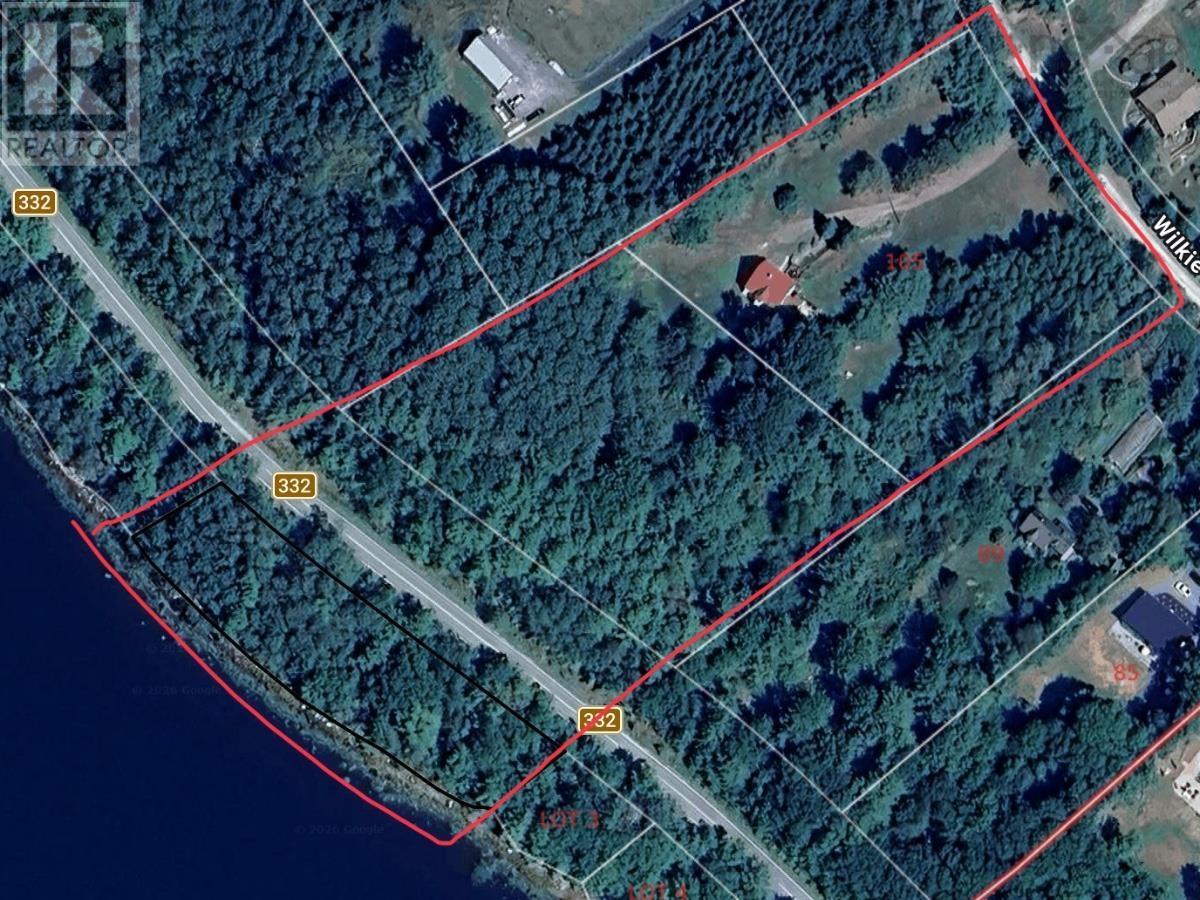
105 Wilkes Cove Road
Middle Lahave, Nova Scotia
For more information, please click the "More Information" button. A rare opportunity in beautiful Middle LaHave 4.3 acres, three separately subdivided PIDs, LaHave River frontage and a charming updated historic home, all offered together in one unique property. This 3-bedroom, 1-bath home blends the character of an older South Shore home with significant updates throughout. The property spans three separate PIDs with residential and commercial zoning, offering exceptional flexibility for future use. Approximately 30,343 sq. ft. of waterfront land provides frontage on the LaHave River along with deep-water anchorage/mooring. Located along Highway 332 and just minutes from the LaHave Ferry, the property offers peaceful South Shore living without sacrificing convenience. Bridgewater and its amenities are approximately 10 minutes away, while historic Lunenburg, a UNESCO World Heritage Site, is approximately 15 minutes away. The home has seen numerous substantial improvements, including a new roof and freshly painted exterior and shutters (2024), new deck (2021), new oil-fired furnace, pressure tank and upgraded plumbing (2020), new septic tank and engineered field (2020), and a 420-ft well refracked in 2020. The kitchen and bathroom were also refreshed in 2020. Inside, the main level offers a large kitchen, spacious living room, dining room/second living area, laundry room, full bathroom and two small porches. Upstairs are three bedrooms with classic South Shore character, including a traditional Lunenburg-style bump-out. The primary bedroom features two large walk-in closets. With acreage, waterfront, three separately subdivided lots and mixed-use potential in one of Nova Scotias most picturesque areas, 105 Wilkes Cove Road offers a combination thats increasingly difficult to find. (id:29604)
Easy List Realty Ltd.
1980 Highway 7
North Lochaber, Nova Scotia
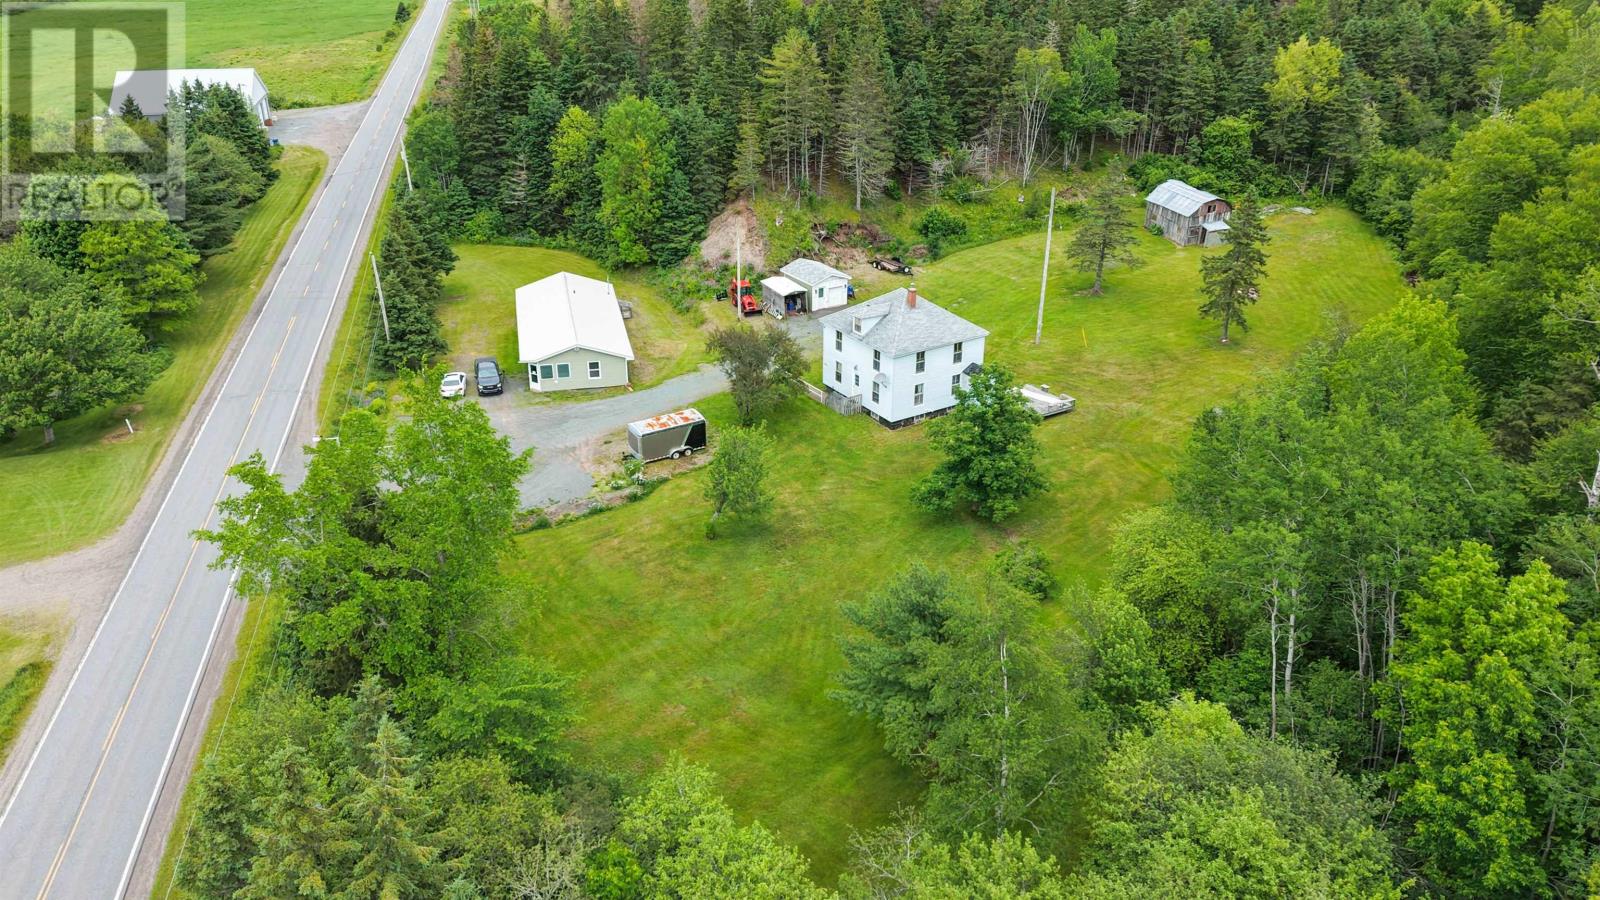
Rare two-home offering in Lochaber! Set on approximately 10.9 acres, this unique property includes a renovated newer residence, a separate two-storey century home, a detached garage, and an additional outbuilding, all surrounded by open yard space, mature trees, and wooded privacy. The newer residence offers a bright, functional layout with a renovated open kitchen, dining, and living area. White cabinetry, dark countertops, tiled backsplash, vinyl and laminate flooring, and ample natural light create a comfortable everyday space. The home also features a spacious bedroom, full bathroom, dedicated laundry area, utility/storage room, and enclosed entry porch. Heating is provided by a propane direct-vent wall furnace, with a ductless heat pump for added comfort. Set farther back on the property, the separate century home offers a second dwelling with plenty of character and restoration potential. Original wood flooring, tall windows, traditional trim details, and a classic staircase reflect the homes history. Important updates include a propane furnace replaced in 2017, plumbing updated from copper to PEX, and a 100-amp electrical panel. The century home has its own septic system, while both homes share a dug well. Outside, the detached garage provides useful space for vehicles, tools, equipment, or hobbies. An additional older outbuilding offers further storage potential. With two homes, approximately 10.9 acres, a renovated primary residence, and a separate century home ready for its next chapter, this is a rare opportunity for buyers seeking space, privacy, flexibility, and long-term potential in Lochaber. (id:29604)
Blinkhorn Real Estate Ltd.
276 Sunnylea Road
Wellington, Nova Scotia
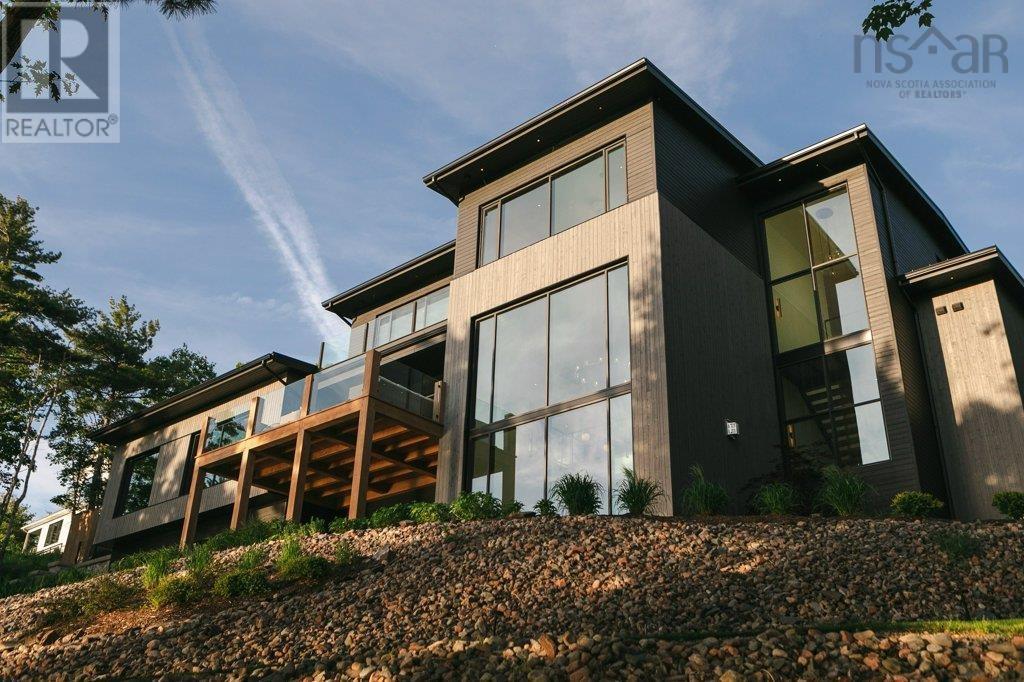
Where Grand Lake meets grand living: Terrace House. This masterfully engineered waterfront estate offers 185 feet of private shoreline and over 10,000 SF of contemporary light-filled living. The design is inspired by a simple vision: a home that hosts the whole family with ease, yet feels warm and intimate when it's just you. Three thoughtfully planned wings (main, guest, and entertaining) allow the home to open wide for grand gatherings or close in for cozy everyday living. At its heart, a terraced great room soars with double-height ceilings, exposed white-oak timber, a massive stone fireplace, and a 20-foot curtain wall of glass framing breathtaking lake views. The chef's kitchen impresses with a 12-foot island, premium JennAir appliances, walk-in pantry, and a concealed butler's kitchen for effortless entertaining. Retreat to the fully private primary suite with a double-sided fireplace, spa ensuite with a NativeStone soaking tub, and serene lake vistas. Upstairs, an architectural catwalk links three ensuite bedrooms, while the guest loft above the heated triple garage offers a bedroom, custom bunks, kitchenette, and full bath - ideal for visitors or multigenerational living. The walkout lower level is pure enjoyment: cocktail bar, glass-enclosed wine room, home theater, gym, and a hidden room sized for an arcade or golf simulator. Every element is engineer-approved and built to institutional standards with ICF construction, 10-zone climate control, radiant in-floor heat, Control4 automation, and an automatic backup generator. Outside, tiered landscaping and solar-lit trails lead to the fire pit, lakeside pergola, and private dock. All just minutes from Fall River amenities and the International Airport, and 30 minutes to downtown Halifax. Terrace House isn't simply a residence; it's a lifestyle ready for its next chapter. (id:29604)
Engel & Volkers (Chester)
Engel & Volkers

275 River Road
Kemptown, Nova Scotia
Check out this hidden gem! Located minutes from TCH 104, this surprisingly appealing home features gorgeous wood throughout on walls and ceilings, a kitchen that welcomes guests, lots of natural light form large windows and a covered front porch. The home features a custom tiled shower; the primary bedroom has been created by making what would typically be 2 rooms into one with a bonus space that could be an office/walk-in closet/exercise room. An addition of a 14 x 14 second large bedroom with loads of closet space allows plenty of room. The property also has a heated and wired garage with a poured concrete floor, metal roof, wood stove, shelving and a work space for any hunter/ hobbiest to utilize. Two heat pumps, raised garden beds, apple trees and the peaceful surroundings of open views, nature and wildlife. Don't forget about the bunkie fully wired and insulated with a deck for extra guests! (id:29604)
Lpt Realty Ulc
1199 Raynardton Road
Raynardton, Nova Scotia
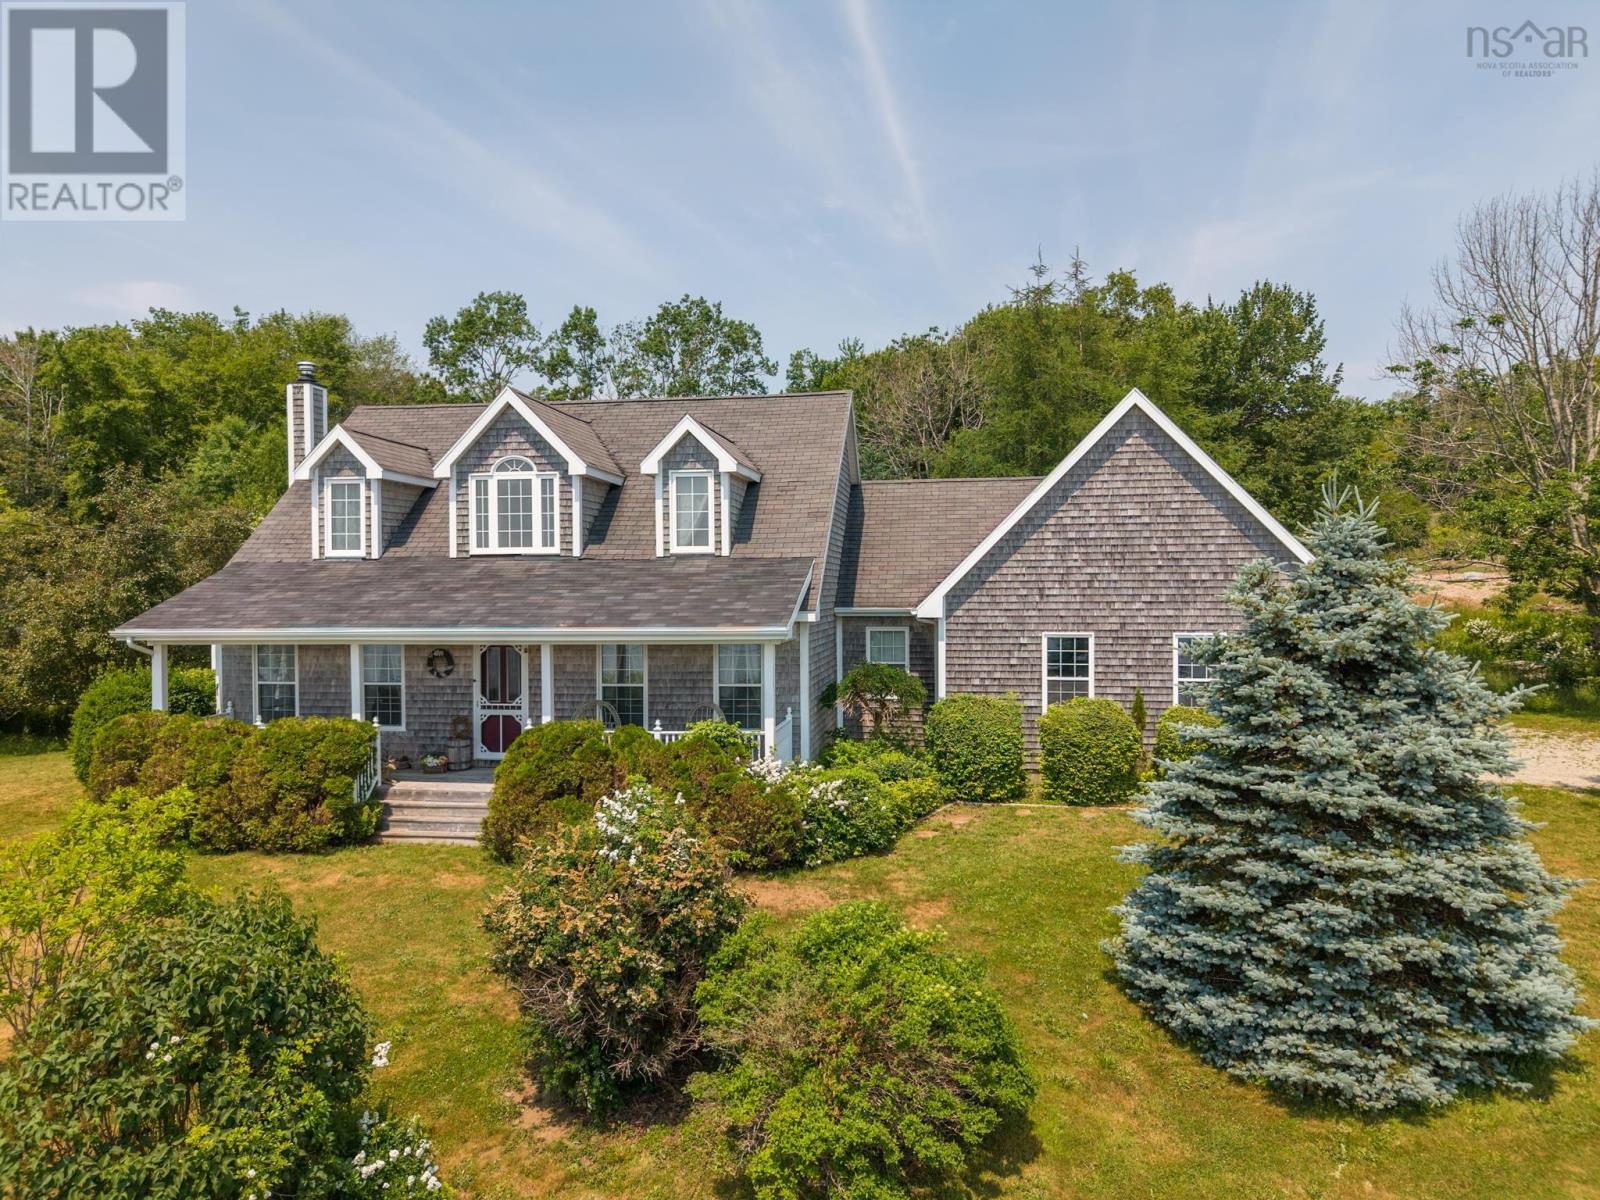
Perched on a hill overlooking beautiful Lake Vaughan, this charming Cape Cod home offers the kind of views that never get old. Whether its a calm summer morning, colourful autumn afternoons, or dramatic storm clouds rolling across the lake, every season brings a new picture-perfect backdrop. Wrapped in classic cedar shingles and featuring a welcoming covered veranda, this home was designed to embrace its surroundings. Sit with your morning coffee, unwind in the evening, or simply take in the peaceful waterfront scenery from the comfort of home. Inside, youll find a spacious and thoughtfully designed layout. The main level offers a bright kitchen with adjoining dining area, plus a separate formal dining room that could easily serve as a sitting room, office, or additional family space. The sunroom was added specifically to capture the incredible lake views and quickly becomes everyones favourite room in the house. The main-floor primary bedroom provides the convenience of one-level living, complemented by a laundry room and half bath on the same floor. An attached garage includes a wheelchair ramp, offering added accessibility. This property also includes two additional parcels directly across the road on the shores of Lake Vaughan, providing your own waterfront access. Whether you dream of building a dock, launching a kayak, enjoying a picnic by the water, or simply owning a piece of the shoreline, its a rare bonus that makes this property truly special. Lovingly maintained over the years, the home features numerous upgrades including: * Beautifully rebuilt kitchen * Torlys wide plank flooring * Custom built-in bookcases * Tongue-and-groove detailing * Updated fireplace surround * Bright sunroom addition * Fenced backyard with privacy fencing * Insulated basement walls * Pergola and deck * Basement workshop * Attached garage with wheelchair ramp If youve been searching for a home that offers character, comfort, and breathtaking lake, this is a place y (id:29604)
Modern Realty
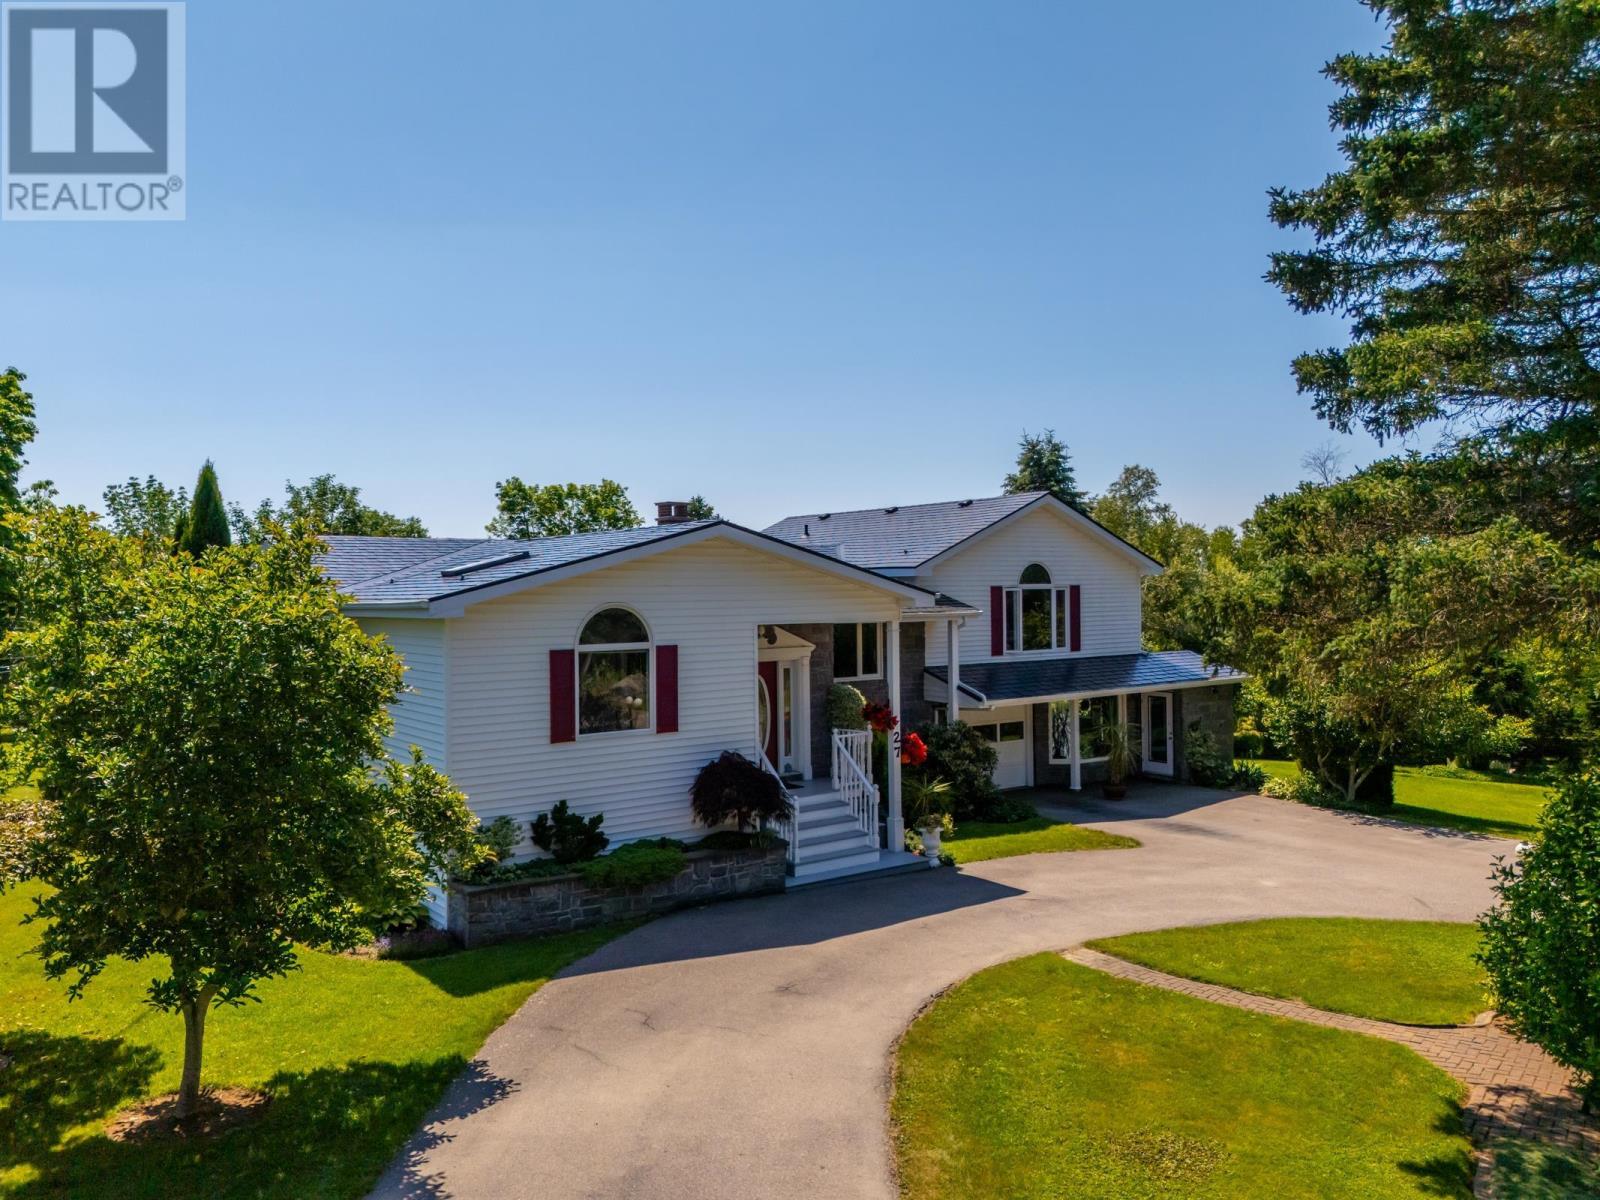
27 Basin View Lane
Upper Clements, Nova Scotia
Welcome to 27 Basin View Lane, Upper Clementsan exceptional executive contemporary home tucked away on a private lane, where luxury, comfort, and versatility come together in a truly spectacular setting. Designed for both everyday living and unforgettable entertaining, this impressive tri-level residence offers 4 bedrooms, 3.5 bathrooms, and an expansive multi-purpose flex space to suit your lifestyle. Thoughtfully designed over three levels, the home features bright, open living spaces that seamlessly blend indoor comfort with exceptional outdoor amenities. The heart of the home is a beautifully appointed chef's kitchen featuring solid surface countertops, a gas range, and an abundance of workspace. The adjoining dining area opens onto multi-level decks overlooking the property's incredible outdoor oasis. Whether hosting family and friends or enjoying a quiet evening at home, you'll appreciate the stunning stone patio with outdoor fireplace, sparkling Heated in-ground pool, gazebo, and beautifully designed entertaining spaces that create a true backyard retreat. Inside, the dramatic cathedral-ceiling living room showcases oversized windows that flood the space with natural light while capturing picturesque water views. A cozy family room with fireplace provides the perfect gathering place year-round. The spacious primary suite is a private sanctuary, complete with generous closets, skylights, and a luxurious four-piece ensuite featuring a relaxing jetted tub. A second main-level bedroom with its own three-piece ensuite. The lower level expands the home's versatility with two additional bedrooms, a full bath, a large den or home office, and laundry room. An attached yet completely separate two-level flex space with its own ground-level entrance. Perfect for a home-based business, artist's studio, fitness space, guest accommodations, or potential secondary suite or Airbnb (subject to approvals).This home is like a year round cottage. A must see! (id:29604)
RE/MAX Banner Real Estate(Annapolis Royal)

334 Park Road
Florence, Nova Scotia
Pride of ownership is evident from the moment you arrive at this well maintained two-bedroom bungalow, ideally situated in the welcoming community of Florence. A circular driveway, mature landscaping, and a spacious deck with pergola create the perfect setting for summer entertaining or simply relaxing outdoors. Inside, the home offers a bright and modern feel with a thoughtfully designed partially open-concept kitchen and living area, providing both functionality and an inviting atmosphere. Convenient main floor laundry and comfortable one-level living make this move-in ready property an excellent choice for first-time buyers, downsizers, or anyone seeking easy, low-maintenance living. Recent updates provide added peace of mind and include a new roof (2022), heat pump (2022), hot water tank (2024), furnace (2018/2019), tub surround (2019), and pergola (2019). This lovingly cared-for home is ready for its next chapter. (id:29604)
Royal LePage Anchor Realty

3 Shore Lane
Greenhill, Nova Scotia
Enjoy sweeping views of the Bay of Fundy and Partridge Island from this stylish home, perfectly positioned on a 1-acre waterfront lot just minutes from Parrsboro. Overlooking the first green of the Parrsboro Golf Club, this property is ideal for golf enthusiasts, offering direct course access. The grounds include ample parking, a quaint pond, mature treeline, a bonfire area, and private beach access (some work required). Enter through a spacious foyer into the living room with vaulted ceilings, a stone fireplace, and patio doors opening to the deck. The bright, open-concept dining room and kitchen feature modern appliances and fixtures, with updated lighting throughout. The main floor offers a laundry room, guest bathroom, and a large primary bedroom (currently a family room) with an ensuite. Upstairs, find three guest bedroomsone with a private balconyand a full bath. The finished basement boasts a generous rec room, extra storage, and walkout access to the built-in garage. Since 2022, the property has seen extensive upgrades: new fiberglass oil tank, four heat pumps, a new water system, air sealing, new windows and patio door, chimney repairs, new flooring, and Starlink internet. Beautifully landscaped with major tree removal and a restored lane, this move-in-ready home invites you to enjoy the best of waterfront living. (id:29604)
Coldwell Banker Performance Realty

1580 Second Peninsula Road
Second Peninsula, Nova Scotia
Welcome to 1580 Second Peninsula Road, a rare oceanfront offering set on 1.2 acres with surrounding stunning landscapes and coastal views. There is direct waterfront access and a short walk to Bachmans Beach. Large windows throughout the home capture sweeping ocean views from multiple rooms, keeping the shoreline in sight. A wrap-around deck extends the home outdoors, creating multiple vantage points to entertain, dine, or relax while taking in the ever-changing ocean views. Listen to the waves and enjoy the coastal setting from sunrise to sunset. An upper-level bedroom deck offers a quiet retreat with panoramic ocean views, perfect for morning coffee or unwinding at the end of the day. The walk-out basement adds additional living space and features a cozy wood pellet stove, providing warmth and comfort year-round with direct outdoor access. At the waters edge, a dock allows for easy access to the ocean for kayaking, paddleboarding, sailing, power boating, or simply enjoying the calm rhythm of the coastline. The area is a haven for kayaking through the Archipelago of islands on your way to Heckman Island, Blue Rocks and Eastern Points. Second Peninsula is a Migratory Bird Sanctuary with thousands of birds such as Humming birds, Great Blue Herons, Osprey, Eagles , Loons , Owls just to mention a few. Second Peninsulas wide open spaces are a well sought after location with minimum available properties. With a rare combination of deeded access and waterfront ownership, this property offers a true connection to the sea in one of Nova Scotias most desirable coastal settings. (id:29604)
Exit Realty Inter Lake
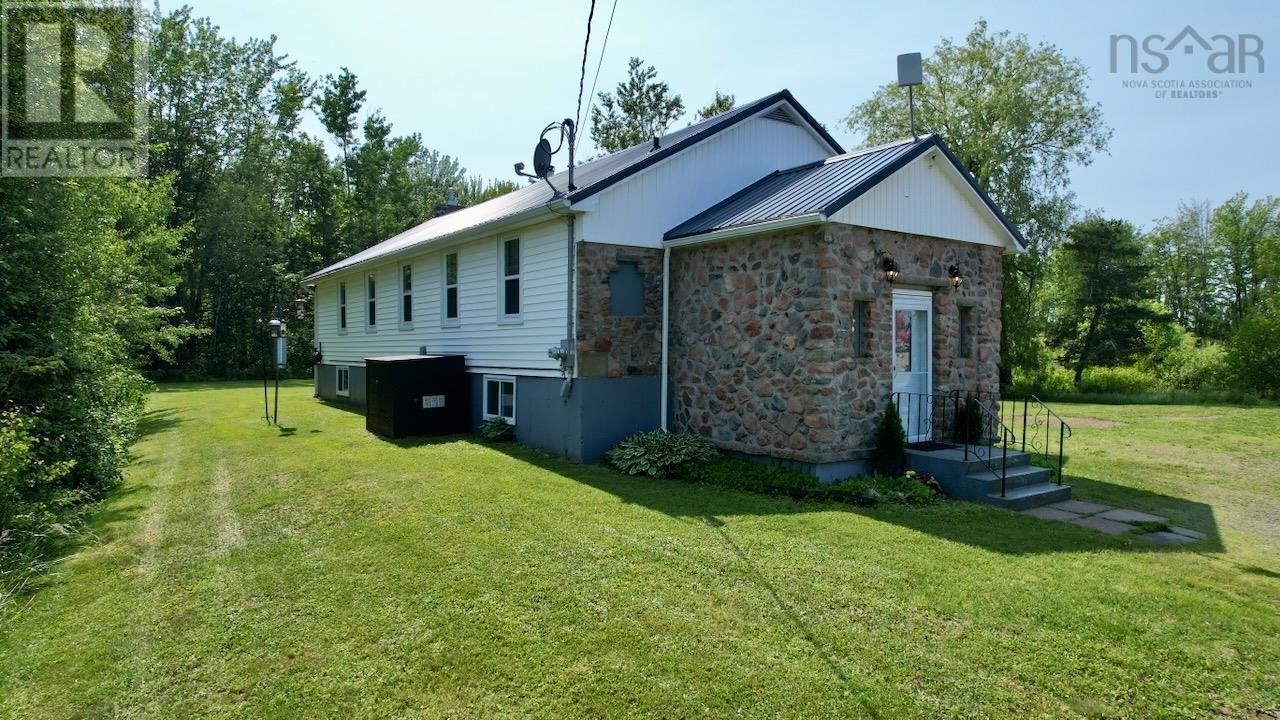
7682 6 Highway
Port Howe, Nova Scotia
Historic Charm Meets Modern Luxury: This spectacular church conversion offers an expansive, sun-drenched open-concept 2-bedroom home blending breathtaking architectural character with complete peace of mind. Situated on a private, tree-lined 2/3-acre lot, the main floor features soaring vaulted ceilings, large windows, an updated kitchen with modern cabinetry, an expansive mobile prep island, durable granite-look counters, and a dedicated pantry. Anchoring the main living space is a show-stopping J.R. Roby woodstove/cookstove. A newly renovated front entry, convenient 2pc washroom, and a main 3pc bath with a jet tub complete this effortless main-level living setup. Unmatched Commercial & Income Potential: A prominent split-entry design flows seamlessly into either the main home or directly into the fully open basement, making it an ideal setup for a high-exposure home-based business on the Highway 6 summer corridor. The basement features a second kitchen, ample storage, and a blank canvas ready for your storefront, studio, or rental suite. No Expense Spared on Infrastructure: Roof & Exterior: New steel roof (2021), brand-new windows & doors (2024), and a new 10'x16' storage shed (2024). Climate Control: Efficient ducted heat pump on oil furnace with AC + additional main-floor ductless heat pump with AC and the beautiful wood stove. Power & Security: Updated 200-amp panel (2021), 11,000W generator with meter hookup (2023), and a security system. Water & Waste: Brand-new septic bed (2023), new water heater (2024), and a new well pressure tank (2024). The Location: Located in a prime tourist and residential pocket, just 2.5 km from the warm, sandy shores of Heather Beach Provincial Park and 8 km to Pugwash. Book your private viewing today! (id:29604)
Starscape Realty Ltd.

308 Neville Street
Dominion, Nova Scotia
Looking for space, convenience, and an opportunity to offset your mortgage? This well-maintained home sits on a generous 1-acre lot, offering the perfect blend of privacy and practicality while being just minutes from Glace Bay and all the amenities you need. The property features a self-contained basement apartment with a reliable tenant already in place, providing steady rental income that can cover a significant portion of your monthly expenses. Whether you're a first-time buyer looking for mortgage assistance or an investor seeking a smart opportunity, this home delivers exceptional value. Outside, the expansive yard offers endless possibilities for entertaining, gardening, or simply enjoying the outdoors. Spend your summers relaxing in the above-ground pool or unwind year-round in the hot tub, creating your own private backyard retreat. With plenty of room for children, pets, recreational vehicles, or future projects, this property offers the space you've been searching for. Inside, the main level is warm and inviting with comfortable living spaces and plenty of natural light, making it ideal for everyday family living. Reach out to your Realtor today for a viewing. (id:29604)
Coldwell Banker Boardwalk Realty

8265 West Bay Highway
Sampsonville, Nova Scotia
Privacy, waterfront, and exceptional versatility come together on this stunning Bras d'Or Lake property featuring close to 800 feet of deep-water shoreline. Set well back from the road at the end of a long driveway, the home enjoys peace, privacy, and spectacular lake views. The main residence offers two spacious bedrooms, each with its own ensuite and walk-in closet, plus a convenient half bath. A sunken living room provides a warm gathering space, while the spacious kitchen features a large island, separate walk-in pantry, and adjoining dining room overlooking the water. The primary suite includes a luxurious five-piece ensuite with double sinks and a jetted tub, while the guest bedroom offers a private three-piece ensuite. Main-floor laundry adds everyday convenience. The home also includes a private two-bedroom guest suite with a full bath, accessible through its own exterior entrance as well as from the main home. This versatile space is ideal for accommodating extended family, hosting guests, or generating rental income. The unfinished basement offers abundant storage or workshop space. Outside, enjoy a stone-lined waterfront deck, an 18' x 33' swimming pool surrounded by decking, a picturesque man-made pond, multiple outbuildings, and an impressive 40' x 20' greenhouse. The gently sloping shoreline provides easy walkout access to the Bras d'Or Lake, with deep water ideal for swimming, kayaking, paddleboarding, or mooring your boat. Whether you're looking for a year-round waterfront residence, family retreat, or multi-generational property, this exceptional estate offers an unparalleled lifestyle in one of Nova Scotia's most beautiful settings. (id:29604)
Cape Breton Realty