
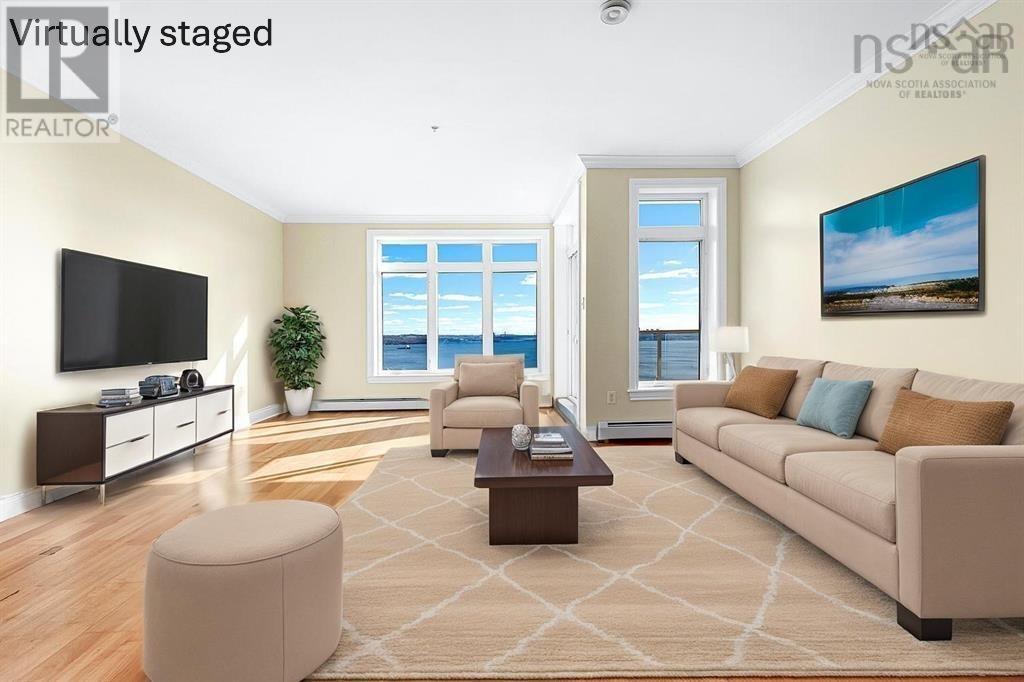
506 53 Bedros Lane
Halifax, Nova Scotia
Embrace the condominium lifestyle in this beautifully updated 2-bedroom, 2-bath residence, with stunning and unobstructed views of Bedford Basin and Halifax skyline. Every detail has been thoughtfully curated, creating a blend of style, comfort, and functionality. Step into a bright, open-concept living room that opens onto a private 94-square-foot balcony perfect for relaxing and taking in the breathtaking water views. The modern U-shaped kitchen offers ample storage and a well-designed layout, perfect for hosting and enjoying family meals. The primary bedroom includes a walk-through closet leading to a private ensuite. Additional highlights are a large laundry room and updated lighting fixtures throughout. Condo fees cover water, hot water heating, an assigned indoor parking space, an indoor storage unit, a full-time superintendent, and maintenance of the common elements. Located in the highly desirable Larry Uteck community, youre just minutes from shopping, dining, parks, and easy highway access to Halifax and Dartmouth. This is more than a condo - its a modern, move-in-ready retreat overlooking Bedford Basin! (id:29604)
RE/MAX Nova (Halifax)
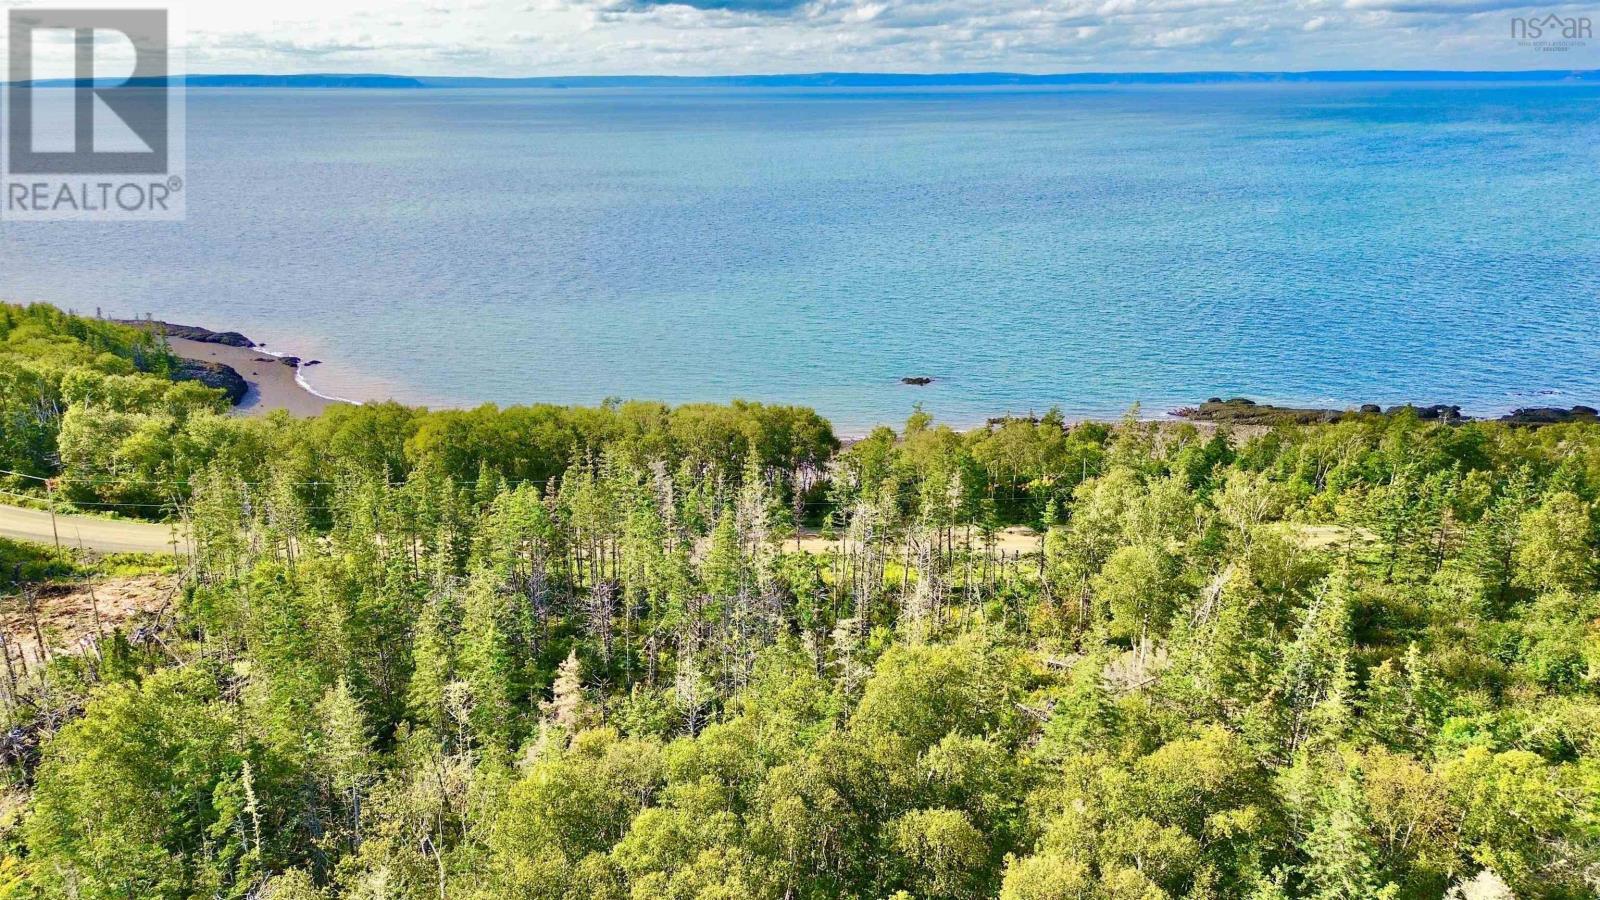
Lot A Old Baxter Mill Road
Baxters Harbour, Nova Scotia
Bring your real estate vision to life on this 2.5-acre lot on Old Baxter Mill Road, offering elevated views overlooking the spectacular Bay of Fundy, with vistas extending toward Cape Blomidon and Isle of Haute. With an approved driveway and the lot to be subdivided on or before closing, this property offers an exciting blank canvas for creating something truly your own. Imagine building a year-round residence designed to take full advantage of the elevated setting and water views, or creating a summer retreat where you can escape, unwind, and enjoy the surrounding landscape. Located just a short distance from Saltair Nordic Spa, this is an appealing opportunity for those seeking a property with recreational appeal, while also offering the potential to add a desirable piece of land to your real estate portfolio. Whether you're looking to invest, build your dream home, or create a private getaway, this property offers the space, setting, and opportunity to bring your vision to life. Please note - 2.5 acres is to be subdivided off PID #55311534 on or before closing. (id:29604)
Exit Realty Town & Country
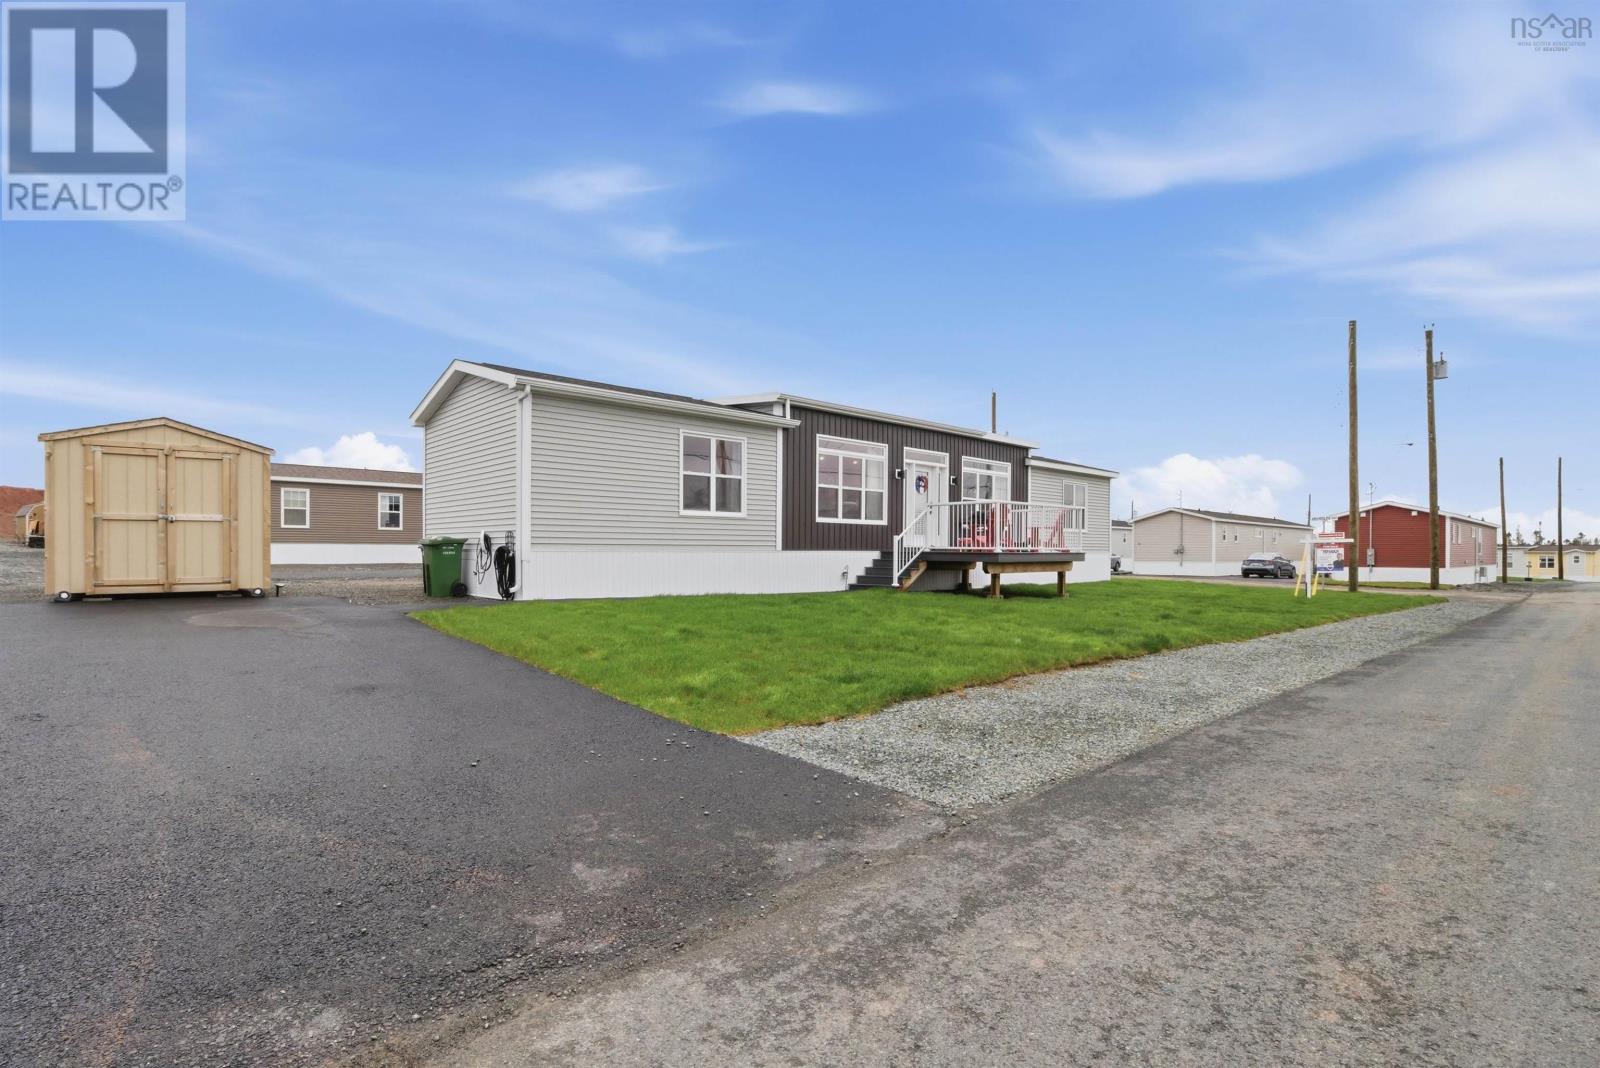
2 Helmsley Crescent
Elmsdale, Nova Scotia
Welcome to 2 Helmsley in Castle Grove Estates, Elmsdale, Nova Scotia! This lovely two-bedroom, two-bathroom, two-year-young manufactured home offers the perfect blend of comfort, style, and low-maintenance living. Known as the Uniacke model, this home features elevated ceilings and a bright, open-concept layout that creates a spacious feel throughoutperfect for entertaining family and friends or simply enjoying everyday life. Complete with a functional kitchen, spacious bedrooms, and convenient in-home laundry, this property is designed for easy living. Castle Grove Estates is an upscale, pet-friendly community built for both relaxation and connection, offering comfort, mobility, and luxury living all in one. Situated just minutes from everyday essentials such as grocery stores, cafés, and services, the community offers the perfect balance of suburban serenity and practical convenience. Enjoy morning walks along tree-lined streets, quick errands without the hassle, and the peace that comes with living in a brand-new community where thoughtful planning meets modern living. The new and highly anticipated community centre will soon offer residents an indoor pickleball court, gym, golf simulator, dog-wash station, and family party room with kitchen amenities. Located less than five minutes from the Elmsdale Shopping Centre and under 45 minutes from the city, this home offers peaceful community living with convenient access to everyday amenities. Dont miss your chance to call 2 Helmsley your new home! (id:29604)
RE/MAX Nova (Halifax)
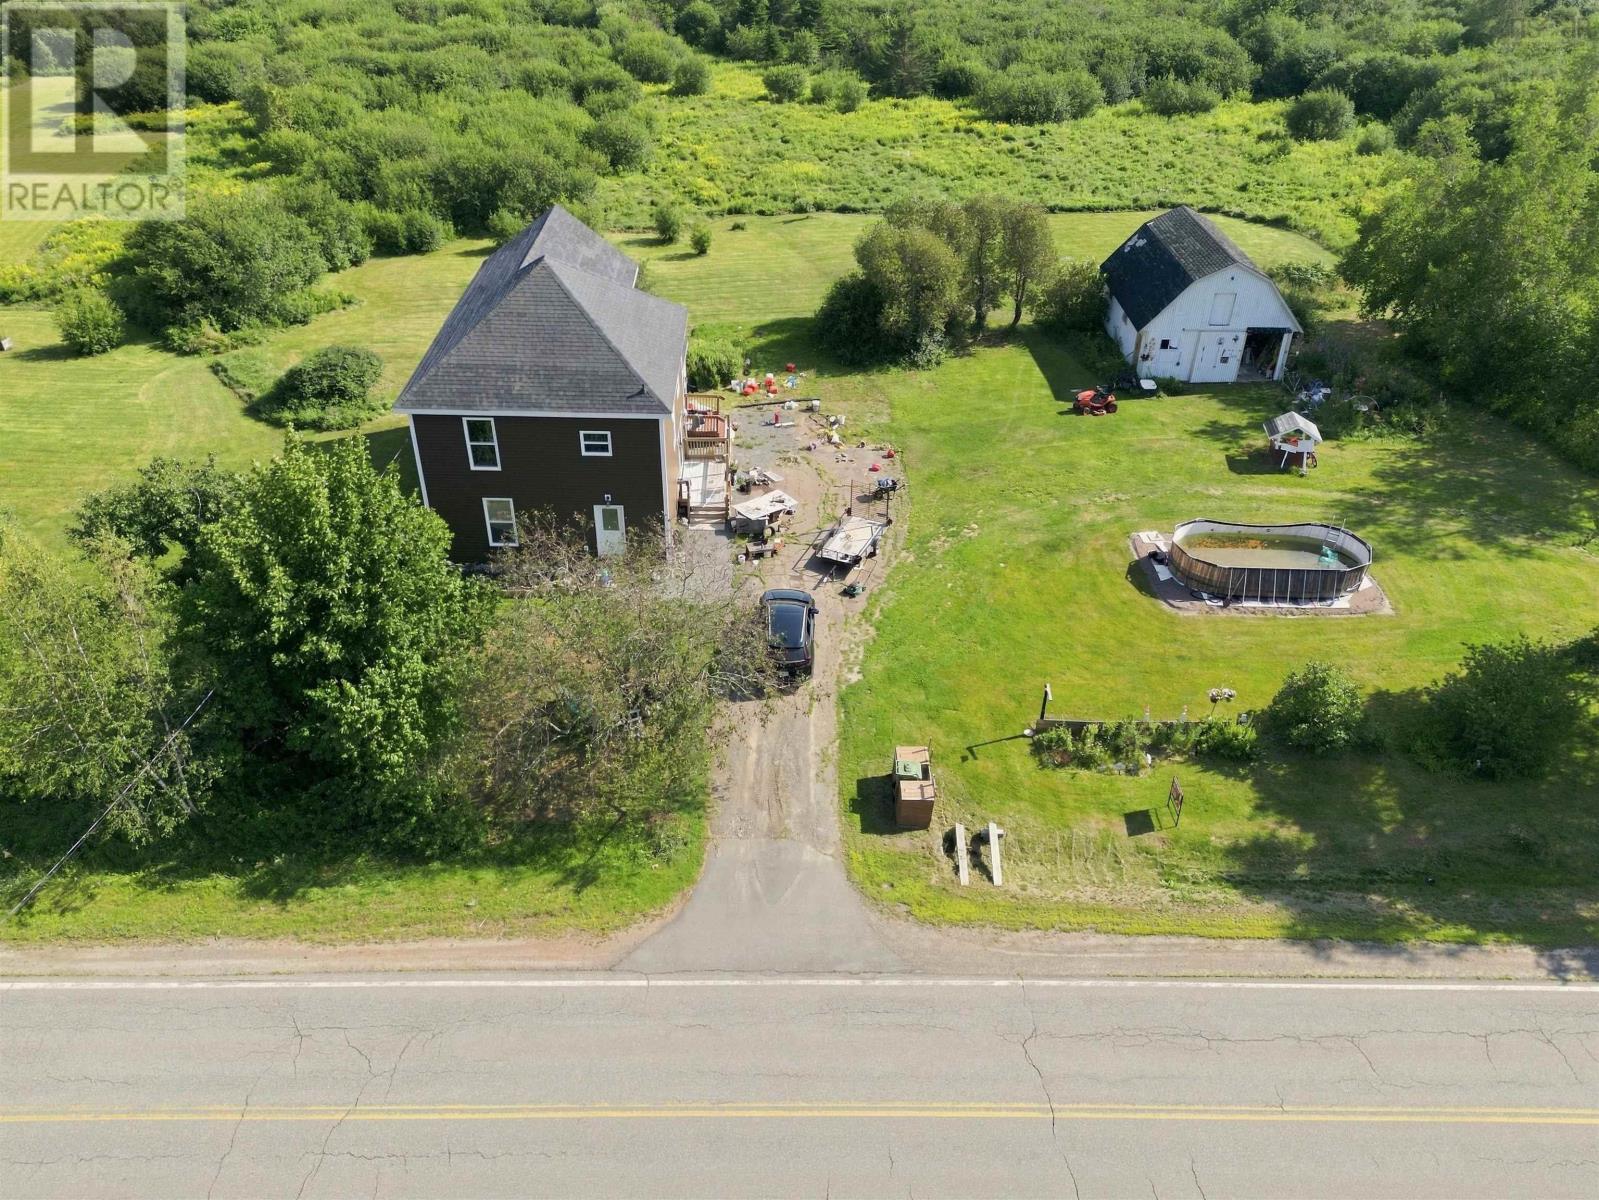
4486 242 Highway
Maccan, Nova Scotia
Welcome to a wonderful country property offering space, character, and endless potential. Set on approximately 2.9 acres of beautiful, level land, this two-storey home is ideal for those seeking a peaceful rural lifestyle, hobby farm, or simply plenty of room for the family to enjoy. The exterior has seen several important updates, including new windows, siding, roofing, and updated wiring and plumbing. Inside, improvements include new flooring and fresh paint. The partially landscaped grounds feature mature apple trees and plenty of open, level space for gardens, animals, recreation, or future projects. A standout feature is the huge barn, complete with power and water, offering possibilities for a workshop, storage, or hobby farm. Inside, the main floor features a comfortable living room, large eat-in kitchen, separate dining room with patio doors, and a massive laundry room that could easily be converted to include a second bathroom with laundry. A convenient side porch provides additional storage. Upstairs, you will find three generously sized bedrooms and a four piece bathroom. The spacious primary bedroom includes a large bonus room ideal for a home office, dressing room, nursery, hobby space, or private retreat. The attic also offers potential for additional living space. Enjoy the peace and privacy of country living while remaining just 15 minutes from Amherst and approximately 15 minutes from the beautiful beaches of Joggins. If you have been dreaming of a home with room to breathe, space to grow, and the opportunity to create your own country haven, this property is well worth a look! (id:29604)
Royal LePage Cumberland Realty Ltd.
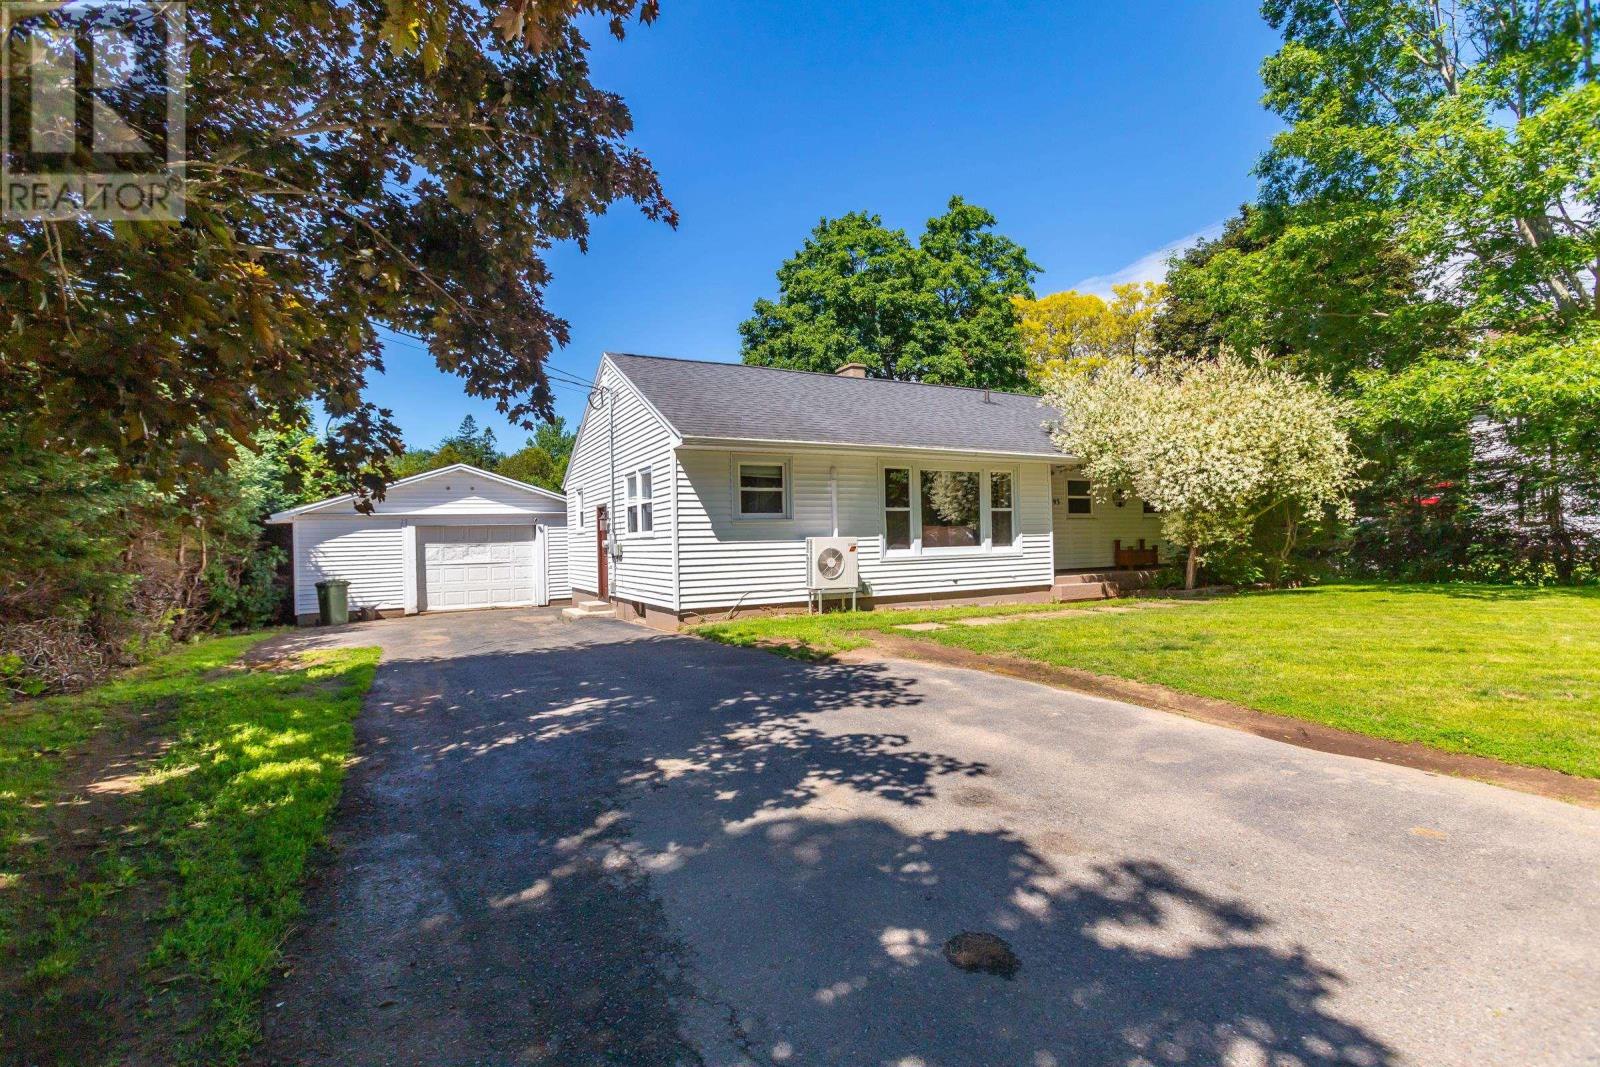
93 School Street
Middleton, Nova Scotia
Conveniently located in town and within walking distance to shops, schools, and everyday amenities, this home offers comfortable living in a desirable location. A spacious entryway welcomes you inside and leads up to the main living area, featuring a bright and inviting living room, a functional kitchen with ample workspace, and a separate dining area perfect for family meals and entertaining. The home offers four bedrooms, providing plenty of space for a growing family, guests, or hobbies. One of the bedrooms could easily be converted into a home office, making it ideal for those working remotely or seeking additional flexibility. A full bath completes the layout. The basement is full and undeveloped but has good height if someone wanted to create another finished space. This home is heated with a heat pump. Outside is a rear deck, garage and the half acre lot has space for a garden or whatever you have plans for. With its appealing location and versatile floor plan, this property is a great opportunity for first-time buyers, families, or those looking to enjoy in-town living. (id:29604)
RE/MAX Banner Real Estate(Bridgetown)
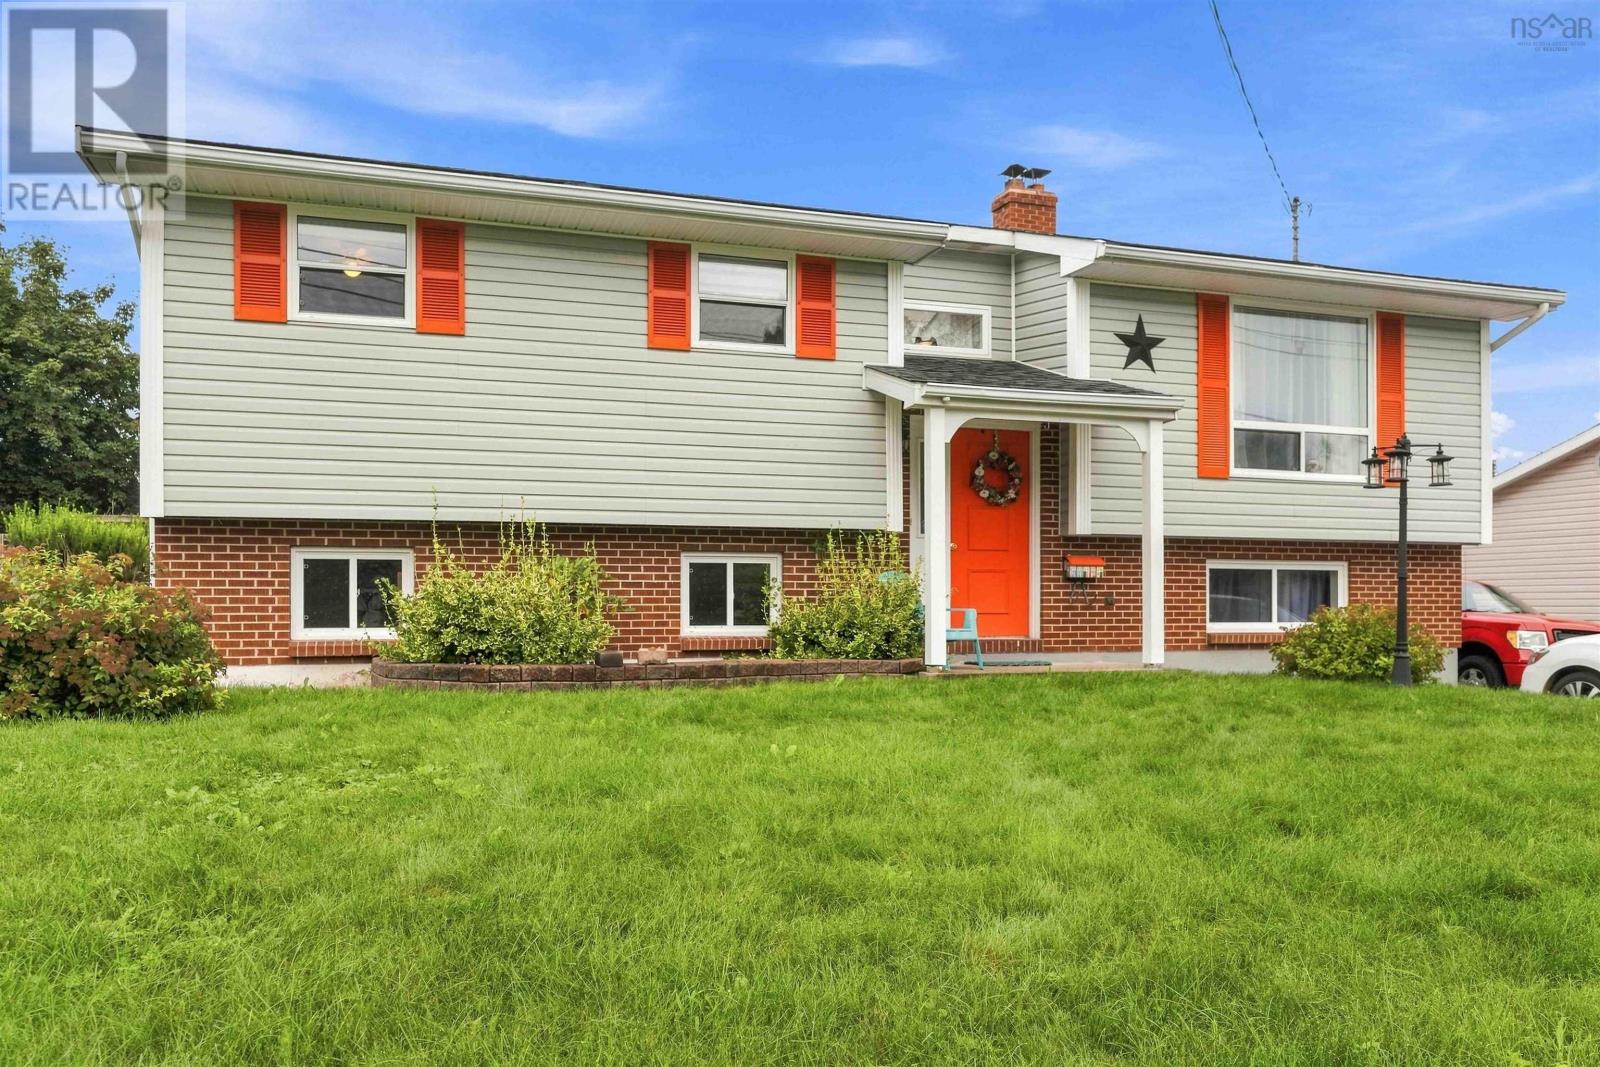
82 Campbell Road
Kentville, Nova Scotia
Location meets lifestyle in this impeccably maintained 5-bedroom home, ideally situated just minutes from the Valley Regional Hospital and all the amenities of Kentville and New Minas. Designed with family living and entertaining in mind, the main level boasts a bright, spacious kitchen, a formal dining room, and a large living room bathed in natural light. Three comfortable bedrooms and a full bath complete this level, with the dining area flowing seamlessly onto a large back deck. Downstairs, the fully finished lower level offers incredible layout flexibility, featuring a massive recreation room, two additional large bedrooms, and a second full bathideal for teenagers, guests, or a home workspace. The spectacular backyard is an entertainer's dream, complete with expansive multi-level decking, an above-ground pool, two large storage sheds, and built-in raised garden beds. Rest easy knowing the major systems are solid, featuring 30-year roof shingles (installed 10 years ago) and a 4-year-old hot water tank. (id:29604)
Exit Realty Town & Country
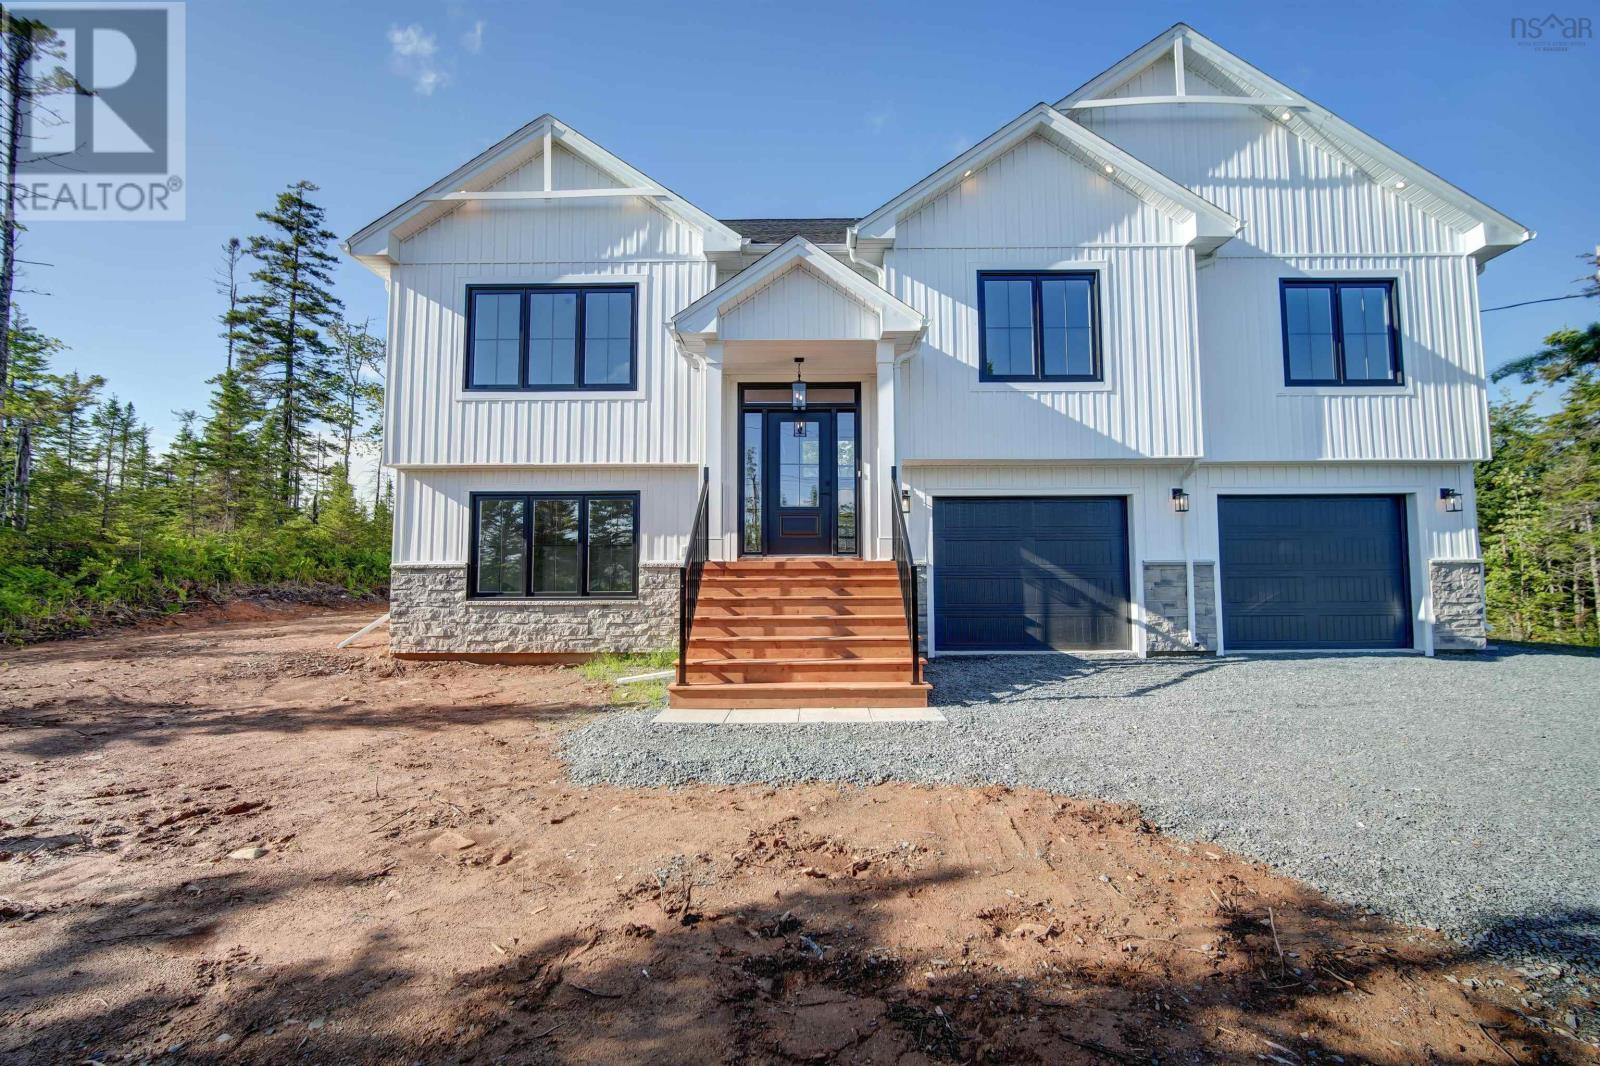
Lot 749gh 750 Celebration Drive, Kincloch Estates
Fall River, Nova Scotia
Welcome to The Cabot by Marchand Homes, a fully completed, move-in ready, well designed split entry located in the family first community of Kinloch Estates of Fall River. With over 2,700 square feet of finished living space, this new build blends modern design with high end finishes in a layout that works for busy families and entertainers alike. The main level features vaulted ceilings in the Great Room, a clean electric fireplace, and black trimmed windows that bring in loads of natural light. The kitchen includes Tier I Quartz countertops and upgraded plumbing fixtures. Its a bright and functional space that opens to the dining and living areas. Downstairs, the fully finished basement adds a large rec room, fourth bedroom, full bath, laundry room, and garage access. Additional upgrades include 25 LED pot lights, heat pump technology, and sound insulation between the primary bedroom and living space. As 5 minute spin too the many amenities of Fall River and sought after schools and 15 minutes to the Halifax International Airport. Make Kinloch Estates and Fall River your home and you'll never look back. (id:29604)
Sutton Group Professional Realty
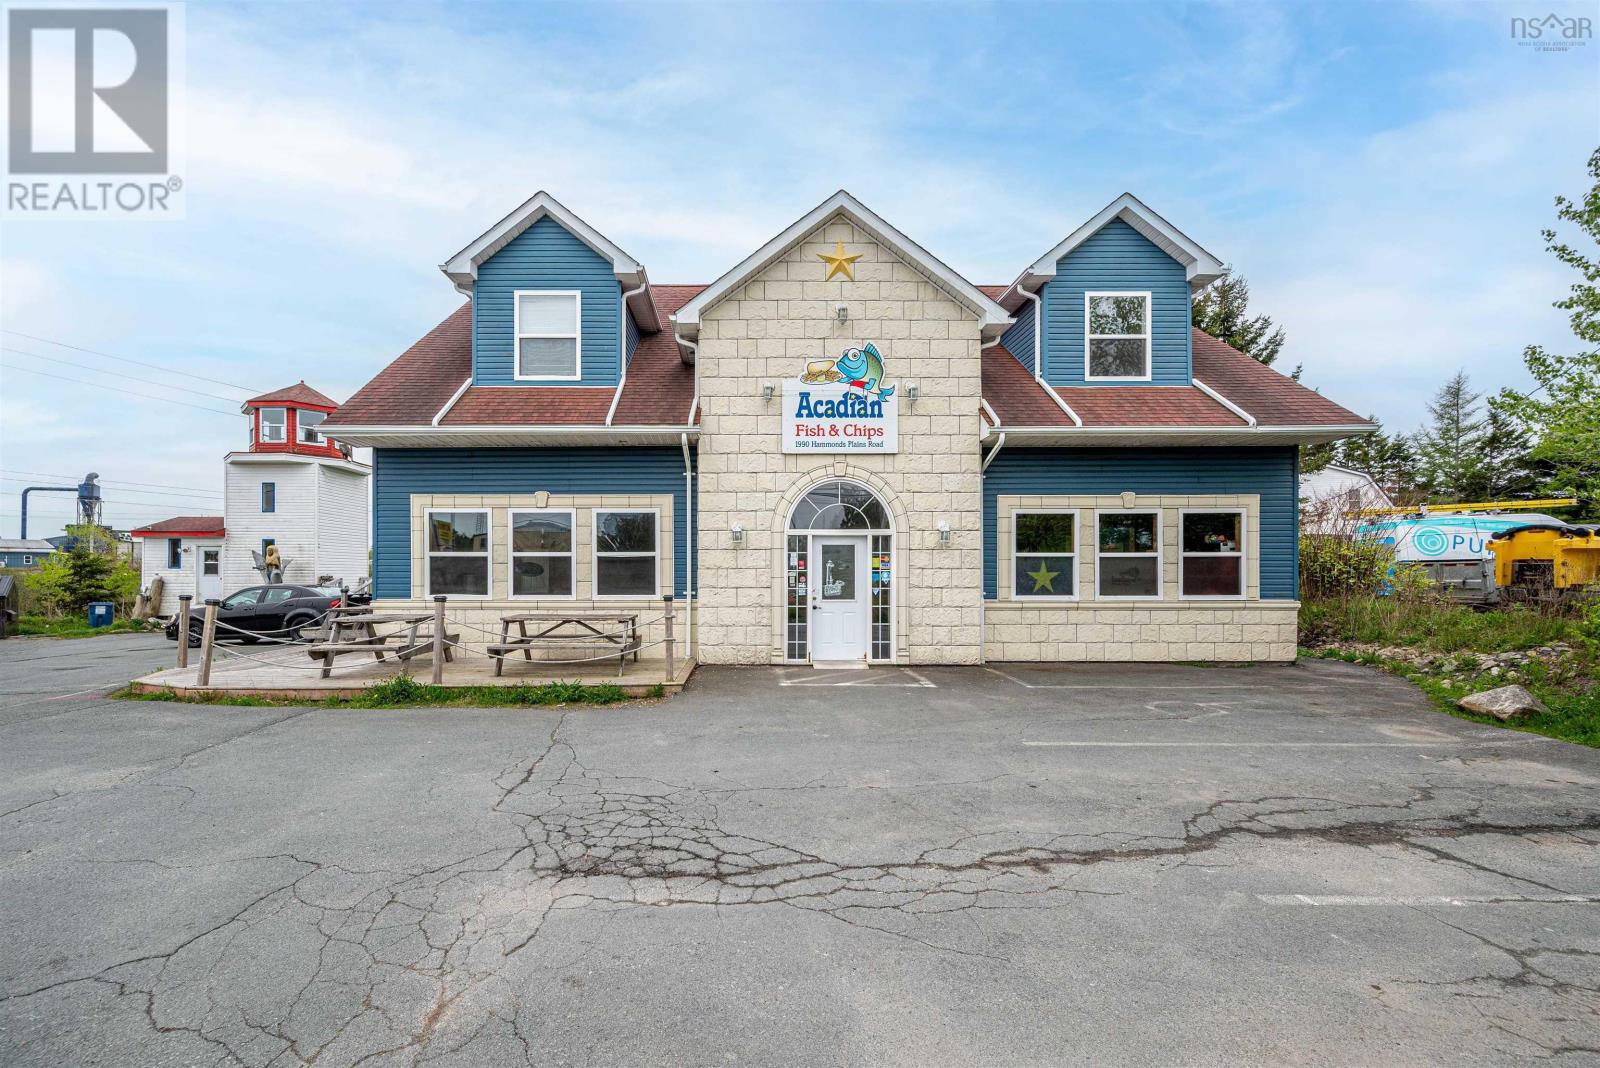
1990 Hammonds Plains Road
Hammonds Plains, Nova Scotia
Prime mixed-use (MU-1 zoned) commercial property spanning 28,441 sqft on bustling Hammonds Plains Road, ideally positioned near Glenn Arber Golf Course and connecting Sackville to Bedford. This high-traffic corridor is rapidly growing, with new plazas enhancing the areas commercial vibrancy. The site features 2 buildings: 1. Main Building: Ground Floor: Leased to a thriving fish & chips/pizza restaurant (kitchen equipment owned by property owner), featuring a separate electrical meter, hot water tank, ducted HVAC, and 2 propane tanks. Upper Floor: Two 1-bedroom apartments (unit 2 was renovated in 2023), each with private laundry, kitchen appliances, and separate meters. Both units are rented at market rates. 2. Lighthouse Structure: Unfinished but powered, offering immediate potential to convert into retail/rental space for added income. Development Potential: The rear portion of the lot remains undeveloped, presenting opportunities for expansion or new construction under MU-1 zoning (mixed residential/commercial). Ideal for investors seeking stable cash flow + upside through strategic upgrades or land utilization. High visibility, proven tenancy, and growth in a booming corridorperfect for hands-on investors or developers. (id:29604)
Sutton Group Professional Realty
Lot 4 Old Baxter Mill Road
Baxters Harbour, Nova Scotia
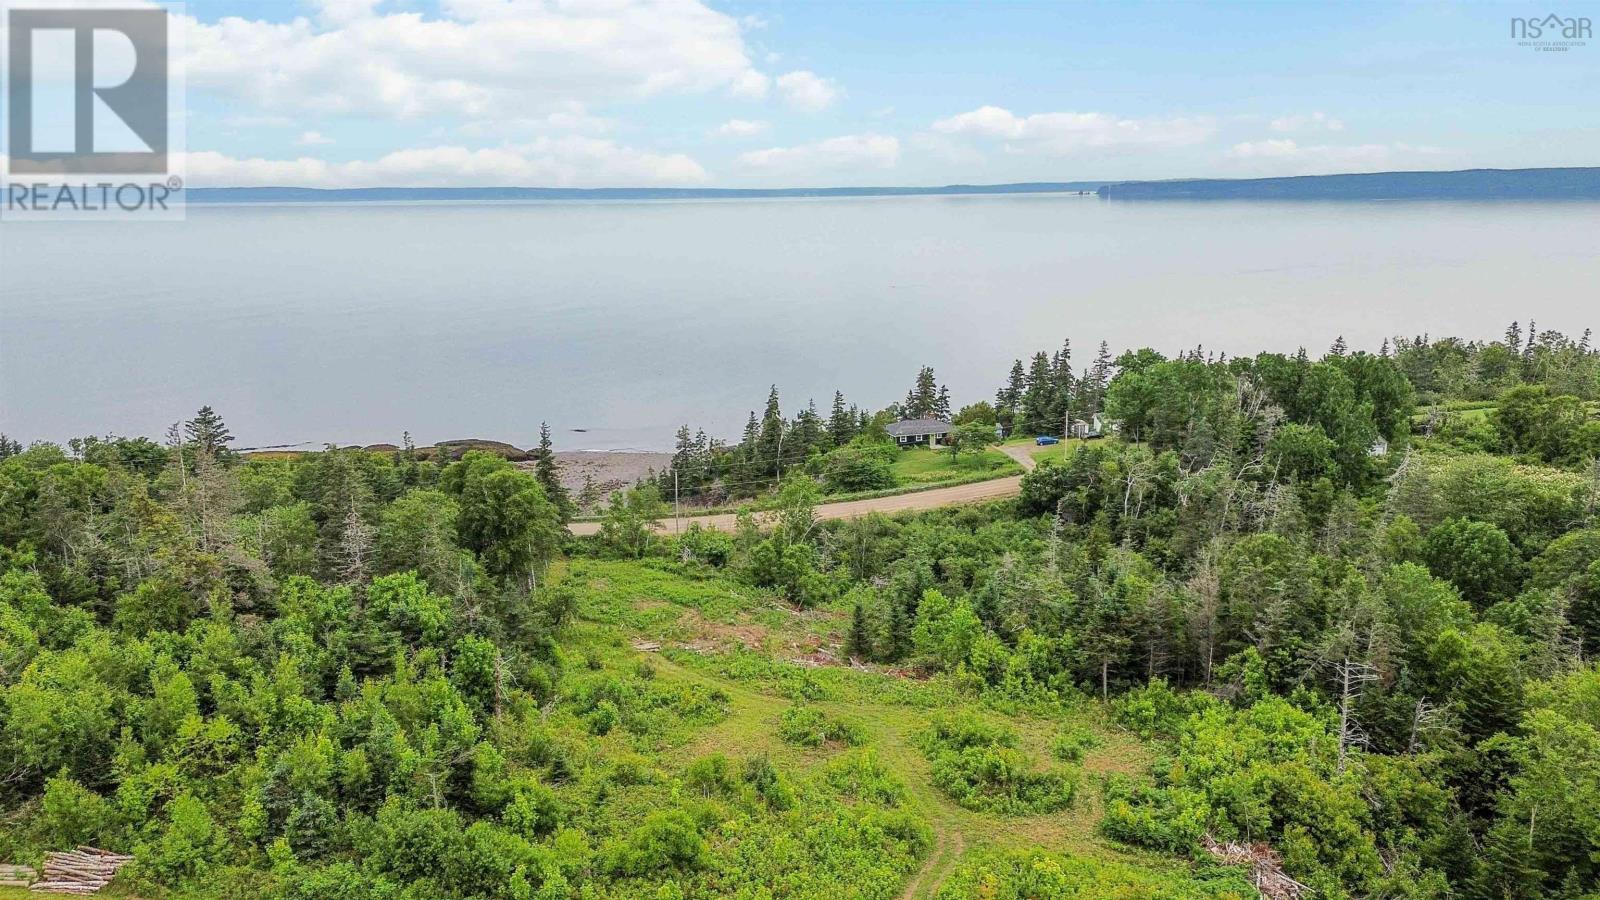
Imagine the ideal setting for your dream home or vacation getaway! This 2.8-acre lot in the charming community of Baxter's Harbour, Annapolis Valley, could be exactly what you're looking for. This exceptional property not only offers proximity to the stunning Baxter Harbour Falls, but also features a beautifully enchanting ravine that leads directly to this breathtaking waterfall. Just a short 3-minute walk from the inviting public beach, this lot provides the perfect blend of tranquility and convenience. Baxter's Harbour is rapidly becoming one of Nova Scotia's most sought-after locations, making this an unparalleled opportunity to own a piece of this captivating region. With its prime location only 30 minutes from Wolfville and just over an hour from Halifax this property combines the natural splendor of the seaside with easy accessibility. Don't miss your chance to secure this unique retreat! This property is HST exempt, offering significant savings compared to other lots in the area. (id:29604)
Exit Realty Town & Country
14 Titus Street Street
Halifax, Nova Scotia
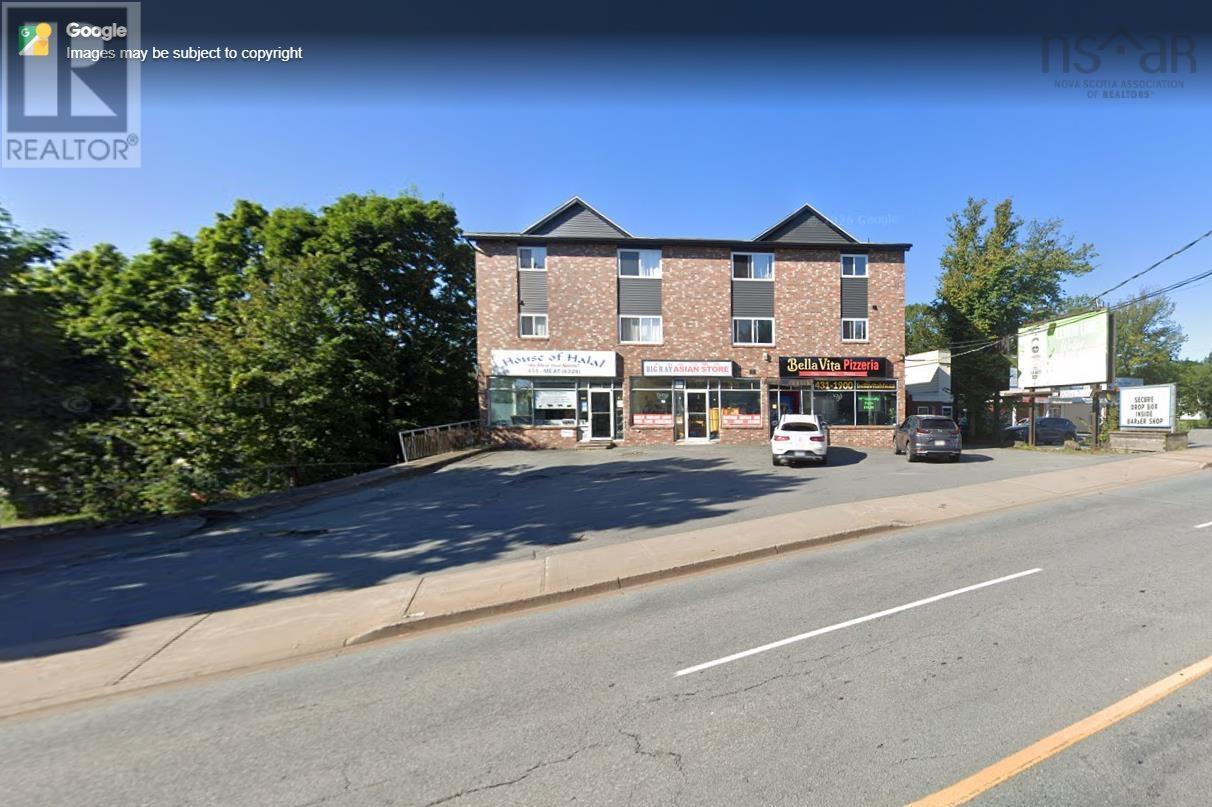
A rare opportunity to own a piece of Halifax history. Located on a very busy street and busy area in Fairview, this location is highly visible and easily accessible. Established in 2004, House of Halal was one of the very first halal grocery stores in Halifax and has served the community faithfully for over 20 years. This turnkey sale includes all inventory, equipment, and fixtures everything you need to start operating from day one. Priced to sell, as the owners are retiring after two decades of dedicated service. A fantastic opportunity for an entrepreneur or experienced retailer to take over a trusted, long-standing business with an established customer base in a growing market. (id:29604)
RE/MAX Nova (Halifax)
10 Fader Street
Dartmouth, Nova Scotia
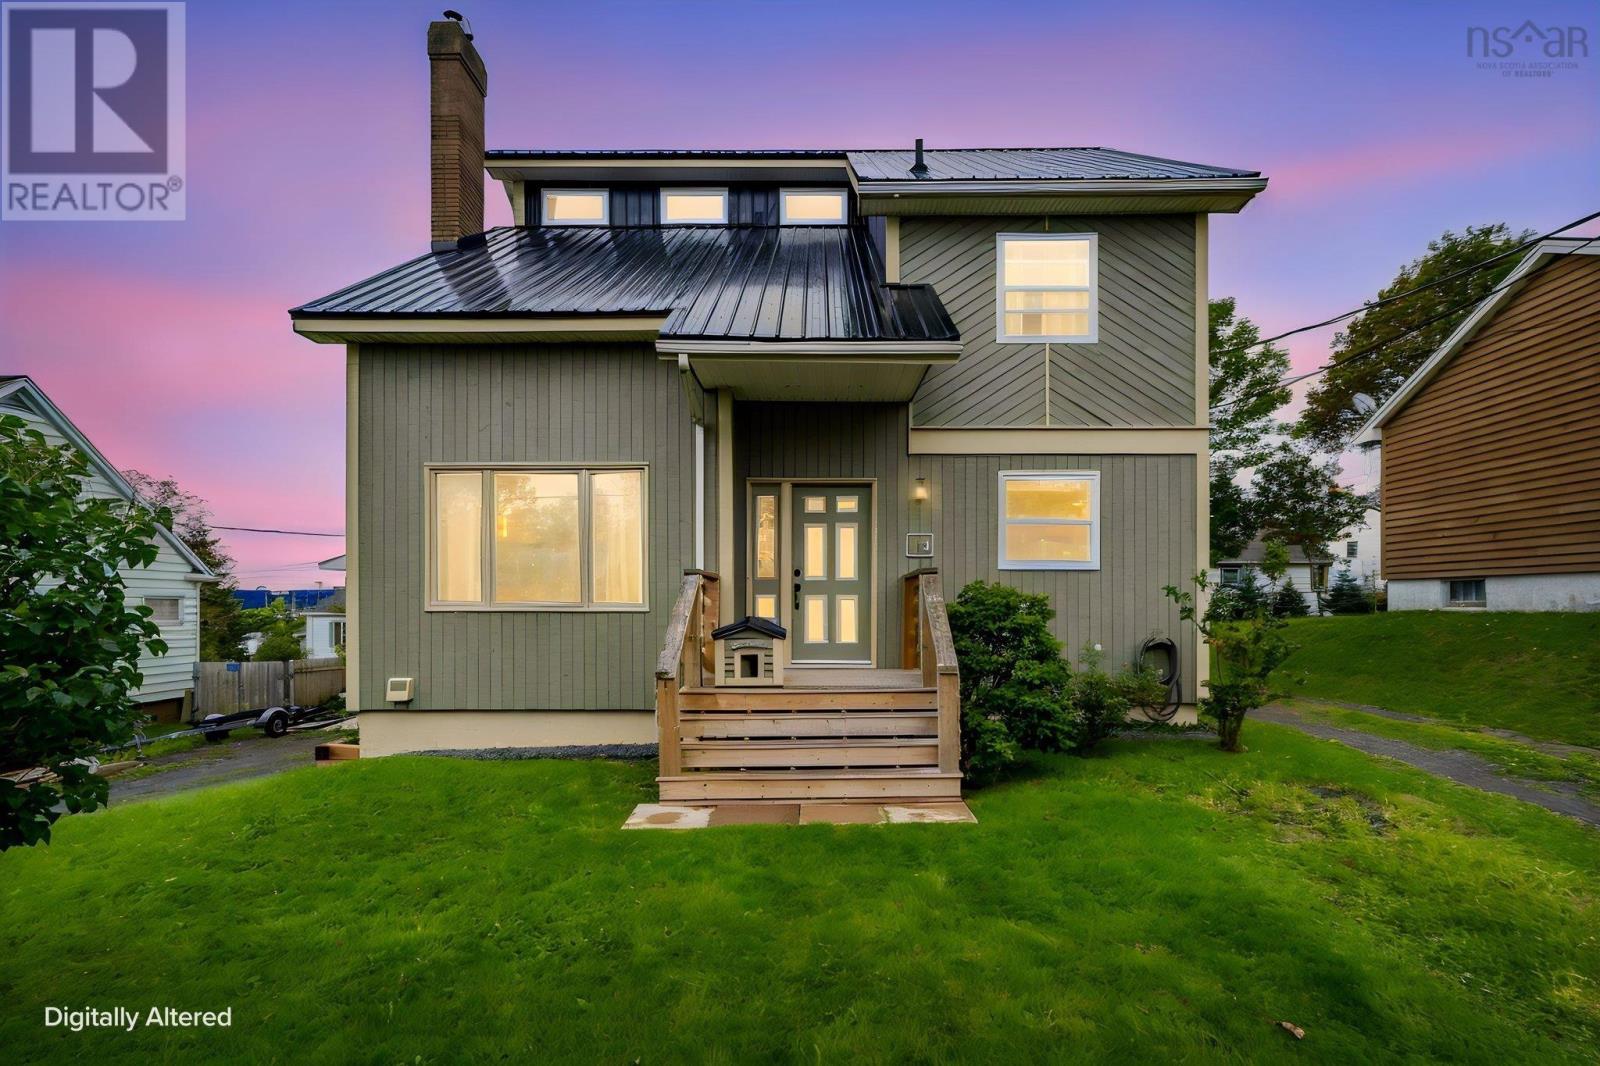
Welcome to this three-bedroom, two-bathroom single-family home in Dartmouth, offering plenty of potential for homeowners, investors, or buyers looking for additional space and versatility. The home features an upgraded main bathroom, two driveways, and the added convenience of two detached garagesideal for storage, vehicles, a workshop, or hobby space. The property is also zoned R-2, providing additional possibilities . This is a solid home in good condition and offers a great opportunity for someone looking to make improvements and add their own personal touches. The generous yard and multiple parking/storage options are excellent features that are becoming increasingly difficult to find. Three bedrooms Two bathrooms Two detached garages Two driveways R-2 zoning Upgraded main bath Dartmouth location A property with great potential and plenty of flexibilitycome see what you can do with it! (id:29604)
Royal LePage Atlantic (Dartmouth)
3304 Main Shore Road
Port Maitland, Nova Scotia
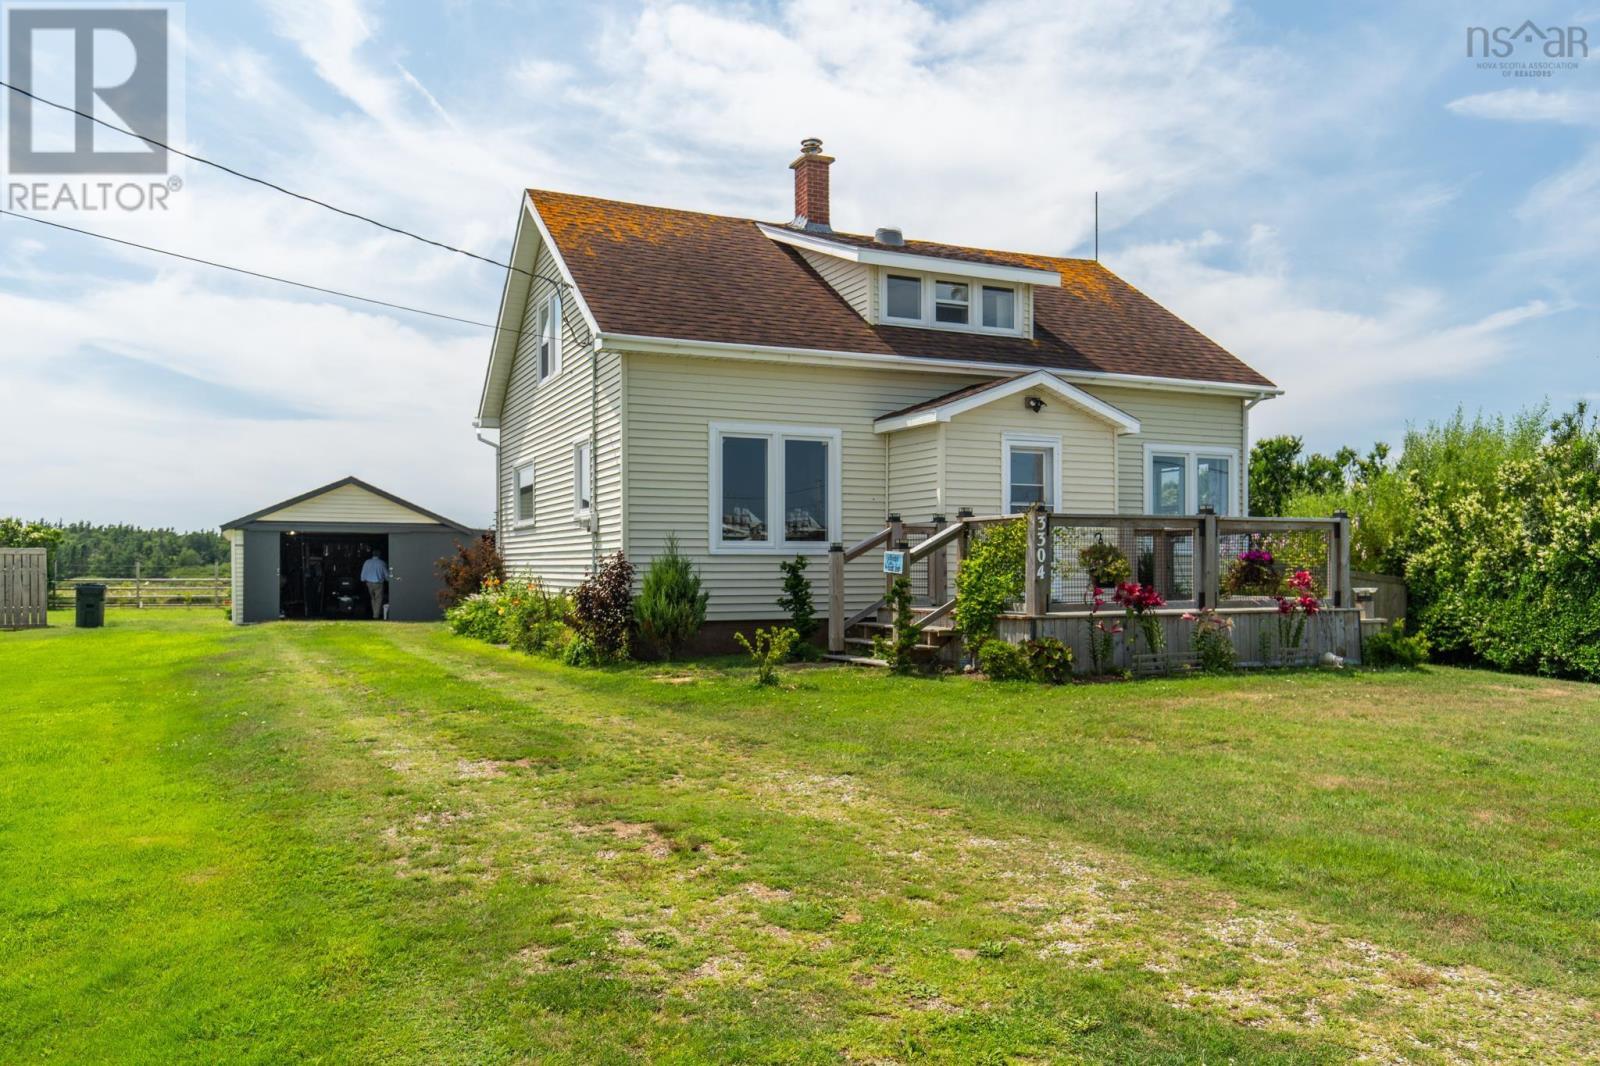
Imagine waking up just steps from Port Maitland Beach. Located at the entrance to Port Maitland Provincial Park, 3304 Main Shore Road puts coastal living right outside your door. This bright and well maintained home features a main floor bedroom and 4 piece bathroom, along with a living room where you can look right up the beach and enjoy the scenery of this beautiful seaside community. The second level offers two more bedrooms, a 2 piece bathroom, and an office. Electric baseboard heat and a ductless heat pump provide comfortable and efficient heating and cooling. Outside, youll find a single car garage, separate workshop, partially fenced yard, and attractive gardens. Whether its morning walks on the beach, evening sunsets, or simply enjoying the sounds of the ocean, this property offers a location that is hard to find. (id:29604)
The Real Estate Store
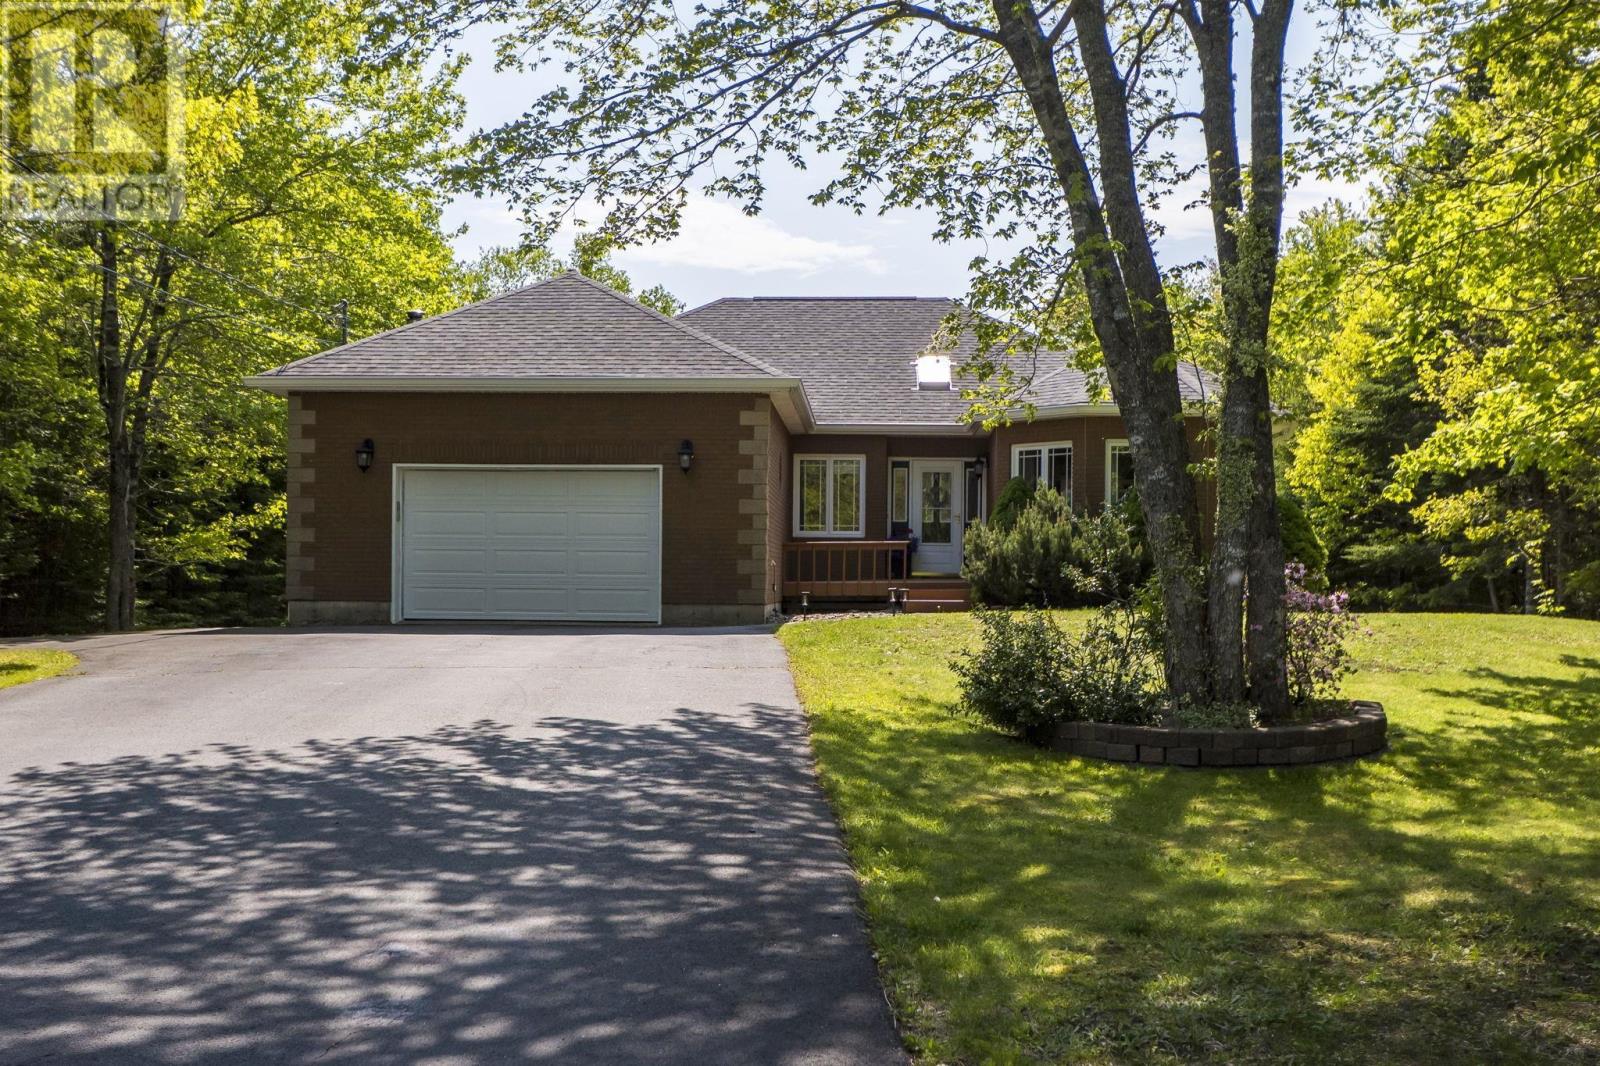
56 Bristol Avenue
Stillwater Lake, Nova Scotia
BRAND new septic system coming soon! Your own private oasis! This fabulous 5-bedroom 3 bath bungalow offers over 3200 sq ft on over an acre of property in peaceful Stillwater Lake. From the foyer with gorgeous skylight, living, dining, family room and kitchen with gorgeous hardwood floors, this house has the ultimate flow for everyday living and entertaining. Take note of the heat pumps throughout for heat and cooling and then onto the expansive deck creating the feel of your own backyard resort. Luxurious salt water pool, gazebo, huge yard, fully wired hobby barn that could easily be a bunkie or teen space, what a paradise! Downstairs are 2 more full bedrooms and bathroom, LOADS of storage, an office, and functional rec room with pool table. Theres even a walkout from this level. Recent updates include heat pumps, roof, windows, professionally refinished and painted kitchen cabinets, just to name a few, and youre in the heart of Stillwater Lake! close to great schools, Tantallon amenities and highway access, and great walking trails. If youve been looking for a true family home, this Is the one! (id:29604)
Royal LePage Atlantic
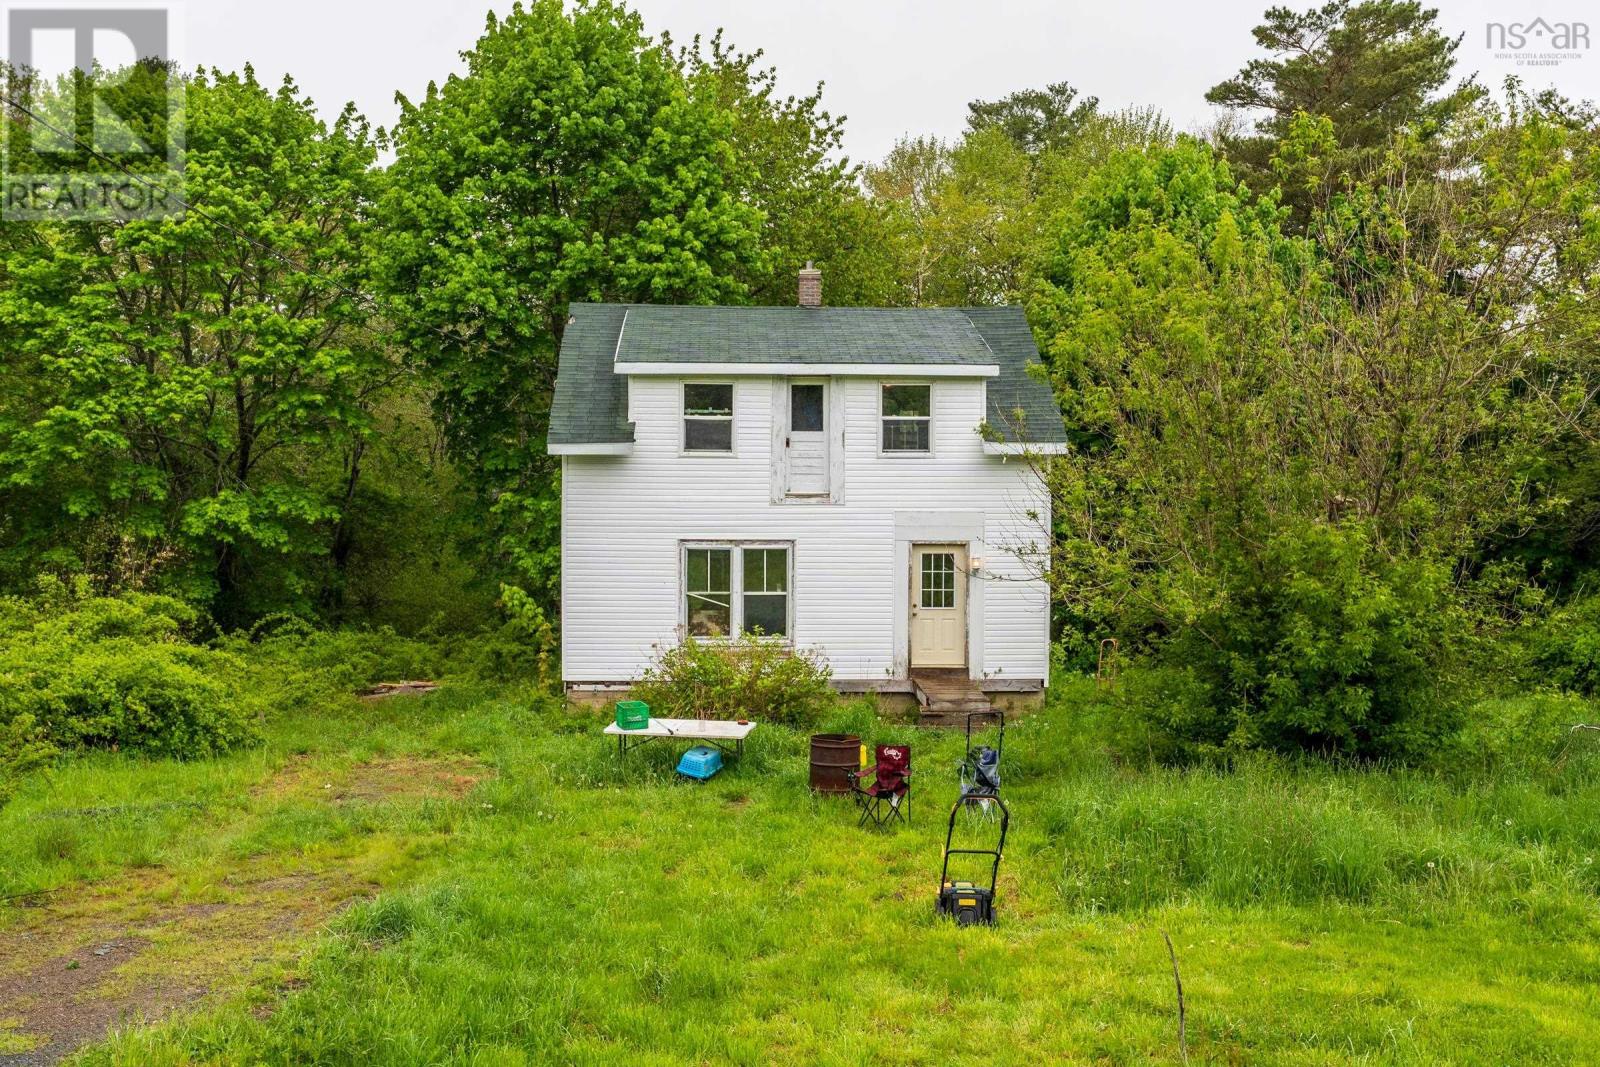
9596 Highway 8
Caledonia, Nova Scotia
Looking for a project with potential? This 3-bedroom, 1-bathroom home in Caledonia, Nova Scotia offers an excellent opportunity to build equity and create a space tailored to your vision. Set back from the road on a generous 0.69-acre lot, the property provides privacy and room to enjoy country living. Inside, you'll find an abundance of original hardwood and softwood flooring waiting to be brought back to life. The home is also plumbed for a second half bath on the main floor, adding convenience and future value. Whether you're an investor, renovator, or buyer looking to put your personal touch on a property, this handyman special is packed with possibilities. Bring your ideas and unlock the potential this Caledonia property has to offer! (id:29604)
RE/MAX Banner Real Estate(Yarmouth)
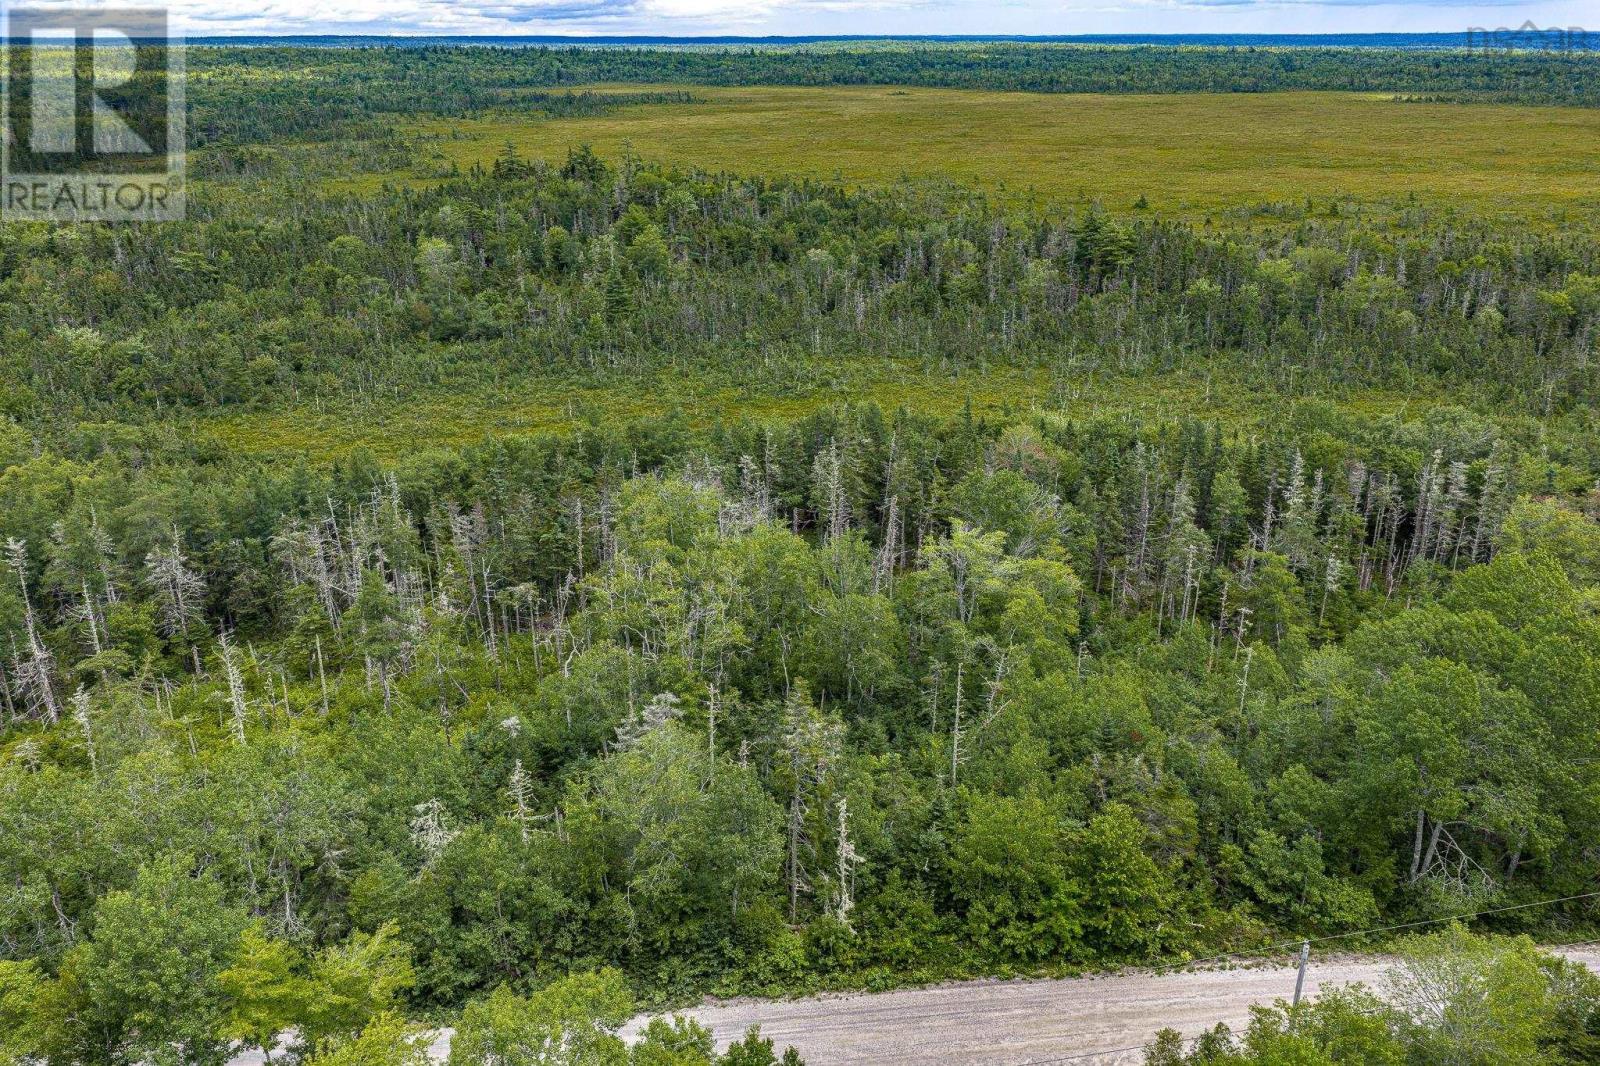
Tbd Canada Hill Road
Allendale, Nova Scotia
An exceptional opportunity to acquire approximately 278 hectares (687 acres) of peatland in Shelburne County, Nova Scotia. Located on Canada Hill Road with year-round road access, this expansive property features approximately 92 hectares of mapped peat deposits, making it an attractive prospect for resource development, conservation initiatives, or potential carbon credit projects. According to available inventory data, the property contains an estimated 2.47 million cubic metres of peat, including approximately 1.235 million cubic metres of H1-H4 light peat. Detailed peat inventories, mapping, and technical reports are available upon request for qualified buyers. A legal survey has been completed, and comprehensive documentation includes property maps, peat sample information, site photographs, and inventory references. Whether you are exploring peat development opportunities, environmental conservation, or the emerging carbon sequestration market, this property offers significant potential. Buyers are encouraged to conduct their own due diligence regarding intended use and any applicable approvals or carbon credit eligibility. Permission is required to access the property. (id:29604)
Keller Williams Select Realty (Shelburne)
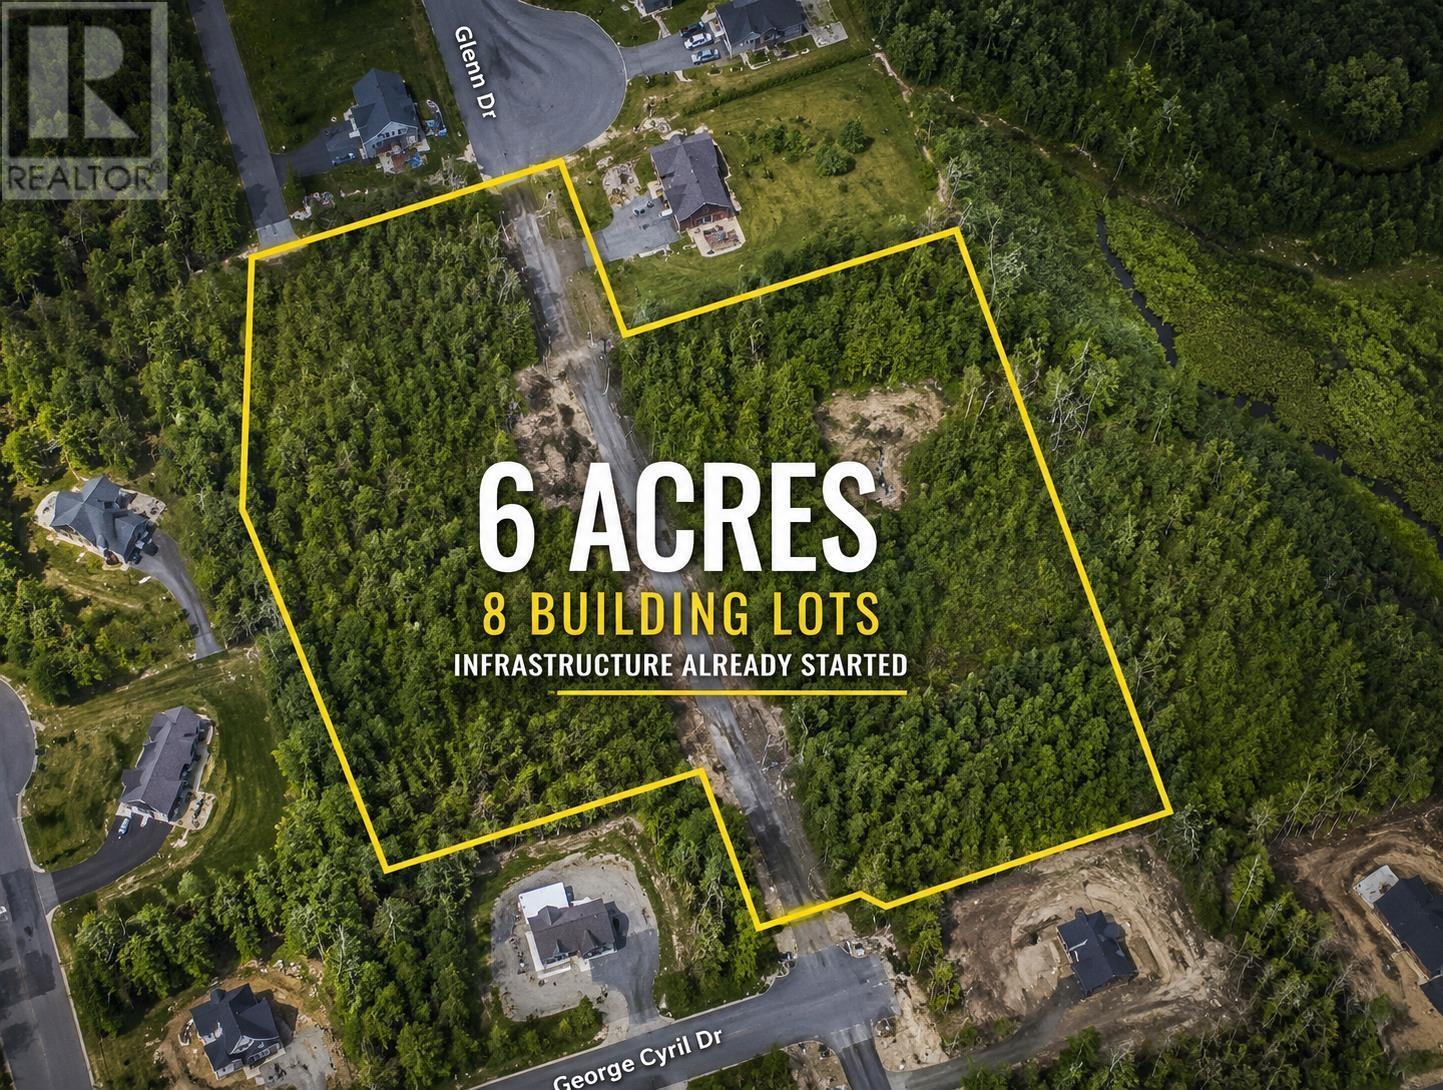
Lot Glenn Drive
Lawrencetown, Nova Scotia
Development opportunities like this are becoming increasingly difficult to find. Located in the sought-after coastal community of Lawrencetown, this 6-acre subdivision property offers a unique opportunity for builders, developers, and investors to acquire a project that is already well underway. Much of the major infrastructure work has already been completed, including the road network, drainage systems, power installation, street lighting, and preparation of several lots. This allows the next owner to focus on completing the project rather than starting from scratch. The property consists of 8 residential building lots, including two flag lots, creating multiple opportunities for future development. Several of the upper lots offer the potential for ocean views with two-storey construction, adding further appeal for future homebuyers. For developers, this is an opportunity to shorten development timelines and capitalize on work already completed. For builders, it provides access to future inventory in an area where serviced lots are increasingly limited. For investors, it represents a chance to acquire a partially completed subdivision with significant value already built into the site. Lawrencetown remains one of Nova Scotia's most desirable coastal communities, known for its beaches, trails, natural beauty, and convenient access to Dartmouth and Halifax. The combination of location, existing infrastructure, and development potential makes this an attractive opportunity for those looking to create long-term value. Approximately 6 acres. Eight building lots. Infrastructure in place. Ocean-view potential. A development opportunity ready for its next chapter. (id:29604)
Royal LePage Atlantic
Lot 11 Bluff Road
Avonport Station, Nova Scotia
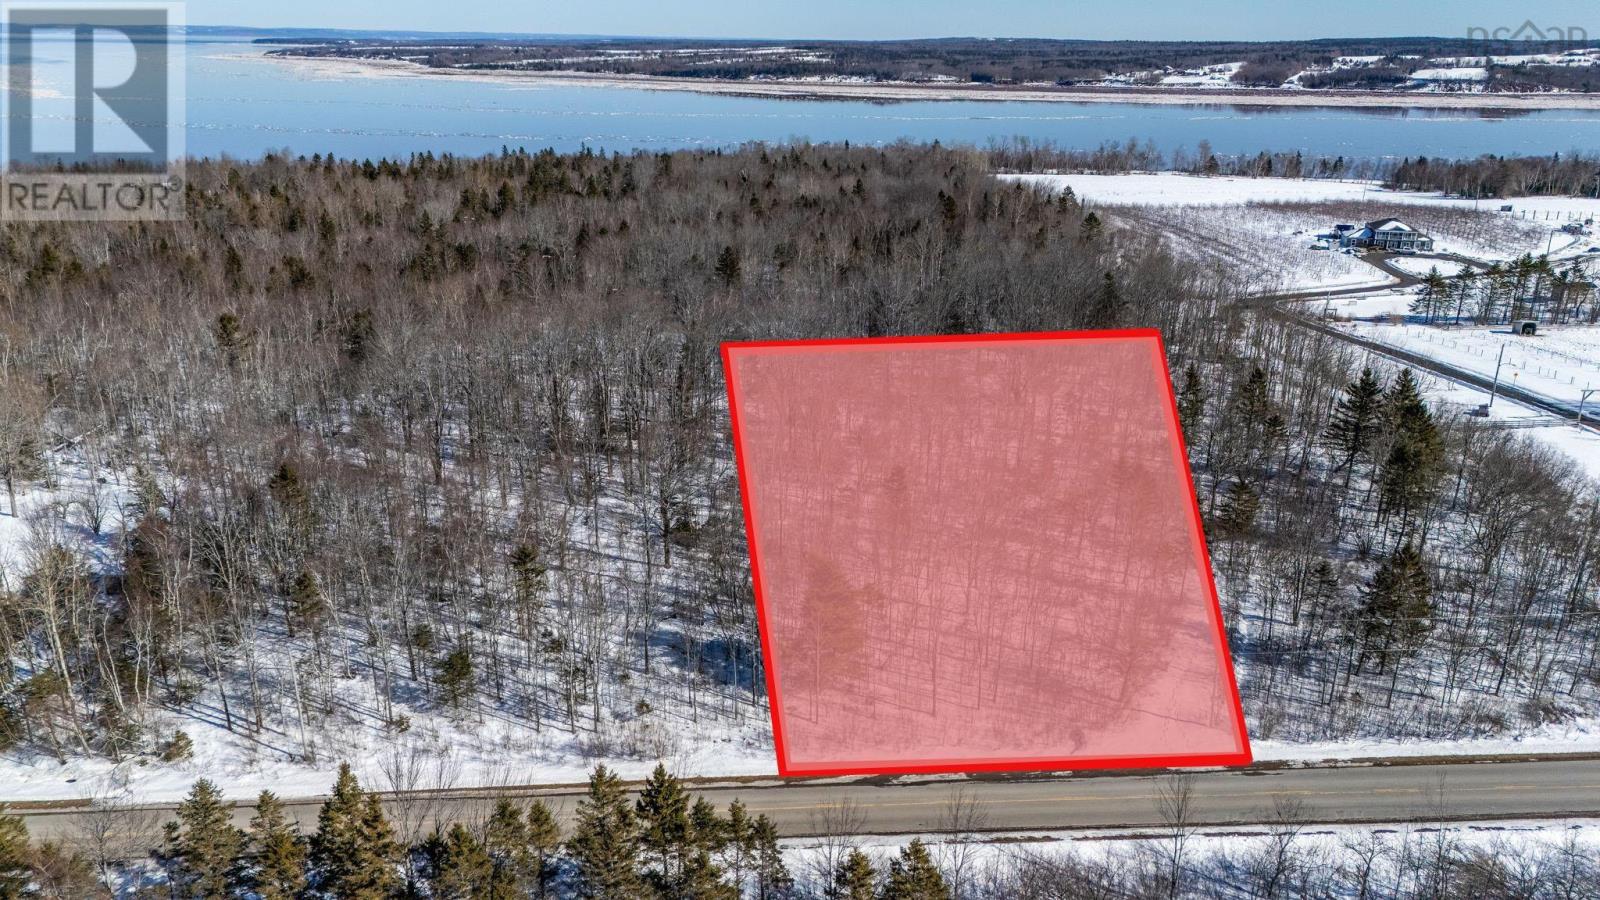
Imagine building exactly what youve always envisioned- a modern farmhouse tucked among the trees, a cozy country retreat or a weekend escape where life slows down and the air feels fresher. This beautiful 2-acre level lot in Avonport Station is your blank canvas. Set in a peaceful rural setting, the property is naturally framed with a mix of hardwood and softwood trees offering privacy, character and that true Nova Scotia countryside charm. Whether you clear a sun-filled pocket for your future home or keep the wooded backdrop for added seclusion, the possibilities here are wide open and with Rural Mixed Use (A2) zoning, they truly expand. This flexible designation allows for a variety of uses including a hobby farm, equestrian setup, horses, or even a small home-based business, giving you the freedom to shape the property around your lifestyle. The area itself is gaining momentum, especially within the equestrian community, with a brand-new state-of-the-art facility underway on Bluff Road and another impressive indoor arena rising nearby toward Wolfville, adding even more appeal and long-term potential. Beyond your property, nature takes centre stage. With Avonport Beach close by and easy access to the Avon River and the Minas Basin, youre surrounded by coastal beauty, fresh ocean air, and endless opportunities to explore. Spend your days on nearby trails, kayaking, or simply taking in the peaceful rhythm of the Annapolis Valley. Just minutes from the vibrant town of Wolfville, the seaside community of Hantsport and some of the Valleys most celebrated wineries. With easy access to Highway 101, youre only about 50 minutes to downtown Halifax, making this the perfect blend of country calm and city connection. Embrace the tranquility, the beauty, and the endless possibilities. Your dream. Your way. (id:29604)
Royal LePage Atlantic
303 Crousetown Road
Conquerall Mills, Nova Scotia
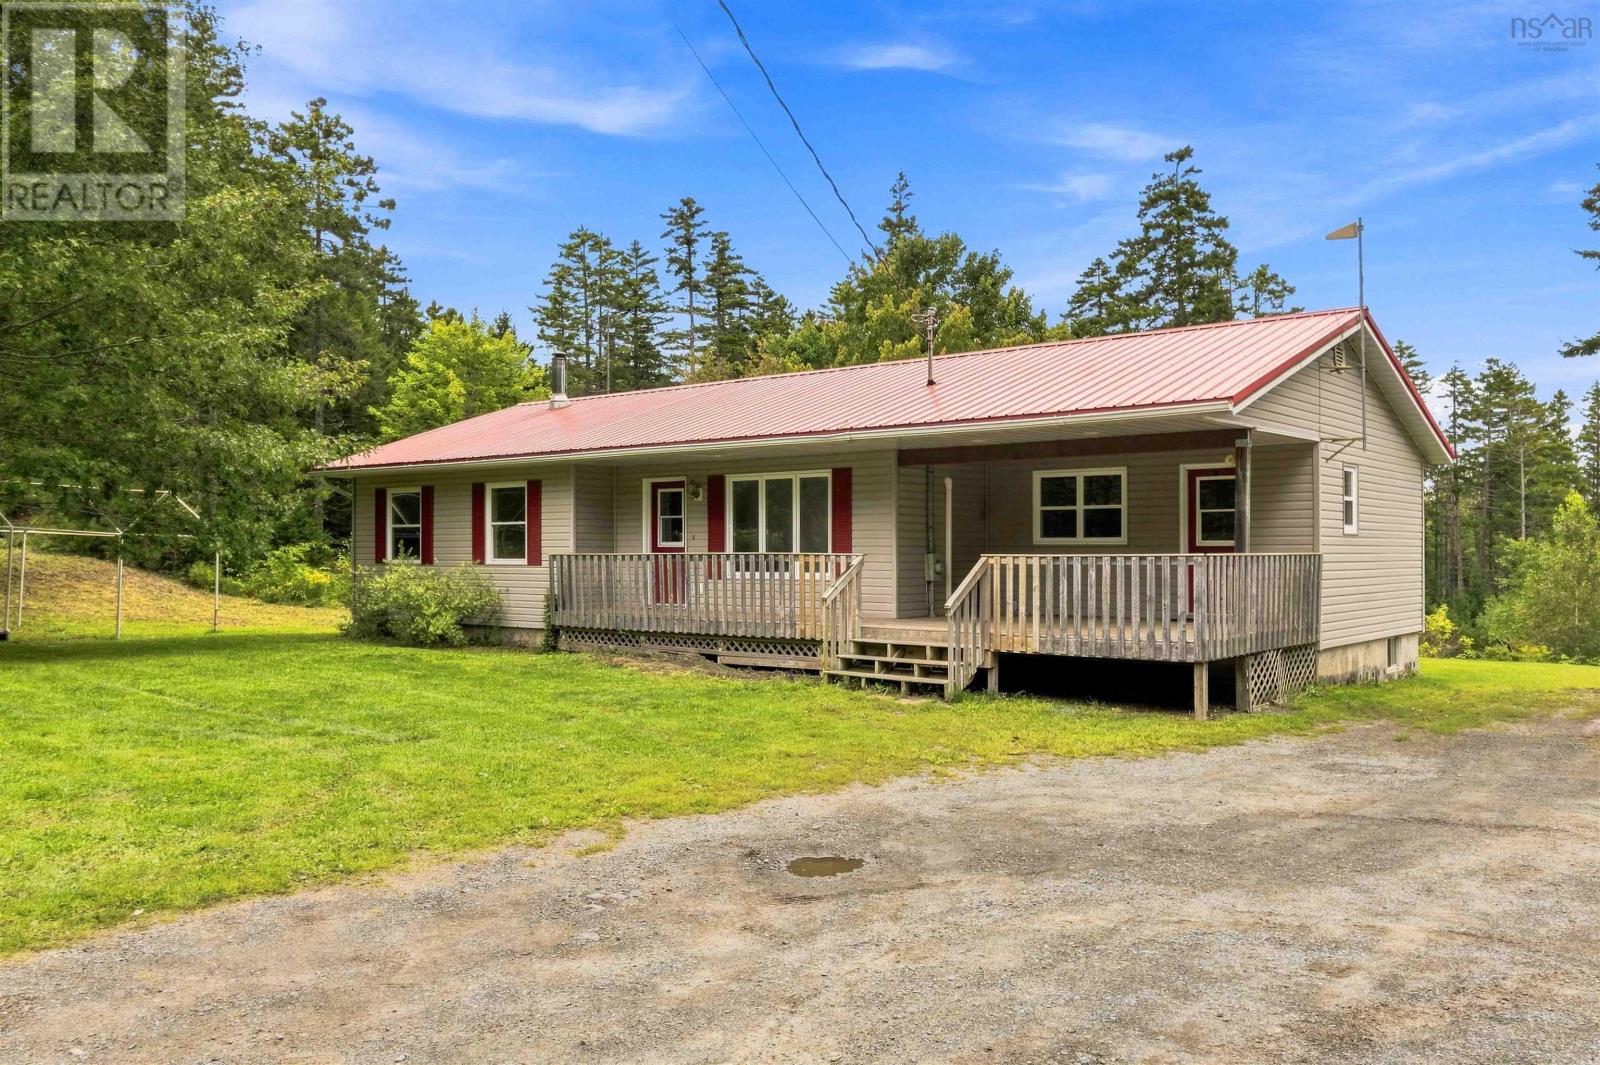
Welcome to 303 Crousetown Road, where privacy, comfort and potential come together. This well-maintained 23-year-old bungalow offers 1,335 sq. ft. of move-in-ready living space on one level, with 3 bedrooms, 1 bathroom and a full undeveloped basement providing excellent storage and potential for future development. Thoughtfully designed for everyday living, the main level features a covered front deck, convenient mudroom with adjacent walk-in storage, well-planned laundry room, and a spacious open-concept kitchen and living area. Step outside to enjoy the back deck, where your furry friends can also hang out in the fenced run. Outdoor storage is well covered with three outbuildings, while a second driveway provides added parking and convenient access to space that could be developed into a future garage or workshop. Set peacefully between tree-covered hills on a private 1.19-acre lot, this property offers a wonderful combination of space, privacy and convenience. Enjoy a peaceful rural setting while remaining close to the amenities you need; approximately 10 minutes to Crescent and Rissers beaches, 10 minutes to Bridgewater and just 5 minutes to Highway 103. With a practical layout, generous lot and room to make it your own, this property is ready for you to live in and offers the building blocks for a comfortable Lunenburg County lifestyle. (id:29604)
Exit Realty Inter Lake
51 Pine Hill Drive
Elmsdale, Nova Scotia
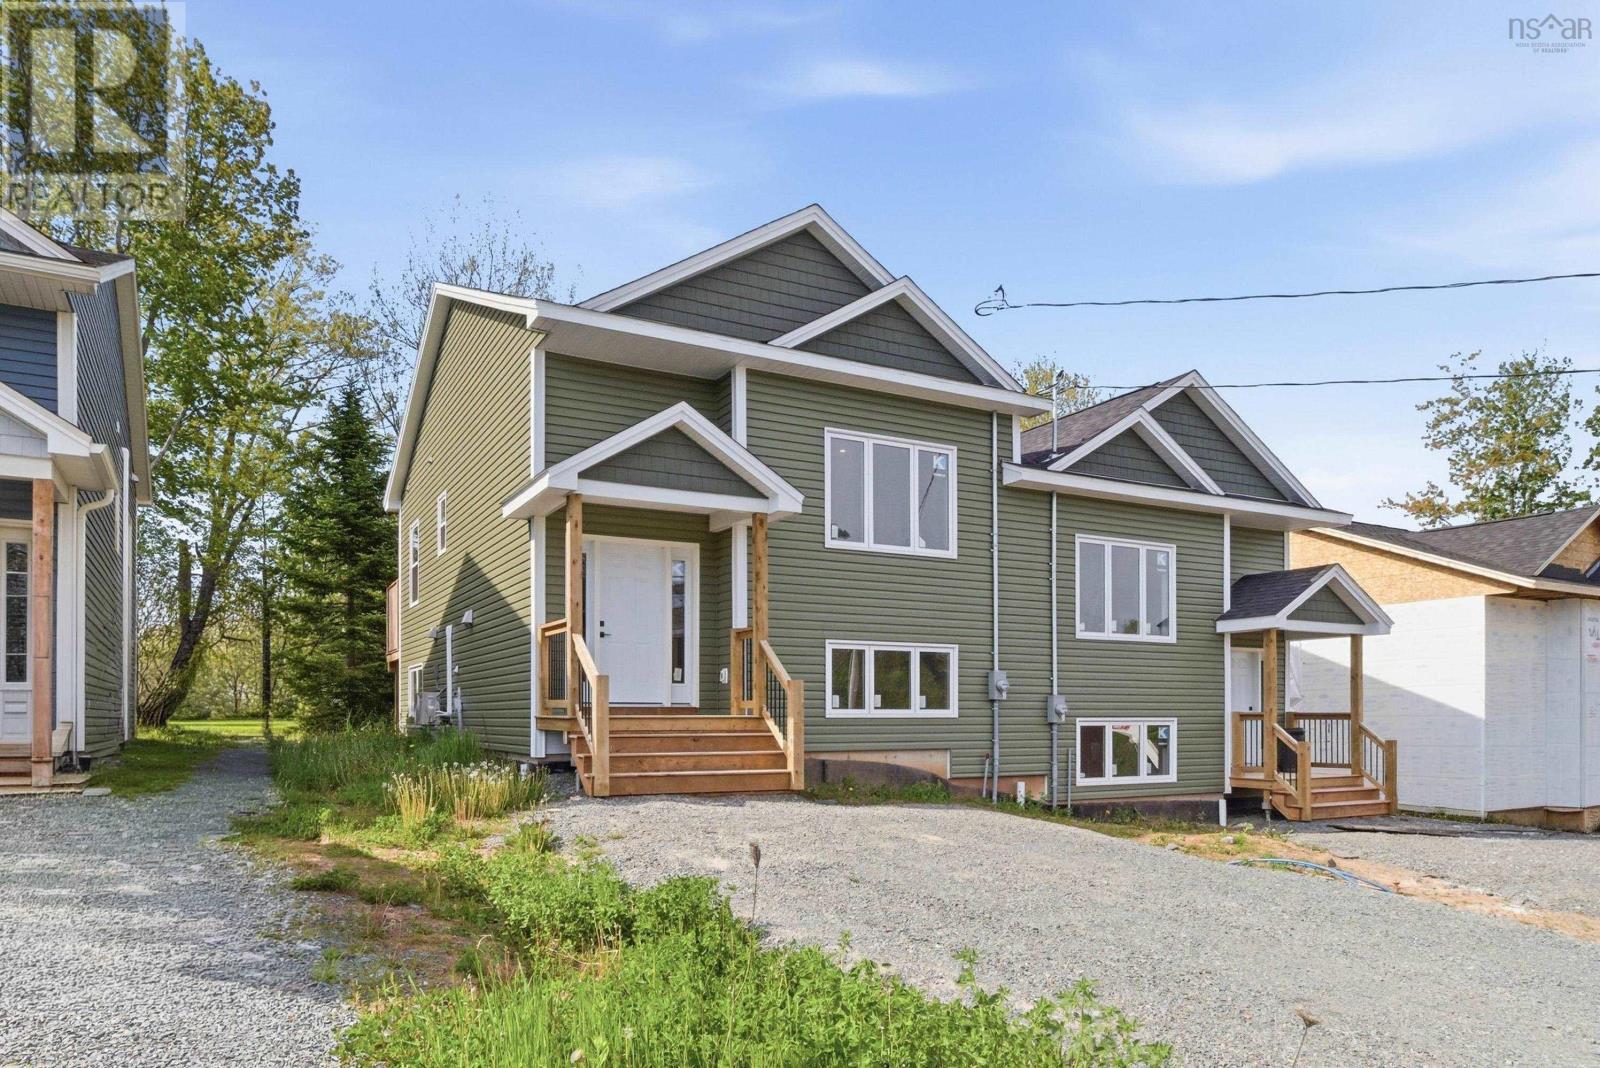
Welcome to 51 Pine Hill Drive a stunning new construction semi-detached home, tucked away on a quiet street and ready for its very first owner today. From the moment you step inside, this thoughtfully designed split-level layout greets you with a spacious living room, a beautiful kitchen, and a convenient 2-piece bath on the main level. Just off the dining area, step through the sliding glass doors onto your 11 x 11 back deckperfect for summer evenings, BBQs, and easy entertaining. As you head downstairs, a heat pump ensures efficient heating and cooling year-round, making the lower level just as comfortable as it is functional. Here, youll find three well-sized bedrooms, each with its own closet, along with a full 4-piece bath and a smartly placed laundry area complete with stackable washer and dryer -- no need to haul laundry up and down stairs. Located just 30 minutes to Halifax and close to schools, parks, and everyday amenities in the growing community of Elmsdale, 51 Pine Hill Drive delivers the perfect blend of comfort, convenience, and modern livingbook your showing today. **Photos, floor plan and virtual tour are of 49 Pine Hill Drive -- floor plan of 51 Pine Hill Drive "mirrors" that of of 49 Pine Hill Drive** (id:29604)
Royal LePage Atlantic (Enfield)
4602 Highway 331
West Dublin, Nova Scotia
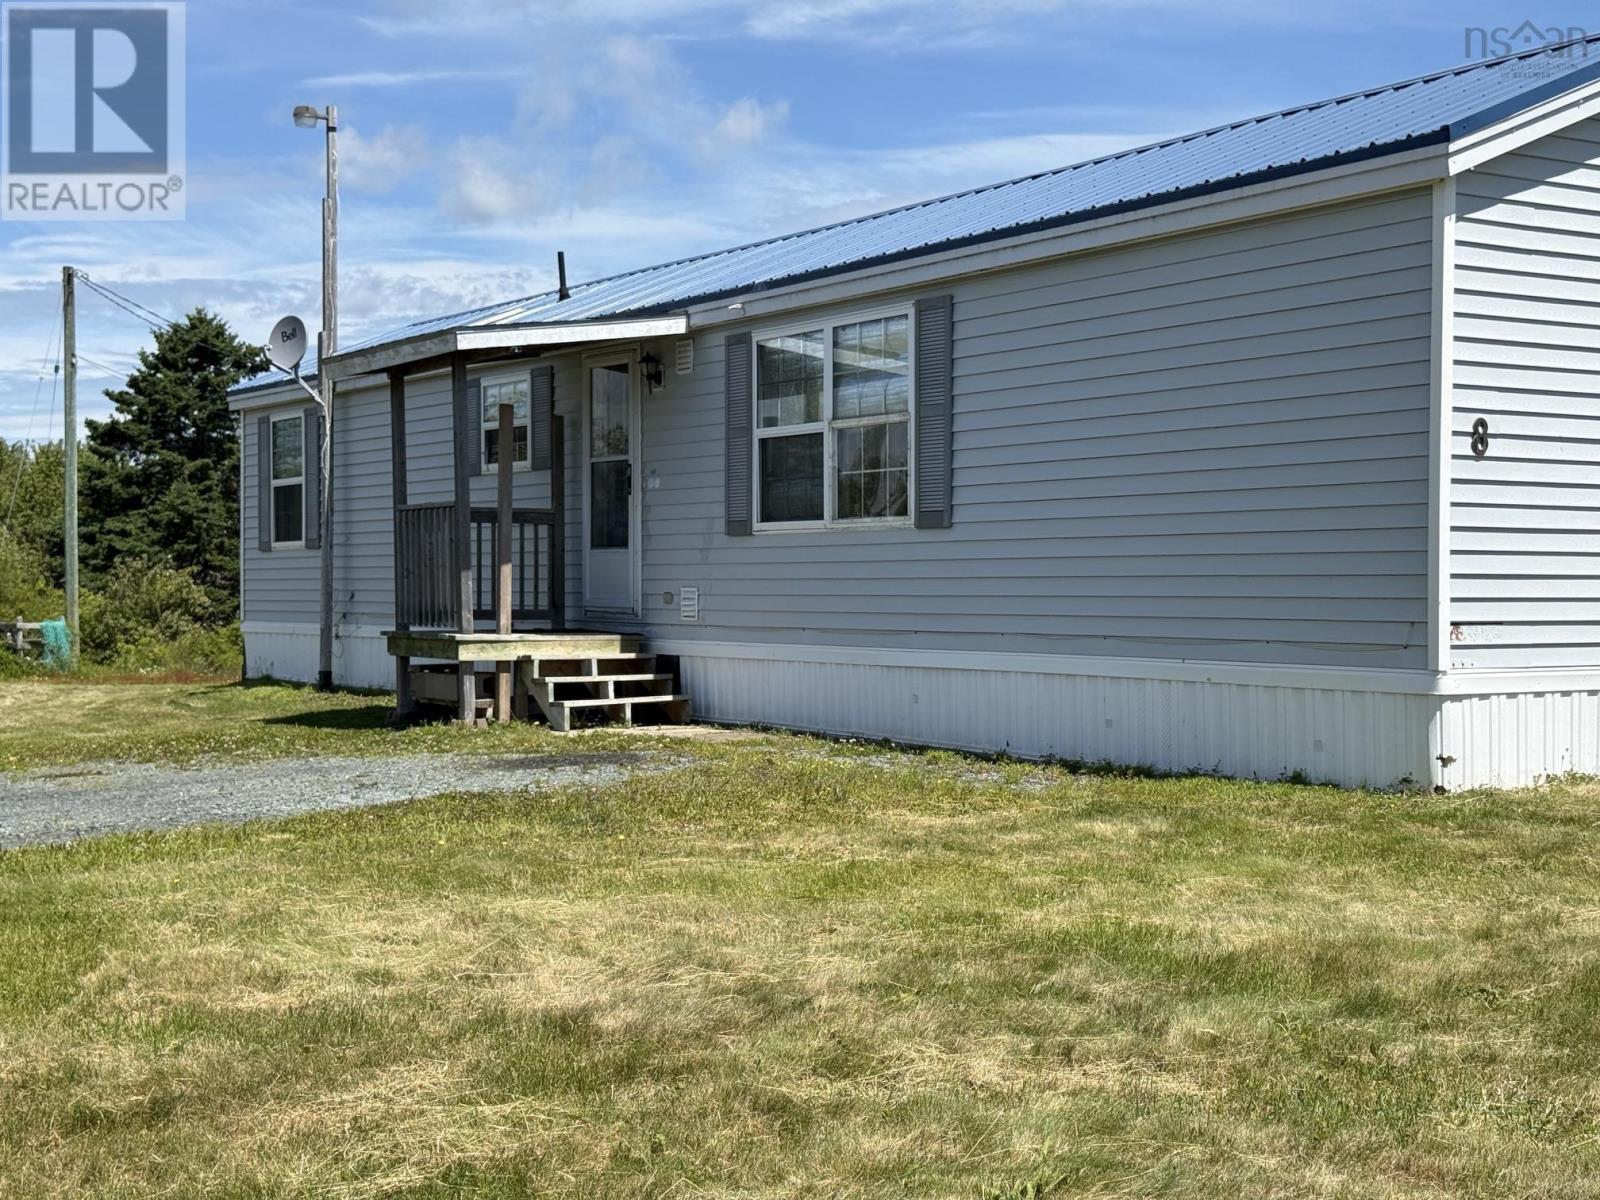
Perched on a hill overlooking the breathtaking landscapes of Crescent Beach and Bush Island, this 3- bedroom, 1-bath mobile home offers an unbeatable combination of privacy, potential, and panoramic coastal views. Located in the heart of Nova Scotias beloved South Shore, this property is just minutes from Rissers, Crescent, and Green Bay beachesideal for nature lovers, beachcombers, or anyone looking to escape the hustle and bustle. The home features a spacious living room perfect for relaxing or entertaining, and its layout makes it a strong candidate for use as a seasonal retreat or income-generating Airbnb. Outside, youll find three versatile outbuildings that offer great storage, workshop space, or creative potential. Whether you're looking for a personal getaway, a year-round residence, or a savvy investment opportunity, this property offers the lifestyle and charm of coastal livingat a fraction of the cost of larger homes nearby. Dont miss your chance to own a slice of South Shore paradise. Book your viewing today! (id:29604)
Exit Realty Inter Lake
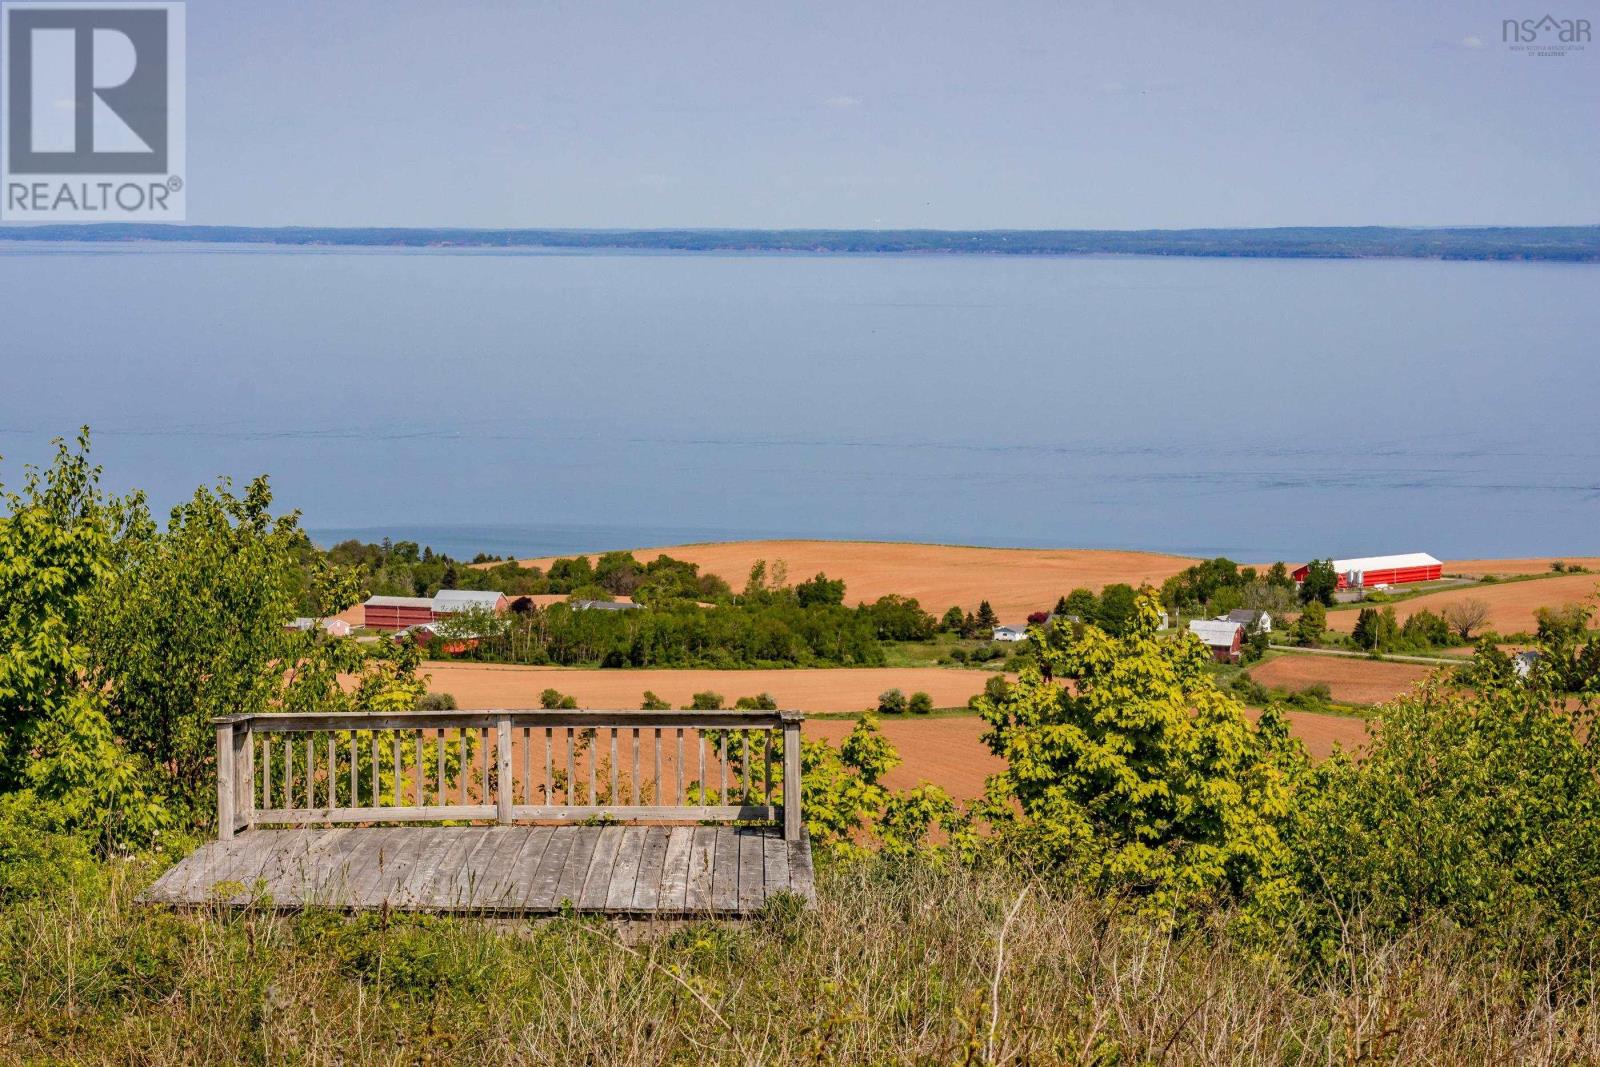
Lot 3 Highway 358
South Scots Bay, Nova Scotia
A Builder's Playground in the Heart of the Annapolis Valley. Discover the possibilities on this scenic 17.52-acre parcel, ideally located near The Lookoff and offering breathtaking valley views. Tucked away from the main road, this private property features a partially cleared building site, providing the perfect setting for your dream home or custom retreat. Enjoy the best of the Valley lifestyle with easy access to outdoor adventures - just minutes from Scots Bay Beach and Cape Split for hiking, beachcombing, and exploring nature. The charming Village of Canning is only 10 minutes away, offering convenient access to shops, services, and local amenities. A rare opportunity to bring your vision to life in one of the Annapolis Valley's most desirable settings. (id:29604)
Exit Realty Town & Country

637 Dauphinee Road
Cookville, Nova Scotia
Located just minutes from downtown Bridgewater, this 0.88-acre lot offers the perfect balance of convenience and seclusion. The property has been partially cleared and features a driveway and pad already in place, with septic system approval securedmaking it ideal for a future build or recreational use. While power is not currently available, the site is well-suited for an off-grid solar setup. Set in a peaceful and private location, this lot feels like a true retreat, yet remains close to all the amenities and services Bridgewater has to offer. A unique opportunity to own a versatile and ready-to use property in a sought-after area. (id:29604)
Exit Realty Inter Lake
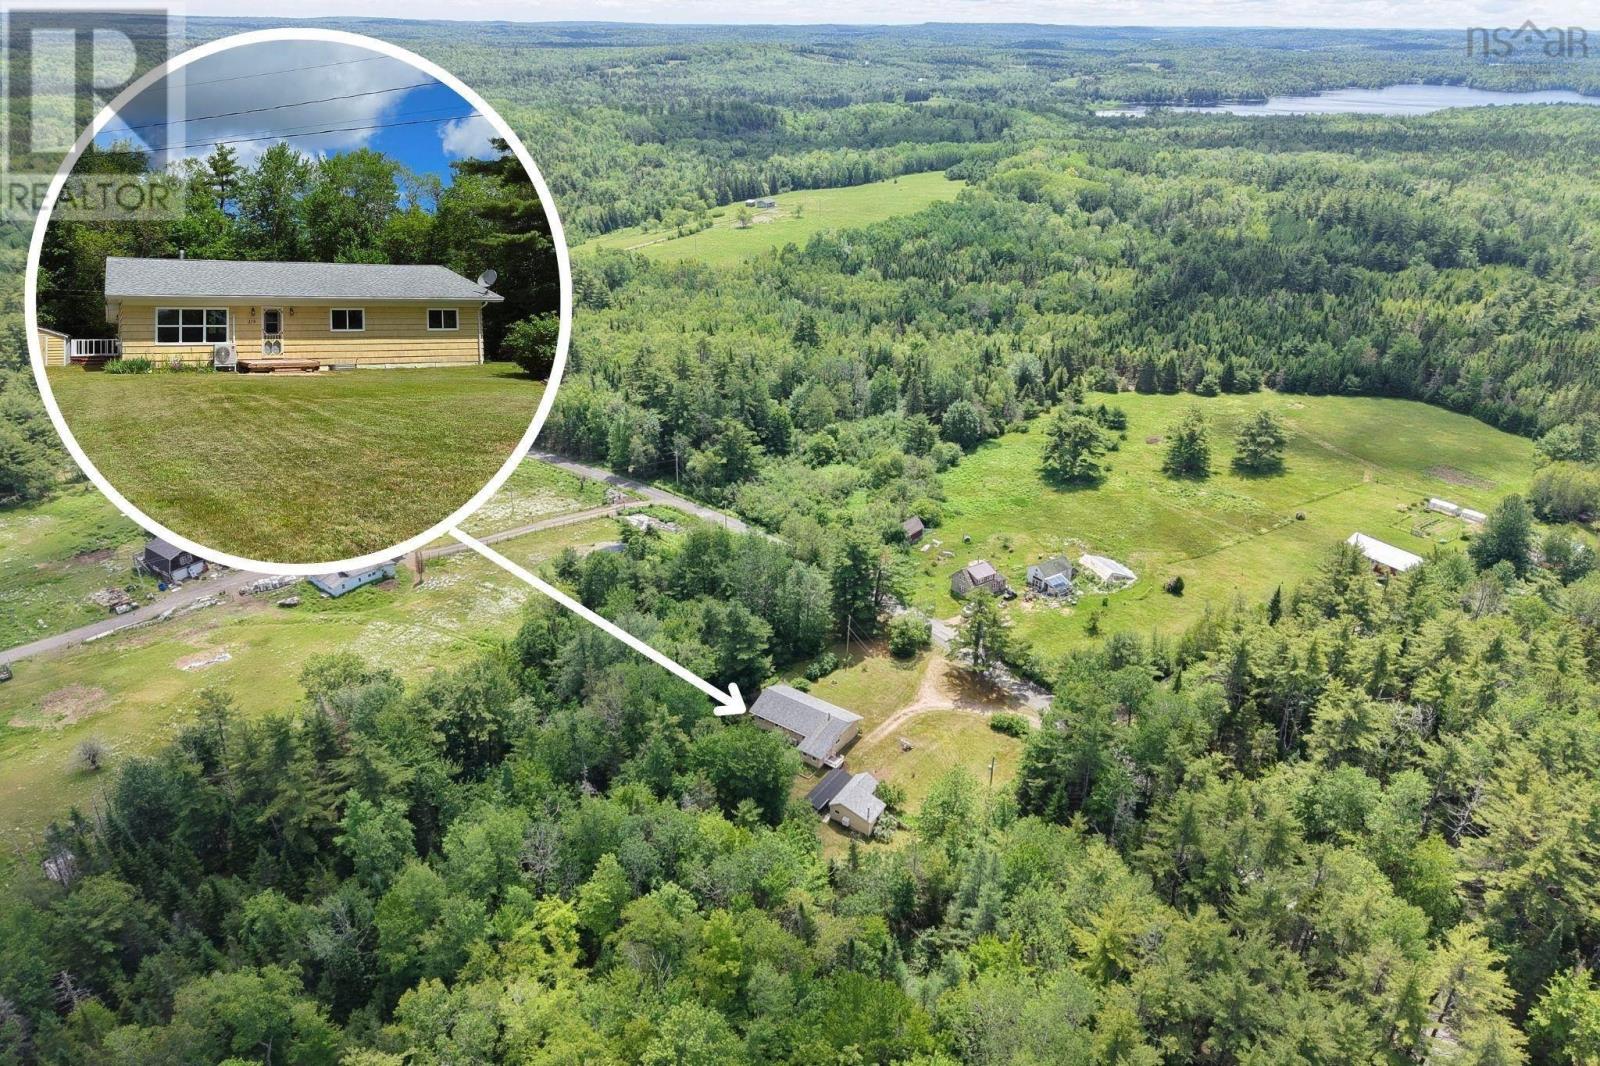
119 Hubley Road
Barss Corner, Nova Scotia
Welcome to 119 Hubley Road! Nestled among the trees on approximately one acre in the welcoming community of Barss Corner, this charming 4-bedroom, 1-bath home offers the perfect setting to put down roots and create lasting family memories. Tucked away in a peaceful setting, there's plenty of room for the whole family to play, explore, and enjoy the outdoors. Step inside through the spacious porch, which also serves as a convenient laundry room, ideal for keeping boots, backpacks, and outdoor gear organized after a day of adventure. The open kitchen and dining area is truly the heart of the home, offering a warm and inviting space for family dinners, holiday celebrations, and entertaining friends. A cozy wood stove adds comfort and charm, making it the perfect place to gather on cooler evenings. The bright living room features rich wood accents and a large picture window that fills the space with natural light, creating a welcoming atmosphere for everyday living. Down the hall, you'll find four bedrooms, providing flexibility for a growing family, home office, or guest room, along with a full bathroom featuring both a separate bathtub and a tiled walk-in shower. Outside, there's something for everyone. The 14' x 22' workshop, plus an additional 12' x 12' workspace, is perfect for hobbies, projects, or extra storage, while the 21' x 12' woodshed keeps your firewood organized and ready for the colder months. The spacious yard offers endless possibilitieswhether it's building the garden you've always wanted, setting up a play area, or simply enjoying quality time together in the fresh country air. If you've been searching for a place where your family can grow, make memories, and enjoy the peace and privacy of country living, 119 Hubley Road is ready to welcome you home. (id:29604)
Royal LePage Atlantic (Mahone Bay)
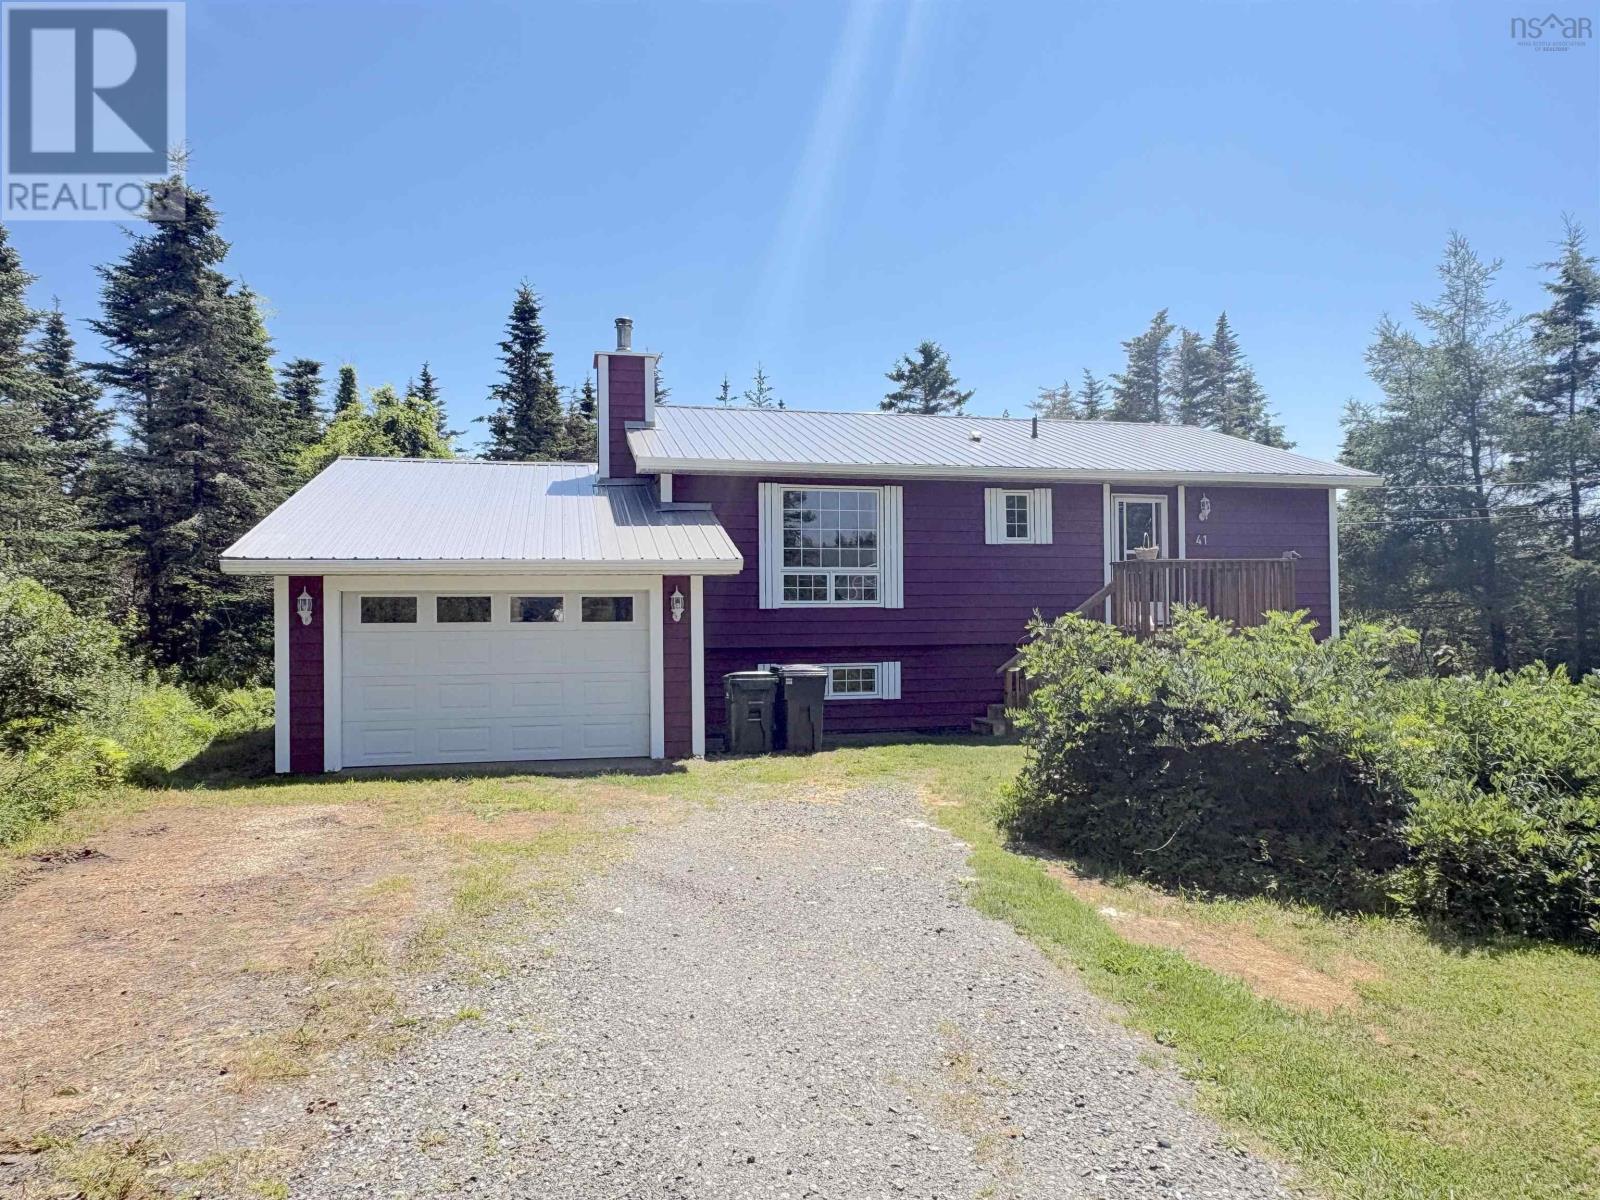
41 Old Abbotts Harbor
Middle West Pubnico, Nova Scotia
Beautifully renovated four bedroom, one bath home on a landscaped lot with an attached garage. This home is spacious and large with many upgrades, including new metal roof, flooring throughout new deck, painted inside and out, are only a few upgrades that the current owner has done. Laundry and primary bedroom are on the main level. You will find three large bedrooms and a walkout utility room and with lots of extra space down stairs to add a second bathroom. The property has a dug well that has never gone dry and is on municipal sewer. (id:29604)
Royal LePage Atlantic (Mahone Bay)
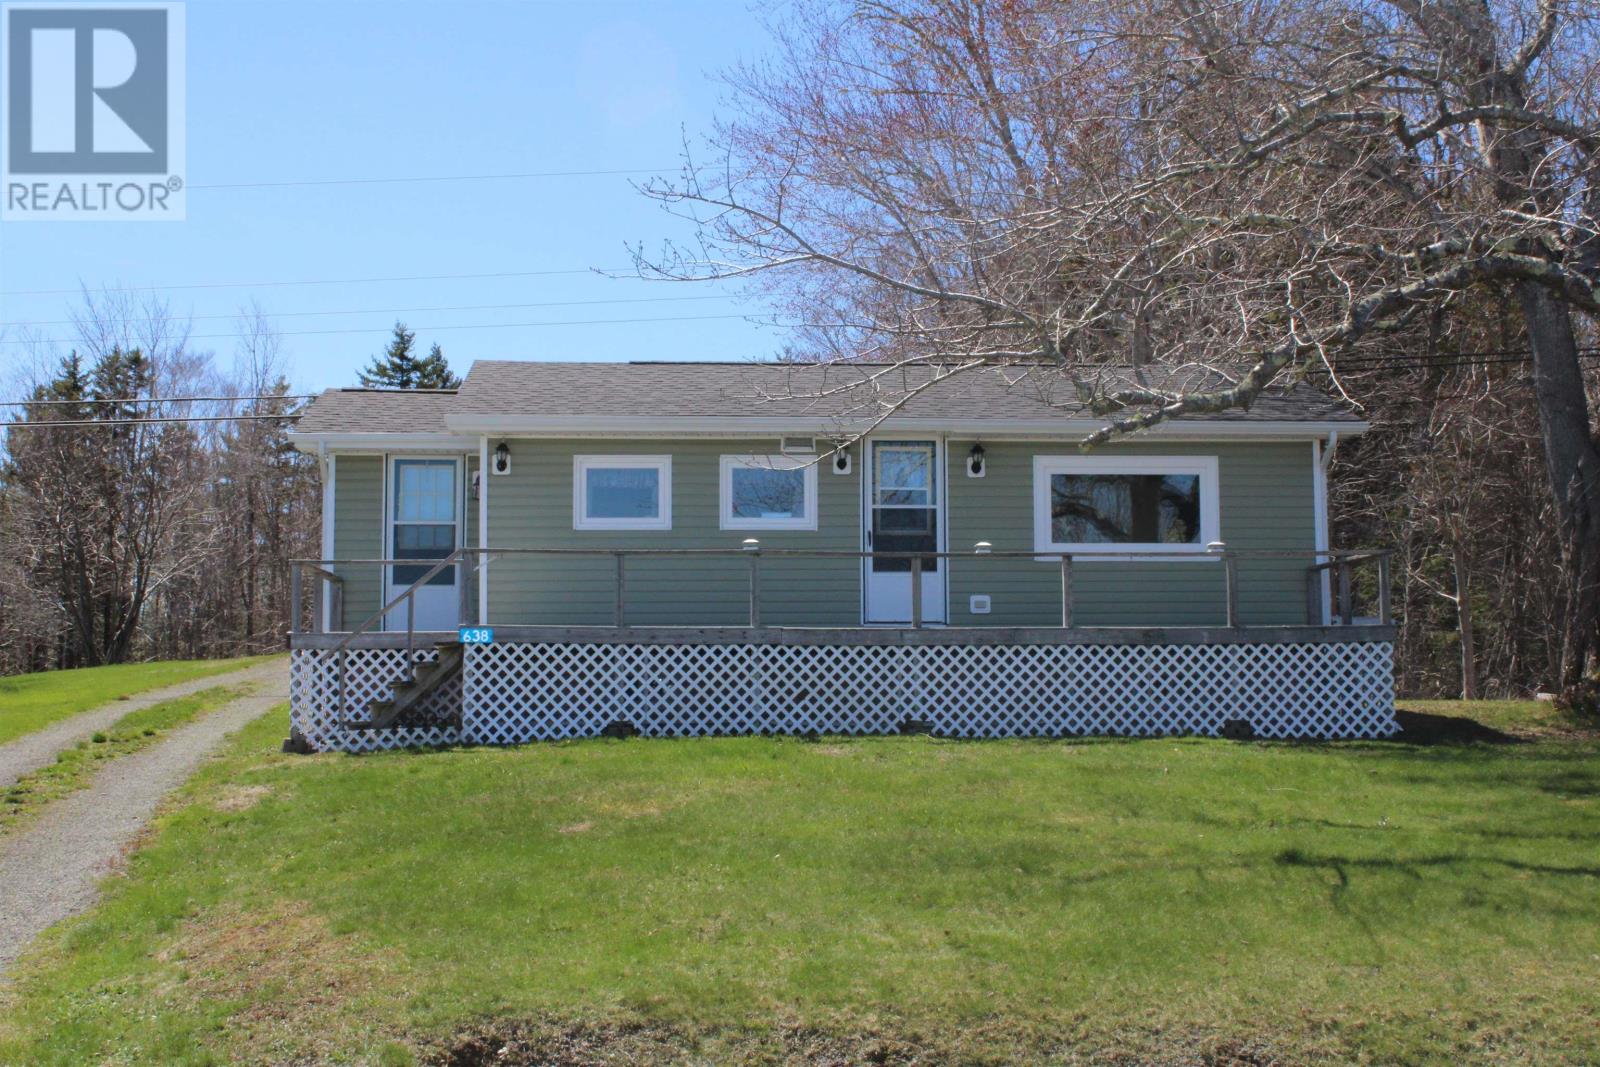
638 French Road
Plympton Station, Nova Scotia
Discover the perfect blend of low-maintenance comfort and natural beauty in this well-maintained, one-bedroom bungalow located just minutes from the amenities of Digby. This affordable property is an ideal retreat for those seeking a peaceful country lifestyle. Enjoy stunning, east-facing lake views and spectacular sunrises directly from your spacious front deck - your perfect spot for morning coffee. Experience worry-free living thanks to numerous recent upgrades, including updated roof shingles, durable vinyl siding, and modern windows and doors. A ductless heat pump ensures year-round comfort with efficient modern heating and cooling. Abundant natural light floods the interior, creating a warm, airy and inviting atmosphere throughout the thoughtful designed layout. The full basement offers excellent potential and utility, featuring a walk-out access, a dedicated workshop area, laundry facilities and extensive storage space. The landscaped yard includes a large storage shed, perfect for securely storing garden equipment, bicycles, and seasonal gear. Whether you are looking to downsize, enter the market as a first-time home buyer, or find a comfortable cottage retreat, this property is sure to impress. Offering a picturesque setting and thoughtful upgrades, this unique opportunity for affordable, low-maintenance living won't last long! (id:29604)
RE/MAX Banner Real Estate(Annapolis Royal)
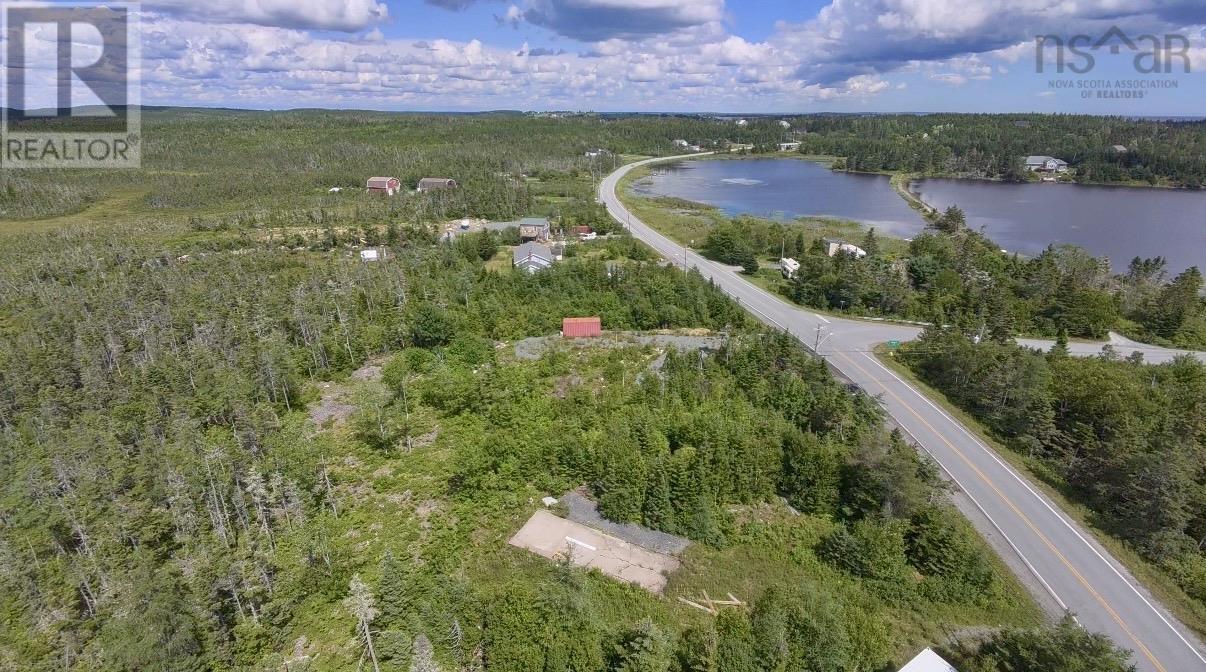
5485/5497 Highway 207
Lawrencetown, Nova Scotia
Salty air, world class surf and nearly 16 acres of blank canvas potential. Located just moments from Lawrencetown's famous coastline, this property offers rare scale and deep connections to the local community. With a driveway already cut in the lot and power lines accessible at the road, the groundwork is laid for your build, homestead or coastal estate. Enjoy being minutes from Lawrencetown Beach and local trail networks. Stop by Lawrencetown General Store( Theresa's and Heather's) for daily essentials, grab lunch or browse crafts at the nearby MacDonald House. Two separate parcels sold together or individually - carve off a piece or keep the full 16 acre footprint to yourself. (id:29604)
Verve Realty Group
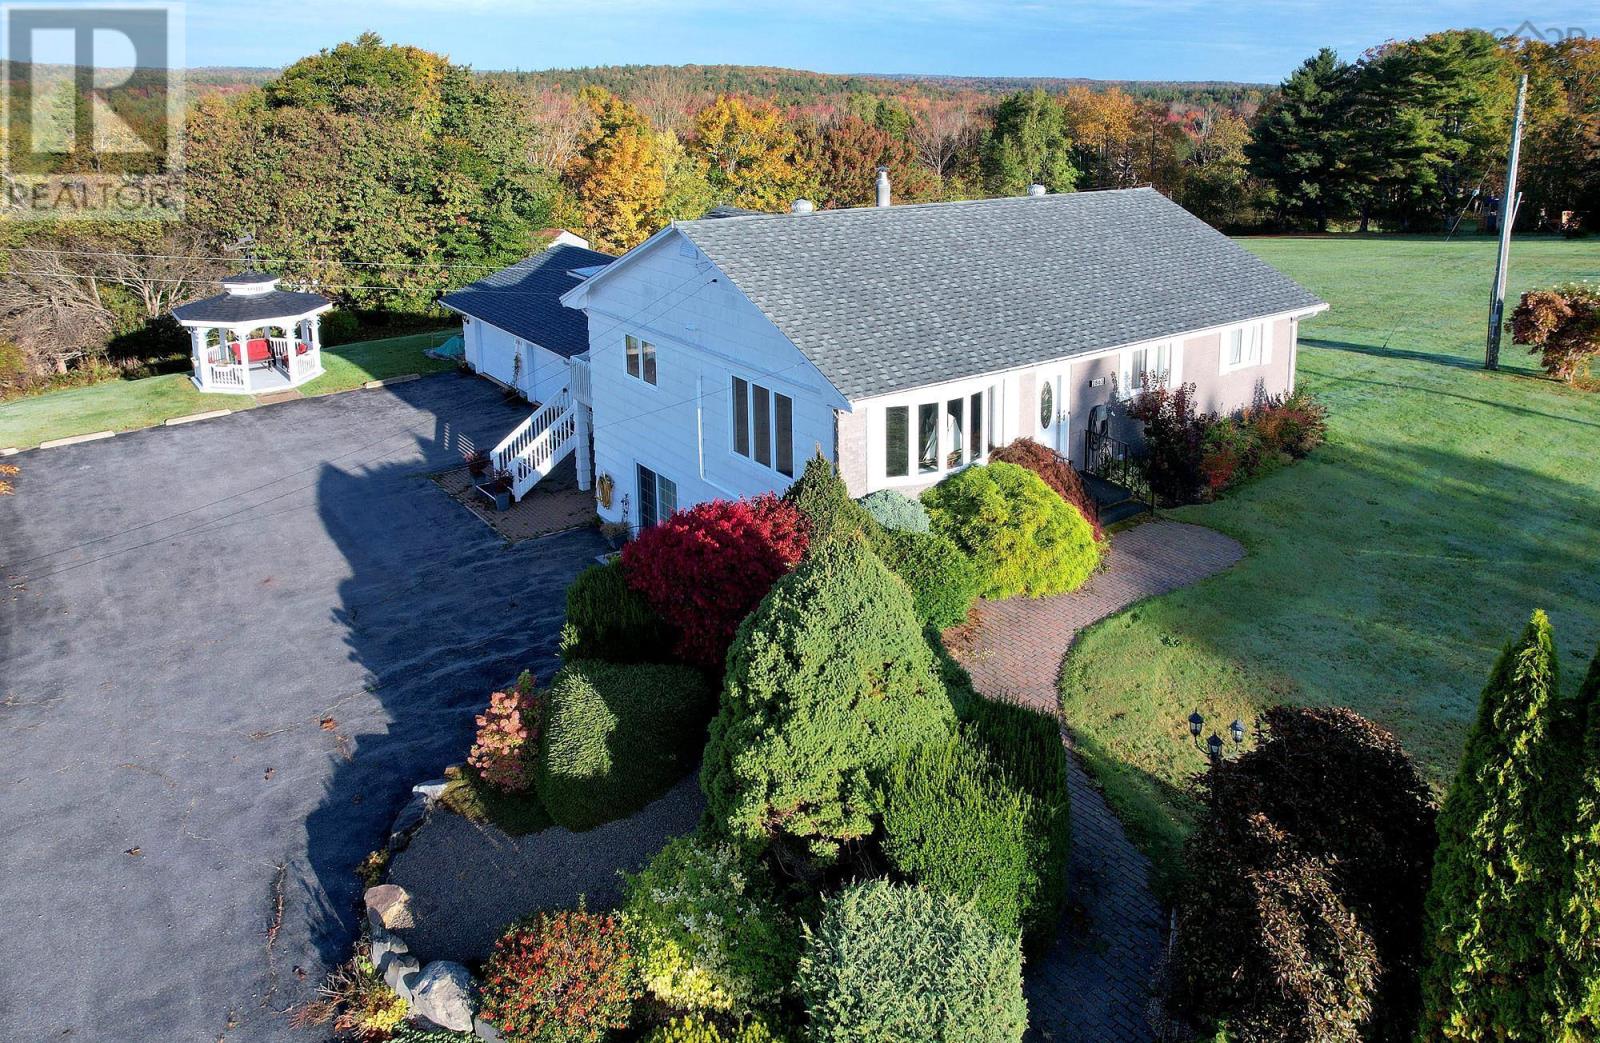
2865 Highway 340
Corberrie, Nova Scotia
This beautifully maintained, significantly upgraded 3+1 bedroom, 2-bath home offers flexible living space ideal for a family, in-laws, guests, or running a home-based business. The 4 acre property features a generous paved driveway with parking for multiple vehicles and an RV, plus a spacious 26' x 30' wired two-car garage with workshop space. There is attractive, easy to maintain landscaping around the house and a charming gazebo; a perfect spot for tea time. The home boasts a custom oak eat-in kitchen with bespoke pull-out organizers, pantry and specialty shelving. There are newer stainless steel appliances (2022), Corian counters and new flooring. A laundry room and sundeck are located just off the kitchen. The South-facing windows offer lovely scenic views! Also on the main level, a charming living room, 3 bedrooms with newer flooring, plus a 4-pc bath with jet tub. Ample storage space throughout this home, including a walk-up attic. The walk-out lower level has potential to be a separate living or rental space, boasting a great room with a bar, kitchenette, & family room with large windows and patio doors. A 4 pc bath is also on this level, and another large room is currently a guest bedroom. In addition, there is a large utility room, craft room/home office, and entry hall. Recent upgrades include fresh paint, updated plumbing and electrical, a whole-home water softener system with reverse osmosis kitchen tap, a generator panel, and more. The home is equipped with excellent cell service and high-speed fiber optic internet. Situated in the lake district, just 5 minutes from Wentworth Lake Park for boating, hiking, and fishing. Some of Nova Scotia's most beautiful beaches are just 40 minutes away. Enjoy peaceful country living combined with local conveniences and nearby amenities. Under 30 minutes from shops and conveniences, and 4550 minutes from Yarmouth and Digby. Request features sheet for a full list of upgrades. Matterport Virtual Tour also available. (id:29604)
Engel & Volkers (Annapolis Royal)
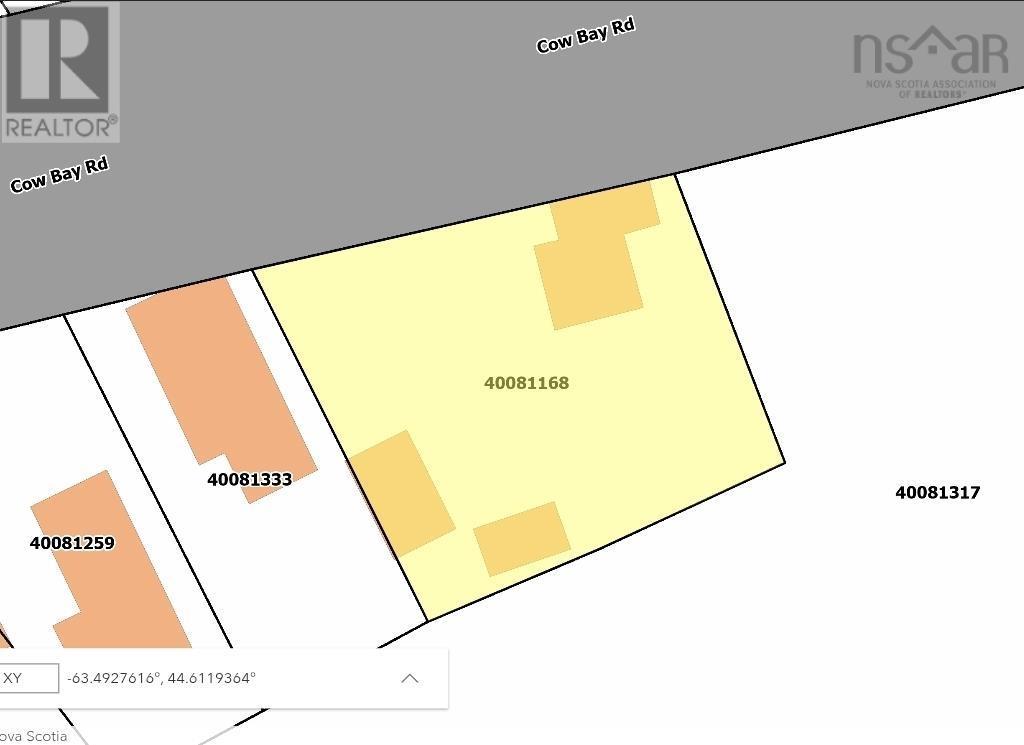
25 Cow Bay Road Road
Eastern Passage, Nova Scotia
Positioned on one of Eastern Passage's main commercial corridors, 25 Cow Bay Road presents an excellent opportunity for business owners, investors, and developers seeking exposure in a growing coastal community. The property is situated on Cow Bay Road, a high-visibility route connecting local residential neighbourhoods, business districts, and surrounding Halifax Regional Municipality amenities. The site is zoned C-2 (General Business), supporting a broad range of commercial, multi-unit residential and mixed-use possibilities. This strategic location benefits from consistent local traffic, strong community presence, and convenient access to Dartmouth, Shearwater, and Halifax. Surrounded by established businesses, residential developments, and community services, the property offers excellent potential for retail, professional services, office use, or future redevelopment, subject to municipal approvals. Whether you are looking to expand your business footprint, secure an investment property, or capitalize on the continued growth of Eastern Passage, 25 Cow Bay Road offers a rare opportunity in a sought-after commercial location. The property currently has a house and two outbuildings. A detached garage and a shed which are both wired. (id:29604)
Royal LePage Anchor Realty
542 Beaver Harbour Road
Beaver Harbour, Nova Scotia
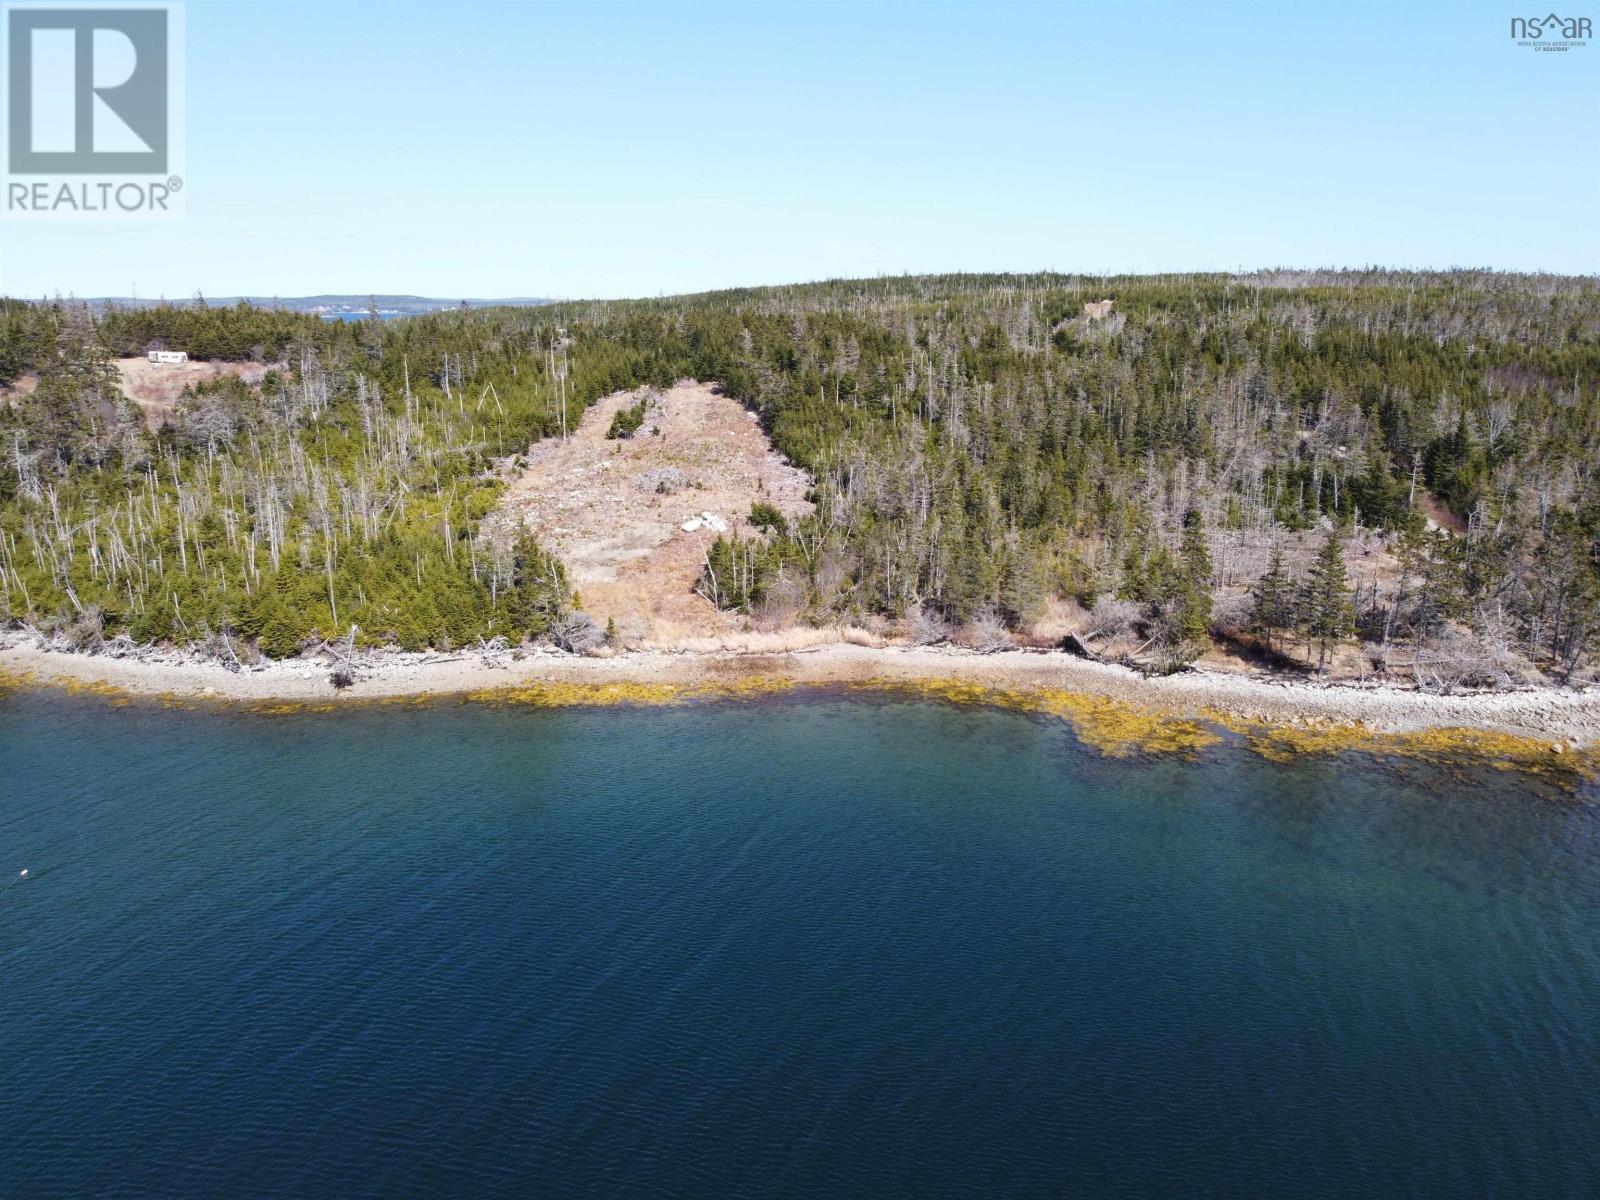
Welcome to your new oceanfront retreat in Beaver Harbour! Situated on 5 acres of land, this property consists of two lots; the 280 feet of road front lot features a gravel driveway with hand-laid stone culvert approved by the Department of Highways that enters the property from the public road with power lines across the road. The large back lot is accessible by gravel road and has been partially cleared towards the gently sloping waterfront consisting of over 250 feet of waterfront on Back Cove with deep water anchorage, perfect for a wharf or mooring for any size boat. Enjoy this sheltered southwest property and unobstructed views with privacy you want with all the benefits of ocean living. (id:29604)
Century 21 Trident Realty Ltd.
673 George St Street
Sydney, Nova Scotia
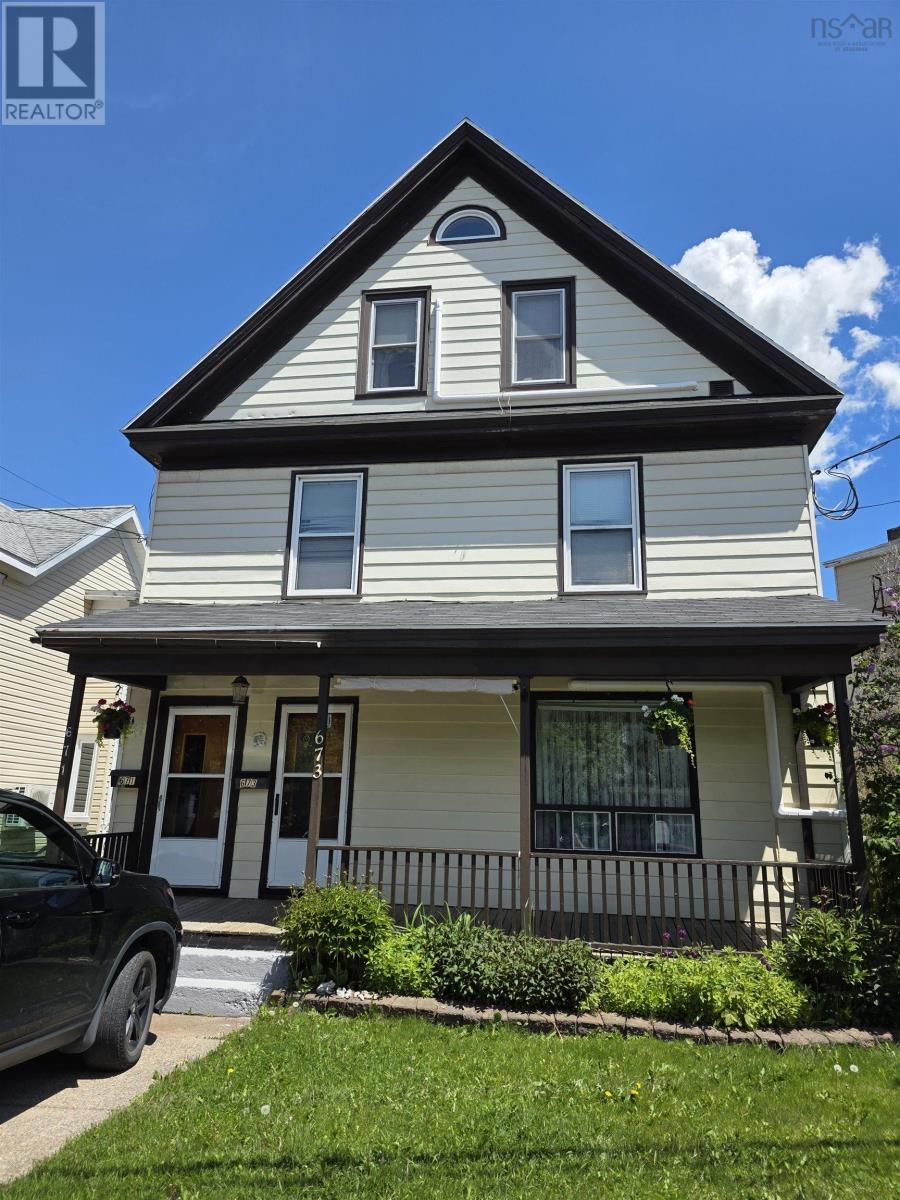
Located in the heart of downtown, this 3-unit apartment building offers unbeatable access to all amenities including shopping, dining, and transit. The property features three oversized units, including a spacious 3-bedroom, a well-appointed 2-bedroom with formal dining room, and a bright 1-bedroom apartment. The main floor unit is currently vacant, giving you the flexibility to choose your own tenant or move in yourself while generating income from the other two units. Select areas showcase beautiful hardwood flooring, adding warmth and character to the space. This propertys ideal location makes it highly attractive to tenants and a smart investment for buyers or owner-occupants alike. A rare opportunity to own a versatile income property in a sought-after downtown setting. (id:29604)
Keller Williams Select Realty(Sydney
1263 Blue Rocks Road
Blue Rocks, Nova Scotia
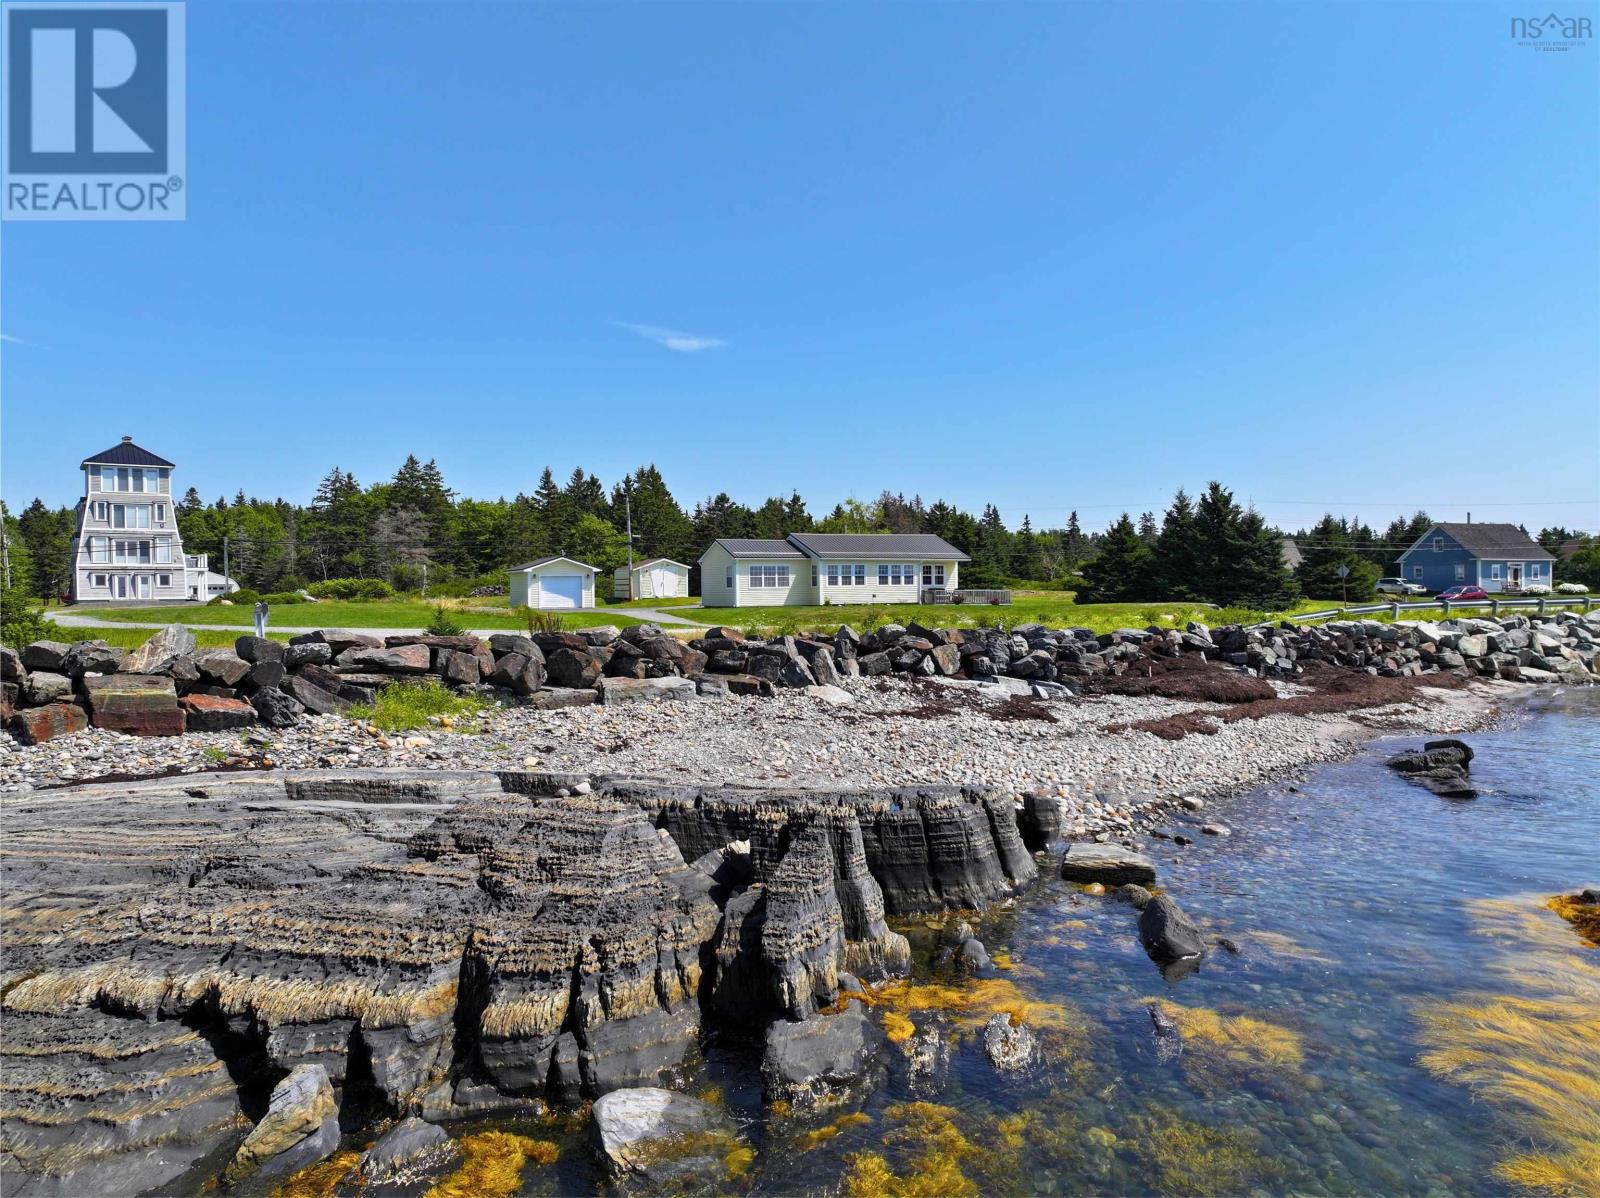
Perched in iconic Blue Rocks just minutes from historic Lunenburg, this move-in ready home offers effortless one-level living paired with unobstructed, south-facing ocean vistas. Bathed in all-day natural light, enjoy front-row views of the Bluenose II and boats sailing across the harbour. This low-maintenance property is ideal as an artistic retreat, peaceful retirement haven, or functional downsizing option. The 1,184 sq. ft. open-concept layout features vaulted tongue-and-groove wood plank ceilings, wide-plank flooring, and expansive windows framing the water. A cozy wood stove warms the main living space, while the kitchen shines with butcher block countertops, an updated backsplash, modern light fixtures, and a custom walk-in pantry. Accommodation includes two bedrooms, highlighted by a spacious primary bedroom addition completed in 2024, and a renovated bathroom with a glass-enclosed shower. Modern infrastructure offers total peace of mind, featuring metal roofing across all three buildings, a septic system (2020), spray-foam insulated crawl space (2020), updated 200-amp electrical panel (2017), and a complete water treatment system including a softener and reverse osmosis purification (2023). Outbuildings include a 2024 detached single-car garage that is wired, insulated, heated, and separately metered. Currently configured as an artist workshop and studio, this highly versatile space can easily function as a climate-controlled garage or potential guest suite. An additional storage shed features a clever ventilated bay with custom slatted siding for optimal firewood airflow, easily adapted for sea kayaks or outdoor gear. Outside, launch a kayak from nearby shorelines, soak in panoramic ocean views from the front deck, dine on the private rear deck, or unwind in the hot tub listening to crashing waves. Complete with a paved driveway, this Nova Scotia coastal sanctuary is completely move-in ready. (id:29604)
Engel & Volkers (Lunenburg)
103 Paradise Road
Albert Bridge, Nova Scotia
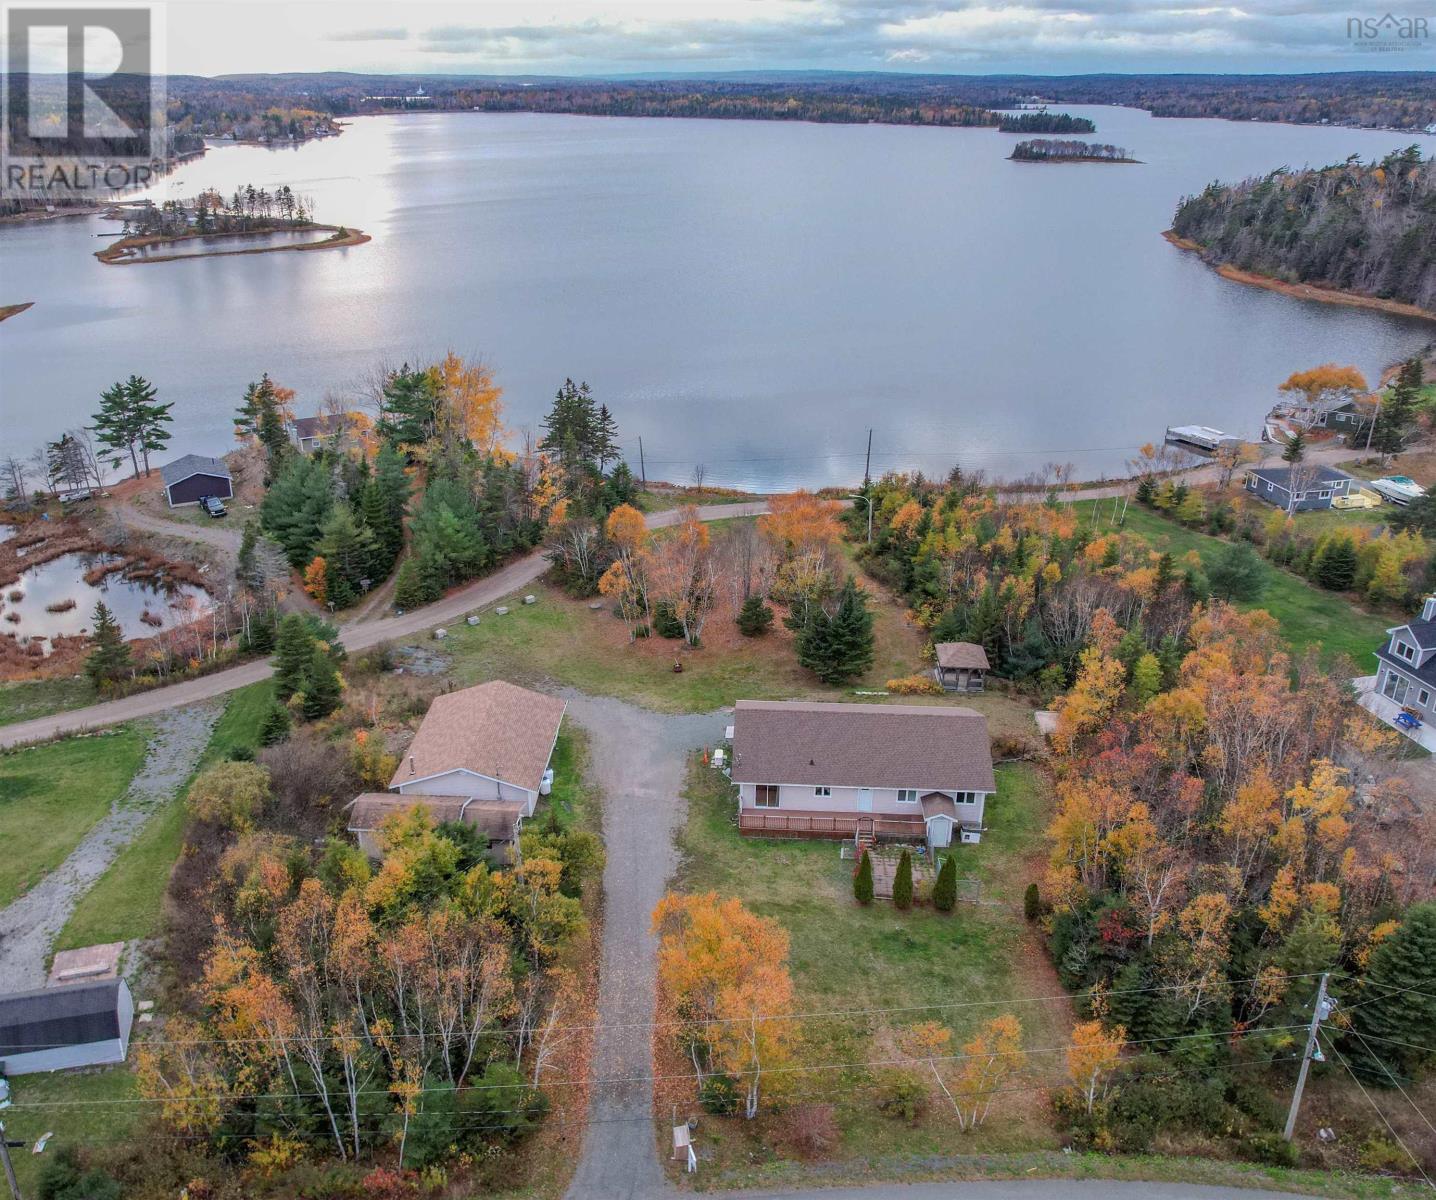
Welcome to 103 Paradise Road, this beautiful 3-bedroom home just minutes from Albert Bridge and only 10 minutes to beaches, lakes, and trails. Overlooking the Mira River, with water access to launch your boat right across from the back yard. A spacious primary bedroom with ensuite bathroom featuring a bidet. Large living areas, decks, gazebo, and a backyard overlooking the Mira River, perfect for entertaining. Property includes a 40 x 30 wired garage and 12 x 30 barn that is horse ready. Additional highlights include Automatic Generac backup generator, ETS heating with time-of-use savings, and proximity to Dream Stables. (id:29604)
RE/MAX Park Place Inc.
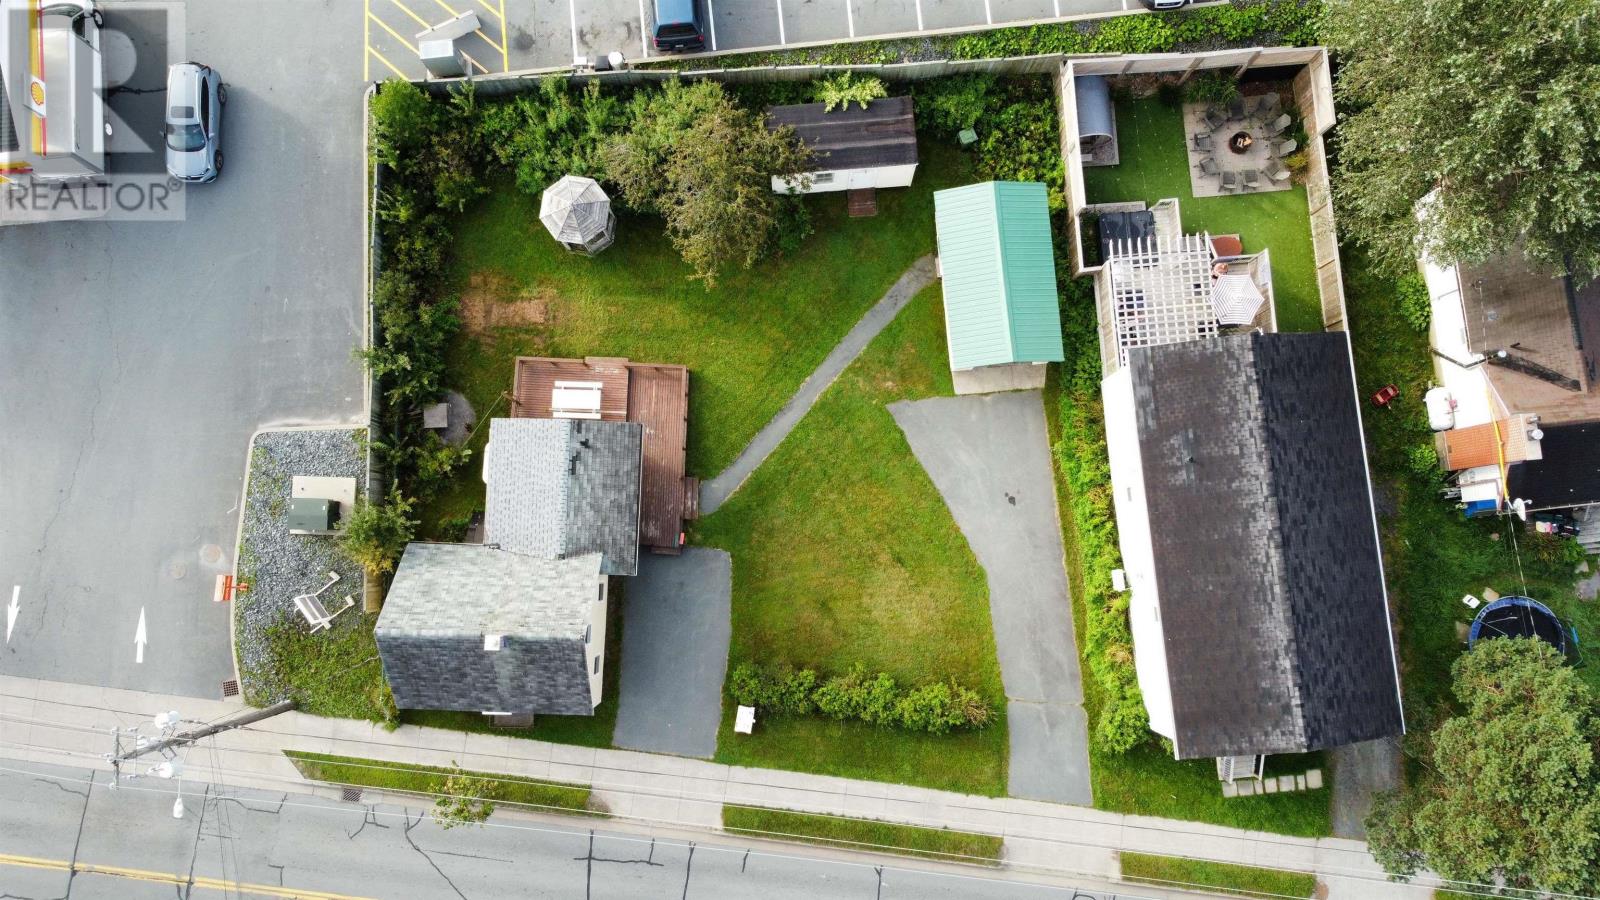
25 Cow Bay Road Road
Eastern Passage, Nova Scotia
Ideally located in the heart of Eastern Passage, this property offers easy access to everyday amenities while being just minutes from the area's beautiful waterfront, beaches, walking trails, and the popular Fisherman's Cove. This property is well positioned for families and those looking to enjoy the relaxed lifestyle that Eastern Passage is known for. The property features a spacious lot with plenty of outdoor space for gardening, entertaining, or future improvements. The property currently has a 4 bedroom, 1 bathroom home which requires significant work, but the value here lies in future possibilities. Positioned on one of Eastern Passage's main commercial corridors, 25 Cow Bay Road presents an excellent opportunity for business owners, investors, and developers seeking exposure in a growing coastal community. The property is situated on Cow Bay Road, a high-visibility route connecting local residential neighbourhoods, business districts, and surrounding Halifax Regional Municipality amenities. The site is zoned C-2 (General Business), supporting a broad range of commercial, multi-unit residential and mixed-use possibilities. This strategic location benefits from consistent local traffic, strong community presence, and convenient access to Dartmouth, Shearwater, and Halifax. Enjoy the benefits of a vibrant, growing community with schools, parks, shopping, restaurants, and recreational facilities all nearby. Commuters will appreciate the quick access to Dartmouth, Shearwater, and downtown Halifax, making this an ideal location for work and play alike. Whether you're searching for a family residence or an investment opportunity, 25 Cow Bay Road offers exceptional value in one of Nova Scotia's most desirable seaside communities. (id:29604)
Royal LePage Anchor Realty
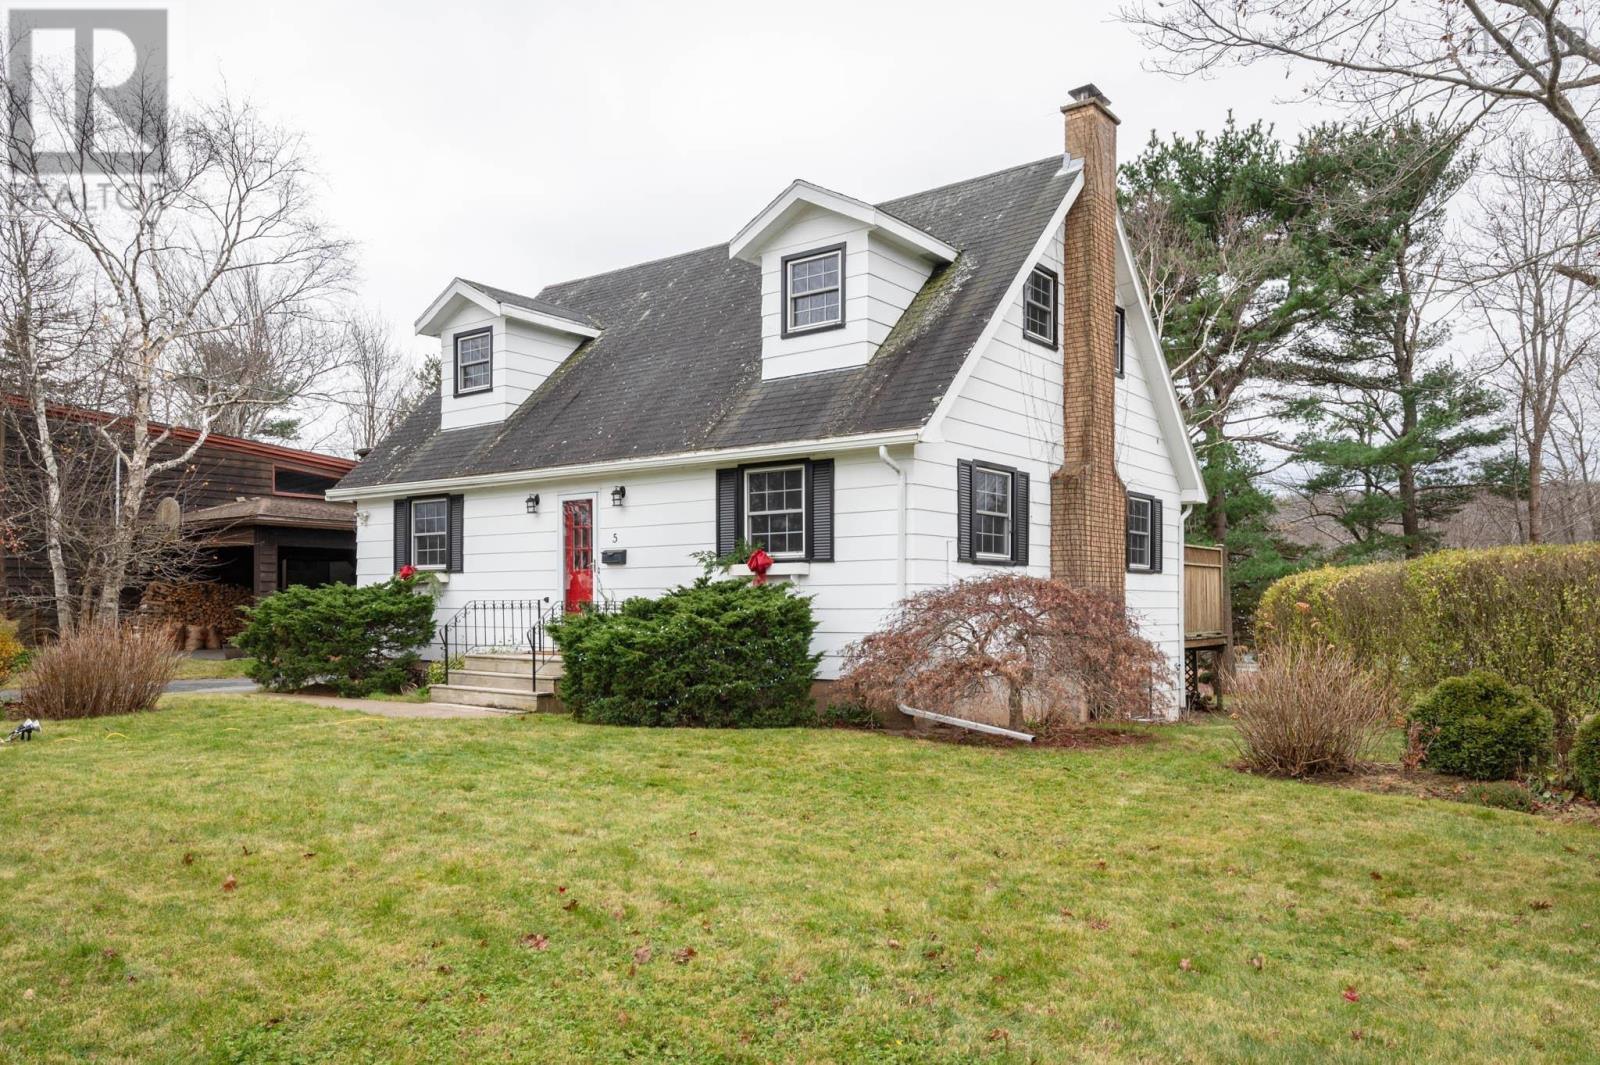
5 Wyndrock Drive
Halifax, Nova Scotia
The beautifully landscaped lot offers space and possibilities on the front and peace and privacy down to the wharf on the water side. The lovely, traditional Cape Cod home is larger than it looks. The main floor has a welcoming Foyer, large Living Room with a cozy fireplace and access to a large deck overlooking Gardens and William's Lake, a Dining Area, eat in Kitchen, a good sized Den and a Powder Room. Upstairs are two large bedrooms and a full bath. The lower level has a large, open Family Room, full Bath, Sewing Room, and Laundry, Utility, Workroom, and Storage rooms. There is sliding door access to a private stone patio and, over the lawn, the natural beauty of the Lake. The home is bright and light flows through every room on every floor. The natural flow of the design makes this a very comfortable home. Enjoy the wildlife, canoe or Kayak, swim or skate, right in your own backyard. A beautiful home, you could live in the house as it is or take advantage of the size and potential to make it your own.The neighbourhood is surrounded by schools, playing fields, walking trails, amenities, Parks, beaches, playgrounds, boating clubs, and wonderful family neighbourhoods. (id:29604)
Red Door Realty
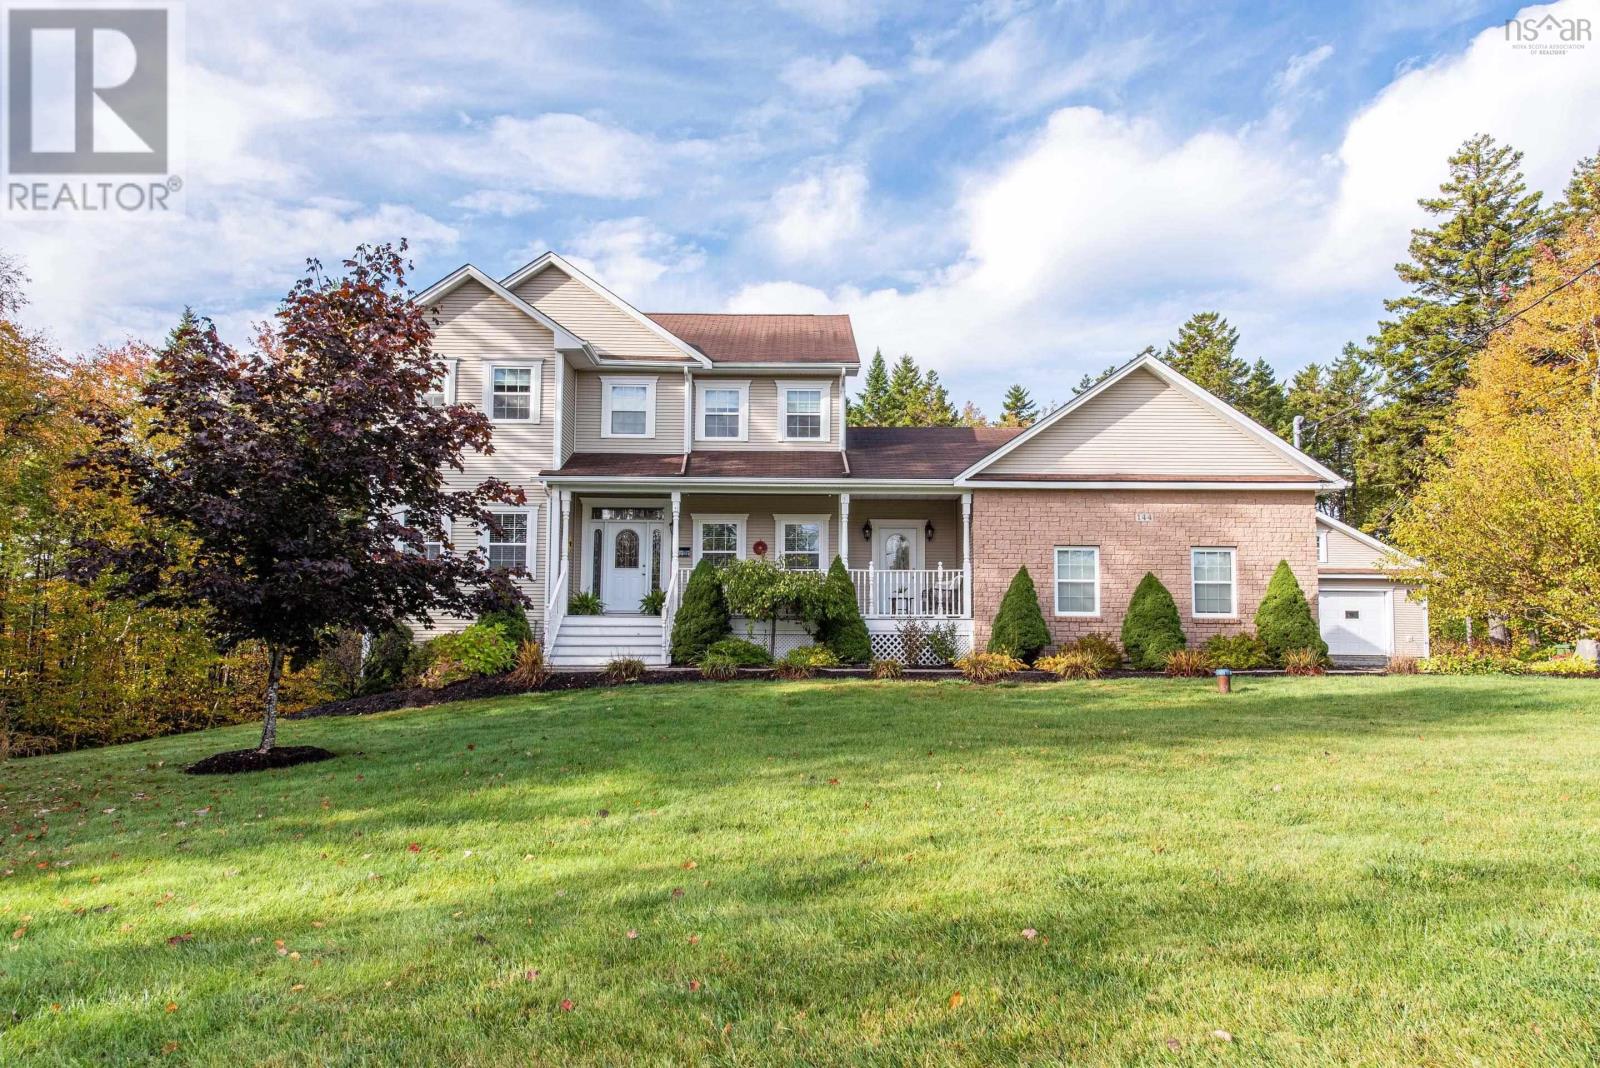
144 Aberdeen Drive
Fall River, Nova Scotia
This stunning executive home in St. Andrews Village just got even betterwith a brand-new septic field and new roof, offering peace of mind and exceptional value for its next owners! With stately curb appeal, a charming covered front porch, and a sprawling private lot, this home is designed for those who value both connection and quiet retreat. Inside, the thoughtfully designed floor plan is perfect for busy family life. The open-concept main level is warm and inviting, featuring a bright living area with a propane fireplace, a formal dining space, and a dedicated main-floor office. The spacious eat-in kitchen, with rich wood cabinetry, flows effortlessly to the expansive tiered deck, creating an ideal setting for entertaining. A mudroom, laundry, and powder room off the garage ensure everyday convenience. With 5 bedrooms and 3.5 baths, this home provides room to grow. The primary suite is a private retreat, featuring a large sitting area, spa-like ensuite with a soaker tub and walk-in shower, and a spacious walk-in closet. The walk-out basement is designed for gathering and making memories, complete with a large family room, theatre room, two additional bedrooms, and a full bathideal for teens, guests, or multi-generational living. Outside, the meticulously landscaped lot is an oasis for both relaxation and play. The flat front yard offers space for kids to play, while the paved driveway is perfect for hockey nets or a basketball hoop. The backyard retreat features a hot tub, gazebo, and built-in fire pit, creating a peaceful escape. For ultimate storage and functionality, this home features two heated double garagesboth attached and detachedideal for vehicles, recreational gear, and workshop space. Located in one of Fall Rivers most desirable communities, with top-rated schools, nearby lakes, and a strong sense of community - this home is move-in ready and waiting for its next familyschedule your private showing today. (id:29604)
Parachute Realty
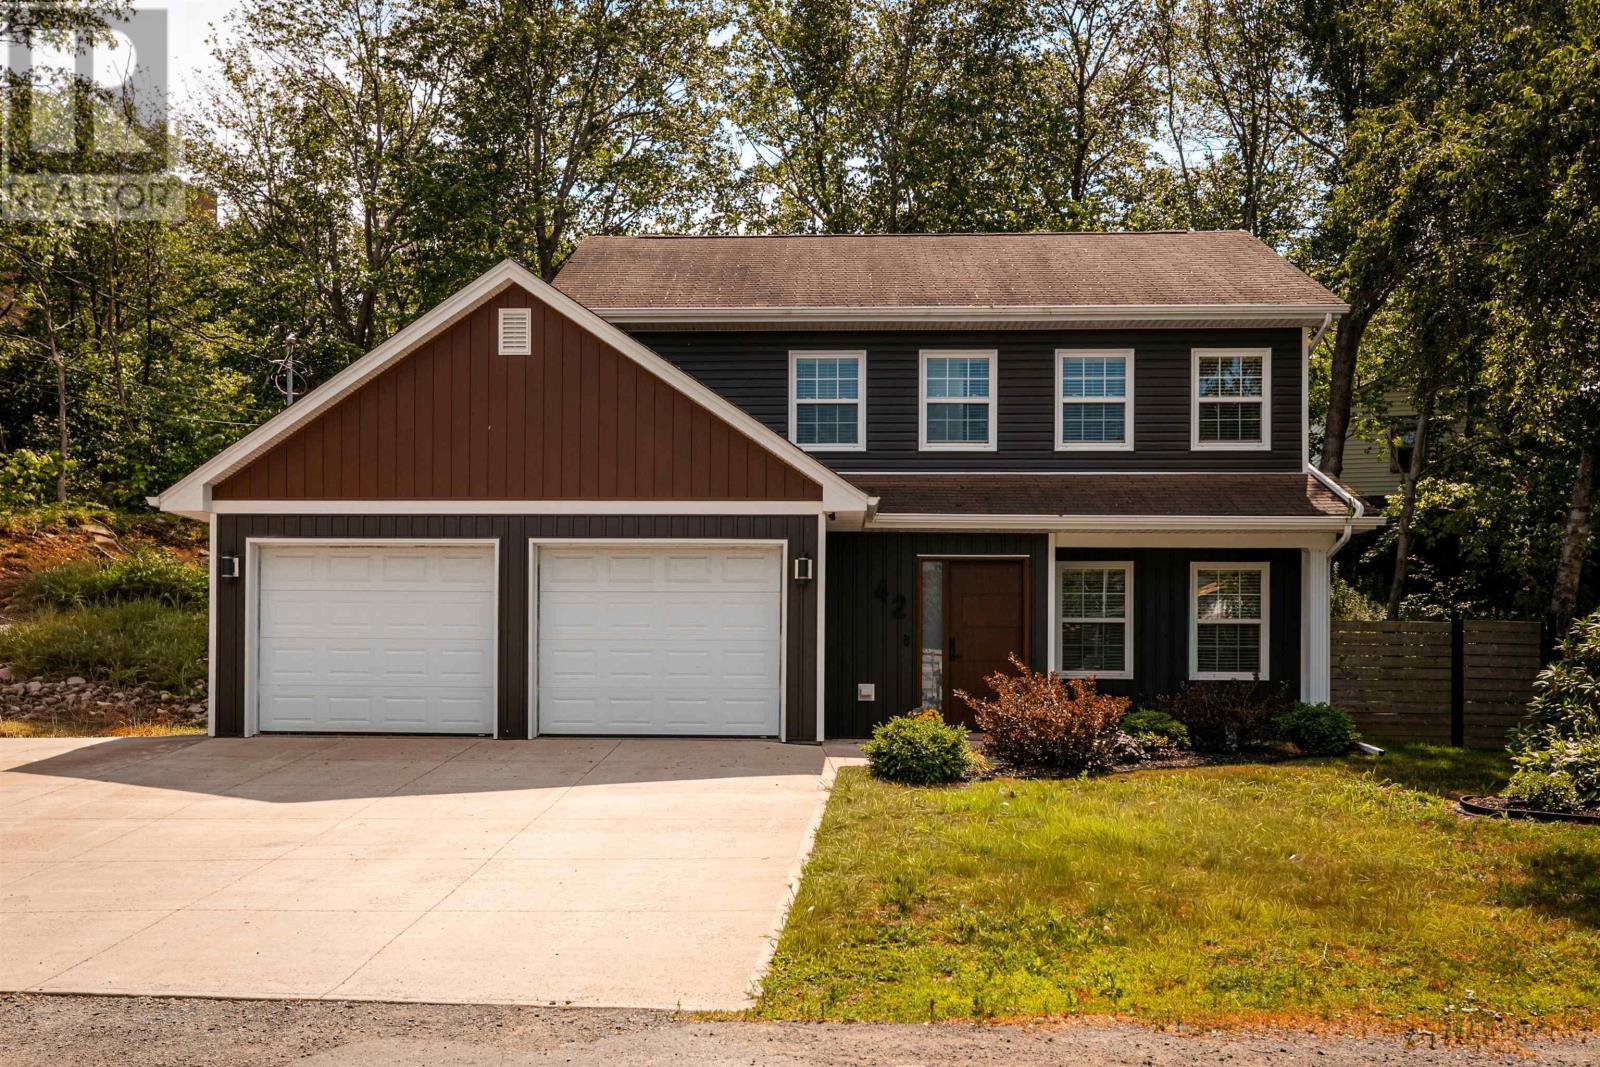
42 Margaret Road
Halifax, Nova Scotia
Some homes simply make life feel easier. At 42 Margaret Road, every update has been made with comfort, style, and practicality in mind, creating a space that feels polished without sacrificing warmth. Mornings begin around the kitchen island with coffee in hand, evenings wind down by the glow of the propane fireplace, and the low-maintenance backyard offers just enough outdoor space to enjoy without spending your weekends on upkeep. The open layout keeps everyone connected, whether you're hosting friends, helping with homework, or simply enjoying a quiet night at home. Upstairs, the private primary retreat offers a peaceful place to recharge, while two additional bedrooms provide flexibility as life changes, space for family, guests, or the home office you've always wanted. An attached double garage, main-floor laundry, and thoughtful updates throughout make everyday routines feel effortless. The location is equally compelling. Just 10 minutes from downtown Halifax, you're close enough to enjoy the city's restaurants, shopping, and nightlife, yet only moments from the trails, swimming, and natural beauty of Long Lake Park. It's the kind of neighbourhood where weekday convenience and weekend adventure exist side by side. Beautifully updated, exceptionally well located, and designed for the way people live today, 42 Margaret Road is ready for its next chapter. (id:29604)
Royal LePage Atlantic
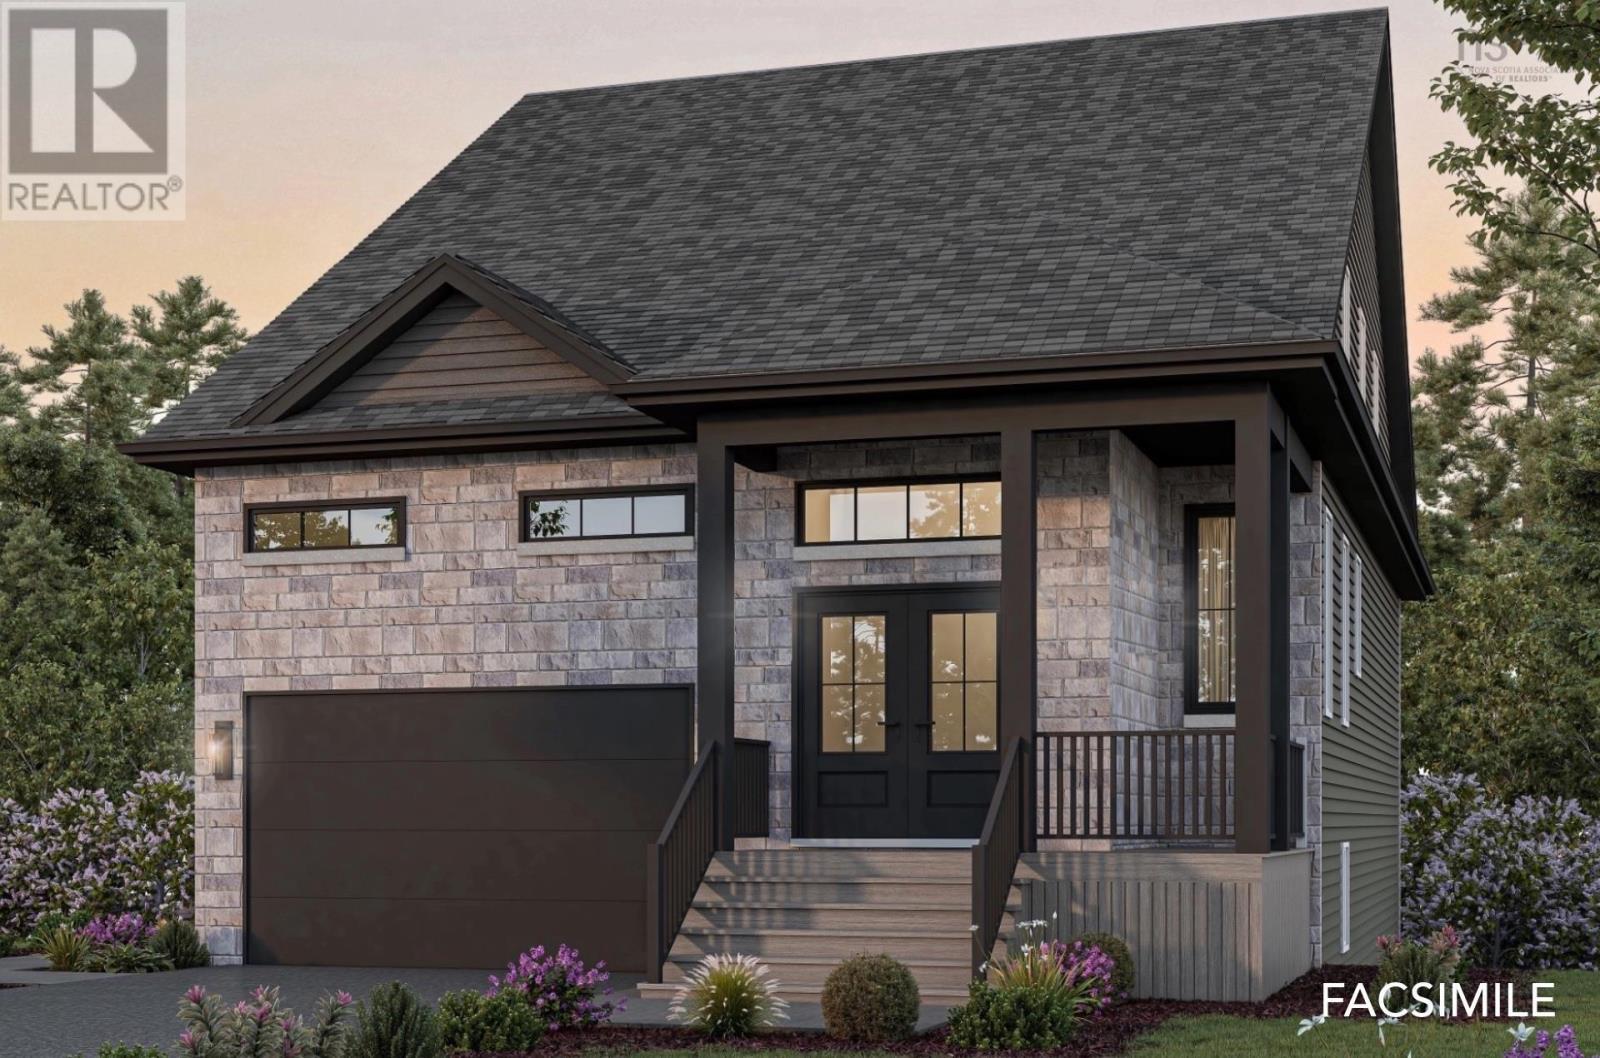
Ter07 181 Terradore Lane
Bedford West, Nova Scotia
Ever imagined living in a stylish bungalow with space, character, and versatility? Welcome to Brightwood II, Crescos latest design in The Parks of West Bedford. This 3,307 sq. ft. home features classic bungalow charm with modern openness, including an airy loft and extra living space in the basement, complete with an additional bedroom and bathroom. The primary bedroom is conveniently located on the main floor, while upstairs offers two additional bedrooms, a full bath, and the open loft space, perfect for a home office or playroom. The walkout basement includes not one but two spacious rec rooms, another bedroom, and a full bath, making it ideal for entertaining or extended family living. Heated with a fully ducted heatpump with natural gas, this home is equipped with ultimate comfort. With thoughtful designand luxurious finishes throughout, Brightwood II is a rare opportunity to own a home thats as functional as it is beautiful. Experience a fresh, adaptable space that evolves with your family's needs, making it more than just a home. Ready to move in January 2027. (id:29604)
Royal LePage Atlantic
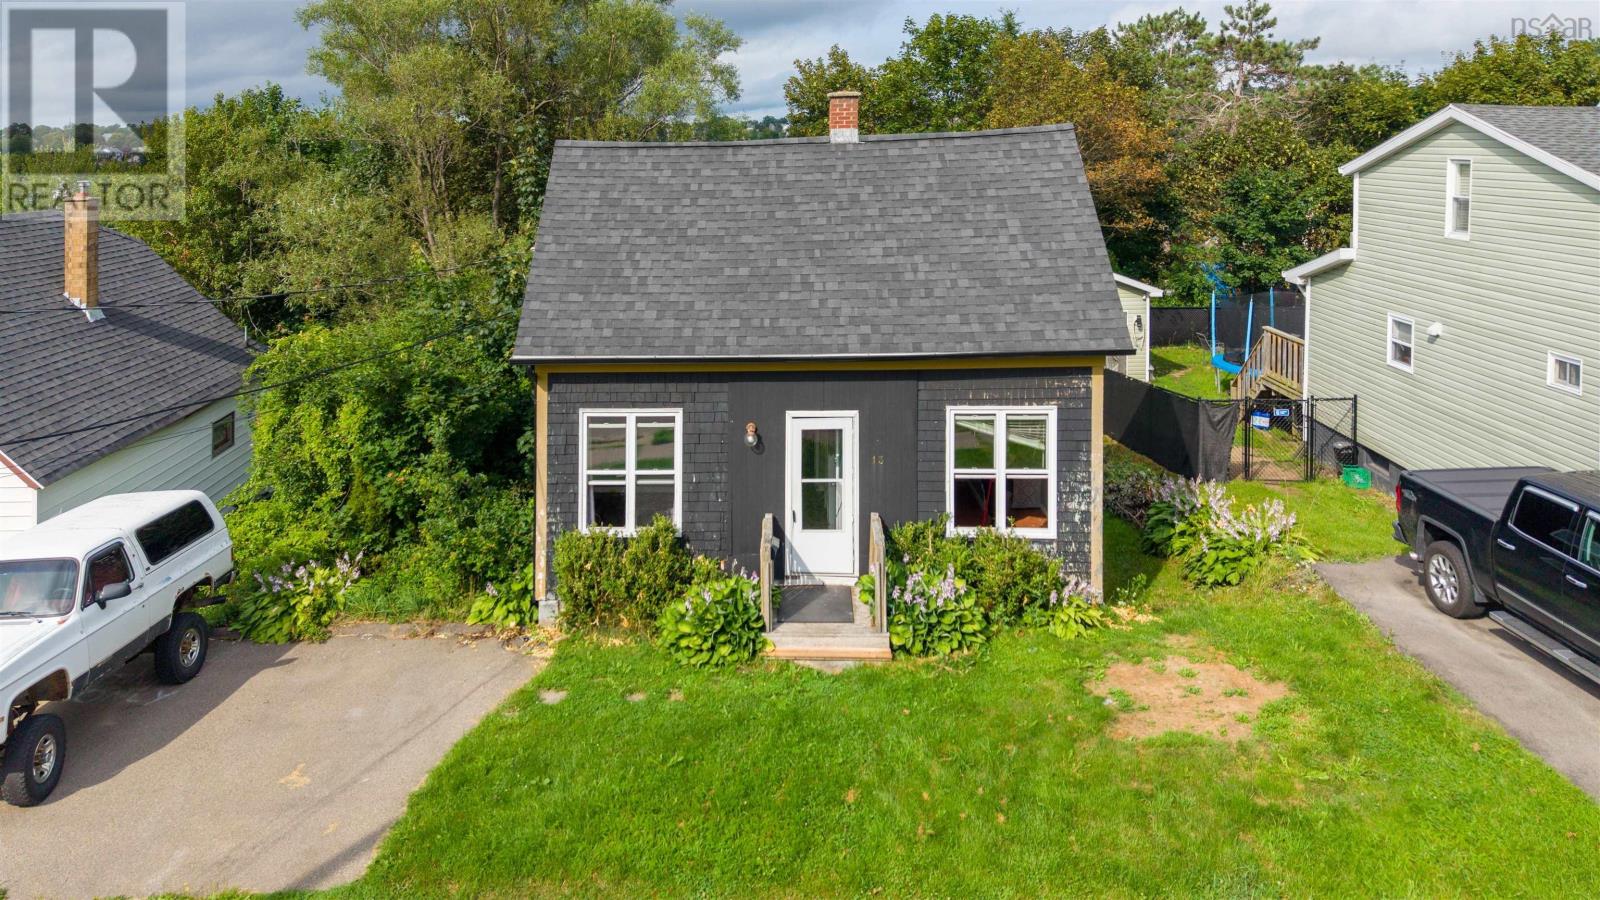
13 Central Street
Sydney, Nova Scotia
Attention investors, flippers, and handy buyers! Welcome to 13 Central Street, a 2 bedroom, 1 bathroom home bursting with potential and ready for a custom transformation. Situated on a 4,500 sq ft lot in the heart of Sydney, this property features a fantastic, private backyard with a back deck, a rare city find offering a peaceful, secluded outdoor space. While the home requires work and updates, it presents an incredible opportunity to build major sweat equity in a high demand market. Enjoy an unbeatable central location on major transit routes, just minutes from the Cape Breton Regional Hospital, downtown amenities, and the NSCC Waterfront Campus. Schedule your viewing today! (id:29604)
3% Realty Nova Scotia
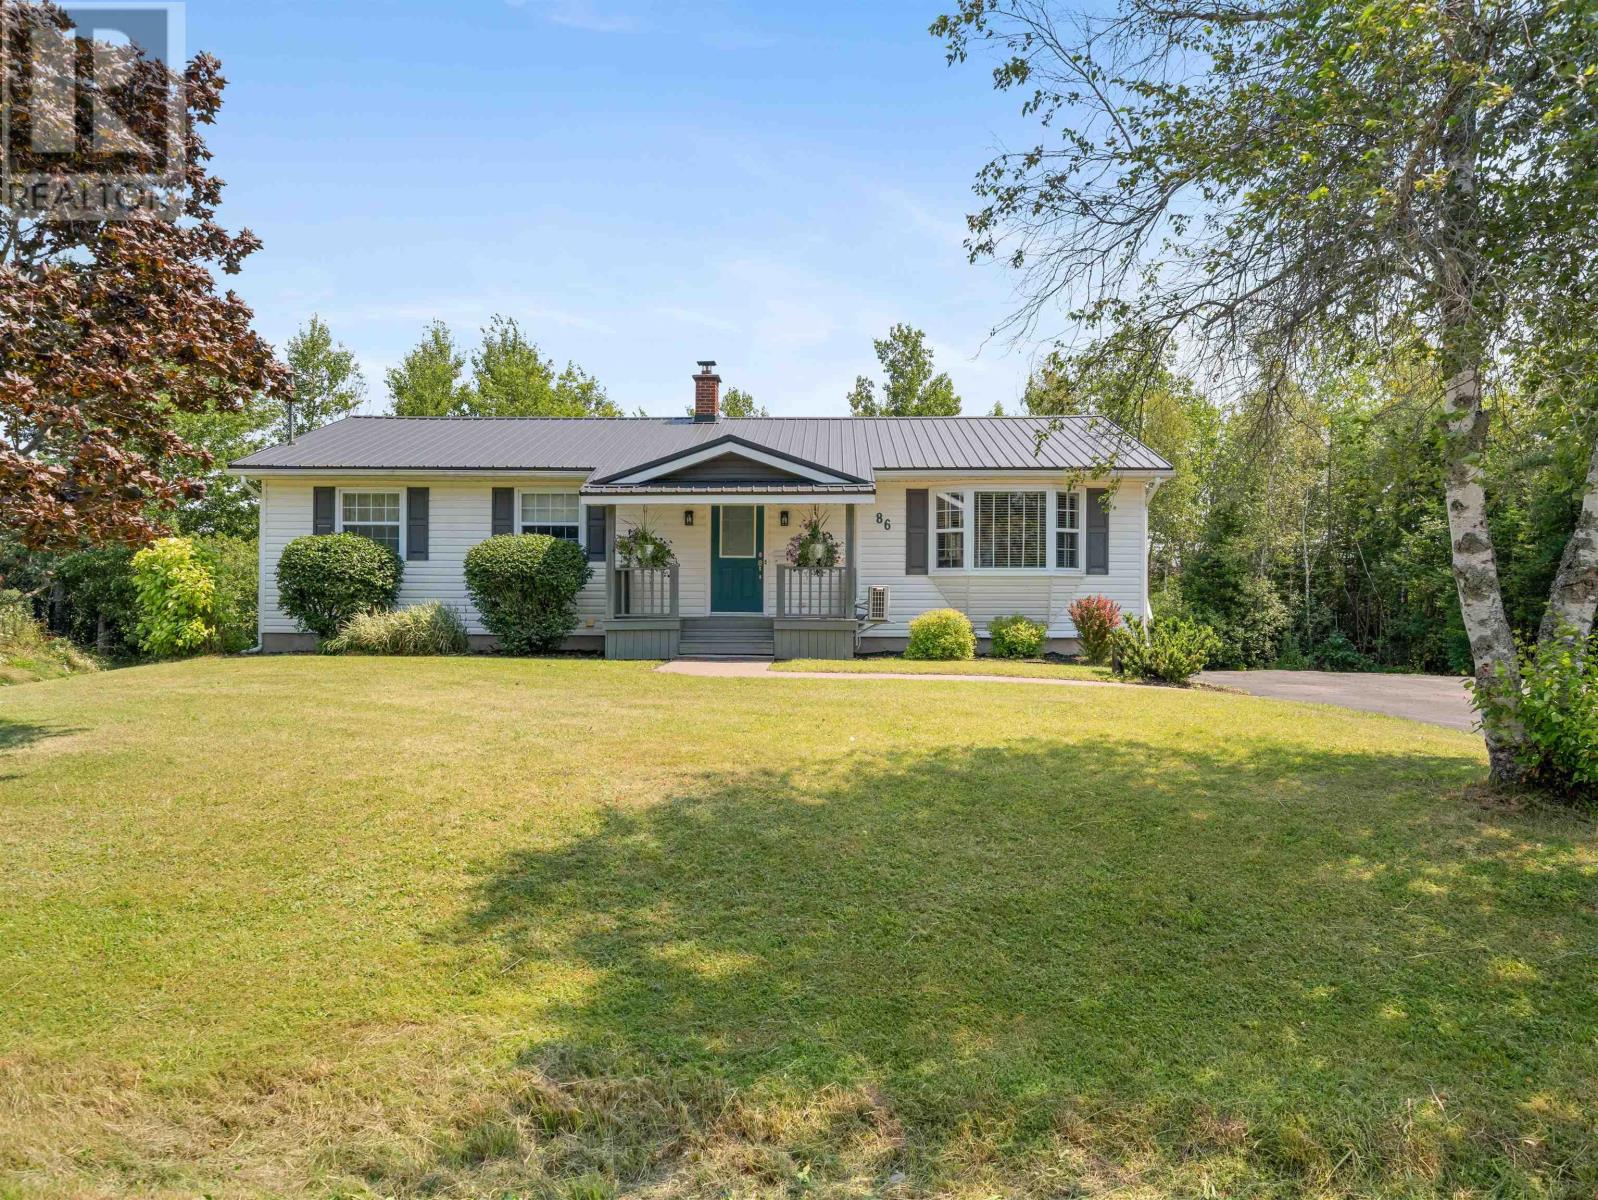
86 Nita Drive
Brookside, Nova Scotia
From the moment you arrive, its clear this home has been loved. Proudly maintained by its original owners, this immaculate 3-bedroom, 2-bath bungalow is move-in ready and offers comfort, quality, and timeless appeal. Nestled on a quiet corner lot just minutes from schools, shopping, and everyday amenities, this property combines a peaceful setting with unbeatable convenience. Inside, youll find a bright, welcoming layout, efficient heat pumps for year-round comfort, and a cozy wood stove thats perfect for chilly evenings. The spacious kitchen opens onto a large back deck, creating the ideal space for summer barbecues, entertaining family and friends, or simply relaxing outdoors. The finished lower level features a generous family room complete with custom built-in cabinetry, while the unfinished workshop provides excellent space for hobbies, woodworking, or storage. Outside, youll appreciate the durable metal roof, double paved driveway, 10 x 12 storage shed, and beautifully maintained yard that reflects the pride of ownership found throughout the home. Homes that have been this well cared for dont come along often. If youre looking for a property thats been lovingly maintained and is ready for its next chapter, this one is a must-see. (id:29604)
Coldwell Banker Open Door Realty Ltd.
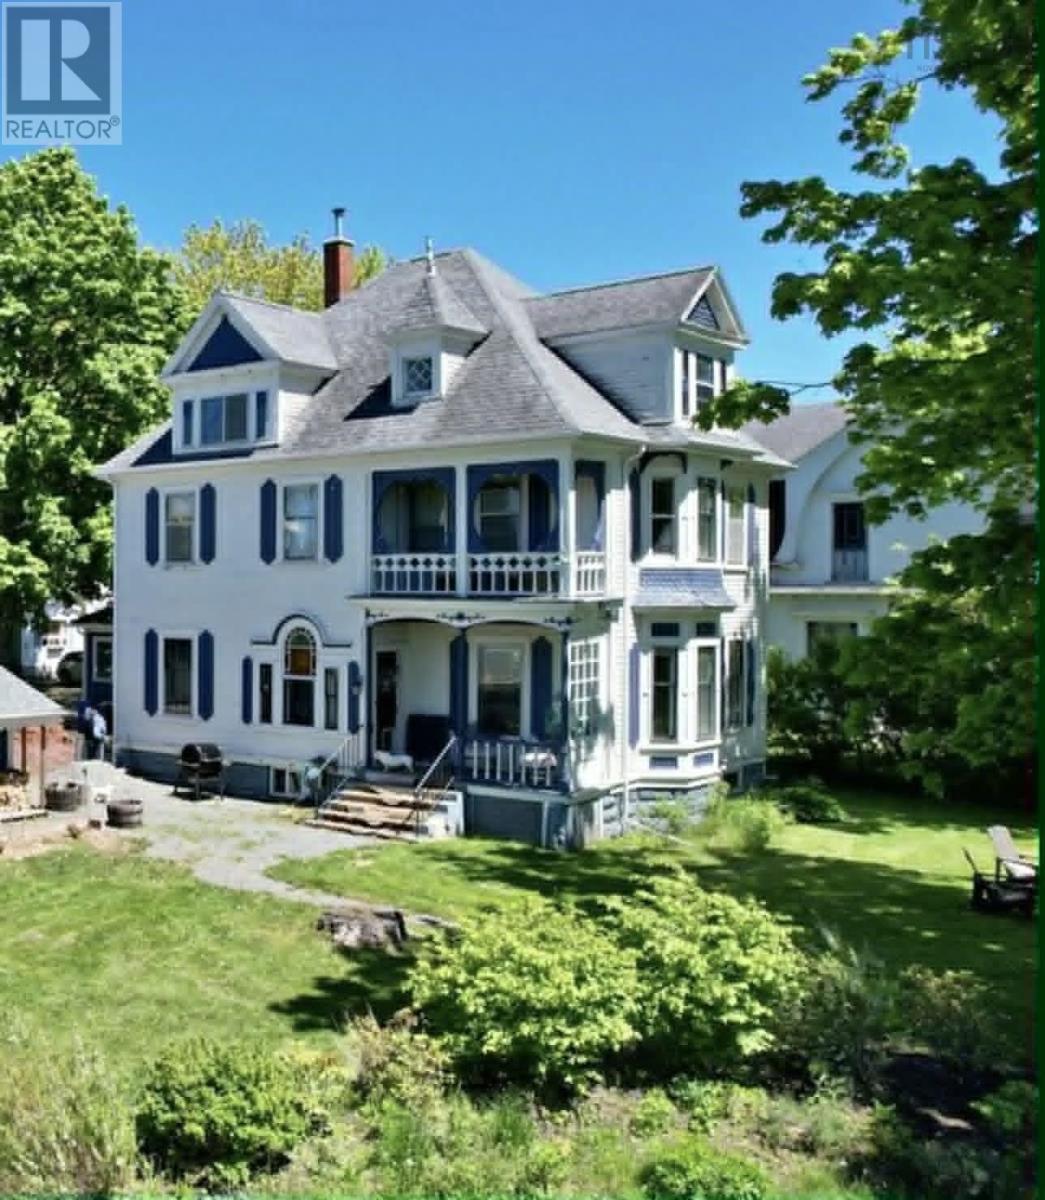
18 Stanley Street
Oxford, Nova Scotia
Step into a grand Victorian masterpiece fully restored, move-in ready, and crowned by one of the most extraordinary private gardens you will ever find. This is not a fixer-upper; it's a home that has been lovingly updated from top to bottom, offering generous space for every chapter of life. A dedicated home office, a hobby room, and a private third-floor suite that adapts to your passions whether you envision a sun-drenched art studio, a quiet writing nook, a music room, or a cozy guest retreat for visiting grandchildren and out-of-town friends. The space is flexible, inviting, and ready for whatever your next chapter holds. But the true heart of this property lies beyond the back door. Follow the charming steps down a gentle hillside into a tiered gardener's paradise 300 feet of professionally designed and meticulously maintained beds. Imagine harvesting fresh blueberries, picking from over 200 feet of raspberry canes (early and late varieties for a long season), and walking through row after row of every vegetable and herb you can imagine. It's not just a garden; it's a year-round farm-to-table lifestyle enough to eat all summer long and fill the freezer for the winter without the backbreaking work of starting from scratch, because it is already fully established and thriving. And for your four-legged family members? The fully fenced half-acre yard means pets can roam, run, and play safely all day long while you relax or tend to your beds. Back inside, the home welcomes you with warmth and ease. A detached double garage, a unique wood-fired hot tub for starry-night soaks, and all major appliances included even the professionally hardwired living room television. If you have been dreaming of a home with space, character, and a garden that produces enough to sustain you through every season with a flexible third-floor creative escape and a safe yard for your pets this exceptional Victorian is waiting for you. (id:29604)
Starscape Realty Ltd.
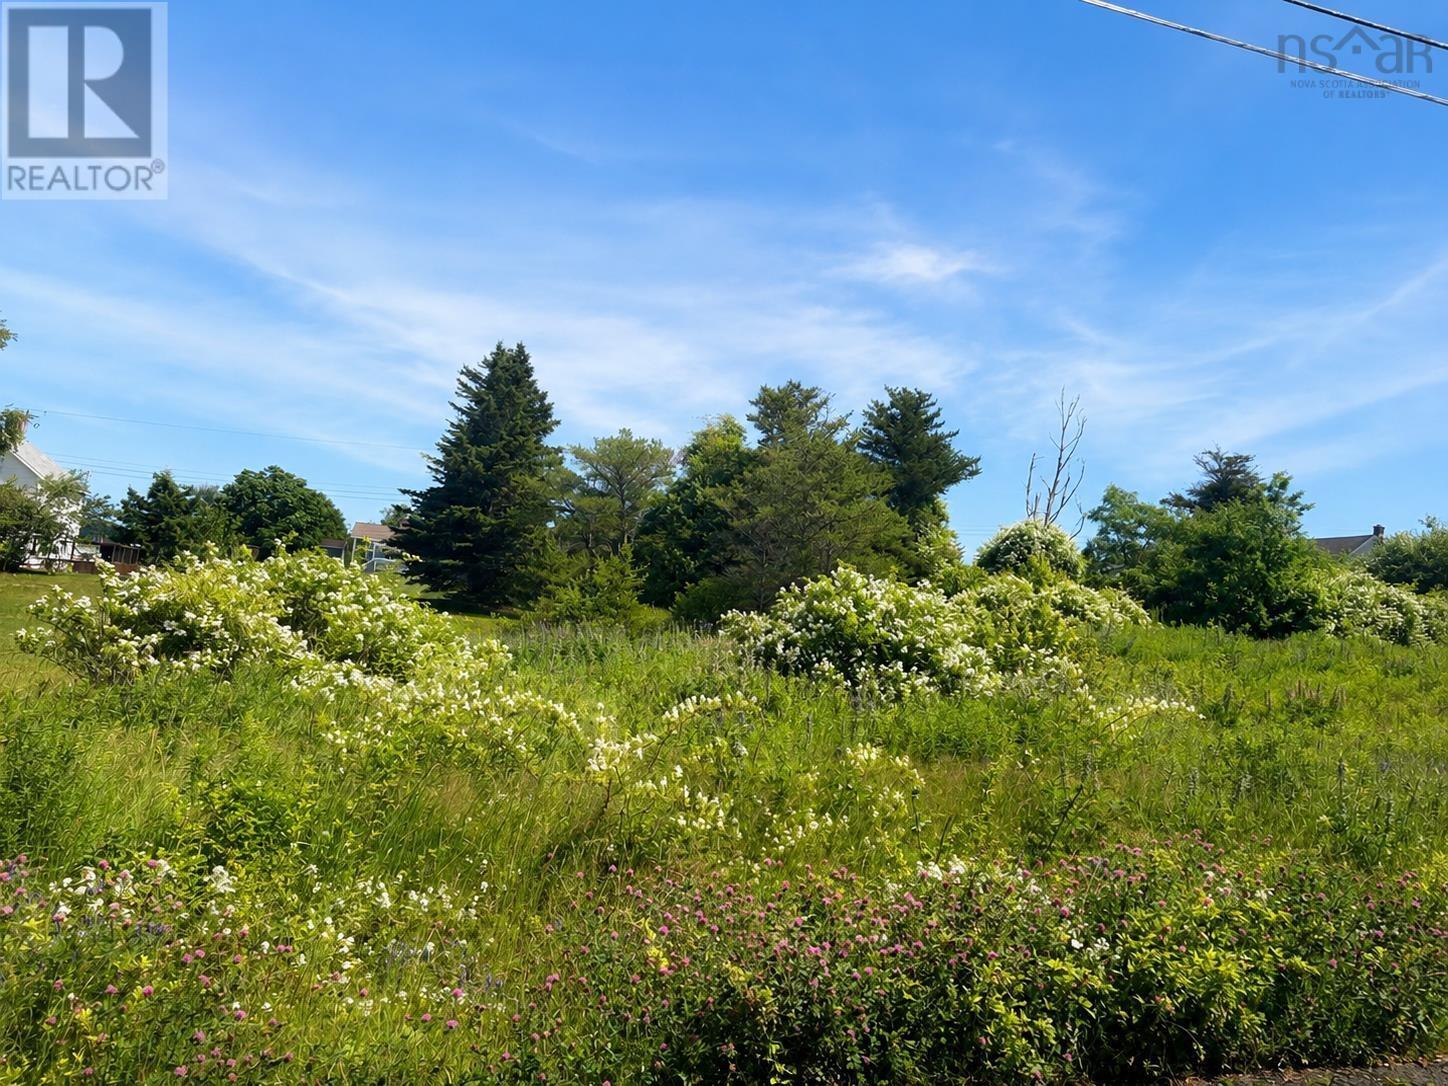
Lot 2026-1 Morrison Street
Glace Bay, Nova Scotia
Build your dream home on this newly subdivided residential lot in the heart of Glace Bay. Offering approximately 7,143 sq.ft, this lot is situated on Morrison Street in an established neighbourhood close to schools, shopping, parks, and other everyday amenities. Whether you're ready to build now or looking to invest for the future, this property is a must see! (id:29604)
RE/MAX Park Place Inc.
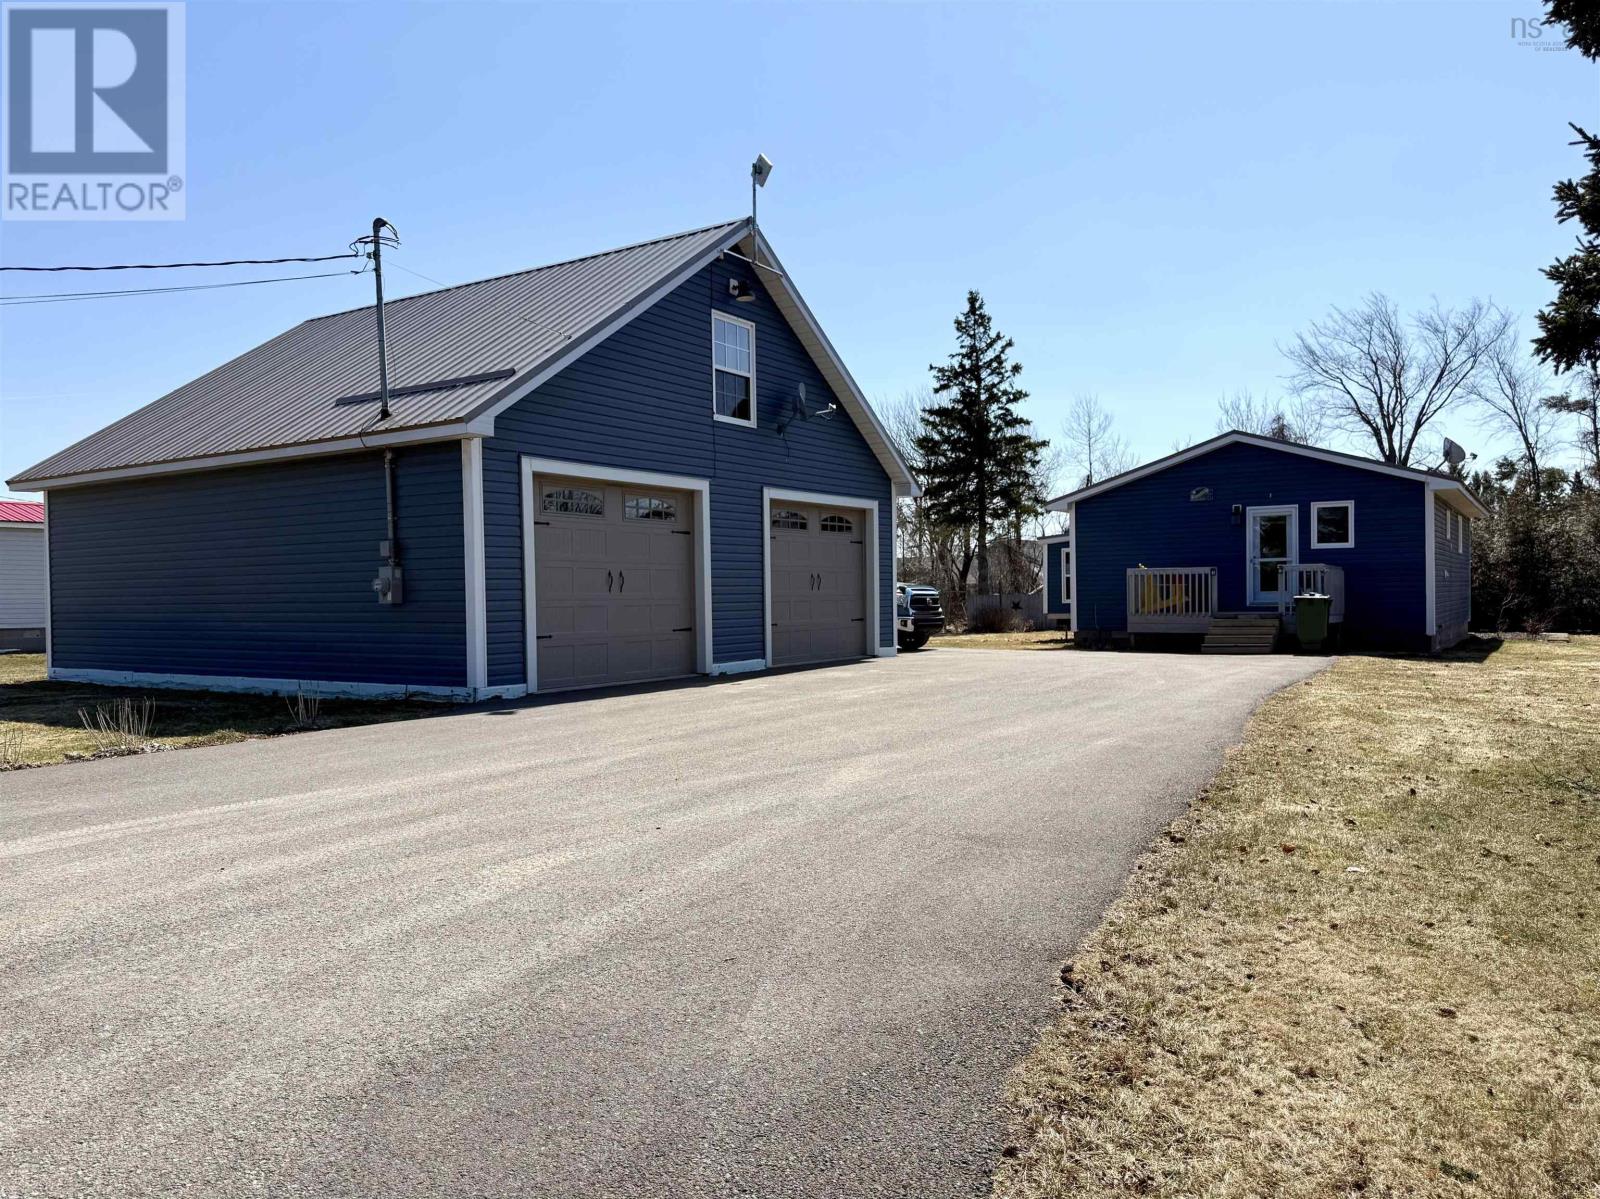
10 Island View Lane
Linden, Nova Scotia
Welcome to 10 Island View Lane in the desirable coastal community of Linden, Nova Scotia-just steps from multiple deeded access points to one of the areas nicest sandy beaches! Properties in this area are highly sought after, offering a perfect blend of privacy, lifestyle, and proximity to Amherst and Pugwash! This home underwent major renovations in 2014, transforming it into a comfortable year-round residence with updates including full electrical, interior and exterior improvements. That same year, a 30x30 insulated, lofted garage with in-floor heat was added-complete with a finished loft ideal for additional sleeping space, recreation, or a creative studio, effectively serving as an extension of the home! Inside, the one-level layout is both functional and inviting. A mudroom off the double paved driveway features a walk-in closet and laundry area. The main living space offers two well-sized bedrooms, a full bathroom and an open-concept kitchen with excellent storage and peninsula seating flowing into the living room. A sunken sunroom provides a bright and relaxing space to unwind! Set on a generous 19,000 sq/ft lot, the property offers plenty of room for gardening or enjoying the private fire pit area, along with additional storage sheds for convenience. With a strong short-term rental history, this property offers excellent flexibility for both lifestyle and income potential. Whether youre looking to enjoy it as a year-round residence, a seasonal getaway, or generate revenue by renting during peak summer months, this property checks all the boxes! Check out the multimedia link and book your showing today! (id:29604)
Royal LePage Cumberland Realty Ltd.
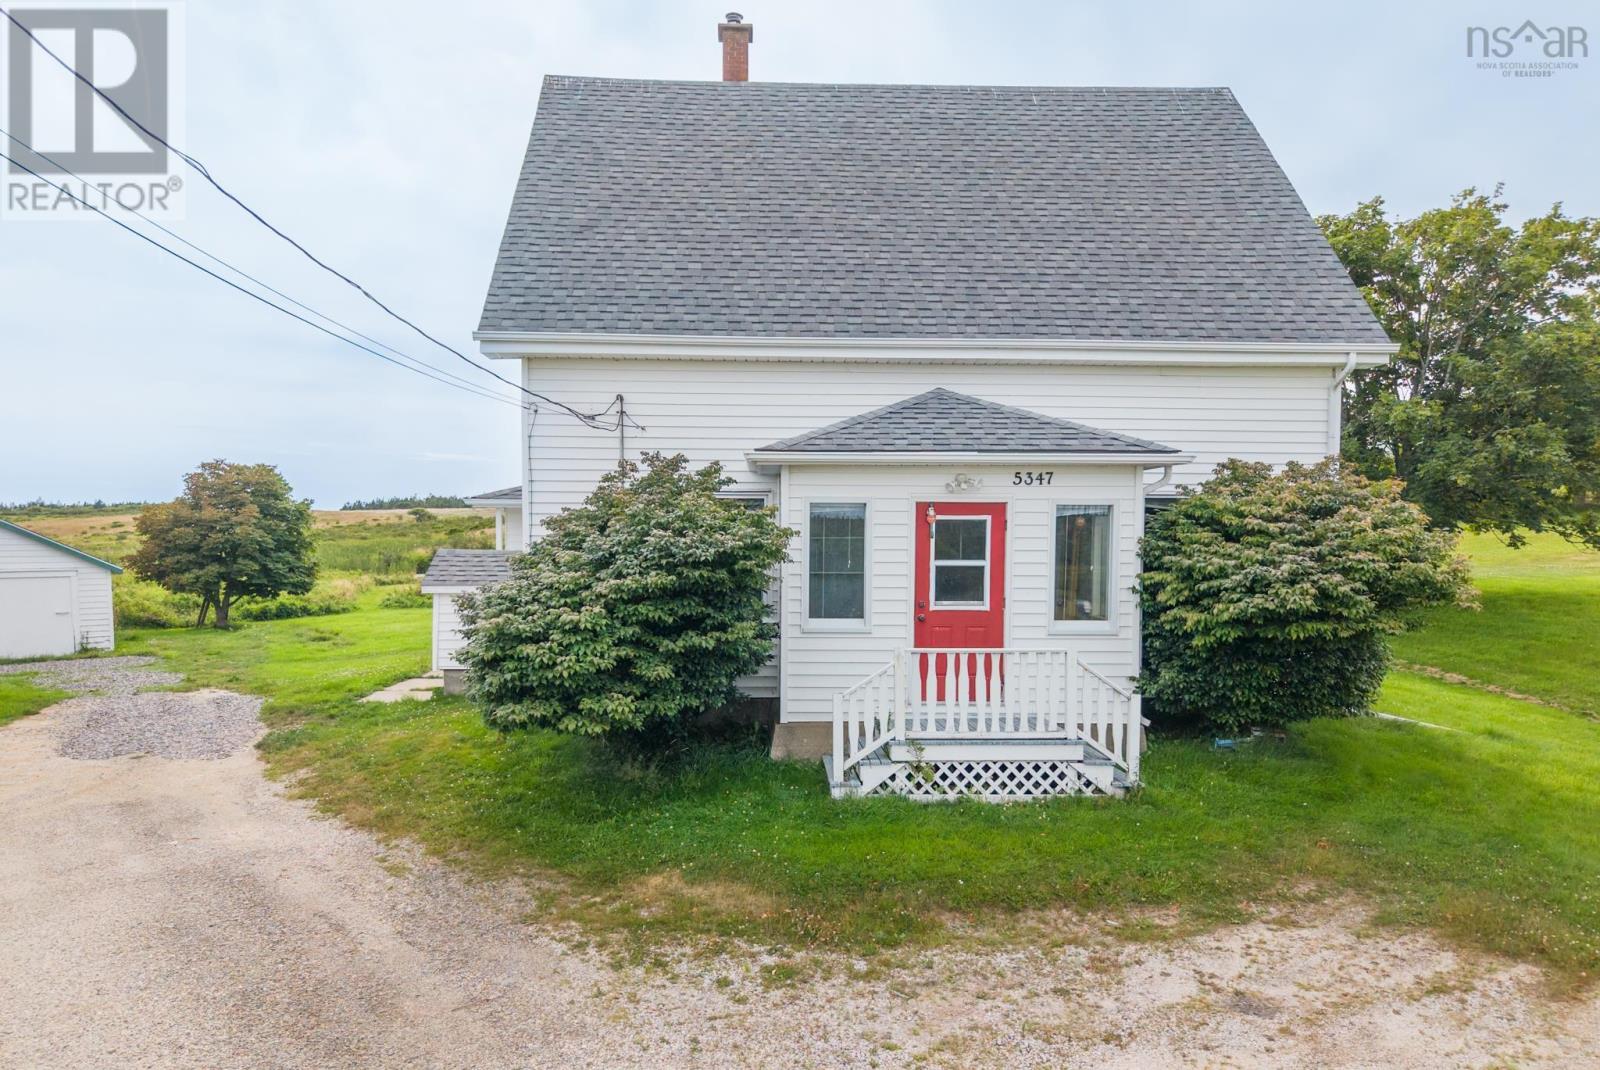
5347 Highway 1
Salmon River, Nova Scotia
Welcome to 5347 Highway 1 Salmon River! If convenience, space, and proximity to the coast are on your wish list, this property is the one you have been waiting for. Priced at just $219,900, this spacious home offers 5 bedrooms, 3 bathrooms and 1.92 acres, providing plenty of room for a growing family, guests, hobbies, or simply enjoying the extra space that comes with rural living. The home features oil-fired hot air heating, electric baseboard heaters, and a propane heater in the living room for added comfort and warmth. With five bedrooms and three bathrooms, there is flexibility for a variety of family needs and lifestyle options. Location is a major highlight! You're less than a 5-minute drive from the sandy shores of beautiful Mavilette Beach, perfect for summer days, beach walks, and enjoying the incredible coastline of Nova Scotia. Need groceries or a quick bite? DJ's Corner Store, offering groceries, NSLC and a restaurant, is less than 3 minutes away. And when you need the amenities of town, Yarmouth is only 25 minutes away, making this a conveniently located property that offers the best of both worlds-peaceful surroundings while still being close to everyday necessities. Come take a look and imagine the possibilities in Salmon River! (id:29604)
Modern Realty
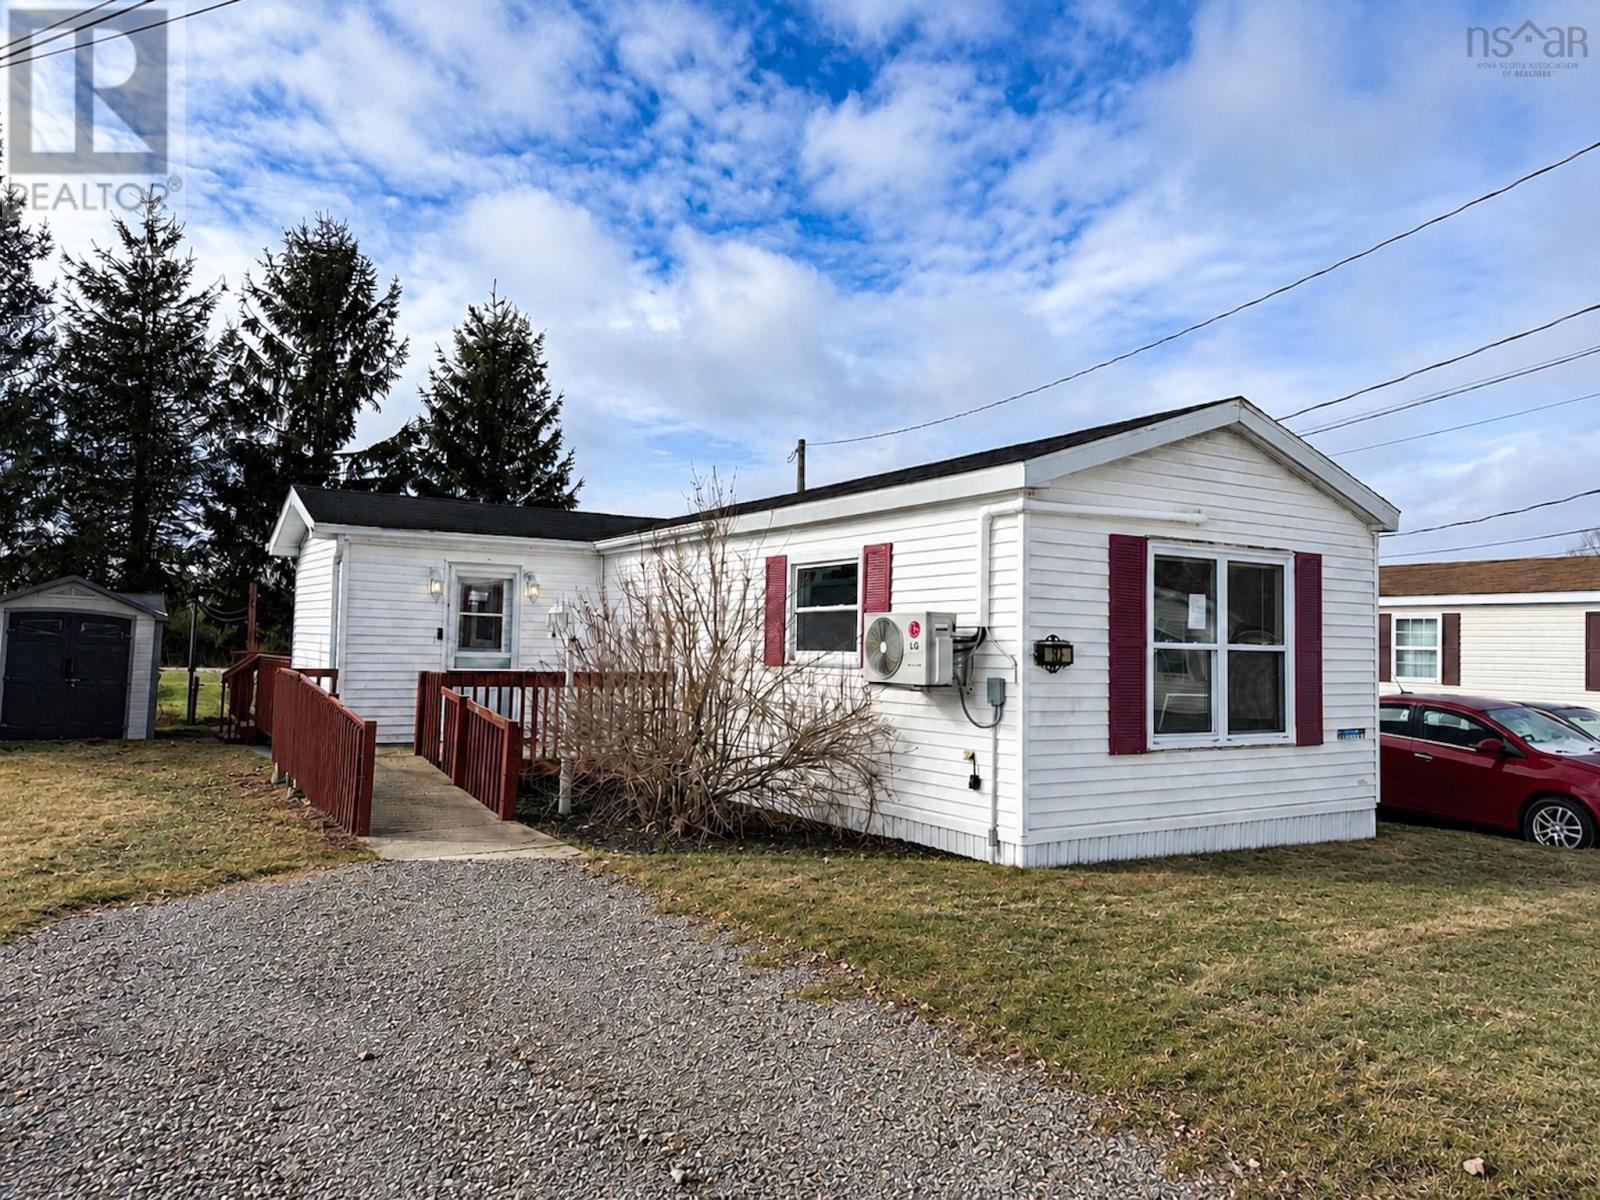
35 Third Street
Howie Centre, Nova Scotia
This mini home offers a perfect blend of comfort and functionality. The heart of the home features a spacious living room equipped with a heat pump, a dining area ideal for family meals, a kitchen that is thoughtfully designed, providing both efficiency and convenience, while the adjacent laundry area and full bath adds practicality to daily living. Two comfortable bedrooms provide restful retreats, and a versatile storage room presents an opportunity to create a large closet or additional storage space to suit your needs. A welcoming mudroom on the side enhances functionality, perfect for stowing shoes and outdoor gear. This mini home is not just a place to live; its a versatile space ready to accommodate your lifestyle. (id:29604)
Coldwell Banker Boardwalk Realty
27/29 Pioneer Hill
Whites Lake, Nova Scotia
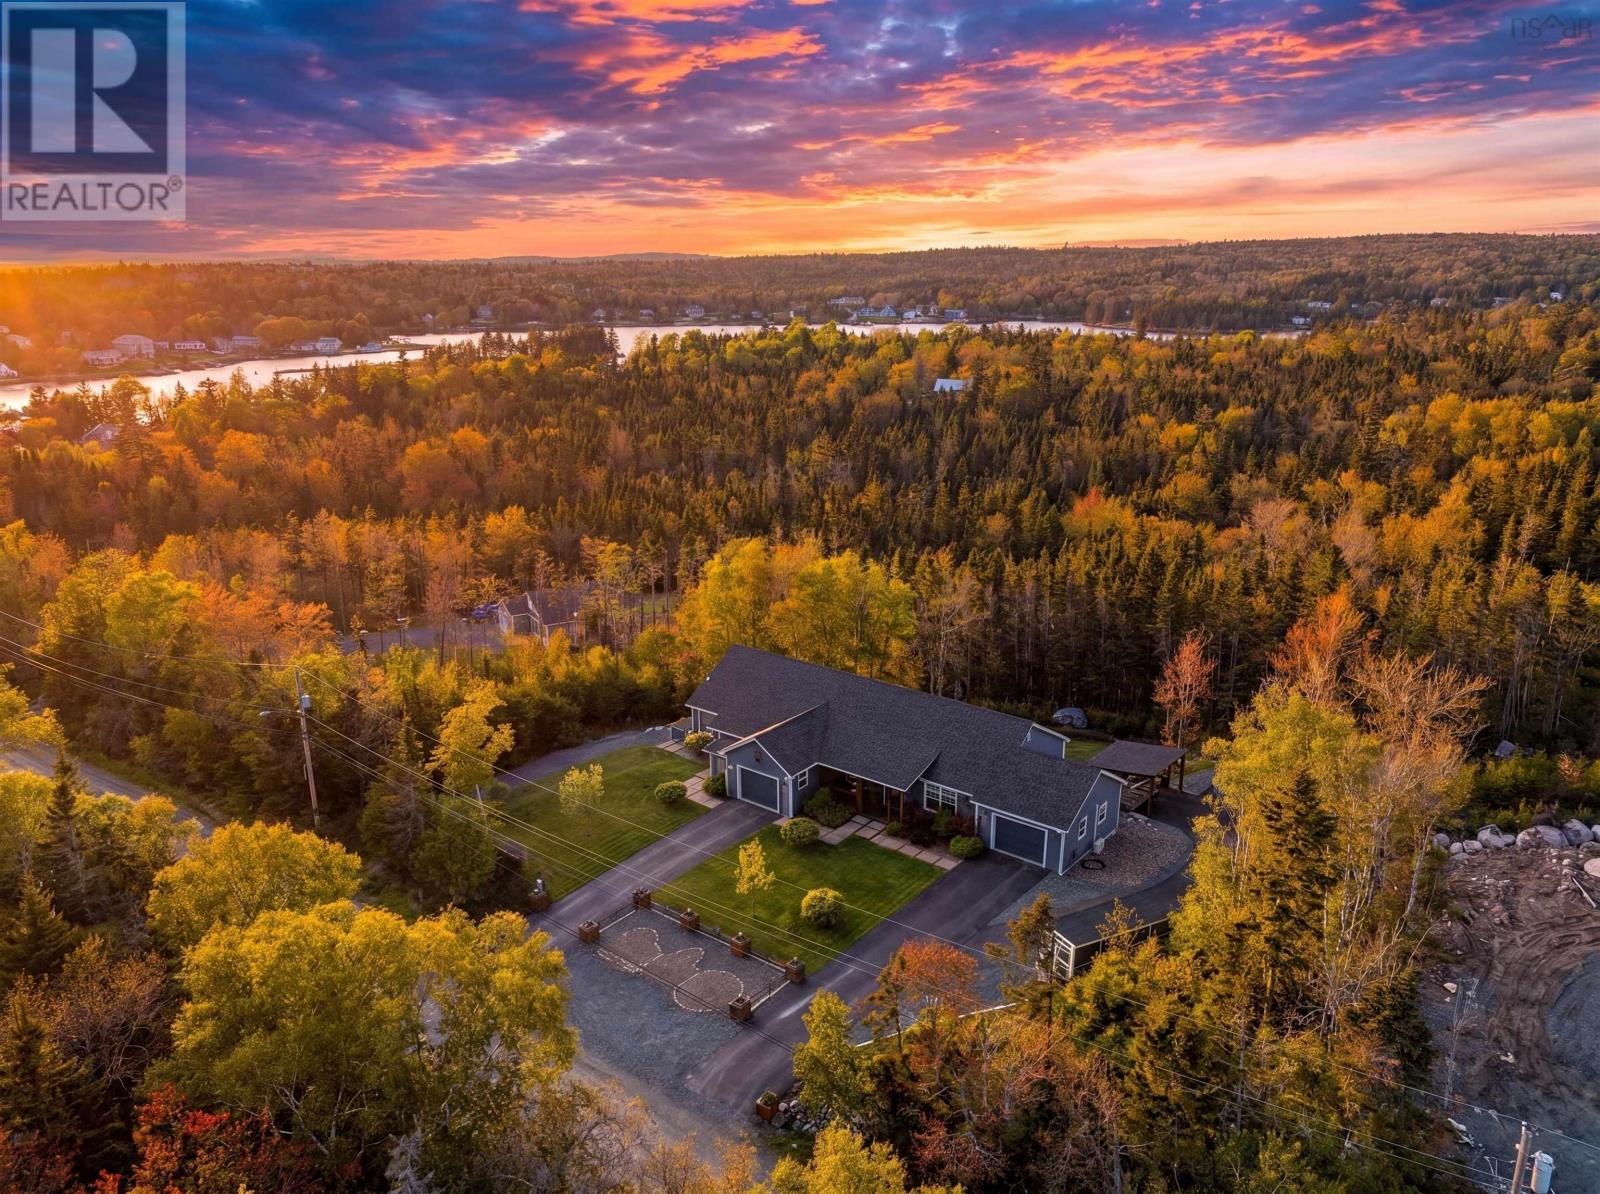
WHOA! This is a rare find, 3800+ SF walk-out triplex bungalow on 1.5 acres, six years old, close to the ocean in Whites Lake, just 15 minutes from the city. Re-zoned with two civic addresses, it has three fully contained units, built to fire code, soundproofed, wheelchair access throughout, beautiful landscaping, private keyed entrances, heated garages, two raised decks, two porches, two hot tubs, four heat pumps, thermal exchange heaters, infrared sauna, jetted walk-in tub, five built-in closets, just some of the features. Unit 27 (on the upper right) is the main suite, 1350 SF, two bedrooms plus a den, huge kitchen, granite counters, huge living room. The basement portion of Unit 27 is the second suite, a jaw-dropping 1700 SF with 9-foot ceilings, laundry, open concept walk-out to the back yard. It spans the entire length of the house (70 feet). Unit 29 (on the upper left) is the smaller one-bedroom suite, 680 SF. The two upper units share a common laundry/mud room. Think of the possibilities here: Extended family living (multi-generational) or any combination of owner-occupied rental or fully rented property. To give context, the units are currently renting or have rented for $2400, $2400 and $1800. There is but one way to grasp the enormity of this property - you need to see it in person! (id:29604)
Keller Williams Select Realty
27/29 Pioneer Hill
Whites Lake, Nova Scotia
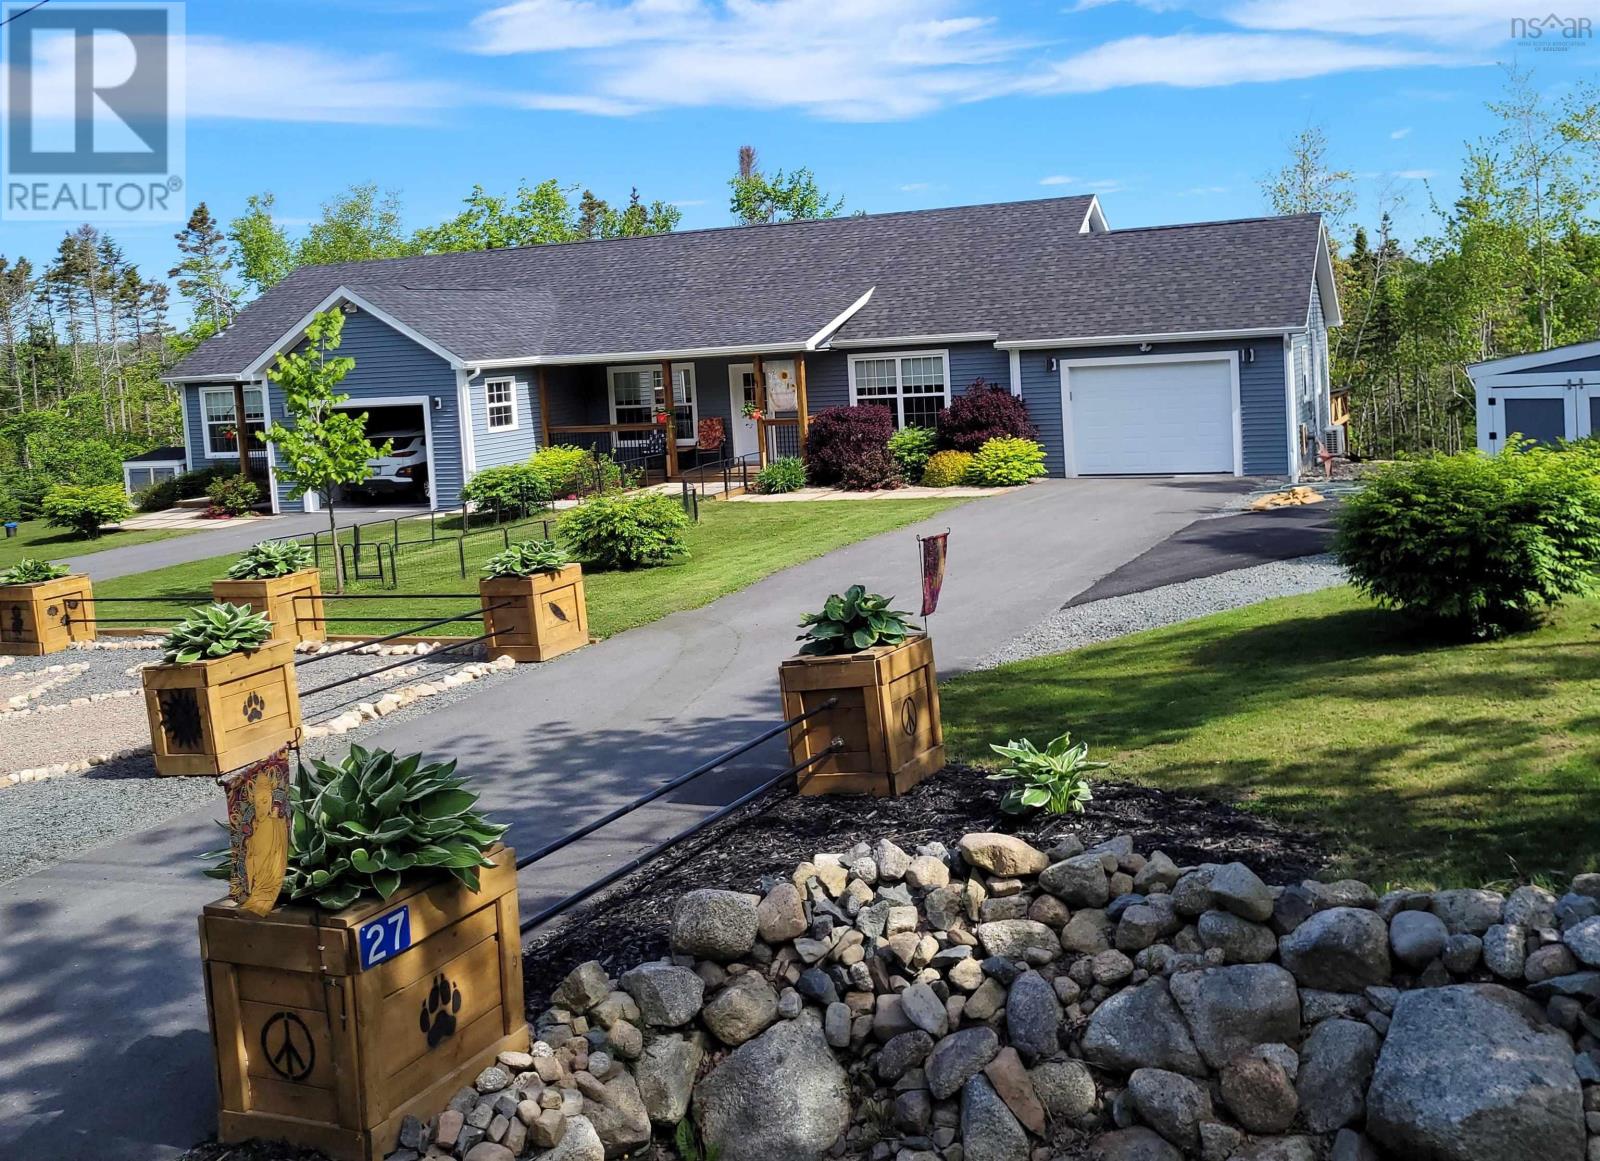
WHOA! This is a rare find, 3800+ SF walk-out triplex bungalow on 1.5 acres, six years old, close to the ocean in Whites Lake, just 15 minutes from the city. Re-zoned with two civic addresses, it has three fully contained units, built to fire code, soundproofed, wheelchair access throughout, beautiful landscaping, private keyed entrances, heated garages, two raised decks, two porches, two hot tubs, four heat pumps, thermal exchange heaters, infrared sauna, jetted walk-in tub, five built-in closets, just some of the features. Unit 27 (on the upper right) is the main suite, 1350 SF, two bedrooms plus a den, huge kitchen, granite counters, huge living room. The basement portion of Unit 27 is the second suite, a jaw-dropping 1700 SF with 9-foot ceilings, laundry, open concept walk-out to the back yard. It spans the entire length of the house (70 feet). Unit 29 (on the upper left) is the smaller one-bedroom suite, 680 SF. The two upper units share a common laundry/mud room. Think of the possibilities here: Extended family living (multi-generational) or any combination of owner-occupied rental or fully rented property. To give context, the units are currently renting or have rented for $2400, $2400 and $1800. There is but one way to grasp the enormity of this property - you need to see it in person! (id:29604)
Keller Williams Select Realty
67 Birchview Drive
Lake Charlotte, Nova Scotia
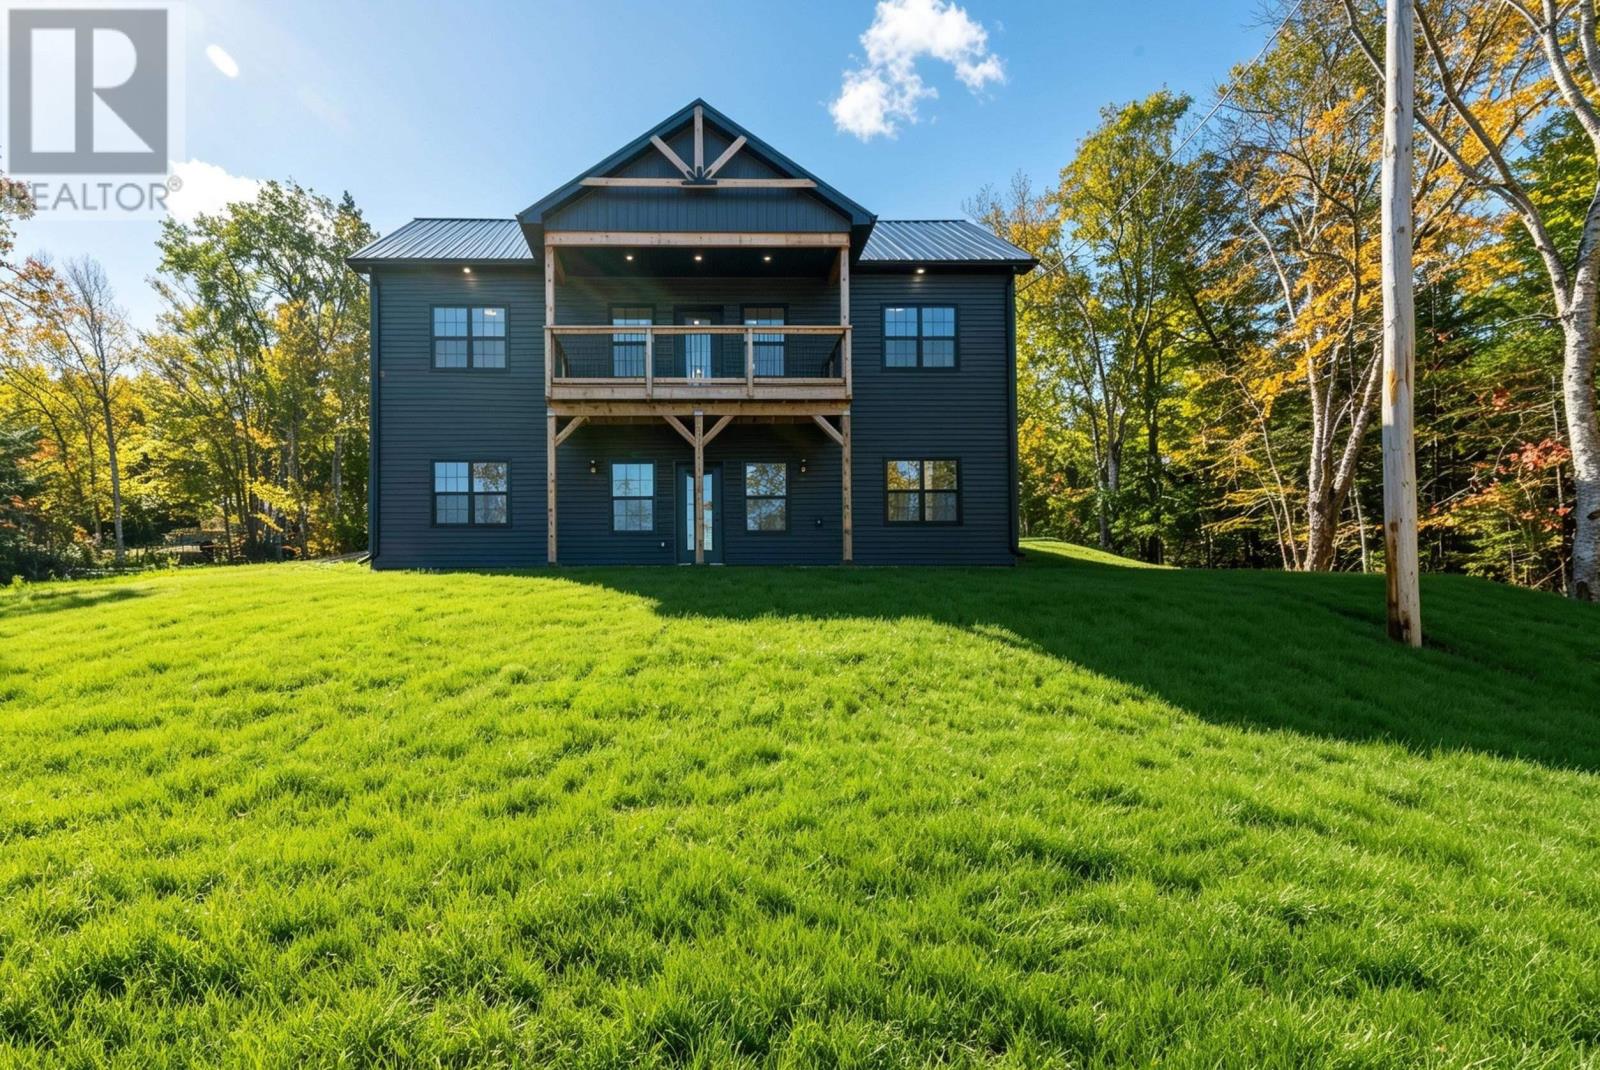
NEW, quality finishes throughout, stunning water views from both levels AND move in ready! This 4 bedroom, 2 full bath home has a functional flow with open concept main floor kitchen/dining/living rooms and split bedroom layout on each level...big family OR use one/two of the bedrooms as a flex room...home office(s), gym, art studio. Endless options! This home also boasts a walk in pantry, primary bedroom ensuite with double vanity, custom tiled shower and walk in closet, carpet free, a large rec room on the lower level, covered deck overlooking the water and a metal roof. This is rural living on the Eastern Shore at it's best! Only minutes from stunning Clam Harbour Beach and Owls Head Provincial Park, and an easy traffic free commute to local amenities within minutes. This is the perfect home away from city life while having the convenience of accessing Dartmouth Crossing and Burnside in less than 45 minutes. This home is located in the new Eastern Shore Consolidated High School district and only seconds away from the Lake Charlotte boat launch. Lake Charlotte is also the future home of the YMCA daycare with 72 child care spots. A great family community! Property is currently being hydroseeded. Seller has applied for a permit to build a 20' x 24' detached garage and can facilitate a garage build at an additional cost should the buyer wish once the permit is approved. Current images with grass and staging are for illustration purposes. (id:29604)
RE/MAX Nova (Halifax)
103 5230 Tobin Street
Halifax, Nova Scotia
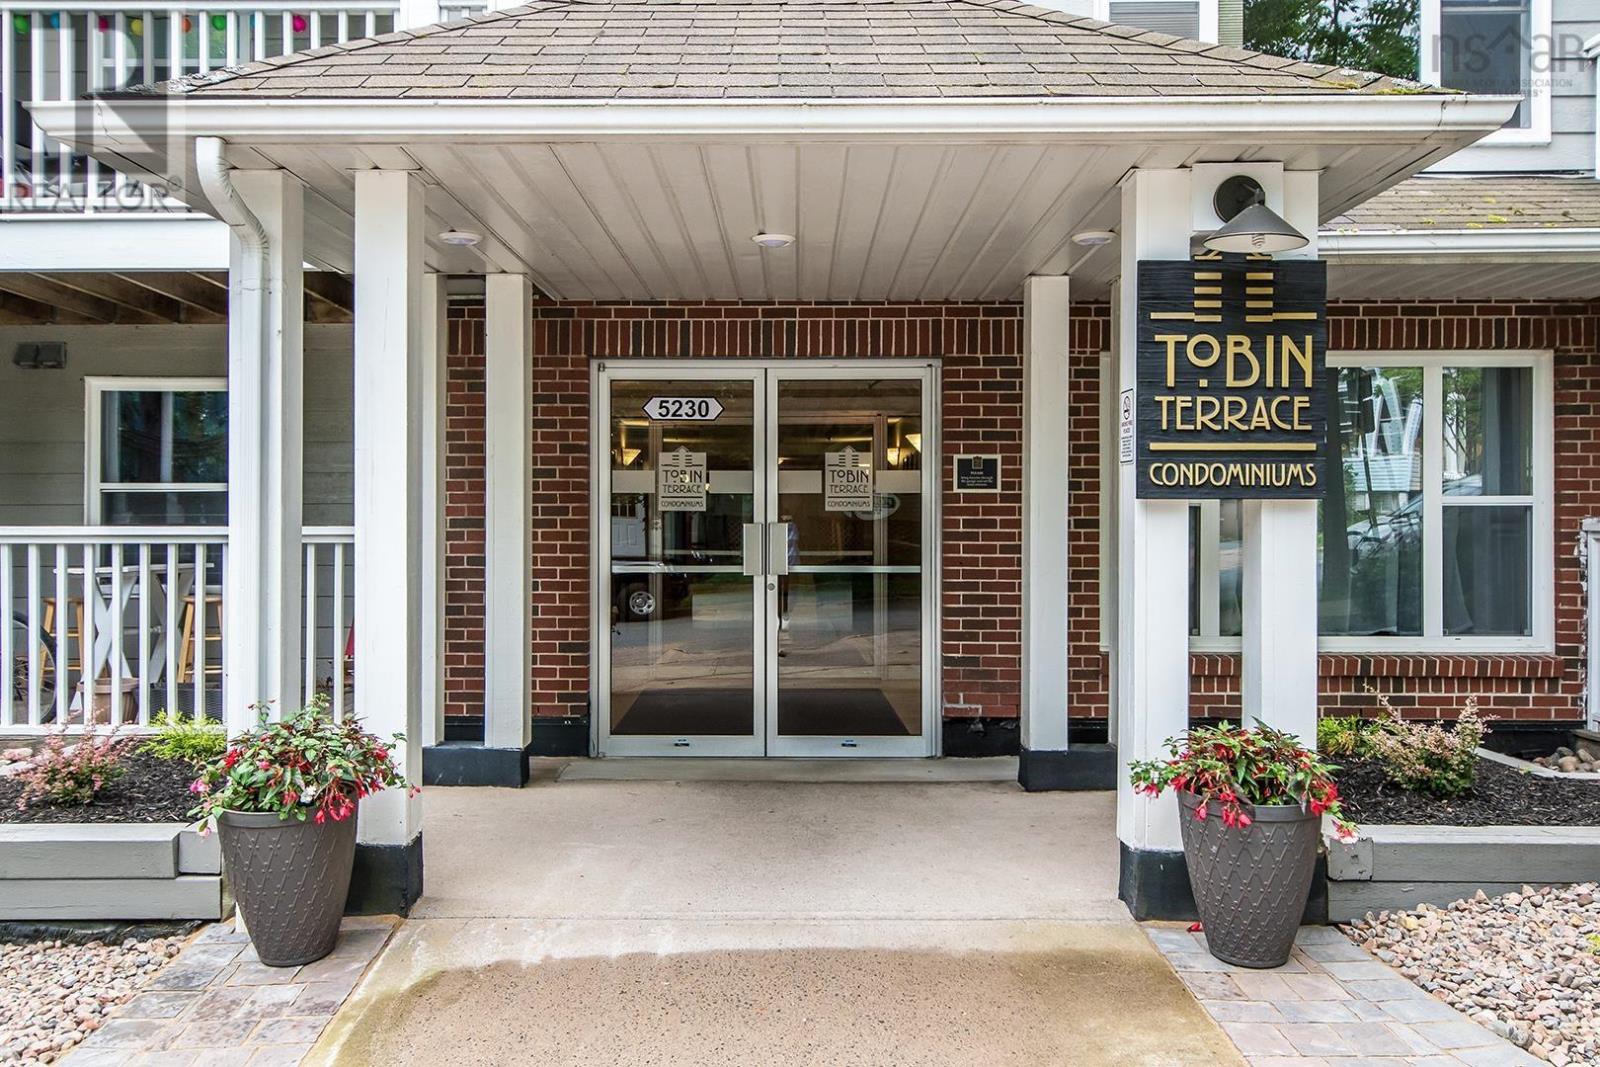
Welcome to Unit 103 at 5230 Tobin St, a bright and spacious 1-bedroom, 597 sq. ft. condo in the well-maintained Tobin Terrace building, ideally located in the heart of downtown Halifax's south end. This move-in-ready unit offers an open kitchen and dining area, a comfortable living room with patio walkout, a full bathroom, and generous storage throughout. Condo fees include water, hot water, heat, all common area maintenance, a heated underground parking space, and a live-in superintendent. Steps to the downtown core, the Halifax waterfront, universities, hospitals, cafés, shopping, parks, and transit this location puts everything within easy reach. A fantastic option for students, young professionals, investors, or anyone looking to downsize without giving up convenience. (id:29604)
Assist-2-Sell Homeworks Realty