
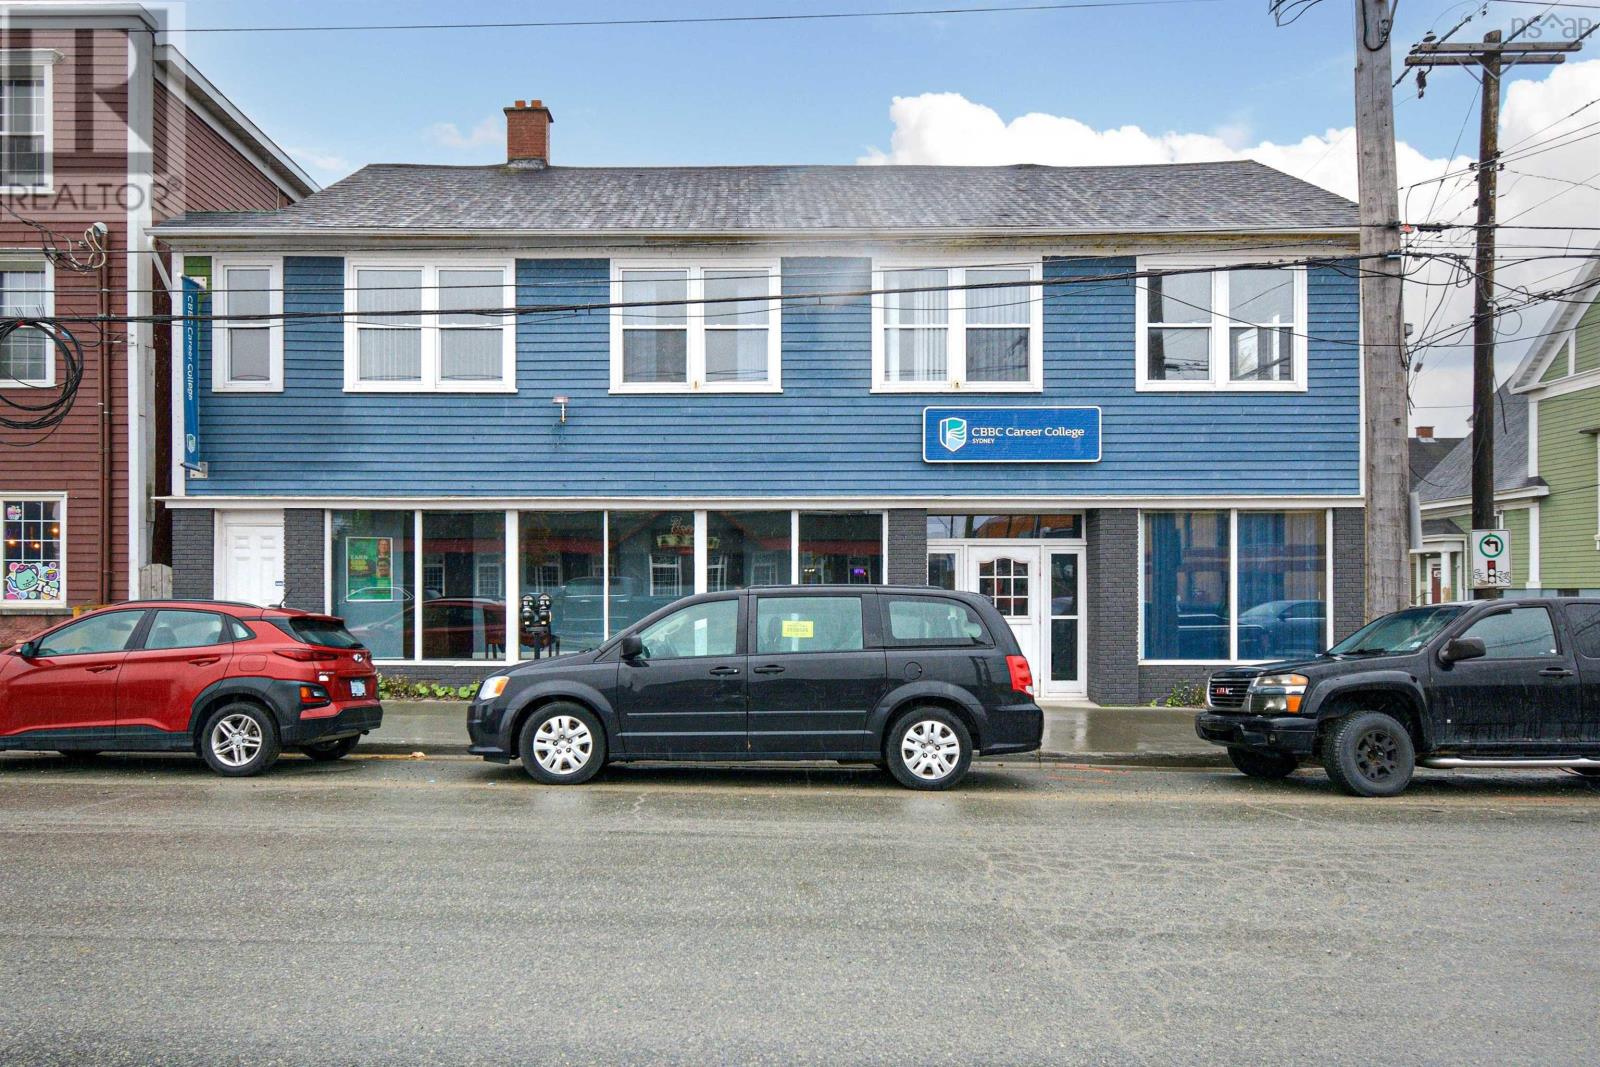
74 Townsend Street
Sydney, Nova Scotia
Welcome to this prime property located in the heart of the downtown core, directly across the street from the newly constructed NSEC Community College. This two-story building offers a total of 1746 ft.² on each floor, providing ample space for various potential uses. The property features a storage room available in the basement, offering additional convenience for storage needs. Previously utilized as a school, the building is equipped with fire panels and fire-rated doors already installed, ensuring safety and compliance with regulations. With its strategic location and existing infrastructure, this versatile building presents a unique opportunity for conversion. Consider transforming it into a modern dormitory to cater to the growing student population in the area. Explore the possibilities and envision the potential of this well-positioned property in a bustling urban setting. Don't miss out on this exceptional investment opportunity in a vibrant downtown location. Contact your agent today to schedule a viewing and unlock the possibilities that this property has to offer! - See documents section for floor plans for possible dorm. (id:29604)
Coldwell Banker Boardwalk Realty
Lots 676 Westchester Road
Sutherland Lake, Nova Scotia
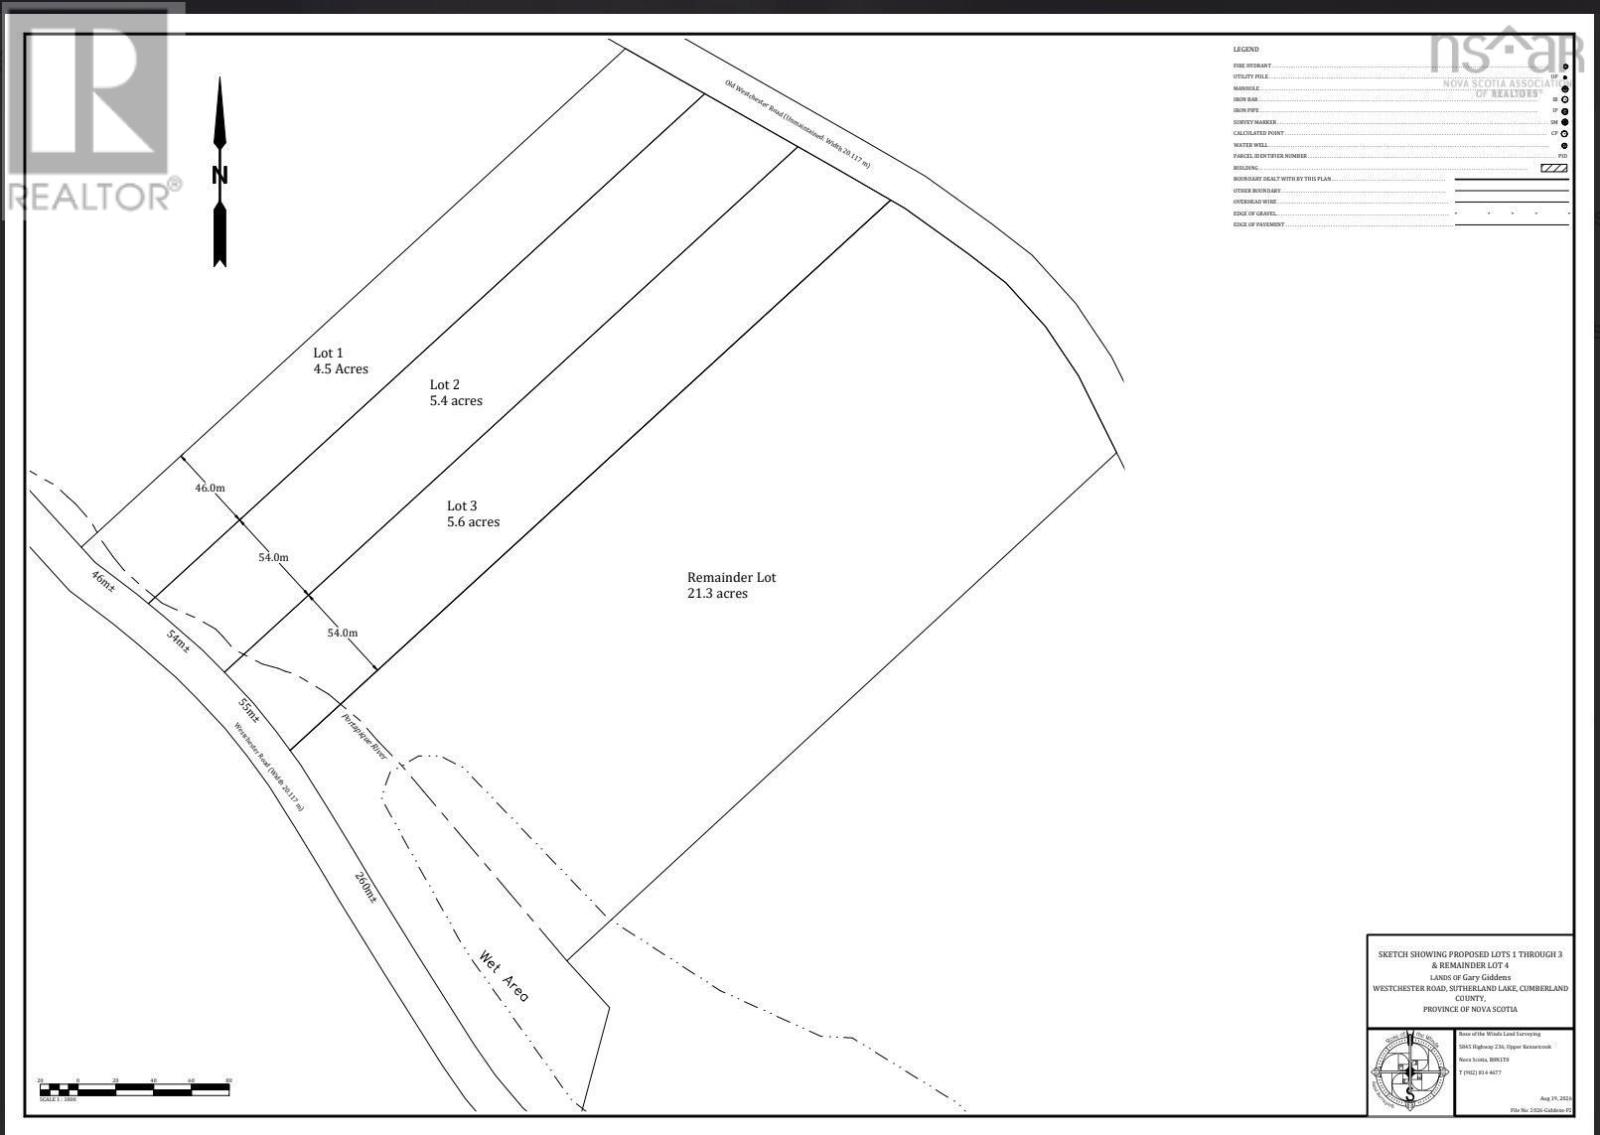
Build your dream home! With three lots to choose from, each lot is $69,000 plus HST and will be available for closing in 3-4 months. Perfect timing for a spring build! Lot 1 - 4.5 acres, Lot 2 - 5.4 acres & Lot 3 - 5.6 acres. Subdivision plan available upon request. Each lot will have their own PID upon closing. (id:29604)
RE/MAX Fairlane Realty
Lot 20a Caldwell Crescent
Baxters Harbour, Nova Scotia
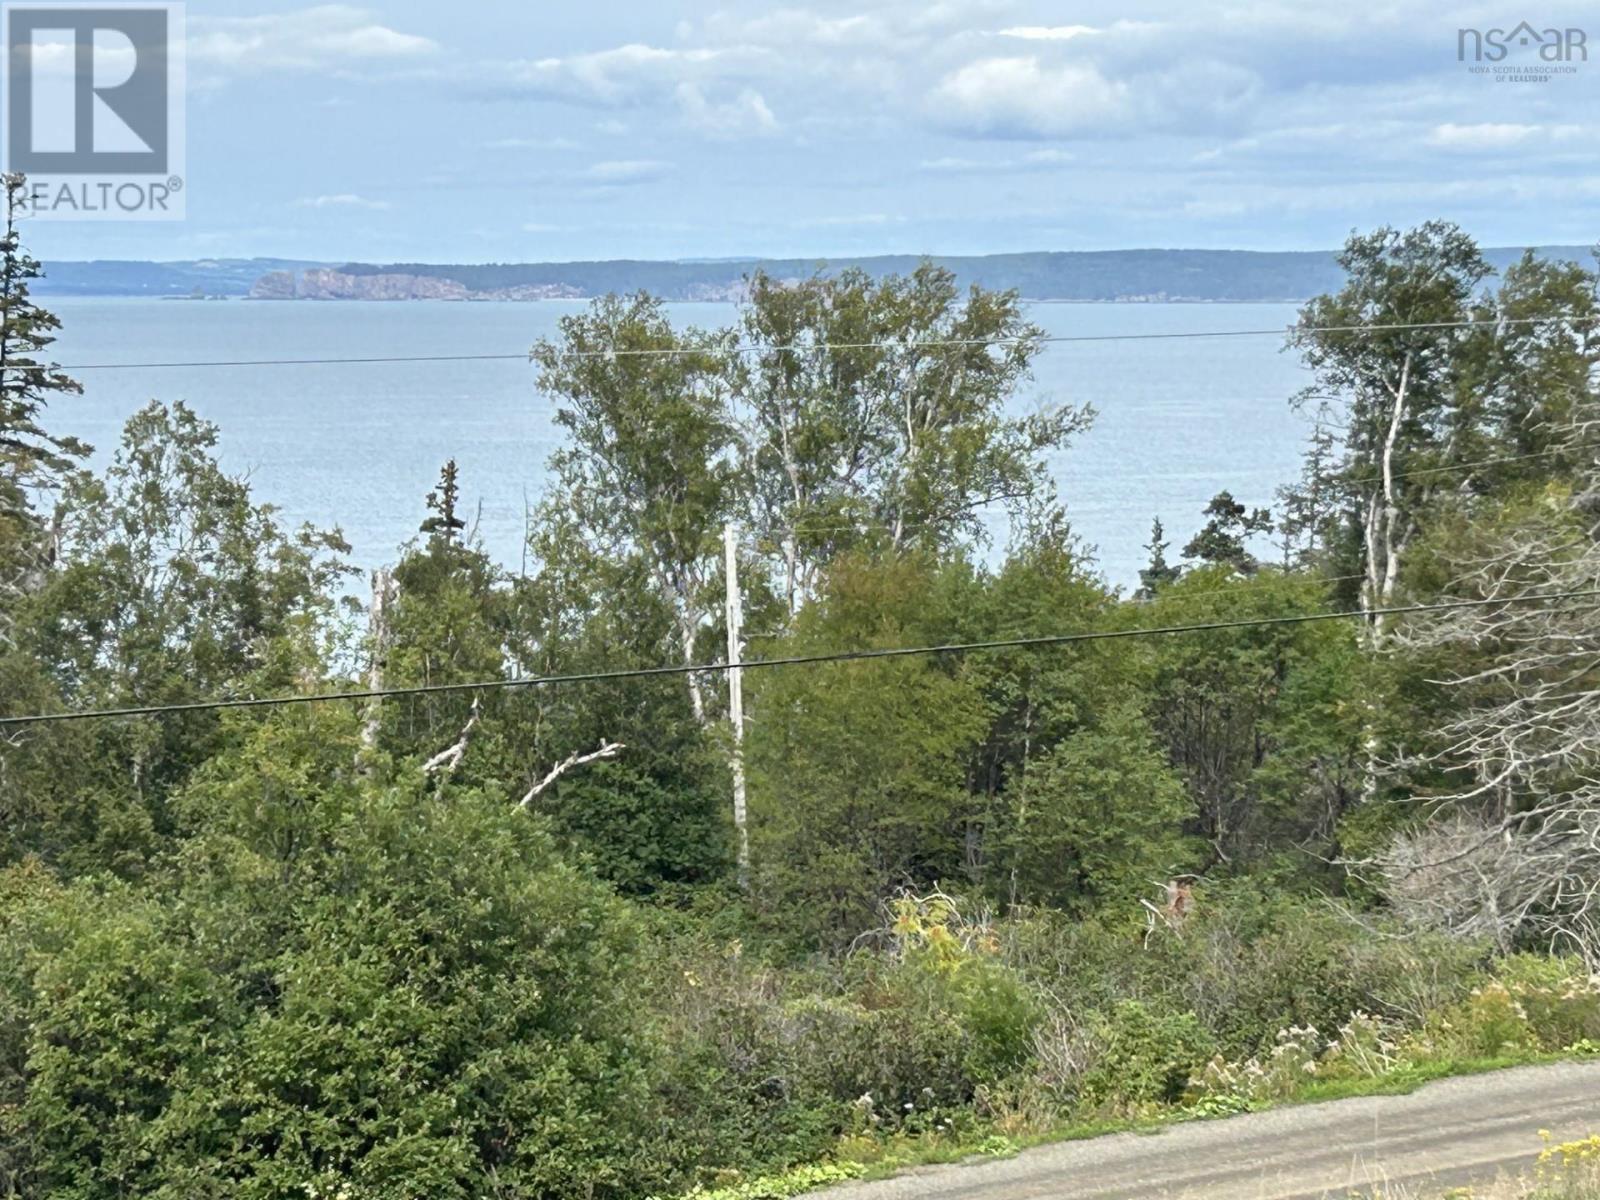
Welcome to Lot 20A, a .78 acre wooded lot near the shores of Baxters Harbour! For those looking to be surrounded by the sights and sounds of the Bay of Fundy, this lot provides the ideal spot to build your family cottage or year round home! Complete with a view of majestic Cape Split, the lot slopes gently towards Old Baxter Mill Road and is nestled amongst mature trees on a private, deeded right of way along with several other year round homes. Located within walking distance to several beaches, hiking trails and Baxters Harbour waterfall, the new Saltair Nordic Spa is also only 2kms away for those seeking to relax and unwind! The quaint town of Canning with all of its services is only a 10 minute drive away allowing you to be close to the amenities that you require while experiencing all the beauty that seaside living can provide. Go and Show - so don't delay, take a drive over to the Harbour and see the natural beauty for yourself! (id:29604)
Mackay Real Estate Ltd.
Lot 9 Baxter Lane
Baxters Harbour, Nova Scotia
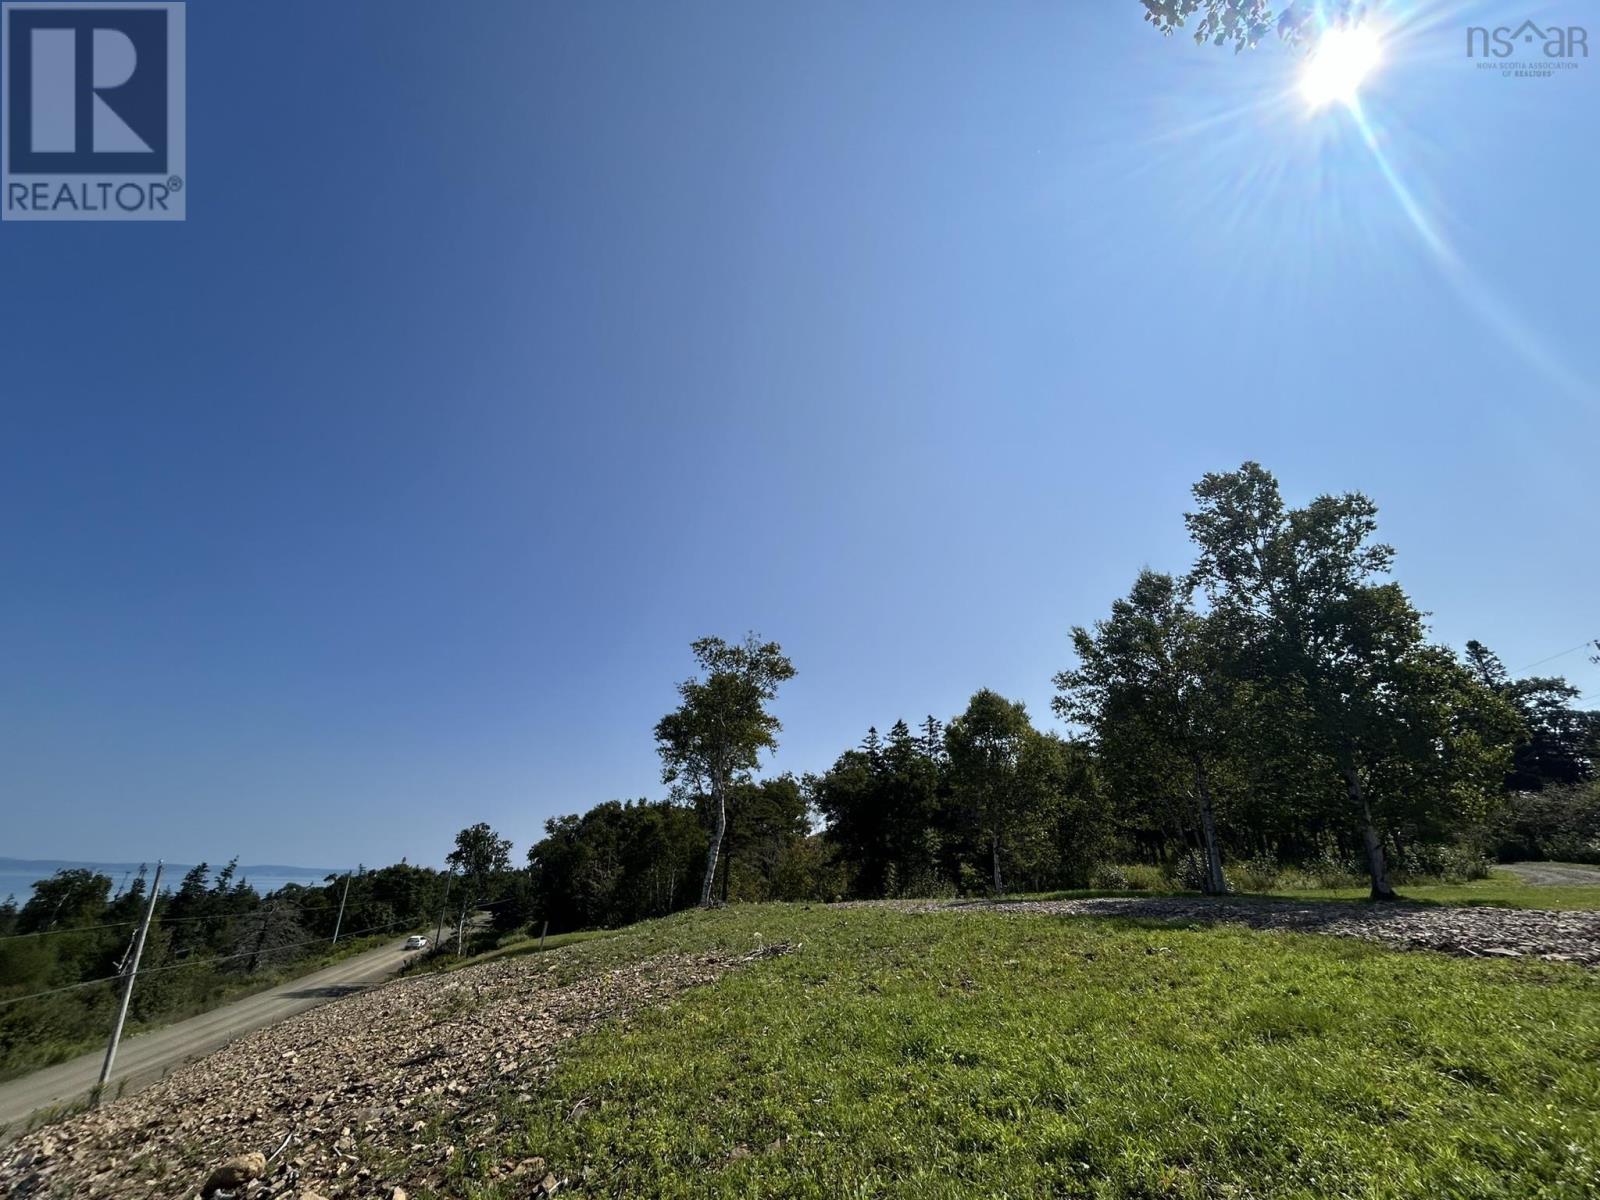
Welcome to the serenity and charm of Baxters Harbour! For those looking to live near the ocean, this lot provides the perfect location to build your dream home or cottage, complete with an unobstructed view of Cape Split! This .62 acre elevated lot slopes gently towards Old Baxter Mill Road, and with a new circular driveway and brand new septic storage system in place, it is ready for construction to begin! Nearby attractions include the Baxters Harbour community centre, a public beach is within walking distance, and the new Saltair Nordic Spa is only 2kms away. The quaint town of Canning with all of its services, including gas, groceries and restaurants, is only 10 minutes away. This allows you to maintain your connection to civilization while experiencing the beauty of an authentic seaside lifestyle. Come and see for yourself what this lot has to offer, from seabirds to stunning sunsets, this location will not disappoint! (id:29604)
Mackay Real Estate Ltd.
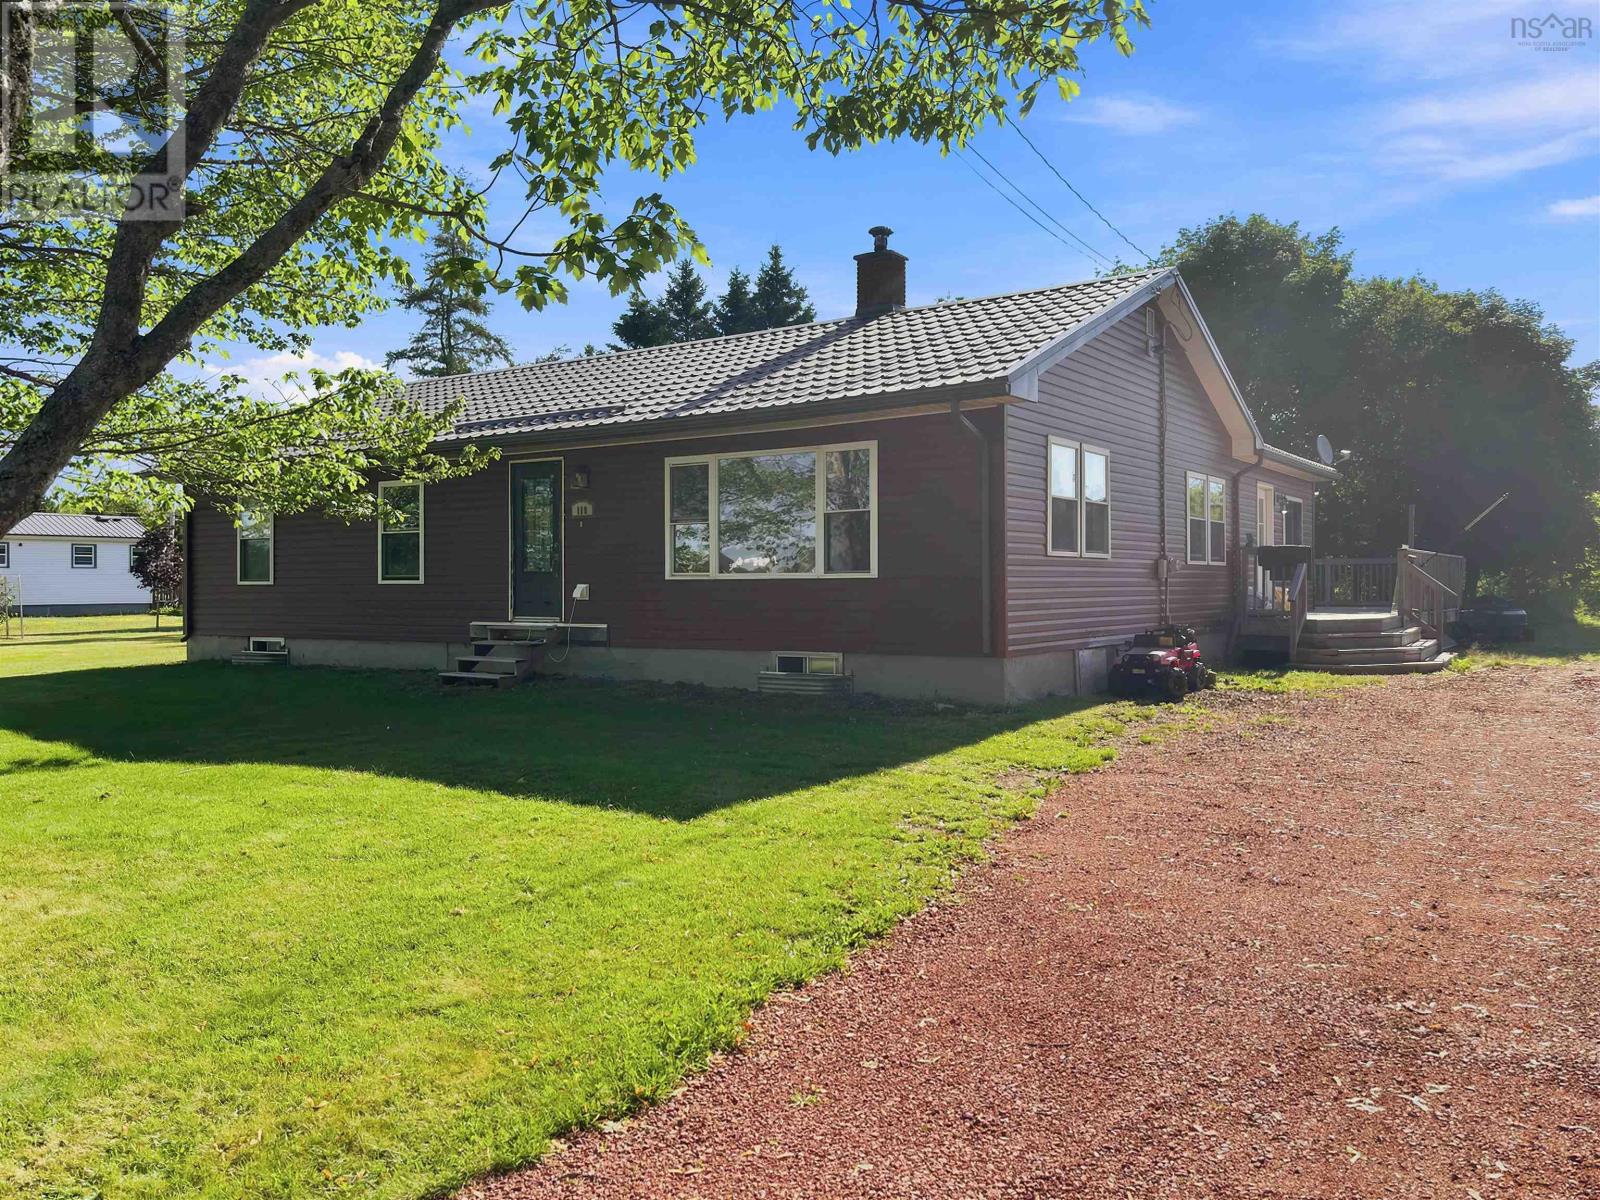
119 Pier Road
Parrsboro, Nova Scotia
Spacious bungalow set on a private 1.73 acre lot with water views, located in a quiet neighbourhood just moments from downtown Parrsboro and only 1 km from the beach! This home offers a practical, family friendly layout with room to spread out. You enter through a large mudroom/laundry with a half bath, then move into the kitchen and dining area. From here the home flows into a hallway with three bedrooms and a full bathroom, or into the large living room that takes advantage of the water views. The full basement includes a finished room which has been used as a bedroom and additional usable space. The property features a steel roof, vinyl siding, and a 100-amp electrical service. Heating is provided by a wood furnace. Included appliances are the stove, fridge, built in microwave, washer, and dryer. Outside youll find a large back deck and a generous yard. With its combination of space, water views, and a convenient location close to schools, amenities, and the beach, this home is well suited for families looking for room to grow in Parrsboro! (id:29604)
Royal LePage Cumberland Realty Ltd.
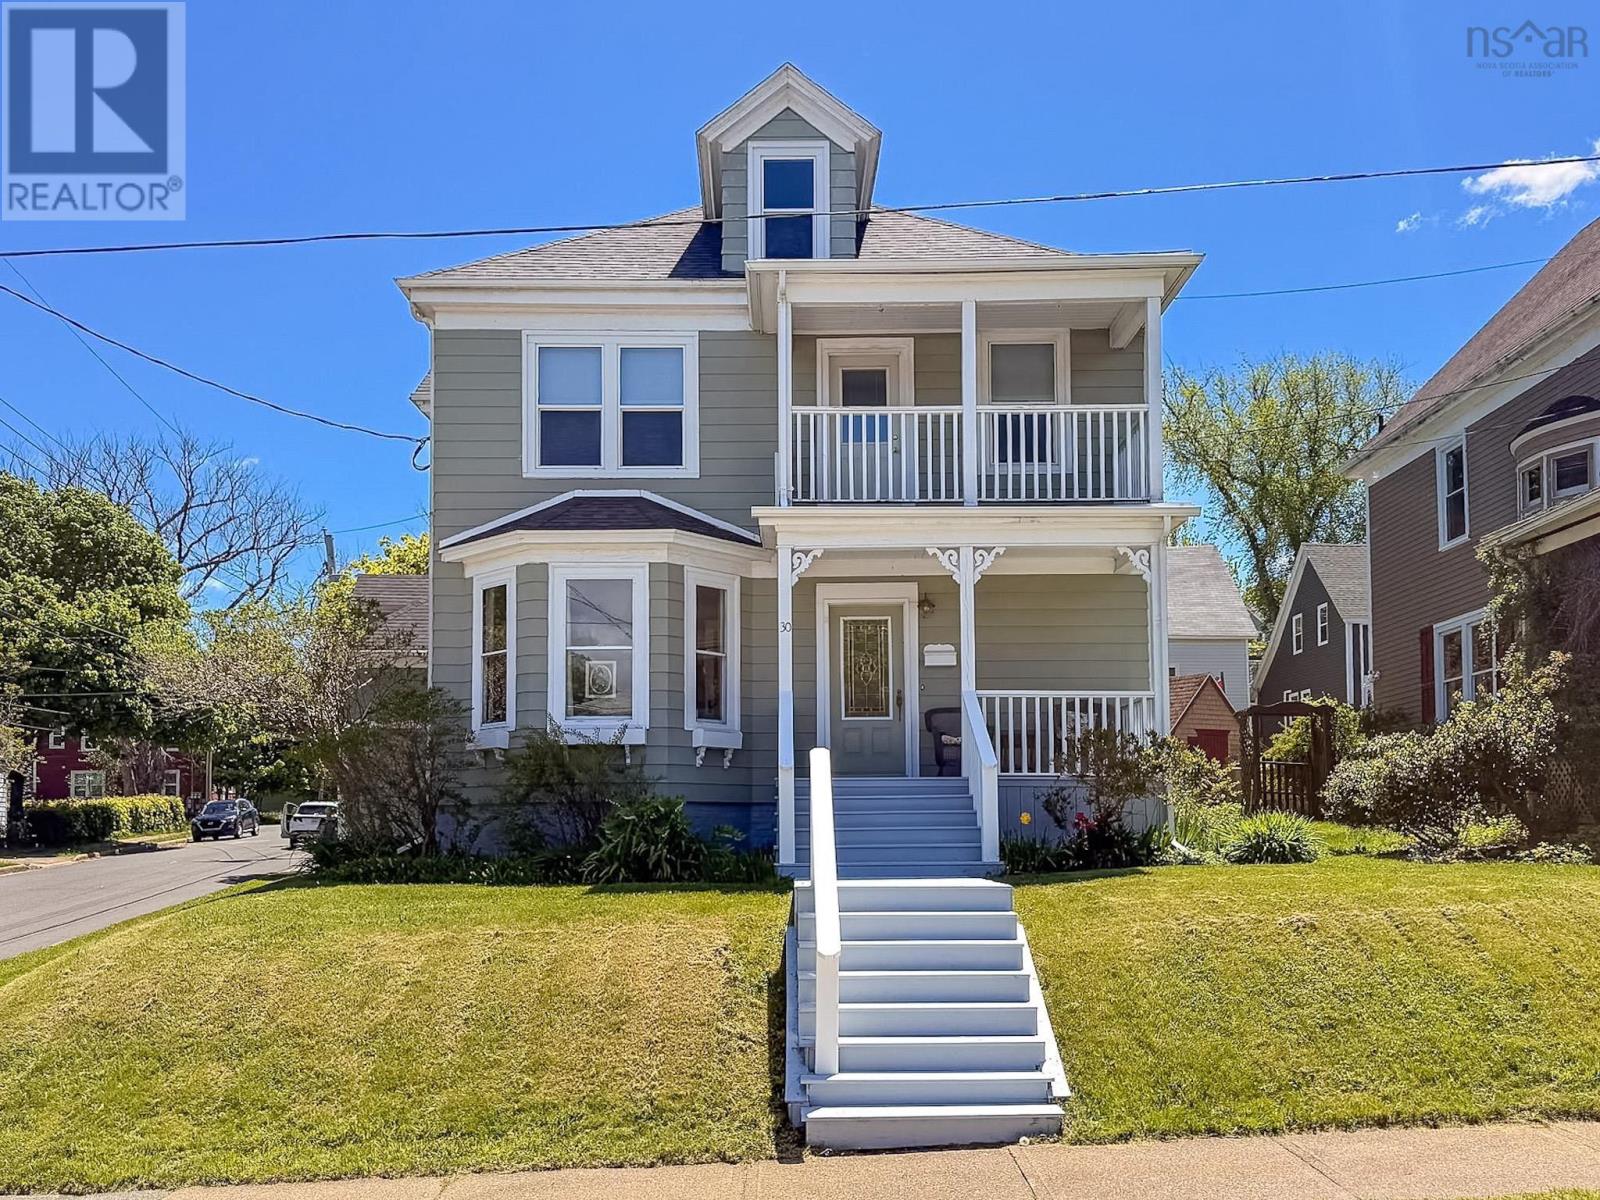
30 Beacon Street
Sydney, Nova Scotia
Welcome to this beautiful character-filled home located in the heart of Sydney, where timeless charm meets modern comfort. Situated within walking distance to downtown, shopping, restaurants, parks, and schools, this spacious property offers the perfect blend of convenience and classic appeal. Inside, youll find a warm and inviting main level featuring a bright living room, cozy sitting room, functional kitchen, convenient half bath, and both front and back porchesperfect spaces for relaxing or entertaining. Original character and thoughtful updates throughout create a home that feels both elegant and welcoming. Efficient heat pumps provide economical heating and cooling year-round, ensuring comfort in every season. Upstairs, the second floor offers three generous bedrooms and a full bathroom, along with the convenience of an additional shower located in the laundry room. The impressive primary suite spans the size of two rooms, creating a true retreat complete with its own private balcony. The third-floor attic space provides endless possibilities and makes an ideal home office, media room, playroom, or the perfect man cave or she shed retreat. Outside, youll appreciate the beautifully landscaped grounds and the detached garage, which includes a fantastic flex space currently used as an art studioideal for creatives, a home gym, workshop, or additional hobby space. Rarely do homes with this much character, space, and versatility become available in such a desirable central location. Combining timeless charm with thoughtful modern updates and efficient heating and cooling, this is your opportunity to own a truly special property in one of Sydneys most convenient neighbourhoods. (id:29604)
Coldwell Banker Boardwalk Realty
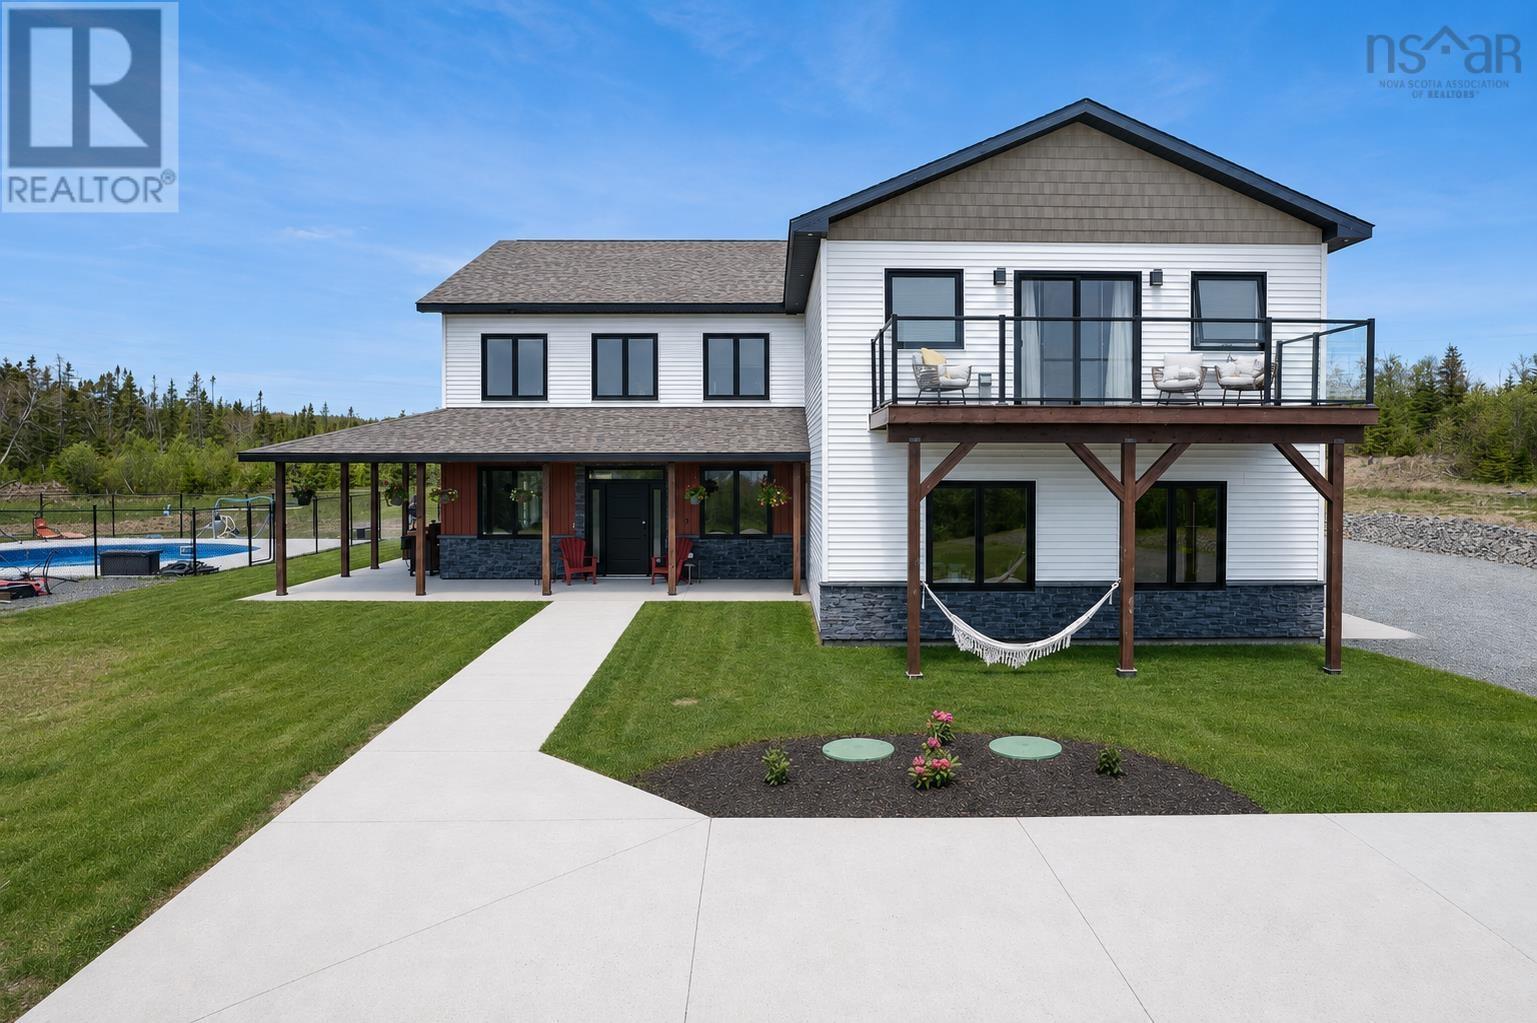
940 Hills Road
Albert Bridge, Nova Scotia
Experience the perfect blend of luxury, comfort, and energy efficiency in this stunning custom-built home overlooking the iconic Mira River. Situated on approximately 3.8 private acres and located just 14 minutes from Sydney, this exceptional property offers the lifestyle youve been dreaming of. Designed with quality craftsmanship and attention to detail throughout, this four-year-old home features over 5,000 square feet of beautifully finished space. Expansive windows flood the home with natural light while capturing breathtaking river views from nearly every angle. The heart of the home is an elegant, open-concept living space featuring premium finishes, quartz countertops, and generous areas for entertaining family and friends. The main residence offers four spacious bedrooms and 3.5 bathrooms, including a luxurious primary suite designed as a private retreat. Built for year-round comfort and efficiency, the home features in-floor heating on both levels, powered by a time-of-day electric boiler, with a concrete overpour on the second floor providing superior soundproofing and heat retention. Heat pumps deliver efficient heating and cooling, while spray-foam insulation throughout ensures exceptional energy performance. A fully self-contained one-bedroom in-law suite offers incredible flexibility for multi-generational living, guest accommodations, or potential rental income. Step outside and discover your own private oasis. Relax by the inground pool, entertain on the expansive covered porch, or simply enjoy the peace and privacy of your beautiful acreage. The attached garage provides convenience, while the propertys elevated setting showcases spectacular views of one of Cape Bretons most sought-after waterways. (id:29604)
Coldwell Banker Boardwalk Realty
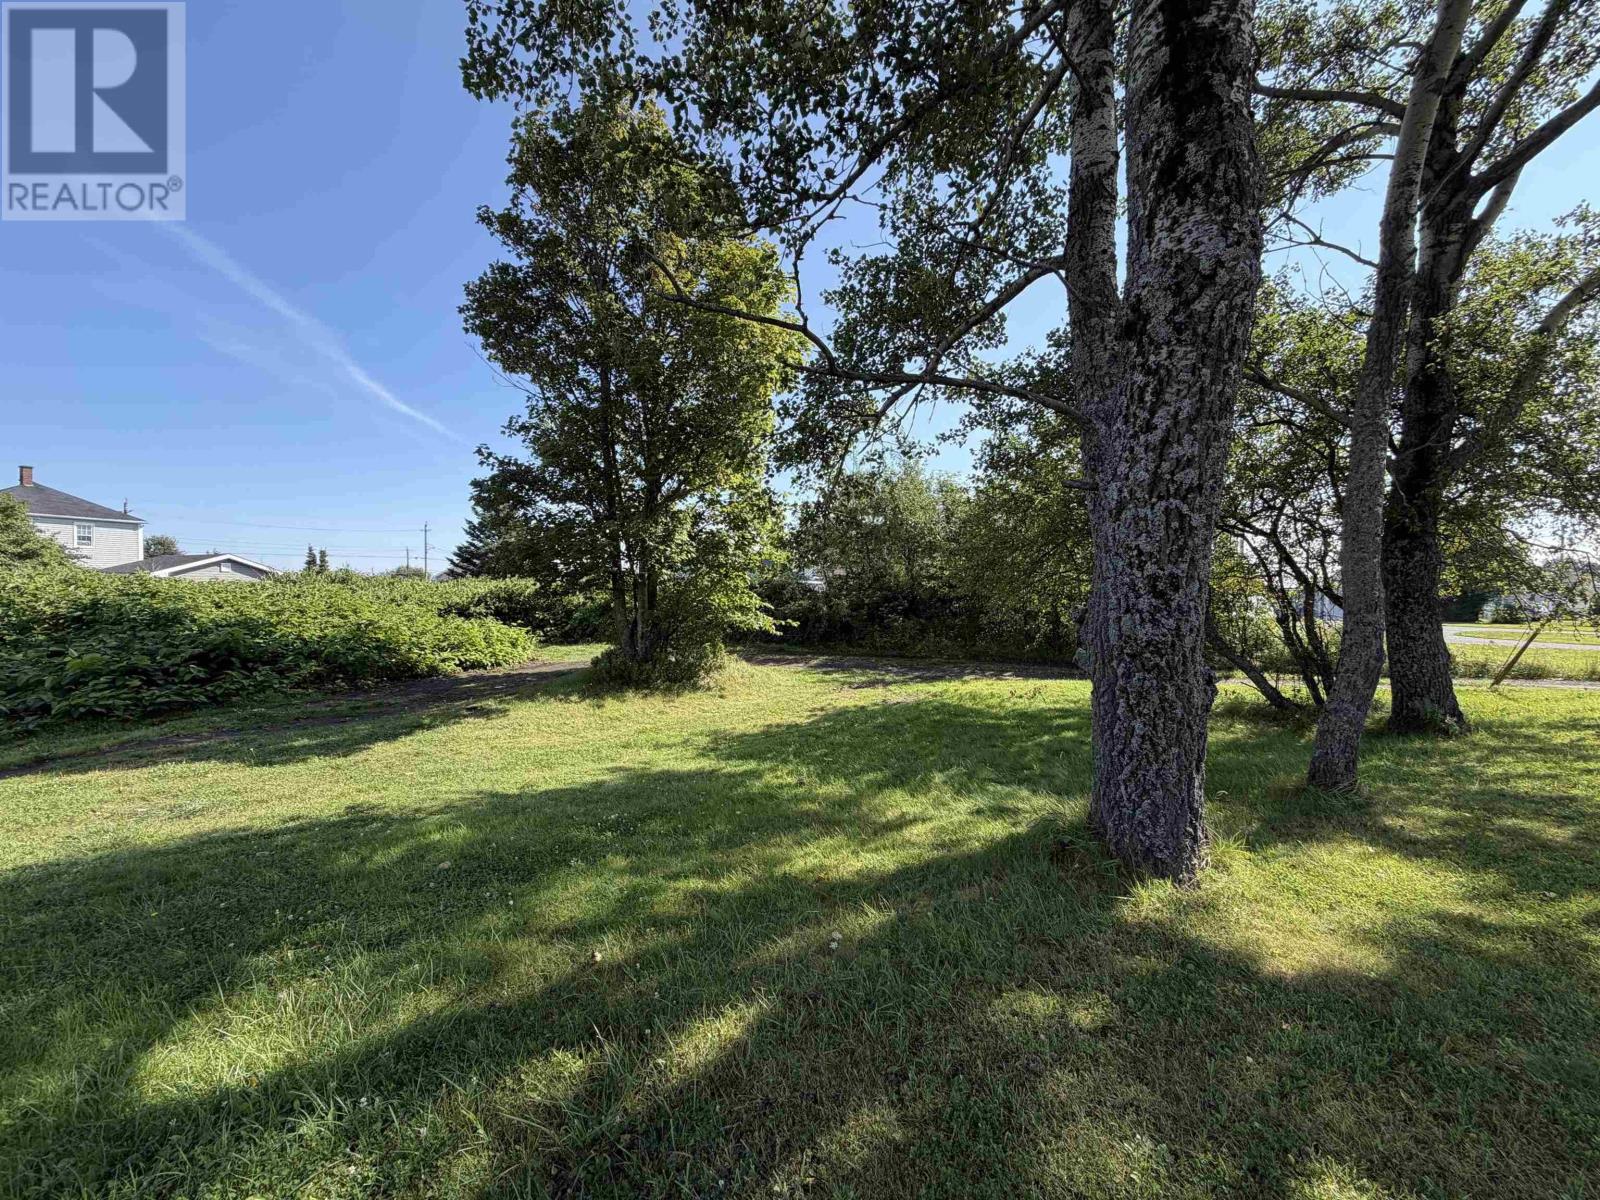
37 South Street
Glace Bay, Nova Scotia
Perfect 10,000 sq. ft. building lot in a great Glace Bay location with generous road frontage. Offering potential to subdivide, build two homes, or develop duplexes, subject to municipal approval. (id:29604)
Century 21 Optimum Realty
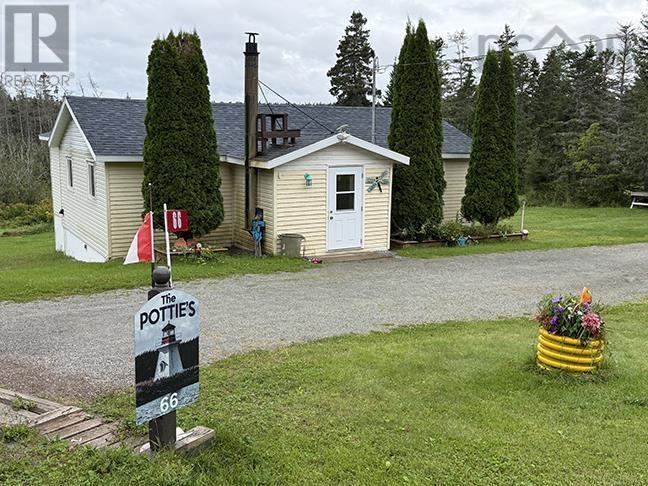
66 Richards Pond Road
River Bourgeois, Nova Scotia
Have you been looking for a property in River Bourgeois, only minutes from the ocean - well we have the property for you. A well cared for bungalow. The home has a great layout. Large main entry, two bedrooms, large living room, eat-in kitchen, good size living room, plus den and nice bath with walk-in shower. The home also has a large built-in 2 season sunroom/rec-room. The site also has a 1.5 storey barn shaped garage with a second floor that would make a great man-cave or a his and her building. Nicely landscaped site with circular driveway. Loads of upgrades, including roof shingles, windows, electrical. This is an affordable property with you in mind. (id:29604)
Harvey Realties Limited (St.peters)
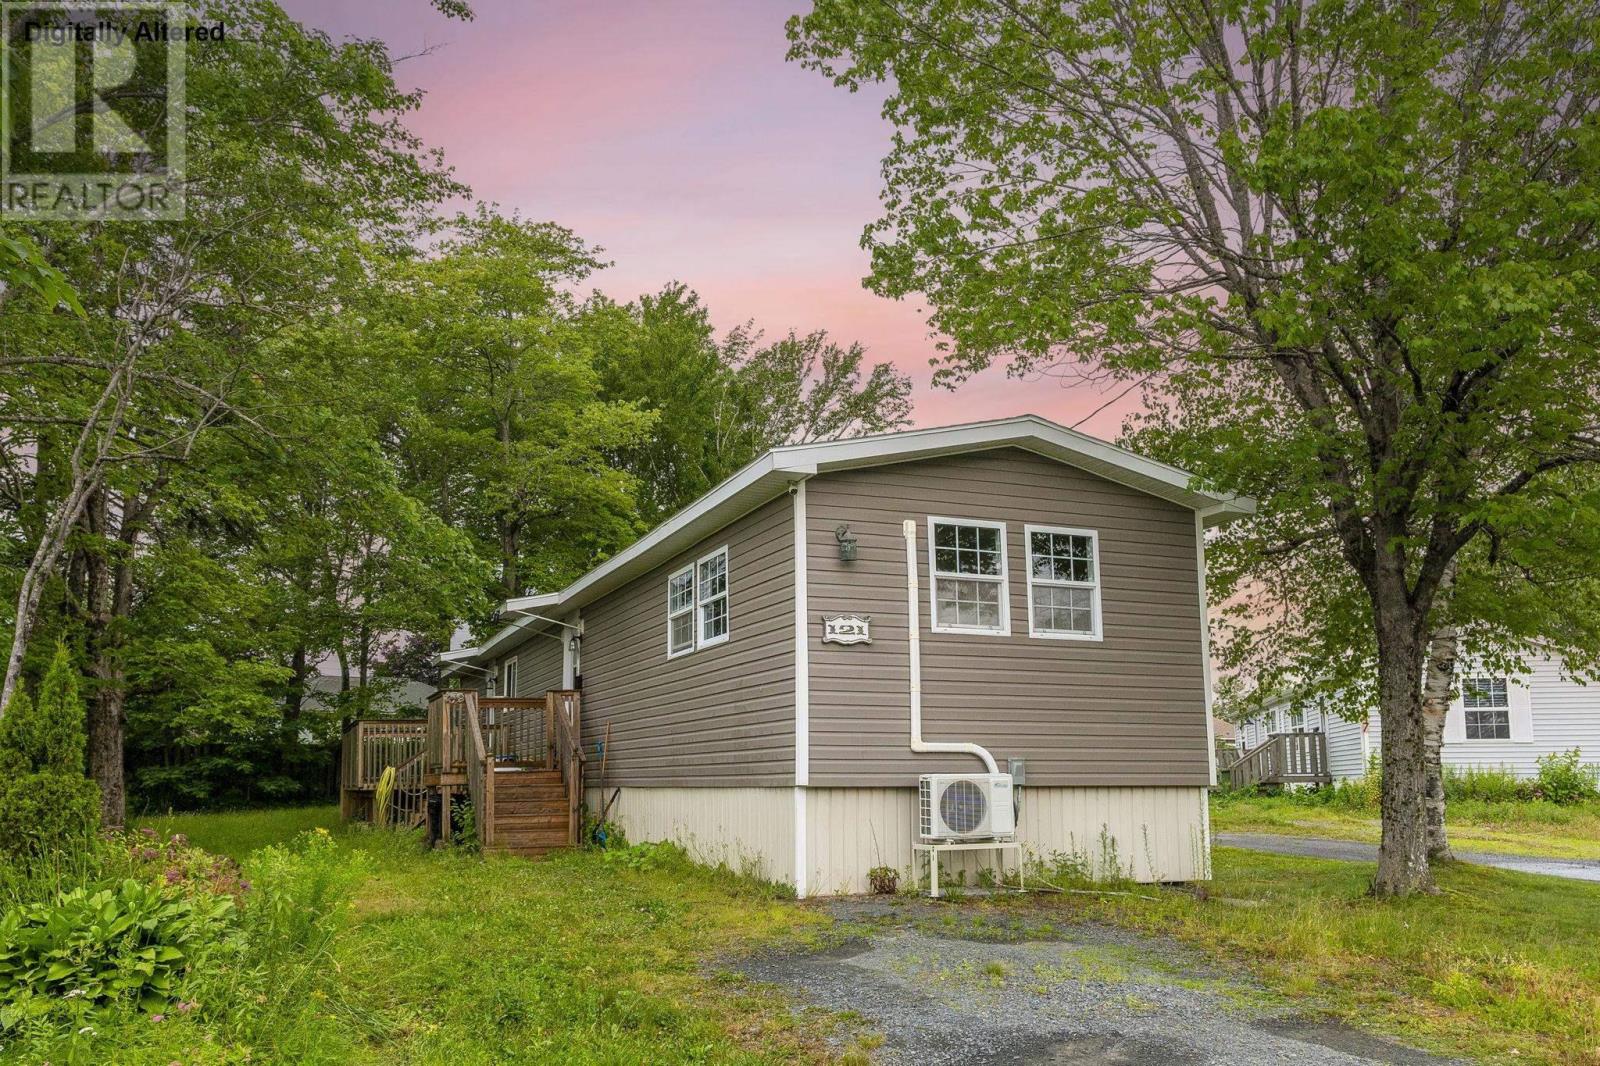
121 Milo Terrace Terrace
Beaver Bank, Nova Scotia
Tucked away on a quiet cul-de-sac, this beautifully maintained mini home offers the perfect blend of comfort, privacy, and convenience. As you step inside, youll love the bright and airy feel of the open-concept kitchen, which flows seamlessly into the living space, ideal for everyday living and entertaining. Energy efficiency and climate comfort are standout features of this home. Recent upgrades include added crawl space insulation and two 12,000 BTU ductless heat pumps, ensuring year-round comfort and low utility bills. Adding to that cozy appeal, the main floor features a Drolet wood stove that recently underwent a professional chimney sweep and received a clean, code-compliant WETT certification. Outside, the property boasts a private, well-sized lot and a spacious storage shed for all your outdoor gear. Located just steps from local amenities, including a convenient bus stop and neighborhood store, this move-in-ready home is an absolute must-see! (id:29604)
Royal LePage Atlantic
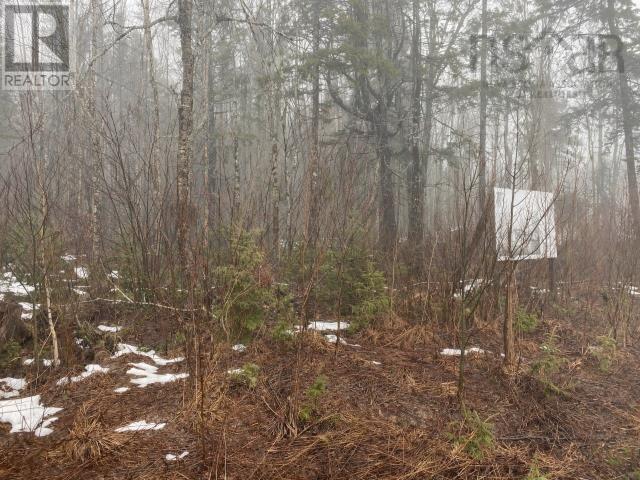
36 Discovery Crescent
Ardoise, Nova Scotia
Great building lot located at unit 36 Discovery Crescent a quiet community in Ardoise. This community features outstanding homes, and a quick 30 min drive to the city. Current community amenities include walking trails and quick access to Cochran lake. This is managed as a condominium bare land lot, so condominium fees apply ($180/month which includes snowplowing, effective Jan 1, 2024). Call to view today. Sewer will be connection to the community septic system managed by the condo board and water will be rainwater cistern system. (id:29604)
RE/MAX Nova (Halifax)
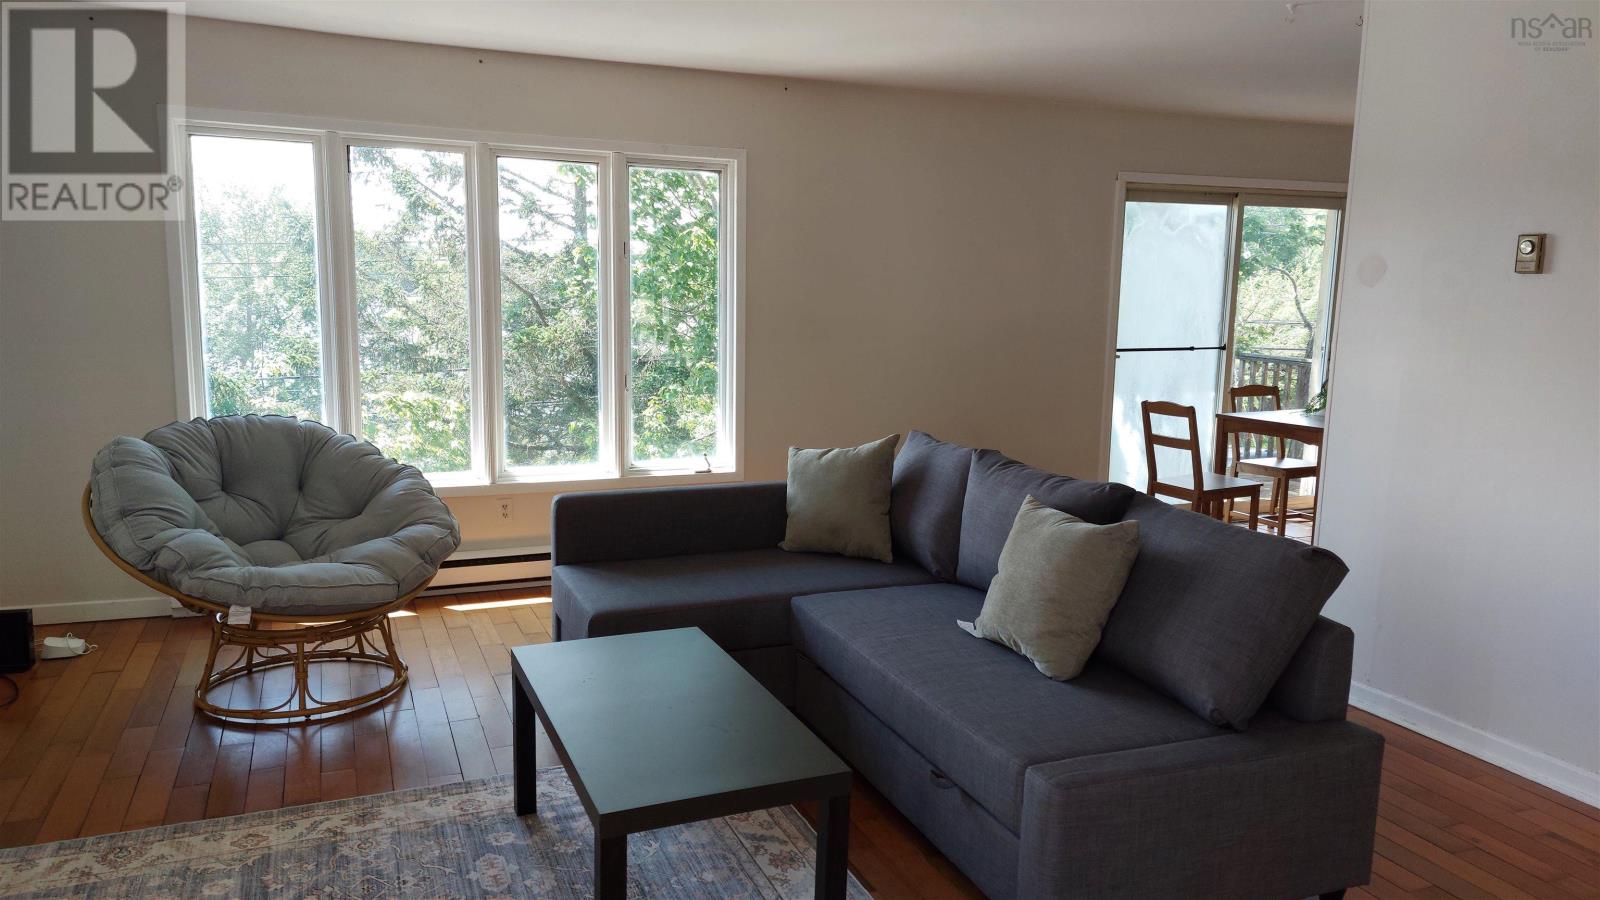
94 Old Sambro Road
Spryfield, Nova Scotia
OVER AND UNDER duplex! INVEST OR LIVE IN ONE AND RENT THE OTHER! 2, two bedroom units with views of the lake across the street. Close to Halifax and all amenities.Included is 2 stoves, 2 fridges, 2 washers, 2 dryers. Lower level tenants would like to stay. Both units are large and have open concept kitchen, dining room and living rooms. Financials will be provided upon an offer. (id:29604)
Flat Rate Realty Canada Ltd - 15099
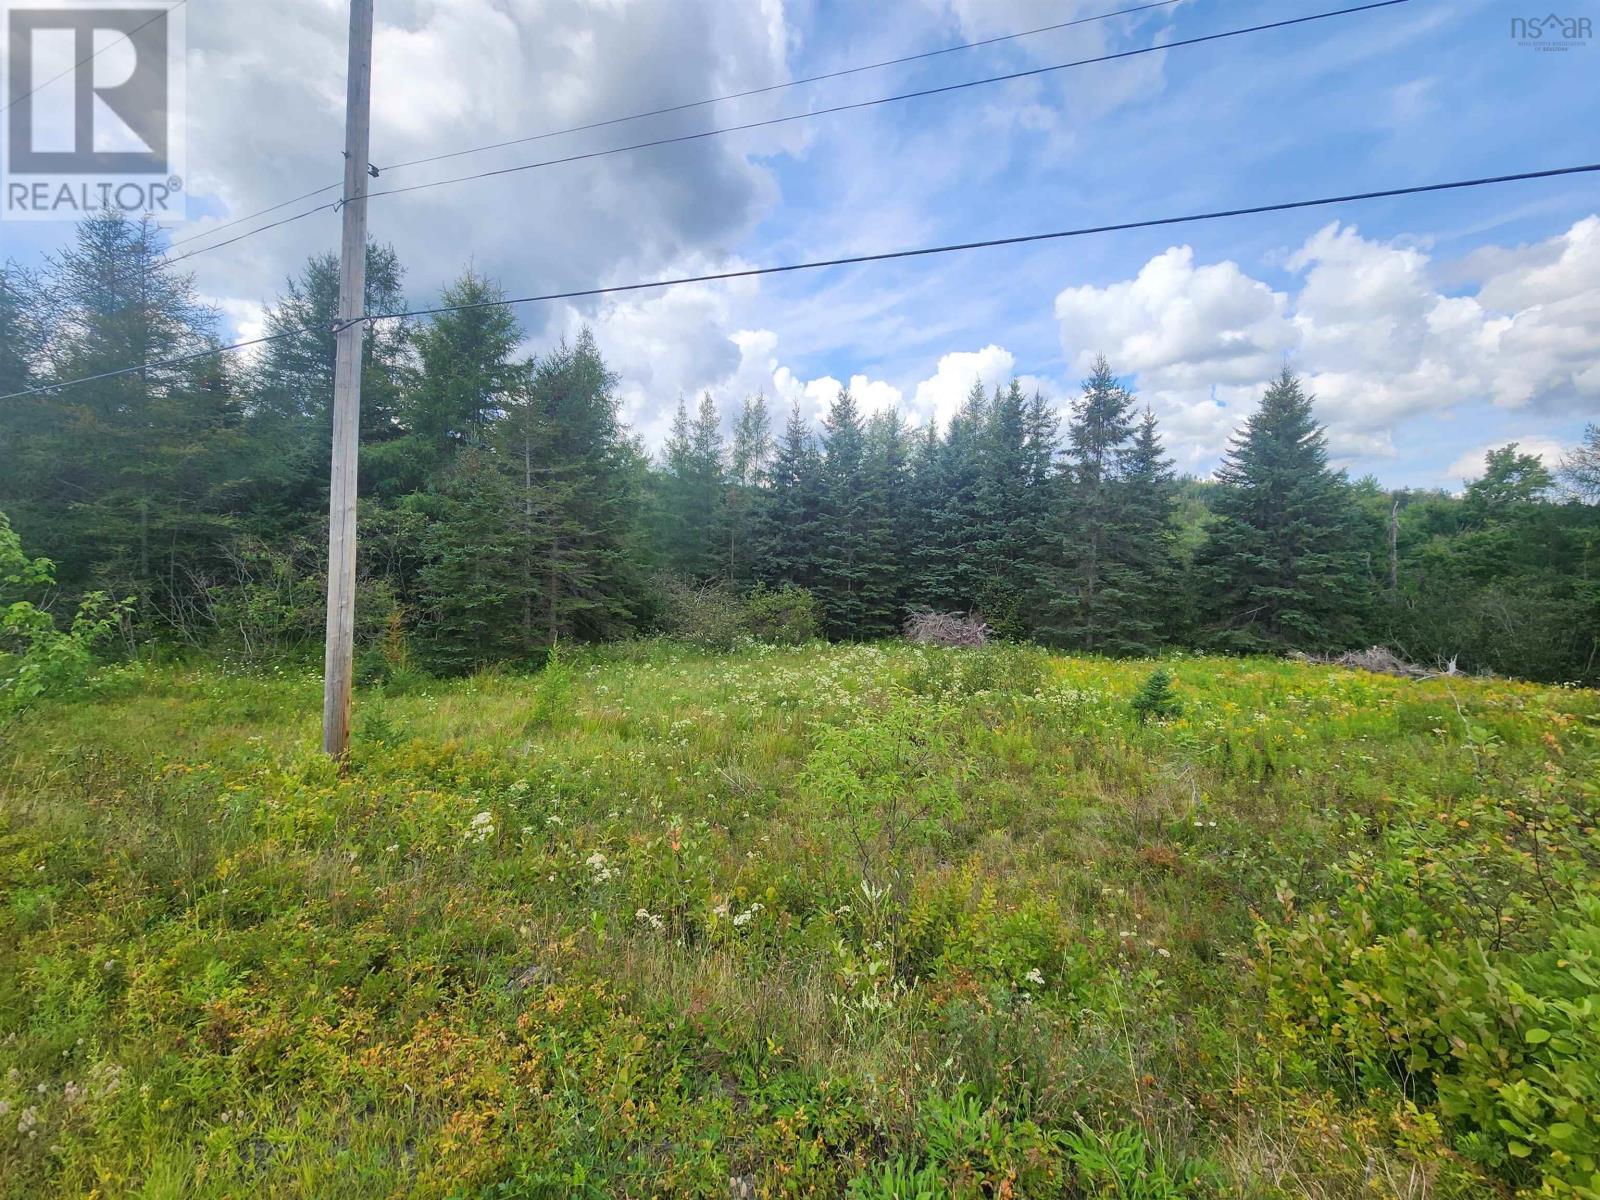
Lot 236 Highway
Kennetcook, Nova Scotia
Great 4.3 acre Kennetcook river front and road frontage only 2mins from the heart of Kennetcook would be a great investment for someone to subdivide into 2-3 lots with river and road frontage for minihomes or small bungalows and keep a lot for your self to enjoy. (id:29604)
Sutton Group Professional Realty
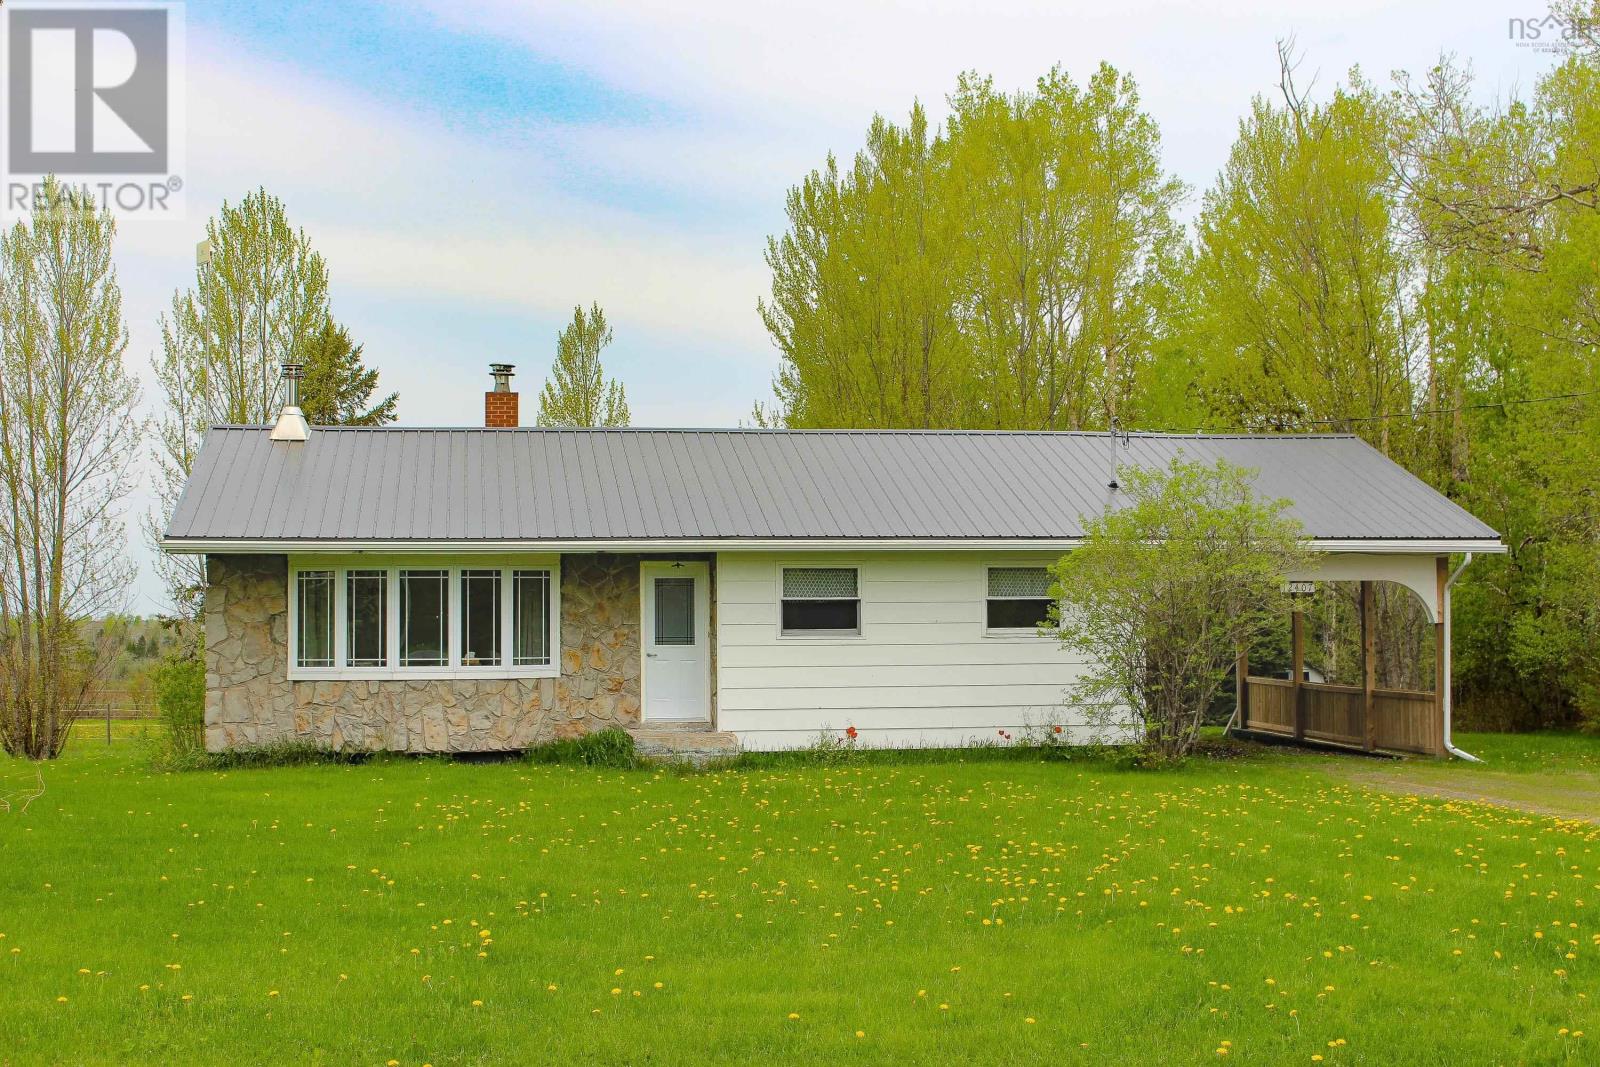
12407 Highway 4
Wentworth, Nova Scotia
Fabulous Wentworth Ski Home, Just 8 minutes from Ski Wentworth, this spacious, easy-to-maintain home is perfect for families or entertaining. Two bedrooms upstairs plus a lower-level family and bunk room provide plenty of space for kids and guests, allowing for 13 people to comfortably sleep. Enjoy hundreds of kilometres of nearby trails year-round. Fully furnished and outfitted, the home features a new metal roof, boiler, pressure tank, electrical panel, and wood stovelow-maintenance living with all the comforts ready for you. Dont miss this turnkey Wentworth getaway! (id:29604)
Press Realty Inc.
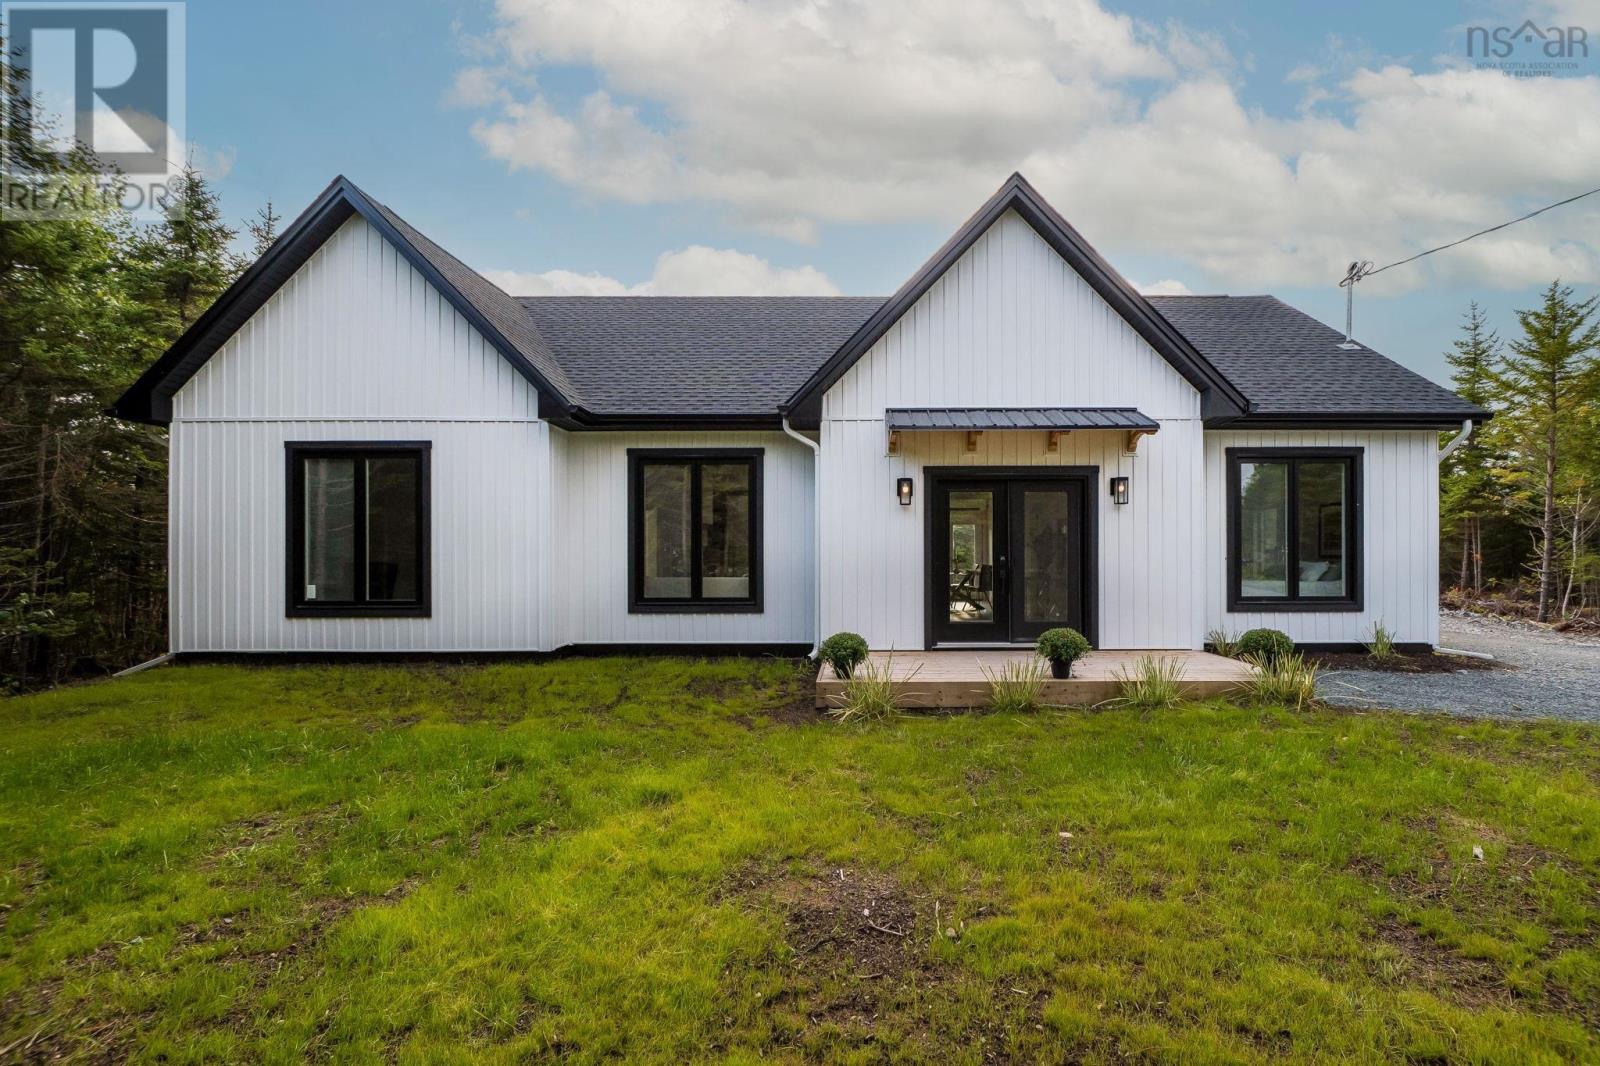
210 Hybrid Lane
East Uniacke, Nova Scotia
Luxury living in Cottage Country awaits! Located on a 1.3 acre lot in East Uniacke, this newly constructed designer 3 bedroom, 2 bath home is just minutes from Long Lake's boat launch, dock, and scenic trails. Inside, youll be greeted by an open concept living area featuring 9 ft ceilings throughout and designer lighting that elevates every room. The custom kitchen is open to the living room and dining area with access to the laundry room for convenience. The primary suite provides a private retreat with its own 3 piece ensuite bath, while two additional large bedrooms and a 5 piece bath are thoughtfully located on the opposite side of the home. The home is crafted with universal design principles and ensures comfort and accessibility for all. Step outside to your back deck overlooking peaceful nature. Enjoy modern conveniences including heat pumps and an electric vehicle charging station. The condo fee covers snow removal and garbage collection, offering low-maintenance living. Adventure is right at your doorstep with swimming, fishing, and boating at Long Lake and exploring groomed hiking trails. This home truly has it all, offering quiet country living with the convenience of being less than 30 minutes from all amenities in HRM. (id:29604)
Royal LePage Atlantic - Valley(Windsor)
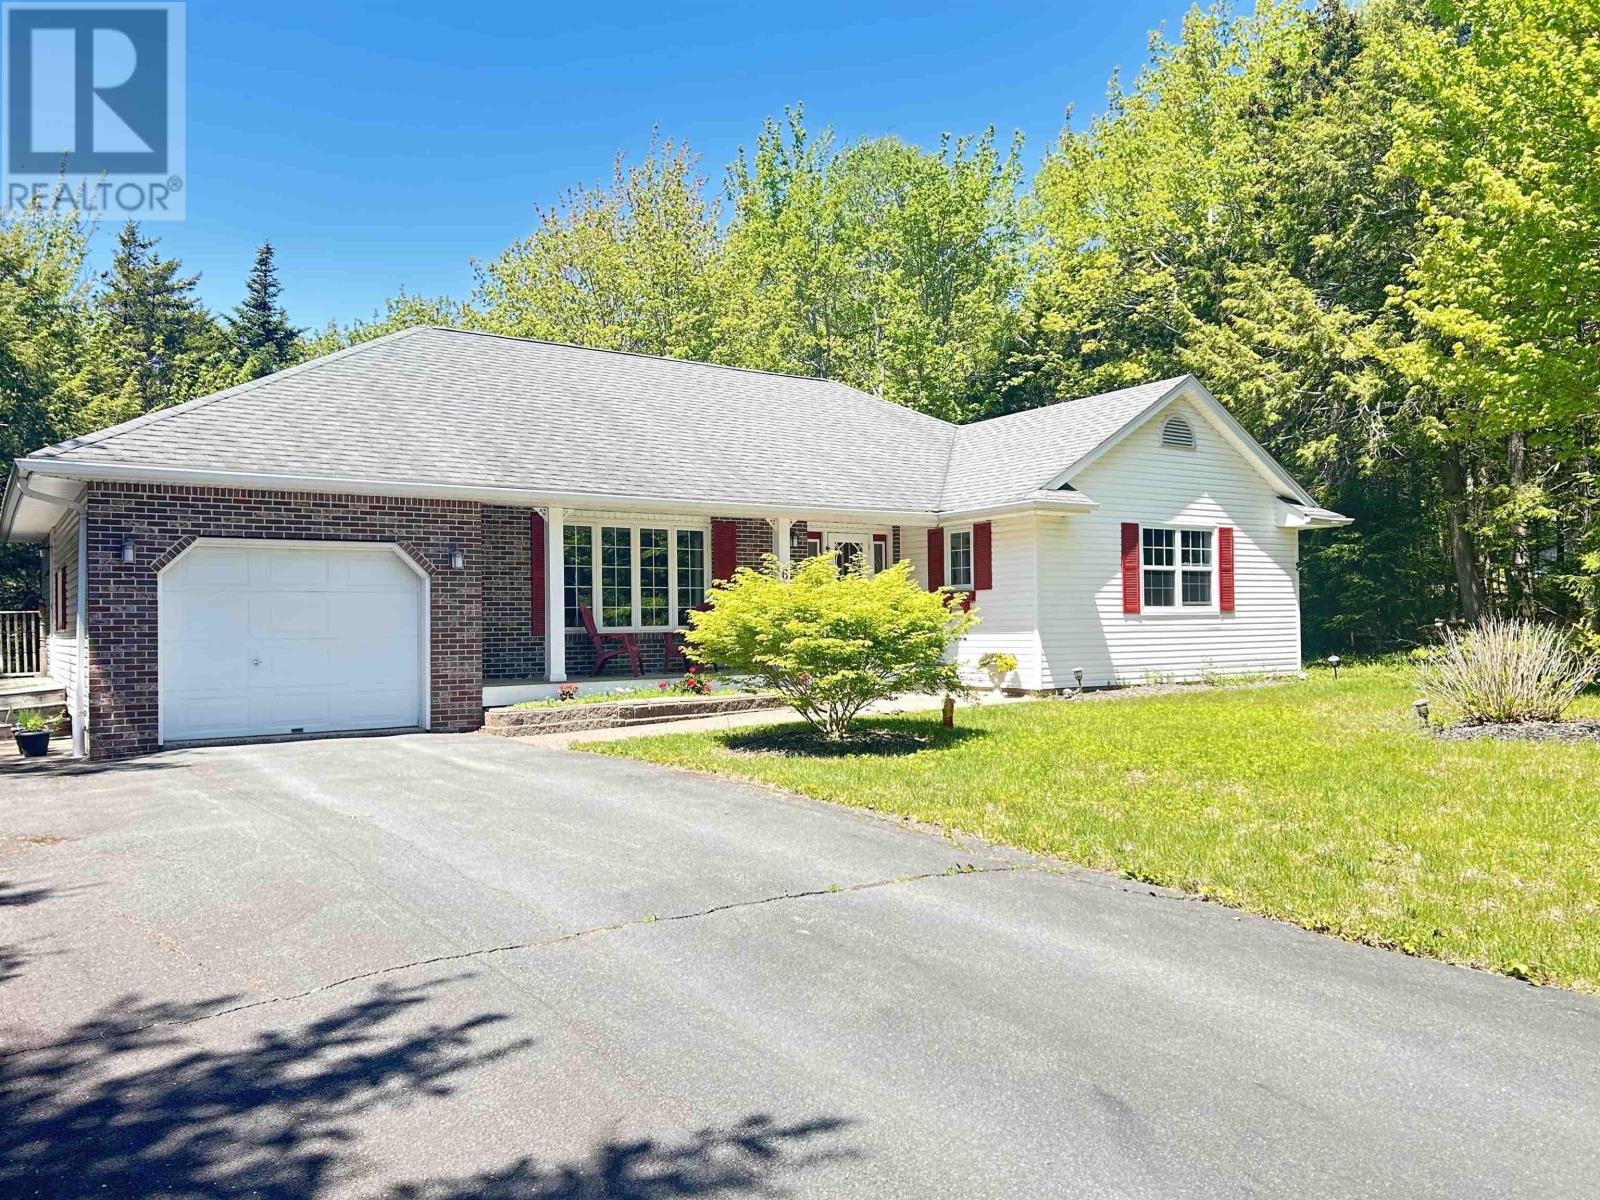
6 Ainsley Court
Fall River, Nova Scotia
Welcome to this lovely, well-maintained family home located in a desirable subdivision on a quiet cul-de-sac with only six homes on the street. Offering 3 bedrooms and 3 full bathrooms, this spacious home provides plenty of room for the entire family. The main level features an open-concept kitchen with a dining nook and family area, as well as a formal dining room or living roomthe choice is yours. The primary bedroom includes a walk-in closet and a 4-piece ensuite. The kitchen has been upgraded with respray cabinets, soft-close drawers - doors, backed by a 15-year warranty 3 new appliances Main-floor laundry convenience to everyday living. Step outside to enjoy the private backyard oasis, complete with a hot tub, gazebo, and spacious deck surrounded by mature landscaping. The lower level is approximately 95% finished and offers an oversized rec room with a wood stove, a large den/office, family room, convenient exterior entrance, and a 4-piece bathroom. The property also features an attached garage, an oversized detached garage, a paved driveway with ample parking, and a garden shed with durable metal doors. Relax on the charming front veranda overlooking beautifully maintained gardens and flower beds Energy efficiency is a bonus, with an ETS (Electric Thermal Storage) unit and a Nova Scotia Power budget of approximately $272 per month. All appliances are included, including a propane range that will appeal to the home chef. Additional highlights include hardwood flooring, a large kitchen island, and approximately 3,000 square feet of living space. Numerous upgrades have been completed over the years, including the roof, well pump, pressure tank, hot water tank, paint, and more. The impressive 33' x 27' finished detached garage features large doors, high ceilings, underground wiring, a separate meter, and a dedicated electrical plug for a welder. Located within the catchment area of excellent schools and offering easy access to Halifax, Dartmouth, Bedfo (id:29604)
Keller Williams Select Realty (Elmsdale)
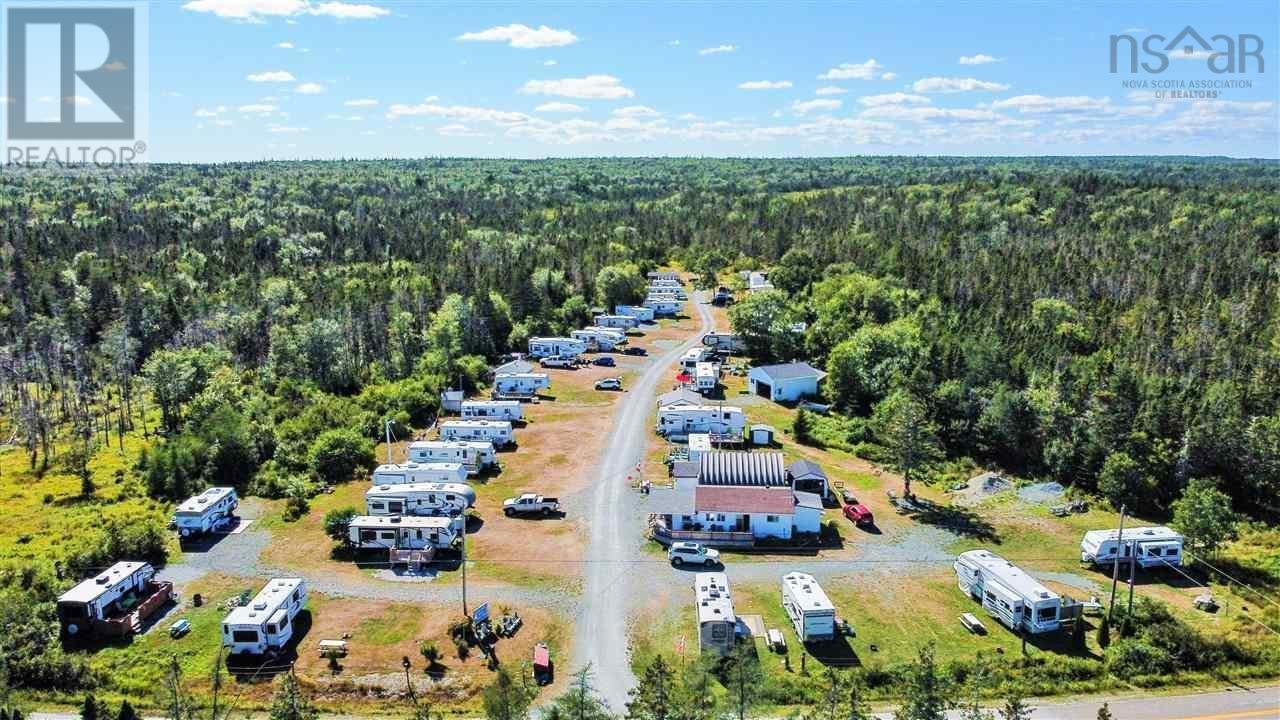
1668 West Sable Road
Sable River, Nova Scotia
Louis Head Beach Campground is an seasonal campground located on West Sable Road in Shelburne County, Nova Scotia, approximately 1,500 feet from Louis Head Beacha two-mile stretch of white sand recognized as one of the areas primary natural attractions.The campground represents a turnkey coastal lifestyle and business opportunity approximately 25 mins to Shelburne and 15 mins to Town of Lockeport. Across the road from the entrance of Louis Head Beach. Perfect opportunity to own your own business with living accommodations, were you can have fun in the sun from May-October! This property lends itself to a great opportunity to expand into more camp sites, trails etc. See attached details. \ House to live in ,Hall, Bingo & Community Event Space. Kitchen, Food Service & Concession (equipment) Infrastructure, Storage, Workshops & Support ,Buildings Washrooms, Showers & Guest Facilities, Laundry & Service Equipment, facilities, office space. 50-51 sites available. The campground includes nine (9) fixed rental accommodations,(one)Two-Bedroom Cabin, 26 Service sites with electricity , septic and water, ,Three (3) standard unserviced sites, Overflow RV parking capacity, A large, dedicated tenting area (**5051 serviced RV campsites(configuration dependent). The Campground will be sold "as is where is". (id:29604)
RE/MAX Nova (Halifax)
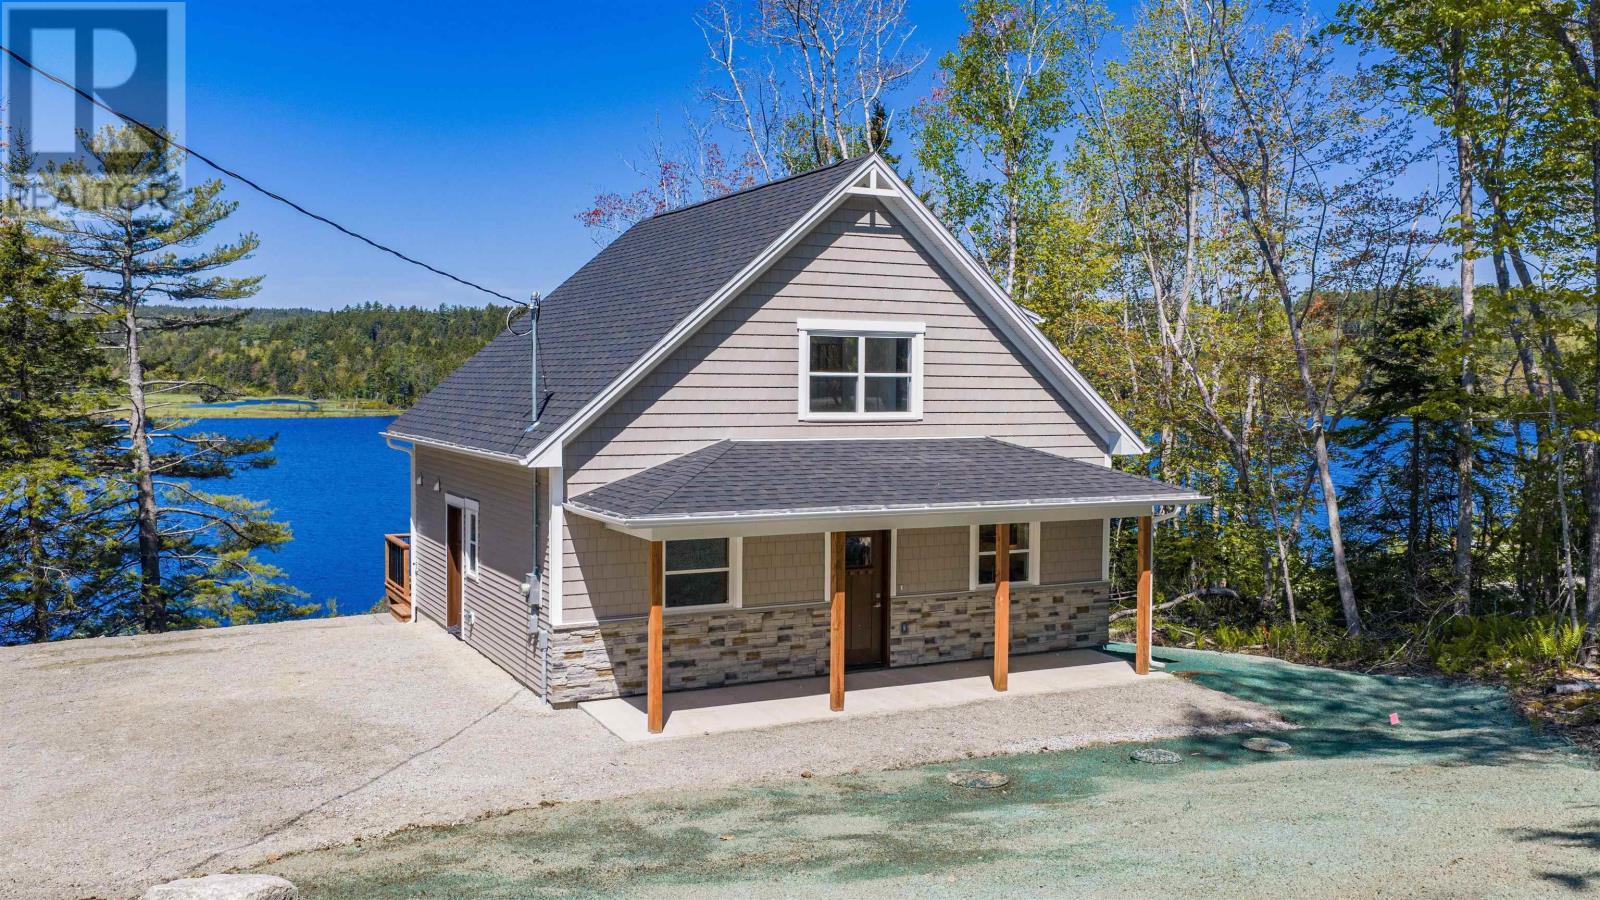
162 Goat Lake Road
East Chester, Nova Scotia
Welcome to your lakeside retreat on the shores of Henneberry Lake in East Chester. This newly constructed 1 1/2 storey home offers the perfect combination of modern design, comfortable living, and stunning natural surroundings. The home features three bedrooms and two full bathrooms, along with a bright and airy open-concept main living area. The kitchen, dining, and living spaces flow effortlessly together, creating an inviting atmosphere for entertaining family and friends or simply enjoying everyday life. Large windows capture natural light and showcase beautiful lake views throughout the seasons. Step outside onto the spacious rear deck overlooking the Lake, where peaceful mornings, afternoon gatherings, and spectacular sunsets become part of your daily routine. This home offers low-maintenance living while maximizing comfort and efficiency. Rails to trails is literally feet from your front door. This property places you just minutes from one of Nova Scotia's most beloved coastal destinations. Known for its rich maritime history, sailing, Chester golf course, local boutiques, waterfront dining. 35 minutes to Halifax, Chester embodies the quintessential South Shore lifestyle. Whether you're seeking a family home, or a weekend escape, this home presents a rare opportunity to enjoy the beauty, history, and relaxed pace of life that make Chester such a treasure. (id:29604)
Sutton Group Professional Realty
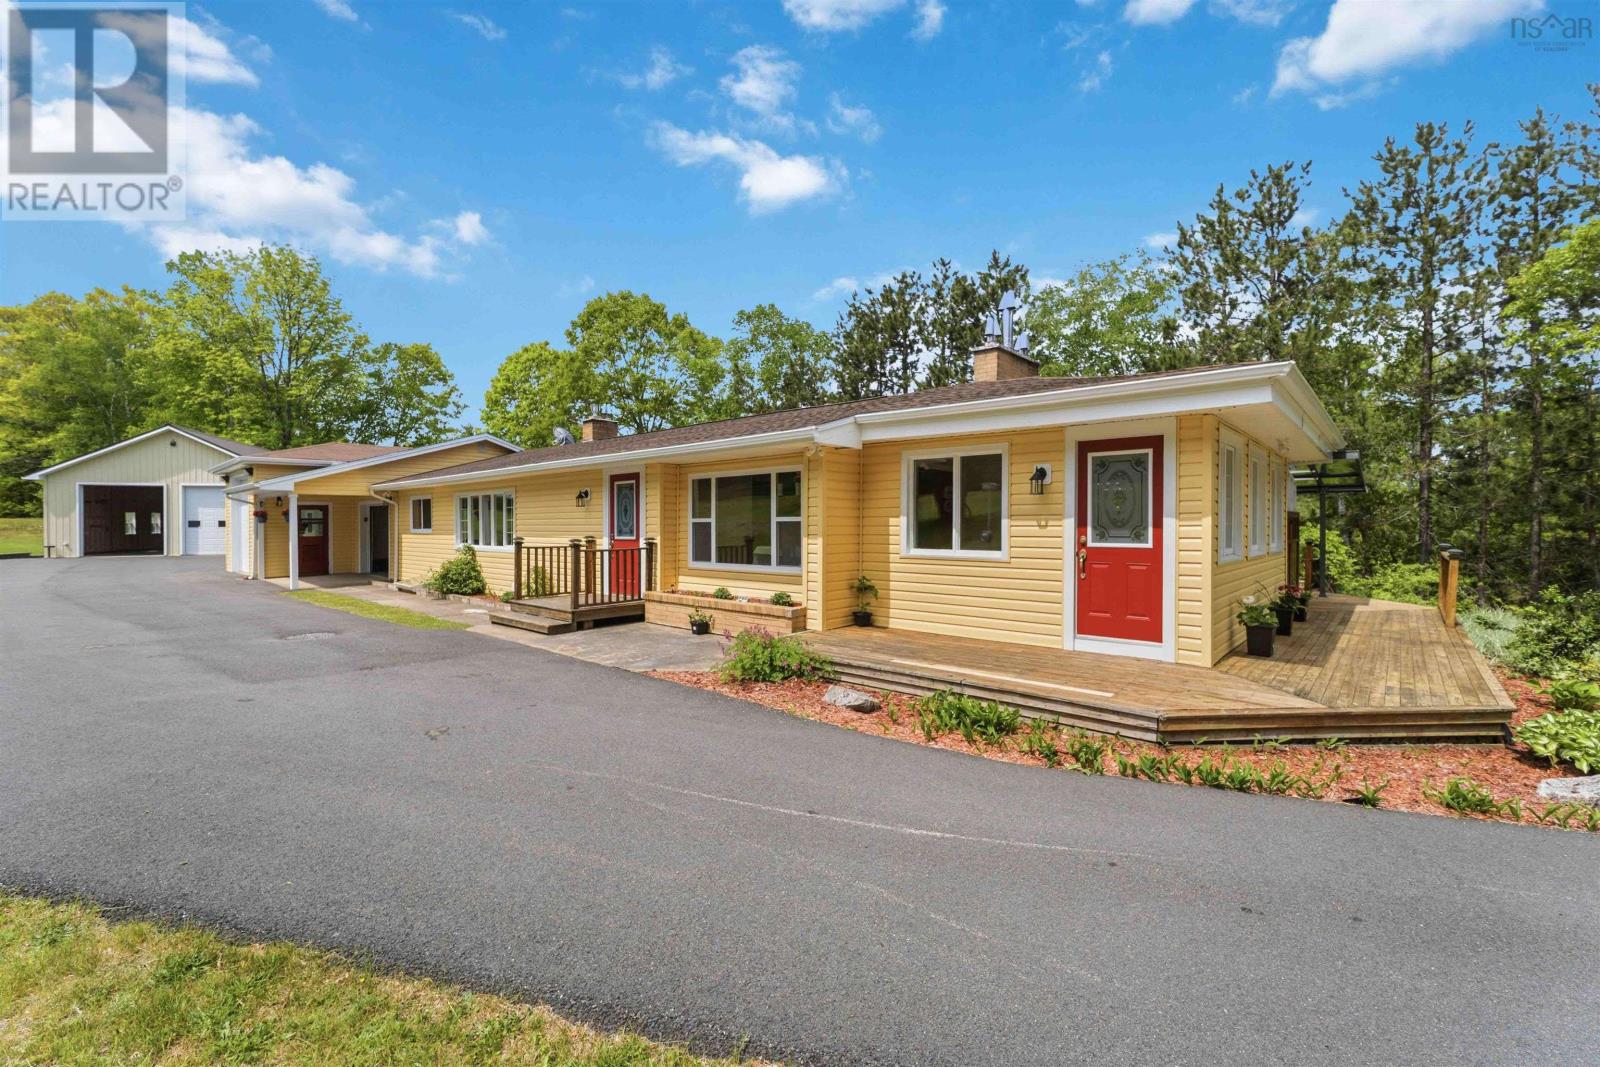
34 Palmer Lake Drive
Windsor Forks, Nova Scotia
More than just a home, 34 Palmer Lake Drive is a property packed with flexibility, space, and opportunity. Set on 8.62 acres in Windsor Forks, this well-kept property offers a comfortable home, multiple outbuildings, and over 5 acres of mature woodland that feels like your own private park. The home features 2 bedrooms and a full bath upstairs, along with a grand living room highlighted by a stunning floor-to-ceiling rock fireplace. A spacious family room with access to the back deck could easily serve as a third bedroom, home office, or additional living space. Downstairs has been extensively refreshed with new drywall, flooring, and paint, and includes a separate 3-piece bath and existing kitchenette, making it ideal for extended family, guests, or a teen suite. Attached to the home are both a single garage and an RV garage, but the true standout is the impressive detached 30x36 two-bay shop. Fully wired, insulated, and heated/cooled by a substantial heat pump, it features 12-foot ceilings and 11-foot overhead doors, making it ideal for tradespeople, hobbyists, collectors, or anyone needing serious workspace. Beyond the buildings, more than 5 acres of mature Hemlock and Oak forest, with additional Spruce and Pine, create a peaceful, walkable woodland perfect for trails, exploring, camping, or simply enjoying nature. While offering privacy and room to breathe, the property is only 10 minutes from Windsor's amenities, including shopping, dining, churches, a modern arena, curling club, bowling alley, healthcare services, two nearby golf courses, Ski Martock, an elementary school, and King's-Edgehill School. Turn-key and ready for the vision of its next owners, 34 Palmer Lake Drive offers a rare combination of home, workshop space, recreation, and future potential. If you're looking for room to live, work, store, and explore, this property deserves a closer look. (id:29604)
Royal LePage Atlantic (New Minas)
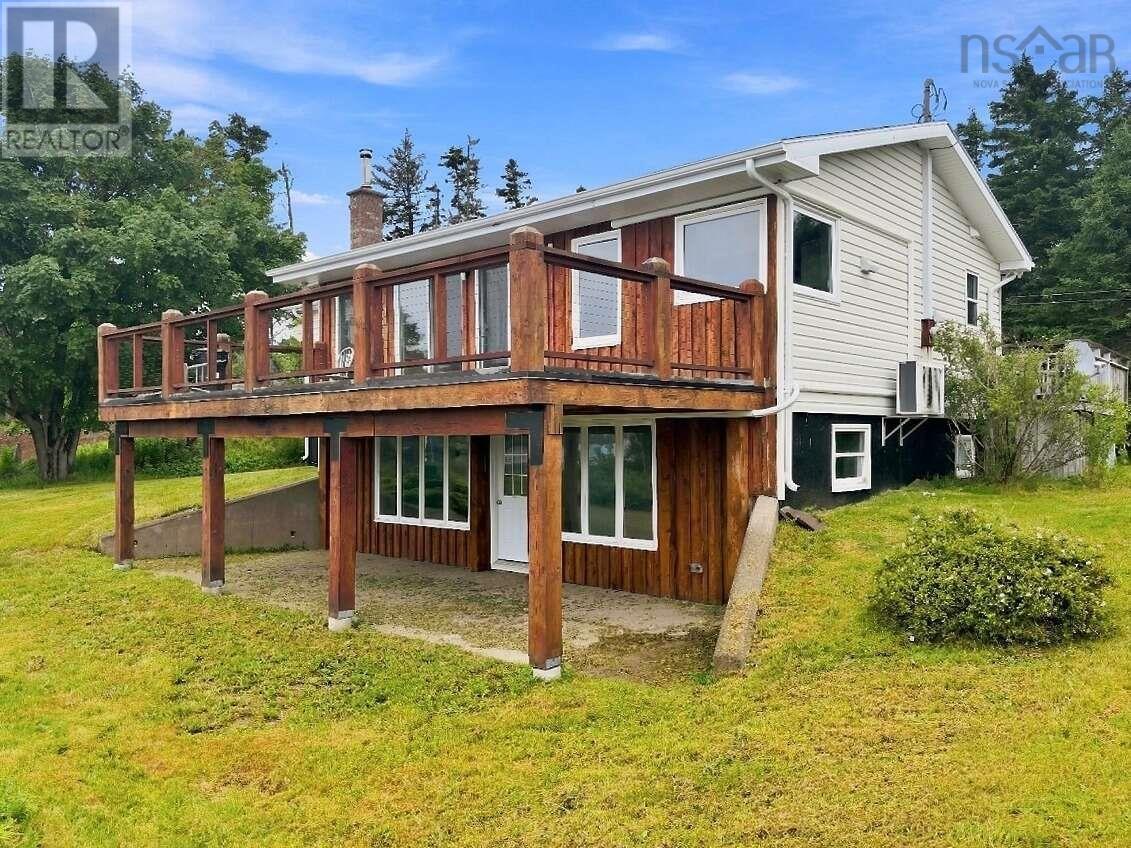
130 Scottsdale Lane
Round Island, Nova Scotia
For more information, please click the "More Information" button. Imagine waking up to the Atlantic sunrise right from your kitchen window. 130 Scottsdale Lane is a totally refreshed, move-in-ready coastal home where all the heavy lifting has already been done for you. This place has been given a massive, top-to-bottom makeover to give you the comfort and reliability of a brand-new build, but right on a prime Atlantic lot. With 5 bedrooms and 2 full bathrooms, there is plenty of room for family, guests, or a home office.Why You'll Love Living Here: The Ocean-View Kitchen: Its bright, open, and designed to capture those incredible water views while featuring stainless steel appliances, fresh cabinetry, and modern hardware. The New Custom Concrete Deck: This is the ultimate outdoor hangout spot. It's massive, custom-poured, and built to be zero-maintenance,the absolute best front-row seat for morning sunrises. Fresh & Modern Feel: Brand-new and refinished flooring, clean modern lighting, and a crisp, neutral color palette make it easy to just unpack and start living. Year-Round Access: You are on a city-maintained and plowed road, meaning zero winter stress over private road upkeep. The Best of Both Worlds: Enjoy ultimate coastal peace and quiet, while still being just a short, easy drive from the amenities in Sydney. Skip the two-year wait for a contractor and the headache of a massive reno. This one is ready for you right now. The owners poured a lot of love into transforming this space into a dream coastal setup, and they are genuinely motivated to work with the right buyer to help you make it your own. (id:29604)
Easy List Realty Ltd.
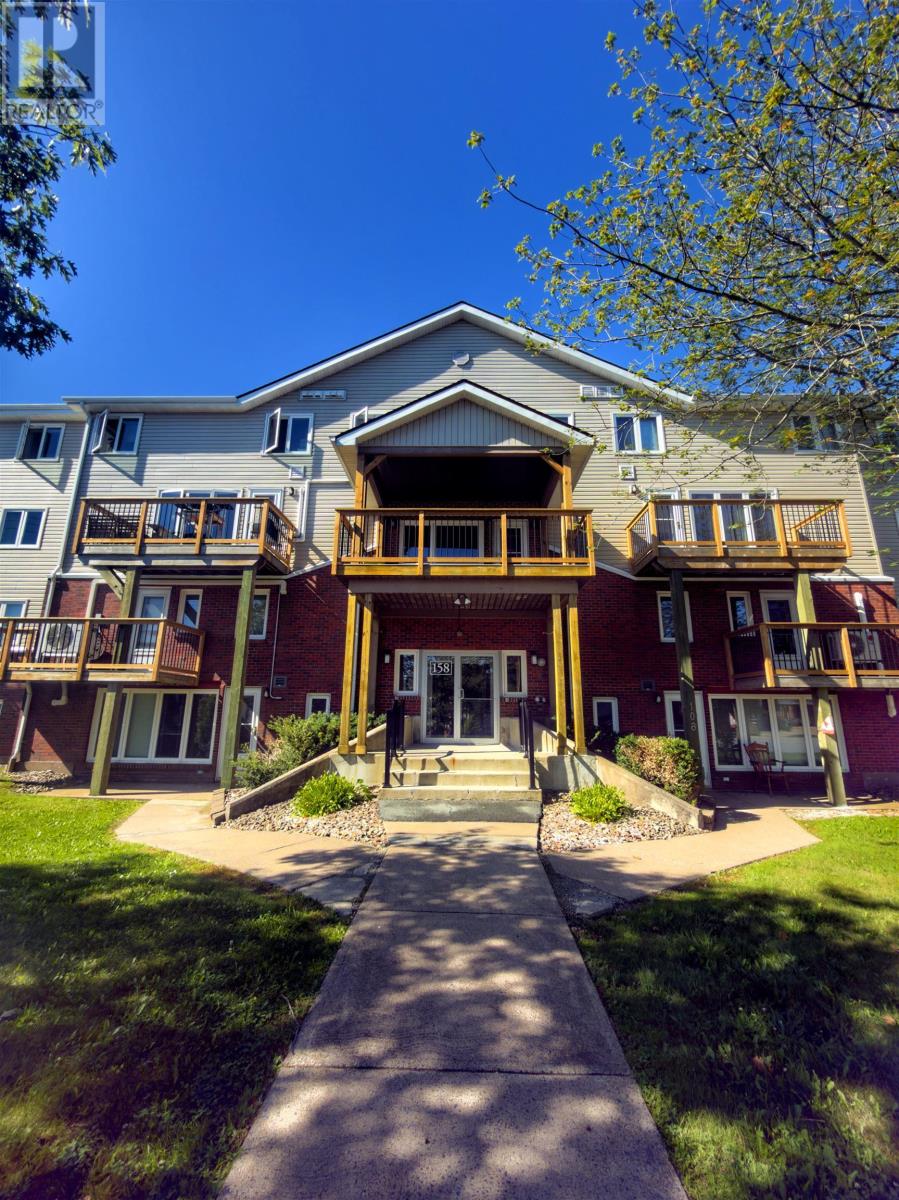
206 158 Farnham Gate Road
Halifax, Nova Scotia
Welcome to easy condo living in the heart of Rockingham. This well-maintained two-level corner unit offers a smart layout with 2 bedrooms, 1.5 bathrooms, and the privacy of having both bedrooms tucked away on the second level alongside a full bath and convenient in-unit laundry. The main floor features an open-concept living and dining area filled with natural light thanks to its corner-unit positioning, creating an inviting space for both everyday living and entertaining. The functional galley kitchen offers great flow and efficiency, while a convenient powder room on the main level adds practicality for guests. This building has been exceptionally well cared for, with low condo fees and major exterior upgrades already completed, including windows, doors, and deckingoffering peace of mind for future owners. Located just minutes from the Canada Games Centre, shopping, restaurants, parks, transit routes, and everyday amenities, this condo is an excellent opportunity for first-time buyers, down-sizers, or investors seeking a move-in ready property in a highly convenient neighbourhood. (id:29604)
Engel & Volkers
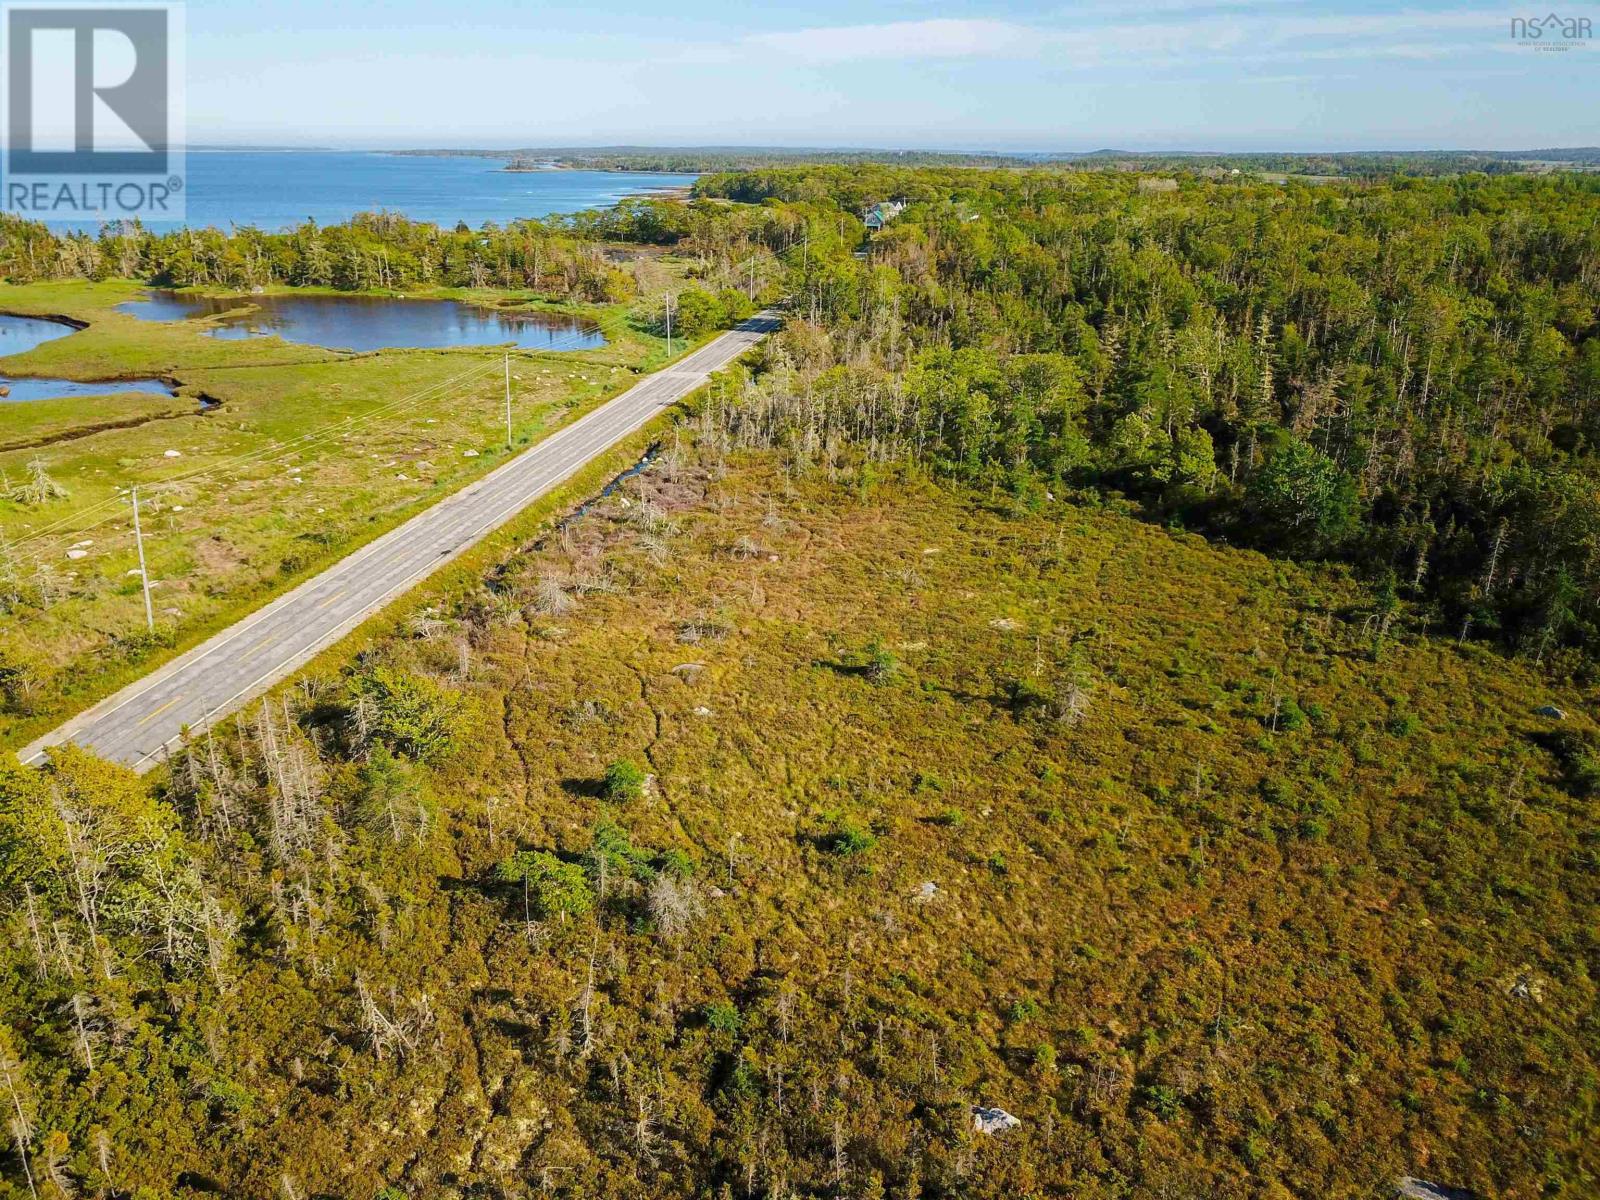
Lot 8, Swaines Road
Port Clyde, Nova Scotia
Enjoy the relaxed South Shore lifestyle with the ocean just a short walk away. Nearby amenities include River Hills Golf & Country Club, the iconic Port Clyde Lighthouse, beautiful white sand beaches, and convenient public boat launches. Barrington, with its restaurants, grocery stores, schools, healthcare services, and shopping, is only 15 minutes away. At the same time, the historic town of Shelburne - renowned for its picturesque waterfront, artisan shops, and vibrant cultural events - is less than 20 minutes from the property. Build your dream home or coastal getaway on this level, nearly cleared 2.3-acre lot in the charming seaside community of Port Clyde. Located on a quiet, year-round road with generous road frontage, the property offers easy access and requires minimal site preparation, making it an excellent choice for your future build. Although the area was impacted by wildfire three years ago, nature has responded with healthy regeneration, creating a renewed and resilient landscape. Whether you're planning a year-round residence, vacation property, or investment opportunity, this affordable parcel offers the perfect blend of convenience. natural beauty. and coastal living. (id:29604)
Engel & Volkers (Yarmouth)
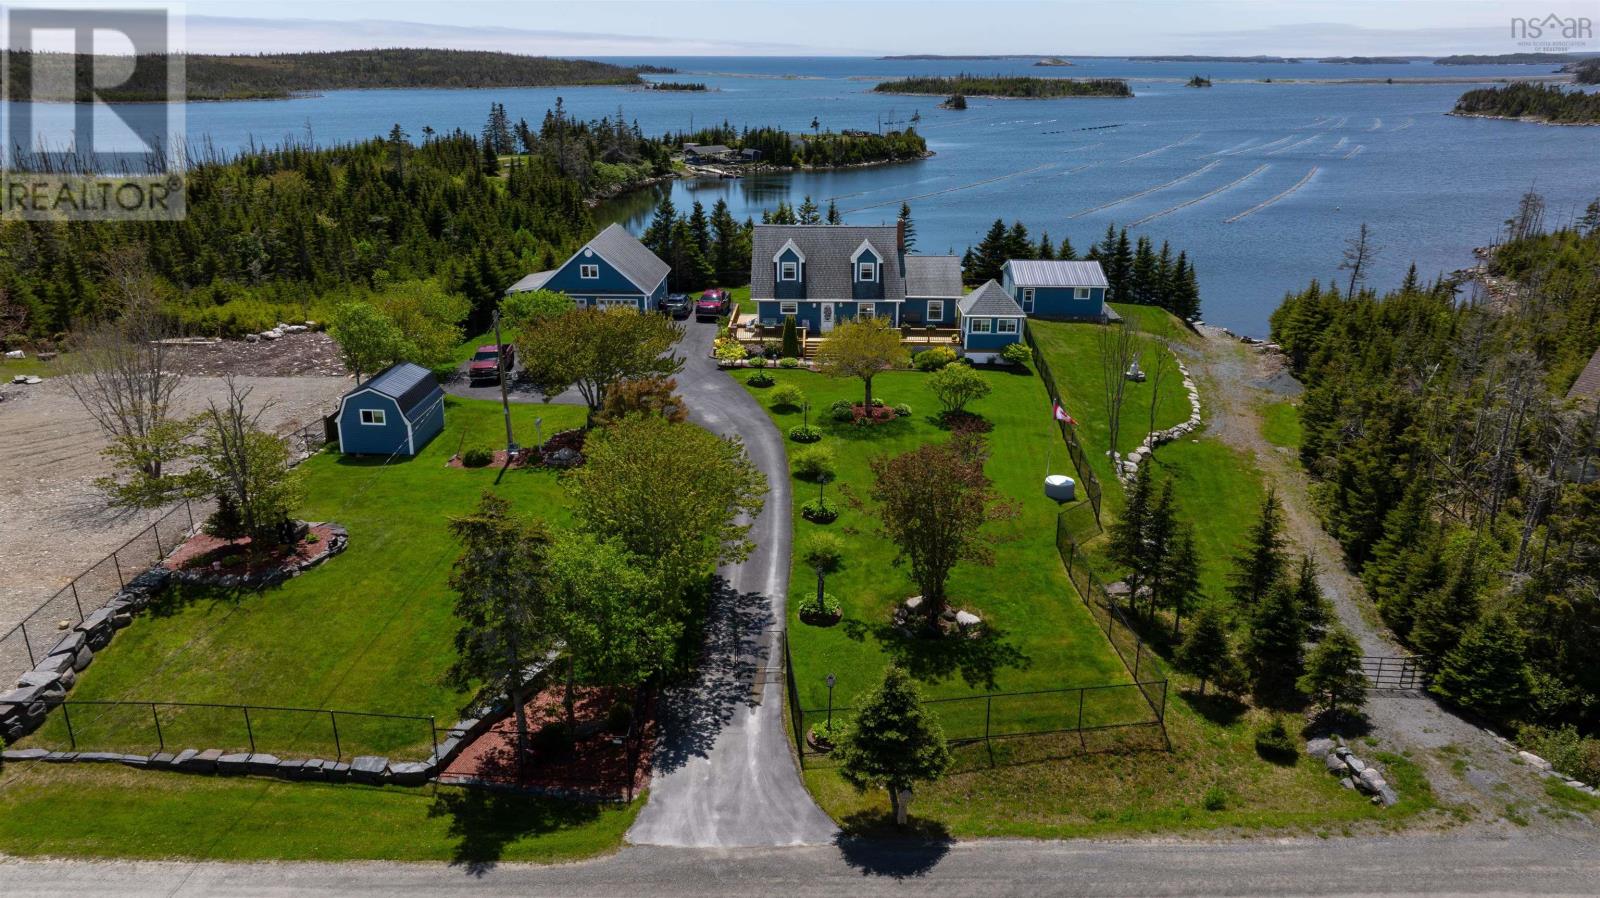
62 Mozier Cove Road
Sober Island, Nova Scotia
Welcome Home to Mozier Cove Road on beautiful Sober Island,where privacy,nature and waterfront living come together in perfect harmony. This charming Cape Cod-style home offers 2 bedrooms,2 bathrooms,and a thoughtfully designed layout combining comfort & functionality with coastal charm. An open concept vaulted ceiling great room fills the home with natural light creating a warm and inviting atmosphere. Upstairs,enjoy the Ocean views from the primary bedroom 2ond level deck. The tastefully updated home has been meticulously maintained over the years and the property showcases true pride of ownership throughout. Built with quality in mind,the home features solid 2x6 & 3/4 T&G lumber,providing long term durability. Efficient heating is provided by two newer heat pumps and a forced air furnace,ensuring year-round comfort. The lower level provides valuable additional living space featuring a walkout to the back yard,other finished rooms offer excellent flexibility as a rec room,home office,or gym. Outside,youll find a new septic field and beautifully landscaped grounds that are completely fenced, for pets. Two large detached garages are equipped with power,making them ideal for vehicles,hobbies,workshops,and storage.The larger garage also features a loft,offering excellent potential for a studio,or future finished space. Relax on the front deck or in your,gazebo oasis or take in the views on the rear deck overlooking Sober Island Pond and beyond to the ocean. With 206 feet of waterfrontage,this property offers direct access for kayaking,canoeing,and small watercraft. A separate access road allows for convenient boat launching,and includes your own seasonal dock. Surrounded by nature and offering breathtaking views,this peaceful waterfront retreat feels worlds away, but is just 15 minutes from all the amenities of Sheet Harbour. Whether youre seeking a year-round residence or premium coastal retreat,this immaculate waterfront home has it all.Book your showing today (id:29604)
Keller Williams Select Realty
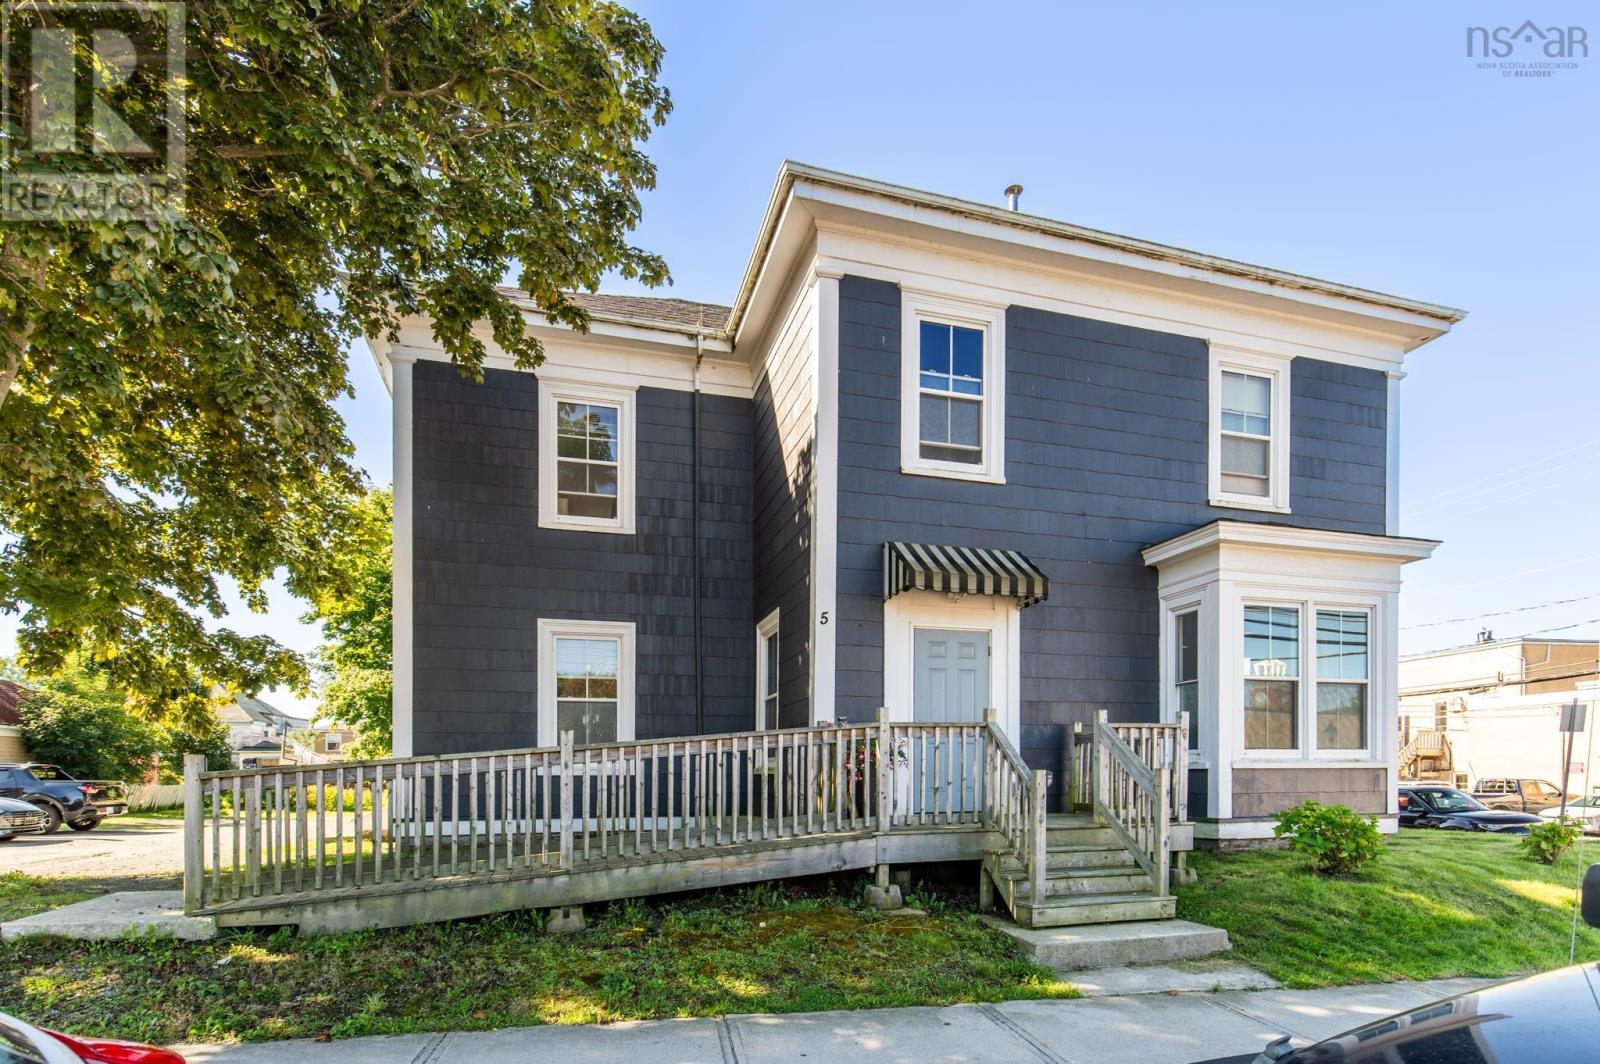
5 Parade Street
Yarmouth, Nova Scotia
Prime mixed-use investment opportunity located on a high-visibility, high-traffic corridor in the heart of centertown! Meticulously maintained and situated on an oversized double lot, this versatile commercial/residential property offers exceptional potential for business owners, investors, or live-work setups. The main level, previously operated as a salon, features character-rich hardwood flooring, an accent brick fireplace feature, and full accessibility with an exterior ramp. The upper level houses a bright and adaptable 2 to 3-bedroom apartment currently set up for short-term rentals, complete with a private exterior entrance. Outside, the property boasts an expansive rear parking area easily accommodating both clients and tenants, supplemented by convenient on-street parking, a storage shed, and mature green space. A turnkey property offering dual income streams in a premier location! (id:29604)
Engel & Volkers (Yarmouth)
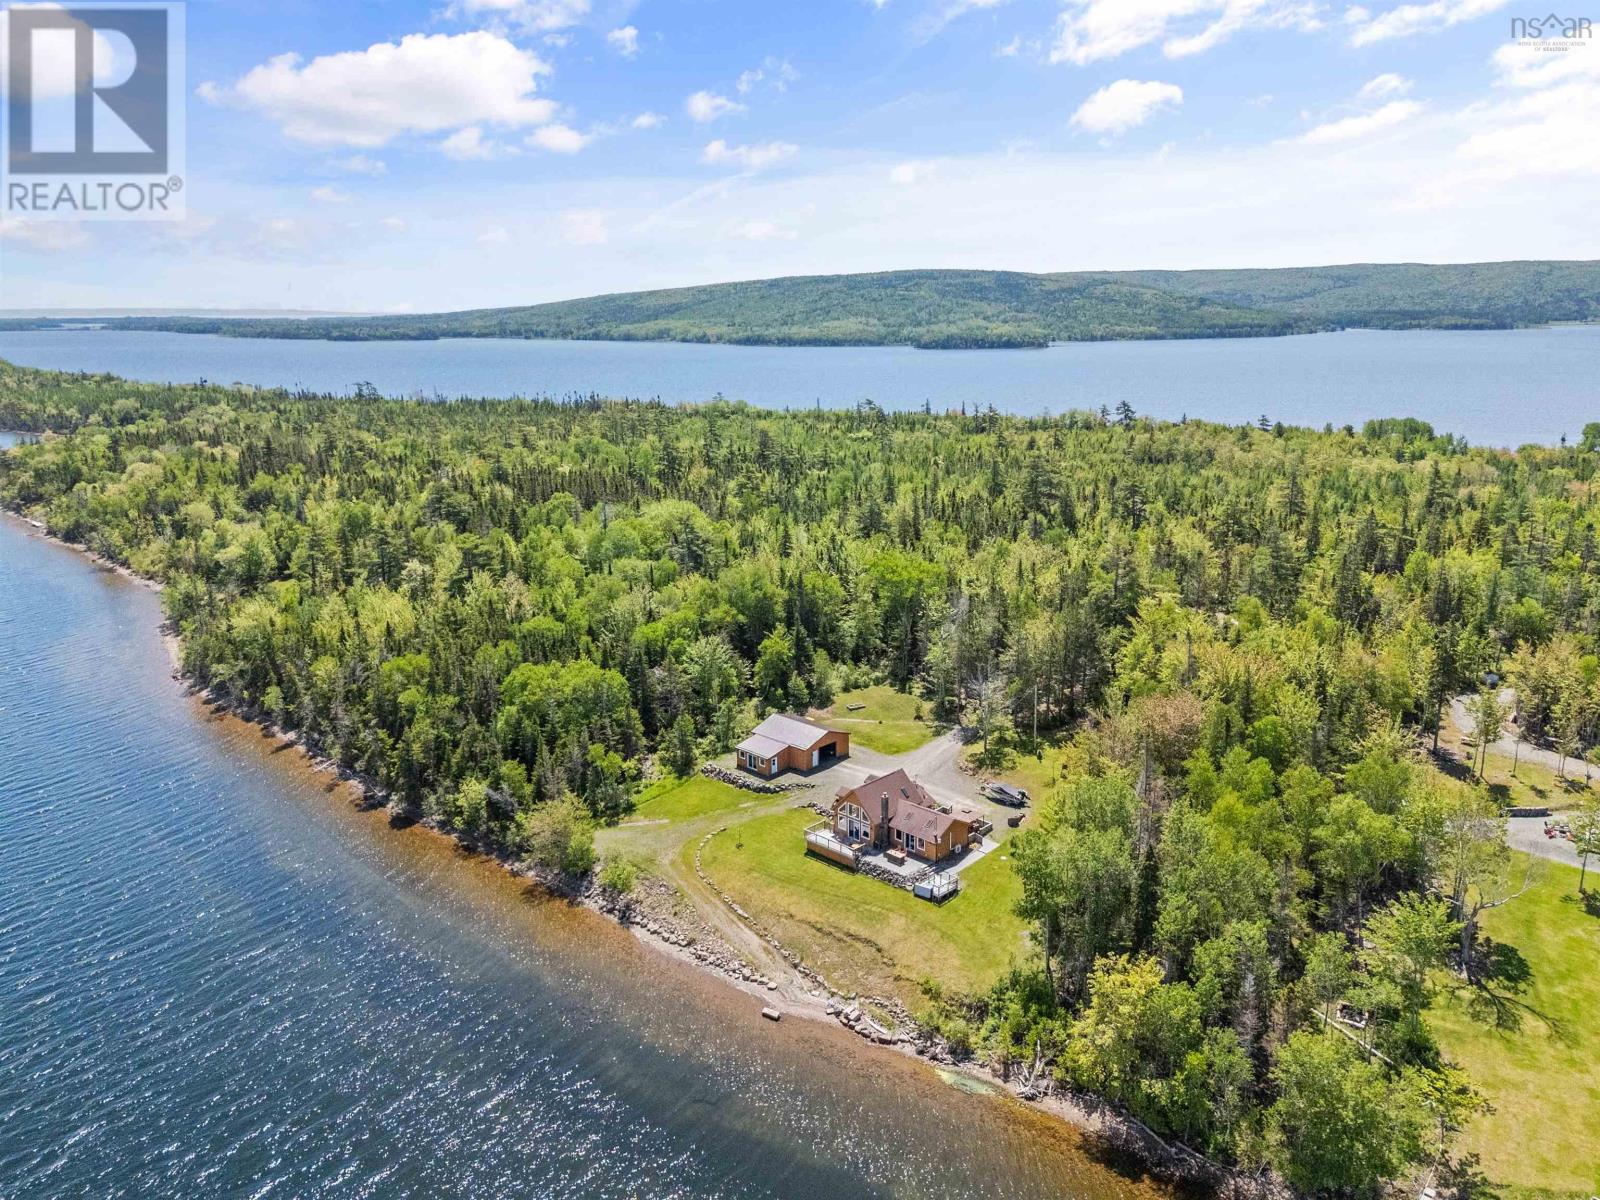
761 Stoney Point Road
Stoney Point, Nova Scotia
Theres something about life on the water that changes your pace. Set on more than two acres with 200 feet of pristine Bras dOr Lake frontage, this beautifully rebuilt retreat was designed for slow mornings, unforgettable sunsets, and the kind of everyday moments that remind you why waterfront living is so special. Originally a log cabin, the home has been thoughtfully reimagined, preserving its warmth and character while embracing modern comfort. Vaulted ceilings and expansive windows flood the living spaces with natural light, framing breathtaking 180 degree lake views from nearly every room. At the heart of the home, the kitchen and living area invite quiet mornings with a coffee by the wood stove and lively evenings spent entertaining, while efficient heat pumps provide year round comfort. The lofted primary bedroom feels like a private sanctuary, where the first thing you see each morning is the shimmering water beyond your window. The main floor bathroom boasts heated floors, a spacious double vanity, and generous storage, bringing a touch of luxury to everyday living. Outside, the lifestyle is just as exceptional. Expansive decks offer endless places to gather, unwind, or simply watch the ever changing colours of the lake. Slip into the hot tub after a day on the water or take advantage of the finished space off the garage, ideal as a bunkhouse, artists studio, home office, or hobby room. An additional garage provides abundant storage for recreational equipment and outdoor gear. Just minutes from Orangedale and a short drive to the beloved Farmers Daughter Country Store, this meticulously maintained waterfront home offers the perfect balance of privacy, comfort, and the laid back Cape Breton lifestyle youve been dreaming of. (id:29604)
Exp Realty Of Canada Inc.
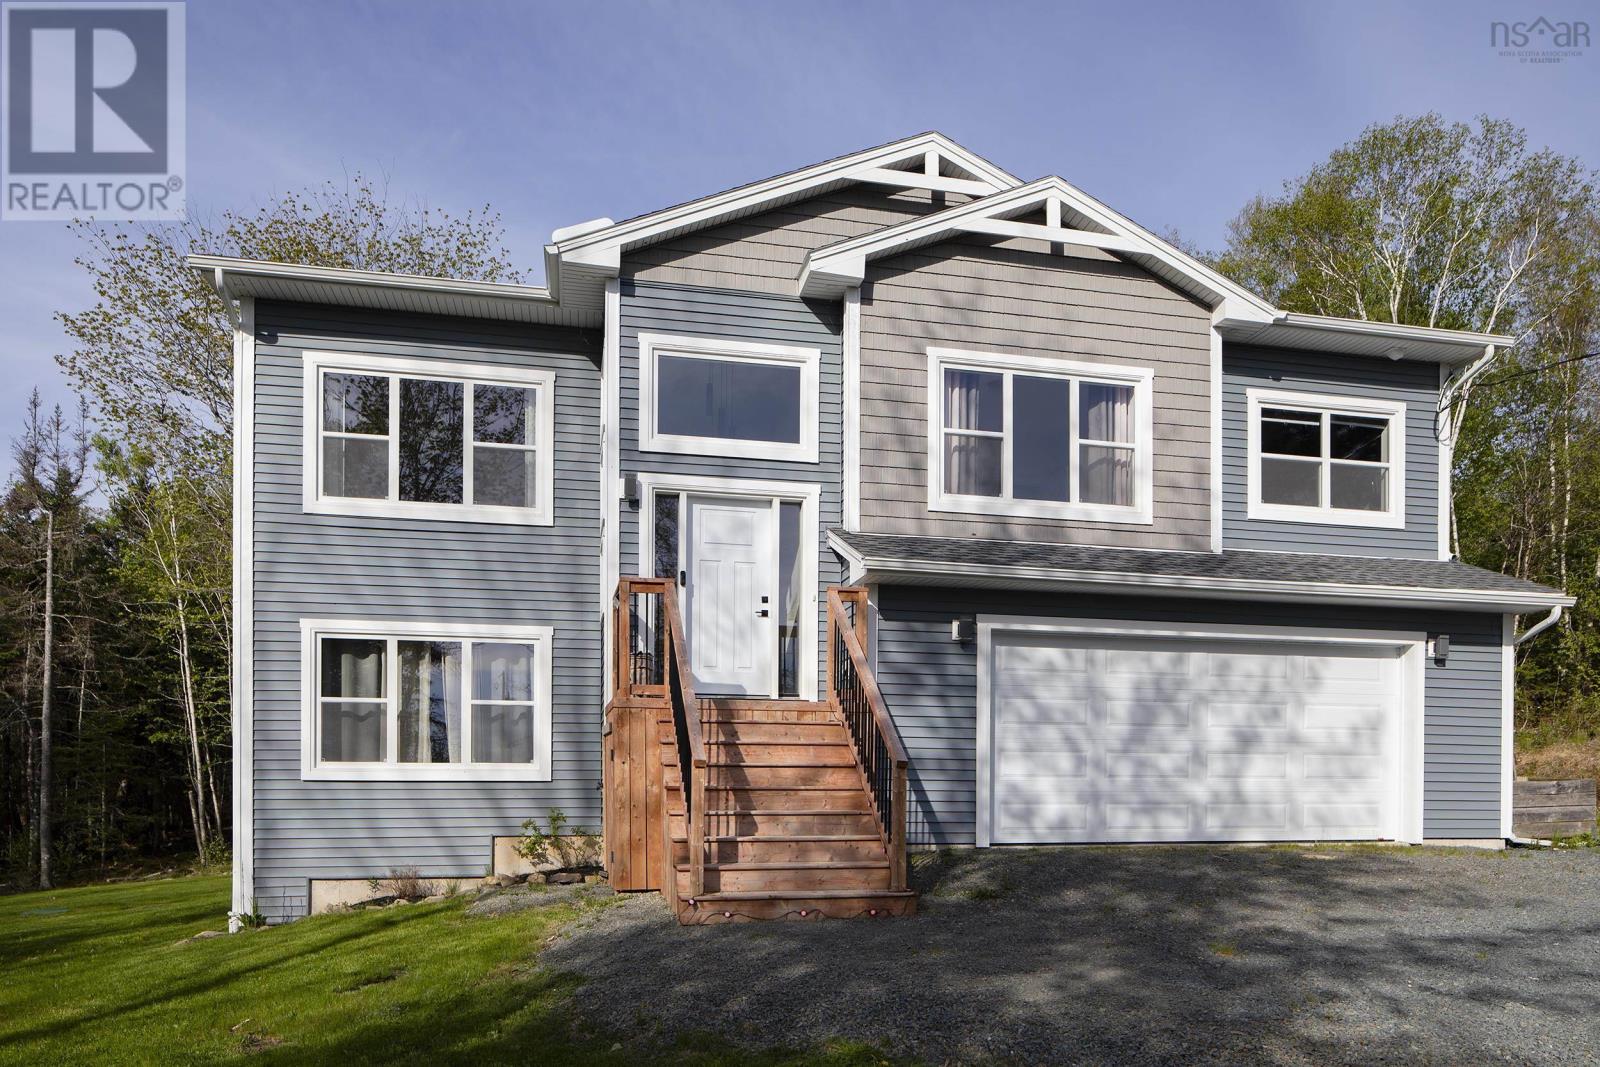
86 Jorphie Drive
Lewis Lake, Nova Scotia
Welcome to this beautifully maintained 4-bedroom home set on a private 3-acre lot located in the community of Lewis Lake in East Uniacke. From the moment you arrive,the upgraded trims and finishes immediately showcase the quality and care found throughout the home. The main level offers a bright,open-concept layout seamlessly connecting the living,dining,and kitchen areas, perfect for everyday living and entertaining. Striking stacked windows along with an abundance of large windows throughout flood the home with natural light and showcase the surrounding landscape. This level also features a spacious master suite with a spa-inspired ensuite designed for comfort and relaxation,two additional well-sized bedrooms and a convenient half bath. The fully finished lower level adds exceptional living space with a large family room highlighted with built-in beverage/wetbar station, generous fourth bedroom & full bathroom. Enjoy upper and lower outdoor living spaces overlooking the expansive backyard,plus a cozy firepit area-perfect for relaxing or entertaining in your own private setting. A rare combination of newer construction,space and lifestyle,this home is ready to impress. (id:29604)
RE/MAX Nova (Halifax)
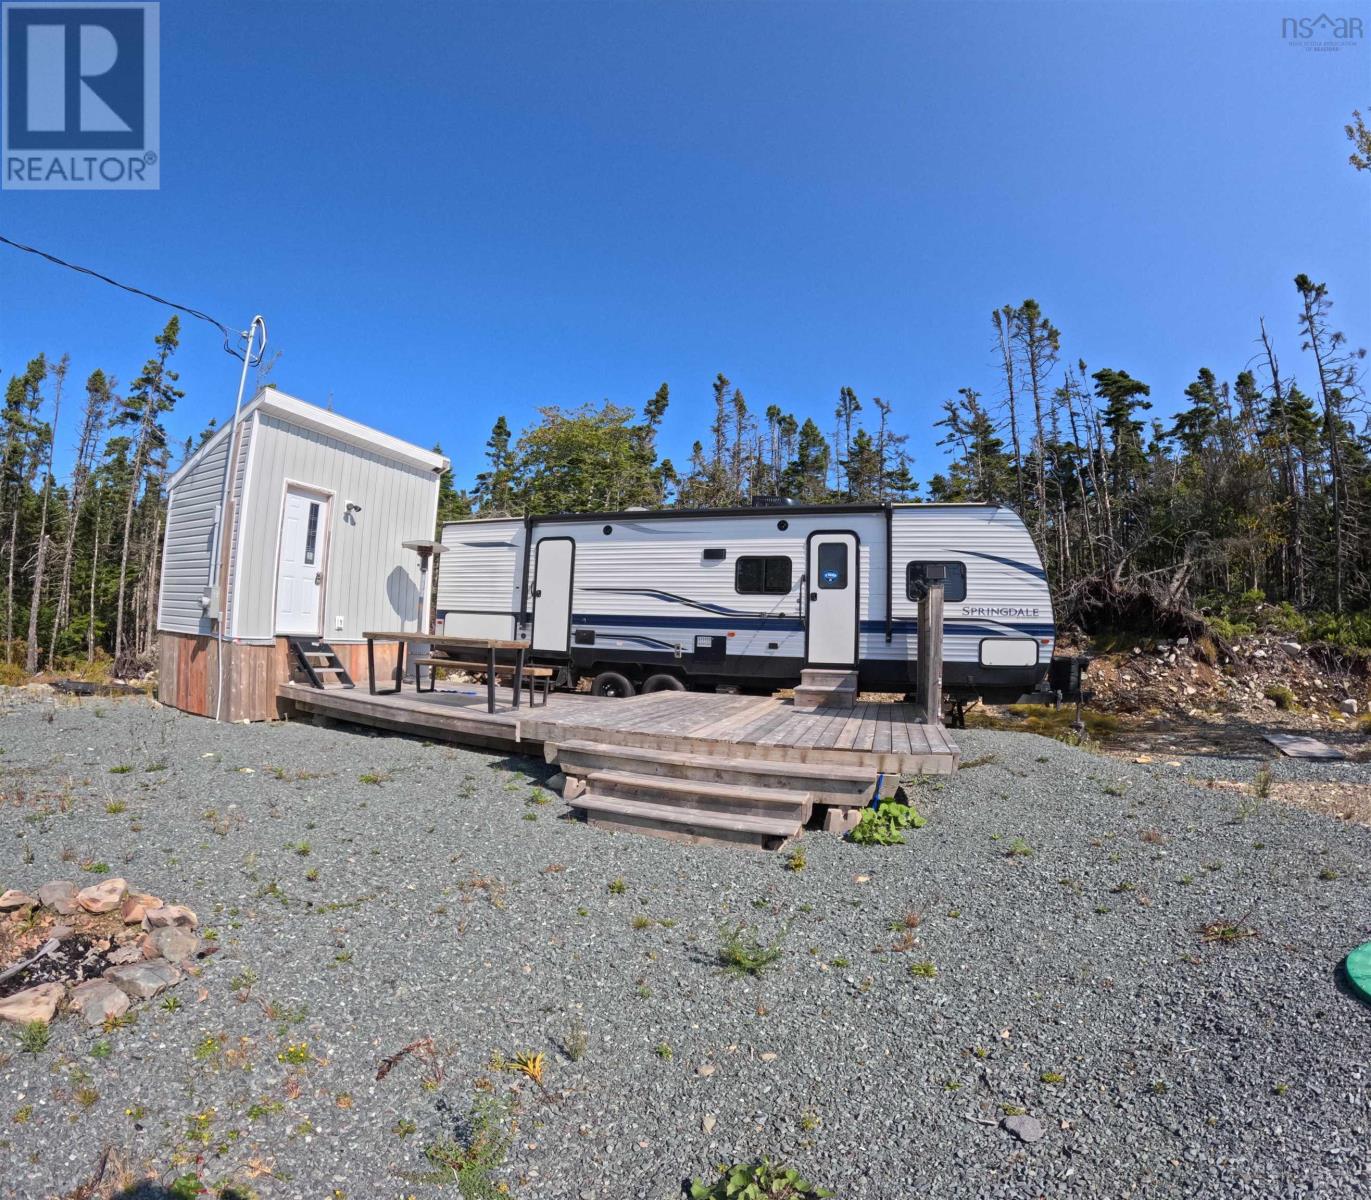
1985 Ostrea Lake Road
Ostrea Lake, Nova Scotia
Welcome to 1985 Ostrea Lake Road! This 1.61-acre, MU-zoned property is partially cleared and primed for development into your personal retreat. Offering close proximity to the refreshing ocean for paddling and ocean breezes, this location combines tranquility with convenience. The property ensures complete privacy while remaining just minutes from local amenities. It features an established driveway, 200-amp electrical service, a septic system, and an 8x12 shed with a deck. Additionally, the sale includes a well-maintained 2021 Keystone Springdale Travel Trailer, equipped with a queen bed and two bunk beds, in excellent condition. This is an ideal opportunity to create your dream home or getaway. (id:29604)
Royal LePage Atlantic
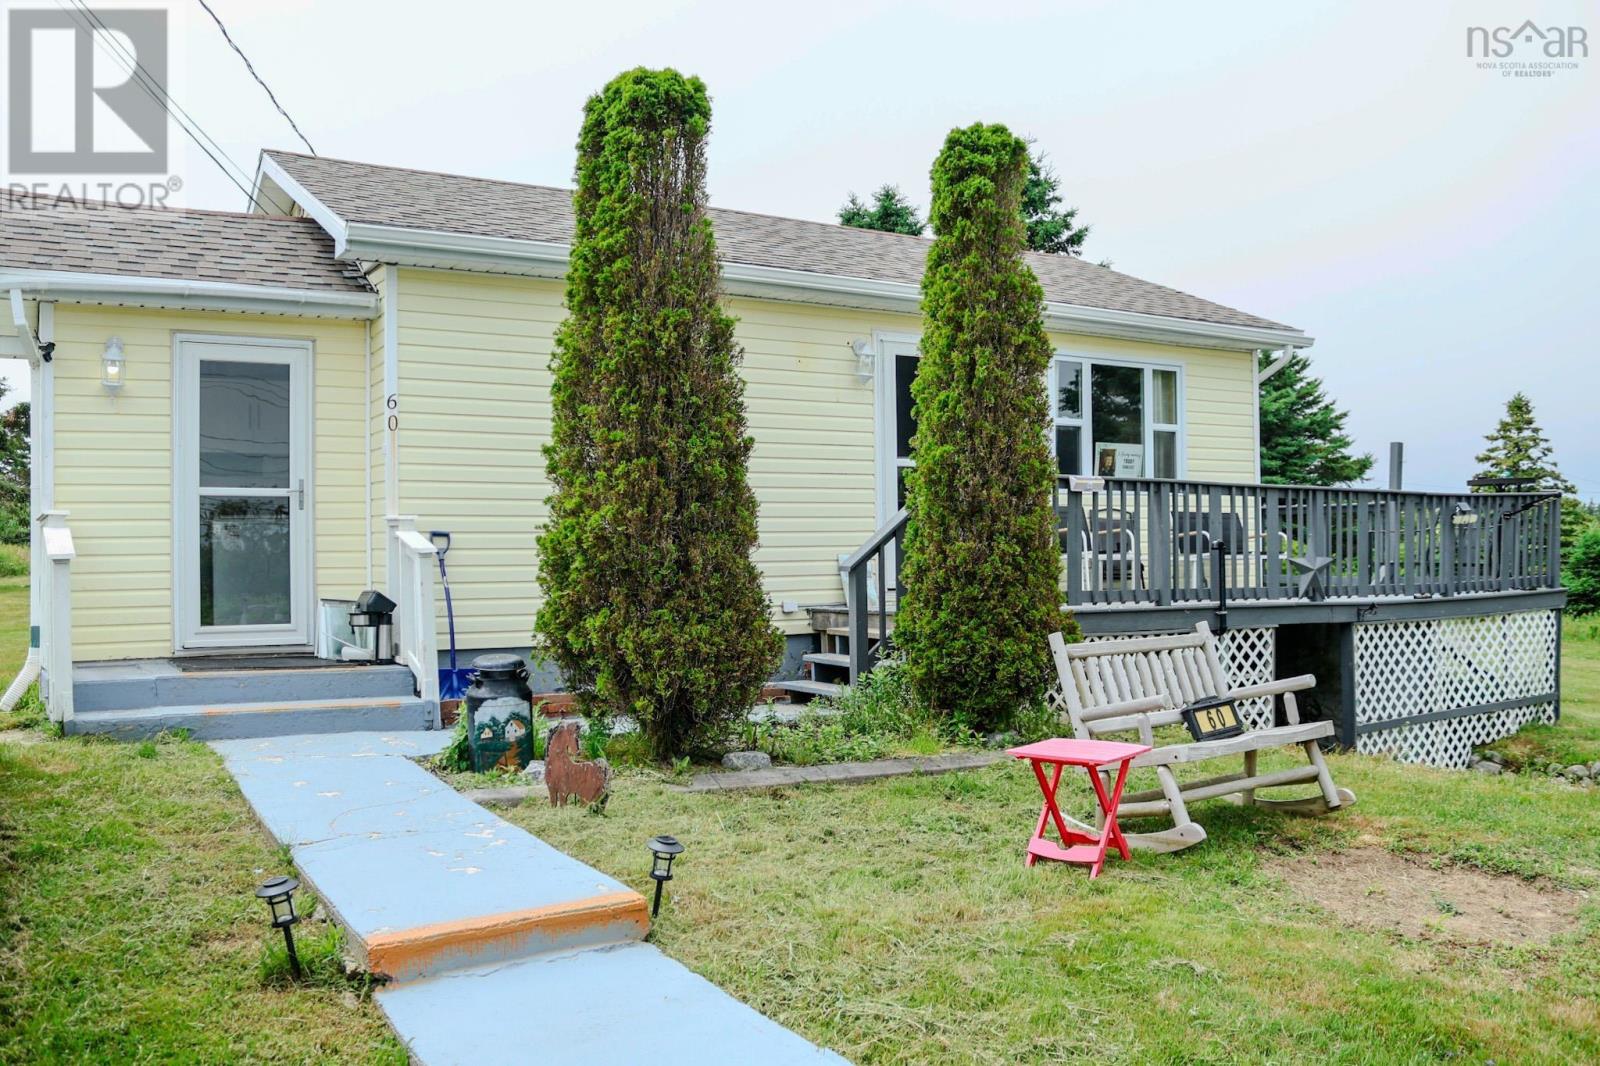
60 Red Schoolhouse Lane
North East Point, Nova Scotia
Welcome to 60 Red Schoolhouse Lane- a charming two-bedroom home that's been thoughtfully updated and is ready for its next owner This inviting home has seen numerous improvements throughout, including brand new doors and windows , a beautifully renovated bathroom , an insulated front bedroom with new flooring and has an energy-efficient heat pump for year-round comfort The full basement has been completely gutted creating a blank canvas for futrue developenmt. It also features a brand new basement stair case and an updated sump pump , providing peace of mind and endless potential for additional living space. The detached garage is a fantastic bonus feature with a durable metal roof, cement floor and proper wiring. A newly dug underground trench carries power from the house to a dedicated electrical box, making it ideal for a workshop, hobbies or storage. As a bonus a 30 foot RV is included with the property , offering extra space for guests or recreational enjoyment Situated on a large beautifully landscaped lot, just minutes from stunning white sand beaches and all amenities, this property is perfect for first time buyers , those looking to downsize, or anyone seeking an excellent investment opportunity Don't miss your chance to own this move-in-ready homecall your realtor today to schedule your private viewing. (id:29604)
Exit Realty Inter Lake (Barrington Passage)
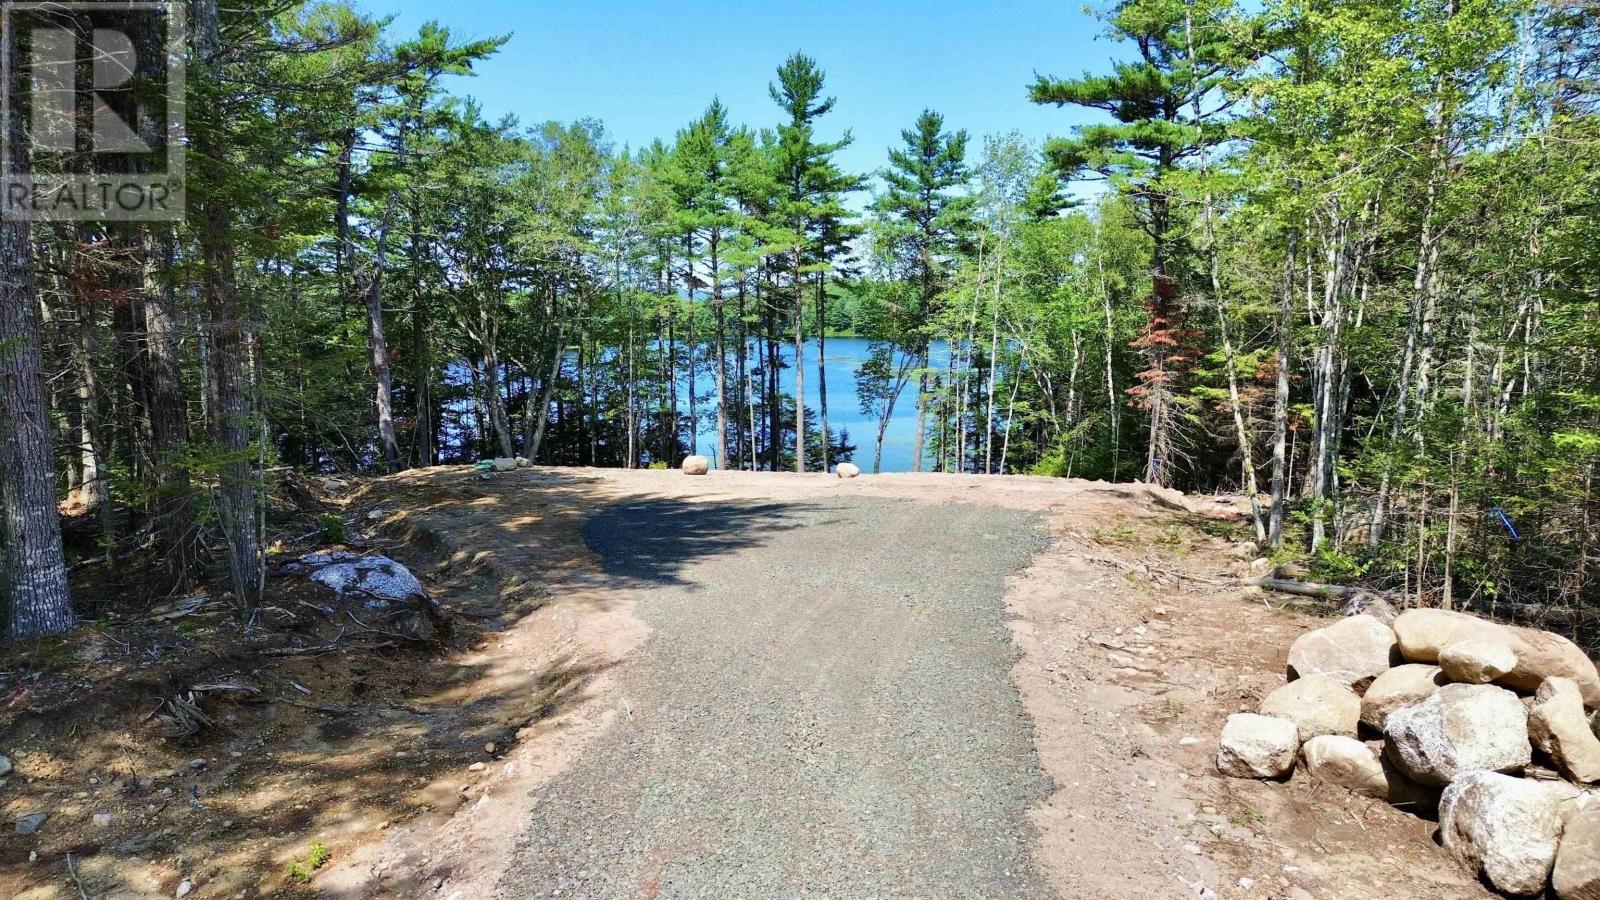
Lot 25 Highway 8
Lequille, Nova Scotia
Imagine owning your own piece of paradise, where nature surrounds you and the possibilities are yours to create. Set on 5.09 acres with approximately 80 feet of lake frontage on First Lake, this property offers an exceptional opportunity to create your very own nature retreat, just approximately 10 minutes from the Historic Town of Annapolis Royal. With road frontage on Highway 8 and deeded access via a newly built private road, reaching the property is easy and convenient. A nicely cleared area awaits, complete with a gravel driveway and newly installed septic system, creating an excellent starting point for your future plans. Mature pine trees frame the cleared area, which sits on a knoll overlooking the lake, creating a beautiful setting for a dream getaway or year-round retreat. Whether you envision building a home, setting up a camper for seasonal escapes, spending your days fishing for trout and bass, or simply unwinding surrounded by nature, this property offers the space and setting to bring that vision to life. The groundwork has been laid and the blank canvas is waiting, now it's your turn to create the retreat you've been dreaming of, all while enjoying the convenience of being just minutes from Annapolis Royal. (id:29604)
Exit Realty Town & Country
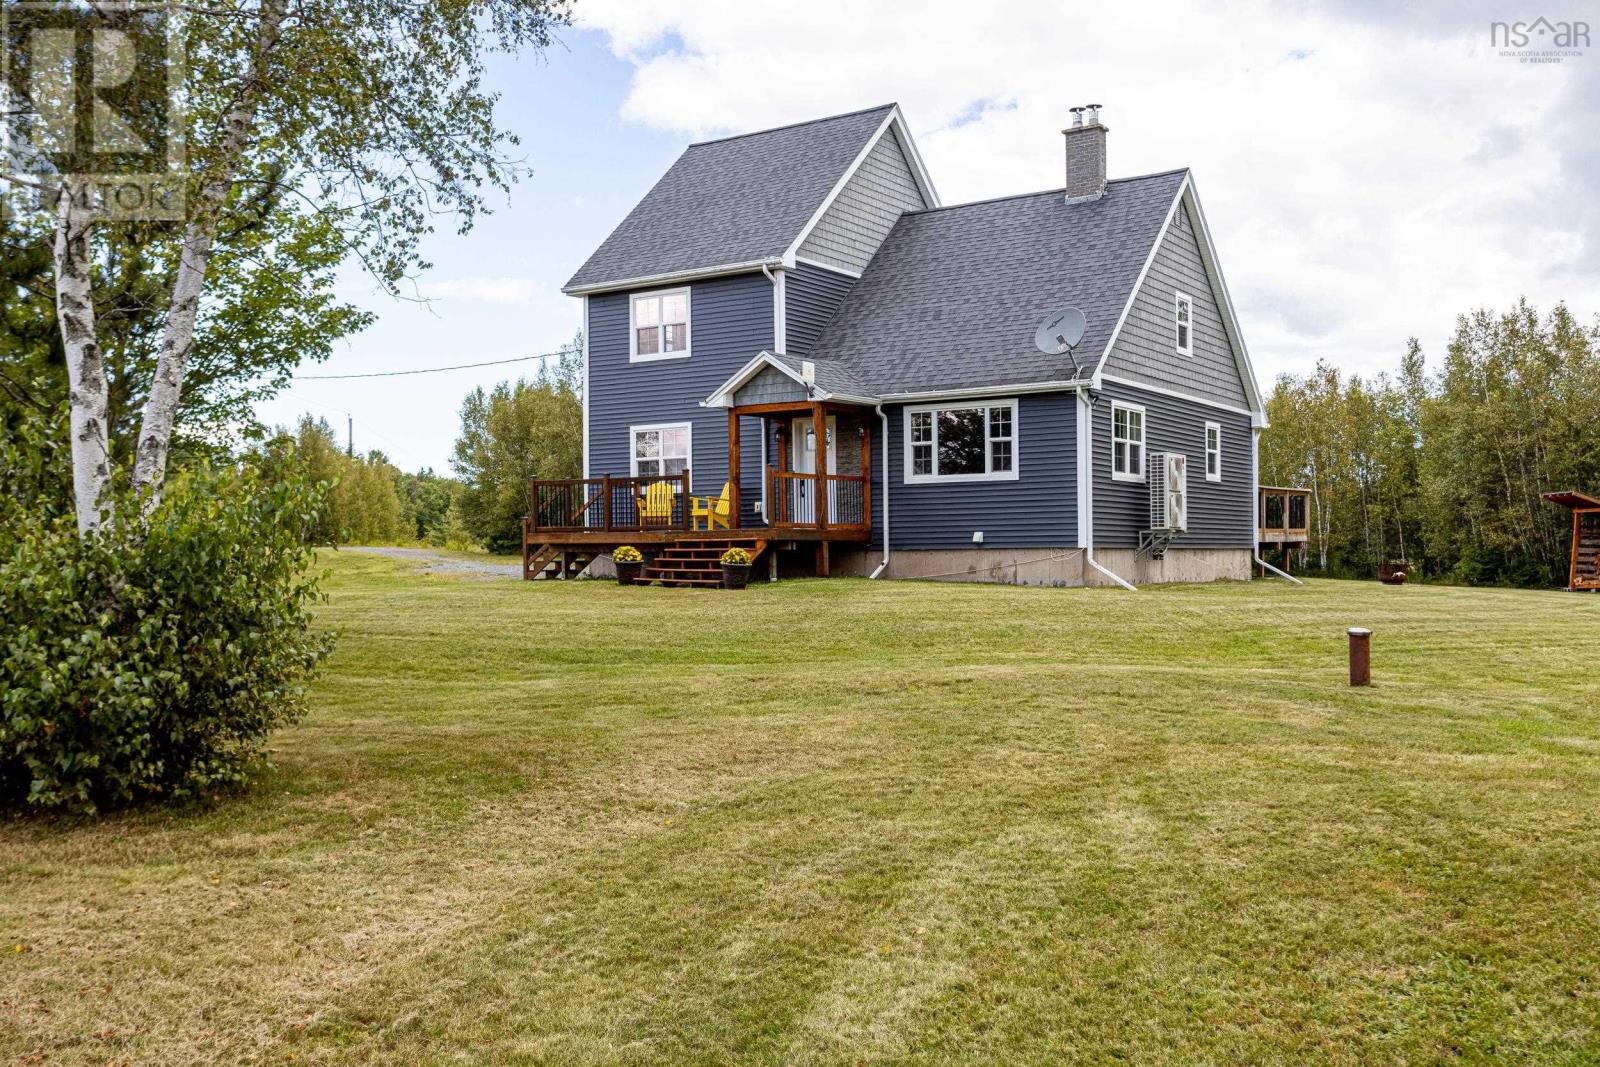
168 Highway 307
Lower Wentworth, Nova Scotia
Seven minutes from Ski Wentworth. Seven hundred feet from the snowmobile and ATV trails. A salmon hole on the Wallace River across the road.This 3 bedroom, 2 full bath sits on 1.95 acres in the heart of the fabulous Wentworth outdoor community. The huge double detached garage is built for the toys including a wood stove, ductless heat pump, room to work on whatever you drag home. Both decks built and upgraded. Windows and siding new. A ducted heat pump installed in the last 7 years for efficient heating and cooling, with a wood stove for the cold nights.Land around the property and across the road is Nature Trust protected, It stays wild. Full basement, partially finished. Book now to be part of the fabulous Wentworth outdoor lifestyle. (id:29604)
Press Realty Inc.
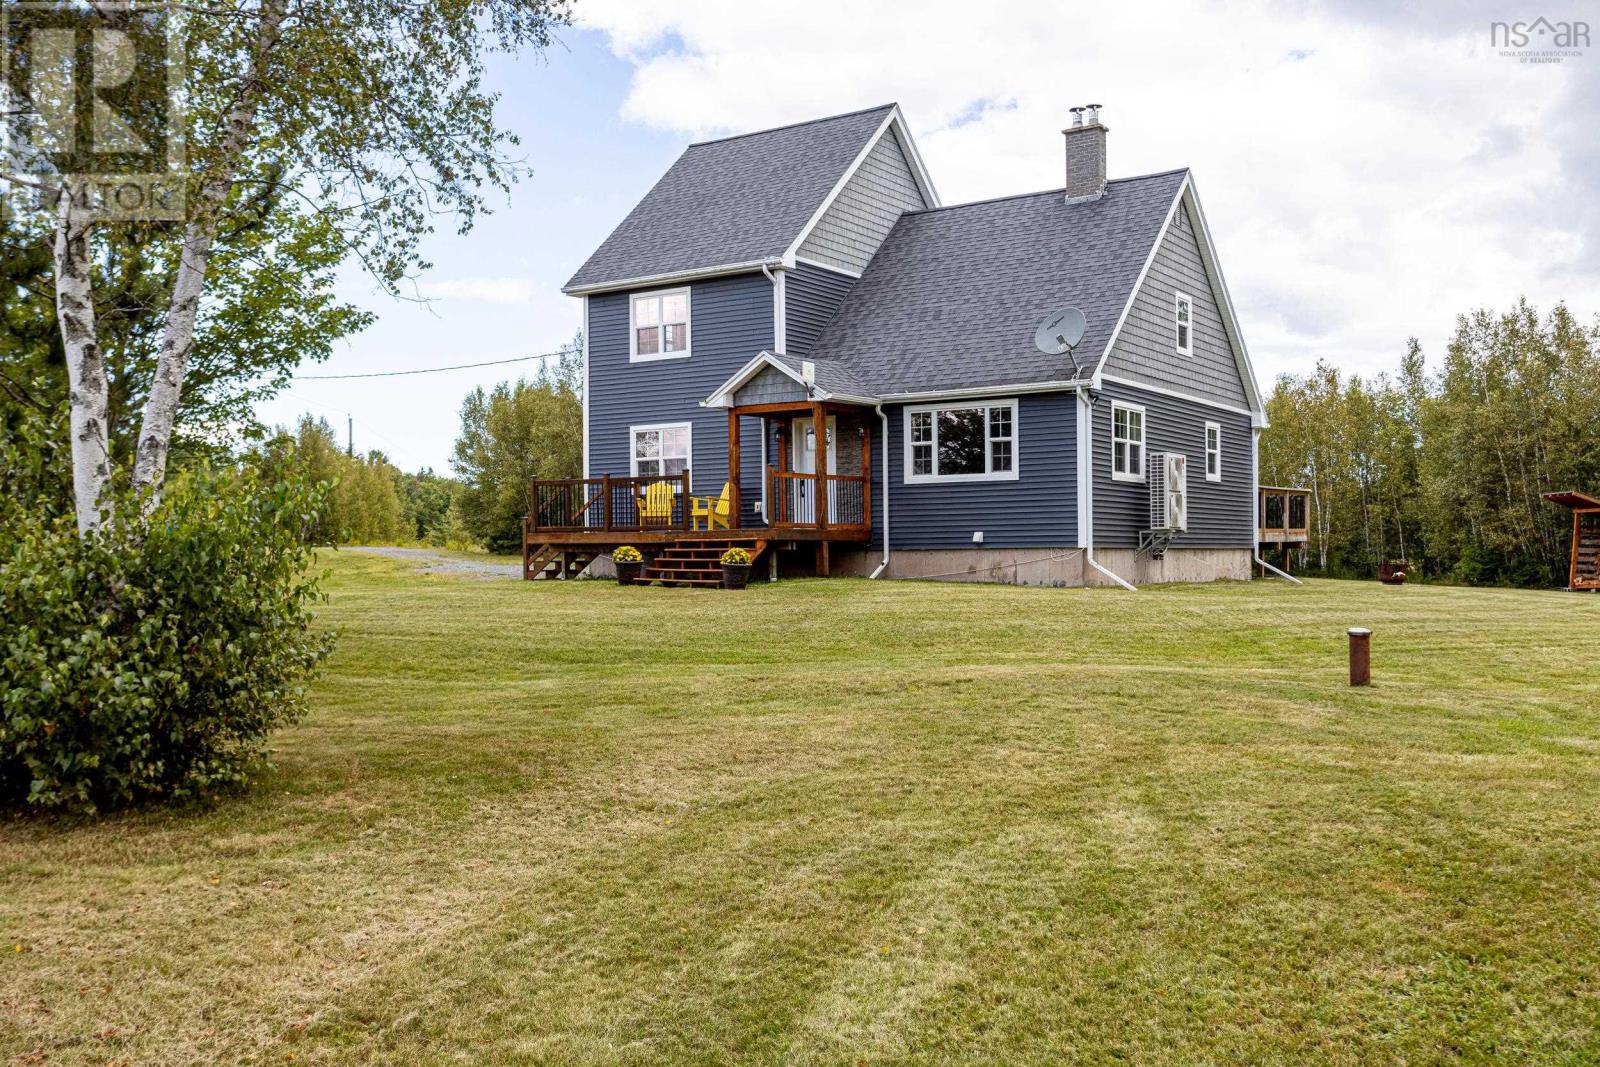
168 Highway 307
Lower Wentworth, Nova Scotia
Seven minutes from Ski Wentworth. Seven hundred feet from the snowmobile and ATV trails. A salmon hole on the Wallace River across the road.This 3 bedroom, 2 full bath sits on 1.95 acres in the heart of the fabulous Wentworth outdoor community. The huge double detached garage is built for the toys including a wood stove, ductless heat pump, room to work on whatever you drag home. Both decks built and upgraded. Windows and siding new. A ducted heat pump installed in the last 7 years for efficient heating and cooling, with a wood stove for the cold nights.Land around the property and across the road is Nature Trust protected, It stays wild. Full basement, partially finished. Book now to be part of the fabulous Wentworth outdoor lifestyle. (id:29604)
Press Realty Inc.
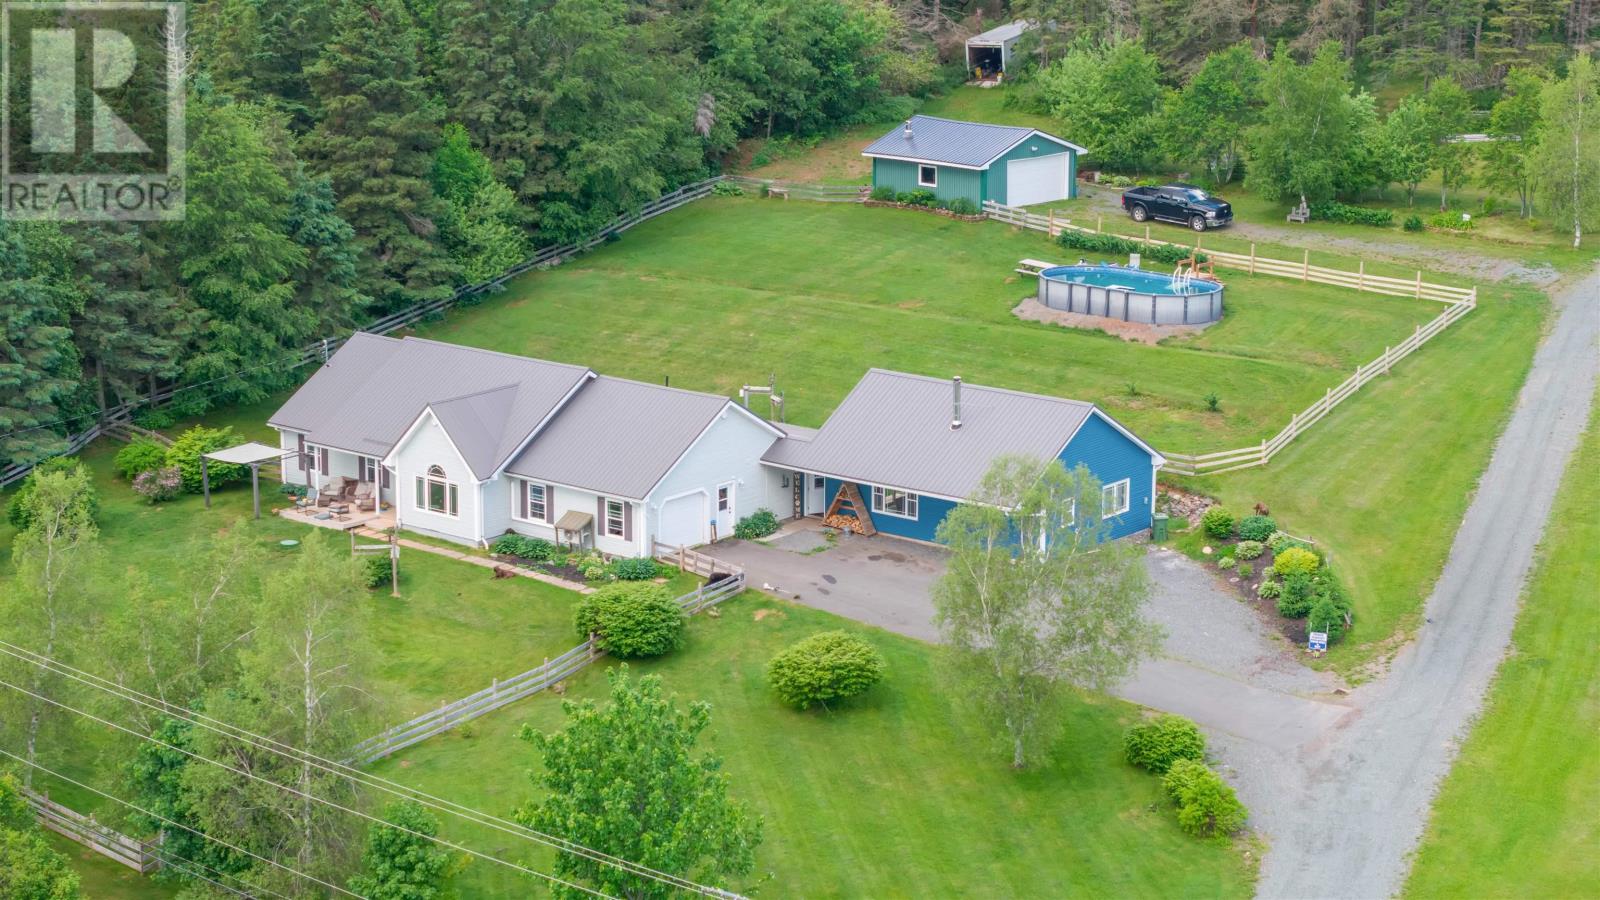
935 Brookside Road
Upper Brookside, Nova Scotia
Your Single Level Living Dream is Here! This modern 2 bedroom /2 bathroom slab house which in 2024 had a 1 bedroom /1 bathroom in-law suite added to it is designed perfectly for someone who's looking to have two living spaces connected to each other, but still have your own privacy. Sitting on 2.13 acres with a fenced front yard and back yard, metal roof, attached 1.5 garage & detached double garage, beautiful landscaping & more. The curb appeal for this property is like no other; on top of also being in a fantastic location, only minutes away from the 104 Highway, Valley Elementary, Bible Hill and Truro. Walking into the home, you'll immediately have a sense of open concept living. The vaulted ceilings & skylights create a space that feels welcoming & more importantly, feels like home. Your kitchen/dining/living are all open together to enjoy your day together as a family while supper is cooking. Both bedrooms are extremely spacious, with your Primary Bedroom having a 3pc ensuite bath along with your main 4pc bathroom, tied together with your second heat pump in the Primary Bedroom. Heading along to the other side of the home, you'll immediately sense the possibility of being so close but still having your own peaceful home to whomever you decide to share it with; family, siblings, rent it out, whatever you choose. The laundry room is situated between the two sides in a perfect spot. Coming through the breeze way will greet you to your second open concept living area, effortlessly ready for you to move in. The wood stove ties together this side, along with having a Propane Oven in your kitchen along with other stainless steel appliances. Lastly, the main bedroom has a 3pc ensuite attached to it. Outside has so many possibilities; whether it's being in your fenced in front or back yard, your attached 1.5 or detached 2 car garage, whether it's landscaping the gorgeous garden beds. This property is truly stunning and more importantly, it's an opportunity for you. (id:29604)
RE/MAX Fairlane Realty
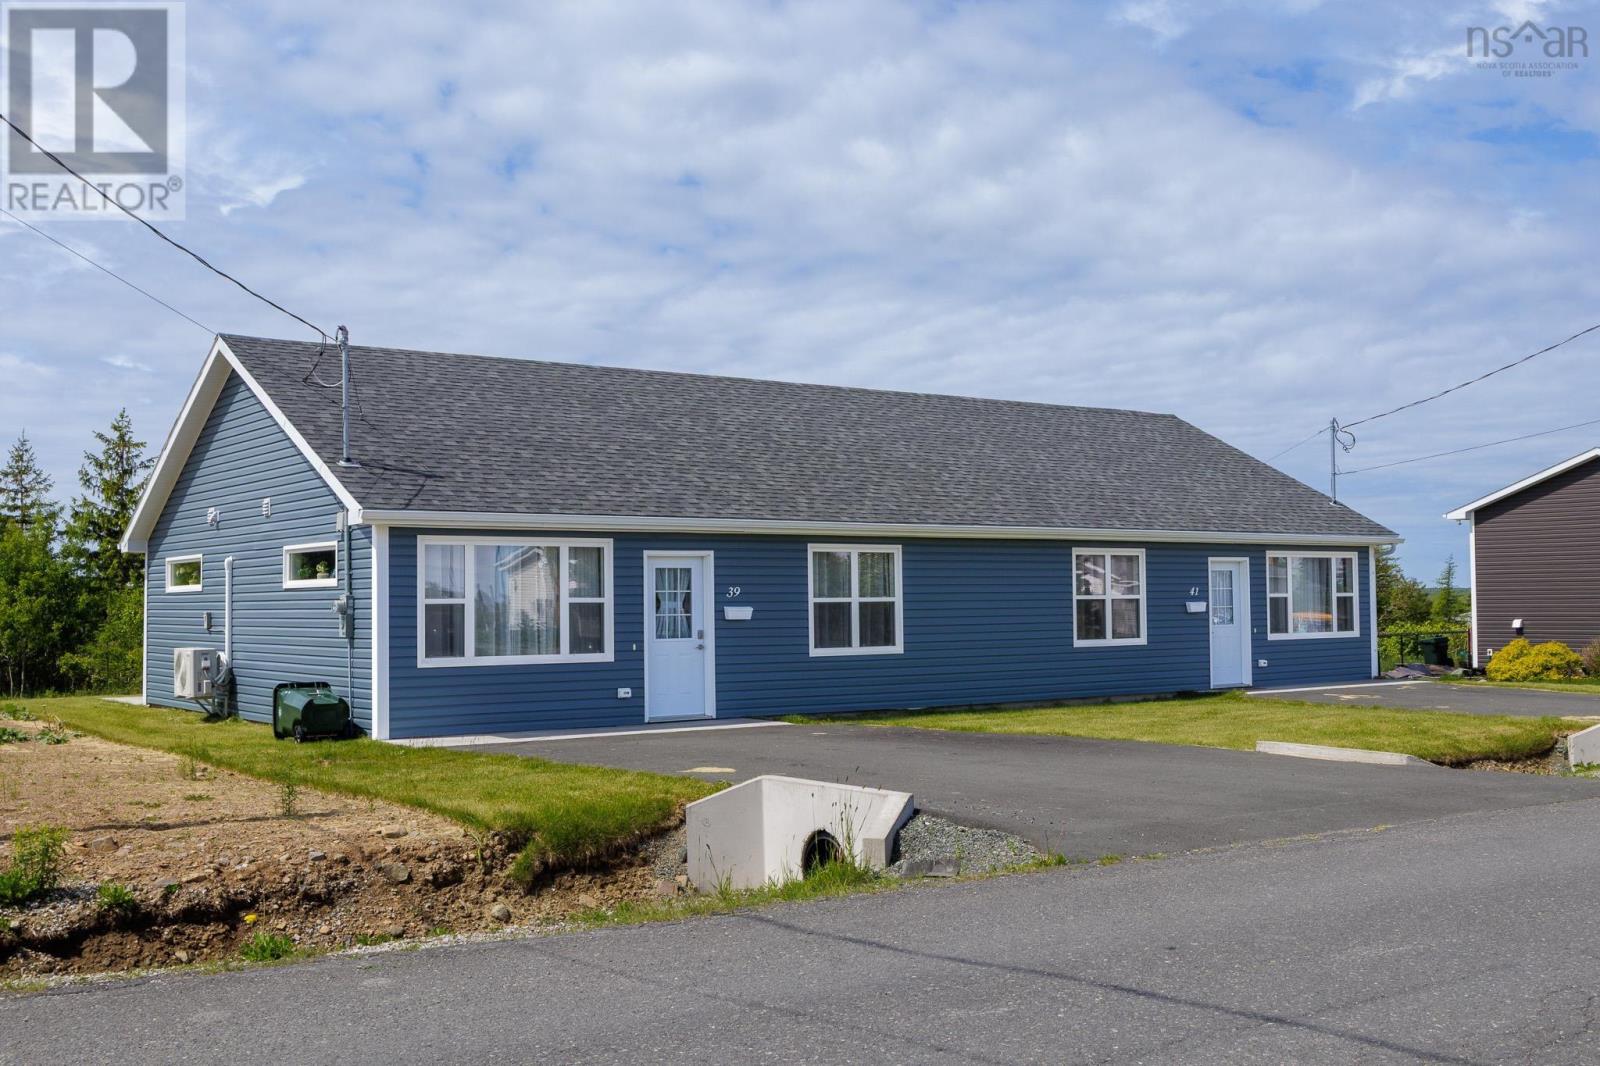
33/35 39/41 Maple Street
Scotchtown, Nova Scotia
Welcome to 33/35 & 39/41 Maple Street in Scotchtown, Nova Scotia. Located in a quiet neighbourhood, this newer-built (2024/2025) fourplex package includes two duplexes currently situated on one PID, offering a fantastic opportunity for investors or those looking to expand their rental portfolio. Each duplex offers 1,920 sq. ft. of living space, with each unit featuring 960 sq. ft., 2 bedrooms, 1 bathroom, open concept living, electric baseboard heat, heat pumps, sliding patio doors, and a poured concrete back patio. Each unit also has its own driveway area, with great curb appeal throughout. With reported rents of $1,700/month per unit and tenants paying utilities, this is a strong opportunity to take over an income-producing property. Live in one unit and rent the others, or simply add this newer-built package to your portfolio. (id:29604)
RE/MAX Nova
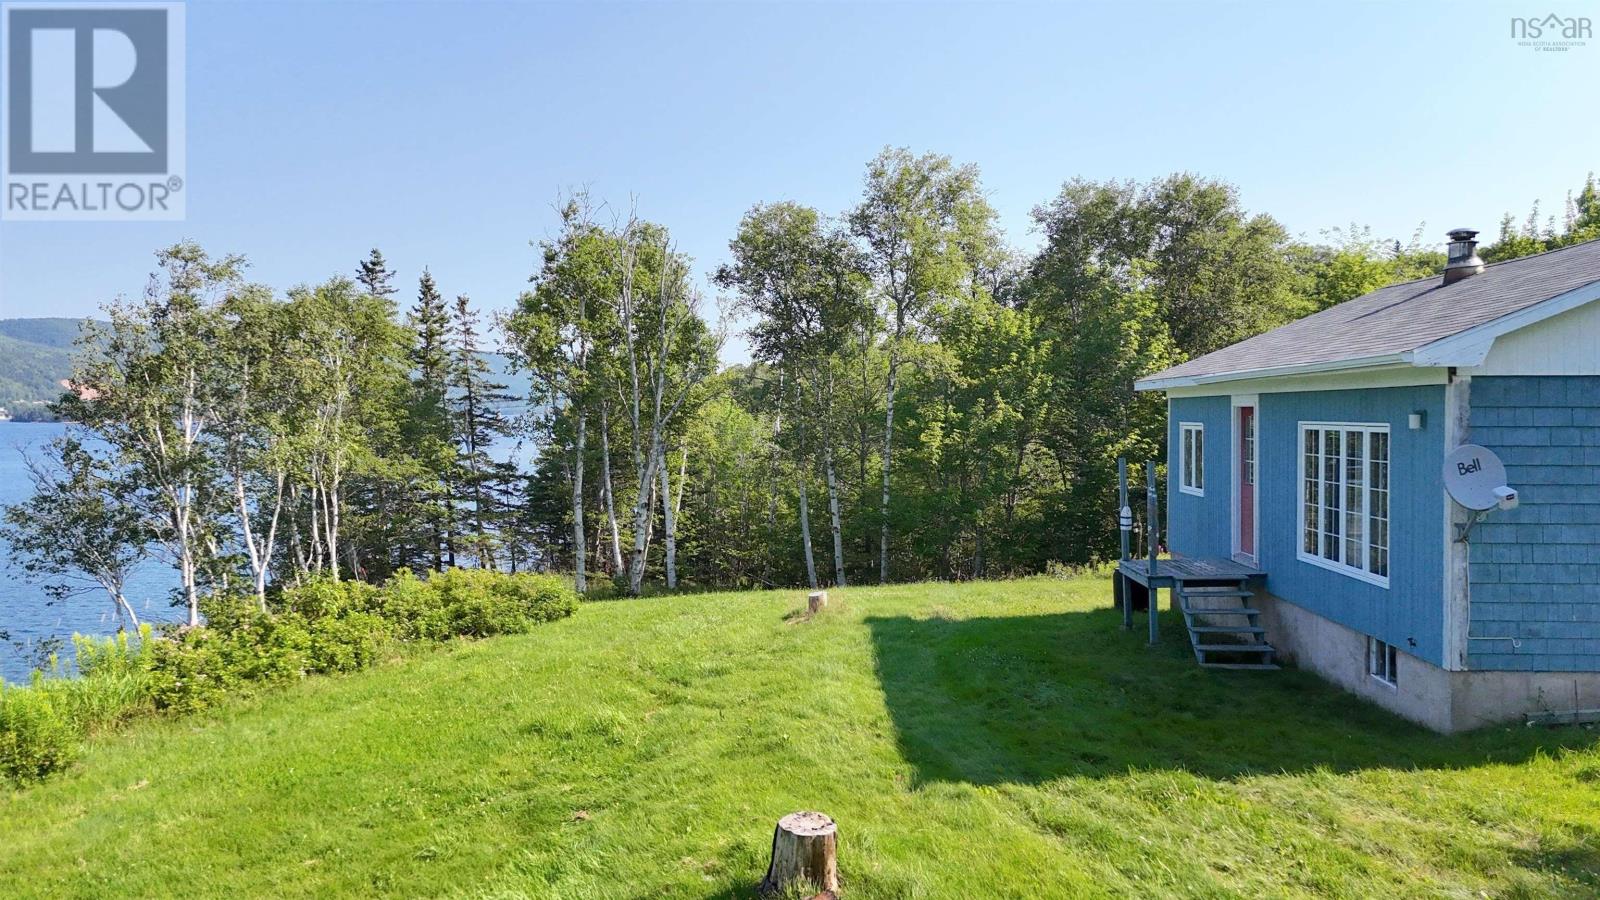
11805 Kempt Head Road
Boularderie Centre, Nova Scotia
Escape to Cape Breton on this WATERFRONT gem in Ross Ferry, just off of Kempt Head Road! Tucked down a private laneway on 1.1 ACRES, this 2-bedroom cottage offers a spacious 30' x 24' footprint with a bright, large living area overlooking an amazing view. The kind of space where every visit feels like a vacation. This property has been lived in year-round for many years and has more recently been enjoyed as a seasonal getaway. The roof was replaced just 5+- YEARS AGO, giving you peace of mind for seasons to come. Back in the 90s, the home was lifted and set on a full concrete foundation with weeping tile around the basement. The septic tank (a 250-gallon plastic tank) was installed approximately 4+- YEARS AGO and is tied into the existing septic bed. Yes, this cottage could use a bit of finishing work & a new owner will look to renovate some features and need to complete some work but for the right owner with a vision, this is a FANTASTIC opportunity at a great value! Best of all, you're only about 40 minutes to Sydney and even closer to North Sydney. So you get that peaceful waterfront escape without sacrificing convenience. Don't miss your chance to own a piece of Cape Breton's beautiful coastline! (id:29604)
RE/MAX Park Place Inc.
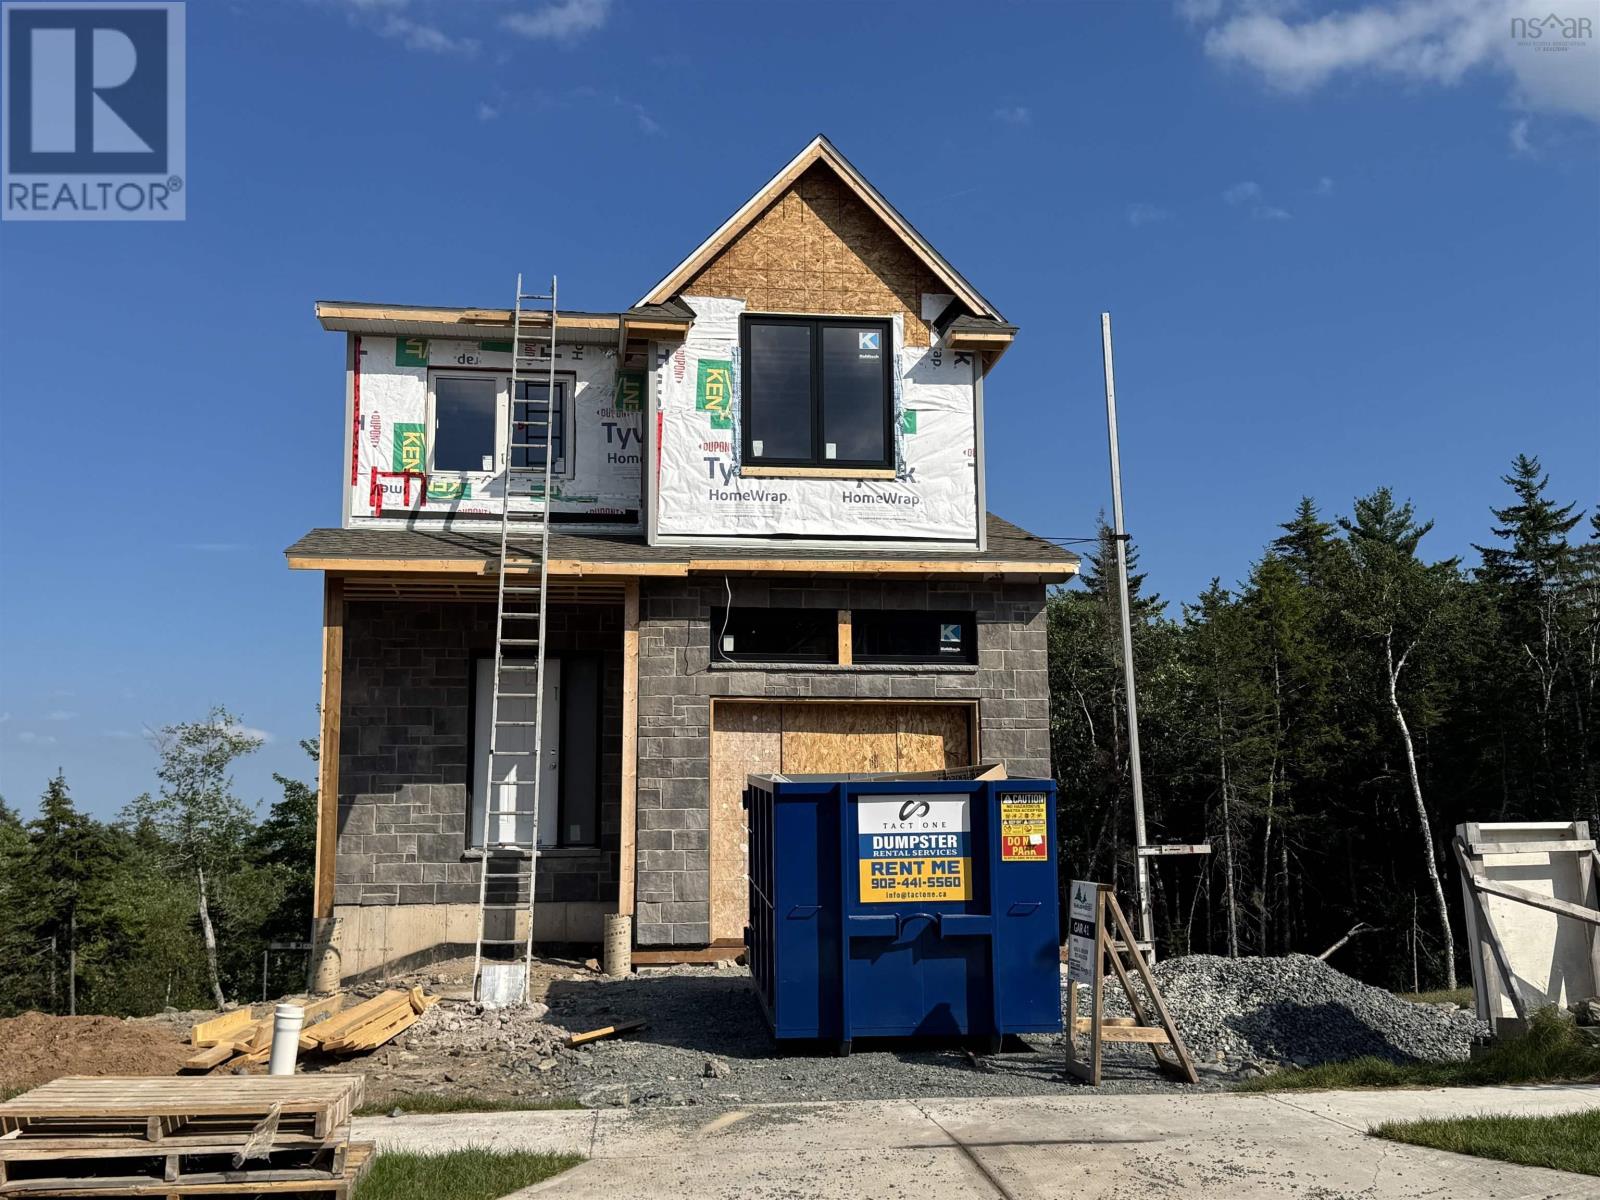
Gar41 83 Garvey Court
West Bedford, Nova Scotia
Cul-de-sac living meets modern design at 83 Garvey Court. This 5-bedroom, 4-bathroom home offers 2,887 sq. ft. of finished living space, a single built-in garage, and a fully-finished walkout basement. The bright, open-concept main level features a stylish kitchen with ceiling-height cabinetry, quartz countertops, a large island, and walk-in pantry, flowing seamlessly into the dining and living areas with a natural gas fireplace and convenient powder room. Oversized windows fill the home with natural light, while engineered hardwood and ceramic flooring add a clean, modern feel throughout. The upper level has 4 bedrooms, ensuite, walk-in closet, laundry room and kids bath. The walkout basement includes a wet bar and flexible living space for entertaining, guests, or family living. Additional features include 16x12 deck, fully-ducted heat pump, natural gas hookups, soft-close cabinetry, and quality finishes throughout. Thoughtfully designed with both style and function in mind, this home will be ready for occupancy in November 2026 (id:29604)
Royal LePage Atlantic
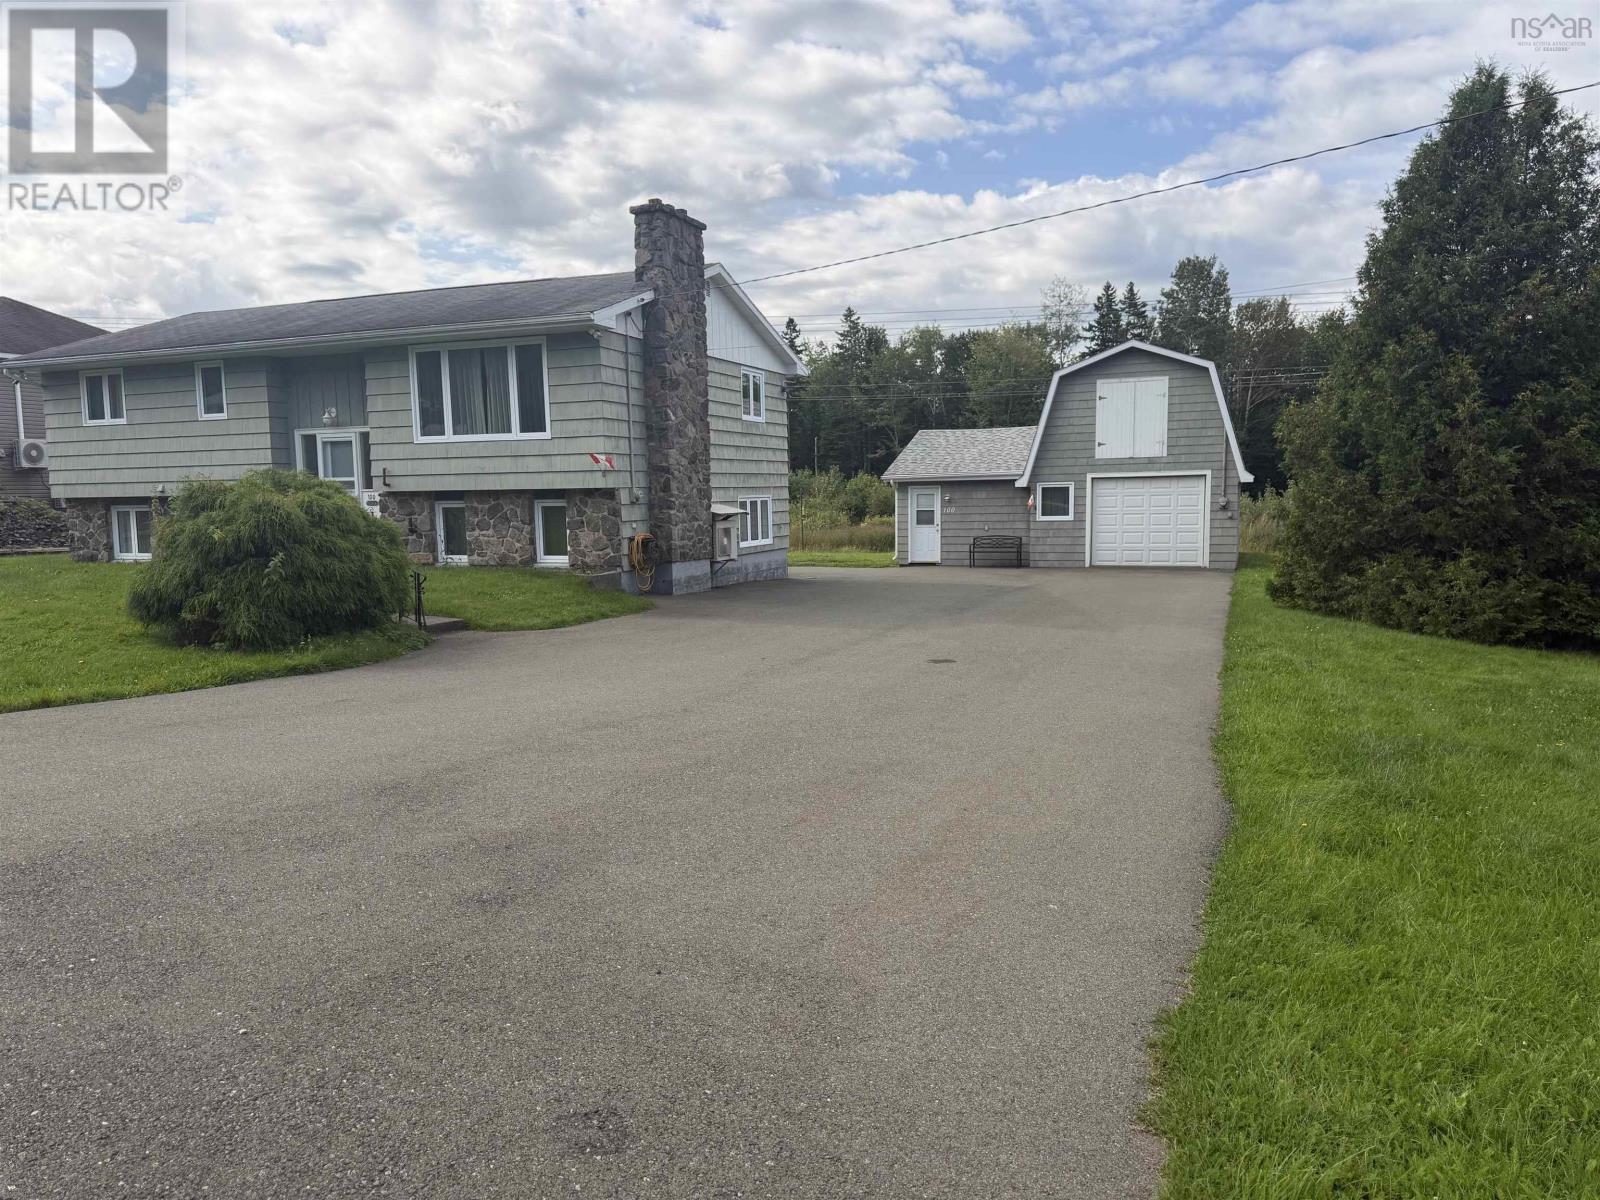
100 Parkwood Drive
Sydney River, Nova Scotia
THIS NEW LISTING IS READY TO MOVE in to fully finished up and down, outside entrance from basement , oil hotwater heat along with heat pumps, radon gas indicater , lots of room in this home ,three and four piece washrooms , large sun room on back of home , excellent area ,double freshly paved driveway, large shed, plus barn style garage with its own heat and lights and a large loft for extra storage or games room Hardwood floors throughout this beautiful home (id:29604)
Roger Burns Real Estate Ltd.
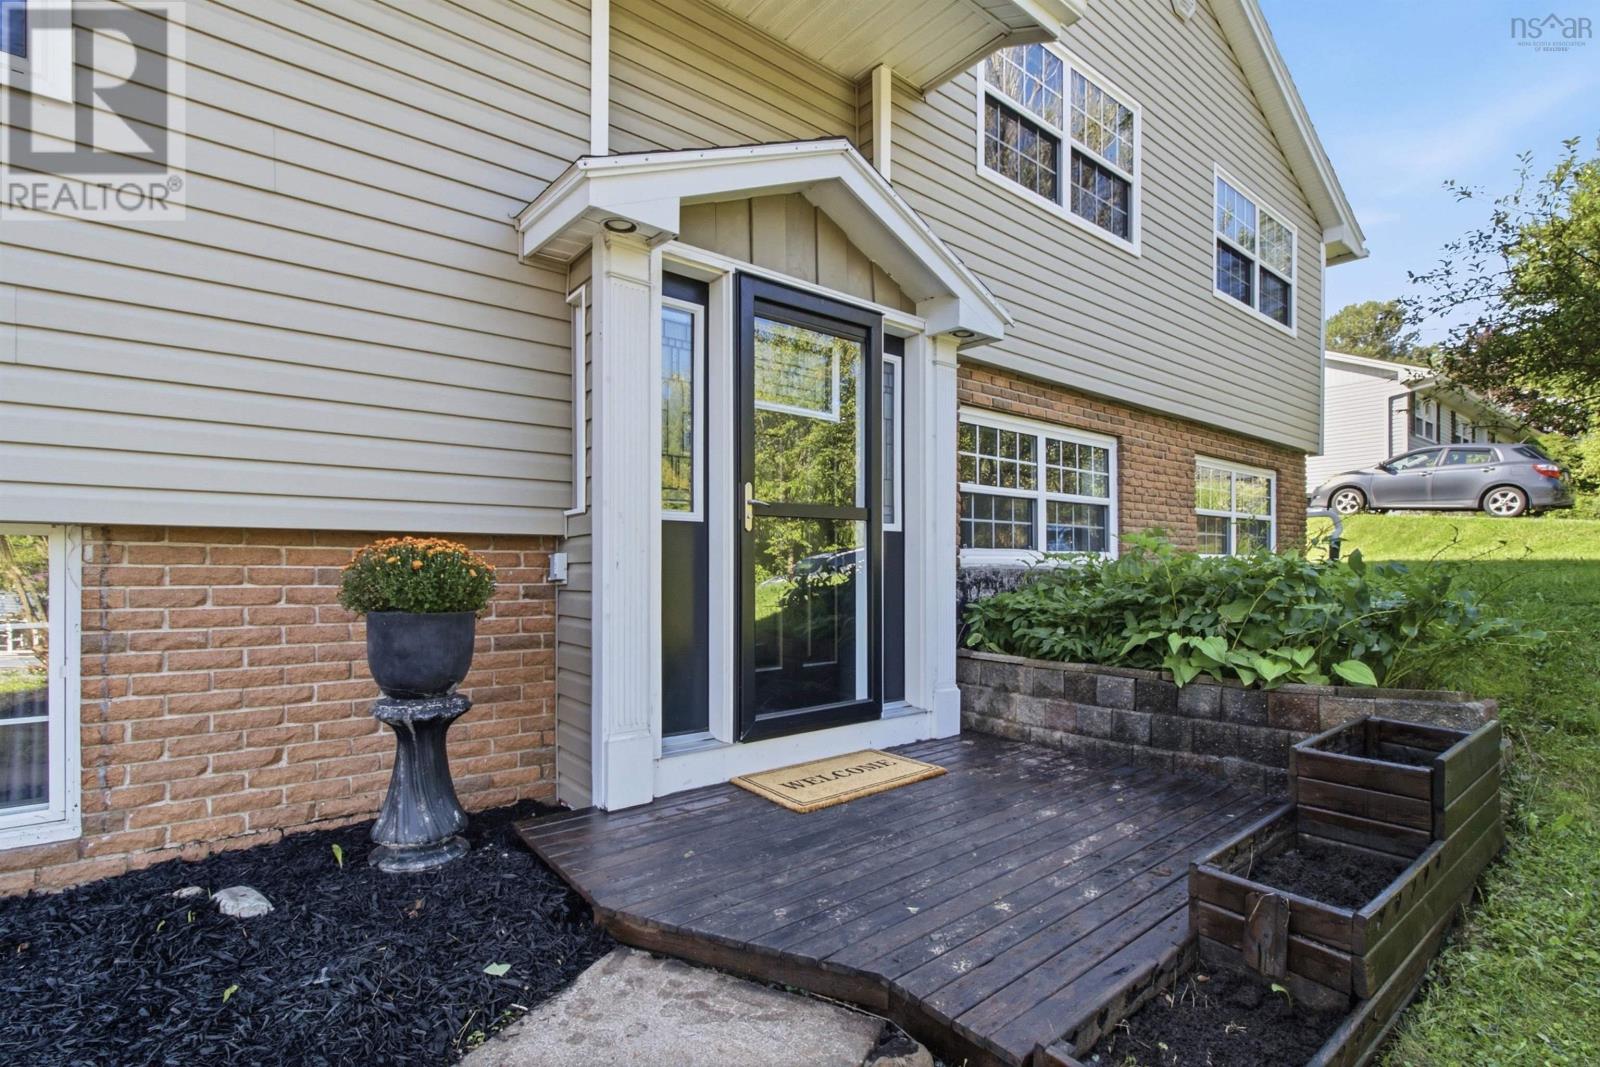
63 Raymond Drive
Lower Sackville, Nova Scotia
Spacious Family Home + In Law Suite in Lower Sackville. Welcome to this well-maintained side-split in a convenient location, offering versatile living space for your family's needs. The main level features a comfortable layout with three good sized bedrooms, large living room, dining room, well appointed kitchen with lots of storage and convenient main-floor laundry. The lower level offers a dedicated office/den, three piece bath and family room, providing plenty of space for working from home, relaxing or entertaining. Downstairs you will also find the one-bedroom in-law suite which offers its own private entrance, providing excellent flexibility for extended family, guests, or additional living space. Recent updates include newer appliances & fibreglass oil tank, new flooring on the lower level, a new deck and patio door. A ductless heat pump provides efficient heating and cooling for added year-round comfort. With its spacious layout, flexible living options, and convenient Lower Sackville location, this home offers a wonderful opportunity for families looking for room to grow and make it their own. Please note the seller has not used the chimney, woodstove, and propane fireplace for many years; they are being sold 'as is'. Come see all this home has to offer! (id:29604)
Keller Williams Select Realty

5122 Highway327 Big Ridge Road
Big Ridge, Nova Scotia
TWO PARCELS OF LAND IN BIG RIDGE WITH ROUGHL360 FEET OF ROAD FRONTAGE (id:29604)
Roger Burns Real Estate Ltd.
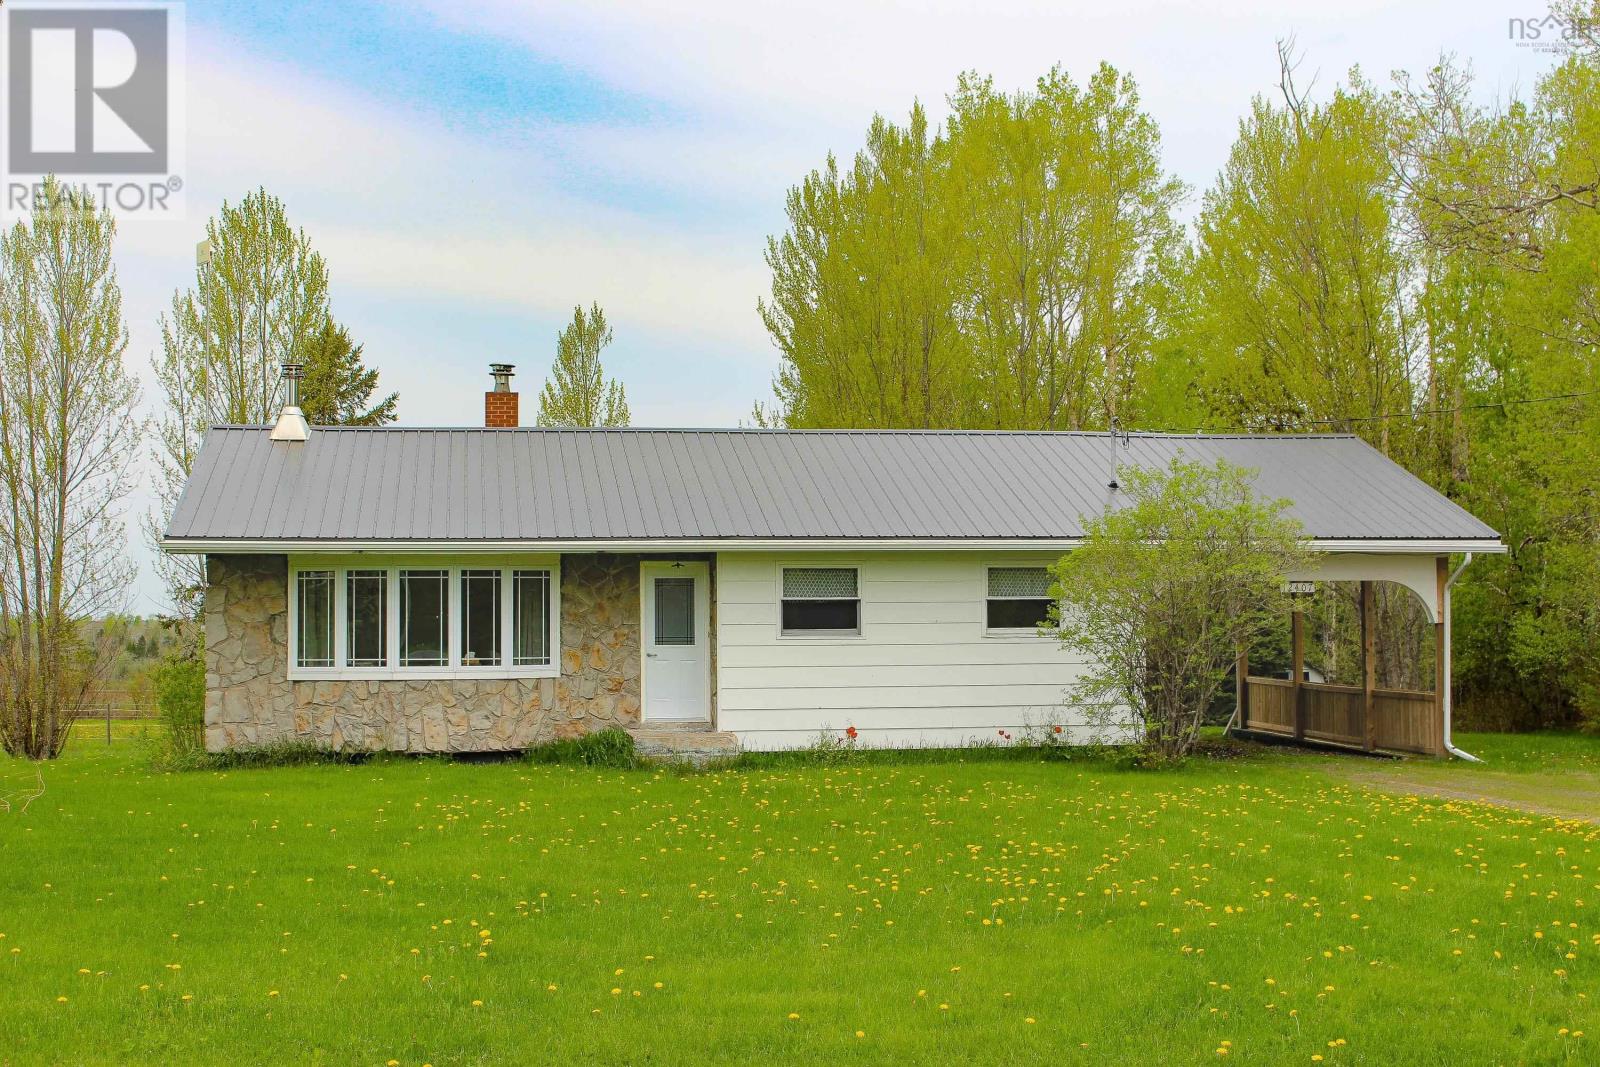
12407 Highway 4
Wentworth, Nova Scotia
Fabulous Wentworth Ski Home, Just 8 minutes from Ski Wentworth, this spacious, easy-to-maintain home is perfect for families or entertaining. Two bedrooms upstairs plus a lower-level family and bunk room provide plenty of space for kids and guests, allowing for 13 people to comfortably sleep. Enjoy hundreds of kilometres of nearby trails year-round. Fully furnished and outfitted, the home features a new metal roof, boiler, pressure tank, electrical panel, and wood stovelow-maintenance living with all the comforts ready for you. Dont miss this turnkey Wentworth getaway! (id:29604)
Press Realty Inc.
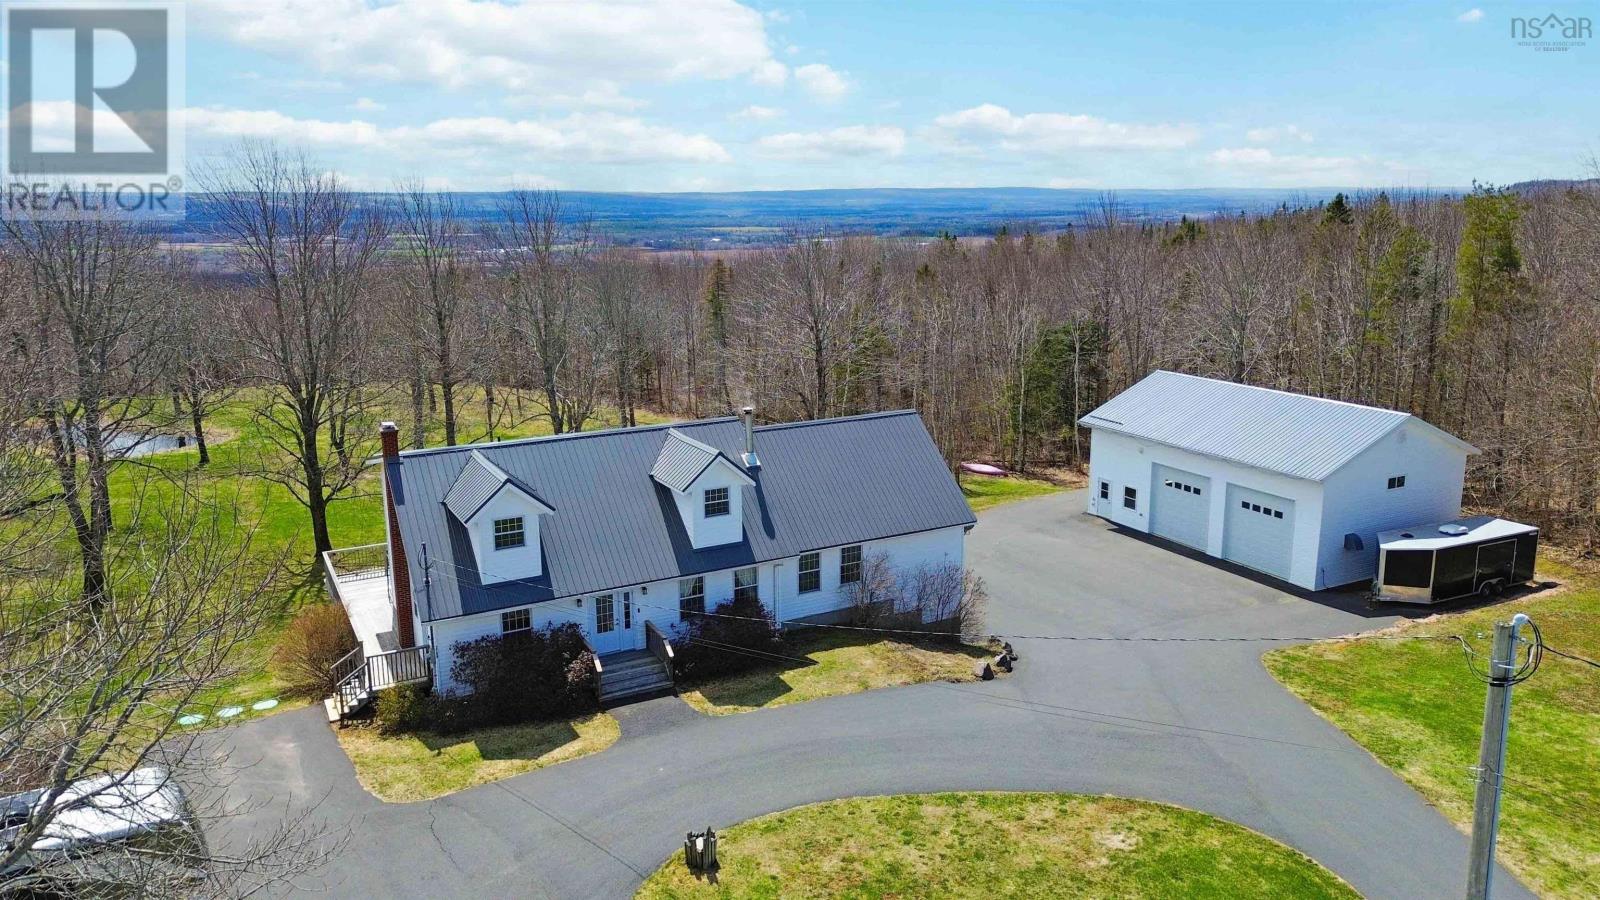
2749 Highway 359, Brow Of The Mountain
Centreville, Nova Scotia
5.5 Acres + 44 Garage! Set on 5.54 acres with a private pond & scenic surroundings, this spacious property offers a rare combination of privacy, functionality, & convenience & just minutes from town. This home features a bright and inviting layout with 6 bedrooms, a dedicated dining area, & multiple living spaces including a den & family room, providing flexibility for large families or multi-purpose living. The main floor primary suite includes a full ensuite with a soaking tub & separate shower, while main floor laundry adds everyday convenience. A standout feature of the property is the detached 44 x 29 garage with loft & hoist, ideal for automotive enthusiasts, hobbyists, or those in need of substantial workspace. An additional attached garage offers even more storage and utility. Outside, enjoy a peaceful setting with mature trees, a landscaped yard, covered patio, & hot tubperfect for relaxing or entertaining. The circular, highway-grade paved driveway provides ample parking and easy access. Additional highlights include a durable metal roof (approx. 9 years old) and a well-maintained exterior. A unique opportunity to own acreage with space to live, work, and enjoy the outdoorsall within close proximity to town amenities. (id:29604)
Keller Williams Select Realty (Kentville)
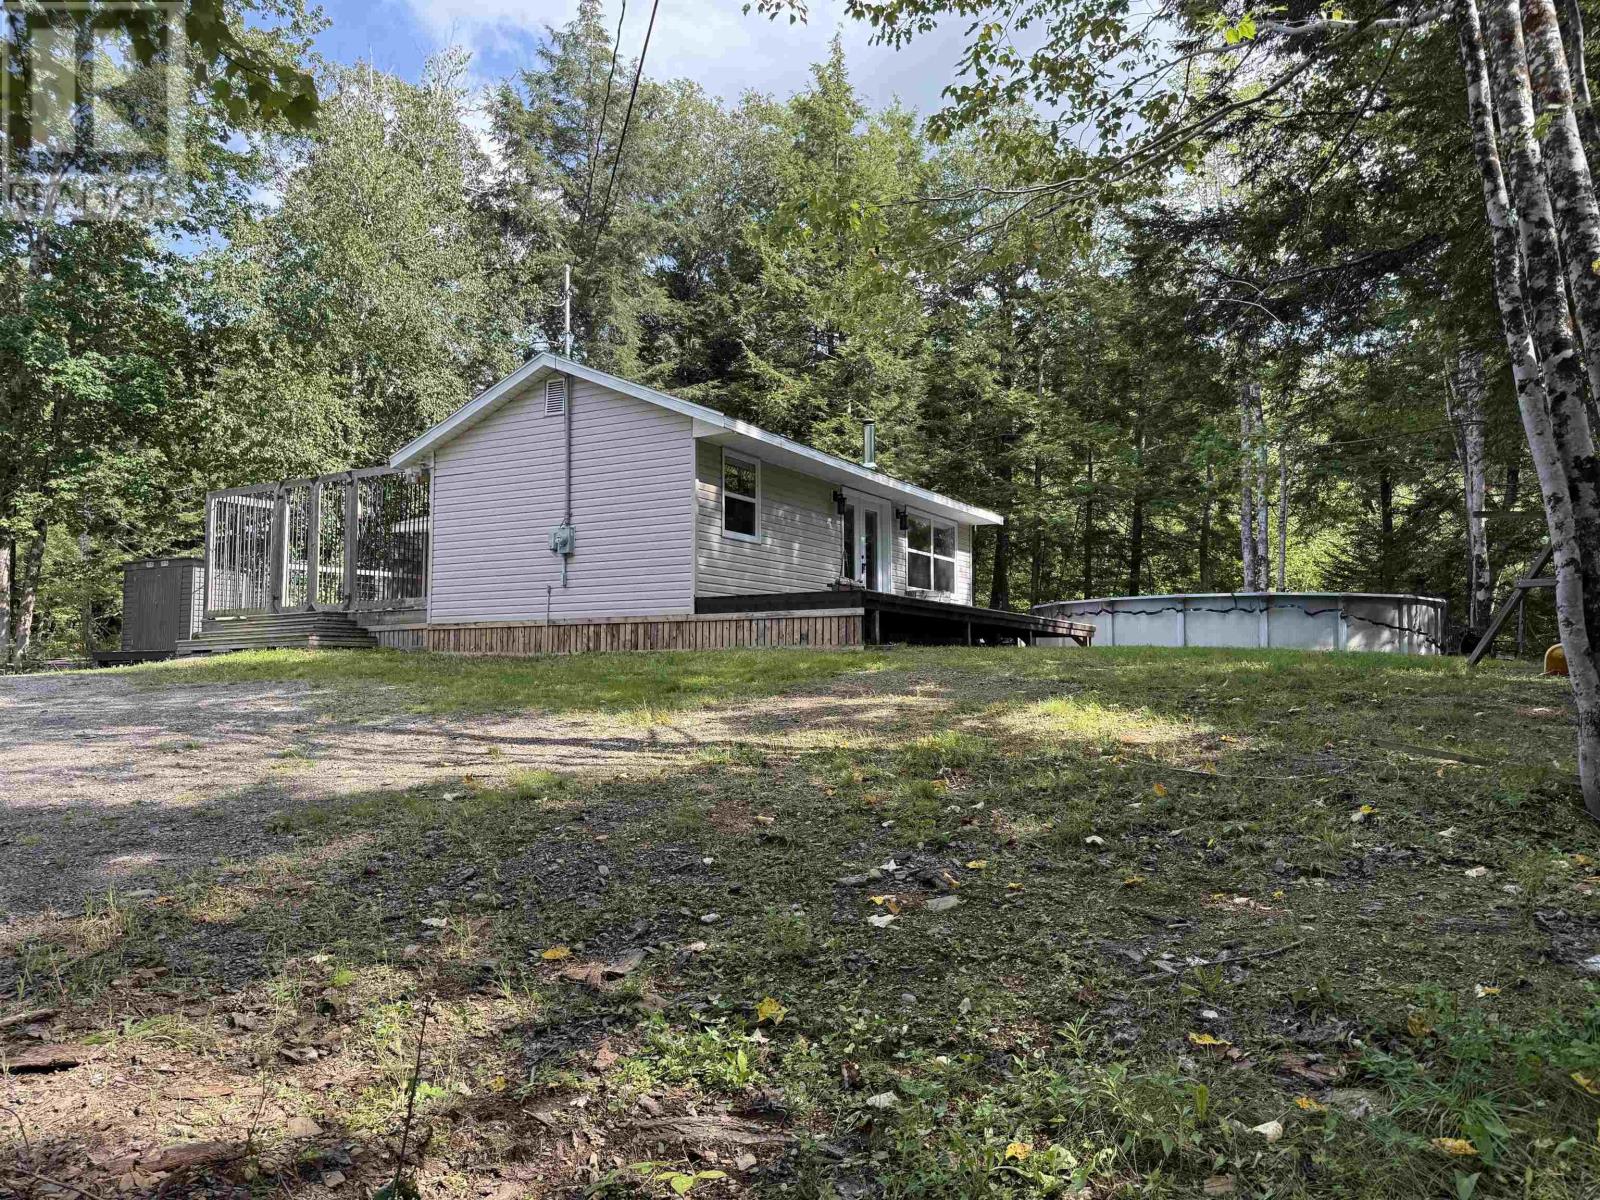
3082 Hwy 10
Wentzell Lake, Nova Scotia
Welcome to your own private retreat in the beautiful Wentzells Lake area! Tucked away in a peaceful setting, this charming detached 2-bedroom, 1-bath home offers the perfect blend of comfort, privacy, and outdoor enjoyment. Surrounded by nature, this property is ideal for those looking to escape the hustle and bustle and enjoy their own private piece of Nova Scotia. Enjoy summer days by the above-ground pool and cozy evenings by the wood stove. With two bedrooms and one full bath, the layout is practical and easy to maintain, perfect for a first-time buyer, downsizer, weekend getaway, or anyone looking for a peaceful home surrounded by nature. (id:29604)
Exit Realty Inter Lake
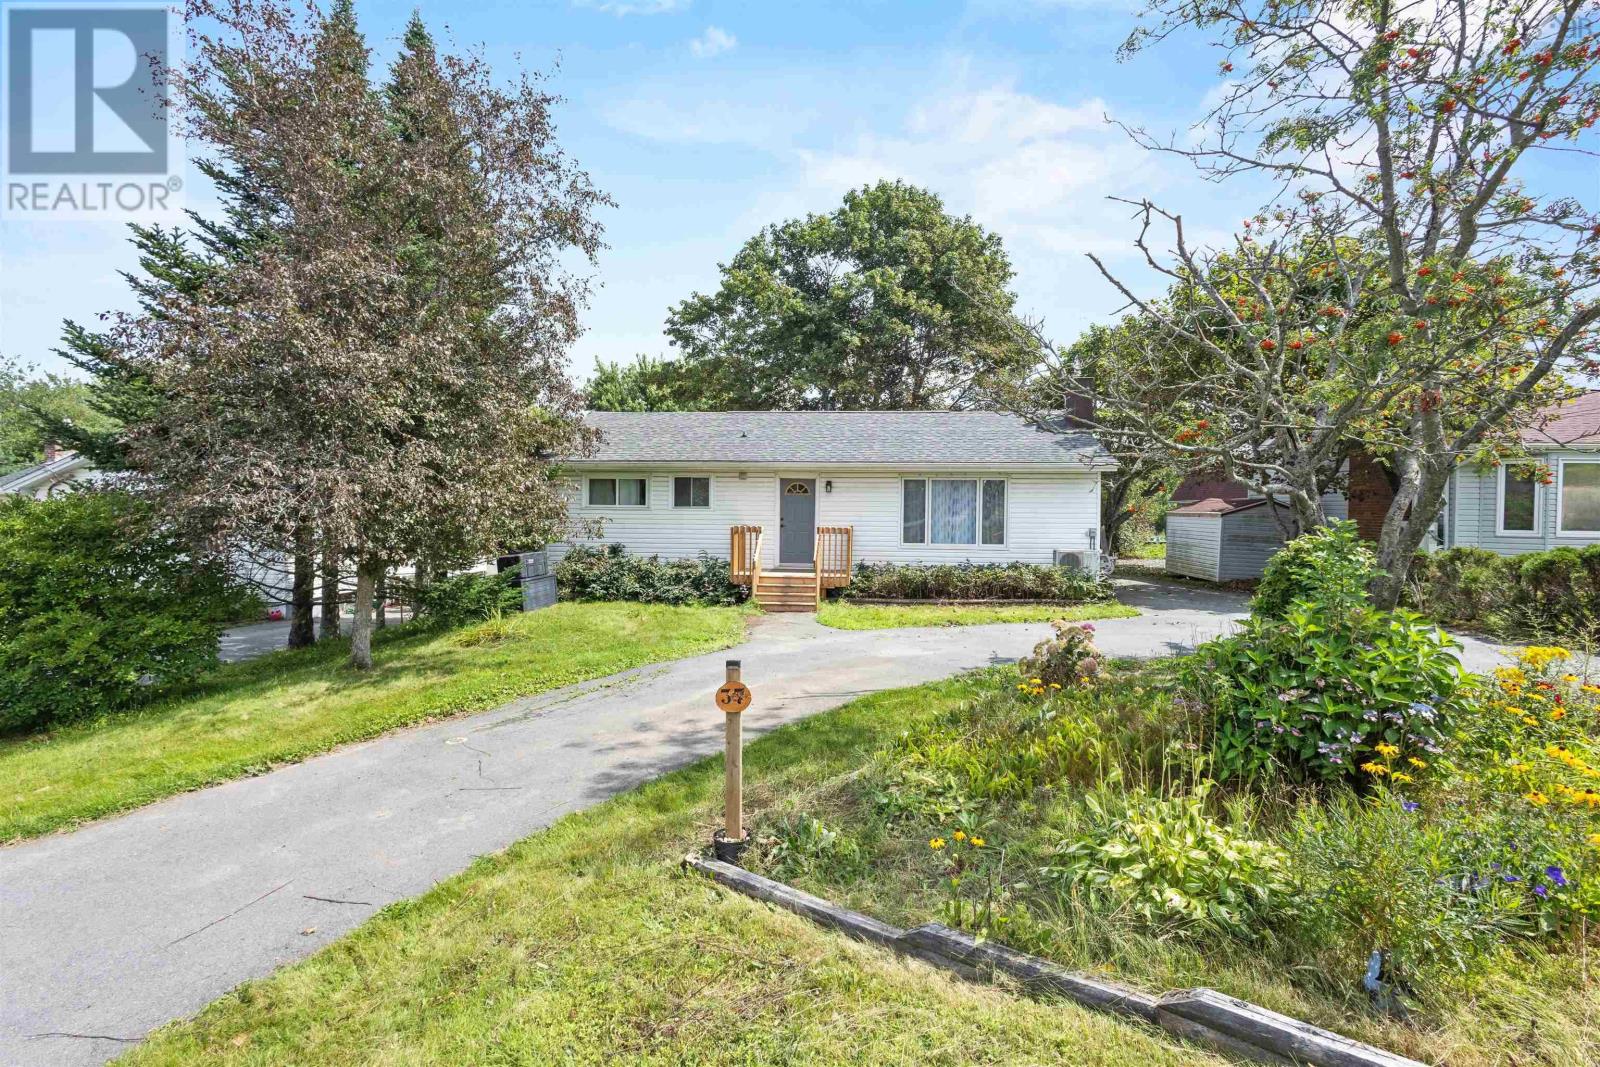
37 Beaver Bank Road
Lower Sackville, Nova Scotia
This spacious and well-cared-for 3-bedroom bungalow in Sackville offers plenty of flexibility, a large lot, and an oversized 24 x 24 detached garage that is fully insulated, heated, and powered. The main level features a bright and comfortable layout with gleaming hardwood floors, neutral tones, a spacious living room, dining area with patio doors overlooking the backyard, and a functional kitchen with plenty of cupboard and counter space. Three bedrooms and a full bathroom complete the main level. The lower level offers even more versatility, with a kitchenette, full bathroom, separate entrance, and its own washer and dryer. Two additional dens could potentially be converted into fully functioning bedrooms by adding egress windows, providing an excellent opportunity for additional living space for a growing family, guests, or extended family. Recent updates include new flooring throughout the lower level, a renovated downstairs bathroom, updated electrical baseboards, and separate laundry facilities on both levels. Outside, you'll find a large lot with mature trees, lovely grounds, and a gardener's shed for additional storage. The 24 x 24 detached garage provides an ideal space for vehicles, motorcycles, projects, hobbies, or extra storage. Conveniently located close to schools, shopping, recreation, entertainment, walking trails, and public transit, with the Sackville Bus Terminal just minutes away and easy access to Downsview and surrounding amenities. With its flexible lower level, large lot, heated detached garage, and numerous recent updates, this property offers space, functionality, and plenty of possibilities in a convenient Sackville location. (id:29604)
Exit Realty Metro
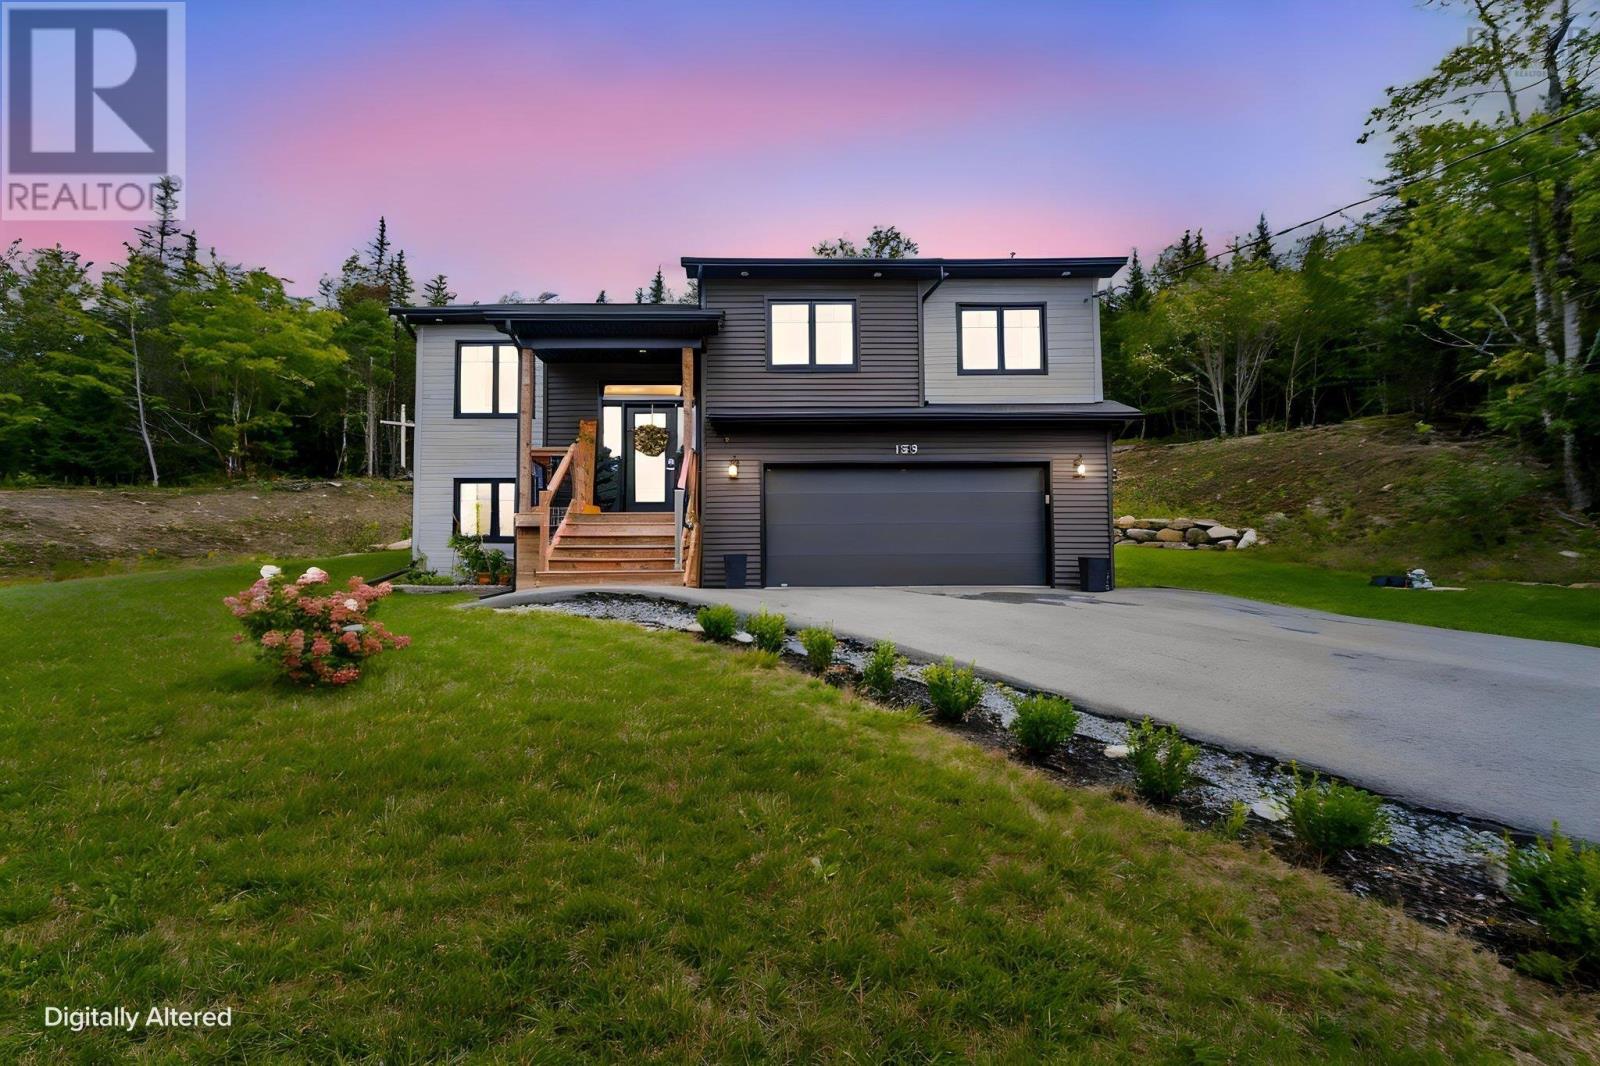
139 Midnight Run
Middle Sackville, Nova Scotia
Sunlight found its favourite address in Indigo Shores. From the moment you pull up the paved driveway of this executive split entry fully landscaped, framed by a double car garage you'll notice what sets it apart: light, pouring in from every angle, all day long. Inside, the main living area is bright and open concept, with vaulted ceilings lifting the family room, recessed lighting adding evening warmth, and a custom-built fireplace anchoring it all. The kitchen was made for gathering: a large centre island, cabinetry stretching to the ceiling, a pantry, and a formal dining area ready for everything from weeknight homework to holiday dinners. Step out to the large back deck and the sunshine follows the natural exposure on this property is something you have to stand in to believe. Upstairs, three bedrooms include a generous primary retreat with a beautiful ensuite featuring double sinks and a custom tiled shower. The lower level opens a second chapter: another full living space, a fourth bedroom, and a full bathroom ideal for movie nights, guests, or growing teens. Through every room, one thing shines almost as brightly as the sun: the pride and care these owners have poured into this home. It shows in every corner, and it's ready to be yours. Welcome to Indigo Shores one of HRM's most sought-after lake communities, minutes from Middle Sackville amenities and an easy commute to Halifax. (id:29604)
Royal LePage Atlantic
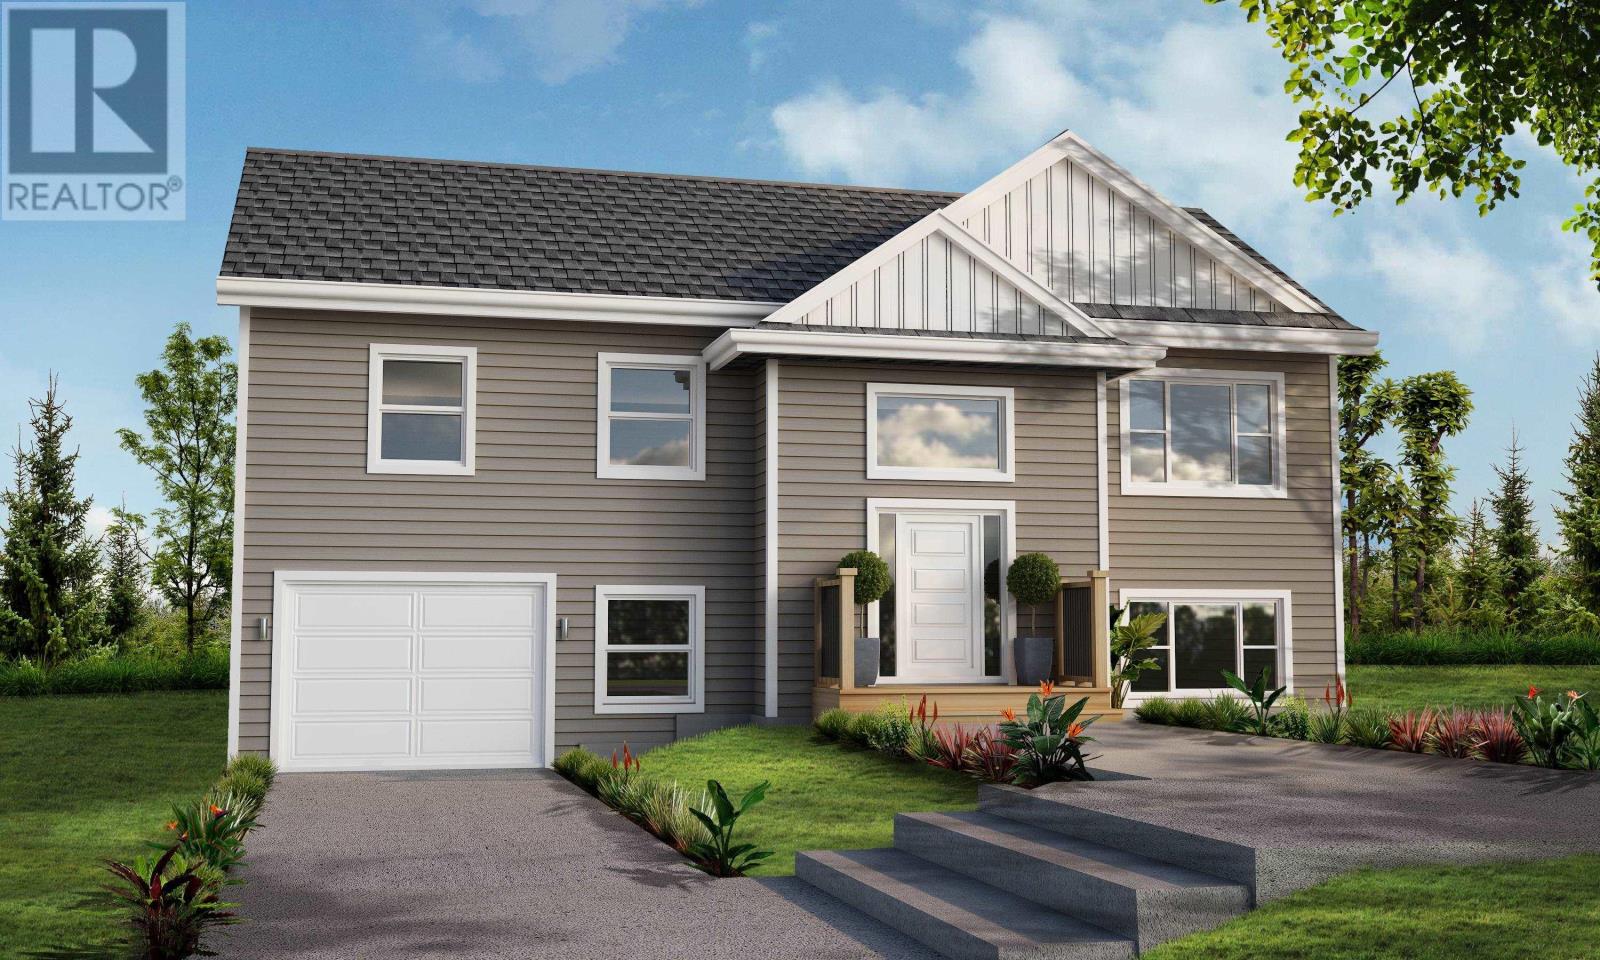
Lot 5 Faith Drive
Whites Lake, Nova Scotia
Wake up minutes from the ocean and be in Halifax in under 25 minutes. Welcome home to "The Iris," a contemporary split entry home, offering over 2000 sq ft of living space. The main level features an extended front entry with two coat closets, an open concept great room with spacious dinning area and a functional kitchen complete with eat-up island. The primary bedroom features a 3 piece ensuite, while two secondary bedrooms and a full bath complete this level. On the lower level, you'll find a spacious rec room, 4th bedroom, and 4 piece bath and separate laundry room. This home includes a wide variety of standard selections, such as a ductless heat pump and quartz countertops, or can be upgraded to suit any taste. The Iris offers the best of both worlds, a peaceful retreat surrounded by nature, with easy access to urban amenities. Oceanside Estates sits along the Lighthouse Route with easy access to kayaking, hidden coastal inlets, over 11,000 acres of trails in Terence Bay Wilderness Area, and two golf courses. Everyday essentials are minutes away on Prospect Road, with Bayers Lake and Peggy's Cove both reachable in less than 20 minutes. Ramar Homes offers a wide range of lots and home plans to suit every budget. Start planning your custom build today! (id:29604)
Engel & Volkers
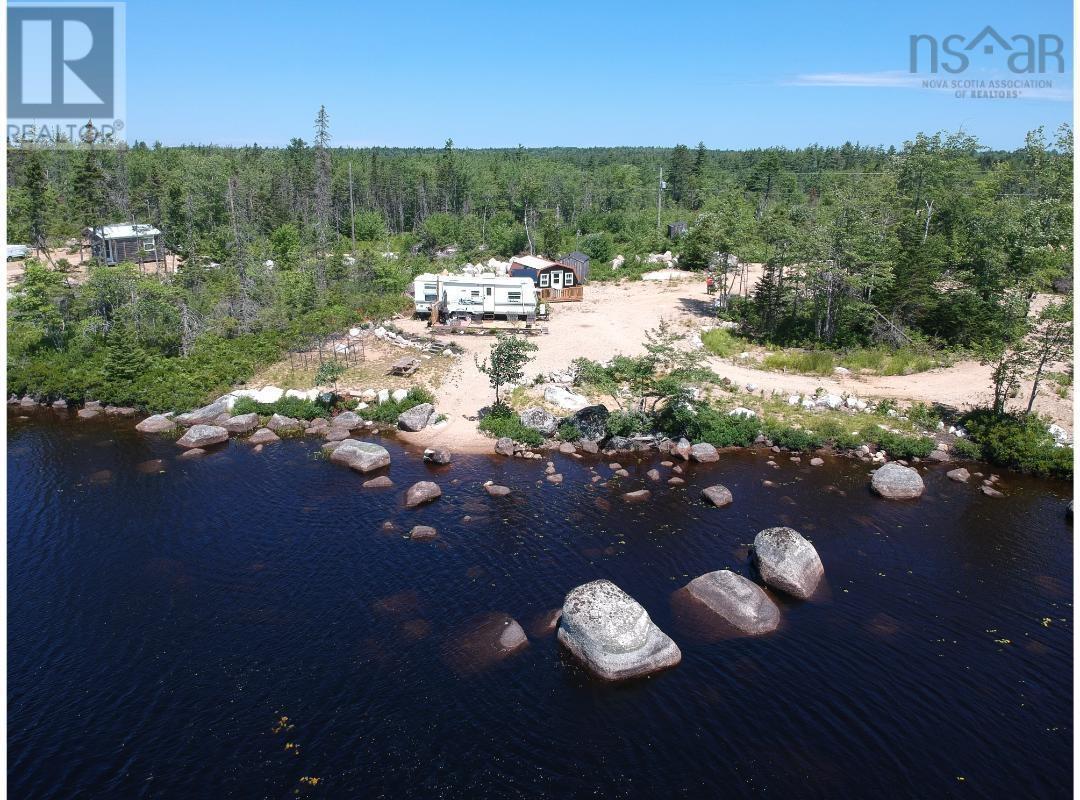
Lot 9 315 Charlton Road
West Springhill, Nova Scotia
With 164 ft of lakefront on Sandy Bottom Lake, Nova Scotia, this 3.82-acre lot is ideal for camping or building your year-round dream getaway. Enjoy swimming, paddling, fishing, boating, and more in the calm, serene waters. An engineered vault privy (2022) is already in place with a 1000 Gallon holding tank, new up to code wiring, new deck, 2005 Salem Camper that sleeps 4 easily. The wired bunky is set up for family or friends to sleep in. Electricity is hooked up, and the lot is cleared and filled. Located minutes from Raven Haven Lakeside Family Park, its also just 20 minutes to shops in Annapolis Royal, 30 minutes to Digby (and the ferry to New Brunswick), and about 2 hours, 20 minutes to Halifax Stanfield International Airport. This part of Sandy Bottom Lake is perfect for kayaking, canoeing and enjoying privacy and peace. (id:29604)
Exit Realty Town & Country
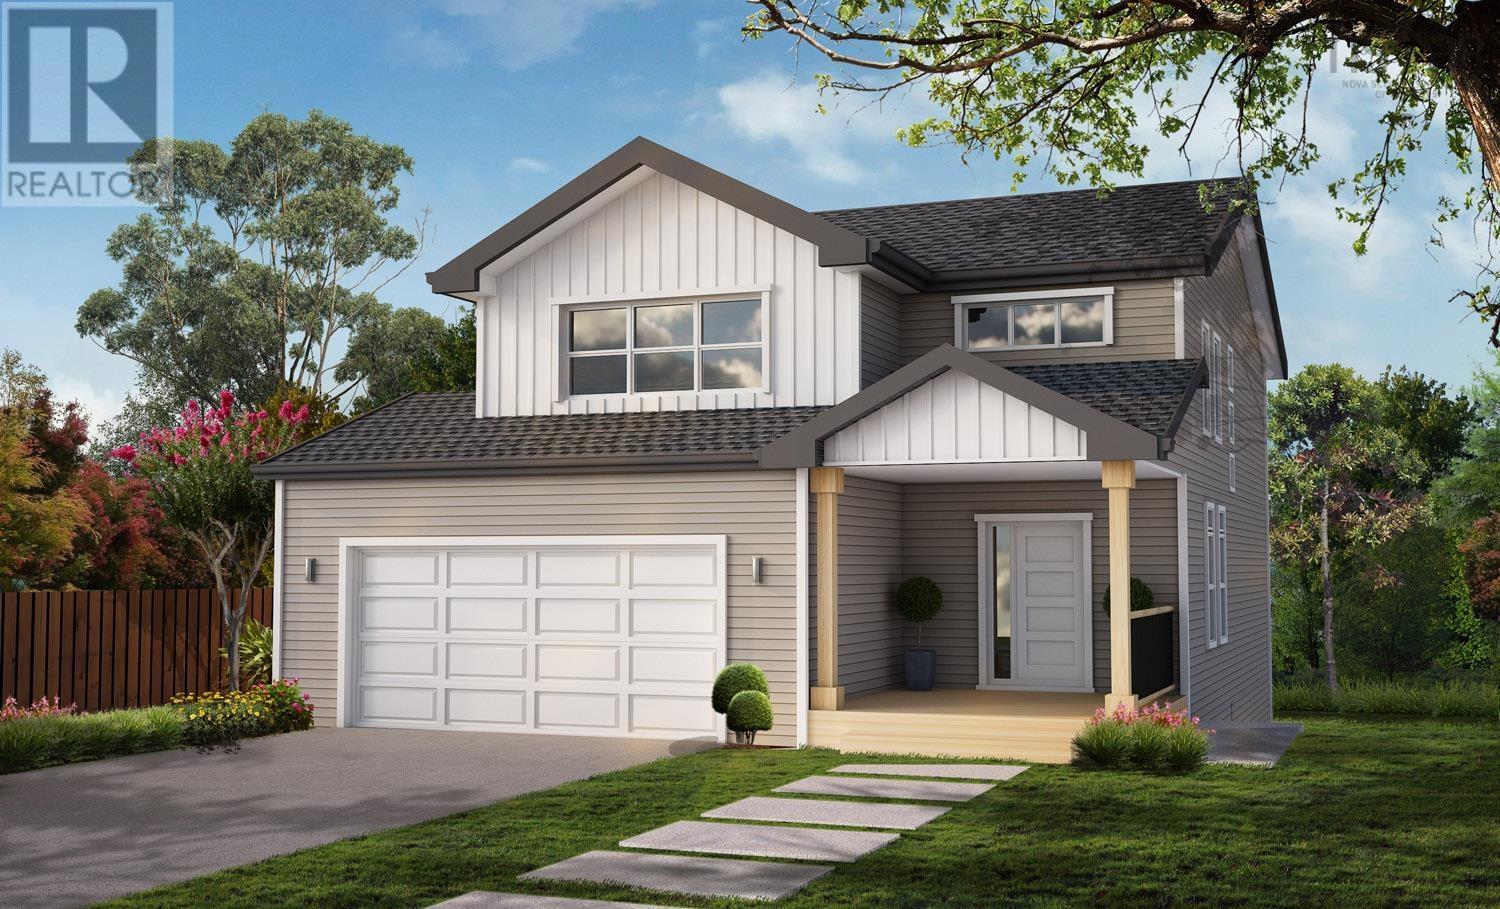
Lot 1 All Hallows Lane
Whites Lake, Nova Scotia
Wake up on the ocean and be in Halifax in under 25 minutes. Ramar Homes' The Canso will tick off a lot of boxes on your wish list: open concept, chefs kitchen with oversized pantry, primary retreat with walk-in closet, 4-pc spa-like ensuite, and upper laundry. The upper level is also open to below, allowing beams of natural light to stream into the main floor den below. This stunning design offers over 2900 sq. ft of living space and is fully finished on all three levels. The built-in double garage is perfect for parking and storage. Further customize your new home with a wide variety of standard selections, including a ductless heat pump and solid surface countertops, or upgrade to suit your tastes. The Canso offers the best of both worlds, a peaceful retreat surrounded by nature, with easy access to urban amenities. Oceanside Estates sits along the Lighthouse Route with easy access to kayaking, hidden coastal inlets, over 11,000 acres of trails in Terence Bay Wilderness Area, and two golf courses. Everyday essentials are minutes away on Prospect Road, with Bayers Lake and Peggy's Cove both reachable in less than 20 minutes. Ramar Homes offers a wide range of lots and home plans to suit every budget. Start planning your custom build today! (id:29604)
Engel & Volkers
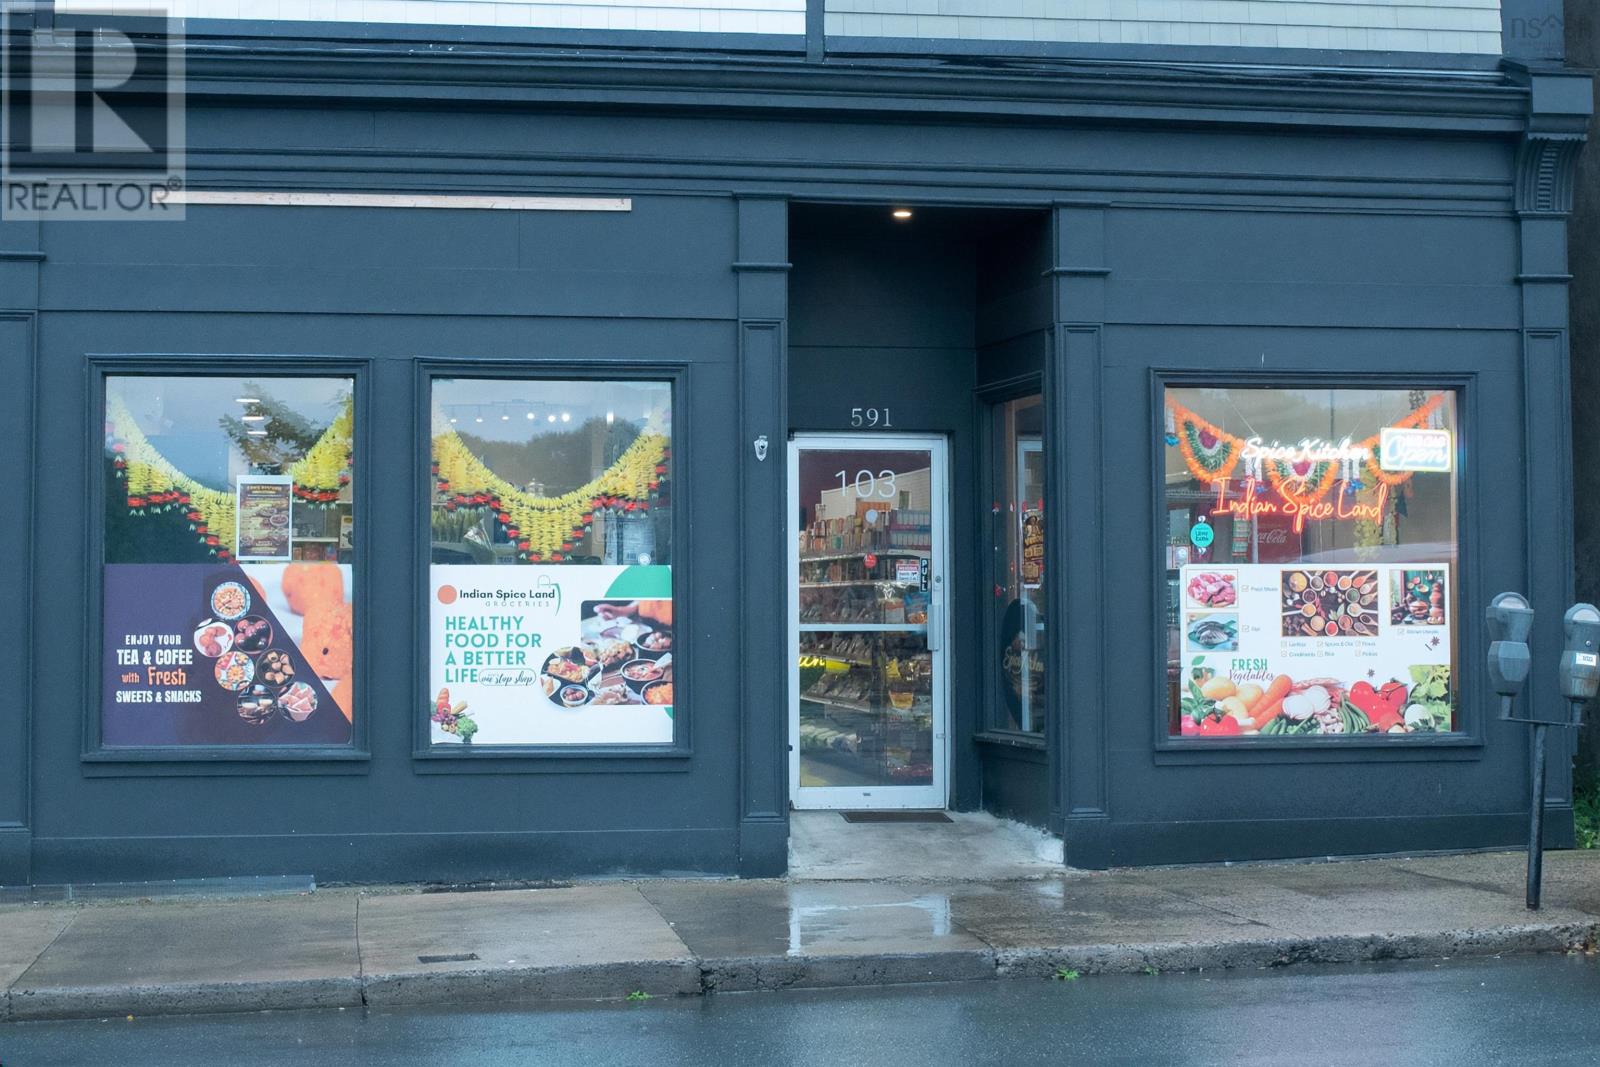
103 591 King Street
Bridgewater, Nova Scotia
Rare opportunity to acquire a turnkey business in the heart of Bridgewater, Nova Scotia, featuring two complementary businesses operating as one integrated operation: a takeout restaurant and grocery store. This unique setup offers two potential revenue streams from one location, making it an attractive opportunity for an investor, owner-operator, or family business. The combination provides convenience for customers while creating excellent potential for repeat business and cross-sales. The operation is established and ready for a new owner to take over and build upon its existing foundation. There is potential to increase revenue through expanded product selection, prepared foods, catering, delivery, extended hours, and other services. Located in the heart of Bridgewater, this is an excellent opportunity to acquire a diversified business with two income streams and strong potential for future growth. A great opportunity to step into an established operation with flexibility, growth potential, and multiple avenues for generating revenue. (id:29604)
Exit Real Estate Professionals
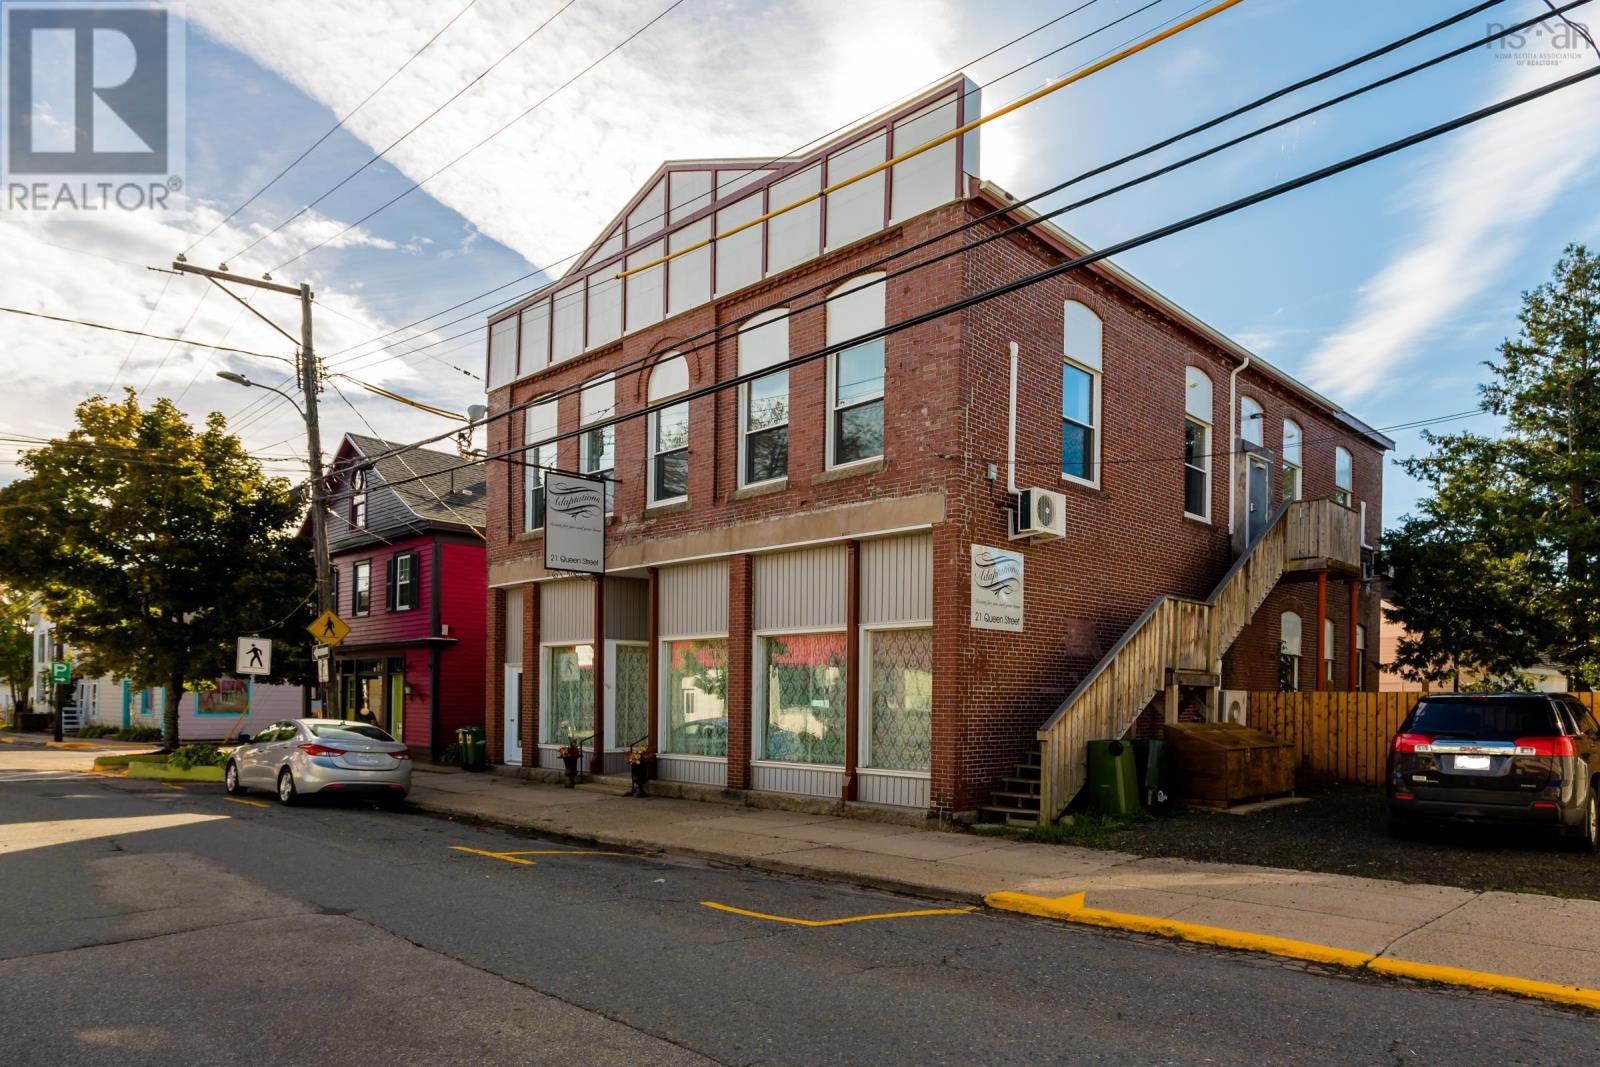
21 Queen Street
Bridgetown, Nova Scotia
Historic 1901 Shafner Building in the heart of downtown Bridgetown offers a rare combination of commercial and residential income in a landmark property that has been taken down to the exterior walls and completely rebuilt. The main floor delivers over 2,000 sq ft of freshly renovated retail space with a staff room, washroom, and storage area - a versatile canvas suited to a wide range of business uses in a high-traffic, high-visibility location with exceptional street presence. Four upper-floor apartments provide steady monthly rental income to offset carrying costs from day one. The full rebuild included all many new systems and energy-efficient heat pumps throughout, with half the roof replaced and remaining roofing materials included at closing. Exterior brickwork requires correction and has been reflected heavily in the asking price, representing a genuine value opportunity for a buyer prepared to complete the work. A 16' x 22' storage building, on-site parking, and an adjoining public parking lot round out the package. For investors or owner-operators looking for a high-profile Annapolis Valley address with immediate income, updated mechanicals, and a piece of Bridgetown history, this building is hard to overlook. (id:29604)
RE/MAX Banner Real Estate(Greenwood)