

5454 Granville Road
Granville Ferry, Nova Scotia
Charming Century Home in the picturesque Granville Ferry Community. This beautiful home boasts a spacious main level area from the kitchen to the Great Room, which by the way has the original tin ceiling that is sure to make your jaw drop! Upstairs you'll find 3 large bedrooms a full bath, and another level you can use as an art studio, office or entertainment room. Step outside and you'll be thrilled to find an expansive deck which runs along the entirety of the back of the home that overlooks the Annapolis River with the Historic Town of Annapolis Royal for a back drop. This home is sure to impress with its many remaining charming features along with its many upgrades; to only mention a few vinyl windows, heat pump along with municipal hookups and of course the direct accessible access to the river right from the back yard. Don't delay; call an agent of your Choice today to set up your own private viewing! (id:29604)
Royal LePage Atlantic (Greenwood)

1112 Sandy Point Road
Sandy Point, Nova Scotia
Discover the epitome of coastal luxury with this magnificent, one of a kind oceanfront estate located on the picturesque Shelburne Harbour. Spanning over 9,362 square feet, this property offers unparalleled elegance and comfort, perfect for those seeking the ultimate waterfront lifestyle. Stepping inside the home, you are immediately greeted with the open concept design of the main entertaining area. The kitchen boasts two large islands and two ovens. It has corian countertops with plenty of counter space and storage, not to mention a large walk-in pantry. Continuing from the kitchen, you have the expansive living room with an open ceiling design, exposing the upper cathedral ceiling and allowing light from the oversized upper windows to fill the space. The formal dining room is located off the living room, with large windows that bring in the ocean views. On the main level, you will also find a large office overlooking the ocean, a full bathroom, an attached multi car garage, and an in-home gym fitted with rubber flooring. Moving up to the second level you're greeted with the stunning views of Shelburne Harbour. The large windows and open design make this a great sitting area to relax and take in the sun. The spacious primary bedroom is complete with a Jacuzzi tub, a balcony, a walk-in closet, and a stunning ensuite with an oversized walk-through shower. The second level also hosts the massive rec room, home theatre room, 1.5 bathrooms, as well as 3 bedrooms all with access to a connected balcony that overlooks the ocean. The basement level has recently been transformed into a 2 bedroom, 1 bathroom inlaw suite with its own kitchen, bathroom/laundry, and living rooms. There is also right of way access to the boat launch next-door. (id:29604)
Exit Realty Inter Lake
Exit Realty Inter Lake (Liverpool)
43 Alderberry Lane
Upper Tantallon, Nova Scotia
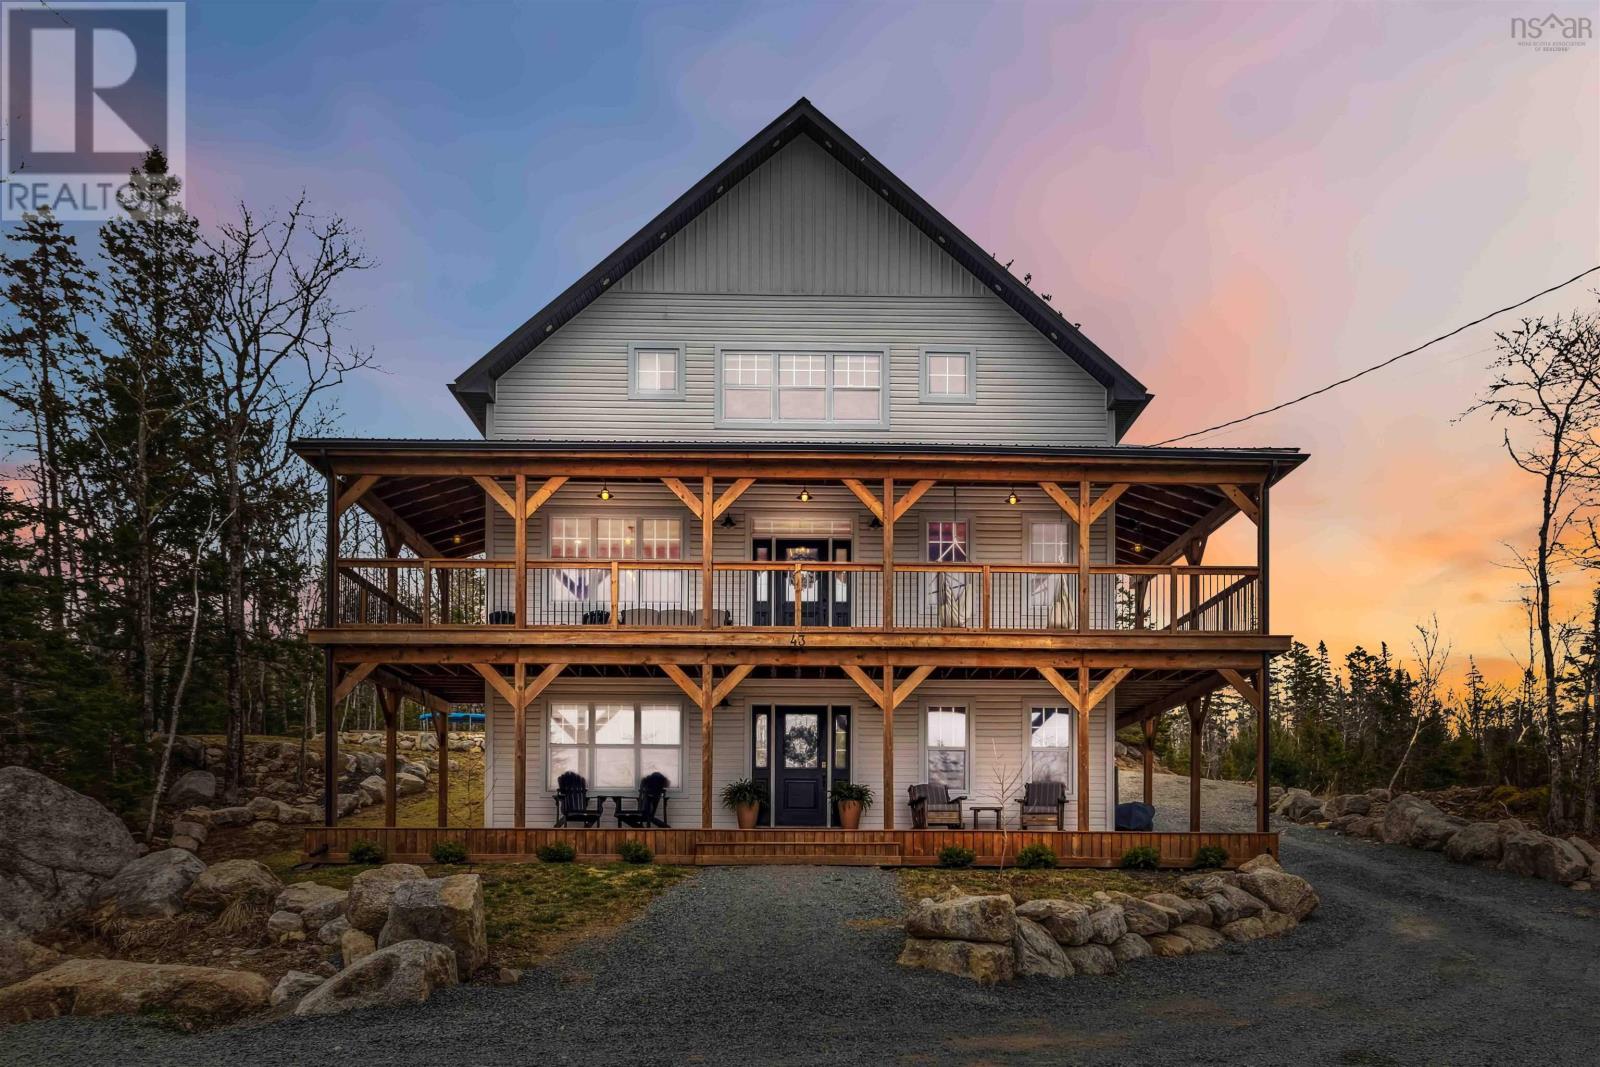
5 Bedroom Home for Sale in Upper Tantallon | Cul-de-Sac | Walk-Out Basement | 3,000+ Sq Ft Welcome to this exceptional 5-year-old home in Upper Tantallon, perfectly located at the end of a quiet cul-de-sac just minutes from Halifax. Offering over 3,000 square feet of finished living space, this 5-bedroom, 3.5-bathroom home blends modern design with everyday functionality on a beautifully landscaped oversized lot. The open-concept main level is designed for both comfortable family living and effortless entertaining. The bright living area features a stylish electric fireplace and direct access to a wraparound deck, creating the perfect indoor-outdoor flow. At the center of the home is a chef-inspired kitchen with a large quartz island, abundant cabinetry, walk-in pantry, and sunny breakfast nook finished in a timeless neutral palette. Upstairs youll find four spacious bedrooms, including a serene primary suite with ensuite bath and walk-in closet. One bedroom offers three closets including two walk-ins, providing exceptional storage and flexibility for families or home office space. The upper level also features a large laundry room with built-in counter space and a five-piece family bathroom. The fully finished walk-out basement adds incredible versatility with a large rec room roughed-in for a wet bar or kitchenette, a fifth bedroom, and a full four-piece bathroomideal for guests, multi-generational living, or a private workspace. Located just minutes from local favourites including Cavicchis Italian Market, Bike & Bean Café and the St. Margarets Bay trail system, and Rustic Crusts live music beer garden, this home offers the perfect balance of nature, community, and convenience within HRM. (id:29604)
Exp Realty Of Canada Inc.

405 15 Langbrae Drive
Halifax, Nova Scotia
Unit 405 offers a smart, well-designed layout with 1,122 sq. ft. of comfortable living space, including two spacious bedrooms, a flexible den, and 1.5 baths. Three sleek built-ins provide streamlined, efficient storage throughout the home, keeping everything organized and clutter-free. A convenient bar sink between the dining and living areas adds a stylish touch for entertaining. Furniture is included in the purchase price for an effortless move-in. Enjoy top-floor privacy with a balcony off the living room. Here you have unbeatable access to shopping, dining, parks, and everyday essentials. A new hot water tank was installed in 2023. (id:29604)
Engel & Volkers
1, 2, Or 3 Lot 500 Hedge Row
Mahone Bay, Nova Scotia
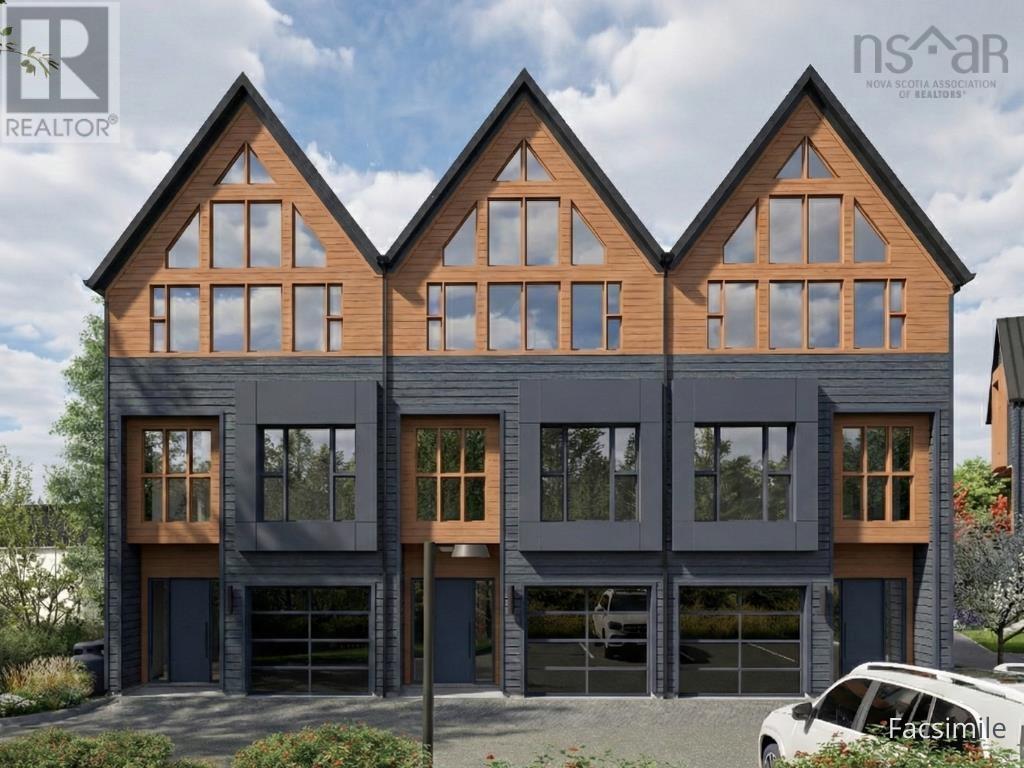
PRIVATE IN-UNIT ELEVATOR + ATTACHED GARAGE + HIGH CEILINGS, INCLUDING 18 FEET VAULTED 3RD FLOOR CEILING are just a few of the extraordinary luxury features of each unit! In the heart of one of Nova Scotias most beautiful coastal towns, a new expression of refined living is taking shape. Introducing Trinity Row Residences, an intimate collection of 12 Scandinavian inspired luxury townhomes to be built in the historic coastal community of Mahone Bay on the South Shore. Surrounded by ocean air, sailboats, and timeless charm, Trinity Row offers a rare opportunity to live in a setting where architecture, nature, and lifestyle exist in harmony. A defining feature of every Trinity Row residence is the inclusion of a private elevator, a rare offering in townhome living that provides everyday convenience while supporting long term accessibility and aging in place. The architectural experience is further elevated by exceptional ceiling heights with 9' ceilings on the main level, 10' ceilings on the second floor, and dramatic 18' vaulted ceilings crowning the upper level with light and volume. Luxury finishes continue throughout with light oak inspired flooring, classic white shaker kitchens, spa inspired bathrooms with natural toned vanities, and seamless undermount sinks. Each residence features a private single car attached garage and thoughtfully designed indoor-outdoor 3-Season Sun Room with 11' Sliding Glass Doors. For discerning buyers from across Canada and around the world, Trinity Row offers a rare blend of Scandinavian design, modern accessibility, and the enduring beauty of coastal Nova Scotia. Sales price listed is per unit and inclusive of HST. Phase 1 will consist of 3 Units (Unit 1, 2, or 3). Please visit www.trinityrowresidences.com for additional information. (id:29604)
Royal LePage Atlantic (New Minas)
193a Victoria Street E
Amherst, Nova Scotia
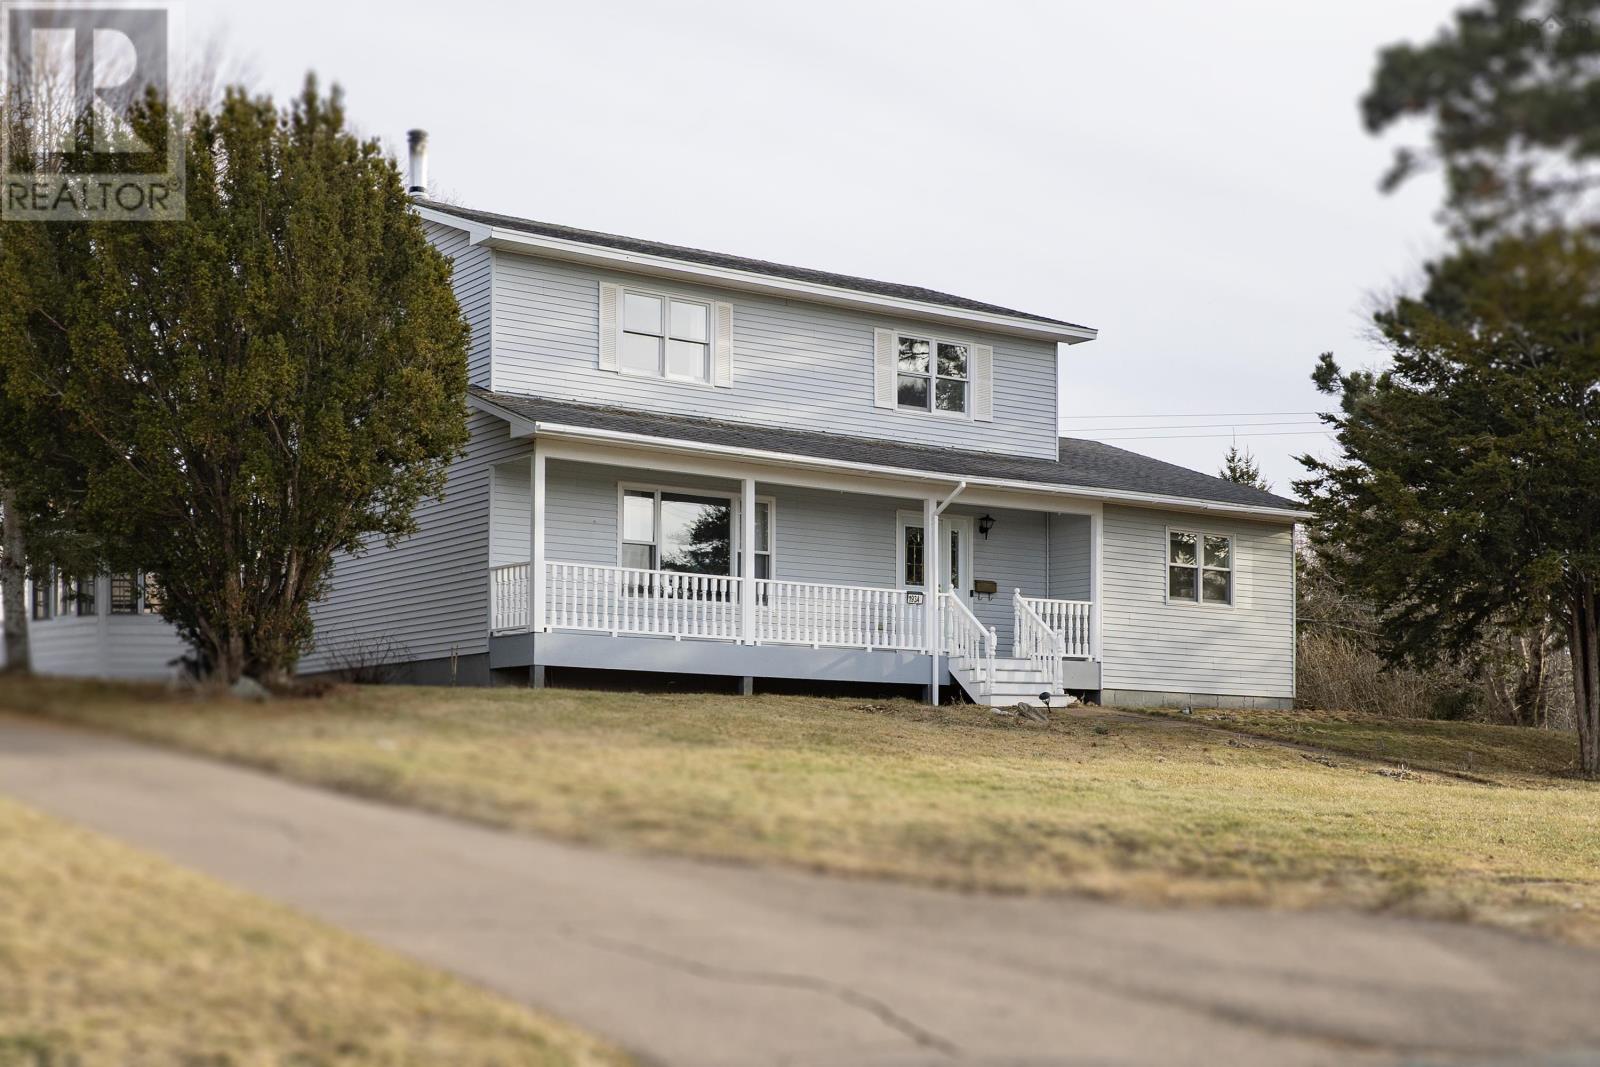
THREE BEDROOM, THREE BATHROOM HOME WITH INGROUND POOL! Ideally located in the heart of town, this family home is within walking distance to all three levels of schools, downtown amenities, and a park/playground just one block away the perfect setting for growing families. The main floor offers a spacious and functional layout featuring a generous mudroom complete with laundry and three separate closets for coats and shoes and a three piece bathroom. The bright kitchen flows into the dining area, where patio doors lead directly to the pool deck ideal for summer entertaining. A formal living room with a cozy wood stove creates a warm gathering space, while a dedicated home office with walkout access to the sunroom adds flexibility for work or relaxation. Upstairs, youll find a large main bathroom with a soaker tub and separate shower, along with a primary bedroom featuring a walk-in closet and two comfortable guest bedrooms. The fully finished basement expands your living space with a welcoming family room, bar area, additional office or flex space (nonconforming bedroom), ensuite three piece bathroom, and utility room perfect for entertaining or accommodating guests. Step outside to your private backyard oasis. The fully fenced pool area includes an inground pool, gazebo, spacious deck, and patio designed for both relaxation and hosting. Be sure to explore the 3D tour and floor plans to fully appreciate everything this home has to offer! (id:29604)
Coldwell Banker Performance Realty

48 Seaview Drive
Gabarus, Nova Scotia
Imagine living by the sea in Gabarus. Watch fishing boats pass by, eagles soar overhead, and enjoy nearby beaches from this oceanfront property with approximately 104 feet of gravel shoreline on a sheltered inlet, suitable for a small boat. The home offers a spacious living room, eat-in kitchen with crown mouldings throughout, and a deck overlooking the ocean. A standout feature is the beautiful year-round greenhouse, ideal for growing your own vegetables, and enjoying a coastal oasis. A 12x8 shed adds additional storage. The walk-out lower level offers ocean views and potential for an in-law suite or income unit. This property offers comfortable coastal living in Cape Breton. (id:29604)
Cape Breton Realty

2432 Apple River Road
Apple River, Nova Scotia
WATERFRONT WITH BEAUTIFUL VIEWS! Welcome to 2432 Apple River Road in the peaceful coastal community of Apple River. This charming property offers over 9 acres, providing privacy and a perfect escape from the everyday. Built just three years ago, the home features a bright open-concept kitchen and living area, one bedroom and one bathroom, making it ideal for easy living or a relaxing getaway. There is also plenty of space to expand if desired. A matching 11 x 28 garage offers excellent storage for outdoor equipment, beach gear, and more. The property is within walking distance to the local wharf and beach, with another expansive beach just a short drive away. Located only 15 minutes from Advocate Harbour and near the spectacular hiking trails of Cape Chignecto Provincial Park. All contents included, making this property move-in ready. New septic system installed July 2025. Bonus: Boat included! (id:29604)
RE/MAX County Line Realty Ltd.

Lot 4 39 C N Road
Shubenacadie, Nova Scotia
For more information, please click the "More Information" button. 2024 BUILD | VACANT & MOVE-IN READY | RENT-TO-OWN AVAILABLE. This modern, open-concept bungalow offers high-performance living in a private Shubenacadie subdivision. The 2,281 sq ft floor plan features a massive living, dining, and kitchen area with double-high ceilings, perfectly designed for both daily life and hosting. The layout includes 2.5 bathrooms and three large bedrooms positioned for maximum privacy. Built on a poured concrete slab, the home provides true single-level living with zero stairs and full wheelchair accessibility. ADVANCED EFFICIENCY: Constructed with Structural Insulated Panels (SIP), the building envelope is significantly tighter than conventional framing. This high-performance design, paired with a heat pump and HRV system, reduces total life-cycle costs by up to 40% and ensures low monthly utility bills. LOCATION & AMENITIES: Situated on a 1.4-acre level lot, this property is less than 250 feet from a beautiful fish pond. For outdoor enthusiasts, the Shubenacadie River and Shubie River Park's public boat launch are just a 1-minute drive away, offering immediate access to kayaking, boating, and world-class sport fishing. You are 7 minutes from Riverside Education Centre and Hants East Rural High in Milford, and 16 minutes from major shopping centers in Elmsdale. The East Hants Sportsplex is a short drive for fitness and hockey, while the Shubenacadie Wildlife Park is right around the corner. EXTERIOR FEATURES: Includes a double attached heated garage, a spacious concrete driveway, and a fully landscaped lot. Move-in ready with durable vinyl plank and ceramic tile flooring throughout. Whether through a traditional sale or a flexible rent-to-own arrangement, this unique, energy-efficient home is a must-see. (id:29604)
Easy List Realty Ltd.
72 Bristolton Avenue
Bedford, Nova Scotia
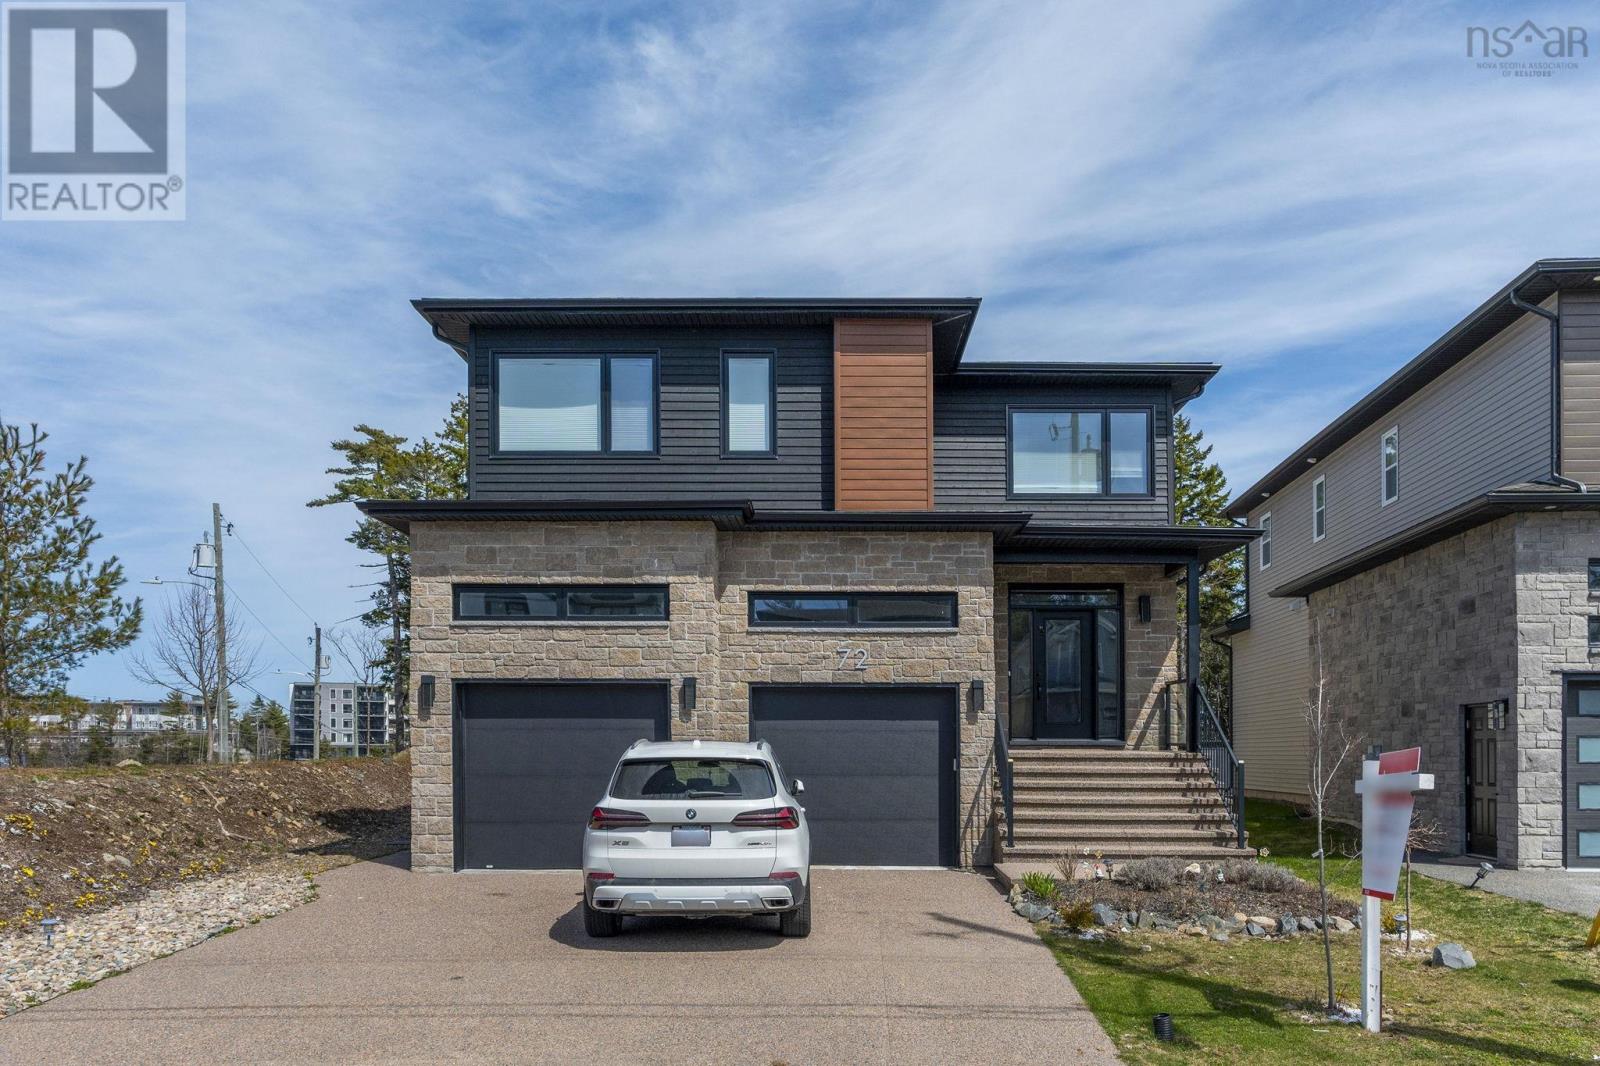
Welcome to 72 Bristolton Avenue in Brookline Park, located in the highly desirable community of West Bedford. This EnergyStar 2-storey home offers approximately 3,900 sq. ft. of finished living space and sits on an oversized corner lot. The open-concept main level is thoughtfully designed for modern living and entertaining, featuring a spacious living room with fireplace, a bright dining area, and a beautifully appointed kitchen with an oversized island, walk-in pantry with sink, hard surface countertops, and glass backsplash. Engineered hardwood flooring extends throughout the main and upper levels, complemented by stylish light fixtures and quality finishes. Upstairs offers four generously sized bedrooms, including two with ensuite baths, plus an additional full bathroom. The primary suite features a spa-inspired ensuite with floating cabinetry and under-cabinet lighting. A full laundry room with sink and ample storage completes this level. The fully finished lower level provides a spacious rec room, media room, fifth bedroom, full bath, and additional storage space, ideal for extended family or guests. Exterior highlights include an exposed aggregate double driveway, and a composite back deck with glass railing and privacy wall. Heated with a fully ducted heat pump system and integrated HRV for energy-efficient comfort. Nestled near parks, scenic walking trails, schools, and everyday amenities, this home offers an outstanding opportunity to live in one of the areas most desirable neighbourhoods. (id:29604)
Royal LePage Atlantic
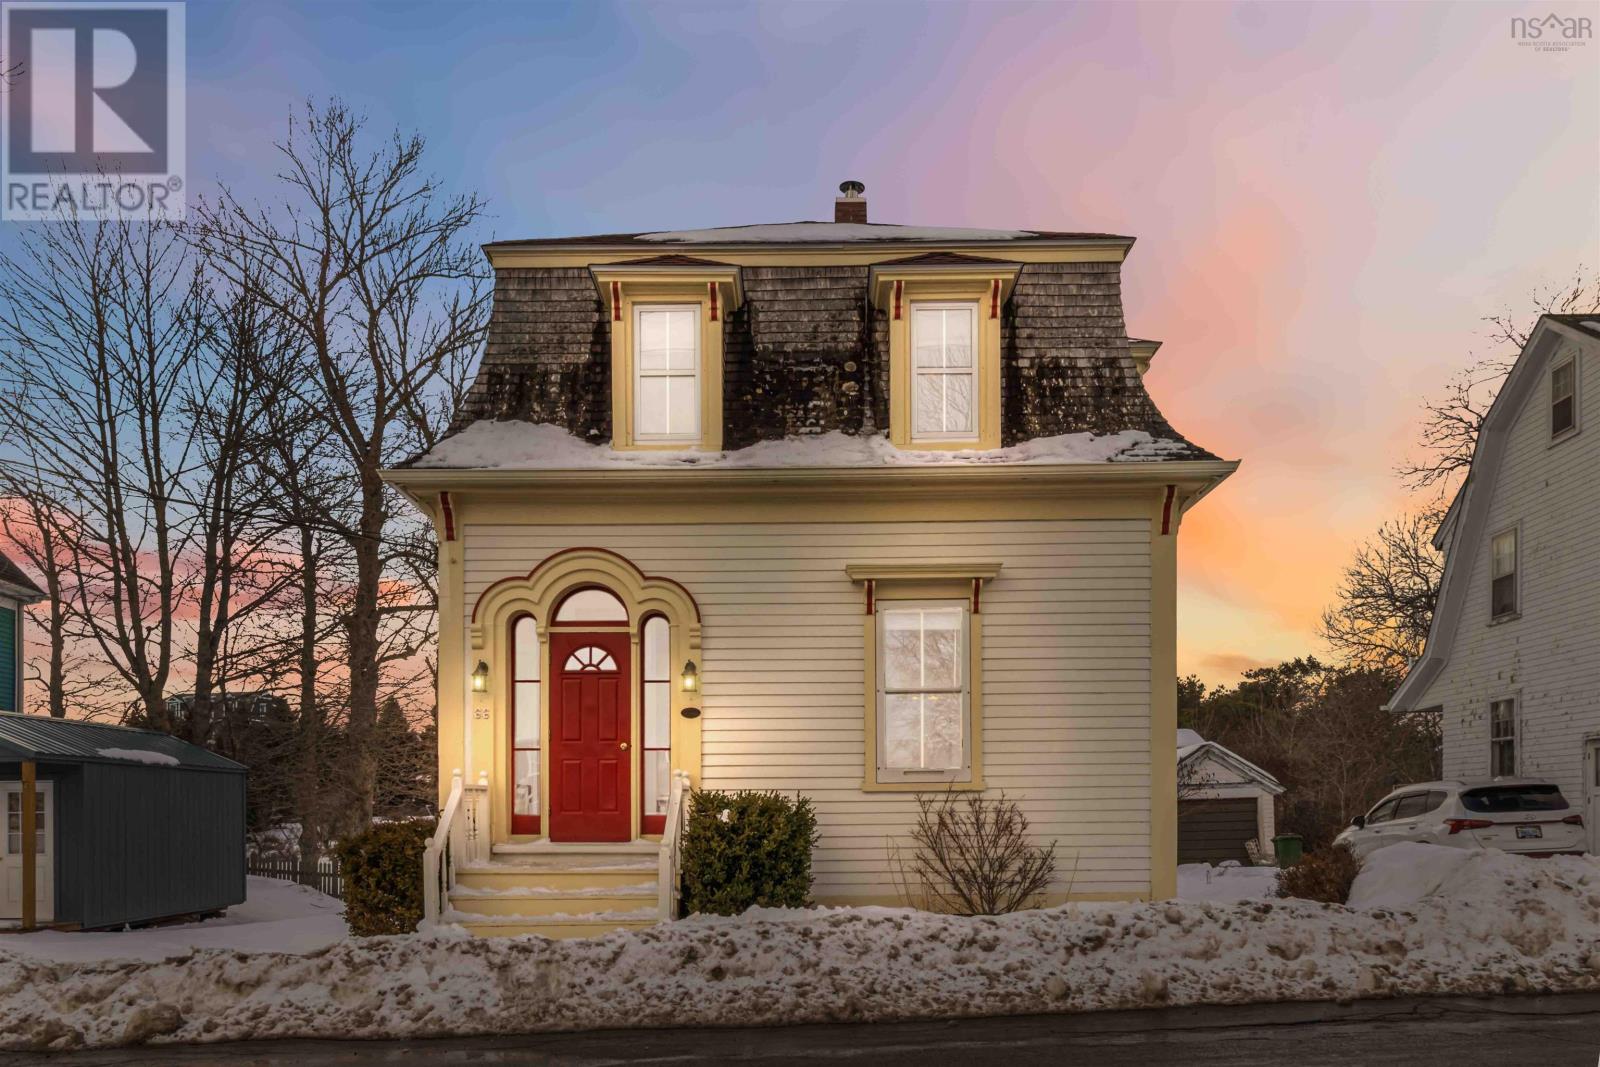
66 Tannery Road
Lunenburg, Nova Scotia
Visit REALTOR® website for additional information. Walkable In-Town Lunenburg | 3 Bed | Renovated Kitchen. Located in the heart of Lunenburg, 66 Tannery Road offers the charm of a Second Empire Victorian heritage home with the updates buyers want. This 3-bedroom, 1.5-bath property is just steps from Lightship Brewing's Beer Garden, The Barn Coffee, P-9 Bluenose Academy, and the Lunenburg Golf Course - making daily life easy and walkable. Inside, you'll find original wood floors, high ceilings, and classic trim details paired with a newly renovated kitchen featuring a built-in wall oven, countertop range, large stainless sink, and excellent storage. The main floor includes a convenient half bath. Upstairs offers three bedrooms and a spacious full bath with a soaker tub and room to add upper-level laundry (currently in the basement). The basement provides generous dry storage space. Ideal for buyers seeking move-in ready, in-town living close to schools, shops, dining, and recreation. A rare opportunity to enjoy both character and convenience in one of Nova Scotia's most sought-after coastal communities. (id:29604)
Pg Direct Realty Ltd.
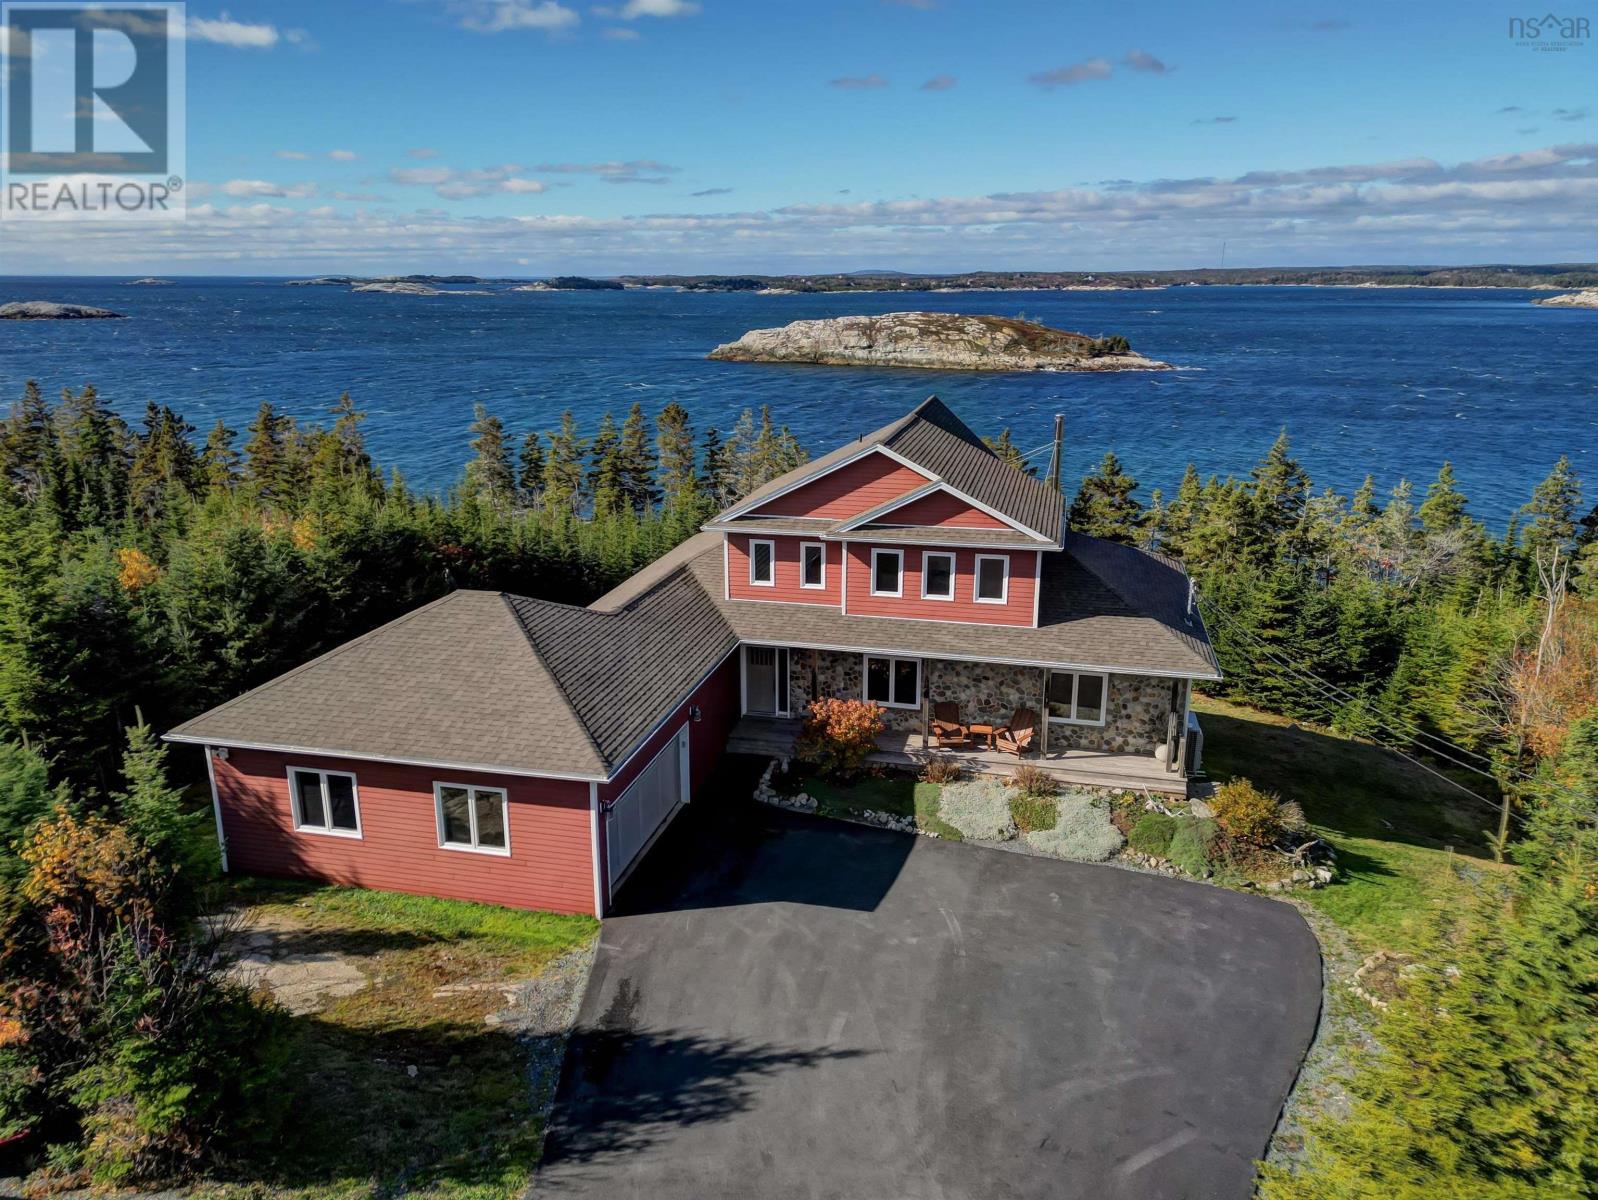
179 Hages Lane
Prospect, Nova Scotia
Nestled on the scenic shores of Shad Bay in Prospect, Nova Scotia, this impressive five-bedroom home offers over 175 feet of oceanfront, showcasing spectacular views and a tranquil coastal lifestyle. Thoughtfully designed, the spacious open-concept main floor features expansive windows, vaulted ceilings, and a welcoming living area ideal for families seeking both comfort and style. The dining area is perfect for hosting large gatherings, while the kitchen includes abundant cabinetry, solid surface countertops, and an oversized center island. The main level also includes two bedrooms, a laundry area, and a dedicated home office. Upstairs, the primary suite features a full ensuite bath with walk-in shower and soaker tub, as well as a walk-in closet. The lower level offers excellent space for guests or extended family, with two additional bedrooms, a full bathroom, and a bright, spacious recreation room with patio doors opening to the private backyard and picturesque shoreline. In-floor heating ensures efficient comfort throughout the home, and woodstoves on both the main and lower levels provide added warmth in winter. Outdoors, enjoy direct water access, a generous deck ideal for entertaining, nearby walking trails, and the natural beauty that defines this sought-after community. View this home in person to appreciate all that it has to offerbook your viewing today! (id:29604)
Sutton Group Professional Realty