
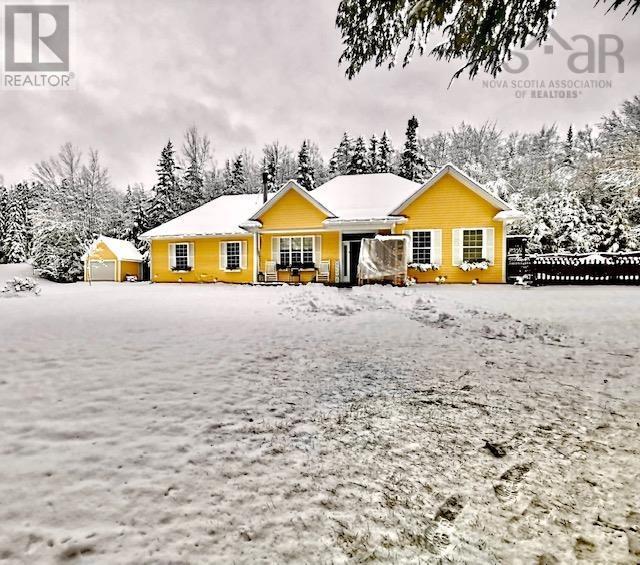
788 Stewiacke River Park Road
Mackay Siding, Nova Scotia
Nature enthusiasts take note. Your dream lifestyle is waiting for you on the beautiful banks of the Stewiacke River. If your lifestyle endeavours include privacy, nature and heart stealing sunsets, we invite you to visit. Located less than 10 minutes from the Town of Stewiacke, the executive 2 bedroom bungalow has been lovingly designed and meticulously cared for. Sunshine pours through the windows of this beautifully thought out home. Enjoy views of over 300 ft of pristine frontage on the river through your living room and master bedroom windows. Watch eagles soar and deer roam as you enjoy 2.79 landscaped acres. Nothing has been overlooked. The custom in-ground heated pool with an outstanding and private patio surround with pergola and wood stove completes the package. With pool house wired for 220, three attached garages (one presently used as design and craft studio) and a separate single car garage, there is no hobby or activity that's out of reach. Travel through one of Colchester County's most picturesque parks and through the gate to where your dream life is waiting in this private and secluded community that some don't even know is there. Keep your secrets safe and your stress levels balanced. This is a one of a kind opportunity seldom seen on the market. (id:29604)
Hants Realty Ltd.
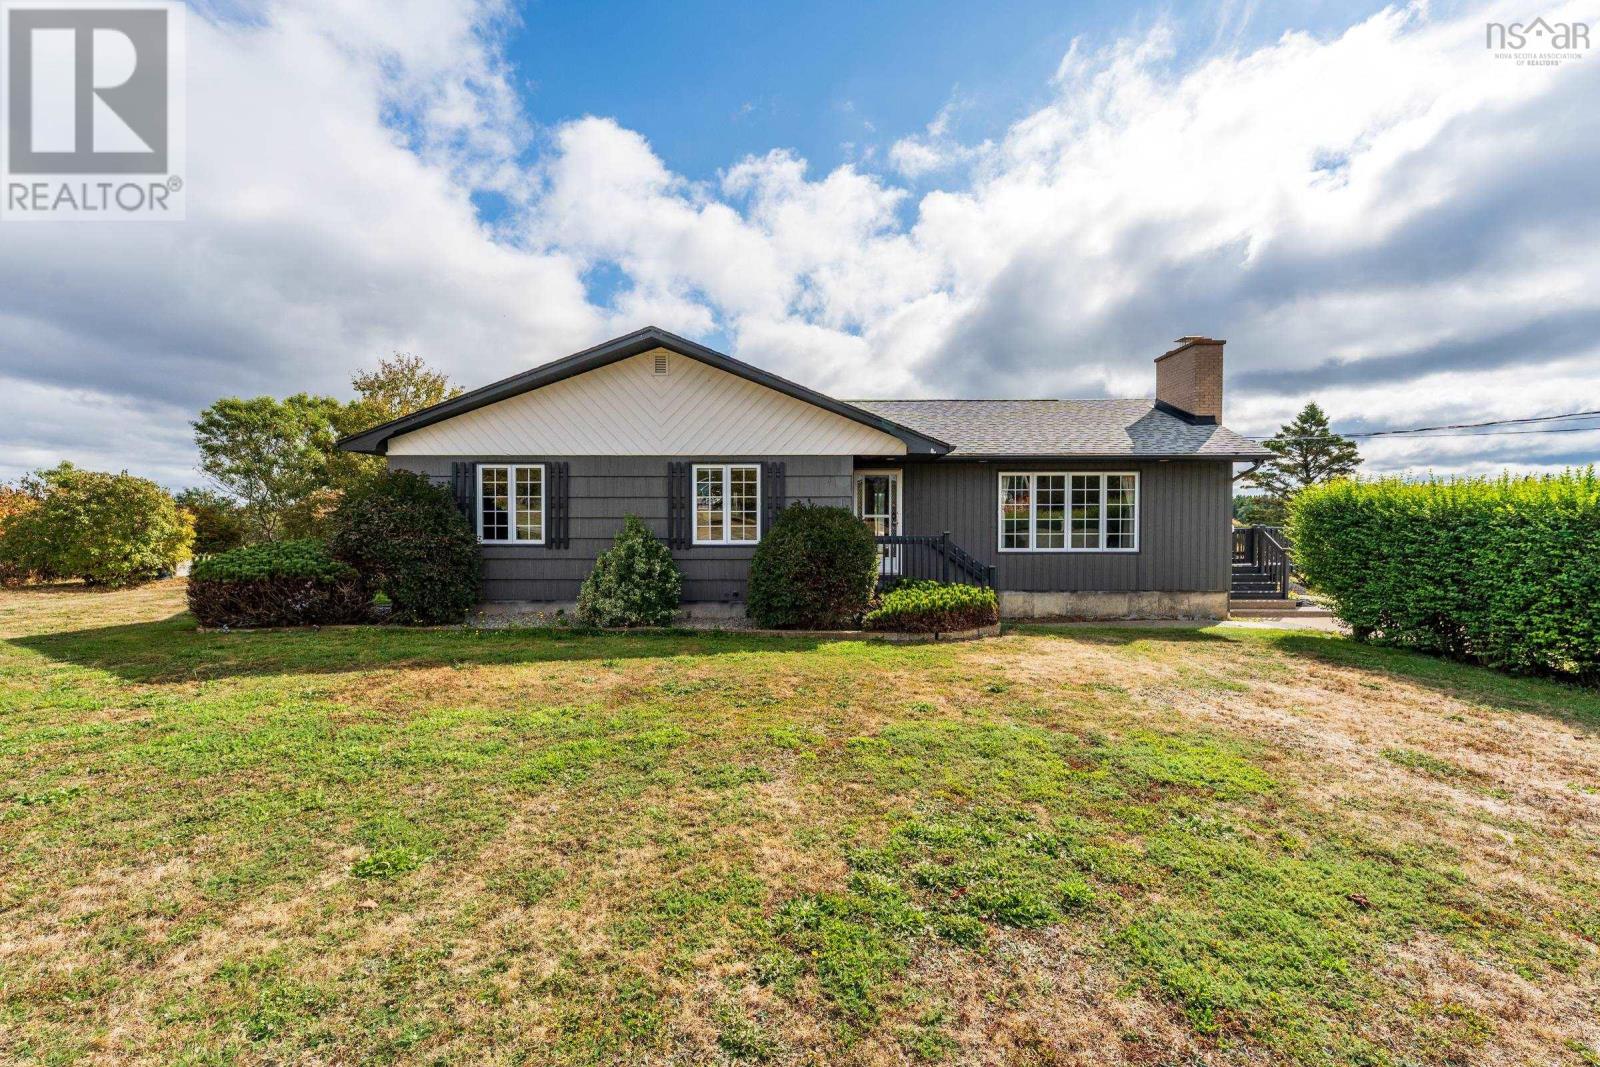
7068 Highway 1
St. Alphonse, Nova Scotia
Are you looking for a well-built home just minutes from the sandy shores of Mavillette Beach? Welcome to this inviting executive bungalow that blends comfort, character, and thoughtful details throughout. Step inside to a bright and spacious main floor featuring an eat-in kitchen with patio doors that open to a large deck - perfect for summer evenings and family gatherings. The living room is filled with natural light thanks to its wall of windows and offers cozy charm with a wood-burning fireplace. Three generously sized bedrooms and a large bath complete the main level, where gleaming hardwood floors run throughout. A fun bonus feature? A secret laundry chute from the upstairs bath makes daily living just a little easier! The lower level is fully finished and ideal for family life, with a large family room, a second bath, laundry area, and both dry and cold storage. The home is set well back from the street with a wide concrete driveway, offering privacy and plenty of parking. Outdoors, the property extends into a mix of open terraced yard and wooded area, complete with a deluxe chicken coop and shedperfect for hobby farmers or those looking to enjoy country living. A short drive from beaches, shopping, Université Sainte-Anne, and more, this property truly has it all. Whether youre looking for a welcoming family home or a retreat near the coast, this rare find is ready to impress. (id:29604)
RE/MAX Banner Real Estate(Yarmouth)
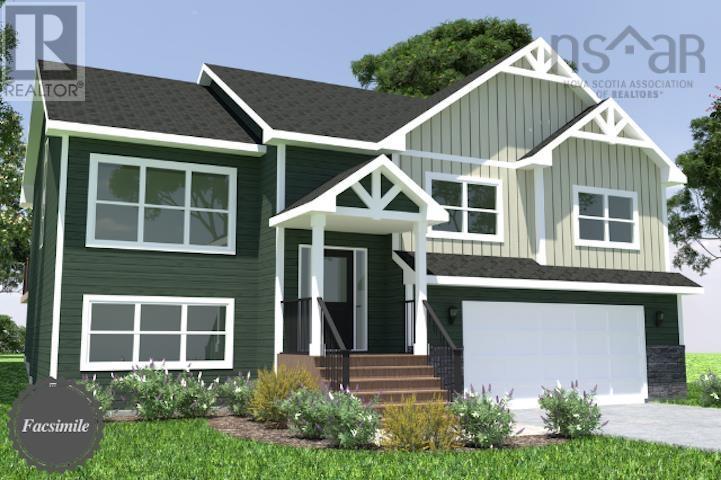
Lot 5064 131 Knotwood Lane, Indigo Shores
Middle Sackville, Nova Scotia
Marchand Homes presents the Annapolis, set on a private 8.57-acre lot. This thoughtfully designed home features an open-concept main level with a spacious great room, dining area, and kitchen complete with a large island and walk-in pantry. A home office, powder room, and mudroom with access to the double car garage add everyday functionality. The upper level includes a primary suite with walk-in closet and full ensuite, along with two additional bedrooms, a full bathroom, and a conveniently located laundry room. The fully finished lower level offers a recreation room, fourth bedroom, den, and full bathroomideal for extended family or guests. Quality finishes include a fully ducted heat pump, quartz countertops throughout, soft-close cabinetry, engineered floor systems, Low-E argon windows, a hardwood staircase, and 40-year LLT shingles. Backed by a 10-year Atlantic Home Warranty. Located in the highly desirable community of Indigo Shores, just minutes from highway access, close to amenities, and only 25 minutes to Downtown Halifax (id:29604)
Sutton Group Professional Realty
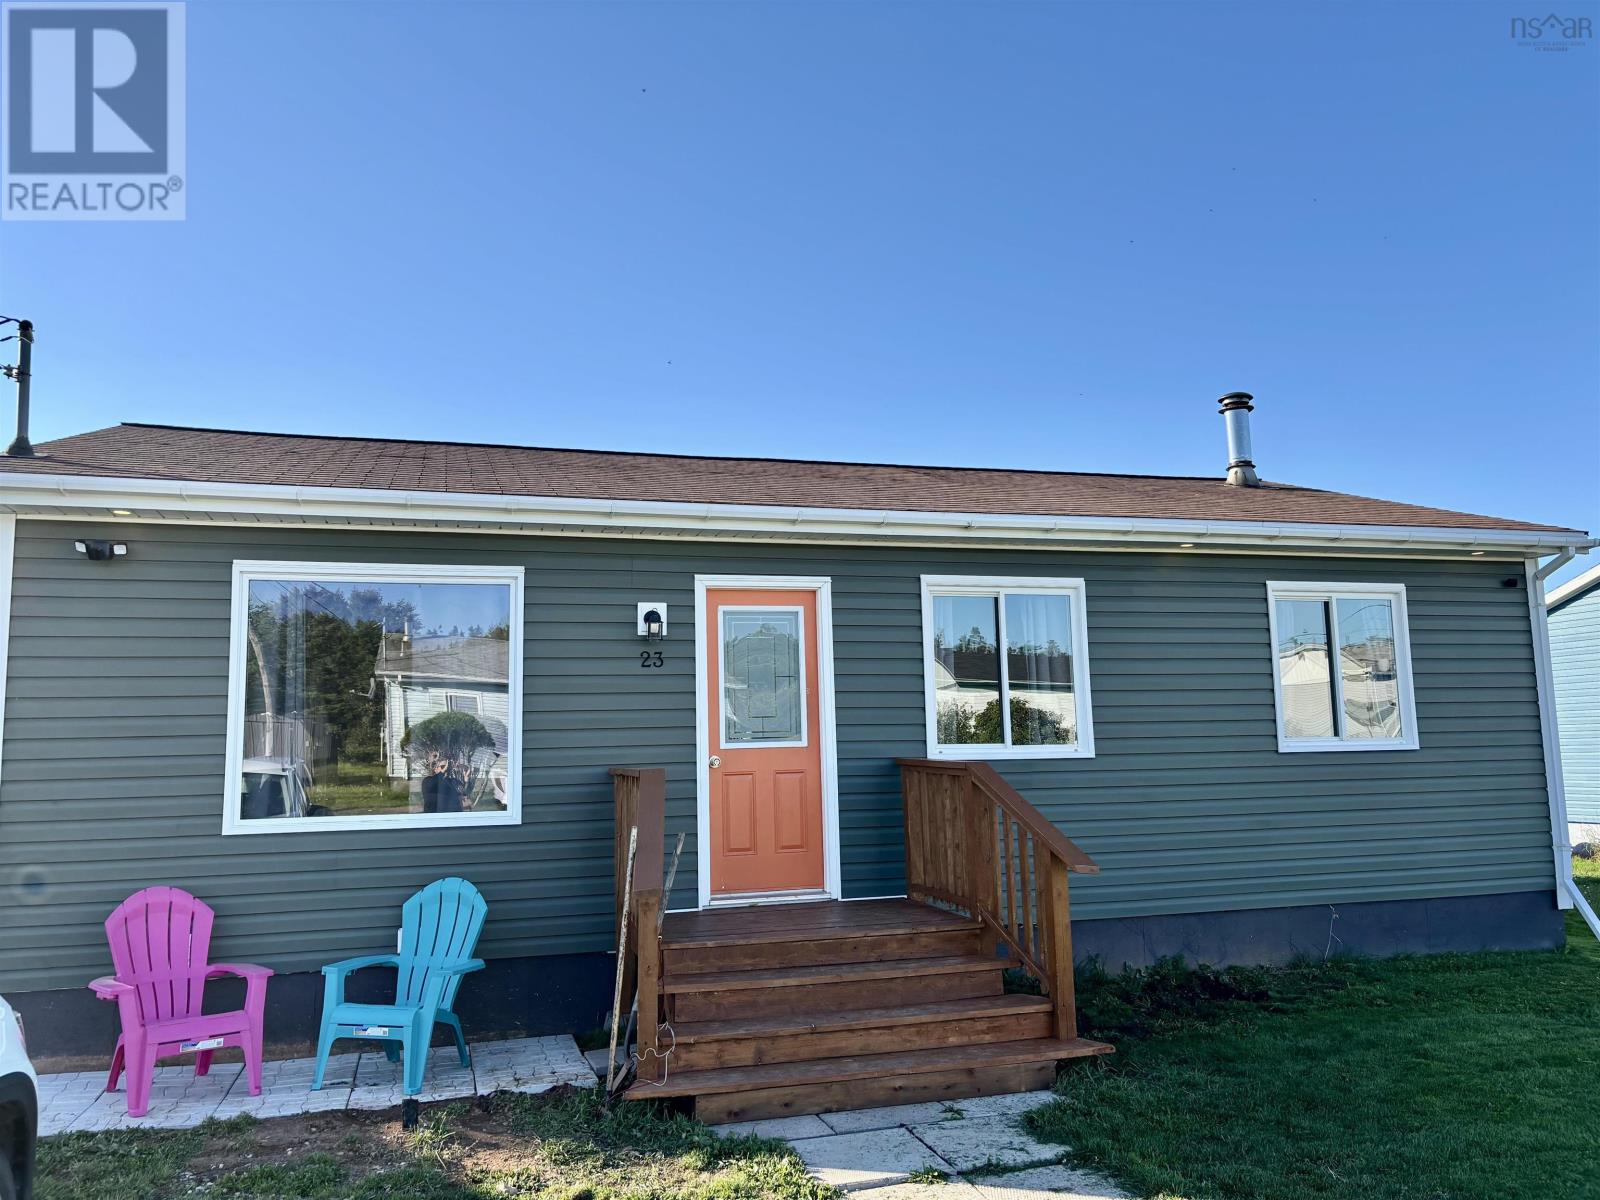
23 Celtic Drive
Inverness, Nova Scotia
Charming three-bedroom, one-bath bungalow, has had many renovations in recent years including updated windows, doors, wiring, fixtures, appliances, and an energy-efficient heat pump in 2023. Features a welcoming front deck and a private back deck, perfect for relaxing or entertaining. The spacious undeveloped basement provides endless possibilitiesideal for storage, a workshop, or a space to make your own. Located within walking distance to schools, hospital, gym, shopping, and all amenities, this home offers comfort and convenience in a great location. (id:29604)
Exp Realty Of Canada Inc.
1950 Connaught Avenue
Halifax, Nova Scotia
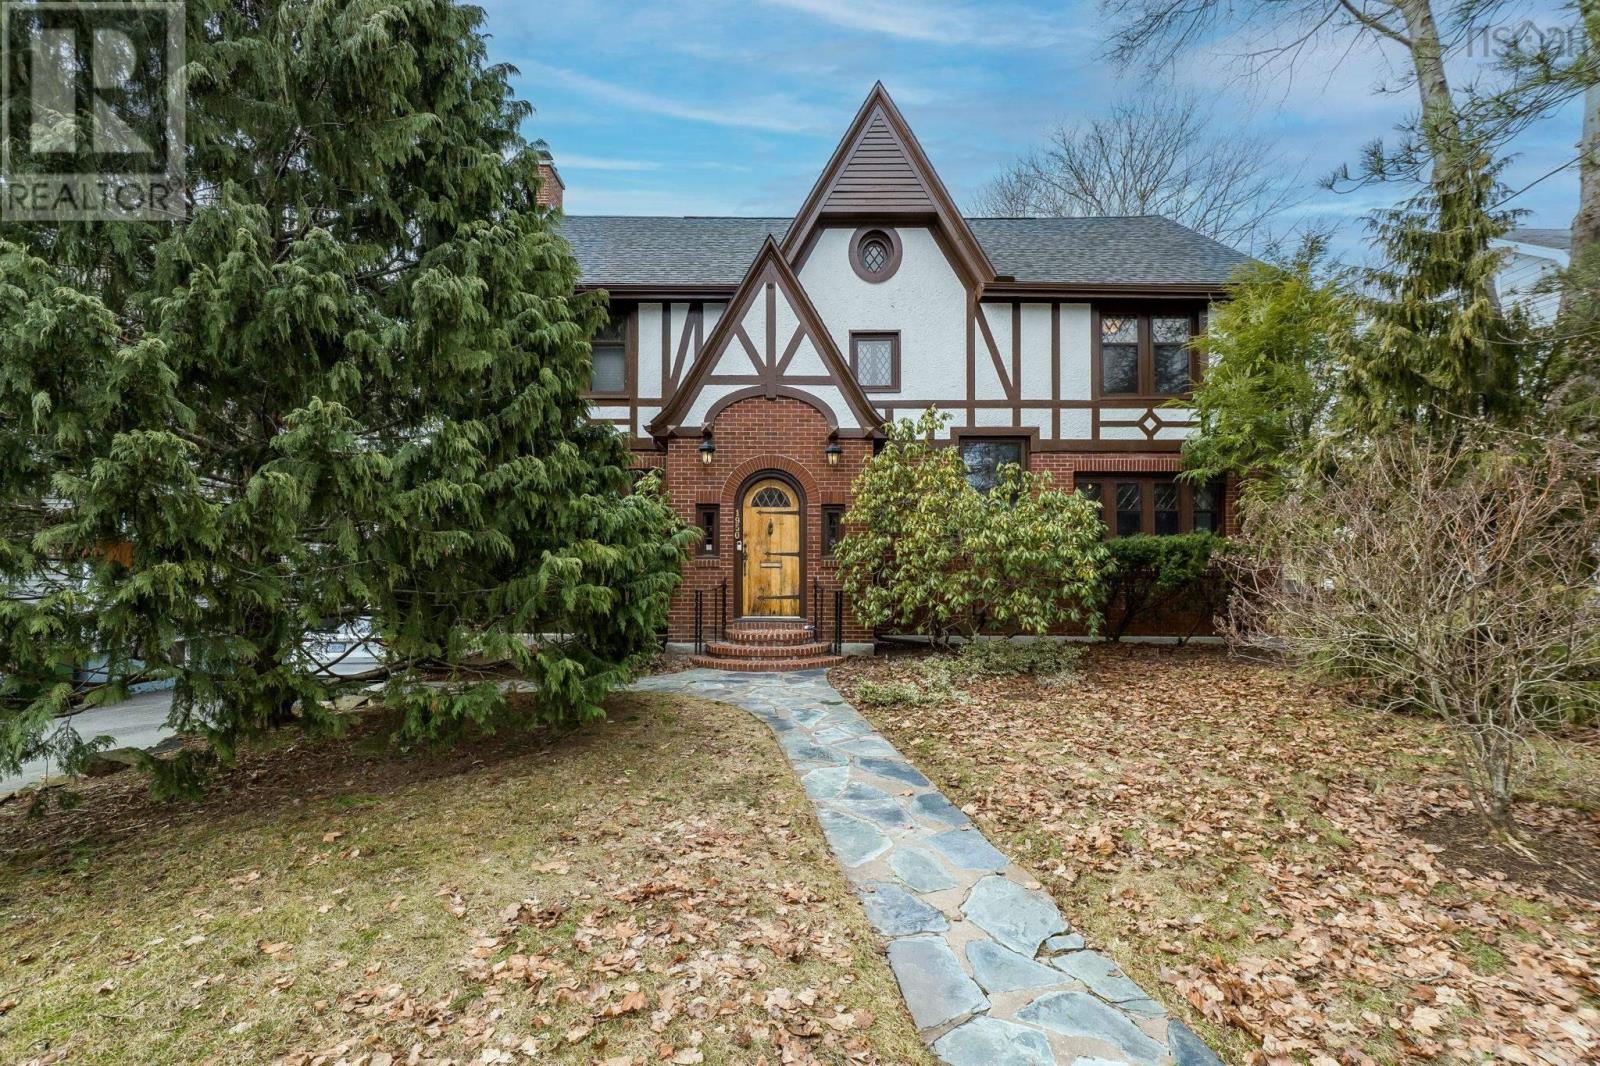
Experience the perfect marriage of historic character and contemporary luxury in this masterfully renovated "Myrden Mansion"estate. Boasting nearly 3,670 sf of elegant living space across the upper 3 levels, the home greets you with the timeless charm of yesteryear before opening into a sprawling floor plan that includes 4 spacious bdrms and 2.5 baths. The heart of the home is the beautifully updated kitchen, featuring a center plumbed island with a breakfast bar and a cozy dining nook. Designed for modern living, the layout offers expansive formal living and dining rooms, complemented by versatile family rooms located on both the main and second levels for maximum flexibility. The propertys functionality is further enhanced by a 1,535-sf lower level, which houses a self-contained 1 bdrm suite with a separate entrance and cozy in-floor radiant heat. This space is perfectly suited for an in-law suite, a professional home office, and includes a shared laundry area along with ample storage and utility room. With premium upgrades completed in recent yearsincluding a new roof, furnace, oil tank, hot water tank, gutters, and a freshly repaved drivewaythe heavy lifting has already been done. Finished with fresh interior paint & 2 wood burning fireplaces this residence is a true turn-key opportunity for the discerning buyer. (id:29604)
Royal LePage Atlantic

2546 Virginia Road
West Springhill, Nova Scotia
Quality, privacy and the outdoor lifestyle best describe this special 5.5 acre property surrounded by mature maples, close to beautiful lakes, beaches, Keji National Park and historic Annapolis Royal. Spend your days paddling, hiking, gardening, cycling, and exploring! This area is well known for its hunting & fishing. In 2023 this house was gutted and rebuilt with new insulation, wiring, plumbing, exterior siding and heating system. Inside is a spacious eat-in kitchen, 3 piece bathroom, lovely living room with high quality ceilings, and a loft bedroom. The home is easy to heat with a Mitsubishi heat pump and wood stoved. Outside are two sheds, a chicken coop, a large deck, private trails, lots of gardening space, peace & quiet. This beautifully cared for home is in move-in-condition, close to everything, and yet feels likes its own little oasis. (id:29604)
RE/MAX Banner Real Estate(Annapolis Royal)
35 Moraine Drive
Enfield, Nova Scotia
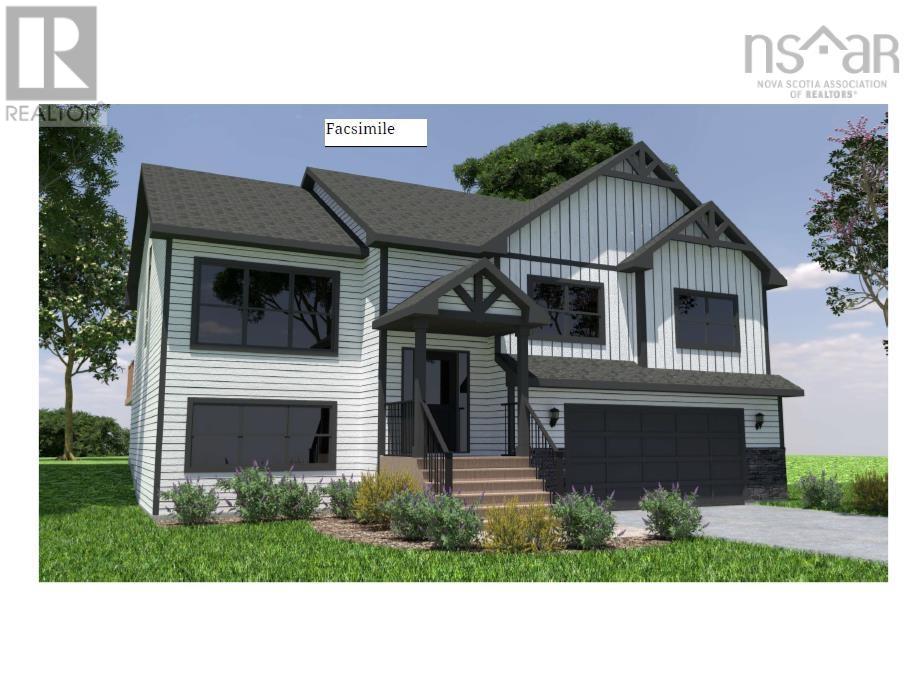
This spacious split-entry home built by Marchand Homes in Riverdale Estates Phase 2 offers thoughtfully designed living space, perfect for growing families. Offering three bedrooms, an ensuite, double car garage and an open-concept living and dining area that creates a seamless flow for entertaining and daily living. The home is equipped with electric heat and a ductless mini split heat pump for efficient year round comfort. Situated in a sought-after family neighbourhood, the home combines space, layout, and location to suit a wide range of lifestyles. Paved lighted walking trail and playground available in the subdivision. (id:29604)
Sutton Group Professional Realty
Lot 37 Moraine Drive
Enfield, Nova Scotia
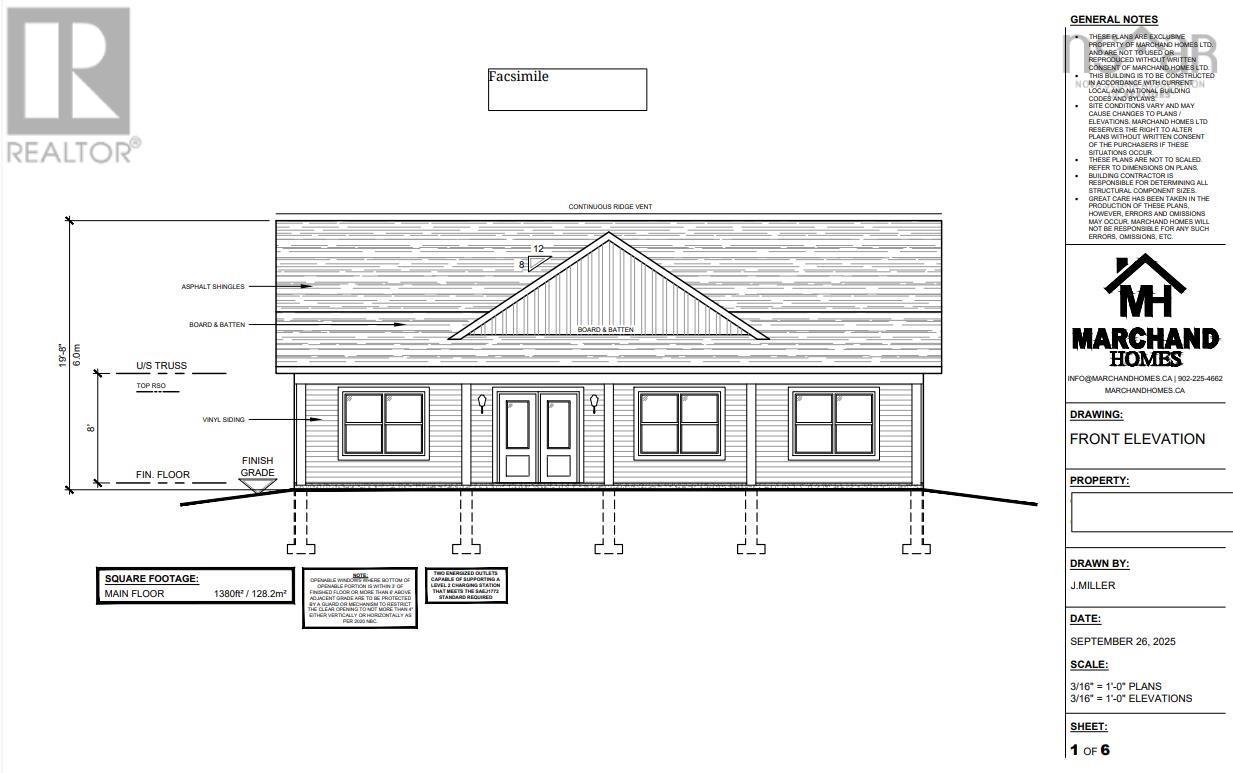
Bungalow on slab by Marchand Homes in Riverdale Estates. Enjoy this family-oriented community in Enfield that has a playground for children and a lighted paved walking path. Close to all amenities in Enfield and Elmsdale and 15 minutes to Dartmouth Crossing. This home has three bedrooms with an open concept living room, dining room and kitchen area with a 3'x7' island in the kitchen. The primary bedroom has a walk-through closet into an ensuite bath that has a 3'x5' tiled shower and his and her sinks (id:29604)
Sutton Group Professional Realty
45227 Cabot Trail
North Shore, Nova Scotia
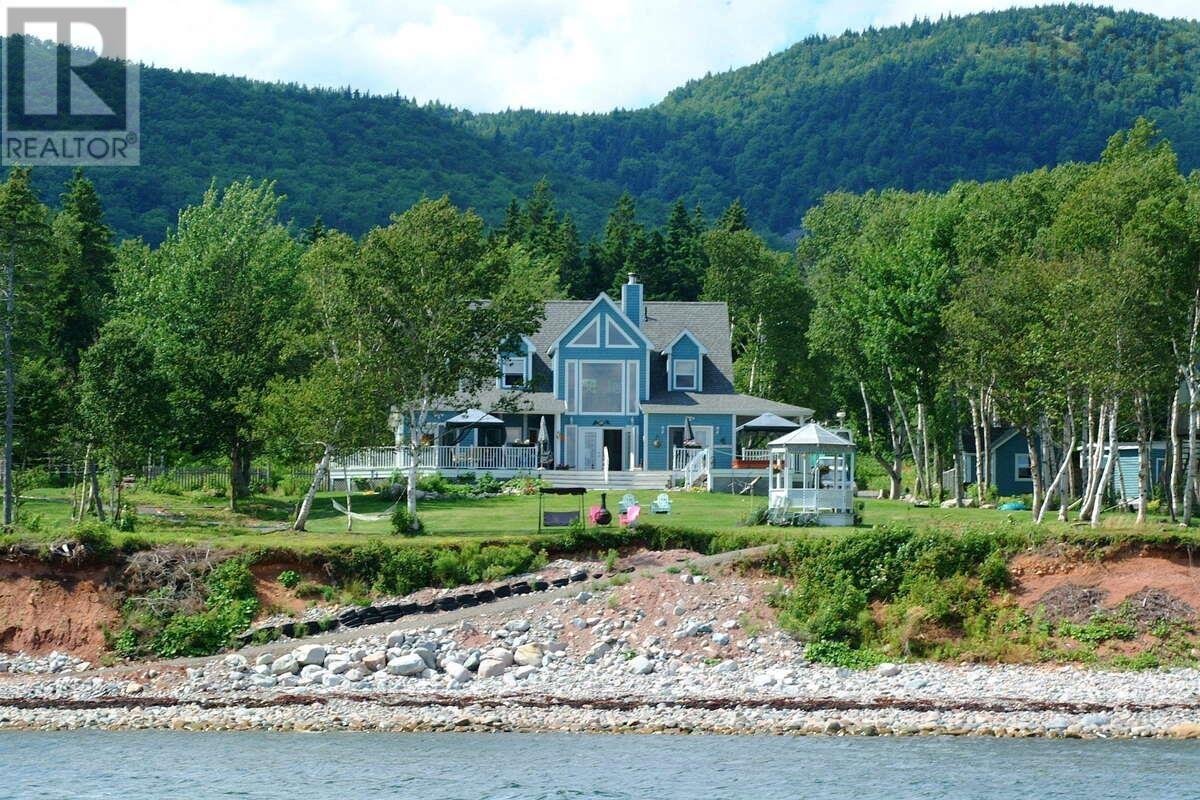
For more info, please click "More Information" button. The Sea Parrot Oceanview Manor Fully Furnished/Turnkey Awaits is new owners! This stunning oceanfront property has 400 ft of accessible waterfront with 14.5 acres for privacy or development potential. Located directly on the world renowned and popular tourist route, the Cabot Trail of Cape Breton, Nova Scotia. Close to CB Highland Links, Cabot Links and Cabot Shores and the highly anticipated Cape Smokey Ski Resort revitalization. The original owners have operated the Sea Parrot for over 20 years, and have built an international clientele and a repeat/ referral client base. This turnkey package includes everything you need to seamlessly take over this successful business, including furnishings, supplies, equipment, established business number and top ten ranking URL. Year-round accommodations of 15 rooms include 5 cottages with full kitchens (4x2 BR and a 1 BR that is wheelchair accessible); 3 studio apts. with kitchenettes and ocean view balconies; 1 oceanfront 32 ft. camper; 1 converted, literal Boat house. Owners willing to advise through business take over. HST partially applicable on the purchase price. The main house embraces the ocean views, with two story windows from the great room. Here a 2-way wood burning fireplace that is shared with the master bedroom. A Bose sound system, floor to ceiling bookshelves, wet bar and wine fridge complete this natural gathering space. Slate floors with in-floor heat throughout the main floor. Kitchen has stainless steel appliances, including two ovens, is open to great room, and has tiled island with seating, which is great for entertaining. Full length master bedroom also includes spa like ensuite with jet tub and tiled double shower; Ocean view can be enjoyed through the garden doors, which lead to 3000 sq ft covered, wrap around deck, sauna and hot tubs Separate dining room large office, ½ bath. (id:29604)
Easy List Realty Ltd.

171 Carnoustie Drive
Hammonds Plains, Nova Scotia
Welcome to the Knolls of Glenn Arbour! This stunning new construction bungalow features 4 bedrooms, 3.5 bathroom and 2,970 sq ft of living space. Enjoy the comfort of being able to enter your home from your attached double car garage during those colder months leading right into your mudroom/laundry room. The main level features an open concept floor plan with a sleek kitchen that features high-end finishes. The kitchen overlooks the well sized living room and dining area. Take in and enjoy the serenity of your private backyard from your spacious balcony. The fully finished walkout basement is where you'll find two bedroom and a spacious rec room that has a rough in for bar. (id:29604)
RE/MAX Nova (Halifax)
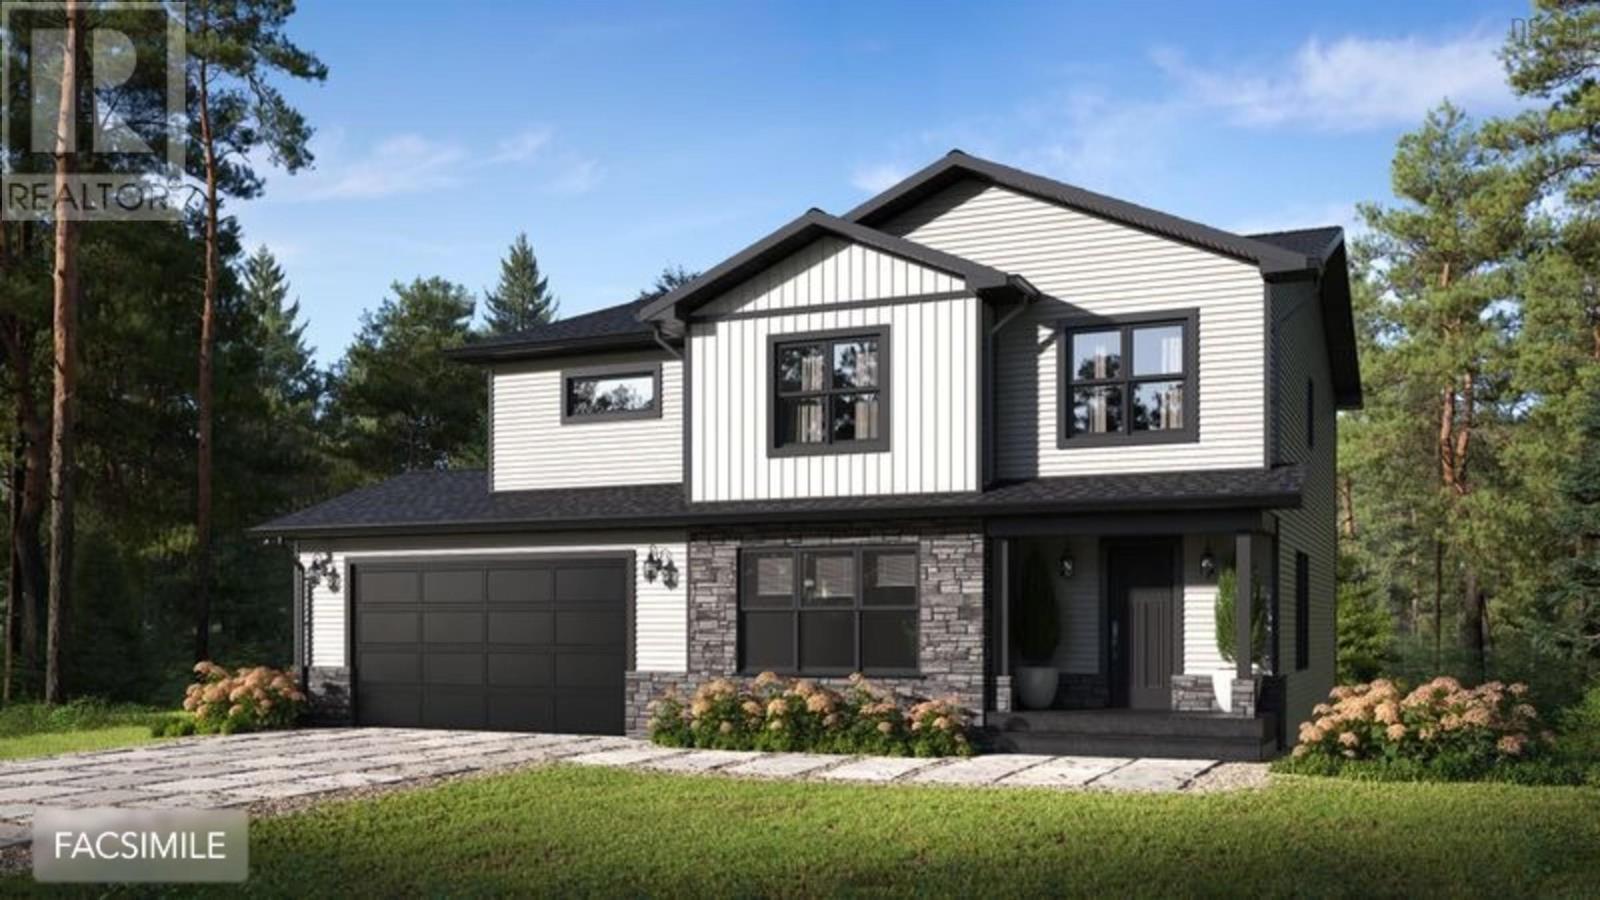
Lot 768 56 Lockerbie Lane, Kinloch Estates
Fall River, Nova Scotia
Marchand Homes - Quincey - Located in the desirable Kinloch Estates subdivision in Fall River. The main level will wow you with its two-storey family room with floor-to-ceiling windows, open concept living with the dining and kitchen with a corner pantry, a great room, and mudroom entry from the double car garage with a powder room. The hardwood stairs bring you to the upper level where you will find the primary bedroom with the walk-in closet and large ensuite bathroom. The upper level is finished with the two additional bedrooms, a second full bathroom, and a large laundry room. The basement is fully finished with two spacious rec rooms, a bedroom and a full bathroom. This home will include an abundance of value-added items such as a fully ducted heat pump, quartz countertops in kitchen and bathrooms, black front and side exterior windows, Energy Efficient and Energy star Certified, Low E & Argon windows, soft cabinet closures, hardwood staircase, open joist engineered flooring system, 40 year LLT shingles, a 10 year Atlantic Home Warranty and the list goes on and on! (id:29604)
Sutton Group Professional Realty

25 Hirtle Drive
Hemford, Nova Scotia
Ductless heat pump to be installed before closing. Welcome to Hemford Forest. If you have been looking for a getaway, investment property or a cozy year round home this property is for you! Featuring open concept kitchen and living area with a bedroom and bathroom on either side. Situated on a 1.36 acre lot surrounded by nature in a quiet community with a mixture of year-round and seasonal residents and deeded lake access. There are three driveways in place creating potential for future development of the property. The trailer with addition provides room for additional guests with a detached kitchen and waterline from the existing drilled well ready to go. There is also a shed that provides extra storage. Nearby Hirtle Park is complete with a boat launch so you can get out and enjoy the lake, have a game of tennis or take a stroll to the beach with deeded lake access. Located on Hirtle Lake 25 minutes to the town of Bridgewater. (id:29604)
Engel & Volkers (Chester)