
180-182 Casa Drive
Port Dufferin, Nova Scotia
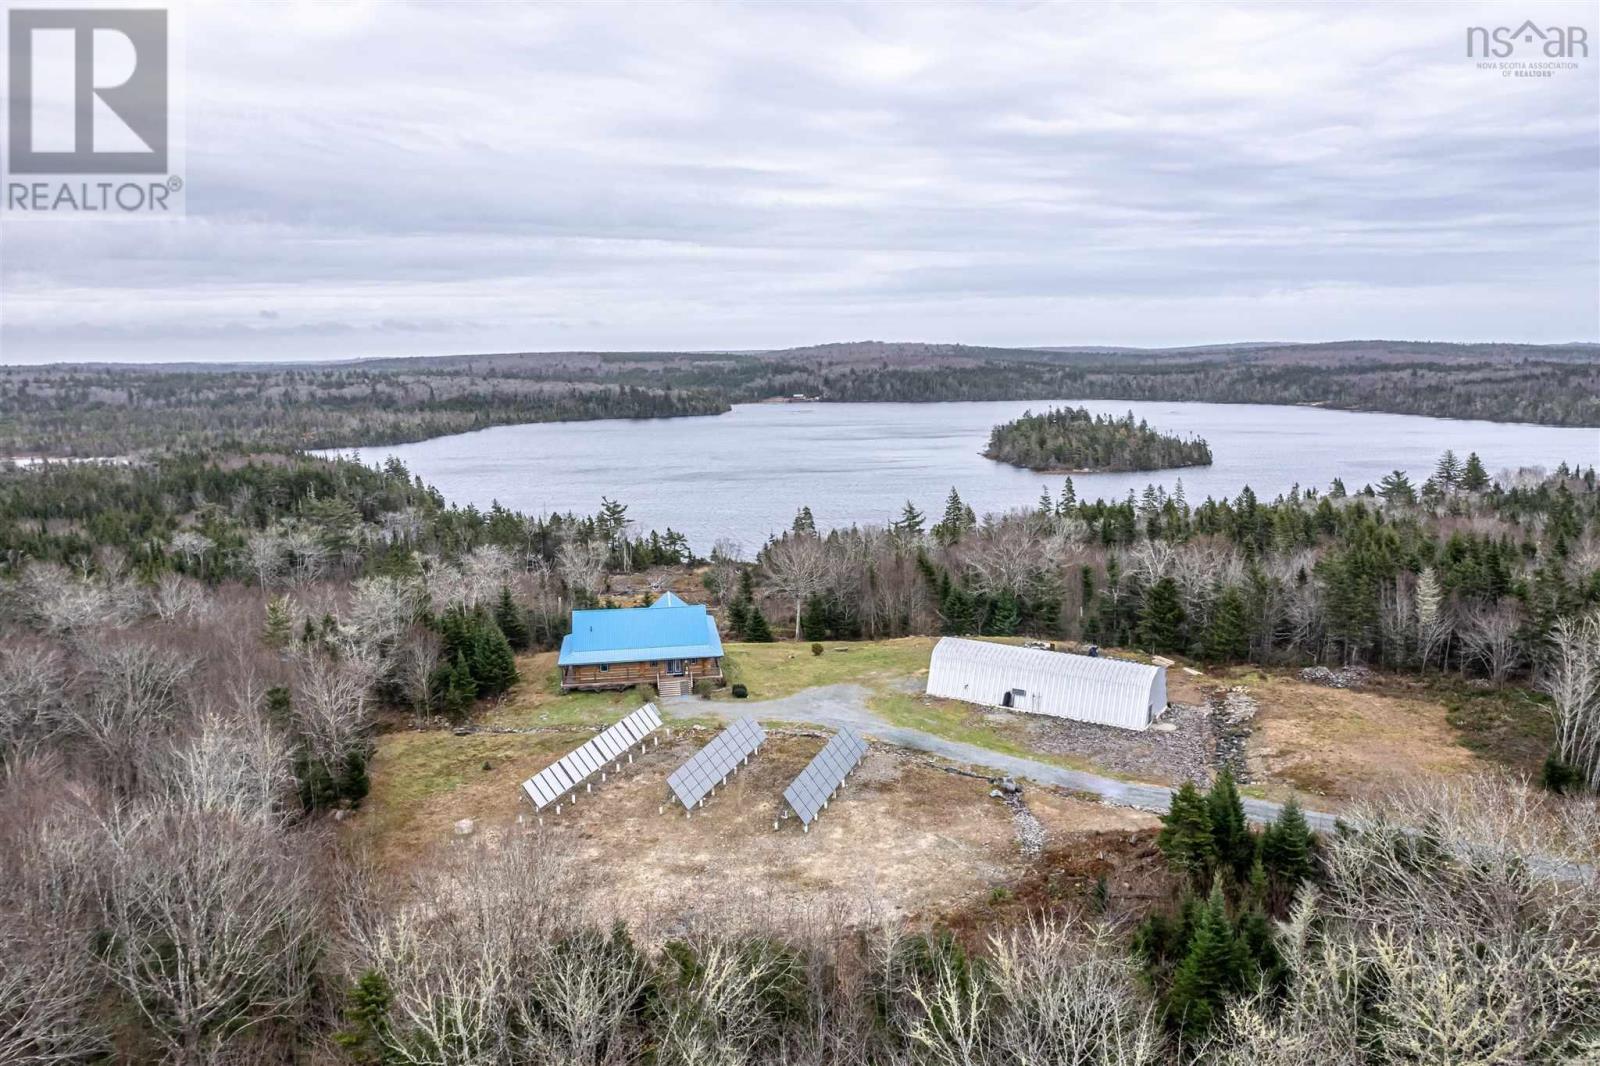
Once in a lifetime opportunity in beautiful Nova Scotia. This majestic 2470 sq ft custom pine log home with an 1800 sq ft partially finished walk-out basement is set on 25 acres of mixed trees and offers 1375 feet of pristine lakefront. The main level features ceramic floors throughout, a stunning open concept kitchen, dining and living area with 22 ft cathedral ceilings, and beautiful lake views. The spacious, sound-proofed primary suite includes a luxurious ensuite, walk-in closet, and a private balcony with direct access to the hot tub. The main level also includes a laundry room with a half bath. The loft provides a bright open space perfect for an office, studio, gym or can be converted into two additional bedrooms if needed.Built with large 40 cm logs, the home exceeds R2000 energy standards and includes energy-efficient appliances, vinyl windows and 6 ft double garden doors. The property features a wide, low-maintenance wrap-around composite deck and accessibility touches including wider doorways. A 14.5 KW solar system with Net Metering, hot water collectors, and an air-to-water heat pump provide in-floor radiant heat and summer cooling, while the commercial-grade diesel generator, battery bank, and oil-fired water boiler ensure reliable backup power.A fully insulated 2400 sq ft workshop with in-floor heat, its own water supply and septic, and commercial use approval offers endless possibilities for business or hobby use. A new 10 x 33 greenhouse with modern amenities is also included. Enjoy ATV and snowmobile trails throughout the property, and a peaceful lakefront area ideal for swimming, boating, fishing, or relaxing. The lake offers approximately 7 meters of depth with a gradual shoreline. Located just 20 minutes from hospital and essential amenities, 35 minutes to Taylor Head Provincial Parks sandy beaches, and under 2 hours to Dartmouth, Halifax and the Halifax Stanfield International Airport. Full list of inclusions, upgrades and luxury finishes! (id:29604)
RE/MAX Nova
53 Carleton Terrace
Canso, Nova Scotia
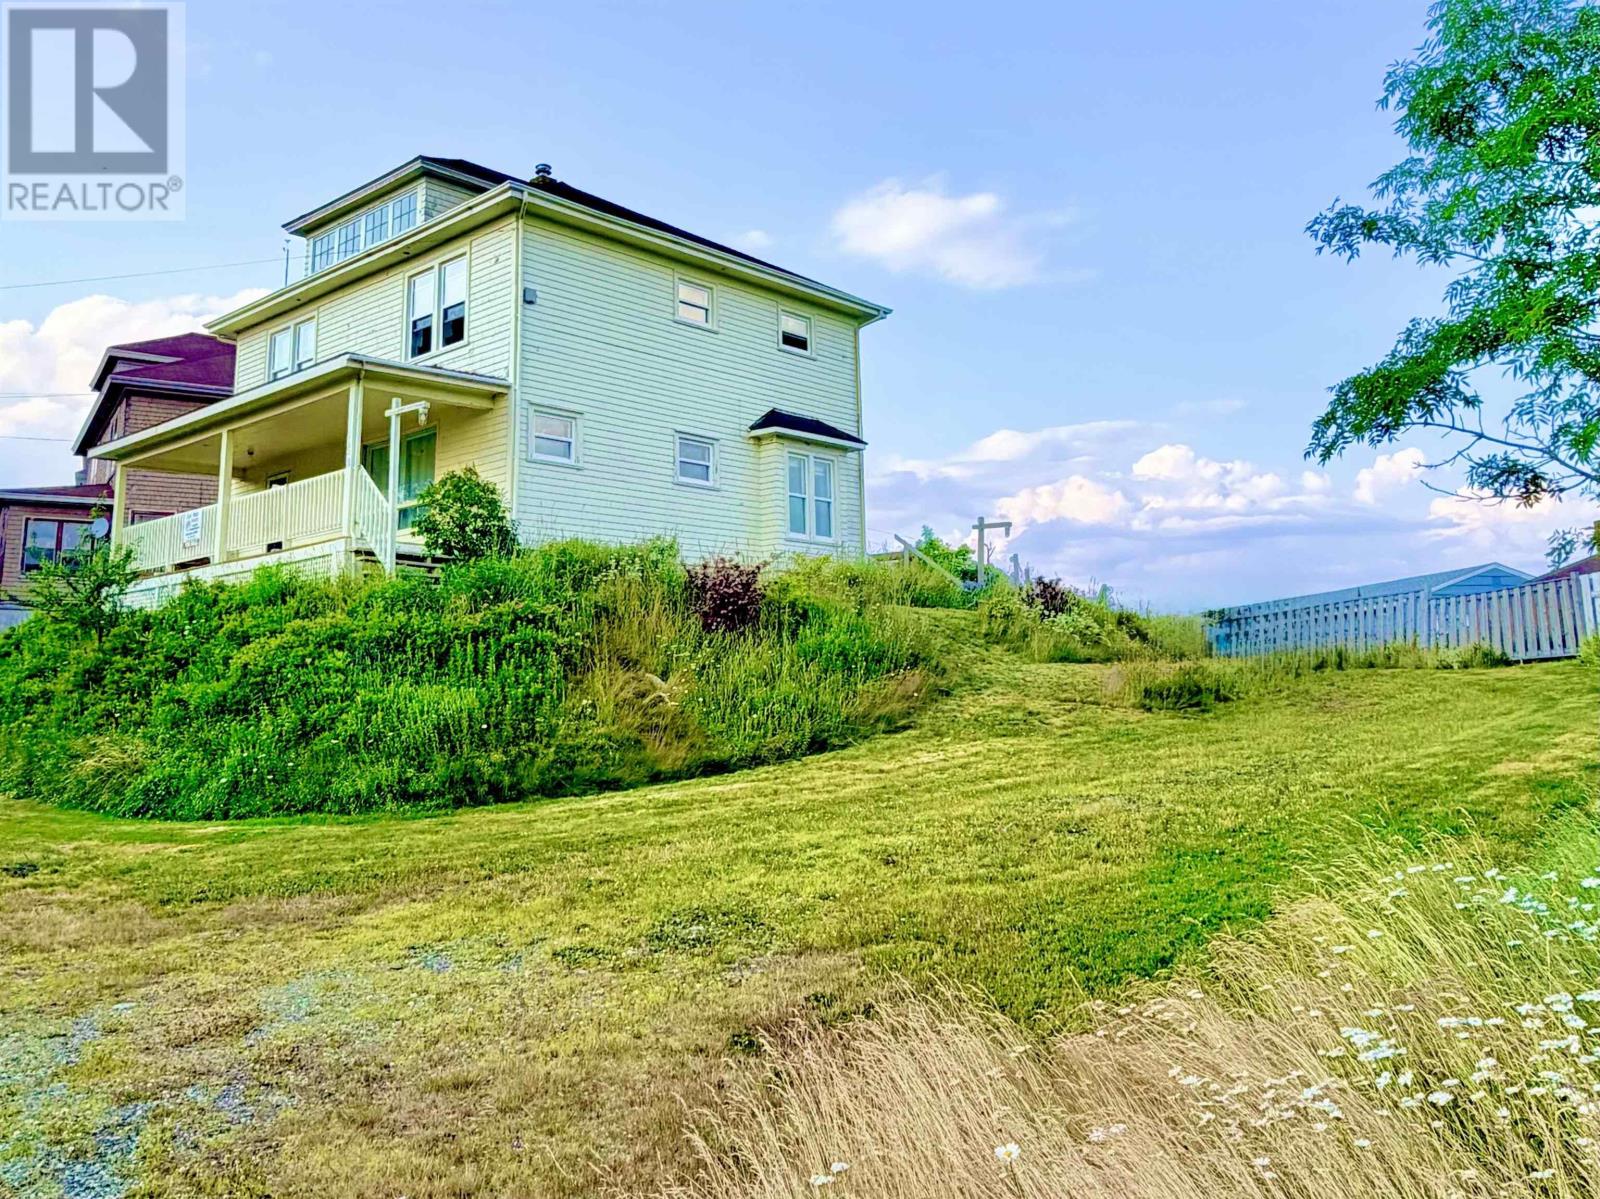
This 4-bedroom home offers a clean, inviting atmosphere throughout.... From the back deck, enjoy a lovely harbour view that brings a sense of calm and coastal charm to the property. The residence is located on a large corner lot. A park, wharves, and a beautiful oceanfront walking trail are all nearby, adding to the appeal of the location. With its spacious layout and attractive features, the home could easily be converted into a charming Airbnb or used as a profitable income property. Please note that there is no property condition report available, as the current owner has not lived in the house. Schedule your appointment to take a look at it... (id:29604)
Del Mar Realty Inc.

Stewart Hill Road
Upper Stewiacke, Nova Scotia
Outdoor enthusiasts will love this private 2 acre lakefront camp located 4 kms off the main road. Set on Blackie Lake, a spring-fed lake known for excellent trout fishing and close by is First Gleason and Second Gleason Lakes. Spend your days by the lakes fishing and hunting. Inside, the camp comes furnished, features two wood stoves and has a generator hookup. With no power to the property, it's a true back to nature experience - perfect for anyone looking to disconnect and enjoy the quiet serenity of the lake. (id:29604)
Coldwell Banker Open Door Realty Ltd.
Lot 5063 100 Knotwood Lane, Indigo Shores
Middle Sackville, Nova Scotia
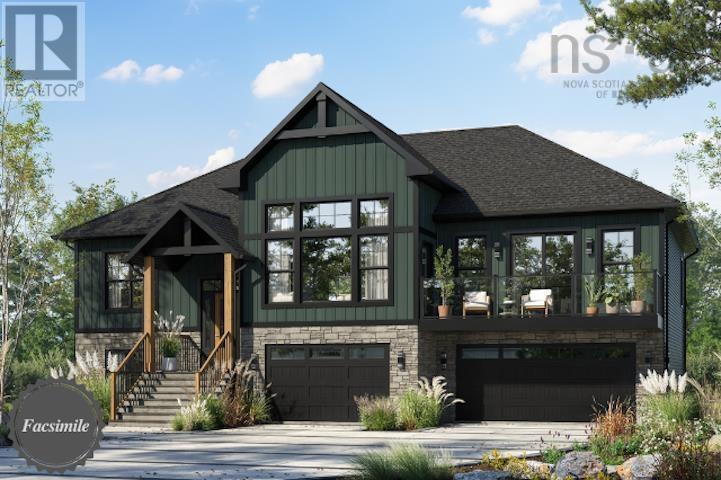
Welcome to The Harper by Marchand Homes. This stunning two-storey home offers four bedrooms (three up, one down), three full bathrooms, one half bathroom, and a double built-in heated garage, with a fully finished basement for a total of approximately 3,193 sq. ft. of thoughtfully designed living space. Situated on a generous 4.98-acre lot, this property offers exceptional space and privacy. The main level features a spacious kitchen, living room, and dining areaperfect for both everyday living and entertaining. The dining area is complemented by a 3-panel, 9-foot patio door, providing easy access to the outdoors. A versatile flex room offers endless possibilities, whether used as a home office, formal dining room, or playroom. A functional mudroom off the garage and a stylish powder room complete this level. Upstairs, the primary suite includes a five-piece ensuite. Two additional bedrooms, a full bathroom, and a conveniently located laundry room complete the upper level. The lower level is fully finished, offering a fourth bedroom, a spacious rec room, and a full bathroomideal for guests, extended family, or in-law potential. Located in the highly desirable community of Indigo Shores, just minutes from highway access, close to amenities, near excellent schools, and approximately 25 minutes to Downtown Halifax. (id:29604)
Sutton Group Professional Realty

13611 316 Highway
Isaacs Harbour North, Nova Scotia
Welcome to Isaacs Harbour! This well-cared-for waterfront bungalow sits on 1.4 acres in a peaceful coastal community, elevated to take in beautiful views over the harbour. Step inside through the convenient mudroom into a large eat-in kitchen, cozy living room complete with a wood stove. The home offers a full bath with laundry, three spacious bedrooms, plus an office/den with patio doors leading to the front deckideal for a home workspace or easily used as a fourth bedroom. With easy walking access to the harbour, you can enjoy summer kayaking, boating, and fishing right at your doorstep. Lovingly maintained over the years, this property is ready for its next family to call it home. (id:29604)
Royal LePage Atlantic(Stellarton)
5062 70 Knotwood Lane, Indigo Shores
Middle Sackville, Nova Scotia
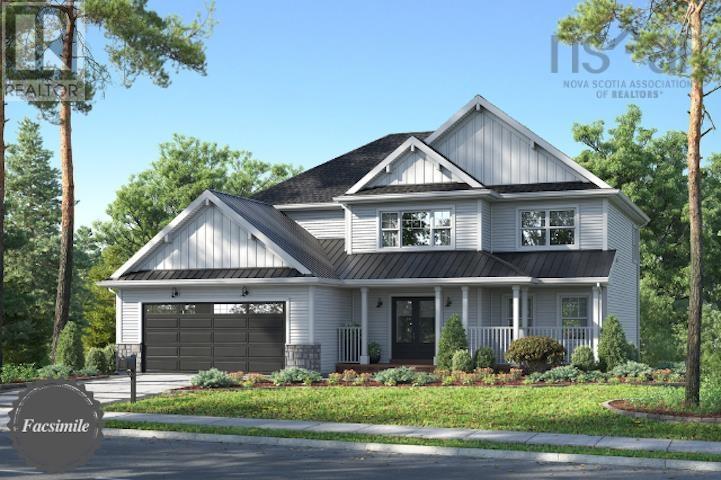
The Quincey, a well-designed two-storey home offering approximately 2,800 sq. ft. of living space on a private 4.2-acre lot. The main level features an open-concept layout with a spacious living area, dining space, and kitchen, highlighted by a great room open to the second level. The kitchen and dining area are complemented by a 3-panel, 9-foot patio door, providing an abundance of natural light. A powder room and access to the double built-in heated garage complete this level. The upper level includes three bedrooms, highlighted by a primary suite with walk-in closet and full ensuite, as well as a second full bathroom and convenient laundry. The lower level offers a bright, open-concept walkout basement featuring a large recreation area, a 4th bedroom, and a full bathroom. A second set of 3-panel, 9-foot patio doors is also located in the basement, providing direct access to the backyard. Located in the desirable community of Indigo Shores, with quick highway access, less than 10 minutes to amenities, near excellent schools, and approximately 25 minutes to Downtown Halifax. (id:29604)
Sutton Group Professional Realty
2133 Highway 3
Barrington, Nova Scotia
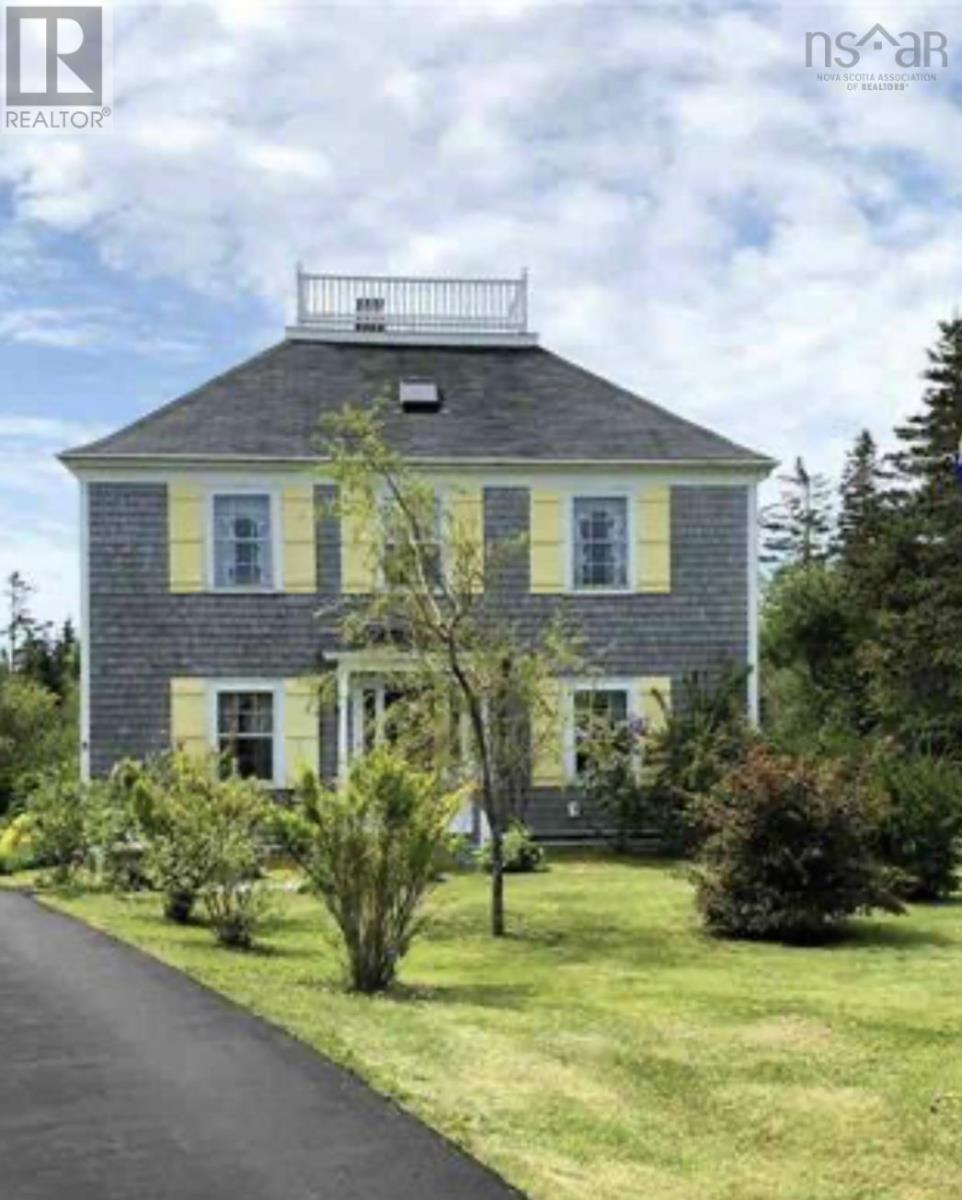
Here is a rare opportunity to own a MOVE-IN ready historical home with a 2 storey garage/barn on a beautifully landscaped property bordered with rock walls. , All of the big projects have been done. Most recently all new exterior wooden shingles, front door and asphalt roof. The 2.5 storey home sets back from the road offering privacy. The long paved driveway is lined with beautiful landscaping of mature trees, bushes and flowers with 2 brick pillars at the entrance. The home has been meticulously restored revealing much of the original characteristics and woodwork of the period. There are 3 original wood burning chimneys that are now exposed. (1 in the kitchen, one in the dining room and 1 in a 2nd floor bedroom). The updated wooden windows are milled lumber to stay with the home's heritage charm. There is a large 20 x 12 sunroom you enter at the back of the home, off the private deck. This then leads to the kitchen and dining room. There is a living room, office/den, full bathroom and large foyer that complete the first floor. The 2nd level has a large Master Bedroom with a Jack & Jill full bathroom with lots of storage. There are also 2 more bedrooms on the 2nd floor off a very large foyer. The 3rd level boasts of 2 rooms with skylights. They can function as extra bedrooms, study, storage or more. The foyer has the entry to the Widow's Walk. From there you have breathtaking views of the ocean and beautiful landscaping of the property. There is also a 26 x 20 wired 2 storey garage. This is a beautiful home that you must see to appreciate. Whether you want for your own family home , vacation home, or BnB, the restoration and structural maintenance has been done. Move in and make it your own. (id:29604)
Exit Realty Inter Lake (Barrington Passage)
Lot 5058 159 Bondi Drive, Indigo Shores
Middle Sackville, Nova Scotia
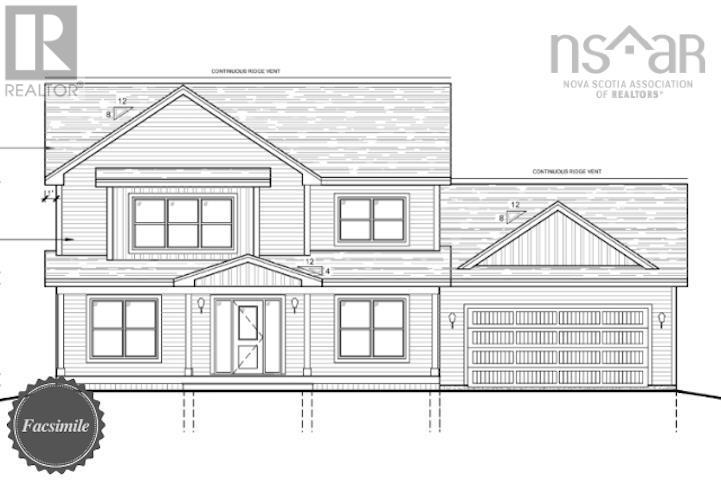
Welcome to the Cumberland by Marchand Homes. This stunning newly designed two-storey home offers four bedrooms (three up, one down), three full bathrooms, one half bathroom, and a double attached heated garage, with a fully finished basement for a total of 3,722 sq. ft. of beautifully planned living space. Situated on 2.28 acres of land with direct lake frontage on Drain Lake, this home is located in the highly sought-after community of Indigo Shores. The main level features an open-concept layout with a spacious L-shaped kitchen, living room, and dining areaperfect for entertaining and everyday living. A versatile flex room offers endless options, whether as a home office, formal dining room, or playroom. Off the garage, youll find a functional mudroom, a walk-in pantry, and a stylish powder room. Upstairs includes the primary suite with a five-piece ensuite featuring a tiled shower, freestanding soaker tub, and a walk-in closet. Two additional bedrooms, a full bathroom, and a conveniently located laundry room complete the second level. The lower level offers a fully finished basement, including a fourth bedroom, a den, a large rec room, a full bathroom, and a walkout entry through the mudroomideal for family living, guests, or future in-law potential. This home blends thoughtful design with quality craftsmanship on a rare lakefront lotan incredible opportunity to build your dream new-construction home in Indigo Shores. Facsimile listing. (id:29604)
Sutton Group Professional Realty

911 Highway 335
West Pubnico, Nova Scotia
Life along the shores of Pubnico Harbour could be closer than you think. Located at 911 Highway 335 in West Pubnico, this well kept home sits on 2.84 acres with direct harbour frontage and the ability to drive right to the water's edge. A charming 12 x 12 gazebo provides a front row seat to enjoy the ever changing views of the harbour and easy access for kayaking or exploring the shoreline. Inside, the home offers an open main living area, two bedrooms, a full bath, and a flexible office/bedroom space on the main level. The lower level includes a rec room, laundry area, and an additional room that could be converted into a bedroom. With multiple heat sources and a peaceful coastal setting, this property offers a lifestyle that many dream about. (id:29604)
The Real Estate Store
1648 Upper Glencoe Road, Erinville
Guysborough County, Nova Scotia
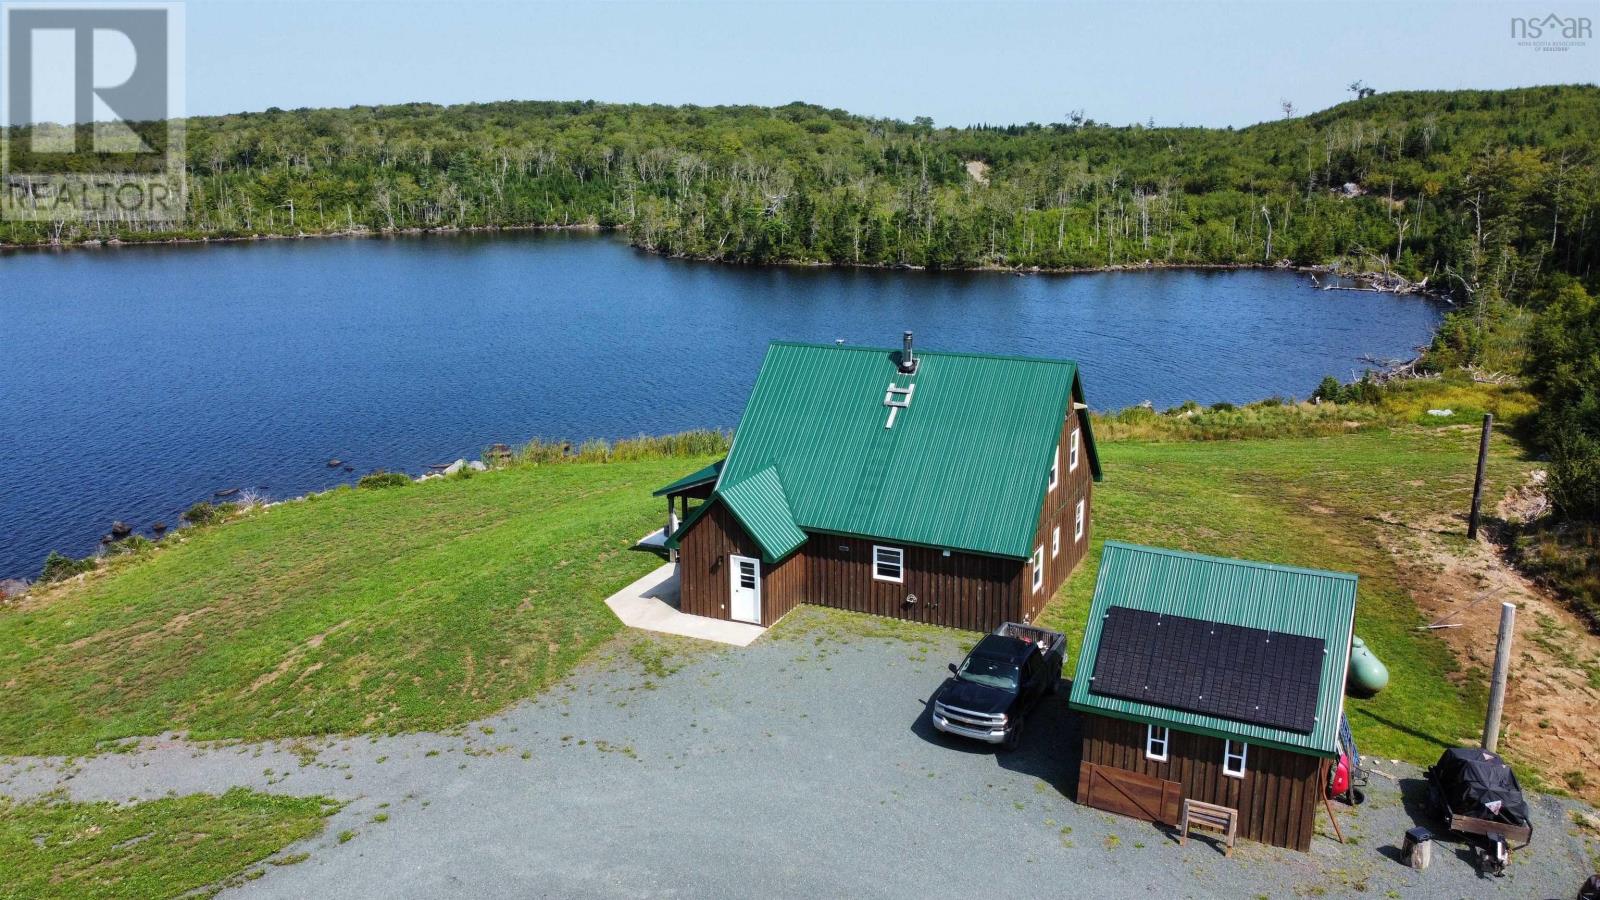
Escape to your private retreat with this stunning 1.5 story chalet-style home perfectly situated on Cuddihy Lake off the Upper Glencoe Rd in Guysborough County. Nestled by the tranquil lakeside, this off-grid property offers unparalleled privacy and seclusion. 3 acres will be surveyed out of 100 acre parcel. Seller is open to selling additional land. This charming home features chalet architecture with warm wood accents, vaulted ceilings, stunning live edge finishings, and large windows that flood the space with natural light, offering breathtaking views of Cuddihy Lake. This home was build on concrete slab in 2022. The main floor features open concept kitchen, dining, living area with wood fireplace. Also on main floor is master bedroom with 4 pc ensuite, another 3pc bathroom, laundry/storage/utility room and a spacious mudroom. Upstairs you will find 2 additional bedrooms. Solar energy with panels located on shed roof is used. Propane for heat, hot water, stove. A detached shed 16x16 adds convenience and extra storage space for your outdoor gear. Nice concrete deck and stone firepit overlooking the lake. This unique property is ideal for those seeking a peaceful, self-sufficient lifestyle, surrounded by nature. Whether you're looking for a year-round residence or a seasonal getaway, this off-grid chalet provides the perfect setting for your dream escape. Situated on long driveway, Antigonish is about 30 minutes and Guysborough about 20 minutes drive. (id:29604)
RE/MAX Park Place Inc. (Antigonish)
Lot 748 740 Celebration Drive, Kinloch Estates
Fall River, Nova Scotia
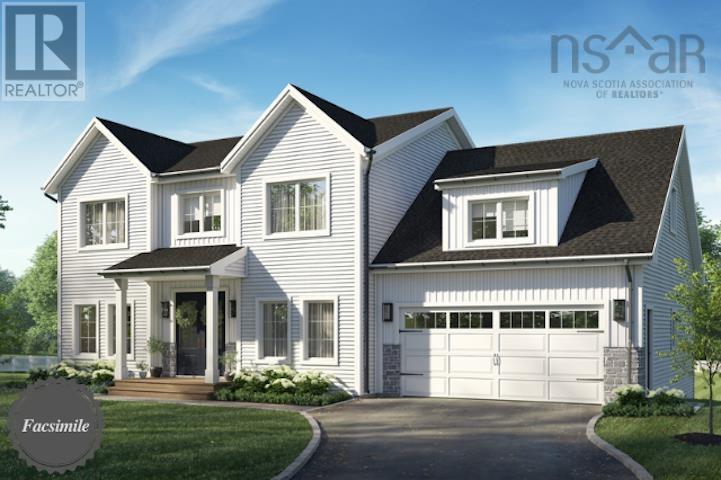
Marchand Homes presents The Everest, a well-designed split-entry home offering approximately 2,381 sq. ft. of living space on a private 1.7-acre lot in the desirable community of Kinloch Estates in Fall River. The main level features an open-concept layout with a bright living area, dining space, and kitchen, highlighted by an electric fireplace in the living room. The primary suite includes a walk-in closet and full ensuite, while two additional bedrooms and a full bathroom complete this level. The lower level offers a spacious recreation room, a fourth bedroom, and a full bathroom. A mudroom off the garage provides convenient access to the exterior, along with a separate laundry room, adding functionality to the space. Located in Kinloch Estates, a sought-after community in Fall River, close to amenities, excellent schools, and with easy access to major routes. (id:29604)
Sutton Group Professional Realty
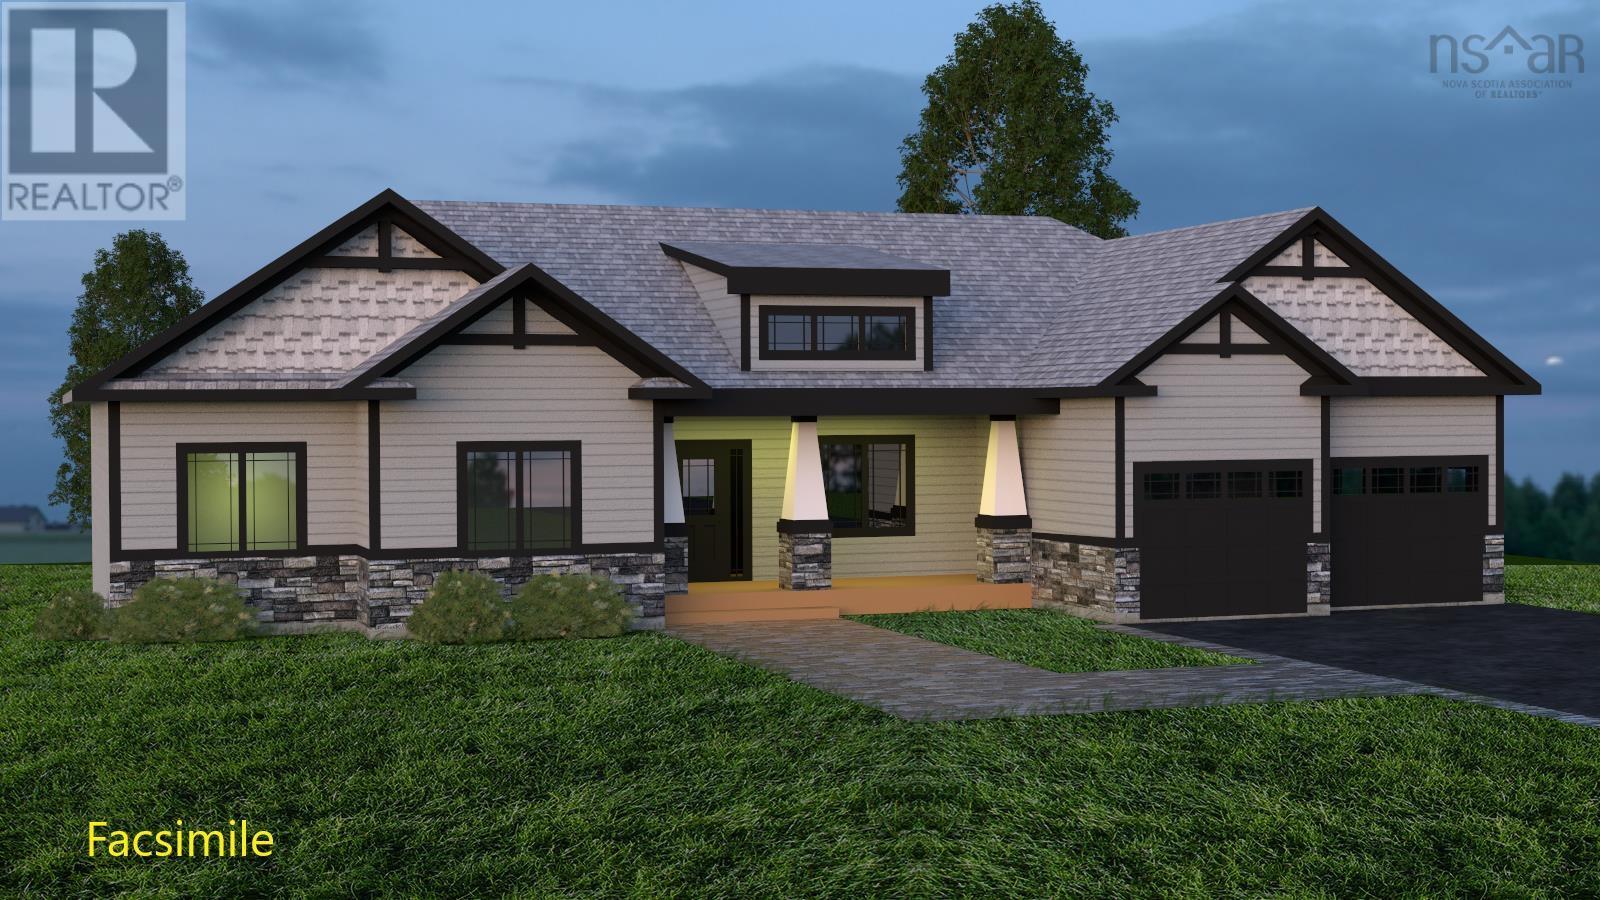
Lot 311 Yeaholm Way
Brookside, Nova Scotia
Welcome to The Skyline, a home that redefines modern bungalow living in the quiet, naturally serene community of Brookside. From the moment you step inside, you'll be captivated by the expansive main level, which boasts an impressive open concept great room, dining area, and kitchen with a 3x6 island, creating an ideal space for daily life and entertaining. The chef's kitchen and all main-level bathrooms are finished with beautiful quartz countertops. This floor offers the perfect layout for families or those seeking convenient single-level living, featuring three generous bedrooms and two full baths. Step through the patio doors to a large deck, perfect for enjoying the peaceful 1.29 acre lot outdoor environment. The homes versatility continues into the fully finished walkout basement. This lower level is a true extension of your living space, including a massive rec room and a dedicated media room for movies or games. It also features a flexible fourth bedroom or private office, a third full bath, a separate laundry room, and abundant storage space. A notable upgrade is the impressive 9-foot ceiling height throughout the basement, which greatly enhances the feeling of spaciousness. Comfort is ensured year-round with a high-efficiency ducted heat pump system for cooling and heating. Convenience is paramount with a built-in double car garage. Best of all, you're only a short drive to Bayer's Lake, putting all your shopping, dining, and essential amenities within easy reach. This is a facsimile, we can make changes to the plan or build a different plan for the home you prefer. We have many lots and plans to choose from. Includes a 10 year Atlantic New Home Warranty. (id:29604)
Sutton Group Professional Realty