

28 Alline Street
Wolfville, Nova Scotia
Luxury, privacy, and stunning views of Blomidon, tucked away on a double lot in one of Wolfvilles most sought-after neighbourhoods. Welcome to 28 Alline Street! This expansive custom-built modern home blends warmth and comfort with true wow factor. A large foyer greets you, and the main level has in-floor heat for the colder months. To the left is a formal dining room that easily doubles as an office. To the right are generous closet storage and the entrance to the main-level primary suite. The primary bedroom offers a walk-in closet, built-in shelving, and one of the most impressive ensuites youll ever see, with a massive double vanity, jetted tub, separate shower, and private water closet. The great room will take your breath away: soaring cathedral ceilings, abundant natural light, a propane fireplace, and a whole-home sound system. Whether entertaining or relaxing, this space knows no limits. The open kitchen features a vast island with two sinks and walks out to an exceptionally private terrace with a heated in-ground pool. Beyond the kitchen youll find a pantry/laundry area with a second fridge and extra storage, a second entry with mudroom, a half bath, and access to the double garage with heated floors. Upstairs, a large open landing overlooks the great room. Two spacious bedrooms share a unique Jack and Jill bathroom with a shared toilet and shower and two separate vanities. A final bonus room can serve as a family room or fourth bedroom, or be adapted to suit your needs. Whether youre soaking up the sun on the private patio, taking a dip in the heated pool, or hosting gatherings of every kind, this home will not disappoint. Book your showing with your REALTOR® of choice today! (id:29604)
Exit Realty Town & Country
17 Periwinkle Run
Simms Settlement, Nova Scotia
Welcome to 17 Periwinkle Run, Simms Settlement! Enjoy comfortable, easy living in this bright and inviting 3-bedroom, 2-bathroom home. Featuring an open-concept layout that seamlessly connects the kitchen and living room, this home offers a welcoming space for everyday living, entertaining, and spending time with family and friends. Natural light fills the interior, creating a warm and airy atmosphere throughout. The primary bedroom features it's own private ensuite, adding an extra touch of comfort and convenience. With three bedrooms and two full bathrooms, there is plenty of room for family, guests, or a home office. Located in the peaceful community of Simms Settlement, this property offers more than just a place to call home. Enjoy a welcoming neighbourhood with some of the best neighbours you could ask for, where the sense of community makes settling in that much sweeter. Spend your days exploring the beautiful beaches of Nova Scotias South Shore, visiting nearby community centres, or enjoying the local activities and events that bring the surrounding communities together. Whether youre looking for a place to raise a family, put down roots, or simply enjoy a quieter coastal lifestyle, 17 Periwinkle Run offers a wonderful combination of bright living spaces, a functional layout, and a community youll be proud to call home. Come see the possibilities for yourself! (id:29604)
Sutton Group Professional Realty
4132 Sonora Road
Sherbrooke, Nova Scotia
This charming four-bedroom, two-bathroom home in the picturesque village of Sherbrooke, Nova Scotia, offers a perfect blend of historic character and modern comfort. Built in 1854, the house has been beautifully updated throughout while preserving its timeless appeal. The spacious interior features four well-appointed bedrooms and two full bathrooms, providing ample space for family and guests. The heart of thehome includes a bright, inviting living area with classic details and modern finishes that create a warm and welcoming atmosphere. One of the standout features is the wonderful screened-in sun porch, ideal for enjoying the serene surroundings and relaxing in comfort without the bother of insects. This space is perfect for morning coffee, reading, or entertaining friends in a peaceful setting. Set in the charming village of Sherbrooke, this home combines historic charm with contemporary updates, making it a truly special place to live. It offers a unique opportunity to own a piece of Nova Scotias heritage with all the conveniences of today. (id:29604)
Keller Williams Select Realty (Truro)
10 Geneva Court
Porters Lake, Nova Scotia
Welcome home to 10 Geneva Court! Where modern comfort meets the lifestyle your family has been dreaming of. This beautiful new ICF construction split-entry home offers 4 bedrooms including a spacious primary bedroom with relaxing ensuite, 2 additional full bathrooms, and a bright, open-concept layout designed for busy mornings, family dinners, and making memories for years to come. Set on a private 1.4-acre lot, youll enjoy the peaceful feel of country living with plenty of room for kids to play, outdoor adventures, and summer evenings spent together. Inside, modern neutral finishes create a fresh, welcoming space thats ready for you to make your own. Enjoy the best of both worlds with the amenities of Porters Lake just minutes away, Sandy Point Beach nearby, and Dartmouth Crossing only 25 minutes away. Halifax Stanfield International Airport and downtown Halifax are both approximately 30 minutes away. With great schools in the area and space for your family to grow, this is more than a brand-new house its the beginning of your next chapter. Start the new year in a home thats built for your familys future! (id:29604)
Keller Williams Select Realty
230 Rocknotch Road
South Tremont, Nova Scotia
Step into a piece of Annapolis Valley history at 230 Rocknotch Road, the original McMaster family homestead dating back to 1901. With deep roots in the community and a connection to the historic McMaster Lumber Mill, this charming five-bedroom home offers a rare blend of heritage, character, modern comforts, and natural beauty. Surrounded by beautifully maintained gardens and lush greenery, the property feels like a private nature lovers paradise, where the soothing sounds of the nearby (Fales River waterfalls) can be heard throughout the grounds. Winding trails lead you through established garden beds, blueberry and raspberry bushes, apple, pear and cherry trees, and magnificent old-growth sugar maples known for producing excellent maple syrup. A natural spring with its own tap adds another unique touch, while newly planted native trees, including red oak, hemlock, white pine and birch, will continue to enhance this beautiful landscape for generations to come. Whimsical handwoven branch art, creative signage and thoughtful details throughout the grounds give the property an almost storybook atmosphere, making it feel like a world of its own. Inside, the home offers five bedrooms, plenty of historic charm, and the convenience of updated systems and appliances, including a new ducted heat pump for year-round comfort. A spacious driveway with access from two separate roads provides ample parking and flexibility. Just across the road, McMaster Mill Historic Park offers scenic walking trails and a fantastic viewing platform overlooking a picturesque waterfall. Whether youre an avid gardener, nature enthusiast, history lover, or simply looking for a property unlike anything else, this remarkable homestead offers a truly special place to call home. (id:29604)
Exit Realty Town & Country
6293 Edinburgh Street
Halifax Peninsula, Nova Scotia
This west end home is packed with charm and character starting on the exterior with its sweet front porch, seasonal flower boxes, garden beds of perennials that bloom from early spring through to late summer, to the white picket fence that surrounds it. Inside the front porch is bright and inviting, drawing you inside the home. From the foyer you can really appreciate all the beautiful millwork and details of this 1920s home including the stained glass window and original staircase. In the living room the coal fireplace is still intact, as are the French doors leading into the dining room. Underfoot the original floors have been refinished throughout. The kitchen is well connected to the dining area and features oversized windows above the sink and freshly painted cabinetry. To the back of the house there is a full bathroom, separate laundry/mudroom and access to the backyard. Outside under the canopy of the old Elm tree you will find the original owners mattress and repair shop which has since been reconfigured as a flex space and useful shed area. The original sign still hangs proudly. Back inside and up the stairs there are three bedrooms and another full bathroom with claw foot tub. The basement is undeveloped with good height and lots of space for storage. This west end home is part of a wonderful community that celebrates with yearly block parties and prides themselves on looking out for their neighbors. And we cant forget to mention the walkability to amenities, schools, parks, shops and restaurants. The best part? Its ready for new owners. Book in your showing today! (id:29604)
Red Door Realty
602 Francklyn Street
Halifax, Nova Scotia
A rare and remarkable grande dame of Halifaxs prestigious South End, 602 Francklyn is ready for its next chapter. Perched at the top of McCulloch Courts cul-de-sac on a generous corner lot, this circa-1907 home makes a striking impression. The completed exposed-aggregate driveway creates a polished arrival, with additional updates and special details waiting inside. Step through the grand hall into gracious main-floor living, with both a formal parlour and a family room. The large formal dining room offers a gracious setting for memorable dinners and entertaining. In the kitchen, a stunning stained-glass window catches the sunlight, bringing colour and character to the space. Restored hardwood floors, high ceilings and substantial trim honour the homes heritage. The primary bedroom enjoys spectacular views of the Northwest Arm, with glimpses of boats and water from other windows throughout. Enjoy the calm of tree-lined Francklyn, with Point Pleasant Park, local schools, the universities and downtown all within walking distance. The finished attic offers flexible bonus rooms for music, art, study or hobbies; the finished lower level adds recreation and bar/den space, laundry and generous storage. These adaptable spaces suit a home office, studio, guests or multigenerational living. ER-3 zoning and approved garage plans add further possibilities to explore. The homes scale and layout may appeal to professionals seeking dedicated workspace alongside a substantial residence. A second private entrance is located on the left side of the home. A rare South End address where history, scale and possibility meet. Won't you come and see? (id:29604)
Royal LePage Atlantic
349 281 Windmill Road
Dartmouth, Nova Scotia
Why keep renting when you could be building equity? Suite 349 281 Windmill Road gives you more of what matters, for less of what doesn't. Harbour views from your own private balcony. Space you'll actually use. A generous primary bedroom, a good-sized second bedroom, and a dedicated storage room. Building maintenance, underground parking, and snow removal are all included. No scraping windshields, no shoveling, no surprise parking costs. A building that's looked after. An on-site building manager, elevator, and laundry on every floor mean everyday life runs smoothly The laundry room is a 1 second jaunt. Walk to the Sportsplex, Dartmouth Seaport, Two If By Sea, the downtown ferry, shopping, and transit, with quick highway access when you need it. Call today to book your viewing before someone else does. (id:29604)
Century 21 Trident Realty Ltd.
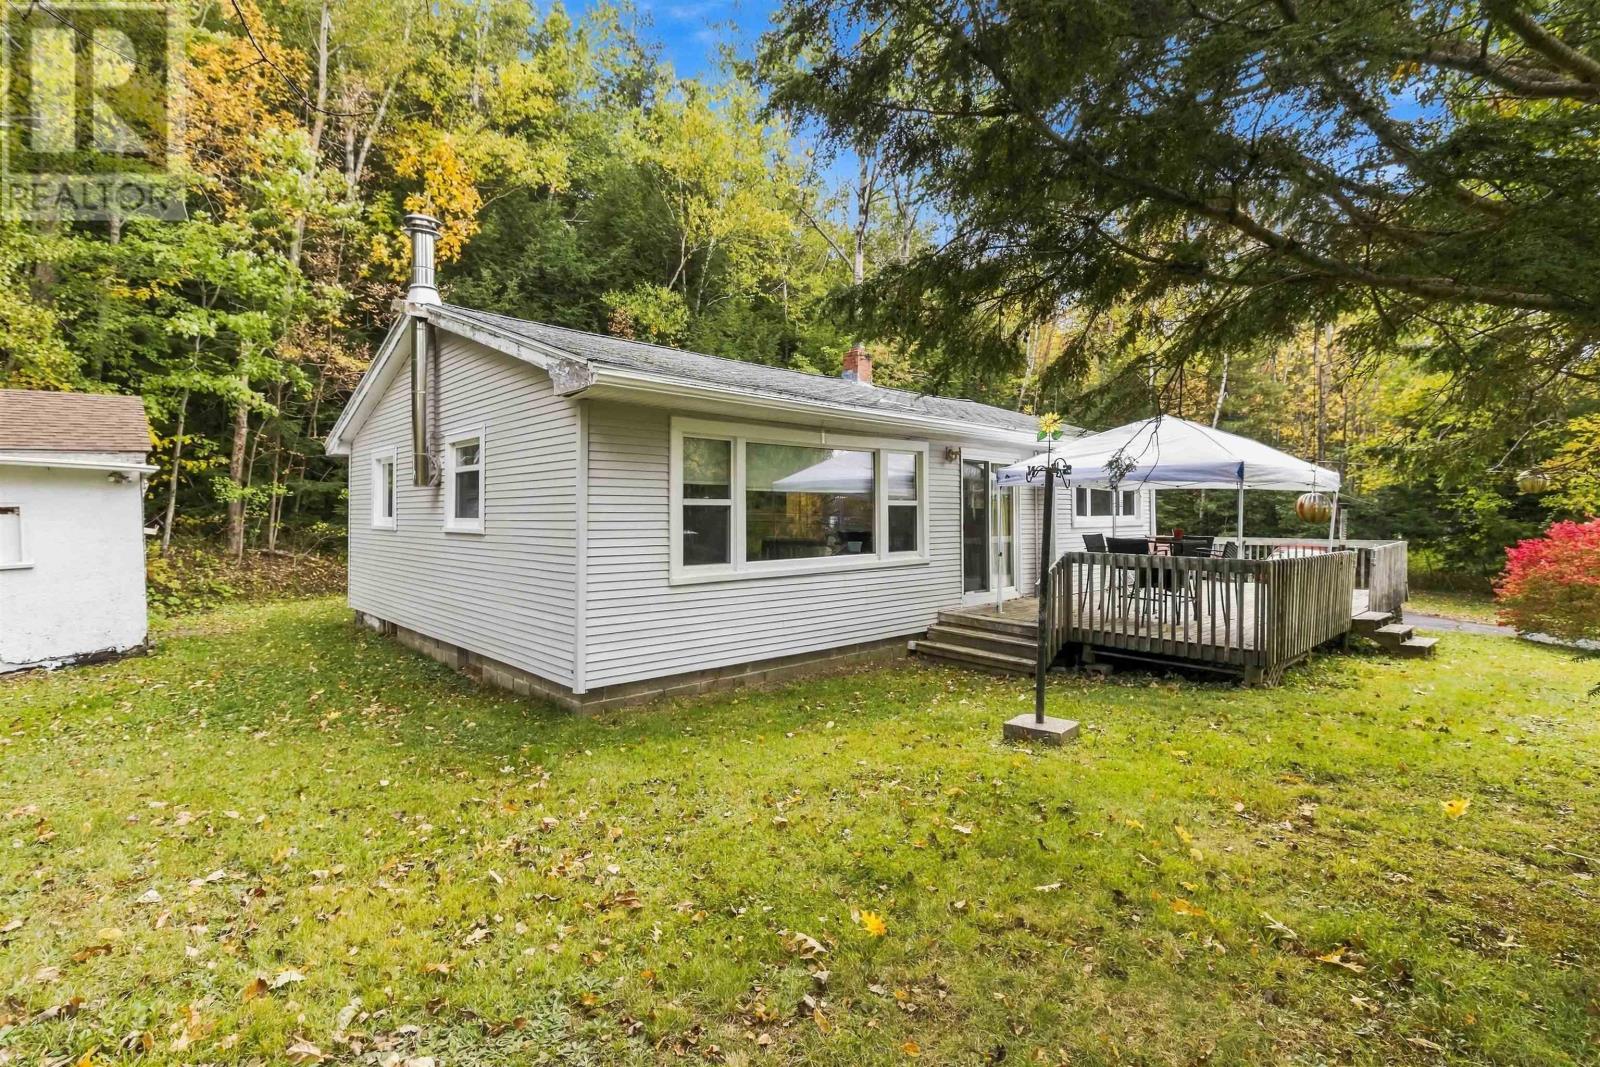
5376 Highway 2 Highway
Grand Lake, Nova Scotia
Welcome home to 5376 Highway #2, this 2-bedroom 1 bath very well maintained and affordable home is located in the community of Grand Lake, NS. This home, located on a private, large 10,000 sqft lot is just 10 minutes to all major amenities including, grocery shopping, banking and much more. *The septic system has also been pre-inspected to offer you a peace of mind. Inside you will find a comfy eat-in kitchen leading to large sliding door's opening to a large deck with wonderful views. The living room is spacious with large newer windows allowing for lots of natural light. Down the hall you will find the primary bedroom, with ample closet space, a full-bathroom leading to your the 2nd guest room at the end of the hall. The laundry room w/storage space also completes this level. Book you private viewing with your Realtor today! (id:29604)
Exit Realty Metro
10 Deer Haven Drive
Kentville, Nova Scotia
Welcome to 10 Deer Haven Drive in Kentville! Situated on a generous, flat and level lot with elevated Valley views, this beautifully upgraded five-year-old bungalow offers southern backyard exposure, an extra-wide paved driveway with parking for up to 7 vehicles, and exceptional outdoor living. The fully fenced backyard is a private retreat featuring a heated 28' x 15' in-ground pool, hot tub, expansive concrete poolside patio, newly built pergola, storage shed and covered porch with cathedral ceiling, LED pot lights and TV hookupan incredible space for relaxing, entertaining and enjoying all-day sun. Inside, the bright open-concept layout features a spacious great room with tray ceiling, built-in electric fireplace and TV wall, upgraded flooring and lighting, plus a 10-ft four-panel patio door connecting the living space to the backyard. The kitchen offers quartz countertops, a farmhouse sink, tile backsplash, under-cabinet lighting, pantry and sit-up island. The home features 3 bedrooms and 2 full bathrooms, including a spacious primary suite with walk-in closet and private ensuite featuring a double vanity. Additional highlights include black hardware throughout, select dimmers, a well-appointed laundry/mudroom with added cabinetry, heat pump, generator panel and attached double garage with upgraded doors and windows. Just minutes from Kentville amenities, Valley Regional Hospital and Highway 101, this move-in-ready property combines a beautifully upgraded home with a standout lot, ample parking and an exceptional backyard. (id:29604)
RE/MAX Nova (Halifax)
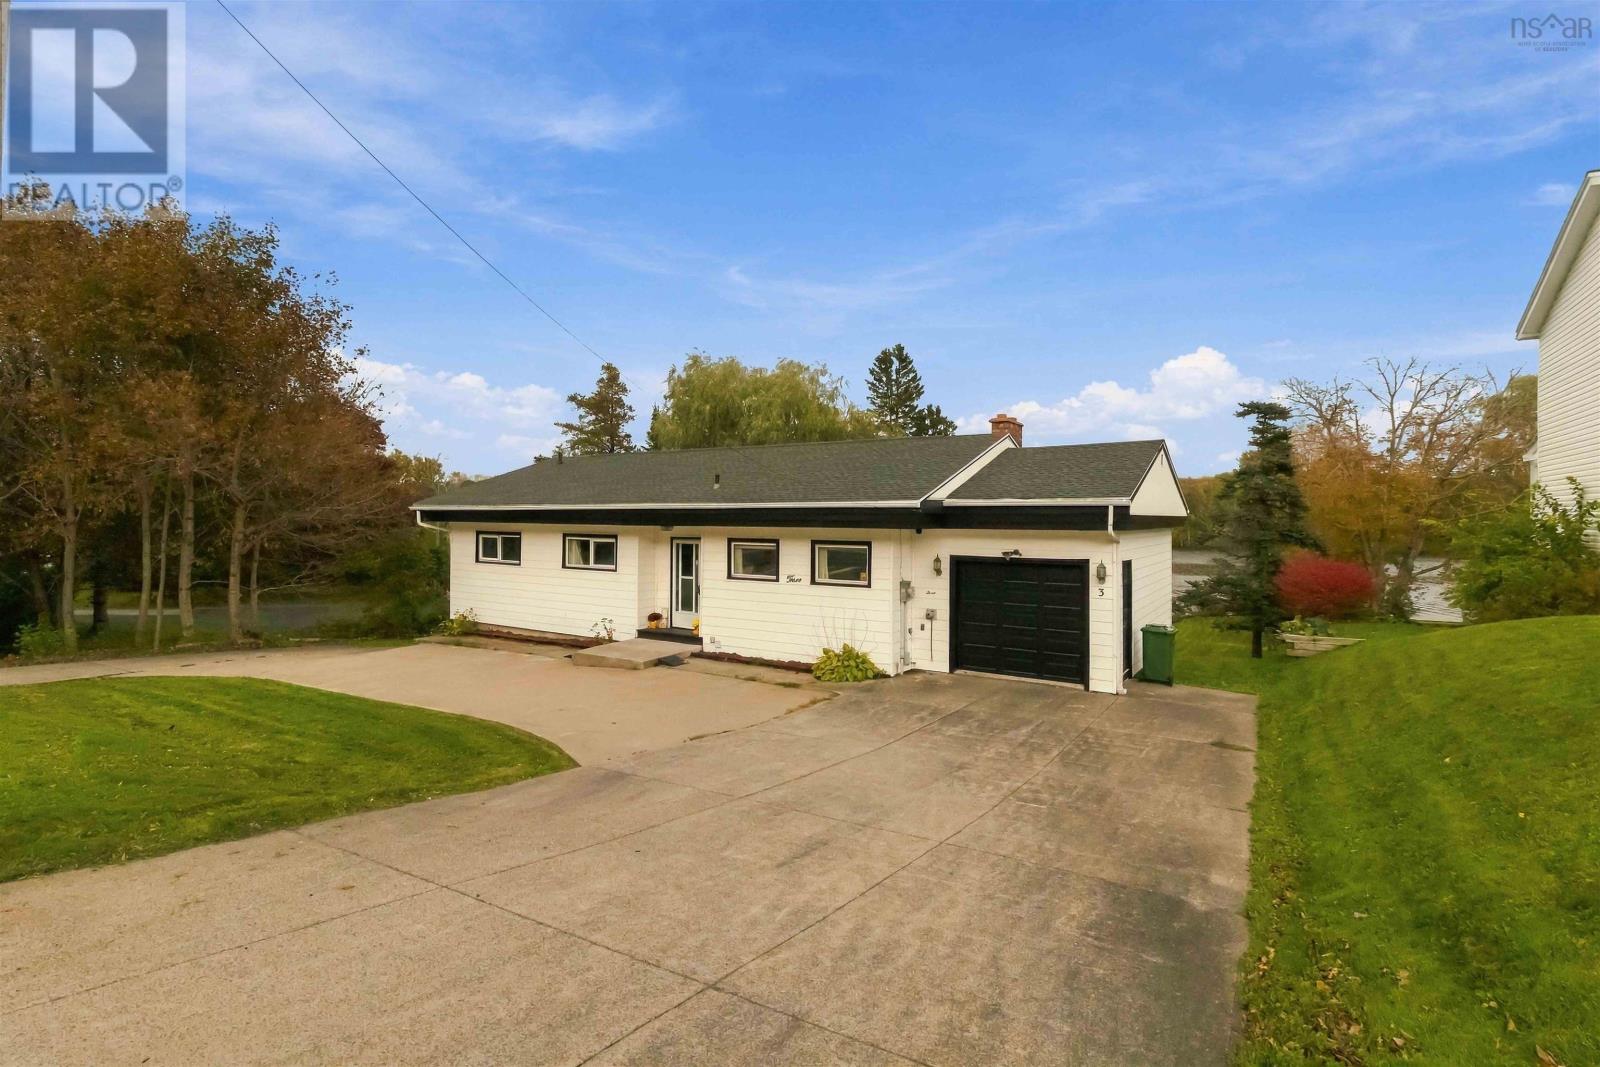
3 Wildwood Boulevard
Dartmouth, Nova Scotia
Welcome to a rare opportunity in Woodlawn, an exceptionally large city lot with waterfrontage on Cranberry Lake.This charming bungalow offers the perfect blend of urban living & cottage-level serenity. The home features 3 beds & 2 baths, a fireplace, a walk in pantry & a walkout basement. Meaningful improvements are updated windows, newer roof, & a fully ducted heat pump. Enjoy the space to garden, play, entertain, or simply enjoy the peaceful lakefront setting. The large shed houses the Husqvarna ride-on mower, included with the sale. This property delivers a lifestyle thats hard to find: city living with cottage tranquility. (id:29604)
One Percent Realty East Inc.
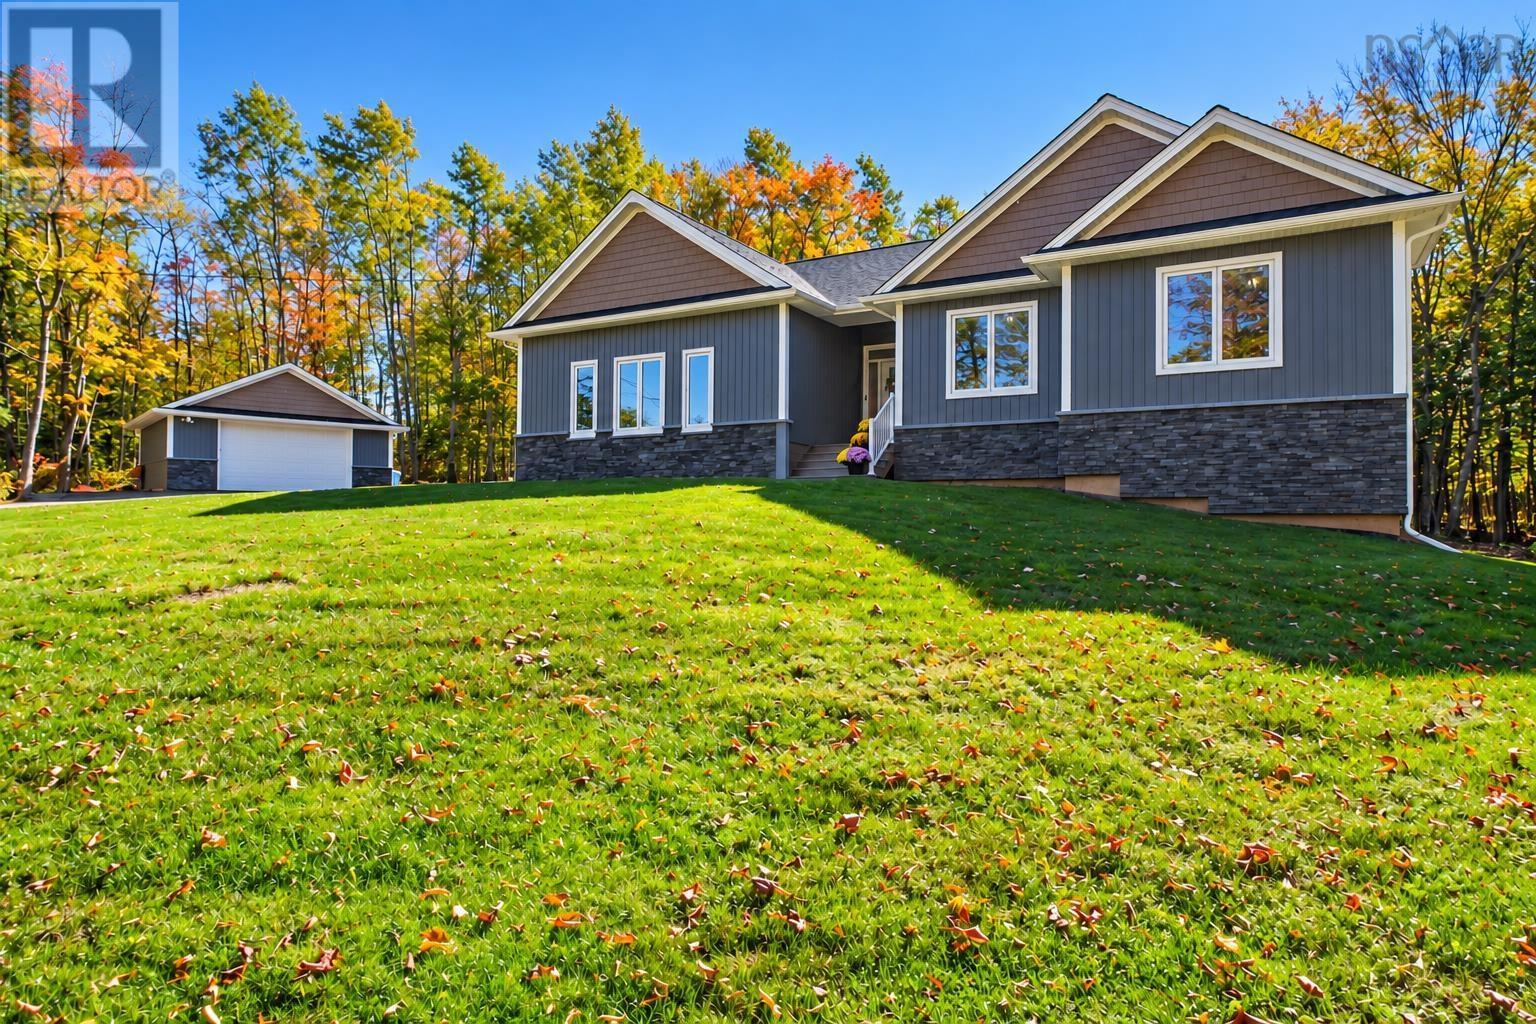
168 Frenchmans Road
Oakfield, Nova Scotia
Luxury, comfort, and exceptional attention to detail come together in this stunning custom-built bungalow in sought-after Oakfield! Beautifully designed with quality finishes throughout, this impressive home offers 4 bedrooms, 3 bathrooms, and a fully finished lower level, all situated on a beautifully landscaped, private 3.1 acre lot. From the moment you step inside, you'll appreciate the abundance of natural light, thoughtful design, and inviting atmosphere. The gorgeous kitchen is sure to impress, featuring beautiful hard-surface countertops, a spacious walk-in pantry, and plenty of room for entertaining. The main level also offers convenient laundry and a stunning primary suite complete with a luxurious ensuite and walk-in closet. The fully finished lower level provides even more living space, featuring an additional bedroom, bathroom, and spacious recreation room with a beautiful bar area and custom built-in shelving, perfect for entertaining family and friends. Step outside and enjoy your own private retreat! The gorgeous composite deck and screened-in room provide the perfect setting for relaxing, entertaining, or simply enjoying the peaceful surroundings. Additional highlights include an attached garage, detached garage, paved driveway, and beautifully maintained grounds. Located just minutes from Oakfield Golf & Country Club and within a desirable school catchment, this exceptional property offers the perfect combination of luxury, privacy, and convenience. Meticulously designed with attention to every detail, this is a home you truly need to experience in person! (id:29604)
RE/MAX Nova (Enfield)
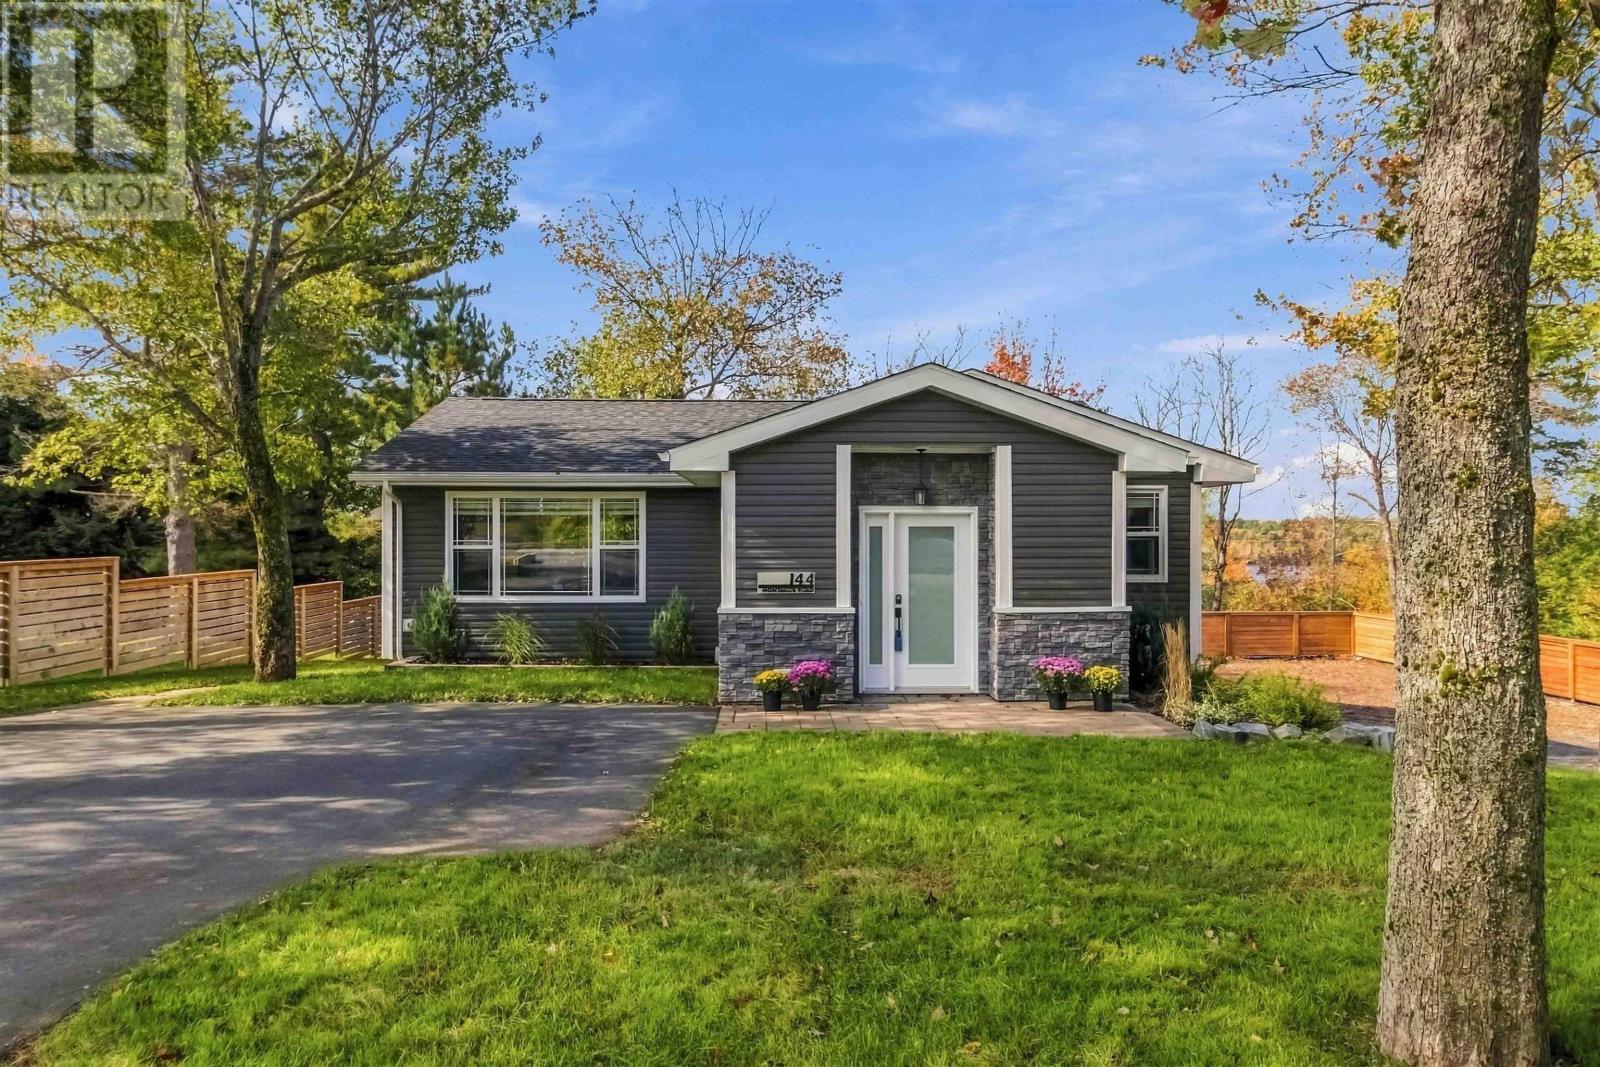
144 Montague Rd
Lake Loon, Nova Scotia
Exceptional craftsmanship, thoughtful design, and premium finishes define this masterfully executed home. Reconstructed in 2022, this 4-bedroom, 3-bathroom property pairs elevated style with comfortable everyday living on a mature lot. A bright entry with custom storage solutions and cozy heated floors leads directly to a striking glass-enclosed, solid white oak staircase at the heart of the open-concept layout.The living, dining, and kitchen areas flow seamlessly together to create an inviting gathering space. Beautifully appointed, the kitchen features built-in appliances and an elegant waterfall quartz countertop complemented by a stunning counter-to-ceiling backsplash. The main-floor primary suite is a private retreat within the home, boasting a generous custom walk-in closet with its own window. The dreamy ensuite is complete with a walk-in shower and a soothing soaker tub positioned to catch 3-season views of Lake Loon. A second bedroom and full bathroom finish the main level. The fully finished walkout lower level features a family room, two large additional bedrooms, a full bathroom, a laundry room, and a dedicated room perfect for a home office or private gym with direct backyard access. Step directly out from the kitchen onto a main-level deck, with stairs leading down to a lower-level walkout patio. The 12x14 detached, heated workshop features a roll-up overhead door for easy in-and-out access for larger items, ample storage, and houses a generator connection tied directly to the homes backup panel. A commuters dream: perfectly situated within 350 meters of Humber Park Elementary and recreation courts, and a short walk to the golf clubhouse. Professionals and executives will appreciate the lightning-fast 10-minute commute straight into the Burnside and Dartmouth Crossing employment hubs. *Original house built 1967; redesigned and reconstructed with an addition beginning in 2022; certificate of completion received in 2024, making the effective age 2y (id:29604)
Royal LePage Atlantic
1305 Ridge Road
Wolfville Ridge, Nova Scotia
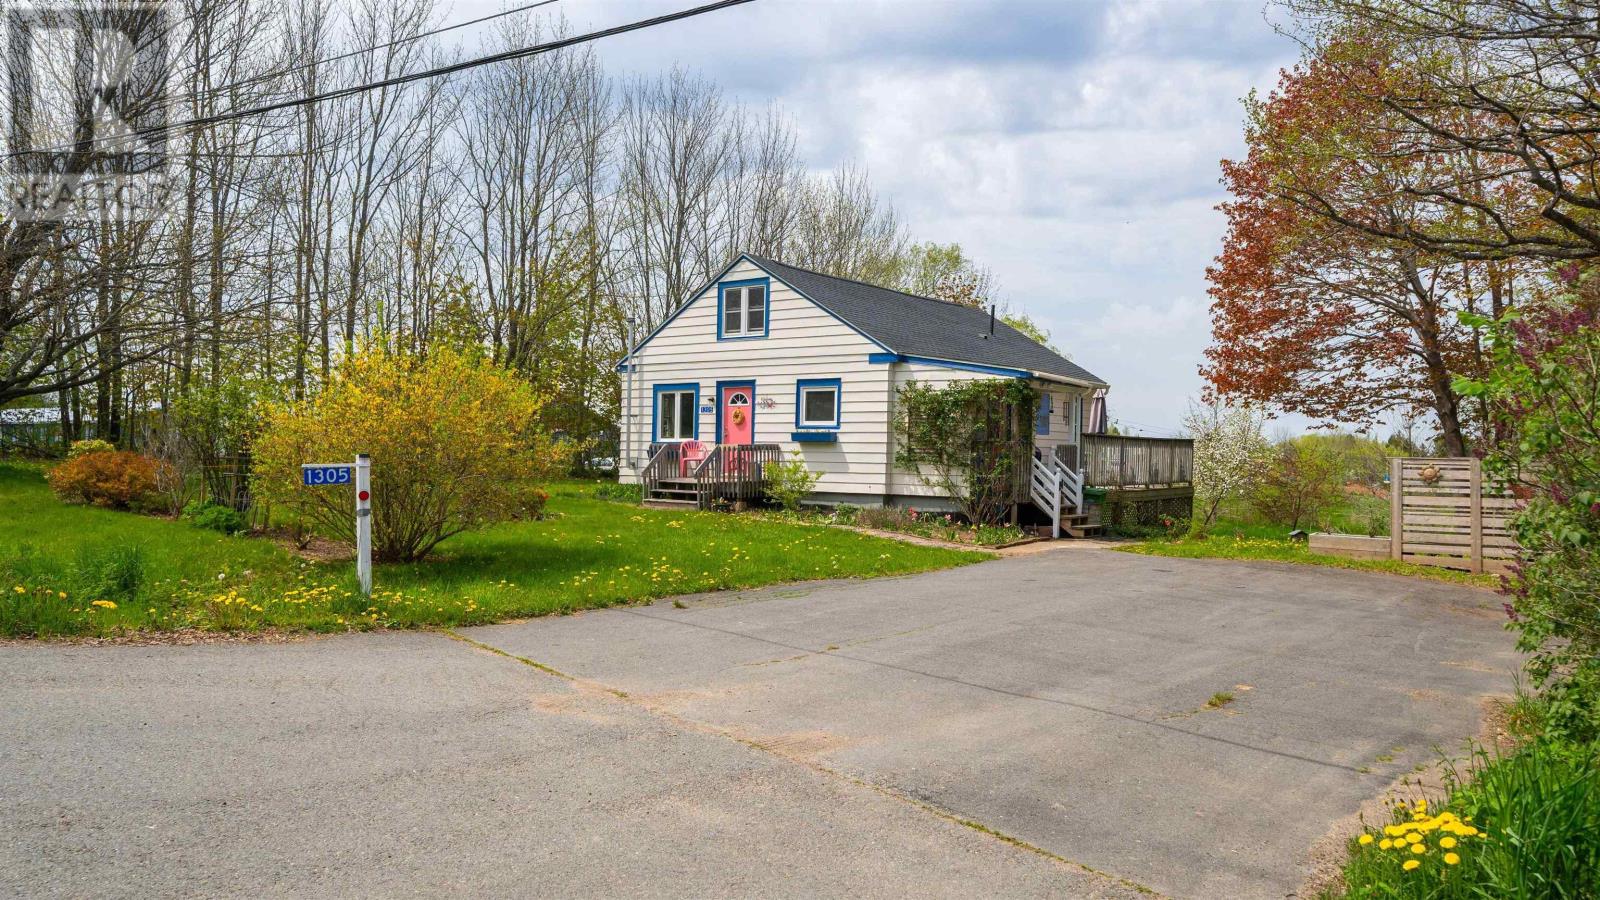
Make your move just five minutes from downtown Wolfville! An appealing starter home or potential investment, this welcoming property offers practical living and space to grow, with county taxes, nearby schools and a generous yard. A cozy pellet stove helps keep everyday living affordable, with current pellet costs of just under $1,000 annually and power bills of approximately $110 per month. A new roof installed in May 2026 and a new kitchen stove , and dryer add peace of mind and everyday convenience. The bright eat-in kitchen and inviting living room anchor the main floor, alongside two bedrooms, a full bath and a convenient mudroom/laundry area. Upstairs, two additional bedrooms with sloped ceilings and approximately six-foot clearance offer flexible space for guests, hobbies, a kids hangout or a home office. Outside, enjoy sunny deck days, mature fruit trees, a vegetable garden and a chicken coopspace to grow, unwind and enjoy a little country living close to town. Plenty of possibilitybook your showing and discover whats waiting for you at 1305 Ridge Road! (id:29604)
Engel & Volkers (Wolfville)
31 Apollo Court
Halifax, Nova Scotia
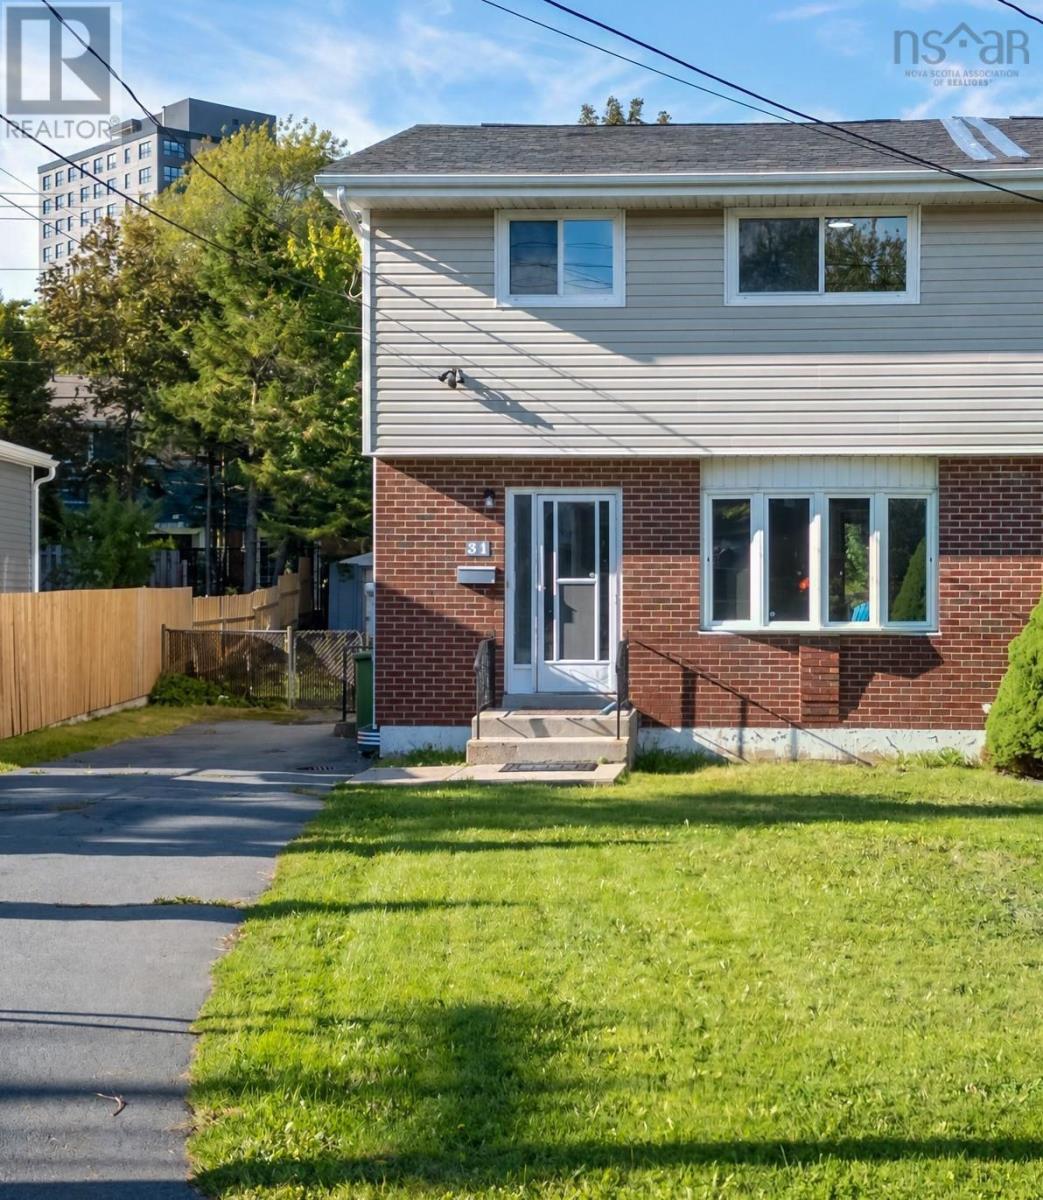
Welcome to this well-maintained three-bedroom semi-detached home located on a quiet cul-de-sac in the desirable Clayton Park area. Offering a convenient location, this home is within walking distance to schools, walking trails, shopping, public transit, and all major amenities. The bright main level features a functional kitchen with upgraded appliances and dining area with direct access to a large deck, perfect for entertaining or enjoying the full fenced backyard. The backyard also includes a storage shed for added convenience. Upstairs offers three good-sized bedrooms and a full bathroom. The basement provides additional living space with a spacious recreation room, second full bathroom, laundry area, and ample storage. A paved driveway and convenient side entrance enhance both the functionality and everyday accessibility of this inviting home. Thoughtful updates over the past six years, including roofing, laminate flooring, and fresh paint, add to the homes modern appeal and move-in-ready convenience. Dont miss the opportunity to make this wonderful property your new home! (id:29604)
One Percent Realty East Inc.
57 Topshee Drive
Sydney, Nova Scotia
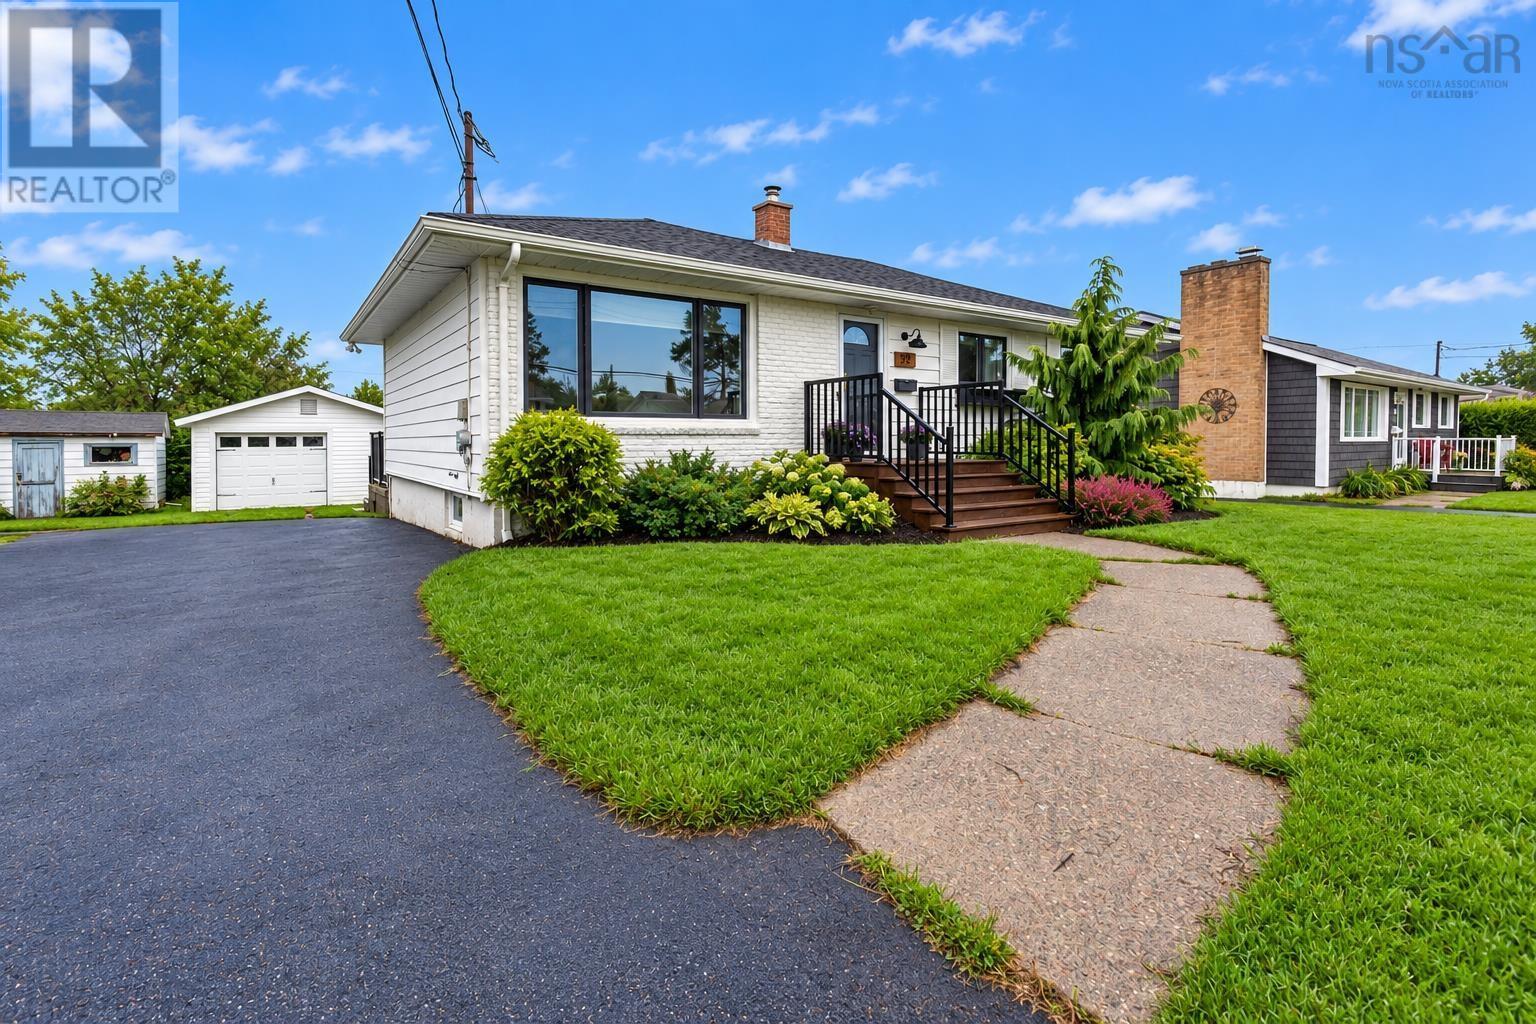
Greetings from 57 Topshee Drive. Located in one of Sydney's most highly sought-after neighbourhoods, this attractive bungalow is is a 'must-see' with its classic exterior and spacious lot. It offers that perfect combination of luxurious indoor living space, effortless style and thoughtful design. As you enter the home, you are greeted by a large hallway leading to a spectacular open-concept kitchen, beautifully illuminated with natural light thanks to its abundant windows. The adjacent generous sized formal dining room is the perfect place to entertain family and friends. This level also features two bedrooms and a 4-piece bathroom. Descend to the lower level to find an additional living room, two bedrooms, private laundry and a 3-piece bathroom. Additionally, there is a detached garage and private backyard. This property is ideally situated in a neighbourhood known to be full of family and friends with a wonderful blend of contemporary design and just a few minutes to schools, shopping, playgrounds and the Cape Breton Regional Hospital. (id:29604)
Coldwell Banker Boardwalk Realty
1125 Findley Road
Northfield, Nova Scotia
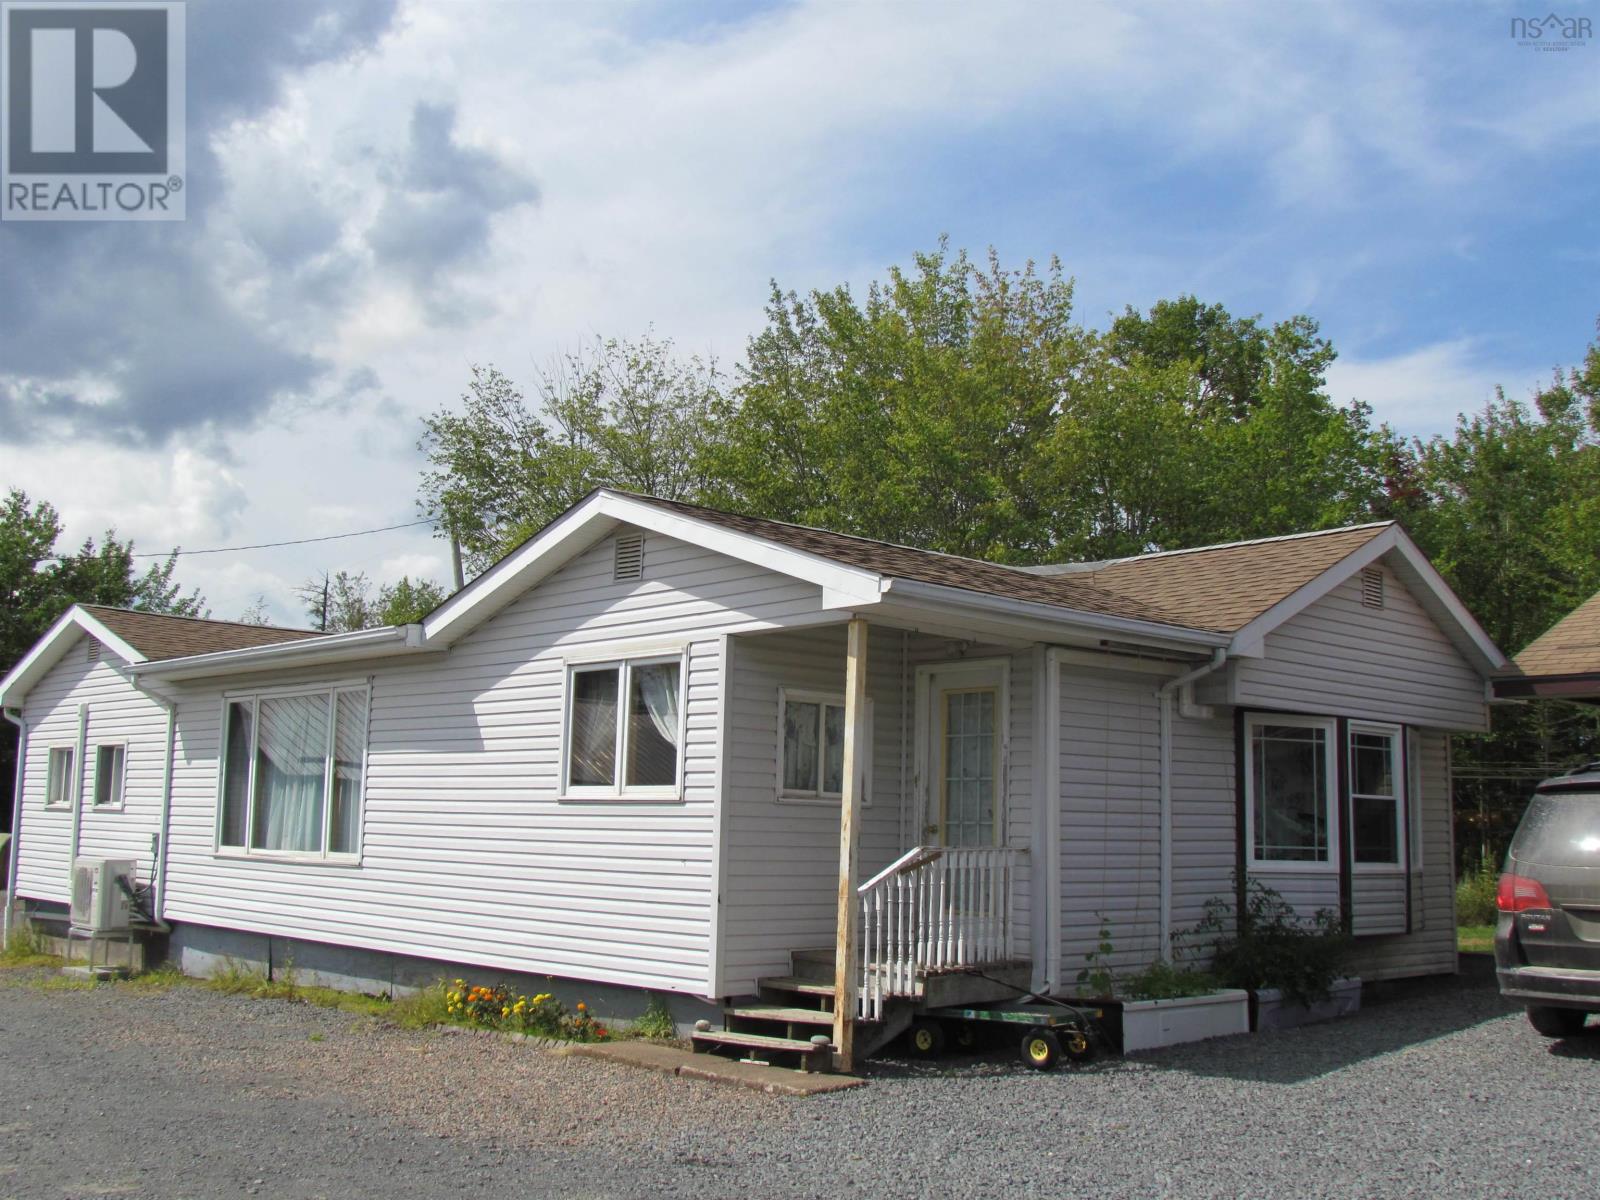
If you've been waiting for a spacious three bedroom two bath home with good bones and warm finishes and a kitchen with loads of solid mennonite constructed cabinetry finding storage won't be an issue here plus kitchen/dinning space large enough for the whole extended family then perhaps this mini home with a large built on front porch and 2nd one on the back too with laundry space is just what you've been waiting for. The catch - it's priced this low because the sellers would like for a buyer to move it to a new location on to its own piece of land. Research is being done to fine an affordable/ reliable moving company. (id:29604)
Sutton Group Professional Realty
642 223 Highway
Little Narrows, Nova Scotia
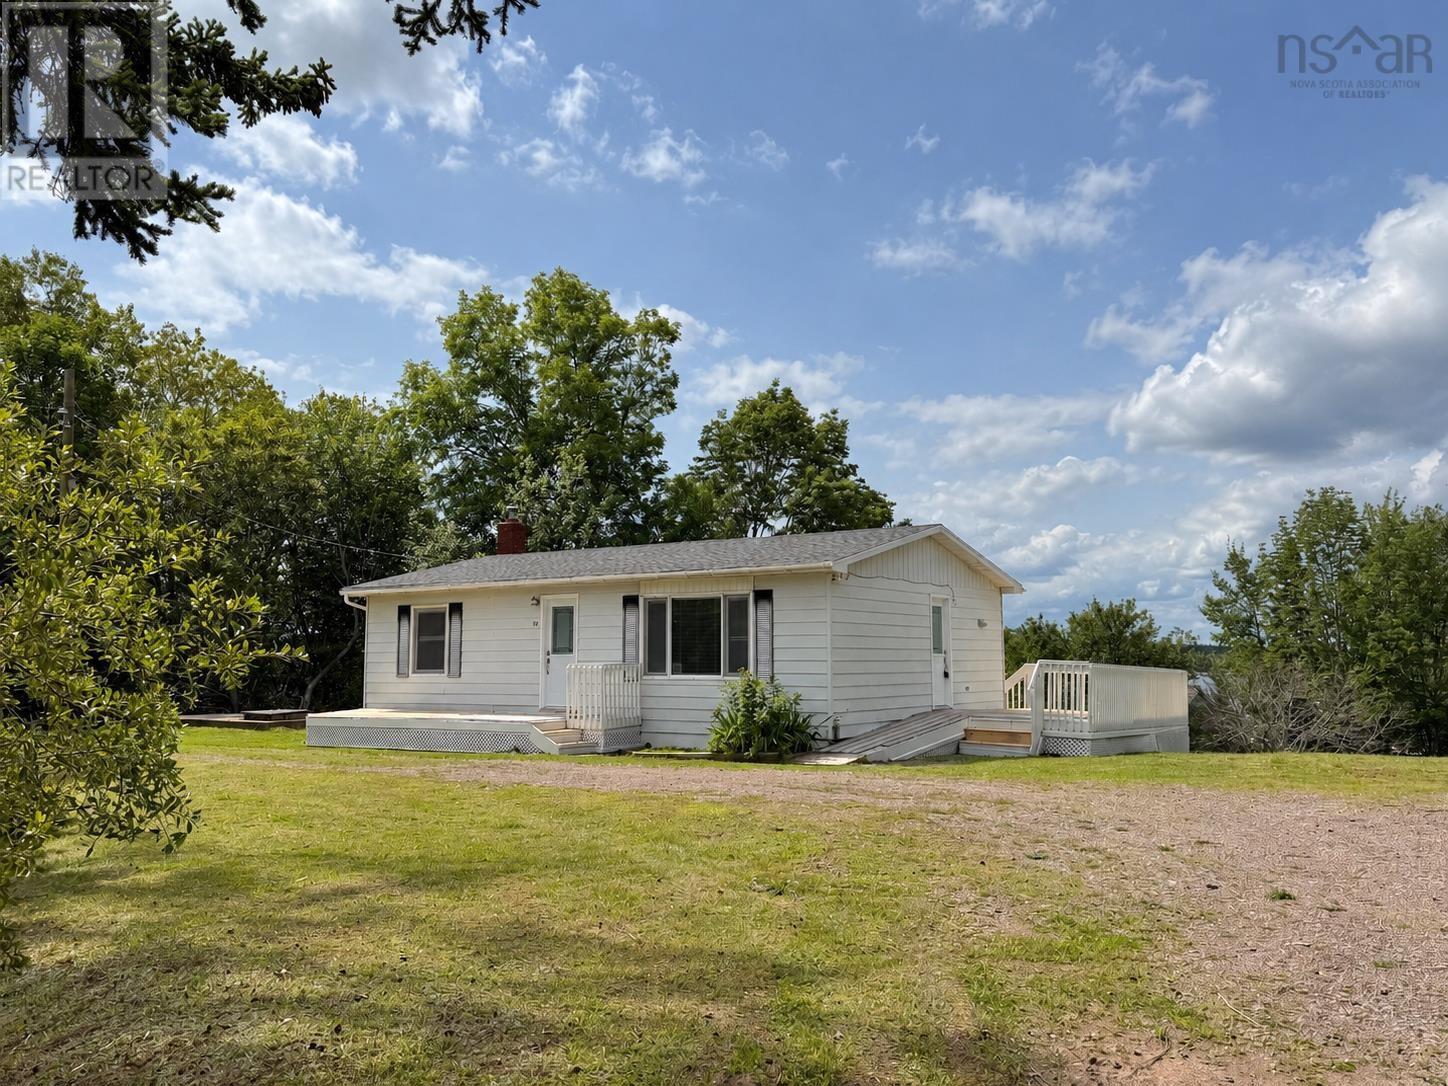
This centrally located Little Narrows home offers a combination of extensive recent renovations, flexible living space and a beautiful setting with water views. Thoughtfully updated throughout in 2026 and ready for its next owners, the main level features two bedrooms, a full bathroom with walk in shower, convenient laundry, a bright living room and an updated kitchen with new cabinetry, sink and appliances. The kitchen and dining area enjoy views toward the water, adding to the appeal of the home and its surroundings. The finished lower level provides plenty of additional living space with a rec room, third bedroom and three piece bathroom, making it well suited for family, guests or anyone looking for extra space. Recent improvements include a new asphalt roof completed in July 2026, new flooring throughout, updated baseboards and trim, new interior paint, new exterior doors, updated lighting, switches and receptacles, new electric heaters and a new hot water tank. The windows were replaced in approximately 2016, and the home is equipped with a 200 amp breaker panel and municipal water. Outside, the property offers mature trees, room to enjoy the yard and the potential to add a deck from the lower level to create another private outdoor living space. Located in Little Narrows, this is a great central Cape Breton location with communities and amenities throughout the Island within an easy drive. A move in ready home with many of the major updates already completed and a setting that lets you enjoy the beauty of Cape Breton, in your own front yard. (id:29604)
RE/MAX Park Place Inc.
40 Attenborough Court
Clayton Park, Nova Scotia
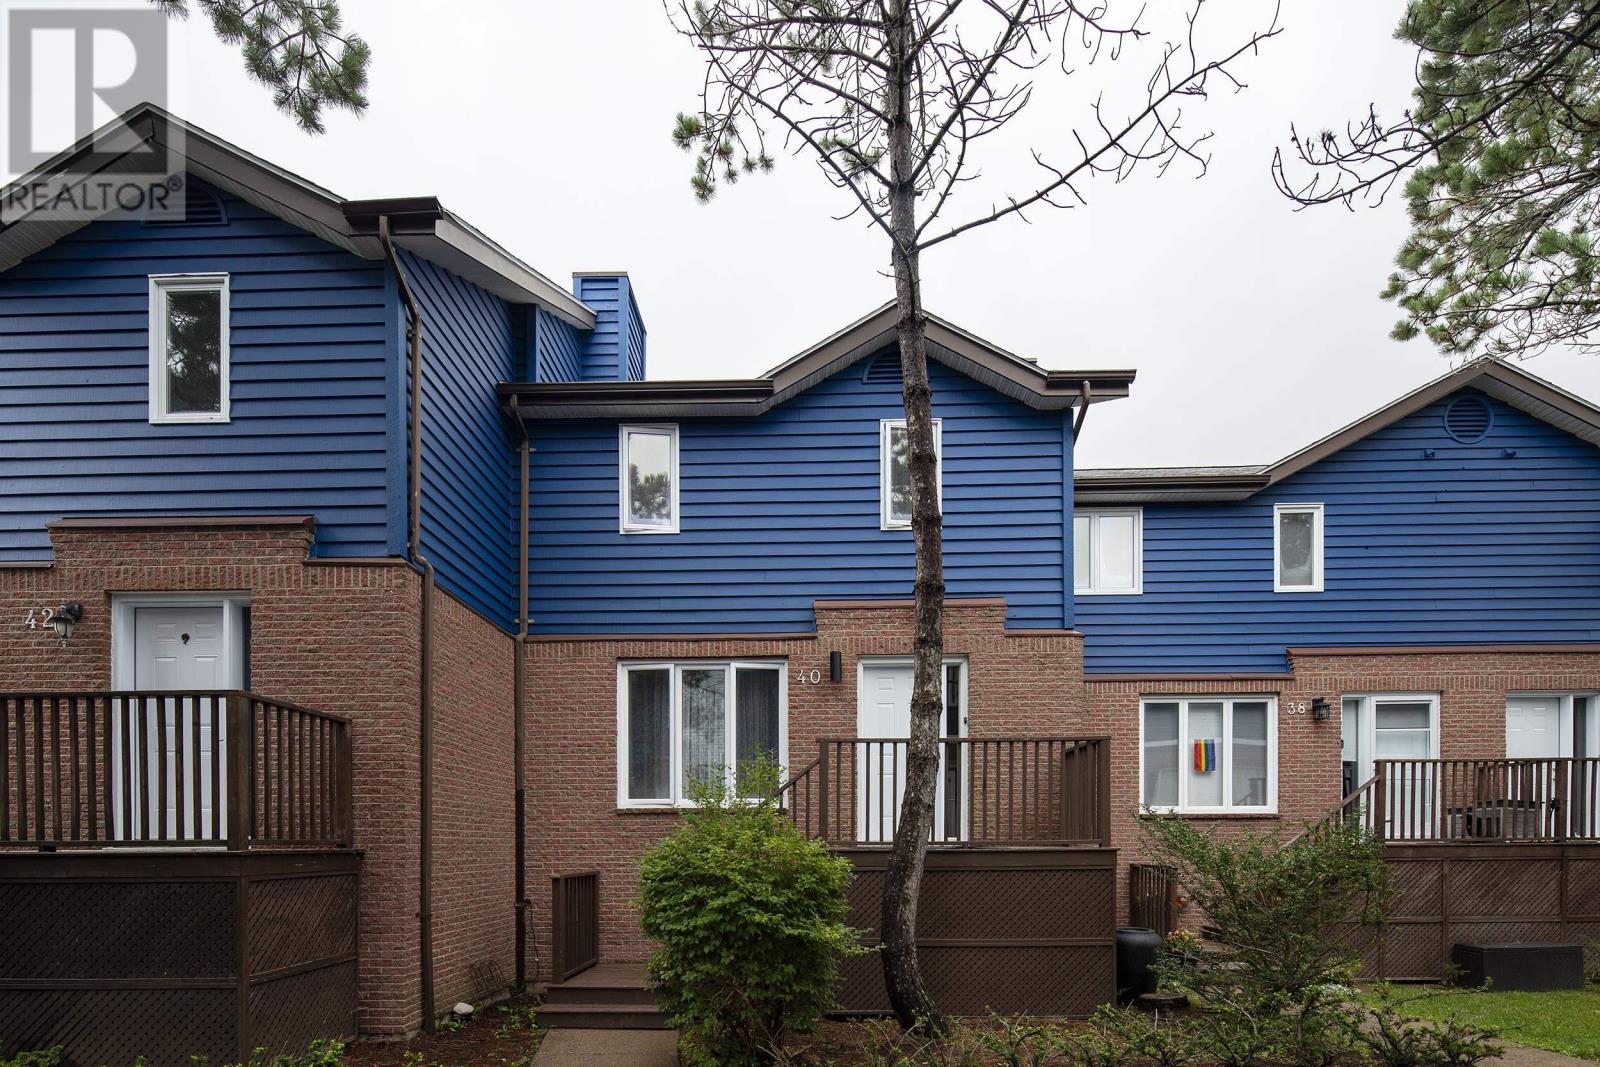
In the heart of Clayton Park, this 4-bedroom, 4-bathroom townhome is ideal for multi-generational living, remote work or rental potential. A great location close to all amenities, this original-owner home has been very well maintained. Brand-new flooring greets you at the front door and continues into the bright main level with kitchen, a 1-year-old refrigerator and patio doors to a private back deck. Upstairs, fresh flooring spans 3 spacious bedrooms, including a primary suite with a 4-piece ensuite. The walkout lower level has its own exterior entry, ideal for a home office or guest space, with a 4th bedroom, family room, laundry with a 2-year-old washer/dryer, half bath and shower rough-in. Central vacuum services all 3 levels. All appliances, window treatments and hardware are included. Park West school zone, steps to several community assets, including sports fields, schools, the library, Belchers Marsh Trail System and the Canada Games Centre. 15 minutes to downtown Halifax. Low $430/month condo fees include water, lawn care, snow removal and exterior maintenance. Assigned parking, plus optional second space for $30/month. Move-in ready with usable space on every level. (id:29604)
Keller Williams Select Realty
29971 Cabot Trail
South Harbour, Nova Scotia
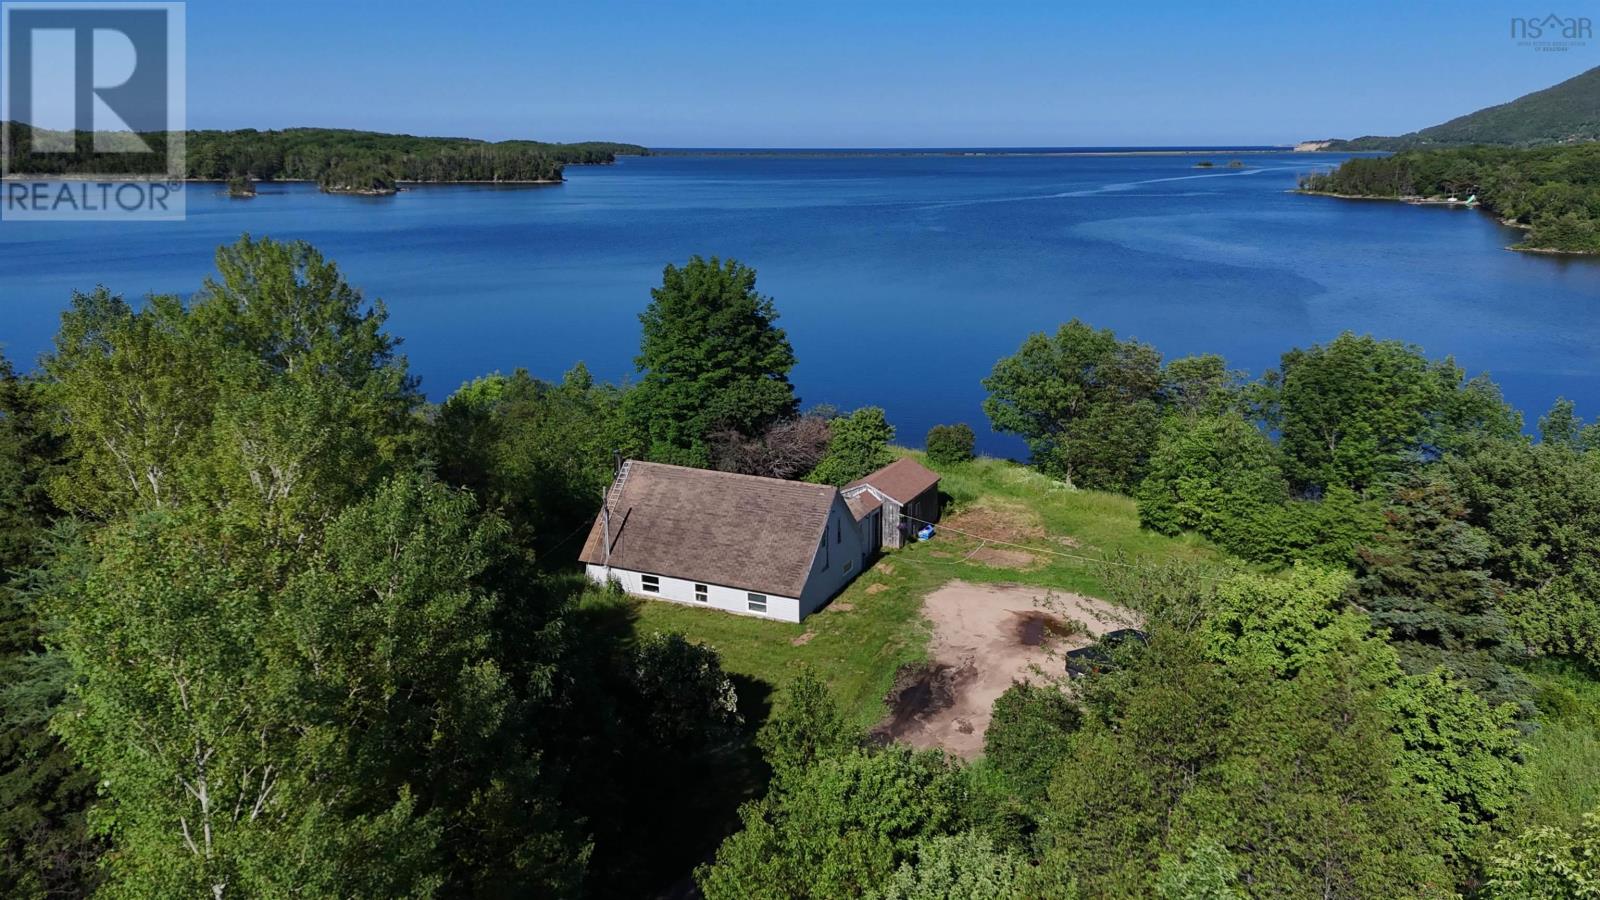
1.75 ACRES ON SOUTH HARBOUR WHERE YOUR WATERFRONT LIVING AWAITS! Have you been dreaming of owning a piece of Cape Breton's stunning coastline? This is IT! With 244+- feet of frontage on the calm, protected waters of South Harbour, this property offers the kind of peaceful, sheltered waterfront that's perfect for kayaking, paddle boarding, or just soaking in gorgeous views day after day. Looking out toward South Harbour Beach (a bit of a distance off, but the vista is still beautiful), this is waterfront living at its best. Set on 1.75 acres with a driveway in off the Cabot Trail, the infrastructure of a home, well and septic are in place, giving you a head start on making this property your own. The home is a 3-bedroom, 1-bathroom with approximately 1,400+- sqft of living space. The main living area (approx. 850 sq ft) is in the lower level and includes a kitchen, living room, pantry, and two additional rooms that could serve as bedrooms. Above that, a half-story adds an additional living room, bathroom, and bedroom. Heated by wood stove and equipped with a 200-amp electrical panel, this home is cozy in winter and has space for more heaters is one wished to install electric heating. The bones, the layout, and the potential are all here! There's also an attached storage/barn for extra space. Being sold as is, where is and will require a roof immediately. This is a fantastic opportunity for someone ready to bring their vision to a property and make it their own. This property is about the WATER. This is about the VIEW. This is about your chance to make this house your home. Come see the potential for yourself! (id:29604)
RE/MAX Park Place Inc.
488 Purves Street
North Sydney, Nova Scotia
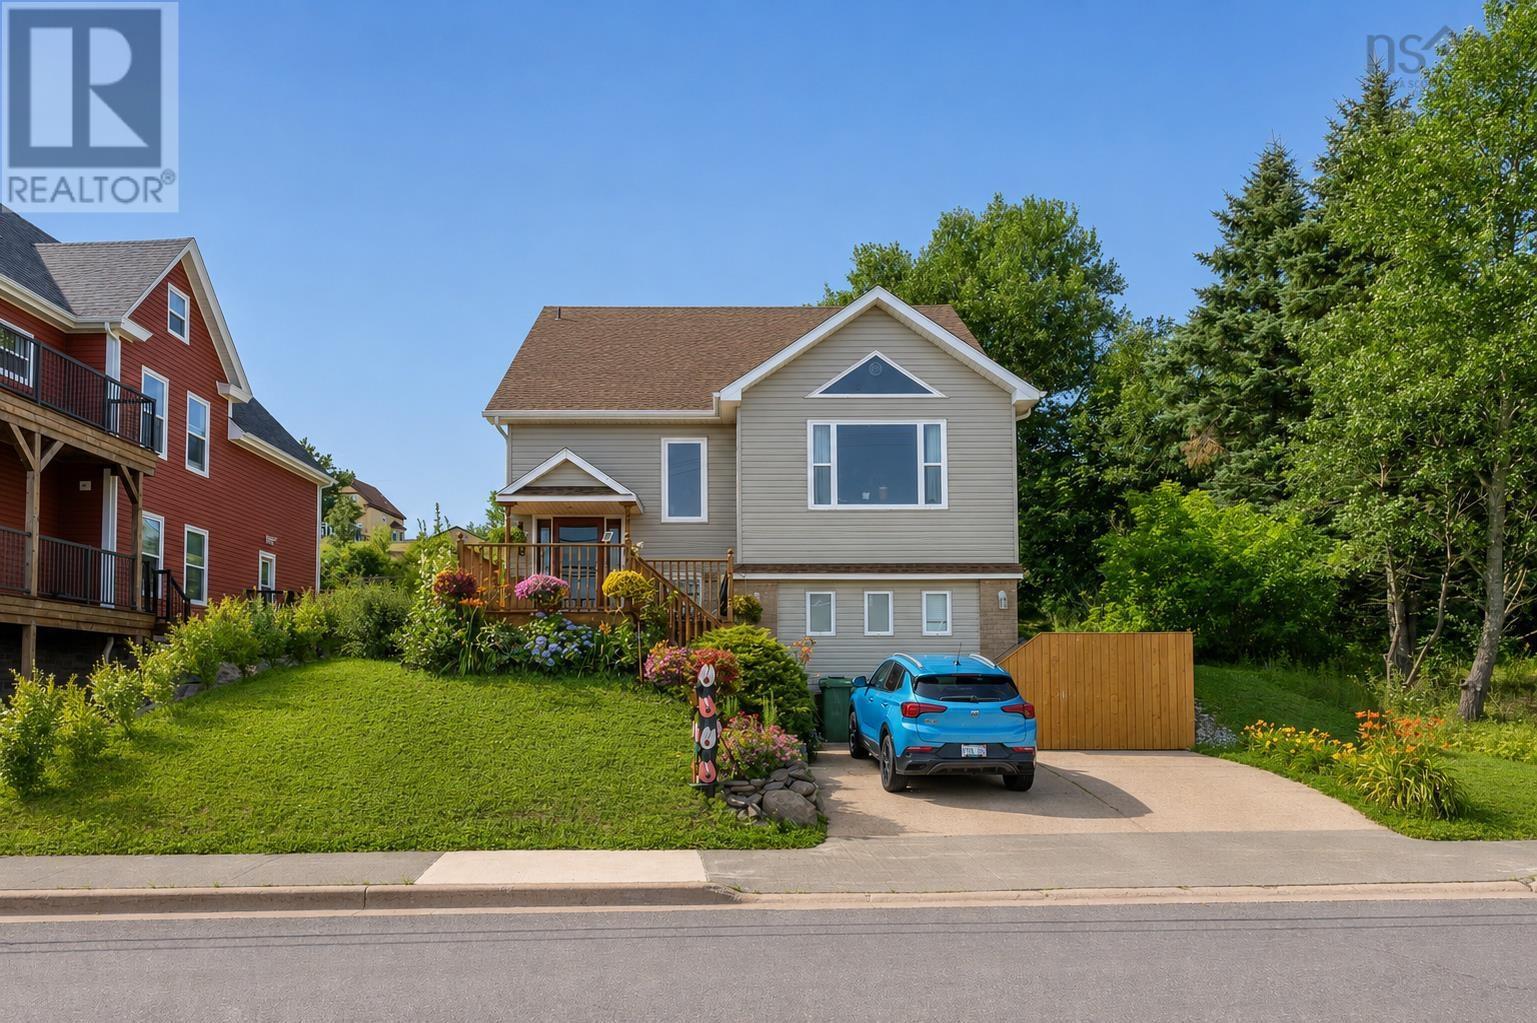
Welcome to 488 Purves Street, a beautifully maintained and significantly upgraded home offering sweeping water views and an exceptional coastal lifestyle in North Sydney. Designed to maximize both comfort and functionality, this property stands as a premier opportunity for growing families and anyone seeking the perfect blend of modern living and maritime charm. Step inside to a main floor characterized by soaring cathedral ceilings and an abundance of natural light streaming through large architectural windows. The thoughtful layout seamlessly connects the inviting living spaces, complemented by a warm, sophisticated color palette. A fully equipped kitchen features ample wood cabinetry, quality appliances, and modern finishes, making it an ideal hub for culinary endeavors and casual gathering. The home features four spacious bedrooms and two and a half bathrooms, including a private primary suite complete with a dedicated heat pump for year-round climate control and a luxurious five-piece ensuite bathroom. Efficiency is at the forefront of this property, utilizing an Electric Thermal Storage heating system to optimize energy usage alongside a pre-wired generator panel for peace of mind. Downstairs, a functional lower-level living area and a massive organized workshop offer unmatched storage and hobby space. The exterior boasts incredible curb appeal with a welcoming front deck overlooking the water, concrete driveway, and professional landscaping. The completely fenced backyard is a private oasis, presenting a multi-tiered wooden deck, garden beds, and mature trees, perfect for outdoor dining and peaceful relaxation. Perfectly situated, the property sits directly across from the scenic waterfront and offers close proximity to the new hospital development and the future middle school. Enjoy effortless access to downtown North Sydney shops, dining, and local parks, all within a five-minute drive. Experience this exceptional home and community firsthand. Book Today! (id:29604)
3% Realty Nova Scotia
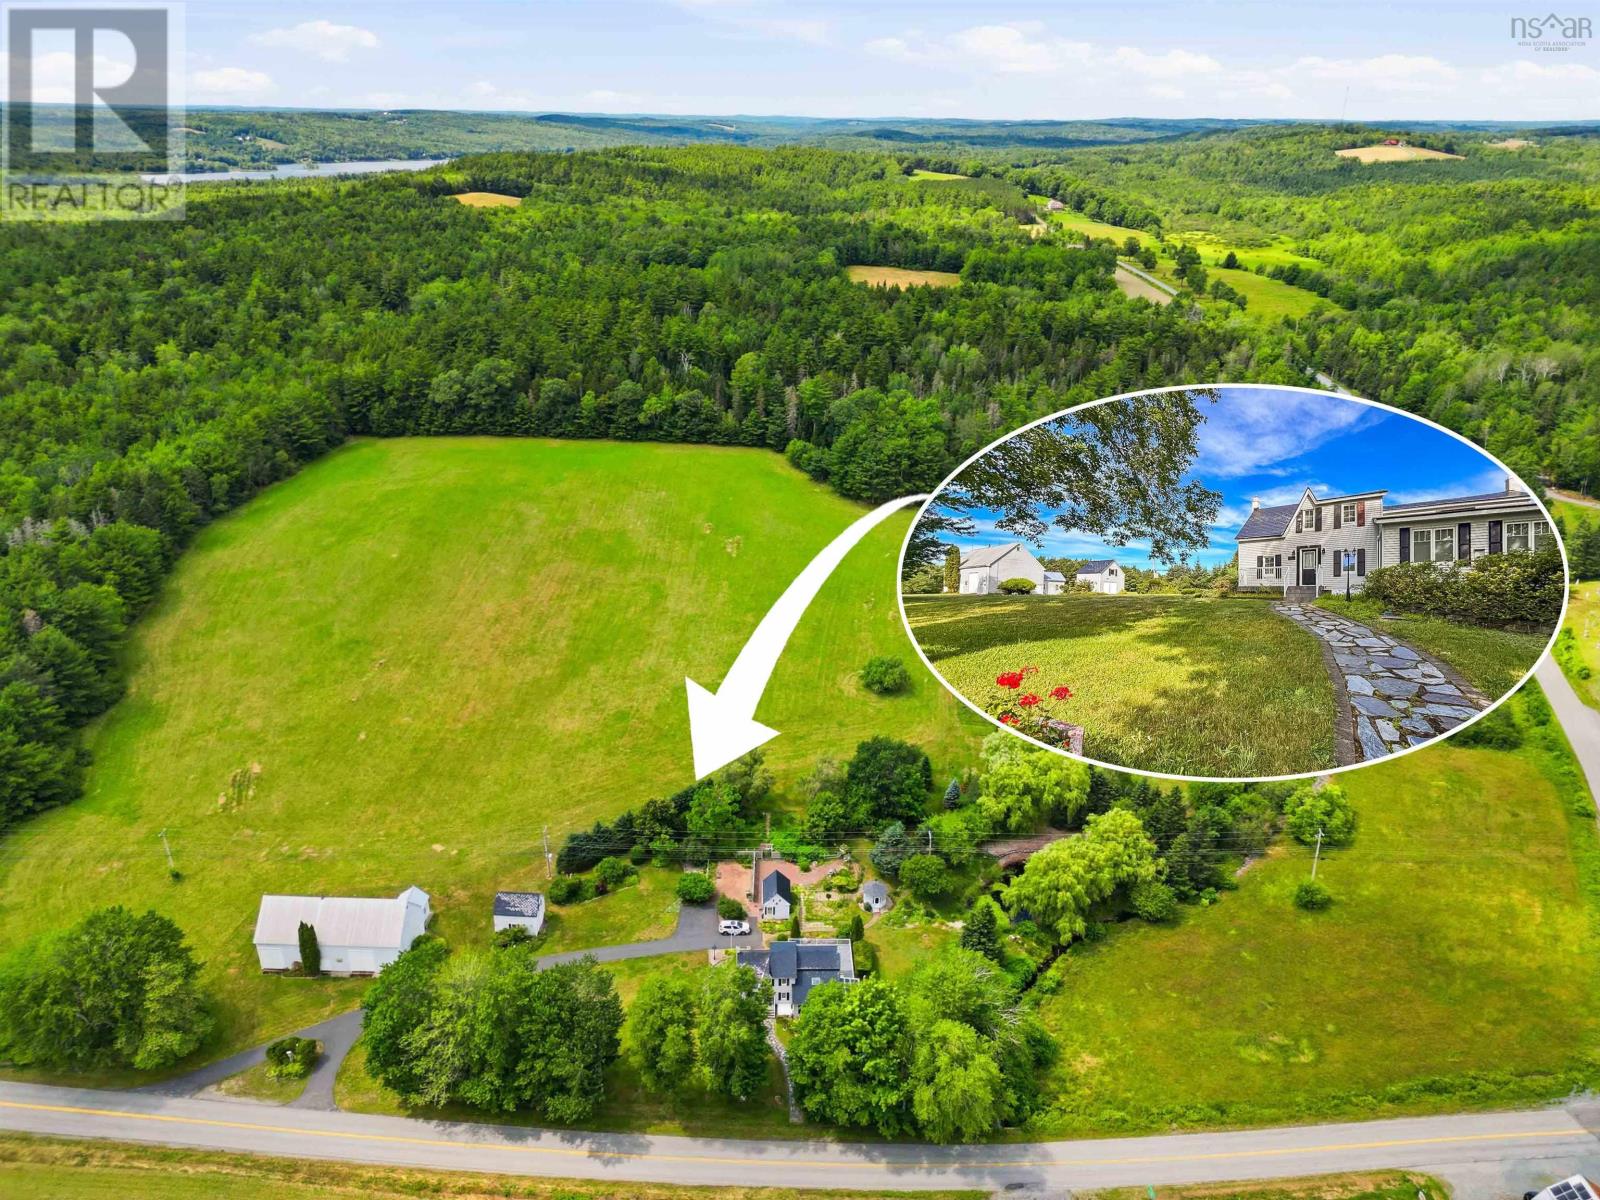
259 Feeners Corner Road
West Northfield, Nova Scotia
What a truly special property. Brookside Century Farm has been part of the Ramey family's story for five generations, earning its place among Nova Scotia's treasured Century Farms. Places like this aren't simply owned; they're carefully stewarded, with each generation leaving its mark while preserving the land for the next. Set across almost 90 breathtaking acres of pasture, woodland, and gently flowing brook, this is the kind of place that captures your imagination the moment you arrive. The classic farmhouse welcomes you with exceptional curb appeal, flagstone walkways, and timeless character. Inside, you'll find warm, inviting spaces including a formal dining room, a cozy sitting room, a bright three-season sun room, 3-bedrooms and 2 full baths, all designed for todays living. Outside, the possibilities are endless. A massive traditional barn, numerous outbuildings, established gardens, a tranquil pond, open pasture, mature woodland, and extensive frontage on both Kelly Road and Feeners Corner Road create opportunities for farming, recreation, future development, or something entirely unique. It's easy to picture this becoming one of the South Shore's most unforgettable destination wedding venues, where ceremonies overlook rolling fields, photos under the old oak tree by the pond, and every photograph tells a story. Only 10 minutes to town amenities, and only a 5-minute drive to Mushamush public beach. Whether you're searching for a family homestead, an investment in land, or a property that offers limitless potential, Brookside Century Farm is ready to welcome its next family. (id:29604)
Exit Realty Inter Lake
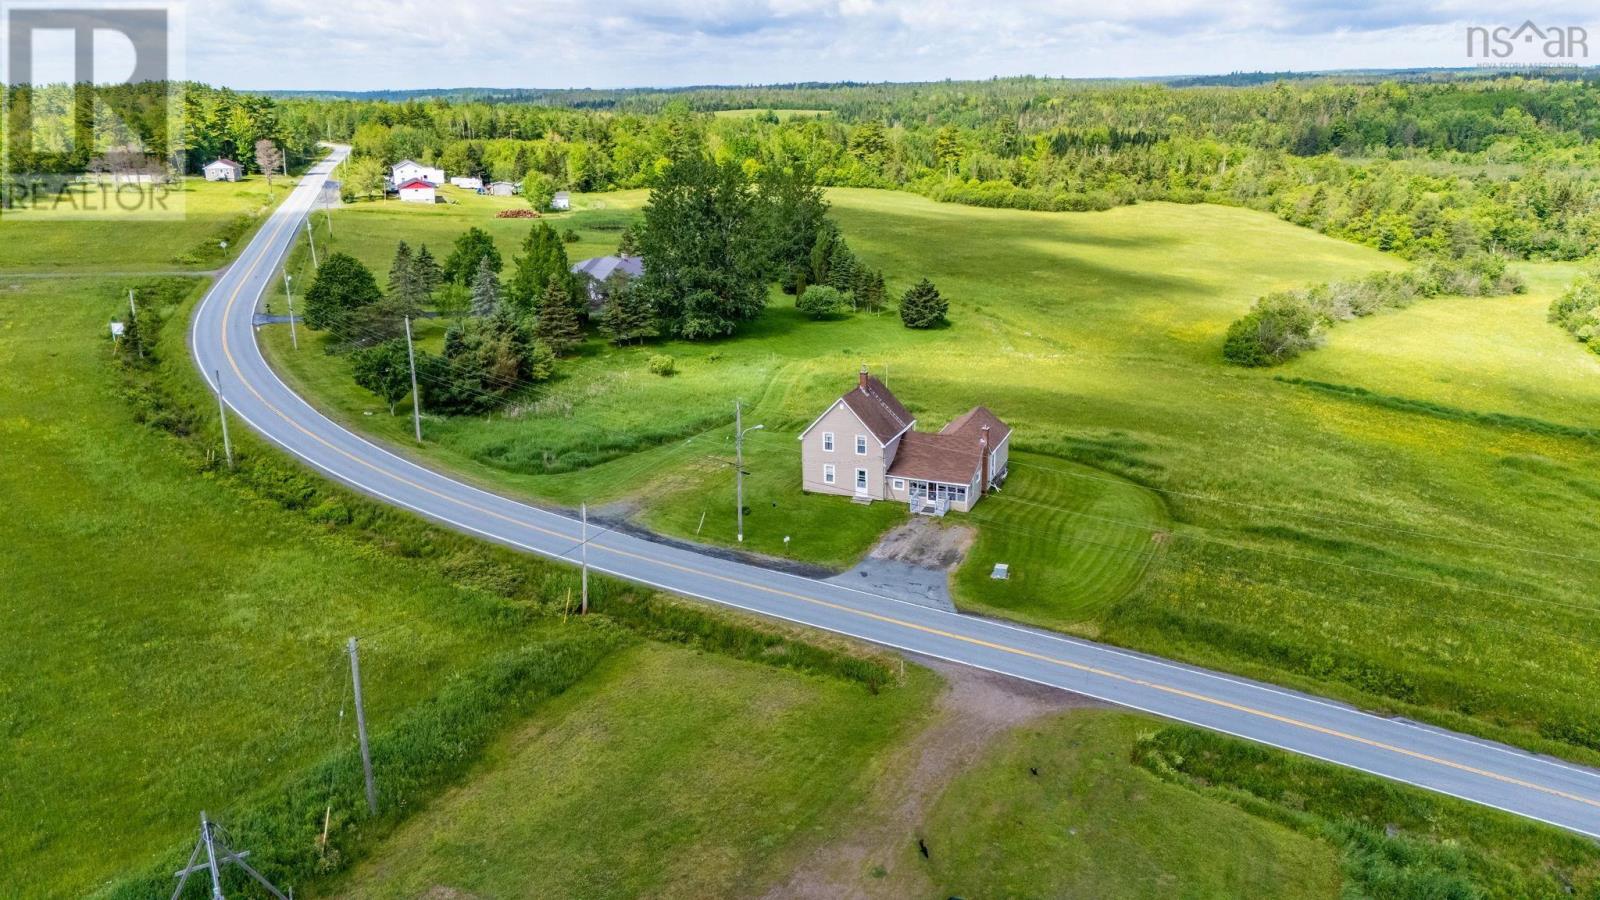
3335 Highway 236
Riverside Corner, Nova Scotia
Cozy country home with good bones ready for a new family situated on 3.22 acres - bright and inviting sun porch as you enter; a great place to enjoy your morning coffee the leads into the multipurpose eat-in kitchen that doubles as laundry room; a spacious living-room with couches - seller willing to leave for the buyers should they wish, 4 pc bath and large primary bedroom complete this level; upstairs you'll find 3 good sized bedrooms all of witch have beds - the seller is willing to leave behind should the buyer like to have them. This mostly furnished home would be a great 2nd home, cottage escape plan for any family so you dont have to buy more furniture a great place in the country less then 10mins to the centre of Kennetcook coffee shop, restaurants and grocery why not plan your family xmas holidays in the country this year! with 2 driveways you have enough space for the inlaws to roll in their camper trailer and stay a while. call for your viewing today! (id:29604)
Sutton Group Professional Realty
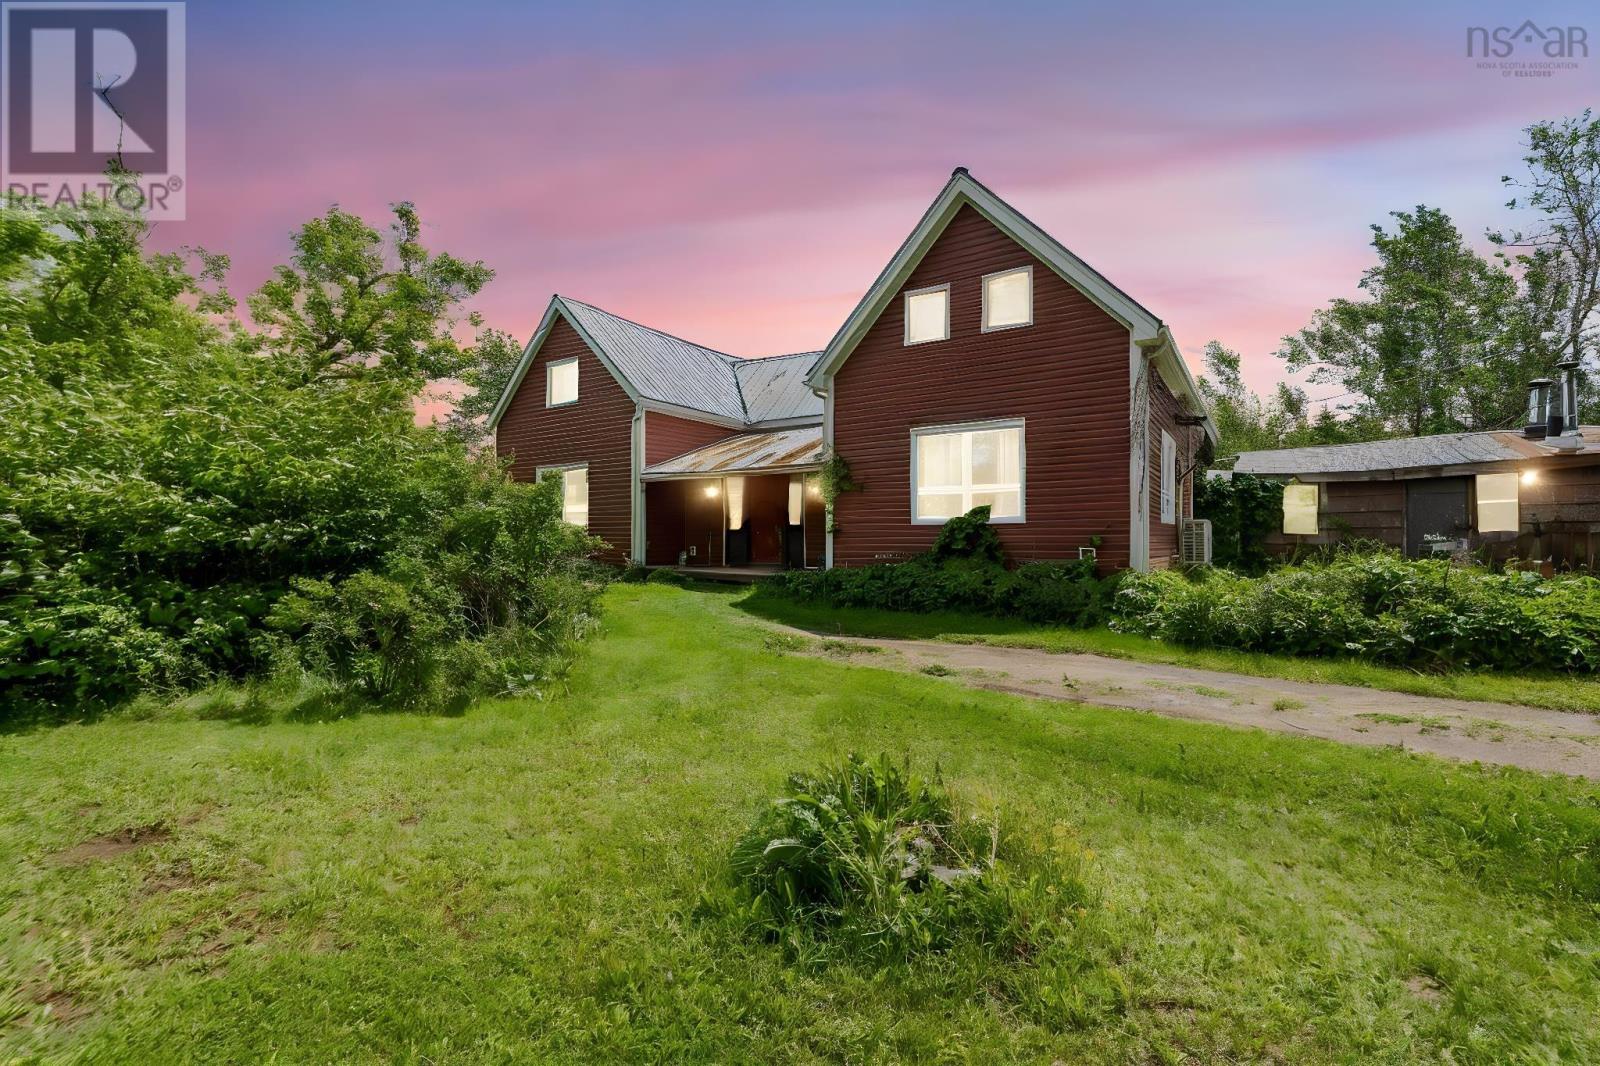
7088 Highway 236
Latties Brook, Nova Scotia
Actually 4 PIDs and just under 20 acres to roam free and use however your family desires! This unique country property hobby farm type home offers so much potential with its multi-use attached "wood dr" shed/garage/barn that over the years off and on have had animals if that's what your looking for, with a little sprucing up it would be great for chickens, pig, cow etc to roam its 17acres partially fenced area. The homes Covered front entrance leads into a large mudroom, into an open concept kitchen and sun-room full of cabinets and counterspace and windows you'd love cooking here with space to relax with family while being able to keep an eye on the spacious quite private backyard play space perfect for little ones and four-legged friends! The master bedroom could also be on this level, however; currently being used as a large playroom with its own 4-piece ensuite! On this level you will also find a very large laundry/storage space with a 2 pc bath and on the other side of the house a large dining/living room area loads of space for extended family dinners! Upstairs offers a newer 5-piece bath and 3-4 good sized bedrooms, hangout / perhaps office spaces! This home has had a number of updates over the years with new flooring, lots of windows, metal roof sections , lighting fixtures and 2 more heat pumps added etc the basement is partially full height and part crawl space and great for dry storage. The home is ready for a new family to call it home, book your viewing today! (id:29604)
Sutton Group Professional Realty