
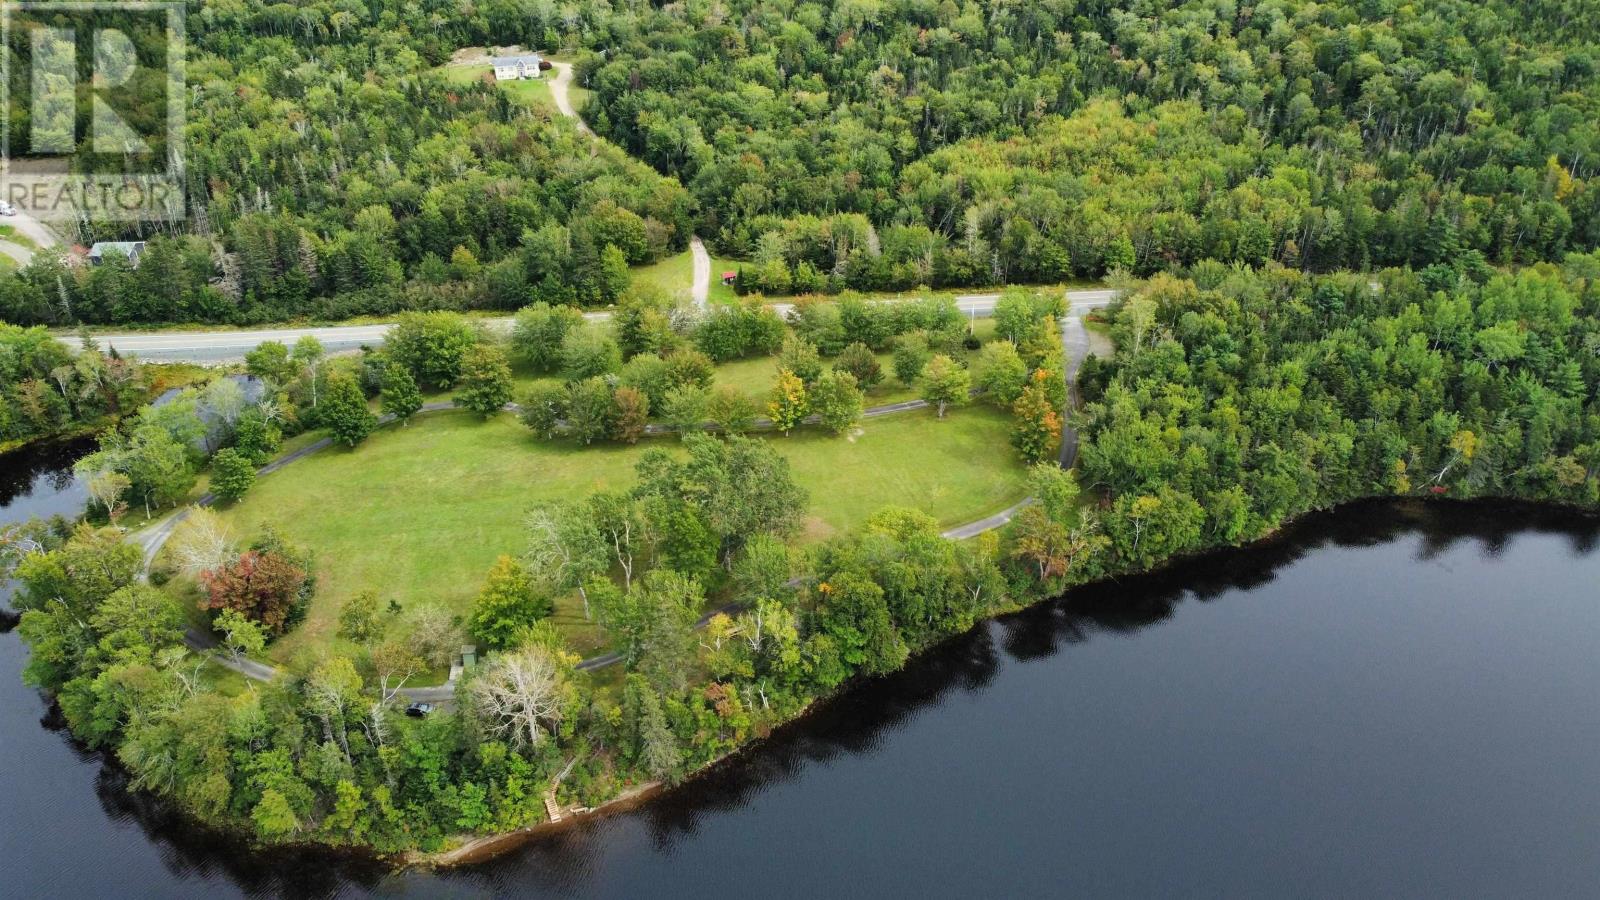
13592 Highway 7
Lochiel Lake, Nova Scotia
Enjoy peaceful country living on this beautiful 2.5-acre lot, ideally located directly across from Lochiel Lake Day Park. Kayaking, swimming and relaxing by the water are just steps from your future home. The lot will be surveyed from a larger parcel, offering the opportunity to help design the size and layout to suit your vision. Additional land may also be available if desired. Conveniently located approximately 30 minutes from Antigonish and just 20 minutes from Sherbrooke, this property offers privacy and tranquility while remaining within easy reach of everyday amenities. A wonderful location to build your year-round home or country retreat! (id:29604)
RE/MAX Park Place Inc. (Antigonish)
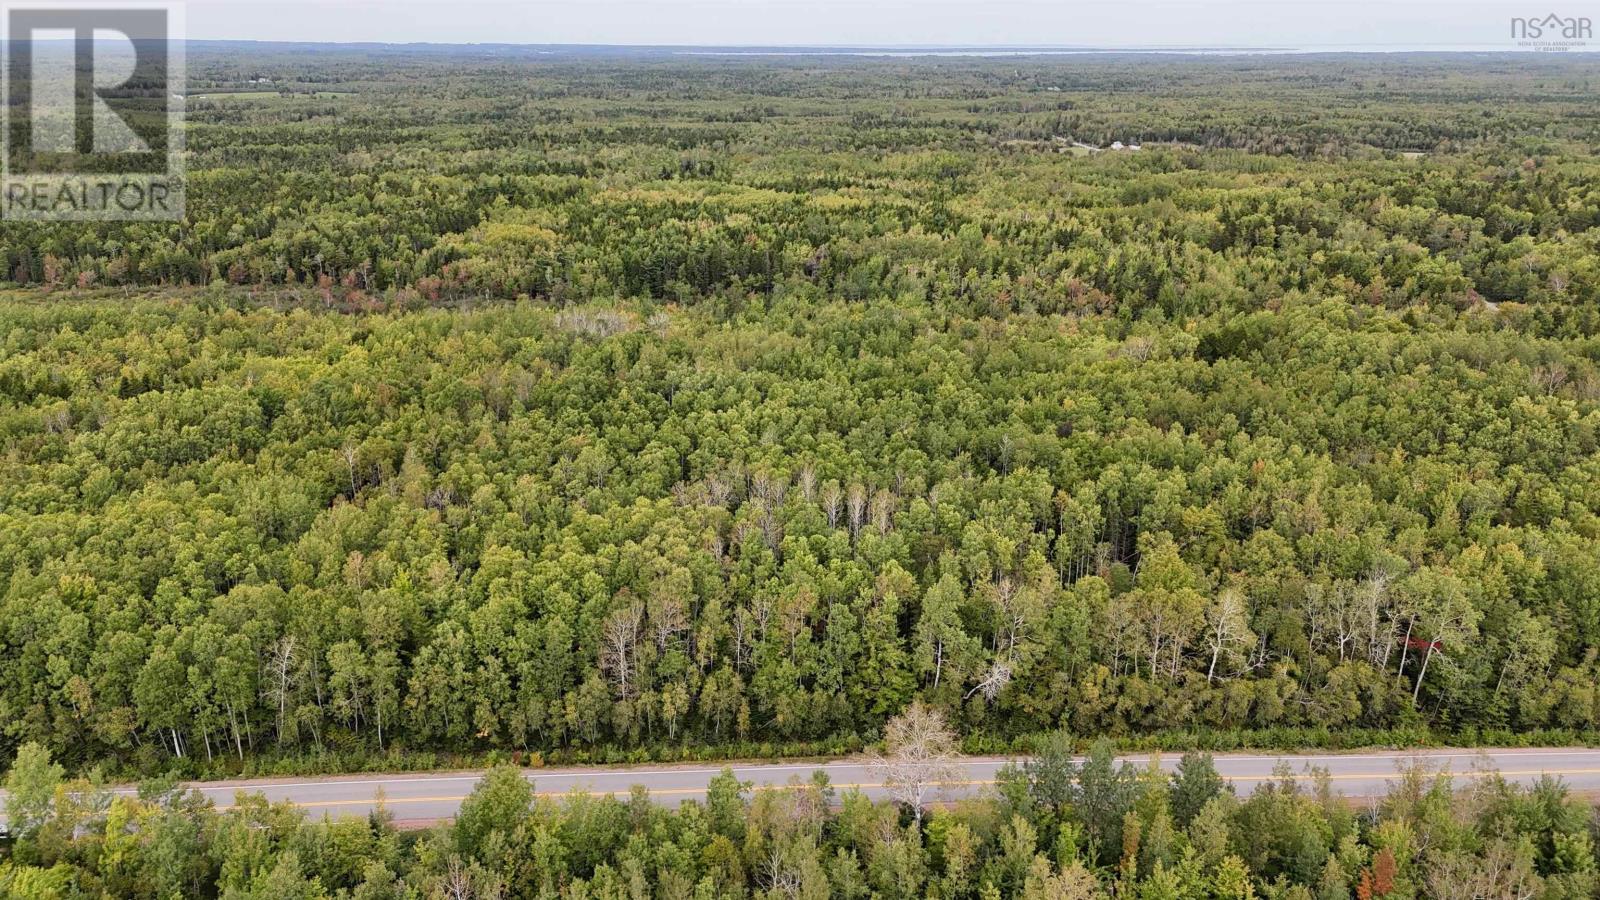
Lot 9 Balmoral Road
New Annan, Nova Scotia
Here is a wooded lot with over 6 acres of land close to the corner of Truro Road and Balmoral Road. This property is 10 minutes to Tatamagouche for all amenities, beaches are close by and Ski Wentworth is less than 1/2 hour! If you are looking to build a new home or camp this could be the spot for you! Additional land could be available. (id:29604)
Sunrise Brokerage & Sales Ltd.
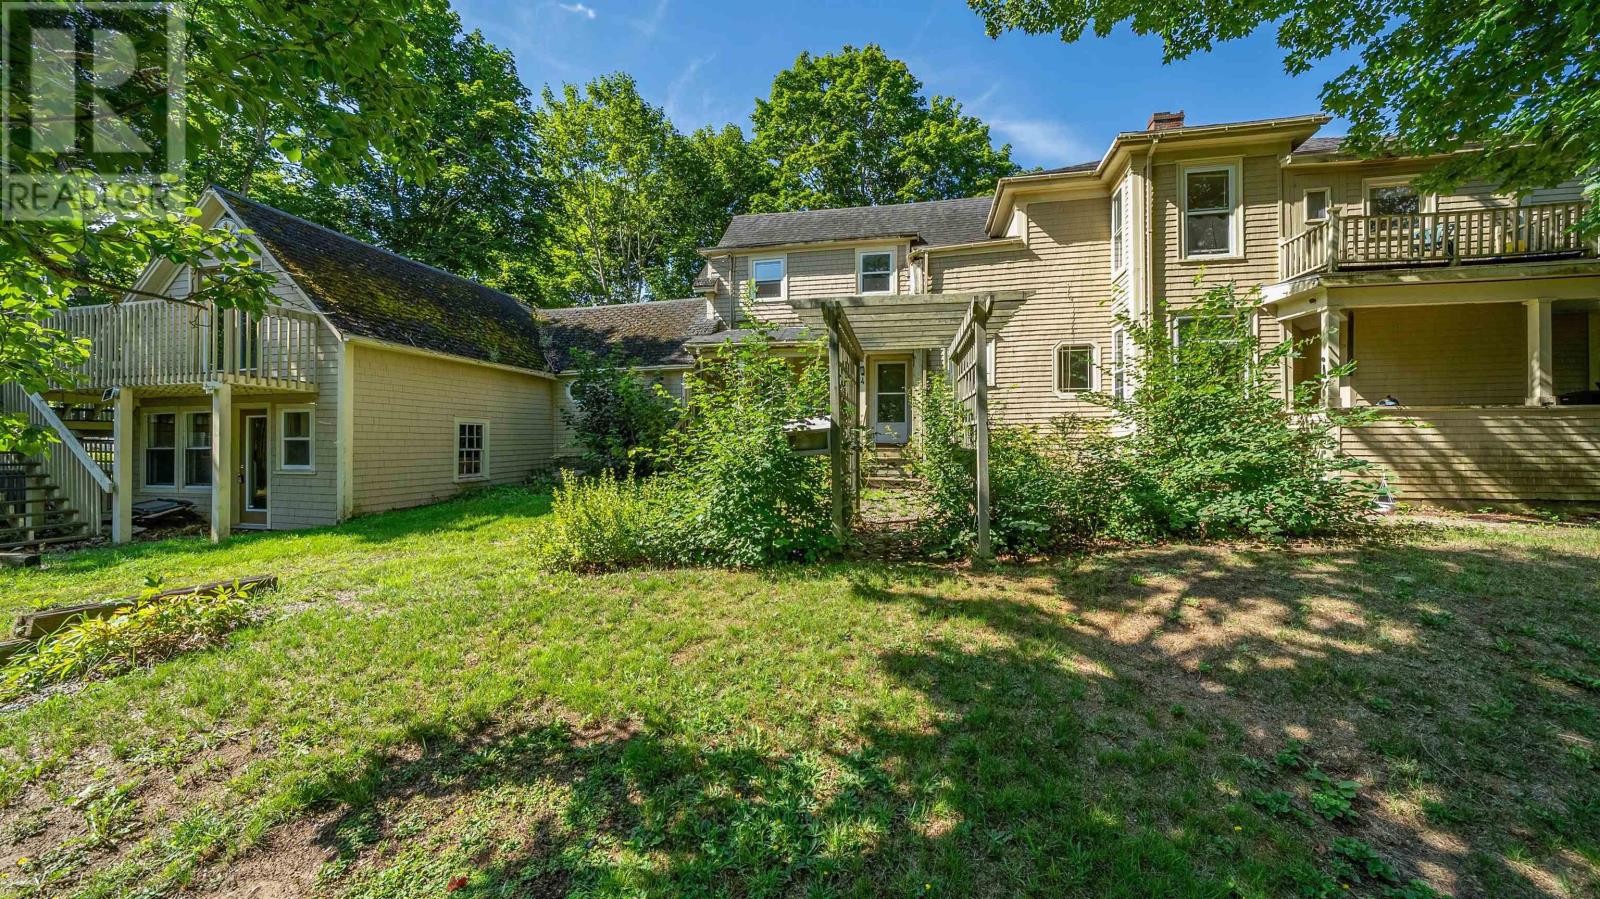
2532 1 Highway
Aylesford, Nova Scotia
Calling all contractors and value-add investors! Realize the full potential of this income-producing asset strategically located between the growing communities of Berwick and Greenwood. Offering immediate cash flow today and development opportunity for tomorrow, this is the versatile Valley investment youve been waiting for. Composed of two, 1-bedroom units and two, 2-bedroom units, new ownership could inherit immediate income streams from tenanted units while improving the asset through phased renovation. Beyond the current living spaces, an attached unfinished two-storey storage space provides an excellent canvas for conversion or creative utilization. Location is key for tenant retention, and this property delivers. Offering short commutes to neighbouring communities, tenants also benefit from public transit access just steps away. Investors looking to the future will recognize the significant opportunity presented by the expansive stretch of Maple Avenue frontage. The land offers potential development opportunity, subject to county approvals and zoning verification. This property is truly awaiting a professional contractor's touch to realize its absolute maximum potential. Seize this opportunity to build equity and income in a growing location. (id:29604)
Engel & Volkers (Wolfville)
Engel & Volkers
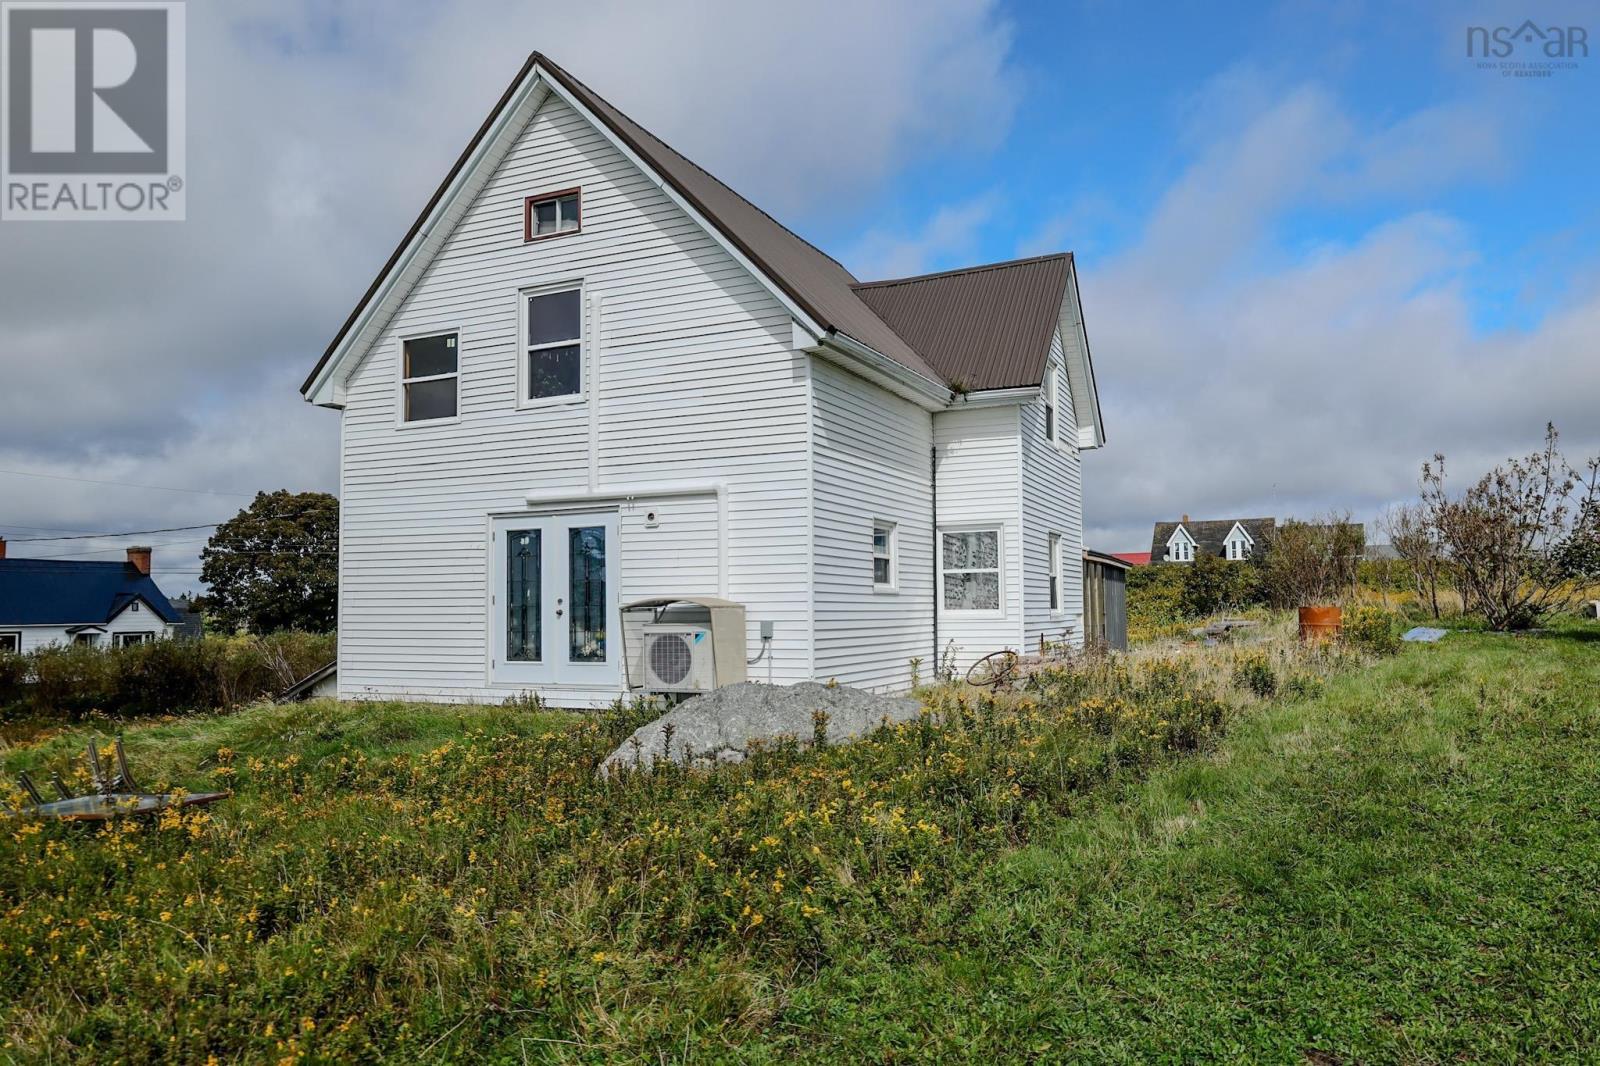
32 Church Road
Clark's Harbour, Nova Scotia
Perched on a hill in Clarks Harbour, this older home offers beautiful harbour views and the chance to make it your own. The interior has been stripped and extensively rebuilt with an open concept for layout ready for your finishing touches. Exterior updates include siding , new windows a new garden door and metal roof . A heat pump, pellet stove, chair lift, and newer appliances are also in place with supplies included to continue the work. It is minutes from white sand beaches and within walking distance to town. Call your realtor today to schedule your viewing. (id:29604)
Exit Realty Inter Lake (Barrington Passage)
108 English Mountain Road
Canaan, Nova Scotia
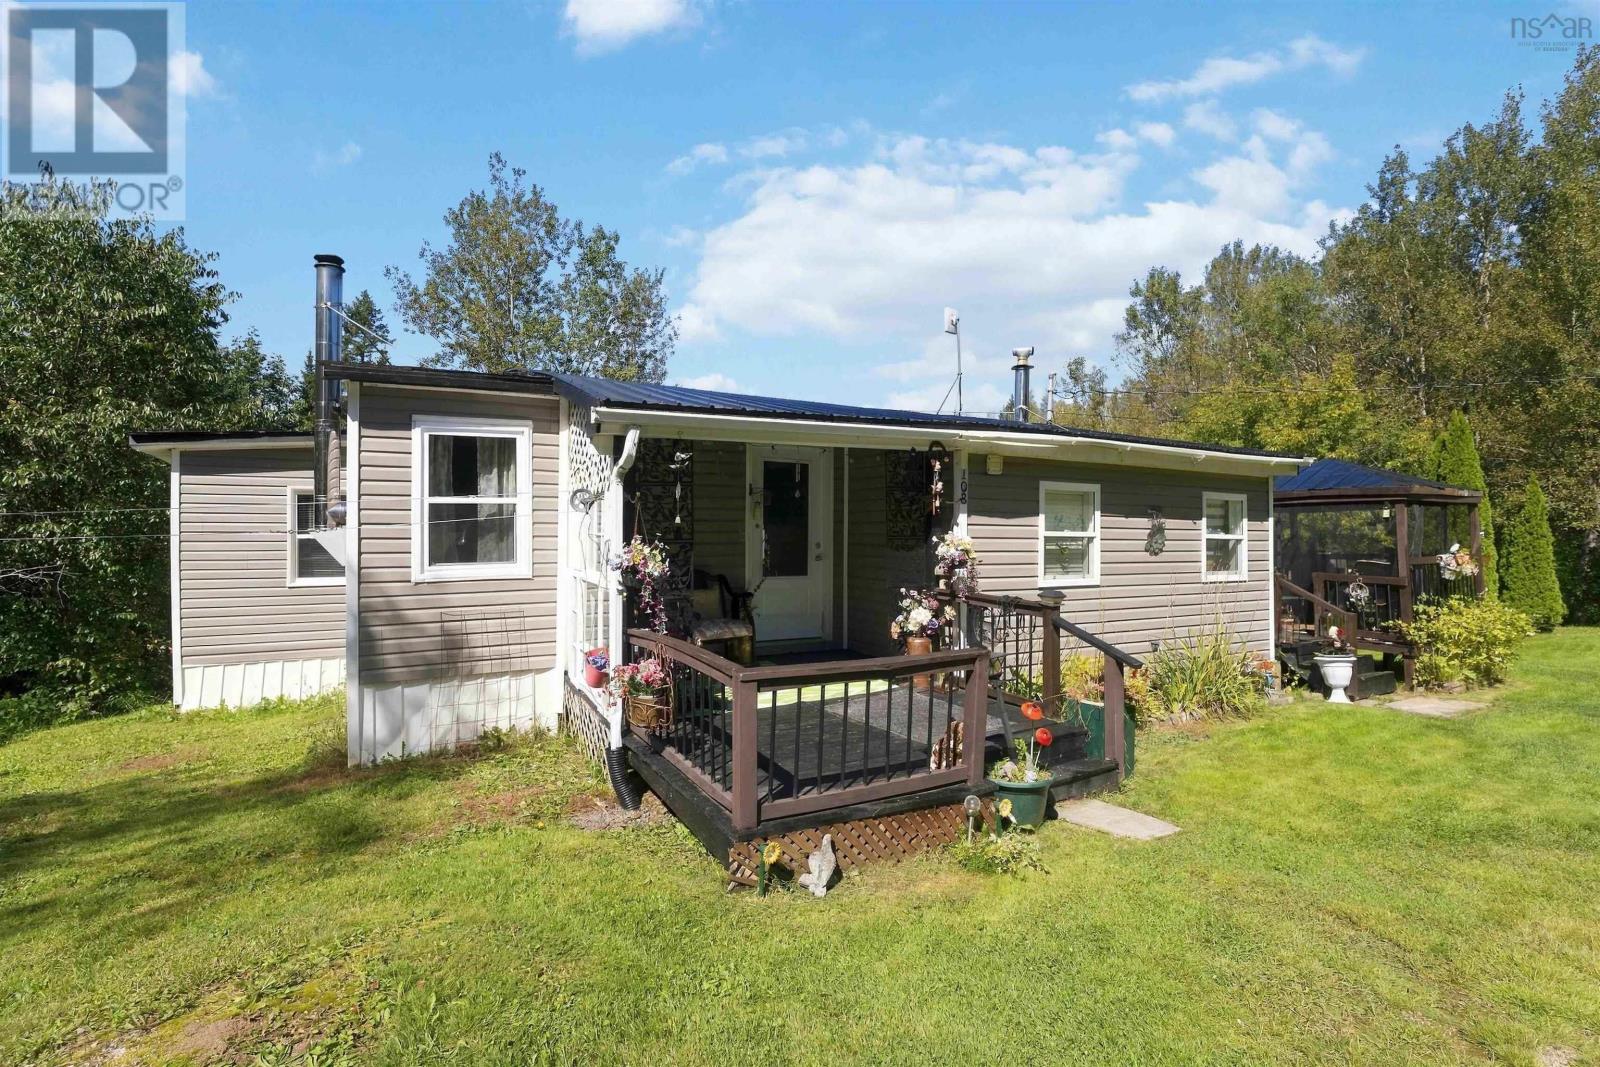
A peaceful setting, room to garden, and thoughtful updates make 108 English Mountain Road a lovely place to put down roots. Set on just over an acre, this well-cared-for home offers the charm of an older property with extensive renovations completed since 2020, including new laminate flooring throughout, updated windows and doors, and replacement of the copper plumbing with PEX in 2021. A metal roof and a wood stove approximately six years old add to its practical appeal and cozy atmosphere. An addition provides flexible space for two bedrooms plus a nursery or home office, giving you room to make the layout work for your lifestyle. Outside, theres plenty of space to grow vegetables, plant flowers, or simply enjoy the tranquility of your own rural retreat. Within approximately 10 minutes of New Minas and Kentville, and situated in a desirable school district, this property keeps everyday conveniences close while offering room to breathe. Whether youre buying your first home or looking to downsize, this inviting, thoughtfully updated property deserves a closer look. (id:29604)
Royal LePage Atlantic (New Minas)
6443 Coburg Road
South End, Nova Scotia
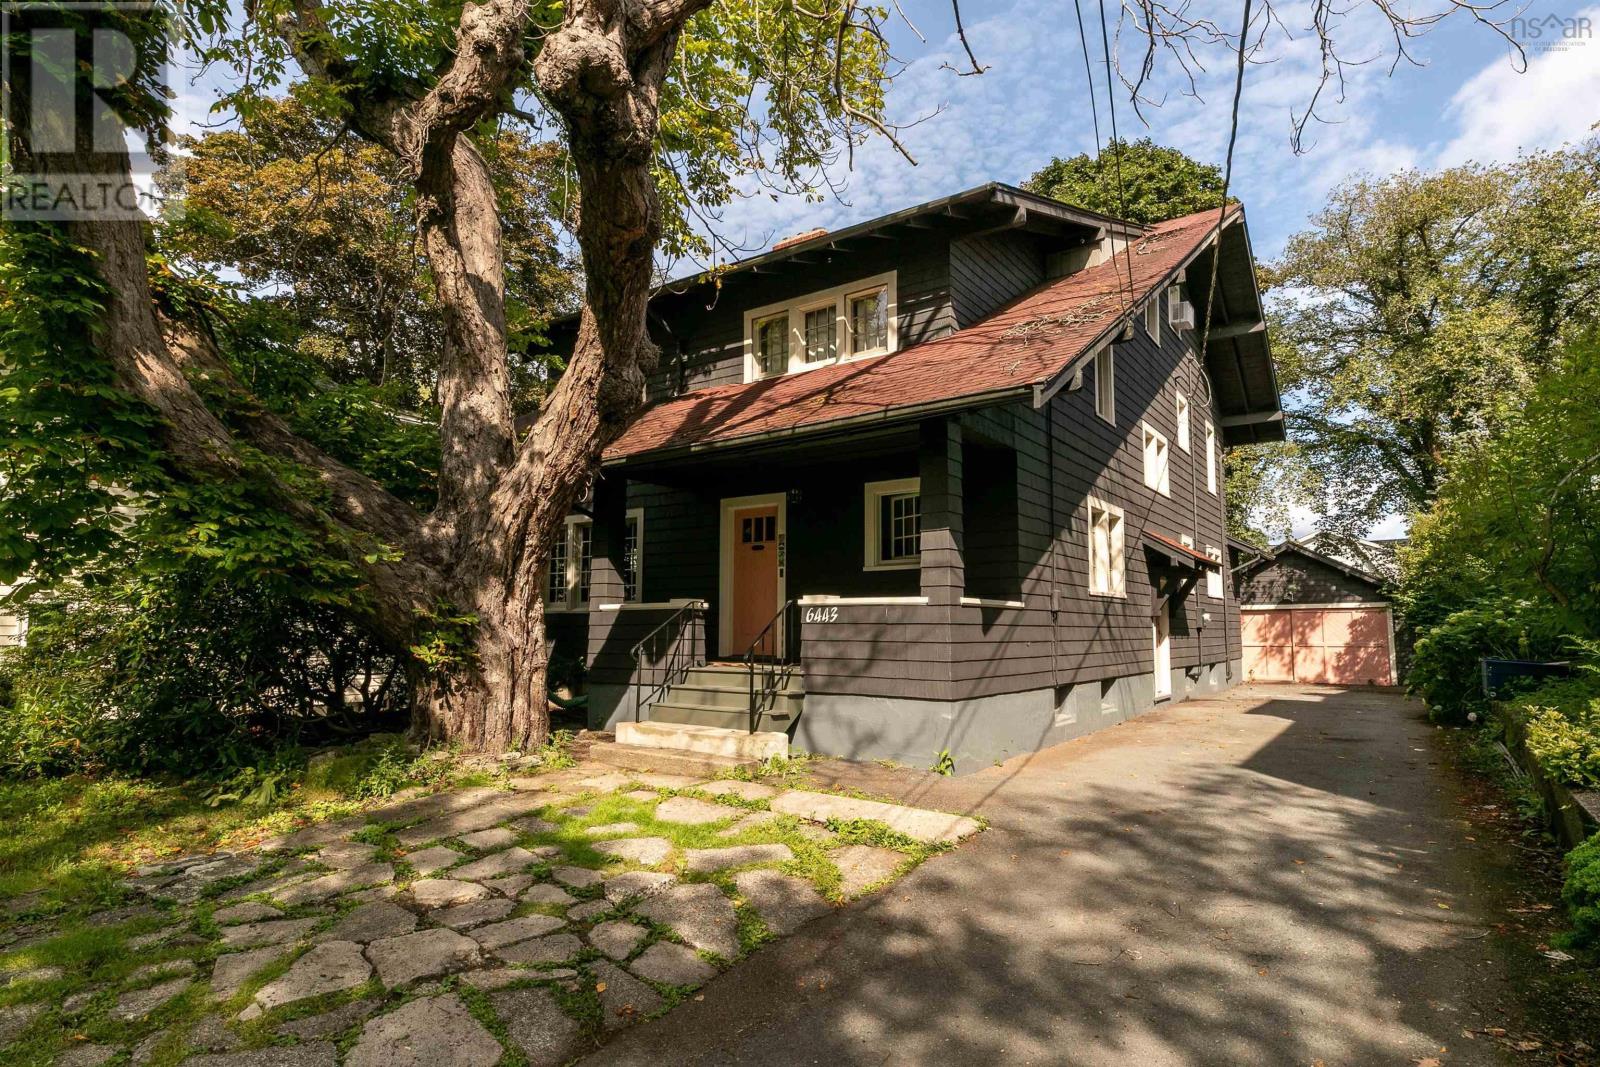
A rare piece of Halifax architectural history. Designed in 1915 by renowned Maritime architect Andrew R. Cobb for the Dennis family, owners of the Halifax Herald, this Coburg Road residence has been privately held for nearly a century. Cobb's Beaux Arts training is evident throughout: long roof overhangs and exposed timber details, the unequal pitched roof lending chalet inspired grandeur. Set behind a mature horse chestnut, the west facing side is flooded with light. Dark stained Douglas fir millwork, birch or maple hardwood and an oak main staircase remain beautifully preserved. The front hall opens through millwork screens to the living room, where French doors reveal Cobb's signature imported brick fireplace, flanked by historic inglenooks. The fully panelled dining room features a false beamed ceiling, plate rail and built in sideboard within a bay window, while period wrought metal pendants add a Craftsman glow. Remarkably, windows and doors retain their original character, including Douglas fir casements with original hardware. Two front bedrooms sit within the shed dormer, the larger with its own fireplace. The attic includes two living spaces and a bath, and is wired and plumbed for laundry. Previously, the home was a fully grandfathered legal two-dwelling property, with a one-bedroom apartment featuring private interior stairs, a custom 2007 kitchen and elevated garden views. The wall that separated the apartment from the main residence has since been removed but could be reinstated if desired. Alternatively, the existing kitchen offers the flexibility to be converted into a fourth bedroom, allowing the space to function seamlessly as part of the main residence. A poured concrete foundation, robust original framing, two masonry chimneys, two wood burning fireplaces and a high efficiency gas boiler complete the home. Located in the Tupper school district, with Armbrae Academy, Halifax Grammar School and Sacred Heart School all nearby. (id:29604)
The Agency Real Estate Brokerage
12337 Highway 3
Rhodes Corner, Nova Scotia
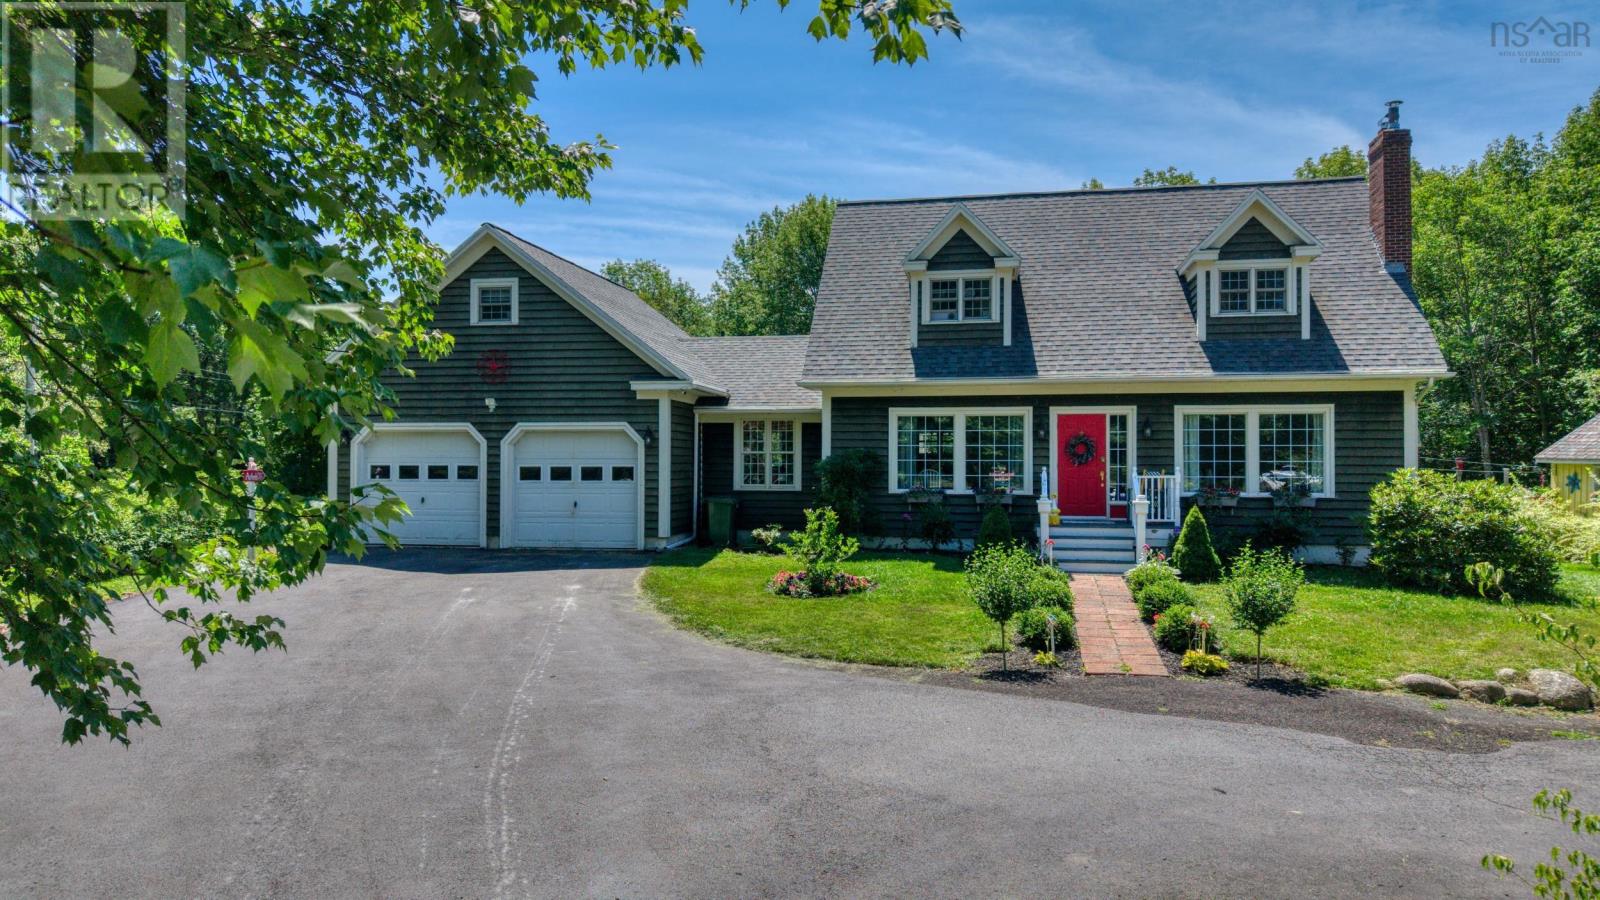
This private country retreat spans 1.5 acres of level, park-like paradise, offering a warm and inviting escape. Perfectly situated just 10 minutes from Bridgewater and Lunenburg. Whether you are an artist, gardener, host, or simply looking for your dream home on Nova Scotia's South Shore, this property offers incredible versatility. You will love the main house, with its bright, updated kiss of country style. Featuring 4 bedrooms, 3 baths, and a partially developed lower level with a walkout just waiting for your custom touches. The 1.5 acres include lovely lounge areas beneath the trees, right next to the serene pond. Unwind on the back deck overlooking the expansive green space and fruit trees. There is the cutest fully fenced area with raised garden beds and a charming garden shed. One half of a double garage features a main-floor gallery & loft studio above. The 2nd double garage houses a private B&B suite above, which is ideal for guests or rental income. This versatile property has so much to offer you, whatever your needs may be. Will its curb appeal turn your head? (id:29604)
Royal LePage Atlantic (New Minas)
6711 East Bay Highway
Big Pond, Nova Scotia
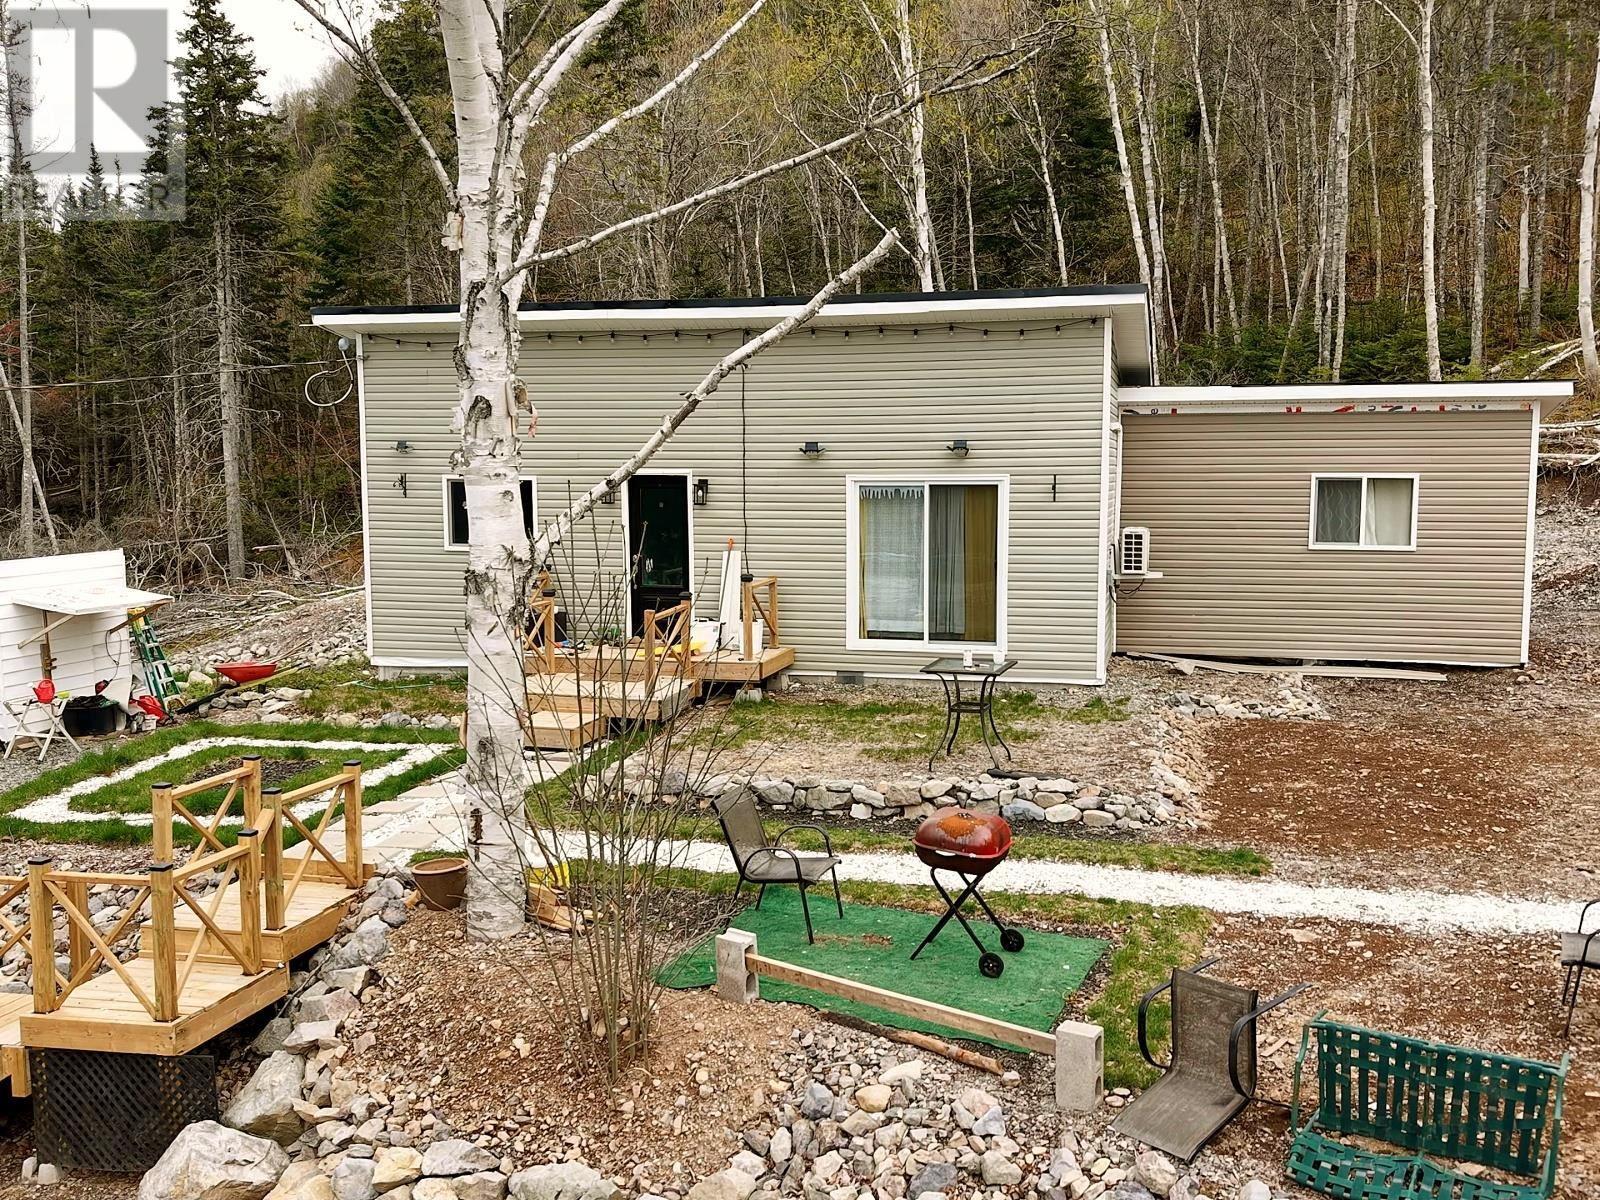
Welcome to 6711 East Bay Highway in Big Pond, a peaceful Cape Breton property offering privacy, natural surroundings, and year-round recreation on approximately 35.79 acres. Set back from the road and surrounded by mature trees, the property offers a private setting where nature creates its own privacy wall around the home. Located just minutes from Ben Eoin Beach RV Resort, Ben Eoin Provincial Park, The Lakes at Ben Eoin Golf Club & Resort, and Ski Ben Eoin, this property combines a quiet rural setting with convenient access to some of the area's most popular attractions. Built in 2023, this 3 bedroom, 2 bath home has since seen thoughtful additions and improvements, including a spacious primary bedroom with ensuite bathroom with shower. An additional rear expansion built for a stackable washer and dryer along with extra storage, while a heat pump provides efficient heating and cooling throughout the seasons. One of the standout features of the property is the natural setting behind the home, where the land gradually rises into a scenic wooded hillside with a brook flowing down through the property. The partially landscaped yard offers space to relax and enjoy the outdoors, while the chicken coop and additional storage shed add extra functionality for hobby or rural living. The deed includes a right of way to the Bras d'Or Lake nearby at the end of Penny Lane, offering added recreational appeal and water access just minutes away. Located within the Cape Breton Regional Municipality (CBRM), this property offers the perfect balance of privacy, recreation, and convenient access to nearby amenities. (id:29604)
Cape Breton Realty
16 Valerie Court
Windsor Junction, Nova Scotia
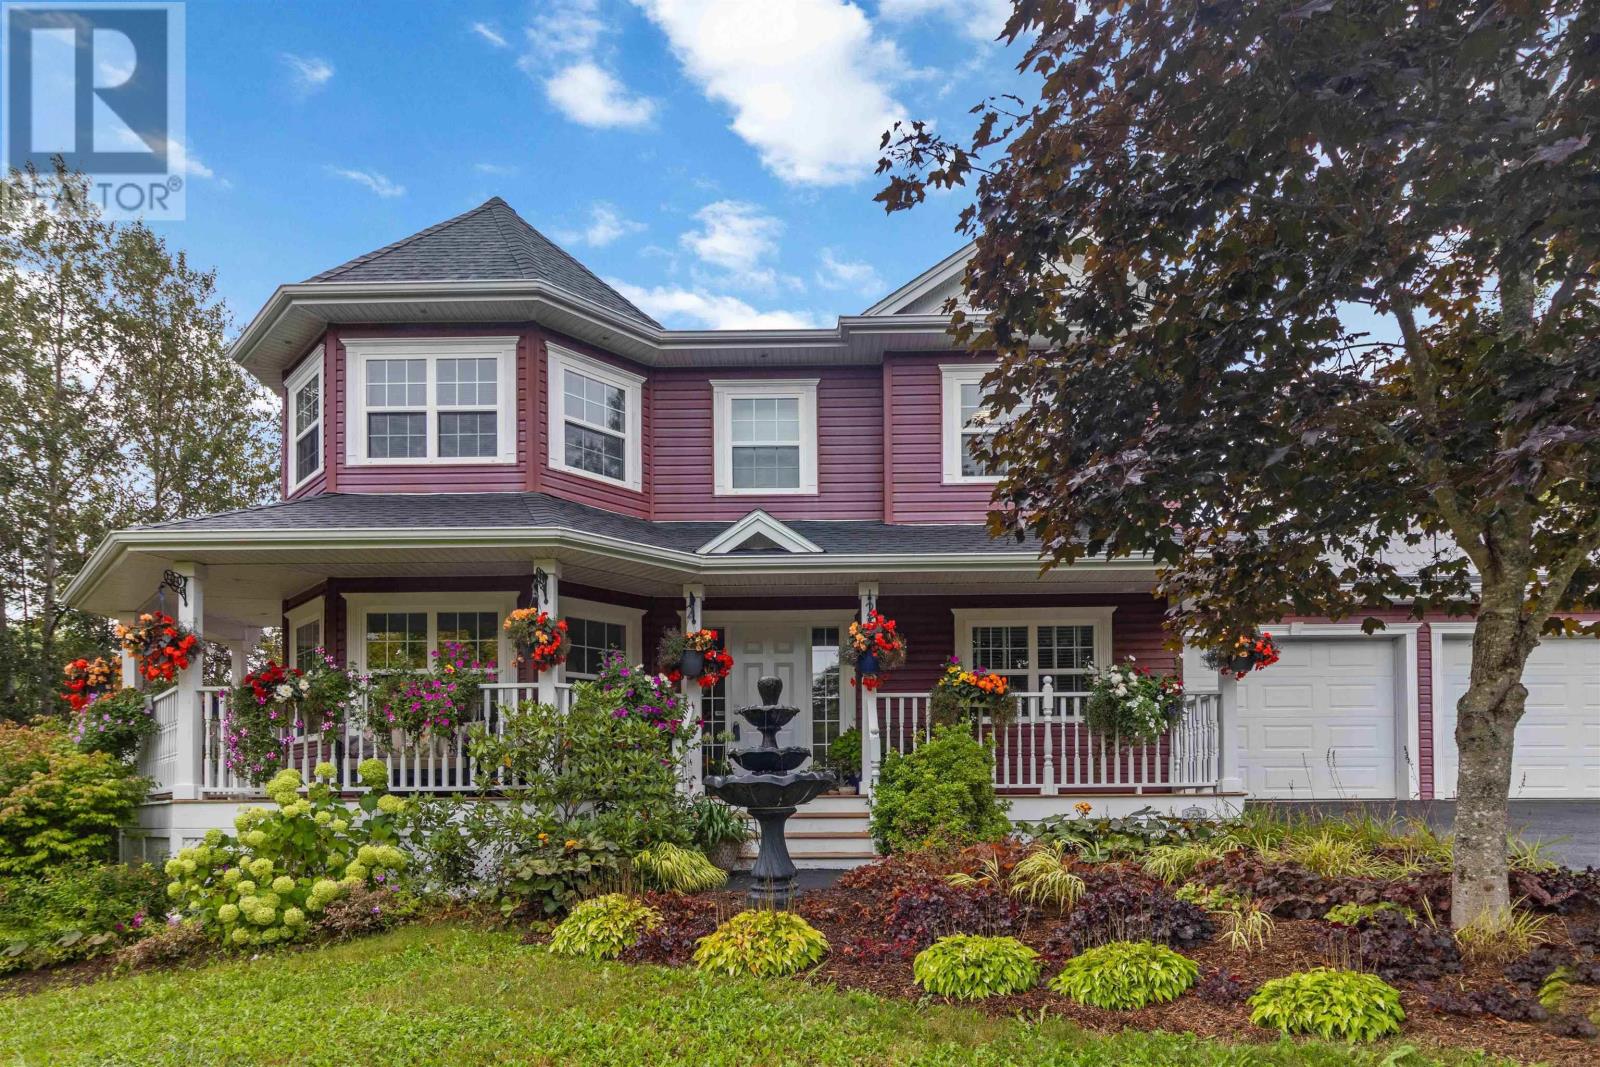
Outstanding Victorian style 3 bedroom 2 storey home with new paved driveway, 2 car garage and convenient turnaround. This beautiful home is situated on a nicely landscaped extra large corner lot with city water. Entire property shows pride of ownership throughout and features a full front covered veranda and turret design for a classic rich look. The large kitchen is spacious and bright with clean lines and offers a breakfast bar, stainless appliances and double sink. Formal dining room with beautiful bank of windows and decorative pillars. Garden doors leading to the large 2 tiered rear deck - Perfect for entertaining your guests. Large bright spacious living room features extended front turret. Inviting front foyer with beautiful staircase leading to second floor. Huge primary bedroom offers a large en-suite bath with corner soaker tub plus corner shower. Primary also features a spacious walk-in closet. Two more good sized bedrooms and the 4 piece main bath and separate large laundry room complete the upper level. This beautiful home's lower level includes a large family rm, rec room with wet bar, 2 pc bath, plus utility rm. Other extras include beautiful gleaming hardwood floors, 3 ductless heat/cooling pumps, brand new 60 gal hot water heater, central vac, built-in sound system, bedroom level laundry, loads of accent lighting and much more. (id:29604)
Exit Real Estate Professionals
379 Old Port Mouton Road
White Point, Nova Scotia
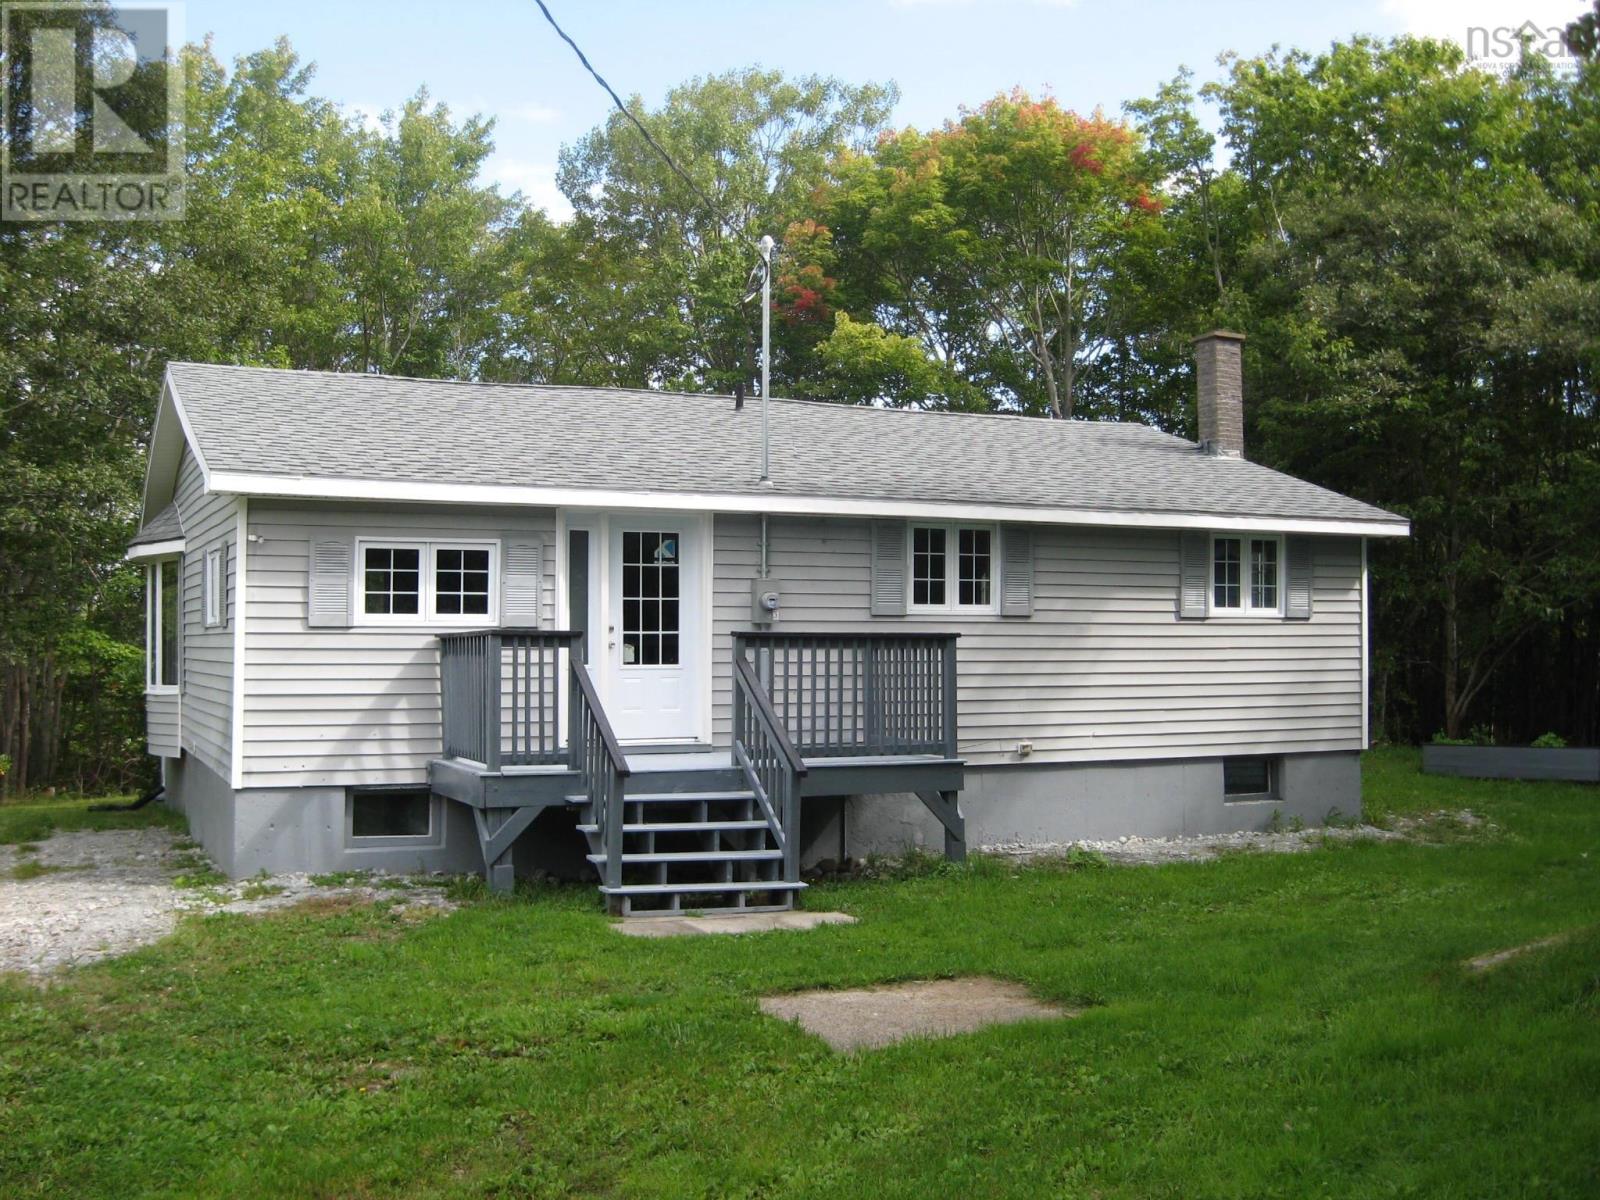
Looking for a project? Here it is gutted to the outside walls with the new floor and new front door installed. Design your own floor plan and begin renovations. It also has a full basement with a hot water tank, a drilled well pump, and a new 200-amp breaker panel. The home is 30x40 with front and back decks, and the septic system is in the back of the house. The house has vinyl siding and the roof shingles are in good shape. Also on the property is a 12x16 building. The home is walking distance to Dr Wickwire school and the town of Liverpool. (id:29604)
Exit Realty Inter Lake (Liverpool)
2246 Highway 2
Milford, Nova Scotia
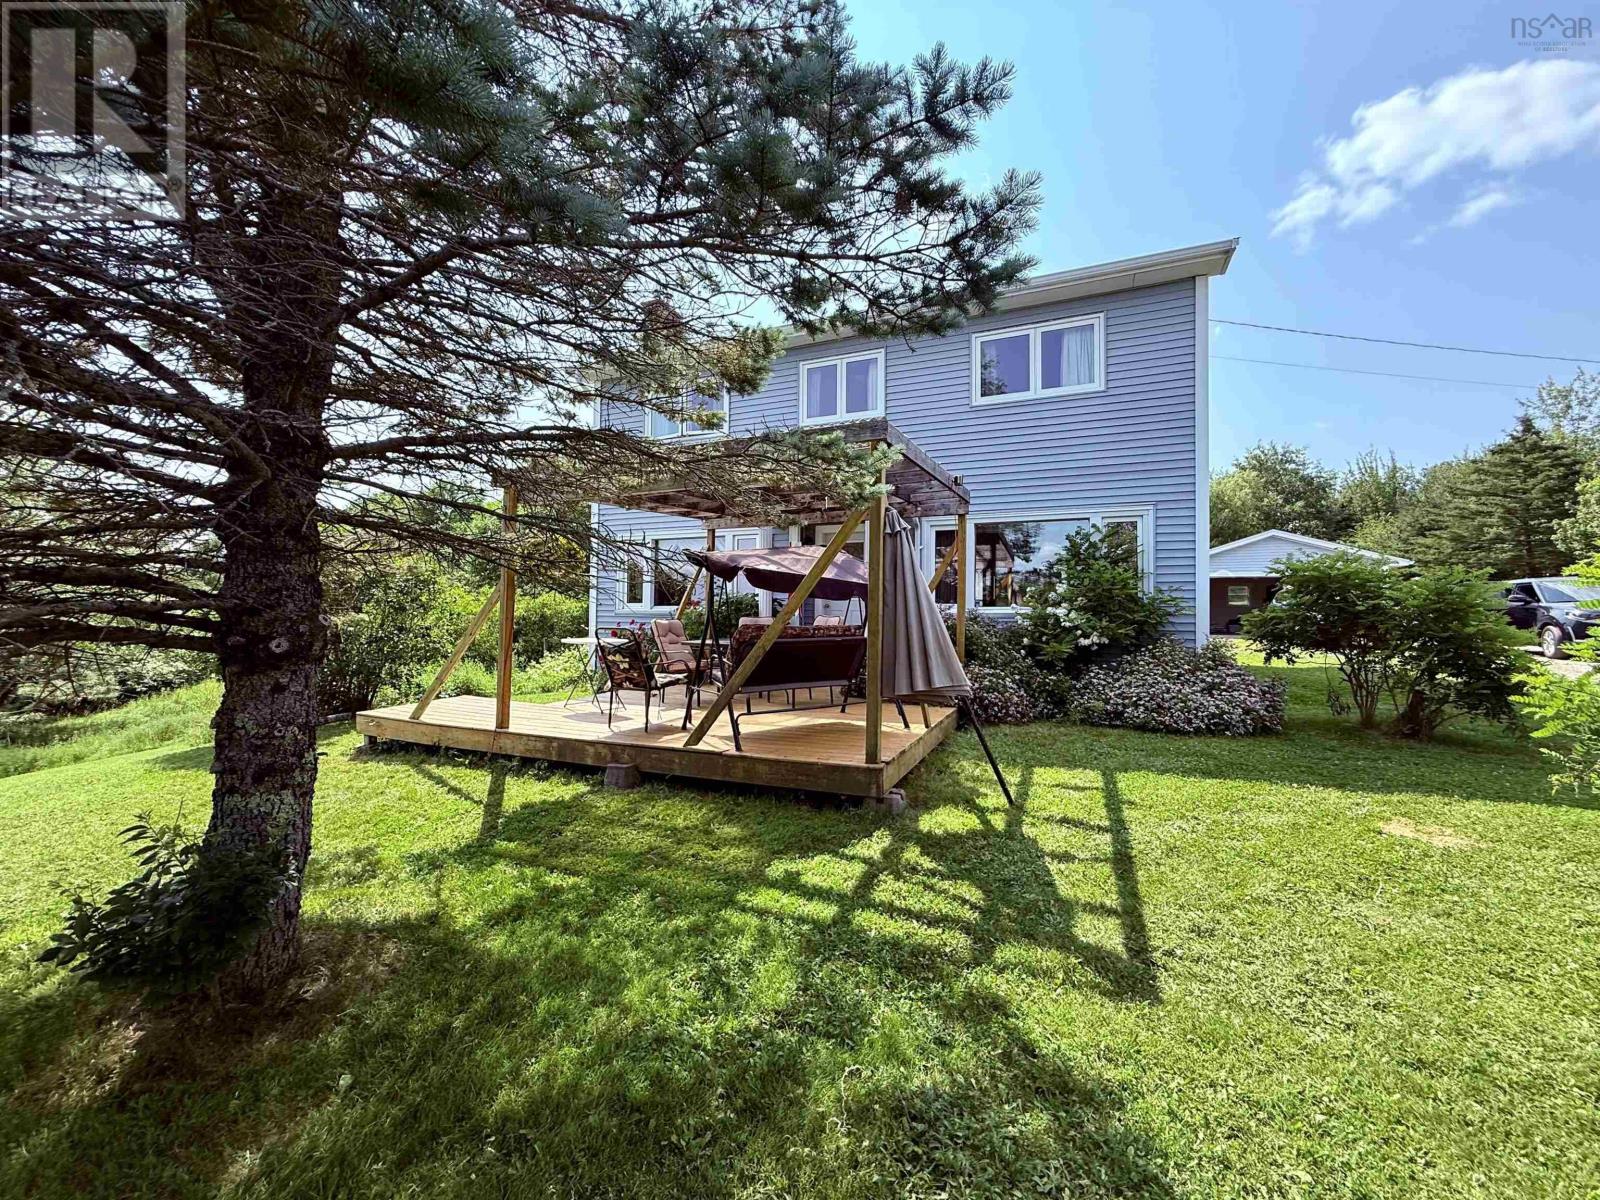
Welcome to this charming 4-bedroom, 2-bath, 2-storey home nestled on a well-manicured 1.5-acre lot. What a fantastic location, just 2 min from Hwy 102 for easy commuting. This lovely home has so much to offer. It's been very well maintained by its current owners. Here are some of the many features - newly re-shingled roof and heat pump 2025, additional garage added 2018, both garages 20x24 both wired & one is heated, 4 bedrooms (one could easily be used as an office or den), extra large country style kitchen with island, fridge, range, washer, dryer, dishwasher, microwave range hood combo, deep freeze included, security system, cozy wood burning fireplace, large front deck, walkout basement and so much more. The surrounding community has plenty to offer for family living. Seller is relocating to Europe and is offering selected contents of the home (furnishings) to the buyer at no cost). (id:29604)
Exit Real Estate Professionals
493 360 Highway
Somerset, Nova Scotia
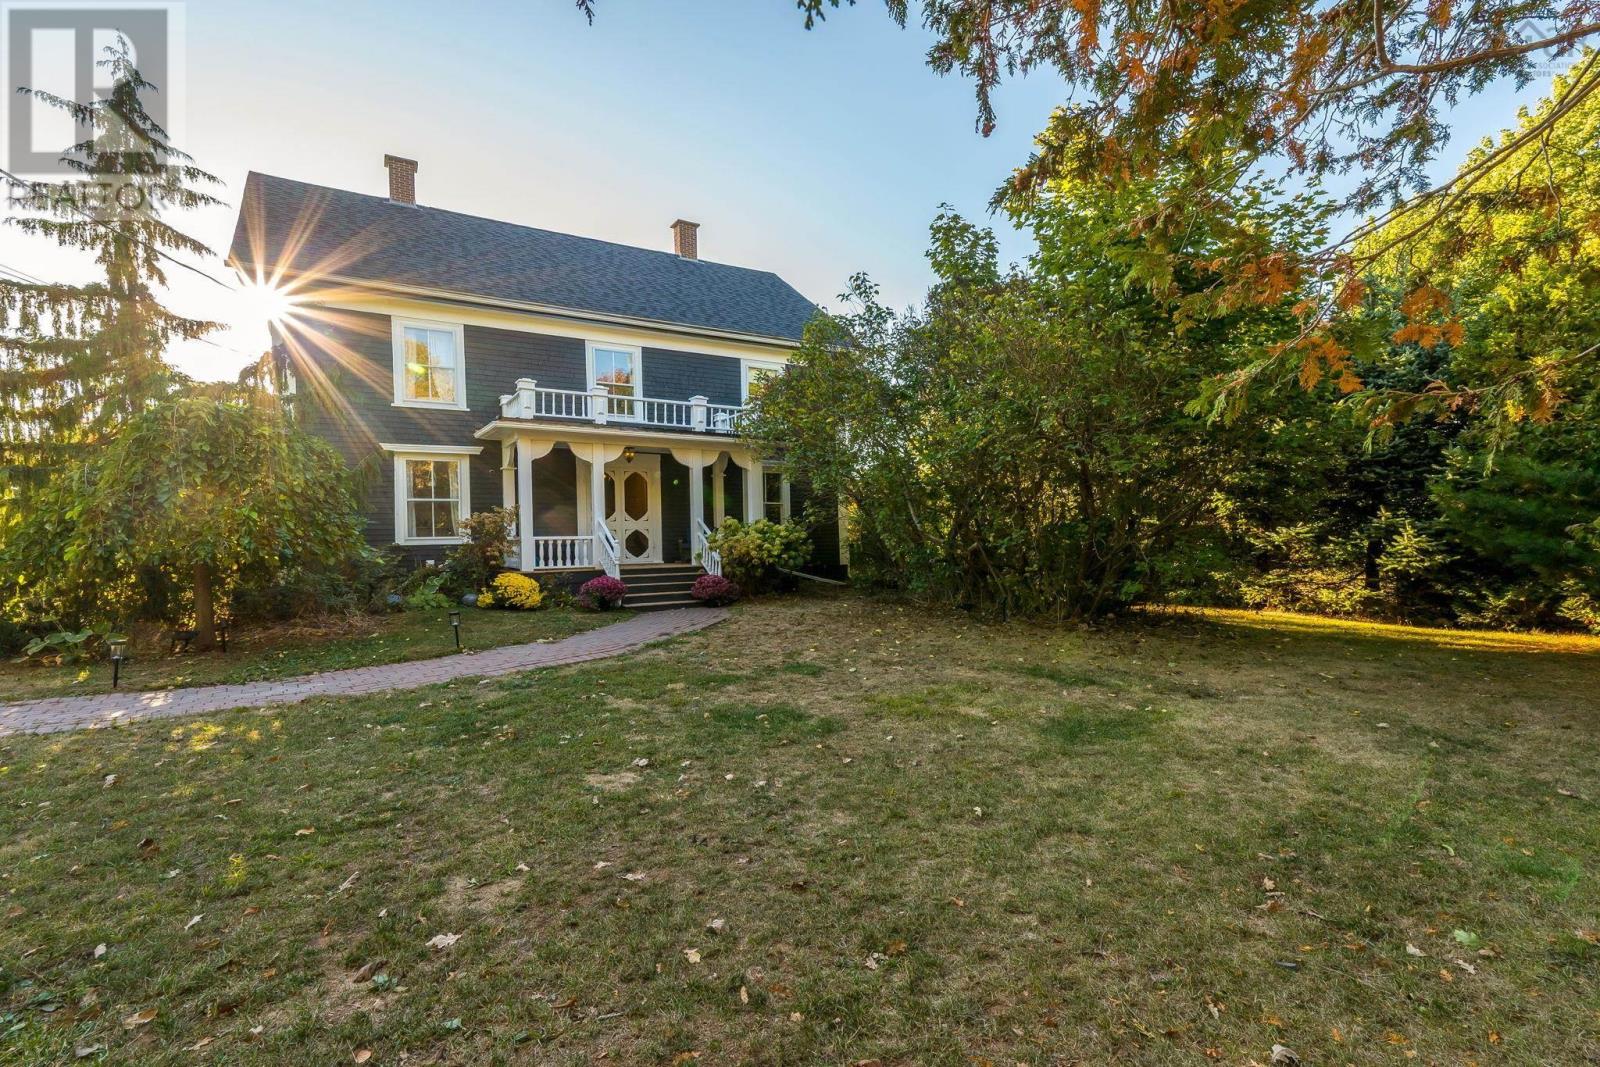
Set in the peaceful country community of Somerset on 2.67 acres, just minutes from all the amenities of Berwick, this stunning century home offers a large amount of beautifully finished living space across 3 thoughtfully renovated levels. Featuring 5 bedrooms and 3 bathrooms, plus a bonus room off the third-floor rec room currently set up as a guest suite, this home blends scale, flexibility, and timeless character. Rich in charm and elevated by extensive upgrades, every space has been carefully curated to honour the homes heritage while delivering the comfort and efficiency todays buyers expect. Warm, inviting interiors and refined décor create a sense of continuity throughout, while the fully remodelled kitchen and two main bathrooms showcase elegant quartz countertops that complement the homes classic architecture. The main floor office currently operates as home-based business, offering a unique opportunity to blend lifestyle and business under one roof. Behind the walls, the investment is equally impressive, including a rare 400 AMP electrical service, a ducted Lennox heat pump with remote smartphone controls and propane backup, and a Kohler 26 KW whole-home propane generator for year-round peace of mind. High-efficiency Daikin mini split heat pumps serve four bedrooms, with a Mitsubishi unit in the third-floor loft, creating efficient climate control throughout. Major updates include a new septic system in 2021 and a new roof in 2022, along with a complete structural rebuild of the stunning front porch in 2025 and so much more. Numerous additional upgrades reflect exceptional care and pride of ownership. Ideally located within walking distance to Somerset and District Elementary School, just three minutes to Berwick, 15 minutes to Kentville and Valley Regional Hospital, and under 25 minutes to Wolfville and Acadia University. Surrounded by farm markets, wineries, and Bay of Fundy views, this is Annapolis Valley living at its finest. (id:29604)
Royal LePage Atlantic (New Minas)