
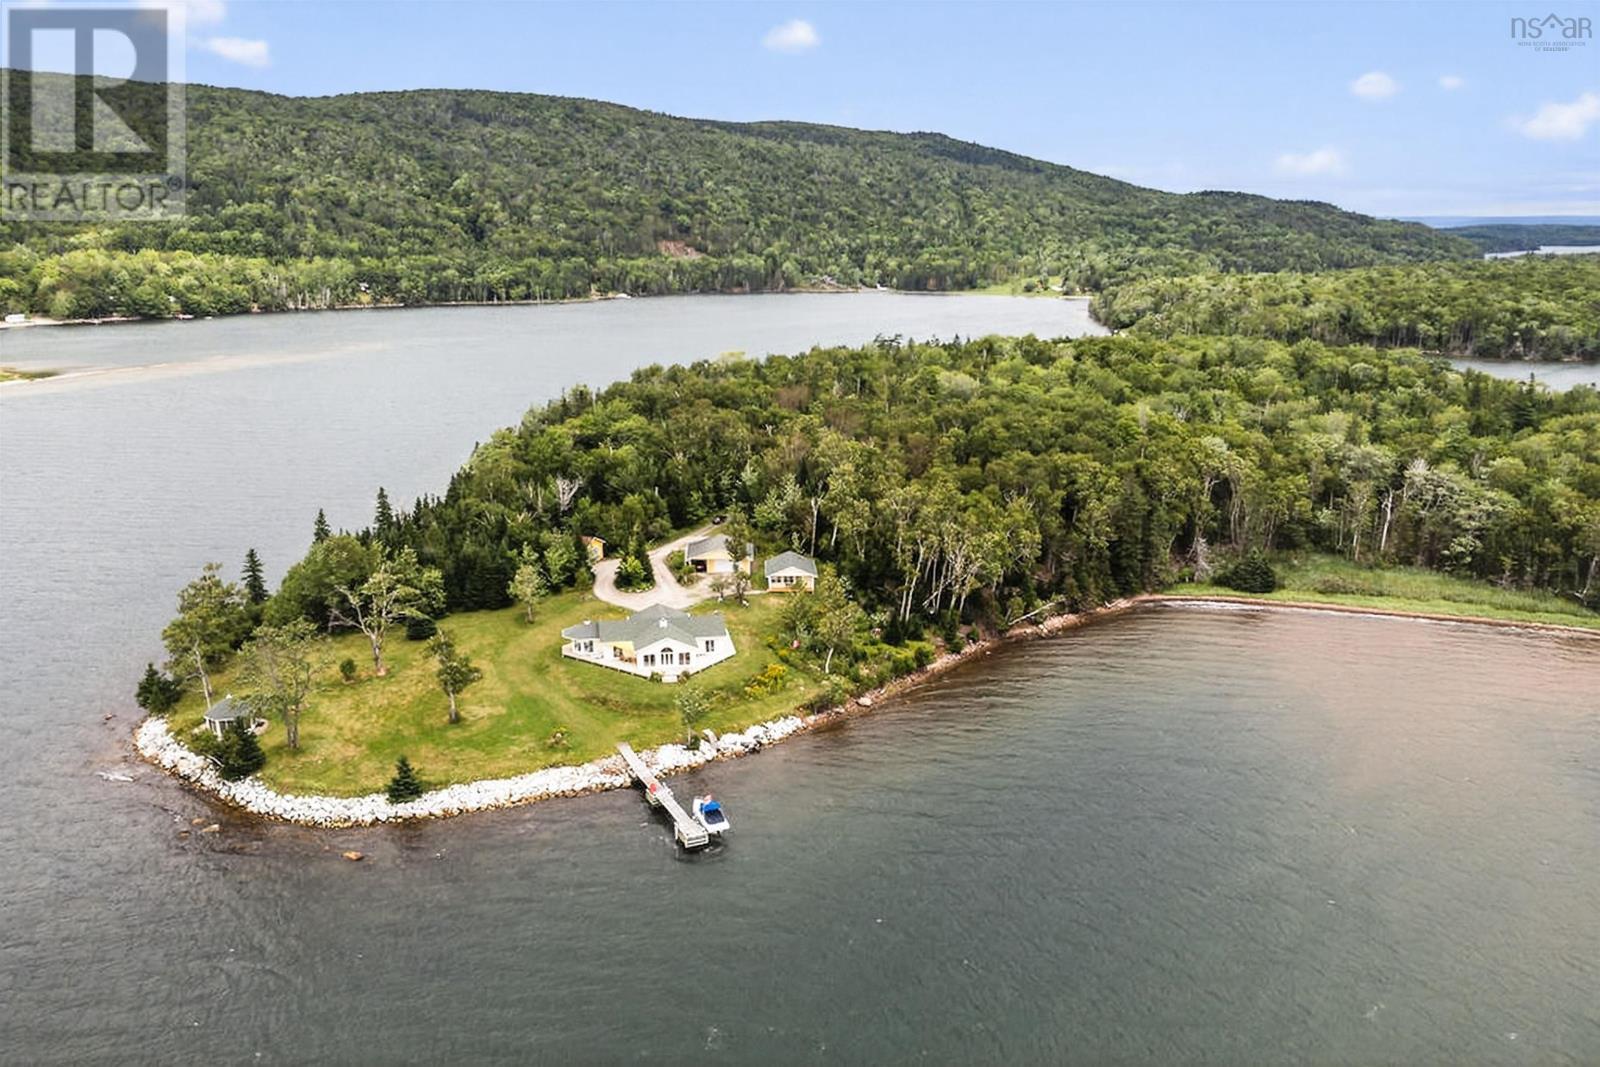
364 6012 Road
Marble Mountain, Nova Scotia
This exceptional private 27-acre island in Marble Mountain offers a rare combination of luxury, privacy, and natural beauty. Conveniently connected by a bridge, the island features a beautifully appointed main home, boathouse, multiple garages, wharf, gazebo, and a guest/sauna house. Thoughtfully positioned to enjoy sunshine throughout the day, the property is surrounded by stunning white sand, blue skies, and the clear waters of the Bras d'Or Lake. The warm, calm waters are ideal for swimming, boating, fishing, kayaking, and a variety of water sports, while the expansive views and peaceful setting create a true island paradise. Recent updates include the main house roof (2025), boathouse roof (2024), guest house roof (2023), freshly painted main house windows, new gravel on all access roads, a guest boat dock with a concrete slipway, and reinforced waterfront protection. Offered fully furnished and move-in ready, the property also includes an SUV, motorcycle, four-wheeler, motorboats, and more. For added convenience, a garage condominium near the international airport is included. This remarkable offering delivers luxury living, privacy, and turnkey enjoyment in one of Cape Breton's most beautiful waterfront settings. (id:29604)
Cape Breton Realty

277 Haven Drive
Bridgewater, Nova Scotia
This beautifully designed 3-bedroom, 2-bathroom bungalow is located in the desirable LaHave Heights II in Bridgewater and offers the perfect blend of modern comfort and traditional charm. A formal entry with a walk-in closet welcomes you into the home and opens into a bright, spacious living room. The open-concept layout connects the kitchen and dining area in a functional flow thats ideal for hosting family and friends or simply enjoying day-to-day living. The exterior makes a bold first impression with black windows, a black trim package, architectural peaks, and accent siding - design choices that give this home standout curb appeal. Inside, youll find a number of thoughtful upgrades, including 9' ceilings that enhance the airy feel of the space, granite countertops in the kitchen and bathrooms, and upgraded Maxx U-Tile in both bathrooms. The kitchen features white birch cabinetry paired with modern hardware, creating a clean and stylish look throughout. A mudroom with laundry room provides added convenience for everyday living. The total square footage of the home, including the attached storage area, is 1,792 sq ft. Please note: due to the surface mount foundation, the garage is intended for storage only and is not suitable for vehicle parking, however it is possible for an engineered floor to be installed which would allow vehicle storage. Rear deck to be completed by vendor prior to closing. The site fee is $385.43/month. (id:29604)
Holm Realty Limited
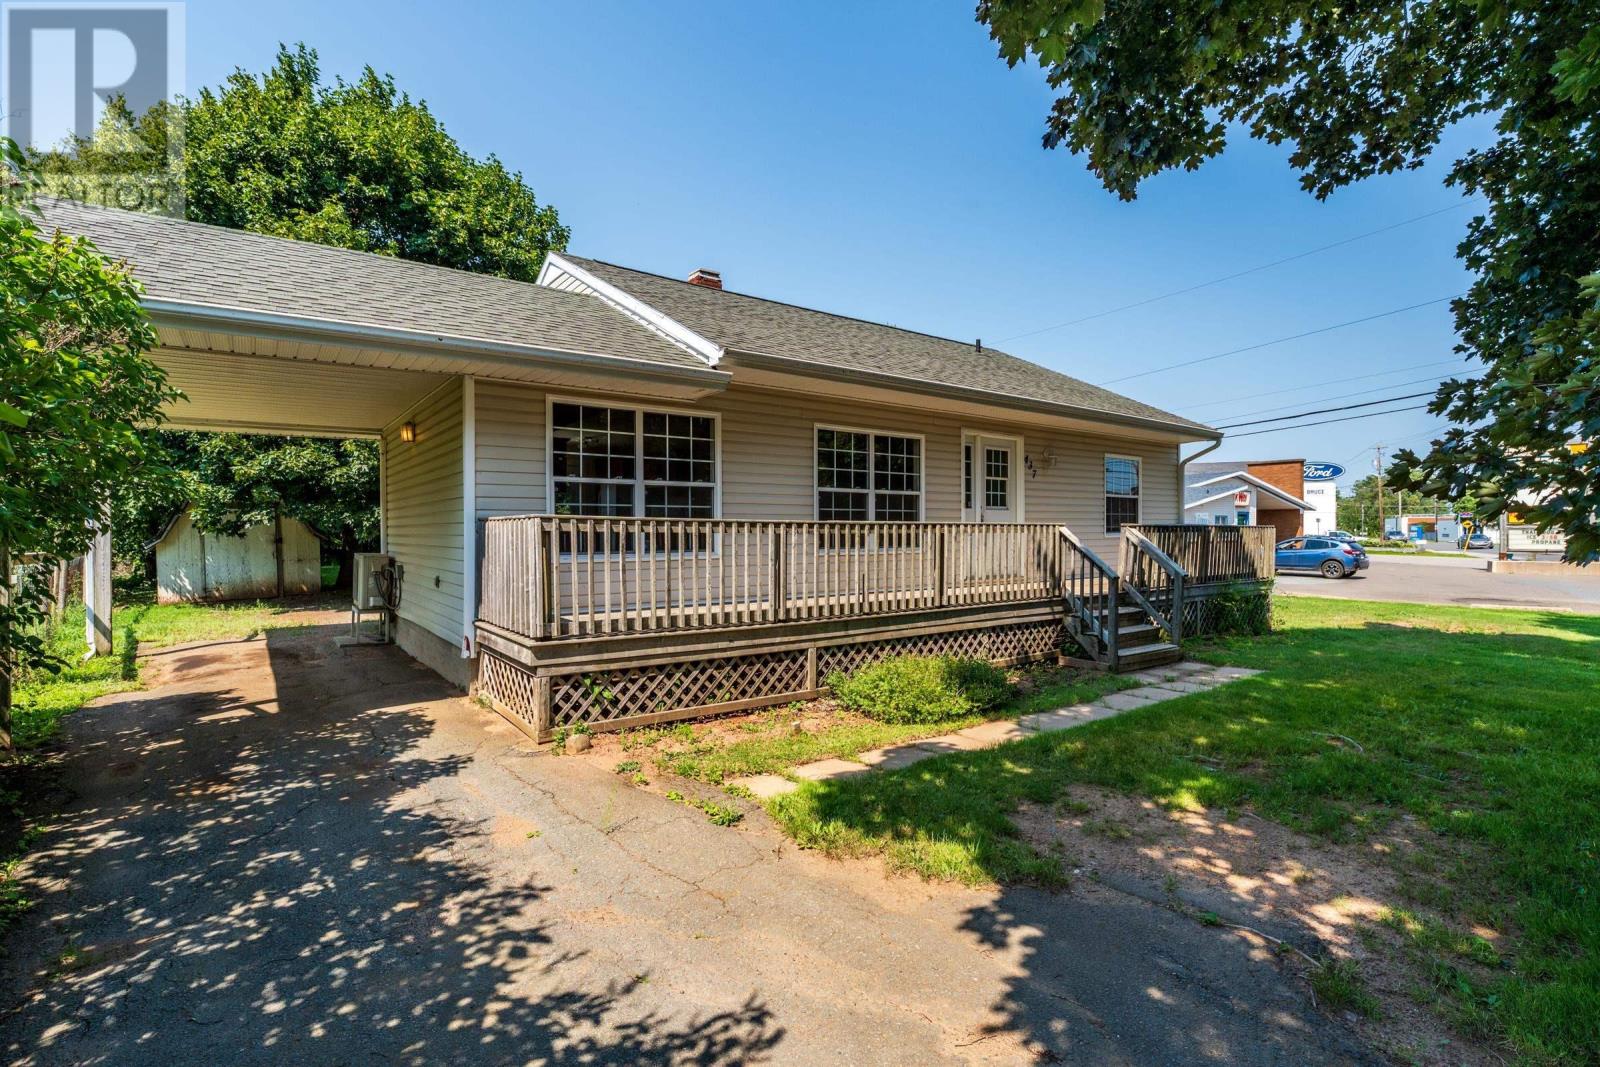
437 Main Street
Middleton, Nova Scotia
This attractive centrally located bungalow on pretty treed lot has had a recent facelift and is ready for you and your family. Lovely front verandah and spacious back deck are great for entertaining family and friends. Complete renovation about 15 years ago included siding, windows, doors, shingles, beautiful kitchen and renovated bath. Tenants have gone and the interior has had a complete refresh. Open concept dining/living room. Lower level is insulated plus drywalled exterior walls. There is an outside entrance for added convenience. Lots of room for you to add a family room and 4th bedroom. Let your imagination be your guide. Also featured is attic with stairway. Great for storage or add a room. Fridge, stove, washer, dryer and shed are included. The home is in a great location, walking distance to Soldiers Memorial Hospital, schools and Middleton amenities. Come check it out and make this your new Valley home! (id:29604)
RE/MAX Banner Real Estate(Greenwood)
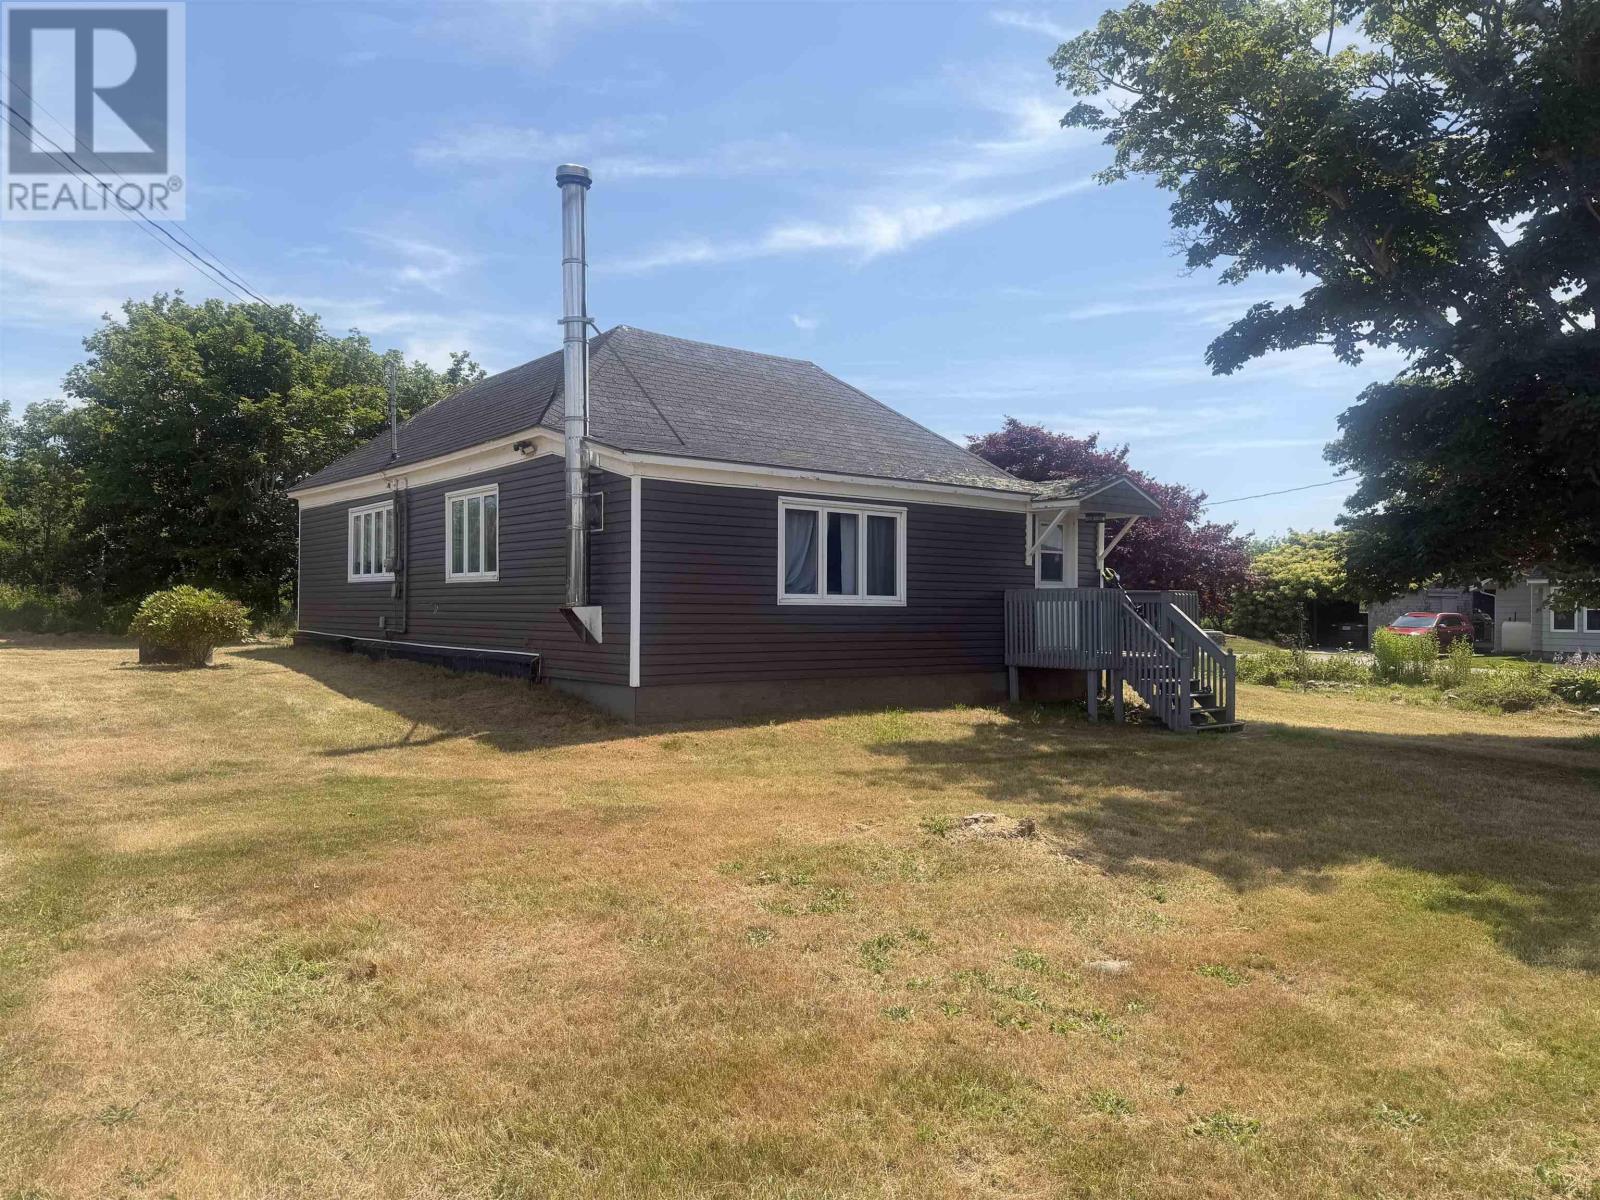
3960 Highway 3
Lower Argyle, Nova Scotia
Charming One-Level Home with Private Backyard Minutes from Lobster Bay! Welcome to this inviting and easy-to-maintain two-bedroom home, perfectly suited for first-time buyers, downsizers, or anyone looking for comfortable one-level living. Step inside to a spacious eat-in kitchen featuring plenty of counter space and a large pantry, making meal prep and storage a breeze. The cozy living room is warmed by a wood stove, creating the perfect space to relax and unwind. Double doors lead you into the generous primary bedroom, complete with double, well-lit closets for ample storage. A large laundry room adds to the homes functionality and provides direct access to the private back deck and backyard, ideal for enjoying quiet mornings, entertaining, or gardening. Located just 25 minutes from Yarmouth and only minutes from the Argyler Lodge on beautiful Lobster Bay, this property offers the perfect balance of privacy and convenience. Whether youre starting out or simplifying your lifestyle, this home is a wonderful opportunity to enjoy comfortable living in a peaceful setting. (id:29604)
Modern Realty

671 South Shore Road
Mitchell Bay, Nova Scotia
This is a rare opportunity to own a rustic three-season A-frame cottage paired with a nearby private island in Mitchell Bay near Ecum Secum. Set along the shore on the mainland, the cottage is full of character designed with a one loft bedroom / one half bath as well as an addition that offers a one bedroom and 3 pieces bathroom. Intended for seasonal use, the property is being sold as is, offering a peaceful coastal retreat with potential for future possibilities. Hartlings Island, accessible by boat, spans approximately 25.4 acres and features a diverse natural landscape of meadows, forests, wetlands, rocky shoreline, and a small beach. The island has 2 small cabins for short seasonal stay and small dug well. A mix of coniferous, hardwood trees such as birch, ash, maple, and alder. Wild berries, ferns, and wildflowers grow throughout, with local wildlife including bald eagles and seals that enhance the islands natural charm. Approximately eight kilometers of trails wind across the island, ideal for hiking and quiet exploration. The calm, protected waters of Mitchell Bay are well suited for swimming, diving, and other water activities. Conveniently located, the property is just ten minutes from the village of Moser River, about 30 minutes from Sheet Harbour and Sherbrooke, and approximately two hours from Halifax and its international airport a setting that invites you to unplug, explore the shoreline and trails, and reconnect with nature at your own pace. Please Note that the Island is also available for purchase separately, have your preferred agent inquire about the listing price. (id:29604)
Engel & Volkers
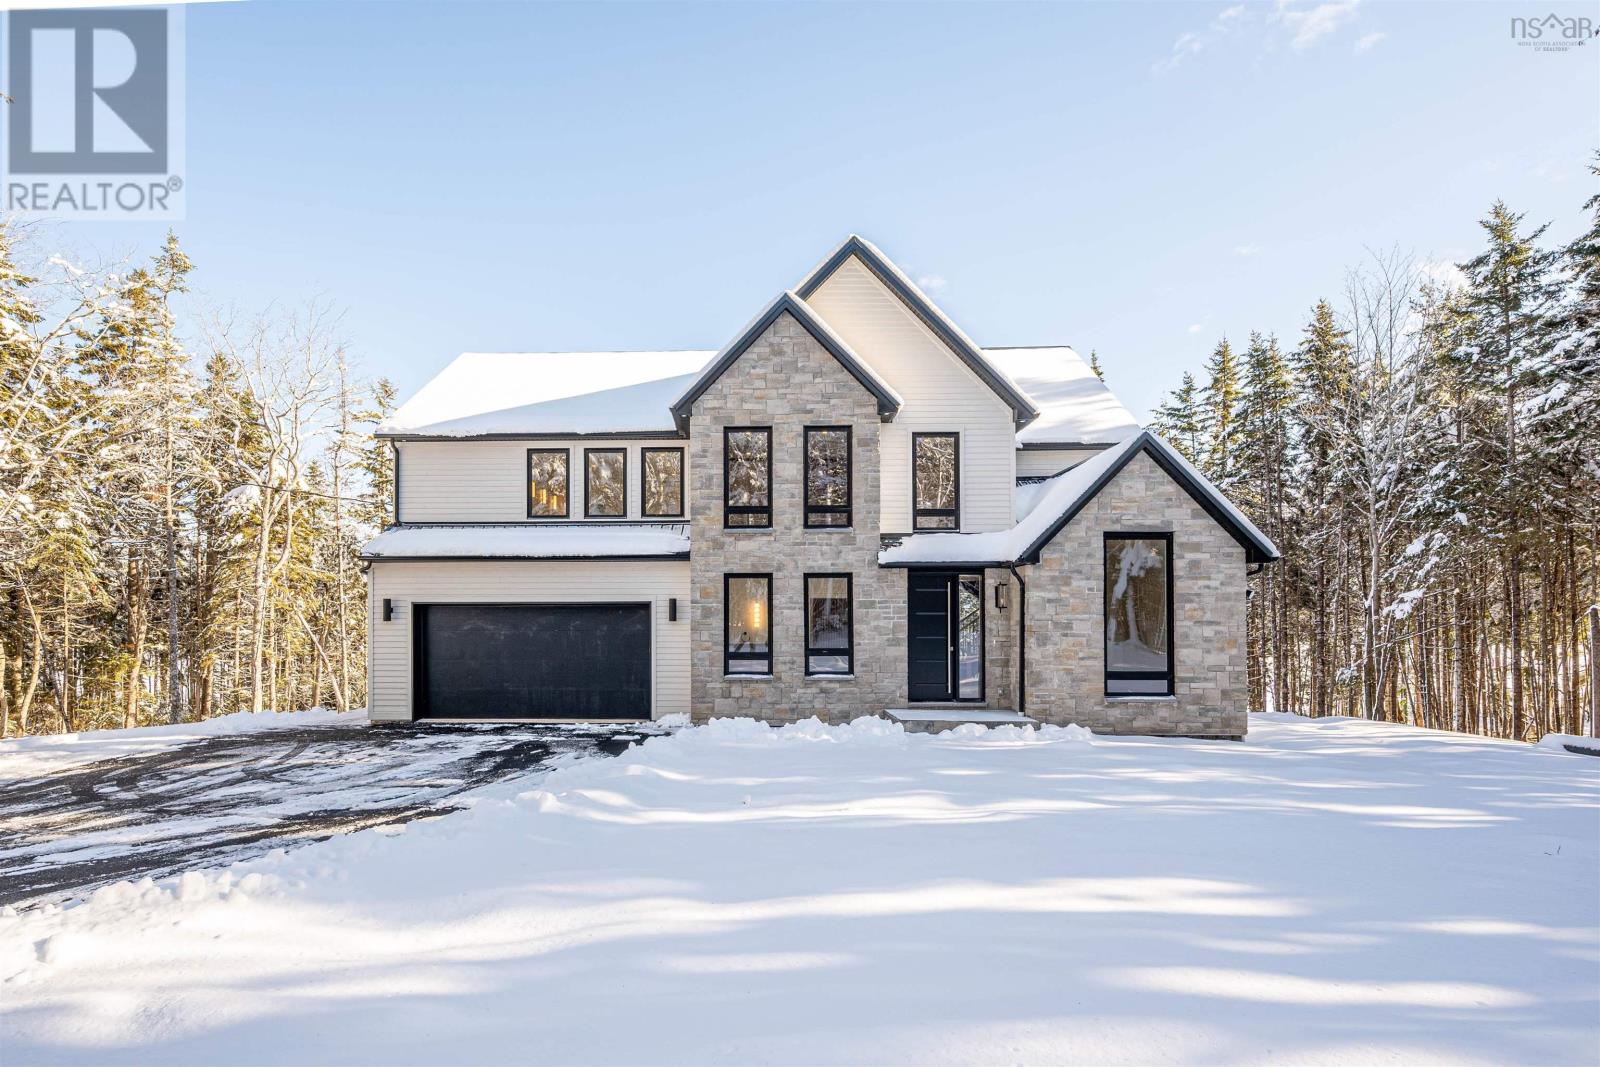
103 Canoe Crescent
Hammonds Plains, Nova Scotia
Lakefront living is at your doorsteps at 103 Canoe Crescent, located in the sought-after Voyageur Lakes- where privacy and natural beauty converge. Perfectly positioned on 1.9 acres with an impressive 200 feet if pristine waterfront on the tranquil Baptizing Lake. This home features 4 bedrooms and 2/2 bathrooms with 4660 sqft of living space. This home commands attention with exterior projection lighting that accentuates its contemporary design, while a peaceful gravel path leading you toward the lake's edge. The breathtaking interior features floor-to-ceiling windows offer panoramic views of the lake. Upon entering the home, to your right, a vaulted-ceiling dining room adds grandeur and charm, while open riser stairs framed by a soaring 9-foot vertical window flood the space with natural light and architectural appeal. The open-concept kitchen is the center piece of the main level- sleek, modern, and thoughtfully designed-overlooking a bright living room anchored by a contemporary fireplace. Practical luxury shines in the spacious mudroom with built-in cabinetry off the garage, seamlessly flowing into a butler's pantry with a second sink and designated space for an additional fridge- ideal for entertaining and everyday living. The expansive glass-railed deck offers the ultimate indoor-outdoor connection, perfect for morning coffee, evening cocktails, or simply soaking in the peaceful lakefront surroundings. The primary bedroom is a private retreat, complete with a custom walk-in closet and a spa-like ensuite featuring a stand-along soaker tub, double vanity, and a luxurious rainfall shower. The upper level also includes a dedicated laundry room with custom cabinetry and a built-in sink for added convenience and style. Downstairs, the fully finished walkout basement is a retreat of its own, featuring a large rec room, stylish home office, built-in bar, and a private spa complete with changing rooms, shower area and a sauna. (id:29604)
RE/MAX Nova (Halifax)
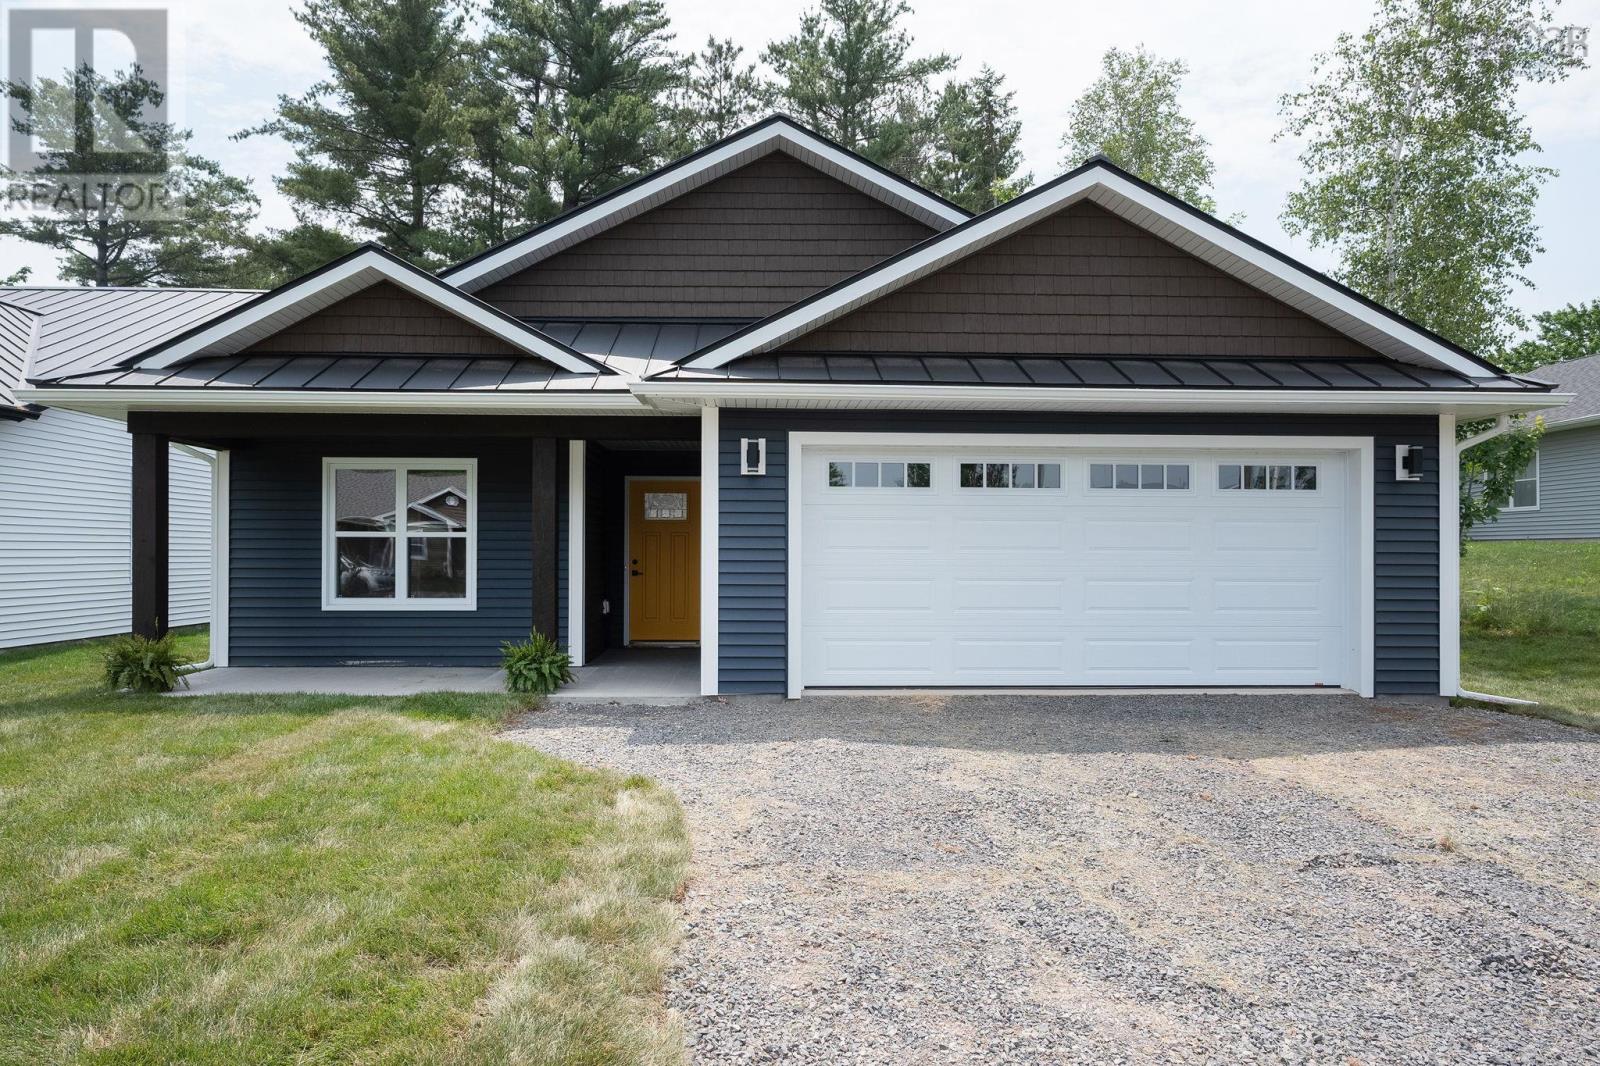
10 Peterson Street
Cambridge, Nova Scotia
This attractive new build offers excellent curb appeal with a welcoming covered porch and a concrete patio conveniently located off the dining roomperfect for outdoor enjoyment. Designed for efficiency, the home is heated with a ductless heat pump and finished with durable vinyl flooring throughout. Inside, youll find a spacious open-concept layout featuring the kitchen, living room, and dining area, highlighted by a stunning 9'5" tray ceiling with indirect lighting in the living room. The custom kitchen is beautifully appointed with solid countertops and brand-new appliances. The home features two primary bedrooms, each with its own ensuite bath and walk-in closet, along with a separate laundry area for added convenience. (id:29604)
Royal LePage Atlantic (New Minas)
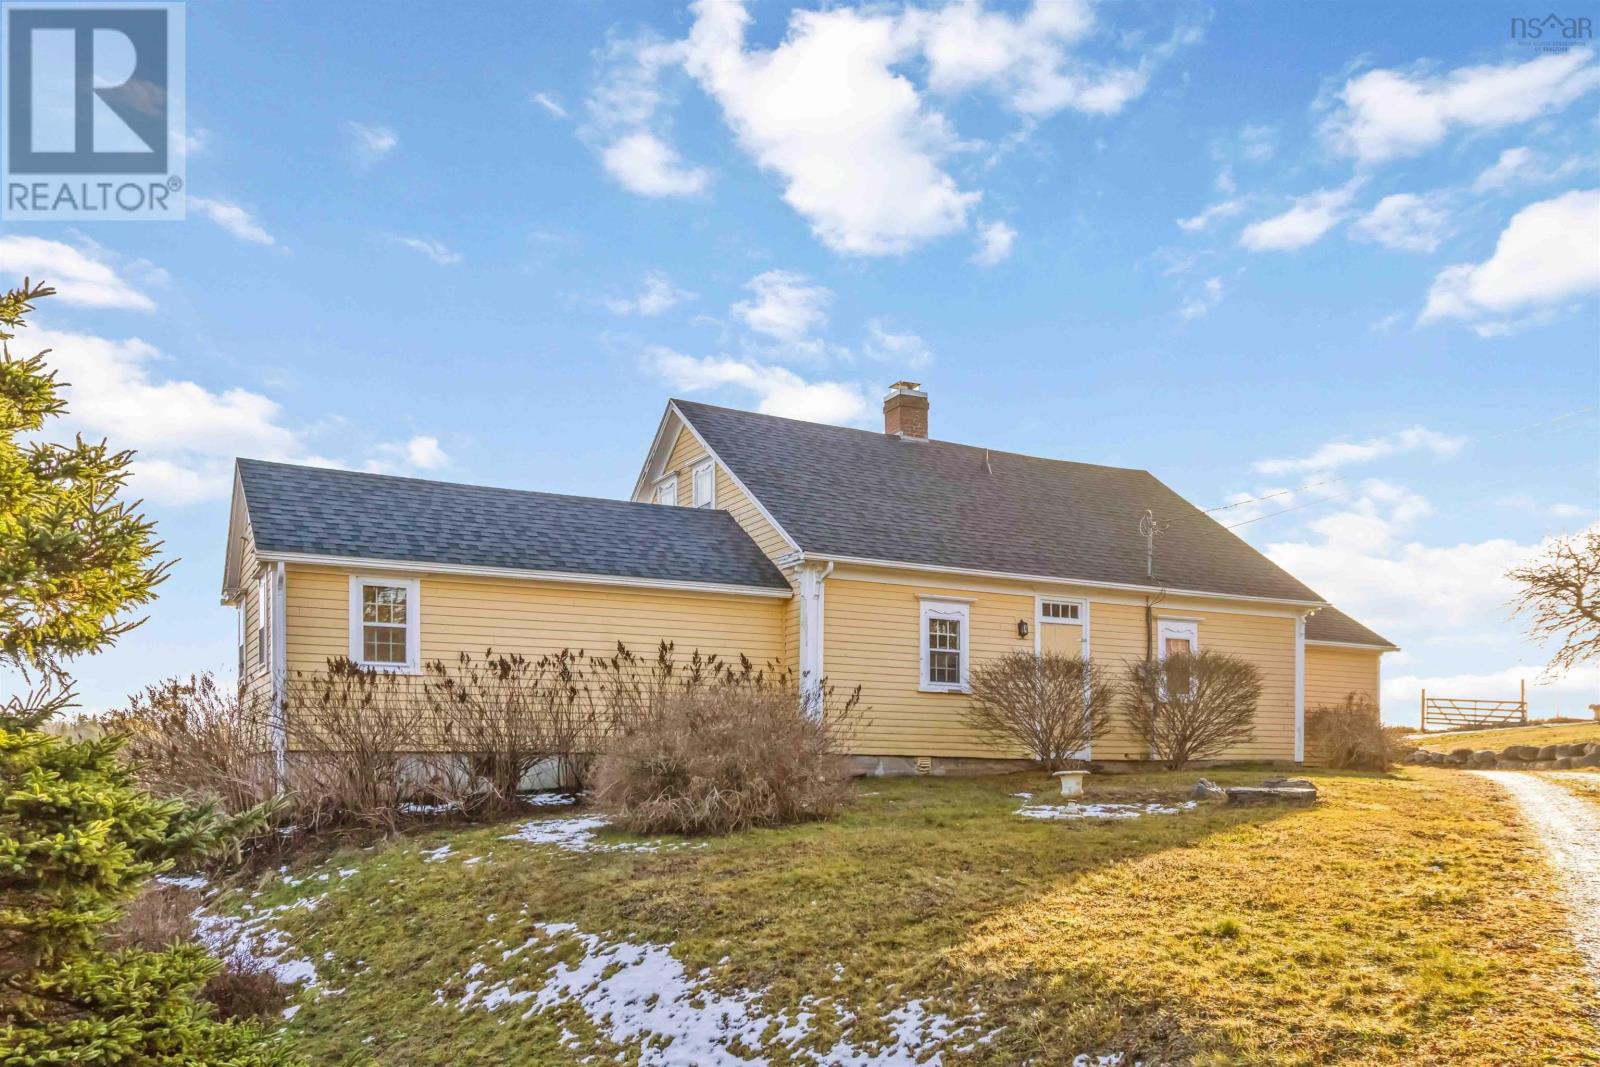
261 Upper Kingsburg Road
Upper Kingsburg, Nova Scotia
In beautiful Upper Kingsburg, this enchanting property may be the oldest standing home in the community. A peaceful retreat with over 200 years of history offers you a front-row seat to one of Nova Scotias most breathtaking coastal landscapes - panoramic views of Hirtles Beach, Gaff Point, and the endless sweep of the Atlantic Ocean. Timeless craftsmanship meets modern comfort inside, with original woodwork and floors throughout. The spacious country kitchen flows into a cozy dining area perfect for unhurried mornings and memorable meals. A snug bedroom, full bath and versatile office space contribute to the practical floor plan, while the inviting living room features a spectacular original fireplace. A thoughtfully designed addition offers a large bedroom and ensuite coming together in a seamless flow of the past and modern convenience, all on the first floor. Upstairs, a light-filled loft complete with half bath calls for you to use your imagination - a bedroom, library, rec room or a special place to peacefully reflect with stunning ocean views. Theres a two-storey building that will bring you further inspiration - a studio ready for your creative spark? Garage for the handyperson, or a blank slate for short term rental opportunity? The large open loft space and balcony with sensational ocean views make this a bonus to the property that you'll love! Additional outbuildings for storage and an included vacant building lot ensure a buffer of privacy and future possibilities. Just a short walk brings you to the shore for surfing, swimming and hiking some of the South Shore's most treasured gems. Local favorites like the Rose Bay General Store & Bistro, the Lahave Ferry and the town of Lunenburg are close by. This isnt just a home its a place to live your coastal story! (id:29604)
Exit Realty Inter Lake
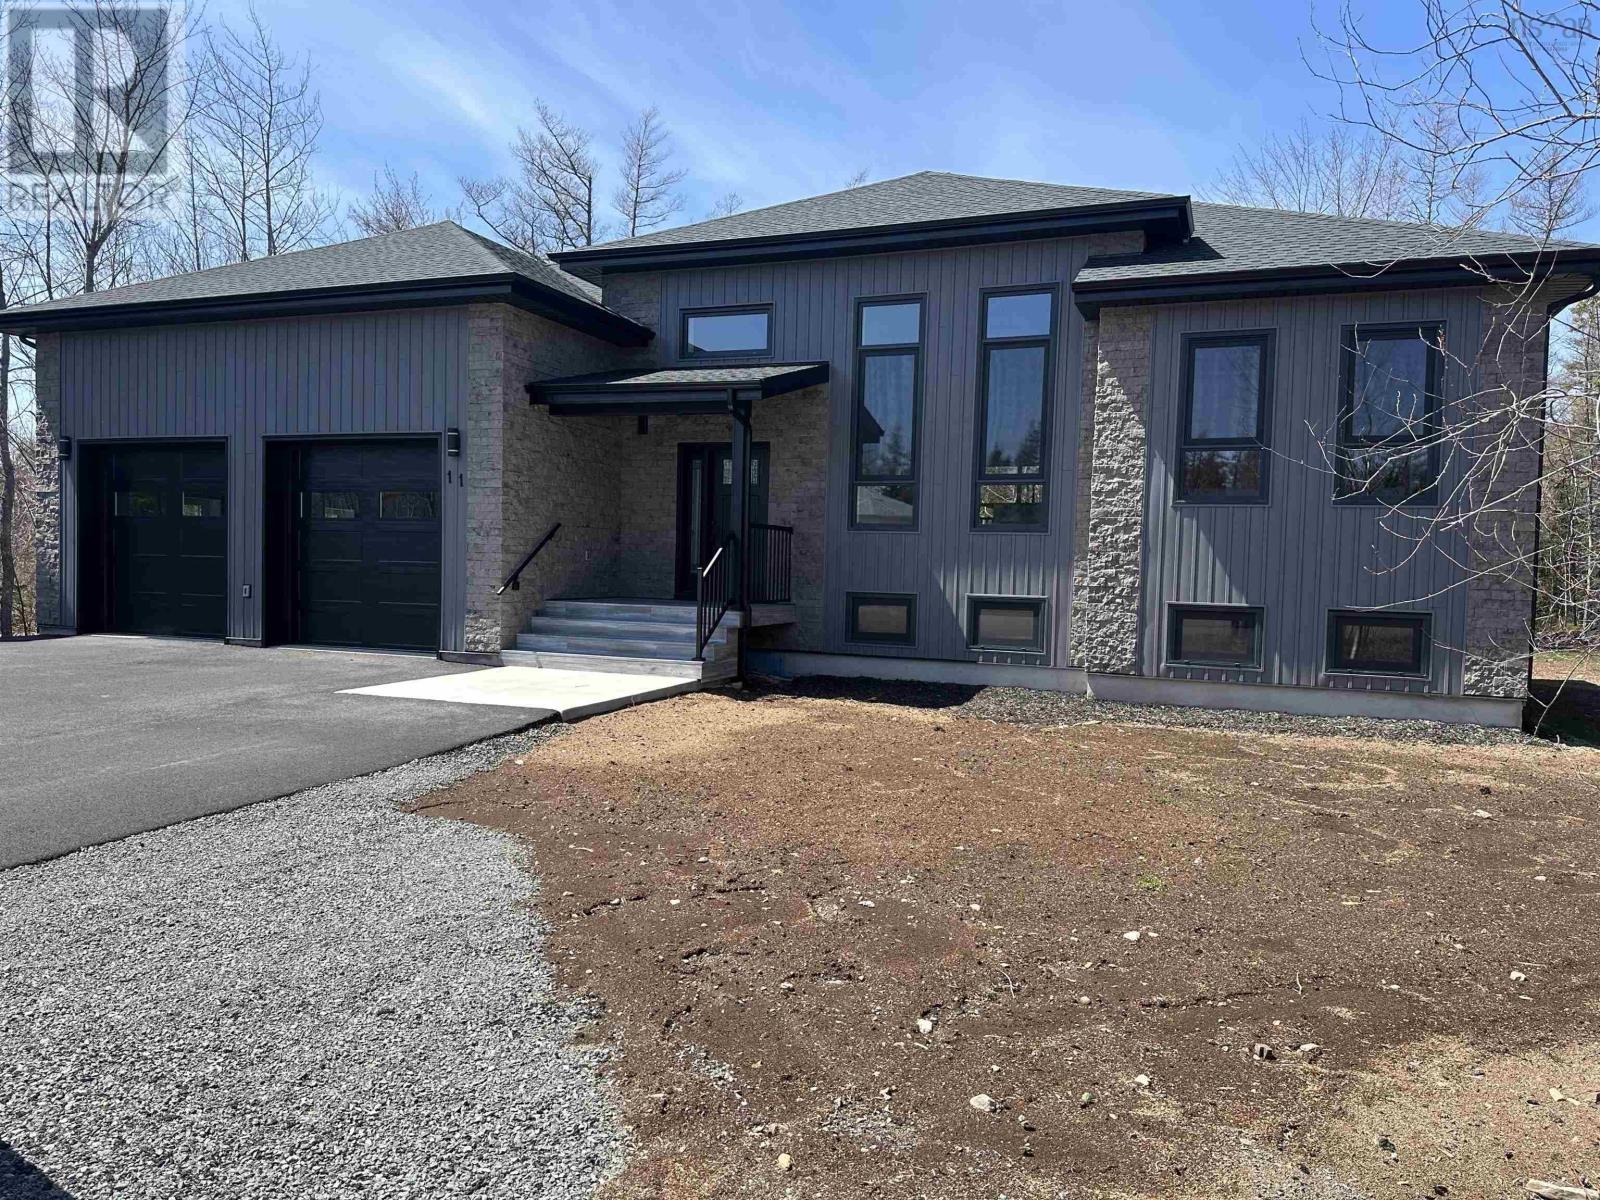
11 Chiavari Close
Port Hawkesbury, Nova Scotia
11 CHIAVARI CLOSE-Welcome to this exceptional 5 Bedroom, 3 Bath home set on an expansive 13,361 SQ FT lot, thoughtfully designed with quality construction and premium finishes throughout. Built with ICF construction on both floors, the home offers superior energy efficiency and soundproofing. Comfort is ensured year-round with a ducted heat pump system and a 15-kilowatt electric boiler providing in floor heat. Polytech tilt-and-turn windows are installed throughout the home. The main floor features an open-concept kitchen highlighted by quartz countertops, a large island, and custom cabinetry with dovetail construction, lazy susan, and pull-out spice rack. Sleek black stainless steel appliances complete the space, making it ideal for both everyday living and entertaining. The primary bedroom offers a private retreat with a walk-in closet and a well appointed en-suite featuring double sinks and a walk-in shower. On the opposite side of the home, two additional bedrooms, a full bathroom, and a convenient washer-and-dryer tower provide excellent separation and functionality. Engineered hardwood flooring flows throughout the main level, complemented by vinyl tile in the bathrooms. the fully developed lower level includes two more bedrooms, a spacious recreation room, a den or office, and a dedicated theatre room--perfect for family living or hosting guests. Waterproof laminate and engineered hardwood flooring enhance durability and comfort downstairs. Completing the property is a 30x24 double detached garage with impressive 14-foot ceilings, truss-core panels, hot and cold water, and dry sump drainage--ideal for vehicles, storage or a workshop. This thoughtfully designed home combines modern living, high-quality construction, and exceptional functionality in a desirable location. (id:29604)
RE/MAX Park Place Inc. (Port Hawkesbury)
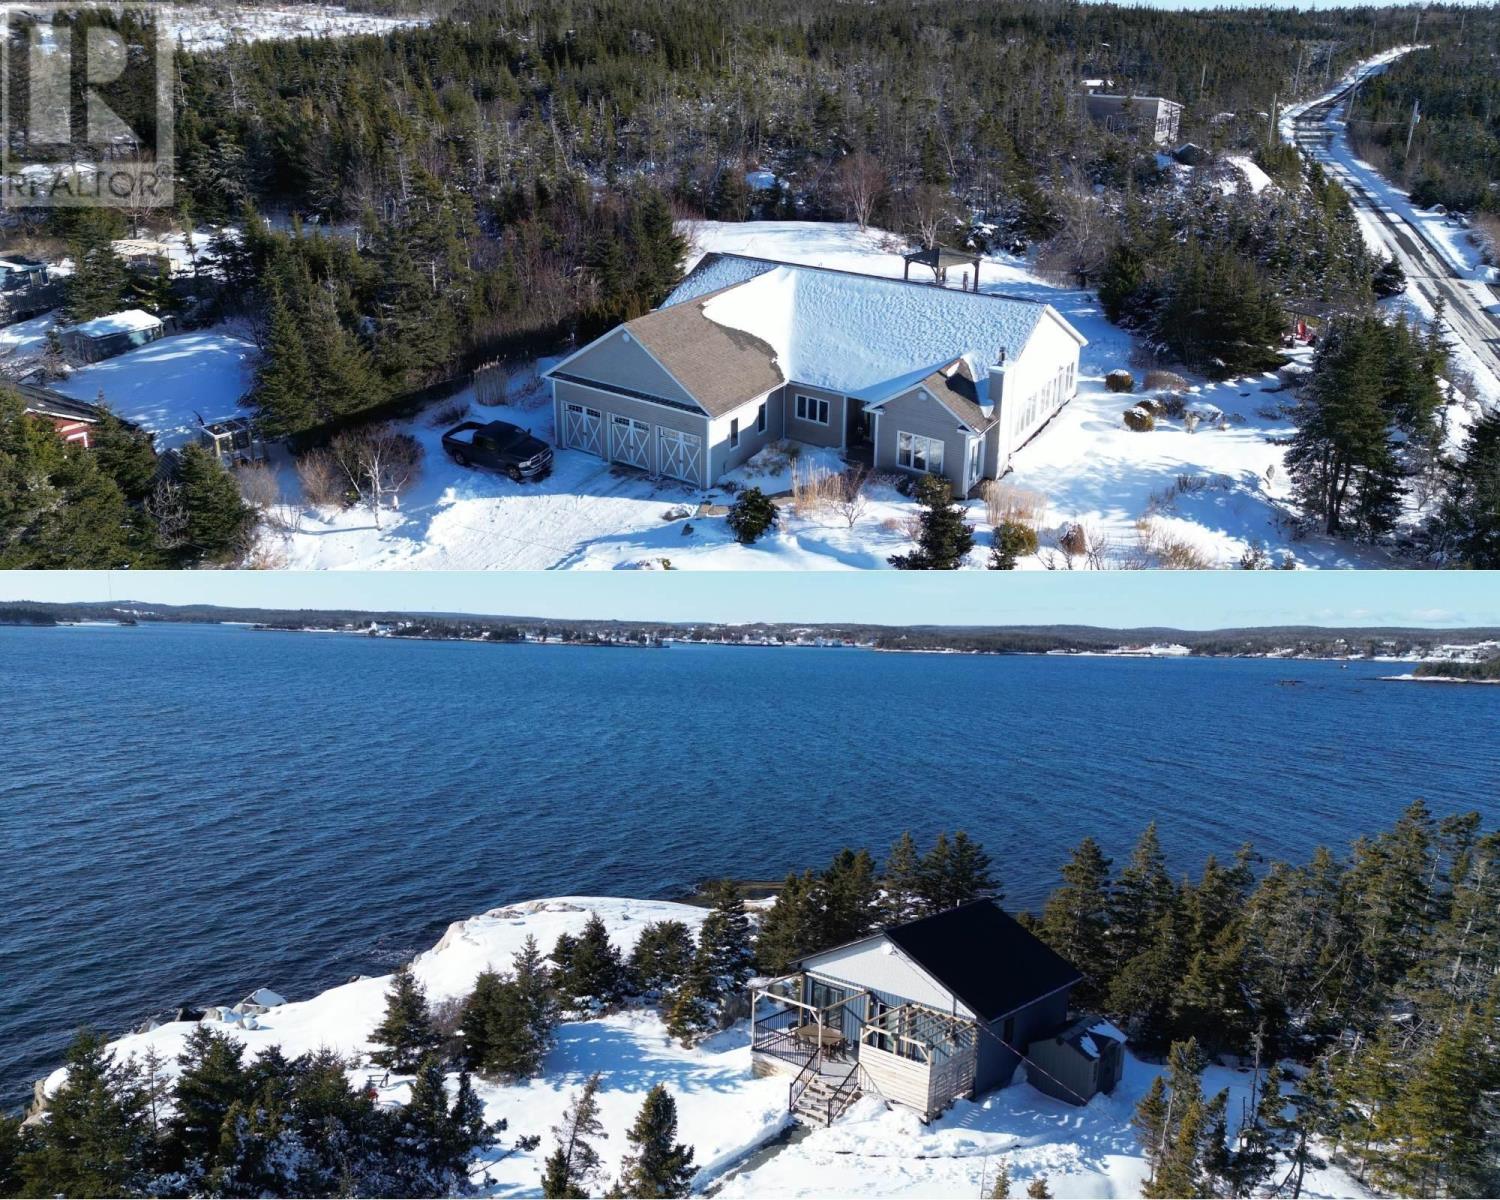
462 Bald Rock Road
Sambro, Nova Scotia
Visit REALTOR® website for additional information. Welcome to a place where life slows down, sunsets linger a little longer, and every day feels just a bit like a getaway. Perched above the coastline on 2.79 acres in Bald Rock, this coastal ocean-view rancher offers the perfect blend of privacy, comfort, and East Coast lifestylecomplete with a NEW modern oceanfront guest house across the quiet road on 265 feet of granite shoreline. Designed for easy single-level living, the bright, updated bungalow features open-concept spaces filled with natural light and seamless indoor-outdoor flow. The heart of the home is the kitchen and family room with oversized island, solid-surface countertops, and walkout access to beautifully landscaped grounds. Stone pathways, perennial gardens, pergolas, a pond feature, covered hot tub, and an elevated firepit area create an outdoor setting that feels both peaceful and unforgettable, all framed by ocean views and stunning sunsets. The spacious primary suite is its own private retreat with outdoor access, a renovated spa-inspired ensuite with double tiled shower, standalone soaker tub, double sinks, and a custom walk-in closet. Three additional bedrooms are tucked privately down a separate hallway. Additional features include a triple garage, in-floor radiant heat (4 zones), ductless heat pump, surround sound, security cameras, wood-burning fireplace/wood stove, and a solar panel system that keeps power bills approximately at zero. Beyond the main home, the lifestyle continues across the road where the newly built modern coastal guest house offers front-row ocean views, its own well and septic, ductless heat pump,triple-pane hurricane-rated windows, stylish finishes, ample parking, and incredible flexibility for extended family, guests, or Airbnb potential. Just minutes from Crystal Crescent Beach and only 25 minutes to Halifax, this rare coastal estate is more than a propertyits a feeling. One of space, calm, and possibil (id:29604)
Pg Direct Realty Ltd.
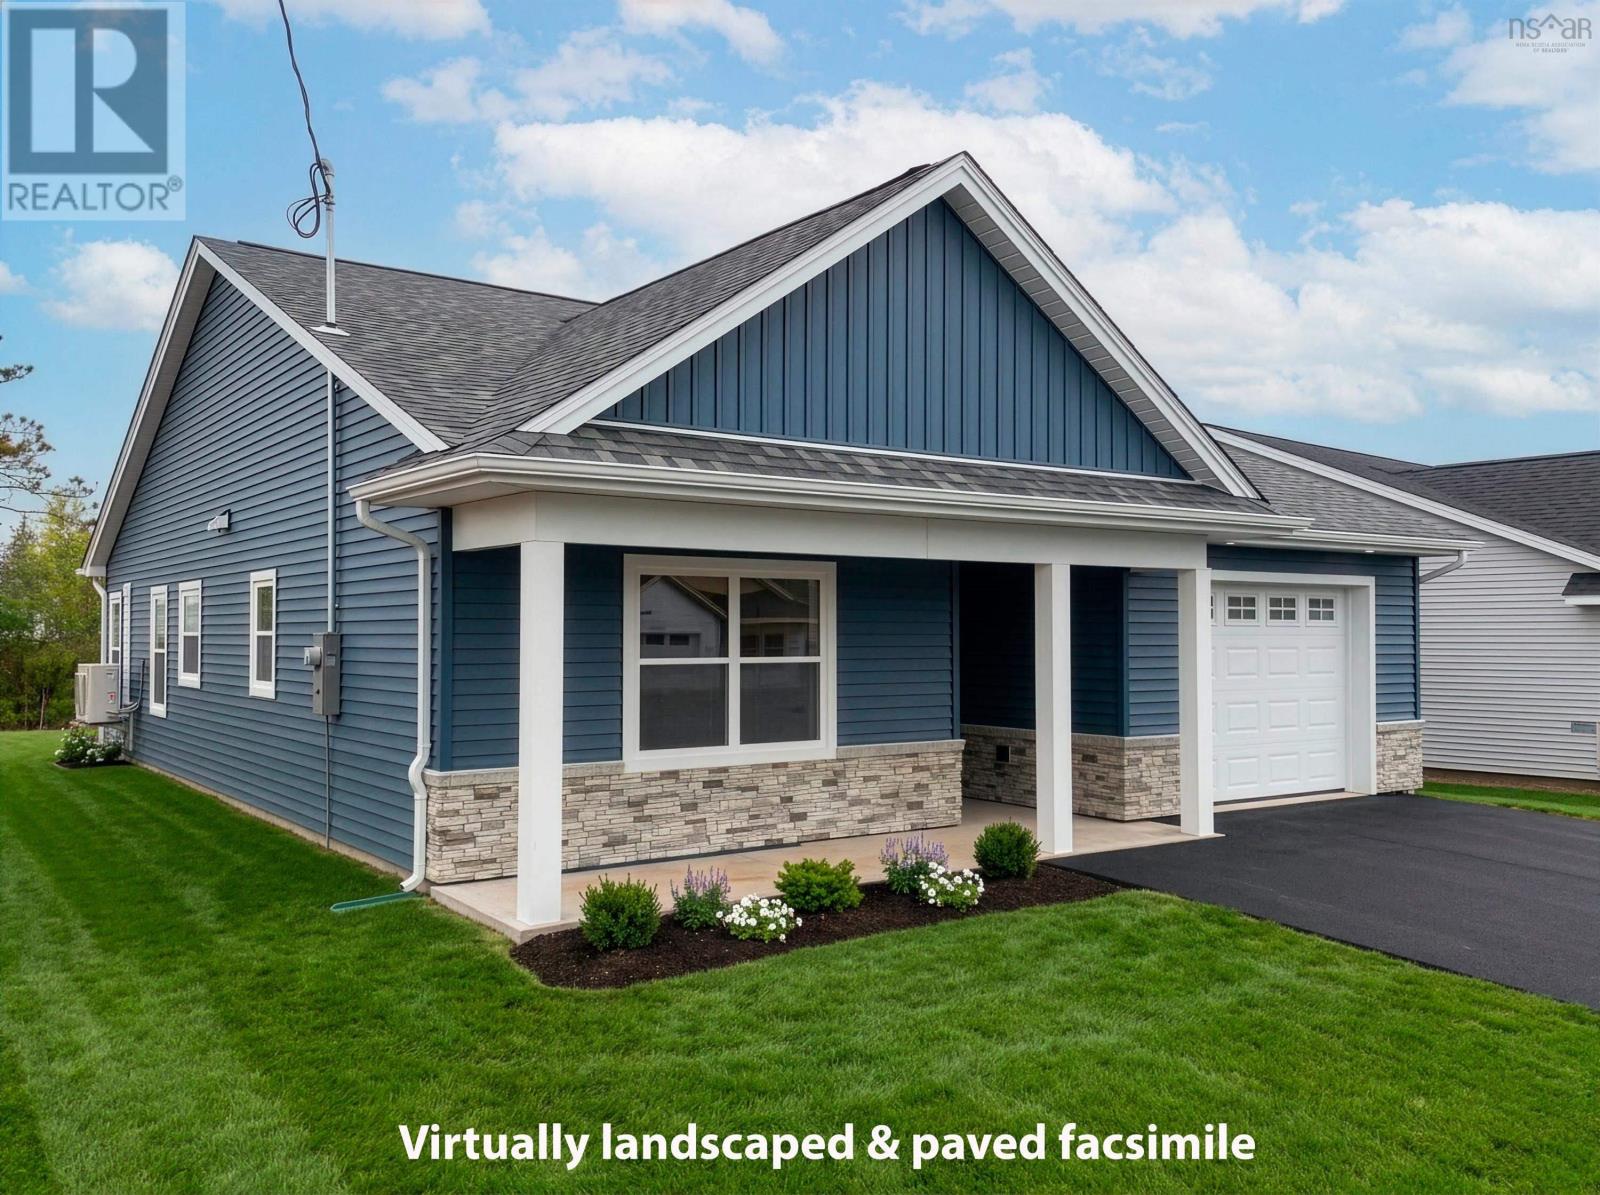
Lot 17 63 Rubys Way
Stewiacke, Nova Scotia
Introducing The Lilac on Rubys Way, Stewiacke - TO BE BUILT (Photos are of previous model home)- a charming, low maintenance and meticulously designed 1,203 sq. ft. bungalow that perfectly balances style and functionality. This two-bedroom, two-bathroom home offers one-level, open-concept living with cathedral ceilings, creating a spacious and airy environment. Step into the beautifully appointed kitchen, featuring high-quality cabinets, countertops, and a large eat-up island thats perfect for casual dining. Stainless steel appliances add a modern touch, making this kitchen as functional as it is stylish. The bright and spacious living room and dining room area seamlessly blend together, providing a perfect space for entertaining. From here, access the covered back deck or patio, ideal for outdoor relaxation and gatherings. The primary bedroom is a tranquil retreat, complete with a walk-in closet and an ensuite bathroom, ensuring privacy and convenience. A secondary bedroom offers flexibility for guests or a home office, while the main floor bath and a conveniently located laundry closet add to the home's practicality. High-quality Kohltech windows flood the home with natural light, while a ductless heat pump ensures efficient heating and cooling throughout the year. The entire home is adorned with high-quality vinyl plank floors, providing durability and a sleek look. An attached single-car garage, equipped with an electric door opener and epoxy floor, offers secure and convenient parking. The property is fully landscaped with a paved driveway, enhancing its curb appeal and providing a welcoming first impression. The Lilac is more than just a house; it's a home designed for comfortable, modern living. Dont miss the opportunity to be part of this new development in Stewiacke and enjoy all that this beautiful home has to offer. (id:29604)
Century 21 Trident Realty Ltd.
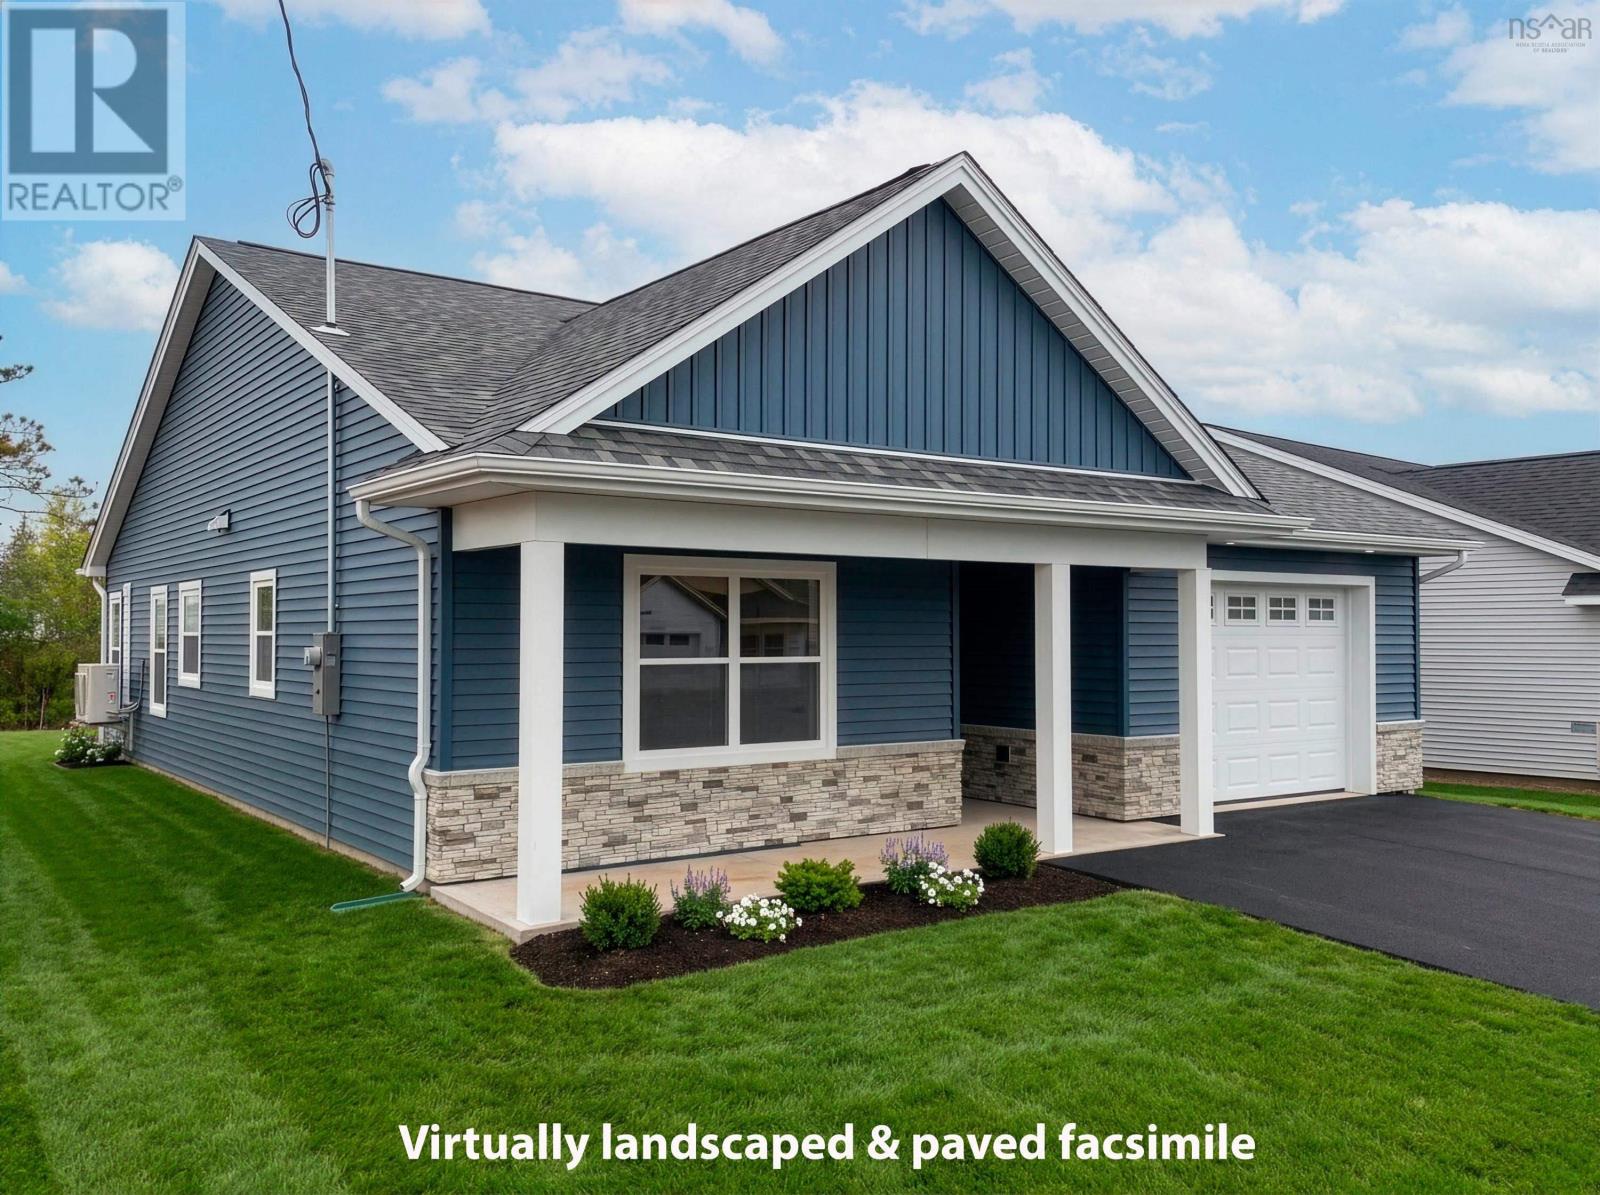
Lot 16- 59 Rubys Way
Stewiacke, Nova Scotia
Introducing The Lilac on Rubys Way, Stewiacke - TO BE BUILT (Photos are of previous model home)- a charming, low maintenance and meticulously designed 1,203 sq. ft. bungalow that perfectly balances style and functionality. This two-bedroom, two-bathroom home offers one-level, open-concept living with cathedral ceilings, creating a spacious and airy environment. Step into the beautifully appointed kitchen, featuring high-quality cabinets, countertops, and a large eat-up island thats perfect for casual dining. Stainless steel appliances add a modern touch, making this kitchen as functional as it is stylish. The bright and spacious living room and dining room area seamlessly blend together, providing a perfect space for entertaining. From here, access the covered back deck or patio, ideal for outdoor relaxation and gatherings. The primary bedroom is a tranquil retreat, complete with a walk-in closet and an ensuite bathroom, ensuring privacy and convenience. A secondary bedroom offers flexibility for guests or a home office, while the main floor bath and a conveniently located laundry closet add to the home's practicality. High-quality Kohltech windows flood the home with natural light, while a ductless heat pump ensures efficient heating and cooling throughout the year. The entire home is adorned with high-quality vinyl plank floors, providing durability and a sleek look. An attached single-car garage, equipped with an electric door opener and epoxy floor, offers secure and convenient parking. The property is fully landscaped with a paved driveway, enhancing its curb appeal and providing a welcoming first impression. The Lilac is more than just a house; it's a home designed for comfortable, modern living. Dont miss the opportunity to be part of this new development in Stewiacke and enjoy all that this beautiful home has to offer. (id:29604)
Century 21 Trident Realty Ltd.
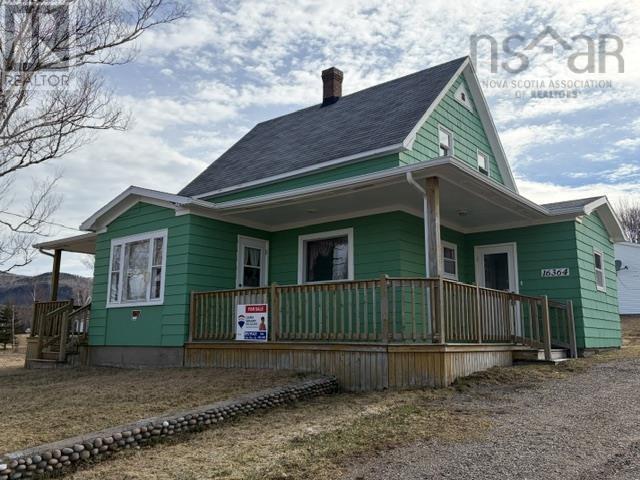
16364 Cabot Trail
La Prairie, Nova Scotia
A little gem on 13 acres of land not far from the Entrance to Cape Breton National Park and a short distance from all the amenities in Cheticamp. This 4 bedroom 2 bathroom home is waiting for you to make it yours. Large detached garage and lots of space to roam around. Main floor bedroom with 3 more upstairs you ample space for family or guests. Heat pumps installed in the last 3 years. Main floor bathroom has a walk in tub. With a bit of work this home could be your forever place with 13 acres to play on. (id:29604)
RE/MAX Park Place Inc (Baddeck)
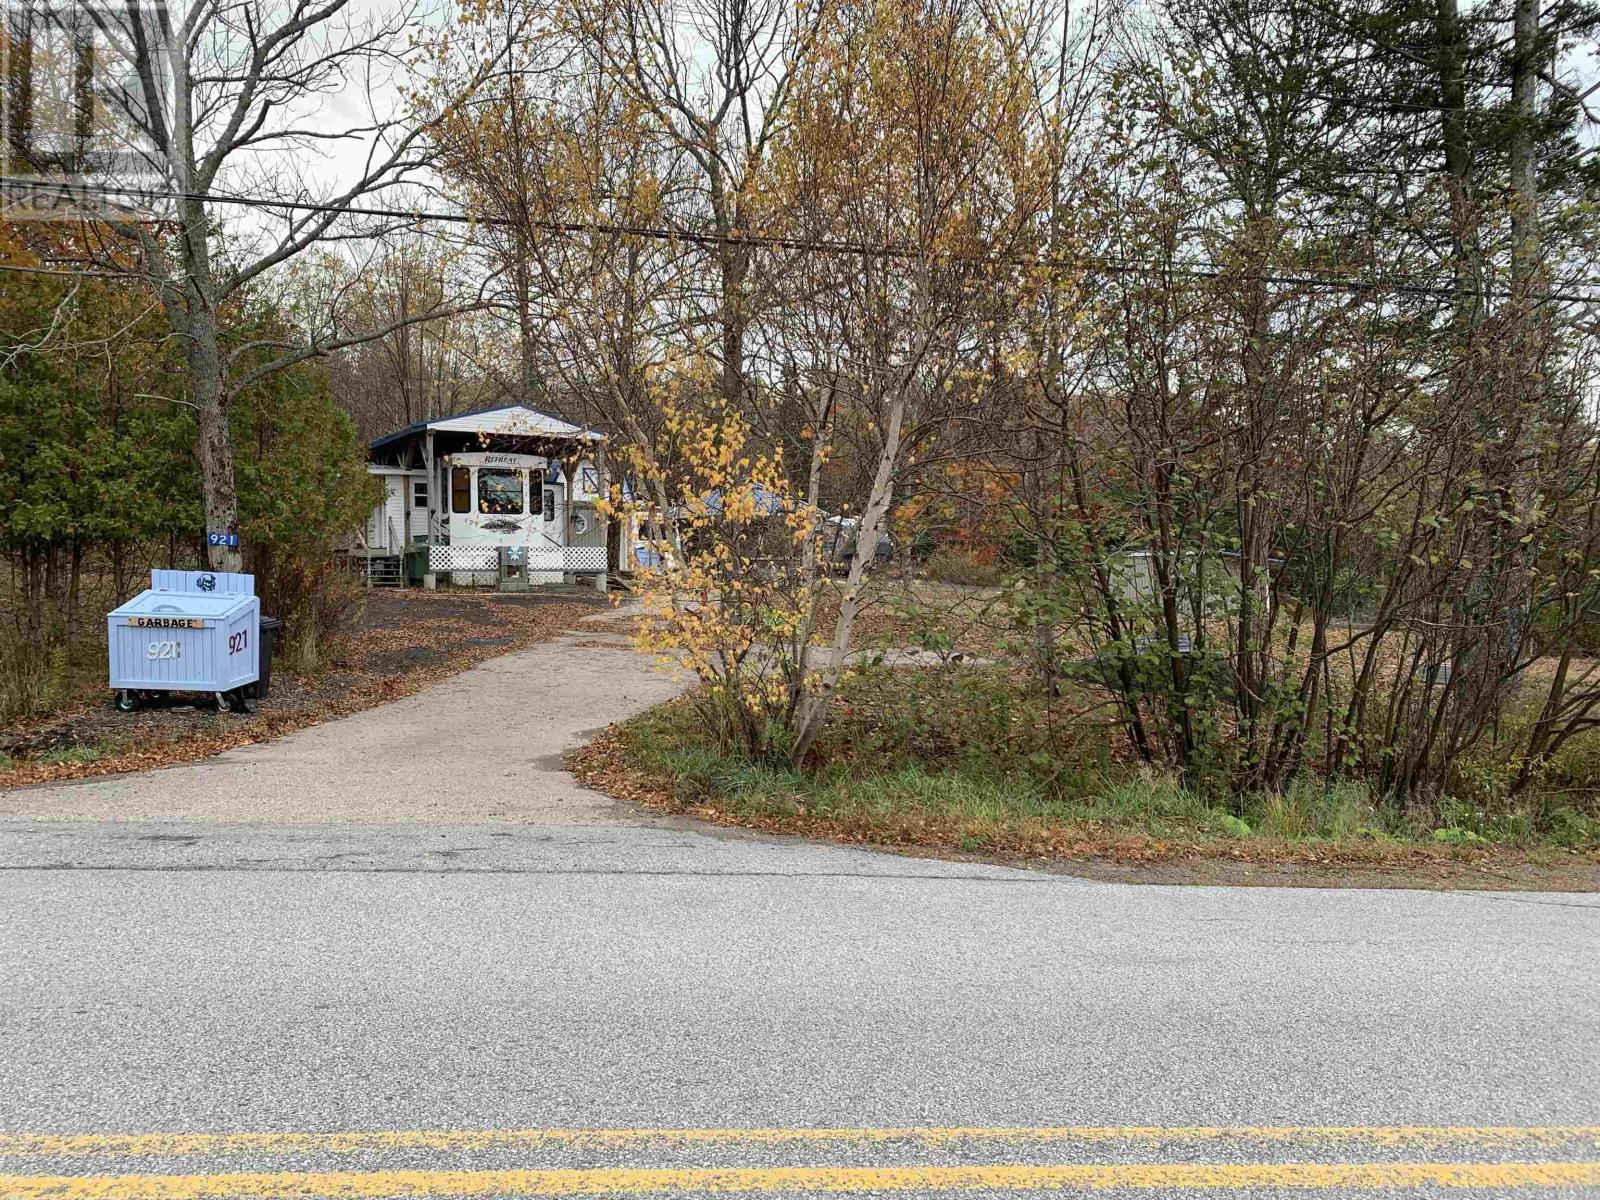
921 Purdy Road
Bear River, Nova Scotia
Discover a truly unique opportunity on this pristine 1.9-acre property located just five minutes from the picturesque town of Bear River in beautiful Annapolis County. This versatile oasis allows you to enjoy year-round living right away in a permanently sited "Retreat by Keystone" park-model home. Fully serviced with wheels and axles removed, it rests securely under a steel-roofed RV port that includes an unheated, enclosed entry addition with its own steel roof. The expansive grounds are brilliantly equipped with underground services connecting all structures, including a fantastic gazebo set on a concrete slab with a large outdoor pizza oven and kitchenperfect for entertaining! Additional outbuildings include a 10x20 workshop/shed, a heated 4x8 pumphouse housing the water treatment system, and a fully insulated, 10x16 winterized bunkie featuring a loft and a 2-piece bath. Impressively, the main park-model, the bunkie, and two included fifth-wheel trailers are all directly plumbed to water and septic. This turnkey setup offers endless possibilities: live comfortably on-site while building your ultimate dream home (with the option to eventually convert the RV port into a permanent garage), or capitalize on the local tourism market by running an Airbnb, utilizing the two fifth wheels as warm-weather rentalsor simply sell the trailers since they remain on wheels! Complete with a 1,000-watt generator wired directly to the main electrical panel for absolute peace of mind during power outages, this incredibly adaptable property is waiting for you to make your dreams a reality. (id:29604)
Century 21 Trident Realty Ltd.
3067 320 Highway
D'escousse, Nova Scotia
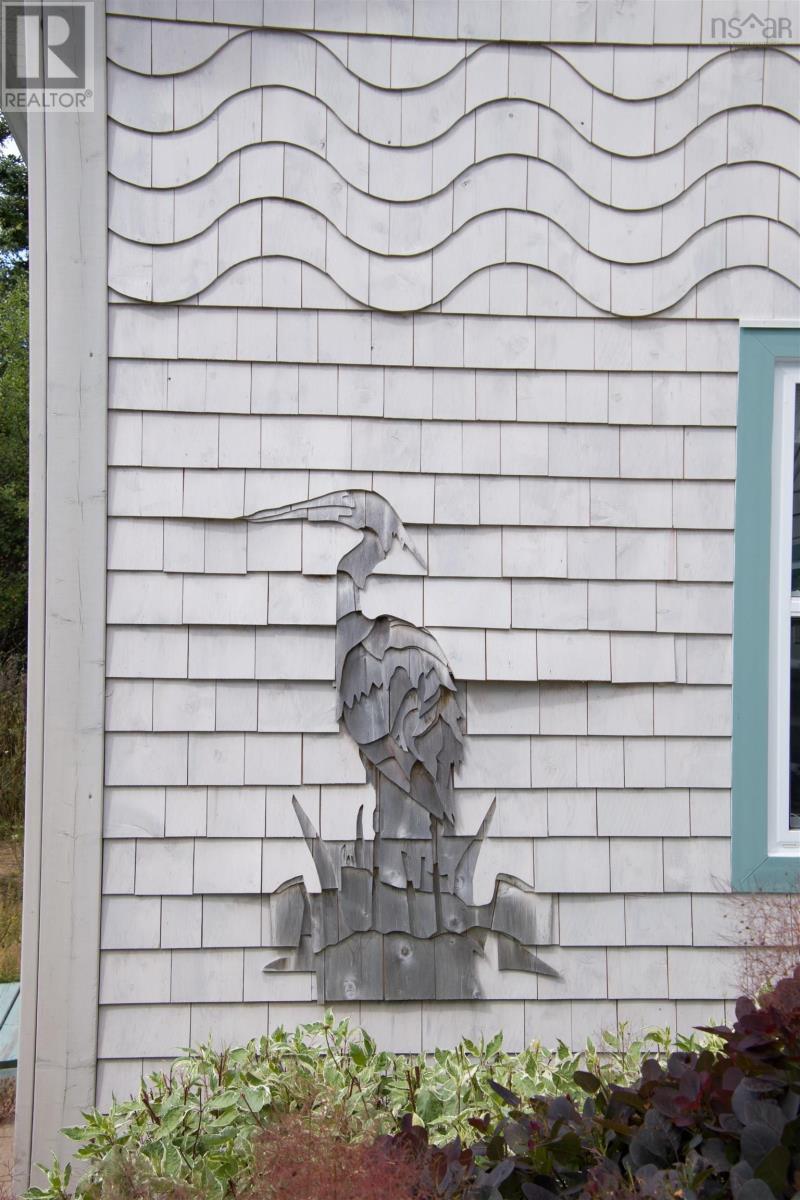
This charming, artfully restored 19th-century Acadian farmhouse is a haven for artists, creatives, nature lovers, extended families and those looking to HOST or SHARE THEIR HOME. Surrounded by wildflower gardens, open fields, and wooded paths leading to the ocean shoreline, it offers serenity and timeless coastal beauty. Rebuilt from the studs up, it features all-new windows, upgraded insulation, new electrical wiring, 200-AMP service, a new metal roof, custom electro-thermal heating, and a drilled well with UV filtrationensuring efficiency and long-term comfort. At the heart of the home is a stunning sunroom with cathedral ceilings, radiant in-floor heat, and walls of glass. This space allows true single-floor living, easily serving as a spacious PRIMARY BEDROOM with its own attached bath or if you prefer, a private studio. A powder room sits nearby, while the main level also includes a second full bathroom, a custom kitchen, warm lighting, and pine and birch floors. The second floor is ideal for family or guest accommodations, offering private entrances and a third full bathroom, giving visitors complete independence. With two large upper bedrooms each with sea views its a charming retreat full of character. With independent access to both levels, the property could easily function as a duplex, creating two self-contained units perfect for rentals, multi-generational living, or studio space. Outside, the farmhouse is wrapped in new metal roofing and artistic cedar shake siding. Expansive decks overlook the river, Lennox Passage, and the ocean beyond. The fully fenced yard is ideal for kids and pets, and a short stroll down a private wooded trail brings you to your own secluded pebble beach. Two storage sheds offer ample space for tools and creative projects. A truly versatile coastal sanctuary, blending historic charm with modern upgradesperfect for full-time living, guest hosting, or income potential in a peaceful corner of Nova Scotia. (id:29604)
Cape Breton Realty
13763 Cabot Trail
Point Cross, Nova Scotia
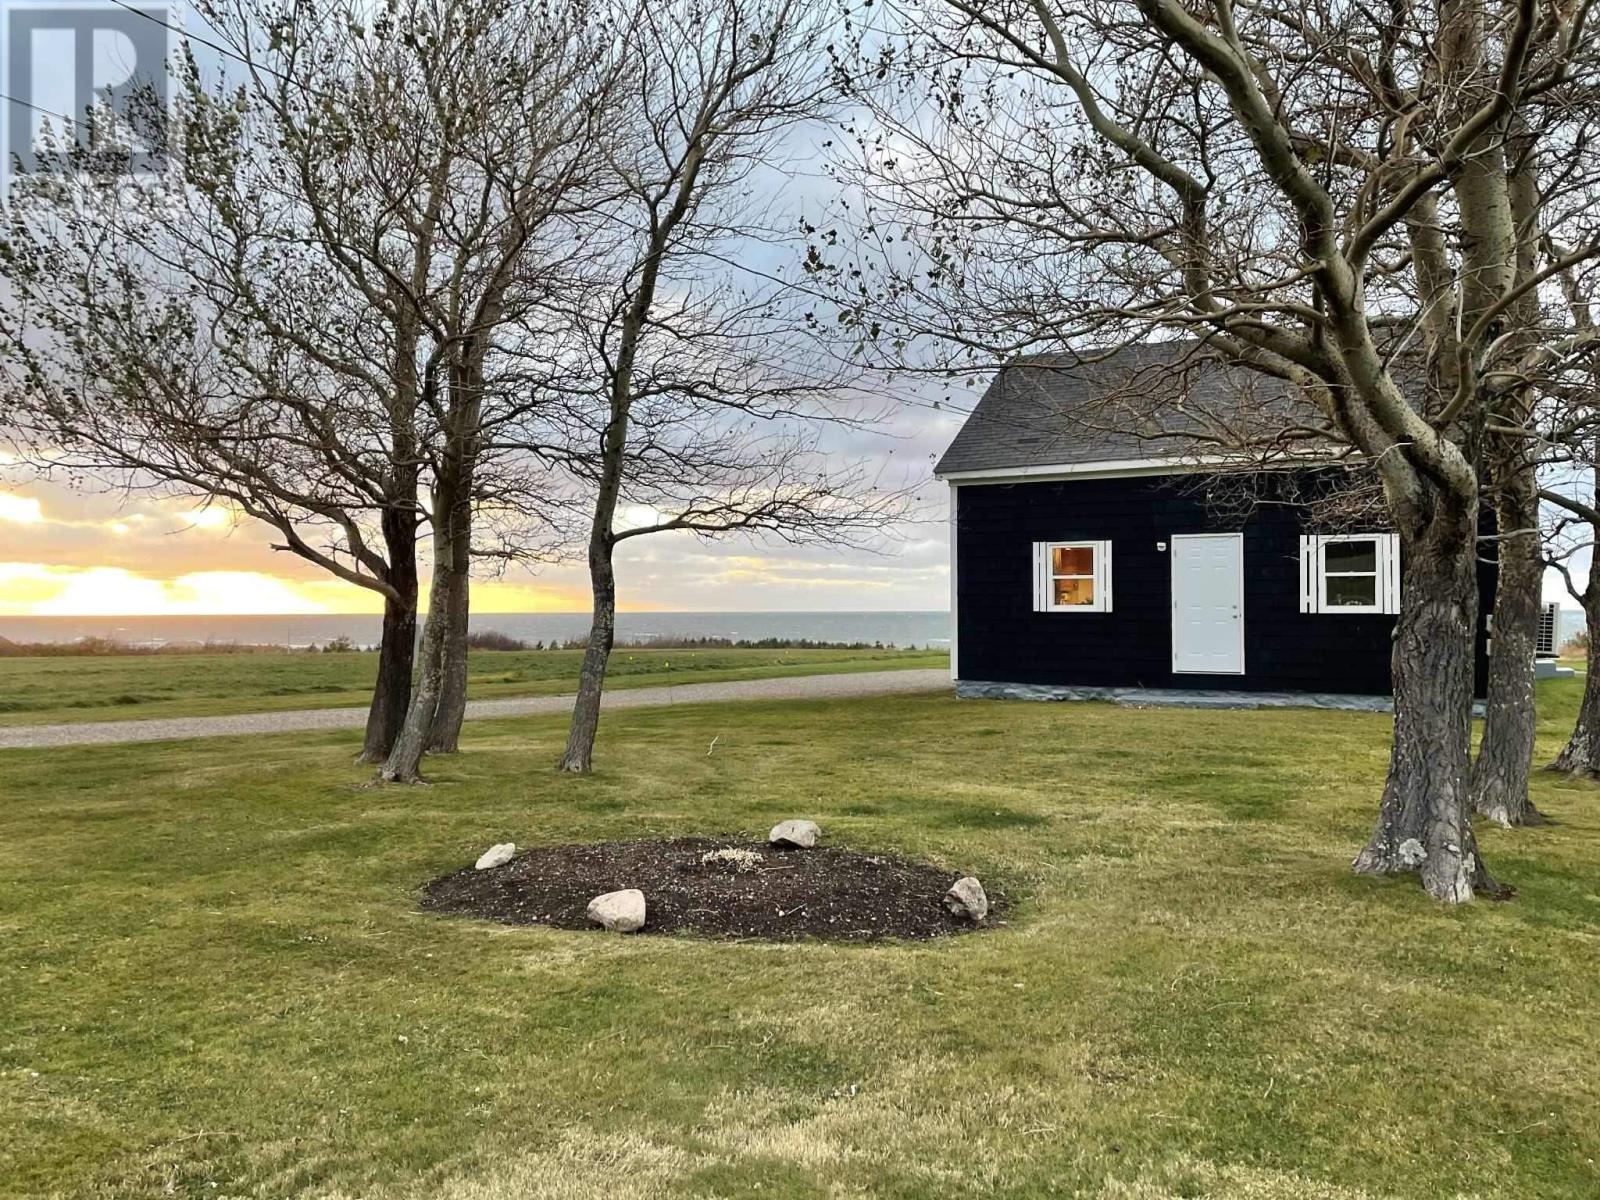
Welcome to 13763 Cabot Trail, a charming 1.5-storey home offering endless possibilities in the scenic community of Point Cross, just minutes from Chéticamp, Cape Breton Highlands National Park, beaches, and all local amenities. The main house features a large, inviting kitchen filled with beautiful wood cabinetry, generous counter space, and a practical layout perfect for family gatherings or entertaining. With five bedrooms, one conveniently located on the main level and four smaller rooms upstairs, theres plenty of space for everyone. An attached in-law suite/apartment offers two additional bedrooms and its own electrical panel, allowing tenants to pay their own utilities. This flexible setup makes it ideal as a family home with an income opportunity, or as one large or two separate vacation rentals that can easily accommodate guests in comfort and style. Enjoy breathtaking ocean and mountain views and the serenity of country living while still being close to town. The property has a shared spring-fed water source, well known for its excellent quality water and a 16 x 20 detached garage providing parking and workspace. For peace of mind and convenience, the home also comes equipped with a generator and a GenerLink connection installed at the power meter. A simple connection to the generator will keep power running during outages. While some finishing work is needed on the upper level, this property is full of character, charm, and potential, ready for your personal touch. Whether youre looking for a home with rental income, a dual-unit investment property, or a spacious family retreat by the sea, this property has it all. (id:29604)
Cape Breton Realty (Port Hawkesbury)
230 Victoria Street E
Amherst, Nova Scotia
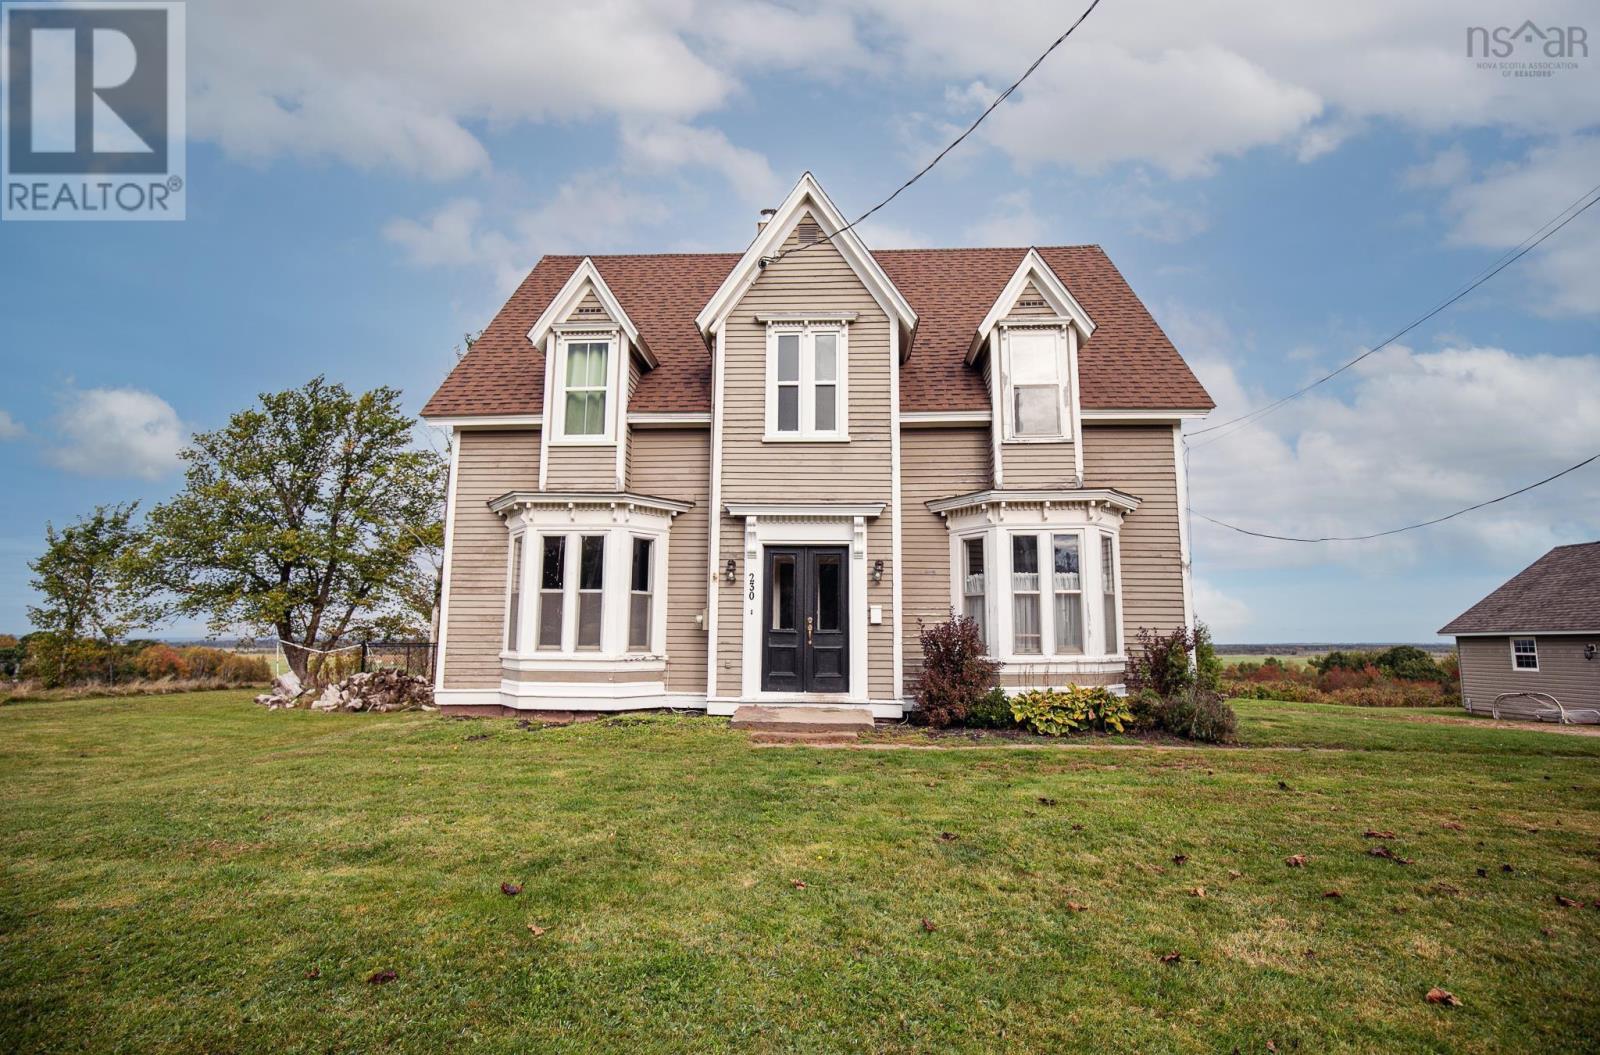
CHARACTER-FILLED VICTORIAN HOME WITH INCOME APARTMENT! Located on one of Amhersts most desirable streets, this stunning 108-year-old Victorian home offers exceptional charm, modern updates, and breathtaking views of rolling farmland, Amherst Marsh, and Fort Lawrence Ridgean ideal setting for sunset evenings and outdoor living. Set on over 25,000 sq ft of lush property, you can leave directly from your yard to enjoy the Amherst Marsh walking and biking trails.All schools within the catchment, highway access, and downtown conveniences are just minutes away. Inside you are welcomed by soaring 9-ft ceilings and beautiful dark hardwood floors that highlight the grand architecture of this stately property. The main floor features a warm and inviting living room, updated dining room, a beautifully renovated Glenwood kitchen, half bath, convenient laundry space, and a patio door leading to the perfect BBQ area with sweeping views.At the rear of the home is a large unfinished three-season room with its own patio door offering incredible potential for additional living or entertaining space.Upstairs, the charm continues with high ceilings and preserved softwood flooring. The spacious primary bedroom spans the back of the home and includes a generous walk-in closet.Two additional updated bedrooms and a full 4-piece bathroom complete the second level.An additional gem of this property is the 952 sq ft, 2-bed income-generating apartment located on the left side of the home, complete with its own entrance and power meter. The main floor includes a kitchen and living area, while the second level offers two bedrooms and a full bath. With rental potential of $1,200/mth, this unit is the perfect mortgage helper or investment opportunity. Updates include: insulated walls, electrical upgrades, pellet stove in the apt, fenced yard, and a 24x24 double-car garage.With timeless character, modern comforts, spectacular views, and built-in income potential this rare Victorian gem has it (id:29604)
RE/MAX County Line Realty Ltd.
8981 Highway 331
Voglers Cove, Nova Scotia
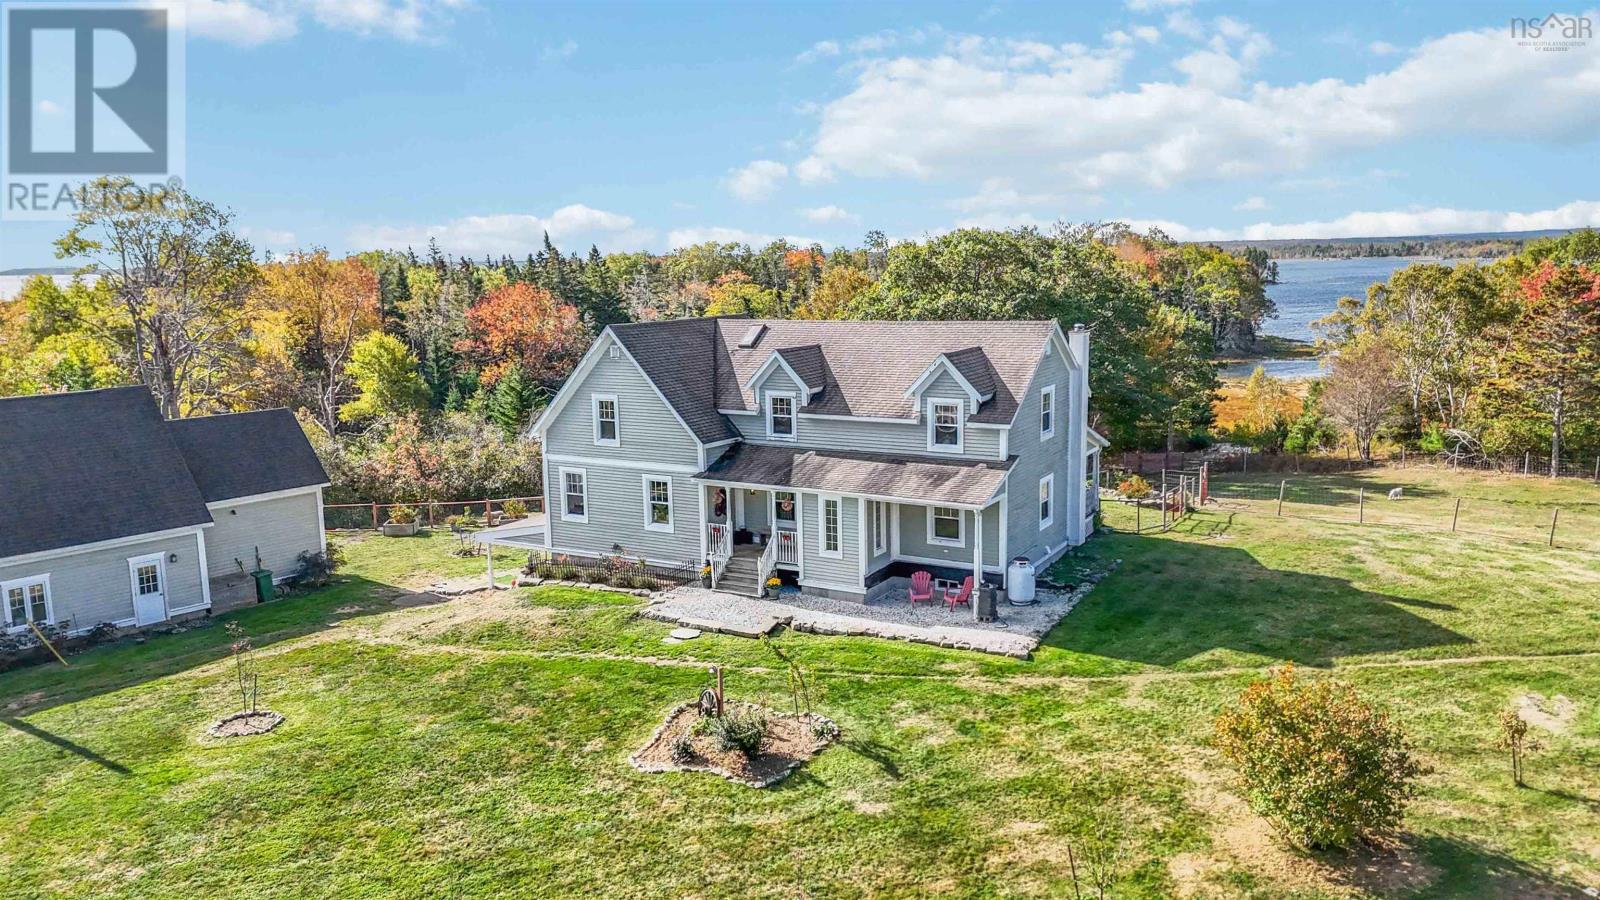
Discover this coastal homestead and family compound, a rare coastal retreat where privacy, nature, and lifestyle come together on nearly 13 acres overlooking the Atlantic shoreline of Voglers Cove. This thoughtfully designed property offers far more than a homeit offers a way of life. Launch a kayak or paddle board from your own waterfront, explore the tidal shoreline, enjoy a refreshing swim at high tide, or simply relax and watch the ever-changing coastal landscape from the comfort of your property. The spacious four-bedroom, three-bath home has been designed to accommodate family, guests, and multi-generational living with ease. Expansive living areas, a walkout lower level with summer kitchen, and flexible spaces throughout create endless possibilities for entertaining, hosting visitors, or working from home. A detached garage with loft and guest accommodation provides additional space for extended family, visiting friends, creative pursuits, or potential income opportunities. For those seeking a more self-sufficient lifestyle, the property features a greenhouse, raised garden beds, fenced areas, and numerous outbuildings that support gardening, hobby farming, workshop space, and outdoor recreation. Surrounded by nature yet conveniently located along Nova Scotia's beautiful South Shore, this exceptional property offers the opportunity to create the lifestyle many only dream aboutmorning paddles on the water, afternoons in the garden, evenings with family and friends, and room to grow, create, and unwind. Whether you are searching for a family compound, coastal homestead, retirement retreat, or year-round lifestyle property, 8981 Highway 331 offers a truly unique opportunity to experience South Shore living at its finest. (id:29604)
Exit Realty Inter Lake
1611 Granville Road
Port Wade, Nova Scotia
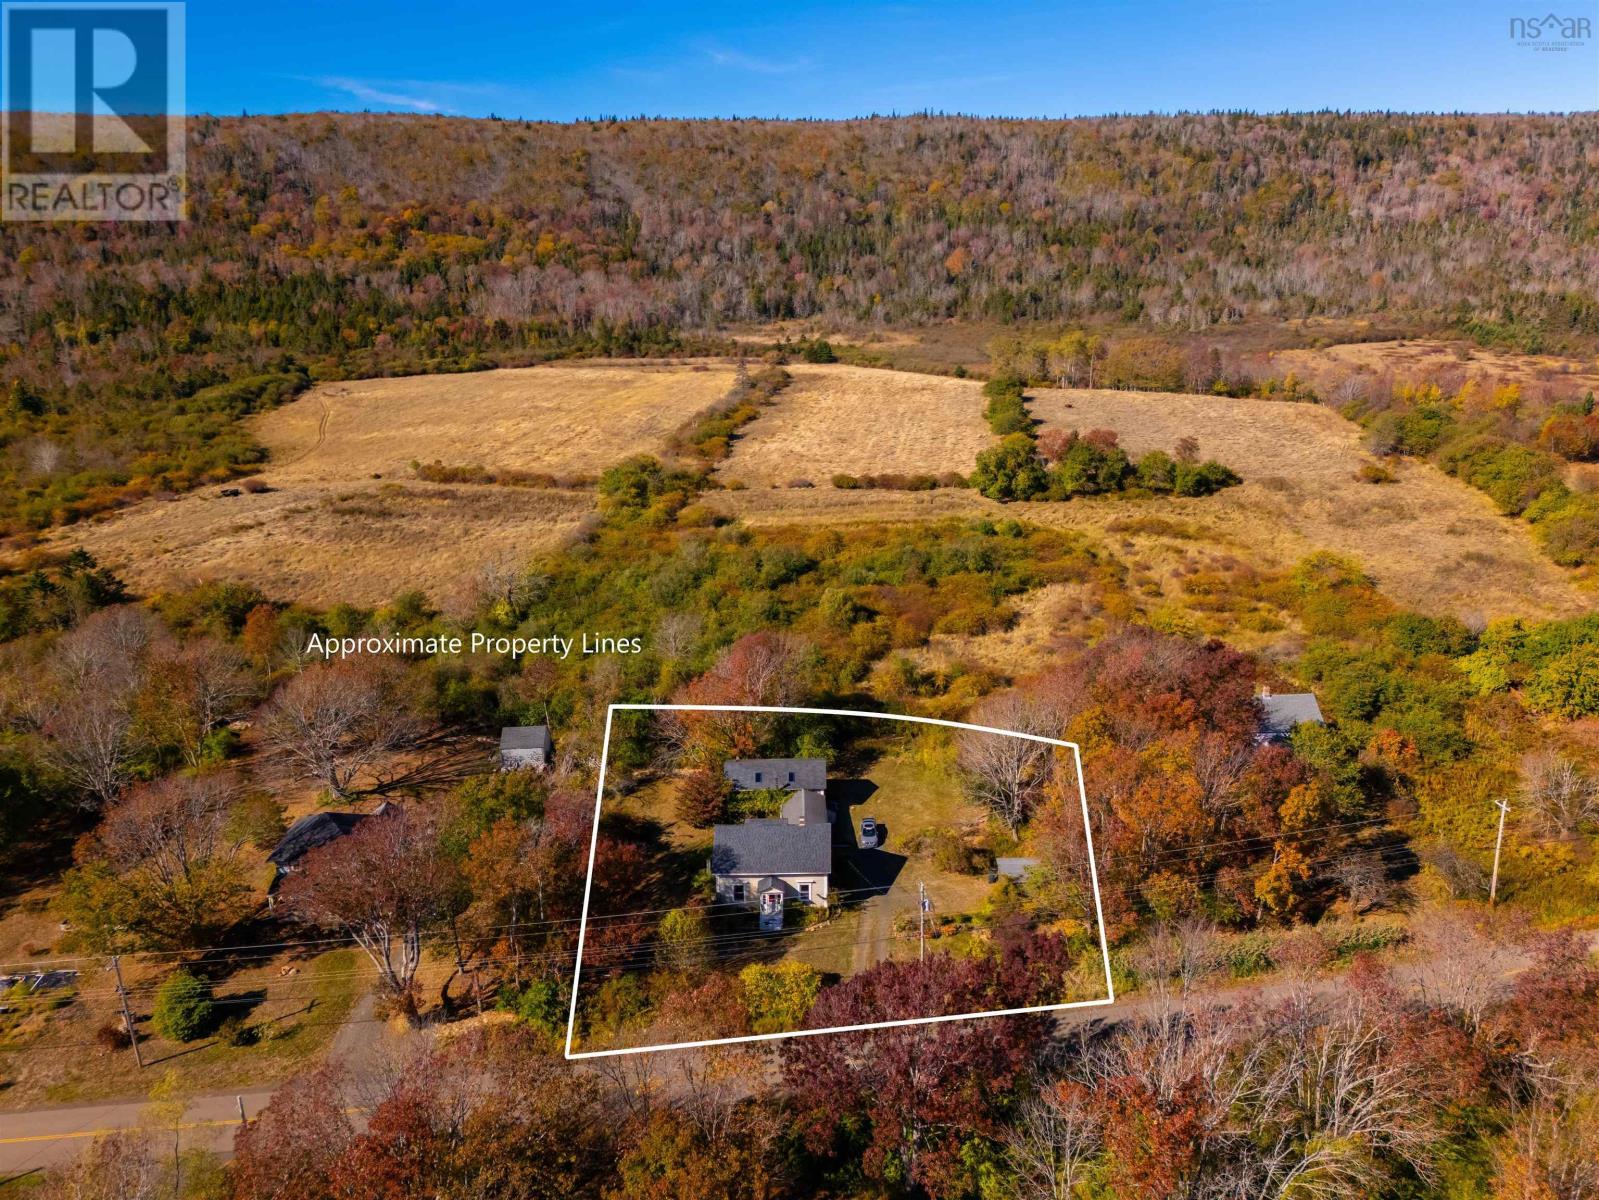
Lots of history here in this 1.5 storey house Circa 1853. Attractive curb appeal home sits on 1.5 acres lot amid mature trees with an inviting central covered entrance facing the road.. From here you have a fantastic view of the Annapolis Basin just across the road. Quaint sitting room adjacent to front entrance with access to a wide staircase leading to four bedrooms and bath on upper the upper floor. The main floor features a cozy kitchen and pantry, large living room, and dining area just off the kitchen. An add-on separate side entrance on back of house provides access to the kitchen, some storage, as well as access to a very large workshop in back (13 x 14) + (33x14). Heat pump in living room. Separate garage (12.6 x 17). Located just 20 minutes outside historic Annapolis Royal with all its amenities and historic sites. The Port Royal Habitation is close by. (id:29604)
RE/MAX Banner Real Estate(Annapolis Royal)

63 Station Road
Great Village, Nova Scotia
This property is now an investment option! Tenant pays $1750 plus heat and lights, but has agreed to move for a fee paid by the landlord, should you wish to buy for residential purposes. This house has been completely redone, and only needs your warm presence to call it a home. Located just inside the heart of Great Village, you will find nearby access to school, outdoor recreation, and quiet living while still being only minutes from the highway to town, hospital, etc. Recent upgrades include a new steel roof, windows, siding, water pump, plumbing, wiring, as well as new 2 bathrooms, a deck, and brand new appliances. Room designated as primary bedroom could be used for other purposes. (id:29604)
Royal LePage Truro Real Estate
834 Belvar Drive
Middle Sackville, Nova Scotia
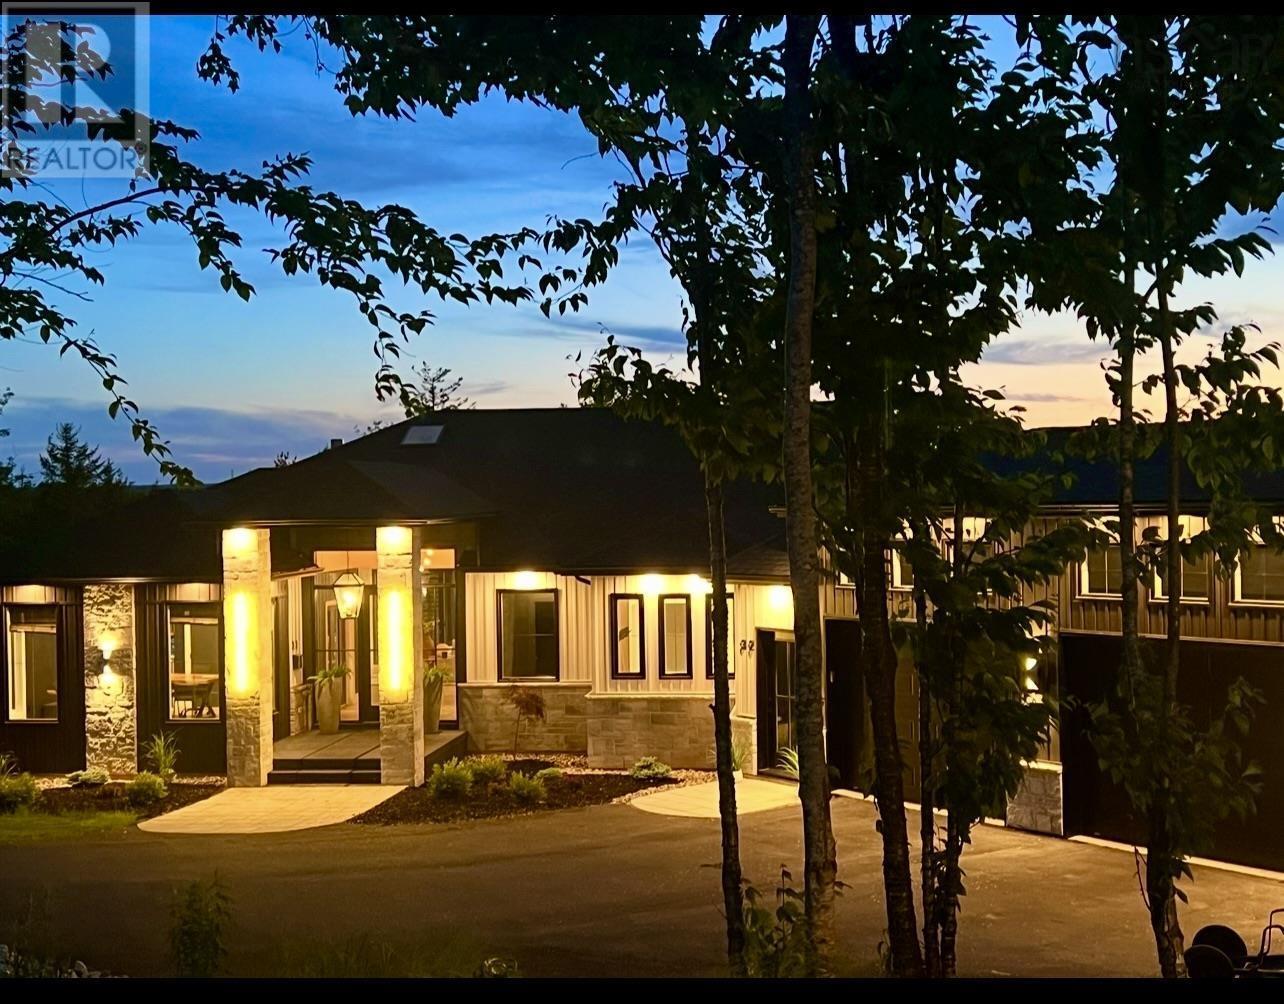
Imagine starting every day in a stunning home designed around your life style needs...Wake up to the serene sounds of nature, looking out to the beautiful vistas through your huge expanse of windows facing your private yard. Your beautifully detailed custom shower provides the perfect invigorating aromas tingling your senses until the smell of fresh brewed coffee takes over...your coffee station is well stocked & ready! Enjoy your seasonally changing vistas from every beautiful space in your great room with soaring ceiling, well appointed kitchen with huge pantry, spacious island with seating, dining space set for a crowd of family & friends, entertaining with the convenience of a separate bar space and of course a great flow to your outdoor space with huge covered patio area, overlooking the perfect pool location...this home truly has it all! Flow, space, highest quality finishes, tech savvy components for work ease & entertainment, recreational & games area, family space, and of course your private spaces for that all important "you time"! One level living at it finest, designed for modern living now and into the future...book yourself time to explore all the options PEAK AWARD "BUILDER OF THE YEAR 2026" ReDesigns Construction offers in this exquisite life style home as well as other available options! Life is definitely better at the lake...McCabe Lake Estates awaits!*This is a new construction listing & all photos are work completed by ReDesigns Construction in various finished builds to show available finishes* (id:29604)
Keller Williams Select Realty
130 Waynesboro Avenue
Middle Sackville, Nova Scotia
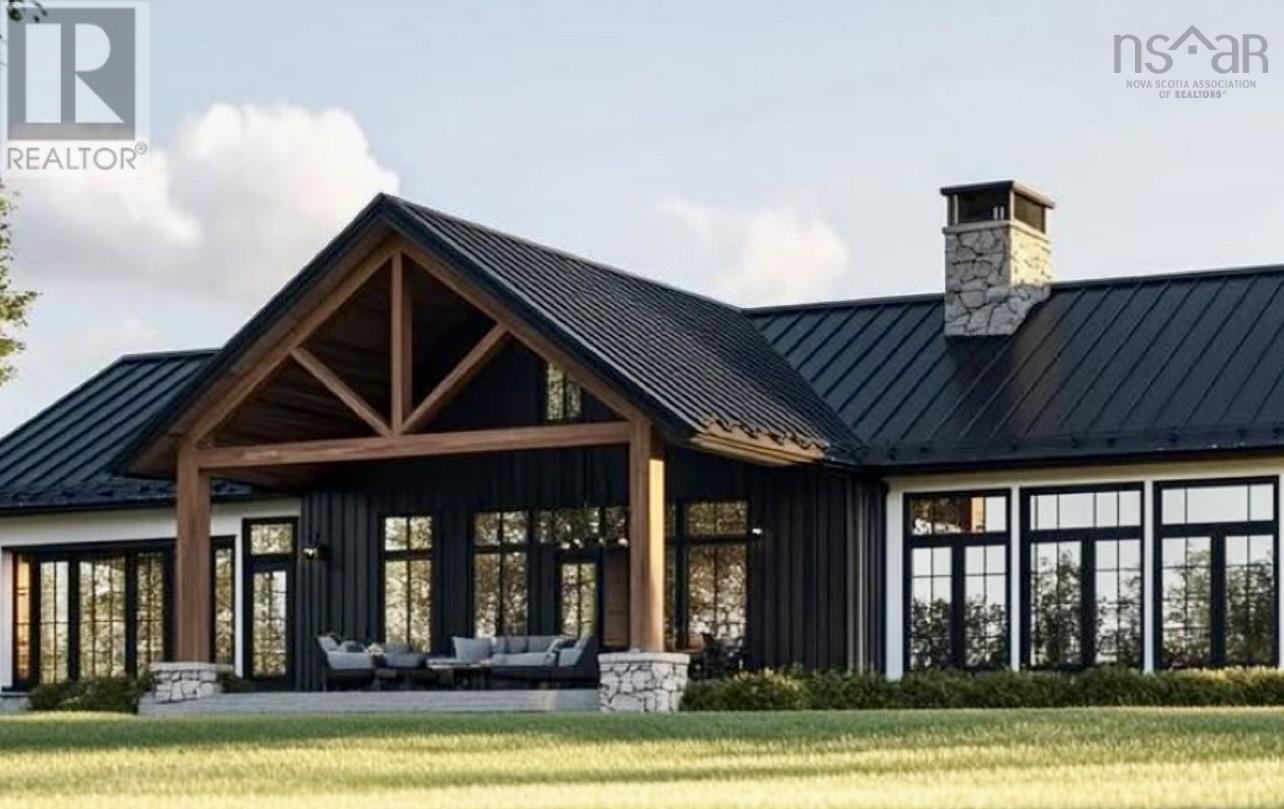
Welcome to HRM's newest gem wrapping the shores of iconic McCabe Lake and providing an amazing peaceful environment for your new custom build bungalow! This gorgeous lot is the perfect location across from the lake and surrounded by mature hardwoods enveloping you in nature as the backdrop to your stunning new bungalow. Luxurious one level living complete with soaring ceiling heights, expansive efficient windows, gorgeous gas fireplace sets the ambiance in the open concept great room. This kitchen is truly a dream to enjoy with the spacious pantry for amazing storage and tons of counter space complete with coffee bar, huge island with plenty of seating, solid wood cabinet components providing the highest quality to meet & exceed all your kitchen needs, and of course finished with the most beautiful stone counters...where beauty & function truly work together to provide the very best! Your primary bedroom suite with well appointed closet & the perfect ensuite bath is warm, welcoming and the perfect place to relax and unwind....the secondary bedrooms are well located to provide privacy & convenience plus share a second full bath. You will enjoy the convenient mud room with all the handy storage and the convenience of the connection directly from the 2 car garage through the mudroom to the pantry and the separate laundry room making even the mundane chores more enjoyable! This custom home designed & built by PEAK AWARD WINNING "BUILDER OF THE YEAR 2026" ReDesigns Construction and is designed for fabulous function, exquisite quality in every aspect, and invitingly beautiful to live in. Energy efficient heat pump system designed for maximum comfort in heating & cooling...you will love life in McCabe Lake Estates... Welcome Home!!*This is a new construction listing & all photos are work completed by ReDesigns Construction in various finished builds to show available finishes* (id:29604)
Keller Williams Select Realty

10610 Highway 316
Coddles Harbour, Nova Scotia
Wake up to breathtaking ocean views and discover the endless potential of this unique property in the picturesque coastal community of Coddles Harbour. Offering exceptional versatility, this one-of-a-kind package includes a four-season cottage, a larger home ready for restoration, a charming bunkie, and two storage shedsall set against the backdrop of Nova Scotia's beautiful coastline. Included in the sale is an additional PID featuring approximately 50 feet of direct ocean frontage, providing the ideal spot for swimming, fishing, kayaking, or docking your boat. Whether you're searching for a peaceful family retreat, an income-generating vacation rental, or simply a place to enjoy the beauty and tranquility of Nova Scotia's Eastern Shore, this property offers countless possibilities. Conveniently located just 10 minutes from Goldboro, this property is well positioned to benefit from the recently approved major gold mining project, which is expected to bring approximately 735 new jobs to the area. Antigonish is just over an hour away, while the amenities of Guysborough are only a 30-minute drive. Surrounded by natural beauty, abundant wildlife, and the peaceful charm of Nova Scotia's Eastern Shore, this is a rare opportunity to own a sizeable coastal property that offers the perfect blend of seaside living and investment potential. Priced to sell, this exceptional property won't last longdon't miss your opportunity to make this incredible piece of Nova Scotia's coastline your own! (id:29604)
Exit Real Estate Professionals

2003 Ridge Road
Melanson, Nova Scotia
Welcome to 2003 Ridge Road, located between Grand Pré and the Town of Wolfville and set on approximately 1.72 acres. An excellent opportunity for those looking to move to a desirable area while enjoying an established home. The residence is a spacious two-storey, 5-bedroom home built in 1970, featuring pleasant southerly views and a generous central kitchen ideal for family living and entertaining. Recent updates include a 200-amp electrical service with new panel and some updated wiring, as well as fresh interior paint. Whether considering moving to the area, rental income, renovation, or long-term investment, this property offers flexibility in a sought-after Kings County location. (id:29604)
Mackay Real Estate Ltd.