
Unit 210 Hybrid Lane East Uniacke, Nova Scotia B0N 1Z0

$599,995Maintenance, Condominium Amenities
$50 Monthly
Maintenance, Condominium Amenities
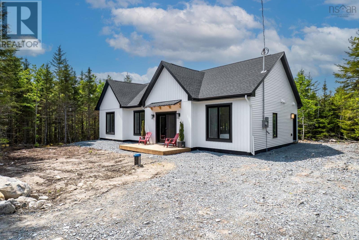
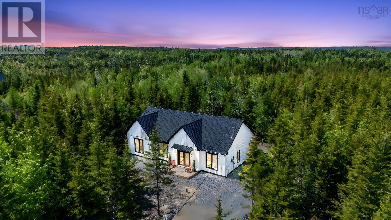
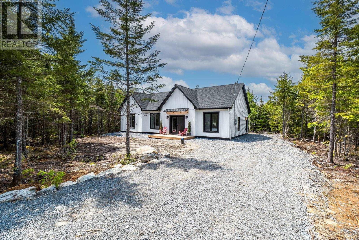
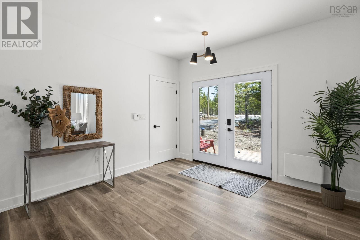
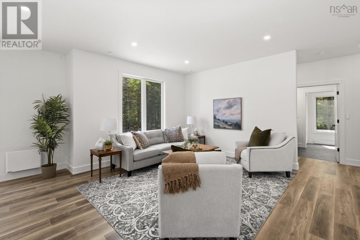
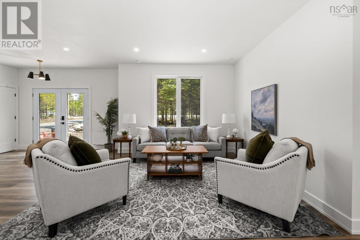
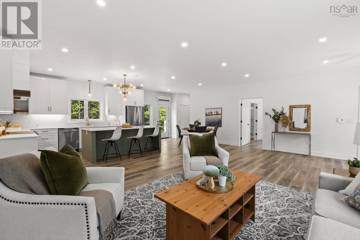
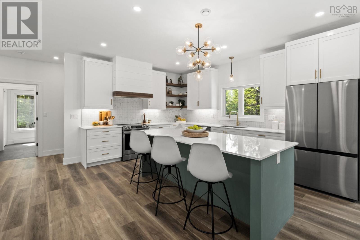
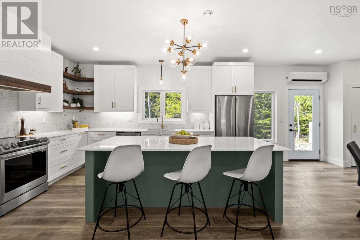
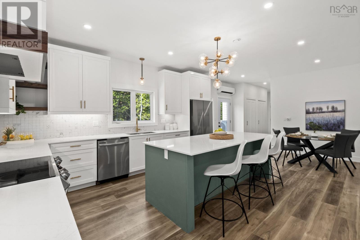
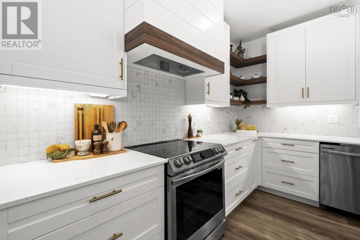
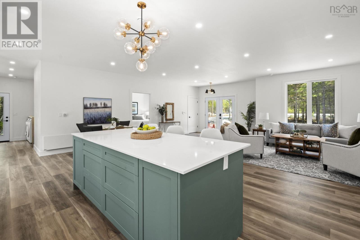
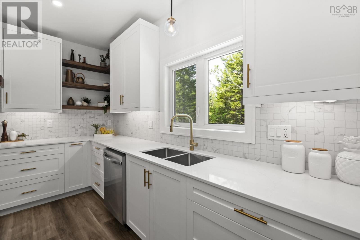
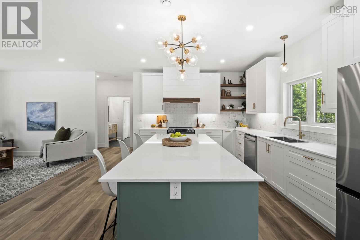
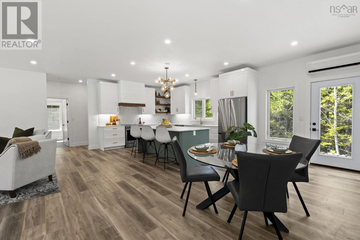
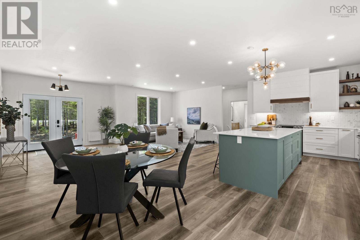
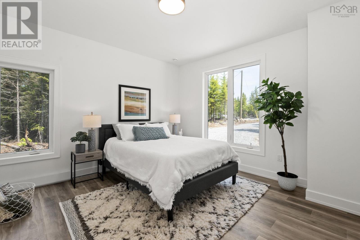
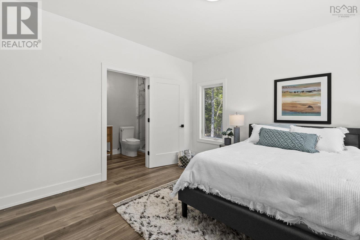
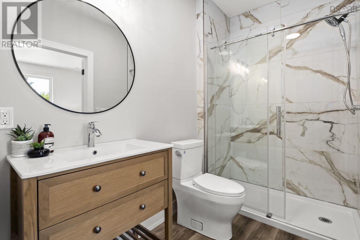
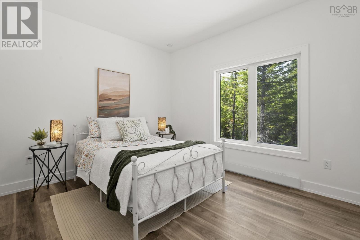
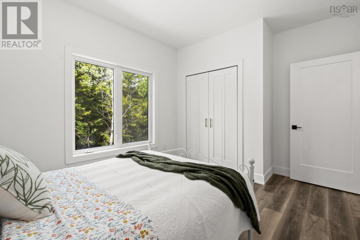
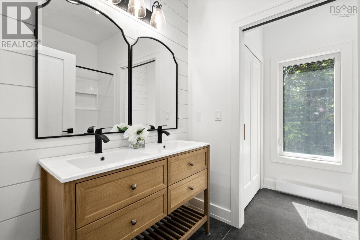
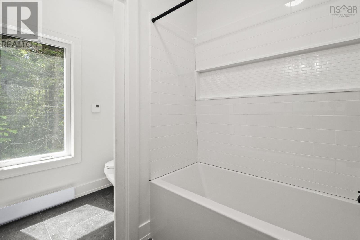
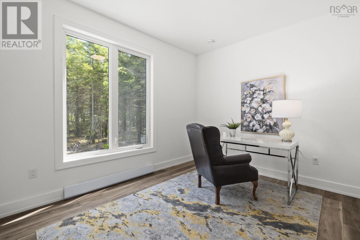
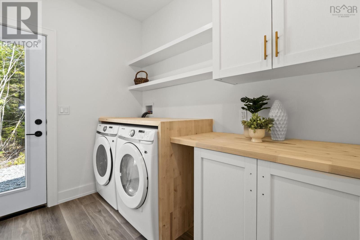
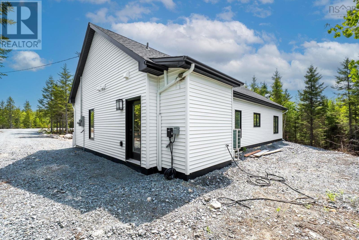
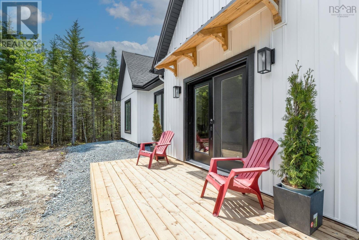
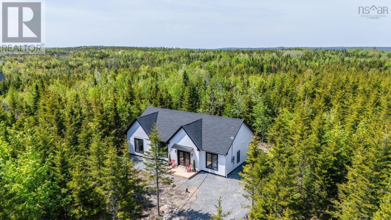
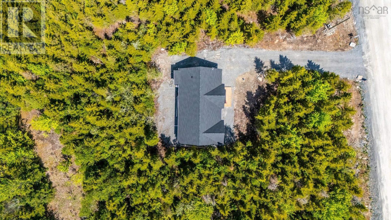
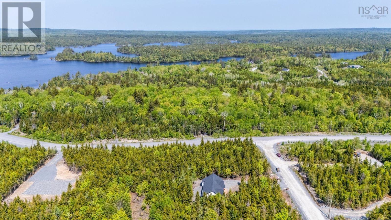
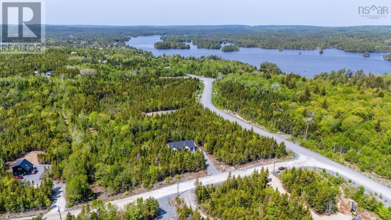
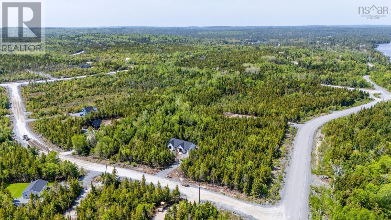
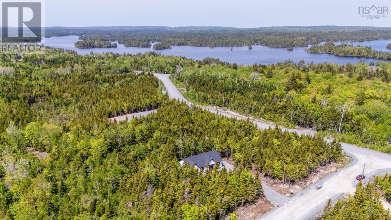
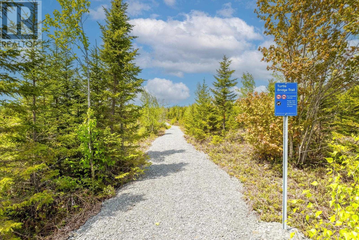
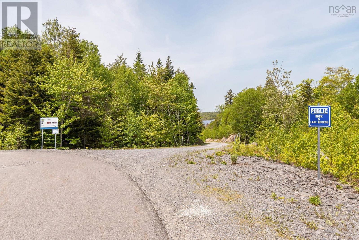
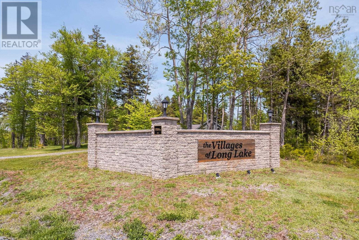
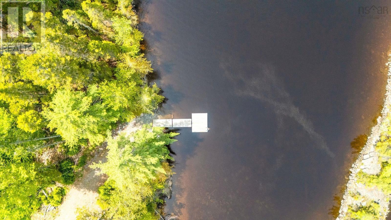
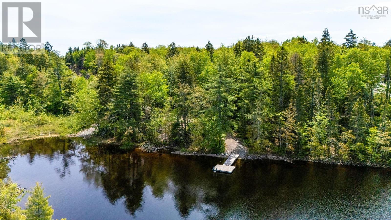
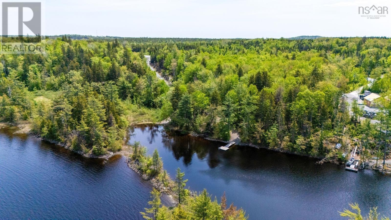
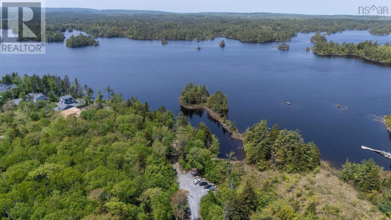
$50 MonthlyLuxury living in Cottage Country awaits! Located on a 1.3 acre lot in East Uniacke, this newly constructed designer 3 bedroom, 2 bath home is just minutes from Long Lake's boat launch, dock, and scenic trails. Inside, youll be greeted by an open concept living area featuring 9 ft ceilings throughout and designer lighting that elevates every room. The custom kitchen is open to the living room and dining area with access to the laundry room for convenience. The primary suite provides a private retreat with its own 3 piece ensuite bath, while two additional large bedrooms and a 5 piece bath are thoughtfully located on the opposite side of the home. The home is crafted with universal design principles and ensures comfort and accessibility for all. Step outside to your back deck overlooking peaceful nature. Enjoy modern conveniences including heat pumps and an electric vehicle charging station. The condo fee covers snow removal and garbage collection, offering low-maintenance living. Adventure is right at your doorstep with swimming, fishing, and boating at Long Lake and exploring groomed hiking trails. This home truly has it all, offering quiet country living with the convenience of being less than 30 minutes from all amenities in HRM. (id:29604)
Property Details
| MLS® Number | 202613888 |
| Property Type | Single Family |
| Community Name | East Uniacke |
Building
| Bathroom Total | 2 |
| Bedrooms Above Ground | 3 |
| Bedrooms Total | 3 |
| Architectural Style | Bungalow |
| Basement Type | None |
| Construction Style Attachment | Detached |
| Cooling Type | Air Conditioned |
| Exterior Finish | Aluminum Siding, Vinyl |
| Flooring Type | Engineered Hardwood, Hardwood |
| Foundation Type | Poured Concrete, Concrete Slab |
| Heating Fuel | Electric |
| Heating Type | Heat Pump, Ductless |
| Stories Total | 1 |
| Size Interior | 1609 Sqft |
| Total Finished Area | 1609 Sqft |
| Utility Water | Drilled Well, Well |
Parking
| Gravel |
Land
| Acreage | Yes |
| Landscape Features | Partially Landscaped |
| Sewer | Septic System |
| Size Irregular | 1.3 |
| Size Total | 1.3 Ac |
| Size Total Text | 1.3 Ac |
Rooms
| Level | Type | Length | Width | Dimensions |
|---|---|---|---|---|
| Main Level | Living Room | 23.5 x 15.7 | ||
| Main Level | Kitchen | 13.9 x 14 | ||
| Main Level | Dining Room | 9.8 x 14 | ||
| Main Level | Primary Bedroom | 13.1 x 13.4 | ||
| Main Level | 3pc Ensuite Bath | 3pc 9 x 5.4 | ||
| Main Level | Laundry Room | 13.6 x 7.11 | ||
| Main Level | Utility Room | 7 x 3.7 | ||
| Main Level | Bedroom | 14.2 x 10.1 | ||
| Main Level | 5pc Bathroom | 5pc 9.10 x 8.4 | ||
| Main Level | Bedroom | 14.1 x 10.4 |
https://www.realtor.ca/real-estate/29880950/unit-210-hybrid-lane-east-uniacke-east-uniacke
Interested?
Contact us for more information

Johnathon Benedict
(902) 455-6204

105 Wentworth Road
Windsor, Nova Scotia B0N 2T0
(902) 798-5000
(902) 798-2000

The trademarks REALTOR®, REALTORS®, and the REALTOR® logo are controlled by The Canadian Real Estate Association (CREA) and identify real estate professionals who are members of CREA. The trademarks MLS®, Multiple Listing Service® and the associated logos are owned by The Canadian Real Estate Association (CREA) and identify the quality of services provided by real estate professionals who are members of CREA. The trademark DDF® is owned by The Canadian Real Estate Association (CREA) and identifies CREA's Data Distribution Facility (DDF®)
August 11 2026 02:30:55
Nova Scotia Association of REALTORS®
Royal LePage Atlantic - Valley(Windsor)