
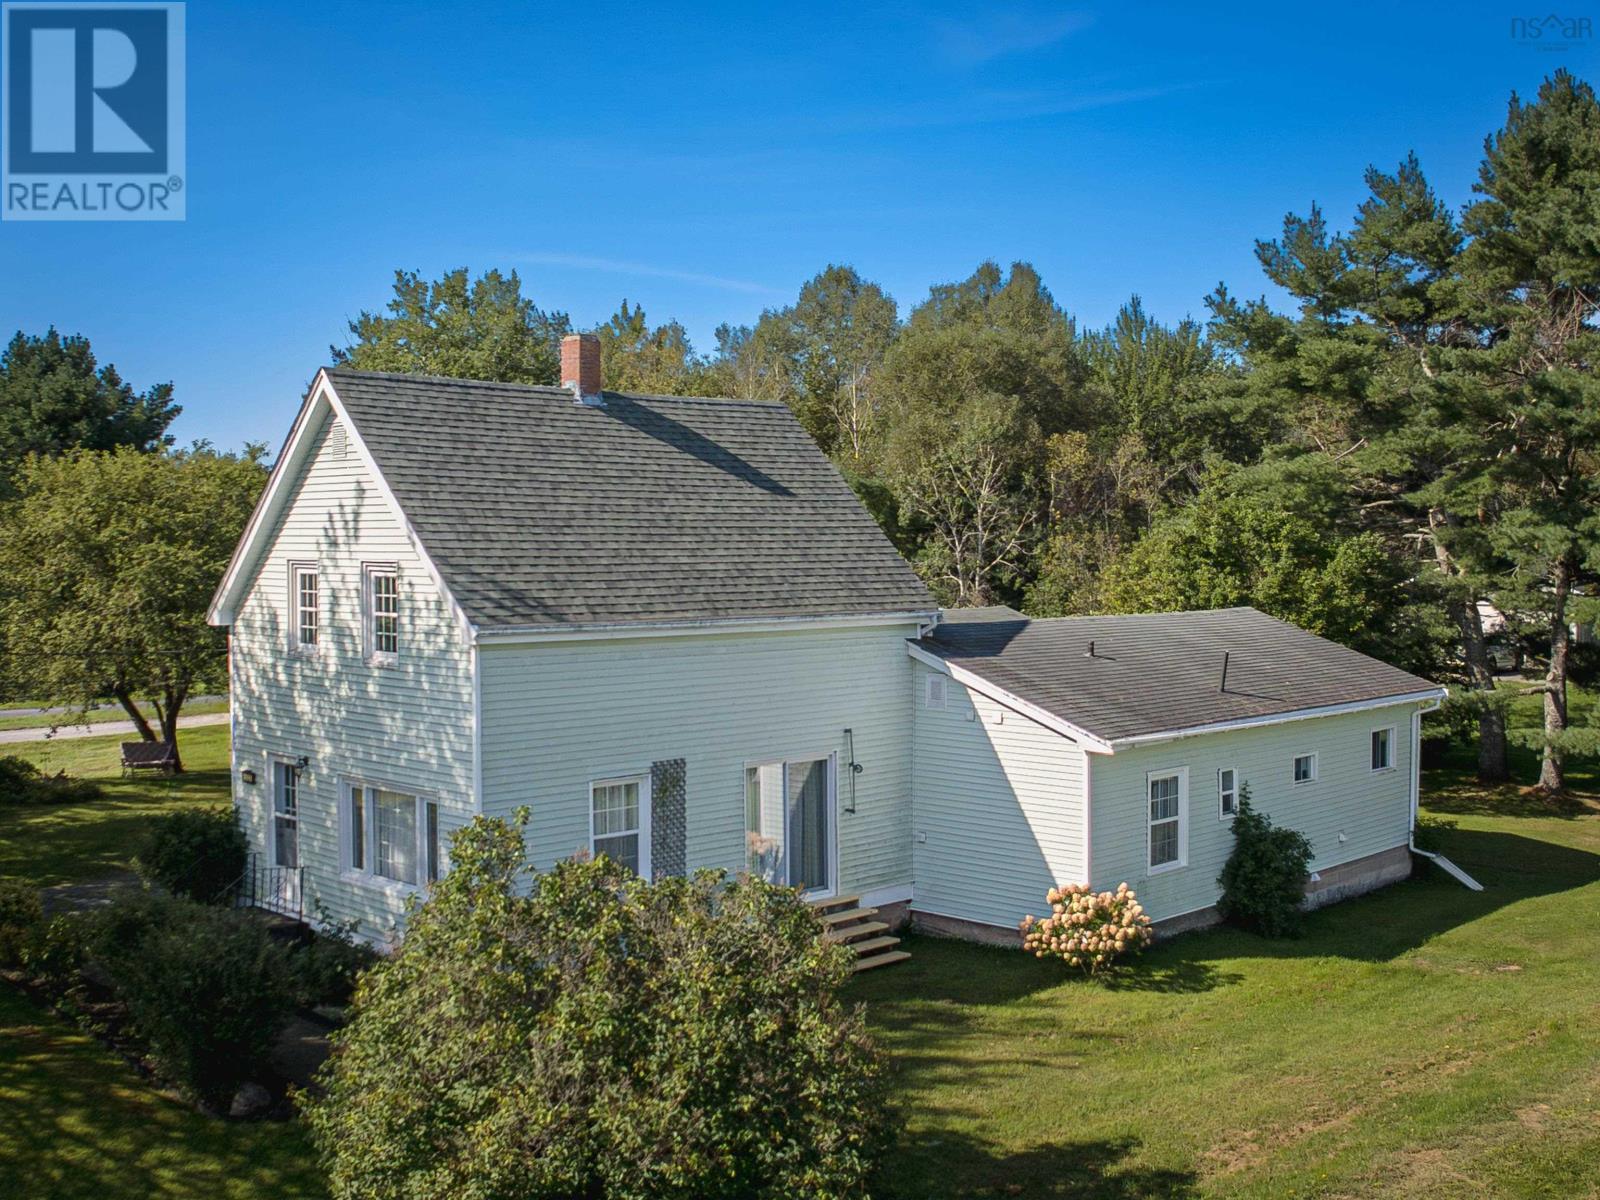
523 Old Trunk Road
Lantz, Nova Scotia
This wonderful two-storey home offers an exceptional combination of space, versatility, and natural beauty, set on 1.69 acres with approximately 150 feet of river frontage. With plenty of room for family, guests, hobbies, and outdoor enjoyment, this property truly has lots to offer. The home features three bedrooms plus an in-law suite, providing flexible living arrangements for extended family, guests, or additional private space. The inviting country kitchen is a highlight, offering plenty of cabinetry, workspace, and a convenient island that makes meal preparation and entertaining a pleasure. The spacious bathroom provides a relaxing retreat with a soaker tub and separate shower, offering both comfort and functionality. Throughout the home, youll find many recent improvements, adding to its appeal and providing peace of mind for the new owners. Outside, the property is equally impressive. Beautifully landscaped grounds are complemented by mature shade trees, creating a peaceful and private setting to enjoy throughout the seasons. The generous acreage provides plenty of space for gardening, recreation, entertaining, or simply relaxing and taking in the natural surroundings. The 150 feet of river frontage adds a special dimension to this property, offering an ever-changing backdrop and wonderful opportunities to enjoy the outdoors. Whether youre looking for a peaceful place to unwind or a property with room for the whole family, this setting is sure to impress. A detached garage provides excellent additional storage and workspace for vehicles, tools, equipment, or hobbies. With its spacious layout, versatile in-law suite, country kitchen, beautiful landscaping, mature trees, detached garage, extensive river frontage, and numerous recent improvements, this is a property worth exploring. Come see for yourself the possibilities this exceptional country home has to offer. (id:29604)
Royal LePage Atlantic (Enfield)
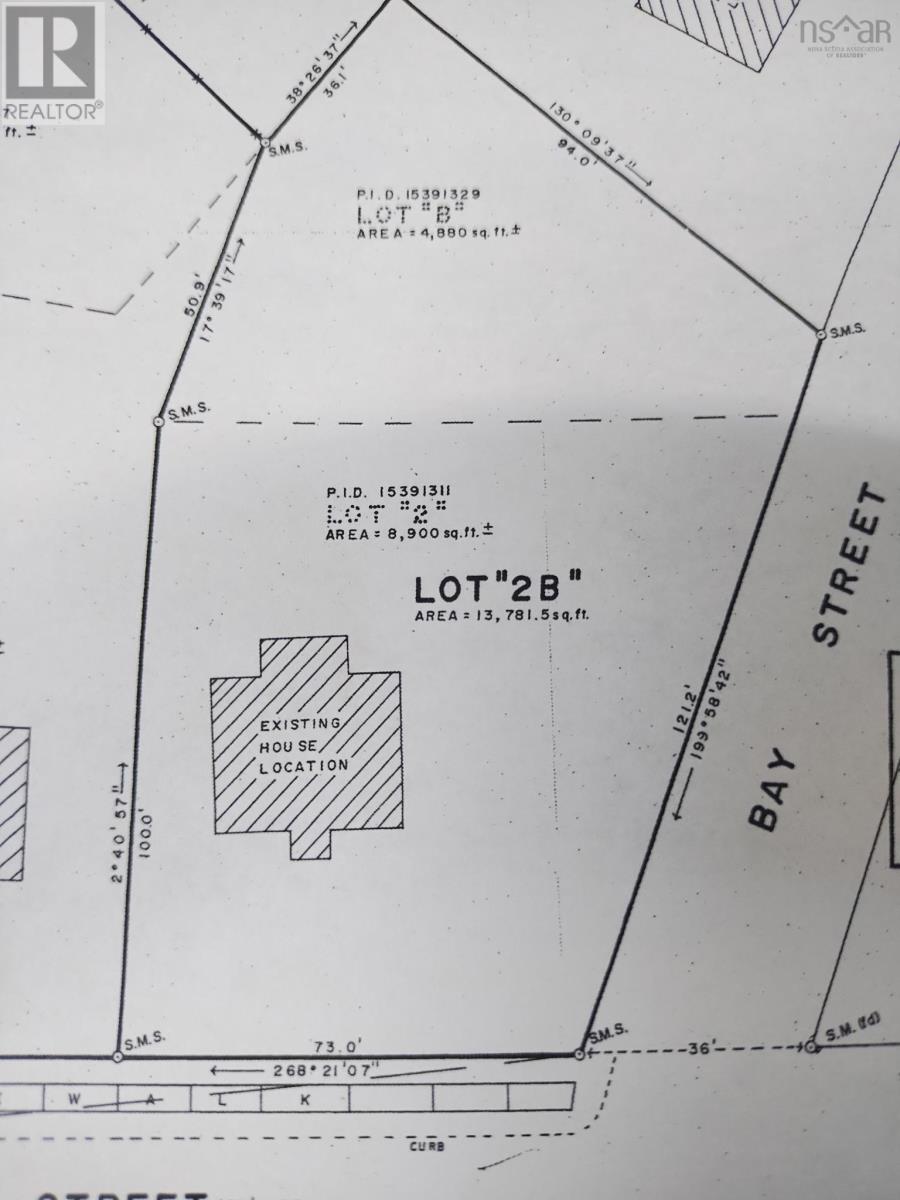
718 Main Street
Glace Bay, Nova Scotia
PERFECT BUILDING LOT in the heart of Glace Bay. This 13780 sq ft lot on Main Street is close to schools, on all major bus routes and close to all amenities in town. This property would be perfect for a duplex or larger building. (id:29604)
Coldwell Banker Boardwalk Realty
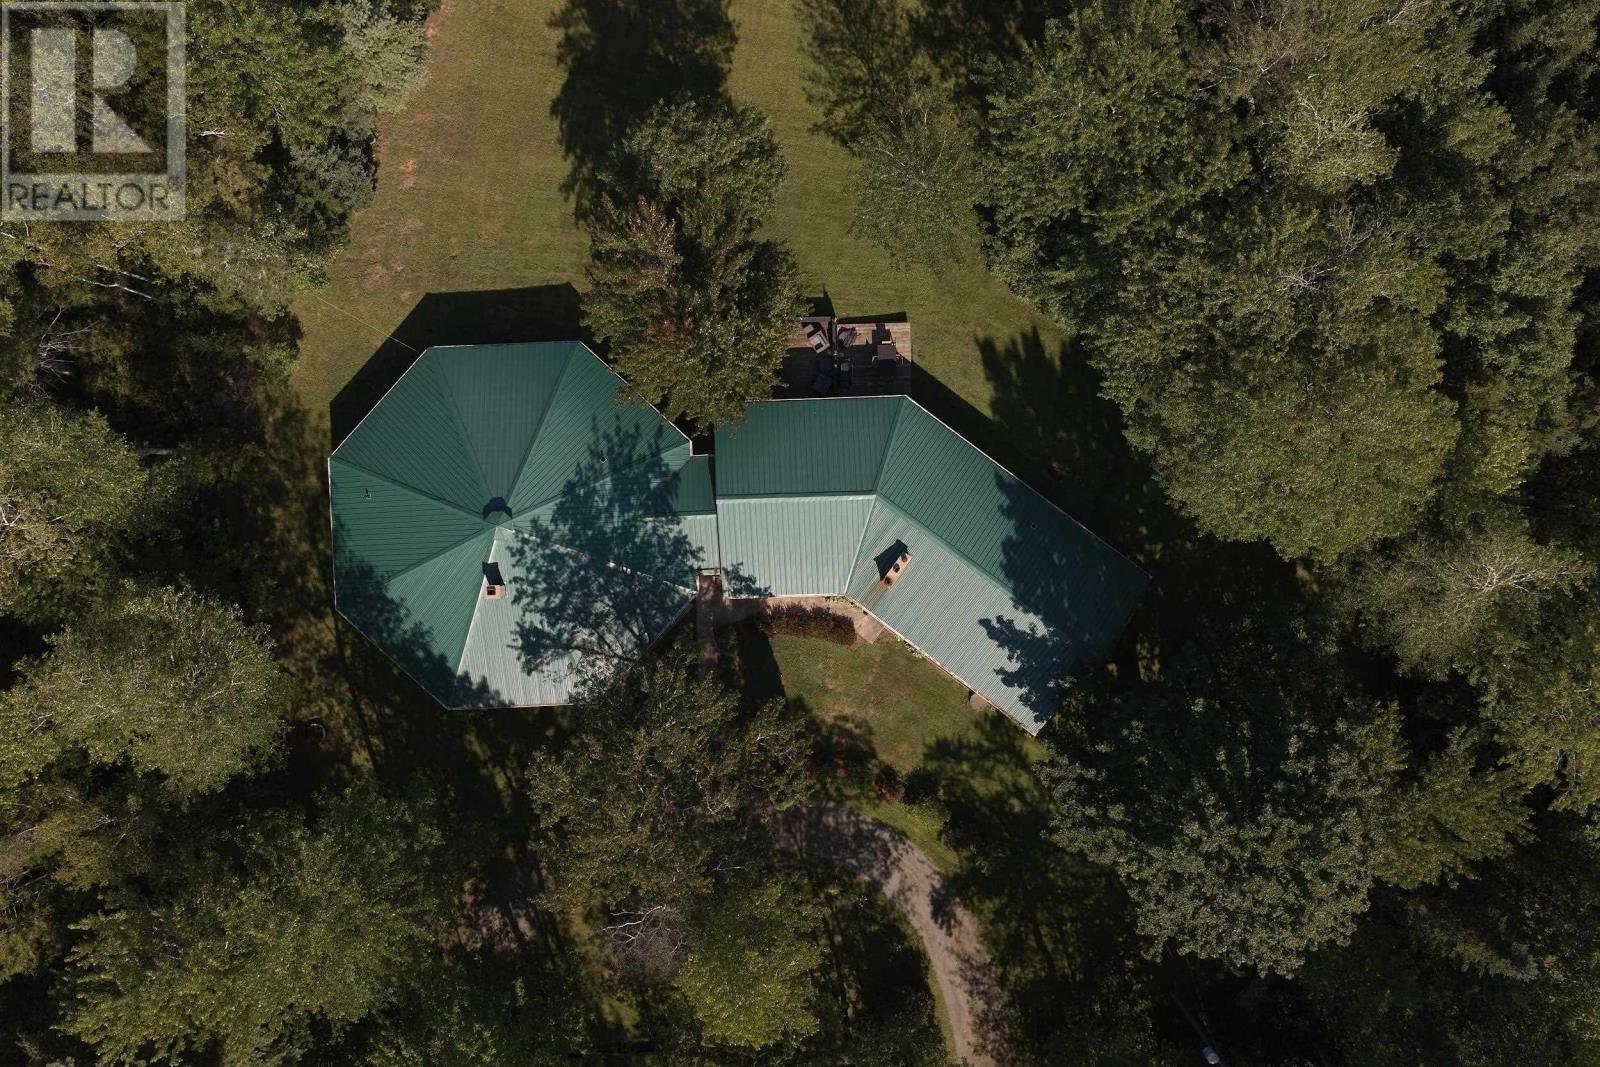
284 Enfield Road
Enfield, Nova Scotia
Some properties are simply one-of-a-kind this is one of them. A very UNIQUE AND RARE GEM. Tucked away on 6 acres of forested, park-like grounds with a babbling stream winding between the house and garage, this is a true zen retreat offering total privacy from every angle, with private trails to explore right outside your door. At the heart of the home is a striking octagon-shaped, clear-span sunken living room, anchored by a dramatic center wood fireplace a space designed to impress from the moment you walk in. The fully renovated kitchen is a showstopper, featuring a 9-foot island and a cozy wood stove, flowing seamlessly into an open-concept dining and living area with walkout access to your private deck. Beyond its beauty, this home was thoughtfully engineered for efficiency: the eight-sided design maximizes interior space while minimizing exterior wall exposure, reducing heat loss and gain year-round smart, sustainable living wrapped in striking architecture. The layout offers exceptional flexibility, with 6 additional rooms including a media room, office, kitchenette/bar area, and bedrooms all with patio doors for a walk out. Additionally a fully self-contained private secondary suite complete with its own entrance, kitchen, bedroom, full bath, and living/dining space ideal for extended family, guests, or rental income. The lower level offers a spacious rec room, lots of storage, a concrete wine cellar, and utility room. With acreage large enough for a hobby farm or home-based business, plus a double two-storey garage with a barn style games room loft, large above-ground pool, and pool house, this property offers endless possibilities. This property has been fully renovated with 2 ductless heat pumps, new flooring, a brand-new kitchen, appliances, new secondary suite, updated bathrooms, fresh paint and more this move-in-ready gem is a rare find. Properties like this don't come along often. 10 min to the airport/40 min from downtown Halifax. (id:29604)
Sutton Group Professional Realty
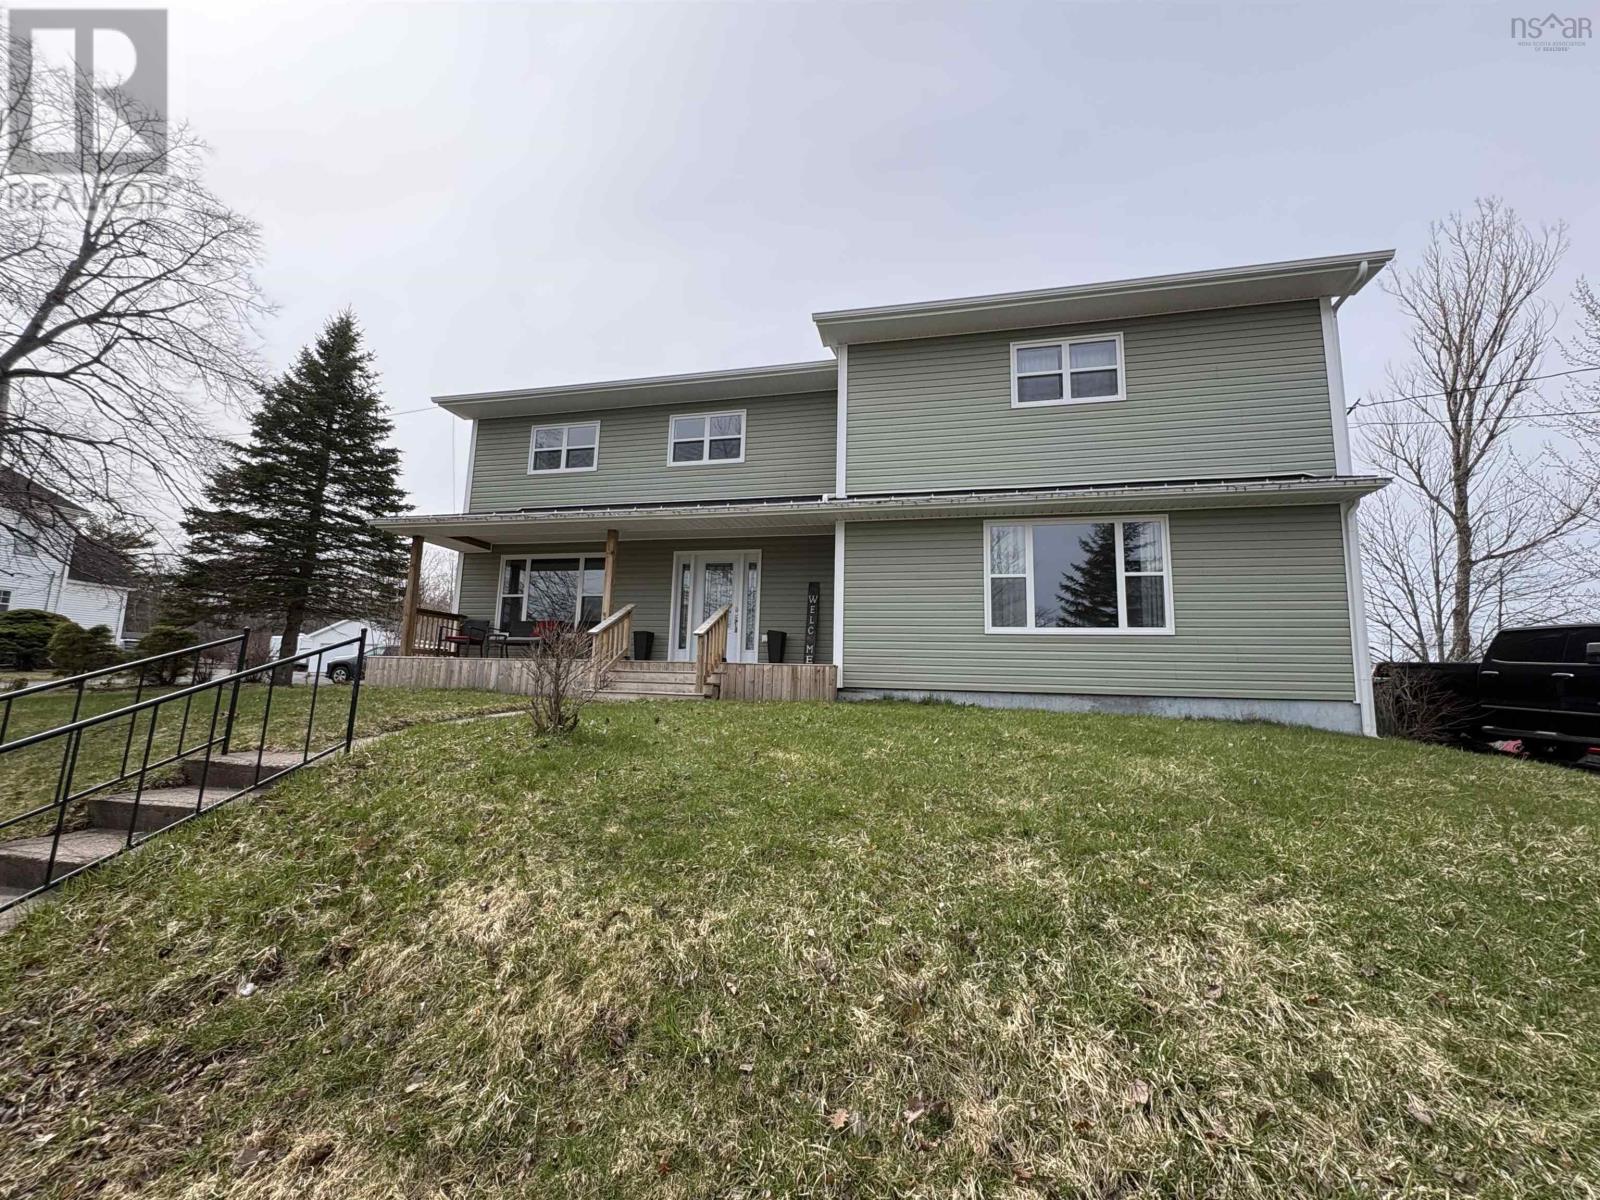
1568 North Main Street
Westville, Nova Scotia
Seller is motivated and ready to start their next chapter! This property offers excellent value for buyers looking for a great property at a competitive price. This beautifully renovated two-storey home offers the perfect blend of modern comfort and spacious family living. Completely renovated from top to bottom, the home features a bright open-concept layout that seamlessly connects all main floor living areas ideal for entertaining and everyday life. A standout feature is the large mudroom with generous storage space to keep everyone organized. The home is equipped with a new electrical panel and is wired for a generator, providing peace of mind. With 5 bedrooms and 3 full bathrooms, there is plenty of space for a growing family or for guests. The main floor laundry adds convenience. Upstairs the oversized primary bedroom is a true retreat complete with a heat pump, spacious closets and a large ensuite bath. Step outside to enjoy a beautiful in-ground pool perfect for relaxing and entertaining during summer months. A move-in ready home with modern upgrades and exceptional space, all located in the Town of Westville. (id:29604)
Blinkhorn Real Estate Ltd.
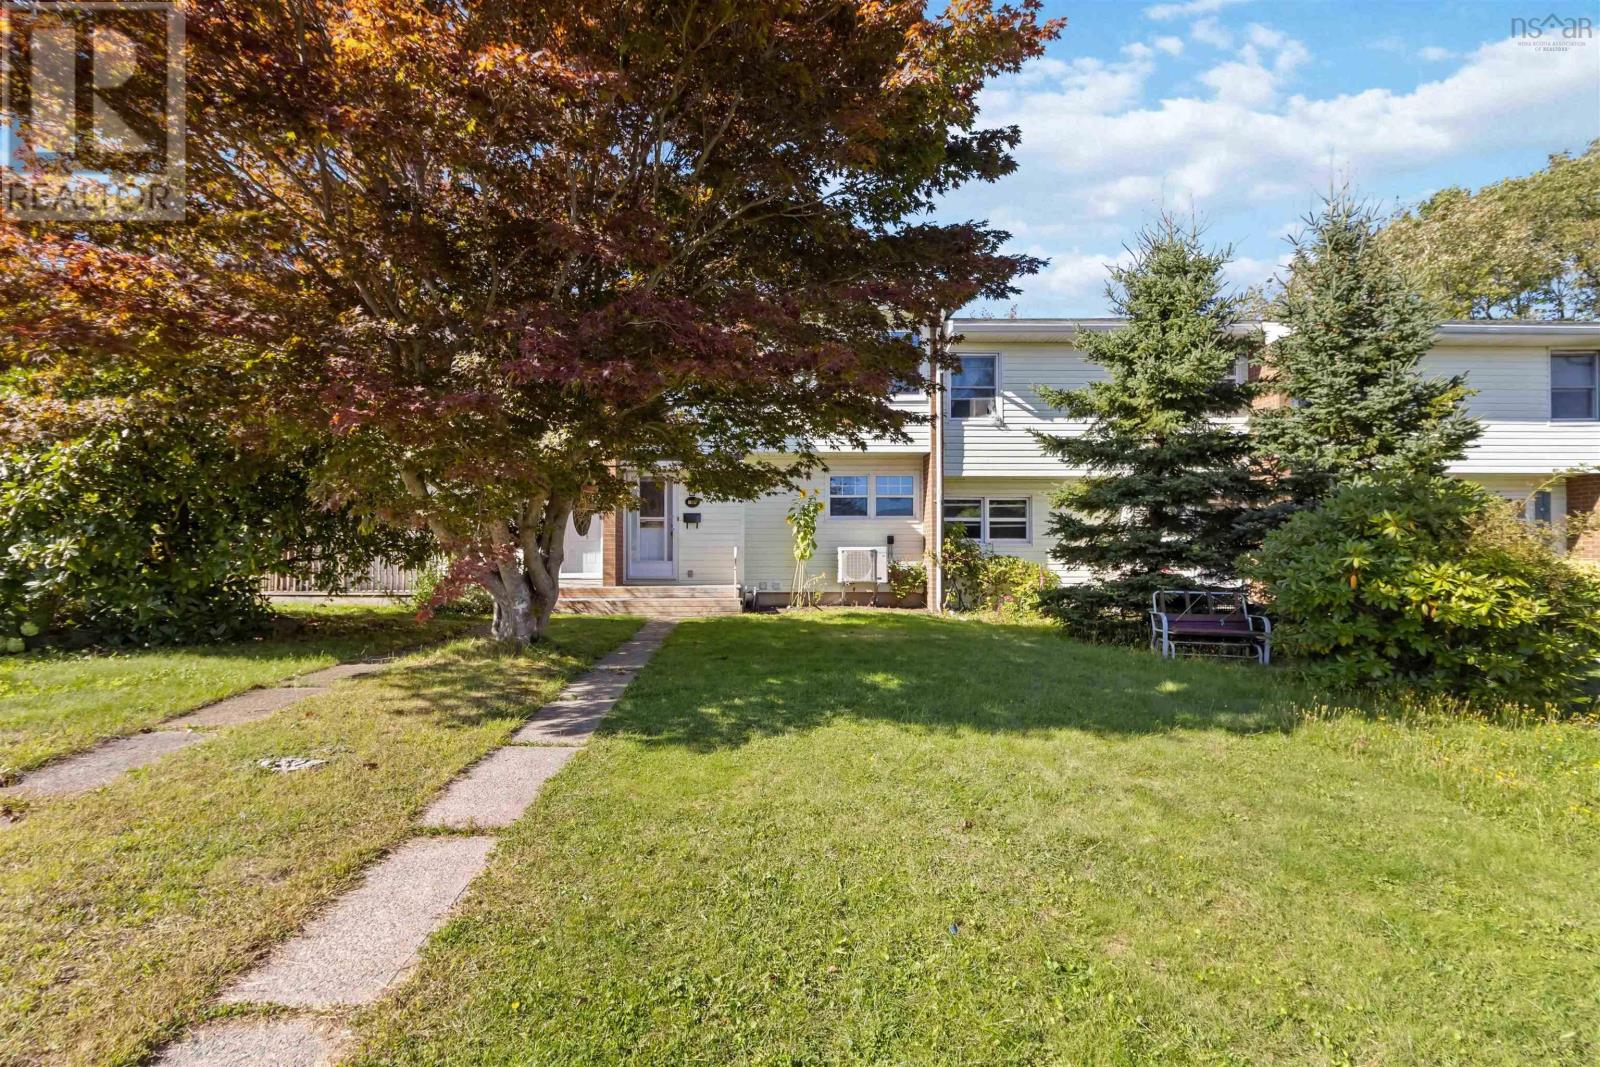
19 Aberdeen Court
Dartmouth, Nova Scotia
Affordable living meets everyday comfort at 19 Aberdeen Court. This charming three-bedroom, two-bathroom home is an ideal choice for first-time buyers, growing families, or anyone ready to simplify their lifestyle. Lovingly maintained by its current owner, the property offers a wonderful opportunity to make thoughtful updates and create a home that reflects your personal style. The main floor includes a comfortable eat-in kitchen and a bright, generously sized living room with patio doors opening onto the backyard. Upstairs are three bedrooms and a full bathroom. On the lower level, youll find a spacious family room, a second full bathroom, and a large laundry area with plenty of room for storage. A new heat pump adds year-round comfort and efficiency. New Vinyl Flooring. New ProCell Cellulose Attic Insulation. New Referigerator and Dryer. With so much potential at an attractive price point, 19 Aberdeen Court is an opportunity you wont want to miss. (id:29604)
RE/MAX Nova (Halifax)
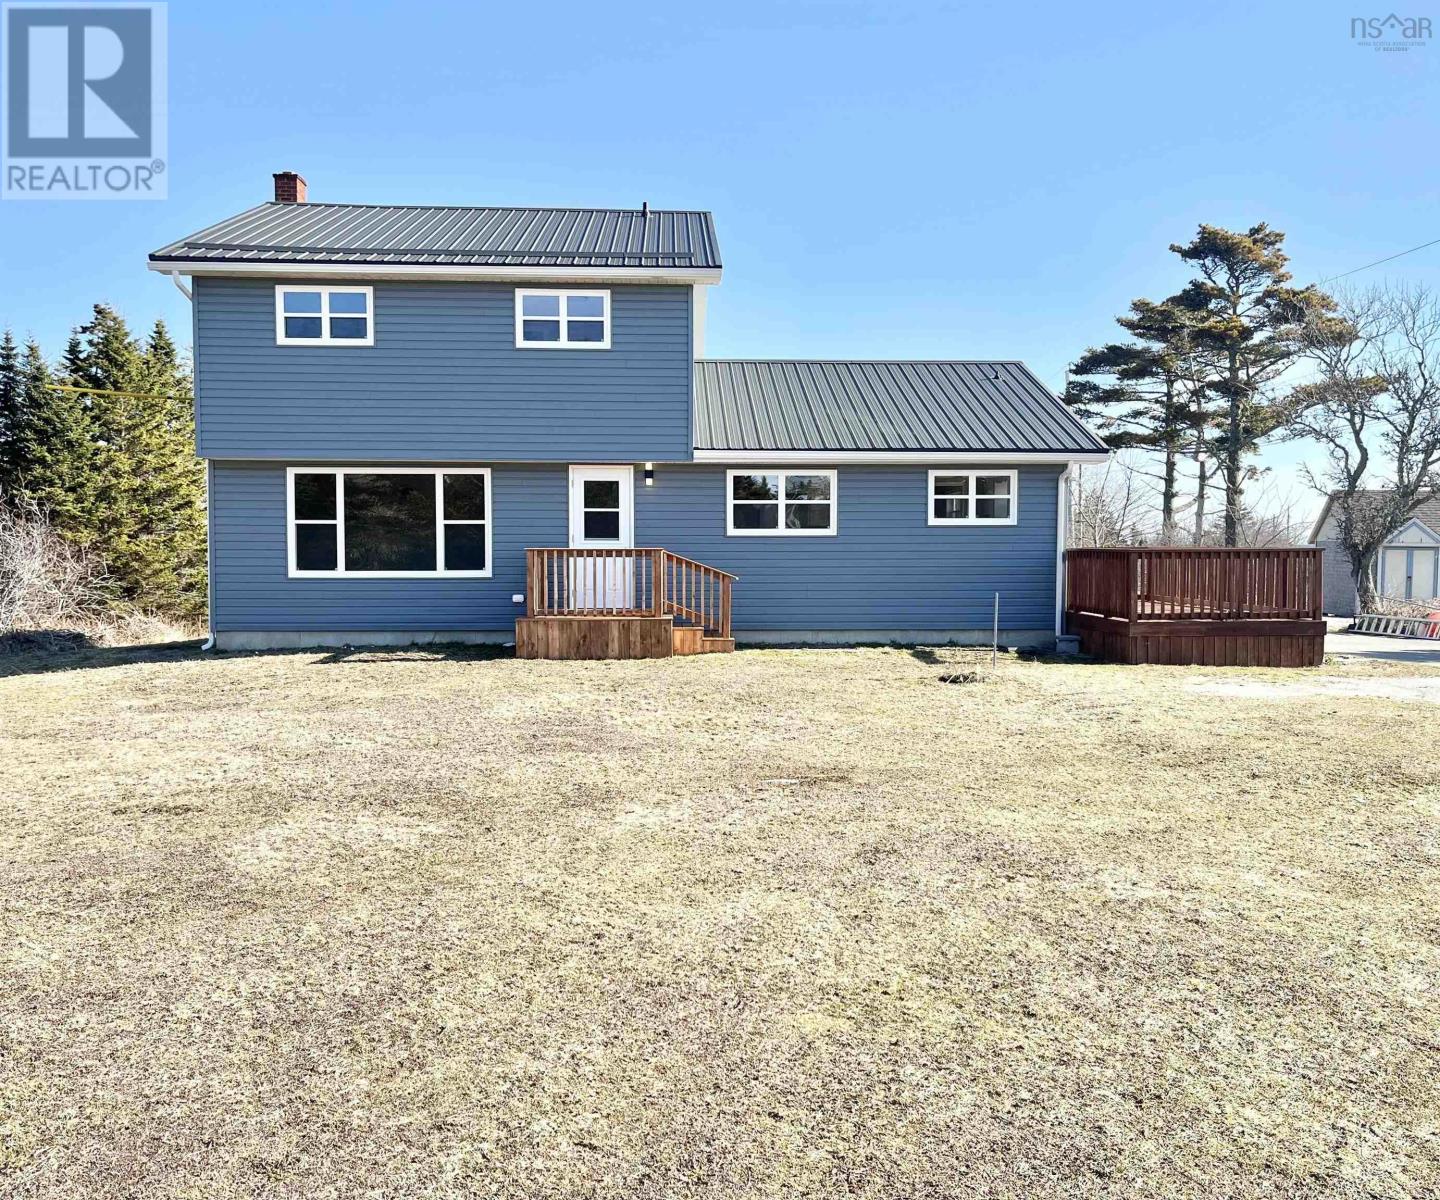
89 Stoney Island Road
North East Point, Nova Scotia
Beautifully renovated 4-bedroom, 2-bath family home offers exceptional space, modern updates, and true turnkey conveniencejust two minutes from a white sand beach and all the amenities of Barrington Passage. Thoughtfully redesigned for stylish, move-in-ready living, the home features brand new waterproof flooring throughout most rooms, creating a fresh and cohesive feel. The bright eat-in kitchen has been fully refreshed with all new hardware/fixtures, stainless steel appliances, a butcher block countertop and fresh paint, blending warmth with contemporary charm. Both full baths have been fully re-done with modern double-sink vanities, bright lighting, in-wall heating and ample storage. A spacious mudroom provides practical everyday entry, main-floor laundry and direct access to the clean, open and dry basement. Basement offers 1000+ sqft of flexible space with potential for extra bedrooms/bathroom, recreation room, nanny suite, workshop and/or storage. An additional flexible room on the main floor is ideal for a formal dining space, den or home office. Efficient year-round comfort is ensured with two heat pumps (one on each level) along with electric baseboard heating throughout. Extensive exterior upgrades include all new windows, siding and deck. A quality metal roof, installed within the last 5 to10 years, enhances the homes curb appeal while providing durability and long-term value. The paved driveway adds convenience, while mature fruit trees enhance the propertys outdoor appeal. A large, wired building situated at the back of the property provides additional storage or workshop space and has been updated with a new metal roof, windows and fresh paint. With impressive upgrades inside and out, generous storage, and close proximity to everyday amenities, this property has lots to offer! Contact your realtor today to book a private viewing! (id:29604)
RE/MAX Banner Real Estate(Yarmouth)
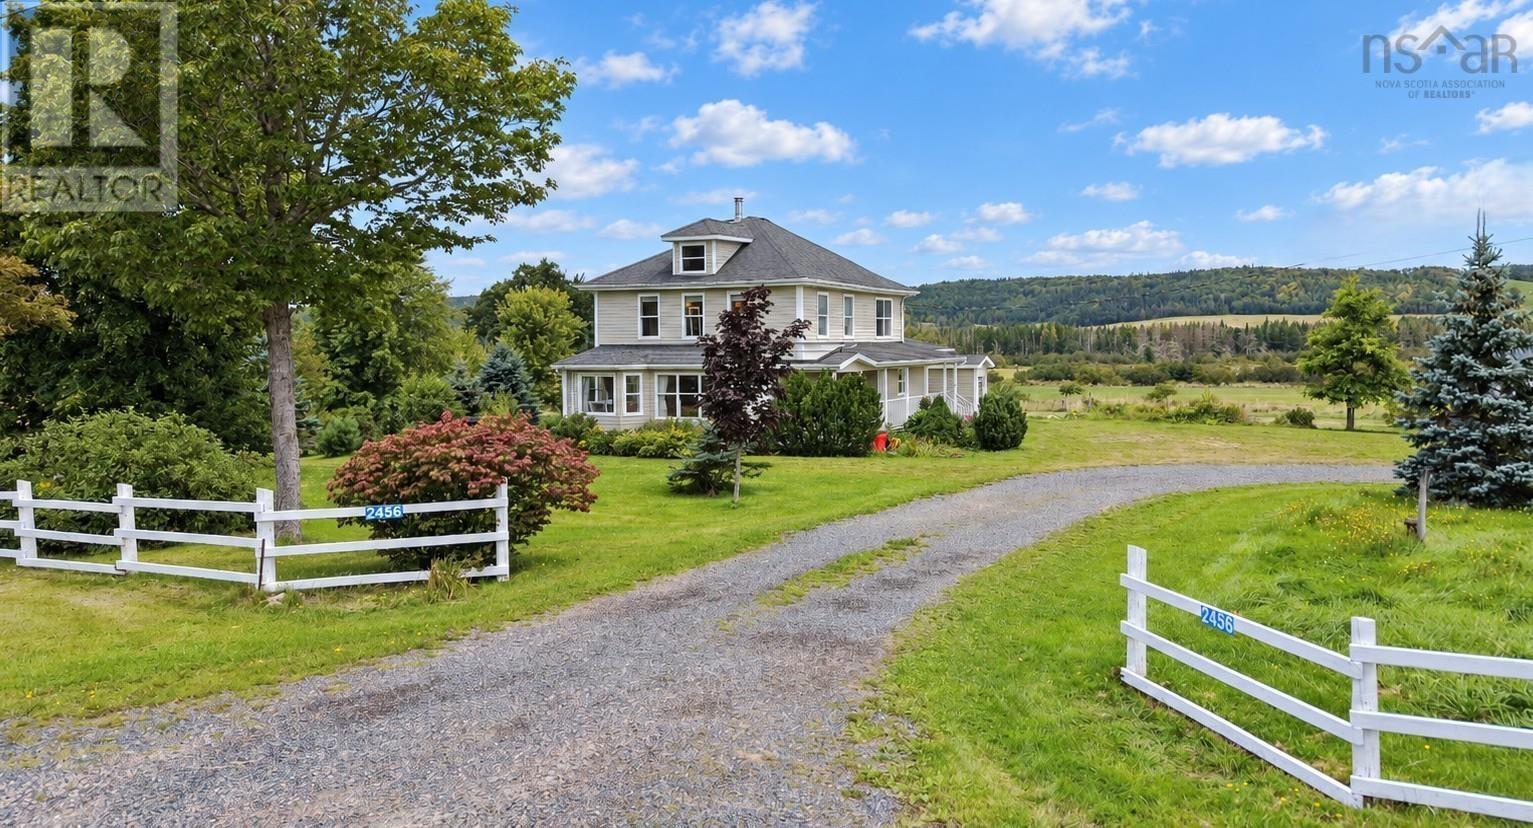
2456 Route 252
Nevada Valley, Nova Scotia
Just five minutes from the famed Celtic community of Mabou on Cape Breton Island lies this stunning property tucked into the charming farming community of Nevada Valley. Offering more than 370 sprawling acres including 130 acres of workable land - 80 of which are already pasture - and 216 treed acres, the farm boasts three barns totaling nearly 10,000 s.f. of floor space and a gorgeous early 19th century home expertly redesigned and renovated to last lifetimes. Formerly home to dairy cattle, highland cows, and sheep, the land is fertile and features a beautiful stream and a few small ponds. The 3,100 sf barn is currently set up for a dairy operation with water and electricity, a milk processor, newer windows, a large hayloft, and cement floors. The 4,400 sf barn is tiled and supported by dozens of jacks on on either side; has a gravel floor and electricity; and its doors and height allow for the most massive of farm vehicles. The small barn has a dirt floor and is currently used as a garage and for storage. All three structures are in excellent condition with metal roofs and are perfectly dry. The house was reimagined with architect Geoff Nishi and rebuilt 18 years ago with no expense spared, and quietly boasts special touches such as marble kitchen countertops sourced from the island's Marble Mountain; a spa bathroom with a steam shower, 53 gallon claw-foot bathtub, and heated ceramic floors; Kohler Supreme low-e and argon gas windows; hot water on demand; hardwood flooring throughout; and a wood burning fireplace in both the main living area and the primary bedroom. Bright, inviting, spacious, and thoughtfully designed, the three-bedroom, two-bathroom dwelling welcomes you home to luxurious comfort well-earned after a day in the fields! (id:29604)
Engel & Volkers
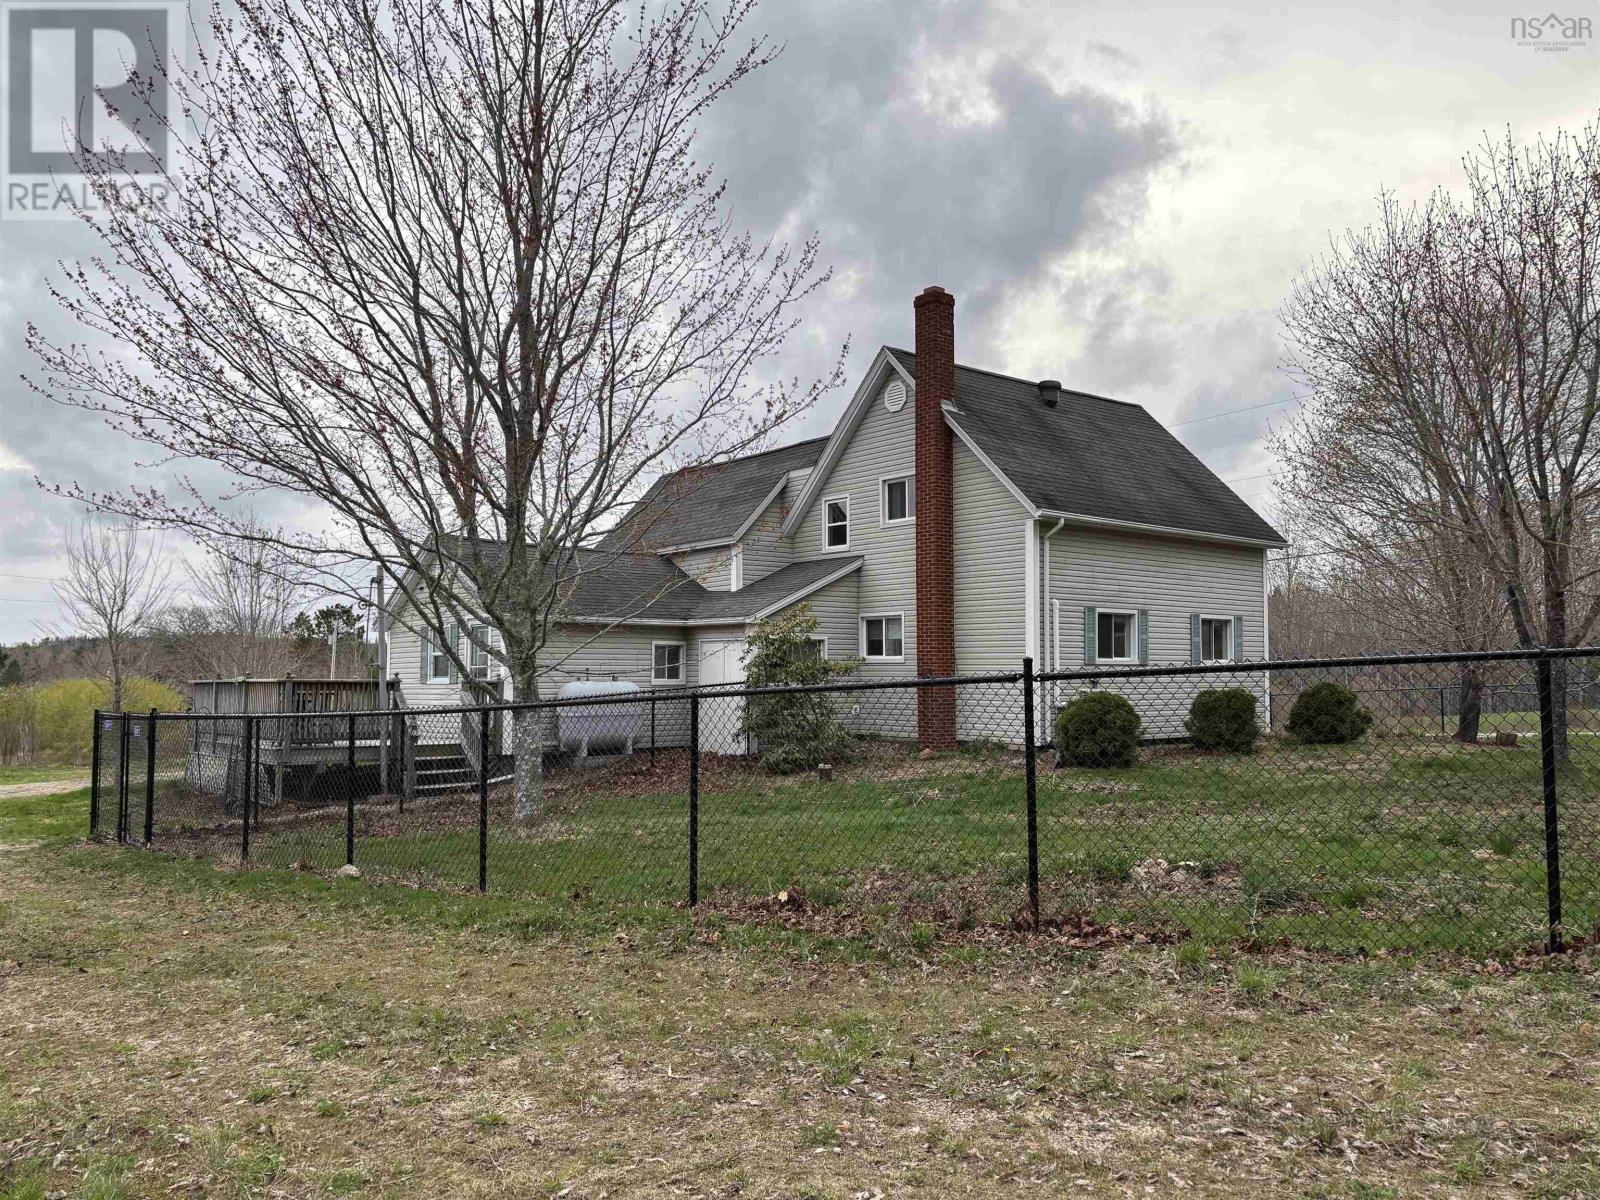
700 Farmington Road
Farmington, Nova Scotia
Welcome to 700 Farmington Road, setting on 105 acres this charming 3-bedroom hobby farm offers the perfect blend of country living, self-sufficiency, and natural beauty. The property features a spacious barn/garage with an upstairs, a fenced front yard ideal for children or pets, a greenhouse for year-round growing, a chicken coop, and two fenced pig runs ready for small scale farming or homesteading. Approximately 5 acres of maintained Christmas trees, the remaining land includes open fields, mature woodland, and naturally occurring wild blueberries scattered throughout the property. Whether youre looking to farm, garden, raise animals, or simply enjoy the peace and privacy of rural living, this property offers endless opportunity. Inside the home, the newly renovated kitchen creates a warm and functional gathering space, complementing the comfortable three bedroom layout. Outdoors, the land is rich with established fruit and berry plantings, including haskap, elderberry, raspberry bushes, and a strawberry patch. A variety of fruit and nut trees provide seasonal harvests, including apple, cherry, pear, plum, peach, apricot, hazelnut, and hot nut trees. This unique property combines practical farm infrastructure with the beauty of a diverse, productive landscape a rare opportunity for anyone seeking a lifestyle rooted in nature, sustainability, and space to grow. (id:29604)
Exit Realty Inter Lake
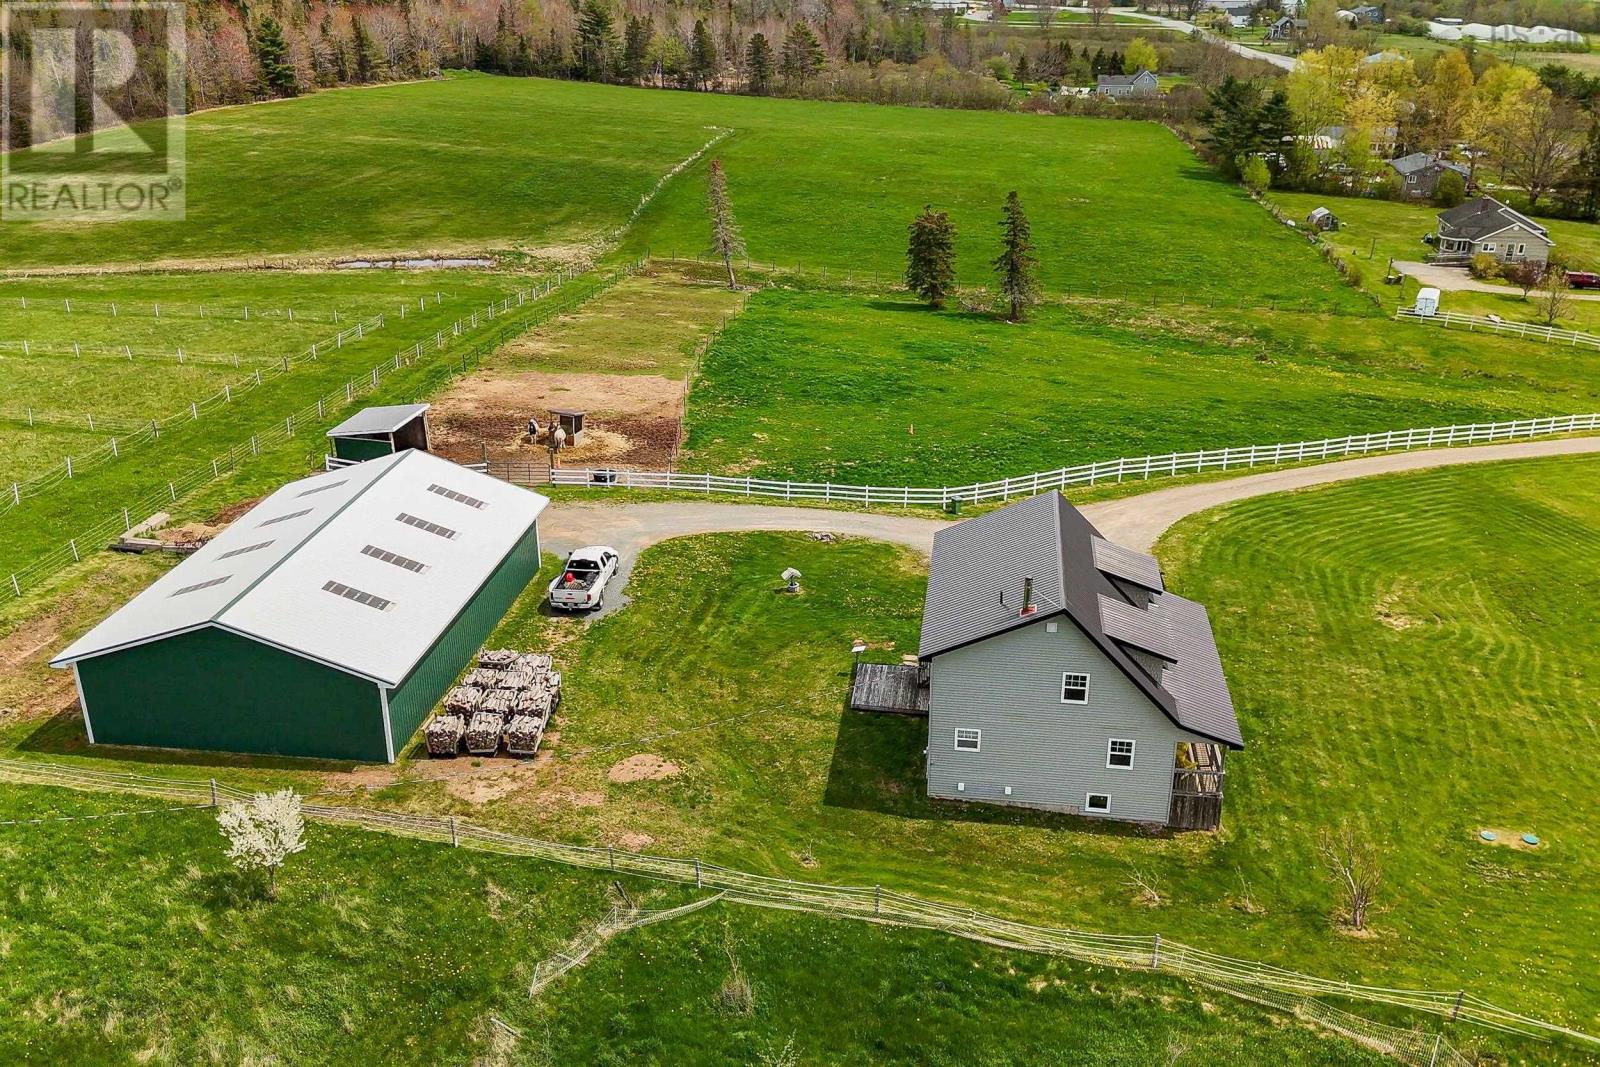
5221 Highway 289
Upper Stewiacke, Nova Scotia
Set on an impressive 25 acres, this beautifully maintained, freshly painted 15-year-old two-story home offers space, privacy, and sweeping meadow & river views. Thoughtfully designed with comfort and functionality in mind, the main level features bright natural lighting throughout and a desirable main-floor primary bedroom with a private ensuite & walk in closet creating an ideal retreat with everyday convenience. Upstairs, youll find the 3 other spacious bedrooms, each offering generous room for family, guests, or flexible use such as offices or hobby spaces. Finishing off the upper level is a large bathroom and laundry room. Plenty of windows throughout the home frame the surrounding landscape, filling the interior with warmth and natural light. The 948 sq. ft. unfinished basement provides excellent potential for future development, whether you envision a recreation room, workshop, gym, or additional storage. A generator panel was added for peace of mind during the stormy seasons. Outdoors, the property is exceptionally well-equipped. A substantial 40' x 60' wired steel outbuilding offers outstanding versatility, complete with a pony panel, large sliding door with hurricane latches, power outlet for the fencing, and a convenient dry hydrant. Whether for equipment, animals, hobbies, or business use, this structure delivers both practicality and durability. With its combination of acreage, views, thoughtful layout, and valuable infrastructure, this property offers a rare opportunity to enjoy rural living without compromise. (id:29604)
Keller Williams Select Realty
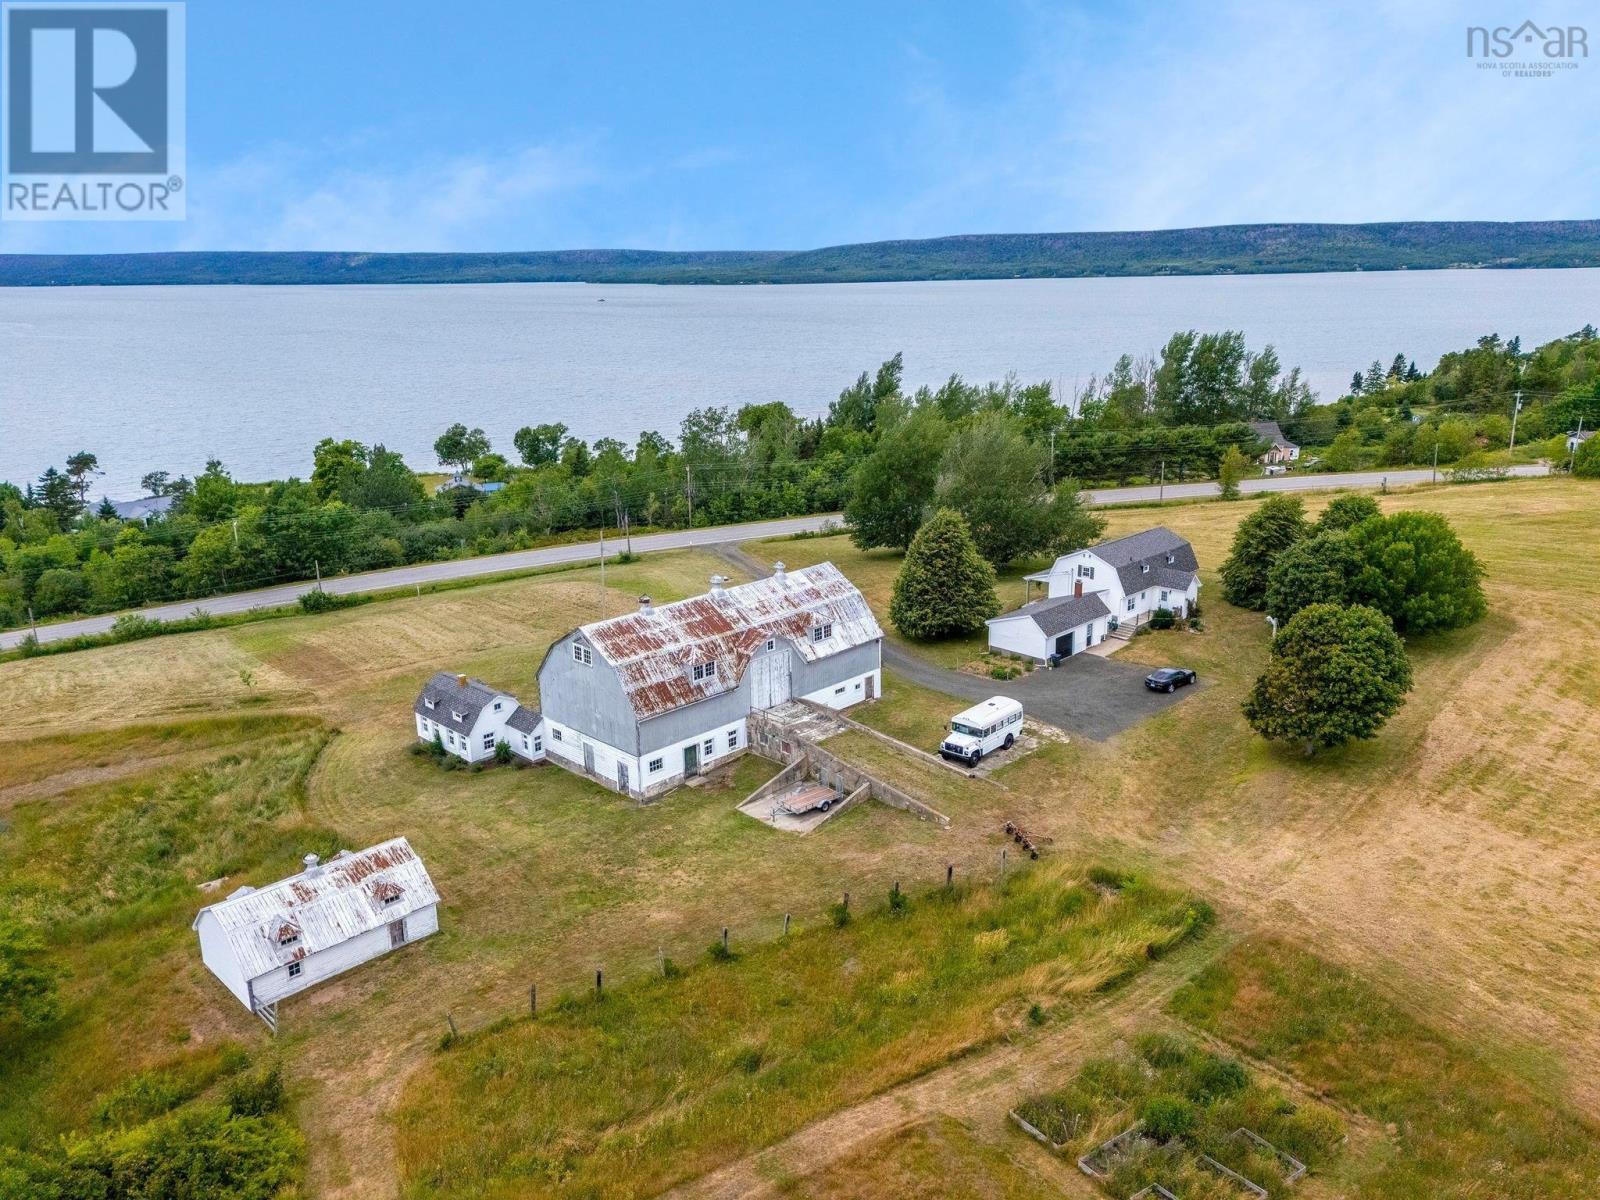
1896 Highway 1
Clementsport, Nova Scotia
Set gracefully along a gentle rolling hillside, this beautifully presented country home looks as though it has stepped straight from the pages of a design magazine or your favourite Instagram feed. Light, airy, welcoming and effortlessly stylish, it strikes the perfect balance between modern comfort and timeless farmhouse character. But this property is about more than a beautiful home it is a property with possibilities. Formerly a lavender farm and, before that, a sheep farm, a sprawling 3,350-square-foot barn offers an incredible canvas for whatever you envision. Whether you imagine livestock, workshops, farm-to-table gatherings, weddings, events, creative studio space, storage, or a combination of uses, this impressive structure provides the space and flexibility to bring big ideas to life. With high visibility and a picturesque setting, the opportunities are limited only by your imagination and local zoning requirements. The home itself has been thoughtfully updated, including a recently updated kitchen with new appliances and a gas range, new flooring, a refreshed main-level bathroom, brand-new second-level bathroom and a beautiful solid birch staircase enhancing the flow between levels. Step onto the covered veranda and take in breathtaking views across the Annapolis Basin toward North Mountain. Imagine morning coffee overlooking the water, growing something of your own, welcoming guests, hosting celebrations or building a business around what you love. This is more than a move-in-ready country home. It is a blank canvas for the life youve been imagining. (id:29604)
Royal LePage Atlantic (Greenwood)
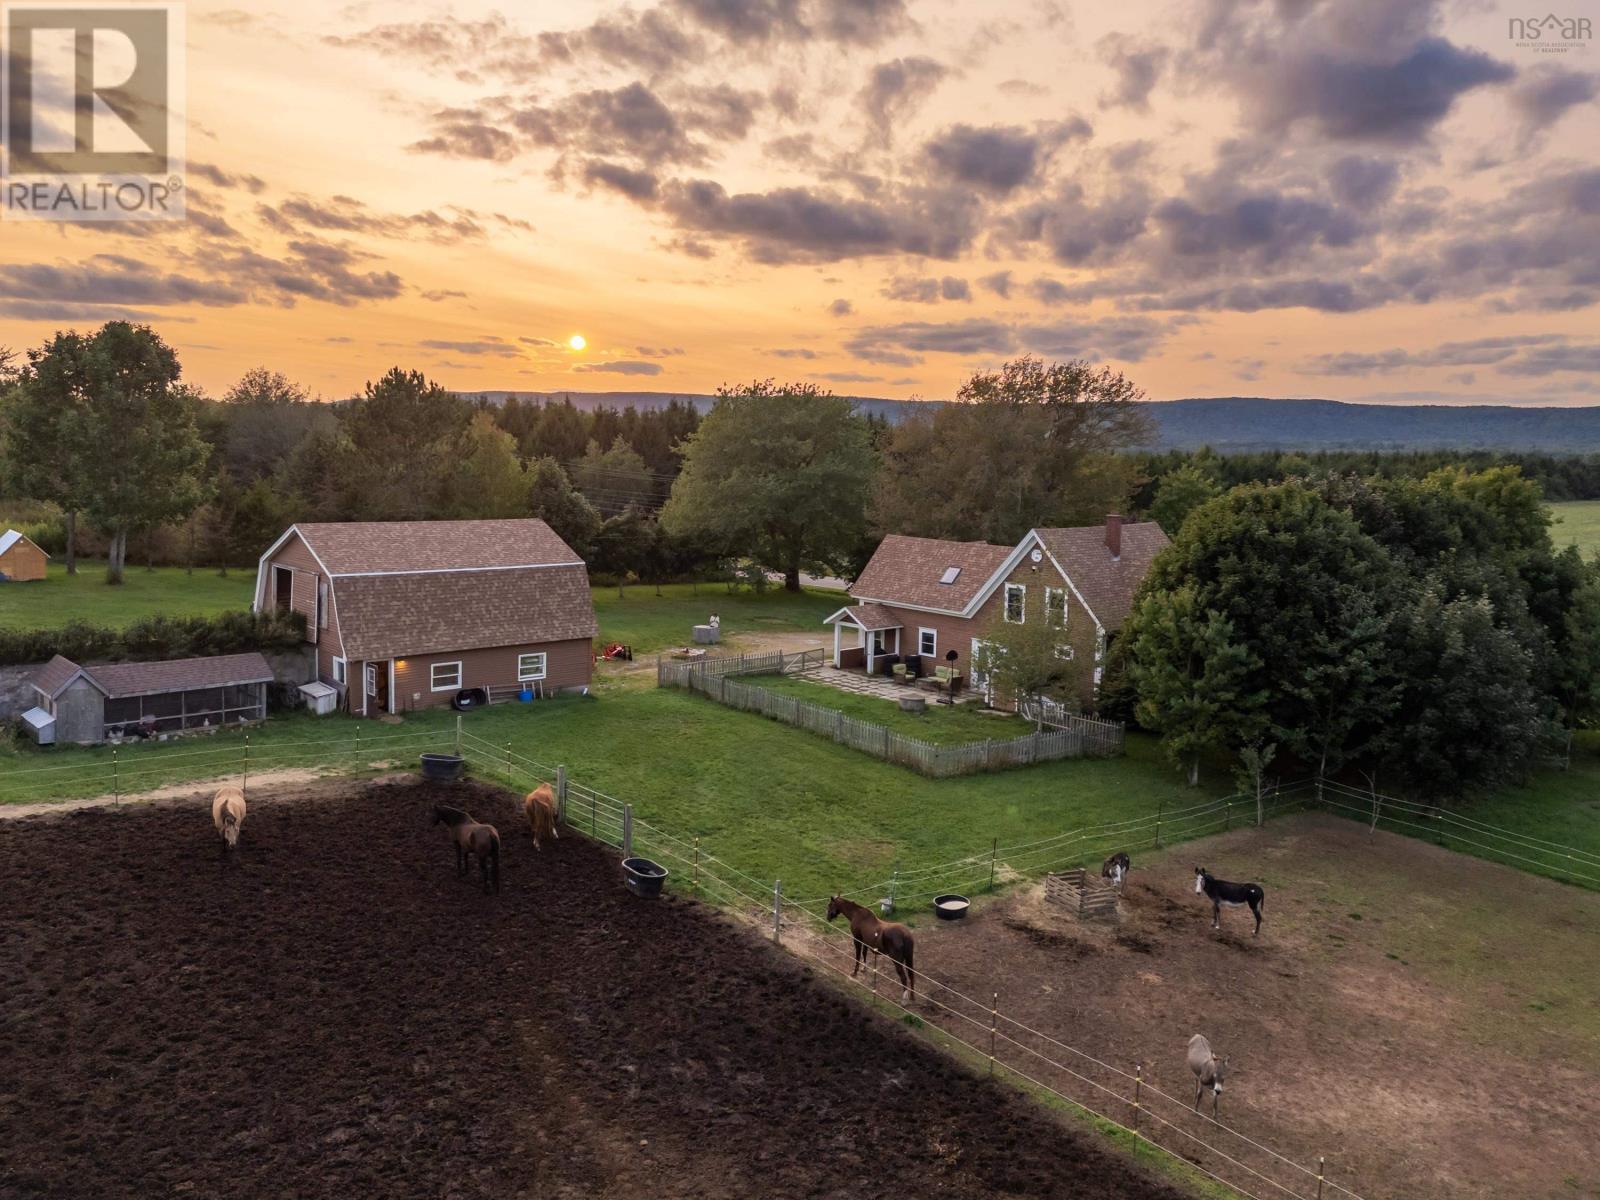
3692 Highway 201
Centrelea, Nova Scotia
Set against the open farmland of Centrelea, this c.1897 farmhouse sits on over 13 acres with an established setup for horses, livestock and small-scale farming. At the centre of the farm is a 28x32 two-storey wired barn with box stalls and an upper hayloft/workshop with drive-in access. Recent trenching and fencing have further improved the property, including a 150x150 electric-fenced horse pasture with run-in shelter. Currently home to horses, cows, donkeys, goats, sheep, pigs, chickens and rabbits, the property is well equipped to put the existing farm infrastructure to use. The three-bedroom, two-bath farmhouse is a manageable 1,781 sq. ft., with the warmth and character you hope to find in a country home of this age. Natural light fills the rooms, while wood floors, high ceilings and two staircases speak to its farmhouse origins. The main floor includes a bright kitchen, mudroom, formal dining room, living room and spacious bath with laundry. Upstairs is a generous primary bedroom, two additional bedrooms, a full bath and broad central landing with room for an office or sitting area. Practical improvements include a full septic replacement in 2023, roof shingles in 2019, 200-amp electrical, generator panel, two ductless heat pumps, oil hot-water boiler and UV water treatment. Outside, the back patio catches the daytime sun and looks across the pasture, while the wraparound verandah is a natural place to sit and watch the western sky at sunset. Evenings are quiet, with the sounds of horses carrying across the field. The acreage is spread across two PIDs, extending from Highway 201 through to Highway 101, with approximately five acres cleared and the farmhouse, barn, pastures and animal areas occupying the established portion. Centrelea has a friendly rural community and active community hall, while the nearby rail trail offers another way to enjoy the countryside. Bridgetown is only minutes away for everyday amenities. (id:29604)
RE/MAX Banner Real Estate(Annapolis Royal)
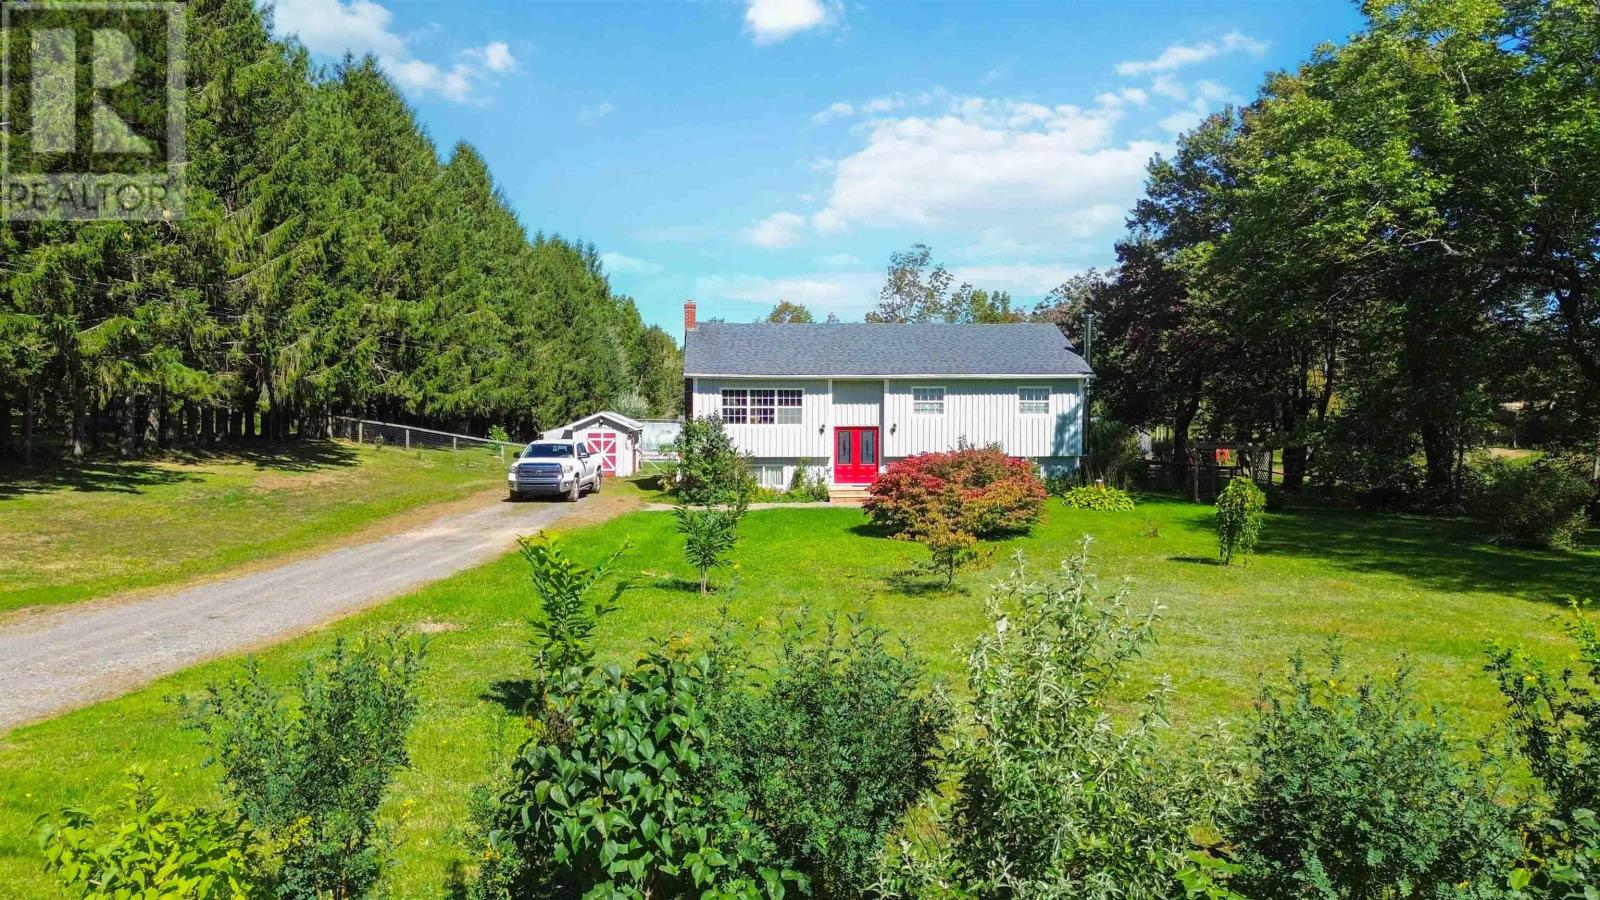
1106 Tetzlaff Road
Canaan, Nova Scotia
Tucked away on a quiet dead end road, yet just minutes from the amenities of Kentville, New Minas and Wolfville, as well as convenient highway access, 1106 Tetzlaff Road offers the best of both worlds: the peace and privacy of country living with everything you need close by. Set on nearly 8 acres, this bright and well-kept 4 bedroom, 2 bath split entry home features a newer kitchen, easy care finishes, a functional layout, heat pumps and two wood stoves for comfortable year round living. The true appeal of this property is the established hobby farm that surrounds the home. There is no need to start from scratch or spend years creating the infrastructure needed to enjoy the rural lifestyle youve been dreaming about. A barn with ample hay storage, pig cottages, chicken coops and animal enclosures, a large fully fenced pasture area, a separately fenced and thriving garden plus a greenhouse as well as fruit trees, berry bushes and grape vines - all in place and ready to be put to use! A large back deck overlooks the property and offers the perfect vantage point to sit back and enjoy the peaceful setting and watch your farm unfold before you. Just off the deck is a separately fenced backyard area, providing a safe and convenient space for children and dogs to play while keeping them separate from the farm animals and pasture. With two driveways, RV hookup and generator hookup, this property is both practical and versatile. Whether your dream is to keep animals, grow your own food, expand the existing setup, or simply enjoy the space and freedom that comes with acreage, the hard work of getting established has already been done. This is a rare opportunity to step into an existing hobby farm and enjoy the country lifestyle from day one, all within easy reach of the Annapolis Valleys schools, shops, restaurants, services and amenities. (id:29604)
Exit Realty Town & Country