
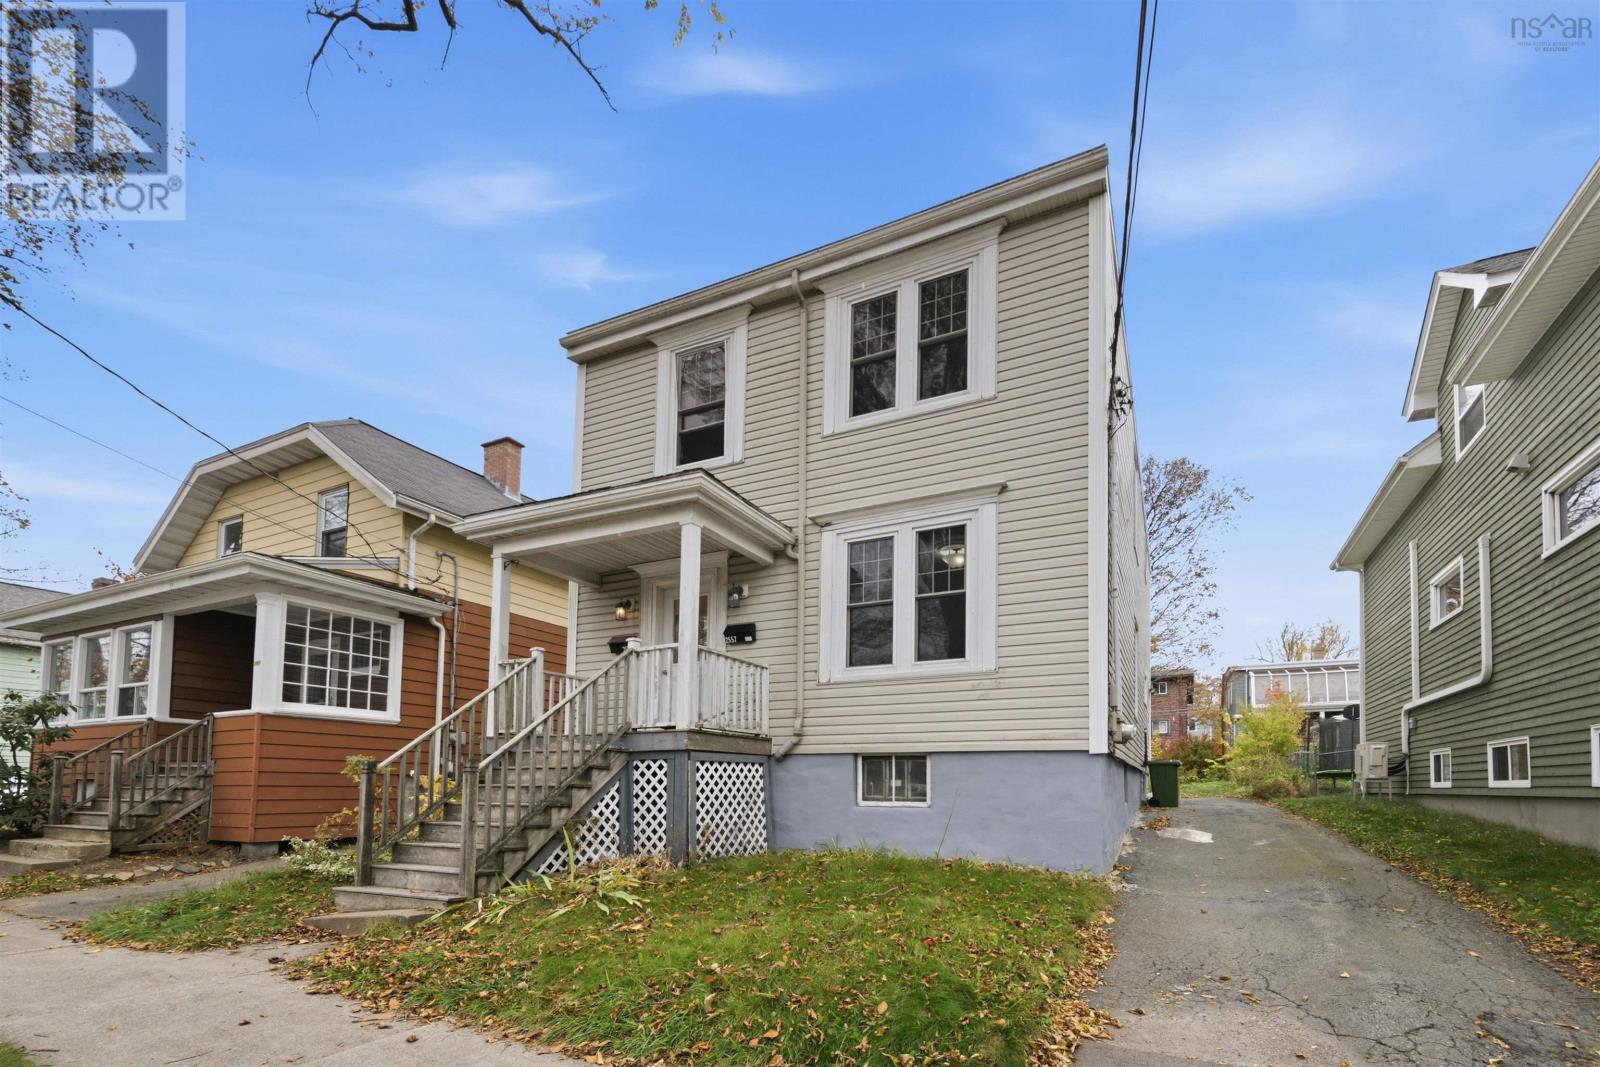
2557/2559 Poplar Street
Halifax, Nova Scotia
The property consists of a vacant 2-bedroom flat and ready for its next owner or tenant, and a 3-bedroom flat presently tenant occupied on a fixed term lease and generating rental income. Live in one unit while collecting rent from the other, or rent both units for income potential. Both units have their individual laundry. Conveniently located close to shopping, restaurants, schools, parks, public transit, and the amenities of Quinpool Road and Chebucto Road, with easy access to downtown Halifax, universities, and hospitals. Legal duplex properties in this established neighbourhood are an excellent opportunity. Don't miss your chance to invest in Halifax's vibrant West End! (id:29604)
Keller Williams Select Realty
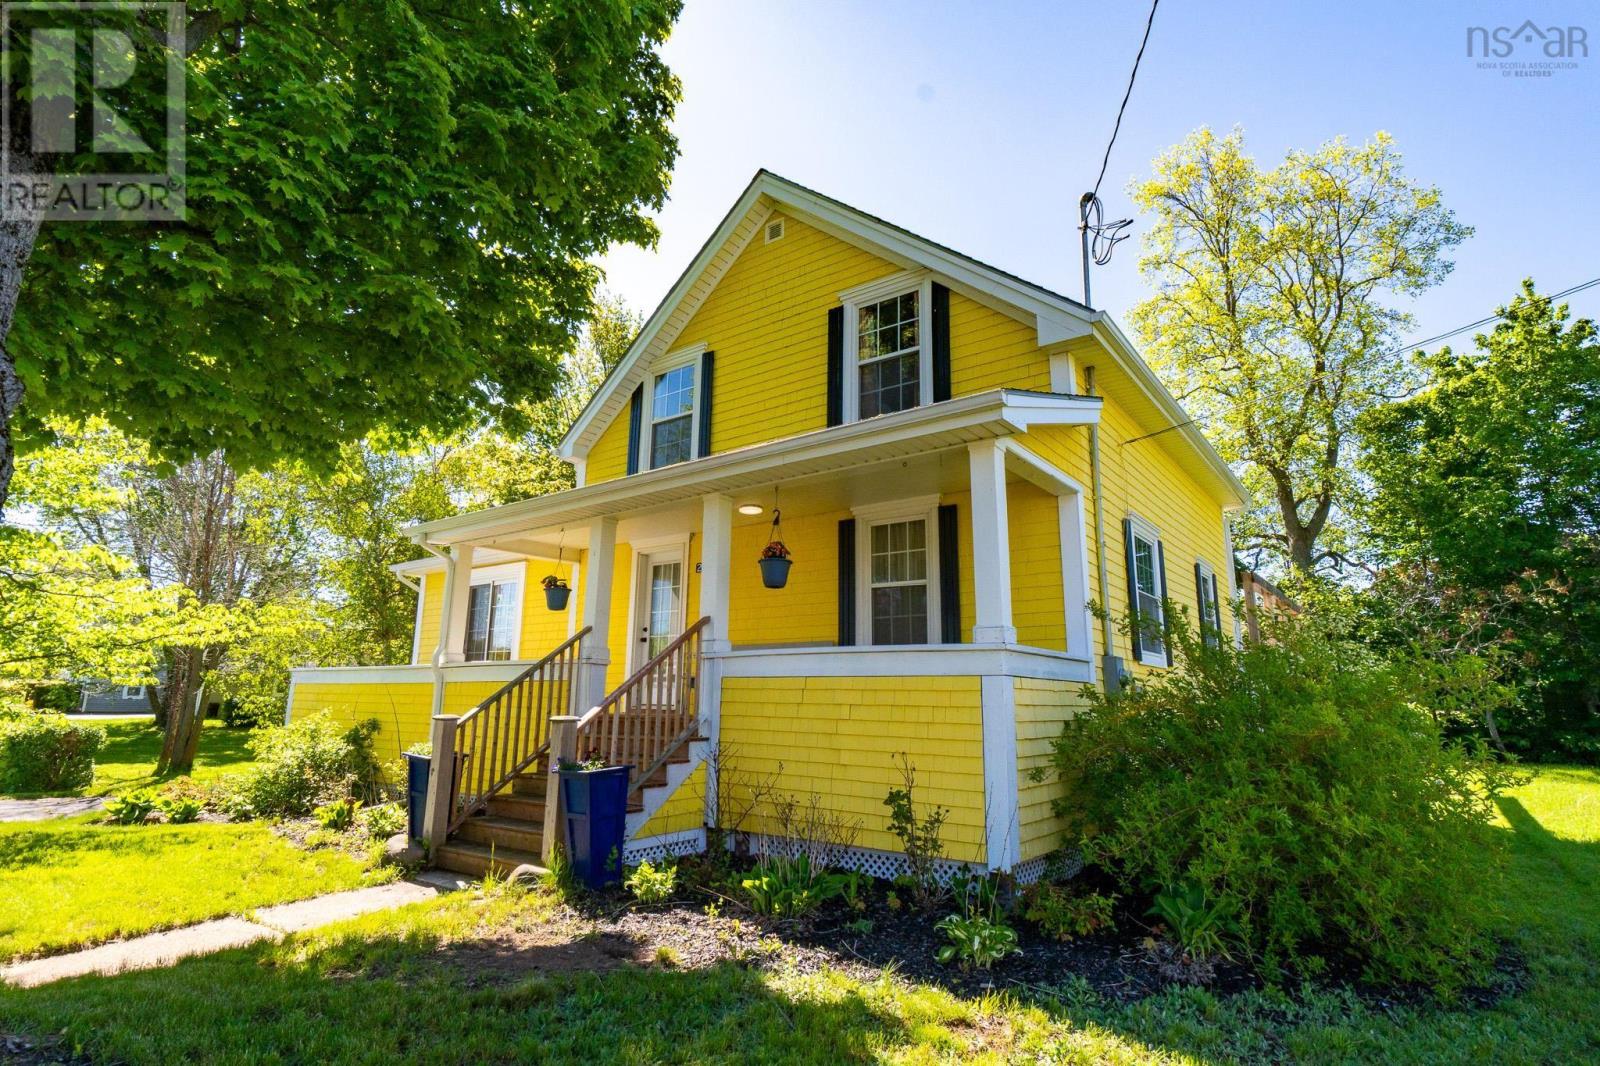
215 Main Street
Berwick, Nova Scotia
Welcome to 215 Main Street Berwick, a wonderful property that offers lots of space for the growing family! This beautifully renovated home combines traditional character with a modern touch and is located within walking distance to the amenities of Berwick and only 2 minutes to highway 101 access. With lots of large windows to provide a bright and airy interior, this home features a huge eat-in chef's kitchen, a family room and play room as well as a full bathroom/laundry room on the main floor. Upstairs there are 3 ample bedrooms as well as another full bath with a large storage closet. The home is efficiently heated and cooled with a ducted heat pump system, and the electric system has been upgraded with room still on the panel for future additions. Additional features include a massive rear deck complete with built-in seating, a covered front veranda that makes a great spot to enjoy the outside rain or shine, and a sprawling yard with mature trees to provide lots of privacy. This home is absolutely move in ready, so don't delay and book your showing today! (id:29604)
Mackay Real Estate Ltd.
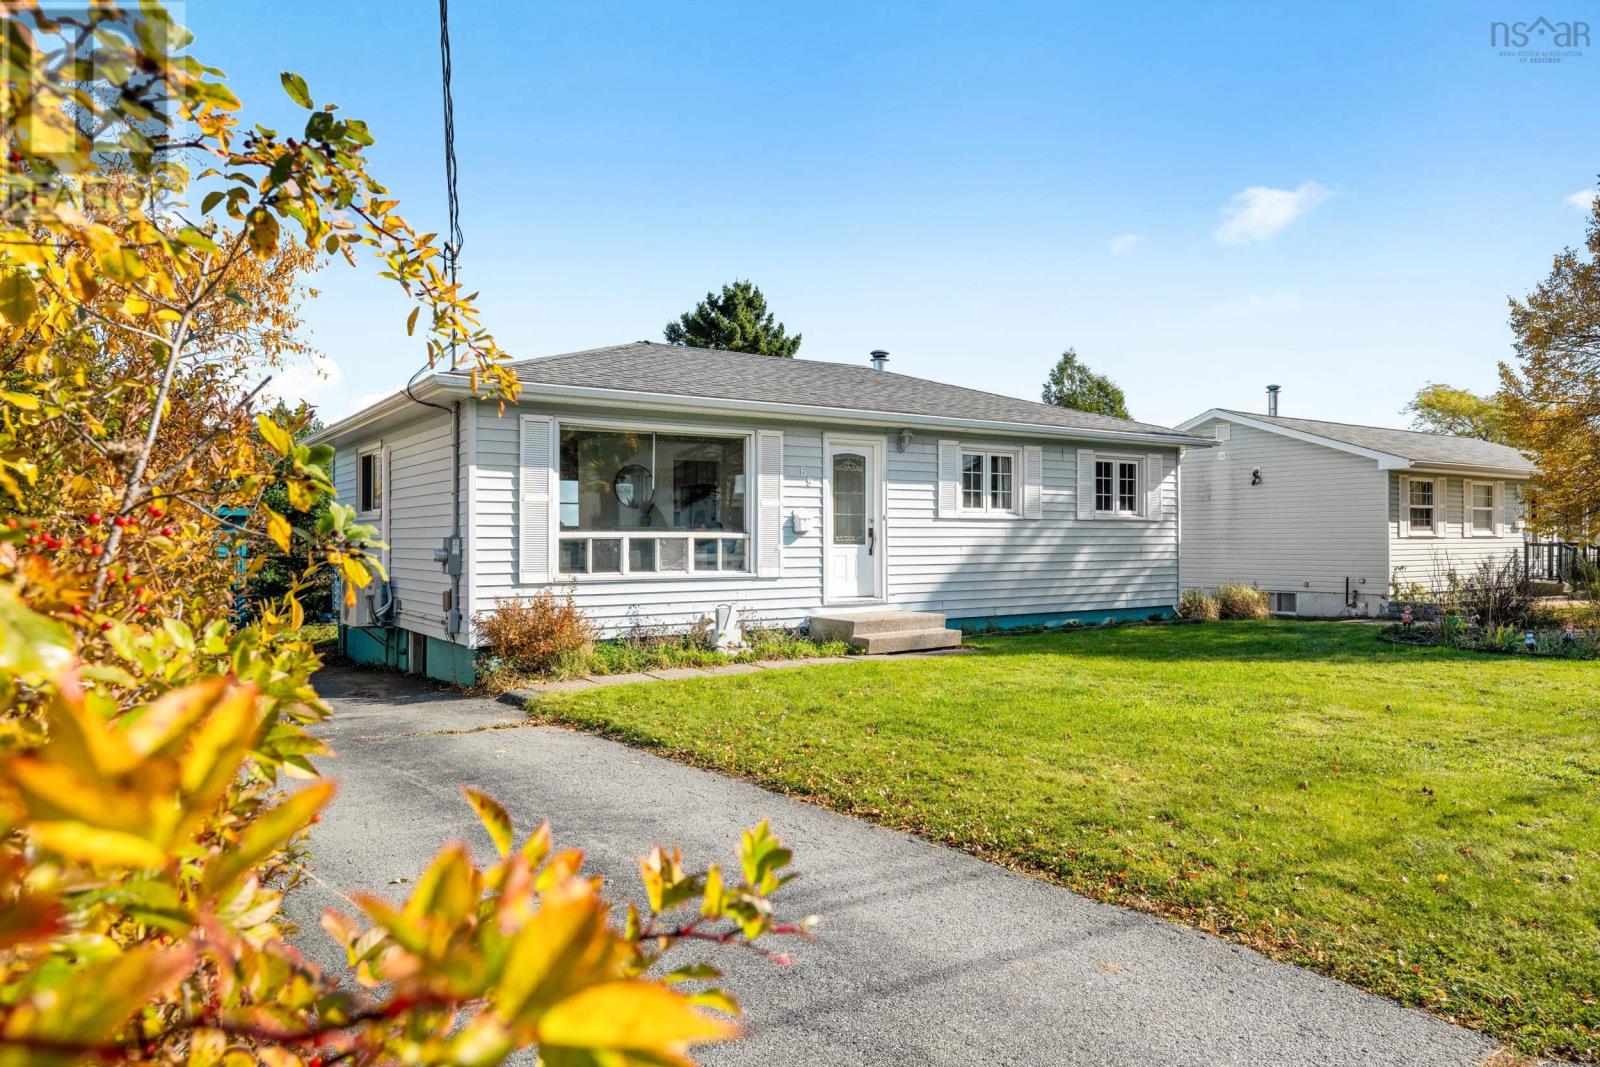
69 Elm Street
Cole Harbour, Nova Scotia
Welcome to 69 Elm Street! Tucked on a quiet cul-de-sac in Cole Harbour, this charming 3+1 bedroom, 1.5-bath bungalow is move-in ready. The main level has bright living spaces with refinished hardwood, fresh paint throughout and an updated bathroom, and a ductless heat pump keeps you comfortable year-round. The fully finished lower level adds a rec room, a fourth bedroom, a half bath and a versatile den or home office. Outside, the private fenced yard has a spacious deck, a fire pit area and distant views toward Halifax Harbour, perfect for entertaining or quiet evenings. You can walk to schools, shopping and the Portland Hills Terminal, and you're minutes from Rainbow Haven Beach and the Salt Marsh Trail. Book your private viewing today! (id:29604)
The Agency Real Estate Brokerage
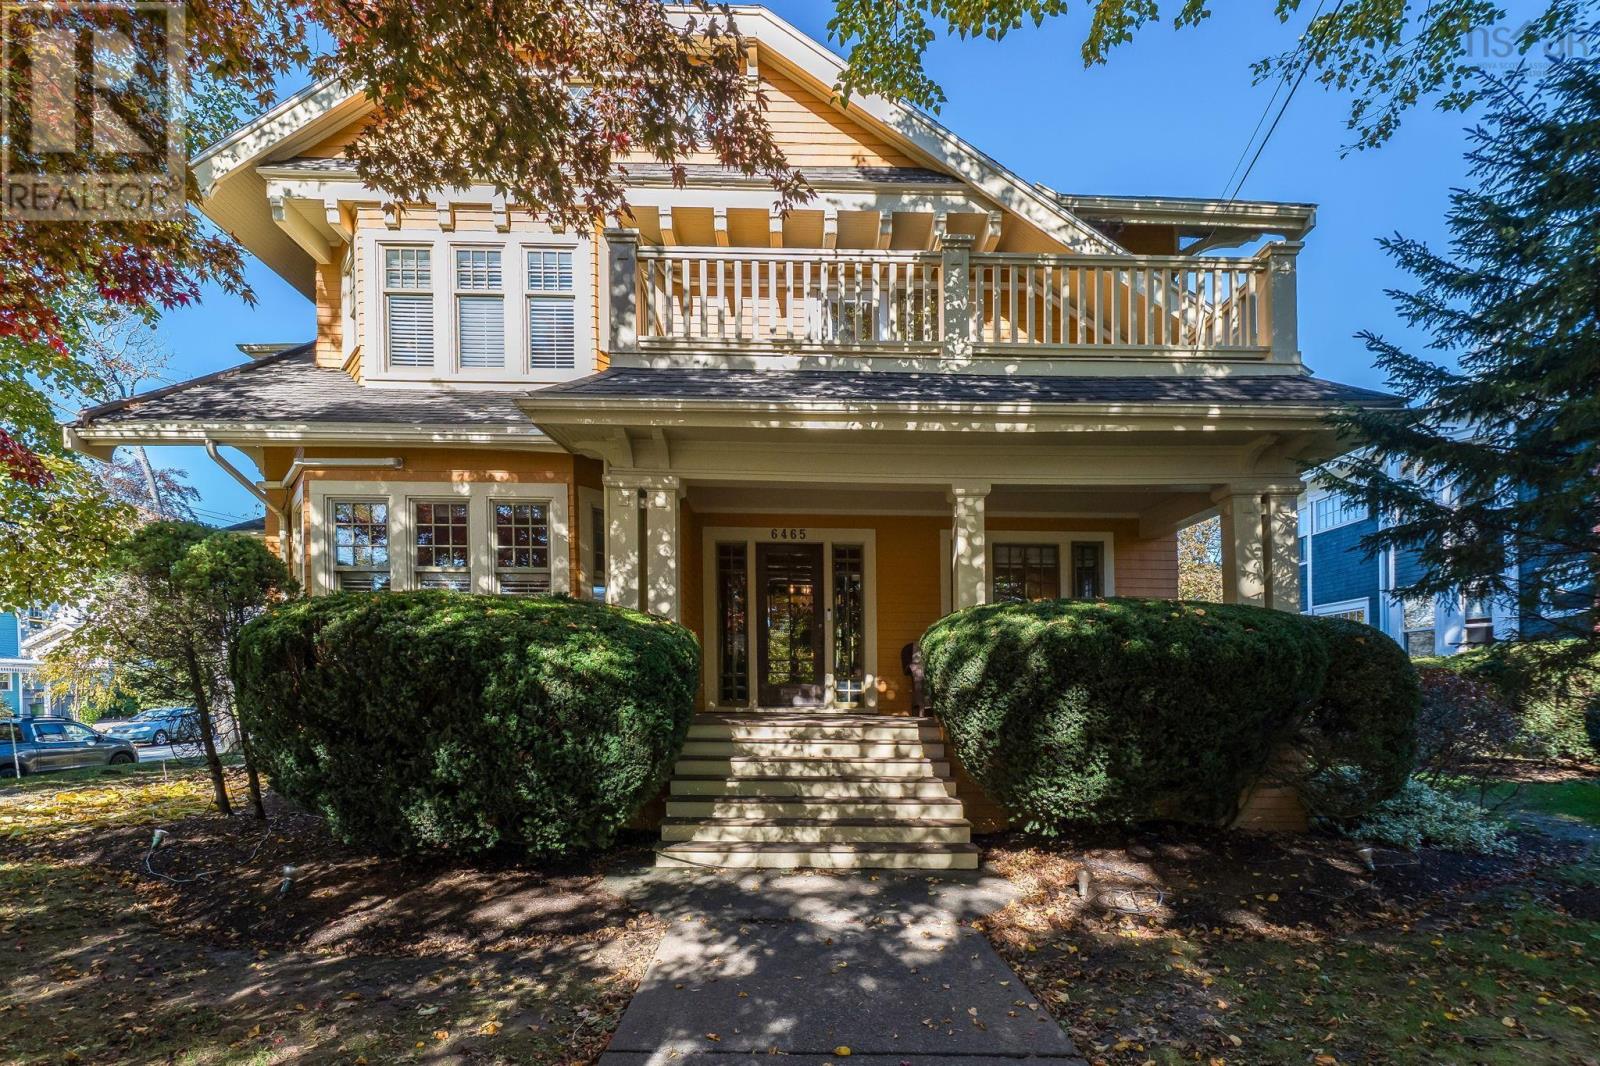
6465 Jubilee Road
Halifax, Nova Scotia
Step into an extraordinary residence where timeless character meets refined modern luxury. Ideally situated on one of the area's most iconic streets, this impressive property welcomes you with a charming front porch, setting a graceful tone before you even step inside. Spanning 4,900 sq ft of exquisite living space across three levelsplus an additional 1,600 sq ft unfinished on the lower levelthis home blends historic charm with exceptional craftsmanship.The main floor makes a grand first impression with its original oak staircase, detailed banisters, and classic built-in deacons bench. At the center of the home is a thoughtfully updated chef's kitchen featuring a spacious island with seating and a premier 6-burner Wolf gas range. Designed for seamless indoor-outdoor living and effortless entertaining, the main level boasts a formal dining room alongside both a living room and family roomeach anchored by a propane fireplacewith easy flow out to a private side patio and an expansive rear deck overlooking the grounds.The 2nd level offers 5 generous bdrms, including one ideal for a private home office setup. The serene primary suite features a full 4-pc ensuite and wood burning fireplace, complemented by an additional 4-pc bath serving the remaining bdrms. The versatile 3rd level introduces two flexible rooms suited for extra guest suites, playrooms, or rec space. Downstairs, the expansive unfinished level provides immense storage and future potential. Enhanced by ductless heat pumps for efficient climate control, this exceptional home offers rare distinction and enduring elegance. (id:29604)
Royal LePage Atlantic
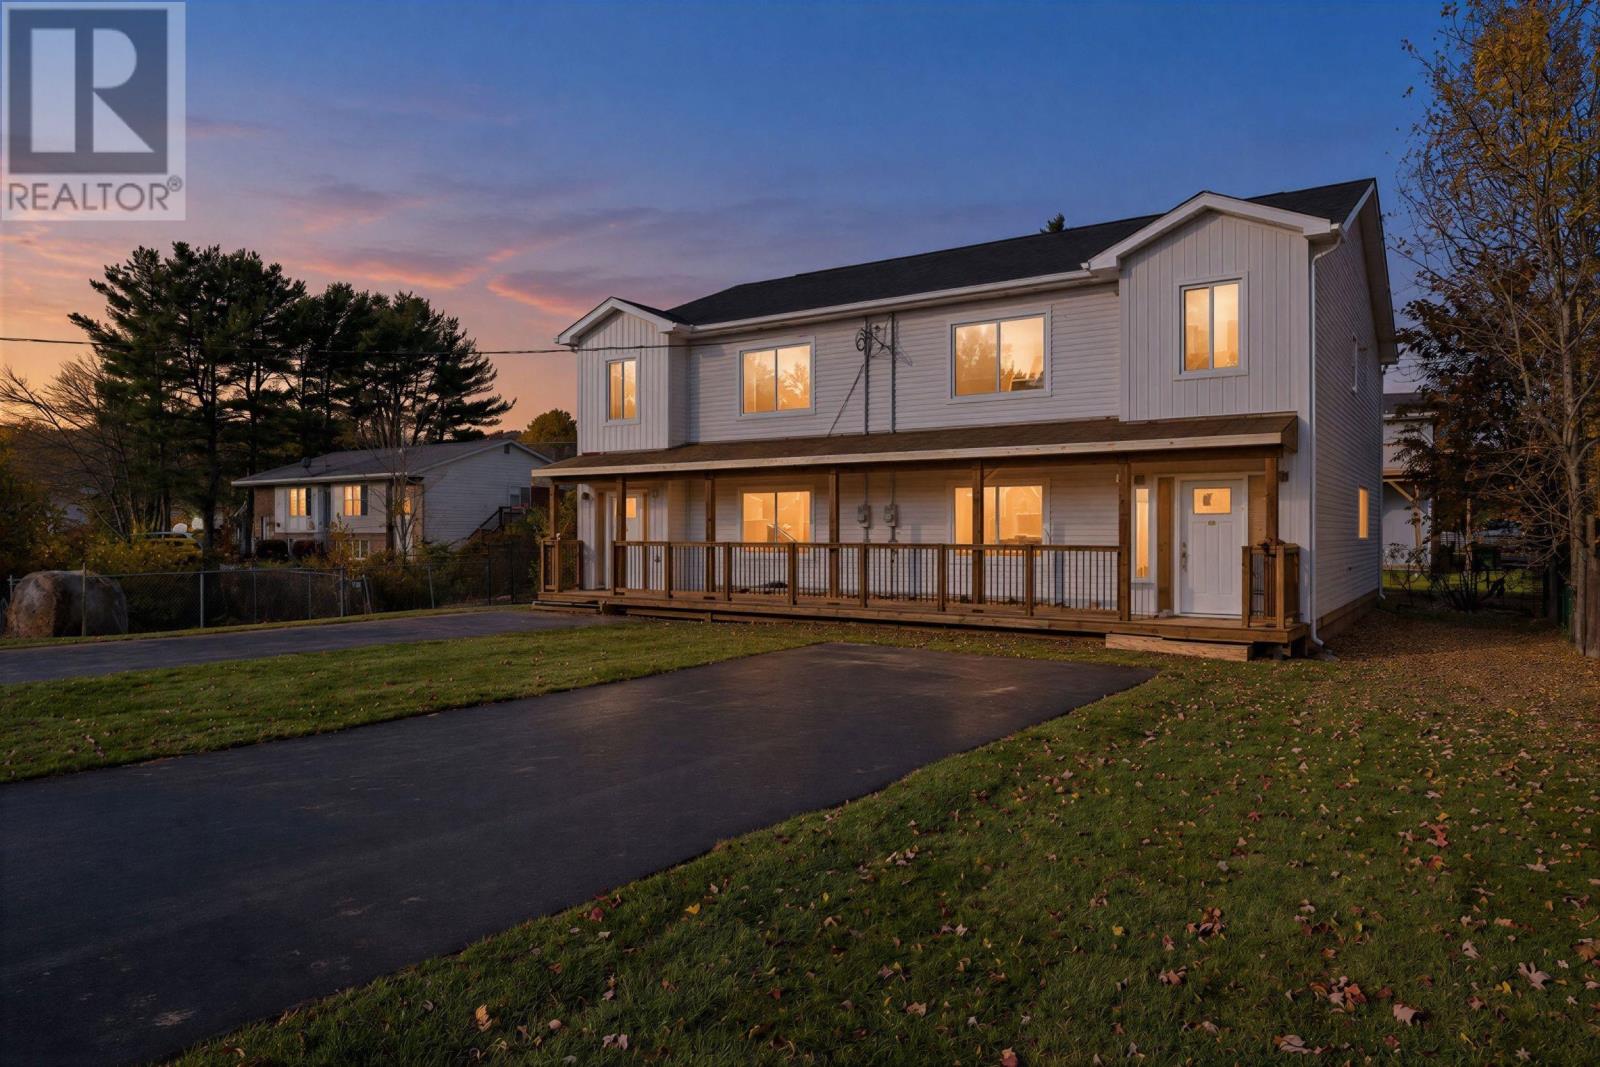
28 Seawood Avenue
Sackville, Nova Scotia
Welcome to Seawood Avenue! This brand-new semi-detached home offers approximately 1,738 sq. ft. of thoughtfully designed living space, featuring four bedrooms and two and a half bathrooms across two levels. The main floor offers a bright, open-concept living and dining area, a spacious kitchen, convenient powder room, and a versatile bedroom ideal for guests or a home office. Upstairs, you'll find three generously sized bedrooms, including a primary suite with cathedral ceilings, and its own ensuite. Located in an established Lower Sackville neighbourhood, close to everyday amenities, schools, and shopping, this home combines the comfort of new construction with a practical, family-friendly layout. As an added bonus, the seller is offering a $5,000 credit on closing toward appliances! (id:29604)
The Agency Real Estate Brokerage
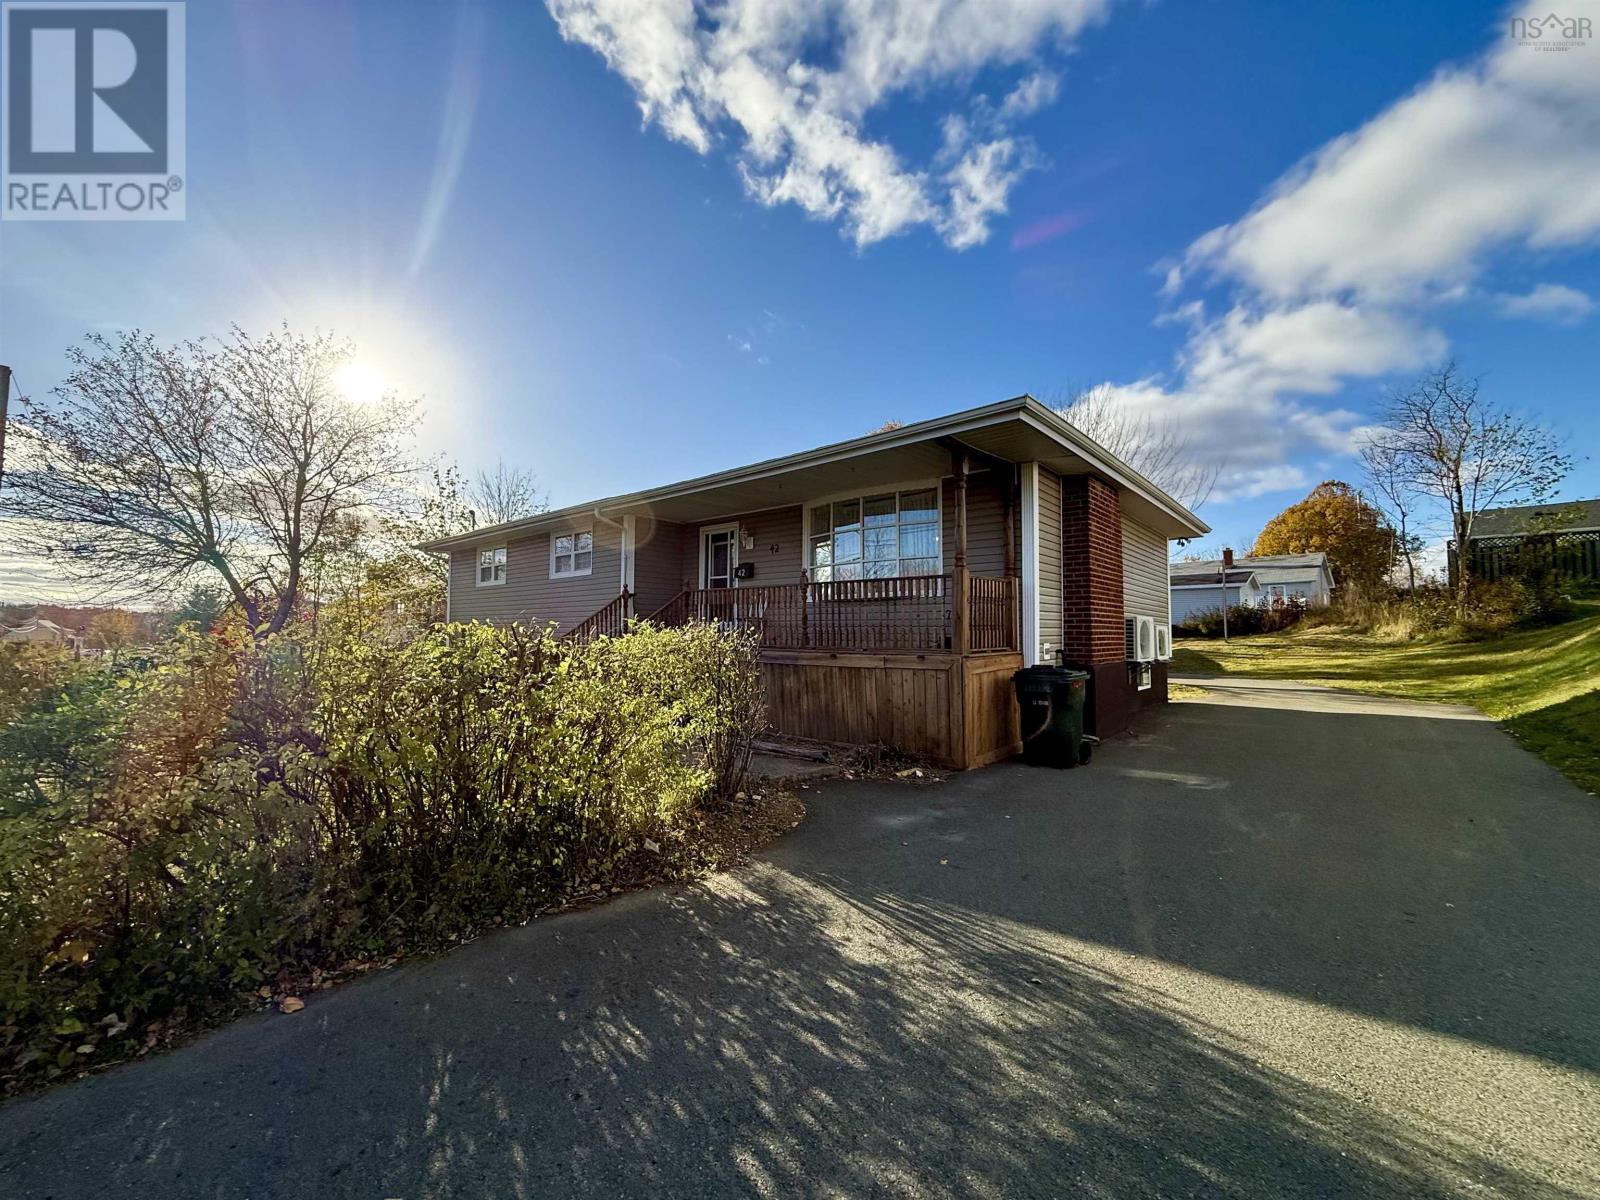
42 Acadia Drive
Sydney, Nova Scotia
Discover the possibilities at 42 Acadia Drive! This spacious bungalow offers a versatile layout, comfortable living spaces, and plenty of room to accommodate a variety of needs. The main level features three bedrooms, including a generous primary bedroom complete with a private half-bath ensuite, a walk-in closet, and an additional closet. The inviting living room showcases beautiful hardwood flooring, while the eat-in kitchen offers a welcoming space for everyday meals and family gatherings. A spacious main bathroom with a relaxing jetted tub adds another great feature to the home. Enjoy year-round comfort with heat pumps and fully electric heating throughout. The lower level offers additional living space with two bedrooms, a bathroom, a kitchen, and its own separate entrance. With its flexible layout, this space offers excellent potential for an in-law arrangement, extended family living, or additional space to suit your needs. Outside, youll appreciate the convenience of a 20 × 20 ft detached garage, ideal for parking, storage, or hobbies. With its spacious layout, separate lower-level entrance, additional kitchen, and detached garage, 42 Acadia Drive offers flexibility, functionality, and plenty of potential for its next owners! (id:29604)
Exit Real Estate Professionals
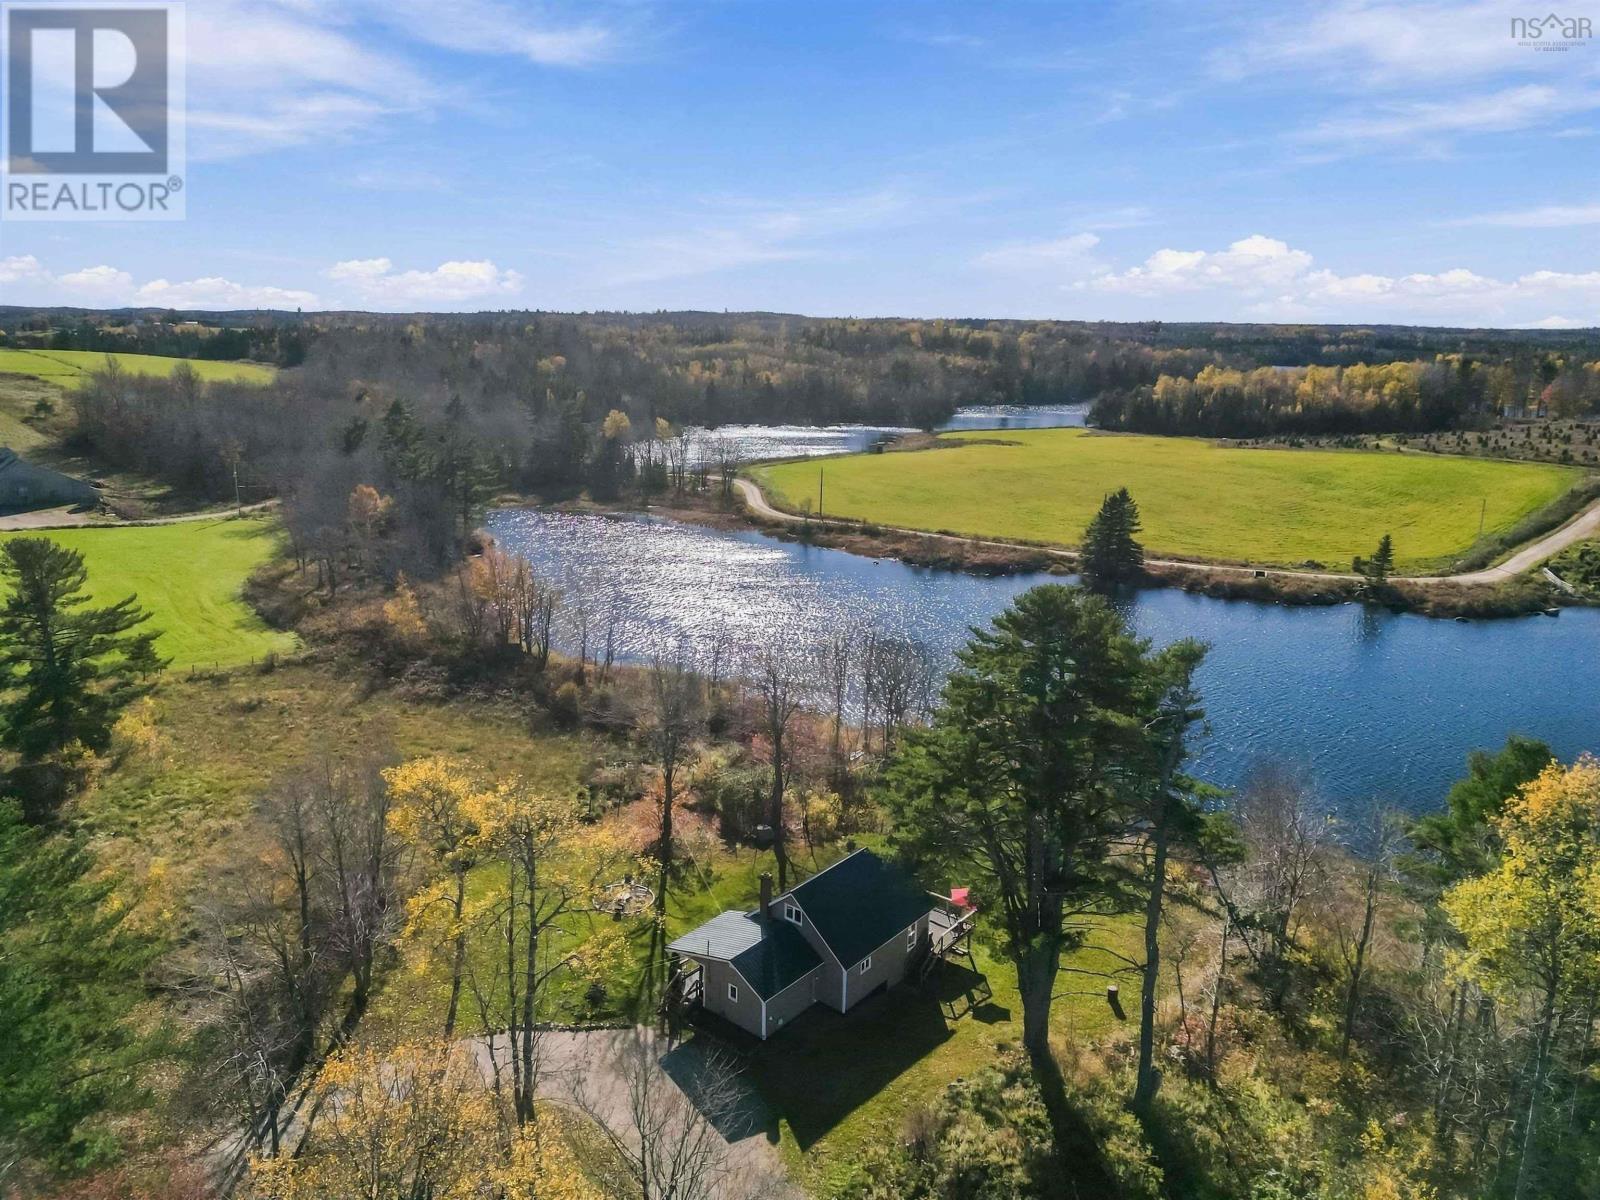
321 Lake Ramsay Road
Lake Ramsay, Nova Scotia
Embrace The Beauty of Lakefront Living. Set on 2.7 private acres with 758 feet of total waterfront, this property is conveniently located just an hour from Halifax, making it an ideal place to enjoy as a full time home or seasonal retreat. The beautifully renovated 3-bedroom home features a bright, open-concept kitchen, dining, and living area, with garden doors leading to a spacious 32' x 12' composite deck where you can take in the stunning lake views and sunsets. Extensive upgrades include: a metal roof, septic system, heat pump, energy-efficient windows and doors, generator panel, updated interior finishes, spray-foam foundation insulation, blown-in attic insulation, kitchen countertops, backsplash, flooring, and more. One level living is possible with the primary bedroom, bathroom, and laundry all on the main floor. The full basement with workshop is accessible from inside and outside the house, offering plenty of storage and future development potential. The property includes a 30 x 25 barn with a 3-stall layout, hay loft, lean-to, and attached storage shed. A separate 1.4-acre vacant, cleared lot, partially fenced areas for gardens or animals, and ample parking adds even more versatility. There is a tranquil brook bordering 173 feet on one side of the property along with 585 feet of direct waterfront on Lake Ramsay where theres plenty of opportunity to enjoy swimming, fishing, kayaking, stand-up paddle boarding, or skating in the colder months. Explore nearby trails and attractions such as the Ross Farm Museum, popular Ruby's Trail, Indian Falls Waterfall, and more! Conveniently located just 5 minutes from amenities in New Ross such as a grocery store, liquor store, hardware store, and diner, and centrally located only 30 - 40 minutes to more amenities and attractions in Chester, Mahone Bay, Windsor, and Kentville. (id:29604)
Engel & Volkers (Liverpool)
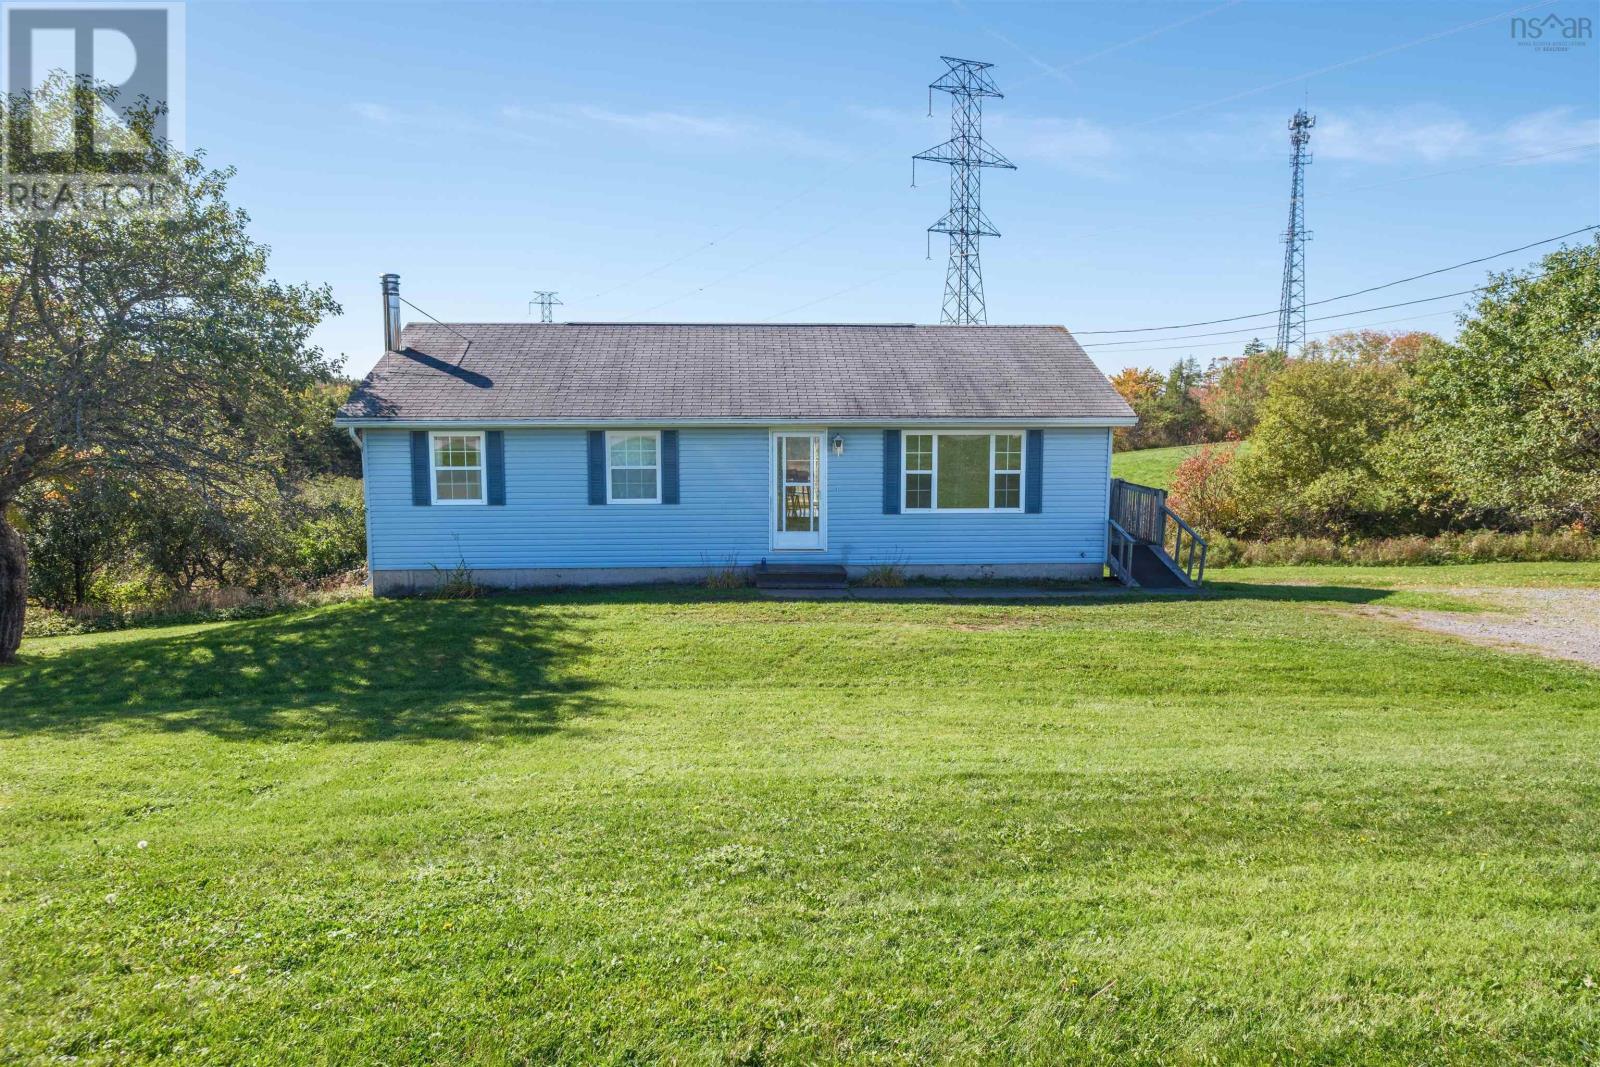
1648 Hammonds Plains Road
Hammonds Plains, Nova Scotia
Welcome to 1648 Hammonds Plains Road! An excellent opportunity for first-time home buyers, investors, or those seeking a property with residential and commercial potential. Zoned MU-1, this bungalow sits on 2.25 acres of land, surrounded by a beautiful mix of hardwood and softwood trees, along with a variety of apple trees that add to its country charm. The main level features a welcoming living room at the front of the home, with sliding patio doors leading to a new back deck; perfect for enjoying the peaceful surroundings. The primary bedroom offers convenient access to the four-piece bathroom and laundry through a cheater door, while two additional bedrooms, each with a closet, provide comfortable living space. The lower level offers even more potential, with a spacious recreation room, an additional bedroom, an unfinished bathroom, and a generous unfinished utility room measuring approx 23'10" x 13'. A lower-level foyer leads directly to a new concrete patio, providing another space to relax or entertain outdoors. Enjoy the best of country living while remaining close to city amenities, including garden centers, flower and vegetable markets, gas stations, FN facilities, multiple day care and much more. With its generous acreage, versatile zoning, and room to make it your own, this property offers plenty of possibilities for homeowners and investors alike. Discover the potential and make 1648 Hammonds Plains Road your next opportunity! **Buyer (s) to conduct their own due diligence regarding zoning, permitted uses, development potential, municipal bylaws, and any approvals or requirements related to their intended use of the property. This is an inherited property and is being sold, as is, with no further upgrades.***All furniture and contents, including window treatments, have now been removed. (id:29604)
Century 21 Optimum Realty
317 Main Street
Florence, Nova Scotia
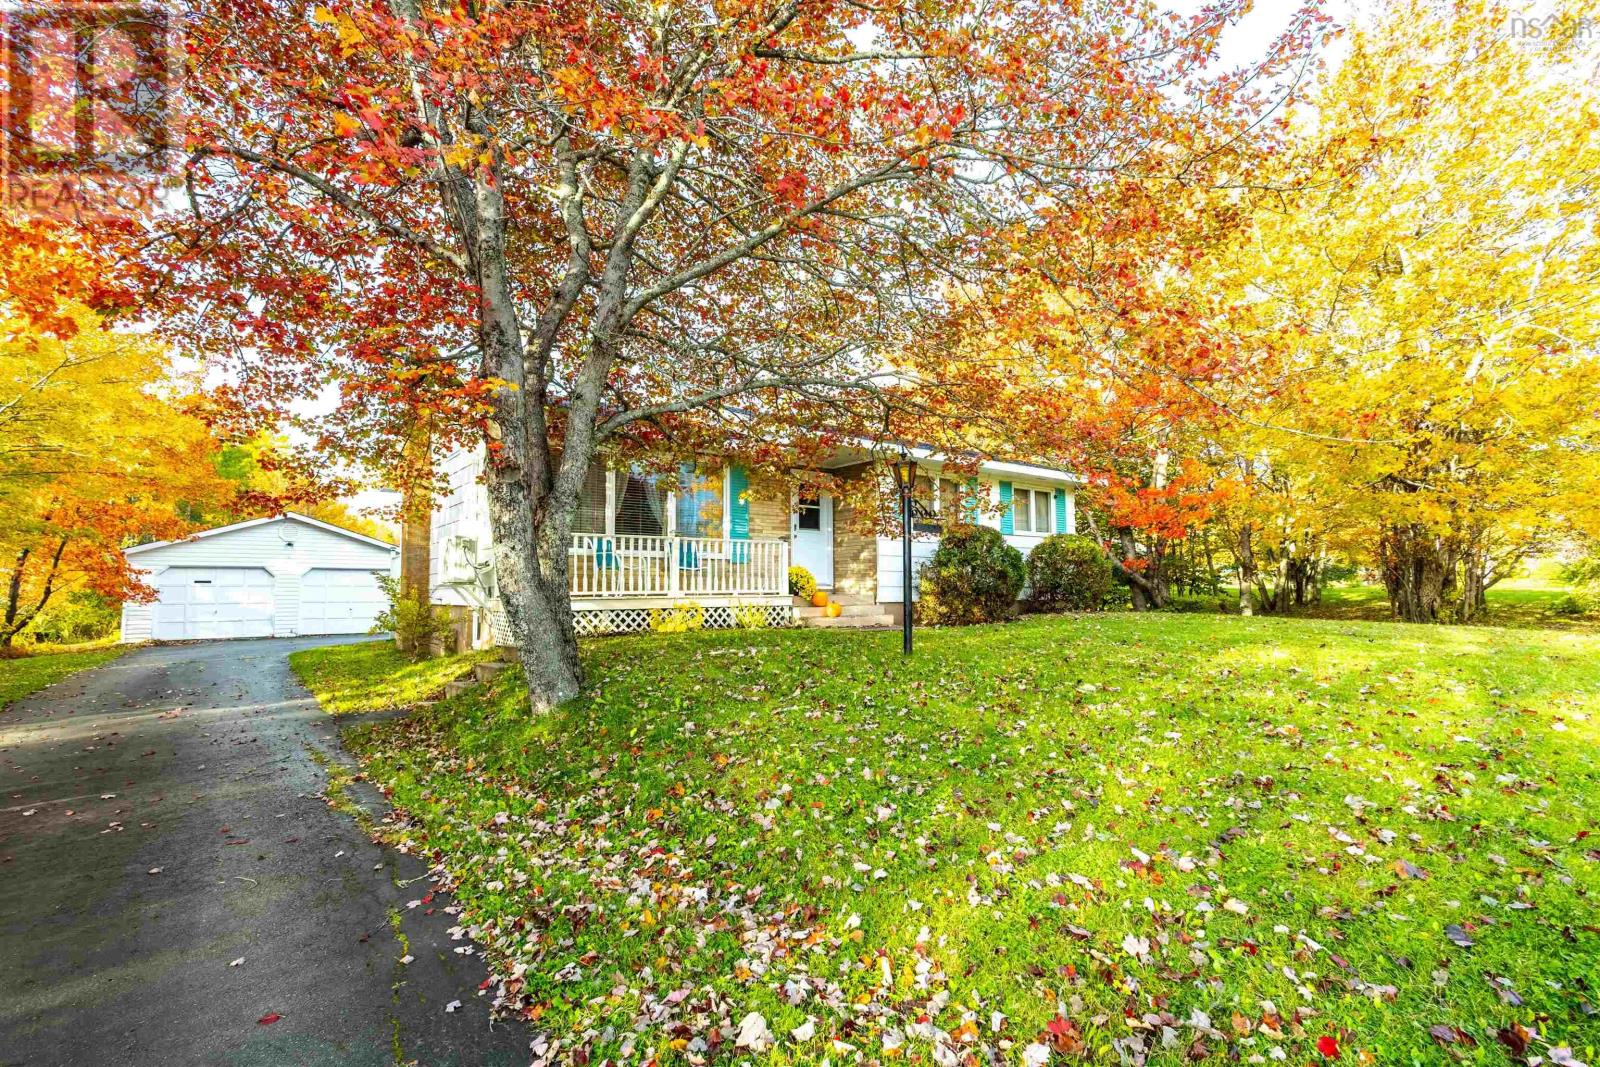
Situated in the welcoming community of Florence, this single-story bungalow is set back from Main Street on a private lot framed by mature shade trees. The property offers an ideal balance of privacy and convenience with local amenities just minutes away. A paved circular driveway leads to the home and a detached 24' x 24' double garage, providing excellent parking and versatile space for vehicles, storage, hobbies or a workshop. Inside, the bright main level features a flexible floor plan currently configured as two bedrooms but easily converted back to three. A heat pump provides efficient year-round heating and cooling, while large windows fill the living spaces with natural light. The living room flows through an arched doorway into the traditional kitchen, complete with wood cabinetry, tile countertops, a cooktop peninsula, and an adjoining dining area. A three-piece bathroom with a walk-in glass shower completes the main floor. The finished lower level expands the living space with 2 spacious rec rooms, featuring a custom leather-trimmed wet bar and brick fireplace hearth. A convenient two-piece bathroom and separate laundry room add functionality, making this level ideal for entertaining, family gatherings, or relaxing at home. Outdoor living is equally inviting. Enjoy your morning coffee on the charming front porch beneath mature maple trees, or unwind on the rear deck with retractable awnings. Surrounded by trees, this private outdoor space is perfect for barbecues, outdoor dining, and spending time with family and friends. Whether you're looking for flexible living space, a detached garage, room to personalize, or a comfortable home in a convenient location, 317 Main Street delivers excellent value and lifestyle appeal in the heart of Florence. (id:29604)
3% Realty Nova Scotia
3319 Highway 2
Fall River, Nova Scotia
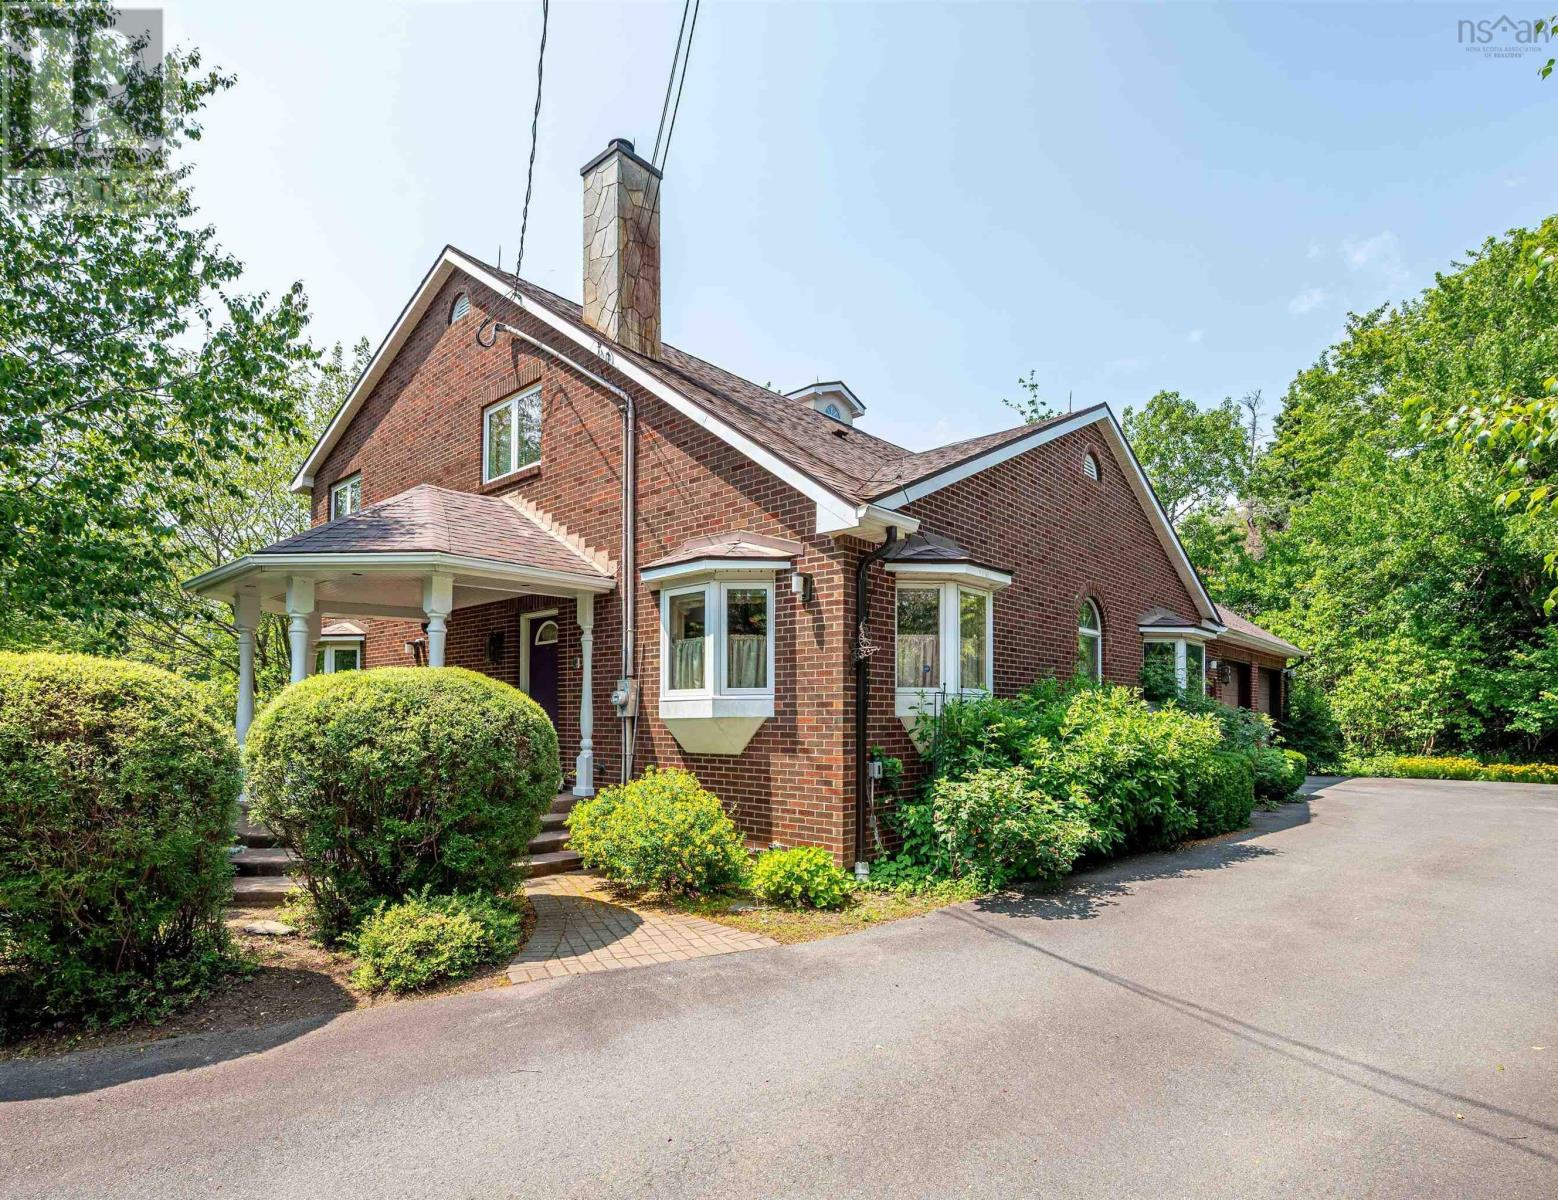
Welcome to your elegant riverfront sanctuary, where beauty meets limitless potential! Nestled directly on the water, this stunning property offers a unique blend of scenic luxury with flexible zoning opportunities from commercial to residential, making it a rare gem for homeowners or investors. Whether you are looking for a family home or an income potential property, this property has it all. This home was designed and lived in by the current owner with great attention to detail. All levels have wide hallways and doorways, the gorgeous hardwood low-rise stairs are all 42 inches wide to accommodate wheelchairs and assisted movementt. The main floor features a huge eat-in kitchen, equipped with windows designed to block out most exterior noise. This level also boasts an impressive primary suite with an oversized walk-in closet and a newly renovated bathroom. The library room has 180° of windows overlooking the Shubie Canal and the spectacular gardens. Upstairs is a beautiful family room, again with panoramic views over the river and grounds. Also on this level are two generous-sized bedrooms, one of which has a murphy bed, and a full bathroom. But were not done yet. Up another little set of stairs, youll discover the turret rooman incredible spot that will take your breath away. The downstairs is fully finished with a huge den and kitchenette, laundry room, a bathroom, and another potential guest room complete with a murphy bed. Additional features include a whole home sprinkler system, a sophisticated security system, a new fibre glass oil tank (2019), a detached garage with its own gated driveway, and many other spectacular details that must be seen (id:29604)
Royal LePage Atlantic
24797 Highway 7
Beaver Harbour, Nova Scotia
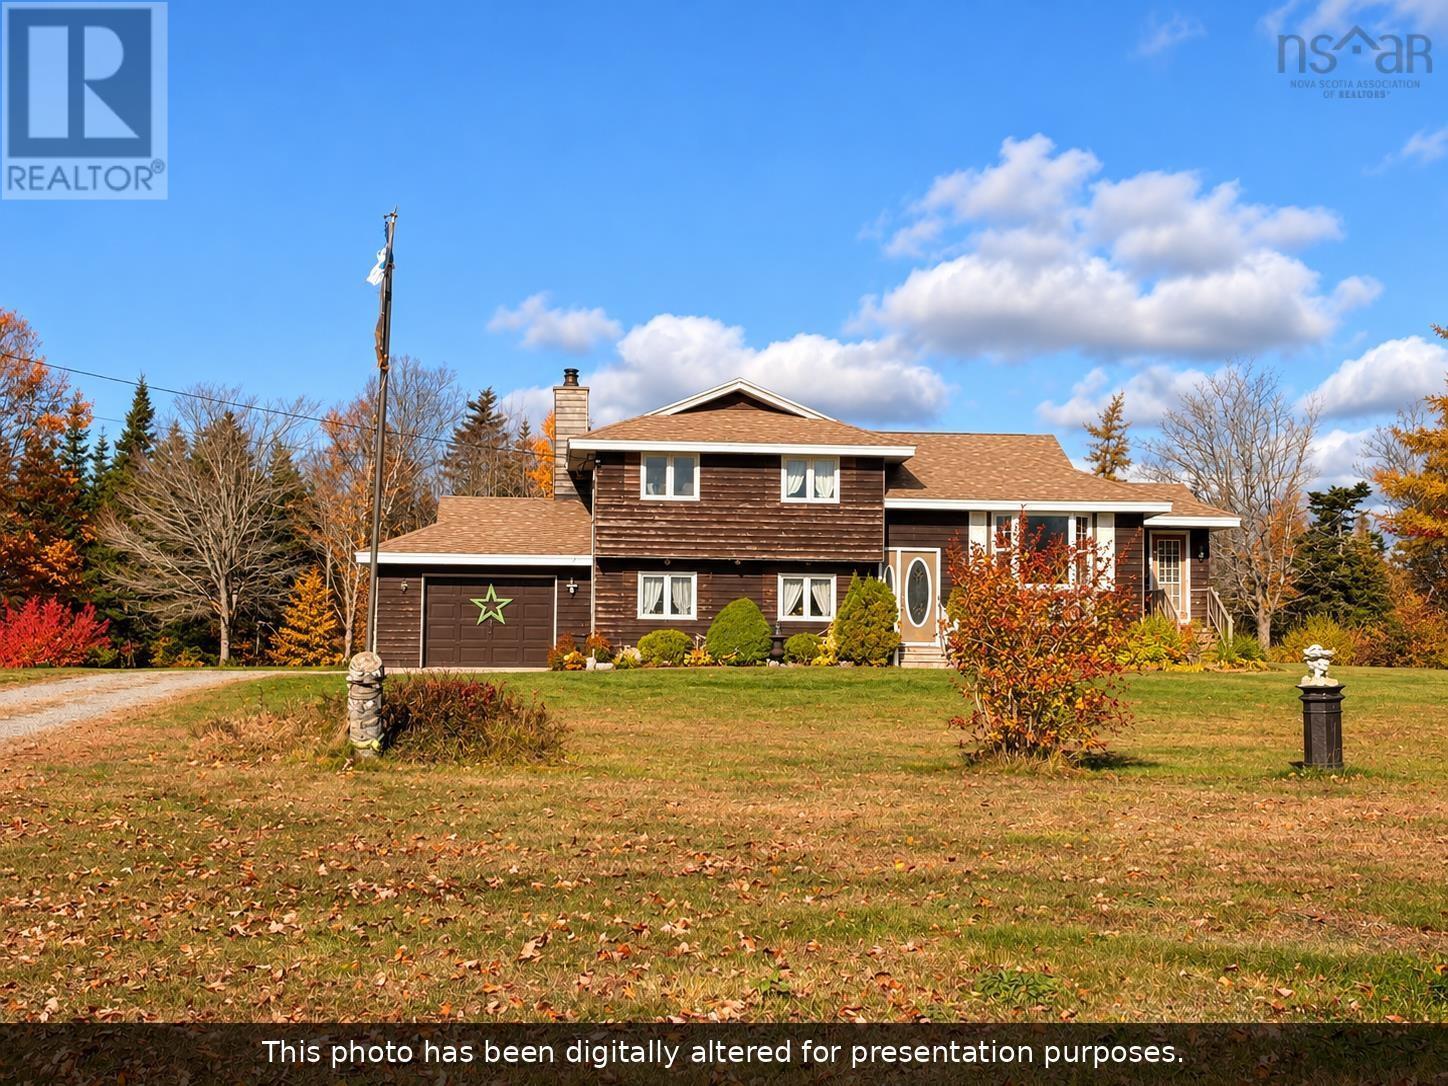
Acreage, nature and coastal charm in Beaver Harbour! Imagine waking up surrounded by nature, with approximately 10.5 acres of wooded and treed land to explore and enjoy. Located just 10 minutes from Sheet Harbour, this unique property offers a peaceful country setting with convenient access to local shopping and everyday amenities. Green Lake runs alongside the left side of the property, with the land sloping toward the water. Selective clearing of trees and vegetation may open up more expansive views of the lake. Seasonal views of MacLeod Cove and Beaver Harbour add to the beautiful natural surroundings, while a river along the rear of the property offers another appealing feature. This spacious 2-level side-split home features three bedrooms, one full bathroom, one half bathroom, an eat-in kitchen, multiple living areas and a separate laundry room. The full bathroom is accessible directly from the primary bedroom, functioning as an ensuite while also serving as the main bathroom for the upper level. Built-in cupboards and shelving throughout offer practical storage and charming spaces to display treasured keepsakes. Electric baseboard heating is complemented by a woodstove in the lower-level living room. The former attached garage has been converted into finished, heated living space and opened up to the lower-level living room, creating a spacious, versatile area ideal for a family room, recreation room or entertaining. The original overhead garage door remains in place. Outside, a detached shed/workshop offers additional storage and workspace. With generous acreage and natural surroundings, this property offers plenty of opportunity to make it your own. Property is being sold as is, where is. The rear deck requires replacement, and the detached shed/workshop requires repairs. Whether you enjoy outdoor adventures, gardening or simply having room to breathe, come explore the possibilities this Beaver Harbour property has to offer! More photos to come! (id:29604)
Exit Realty Metro
427 / 429 West Street
Milton, Nova Scotia
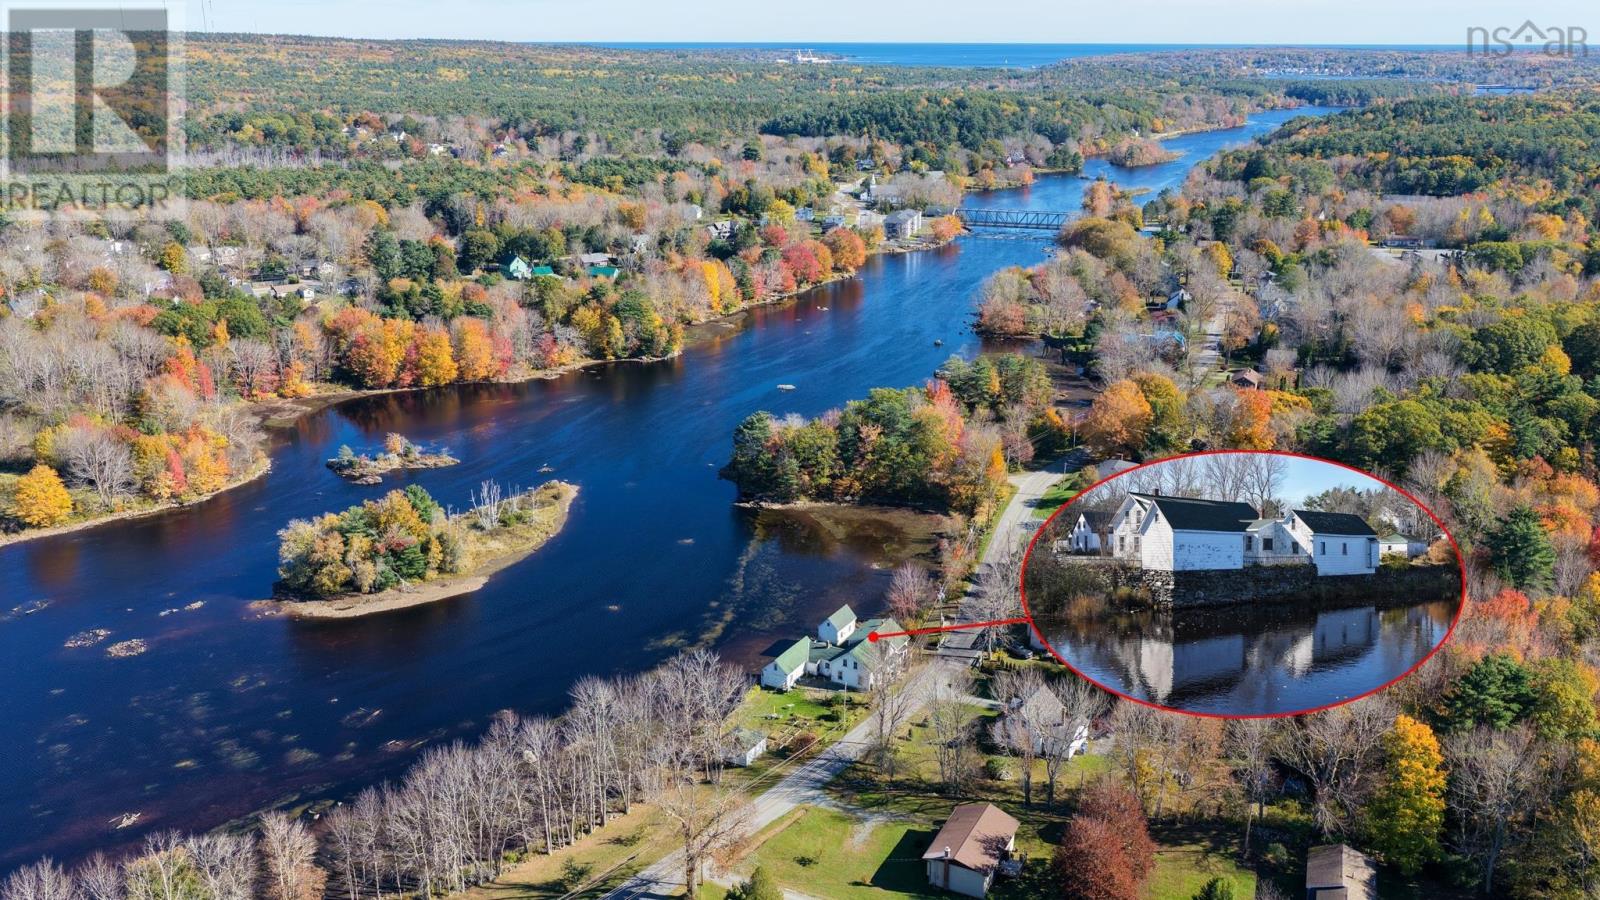
Dont judge a book by its cover! Behind this ready-for-a-refresh exterior lies a surprisingly spacious, well-kept interior. This rare find in Southwestern Nova Scotia is a historic double house built around 1858 and retains much of its original floor plan and architectural features. Situated on the Mersey River, it boasts approximately 100 feet of waterfront. Drop your canoe or kayak right from your backyard and paddle the scenic river. The exterior needs some cosmetic attention, such as scraping, painting and repair, making it the perfect project for someone looking to customize their curb appeal and increase their propertys value. The solid structure and great interior make it an ideal investment. Bring your contractor or your paintbrush! This is a fantastic opportunity for those looking for an income property or an attached in-law suite. You can live in one unit and earn income from the other, helping to offset your monthly costs. Imagine enjoying a morning coffee overlooking the river. The property offers two complete separate living spaces. Unit 429: On the main level, youll find a foyer, living room, dining room, study, a rough-in three-piece bathroom, kitchen, laundry area, and half bath. Theres also attached access to a barn or workshop, which needs some work. On the second level, there are two bedrooms, a snug with a built-in bed offers a cozy spot to read, a four-piece bathroom, and a walk-in closet. Unit 427: On the main level, the foyer, living room, dining area, kitchen, and mudroom with washer/dryer hookup. The second level features two bedrooms and a four-piece bathroom, a spacious hallway. A detached garage and barn complete the property. Location is a 5-minute drive to Liverpool for all amenities, restaurants, live theatre, medical clinic and hospital. Nearby is Pine Grove Park, great for hiking trails, birdwatching, and swimming. See Realtor.ca for virtual tour. (id:29604)
Keller Williams Select Realty (Lunenburg)