
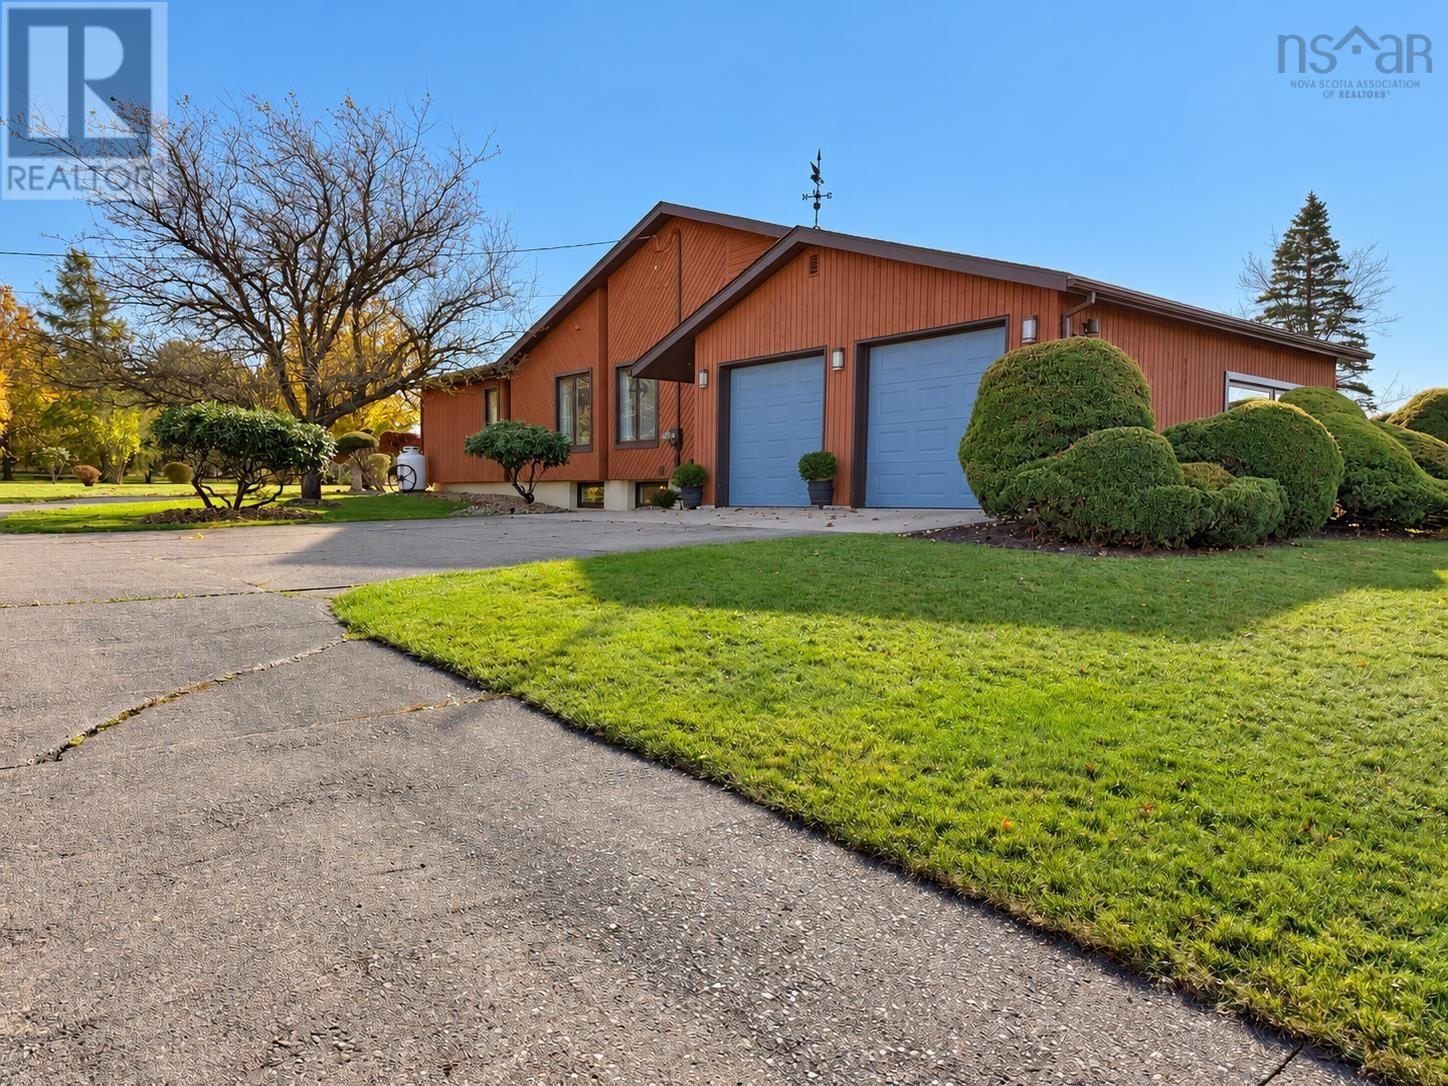
54 Highway 6
West Amherst, Nova Scotia
A home with the warmth of a gallery and grounds worthy of a garden tour! This custom contemporary blends distinctive architecture, inviting living spaces and a setting that deserves your attention. Built in 1981 and extensively renovated over the past five years, it offers approximately 2,540 sq/ft on the main level alone. Across 2.08 acres, meticulously maintained gardens, mature trees and thoughtfully arranged outdoor spaces create a landscape as memorable as the home itself. Enjoy privacy in the backyard, municipal water and sewer, easy Trans-Canada Highway access and Amhersts amenities just minutes away! Inside, an inviting foyer opens to the living room anchored by a beautiful fireplace, with the formal dining room adjoining. Beyond a pocket door, the kitchen features vaulted ceilings and a cozy dining nook overlooking the grounds. Also in this space, a family room with a propane stove makes this an inviting place to linger, while a den opposite offers another bedroom option if needed. The east wing provides two guest bedrooms, a bright, spacious main bath and a sun-filled primary suite with peaceful backyard views. A generous laundry/mudroom connects to the attached double garage and lower level. The space below is equally impressive! A substantial woodworking shop and magnificent art studio both benefit from natural light, complemented by a central rec room, full bath, three storage rooms and a cold room. Space to create, pursue your passions or explore additional living possibilities. Beautifully individual, inside and out-this is a home youll want to experience. Explore the multimedia link for the 3D tour and book your private showing! (id:29604)
Royal LePage Cumberland Realty Ltd.
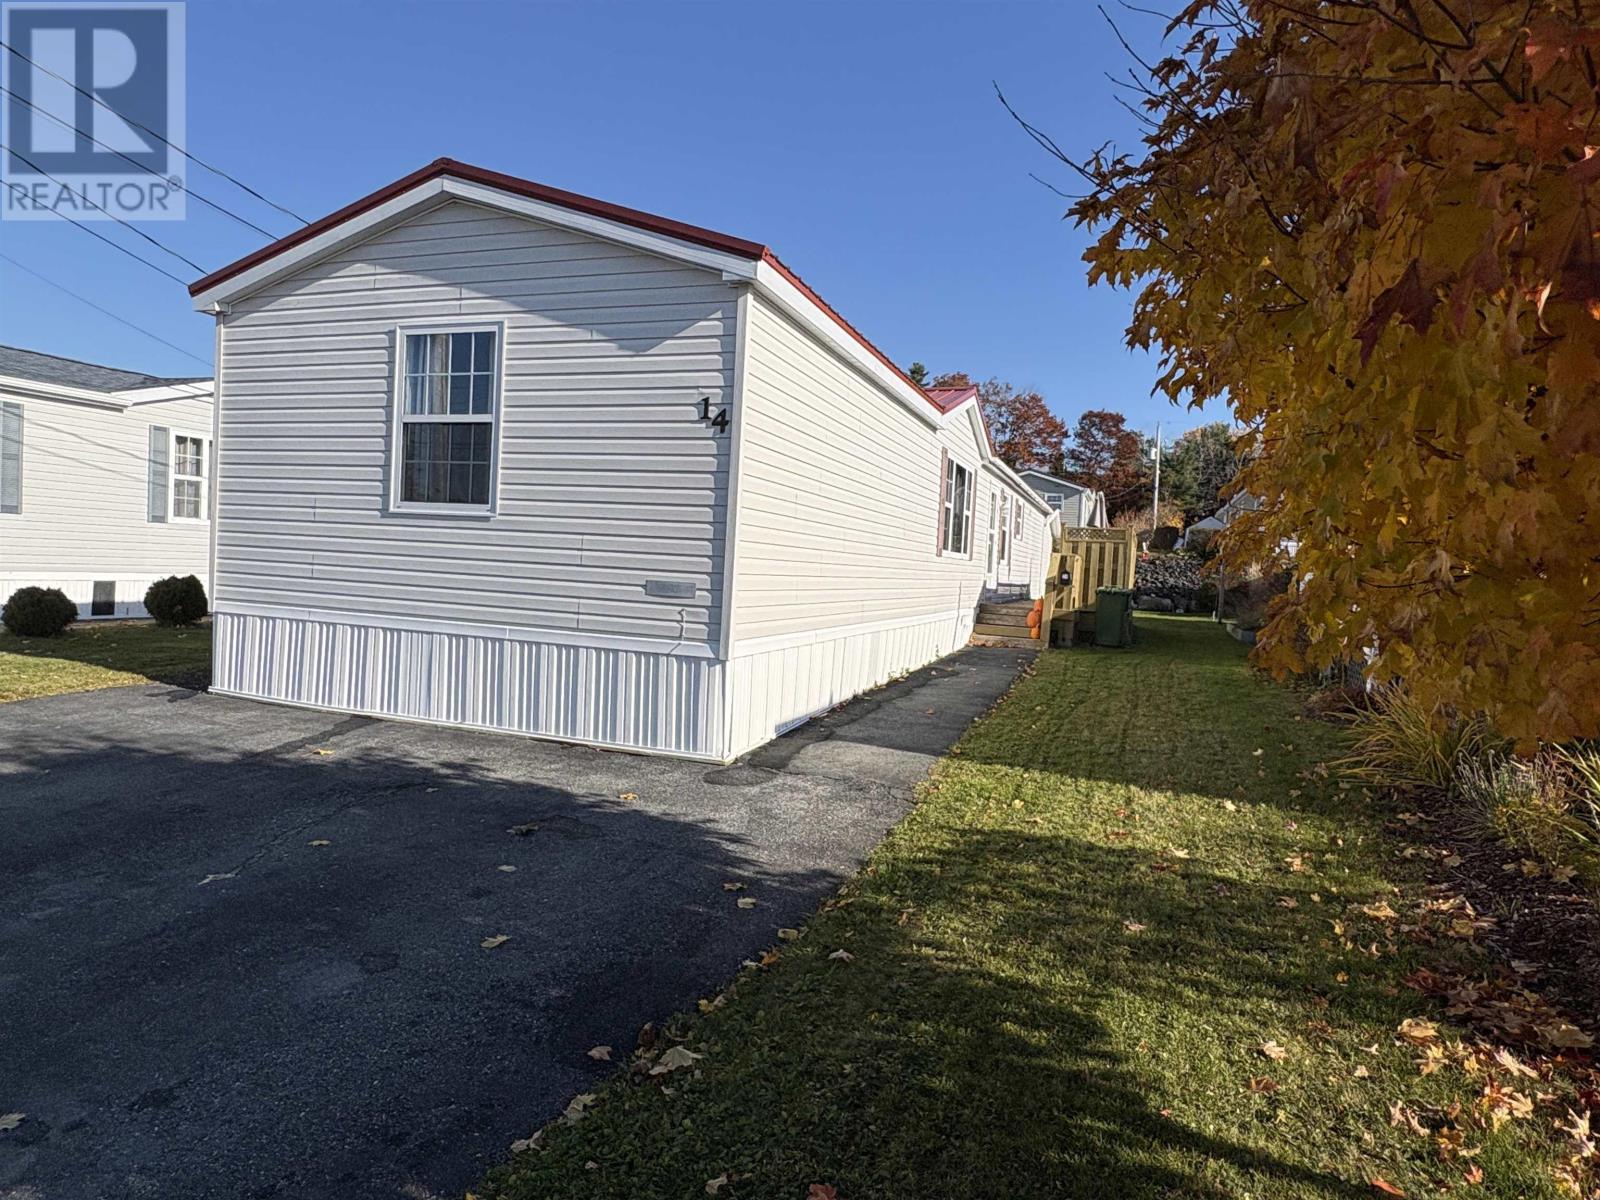
14 Belmont Drive
Bridgewater, Nova Scotia
Discover the perfect blend of comfort, space, and effortless living in this beautifully maintained 23-year-old mini home. Thoughtfully cared for and offering a welcoming atmosphere throughout, this charming property features three bedrooms, one full bath, and generously sized rooms that provide a wonderful sense of space and functionality. Step inside and appreciate a home that has been lovingly maintained, offering comfortable everyday living with room for family, guests, or a dedicated home office. Simplify your lifestyle, or find an affordable place to call your own, this inviting home offers an opportunity worth exploring. Well-kept, welcoming, and ready for its next chapter, this is more than just a place to live its a place to feel at home! (id:29604)
Exit Real Estate Professionals
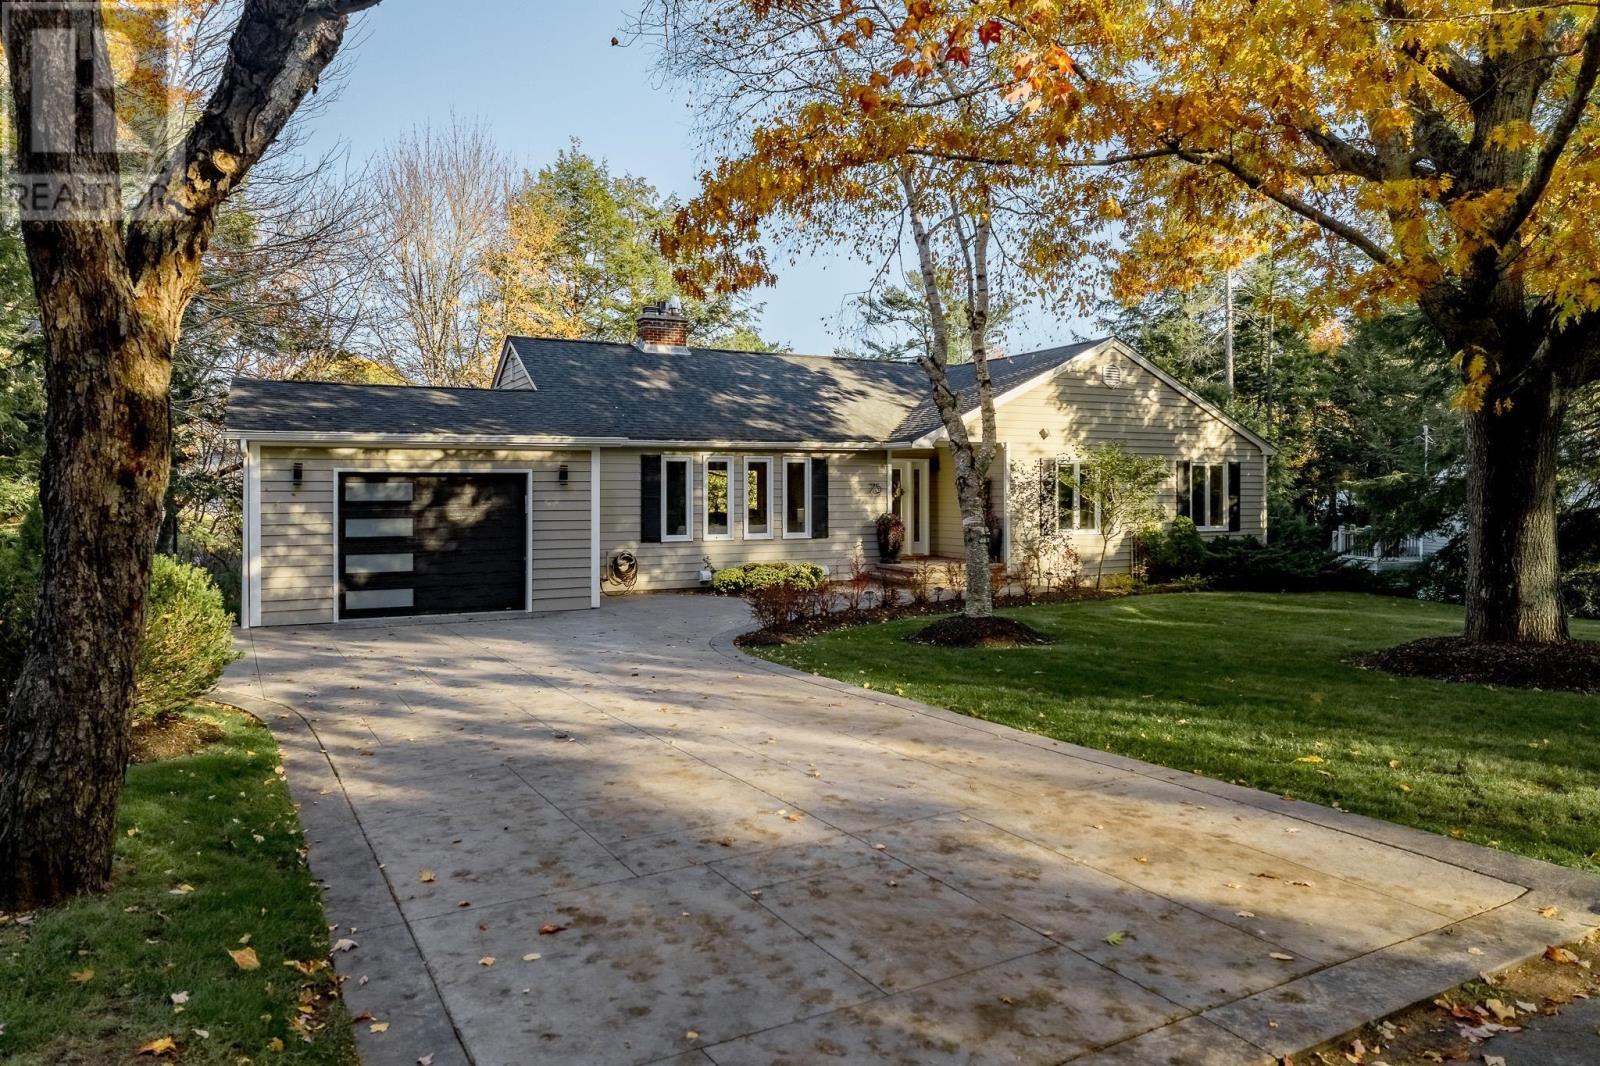
75 Lake Drive
Bedford, Nova Scotia
Welcome to 75 Lake Drive, nestled on one of Bedfords most sought after streets, just steps from beautiful Paper Mill Lake! Lovingly maintained by the same family for 20 years, this 3 bedroom, 3 bathroom bungalow showcases pride of ownership throughout. Step inside to a spacious living room with a beautiful fireplace, flowing into a bright dining area with large patio doors and a lovely kitchen with pantry space. The main level also features a generous primary bedroom with ensuite, two additional bedrooms and a full bathroom. Downstairs, the walkout lower level offers incredible versatility with a welcoming family room, games area, wet bar, home gym and full bathroom. With its own entrance, this space offers exciting possibilities for extended family or entertaining. Outside, enjoy a beautifully landscaped backyard with stone patio, green space and two levels of decking. A wonderful opportunity to put down roots in one of Bedfords most desirable neighbourhoods! (id:29604)
Royal LePage Atlantic
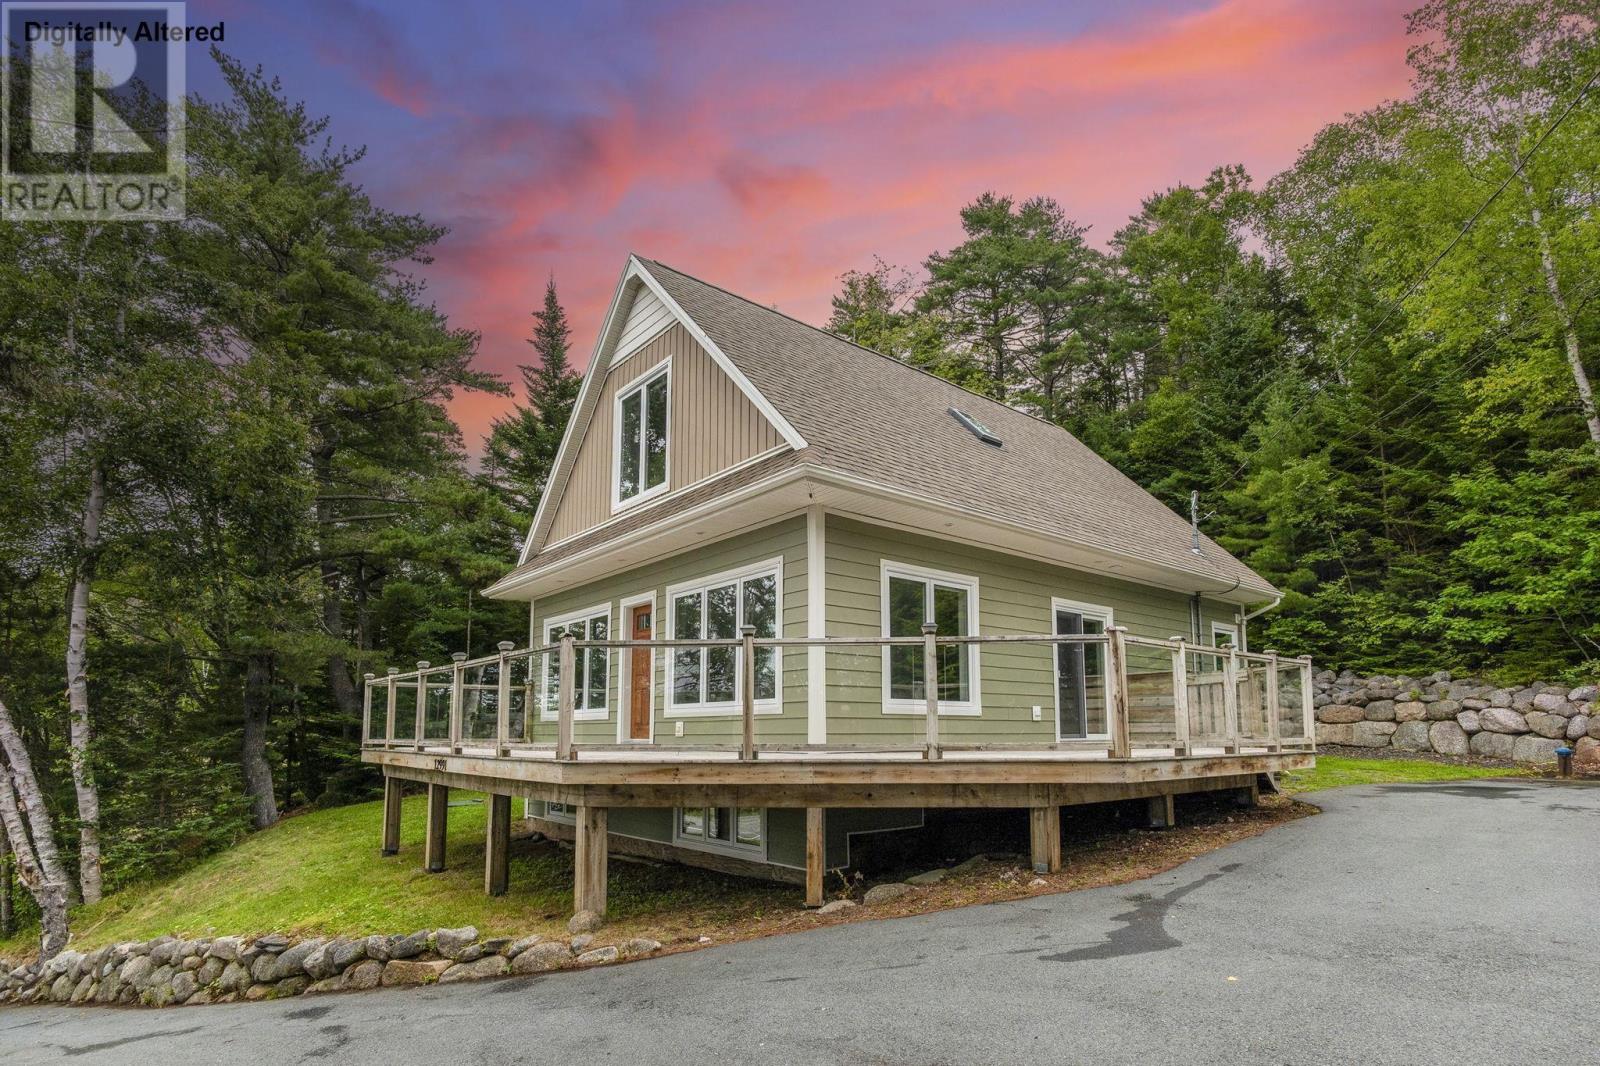
12991 Peggys Cove Road
Tantallon, Nova Scotia
Ocean Views, 1.5 Acres, and a Turnkey Home Your St. Margarets Bay Lifestyle Awaits! This incredible opportunity just got even better! Now offering an expanded 1.5-acre property, this home provides even more room for buyers to explore and enjoy the amazing lifestyle that St. Margarets Bay has to offer. {Two PIDS are included in the sale of property} Featuring three bedrooms and 1.5 bathrooms, this move-in-ready home offers comfortable living with plenty of potential to grow. The finished basement provides an excellent opportunity to create a fourth bedroom and an additional bathroom, with an existing egress window and roughed-in plumbing already in place, or keep it as the great finished space that already exists! Whether you're looking for space to enjoy the outdoors, beautiful ocean views, or a turnkey home in a sought-after coastal community, this property offers an exciting opportunity to make the St. Margarets Bay lifestyle your own! Book your private viewing today! (id:29604)
Royal LePage Atlantic
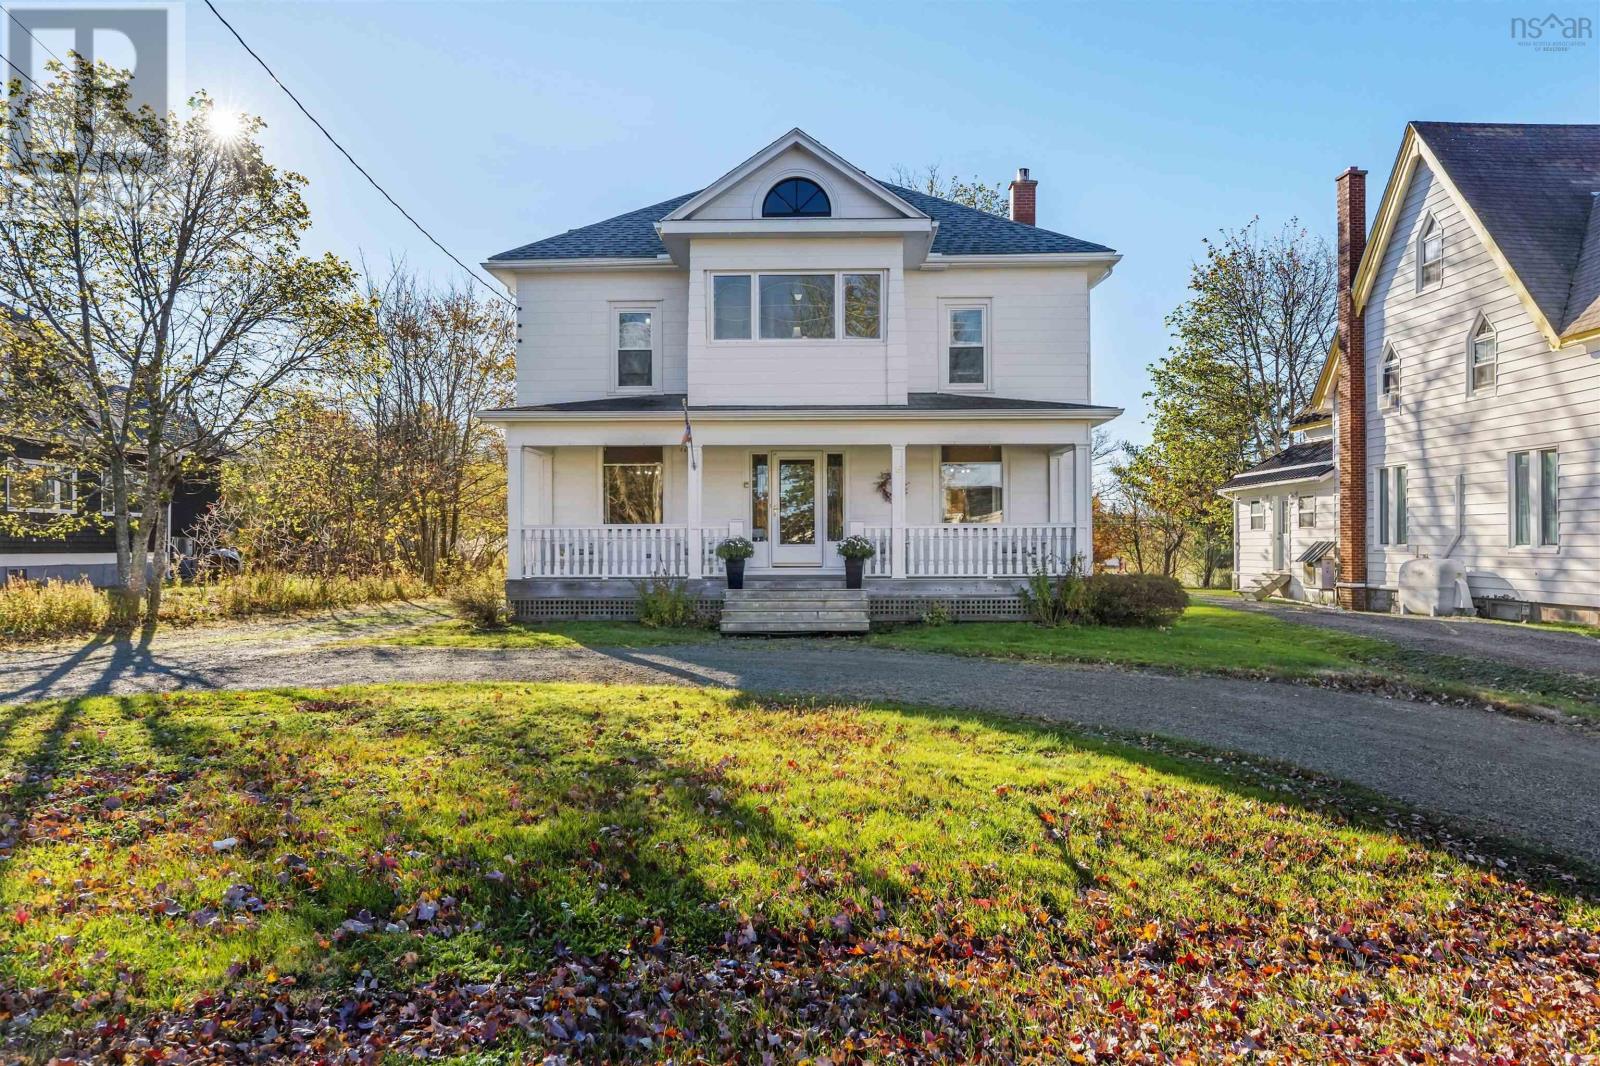
6 Mcgee Street
Springhill, Nova Scotia
TIMELESS CHARM, CHARACTER & MODERN COMFORT IN THE HEART OF SPRINGHILL! Step inside this beautifully maintained character home, where timeless elegance meets modern convenience! Rich in history and architectural detail, this impressive property showcases the craftsmanship of a bygone era while offering the space, comfort, and functionality todays families are looking for. From the moment you enter the grand foyer, youll appreciate the stunning original woodwork, wide period mouldings, beautiful hardwood floors, and thoughtful built-ins found throughout the home. Generously sized rooms, soaring character, and a welcoming layout make this property truly special. The main level offers a spacious living room and a separate family room featuring a cozy propane fireplace, creating the perfect setting for entertaining or relaxing with family. The layout flows beautifully into the formal dining room and kitchen, with the added convenience of a dedicated laundry/pantry area and a three-piece bathroom. A grand staircase leads to the second level, where youll discover four generously sized bedrooms, a full four-piece bathroom, and a charming enclosed sunroom overlooking the front of the property. This beautiful space is the perfect retreat to enjoy your morning coffee, read a book, or simply watch the world go by. Beyond its undeniable charm, this home has been exceptionally well cared for over the years, with important updates including rewiring, vinyl windows, a well-maintained roof, and a hot water boiler heating system. The poured concrete foundation offers excellent headroom and additional usable space. Ideally located in Springhill, Nova Scotia, this property is within walking distance of the junior/senior high school and conveniently close to local amenities. Homes offering this combination of historic character, generous living space, thoughtful updates, and pride of ownership are truly something special! (id:29604)
RE/MAX County Line Realty Ltd.
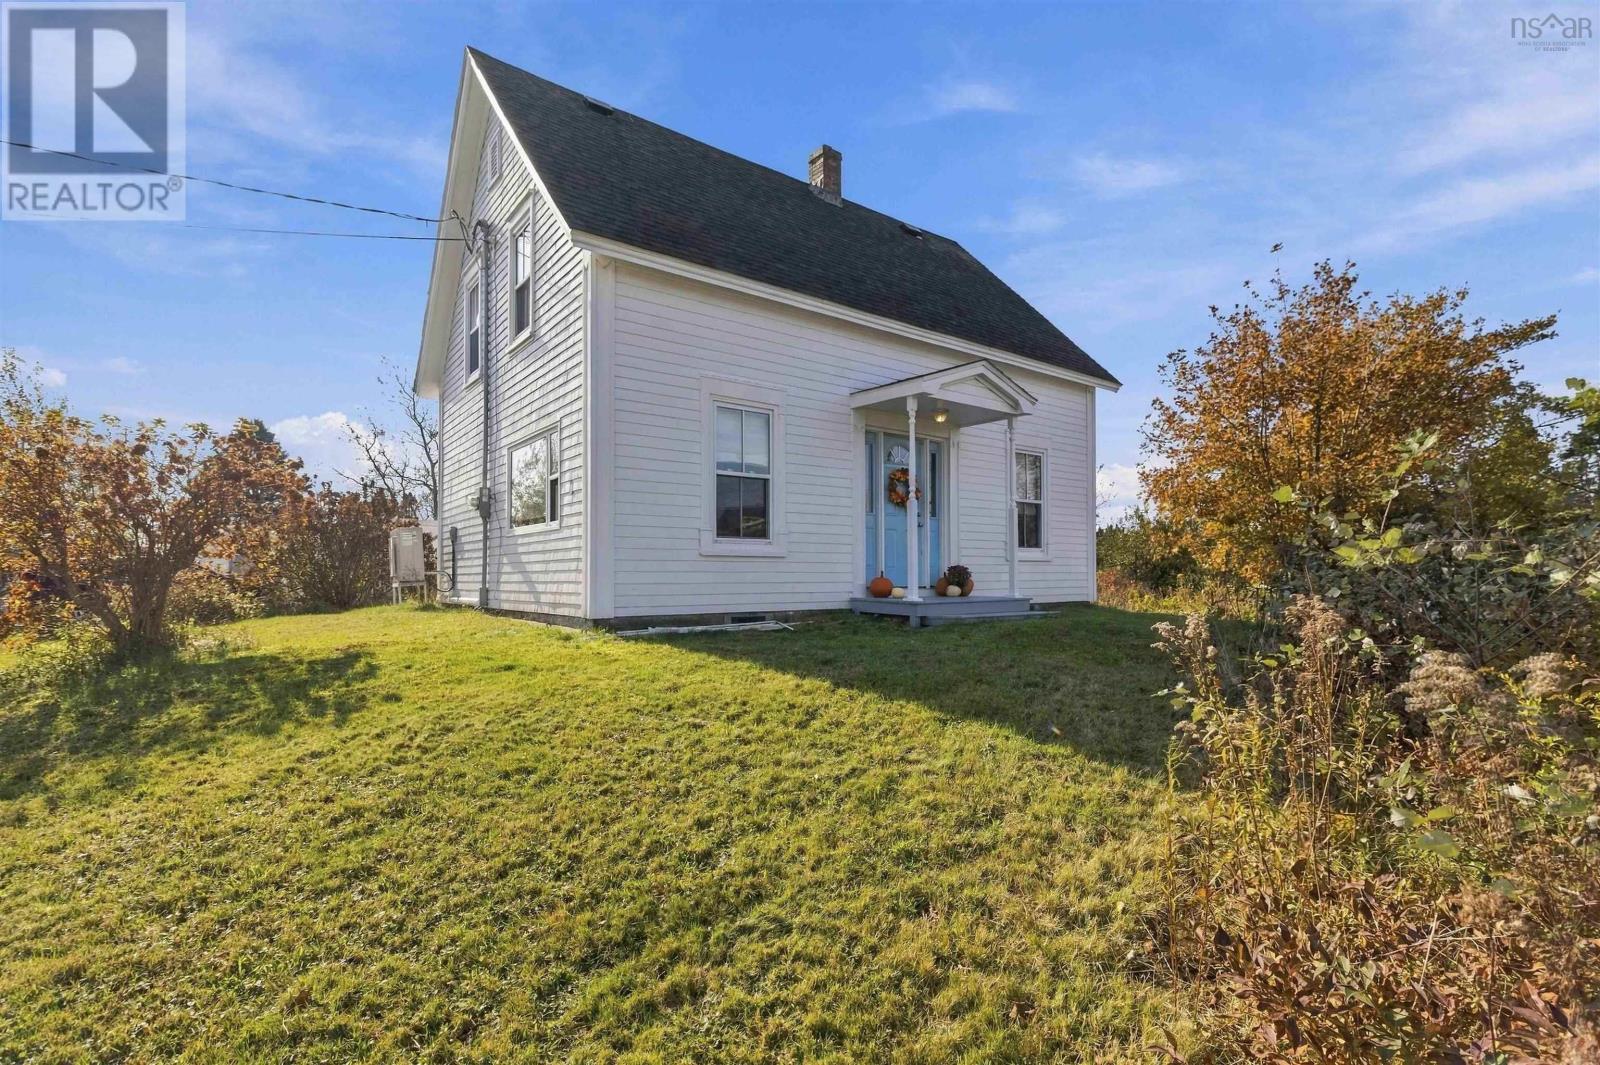
1 Sambro Wharf Road
Sambro, Nova Scotia
Breathe in the salty ocean air and discover the charm of coastal living in the picturesque fishing village of Sambro. Rich in history, brimming with character, and beautifully reimagined with an abundance of thoughtful upgrades, this special home with ocean views offers the perfect blend of old-world charm and modern day convenience. Lovingly renovated while carefully preserving the home's original character, this home offers a stunning brand-new, eat-in kitchen featuring warm wood countertops, open shelving, all new appliances, and brand new patio doors leading to a private side yard the perfect spot for morning coffee, summer entertaining, or a safe and private space for your four-legged family members. The main floor also offers a handy mudroom with adjacent laundry room, the main-floor bathroom features a sleek glass-enclosed walk-in shower is just off the kitchen, through the kitchen is a handy dining room with tons of natural light (this room is currently being used as an office) the living room is cozy and offers exposed beams adding to the charm! Upstairs you will find 3 generous bedrooms, one offers a "bonus" room that could be used for additional storage or a craft room! The spacious upper-level bathroom is a true retreat, showcasing a gorgeous deep soaker tub with glass panel, complemented by a locally sourced antique vanity that beautifully honours the home's heritage and timeless appeal. Comfort and efficiency have not been overlooked, with a brand new fully ducted heat pump system, all new windows, and extensive improvements throughout. Perhaps most special of all, the home's original floors have been professionally restored, bringing them back to their former glory and allowing the craftsmanship and character of years gone by to shine once again! Step outside and you will appreciate the 15x30 garage with rear windows overlooking the ocean, and handy 9x10 shed! With the public boat launch and government wharf just steps away, and the harbour. (id:29604)
Century 21 Trident Realty Ltd.
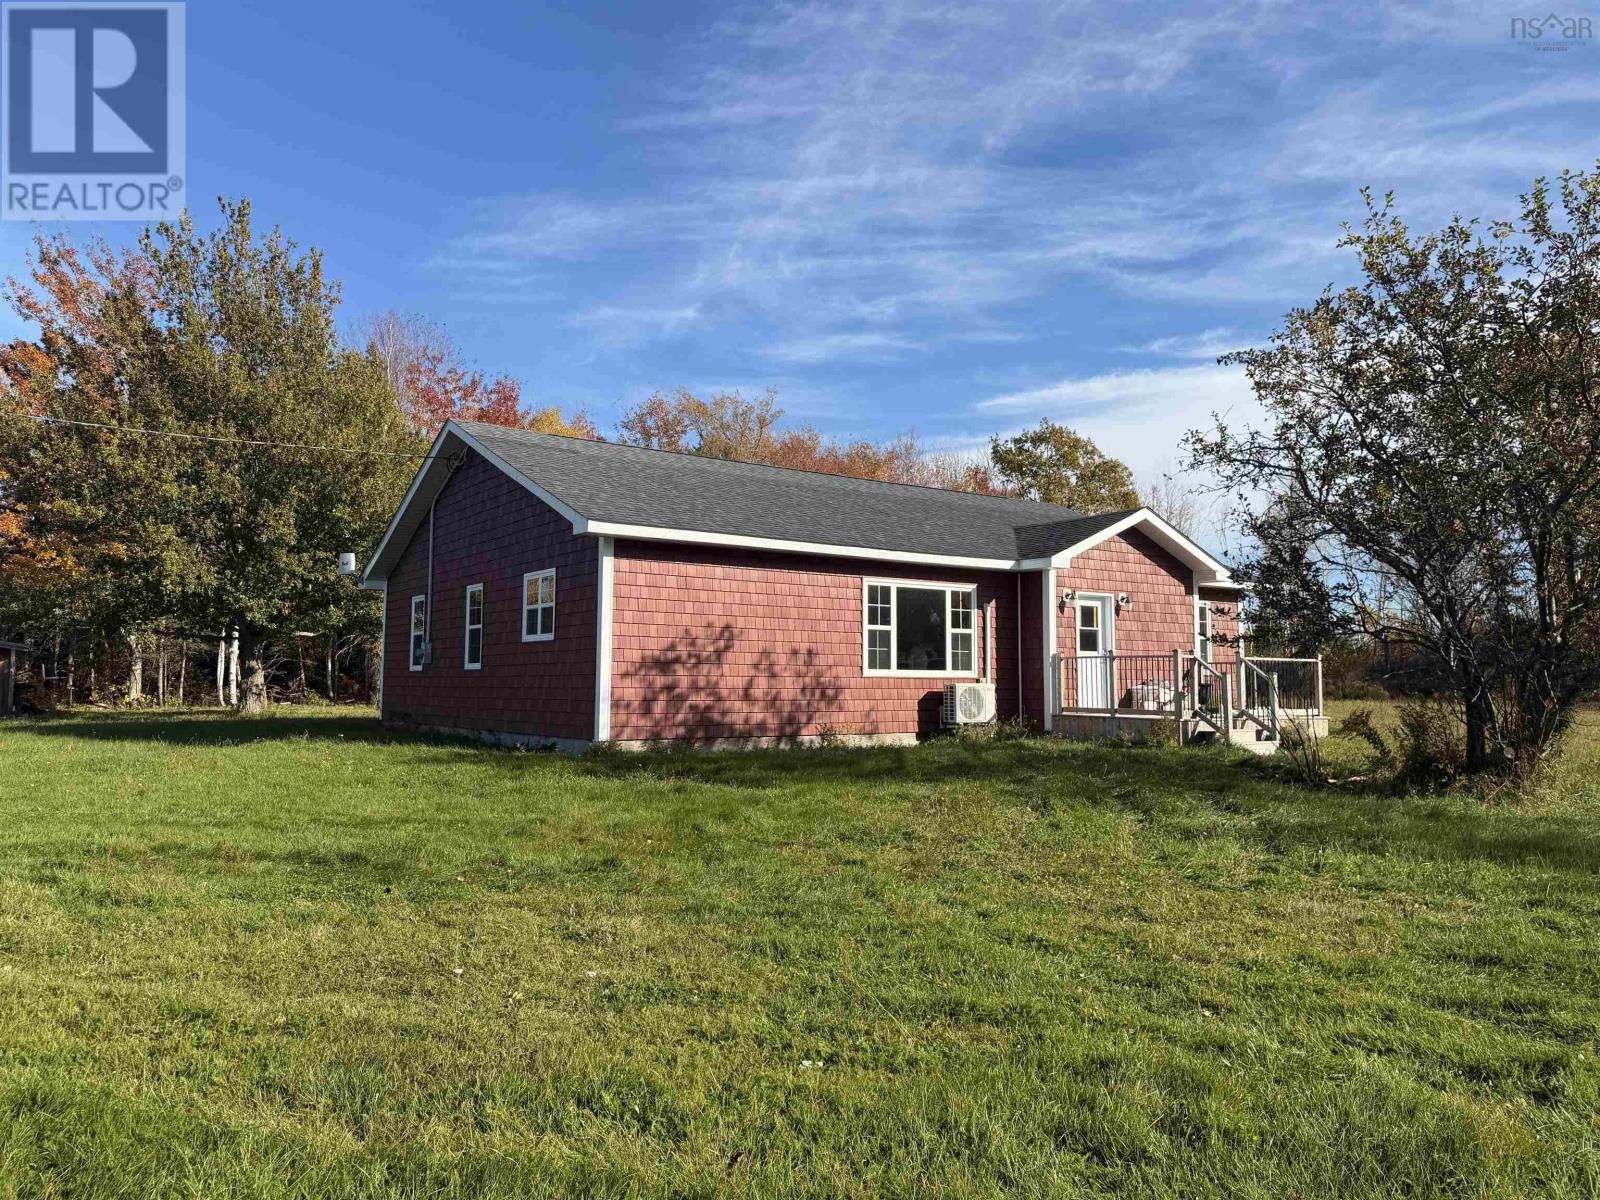
2060 Black River Road
Meadowville, Nova Scotia
Looking for an opportunity to build some instant equity? This could be just the project you've been waiting for! With much of the hard work already done, this four-bedroom, one-level home offers a chance to buy at an attractive price, put in some finishing work, and unlock its full potential. Situated on a beautiful 6.1-acre property surrounded by picturesque farmland, the setting is just as appealing as the opportunity itself. The property features fruit trees, a small pond, and an older barn with a combination of concrete floor and dirt. The home's exterior is nearly complete, while inside, drywall, electrical and plumbing rough-ins, and much of the painting are already finished. There's even an operational heat pump, along with kitchen cabinetry, countertops, and a full set of brand-new LG appliances ready to be installed! The layout features four bedrooms, a full bathroom with separate bathtub and shower, roughed in for a double vanity, and a convenient half bath with laundry. What remains is largely the finishing work, including flooring, trim, fixtures, and other final touches. Whether you're a handy buyer, investor, or contractor, there's plenty of opportunity to turn some sweat equity into real value. With 6.1 acres, a peaceful country setting, and a home already well on its way to completion, this is your chance to create something special without starting from scratch! Property is being sold as-is, in its current unfinished condition. (id:29604)
Turning Point Real Estate Limited
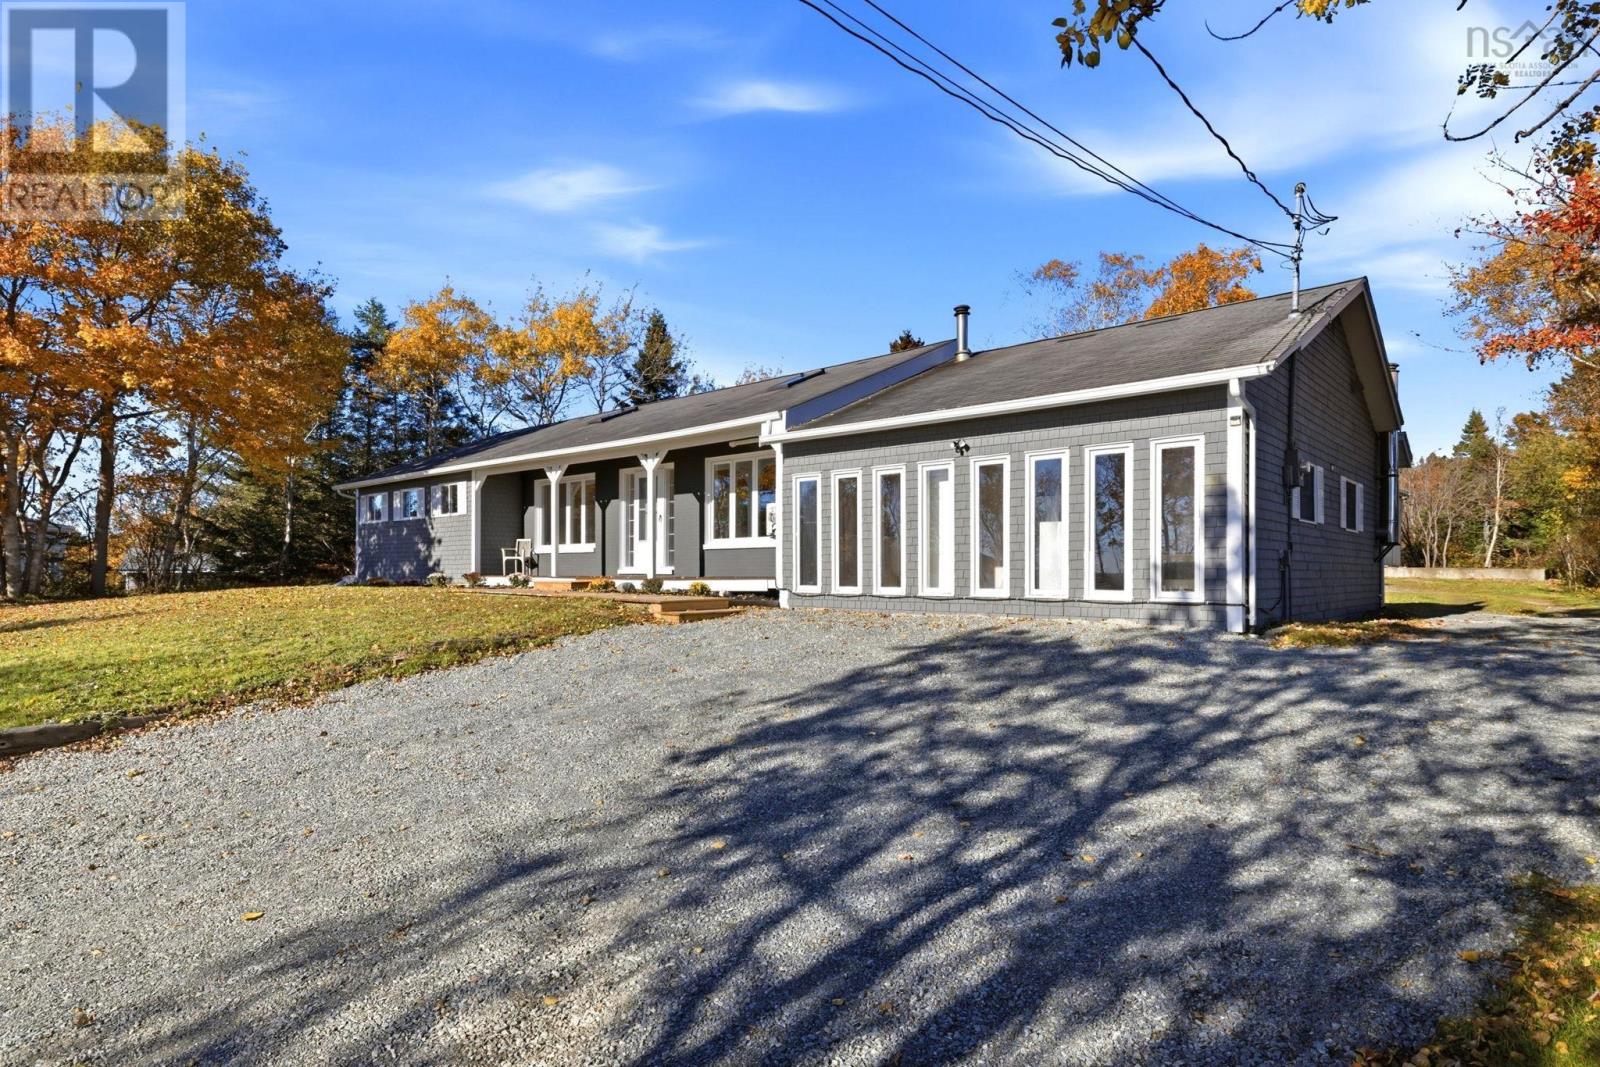
3248 Old Sambro Road
Williamswood, Nova Scotia
One-level living, a secondary suite, and incredible lake views! Theres not much this property doesnt offer! Freshly painted in bright, neutral tones, this inviting home features beautiful vinyl plank flooring throughout the main living areas, creating a relaxed, coastal-inspired feel. The kitchen offers blue Shaker-style cabinetry, updated countertops, a butcher block island, and stainless steel appliances. Vaulted ceilings enhance the open-concept living space, while an electric fireplace, built-in shelving, and media nook create a cozy gathering area. A lovely bonus is the sunroom, where floor-to-ceiling windows and skylights fill the space with natural light and showcase beautiful lake views. Perfect for a home office, reading retreat, formal dining area, or simply enjoying your morning coffee! Three generously sized bedrooms and a beautifully renovated bathroom with striking black-and-white finishes, tiled flooring, and subway tile surrounding the tub and extending along the lower walls complete the main living space. A shared laundry area with a three-piece bathroom connects to the secondary suite, complete with its own private entrance, kitchen, living room, and bedroom. Ideal for multigenerational living, extended family, or potential supplemental rental income! Located along scenic Old Sambro Road, youll enjoy a peaceful setting surrounded by natural beauty, with beaches, trails, and outdoor recreation nearby. All while remaining within convenient reach of Bayers Lake shopping and downtown Halifax. Beautifully updated, thoughtfully designed, and offering flexible living arrangements with incredible lake views, this property delivers comfort, versatility, and lifestyle! (id:29604)
Keller Williams Select Realty
7427 Highway 14
Nine Mile River, Nova Scotia
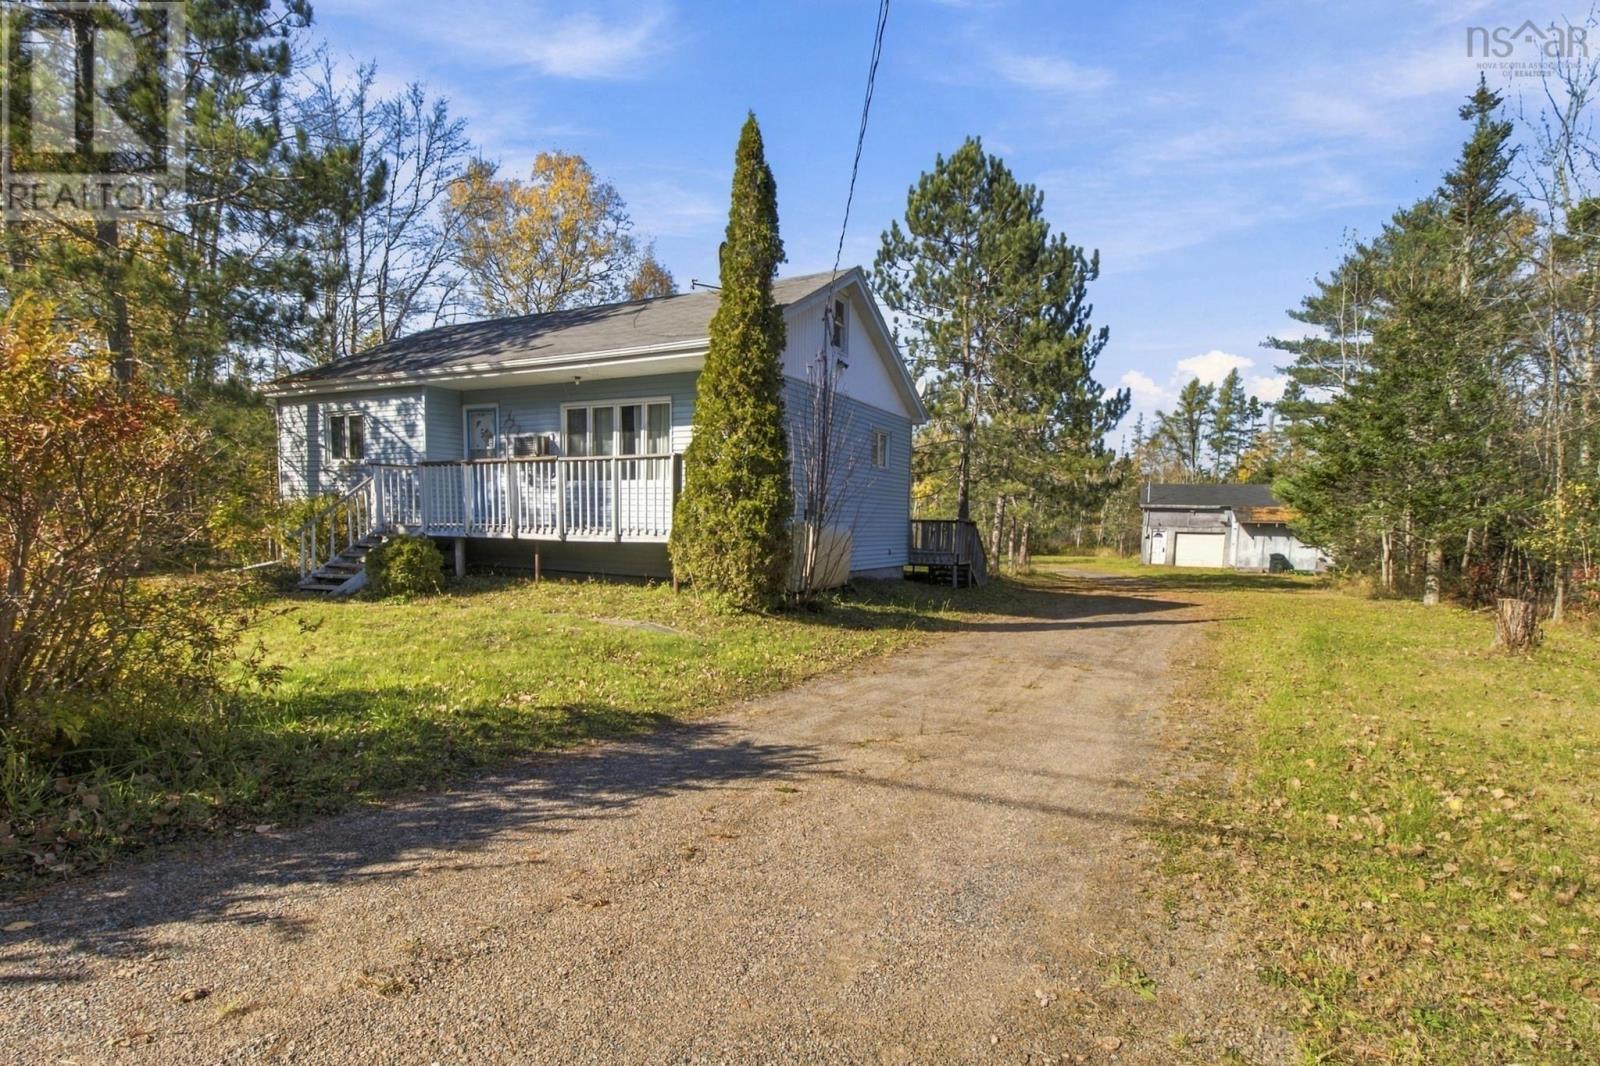
Looking for room to spread out, a spacious workshop, and a property full of potential? Set on over 1.5 acres of level land in Nine Mile River, this property offers a unique opportunity for buyers seeking space, versatility, and the freedom to make it their own. One of the standout features is the detached 26' x 36' shop, complete with an additional 10' x 16' space. Whether you're looking for room to work on vehicles, store equipment, pursue hobbies, or tackle your next project, this versatile space offers plenty of possibilities. Another unique feature is the driveway connecting Highway 14 to Dalrymple Drive, providing access from two roads. This layout offers added convenience and flexibility, particularly for those with trailers, recreational vehicles, or equipment. The spacious, level lot features mature trees, a pond, and plenty of outdoor space for gardening, recreation, or future projects. With R2 zoning, there may be additional possibilities to explore, subject to applicable municipal regulations and approvals. Located just 10 minutes from Elmsdale and Highway 102, the property offers a rural setting while remaining conveniently close to everyday amenities and commuting routes. Whether you're searching for a renovation project, workshop space, or a property with room to grow, 7427 Highway 14 is an opportunity worth exploring. (id:29604)
Royal LePage Atlantic (Enfield)
44 Foxbrook Road
Hopewell, Nova Scotia
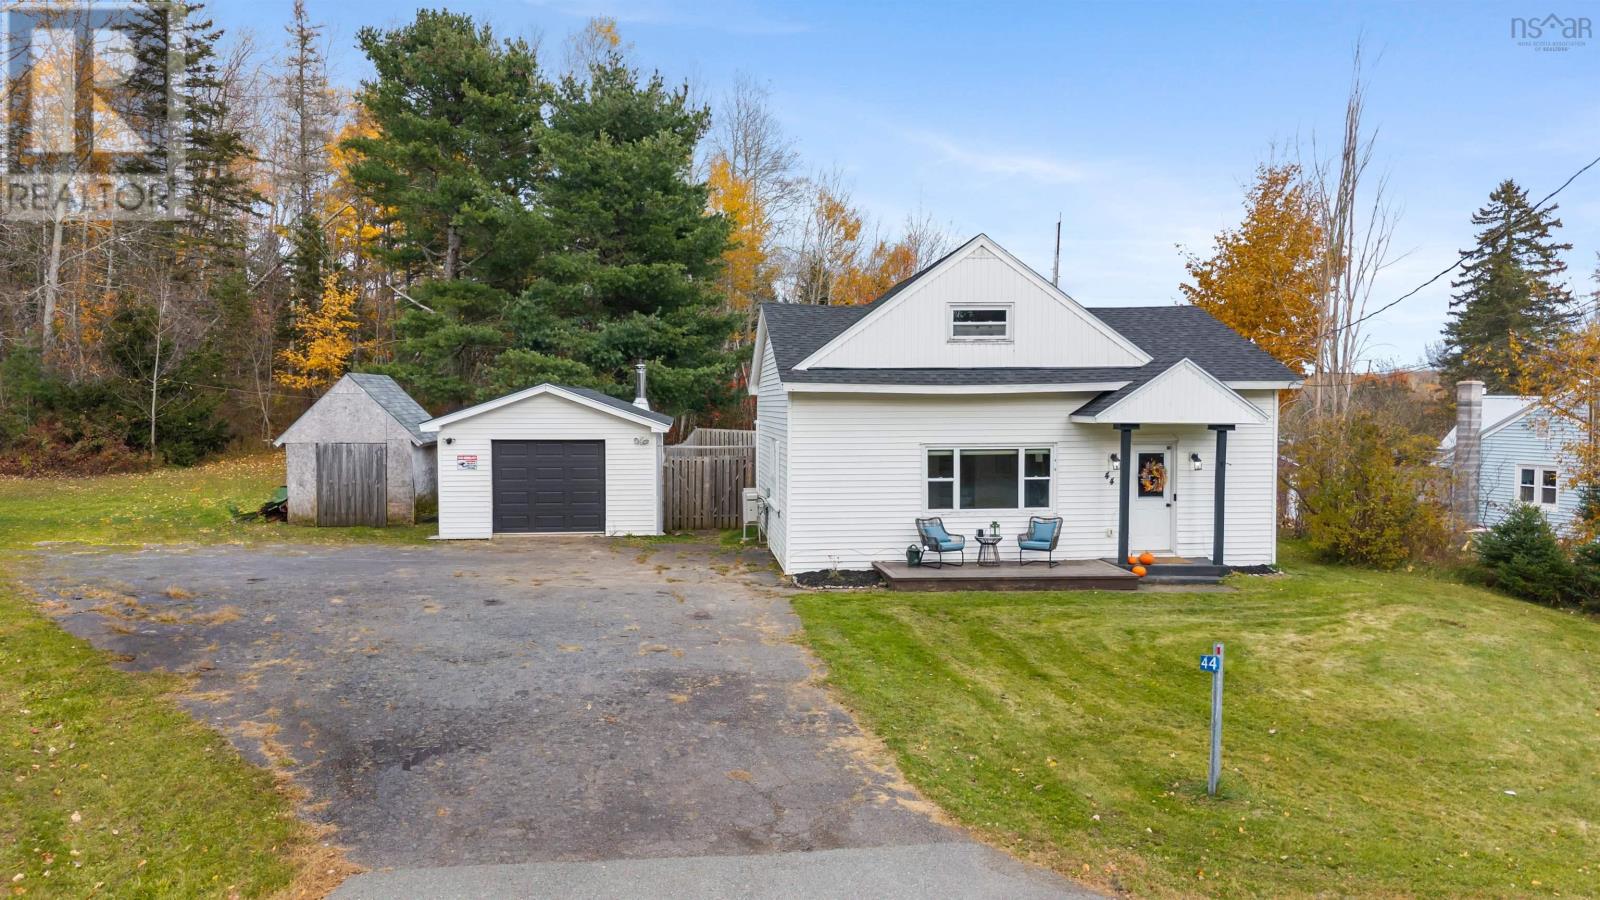
Welcome to Foxbrook Road in Hopewell! Situated on just under half an acre, this well-maintained 3-bedroom, 1.5-bath home offers a great combination of comfort, space and recent updates. Step inside through the spacious entryway, offering plenty of room for coats, shoes and everyday essentials. The main level features a bright and spacious living room, a comfortable kitchen, a convenient main-floor bedroom and a full bathroom. Upstairs, you'll find two additional bedrooms, a half bath and an updated laundry room. Over the past couple of years, the home has seen several improvements, including a new roof on the garage, a new garage door and wood stove, a new pressure tank, updated flooring on the main level and in the upstairs bathroom, all new interior doors and the addition of a heat pump upstairs and down for efficient heating and cooling. Outside, the property offers plenty of room to enjoy, with a private fenced-in backyard area that's perfect for children, pets or simply relaxing outdoors. The heated garage provides additional storage and space for hobbies or projects and also includes a 220 plug for all your heavy duty power tools! With its practical layout, generous lot and many recent improvements, this property is a great option for first-time buyers, growing families or anyone looking for a comfortable place to call home in the welcoming community of Hopewell! (id:29604)
Blinkhorn Real Estate Ltd.
14 Grandview Avenue
Trenton, Nova Scotia
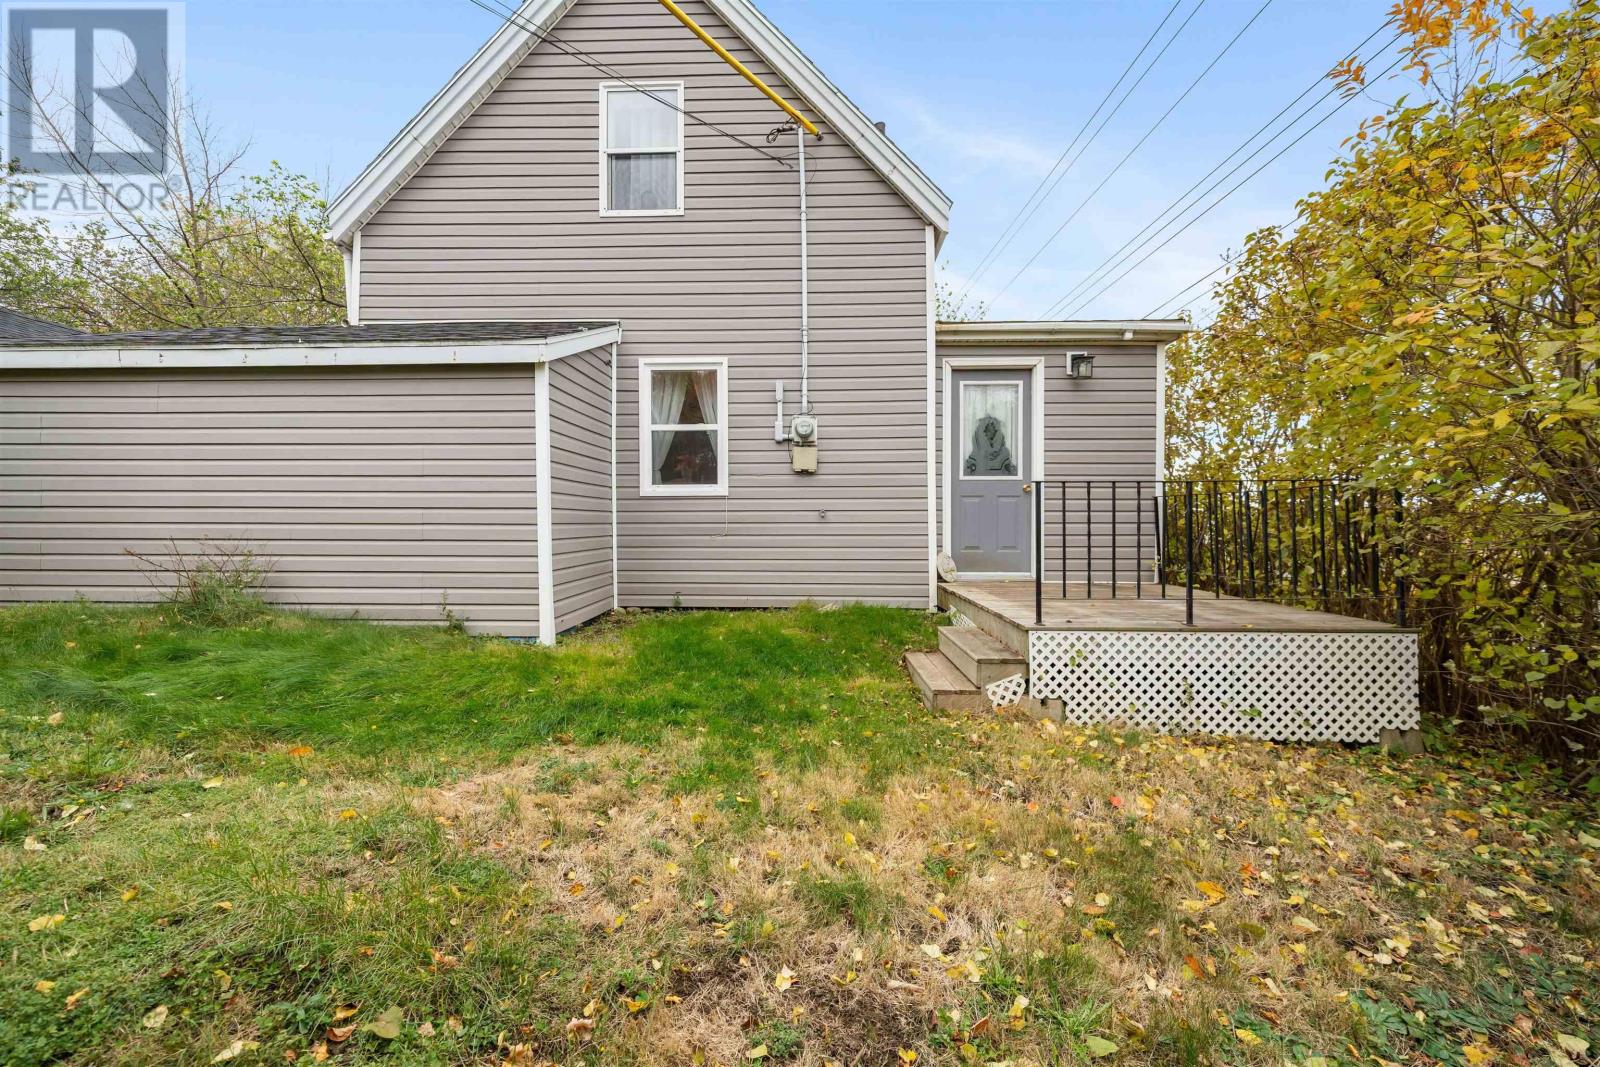
Welcome to this charming two bedroom, one and a half bath home, situated on a corner lot in a friendly Trenton neighbourhood! Whether you're a first-time homebuyer, looking to downsize, or simply searching for a place to call your own, this home has plenty to offer. Step inside to find a spacious eat-in kitchen with plenty of room for family meals, a comfortable living room, and a bright, cozy den that was once a porch and has been transformed into additional living space that could serve as a main floor bedroom. The main floor also features a four-piece bathroom with the convenience of laundry. Upstairs, you'll find two generously sized bedrooms and a handy half bath. The primary bedroom offers an added bonus with direct access to its own balcony, a lovely spot to step outside and enjoy some fresh air. Outside, the corner lot provides great outdoor space, along with a large shed equipped with electricity, perfect for a workshop, hobbies, or extra storage. Several updates have already been taken care of, including new siding, a new roof on the shed, and a newer hot water tank. With its practical layout, comfortable living spaces, and convenient location, this home is a great opportunity for someone looking to get into the market or enjoy a little less upkeep without sacrificing space. Come see all that this Trenton property has to offer! (id:29604)
Blinkhorn Real Estate Ltd.
366 Lakeshore Drive
Irish Cove, Nova Scotia
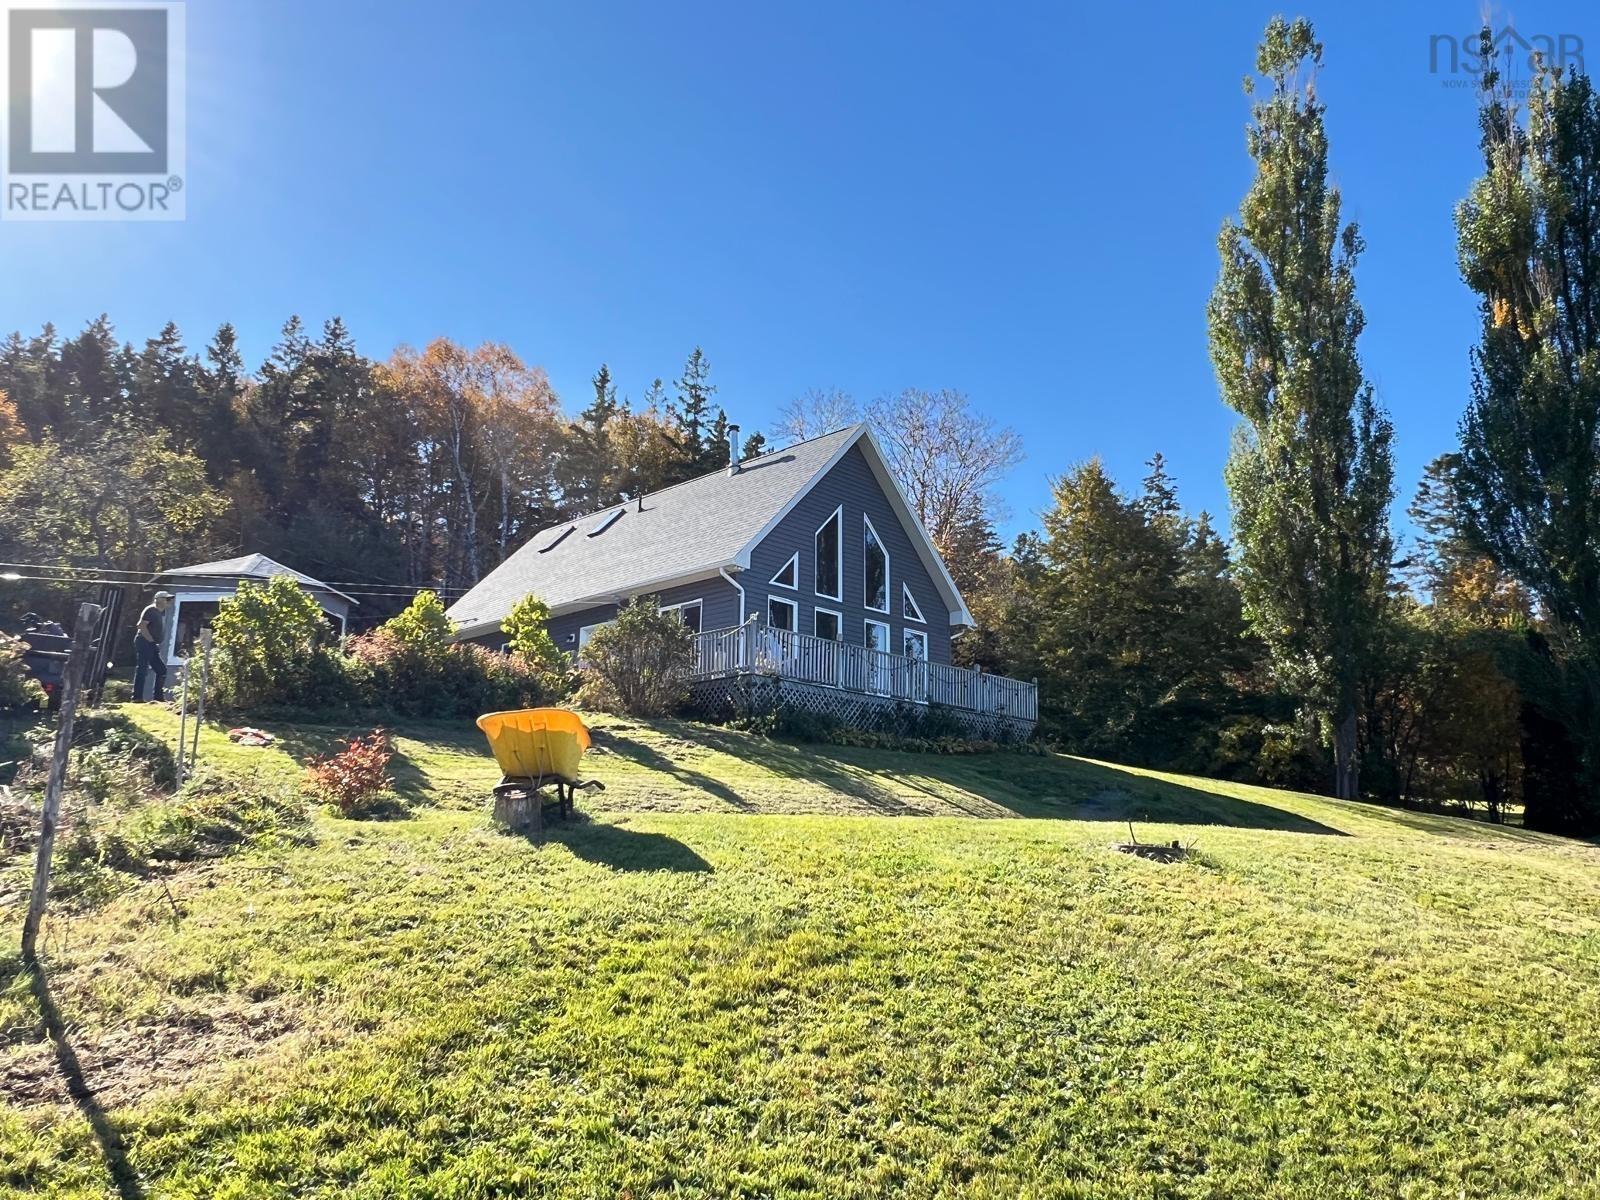
Breathtaking Bras dOr Lakes Views, Your Cape Breton Retreat Awaits! Discover the beauty of waterfront living in picturesque Irish Cove! This immaculate, approximately 1,480-square-foot chalet-style home sits on 2.67 acres of peaceful countryside, with two additional waterfront lots across the road offering approximately 315 feet of waterfrontage on the magnificent Bras dOr Lakes. From the moment you enter, youll be captivated by soaring cathedral ceilings, an open staircase, beautiful hardwood floors, and a spectacular wall of windows showcasing panoramic lake views. The bright, open-concept living and dining areas flow into a beautifully updated kitchen featuring stunning quartz countertops, backsplash, and waterfall island, installed in September 2025. This well-maintained, two-bedroom, two-bathroom home features a main-floor bedroom, laundry, and full bathroom. Upstairs, the spacious primary suite offers a walk-in closet, full bathroom, and inviting loft sitting area overlooking the living space. Designed for year-round comfort, the home features quality Polytech tilt-and-turn windows, skylights, electric heating, an ETS unit, wood stove, air exchanger, central vacuum, generator panel, and security system. Recent improvements include new roof shingles in 2023. Step outside to enjoy spectacular sunsets from your deck, beautifully wooded surroundings, and frequent visits from local wildlife. Additional features include a gazebo, storage shed, chicken coop, gardens, and a natural brook. Located between Sydney and St. Peters, approximately 20 minutes from Ski Ben Eoin, the marina, and The Lakes Golf Club. Whether youre looking for a year-round residence or a peaceful lakeside getaway, this exceptional property offers the perfect combination of comfort, privacy, and natural beauty. Dont just imagine the lifestyle, come experience it! Book your private viewing today (id:29604)
RE/MAX Park Place Inc.