
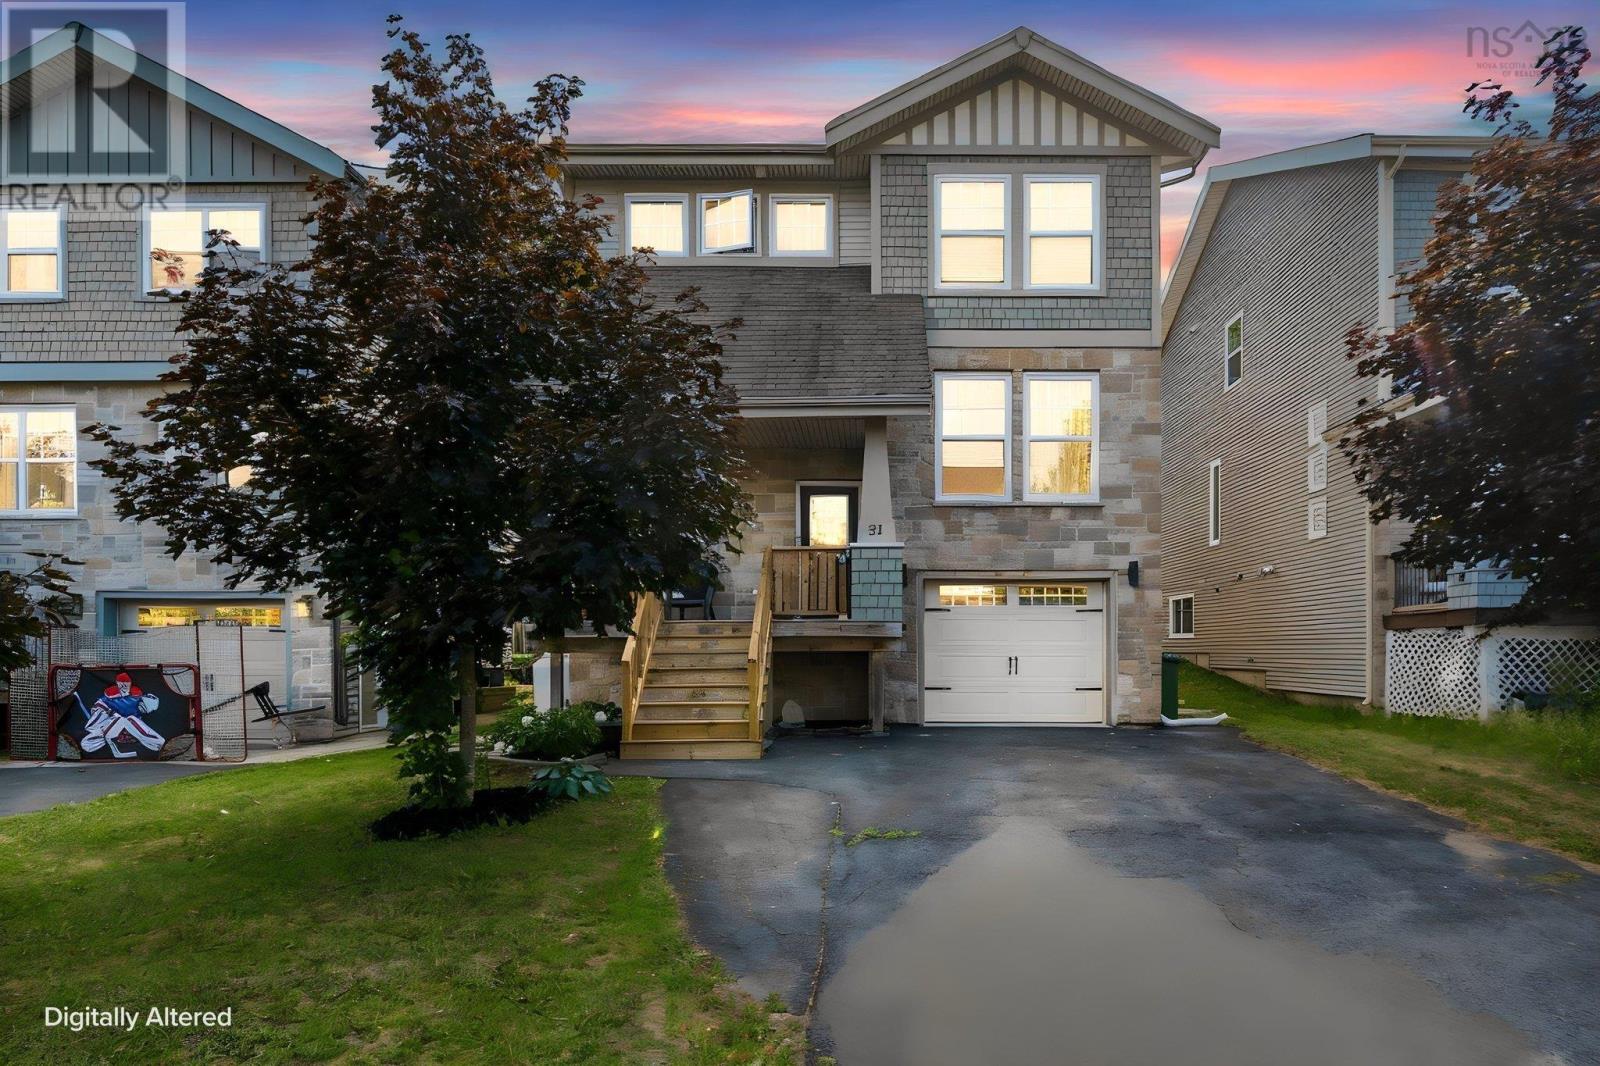
51 Capstone Crescent
Bedford, Nova Scotia
Welcome to this beautifully renovated 3-bedroom, 3.5-bathroom home with potential for a 4th bedroom! Thoughtfully updated from top to bottom, this move-in-ready property features a brand new kitchen, brand new flooring throughout, beautifully renovated bathrooms, new front stairs, a brand new back deck, and many more upgrades that make this home truly stand out. From the moment you step inside, you're welcomed by soaring ceilings in the foyer that create an impressive first impression. The high ceilings continue into the spacious living room, filling the home with natural light and giving it an elegant, open, and luxurious feel. The functional layout offers generous living spaces, three spacious bedrooms, and 3.5 bathrooms, while the fully finished lower level provides excellent potential for a 4th bedroom, home office, gym, or guest suite. Ideally located close to schools, parks, shopping, restaurants, and public transit, this turnkey home offers the perfect combination of modern finishes, comfort, and convenience. Simply move in and enjoy everything this exceptional home has to offer! (id:29604)
RE/MAX Nova (Halifax)
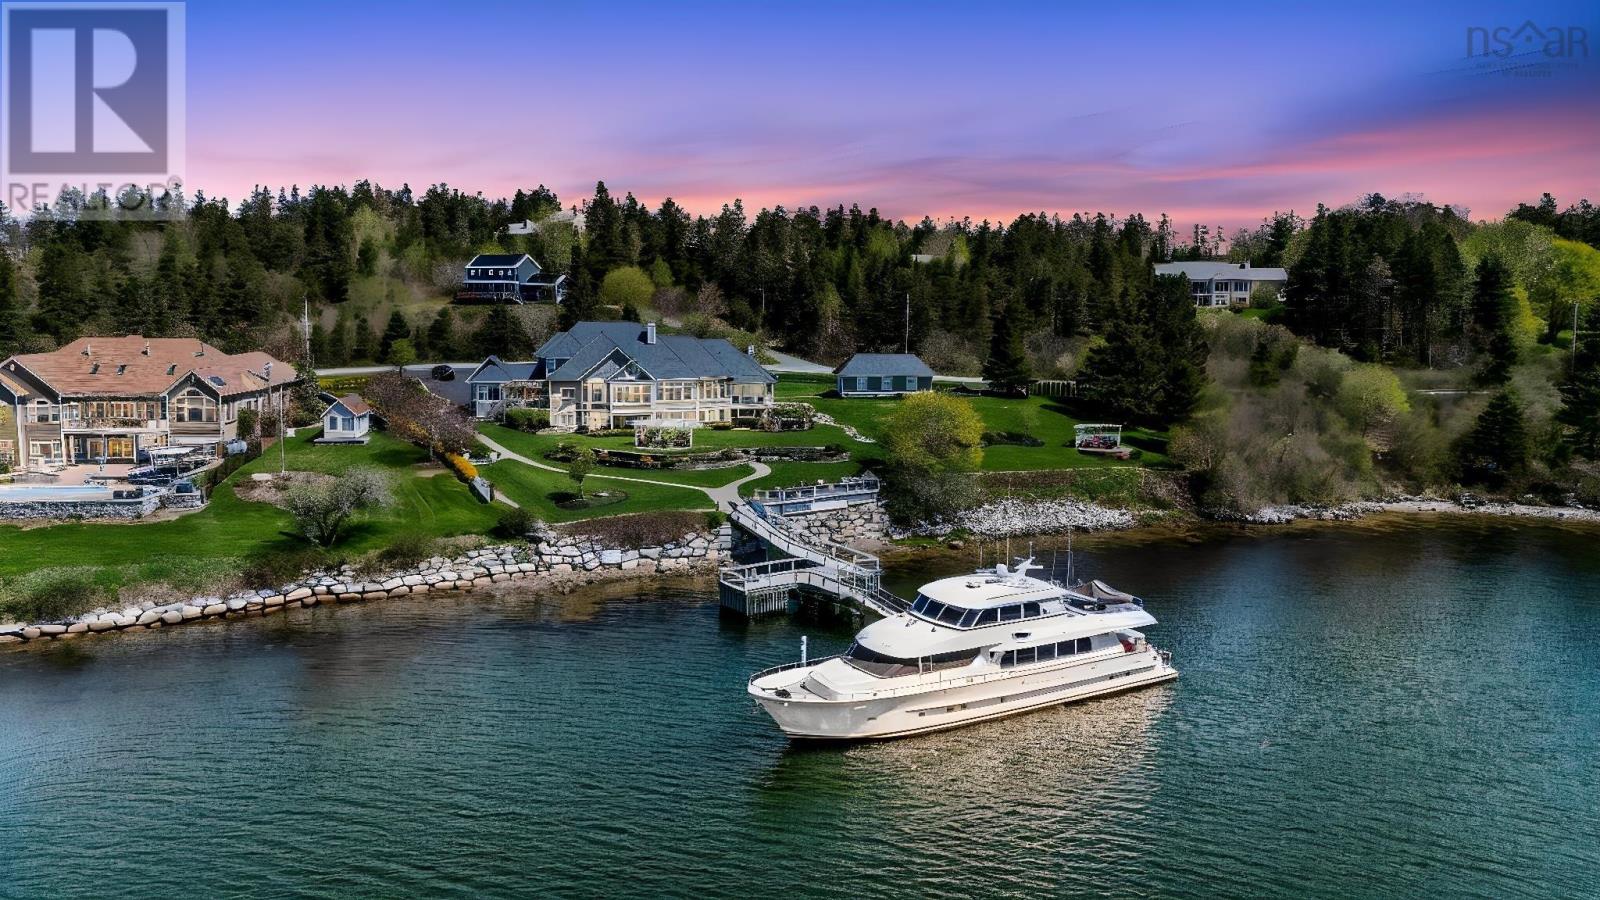
40 Crouchers Point Road
Glen Haven, Nova Scotia
Magnificent 7,047 sf waterfront estate gracefully positioned on 1.7 acres of pristine oceanfront, offering exceptional privacy, breathtaking views, and an unparalleled coastal lifestyle. Designed with both comfort and sophistication in mind, the main level features a luxurious primary retreat with a spa-inspired 5-pc ensuite, a sun-drenched sunroom, 2 offices, convenient main-floor laundry, and a striking dbl-sided fireplace that seamlessly connects the formal living and family rooms. The gourmet kitchen is beautifully appointed for both everyday living and elegant entertaining. The upper level offers 2 additional bdrms and a well-appointed 4pc bath.The walkout lower level showcases an impressive 2,857 sq. ft. secondary suite, complete with 2 bdrms, including a spacious primary suite with its own 5-pc ensuite, laundry facilities, workshop, storage areas, utility room, and direct ground-level access. Ideal for extended family, guests, or multi-generational living. Additional highlights include an attached dbl-car garage and detached finished garage, perfectly suited as an art studio, workshop, fitness space, or additional storage. Step outside to experience the ultimate waterfront lifestyle which includes a hot tub & pergola, a private dock & wharf with 100 amp service, providing direct access to boating, kayaking, and all your favorite water activities. Located just 30 minutes from the city, this extraordinary property combines the tranquility of a seaside retreat with the convenience of urban amenities. Featuring premium finishes throughout, 400 amp service & timeless architectural elegance, this is a rare opportunity to own one of the region's most distinguished oceanfront residences. Not part of HOA (id:29604)
Royal LePage Atlantic
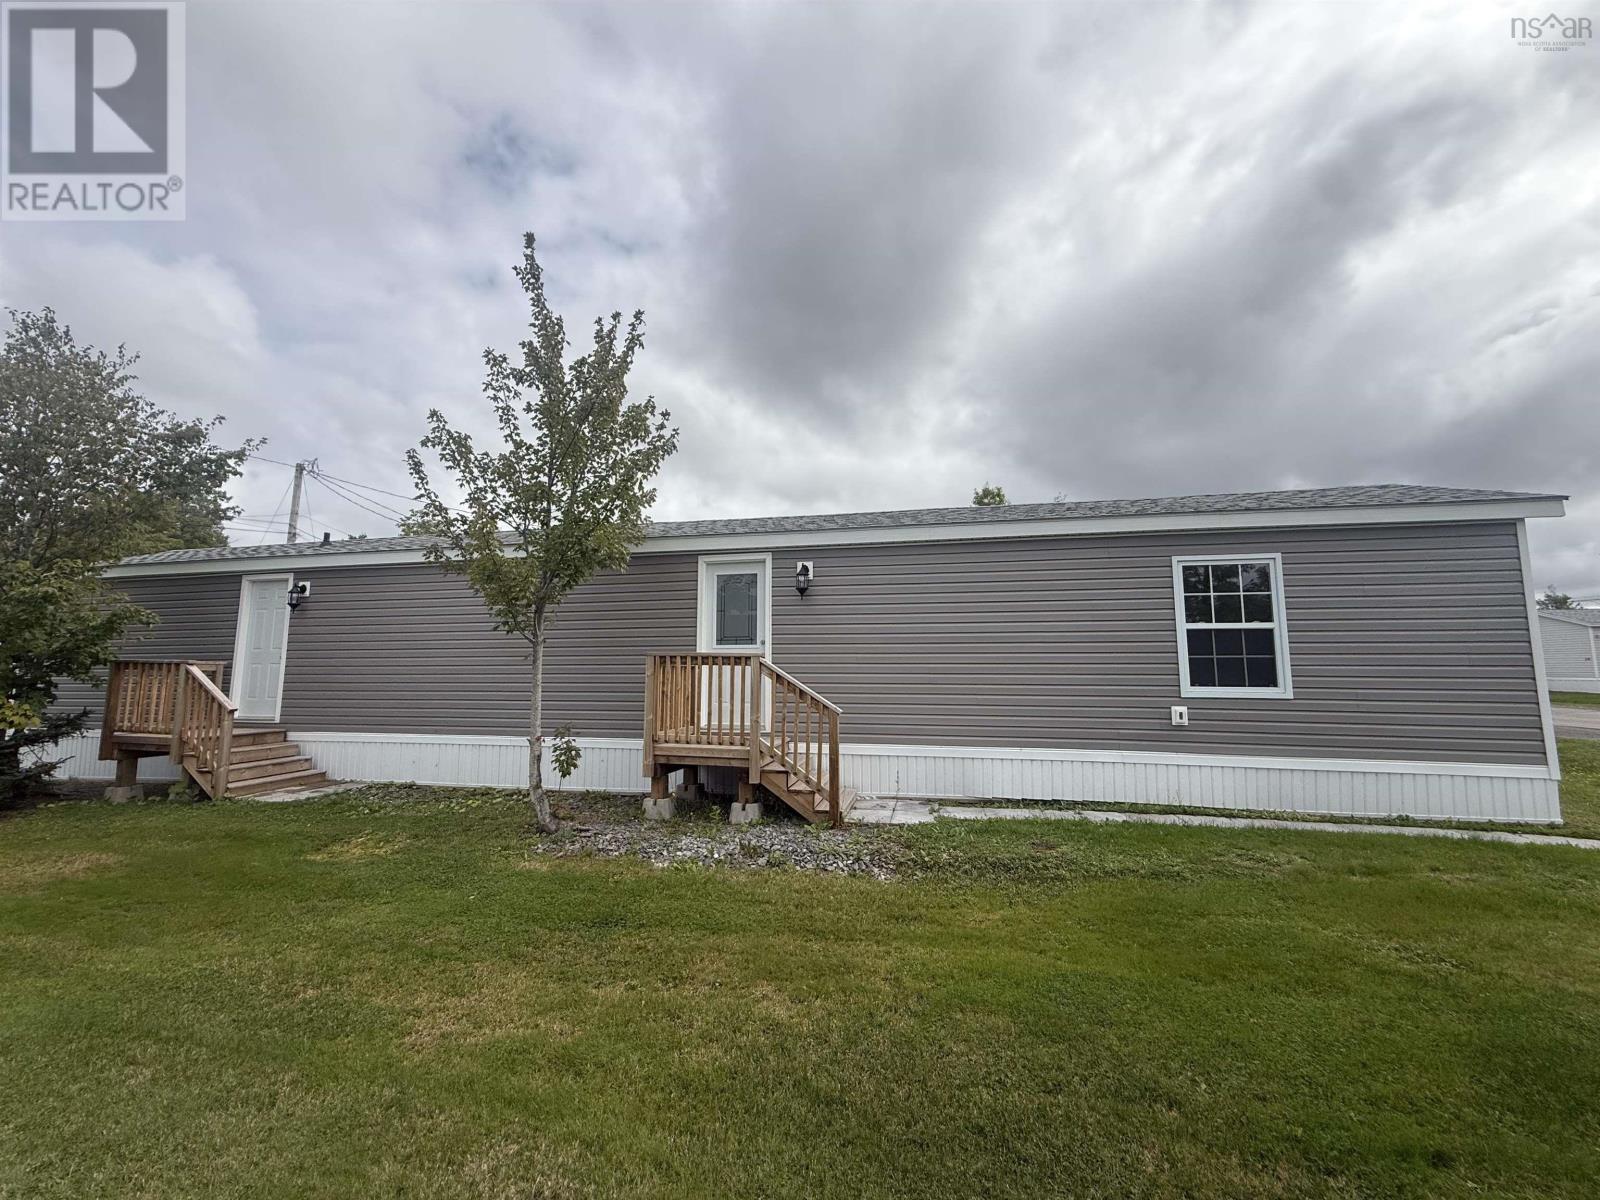
31 Johns Pass
Lower South River, Nova Scotia
This beautifully rebuilt mini home is ready for its new owner! Move right in and start enjoying worry-free living. Featuring fresh laminate flooring, a brand new kitchen, updated bathroom, new roof, new heat pump, new hot water tank, and all new doors, decks and windows - no expense spared. Everything is brand new and nothing left undone. Sit back and enjoy your new home in a peaceful setting. A quick five minute drive brings you to Antigonish where all amenities are located. And of course, don't forget St. Francis Xavier University. This property could be an ideal residence for a student or perhaps the perfect starter home for a first time home buyer. A fresh start awaits (id:29604)
RE/MAX Park Place Inc. (Antigonish)
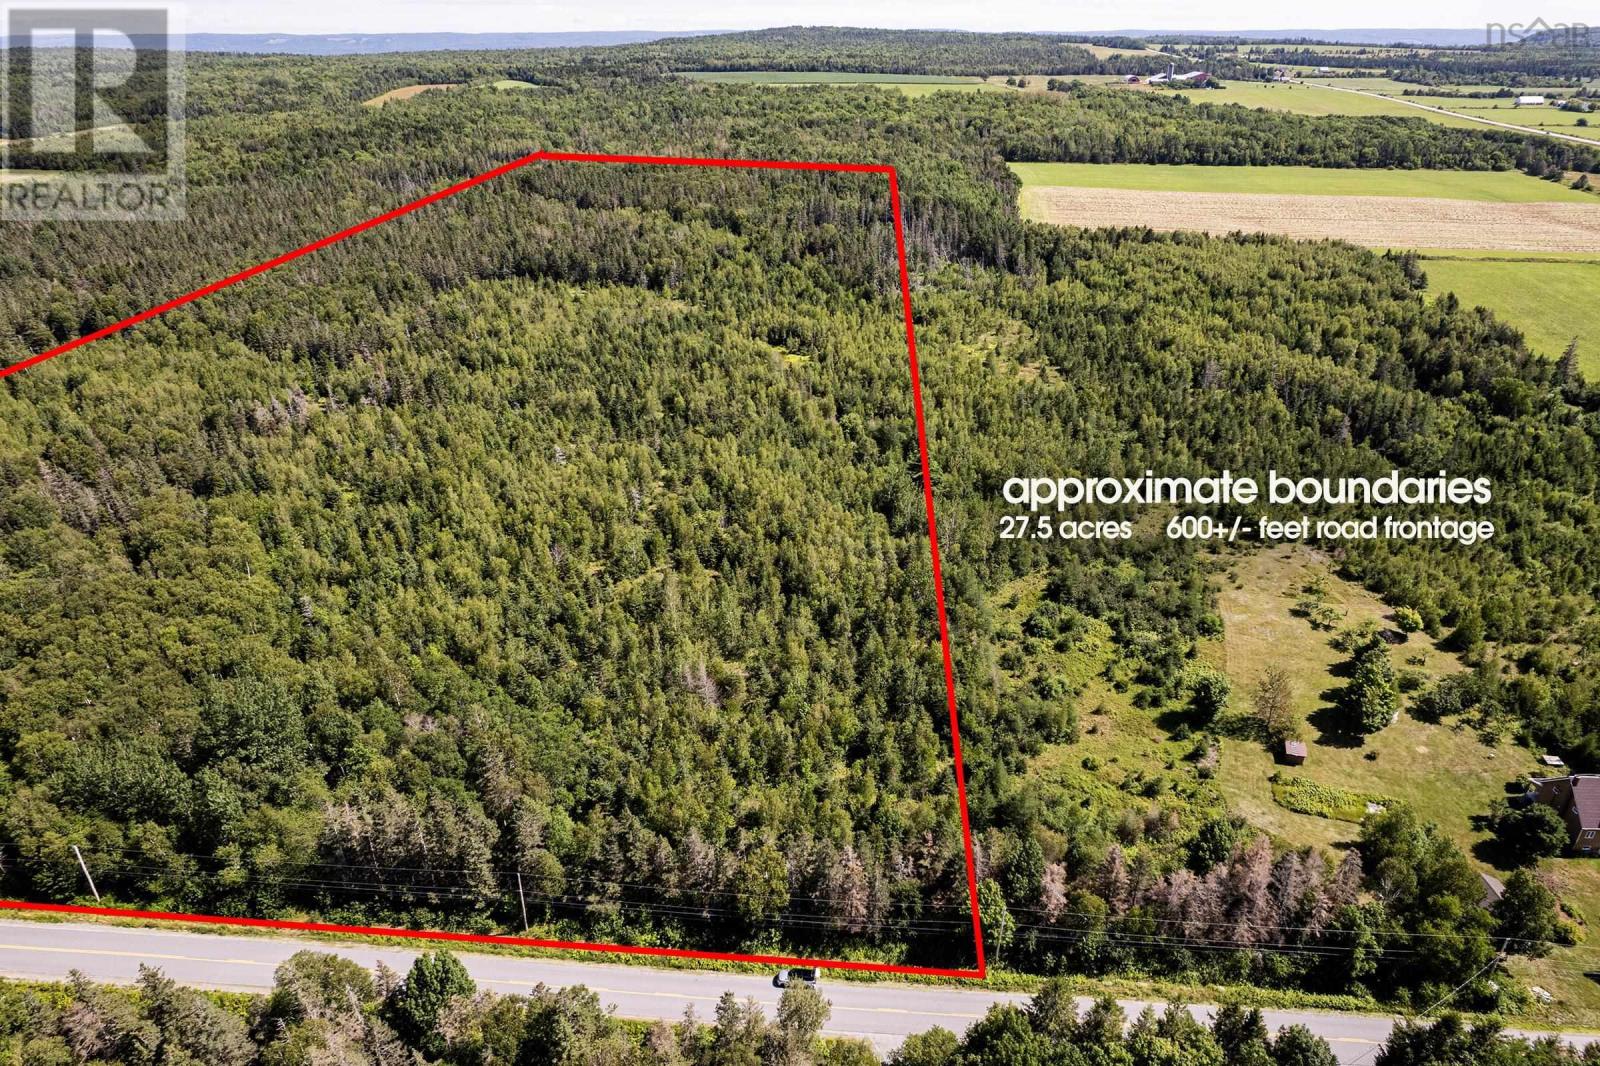
Lot Delusion Road
Moshers Corner, Nova Scotia
27.5 acre surveyed parcel just minutes from the Bay of Fundy shoreline, offering the cooling coastal breeze without the coastal price tag. Under 10 minutes to shopping, schools, and services in Middleton, and approximately 15 minutes to Kingston and Greenwood, this extra-large lot delivers privacy and convenience in equal measure. The land is fully treed with a solid mix of hardwood and softwood; the front half was cut and replanted approximately 25 years ago, leaving healthy, established growth throughout. Terrain is high and dry with excellent natural drainage, ideal for a building site, hobby farm, or recreational retreat. With 600+/- feet of road frontage, the parcel holds strong potential for future subdivision into multiple lots, offering flexibility for investors or end users alike. A rare combination of size, location, and long term upside in the heart of the Annapolis Valley. (id:29604)
RE/MAX Banner Real Estate(Greenwood)
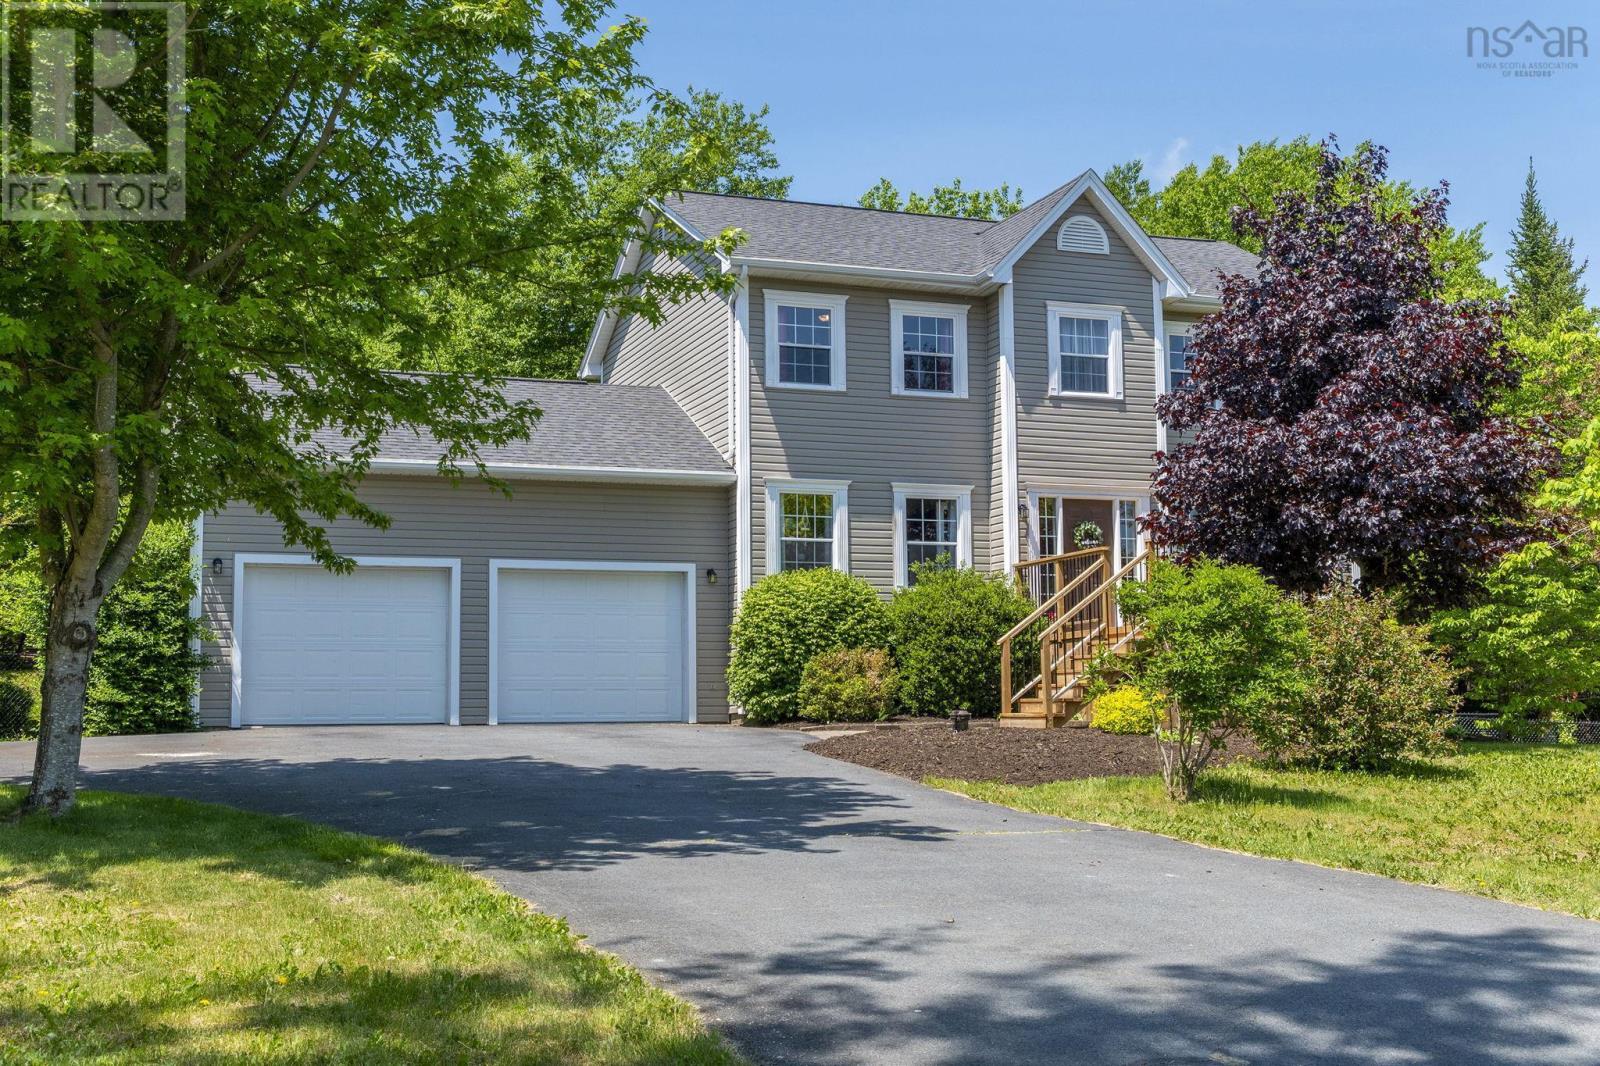
980 White Hills Run
Hammonds Plains, Nova Scotia
Welcome to your private oasis in the sought-after White Hills neighborhood! Lovingly maintained & enjoyed by the same family for 20 years, this home sits on a spectacular, park-like, nearly 2-acre lot featuring a fully fenced backyard, perfect for family and pets. Boasting 2,590 sq ft of finished living space over 3 levels, the home offers 3 bedrooms, 4 baths and a spacious double attached garage. Stay comfortable year-round with efficient heat pumps, hot water baseboard heating& a cozy propane fireplace for crisp evenings. The ultimate highlight? An incredible 11x11 screened porch on the rear deck, ideal for bug-free outdoor lounging. Enjoy complete peace of mind with extensive recent upgrades: roof shingles (24), kitchen appliances (25), well re-deepening (26), heat pumps (22), oil tank (23), front steps (25) plus so much more! Your search is over; this is the home you have waiting for! (id:29604)
Royal LePage Atlantic
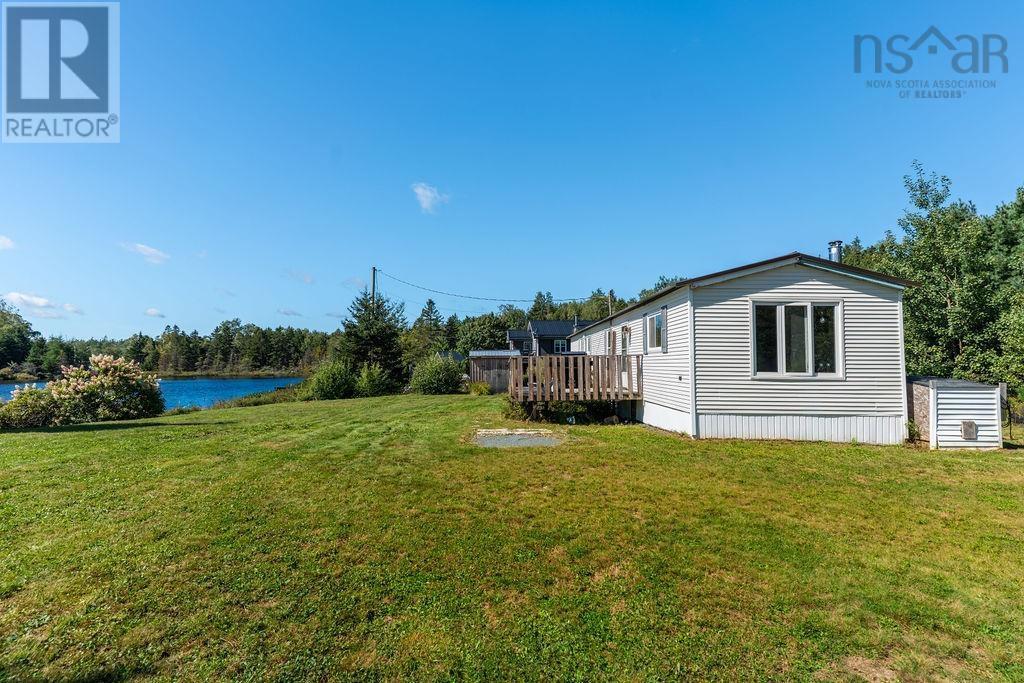
76 Serendipity Lane
Musquodoboit Harbour, Nova Scotia
Waterfront ownership may be more attainable than you think! Welcome to 76 Serendipity Lane, a mobile home situated on its own lakefront lot in Musquodoboit Harbour, offering an affordable opportunity to enjoy life on the water with exciting possibilities for the future. The home has seen several updates over the years, including a durable metal roof, shaker-style kitchen cabinetry and an updated bathroom. Step outside to enjoy your own waterfront, launch a kayak, relax by the lake or simply soak up the peaceful surroundings. Walking trails are just a hop, skip and a jump away, with the beautiful white sands of Martinique Beach approximately 20 minutes from your door and the city only about 30 minutes away. Have bigger plans? Live in the existing home while exploring the possibility of building your waterfront dream home. At 924 sq. ft., the existing dwelling falls within HRMs current maximum size for a backyard suite, offering potential to retain it as secondary living space or a rental after a new home is built, subject to municipal approval. An affordable waterfront home today, with exciting possibilities for tomorrow. Buyers to verify intended uses and development potential with HRM. (id:29604)
Keller Williams Select Realty
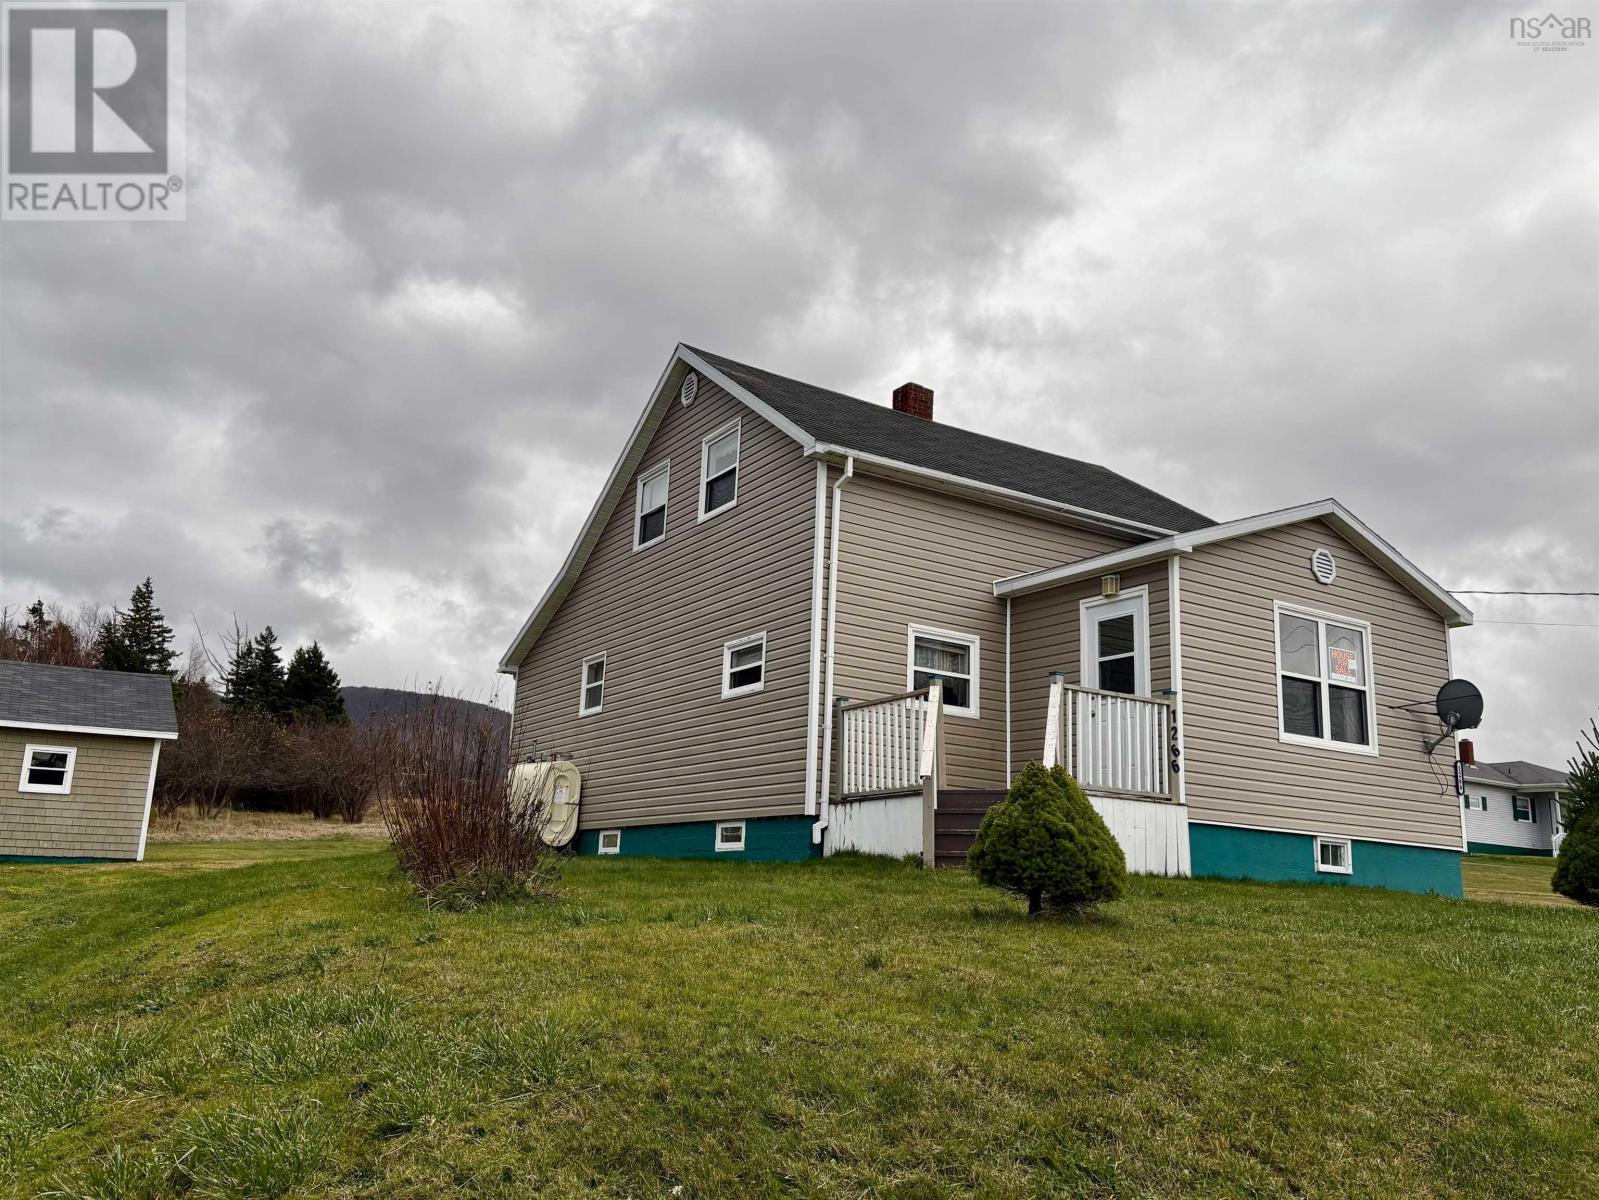
1266 Back Road
Chéticamp, Nova Scotia
This 1.5-storey home on the Back Road in Chéticamp offers more space and potential than meets the eye. Upstairs, three cozy bedrooms come complete with beds and dressers, while a fourth bedroom on the main level adds flexibility. The home is being sold as is, with many useful items remaining. Sitting on two lots, there is ample room for gardens, or outdoor living. The location is ideal: the coast, shopping, and restaurants are all just minutes away, and the property sits on a year-round road. A large, dry basement provides excellent storage and includes a workbench, while fully updated windows and doors enhance comfort and efficiency. A wired one-car garage and ample water supply complete the property. Outdoor enthusiasts will love that the Gypsum Mine Trail is only a short walk away. (id:29604)
Cape Breton Realty (Port Hawkesbury)
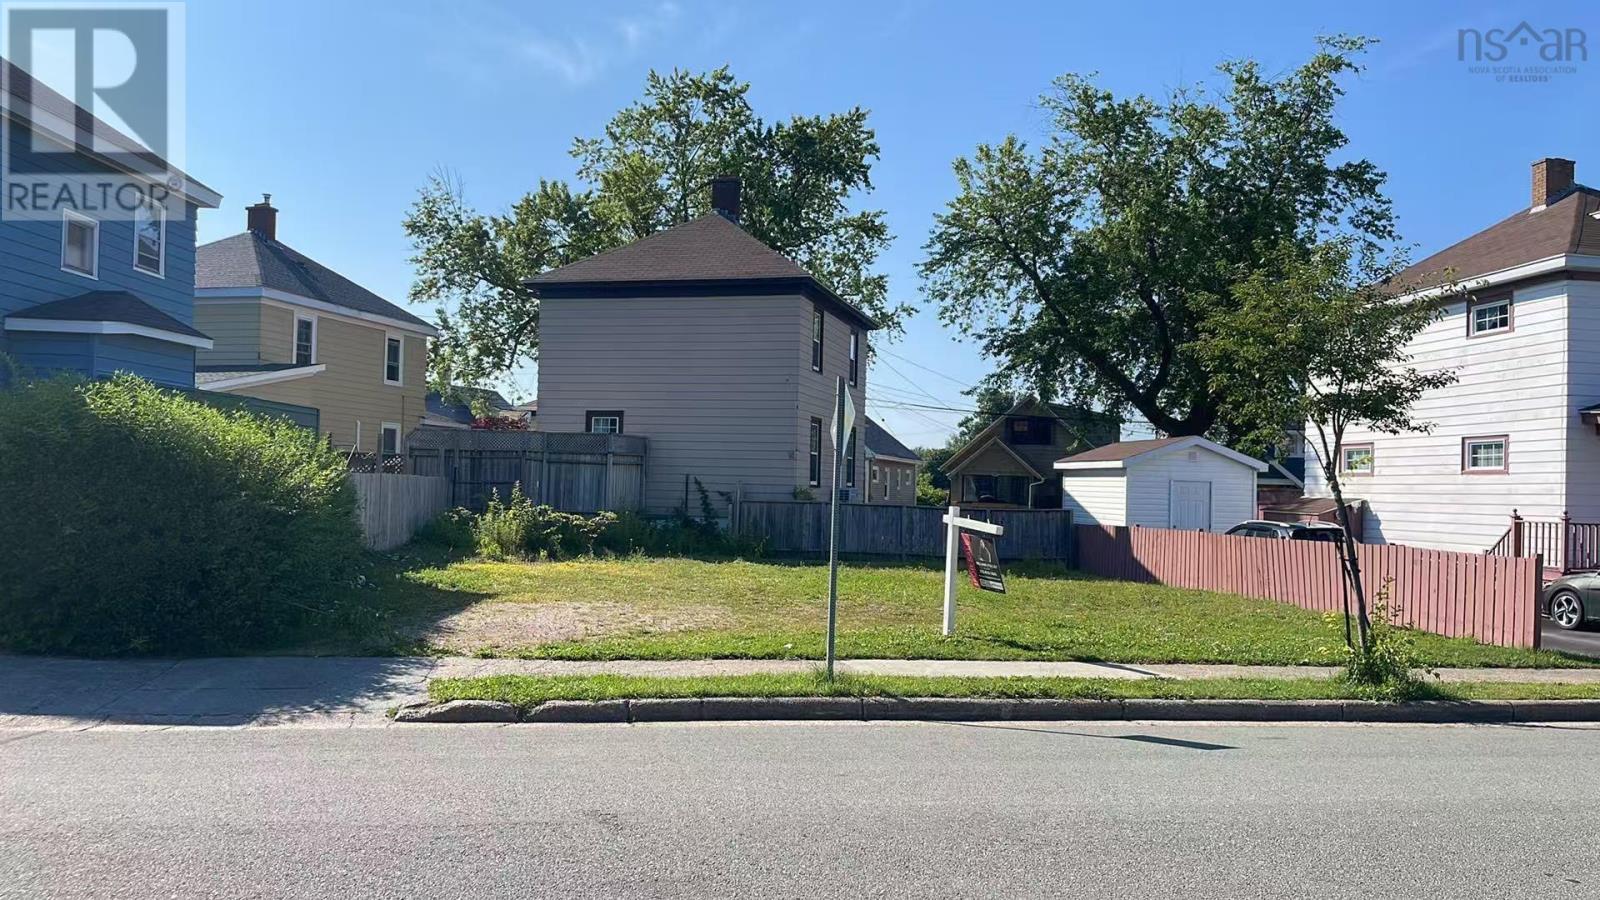
67 Lorway Avenue
Sydney, Nova Scotia
A rare building lot near downtown Sydney 67 Lorway Avenue is ready for you to bring your home-building or investment vision to life. The seller is highly motivated and has made a significant price adjustment, making this an excellent opportunity for both homebuyers and investors. Ideally located, the lot is only approximately 950 metres from the new NSCC Sydney Waterfront Campuswithin easy walking distanceand about a 15-minute drive from Cape Breton University (CBU). It also provides convenient access to downtown Sydney, shops, restaurants, and the Cape Breton Regional Hospital. The lot has already been cleared and is ready for future development, saving the buyer valuable time and upfront preparation costs. Whether you plan to build your dream home or develop an income-generating rental property, this lot offers excellent potential for both personal use and investment. Vacant lots in such a central and growing area are increasingly limited. Dont miss this opportunity to build or invest at 67 Lorway Avenue! (id:29604)
Royal LePage Atlantic
12 Basinview Drive
Bedford, Nova Scotia
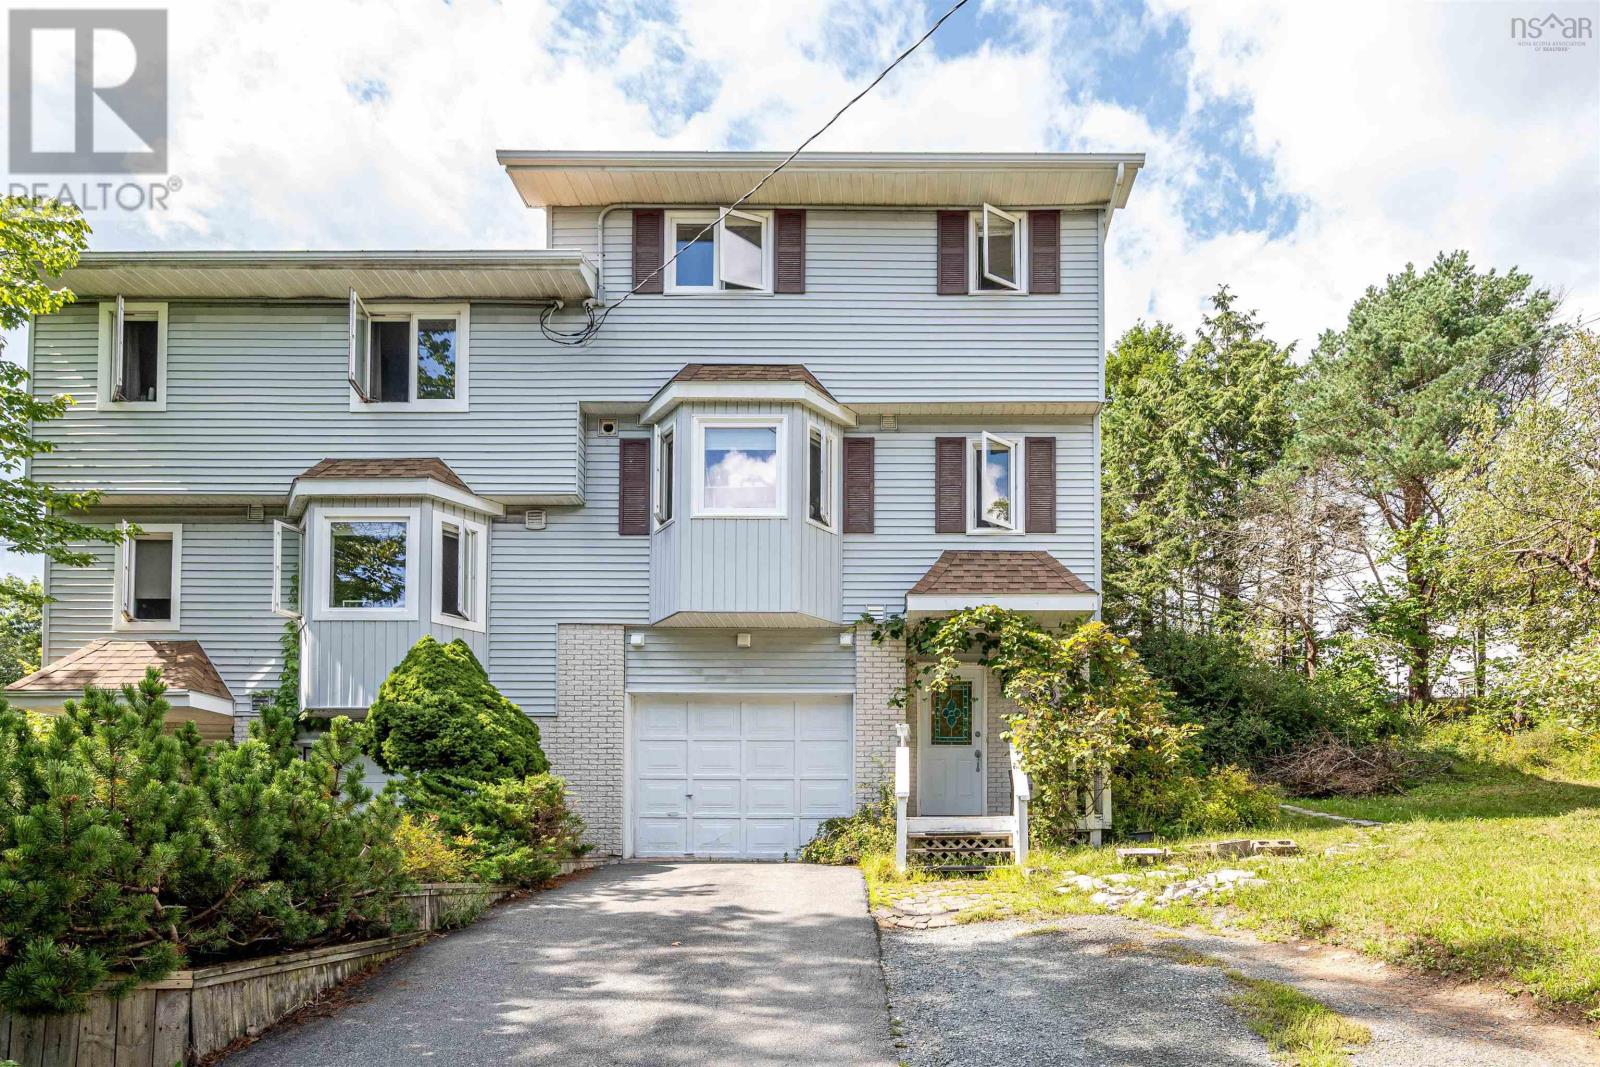
This well-maintained three-bedroom semi-detached home is a fantastic option for first-time buyers, young couples, or growing families. As you head upstairs, youll love the bright and open feel of the main level, where the living room, dining area, and kitchen flow seamlessly together, creating the perfect space for everyday living and spending time with family. Patio doors off the living room lead to a private deck that feels like your own little oasis, ideal for entertaining, summer BBQs, or simply relaxing outdoors. The main level is completed by a convenient two-piece bath with laundry. Upstairs, youll find a spacious primary bedroom featuring a walk-in closet and private access to the main bathroom, along with two additional generously sized bedrooms. A comfortable and functional home with plenty of space to settle in and make your own! (id:29604)
RE/MAX Nova (Halifax)
807 Wittenburg Road
Wittenburg, Nova Scotia
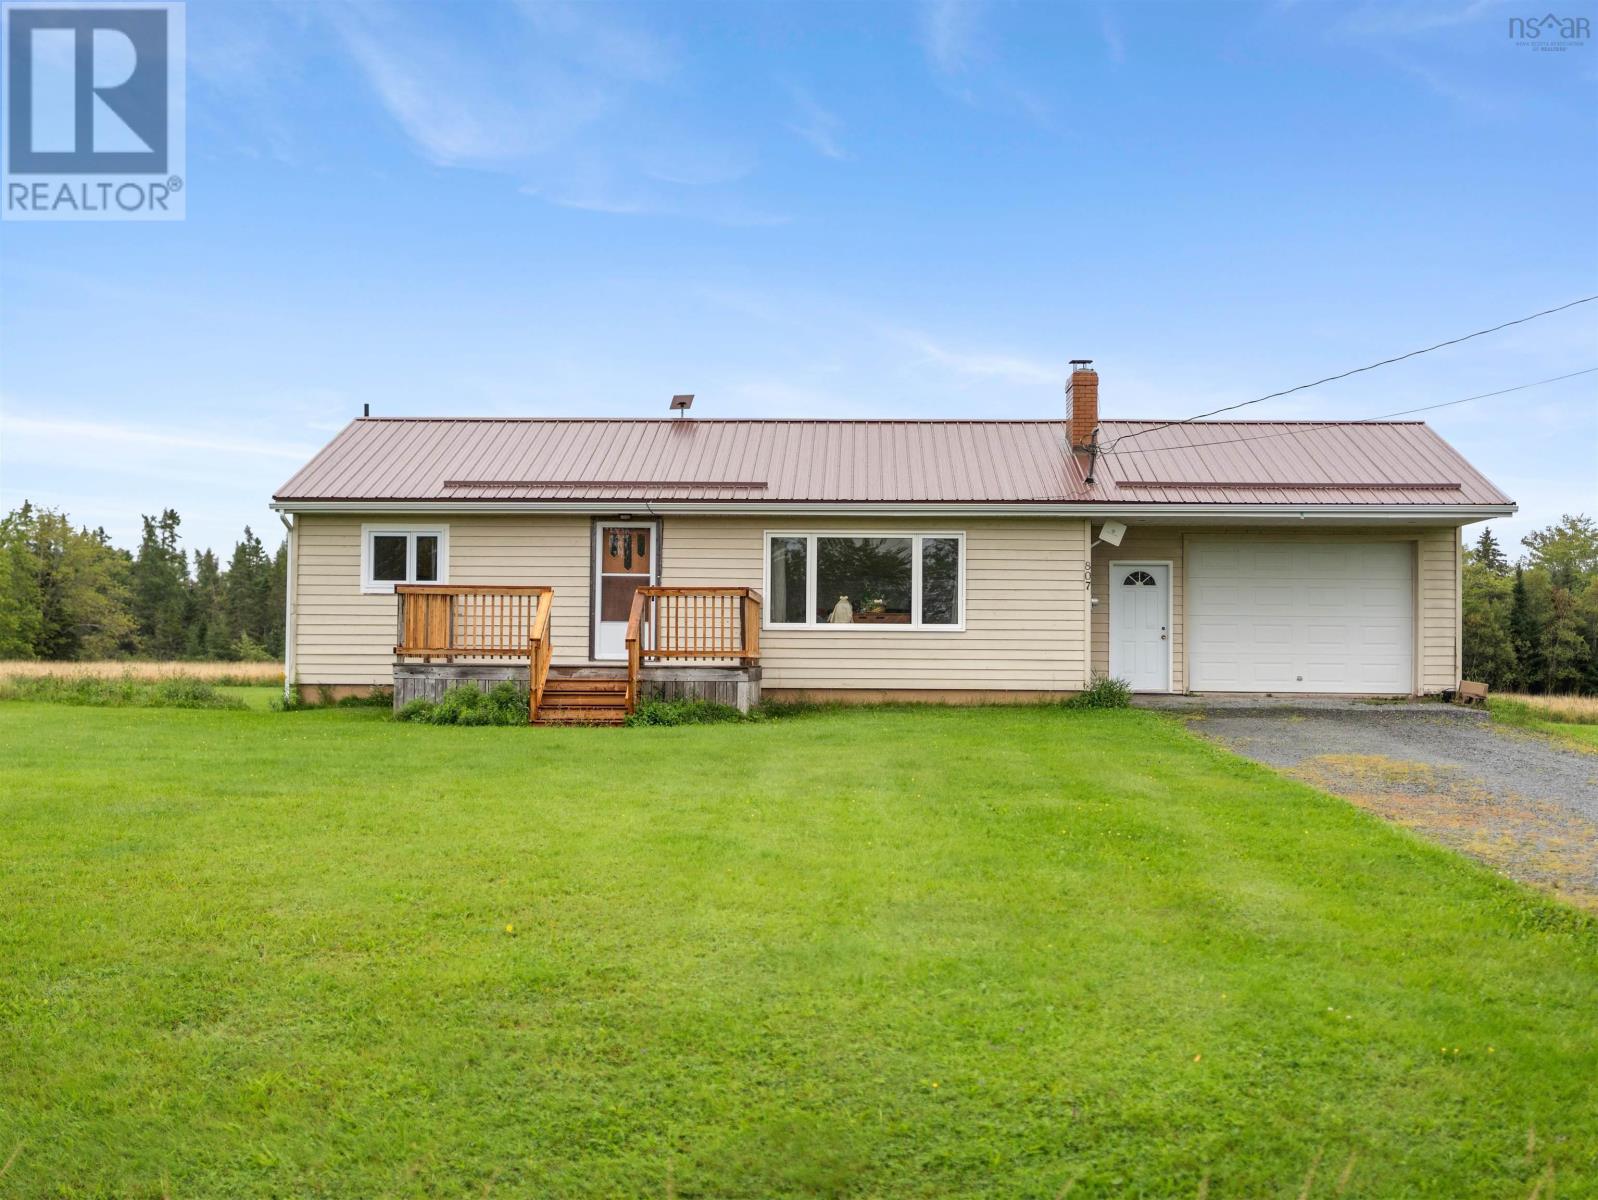
Welcome to 807 Wittenburg Road in Wittenburg. This 2 bedroom, 1 bath home sits on 6.1 acres of beautiful cleared land, giving you plenty of space for gardens, hay, or your four-legged crew to roam. Inside, the home is bright and filled with natural light, with hardwood floors in the living room and an updated bathroom. Downstairs is where the possibilities really start to pile up. Theres currently a large utility room with loads of storage space, an oversized laundry room, a cold room, and a rec room with TWO egress windows; if you need another bedroom down the road, the potential is already there. And then theres the barn. Well over 100 years old and full of the kind of character they just dont build anymore. Hand-hewn beams, beautiful old barn boards and plenty of history. The structural soundness and suitability of the barn should be determined by the buyer based on their intended use, but if youre a fan of old barns, this one has some serious personality. Recent updates include a new pressure tank, UV light and metal roof, giving you a few less things to worry about while you enjoy the property. Located just 10 minutes from Stewiacke and easy access to Highway 102, youre within easy commuting distance of both HRM and Truro. (id:29604)
Sutton Group Professional Realty
12 Maplewood Drive
Timberlea, Nova Scotia
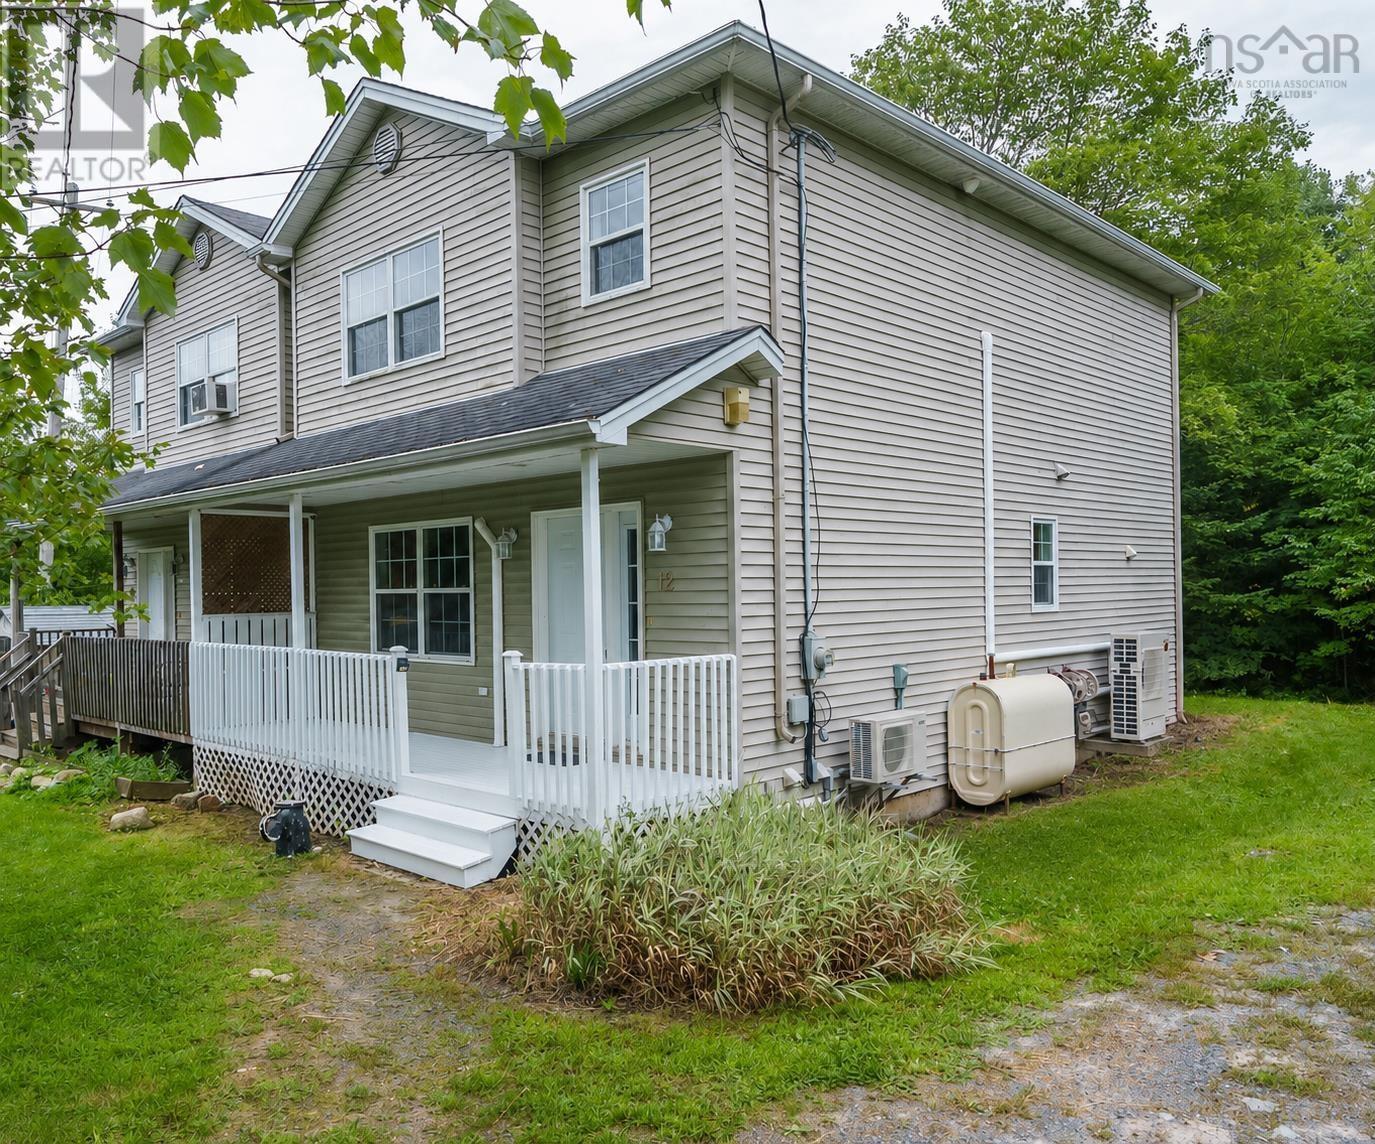
Located in the family-focused community of Timberlea, this three-bedroom, 2.5-bath home offers a spacious and functional layout across three levels, with plenty of room for the whole family. The main level features a bright, open-concept design connecting the living room, kitchen and dining areaperfect for everyday living and entertaining. Upstairs, youll find three generously sized bedrooms, including a spacious primary with a walk-in closet. The lower level offers even more living space with a large recreation room, full bathroom and convenient laundry, providing plenty of flexibility for a family room, home gym, office or guest space. Timberlea is known for its strong sense of community and abundance of outdoor recreation, with lakes, parks and trails throughout the area. The popular BLT Trail offers miles of walking and cycling, while the nearby Bluff Wilderness Trail provides opportunities to hike and explore nature. Local lakes, playgrounds, sports fields and recreation facilities make it easy to enjoy the outdoors year-round. Golf enthusiasts will appreciate having The Links at Brunello, a public 18-hole course, right in the community. Public transit provides convenient connections toward Lacewood and downtown Halifax, while Bayers Lake is just minutes away with an extensive selection of shopping, dining, groceries, services and entertainment. With Highway 103 nearby and downtown Halifax approximately 1520 minutes away, Timberlea offers the perfect balance of nature, recreation, community and everyday convenience. Book your viewing today! (id:29604)
Sutton Group Professional Realty
1050 Waddens Court
Westville, Nova Scotia
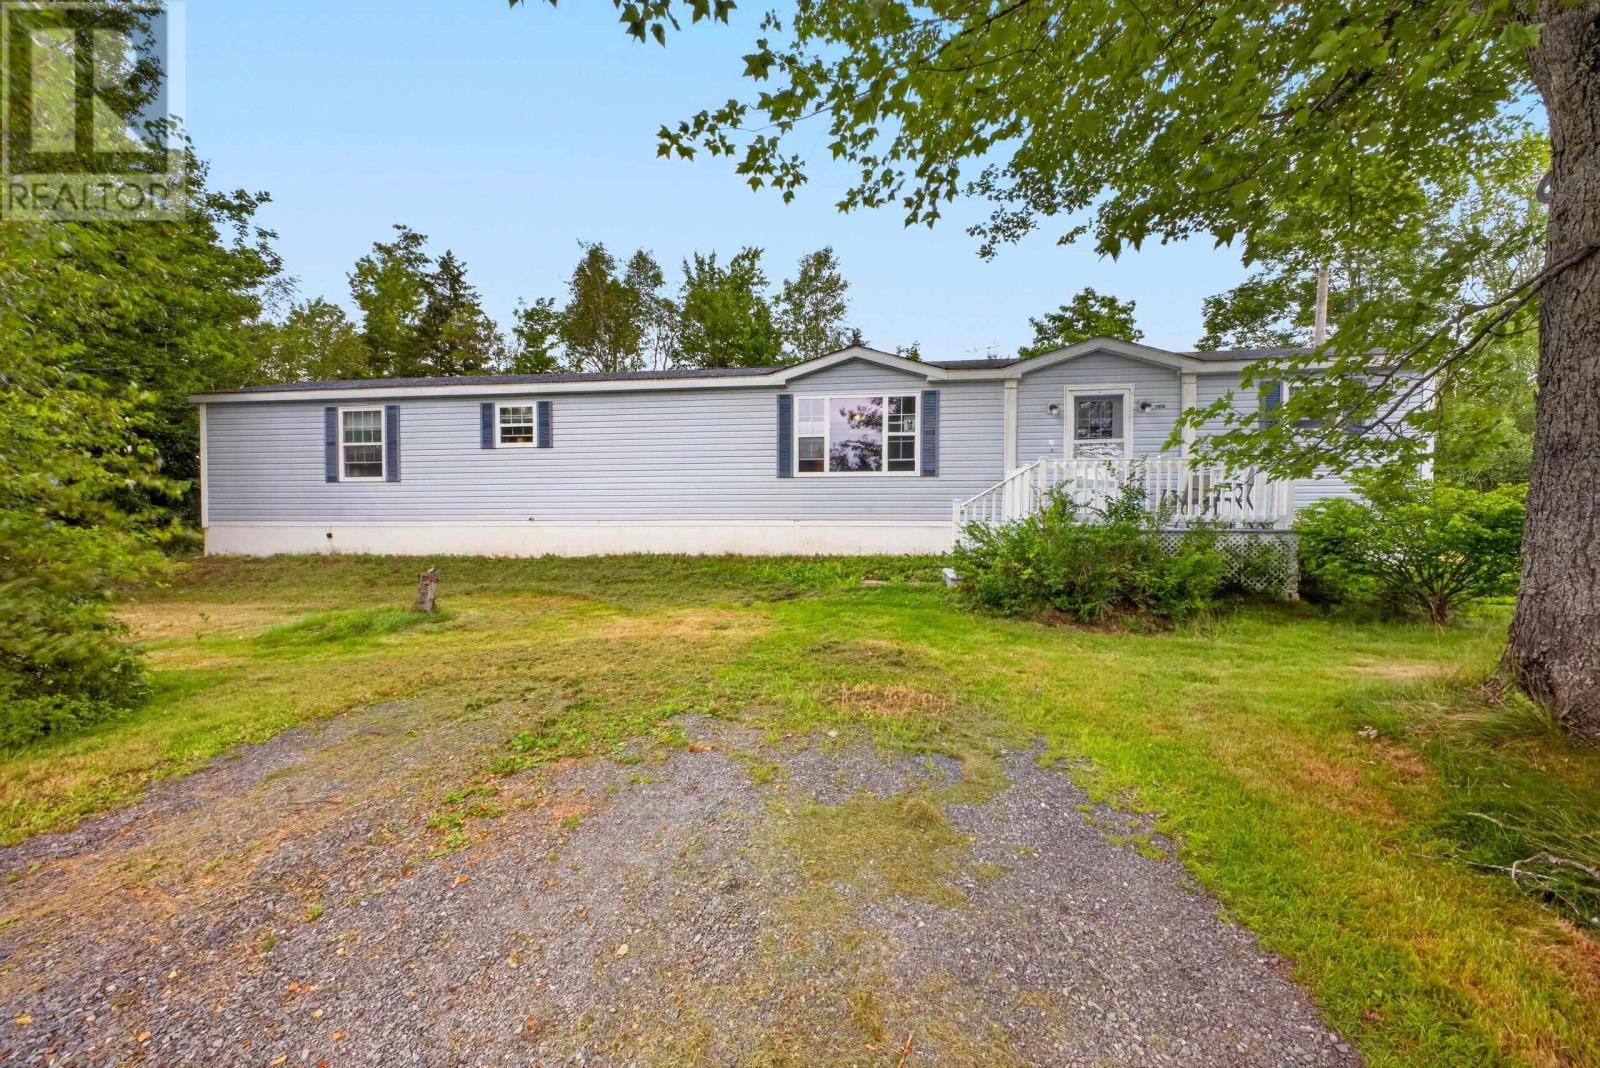
Welcome home to this move in ready three-bedroom, two-bathroom mini home, ideally situated on its own lot in Waddens Court in Westville. Offering a comfortable and functional layout, this property is an excellent option for first-time buyers, downsizers or anyone seeking convenient one-level living. Step outside to enjoy the private backyard, spacious deck and two storage shedsperfect for outdoor equipment, seasonal items or hobby space. Conveniently located close to highway access and all the amenities of Westville and nearby New Glasgow, this affordable home combines privacy, practicality and everyday convenience. (id:29604)
RE/MAX Fairlane Realty