
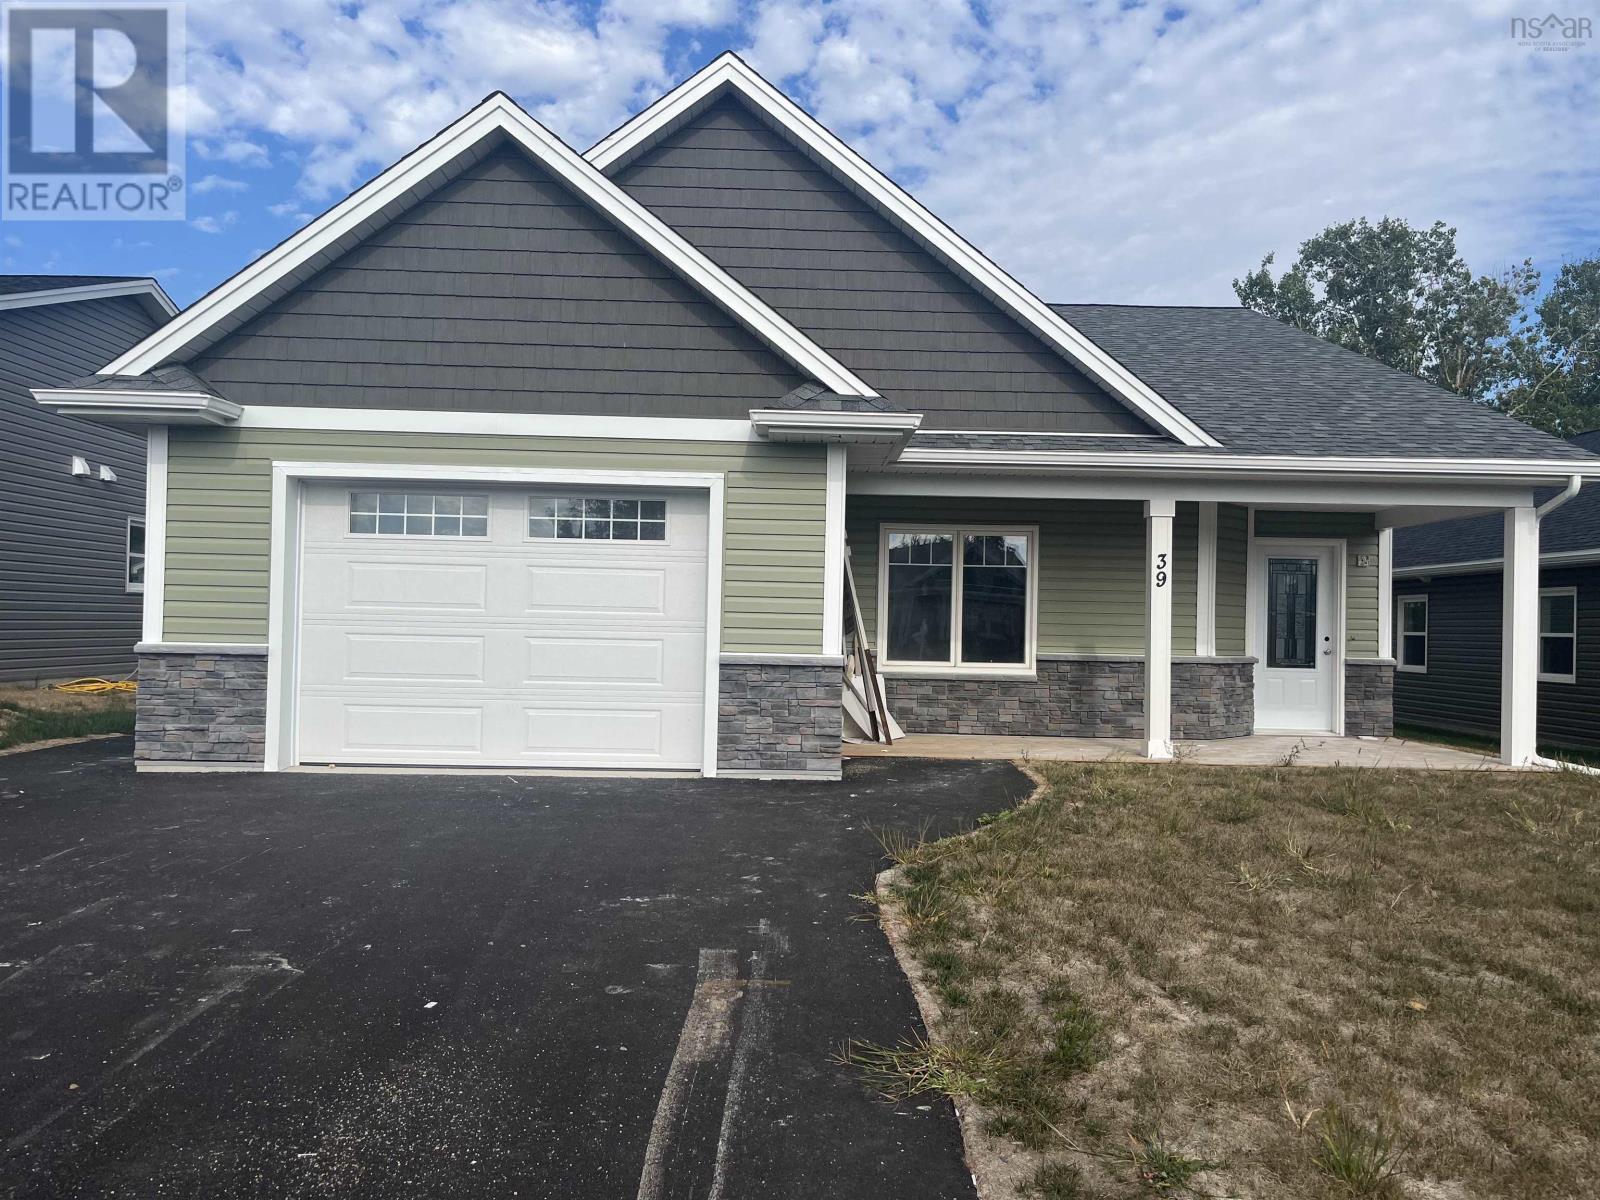
39 Covey Drive
North Kentville, Nova Scotia
The Sellers agree to pay five thousand dollars ($5000) towards the Deed Transfer Tax on closing! Brand new fridge, stove, dishwasher, OTR microwave, washer & dryer now included!!!!!!! Welcome to Covey Drive! This quiet community has been designed with retirees and busy professionals in mind. These low maintenance homes offer great curb appeal, boasting vinyl cedar style shakes, stone accents, a covered front entry and a covered back deck. The attached garage is wired & heated, offering access to the utility room and the home. Contained within the 1336 sf, youll find a functional layout. The main living area boasts an open concept. The kitchen is complete with a centre island and pantry. The dining and living area boasts a tray ceiling. The heat pump is located in the dining/living area and allows for efficient heating and cooling. You can also access the covered deck via a garden door from this area. Imagine yourself enjoying a peaceful morning coffee or a quiet evening with friends here. The Primary Suite boasts an ensuite bath and a walk-in closet. The laundry room is conveniently located. The separation of the bedrooms allows for privacy. The den could be used as a home office. Quality finishes are found throughout this brand new one level home. Lots of closet/storage space. The yard is landscaped and driveway is paved. You can enjoy the benefits of Municipal Water and sewer and lower costs of County Taxes. Just a short walk takes you to sidewalks where you can enjoy a leisurely stroll. Located within minutes to all amenities, including dining, theatre, local wineries, shopping, University and Hwy # 101 access. (id:29604)
Royal LePage Atlantic (New Minas)
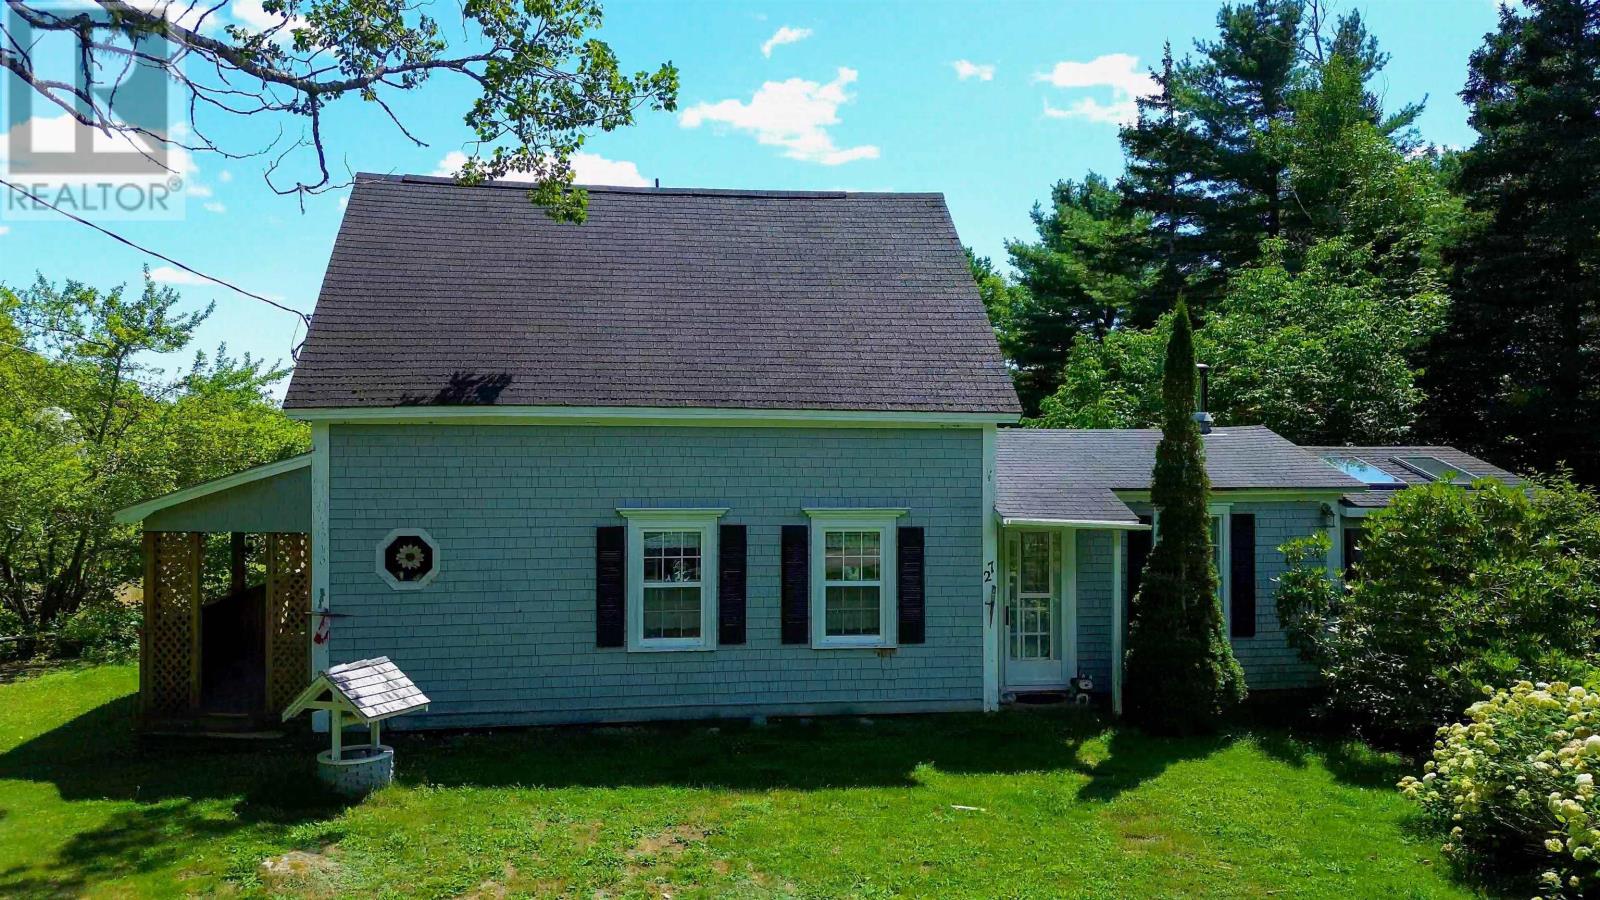
27 Flat Hill Roads
Broad Cove, Nova Scotia
Wonderfully situated in the coastal village of Broad Cove, an area known for its welcoming community, stunning water views, and the perfect distance for a small town feel but close to amenities with Bridgewater 20 minutes away and Liverpool 20 minutes away. This three bedroom house from the moment you walk in is welcoming you to relax and enjoy the serene surroundings. Whether its enjoying your morning coffee on the screened in porch or evening sitting on the front deck with the sounds of the ocean in the distance, keeping with the historic charm of the house with lovely floors and mouldings a place that you can walk in and enjoy right away (id:29604)
Lpt Realty Ulc
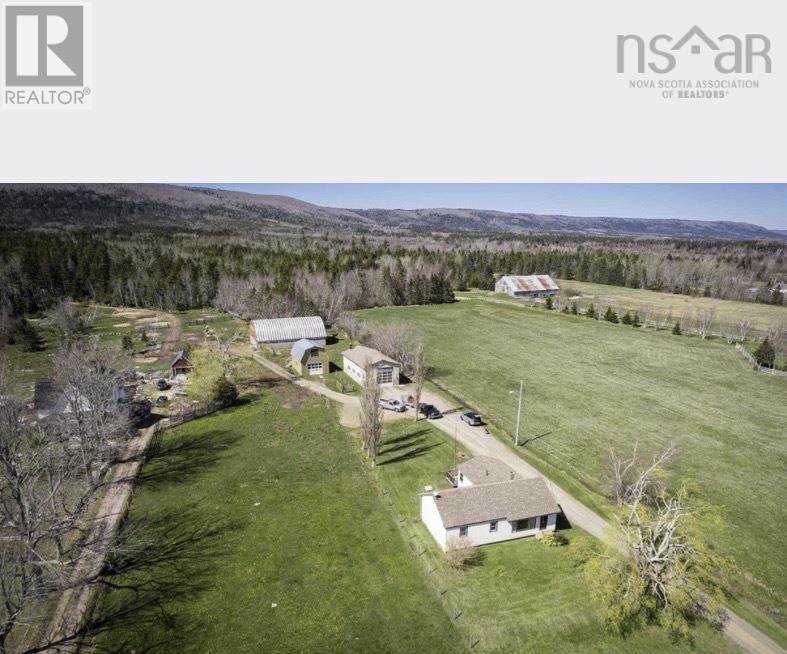
5077 Ns-1
Granville Centre, Nova Scotia
Visit REALTOR® website for additional information. Incredible opportunity for a hobby farm, agricultural operation, or a variety of other uses thanks to the property's flexible zoning! Offering approximately 145 acres across two parcels, this unique property combines beautiful pastoral mountain and valley views with an impressive collection of well-maintained buildings. The property includes a charming 3-bedroom, 1-bath bungalow, two large two-storey garages, and a substantial cattle barn equipped with power and water. The bungalow has been well cared for, with numerous updates already completed, including a newer roof, many updated windows, flooring, and an oil tank replaced in 2021 and new culligans water system. The major work has been done, allowing you to focus on making the property your own. The garages provide exceptional storage, workshop, or business potential, while the large cattle barn offers excellent possibilities for livestock, agricultural use, equipment storage, or other ventures. With extensive acreage, multiple structures, flexible zoning, and a peaceful country setting, this property offers tremendous versatility. Whether you're dreaming of a hobby farm, looking for space for your business or equipment, or simply want room to enjoy the outdoors, this is a rare opportunity with plenty of potential. The combination of usable land, quality outbuildings, updated systems, and stunning rural views makes this property well worth exploring. (id:29604)
Pg Direct Realty Ltd.
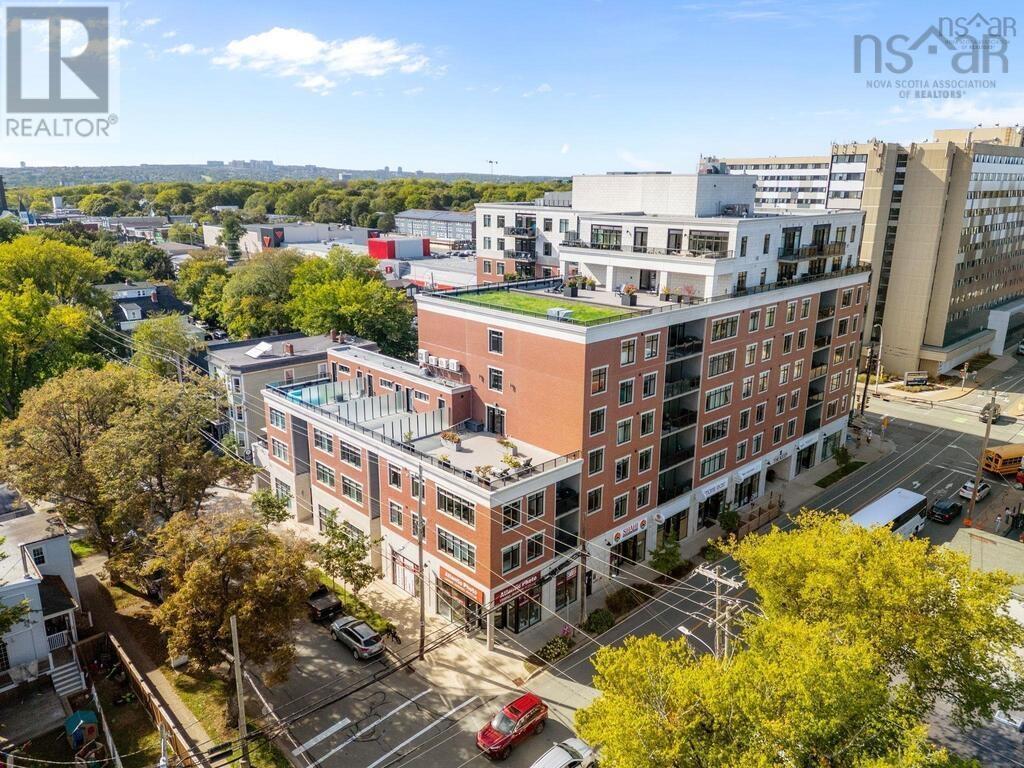
302 1990 Vernon Street
Halifax Peninsula, Nova Scotia
This sophisticated 3-bedroom, 2-bath condominium at The Keep offers a rare combination of space, style, and convenience in the heart of Halifax. Designed for modern living, the open-concept layout seamlessly connects the kitchen, living, and dining areas to create an inviting space that works equally well for everyday life and entertaining. Large windows and raised ceilings allow natural light to flood the home, while quality flooring through the main living areas enhances its contemporary, upscale feel. The chef-inspired kitchen features a generous center island, quartz countertops, soft-close cabinetry extending to the ceiling, and balancing functionality and elegant design. The living and dining areas comfortably accommodate a full-sized dining table and lounge seating, and open onto a private covered balcony, perfect for morning coffee or unwinding at the end of the day. The master bedroom is a relaxing retreat, complete with a walk-in closet and a well-appointed ensuite designed for comfort and ease. Two additional bedrooms offer flexibility for family, guests, or a dedicated home office, giving you options as your needs evolve. A second full bathroom and in-suite laundry/pantry add everyday practicality and support a low-maintenance lifestyle. Life at The Keep extends beyond your door with beautifully finished common areas, including a stylish amenities room ideal for hosting gatherings. This space opens directly onto an expansive, professionally landscaped second-floor terrace, a south-facing outdoor oasis with ample seating and greenery. Residents also enjoy a fitness room, additional terrace spaces, and exclusive upper-level rooftop terraces that feel like a private garden above the city. In a prime central location, The Keep is just steps from Quinpool Roads cafes, restaurants, shops, services, and the Halifax Common, while nearby transit and cycling routes put the best of the city within easy reach. (id:29604)
Keller Williams Select Realty
Lot 8 Mill Pond Road
Millville, Nova Scotia
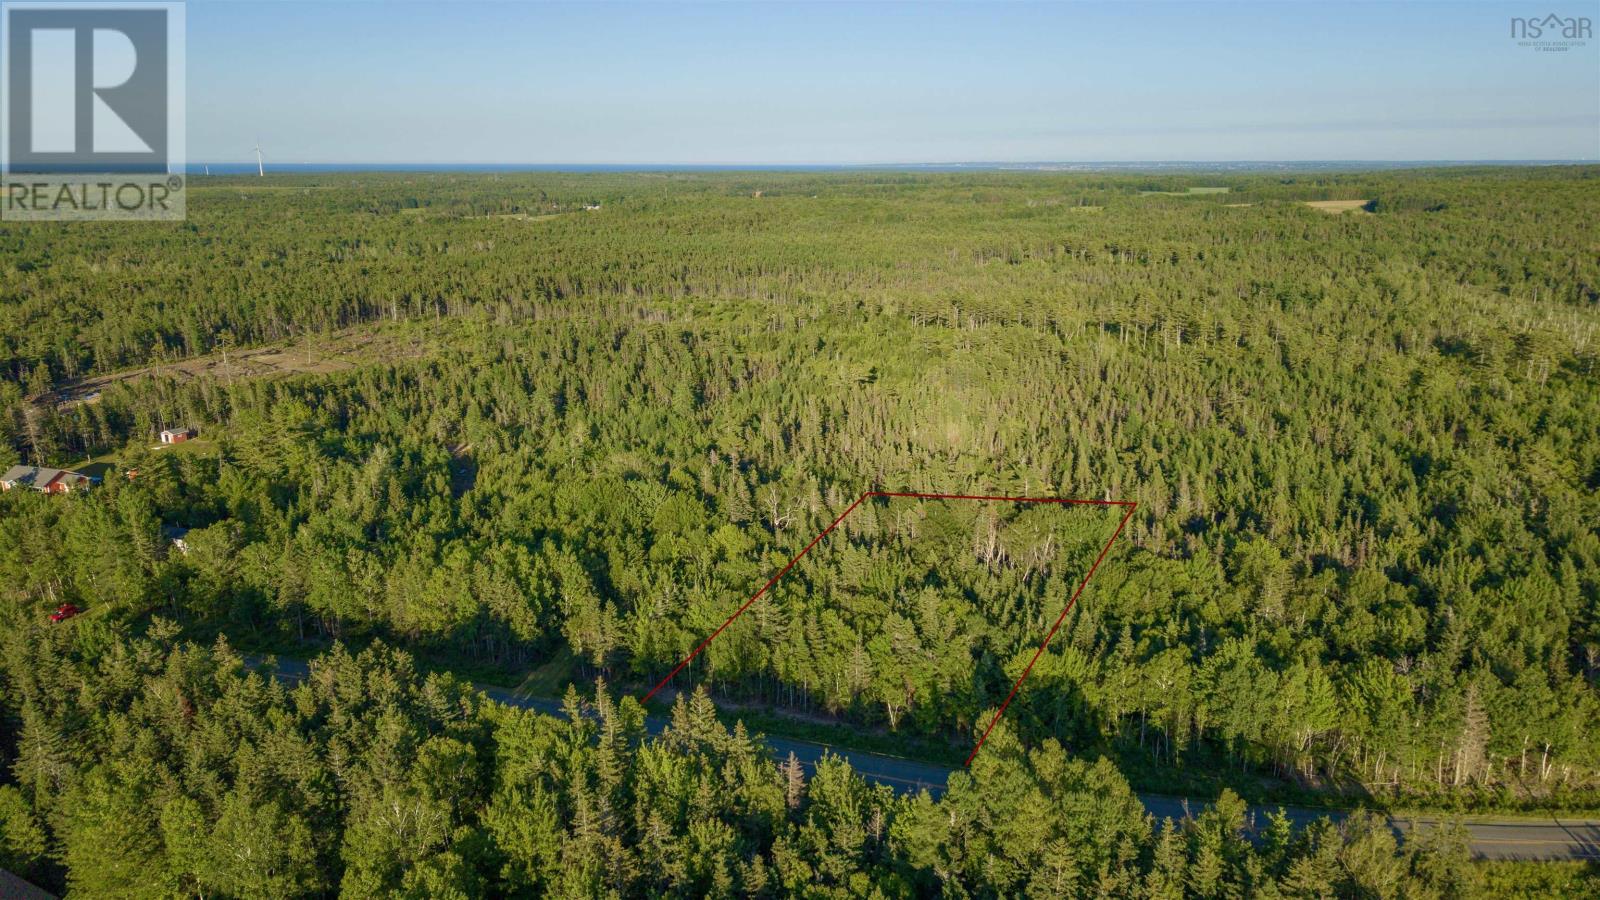
Build your dream home on this beautiful 2+ acre parcel located in a highly sought-after area. Offering plenty of space, privacy, and endless potential, this property provides the perfect setting for a custom home surrounded by nature. Whether you envision a peaceful retreat or a place for family living, you'll have ample room for outdoor entertaining, gardens, recreation, and more. Don't miss this opportunity to own a spacious piece of land in a desirable location. (id:29604)
Exp Realty Of Canada Inc.
187 Hartz Point Road
Shelburne, Nova Scotia
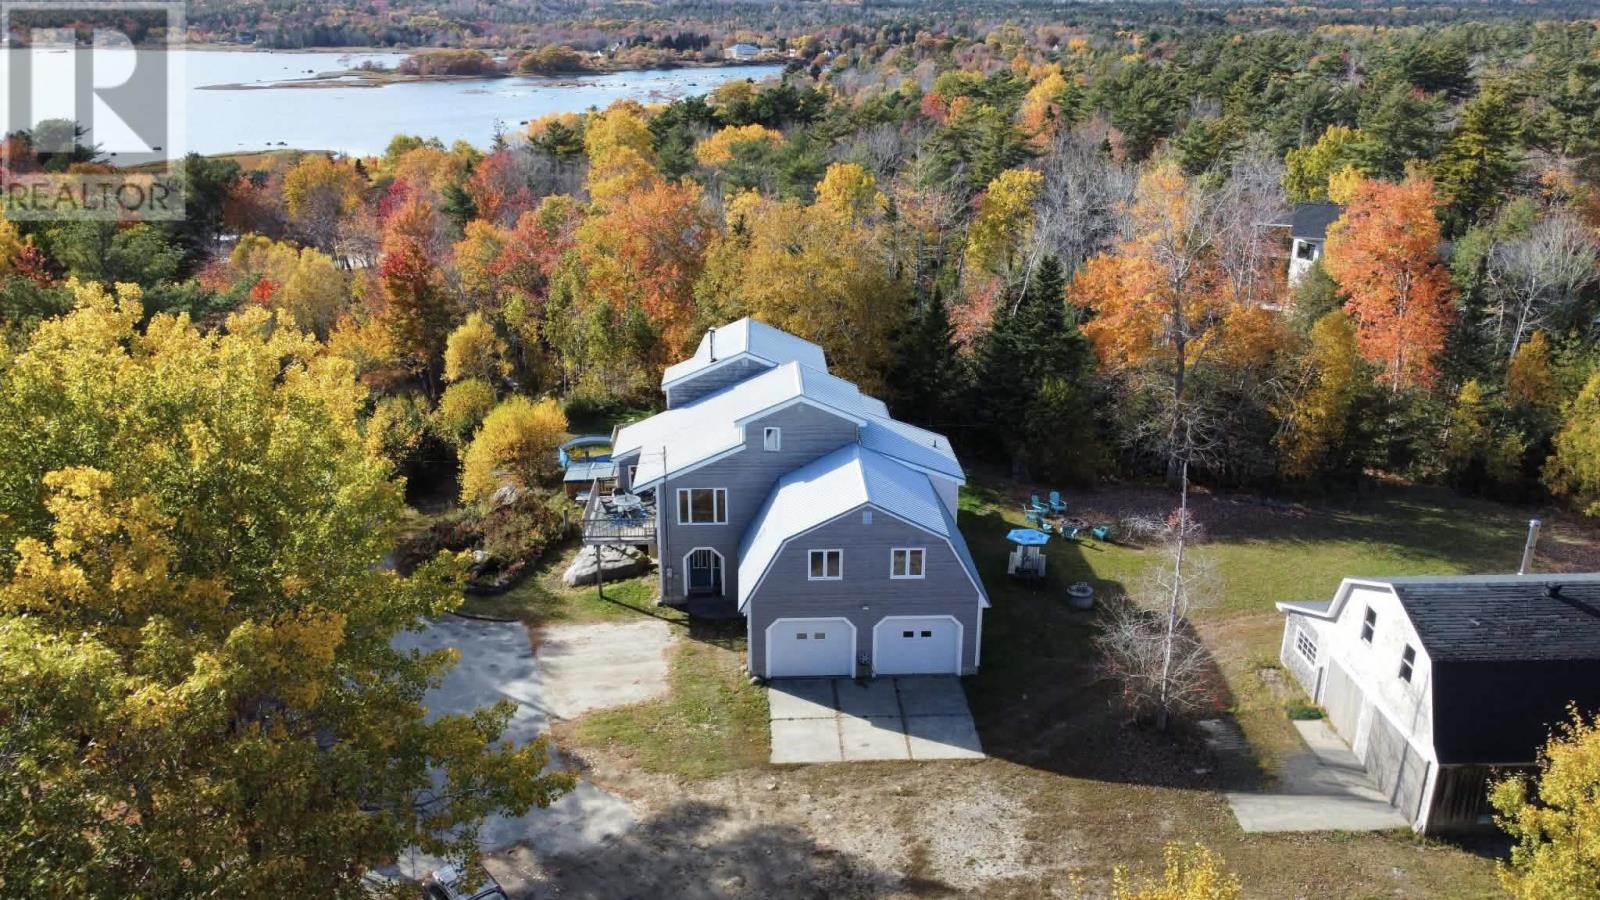
Nestled on over 2 acres of elevated land with beautiful harbour views, this versatile property offers a peaceful setting just minutes from the amenities of Shelburne and Nova Scotia's renowned white sand beaches. Designed for comfortable year-round living, the home benefits from passive solar heating and bright skylights that fill the space with natural light and warmth. Built with quality materials throughout, the home features solid oak cabinetry, warm wood finishes, and a recently installed high-efficiency heat pump, creating a welcoming blend of comfort, character, and modern efficiency. Inside, you'll find two spacious living rooms, offering flexibility for family life, entertaining guests, or simply relaxing at home. The generous primary suite includes a walk-in closet and private ensuite, while the thoughtfully designed layout provides plenty of room to spread out and enjoy. Outside, the impressive outbuildings create endless possibilities. The 3,000 sq. ft. workshop with 40-amp service is ideal for hobbyists, entrepreneurs, tradespeople, or additional storage. An electrified two-car garage offers exciting potential for an in-law suite, guest accommodations, rental income, or expanded workspace.Equipped with both oil and wood boilers, an electric hot water heater, water softener, generator panel, and a high-efficiency heat pump, this property is well-prepared for reliable, comfortable living in every season. Whether you're searching for a family home, a property with income potential, space for a home-based business, or simply a place to enjoy harbour views in a peaceful setting close to town, this unique property presents an exceptional opportunity. Book your private showing today and experience everything this remarkable property has to offer. (id:29604)
Royal LePage Atlantic (Mahone Bay)
1bed1bath Highway 19
Long Point, Nova Scotia
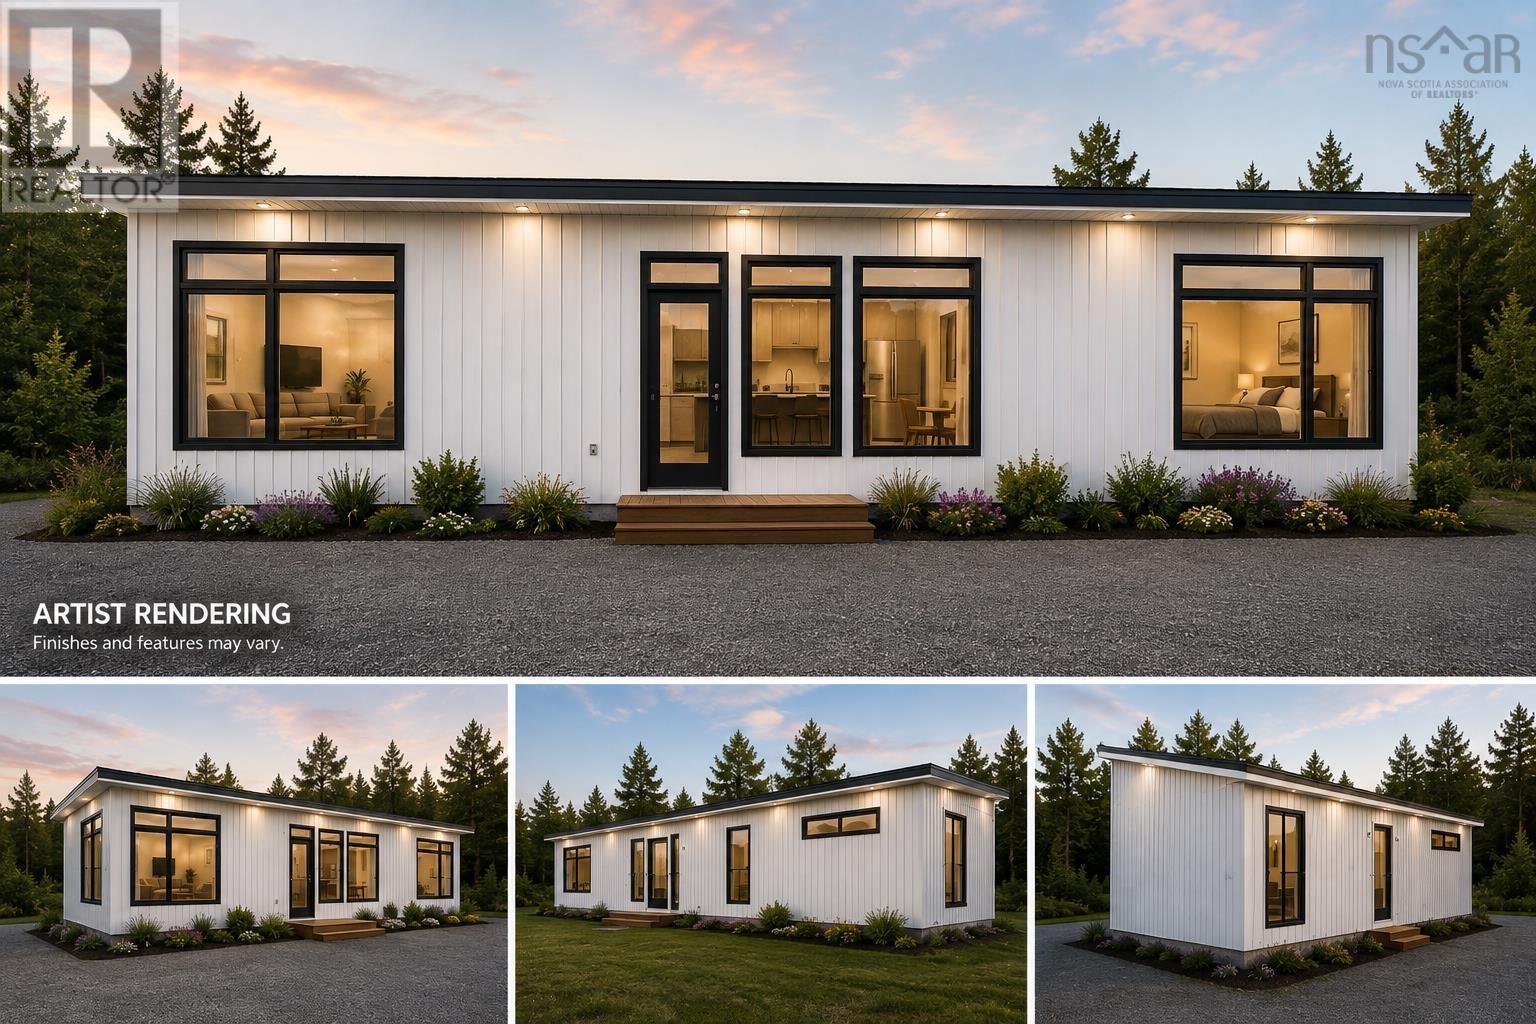
Welcome to your NEW CONSTRUCTION HOME!! Built locally in Cape Breton, inside a climate controlled environment with high quality materials and efficient designs. Your new home can be fully customized to your liking with preferred finishings, square footage, number of bedrooms and baths. This package is advertised and priced as the 'Basic Package' with 1bed and 1bath with many options to choose from if you preferred a larger home or different finishings. The listing price includes the land prep, foundation and all services as a turn-key package, based on your preferred options. Thinking new constructions and don't want the hassle of managing the land prep, build and wait times? This is the perfect option for you! Let an experienced company look after the details. This property can provide you with a structured timeline, regular updates on installation and the finishings decided before constructions begins. This is your perfect turn-key package! Then to make this package even sweeter, the land included in this package is over 10 ACRES OF LAND with the opportunity to open up some beautiful views and conveniently located near Port Hawksbury for all amenities. All photos used as renderings and all features customizable. The details on number of bedrooms, bathrooms, finishings can all be chosen as part of the design process with the builders. Other options exist in terms or larger or smaller homes. Prices are subject to change based on choices, designs and sizes. Please reach out to your agent for more details and pricing. Priced here is a 1bed, 1bath home that is 43x14 in size. (id:29604)
RE/MAX Park Place Inc.
Lot 14 Eastern Shore Road
Port Medway, Nova Scotia
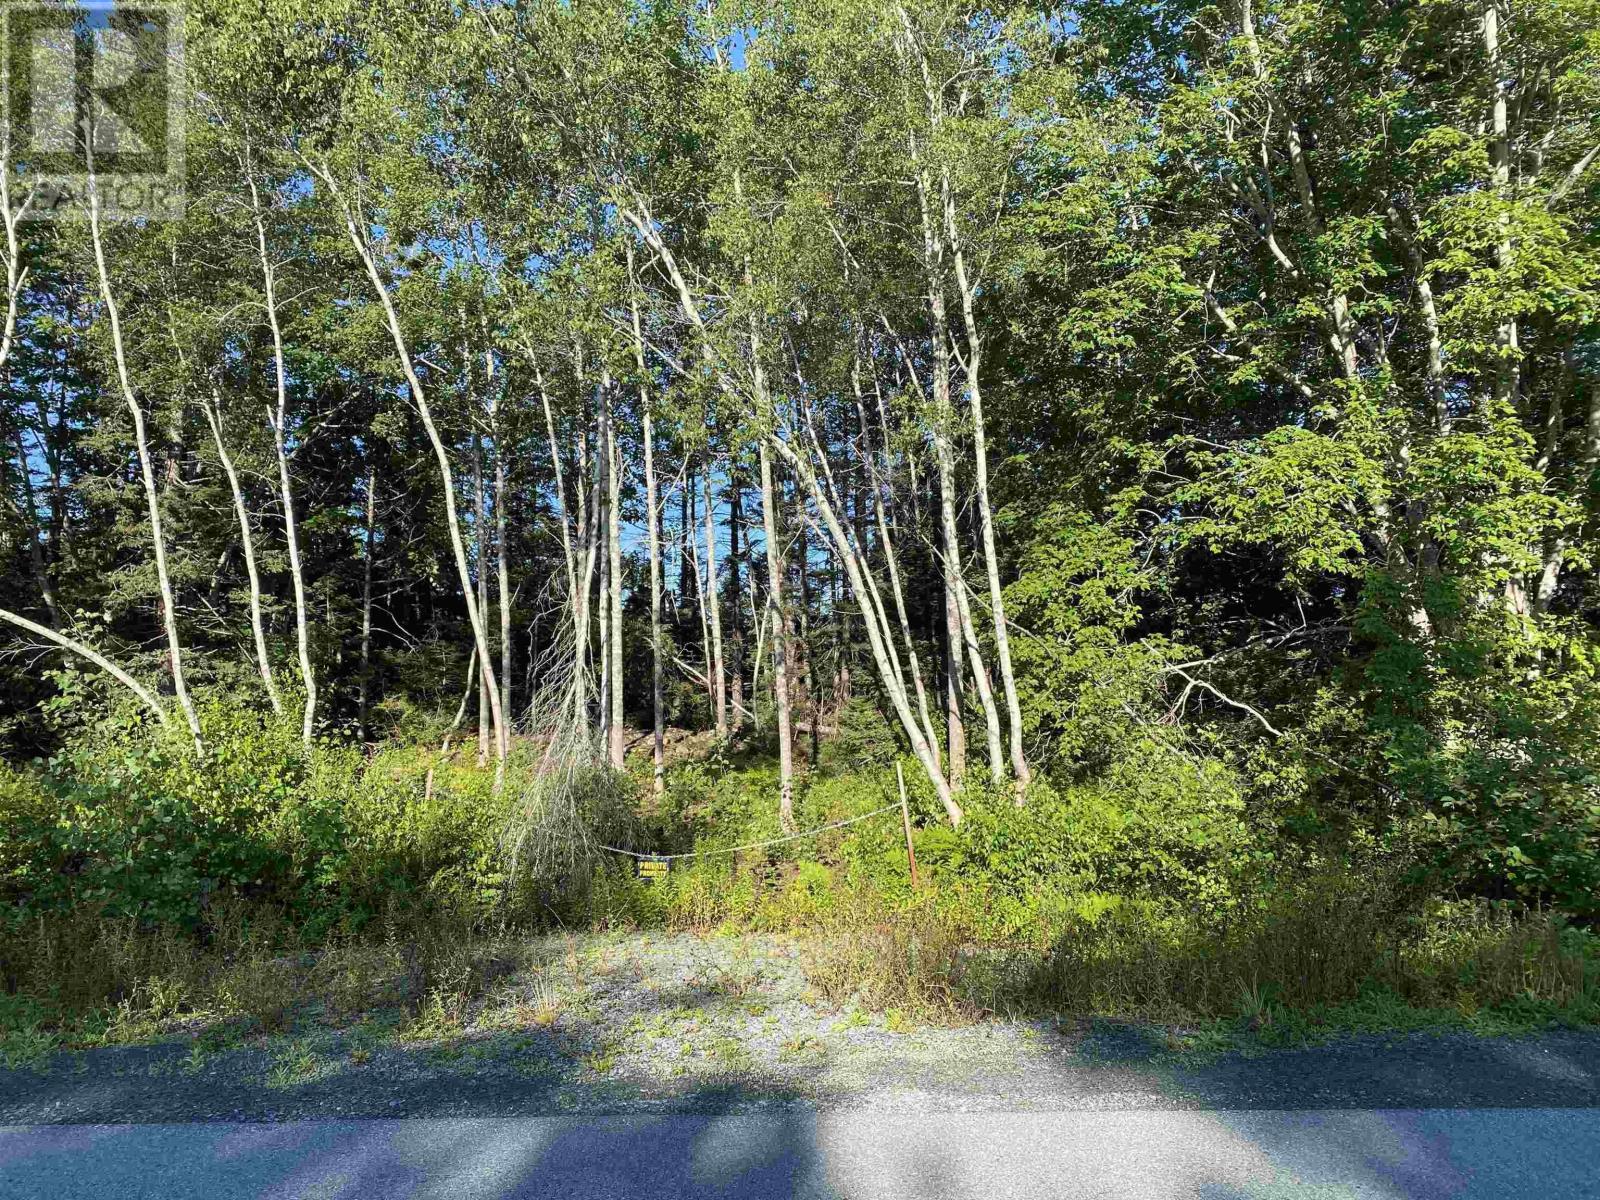
Almost 1.5 acres offering a private, natural setting with a nice mixture of softwood and hardwood trees in the community of Port Medway. Equally perfect for a seasonal getaway or a year-round family home. Over 400 feet in depth and 150 feet of paved road frontage, with power available at roadside. Some of the heavy lifting has been done, with some clearing and the culvert & start of the driveway already in place. You will be minutes from Port Medway - a hidden gem, with its stunning seascapes, continuing its long history as a working fishing busy fishing village. A number of white sand beaches are also just a short drive away. Close access to Hwy 103 and Route 3 means quick commutes to amenities found in the towns of Liverpool and Bridgewater. No HST and no restrictive covenants. Survey on file. 90 minutes to Halifax or international airport. (id:29604)
Exit Realty Inter Lake (Liverpool)
37873 Cabot Trail
Ingonish Beach, Nova Scotia
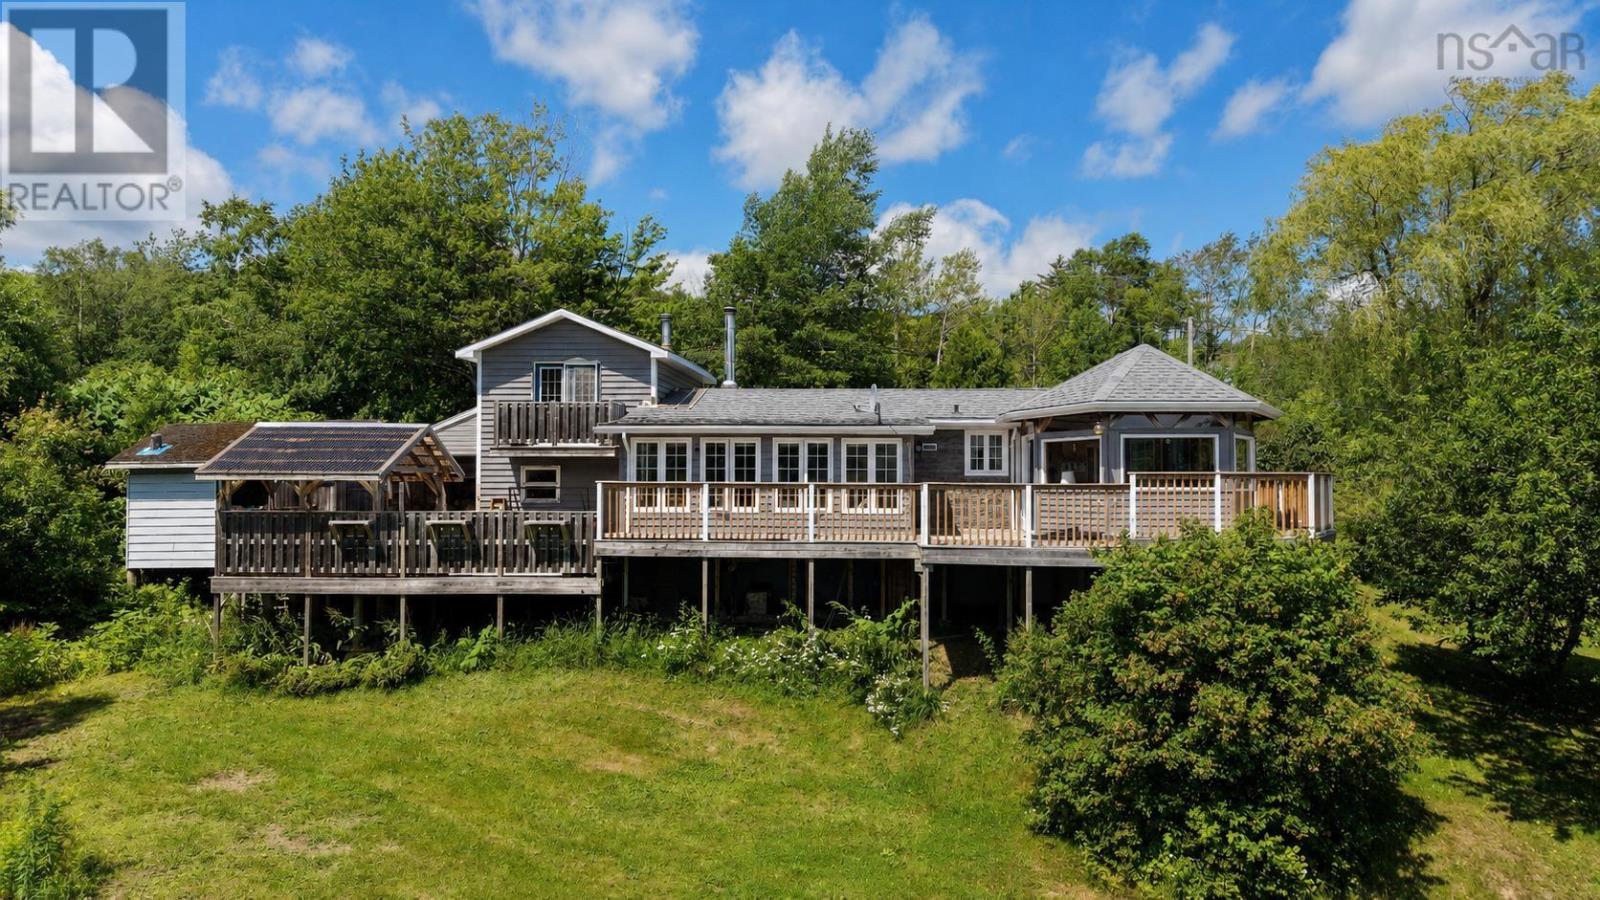
Located in the heart of INGONISH, this property is the total package. LOCATION, SPACE, and INCOME POTENTIAL all in one! Set on a generous 31,000 sq ft lot with municipal water, you're WALKING DISTANCE to the convenience store, bank, post office and a local restaurant!! Total convenience! Step through mature gardens into a mudroom style entry, opening into a spacious kitchen with plenty of cupboard space. The main level offers AMPLE LIVING SPACE, with a dining room and living room in easy reach, plus a bright sunroom off the living area that leads out to the WRAPAROUND DECK. Surrounded by windows to take in the view! Also on the main floor: a bedroom and full bathroom with walk-in shower. Upstairs, the PRIMARY BEDROOM retreat includes a sitting area and its own private balcony. Downstairs, the FINISHED BASEMENT adds another REC ROOM, storage, laundry, and a 3pc bathroom. There is no shortage of room to spread out! Attached to the main house is a SEPARATE 1-BEDROOM, 1-BATHROOM APARTMENT. The perfect IN-LAW SUITE or mortgage helper with GUARANTEED RENTAL INCOME. Outside you'll find a double-door DETACHED GARAGE (wired and insulated), a wide driveway with a large parking area, and an RV PAD with hookups for seasonal guests. Homes offering this much living space, an income-generating suite, AND this location don't come along often. Call your agent today, to make it yours! (id:29604)
RE/MAX Park Place Inc.
9086 Highway 1
Meteghan River, Nova Scotia
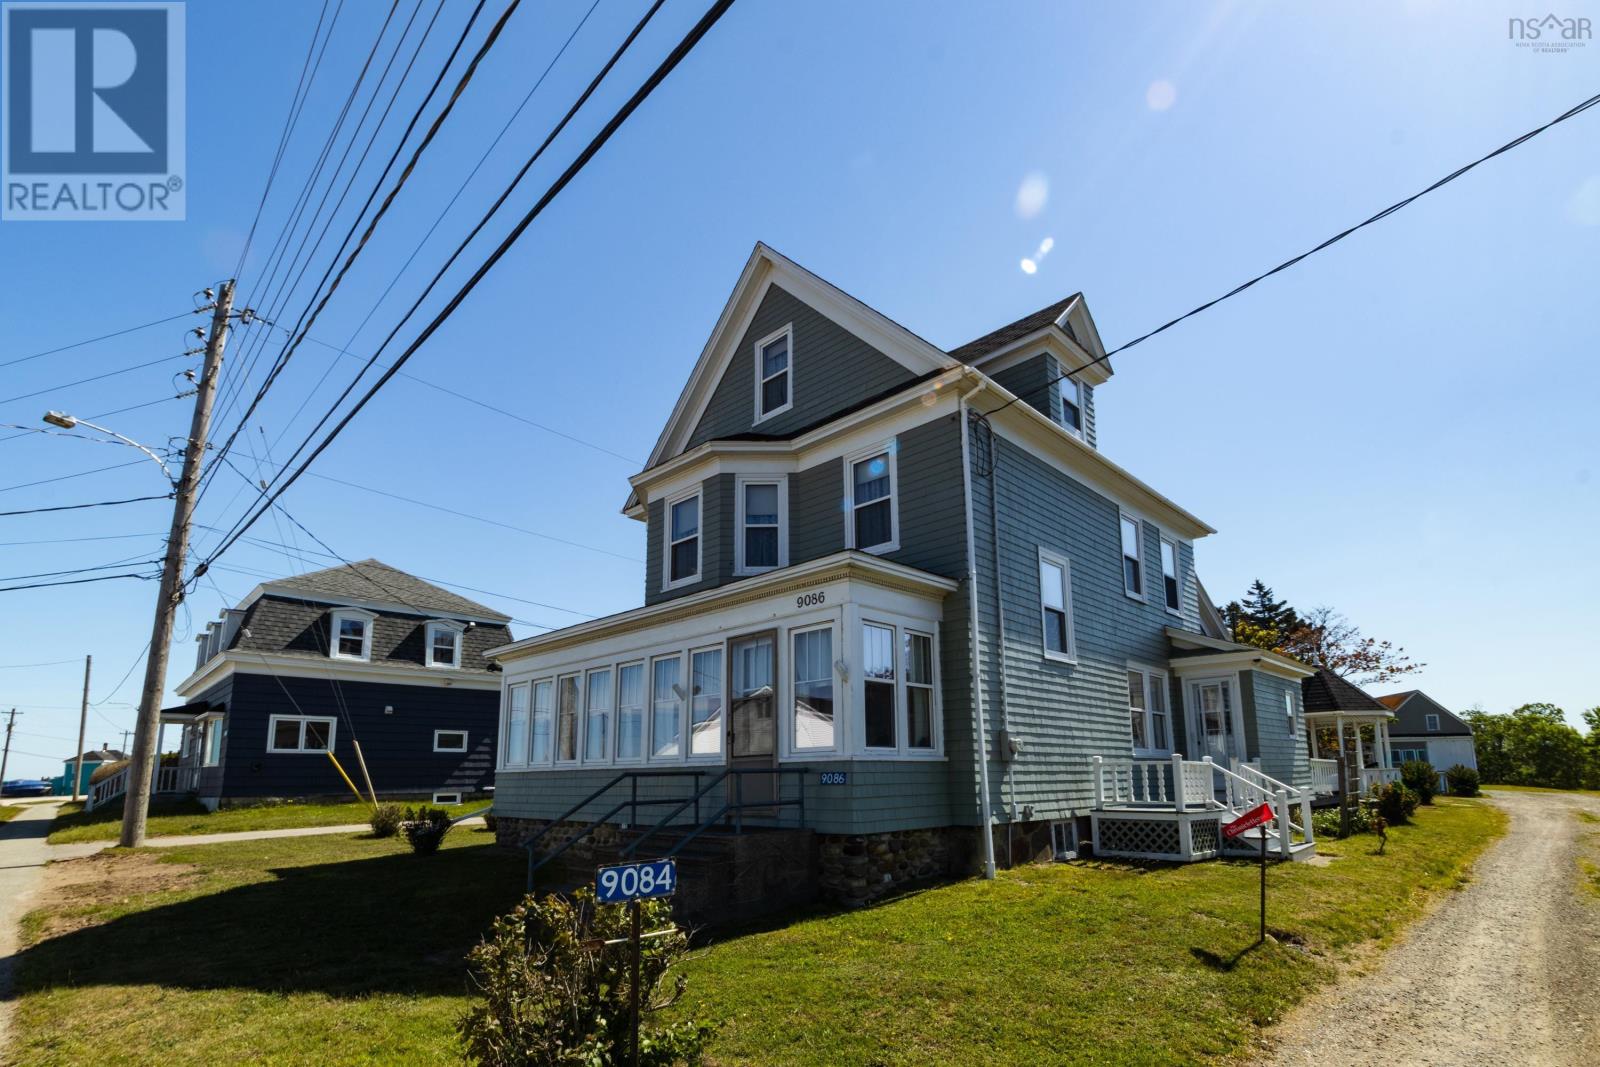
Just a stones throw from the ocean in Meteghan River, 9086 Highway 1 offers a rare combination of space, character, and an exceptional waterfront setting. This well-maintained three-storey home features six bedrooms, 1.5 bathrooms, and more than 700 feet of frontage along the Meteghan River, creating a picturesque backdrop with plenty of room to enjoy the outdoors. A large barn and detached single-car garage add valuable storage and versatility to the property. Enter through the covered back deck into the foyer and laundry area, where the full bathroom is conveniently located. The kitchen serves as the heart of the home and includes access to a pantry foyer, the family room, and the rest of the main living spaces. From the family room, you can access the main-floor bedroom or continue into the living room. At the front of the home, a bright sunroom leads to a dedicated office nook, offering a comfortable space to work or unwind. The second floor includes the primary bedroom, two additional bedrooms, and a half bath, while the third level provides two more bedrooms and a storage room accessed through one of the bedrooms. Rich in character and filled with living space, this property offers the charm of an older home that has been thoughtfully cared for over the years, all on a beautiful riverside lot in one of the areas most sought-after communities. Book your showing today! (id:29604)
Exp Realty Of Canada Inc.
372 Black Lake Road
Glenville, Nova Scotia
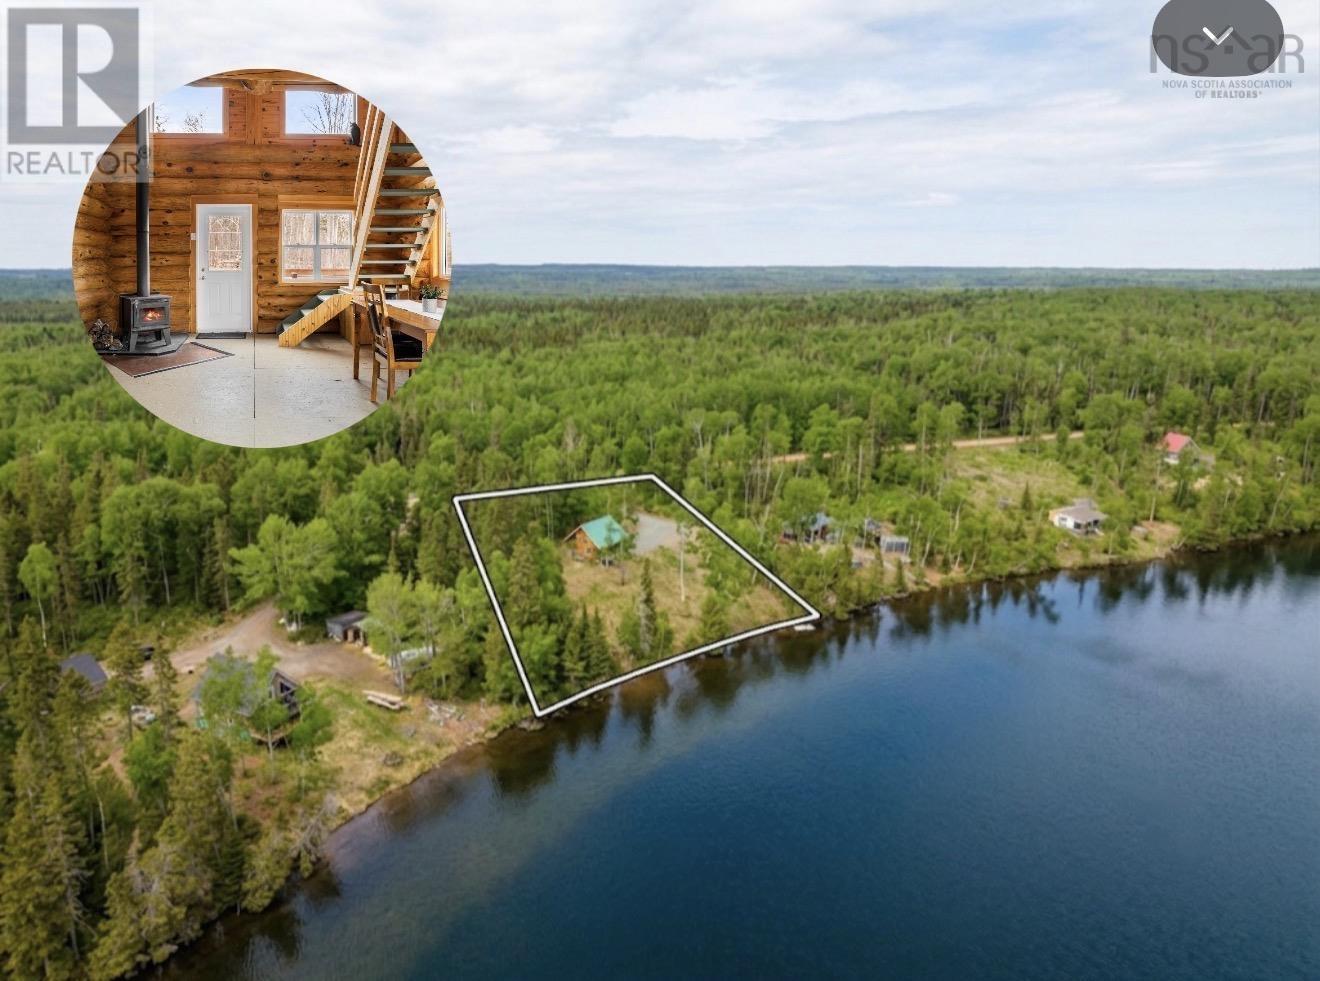
Escape to Black Lake: The Ultimate Off-Grid Sanctuary. Trade the noise of the city for the crackle of a wood stove and the call of the loons. Nestled just 90 minutes from Halifax, this stunning log cabin on Black Lake offers the perfect "reset and recharge" lifestyle without sacrificing year-round accessibility. Whether youre seeking a weekend getaway or a sustainable full-time retreat, this property balances rugged wilderness and comfort. Sitting on 1.4 acres and 220 feet of waterfront. Black Lake is your backyard playground. Known for being stocked with fish, its a dream for anglers and nature lovers alike. Spend summer afternoons boating, swimming, or hosting open-air campfires under a canopy of stars. Winter Nights: Retreat indoors to the cozy warmth of the wood stove, watching the snow fall over the frozen lake. Best of both worldsyou are immersed in nature, yet only five minutes from the local golf club. This log cabin includes a Robust Off-Grid Solar Power System, designed for expansion. This is more than just a cabin; its an invitation to disconnect from the grind and reconnect with what matters. With year-round road access, you can enjoy the vibrant autumn colors and the serenity of a lakeside winter just as easily as the summer heat. (id:29604)
Engel & Volkers
4580 West Dalhousie Road
West Dalhousie, Nova Scotia
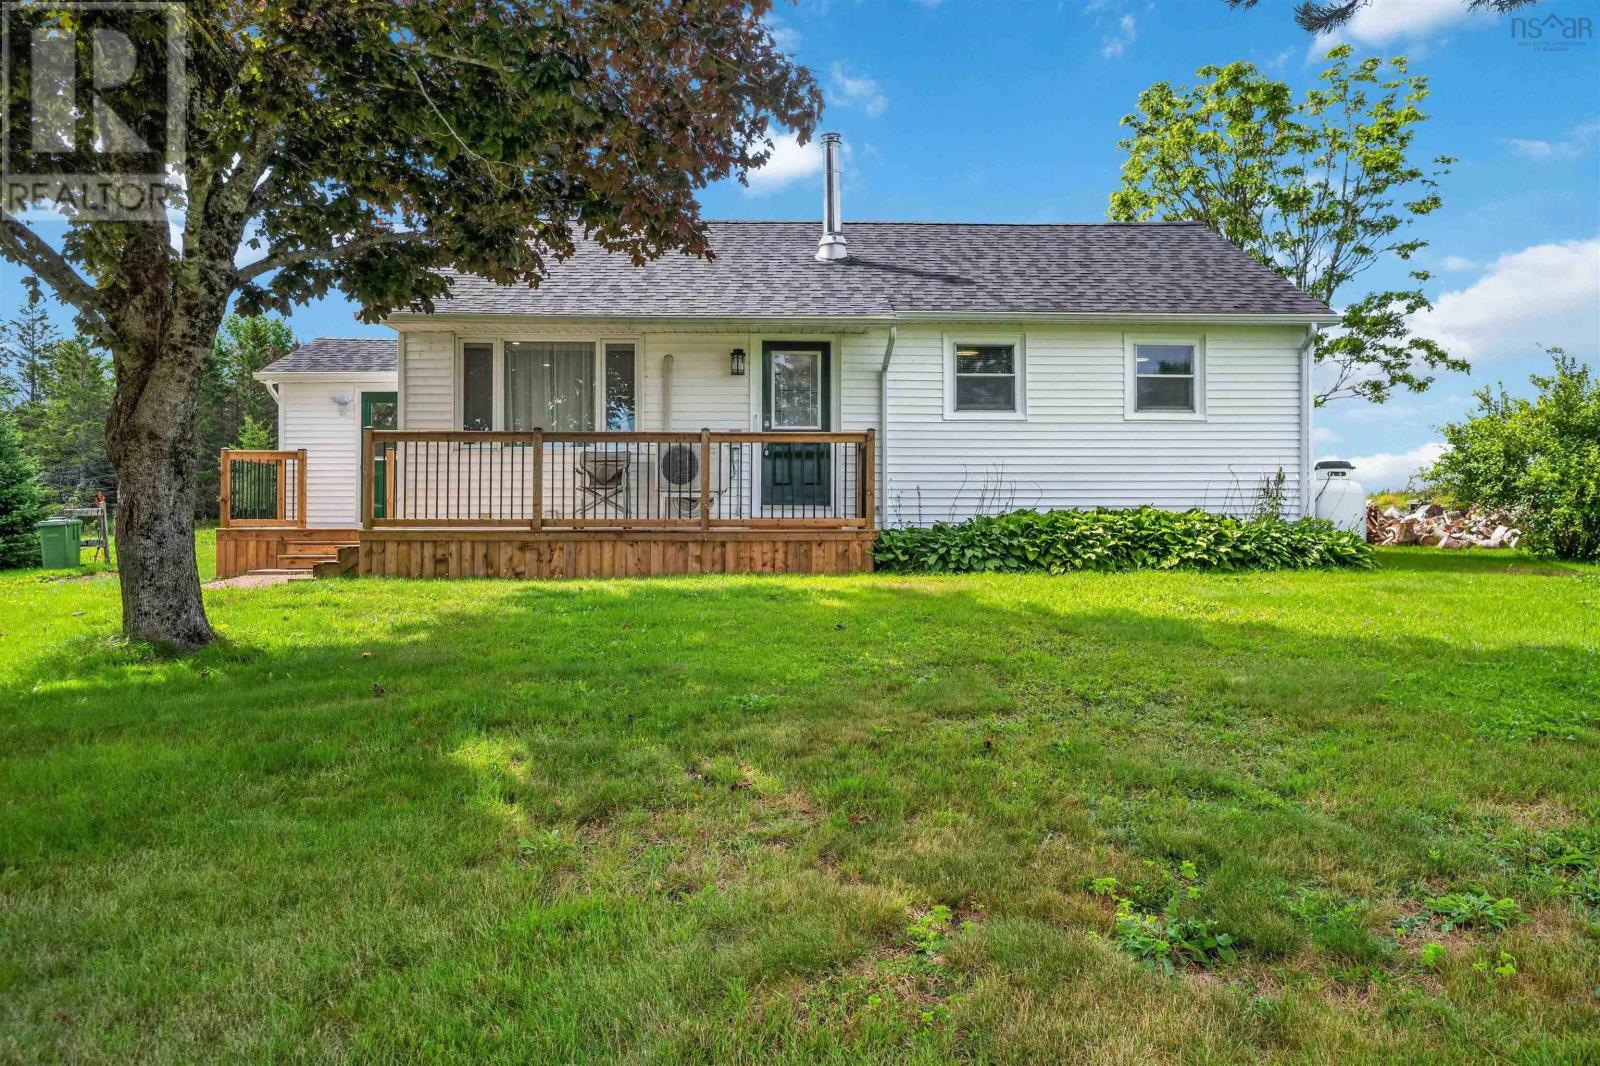
Set on a peaceful and private 2.3-acre property, this updated 2-bedroom, 1-bath home offers modern comfort in a quiet rural setting just 15 minutes from the amenities of Bridgetown. The main floor features new vinyl flooring throughout and all-new lighting, creating a bright, refreshed feel as you move through the space. The brand-new kitchen offers clean, contemporary finishes, generous workspace, and a walk-in pantry for excellent storage. The new 4-piece bath is crisp and beautifully updated. Enjoy year-round comfort with two heat pumps, or settle in by the WETT-certified wood stove on cooler days. The home also includes a fully insulated, unfinished basement - ideal for storage, hobbies, or future development. Outdoor living is well supported with a new front deck, a side entry deck, and a private 10x24 back deck perfect for relaxing or entertaining. A 12x16 shed adds even more storage or workshop potential. This property offers space, privacy, and thoughtful updates throughout a welcoming place to call home. Contact your agent of choice to arrange a viewing today. (id:29604)
Century 21 All Points
137 Johnson Road
Coldstream, Nova Scotia
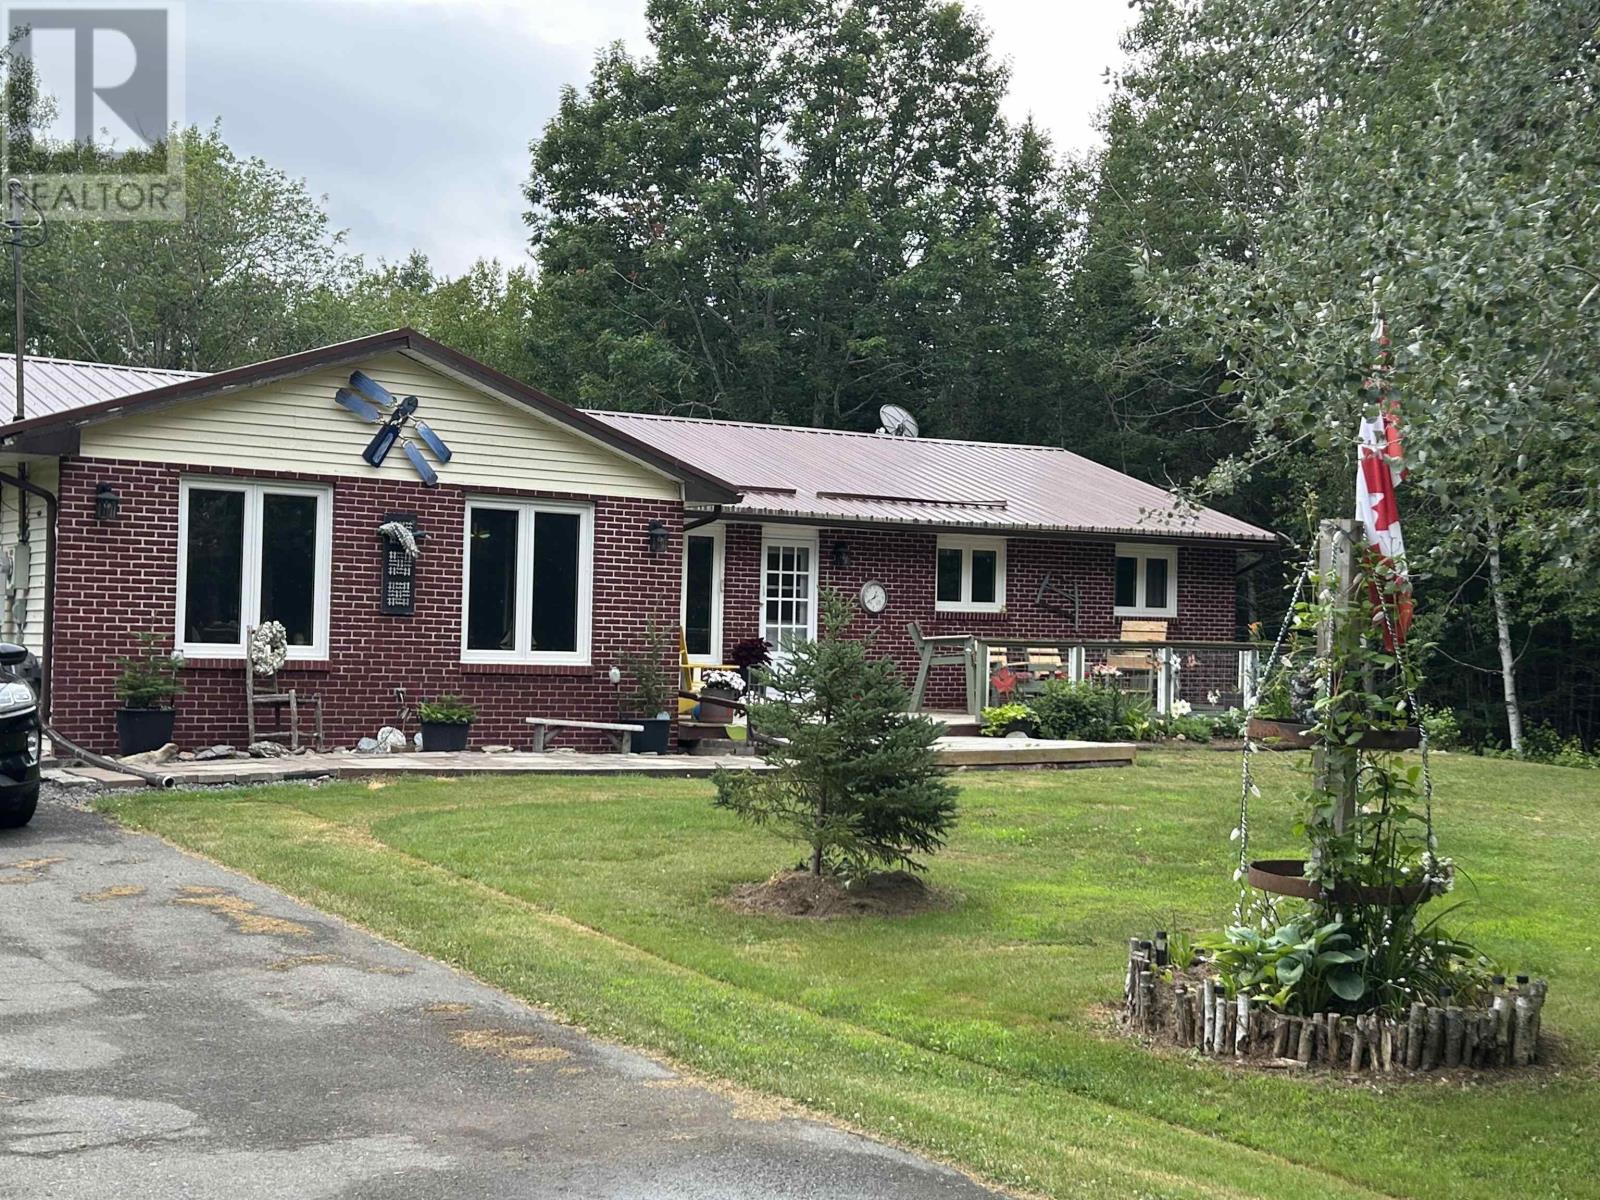
What a hidden GEM Three Bedroom Rancher Bungalow has had major upgrades i.e. complete Kitchen ,, Metal Roof, Solar System, Ducted heat pump Instant hot water septic brand new field - -,flooring ,, patio door plus lower level walk out door all main floor windows ,, Flooring Decks front .,,and Rear deck fenced for puppy. ECT,, ECT! All appliances upgraded and included. Power complete for home $25/twenty five a month bye bye big Bills NSPI. Tucked away Very private Not a fan of traffic or crowds take a look at this one lovely grounds open concept home, large main floor laundry, walk out &un- finished lower level. Starlink for cell and computer. Garden shed Brick Front Great well Never has owner had water delivered and has new UV System the 4 piece bath is spacious as is laundry room ,, If you like low costs --just got FULL 3 months power bil $42.dollars,,- and privacy come take a look would be ideal for dog breeders-horse ect-lot s of logging roads for your toys- Call Your Agent. (id:29604)
Keller Williams Select Realty (Elmsdale)
43 Tuscany Run
Timberlea, Nova Scotia
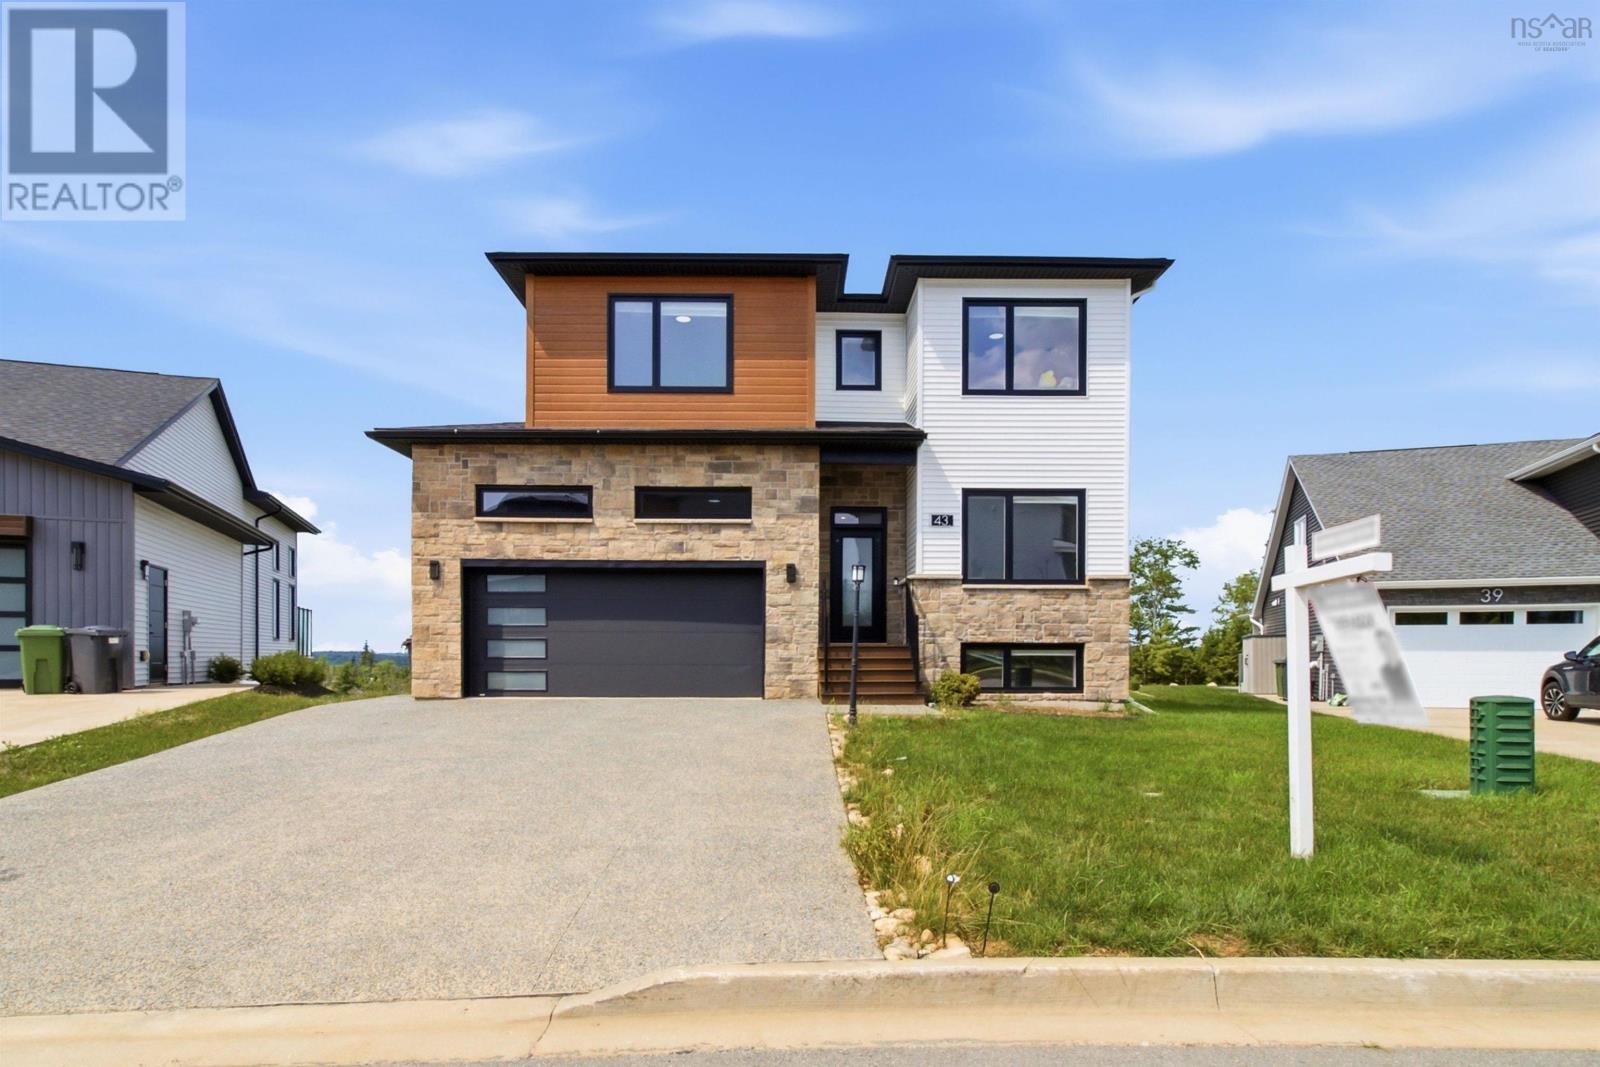
Welcome to 43 Tuscany Run in the heart of the well-known Brunello community in Timberlea, Nova Scotia. This exceptional four-year-old home is ideally positioned on a 14,000+ sq. ft. lot in Links at Brunello, with unobstructed views of the green on Hole 18 and true walkability to the Links at Brunello Clubhouse. With over 3,200 sq. ft. of finished living space, this home offers an impressive combination of space, functionality, and location, with a Nordic spa and new PP-9 school currently under construction just minutes away. The main floor features a spacious sunken foyer, private office with a 2pc bath, and an open-concept gourmet kitchen flowing into a bright living room with soaring open-to-above ceilings and an electric fireplace, plus a convenient mudroom leading to the attached double garage. Upstairs, youll find three generous bedrooms, including a primary retreat with a spa-like ensuite featuring double sinks, a soaker tub, and a separate shower, along with a large laundry room and second full bathroom. The fully finished walkout basement is a standout, offering its own kitchen, fourth bedroom, and full bathroom, an ideal setup for multigenerational living, a private guest suite, or those looking for the opportunity to live upstairs while generating rental income below. Additional features include a double exposed aggregate driveway, hard-surface countertops throughout, two hardwood staircases, and a fully ducted Energy Star-rated heat pump system for year-round comfort and efficiency. A rare opportunity to own a spacious golf course property with a highly functional walkout layout in one of Brunellos most desirable locations. Dont miss your chance to call 43 Tuscany Run your new home! (id:29604)
RE/MAX Nova (Halifax)
826 Boars Back Road Road
Pettigrew Settlement, Nova Scotia
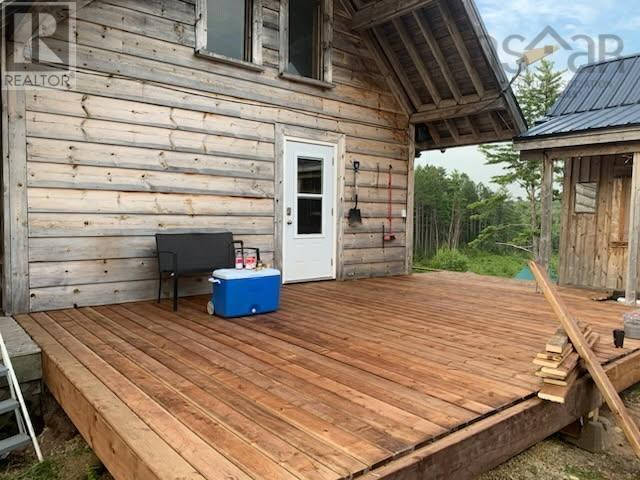
Escape to your own private riverside retreat at 826 Boars Back Roadwhere nature, privacy, and simplicity come together. This charming cabin-style property offers over 300 metres of river frontage, creating the perfect setting for kayaking, fishing, or simply unwinding to the sound of flowing water. The home features a warm and inviting open-concept layout with the kitchen, dining, and living area seamlessly connectedideal for cozy nights by the fire or entertaining guests. A main floor bedroom provides convenience, while the loft upstairs offers additional sleeping space with a true cabin feel. Thoughtfully updated, this property includes a new metal roof (2021), new windows and doors (2021), upgraded insulation (2021), a new deck (2021), and a wood stove installed in 2019making it comfortable and efficient for extended stays or year-round use. Set on a spacious lot with a year-round driveway, drilled well, and 100-amp breaker panel, the property also offers ample parking for campers, trailers, and all your outdoor gear. Tucked away in a peaceful setting, this is a rare opportunity to enjoy a more self-sufficient, off-grid-inspired lifestyle right on the riverwithout sacrificing key modern conveniences. Whether youre looking for a weekend getaway, investment property, or a place to truly disconnect, this one is worth the trip. (id:29604)
RE/MAX Nova
327 Brighton Road
Lockeport, Nova Scotia

Visit REALTOR® website for additional information. Located within the coastal town of Lockeport and within walking distance to local amenities and shoreline access, this thoughtfully updated century home offers a blend of character, efficiency, and adaptable living space that aligns with how many buyers are searching today. Energy-conscious upgrades including solar power generation, improved insulation, updated windows, and exterior improvements contribute to long-term operating efficiency and ownership predictability. Backup system provisions add reliability that supports year-round occupancy, remote work, or relocation to a smaller coastal community. The layout accommodates a variety of household needs. A main-level bedroom with direct deck access provides flexibility for single-level living, home office use, or guest space, while additional bedrooms on the upper level support family living or seasonal visitors. The kitchen is designed for practical daily use with durable work surfaces and functional preparation space, opening into warm living areas featuring exposed wood elements and supplemental pellet heat. Outdoor features include landscaped grounds with garden space, an above-ground pool, garage, covered parking, and accessory structures suited for hobbies, storage, or workspace needs. Treed surroundings behind the property add privacy and recreational opportunity without isolation. Positioned minutes from Crescent Beach, ideal for surfing and integrated into an established South Shore community, this property appeals to buyers prioritizing coastal proximity, walkability, efficiency upgrades, and flexible interior and exterior usability. (id:29604)
Pg Direct Realty Ltd.
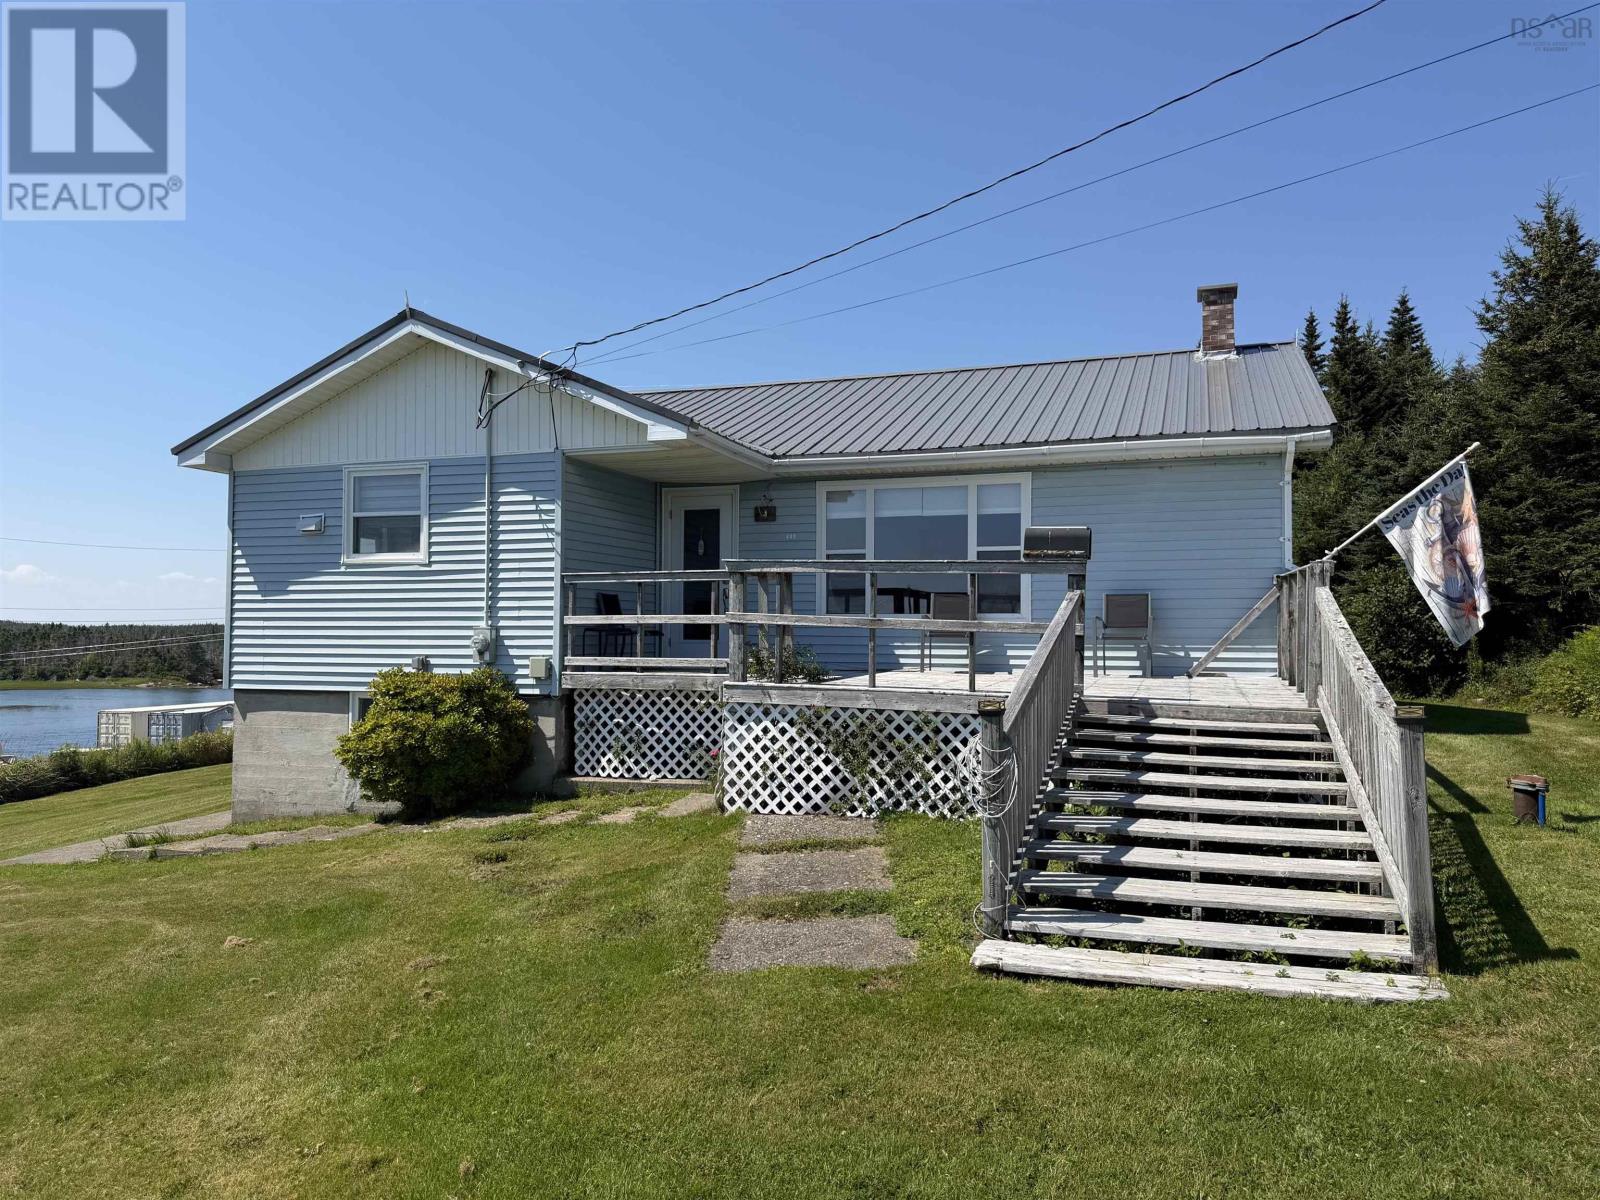
570 Little Harbour Road
Little Harbour, Nova Scotia
Seaside Living with Beautiful Ocean Views! This charming 3-bedroom, 1-bathroom bungalow offers a relaxed coastal feel with beautiful views of the ocean and Government Wharf right across the road. Inside, youll find a spacious living room with a combined dining area, a functional kitchen with new countertops, three good-sized bedrooms, and a 4-piece bathroom with laundry. The basement offers plenty of potential for additional living space, including a partially finished bedroom/den. Theres also a cold room, outside access, washer/dryer hookups, a water conditioner for the well water, a 100-amp breaker panel, and a generator panel. Several important updates have already been completed, including a deep well pump (2013), metal roof (2018), windows (2020), doors (2022), chimney cap (2023), and water heater (2025). Sitting on a great 0.45-acre corner lot, the property also includes a 16x20 garage. The concrete floor is a little rough, but the space is ideal for storing lawn equipment, kayaks, ATVs and other outdoor toys, or it could make a great workshop. Enjoy the best of the Eastern Shore lifestyle with Clam Harbour Beach just minutes away, or launch the kayaks and explore the beautiful islands and coastline right nearby. Youre also close to the amenities of Head of Jeddore and only about 45 minutes from Dartmouth. A great opportunity to enjoy a coastal home in a beautiful seaside setting! (id:29604)
Century 21 Trident Realty Ltd.
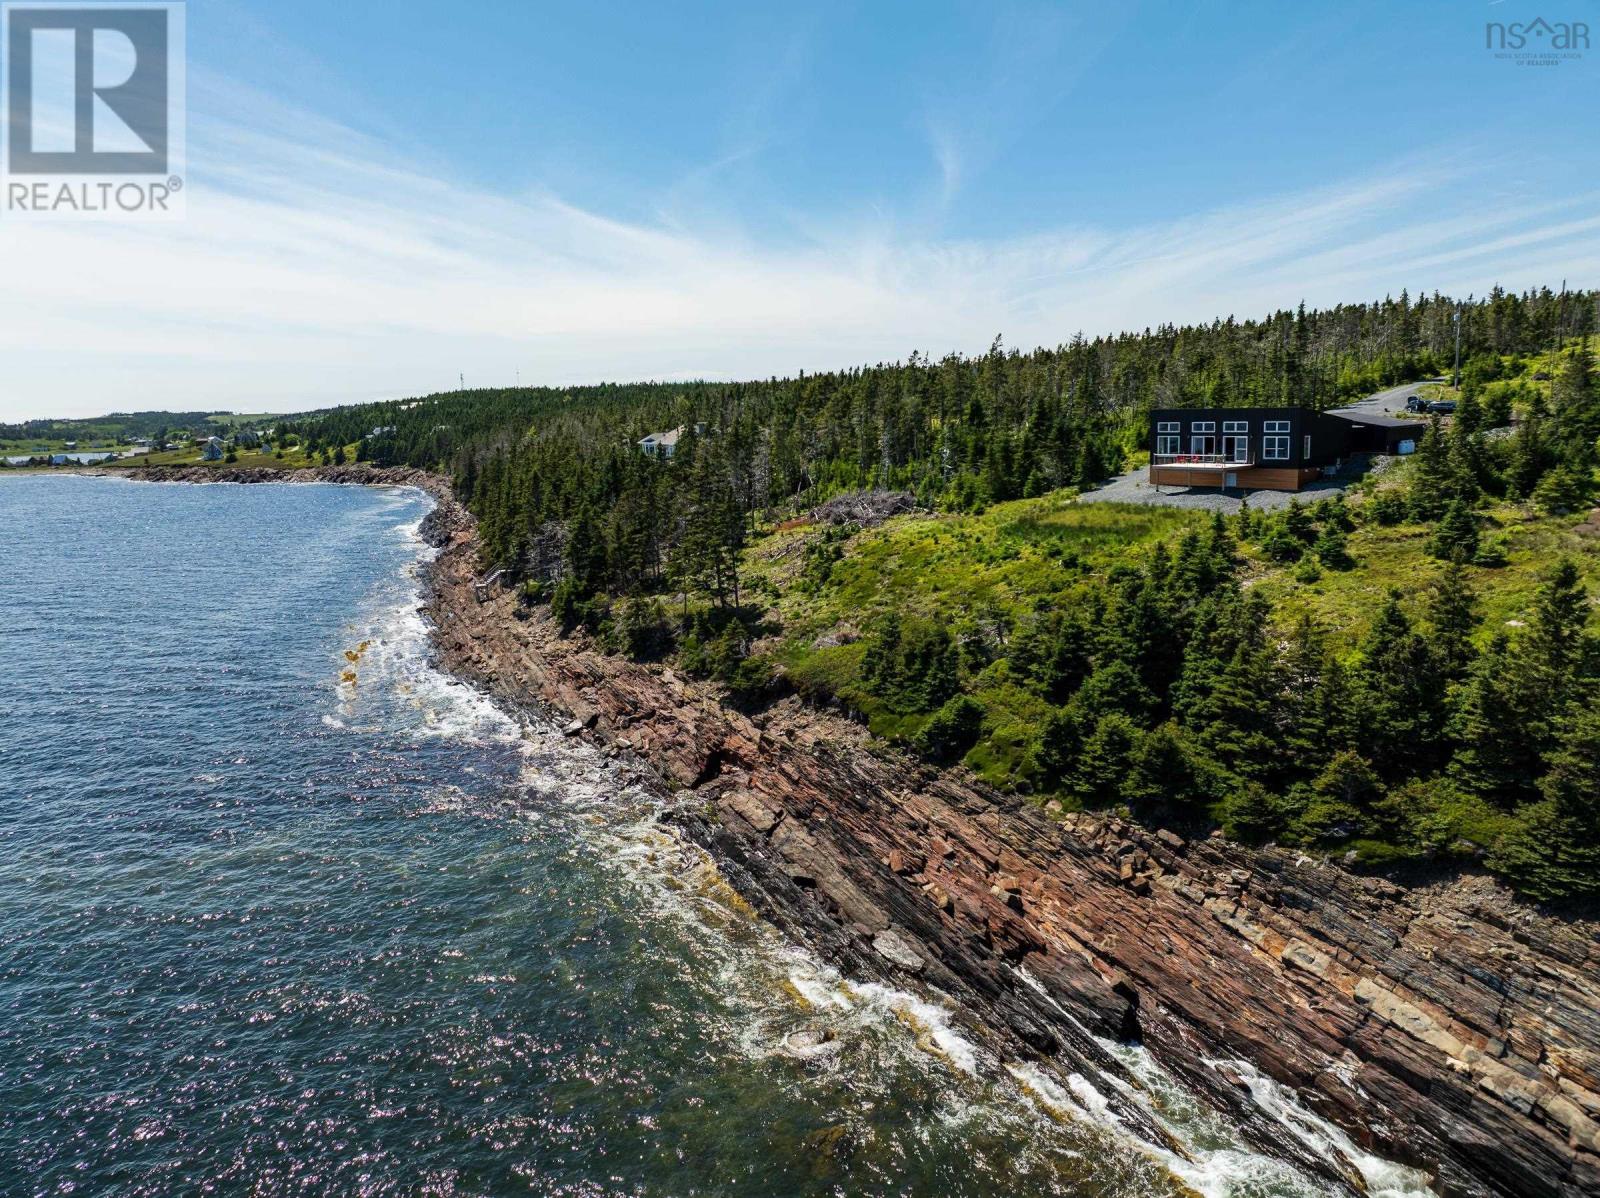
200 Middle Road
Kingsburg, Nova Scotia
The Black Pearl is a rare coastal masterpiece perched high on 4.7 acres of solid rock in Kingsburg, with sweeping, unobstructed views of the open Atlantic. Clad in striking black metal, this modern, energy-efficient home is built to withstand the elements while immersing you in them floor-to-ceiling ocean views, dramatic storm watching, sun and moon rising in complete privacy. Designed for effortless one-level living, it features an open-concept kitchen and living space, a serene primary suite with soaker tub and ocean views, a second bedroom, full bath, mudroom, large unfinished basement, and a 24 x 24 attached garage. Turn-key and virtually maintenance-free, youre moments from Hirtle's Beach, Sand Dollar Beach, and Gaff Point, and just a scenic drive to Lunenburg and Bridgewater. Bold. Luxury. Unforgettable. (id:29604)
Engel & Volkers (Lunenburg)
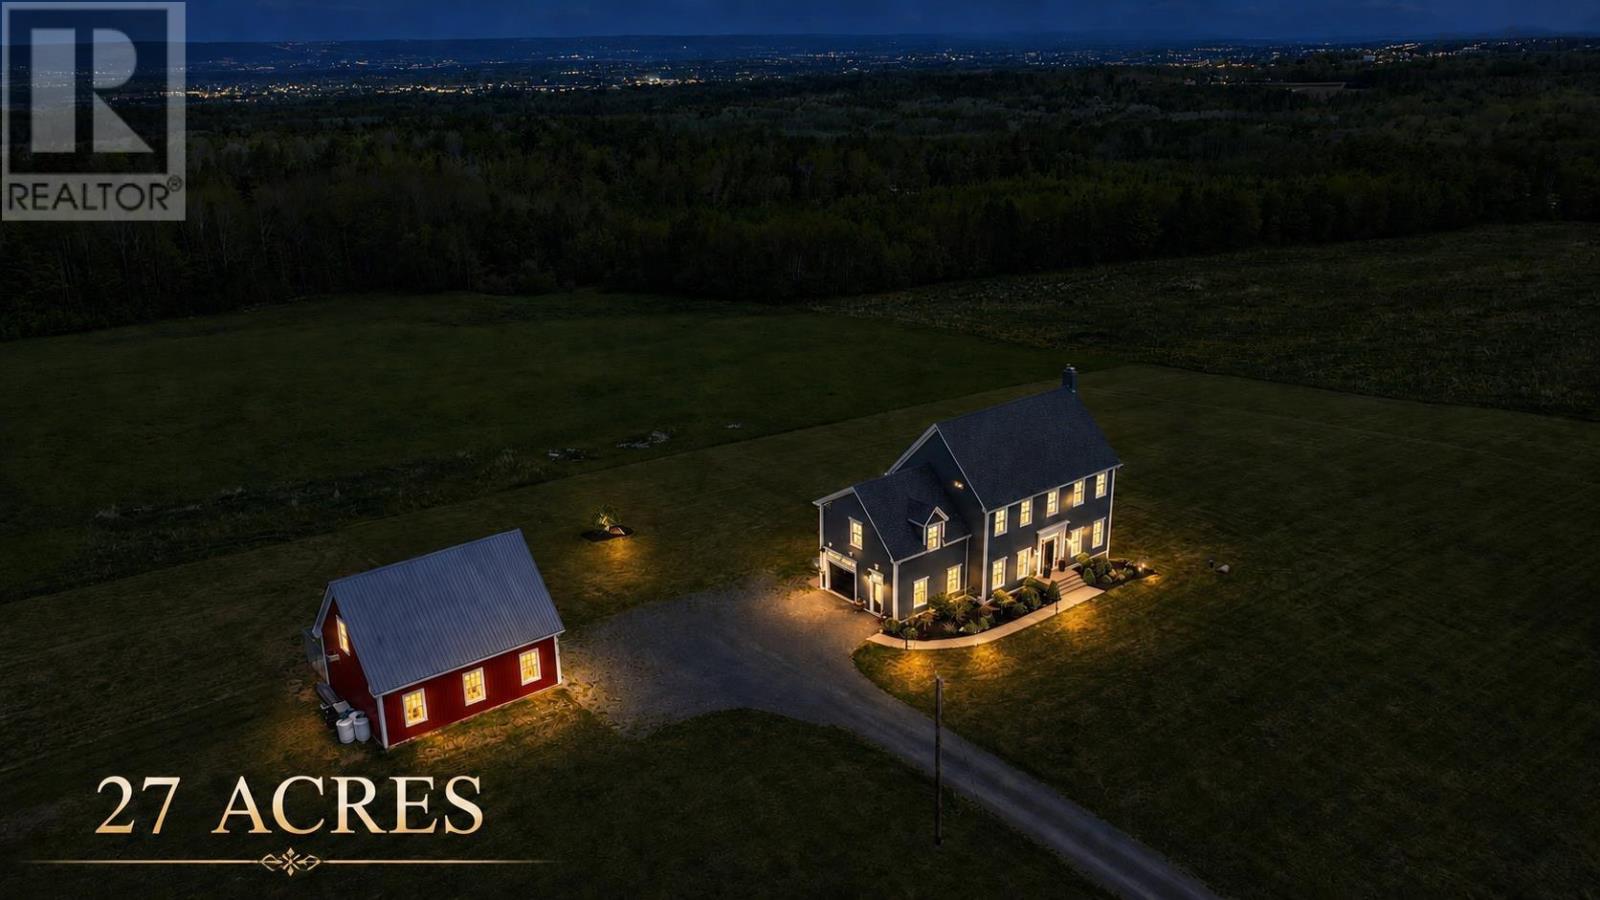
423 Canaan Road
Nicholsville, Nova Scotia
Welcome to 423 Canaan, an extraordinary 9-year-old home nestled on a sprawling 27-acre lot, boasting magnificent views of the Annapolis Valley. This property is a haven of possibilities, offering the chance to cultivate your own orchard, vineyard, hobbie farm, or simply revel in its current state of luxurious comfort. Step inside and be greeted by the grandeur of 10-foot-high ceilings, bathing the rooms in natural light, while high-end appliances and fixtures adorn the dream chef's kitchen, complete with a remarkable 10-foot island and a convenient walk-in pantry. Indulge in the decadent dining area and experience the Renaissance fireplace in the living space, complemented by French doors leading to a scenic viewing deck. The primary bedroom is a true oasis, featuring walk-in closets and an ensuite bathroom with a tiled-in shower and a soaker tub perfectly positioned to capture breathtaking sunset views. The additional bedrooms are generously proportioned, offering ample closet space. Enjoy the warm welcome as you descend to the lower level with a wood-burning stove. This space is ready to be developed into additional living areas and is roughed in for a future bathroom. A walk-out feature allows for easy access to the outdoors. Outside, a large detached garage with a loft awaits, presenting the potential to be transformed into a charming barn or versatile storage space. Don't miss the opportunity to call 423 Canaan home, where exceptional design, breathtaking views, and endless possibilities converge. Reach out to a REALTOR® today for more information. (id:29604)
Exit Realty Town & Country
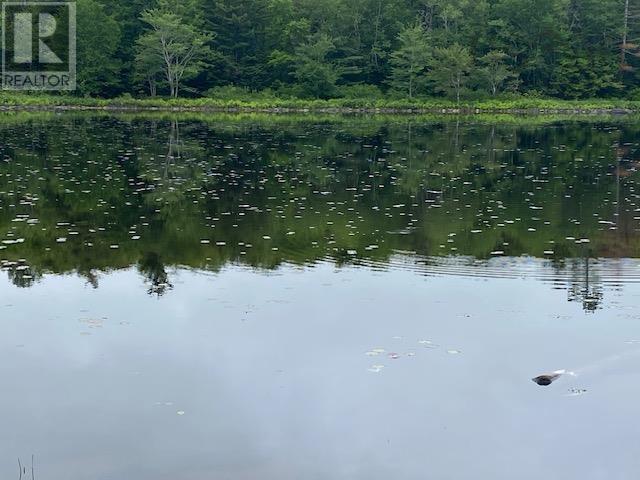
117 Shore Road
Walden, Nova Scotia
Here is a lot in Turner Point, a private community 25 minutes from Mahone Bay and on beautiful Sherbrooke Lake. Home to year-round homes as well as summer cottages Sherbrooke Lake has swimming, fishing and boating from a private boat launch for residents of Turner Point with no access for the general public. The lot has good slopes to the waters edge for a house on slab or a walkout basement (to be verified by buyers), and the lot has lots of hardwood trees. Community road maintenance and snow clearing is done privately with a $350 annual fee built into the property taxes. This could be the year-round location for your home or summer getaway. (id:29604)
Sutton Group Professional Realty
8 Emmerson Street
Bedford, Nova Scotia
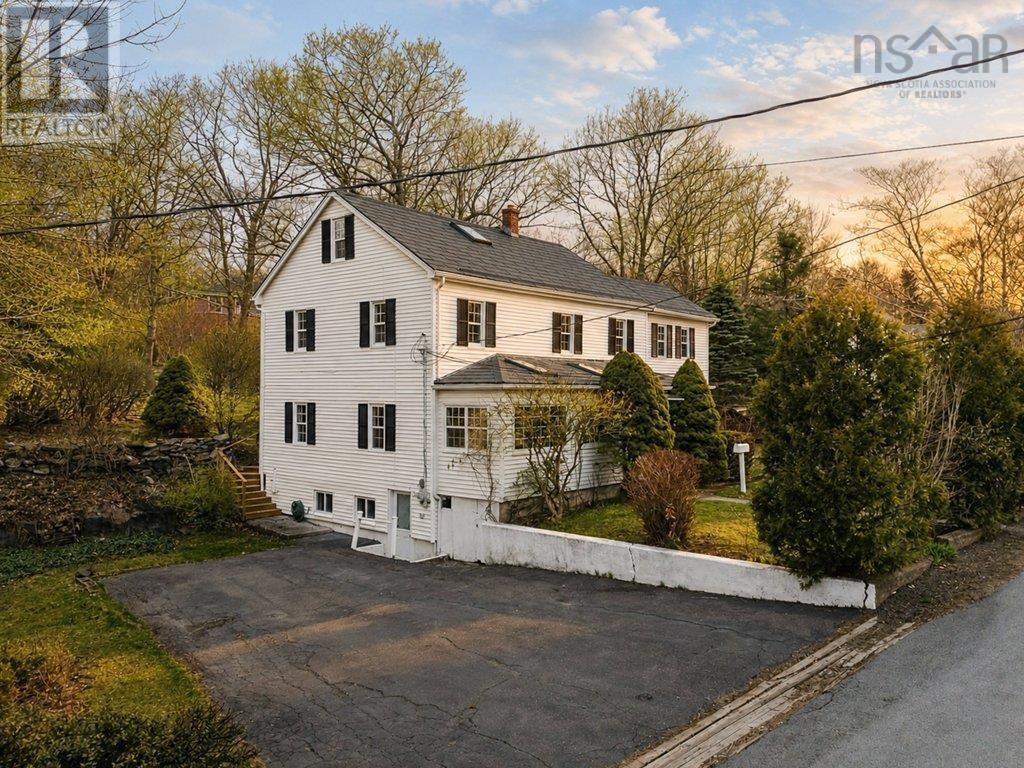
Tucked away on almost 15,000 sq ft lot on a quiet cul-de-sac in one of Bedfords most established neighbourhoods, this classic 1940s saltbox stands out in all the right ways. Surrounded by mature trees and offering year-round views of the Bedford Basin, this is the kind of setting thats getting harder and harder to find. With 4 bedrooms?, 2 flex spaces and 2 bathrooms, the home offers a generous layout with countless possibilities. Over the years, some updates have been done, while parts of its original character have been kept intact, giving it that warm, lived-in feel you just cant recreate. The location is hard to beat. Youre just steps from the Bedford Barrens Nature Trail, within walking distance to the Bedford Yacht Club, and residents of the community also enjoy access to the Bedford Lions Pool along with tennis and pickleball courts. Quiet, mature, and full of character, this is a rare opportunity to own a truly special home. (id:29604)
Royal LePage Atlantic
Lot 34 Lindsay Court
Garlands Crossing, Nova Scotia
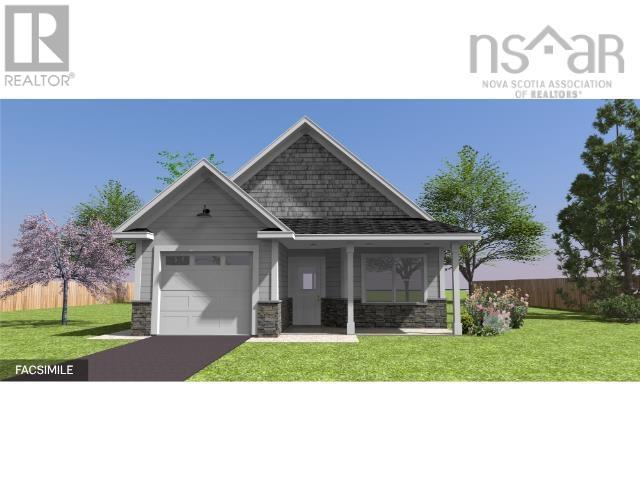
Were excited to introduce the "Cottage Home Collection", a charming one-bedroom, 1.5-bathroom home right in the heart of Windsor. Designed for those looking to trade a larger , high-maintenance house for a simpler lifestyle, this home offers the perfect balance of independence and comfort. With its classic cozy cottage warmth and clean, modern feel it provides a beautiful space youll be proud to call your own without the stress of extra upkeep. This model is all about making daily life a little easier, featuring the added convenience of an attached garage and an extra half-bath for guests. Youll find plenty of space to enjoy the outdoors, whether youre sipping morning coffee on the covered front porch or relaxing on your private back deck in the afternoon. Inside, the layout is bright and open, kept cozy year-round by an efficient ductless heat pump. With an 8-year Lux Home Warranty, this is more than just downsizingits an invitation to enjoy easy, single-level living in a home thats as practical as it is beautiful.*** this is in the process of being subdivided , lot sizes TBD** *** (id:29604)
Engel & Volkers (Wolfville)
Lot 33 Lindsay Court
Garlands Crossing, Nova Scotia
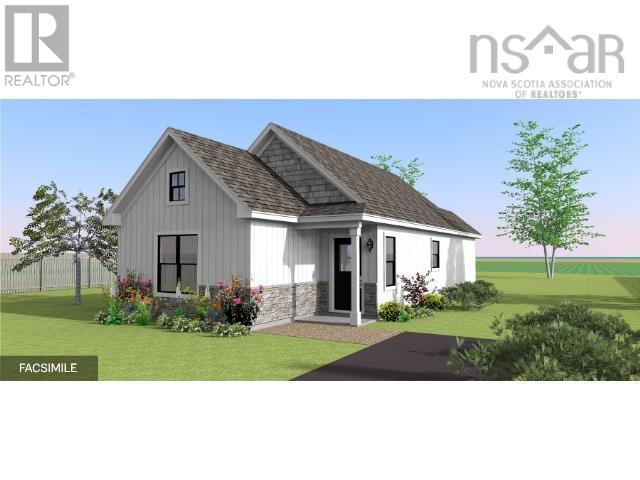
Were excited to introduce the "Cottage Home Collection," a new one-bedroom, one-bathroom offering in the heart of Windsor designed for seniors ready to trade a high-maintenance house for a simpler, more relaxed lifestyle. These homes redefine easy living, giving you the independence of homeownership in a space that is manageable, modern, and inviting. From the moment you arrive, the classic cottage charm and clean lines create a welcoming atmosphere that feels like home right away. Life here is designed to flow effortlessly between indoors and out. You can start your morning with a coffee on the covered front porch and spend your afternoons relaxing in the shade of your private rear deck. Inside, the layout is bright and open, making the home feel spacious and airy while remaining easy to navigate. Every detail is built for your comfort, from the year-round efficiency of a ductless heat pump to the long-term peace of mind provided by an 8-year Lux Home Warranty. This isn't just about downsizing; its about choosing a fresh start in a home that is as beautiful as it is easy to live in. *** this is in the process of being subdivided , lot sizes TBD** *** (id:29604)
Engel & Volkers (Wolfville)
1685 Granville Road
Port Wade, Nova Scotia
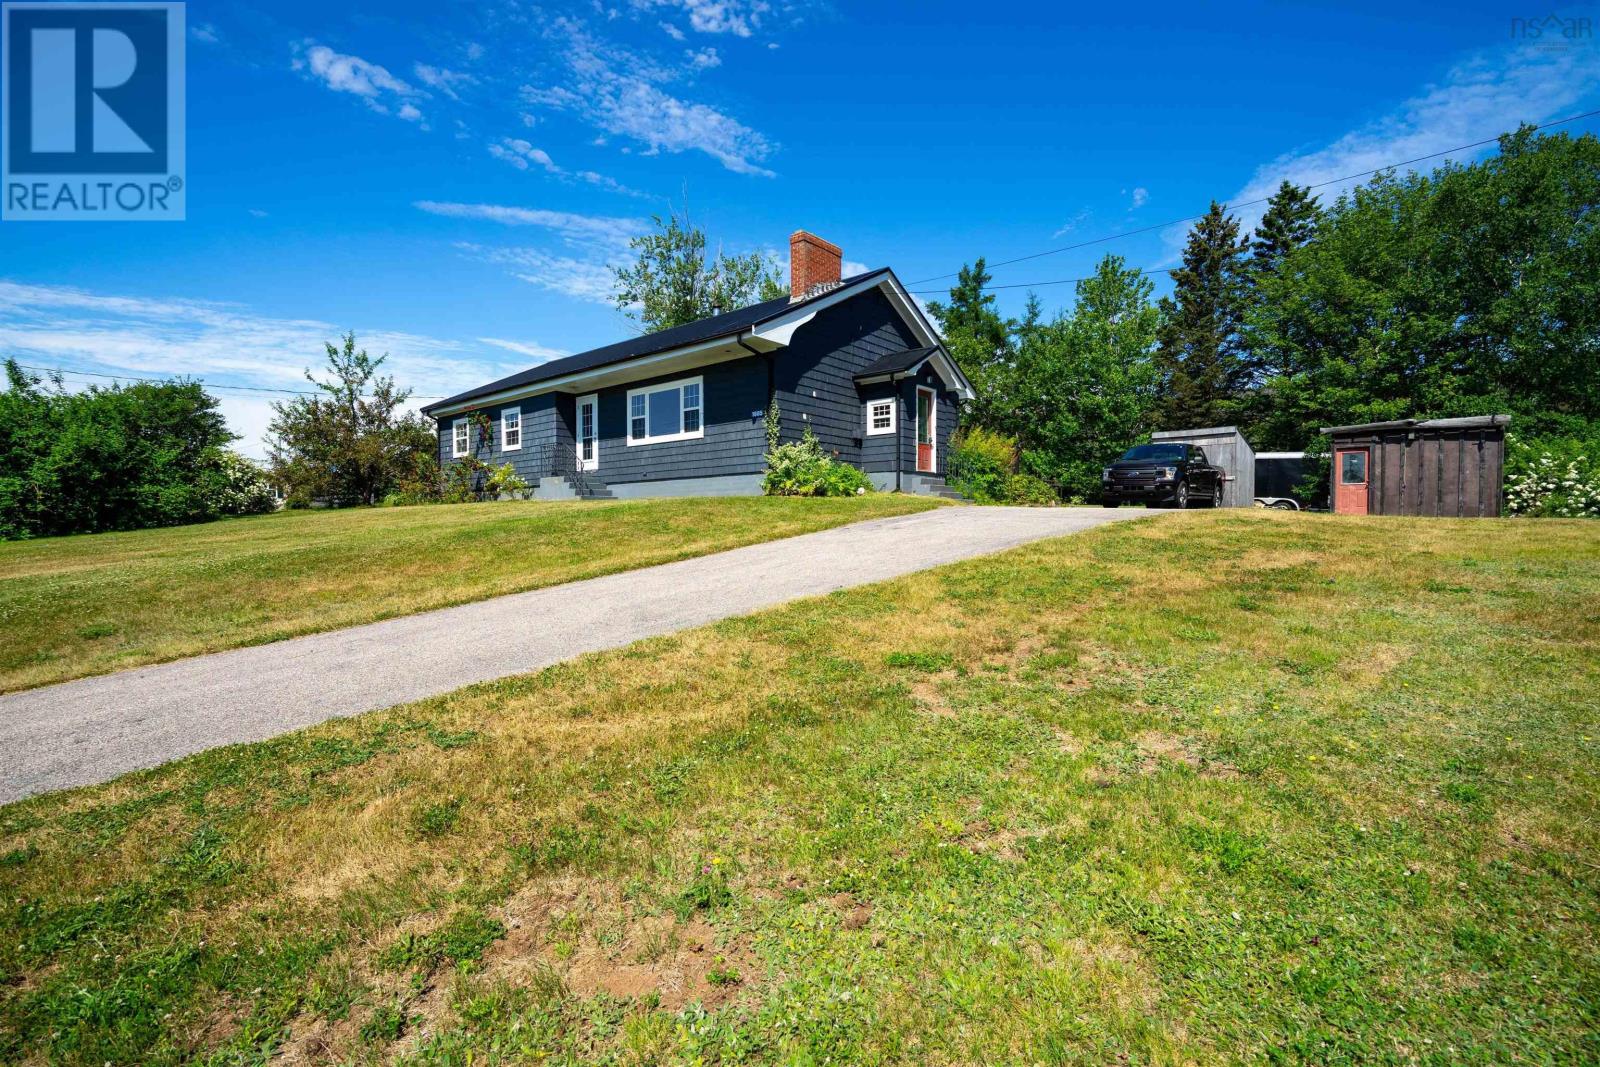
Sweeping views across the Annapolis Basin set the stage for this well-maintained three-bedroom bungalow on 5 +/- acres, just 15 minutes from historic Annapolis Royal. The elevated property offers a peaceful country setting with open lawn, mature trees and a brook, providing plenty of space to enjoy the outdoors and the ever-changing Basin views. Inside, the 1,400 sqft. single-level home is bright and spacious, with hardwood floors and large windows bringing in plenty of natural light. The living room features a wood-burning fireplace and a wide picture window framing views of the property and Basin beyond. The open kitchen and dining area features white cabinetry, generous counter and storage space, and a wood stove for added warmth and character. Garden doors open directly onto the expansive rear deck, an ideal spot for outdoor dining, entertaining or simply enjoying the peaceful surroundings. Three bedrooms, a four-piece bathroom and a separate two-piece bath with main-floor laundry complete the living space. A wheelchair-accessible ramp provides convenient access to the deck and home, while the full, dry unfinished basement offers excellent storage, workshop space or potential for other uses. Practical features include a steel roof, newer windows, drilled well, septic system and high-speed internet. With its spacious setting, beautiful Annapolis Basin views and convenient proximity to Annapolis Royal, this inviting property offers an appealing combination of privacy, space and comfortable rural living. (id:29604)
RE/MAX Banner Real Estate(Annapolis Royal)
Lot Community Way
Windsor, Nova Scotia
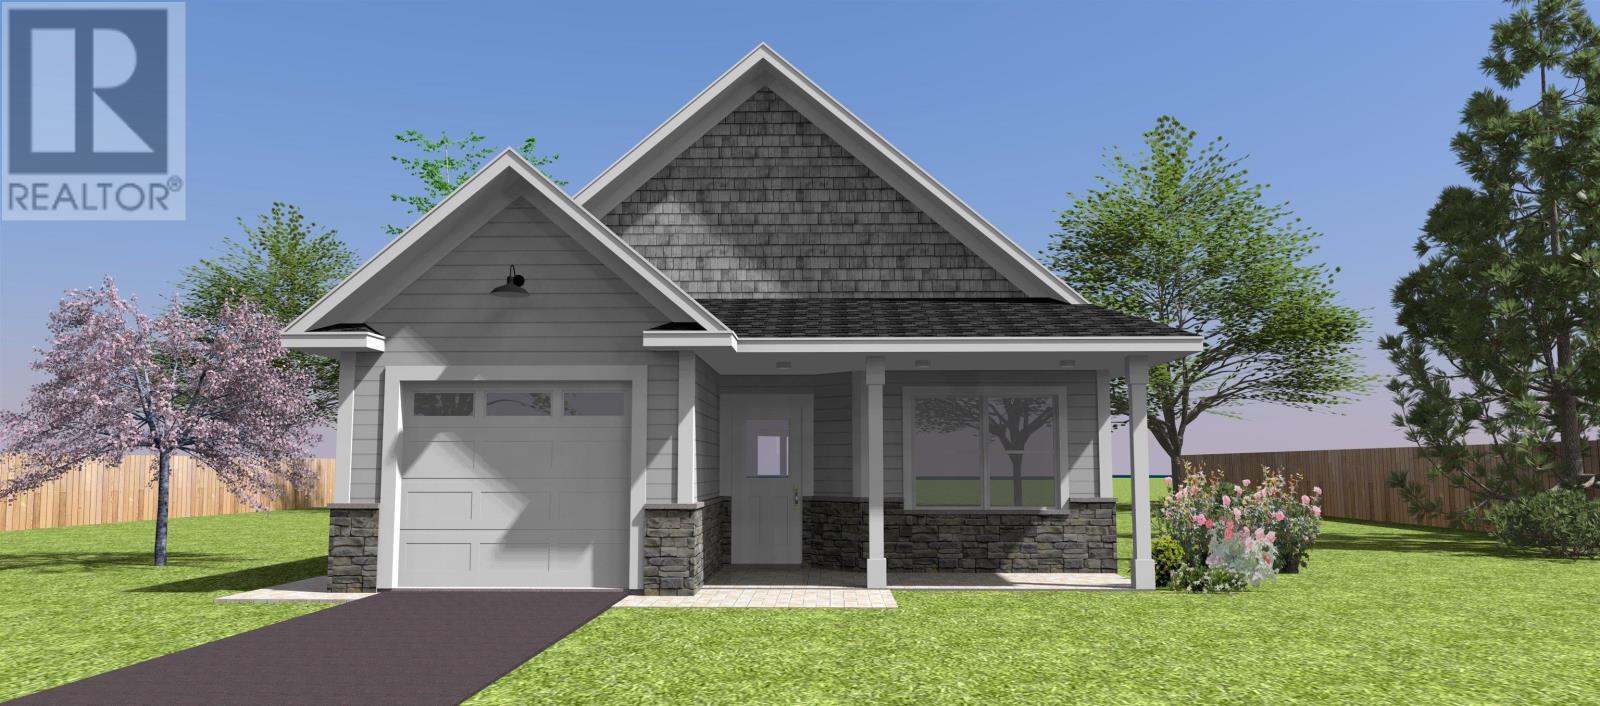
Check out the newly launched Cottage Home Collection at The Crossing! If you've been dreaming of the perfect retirement, welcome to Windsorthe place everyone wants to settle down and enjoy the good life. With easy access to the highway for commuting, and hospitals and grocery stores just minutes away, golf courses in close proximity, this welcoming community proves that downsizing your space truly means upsizing your lifestyle. This charming two-bedroom, 1.5-bath cottage designed as affordable footprint homes, they don't compromise on luxury, offering beautiful "big house" finishes throughout. Picture yourself sipping your morning coffee on the covered front porch, or enjoying a peaceful evening on the covered back deck, allowing you to comfortably take in the beauty of the changing seasons. Complete with a convenient small storage garage and an energy-efficient heat pump for reliable heating and cooling all year round, these homes have everything you need. Its time to embrace the relaxed, worry-free living you deserve! *****PID to be subdivided and lot size to be determined once subdivision is completed. This is a facsimile listing **** (id:29604)
Engel & Volkers (Wolfville)
384 Fourteenth Street
New Waterford, Nova Scotia
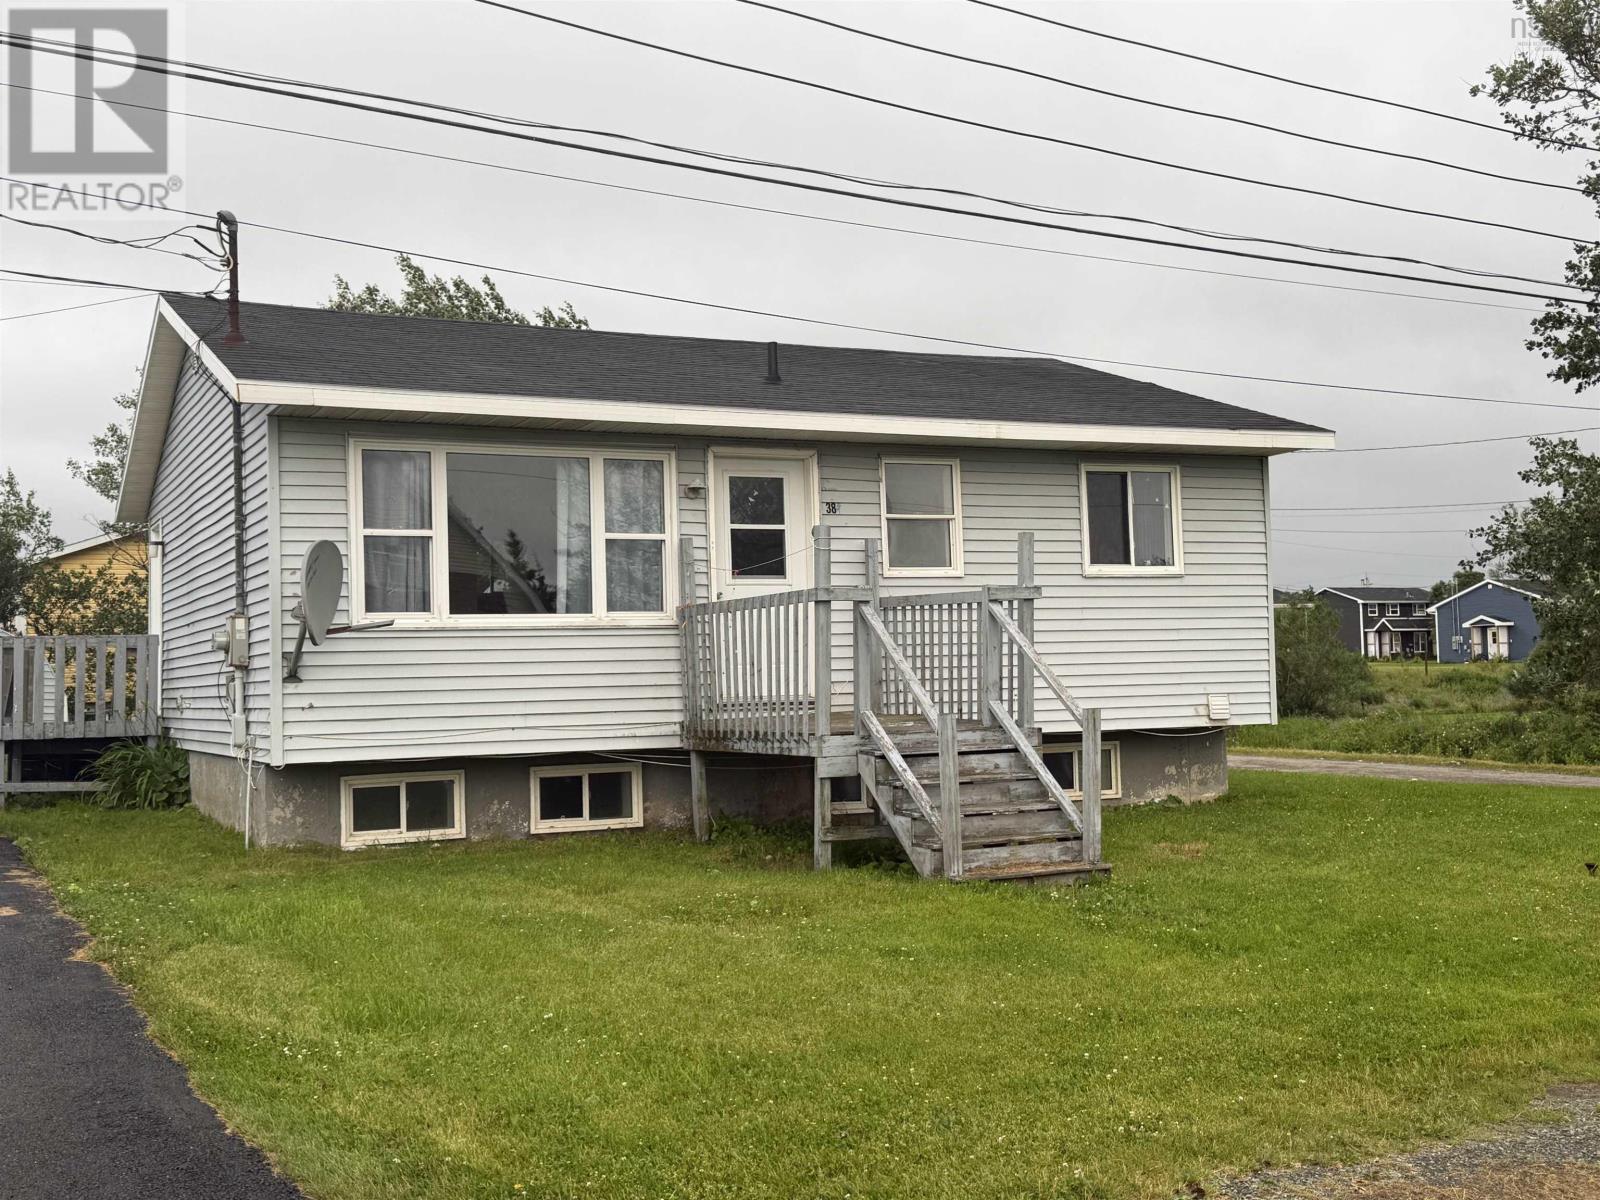
Welcome to 384 Fourteenth Street, New Waterford where you'll find this great opportunity to own your own home or investment property. This home is presently set up as two 2 bedrooms apartments both with separate entrances. Can easily be converted back two a fully functional family home located on a nice quiet corner lot close to all amenities. (id:29604)
Keller Williams Select Realty(Sydney
3 William Street
Hantsport, Nova Scotia
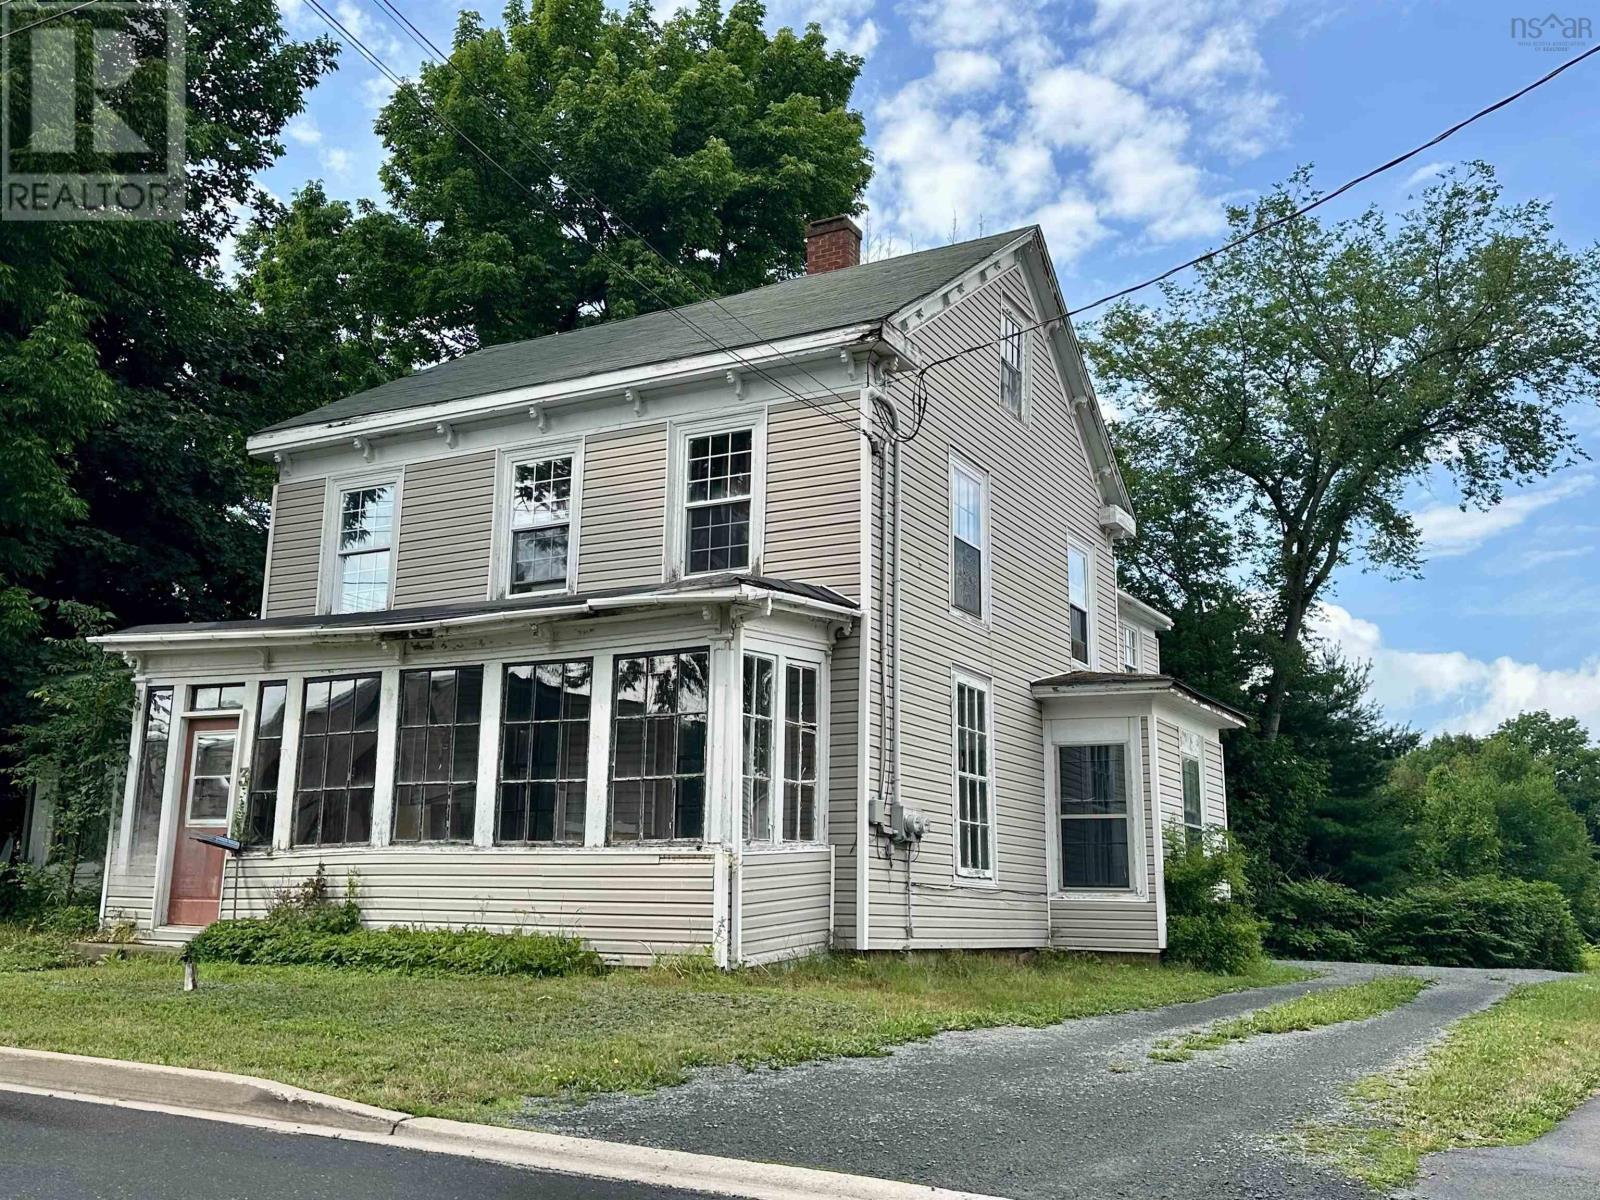
Prime Investment Opportunity: Character Duplex in Hantsport. Great investment opportunity right in Hantsport! This fully rented duplex is perfect if youre looking to add a solid income property to your portfolio or want a great mortgage helper. Its packed with classic characterhigh ceilings, wide trim, and big windows that let in tons of light. It features updated flooring in the main living areas, clean kitchens with laundry, and a huge driveway with lots of parking space. Fantastic location close to town amenities and quick highway access, and easy commute to Windsor, Wolfville, or Halifax. Great tenants already in place, making this an easy add to your portfolio. Showings require 2448 hours notice out of respect for the tenants. (id:29604)
Royal LePage Atlantic (New Minas)
1438 River Road
Bear River, Nova Scotia
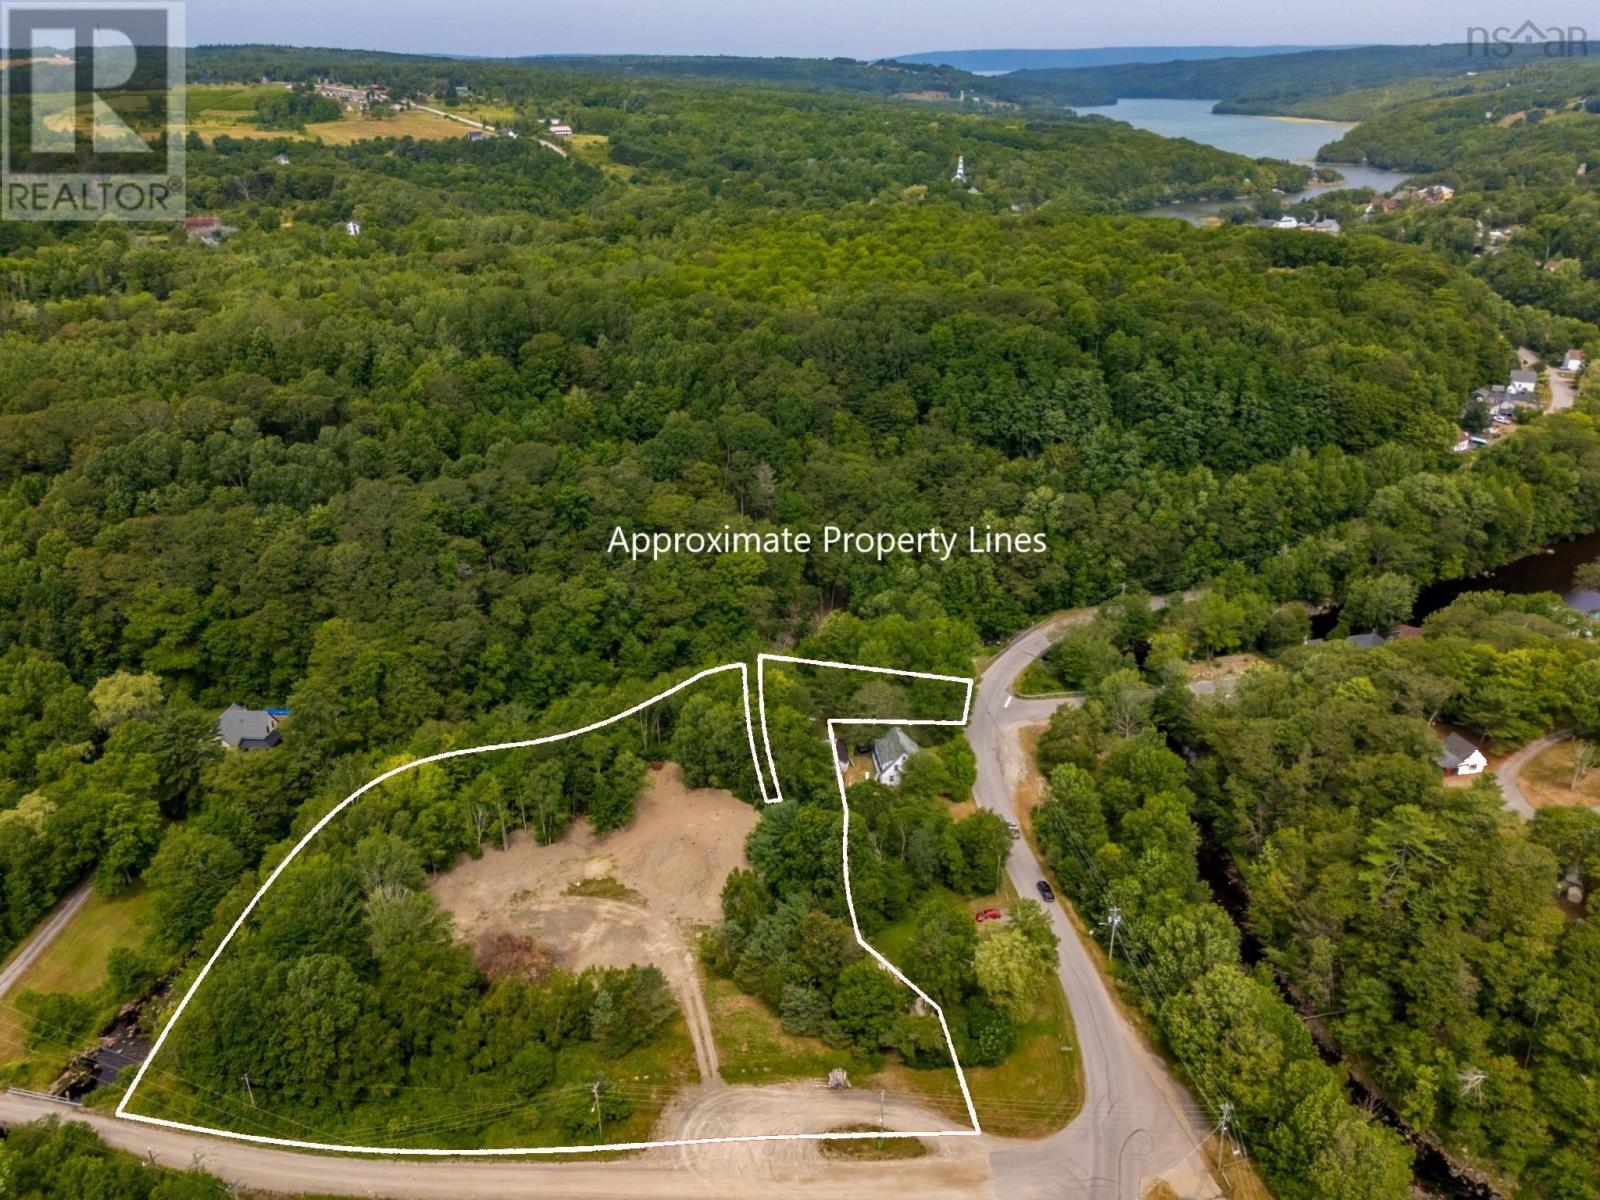
Riverfront Potential in a Creative Community. Nestled along approximately 170 metres of the picturesque West Branch Bear River, this 2.8-acre parcel offers a rare blend of natural beauty, versatility, and readiness for development. Located just minutes from the heart of Bear Rivera village renowned for its vibrant arts scene and Mikmaq heritagethis property is ideally positioned for those looking to build something special. Zoned for general development, the land opens up a world of possibilities. Whether you're dreaming of a peaceful year-round residence, a seasonal getaway, or a unique commercial project, the zoning and location give you the freedom to bring your vision to life. The site is partially cleared with level terrain, prepped with loads of clean fill, a gravel driveway, and nearby utility accesssaving you time and money as you get started. With year-round road access, the groundwork is already laid for your next chapter. Bear River itself offers the charm of village life with the convenience of essential amenities, including gas station, grocery store, cafés, restaurants, and unique retail shops. Meanwhile, Digby is just a 15-minute drive for broader services and access to the Saint John ferry. The vibrant historic town of Annapolis Royal is just 25 minutes away. Whether youre seeking tranquility, inspiration, or opportunitythis riverfront property is a place where potential flows as freely as the water beside it. (id:29604)
RE/MAX Banner Real Estate(Annapolis Royal)
Lot 24 Crouse Settlement Road
Italy Cross, Nova Scotia
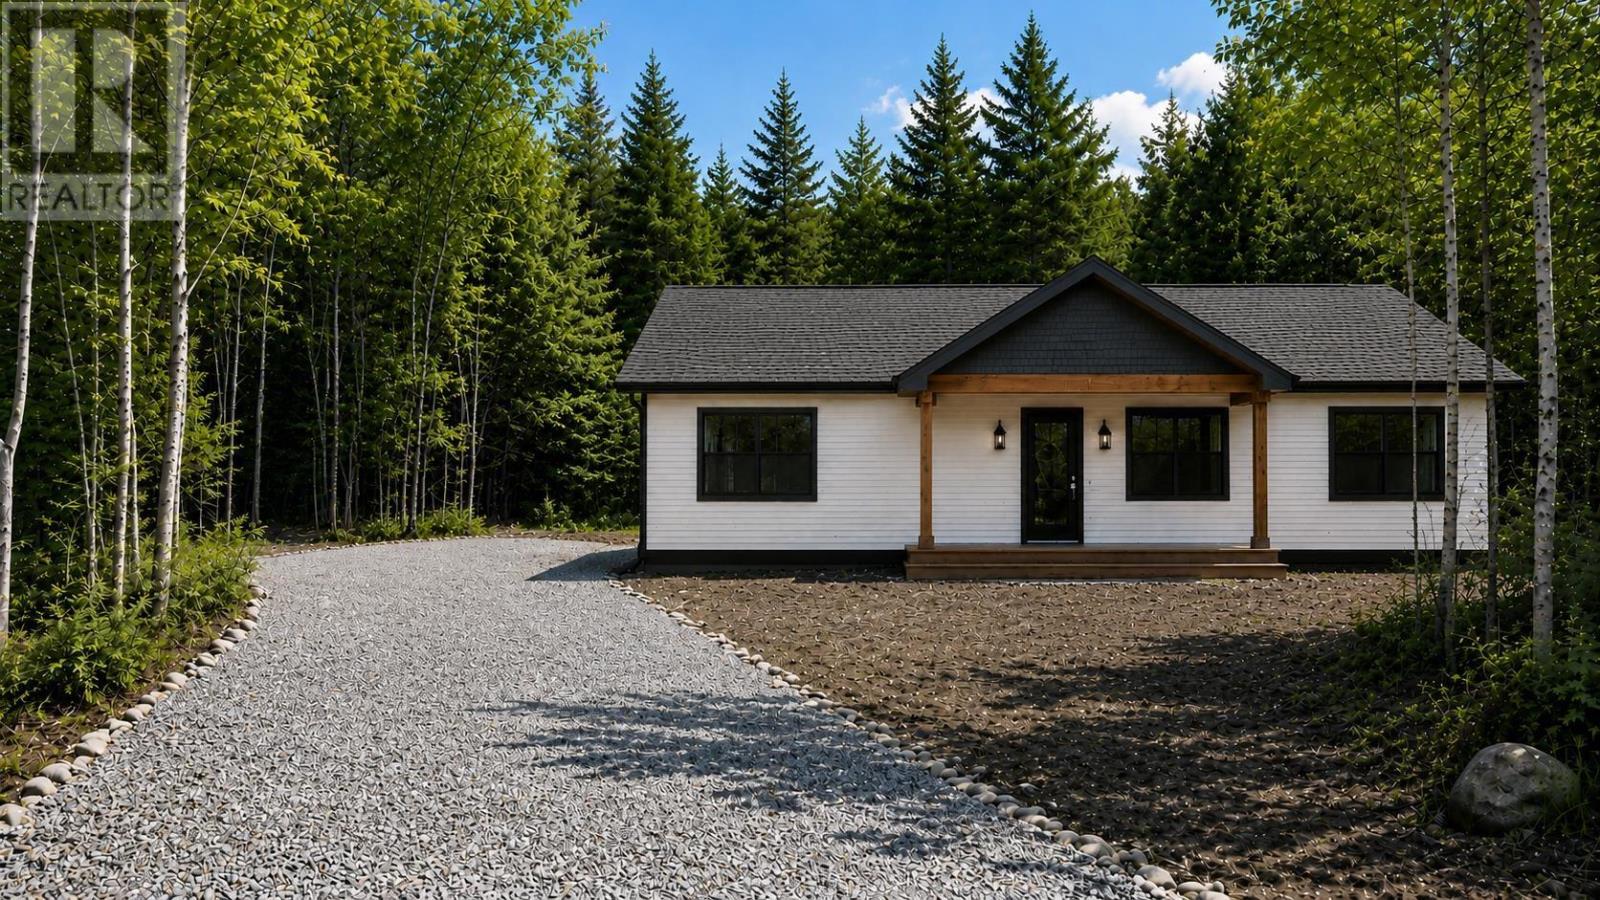
For more information, please click the "More Information" button. Tucked away just 10 minutes from Bridgewater on Crouse Settlement Rd, this private, wooded building lot is the kind of spot that sells itself the moment you stand on it. Mature softwood and birch wrap the property for total privacy, with a cleared building site and gravel driveway already roughed in and ready to go. Whether you're after a quiet weekend retreat or a full-time home base close enough to town for groceries and errands but far enough to fall asleep to nothing but the trees, this lot delivers. Renders show what's possible with a Maritime Homes build on this site: a clean, modern one-level design with a covered front entry, and an open-concept layout inside featuring a spacious kitchen with an island, three bedrooms, an ensuite off the primary, and a dedicated mudroom/utility space all finished with the quality and attention to detail Maritime Homes is known for. Not sure this floor plan is the right fit sight unseen? You don't have to guess. Maritime Homes has this exact model built and finished as a show home just off Exit 12, open for clients to walk through in person. See firsthand how the kitchen, living space, and bedrooms feel in real dimensions, get a sense of the finishes and craftsmanship that go into every build, and picture how this same design would look and live on your own piece of land on Crouse Settlement Rd. Reach out anytime to book a walkthrough, there's no better way to fall in love with your future home than standing inside it. Listing contains rendering photos, example of how home will look like. (id:29604)
Easy List Realty Ltd.
2 Owdis Avenue
Lantz, Nova Scotia
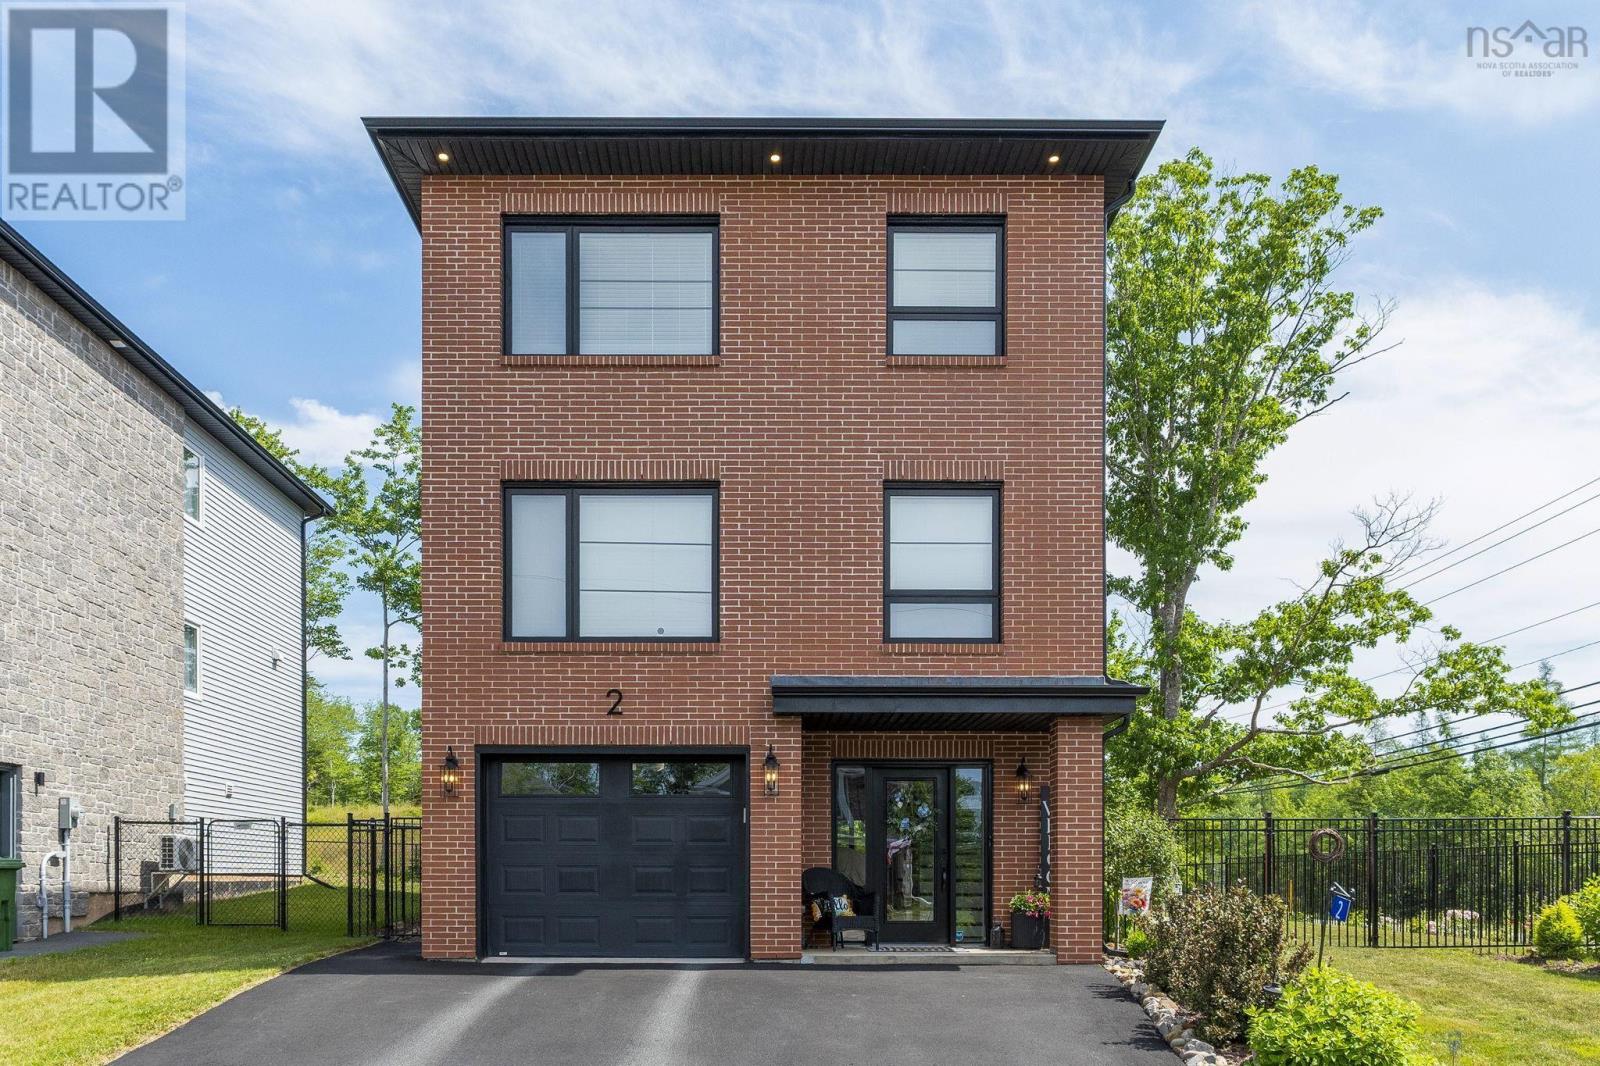
Welcome to 2 Owdis Avenue in the sought-after Kiln Creek community! This stunning 4-bedroom, 3.5 bath home with a dedicated office offers over 2,328 sq. ft. of beautifully finished living space on a spacious corner lot with a large side yard. The timeless brick exterior, double paved driveway, attached garage, and exceptional curb appeal make a lasting first impression. Inside, you'll love the bright open-concept layout featuring solid surface countertops in the kitchen, butler's pantry, and three bathrooms. The upgraded GE Café Series appliances, custom shiplap range hood, fireplace feature wall with wood mantel, built in shelving, island bookcase, updated lighting, and custom blinds add style and function. The fully fenced backyard is made for relaxing and entertaining with a full-width deck, privacy wall, professionally landscaped yard, paver stone patio, and a 10' x 12' Old Hickory shed with a metal roof. Two Lennox heat pumps, a Smart Home security system, smart garage door opener, smart thermostat, video doorbell, and keypad locks provide year-round comfort and peace of mind. Located within walking distance to Kiln Creek Community Park with tennis, pickleball, basketball courts and playground, the East Hants Sportsplex, Lantz Skatepark, Maple Ridge Elementary, walking trails, and the Shubenacadie Canal. You're also minutes from the Aquatic Centre, dog park, shopping, the new Exit 8A, just 13 minutes to Halifax Stanfield Airport, 30 minutes to Dartmouth Crossing, and 37 minutes to downtown Halifax. This is more than a house; it's a lifestyle. With premium upgrades, an unbeatable location, and incredible value in one of East Hants' most desirable communities, this is a home you won't want to miss. Book your private showing today! (id:29604)
Royal LePage Atlantic (Enfield)
61 Neuer Lane
Head Of Jeddore, Nova Scotia
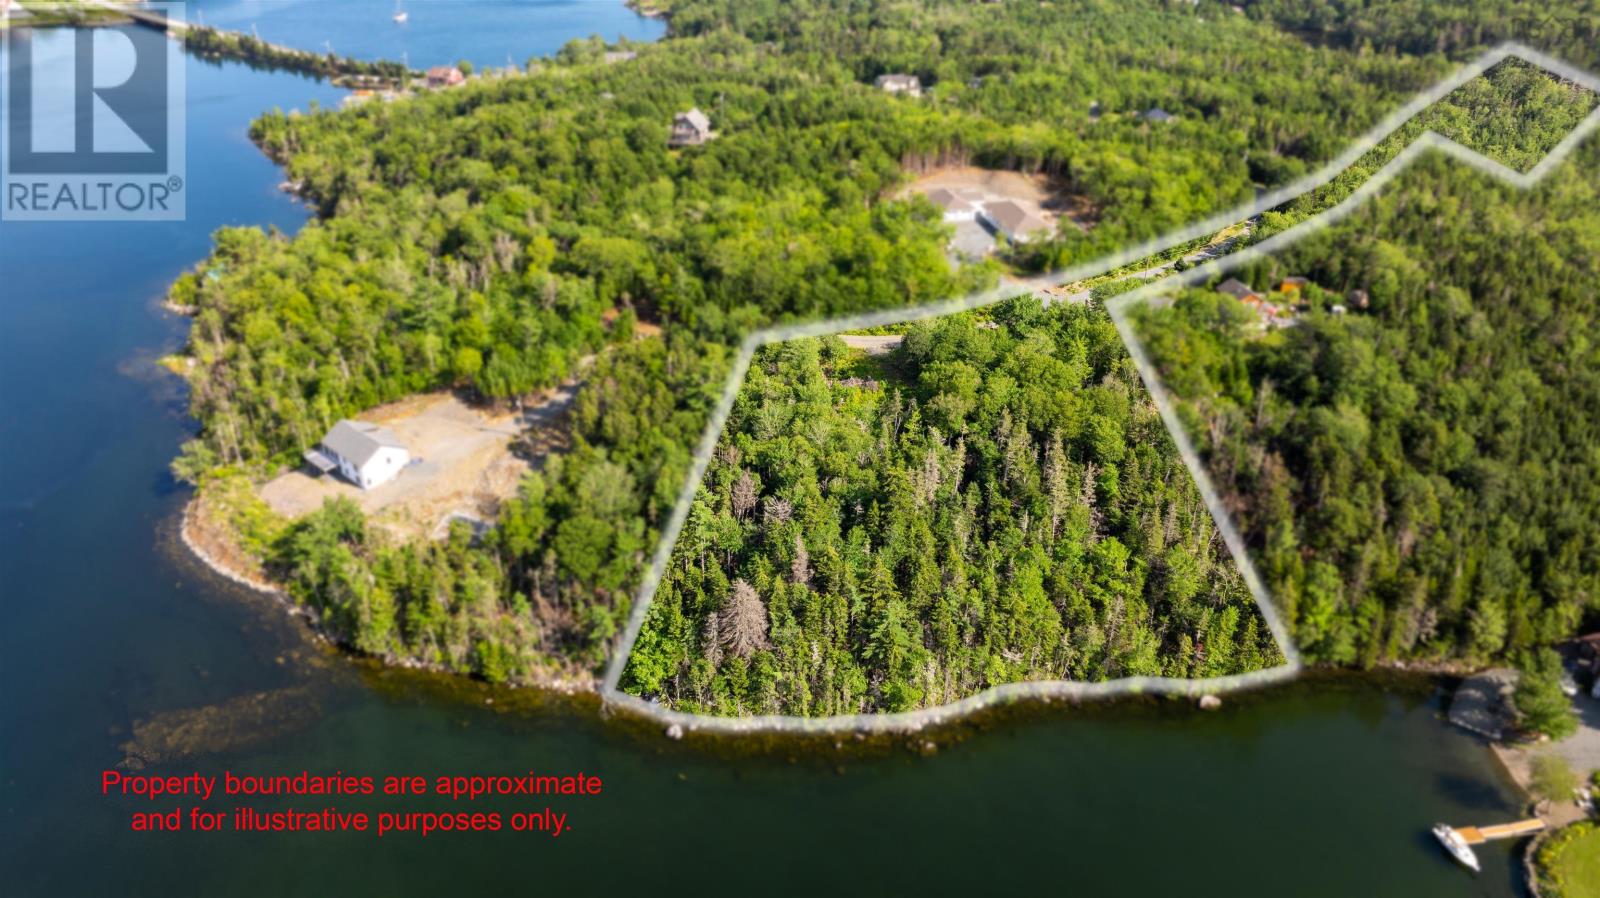
Waterfront property never goes out of style, so sit back, relax and enjoy over 5 acres of land and 350' of pristine waterfront to call your own! This uniquely shaped lot, combined with its Mixed-Use zoning allows for much creative freedom; construct your home along Highway 7, or use the deeded private lane to build your dream waterfront home or cottage. Use the waterfront for all of your favourite activities including paddleboarding, swimming, boating, jet skiing, diving and fishing! Within 10 minutes to amenities including: grocery store, hardware store, restaurants, cafes, recreation centre, liquor store, and many gorgeous beaches and trails. You're never too far from everything else as the property is only 40 minutes to the city, and 50 minutes to the international airport. The land is also fully surveyed. Contact a REALTOR® prior to walking the land or using the private lane . (id:29604)
Century 21 Trident Realty Ltd.
366 Main Street
Middleton, Nova Scotia
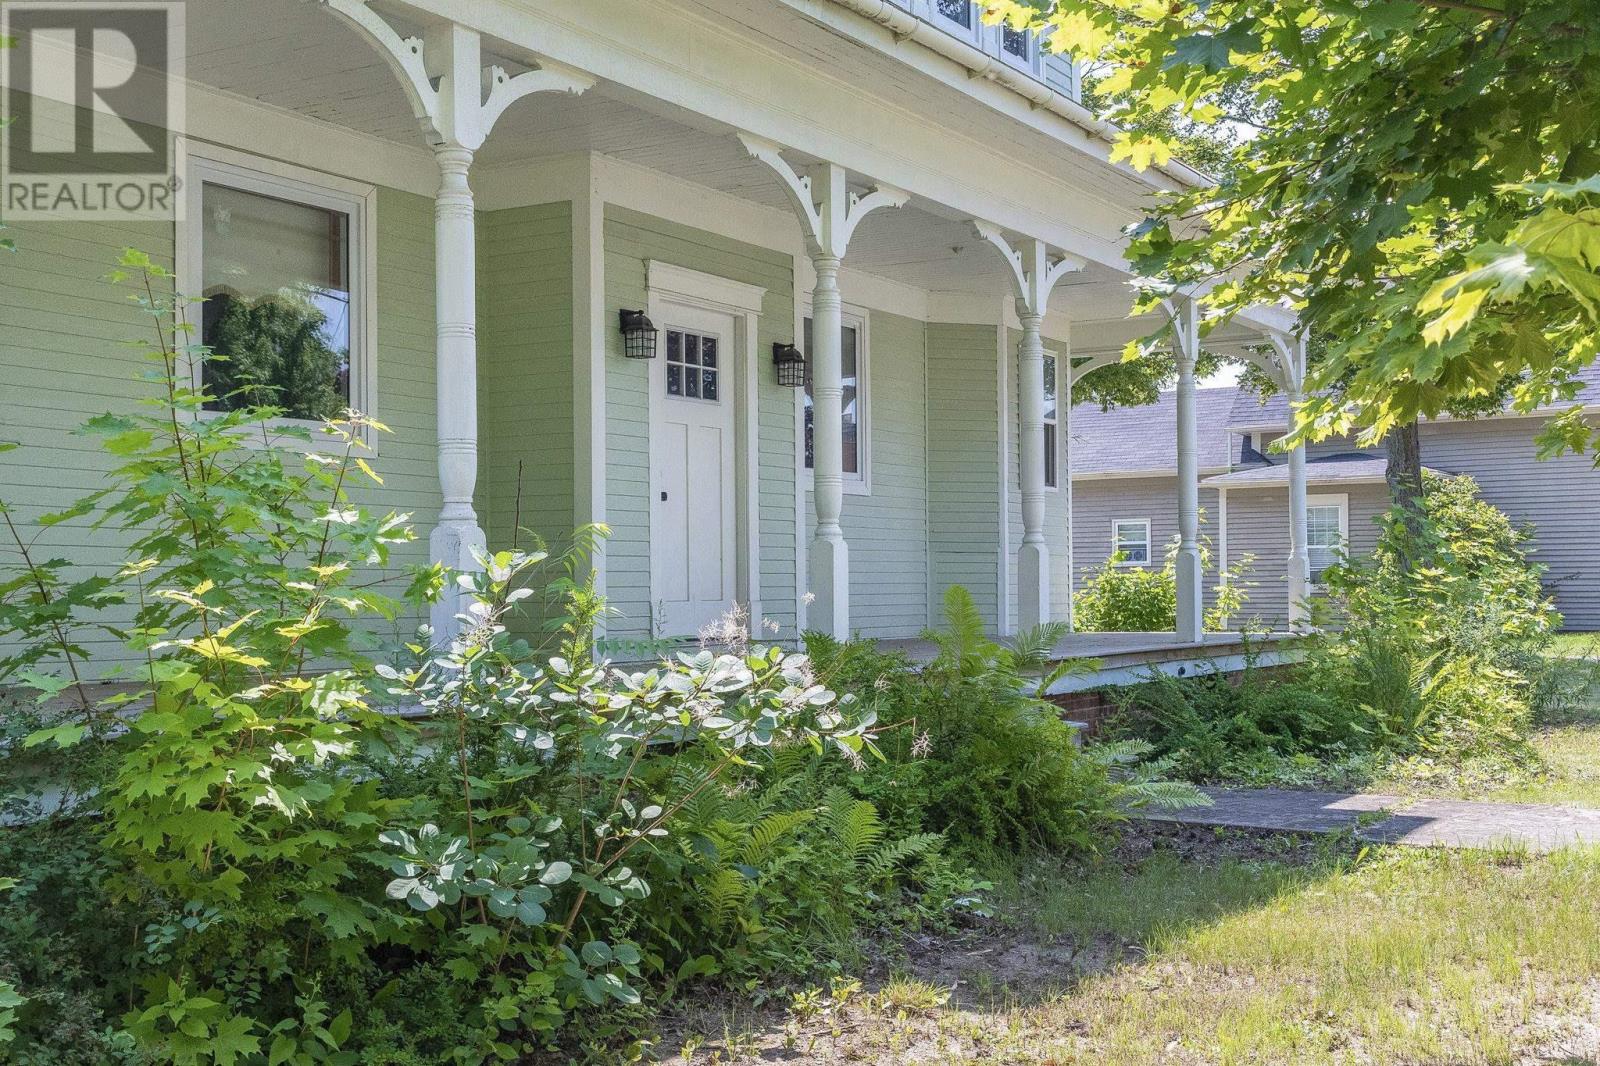
Town convenience with room for everyone! This spacious 6-bedroom home offers the perfect mix of timeless character and modern efficiency, all within walking distance to shopping, restaurants, schools, parks, and everyday amenities. Inside, you'll appreciate the original charm that has been carefully preserved while major updates have modernized the home for comfortable family living. The bright, open-concept living and dining area stretches across the front of the home, with easy access to the inviting front veranda. The renovated kitchen is both stylish and functional, featuring custom countertops, abundant cabinetry, a built-in wine rack & coffee bar plus included appliances. The flexible layout offers six bedrooms, making it ideal for large families, multi-generational living, or those working from home. Upstairs, three unique bedrooms showcase original softwood floors and share a 3-piece bath. The main level features three additional bedrooms, including an impressive primary suite complete with a massive walk-in closet and a beautifully finished ensuite featuring a freestanding soaker tub and walk-in glass and tile shower. A third full bathroom includes laundry hookups, with the washer and dryer remaining, while the practical rear mudroom provides the perfect everyday entry. Designed with efficiency in mind, the home has been upgraded with a 200-amp electrical service, four ductless heat pumps, a professionally installed solar system, and a cozy propane fireplace. A full basement provides excellent storage space for seasonal items and hobbies. Situated on a large, level lot in the Residential Mixed Zone, this property offers exciting potential for a variety of home-based businesses, professional services, or retail opportunities, making it as versatile as it is spacious. Whether you're looking for a family home with room to grow or a property that combines residential comfort with business potential, this one is ready to impress! (id:29604)
Royal LePage Atlantic (Greenwood)
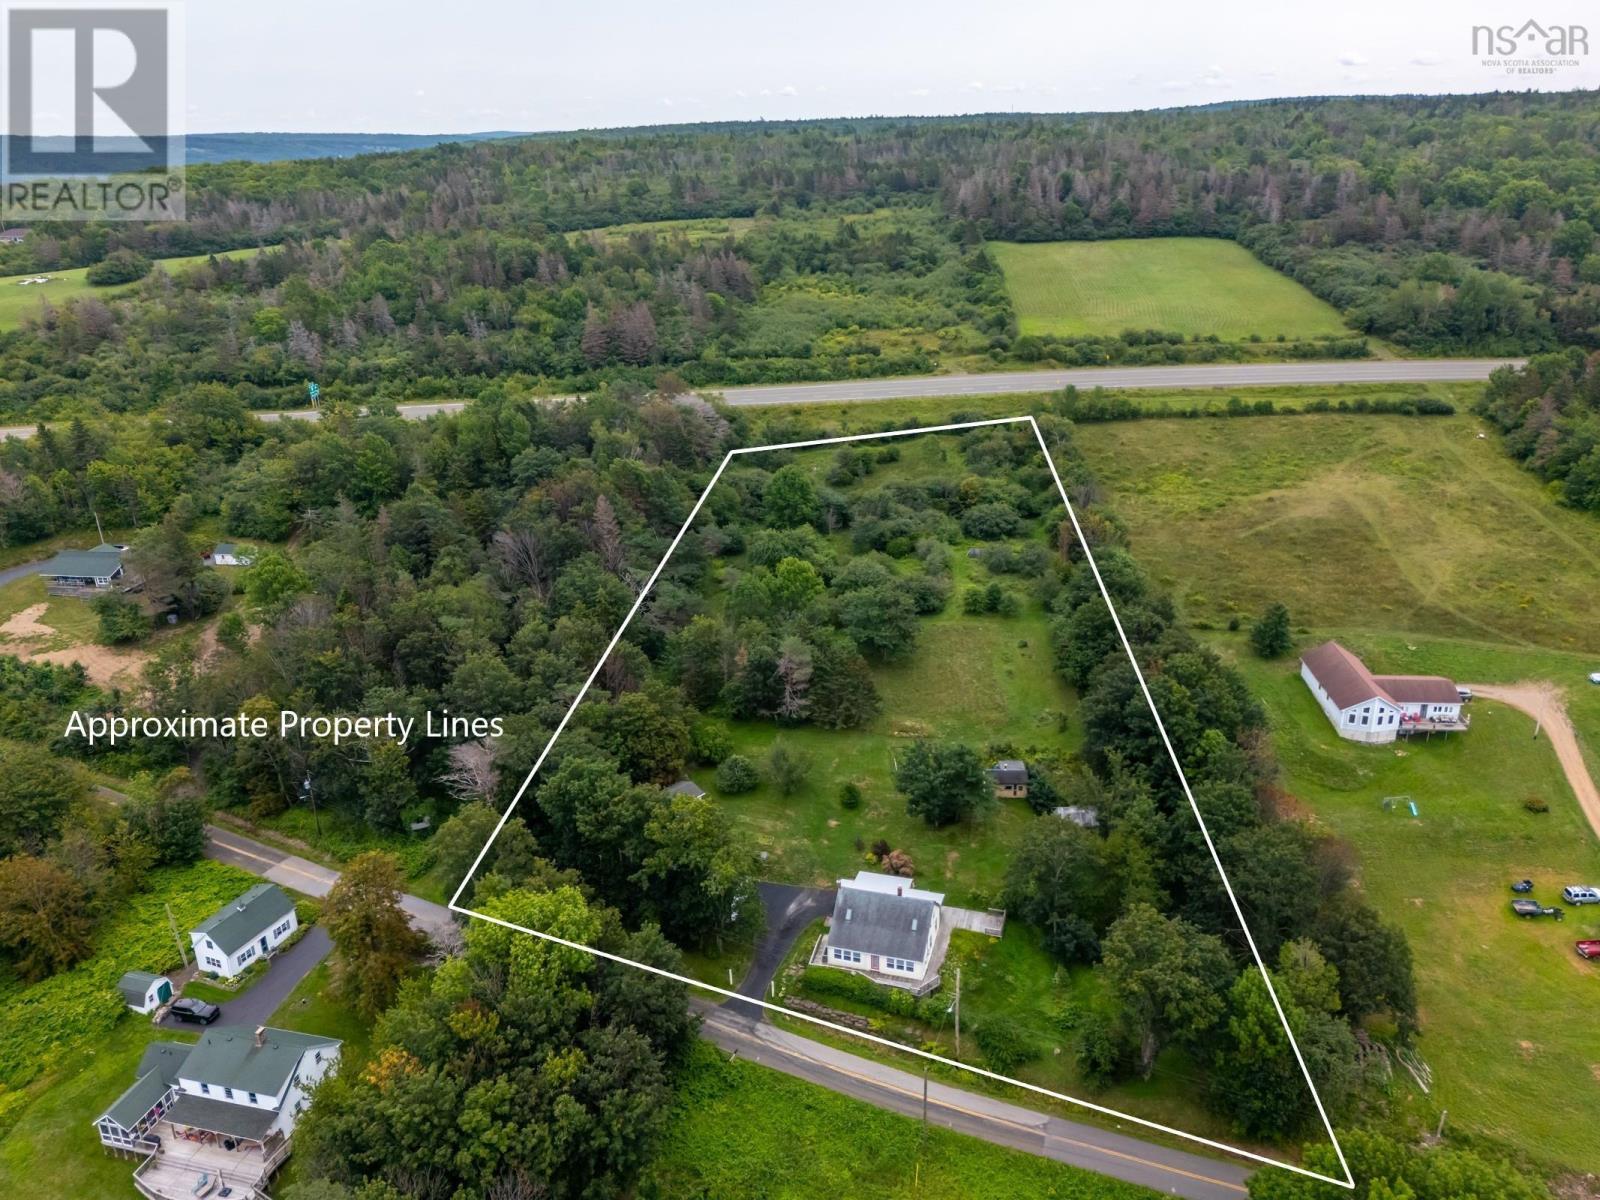
172 East Old Post Road
Smiths Cove, Nova Scotia
Charming Country Home on 3 Acres with Bay Views, Outbuildings & Modern Updates. Welcome to this inviting 1.5-storey home nestled on a peaceful, no-exit street, offering the perfect blend of privacy, comfort, and convenience. Set on approximately 3 acres of sloping land, this well-maintained property features beautiful views of the bay while being just minutes from Digby and within walking distance of the beach. Inside, you will find three bedrooms, including one on the main floor, a spacious 4-piece bathroom, a large pantry, and a cozy kitchen complete with a wood stove. A bright three-season sunroom and expansive wrap-around deck provide the perfect spaces to relax and enjoy the surrounding scenery. The home has seen numerous updates, including 21 solar panels for energy efficiency, a newer furnace (approximately 6 years old), a new oil tank (2024), a 100-amp breaker panel, and a reliable dug well with a UV water treatment system. The property also features a septic system with risers for easy maintenance. Outside, there's plenty of room for hobbies, storage, and projects. The detached garage with an attached workshop is complemented by a greenhouse, multiple storage sheds, and a 160 sq. ft. bunkie/studio with powerideal as an art studio, hobby space, or seasonal guest retreat. Additional features include: 3-acre sloping lot on a quiet no-exit street, Metal and asphalt roofing, Wood and vinyl exterior siding, Paved driveway, Walking distance to the beach, Close to all the amenities of Digby, as well as Smiths Cove Post Office, fire hall, and museum. If you're looking for a peaceful country property with room to grow, stunning bay views, and excellent outbuildings, this unique home is ready to welcome you. (id:29604)
RE/MAX Banner Real Estate
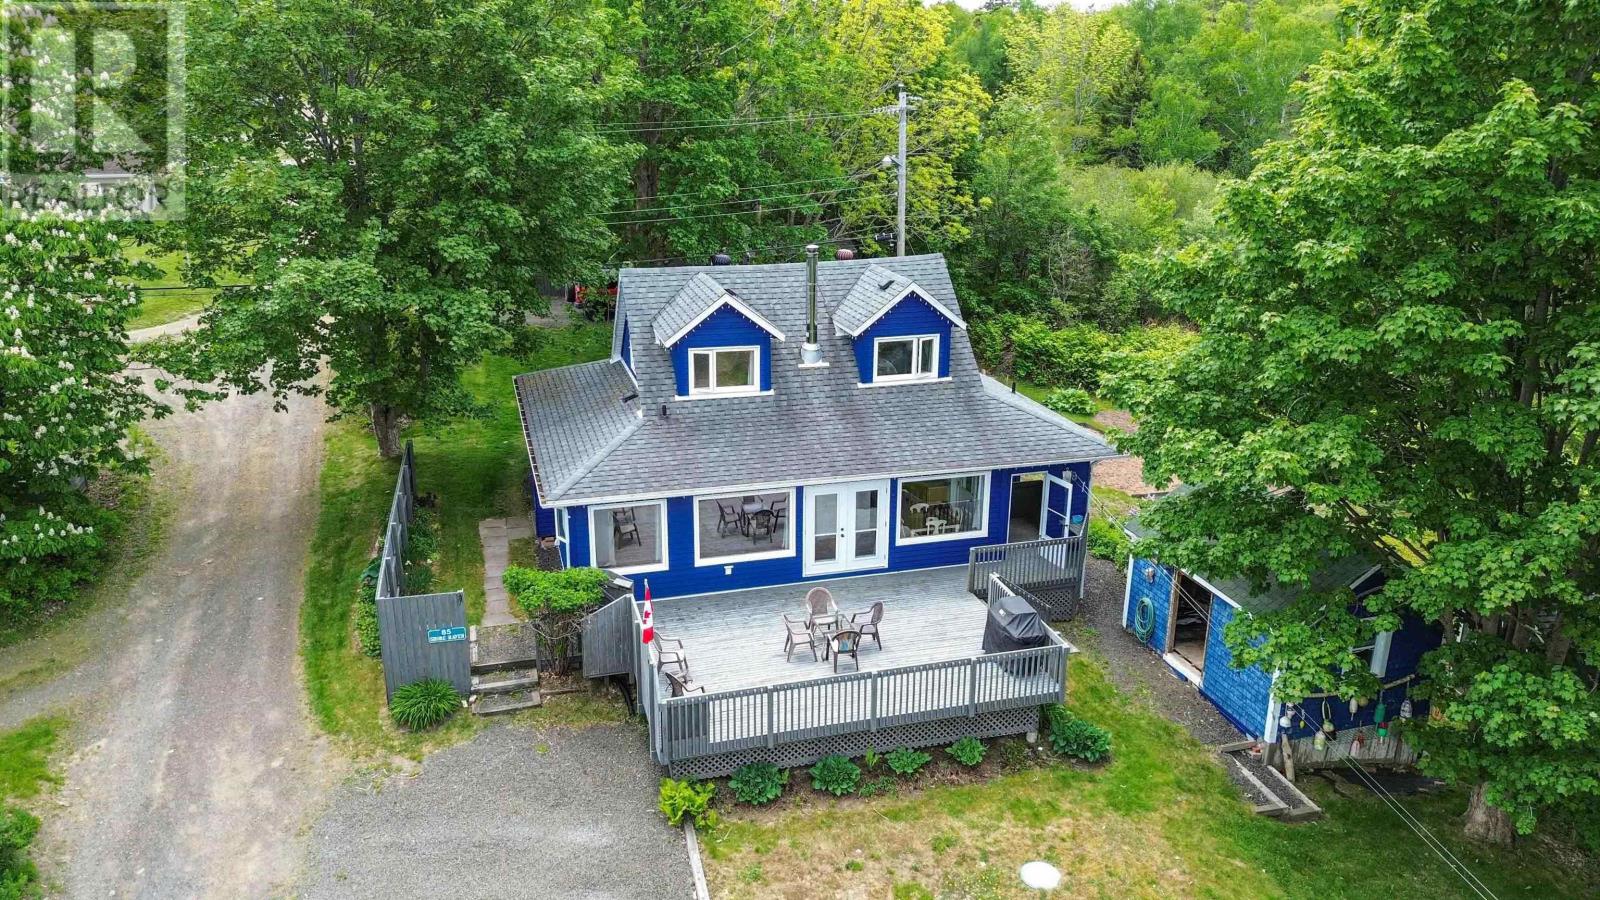
85 Pettrie Road
Smiths Cove, Nova Scotia
Welcome to 85 Pettrie Road, a stunning Bay of Fundy waterfront property tucked away at the end of a private road, less than 10 minutes from Digby. This 3-bedroom, 2-bath home offers comfort, privacy, and spectacular coastal views with direct access to your own sandy beachfront. The main level features a spacious primary bedroom with ensuite, a second full bath, and convenient laundry. Upstairs, two additional bedrooms enjoy beautiful water views. Large windows throughout fill the home with natural light and showcase the ever-changing scenery of the bay. Step outside to the expansive back deck overlooking the Digby Gut, where you can watch fishing boats travel the waterway and the ferry arrive and depart. The property also features established gardens, an outbuilding, a storage shed, and dedicated firewood storage. Once known as "Shore Haven," this property remains a fitting reflection of its setting. Whether you're seeking a year-round residence or coastal getaway, this waterfront gem offers a rare opportunity to enjoy the beauty and tranquility of Nova Scotia's shoreline. (id:29604)
Exit Realty Town & Country
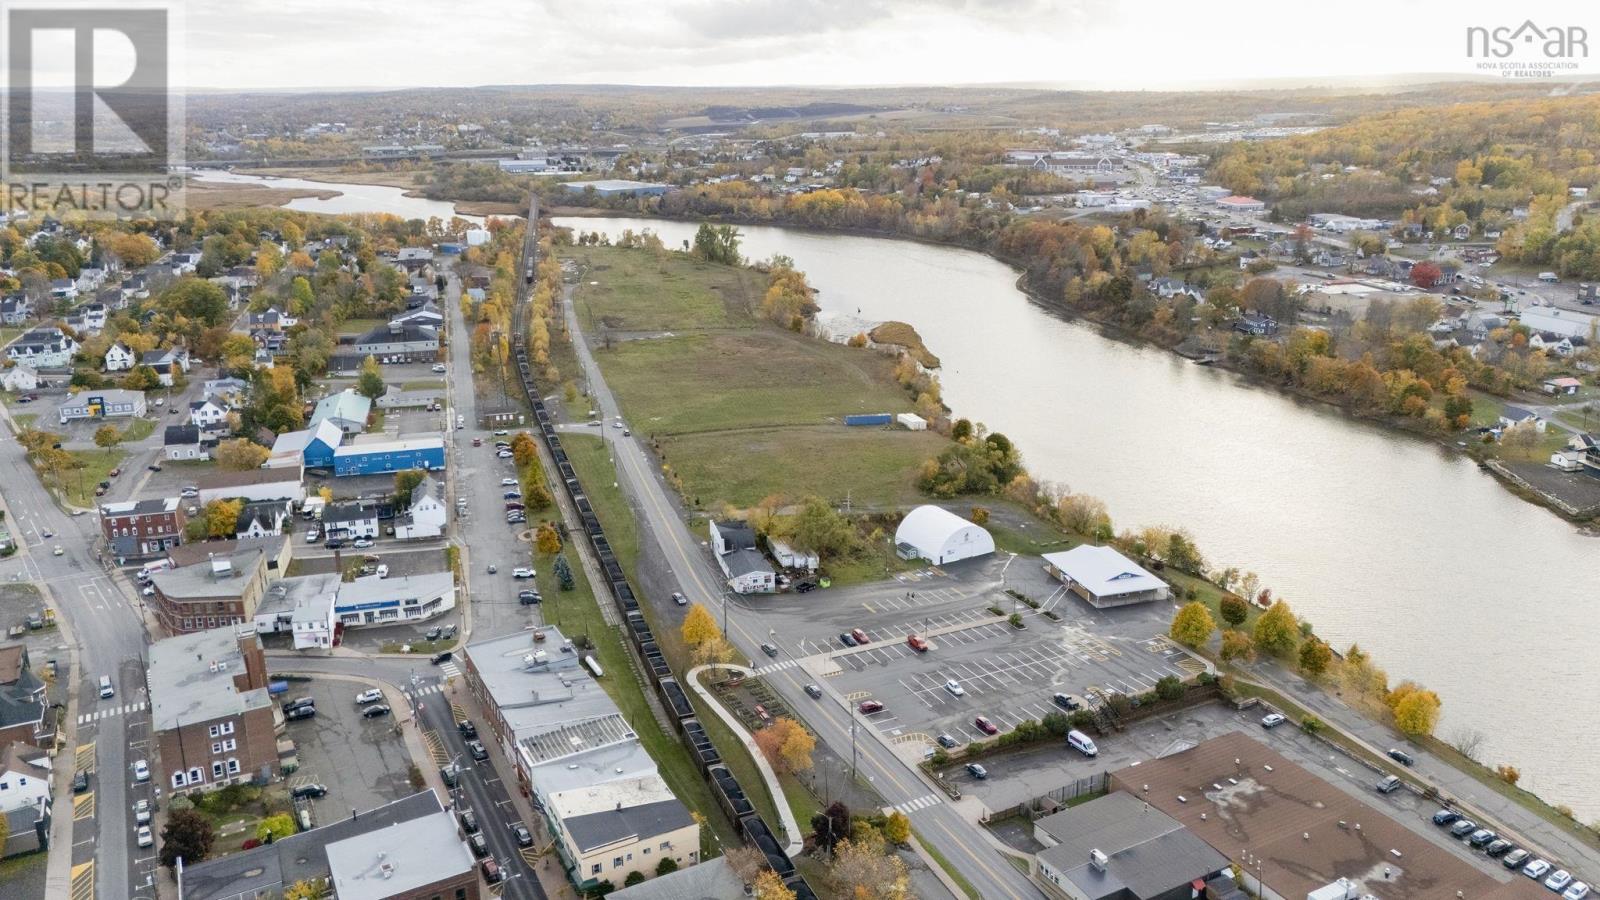
291 Glasgow Street
New Glasgow, Nova Scotia
This centrally located property boasts 270 feet of river front, and 270 feet of road front. The flexible zoning (tbv) allows you to bring your vision to life! This is an investment you don't want to miss out on. (id:29604)
Royal LePage Atlantic(Stellarton)
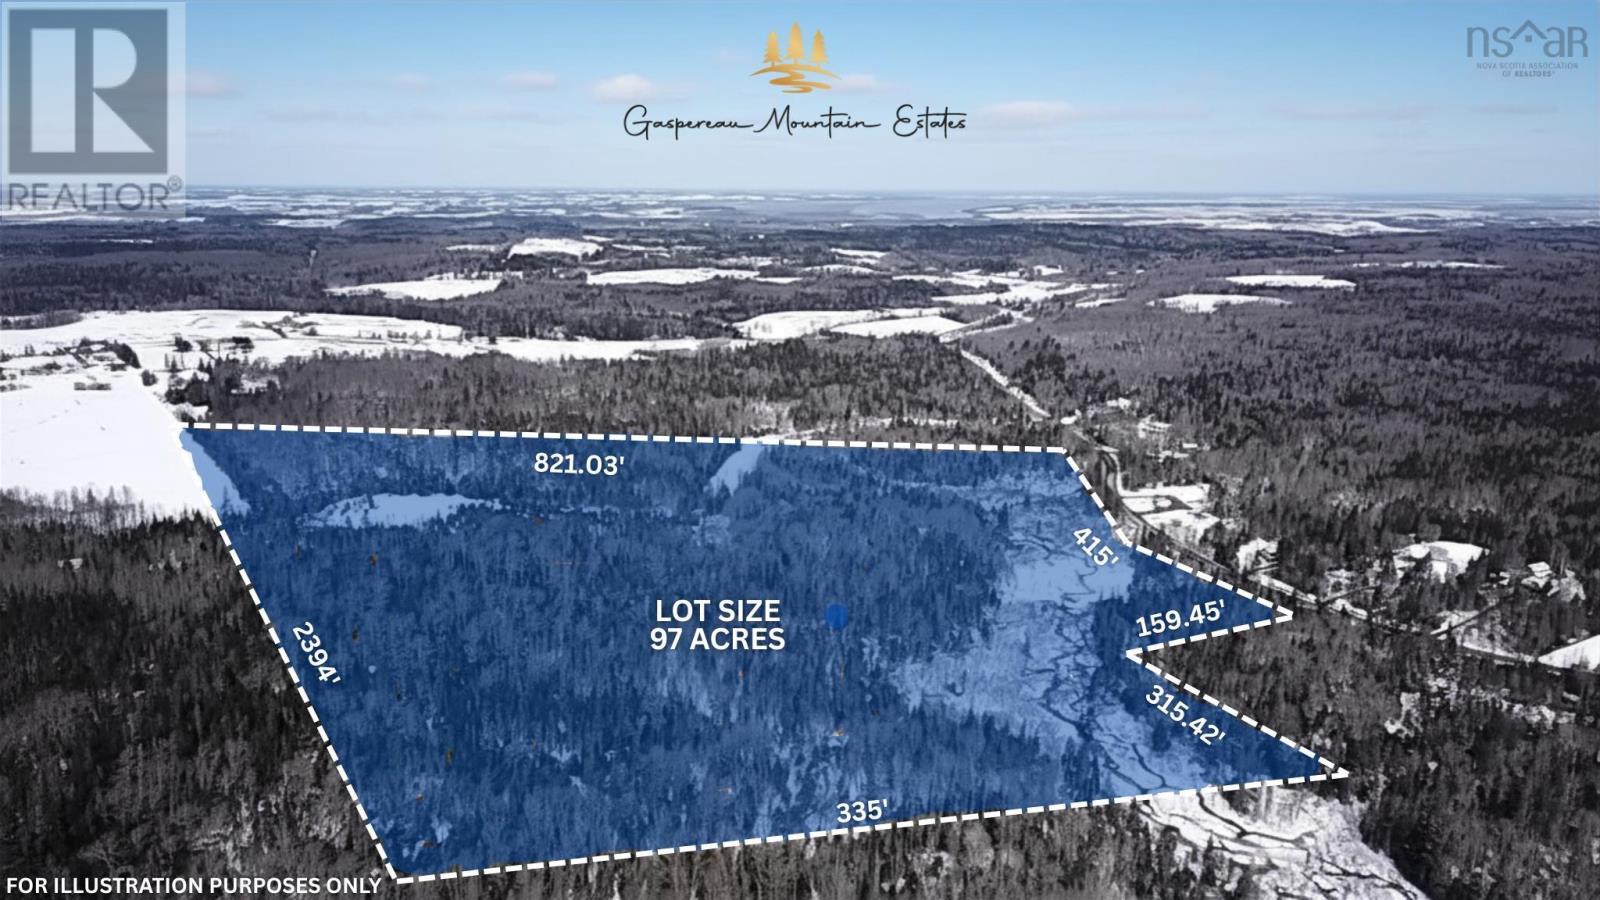
Lot R Greenfield Road
Greenfield, Nova Scotia
Welcome to Gaspereau Mountain Estate, opportunity to own the largest remaining parcel in this great development, just minutes from Wolfville and the renowned wineries, restaurants, and lifestyle of the Annapolis Valley. Encompassing an impressive 97 acres, this exceptional property offers a rare blend of scale, privacy, and versatility. Whether you envision creating a private estate or exploring the potential to subdivide into up to 7 expansive lots (subject to approvals), the possibilities here are truly remarkable. The land itself is a showcase of natural beauty, featuring a picturesque winding river along the road frontage that creates a stunning first impression and peaceful setting, while the terrain gradually rises to an elevated plateau ideal for capturing views, maximizing privacy, and designing your dream build. The combination of water, elevation, and mature landscape makes this parcel stand out as one of the most desirable offerings in the development. Zoned Agricultural 2, the property allows for a wide range of uses including a single-family home, hobby farm, or multi-generational living, with additional flexibility for those looking to create something truly special. Opportunities like this are rare, a legacy-sized property in a growing, highly desirable location offering both immediate enjoyment and long-term potential. Other lots available. (id:29604)
Exit Realty Town & Country
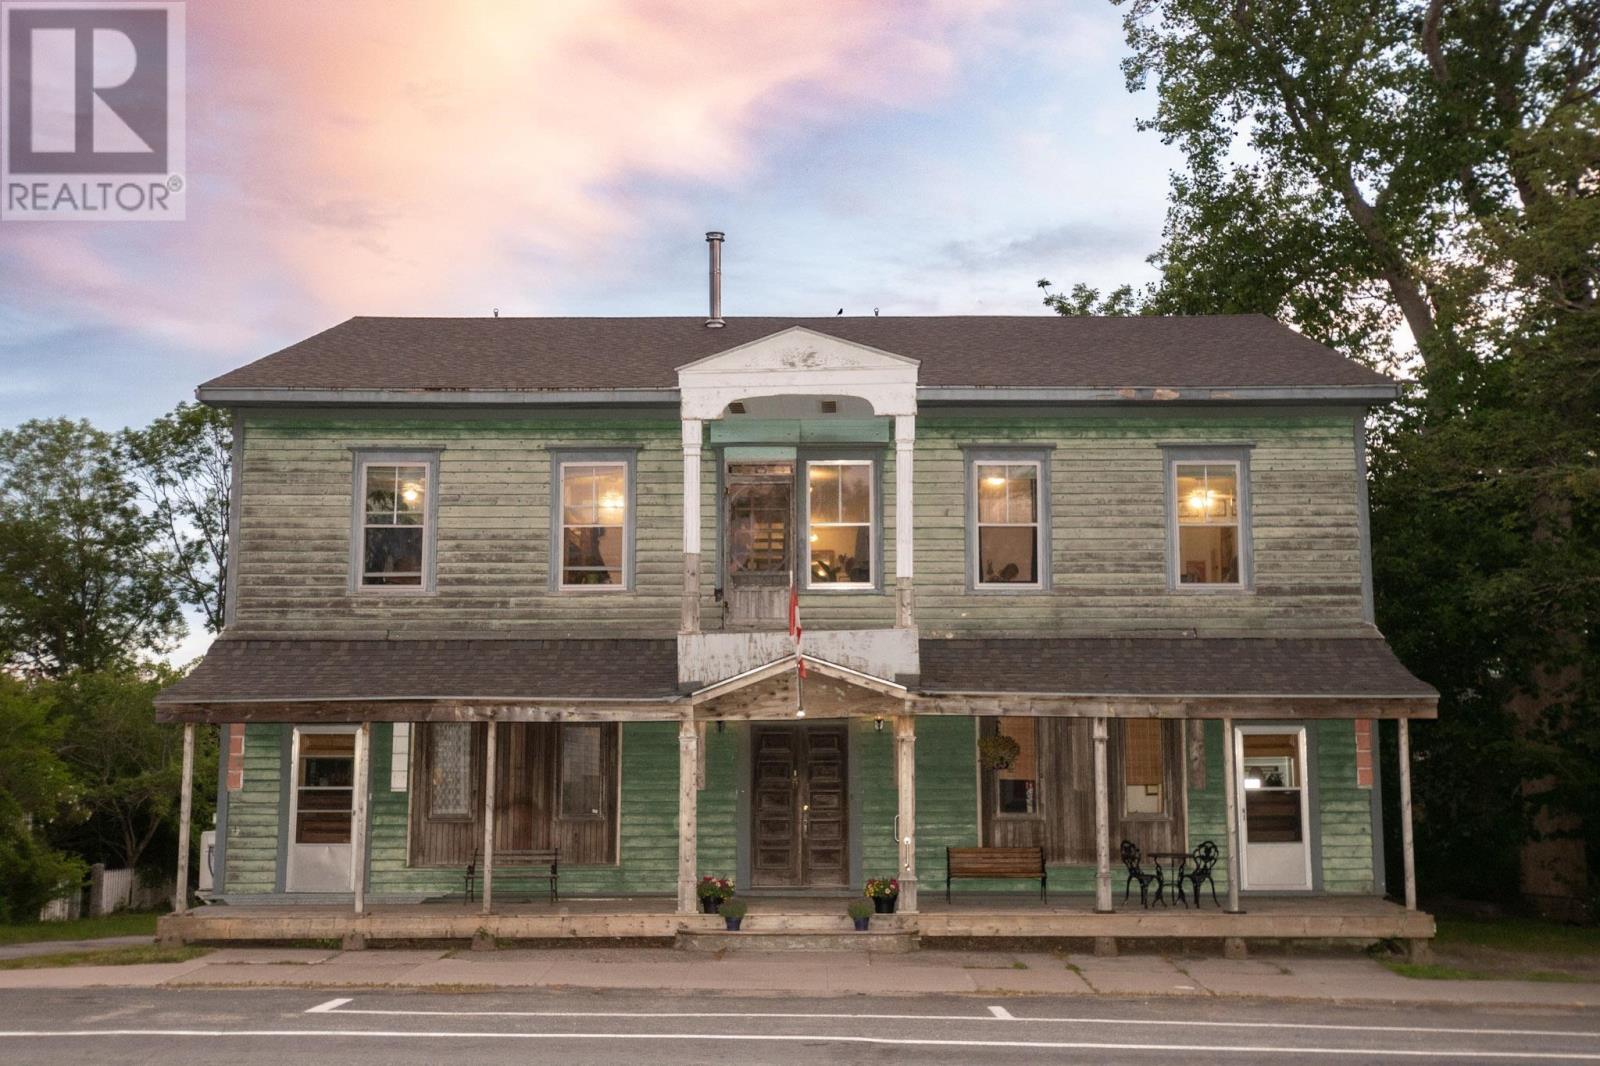
121 Water Street
Shelburne, Nova Scotia
This is a rare and exciting opportunity a historic landmark on Water Street in Shelburne that has never been listed on the MLS before. Constructed in the late 1800s and documented as the old Bank of Commerce in 1910, this building dates from a time when Shelburne was thriving with shipbuilding, fishing, and trade. Built with solid materials and strong bones to convey security and permanence, this impressive property has stood the test of time and carries a rich history. Over the years, the building has had many lives. It was later converted into a four-unit multi-family home evidence of which remains today with five electrical meters and four hot water tanks still in place. When it was renovated into a single spacious family residence, one apartment was thoughtfully left intact. This makes it fairly straightforward to convert the property back into a two-unit configuration if desired. The property also features multiple doors and exits that further support this flexibility. The home has been lovingly cared for by the same family for the past 25 years. Now ready for its next chapter, this versatile property is commercially zoned and offers many exciting possibilities whether as a large family home, a multi-unit income property, or a storefront business. Measuring 3819 square feet (not including the spacious attic and basement), it boasts approximately eight possible bedrooms and 3.5 bathrooms, tall ceilings with a grand archway entrance, and a beautiful wood-burning fireplace. One of the charming original features is the old bank safe, which has been creatively repurposed as a pantry in the kitchen. The primary bedroom enjoys lovely water views, along with an ensuite bathroom and walk-in closet. Outside, the backyard offers a great space to relax and includes a shed with plumbing hookups that holds excellent potential for renovation or future use. A full layout is included in the listing attachments and the virtual walkthrough will be available on youtube (id:29604)
Royal LePage Atlantic (Mahone Bay)
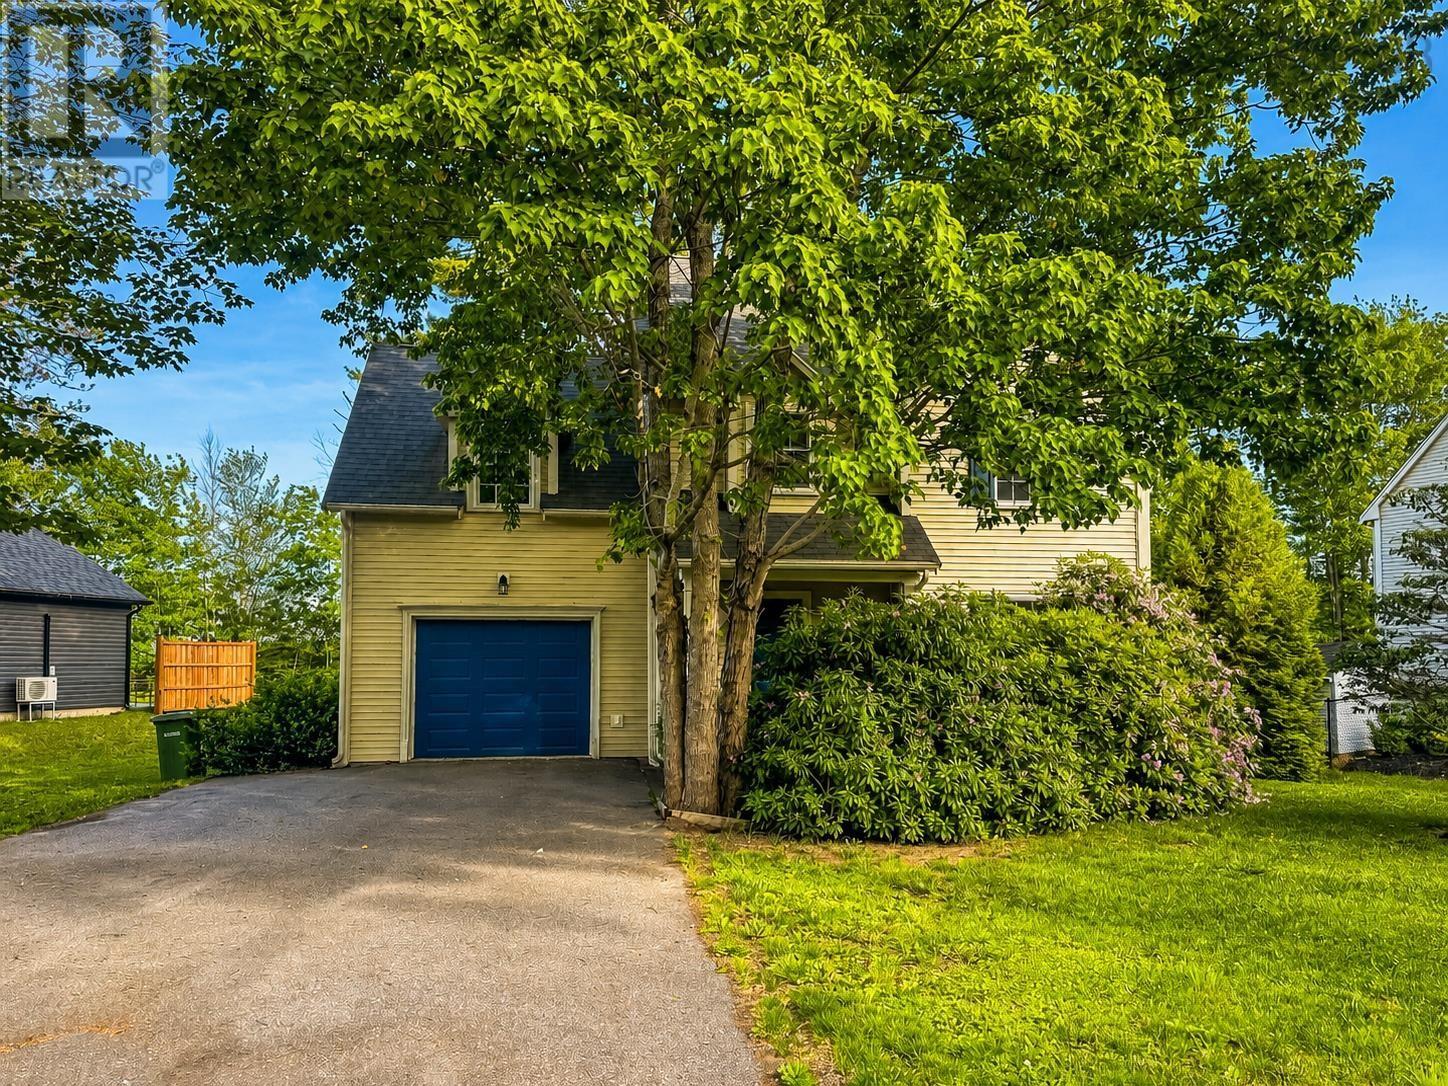
89 Terra Nova Drive
Kentville, Nova Scotia
Located in the highly sought-after Bonavista Estates community of Kentville, this lovely home offers 3 bedrooms, 2.5 bathrooms, and an exceptional layout designed for comfortable family living. The main level features a spacious living room, a bright kitchen, and a dining area that opens onto a south-facing balconyan ideal spot to enjoy your morning coffee or relax in the sunshine. A convenient two-piece powder room completes the main floor. Upstairs, you'll find three good-sized bedrooms, including a primary suite with a walk-in closet and private ensuite bath. A versatile bonus room over the attached garage provides the perfect space for a family room, home office, playroom, or guest area. An additional full bathroom serves the remaining bedrooms. The finished basement offers even more living space, with a recreation room and a dedicated office, ideal for working from home. The laundry/utility room is also located on this level. Additional highlights include an energy-efficient ductless heat pump, an attached wired single-car garage, and a south-facing deck and balcony for maximum sunlight throughout the day. Conveniently located with quick highway access and just a short walk to the Harvest Moon Trail, this property provides access to hundreds of kilometres of scenic walking and biking trails, making it perfect for outdoor enthusiasts. Don't miss the opportunity to own this fantastic home in one of Kentville's most desirable neighbourhoods! (id:29604)
Exit Realty Town & Country
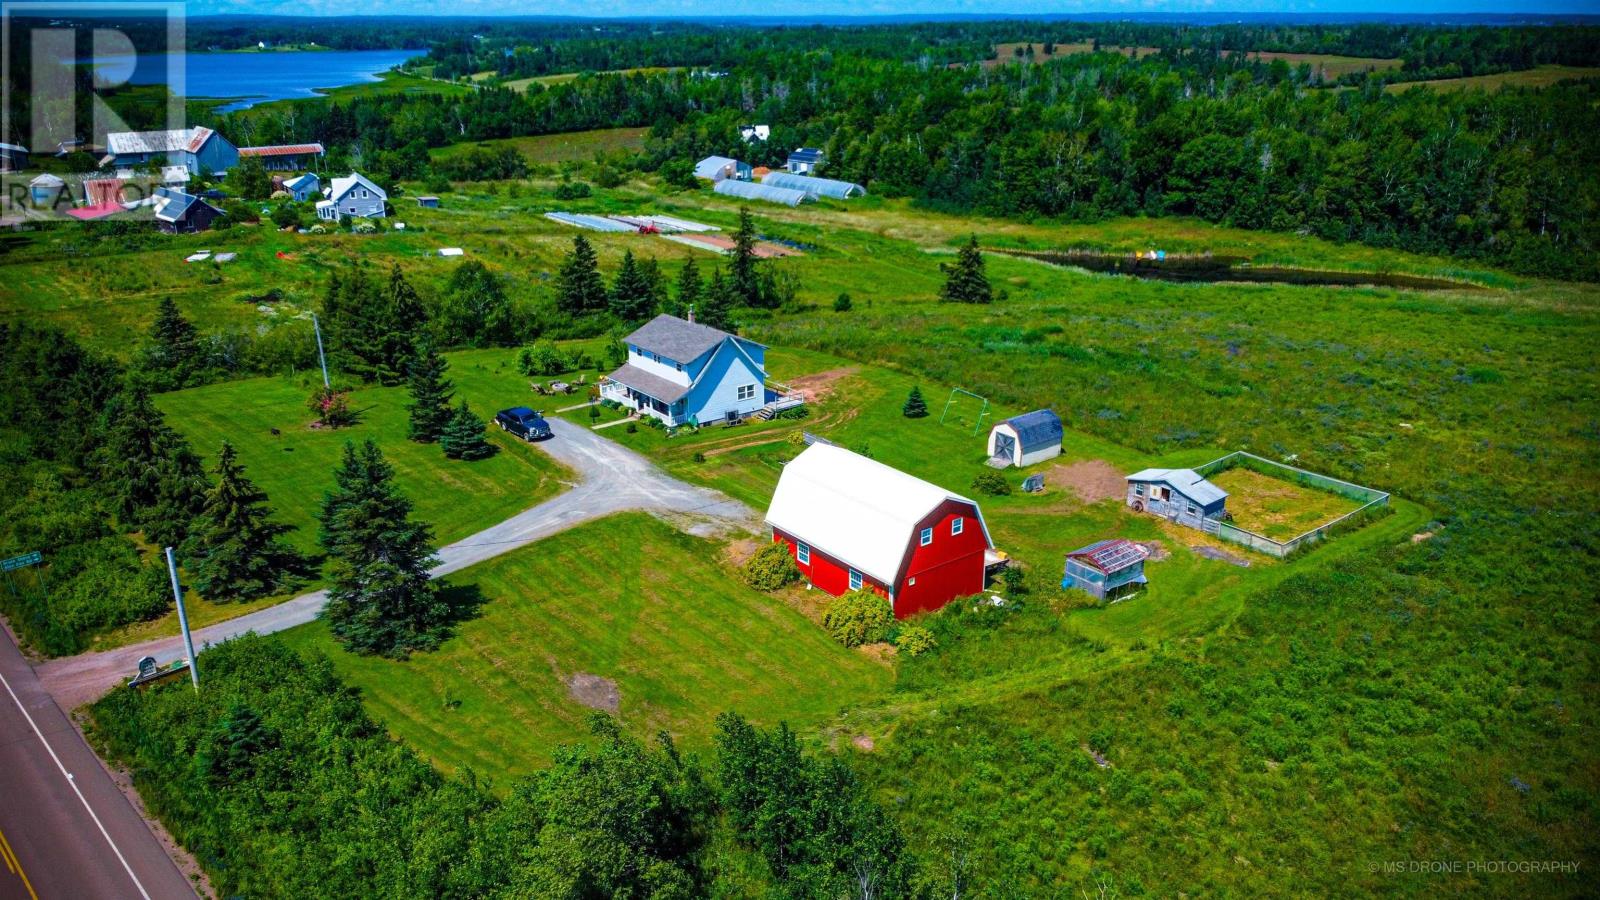
3281 Highway 6
Waldegrave, Nova Scotia
Welcome to your own private country retreat just minutes from the thriving village of Tatamagouche. Nestled on 3.62 acres of serene, beautifully landscaped property, this well maintained two storey home offers the perfect blend of comfort, functionality, and natural beauty. Built in 1994 and offering approximately 1,500 sq. ft. of living space, this family friendly home features 4 bedrooms (including one basement bedroom that is not egress compliant), 1 full and 1 half bathrooms, and a flexible main-floor room ideal for a home office, playroom, or hobby space. Recent upgrades provide peace of mind, including a brand new heat pump furnace, new shingled roof, and 200 amp electrical service. The large semi-finished walkout basement offers incredible potential for additional living space, complete with a preserve room and ample storage. A standout feature of this property is the impressive detached two-storey, two-car garage (24x36). Equipped with in-floor heat, 100 amp service, and a durable metal roof, it is perfect for vehicle storage, workshop space, hobbies, or a home based business. Outside, you'll discover a true gardener's paradise. The property boasts a greenhouse (12 x 8), chicken coop (12 x 8) with fenced run (40x40), a garden shed (11x16), and an abundance of mature fruit-bearing plants including 10 high bush blueberry trees, apple and plum trees, josta berry bushes, red currants, and established grapevines winding gracefully through the backyard. Surrounded by nature and offering exceptional privacy, this tranquil property is a haven for those seeking a peaceful rural lifestyle without sacrificing convenience. Whether you're enjoying the birdsong, tending the gardens, or simply relaxing in the quiet beauty of the countryside, this charming property is a place you'll be proud to call home. A rare opportunity to enjoy space, privacy, and country living at its finest, just minutes from all the amenities, shops, and community spirit of Tatamagouche. (id:29604)
Coldwell Banker Open Door Realty Ltd.
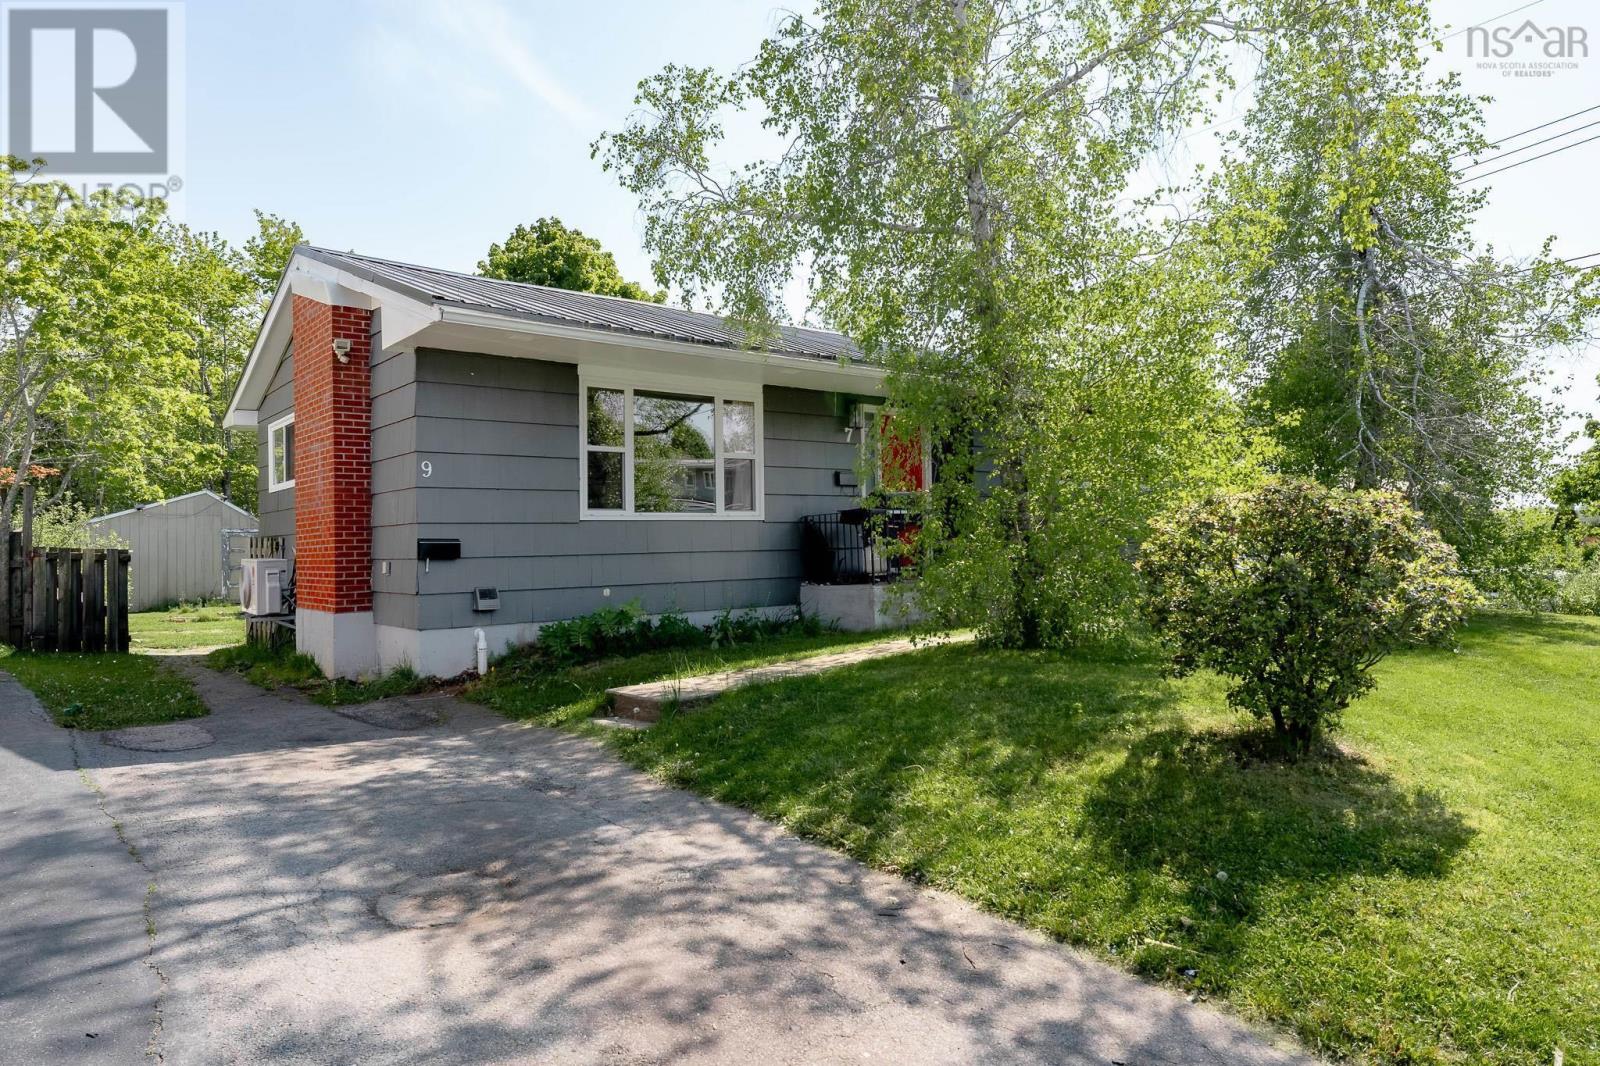
7 Tillock Drive
Lower Sackville, Nova Scotia
Incredible value! A renovated over/under duplex generating excellent rental income in a sought-after area of Lower Sackville. Welcome to 7 Tillock Drive, a turnkey investment property offering strong cash flow and numerous recent upgrades, including a durable metal roof, updated HVAC system, separate heat pumps for each unit, and much more! The upper unit features 3 spacious bedrooms, 1 full bathroom, newer flooring, and an open-concept kitchen and living area complete with stainless steel appliances. The lower unit offers 2 very large bedrooms, a full bathroom, and a dedicated laundry area with additional storage space. Each unit enjoys its own private entrance, in-suite laundry, dedicated parking, and separate meters. With tenants responsible for their own heat and power, owner expenses are limited to water and insurance, making this a low-maintenance addition to any investment portfolio. Whether you're an experienced investor looking to expand your holdings or a new buyer seeking a mortgage helper, this well-maintained, cash-flowing property presents an outstanding opportunity. (id:29604)
Keller Williams Select Realty
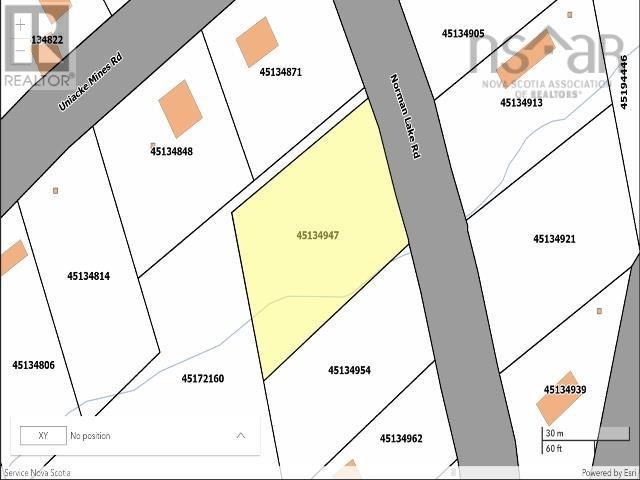
5 Norman Lake Road
Mount Uniacke, Nova Scotia
Looking for the perfect place to build your next home? Welcome to 5 Norman Lake Road in Mount Uniacke, an opportunity to secure a beautiful piece of vacant land in a growing community that offers the peace and space of country living while keeping you within a comfortable commuting distance of Halifax and the surrounding communities. Set on 24,734 sq ft, this property offers plenty of potential to bring your vision to life, whether you have plans for a family home, a quiet country retreat, or simply want to secure a piece of land for the future. Better yet, some of the early groundwork has already been completed: an On-Site Sewage Disposal System Certificate has been issued and remains valid for approximately one more year, giving prospective buyers a valuable head start in the planning and building process. Mount Uniacke continues to be a popular choice for those looking for more space without giving up convenient access to the city. The community offers local amenities, schools, lakes and plenty of opportunities to enjoy the outdoors, while Highway 101 provides an easy connection toward Lower Sackville, Bedford and Halifax. Nearby Uniacke Estate Museum Park and the area's many lakes and wooded surroundings add to the relaxed, rural lifestyle the community is known for. Norman Lake Road itself is a provincially owned road, and the surrounding area has seen continued residential development in recent years. Whether you're a builder, investor, or someone ready to finally create the home you've been dreaming about, 5 Norman Lake Road is a blank canvas ready for its next chapter. Bring your plans, bring your builder, and come see the possibilities for yourself! (id:29604)
RE/MAX Nova
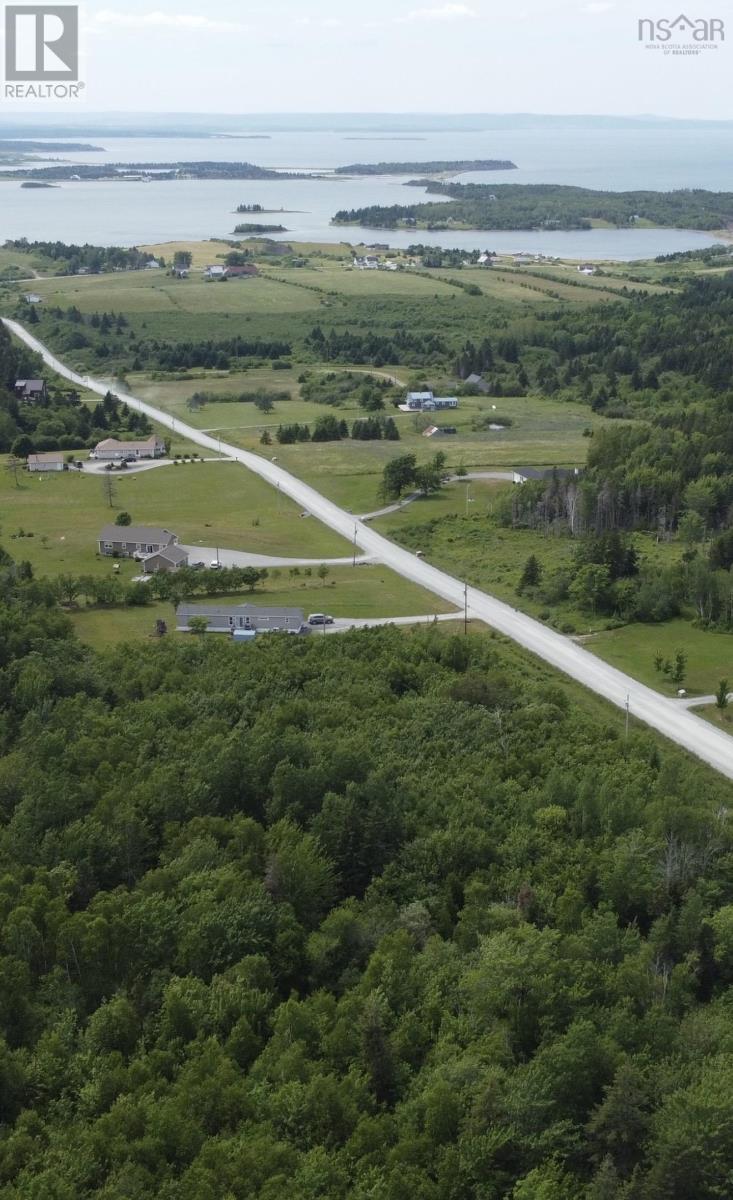
Lot Linwood Harbour Rd East Tracadie, Ns
East Tracadie, Nova Scotia
Welcome to your dream building lot located in Linwood! This property is right at the main road with electricity near by for access. This lot has the potential and opportunity to be sub divided into 3 one acre lots and is sporting an amazing view of Linwood Harbour. There is full cell service coverage here! There is direct access to Linwood Harbour Road as the property rests right along it length wise. There is a local beach within minutes giving you access for leisure time at its finest. Located between Antigonish and Port Hawkesbury it has the best of both world in either direction! (id:29604)
RE/MAX Park Place Inc. (Antigonish)
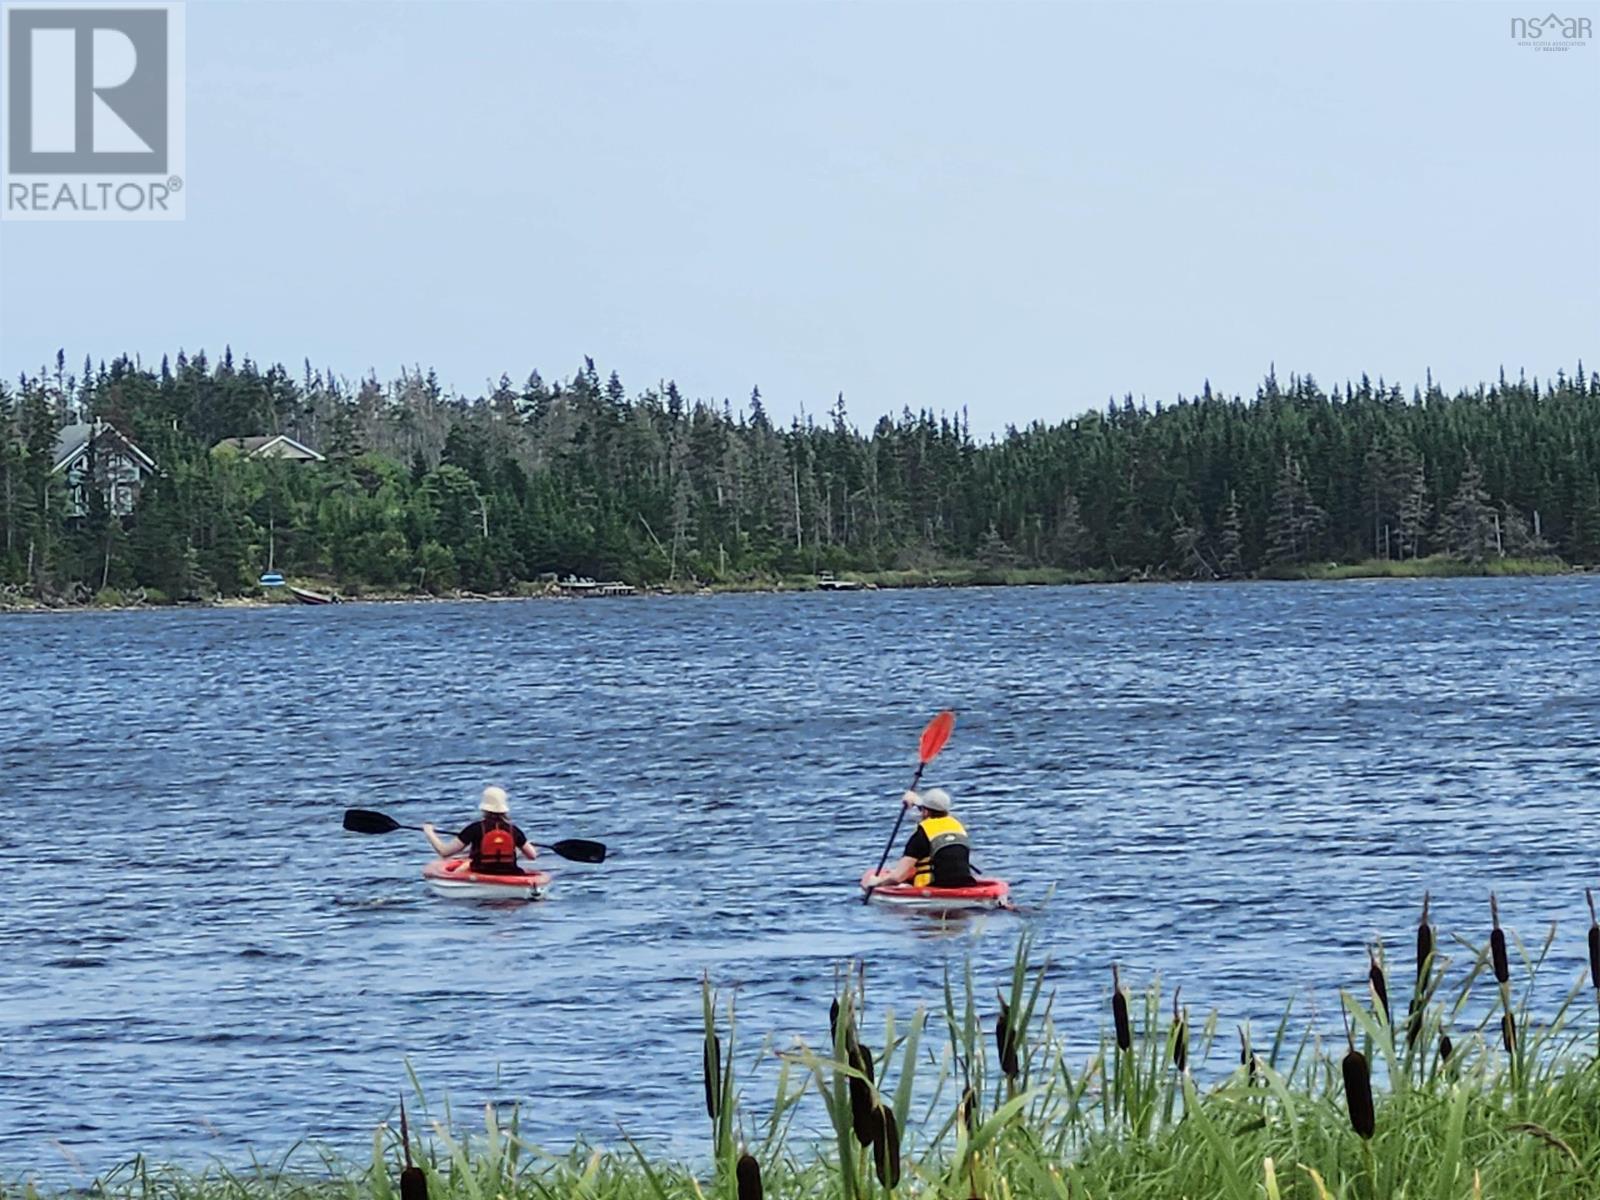
Lot #2 Belfry Road
Gabarus Lake, Nova Scotia
Private waterfront level lot (approx 250') 5.19 Acres awaiting your dream home or summerretreat. There is a survey, a driveway in place, partially cleared- the power/phone lines run down themain road near the driveway - a great boating location, fishing or just relax by the watersedge. Within walking distance to the beautiful Belfry Beach. About a 25 minute drive to Marion Bridge or another 15 minutes to Sydney. There is a registered easement for NS Power. Two out buildings included. (id:29604)
Keller Williams Select Realty(Sydney
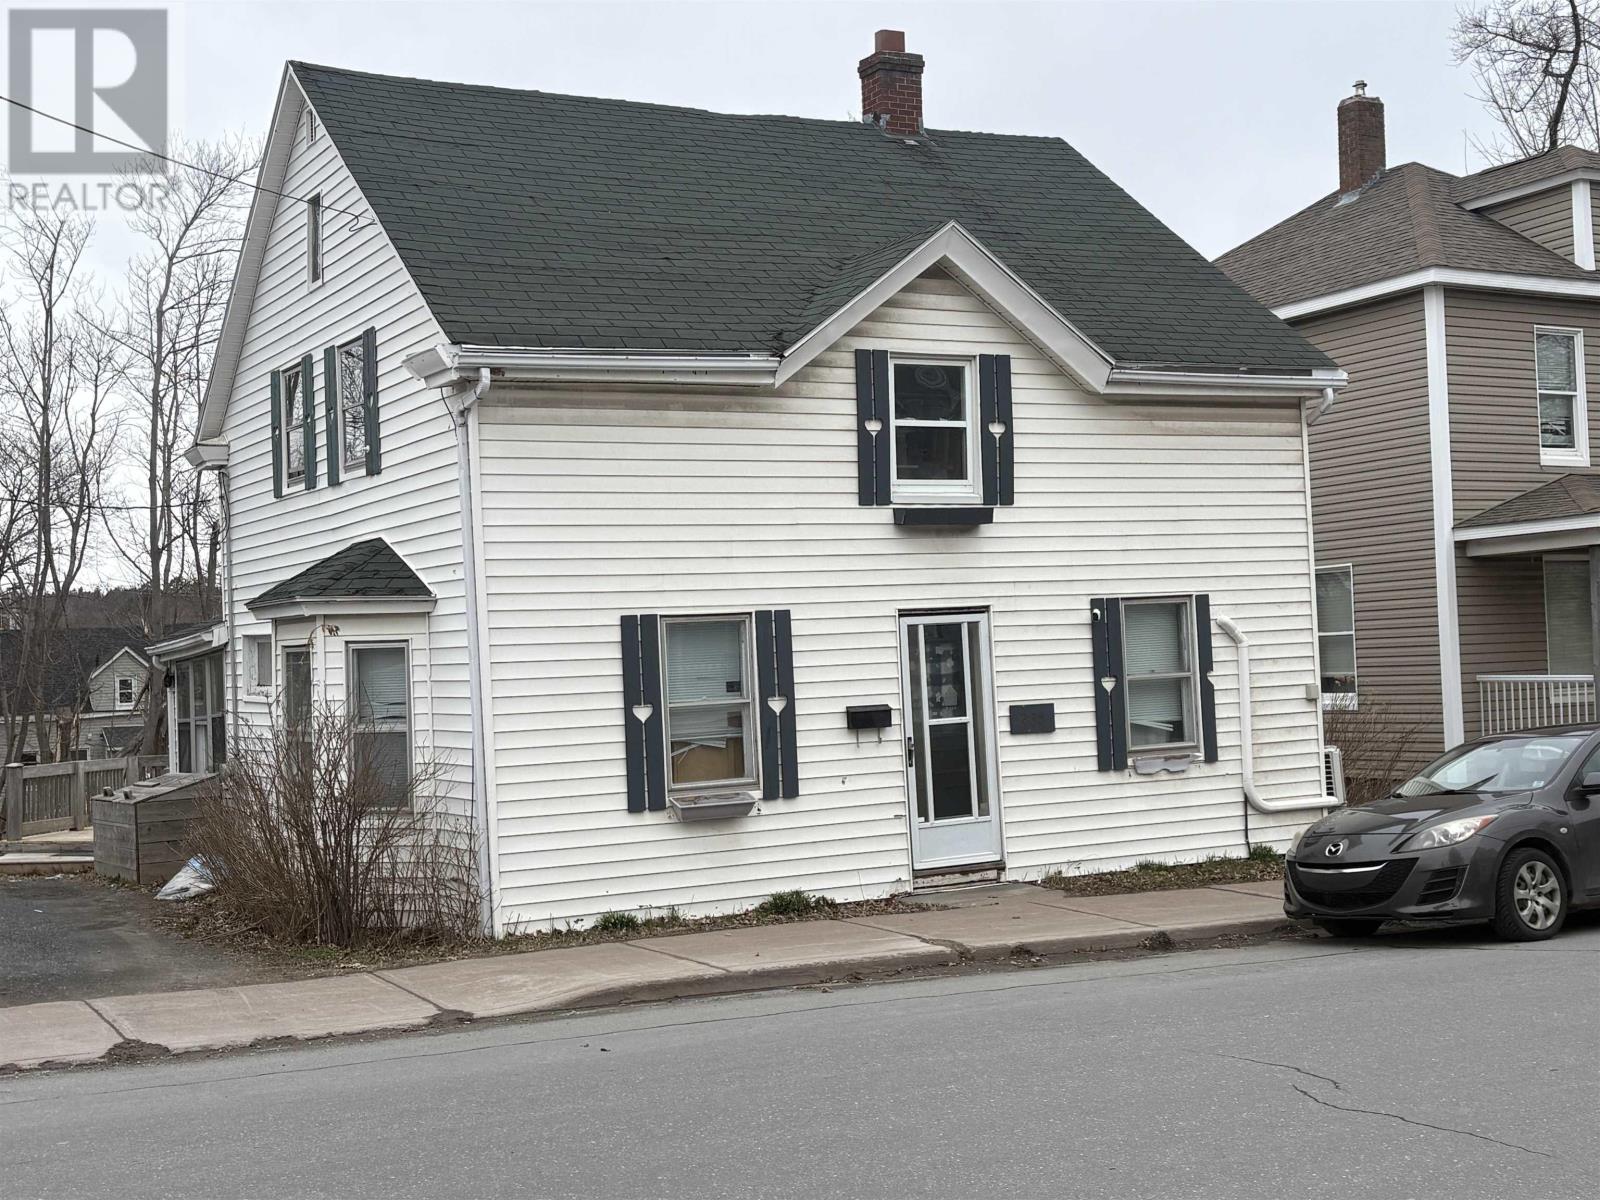
235 Temperance Street
New Glasgow, Nova Scotia
Welcome to 235 Temperance Street in the heart of New Glasgow, a charming 4-bedroom, 1-bathroom family home that offers both comfort and convenience. Ideally located close to all amenities, youre just minutes from the East End Sobeys, NSLC, downtown, the riverfront, and within walking distance to Jubilee, local shops, trails, and businesses. This property presents a fantastic opportunity for first-time buyers or savvy investors seeking a solid rental. The home is efficient with two heat pumps and a newer oil tank, and features a brand-new back deckperfect for enjoying summer evenings. No interior pictures due to tenant privacy. (id:29604)
Blinkhorn Real Estate Ltd.
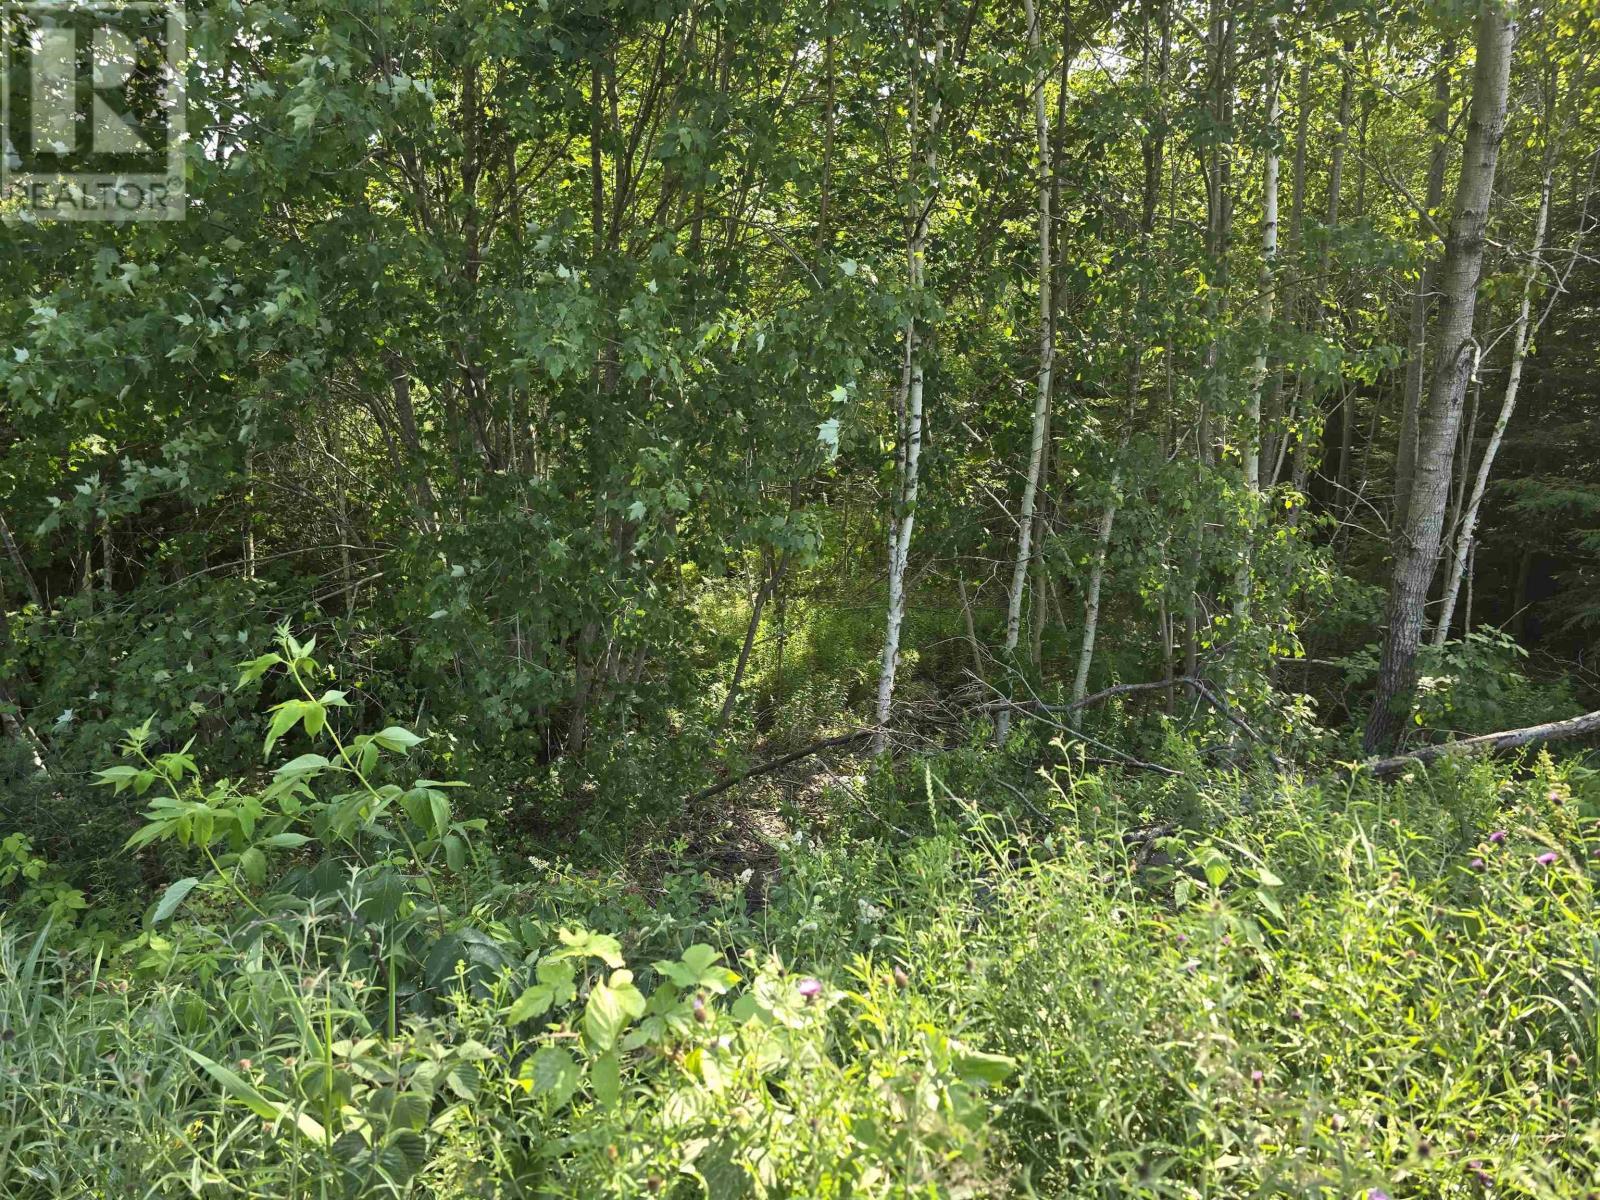
Lot 2 Highway 101
Ellershouse, Nova Scotia
A beautiful lot on the access road for ease of use! backing onto the other homes this is currently Resource Forest, but could be so much more. Enjoy easy access to the 101, being so close to the Valley and Halifax. Come drive by and see it today! (id:29604)
Royal LePage Atlantic
Royal LePage Atlantic - Valley(Windsor)
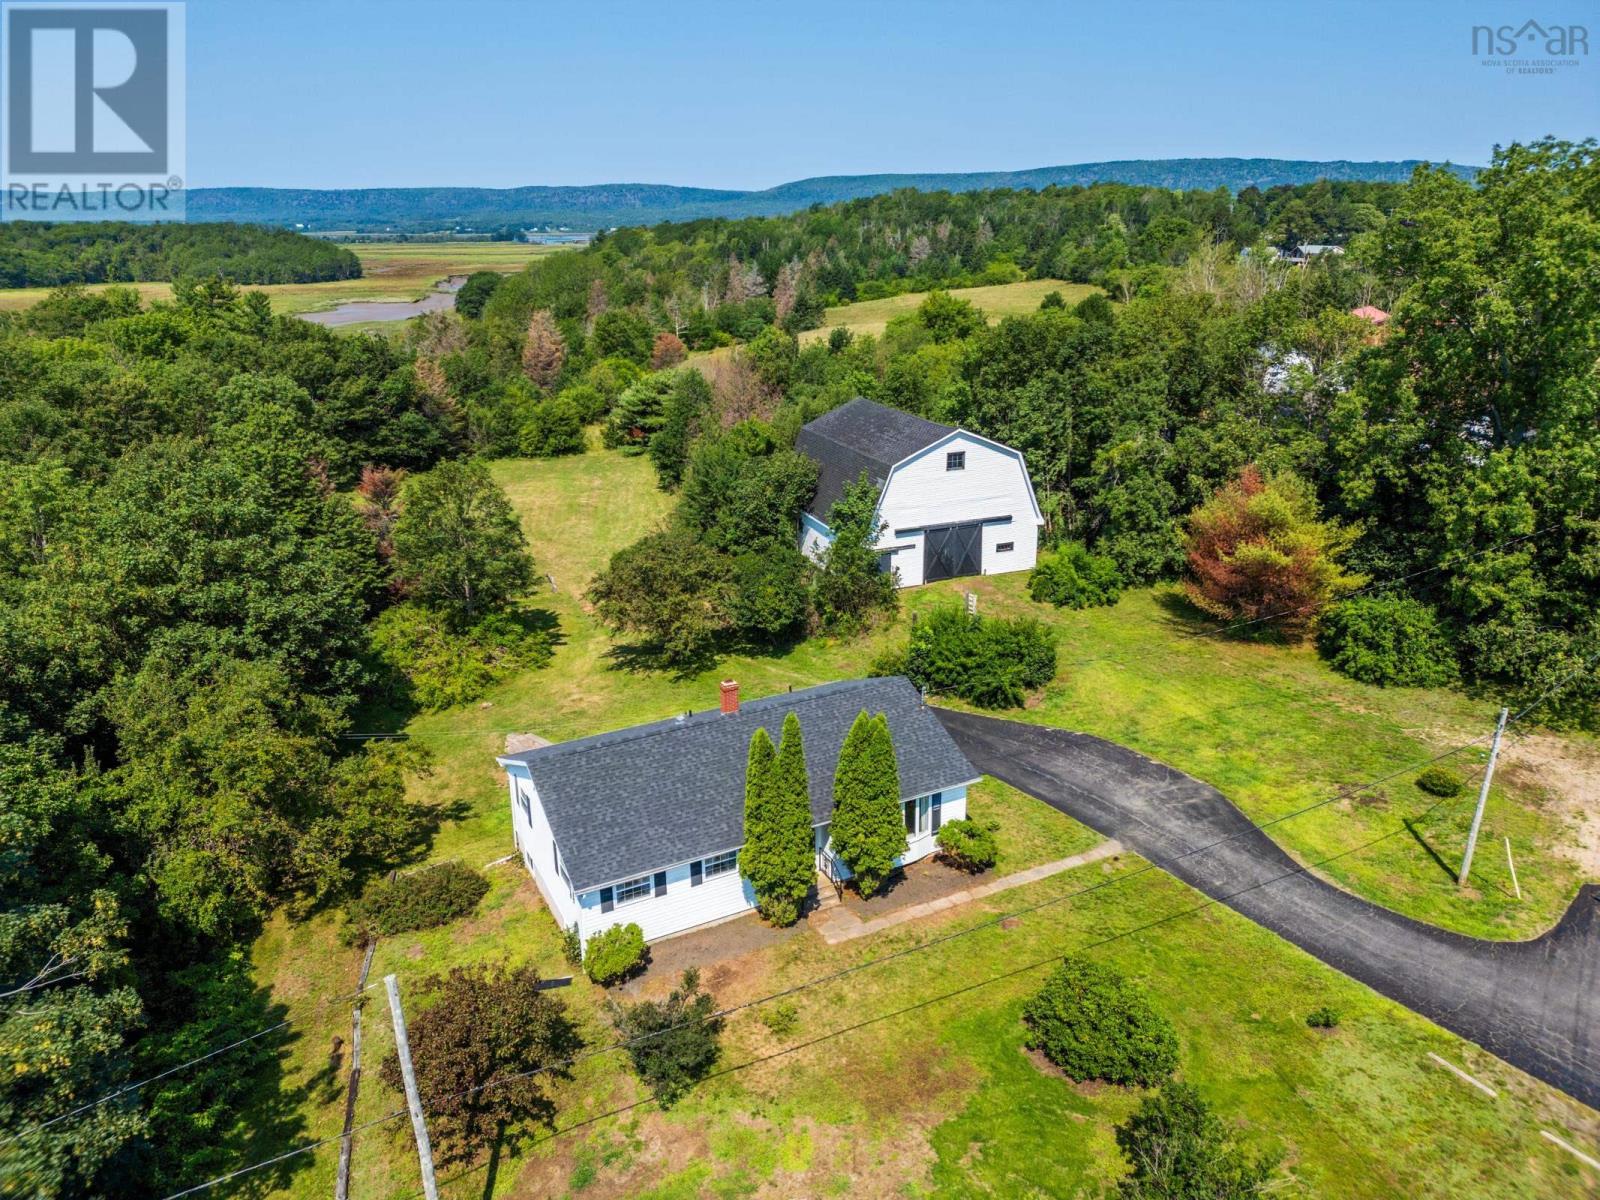
9515 Highway 8
Lequille, Nova Scotia
A remarkable three-storey barn, approximately 33 acres of fields and woodland, a comfortable single-level bungalow, and scenic frontage along Allains Creek make this distinctive country property stand out. Just minutes from the Town of Annapolis Royal and a stone's throw from the local Country Store, it offers an appealing combination of space, privacy, rural character, and convenience. The impressive 40' x 35' three-storey barn is the centrepiece of the property, with a soaring 27-foot vaulted ceiling, four horse stalls, a cattle room for 12 head, oversized sliding and access doors, and a lower level designed for efficient manure management. The barn's wiring and plumbing remain in place but are currently disconnected, offering possibilities for a variety of future uses. The well-maintained bungalow offers three bedrooms and 1.5 bathrooms, including a 2-piece ensuite off the primary bedroom. The spacious living room features a large bay window, while the generous eat-in kitchen opens onto a rear deck overlooking the backyard. A full, dry concrete basement with high ceilings provides excellent storage, workshop space, or future development potential. Updates include roof shingles (2022), a 200 amp panel, ductless heat pump, and a paved driveway with parking for 67 vehicles. The property also benefits from municipal sewer service. The three parcels include open fields once used for horses and cattle, mature woodland, and scenic frontage along Allains Creek, where tidal waters meet fresh water near the historic Grist Mill. A separate 12-acre wooded parcel at the rear adds privacy and space to explore and enjoy. Whether you're seeking space for animals, an exceptional barn, or the peace and privacy of country living just minutes from Annapolis Royal's shops, restaurants, waterfront, and amenities, this versatile property offers an opportunity seldom found in today's market. (id:29604)
RE/MAX Banner Real Estate(Annapolis Royal)
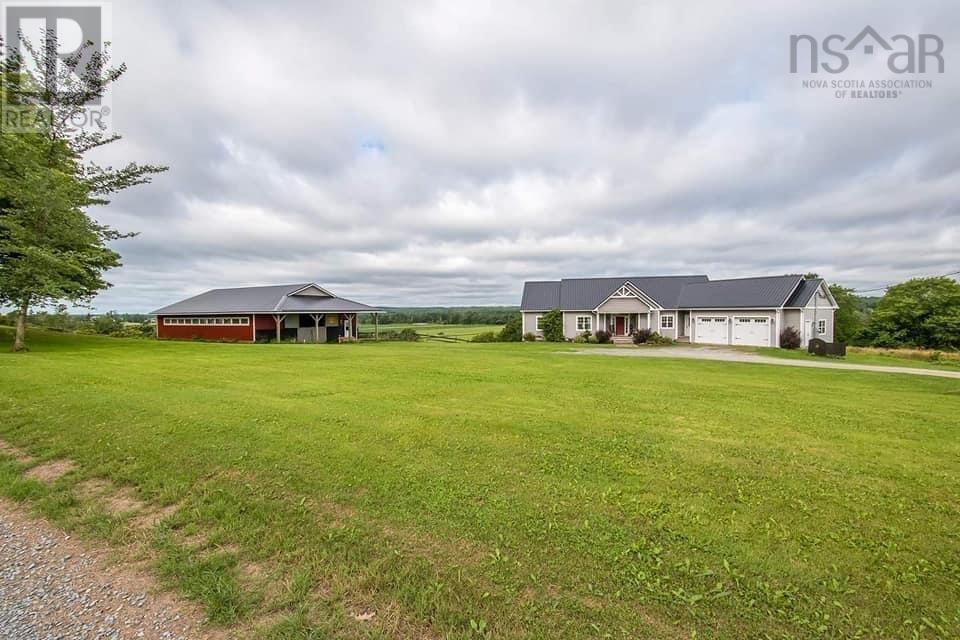
385 Archibald Brook Road
Middle Musquodoboit, Nova Scotia
Visit REALTOR® website for additional information. Welcome to 385 Archibald Brook Road, a truly exceptional riverfront property offering 34 acres of privacy, natural beauty, and endless possibilities in the heart of the Musquodoboit Valley. This custom-built home offers approximately 4,000 square feet of thoughtfully designed living space with 5 bedrooms and 3.5 bathrooms, perfectly positioned to capture breathtaking views of the Musquodoboit River. Built in 2013, the home features a spacious custom kitchen, generous living areas filled with natural light, main-floor laundry, and a primary suite with a luxurious ensuite complete with an oversized soaker tub overlooking the river. Large windows throughout the home showcase spectacular views in every season. Outside, the property continues to impress with a heated attached two-car garage, a 36' x 48' barn, a 24' saltwater above-ground pool with a lifetime transferable warranty, a 14' x 20' storage shed, generator panel, drilled well, septic system, and a highly efficient ducted heat pump for year-round comfort. The mixed-use zoning creates opportunities that extend well beyond residential living. Whether your vision includes a hobby farm, equestrian property, retreat centre, tourism venture, event venue, riverside cottages (subject to approvals), or simply a private family estate, this property offers exceptional flexibility and potential. Enjoy the peace and privacy of country living while remaining within approximately one hour of Halifax, Dartmouth, Bedford, Truro, New Glasgow, East Hants, and the Eastern Shore. Schools, hospital, pharmacy, daycare, grocery store, restaurants, gas station, post office, and other amenities are all just minutes away. Properties offering this combination of acreage, river frontage, quality construction, infrastructure, location, and future potential rarely become available. This is more than a home, it is a lifestyle and an opportunity to create something truly special. (id:29604)
Pg Direct Realty Ltd.
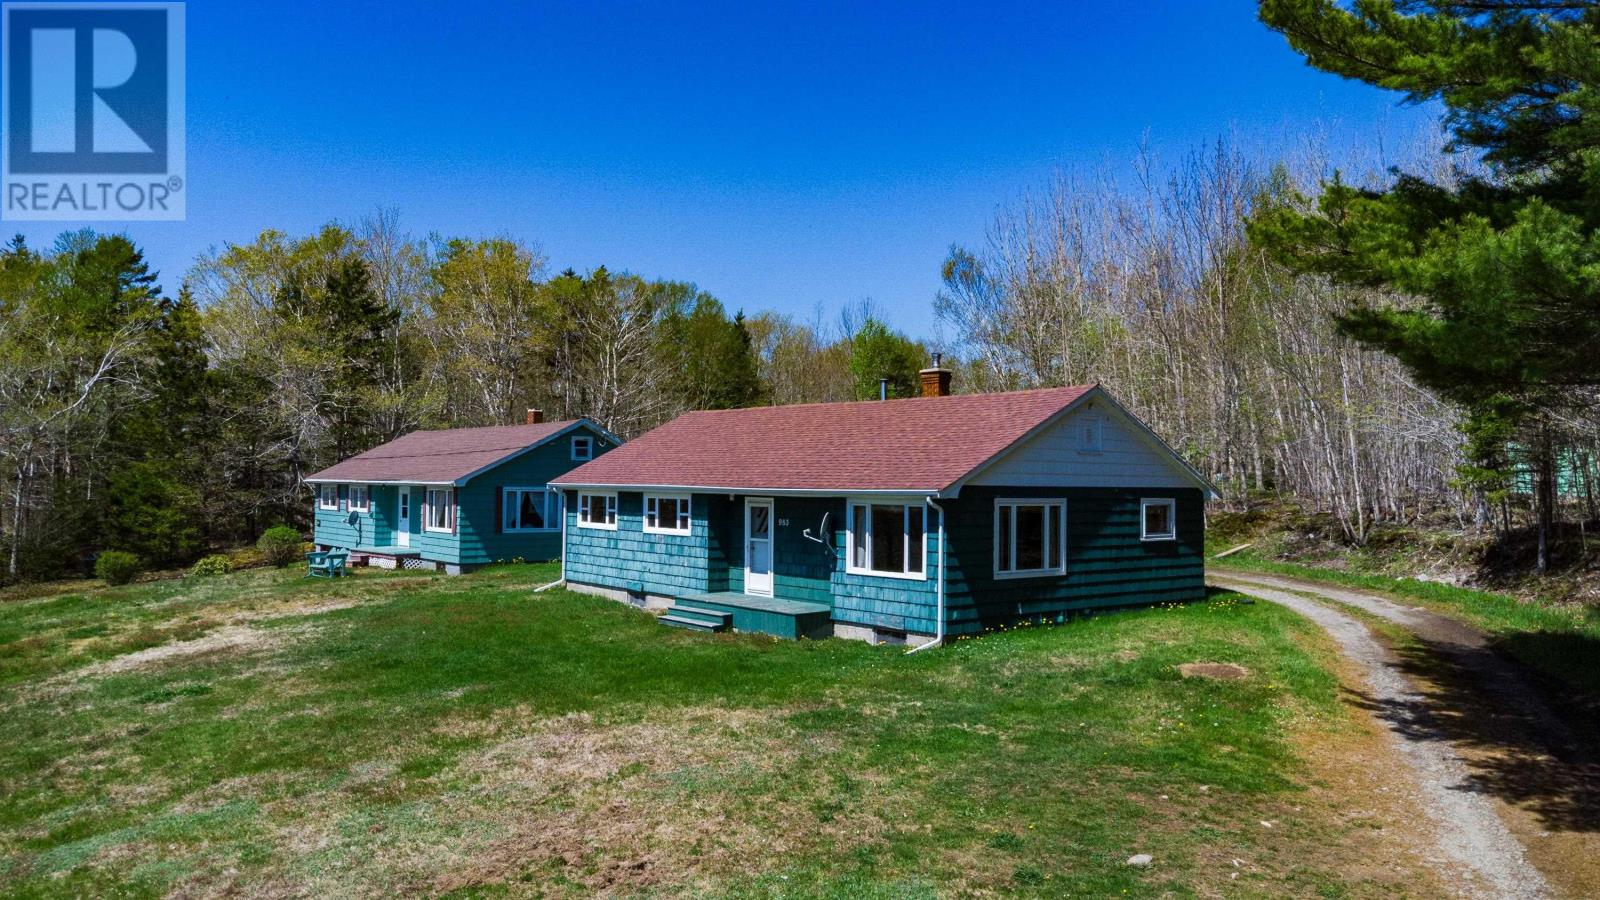
983 Bangor Rd
Bangor, Nova Scotia
Set on over 10 acres of treed land in the quiet community of Bangor, this solid 3-bedroom, 1-bathroom bungalow offers a peaceful setting, space, and excellent potential for the next owner. Set well back from the road, the property provides a peaceful setting while still being only minutes from the local amenities of the Municipality of Clare area. The home is move-in ready and has been well maintained over the years, with some updated windows and the front portion of the roof having been re-shingled approximately 7-8 years ago. While some cosmetic updating could further modernize the interior, the home offers a sturdy foundation and an excellent opportunity for first-time buyers, downsizers, or anyone looking for an affordable property with acreage. With plenty of room to explore, enjoy nature, or simply appreciate the seclusion of a larger parcel of land, this property offers a great opportunity in a quiet rural setting. Book your showing today! (id:29604)
Exp Realty Of Canada Inc.