
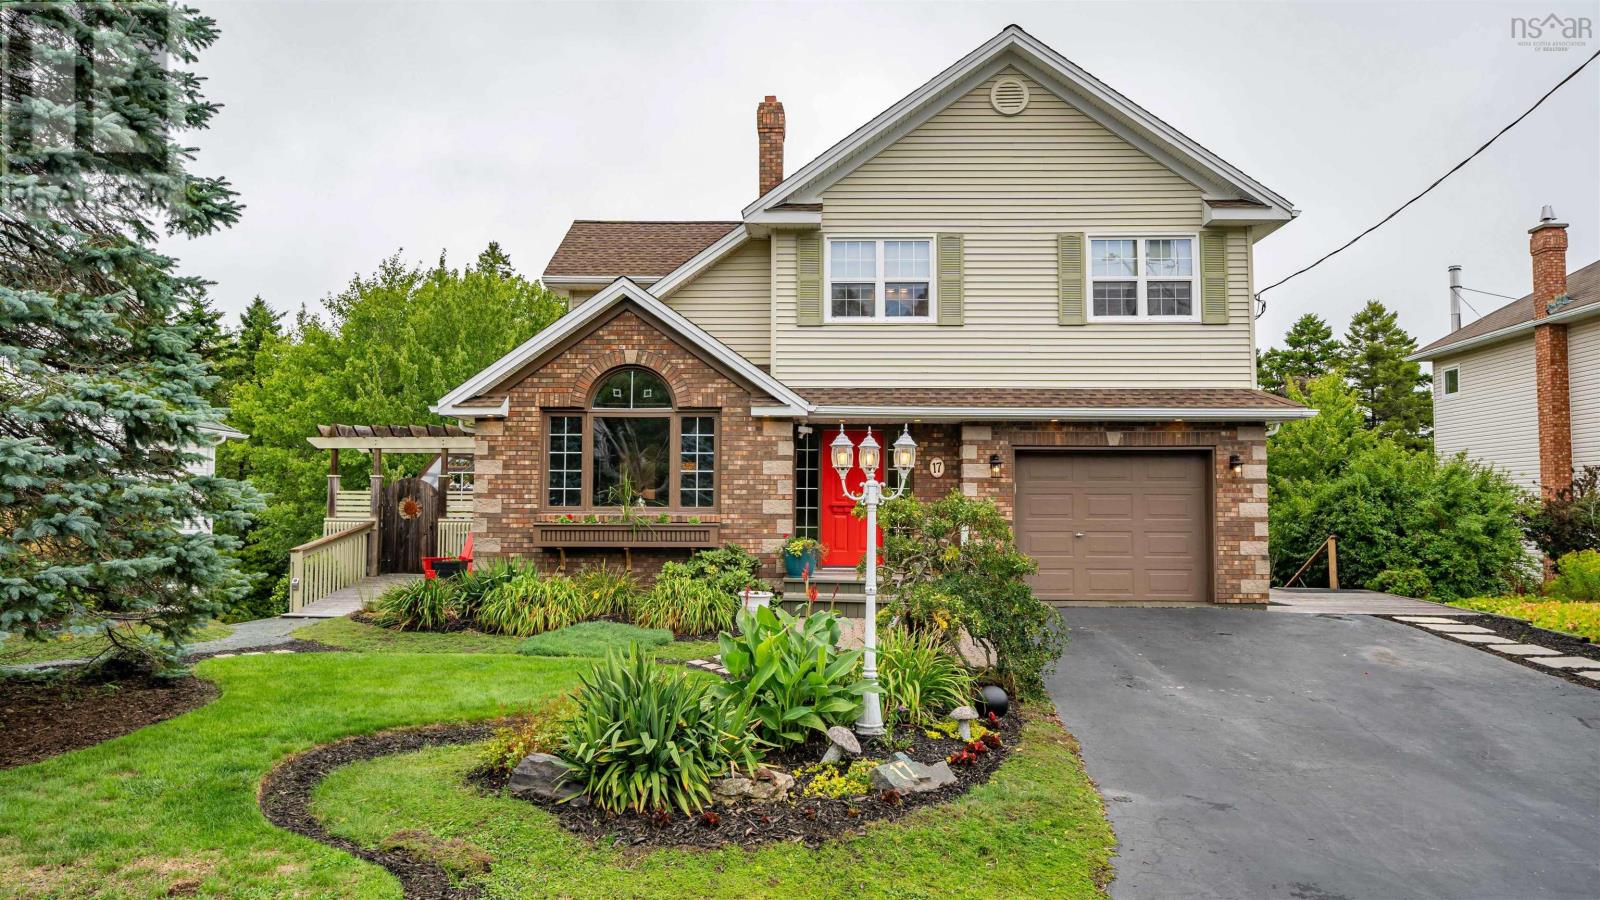
17 Oakley Avenue
Halifax, Nova Scotia
On a quiet cud de sac charming at the curb this expansive and meticulously maintained 6 bedroom 3.5 bath home on over a half an acre with a perfectly private estate like backyard has room for everyone. A functional floor plan that will support most any family dynamic with 4 bedrooms up and 2 on the lower level enjoying their own living space kitchen and bath along with separate entry. Main level hosts living and family rooms kitchen, formal and informal dining and a den all with generous proportions and great flow. Just outside the kitchen a greenhouse and BBQ area offer unique support to your culinary needs and then there is the backyard with inground pool green space and forest like backdrop where youll also find a fairytale like workshop. The land continues beyond that down to the brook. Across the street is a park and trail system so green space to explore is truly at your doorstep. Continually renovated and kept current this home enjoys a refreshed kitchen along with most of the baths new pool liner upgraded electrical & heating to name but a few recent improvements. Propane fireplaces on 2 levels ductless heat pumps appliances included. (id:29604)
Engel & Volkers
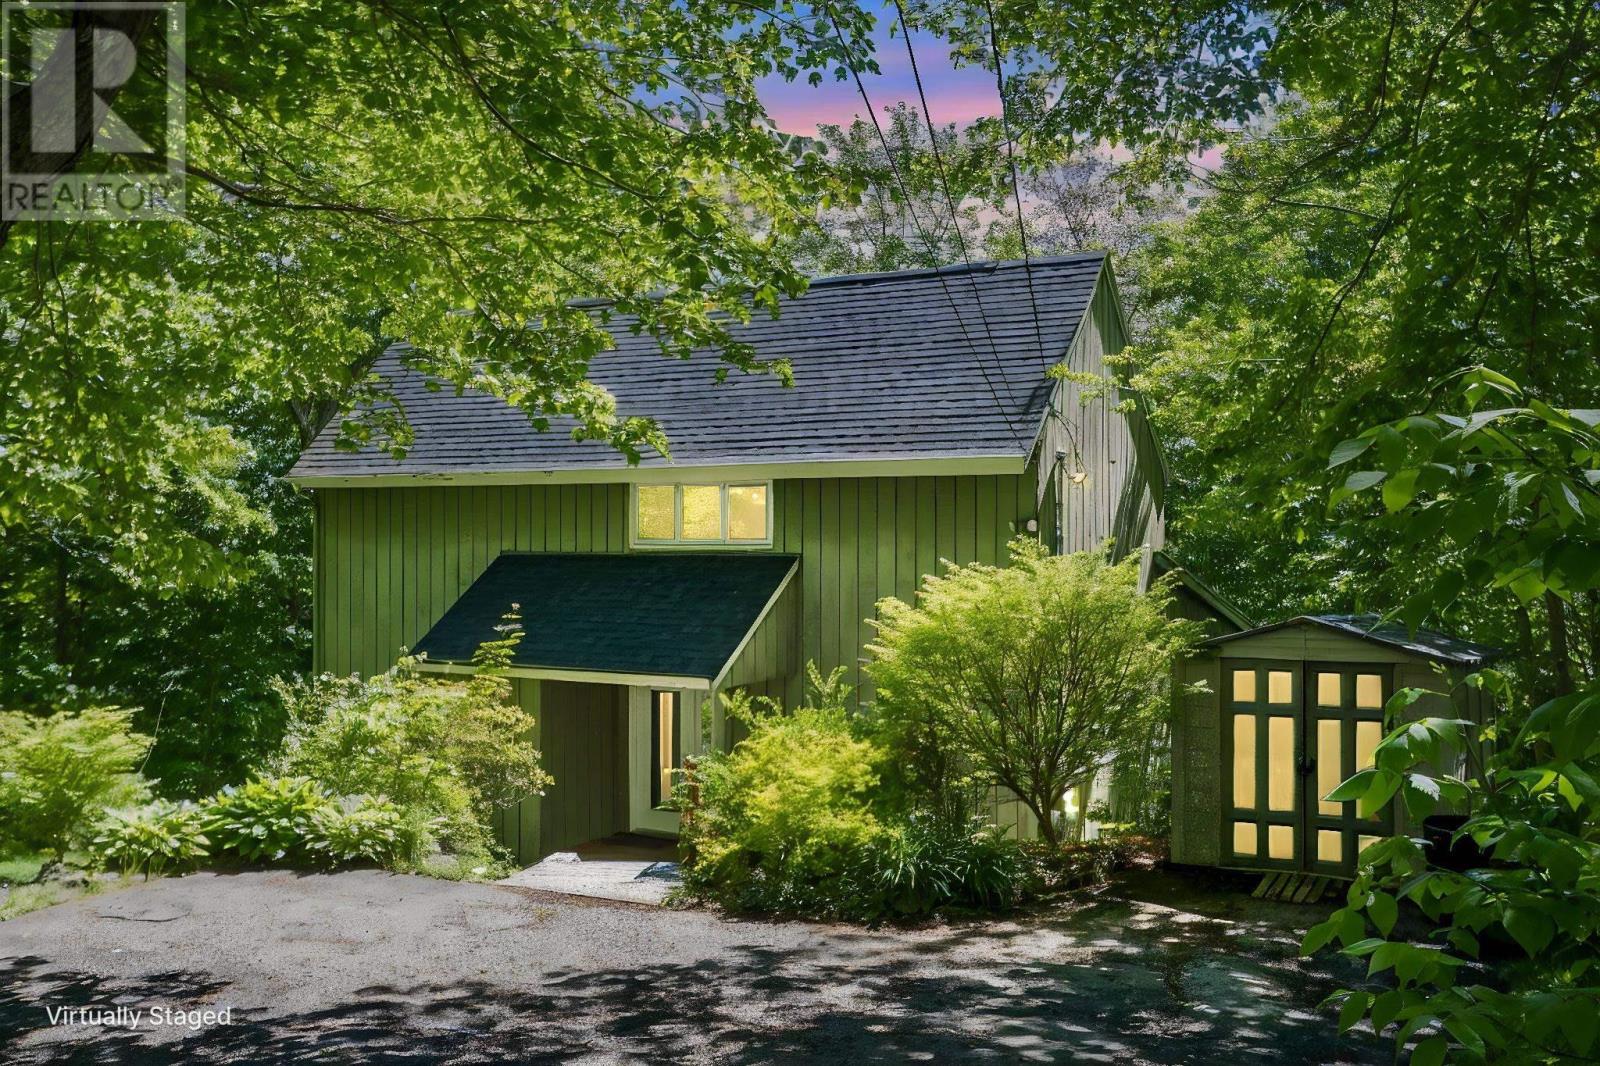
181 Rolling Hills Drive
Waverley, Nova Scotia
Deeded lake access to Lake Williams. Theres something special about driving down Rolling Hills Drive. The mature trees, winding roads, and quiet atmosphere make it feel like you've left the city behind, yet everything you need is only minutes away. Tucked among the trees in the sought-after Silversides community, this home offers the kind of lifestyle many people dream about but rarely find. Mornings begin with coffee on the deck, listening to birds instead of traffic. Summer afternoons can be spent at Lake William, while children play at the nearby playground. It's a neighbourhood where people wave to each other, kids still ride bikes, and nature is part of everyday life. Inside, the home is warm, bright, and welcoming. Vaulted ceilings and oversized windows bring the outdoors in, filling the main living area with natural light throughout the day. The open-concept design creates a comfortable space for gathering with family and friends, while still feeling cozy enough for a quiet evening at home. Over the past few years, significant improvements have been made to enhance both comfort and peace of mind. The home has been thoughtfully refreshed with interior repainting throughout, updated windows, a newer roof, new electric heating systems, three heat pumps for year-round efficiency, and a recently replaced hot water tank. The lower level has also been re-imagined to include a Flex room, storage room, large laundry room and oversized family room,creating flexibility for growing families, guests, or a home office. With three bedrooms, a flex room and two full bathrooms, there is plenty of room to spread out, with the large deck offering additional living space. Surrounded by trees, updated where it matters most, and located in one of Waverley's most desirable communities, this is more than just a houseit's a place where weekends feel longer, evenings feel quieter, and life feels just a little more connected to nature. (id:29604)
Royal LePage Atlantic
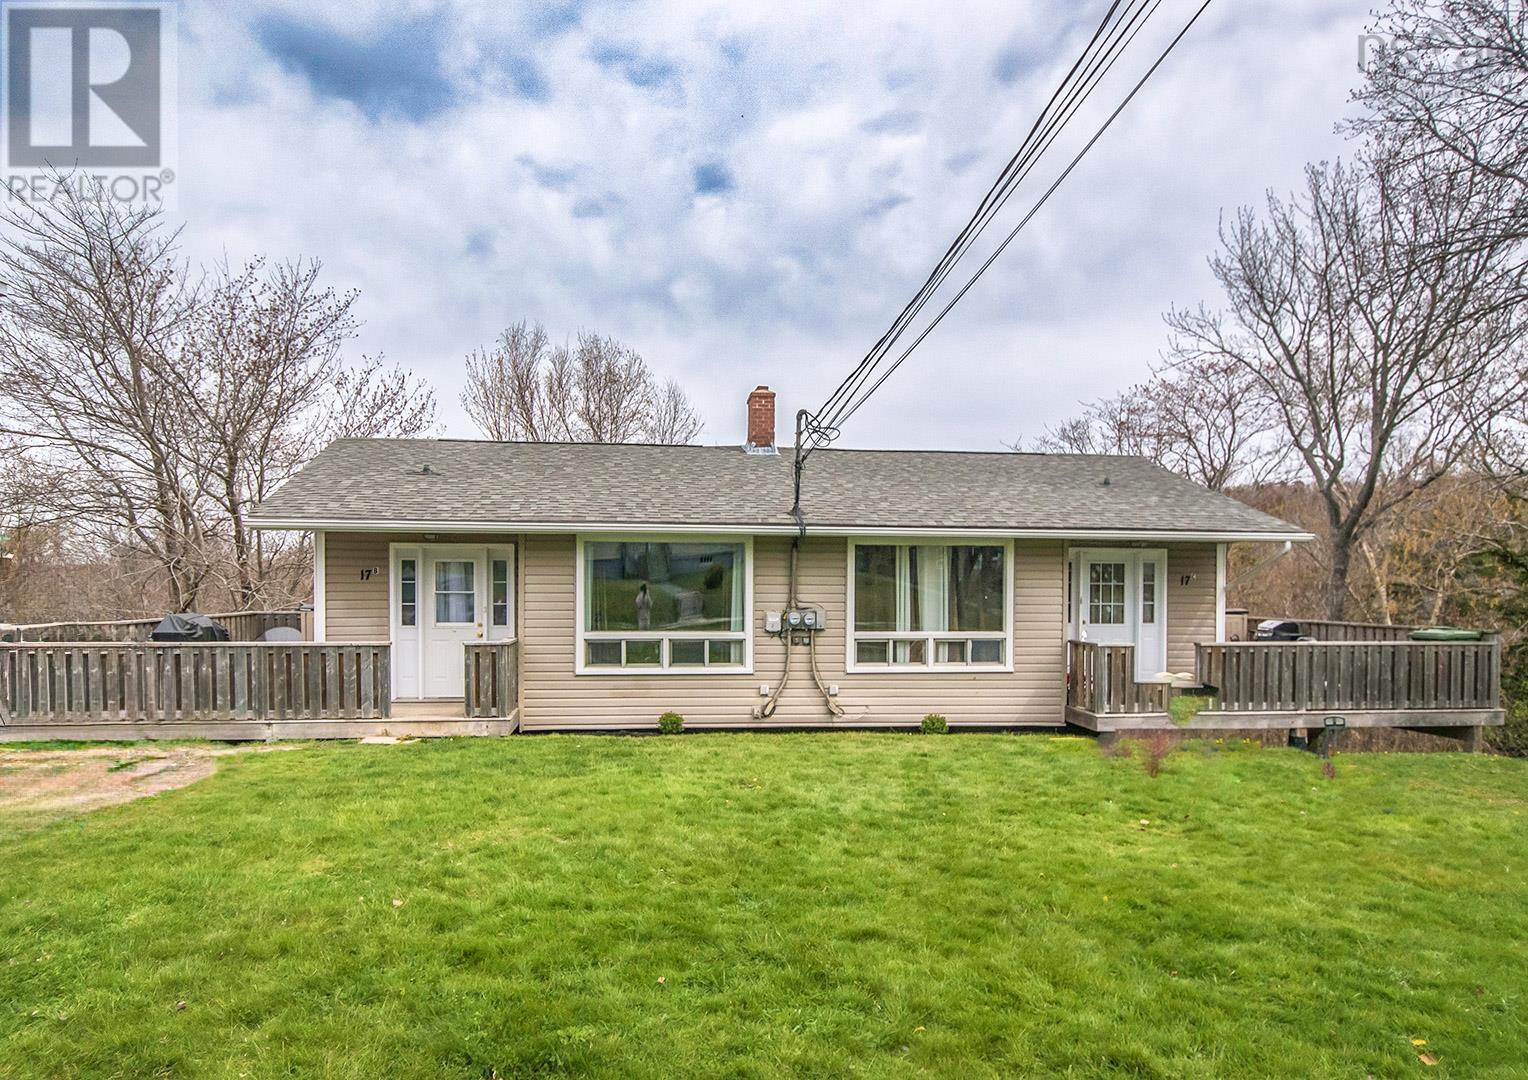
17 B&c Maple Drive
Woodlawn, Nova Scotia
Welcome to a standout investment opportunity! This side-by-side duplex is a must-see. Step inside to truly appreciate the size and spacious layout of these well-designed units. Whether youre looking to expand your investment portfolio or explore an owner-occupied option, this property offers excellent potential with room for increased rental income. Please note Unit 17C is currently under renovation and is vacant. Unit 17B is on fixed-term lease $1,995/Month, Unit 17C has just gone through a full and complete renovation with brand new Kitchen , Bathroom, fully painted walls and ceilings, new interior doors and trim, new flooring throughout and much more. Providing flexibility for a new owner to choose to live in one or rent both as an income-generating rental. Each unit features 3 bedrooms and a functional main-floor layout complete with a bedroom and full bathroom, offering flexibility and convenience for families or tenants alike. The lower level is already plumbed for an additional bathroom, creating even more potential for future development or added value. Both sides also provide ample parking and are situated in a fantastic neighbourhood just off Waverley Road, directly across from beautiful Lake Micmac. A rare opportunity in a desirable location with strong upside potential dont miss your chance to view this versatile property! (id:29604)
Pied A Terre Realty Inc.
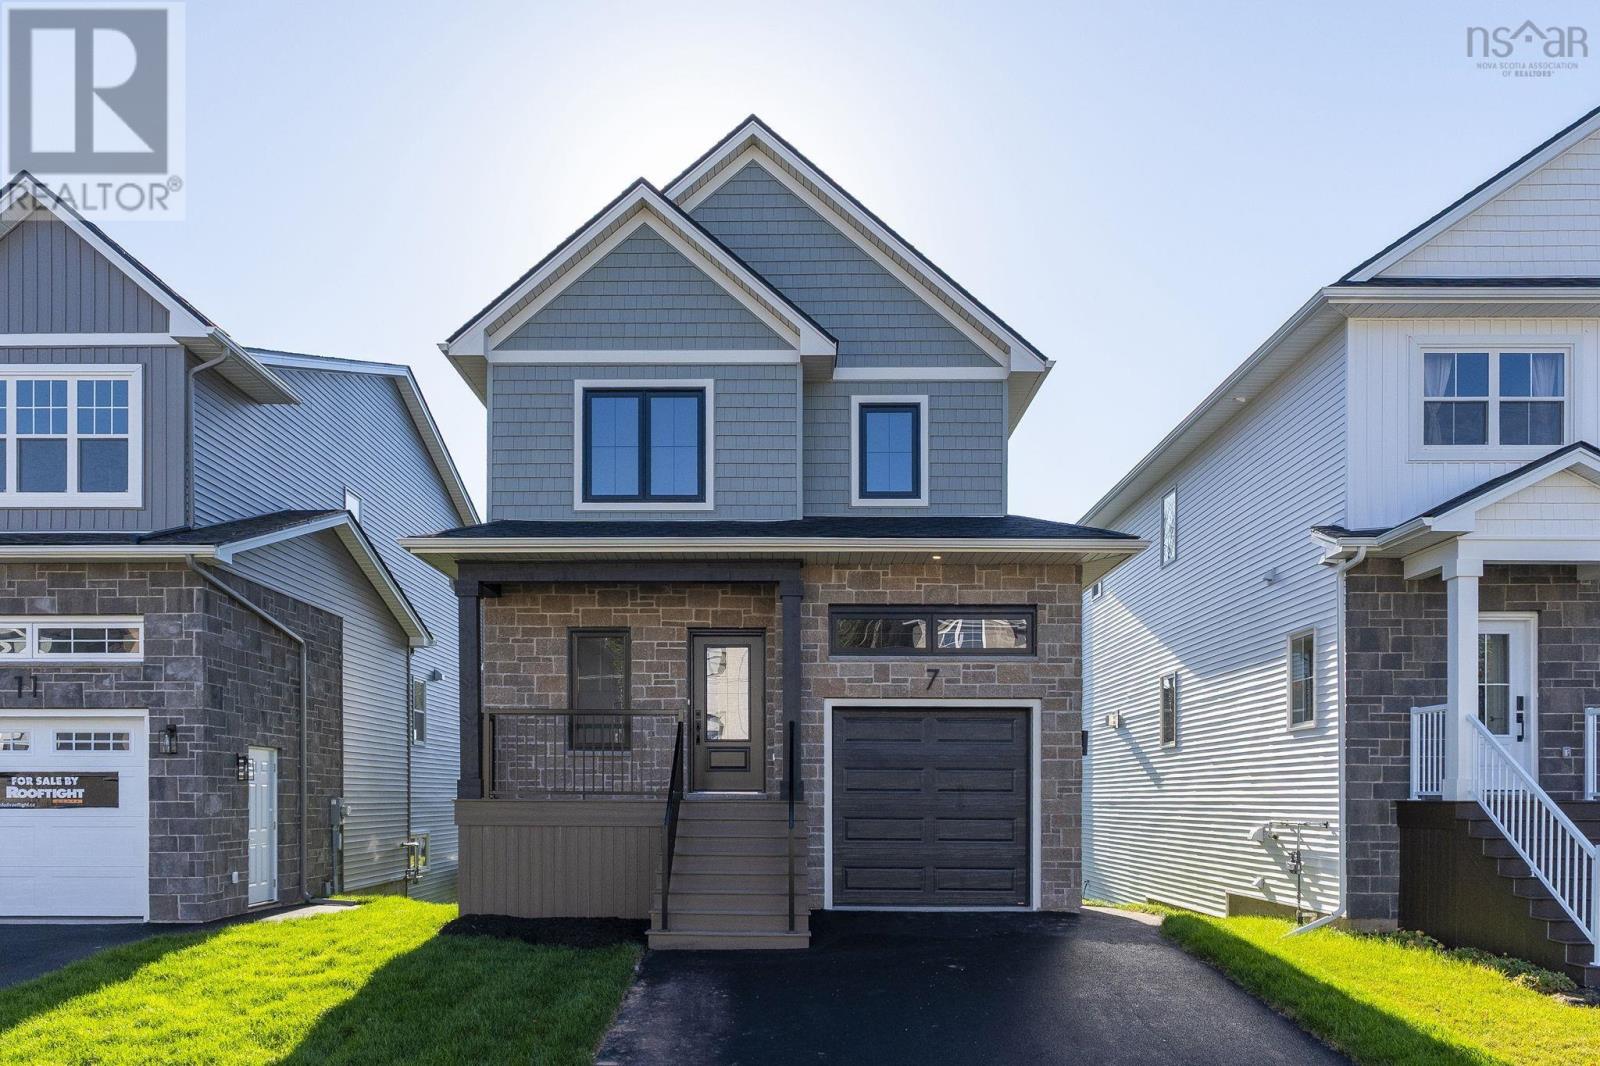
Gar-50 7 Garvey Court
Bedford, Nova Scotia
Meet Haley! An adorable new 2-storey model presented by Rooftight Homes on Garvey Court in The Parks of West Bedford. This 4 bedroom 3.5 bathroom layout efficiently utilizes over 2200 sq/ft of luxurious living space. The warm open concept kitchen and living room on the main level has access to the back deck off the dining area, a main floor powder room, and access to the garage. Upstairs you will find 3 bedrooms including the primary bedroom with ensuite bathroom, the main bathroom, and laundry. Downstairs you will find the fourth bedroom, rec space, utility room, and storage. Carpetless on all levels with hardwood staircases - there are several other options to choose from if purchasing pre-construction! This model also includes upgrades such as hydroplank throughout, 2 hardwood staircases, 2 ductless heat pumps, and upgraded cabinetry (ask for details of our cabinetry Silver Package). Located in the prestigious Brookline Park community, this property is not just a home but a statement. Experience the pinnacle of West Bedford living with unparalleled amenities and a serene neighborhood ambiance. (id:29604)
Royal LePage Atlantic
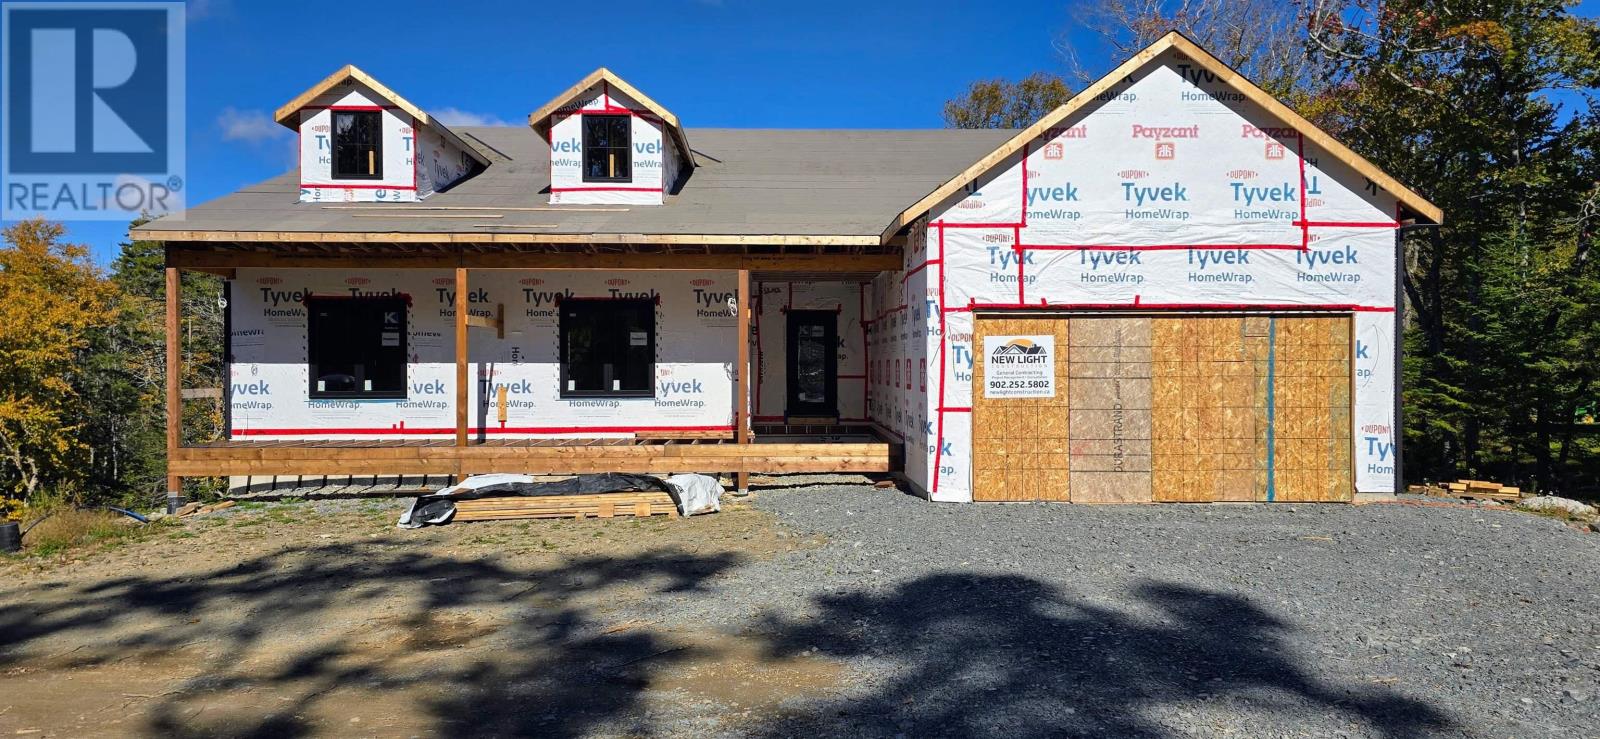
15 Yellow Birch Lane
Lakelands, Nova Scotia
Discover modern luxury in a serene country setting. Welcome to this brand-new construction masterpiece, perfectly situated on a quiet road within an exclusive, nature-surrounded neighborhood. Offering the ultimate blend of privacy and convenience, this stunning home is a rare find for those seeking a tranquil retreat without compromising on high-end craftsmanship. From the moment you step inside, you'll appreciate the meticulous attention to detail. The home features soaring 9-foot ceilings on the upper level, creating an airy and spacious ambiance, while an abundance of natural light pours in through large windows. The gourmet kitchen is a chef's dream, equipped with a propane hook-up for the range and solid surface countertops, perfect for both everyday meals and entertaining. Luxury continues throughout with elegant tiled showers in the bathrooms, a cozy propane fireplace for chilly evenings, and durable metal shingle roofing backed by an impressive lifetime 50-year transferrable warranty. For modern convenience, this home is fully equipped with an electric vehicle charging panel, a whole-home generator panel, and a full ducted heat pump system with propane backup for year-round efficiency and peace of mind. Offering ample space for a large family, this residence features 4 spacious bedrooms and 3.5 bathrooms, including a luxurious primary suite with a private ensuite. With convenient laundry facilities located on both levels, everyday living is made effortlessly simple. Step outside to enjoy the best of outdoor living. The upper-level deck has a propane hookup for your BBQ, making it the ideal spot for dining while enjoying the expansive, extra-large landscaped yards. The paved driveway adds a touch of elegance and provides ample parking for guests. This exceptional property is a true sanctuary, blending modern amenities with the beauty of the natural surroundings. Don't miss your chance to own this one-of-a-kind home. Schedule your private tour today. (id:29604)
Keller Williams Select Realty
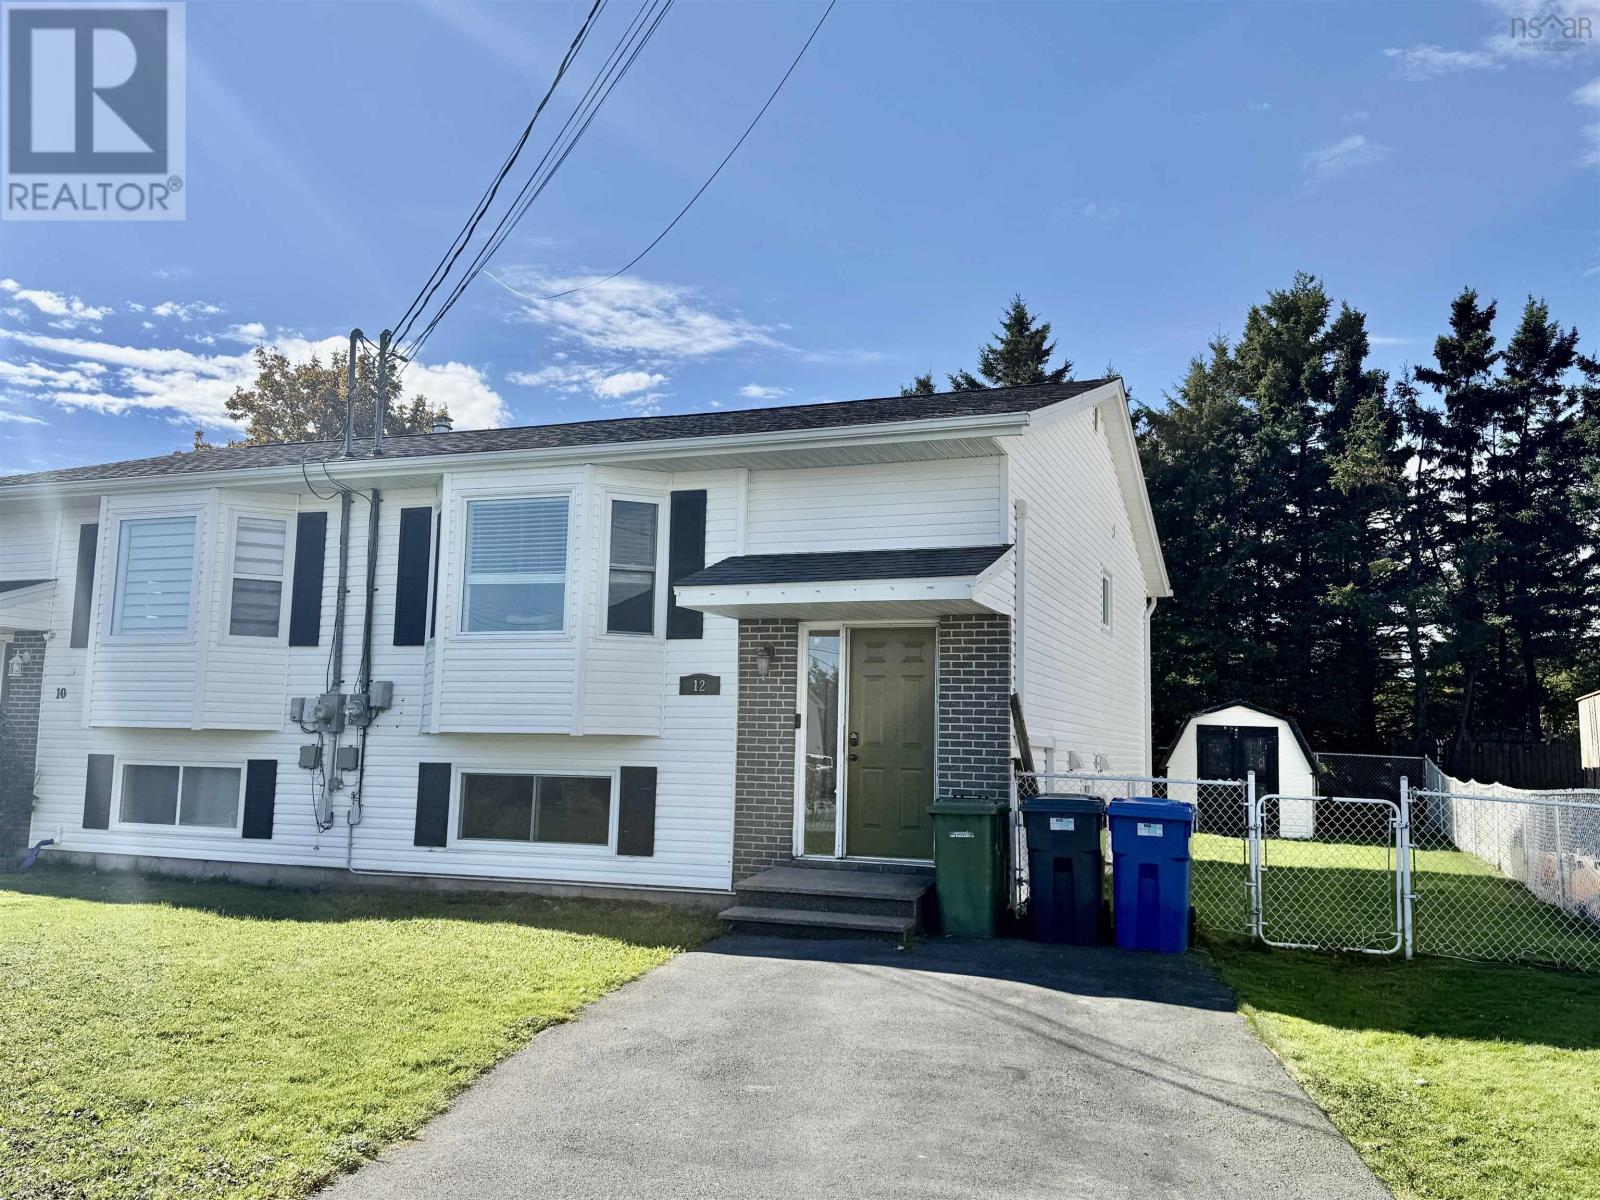
12 Shamrock Court
Eastern Passage, Nova Scotia
Charming 3 bedroom, 2 bath semi-detached home on a quiet, family-friendly cul-de-sac in Eastern Passage. The extra-long paved driveway offers parking for multiple vehicles, and the fully fenced, level backyard is ideal for kids and pets, complete with a storage shed. Built in 1994, the home offers 1,408 sq ft of living space on a 4,626 sq ft lot. The upper level features a large kitchen and dining area open to a bright, spacious living room with a bay window, plus a 2 pc bath. Garden doors off the dining area lead to a deck overlooking the backyard. A 6-year-old ductless heat pump provides efficient heating and cooling, and the hot water tank is 2 years old. The lower level offers three bedrooms, a full shared bathroom, and a laundry/storage room. Walking distance to all levels of schools, playgrounds and parks. Minutes to Fisherman's Cove & Boardwalk, Shearwater Flyer and Salt Marsh Trails, Hartlen Point Forces Golf Club, and 12 Wing Shearwater. (id:29604)
Assist-2-Sell Homeworks Realty
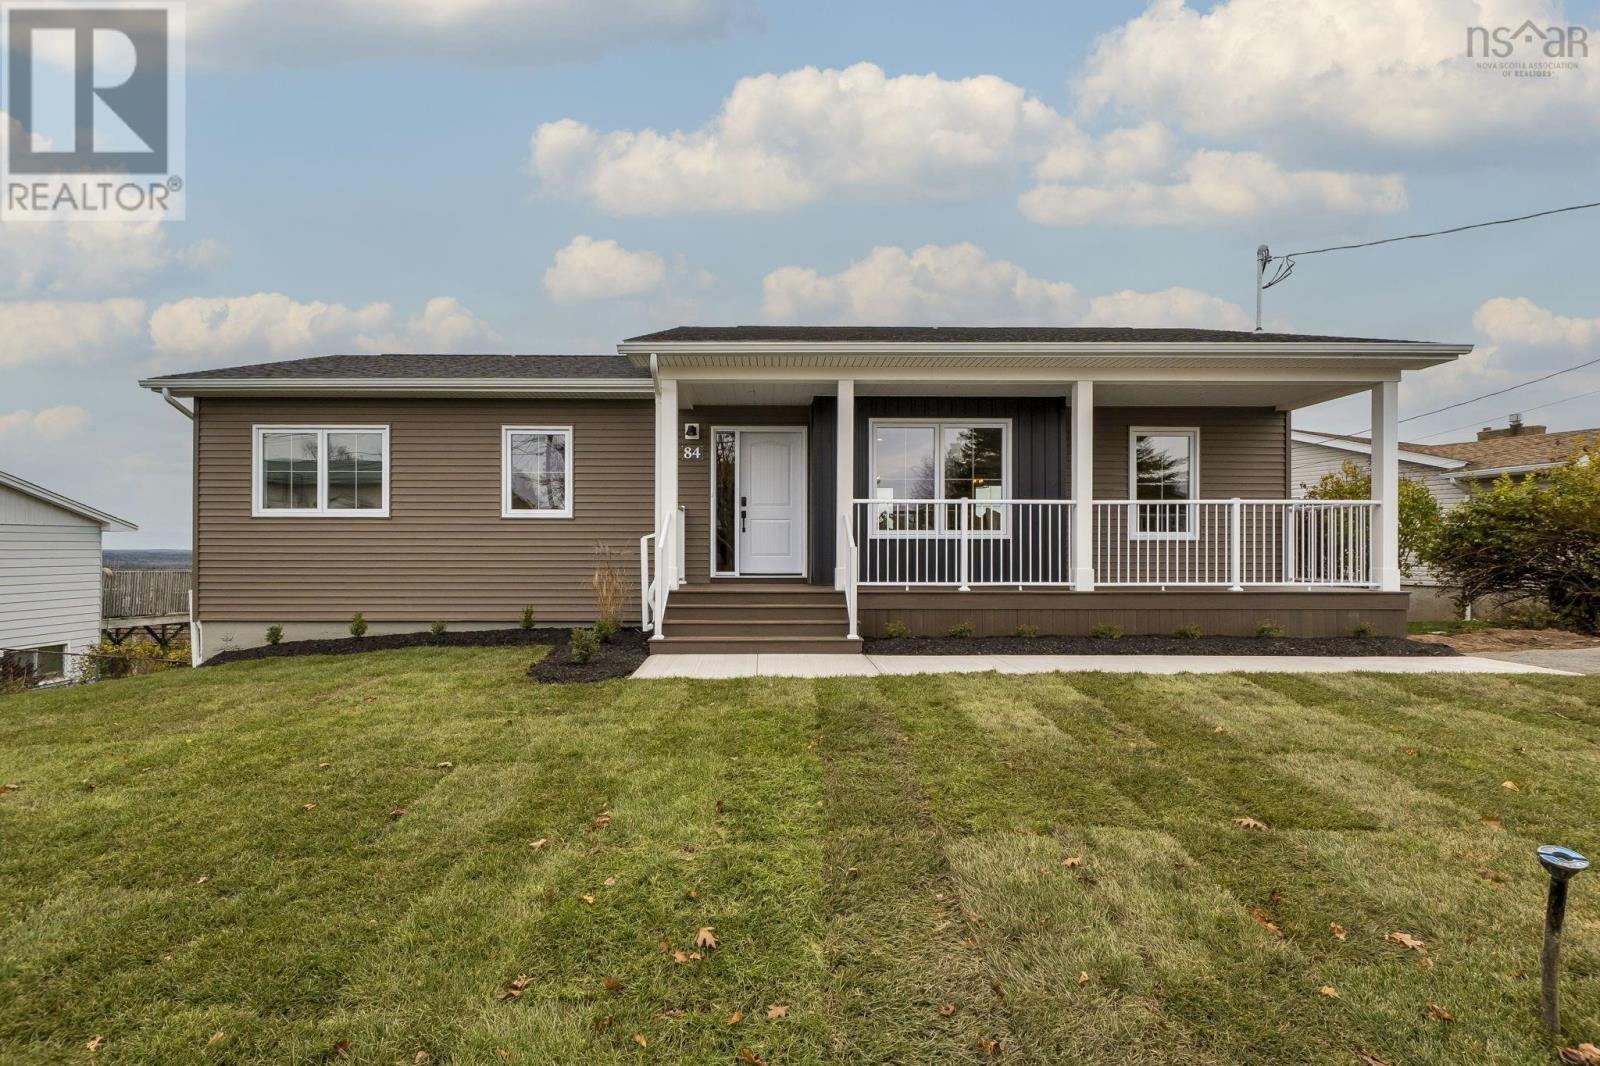
84 Sirius Crescent
Dartmouth, Nova Scotia
Have you wanted to have a brand new home, in an established neighbourhood with one of the best views in Cole Harbour just off your brand new deck? Look no further than 84 Sirius Crescent. This recently fully renovated bungalow from the foundation up has so much to offer. As you walk into the home you will see the attention to detail with custom closets and sitting bench to get the kids ready for the day and the grandparents a spot to put on their shoes. As you enter the main living area you will find in the living room a cute reading nook with built in book shelves and build in drawers for your cozy blankets. As you walk toward the coffee bar off of the dining room you will be able to enjoy your cup of joe while taking in a beautiful sunrise view of Rainbow Haven and Cow Bay in the distance. When ready to retreat for the evening, you can head off to your primary suite where you will get to enjoy a large walk in closet and en-suite bathroom. The basement is complete with a larger family room with a walk out, laundry/utility with Generator Panel to an exterior hook-up, a 4th bedroom and large rec room with wet bar. The thoughtfully designed basement offers excellent potential for a future in-law suite providing flexibility for multigenerational living. This home is complete with a 7 year Atlantic Home Warranty on all the work completed and is ready for you to enjoy. (id:29604)
Century 21 Trident Realty Ltd.
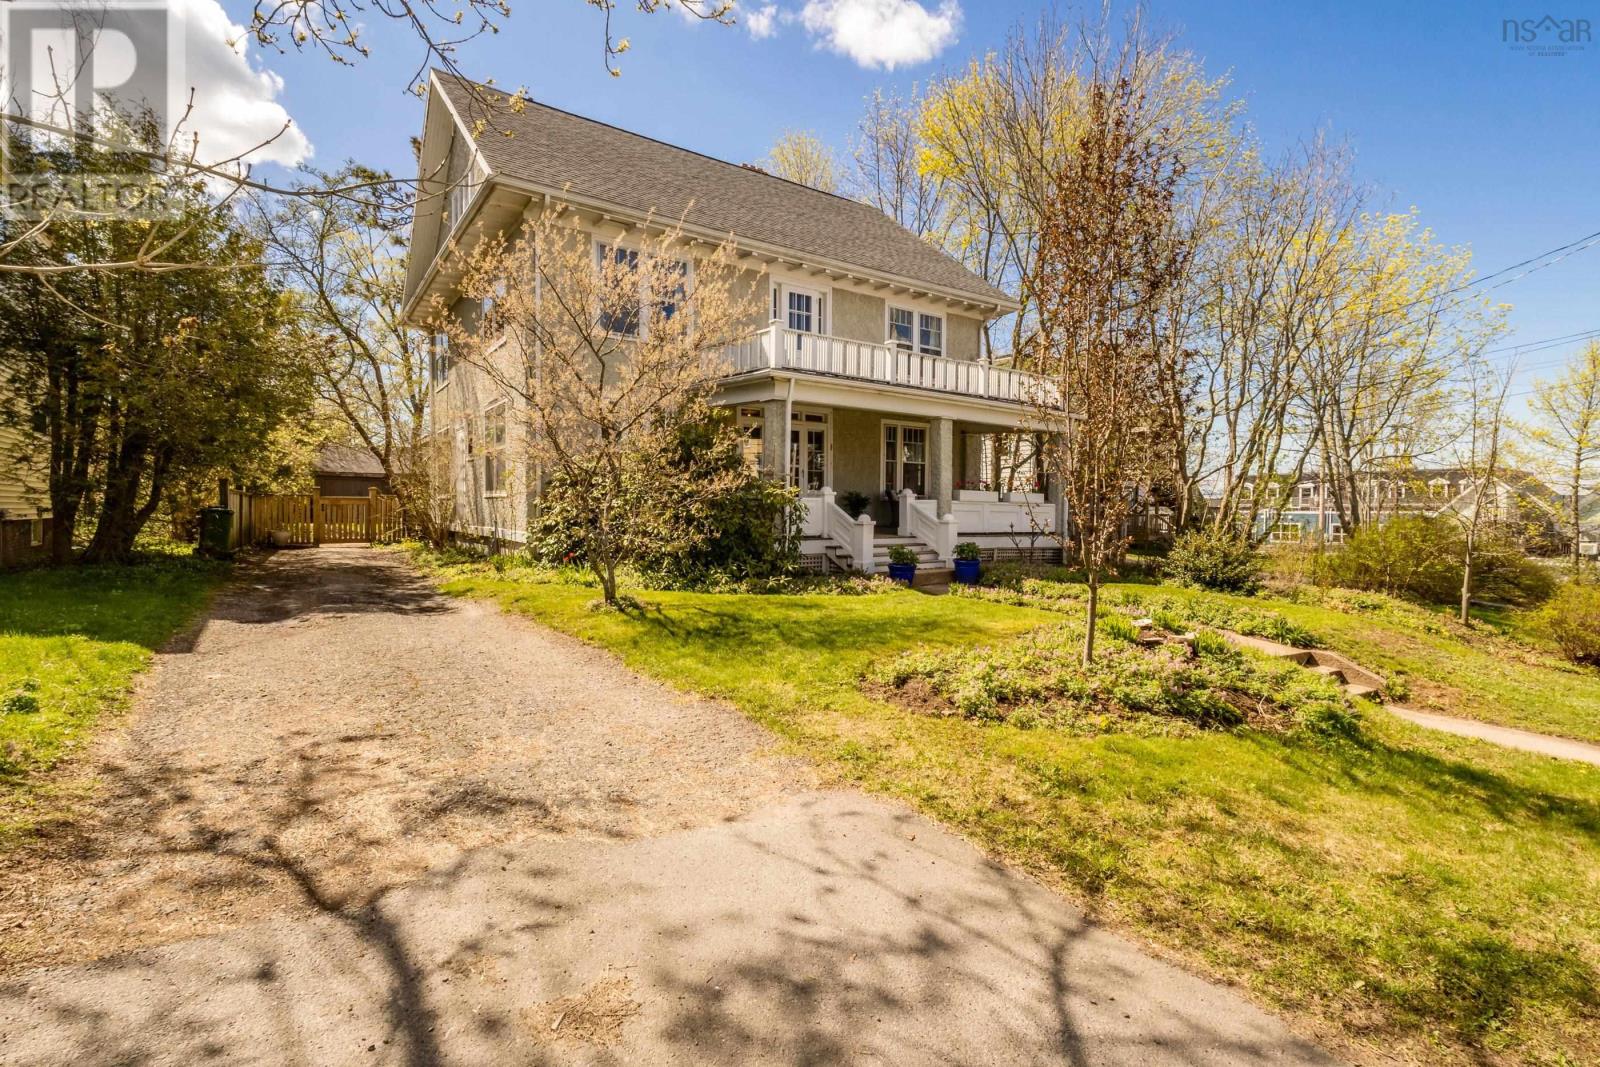
12 Linden Avenue
Wolfville, Nova Scotia
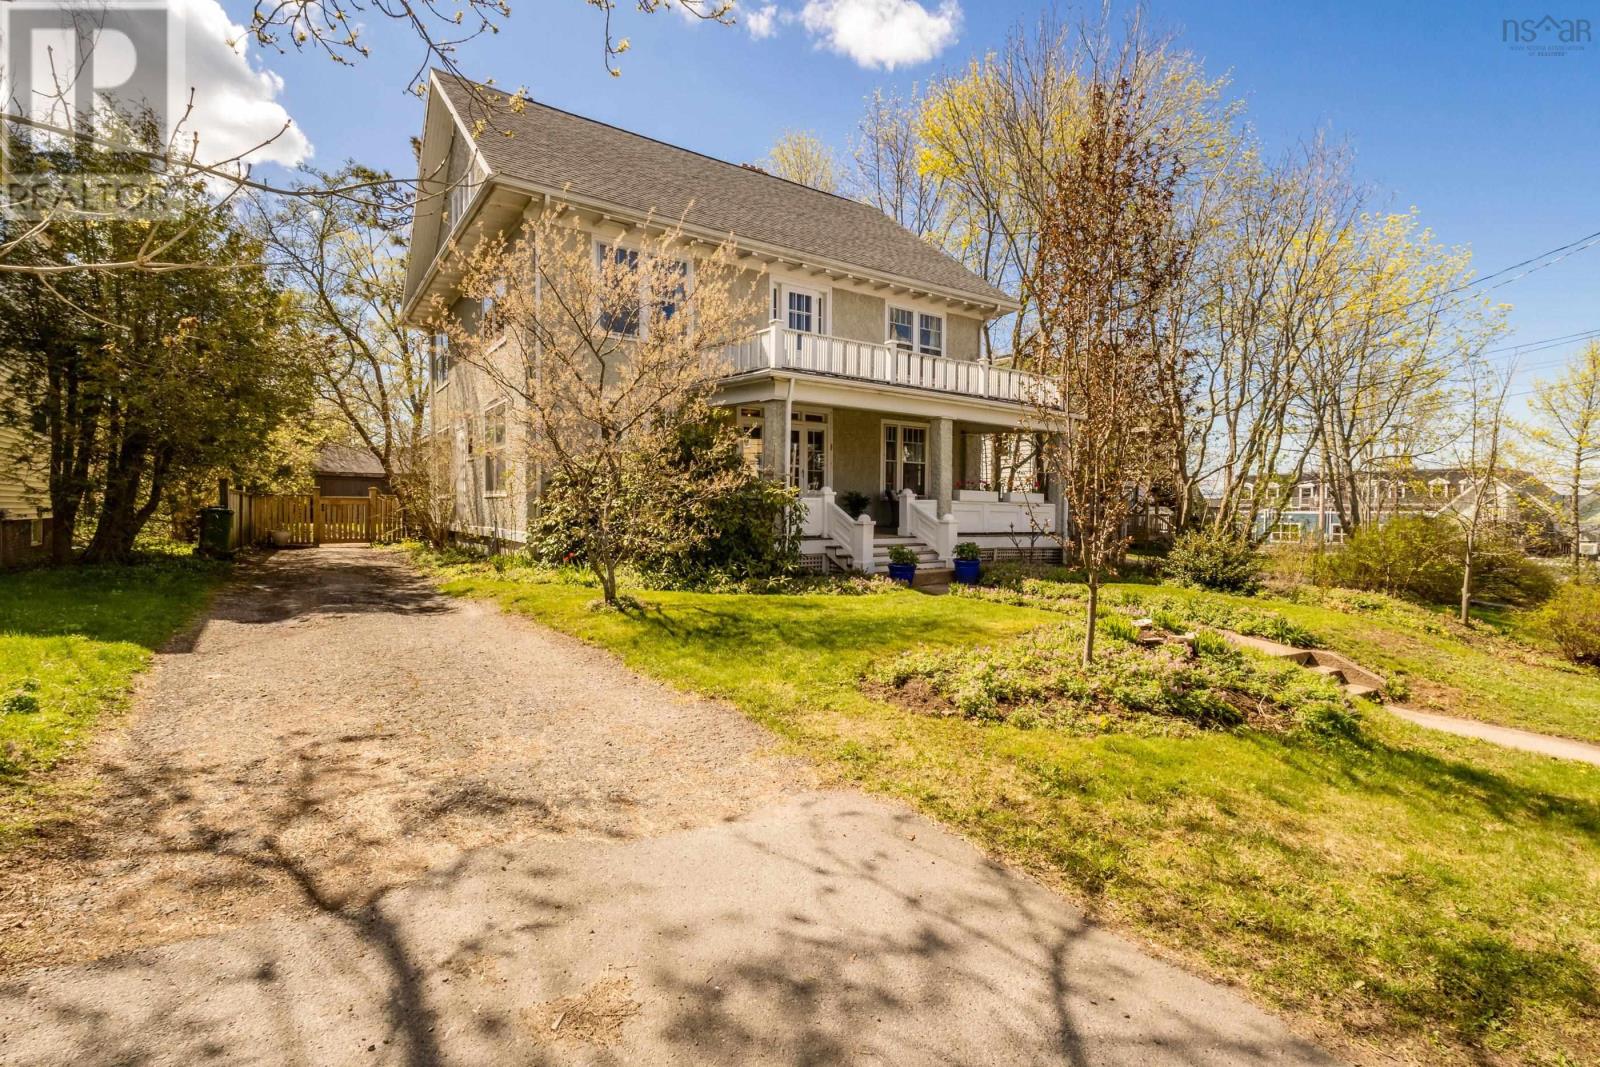
12 Linden Avenue is an elegant 1920 stucco residence by noted builder Charlie Wright, thoughtfully updated for modern use while retaining original millwork, soaring ceilings and durable air-chamber walls. Offering roughly 4,000 sq ft across multiple levels, the home presents a flexible floorplan well suited to a dentist, multi-physician practice, pain clinic, law firm or other professional offices. The propertys layout - 5+1 bedrooms, two full baths and a powder room - easily converts to exam or consultation rooms, private offices and administrative space. A third-floor billiards/music room includes plumbing for straightforward conversion to additional washrooms or staff facilities, and a secondary staircase provides discreet staff access to the kitchen. A separate client/patient entrance can be created to allow direct public access without disrupting residential circulation. Modern heat pumps ensure efficient year-round comfort, and the rear double garage and mature lot offer storage and parking potential. New Commercial zoning will allow for a multitude of commercial uses and will likely be approved by the Province by end of August 2026 - please verify with the Town of Wolfville. Located in the heart of Wolfville within walking distance of Acadia University, shops and cafés, this distinctive property combines historic character with practical features for immediate professional occupancy or redevelopment. Viewing by appointment. (id:29604)
Exit Realty Town & Country
12 Linden Avenue
Wolfville, Nova Scotia
12 Linden Avenue - an iconic 1920 stucco residence by renowned builder Charlie Wright - invites you into the warm heart of historic Wolfville. Cherished by only three families in its 107 year history, and a sister house to the Colville on Main Street, this homes rare air-chamber walls, original millwork and soaring ceilings speak to inspired craftsmanship, while thoughtful updates make it comfortable for modern family life. Spanning more than 4,000 sq. ft., the flexible layout offers 5+1 bedrooms, two full baths and a powder room, with generous principal rooms that welcome gatherings and quiet moments alike. Once home to a respected local doctor, a portion of the property operated as a doctors office with its own entrance. The zoning supports professional use, multigenerational living or conversion to apartments. A charming secondary staircase, once used by household staff, leads directly into the kitchen. This warm focal point features a Wolf range, handsome built-ins and two generous pantries that keep cooking supplies neatly organized. It also offers direct access to a back deck where you can dine under the vines throughout the summer. The elegant main staircase and extra-wide landing lead to each of the bright bedrooms, while the third floor currently serves as a billiards and music room and includes plumbing for easy future development of the loft. Modern heat pumps ensure year-round comfort without sacrificing the homes historic soul. A double garage at the rear of the property currently serves as storage space. Set on a mature lot in Wolfvilles core, within walking distance of Acadia University, downtown shops, cafés and Wolfville School, this property blends history, character and neighborhood convenience to create a rare, once-in-a-generation opportunity. (id:29604)
Exit Realty Town & Country

Lot 19 Scotsville Rd, Kenloch, Nova Scotia, B0e 1n0
Kenloch, Nova Scotia
Beautiful building lot close to Inverness and Lake Ainslie. Perfect location for some R&R or to build your dream home. Wooded upsloping lot provides both privacy and a view overlooking the valley. Minutes from shops, beaches and ocean views in Inverness and on a year round paved road. Electricity and high speed conveniently located along the road. This lot is waiting for you. (id:29604)
RE/MAX Park Place Inc (Baddeck)
761 Eastern Shore Road
Beach Meadows, Nova Scotia
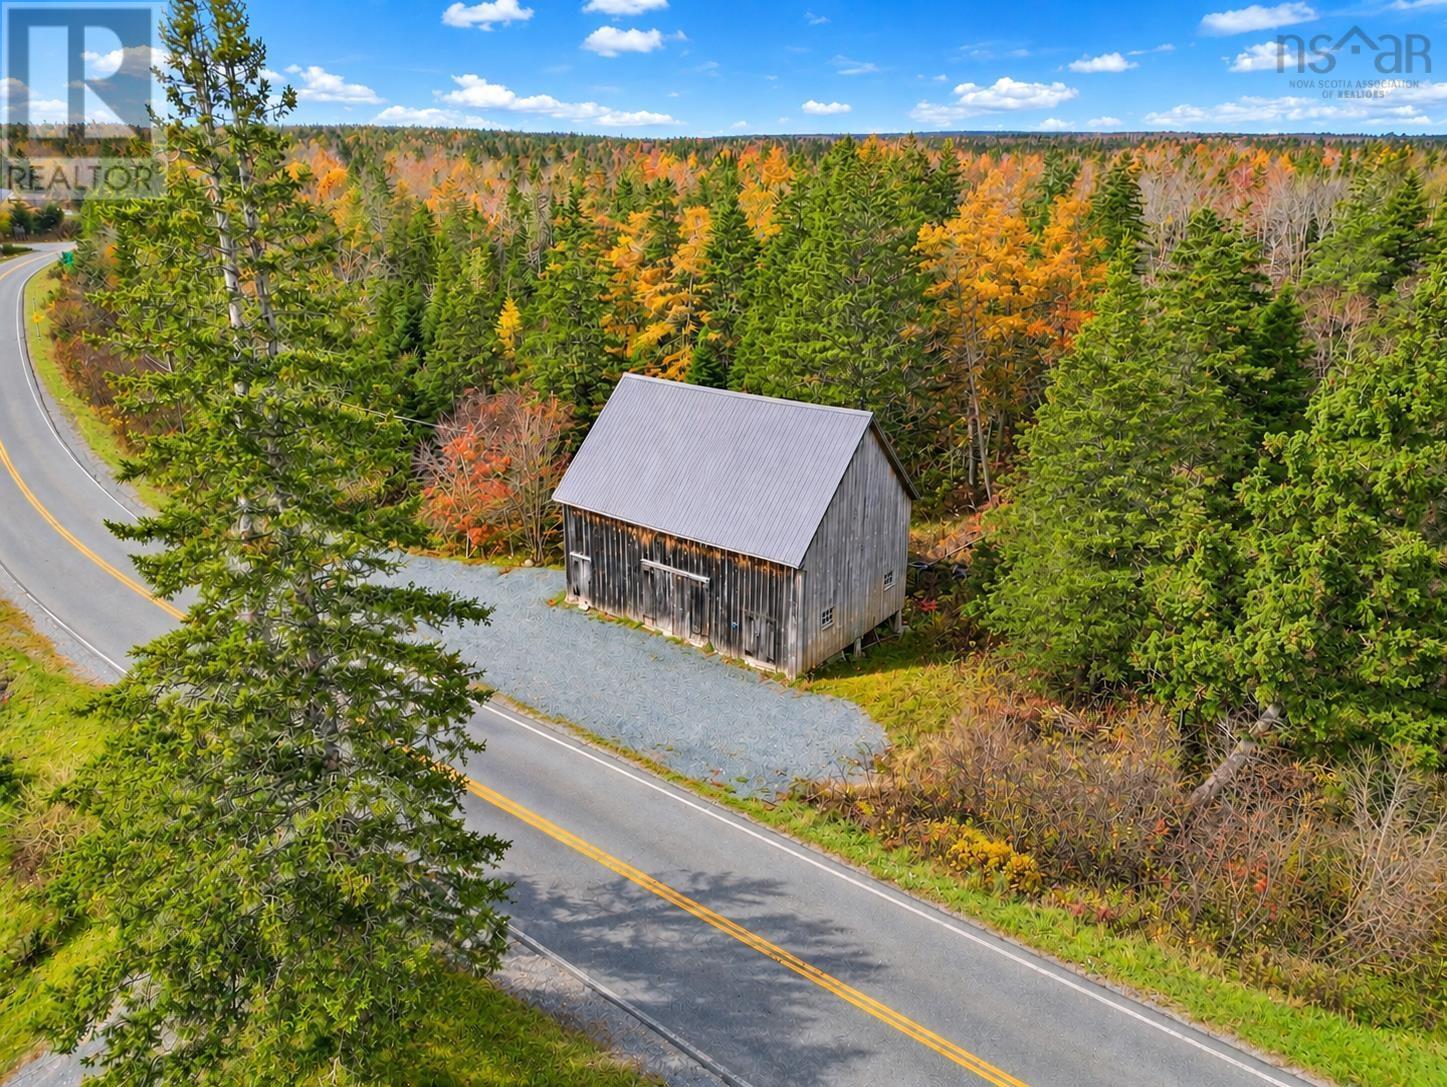
Rarely does a property offer such an incredible combination of privacy, natural beauty, and outdoor recreation! This exceptional 26-acre parcel in Beach Meadows is just a five-minute walk from one of the South Shore's most beautiful sandy beaches. Featuring mixed terrain, picturesque Beach Meadows Creek winding through the property, a tranquil pond, and a charming waterfall, this property is a nature lover's paradise! A solid 1,000 sq. ft. timber-frame barn, complete with a metal roof and sturdy foundation, offers excellent storage or exciting potential for conversion into a unique barndominium-style home. An approved septic permit is already in place, making it easier to plan your dream home or getaway retreat. Outdoor enthusiasts will appreciate the excellent trout fishing, abundant whitetail deer and game birds, and access to nearby ATV trails. Beach Meadows Beach, featuring newly upgraded accessible change facilities and showers, is just a short stroll away, while Eagle Head, known for its excellent surfing, is only minutes down the road. Just 10 minutes from Liverpool's shops, restaurants, hospital, recreation facilities, and other amenities, this property offers peaceful country living without sacrificing convenience. Whether you're looking to build your dream home, create a private recreational retreat, or simply enjoy the beauty of Nova Scotia's South Shore, this remarkable property offers endless possibilities. A rare opportunity to own a truly special piece of the South Shore! (id:29604)
Exit Realty Inter Lake (Liverpool)
122 Regal Road
Dartmouth, Nova Scotia
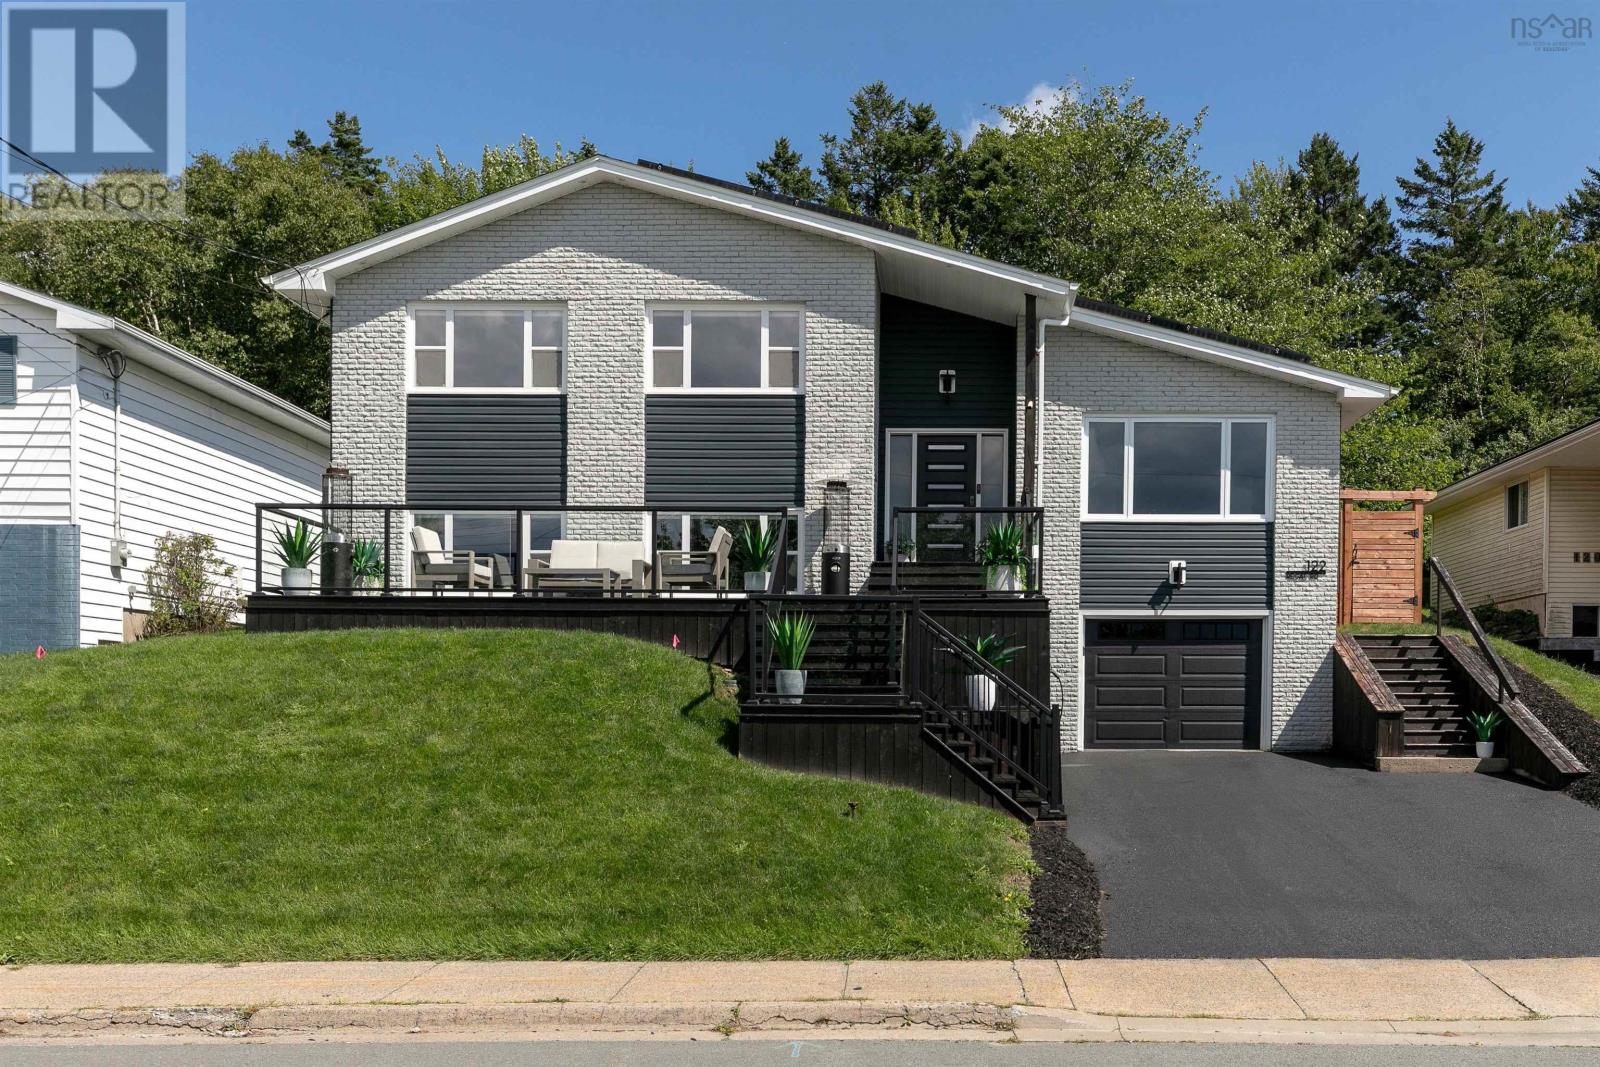
Welcome to 122 Regal Road in popular Nantucket, a thoughtfully reimagined 4 bedroom, 2 bathroom home where extensive renovations, modern efficiency, and polished design come together beautifully. Updated from top to bottom, the home features a custom kitchen, renovated bathrooms, efficient ductless heating and cooling, 48 solar panels, an electric vehicle charger, whole-home audio, and refined neutral finishes throughout. The living experience begins outside with a spacious front patio perfectly positioned to take advantage of the impressive western exposure, offering exceptional afternoon sun and colourful evening sunsets. Step inside to a generous foyer leading into the bright, open-concept main living space. At its centre, the custom kitchen features a large island, upgraded appliances, and abundant storage, seamlessly connecting the light-filled living and dining areas with the private backyard beyond. Upstairs, the spacious primary bedroom is joined by two additional bedrooms and a beautifully finished 5-piece bathroom with a freestanding tub and custom shower. The lower level offers an inviting family room flooded with natural light and anchored by a cozy propane fireplace, along with a fourth bedroom and stylish 3-piece bathroom. One level further down, a spacious laundry and utility area provides excellent functionality alongside direct access to the single-car garage. Outside, the fully fenced backyard feels like a private retreat, surrounded by mature trees and landscaping with dedicated space for lounging, dining, and play. Thoughtful conveniences continue with a self-watering exterior landscaping system, helping make the property as easy to maintain as it is enjoyable. For those seeking a tailored, turn-key home with impressive upgrades, exceptional efficiency, and a sought-after location, 122 Regal Road is ready to welcome you home. (id:29604)
Royal LePage Atlantic
58 Woodbury Drive
Cole Harbour, Nova Scotia
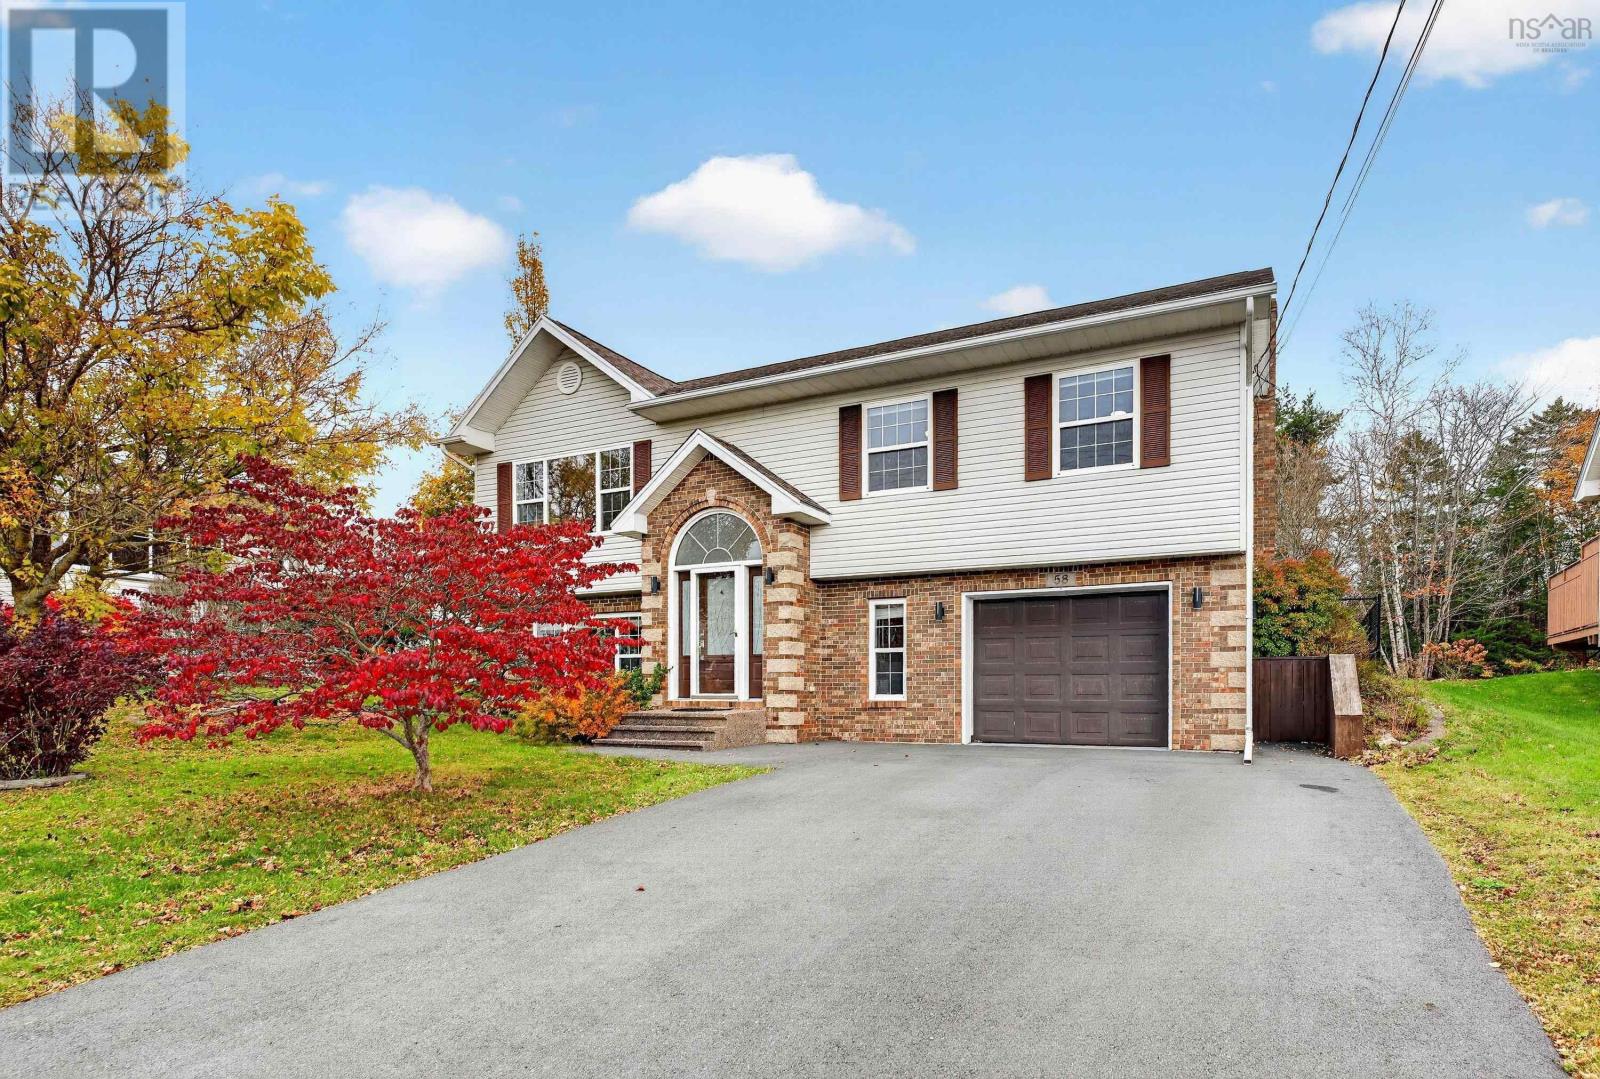
The quintessential family home awaits you at 58 Woodbury Drive in Cole Harbour! Upstairs, a bright and spacious living room serves as the hub of the home, alongside the kitchen and dining area. The kitchen offers abundant storage, including a walk-in pantry, while the back deck overlooks the charming, level backyard. Three bedrooms, each with its own closet, and a full bathroom are set apart from the main living area. Downstairs, the large rec room enjoys plenty of natural light from the front window. Two additional rooms offer flexibility for use as an office, spare room, or hobby space, while a 3-piece bathroom and dedicated laundry room complete this level. The built-in single-car garage and double driveway provide convenient parking for several vehicles, while the backyard, fenced in 2023, offers plenty of room for children and pets to roam. Other notable updates from 2023 include a propane boiler (no more oil!), plus a new range and refrigerator. With parks and schools within easy walking distance, this home offers comfortable family living in a convenient Cole Harbour location. Book your viewing today! (id:29604)
Sutton Group Professional Realty
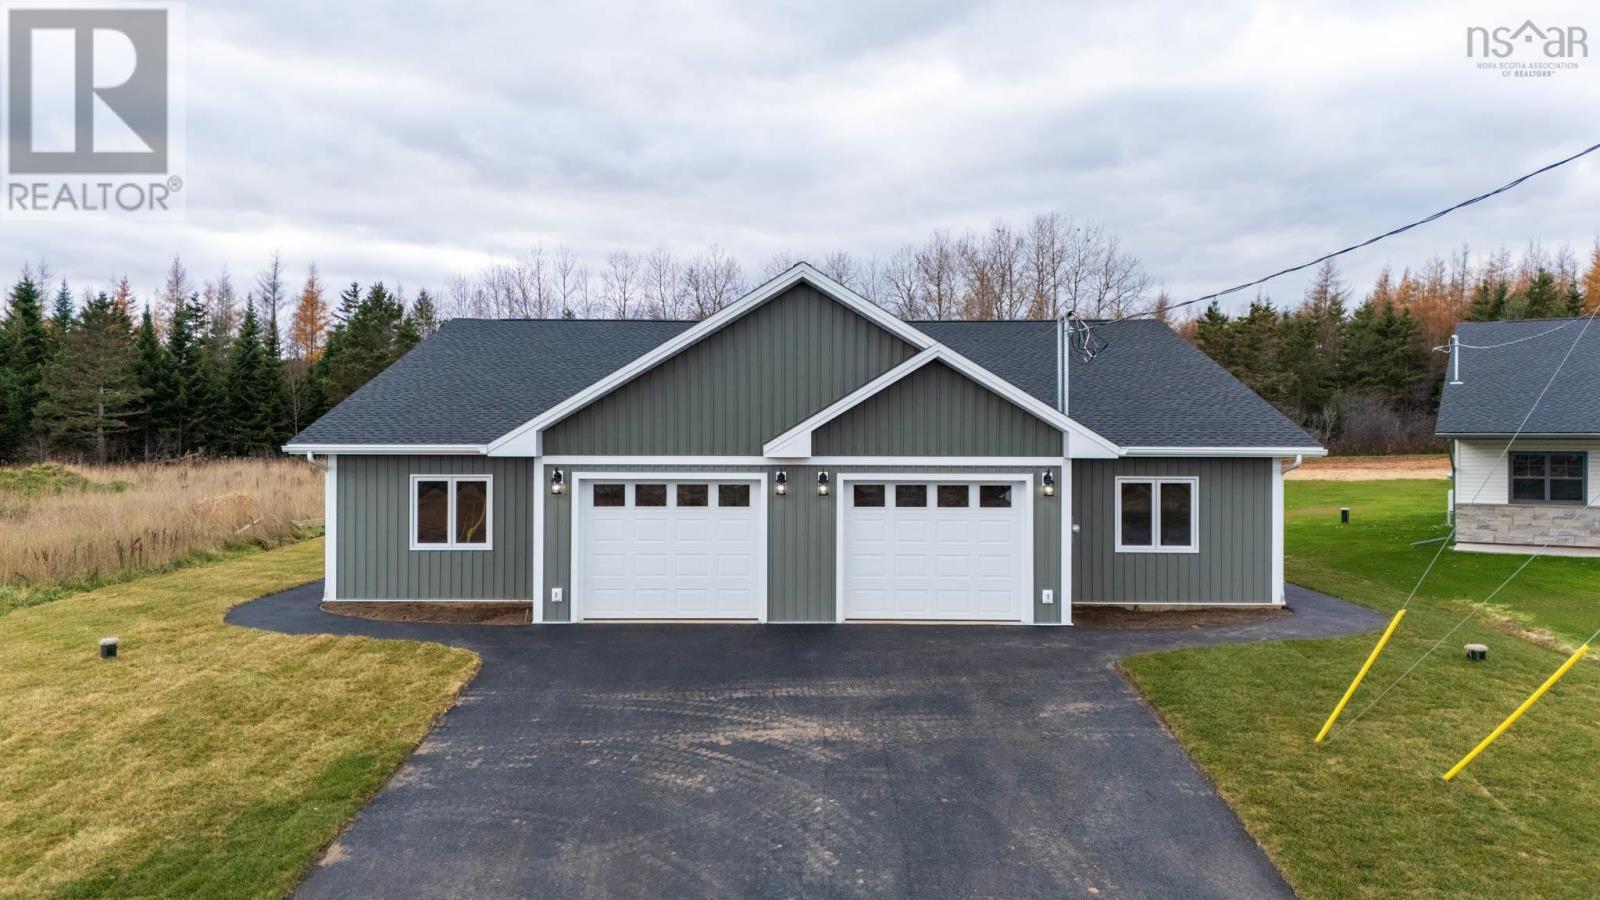
81 Summer Hill Place
Upper Onslow, Nova Scotia
Welcome to Summer Hill Place in Upper Onslow, a quiet, well-kept neighbourhood with quick access to Truro, Highway 102, and everyday amenities. This beautiful new 3-bedroom, 2-bath semi-detached home offers one-level living with modern finishes and an efficient layout designed for everyday comfort. A paved driveway and walkway lead to the concrete porch and private entry. Inside, the heated garage with opener connects to a convenient laundry/mudroom. The open-concept kitchen, dining, and living area features black-stained solid hardwood cabinetry, a peninsula with extended seating, Corian countertops, and a walk-in pantry with wrap-around shelving. Patio doors off the living room open to the 8'x14' rear deck with a privacy fence between units. The spacious primary bedroom includes a walk-in closet with custom shelving and a tiled ensuite with a walk-in shower and glass door. Two additional bedrooms, waterproof laminate flooring throughout, pot lighting in main areas, and in-floor heating add to the home's comfort. Additional features include: heat pump, HRV, 40-gallon hot water tank, drilled well, municipal sewer, finished landscaping, and an 8 -year LUX New Home Warranty. Images are virtual renderings; finishes may vary. (id:29604)
RE/MAX Fairlane Realty
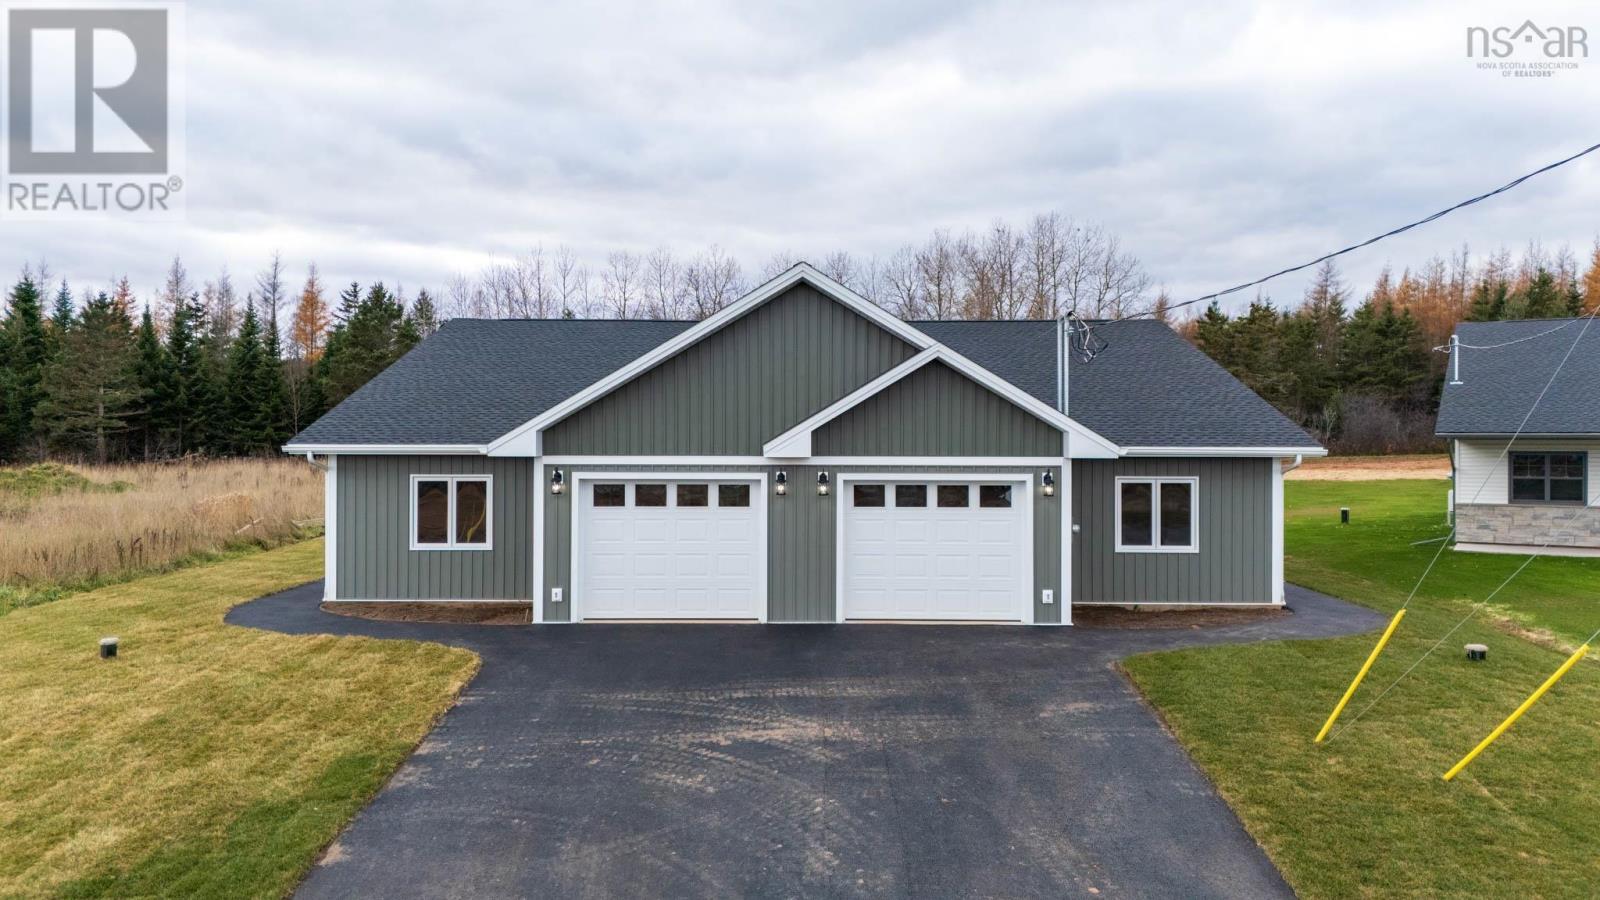
79 Summer Hill Place
Upper Onslow, Nova Scotia
Welcome to Summer Hill Place in Upper Onslow, a quiet, well-kept neighbourhood with quick access to Truro, Highway 102, and everyday amenities. This beautiful new 3-bedroom, 2-bath semi-detached home offers one-level living with modern finishes and an efficient layout designed for everyday comfort. A paved driveway and walkway lead to the concrete porch and private entry. Inside, the heated garage with opener connects to a convenient laundry/mudroom. The open-concept kitchen, dining, and living area features black-stained solid hardwood cabinetry, a peninsula with extended seating, Corian countertops, and a walk-in pantry with wrap-around shelving. Patio doors off the living room open to the 8'x14' rear deck with a privacy fence between units. The spacious primary bedroom includes a walk-in closet with custom shelving and a tiled ensuite with a walk-in shower and glass door. Two additional bedrooms, waterproof laminate flooring throughout, pot lighting in main areas, and in-floor heating add to the home's comfort. Additional features include: heat pump, HRV, 40-gallon hot water tank, drilled well, municipal sewer, finished landscaping, and an 8 -year LUX New Home Warranty. Images are virtual renderings; finishes may vary. (id:29604)
RE/MAX Fairlane Realty
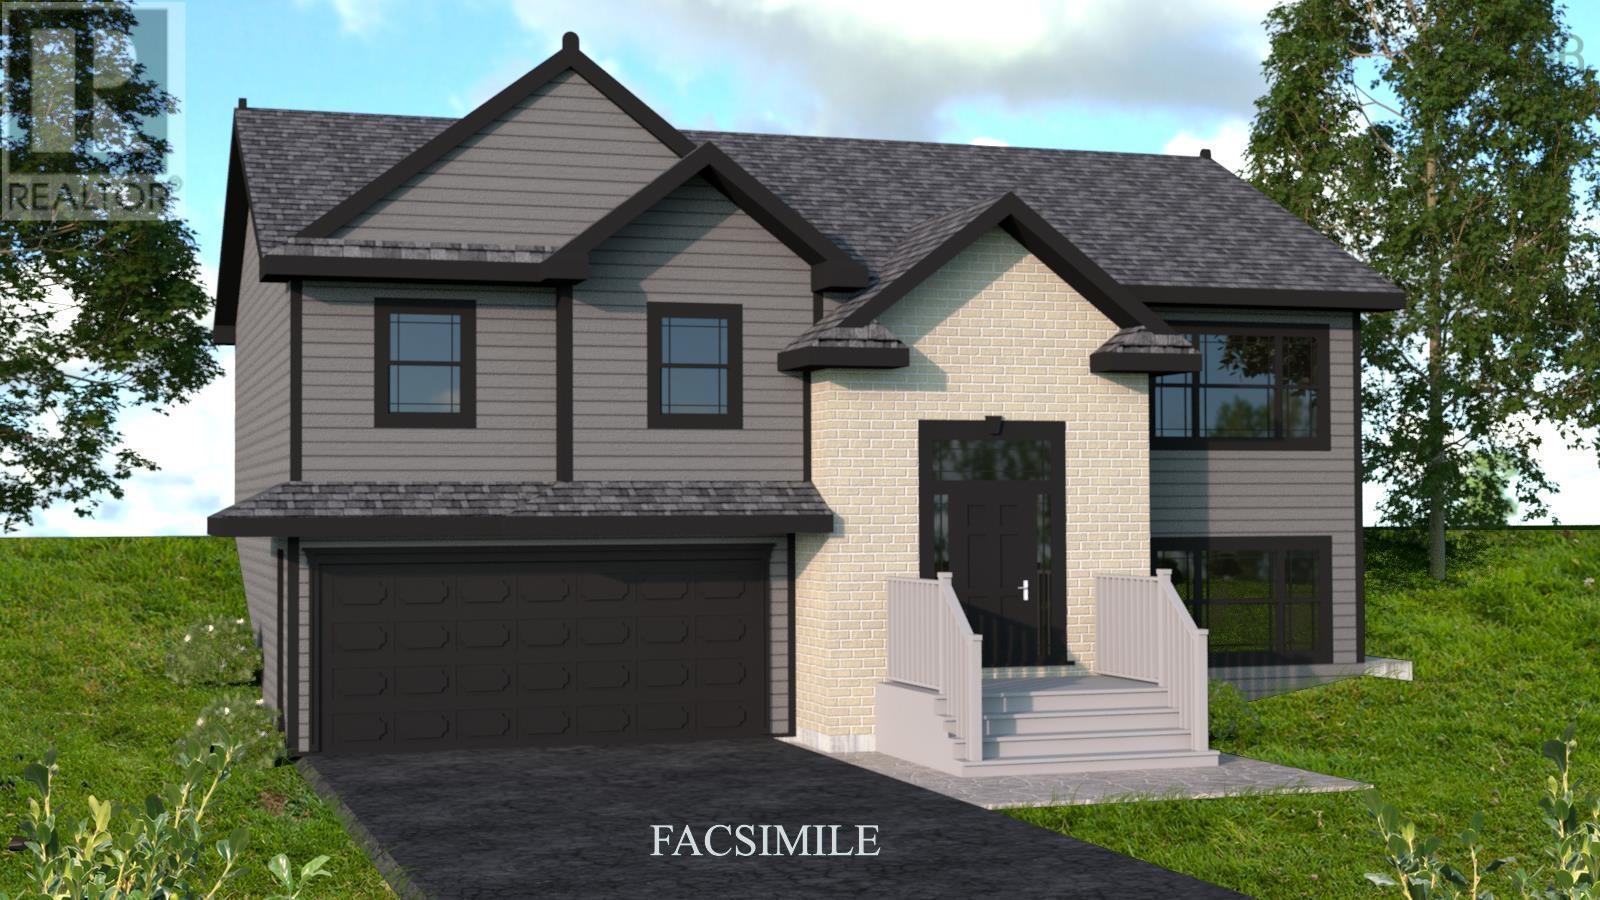
Lot 48 Rockcliffe Drive
Enfield, Nova Scotia
This well-designed split-entry home built by Marchand Homes in Riverdale Estates Phase 2 offers comfort and functionality for modern living. Featuring a double car garage, an ensuite bathroom, bright open-concept kitchen, living and dining area, as well as a rec room and home office, the layout is ideal for both everyday living and entertaining. The home is equipped with electric heat and ductless mini split heat pump for efficient year round comfort. A great opportunity to own in a desirable family friendly neighborhood. (id:29604)
Sutton Group Professional Realty
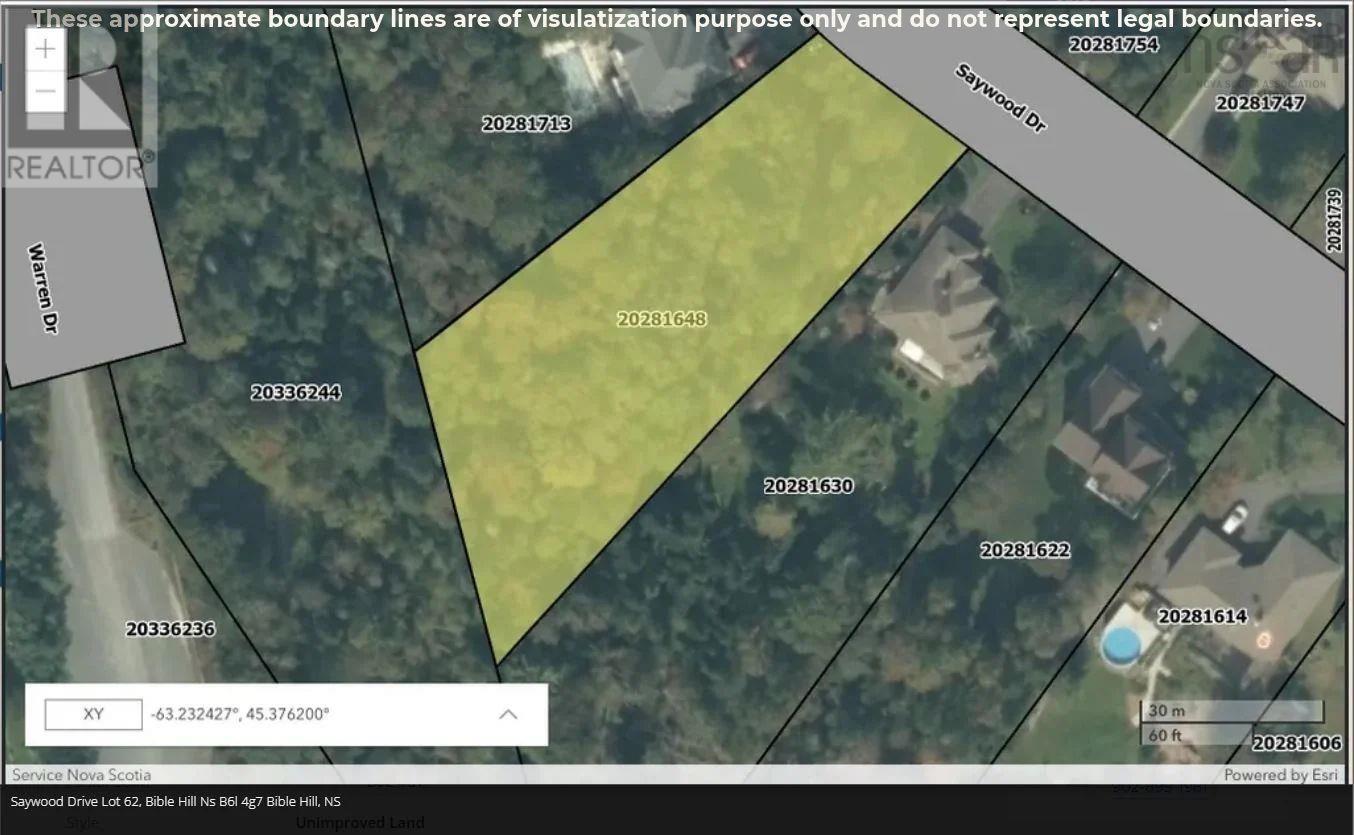
Lot 62 Saywood Drive
Bible Hill, Nova Scotia
Build your dream home on just under an acre in Saywood Estates! With mature trees, sidewalks and great schools nearby, this neighbourhood offers an inviting setting for your next chapter. The lot backs onto county-owned land and is close to amenities, with quick access to Highway 104. Bring your vision to life in a location that puts everyday convenience within easy reach. (id:29604)
RE/MAX Fairlane Realty
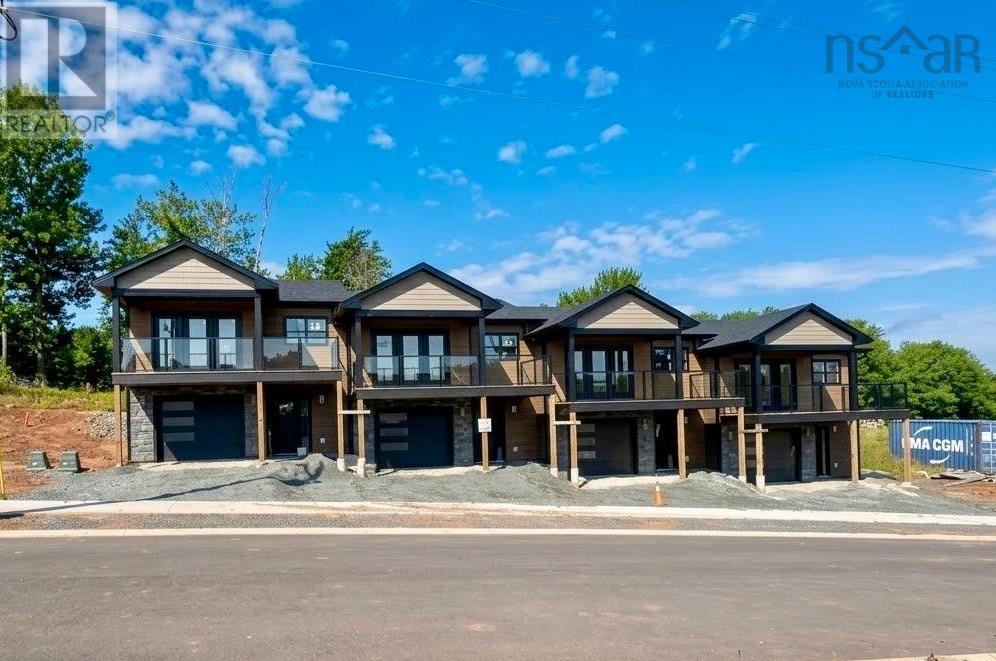
Lot 10 40-46 Kenny Crescent
Wolfville, Nova Scotia
An exceptional investment opportunity in Harvest Heights, Wolfvilles most desirable new construction community! Developed by Brison Developments and New Valley Homes, this brand-new 4 unit townhouse on one PID offers an ideal opportunity for investors seeking quality rental properties in a highly desirable location. Perfectly positioned to attract professionals, Acadia University faculty, and alumni, this community offers the convenience of nearby Reservoir Park, scenic walking trails, local markets, shopping, restaurants, and quick highway access. An attractive combination of lifestyle and location for prospective tenants. Thoughtfully designed, this townhouse features two spacious 3-bedroom end units, each offering two full bathrooms and beautiful front decks off the main living and dining areas. The two interior units feature 2 bedrooms, 2 full bathrooms, and expansive main-level recreation rooms, providing flexible additional living space. Each unit includes a single-car garage, paved driveway, and sodded lawn, offering practical conveniences while keeping exterior maintenance simple. With brand-new construction, modern finishes, and an 8-year Lux Home Warranty, investors can enjoy the benefits of a low-maintenance property designed to help minimize ongoing upkeep and unexpected expenses. Construction well underway, buyers may have the opportunity to select finishes depending on timing. With all four units brand-new and vacant, investors have the advantage of establishing their own rental rates and lease terms from day one.An excellent opportunity to generate rental income or occupy one unit while renting the remaining three. ****PID to be subdivided**** (id:29604)
Engel & Volkers (Wolfville)
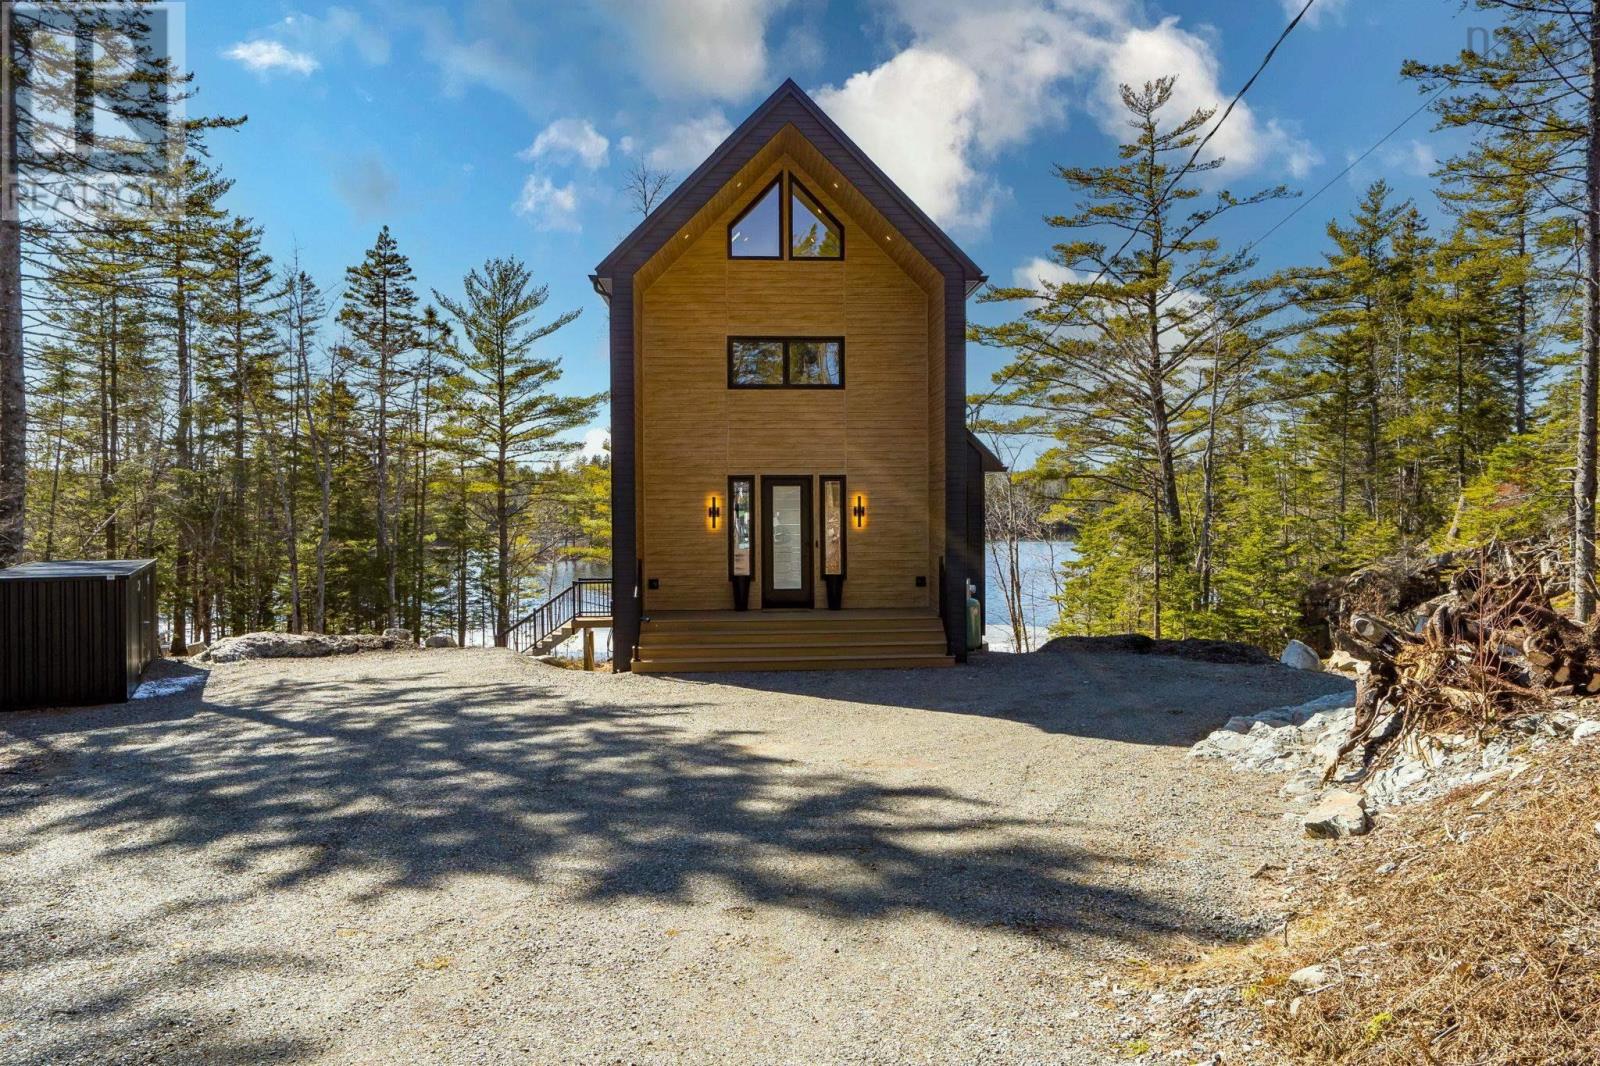
179 Meek Arm Trail
East Uniacke, Nova Scotia
Tucked into a quiet cove on sought-after Long Lake, 179 Meek Arm Trail offers a rare blend of modern Scandinavian design and exceptional waterfront living. Built in 2023 and set on a private 1.25-acre, tree-lined lot, this custom home is thoughtfully positioned to capture nearly 270-degree lake views and a true connection to nature. The bright, open-concept main level is designed for both everyday living and entertaining, featuring expansive windows, refined modern finishes, and seamless flow between the kitchen, dining, and living areas. A striking wall of bifold doors opens fully to the lake-facing deck, creating an effortless indoor-outdoor lifestyle. A sleek propane fireplace adds warmth and ambiance, while a discreet walk-in pantry provides excellent storage and functionality. With 1,836 sq ft, the layout is efficient and well-proportioned. The upper level is dedicated to a private primary retreat with stunning lake views, balcony access, walk-in closet, and a beautifully appointed ensuite. A versatile loft space offers flexibility for a home office or studio. The lower level includes two additional bedrooms and a full bath, ideal for guests or family. Outside, professionally designed landscaping blends natural stone and curated plantings for a low-maintenance, cohesive aesthetic. Enjoy the fire pit, hot tub, and canopy lounge, or take full advantage of the private dock with approximately 6 feet of water depth on this motorized lakeperfect for swimming, boating, and paddleboarding. Additional features include ample parking, storage container, and low annual condo fees ($792) covering road maintenance and snow clearing. A turnkey lakeside retreat just 45 minutes from Halifax. (id:29604)
Royal LePage Atlantic
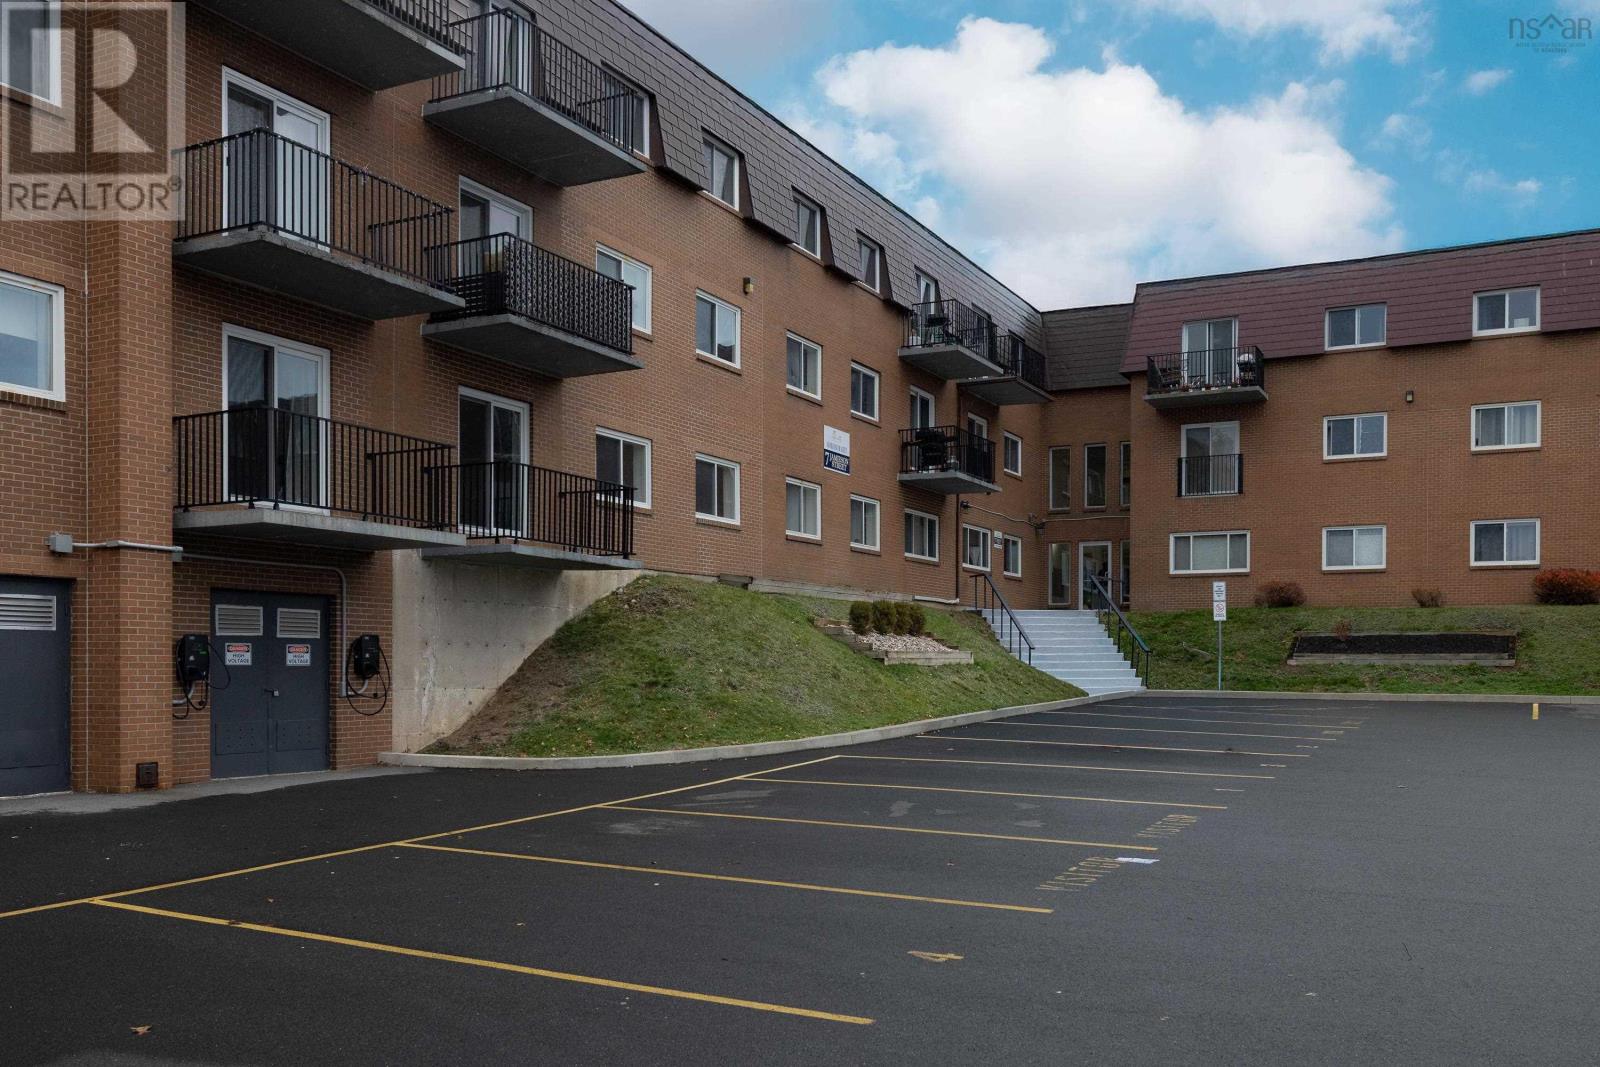
111 7 Jamieson Street
Dartmouth, Nova Scotia
Welcome to this freshly repainted two-bedroom, one-bathroom condo offering comfort, convenience, and a fantastic location. Step into the spacious entryway that leads into a functional galley kitchen featuring updated wood cabinetry and plenty of counter space. The open-concept dining and living area is bright and inviting, perfect for both relaxing and entertaining. From the living room, patio doors open to a generously sized patio where you can enjoy views of the Halifax bridge. Both bedrooms are spacious with well-sized closets, and the four-piece bathroom is clean and functional. The unit also includes a large in-suite storage room, providing excellent space for seasonal items or pantry overflow. Conveniently located on the main level of the building, this unit is just steps from the shared laundry facilities and includes an assigned parking space. The Monthly condo fee includes Heat, Power, Hot & Cold water as well as exterior maintenance and snow clearing .Situated close to all amenities and offering quick access to the bridges, this condo makes commuting easy and provides an ideal opportunity for first-time buyers, downsizers, or anyone seeking a low-maintenance lifestyle in a great location. (id:29604)
Century 21 Trident Realty Ltd.
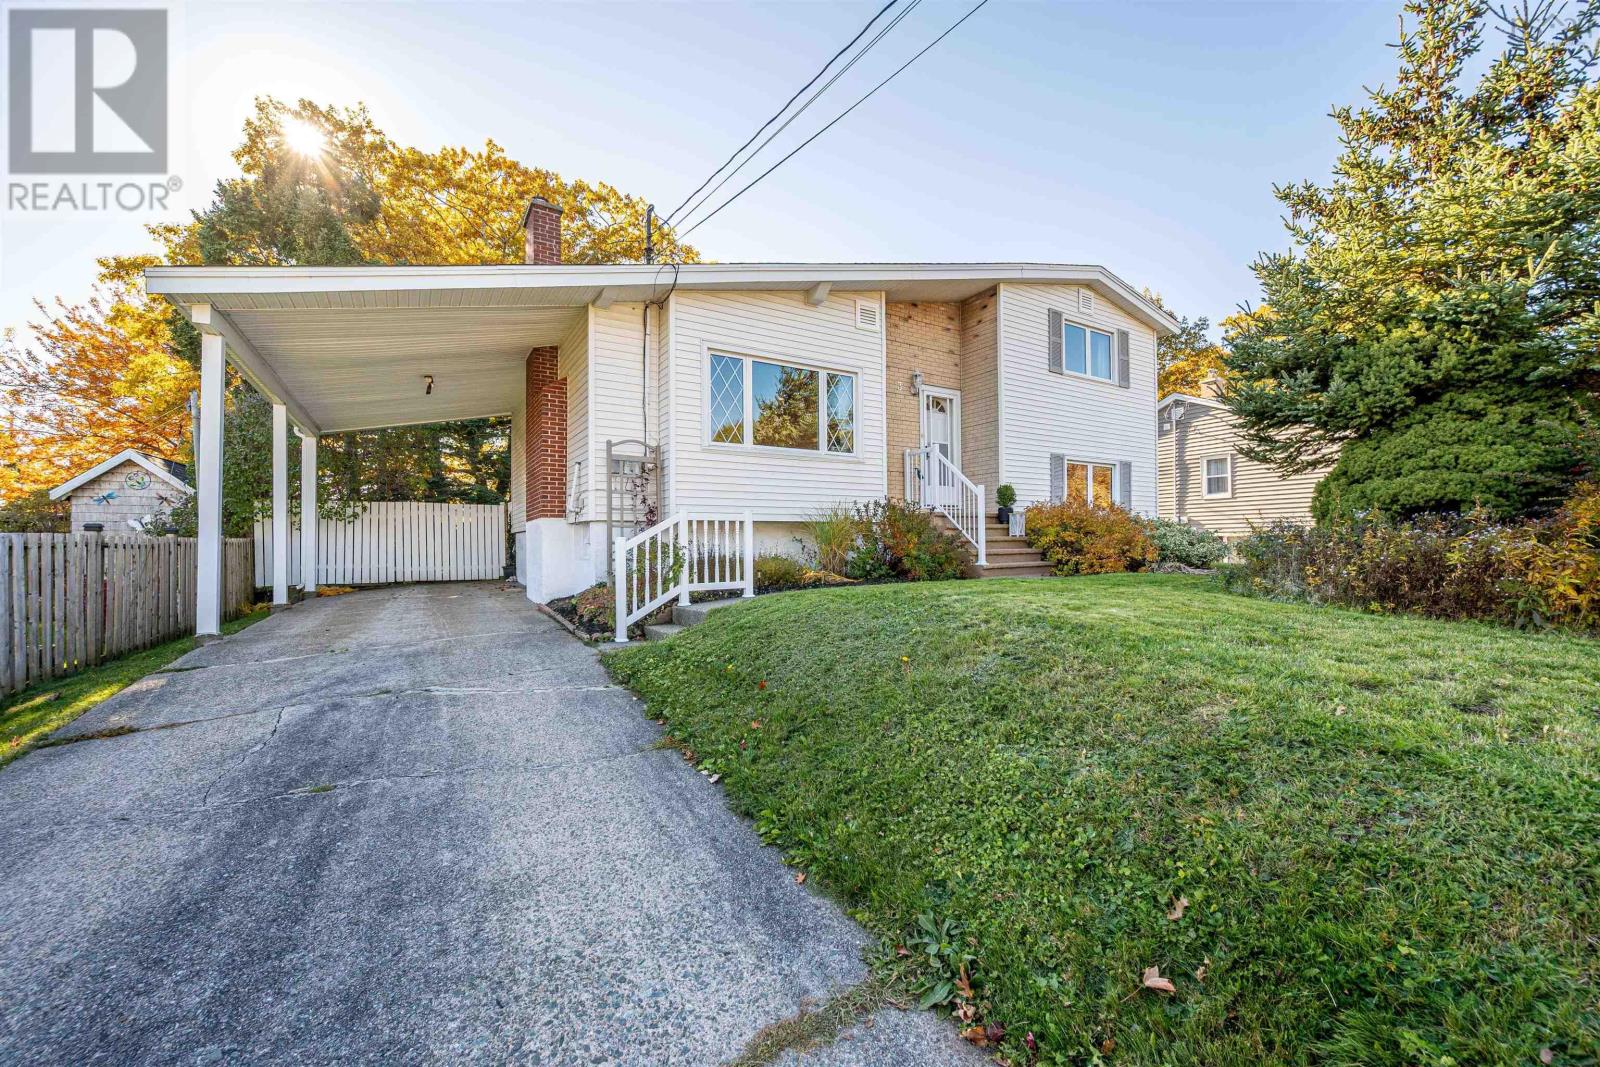
3 Leaman Drive
Dartmouth, Nova Scotia
Fabulous Mid-Century-style 4-level sidesplit in convenient downtown Dartmouth neighborhood steps from Albro Lake Park, bus routes, shopping (Mic Mac Mall) and with an easy commute to downtown Halifax! Park in the large driveway under the convenient carport and head inside - this home has a terrific layout for families large or small, with the main living areas being bright and open, bathed in sunlight and featuring hardwood under the newer carpets and a beautiful modern kitchen. Upstairs are two large BRs including the Primary & a 4pc bath. Lower Level features 2 more bedrooms and another full bath (3pc), all bright with large windows. The basement is partly finished including a large retro Rec Room, utility and laundry space and a convenient mudroom area with its own outside entrance that goes to the back yard. The Yard is fully fenced in the back, and is a beautiful private oasis, ideal for gardeners or folks with kids or pets. This property is just steps from the beach at Albro Lake, walkable to MicMac Mall, and has great bus and car connections to the rest of the city. (id:29604)
RE/MAX Nova (Halifax)
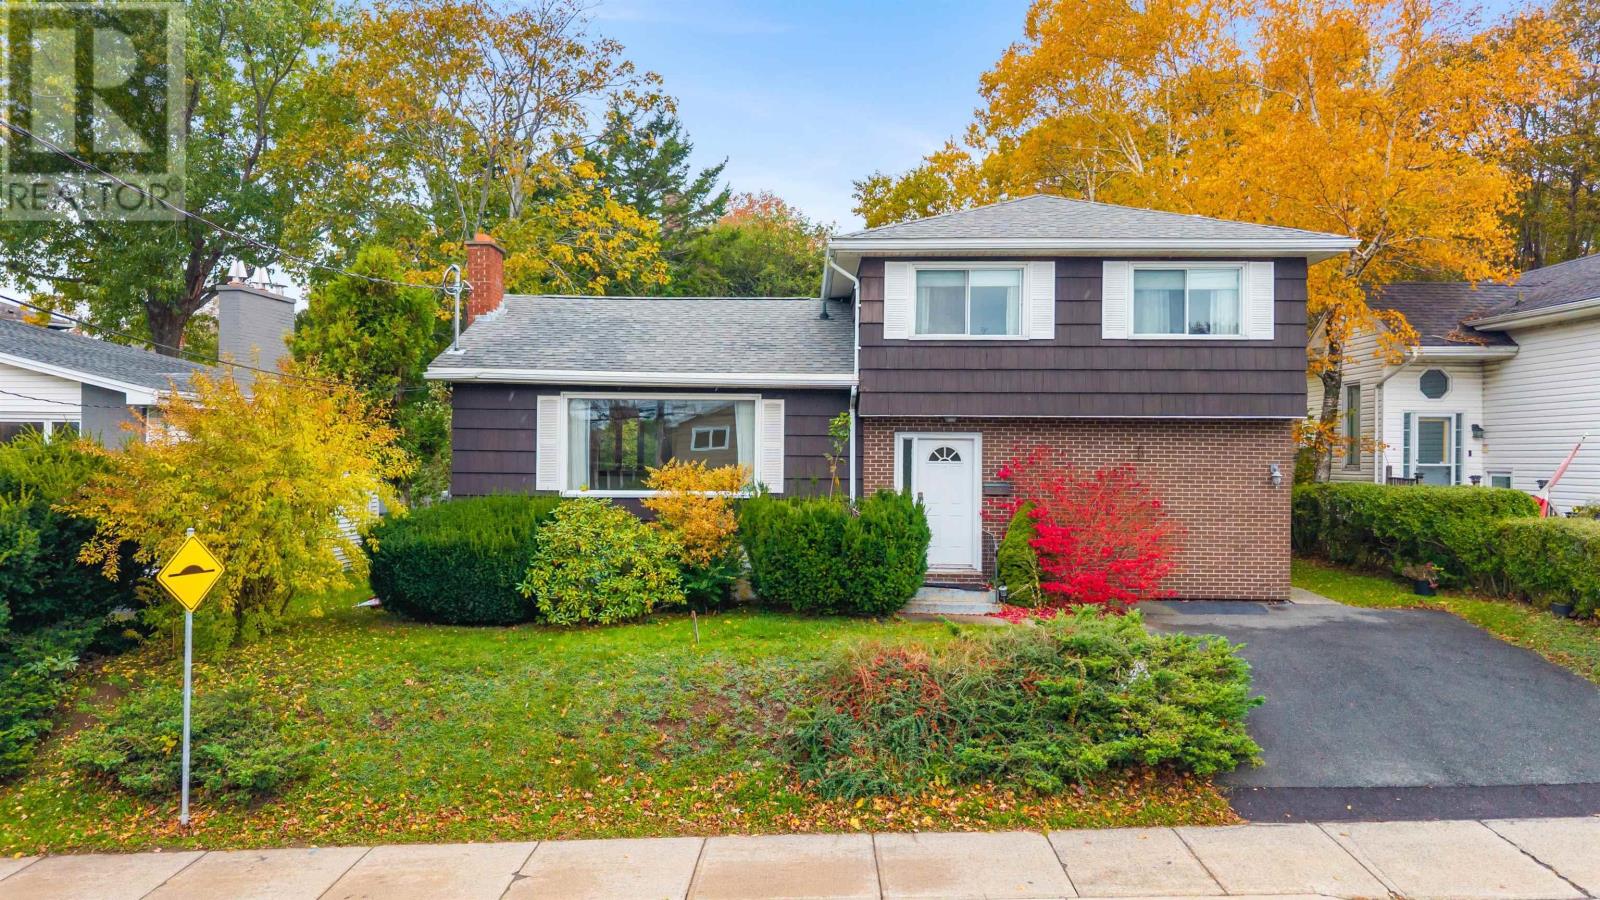
213 Crichton Avenue
Dartmouth, Nova Scotia
Welcome to this gem of a home located in the sought-after community of Crichton Park! This single owner, three bedroom, one and a half bath home has been well maintained over the past 63 years. Recent updates include electric panel upgrade with new mast and meter base plus a ducted heat pump for whole home heating and cooling controlled with a smart thermostat for efficient usage. The main floor has a great flow with the kitchen accessible to both the dining room and the spacious living room. Upstairs you will find three good sized bedrooms with large closets in each of them and the main bathroom. Downstairs you will see full height walls already insulated and ready to finish for additional living space if you so choose. Crichton Park is one of the most desirable communities in Dartmouth. This location provides easy access to transit, the mall, the circumferential highway, Birch Cove Beach, Banook Canoe Club, Brightwood Golf and Country Club, and clay tennis courts. Most importantly, especially for families or those looking to start a family, this home is a five minute walk to Crichton Park Elementary School, one of the best elementary schools in the city. If youve been looking to be in Crichton Park and all the excellent amenities it affords, here is your opportunity! (id:29604)
Hants Realty Ltd.
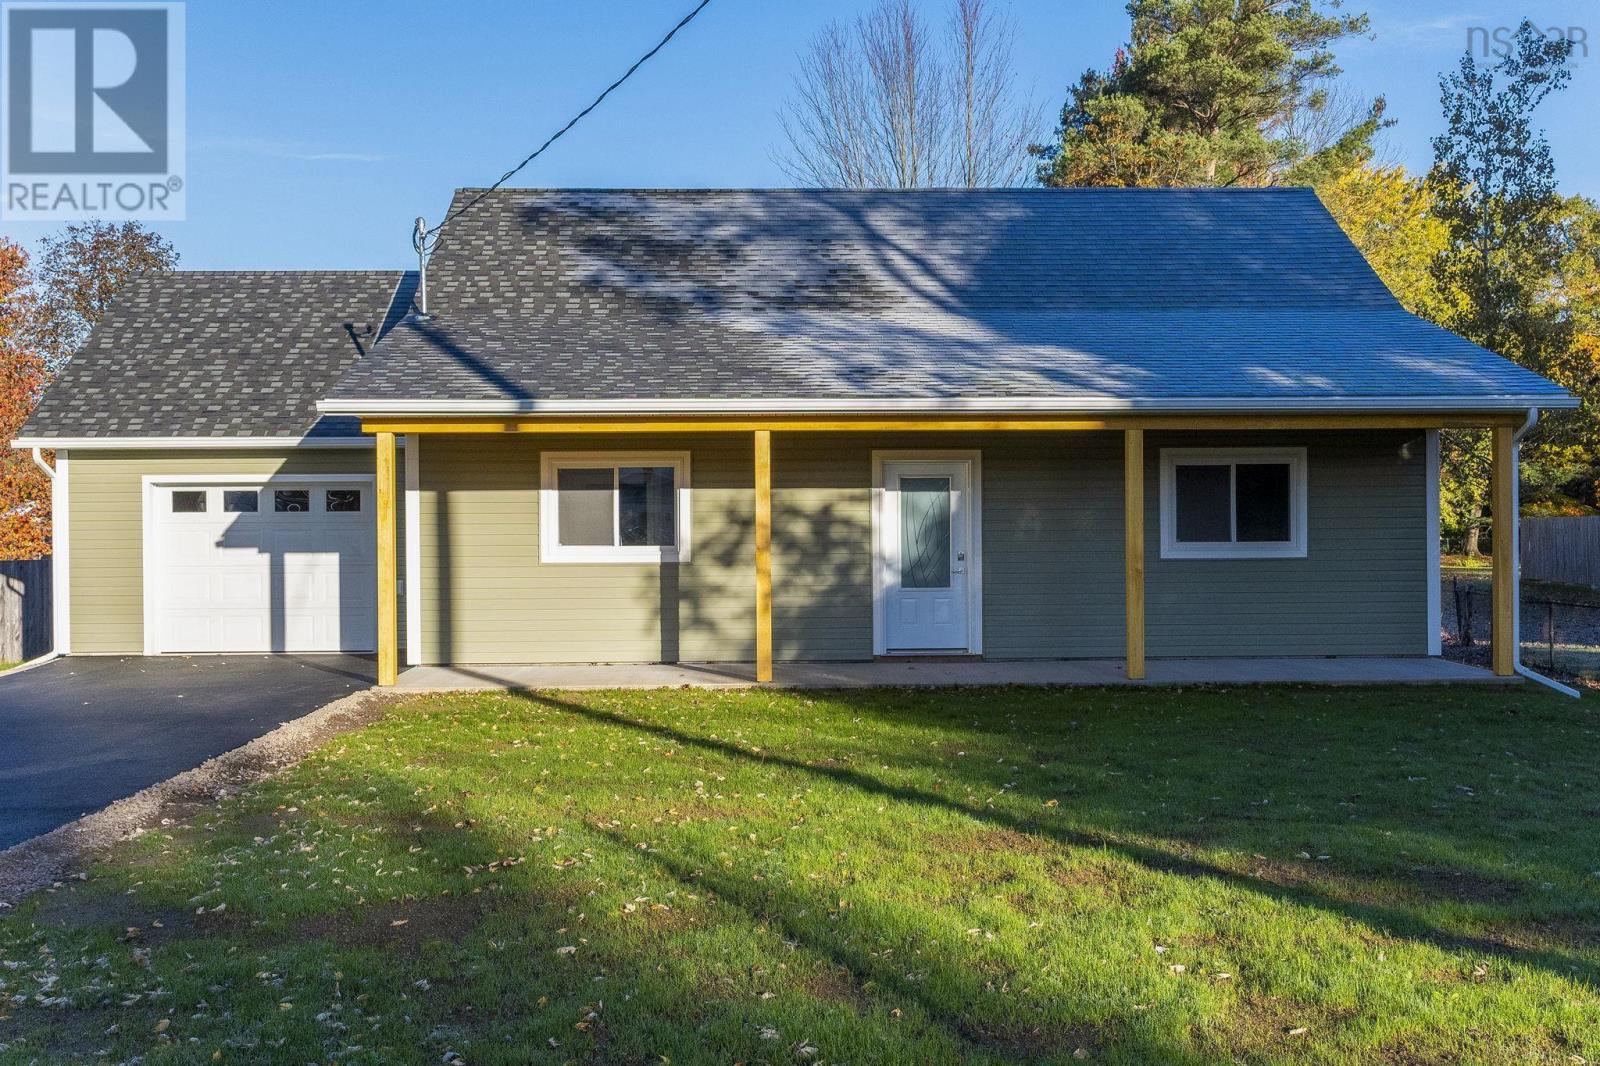
397 Main Street
Middleton, Nova Scotia
Welcome to this beautifully designed new construction home, offering modern comfort and easy living all on one level. This charming 2-bedroom, 1-bathroom home features an inviting open-concept layout with impressive cathedral ceilings that create a bright and spacious feel a very generous kitchen , mudd room with laundry The home offers low-maintenance living 3 heat pumps an attached garage for added convenience. Step outside to enjoy your covered front veranda, perfect for your morning coffee, or head to the back deck for relaxing evenings and summer entertaining. With quality new construction, thoughtful design, and plenty of outdoor space to enjoy, this home is an excellent opportunity for first-time buyers and downsizes. With town water and sewer and walking distance to shopping and hospital this is the perfect package . Just picture that 12 foot christmas tree with those cathedral ceilings ..New Home warranty included (id:29604)
Royal LePage Atlantic (Greenwood)
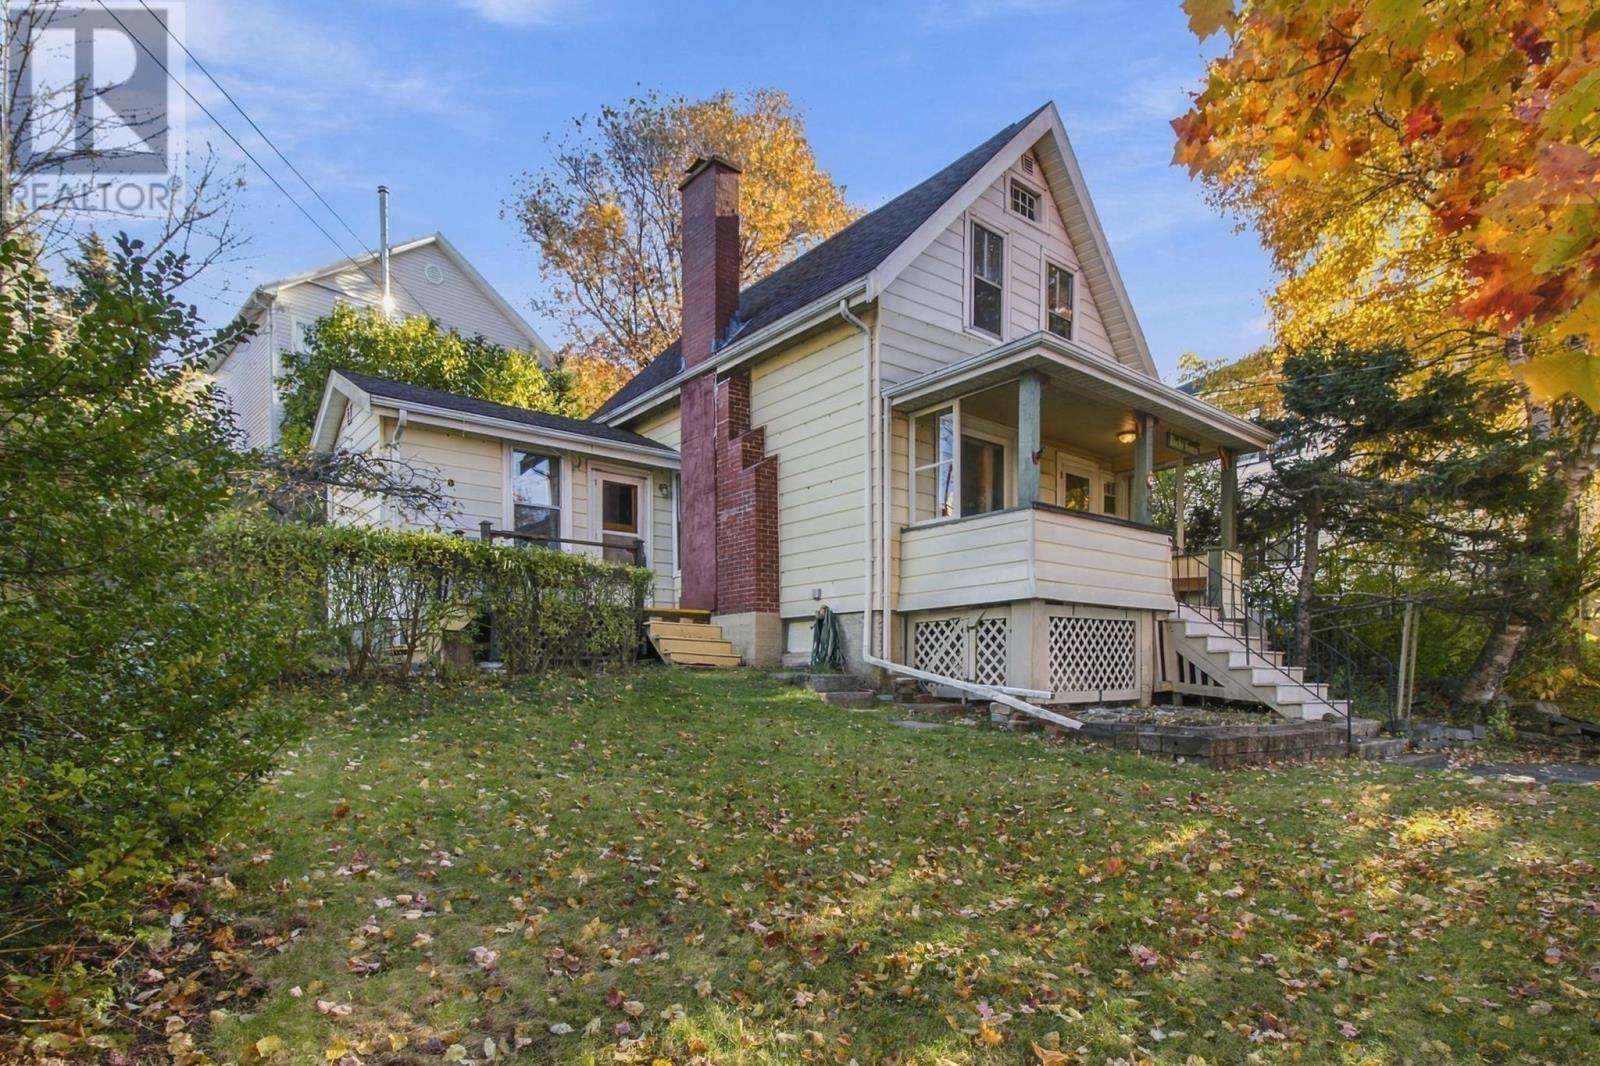
8 Harvey Street
Dartmouth, Nova Scotia
Attention investors, flippers and renovators! 8 Harvey Street is an incredible fixer-upper opportunity in one of Dartmouth's most walkable and sought-after locations, priced under $300,000. The main floor offers a kitchen, a large living room, and a bonus room that could easily be converted back to a laundry/bathroom, unlocking the potential for two full bathrooms. Upstairs you'll find two bedrooms, a den, and a full bathroom. The property is zoned ER-3 under the Regional Centre Plan, one of Halifax's most flexible residential zones! That makes it ideal for renovating, adding a suite, or planning future density (buyer to verify with HRM). Just minutes from the shops, cafés and restaurants of Portland Street and downtown Dartmouth, you're close to Alderney Landing and its farmers' market, the ferry to downtown Halifax, Sullivan's Pond, Dartmouth Commons, and more. Opportunities like this, at this price and in this location, don't come often. Surely a dream for an investor or anyone looking to renovate a fantastic property in an even better location. Book your showing today! (id:29604)
RE/MAX Nova (Halifax)