
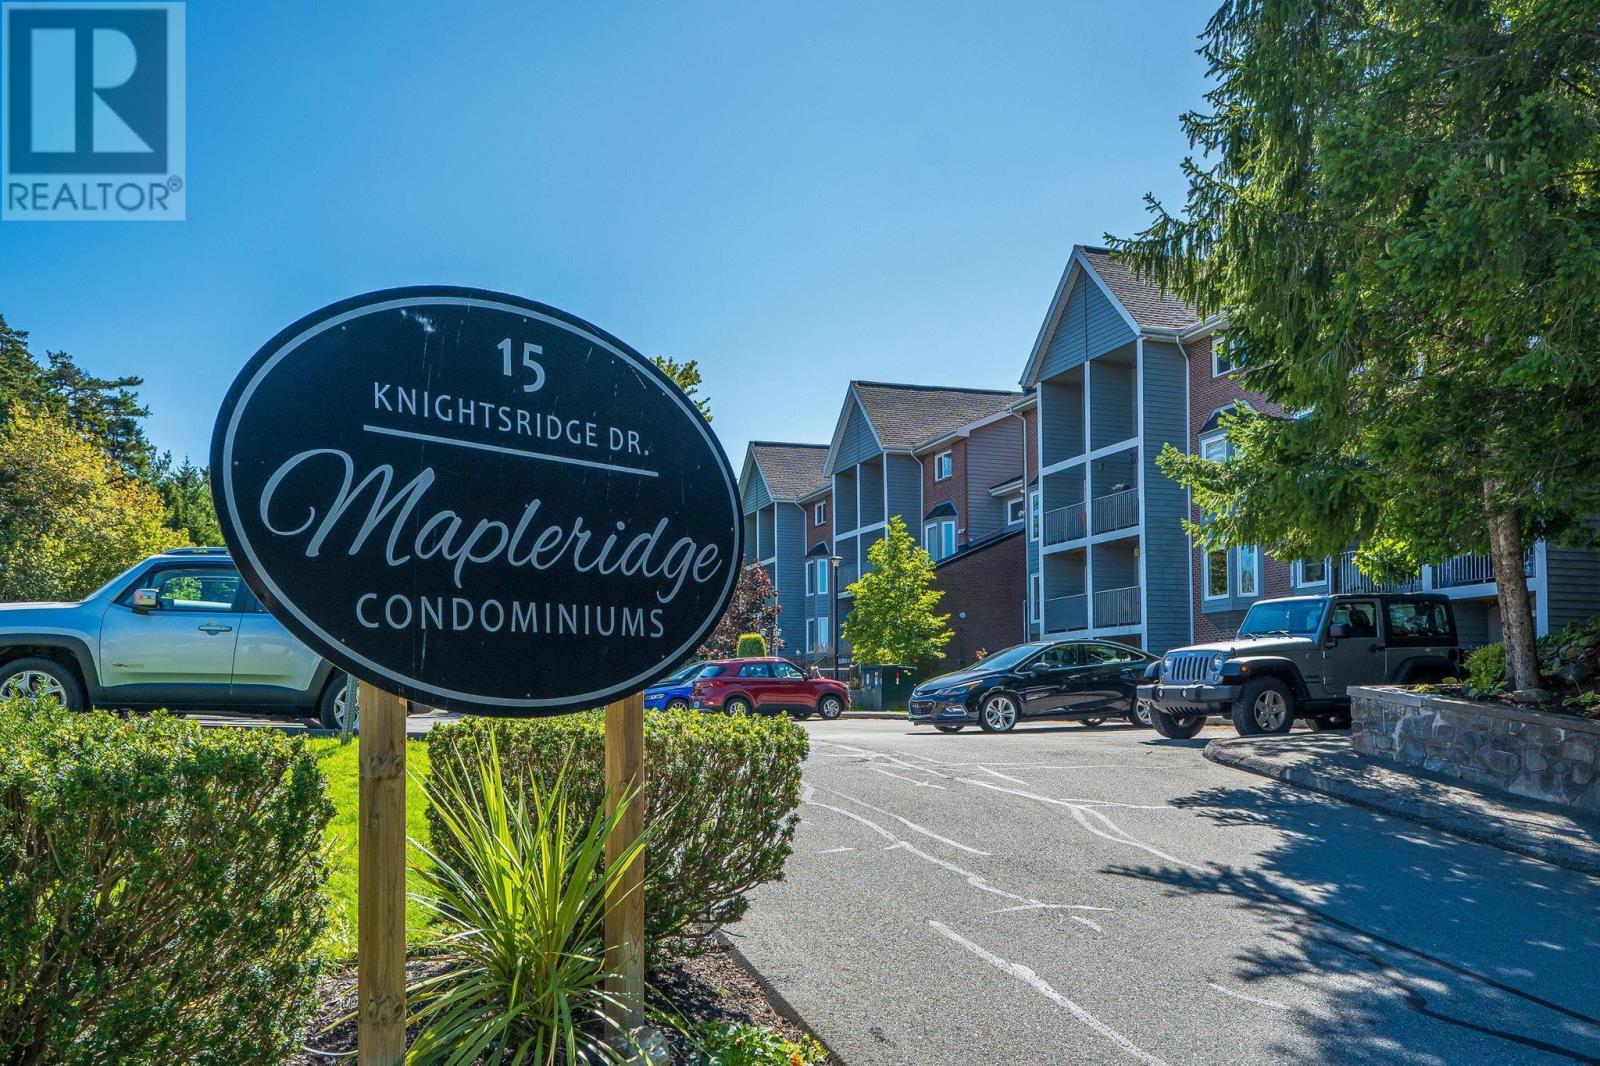
319 15 Knightsridge Drive
Halifax, Nova Scotia
Welcome to 319 15 Knightsridge Drive, a bright and inviting two-level condo in Maple Ridge, ideally located in Clayton Park. This top-floor, two-bedroom, two-bathroom home offers a spacious layout with the comfort and feel of a home of its own. The main level is thoughtfully designed for both everyday living and entertaining, with a generous living room, a charming bay-window nook thats perfect for a home office or hobby space, and a spacious dining room with access to the balcony. A comfortable, efficient kitchen and convenient powder room complete this level.Upstairs, youll find two generously sized bedrooms, a full bathroom, in-suite laundry and excellent storage. Maple Ridge is a pet-friendly building with an assigned parking space. Conveniently located close to shopping, schools, parks, playgrounds and public transit, this is a welcoming home that offers space, comfort and an easy Clayton Park lifestyle. (id:29604)
Royal LePage Atlantic
Shore Road
Bay View, Nova Scotia
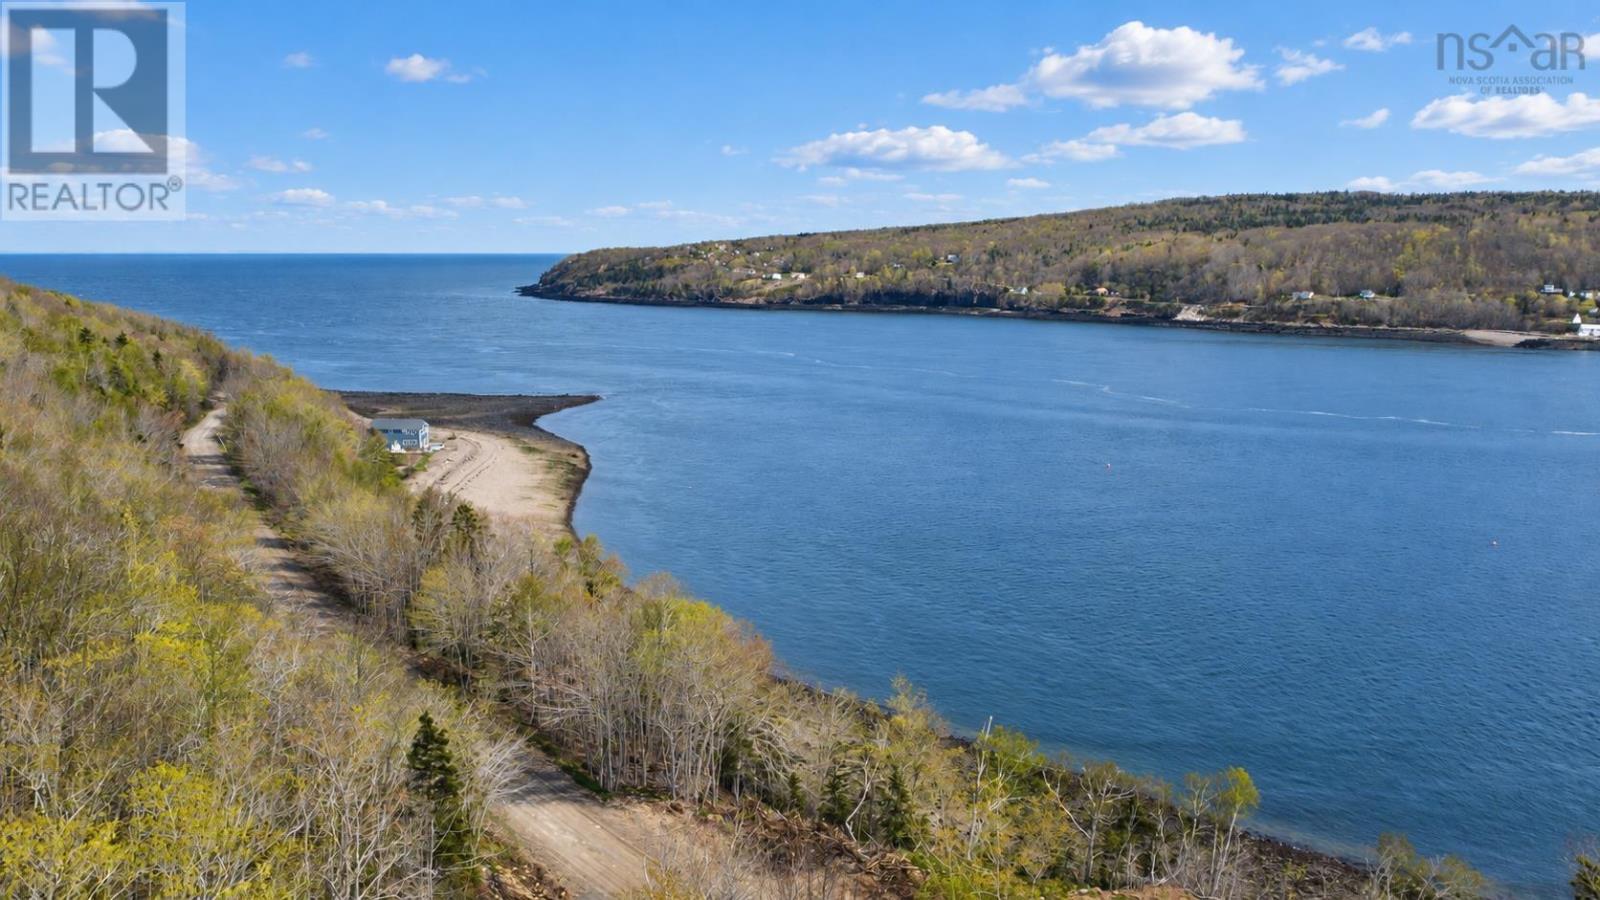
Set on more than seven acres, this unique property offers breathtaking ocean views and a peaceful place to escape. The small but mighty off-grid cottage features one bedroom, a kitchen and space to add a bathroom. Its covered front deck wrapping along two sides of the cottage is the perfect spot to relax, enjoy the magnificent scenery and watch the Saint John ferry sail across the water. Solar panels and inverter are ready for you to power up and a wood stove to keep you cozy and warm. The property extends all the way to Lighthouse Road, providing additional road access and the potential to divide the land into two separate properties, subject to subdivision approval. This presents an excellent opportunity for buyers looking to build, invest or create a second property for family. Surrounded by nature, the property feels wonderfully private while remaining just minutes from the ferry terminal, Digby Pines Golf Resort and the shops, restaurants and amenities of Digby. Whether you envision a seasonal getaway, recreational property or an investment with future possibilities, it would be hard not to fall in love with the views and peaceful setting. (id:29604)
Exit Realty Town & Country
88 Church Street
Inverness, Nova Scotia
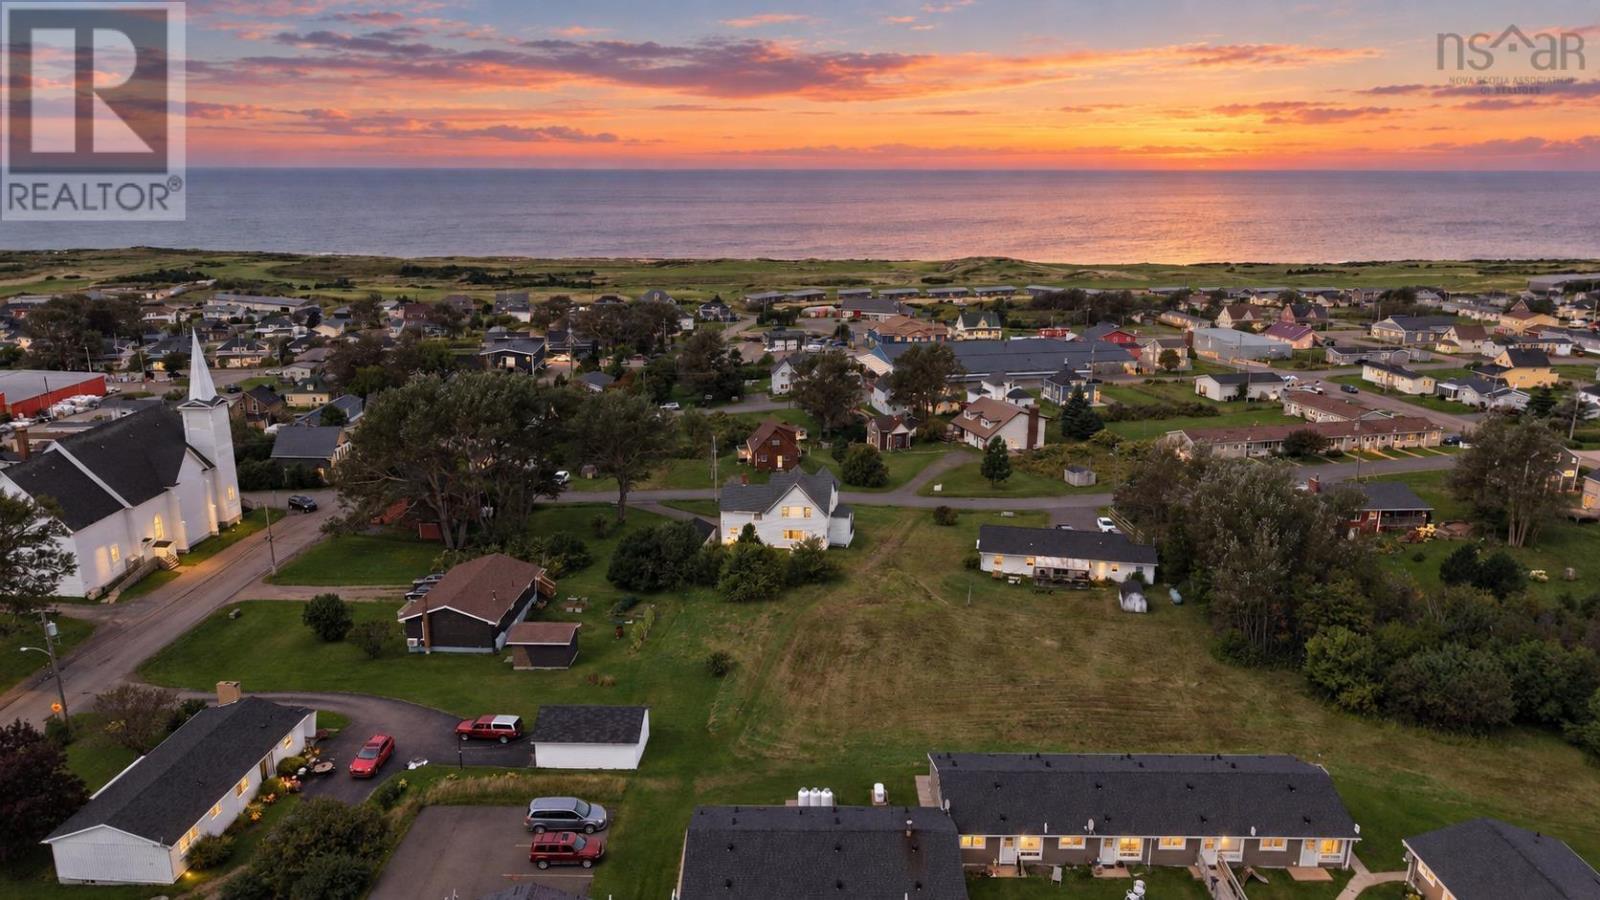
PRIME DEVELOPMENT OPPORTUNITY in Inverness! Are you looking for that RARE piece of land in one of Cape Breton's most sought after locations? This is IT! Situated just off Central Ave, this 1.6 ACRE lot offers stunning SUNSET VIEWS over the Atlantic and sits just a 6 MINUTE WALK to the world class Cabot Links golf course, with the beach also within walking distance! Road frontage on both Church St and Hillcrest St gives you the exciting possibility of TWO ENTRANCES, opening the door to subdivision potential, whether you're envisioning a MULTI-UNIT DEVELOPMENT to meet the growing tourism demand in the area or your own private retreat with water views! Sitting on the property is a STUNNING CENTURY HOME with solid bones, good structure, and a new roof (2025), offering real potential for the right buyer looking to take on a renovation! While the home has character worth preserving, make no mistake, the VALUE HERE IS IN THE LAND AND LOCATION, giving you the flexibility to renovate, rebuild, or redevelop! Home to Cabot Links and Cabot Cliffs, Inverness continues to draw visitors and investors from around the world, and lots with this kind of size, location, and view simply don't come up often! Don't miss your chance to secure a piece of this incredible destination! Call today for more details! (id:29604)
RE/MAX Park Place Inc.
124 Bruce St ,
Glace Bay, Nova Scotia
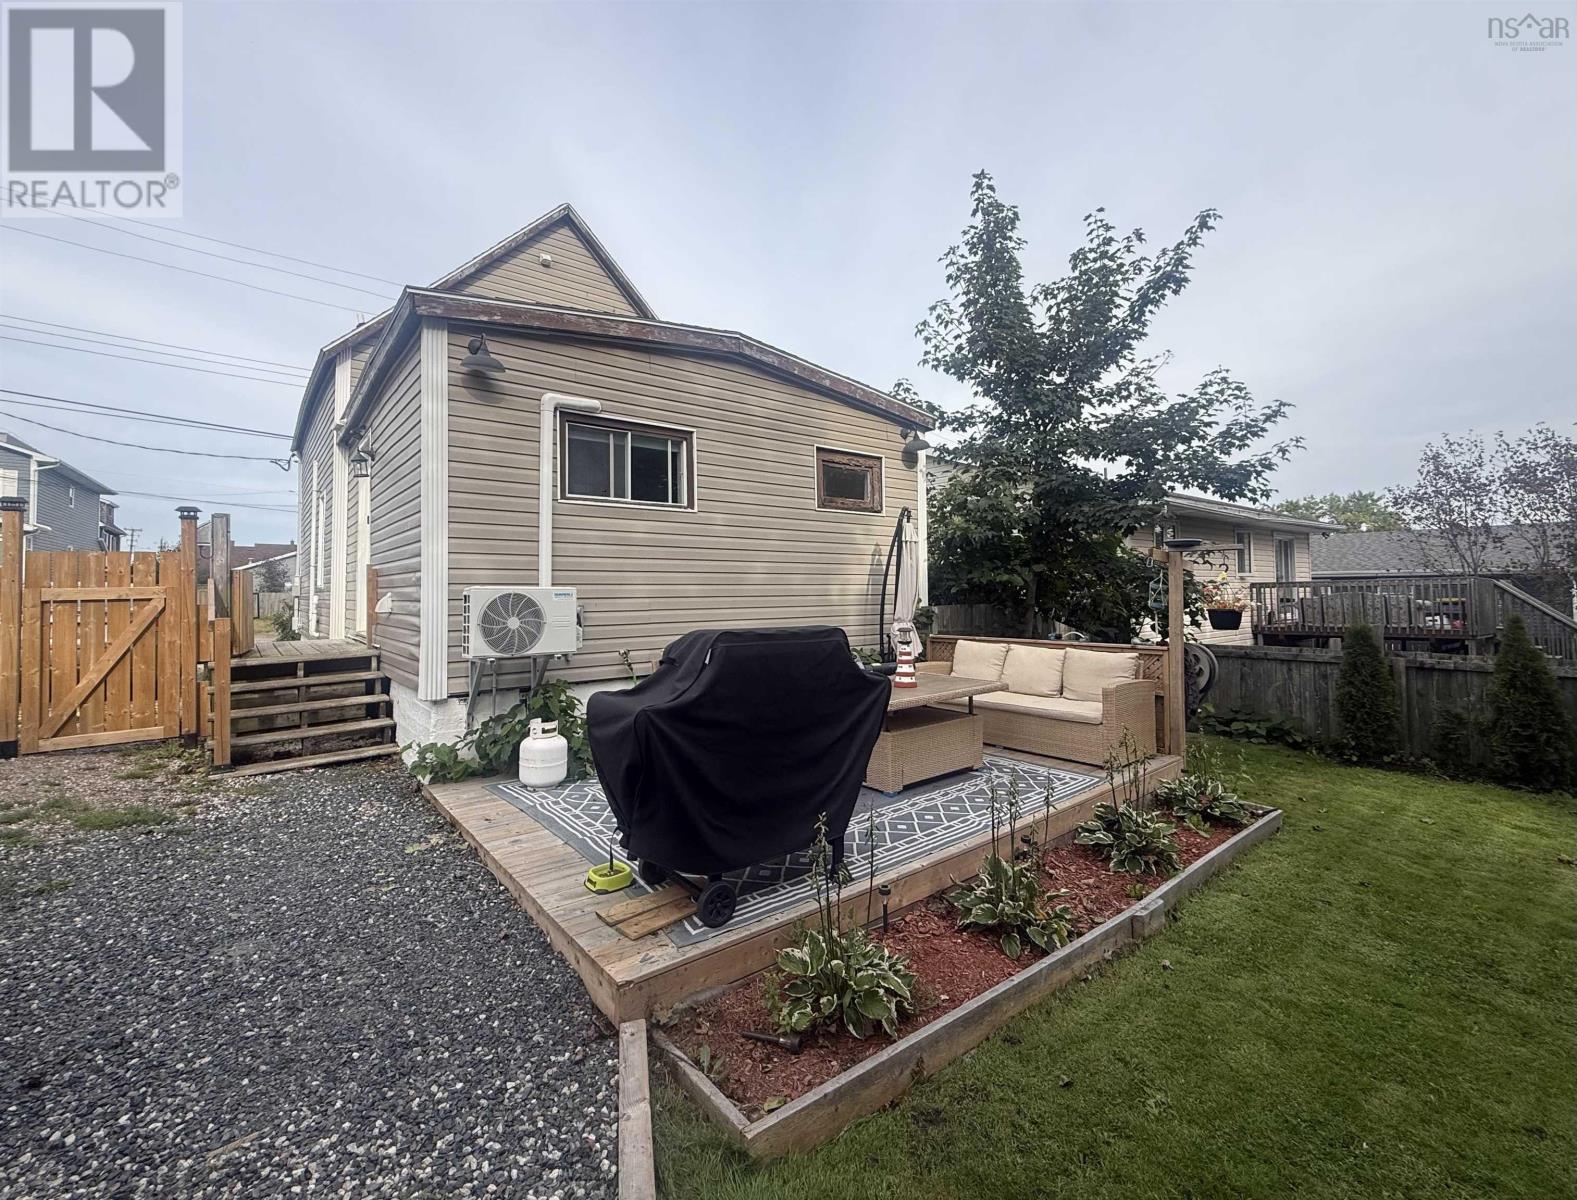
I am writing to share details about a well-maintained home for sale at 124 Bruce St in Glace Bay, located within walking distance of downtown. The property features several recent upgrades, including a roof installed on the shed within the last year and an updated heating system with heat pumps and a propane furnace. Originally a three-bedroom layout, it is currently configured as a two-bedroom home with a walk-in closet. It is ideal for a growing family or a buyer looking to customize the space to suit their needs. (id:29604)
Exp Realty Of Canada Inc.
Lot 12 Lower Branch Road
Lower Branch, Nova Scotia
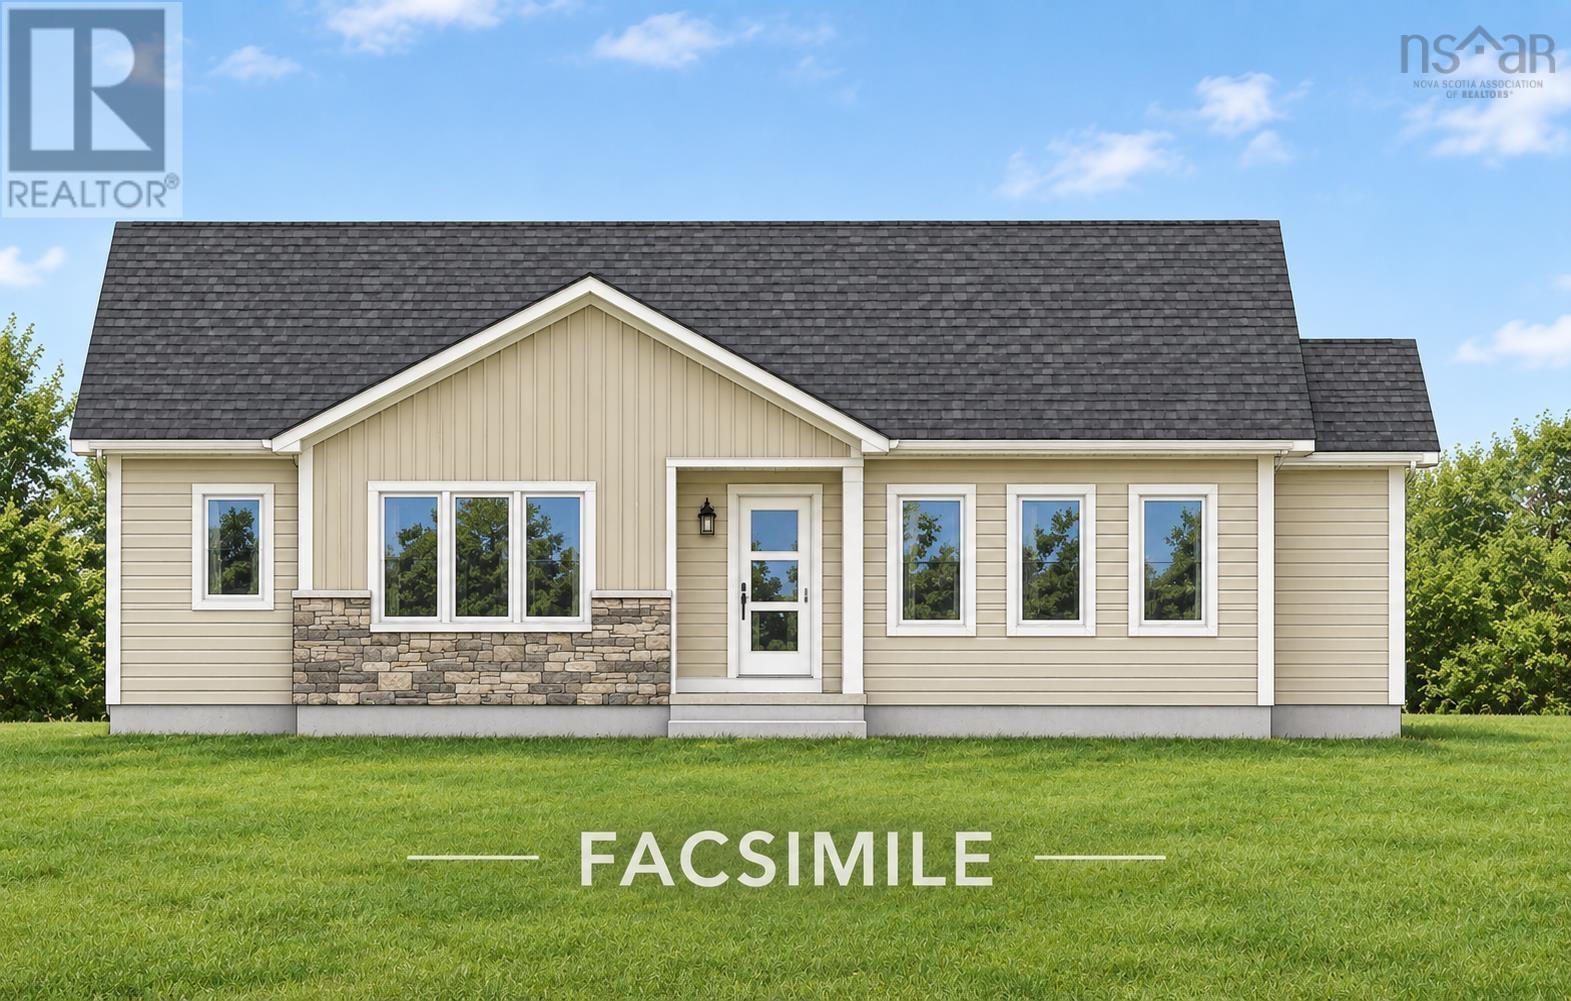
This beautifully planned one-level bungalow showcases a popular modern design that blends comfort, efficiency, and style. With 3 spacious bedrooms and 2 full bathsincluding a private ensuitethis layout is perfect for families, downsizers, or anyone seeking easy single-level living. The open-concept main living area creates a bright, inviting atmosphere ideal for both everyday life and entertaining. The primary suite features a walk-in closet and a well-appointed ensuite, offering a relaxing retreat at the end of the day. Buyers will appreciate the ability to customize finishes or explore alternate floor plans, ensuring the home reflects their personal taste and lifestyle needs. Located in a developing area of Lower Branch, just minutes from Bridgewater, this property offers the best of both worlds: peaceful rural living with quick access to town amenities, schools, shopping, and services. As the community continues to grow, this location presents an excellent opportunity for long-term value. (id:29604)
Royal LePage Atlantic (Mahone Bay)
18905 316 Highway
Country Harbour Lake, Nova Scotia
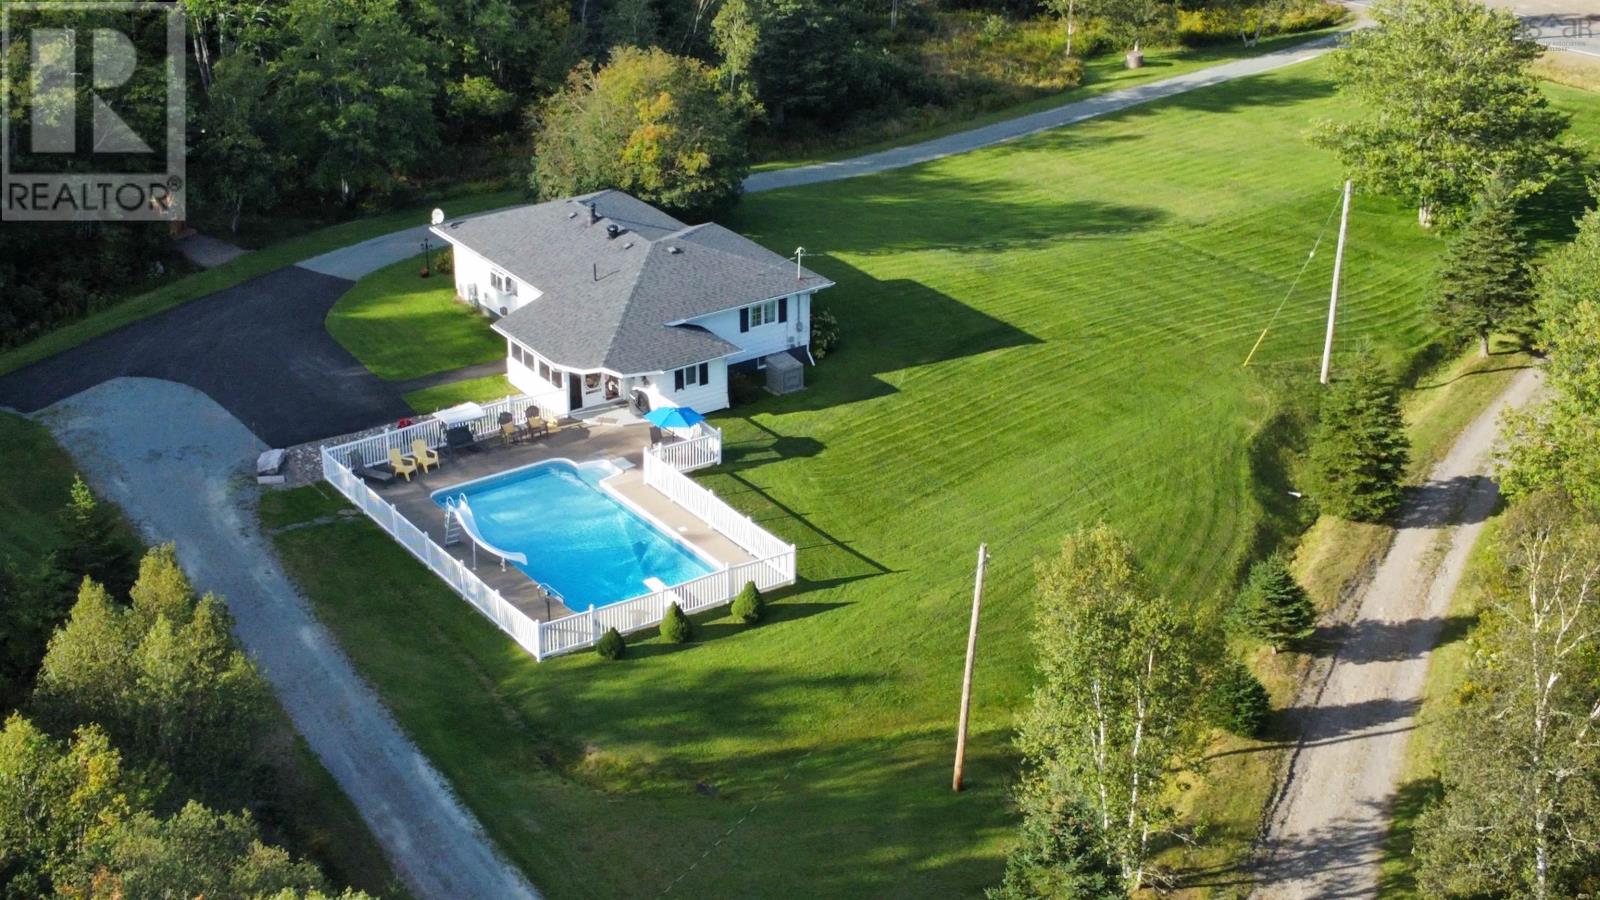
Welcome to this immaculate, approximately 2,400-square-foot home, privately situated on 9.5 acres in beautiful Country Harbour Lake. Meticulously maintained and presented in pristine condition, this property offers comfortable one-level living with three bedrooms conveniently located on the main floor. Basement has a lovely family room and can be developed to include extra bathroom and bedrooms . The home is efficiently heated by a wood/oil combination furnace and a ductless heat pump, complemented by a new oil tank. Numerous updates provide added peace of mind, including a new kitchen and roof in 2019, plumbing upgrades in 2024, and a new septic system installed in 2025. The home also features new kitchen appliances, along with a new washer and dryer. Outside, the property is equally impressive. A paved parking area and circular driveway provide plenty of space and easy access. The 24 x 32 garage and heated shed offer excellent storage and workspace. Enjoy summer days around the 18 x 36 in-ground swimming pool, complete with a new pump, sand filter, solar blanket, and a convenient poolside bathroom. A charming sunroom attached to the home provides the perfect place to relax and enjoy the peaceful surroundings. Country Harbour is a vibrant and welcoming small community, offering church suppers, game days, yoga, and many other activities for residents to enjoy. Here, you can embrace a peaceful rural lifestyle while still feeling connected to the community. Offering privacy, space, and exceptional pride of ownership, this move-in-ready property is located approximately 30 minutes from the town of Antigonish and a short drive will take you to Goldboro or Sherbrooke. (id:29604)
RE/MAX Park Place Inc. (Antigonish)
984 Youngs Mountain Road
Youngs Cove, Nova Scotia
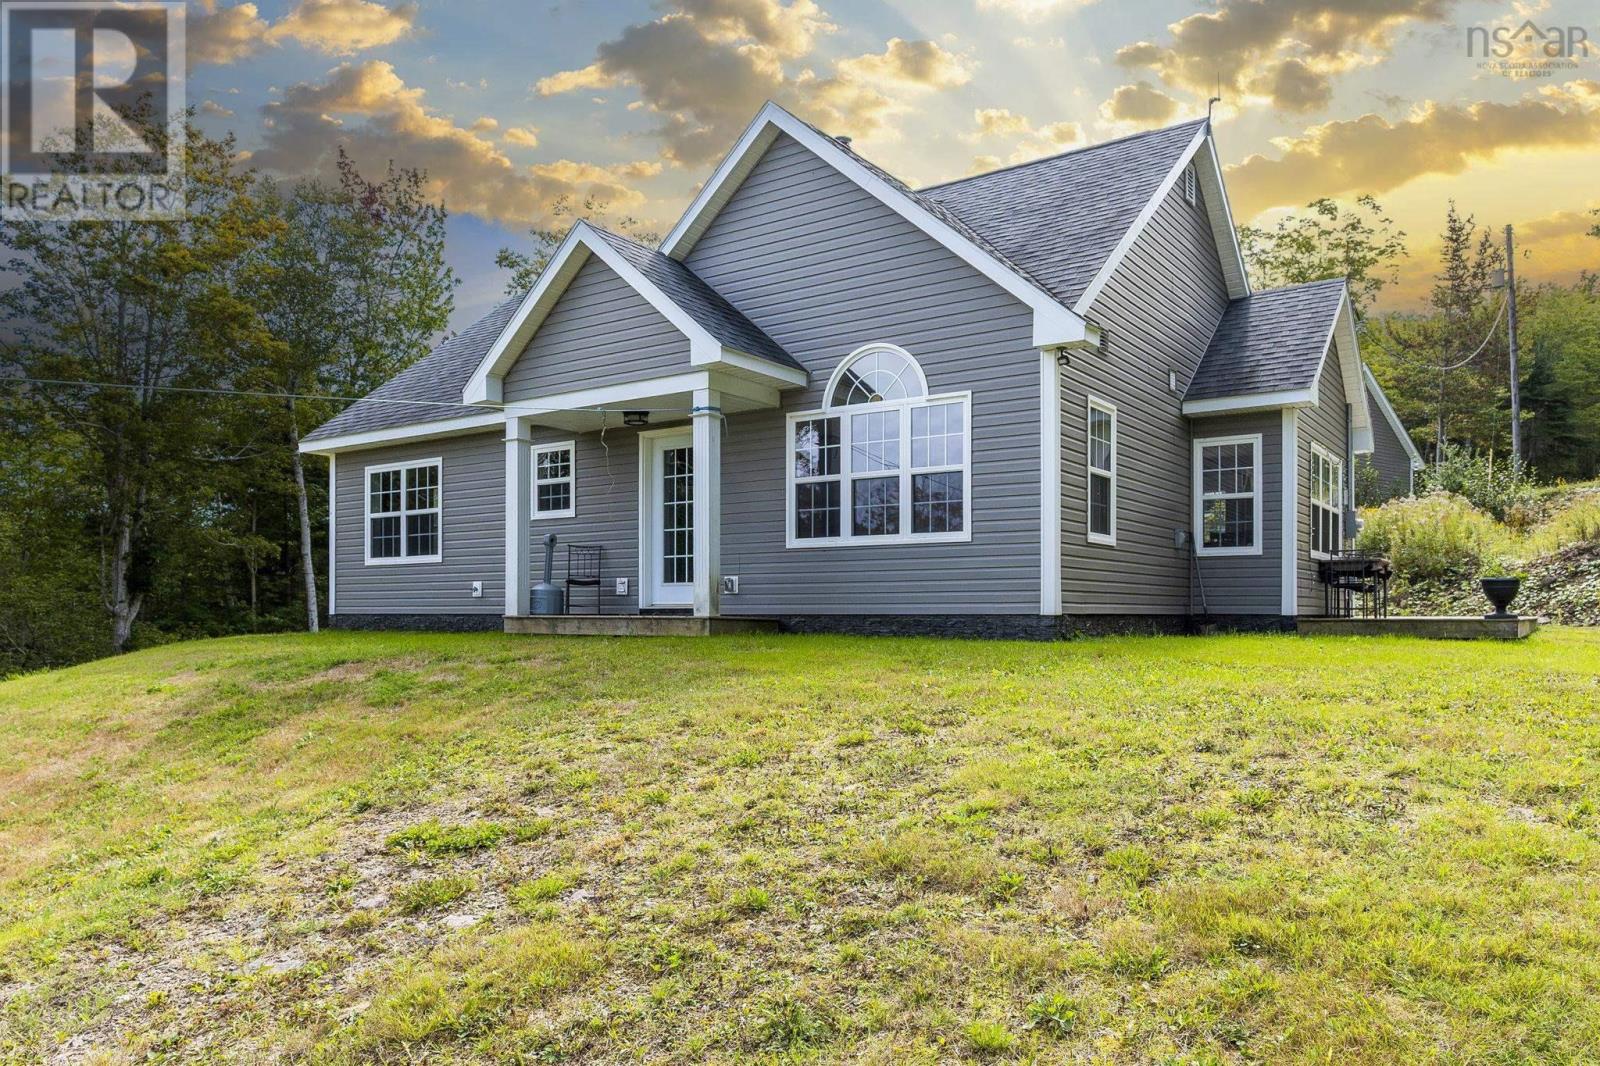
Privacy, tranquility and natural beauty come together on 28 acres at this exceptional Youngs Mountain Road property. Built approximately 10 years ago with efficiency in mind, this well-maintained three-bedroom, one-bathroom home was constructed on a slab with an insulated frost wall and offers comfortable, practical living surrounded by nature. Set on a nicely elevated lot, the property offers beautiful distant views of the Bay of Fundy and an incredible sense of peace and seclusion. Hogan's Brook runs directly through the property, creating a truly special natural setting with several small waterfalls along its course. The soothing sound of running water, mature trees and surrounding nature make this a remarkable place to relax, unwind and enjoy the outdoors. A newer detached garage provides excellent additional storage and workspace, with the potential to finish the loft space above for even more usable area. There is also a cottage featuring a bedroom and half bath, overlooking Hogan's Brook and offering a unique opportunity for guests, a private retreat or future improvements. With 28 acres to explore, there is plenty of room for outdoor recreation, gardening, hobbies or simply enjoying the exceptional privacy this property provides. The combination of acreage, water features, distant Bay of Fundy views, additional buildings and a thoughtfully constructed home makes this a truly unique opportunity. (id:29604)
Royal LePage Atlantic (Greenwood)
467 Highway 329
Fox Point, Nova Scotia
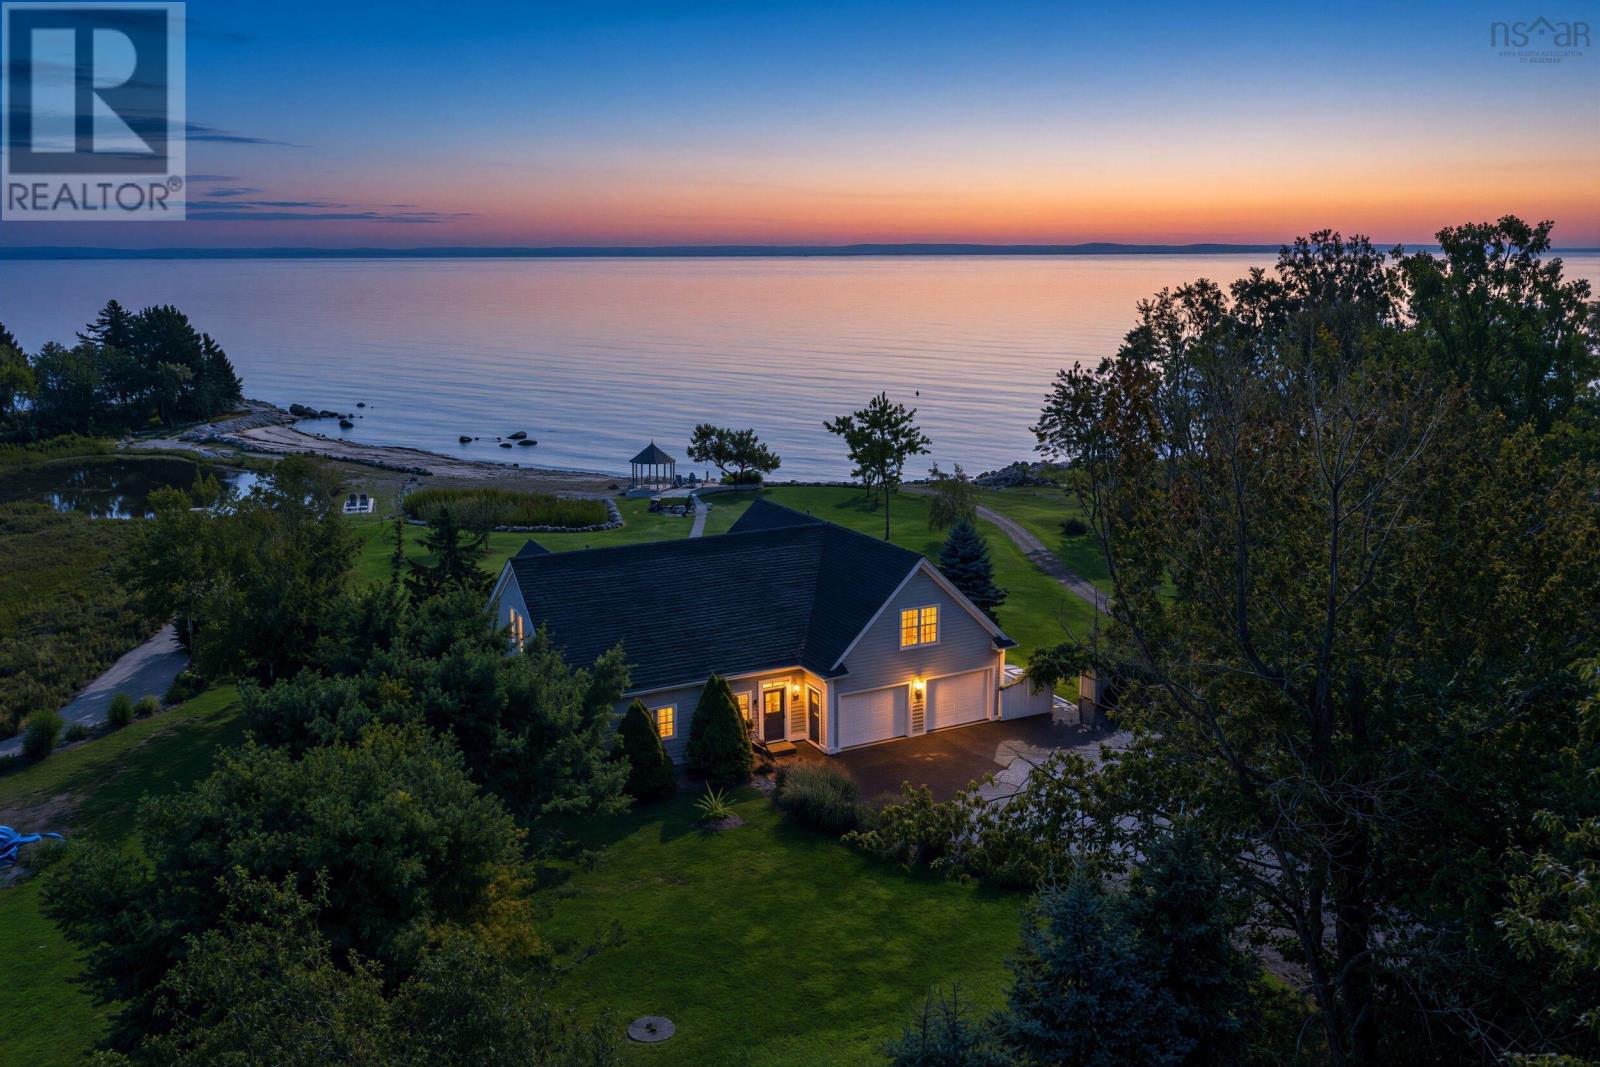
Set along nearly 200 feet of white sandy oceanfront on St. Margarets Bay, this cape-style residence on 1.4 acres offers an exceptional setting for life by the sea. Sprawling lawns, fruit trees, and a private boardwalk leading directly to the shoreline create an immediate sense of seclusion and effortless beach access. Inside, the home is designed to carry the same relaxed connection to its seaside setting. Unobstructed ocean views capture attention from nearly every room. Douglas fir beams, cathedral ceilings, solid wood mouldings and cabinetry throughout shape the main living spaces, complemented by an inviting and well considered kitchen featuring quartz countertops, a generous island, and a dedicated coffee bar. The main-level primary retreat boasts sweeping garden and ocean views with an oversized walk-in closet, while cherry hardwood floors add a timeless touch upstairs. Four comfortable bedrooms, two bathrooms, in-floor heating, and a propane fireplace complete the interior. Recent updates include a brand-new septic system, new thermal panes, a new furnace, and an on-demand hot water heater. Outside, the setting unfolds from a heated swimming pool and refreshing outdoor shower to an inviting oceanside campfire area. The covered patio serves as an inviting extension of the home for morning coffee or al fresco dining, while expansive lawns and private shoreline make launching a boat or kayak effortless. Beyond the property, the community of Hubbards offers plenty to fill a calendar. Saturday mornings bring the popular seasonal Farmers Market. Sailing, extensive hiking and biking trails, golf, oceanside dining and evenings at the Shore Club are all part of the area's relaxed coastal character. Downtown Halifax is within 45 minutes allowing you to enjoy the pace and character of coastal living without feeling far removed from the capital city. A one of a kind property in a community where life is meant to be lived outside and on the water. (id:29604)
Sutton Group Professional Realty
28 Mandy Lane
Lake Loon, Nova Scotia
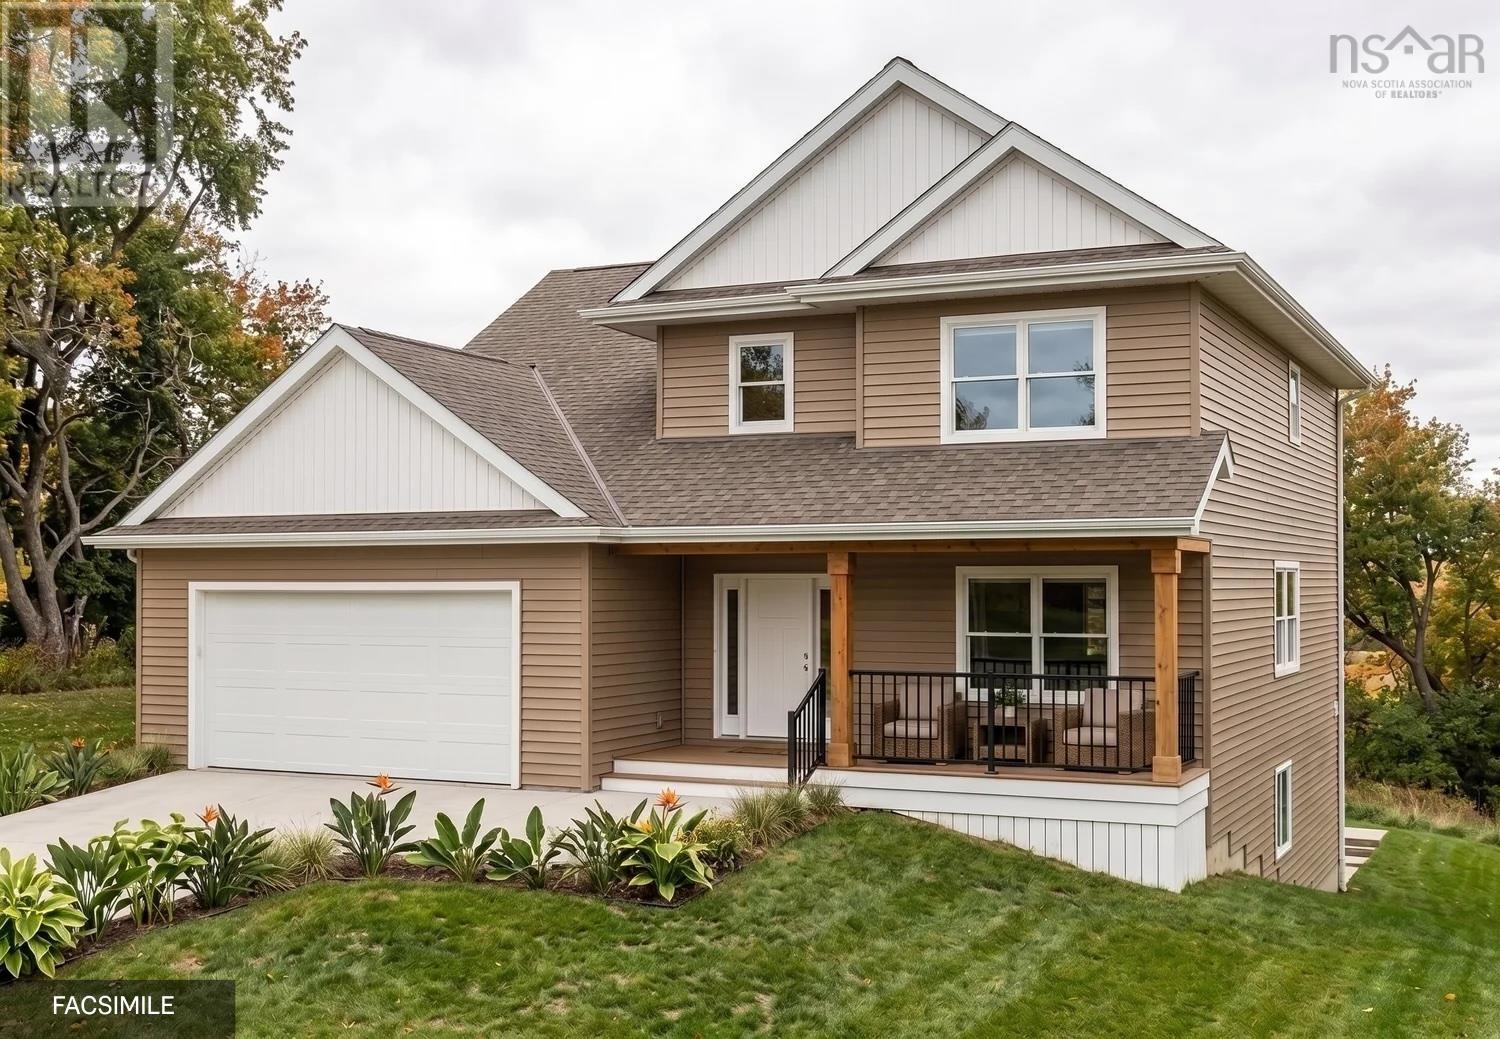
Ramar Homes proudly presents The Kinloch on Mandy Lane in Lake Loon. Set in a peaceful residential setting just outside Dartmouth, this thoughtfully designed home offers the space and comfort of suburban living while remaining within easy reach of the city and everyday amenities. The Kinloch features a modern, open-concept main floor with a spacious kitchen complete with an island and walk-in pantry, along with a convenient den/home office. The mudroom off the attached double garage provides the perfect catch-all space for busy households, while the covered front veranda is an inviting spot to relax and enjoy your morning coffee. Upstairs, youll find a spacious primary suite featuring a walk-in closet and 4-piece spa-inspired ensuite, along with two additional bedrooms, a full bath, and a dedicated laundry room. Fully finished on all three levels, the lower level adds even more living space with a fourth bedroom, 4-piece bath, rec room, and storage room. Located on Mandy Lane in the Lake Loon area, this home offers a quiet setting with convenient access to Dartmouth Crossing, Burnside, Cole Harbour, and downtown Dartmouth. With four bedrooms, three-and-a-half baths, a finished basement, and an attached double-car garage, The Kinloch is designed to provide plenty of room for modern family living. (id:29604)
Engel & Volkers
678 Oakland Road
Indian Point, Nova Scotia
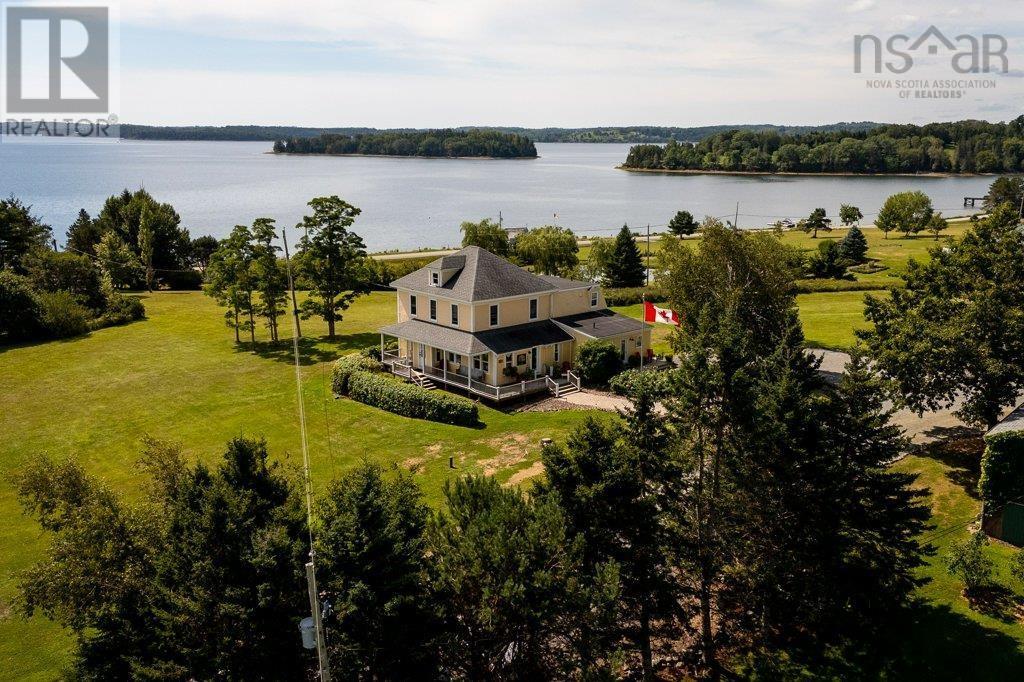
Welcome to Bayview Pines - an extraordinary 9.64 acre coastal retreat offering a once-in-a-generation opportunity to create the ultimate South Shore family compound. Elevated on the coveted Indian Point peninsula, this private haven blends pastoral charm with breathtaking, expansive views over Mahone Bay and its many islands. Anchored by a historic 1910 residence, the estate offers 11 bedrooms and 12 bathrooms across two impressive structures. The primary residence pairs heritage character with modern comfort, featuring a chefs kitchen with maple shaker cabinets, butcher-block island, dual ranges, and bright ocean-facing windows in the principal rooms. The upper level hosts a private primary suite complete with a luxurious ensuite bath with a soaker tub and tiled walk-in shower, a walk-in closet, and built-in storage. The massive multi-level barn provides incredible flexibility for multi-generational living, comfortably accommodating family or guests in self-contained suites which include two full apartments with private kitchens. Outside, explore the acreage and elevated pasture, lush gardens, and private woodland walking trails. Offering an unmatched location, scale, and coastal charm, Bayview Pines is a magnificent family compound ready for its next legacy chapter. (id:29604)
Engel & Volkers (Chester)
Engel & Volkers
Unit 1 Axehill Court, Hemlock Grove
Upper Tantallon, Nova Scotia
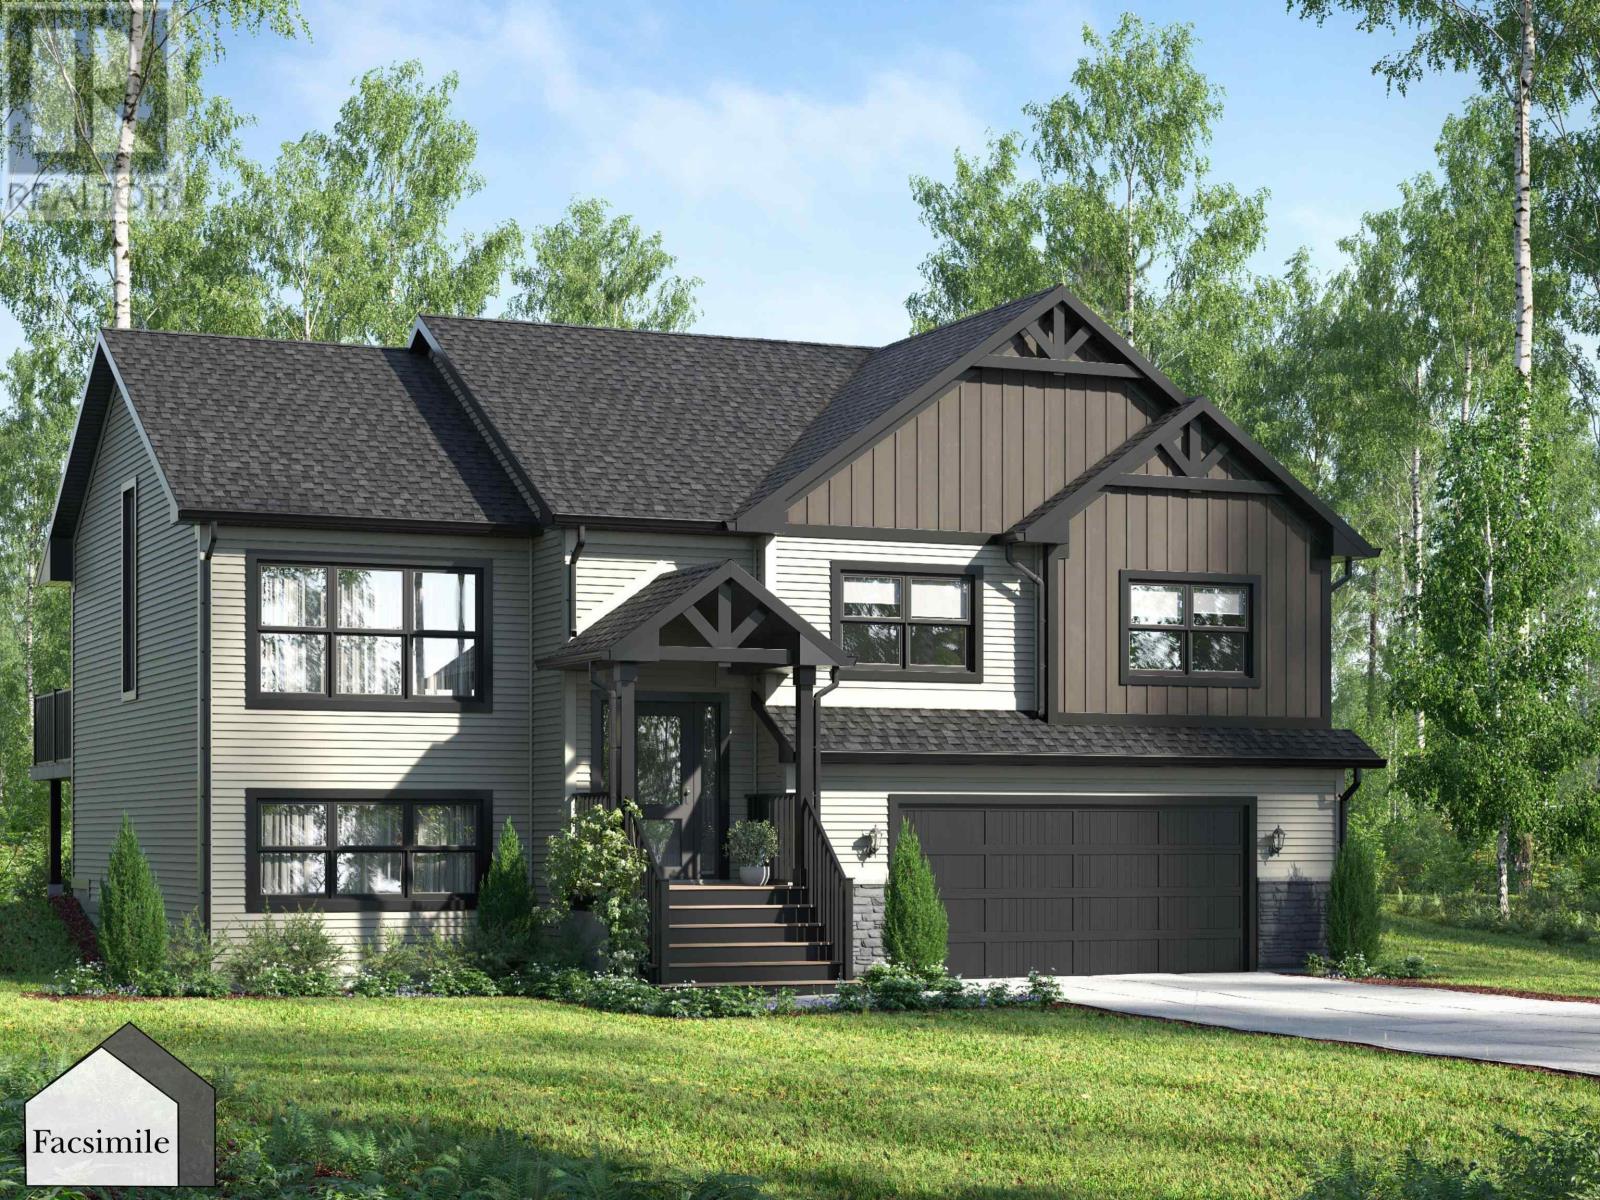
'The Beckett' by Marchand Homes is a beautiful split entry home offering 2,443 sq. ft. TLA and is currently at the foundation stage as of September 2026. Set on just over half an acre, the planned layout offers 4 bedrooms, 3 full bathrooms, and plenty of functional space for a growing family. The main level is designed around a bright, open-concept living area with vaulted ceilings and plenty of natural light. The kitchen will feature white shaker-style cabinetry extending to the ceiling, quartz countertops, a timeless backsplash, and a generous 4' x 8' island, creating a practical and inviting space for both everyday living and entertaining. The primary suite will include a walk-in closet and a five-piece ensuite with a tiled shower, glass door, and double vanity. Two additional bedrooms and a full bathroom complete the main level. The lower level will offer a spacious recreation room, fourth bedroom, third full bathroom, and convenient access to the attached double garage, providing additional flexibility for family, guests, a home office, or hobbies. Located within Condominium Corporation No. 473, Hemlock Grove is a growing community in Upper Tantallon, offering the opportunity to own a brand-new home in a thoughtfully planned neighbourhood surrounded by the natural beauty of Nova Scotias coastal community. (id:29604)
Sutton Group Professional Realty
106 Geiger Drive
Wilmot, Nova Scotia
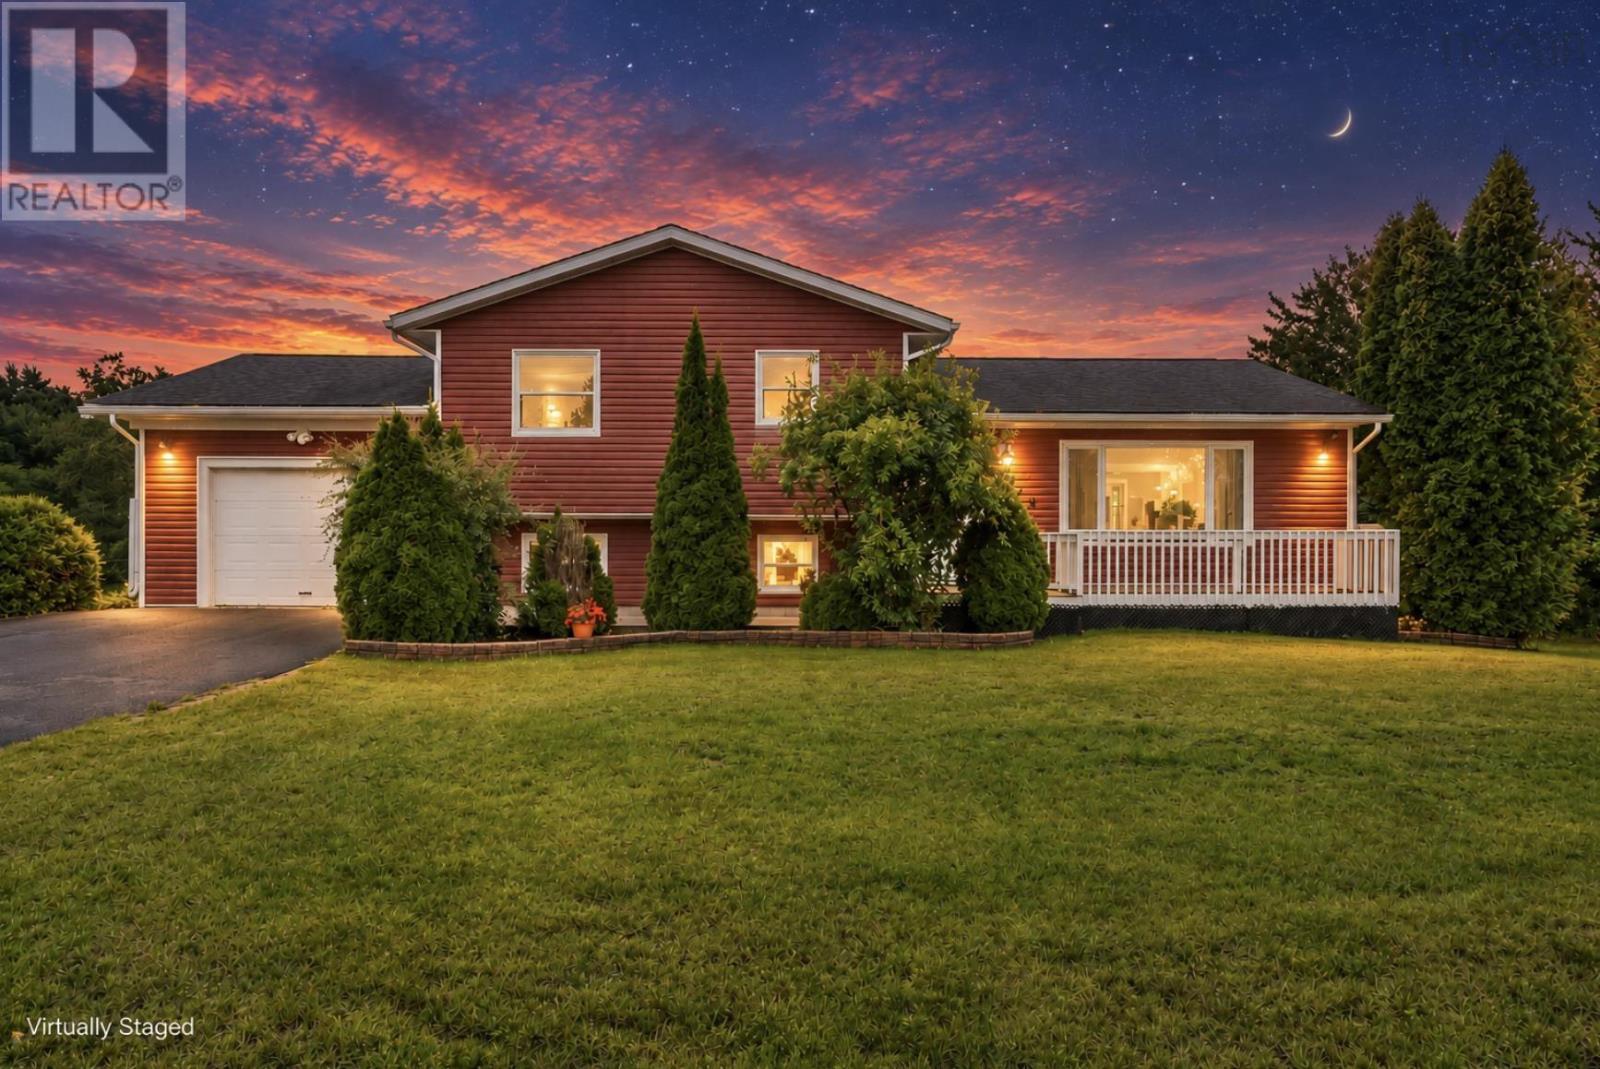
What if your next move gave you more of what you have been waiting for? 106 Geiger Drive is the kind of home that feels like a genuine step forward. More usable space. More flexibility. A garage. A fenced yard. A rec room. A pool. The four-level design creates distinct areas throughout, beginning with a bright main floor with southern exposure, spacious kitchen with plenty of storage, dining area, welcoming living room and large front foyer. Upstairs, three well-sized bedrooms and a full bath create a practical layout, while the lower level adds a warm rec room with wood stove, another bedroom, three-piece bath and laundry. The fourth level adds even more flexibility with a large finished space for an additional bedroom, family room, games room, gym, hobby space or home office, plus generous utility and storage space. Outside, French doors lead to a two-level deck overlooking the 27-foot above-ground pool and fully fenced backyard backing onto greenspace. A shed, generator wiring and garage add everyday practicality. If you have been waiting for a home that actually feels like the next step, this one is ready to show you why. (id:29604)
Royal LePage Atlantic (Greenwood)
43 Balsam Road
Parkdale, Nova Scotia
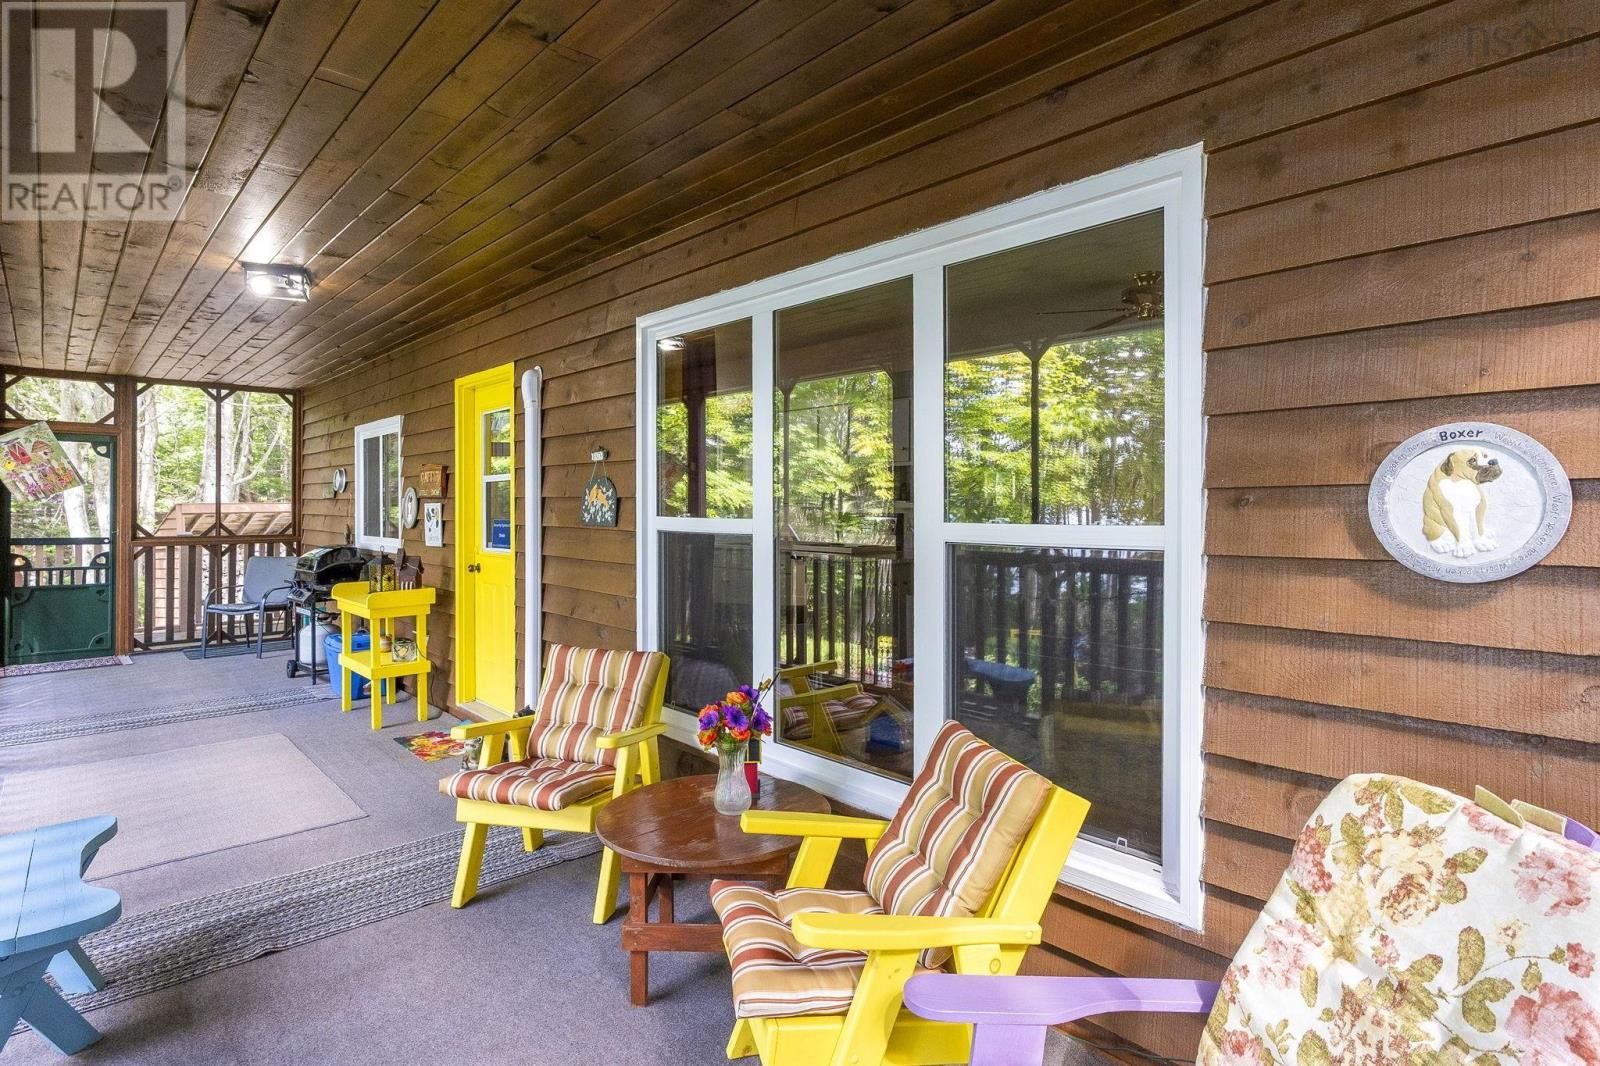
Welcome to 43 Balsam Road ,a private and secluded gorgeous lake front oasis on Butler Lake in Barss Corner. Situated in a lovely community of cottages and year round homes this cozy yet spacious home has an open concept kitchen dining and living room on the main floor. There are 2 decent sized bedrooms and a 4 piece bath and there's a wood stove for winter nights and a heat pump for the summer days. From the living room you walk out to a wonderful screened in porch area that serves as another space for entertaining or just enjoying the lake view. Downstairs is a large finished rec room with bar area and another 3 piece bath including laundry. This space is perfect for guests or large gatherings and there's a convenient walk out from the basement leading you to the pristine gardens and dock area. This one owner property has been carefully maintained and while theyve used it as a cottage it could easily be a full time home for a family. On approximately 1acre of land and with beautiful waterfront on Butler Lake this is a fabulous choice for one and all. If you're looking for an escape from the hustle and bustle this is the place for you. Most furniture included in the purchase price. (id:29604)
Royal LePage Atlantic
575 Golden Forest Road
North Kemptville, Nova Scotia
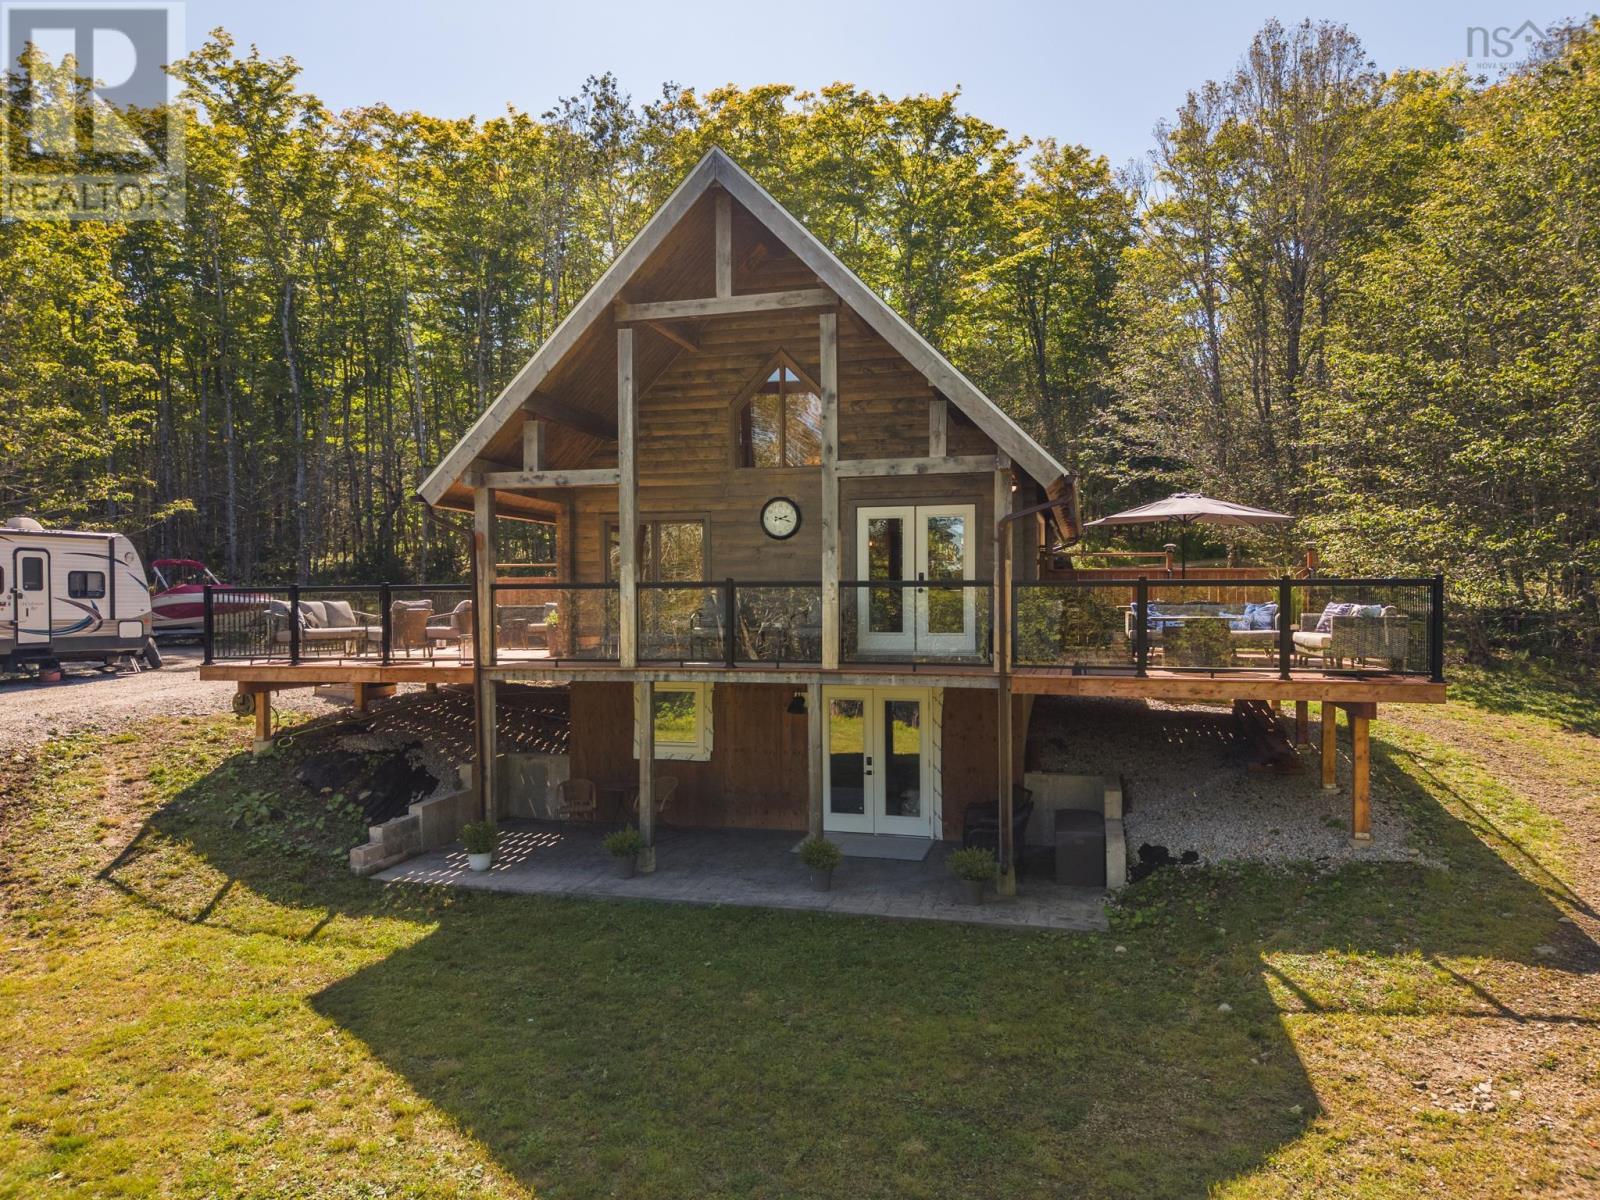
575 Golden Forest Road is a well-kept chalet-style lakefront property offering a great place to enjoy the outdoors, entertain, or simply get away from it all. A large partially covered deck with glass railings provides plenty of space to relax while taking in the surroundings. Inside, the main level features an open living space, one bedroom, and a loft area providing a second sleeping space. The lower level is fresh and bright with a rec room, laundry, bathroom, and walkout to a ground-level patio. Down at the lakeshore, your own wharf provides easy access to the lake for boating, swimming, and enjoying everything waterfront living has to offer. Located approximately 10 minutes from amenities and 30 minutes from Yarmouth, this property offers the feel of a recreational getaway without being too far from town. Whether used as a cottage or a comfortable year-round home, 575 Golden Forest Road is ready to enjoy. (id:29604)
The Real Estate Store
383 Sambro Creek Road
Sambro Creek, Nova Scotia
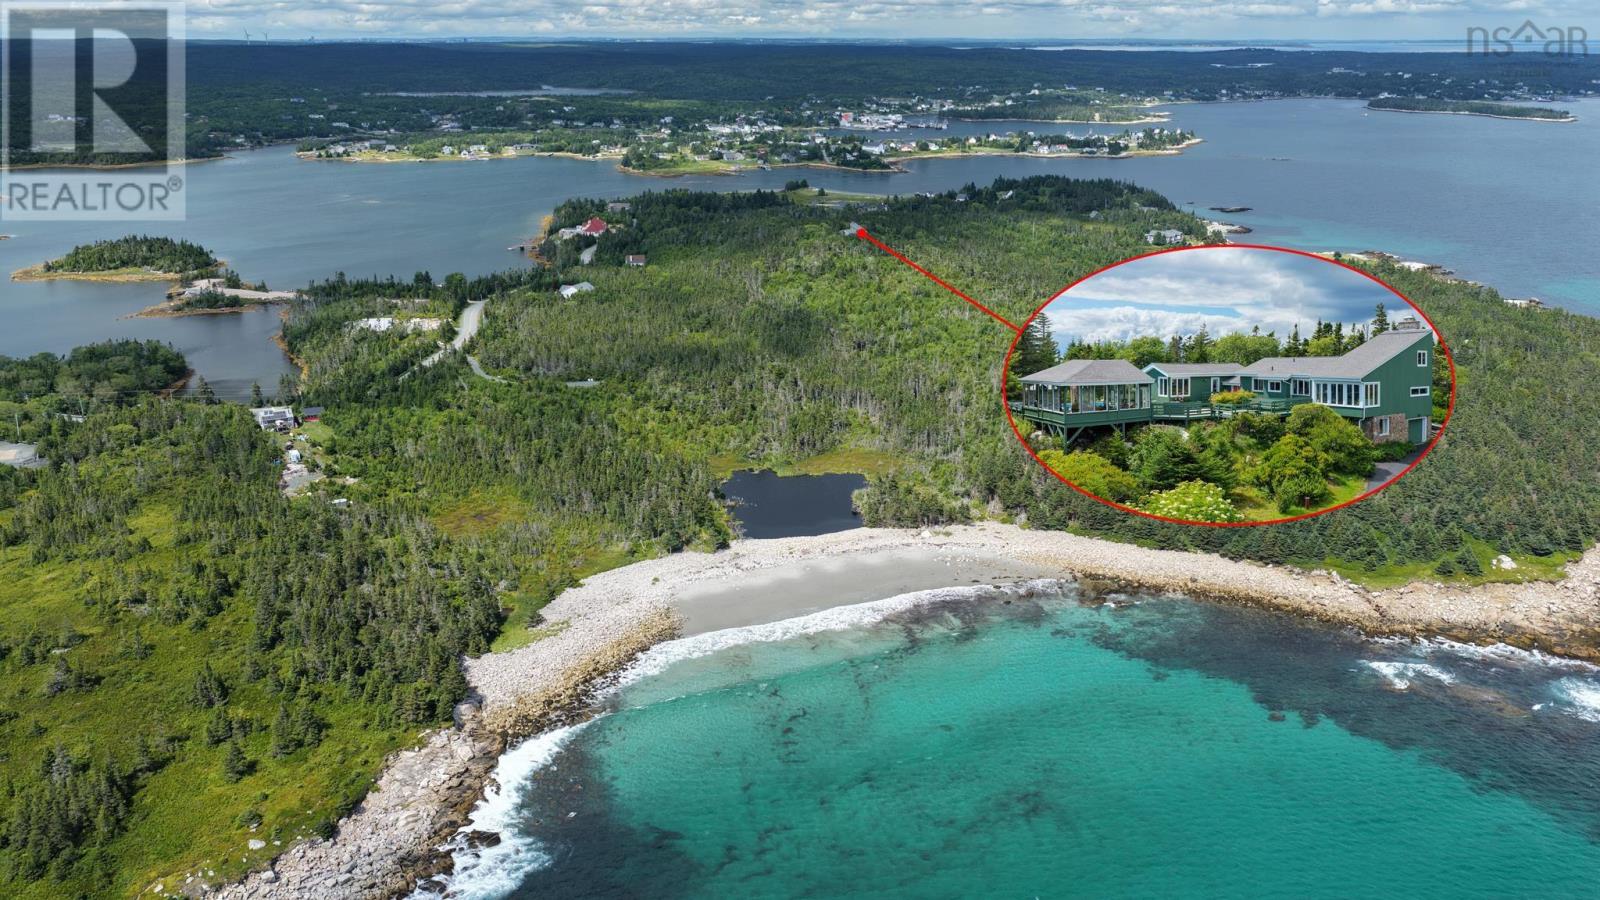
OCEANWOODS...Worlds Away! -- As far as the eye can see, the aptly named 'Oceanwoods' offers breathtaking vistas over undeveloped woodlands out to the blue waters of the open Atlantic with the historic Sambro Island Lighthouse punctuating the horizon. This exceptional property has been in the same cherished ownership for more than 40 years, and is now offered for sale. The extraordinary & wholly unique property is comprised of 3 parcels totalling 26.8 acres including the hilltop residential compound surrounded by natural gardens and a woodland trail that leads to more than 1100 feet of shoreline encompassing all of Wreck Cove with a secluded white sand beach. Well sited at the highest point of a small peninsula projecting into Sambro Harbour, the panoramic view planes from the home are mesmerizing. Designed by prominent Halifax mid-century modernist architect Aza Avramovitch in 1970, the main residence at Oceanwoods stands as a fine example of timeless design & quality craftsmanship. 2266 square feet of stylish living space is spread over 3 levels in the main house and attached fully self-contained guesthouse, providing 3 private sleeping quarters and 3.5 baths. A 3-season 'Summer House' was designed to complement the architecture of the main house and is an expansive and airy cedar beamed & glass walled structure that capitalizes on the incredible panoramas. Each of the buildings is connected by decks and organized around a natural stone terrazza with a central in-ground heated swimming pool. A 10-minute hike along a scenic woodland trail brings you to the shore and a beautiful crescent shaped sandy beach that enjoys a perfect southern aspect. Soul soothing Oceanwoods is a natural refuge just 30 minutes from the south end of Halifax. So close, yet a world away! (id:29604)
Red Door Realty(Lunenburg)
Red Door Realty
5358 Granville Road
Granville Ferry, Nova Scotia
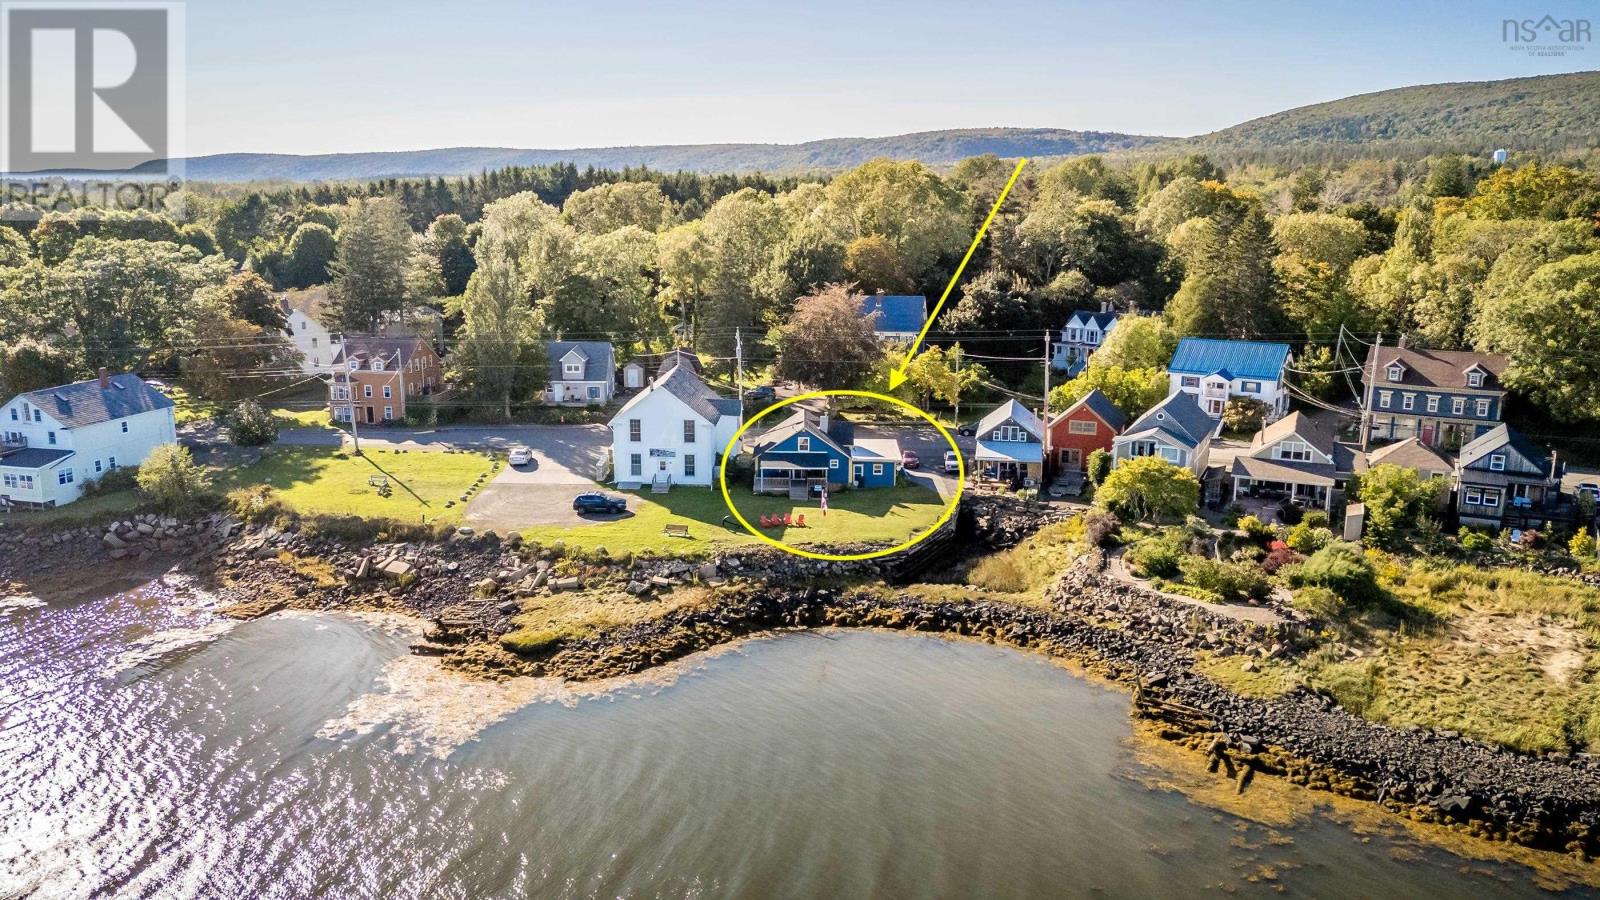
Imagine waterfront living in Granville Ferry, with wide open views across the water to historic Annapolis Royal and the ever changing tides of the Annapolis Basin. Beautifully renovated and carefully cared for, this is a home that feels immediately comfortable, with warm wood accents, hardwood floors and plenty of natural light throughout. The main living spaces are inviting and easy, with a wood burning fireplace adding warmth and efficiency on cooler nights and a heat pump providing year round comfort. Step outside to the covered waterfront deck, a natural extension of the home and the perfect place for morning coffee, long summer evenings or simply watching life on the water unfold. The lawn carries you toward the shoreline, making the waterfront feel very much a part of everyday life. An attached single car garage adds practicality, while the location offers the best of both worlds. Annapolis Royal is just a five minute drive or approximately a 30 minute walk away, putting restaurants, shops, galleries and everyday amenities close at hand while home remains firmly rooted in the quieter rhythm of Granville Ferry. A thoughtfully updated waterfront home with warmth, character and a setting that is difficult to replicate. (id:29604)
Exit Realty Town & Country
16552 Highway 19
Inverside, Nova Scotia
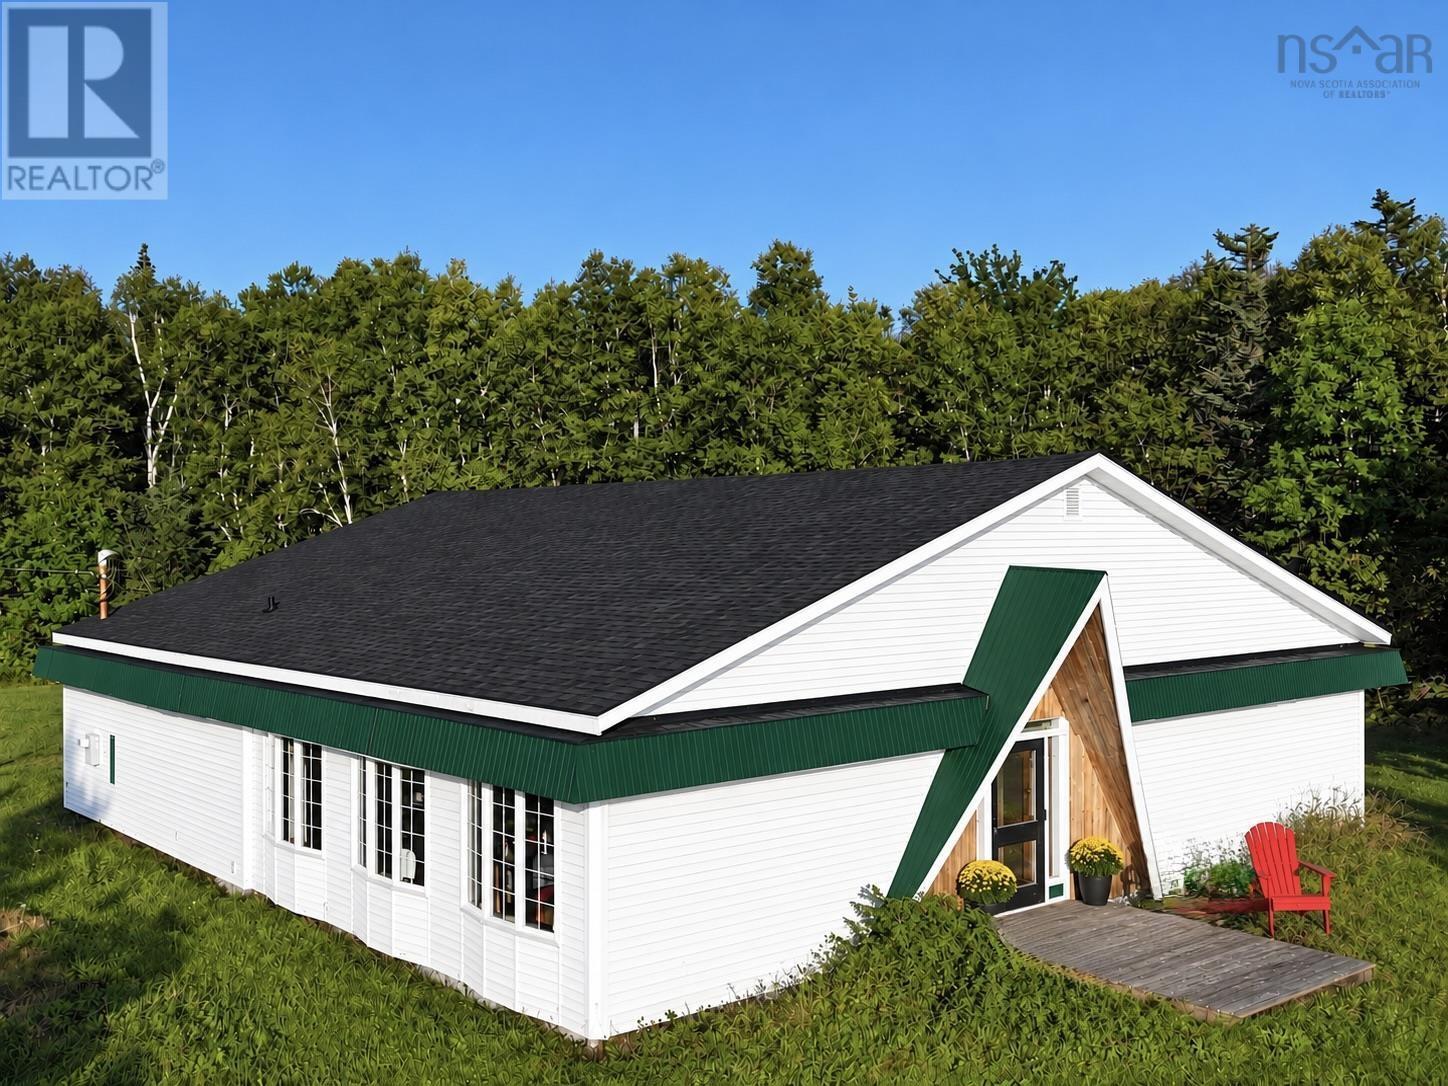
Located directly across from Cabot Cliffs and offering distant ocean views from the deck, this unique Inverness property is exceptionally well suited for the short-term rental market. With four very large bedrooms, three bathrooms, and comfortable accommodations for up to eight guests, the home has the space and layout to appeal especially to golf groups looking to stay together while enjoying everything the Inverness area has to offer. Originally built in 1965 as the Inverside Schoolhouse in Broad Cove, the building later became home to the Ceilidh Trail School of Music.Bright and spacious, the home features an open-concept layout, high ceilings, wood beams, shiplap accents and a beautifully renovated kitchen with quartz countertops, maple cabinetry, stainless steel appliances and a large island. Sold fully furnished, the property has a wonderful history, having once served as the local primary school and later the Ceilidh School of Celtic Music. Full of character and offering generous space in an outstanding location, this is a distinctive Inverness property with plenty of potential. (id:29604)
Cape Breton Realty (Port Hawkesbury)
824 Saulnierville Road
Saulnierville Station, Nova Scotia
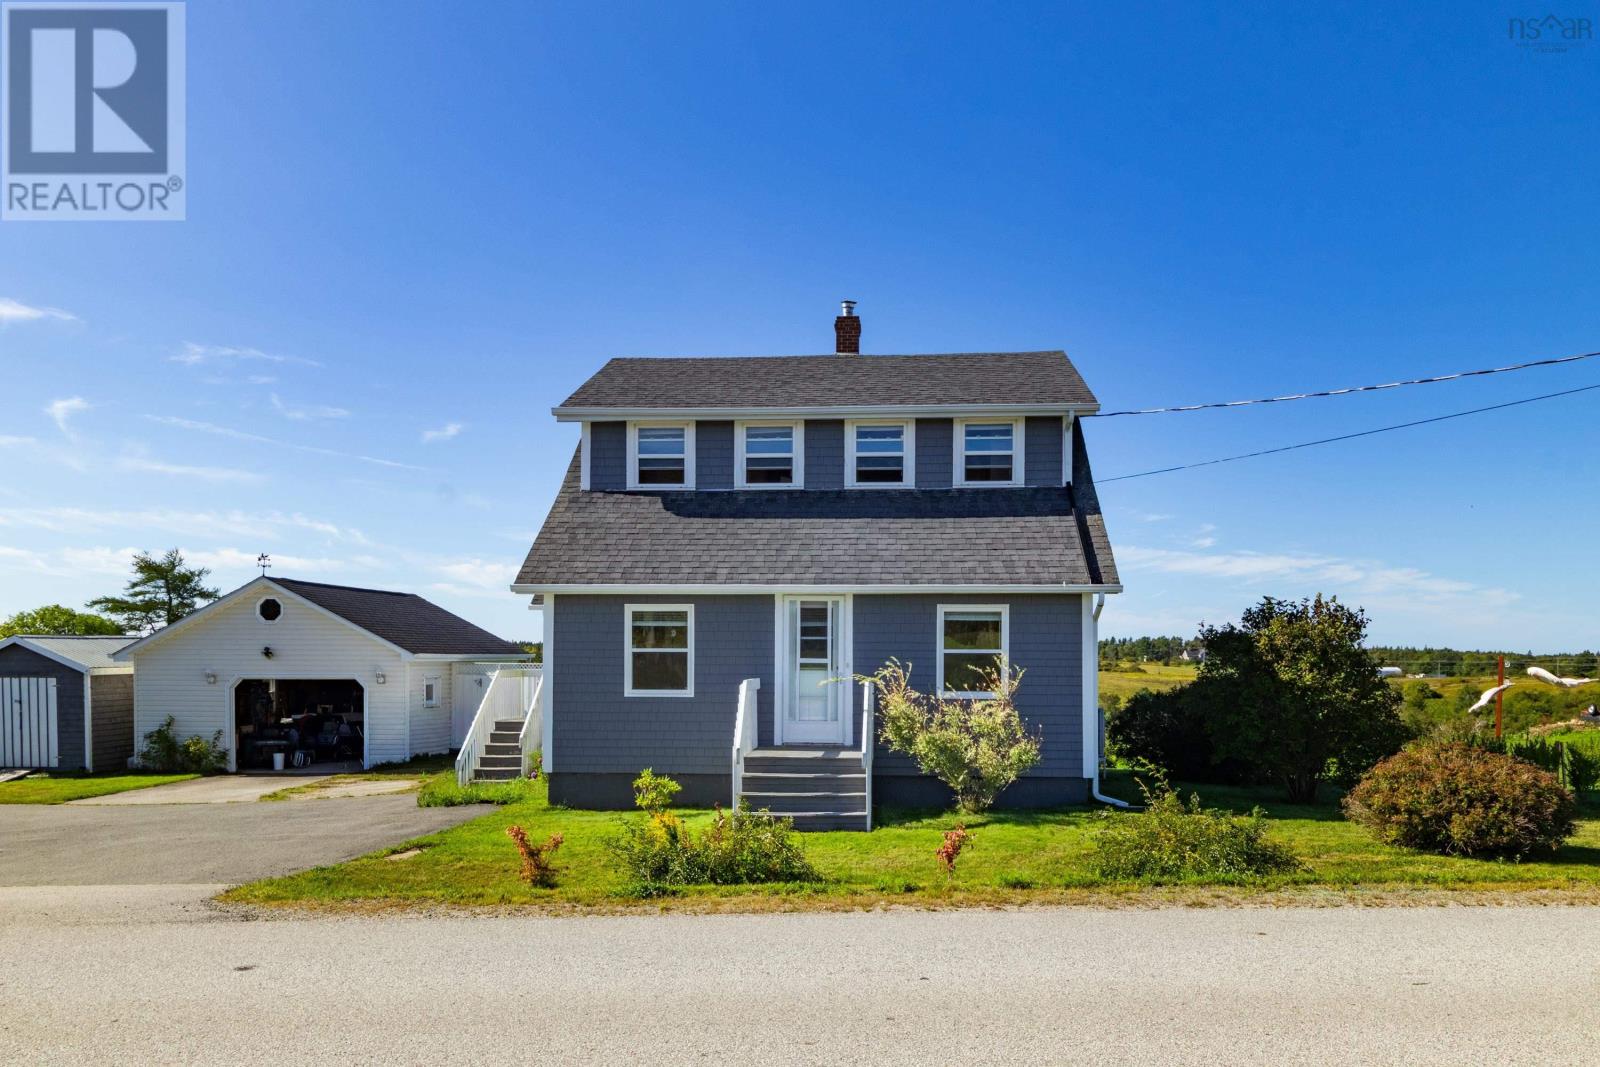
This four-bedroom home sits on approximately two acres of beautifully landscaped property in Saulnierville Station, with great curb appeal and plenty of space both inside and out. The home has been very well cared for, with several important improvements completed in recent years, including a new septic system in 2022, updated heating, a water purification system, seamless gutters, redone eaves and exterior paint. Enter through the foyer into the kitchen, where the full bathroom and primary bedroom, complete with a large closet, are also conveniently found on the main level. The dining room connects to the living room, creating a comfortable layout for everyday living, while the three additional bedrooms can be found upstairs. A ducted heat pump serves as the main source of heat, supplemented by ductless heat pumps, and a generator panel is already in place. The two-acre property gives you a spacious yard with room to enjoy without feeling overwhelming, and includes a detached, wired single-car garage along with a separate storage shed. Only minutes from local amenities in Saulnierville and set in a great neighborhood, this is an excellent family home with the space, updates and property to make it an easy place to call home. Book your showing today! (id:29604)
Exp Realty Of Canada Inc.
90 Cannon Rock Lane
Shad Bay, Nova Scotia
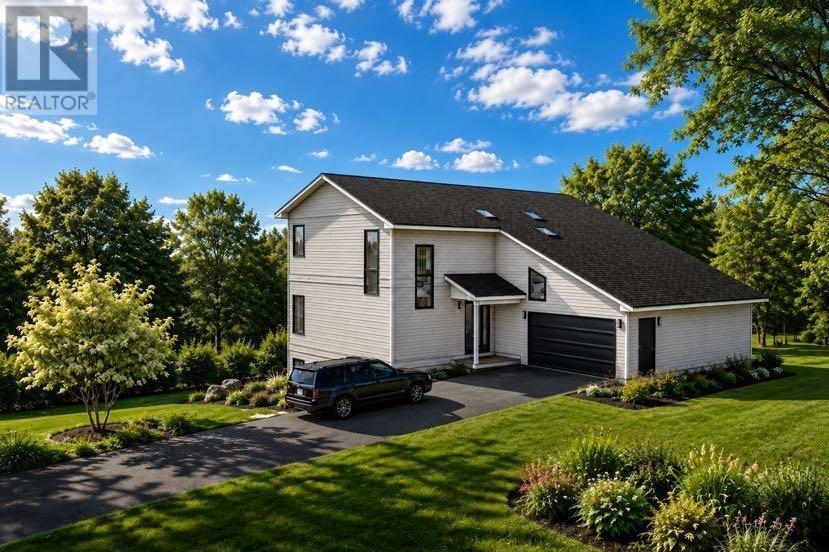
Welcome to your future dream home - a custom-built coastal home in beautiful Shad Bay. Thoughtfully designed with quality, comfort, and long-term durability in mind, this modern home will offer stunning ocean views and an exceptional opportunity to enjoy the best of Nova Scotias coastal lifestyle. Built using ICF insulated concrete construction, the home will deliver outstanding energy efficiency, strength, soundproofing, and year-round comfort. Every detail reflects top-quality workmanship and hands-on construction experience, creating a home that is both beautiful and built to last. The main level features a bright, open-concept layout with modern finishes, generous natural light that bring the surrounding landscape indoors. Upstairs, youll find three comfortable bedrooms, including a well-appointed primary suite with ensutie, along with a full bathroom. The lower level offers excellent future potential. With the ability to finish the basement as a secondary suite, guest accommodation, home office, recreation area, or additional living space, this home can easily adapt to your changing needs. (Basement finishing is not included in the purchase price). Located in peaceful Shad Bay, this property offers a balance of privacy, natural beauty, and convenient access to the Halifax area. Enjoy ocean views, modern construction, and the peace of mind that comes with a carefully built custom home. Visit https://www.topsailbuilders.ca to see the portfolio of homes Top Sail has completed. (id:29604)
Royal LePage Atlantic
10563 Highway 2
Springhill, Nova Scotia
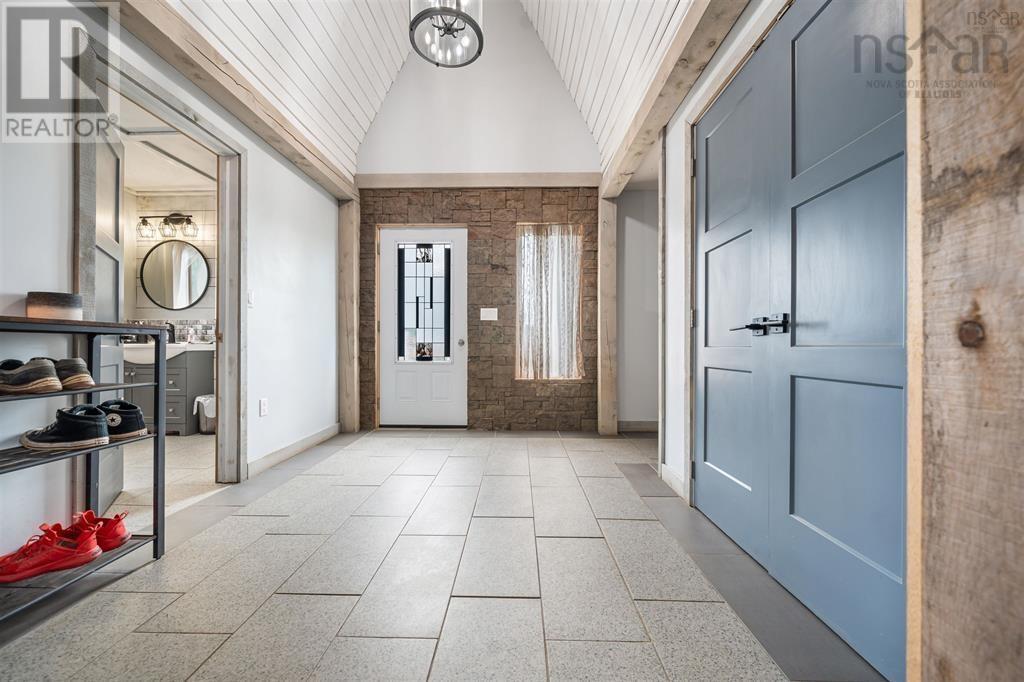
Welcome to 10563 Highway 2, Mapleton where spacious living, modern updates, and peaceful country surroundings come together! This beautiful and unique home offers over 2,800 sq. ft. of living space with 3 bedrooms, 2 full bathrooms, soaring ceilings, and a bright open-concept layout. The raised kitchen features new flooring and plenty of space for entertaining, while the separate laundry room adds convenience. The walkout basement offers additional living space, bedrooms, and plenty of storage. Recent upgrades include the addition of a shower/tub to create the second full bathroom, updated windows, drilled well, drainage improvements, 200-amp electrical service, and updated heating systems. Set on a private, landscaped lot with no immediate neighbours, this property offers plenty of space, privacy, and peaceful country living while remaining conveniently located near amenities and recreation. (id:29604)
RE/MAX Nova
Lpt Realty Ulc
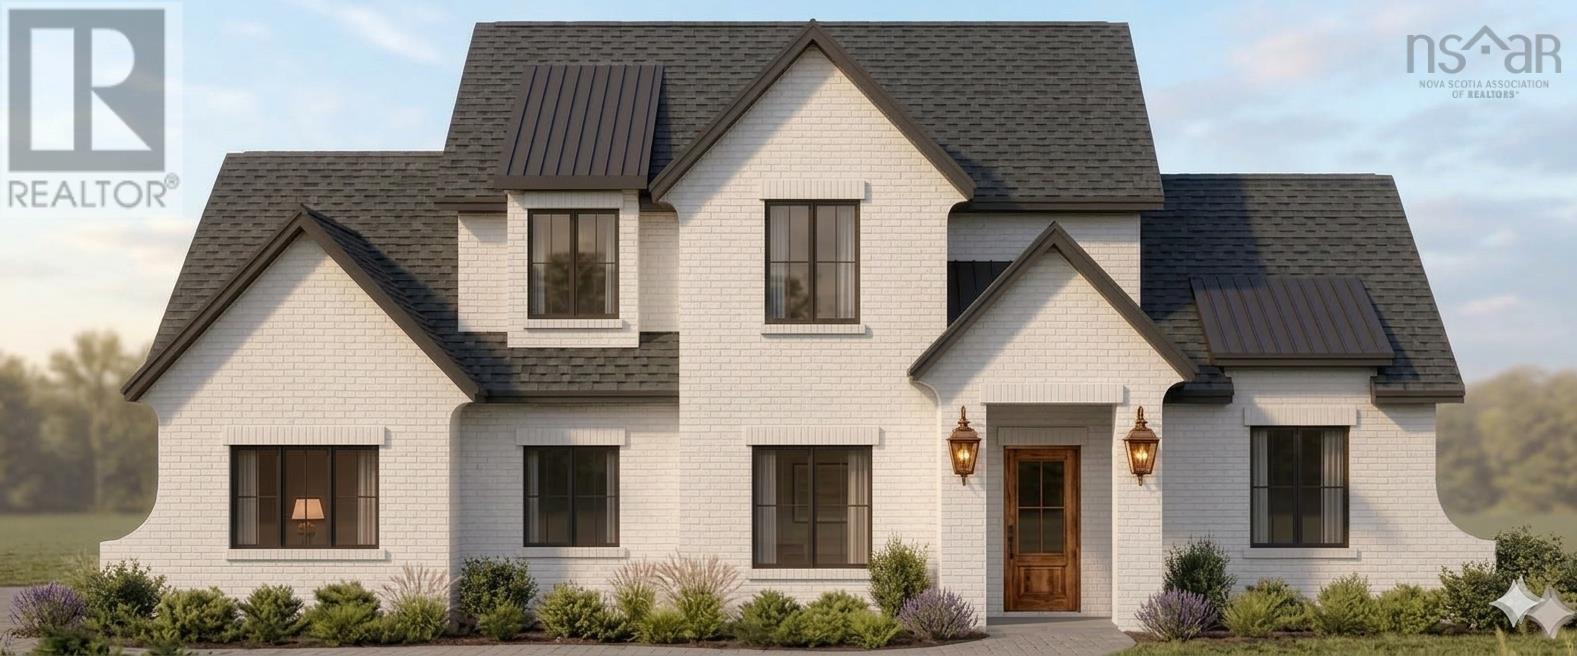
436 Canoe Cres Crescent
Hammonds Plains, Nova Scotia
Welcome to 436 Canoe Crescent, an exceptional custom-build opportunity by The Scott Smith Building Company in the highly sought-after Voyageur Lakes community of Hammonds Plains. Thoughtfully designed with four bedrooms and two-and-a-half bathrooms, this home offers spacious, comfortable living with the opportunity to personalize the finishes alongside the designer. Situated on an expansive 1.88-acre lot, the property provides an impressive setting with plenty of room to enjoy outdoor living, privacy and abundant parking. Canoe Crescent is a newly developed street featuring luxury homes on generously sized lots, offering peaceful estate-style living just minutes from West Bedford and its many amenities. This is a wonderful opportunity to create a beautifully customized home in one of the areas most desirable new communities. (id:29604)
RE/MAX Nova (Halifax)
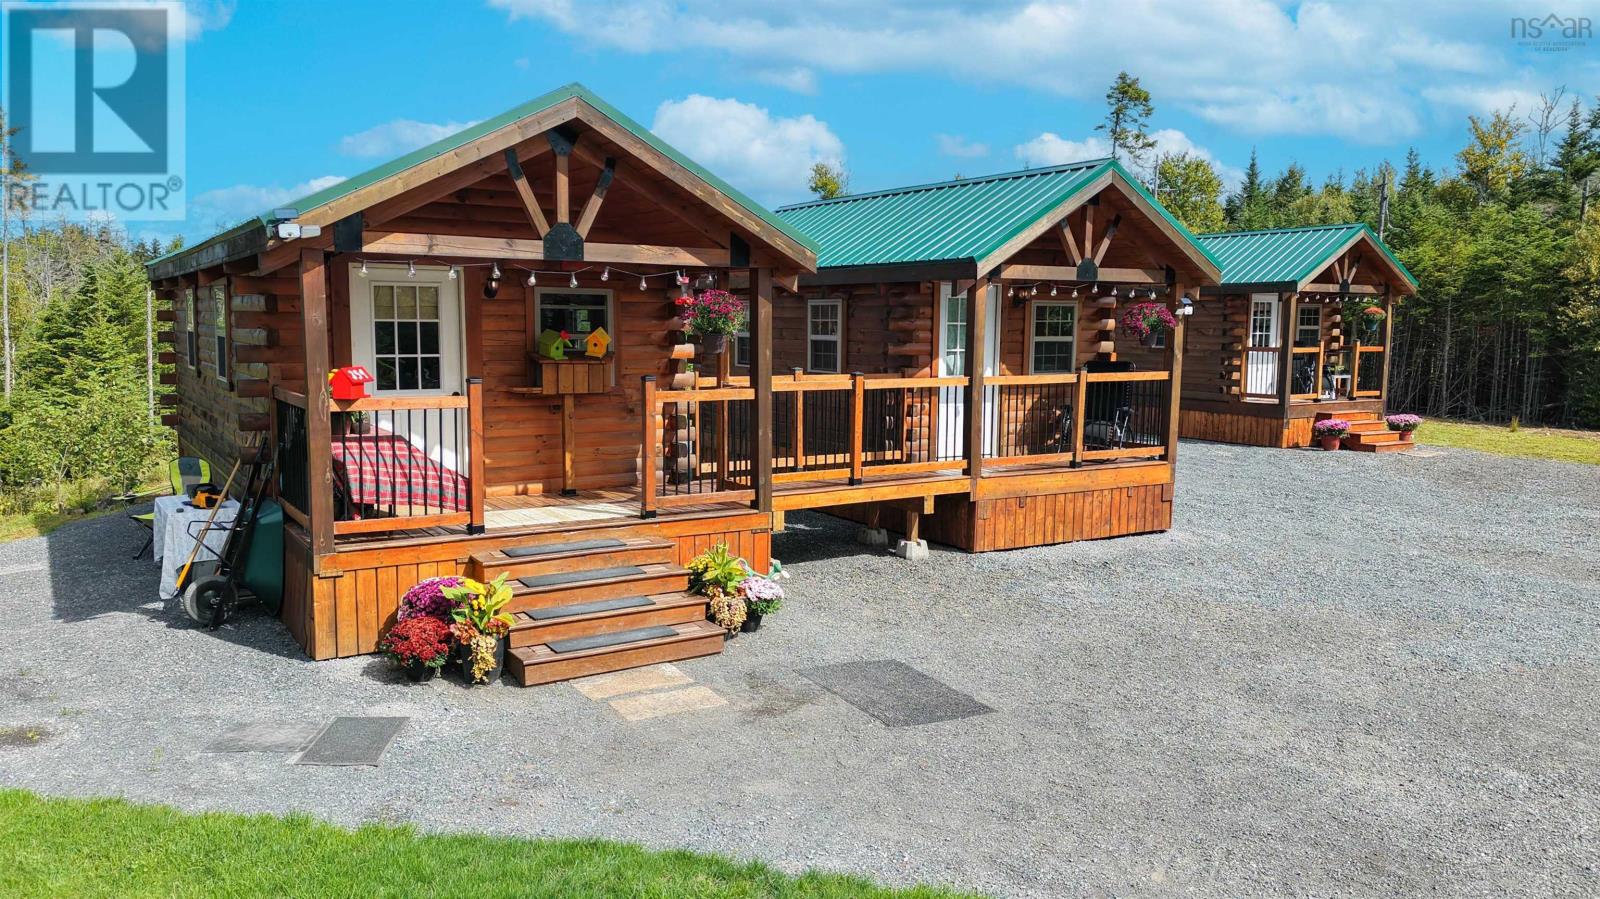
359 Shore Road
Caribou River, Nova Scotia
Are you searching for something truly unique? Welcome to 359 Shore Roada distinctive three-cabin retreat spanning approximately 90,000 sq. ft. (2.07 acres) in a tranquil, private setting embraced by nature. Constructed only four years ago, these inviting log-style cabins blend rustic charm with an impressively functional layout. At the heart of the property is the first cabin, featuring an eat-in kitchen and a welcoming living area. A covered deck leads you to the second cabin, which offers a private bedroom and a full bathroom. The third detached cabin includes an additional bedroom and is already equipped with plumbing for a potential second bathroom, offering even more flexibility. Warm wood finishes, vaulted ceilings, exposed beams, and thoughtful craftsmanship create an authentic cabin atmosphere. The covered decks seamlessly connect indoor and outdoor living spaces. Outdoors, youll find ample parking and generous outdoor space, all nestled within a wooded landscape that ensures exceptional privacy. With the picturesque Northumberland Strait with the amazing sandy beach just moments away, this location embodies everything people cherish about Nova Scotias coastal lifestyle. Whether youre seeking a private getaway, a seasonal retreat, a family escape, or a truly distinctive property to call your own, 359 Shore Road is well worth your consideration. (id:29604)
Blinkhorn Real Estate Ltd.
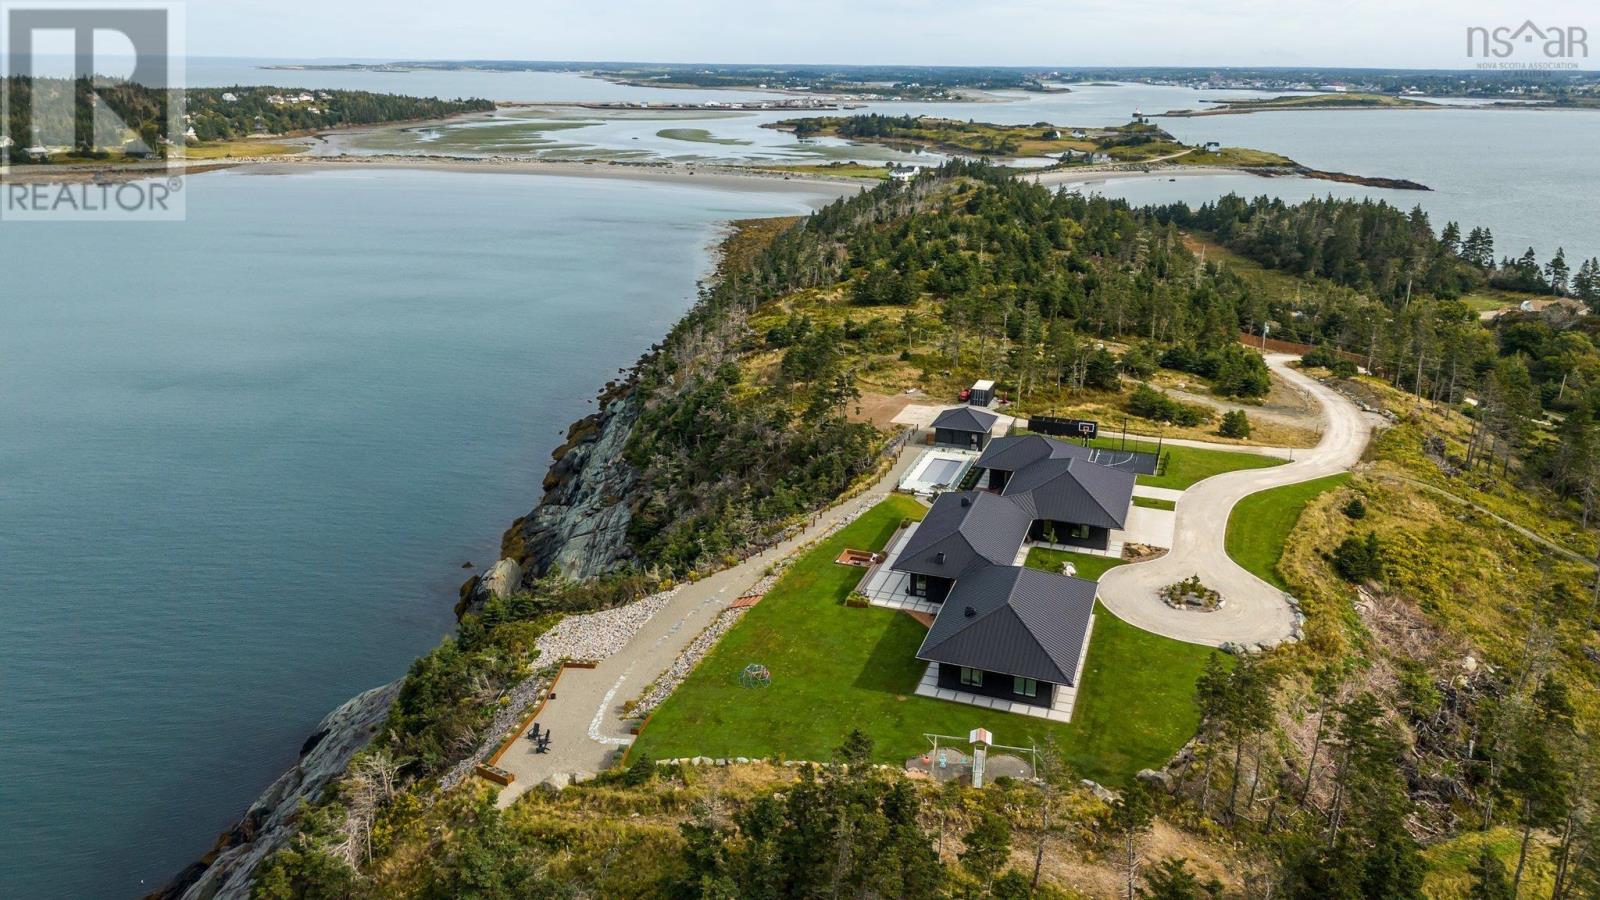
1766 Highway 304
Cape Forchu, Nova Scotia
Commands high above the Atlantic swells near Yarmouth, this Nova Scotia sanctuary turns 20 gated acres of wild southern coastline into an extraordinary retreat. With nearly 2,000 feet of private shoreline, the property captures sweeping light and uninterrupted sea views from dawn until dusk. At its core is a 4,636-square-foot Scandinavian-influenced residence framed in cedar and standing-seam steel. Behind its hurricane-rated doors and towering Kohler triple-pane glass lies a home engineered for climate resilience, utilizing geothermal energy, advanced drainage, and refined details down to a custom dog-spa setup in the heated garage. The layout strikes a careful balance between secluded rest and high-capacity entertaining. Five bedrooms and four baths anchor the main house, alongside a home gym, cedar sauna, tailored mudroom, and concealed wine room. A fully equipped, one-bedroom guest suite offers private quarters for extended family or resident staff, while the primary suite focuses on restoration with its deep soaking tub and dual-waterfall steam shower. The main living area flows smoothly through a chef-minded kitchen backed by an expansive pantry. Outside, the estate shifts into a world-class wellness center. A 12x30-foot insulated ICF pool clad in mosaic glass features a automated electric cover, set beside a hot tub, cold plunge tank, and outdoor shower. Pathways cut through the grounds to a multi-sport court, private golf tee, smokeless fire lounge, and a play area anchored by a custom Hobbit house. More than a mile of manicured trails winds through the coastal forest, opening onto a quiet sandy beach and a secluded oceanfront cottage. The result is a rare blend of northern European architectural precision and untamed Atlantic beauty. (id:29604)
Engel & Volkers
Engel & Volkers (Yarmouth)
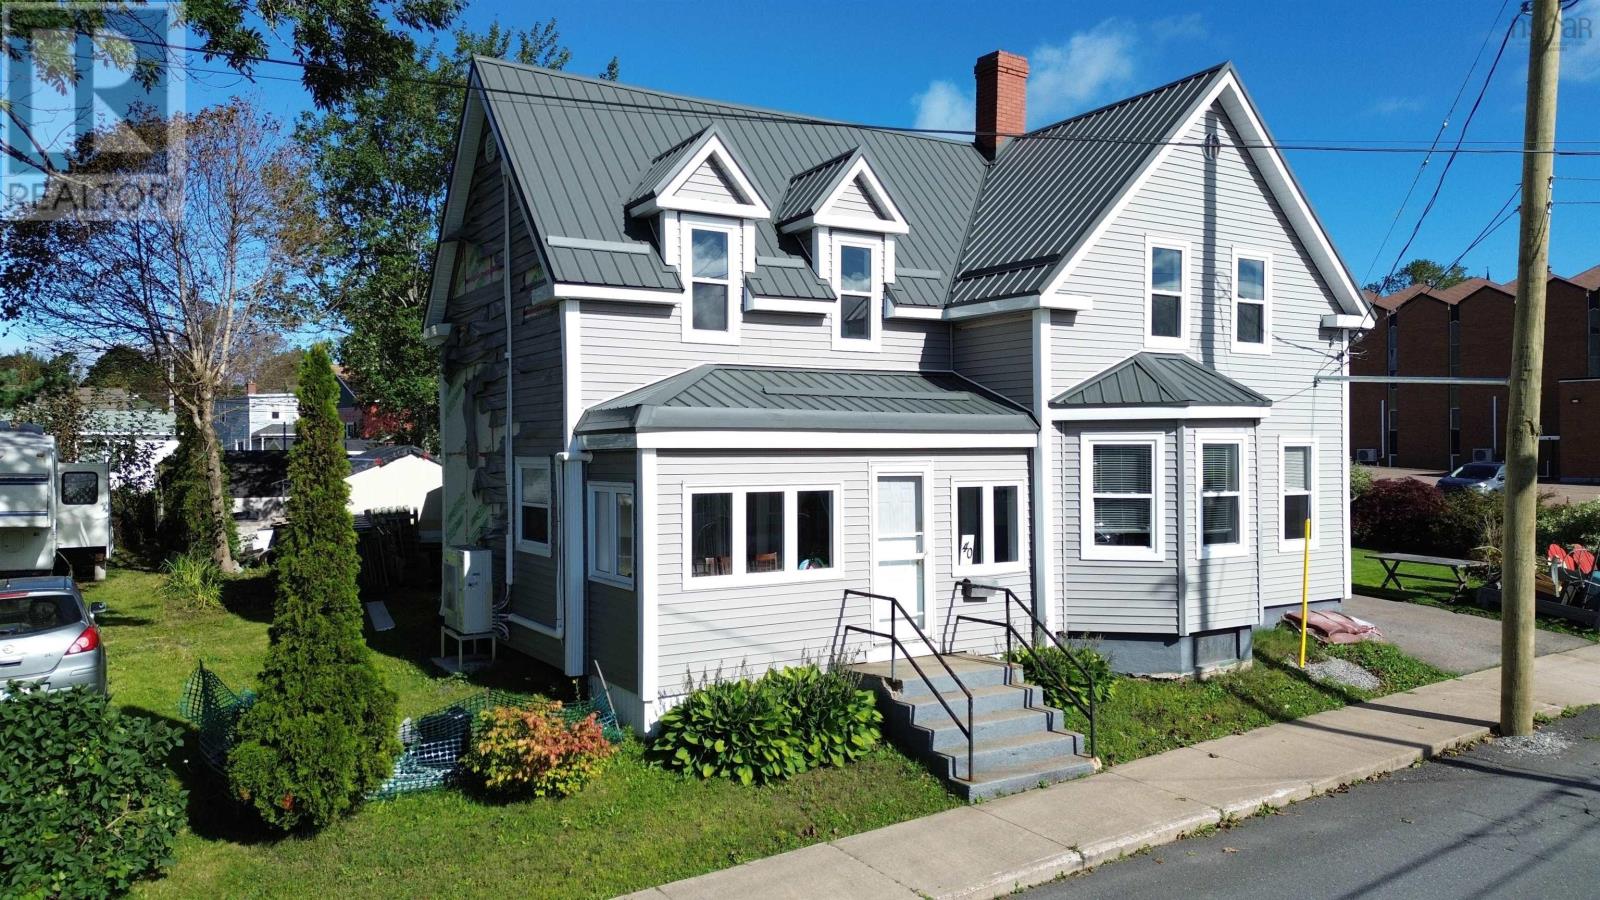
40 Pleasant Street
North Sydney, Nova Scotia
Welcome to this charming 1.5-storey home situated on a well-maintained, generous yard in an established North Sydney neighbourhood, close to local amenities and services. Inside, the layout provides exceptional functionality with two separate, sizable family living rooms on the main level, ideal for flexible setups such as a formal living room, den, playroom, or home office. The main floor also features a convenient half bathroom. Upstairs, you will find three comfortable bedrooms and a full family bathroom. A metal roof (2023) is already in place, offering durable, low-maintenance protection against Cape Breton weather. Efficient year-round heating and cooling is provided by a Hisense heat pumps featuring 2 compressors and four wall-mounted units. A recent fire involving a neighbor's shed has caused damage to the exterior wall, requiring the siding on that section to be replaced. (id:29604)
Keller Williams Select Realty(Sydney
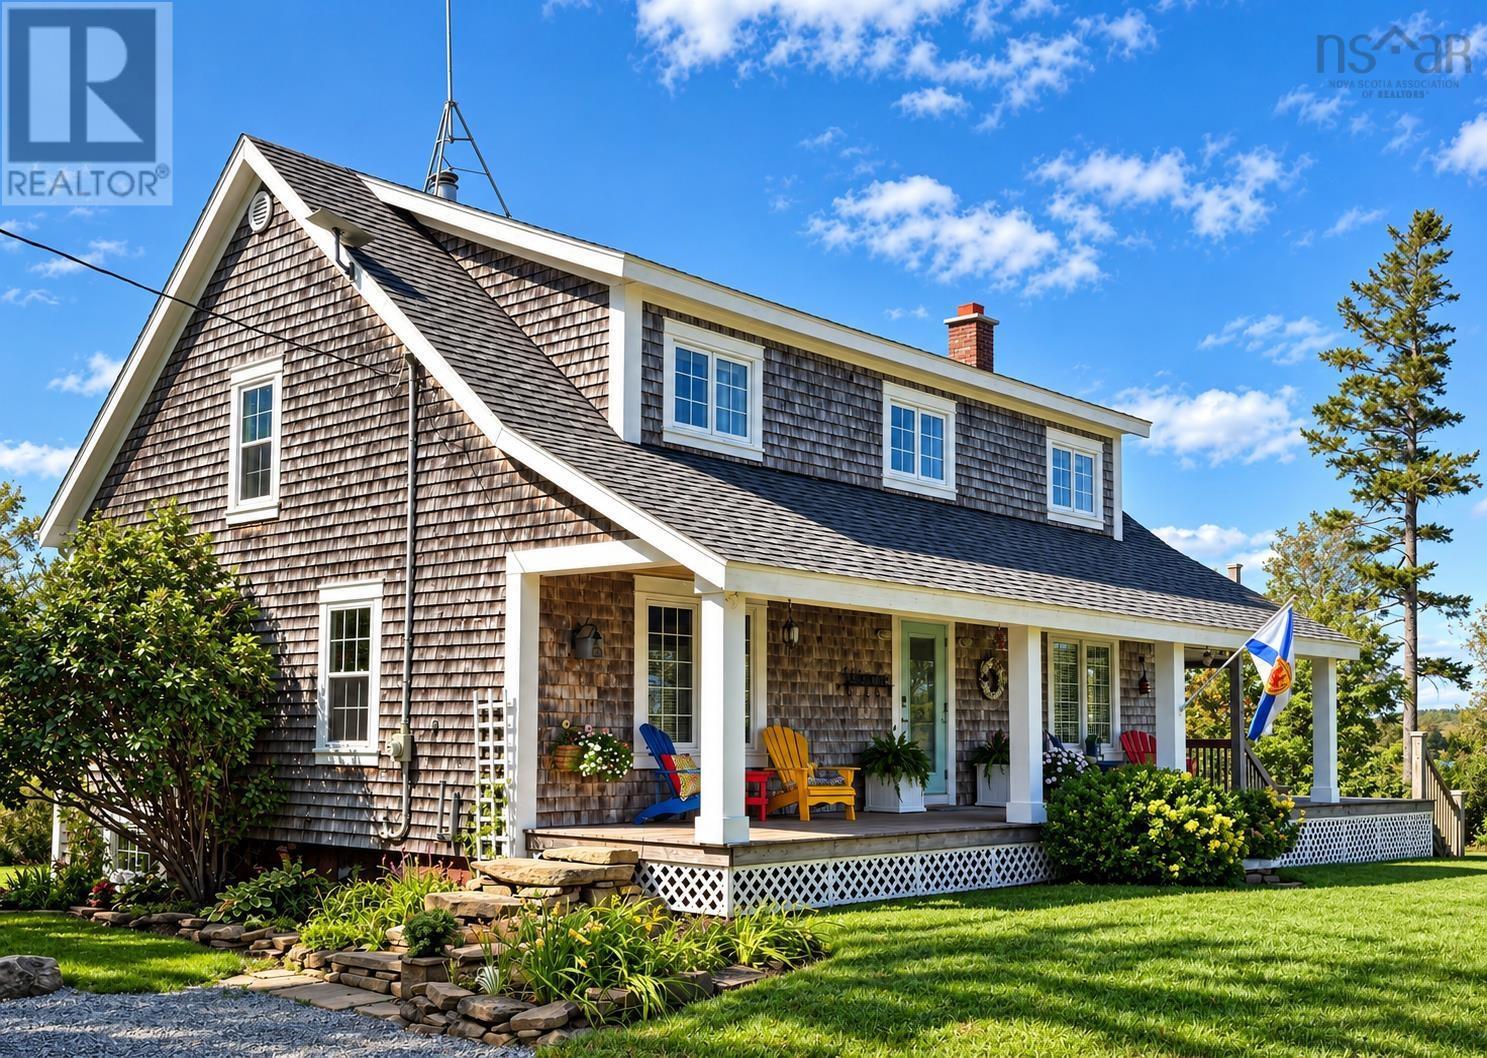
13767 Highway 6
Wallace, Nova Scotia
If you love homes you have probably watched Homeworthy episodes on YouTube, where you are walked through beautiful and exceptional homes. This home would make a perfect choice combining, history, location, gardens and accommodation. Entering the home your first glimpse of history is of exposed hemlock beams reminiscent of an English Cotswolds home, the generational wide plank floors reflecting the sunlight. As your gaze naturally lifts to the waters of the bay you notice the new colonial-style windows and realize the subtle modernity mixes perfectly with its ship-like feel. Then an English kitchen. Everything at hand and within easy reach, and adjacent to the dining area overlooking the flowers. Guests are relaxing in the open-plan living room admiring the feature staircase that leads to an exceptionally large landing space. The jewel of the home is that all three bedrooms have en-suite bathrooms which makes it, apart from a bed and breakfast, practically unique. For those who might be interested in a bed and breakfast angle, there is an additional room downstairs, currently the tv room, that could be the Innkeepers bedroom. The location attracts people year-round with three golf courses, Ski Wentworth, and a walk to one of the best restaurants on the shore, Wileys by the Wharf, Jost Vineyards nearby and bijoux Tatamagouche just beyond. But even more, you can launch your kayak or jet-ski directly from the property and explore out to the open ocean or quietly paddle at sunset amongst the eagles and ospreys of the inner bay Nature Reserve. Swim of course from the sandy beach, and perhaps spy your boat moored at the nearby wharf. Most likely you will be sipping a hot coffee on the balcony of your primary suite, your eyes taken to the vistas where the shoreline naturally provides open views in all directions. Outside the gardens are beautiful with fruits, shrubs, trees and herbaceous borders. For the practical minded, the triple garage provides all the space you (id:29604)
Engel & Volkers
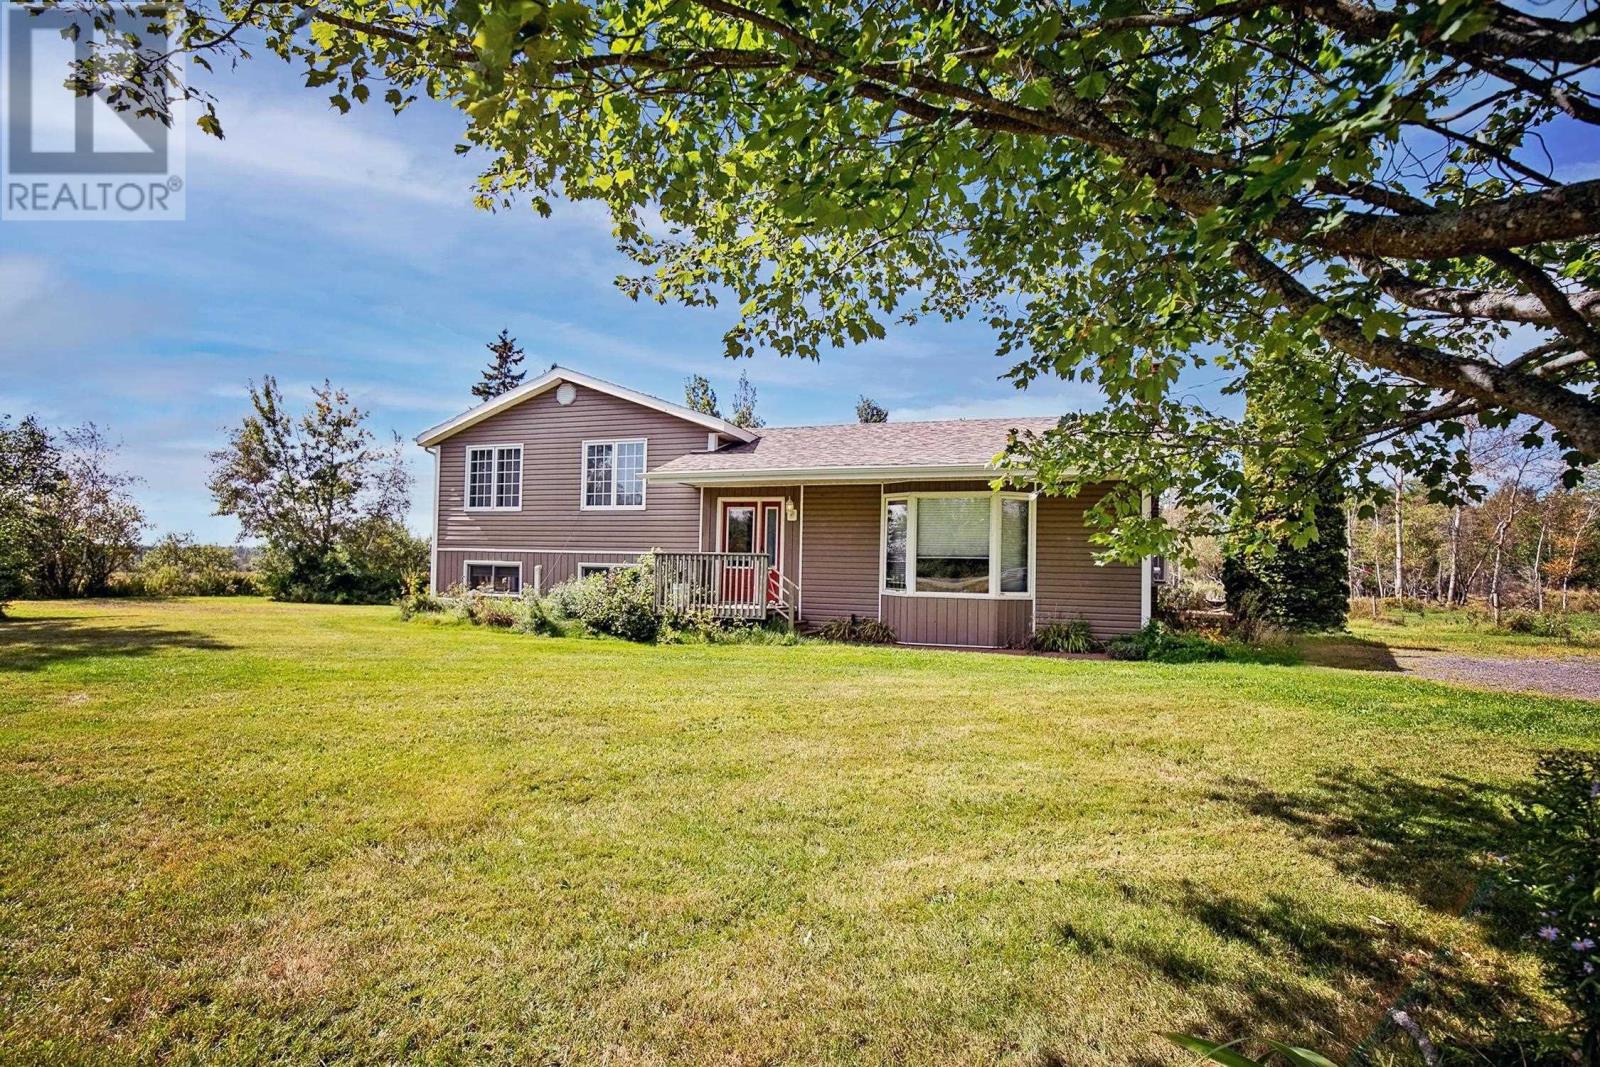
1127 Ferry Road
Fox Harbour, Nova Scotia
BEAUTIFUL SPLIT ENTRY HOME & FARM sitting on 46 ACRES minutes from 2 World Renowned golf courses in Fox Harbour NS. The main level of this 3 bedroom, 2 bathroom home offers a living room, kitchen, dining room, sunroom. Upstairs provide buyers with a master bedroom, two guest bedroom, large bath with an entrance to your own private deck and hot tub. The lower level offers a great family room, space family entrance/office/business entrance (if one wishes) with laundry and a half bath. Outside youll find manicured property 70x104 cattle barn, with asphalt cattle yard and fenced pasture, ideal for anyone looking to farm in beautiful Cumberland County! Enjoy swimming, boating, kayaking in our beautiful waters or simply just sit and enjoy the stunning sunsets from your back deck. (id:29604)
RE/MAX County Line Realty Ltd.
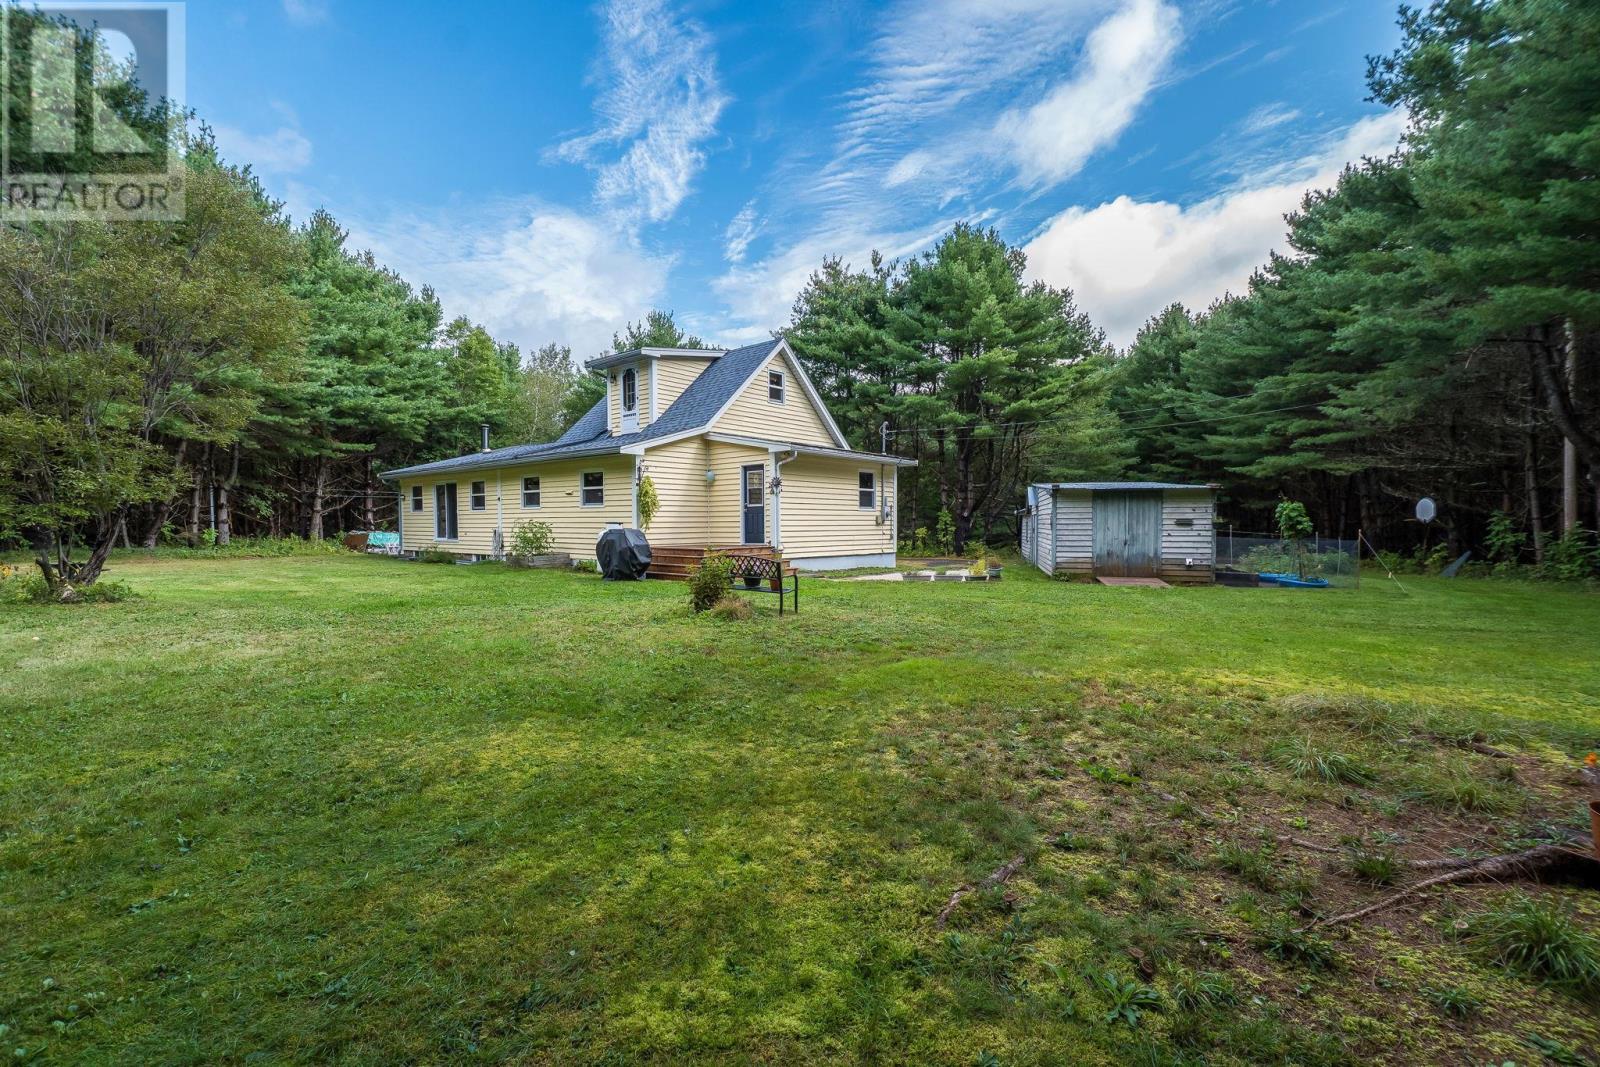
2699 Cornwall Road
Middle New Cornwall, Nova Scotia
Peace and tranquility take on a whole new meaning in this secluded woodland setting, where 7.36 acres invite you to slow down and revel in the simple pleasure of coming home. Offering 1,729 finished square feet of perfectly sized living space, this home oozes rural charm and includes local hemlock flooring. The main floor foyer welcomes you with a handy coat closet and leads into the spacious open concept principal rooms. At the heart of the home is a truly distinctive kitchen, featuring an impressive large island, separate food pantry and included appliances. It comes equipped with a propane range for that authentic, hands-on cooking experience, while the dining area and living room remain within easy view. Rounding off the main floor is a dedicated office space, a comfortable second bedroom, and a full bathroom complete with main-floor laundry. Relax in the classic clawfoot tub or enjoy the convenience of a shower. Upstairs, the private primary bedroom offers a wonderful retreat. The unfinished walkout basement provides ample storage and workshop space, complete with a practical laundry tub. Enjoy nice, even heating with a wood or oil hot water baseboard system, or use the ductless heat pump for effortless heating and cooling on the main floor. Outside, the detached outbuilding, measuring 39'5 x 12'6, is intelligently divided into three functional sections: a 15'9 x 12'6 single garage at the front, a 12'6 x 5'9 garden shed in the middle, and additional storage at the back. Tucked out of sight from the main road yet conveniently located just a 15 to 22 minute drive from the vibrant historic towns of Mahone ay, Bridgewater and Lunenburg, this property offers a wonderful balance of rural living and accessibilityand is well worth discovering. (id:29604)
RE/MAX Banner Real Estate (Bridgewater)
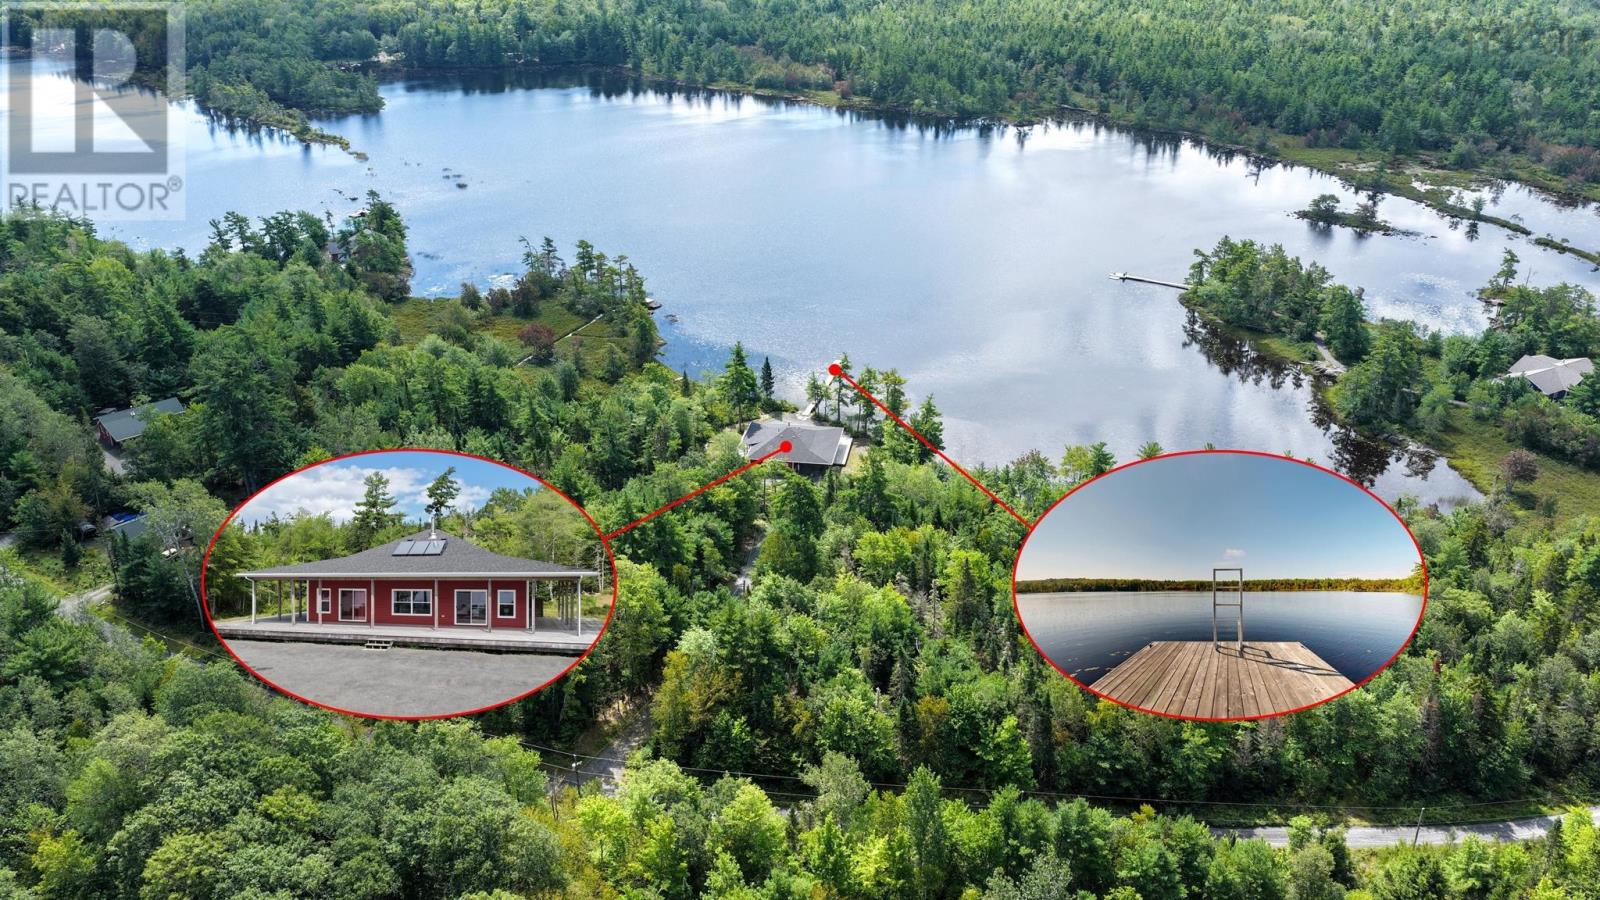
86 Red Hill Road
New Elm, Nova Scotia
This 7 year old ICF constructed bungalow offers 3.5 acres with 368 feet of lake access, a large dock, 3 bedrooms, 2 bath, a partly covered very large deck on 3 sides of the house, carport and a 2 car garage. The house is offered fully furnished with quality furnishings and is ready to enjoy. When you drive down the private driveway, the land opens up to the beautiful property on the edge of spring-fed Shingle Lake. This home offers cathedral ceilings and light filled rooms. The open great room offers a modern kitchen, large dining table, plenty of lounge area and a wood stove to enjoy, when the colder weather found you. The spacious primary bedroom, with walk out to the deck, has a great ensuite bathroom with a large shower. The 2 secondary bedrooms are oversized as well and share a generous bath. The home features an in-floor, solar heated hot water heating system, a cozy wood stove for the winter and a ductless air conditioner for the summer. You will also find an outdoor shower for the hot summer days. The 2 car garage comes with a heat pump as well. There is also a propane run whole house Honeywell generator, all wires are run underground. The property consists of 2 adjacent waterfront lots, each with it own PID, with gives you options with ownership. This fabulous property is 25 minutes from Bridgewater and less then 2 hours from Stanfield International Airport. (id:29604)
Engel & Volkers (Liverpool)
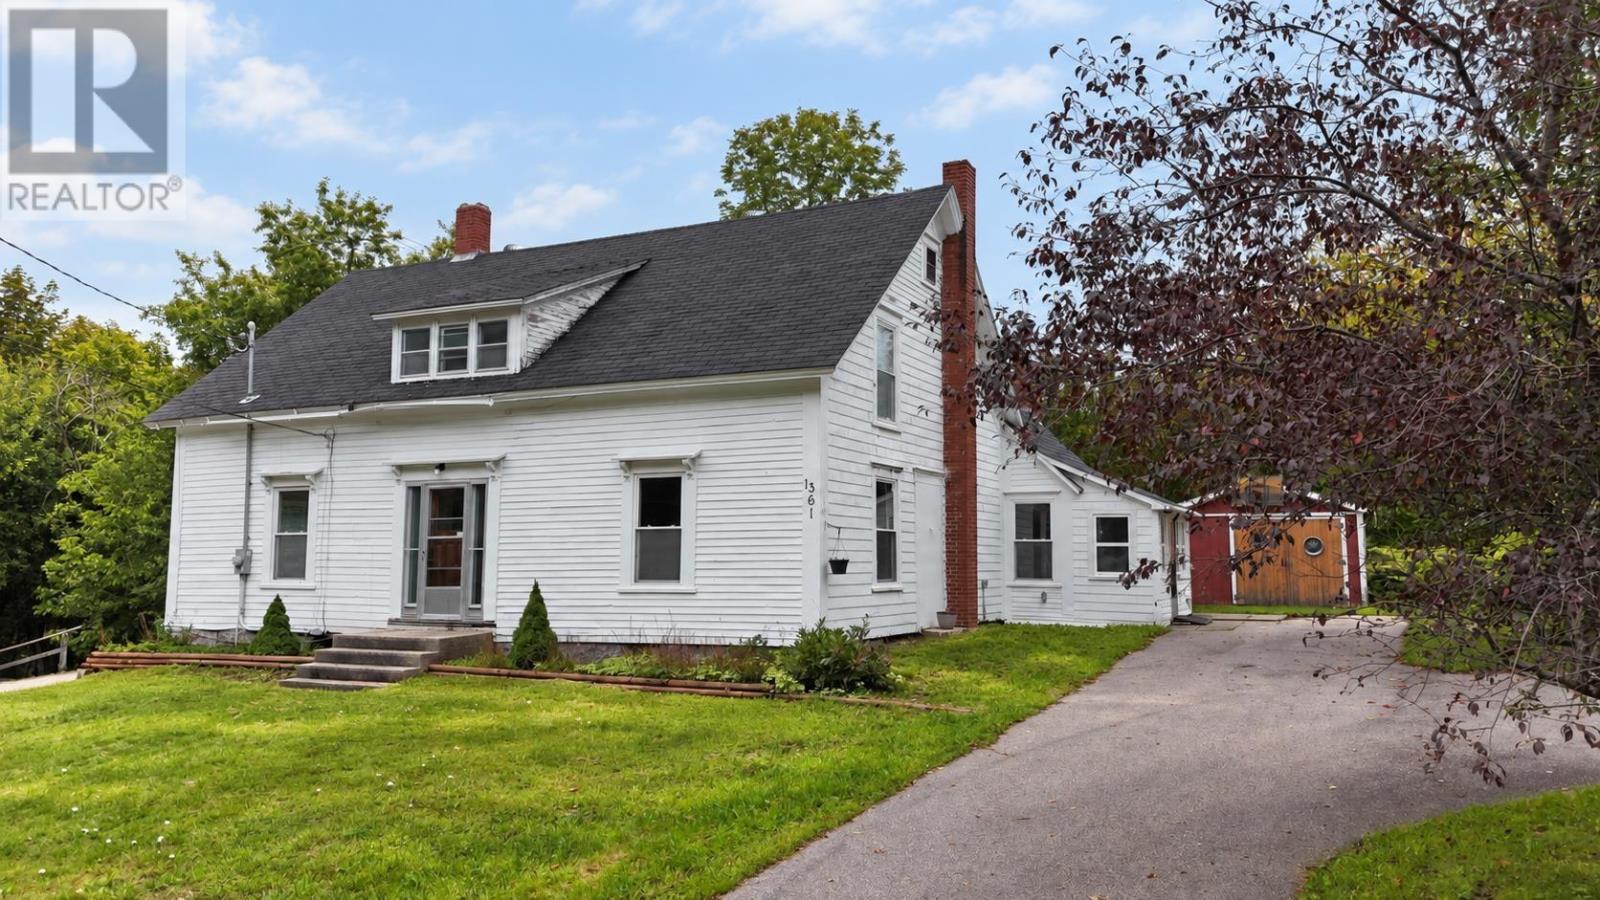
1361 River Road
Bear River, Nova Scotia
Enjoy the character of a century home with the river at your doorstep in beautiful Bear River, Nova Scotia, approximately 15 minutes from Digby. This renovated five-bedroom, two-bathroom property offers generous living spaces, natural light, and room to make yourself at home. Modern updates complement its historic charm, while five spacious upstairs bedrooms provide flexibility for guests, hobbies, or a home office. Outside, the riverfront invites you to launch a kayak, cast a line, or simply unwind by the water. A shed provides handy storage for tools and outdoor gear, leaving plenty of space to enjoy the peaceful surroundings. Bear Rivers local shops are just a short walk away, with Digby offering additional shopping, services, and everyday amenities nearby. Enjoy the relaxed pace of this historic riverside community with the convenience of a larger town close by. (id:29604)
RE/MAX Banner Real Estate(Greenwood)
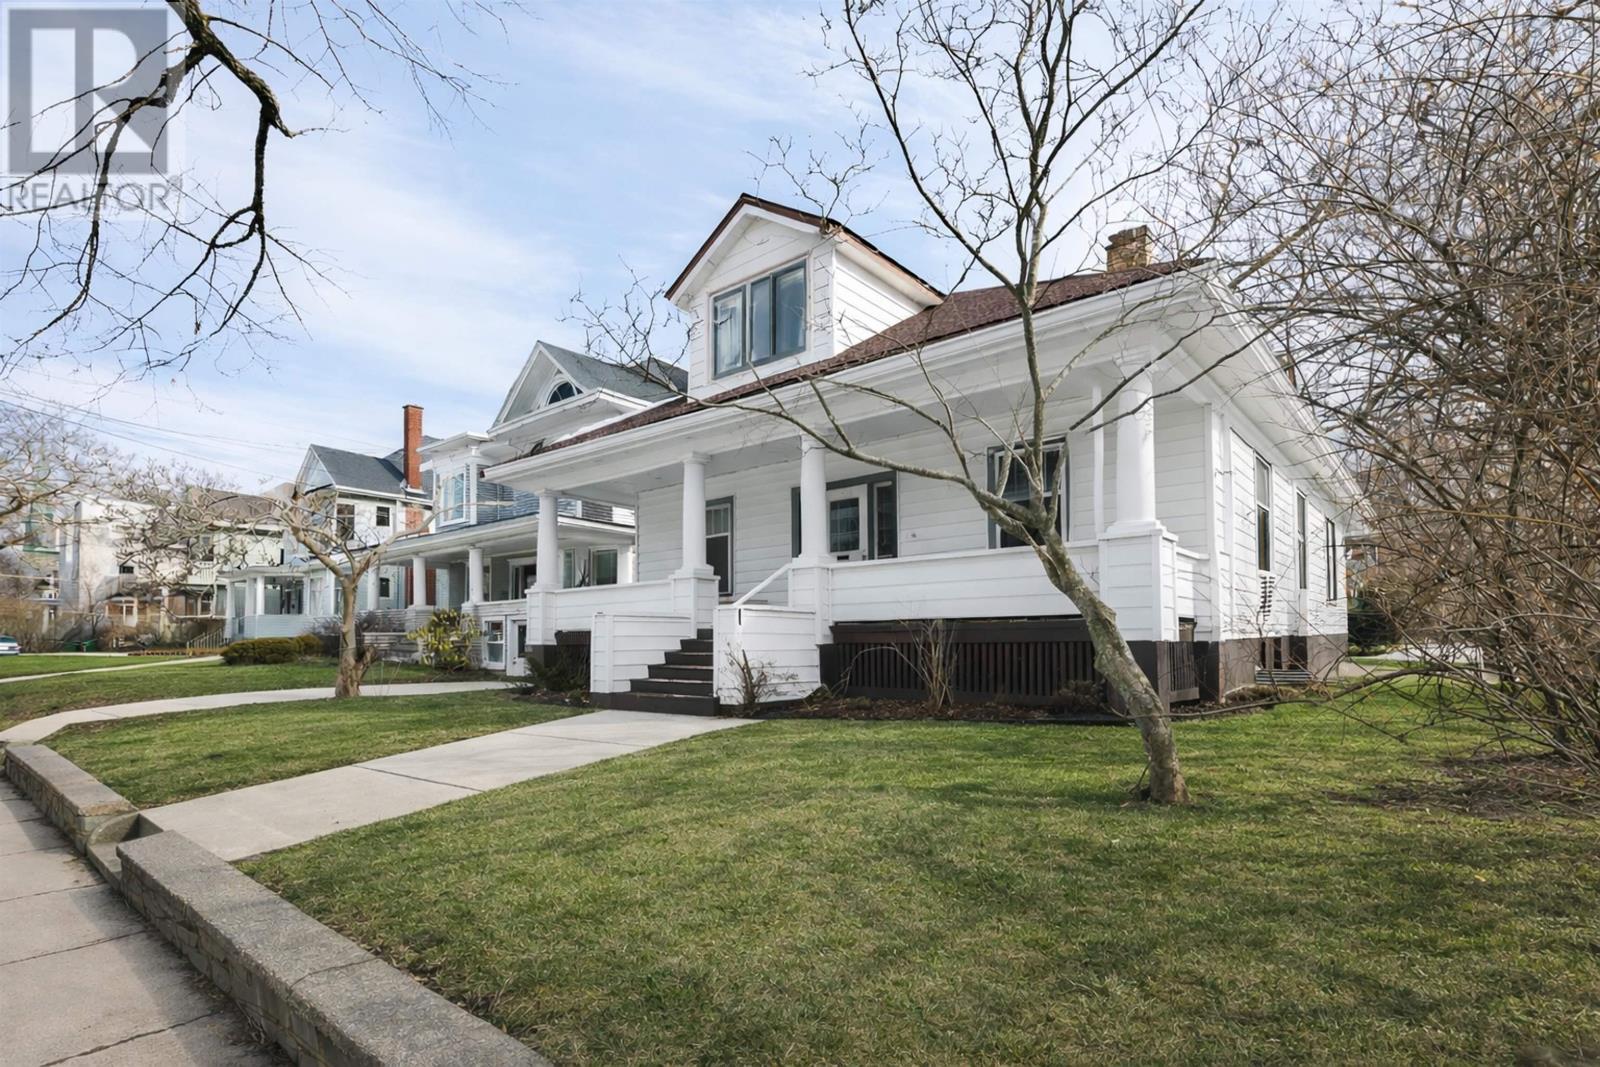
1645 Oxford Street, 1647 Oxford Street
Halifax, Nova Scotia
Turnkey income property in Halifaxs premier university rental corridor, 1645/1647 Oxford Street presents a rare opportunity to acquire a fully rented South End legal duplex with strong, stable cash flow and long-term upside, all within walking distance to multiple universities, major hospitals, amenities, and transit. Ideally positioned for the high-demand student rental market, the property generates gross annual revenue of approximately $114,300, with total operating expenses of approximately $24,166.36 per year and an estimated Net Operating Income of approximately $90,133.64. The building offers 10 bedrooms total, including a seven-bedroom upper flat spanning two levels and a bright three-bedroom lower unit with an open-concept kitchen and living area, along with parking for four vehicles. Situated on a 5,250 sq. ft. corner lot within the ER3 Low Rise High Density zone under the HRM Centre Plan, the property also offers excellent redevelopment potential. Each unit has separate entrances and power meters for ease of management. Extensively upgraded and well maintained, major improvements since 2015 include the addition and 2024 renovation of the basement unit, upgraded electrical systems, replacement of the lead water service line and cast iron piping, blown-in insulation, heat pumps, exterior drainage improvements, updated siding and windows, and a new roof in 2023. Located adjacent to Dalhousie and Kings College and close to hospitals, this property benefits from consistently strong rental demand, low vacancy rates, and ongoing enrollment growth, making it a reliable, long-term income-producing asset. (id:29604)
The Agency Real Estate Brokerage
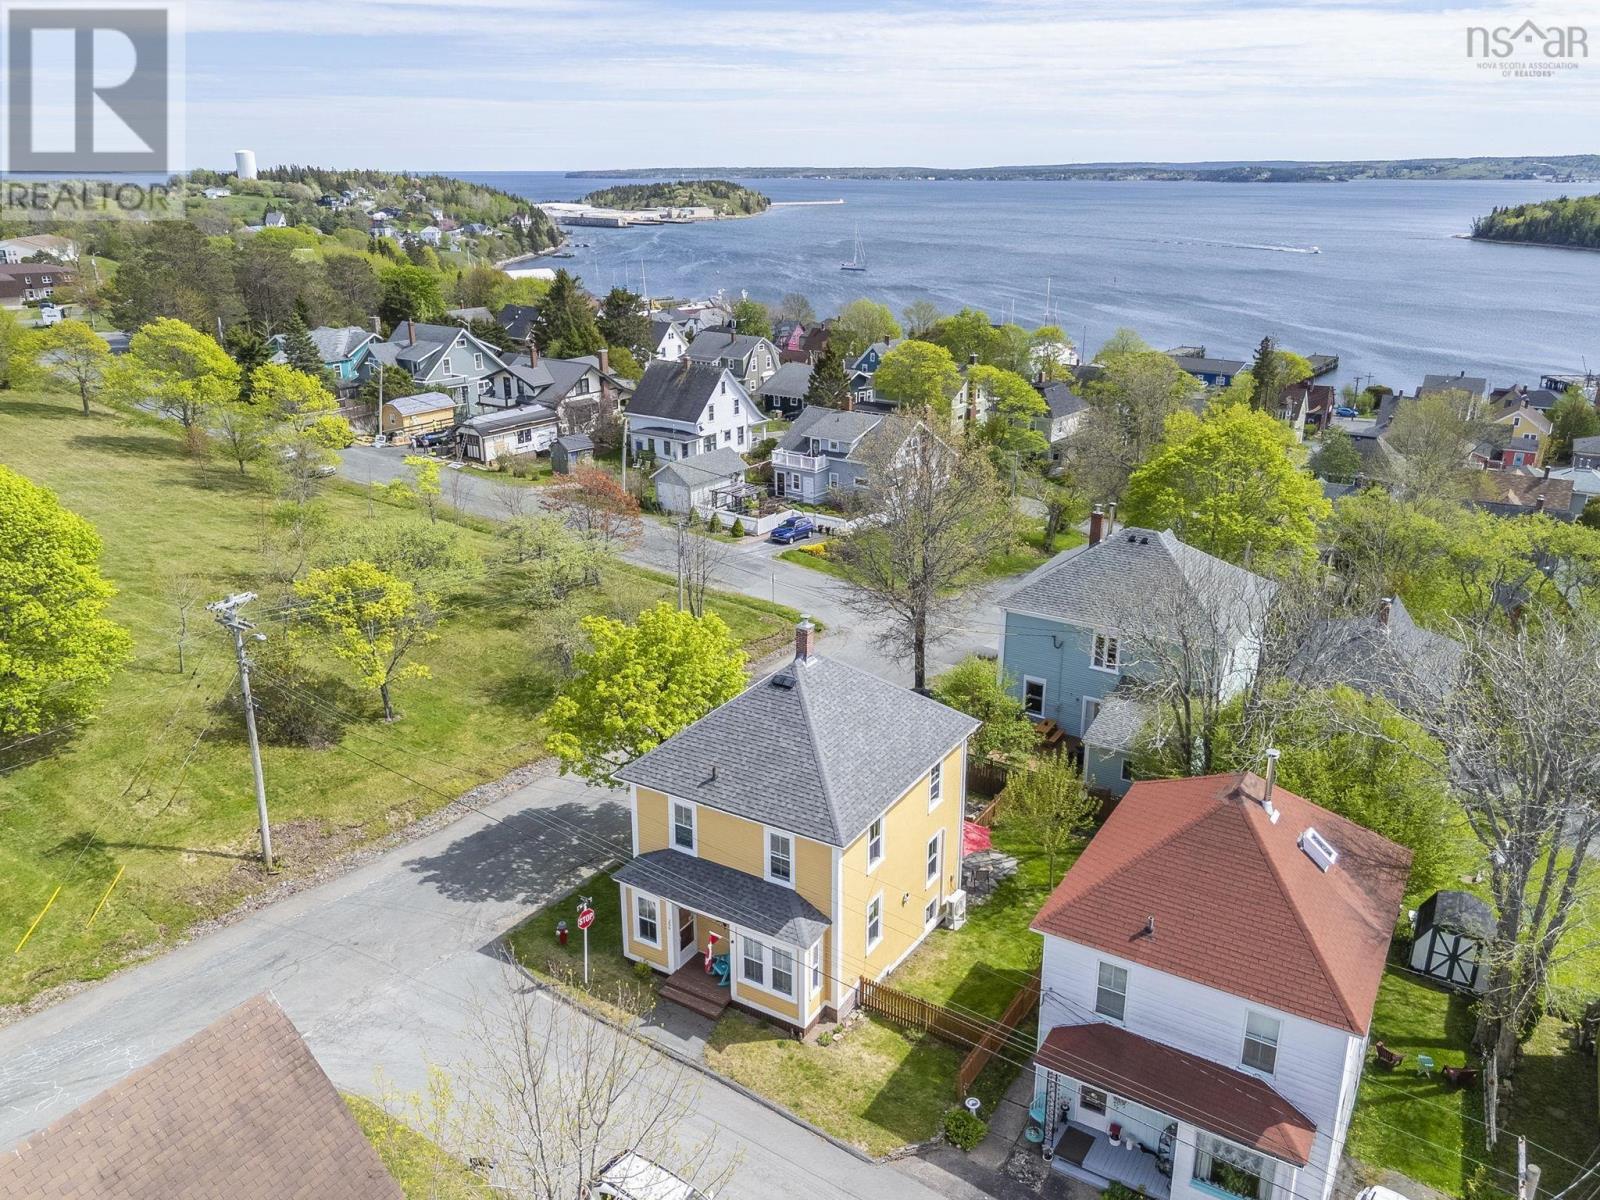
206 Fox Street
Lunenburg, Nova Scotia
Nestled peacefully on a quiet corner lot up on a hill in the quintessential maritime community of Lunenburg, 206 Fox Street is a beautifully restored character home with water views from almost every window. This exceptionally maintained 3 bedroom, 2 bathroom property blends timeless character with thoughtful modern updates. Completely renovated in 2017 and lovingly restored by the seller, the municipality formally recognized this homeowner for their dedication to restoring the property to its historic character and condition. On the main floor, you'll enjoy a large and bright kitchen with quartz countertops and ample storage, as well as a large formal dining room with French doors and a window-lined living room. But what really makes this floor special is the convenient 3 pc guest bathroom (such a treat in Lunenburg..) and main floor laundry. Every detailspace, light, and functionalitywas considered during the renovation of this beautiful home. Upstairs, you'll find 3 good sized bedrooms, a "Jack and Jill" bathroom accessible from the primary bedroom, original wide plank floors and a full attic, ready for finishing by its new owners. The outdoor space is a true oasis. It includes a fully-fenced backyard with patio space for entertaining, double parking and access to the spray-foamed cellar basement which offers ample storage and a workbench for home projects. Recent upgrades are too many to list (ask your agent for a full list..) but include a new roof (2024), blown in insulation and a heat pump (2024), This is a rare opportunity to own a piece of history (after all, it was home to one of Luneburg's most beloved mayors for over 30 years..) in the charming World UNESCO Site of Old Town Lunenburg. Known for its quaint streets, incredible restaurants and shops, and close proximity to Bridgewater, Lunenburg is the perfect mix of community and convenience. With Sylvia Park across the street and access to the water from any direction, this home is a MUST-SEE! (id:29604)
Royal LePage Atlantic
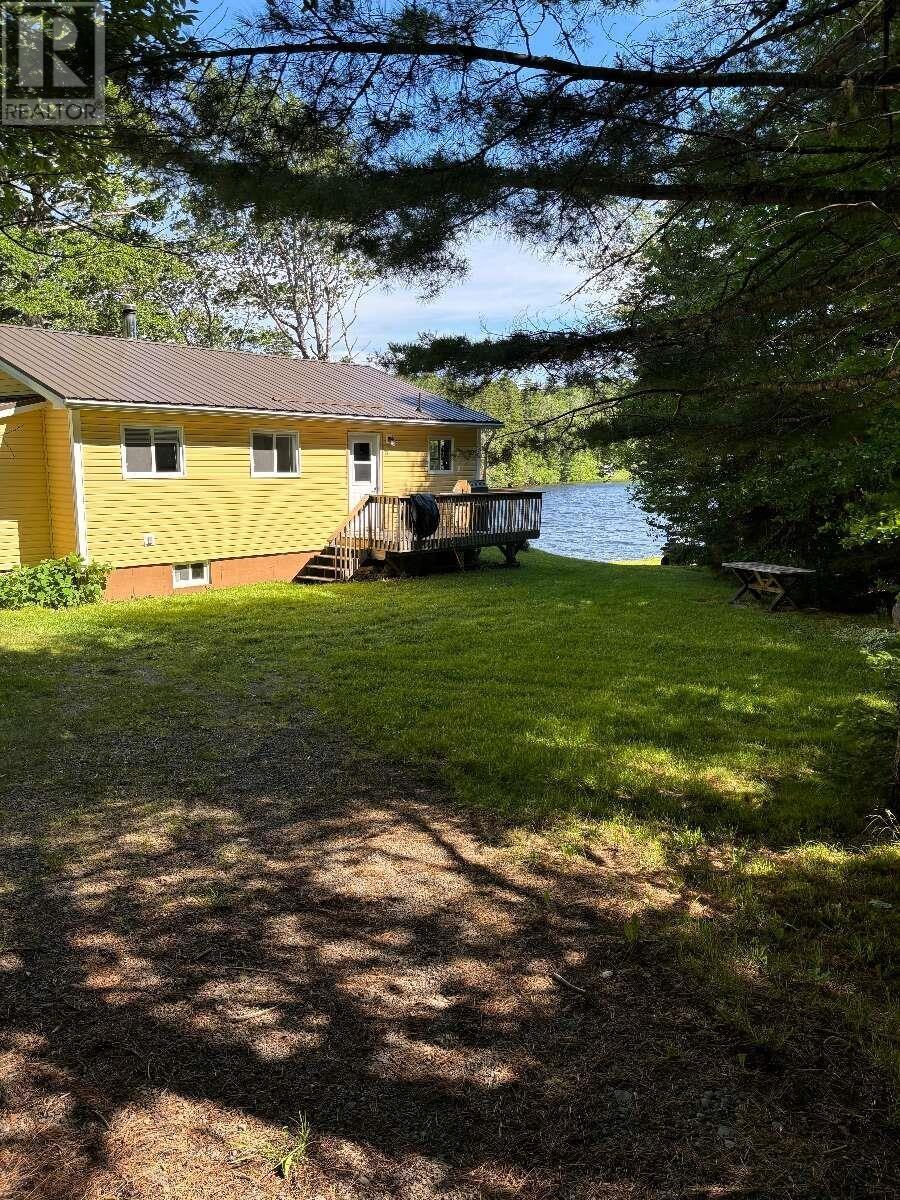
939 Dean Settlement Road
Trafalgar, Nova Scotia
For more information, please click the "More Information" button. Welcome to your own peaceful retreat on East Loon Lake! This beautifully renovated 3-bedroom, 1-bathroom cottage offers the perfect combination of comfort, tranquility and year-round recreation. Situated on a peaceful lake with year-round access, this property is surrounded by ATV trails and numerous nearby lakes, providing endless opportunities for boating, fishing, ATVing, snowmobiling, and enjoying the outdoors in every season. Inside, the cottage has been thoughtfully updated and is being offered fully furnished, allowing you to move in and start enjoying it immediately. The full unfinished basement provides excellent additional storage space with potential for future development. A recently added screened-in room creates the perfect spot to relax, entertain, or enjoy the beautiful surroundings while staying protected from the elements. An additional outbuilding provides convenient storage for recreational equipment, tools and seasonal items. Recent improvements include a new steel roof, new siding and numerous other upgrades throughout the property. Whether you're looking for a four-season getaway, an outdoor enthusiast's paradise or a cozy place to escape the everyday, this East Loon Lake cottage is ready to be enjoyed. Fully furnished, extensively updated and ready for its next chapter just bring your bags and start making memories. (id:29604)
Easy List Realty Ltd.
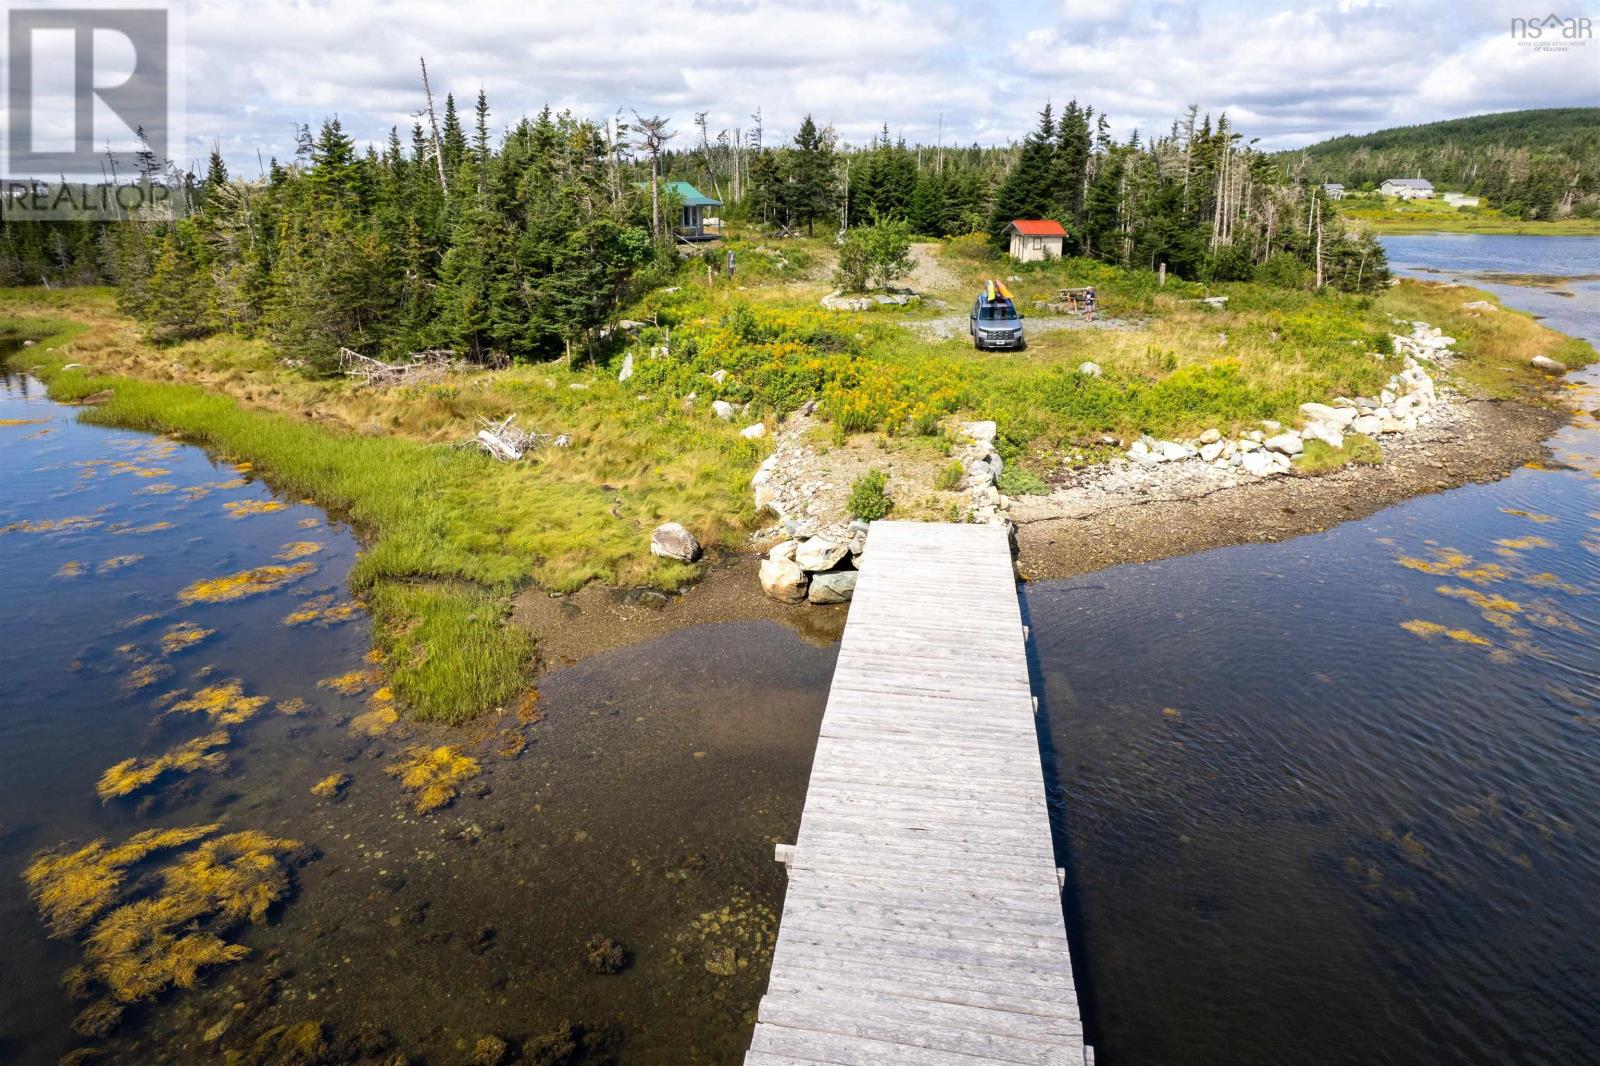
27376 Highway 7
Harrigan Cove, Nova Scotia
YOUR OWN PRIVATE WATERFRONT RETREAT Escape to your own private waterfront retreat with this unique unfinished cottage surrounded by water on three sides. Offering an exceptional combination of privacy, natural beauty, and potential, this property is the perfect opportunity to create your own peaceful seasonal getaway. The existing cottage features an open-concept kitchen and living area, one bedroom, and a bathroom, providing a great starting point for finishing the space to your own taste. Whether you're envisioning a cozy cottage retreat, a private summer getaway, or a peaceful place to disconnect and enjoy nature, there is plenty of potential here. The property also benefits from power, a septic system, and a well already in place. These existing services were previously used for a mobile home/trailer that occupied the property, offering valuable infrastructure for the next owner. Surrounded by water on three sides, this property offers a truly private and secluded setting with beautiful waterfront views. Enjoy your days relaxing by the water, fishing, boating, exploring, or simply taking in the peace and quiet of your own private piece of paradise. Private. Waterfront. Full of potential. If you've been searching for a property that offers privacy, existing infrastructure, and the opportunity to create something uniquely your own, this could be the perfect place to bring your vision to life. (id:29604)
Royal LePage Atlantic
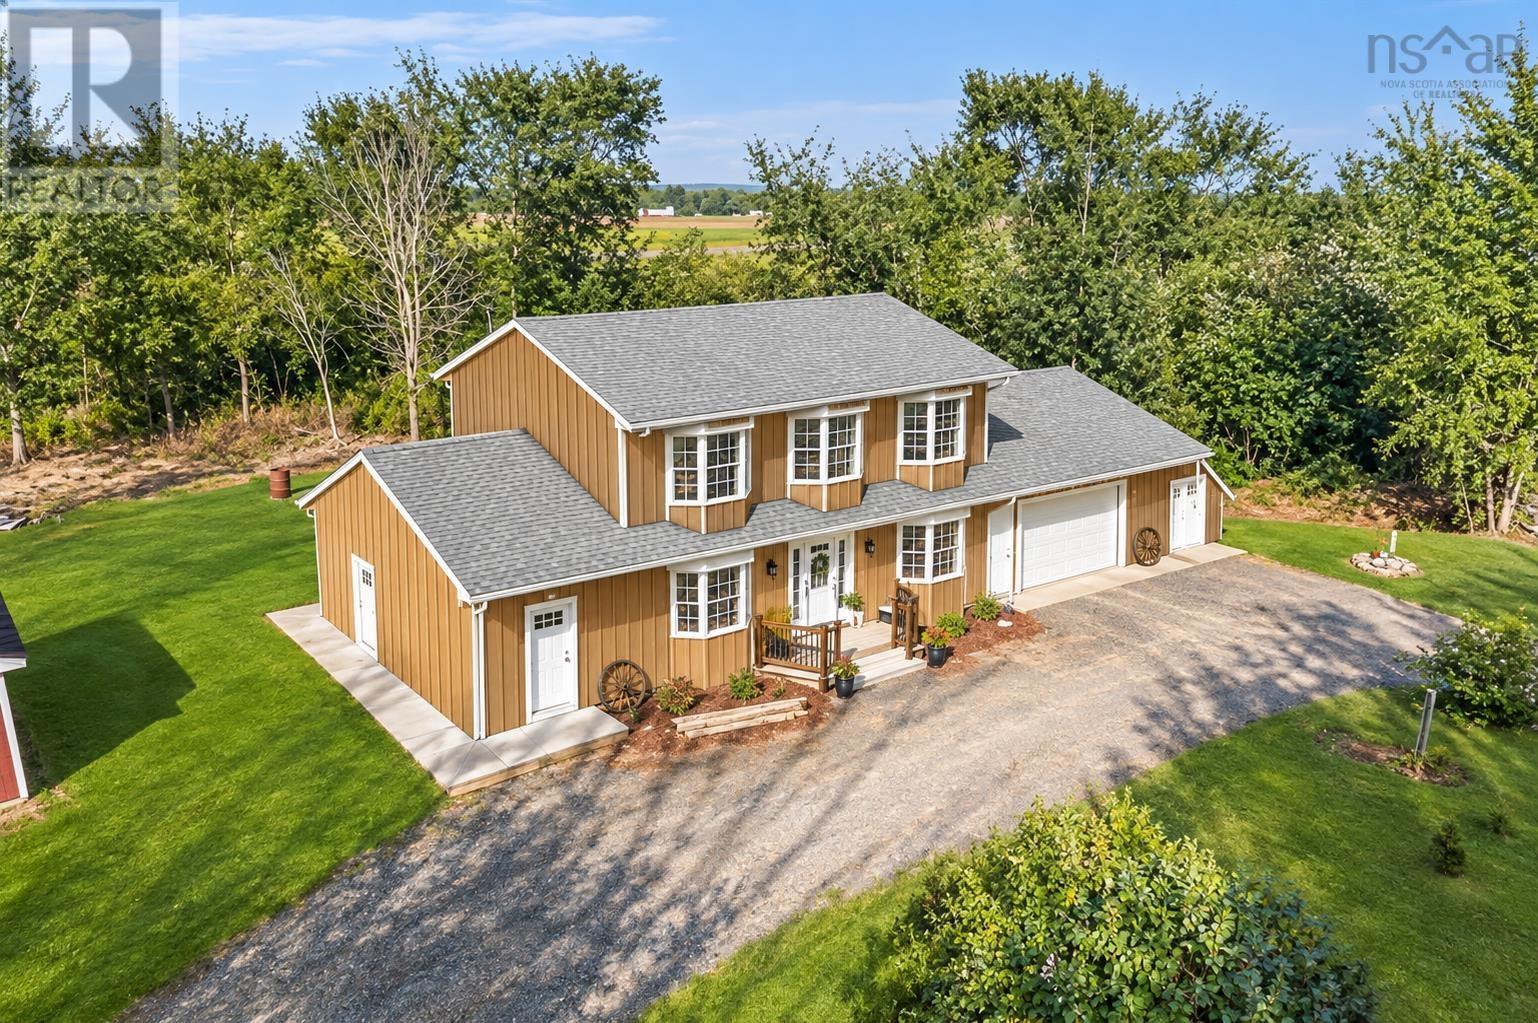
114 Bog Road
Berwick West, Nova Scotia
Peaceful rural retreat tucked away on a quiet dead-end road just outside the town limits of Berwick, 114 Bog Road offers the perfect blend of privacy, space, comfort, and convenience. Benefiting from lower rural property taxes and a generous lot, this home has seen a significant investment in recent improvements since it was last offered for sale, providing buyers with excellent value and helping explain the updated price. The upper level features three comfortable bedrooms, a full four-piece bathroom, and convenient laundry facilities. The main level offers a well-appointed kitchen with appliances, an adjoining dining area, a convenient two-piece bathroom, and an exceptionally spacious open-concept living room filled with natural light. The home is well insulated and features LED lighting throughout for added efficiency. Heating and hot water are provided by a brand-new propane system, complemented by two heat pumps offering both heating and cooling for year-round comfort. Major upgrades include a complete new septic system and tank, propane heating and hot water, ongoing real wood board-and-batten siding improvements, new concrete pads along the front, side, and rear of the home, and a beautiful new two-level rear deck ideal for summer evenings and outdoor entertaining. A separate generator panel provides added peace of mind during power outages. Conveniently located near 14 Wing Greenwood and within easy reach of Berwick and surrounding amenities, this property offers rural tranquility without sacrificing everyday convenience. With its spacious lot, extensive recent investment, efficient systems, outdoor improvements, and serene setting, 114 Bog Road is an excellent opportunity for a small to medium-sized family seeking a move-in-ready home with room to enjoy, relax, and grow for decades. (id:29604)
Exit Real Estate Professionals
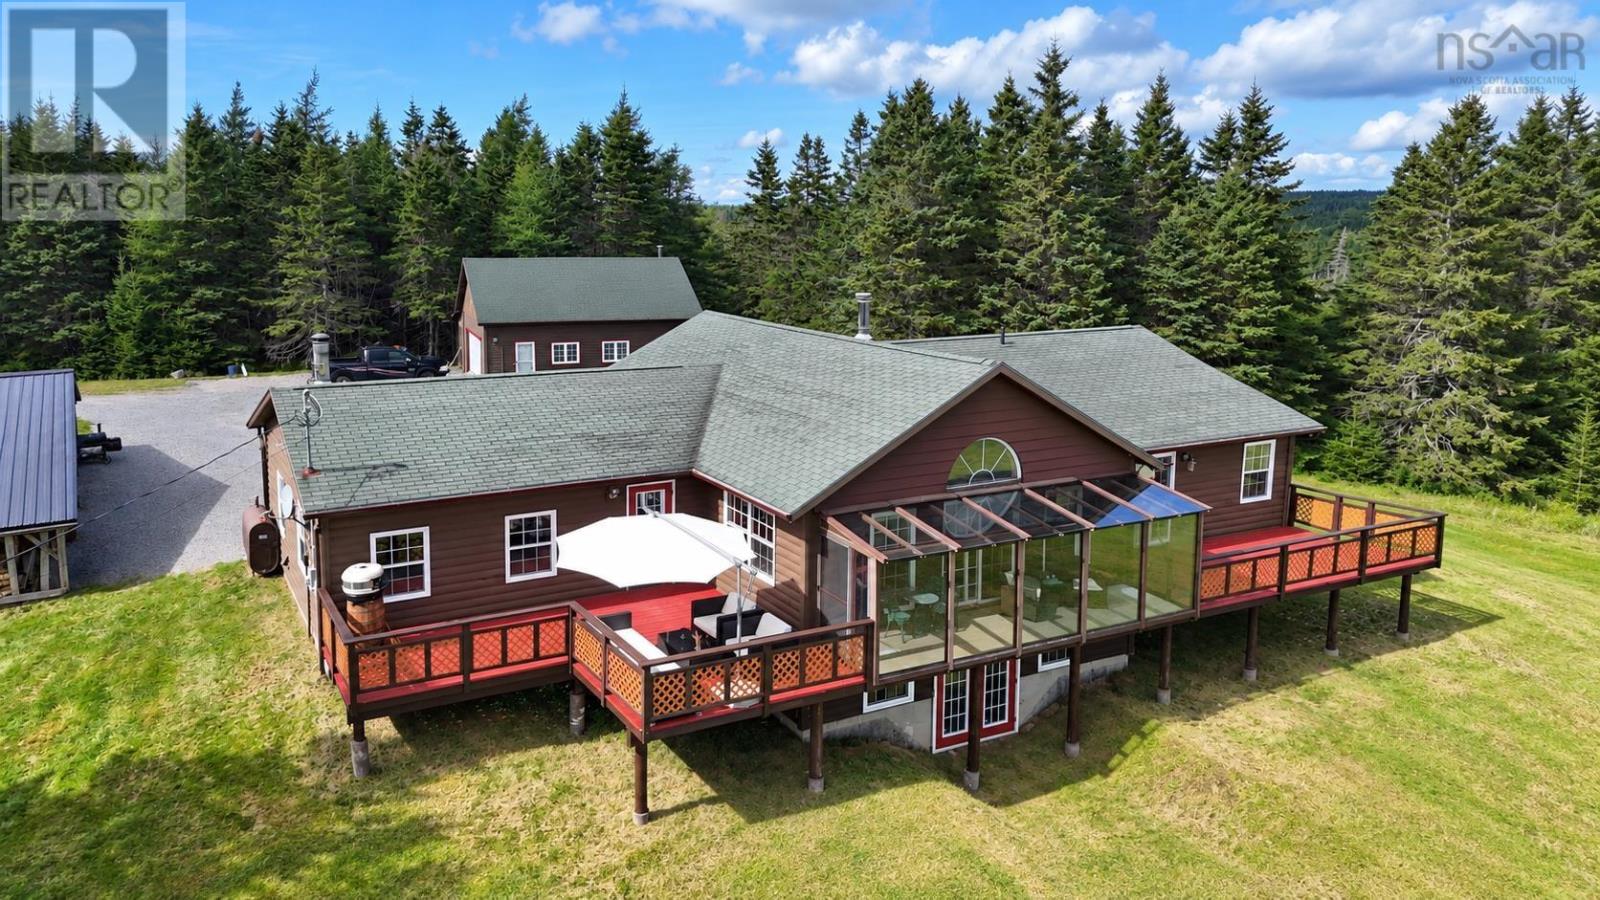
923 Soldiers Cove Road
Lewis Cove Road, Nova Scotia
Welcome to this stunning 2,794 sq. ft. home set on 500+- acres of Cape Breton countryside, where privacy truly comes on an entirely different scale. Just 15 minutes from St. Peter's, this 3-bedroom, 2.5-bath walkout bungalow offers bright, spacious living surrounded by fields, forest, trails and an approximately 2-acre freshwater lake, all within the property. The main level features an open living space with a wood stove at its heart and plenty of natural light. Step out to the inviting sunroom and large deck, with ample space for outdoor dining and entertaining. The lower level offers another spacious open living area, along with an office, sauna and walkout to a large meadow at the rear of the home. A garage, barn, workshop, greenhouse and second greenhouse currently used for storage add tremendous versatility, while the fields and extensive acreage provide plenty of opportunity for animals, recreation and a rural lifestyle. Privately situated around the freshwater lake are two domes and two yurts. Each has its own driveway, septic system and large deck, with three dug wells serving the four units. The interiors remain unfinished, giving the next owner the opportunity to complete them to suit their plans. The main residence has its own separate drilled well and septic system. The property comes fully furnished, with the exception of some personal items. A 1.5 km driveway leads to this exceptionally private setting, with trails and wood roads extending throughout the acreage. A rare combination of a substantial home, 500+- acres, extensive infrastructure and remarkable potential, all within 15 minutes of St.Peter's. (id:29604)
Cape Breton Realty
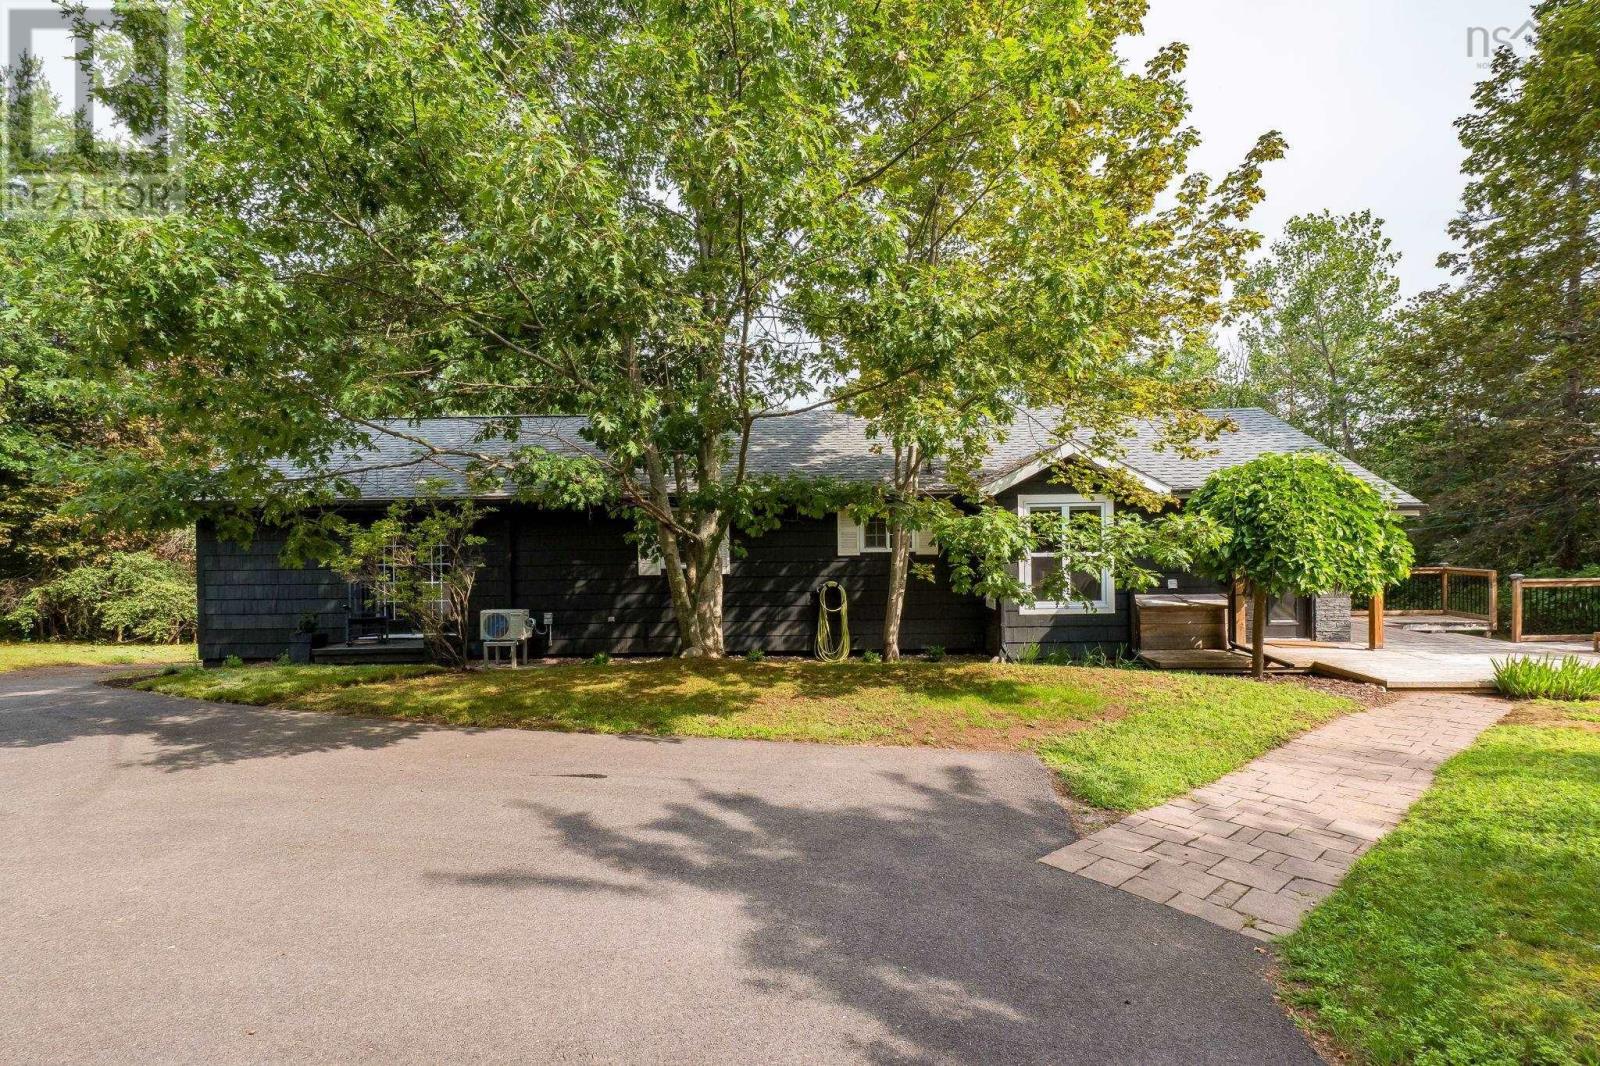
256 Park Street
Kentville, Nova Scotia
Surrounded by healthy mature trees on .713 of an acre, 256 Park Street offers an uncommon level of privacy in the heart of Kentville. Built in 1952, this distinctive one-level home provides approximately 1,740 sq. ft. with 3 bedrooms and 1.5 baths and potential in the full size basement. The oversized living room is bright and versatile, flowing into the dining area, while the spacious kitchen offers excellent workspace, original built-ins, a breakfast nook and substantial refrigerator/freezer capacity. The notably large primary bedroom includes a walk-in closet and French doors to the beautiful outdoor space. Then onto the updated main bath, second bedroom with its own half bath, plus a third bedroom or office adding everyday practicality. Numerous improvements, two heat pumps and a well-insulated full basement enhance the homes comfort and function. Outside, established landscaping, many trees and a generous deck reinforce the property's secluded feel, yet shopping, schools, trails and everyday amenities remain just minutes away. (id:29604)
Royal LePage Atlantic (New Minas)
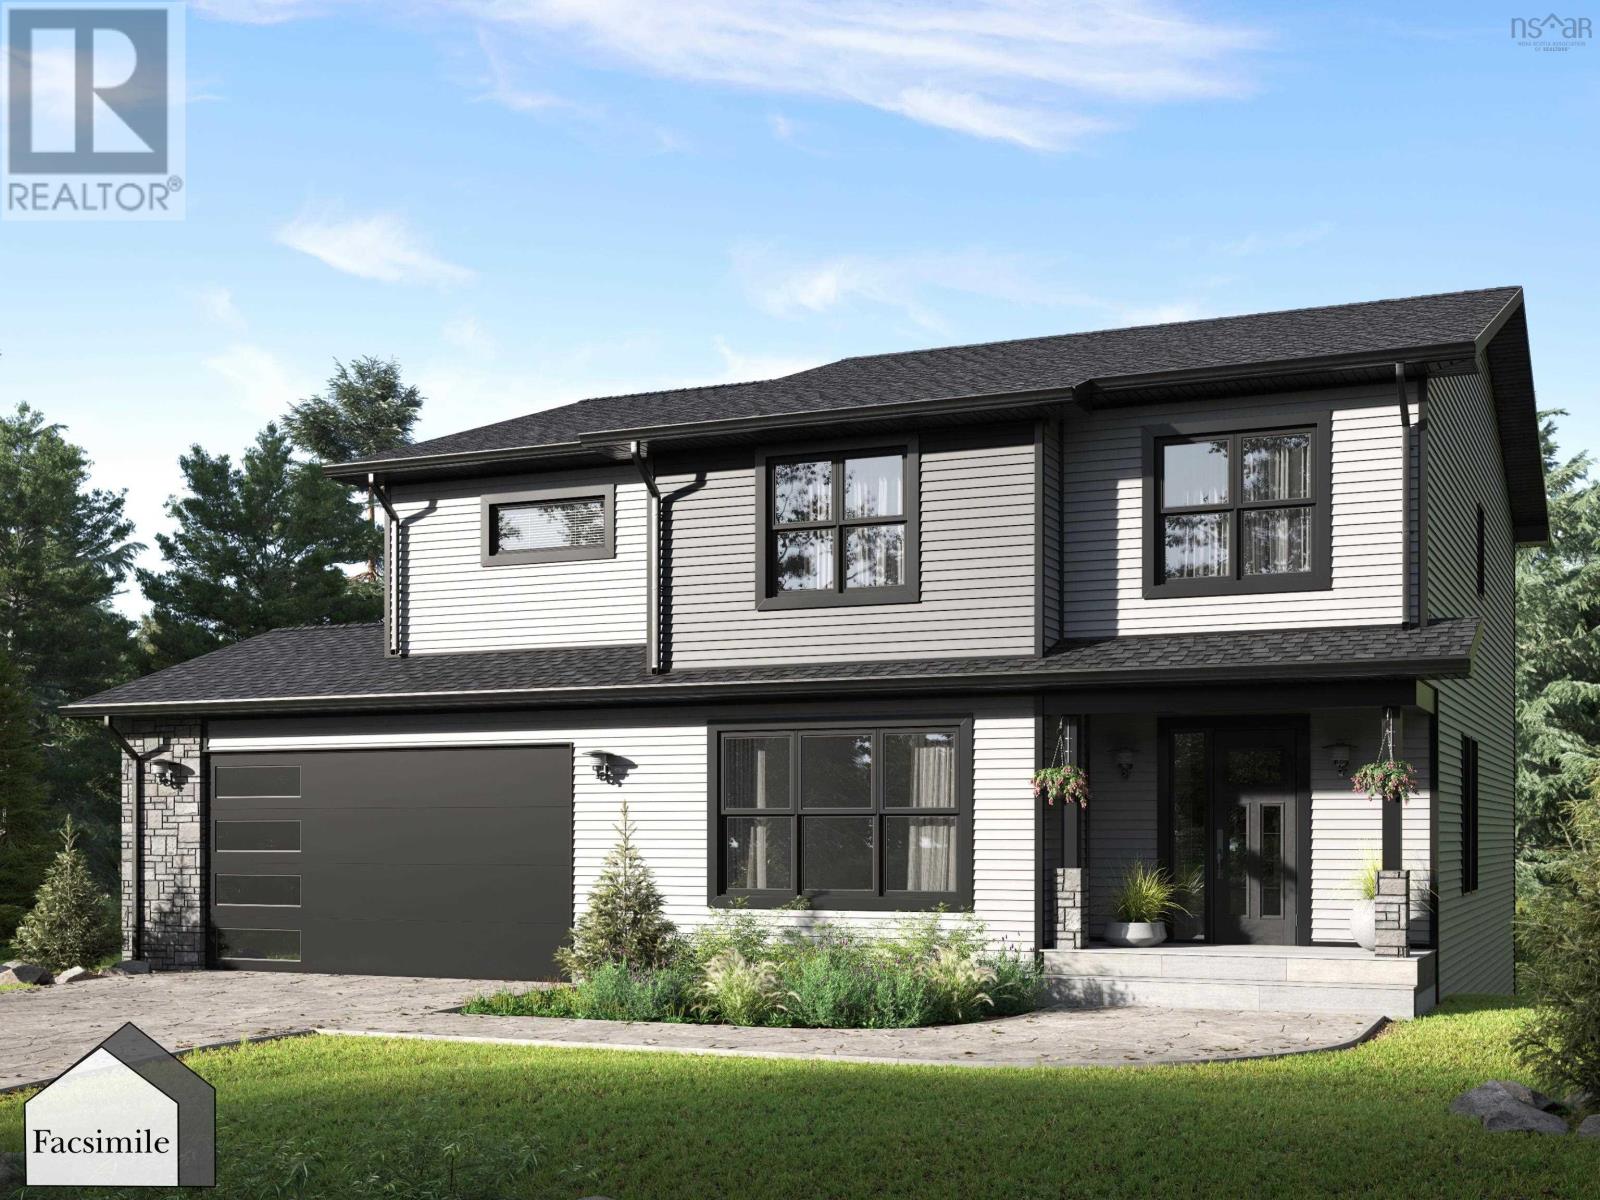
Lot 5055 85 Blackbird Lane, Indigo Shores
Middle Sackville, Nova Scotia
The Onyx by Marchand Homes This executive two-storey home is a facsimile listing, to be built on a stunning 3.3-acre lakefront lot on Drain Lake in the highly sought-after community of Indigo Shores. With 4 bedrooms, 3.5 bathrooms, and over 3,000 sq. ft. of finished living space, The Onyx combines thoughtful design with timeless style for the modern family. The main level features a bright, open-concept layout with a soaring two-storey great room, a spacious kitchen and dining area, and a versatile home office/den. A dedicated kids playroom adds even more functionality for busy family living. Upstairs, youll find three bedrooms, including a serene primary suite with a spa-inspired ensuite, walk-in closet, and views overlooking the great room and two-storey windows framing the lake. The fully finished walkout basement expands your living space with two rec rooms, a fourth bedroom, a full bathroom, and the perfect setting for a media room or home gymdesigned for entertaining and everyday life alike. Nestled in Indigo Shores, a vibrant lakeside community in Middle Sackville, youll enjoy peaceful surroundings just minutes from all amenities, with quick highway access and only 25 minutes to Downtown Halifax. (id:29604)
Sutton Group Professional Realty
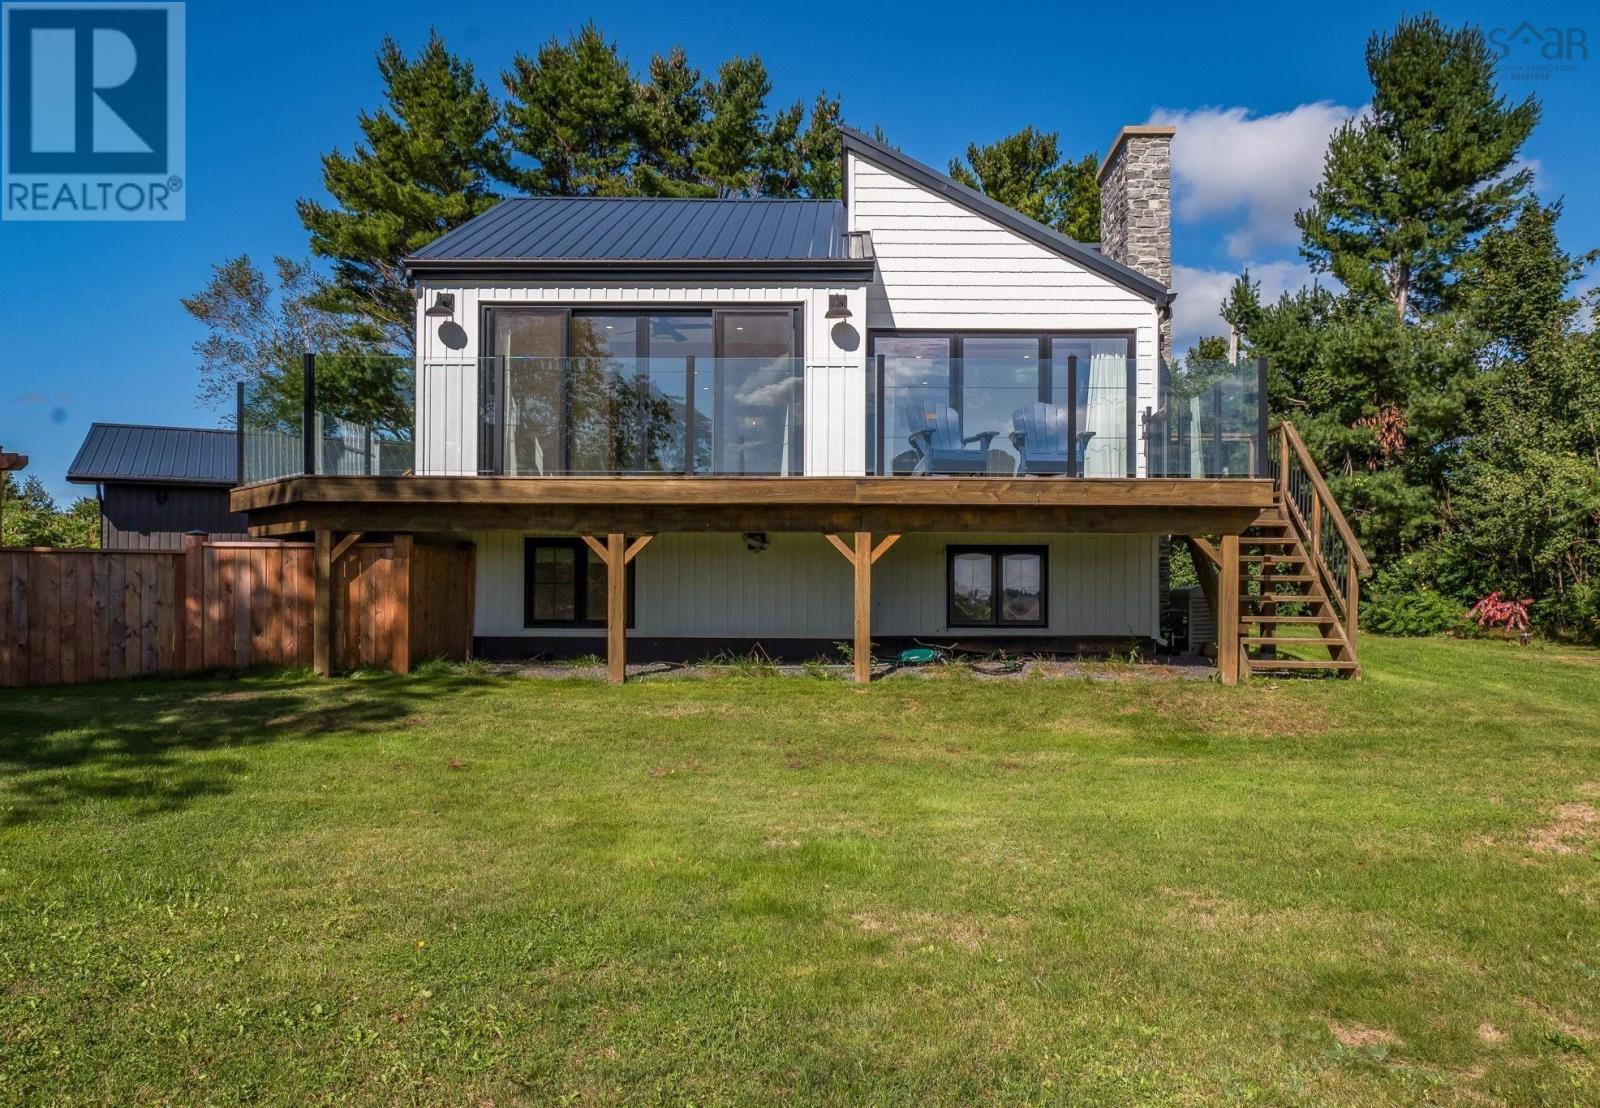
504 Porters Point Branch Road
Lower Canard, Nova Scotia
Tucked away in the desirable rural community of Lower Canard, this turn key oceanfront home in Kings County is a true Annapolis Valley gem. Offering over 130 feet of shoreline along the world famous Minas Basin, this property spans 1.13 acres of lushly landscaped grounds designed for seamless coastal living. Every detail of this home has been thoughtfully considered, from the expansive wraparound deck ideal for sipping morning coffee while watching vibrant sunrises, to the fully fenced yard that provides complete comfort for young ones and pets. Extensive quality renovations make this vacant property move in ready for a quick and effortless closing. Inside, the light filled open concept design creates an inviting setting for relaxing or entertaining guests. The heart of the main living space features a cozy fireplace adorned with custom stonework, bringing warmth and timeless charm to the interior. Beautifully planned for everyday practical living, the layout includes a convenient main floor primary bedroom, two additional light filled bedrooms with generous closet spaces, and two full modern bathrooms. Peace of mind comes built right in with a whole home, propane fueled generator system, alongside a spacious detached, wired, double garage perfect for vehicles, hobbies, or additional storage. Positioned just minutes from the vibrant historic town of Wolfville and Acadia University, and a short 15 minute drive to Kentville and the Valley Regional Hospital, you will enjoy the privacy of country oceanfront living without sacrificing quick access to essential local amenities, dining, and culture. Whether you are looking to relocate, downsize, or claim your very own luxury retreat in the Valley, this coastal beauty is ready for its next chapter. Your dream Nova Scotia lifestyle begins right here. (id:29604)
Royal LePage Atlantic (New Minas)
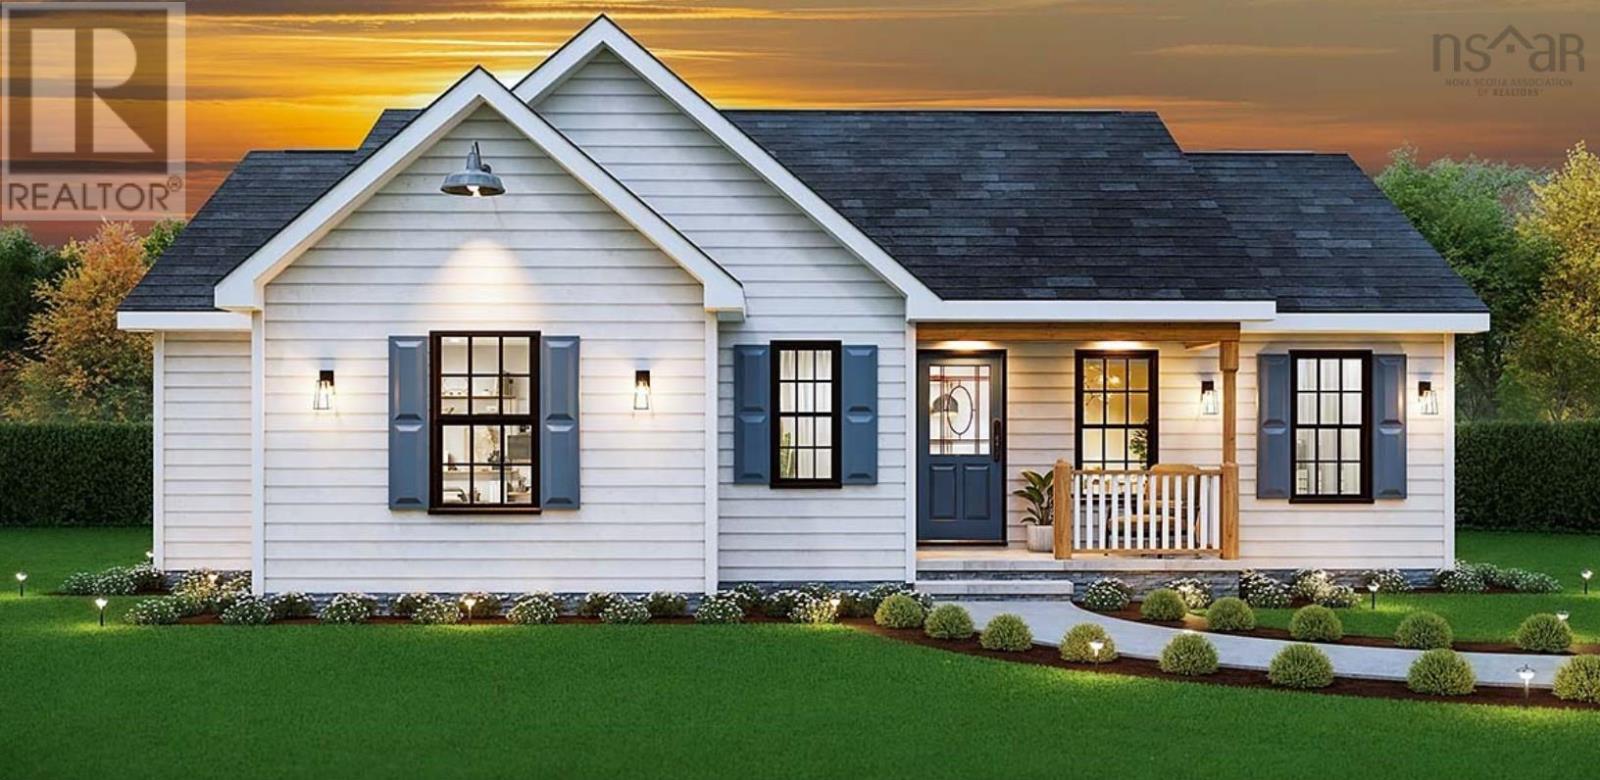
Lot 50 Mallard Avenue
Canaan, Nova Scotia
Visit REALTOR® website for additional information. Discover modern, energy-efficient living in the established Canaan Heights subdivision in the heart of the Annapolis Valley. Choose from 4 available lots and 7 model homes, starting at $539,000. This home features 3 bedrooms, 2 full baths, with waterproof vinyl plank flooring, electric baseboard heating, a ductless Mitsubishi heat pump, and Energy Star-rated appliances. Each Energy Star Certified home includes landscaping and a paved driveway upon completion. Families and retirees alike will appreciate the community park, playground, walking trails, and picnic areas. Enjoy quick highway access and be just minutes from shopping, recreation, and essential services. (id:29604)
Pg Direct Realty Ltd.
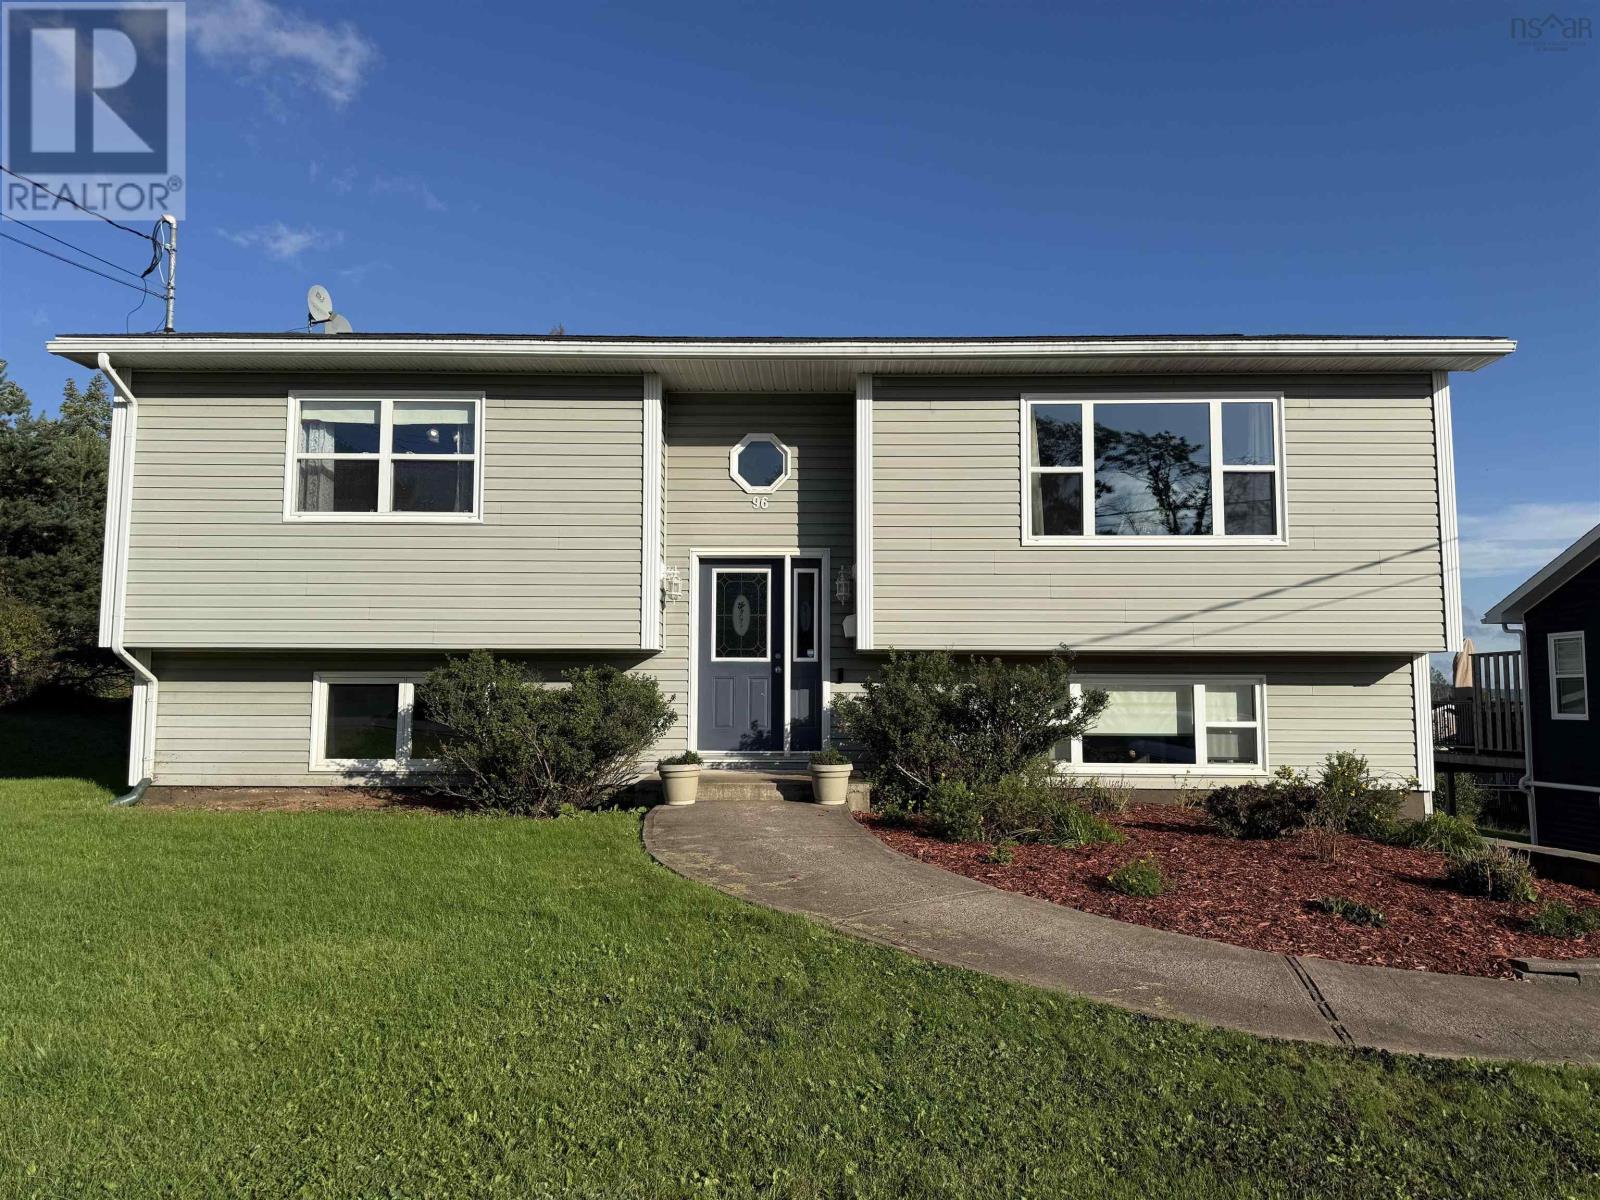
96 Green Street
New Glasgow, Nova Scotia
An inviting curb appeal. This spacious split-entrance home features five bedrooms and two full bathrooms. The property is equipped with an electric thermal system (ETS) heating system, along with baseboard heating for increased efficiency. A private back deck provides a serene space for morning coffee or enjoying sunlight throughout the day. The spacious basement includes three bedrooms, a full bathroom, and a large recreation room, offering versatile living spaces. The backyard is substantial and well-maintained, and the 20 x 24 garage provides ample space for hobbies and storage. Located in a friendly and welcoming neighbourhood, this home offers a comfortable and attractive living environment. This added feature is the engineered beams which makes for a solid home. (id:29604)
Results Realty Atlantic Inc.
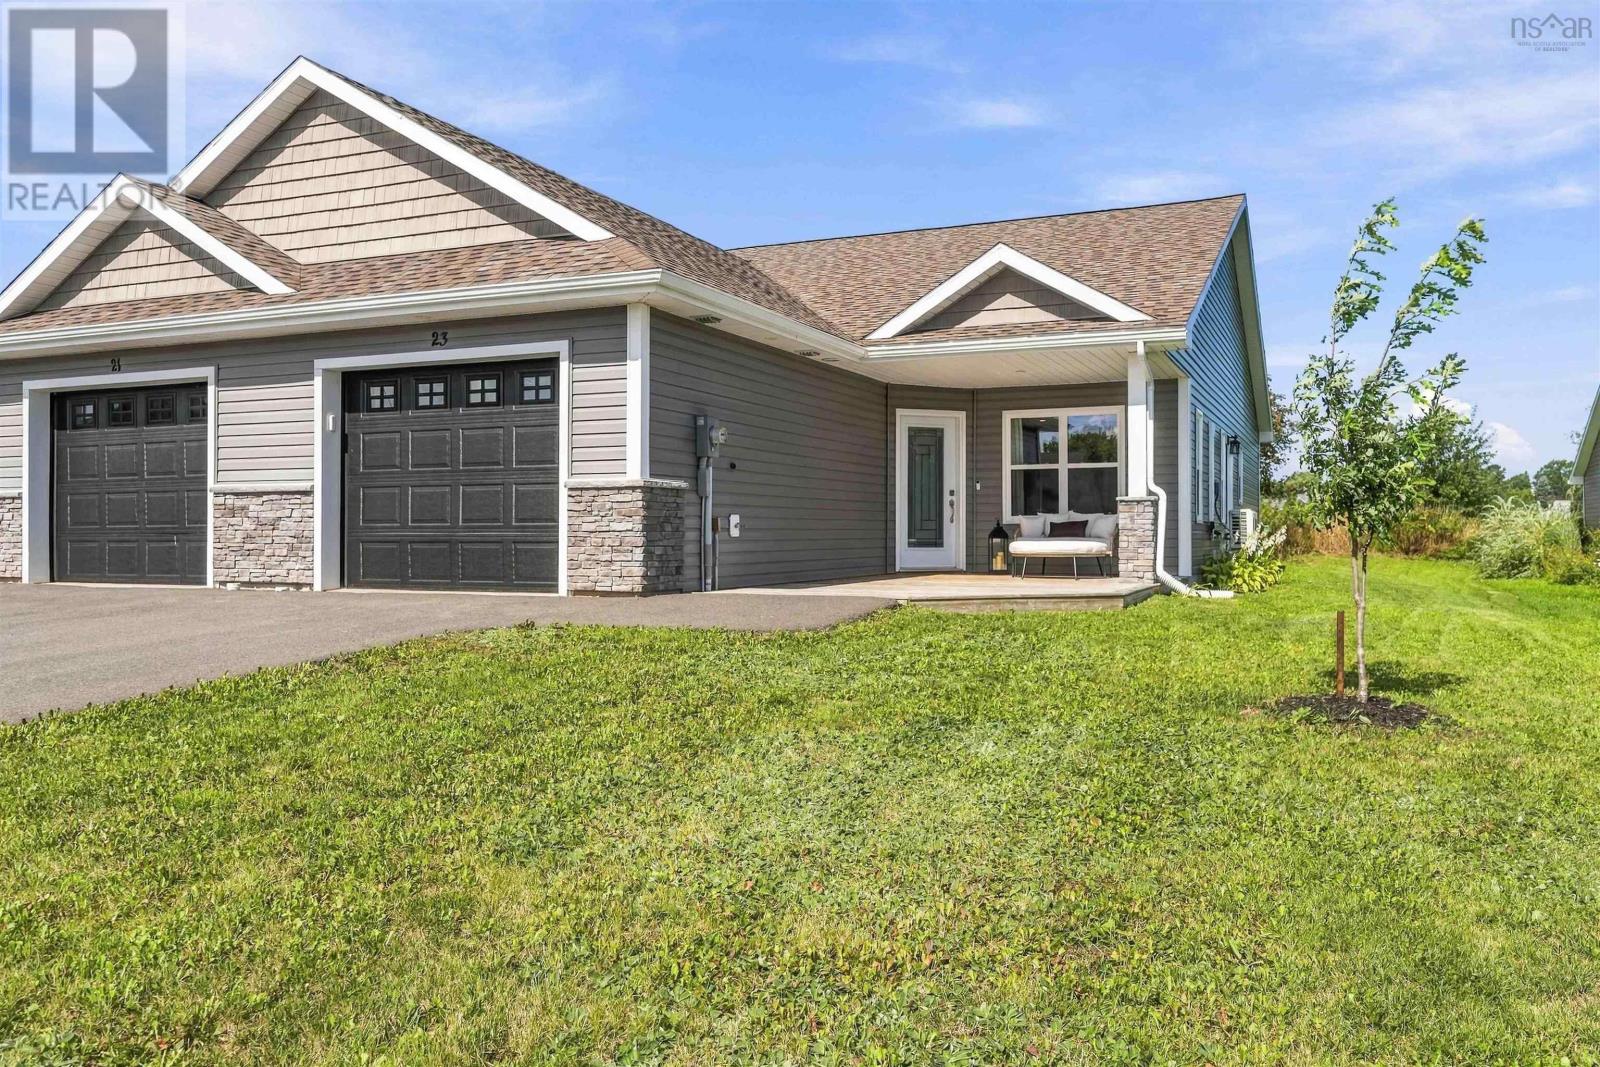
23 Selena Court
Port Williams, Nova Scotia
Located on a quiet cul-de-sac in one of the Annapolis Valleys most sought-after communities, this beautifully maintained 2 bedroom, 2 bath semi-detached home offers modern comfort, plenty of natural light and an unbeatable location. At just 7 years old, its move-in ready and designed for easy everyday living. This bright, open concept home features a modern kitchen with white cabinetry, a large corner pantry, sit-up breakfast bar, generous workspace and ample storage, flowing seamlessly into the dining and living areas. The main bath includes a convenient cheater door to one of the bedrooms, while the spacious primary suite offers a large walk-in closet and private ensuite. Enjoy the outdoors from the spacious covered front patio or step onto the back deck overlooking the large backyard. A beautiful mature maple tree adds character and shade, while there is still plenty of room to add a shed or create your own outdoor space. An attached, heated and wired single garage adds even more convenience. And the location? Its hard to beat. Walk to Port Williams restaurants, shops, parks and schools, while being just 10 minutes from the amenities of New Minas, Kentville, Wolfville and highway access and 1 hour to downtown Halifax and the Halifax Stanfield International Airport. Book your showing today! This one just might be perfect! (id:29604)
Exit Realty Town & Country
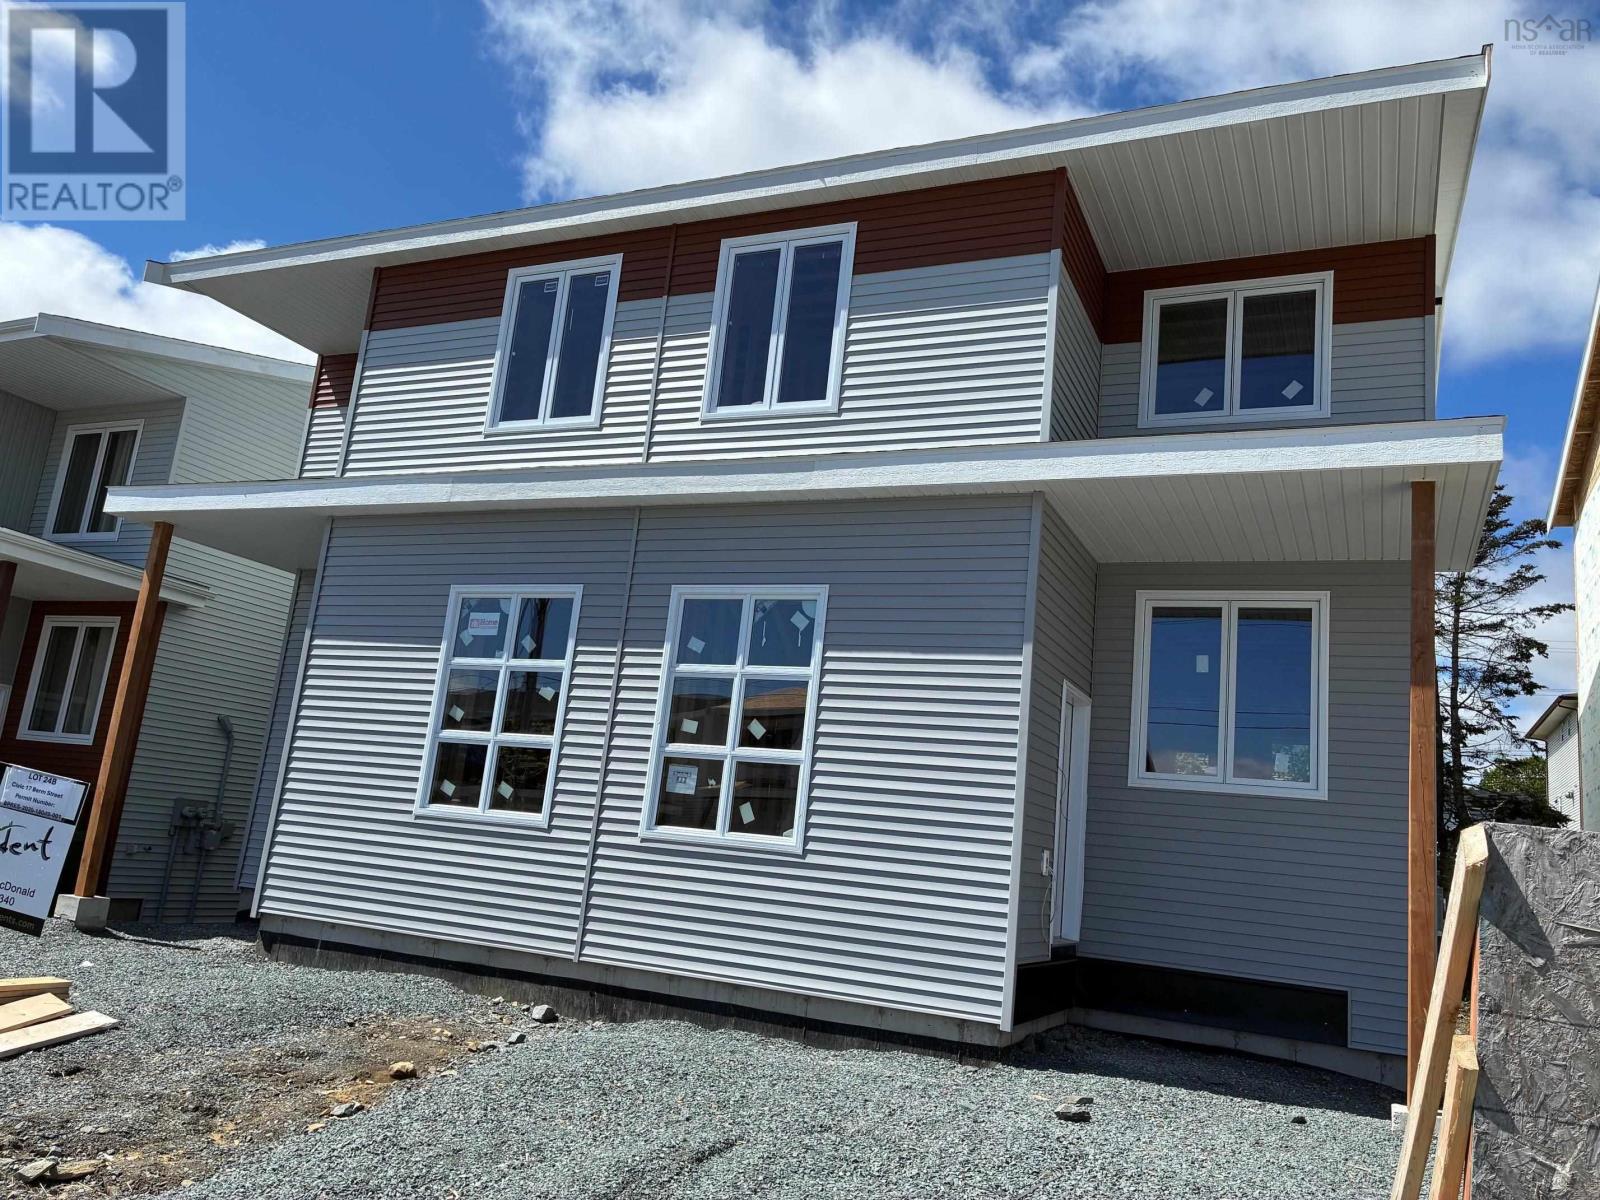
17 Berm Street
Herring Cove, Nova Scotia
Interior Finishing is underway! This fantastic new semi offers a legal secondary suite in the basement to support the mortgage! With two electric meters, laundry in both suites, & a 17' wide driveway, this lovely large, super bright, brand new semi-detached home is 2400 sqft and has lots of character. Enter the private feeling side entrance to a dropped foyer with designer ceramic tile flooring and a glass rail from the main floor above creating a wonderful first impression. An absolutely beautiful main floor features a spacious Great Room with the open kitchen featuring white gloss cabinets with wood accent details & quartz countertops, a massive fixed kitchen window bringing in so much light, a walk in pantry and island to gather around making this a chef's & entertainer's dream. Access to a nice deck to take the living space outside, the convenience of a discrete powder room, and comfort of a ductless heat pump complete this level. Up the solid hardwood stairs you'll find a large primary retreat with walk in closet & an ensuite featuring a double vanity & shower. Two additional nice sized bedrooms up, upper floor laundry, & a 4 pc main bath. All hardsurface countertops in bathrooms. The basement offers a legal secondary suite with separate HRV, soundproofing, separate entrance from the back, great kitchen with peninsula, nice living area, good sized bedroom full bath & its' own separate laundry all on a separate power meter. This home is carpet free with quality ceramic & laminate floors throughout. Only a few left in this impressive and popular layout. Located in the fabulous new Birchdale subdivision on the edge of Halifax/Herring Cove near the supervised beach at Long Pond & within 20 minutes to downtown Halifax. Come visit the furnished model home! Tremendous value in these Provident homes. Additional lots & layouts to choose from. (id:29604)
Plumb Line Realty Inc. - 12234
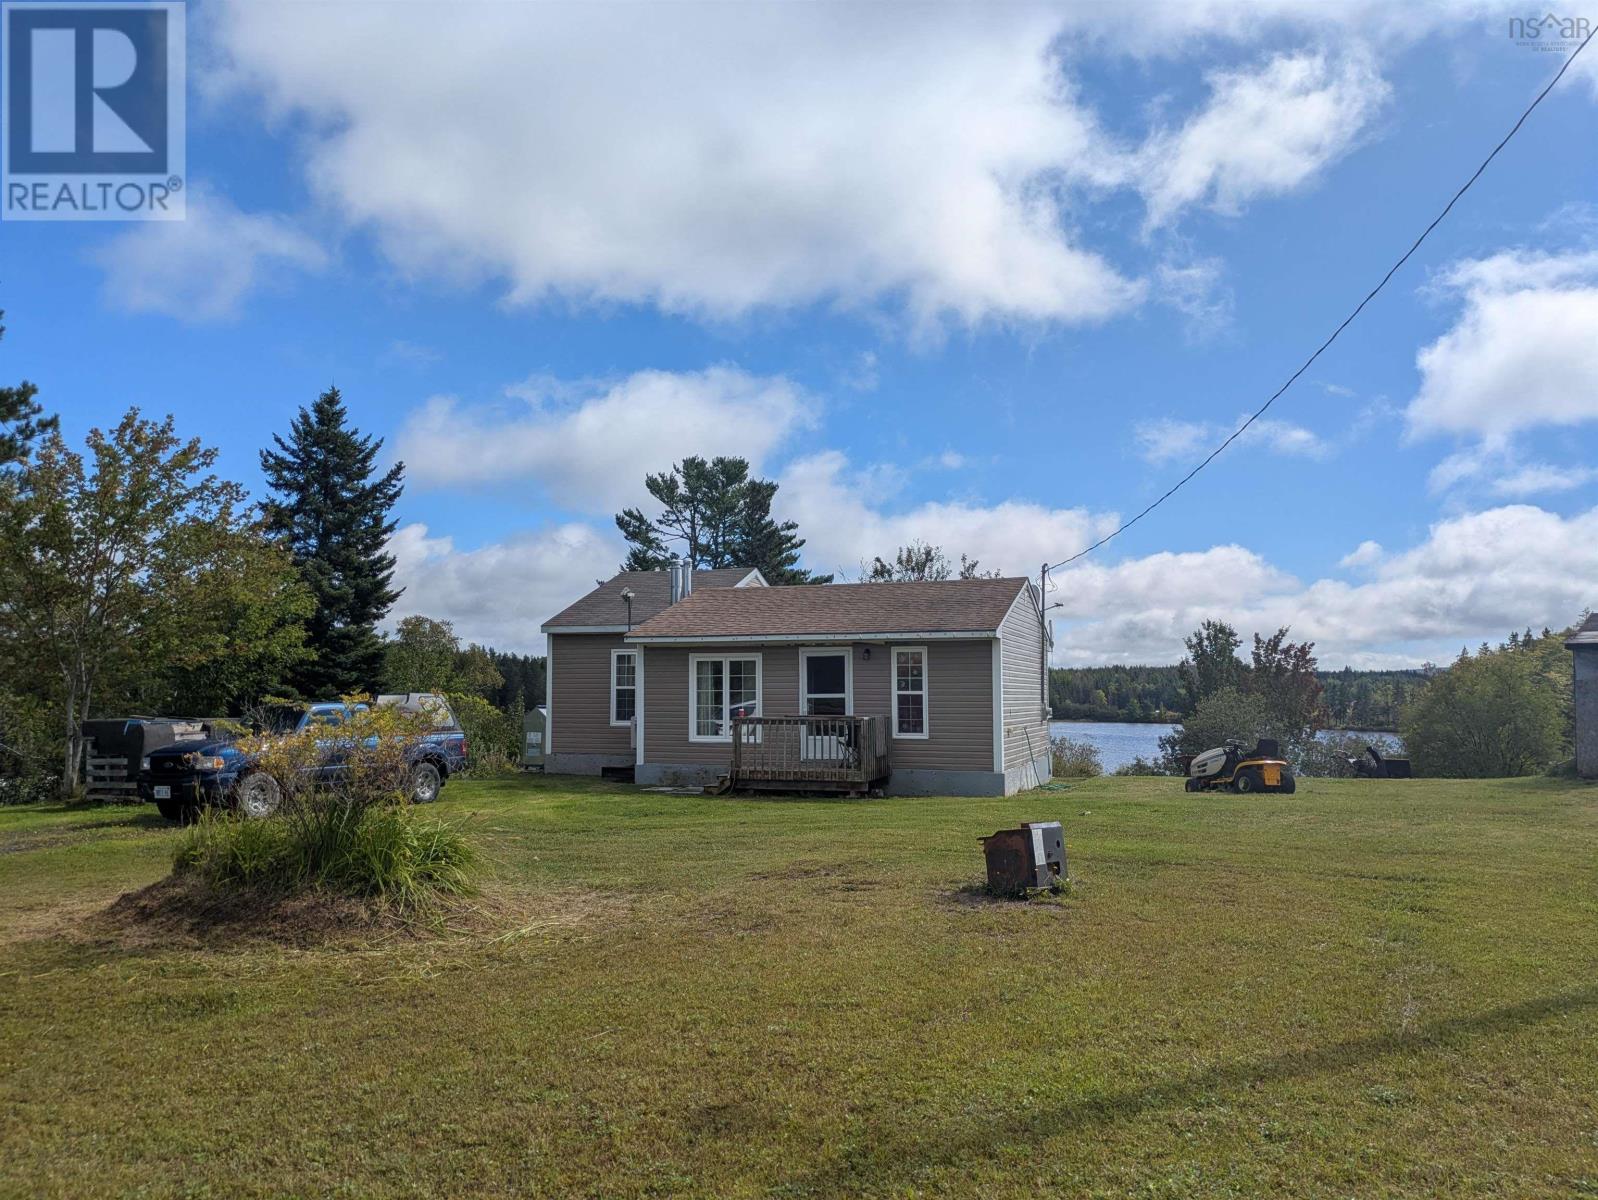
60 Alba, Orangedale Road W
Orangedale, Nova Scotia
Enjoy this peaceful waterfront living, year-round property, furnished cottage situated on 1.32 Ac. landscaped lot - room to subdivide if you wish. There is 500' of waterfront on Pools Cove, leading out into the Brasd'or lakes, for great fishing/boating. The home features 2 bedrooms, 4 pc bath with laundry washer/dryer, eat-in kitchen and large open living room. Some of the upgrades include a new furnace, oil tank, heat pump, wood stove (WETT CERT.) great for cozy evenings. This is all located in a very quiet neighbourhood - popular fishing/hunting area - available immediately. (approximate age 25-30 yrs.) (id:29604)
Keller Williams Select Realty(Sydney
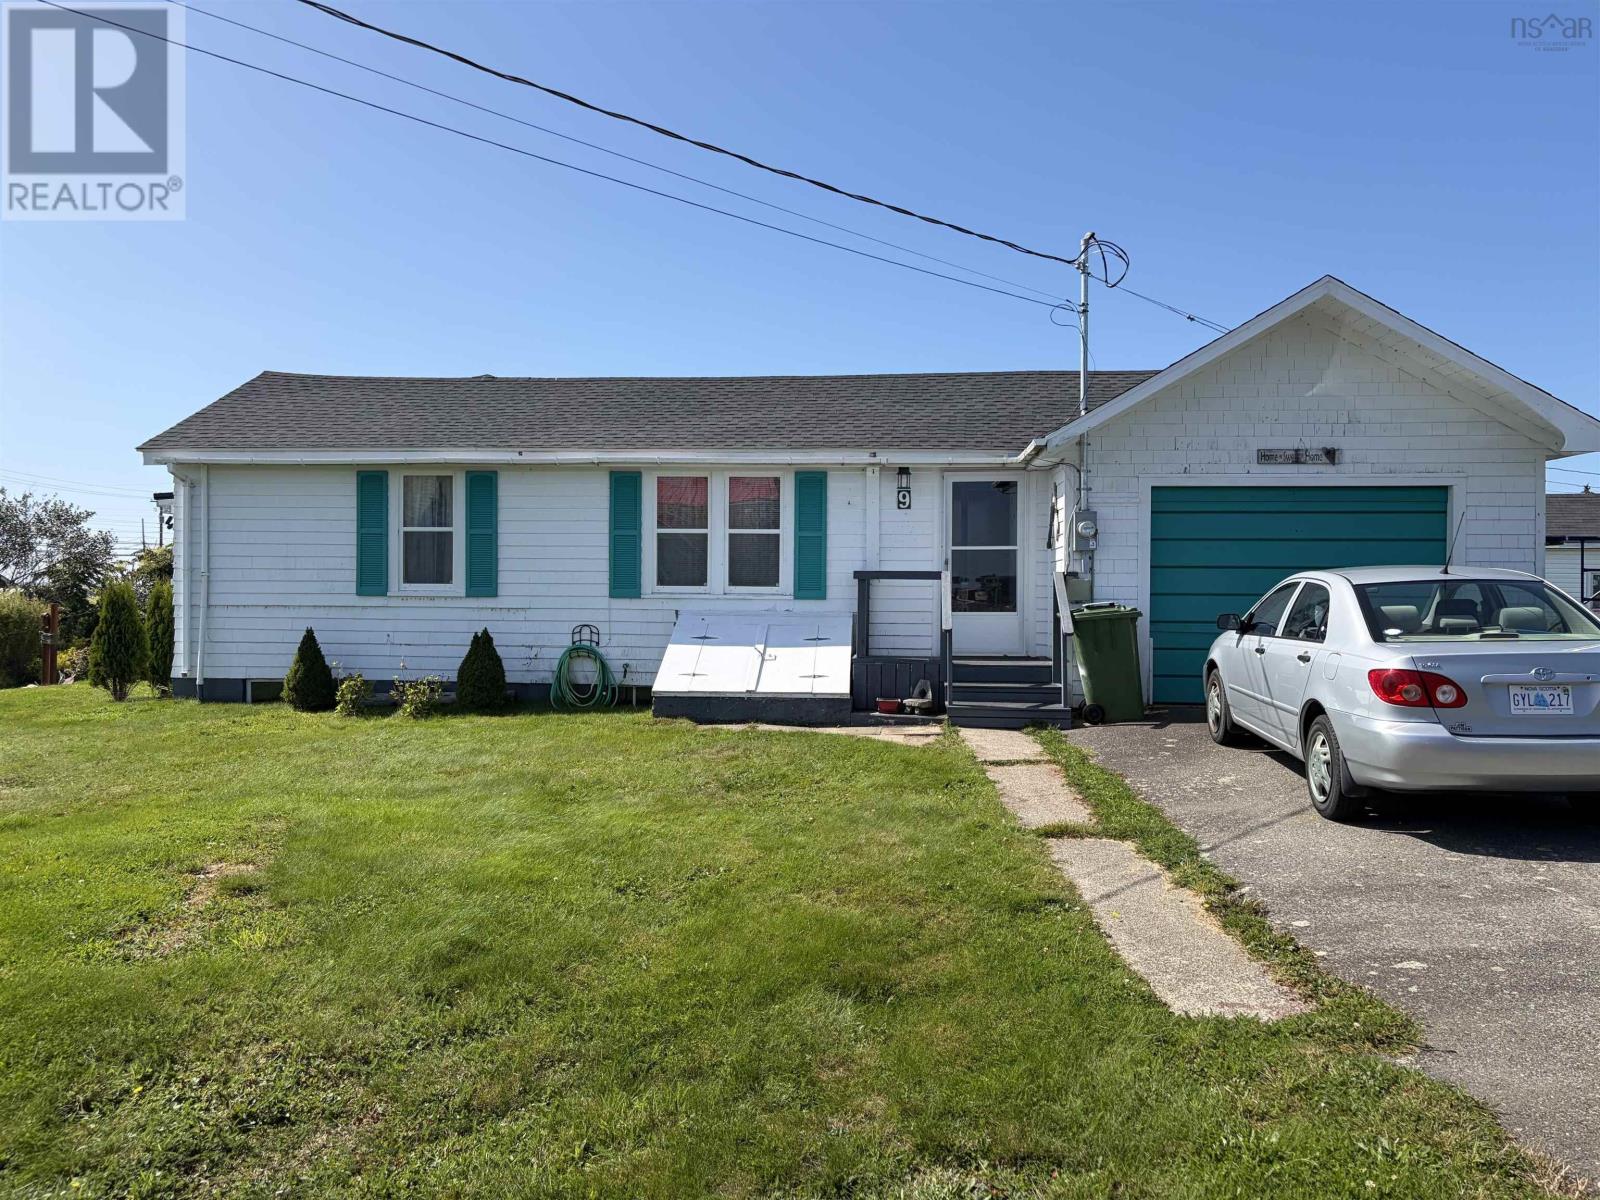
9 Stoddart Drive
Clark's Harbour, Nova Scotia
Move-in ready and completely renewed, 9 Stoddart Drive is a beautifully maintained 2 bed, 1 bath home in the heart of Clark's Harbour- and not your typical listing at this price point. Key systems-electrical, plumbing and roofing- have all been replaced or upgraded within the last 1 to 4 years, giving buyers the rare advantage of a truly turnkey home from day one. It features a newly shingled roof and a new metal porch roof (2026), plus a brand new electrical panel with a smart meter-no outdated wiring, just modern, efficient service. A 2025 plumbing replacement using insulated AquaPex tubing eliminates the freeze-ups common in older Nova Scotia homes. The bathroom was refreshed in 2024-25 with new fixtures and a tub surround. The cellar entry door was replaced in 2023. In 2022, the kitchen received updated decor and full-spectrum lighting, and a new washer/dryer was installed (with a 2026 replacement date). Heated efficiently with electric baseboard heat and supported by the new panel and smart meter, the home offers real peace of mind on ongoing costs. Add an attached garage, a 0.2296 acre lot, and roughly 1082 sq ft of single-level living space (garage excluded), and you get a rare combination: affordability, location, and a fully documented history of major upgrades-a level of care and investment buyers don't often find at this price point. Clark's Harbour sits on Cape Sable Island-known for white sandy beaches, sparkling waters, and small-town maritime charm, just 3 hours from Halifax. Birthplace of the Cape Islander fishing boat and a hub of the province's lobster industry, it offers a peaceful, close-knit lifestyle with easy access to amenities and stunning Altlantic-scenery. With every major system addressed, 9 Stoddart Drive is priced to move and built to impress-schedule your showing today! (id:29604)
Exit Realty Inter Lake
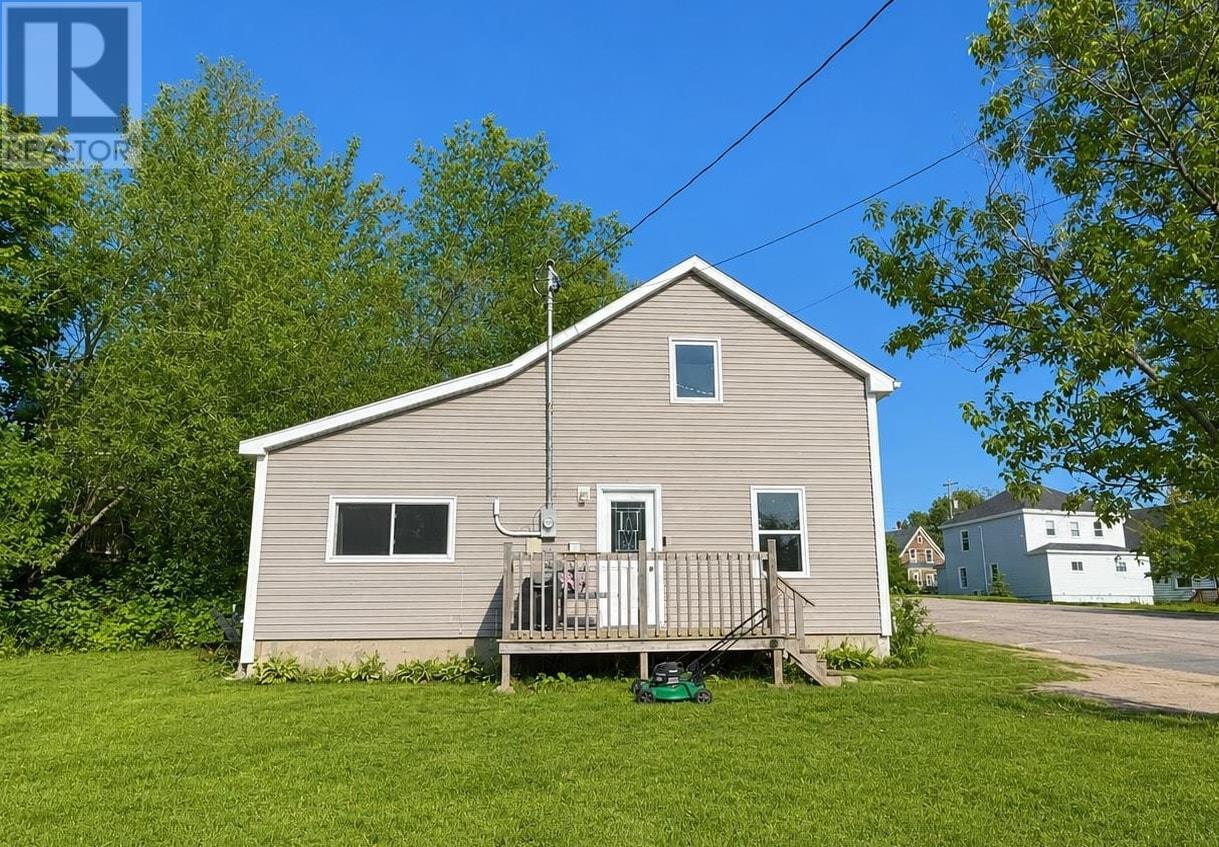
5 Forge Street
Trenton, Nova Scotia
Welcome to this charming and beautifully maintained 1.5-storey home in the heart of Trenton. Offering 2 bedrooms and 1 full bathroom, this inviting property features a bright, open-concept layout that creates a spacious and comfortable atmosphere for everyday living and entertaining. The main living area flows seamlessly into the kitchen and dining space, providing a modern and functional design filled with natural light. Whether you're a first-time homebuyer, looking to downsize, or searching for a move-in-ready home, this property offers the perfect combination of comfort and convenience. Situated in a desirable residential area, you'll enjoy being part of the welcoming community of Trenton. Known for its friendly neighbourhoods, parks, walking trails, and family-oriented atmosphere, Trenton offers a relaxed lifestyle while remaining just minutes from New Glasgow and all major amenities. Residents appreciate the close proximity to schools, shopping, restaurants, recreation facilities, and beautiful waterfront areas along the East River. Outside, the property provides a great space to relax, garden, or enjoy time with family and friends. With its attractive curb appeal, functional layout, and excellent location, this home is a wonderful opportunity to become part of one of Pictou County's most convenient and growing communities. (id:29604)
Blinkhorn Real Estate Ltd.
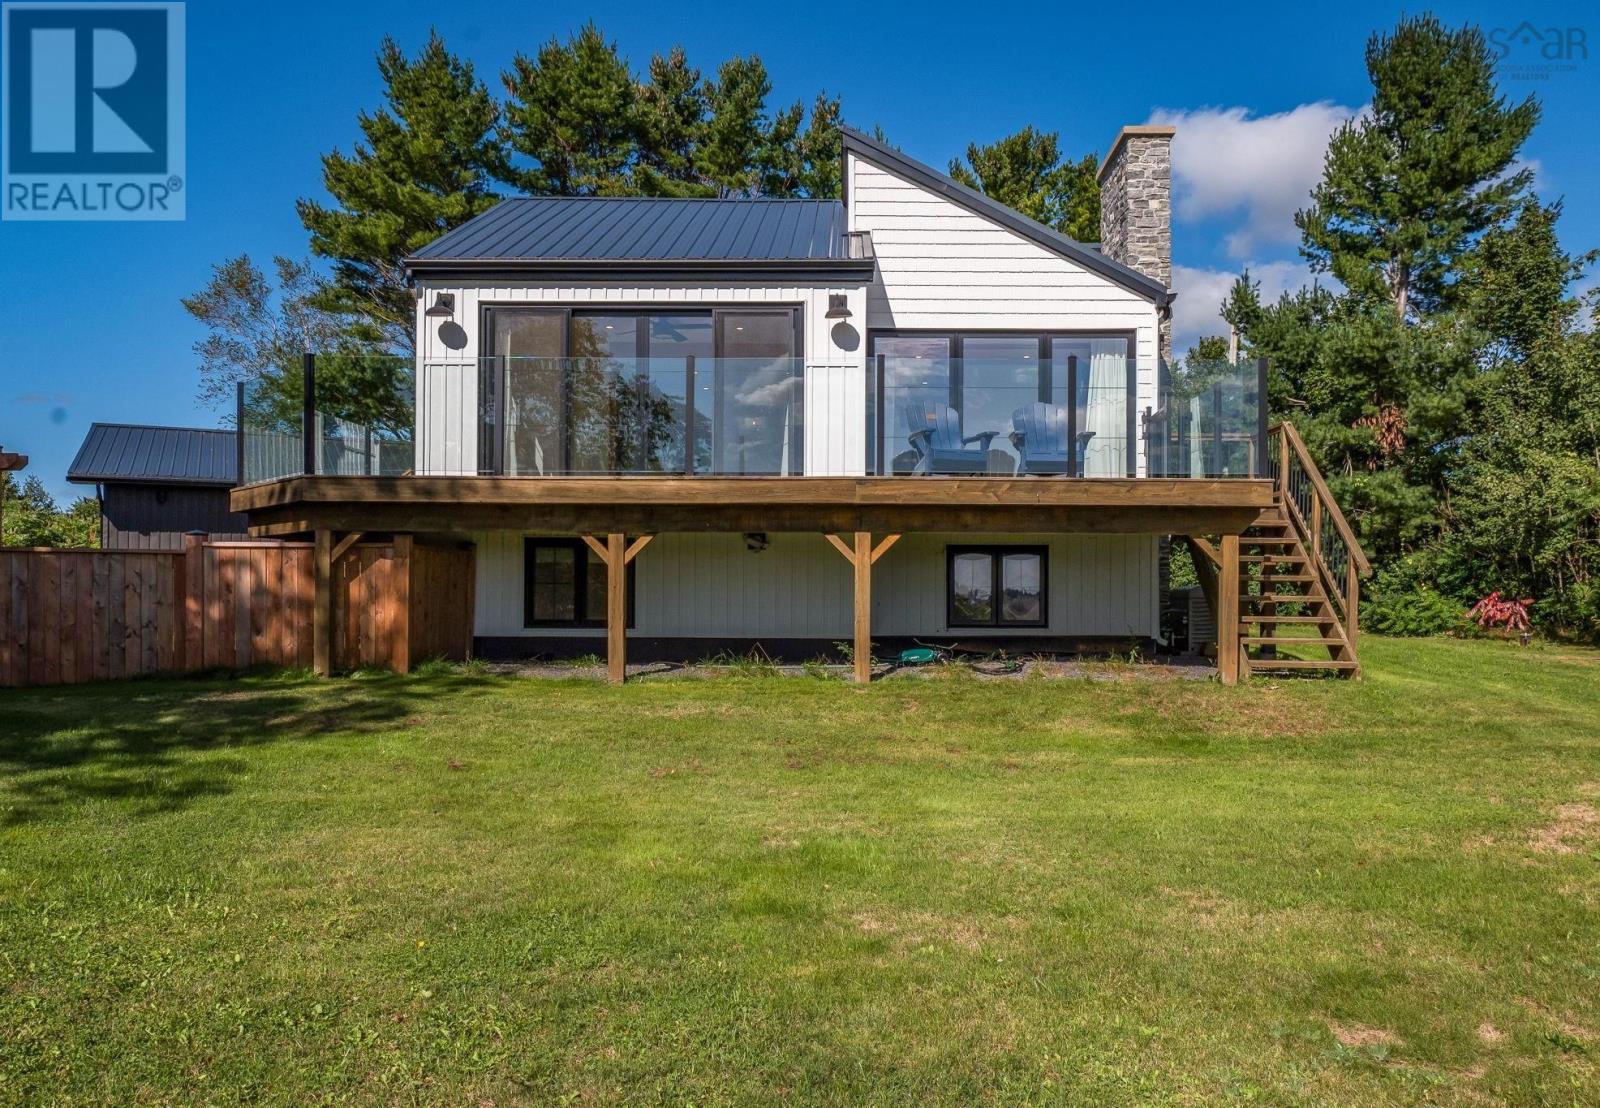
504 Porters Point Branch Road
Lower Canard, Nova Scotia
Tucked away in the desirable rural community of Lower Canard, this turn key oceanfront home in Kings County is a true Annapolis Valley gem. Offering over 130 feet of shoreline along the world famous Minas Basin, this property spans 1.13 acres of lushly landscaped grounds designed for seamless coastal living. Every detail of this home has been thoughtfully considered, from the expansive wraparound deck ideal for sipping morning coffee while watching vibrant sunrises, to the fully fenced yard that provides complete comfort for young ones and pets. Extensive quality renovations make this vacant property move in ready for a quick and effortless closing. Inside, the light filled open concept design creates an inviting setting for relaxing or entertaining guests. The heart of the main living space features a cozy fireplace adorned with custom stonework, bringing warmth and timeless charm to the interior. Beautifully planned for everyday practical living, the layout includes a convenient main floor primary bedroom, two additional light filled bedrooms with generous closet spaces, and two full modern bathrooms. Peace of mind comes built right in with a whole home, propane fueled generator system, alongside a spacious detached, wired, double garage perfect for vehicles, hobbies, or additional storage. Positioned just minutes from the vibrant historic town of Wolfville and Acadia University, and a short 15 minute drive to Kentville and the Valley Regional Hospital, you will enjoy the privacy of country oceanfront living without sacrificing quick access to essential local amenities, dining, and culture. Whether you are looking to relocate, downsize, or claim your very own luxury retreat in the Valley, this coastal beauty is ready for its next chapter. Your dream Nova Scotia lifestyle begins right here. (id:29604)
Royal LePage Atlantic (New Minas)
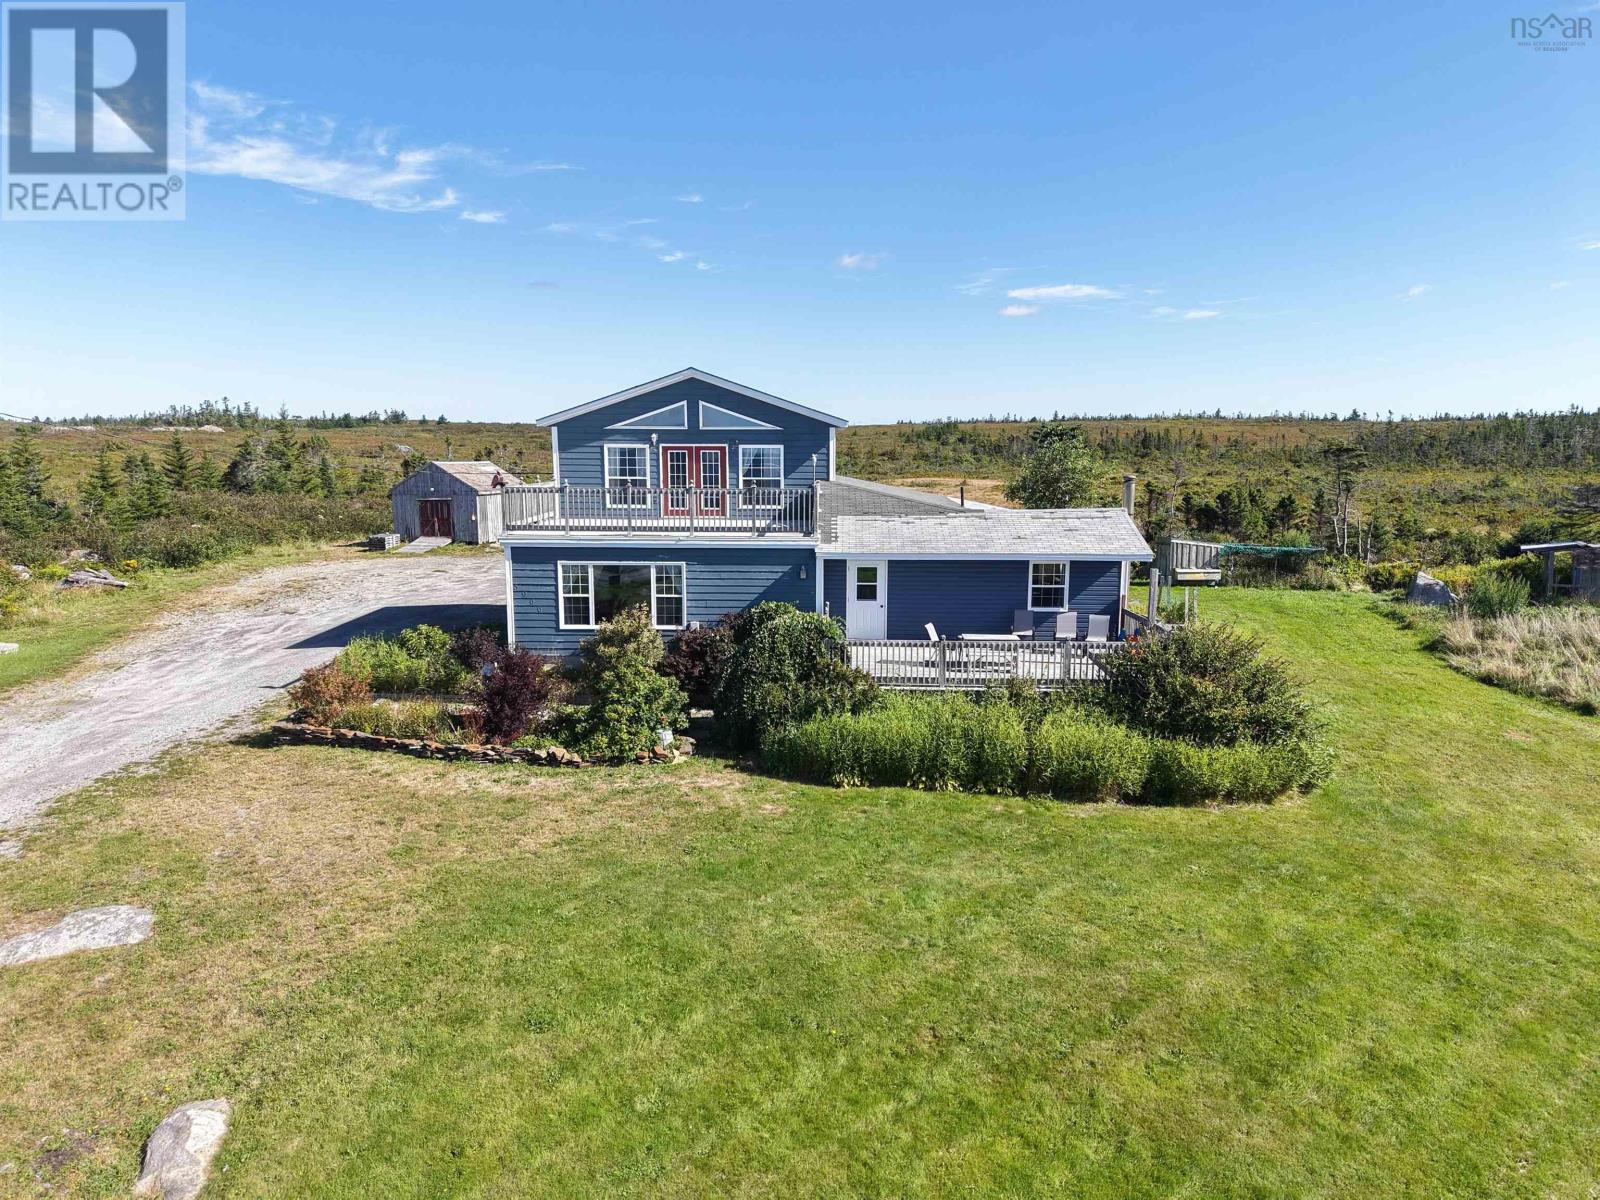
5966 Highway 3
Shag Harbour, Nova Scotia
Enjoy stunning views from this large four bedroom, two bath home on a 3.1 acre lot in shag Harbour. Looking for a large family home or a investment property? Sellers are willing to sell this property fully furnished and it is currently a successful Airbnb. Enter the property into a open concept living, dining and kitchen space with lots of space and modern upgrades. On the main level you will also find two bedrooms and two bathrooms along with the laundry area. Upstairs is a beautiful sunroom and two more bedrooms with a stunning deck overlooking shag Harbour with spectacular water views. If that's not enough space, the large basement has a walkout and high ceilings with a lot more potential. Outside there is a large building for storage or workshop and two chicken coops. (id:29604)
Royal LePage Atlantic (Mahone Bay)
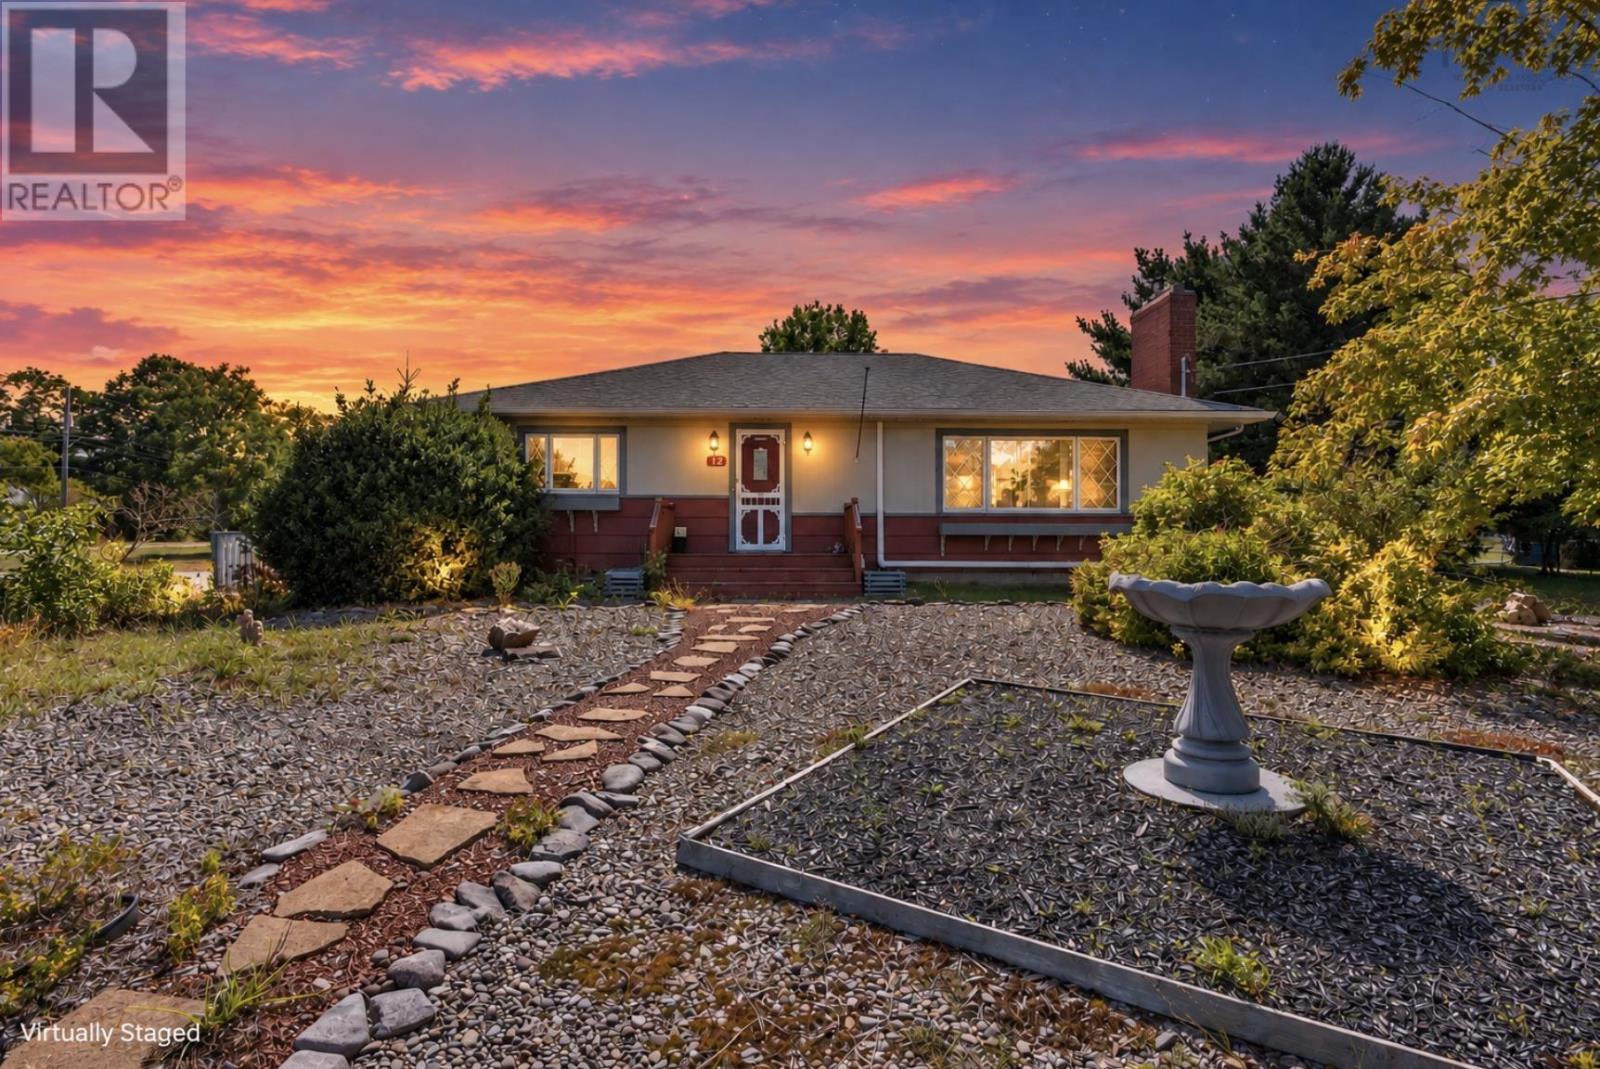
12 Cedar Street
East Kingston, Nova Scotia
More room for real life, with the flexibility to use it well. This Kingston home combines a practical layout, a generous corner lot, a recently built garage, and additional outbuildings, giving you useful space both inside and out. The home has been freshly painted throughout, giving the interior a clean, updated feel. The main level allows for much of your everyday living on one floor, with flexibility for bedrooms, a home office, or additional living space depending on your needs. The partially finished basement is already usable and adds valuable extra room for a rec room, gym, hobby area, storage, or a combination of uses. Outside, there is room for vehicles, tools, projects, recreational gear, and still plenty of space to enjoy the yard. Located in Kingston, close to schools, parks, shopping, everyday services, and CFB Greenwood, this is a manageable home with more flexibility than you might expect. Come take a look and see how the space works for you. (id:29604)
Royal LePage Atlantic (Greenwood)