
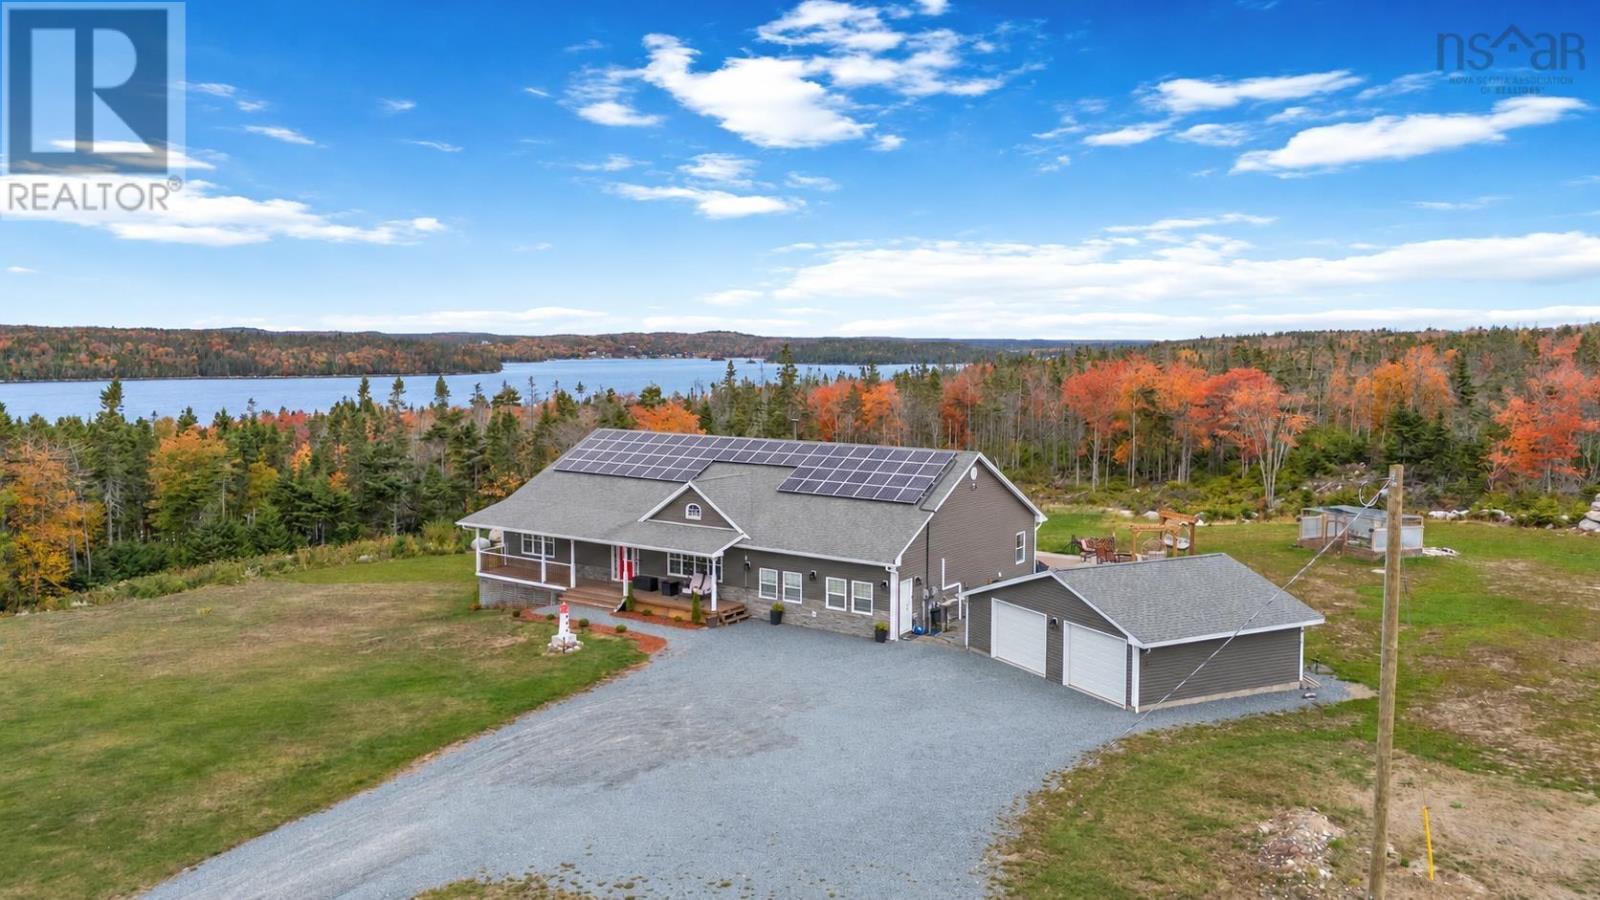
359 Seligs Road, Prospect Village
Prospect, Nova Scotia
Welcome to this beautifully updated 14-year-old home set on a private 3.7-acre lot with stunning views of Prospect Bay. Offering an impressive 5,646 sq. ft. of living space, this 5-bedroom, 3.5 bathroom property is thoughtfully designed for modern living, including a fully self contained 1 bedroom in-law suite, perfect for multi-generational families or added income potential. Efficiency meets comfort with three sources of heat and a fully paid solar powered system, keeping monthly utility costs exceptionally low. The main living space is both warm and inviting, featuring vaulted ceilings and a striking floor to ceiling stone fireplace, while remaining open concept. The kitchen is groomed with high end features including a large island, tons of storeage and cooking area with a walk-in pantry and open dining room. Walk out to the upper level gathering space with custom firepit, built in swings, a hot tub, custom greenhouse, and complete privacy with amazing sunset views. The spacious primary suite offers a walk-in closet and a beautiful ensuite bath, designed for both relaxation and entertaining. The lower level wows with an expansive flex space currently being used as a home business/gym with a 1/2 bath and extra room to develop into another full bath area, a large impressive wet bar, and a cozy theatre area, creating the ultimate recreational retreat. Extensive upgrades have been completed, including additional heat pumps, a new on demand boiler system and a water softener with reverse osmosis. A newly built, double-detached heated garage with two bay doors and a workshop area adds exceptional functionality. This is truly a turnkey property with no detail overlooked, offering the charm of country living, just minutes from the city and the rare benefit of low monthly heating and power costs. Note: 2 additional abutting lots of 19.2 acres are also available for purchase. (id:29604)
Sutton Group Professional Realty
RE/MAX Nova

117 Canyon Point Road, Canyon Point Resort
Vaughan, Nova Scotia
Canyon Point Resort Cozy one-level bungalow with Trails + Deeded Beach Access Discover this 3-year-young, single-level bungalow with 3 bedrooms and 2 full bathrooms, tucked privately in the woods at Canyon Point Resort is perfect for young buyers craving outdoor adventure or retirees seeking a peaceful, low maintenance lakeside lifestyle. One-level living with a single-car garage makes daily life simple and accessible. Home features: 3 roomy bedrooms; primary suite with custom walk in shower, double vanity, and walk in closet Efficient propane in floor heating plus two ductless heat pumps for supplemental heat and summer cooling and generlink panel for winter backup power. Modern finishes: quartz counters, vinyl plank flooring, composite wood siding, metal roof Front veranda of stamped concrete; small, landscaped backyard ideal for games or pets High-end appliances included gas range stays. Community perks: Deeded sandy beach access for swimming, kayaking, fishing, and sunset evenings Wooded trails right from the neighbourhood for walking, biking, and nature time Active resort community with summer events, garden sharing, cooking classes, and group dog walks. This home is ideal for starting out, slowing down, or living full-time in nature schedule a tour and feel the relaxed rhythm of Canyon Point Resort. (id:29604)
Sutton Group Professional Realty
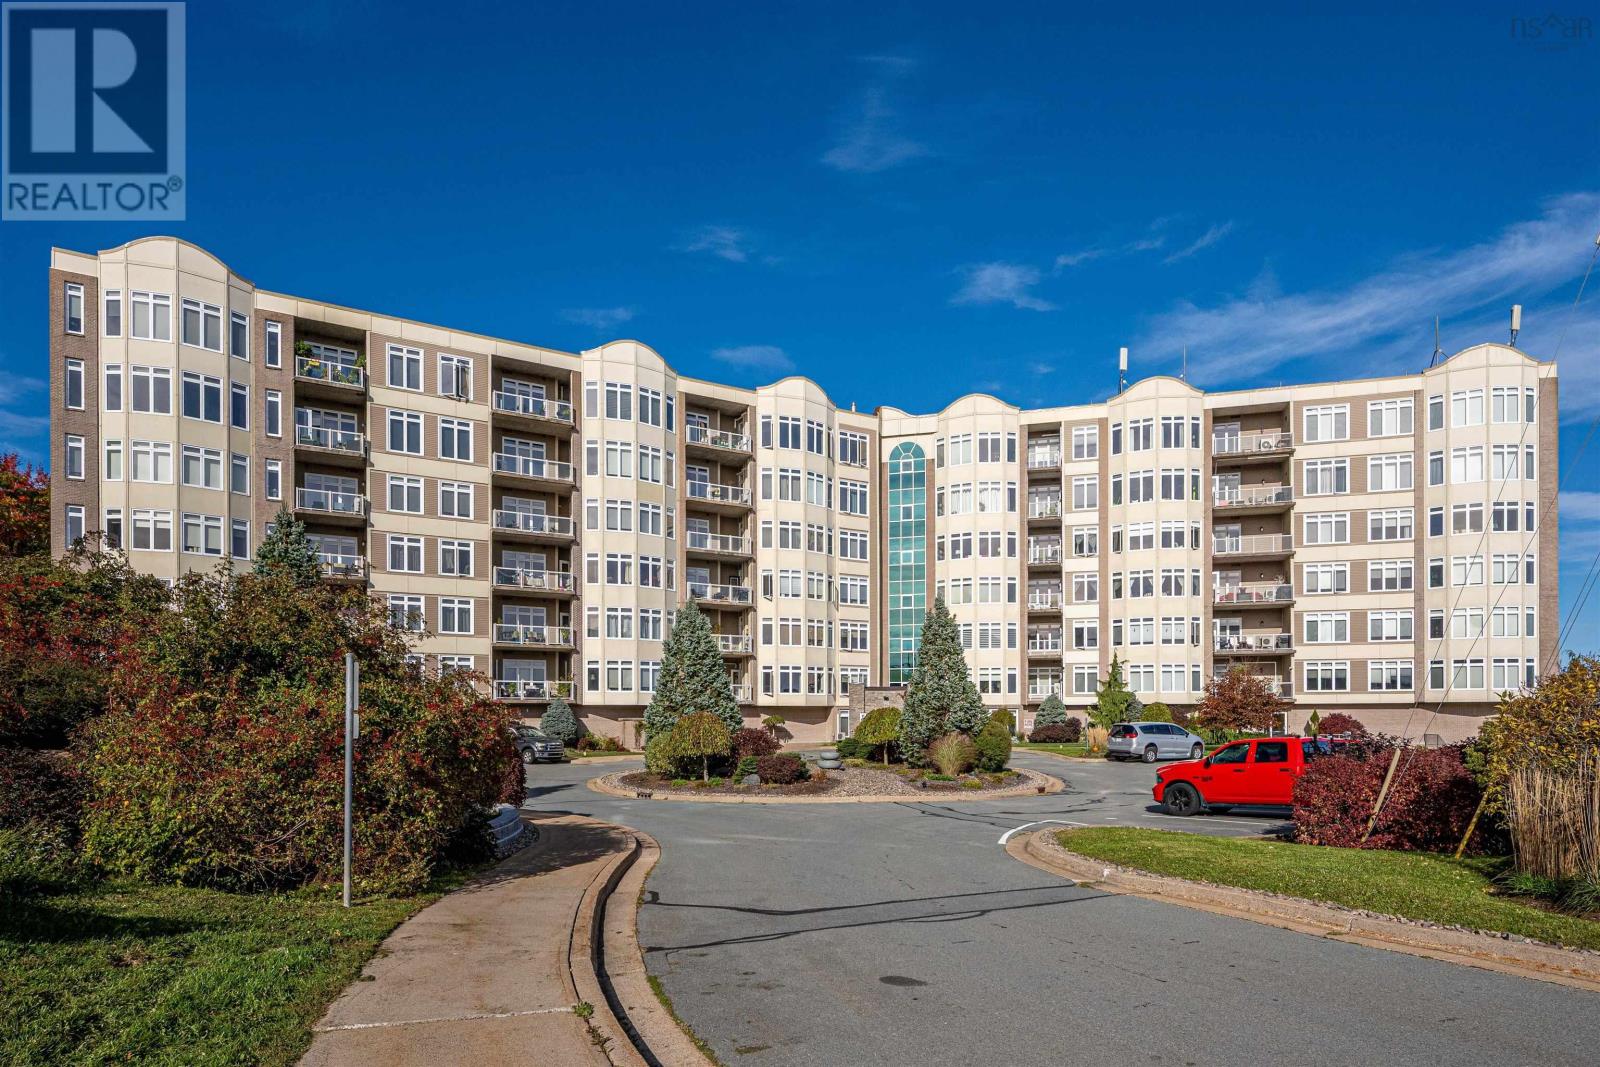
605 94 Bedros Lane
Halifax, Nova Scotia
Enjoy stunning views of the Bedford Basin from this spacious, beautifully appointed condo, offering a perfect blend of comfort, style, and convenience. The thoughtfully designed open-concept layout features impressive 10-foot ceilings and a gourmet kitchen, creating an inviting space for everyday living and entertaining. The generous primary bedroom offers a relaxing retreat, complete with a walk-through closet leading to a private ensuite. Parking and storage are exceptional highlights, with two underground parking spaces, one deeded outdoor parking space, and an insulated storage unit conveniently located next to the underground parking area. Residents can enjoy an excellent selection of building amenities, including a fitness room, multifunction room, guest suite, and live-in superintendent. Natural gas heating and hot water are included in the condo fees, adding to the comfort and convenience of condo living. Tucked away at the end of Bedros Lane, this desirable location offers added privacy while keeping you close to the amenities of Bedford and the surrounding area. With beautiful Bedford Basin views, generous parking, and an impressive range of amenities, this condo offers an exceptional opportunity to enjoy comfortable, convenient living in a sought-after setting. (id:29604)
RE/MAX Nova (Halifax)
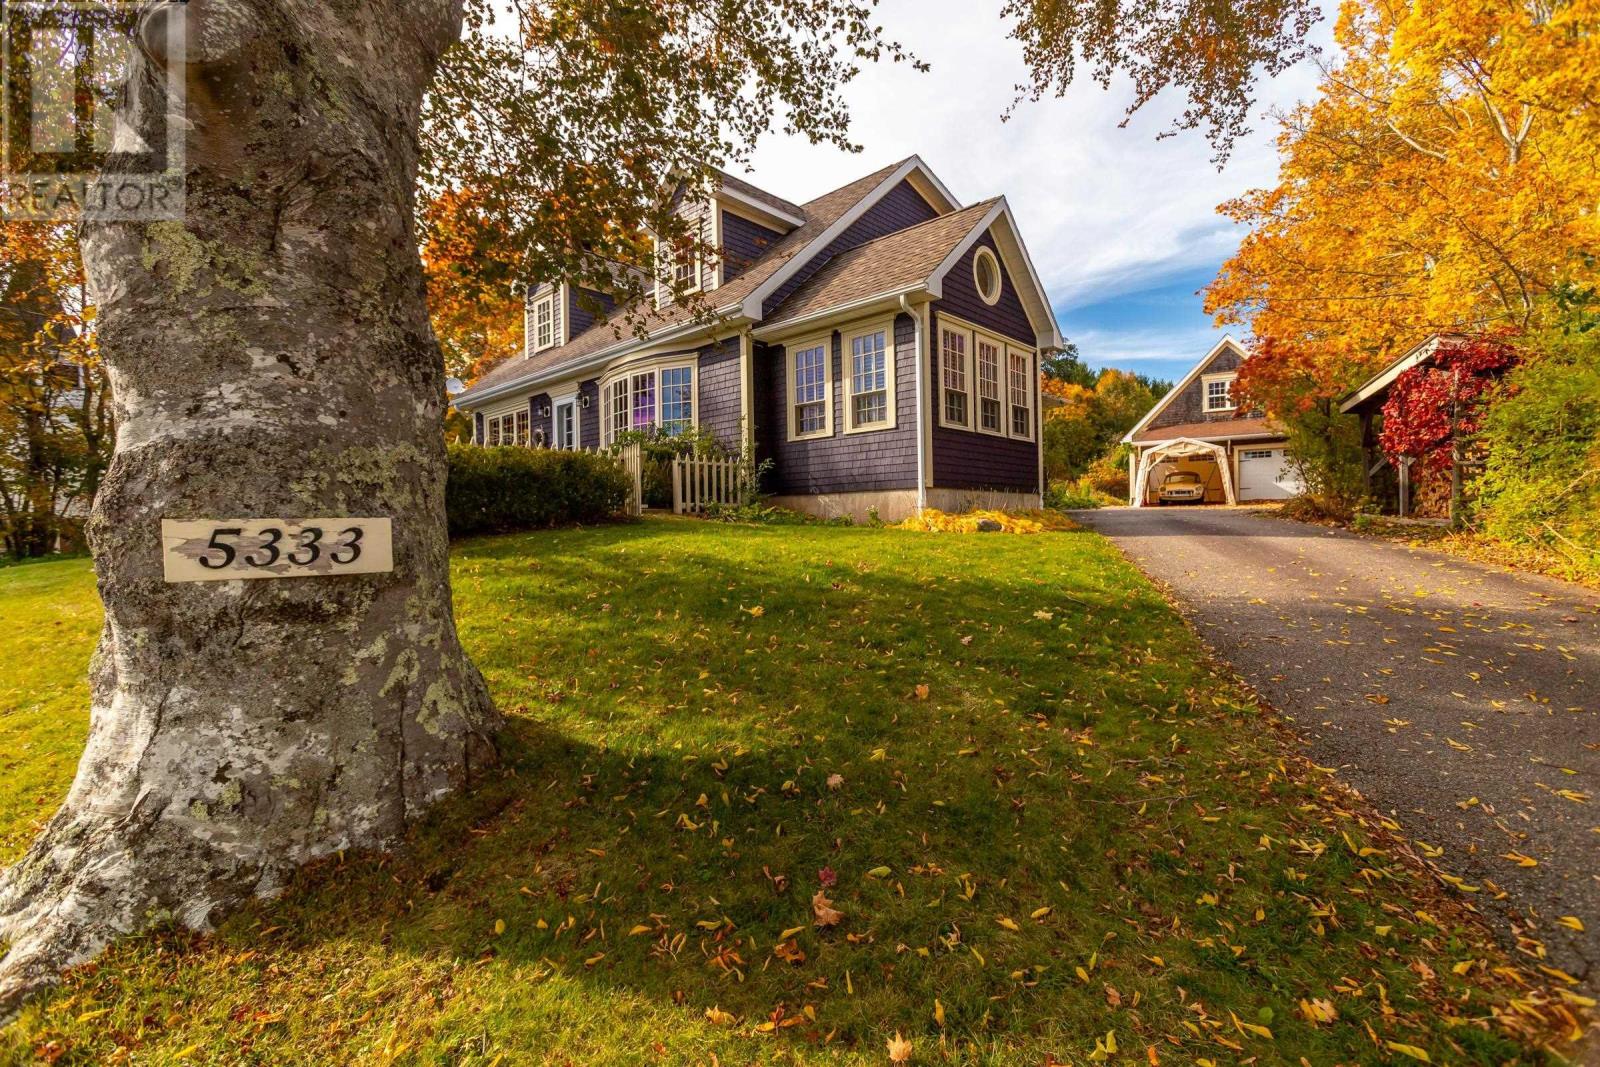
5333 Granville Road
Granville Ferry, Nova Scotia
Discover the perfect blend of timeless Cape Cod charm, contemporary style, and exceptional craftsmanship in this stunning, custom-built home just minutes from Annapolis Royal. Set on ¾ acre this remarkable property offers unobstructed water views, exceptional privacy, and a lifestyle that seamlessly combines the best of country living and village convenience.Thoughtfully designed for both comfortable everyday living and effortless entertaining, the home features a welcoming open-concept layout, rich cherry hardwood floors, and a cozy wood-stove hearth. The bright, custom-designed kitchen is a true showpiece, complete with quartz countertops, high-end stainless-steel appliances, a stylish range hood, and DeCoste cabinetry. The kitchen flows beautifully into the living and dining areas, with easy access to a den or study and a full-width patio overlooking the wateran exceptional outdoor living space. A convenient main-floor bedroom with ensuite, plus two additional bedrooms and a well-appointed four-piece bathroom on the second level. A four-season sunroom provides the perfect place to relax and take in the ever-changing water views throughout the year. At the rear, a screened and enclosed porch offers a private retreat surrounded by nature. Additional features include a spacious mudroom entry with in-floor heating and a stylish laundry room in the finished lower level. A separate guest house/apartment, ideal for extended family, intergenerational living, guests, or potential rental use. Built by a renowned local carpenter as a replica of the neighbouring church.A detached 24' x 24' double garage with an expansive upper level offering exciting potential for additional living space, a home office or studio. A greenhouse, potting shed, and delightful post-and-beam treehouse complete this unique offering. Feature sheet outlining all upgrades available! A rare opportunity to own a truly special property where location, breathtaking water views, and quality come togeth (id:29604)
RE/MAX Banner Real Estate(Annapolis Royal)
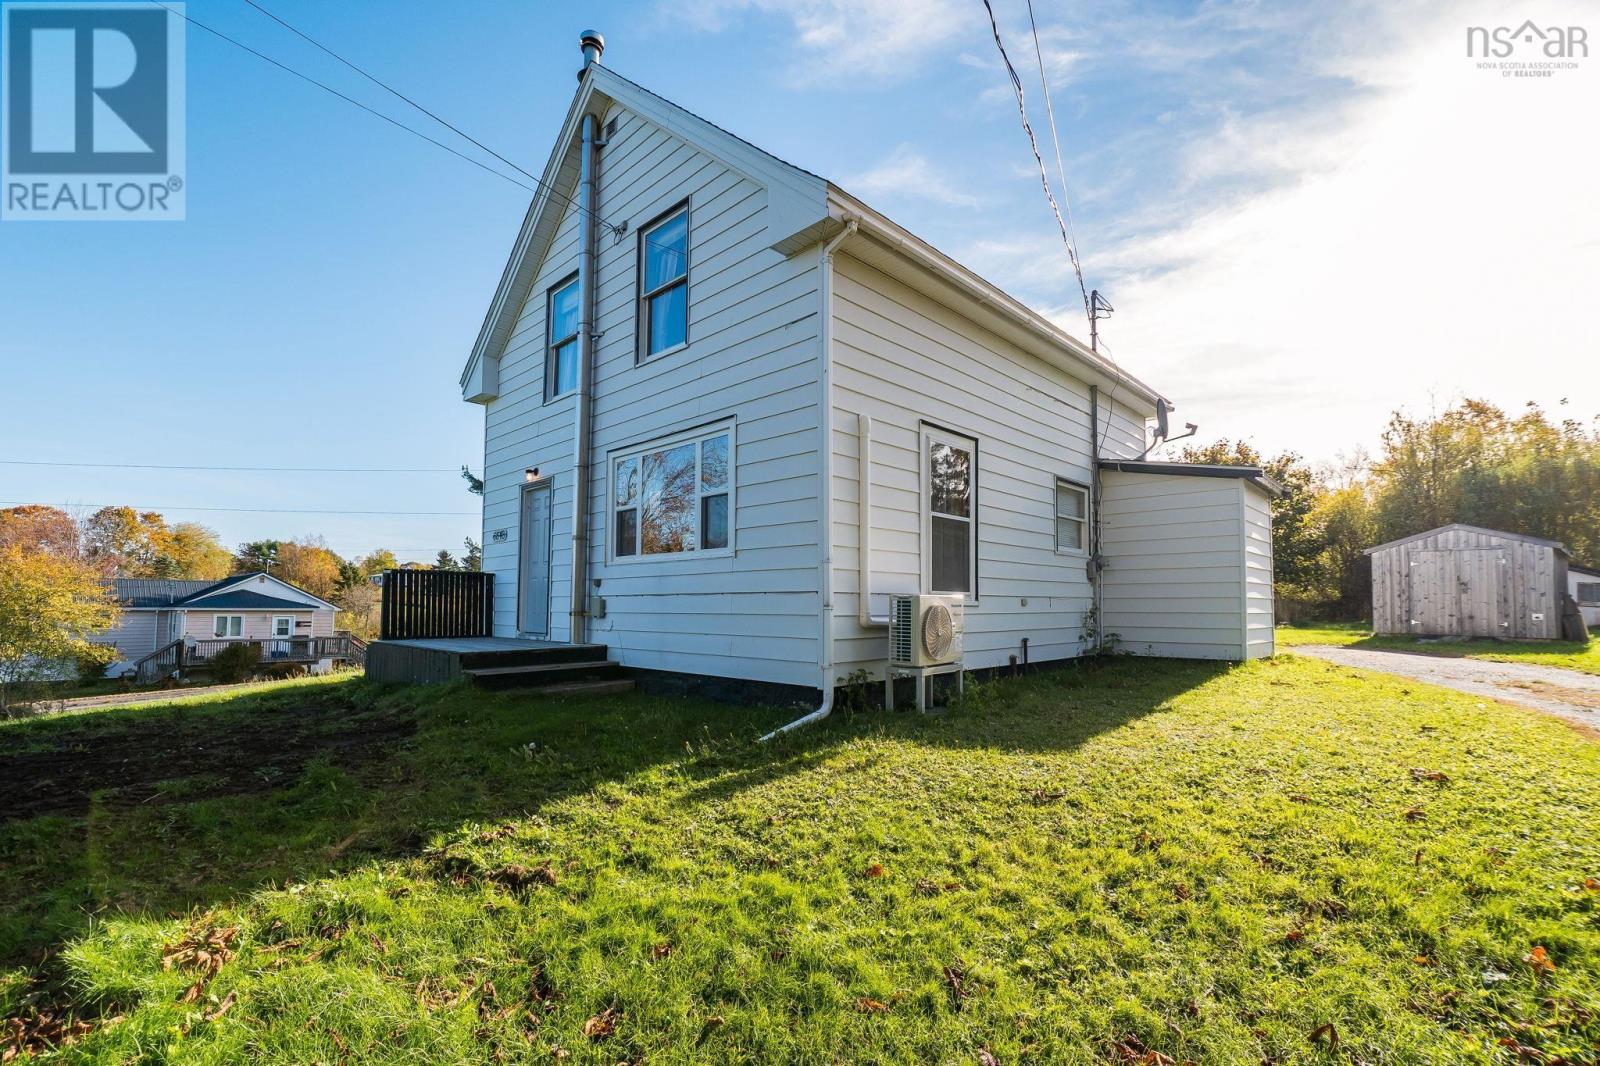
6648 Highway 215
Cheverie, Nova Scotia
A little country charm, plenty of natural light, and room to make it your own! Welcome to 6648 Highway 215 in Cheverie, a century-old storey-and-a-half home set on nearly an acre of land. Offering three bedrooms, one bathroom, and a bright, welcoming feel, this property is full of opportunity for its next owners. Several important updates have already been taken care of, including the roof replaced in 2021, the heat pump is one year old, and an new oil tank installed in 2025. With some flooring already updated, you can settle in comfortably and add your own personal touches over time. Outside, three sheds offer plenty of space for storage, hobbies, and all your outdoor essentials. Enjoy the peaceful surroundings, explore the nearby Cheverie Salt Marsh Trail, or head to Windsor, just 25 minutes away. Whether you're buying your first home, looking for a little more breathing room, or drawn to the charm of an older home with potential, this is an opportunity to make a place your own and put down roots in Cheverie. (id:29604)
Royal LePage Atlantic - Valley(Windsor)
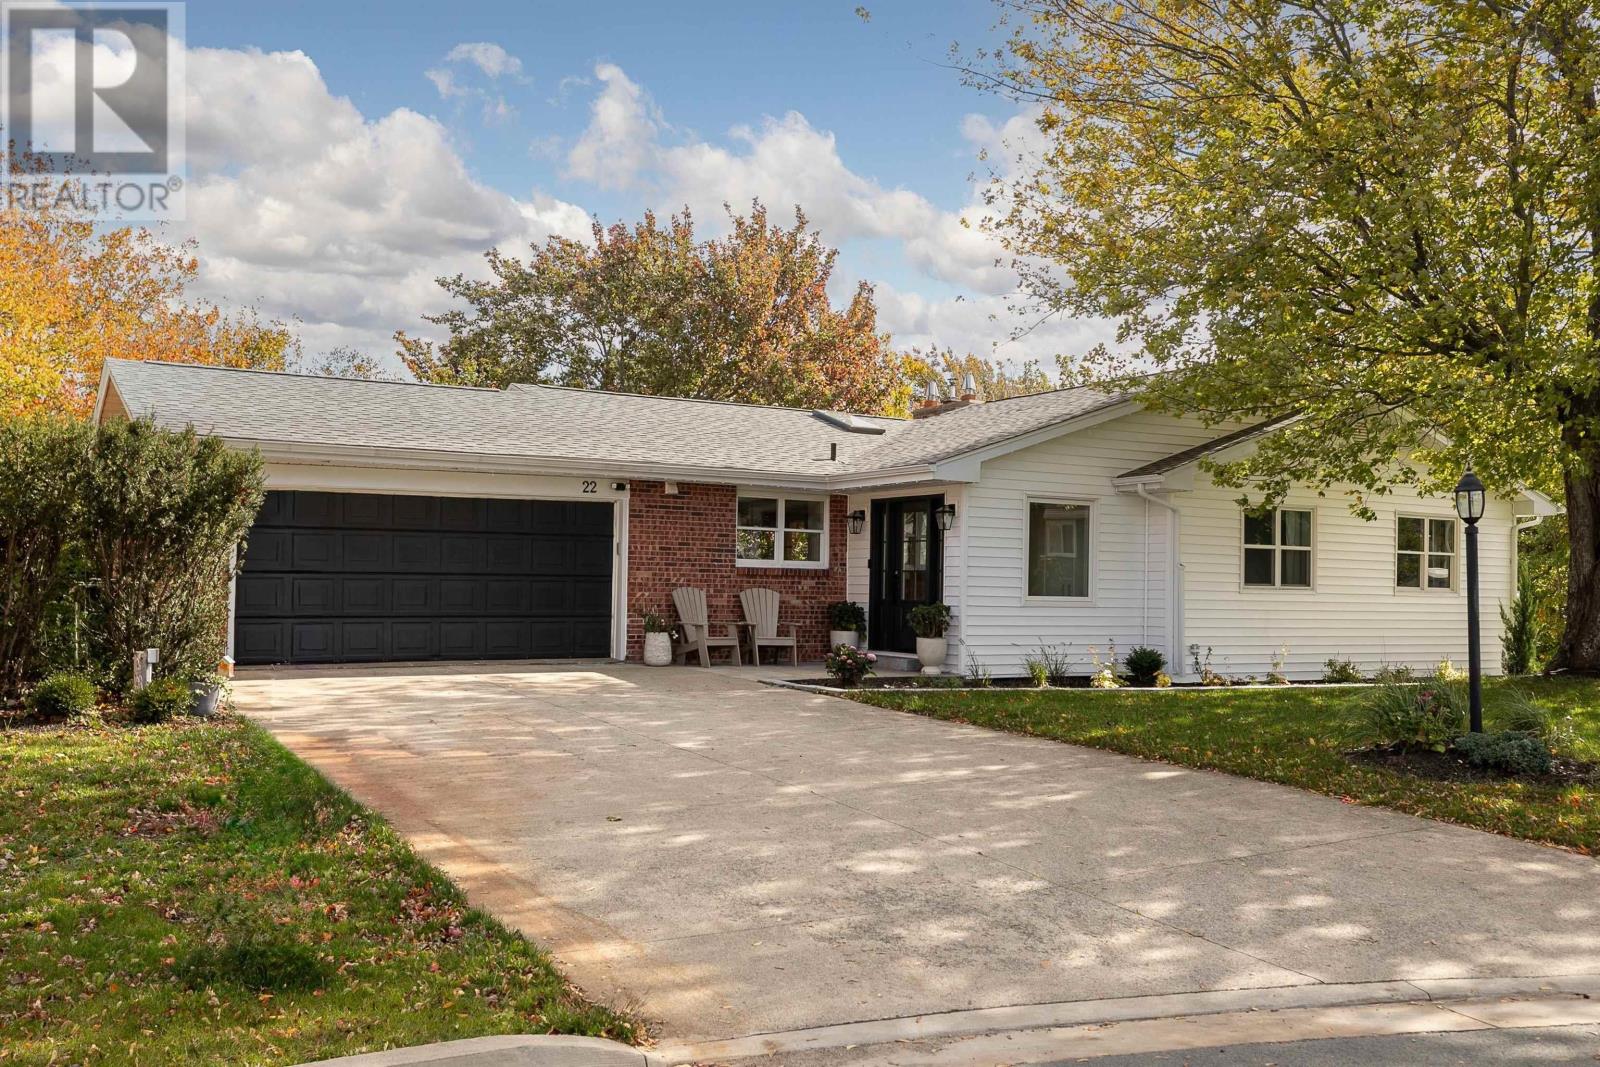
22 Briar Place
Halifax, Nova Scotia
Welcome to 22 Briar Place, where timeless craftsmanship meets magazine-worthy design! On a quiet cul-de-sac in Old Clayton Park, this extraordinary home pairs solid-wood construction with the style and comforts of a new build, and then some. A welcoming foyer offers custom storage, in-floor heat and glass French doors opening to a spectacular open-concept space. The kitchen is a showpiece, with custom cabinetry, natural quartzite countertops, stainless steel appliances and an oversized island. Dining room built-ins double as a coffee or cocktail bar, with access to a multi-tiered deck. Custom cabinetry frames the living room's propane fireplace, offering beautiful shelving and storage, while an in-house speaker system sets the mood. The spacious primary suite features oversized windows, a ductless heat pump and a spa-inspired ensuite with exquisite tilework and curated finishes. A second addition creates a dream walk-in closet with custom cabinetry, shelving and makeup vanity. Below it, a versatile hobby room is ideal for arts and crafts. Generous bedrooms and a stunning main bath complete the upper level, with in-floor heat in both bathrooms. The expansive lower level is an entertainer's dream: a fireside lounge with wood-burning fireplace and natural stone hearth, dedicated play area, wet bar, pool table and adjoining gym. Two more bedrooms, a full bath, separate spacious laundry room, abundant storage and THREE exterior access points offer exceptional flexibility. Ductless heat pumps serve both levels. With updated plumbing, electrical, most windows and doors, engineered hardwood flooring upstairs, complementary laminate flooring downstairs and updated fixtures, virtually no corner has been left untouched. Just 15 minutes from downtown Halifax and minutes to schools and amenities, this is legacy craftsmanship reimagined for modern living. Old Clayton Park is the address, not the aesthetic. This is home! (id:29604)
The Agency Real Estate Brokerage
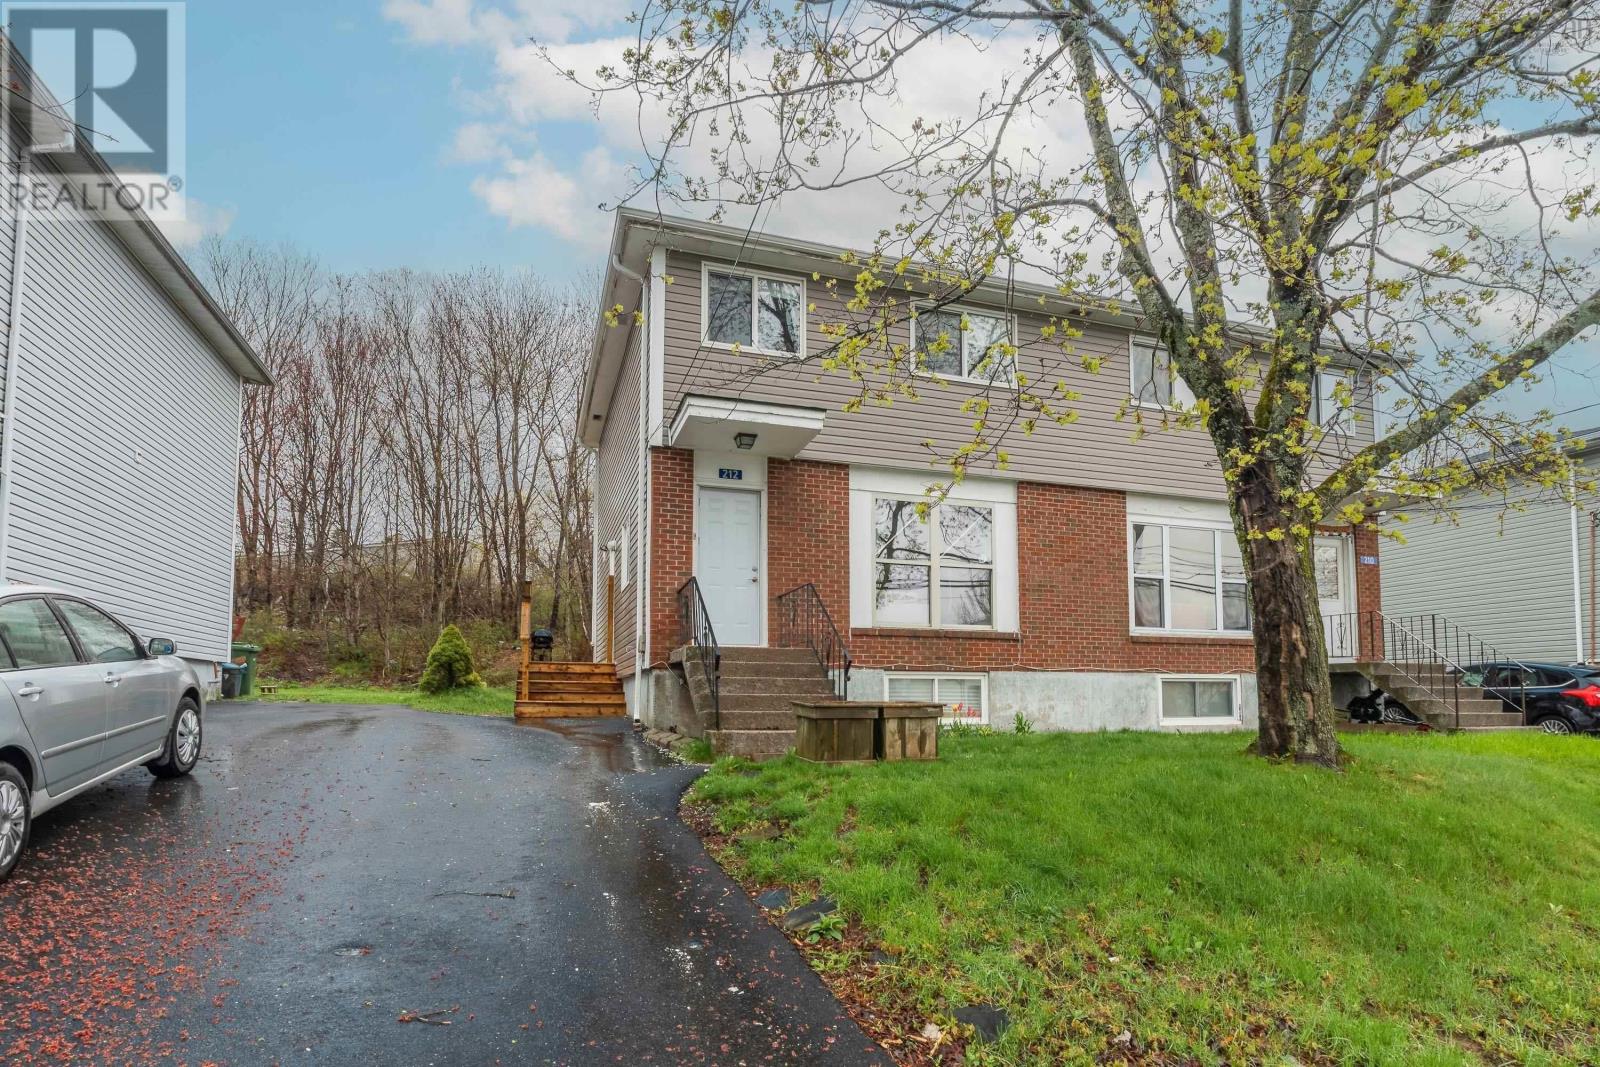
212 Roleika Drive
Dartmouth, Nova Scotia
Located in a growing, family-focused community, 212 Roleika Drive presents a well-maintained three-bedroom, two-bathroom semi-detached home that clearly reflects pride of ownership throughout. Offering a private backyard, a full basement and numerous thoughtful upgrades, this two-storey residence is conveniently situated less than 10 minutes from Downtown Dartmouth. The home has been carefully maintained and refreshed with interior paint, updated flooring, and refined hardware and fixtures, while the main bathroom has been tastefully modernized to enhance both style and function. The main level features a traditional and comfortable layout highlighted by a spacious living room with hardwood flooring and a new main window that fills the space with natural light. A separate formal dining room flows seamlessly into the spacious, functional kitchen, creating a layout well suited for everyday living and entertaining. Adding convenience to the main floor is a well-placed powder room and a side door off the kitchen that leads to a recently built, sunny wrap-around deck overlooking the private, partially fenced backyard. Upstairs you will find three generously sized bedrooms, an updated four-piece bath, and a large hallway closet for additional storage. The lower level offers a bright finished rec room along with a sizable storage and laundry area, providing excellent additional living space and functionality. (id:29604)
Domus Realty Limited
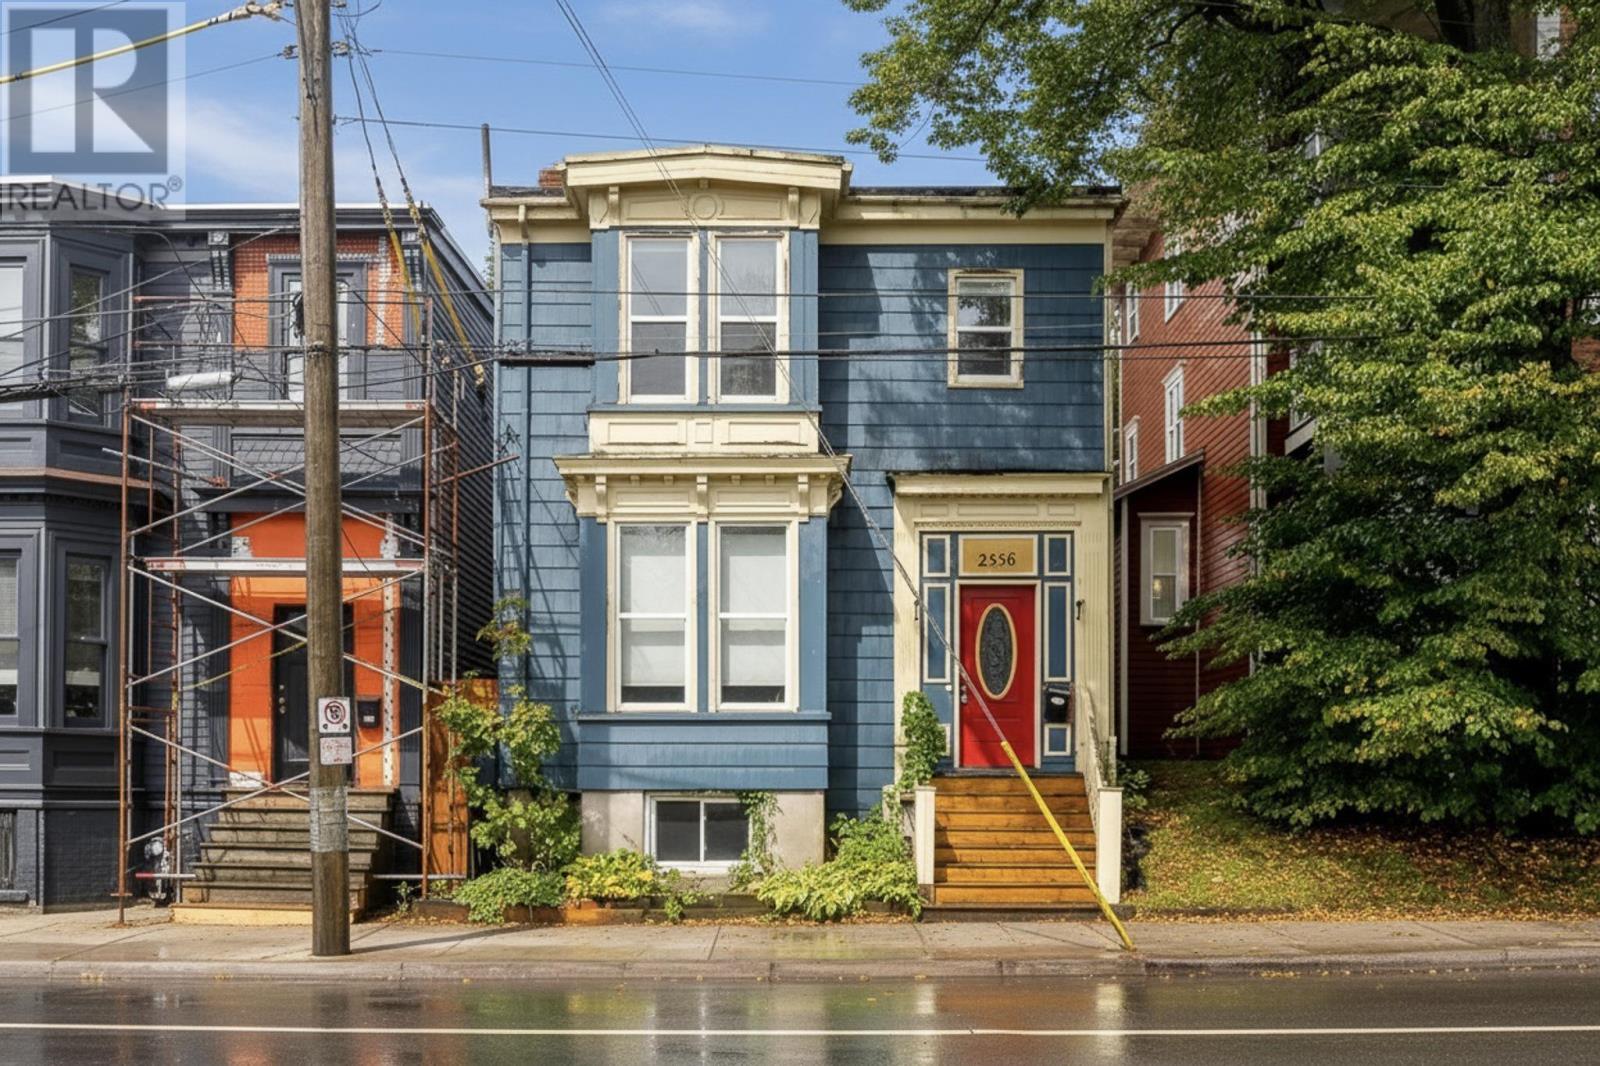
2556 Gottingen Street
Halifax, Nova Scotia
Welcome to 2556 Gottingen Street, where historic charm meets modern convenience in the heart of Halifax! Offering almost 2,000 sq. ft. of versatile living space, this charming century home is ideal for families or those exploring investment potential. Filled with original character, you'll appreciate the soaring ceilings, beautiful crown mouldings, original trim, classic radiators, stunning staircase, and stained glass window. The main level features a spacious, sun-filled eat-in kitchen with custom shelving and updated flooring (July 2026), a full bathroom, and a fourth bedroom that could easily serve as a formal dining room. Upstairs offers three generously sized bedrooms, a second full bathroom, and a bonus den currently equipped as a kitchenette with cupboards, fridge, sink, and microwave. This flexible space could potentially become a fifth bedroom, home office, or additional living area. Once used as a clinic, some rooms also feature existing plumbing. Outside, enjoy a surprisingly private, fully fenced backyard with a spacious deck, privacy wall, garden space, and powered storage shed. Additional improvements include a natural gas heating system installed in 2019, metal fencing, and updated front steps. Just steps from the Macdonald Bridge entrance and minutes from downtown Halifax, CFB Halifax, NSCC, restaurants, cafés, and transit routes. A unique property offering character, convenience, and endless possibilities! (id:29604)
Royal LePage Atlantic
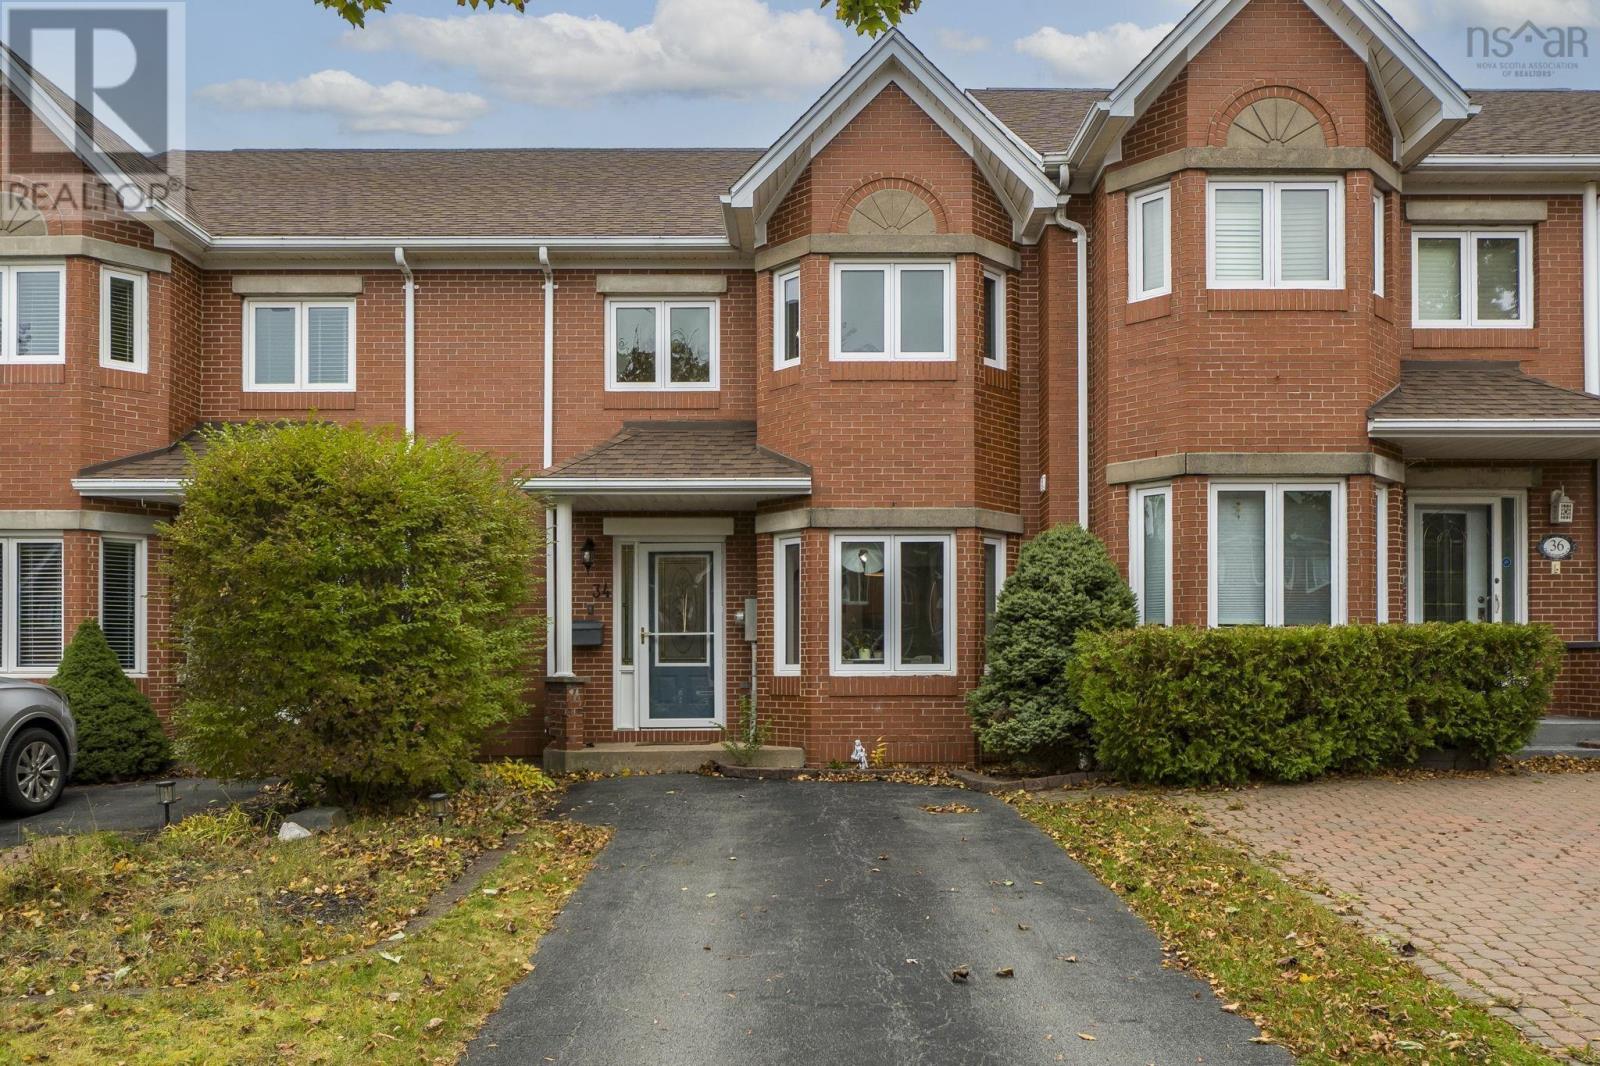
34 Trailwood Place
Halifax, Nova Scotia
Welcome to 34 Trailwood Place, an attractive three-level townhouse tucked away on a quiet cul-de-sac in the heart of Clayton Park. With its timeless brick exterior, generous living spaces, and versatile layout, this home offers an ideal combination of comfort, character, and functionality. The main level welcomes you with a thoughtfully designed foyer and convenient powder room, leading into a spacious floor plan featuring a formal dining area, an oversized living room anchored by a beautiful focal-point fireplace, and a generous eat-in kitchen with ample cabinetry and room for everyday family meals. Large windows bring natural light into the living spaces, creating a warm and inviting atmosphere. Upstairs, the exceptionally spacious primary suite offers more than just a place to unwind. With plenty of room for a king-sized bed, a dedicated sitting area, yoga space, or home office, along with generous closet space and a private ensuite, it's a true retreat. Two additional bedrooms and a full main bathroom complete this level. The fully finished lower level adds another dimension of flexibility, featuring a second family room with walkout access to the backyard, an additional finished room ideal for a home office, guest space, or fitness area, a full bathroom, laundry room and two dedicated storage rooms. With three bedrooms, four bathrooms, a roof replaced in 2021, and a location close to schools, parks, shopping, transit, and everyday amenities, this home offers the space and convenience today's buyers appreciate. Whether you're entertaining, working from home, or simply looking for more room to grow, 34 Trailwood Place delivers exceptional versatility in one of Clayton Park's established residential neighbourhoods. (id:29604)
Royal LePage Atlantic
9 Piggott Lake Rd
Lakelands, Nova Scotia
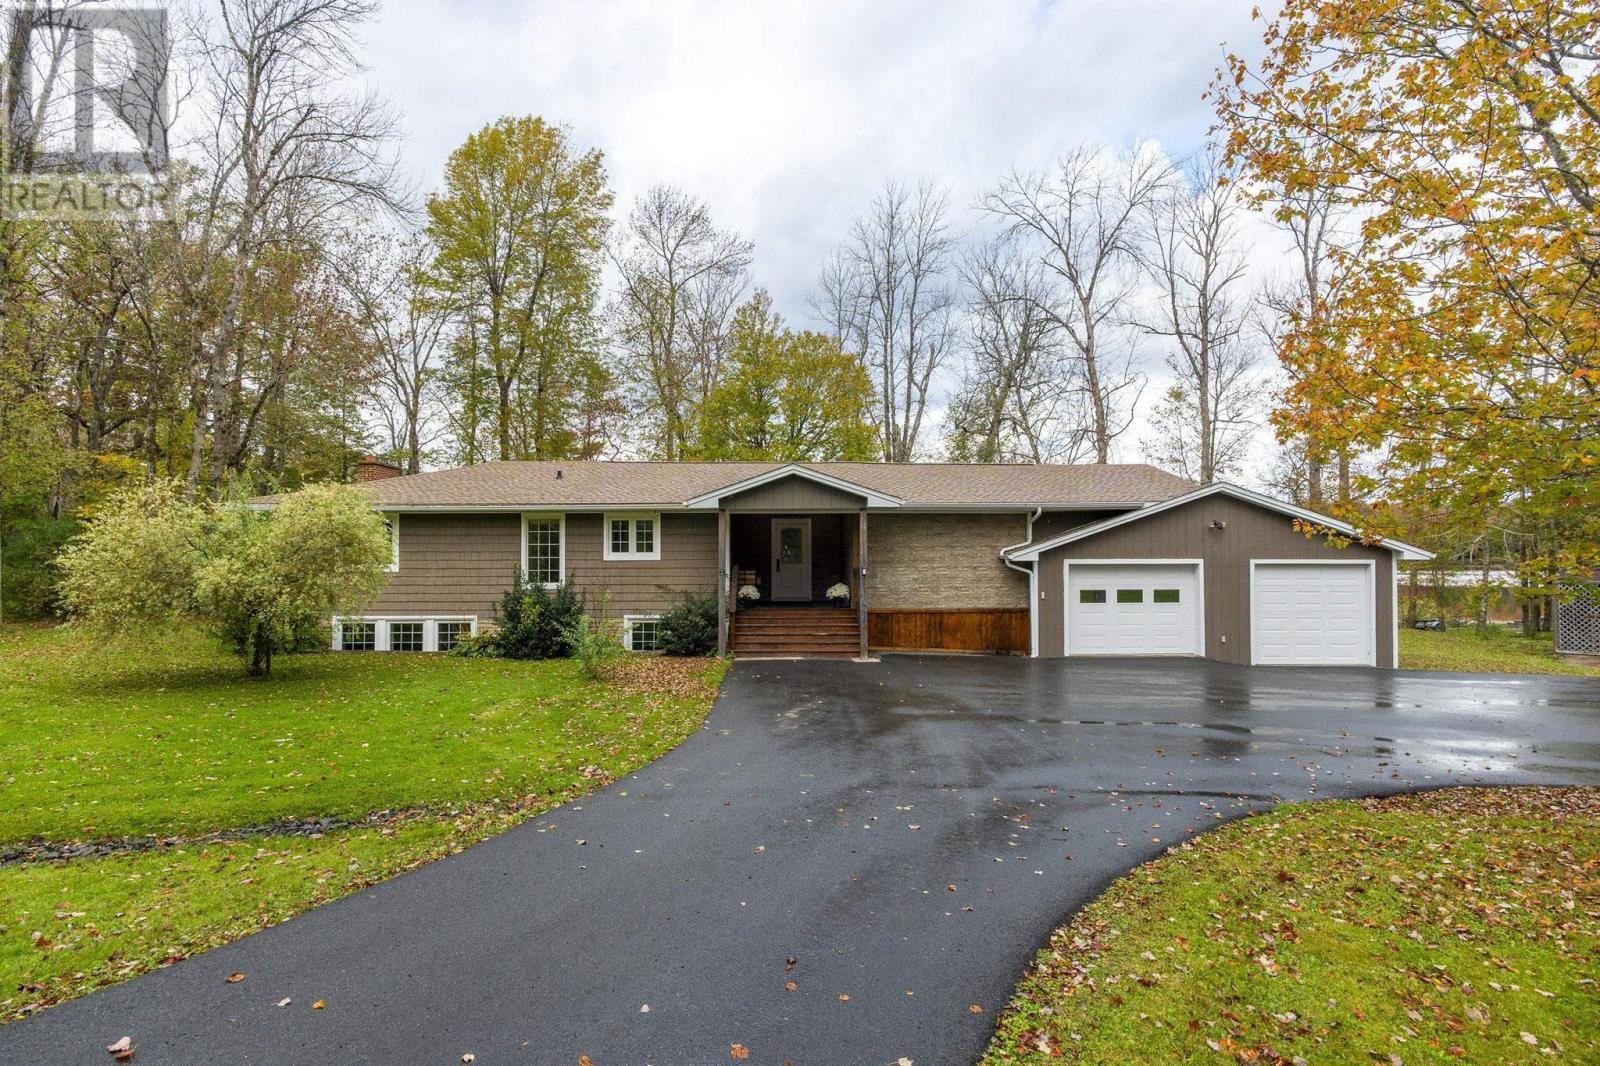
Discover lakefront living at its finest on spring-fed Piggott Lake! This beautiful home, has seen updates to have over 2400 sq ft of TLA by adding a stunning primary suite with access to the rear deck. The home sits on over an acre with 160+ feet of lake frontage to swim, boat, fish, skate, or enjoy peaceful evenings by the water and movie nights under the gazebo. The bright, open-concept main level offers stunning lake views, primary suite with walk in closet and 3 PC bath, kitchen with space to cook and entertain, dining room, fireplace, living room with built in cabinets, sunroom with vaulted ceilings, 6 PC bath and a large exterior deck. The lower level provides a family room two additional bedrooms and a 2 PC bath. Additional features include an attached 3 car garage with a 2 PC bathroom, a clubhouse perfect for family and friends (insulated and power). Efficiently heated with in-floor heat and ductless heat pumps on main and upper levels. Ideally located within easy commuting distance to both the city and valley, this private corner-lot property offers the perfect blend of modern comfort, outdoor enjoyment, and endless possibilities. Come see all this exceptional lakefront property has to offer! (id:29604)
Royal LePage Atlantic
11 Flint Street
Halifax, Nova Scotia
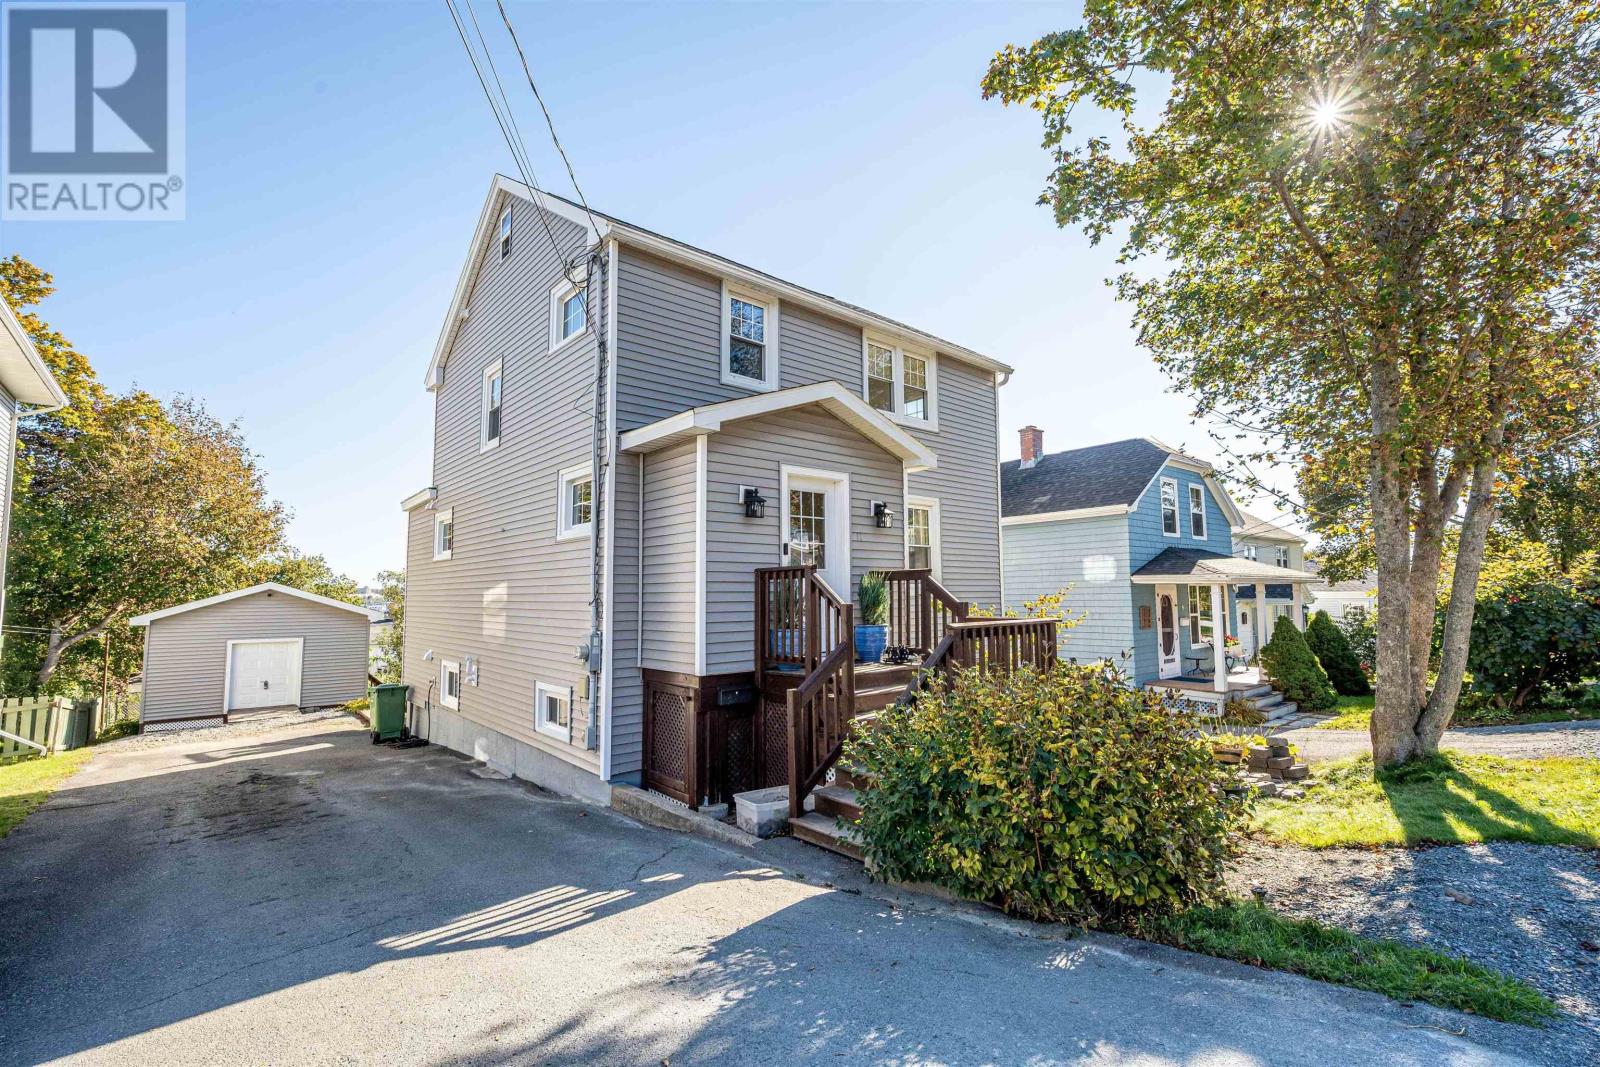
Great solid family home, well built, maintained, and much loved. Nicely located within easy reach to schools and amenities, plus Canada Games Centre, Bayers Lake shopping, and an easy commute to downtown Halifax. Abundant light, huge deck, lovely yard. Upgrades and assets abound: roofing 2026; all windows replaced 2016; bathroom shower 2026; freshly painted all three floors 2026; new street sewer and water lines, new asphalt and curbs 2026; new fridge, washer, and dryer 2025; Bosch dishwasher in 2022; generator hookup with a separate electrical panel; fully ducted heat pump in 2014 (with propane backup), propane connection for the deck barbecue; fully finished basement; main-level laundry room; dual closets in the main bedroom; new garage-shed 2020; and garden retaining wall 2023. A fantastic family home! (id:29604)
Red Door Realty
10 Talus Avenue
Bedford, Nova Scotia
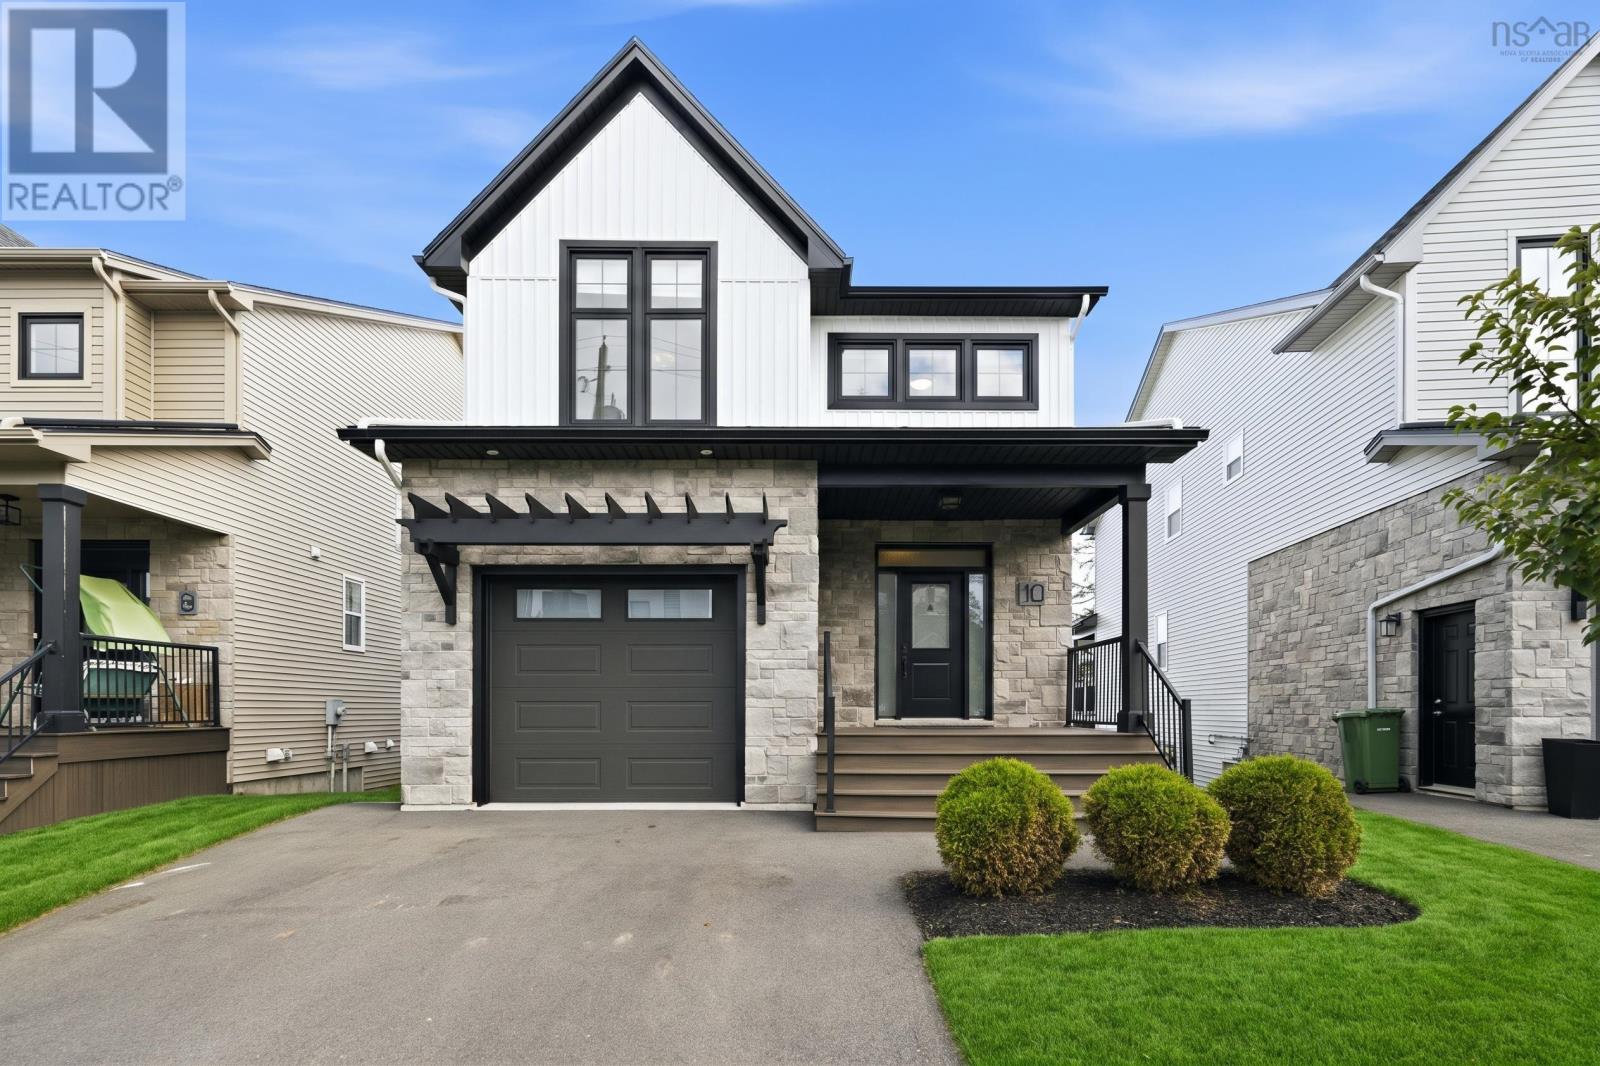
Built by Rooftight in 2021, this beautifully maintained home pairs thoughtful design with carefully chosen upgrades. A welcoming covered front porch opens to a bright interior, where light-toned engineered hardwood, a soft neutral palette and statement lighting create a fresh, cohesive feel. Set on a quiet residential street with a school bus stop just steps away, the home offers an inviting setting for everyday family life. The open-concept main floor brings together a spacious kitchen with quartz countertops, a generous island and a walk-in pantry, a dining area made for gathering, and a comfortable living room anchored by a natural gas fireplace. Step outside to a spacious deck with a built-in covered area, privacy wall and natural gas BBQ hookupideal for outdoor meals or unwinding at the end of the day. A windowed office with a sliding door provides a dedicated space for work or play, while a mudroom connects directly to the attached garage. Upstairs, the primary suite features a generous walk-in closet and a five-piece ensuite with a double vanity, soaker tub and separate tiled shower. Walk-in closets in every secondary bedroom add practical storage, while one bedrooms vaulted ceiling and oversized windows give it a particularly bright, airy feel. A conveniently located laundry room completes the upper level. The finished walkout lower level offers exceptional flexibility, with large windows, an expansive rec room, an additional bedroom and a full bathroom. Whether used for guests, family time or a home office, this bright space opens directly onto a paved patio and backyard. A fully ducted heat pump, custom window treatments, upgraded plumbing fixtures and an installed radon mitigation system round out a home that is as comfortable as it is thoughtfully finished. (id:29604)
Sutton Group Professional Realty
4 Fleming Drive
Halifax, Nova Scotia
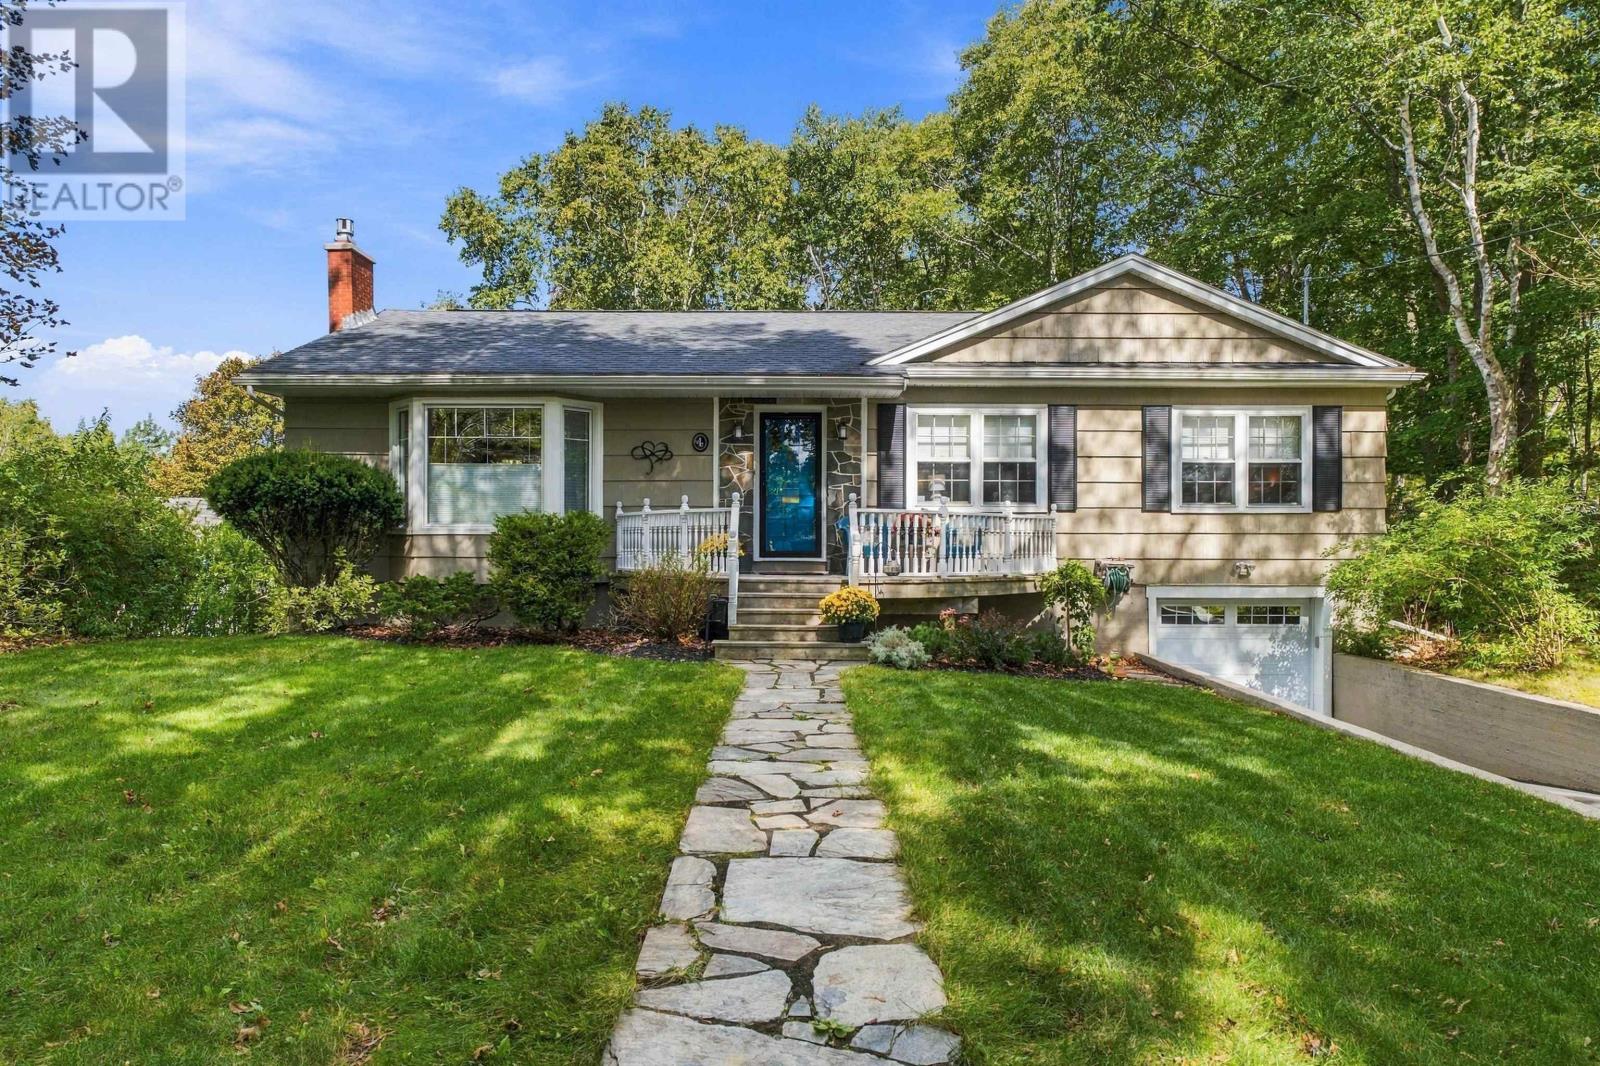
Imagine coming home to a quiet, tree-lined street in Fleming Heights, one of the area's most sought-after neighbourhoods. At 4 Fleming Drive, a well-loved bungalow sits on a beautifully landscaped, treed lot, with parks, trails, and the Dingle Tower all just a short walk away. Freshly painted throughout, the home feels bright and ready to move into. The spacious living room is anchored by a propane fireplace and opens into the dining room, while the refreshed kitchen has quartz countertops and a new oversized window above the sink. The main level has three good sized bedrooms and a main bathroom with a new jet tub. Downstairs, you'll find a very spacious rec room, plenty of storage, a second full bathroom, a separate laundry room, and access to the attached single car garage. Through every season, an electric/propane ducted heat pump (5 years old) keeps the whole home comfortable year round. Then step out back to the real showstopper: an oversized Trex deck with a pergola and a sheltered hot tub, framed by mature trees that create a natural barrier between neighbours. It's your own private oasis. With Sir Sandford Fleming Park and Frog Pond Park at your doorstep and the new elementary school replacing Fleming Tower School in the catchment, this is a home to settle into and stay. (id:29604)
The Agency Real Estate Brokerage
6303 Almon Street
Halifax, Nova Scotia
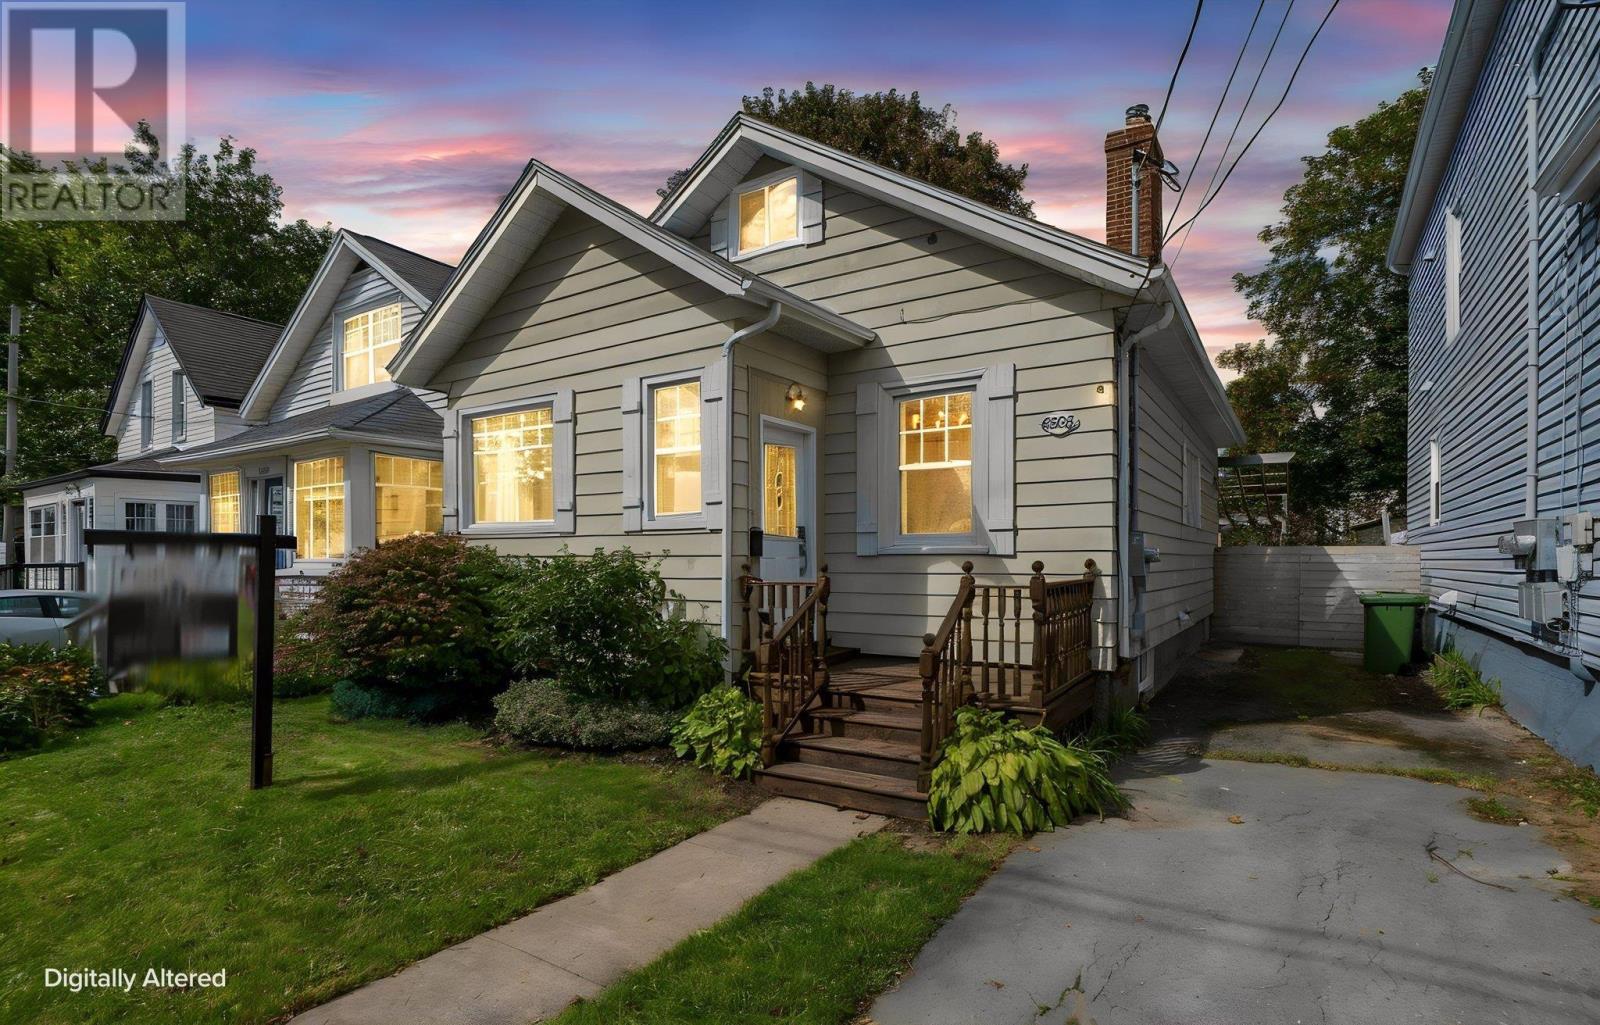
Built in 1929, back when Almon Street was still called Paris Street, this home is quintessential Halifax character with a modern touch. Original hardwood floors, solid wood doors, tall baseboards and classic trim carry the charm, while high ceilings and a south-facing picture window flood the front living room with morning light. The formal dining room is anchored by a gorgeous wood-burning fireplace with a new insert and steel liner, the perfect spot to watch the snow fall this winter. The upper level, redone in 2024-25 with spray foam insulation, new flooring, drywall and window, is ideal for visiting guests or a hobby room. The lower level offers a second living space, kitchen area, a brand new full bathroom (2025), new flooring and trim, and plenty of storage, giving you two full baths in total. Comfort comes first here: a fully ducted air source heat pump keeps every room on all three floors comfortable year round, backed by 200-amp electrical service, updated lighting and fresh paint throughout (2026). Step outside to a rare find on the peninsula: a large, fully fenced backyard with a big deck, pergola, cedar shed, and gardens full of blueberries, blackberries, hops and arctic kiwi. Parking for two cars. Enjoy your morning coffee on the front deck and get to know your neighbours in this friendly community. Walk five minutes to the cafes, restaurants and shops of Agricola Street and the new Richmond Yards, or head the other way into the quiet, tree-lined West End. Groceries, pharmacies and banks are minutes away, the protected bike lanes take you right downtown, and quick access to Bayers Road and the MacKay Bridge makes commuting easy. Character, comfort and location, all in one. (id:29604)
Royal LePage Atlantic
62 Ronald Lane
East Uniacke, Nova Scotia
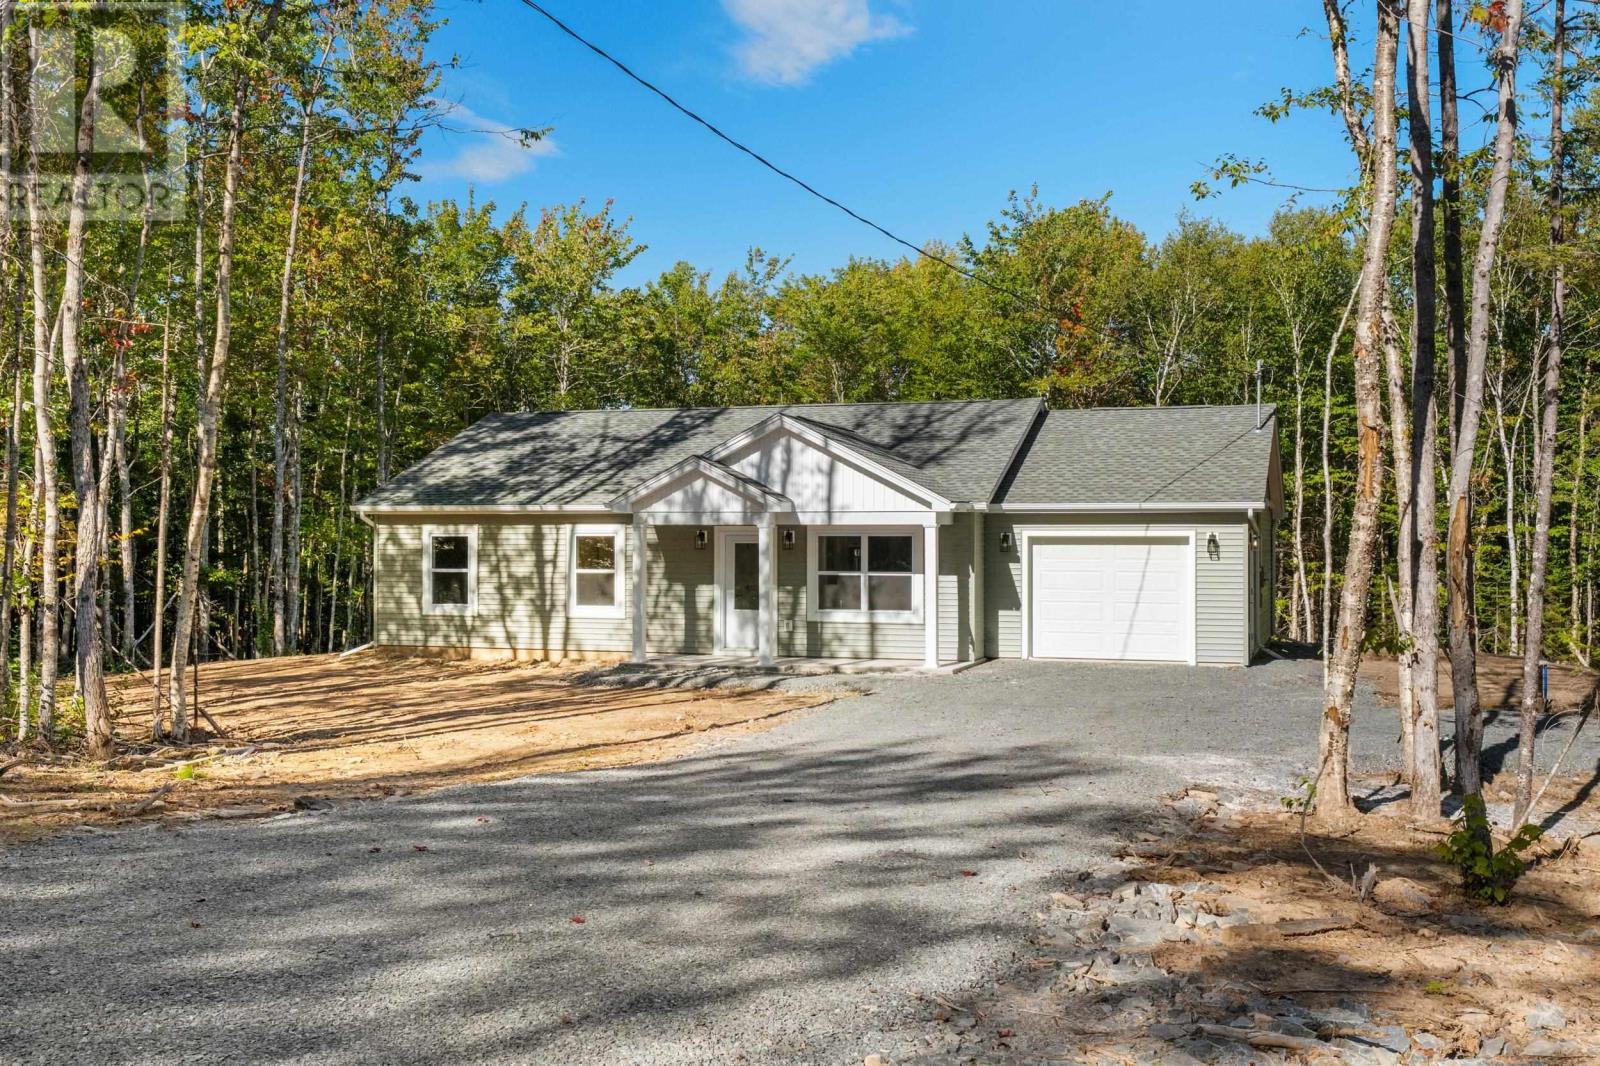
Introducing the Silverwood by Ramar Homes - a contemporary slab-on-grade bungalow that perfectly balances affordability and modern comfort, now offered on Ronald Lane in the growing community of East Uniacke. With more than 1,200 square feet of thoughtfully designed living space, this three-bedroom, two-bath home features an open concept layout ideal for both everyday living and entertaining. The spacious kitchen, complete with quartz countertops, flows seamlessly into the bright great room, creating a welcoming space for family gatherings or quiet evenings at home. Stainless steel kitchen appliances are included in the price, adding even more value and move-in-ready convenience. The primary bedroom offers a comfortable retreat with a well-appointed ensuite, while two additional bedrooms provide flexibility for family, guests, or a home office. Built with efficiency in mind, the home includes a ductless heat pump for year-round heating and cooling, along with a wide selection of quality standard finishes and upgrade options to personalize the space to your taste. East Uniacke is known for its peaceful setting, surrounded by lakes, trails, and natural beauty. With quick access to Highway 101, Halifax, Bedford, and Windsor are all within easy reach, making this a great option for those looking to enjoy a quieter lifestyle without sacrificing convenience. Whether it is boating, hiking, or simply enjoying the outdoors, this area offers a lifestyle that is hard to beat. Backed by the confidence of the Platinum Atlantic New Home Warranty Program, the Silverwood is designed to offer comfort, flexibility, and long-term value. (id:29604)
Engel & Volkers
680 Shore Drive
Bedford, Nova Scotia
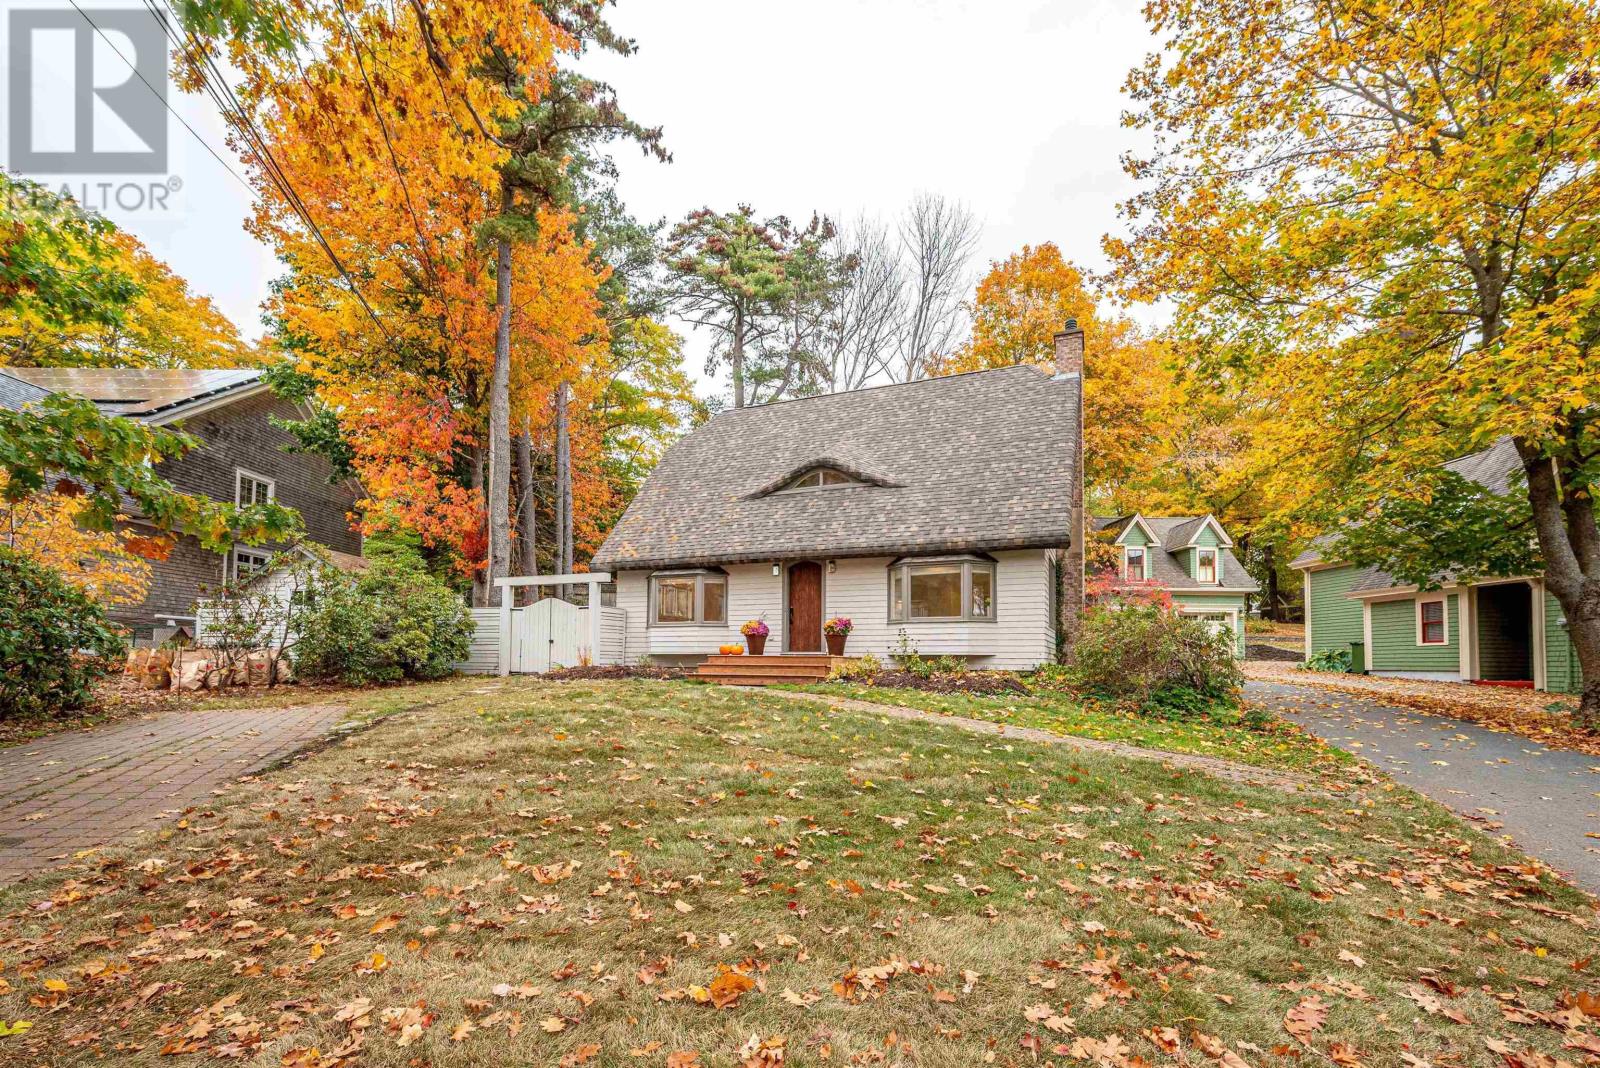
Introducing this impressive property in Bedford's most desirable and prestigious neighbourhood. 680 Shore Drive has a modern condo feel, with all the pluses of an urban oasis. The main floors open layout flows easily and you can have a dining room in multiple areas. The living room is a stager's dream flooded with natural light from the large windows, with a contrasting black marble fireplace and so much space. The kitchen has cupboards aplenty and a center island with a gorgeous marble waterfall countertop. Two bedrooms upstairs, each with their own ensuite. The downstairs is completely finished with a rec room, bedroom, full bath, separate laundry and storage room. Convenient access from the kitchen to an expansive back deck overlooking your low maintenance garden and fenced yard. Sweet little shed or man cave with windows and an electric fireplace. Walk to the Bedford Yacht Club and all the conveniences of Bedford. (id:29604)
Sutton Group Professional Realty
301 2 Lake Drive
Bedford, Nova Scotia
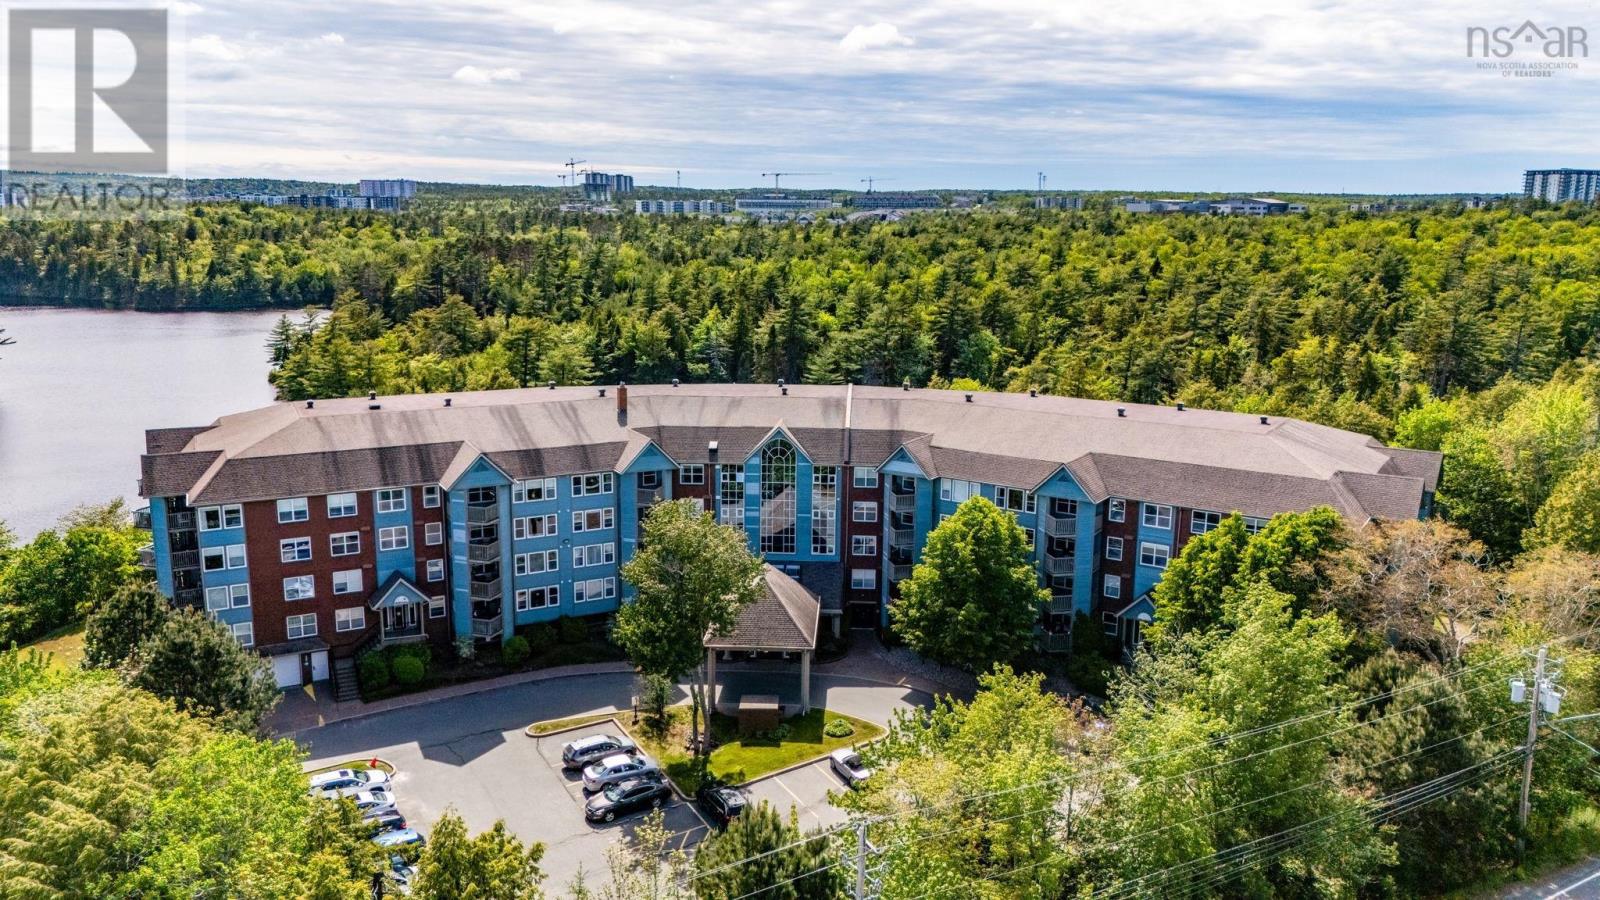
Welcome to Unit 301 at 2 Lake Drive, where easy living meets an unbeatable Bedford location. This spacious 2-bedroom plus den, 2-bath condo offers a flexible layout perfect for professionals, downsizers, or anyone seeking a low-maintenance lifestyle. Enjoy bright living spaces, a private primary suite with ensuite bath, and a versatile den ideal for a home office or reading room. Located beside beautiful Papermill Lake, you'll have walking trails, recreation, shopping, dining, and everyday conveniences just minutes away. With underground parking, storage, and a well-maintained building, this is condo living at its best in one of HRM's most desirable communities. (id:29604)
RE/MAX Nova (Halifax)
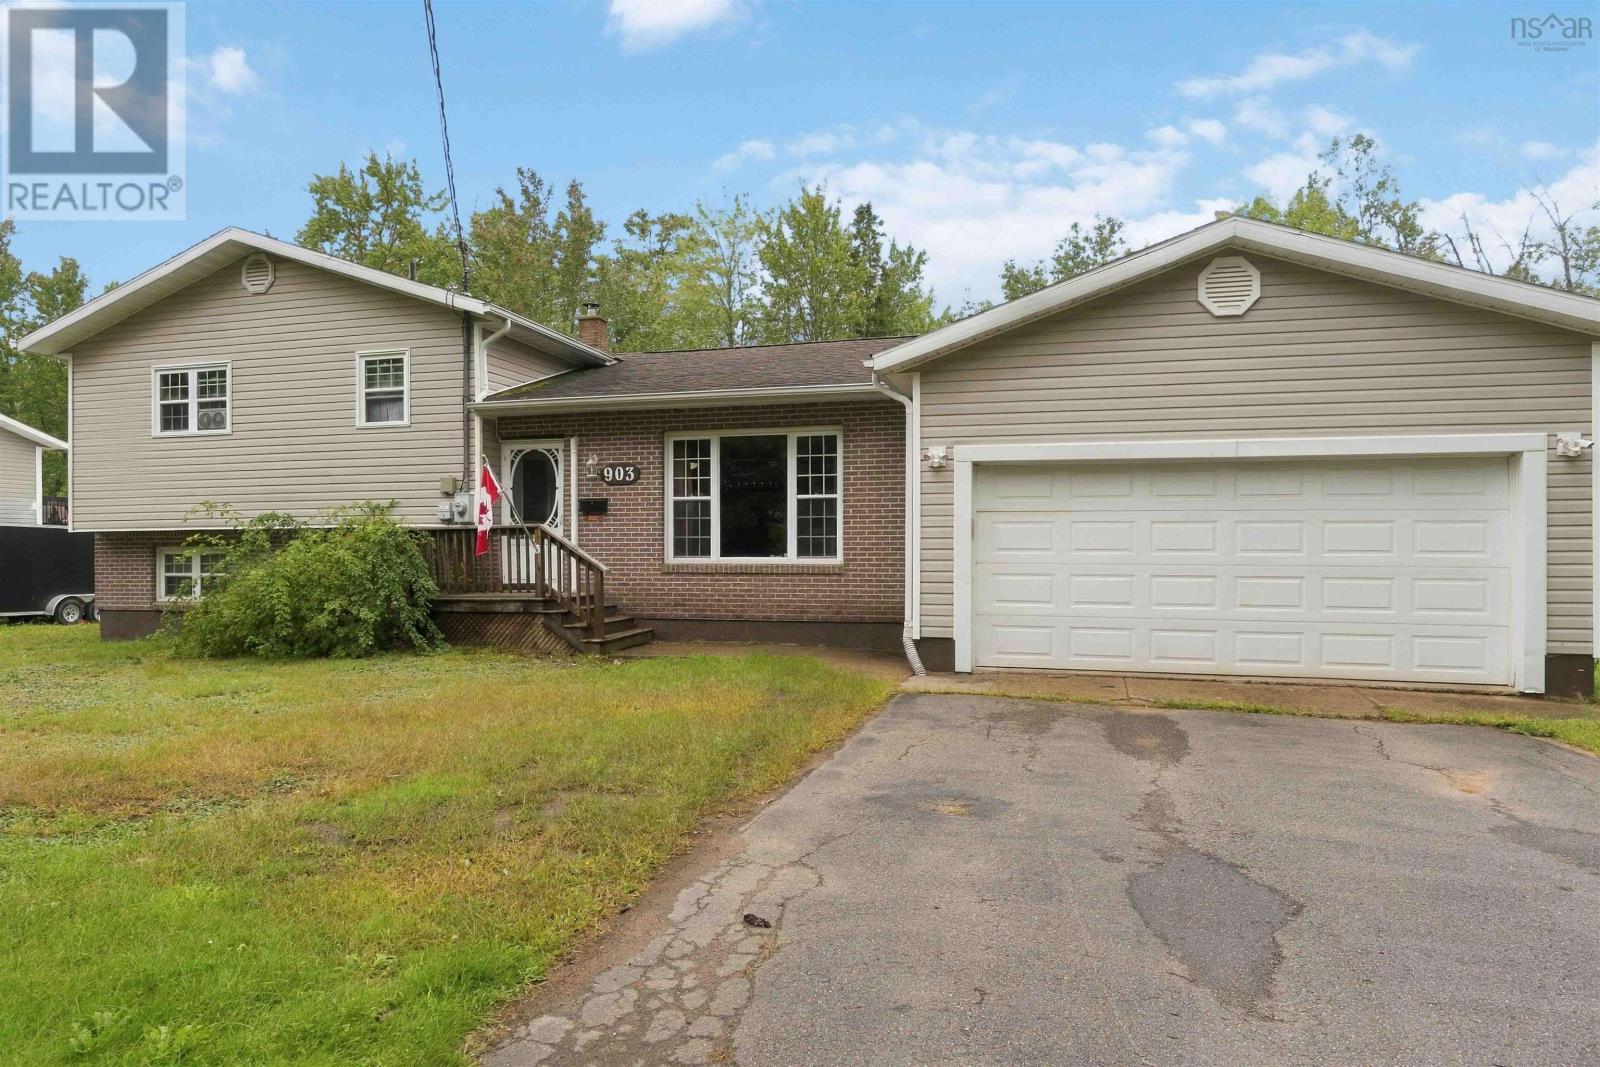
903 Dalmation Drive
Greenwood, Nova Scotia
Welcome to 903 Dalmation Drive, located in the Fales River subdivision in Greenwood. Situated on a good-sized lot, this home is conveniently located just minutes from numerous amenities and 14 Wing Greenwood.This three-level side-split offers plenty of space for the whole family, featuring three bedrooms and a 4-piece bathroom on the upper level. The main floor includes an eat-in kitchen and comfortable living room, while the lower level provides a fourth bedroom, family room, and laundry area. Hardwood flooring adds warmth to the living room and hallway, with a combination of laminate, linoleum, and carpet throughout the remainder of the home. A large attached 1.5-car garage provides plenty of room for parking, storage, or a workshop area. Heating options include two heat pumps, a woodstove, and electric baseboard heaters, allowing you to choose what works best for your comfort and budget. An EV charging unit is also included with the property. Outside, the backyard has recently been opened up, creating a spacious area for children and pets to enjoy. With its convenient location, flexible living space, multiple heating options, and attached garage, this home is waiting for you. (id:29604)
Royal LePage Atlantic (Greenwood)
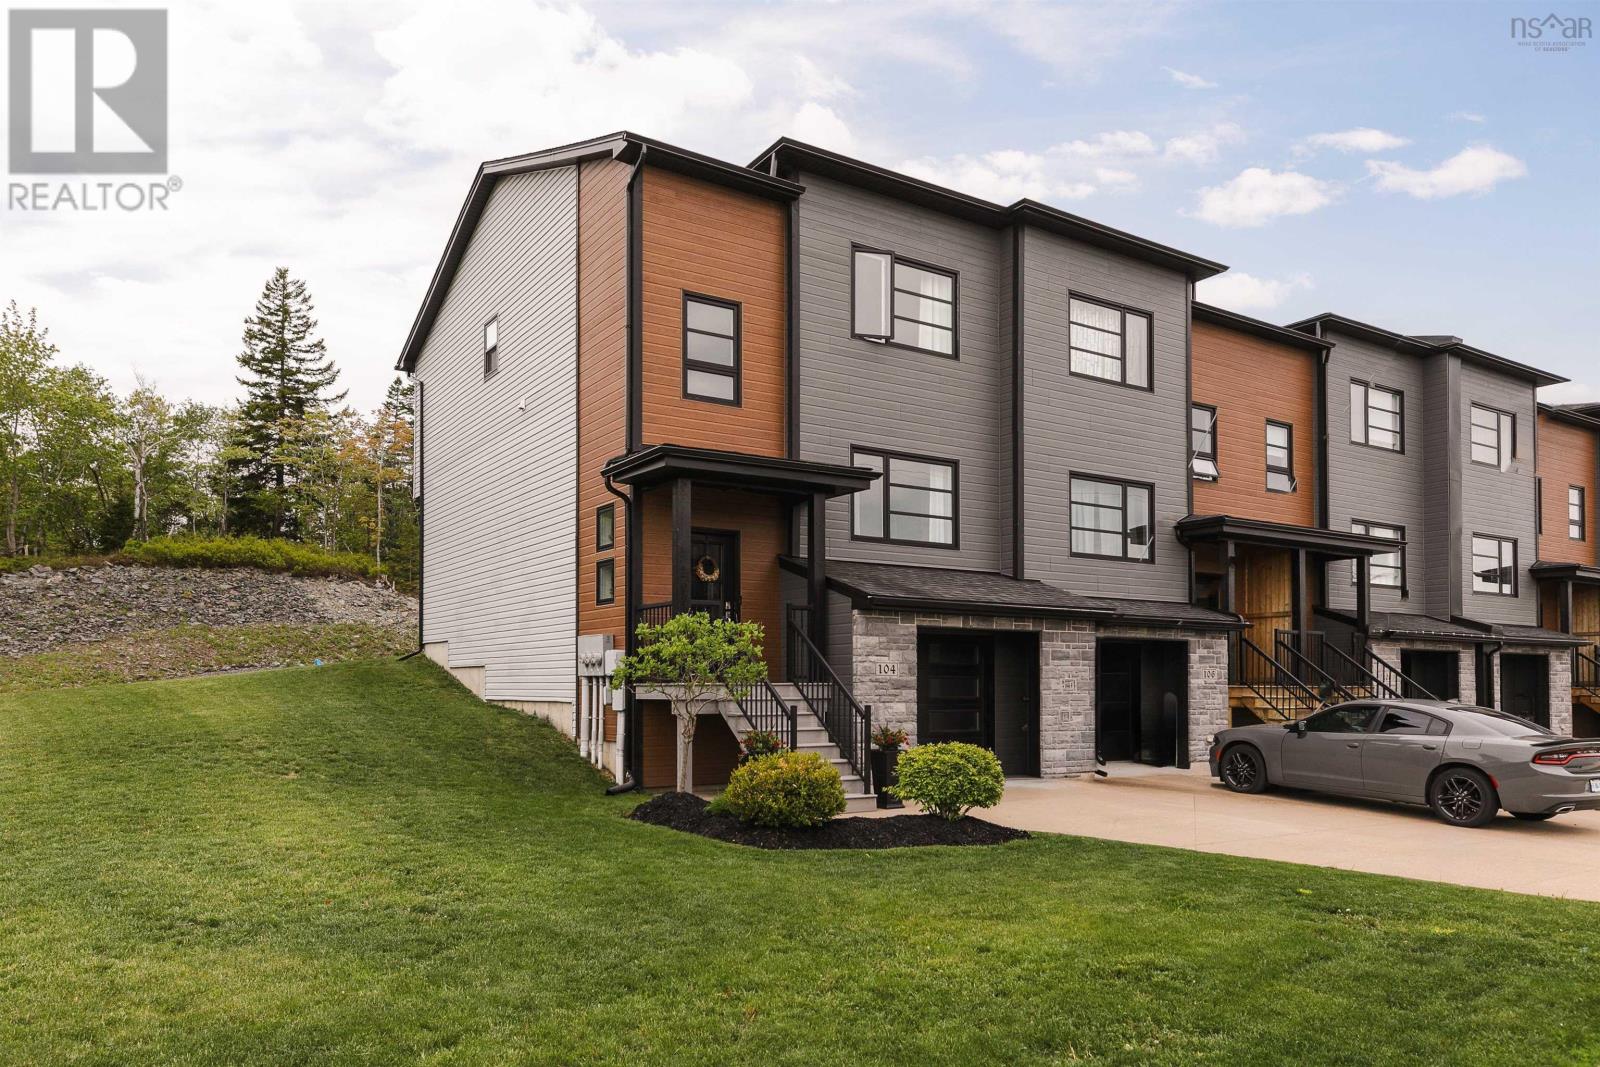
104 Bosun Run
Halifax, Nova Scotia
Proudly positioned and perfectly maintained, 104 Bosun Run is the end-unit townhome in quiet Bedford Hills youve been waiting for. Built in 2016 by Whitestone, this beautifully kept 3-bedroom, 4-bathroom home offers a bright, functional layout, timeless neutral finishes, natural gas, and the added privacy of backing onto Bosun Run Park, with the neighbouring green space affectionately known throughout the community as the acreage. Inside, the main level feels warm and inviting with hardwood floors, 9-foot ceilings, a natural gas fireplace, and abundant natural light throughout. The kitchen is thoughtfully finished with stainless steel appliances, granite countertops, a pantry, and a clean, neutral palette that connects beautifully to the dining area. A built-in workspace completes the space, creating the perfect spot for working from home, evening homework, or everyday organization. From the dining area, step out to the spacious back deck with stairs leading down to the backyard and generous side yard, offering a rare sense of openness for townhome living. Upstairs, the light-filled primary suite features a walk-in closet and full ensuite, while two additional bedrooms, a full bathroom, and convenient upper-level laundry complete the floor. The lower level adds excellent functionality with a single-car garage, utility closet, half bath, and a comfortable family room, ideal for movie nights, guests, a gym, or additional work-from-home space. Set in a peaceful pocket of Bedford with parks and green space nearby, 104 Bosun Run offers easy access to Larry Uteck, Bedford amenities, schools, shops, restaurants, and commuter routes into Halifax. End unit. Beautifully maintained. Backing onto green space. Welcome to 104 Bosun Run. (id:29604)
Royal LePage Atlantic
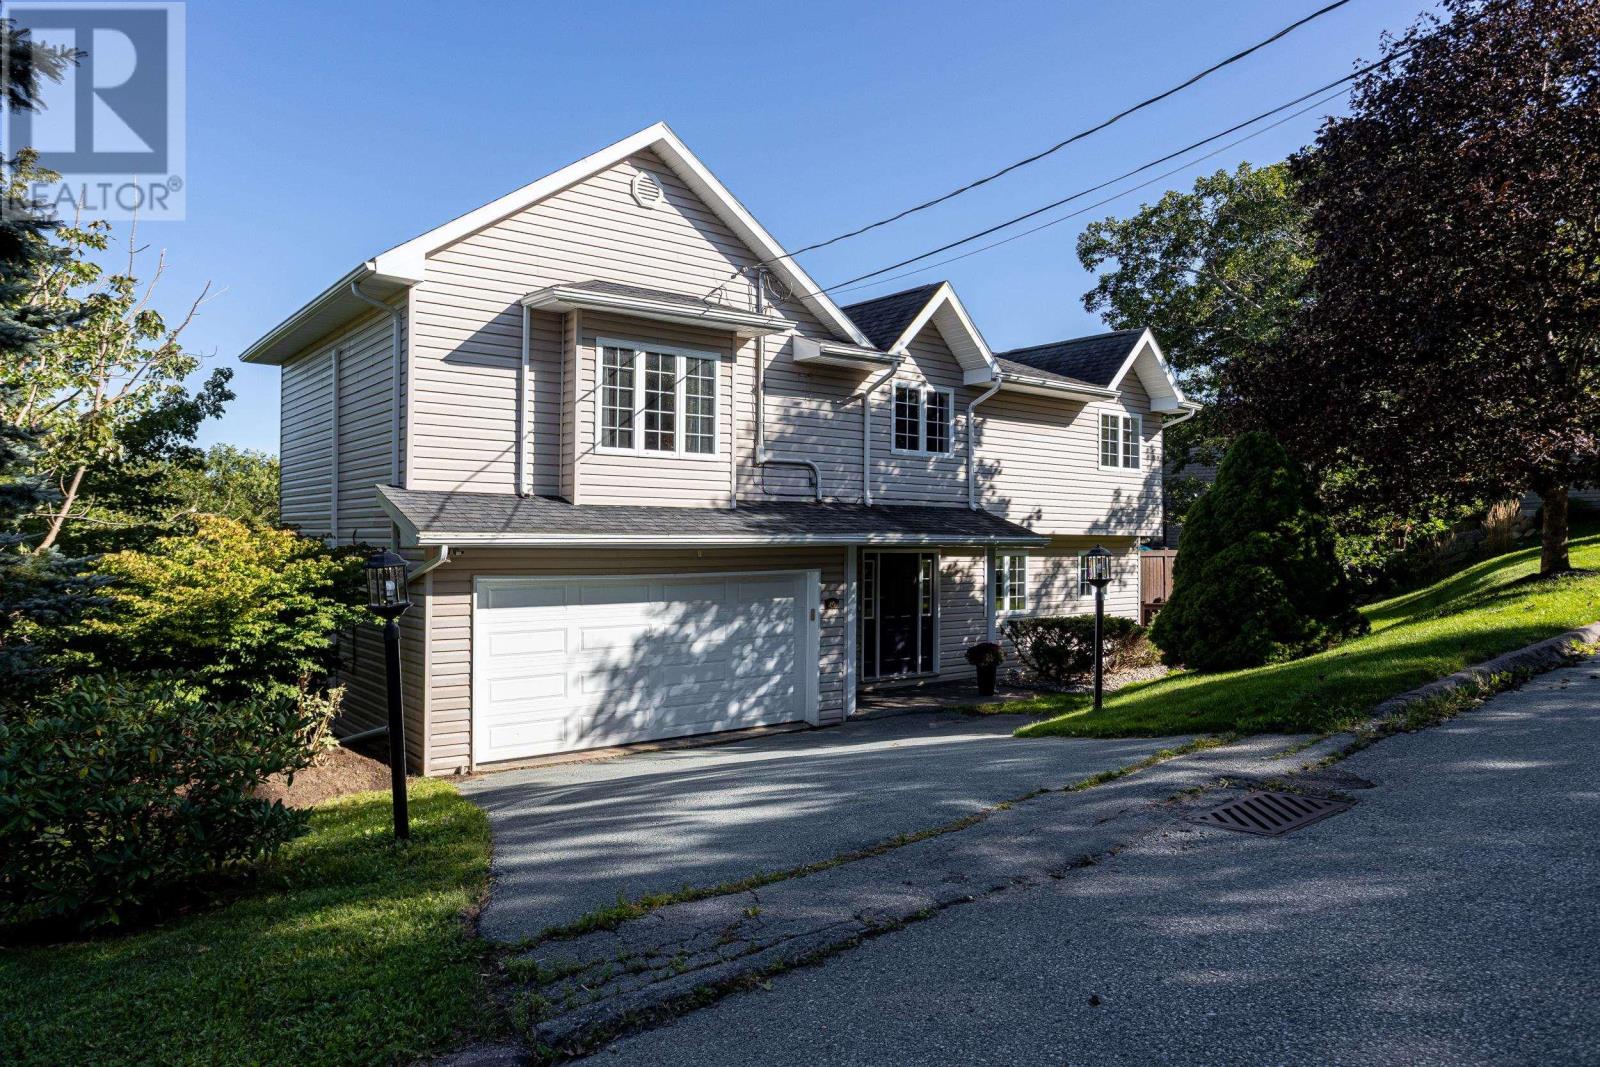
24 Bridgeview Drive
Halifax, Nova Scotia
Move-in ready, 5 large bedrooms; 4 of which are on the same level, 4-bathroom home in sought-after Fleming Heights. With year-round panoramic views, this home blends refined living space with everyday functionality. A spacious foyer opens into an updated kitchen featuring high-end finishes. The kitchen flows to a private deckperfect for morning coffee and quiet evening entertaining. The open-concept living and dining area is flooded with natural light from large south-facing windows, framing natural scenery and city vistas. A propane fireplace and ductless mini-split heat pump provides both cozy warmth and cooling. A 2-piece powder room completes this level. The 2nd floor has a primary suite boasting dual-aspect windows framing more views, a walk-in closet, and a newly renovated ensuite with radiant in-floor heating. 3 large additional bedrooms and a full bathroom featuring a soaker tub round out this level. The walk-out lower level offers a family room opening onto a second deck. This floor includes a 5th bedroom ideal for guests or a home office, a bathroom, and a laundry room. Complete with a double-car garage, heat pumps on each level, and access to top-rated schools, Sir Sandford Fleming Park, walking trails, and downtown Halifax, this home offers an unmatched lifestyle. (id:29604)
Red Door Realty

Sd06b 163 Terrastone Ridge
Dartmouth, Nova Scotia
Ready to move in! **PLUS BENEFIT FROM A BUYER INCENTIVE Limited Time Offer - close by December 21 and receive an appliance package at no cost to you!** Introducing The Fairbanks by Cresco, a chic 3-bedroom middle unit townhome in one of HRM's most sought-after new communities, The Parks of Lake Charles.This stylish 3-level design features a built-in garage and a bright lookout lower level, offering added natural light and functional living space. The main level is thoughtfully designed for everyday comfort and entertaining, with a spacious living room, dedicated dining area, a well-appointed kitchen complete with pantry, and a convenient powder room. Upstairs, the private primary suite includes a walk-in closet and its own ensuite bath, complemented by two additional bedrooms, a full main bathroom, and a dedicated laundry room for added convenience. The fully finished lower level expands your living space with a large recreation room, full bathroom and wet bar rough-in. The lookout design enhances the lower level with natural light, creating a comfortable, versatile space ideal for relaxing, entertaining, or accommodating guests. The Fairbanks blends modern style with practical design,, delivering comfortable living in a prime Lake Charles location. Disclaimer: Photos shown are facsimiles only. Colour selections and finishes may vary by unit. Ready for end of September 2026. (id:29604)
Royal LePage Atlantic

3 Scotsburn Avenue
Dartmouth, Nova Scotia
Discover the perfect blend of timeless character and modern luxury at 3 Scotsburn Avenue, a beautifully renovated 1.5-storey home in the heart of Dartmouth. From the moment you enter, the rich warmth of original hardwood floors and the cozy allure of a wood-burning fireplace invite you to settle in. The updated kitchen offers a bright, inviting space for both meal prep and casual dining, and flows naturally into light-filled living and dining areas. Beyond the kitchen, a renovated mudroom with vaulted ceilings, skylights and a custom pet-washing station is perfect for active families and their four-legged companions. The main level also boasts a primary bedroom with updated ensuite and a walk-in closet not frequently seen in homes this age. Two additional spacious bedrooms offer flexibility for children or guests and share easy access to the main bath. The living space extends to the fully finished basement, which offers a versatile rec room and office/den that can easily be converted into an additional bedroom, if desired. This home has received numerous upgrades over recent years including 200 Amp electrical (2023), roof (~2013) and fully ducted heat pump ensuring year-round comfort. Outside, the property continues to impress with a fully fenced backyard that serves as a private retreat during warmer weather, with a low-maintenance patio and built-in benches gathered around the custom firepit. The home also offers ample parking, a shed for storage, and close proximity to public transit and major highways, making commuting effortless. Nestled in a quiet neighborhood, just off of Main St, this location offers easy access to shops and amenities, markets like Gateway Meat Market, basketball courts, ball fields and Nova Scotia Community College. Imagining summer evenings by the firepit or quiet mornings in the sun-drenched kitchen? Book your private viewing today. (id:29604)
Engel & Volkers
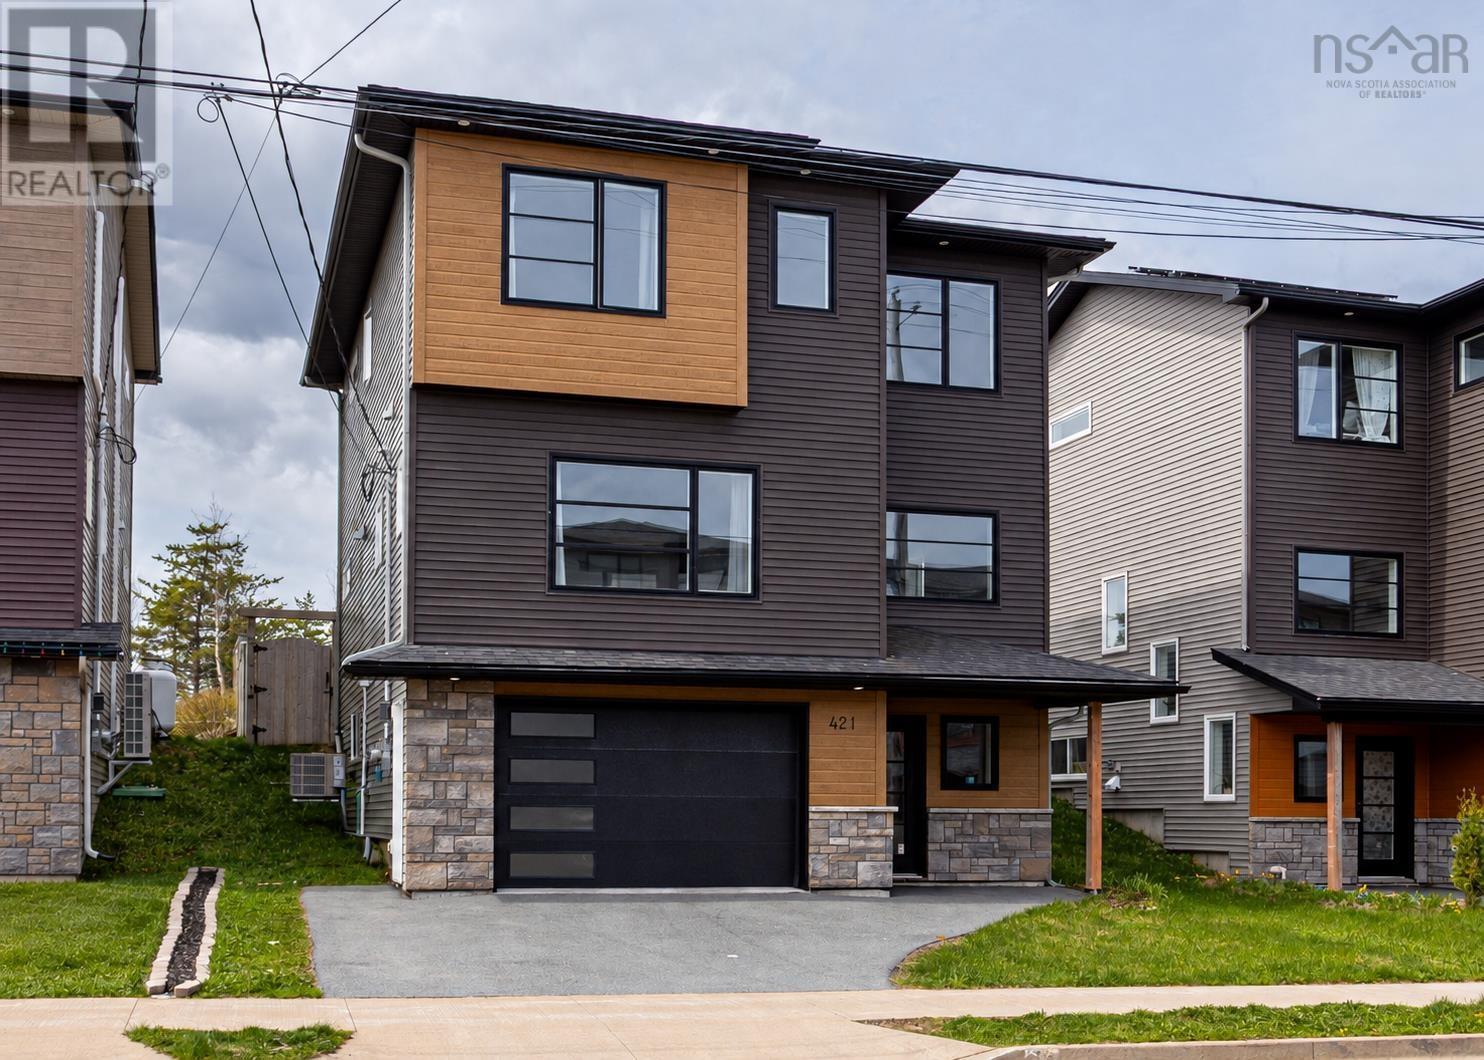
421 Alabaster Way
Halifax, Nova Scotia
Welcome to Governors Brook, a growing, family-friendly community surrounded by nature and close to everything you need. Just 15 minutes from downtown Halifax, this stylish eight-year-old home is fully finished on all three levels and offers an impressive combination of space, comfort and modern design. Step inside through the soaring two-storey foyer and into a bright, open-concept main level with seamless flooring throughout. The spacious living room is filled with natural light and anchored by a sleek wall-mounted electric fireplace. At the heart of the home, the kitchen is designed to impress with waterfall stone countertops, soft-close cabinetry, tile backsplash, in-cabinet lighting, a full pantry and an oversized island with seating for five. The generous dining area opens directly to the private, fully fenced backyard with desirable western exposureperfect for sunny afternoons and evening entertaining. A built-in office area and convenient powder room complete the main floor. Upstairs, the spacious primary suite enjoys scenic landscape views and features a large walk-in closet and beautifully finished ensuite with a double floating vanity and walk-in shower. Two additional bedrooms, a full four-piece bathroom and upper-level laundry provide everything a busy family needs. The finished lower level adds a comfortable rec room, fourth bedroom and another full bathroomideal for guests, teenagers or extended family. A full ducted heat-pump system provides efficient heating and cooling throughout, while the built-in heated 1.5-car garage offers plenty of parking and storage. Outside, the fully fenced and private backyard features low-maintenance landscaping accented by beautiful exposed natural rock. With schools, shopping, recreation and transit nearbyplus easy access to 150 acres of conservation land, the McIntosh Run Community Trail and Long Lake Provincial Parkthis is a home and location made for active family living. (id:29604)
Red Door Realty
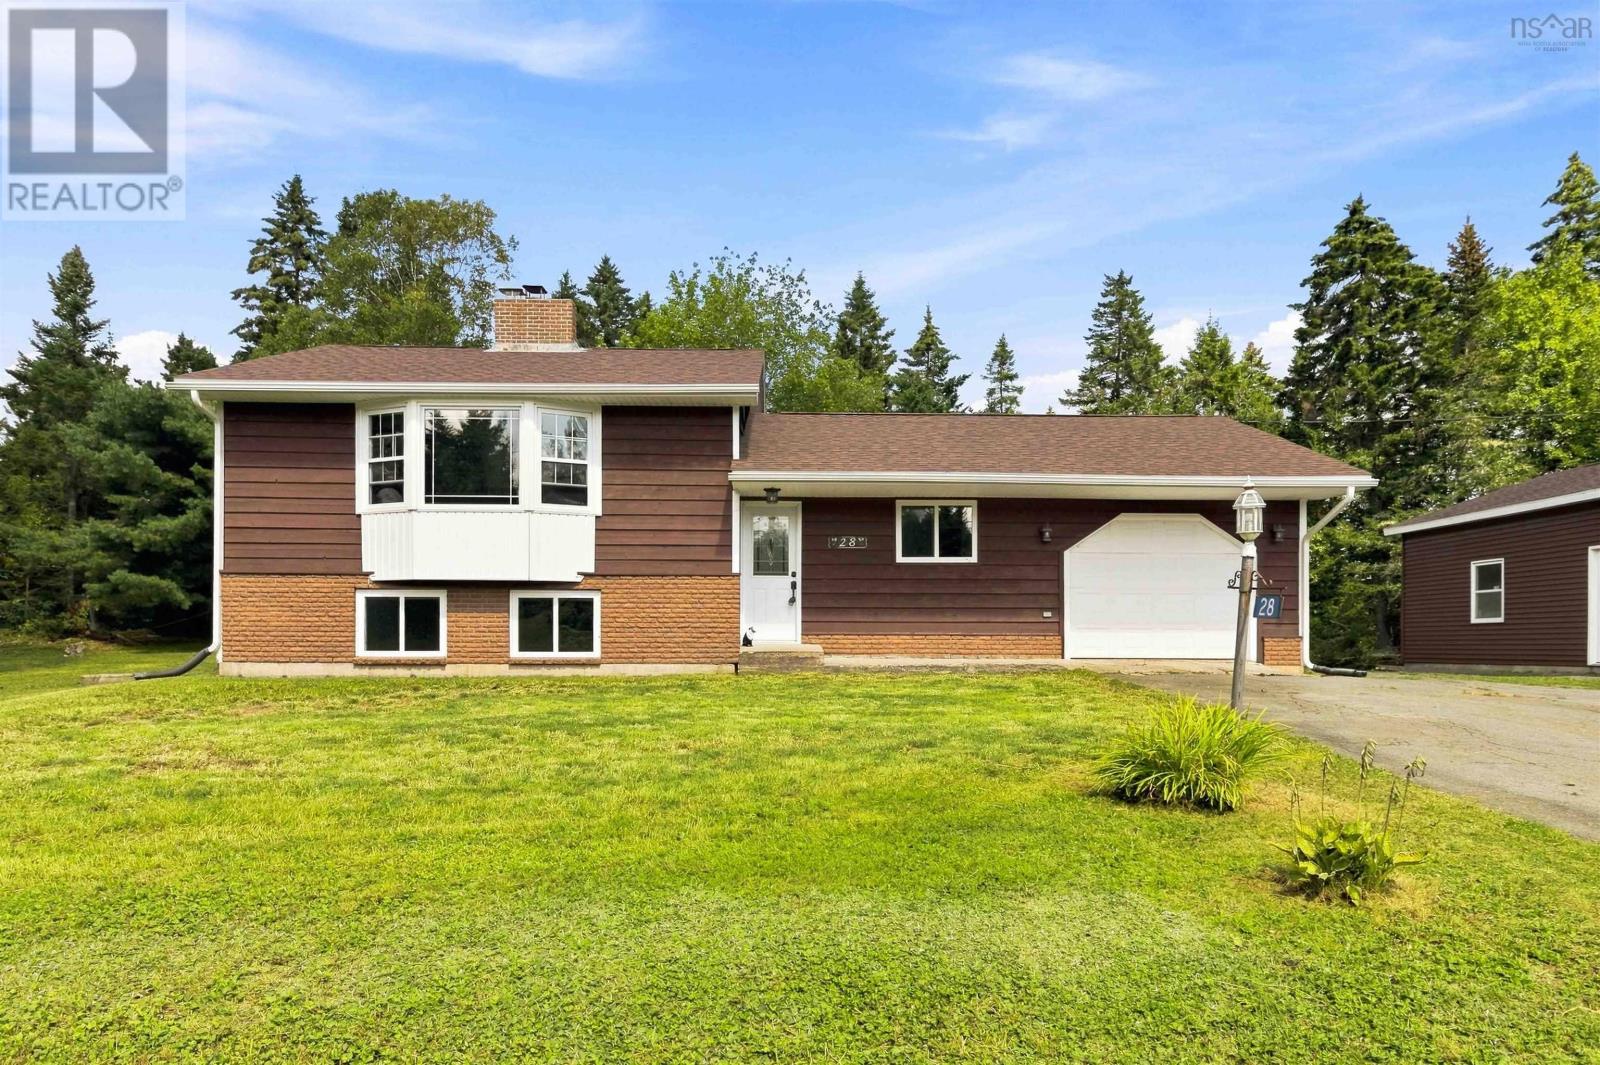
28 Little River Drive
Musquodoboit Harbour, Nova Scotia
Welcome to 28 Little River Drive, a spacious and versatile property ideally located in the welcoming community of Musquodoboit Harbour on Nova Scotias beautiful Eastern Shore. Set on just under half an acre, this side-split home offers a peaceful setting while keeping everyday conveniences and community amenities close at hand. Location is a standout feature here. The property is situated near local schools, with Oyster Pond Academy and Eastern Shore Consolidated School serving the area, and offers easy access to Highway 7 for convenient travel toward Dartmouth, Halifax and communities along the Eastern Shore. Twin Oaks Hospital is right in the community, providing added convenience, while the weekly Sunday market just around the corner is a wonderful way to enjoy local vendors and the community atmosphere. Popular Martinique Beach is also a short drive away, offering beautiful sandy shores and plenty of opportunities to enjoy the coast. The property itself features a cleared, level and landscaped lot with multiple driveways and plenty of parking. The home offers a fully developed basement with walkout, hardwood, ceramic and laminate flooring, a ductless heat pump, baseboard heating and wood stove/fireplace options for year-round comfort. Outdoor enthusiasts will appreciate the proximity to the coast, while those looking for a quieter pace will enjoy the privacy and natural surroundings this location provides. With an attached garage plus a detached 24' x 24' garage, there is excellent space for vehicles, hobbies, storage and more. A great opportunity to enjoy the best of Eastern Shore living peaceful surroundings, convenient amenities and easy access to everything the Musquodoboit Harbour area has to offer. (id:29604)
Royal LePage Atlantic (Dartmouth)