
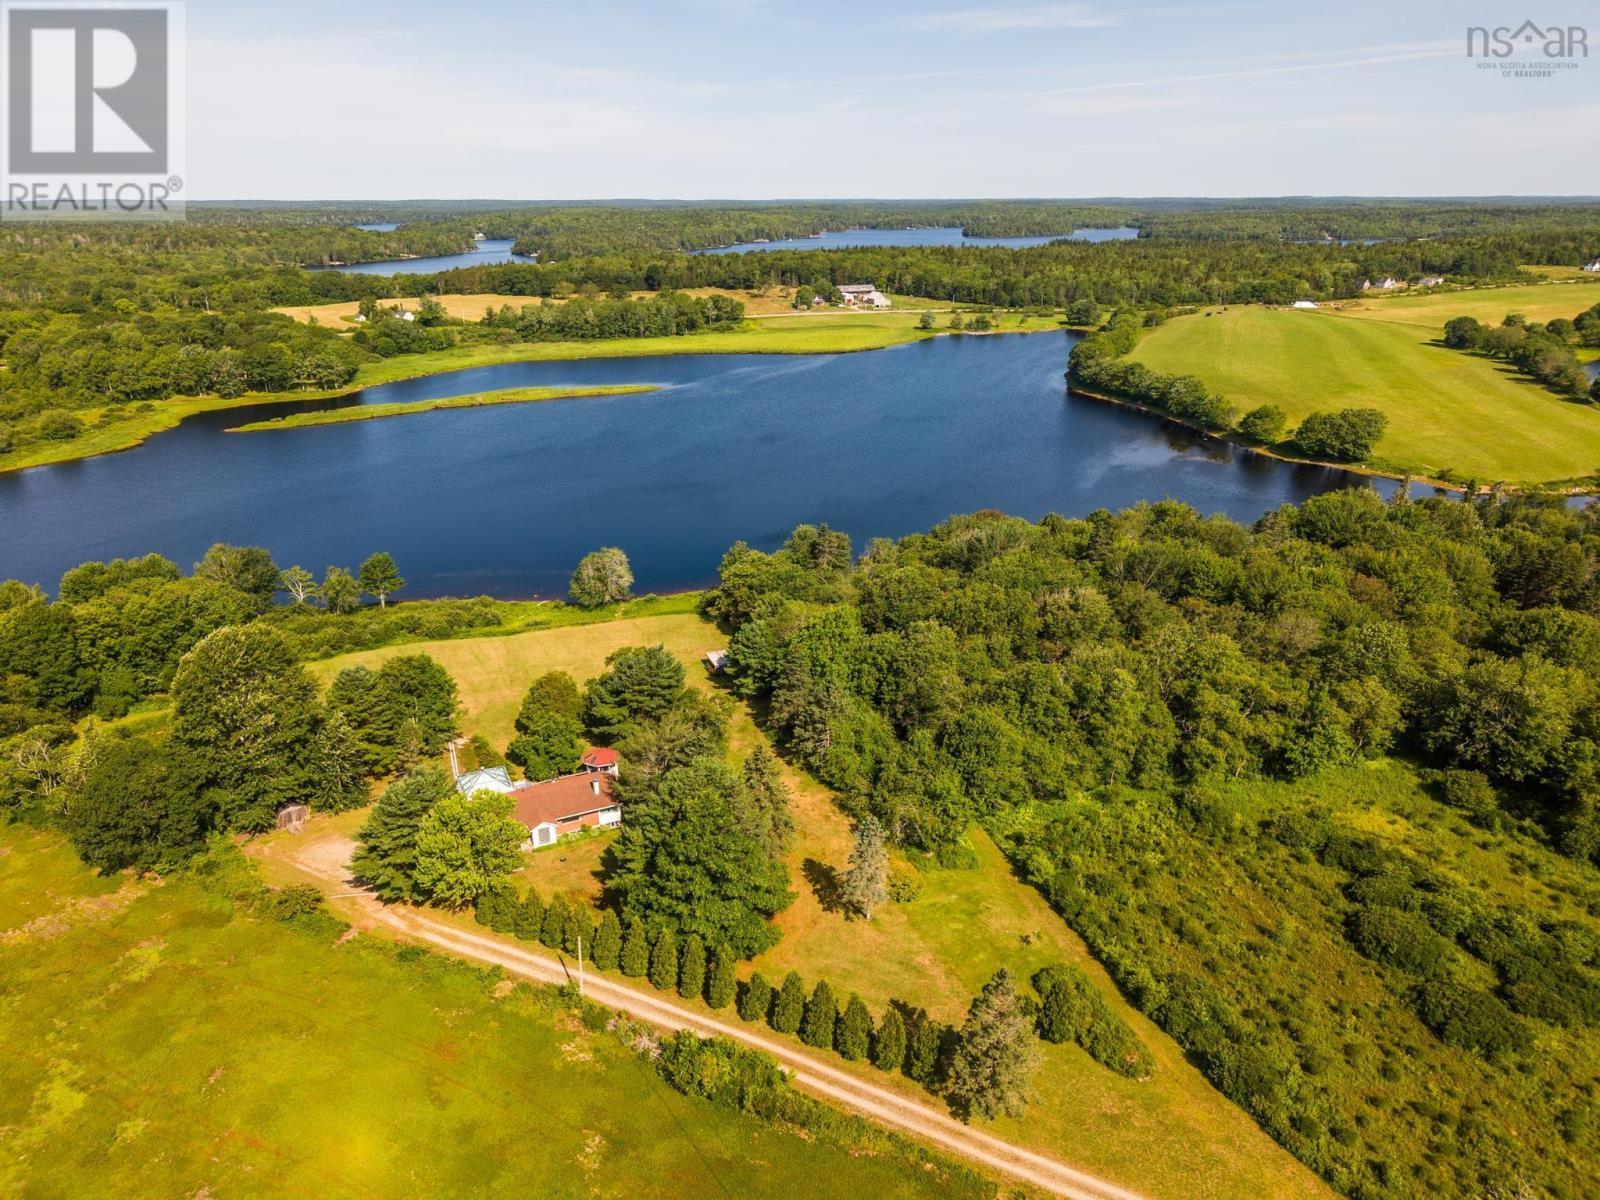
2357 Highway 203 East Kemptville
East Kemptville, Nova Scotia
Let's face it...sometimes it's not the bells and whistle of a home that captures your attention. It's the natural beauty of the surroundings that truly take your breath away. This is one of those properties! Set on nearly 14 acres across four parcels, with roughly 1000 ft (+/-) of frontage on Travis Lake, this one-of-a-kind property offers landscaped grounds, fruit trees and berry bushes, abundant wildlife and captivating hilltop views that never grow old. The home is anything but ordinary. Full of character and individuality, it features stucco sculpted ceilings, a whimsical Cinderella pumpkin-inspired focal point above the fireplace, a distinctive primary bedroom with decorative columns and upper windows reminiscent of a gazebo, and tile flooring throughout the main level. Offering two bedrooms one bath, and several versatile spaces that could serve as a home office, hobby room, or with the right vision- even additional bedrooms, there's plenty of opportunity here to make it your own. The basement also features a traditional wood fired cook oven, adding yet another touch of old world charm. Sure, you could buy a move-in-ready, cookie cutter house at double the cost... but where's the fun in that? After all, houses can be renovated, a setting like this is something you simply can't recreate!! (id:29604)
Engel & Volkers (Yarmouth)
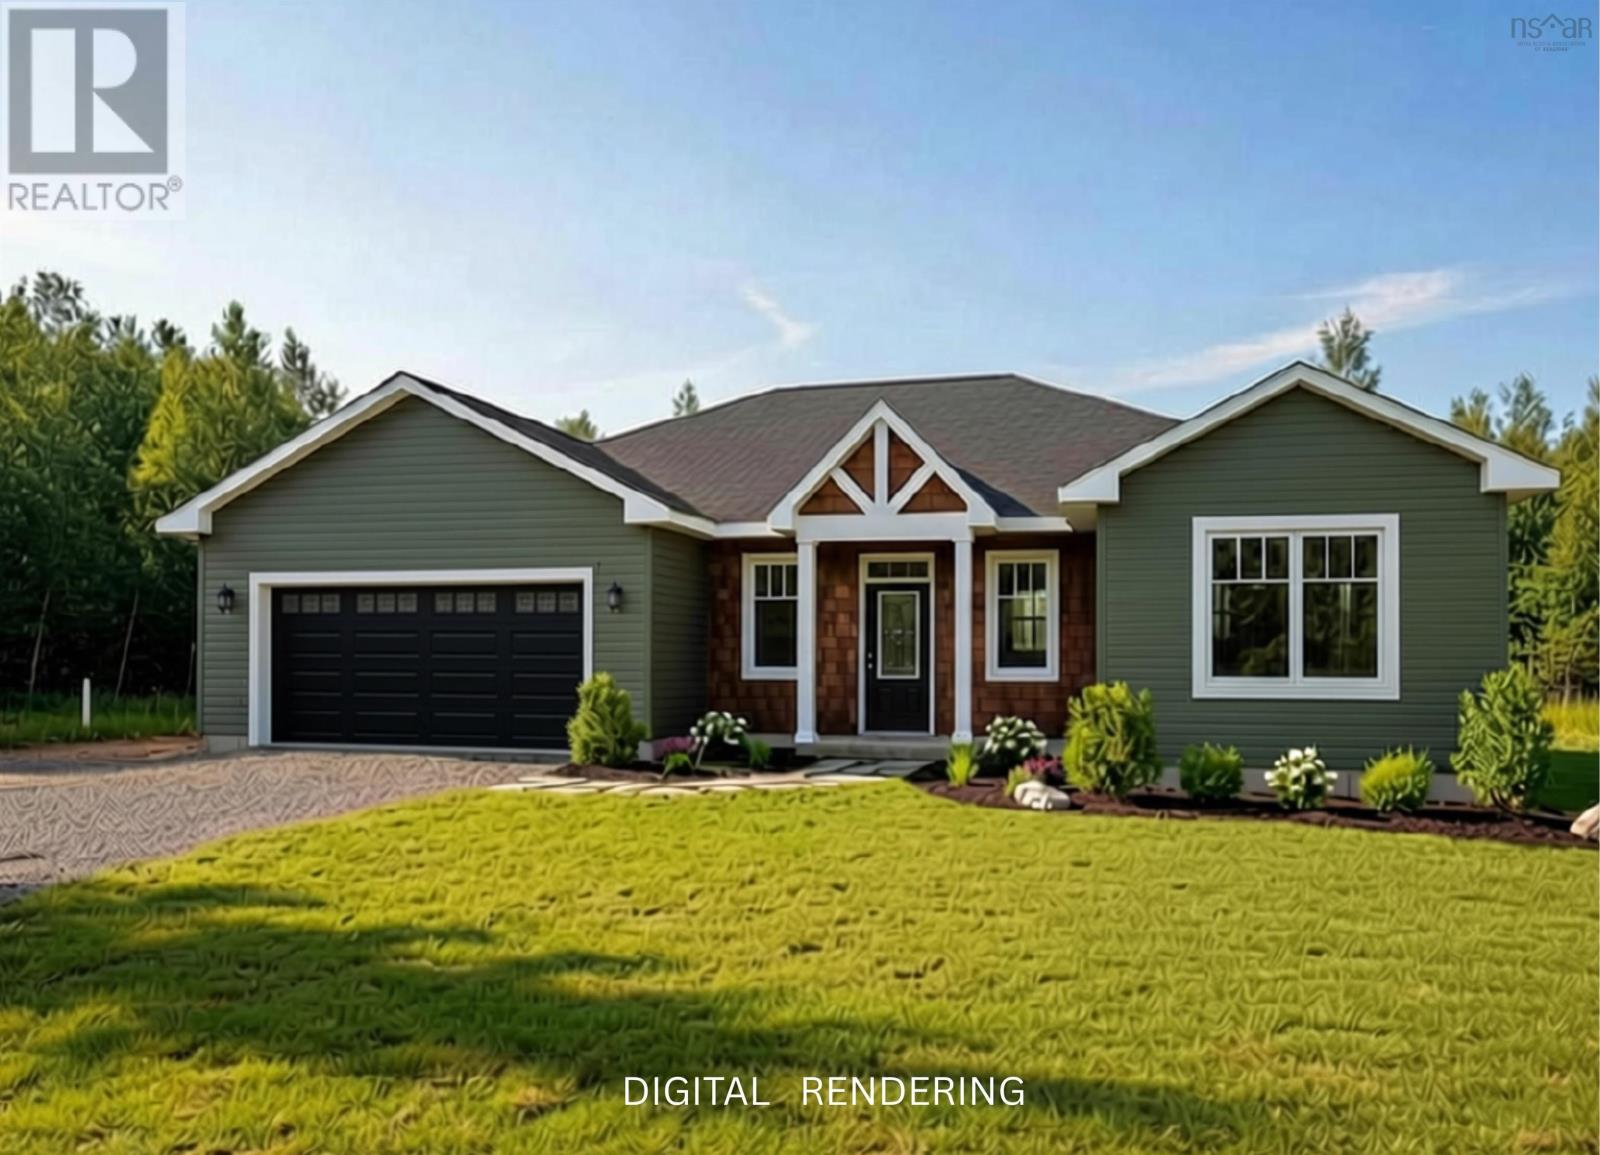
46 Kearne Avenue
Kingston, Nova Scotia
Roof tight & ready September 2026, 2100 sq ft stunning 1 level living in Oakhurst Subdivision. Open concept 4 bed, 3 bath, 9' ceilings, great room walk out to concrete patio. Kitchen eat-in island, quartz counters, undermount sink and walk-in pantry. Primary suite has walk-in closet and a 5 piece ensuite with custom tiled shower and double vanity. 3 more bedrooms, 1 with a second ensuite, 4 piece family bath, laundry closet, all auto-lit closets, closeted foyer to front entry with composite deck. 4 heat pumps for heating and cooling! Attached fully finished 22 x 22 garage, in-ground irrigation, and water conditioner. Turn Key ! Minutes to DND 14 Wing, Kingston trails, schools, sidewalks and bike lanes. Beautiful Builds, Beautiful Finishes! (id:29604)
Exit Realty Town & Country
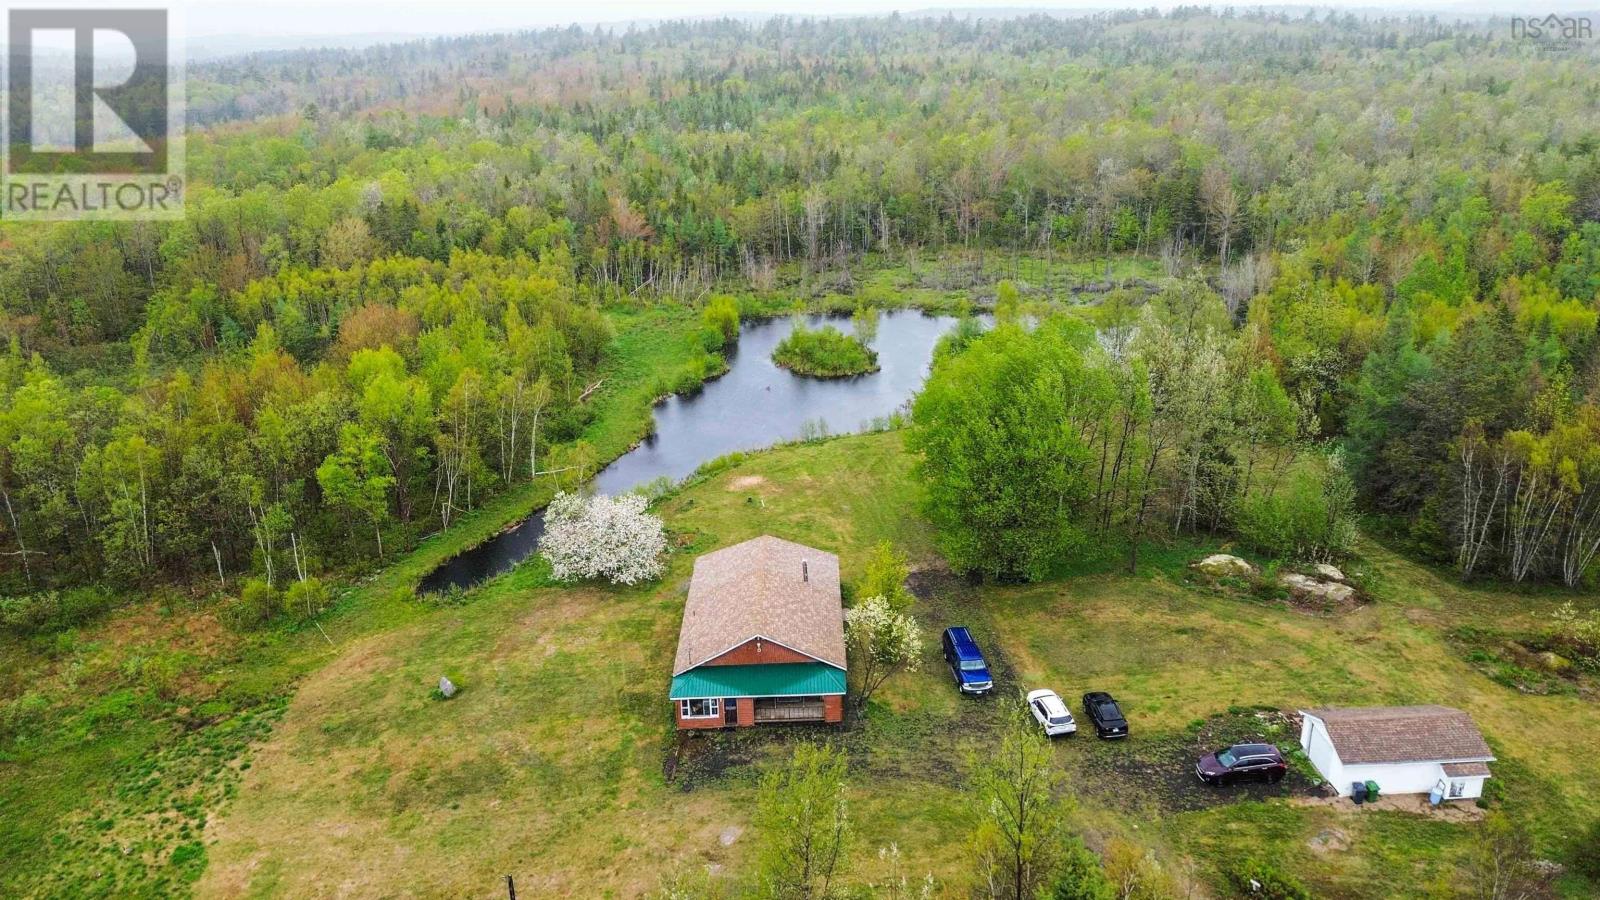
4272 Thorne Road
West Dalhousie, Nova Scotia
Tucked away on scenic Thorne Road and less than 15 minutes from the amenities of Bridgetown, this private nearly 20-acre property offers the perfect balance of peaceful country living and everyday convenience. Surrounded by nature with large, cleared areas, mature woods, and your very own trout pond, this property is a dream for those seeking a more self-sufficient lifestyle or simply a quiet retreat from the pace of town life. The charming single level home features 3 bedrooms, including a primary suite complete with ensuite bath and its own exterior entrance. Inside, the open-concept layout is warm and inviting, with beautiful wood finishes throughout that create a cozy cabin-inspired feel. Whether youre gathered around with family or enjoying a quiet morning coffee overlooking the property on the covered veranda, the home offers comfort, character, and connection to the outdoors. Outside, there is plenty of room to grow, explore, and live off the land. The property includes a single-car garage, greenhouse, and ample space for gardens, hobby farming, recreation, or simply enjoying the privacy and serenity of nature. A rare opportunity for buyers looking to embrace a slower pace, greater independence, and the beauty of rural Nova Scotia without sacrificing proximity to nearby amenities. Contact your agent of choice to book your private showing today! (id:29604)
Exit Realty Town & Country
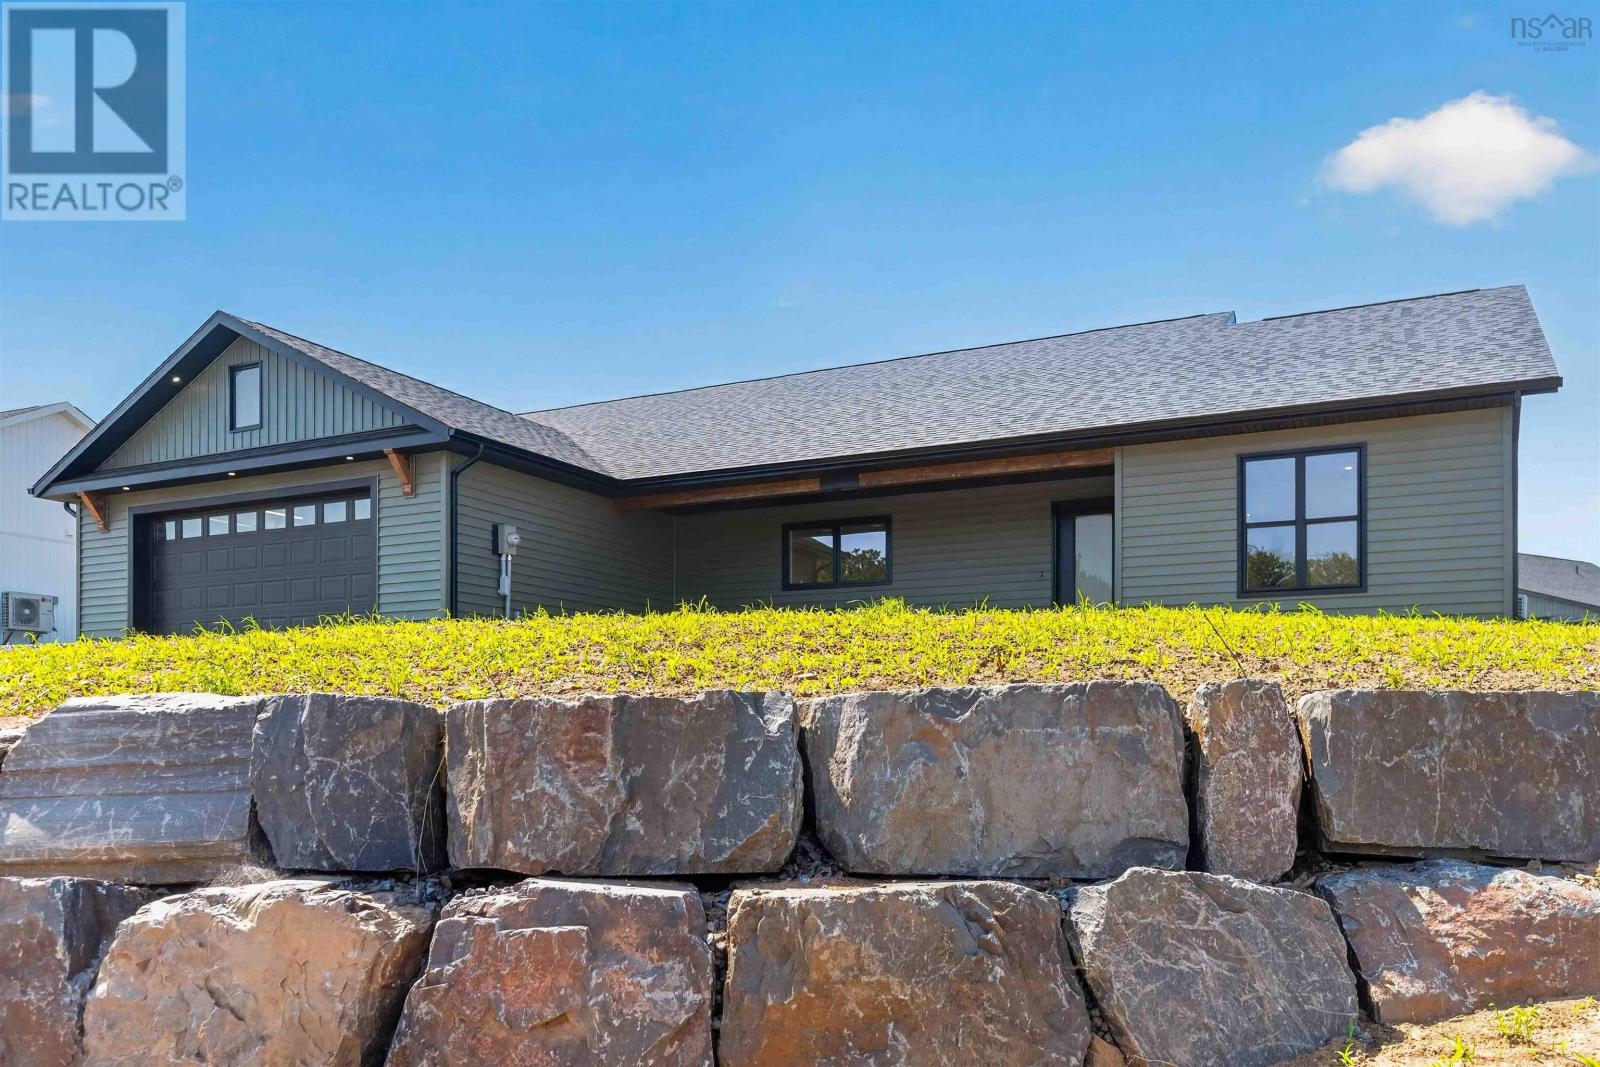
6 Deer Haven Drive
Kentville, Nova Scotia
Welcome to Deer Haven Subdivision, one of Kentvilles premier luxury communities where high-end craftsmanship meets the breathtaking beauty of the Annapolis Valley. This stunning new construction home is designed for those who demand quality without compromise, featuring a rock-solid ICF foundation with foam under the slab and a radon test pipe for ultimate peace of mind. Every detail of this build speaks to longevity and efficiency. Topped with architectural shingles and finished in sleek vinyl siding with aluminum fascias and custom exterior wood accents, this home is as durable as it is beautiful. Inside, the living area soars with a 12' ceiling in the living room and pot lights throughout that highlight the custom kitchen featuring quartz countertops and a stylish backsplash. Experience the comfort of in-floor heating across tile and high-end click vinyl flooring, powered by a 200 AMP underground service with a generator panel for added security. The primary suite is a true retreat, offering a custom walk-in closet and an ensuite with a massive 5' x 4' custom shower, while the main bath features a premium one-piece Mirolin tub. Stay cool in the summer with heat pumps in the main area and primary bedroom, while the energy-efficient HRV ensures fresh air year-round. This property isn't just a house, it's a lifestyle, boasting elevated Valley views and a location that puts you minutes from Kentville's amenities and the Valley Regional Hospital. With a fully sodded lot completed prior to closing, and proximity to award winning wineries, New Minas shopping, and the historic charm of Wolfville, home to Acadia University, this is a rare opportunity to secure a masterpiece before its gone. Dont miss your chance to scoop this one up early; it is going to be a beauty! (id:29604)
Royal LePage Atlantic (New Minas)
1424 Mccabe Lake Drive
Middle Sackville, Nova Scotia
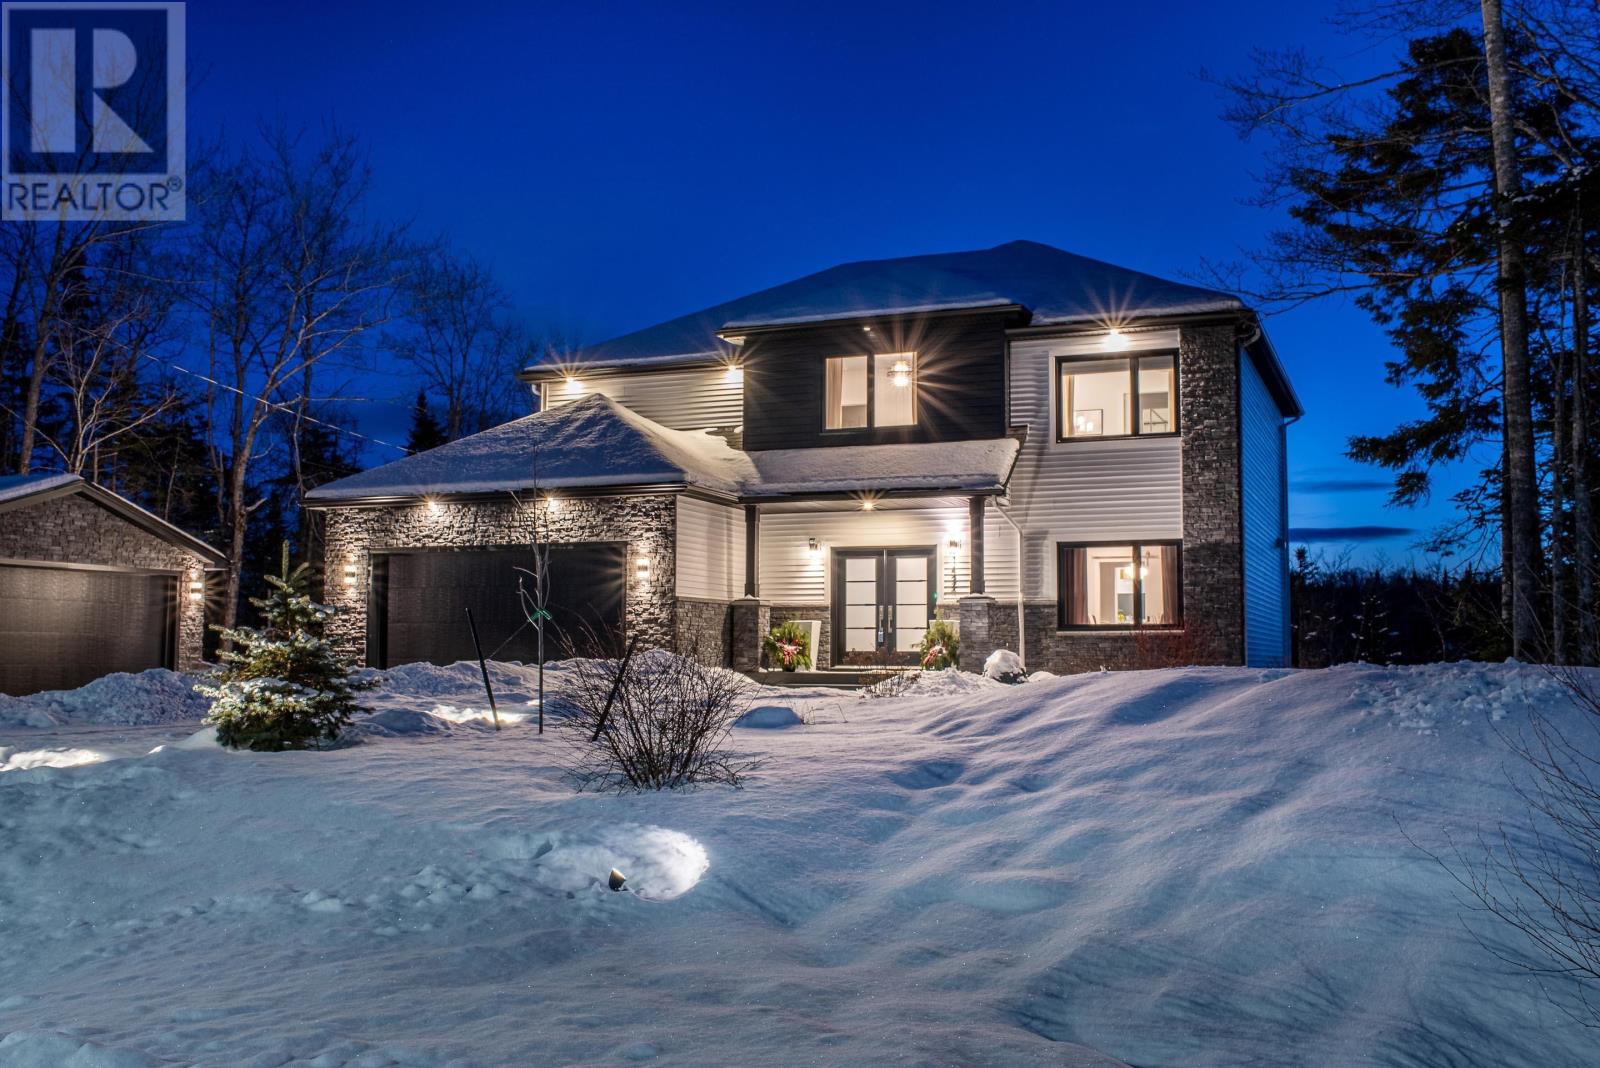
Welcome to 1424 McCabe Lake Drive, a stunning family home in sought-after Indigo Shores. Situated on nearly 280 feet of prime, wide-body river frontage and just steps from trails and access to the gorgeous McCabe Lake, this immaculate 5-year-old home is the perfect setting for kayaking, paddle boarding, and enjoying the nature in your backyard. Pristine from top-to-bottom and still under the Atlantic Home Warranty (with 2 years remaining), this meticulously maintained and upgraded property features 4 generous bedrooms upstairs, including a primary retreat with sweeping river views. The walk-out lower level adds incredible versatility with a 5th bedroom, full bathroom, a large rec room with entertainment built-ins, and a new custom bar complete with wine fridge. Step outside the lower level to find a brand-new 3-season sunroom - fully screened, wired, rain-proof, and bug-free - ideal for relaxing in comfort while surrounded by nature. If you prefer to lay in the sun, the SW facing back deck has been thoughtfully upgraded with infinity glass railings to better soak in the views of the sloping landscaped acreage, fire pit, and river below. Back inside, enjoy the gorgeous open concept chefs kitchen, airy 9 foot ceilings (throughout the main floor and basement), and a fully ducted heat pump system for efficient year-round heating and cooling. A fully wired, heated, detached double garage offers a generous extra space for vehicles, toys, storage, or a home gym. Tucked away in peaceful privacy yet just 5 minutes to Highway 101 - which offers easy access to the amenities of Sackville, Bedford, and beyond.This property is even more impressive in person, book your viewing today! (id:29604)
Parachute Realty
1651 Trout Brook Road
Albert Bridge, Nova Scotia
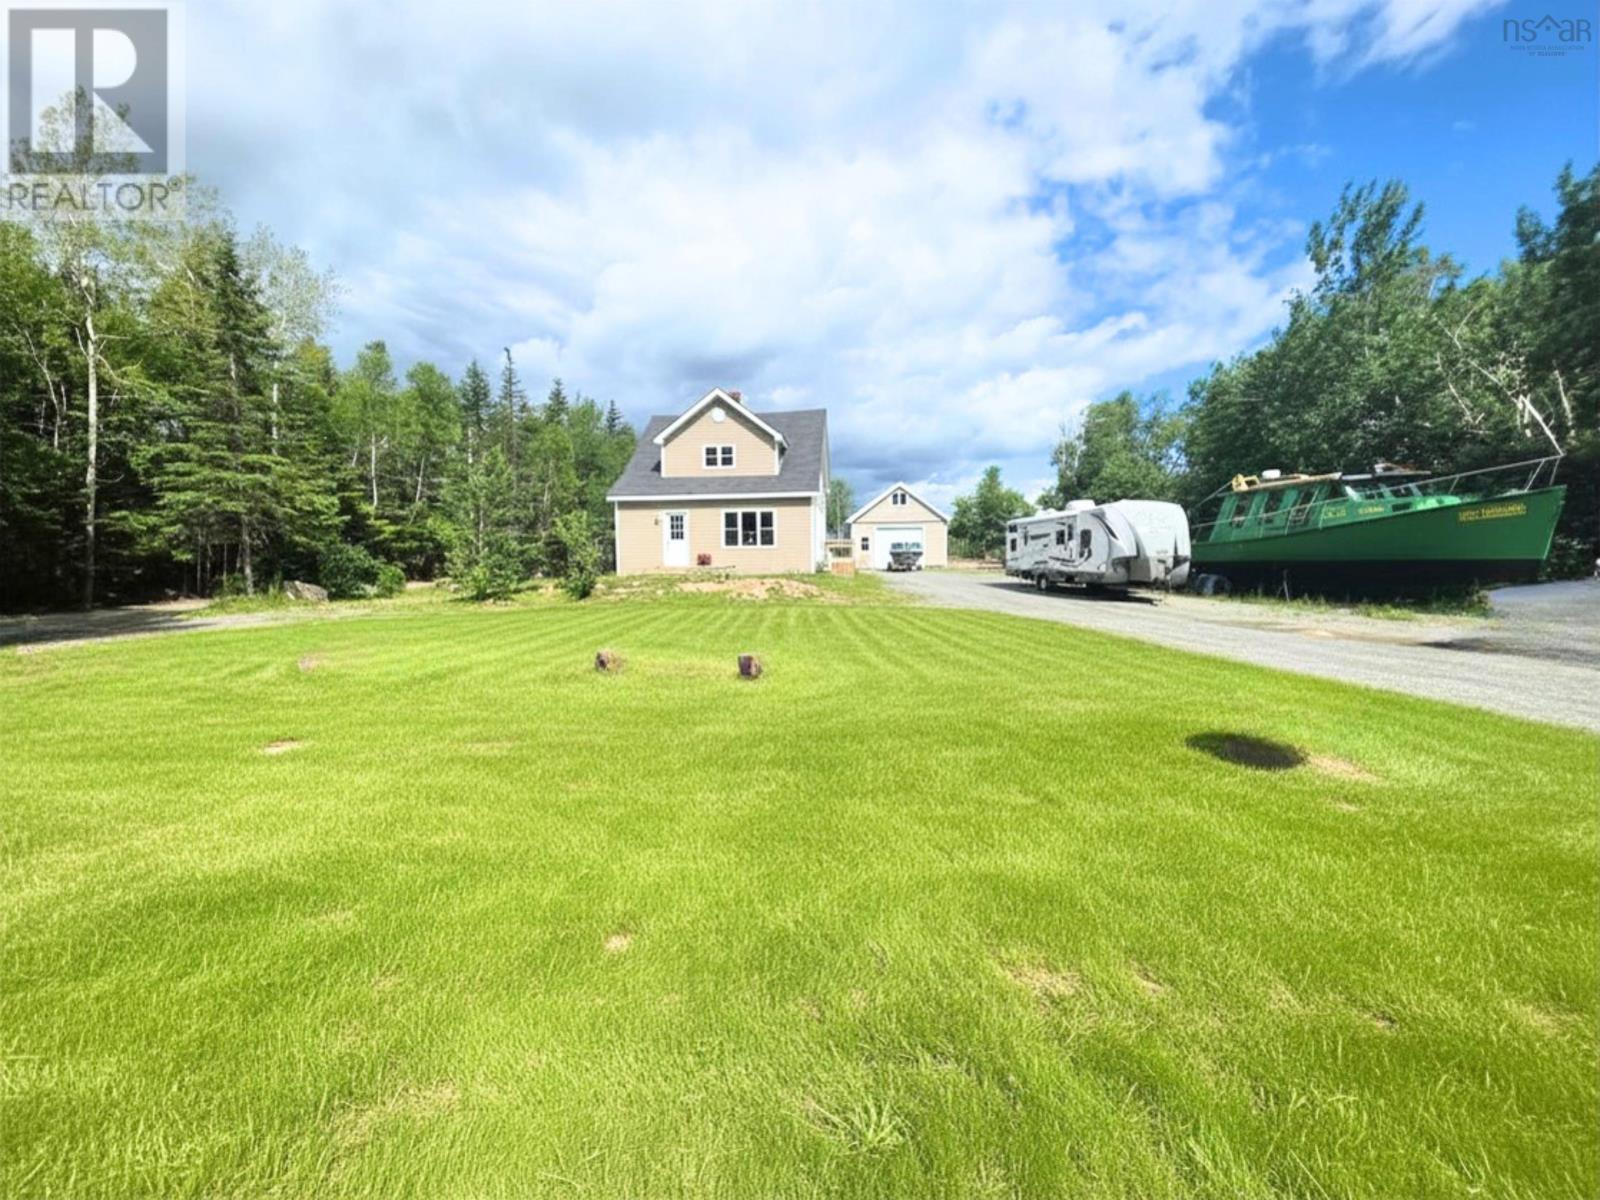
The Mira isn't just a place to liveit's a lifestyle. It's where boating, kayaking, fishing, paddleboarding, and unforgettable summer days become lifelong memories. With the Mira Boat Club just moments away, ATV and hiking trails at your doorstep, groceries and everyday amenities only minutes away, you'll enjoy the perfect balance of peaceful country living and convenience. Set on 1.27 acres of beautiful land overlooking the Mira River, this property offers the rare opportunity to slow down, reconnect with nature, and enjoy the space and privacy that country living provides. From the charming duck pond welcoming you at the front of the property to the peaceful surroundings that stretch beyond your doorstep, this is a place where every season brings something special. This inviting country farmhouse offers a versatile main level featuring a spacious living room that flows seamlessly into the kitchen, creating a welcoming space for family and friends. The dining room opens onto a large side deckperfect for entertaining or enjoying your morning coffee while taking in the peaceful surroundings. A cozy den provides the ideal home office, reading room, or family space, while the main floor also features a convenient three-piece bathroom with laundry and a practical mudroom. Upstairs, you'll find three comfortable bedrooms and a full bathroom, offering plenty of space for family or overnight guests. The impressive 24' x 24' wired garage, complete with 12-foot walls and a 10-foot door, is perfect for storing vehicles, boats, ATVs, or creating the workshop you've always wanted. The 1.27-acre property offers endless opportunities to expand, garden, hobby farm, or simply enjoy the privacy and beauty of your surroundings. Extensive renovations have already been completed, including new siding, windows, roofing shingles, soffit and fascia, basement supports, a renovated main-floor bathroom and mudroom, new doors, a spacious back/side deck, and additional cosmetic updat (id:29604)
Exp Realty Of Canada Inc.
809 Cleveland Road
Windermere, Nova Scotia
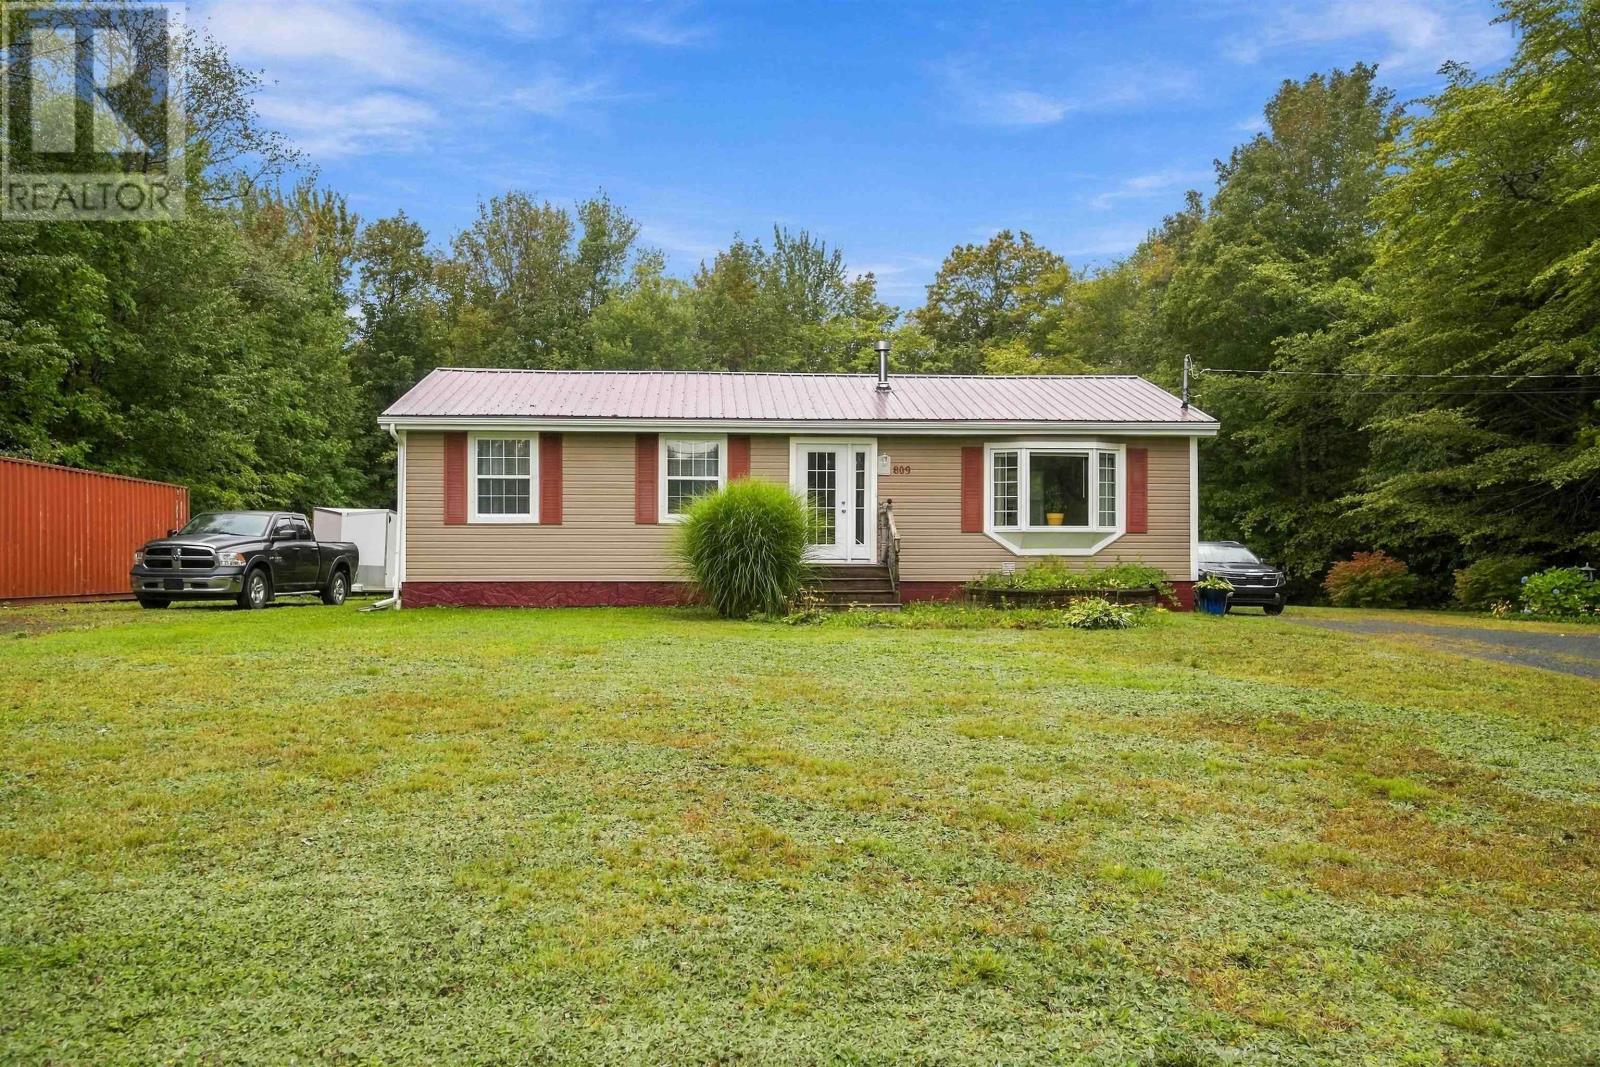
The great family home has be renovated on the upper level, with an open concept eat in kitchen and living area , really beautiful kitchen island. The bathroom has been updated as well. The primary bedroom has been opened up into the second bedroom, but could be put back as a third bedroom really easily. The lower level does have alots of potential, laundry is located in the basement. There has been new wiring, and a generator panel hook up. There is a new propane hot water broiler for domestic hot water and heat. Also a huge storage room for extra food or decorations. On the side of the laundry is a room already studded, has a shower installed, ready to go and plumbed to finish another bathroom in the lower level. On the property is a shipping container that is wired. Enjoy the back deck with the gazebo that is staying with the property. This 1.25 acre property is very private, but also being really close to Berwick for shopping. (id:29604)
Exit Realty Town & Country
2031 Beech Street
Halifax, Nova Scotia
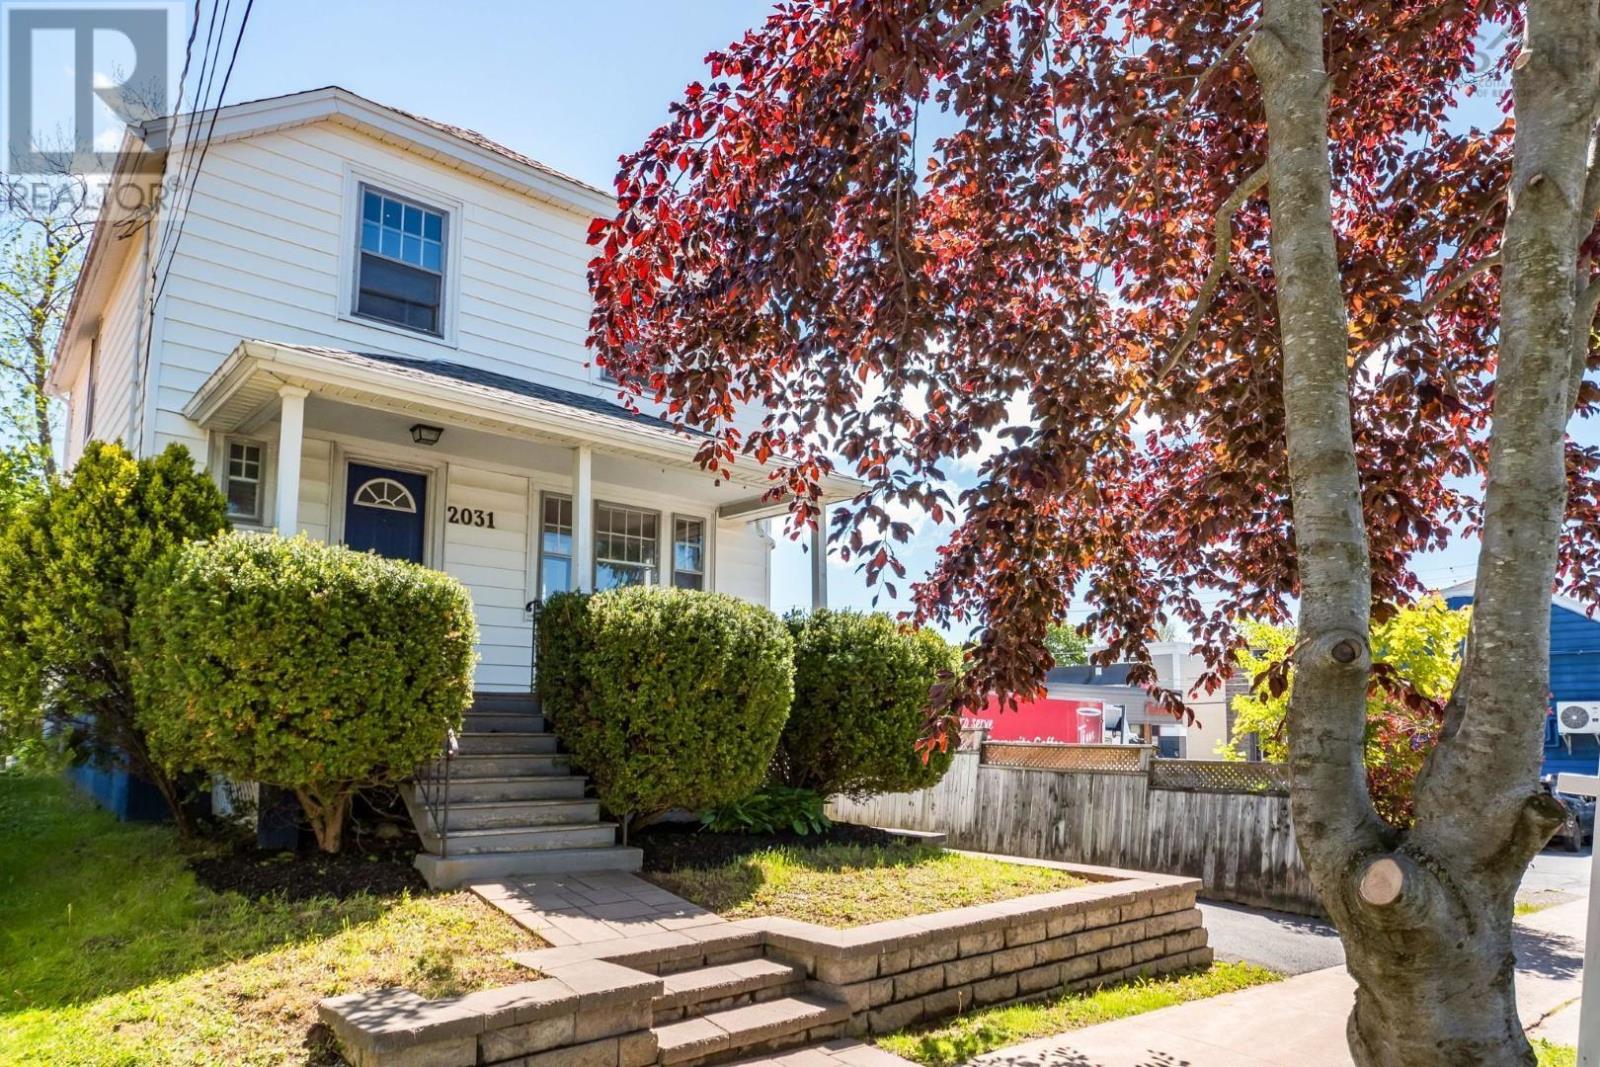
Welcome to 2031 Beech Street, a charming character-filled home nestled in Halifax's sought-after West End. Ideally located just steps from the vibrant shops, restaurants, and amenities of Quinpool Road, and within easy reach of Dalhousie University and Saint Mary's University, this property offers the perfect blend of convenience, character, and comfort. The main level features beautiful hardwood flooring throughout and a bright, open-concept layout that seamlessly connects the living room, dining area, and kitchen - ideal for both everyday living and entertaining. A welcoming front foyer with closet space and a cozy fireplace add warmth and character to the home. Off the kitchen, a rear door leads to a large, private backyard complete with a single-car garage, partial fencing, and plenty of space for gardening, recreation, or outdoor gatherings. Upstairs, you'll find three comfortable bedrooms, all with hardwood flooring, along with a full 4-piece bathroom. The lower level offers additional living flexibility with a walkout basement featuring a fourth bedroom, a 3-piece bathroom, laundry area, and mechanical room - perfect for guests, extended family, or a home office setup. Outside, enjoy the inviting front porch, ample parking for two or more vehicles, and a private backyard retreat. Whether you're looking for a family home, an investment opportunity, or a property in one of Halifax's most desirable neighbourhoods, 2031 Beech Street is a rare find that combines character, location, and functionality. (id:29604)
Royal LePage Atlantic (Dartmouth)
307 Marketway Lane
Timberlea, Nova Scotia
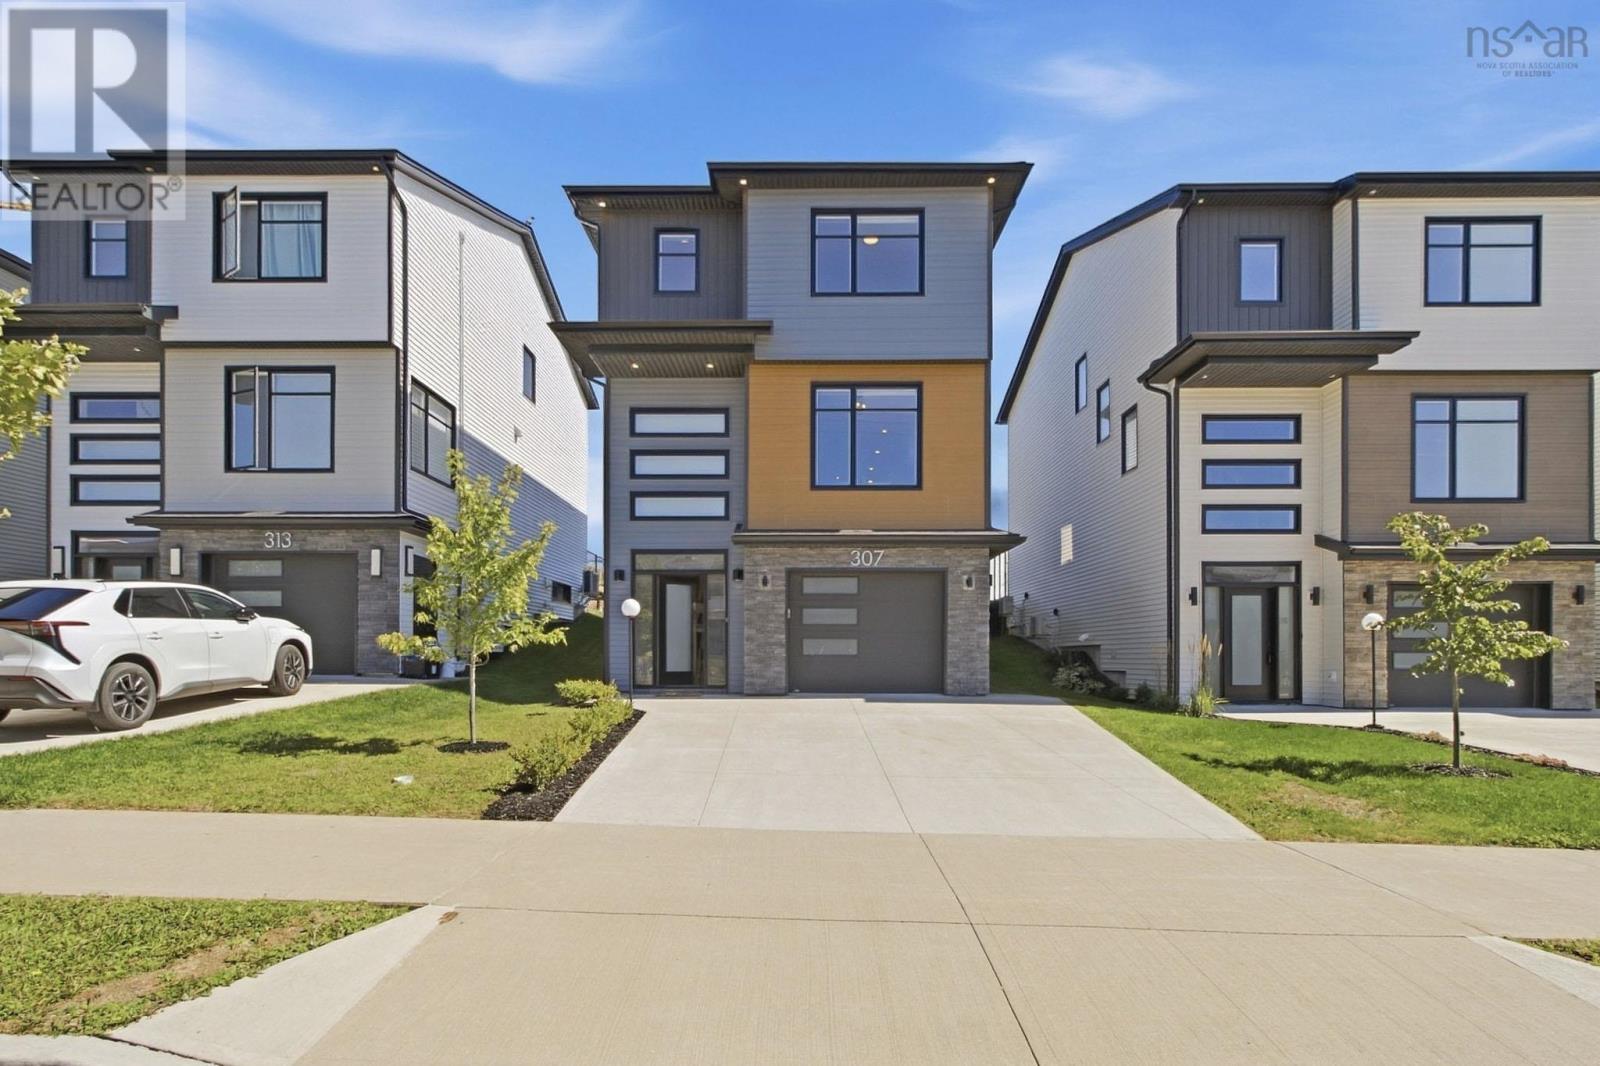
The golf course isn't just nearby, it's your backyard. Set in Brunello with sweeping views of The Links, this bright three-bedroom home pairs an easy, open-concept layout with a spot you'll be proud to call home. Natural light pours into the open kitchen and living area, creating a warm, comfortable space for everyday life and effortless entertaining. The kitchen has been thoughtfully upgraded with ceiling-height cabinets, a striking backsplash, and custom blinds that carry the same polished feel throughout the home. Just off the kitchen, a wet bar gives you a dedicated spot to mix drinks and keep the conversation flowing while dinner comes together. Upstairs, three bedrooms offer plenty of room to settle in and make the space your own, anchored by a primary suite that feels like a true retreat, complete with a walk-in closet and a spa-like ensuite featuring a double sink, soaker tub, and oversized shower. A double-car driveway adds everyday convenience, and out back, the yard is full of possibilities: plant the garden you've been dreaming about, unwind on a sunny afternoon, or simply relax and watch a round of golf unfold just beyond your property line. Golfers can enjoy The Links right outside their door, while a Nordic spa is planned to open in the community in the spring of 2027. A new Pre-primary to Grade 9 school is also planned for Timberlea, adding to the appeal of this growing neighbourhood. From a round of golf to a relaxing spa day, there's plenty to look forward to close to home, with Halifax's shopping, services, and conveniences never far away. This is the kind of location people wait years to find. (id:29604)
RE/MAX Nova
8 Maple Avenue
Lunenburg, Nova Scotia
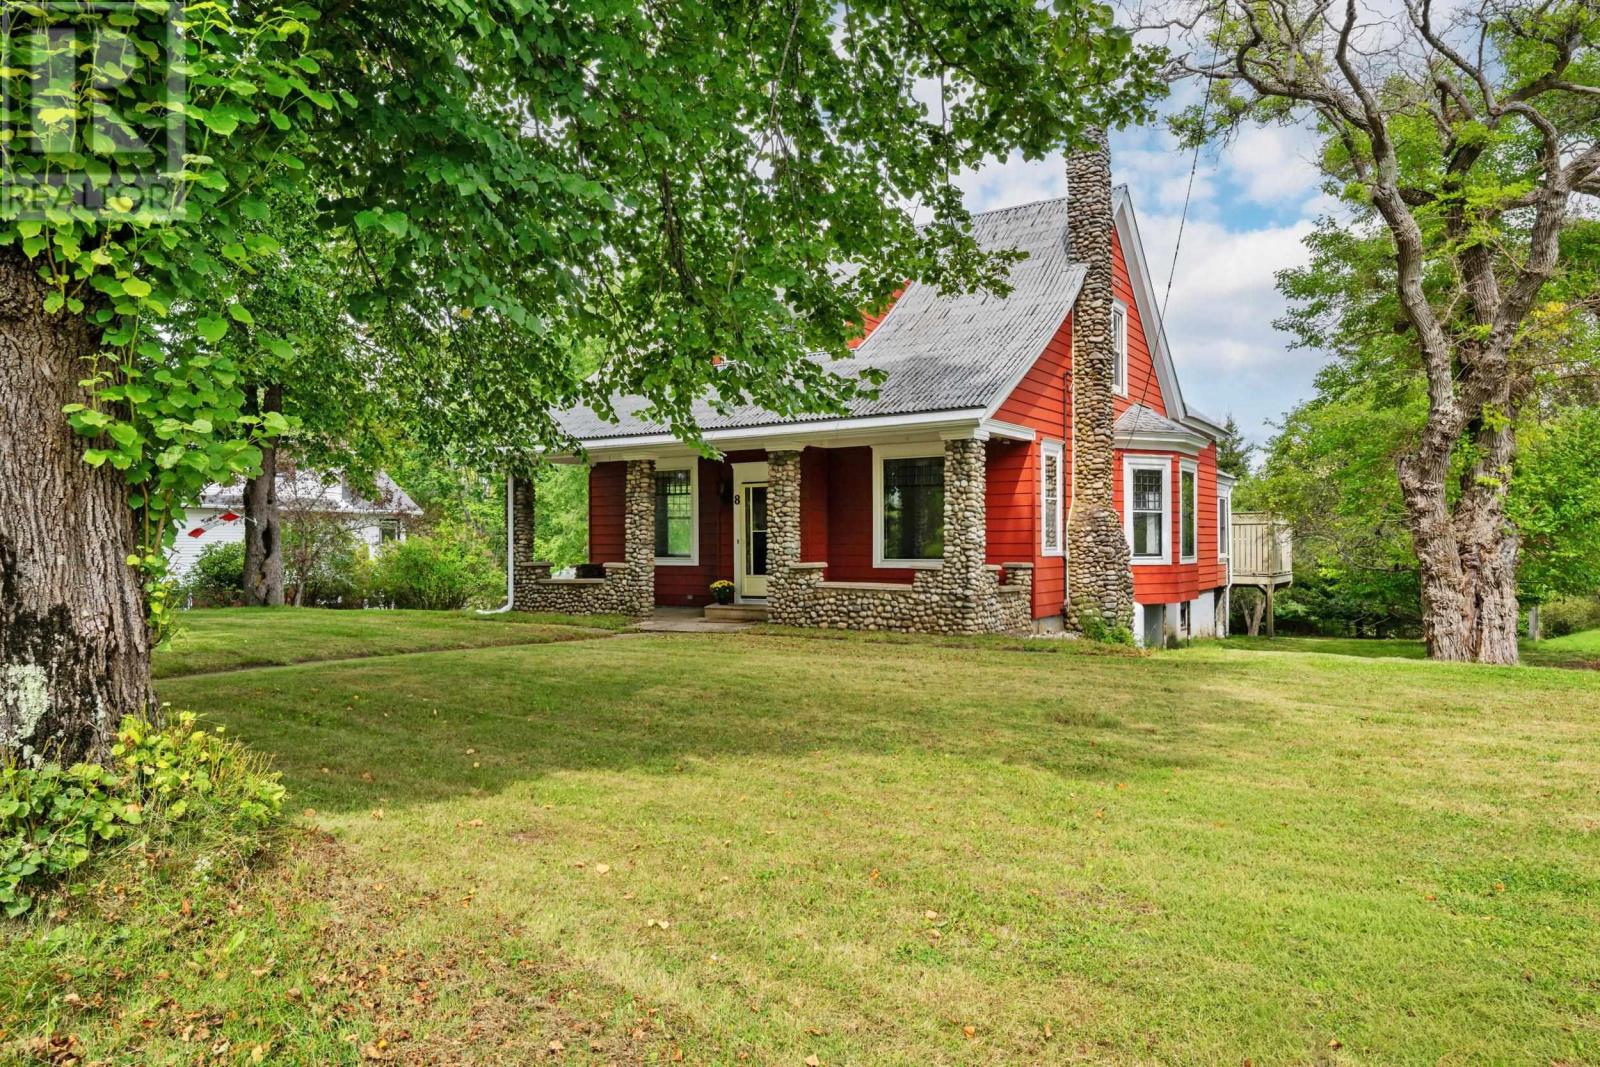
Set among beautiful mature trees in the town of Lunenburg, this charming turn of the century Craftsman style home offers an abundance of space, character and opportunity. With 5 bedrooms and 2 full baths, this home is well suited for a growing family, those looking for space for guests, or anyone who appreciates the flexibility of a generously proportioned historic home. Thoughtfully updated but retaining its timeless appeal, the beautifully updated kitchen brings a fresh, modern feel to its classic surroundings. This home also has an amazing garage, workshop, or boat building space, can be whatever you want it to be! The upper level loft is full of potential to use for hobbies, games, or perfect for teenagers to hang out in after bike riding on the Rails to Trails ,which you can hop right onto at the back of the property. This home is just up the hill, but very close to the center of Lunenburg, with its historic waterfront, colorful buildings, galleries, independent shops, cafes and great restaurants. Grab a coffee and watch the Bluenose sail by! (id:29604)
Engel & Volkers
410 5511 Bilby St Street
Halifax, Nova Scotia
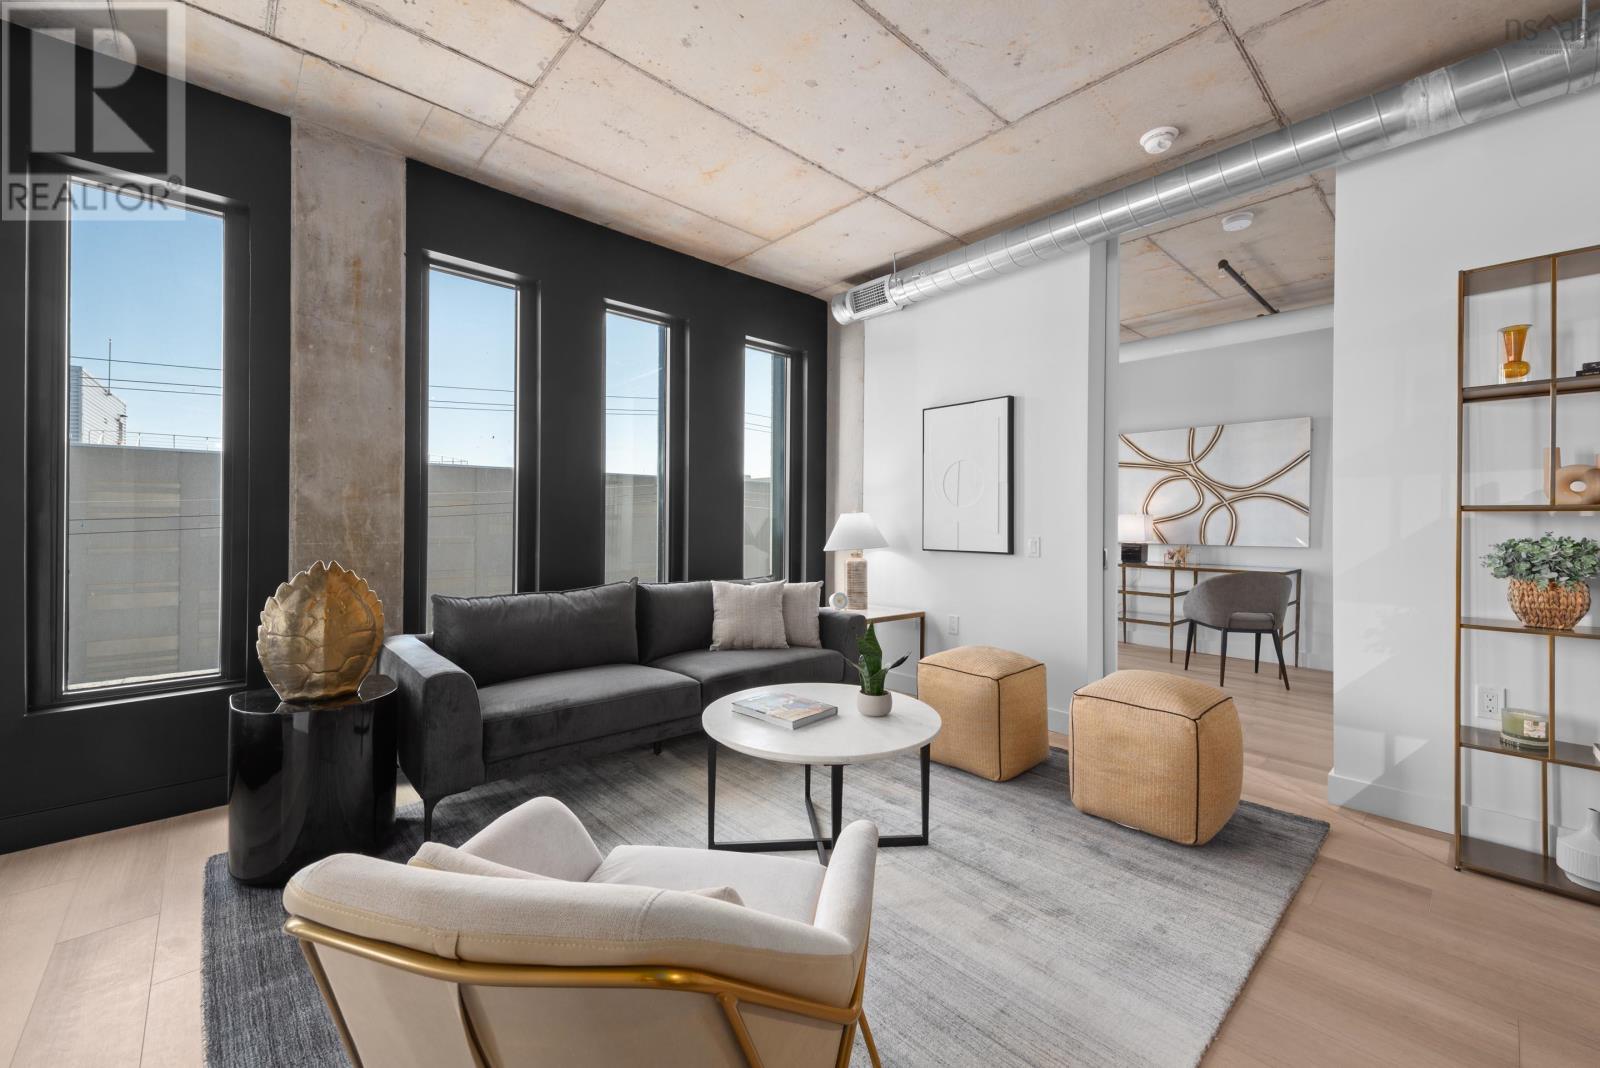
PARKING AND STORAGE COMBO INCLUDED IN PURCHAES PRICE (VALUED AT $50,000); FIRST COME FIRST SERVED. ONLY TWO SPOTS REMAINING. Welcome to unit 310 at NRTH; the newest modern statement in Halifax's vibrant North End. This stunning 928 sqft corner unit is designed for elevated urban living, blending minimalist style with thoughtful finishes, clean lines, and a sleek, contemporary aesthetic throughout. With only 71 units in this boutique building, you'll enjoy the ideal mix of privacy and community in one of the city's most culturally rich enclaves. NRTH is a quietly striking presence at the corner of Gottingen and Bilby, marrying industrial elements with warm modern interiors. The building's refined design is a respectful nod to the character of the North End. Polished, creative, and unmistakably cool. Eligible first-time buyers may qualify for a rebate of the federal portion of HST on this new-construction unit. (id:29604)
Keller Williams Select Realty
60 Daley Road
New Victoria, Nova Scotia
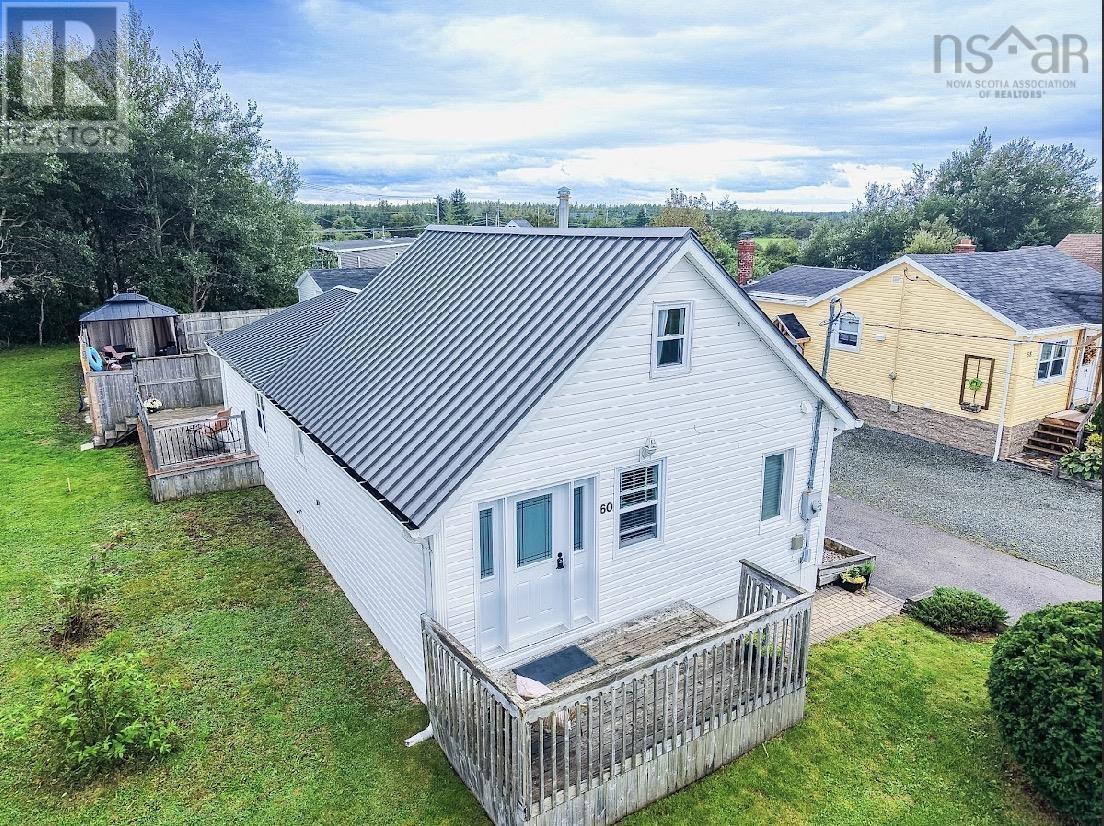
Welcome to this beautifully maintained 1½-story home offering three bedrooms, two bathrooms, and a versatile den/office on the second level, perfect for a home office, study, or additional living space to suit your needs. The real showstopper is the incredible backyard oasis, designed for relaxation and entertaining. Enjoy warm summer days around the in-ground pool, surrounded by beautiful stamped concrete and a private, inviting setting. When its time to unwind, retreat to the barrel electric sauna and enjoy your own personal spa-like experience right at home. Whether youre hosting family and friends or simply looking for a peaceful place to relax, this backyard offers the perfect escape. A wonderful combination of comfortable living space and an exceptional outdoor retreat! (id:29604)
Coldwell Banker Boardwalk Realty