
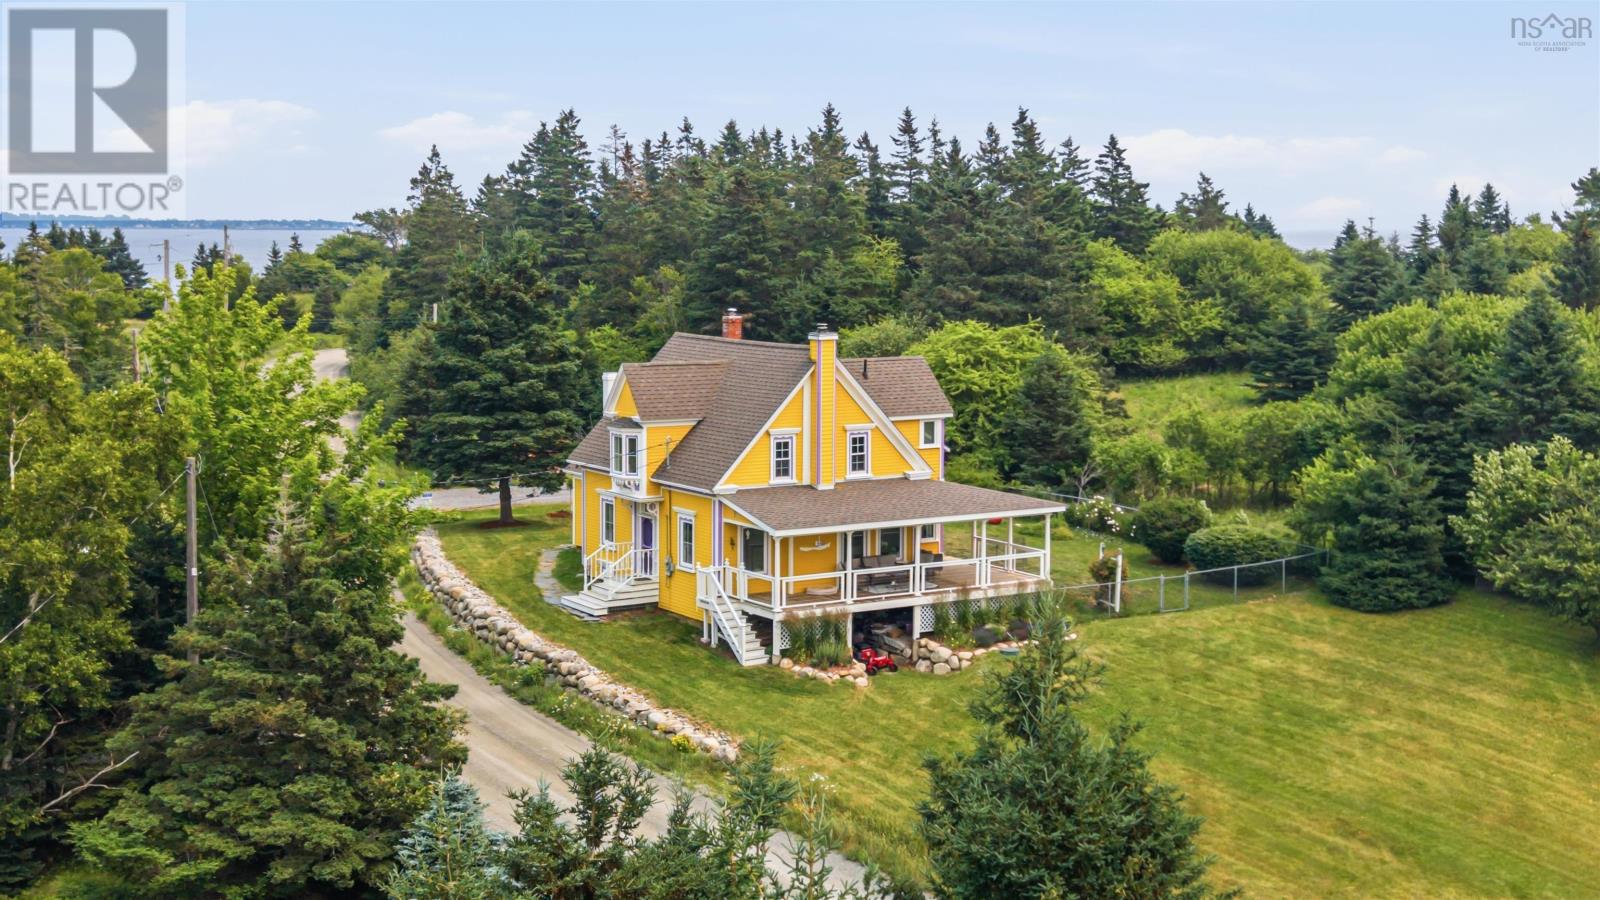
1127 Feltzen South Road
Feltzen South, Nova Scotia
Welcome to 1127 Feltzen South Road, where timeless character meets coastal living in one of Nova Scotia's most desirable South Shore communities. This beautifully maintained 125-year-old home blends historic charm with thoughtful updates, offering breathtaking ocean views. From the moment you arrive, you'll be captivated by the picturesque property with mature landscaping and vibrant flower gardens. Relax on the expansive covered veranda with views of the ocean or take advantage of deeded water access directly across the road to launch a kayak and explore the coastline. Inside, original character shines through with ornate window trim, grand mouldings, wide-plank softwood flooring, and a cozy wood-burning fireplace. The formal dining room is perfect for entertaining, while the updated kitchen features custom maple countertops, a large centre island, and plenty of prep space. The home offers three bedrooms and one and a half bathrooms, including an oversized primary bedroom. The main bathroom features a luxurious soaker tub and separate walk-in shower, while the bright sunroom and oversized mudroom with laundry add comfort and convenience. Adding even more personality, the home embraces bold colour throughout, creating a warm, inviting atmosphere. The exterior is finished in the eye-catching Porsche Speed Yellow, a limited-edition colour created through the collaboration between Porsche and Backdrop to celebrate Porsche's 70th anniversary. Outside, you'll find a storage shed, greenhouse, raised garden beds, a chicken coop, and a fenced area perfect for children or pets. Located just 20 minutes from Lunenburg, 8 minutes from The Ovens Natural Park, and within 7 minutes of four stunning beaches, this property is perfectly positioned for those who love the South Shore lifestyle. Whether you're searching for a year-round family home or a peaceful coastal retreat, this exceptional property offers timeless character, modern comfort, and an unbeatable location. (id:29604)
Keller Williams Select Realty (Truro)
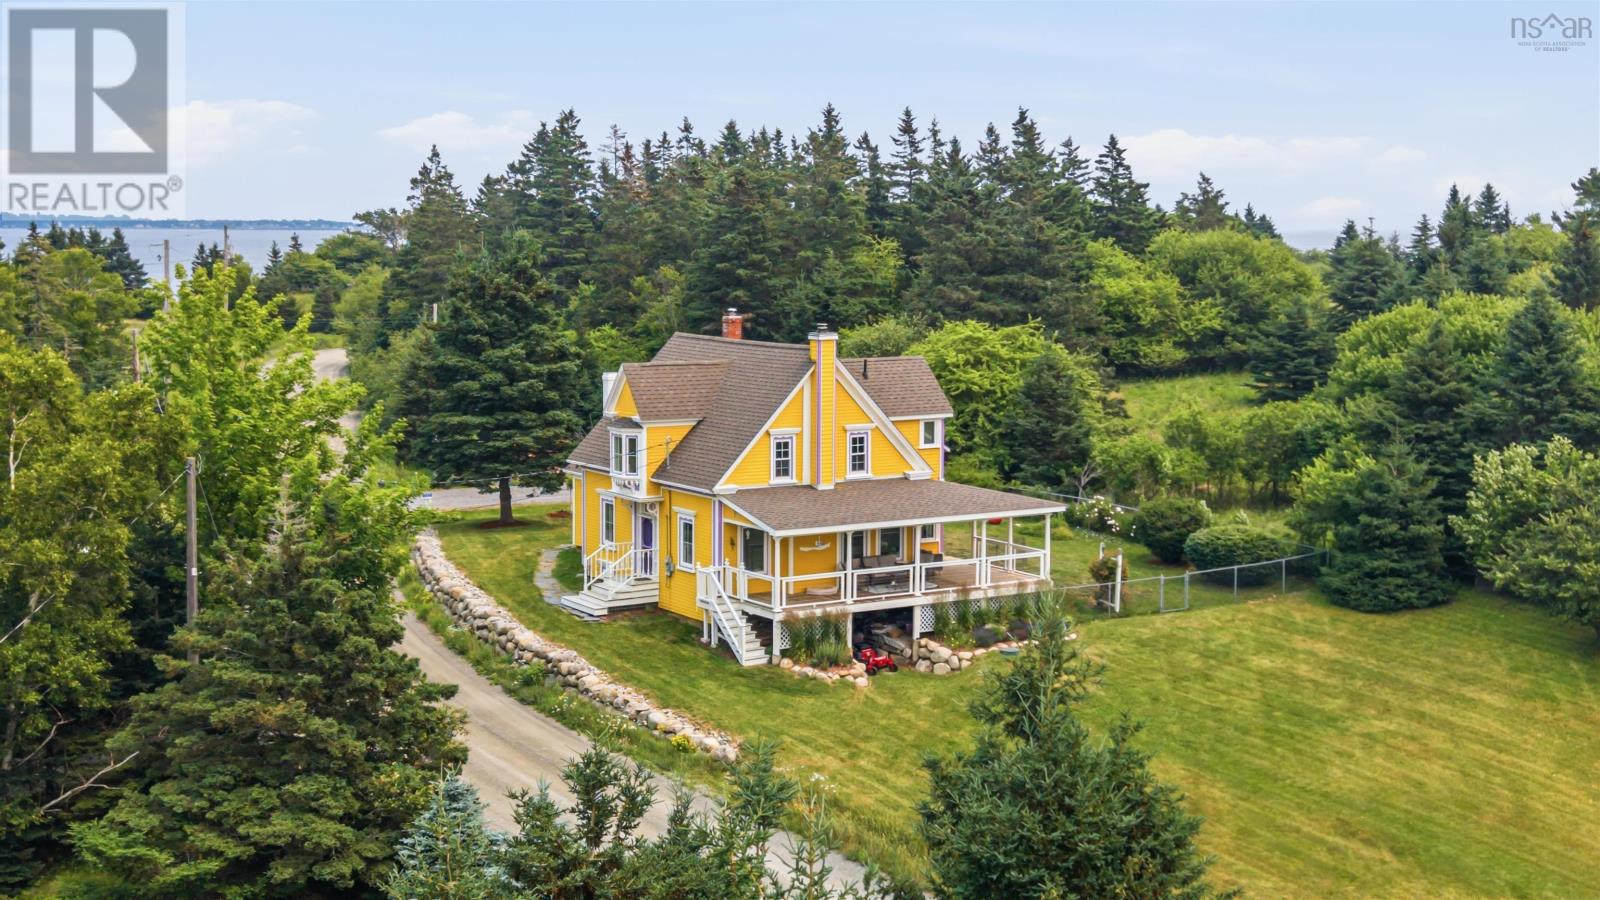
1127 Feltzen South Road
Feltzen South, Nova Scotia
Welcome to 1127 Feltzen South Road, where timeless character meets coastal living in one of Nova Scotia's most desirable South Shore communities. This beautifully maintained 125-year-old home blends historic charm with thoughtful updates, offering breathtaking ocean views. From the moment you arrive, you'll be captivated by the picturesque property with mature landscaping and vibrant flower gardens. Relax on the expansive covered veranda with views of the ocean or take advantage of deeded water access directly across the road to launch a kayak and explore the coastline. Inside, original character shines through with ornate window trim, grand mouldings, wide-plank softwood flooring, and a cozy wood-burning fireplace. The formal dining room is perfect for entertaining, while the updated kitchen features custom maple countertops, a large centre island, and plenty of prep space. The home offers three bedrooms and one and a half bathrooms, including an oversized primary bedroom. The main bathroom features a luxurious soaker tub and separate walk-in shower, while the bright sunroom and oversized mudroom with laundry add comfort and convenience. Adding even more personality, the home embraces bold colour throughout, creating a warm, inviting atmosphere. The exterior is finished in the eye-catching Porsche Speed Yellow, a limited-edition colour created through the collaboration between Porsche and Backdrop to celebrate Porsche's 70th anniversary. Outside, you'll find a storage shed, greenhouse, raised garden beds, a chicken coop, and a fenced area perfect for children or pets. Located just 20 minutes from Lunenburg, 8 minutes from The Ovens Natural Park, and within 7 minutes of four stunning beaches, this property is perfectly positioned for those who love the South Shore lifestyle. Whether you're searching for a year-round family home or a peaceful coastal retreat, this exceptional property offers timeless character, modern comfort, and an unbeatable location. (id:29604)
Keller Williams Select Realty (Truro)
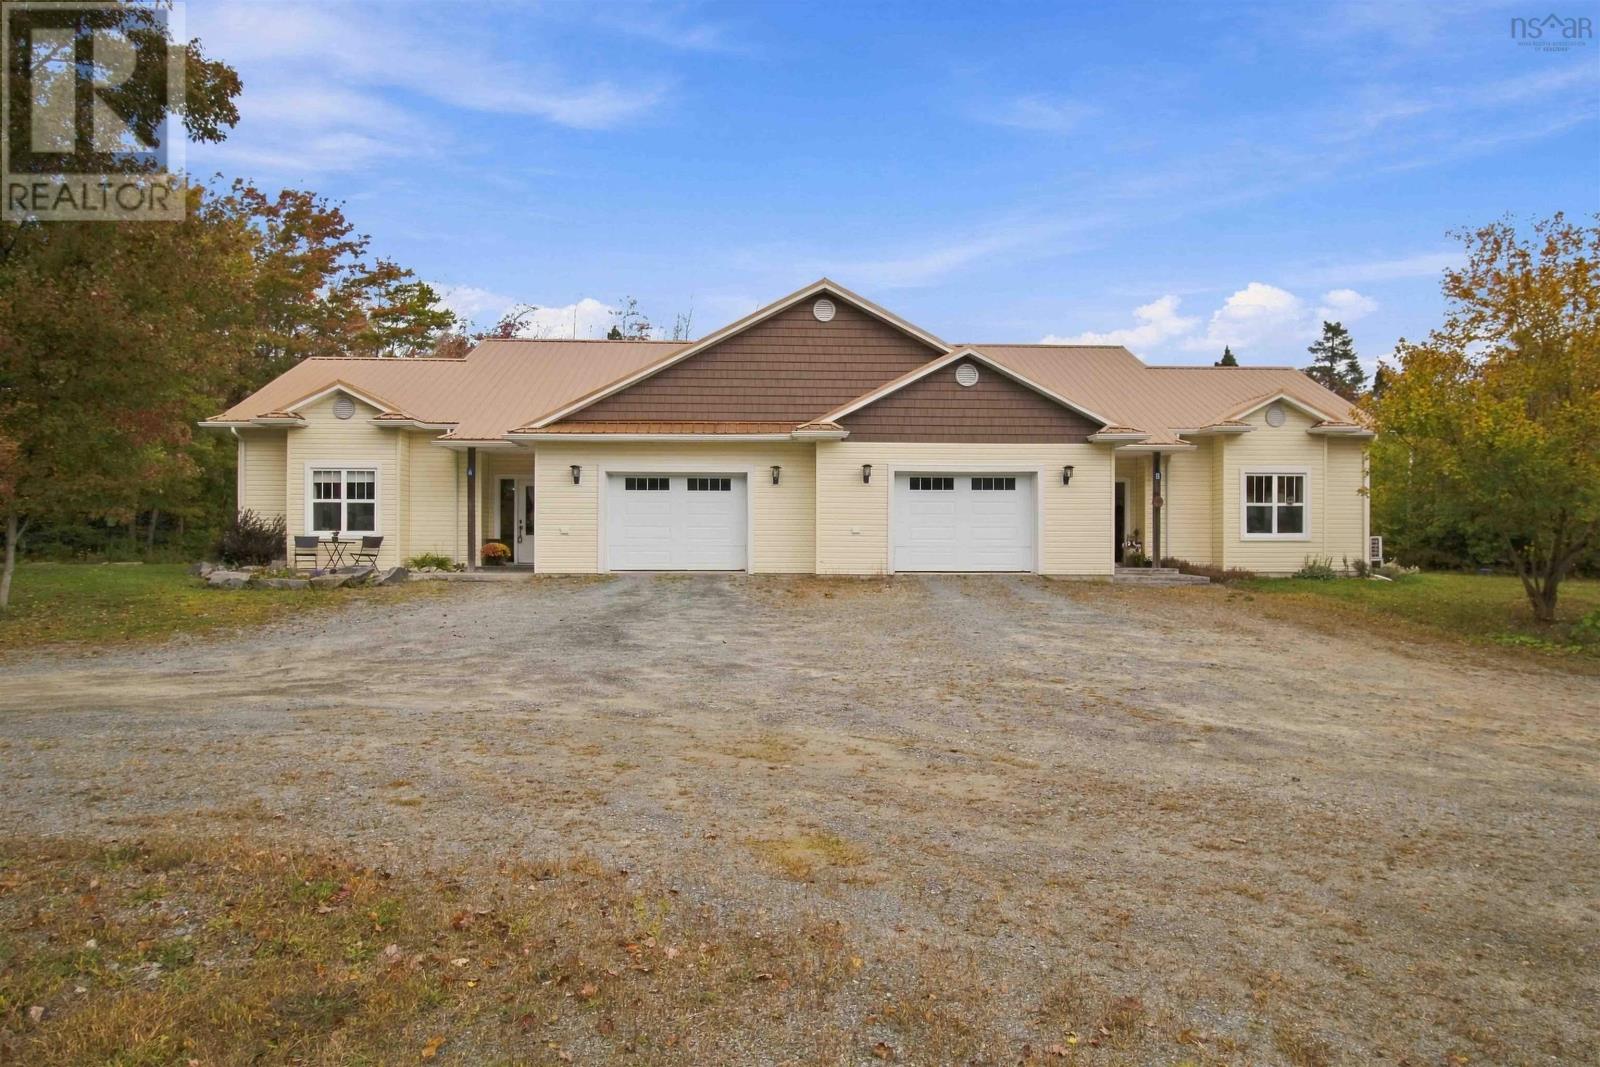
Units A & B 15 Maple Ridge Drive
White Point, Nova Scotia
One property, two beautiful homes, endless opportunity! Located in the desirable White Point area, this thoughtfully designed side-by-side property offers two spacious, self-contained units being sold together, providing incredible flexibility for extended family living or investment potential. Built with energy efficiency and durability in mind, the property features ICF construction, in-floor heating, and a ductless heat pump in each unit for year-round comfort. Both units offer an inviting, well-designed layout with elevated ceilings, attractive laminate and tile flooring, two generous bedrooms, and two full bathrooms, including private ensuite off the primary bedrooms. Storage is plentiful, with each unit featuring its own oversized attached heated garage, closets everywhere you turn and private decks overlook a lovely backyard - the perfect spot to relax or entertain! Minutes from the town of Liverpool's amenities, spectacular sand beaches, White Point Resort and golf course. Whether you're looking to accommodate extended family, investigate rental possibilities, or add a versatile property to your investment portfolio, 15 A & B Maple Ridge Drive offers comfort, quality construction, and endless potential in a sought-after South Shore location. Looking for further development opportunities? Explore the vacant lots also listed on Maple Ridge Drive! (id:29604)
Exit Realty Inter Lake
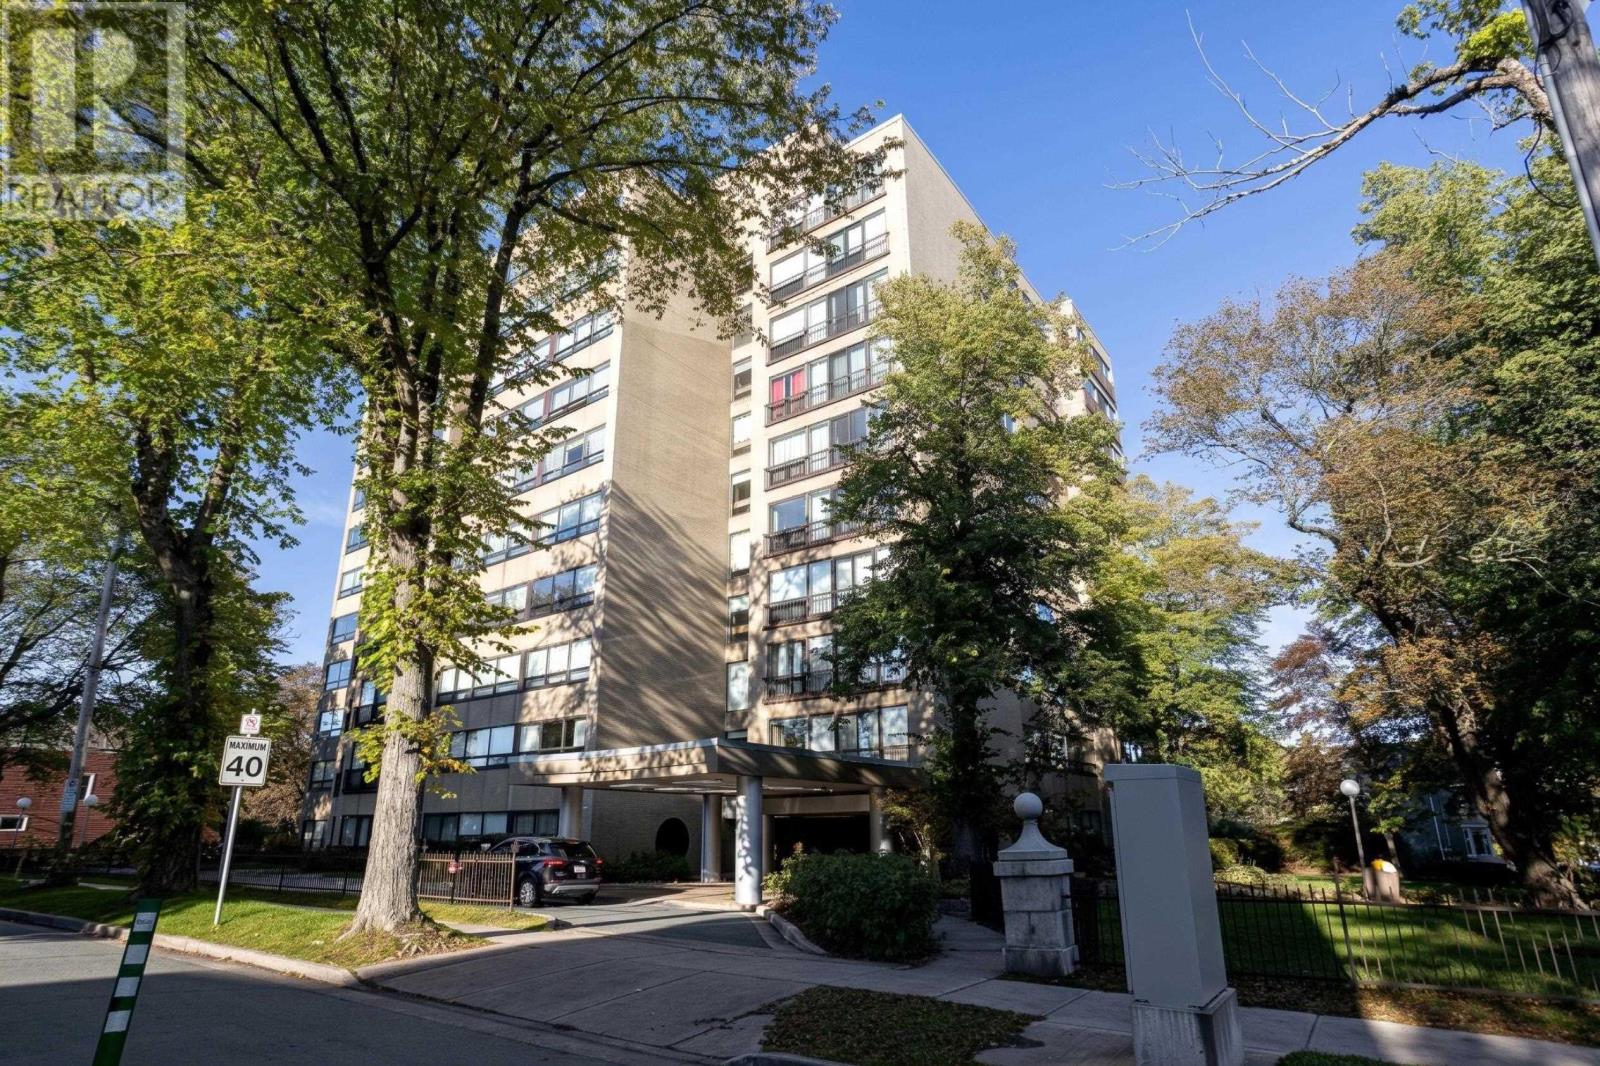
701 6095 Coburg Road
Halifax, Nova Scotia
Welcome to the comfort and convenience of life at The Carlyle! This spacious 1,700+ square-foot, 23 bedroom condo has been impeccably updated with thoughtful attention to every detail. The beautifully renovated DeCoste kitchen and bathrooms feature elegant quartz and Corian countertops, while in-suite laundry adds everyday convenience. Enjoy the warmth and durability of Mirage engineered hardwood flooring throughout, complemented by an abundance of natural light and stunning western-exposure views overlooking the city. Offering generous living space, quality finishes, and an exceptional sense of comfort and privacy, this beautifully updated home is the perfect blend of style and convenience. And when it comes to convenience, it doesn't get much better. Your condo fee includes the benefit of a whole home generator, heat and hot water, along with two indoor parking spaces and three storage spacesproviding an exceptional level of comfort and practicality rarely found in condo living. (id:29604)
Domus Realty Limited
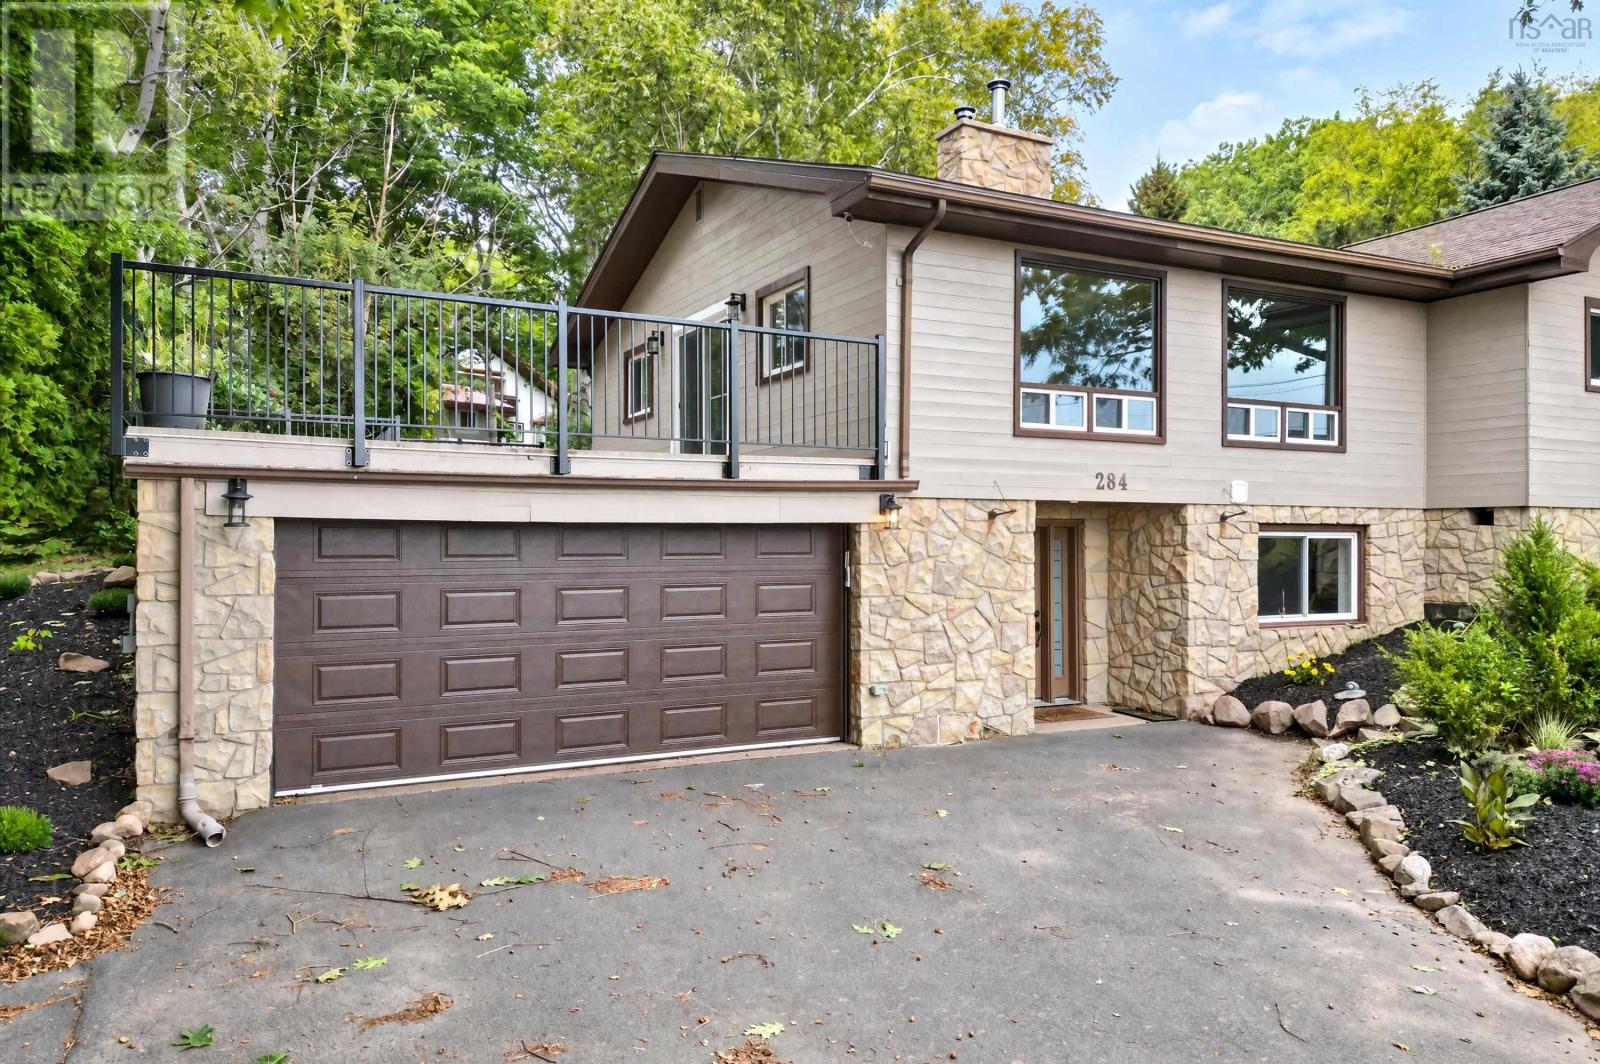
284 Beeches Road
Pictou, Nova Scotia
Privacy; luxury; harbour view: your new home awaits. Some homes are renovated. Others are completely transformed. 284 Beeches Road is the latter. Thoughtfully reimagined from top to bottom, this exceptional 4-bedroom, 3-bathroom home blends sophisticated finishes, quality craftsmanship, and an unforgettable Pictou Harbour view. With two beautifully finished levels, the layout offers remarkable flexibility for a family, extended family, guests, and entertaining or simply enjoying the luxury of having space to spare. The quality is evident the moment you walk through the door. Both levels feature full kitchens with stone countertops and quality appliances, making this home exceptionally versatile. The bathrooms feel decidedly spa-inspired, with custom tilework, walk-in showers and thoughtful built-ins. On the main level, engineered hardwood, and on the lower level, striking porcelain tiles cover the floors seamlessly. Both levels offer custom stone fireplaces and carefully selected finishes create an atmosphere that is warm, polished, and effortlessly inviting. It is equally suited to a quiet evening at home or a house full of friends. And then there is the view. Step outside onto the new Duradek fully wrapped with black aluminum railing, and let Pictou Harbour take centre stage. Morning coffee overlooking the water. Long summer evenings with friends. A glass of wine as the day fades across the harbour. This is the kind of setting that makes everyday life feel a little more extraordinary. This is more than a long list of upgrades. It is a beautifully considered home, transformed for the way people actually want to live. Come see it. Walk through the door. Step onto the deck. Take in the harbour. You may find yourself planning where the furniture goes before you even leave. 284 Beeches Road. Beautifully transformed. Exceptionally livable. And that view? Hard to leave behind. (id:29604)
Lpt Realty Ulc
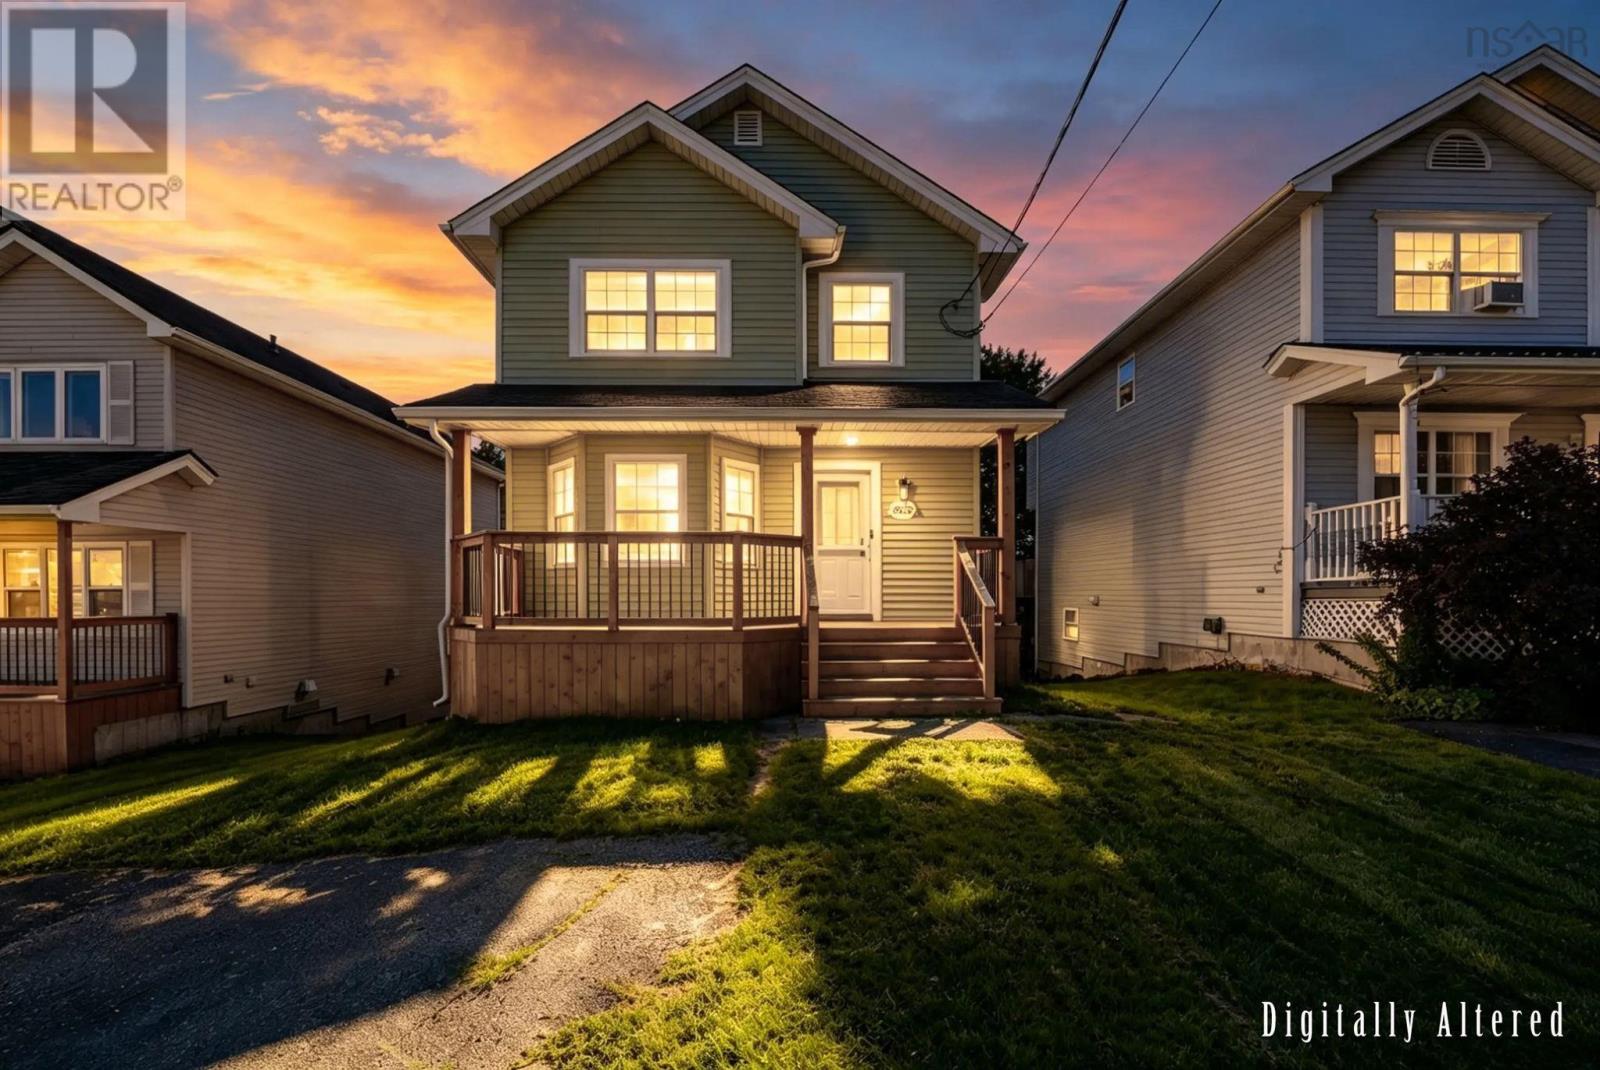
240 James Street
Timberlea, Nova Scotia
Welcome to 240 James Street, a move-in-ready 2-storey home located in the established Glengarry Estates community of Timberlea. Situated at the quiet end of the street, this family-friendly property offers a comfortable layout, inviting living spaces, and a private, tree-lined backyard. The main level features a newly installed ductless heat pump proving year around comfort, a bright living room with hardwood flooring that flows into the open-concept kitchen and dining area. The kitchen provides plenty of cabinetry and counter space, while patio doors off the dining area lead to the rear deck and private backyard. A convenient powder room completes the main level. Upstairs, hardwood flooring continues through the staircase, hallway, and all three bedrooms. The spacious primary bedroom offers plenty of natural light and a walk-in closet, while the full main bathroom serves the upper level. The finished lower level with brand new flooring provides additional living space with a rec room and walkout access to the patio area. A laundry room, utility room, and ample storage complete this level. The home is economically heated with propane and has also benefited from new roof shingles and siding in 2022, new front and rear decks in 2023, and a new air exchanger in 2025. The location is equally appealing, with BLT schools, including English and French Immersion programs, parks, and scenic walking trails all within easy reach. Brunello Golf Course, Sobeys, the new community centre, and the extensive shopping, dining, and services of Bayer's Lake Business Park are just minutes away, while Downtown Halifax is approximately 30 minutes from home. (id:29604)
Royal LePage Atlantic
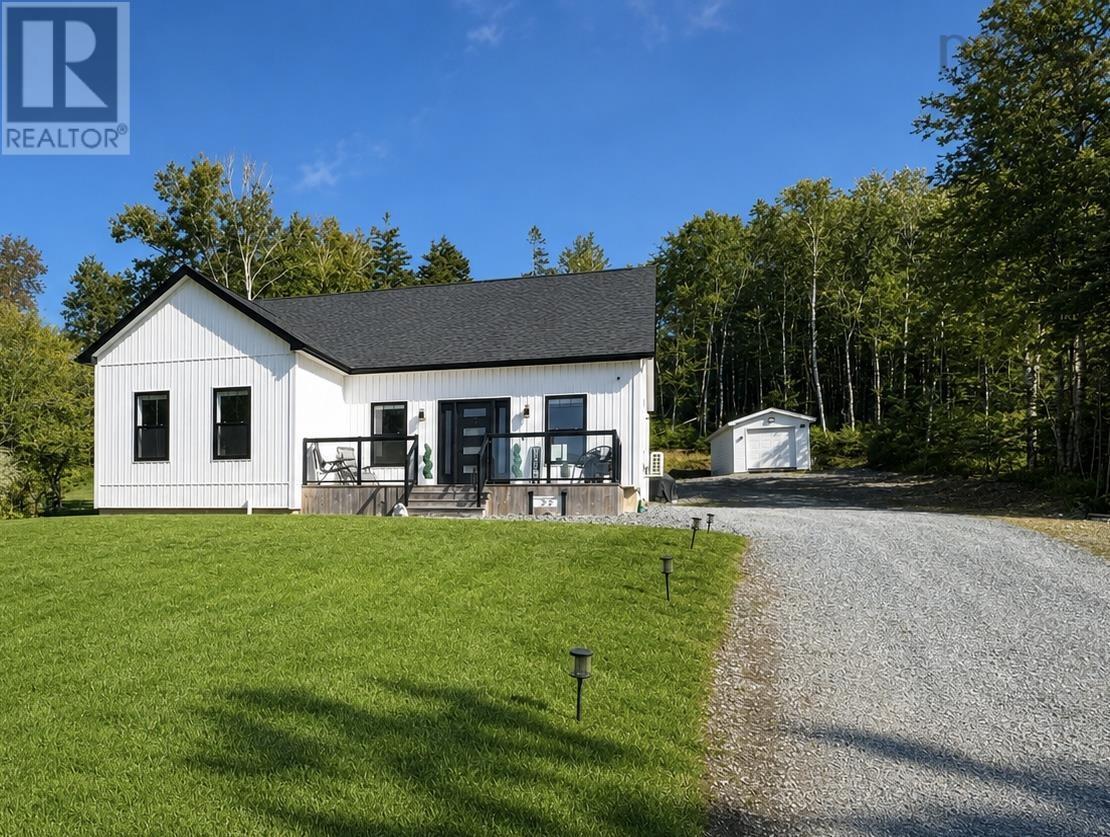
30 Cove Road
Lewis Lake, Nova Scotia
Tired of the city? Welcome to 30 Cove Road, Lewis Lake! set on a private lane with lake access and beautiful views. This spacious bungalow features two primary suites, a third guest bedroom with its own bath, and a stunning great room perfect for entertaining. Enjoy the convenience of main floor laundry, a private home office, and plenty of storage with both a large garage and separate single garage for all your lake toys. (id:29604)
Exit Realty Metro
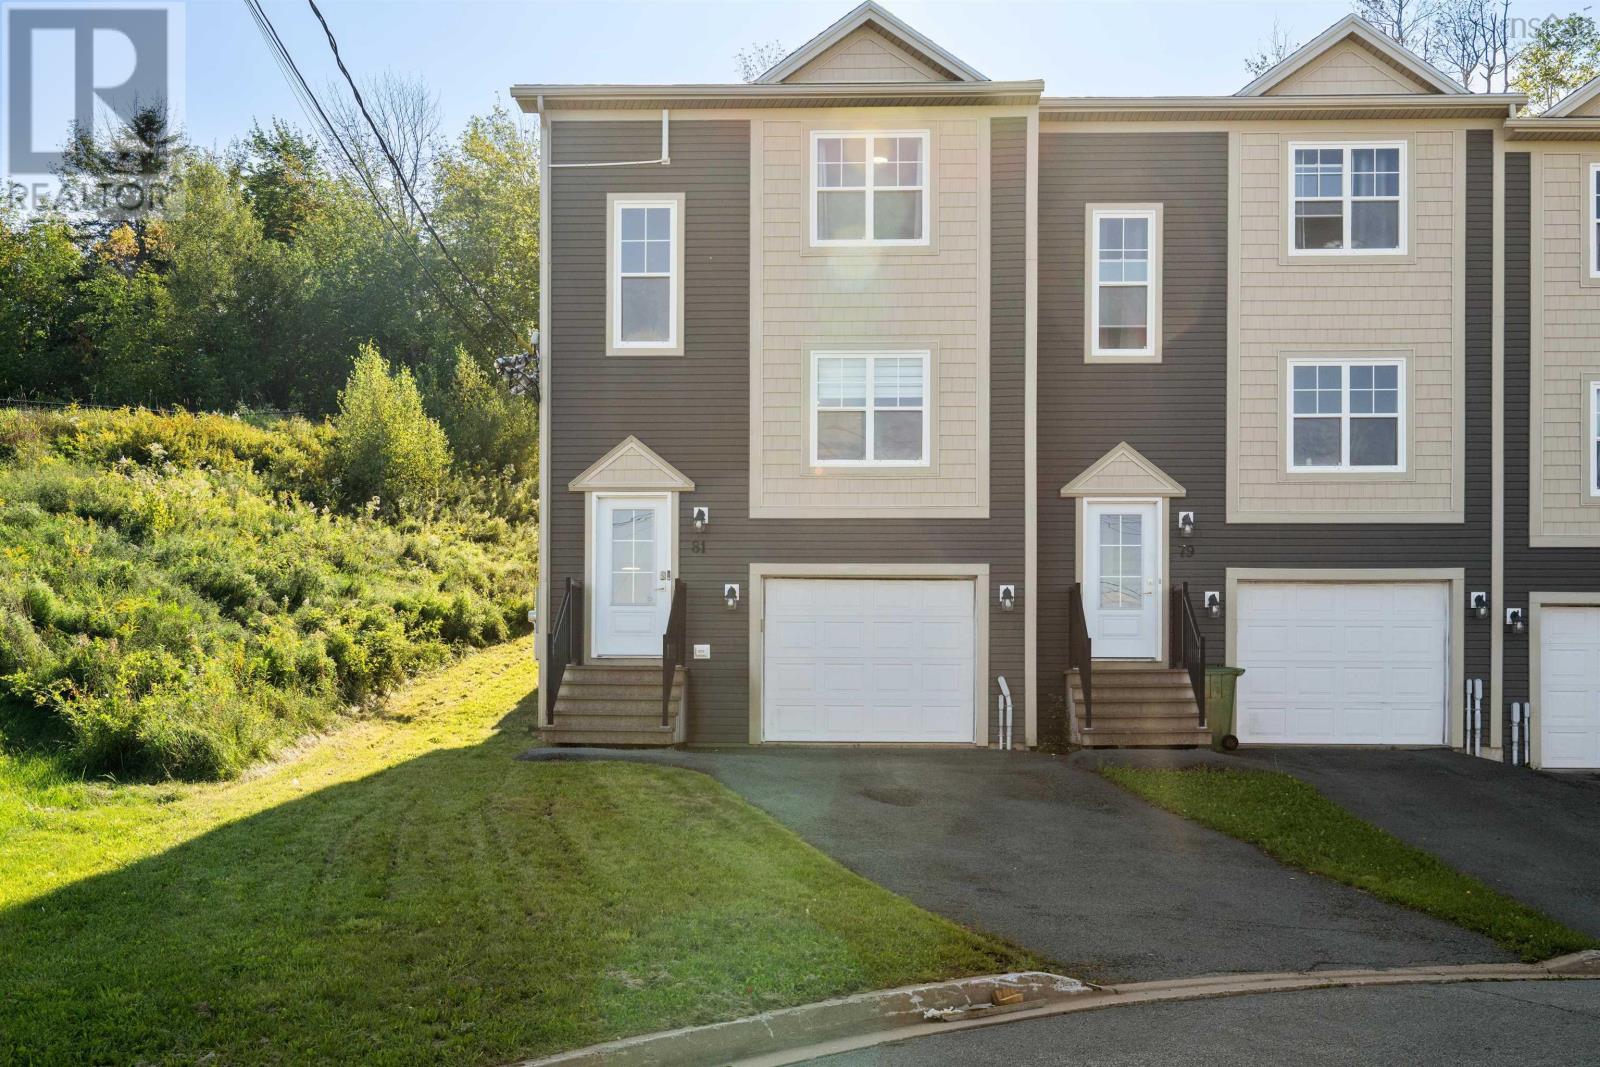
81 Fescue Court
Middle Sackville, Nova Scotia
Welcome to 81 Fescue Court, a spacious end-unit home tucked away on a quiet cul-de-sac in Middle Sackville. With the extra privacy of an end unit, it feels more like a semi-detached than a traditional townhouse and offers a comfortable, functional layout with plenty of room to settle in. The main floor features an inviting eat-in kitchen and bright living space, with a ductless heat pump helping keep things comfortable year-round. Upstairs, youll find three bedrooms, two full bathrooms, and a second ductless heat pump added in 2024. The home has also seen a number of recent updates, including fresh paint, updated lighting, and a new hot water tank, all completed in 2026. Two additional half bathrooms, an attached garage, and useful storage add to the everyday practicality. With its quiet cul-de-sac setting, end-unit privacy, recent improvements, and well-planned layout, 81 Fescue Court is a great option for buyers looking for space, comfort, and value in Middle Sackville. (id:29604)
Press Realty Inc.
131 Maple Avenue
New Glasgow, Nova Scotia
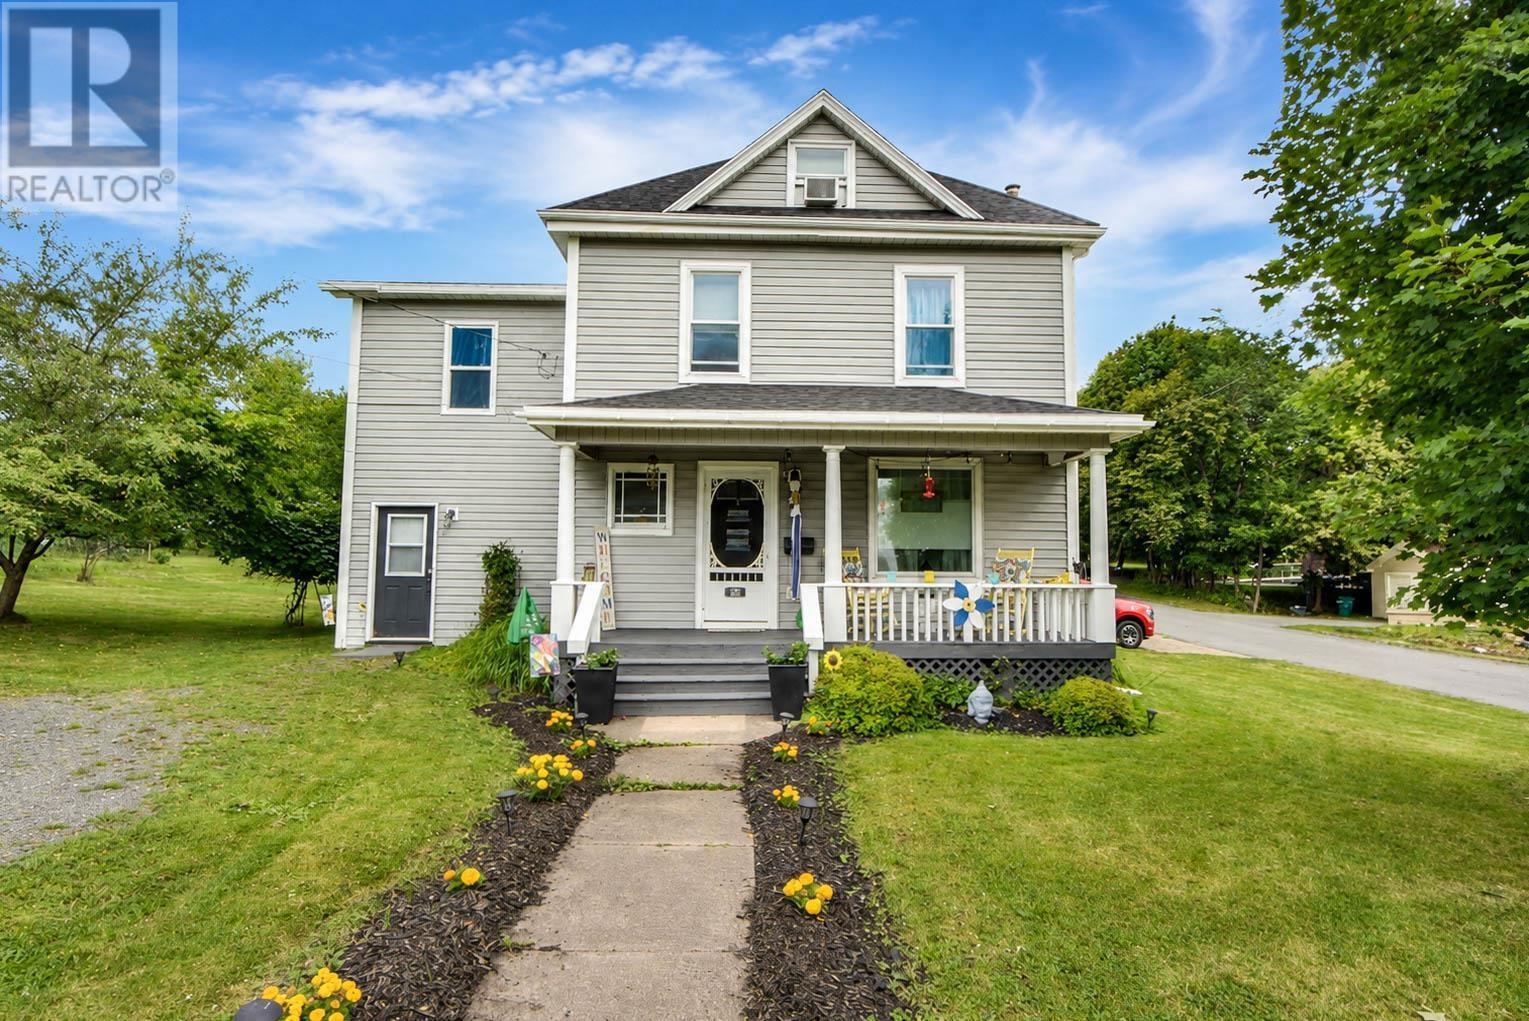
This 2.5-storey Victorian-style home blending the charm of a century home with modern systems and finishes. Located on a spacious corner lot in a welcoming New Glasgow neighbourhood, it's steps from AG Baillie (PP-6 with french immersion), New Glasgow Academy (PP-8) , a short drive to North Nova Education Centre, shopping, downtown, and the Pictou County trails. A wraparound front porch and stone walkway lined with perennials invite you home. All three floors were gutted and rebuilt in 2022-23 with new flooring, walls, ceilings, trim, electrical, plumbing, and insulation. Cat 5 network cable ensures strong wifi throughout. The roof, light fixtures, and exhaust fans were all replaced in 2023. Inside, the open-concept living, dining, and kitchen area features a floor-to-ceiling stone fireplace, hardwood floors, and a striking staircase. The kitchen offers espresso cabinetry, granite counters, a farmhouse sink, new dishwasher (2023), and a large island with seating. There's a pantry, main-floor laundry, mudroom bench, two powder rooms, garden doors to the backyard, and a built-in home office nook. Upstairs, find three spacious bedrooms, a recroom and a full bathroom with a soaker tub and glass shower. The third floor is a private primary retreat with vaulted ceilings, two walk-in closets, a spa-like ensuite with soaker tub and glass shower, and an extra bath with an exposed brick accent wall. The unfinished basement provides great storage, updated mechanicals, and potential for more living space. The fully fenced backyard features a 50,000-litre saltwater pool with new equipment (2024), over 1,400 sq. ft. of new decking, a screened metal gazebo (2024), storage shed, mature landscaping, and ample off-street parking. Move-in ready, this home blends New Glasgow charm with modern updates in a convenient location near schools, parks, and amenities. (id:29604)
Blinkhorn Real Estate Ltd.
286 St George Street
Annapolis Royal, Nova Scotia
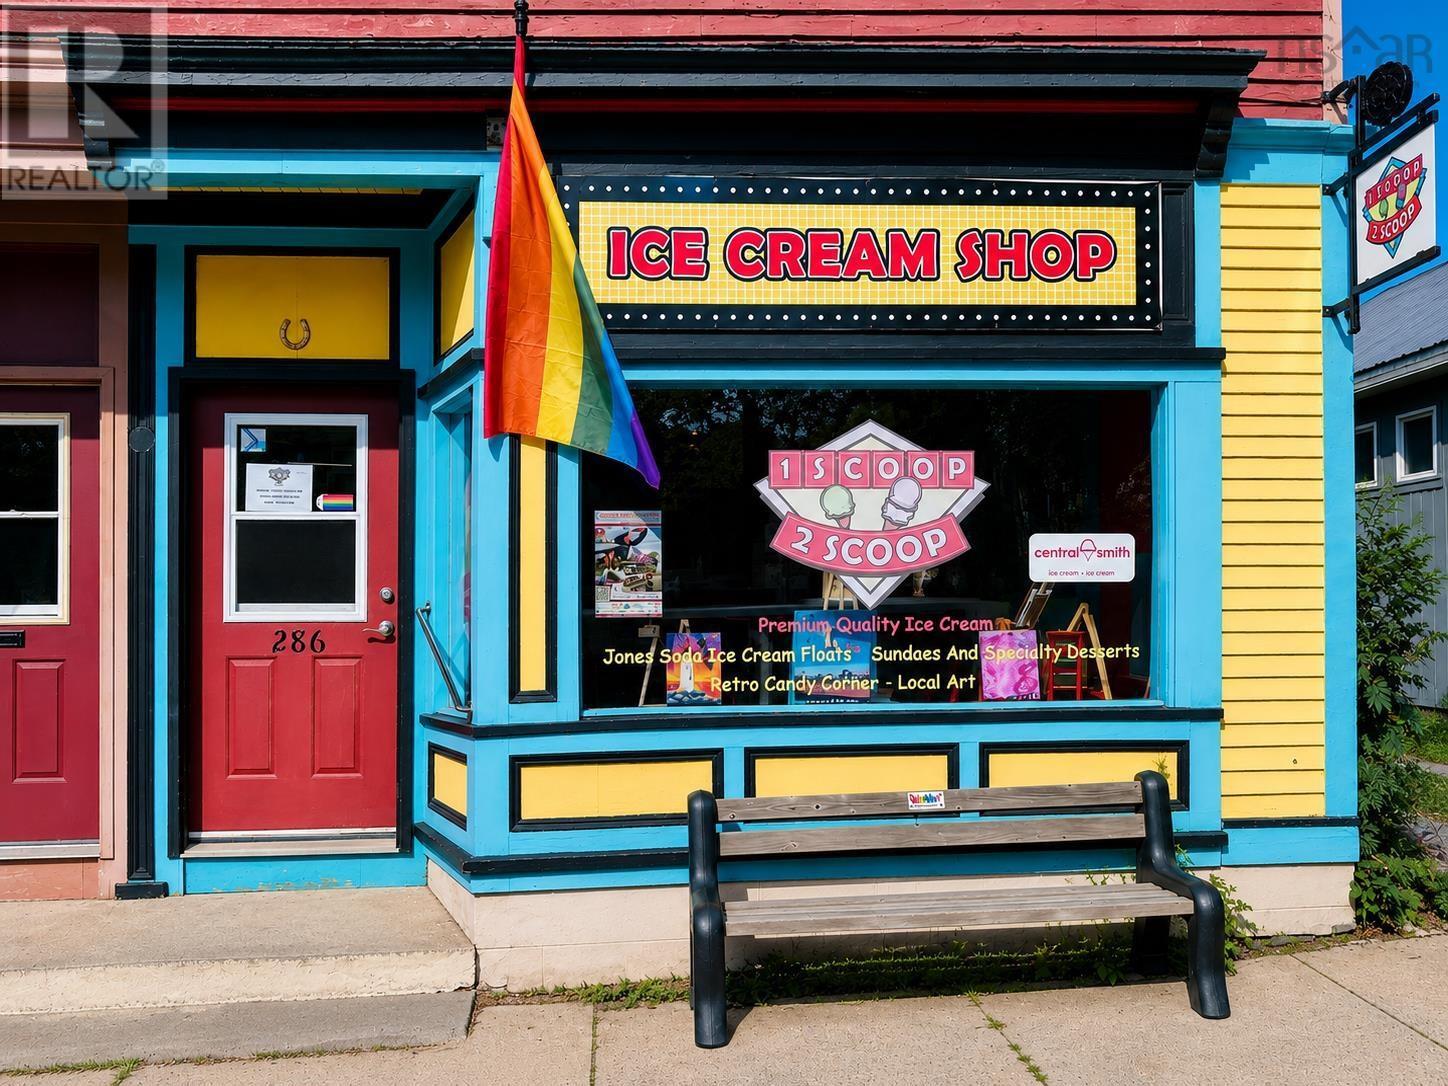
Step into a successful turnkey business that's every bit as memorable as the delicious treats it serves. Built on friendly smiles, exceptional service, and a creative menu, 1 Scoop 2 Scoop has become a favourite destination in the heart of historic Annapolis Royal over NINE successful seasons. Its welcoming atmosphere has earned a loyal customer base and strong word-of-mouth reputation, with many customers returning season after season. Ideally situated on busy St. George Street, directly across from the scenic waterfront boardwalk and amphitheatre, the business enjoys water views, exceptional visibility, and steady pedestrian traffic throughout the season. A loyal local clientele, combined with Annapolis Royal's thriving tourism season, provides an excellent foundation for continued success. The menu features premium hard ice cream, signature desserts, Jones Soda Floats, retro candy, and creative seasonal specials, all served in a bright, colourful, retro-inspired setting. The playful décor creates a fun and memorable experience for customers of all ages. This profitable turnkey business is being offered fully equipped and includes fixtures, equipment, branding, recipes, signage, established supplier relationships, social media accounts, and established goodwill. One week of owner training is included to help ensure a smooth transition, allowing a new owner to step in and continue operating with confidence. Seasonal by design, this business offers an appealing work-life balance, allowing owners to enjoy the off-season while capitalizing on Annapolis Royal's busy tourism months. Whether you're an entrepreneur looking for your first business, a couple seeking a lifestyle opportunity, or an experienced operator searching for a proven venture, this is your opportunity to own a successful business with personality, established systems, loyal customers, and an outstanding reputation. (id:29604)
RE/MAX Banner Real Estate(Annapolis Royal)
195 Lake Ramsay Road
New Ross, Nova Scotia
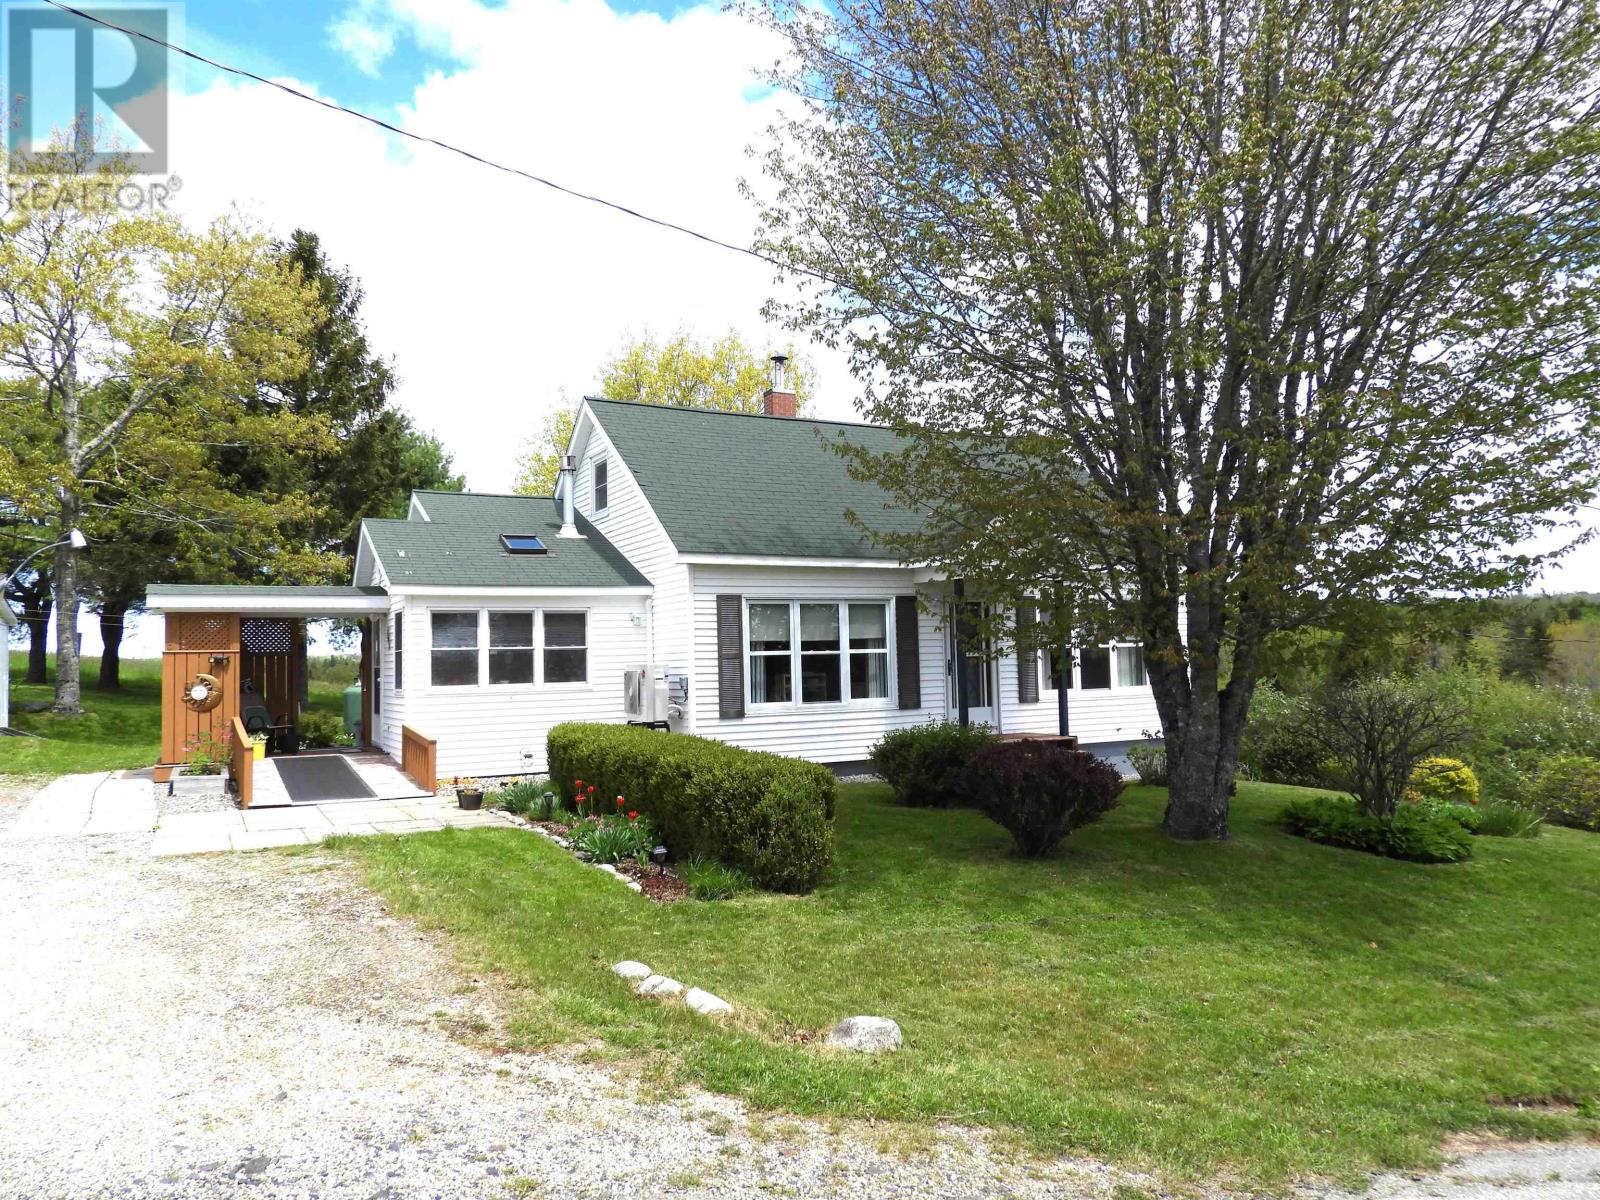
Immaculately maintained hillside country home offering a beautiful blend of comfort, character, and pride of ownership. Set on a landscaped lot with established gardens, this 3-bedroom, 1.5-bath property features a great layout, hardwood floors, and inviting spaces throughout. A cozy propane stove warms winter nights, while the heat pump ensures efficient year-round comfort. The wood-fired hot water system adds a touch of rural practicality. Downstairs, a spacious basement rec room provides the perfect spot for hobbies, entertainment, or family gatherings. Outdoors, enjoy peaceful views from your hillside perch a true country retreat with room to breathe and space to grow. (id:29604)
RE/MAX Banner Real Estate (Bridgewater)
418 Charles Hill Road
Farmington, Nova Scotia
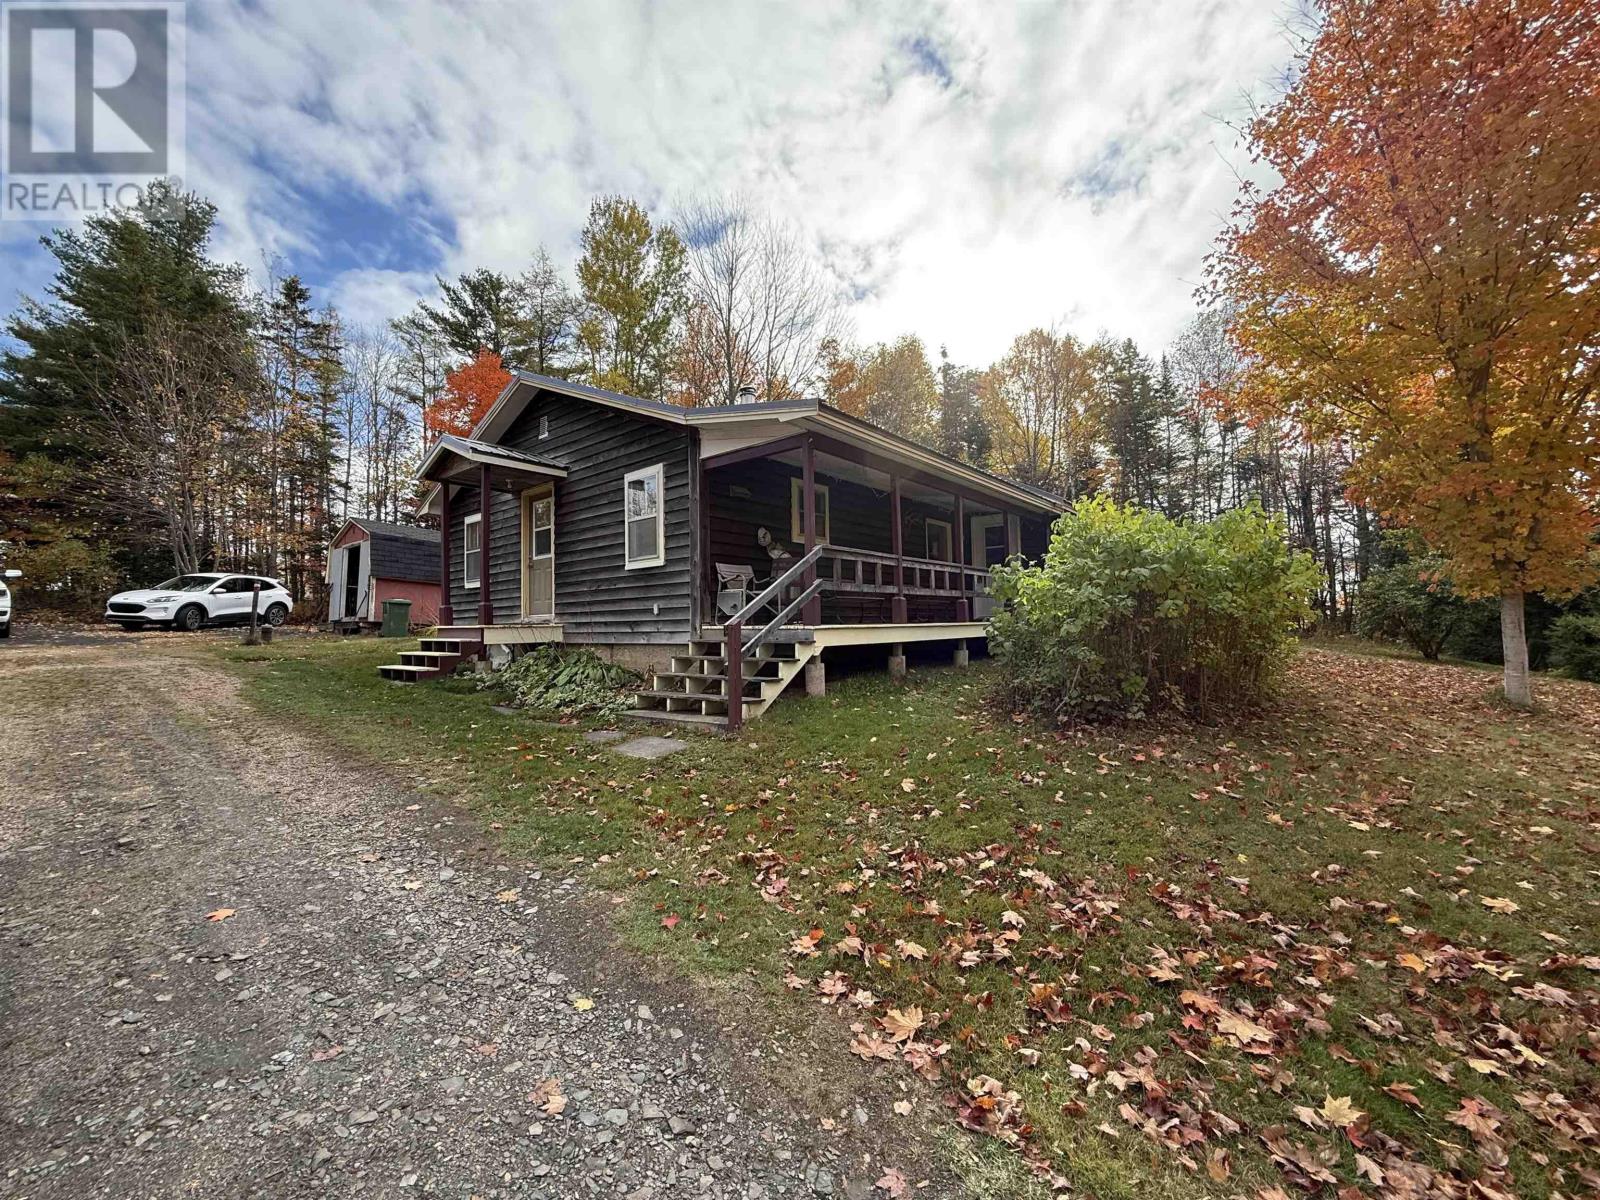
Why rent when you can own? This 1 bedroom, 1 bath home offers a rare opportunity to build equity and create the home of your dreams for less than the cost of rent! Located in a peaceful neighborhood, this property features a spacious private yard; perfect for gardening, pets, or relaxing weekends outdoors. The home needs some TLC, but the solid structure and great layout provide an excellent foundation for customization. Enjoy the charm of a quiet community with room to roam and friendly neighbours. Whether youre a first-time buyer, investor, or DIY enthusiast, this property is a smart investment with endless potential. (id:29604)
Exit Realty Inter Lake