
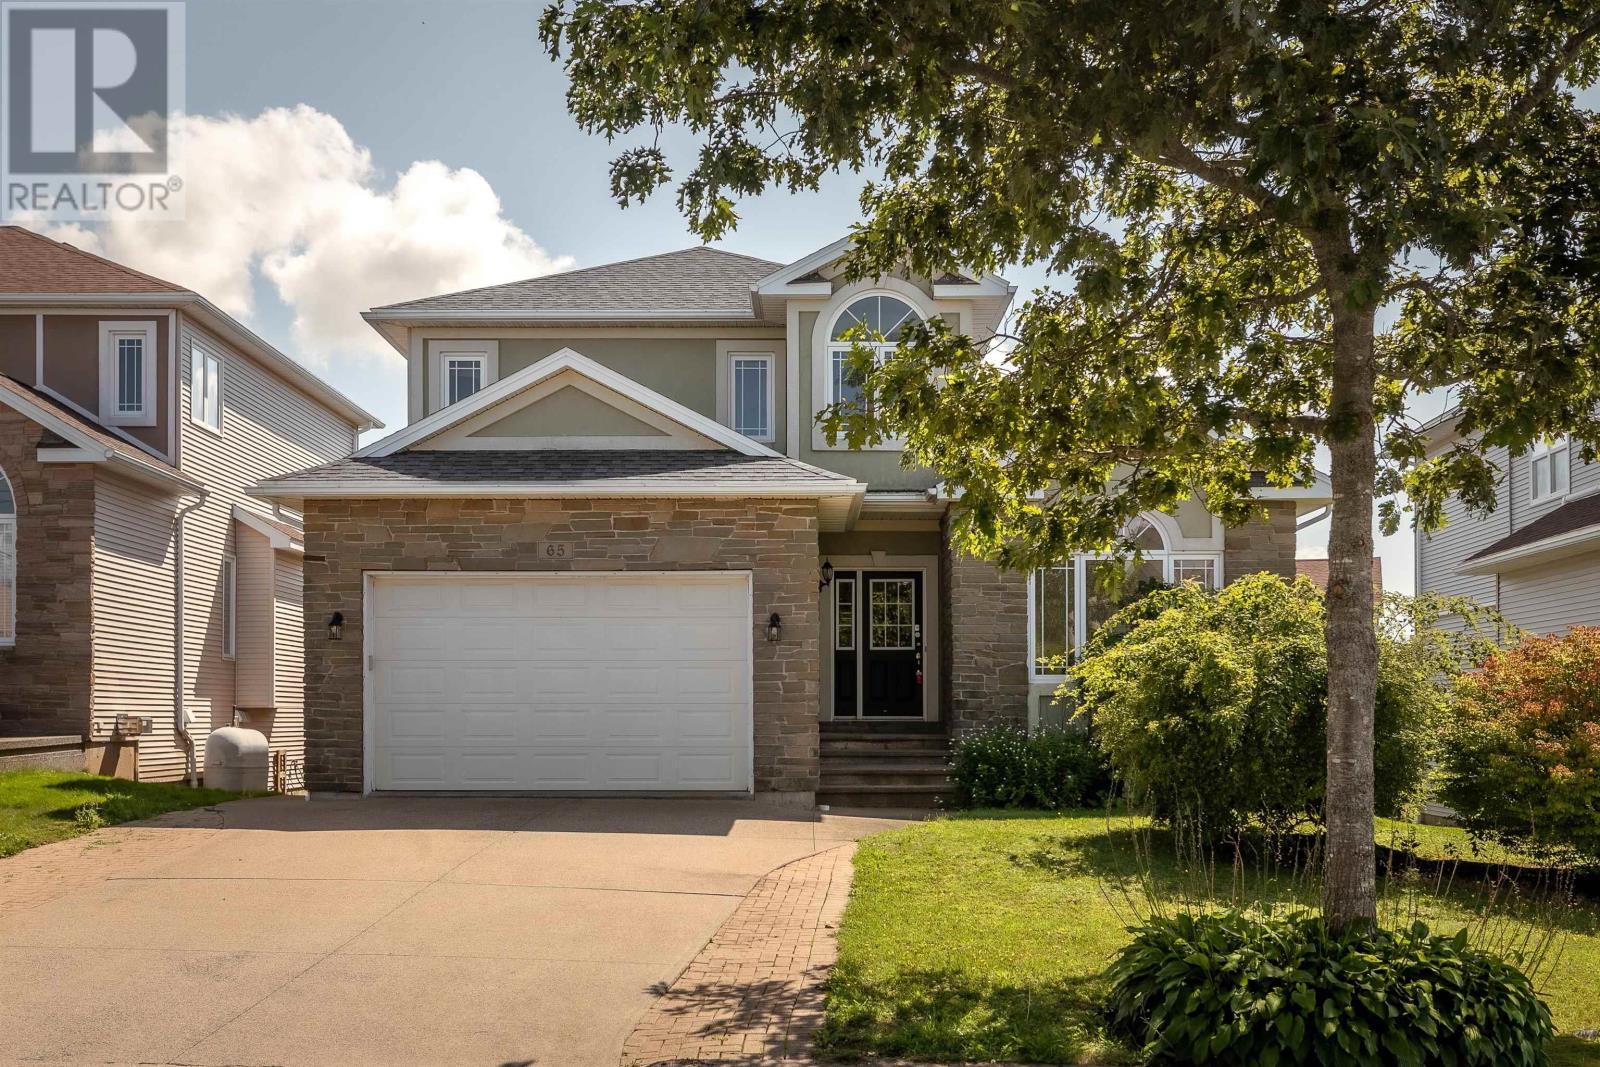
65 Stone Gate Drive
Halifax, Nova Scotia
Space to live, room to grow, and a location that keeps you connected! Welcome to 65 Stone Gate Drive, a spacious Halifax home offering 3,367 sq. ft. of finished living space across three thoughtfully designed levels. With four bedrooms, three full and two half baths, multiple living areas and a versatile floor plan, this is a home designed to keep pace with every stage of life. Step inside to a bright and welcoming main level where everyday comfort meets effortless entertaining. The kitchen offers generous workspace, butcher-block style countertops and a subway tile backsplash, creating a warm and functional heart of the home. From casual mornings to evenings gathered with family and friends, the layout offers plenty of space to come together, while multiple living areas provide the flexibility to create spaces that work beautifully for your lifestyle. A propane fireplace adds warmth and an inviting focal point. Upstairs, the spacious primary suite offers a comfortable retreat at the end of the day, complete with its own ensuite, while two additional bedrooms and a full bath provide comfortable space for family or guests. The fully finished lower level takes the versatility of this home even further, featuring a large recreation room, additional bedroom, full bath and den. Whether you envision a welcoming guest suite, home office, gym, media room or space for extended family, there is room to make it your own. Outside, enjoy a landscaped and partially fenced property, balcony, concrete double driveway and attached garage. With municipal services, ductless heat pump cooling and convenient access to schools, parks, shopping, recreation and downtown Halifax, 65 Stone Gate Drive brings together the space, flexibility and location youve been looking for. A home with room for what matters today and all that comes next. (id:29604)
The Agency Real Estate Brokerage
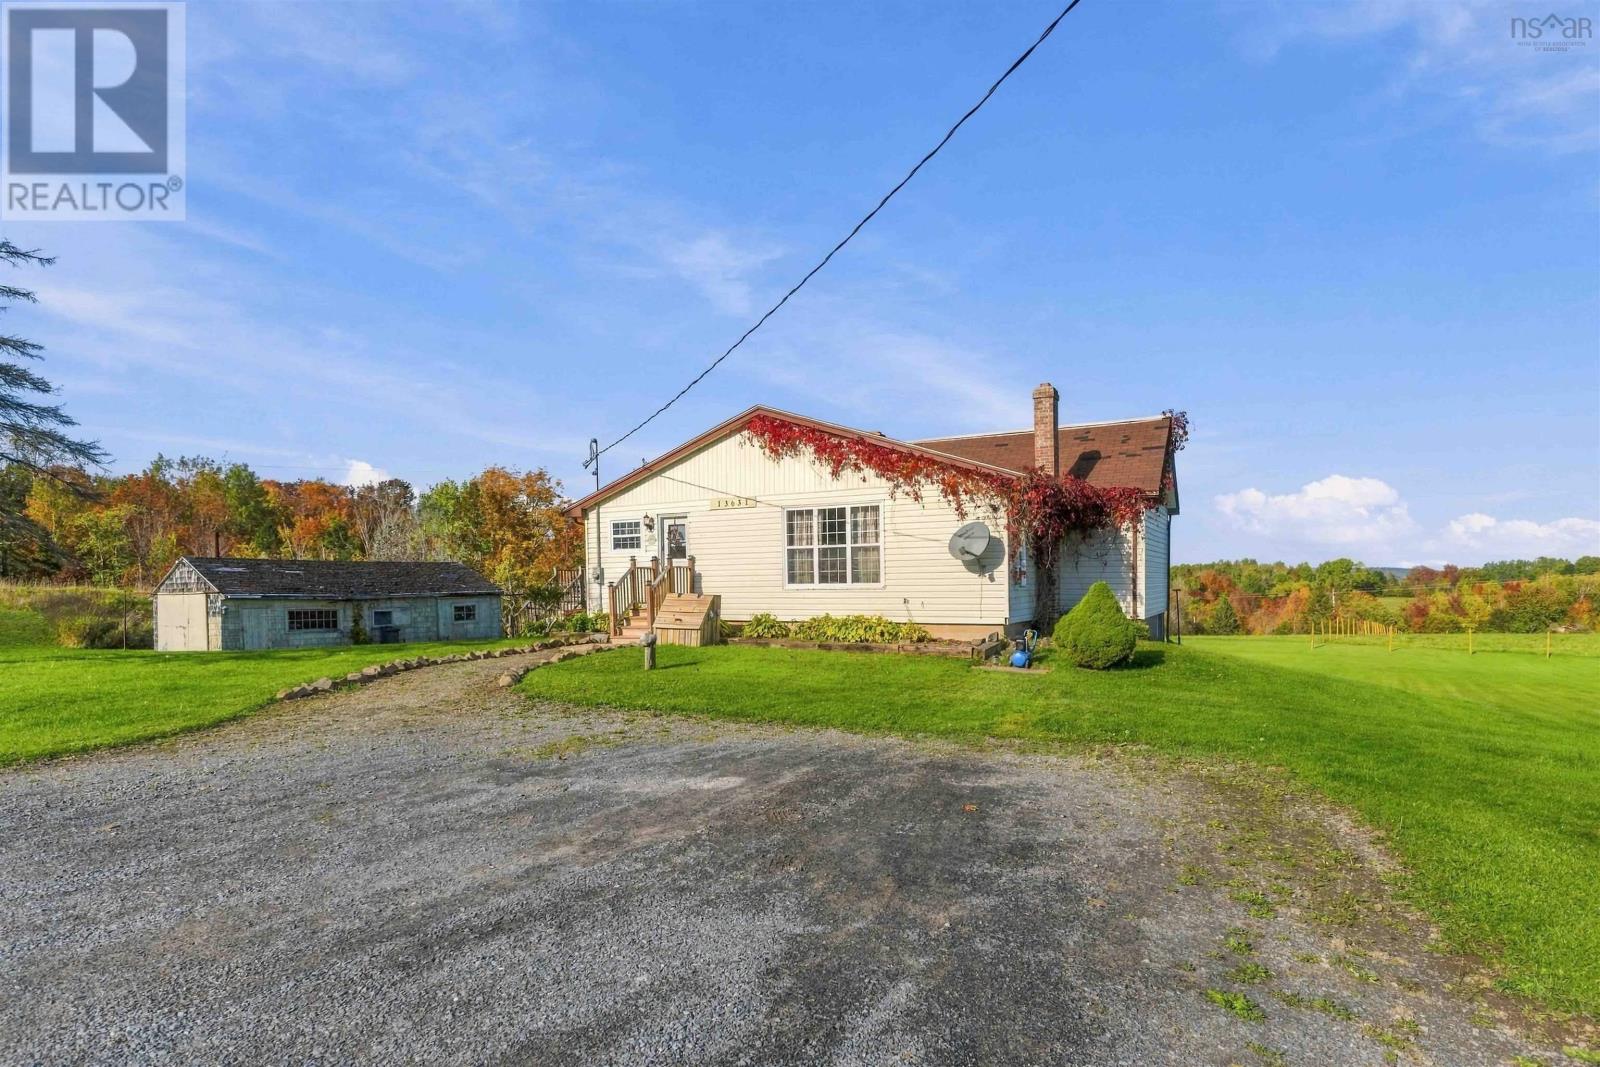
13631 Highway 1
Hants Border, Nova Scotia
Opportunity awaits in Hants Border! Situated on approximately 1.5 acres, this 2-bedroom, 1-bathroom property offers plenty of potential for those looking to create their own country retreat. Whether youre a first-time buyer, investor, or someone with a vision for transforming a property into something special, theres plenty of opportunity here. The generous lot provides room to enjoy the outdoors, establish gardens, create additional outdoor living spaces, or simply take advantage of the privacy and space that country living has to offer. Conveniently located just minutes from Highway 101 access, this property offers an ideal balance of rural living and accessibility, making commuting to nearby communities a breeze. Located within the Horton High School district, this is a great opportunity to put your own stamp on a property with room to grow. Bring your ideas and discover the possibilities! (id:29604)
Exit Realty Town & Country
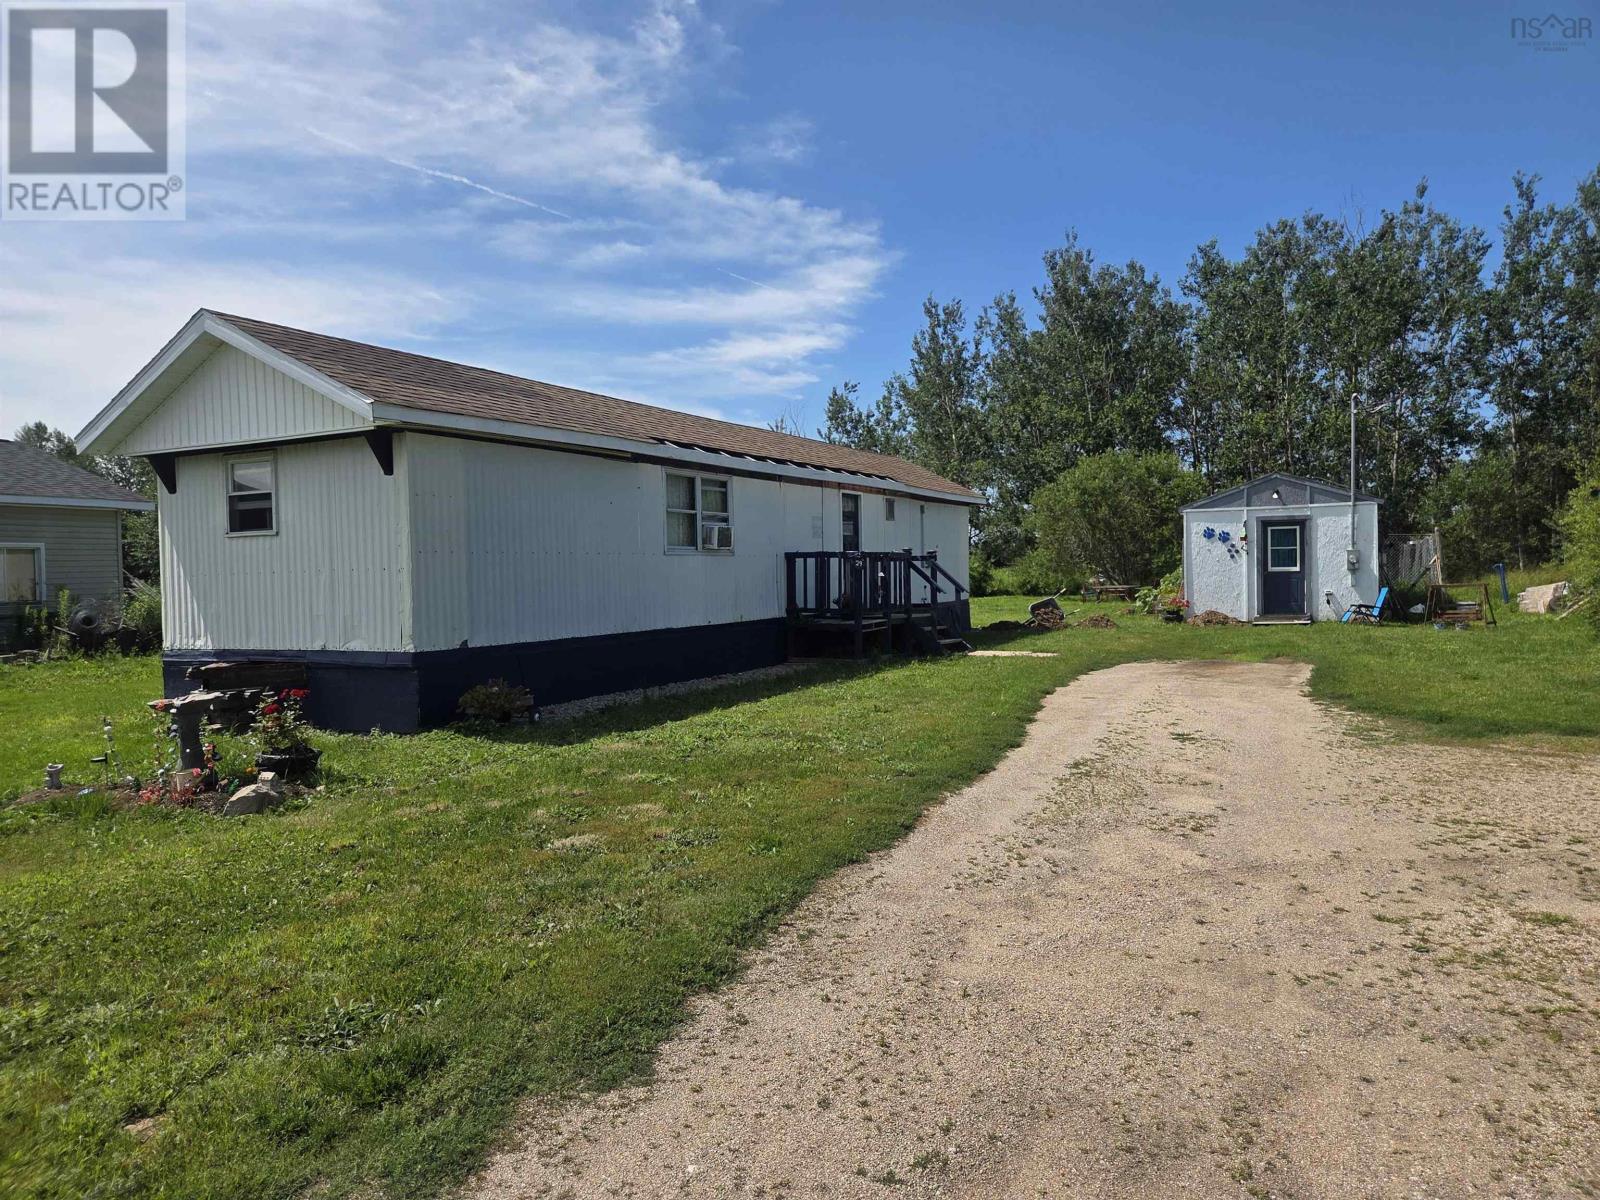
29 Deboer Drive
Lawrencetown, Nova Scotia
Peaceful Living on a Level Lot! Discover this charming 1-bedroom mini mobile home, complete with a versatile office/den, nestled on a level lot in a quiet neighborhood on a private road. This well-maintained property offers comfort, privacy, and practical features for year-round living or a peaceful retreat. All new electrical panel. The home includes a brand-new propane cooktop (never used or connected and sits on a durable concrete block foundation. Outside, you will find two storage sheds, a wood dog kennel, with a pellet stove and a fenced area for dogs that can easily be removed to suit your needs. Whether you are looking to downsize, purchase your first home, or enjoy a quiet lifestyle, this property offers excellent value with room to make it your own in a peaceful setting. (id:29604)
RE/MAX Banner Real Estate
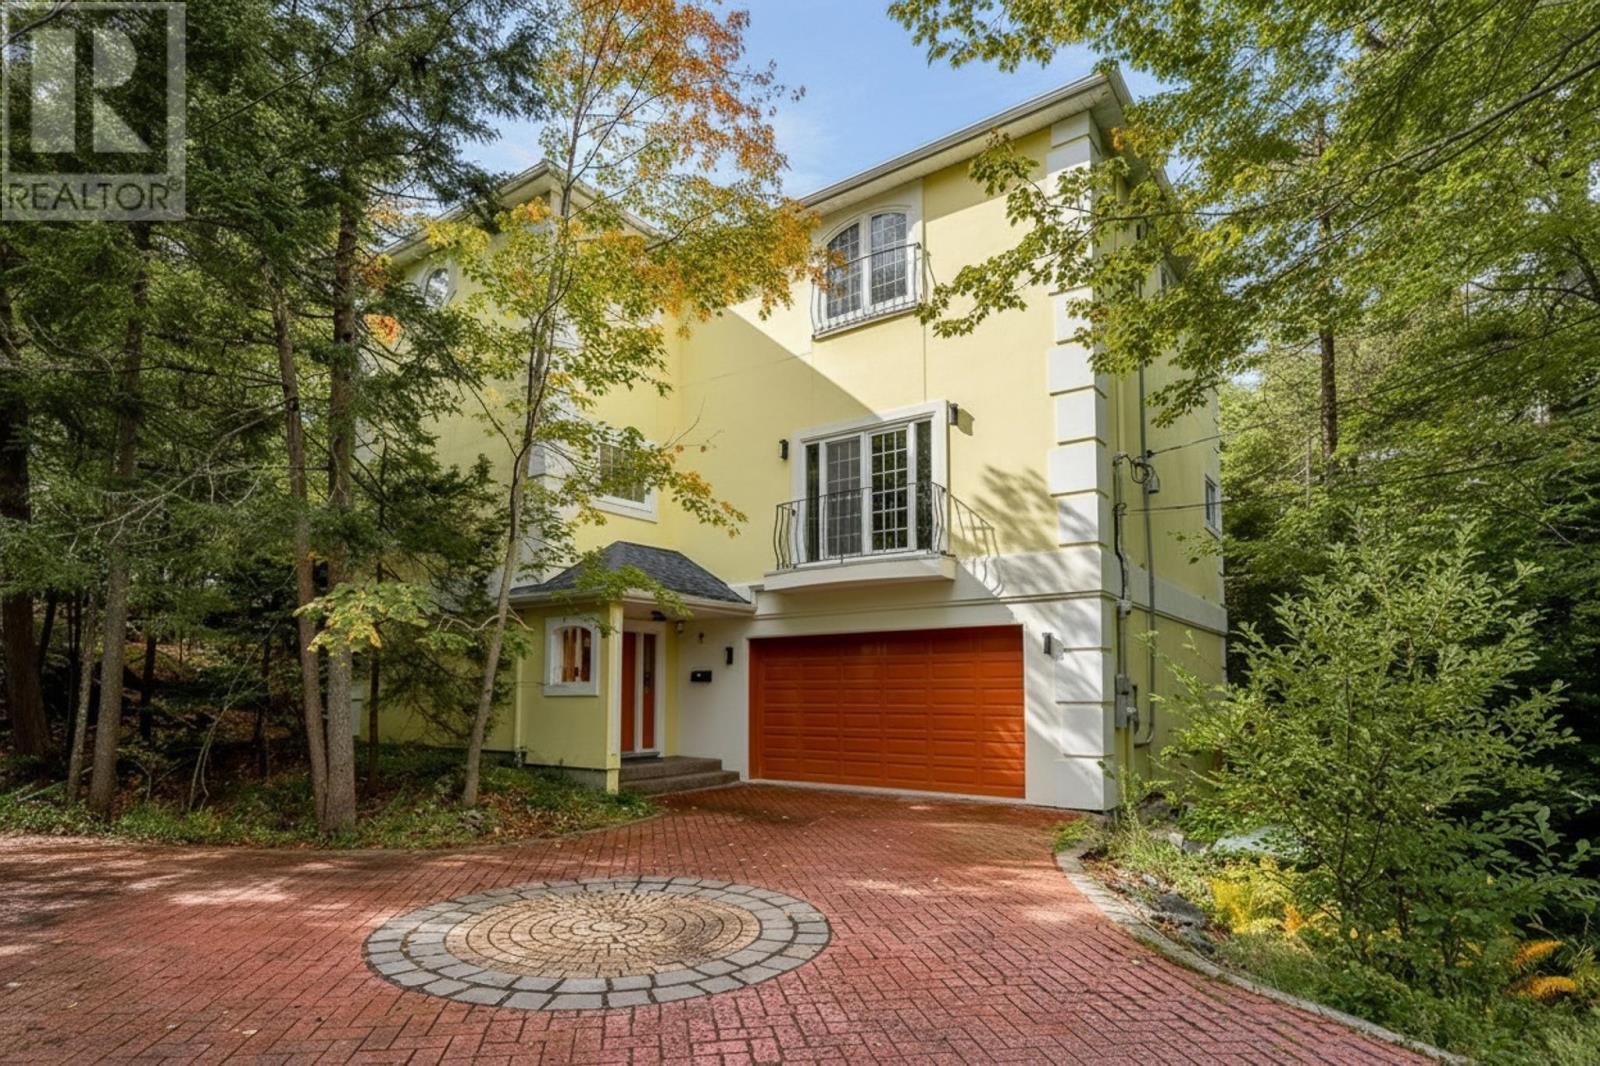
12 Falcon Place
Halifax, Nova Scotia
Behind the gates. Beyond the expected. Welcome to 12 Falcon Place. A touch of the Mediterranean in the heart of Sherwood Park! Set on over half an acre in a prestigious cul-de-sac, this remarkable villa-inspired home makes an impression long before you reach the front door. A sweeping brick driveway, mature trees, and beautiful grounds set the scene for a property filled with architectural character, personality and a few surprises along the way. Step inside and discover a home that refuses to be ordinary. A sunken living room with Juliet balcony doors brings drama and character to the main level, while a casual dining nook, formal dining room and spacious kitchen with abundant cabinetry provide distinct spaces for everything from casual meals to larger gatherings. A standout feature, the glass-enclosed sunroom is filled with natural light and complete with its own wet bar and pantry. A versatile office or guest room, powder room and a cleverly concealed door leading to hidden storage add an unexpected twist to the main level. A hardwood staircase or your own private elevator takes you upstairs, where the primary bedroom features a distinctive layout with three walk-in closets and two private powder rooms connected by a shared bath. Two additional bedrooms, a full bathroom and a dedicated laundry room complete this level. There's more downstairs! An expansive garage with newly finished epoxy floors offers incredible flexibility for multiple vehicles, hobbies and storage. A private sauna and customized full bath add another dimension, whether you're unwinding after a long day or washing off your four-legged companion after an outdoor adventure. Fully paid solar panels add another practical benefit to the home. Outside, the magic continues. A spacious deck overlooks the beautiful grounds, where a winding pathway disappears among mature trees. Bold architecture. Unexpected details. Extraordinary grounds. A home as distinctive as its setting! (id:29604)
Royal LePage Atlantic
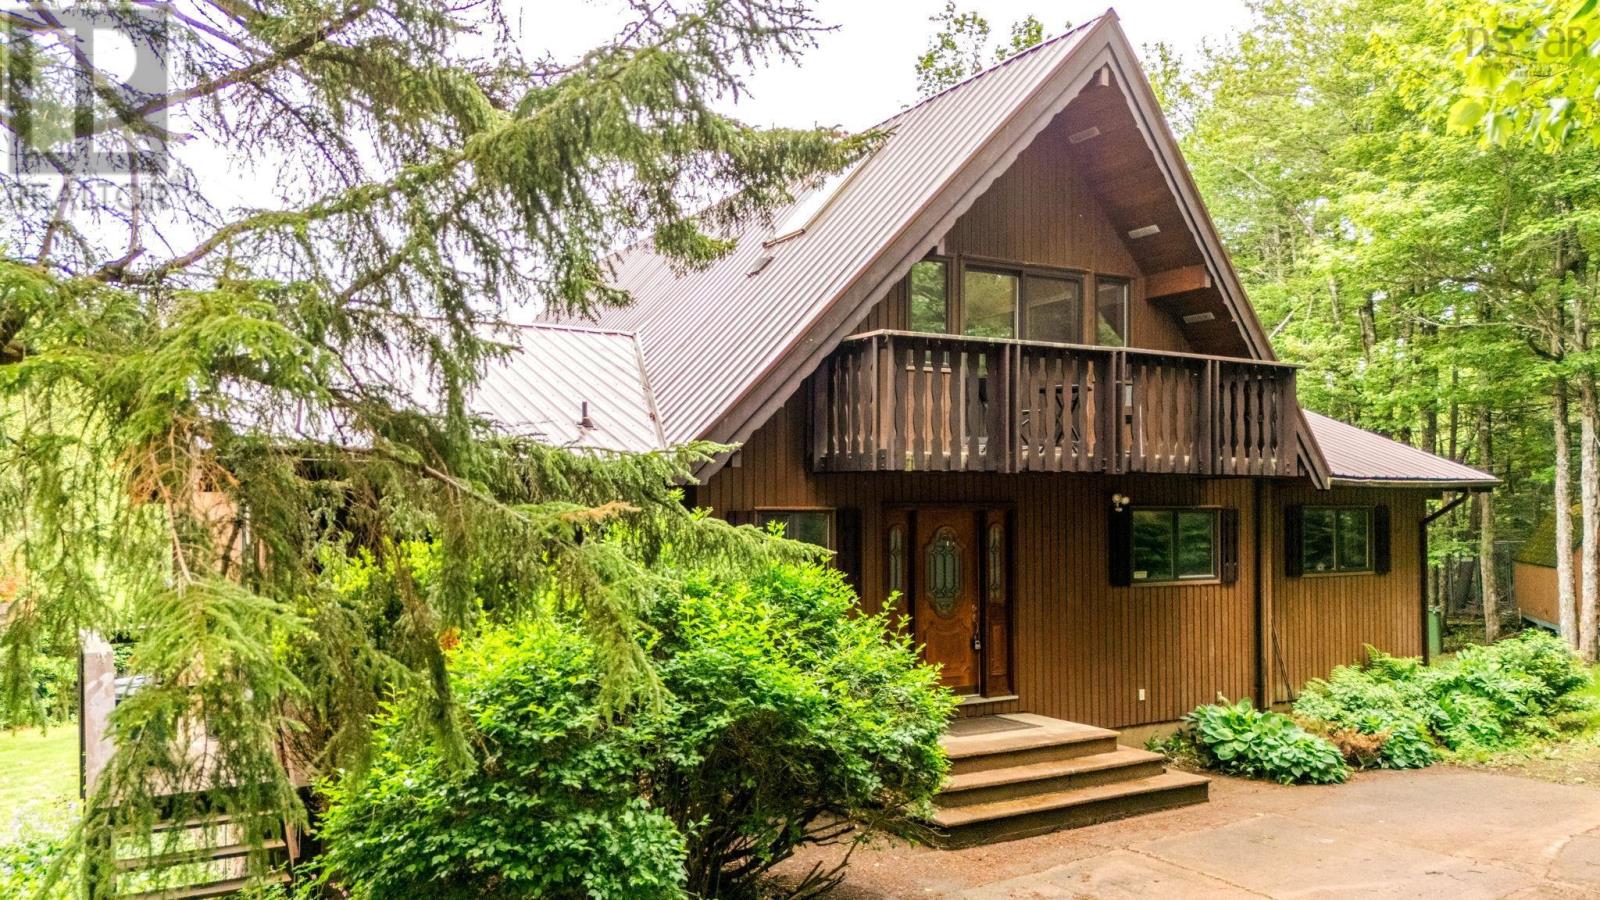
2007 Windham Hill Road
Springhill, Nova Scotia
Situated on 2.79 acres just minutes from Springhill, this spacious family home offers a unique combination of privacy, functionality, and recreational space. The main level features three bedrooms, a large family room filled with natural light, a functional kitchen and dining area, and access to a spacious deck overlooking the property. The private primary suite occupies its own level and includes an ensuite bath, private balcony, and additional flex space ideal for a home office or reading area. The lower level is designed for year-round enjoyment, featuring an indoor pool, sauna, and additional space for a gym, games room, or family recreation area, with direct access to the backyard. The property offers ample parking, mature landscaping, and plenty of room for families, hobbyists, home-based businesses, or those simply seeking more space both inside and out. Located on a school bus route and within easy reach of Springhill and Amherst, approximately 45 minutes to Ski Wentworth and one hour to Truro. A well-maintained property with exceptional space and amenities, ready for its next chapter. (id:29604)
Royal LePage Atlantic
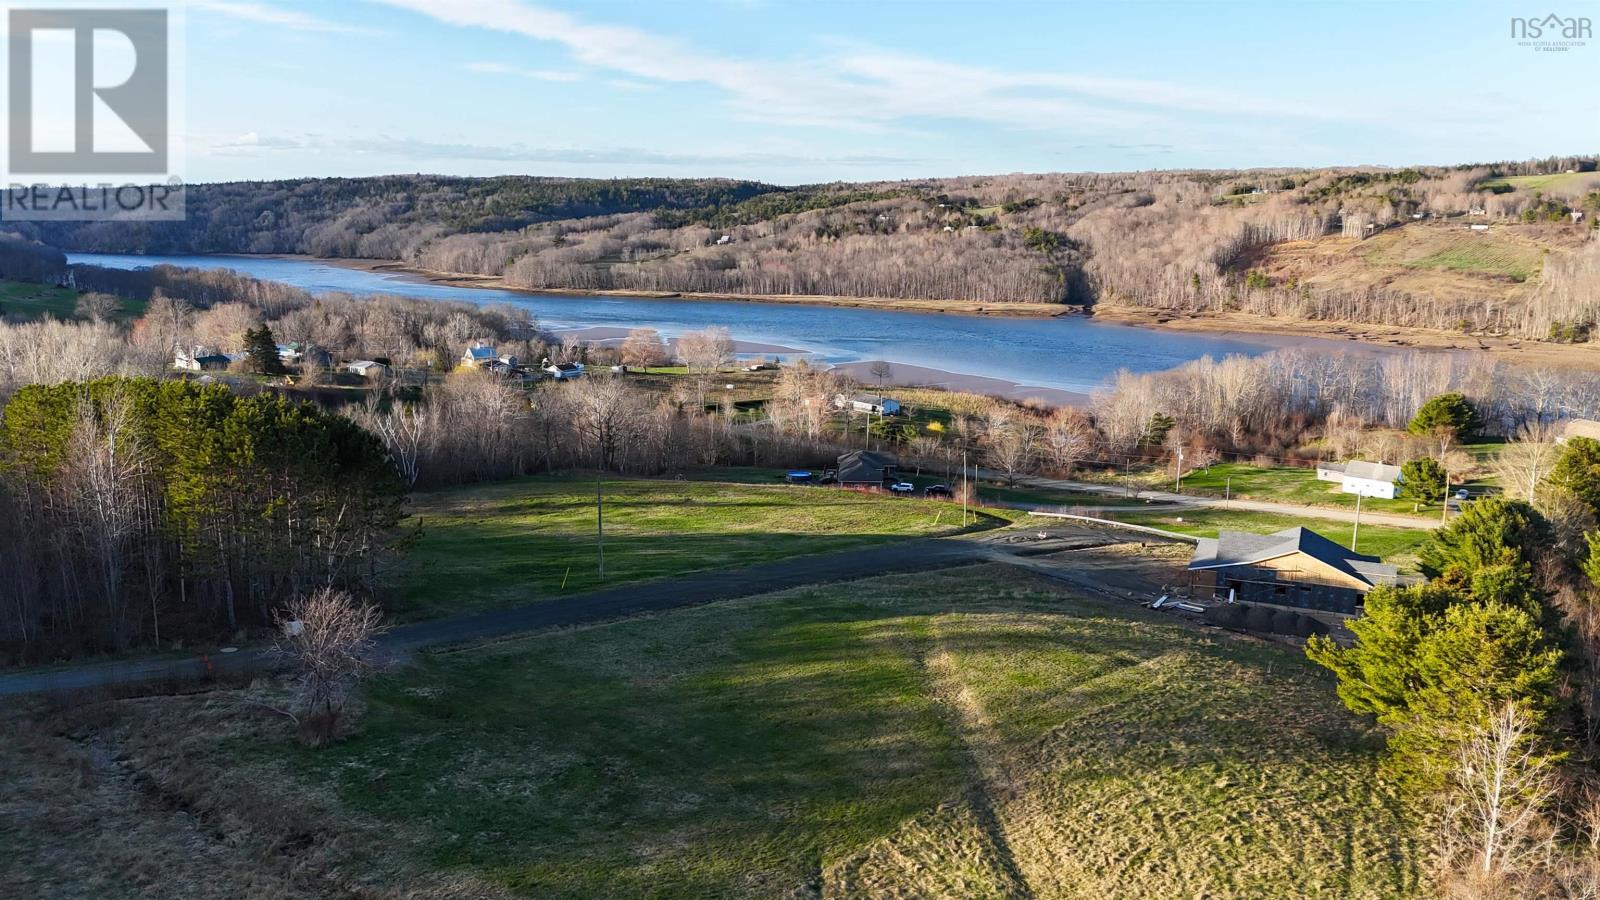
Lot 2022-2 Riverview Road
Bear River, Nova Scotia
Set high above the tidewaters of Bear River, Lot 2022-2 offers 1.4 surveyed acres of mostly level ground with an extraordinary view of the Bay of Fundys shifting tides and the surrounding hillsides. Its a rare opportunity to build where the landscape itself is part of the appeal. Power runs to the lot, and a dug well is already in place. The site has been approved for a Class C septic system. The shared driveway has been freshly gravelled and equipped with guardrails for safe, year-round access. Protective covenants are in place to help preserve the natural beauty and long-term value of the land. Located between the historic town of Annapolis Royal and the town of Digby, with its full range of amenities and ferry terminal, this property strikes an ideal balance between peaceful retreat and practical convenience. A scenic country road leads to Bear River, a uniquely picturesque village known for its vineyards and thriving arts community. This view is best experienced in person. Book your visit today. (id:29604)
RE/MAX Banner Real Estate(Annapolis Royal)
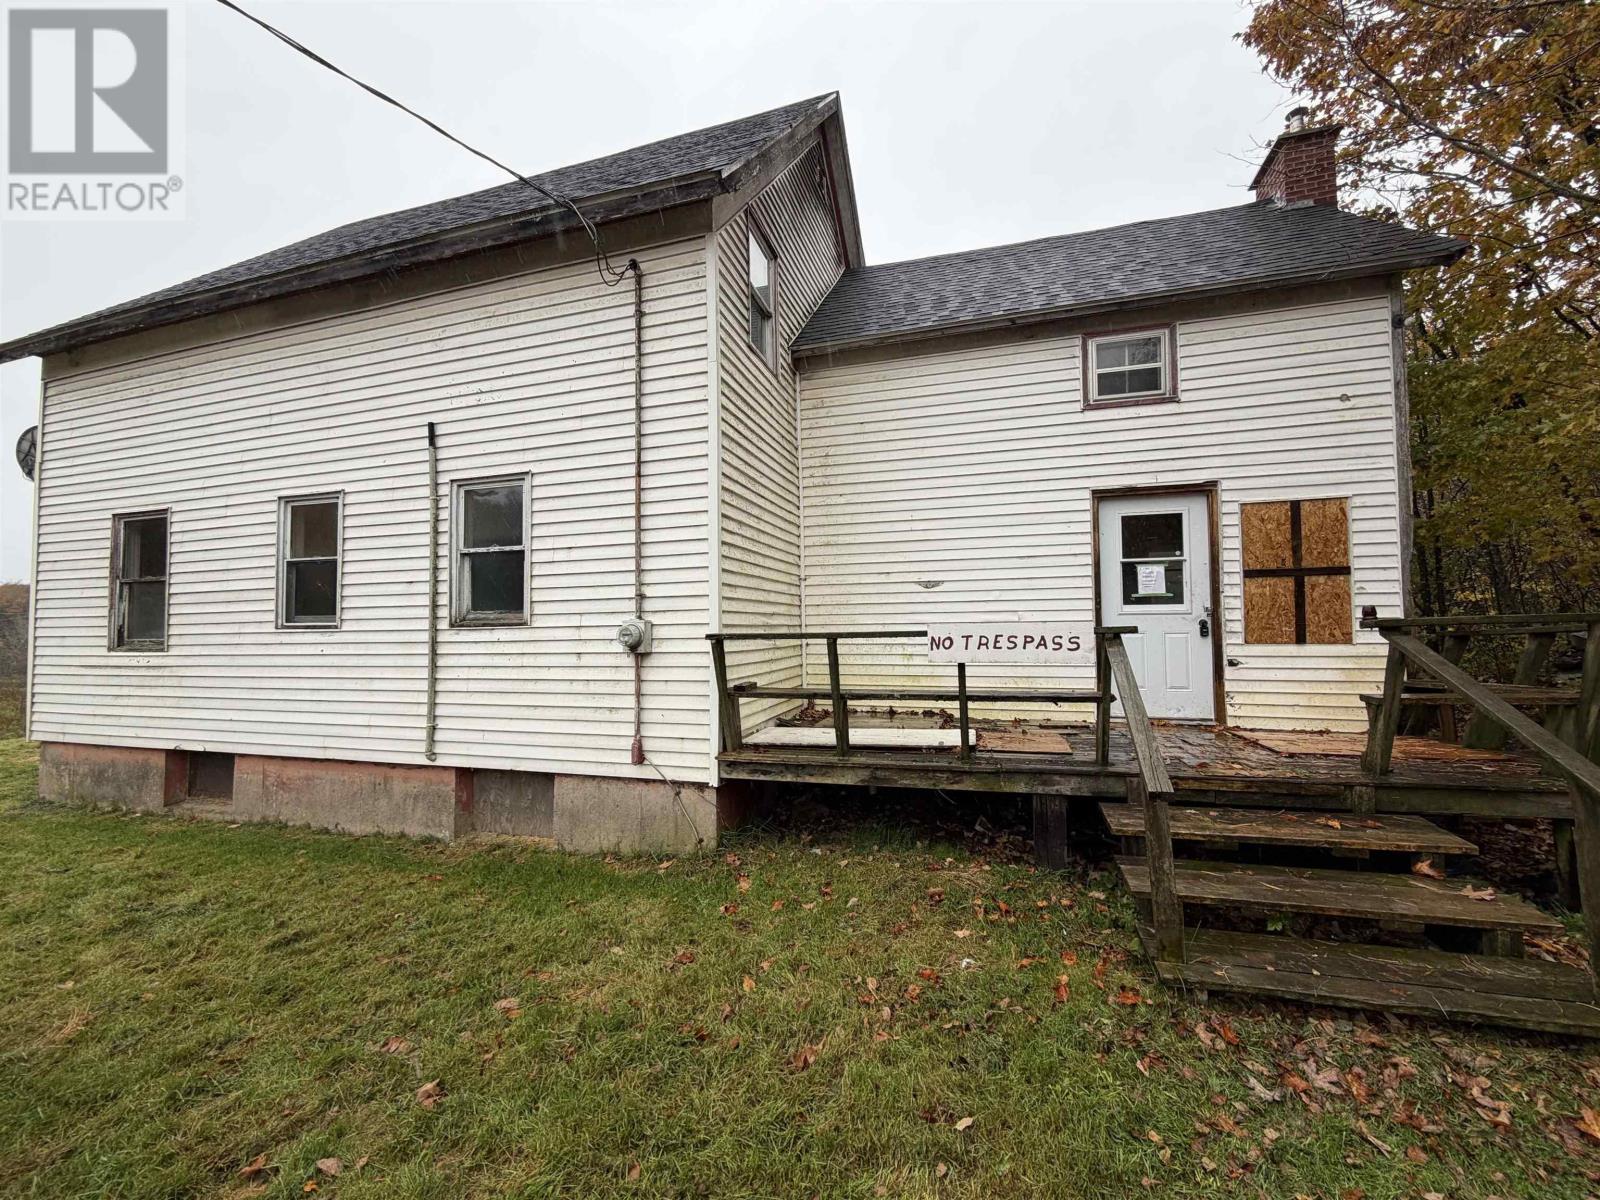
569 Pleasant Brook Road
Pleasant Valley, Nova Scotia
Property is an estate sale and is sold as is where is. Home is on 5.25 acres parcel. Home is 1.5 storey 3 bedroom upstairs, 1 full bathroom with stand up shower, kitchen, living room, family room and office on the main level. Shingle roof, vinyl siding, 100 amp fuse panel, newer oil furnace, Oil tank is double bottom 2012 indoor steel. Foundation poured concrete and full unfinished basement. There power is off to the home. Before power was off the pump to the rock well stopped working. Only minutes to brookfield, and quick drive to Shortts lake. Call to view today. (id:29604)
Hants Realty Ltd.
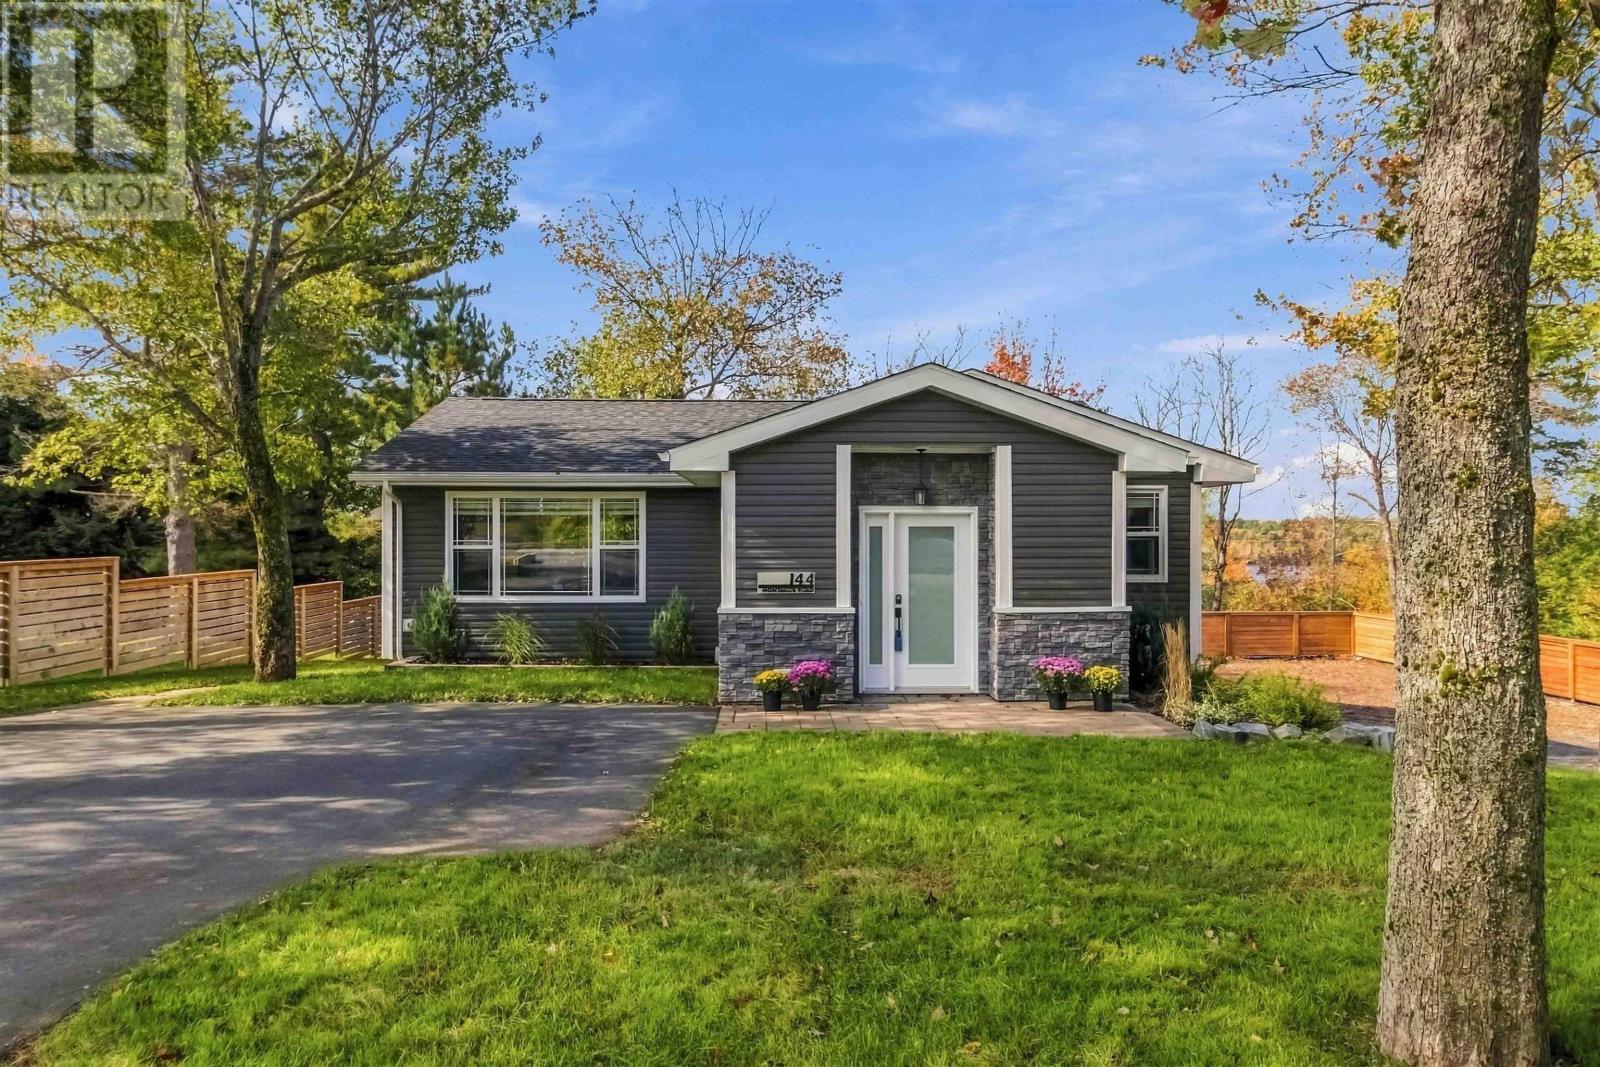
144 Montague Rd
Lake Loon, Nova Scotia
Exceptional craftsmanship, thoughtful design, and premium finishes define this masterfully executed home. Reconstructed in 2022, this 4-bedroom, 3-bathroom property pairs elevated style with comfortable everyday living on a mature lot. A bright entry with custom storage solutions and cozy heated floors leads directly to a striking glass-enclosed, solid white oak staircase at the heart of the open-concept layout.The living, dining, and kitchen areas flow seamlessly together to create an inviting gathering space. Beautifully appointed, the kitchen features built-in appliances and an elegant waterfall quartz countertop complemented by a stunning counter-to-ceiling backsplash. The main-floor primary suite is a private retreat within the home, boasting a generous custom walk-in closet with its own window. The dreamy ensuite is complete with a walk-in shower and a soothing soaker tub positioned to catch 3-season views of Lake Loon. A second bedroom and full bathroom finish the main level. The fully finished walkout lower level features a family room, two large additional bedrooms, a full bathroom, a laundry room, and a dedicated room perfect for a home office or private gym with direct backyard access. Step directly out from the kitchen onto a main-level deck, with stairs leading down to a lower-level walkout patio. The 12x14 detached, heated workshop features a roll-up overhead door for easy in-and-out access for larger items, ample storage, and houses a generator connection tied directly to the homes backup panel. A commuters dream: perfectly situated within 350 meters of Humber Park Elementary and recreation courts, and a short walk to the golf clubhouse. Professionals and executives will appreciate the lightning-fast 10-minute commute straight into the Burnside and Dartmouth Crossing employment hubs. *Original house built 1967; redesigned and reconstructed with an addition beginning in 2022; certificate of completion received in 2024, making the effective age 2y (id:29604)
Royal LePage Atlantic
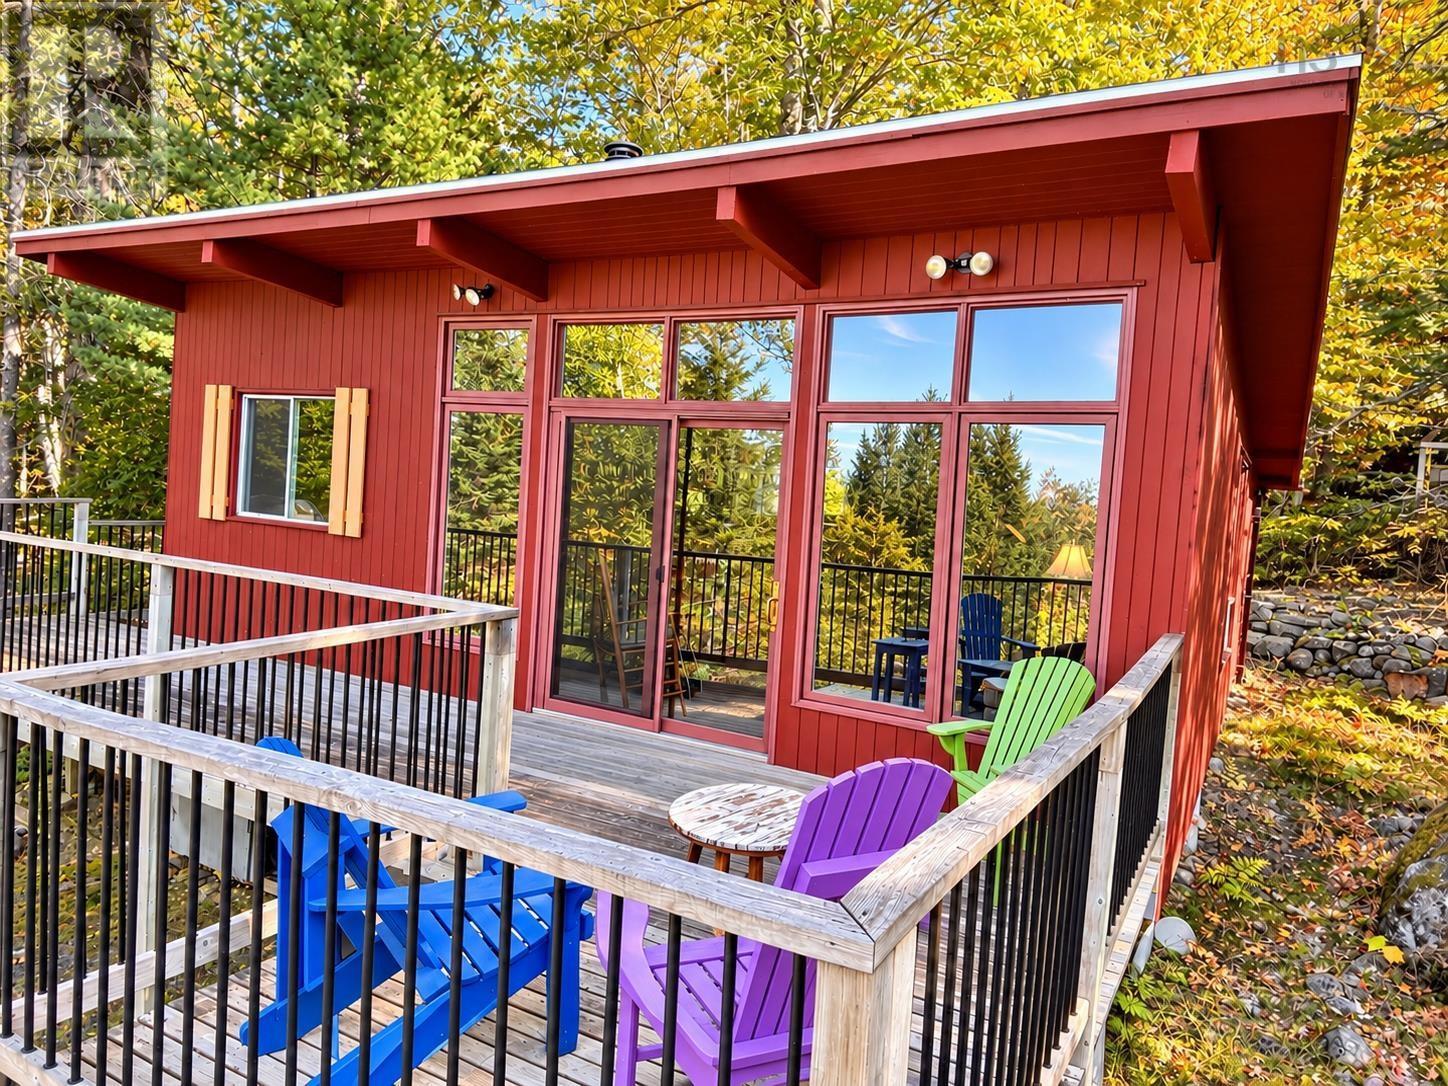
127 Ponhook View Drive
Labelle, Nova Scotia
In a world that rarely seems to slow down, 127 Ponhook View Drive offers a place to disconnect, unwind and enjoy a simpler pace of life. Tucked back from the road on approximately 2.2 acres across two parcels, this cozy, fully furnished, 580 sq. ft., one-bedroom, one-bathroom cottage with additional bunkie offers privacy, comfort and a peaceful forest setting. Inside, the post-and-beam construction, wood walls and ceilings create a warm, rustic atmosphere, while the wood stove provides plenty of warmth on crisp mornings and cool evenings. The well-maintained property also features a drilled well, septic system and a new roof completed in 2022. Built in 2015, the fully insulated bunkie provides additional sleeping space for guests or the opportunity to create a quiet art studio, yoga space or personal retreat. The partially cleared and landscaped property offers room to relax outdoors, with surrounding forest to explore and a fire pit perfect for gathering under the stars. Enjoy the privacy of a secluded forest setting while having deeded access to beautiful Ponhook Lake just a short bike ride or drive away. Spend your days swimming, kayaking and exploring the lake before returning to the peace and quiet of your cottage in the woods. Located approximately 30 minutes from Bridgewater, this property offers the convenience of nearby amenities while feeling like a true escape. Whether you're looking for a weekend getaway, seasonal retreat or simply a place to put down the phone and reconnect with nature, 127 Ponhook View Drive invites you to slow down and enjoy the simpler things in life. (id:29604)
Exit Realty Inter Lake
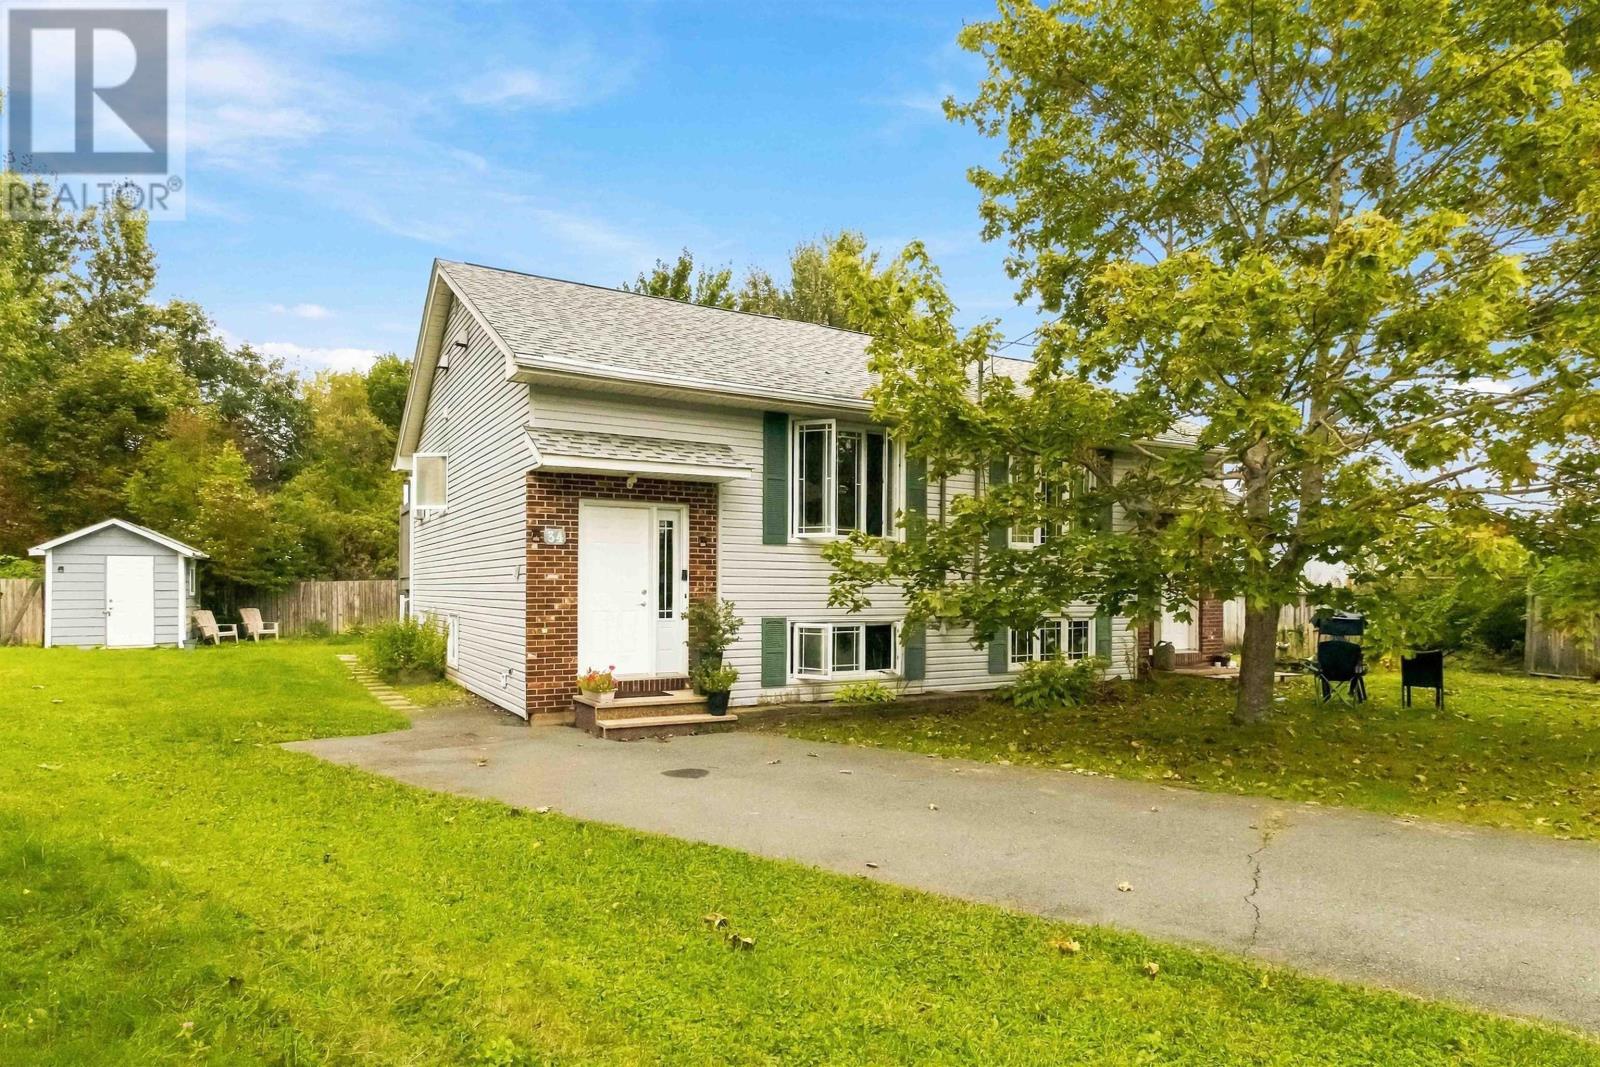
34 Lindsay Court
Lower Sackville, Nova Scotia
Welcome to 34 Lindsay Court, ideally located at the end of a quiet court in Lower Sackville, close to shopping, schools, transit, amenities and convenient highway access. This well-maintained 3-bedroom home offers a functional layout along with several thoughtful updates. The bright main level features a spacious living room, an eat-in kitchen with access to the back deck, and a full 4-piece bathroom. The lower level offers three comfortable bedrooms, a newly updated full bathroom, and a convenient laundry area. Outside, enjoy a spacious yard with a storage shed and a double paved driveway. Additional improvements include roof shingles replaced in 2023 and a new dishwasher installed in 2026. The refrigerator, stove and over-the-range microwave purchased in 2021.With its convenient location, practical layout and numerous updates, 34 Lindsay Court is ready for you. (id:29604)
Exit Real Estate Professionals
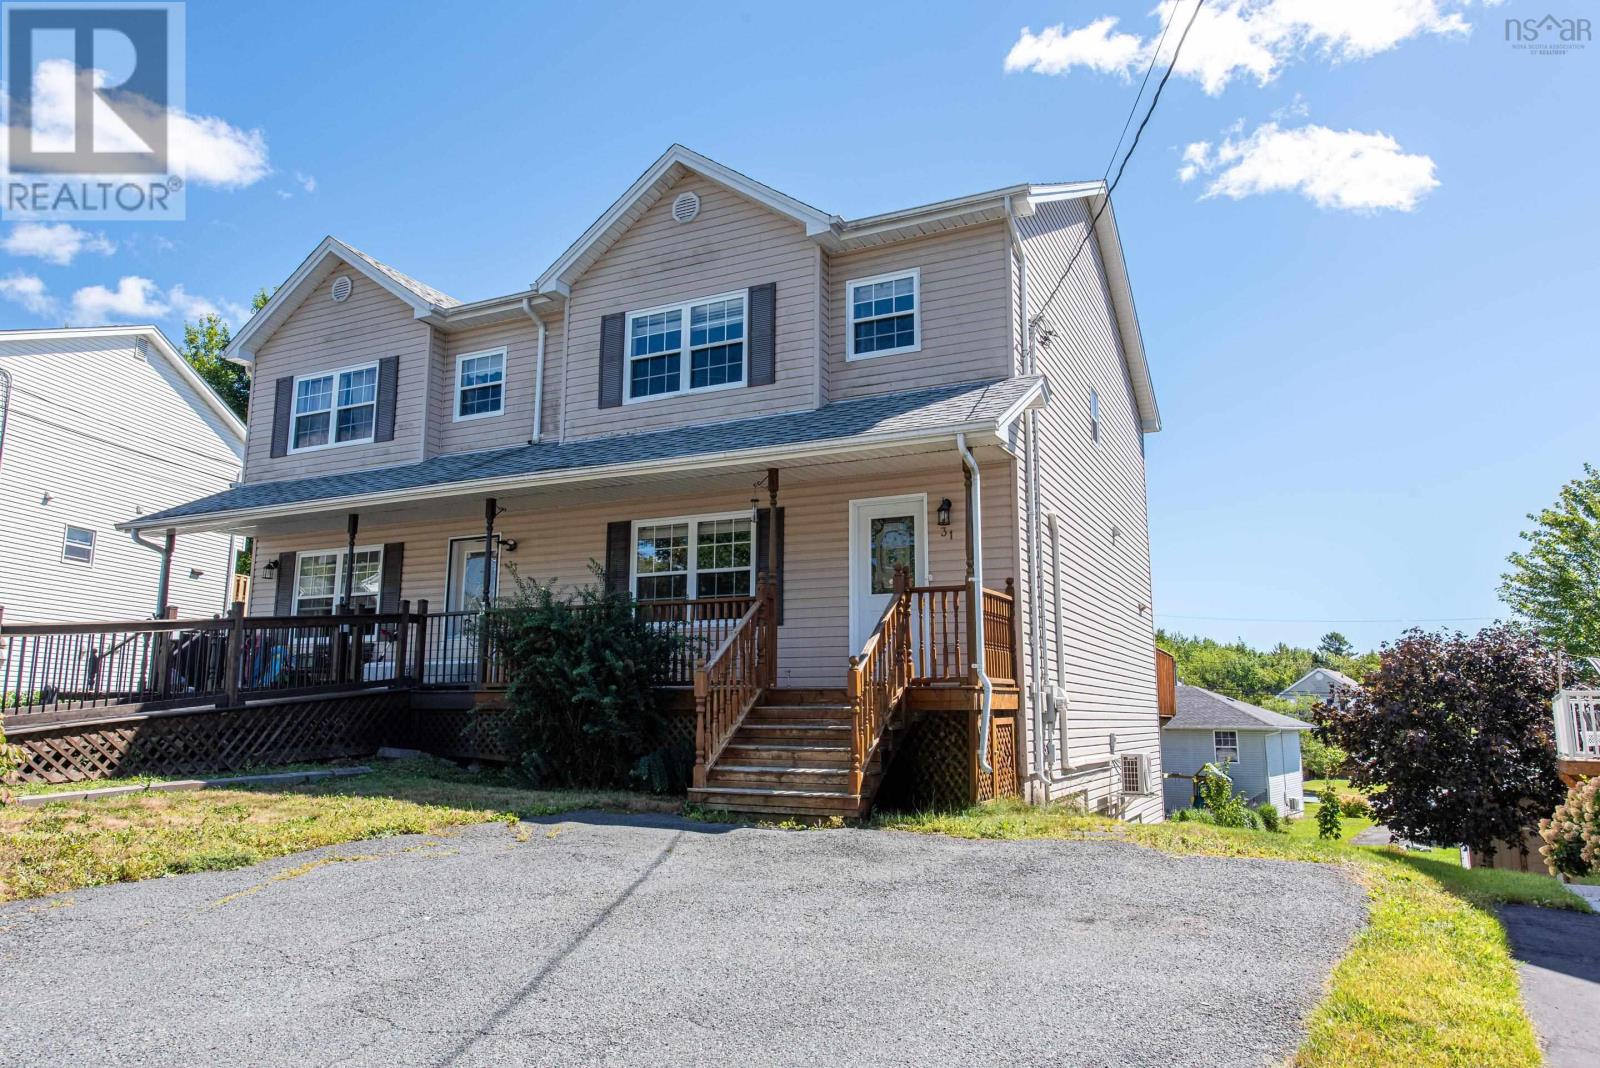
31 Hewer Crescent
Middle Sackville, Nova Scotia
Welcome to 31 Hewer Crescent! Nestled on a fantastic crescent in the highly sought-after Millwood subdivision, this well-maintained north-facing semi-detached home offers the perfect combination of comfort, space, and modern updates. Featuring three fully finished levels, there is plenty of room for the whole family to live, relax, and grow. The main level features a functional kitchen with a breakfast bar, while the extended deck provides a great space for outdoor enjoyment and entertaining. Recent upgrades include new roofing completed in 2022, a heat pump installed in 2022, interior pot lights added, a new hot water tank in 2025, and a new washer and dryer purchased in 2025. Additional features include a patio door, new laminate flooring, freshly painted kitchen cabinets, and a freshly painted downstairs kitchen area. This home offers a great opportunity for comfortable family living in a desirable Millwood location. Book your private viewing today and discover all that 31 Hewer Crescent has to offer! (id:29604)
Keller Williams Select Realty
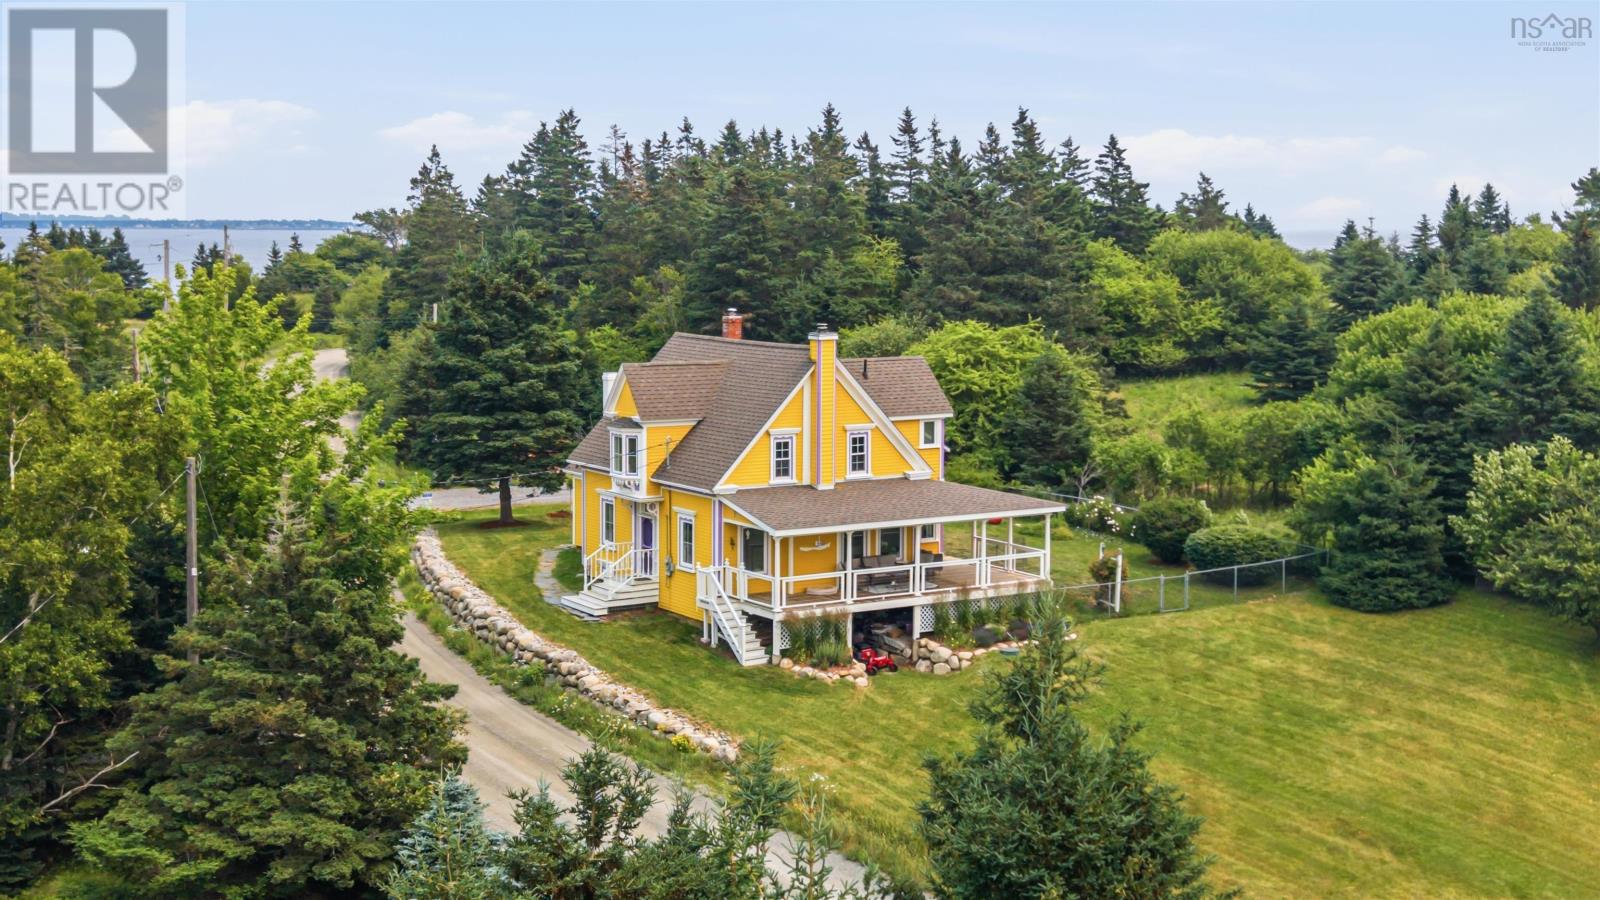
1127 Feltzen South Road
Feltzen South, Nova Scotia
Welcome to 1127 Feltzen South Road, where timeless character meets coastal living in one of Nova Scotia's most desirable South Shore communities. This beautifully maintained 125-year-old home blends historic charm with thoughtful updates, offering breathtaking ocean views. From the moment you arrive, you'll be captivated by the picturesque property with mature landscaping and vibrant flower gardens. Relax on the expansive covered veranda with views of the ocean or take advantage of deeded water access directly across the road to launch a kayak and explore the coastline. Inside, original character shines through with ornate window trim, grand mouldings, wide-plank softwood flooring, and a cozy wood-burning fireplace. The formal dining room is perfect for entertaining, while the updated kitchen features custom maple countertops, a large centre island, and plenty of prep space. The home offers three bedrooms and one and a half bathrooms, including an oversized primary bedroom. The main bathroom features a luxurious soaker tub and separate walk-in shower, while the bright sunroom and oversized mudroom with laundry add comfort and convenience. Adding even more personality, the home embraces bold colour throughout, creating a warm, inviting atmosphere. The exterior is finished in the eye-catching Porsche Speed Yellow, a limited-edition colour created through the collaboration between Porsche and Backdrop to celebrate Porsche's 70th anniversary. Outside, you'll find a storage shed, greenhouse, raised garden beds, a chicken coop, and a fenced area perfect for children or pets. Located just 20 minutes from Lunenburg, 8 minutes from The Ovens Natural Park, and within 7 minutes of four stunning beaches, this property is perfectly positioned for those who love the South Shore lifestyle. Whether you're searching for a year-round family home or a peaceful coastal retreat, this exceptional property offers timeless character, modern comfort, and an unbeatable location. (id:29604)
Keller Williams Select Realty (Truro)