
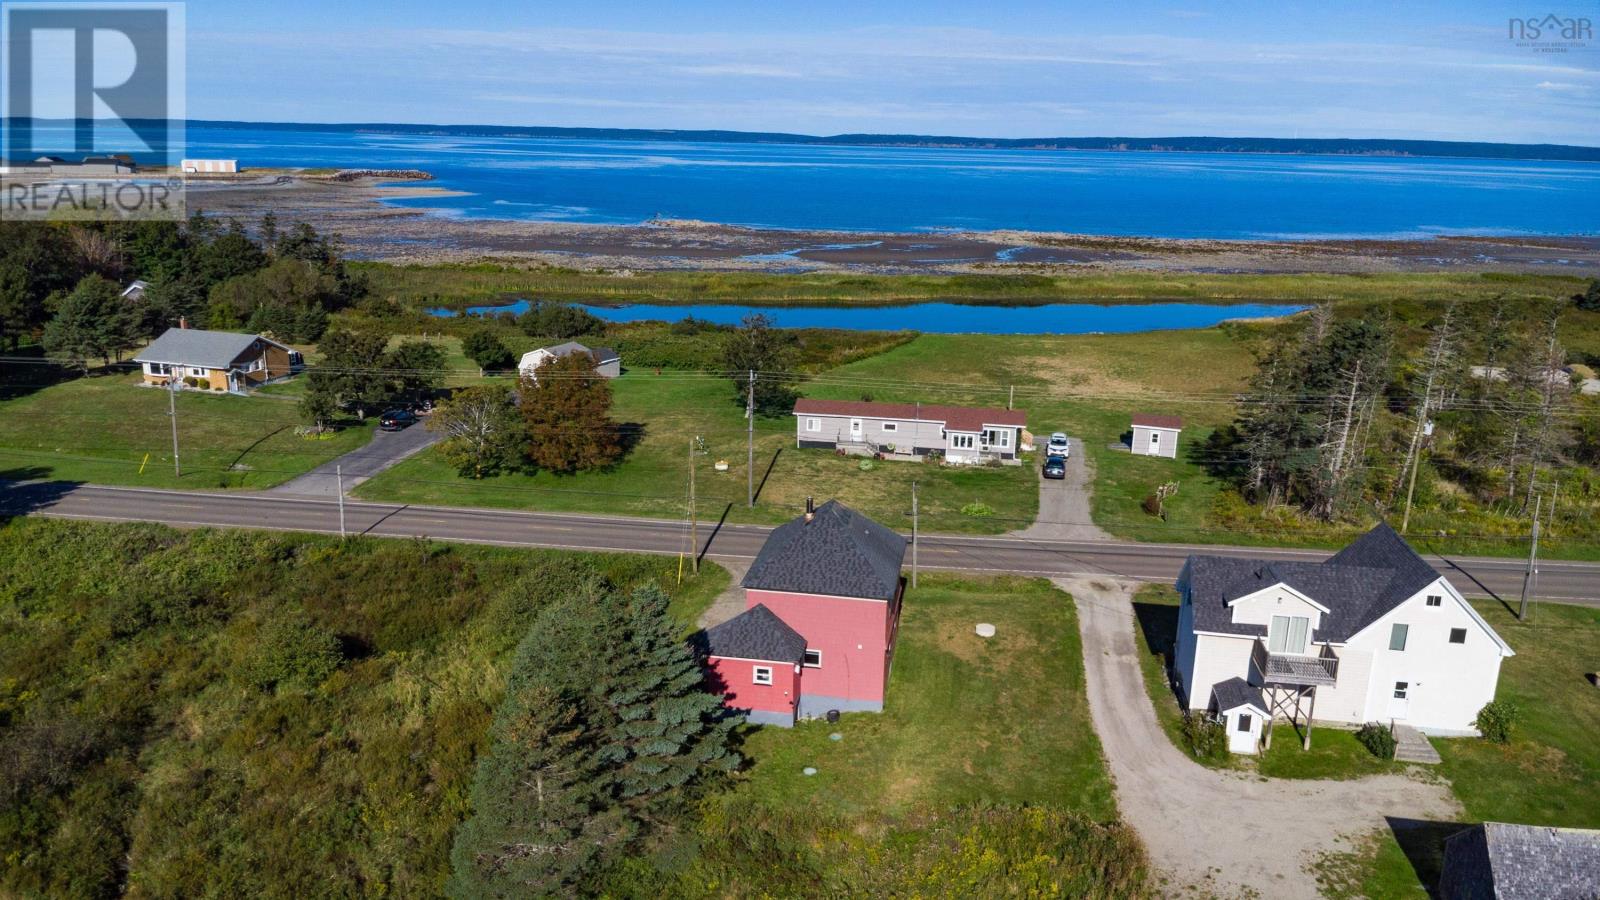
2008 Highway 1
Church Point, Nova Scotia
Offering four bedrooms, two full bathrooms, and plenty of living space across two levels, this property is well suited for a family or as an investment. The main floor features a kitchen and dining area, living room, full bathroom, and bedroom, while the second level includes three additional bedrooms and another full bathroom. Much of the original hardwood flooring remains throughout, adding warmth and character to the living spaces. Several important upgrades have already been completed, including updated windows, blown-in insulation in the attic, spray foam insulation in the basement, and replacement of most of the roof in recent years. The deck and steps leading to the entrance are also new, while a shed provides additional outdoor storage. Set in Church Point close to local amenities and Université Sainte-Anne, the property has strong potential as a rental while being equally well suited for a family looking for a spacious home with many important updates already taken care of. All that is left to do is move in. Book your showing today! (id:29604)
Exp Realty Of Canada Inc.
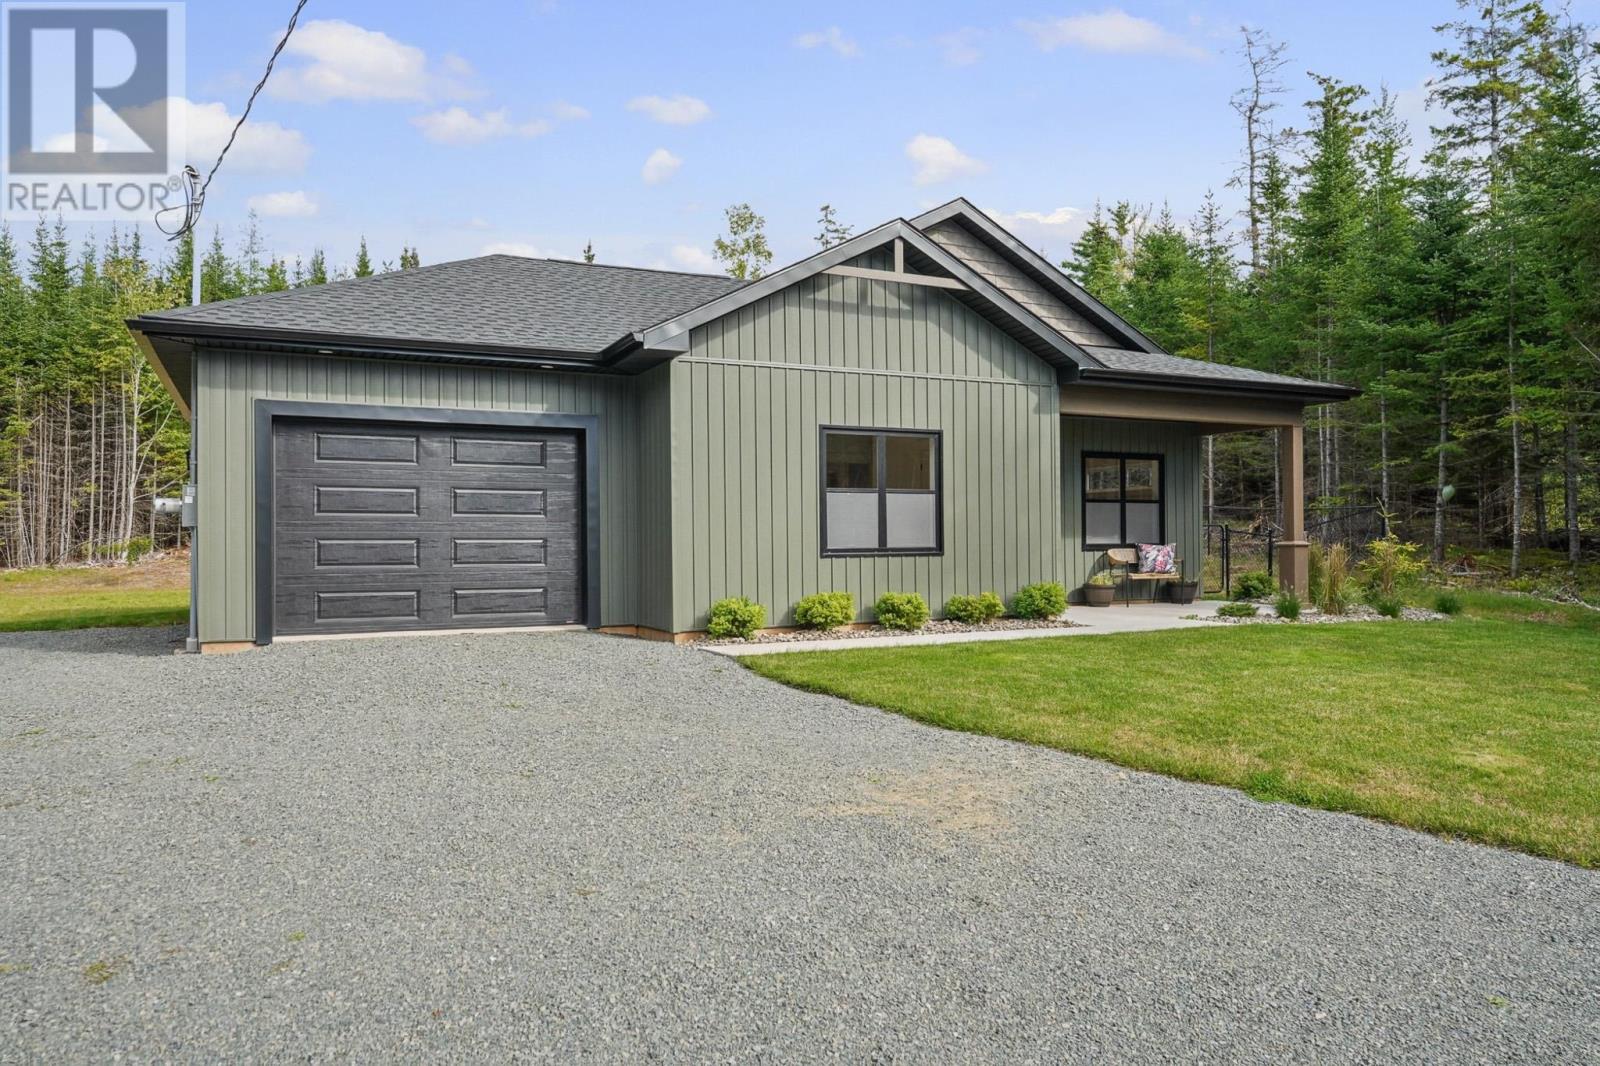
680 Kennedy Road
Hilden, Nova Scotia
Welcome to this beautifully designed, custom-built bungalow. Only 1 year old this home has been thoughtfully finished with quality, comfort, and functionality in mind. Built on a heated slab, this home offers convenient one-level living along with both an attached and detached garage. The spacious primary bedroom comfortably accommodates a king-size bed and features a walk-in closet and an impressive ensuite with double sinks and a custom walk-in shower. There are all two more good sized bedrooms . The well-appointed kitchen is a standout, offering custom-built all-wood cabinetry, stainless steel appliances, built-in garbage and recycling bins, over sized island and an abundance of pot drawers and storage. Durable laminate countertops complete this practical and stylish space. A convenient walk-in mudroom provides direct access to the attached single-car garage, making everyday entry and storage effortless. The main floor also includes a four-piece bathroom and a dedicated laundry and pantry area with ample storage. The dining area fits a large table so plenty of room for entertaining. A door off the kitchen features a concrete patio and fenced yard . For added peace of mind, the home is equipped with a 40-amp generator connection, ready for use when needed.The double 30x30 detached garage with 10ft ceilings provides additional space for vehicles, hobbies, storage, or a workshop and has its own 200 amp panel . Only one year old and custom built with thoughtful details throughout, this home is an excellent opportunity for those seeking modern, low-maintenance living without sacrificing garage or storage space. Within 8 minutes to Truro and close to the highway this home its worth booking a showing ! . (id:29604)
Exit Realty Metro
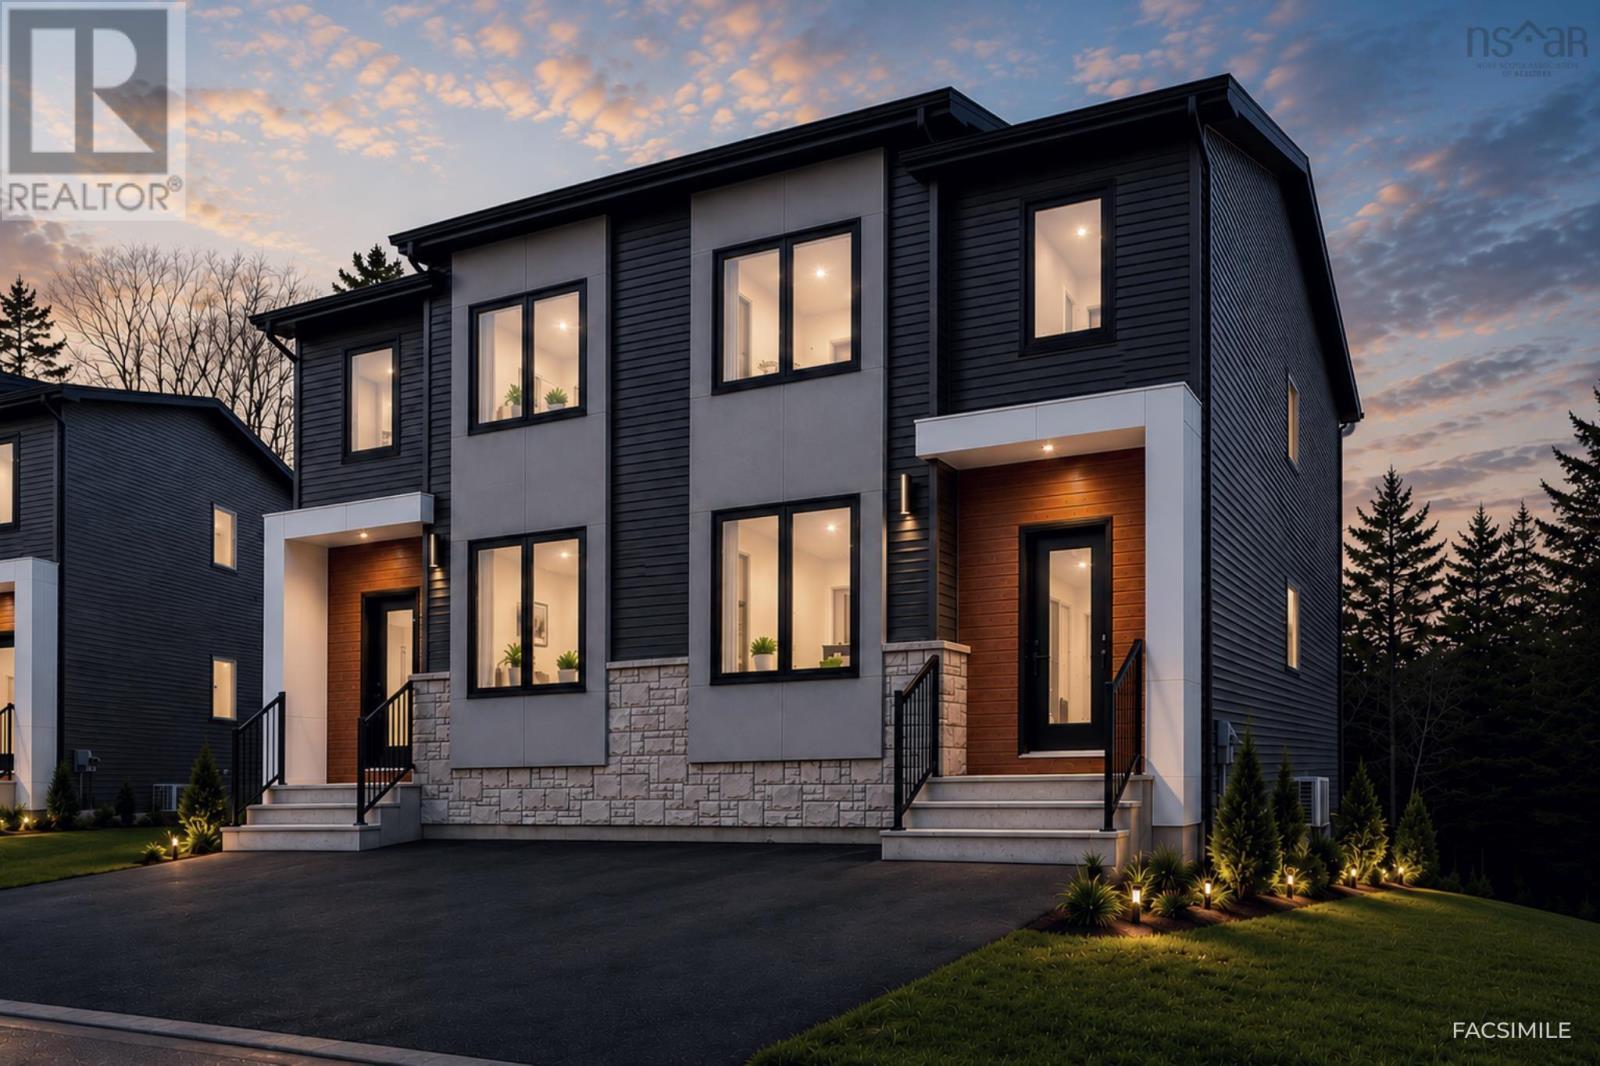
Lot 23a 172 Honeygold Drive
Halifax, Nova Scotia
MODEL HOME OPEN HOUSE AT 170 HONEYGOLD DRIVE EVERY SATURDAY & SUNDAY 2-4 PM (OR BY APPOINTMENT) to learn more about our newest phase in McIntosh Run, improved plans, pricing, and more! Featuring LEGAL 2-UNIT SEMI-DETACHED HOMES WITH 5 BEDROOMS & 4 BATHROOMS! This is our popular Sparrow design - a unique and distinctly modern home with a legal secondary suite in a brand new phase of McIntosh Run Estates in Halifax. This exquisite 5 bedroom, 3.5 bathroom three-level floor plan offers a stylish and attractive main unit with an open concept kitchen/living area, den & even a pantry. With the sun entering the home from both the front and back, entertain family and friends in your gorgeous kitchen with a sit-up island, plenty of on-trend storage cabinetry, and luxurious quartz counters, or lounge on your rear deck, perfect for BBQ season. Upstairs is home to a large primary bedroom with a walk-in closet, a stunning ensuite with a double vanity, a laundry closet, and two more bedrooms for growing families. The downstairs with its independent unit will not feel so "down" as the lower level has an independent walkout entry. A 4th and 5th bedroom, rec room, and full bathroom complete a compelling lower level - ideal for those looking to generate valuable income. First-time and investment buyers alike will appreciate the many attributes of this exciting design: efficient electric heating with a ductless heat pump, high-end water-resistant laminate floors on three levels, NO laminate counters, gorgeous modern fixtures and finishes, just minutes to downtown Halifax, close to walking trails, restaurants, shopping, ideal bus routes, you name it! We want you to fall in love, and you will! (id:29604)
Royal LePage Atlantic
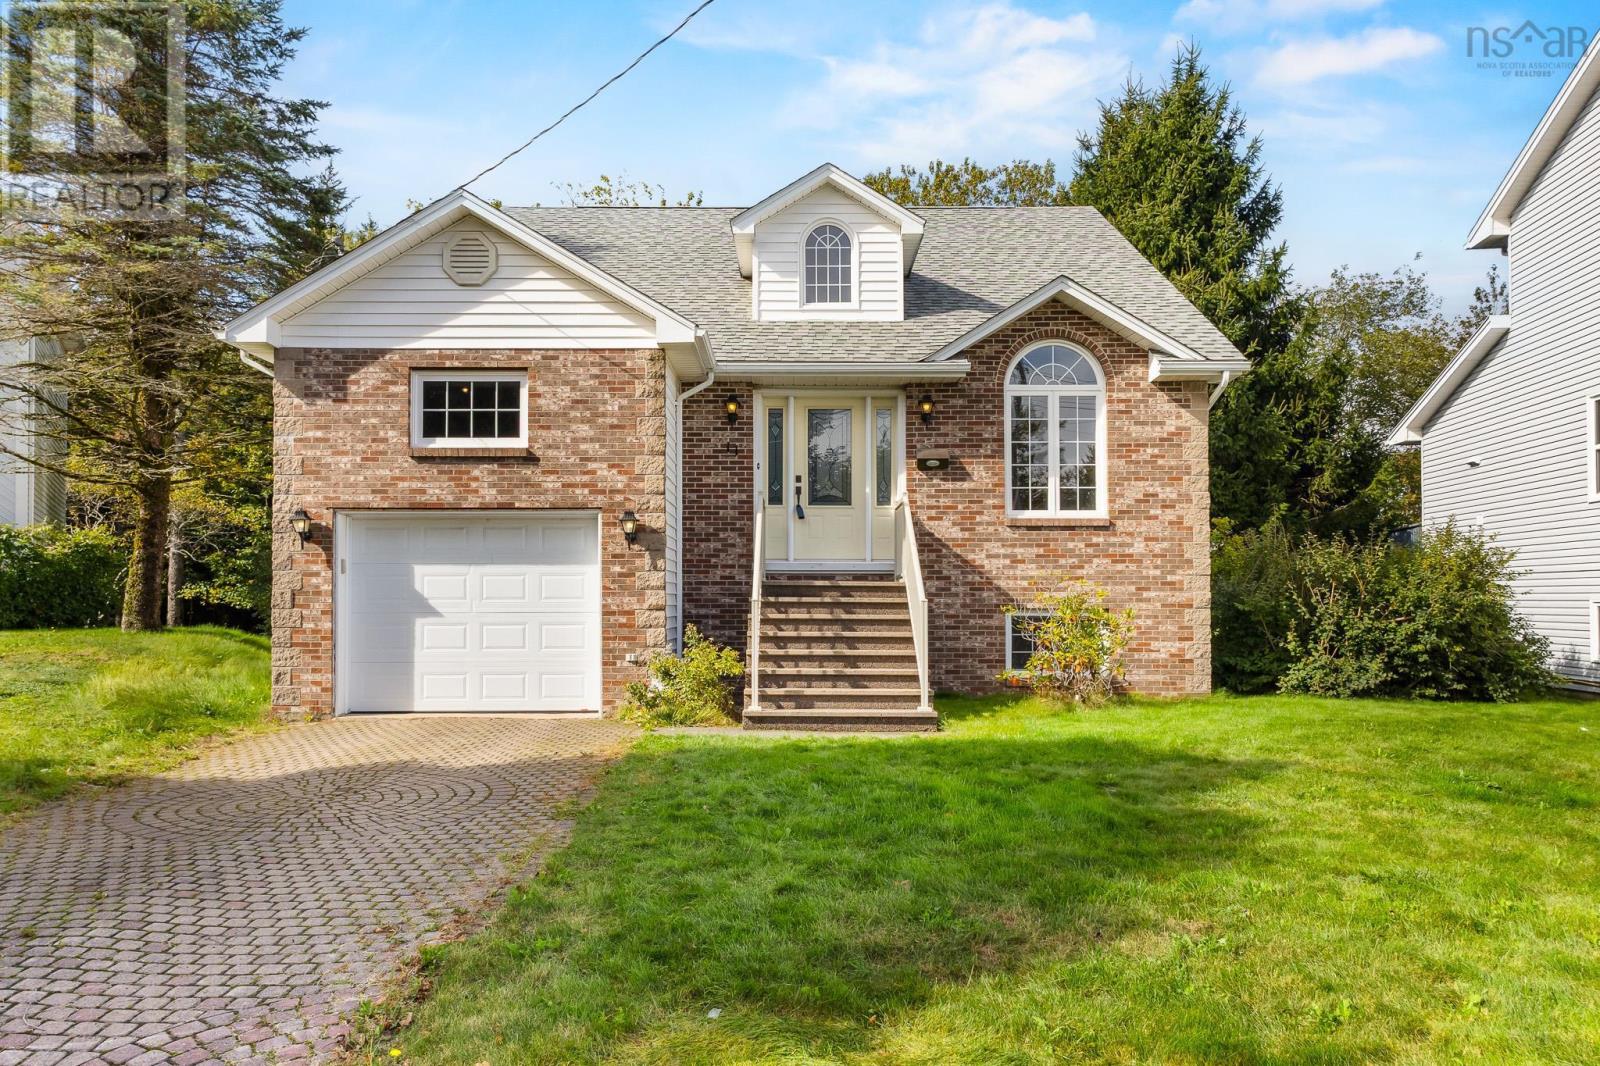
11 Keystone Court
Fairview, Nova Scotia
A home in the Fairview neighborhood that people wait years for is now available. Life in this home looks like morning light streaming through oversized arched windows into soaring vaulted ceilings in the main living space. Spanning three finished levels, this property offers incredible versatility to support your day-to-day, complete with 3 bedrooms, 2.5 bathrooms, and the convenience of an attached single-car garage. Spend your evenings relaxing on the deck overlooking a private treed backyard, all while being located within minutes of local amenities and major highways for an easy daily commute. Whether you need space for a home office, recreation area, or guest rooms, this layout delivers endless options. Plus the exciting opportunity to bring your own personal touch and build instant equity all while creating your dream home. (id:29604)
Exit Realty Metro
41 Eleventh Street
Trenton, Nova Scotia
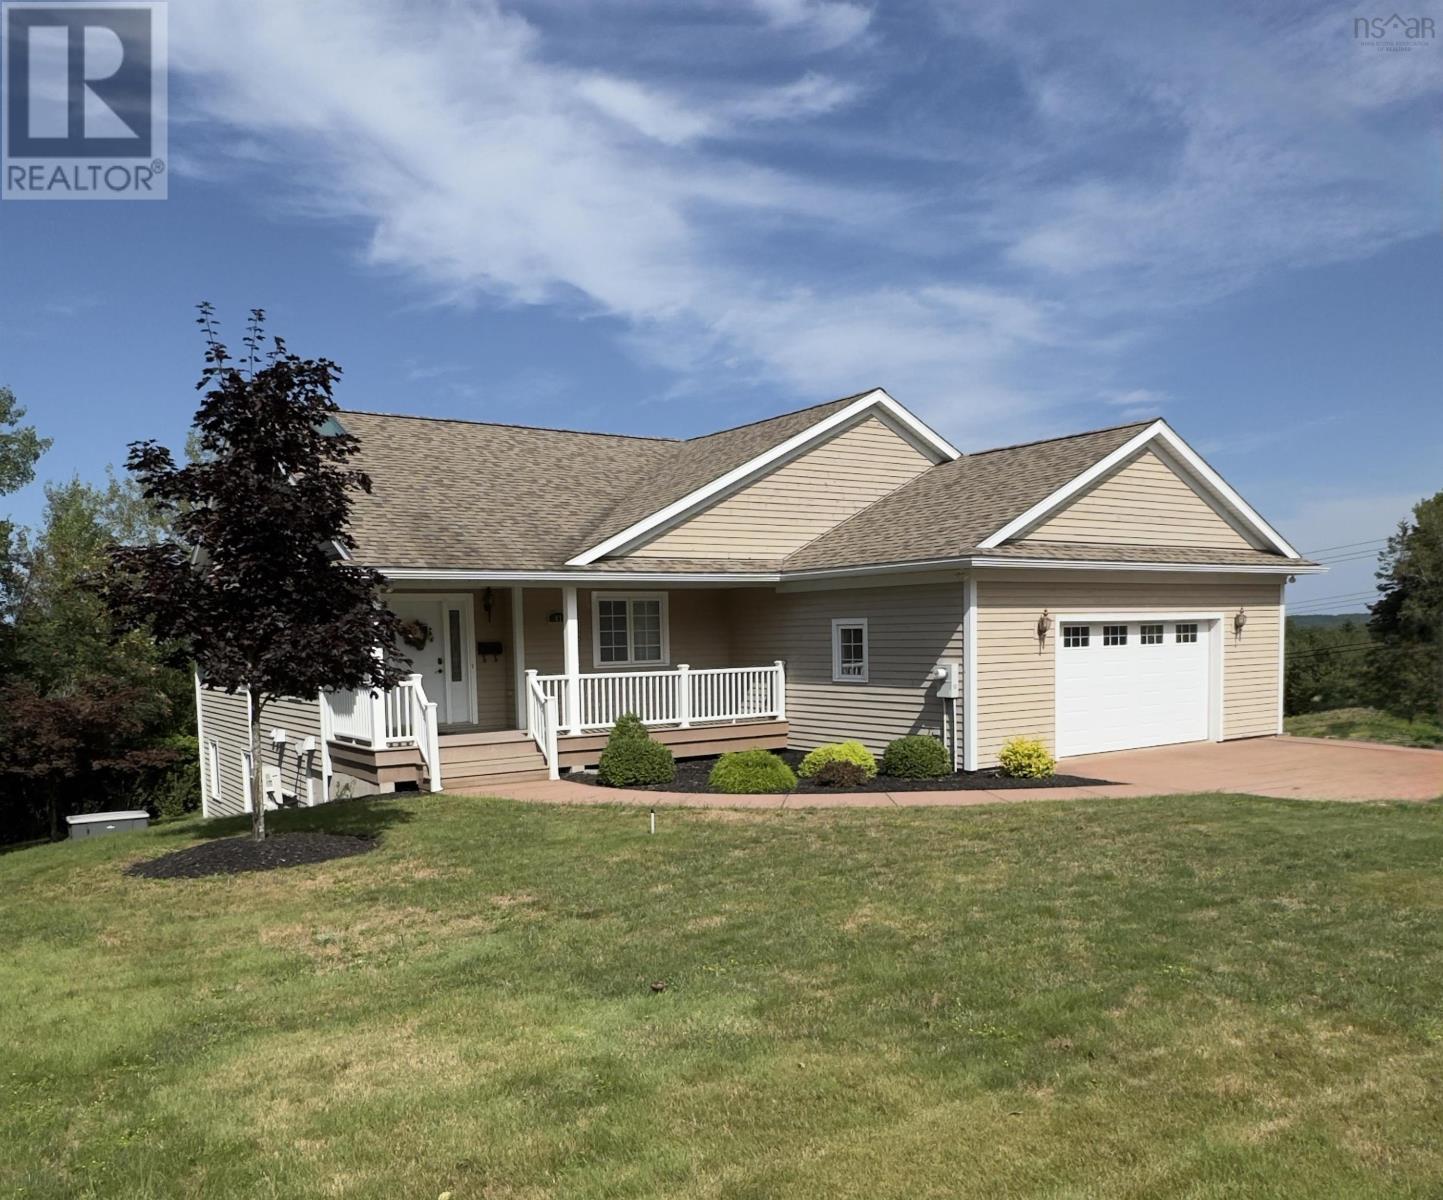
From the moment you glimpse this remarkable property, both inside and out, you'll feel a sense of awe and belonging. The yard is a masterpiece of care and dedication, with an exquisitely maintained, professionally landscaped lawn that beckons you to unwind and dream. A sturdy concrete driveway leads to two garages, accessible from each level, promising convenience and security. This home isn't just beautifulit's a sanctuary of comfort and innovation, featuring cutting-edge energy-efficient systems like a Steffes boiler, in-floor heating on both floors, a cozy propane fireplace, and a reliable heat pump. A backup whole-home propane generator ensures peace of mind no matter what. The master suite on the first floor is a private retreat, complete with an ensuite and a secluded deckyour personal haven for peaceful mornings and tranquil evenings. The spacious kitchen and inviting dining area, complete with a pantry, are perfect for creating unforgettable memories with large families or friends. Nestled on a coveted corner lot, this generous residence offers even morea walk-out basement and an expansive recreation roominviting you to live fully, love deeply, and cherish every moment in a home built with passion and care. Immediate occupancy available. (id:29604)
Results Realty Atlantic Inc.
159 Brunello Boulevard
Timberlea, Nova Scotia
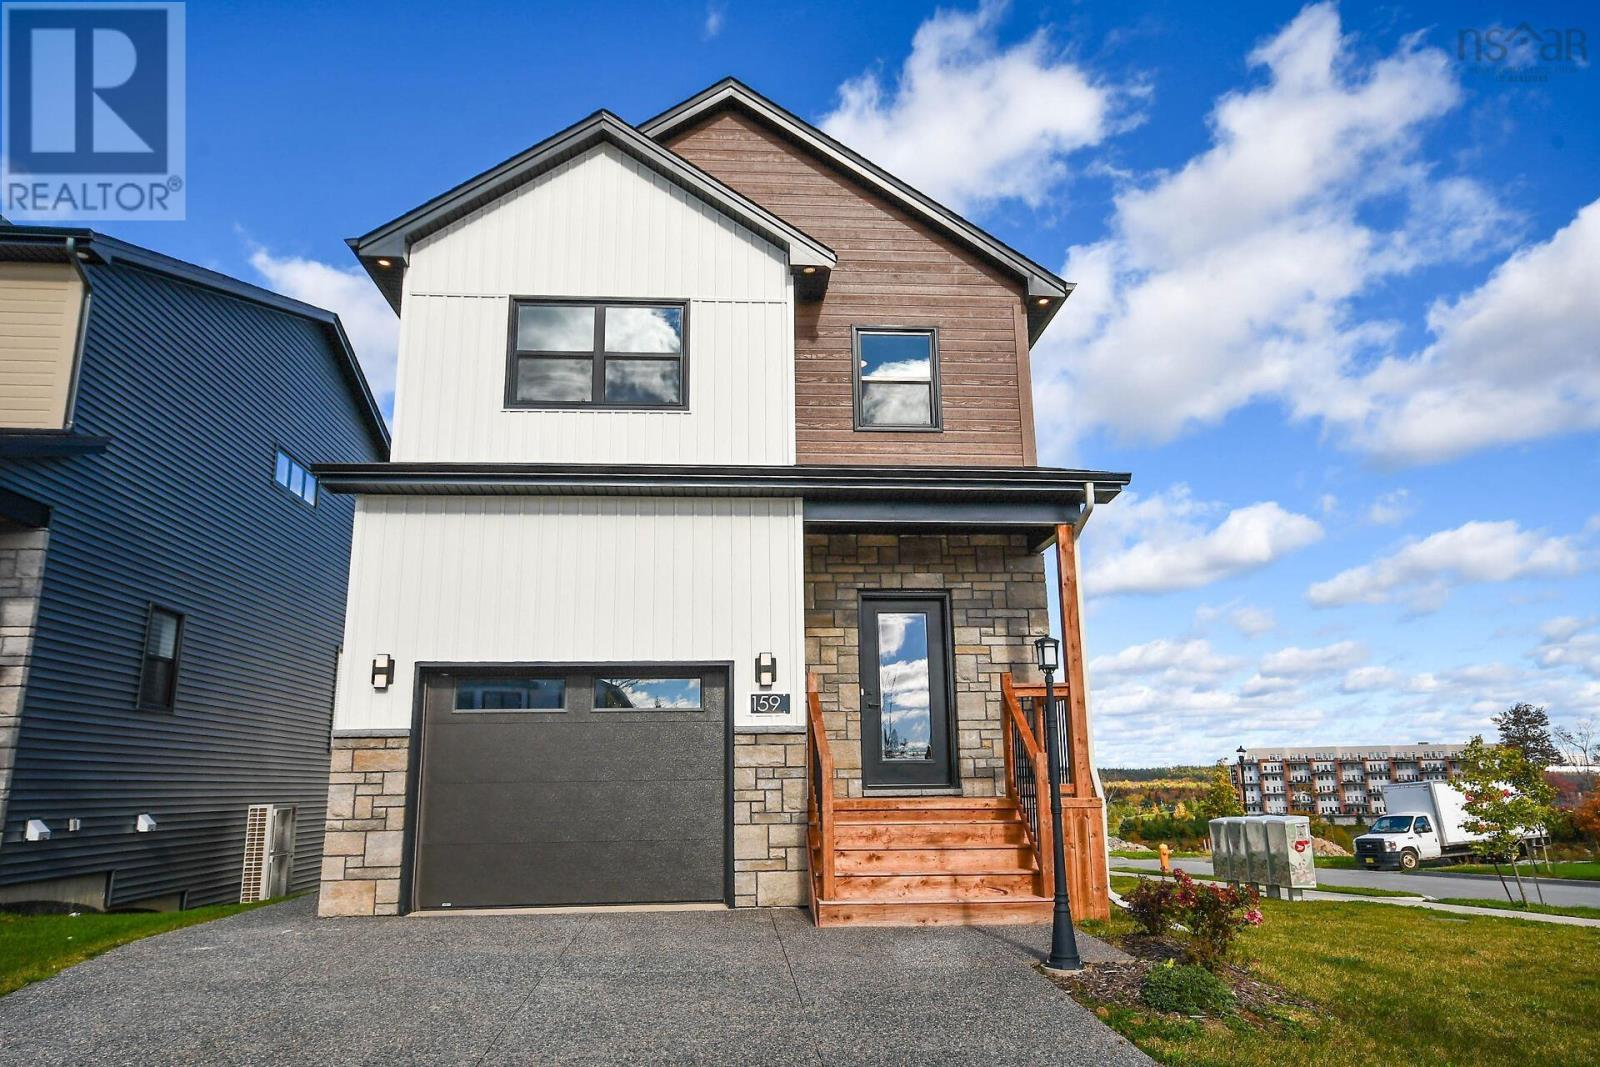
The "HAVEN" - FH Development Group's "MODEL HOME" located in Phase 9 at Links at Brunello! FEATURES just under 2400 square feet of luxury living space! A spacious foyer with bench seat and double closet greets you at the front entry; down the hall you will find a convenient interior access door to the built-in garage and beyond that an open concept living area featuring a modern kitchen with well thought BUTER'S PANTRY with fantastic prep area, full basin sink and tons of storage! A spacious dining room and living room accented with decorative electric fireplace and large windows for natural light. The SECOND FLOOR - 3 spacious bedrooms, the Primary Bedroom features a spa-like ensuite with his/her sinks, soaker tub and custom shower stall; an oversized walk-in closet completes this room. A second full bathroom and 2 generously sized bedrooms and convenient 2nd floor laundry room completes the 2nd level. The LOWER LEVEL features a recreation room +4th bedroom and 3rd full bathroom, great potential for a GUEST SUITE (rough-in for wet bar+laundry included in the price), great space for parents or older child. OTHER FEATURES include a DUCTED HEAT PUMP for optimal all season comfort and efficiency + concrete exposed aggregate driveway. (id:29604)
Sutton Group Professional Realty
1063/1065 Camhill Court
North Kentville, Nova Scotia
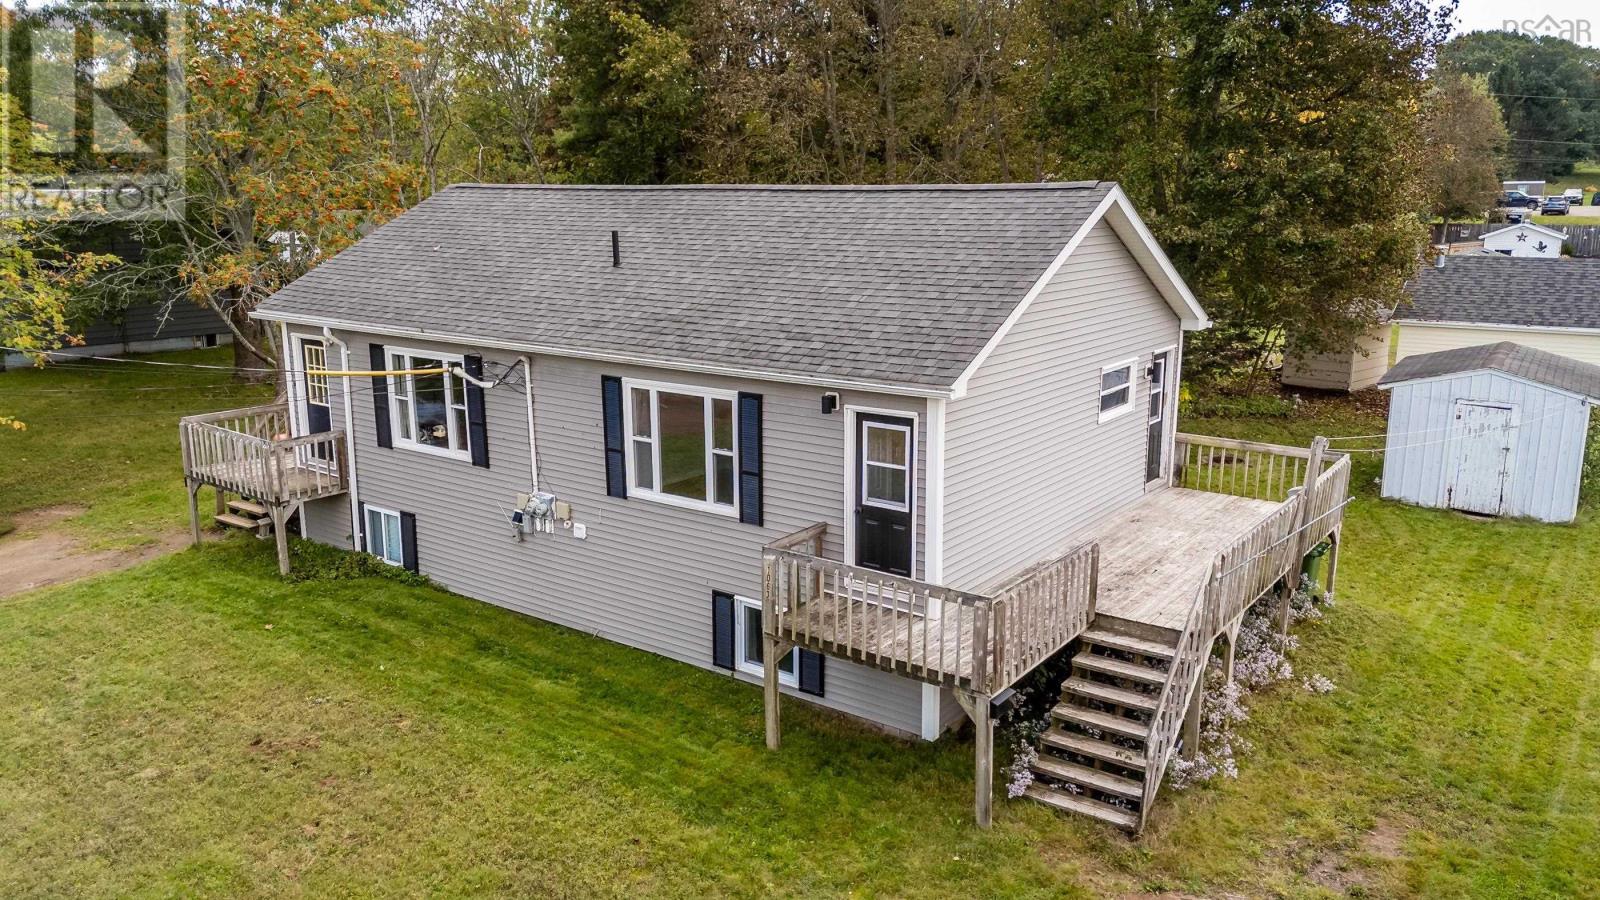
This well maintained side by side duplex income property is well suited for an investor or for the owner to live in one side and reap the benefits of the long term tenants footing the bills on the other side! Both units feature large eat in kitchens, bright living rooms on the upper level with two bedrooms and four piece bathrooms plus dedicated laundry facilities in each unit on the lower level. Separate electrical meters/100 amp breakers, private decks, double driveways, municipal sewer, private backyard (vacant unit side hasInvisible Fence installed). Located on a cul de sac with no through traffic, close to town amenities, the bus route, NSCC campus and easy highway access. Recent upgrades include sound insulation between the units, fresh paint, and new hot water tanks. This property is a sound, low maintenance investment for a multitude of buyers. (id:29604)
Exit Realty Town & Country
171 Falmouth Dyke Road
Falmouth, Nova Scotia
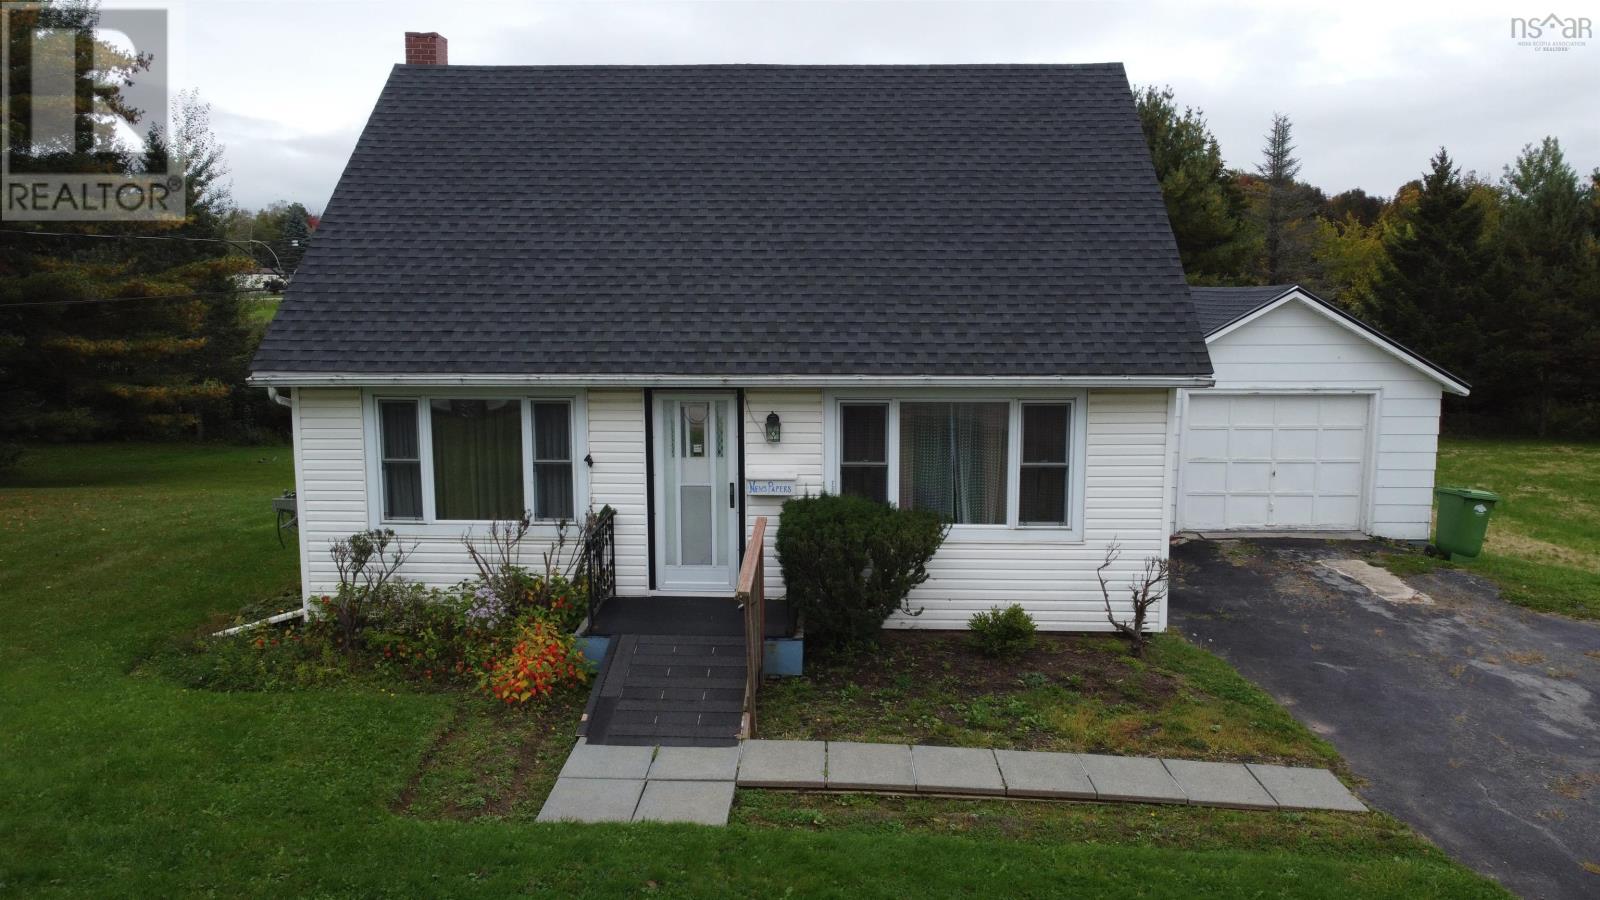
Welcome to 171 Falmouth Dyke Road, a charming home being offered for sale for the first time! Full of character and warmth, this well-loved home sits on a generous 0.85-acre lot in a desirable Falmouth location, with the convenience of municipal water and sewer. An added bonus is the potential to subdivide the property into two lots! West Hants Municipality has confirmed that the property has sufficient lot area and road frontage for a potential subdivision, subject to applicable R-1 zoning requirements and municipal approvals. The main floor offers a comfortable and functional layout with a kitchen, full bath, and an additional room, along with a spacious living room and dining area connected by a charming arched opening that adds to the homes traditional character. Conveniently located next to the kitchen, the additional room offers great flexibility and could be used as a main-floor bedroom, formal dining room, family room, or home office, depending on your needs. Upstairs, youll find two additional bedrooms. The lower level adds even more usable space with a rec room and den/office, along with a utility area and cold room. Generous storage throughout the home includes bedroom closets, built-in storage and additional basement space. Outside, the detached outbuilding features a garage with a separate attached storage section at the rear, ideal for garden tools, lawn equipment, and seasonal items. A paved driveway, rear deck, and spacious yard complete the property. With its extra-large lot, flexible living space, municipal services, desirable Falmouth location, and traditional charm, this home is ready for its next chapter. (id:29604)
RE/MAX Nova (Windsor)
229 Talus Avenue
Bedford, Nova Scotia
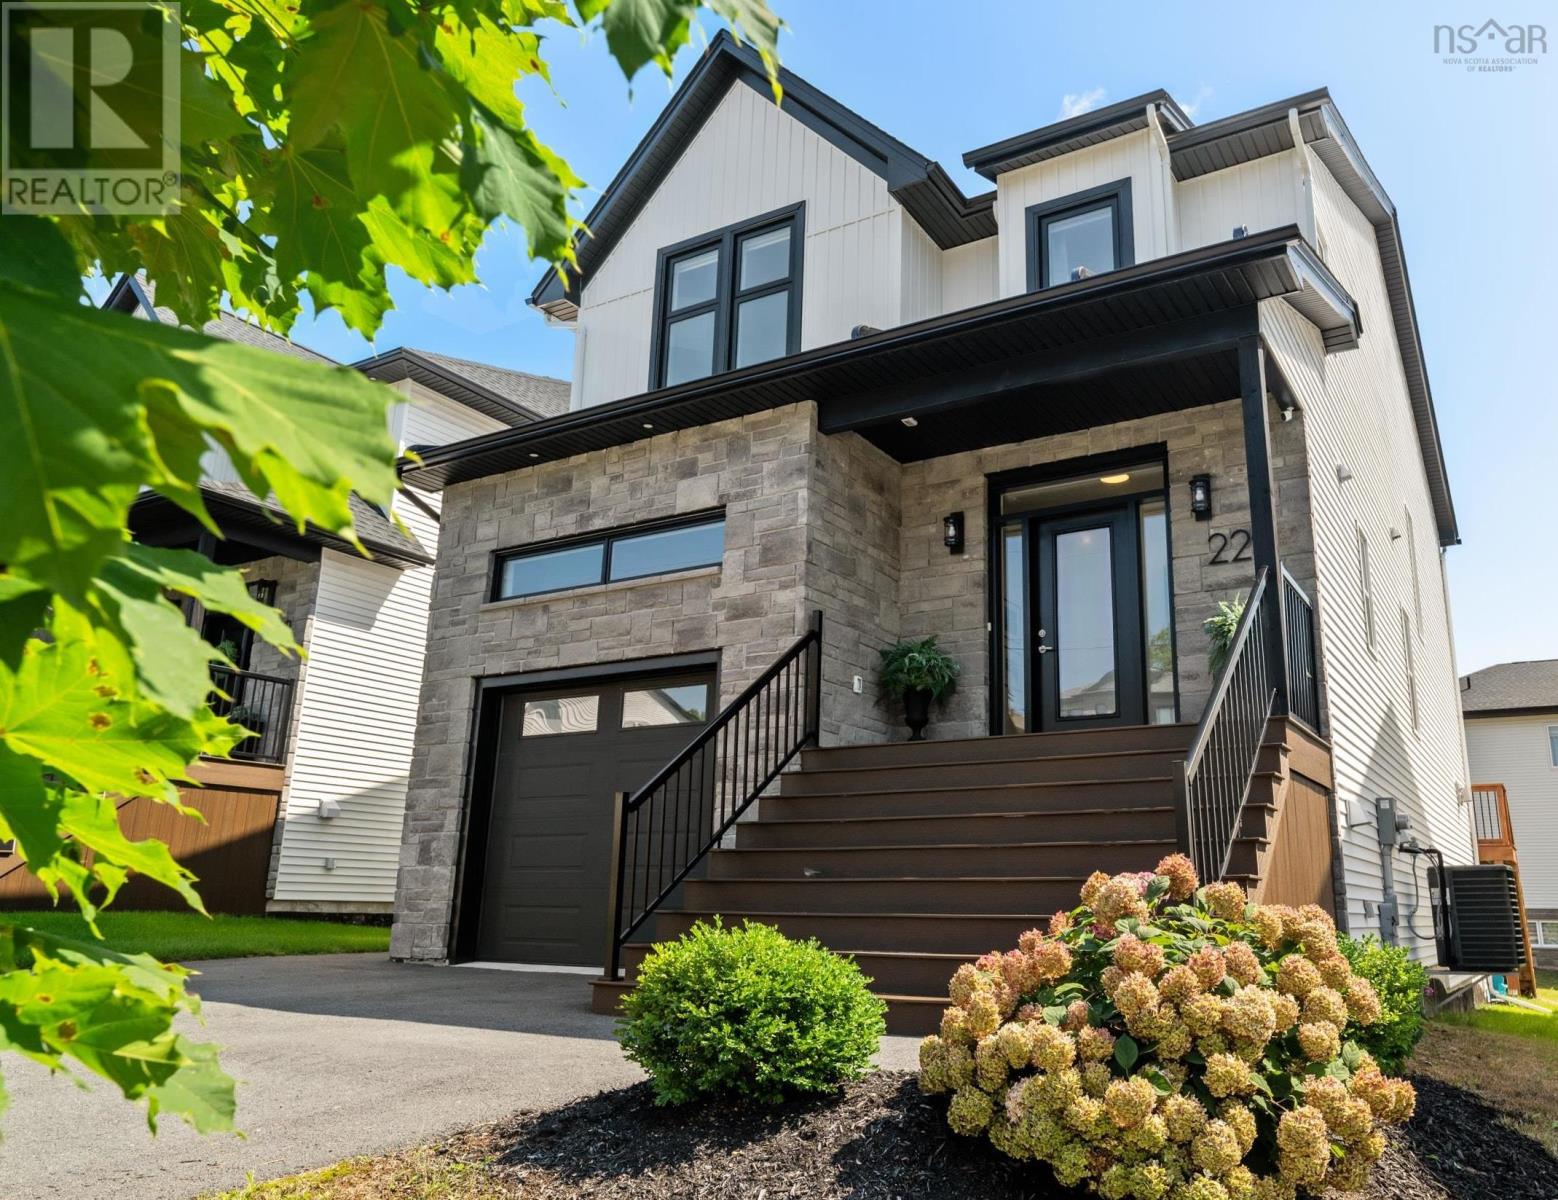
Welcome to 229 Talus Ave in Brookline Park, West Bedford! This immaculate 3.5-year-old home is move-in ready and located just minutes from playgrounds, pickleball courts, the 4-pad arena, coffee shops and all of your favourite West Bedford amenities. This home has been upgraded throughout and filled with high-end finishes including engineered hardwood flooring on the main and upper level, a natural gas fireplace with custom built-in storage benches, 9-ft ceilings on the main and lower level, a luxury natural gas range, outdoor gas BBQ hookup, covered back deck and lower-level flagstone pavers. The kitchen features quartz countertops, a large island, designer herringbone backsplash, under-cabinet lighting and added custom storage. The walk-in pantry was upgraded with additional cabinetry, quartz countertops and a wine fridge, creating a beautiful extension of the kitchen with plenty of extra storage and prep space. You'll also find stairs added off the back deck, statement lighting throughout, custom blinds, large windows and a fully ducted heat pump system for efficient heating and cooling. Best of all, the home has remaining builder whole-home warranty coverage until March 2028 and the potential to add a walkout door in the basement. This home is an entertainer's dream with a bright, open-concept main floor and a kitchen designed for both everyday living and entertaining. Upstairs, you'll find 4 bedrooms, including the luxurious primary suite with a large walk-in closet and spa-like ensuite featuring a double vanity, soaker tub and spacious custom-tiled shower. A second full bathroom and conveniently located laundry room complete the upper level. The lower level offers even more living space with a large rec room, full bathroom and 5th bedroom perfect for guests or a private home office. Located on a family-friendly street with a level backyard and plenty of space to relax, play and entertain, this beautiful West Bedford home is ready for its next owners. (id:29604)
RE/MAX Nova (Halifax)
17 Osborne Drive
Eastern Passage, Nova Scotia
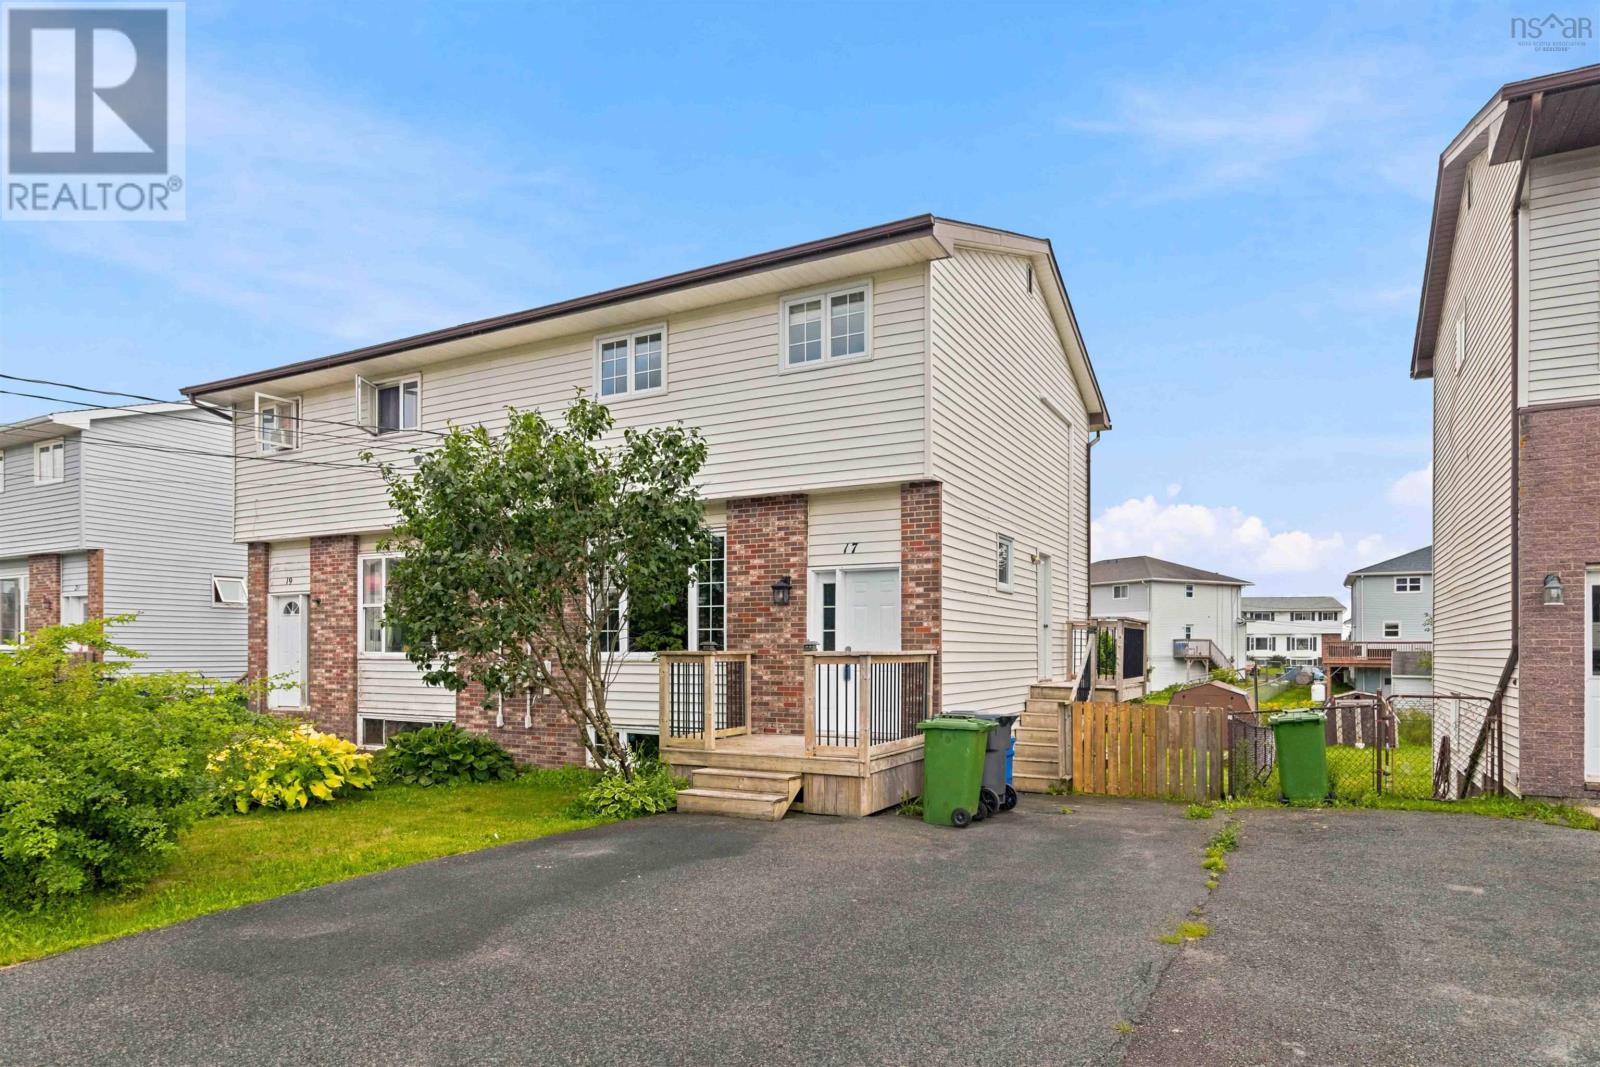
Looking for a great family home in Eastern Passage? This three-bedroom, one-and-a-half-bath semi-detached home offers almost 1,900 sq. ft. of finished living space across three levels and sits on a large 4,600 sq. ft. lot. Freshly painted throughout, the home features a mix of hardwood, laminate and ceramic flooring, with plenty of room for a growing family. Outside, you'll find a fully fenced rear yard with a shed, a large double paved driveway and plenty of space for kids, pets and outdoor living. The windows were updated in 2010. The location is hard to beat, with schools and ballfields within walking distance and plenty of everyday amenities close by. Golfers will appreciate being just a five-minute drive from Hartlen Point, while Shearwater is approximately 10 minutes away. An excellent opportunity for first-time buyers looking for more space, a large yard and a convenient Eastern Passage location. The closing date is negotiable, making it easy to work with your timeline. (id:29604)
Royal LePage Atlantic (Dartmouth)
95 Hurshman Drive
Upper Tantallon, Nova Scotia
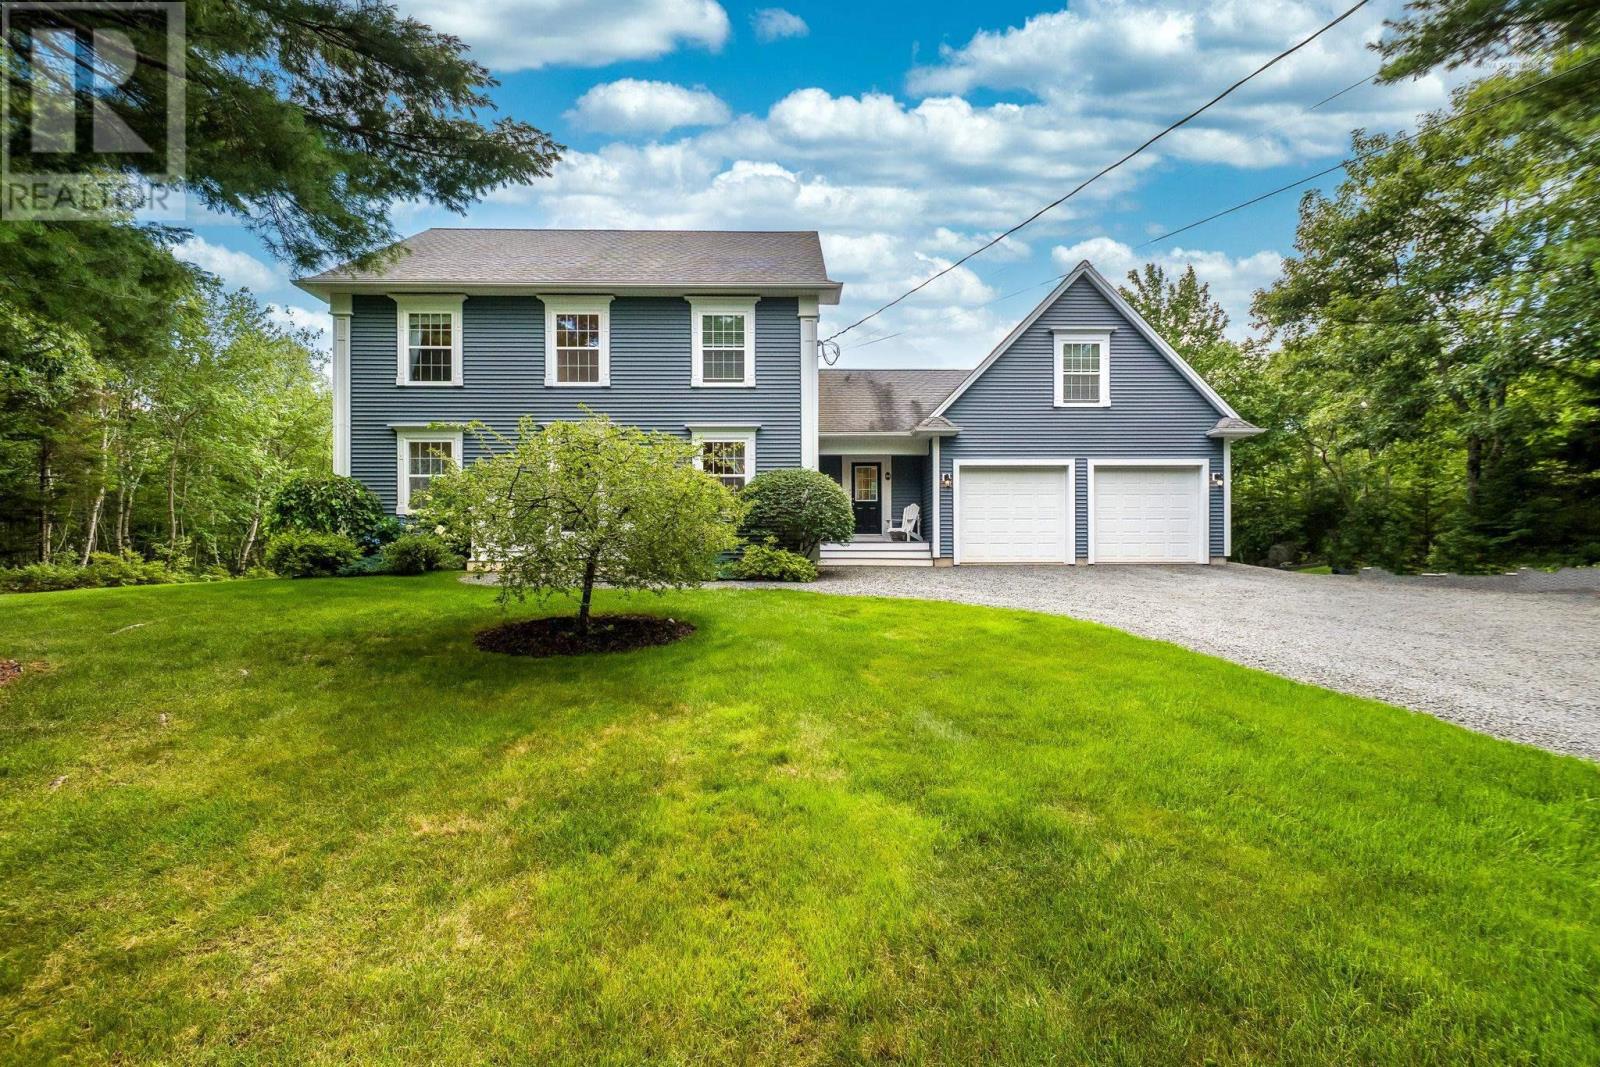
This custom-built home sits on 1.8 private acres and offers a backyard oasis complete with a running goldfish pond! Inside, the stunning kitchen features quartz countertops, a farmhouse sink with reverse osmosis, subway tile backsplash, and butcher-block island. A double-sided fireplace connects the welcoming living and dining areas, complemented by hardwood floors, in-floor radiant heat, and abundant natural light. Upstairs are three bedrooms, including a spacious primary suite with a 5-piece ensuite and huge walk-in closet, plus another full bathroom. A large loft-style bedroom just off the main floor is ideal for a teenager, In-laws or guests with a beautiful renovated bathroom nearby. The lower level adds a rec room, office, storage, and generous laundry room. Upgrades include an AZEK back deck and front steps, Firman generator with dedicated panel, heat pump, air exchanger, and cold-water tank. Located in sought-after St. Margarets Bay Village, within walking distance of English and French schools and Rails to Trails, and only 15 minutes from Bayers Lake. (id:29604)
RE/MAX Nova (Halifax)
379 Bissett Road
Cole Harbour, Nova Scotia
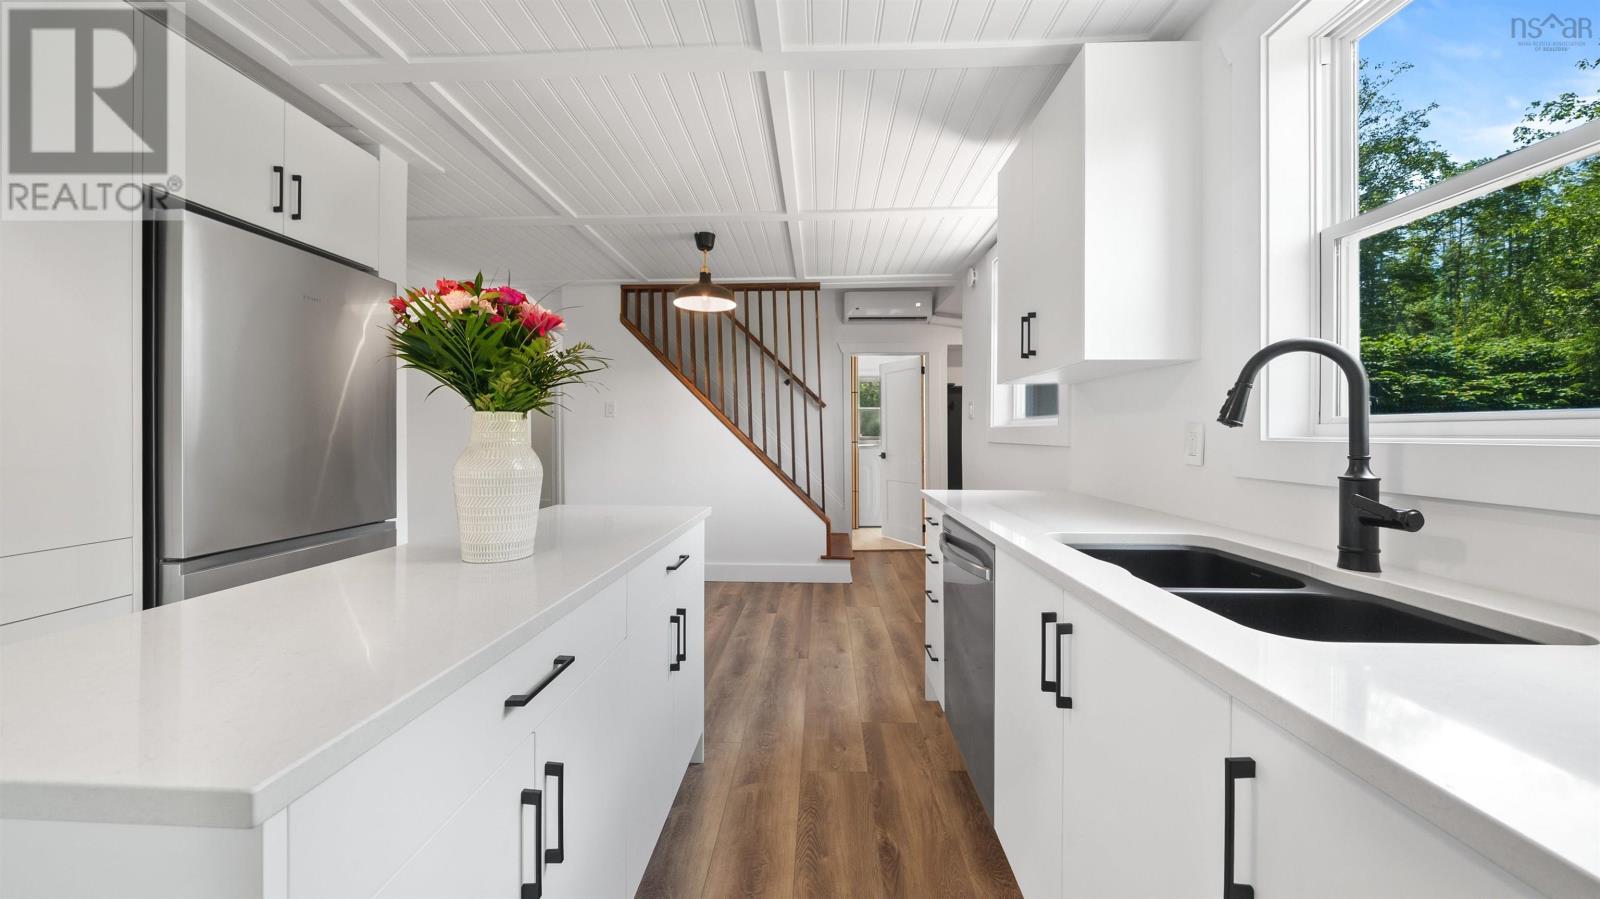
Character where you want it. New where it matters. Welcome to 379 Bissett Road, a beautifully renovated home tucked among mature trees and just steps from the Salt Marsh Trail. Thoughtfully updated inside and out, this home blends the charm of an established property with the modern finishes and major upgrades today's buyers are looking for. At the heart of the home is a stunning new kitchen featuring quartz countertops, a centre island, stainless steel appliances, generous cabinetry and a pantry. A custom beadboard ceiling, warm wood-toned flooring and matte black accents add character, while the kitchen flows naturally into bright and spacious living and dining areas surrounded by large windows and views of the mature property. The main level also offers a primary bedroom, beautifully renovated full bath with floating vanity and oversized tiled shower, plus a dedicated laundry room with built-in cabinetry and workspace. Upstairs you'll find two additional bedrooms and a versatile office/flex space, complemented by built-in storage that makes clever use of the home's charming rooflines. The improvements go well beyond cosmetics, with a new roof, siding, new windows and a brand-new septic system, along with new flooring, trim, lighting, pot lights and fresh paint throughout. Outside, a brand new large rear deck overlooks the private, tree-lined backyard with plenty of room to entertain, garden or simply unwind. With three bedrooms, flexible living space, extensive renovations and the Salt Marsh Trail practically at your doorstep, 379 Bissett Road is truly move-in ready without sacrificing the character that makes a house feel like home. (id:29604)
RE/MAX Nova
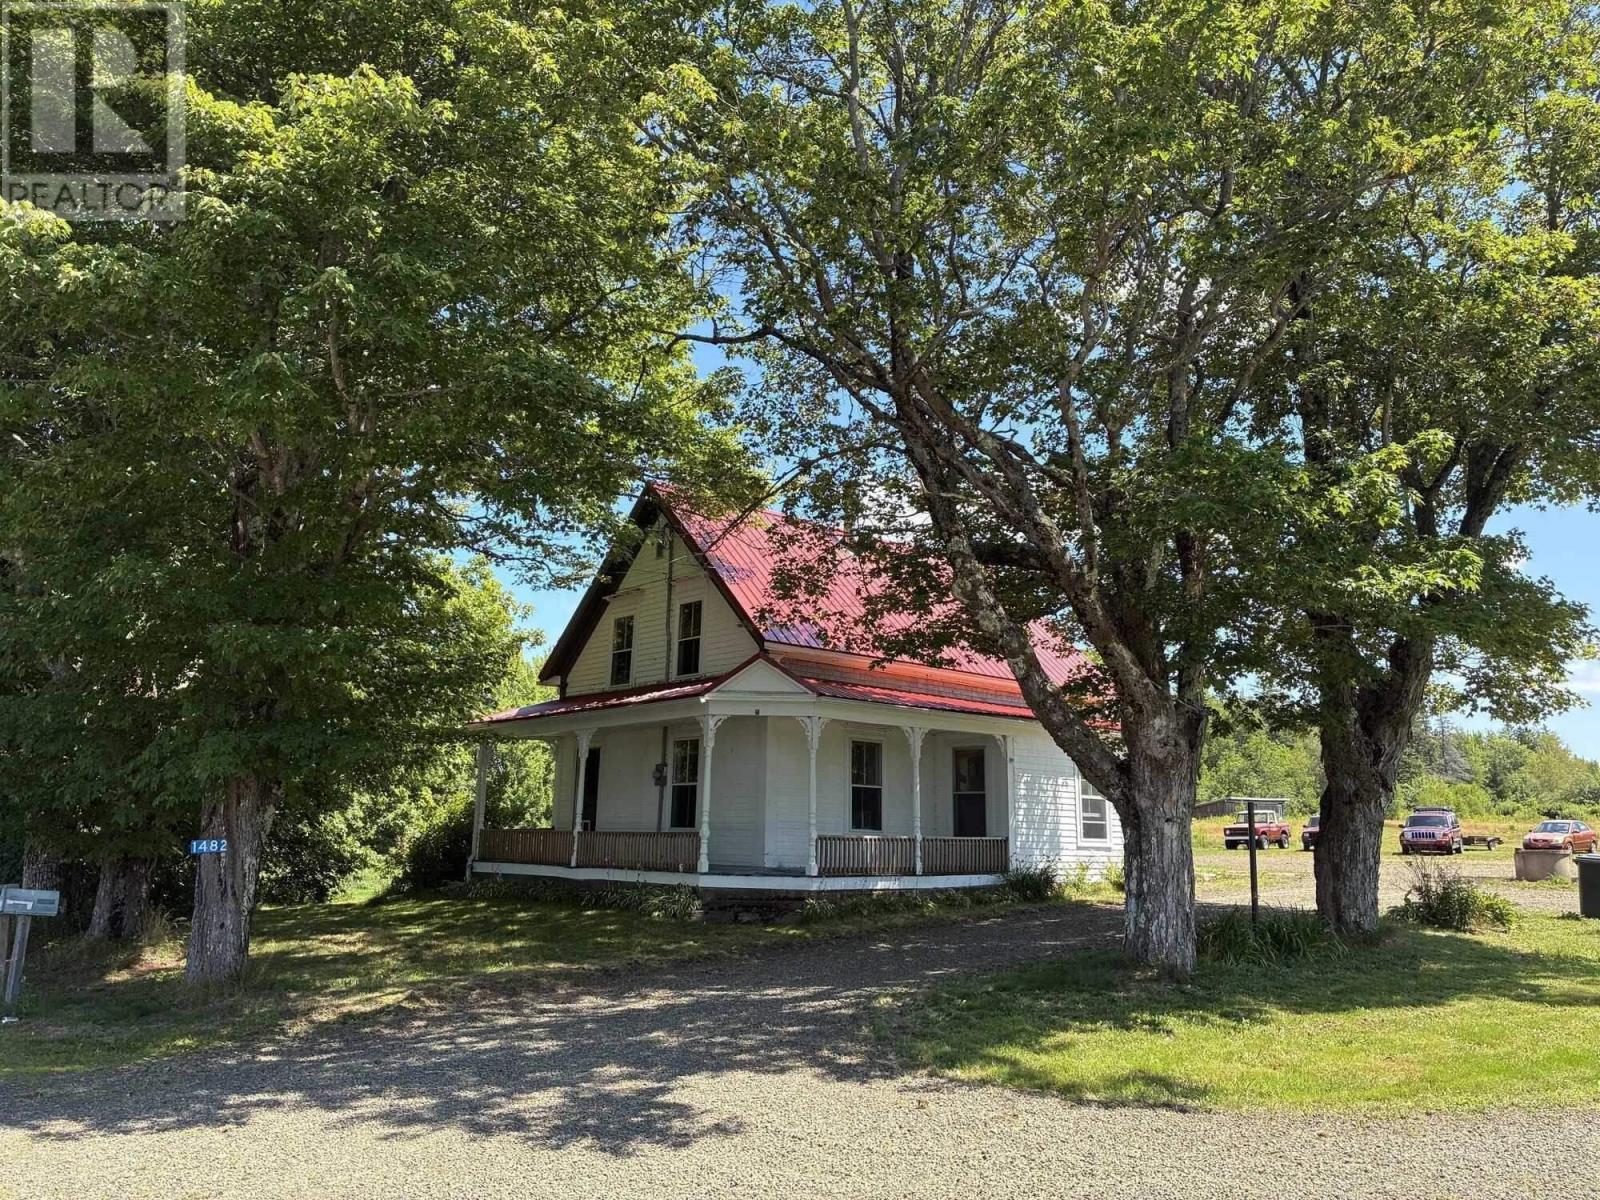
1482 Inglisville Road
Inglisville, Nova Scotia
Visit REALTOR® website for additional information. Welcome to peaceful country living! This classic Century home sits on approximately 45 acres of fields and woodland, with roughly 9 acres cleared, offering endless possibilities for hobby farming, recreation, or simply enjoying the privacy and beauty of nature. Located on a quiet country road with mostly local traffic, the property also benefits from frontage on two roads. Full of character, the home features a charming wraparound covered veranda, a country-style kitchen, dining room, living room, sitting room or home office, main-floor laundry, and a beautiful period staircase leading to three upstairs bedrooms. An attached woodshed with attic storage and wood stove adds both convenience and rustic appeal. Outside, you'll find a 24' x 24' wired garage/workshop with 10-foot ceilings, an addition, and its own wood stove, along with a 12' x 32' storage shed, outdoor woodshed, and the beginnings of a small outdoor skating rink. Whether,you're looking for space to work, play, or expand, this property offers exceptional potential. Recent updates include a new drilled well (2018), steel roof on the house(2019), steel roof on the garage (2021), and a 200-amp electrical service upgrade with generator panel (2019). The refrigerator and range are included. Property taxes for 2026 are $1,705.17. Please note the oil tank has expired, and the property is being sold as is, where is. A rare opportunity to own a beautiful country property with acreage, outbuildings, and tremendous potential at an affordable price. (id:29604)
Pg Direct Realty Ltd.

1321 Highway 247
Rockdale, Nova Scotia
We have the perfect home for you! This place is in move-in condition. The home has been lovingly cared for over the years and has had many updates. The home features three nice size bedrooms, large living room, a nice size eat-in kitchen and partially updated 3 piece bath. The home has a wood and oil furnace which can help with heating budget. The home has ocean views and a nice size deck to enjoy the views. Nicely landscaped site with two driveways and two sheds for all your storage needs. The basement has ground level entrance also. Lots of room for your family in this home. *The owner has just installed a new well and equipped it with a new U.V. light. (id:29604)
Harvey Realties Limited (St.peters)
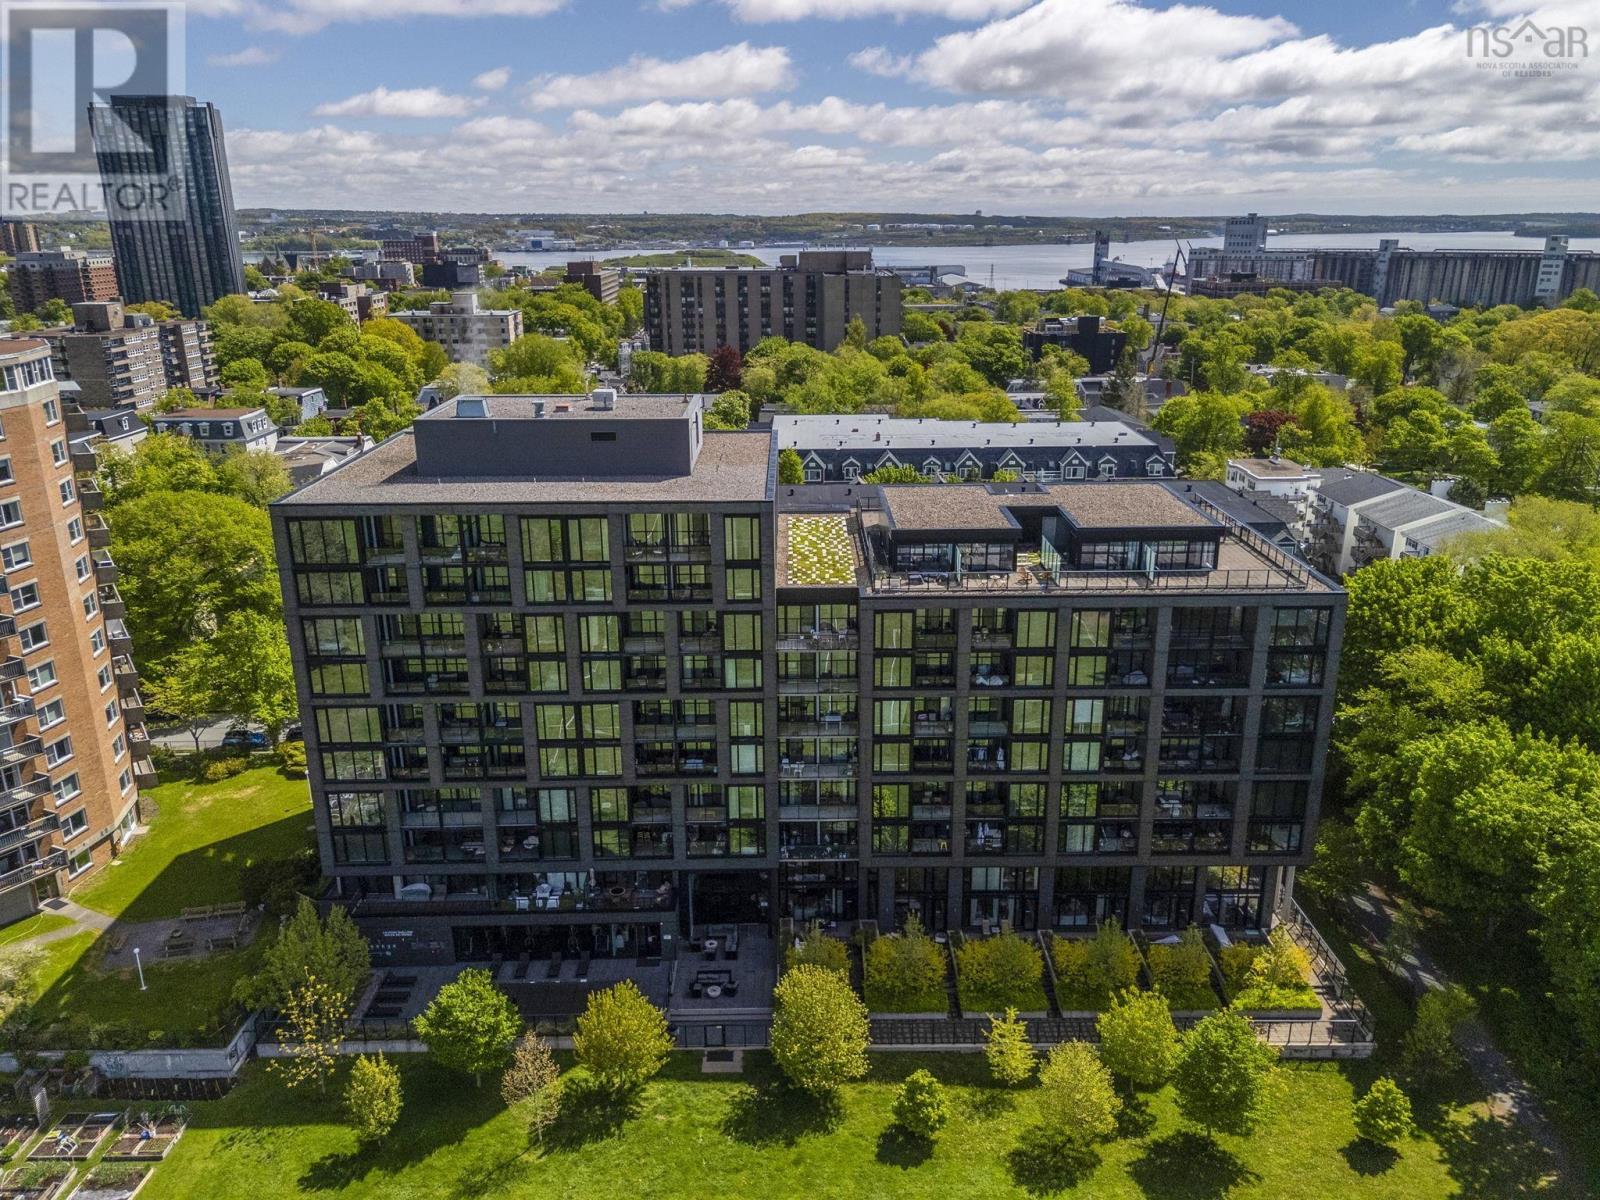
815 1048 Wellington Street
Halifax, Nova Scotia
Stunning 3-Bedroom, 3-Bath Two-Level Condo in Gorsebrook on the Park with Panoramic views! Welcome to Gorsebrook on the Park, one of Halifaxs most prestigious South End addresses. This two-level, 3-bedroom, 3-bathroom condo offers 1,670 sq. ft. of elegant living space with abundant natural light, premium finishes, and unmatched outdoor living and views. The main level features open-concept living with floor-to-ceiling south-facing windows that flood the space with sunlight. The living and dining areas are perfect for entertaining, while the modern kitchen boasts a center island with seating, abundant built-in cabinetry, and sleek finishes. Two bedrooms are located on this level, including a suite with its own ensuite bath, plus a full main bathroom and in-unit laundry. Step outside to your private patio overlooking serene parkland and enjoy views of the Halifax Harbor and cityscape. The primary suite occupies the entire second level, featuring a luxurious 3-piece ensuite, expansive ceiling-to-floor windows, and sliding doors leading to your private 700 sq. ft. rooftop terrace. From here, enjoy panoramic views of Halifax, including the harbor, city skyline, cruise ships, and parkspacetruly a rare and spectacular setting. This unit includes two deeded parking spaces, separate storage, ducted heat pump for year-round efficient heating and cooling, and custom blinds. Only two units in the building offer this expansive rooftop terrace, making this a truly unique opportunity. Gorsebrook on the Park amenities include an in-ground pool, outdoor lounge area, indoor lounge, and a fitness room. Experience the perfect combination of luxury, convenience, and breathtaking views in Halifaxs vibrant South End. Fee's include , water, hot water, fuel for heating, heated pool, gym, meeting room. (id:29604)
Royal LePage Atlantic
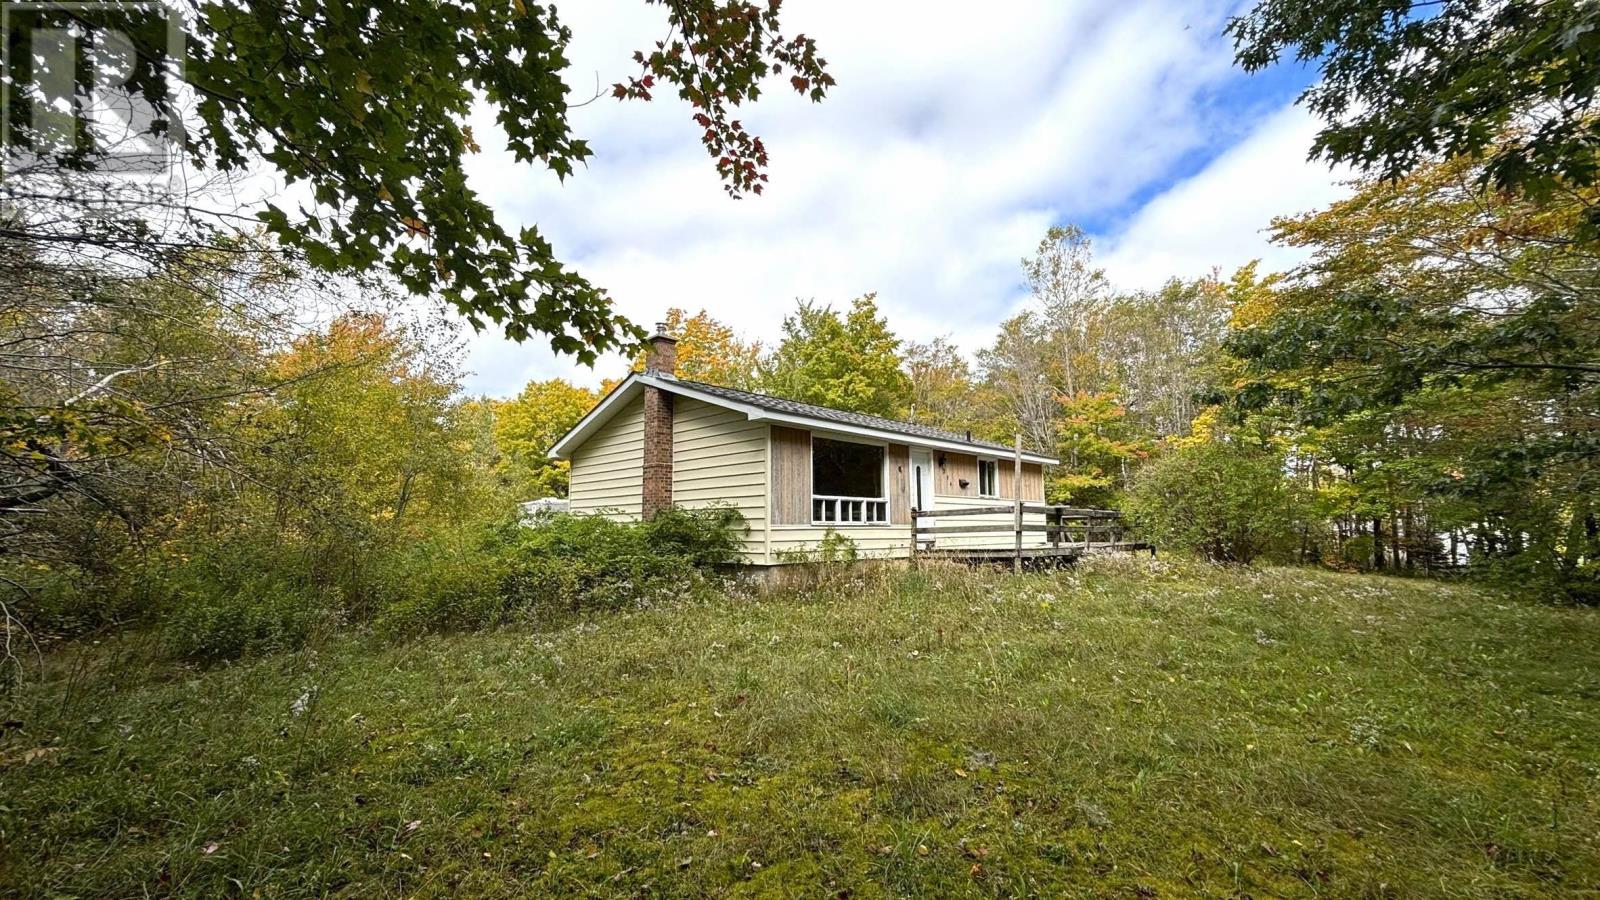
254 Sunken Lake Road
Sunken Lake, Nova Scotia
Some properties are all about location and the ability to look beyond the overgrown bushes and trees to see the opportunity and potential that lie beneath, this is one of them. Offered "as is, where is" this bungalow will require substantial renovations, likely including a complete gut. While there is plenty of work ahead, the home appears to have solid bones, offering an opportunity for a renovator or developer to bring new life to the property. The home features three bedrooms, a full bathroom, a living area off the front entrance, and an eat-in kitchen. The unfinished basement offers potential for additional living space. Set on 1.21 acres with beautiful mature trees, privacy, a newly paved road out front, and in a great school district, this property offers an appealing setting and plenty of potential for the right buyer. Bring your vision, your contractor, and a willingness to put in the work. The opportunity is here. (id:29604)
Mackay Real Estate Ltd.
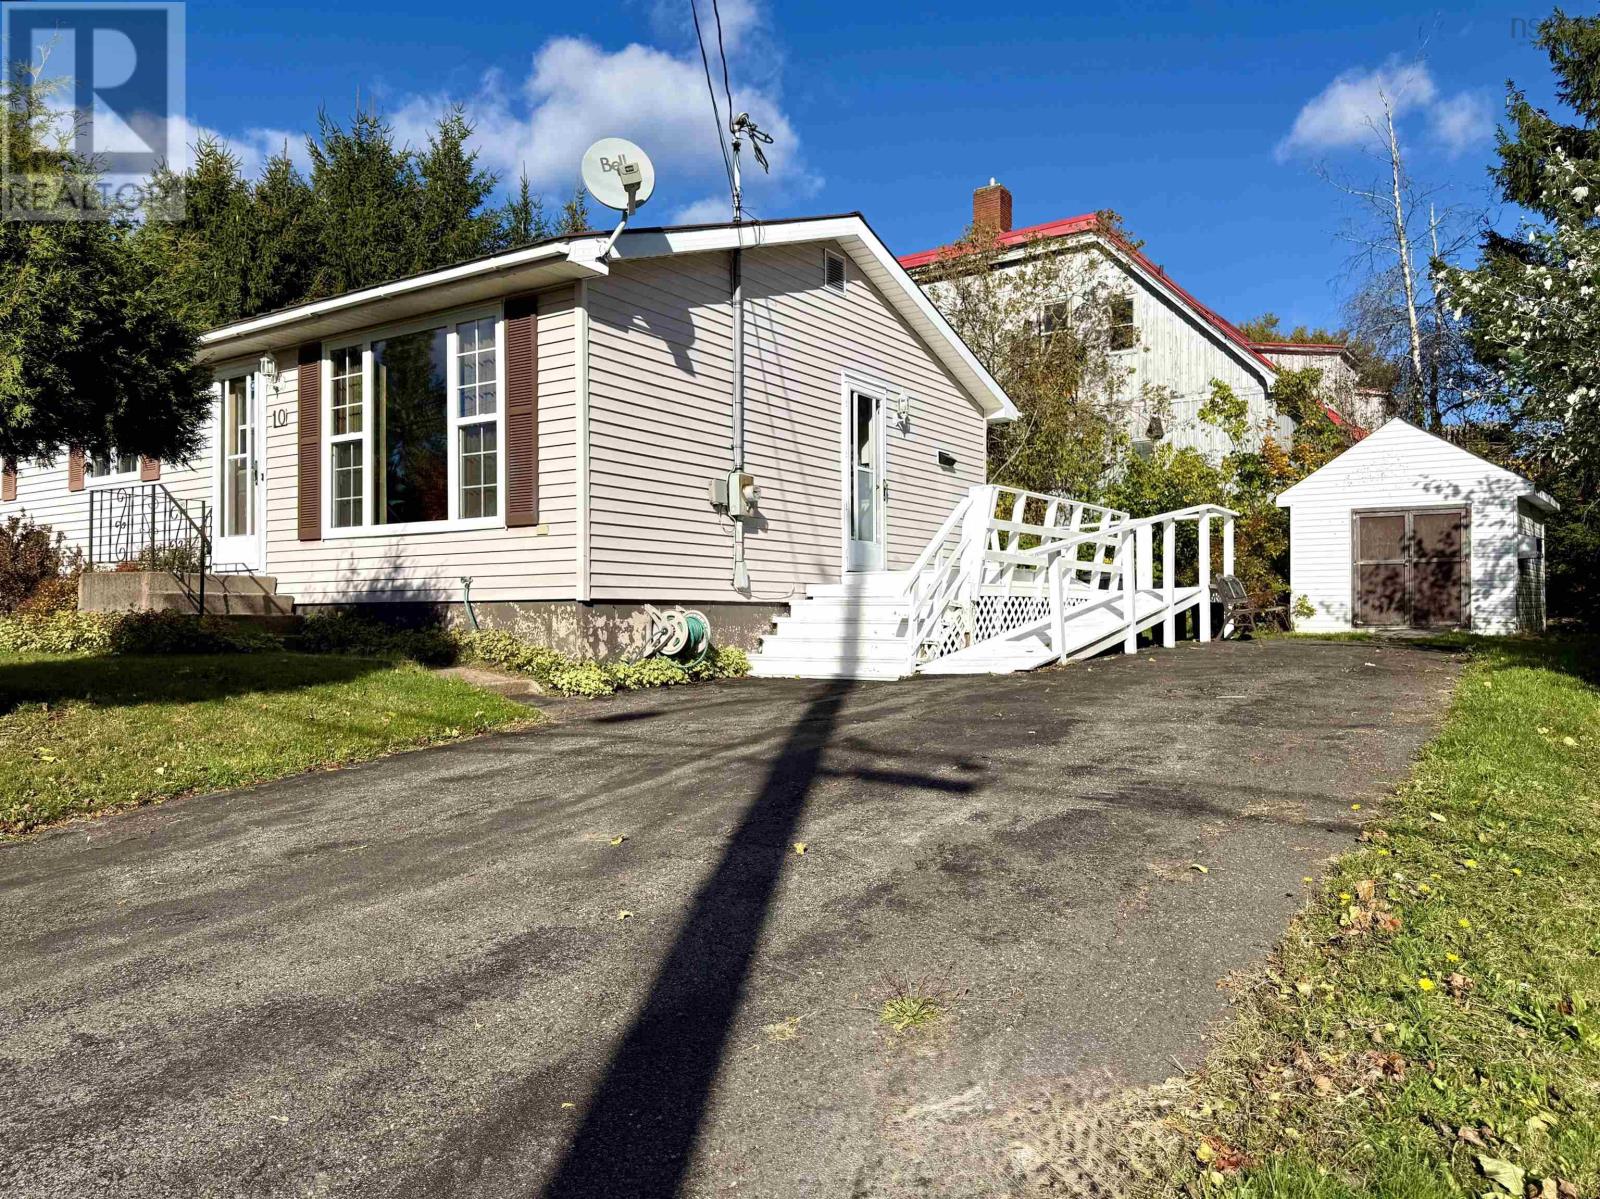
10 Chapel Street
Springhill, Nova Scotia
A well-kept bungalow with room to grow, just a short walk from schools and downtown Springhill! Built in 1989, this well-maintained bungalow sits on a 7,215 sq. ft. parcel within walking distance of all levels of school and the shops, services and amenities of downtown Springhill. Inside, the classic bungalow layout makes excellent use of the space. The side entrance provides easy access to the basement straight ahead, while the kitchen sits to the right with plenty of storage and an adjoining dining area. A bright, spacious living room stretches across the front of the home. Three good-sized bedrooms and an updated three-piece bath with a walk-in shower and convenient main-level laundry complete this functional level! Downstairs, there is plenty of opportunity to expand your living space. The basement currently offers a fourth bedroom with windows that do not meet egress requirements, along with a flex room currently used as a fifth bedroom. There is also ample space for hobbies, a workshop, storage or future finishing to suit your needs. Two storage sheds add even more practical space outside. With its well-kept condition, convenient location and room to grow, this bungalow has plenty to offer! Click the multimedia link for the 3D tour and book your showing today! (id:29604)
Royal LePage Cumberland Realty Ltd.
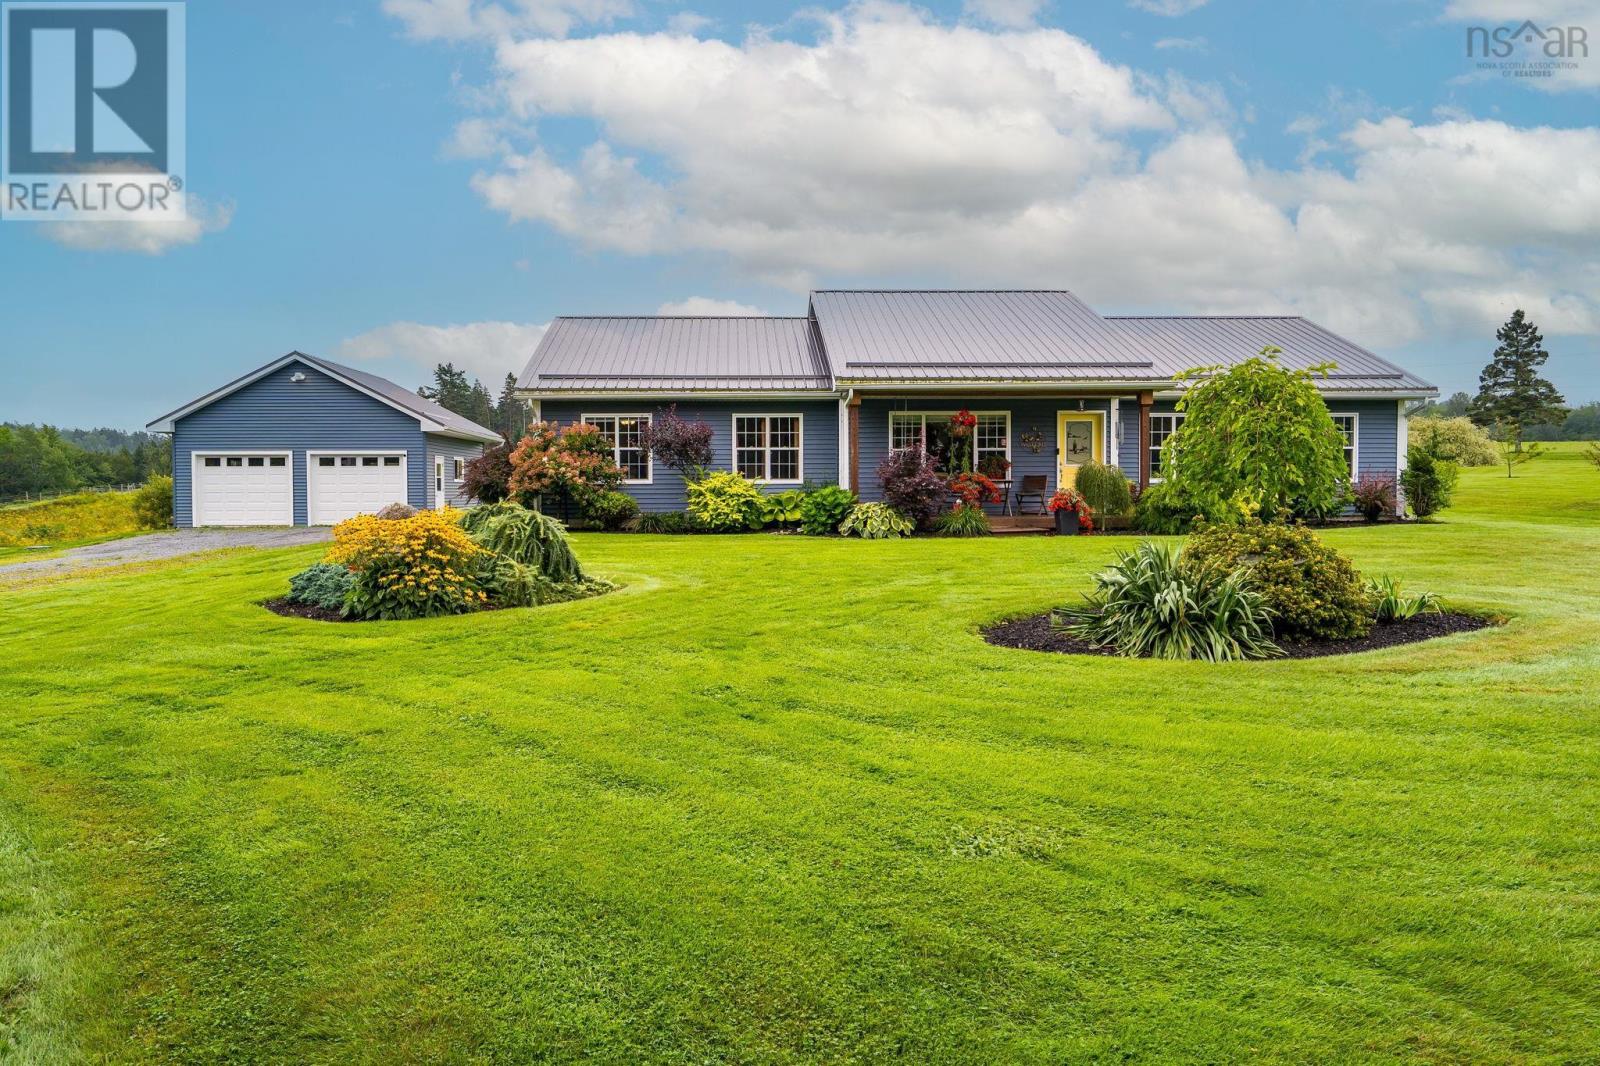
1716 Ashdale Road
South Rawdon, Nova Scotia
Enjoy the best of country living without giving up convenience at this 3 bedroom, 1.5 bath home in South Rawdon. Set on 2.98 acres, this beautifully maintained bungalow offers comfortable one-level living with modern finishes, plenty of space, and a peaceful rural setting. Inside, the bright and inviting layout features a well-appointed kitchen, dining room, living room, and spacious family room, giving everyone plenty of room to relax and gather. The primary bedroom includes a convenient 2 piece ensuite, while 2 additional bedrooms are complemented by a full bath featuring a relaxing soaker tub and separate shower. Radiant in-floor heat and a ductless heat pump provide year-round comfort. Outside, the property continues to impress with a detached double garage complete with storage loft, additional sheds, a metal roof, and plenty of room to enjoy the outdoors. Whether you're looking for space to garden, entertain, store your toys, or simply unwind, this property offers room to make it your own. Tucked into the quiet countryside, you're still only about 25 minutes from the amenities of Windsor, including shopping, restaurants, schools, and recreation, while HRM is approximately 40 minutes away. A wonderful opportunity to enjoy a slower pace of life with the conveniences of town and the city within easy reach. (id:29604)
Royal LePage Atlantic - Valley(Windsor)
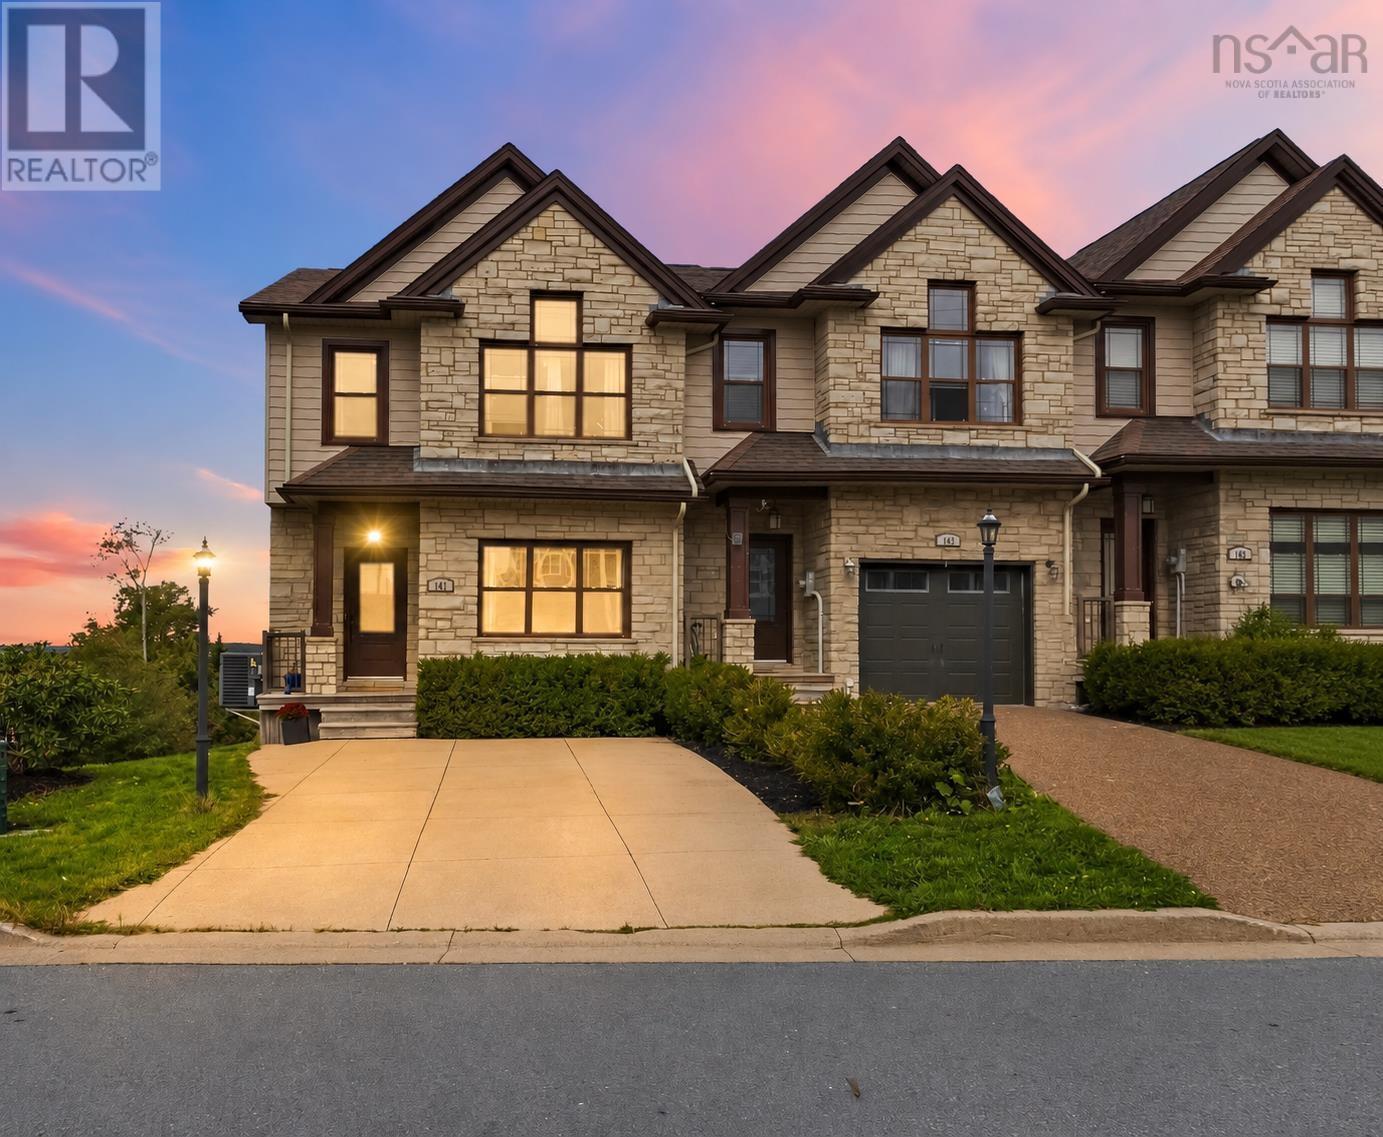
147 Maple Grove Avenue
Timberlea, Nova Scotia
Start your mornings with an elevated view from your private primary-bedroom balcony at 147 Maple Grove Avenue. Located in Timberleas Brunello Estates, this end-unit townhouse offers three bedrooms, three full bathrooms and a main-floor powder room, with approximately 2,263 sq. ft. across three finished levels. A stone-accented exterior welcomes you inside, where hardwood floors, generous windows and crown mouldings add warmth and character. The spacious front living room provides room to gather, while the open kitchen and dining area keeps everyday meals and entertaining connected. Granite countertops, rich wood cabinetry, stainless steel appliances and a raised breakfast bar create a practical kitchen with plenty of personality. Patio doors extend the living space onto the rear deck. Upstairs, the primary bedroom offers a walk-in closet, an ensuite with double sinks and a tiled shower, and direct access to the balcony overlooking the surrounding landscape. Two additional bedrooms, a full bathroom and a conveniently located laundry room complete this level. The finished walkout basement adds a generous recreation room, another full bathroom and a separate room currently used as a gym, offering flexibility for a home office, hobbies or a media room. A ducted heat pump provides heating and cooling, while municipal water and sewer add everyday convenience. Enjoy nearby Brunello Golf Course, parks and playgrounds, along with convenient access to Highway 103, Bayers Lake shopping and dining, and the Bayers Lake Community Outpatient Centre. Whether commuting into Halifax, running errands or heading out for a round of golf, this location makes everyday life easy. (id:29604)
Century 21 Optimum Realty

204 24 Harbourside Drive
Wolfville, Nova Scotia
Welcome to Railtown, one of Wolfville's most sought-after condominium communities. This beautifully maintained 2-bedroom, 2-bath condo offers stylish, turn-key living in the heart of downtown, just steps from the waterfront, dykes, railtrail, and Acadia University. The open-concept kitchen, dining, and living area is ideal for everyday living and entertaining. The spacious primary suite features a walk-through closet and 4-piece ensuite, while the second bedroom is privately located next to the main bath. Quality finishes include hardwood flooring throughout, crown moulding, a marble kitchen backsplash, custom closet organizers, ducted air conditioning, updated in-suite laundry with counter space, in-suite storage, a covered private patio, and deeded parking. This accessible, pet-friendly building features an elevator, rooftop gathering area, common room, guest suite, and an active social club, offering a welcoming sense of community. Located in the heart of Nova Scotia's renowned wine country and within walking distance to restaurants, cafés, boutiques, shopping, entertainment, and everyday amenities, this exceptional property offers the perfect blend of comfort, convenience, and lifestyle in one of the Valley's most desirable locations. (id:29604)
Mackay Real Estate Ltd.
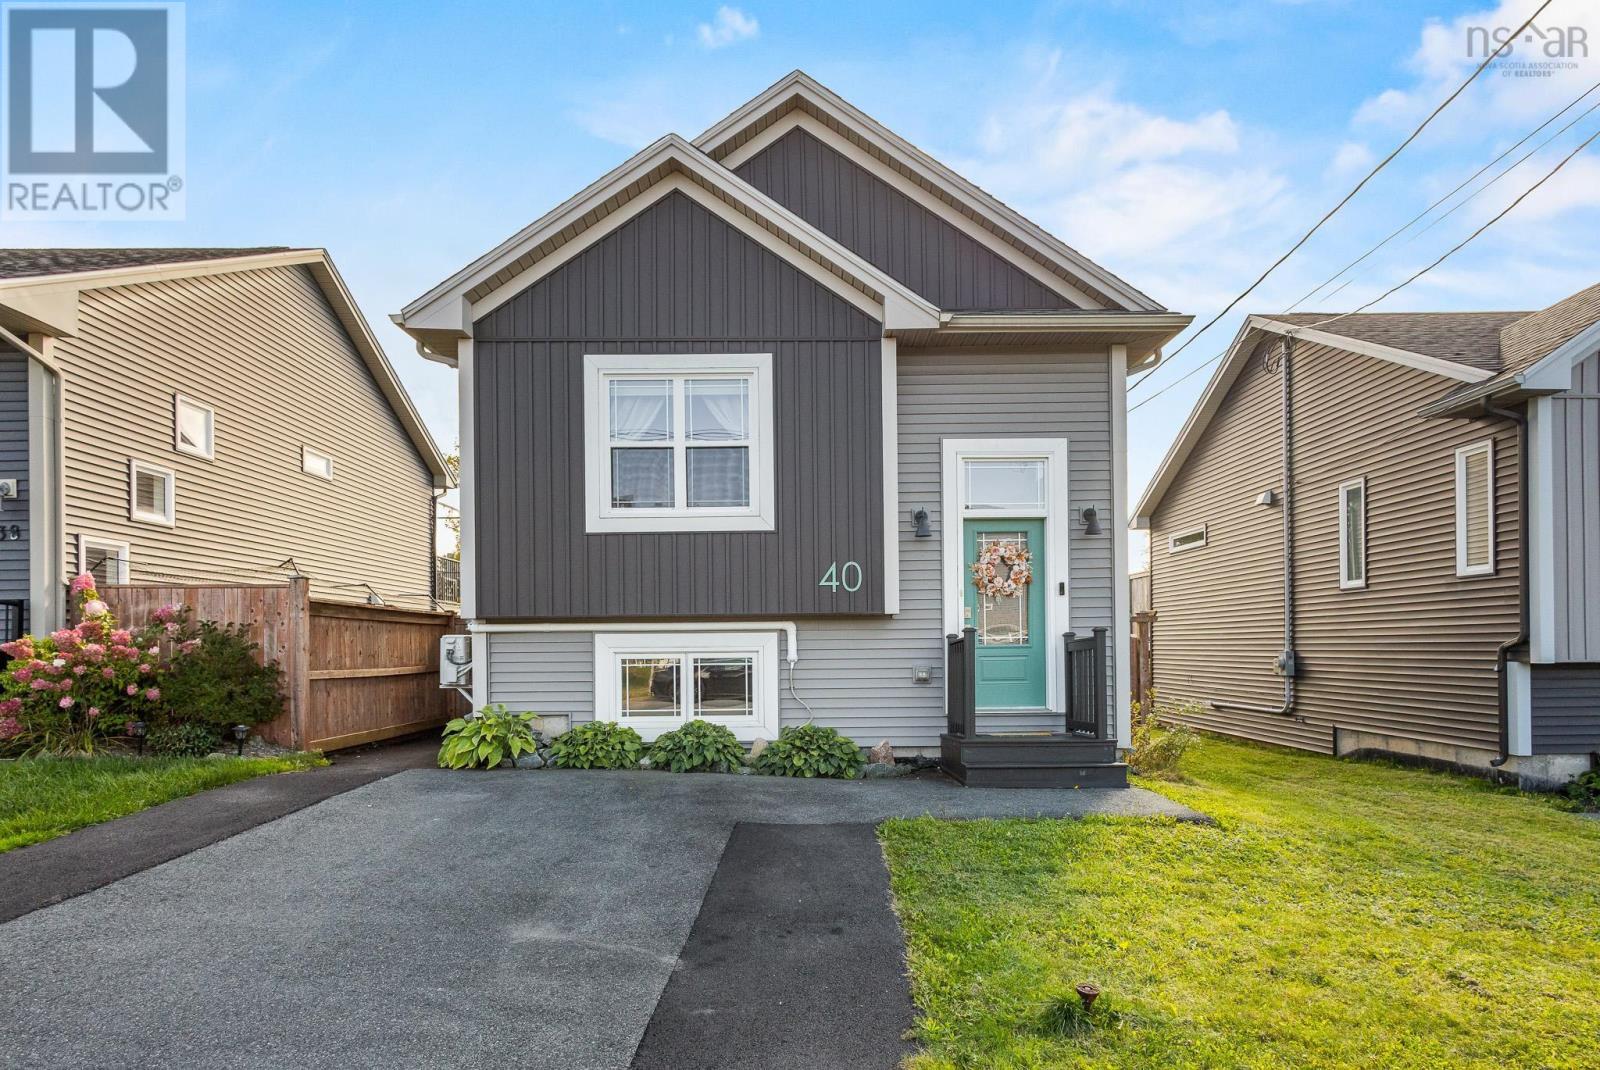
40 Boyne Court
Eastern Passage, Nova Scotia
Welcome to 40 Boyne Court in Eastern Passage! This well-maintained 8-year-old home is an excellent option for first-time home buyers or downsizers looking for a comfortable home in a great community. Pride of ownership is evident throughout, both inside and out. The main level features an open-concept kitchen, dining area, and living room, along with a separate dining nook, additional storage, and a convenient two-piece bathroom. Downstairs, you'll find three bedrooms, a dedicated laundry closet, and a full four-piece bathroom. Two ductless heat pumps complement the electric baseboard heating, while smart thermostats allow for convenient control of your heating and cooling settings. Outside, the fully fenced wooden backyard provides privacy and a great space for children, pets, or relaxing outdoors. Conveniently located near schools, restaurants, gift shops, natural trails, and the ocean, this property offers a great combination of functionality, comfort, and coastal community living. (id:29604)
RE/MAX Nova
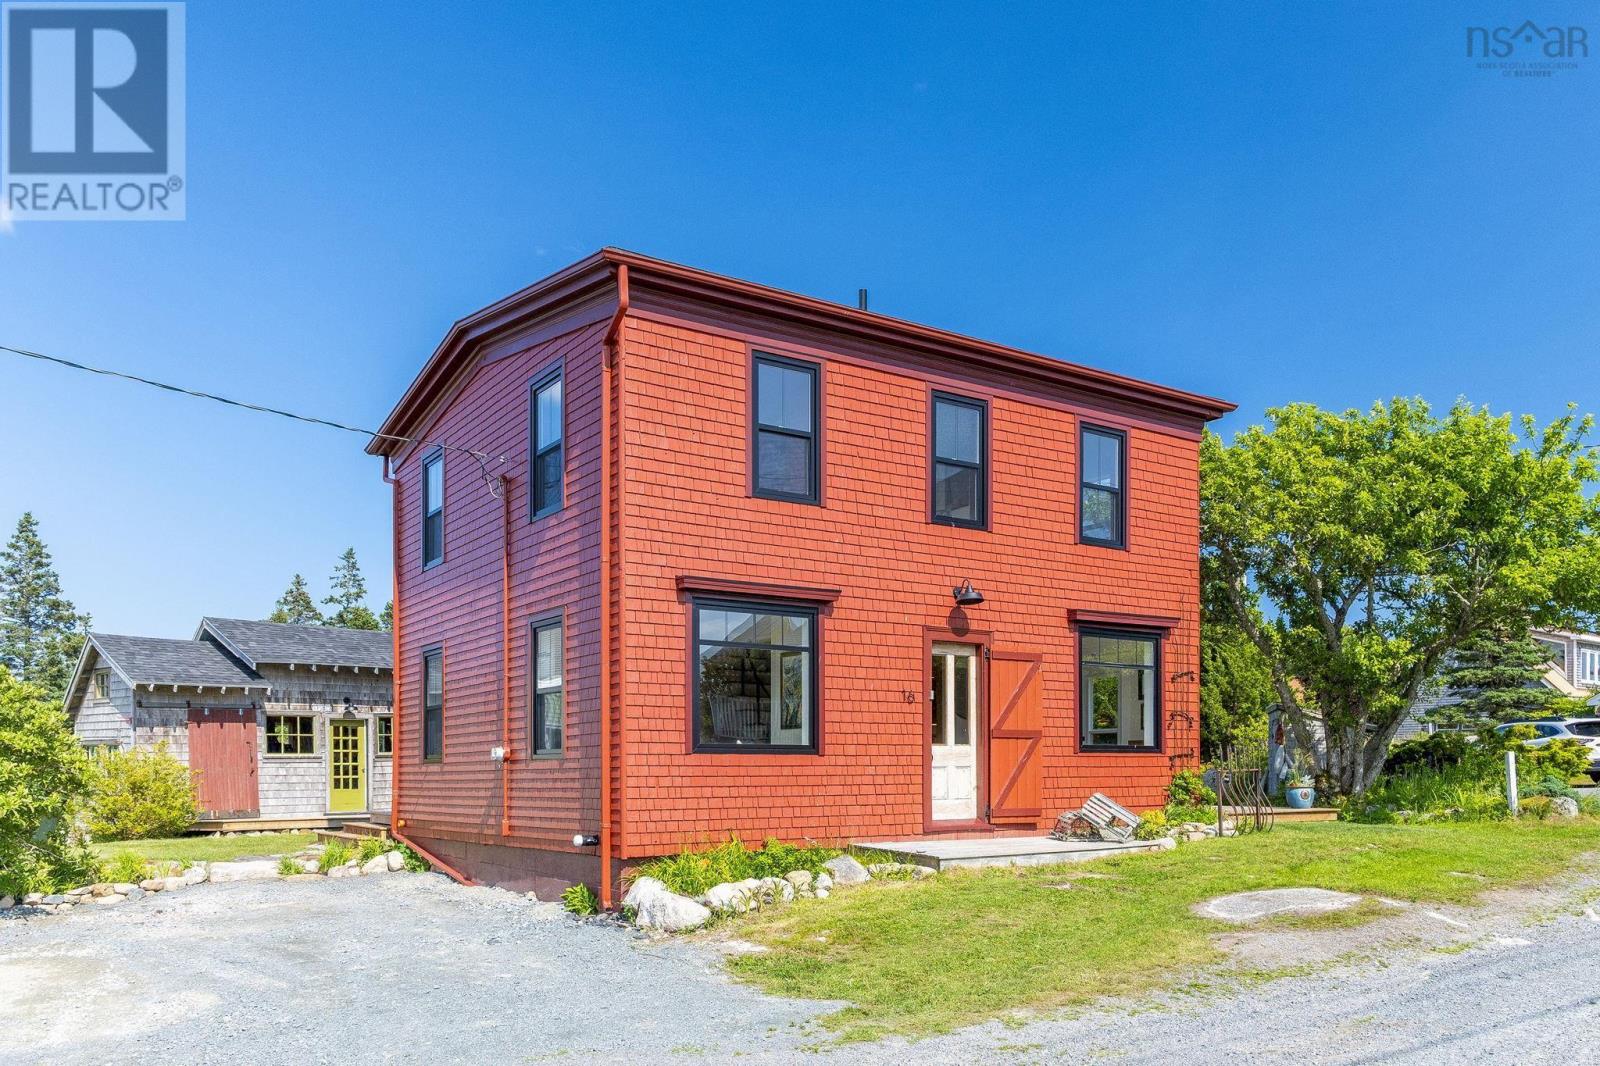
16 Gus Flemming Drive
Ketch Harbour, Nova Scotia
Welcome to the quintessential East Coast community of Ketch Harbour, just minutes from stunning beaches, scenic hiking trails, everyday amenities & less than 30 mins from downtown Halifax. Known for its welcoming spirit & year round community events, it is the perfect place to enjoy coastal living. Built in the late 1920s, this 4 bdrm, 2 bath home is filled with warmth, character & spaces designed for both comfortable everyday living & effortless entertaining. Much of the beautiful tongue & groove wood throughout the home was salvaged from a 1921 steam cargo ship that ran aground while departing on its maiden voyage to Europe, giving the home a truly remarkable story. Outside, the thoughtfully designed low maintenance landscaping features stone paths, inviting spaces, a fire pit, multiple new decks & a charming detached studio that is ideal for yoga, painting, & creative pursuits. An easement beside the property adds ~1,136 sq ft of additional usable space with basically no restrictions! Extensive recent upgrades include new windows, updated wiring & plumbing, 2 mini split heat pumps, a new Waterloo septic system, a sophisticated water storage and filtration system, new stainless steel appliances. A rare opportunity to own a home where timeless character, modern comfort and an exceptional coastal lifestyle come together. (id:29604)
Royal LePage Atlantic

3148 Highway 217
Tiverton, Nova Scotia
Enjoy the many upgrades to this cozy easy maintenance home. Beginning in 2024 and completed in 2025 there was a major renovation including, new metal roof, all new vinyl windows, light fixtures, laminate and ceramic tile floors, bathrooms and plumbing upgrades. This home features a bright living room and kitchen, 3 bedrooms, a dedicated laundry room and one and a half baths. The low maintenance yard has been landscaped with small trees and shrubs. The house heats easily with a new heat pump. Located on Long Island which boasts 2 well stocked general stores, art galleries, community garden and greenhouse, post offices, churches, Legion Hall, medical centre, museums and public school (primary to grade 12). It is a great place to hike and bike the many trails, kayak, fish, boat, watch whales and sunsets and enjoy nature. Fibre-op wifi are available. Digby with all its amenities is a 5 minute ferry and 35 min drive away. Whether you are in the market for a budget year round home, or a seasonal summer cottage located in a seaside village, don't hesitate to book a showing today! (id:29604)
RE/MAX Banner Real Estate
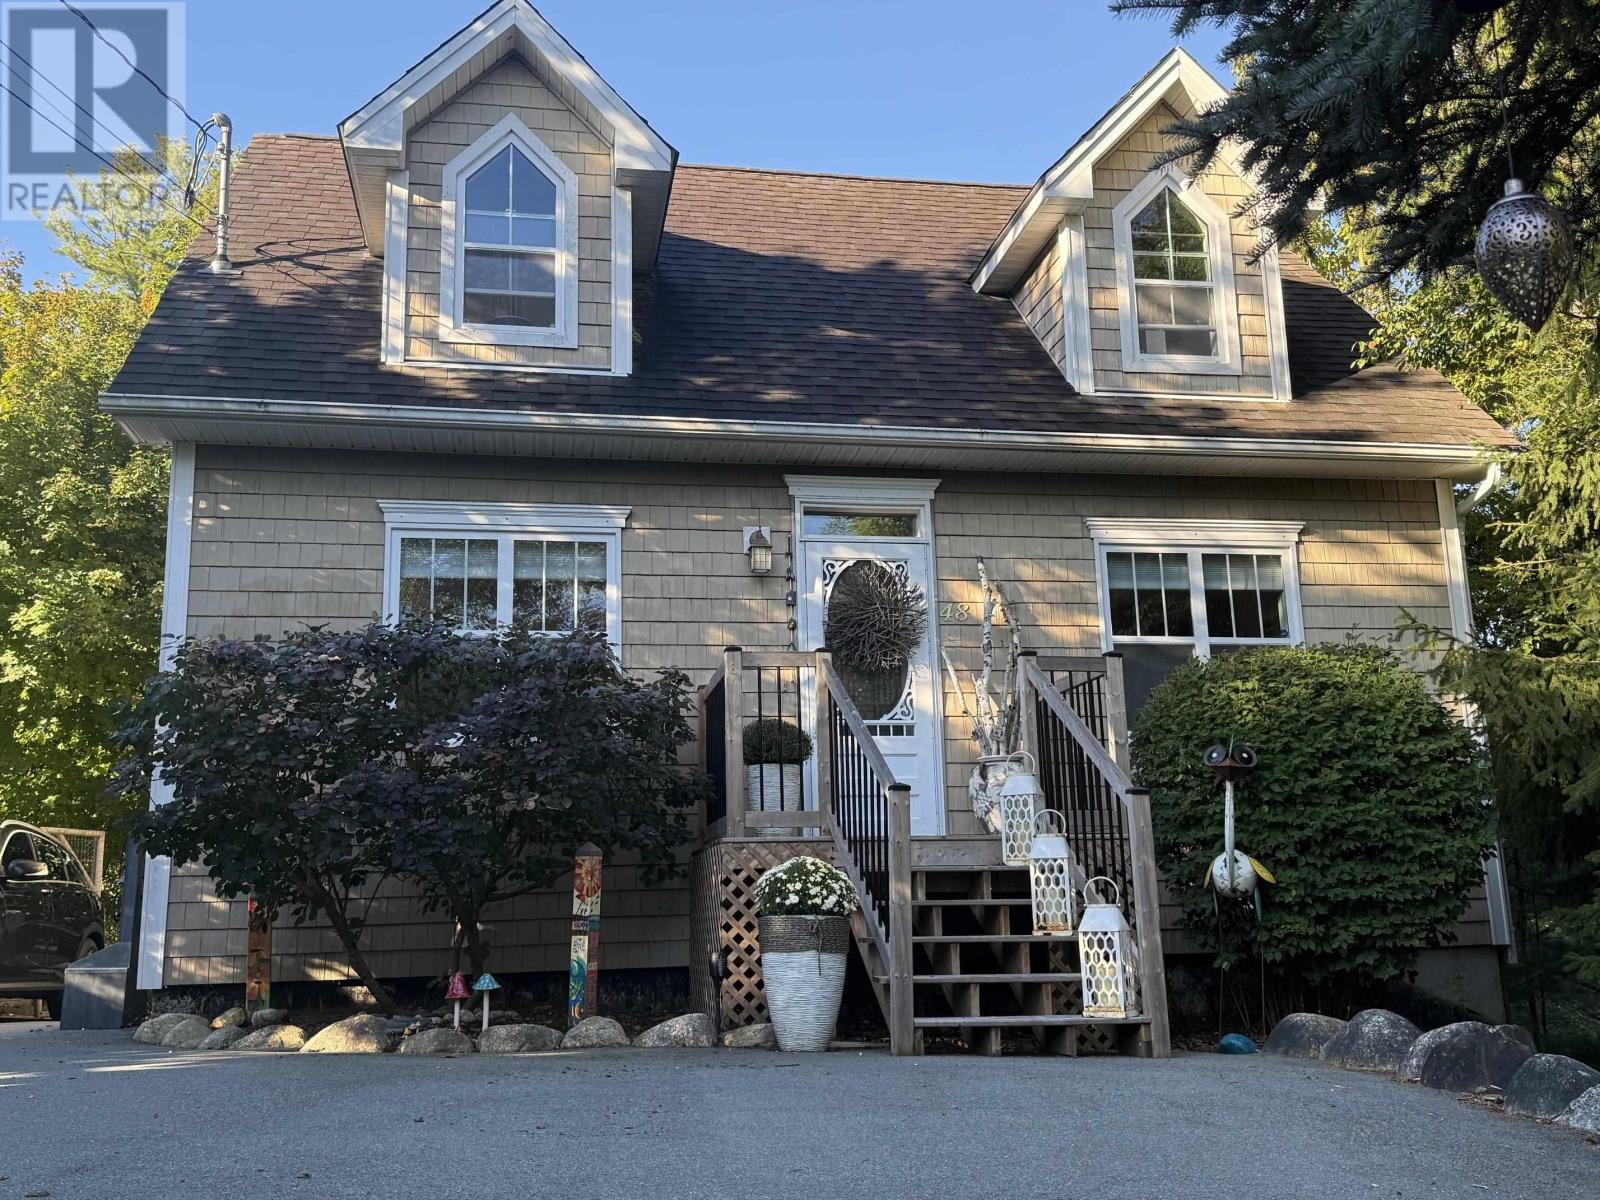
48 Pond Street
Mahone Bay, Nova Scotia
A rare, sweet offering located in the heart of Mahone Bay Three churches, Three hundred and sixty-five islands. Named the Best Small Town in Canada for many reasons .. come find out why. This classic cape cod home located on a serene side street tucked away against wooded parkland puts all the village's amenities within easy walking distance while providing privacy and tranquility. Inside you will find everything you would expect from this charmer: fresh paint in soothing coastal tones along with hardwood and ceramic flooring throughout add warmth and durability while loads of windows offer an abundance of natural light bringing the outdoors in. On the main level - enjoy cocktails in the chic living room before moving to the cook's kitchen - offering both form and function, which, together with the lovely dining room create the perfect entertaining space for guests to converse, gather and relax Upstairs, you will find two inviting primary bedrooms - each offering its own cozy alcove - perfect for curling up with a good book and a warm beverage; for simply slowing down to enjoy a quiet moment. The finished basement offers a spacious recreation room - with plenty of additional space - to create a third bedroom or home office. This home's outdoor space is the icing on the cake: facing east, the front deck is beautifully tucked into the perennial gardens, creating a peaceful spot to enjoy morning coffee. Out back, the southwesterly facing balcony is the perfect place to relax with a beverage or with friends taking in those beautiful summer evenings. Complete with a solid shed ready for garage expansion A true turnkey property remaining an easy stroll to everything the picturesque coastal community of Mahone Bay has to offer with its wonderful cafes, pubs, shops and, restaurants connected by the "Bay Way". Welcome Home to: charm, character and community! (id:29604)
Engel & Volkers (Chester)