
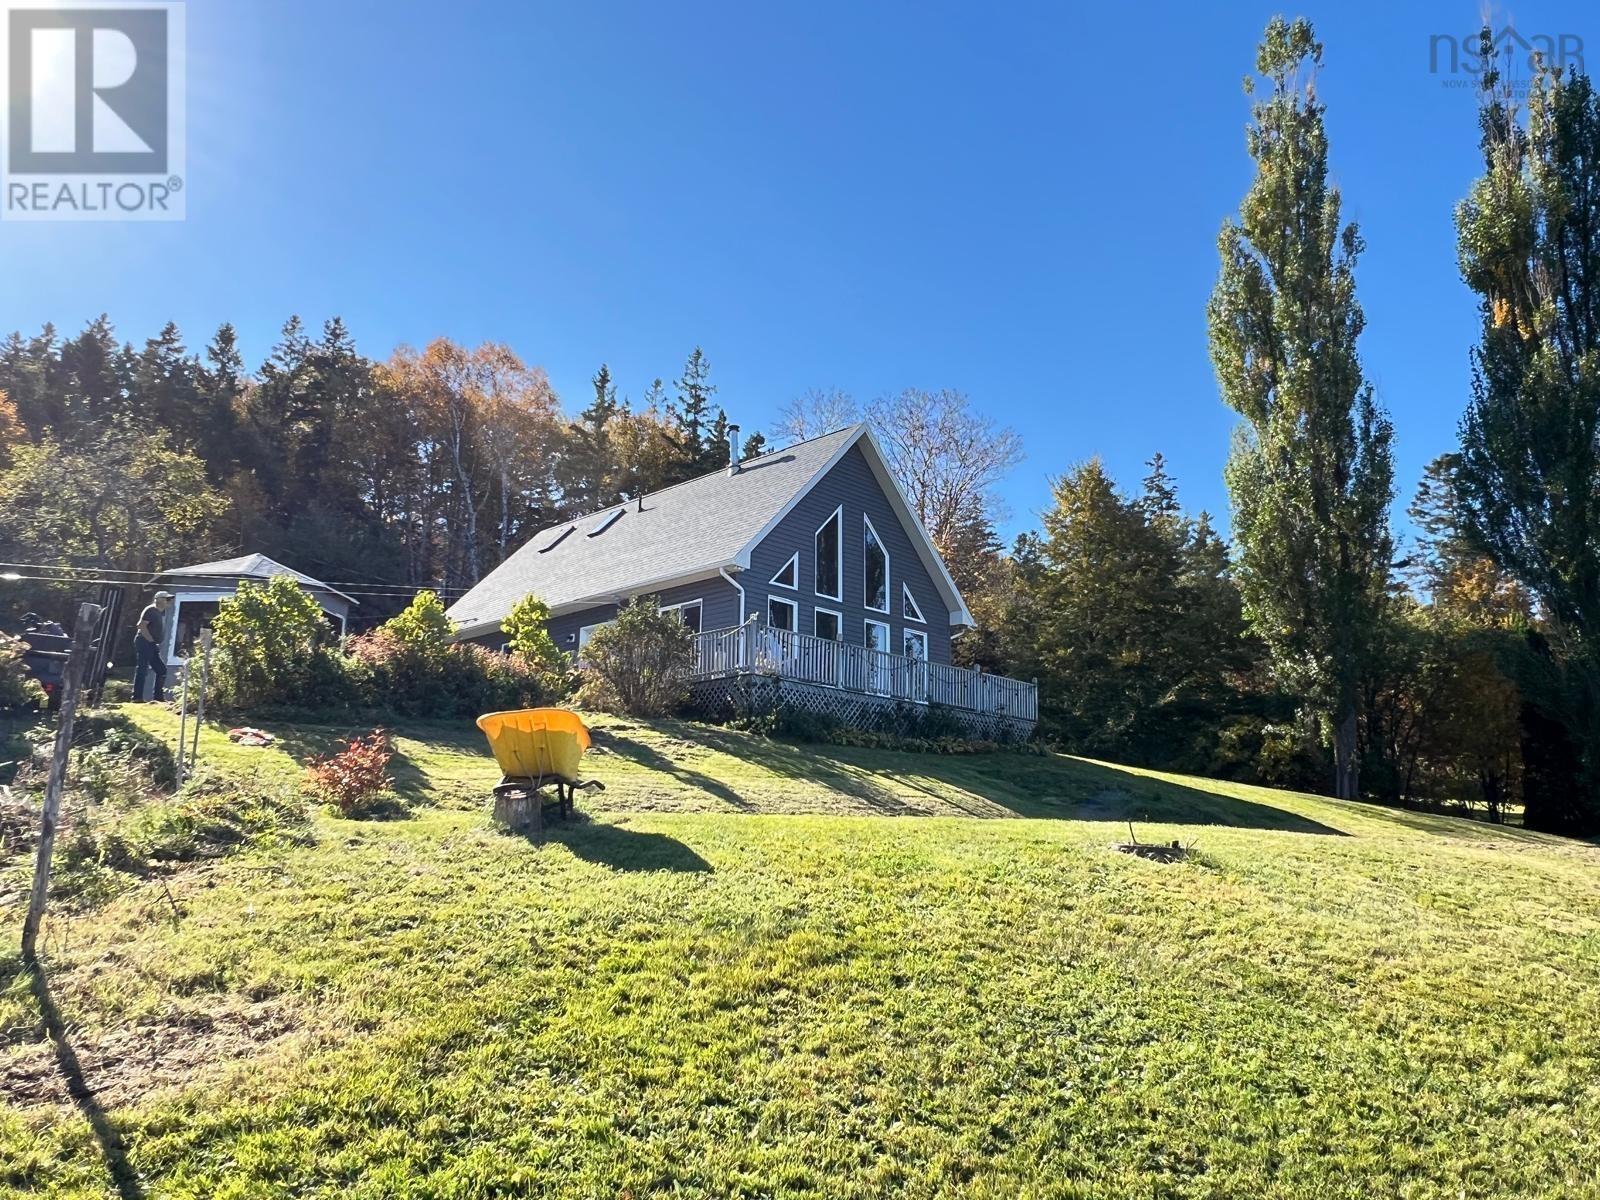
366 Lakeshore Drive
Irish Cove, Nova Scotia
Breathtaking Bras dOr Lakes Views, Your Cape Breton Retreat Awaits! Discover the beauty of waterfront living in picturesque Irish Cove! This immaculate, approximately 1,480-square-foot chalet-style home sits on 2.67 acres of peaceful countryside, with two additional waterfront lots across the road offering approximately 315 feet of waterfrontage on the magnificent Bras dOr Lakes. From the moment you enter, youll be captivated by soaring cathedral ceilings, an open staircase, beautiful hardwood floors, and a spectacular wall of windows showcasing panoramic lake views. The bright, open-concept living and dining areas flow into a beautifully updated kitchen featuring stunning quartz countertops, backsplash, and waterfall island, installed in September 2025. This well-maintained, two-bedroom, two-bathroom home features a main-floor bedroom, laundry, and full bathroom. Upstairs, the spacious primary suite offers a walk-in closet, full bathroom, and inviting loft sitting area overlooking the living space. Designed for year-round comfort, the home features quality Polytech tilt-and-turn windows, skylights, electric heating, an ETS unit, wood stove, air exchanger, central vacuum, generator panel, and security system. Recent improvements include new roof shingles in 2023. Step outside to enjoy spectacular sunsets from your deck, beautifully wooded surroundings, and frequent visits from local wildlife. Additional features include a gazebo, storage shed, chicken coop, gardens, and a natural brook. Located between Sydney and St. Peters, approximately 20 minutes from Ski Ben Eoin, the marina, and The Lakes Golf Club. Whether youre looking for a year-round residence or a peaceful lakeside getaway, this exceptional property offers the perfect combination of comfort, privacy, and natural beauty. Dont just imagine the lifestyle, come experience it! Book your private viewing today (id:29604)
RE/MAX Park Place Inc.
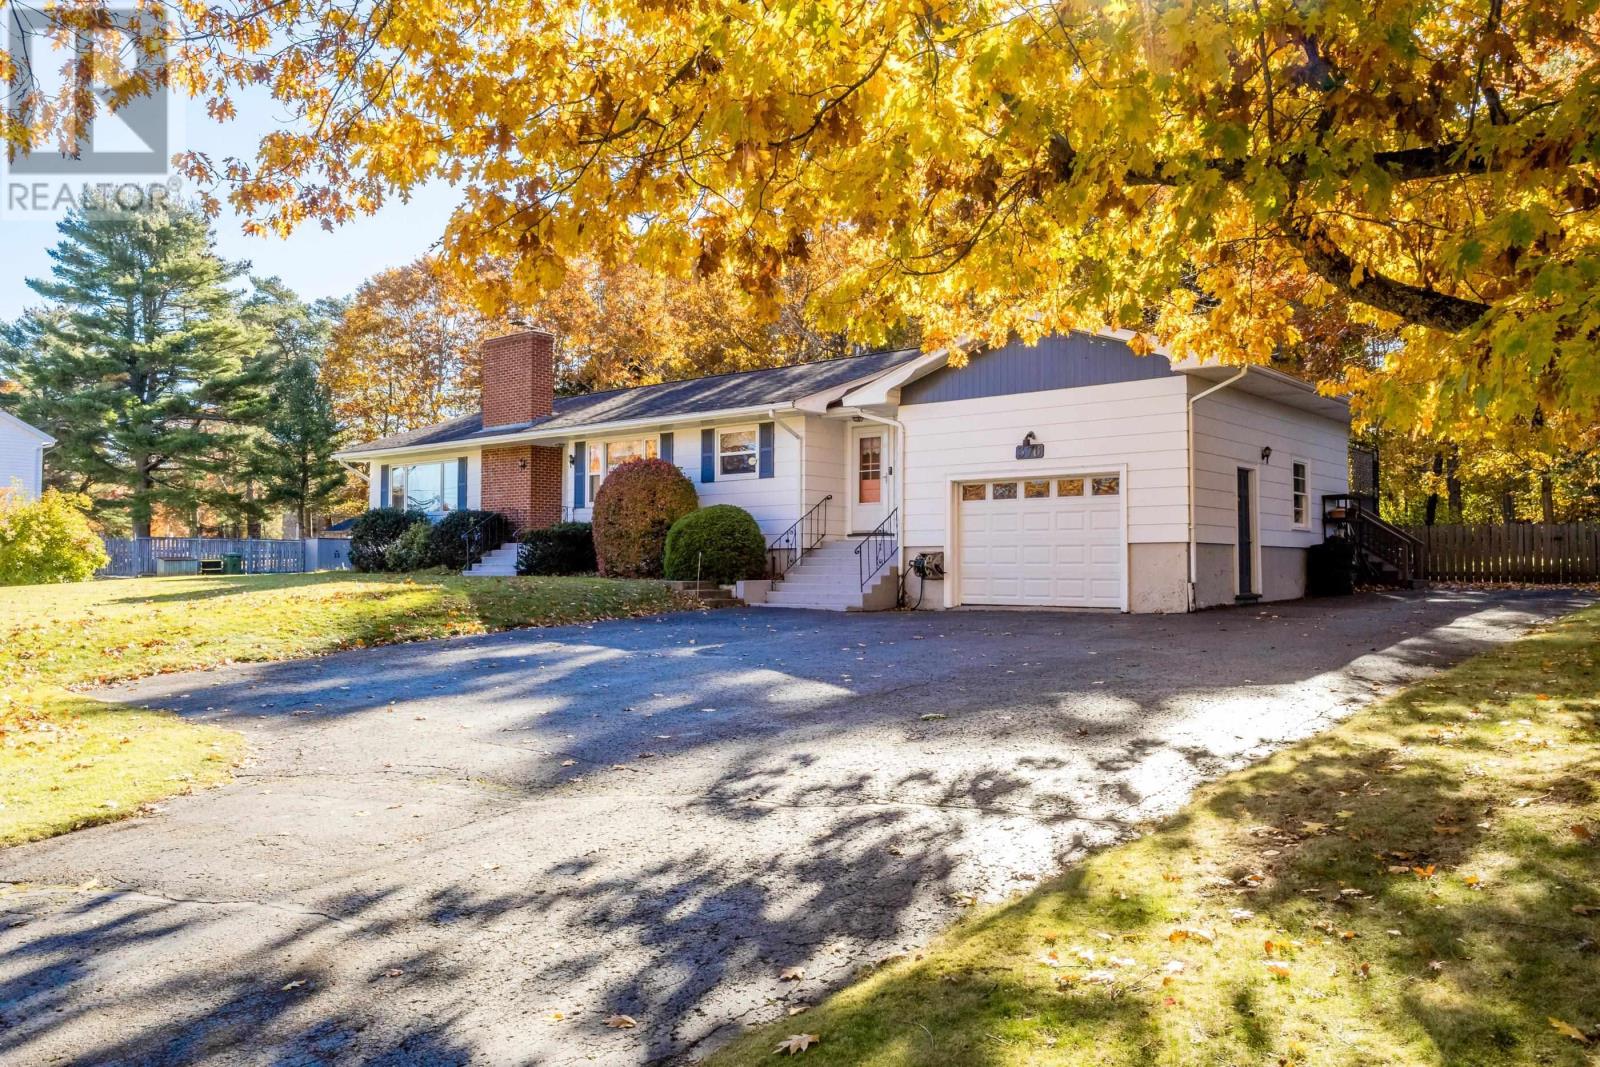
376 Park Street
Kentville, Nova Scotia
Opportunities like this don't come along often! Imagine owning 2.3 acres of land right in the heart of Kentville, offering the perfect blend of space, privacy, and convenience. Just a short walk to local schools and town amenities, this property offers a wonderful setting for families looking to put down roots. Featuring four bedrooms and one-and-a-half bathrooms, this home offers plenty of room for a growing family, with endless potential to make it your own. The expansive property provides space for outdoor activities, gardening, or simply enjoying a little extra breathing room while still being close to everything Kentville has to offer. With R2 zoning, this property also presents exciting possibilities for those looking to explore multi-family living, a potential lower-level apartment, or additional income opportunities, all subject to municipal approval. Whether you're searching for a spacious family home, considering multi-generational living, or looking for a property with future investment potential, 376 Park Street offers a rare combination of location, acreage, and opportunity. A property with this much land in the heart of town is truly something special! (id:29604)
Exit Realty Town & Country
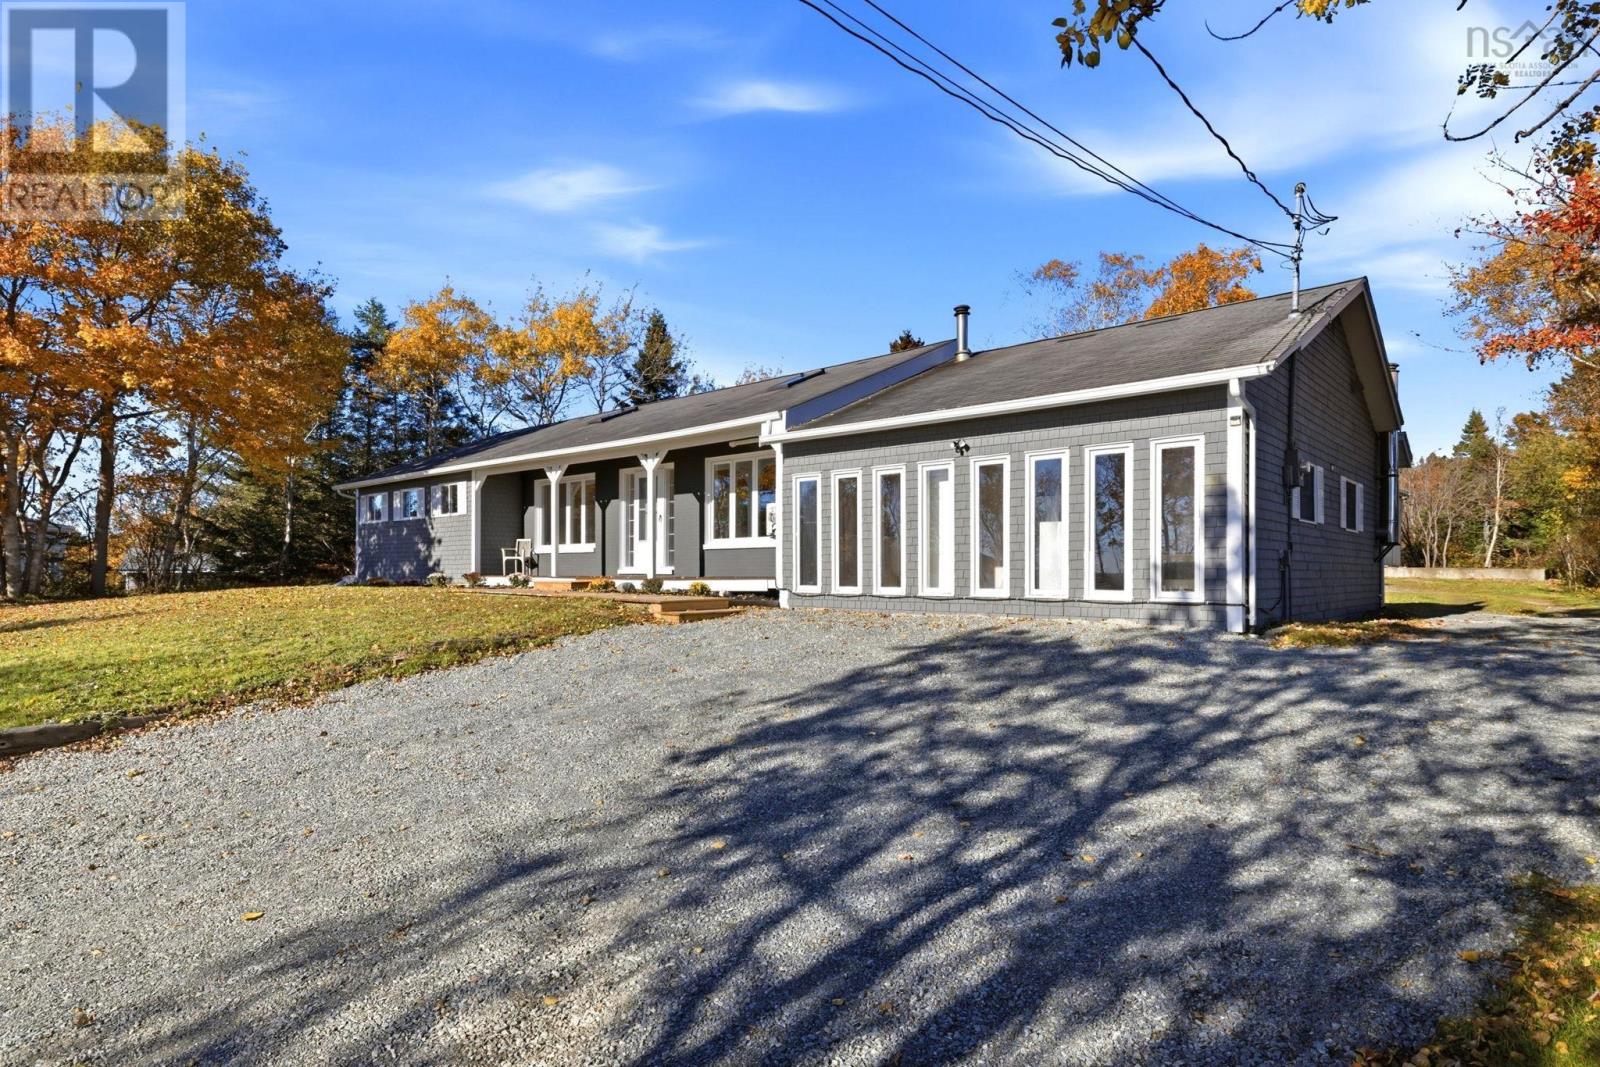
3248 Old Sambro Road
Williamswood, Nova Scotia
One-level living, a secondary suite, and incredible lake views! Theres not much this property doesnt offer! Freshly painted in bright, neutral tones, this inviting home features beautiful vinyl plank flooring throughout the main living areas, creating a relaxed, coastal-inspired feel. The kitchen offers blue Shaker-style cabinetry, updated countertops, a butcher block island, and stainless steel appliances. Vaulted ceilings enhance the open-concept living space, while an electric fireplace, built-in shelving, and media nook create a cozy gathering area. A lovely bonus is the sunroom, where floor-to-ceiling windows and skylights fill the space with natural light and showcase beautiful lake views. Perfect for a home office, reading retreat, formal dining area, or simply enjoying your morning coffee! Three generously sized bedrooms and a beautifully renovated bathroom with striking black-and-white finishes, tiled flooring, and subway tile surrounding the tub and extending along the lower walls complete the main living space. A shared laundry area with a three-piece bathroom connects to the secondary suite, complete with its own private entrance, kitchen, living room, and bedroom. Ideal for multigenerational living, extended family, or potential supplemental rental income! Located along scenic Old Sambro Road, youll enjoy a peaceful setting surrounded by natural beauty, with beaches, trails, and outdoor recreation nearby. All while remaining within convenient reach of Bayers Lake shopping and downtown Halifax. Beautifully updated, thoughtfully designed, and offering flexible living arrangements with incredible lake views, this property delivers comfort, versatility, and lifestyle! (id:29604)
Keller Williams Select Realty
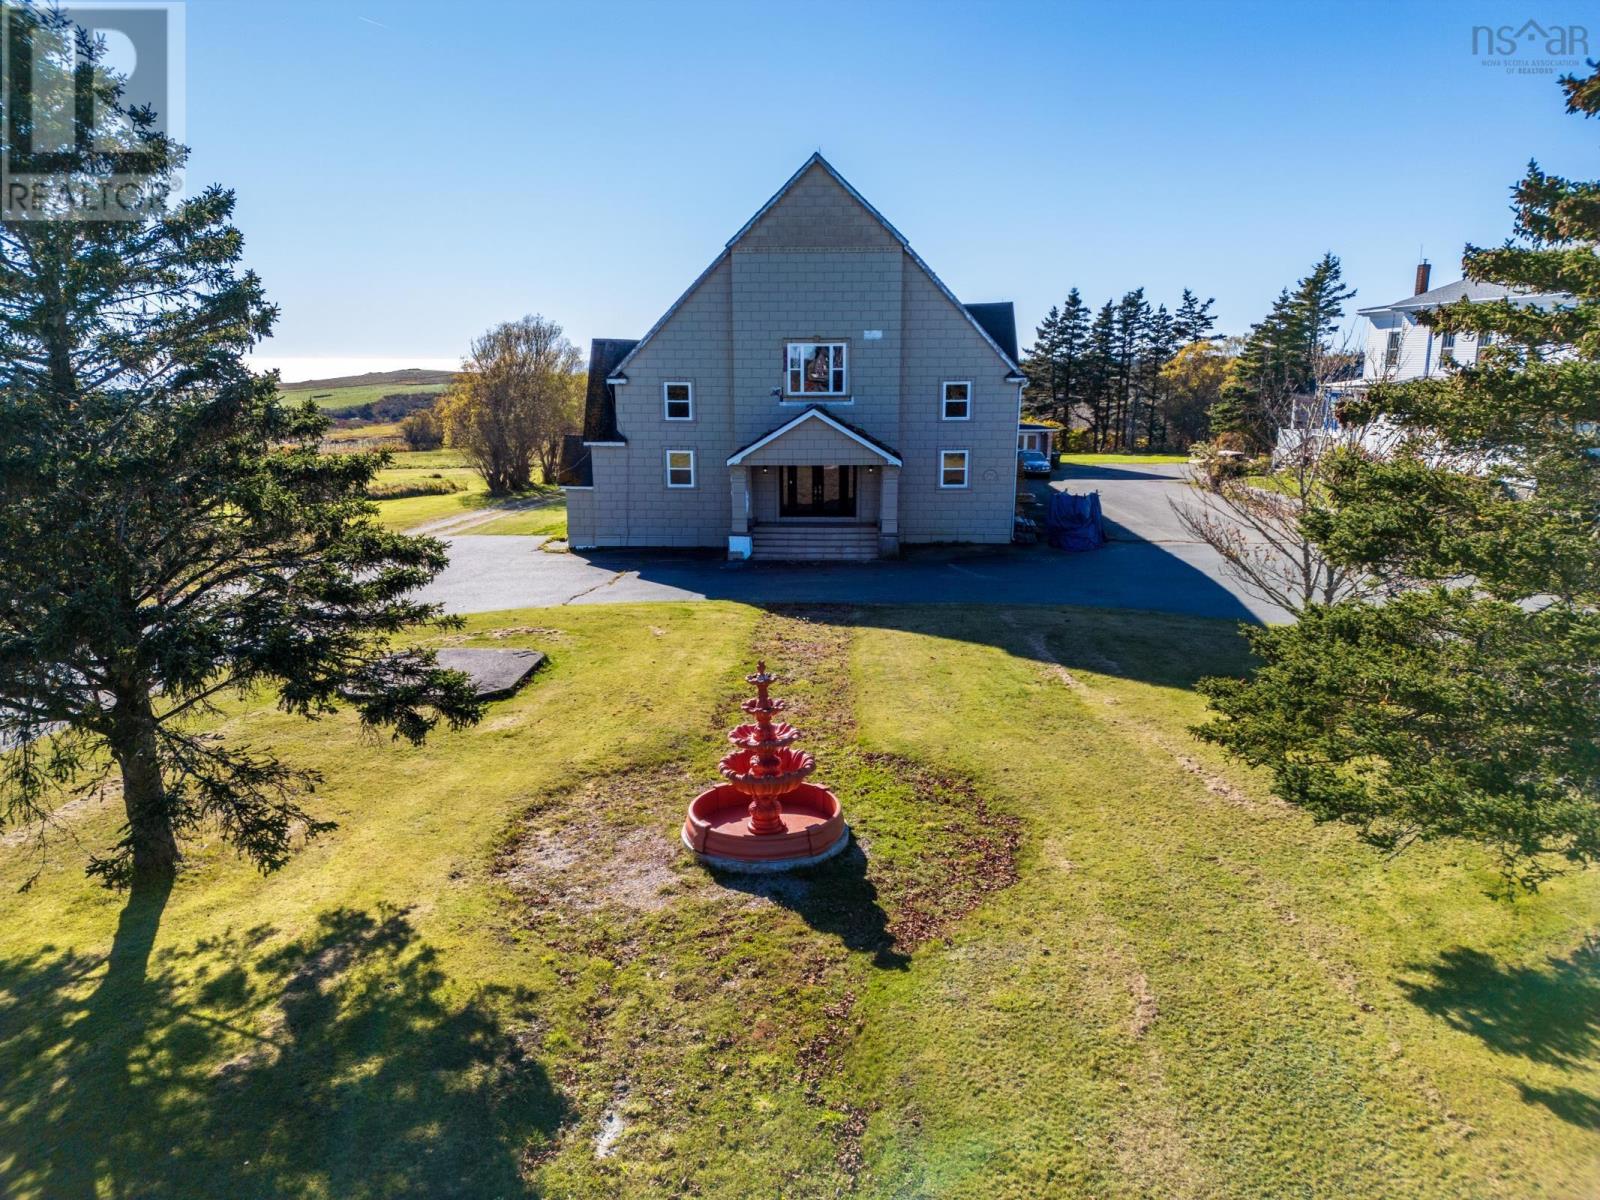
5201 Highway 1
Salmon River, Nova Scotia
Remarkable space, striking architecture, and an opportunity to make it your own. Located in Salmon River, this former church offers over 14,000 square feet, with soaring wood ceilings, exposed timber trusses, tall arched windows, and a large balcony overlooking the expansive nave. Built in the 1950s, the property has been partially converted to incorporate comfortable living quarters while retaining its distinctive church character. The rear section features a one-bedroom suite with a two-piece ensuite and a large eat-in kitchen. A separate living room sits off the front of the nave, with a second, full bathroom on the lower level. Custom double entrance doors open into a generous front foyer, setting the tone for the impressive interior. Downstairs, a huge parking garage, numerous storage rooms, and a spacious laundry and utility area provide plenty of practical space. The building features a solid foundation, stone composite tile cladding, recent roof repairs, and heating primarily supplied by a forced-air oil furnace. With living space already established and an extraordinary amount of room to work with, this distinctive property invites a buyer with vision to write its next chapter. (id:29604)
RE/MAX Banner Real Estate(Yarmouth)
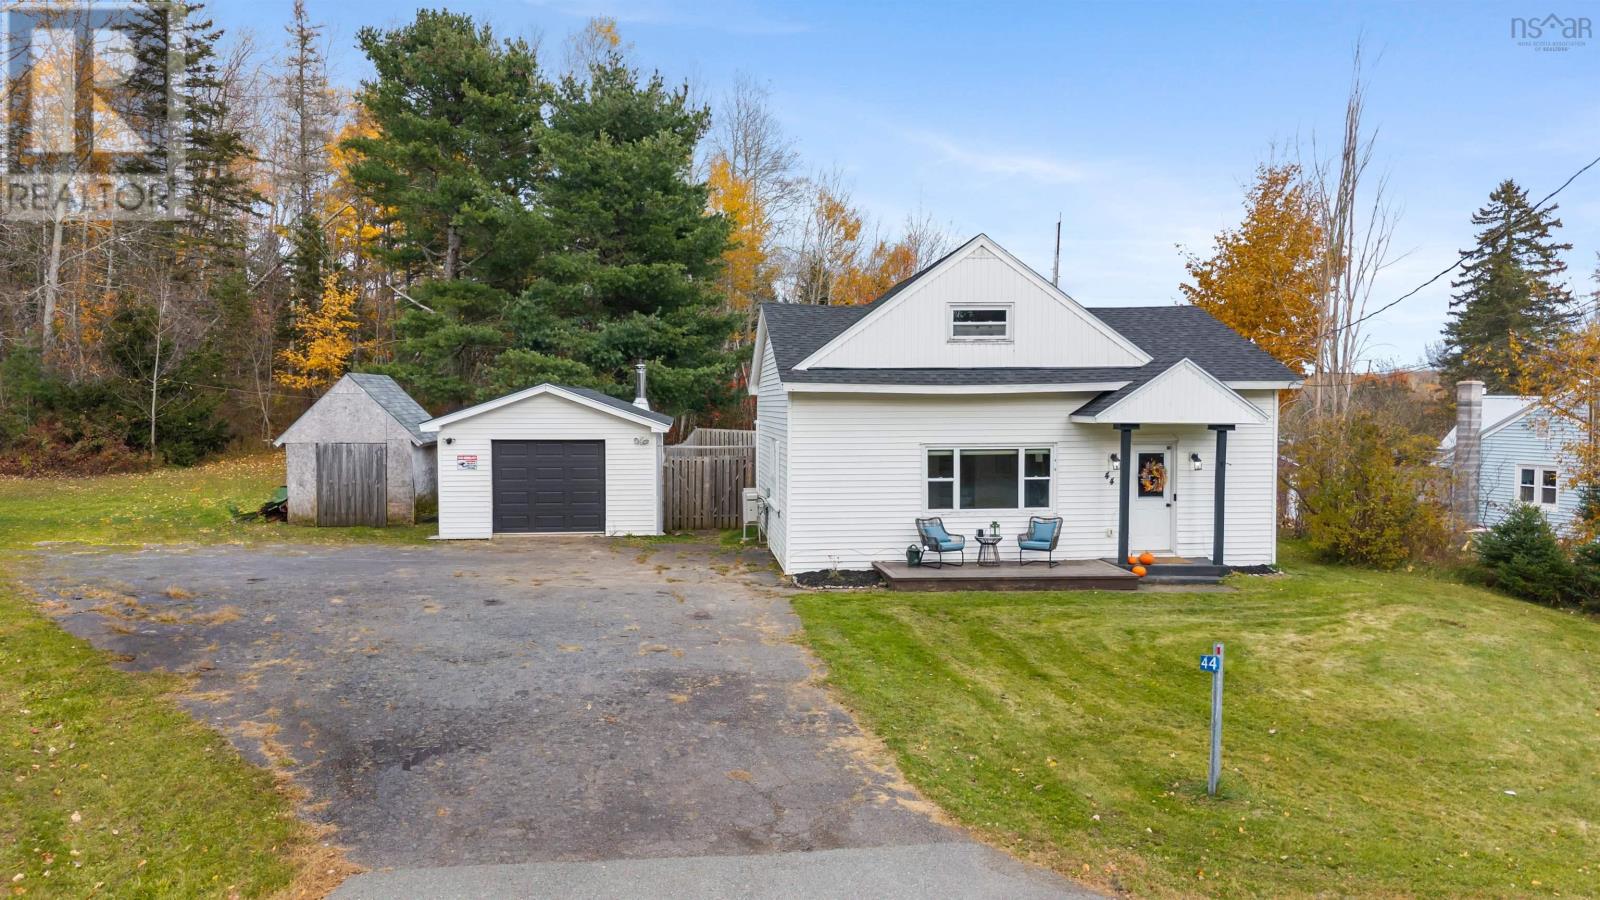
44 Foxbrook Road
Hopewell, Nova Scotia
Welcome to Foxbrook Road in Hopewell! Situated on just under half an acre, this well-maintained 3-bedroom, 1.5-bath home offers a great combination of comfort, space and recent updates. Step inside through the spacious entryway, offering plenty of room for coats, shoes and everyday essentials. The main level features a bright and spacious living room, a comfortable kitchen, a convenient main-floor bedroom and a full bathroom. Upstairs, you'll find two additional bedrooms, a half bath and an updated laundry room. Over the past couple of years, the home has seen several improvements, including a new roof on the garage, a new garage door and wood stove, a new pressure tank, updated flooring on the main level and in the upstairs bathroom, all new interior doors and the addition of a heat pump upstairs and down for efficient heating and cooling. Outside, the property offers plenty of room to enjoy, with a private fenced-in backyard area that's perfect for children, pets or simply relaxing outdoors. The heated garage provides additional storage and space for hobbies or projects and also includes a 220 plug for all your heavy duty power tools! With its practical layout, generous lot and many recent improvements, this property is a great option for first-time buyers, growing families or anyone looking for a comfortable place to call home in the welcoming community of Hopewell! (id:29604)
Blinkhorn Real Estate Ltd.
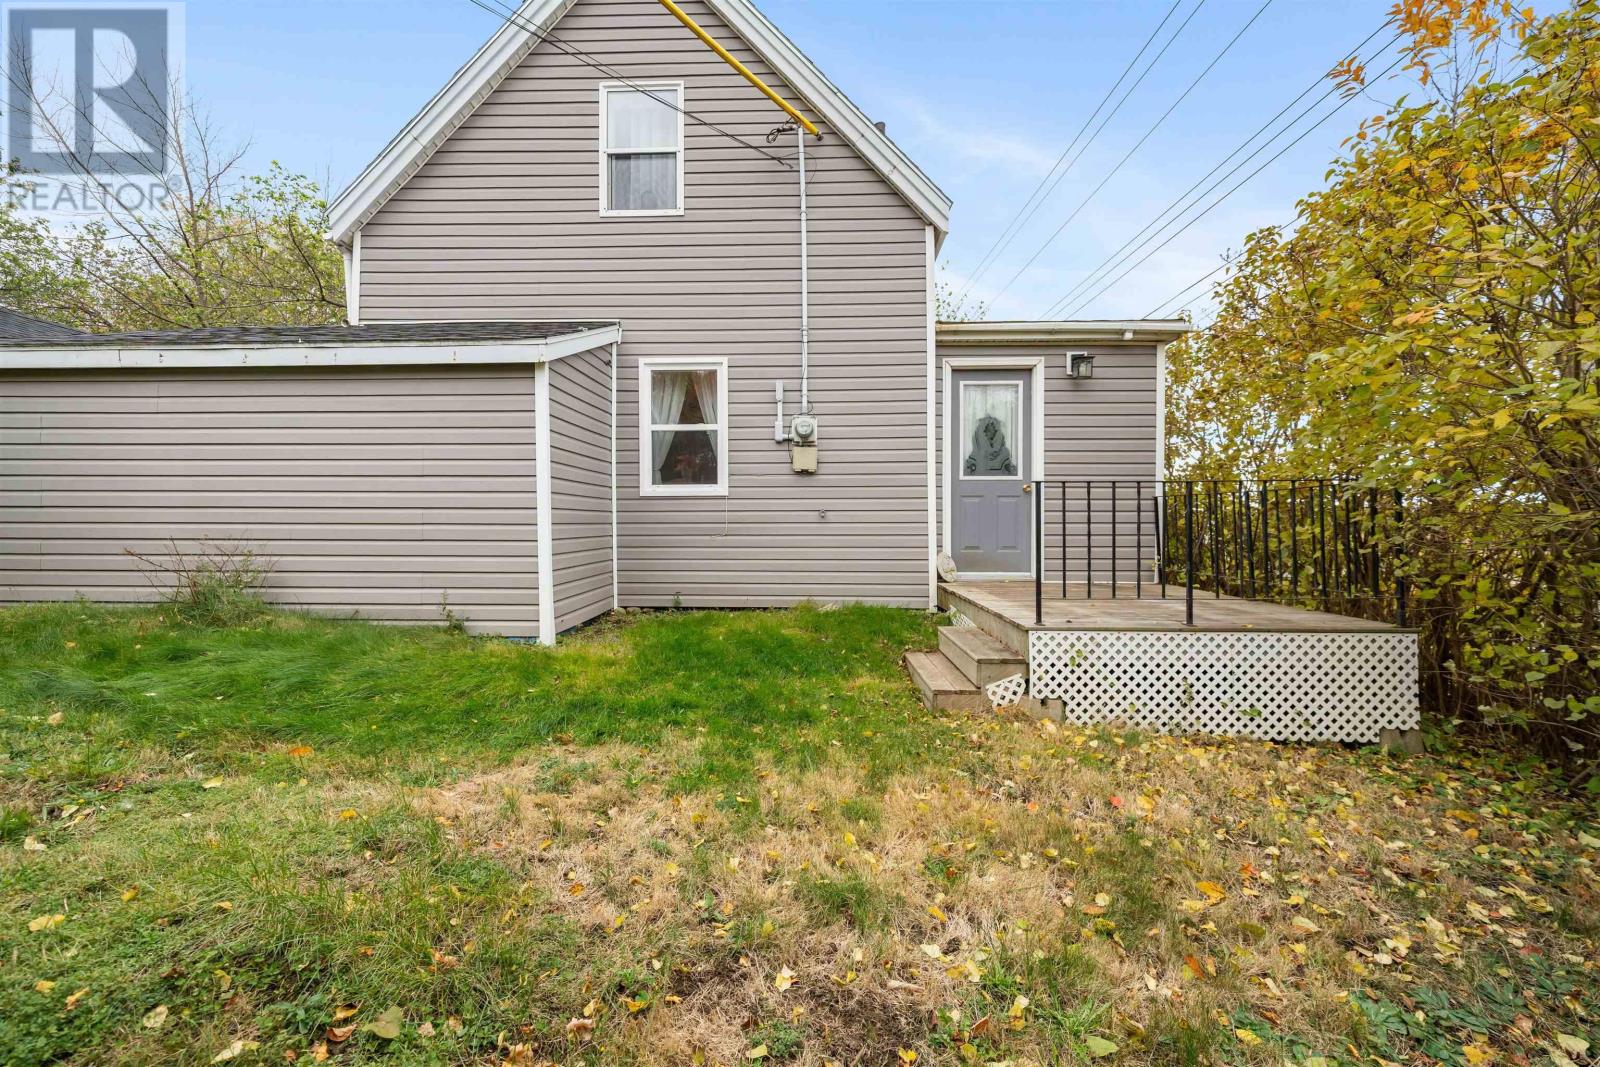
14 Grandview Avenue
Trenton, Nova Scotia
Welcome to this charming two bedroom, one and a half bath home, situated on a corner lot in a friendly Trenton neighbourhood! Whether you're a first-time homebuyer, looking to downsize, or simply searching for a place to call your own, this home has plenty to offer. Step inside to find a spacious eat-in kitchen with plenty of room for family meals, a comfortable living room, and a bright, cozy den that was once a porch and has been transformed into additional living space that could serve as a main floor bedroom. The main floor also features a four-piece bathroom with the convenience of laundry. Upstairs, you'll find two generously sized bedrooms and a handy half bath. The primary bedroom offers an added bonus with direct access to its own balcony, a lovely spot to step outside and enjoy some fresh air. Outside, the corner lot provides great outdoor space, along with a large shed equipped with electricity, perfect for a workshop, hobbies, or extra storage. Several updates have already been taken care of, including new siding, a new roof on the shed, and a newer hot water tank. With its practical layout, comfortable living spaces, and convenient location, this home is a great opportunity for someone looking to get into the market or enjoy a little less upkeep without sacrificing space. Come see all that this Trenton property has to offer! (id:29604)
Blinkhorn Real Estate Ltd.
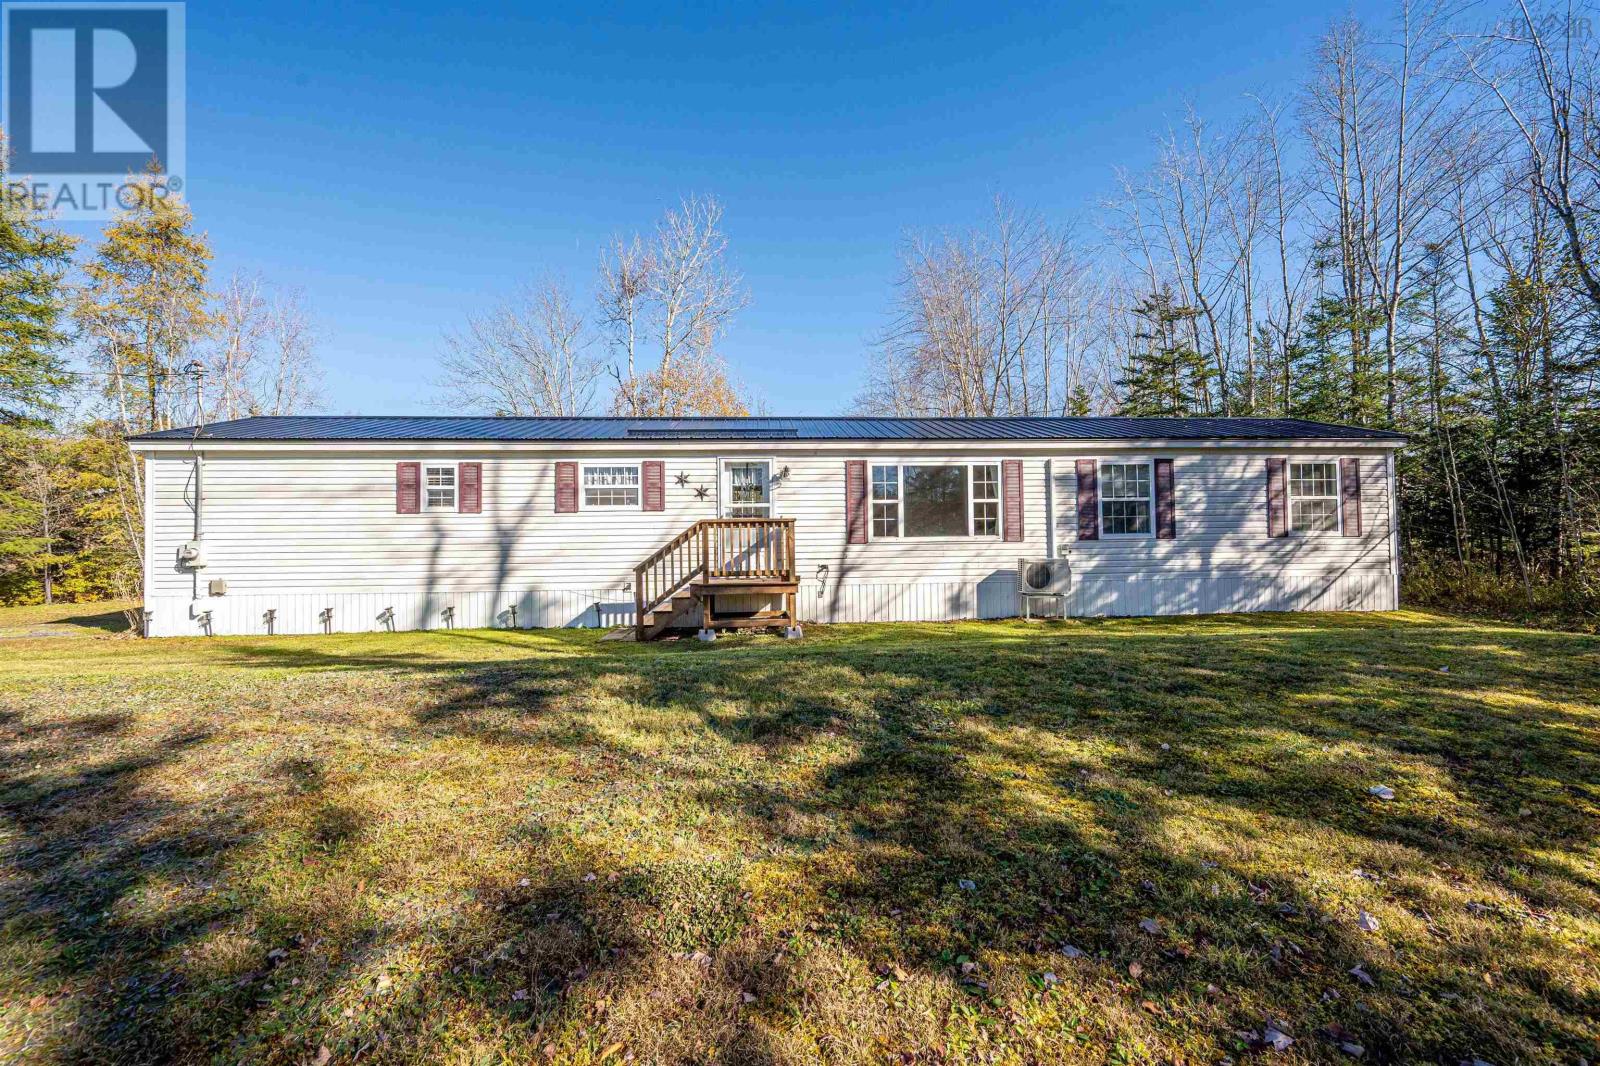
1551 Highway #2
Milford, Nova Scotia
Welcome to your new home! This beautifully maintained, move-in-ready, one-level property offers the perfect blend of modern upgrades, an efficient heat pump, and the rare freedom of owning your own land with absolutely no park or lot fees. From the moment you step inside, you will love the intelligent design of this three-bedroom, two-full-bathroom home. Built with privacy and daily flow in mind, it features a highly desirable split-layout design. At one end of the home, you will find two spacious, sunlit bedrooms and a pristine main bathideal for children, guests, or a dedicated home office. Nestled quietly at the opposite end is your private primary suite, a peaceful retreat complete with its own dedicated ensuite bath. The heart of the home is designed to impress. Huge, bright windows span across every room, flooding the entire living space with abundant natural warmth and sunlight. Staying comfortable year-round is effortless and cost-effective thanks to the ductless heat pump, providing energy-efficient heating in the winter and crisp air conditioning all summer long. Over the years, this property has been lovingly updated and meticulously cared for, giving you total peace of mind. Notable upgrades include a durable metal roof 2 yrs old, fresh paint in a modern palette throughout, and gorgeous new flooring underfoot. The kitchen is a true standout, boasting stylish updates that make cooking a joy. You will love the contemporary countertops, refreshed hardware, and a beautiful new backsplash that ties the whole space together. Just off the main living area, step outside onto your large front deckthe perfect spot for morning coffee, weekend barbecues, or simply relaxing in your private outdoor space. Location is everything, and this home delivers. Situated just a short distance from local amenities, scenic parks, and rec centres and a quick commute to Halifax it a great opportunity to pay yourself rather than rent! Call your favourite REALTOR® for your vi (id:29604)
RE/MAX Nova (Halifax)
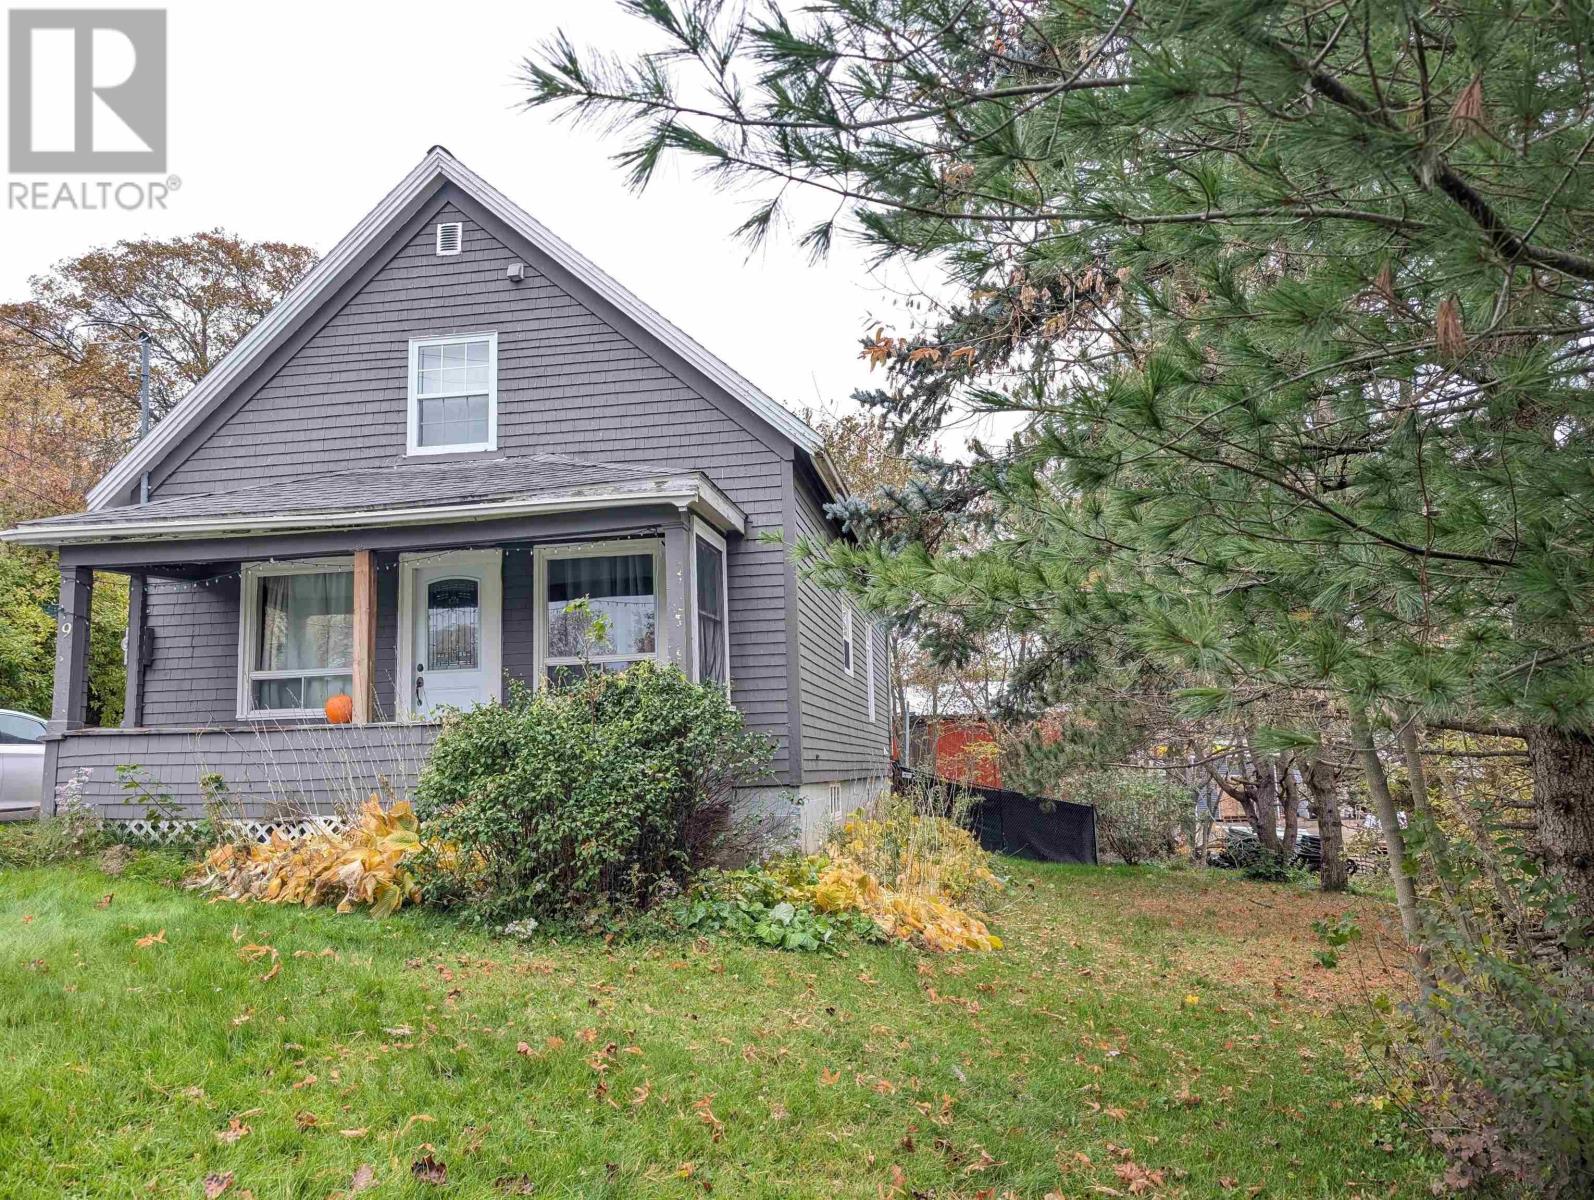
9 Ettinger Hill
Shubenacadie, Nova Scotia
A conveniently located 4 bedroom 2 full bath country home with solid updates and garage. Recent updates include 200 amp service, ductless heat pump, chain-link fence in the backyard and retaining wall. This home still wears its country roots on it's sleeve with a large classic style sink in kitchen overlooking the back yard, claw tooth tub and front porch facing green fields. With 4 bedrooms and 2 full baths there is lots of room for a family but this home also is a great option for single floor living as the main floor features a bedroom, full bath and laundry - while the upstairs has it's own 3 bedrooms and full bath as well. The perfect location, just 20 minutes to the airport and 20 minutes to Truro in the other direction makes for easy commuting.GREAT starter Home!! Come have a look today! (id:29604)
Keller Williams Select Realty (Elmsdale)
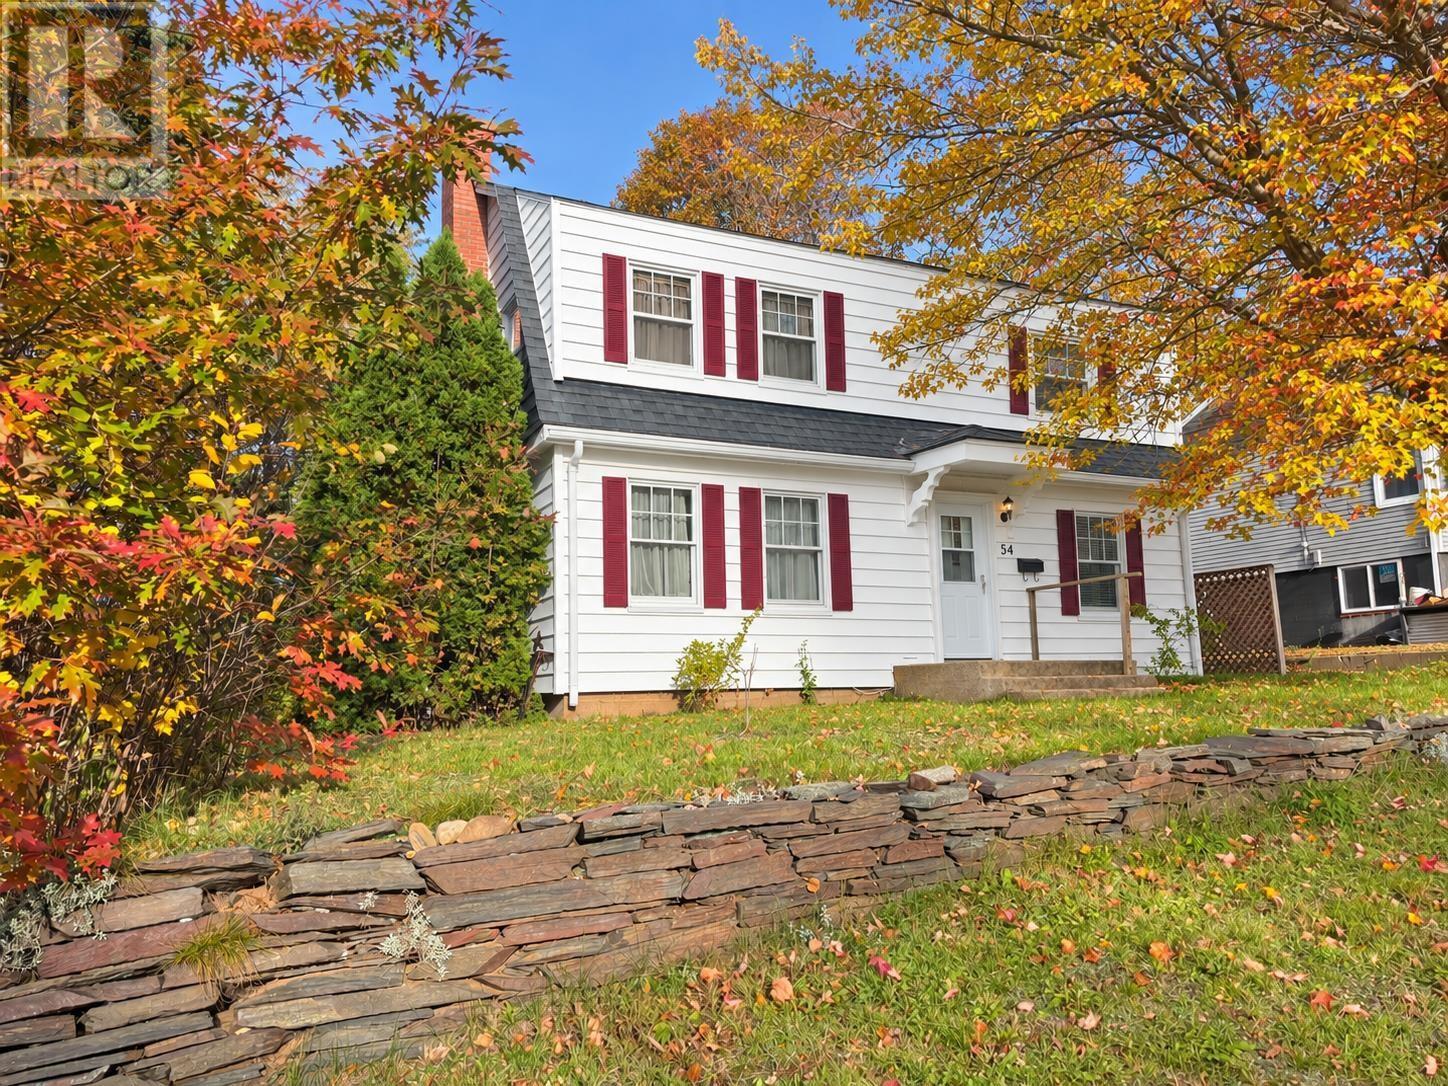
54 Glenview Avenue
Kentville, Nova Scotia
First time on the market in 55 years and priced below the assessed value ! Excellent Kentville location, just a short walk to downtown and amenities, shopping, parks, recreation areas, soccer and baseball fields, pool and walking trails. Five minute drive to the Regional Hospital and NSCC. This traditional style home is part of an estate, while some areas may need updates this home has so much to offer. Over 2100 sq ft of finished space, the main home was constructed in 1948 and the 20x20 2 storey addition was built in the 1950's and 1976 (upper level). Offering 5 bedrooms, kitchen, formal living and dining rooms, family room, rec room and 2 full baths, there is no shortage of space. The main house has many original features including hardwood floors, baseboard, trim and hot water radiators. Situated on a level lot with mature shade trees and paved drive. One of the sellers (Sharon Ricketts) is a licensed real estate salesperson in Nova Scotia with RE/MAX Advantage-Donna Conrad Team. (id:29604)
RE/MAX Advantage
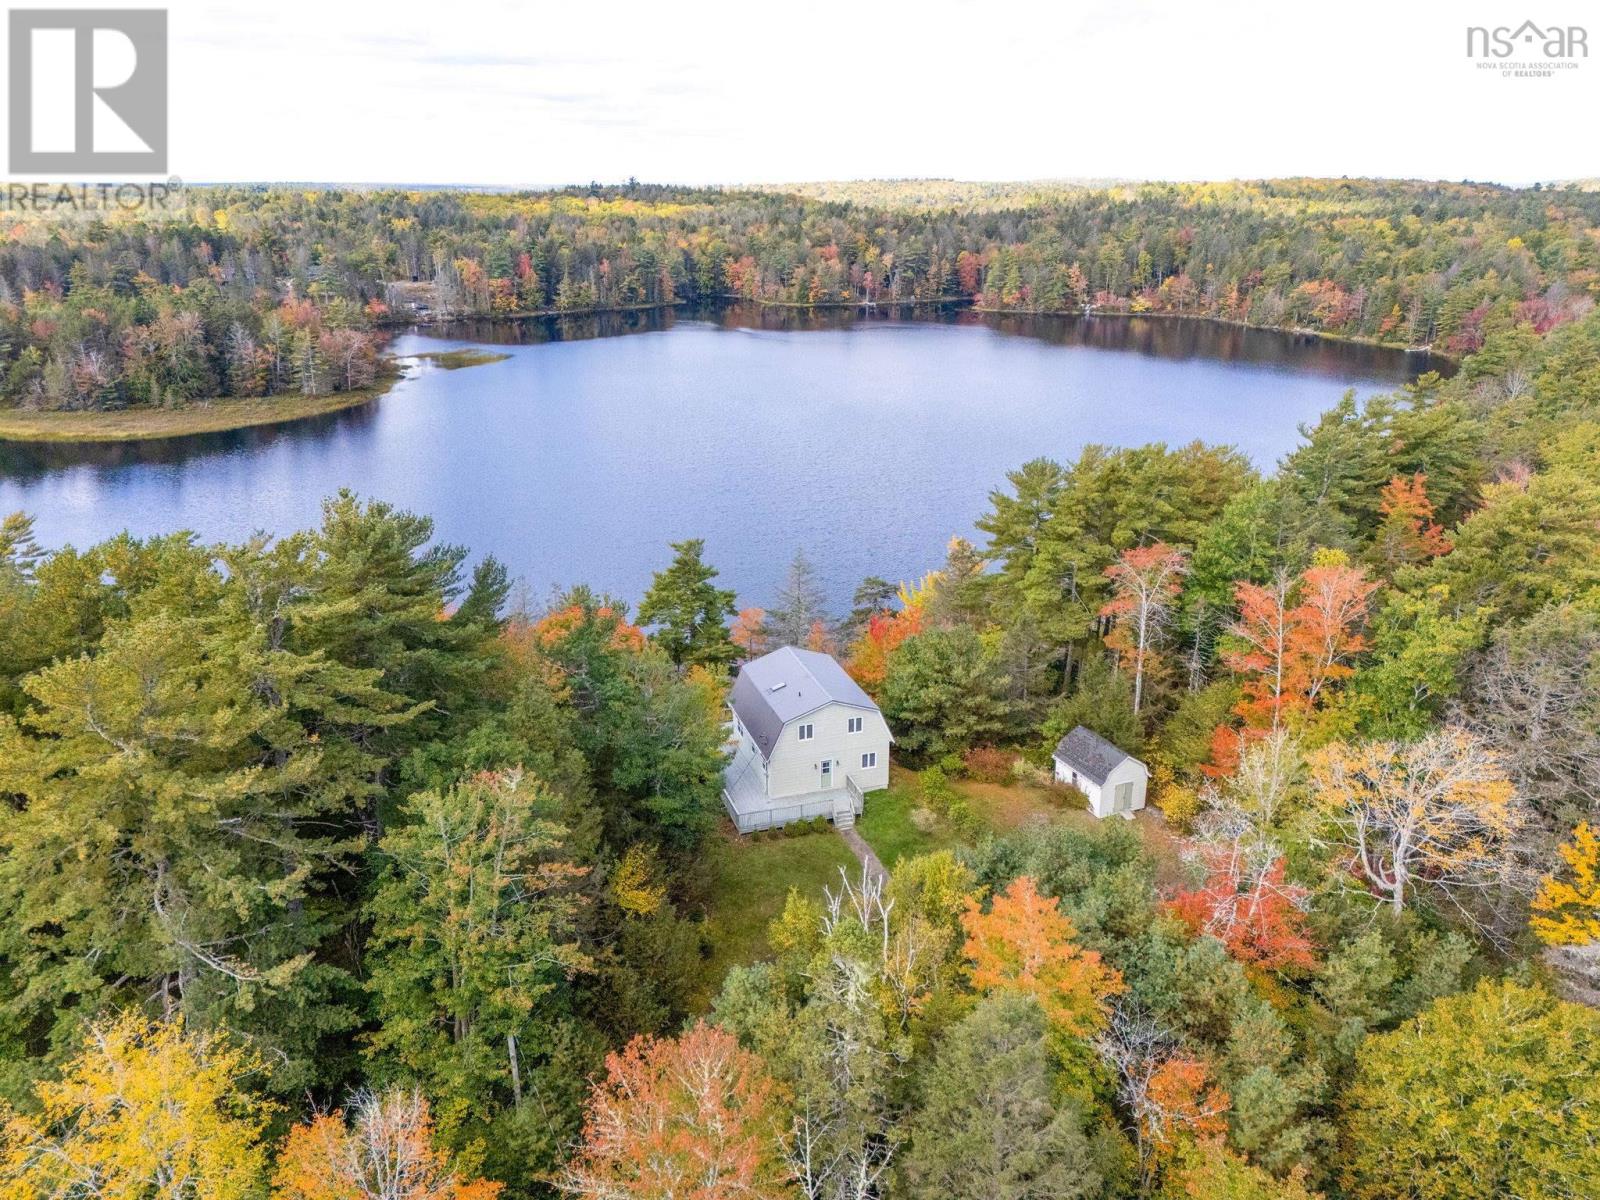
118 Tri Lake Drive
Labelle, Nova Scotia
Welcome to 118 Tri Lake Drive, a well-cared-for 2-storey home offered for the first time since it was built in 1998. Set on 1.77 acres with nearly 220 feet of lake frontage, this is the kind of property buyers wait years to find: room to spread out, privacy, and the water just steps away.The main floor centres on the kitchen with a bright, open-concept living and dining area, made for everyday living and easy entertaining. A large bedroom and a 4-piece bathroom with laundry hookup complete this level, ideal for guests, extended family, or one-level convenience. Upstairs, the spacious primary bedroom is a true retreat, with its own private deck overlooking the lake. Two additional bedrooms and a 3-piece bathroom round out the top floor. Throughout this level you'll find softwood floors milled from hemlock trees grown right on the property, a one-of-a-kind detail that ties the home to its land. The lower level adds a large finished rec room with a walkout to the deck and stairs leading down to the water, plus a generous workroom/storage area for tools, toys, and projects. The big-ticket items are done. A new metal roof offers long-lasting peace of mind. Two heat pumps provide efficient heating and cooling, keeping you cool on hot summer days and cosy on cold winter nights. Swim, paddle, or fish in summer, skate in winter, and enjoy quiet evenings on the deck year-round. Homes with this much frontage and acreage rarely come up. Book your viewing today! (id:29604)
Royal LePage Atlantic
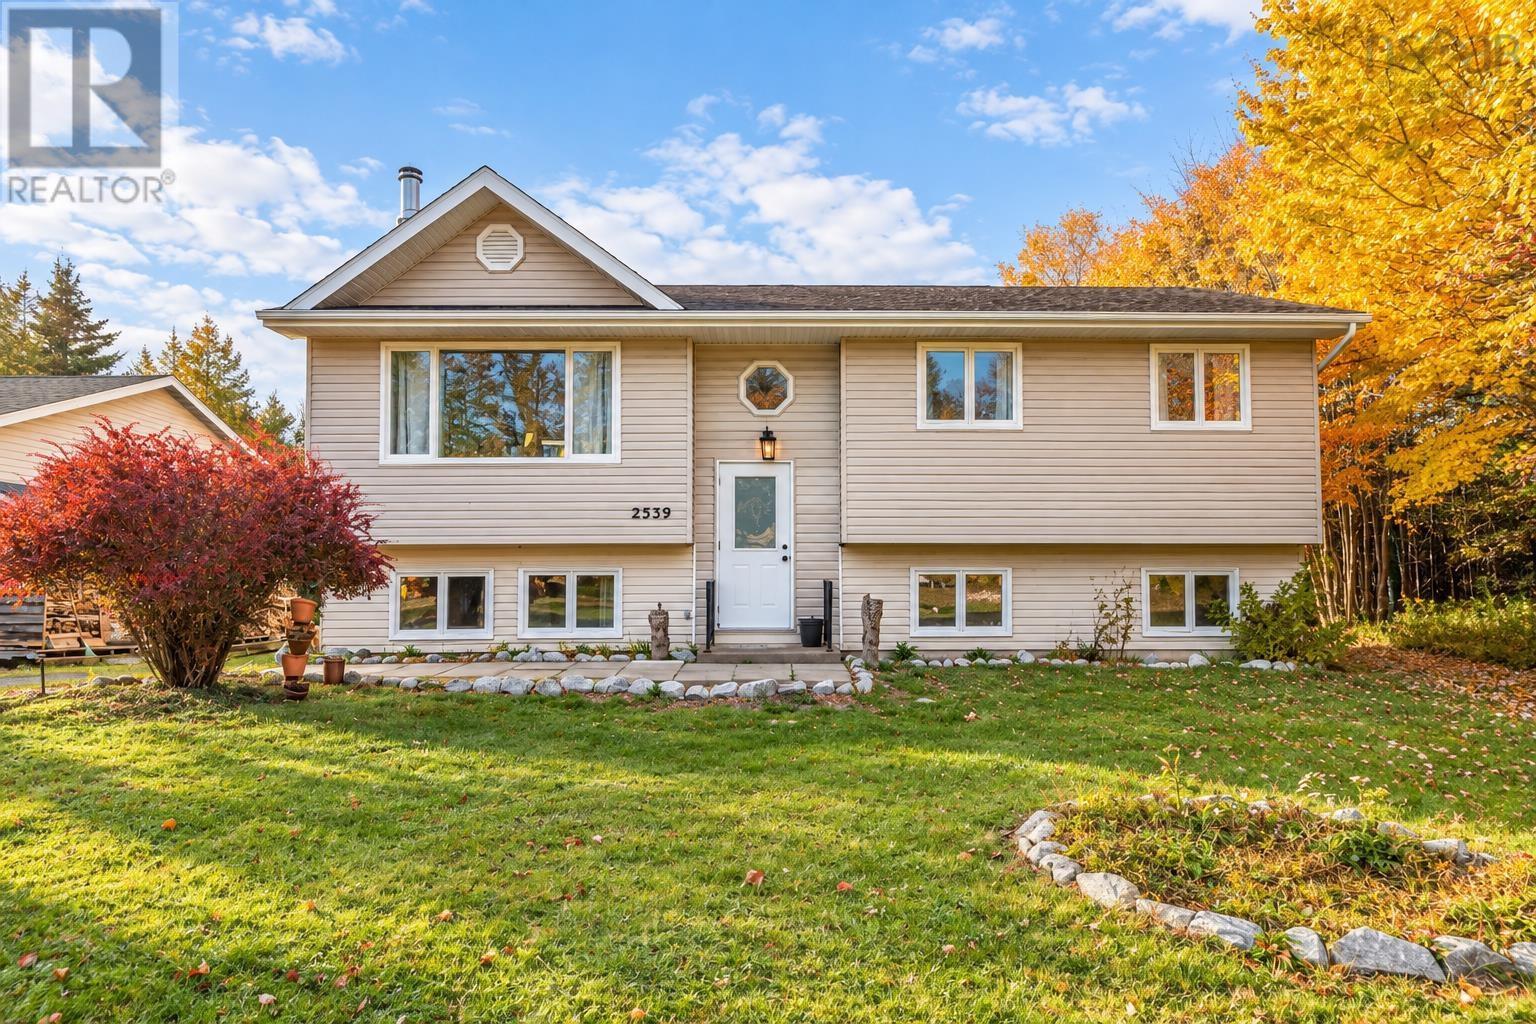
2539 Prospect Road
Hatchet Lake, Nova Scotia
Room to live, room to work, and room for possibilities! Welcome to 2539 Prospect Road, a spacious, well-maintained split-entry home set on 1.54 acres of land. With two completely separate units and a two-car garage workshop, this property offers an appealing combination of space, flexibility, and coastal convenience. The main home features four bedrooms, a beautifully renovated kitchen, and an efficient wood stove that adds warmth and comfort while helping offset electric heating costs. The self-contained lower unit offers two bedrooms, its own laundry, and a separate power meter, an ideal setup for extended family or buyers exploring rental income. And then theres the garage! The generous two-car garage workshop, complete with a car hoist, is a standout feature for vehicle enthusiasts, hobbyists, or anyone who needs dedicated space for tools and projects. Also on it's own power meter which makes renting it out that much easier. The expansive property provides plenty of room to enjoy the outdoors, garden, bonfires, or simply appreciate a little breathing space. Approximately 25 minutes from the city and just minutes from the ocean, you can enjoy the coastal lifestyle while keeping everyday conveniences within reach. With two separate living spaces, a workshop thats ready for your next project, and 1.54 acres to call your own, all just minutes from the ocean. Theres a lot to love about life on Prospect Road. (id:29604)
RE/MAX Nova (Halifax)
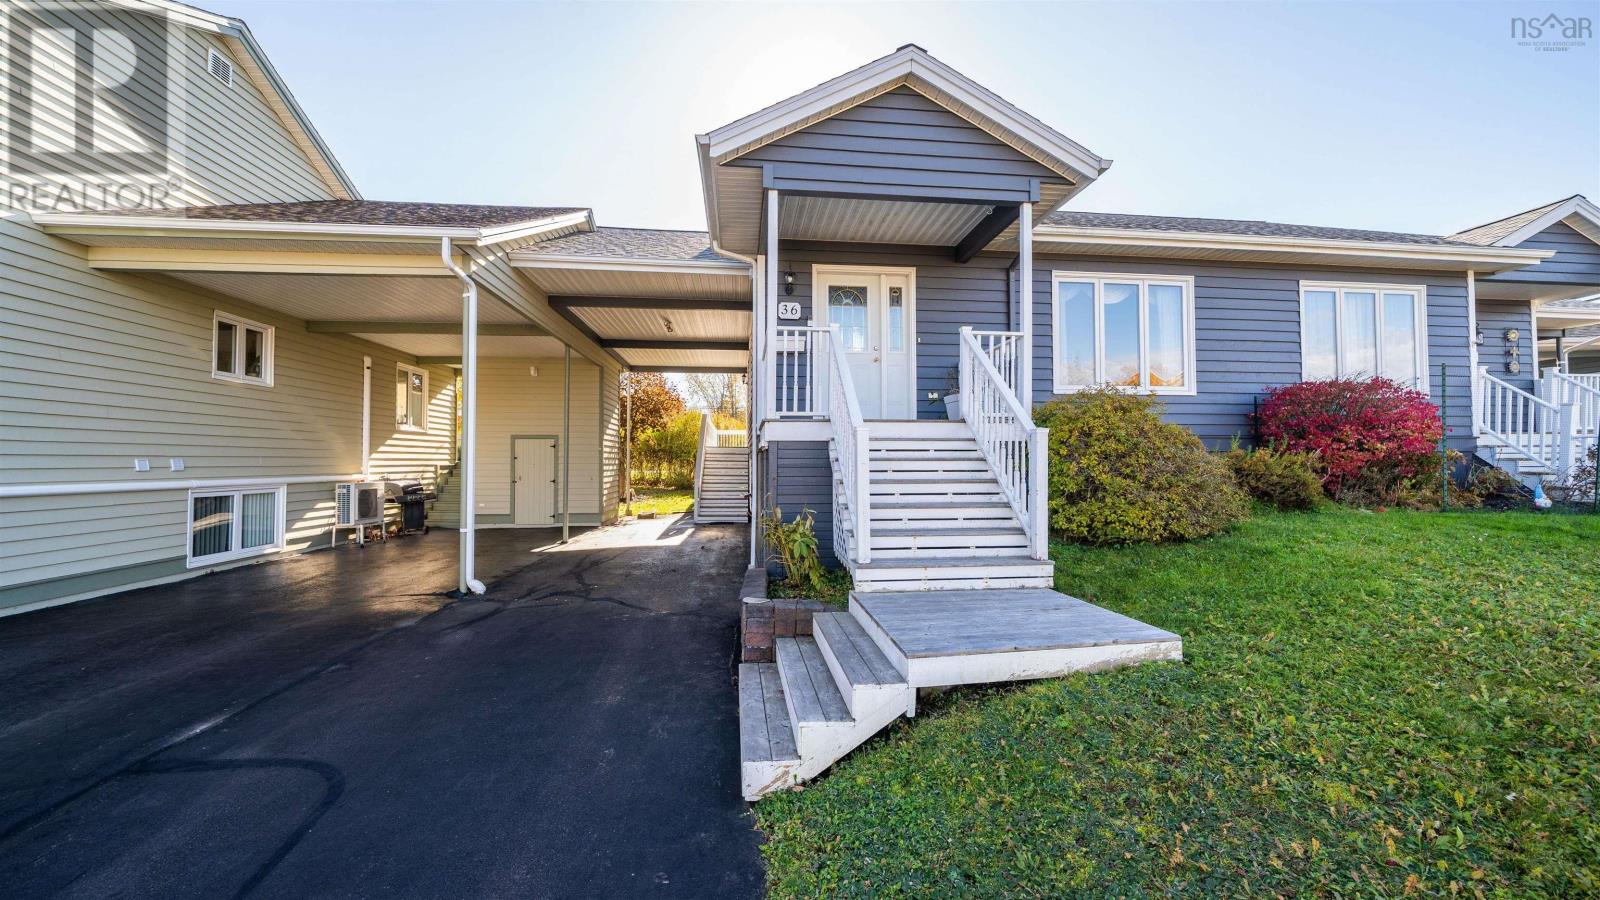
36 Wellington Court
Truro, Nova Scotia
Welcome to Wynn Park Village, a sought-after community offering comfort, convenience, and easy living. Step inside to a welcoming foyer that leads into a bright and inviting living room overlooking the front yard. The main level features a spacious primary bedroom with a walk-in closet, a generously sized bathroom complete with a separate soaker tub and walk-in shower, and a second bedroom that could easily serve as a home office or cozy den. The well-appointed kitchen offers timeless oak cabinetry, a centre island, ample preparation space, and convenient access to the side entrance. Just beyond, the spacious dining room comfortably accommodates a full dining set, with garden doors opening onto a sunny south-facing deck, complete with an awning for added comfort and shade. Hardwood flooring adds warmth throughout much of the main level, while the added comfort of in-floor heating on both levels is a feature you'll appreciate year-round. Downstairs, the basement offers excellent potential for additional living space, with finished drywall, two large windows, laundry and utility areas, and plumbing already in place for a second bathroom. Outside, you'll find a paved driveway, covered carport, attractive landscaping, rear fencing, and convenient illuminated storage beneath the steps. Recent improvements include a new roof in 2022 and a freshly painted exterior in 2024, adding to the home's overall appeal. With all kitchen appliances, along with the washer and dryer included, this property offers a wonderful turnkey opportunity. Enjoy the ease of main-level living in an established and desirable community, with thoughtful features, valuable updates, and the flexibility to make this welcoming home your own. (id:29604)
Results Realty Atlantic Inc.