
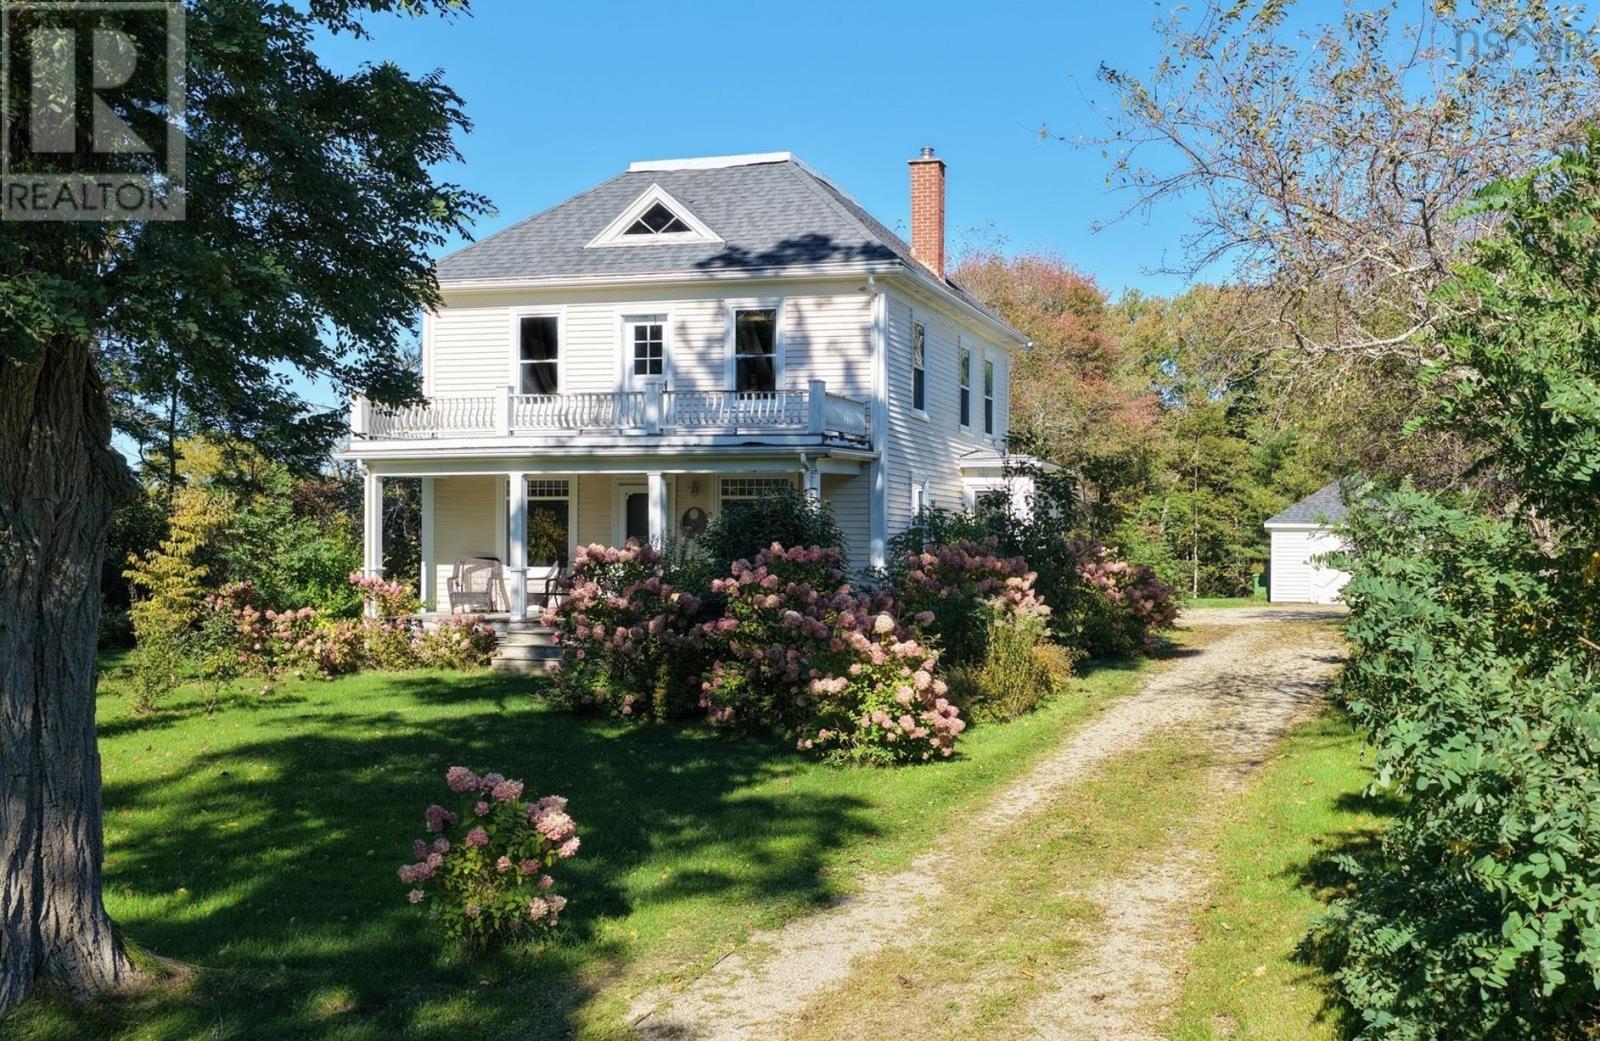
2571 Highway 331
West Lahave, Nova Scotia
This charming century home in West LaHave welcomes you with natural light and a mix of timeless character & contemporary vibes that make you feel at home from the moment you step inside. The kitchen features high-end appliances including a gas range and flows into a formal dining room on one side and a large den on the other -- perfect spaces for gathering with family & friends and both with access to the expansive living room w/ exposed beams. Get ready for all the cozy feels for the Autumn ahead and settle in beside the new propane fireplace on cool evenings and bask in the sun as it drifts in from 3 sides during the days. A walkout to a covered front verandah will make you swoon, the perfect spot for the porch swing you've dreamt of! A convenient powder room & delightful mudroom complete the main floor. With easy access to the back deck it is a gardener's dream -- plenty of space for muddy boots & fresh-cut flowers. Upstairs you'll find spacious bright bedrooms & an updated 3-pc bath. There is access to a loft-like area in the attic which could be reimagined to include a walk-up to the widows walk, where views of the LaHave River would capture your heart! Outside the possibilities on the 1.6 acre lot are just as appealing. This property is a private garden oasis featuring mature black locust & hawthorn trees, colourful hydrangea bushes and an abundance of fruit trees & perennials making it a Monarch's delight. Soak up the sun on the wrap-around deck & have suppers under the stars. The newer septic system includes a line extended to the exterior garage should you wish to explore future renovation possibilities! Stroll a minute down tranquil Post Road to access the river via a little crown land beach for your morning paddle or to watch the boat activity at the nearby Lahave River Yacht Club. Bridgewater is a mere 10 mins away, the yacht club is walking distance, the LaHave Ferry & Bakery just up the road, and beautiful white-sand beaches just 10 minutes downriver. (id:29604)
Red Door Realty(Lunenburg)
Red Door Realty
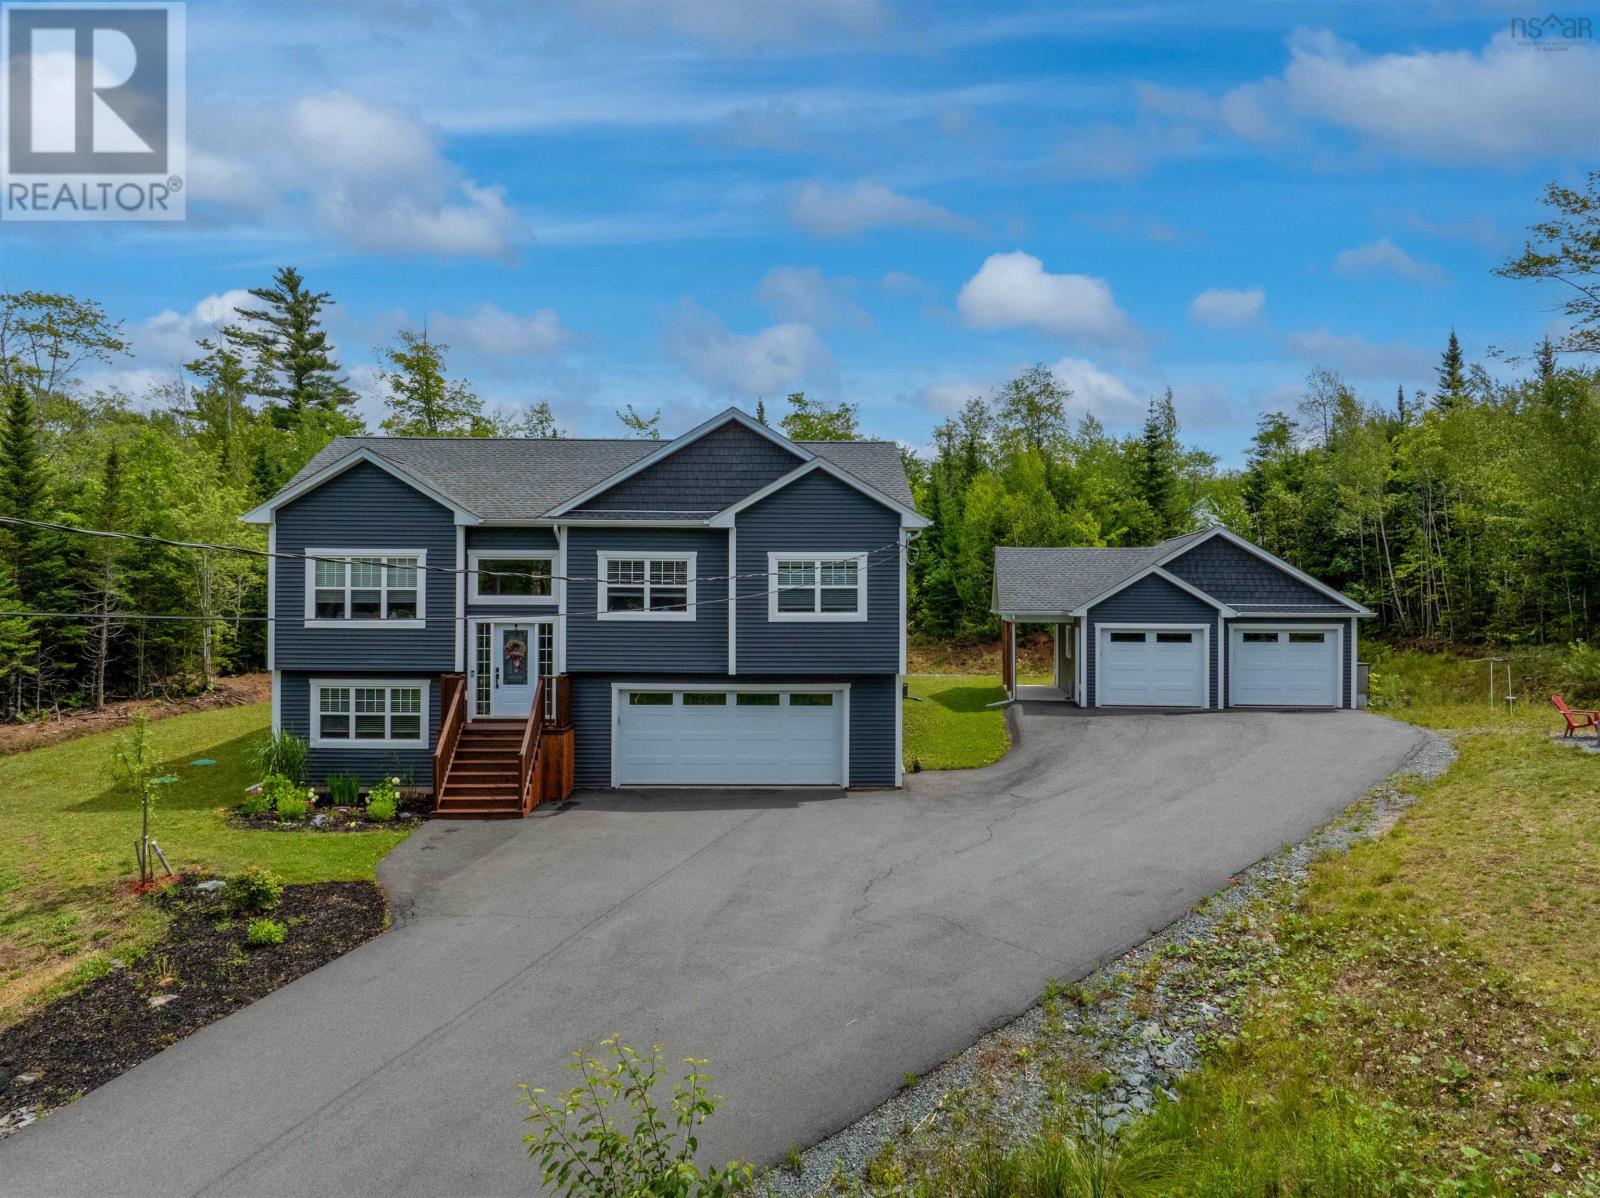
6230 Highway 2
Enfield, Nova Scotia
Welcome to 6230 Highway 2, where space, privacy, and versatility come together. Tucked away on a private, tree-lined lot, this six-year-old home offers a bright open-concept layout, multiple garage spaces, generous living areas, and thoughtful upgrades, all just five minutes from the highway. Step inside to a welcoming split-entry layout that leads into the bright and spacious main level. The open-concept living and dining area features a striking 9-foot vaulted ceiling and large windows that bring in an abundance of natural light. The kitchen is designed with both style and functionality in mind, offering beautiful finishes, a central island with seating, and plenty of storage, including a convenient walk-in pantry. The covered deck provides an inviting outdoor extension of the main living space, creating the perfect spot to enjoy your morning coffee, unwind at the end of the day, or gather with friends and family. The main level is completed by two generously sized secondary bedrooms, a full bathroom, and a spacious primary suite featuring its own ensuite and walk-in closet. Downstairs, the bright lower level offers even more room to spread out, with a spacious family room filled with natural light and an additional versatile room that can easily function as a fourth bedroom, home office, gym, or hobby space.The property truly shines when it comes to storage, parking, and functionality. An attached double car garage is complemented by a bonus double detached garage with a covered overhang patio, offering plenty of room for vehicles, toys, tools, or additional workspace. The fully paved driveway offers ample parking, while a generator panel hookup provides added peace of mind. Recent updates include a French drain around the back of the property, a new water heater, and a new UV water purification system. With its private setting, spacious layout, generous garage space, and thoughtful updates, 6230 Highway 2 offers comfortable and functional living. (id:29604)
RE/MAX Nova
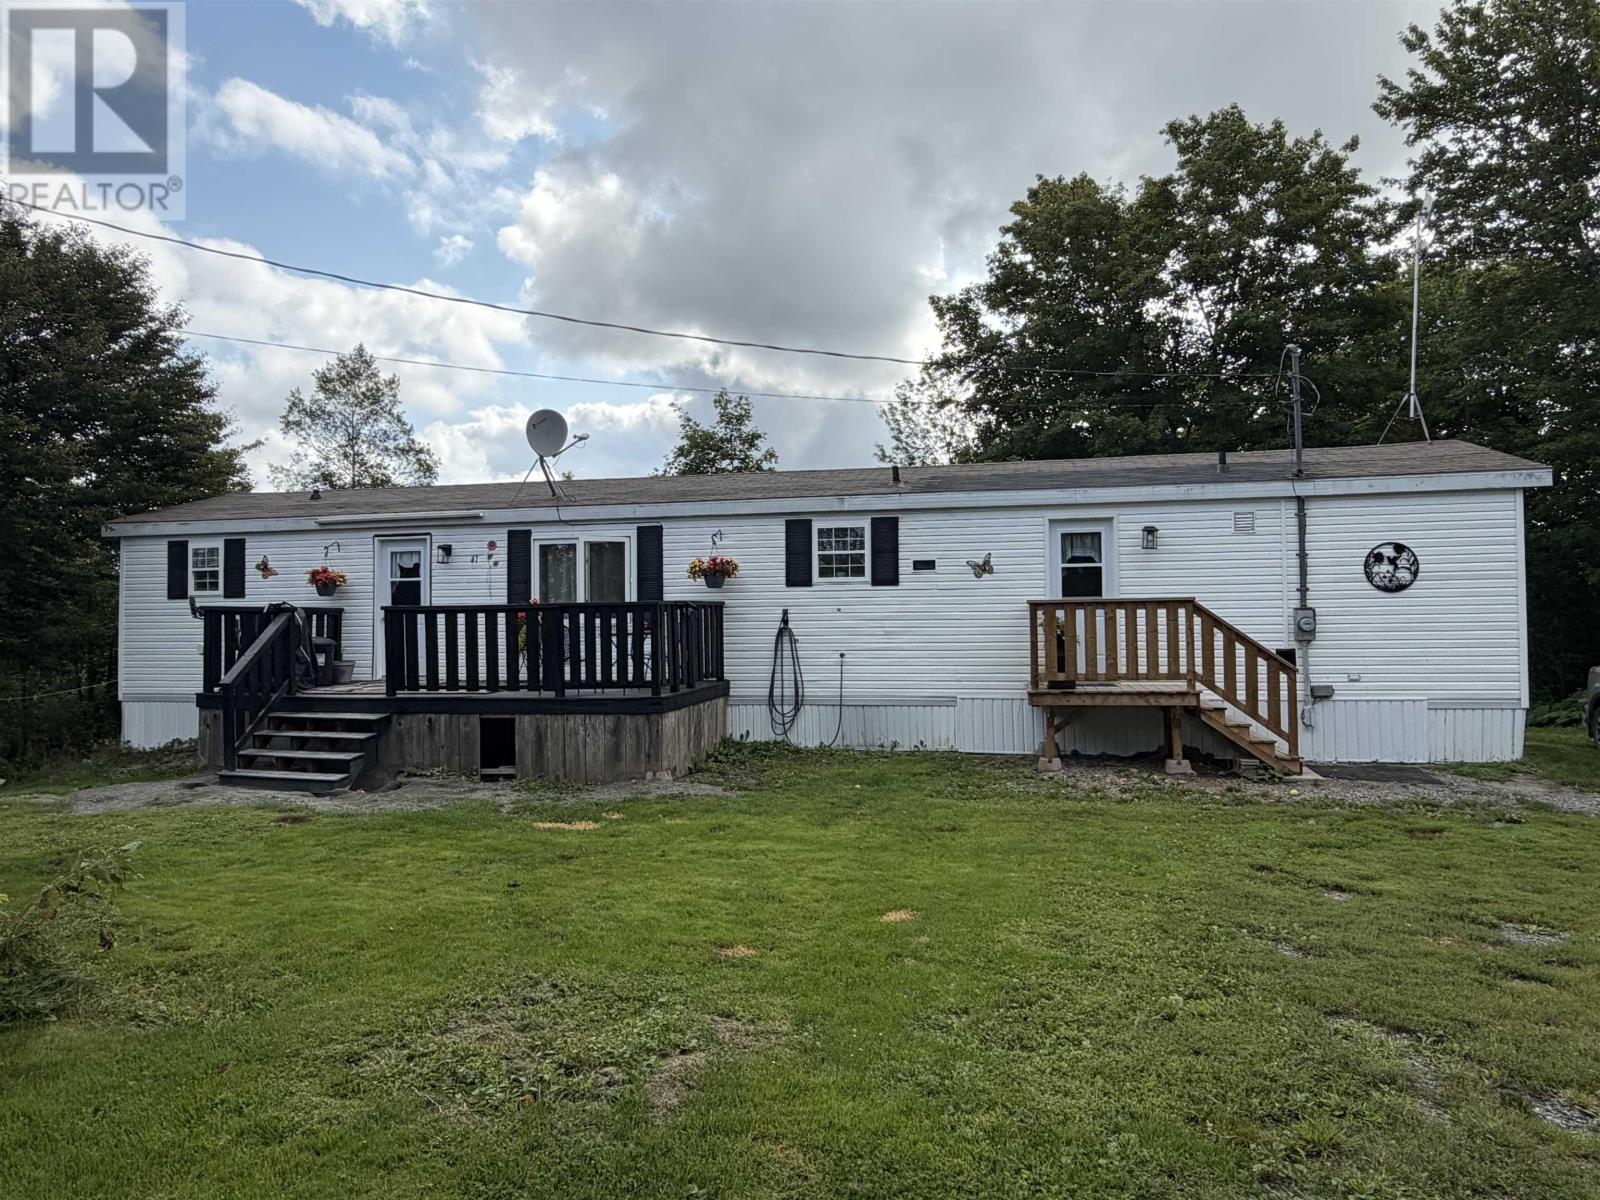
49 Crockett Road
White Hill, Nova Scotia
Enjoy peaceful country living in White Hill, just approximately seven minutes from Westville while still offering the privacy and space of a rural setting. With nearby trails and plenty of opportunities for outdoor recreation, this is a great location for those who enjoy a quieter lifestyle without being too far from everyday amenities. This 3-bedroom, 2-bath home offers convenient one-level living with a practical layout, including a 4-piece ensuite off the primary bedroom. A heat pump and electric baseboard heating provide year-round comfort, while the new 200-foot drilled well is an important recent improvement. Outside, the property offers plenty of room to enjoy the surroundings, along with a 20' x 8' deck and a 22' x 18' shed for added storage, hobbies or recreational equipment. (id:29604)
Blinkhorn Real Estate Ltd.
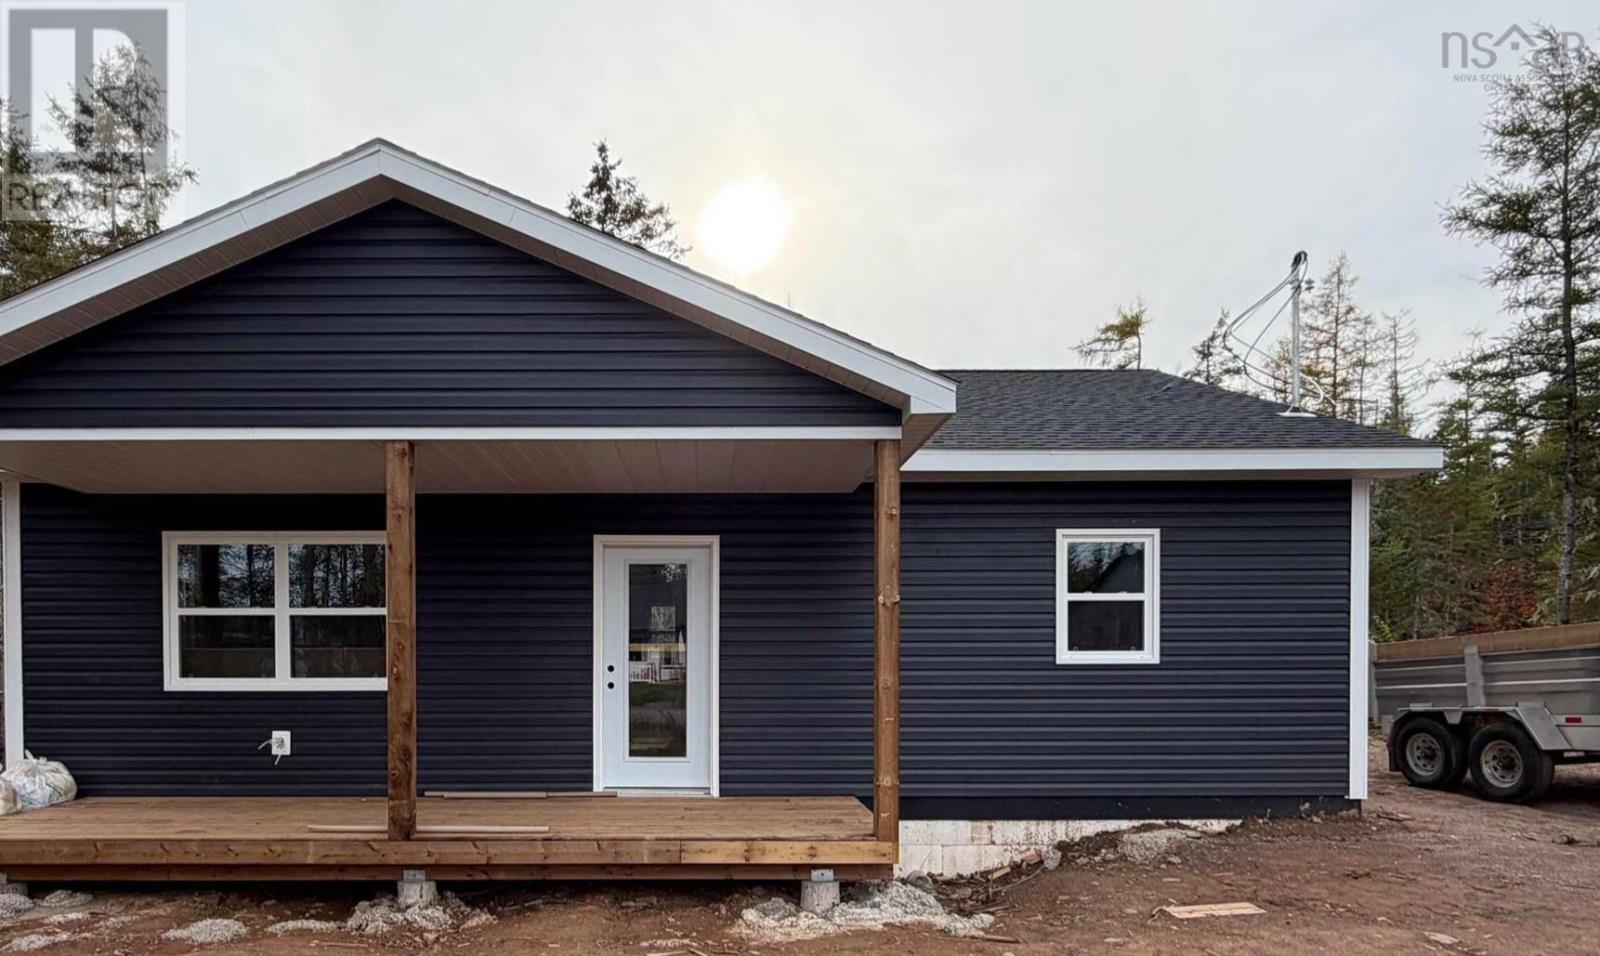
Lot 24 Wild Rose Drive
East Mountain, Nova Scotia
Looking for a new home that has 2 bedrooms on a heated in-floor slab in Colchester? Look no further than this new home located at Lot 24 Wildrose Drive, East Mountain. This .32 +/- acre property will be impressive. This new construction on slab will be mobility friendly with 36" door openings and lowered controls throughout. The kitchen features stainless steel appliances, plenty of cabinetry (soft close), two pantries and a gorgeous quartz countertop island peninsula with sink and breakfast bar. Perfect for a small family this home has 2 large bedrooms and a four piece bathroom that includes quartz countertops. The home features vinyl plank flooring throughout. The heating systems are in-floor heat and dutless heat pump that offers A/C in the summer and heating in the winter. Energy efficiency is key with this home so your energy bills should be minimal. There is additional room for storage in the utility room and closets. There is LED lighting throughout the home with pot lights in the kitchen. A 200 amp electrical breaker in the utility room with pressure tank, electric hot water heater and HRV unit for air exchange in the home. The home has vinyl siding, asphalt roof and vinyl windows. On the exterior of the home you will have a new single gravel driveway, seeded lot (weather dependent) and a covered porch area on the front of the home with pot lights. Don't miss out on this new build with 8 year LUX home warranty in East Mountain for the fall of 2026. The purchase price includes HST. All HST rebates back to the builder. MLA/TLA includes all interior space including the utility room. The photos and video are representative images taken from a similar completed home (reversed plan) and are for illustrative purposes only. They do not depict the actual home under construction. Finishes, layout, and features in the final home may vary. Please refer to the specific plans, specifications for this home. (id:29604)
Hants Realty Ltd.
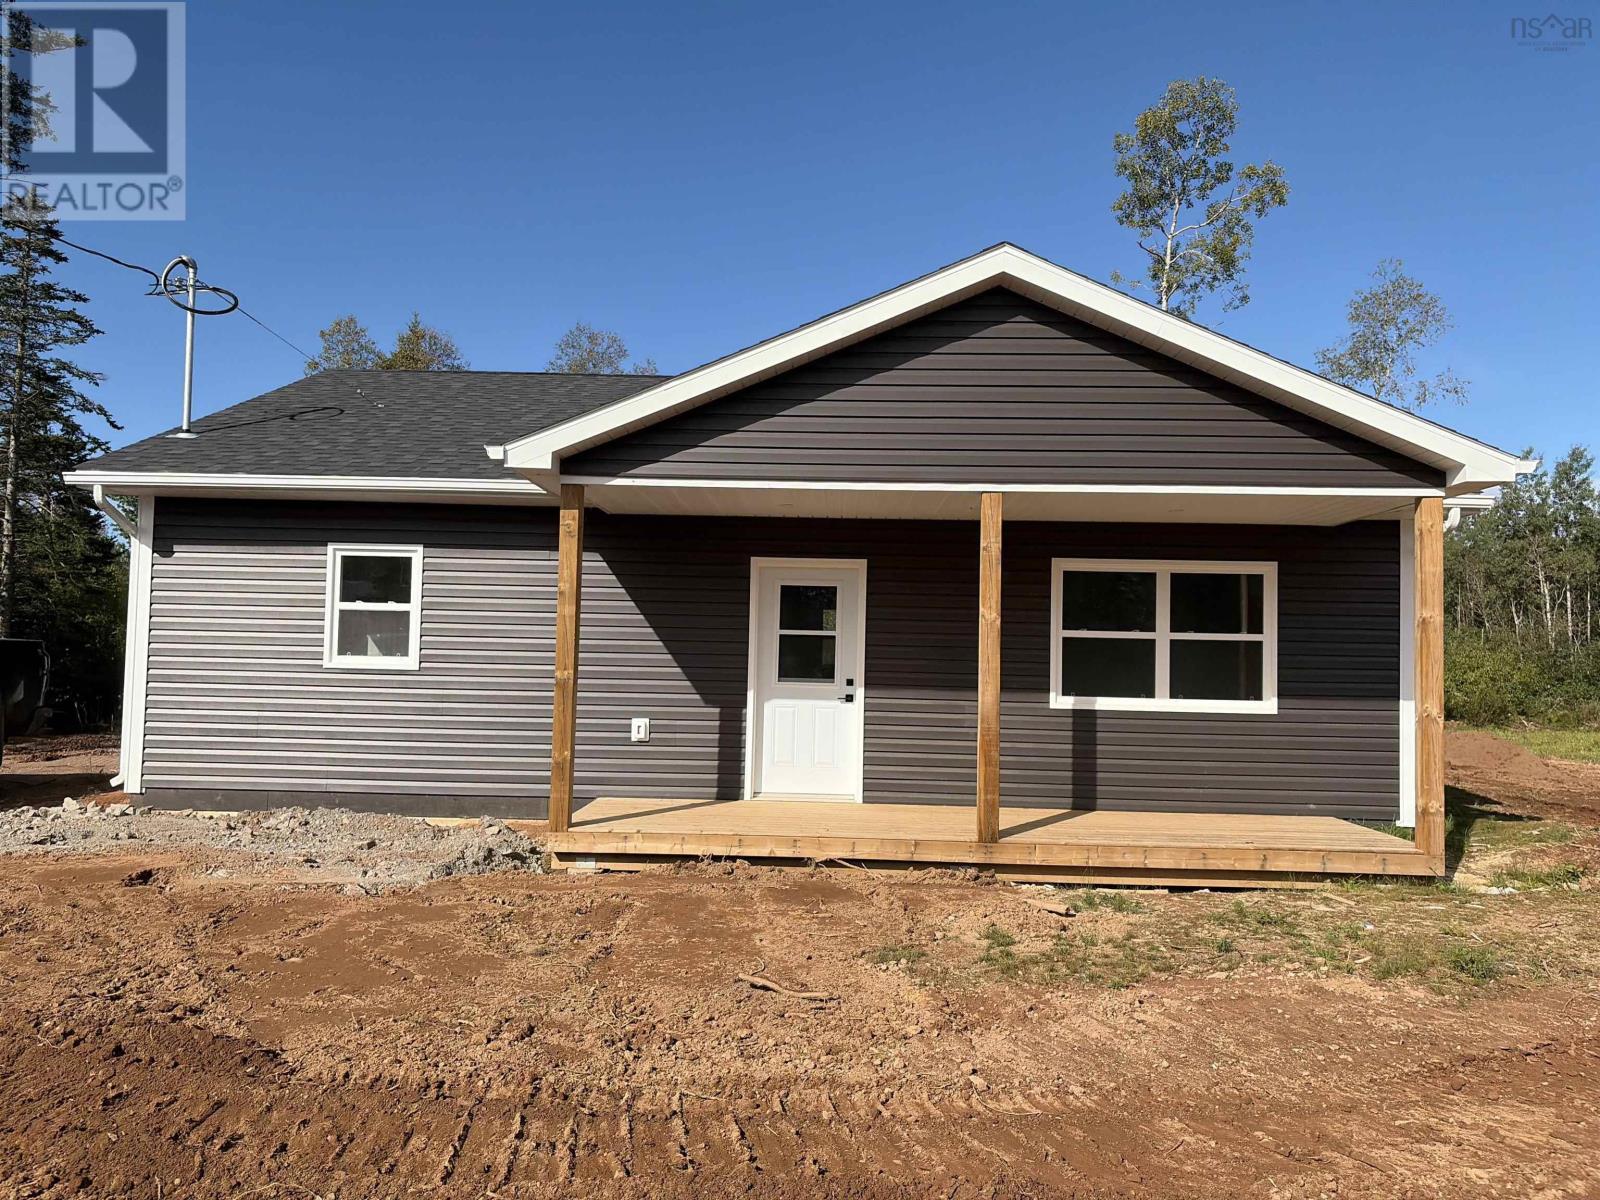
Lot 14-08b 119 Tyler Avenue
Onslow Mountain, Nova Scotia
Looking for a new home that has 2 bedrooms on a heated in-floor slab in Colchester? Look no further than this new home located at 119 Tyler Avenue, Onslow Mountain. This 29,062 sqft lot is impressive. This new construction on slab will be mobility friendly with 36" door openings and lowered controls throughout. The kitchen features stainless steel appliances, plenty of cabinetry (soft close), two pantries and a gorgeous quartz countertop island peninsula with sink and breakfast bar. Perfect for a small family this home has 2 large bedrooms and a four piece bathroom and vanity with quartz countertops. The main floor bedrooms, living room and kitchen has vinyl plank flooring throughout. The heating systems are in-floor heat, and ductless heat pump that offers A/C in the summer and heating in the winter. Energy efficiency is key with this home so your energy bills should be minimal. There is additional room for storage in the utility room and closets. Light is LED throughout the home with pot lights in the kitchen. A 200 amp electrical breaker in the utility room with pressure tank, electric hot water heater and HRV unit for air exchange in the home. The home has vinyl siding, asphalt roof and vinyl windows. On the exterior of the home you will have a new single gravel driveway, seeded lot (weather dependent) and a covered porch area on the front of the home with pot lights. Don't miss out on this new build with 8 year LUX home warranty in this desirable neighbourhood in Onslow Mountain for early summer 2026 possession. The purchase price includes HST. All HST rebates back to the builder. MLA/TLA includes all interior space including the utility room. Finishes, layout, and features in the final home may vary. Please refer to the specific plans, specifications for this home. (id:29604)
Hants Realty Ltd.
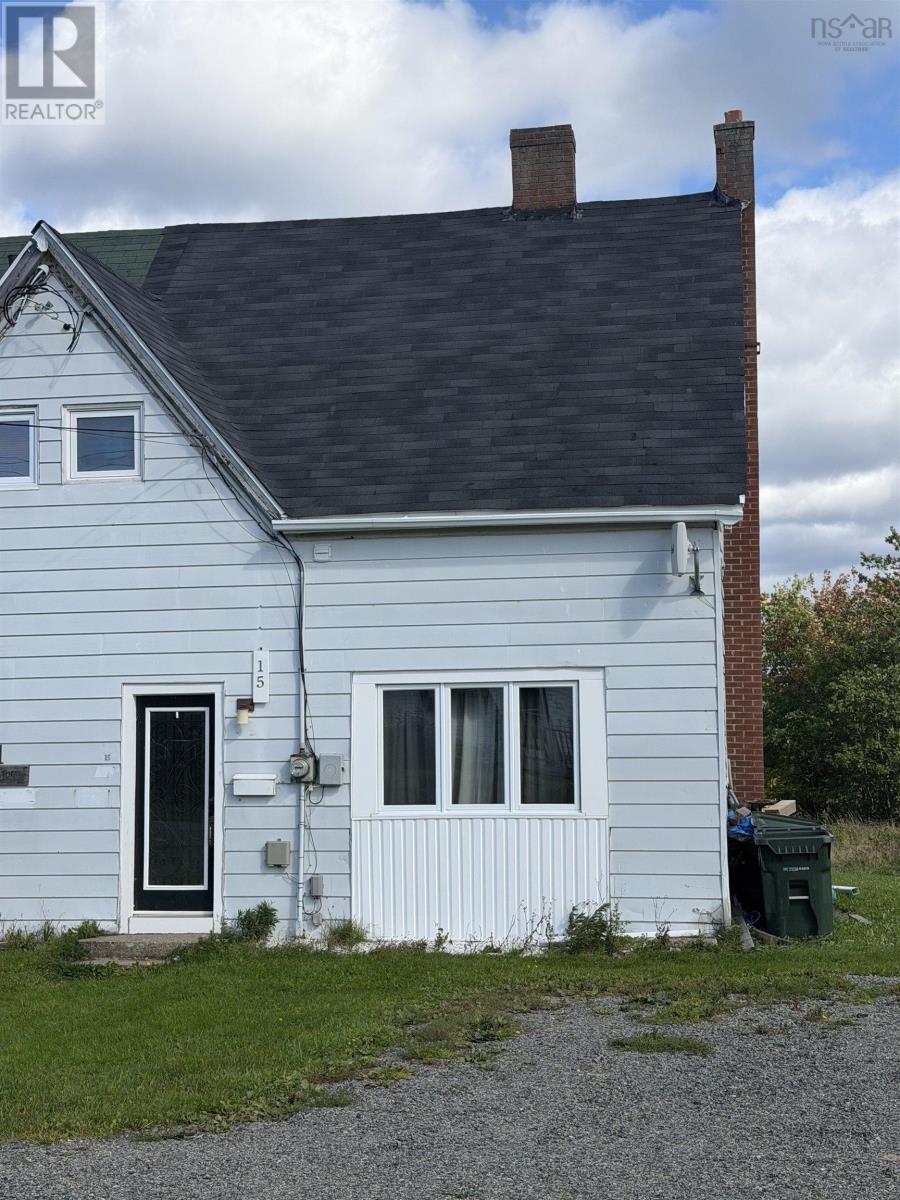
15 Winona Street
Glace Bay, Nova Scotia
Looking for an affordable way to enter the housing market?15 Winona Street could be the place for you! This 3-bedroom, 1-bath semi-detached home is located on a quiet street in Glace Bay. Conveniently located close to shopping, schools, and other amenities. An excellent opportunity for first-time buyers or investors. Offered for under $75,000. (id:29604)
RE/MAX Park Place Inc.
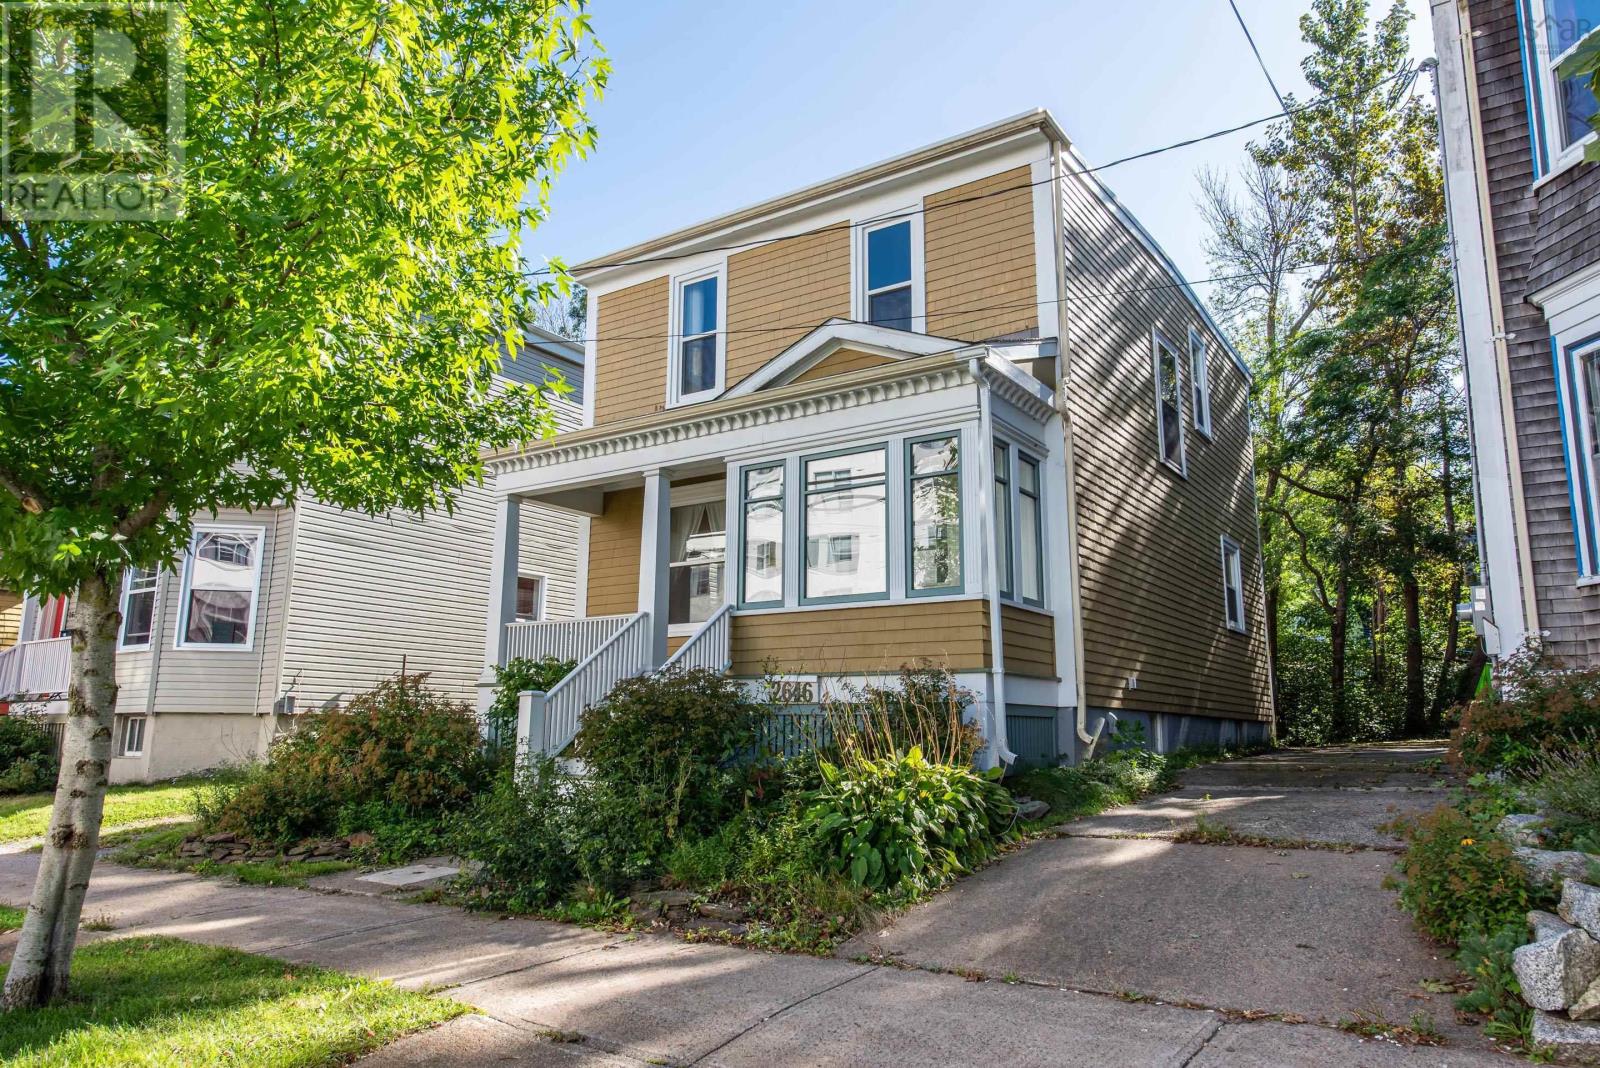
2646 Northwood Terrace
Halifax, Nova Scotia
Welcome to 2646 Northwood Terrace, a quintessential Halifax character home in one of the North End's best pockets, with easy walking to the neighbourhood's restaurants and cafes. Step inside to soaring ceilings, intricate original moldings, and a grand staircase crowned by a stained glass window. The main floor has been opened up with the removal of a living room wall, and a large new double window pours natural light throughout the space. Upstairs you'll find three bedrooms and a full bathroom. On the main level is a laundry and mud room area that could provide easy opportunity to add a second bathroom. This home has been extensively updated with care: a full basement waterproofing system including foundation repairs, a new waterproofing membrane, a newly poured concrete floor, and a sump pump, plus a new oil tank, fresh paint throughout, landscaping, and general repairs. A rare combination of century-home character and genuine peace of mind. (id:29604)
The Agency Real Estate Brokerage
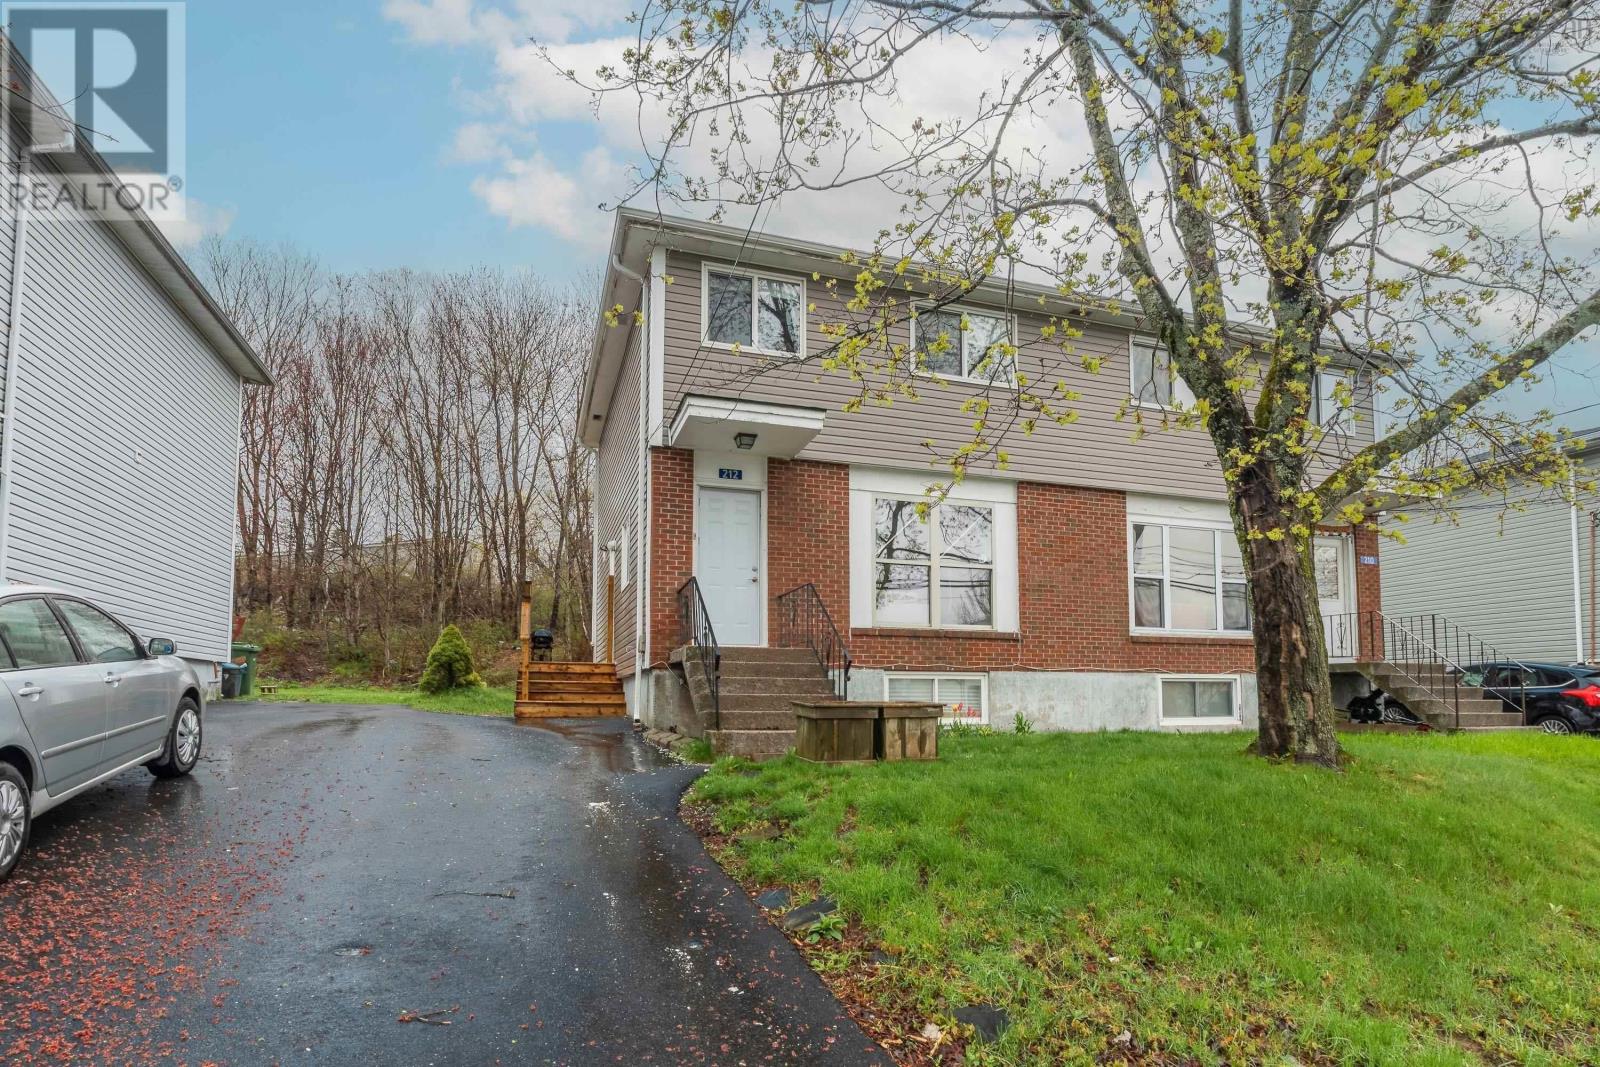
212 Roleika Drive
Dartmouth, Nova Scotia
Located in a growing, family-focused community, 212 Roleika Drive presents a well-maintained three-bedroom, two-bathroom semi-detached home that clearly reflects pride of ownership throughout. Offering a private backyard, a full basement and numerous thoughtful upgrades, this two-storey residence is conveniently situated less than 10 minutes from Downtown Dartmouth. The home has been carefully maintained and refreshed with interior paint, updated flooring, and refined hardware and fixtures, while the main bathroom has been tastefully modernized to enhance both style and function. The main level features a traditional and comfortable layout highlighted by a spacious living room with hardwood flooring and a new main window that fills the space with natural light. A separate formal dining room flows seamlessly into the spacious, functional kitchen, creating a layout well suited for everyday living and entertaining. Adding convenience to the main floor is a well-placed powder room and a side door off the kitchen that leads to a recently built, sunny wrap-around deck overlooking the private, partially fenced backyard. Upstairs you will find three generously sized bedrooms, an updated four-piece bath, and a large hallway closet for additional storage. The lower level offers a bright finished rec room along with a sizable storage and laundry area, providing excellent additional living space and functionality. (id:29604)
Domus Realty Limited
11 Honeycrisp Drive
Berwick, Nova Scotia
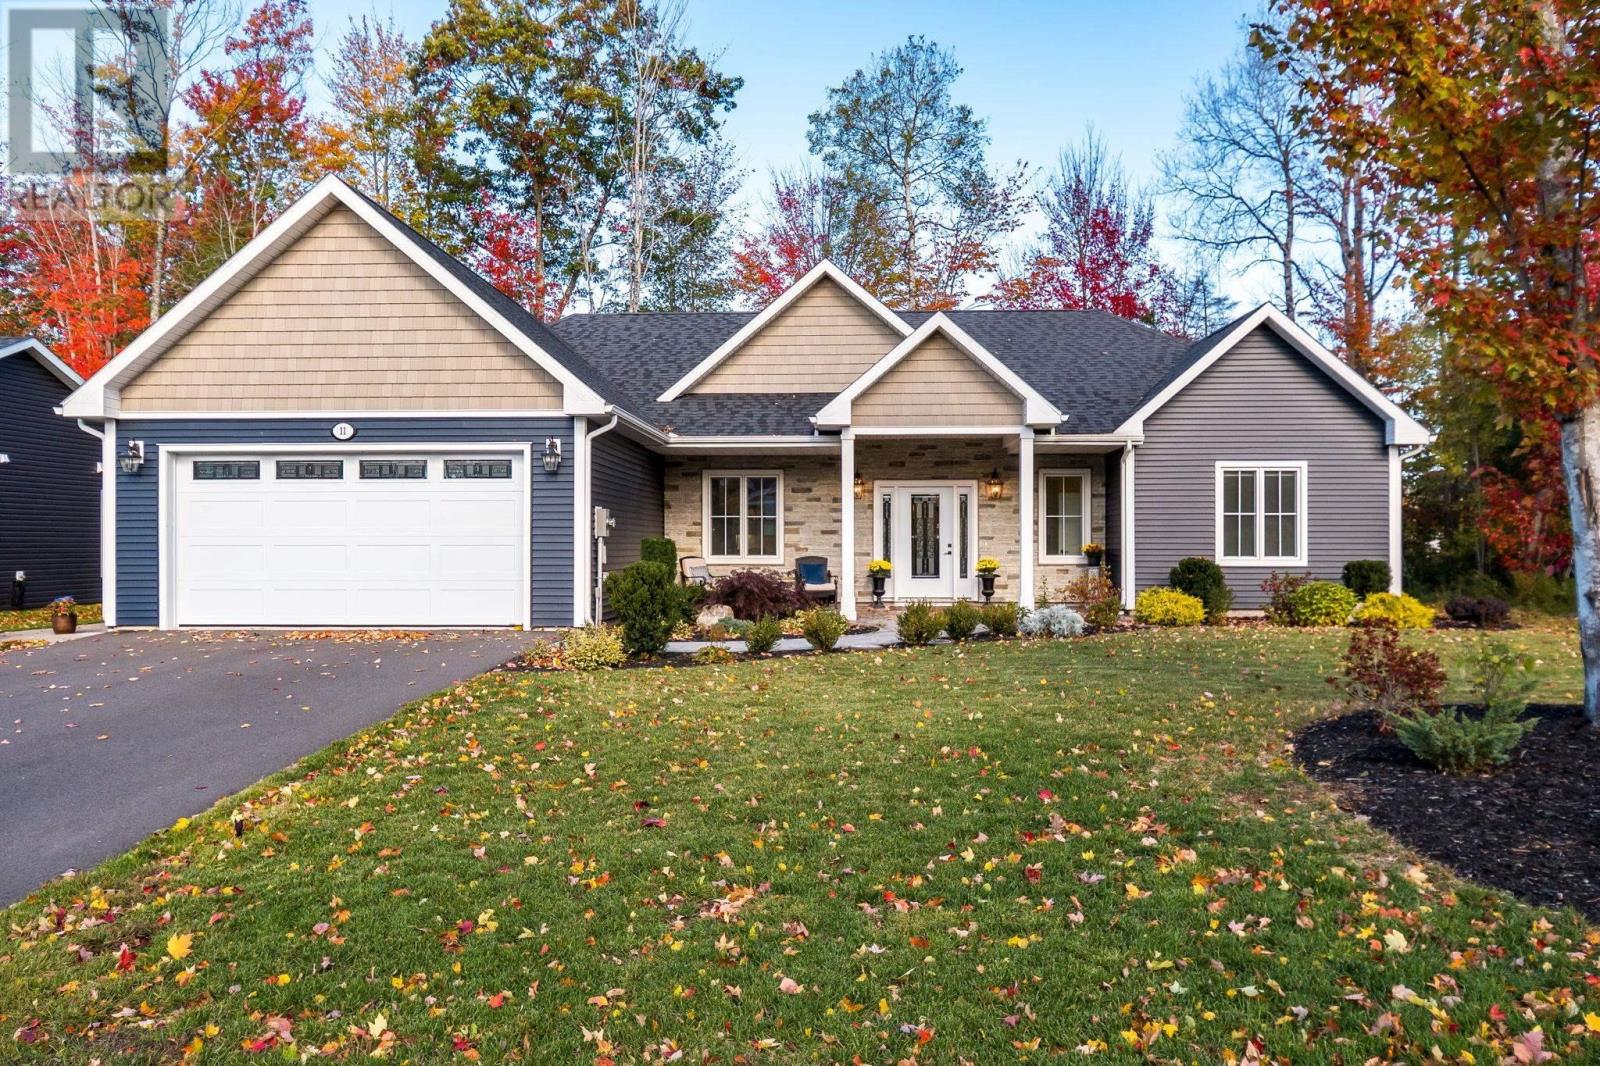
A distinguished address. An exceptional home. An elevated way of living. Nestled within one of the Annapolis Valleys most prestigious subdivisions, 11 Honeycrisp Drive is a stunning example of refined design, quality craftsmanship, and understated luxury. Just three years old and surrounded by an enclave of beautifully maintained, newer homes, this remarkable property offers sophistication, thoughtful design, and timeless appeal. Step inside and experience the sense of space created by soaring 9-foot ceilings, elegant finishes, and an inviting open-concept layout. At the heart of the home is a chef-inspired kitchen featuring granite countertops, a generous island, and an effortless flow into the living area, where a custom propane fireplace creates a warm and welcoming focal point. The expansive primary suite is a retreat of its own, featuring an oversized walk-in closet and a luxurious ensuite adorned with a striking crystal chandelier. Two additional generously proportioned bedrooms and a second full bathroom provide plenty of space for family or guests. In-floor heating and a heat pump offer year-round comfort. The attention to detail extends outdoors, where meticulously landscaped grounds, a fully fenced backyard, and stamped concrete patios create an inviting setting for entertaining or simply enjoying the privacy of your own outdoor retreat. A spacious double-car garage adds convenience and functionality. Ideally situated within walking distance of Berwicks charming shops, restaurants, town amenities, and the Apple Dome, this sought-after address combines peaceful neighbourhood living with everyday accessibility. Quick access to Highway 101 places you approximately 20 minutes from CFB Greenwood and approximately 1 hour and 20 minutes from Halifax. Thoughtfully designed, beautifully appointed, and ideally located, 11 Honeycrisp Drive offers a lifestyle that is every bit as impressive as the home itself. (id:29604)
Royal LePage Atlantic (New Minas)
Old Route 5, Big Bras D'or
Big Bras D'or, Nova Scotia
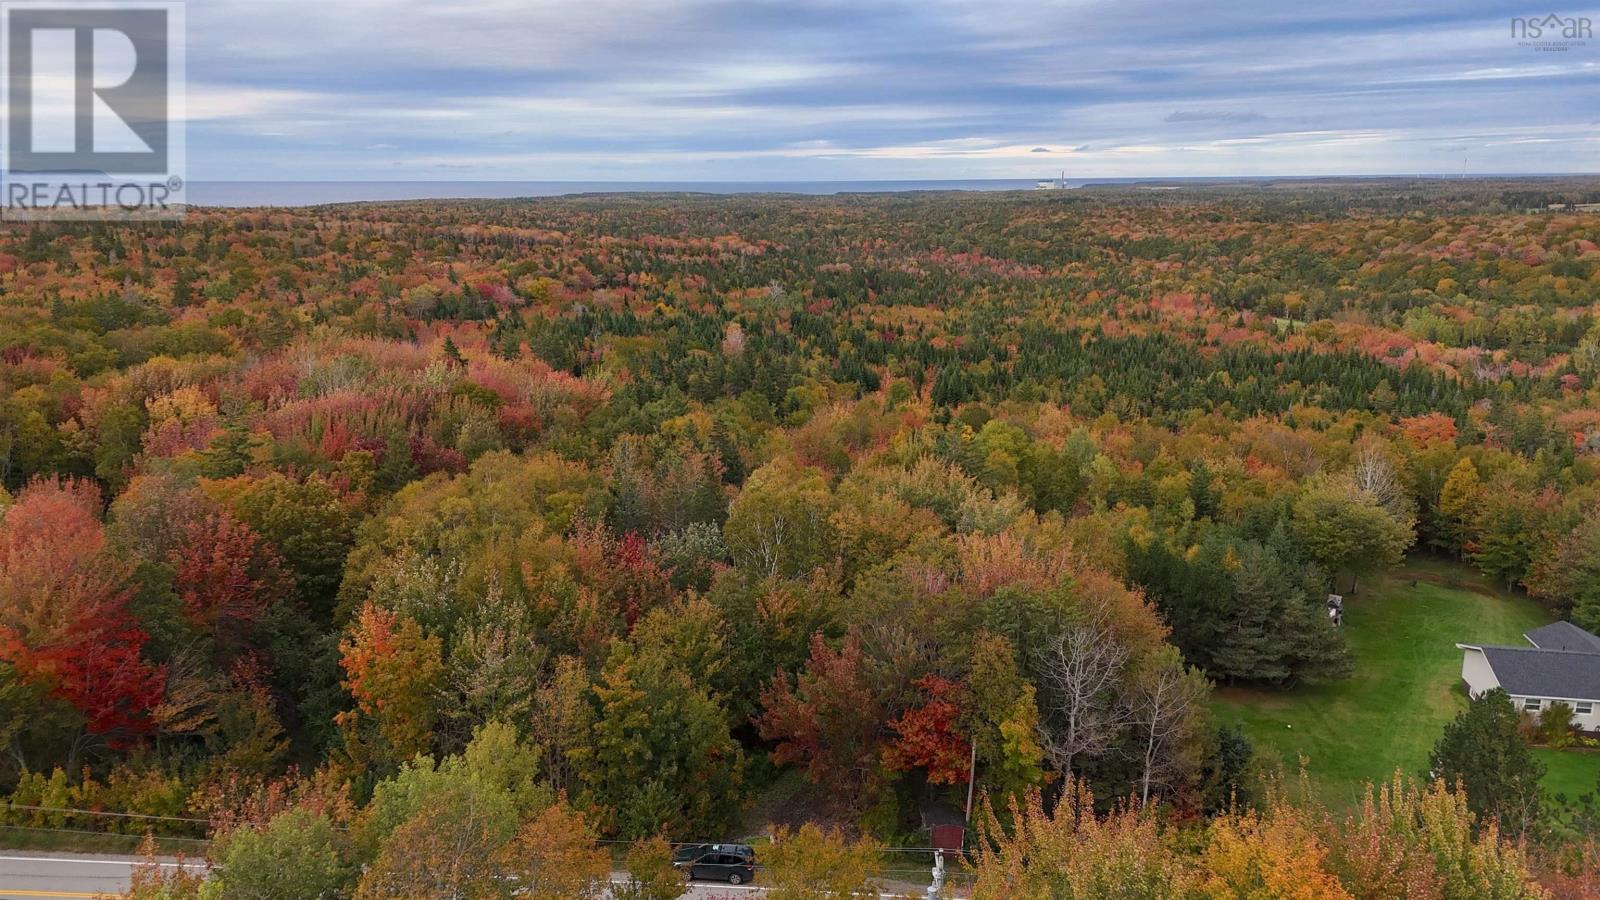
Looking for ACREAGE with a little piece of PARADISE tucked right in? Welcome to Old Route 5 in Big Bras dOr! This 51-acre parcel sits in a desirable area of Cape Breton Island and offers the kind of space and privacy so many buyers are searching for. Only 30 minutes outside of Sydney or 10 minutes to North Sydney. The land is overall level and easy to navigate, making it a very accessible parcel whether youre walking the property, planning a homesite, or simply dreaming big. Theres already some clearing at the front near the road, giving you a great head start, and access right off Old Route 5 is easy to access! Now for the BEST part. Toward the back of the acreage, Fifes Brook winds through and splits the land. Known as a GREAT spot for fishing, the sellers lovingly describe it as a little piece of paradise, and once you walk down to the brook, youll understand why! Imagine casting a line on a quiet morning, listening to the water, and knowing its all yours. With 51 acres to work with, the possibilities are wide open. Build your dream home, create a private country retreat, or hold onto a fantastic piece of land in a great location. Opportunities like this in such a great location with large acreage, a brook running through the property, and easy road access, dont come along every day! Dont miss your chance to own a slice of Cape Bretons natural beauty in Victoria County with easy access to all nearby amenities. (id:29604)
RE/MAX Park Place Inc.
549 Thorn Avenue
Beaver Bank, Nova Scotia
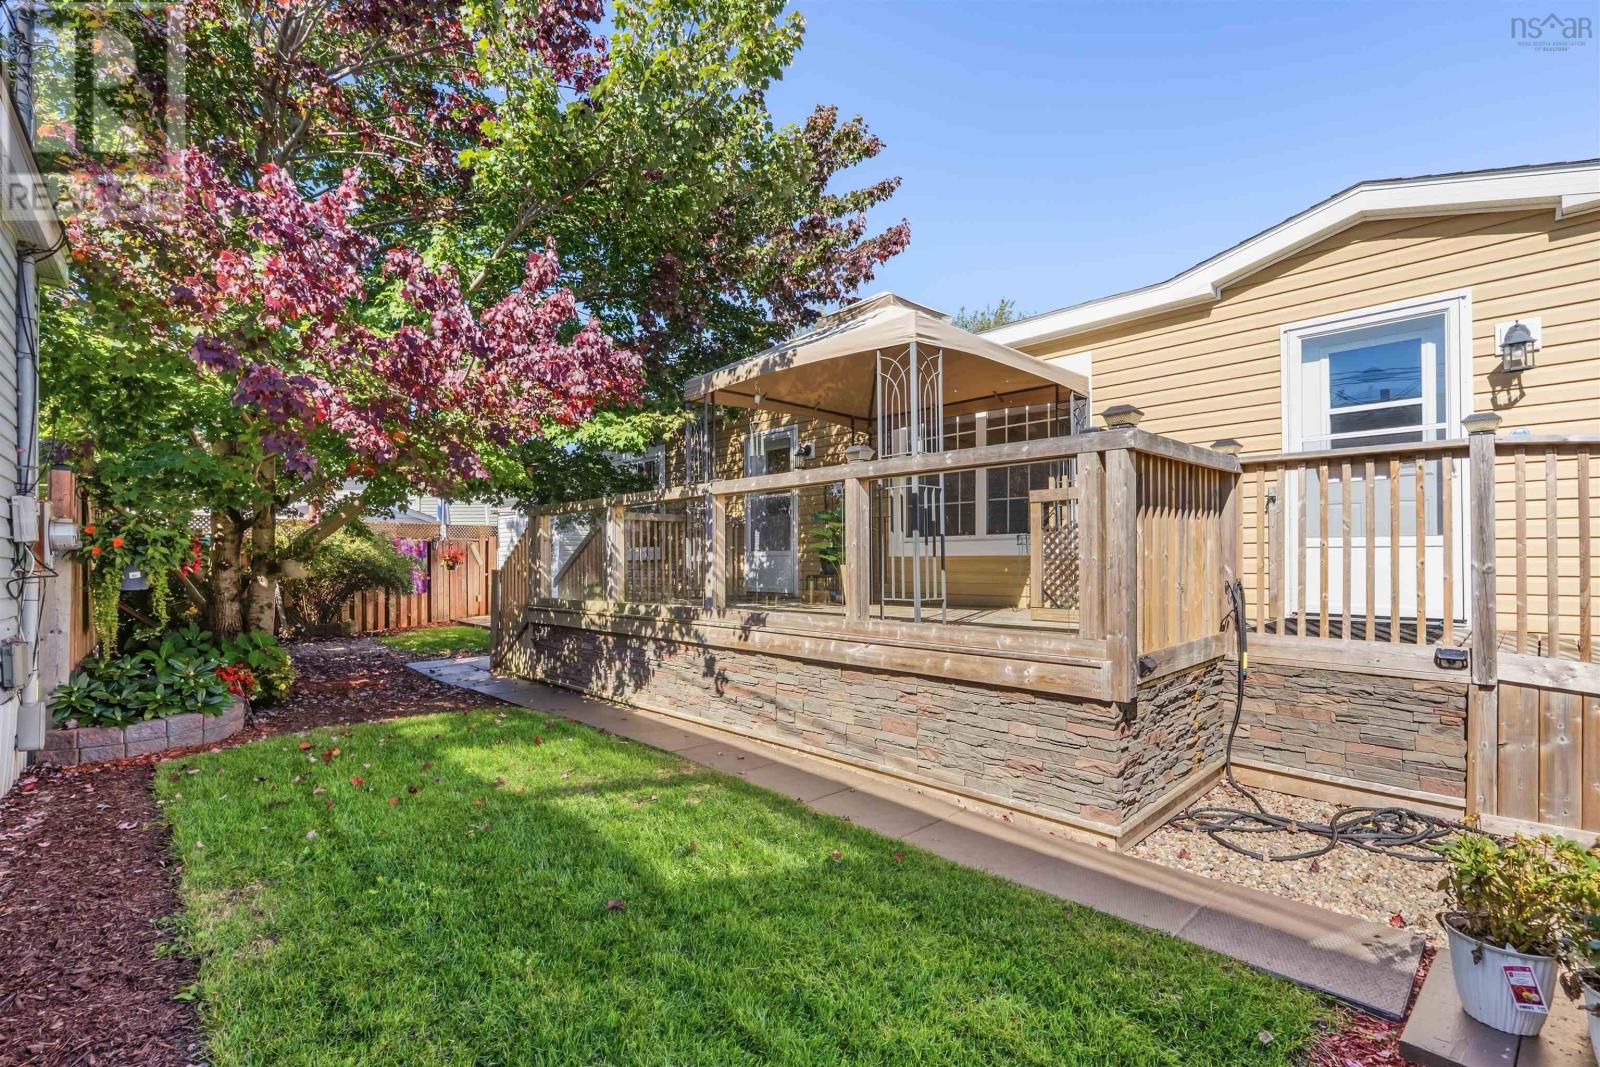
LESS THAN $400/MONTH IN LOT RENT. $386.25/MONTH. READ THAT AGAIN. Welcome to Woodbine Mini Home Park, where this well-maintained 11-year-old mini home comes with an exceptionally low $386.25/month lot rent - a major advantage for budget-conscious buyers. And there's a lot more here than an affordable monthly payment. This two-bedroom, one-bath home offers just under 900 sq. ft., a heat pump, some newer flooring and attractive new interior doors. It's a comfortable, practical home with the kind of updates that make it easy to move in and enjoy. Then step outside. The large deck features glass-panel railing and a gazebo, overlooking a beautifully landscaped garden area that feels more like a private garden oasis than a typical mini home park setting. Rhododendrons, lilacs, begonias, smoke bush, bridal veil and a Japanese maple are among the thoughtfully chosen plantings, while a mature maple provides wonderful shade. There's also a wired 9'3" x 9'5" shed with a 36" door for tools, gardening equipment and storage. For buyers watching the monthly budget, $386.25/month lot rent is a big deal. Add an 11-year-old home, a heat pump, attractive updates and an unusually beautiful outdoor space, and you've got a lot of value packed into one property. (id:29604)
Exp Realty Of Canada Inc.
90 Ingram Drive
Fall River, Nova Scotia
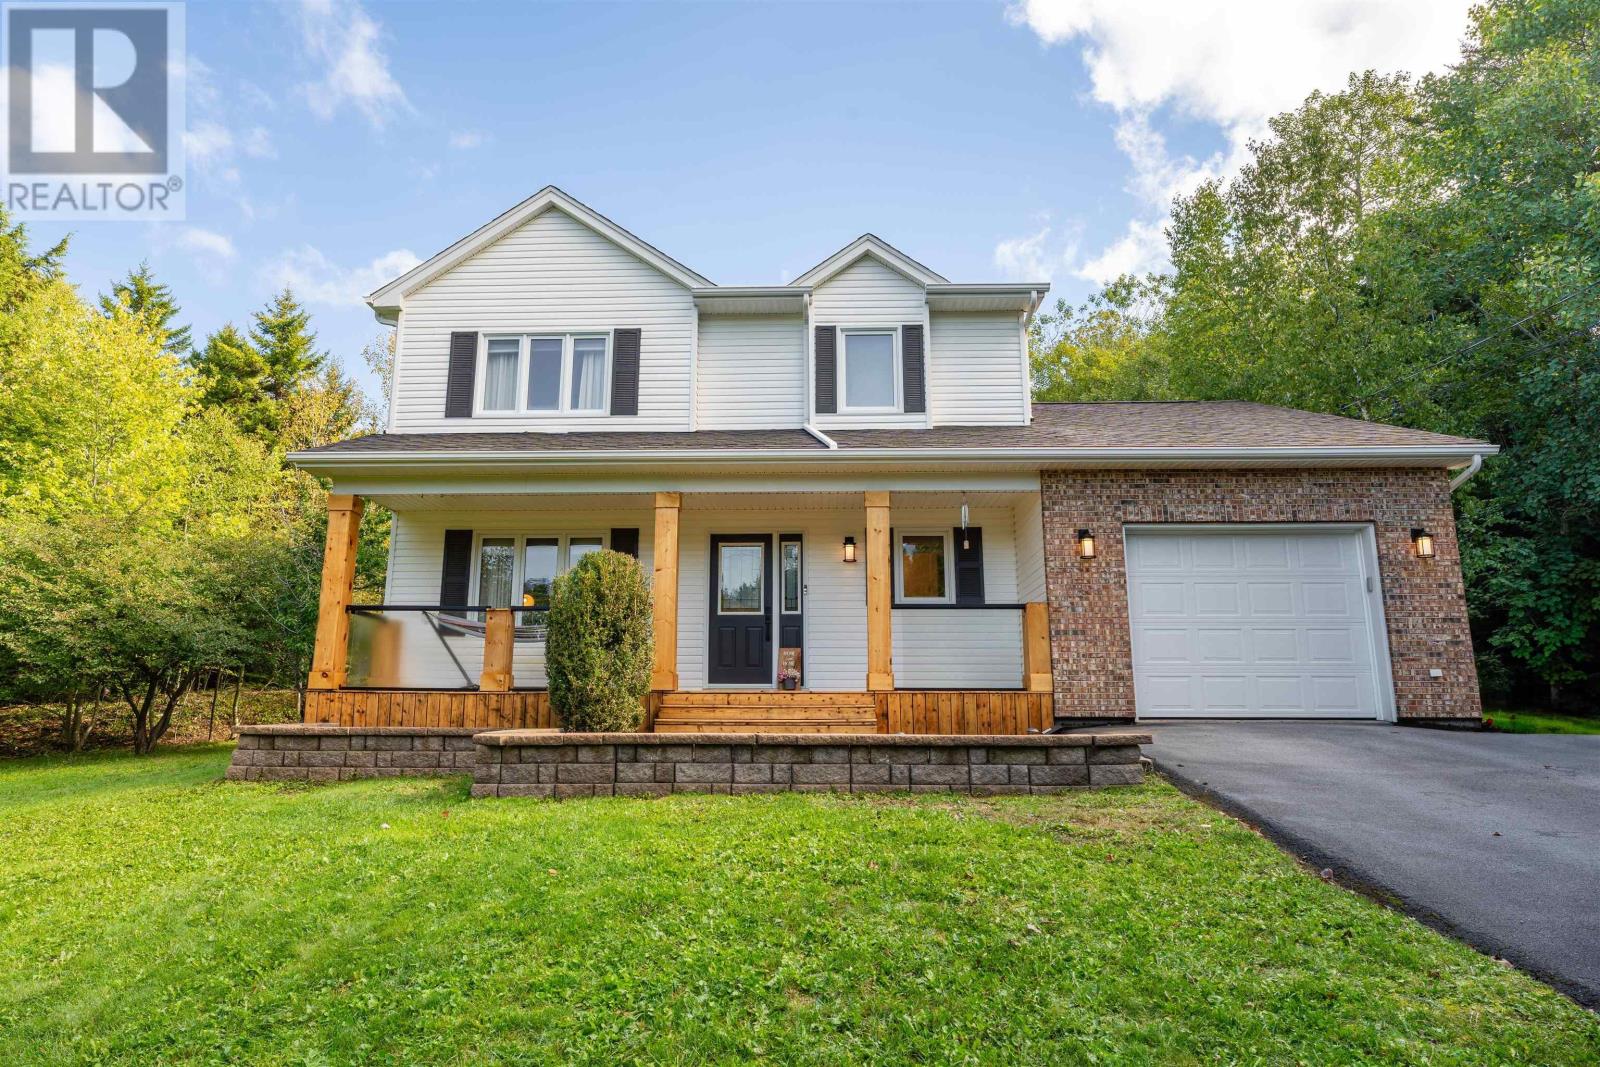
Welcome to 90 Ingram Drive, where space, privacy and community come together in the heart of Fall River. Tucked away on just under 1.2 acres with municipal water, this beautifully updated two-storey home offers the peaceful setting youve been looking for without giving up the convenience of being close to everything. Inside, youll find 4 bedrooms, 2.5 bathrooms and a bright, spacious layout. Beautiful hardwood floors flow throughout, while high ceilings and generous living spaces give the home an open and inviting feel. The sunken living room adds character, while the renovated kitchen and bathrooms bring a fresh updated feel throughout. With multiple living areas, a finished basement, garage and shed, theres plenty of room for busy mornings, movie nights, storage and everything in between. Step outside and youll quickly see why Fall River is such a sought-after place to call home. You are so close to lakes, parks and trails make it easy to get outside and explore. Groceries, cafés, restaurants, shops and everyday amenities are all close by, with convenient access to Highway 102 making trips to Halifax, Dartmouth and the airport a breeze. Families will also appreciate being close to local schools, including Ash Lee Jefferson Elementary, Georges P. Vanier Junior High and Lockview High School, along with the many recreational opportunities this community is known for. Even better, many of the big-ticket upgrades have already been taken care of, including a newer roof, ducted heat pump, new HRV and many additional updates throughout, giving you less to worry about and more time to simply enjoy your new home. Private, spacious and move-in ready, 90 Ingram Drive offers the space to spread out, the convenience of a well-connected community and the lifestyle that makes Fall River such a special place to call home. (id:29604)
RE/MAX Nova
RE/MAX Nova (Halifax)
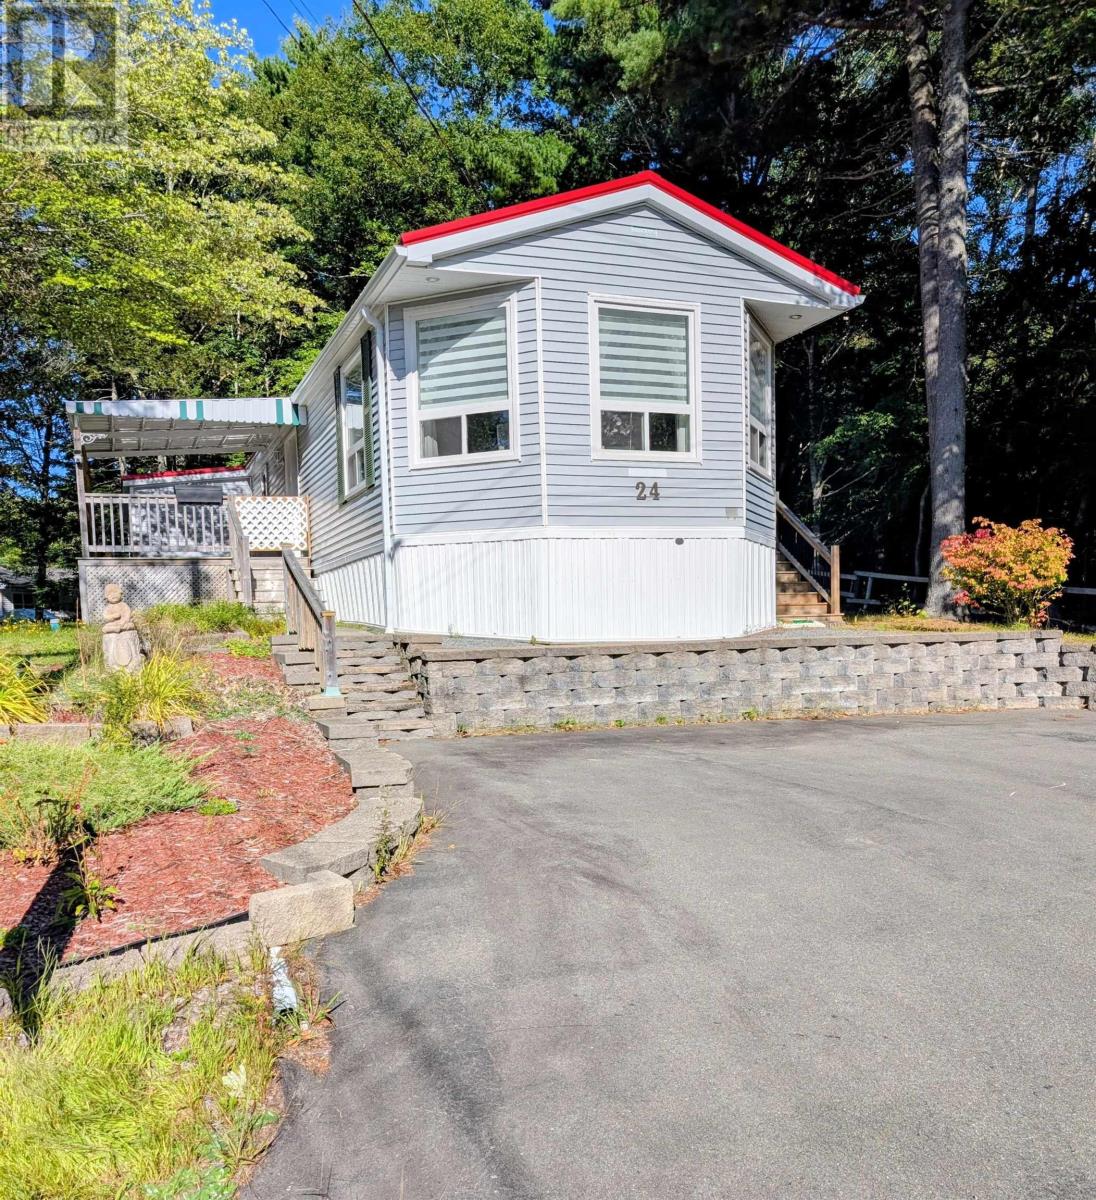
24 Autumn Street
Bridgewater, Nova Scotia
Peaceful, private-feeling setting! This spacious 3-bedroom mini home, with much more than your typical layout, is the last home on the street, overlooking beautiful woods and a walking trail. Bright, generous rooms offer plenty of natural light and storage, a place for your office/den or hobby, along with a 2-piece ensuite in the primary bedroom. Enjoy two decks. A large partially covered front deck with gates and a spacious side deck with a gate, that's located just off the dining room, overlooking the trees. The closeable decks are a great place for children and pets to play safely. Updates by the previous owner include the kitchen, bathrooms, windows, baseboards, heat pumps, and both decks. Heat pump warranty to 2030. Appliances, window coverings, lights, and lockable shed included. A wonderful opportunity to enjoy comfortable, quiet living! One of the most desirable areas in Eisenhower Place. Close to shopping, restaurants, drug store, hospital, and highway. Quick close available. (id:29604)
The Extra Mile Realty
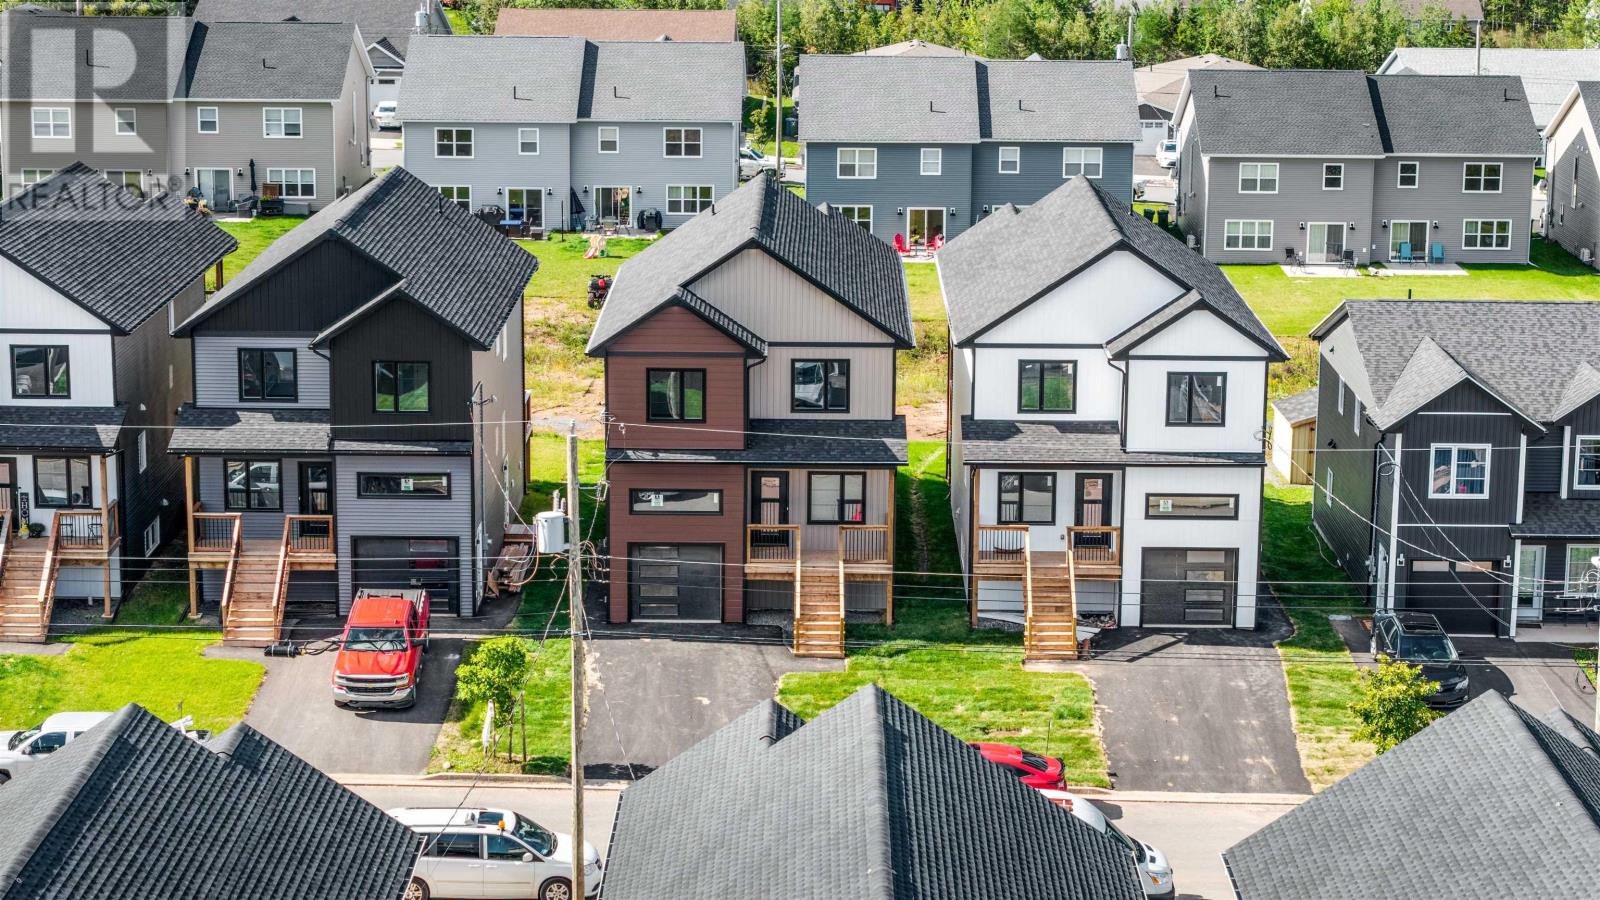
30 Brianna Drive
Lantz, Nova Scotia
Love firsts? Be the first to call 30 Brianna Drive home! This stunning new build by Beirut Homes immerses you in luxurious touches - herringbone backsplash, quartz countertops, a massive pantry, hardwood stairs - with a hyper-functional layout that offers plenty of space for everyone in your family. The wow factor starts at the front door, with a bright a spacious mudroom that leads down the hallway, past a powder room, and into the open concept main living area. Patio doors take you to a spacious rear deck overlooking the backyard. Upstairs, you'll find three well-proportioned bedrooms, the laundry room, and off of the primary room you have a stunning ensuite bath, a giant walk-in closet and a private deck. On the fully finished lower level is a large rec room, bathroom and bedroom. The side entrance to this level makes it an ideal location for an in-law suite. Best of all, you're located in Lantz, with easy access from Highway 102, less than 30 minutes to Halifax or Truro, and full of family-friendly amenities. Unlock peak living, book a showing today at 30 Brianna Drive. (id:29604)
Sutton Group Professional Realty
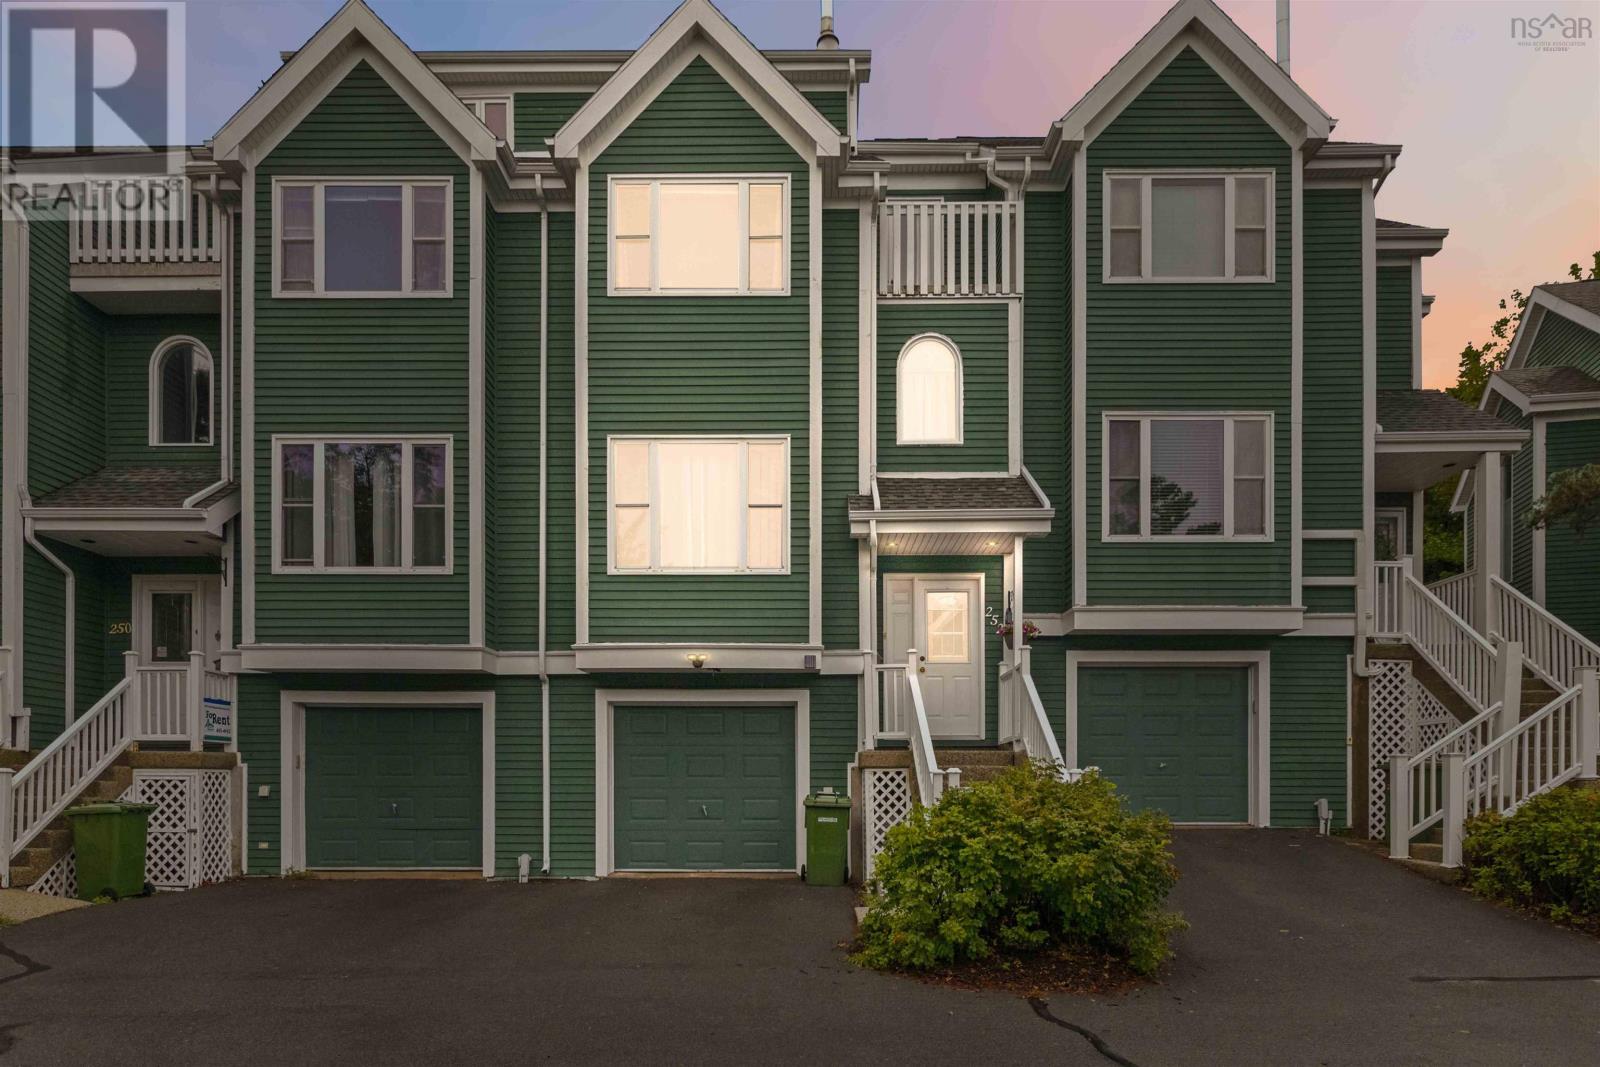
252 Spinnaker Drive
Halifax, Nova Scotia
Enjoy the convenience of condominium ownership without sacrificing the space and functionality of a townhouse! Discover a distinctive blend of coastal living, comfort and convenience at 252 Spinnaker Drive, nestled in Halifax's desirable Regatta Point community. Offering water views, a peaceful wooded backdrop and approximately 1,616 sq. ft. of living space, this three-bedroom, 2.5-bath home features a versatile multi-level layout with thoughtfully separated living areas. The beautifully updated designer kitchen showcases Glenwood cabinetry, quartz countertops, stainless steel appliances, a tiled backsplash and a peninsula with seating. The adjoining dining area leads to an inviting sunken living room featuring hardwood flooring, a wood-burning fireplace and oversized windows that fill the space with natural light. Step outside to the expanded 13' x 12' rear deck overlooking mature trees, an ideal setting for outdoor dining or relaxing. A dedicated home office provides a quiet workspace, while the primary bedroom features a vaulted ceiling and four-piece ensuite. A generous second bedroom, full bathroom and convenient upper-level laundry complete this level. Upstairs, a spacious third bedroom offers excellent flexibility for guests, hobbies or additional living space. An elevated private balcony provides lovely views toward the water and Regatta Point neighbourhood. Additional highlights include a built-in single-car garage, extensive storage and numerous improvements, including updated bathroom fixtures, select replacement windows, patio doors and the expanded deck. With two distinct outdoor spaces, nearby waterfront scenery, marina amenities, parks and convenient access to shopping, transit and downtown Halifax, this property offers an exceptional combination of lifestyle, location and functionality. Enjoy townhouse living with the added benefit of condominium ownership, including exterior building and grounds maintenance. (id:29604)
Century 21 Optimum Realty
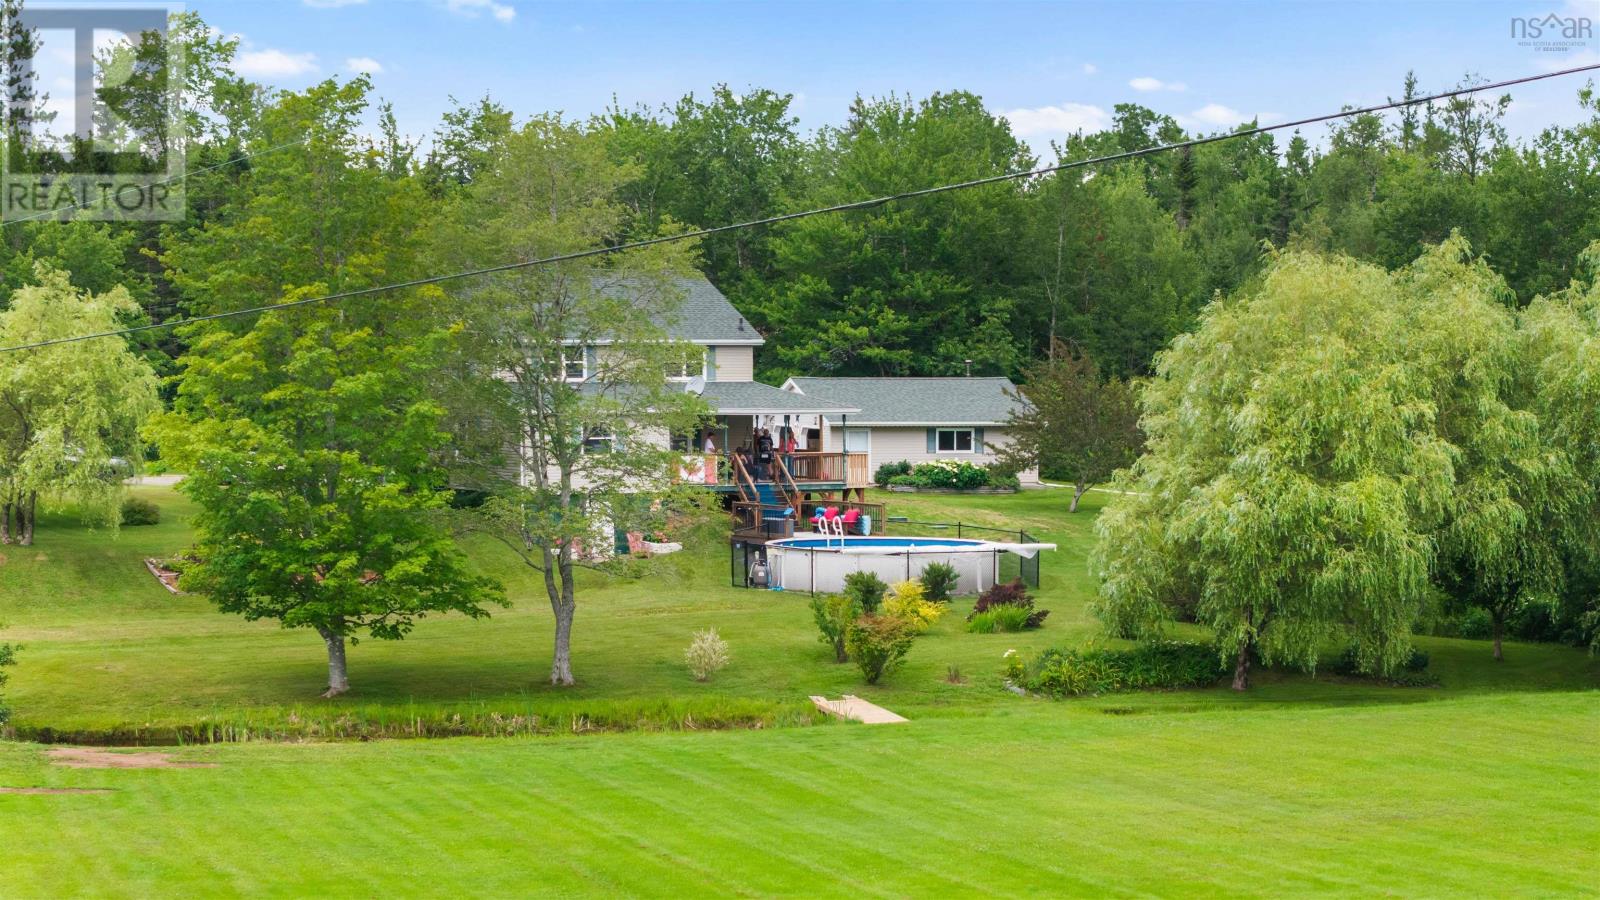
40 Urquharts Lane
Chaswood, Nova Scotia
Country dreams come true right here at 40 Urquharts Lane in Chaswood! This four bedroom, one bath, two-storey home has been lovingly cared for over the years, and has seen a host of improvements including: 2026: new septic tank, well pump, pressure tank, hw tank & water softener 2025: new deck railings 2021: pool deck and heat pumps 2015: new roof on the house and garage 2014: new oil tanks This inviting home sits on twelve acres on a private lane, breathtakingly landscaped with a double detached garage (heated and wired), a stream that runs through the property, lovely flowering trees and bushes, and a barn that could be brought back to a working state with a little effort. Mixed Use zoning opens the door to your home-based business dreams, and you're located just five minutes from the shops, schools and hospital in Middle Musquodoboit, and only 15 minutes from Stewiacke, 30 minutes from Elmsdale, and under an hour from Halifax or Truro. This home and property are worth exploring. Have your agent book a showing today, and prepare to fall absolutely in love with where you live. (id:29604)
Sutton Group Professional Realty
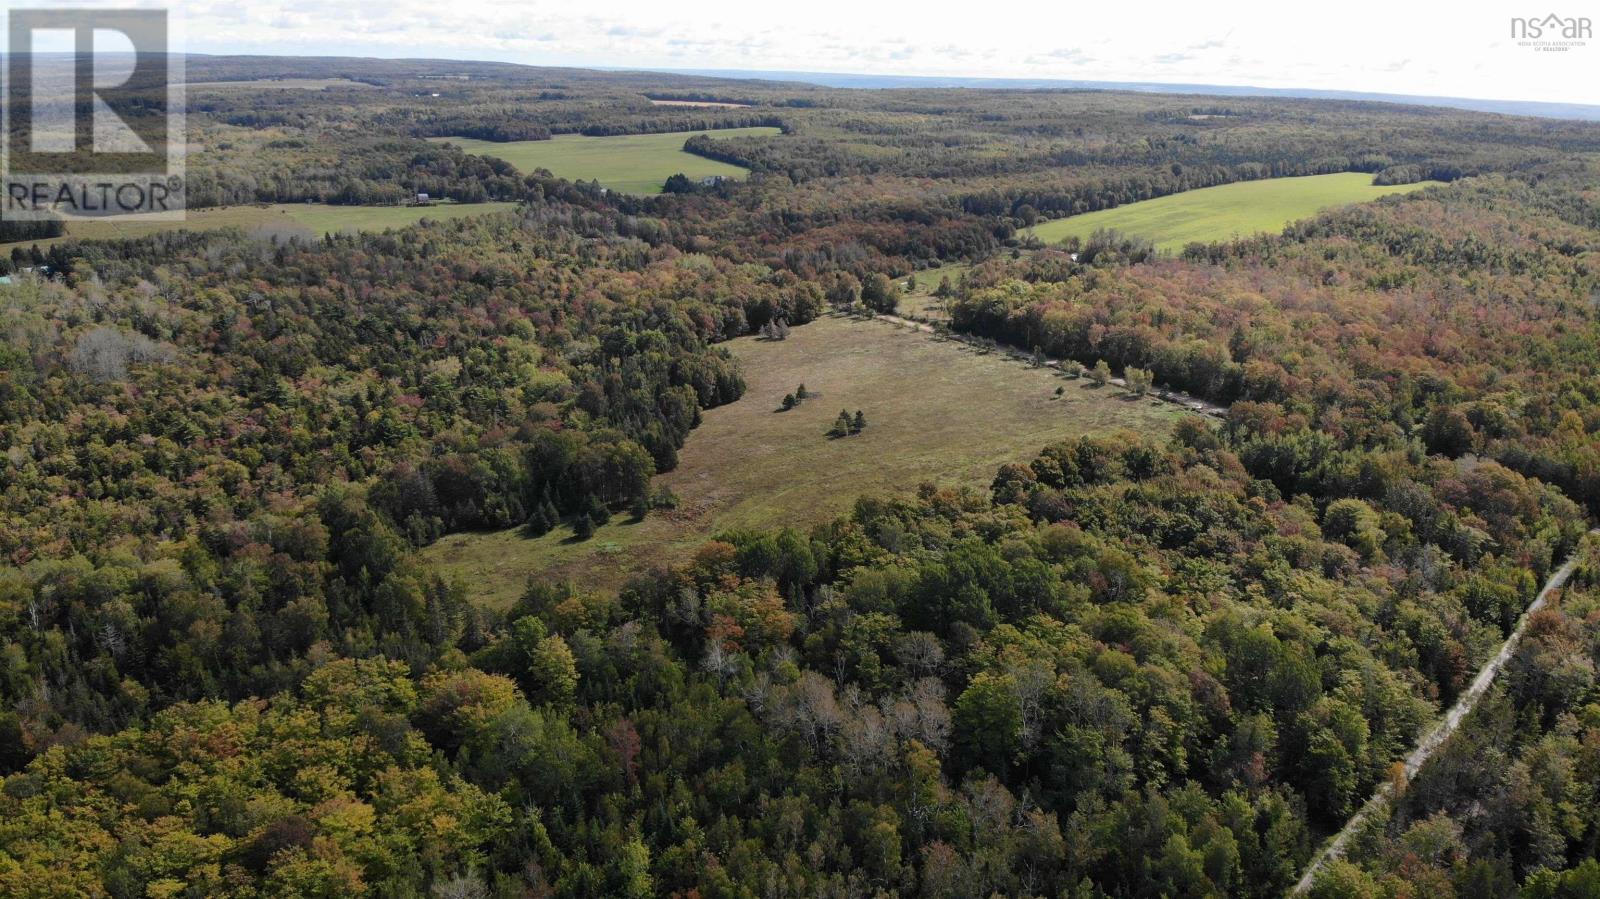
415 Base Line East Rd Harbourville Ns B0p 1e0
Harbourville, Nova Scotia
Located on a private road in the heart of the Annpolis Valley, minutes to the Bay of Fundy shoreline. A mix of cleared and wooded land lend to the many possibilities. Minutes to the quaint rural communities or Black Rock and Harbouville this is an outstanding location for many lifestyes. A 10 minute drive to the Town of Berwick, highway access, CFB Greenwood and Michelin. This is an exceptional find ! (id:29604)
RE/MAX Advantage
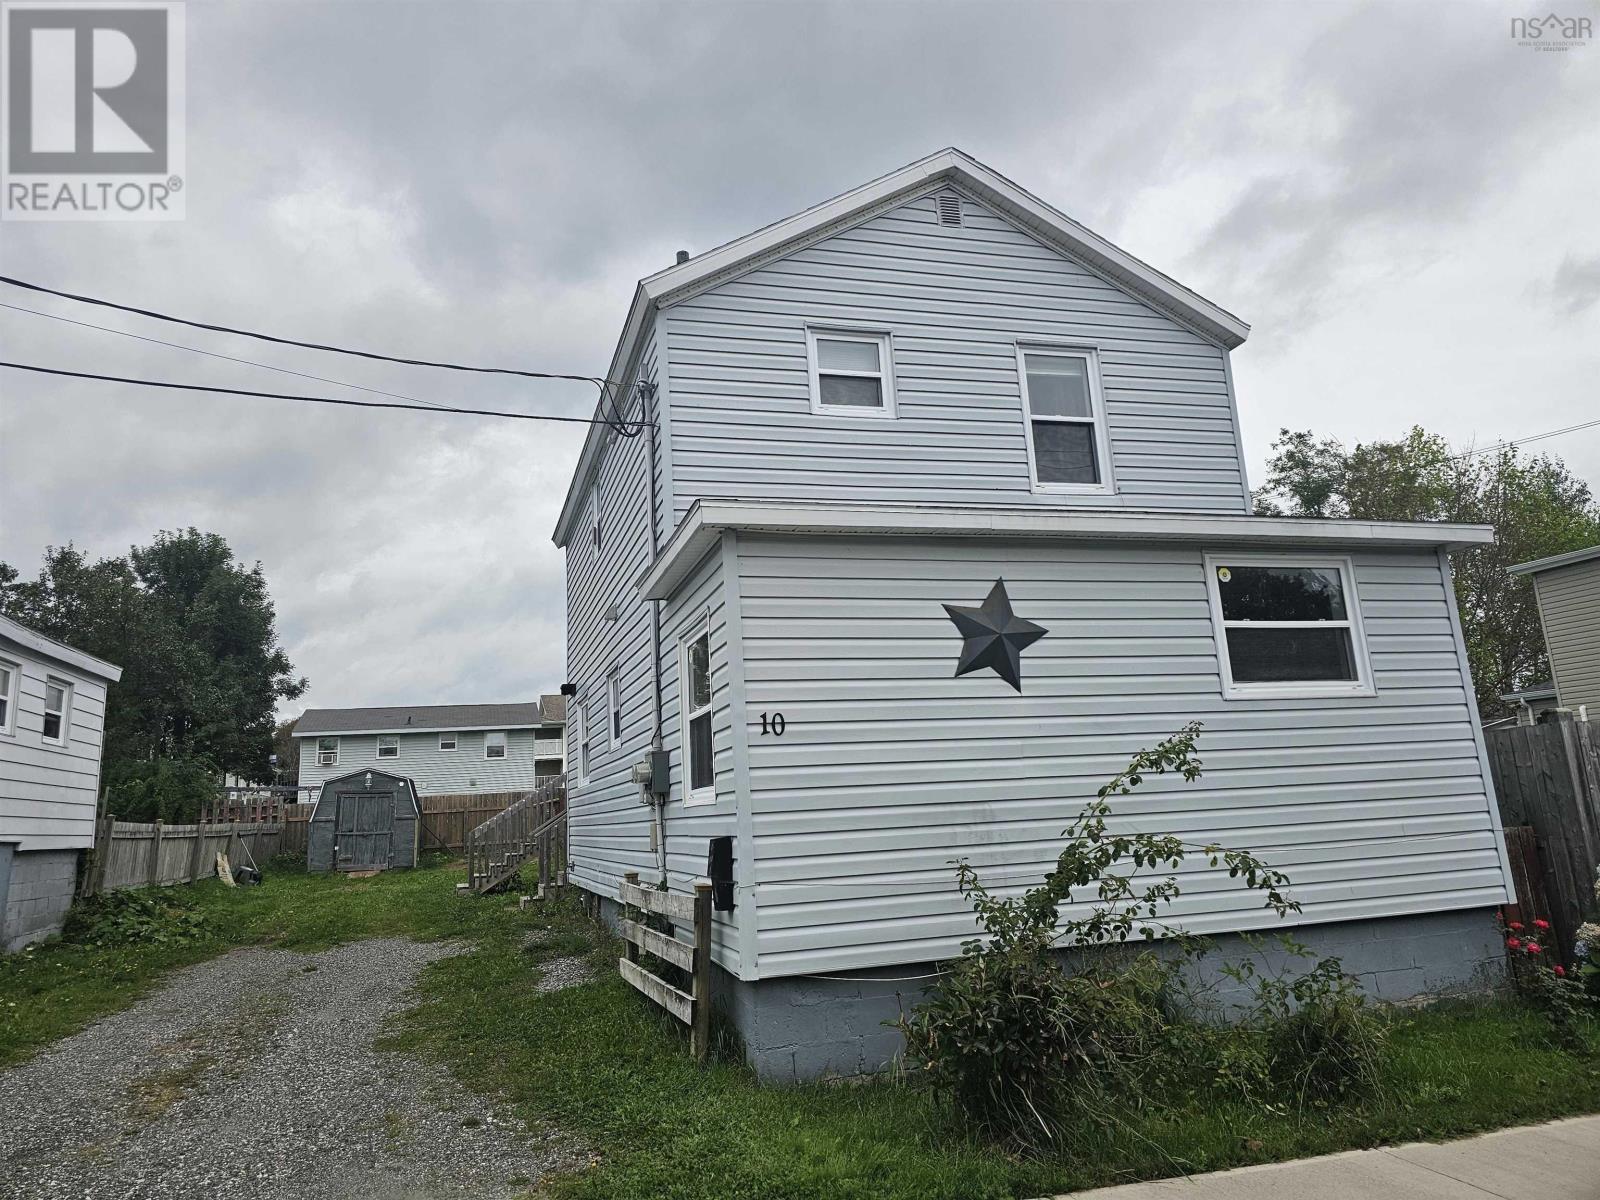
10 Manning Street
North Sydney, Nova Scotia
Take a look at this fantastic investment or owner-occupier opportunity in the heart of North Sydney. This up-and-down duplex offers two separate living spaces, making it ideal for rental income, extended family, or multigenerational living. The lower level features two versatile rooms, living room, kitchen and bathroom while the upper unit includes one bedroom, kitchen, living room and full bathroom. Conveniently located close to local shops, services, schools, and everyday amenities, this two-unit home combines a central location with excellent possibilities. Live in one unit and rent the other, or add a promising property to your investment portfolio. (id:29604)
RE/MAX Park Place Inc.
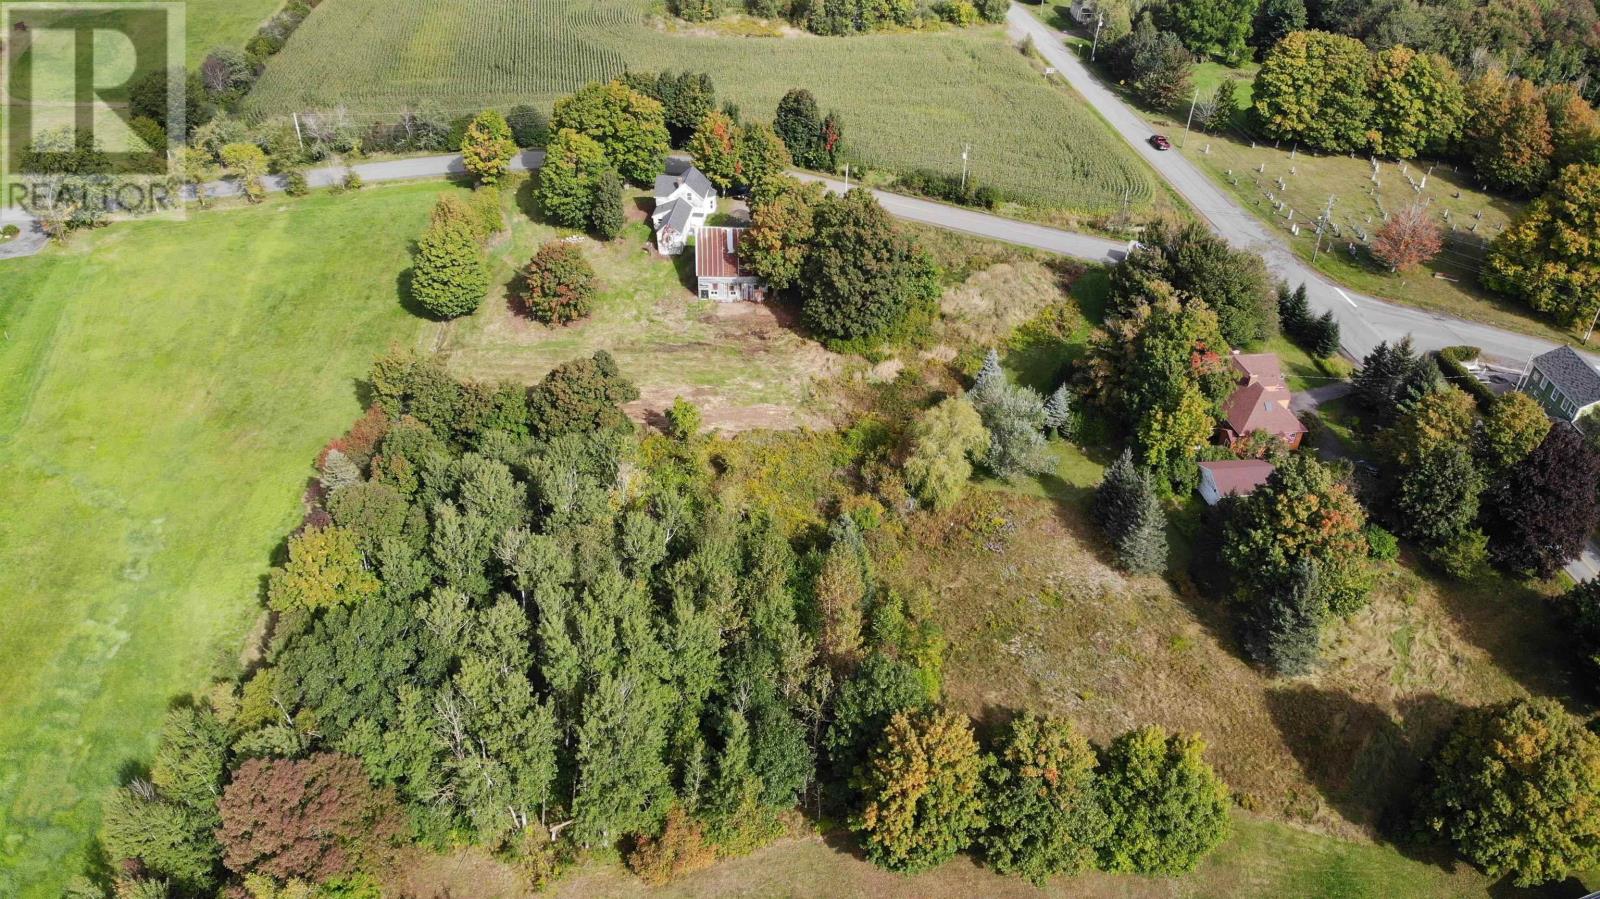
5296 Brooklyn Street
Grafton, Nova Scotia
Opportunity knocks in sweet farmhouse located in a quaint rural setting on the Annapolis Valley floor. With 2-3 three bedrooms and a flowing main living space design the opportunities are endless. The main level bedroom doubles as the perfect den or office. A recently updated main level three piece bath, main level laundry, den or bedroom., sitting room and kitchen /living room area. The abundance of natural light offers a feeling of warmth and traditional style. A quick drive to the Town of Berwick, Michelin, Bay of Fundy shores, farm markets and everything a peaceful country lifestyle offers. Roll up your shelves and be ready for a fun adventure creating your piece of tradition and style. (id:29604)
RE/MAX Advantage
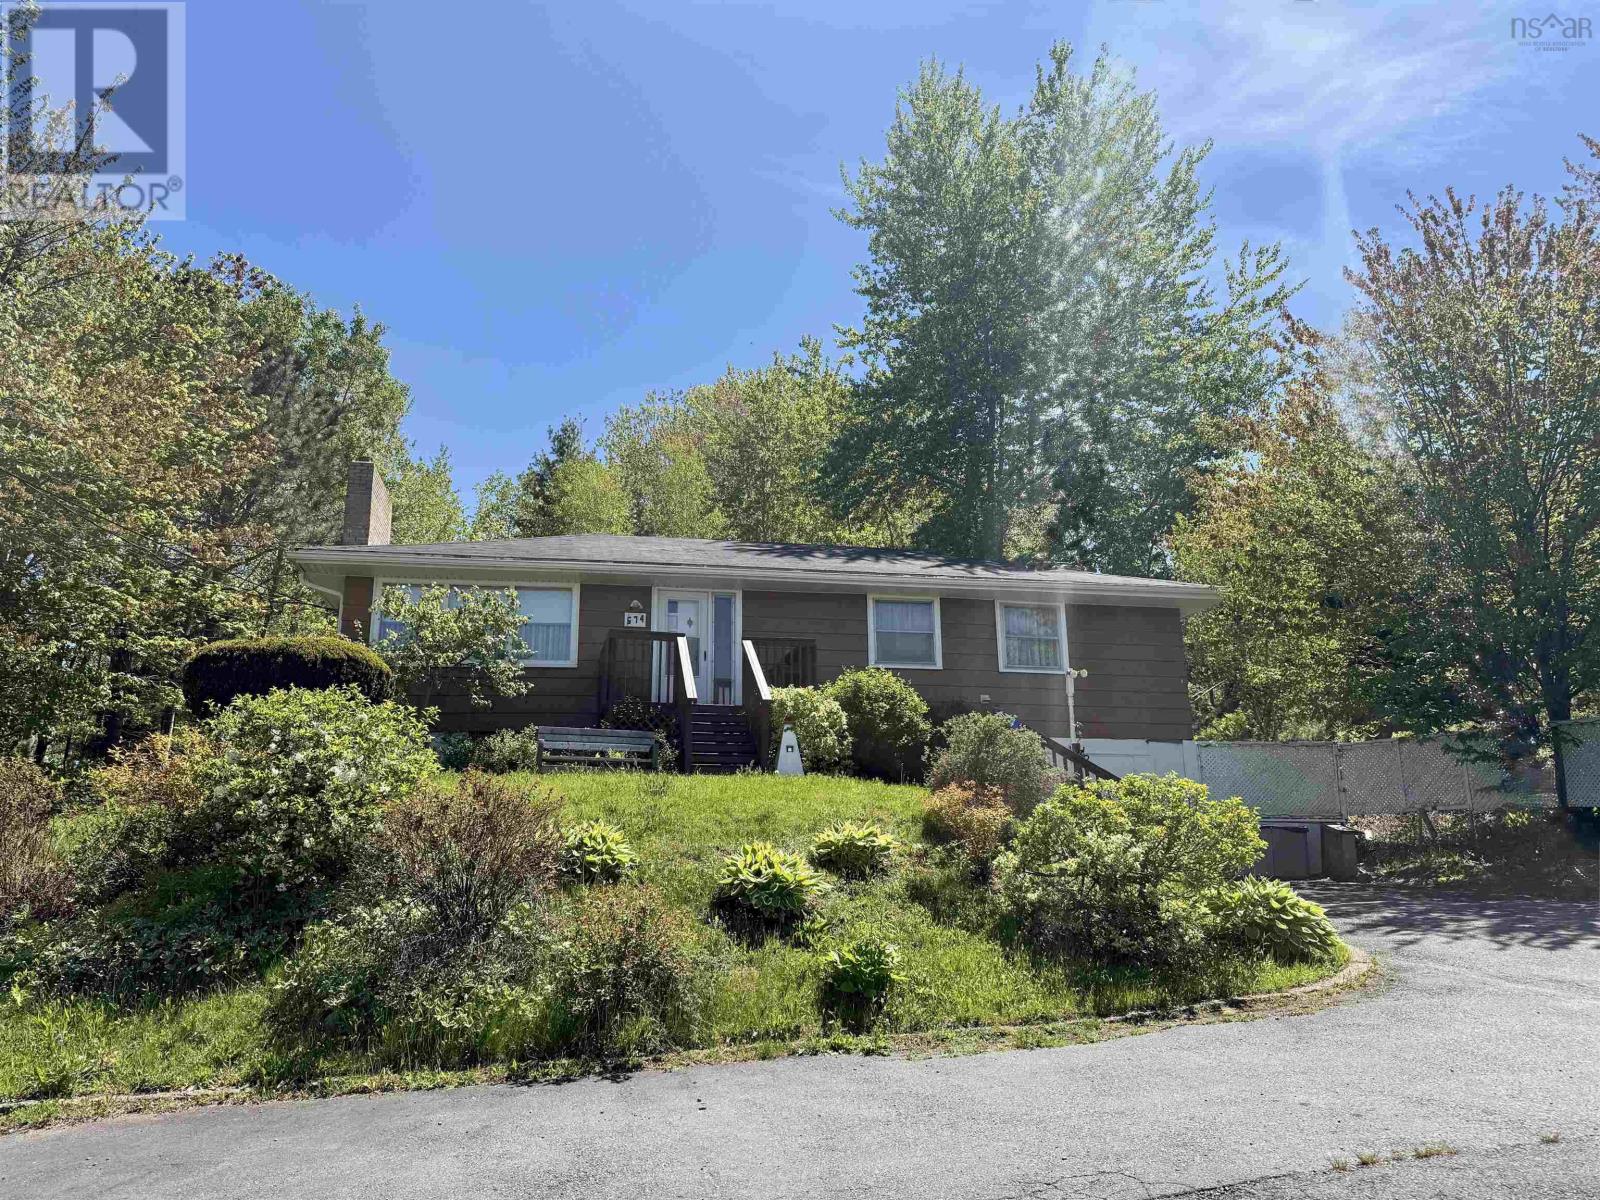
674 Hammonds Plains Road
Bedford, Nova Scotia
Solid 3-bedroom bungalow on a large, private lot in the heart of Bedford! This well-loved family home has been freshly repainted and offers newly refinished hardwood floors throughout the main level, a spacious living room with a striking stone fireplace, and a galley-style kitchen with ample cabinetry. Three generous bedrooms share a full main floor bath. A full basement with rec room adds great additional living space and storage potential. The oversized front yard is set well back from the road with mature gardens, ample parking, and a convenient turnaround. The private, tree-lined backyard features a shed and rear patio your own quiet retreat. Located in the Basinview school district, minutes to Charles P. Allen High School, BMO Centre, Glen Arbour Golf Course, shopping, parks, and transit. Ready for immediate occupancy bring your decorating ideas and make it your own! (id:29604)
Assist-2-Sell Homeworks Realty
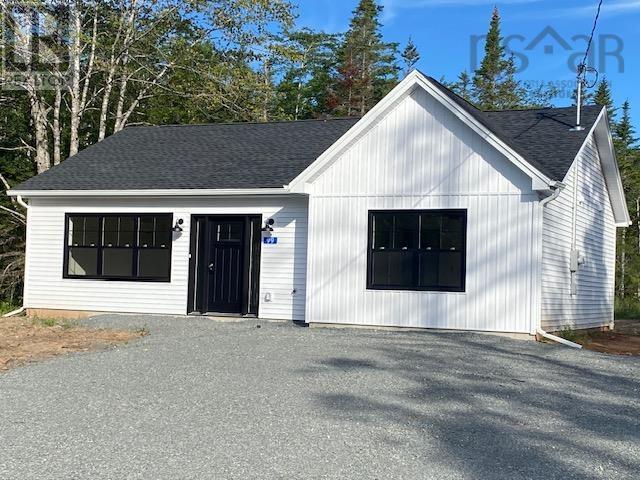
A-9 Woodchuck Lane
Goffs, Nova Scotia
Built by Marchand Homes, this is a bungalow on slab for the first time home buyer or retiring couple. This home has 2 bedrooms, 1 full bathroom with an open concept kitchen, dining and living room area. The kitchen has 3' x 4' island with cabinets to the ceiling as well as quartz countertops in the kitchen. Electric heat plus 1 ductless mini split heat heat pump gives efficient heating in the winters and comfortable cooling in the summers. (id:29604)
Sutton Group Professional Realty
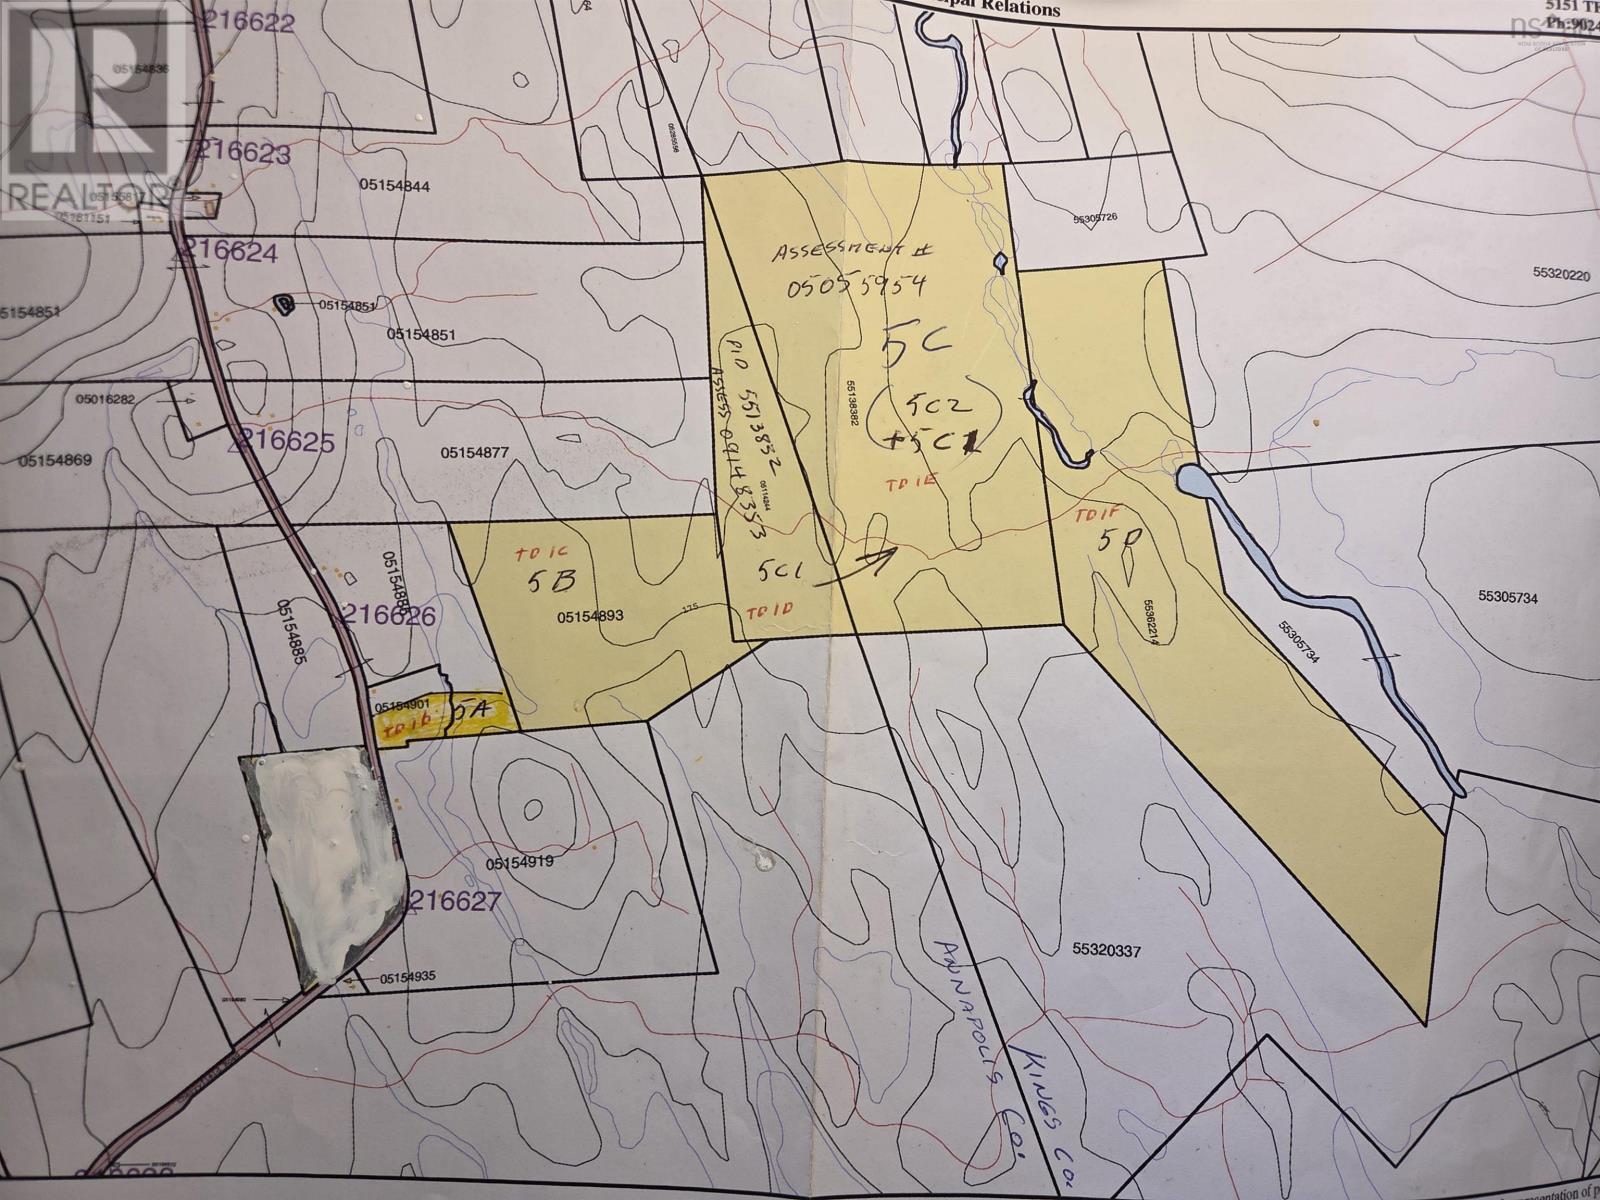
3 Cherryfield Road
Cherryfield, Nova Scotia
The subject land is wooded with mature spruce except an area that has been harvested. The area has good roads with gravel sourced right from the site. 378 acre spruce woodlot in Cherryfield, N.S. Public, paved road access. PID# 's 05300603, 05154893, 55138382, 55362214. Good roads throughout the properties. (id:29604)
Flat Rate Realty Canada Ltd - 15099

Joseph Macfarlane Drive
Whycocomagh Bay, Nova Scotia
Lot 26 - Joseph MacFarlane Drive - Approx. 3.16 Acres - 249 Feet of Waterfront on Chisholms Pond! Discover the beauty of Cape Breton with this approximately 3.16 acre waterfront lot located on Joseph MacFarlane Drive in Whycocomagh Bay, Inverness County. Offering approximately 249 feet of water frontage along beautiful Chisholms Pond, this property provides an excellent opportunity to build your dream home, seasonal getaway, or recreational retreat. Trailers are permitted, making this property a great option for those looking for a flexible summer escape in a peaceful natural setting. Access this lot through a shared deeded right of way via MacFarlane Drive, with deeded shared access to Whycocomagh Bay through the subdivision right-of-way. The property features approximately 180 feet of road frontage and a private wooded setting. Protective covenants are in place to help preserve the natural beauty and quiet enjoyment of the area, including a restriction against further subdivision of the land. The Bras d'Or Lake region is well known for excellent fishing and outdoor recreation. Launch your boat nearby at the Whycocomagh Waterfront Centre and spend your days exploring the beauty of Cape Breton's inland sea. Whether enjoying a quiet morning by the water, kayaking, boating, or casting a line at sunset, this property offers the perfect setting to relax and unwind. Conveniently located near Whycocomagh amenities, golfing, hiking trails, and the Trans Canada Highway, this property offers excellent potential for both seasonal and year-round enjoyment. (id:29604)
Cape Breton Realty
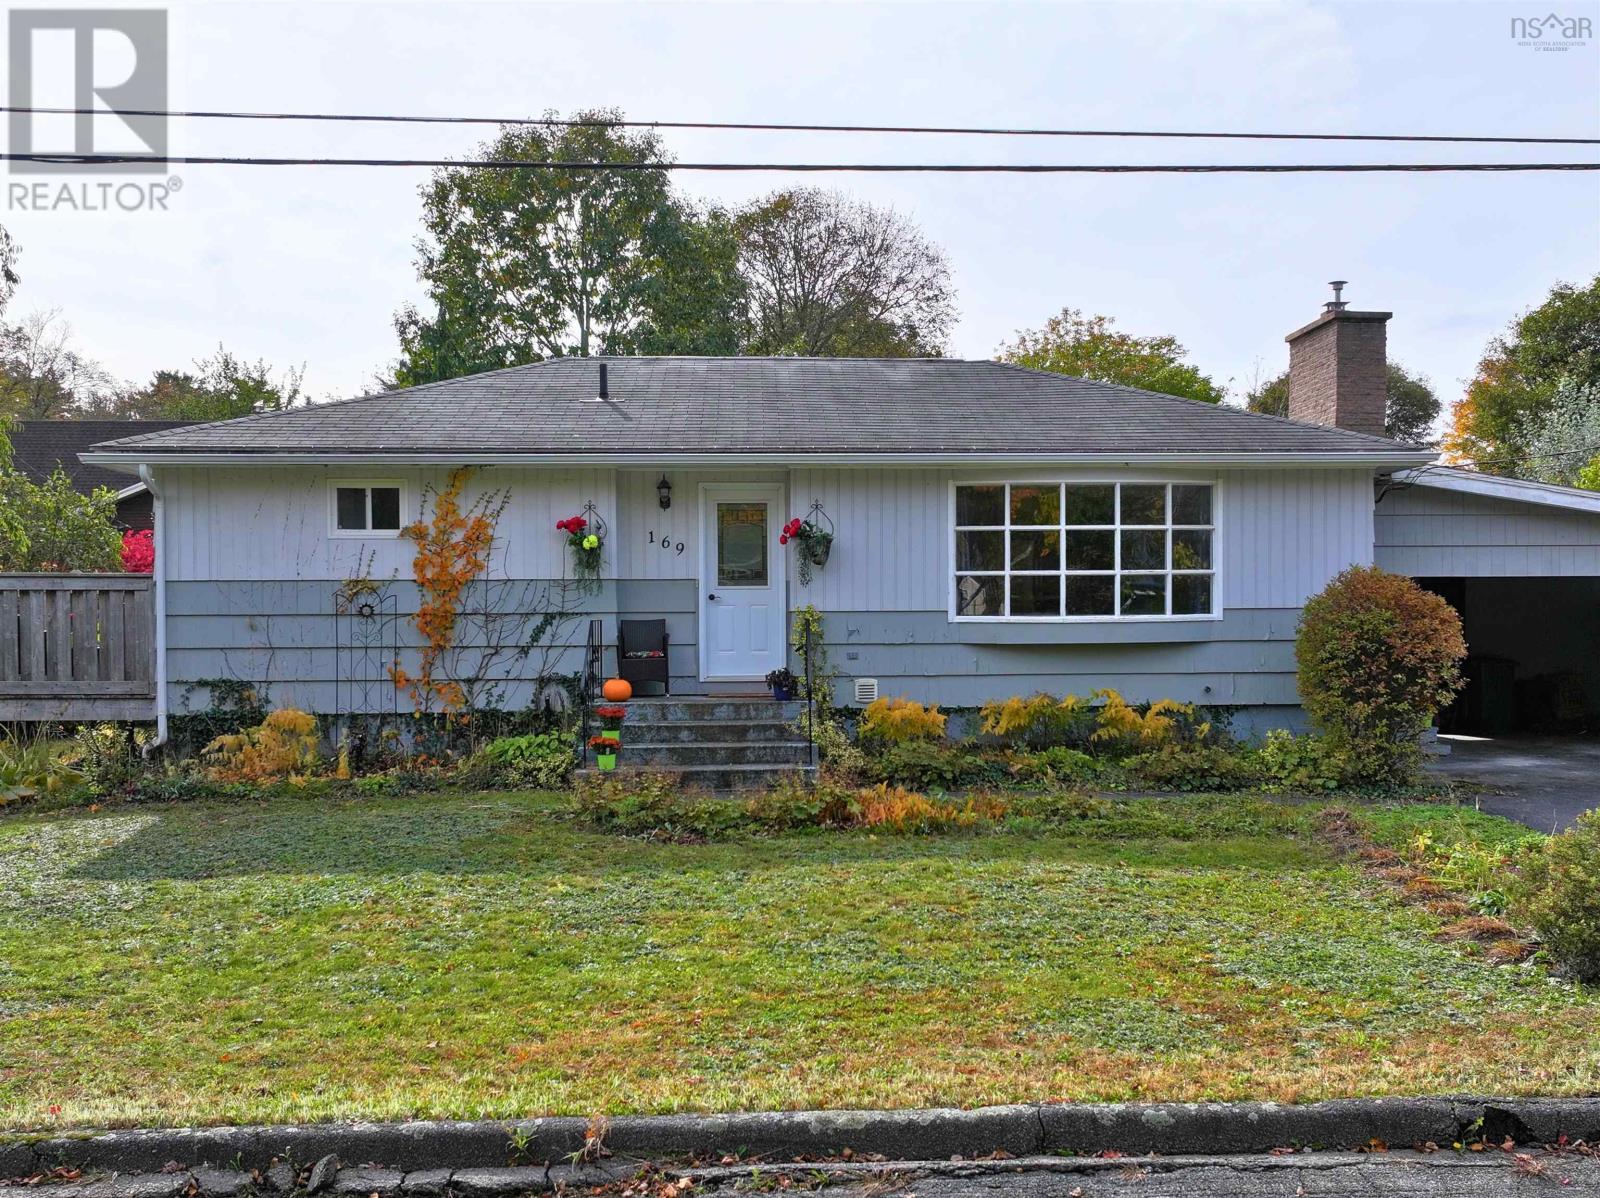
169 Churchill Street
Bridgewater, Nova Scotia
Centrally located just minutes from all Bridgewater amenities, this solidly built home offers a 4-bedroom, 2-full-bathroom layout and features a spectacular, massive backyard garden oasis. The main level features a bright, open-concept design with gorgeous hardwood floors and a large picture window. The standout is definitely the spacious gourmet kitchen. It has a ton of prep room with gleaming quartz countertops, a large centre island with seating, an arabesque tile backsplash, and brand-new stainless-steel appliances. It flows right into the living area, which is centred around a sleek propane fireplace feature wall (currently unhooked). The 1,235 sq. ft. main floor also holds a generous primary bedroom, two additional bedrooms, a dedicated den/office space, and a bright full bathroom. A newly installed mini-split heat pump keeps the whole level comfortable year-round. Downstairs, the 899 sq. ft. lower level gives you plenty of extra room to stretch out. It features a large rec room (kept cozy with a second heat pump) and a spacious fourth bedroom, perfect for a guest setup or older teen. The seller just added a brand-new second full bathroom down here, complete with stylish patterned tile floors and a modern corner shower. You'll also find a dedicated laundry room, a mechanical/workshop area, and plenty of storage space. Step out the side door (or park under the convenient covered carport) and head around to the brand-new, expansive back deck. Its the perfect spot to entertain and look out over your private outdoor space. This massive backyard is a true gardener's dream and a total oasis, featuring dozens of flower varieties, berry bushes, a gazebo, a detached greenhouse, and a handy storage shed. (id:29604)
Engel & Volkers (Lunenburg)