
36 Wellington Court
Truro, Nova Scotia
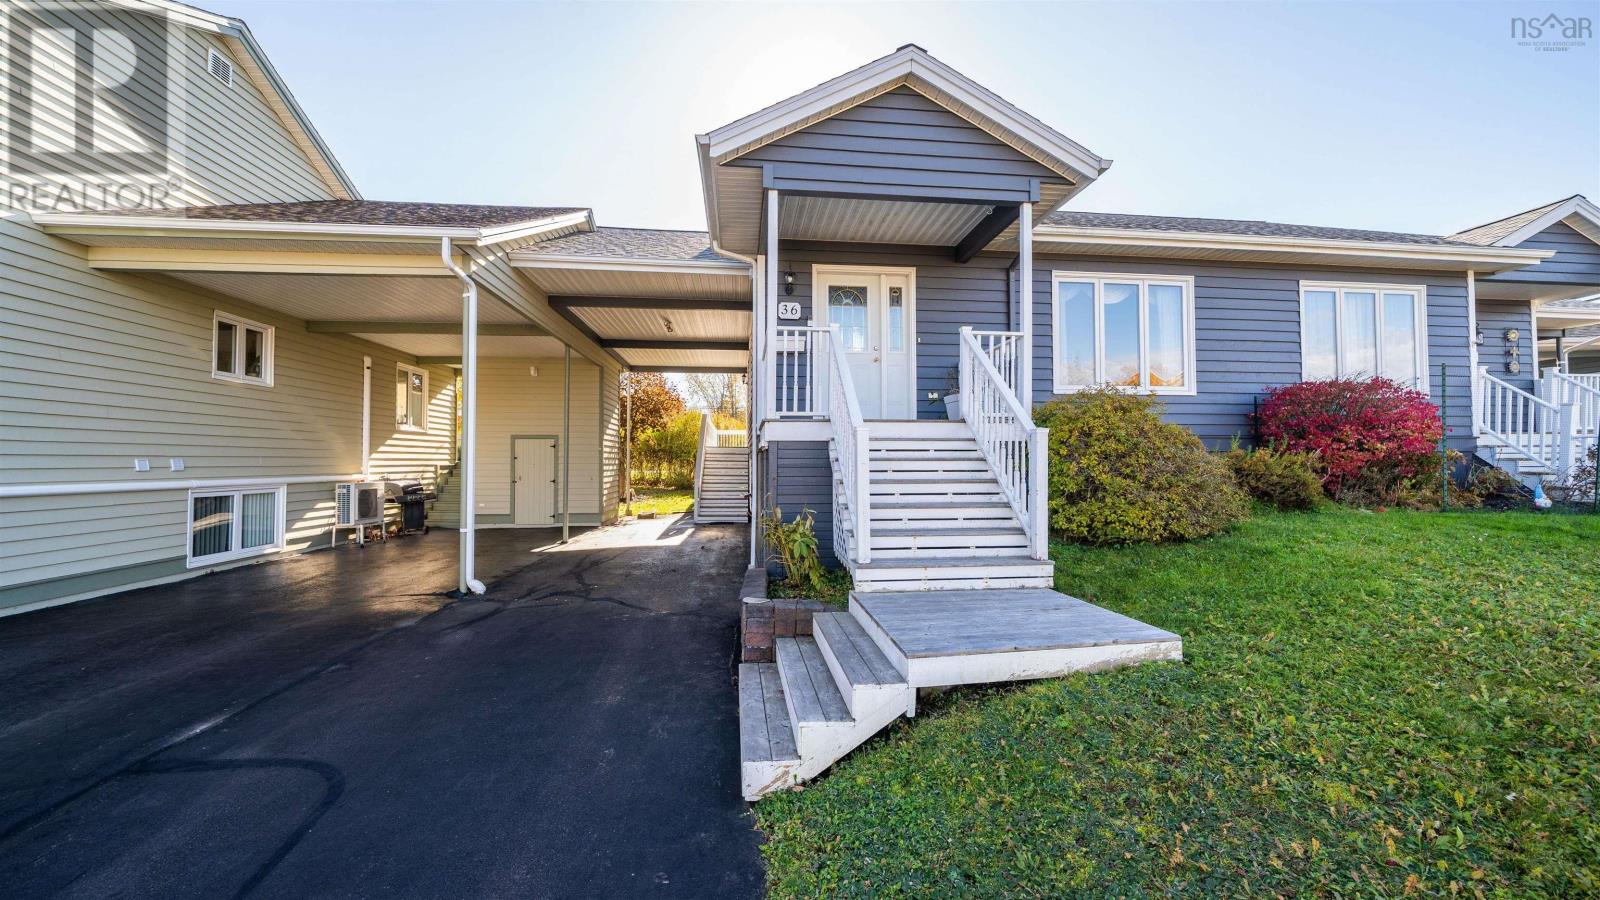
Welcome to Wynn Park Village, a sought-after community offering comfort, convenience, and easy living. Step inside to a welcoming foyer that leads into a bright and inviting living room overlooking the front yard. The main level features a spacious primary bedroom with a walk-in closet, a generously sized bathroom complete with a separate soaker tub and walk-in shower, and a second bedroom that could easily serve as a home office or cozy den. The well-appointed kitchen offers timeless oak cabinetry, a centre island, ample preparation space, and convenient access to the side entrance. Just beyond, the spacious dining room comfortably accommodates a full dining set, with garden doors opening onto a sunny south-facing deck, complete with an awning for added comfort and shade. Hardwood flooring adds warmth throughout much of the main level, while the added comfort of in-floor heating on both levels is a feature you'll appreciate year-round. Downstairs, the basement offers excellent potential for additional living space, with finished drywall, two large windows, laundry and utility areas, and plumbing already in place for a second bathroom. Outside, you'll find a paved driveway, covered carport, attractive landscaping, rear fencing, and convenient illuminated storage beneath the steps. Recent improvements include a new roof in 2022 and a freshly painted exterior in 2024, adding to the home's overall appeal. With all kitchen appliances, along with the washer and dryer included, this property offers a wonderful turnkey opportunity. Enjoy the ease of main-level living in an established and desirable community, with thoughtful features, valuable updates, and the flexibility to make this welcoming home your own. (id:29604)
Results Realty Atlantic Inc.
7 Robina Drive
Lake Echo, Nova Scotia
Welcome to 7 Robina Drive in Lake Echo, a three-bedroom, 1.5-bath home filled with character, natural light, and thoughtful upgrades, with lovely lake views. Set on an oversized corner lot, the property features a freshly painted exterior, partially fenced yard, garden area, storage shed, and ramp-accessible entrance. The impressive new 2026 deck measures approximately 20 by 30 feet, with additional wraparound space at the front entrance and two staircases leading to the yardideal for entertaining or relaxing outdoors. Inside, newly refinished pine floors and wood ceilings bring warmth throughout the home. South-facing living room windows invite sunlight throughout the day, while a German-engineered Spartherm wood-burning fireplace insert, installed in 2026, creates a welcoming focal point. Its advanced secondary combustion technology is designed for efficient heating and reduced emissions, providing radiant warmth without a circulating insert fan. The spacious kitchen offers abundant cabinetry and counter space. Upstairs, vaulted ceilings add an airy feel. The generous primary bedroom features two closets, lake views, and an opening patio door with a Juliet-style balcony that remains to be completed. A finished basement recreation room provides flexible space for relaxing, hobbies, or entertaining. Four ducted heat pump systems offer additional year-round heating and cooling comfort. With generous outdoor living space, distinctive wood finishes, and major recent improvements, 7 Robina Drive is a welcoming place to call home. (id:29604)
Exit Realty Metro
583 Hillside Road
Albert Bridge, Nova Scotia
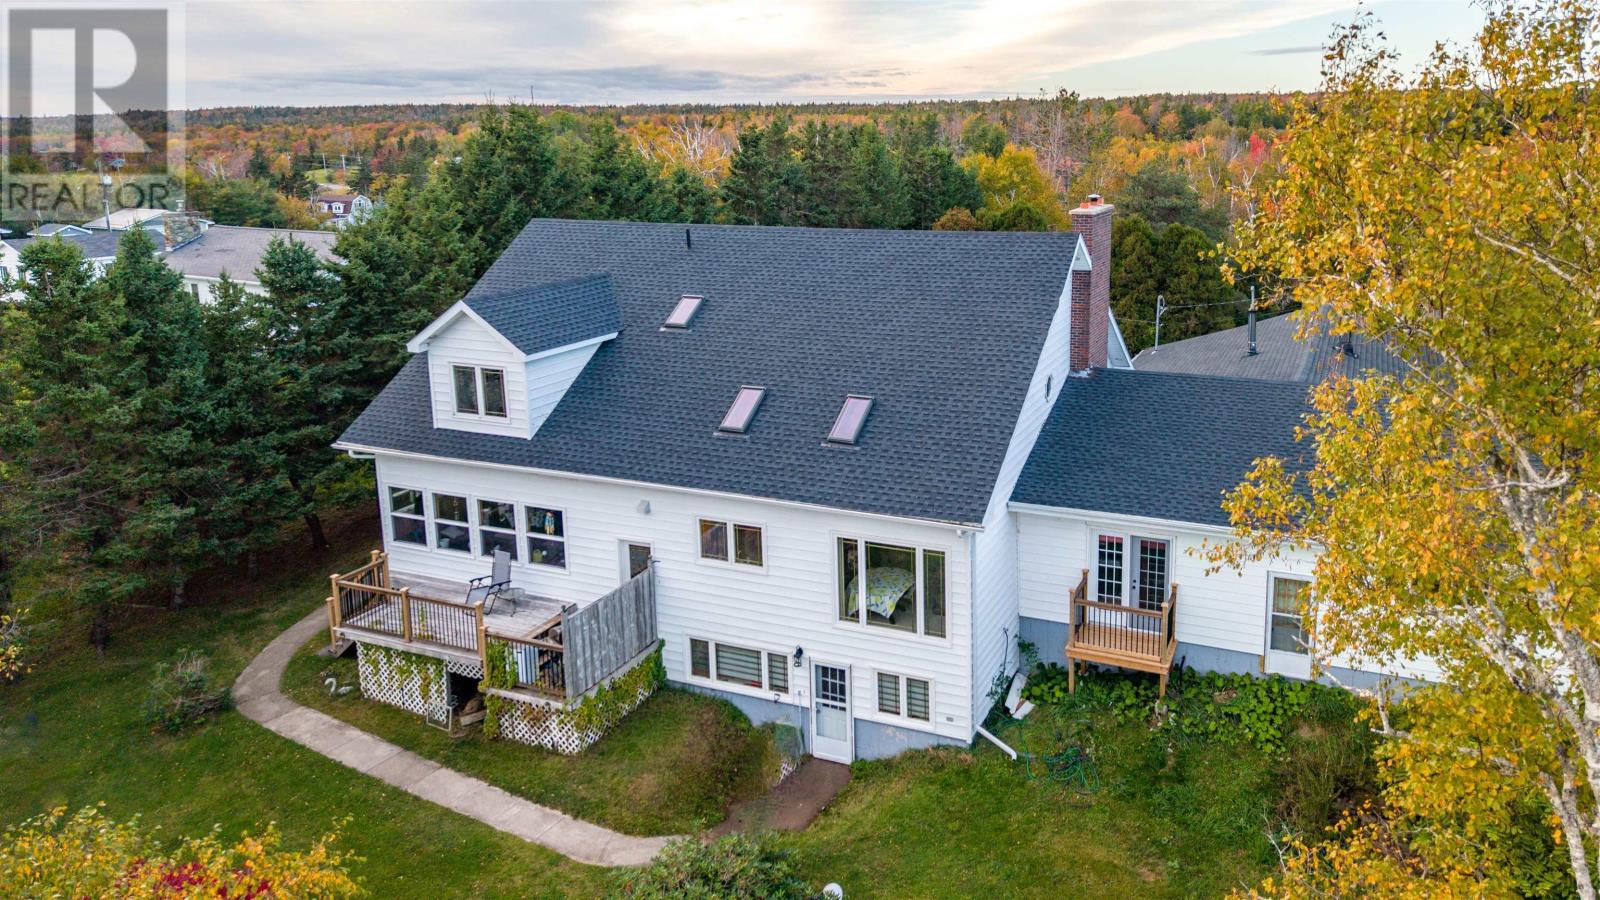
This charming one-and-a-half-storey home with a double-car garage offers the perfect blend of comfort, style, and waterfront living. Featuring an inviting open-concept layout with three bedrooms and two bathrooms, this home is designed for both everyday living and relaxing getaways. Set on a beautifully landscaped lot with water frontage, the property offers endless opportunities to enjoy the outdoors, from swimming and kayaking to gathering around a cozy beach fire. Graceful birch trees provide natural shade in the backyard, creating a peaceful retreat on warm summer days. The bright and welcoming sunroom overlooks the water, making it the perfect spot to enjoy a rainy afternoon, curl up with a good book, or simply unwind while taking in the view. Inside, the open-concept kitchen and living area create a warm, inviting space for entertaining family and friends. A wood-burning fireplace adds the perfect touch of charm and comfort, ideal for cozy winter evenings and movie nights. The spacious primary bedroom features an ensuite bathroom, a walk-in closet, and plenty of room to create a comfortable reading nook or private TV retreat. Adding even more value, the property includes a lovely two-bedroom walk-out basement apartment with beautiful water views, offering excellent potential for rental income, extended family, or guest accommodations. Whether you're looking for a year-round waterfront home or a peaceful place to escape and unwind, this property offers a wonderful opportunity to enjoy the beauty and lifestyle of waterfront living. (id:29604)
RE/MAX Park Place Inc.
89 Wallace Road
Glace Bay, Nova Scotia
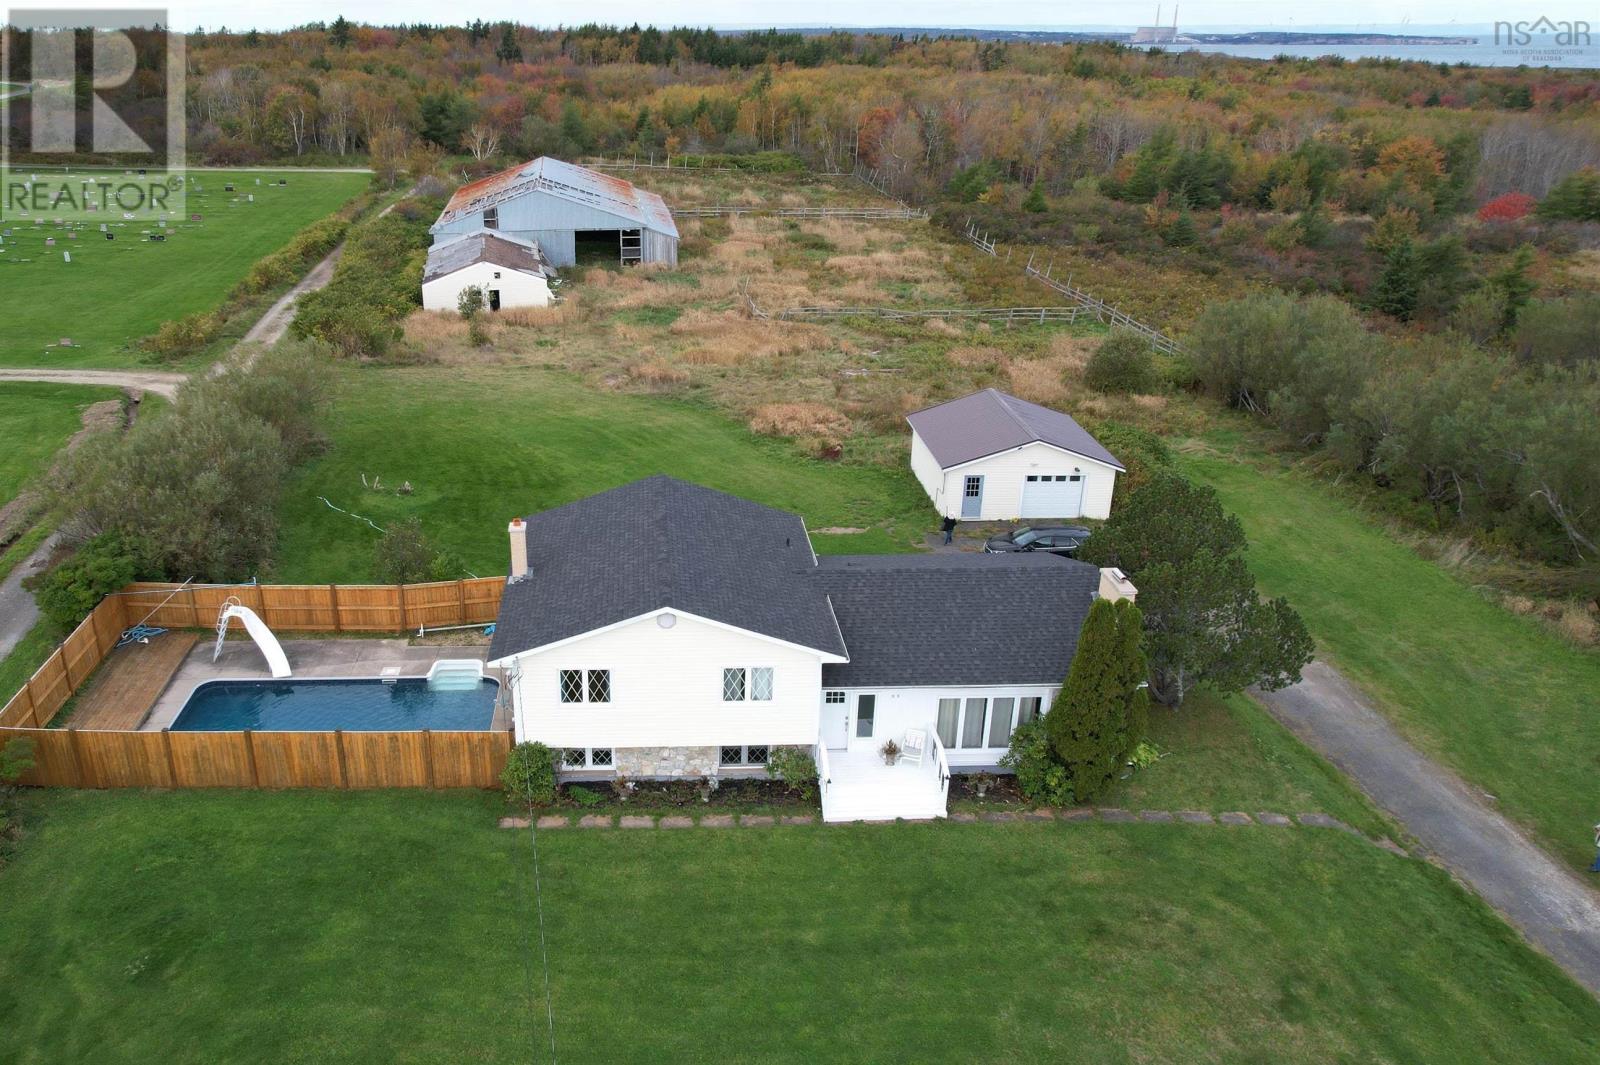
A unique property with endless opportunities for the right buyer. Over the years, many locals have driven by and wished it was ours as we watched horses in the paddock and admired the property size. Seasons change and now it is time for a new owner to choose the path for the future. While the large arena and stables sustained damage in Fiona they still appear sound. The riding arena lost roofing panels and has the potential to be returned to its former purpose or perhaps you have equipment that you'd like to store and turn the pasture into a garden? As they say - the world is your oyster. The home has been well maintained and offers approximately 2400 sq ft of living space, with 3 spacious bedrooms, 2 bathrooms, eat-in kitchen with built-in pantry area, dining room, living room and a spacious family room that could easily be divided if more bedrooms were required or perhaps an in-law suite or business/work space. Outside there is an inground pool and 24 x 24 detached and wired garage. A second PID#15313364 is also included with the sale; the power has been disconnected to this property and the option would be yours to renovated or remove if not desired, creating further access to the back acreage. Upgrades and renovations: House panel Sept 2022 ($4485) Generac panel: November 2022 ($1700) Garage and pool : July 2026 ($5290) Hot water tank: 2021 Roof- house: Spring 2024 Roof -garage: Fall 2019 Chimney main driveway: December 2023 ($12075) Chimney top half pool side: December 2023 ($3680) Fireplace new brick and mortar: Summer 2026 Basement bathroom and laundry room remodel: 2017 Rec room remodel and floor: 2017 Kitchen, dining room, living room remodel : 2010 Front door / window: April 2023:( $5498.30) Pool - Fence:: Fall 2024 Liner: Fall 2024 Pump: Summer 2025 ($479.77) Filter: August 2026 ( $1327.53) Winter cover: Fall 2024 ($1209.91) Contact an agent to book your showing and start dreaming/planning. (id:29604)
RE/MAX Park Place Inc.
93 Townsend Street
Lunenburg, Nova Scotia
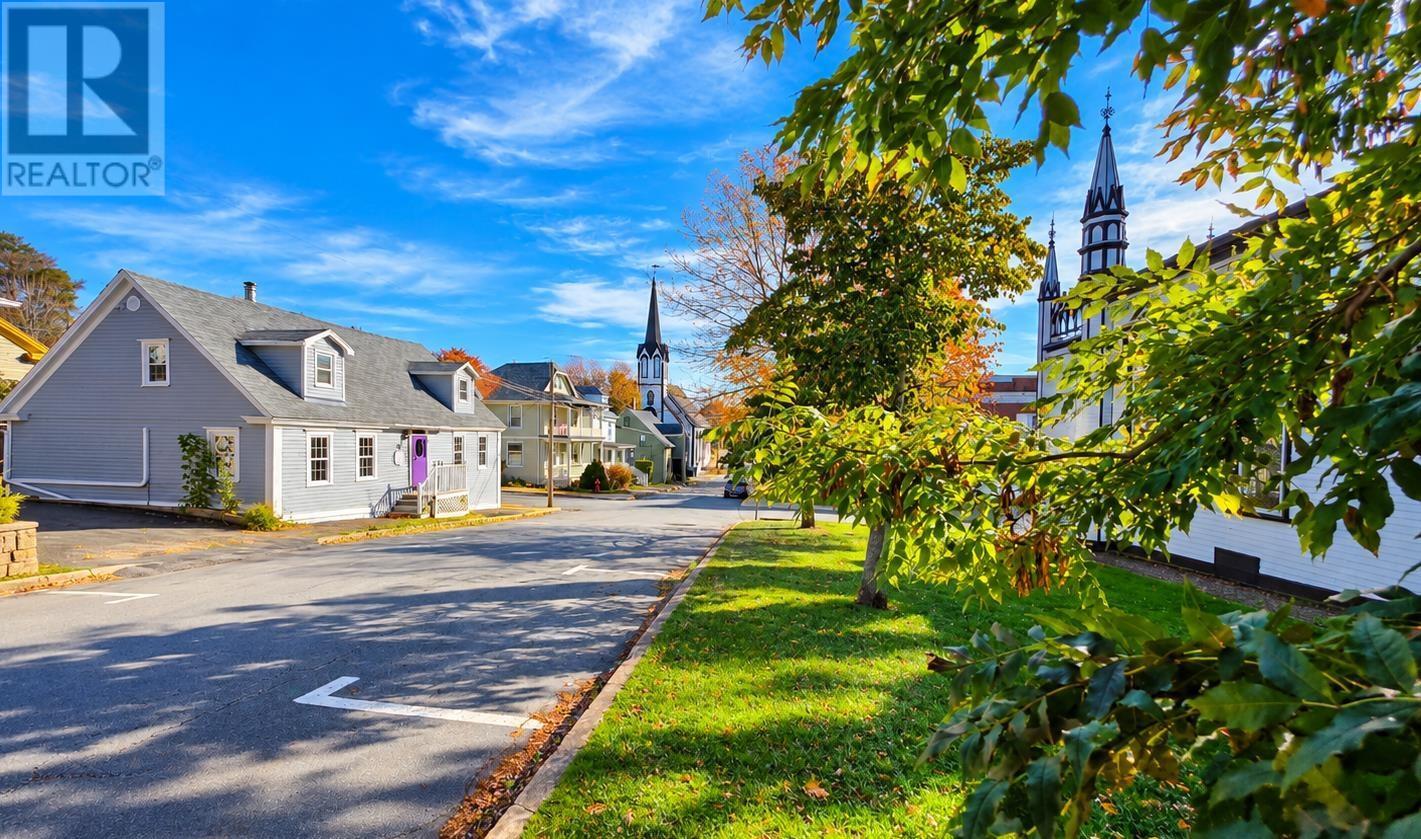
"The shoemaker's house", in the heart of Nova Scotia's famed UNESCO Town of Lunenburg, is perfectly positioned across from St. John's Anglican Church at the historic town square. This 18th century home, constructed some time after 1765, is amongst the town's oldest, built for Heinrich Ernst, a shoemaker. Set against a celebrated historic streetscape, this home offers an exceptional location. Steps from the waterfront, acclaimed restaurants, galleries, and boutiques, this property conveys an extraordinary lifestyle.. A paved driveway provides parking for two vehicles, while a private backyard patio and quaint shed offer numerous possibilities for an outdoor retreat. A generous sized rear entry opens to a spacious eat-in kitchen with laundry. A large dining room, inviting living room with glimpses of the harbour, and a spacious bathroom complete the main level. Upstairs, two generously proportioned bedrooms flank a wide central hall. Charming dormers capture picturesque views of the church square enveloped by historic architecture. This really is a blank canvas waiting for the right buyer who understands its humble history and can reimagine this charming home. The previous owner used the Dining room as the Living Room. The Living Room was used as the Primary Bedroom so one floor living is also an option for the right buyer if so desired. Enjoy your morning coffee with friends as the bells of St. John's echo across the square - a timeless reminder of centuries past. Some properties organically provide a connection to history. More than an opportunity to own a historic home; this is the chance to live life at the centre of one of Canada's most treasured seaside communities. (id:29604)
Engel & Volkers (Lunenburg)
5 Hollyoake Lane
Cole Harbour, Nova Scotia
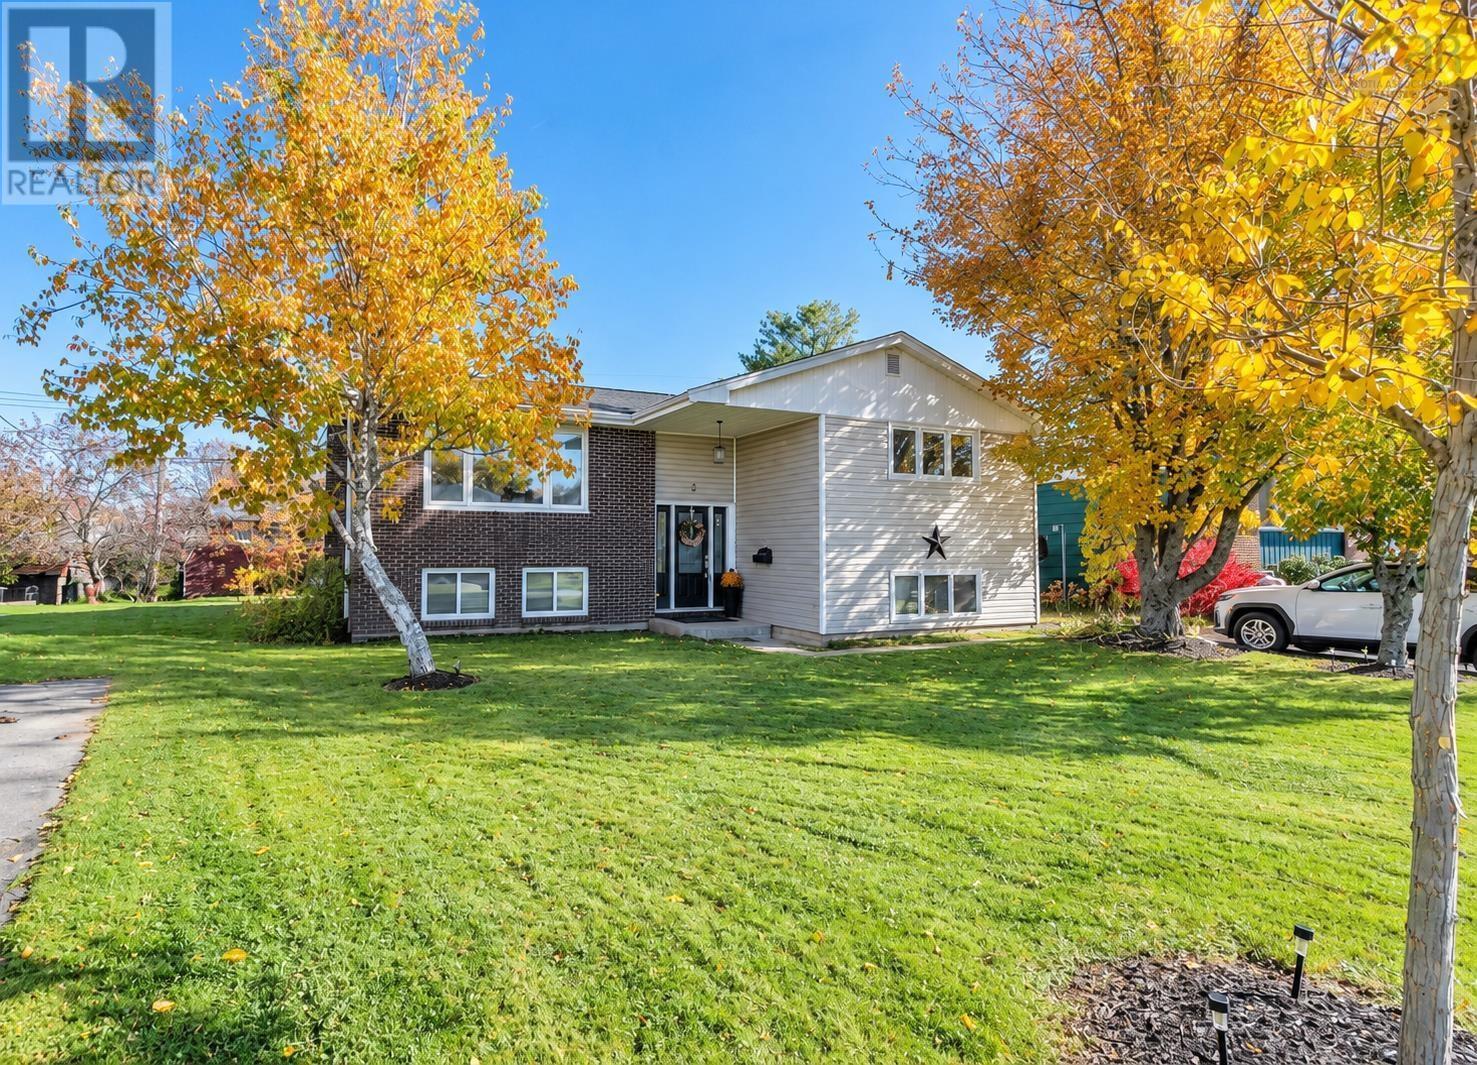
Welcome to 5 Hollyoake Lane in Cole Harbour! This well-maintained 4-bedroom, 2-bathroom split-entry home is nestled in a sought-after neighbourhood and offers a functional layout with plenty of space for the whole family. The main level features a bright, open-concept kitchen, living and dining area, creating a welcoming space for everyday living and entertaining. The primary bedroom, two additional generously sized bedrooms and a 4-piece bathroom are also located on this level. From the dining area, step out onto your private deck overlooking the spacious backyard, complete with a storage shed. The lower level offers even more living space, featuring a large rec room with a propane stove, a 3-piece bathroom, a utility and laundry area with walkout access to the backyard, a fourth bedroom and a versatile bonus room. Whether you need a home office, playroom, craft room or hobby space, this additional room offers plenty of possibilities. Perfect for a growing family or anyone looking for extra room to spread out, this home is conveniently located just minutes from schools, shopping, everyday amenities and more. Enjoy comfortable living in a desirable Cole Harbour location! (id:29604)
RE/MAX Nova
15/19 Brownell Avenue
Amherst, Nova Scotia
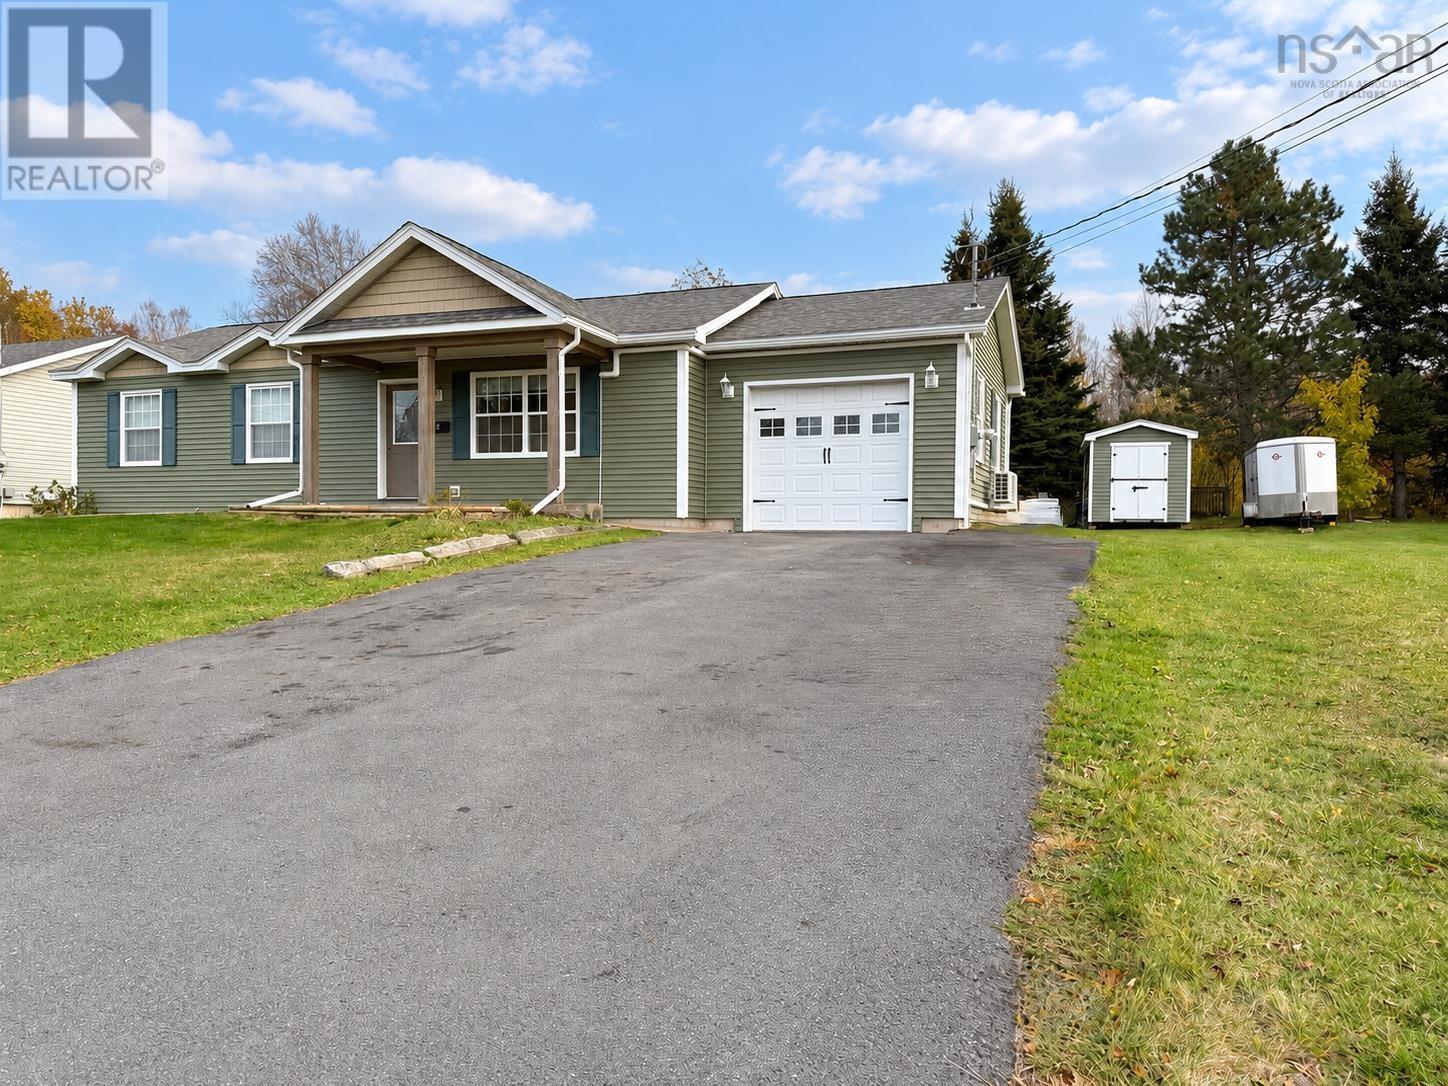
Welcome to 15/19 Brownell Street! This well-designed bungalow, built in 2015, offers convenient one-level living with accessibility in mind. A double paved driveway and poured concrete wheelchair ramp lead to the front entrance, while wide hallways and doorways provide plenty of room to move comfortably throughout the home. Inside, the kitchen, dining area and living room are open to one another, creating a bright and welcoming space. Down the hall youll find a nice guest bedroom, a full bathroom with laundry and an enormous primary bedroom with double closets. The primary bedroom offers plenty of flexibility, with room to potentially add a second bathroom or larger closets. Access to the four-foot concrete crawl space is located in the closet. The home is heated and cooled with two ductless heat pumps, with electric baseboard heat providing additional warmth when needed. The attached single-car garage is a great bonus and includes a utility closet housing the hot water heater and air exchange unit. Outside, enjoy a nice backyard, a 10' x 12' storage shed and the adjacent bonus lot at 15 Brownell Street, offering even more space! Located on a quiet street close to the amenities of downtown Amherst, with easy access to the ATV and snowmobile trail system, this property has plenty to offer. Check out the multimedia link for the 3D tour and book your showing today! (id:29604)
Royal LePage Cumberland Realty Ltd.
49 Point Aconi Road
Point Aconi, Nova Scotia
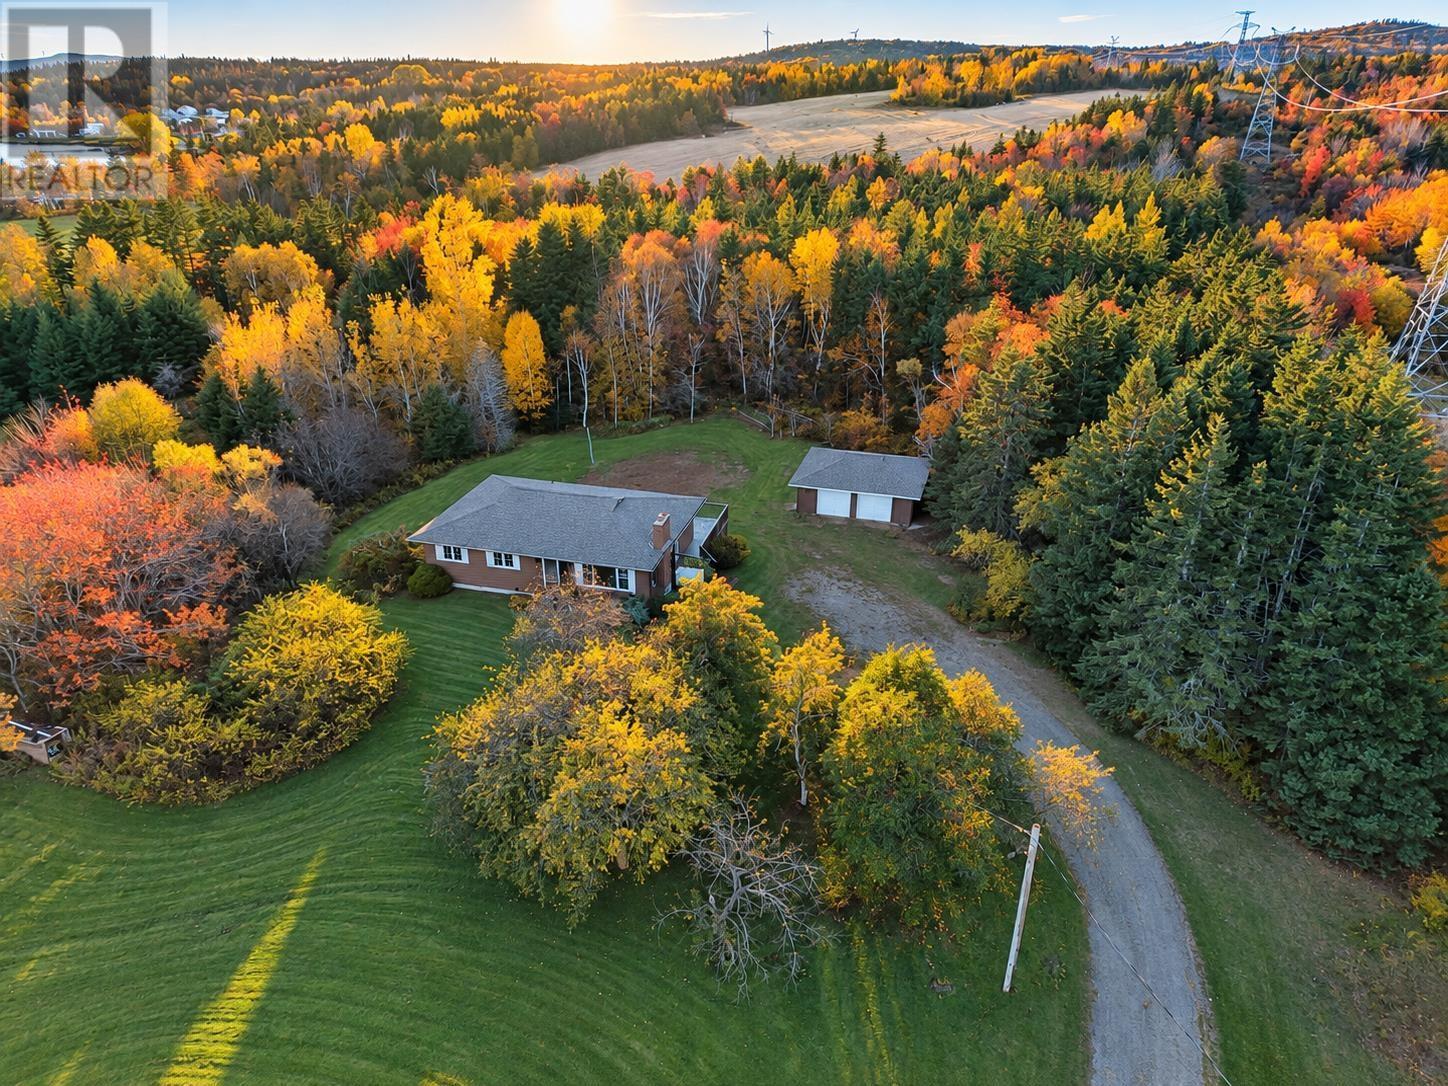
Welcome to 49 Point Aconi Road, an inviting Cape Breton residence set on over 2 acres of beautiful natural surroundings, offering a rare blend of privacy, space, and refined rural living. This well-appointed 3-bedroom, 2-bathroom home presents an exceptional opportunity for those seeking comfort, functionality, and long-term value in a peaceful setting. The property includes a 22 x 26 detached garage, complete with brand-new roofing shingles, offering excellent storage or workshop potential, with room to further enhance and customize to suit your needs. Inside, the home features a warm and welcoming layout, thoughtfully designed to maximize comfort and livability. A large basement window allows for an abundance of natural light, creating a bright and inviting lower level with excellent potential for additional living or recreational space. Over the past decade, several key upgrades have been completed, including a newer roof on the home, an energy-efficient heat pump for year-round comfort, and an updated oil tank. Adding further value is the recent installation of a brand-new septic tank, providing an important improvement to the property's infrastructure. Set within a tranquil rural landscape, this property offers a sense of retreat while maintaining convenient access to nearby amenities. With its generous acreage, recent improvements, and versatile living spaces, 49 Point Aconi Road presents an excellent opportunity to enjoy comfortable country living in one of Cape Breton's scenic coastal communities. (id:29604)
3% Realty Nova Scotia
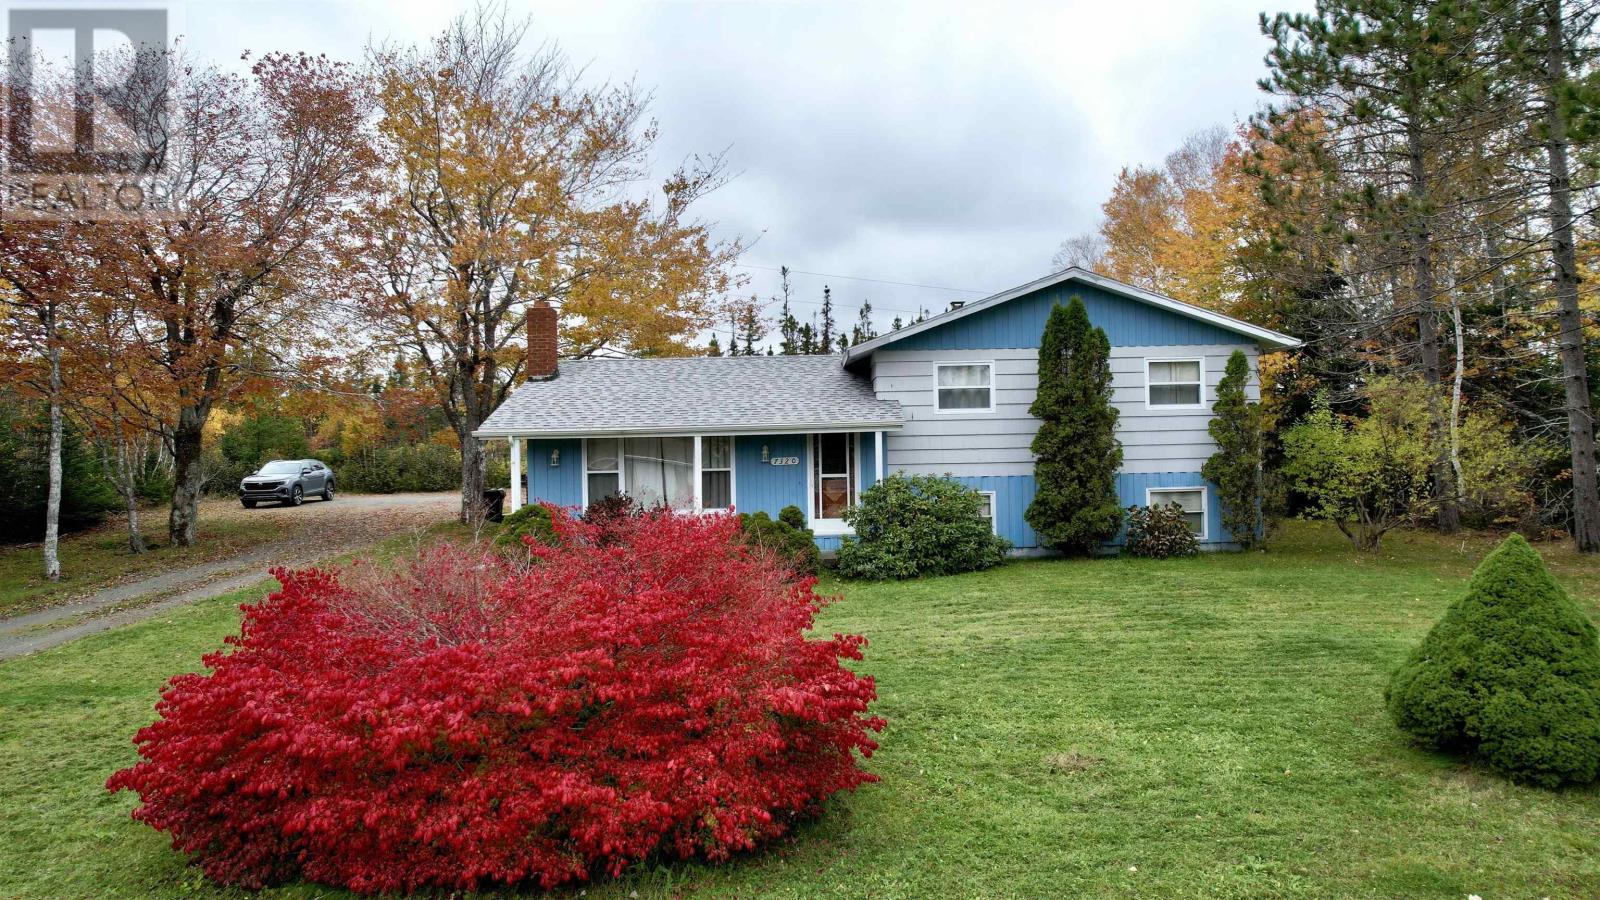
7320 Hornes Road
Albert Bridge, Nova Scotia
Charming home in a great location that is within minutes of the Mira river and Riverside School (Pre-primary to Grade 8) This 3 level split is ready and waiting for its new owner(s) to write its next chapter. Situated on 2 lots totaling 34,100 sq ft there is plenty of space available for additions that you may like to add in the future. Entering at the front you come into a foyer area with closet that is open to the living room. From here the dining room is located to the back of the home and opens to the kitchen (appliances-fridge, stove, dishwasher will remain at close) The back door is in the kitchen and conveniently leads to the deck area, making bbq'ing or hanging laundry, convenient. Moving to the upper level there is a 4pce bathroom with a large vanity and cupboards for storing linens and essentials. The primary bedroom is at the back corner of the home and has a double closet. The remaining 2 bedrooms with single closets are at the front of the home. The lower level houses the laundry, furnace and well components. This area recently had some water during a power outage when the owner was away. Any affected drywall has been removed and the area is ready for you to set up to your needs. A crawl space area is also accessed from here and makes a great storage space for seasonal items. **The fireplace and chimney are NOT operational and will need to be addressed/repaired by the new owner ** Contact your agent today for a private showing. (id:29604)
RE/MAX Park Place Inc.
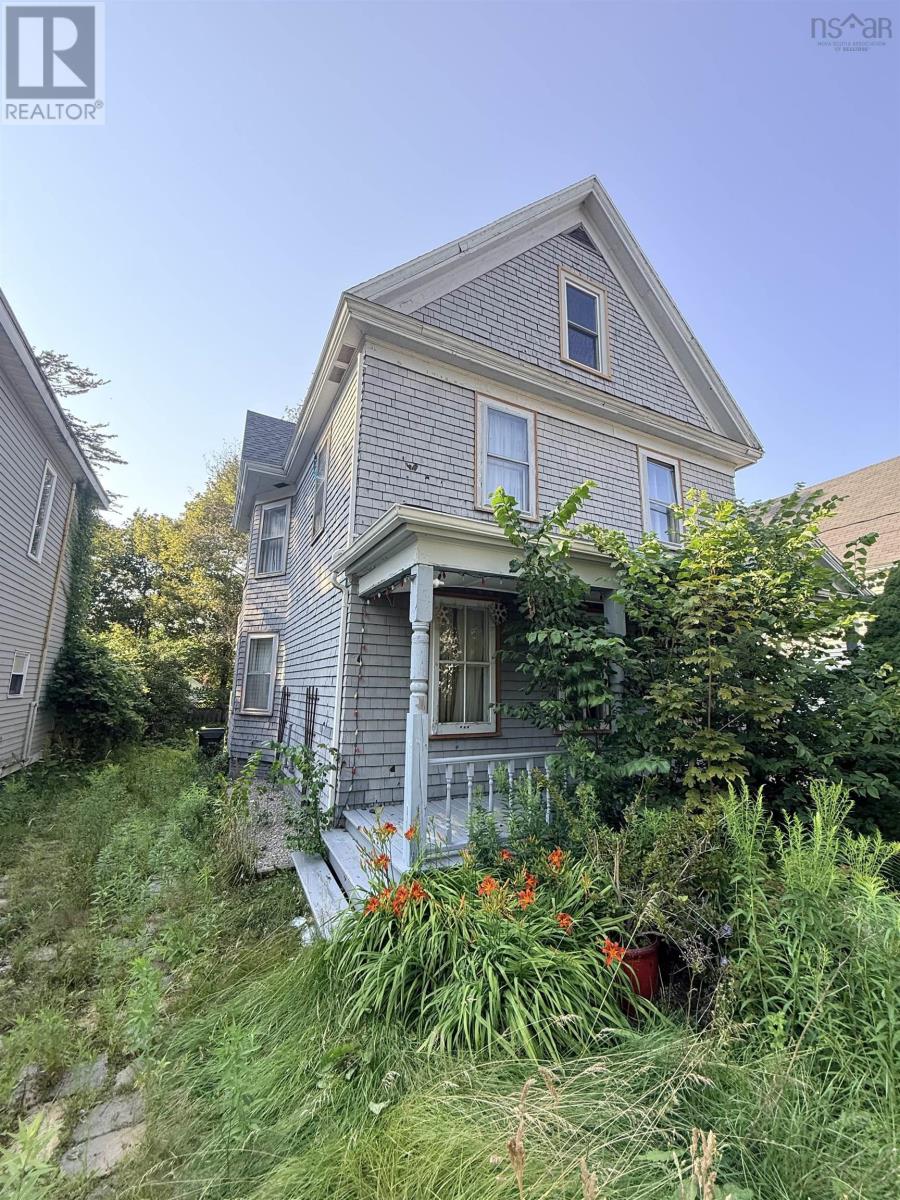
169 Park Street
Sydney, Nova Scotia
Calling all investors, contractors, and renovators! Here is an opportunity to transform a substantial 9-bedroom property in a convenient central Sydney location, within walking distance of Sobeys, Shoppers Drug Mart, Tim Hortons, and numerous other amenities. Previously operated as student housing, the property features 9 bedrooms, a shared kitchen, 1 full bathrooms, and 3 half bathrooms, offering a layout with excellent potential for future income generation once properly restored. A water leak in the heating system caused extensive damage, and the property now requires significant remediation and renovations before it can be occupied. This is reflected in the opportunity being offered to buyers who are prepared to take on a substantial renovation project. The property also features a large yard and spacious rear deck, providing additional outdoor space and potential. With its central location, generous size, and previous use as student housing, this property offers plenty of possibilities for the right buyer. Bring your tools, your contractor, and your vision and unlock the potential of this Sydney investment property! Property is being sold in its current condition. (id:29604)
RE/MAX Park Place Inc.
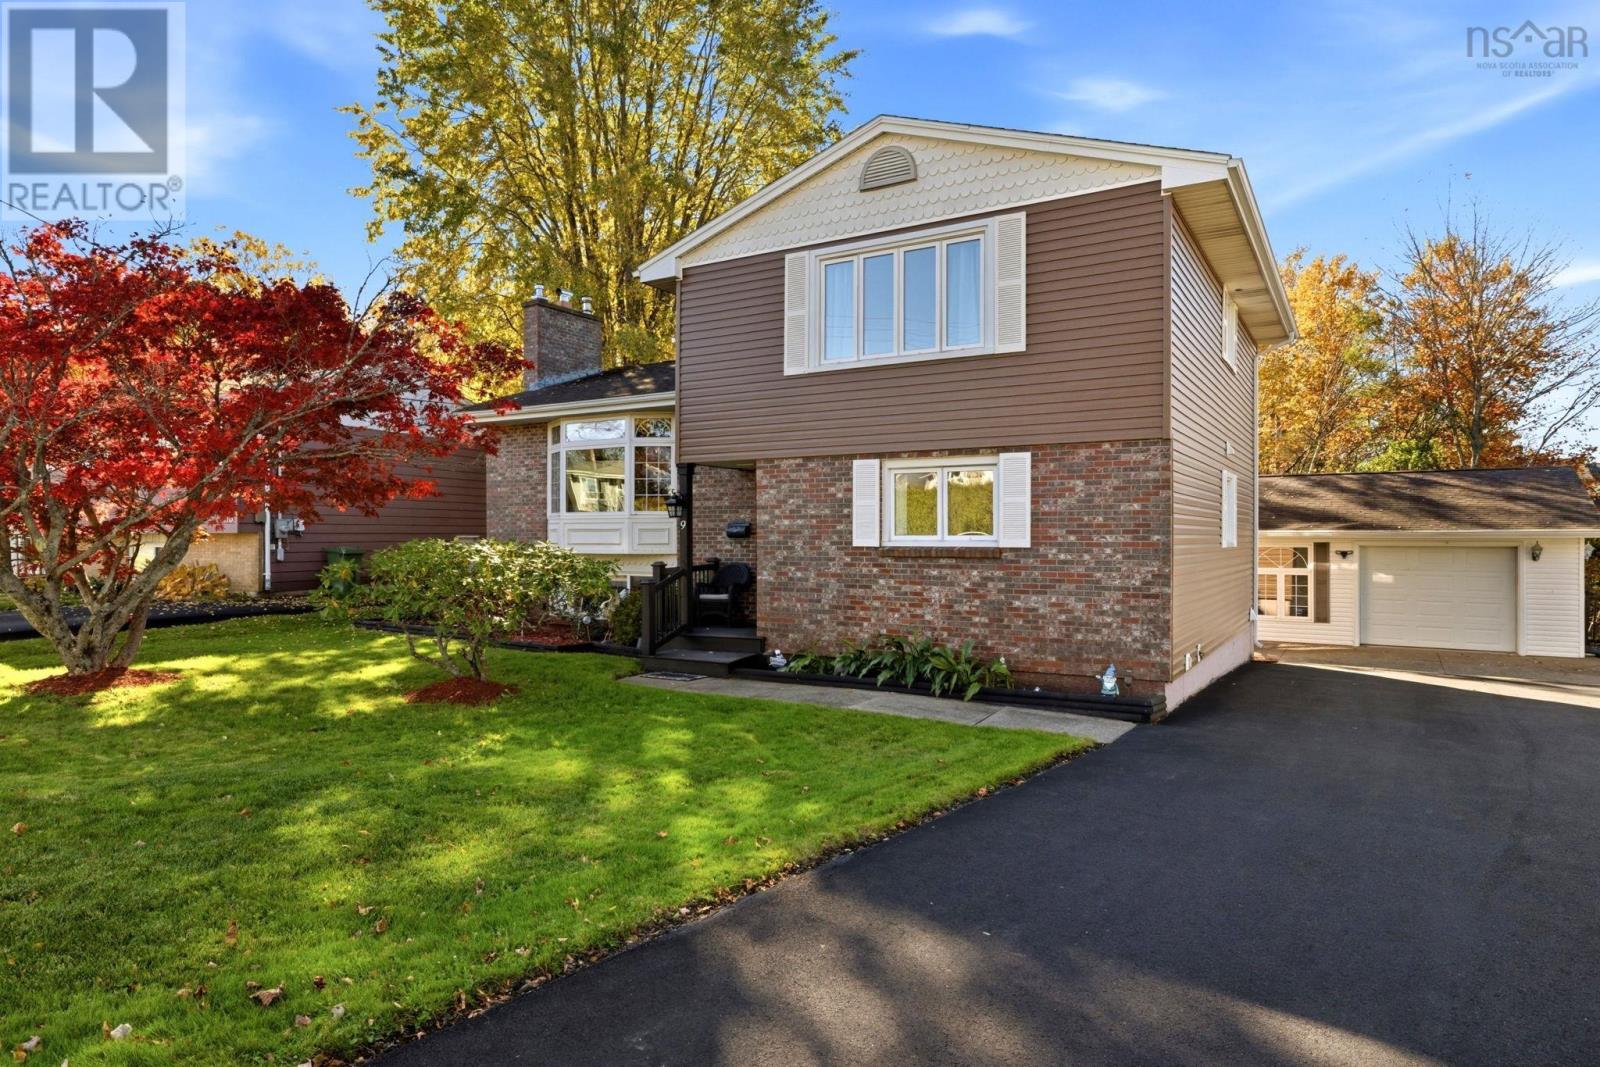
9 Parkland Avenue
Cole Harbour, Nova Scotia
Welcome to this large and lovingly maintained 4-level side-split, ideally located in the heart of Cole Harbour. Freshly painted throughout, this spacious home offers plenty of room for the whole family, with 4 bedrooms and 2 full baths. The inviting country kitchen is truly the heart of the home, offering plenty of space for cooking and entertaining, with patio doors leading directly to a large deck and fully fenced backyard perfect for summer gatherings, kids, pets, and relaxing outdoors. A well-equipped laundry room provides excellent functionality and convenient walkout access to the backyard. Outside, the freshly paved driveway adds to the home's curb appeal and practicality. The property also features a ducted heat pump for efficient year-round comfort. One of the standout features is the large detached double garage, with one bay thoughtfully converted into a heated and wired bonus space. Whether you envision a home office, gym, man cave, workshop, studio, or home-based business, the possibilities are endless. With its generous living space, functional layout, extensive outdoor space, and exceptional detached garage, this well-cared-for Cole Harbour home offers versatility and room to grow. (id:29604)
Keller Williams Select Realty
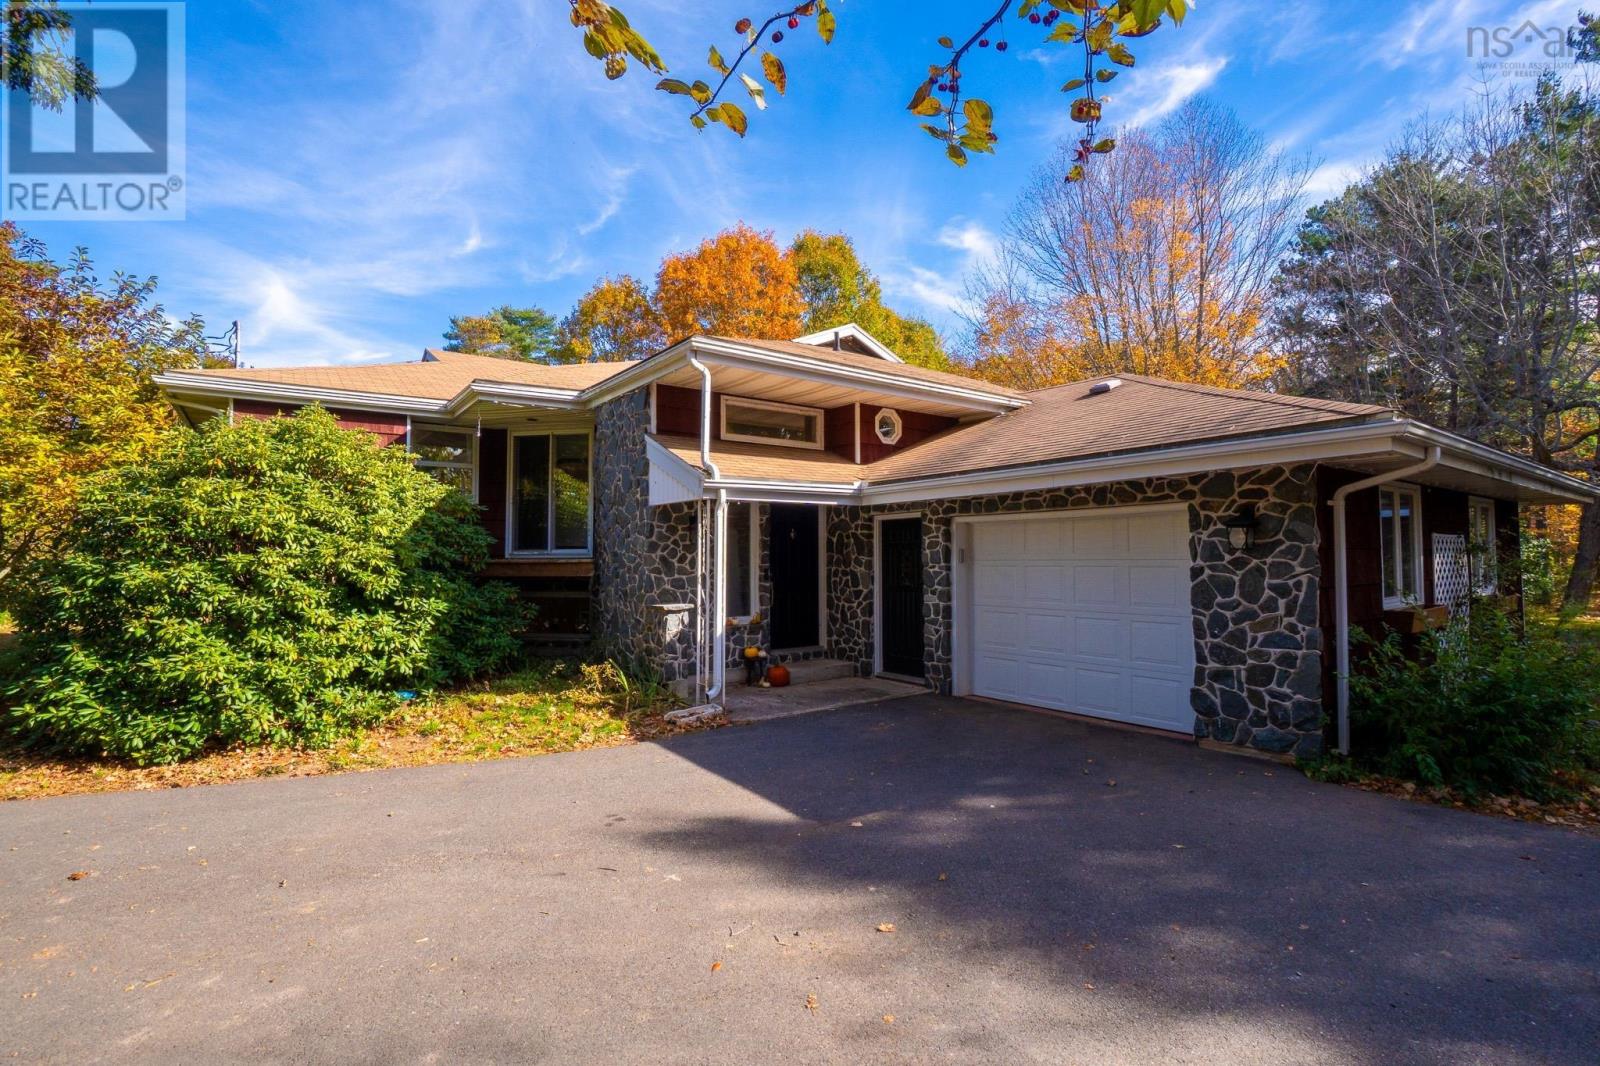
1198 Victoria Road
Aylesford, Nova Scotia
Welcome to 1198 Victoria Road, a park-like waterfront property perched above the banks of the Annapolis River in Aylesford, Nova Scotia! This 5 bedroom 3 bath family home sits on a sprawling 1.16 acre lot with plenty of mature trees and a long, paved driveway that offers lots of parking and ensures privacy from the road. Outside you will find a huge, covered wrap around deck that provides the perfect place to host a family BBQ, relax in the sun with your favorite book, or just enjoy the view of the river below. A quaint gardener's shed and detached double car garage complete the back yard, and both outbuildings offer tons of storage space and would be the ideal spot for a studio or workshop. Inside you will find a home that has fantastic flow, with the main floor being centered around the amazing kitchen area which features lots of cupboard space, beautiful tile countertops and a handy butcher's block. The open concept living and dining areas compliment the kitchen breakfast bar, and the large windows keep this space full of natural light. Two ample bedrooms as well as a bathroom are located beyond the dining room, with one bedroom having direct access to the wrap around deck. The primary suite with walk in closest and en suite bath completes the main level, and the primary also has direct access to the deck area. Downstairs you will find a massive family room featuring a woodstove for extra coziness on those cold winter nights, and plenty of space for family gatherings and games night. A full bath and laundry room combo are located on this lower level, as well as two smaller bedrooms (buyer's agent to confirm egress) and a huge exercise room, which leads into the attached single car garage. Economically heated and cooled with baseboard heaters as well as ductless heat pumps, this picturesque property is centrally located only 3 minutes from highway 101 access and only 10 minutes to Kingston/Greenwood or to Berwick - so don't delay and book your showing today! (id:29604)
Mackay Real Estate Ltd.